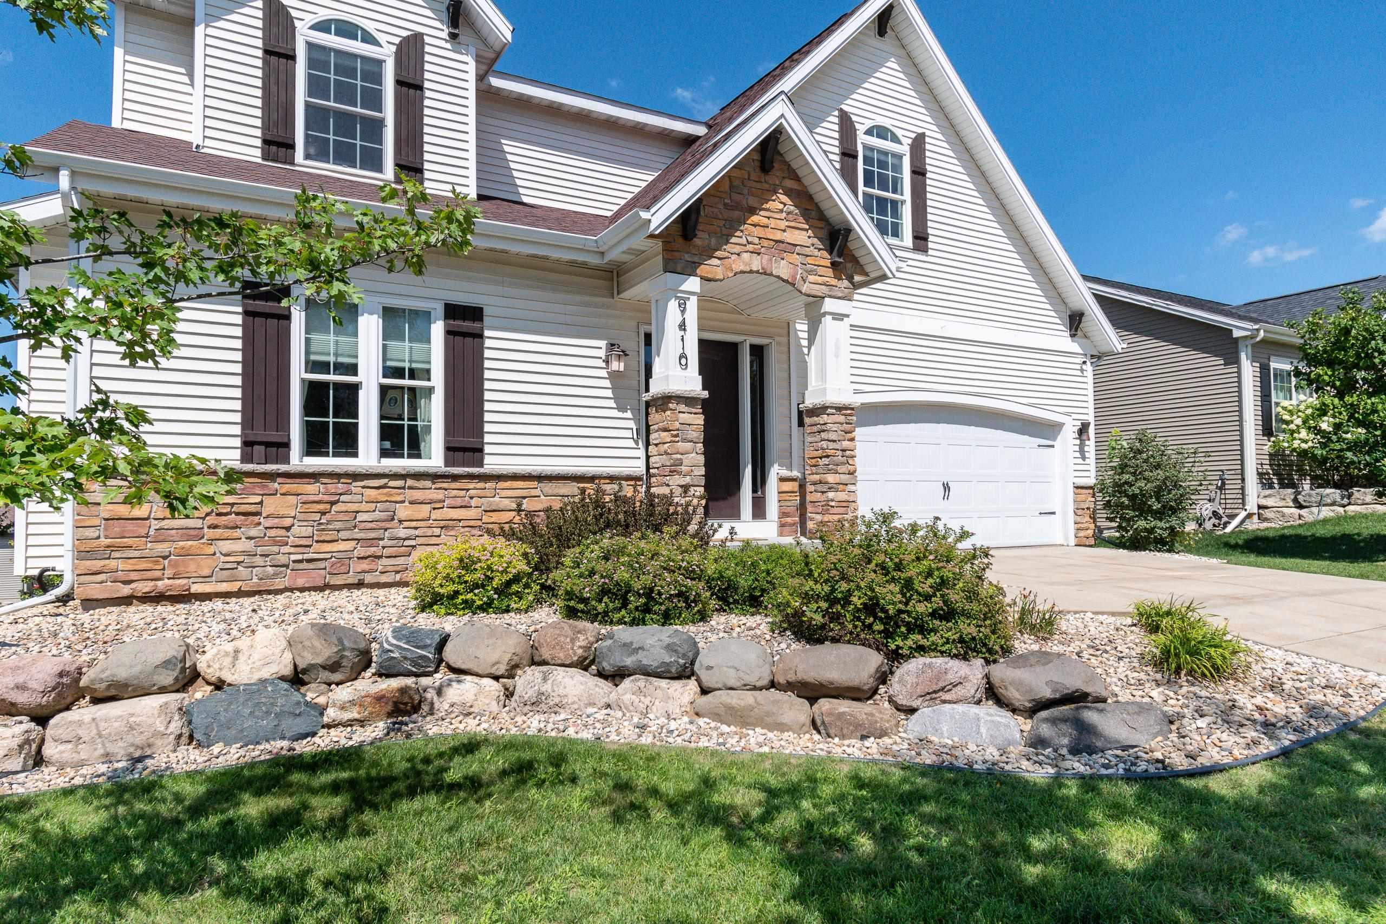
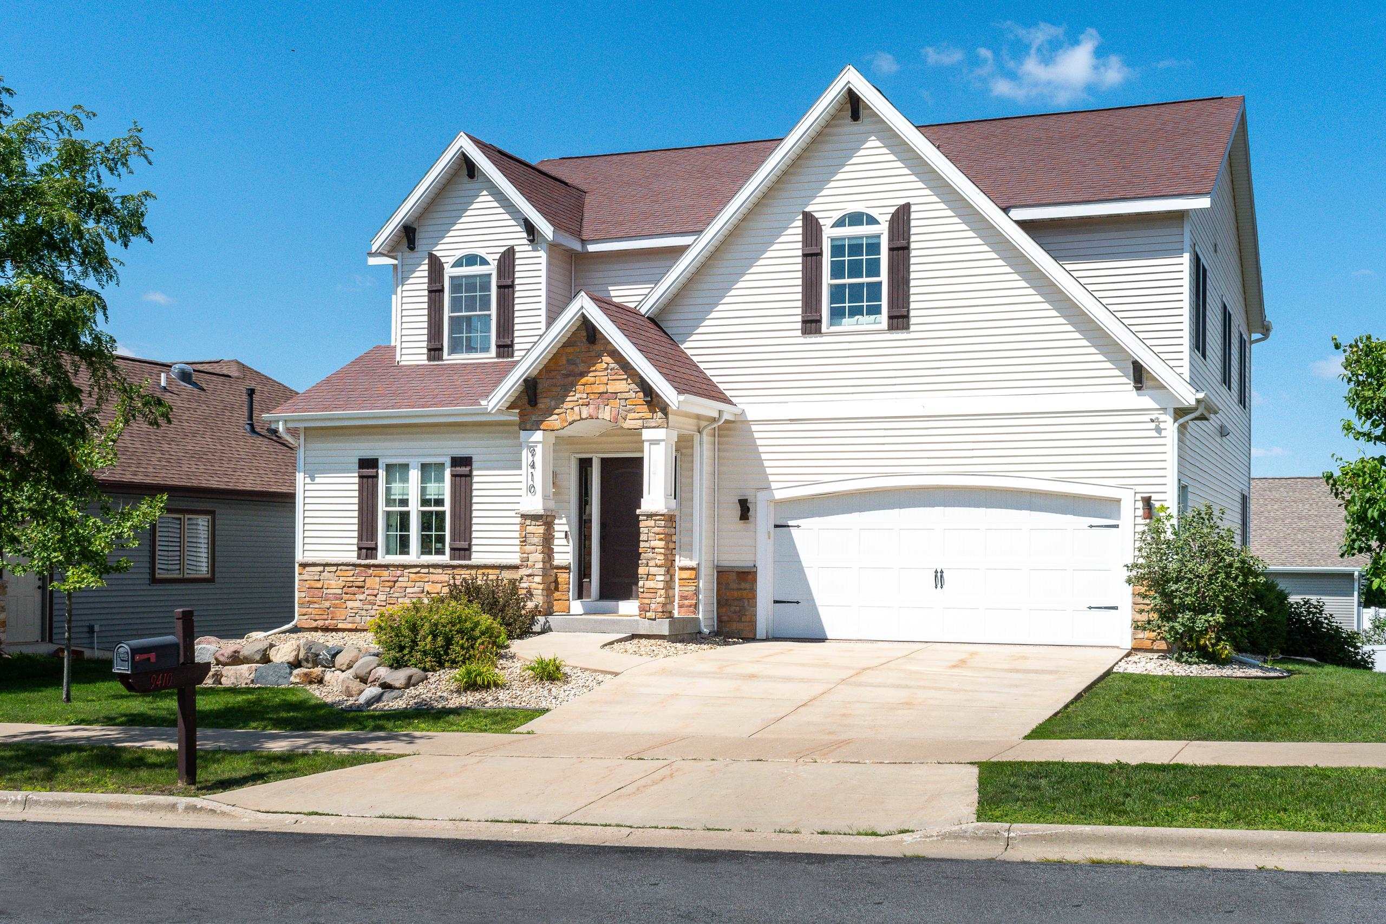
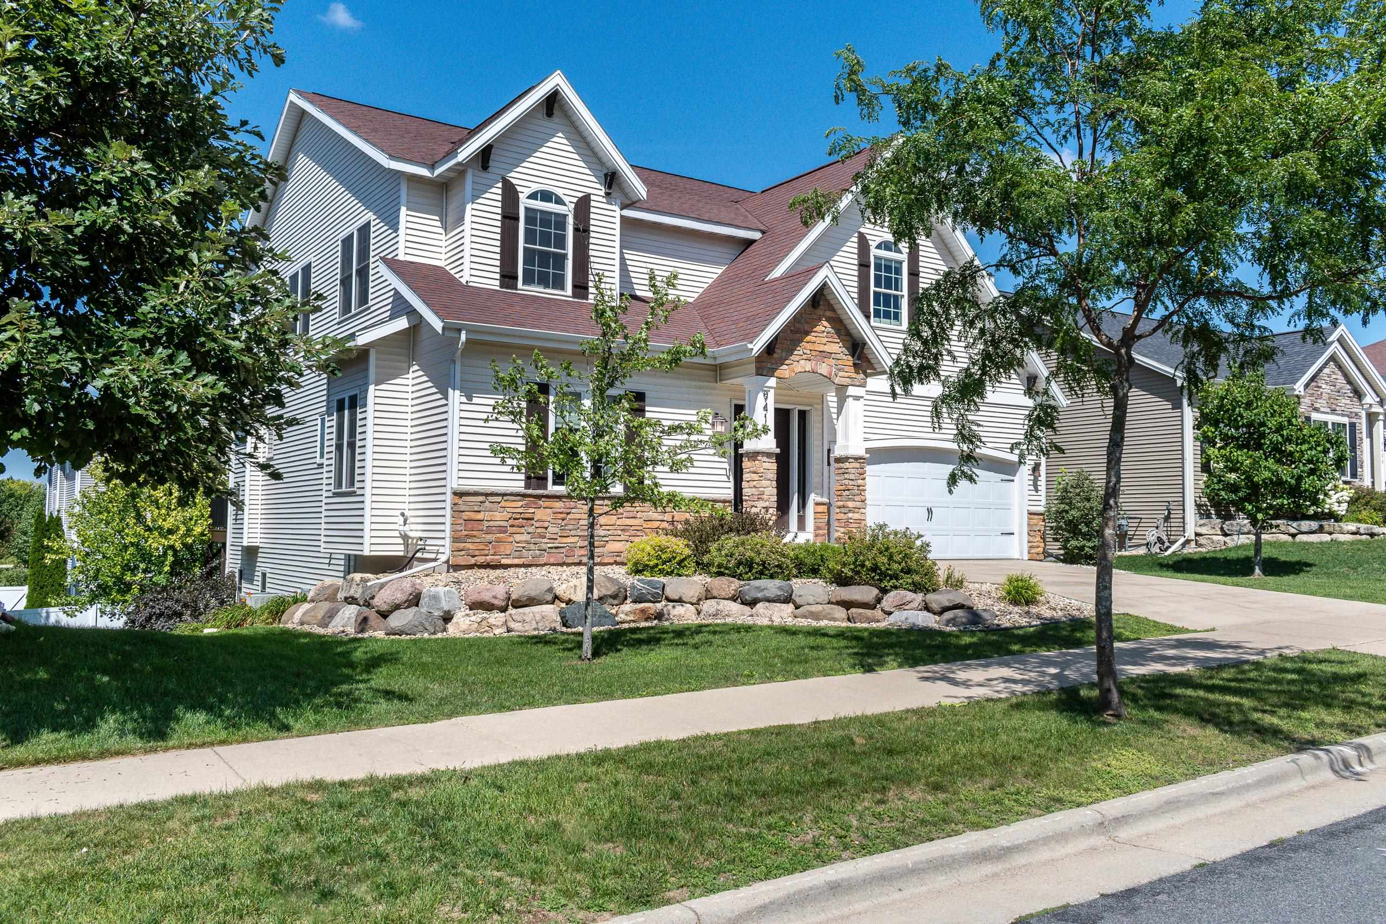
Two-story white house with stone accents, an attached garage, and landscaped front yard.
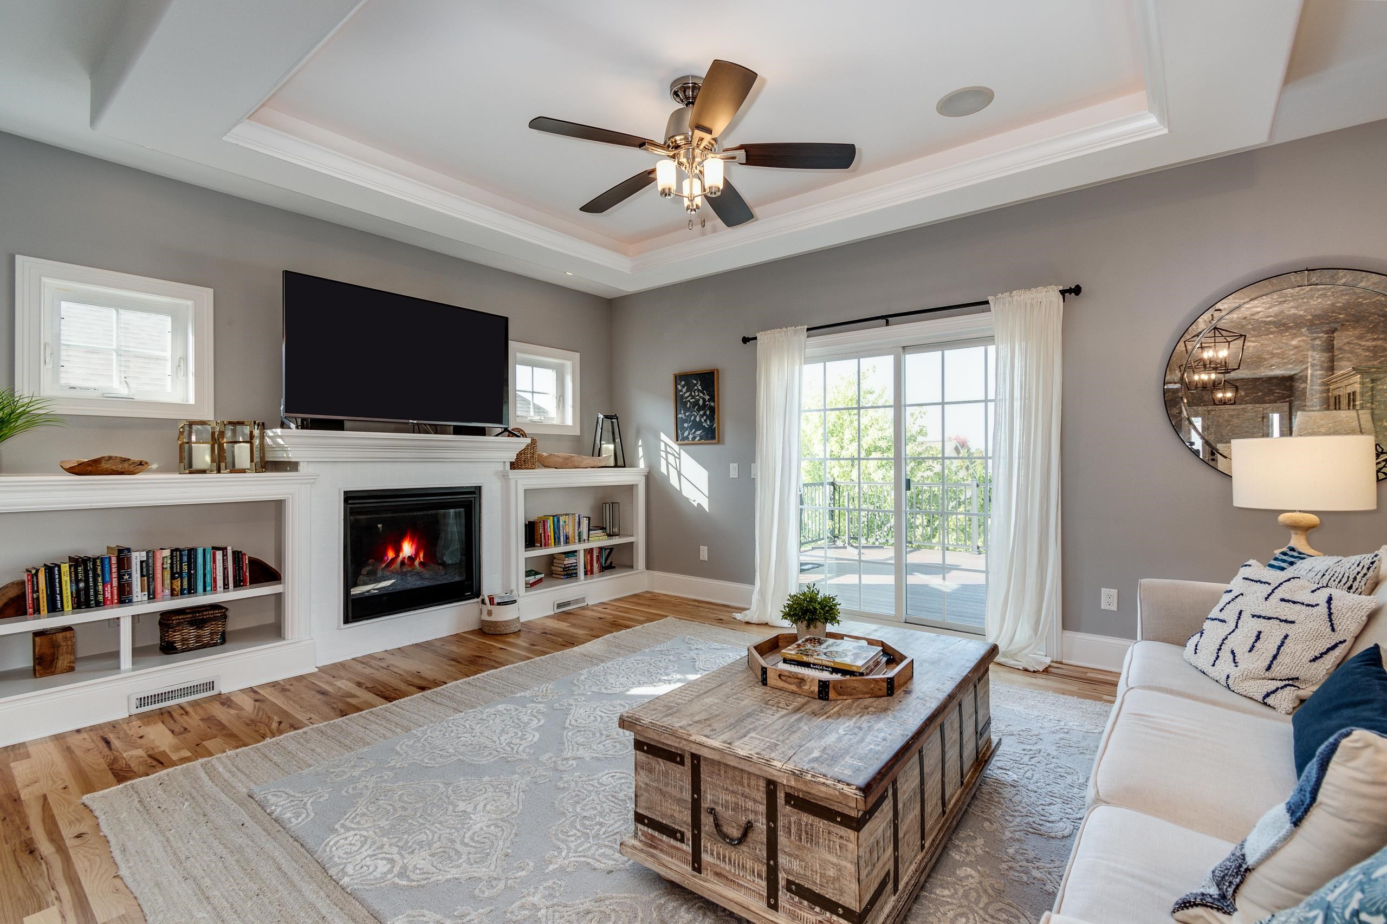
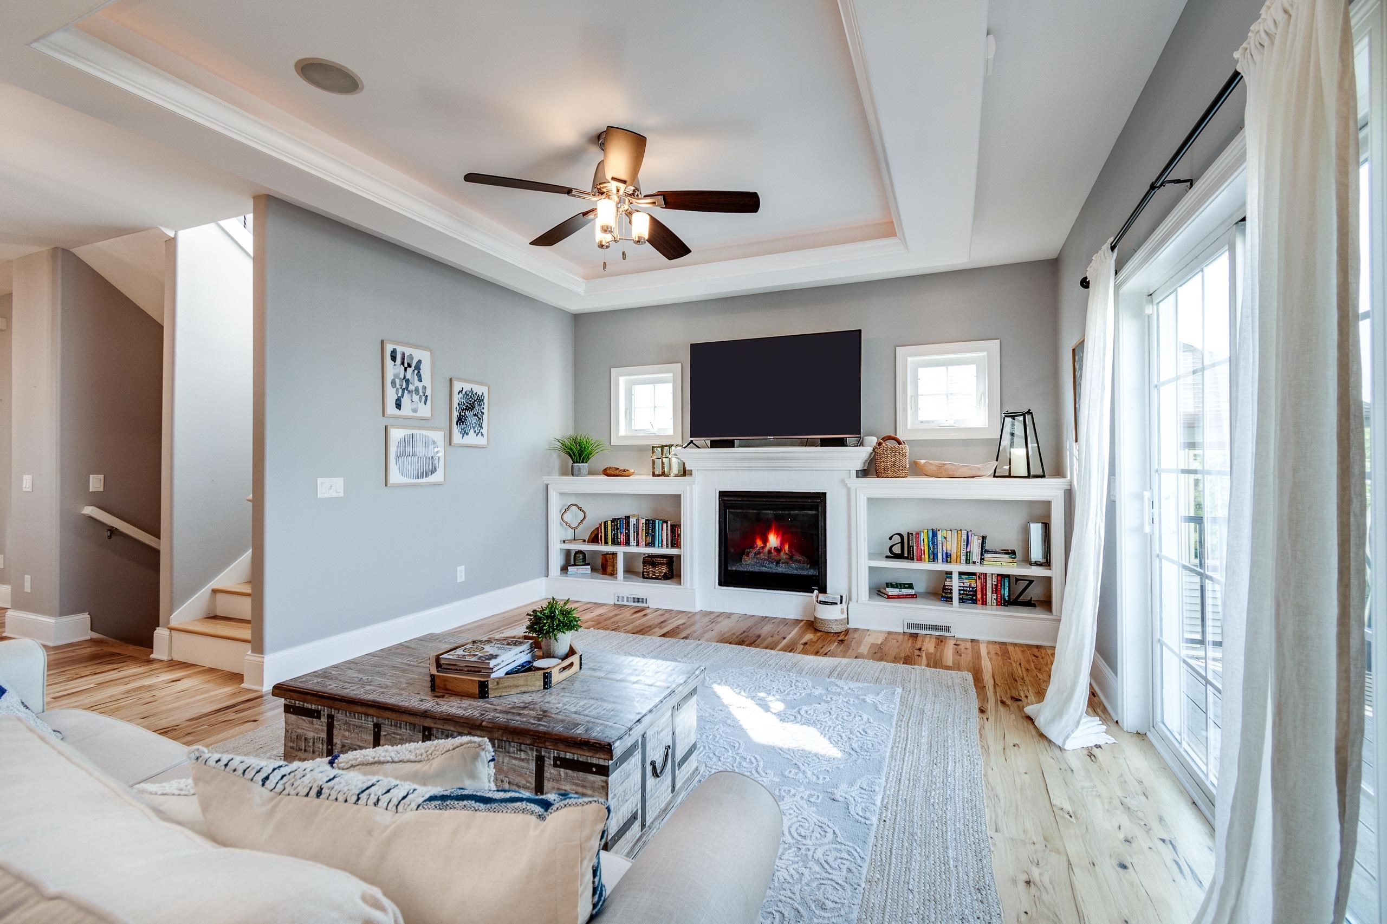
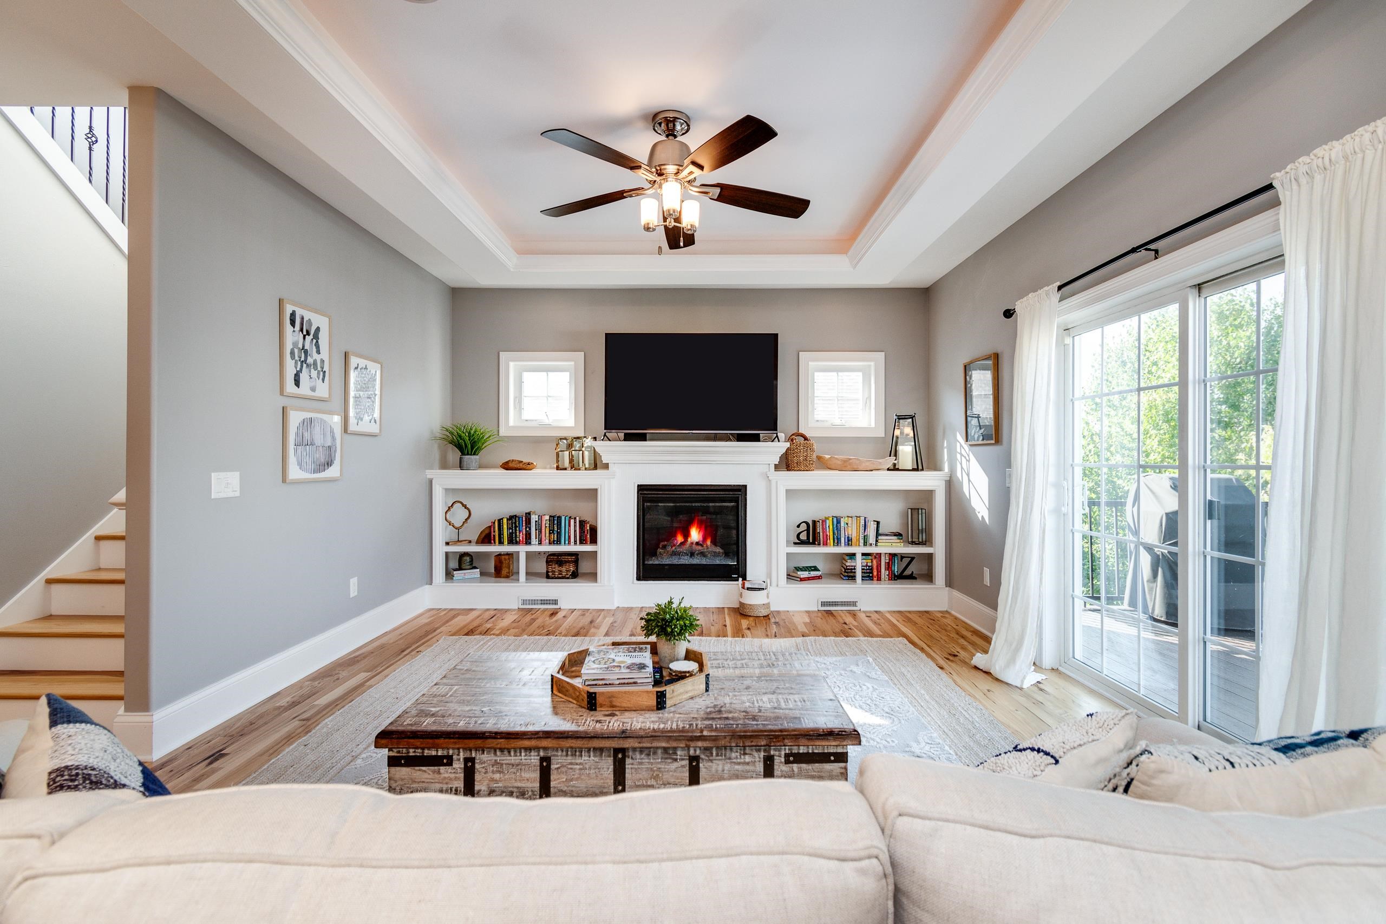
Living room with a white fireplace and built-ins, sliding glass doors, and a rustic wood coffee table.
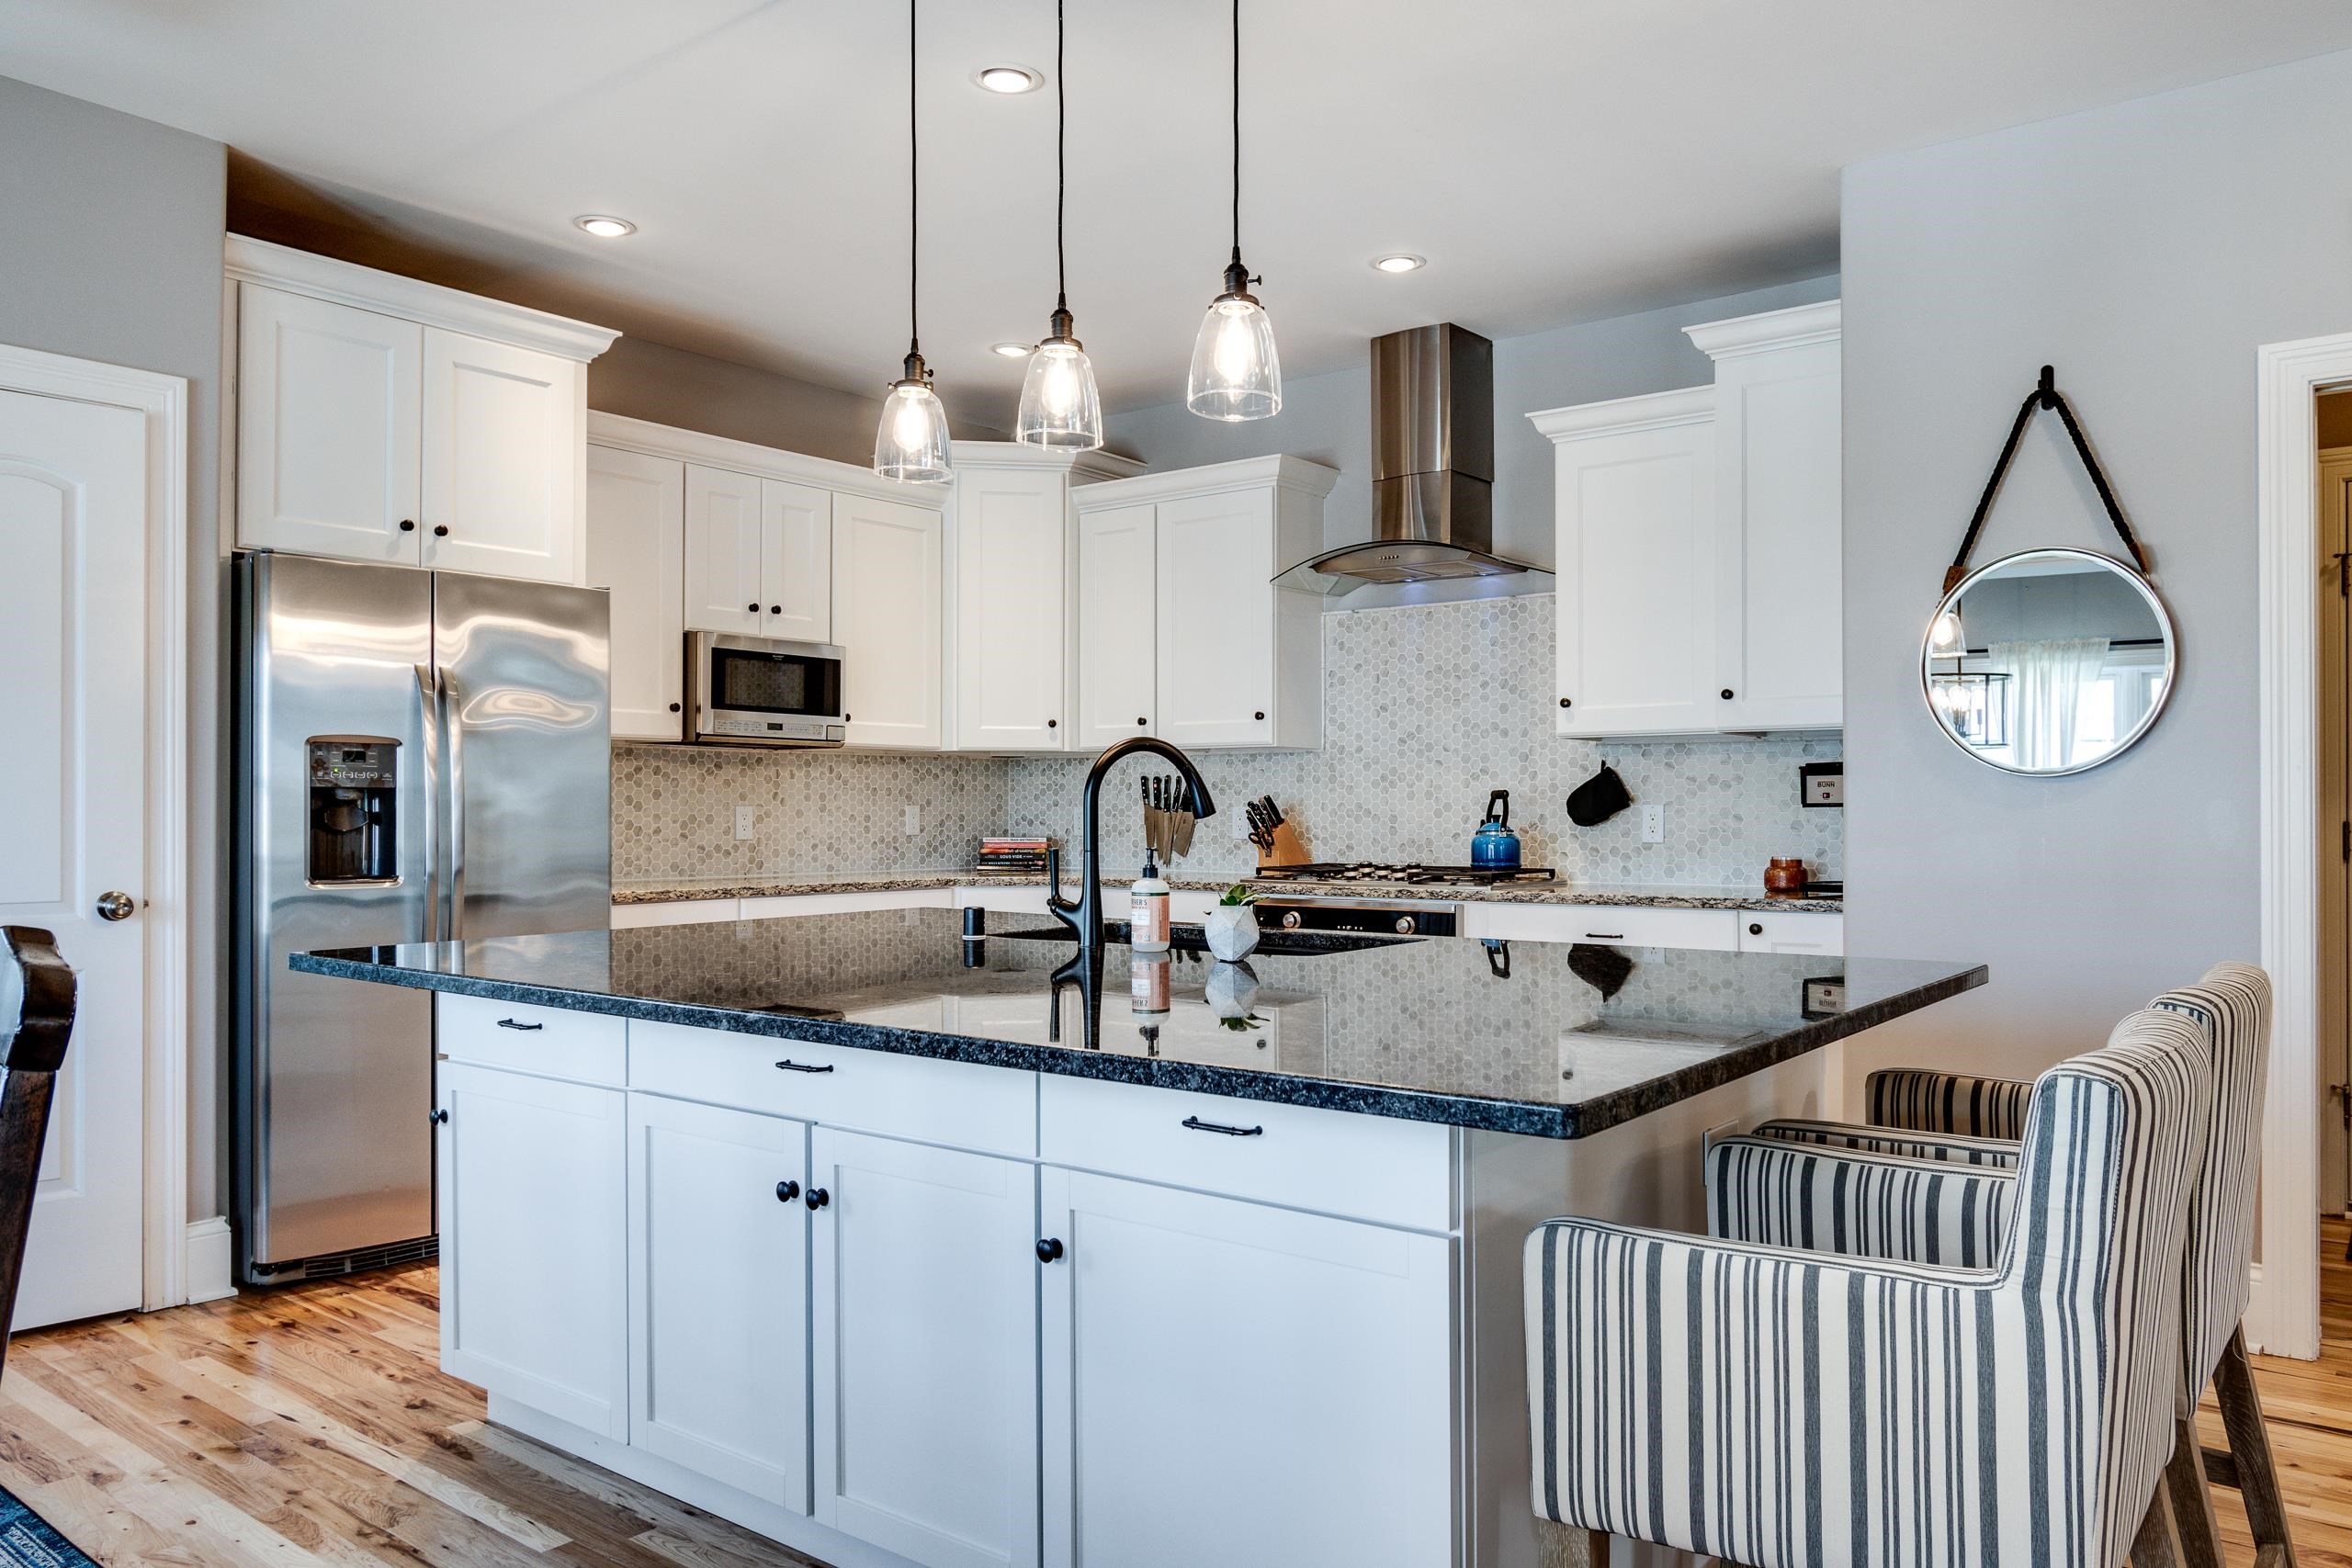
Kitchen with a large dark stone island, white cabinets, stainless appliances, and striped chairs.
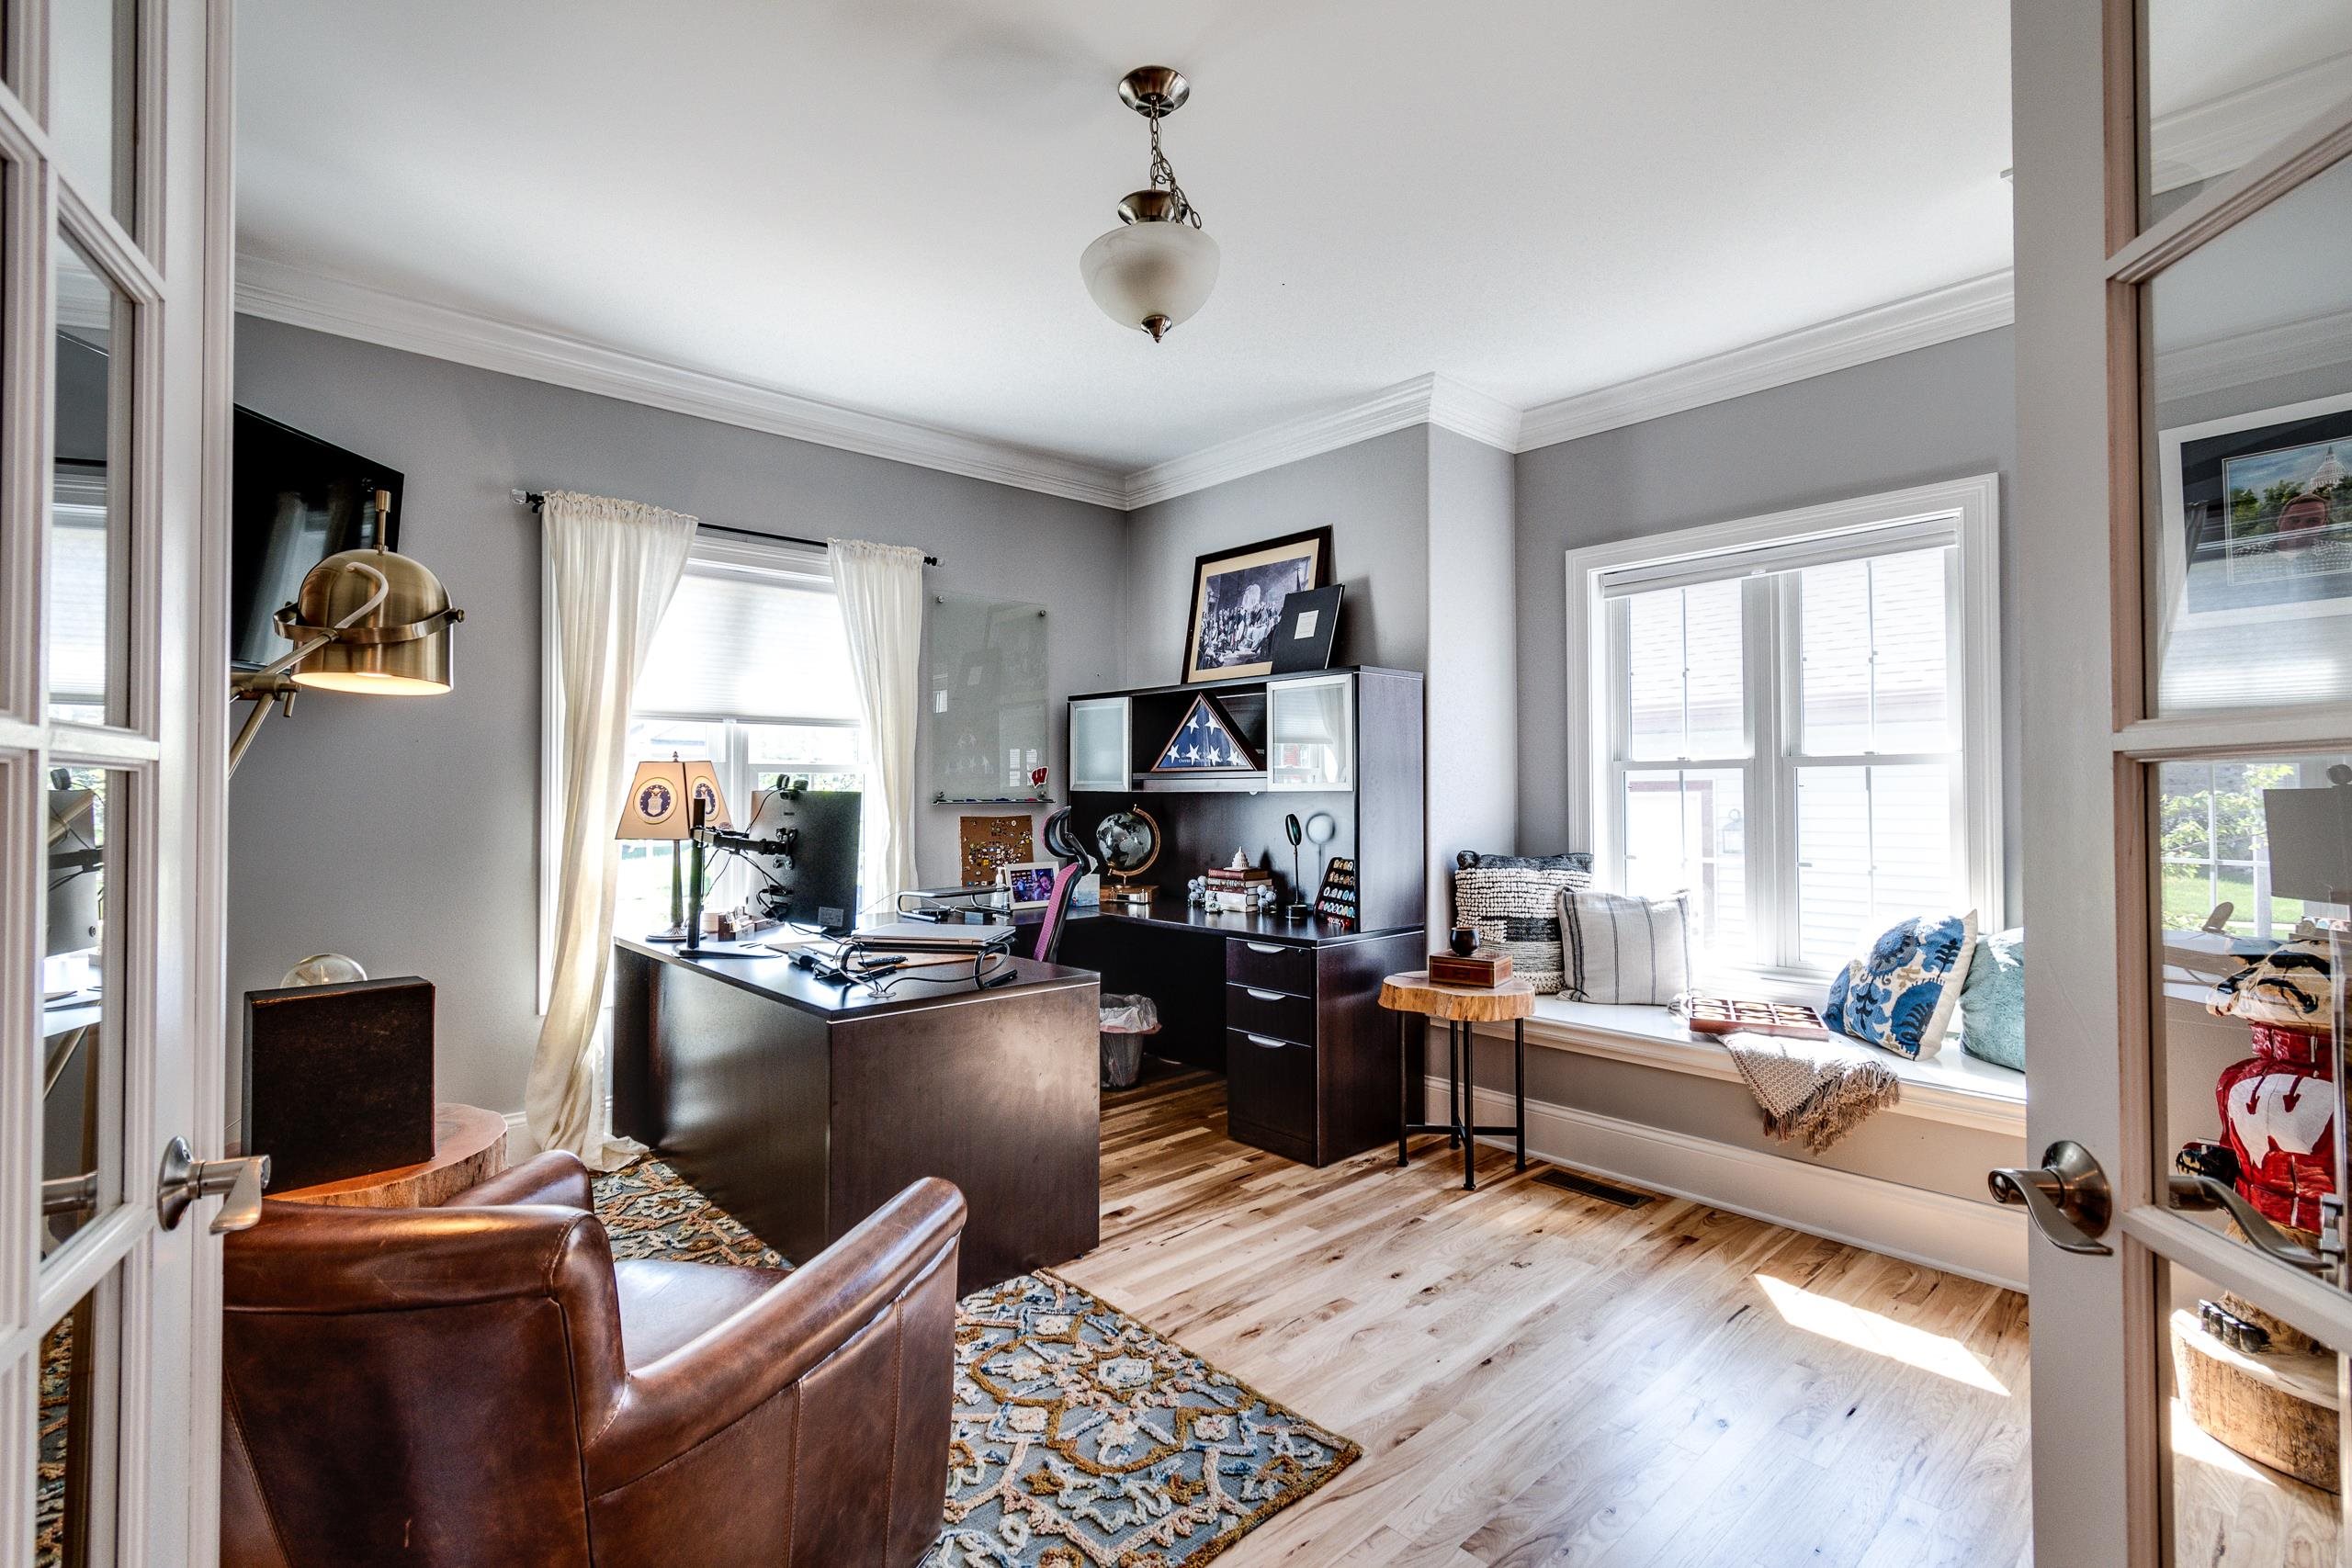
Furnished home office with dark desks, a leather chair, and a bright window seat.
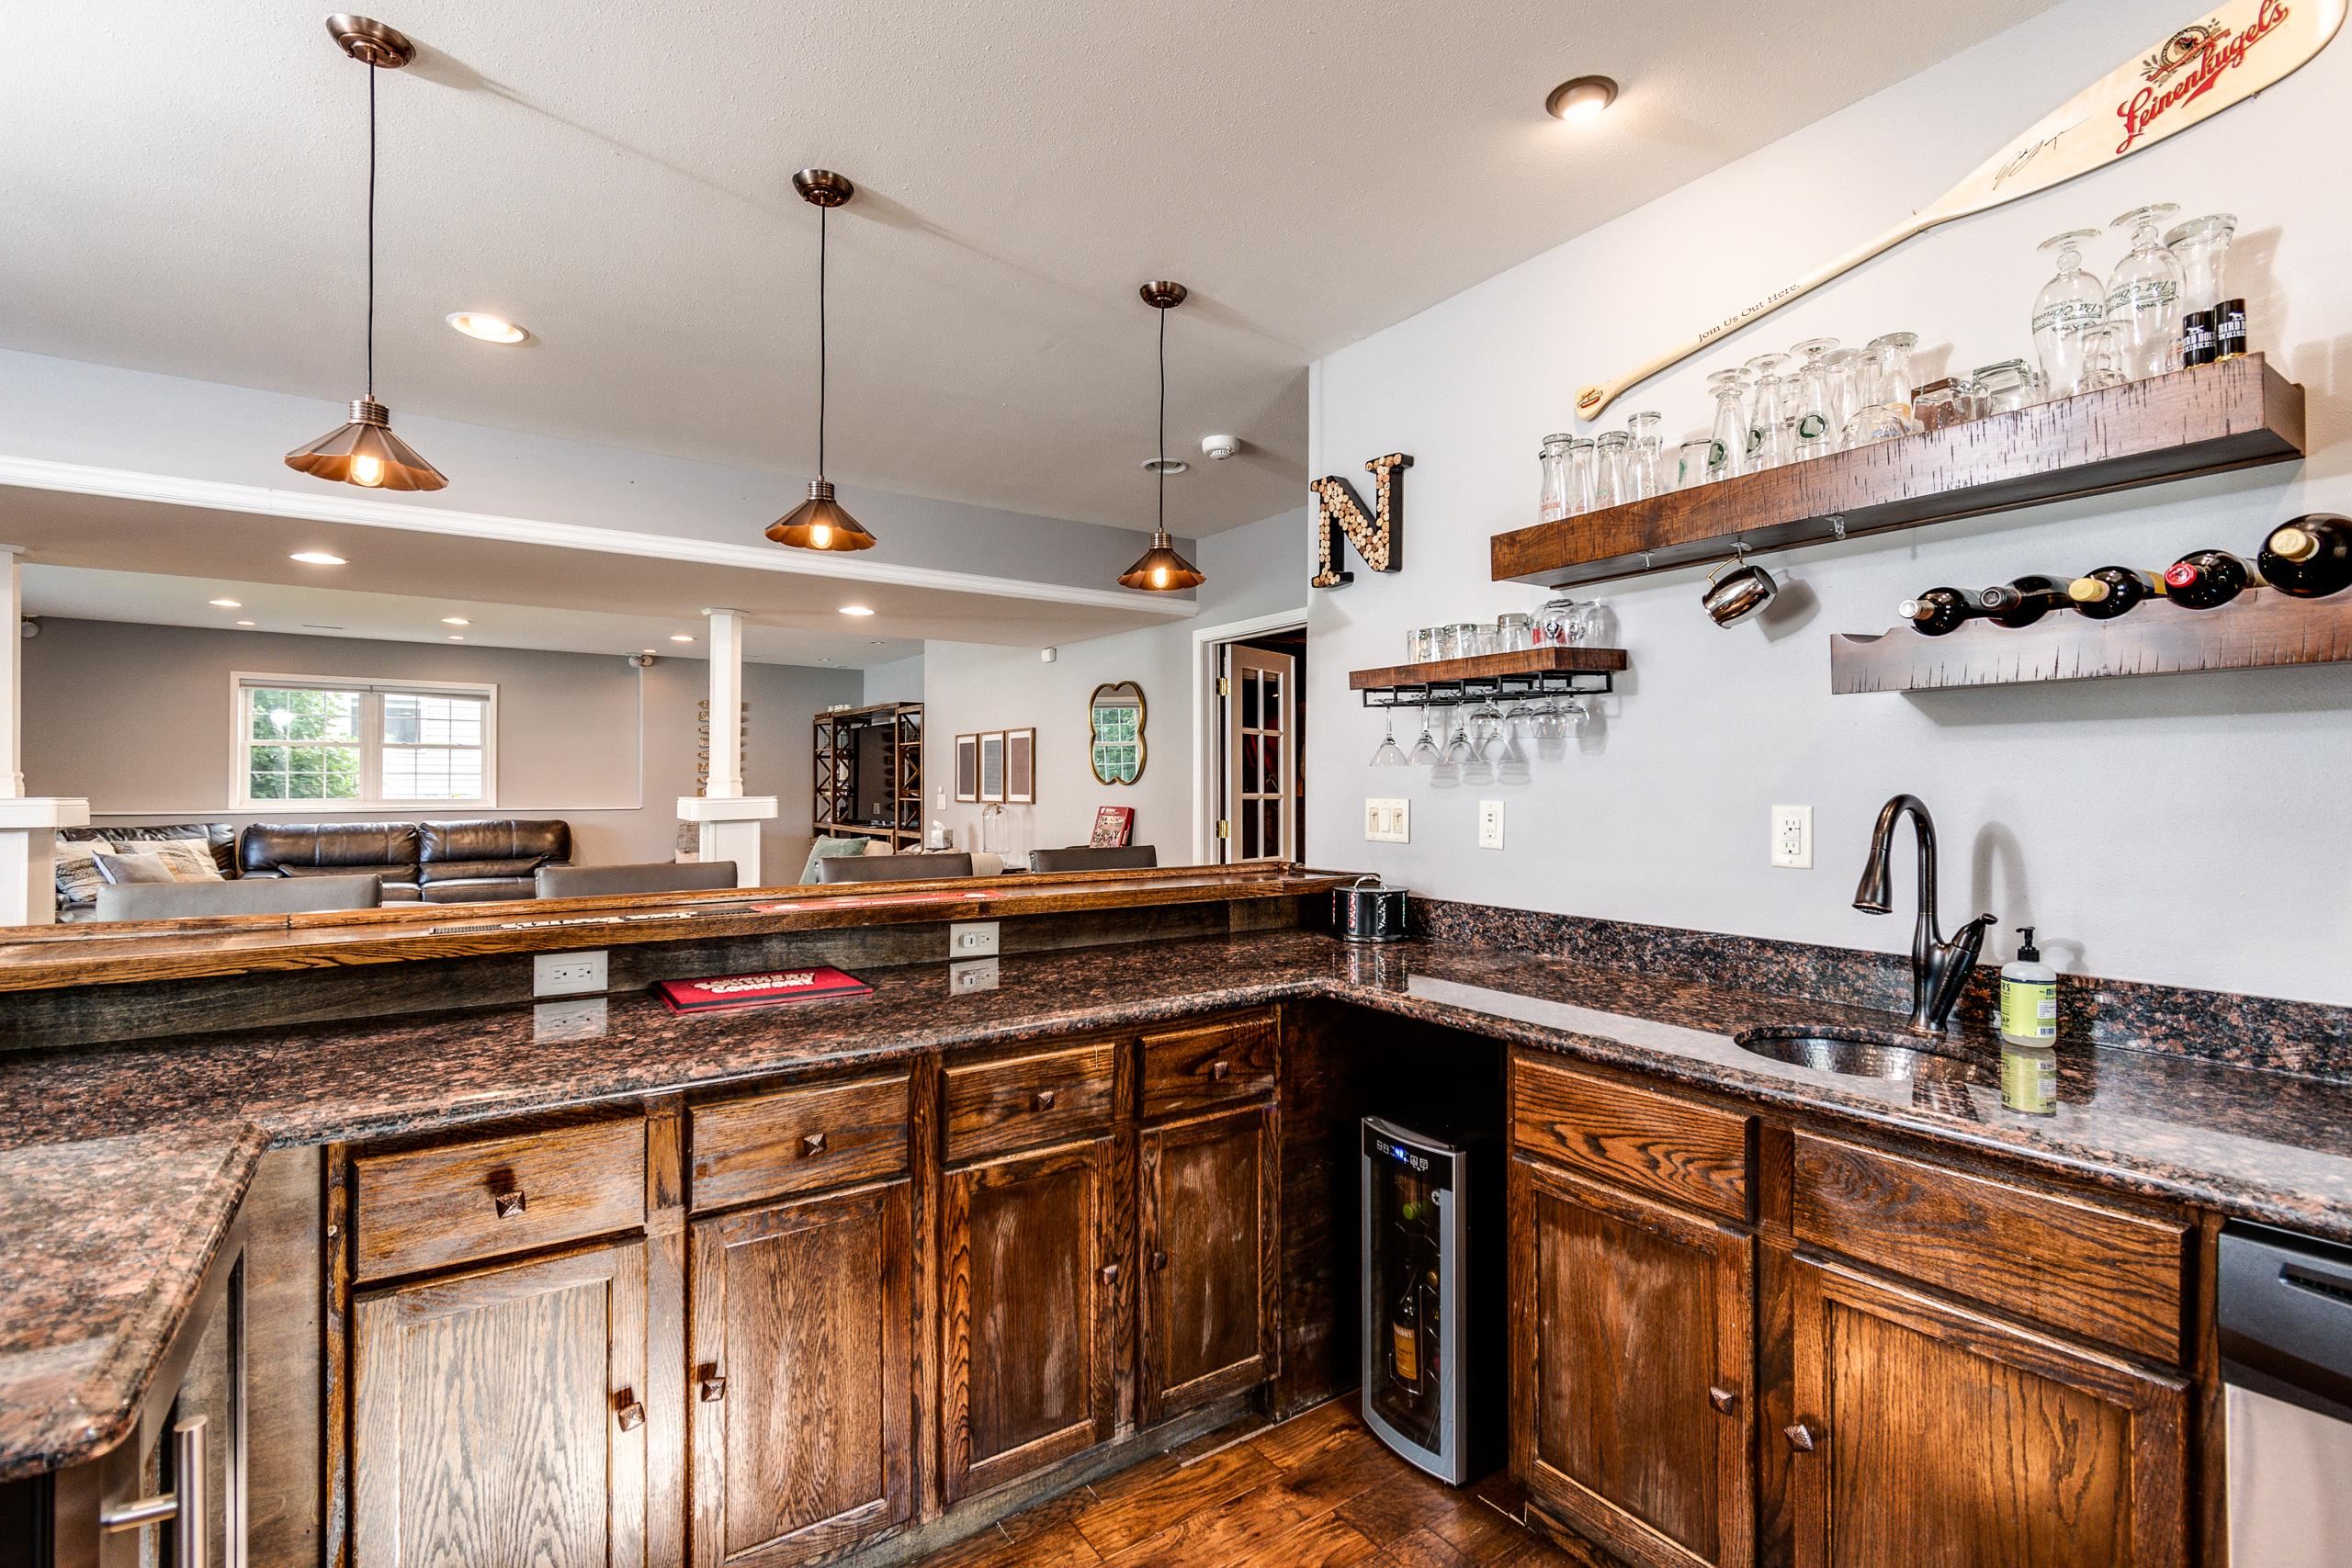
Basement wet bar with dark wood cabinetry, granite counters, glass shelves, and a view into the adjoining lounge.
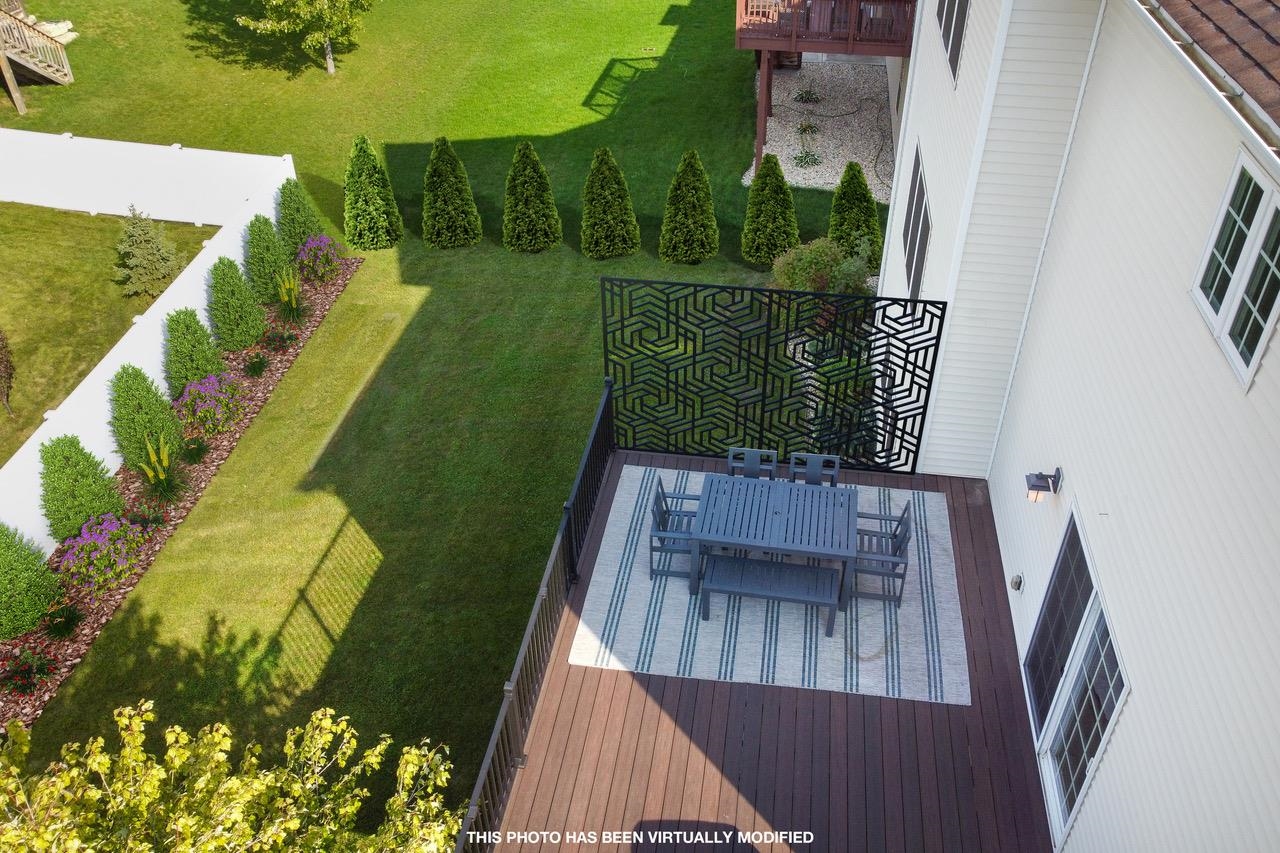
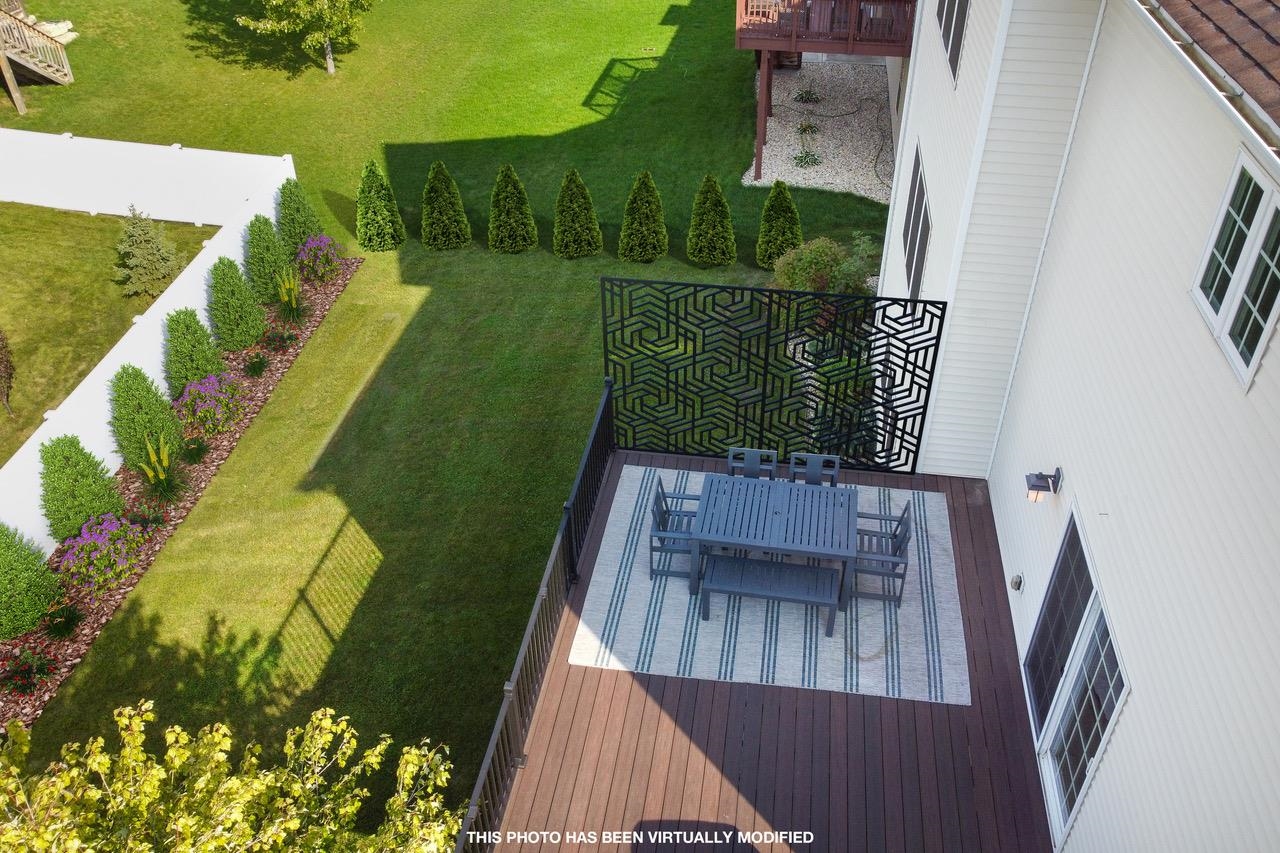
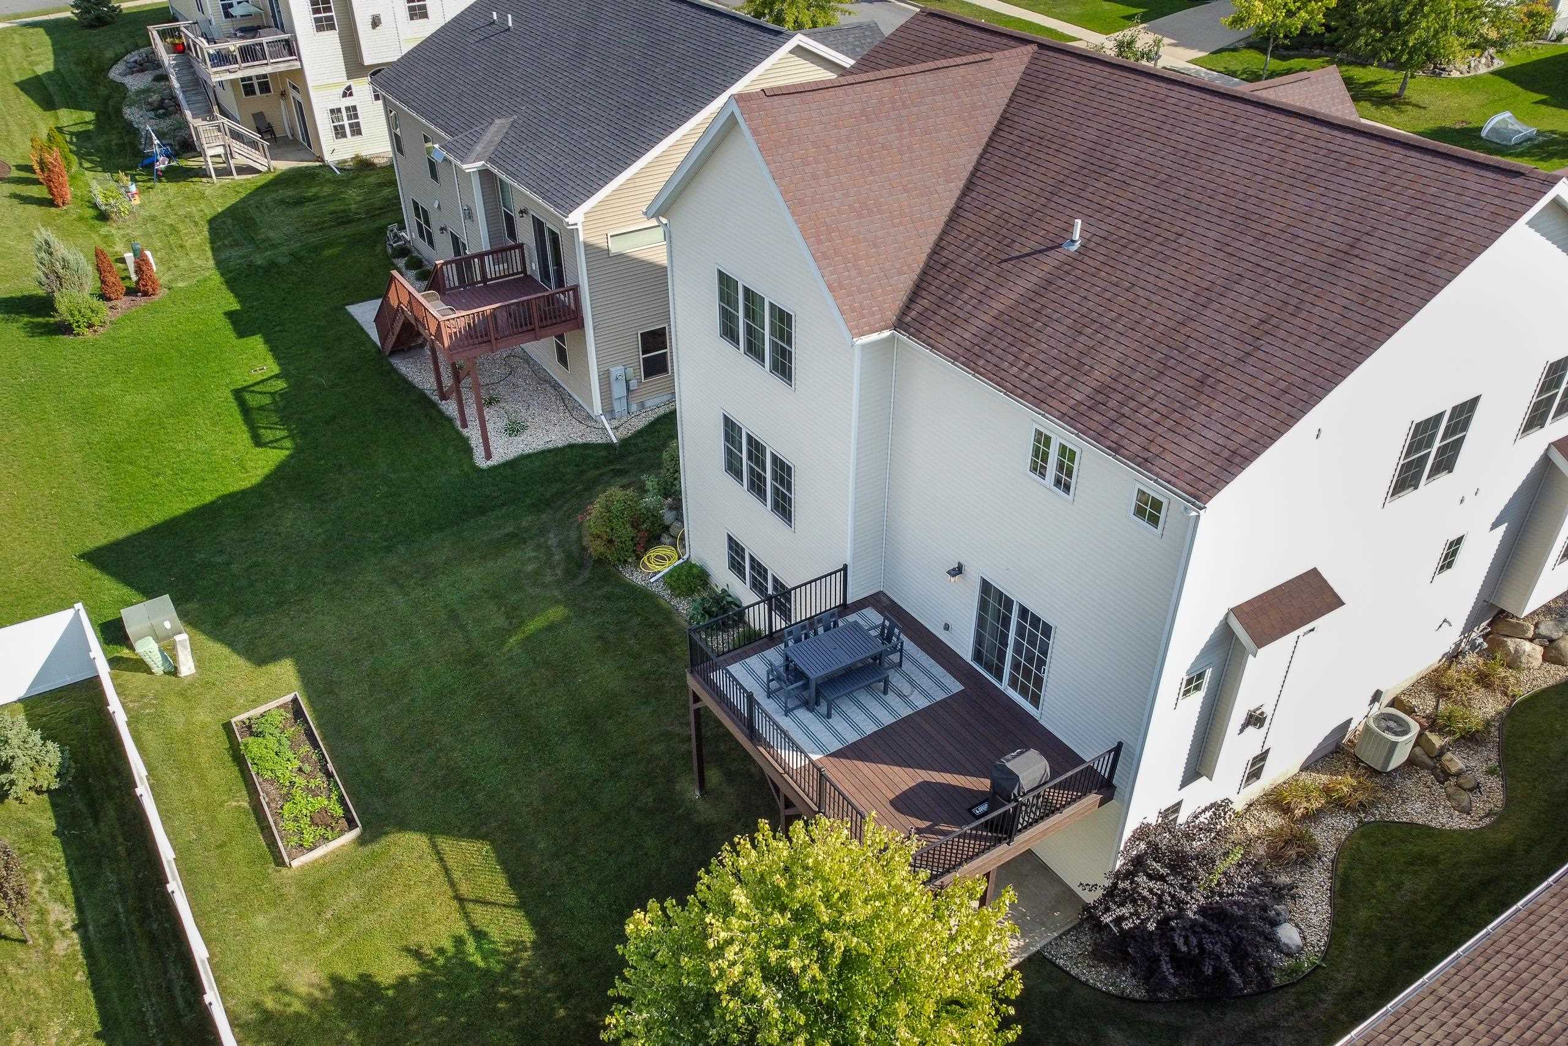
Aerial view of a deck with outdoor dining set and geometric screen beside a landscaped lawn.
Two-story white house with a stone-accented entrance, brown shutters, and an attached two-car garage.
Two-story white-sided home with a stone entry, dark shutters, and an attached garage.
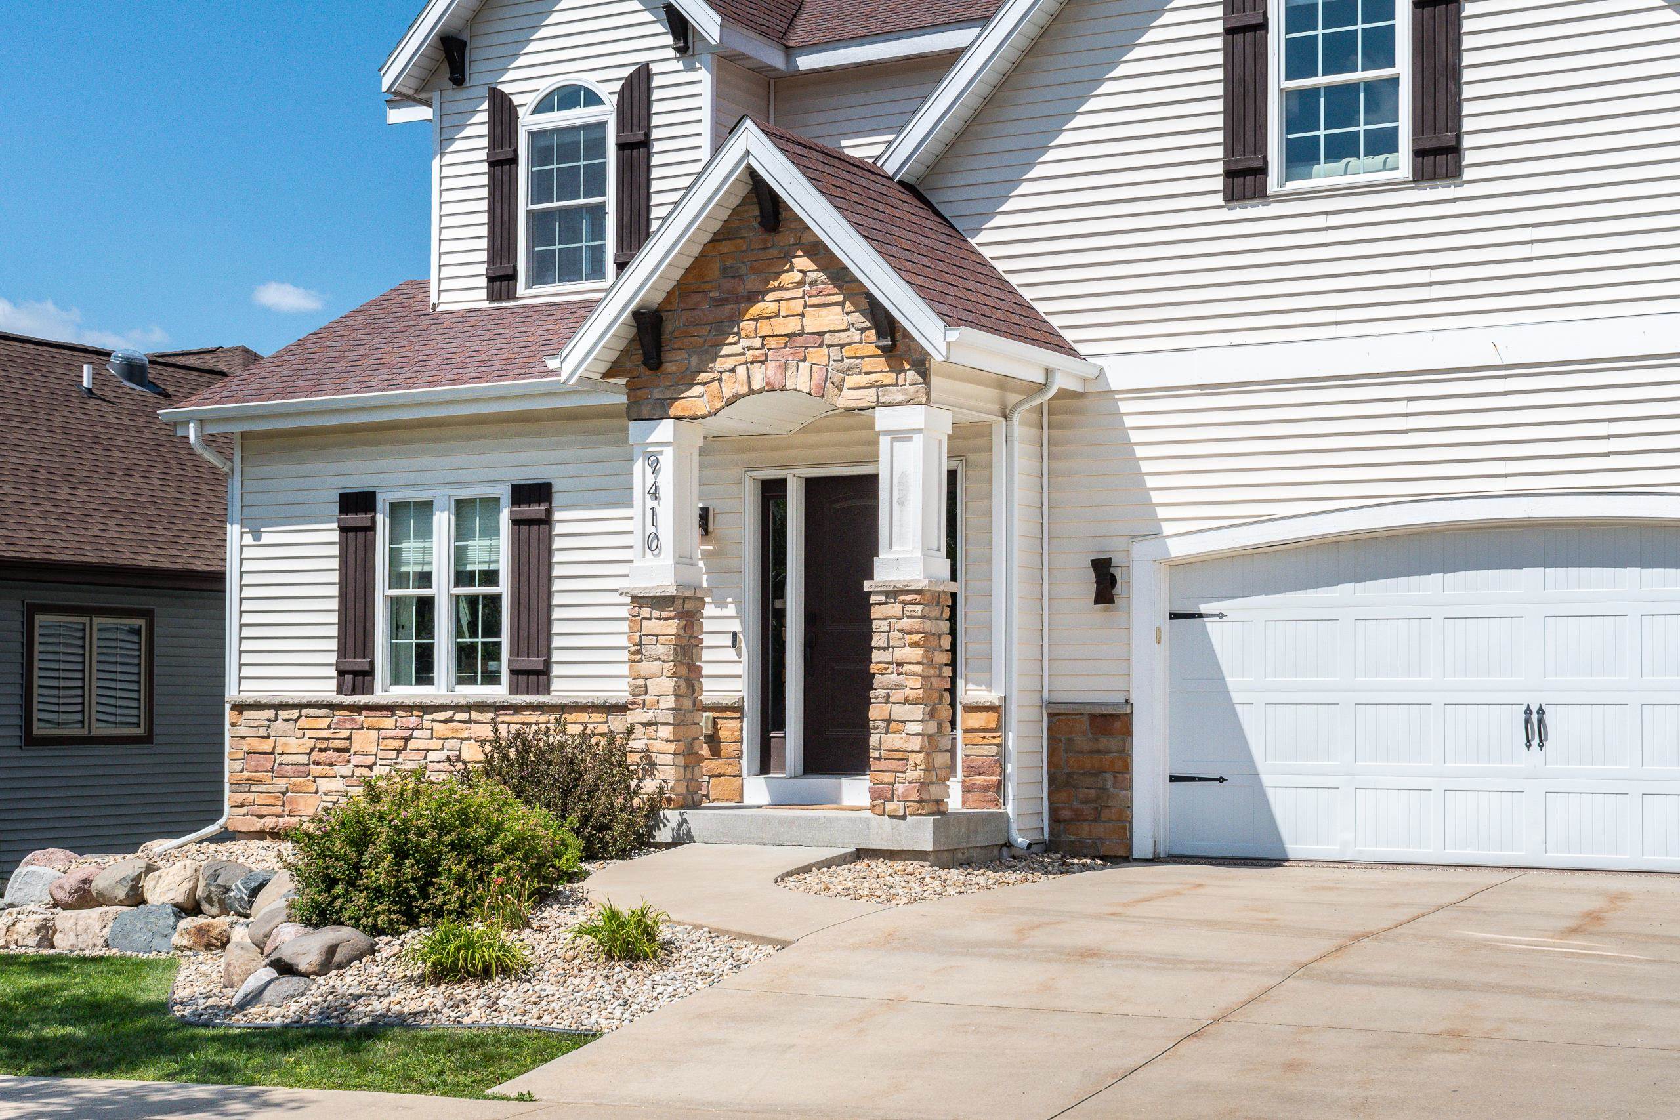
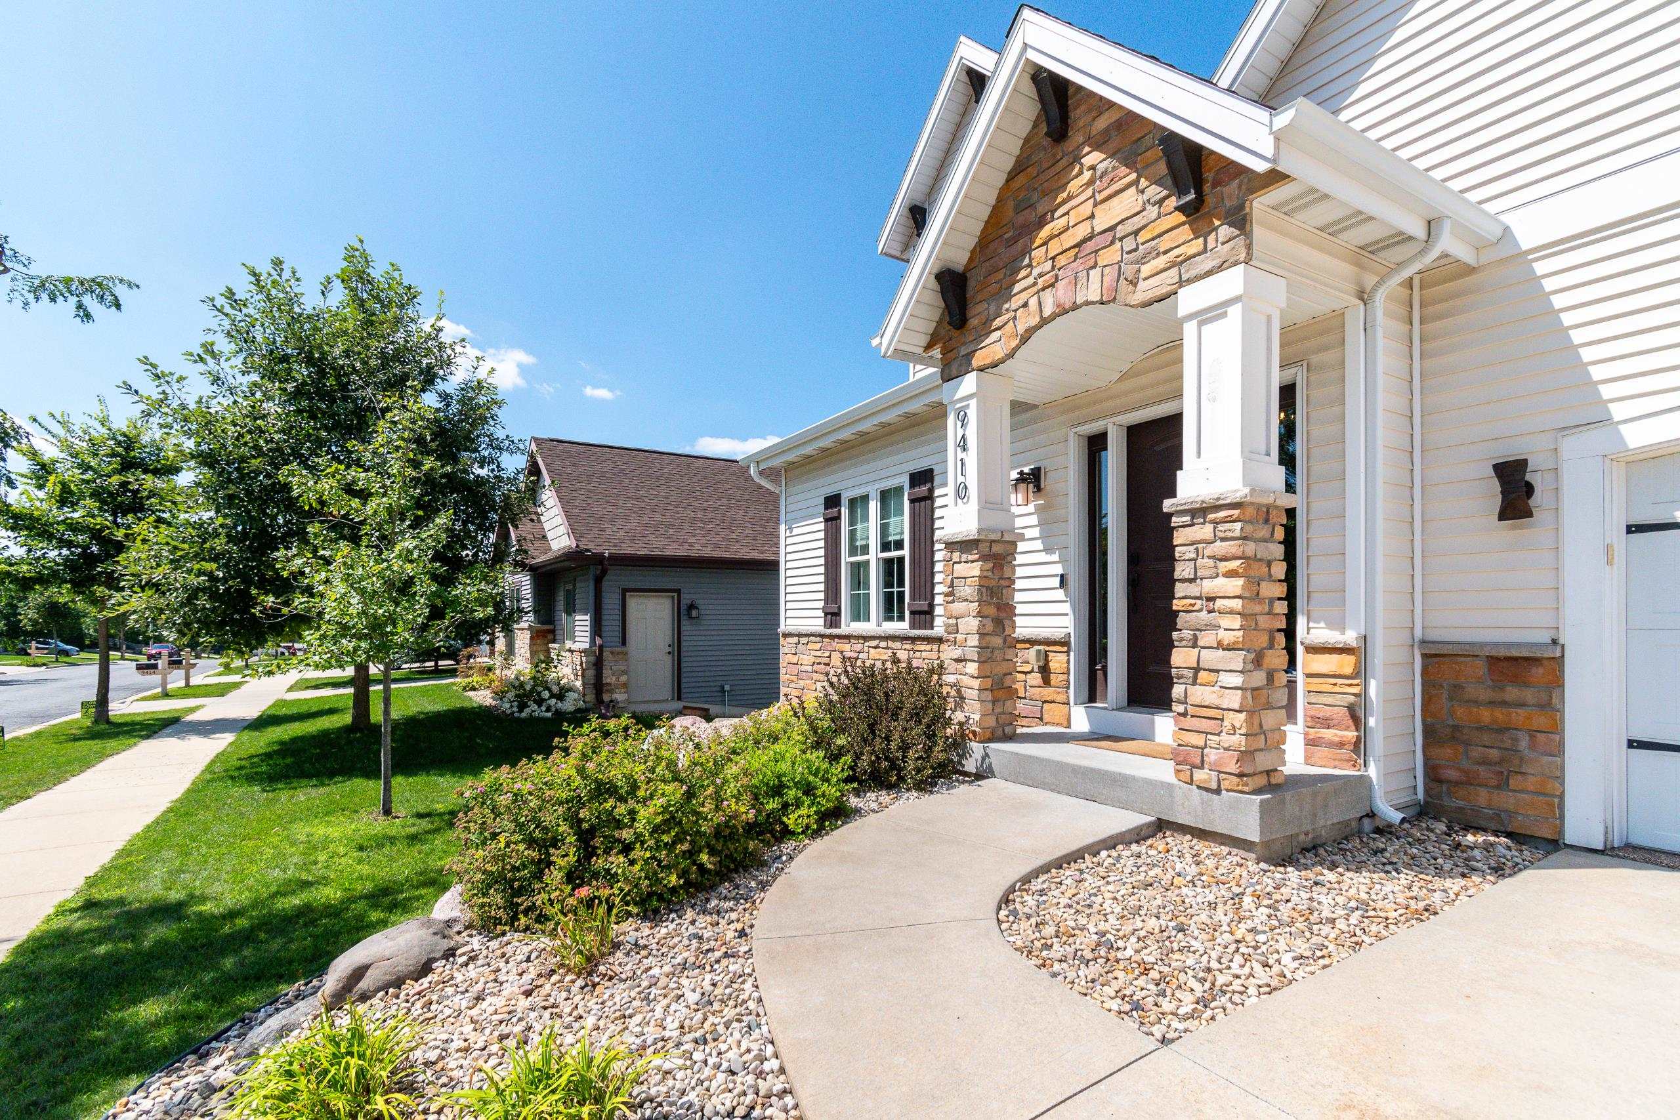
White-sided home with stone entry columns, attached garage, and curved walkway through landscaped grounds.
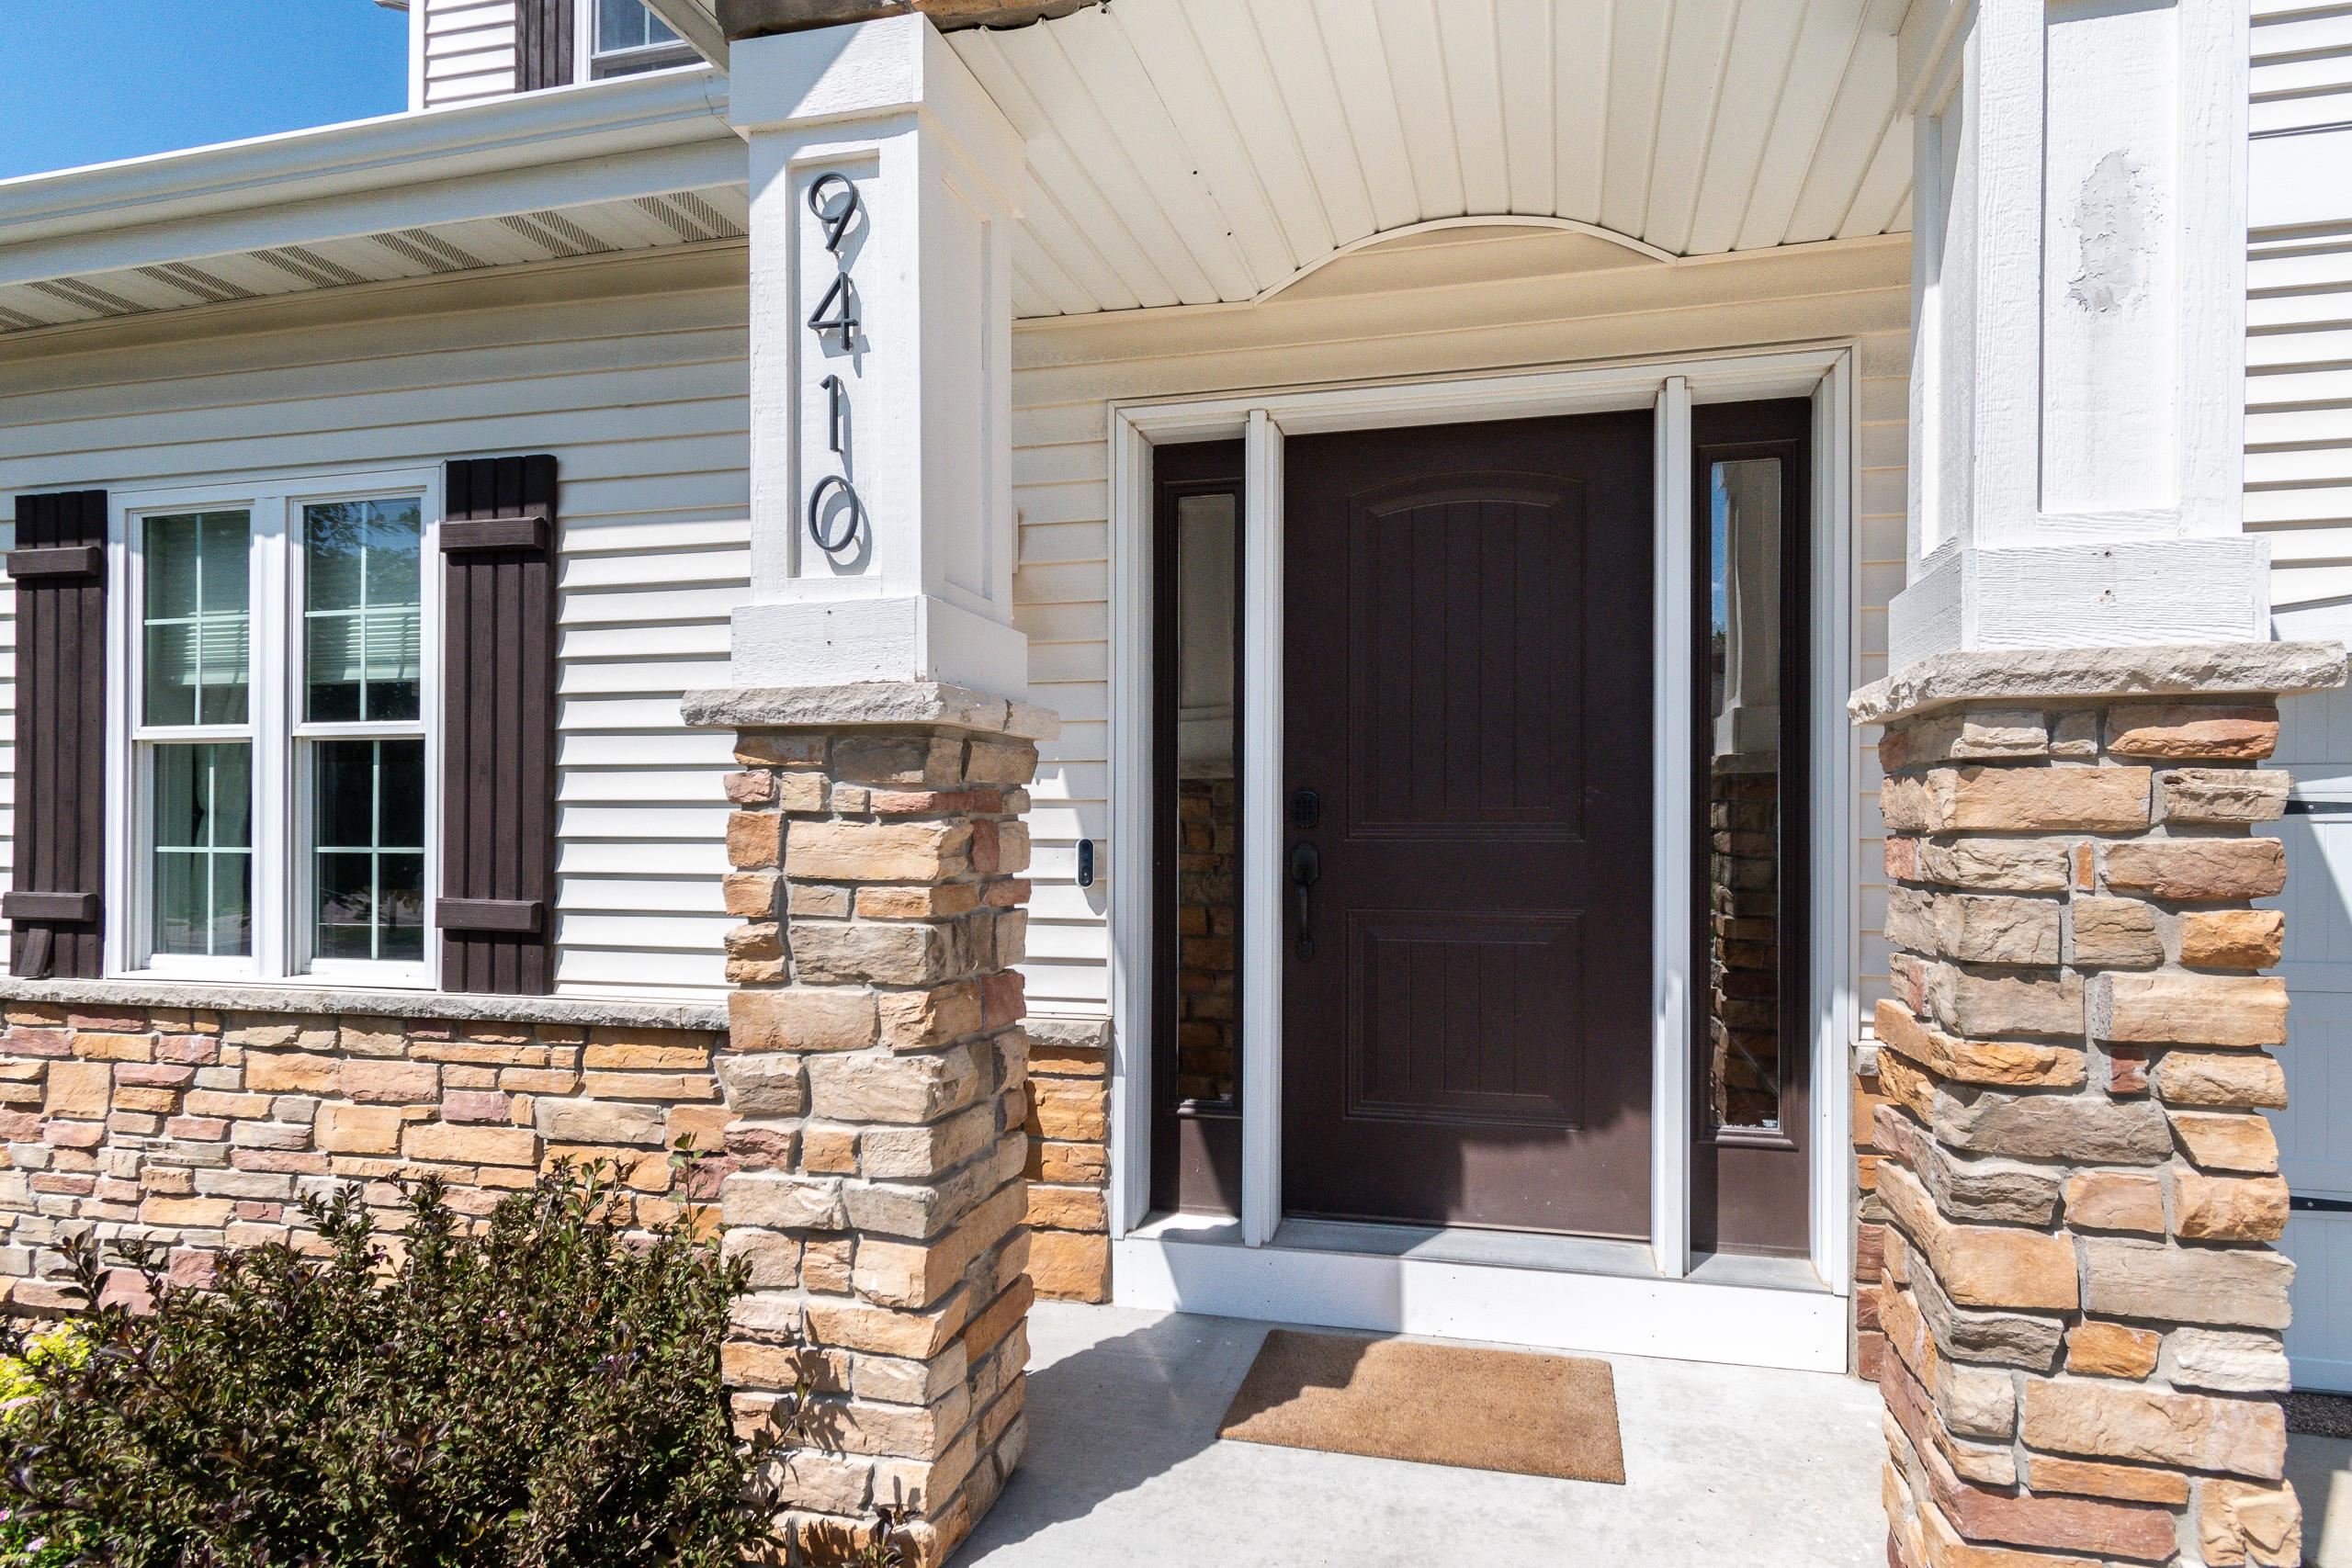
House entrance with dark door, glass sidelights, and stone porch columns beside the number 9410.
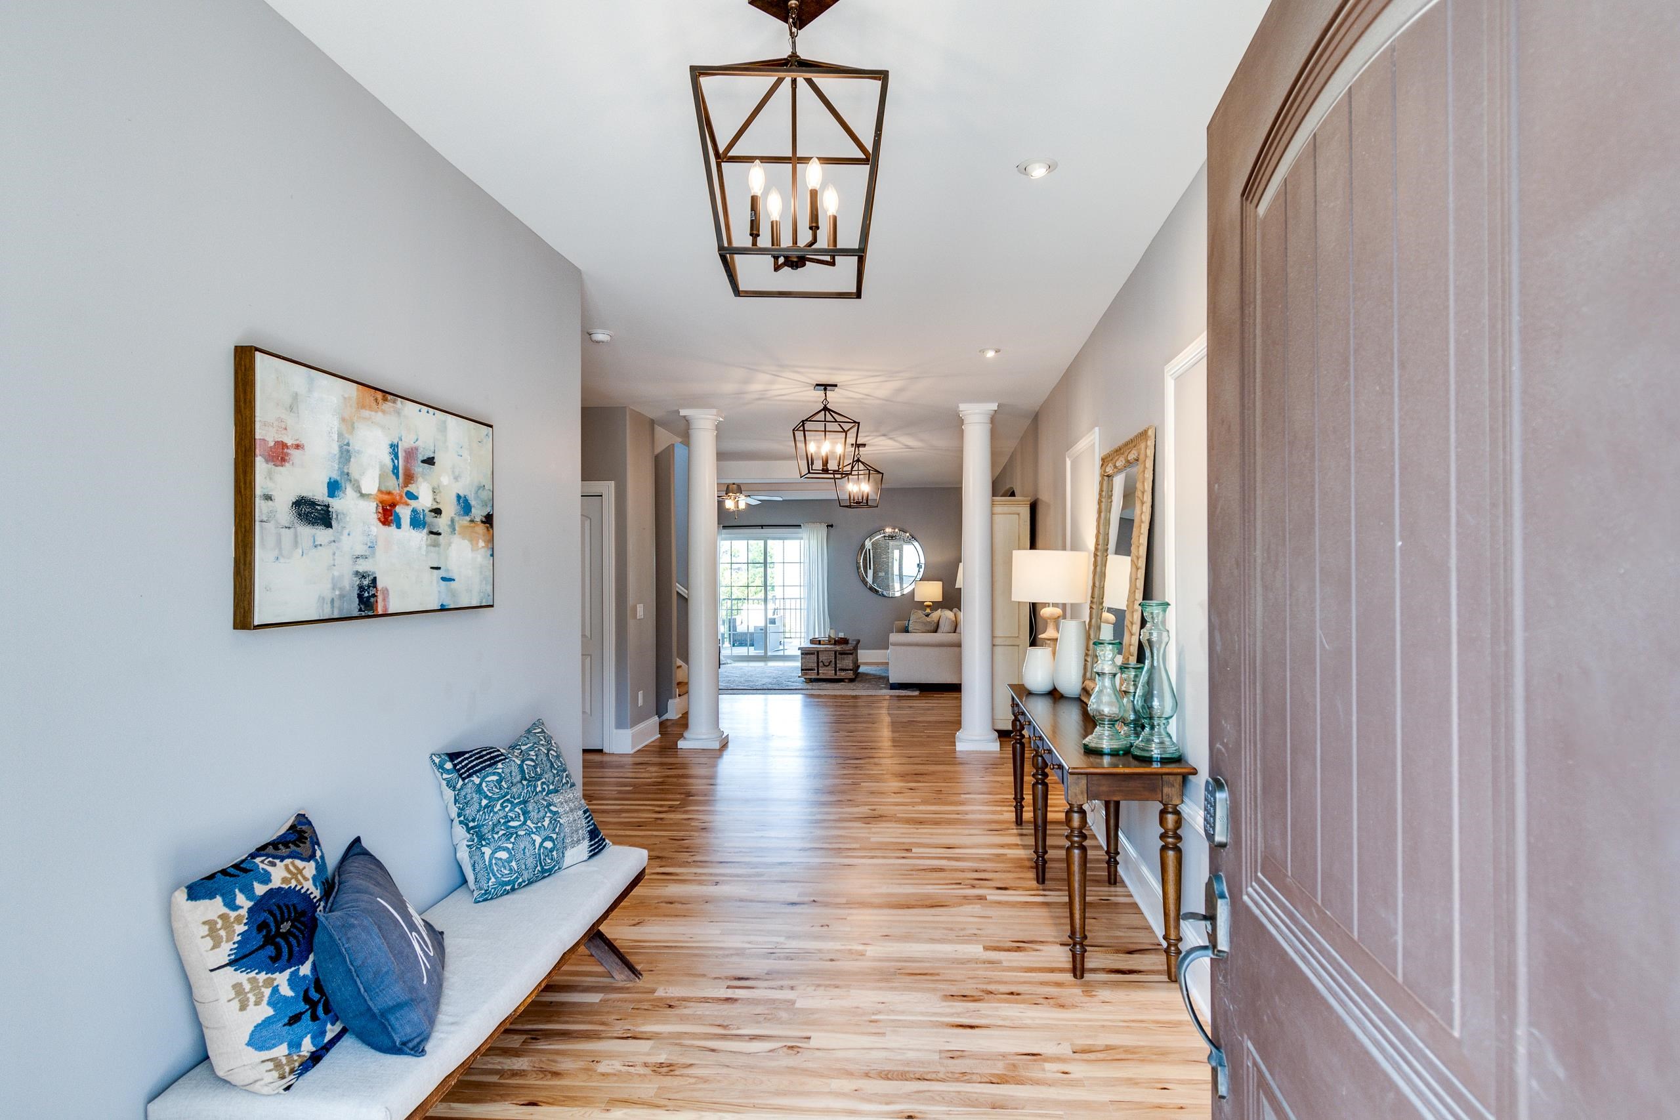
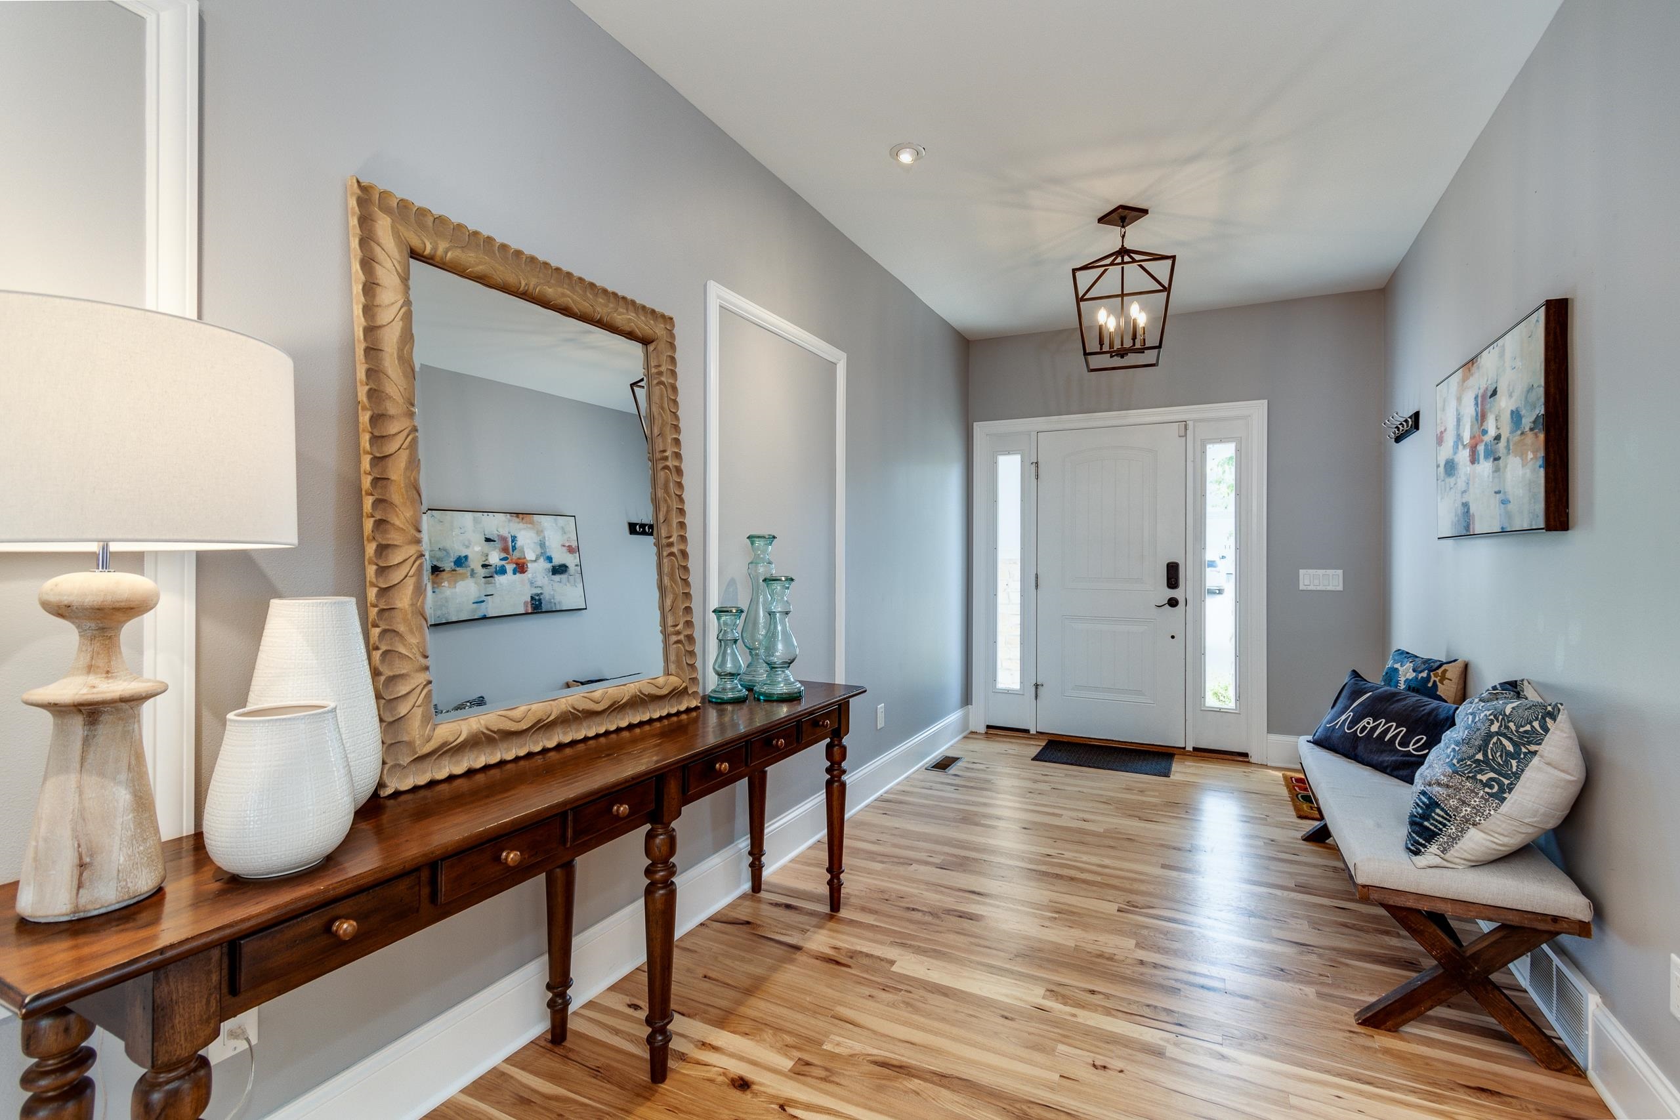
Furnished entry foyer with a wood floor, cushioned bench, console table, and geometric pendant lights.
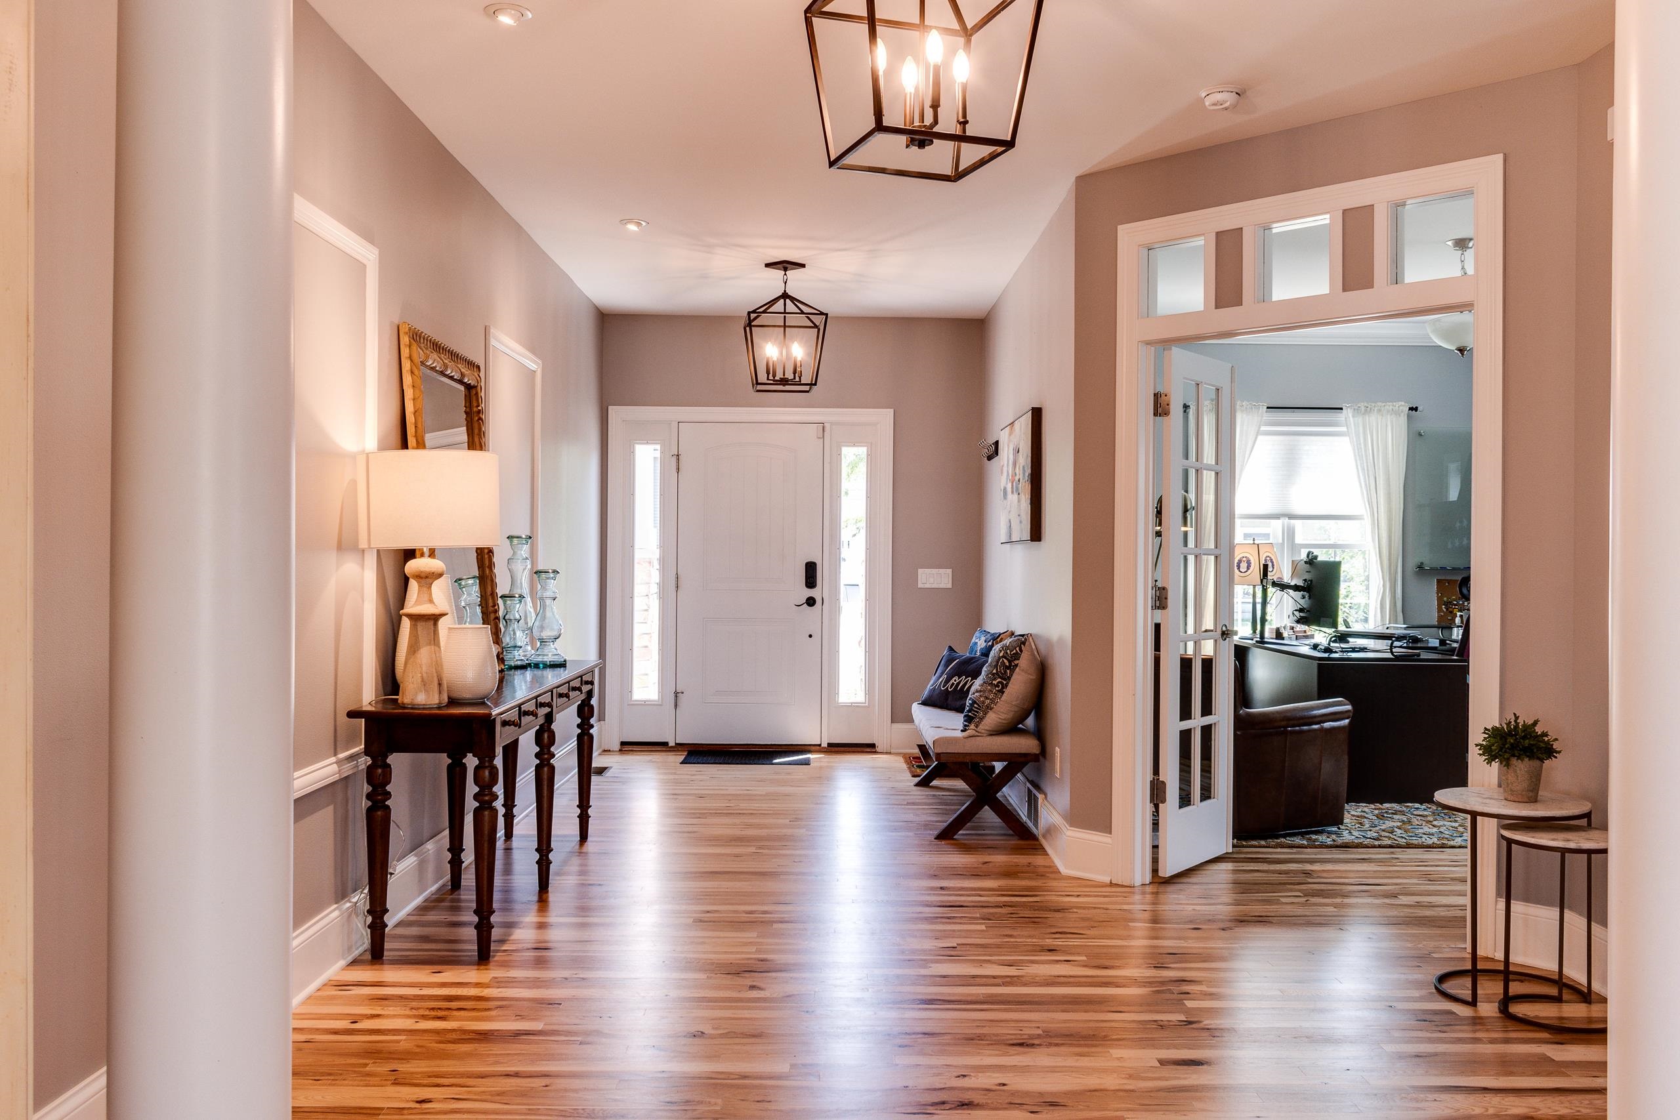
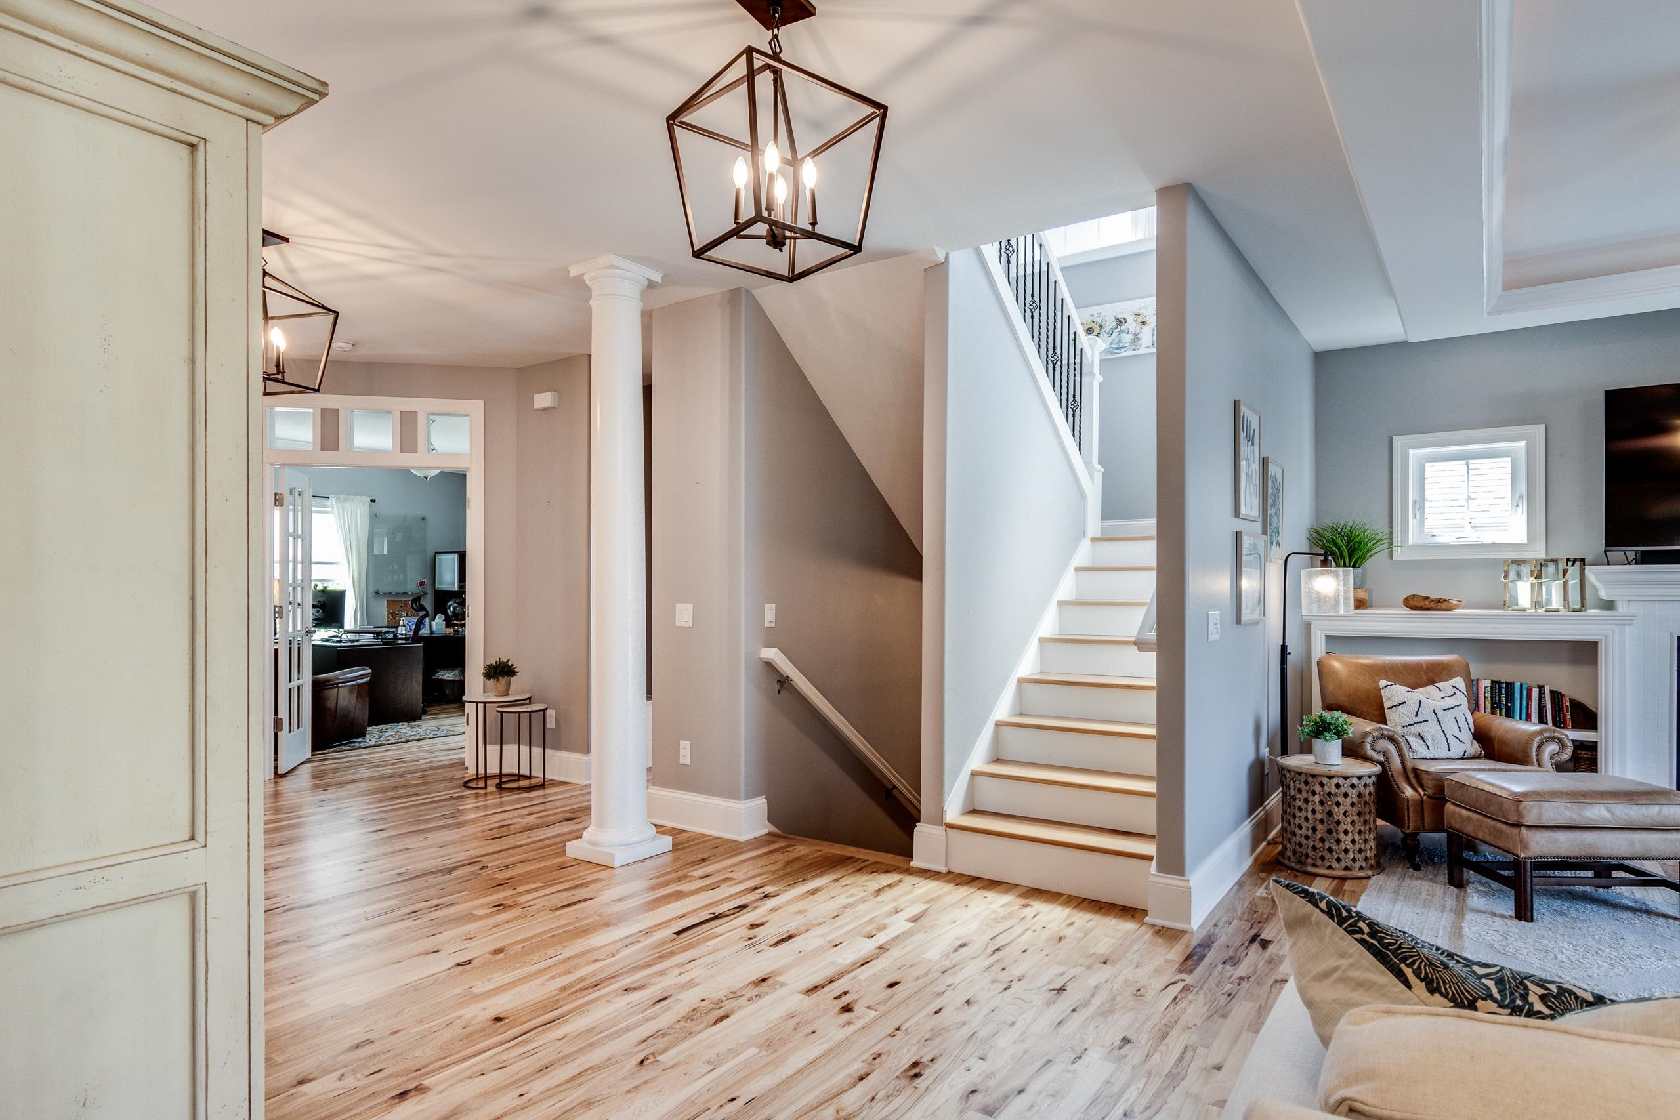
Entryway with wide-plank wood floors, lantern pendants, and a glass-paned doorway to a home office.
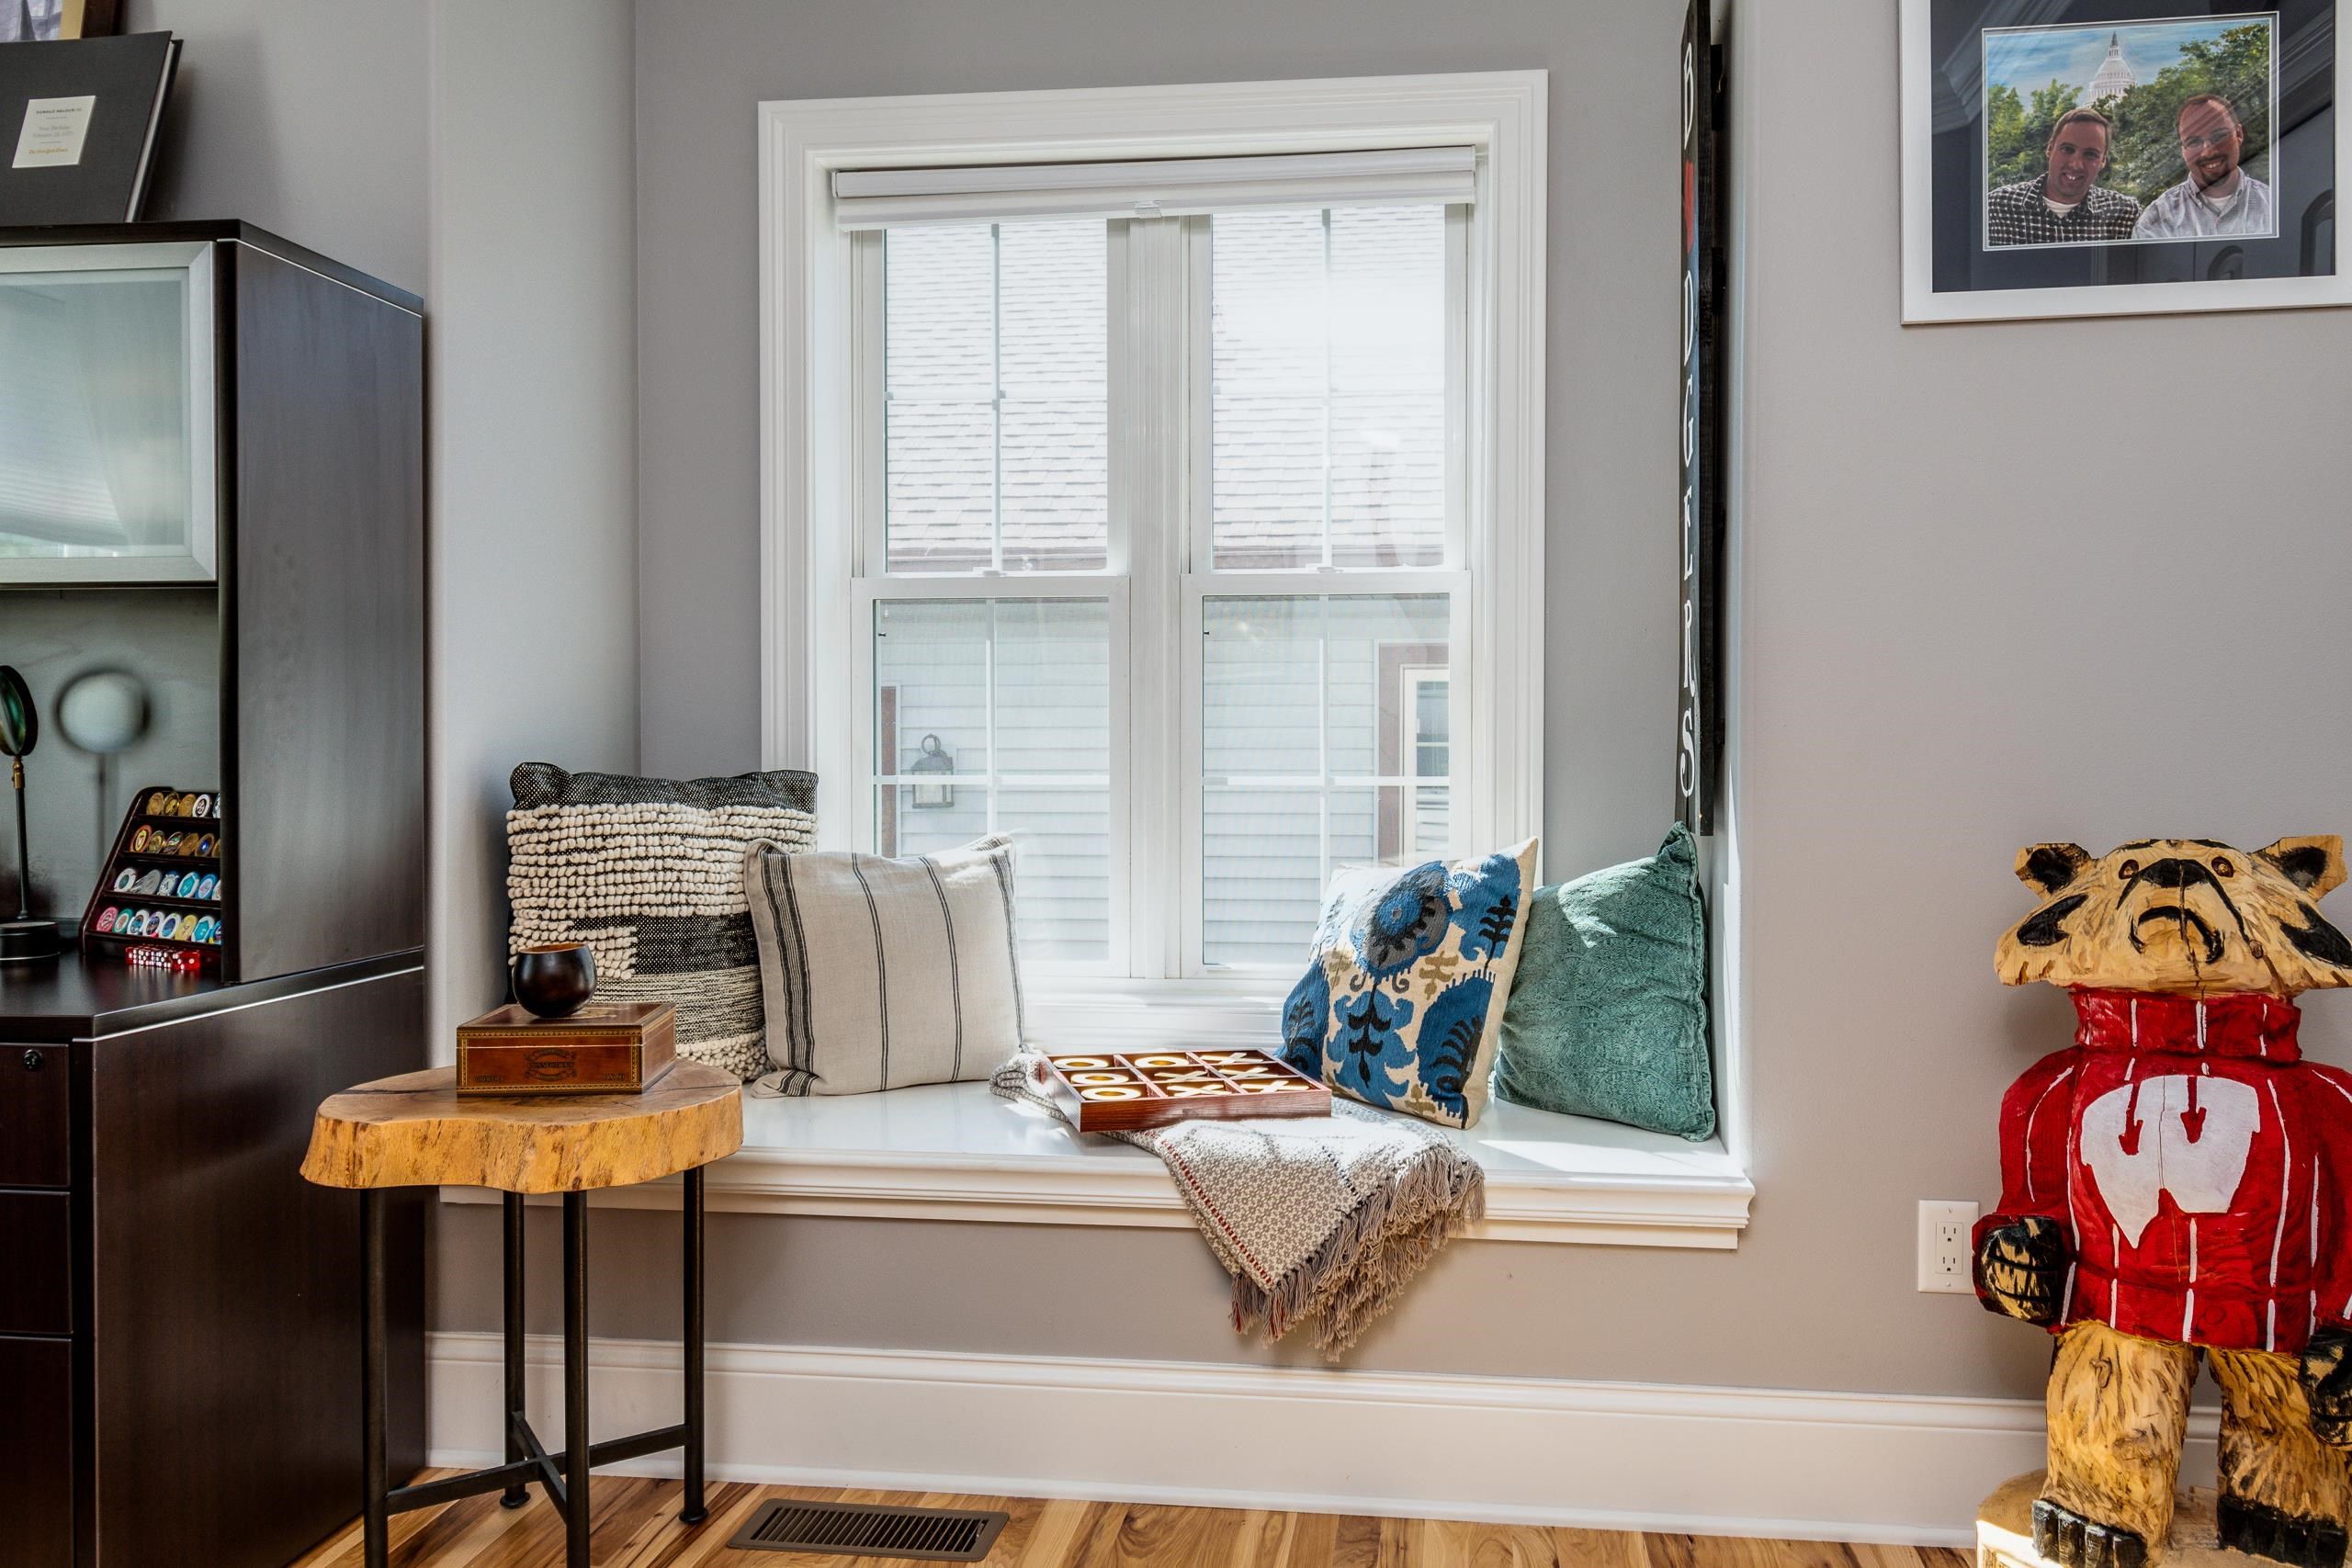
Window seat with patterned pillows and a throw, beside a dark built-in cabinet and a carved red figure.
Entry foyer with a white front door, wood floors, carved mirror, and cushioned bench.
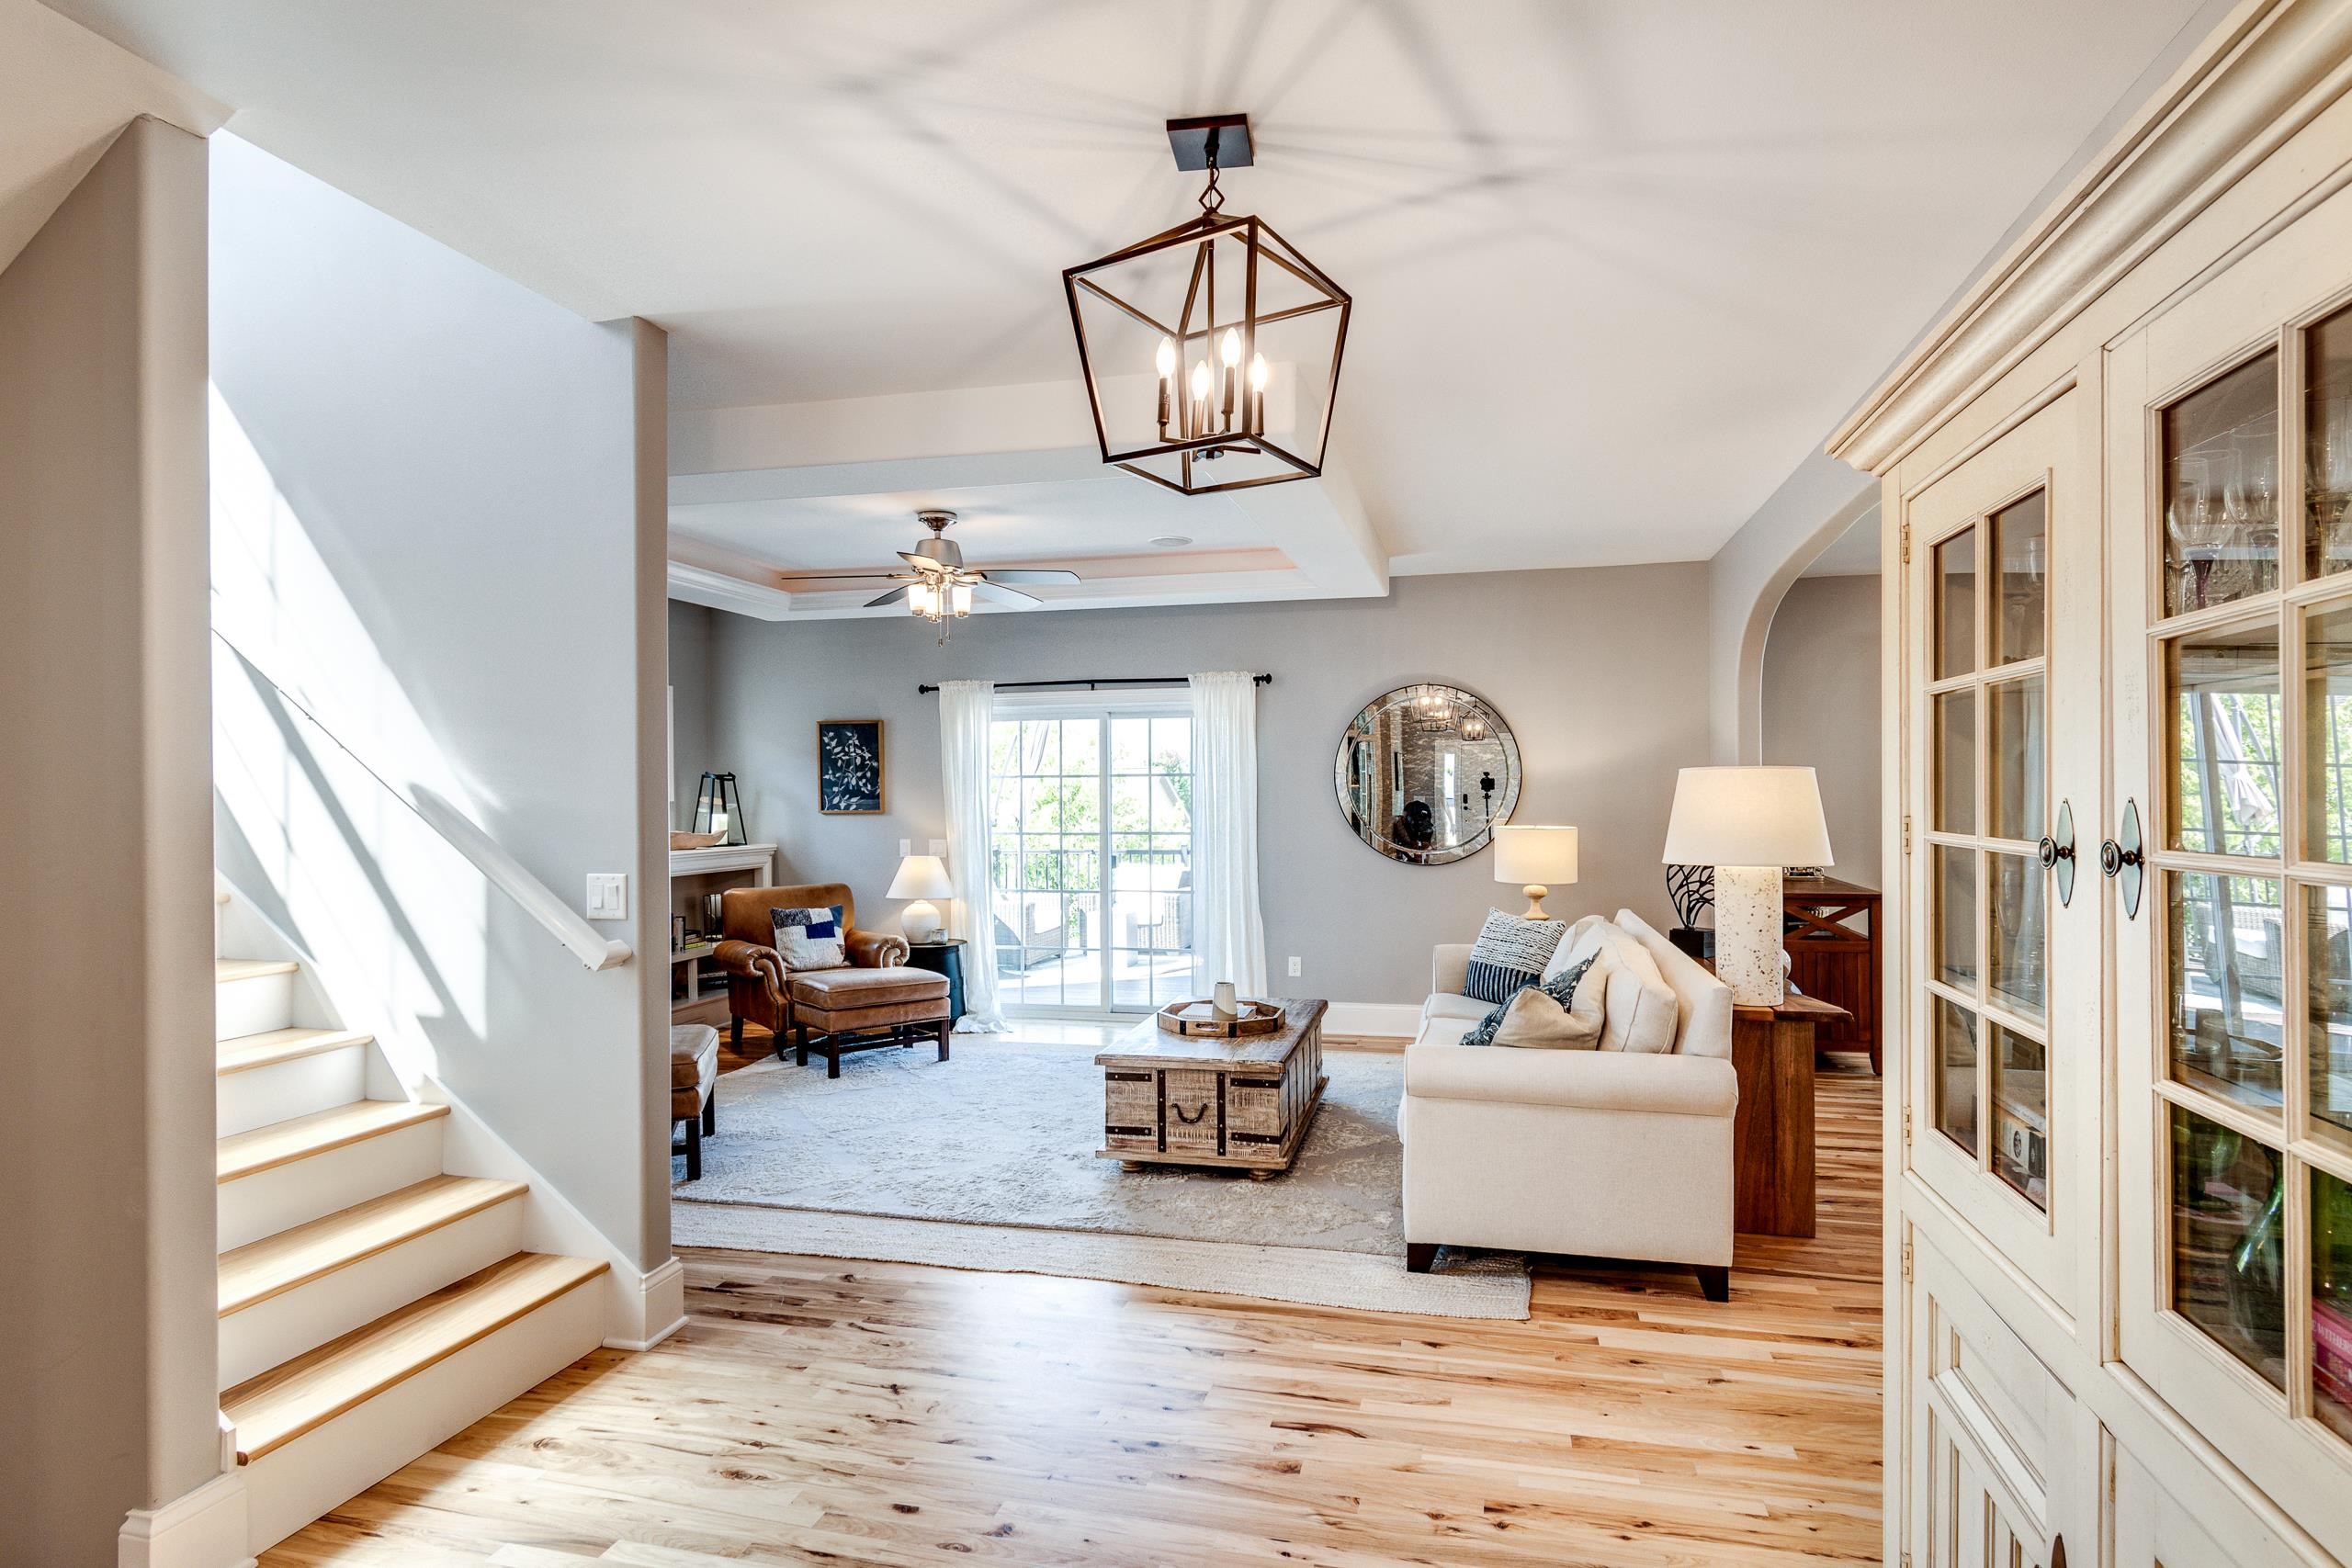
Furnished living room with a staircase, white sofa, wood floors, and glass doors to a deck.
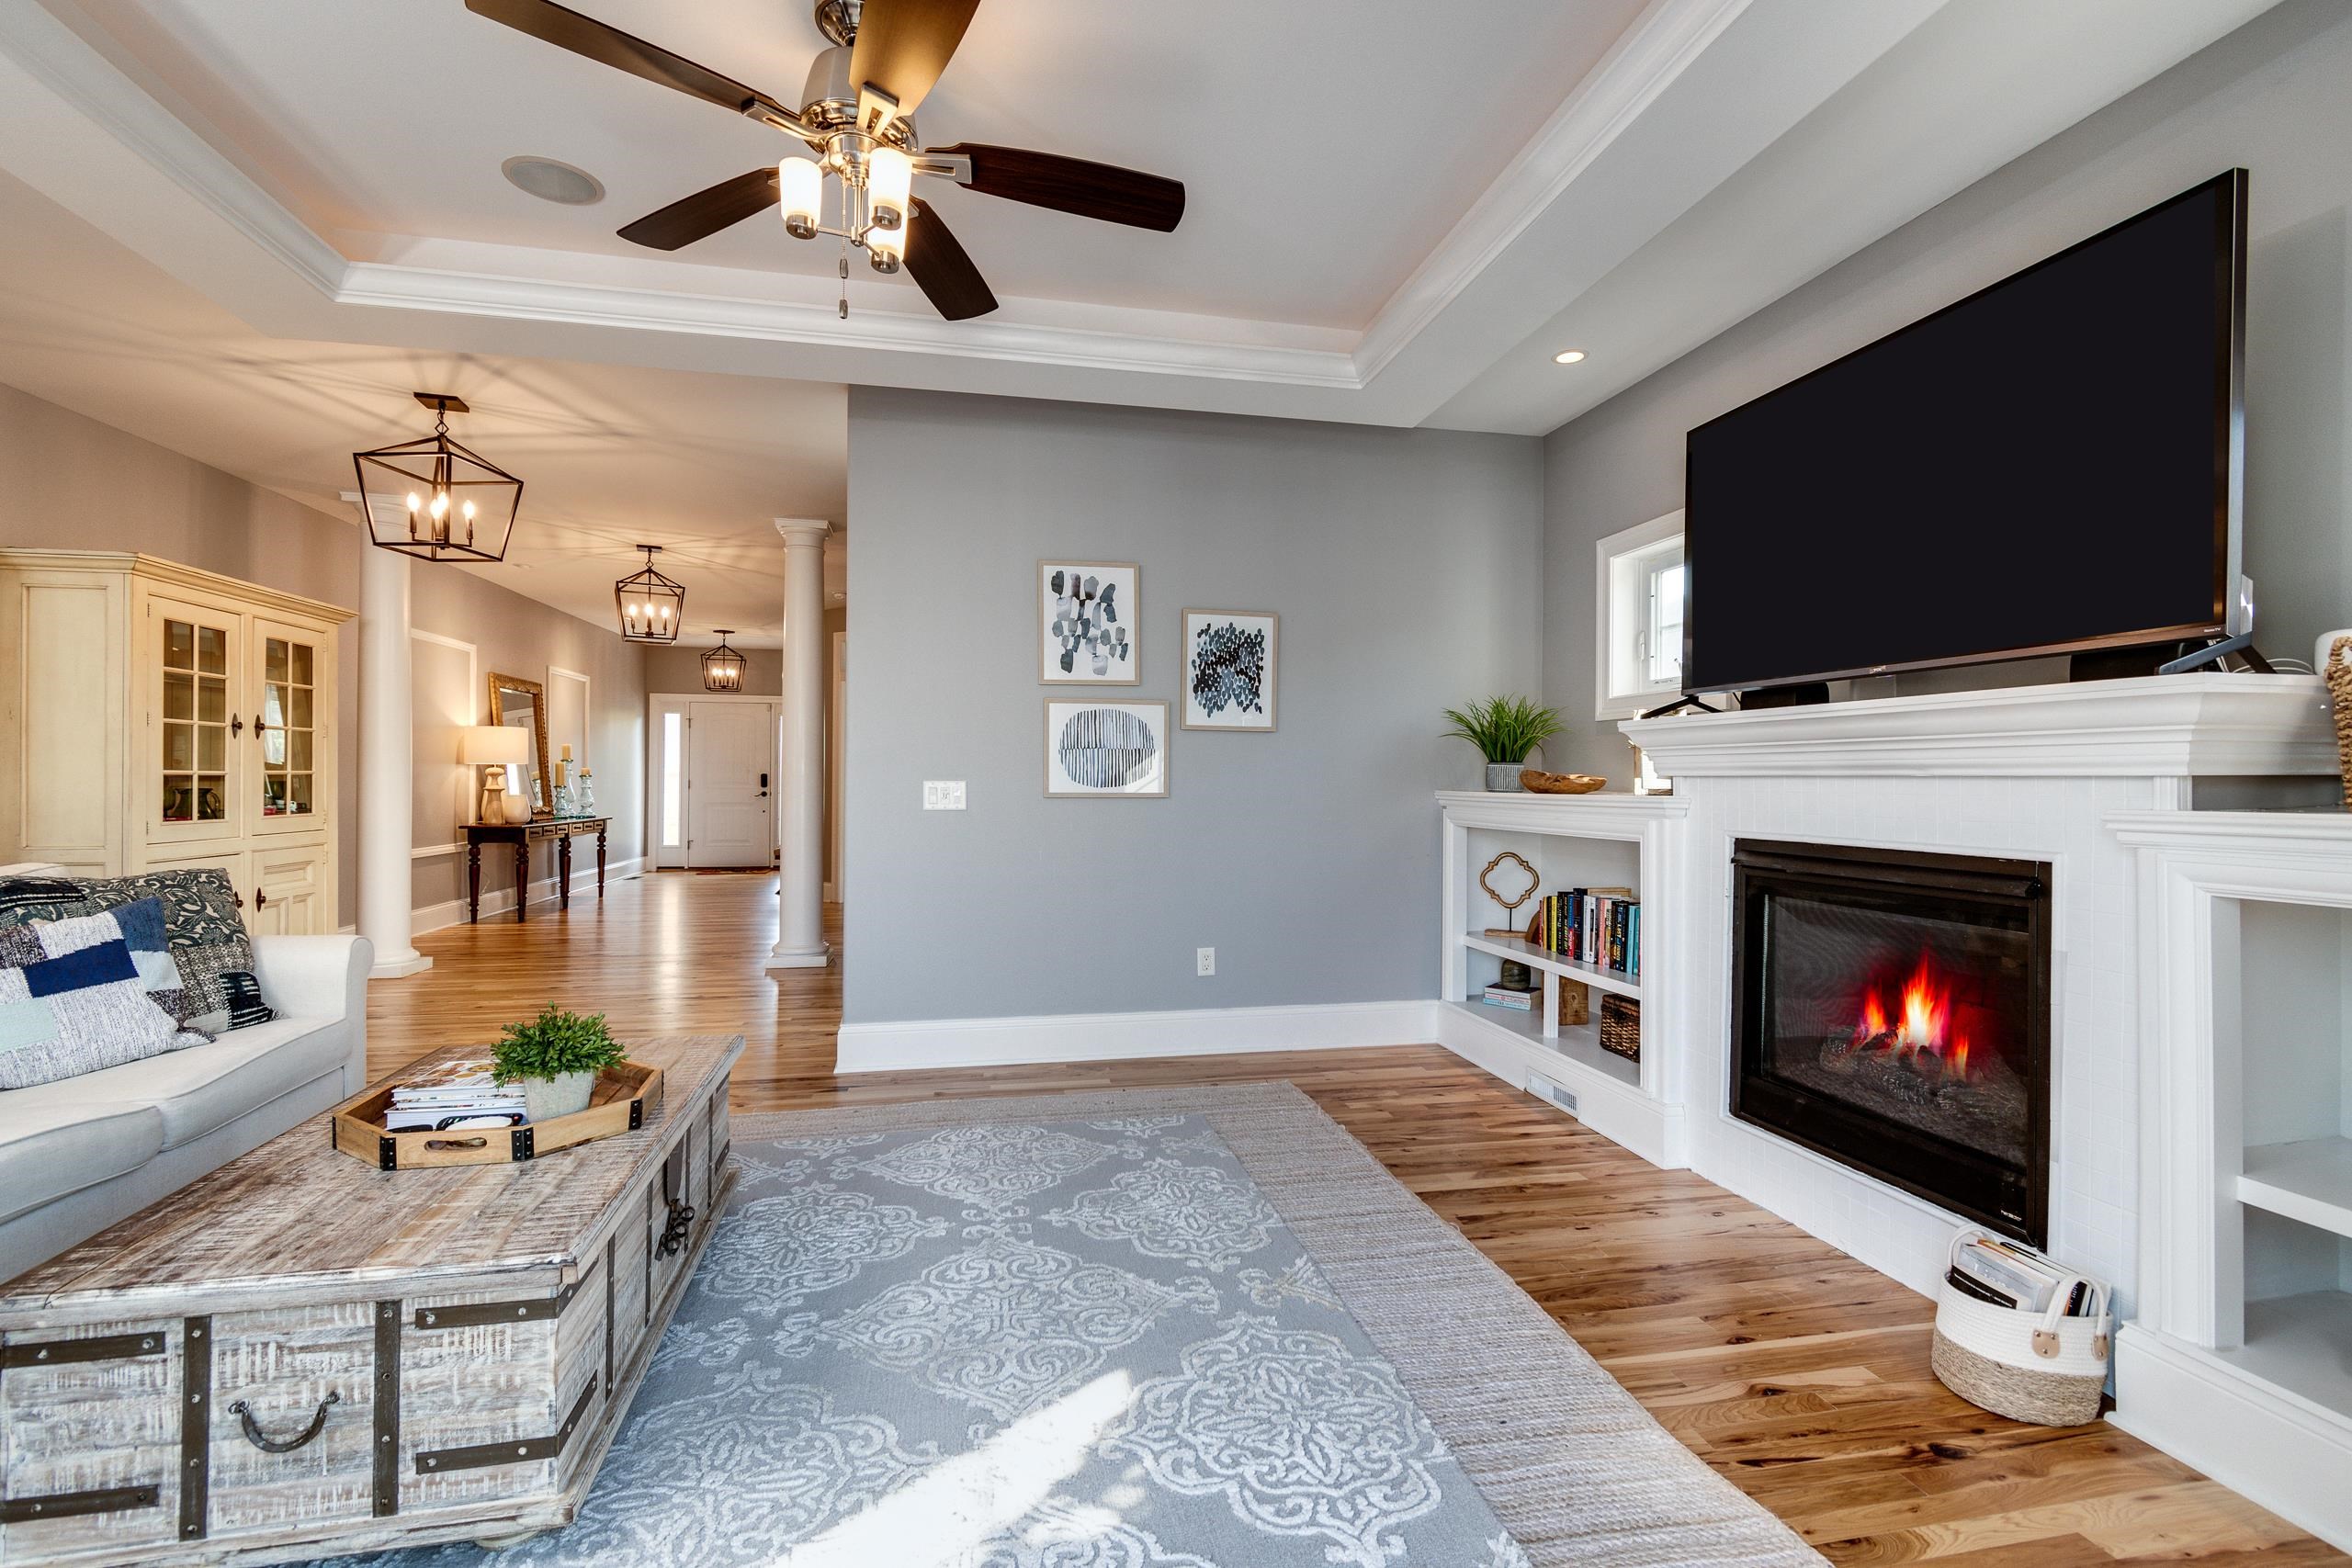
Living room with a white fireplace, large television, hardwood floors, and an open entry hall.
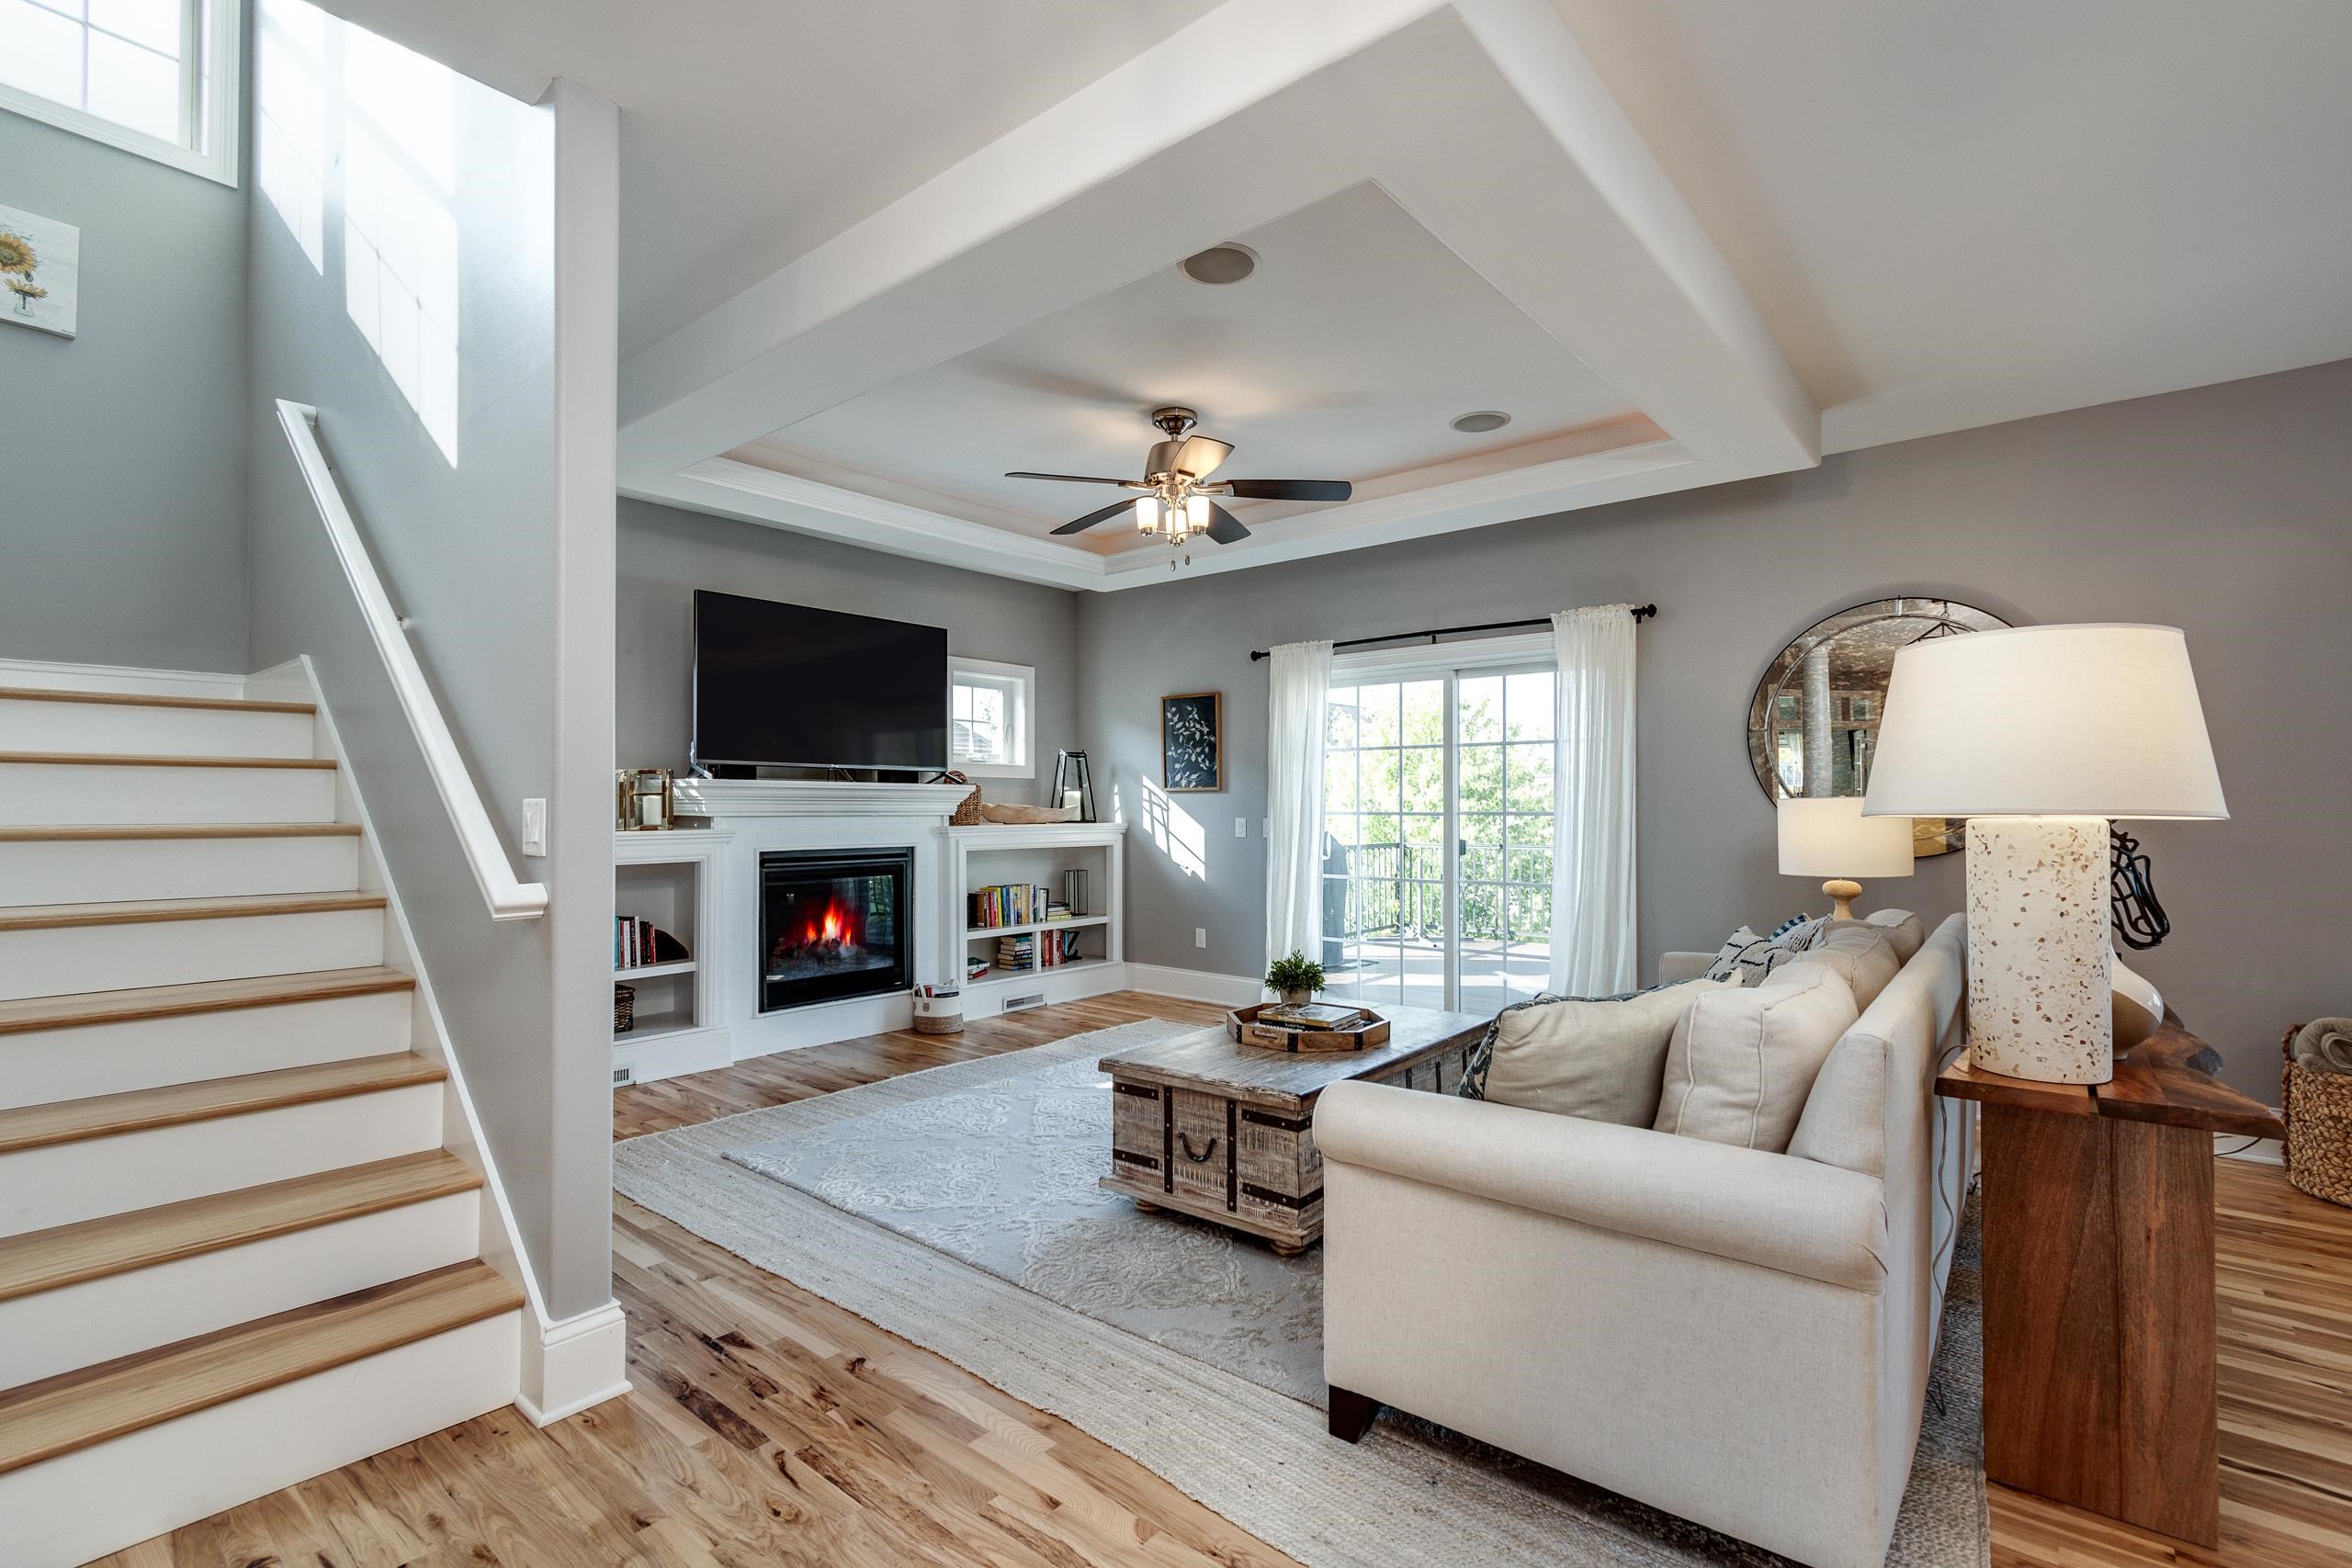
Staged living room with built-in bookshelves, a lit fireplace, wood floors, and tall glass doors.
Living room with a fireplace, built-in bookcases, tray ceiling, and sliding glass doors to a patio.
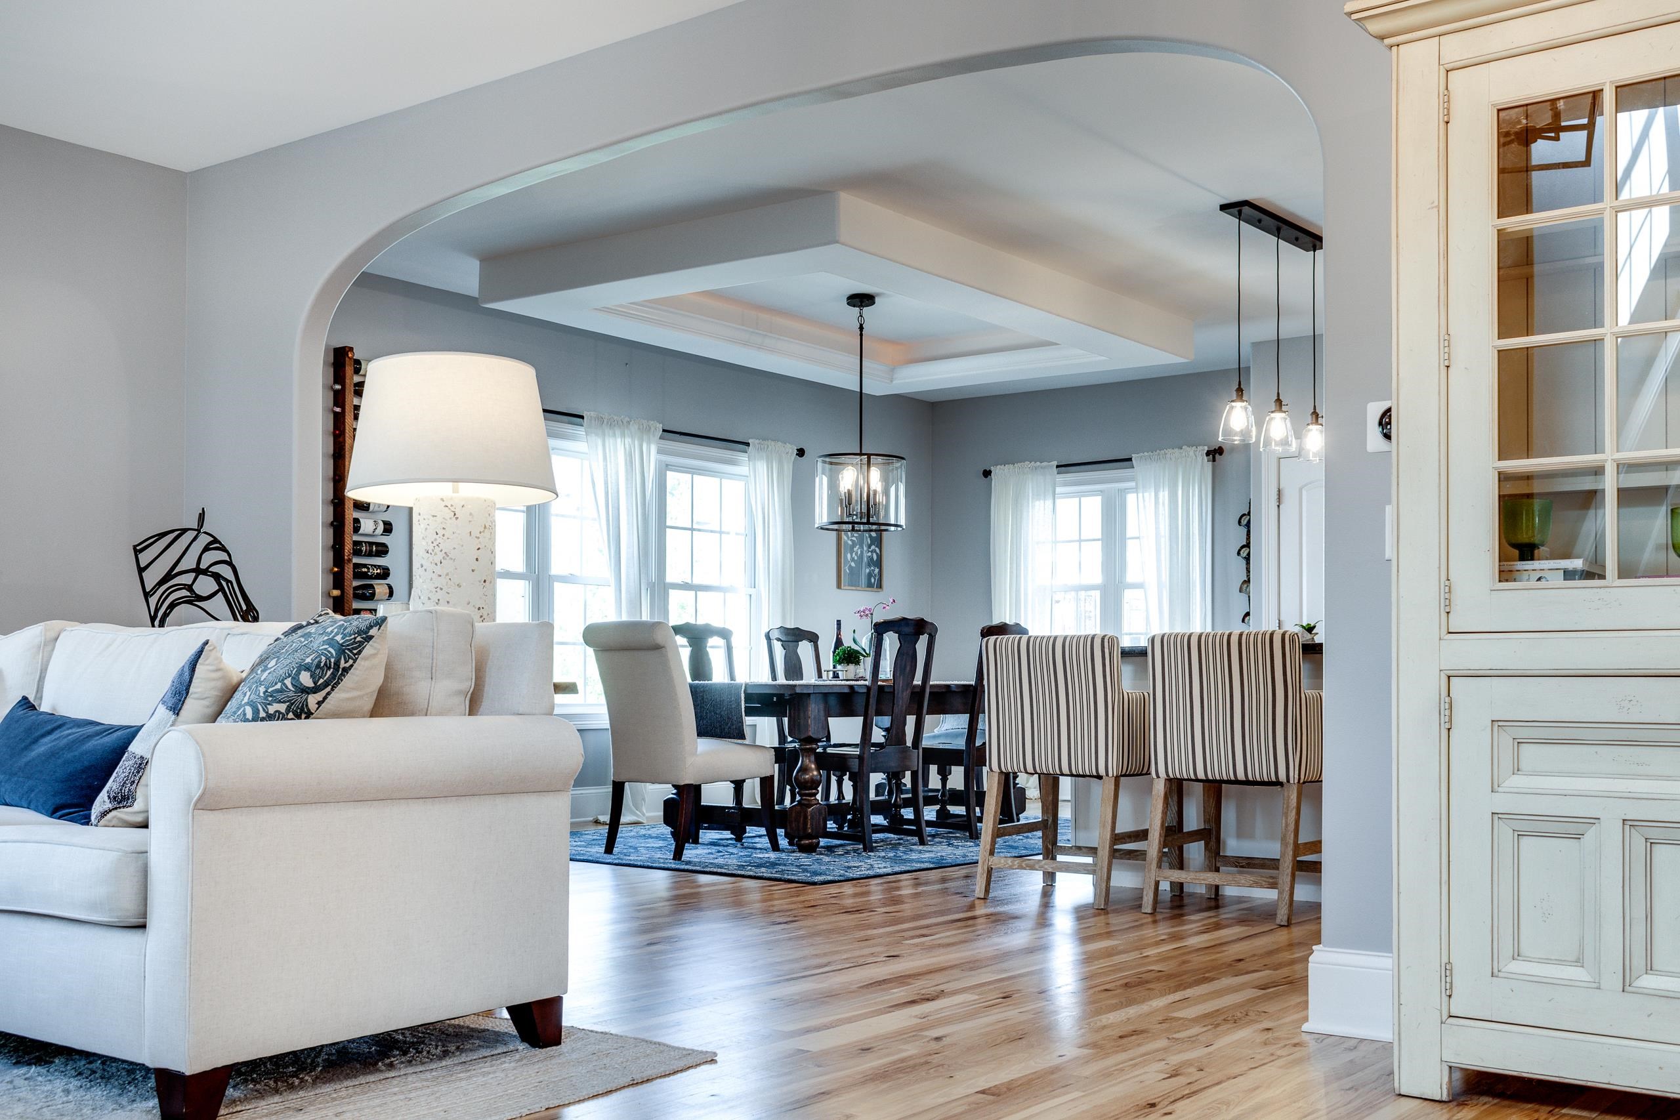
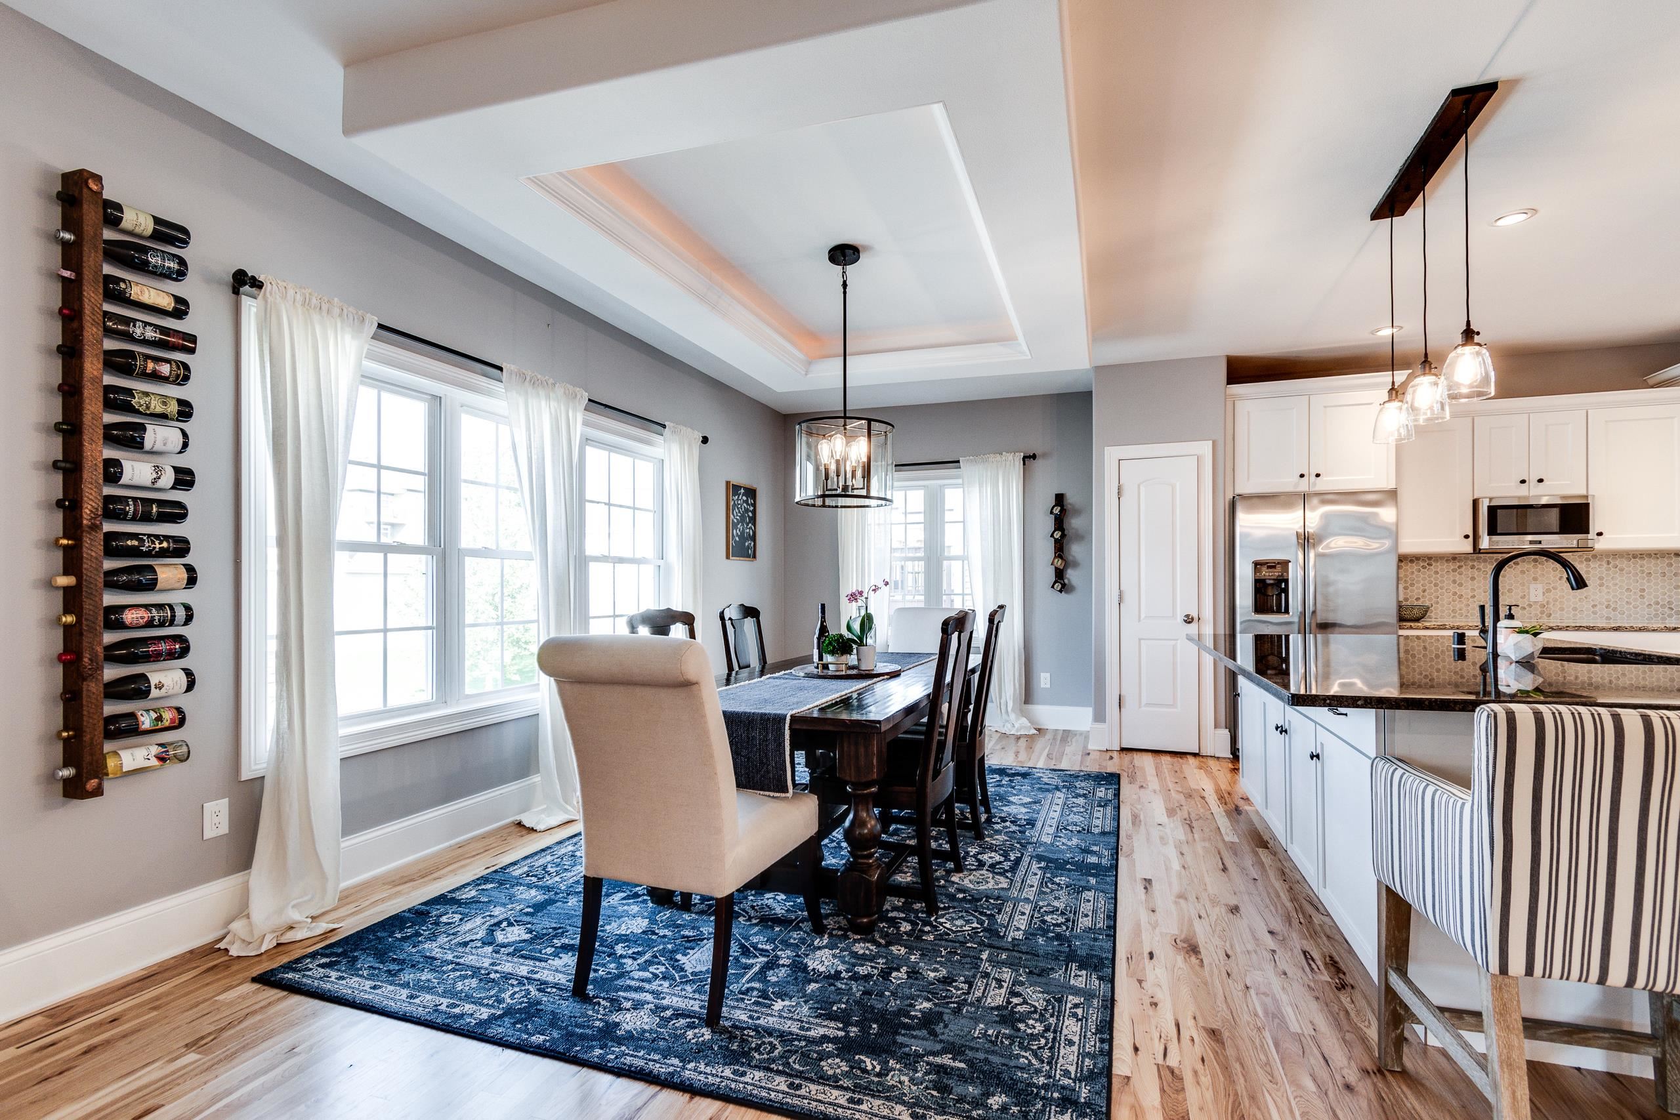
Open-plan living and dining room with a white sofa, dark wood table, and hardwood floors.
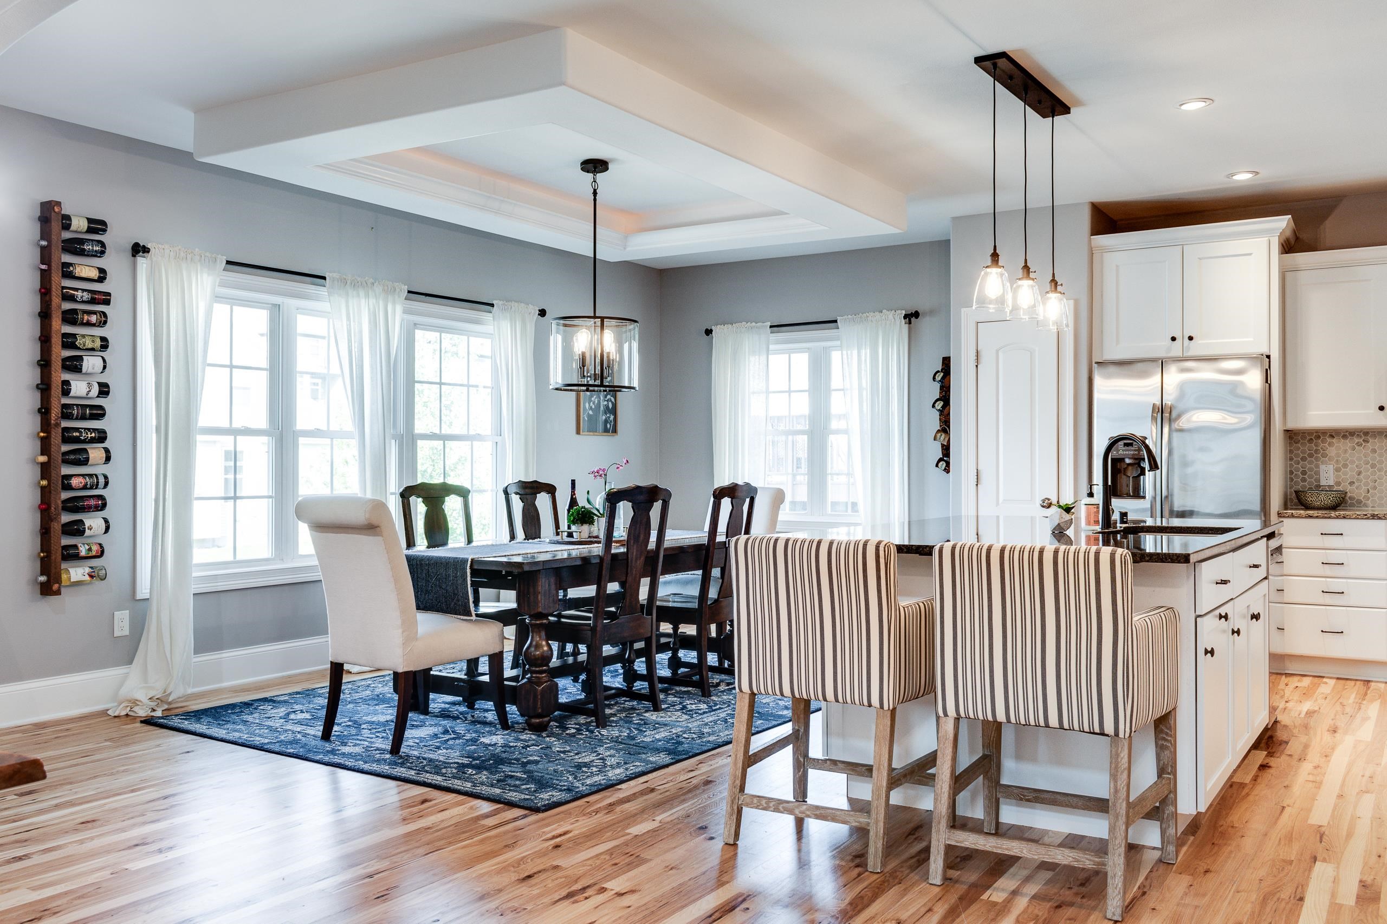
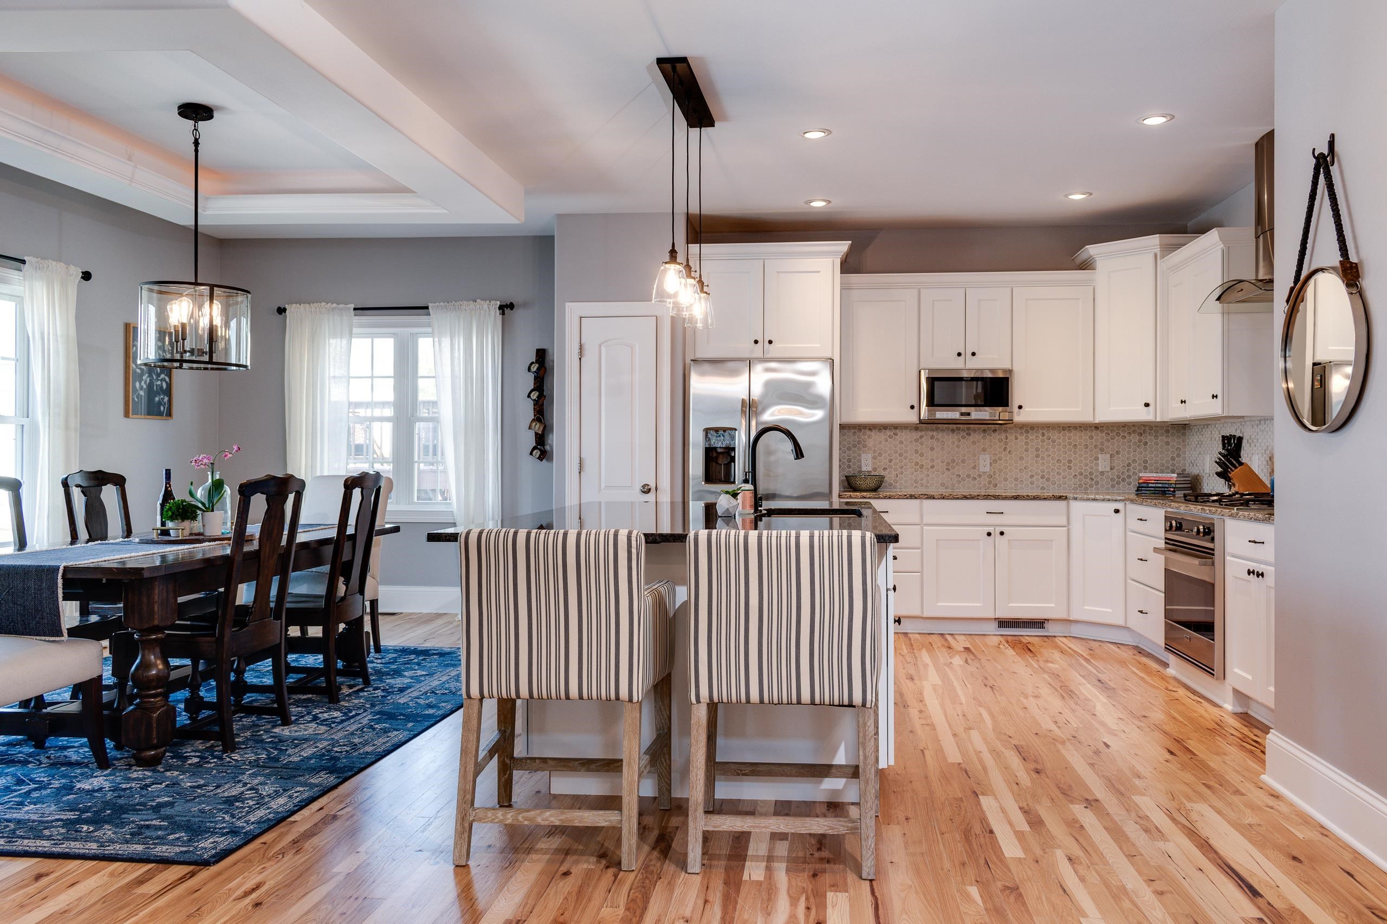
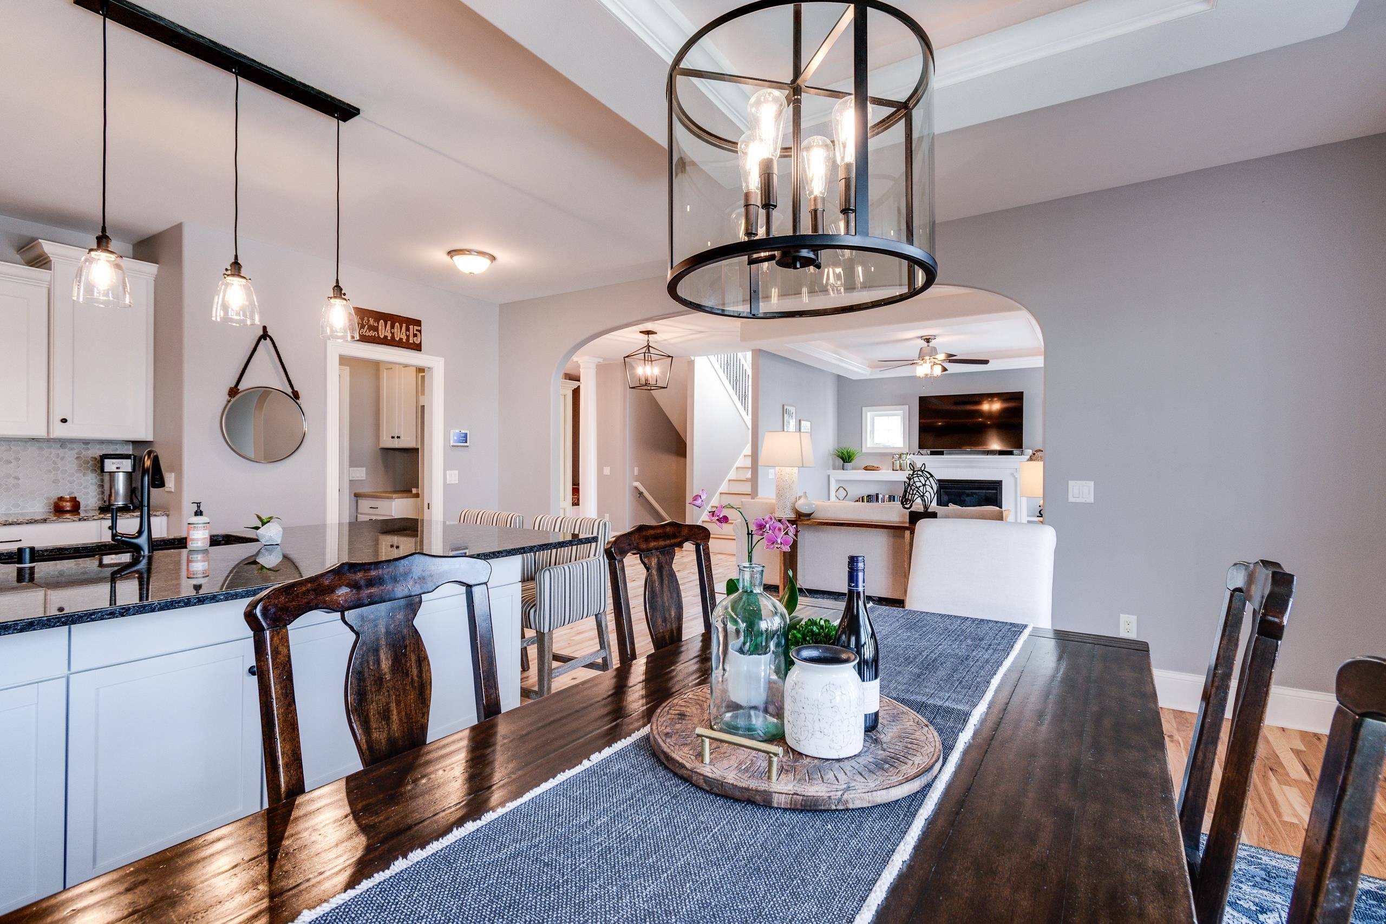
Open-plan kitchen and dining area with a large island, striped bar stools, and tall curtained windows.
Open kitchen and dining area with white cabinets, striped island stools, and a dark wood table on a blue rug.
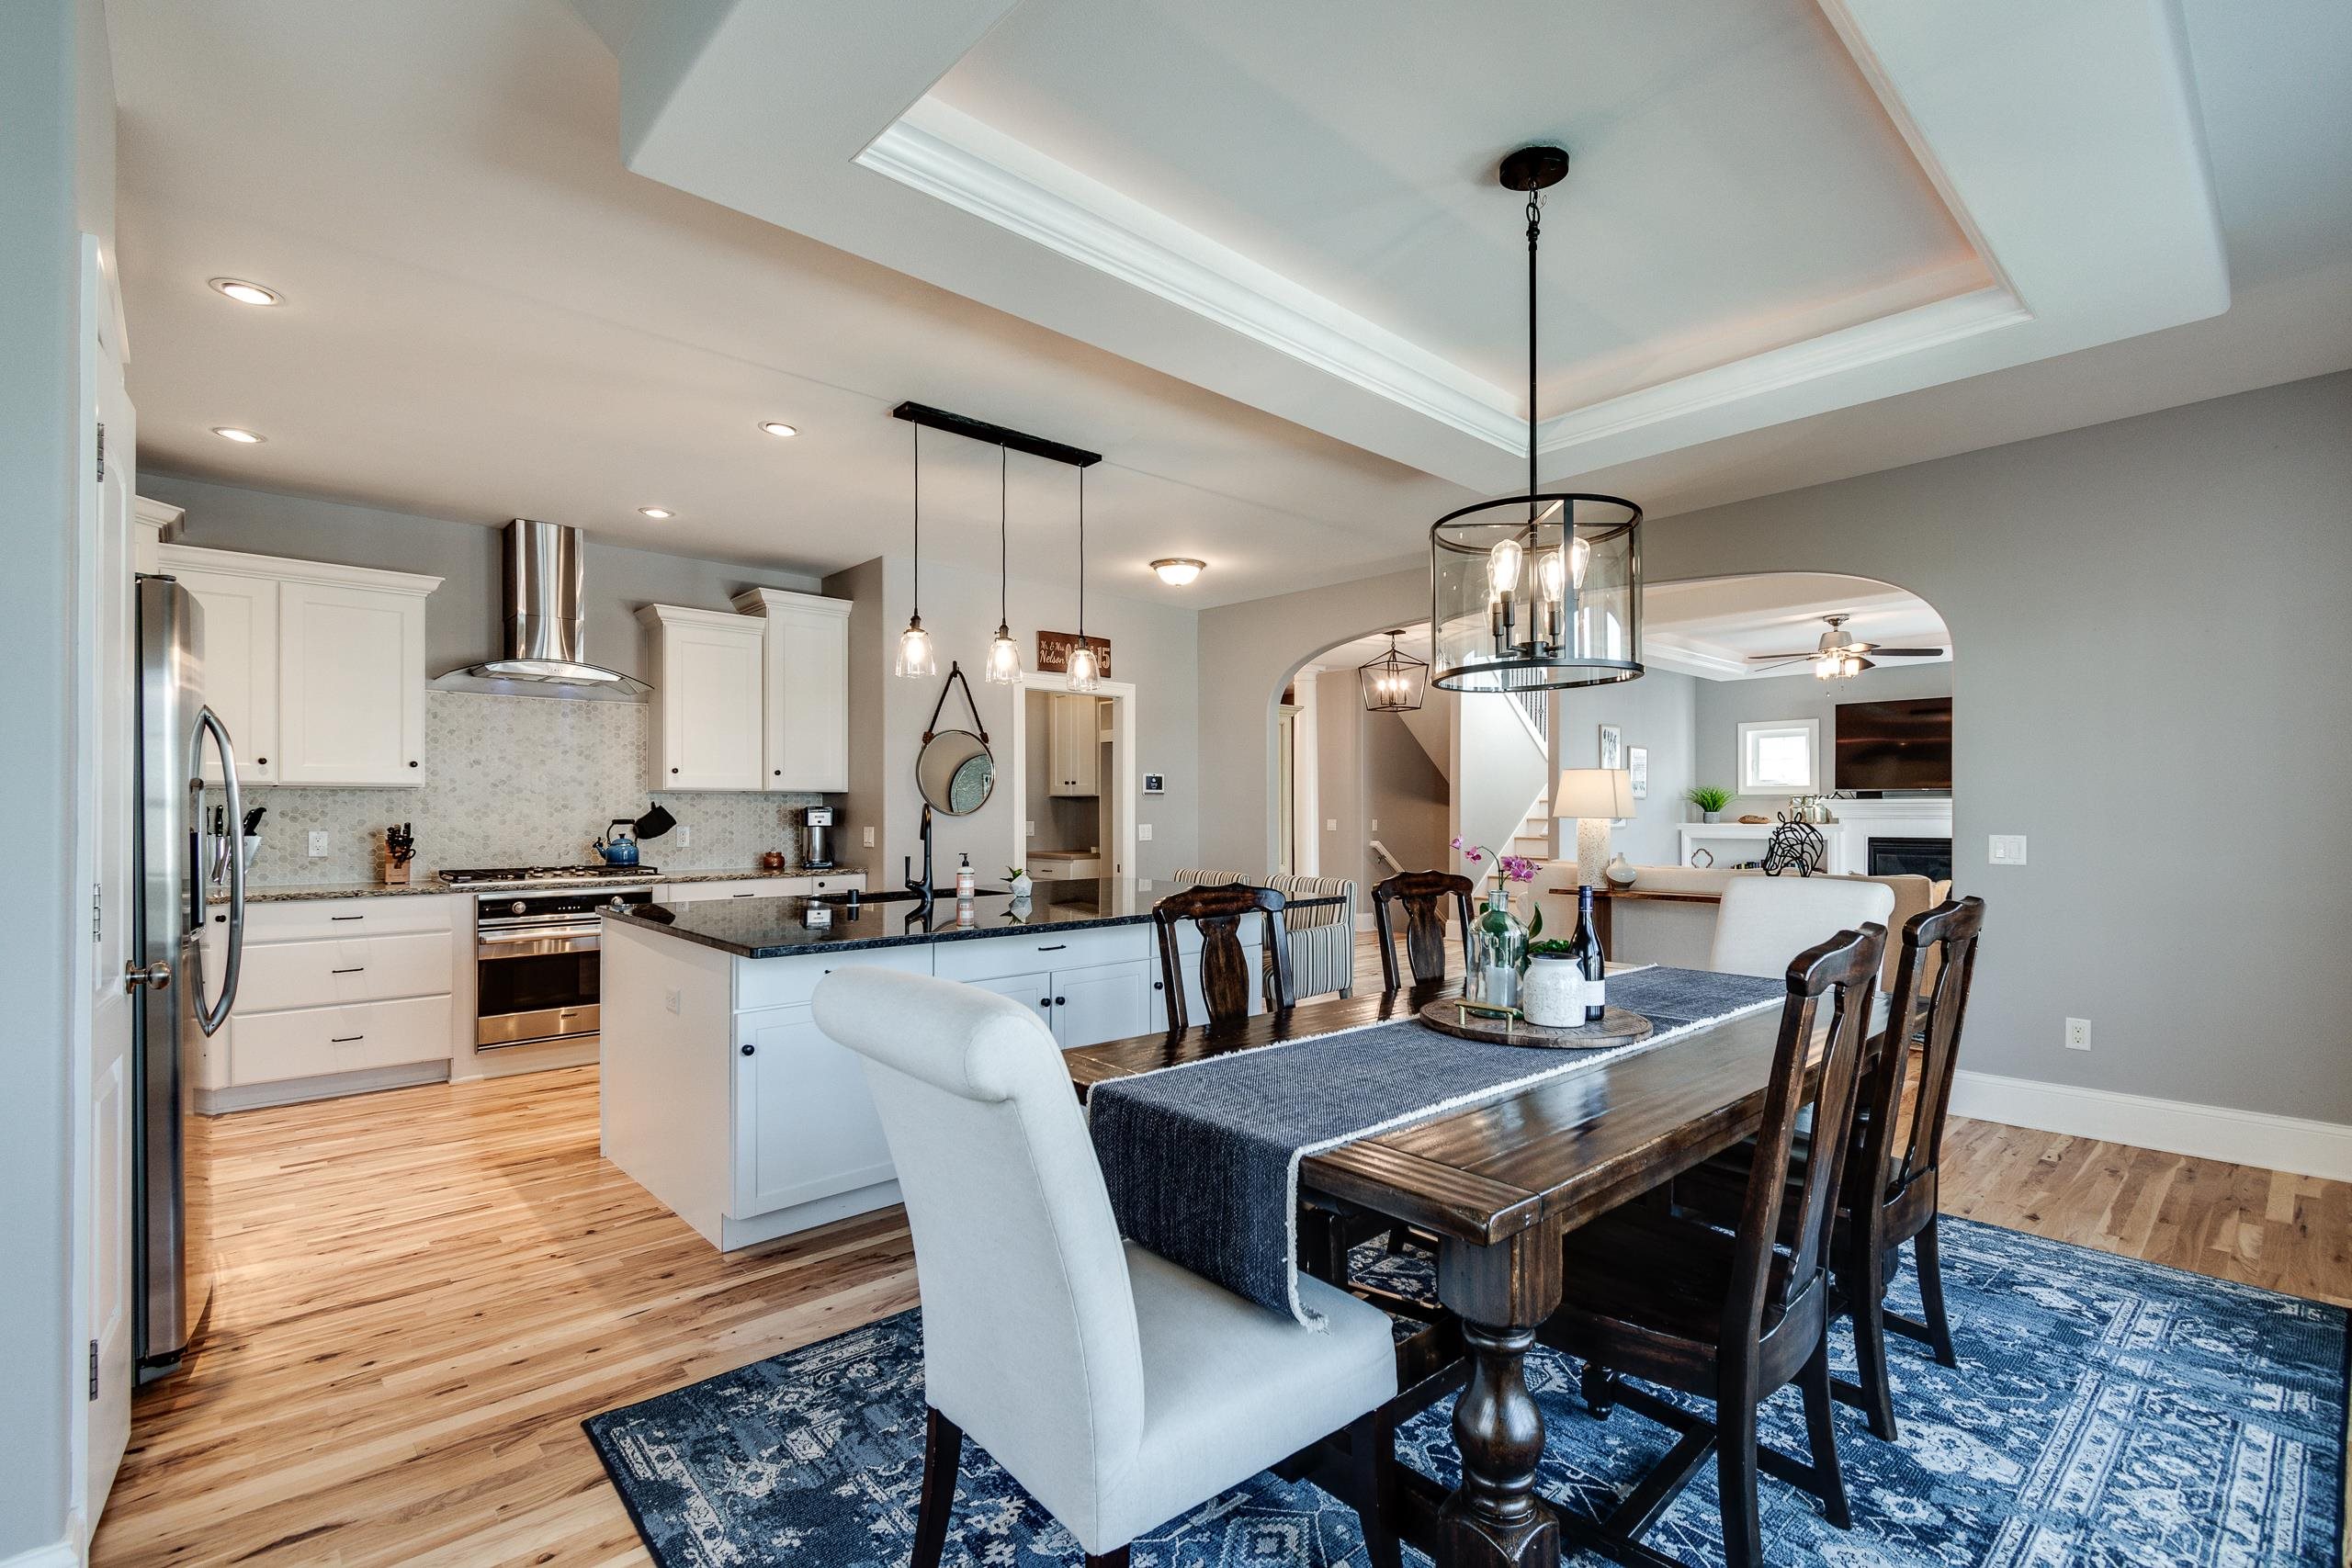
Dining area with a dark wood table, blue patterned rug, large windows, and adjoining white kitchen.
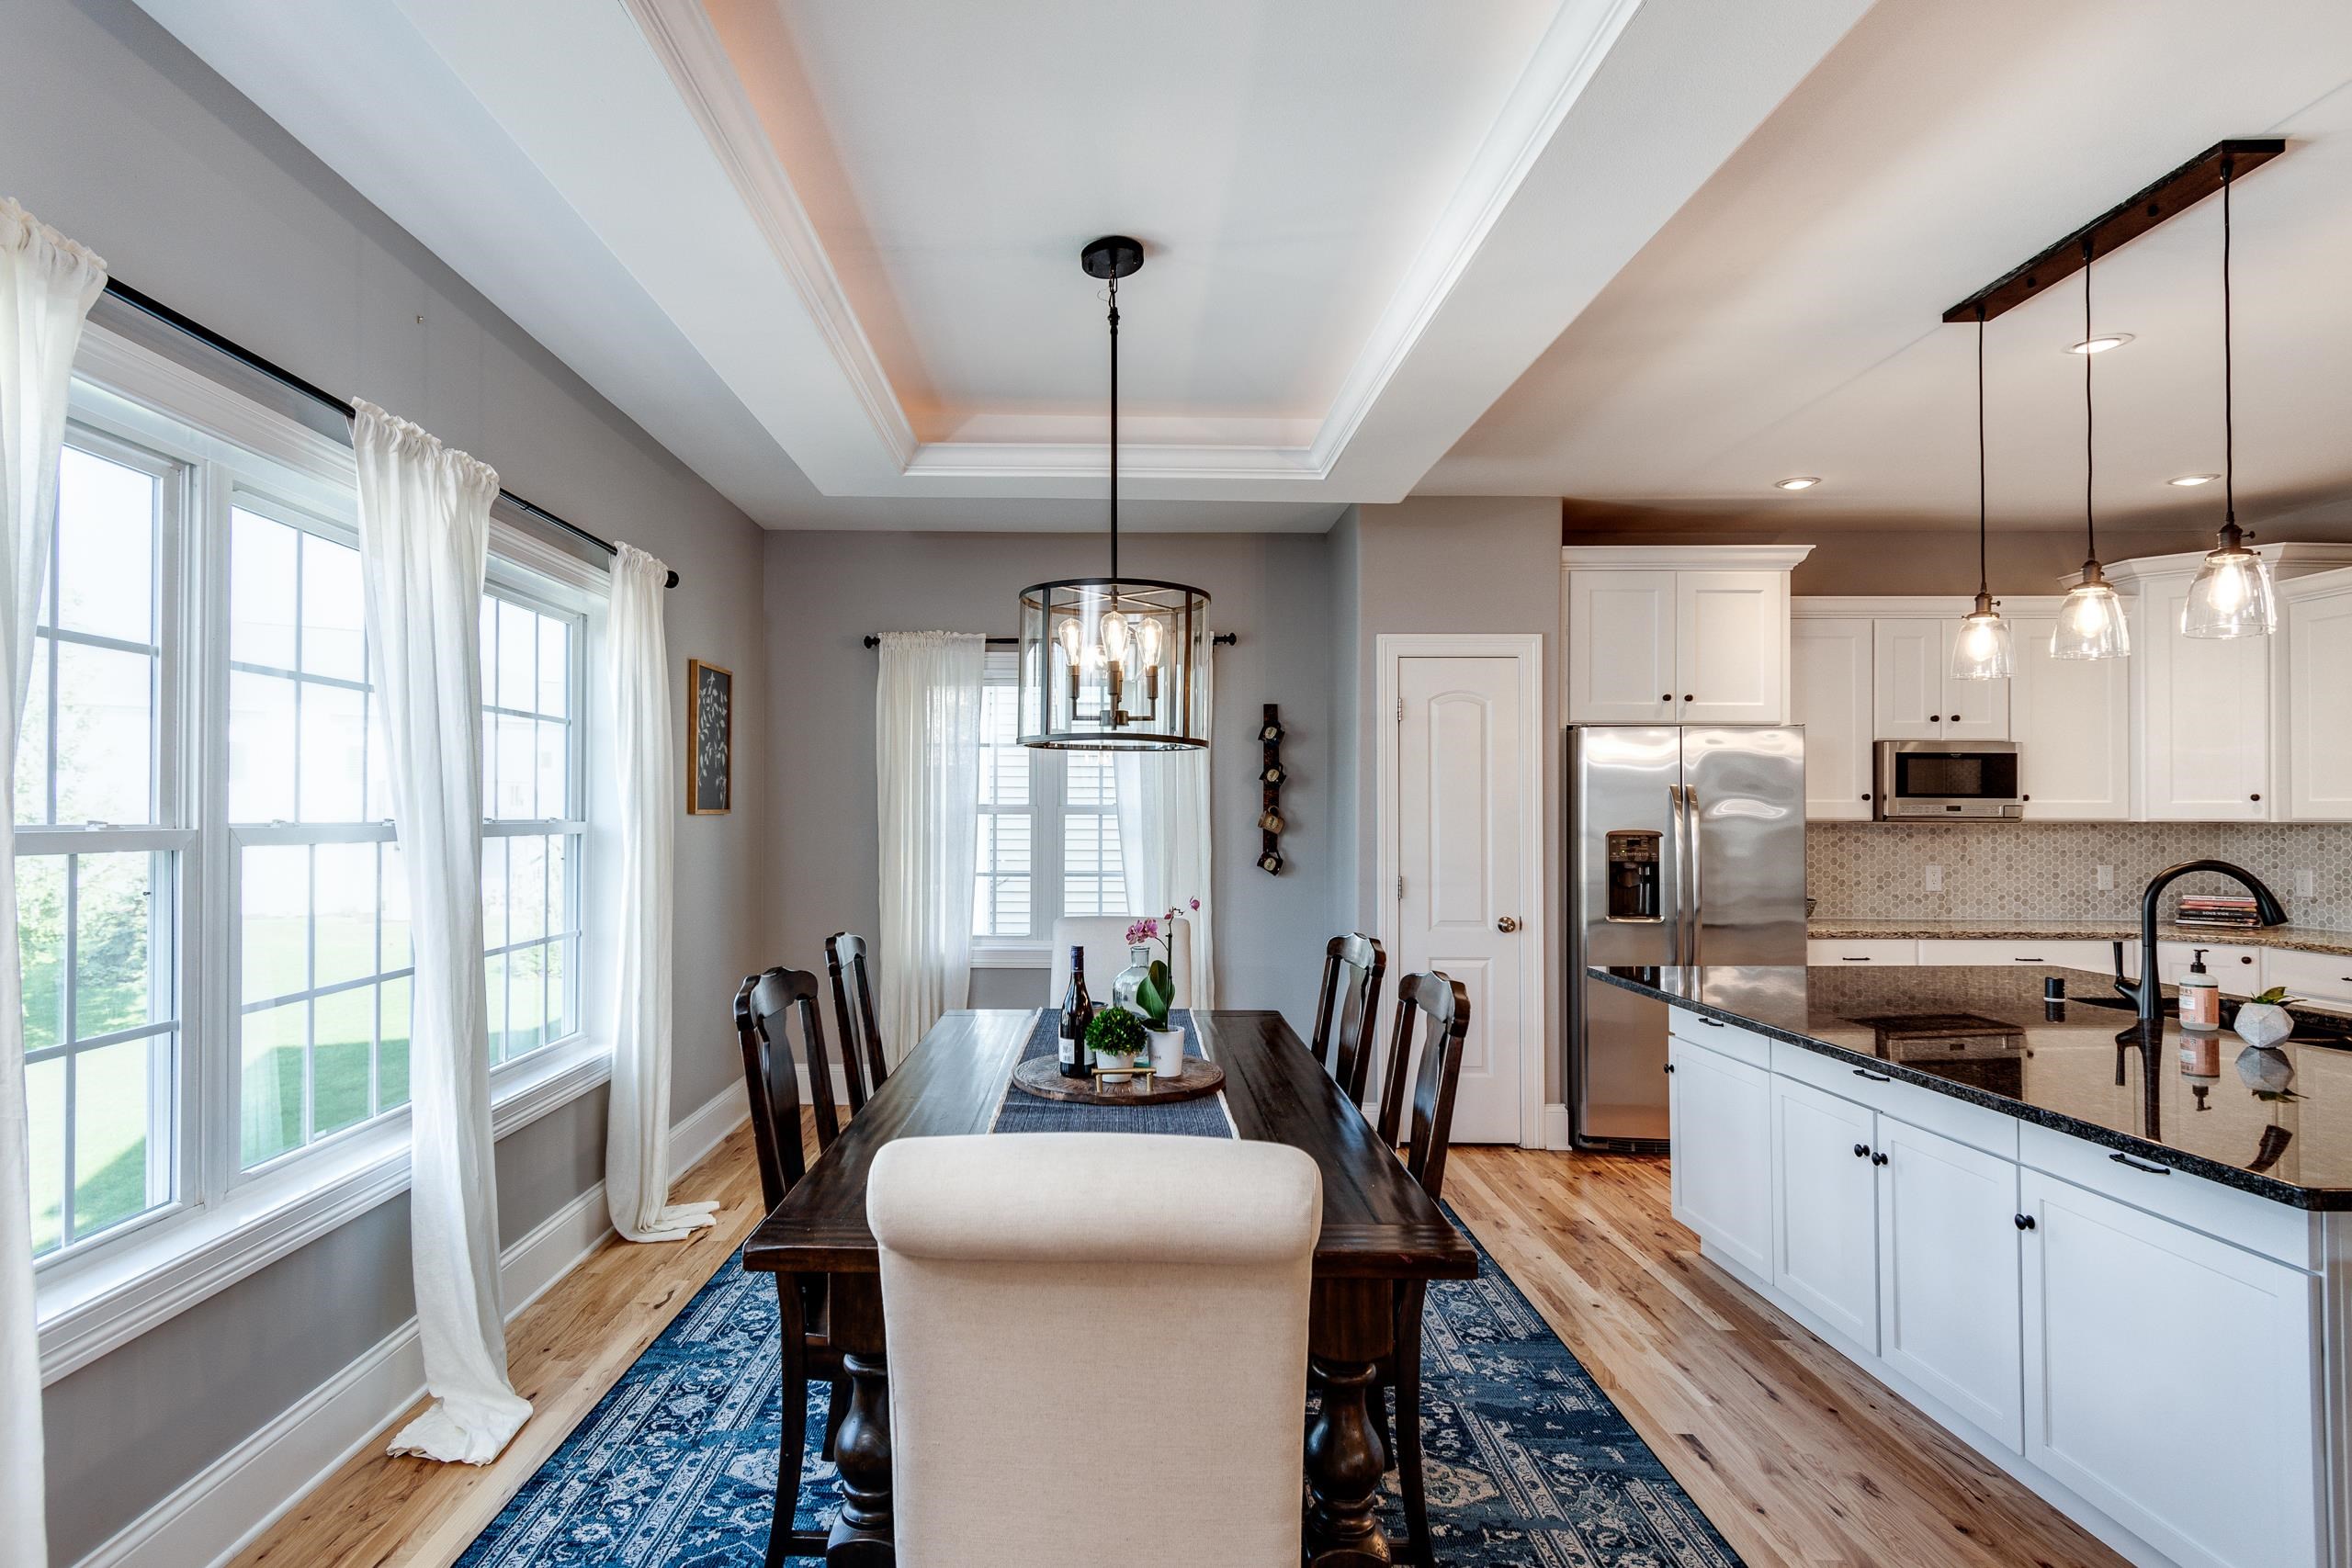
Dining room beside a white kitchen, with a long wood table, large curtained windows, and tray ceiling.
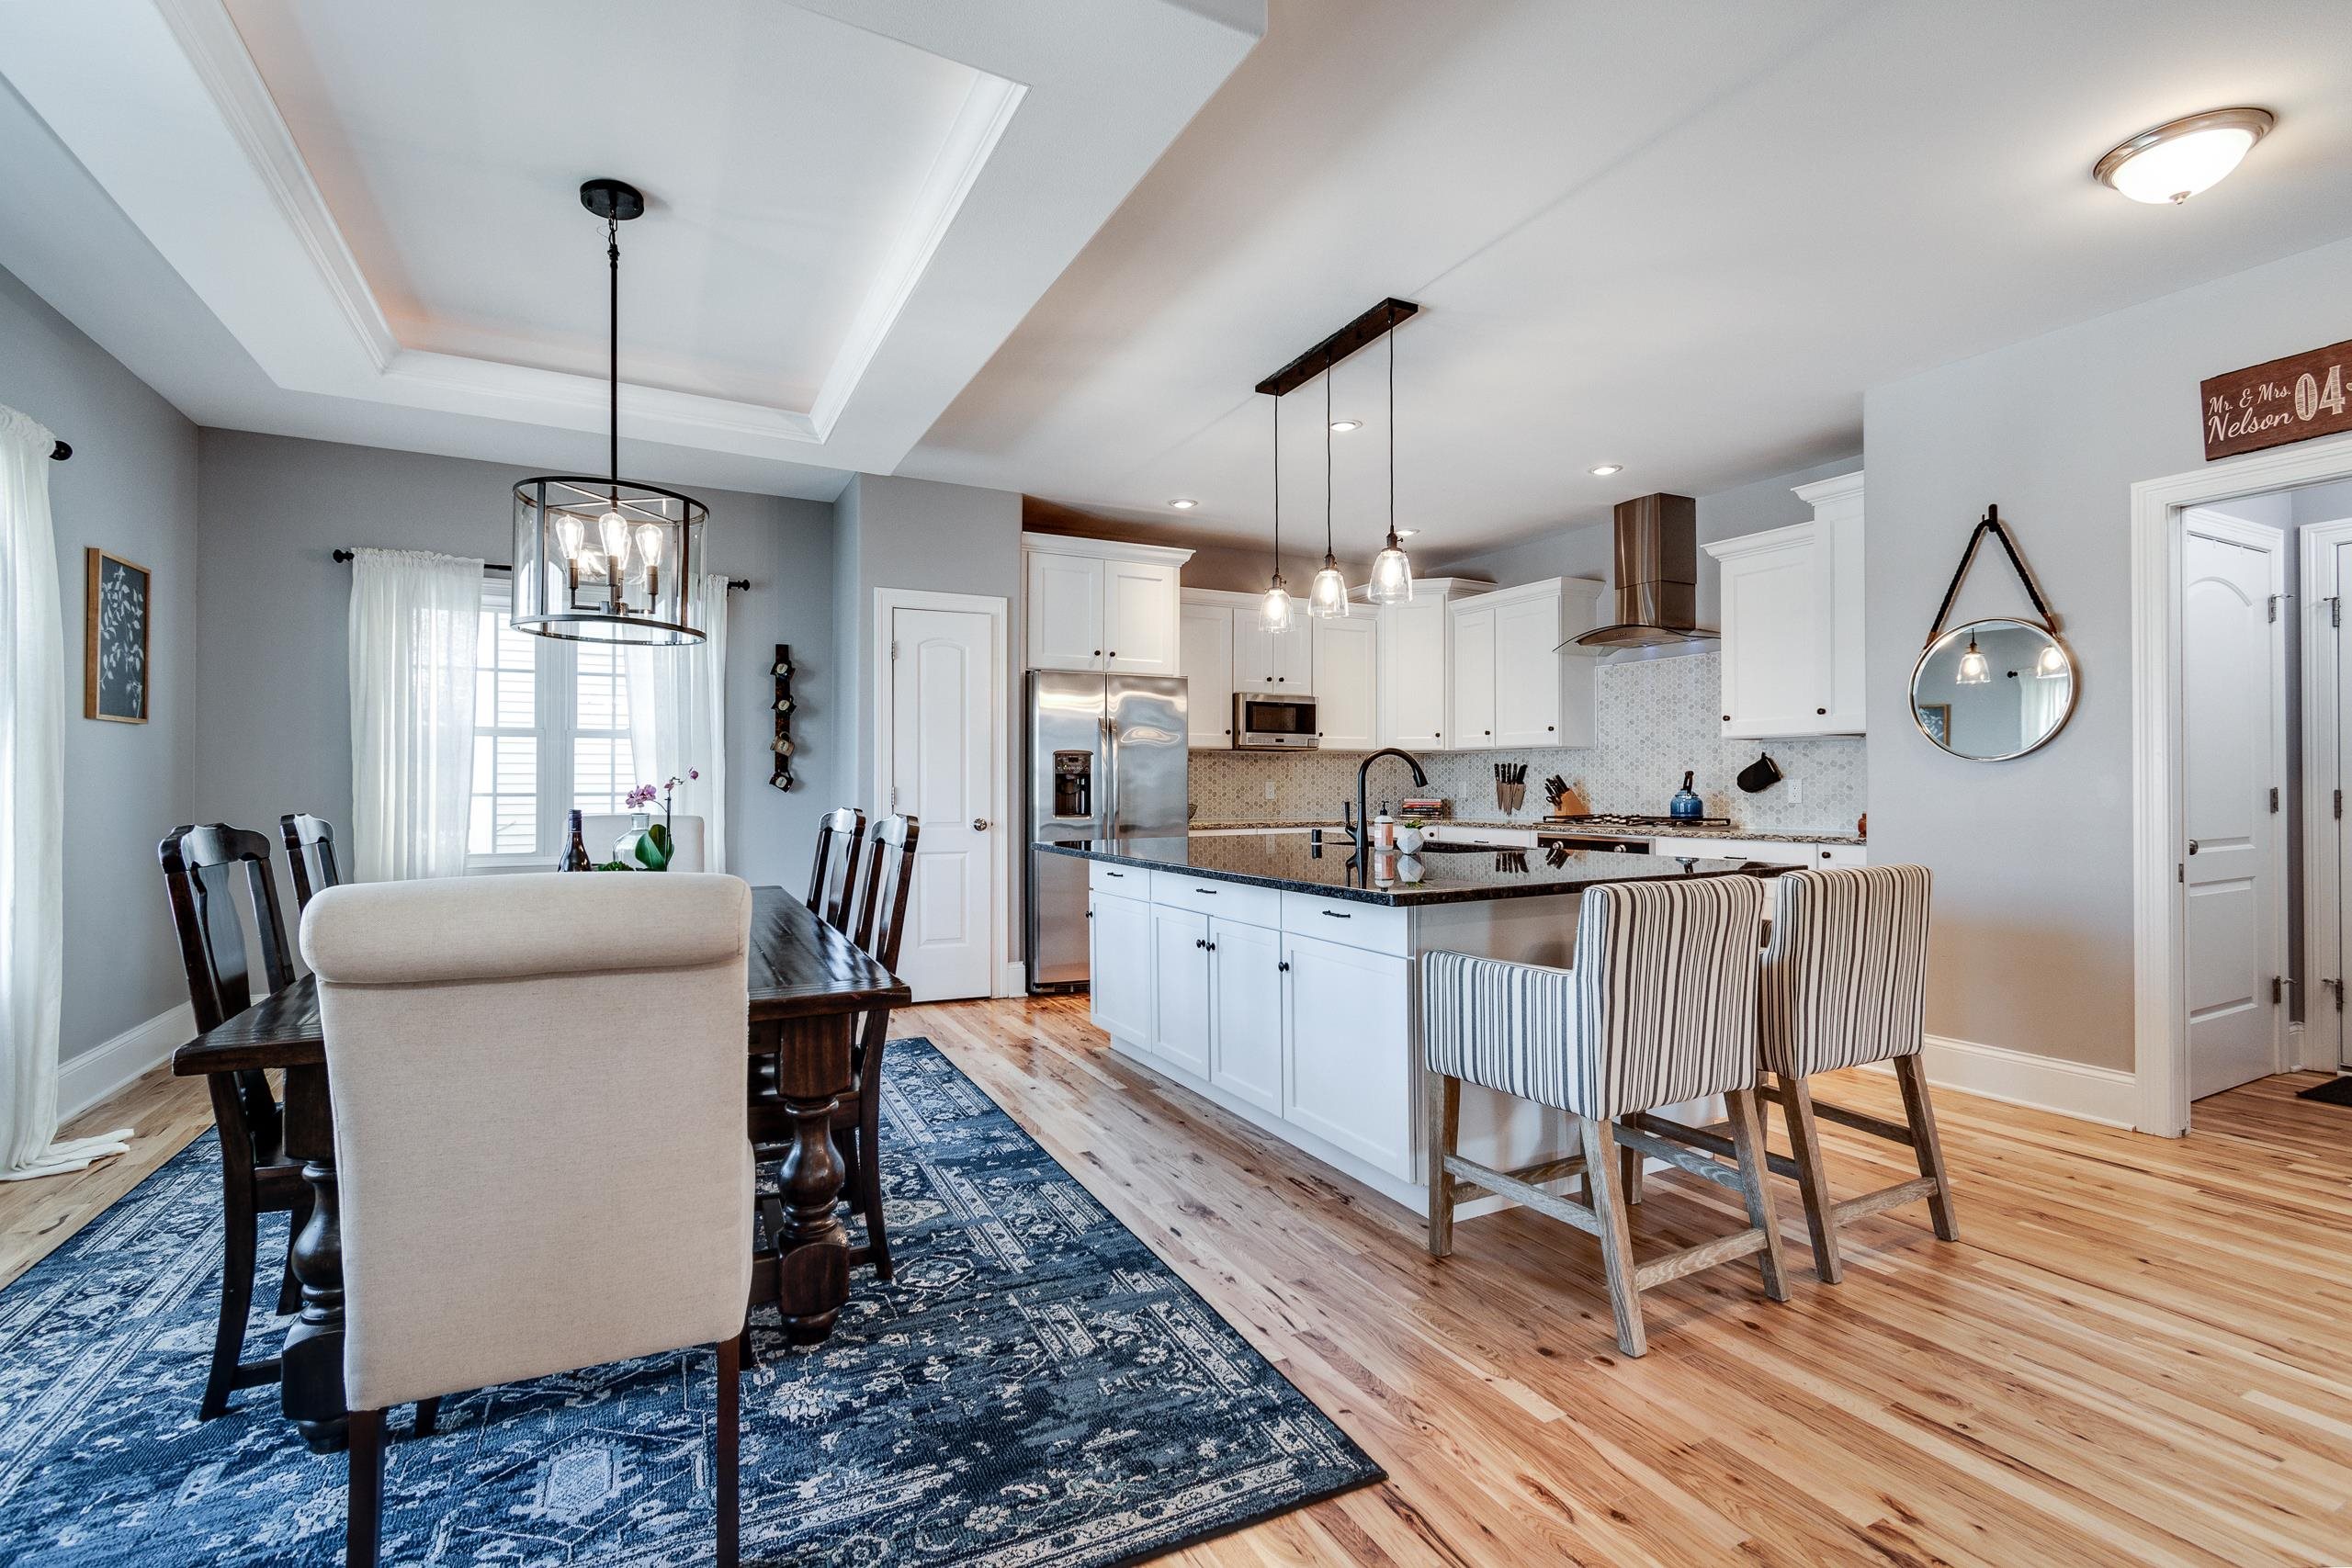
Open-plan kitchen and dining area with white cabinetry, a dark island, and a wood dining table.
Open-plan kitchen and dining area with a large island, long table, and tray ceiling.
Dining room with a dark wood table, blue runner, and glass pendant overlooking the kitchen and living room.
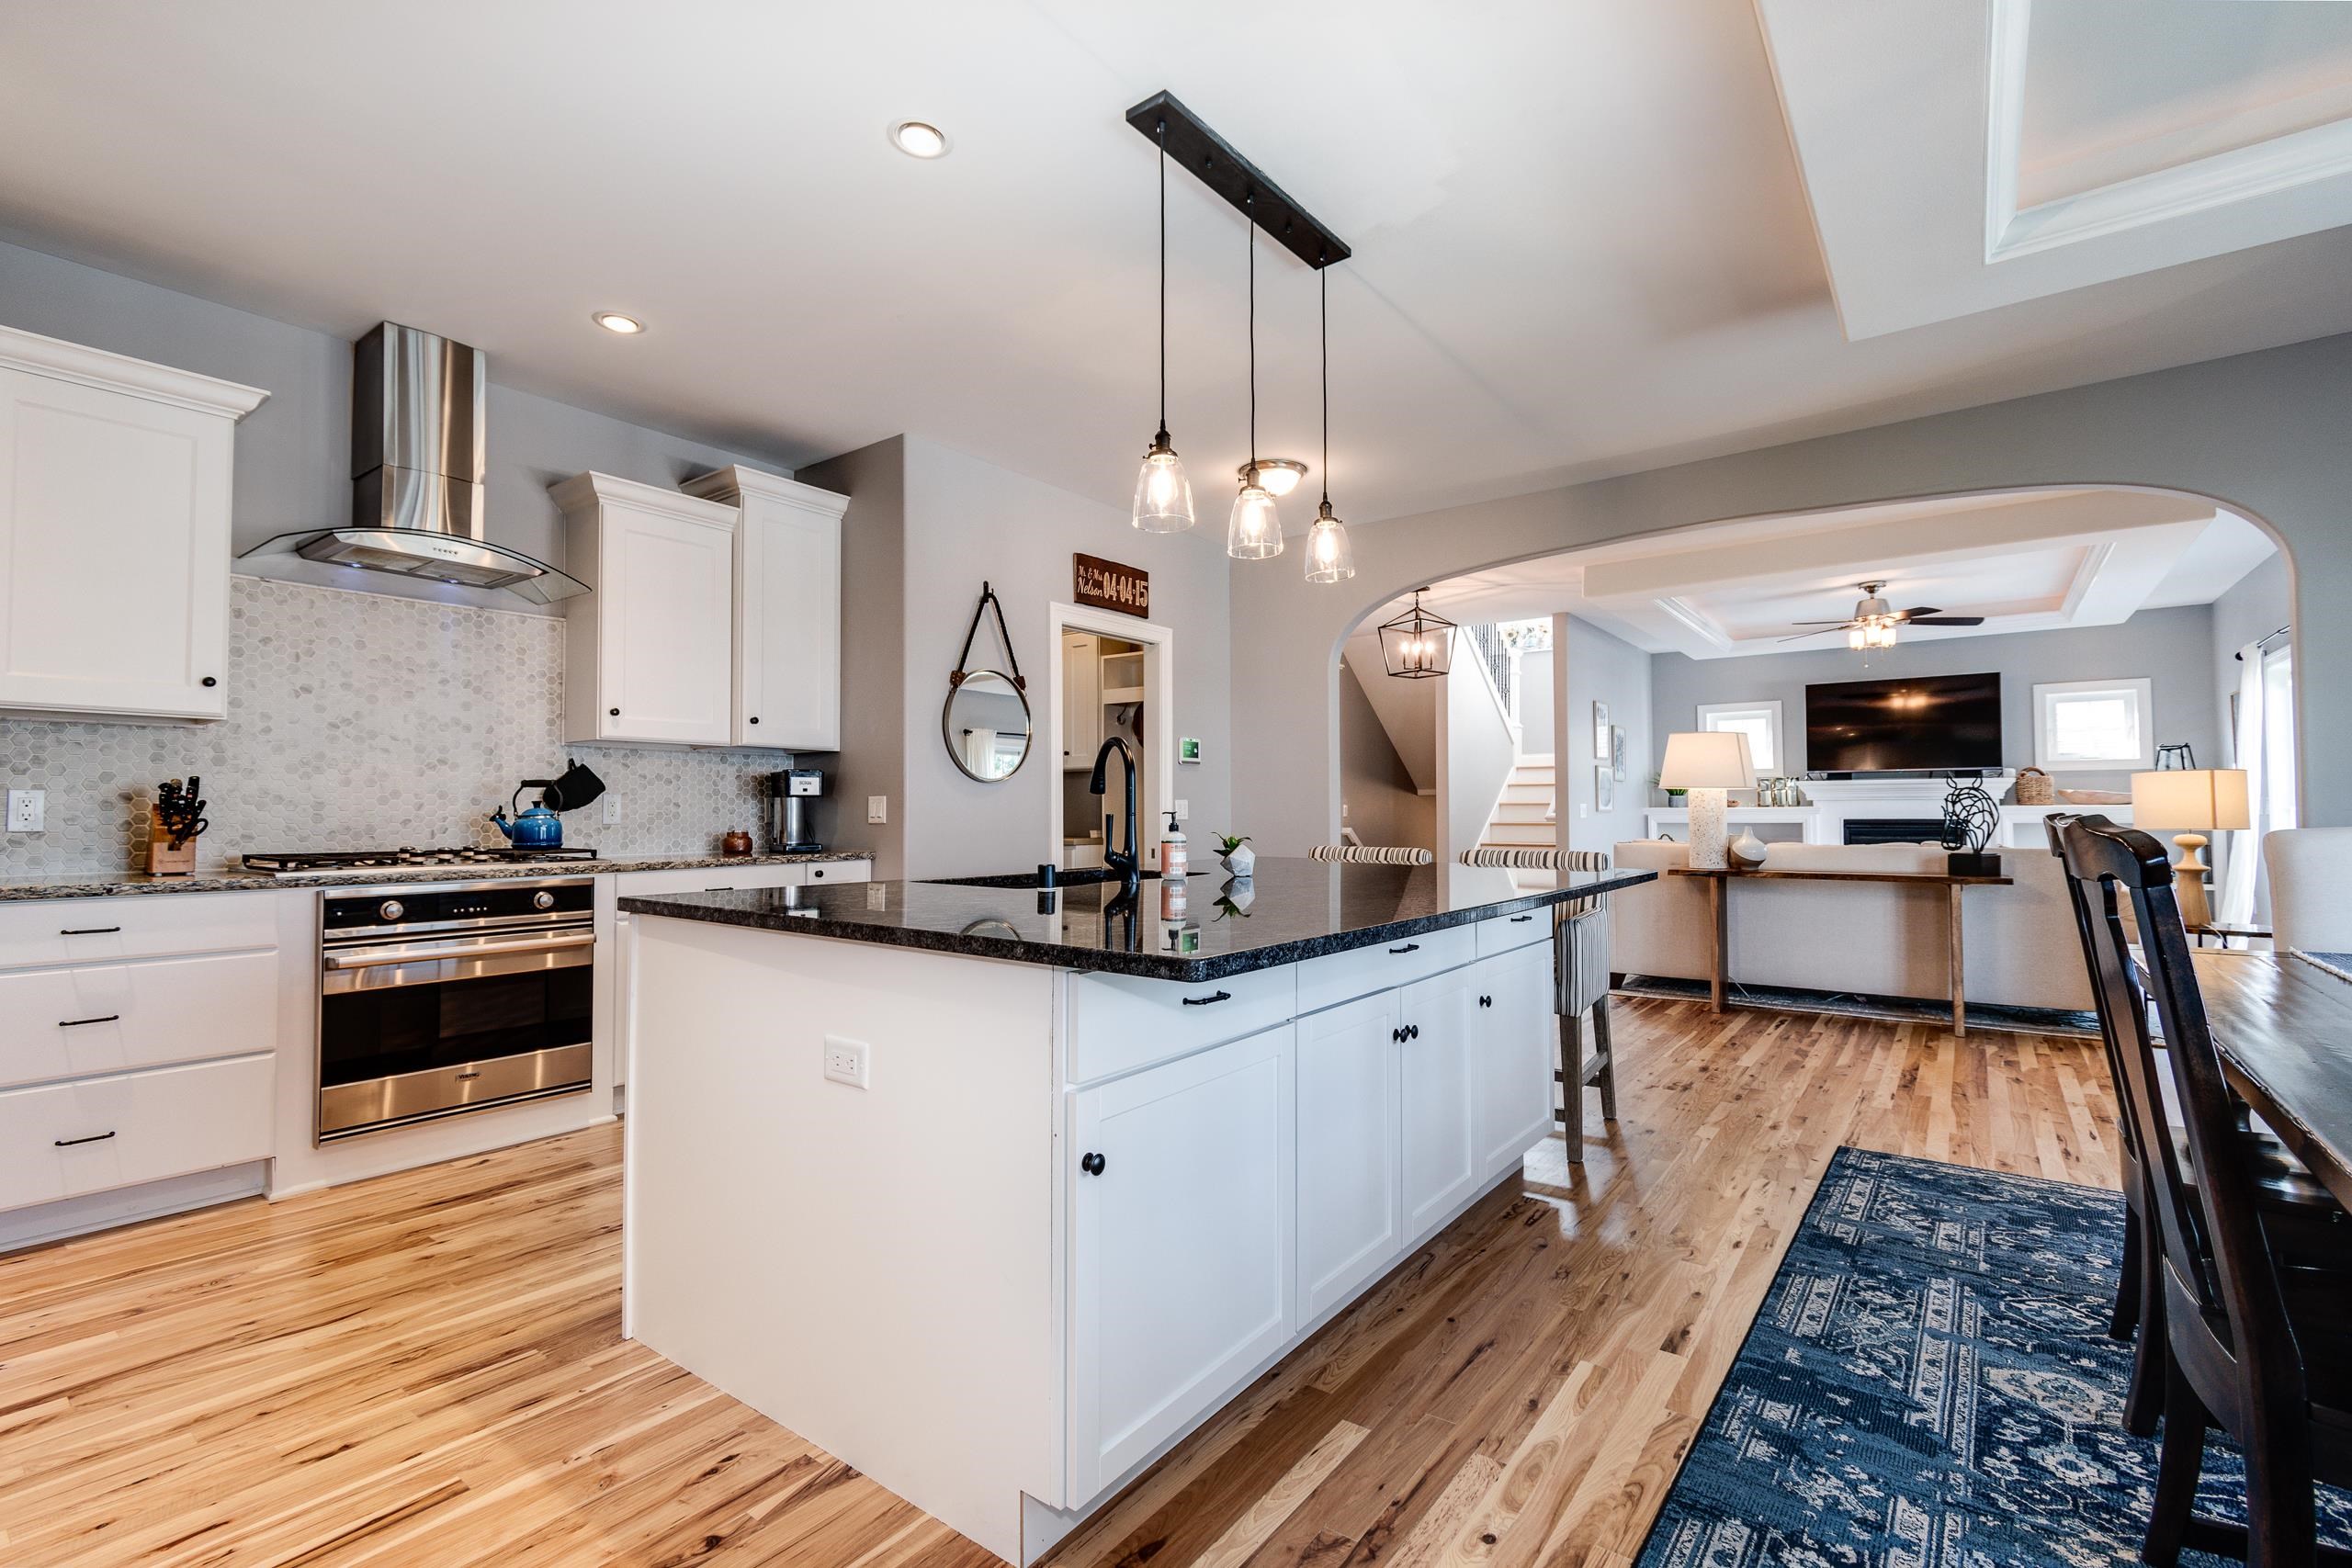
Open-plan kitchen with a large black island, white cabinets, hardwood floors, and an adjoining living room.
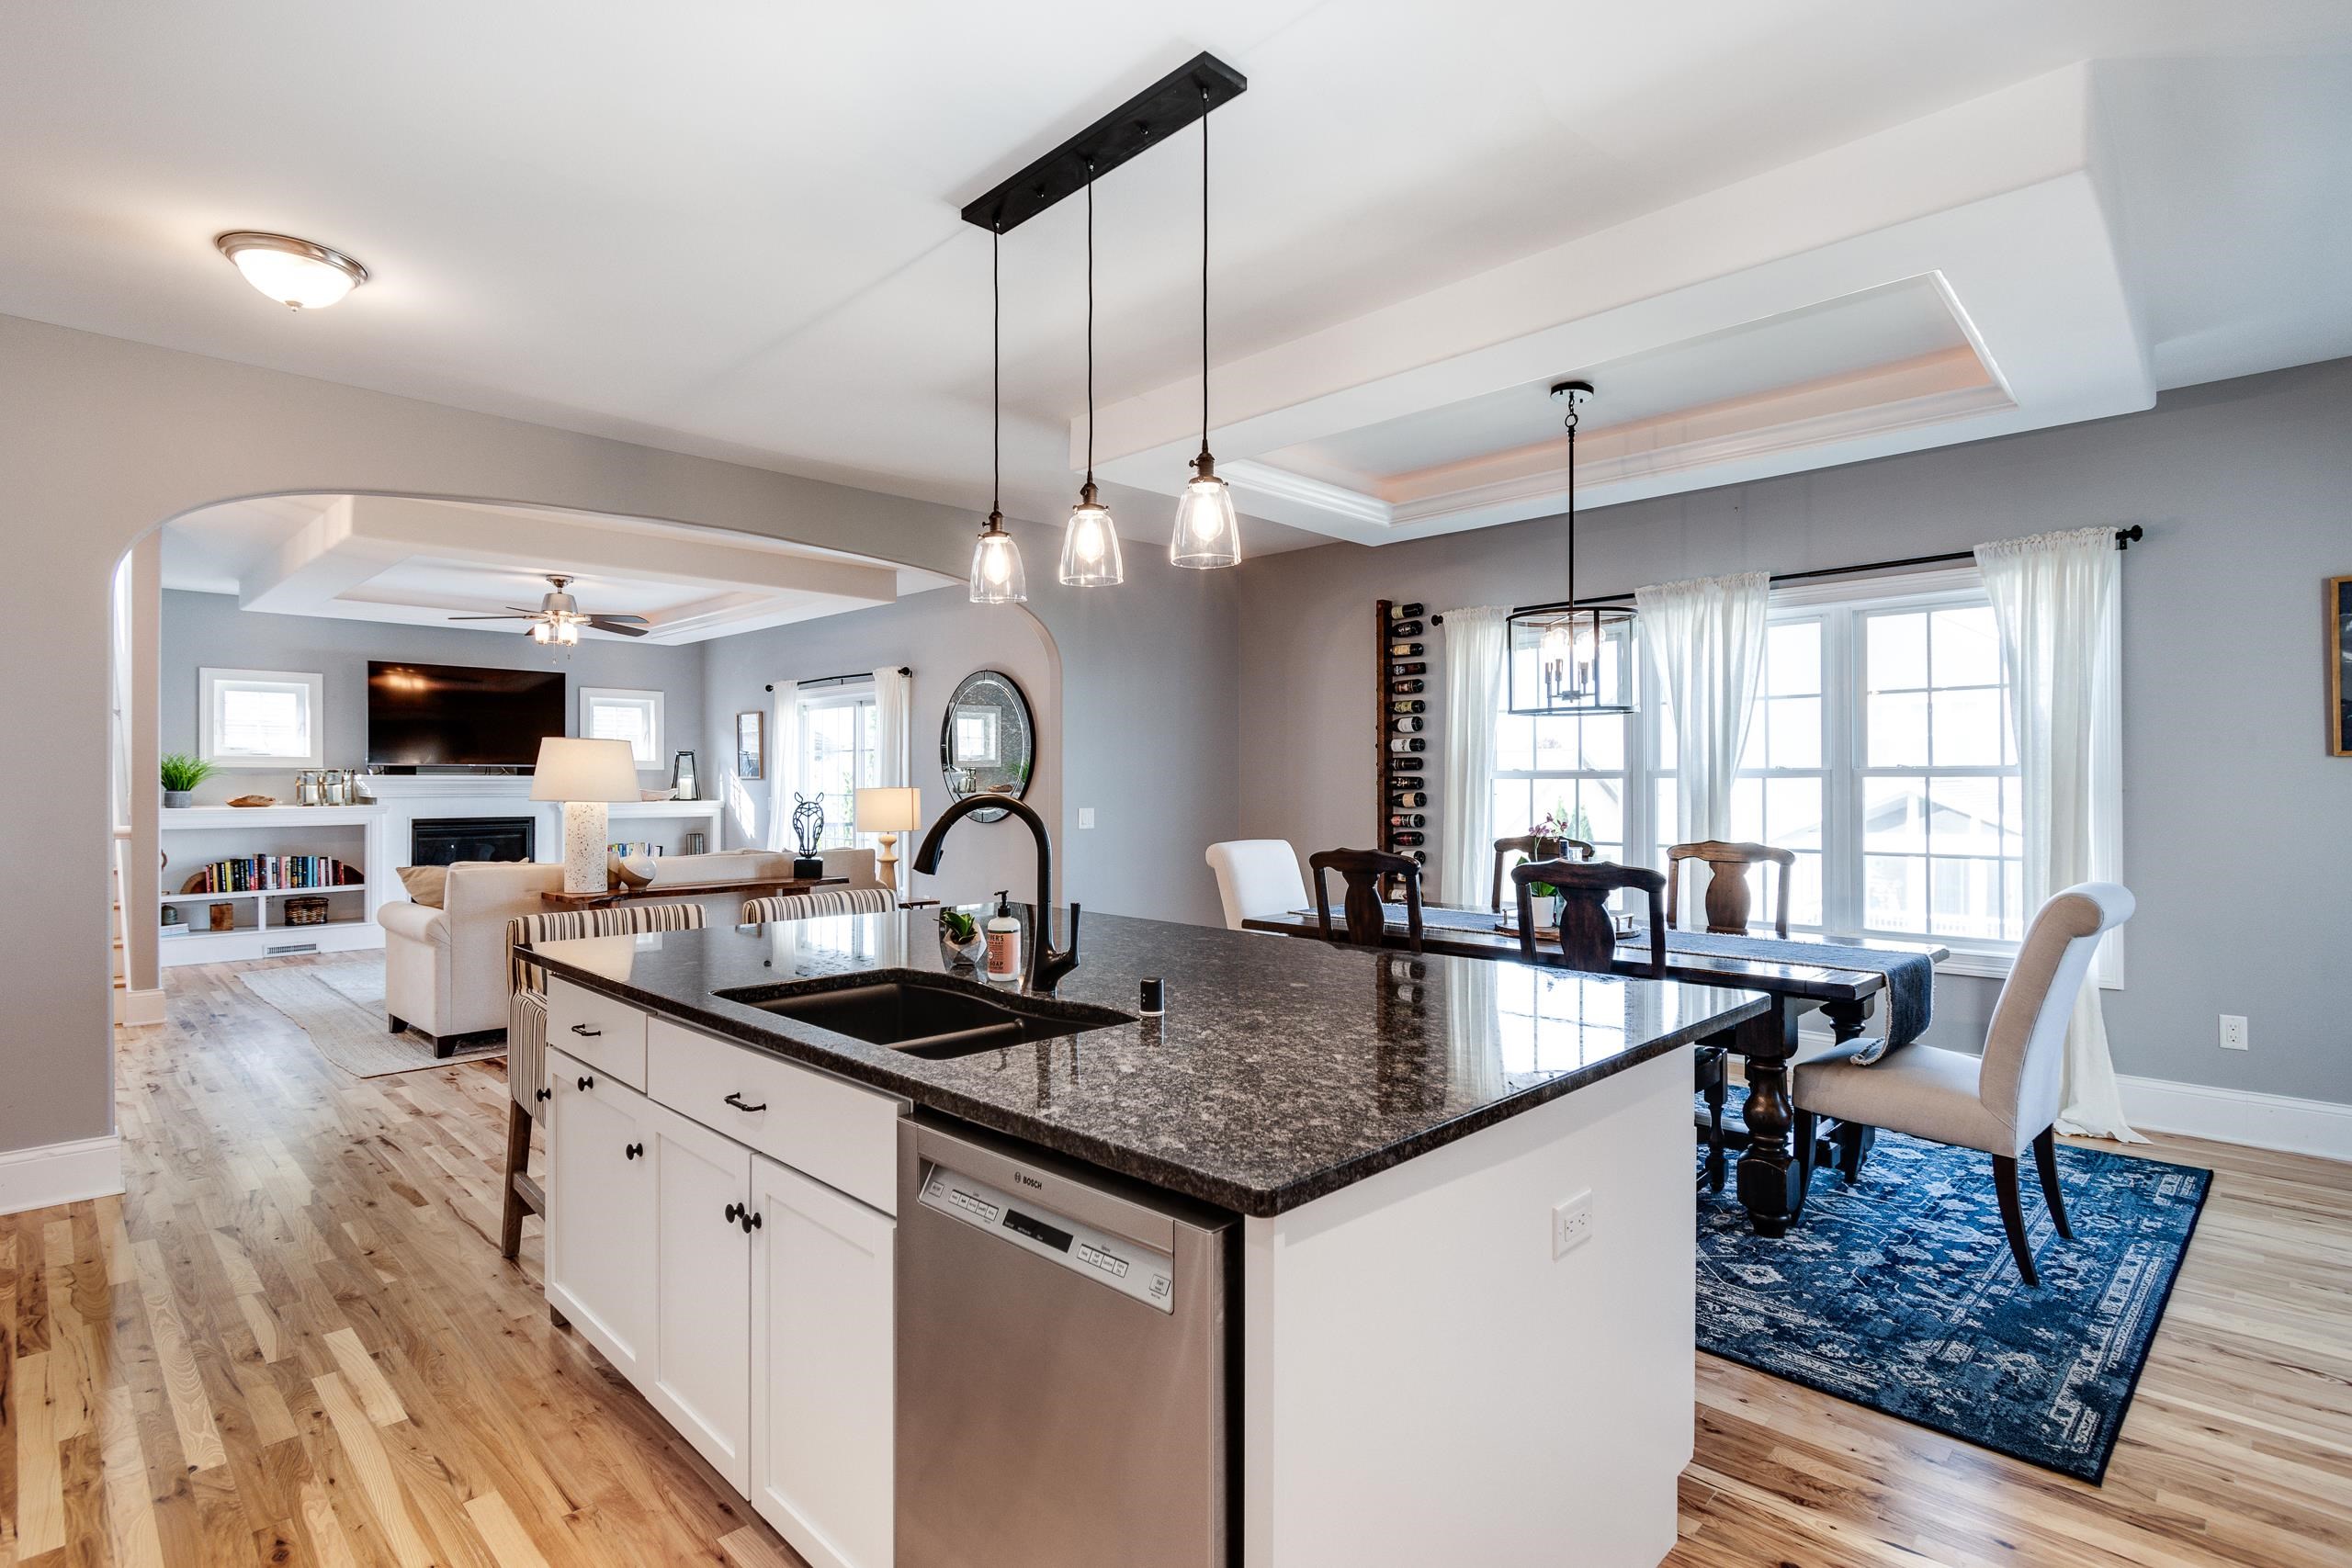
Open-plan kitchen with a large dark stone island, adjoining dining area, and living room.
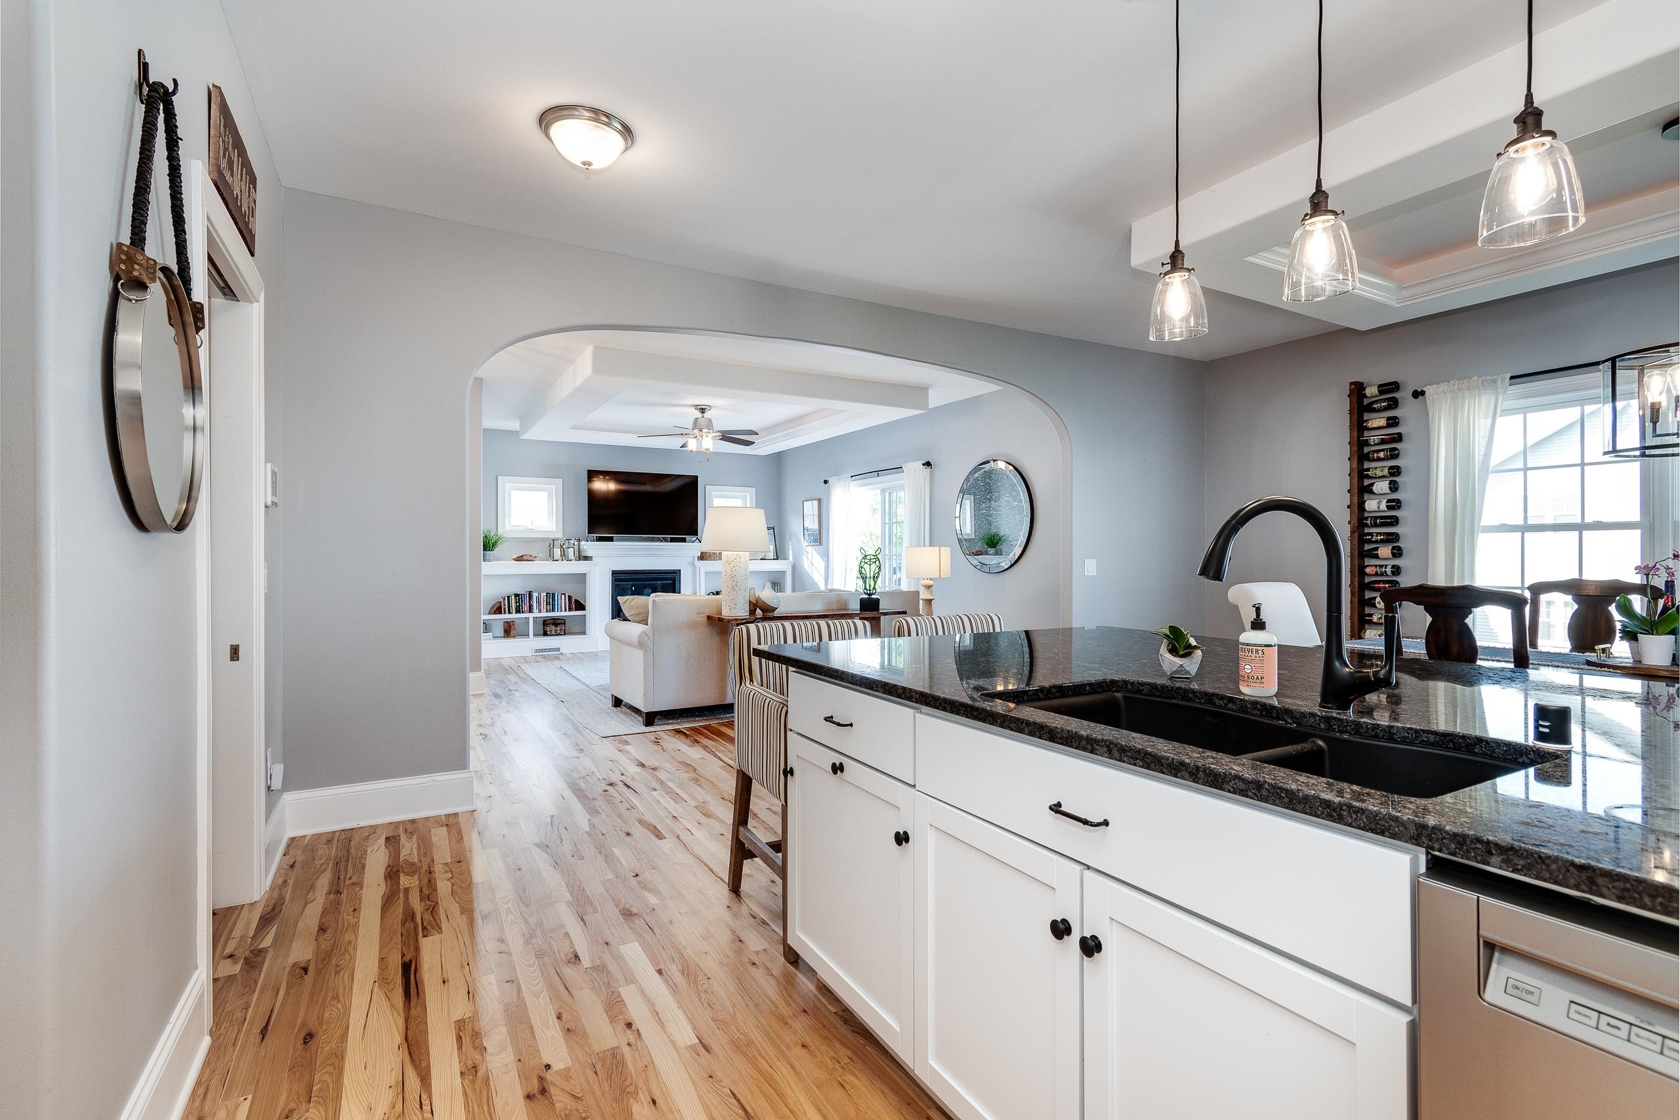
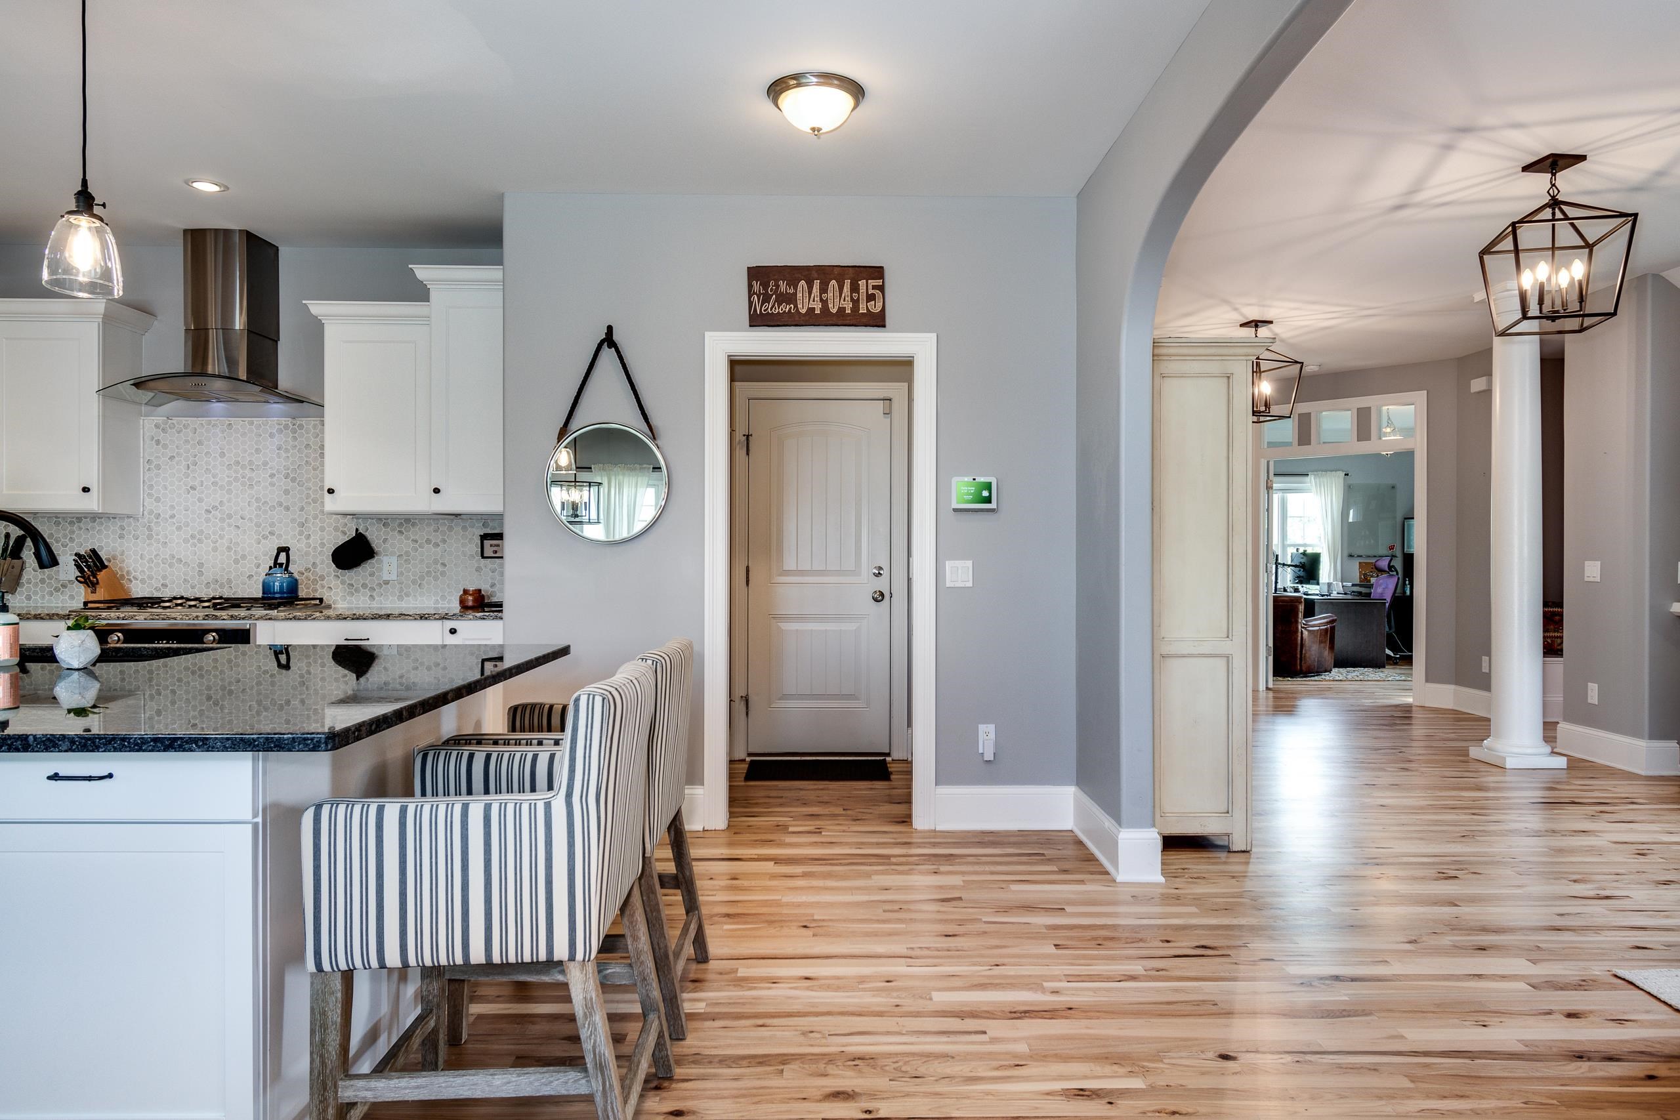
Kitchen with dark granite island, white cabinetry, and an arched opening to a living room with a fireplace.
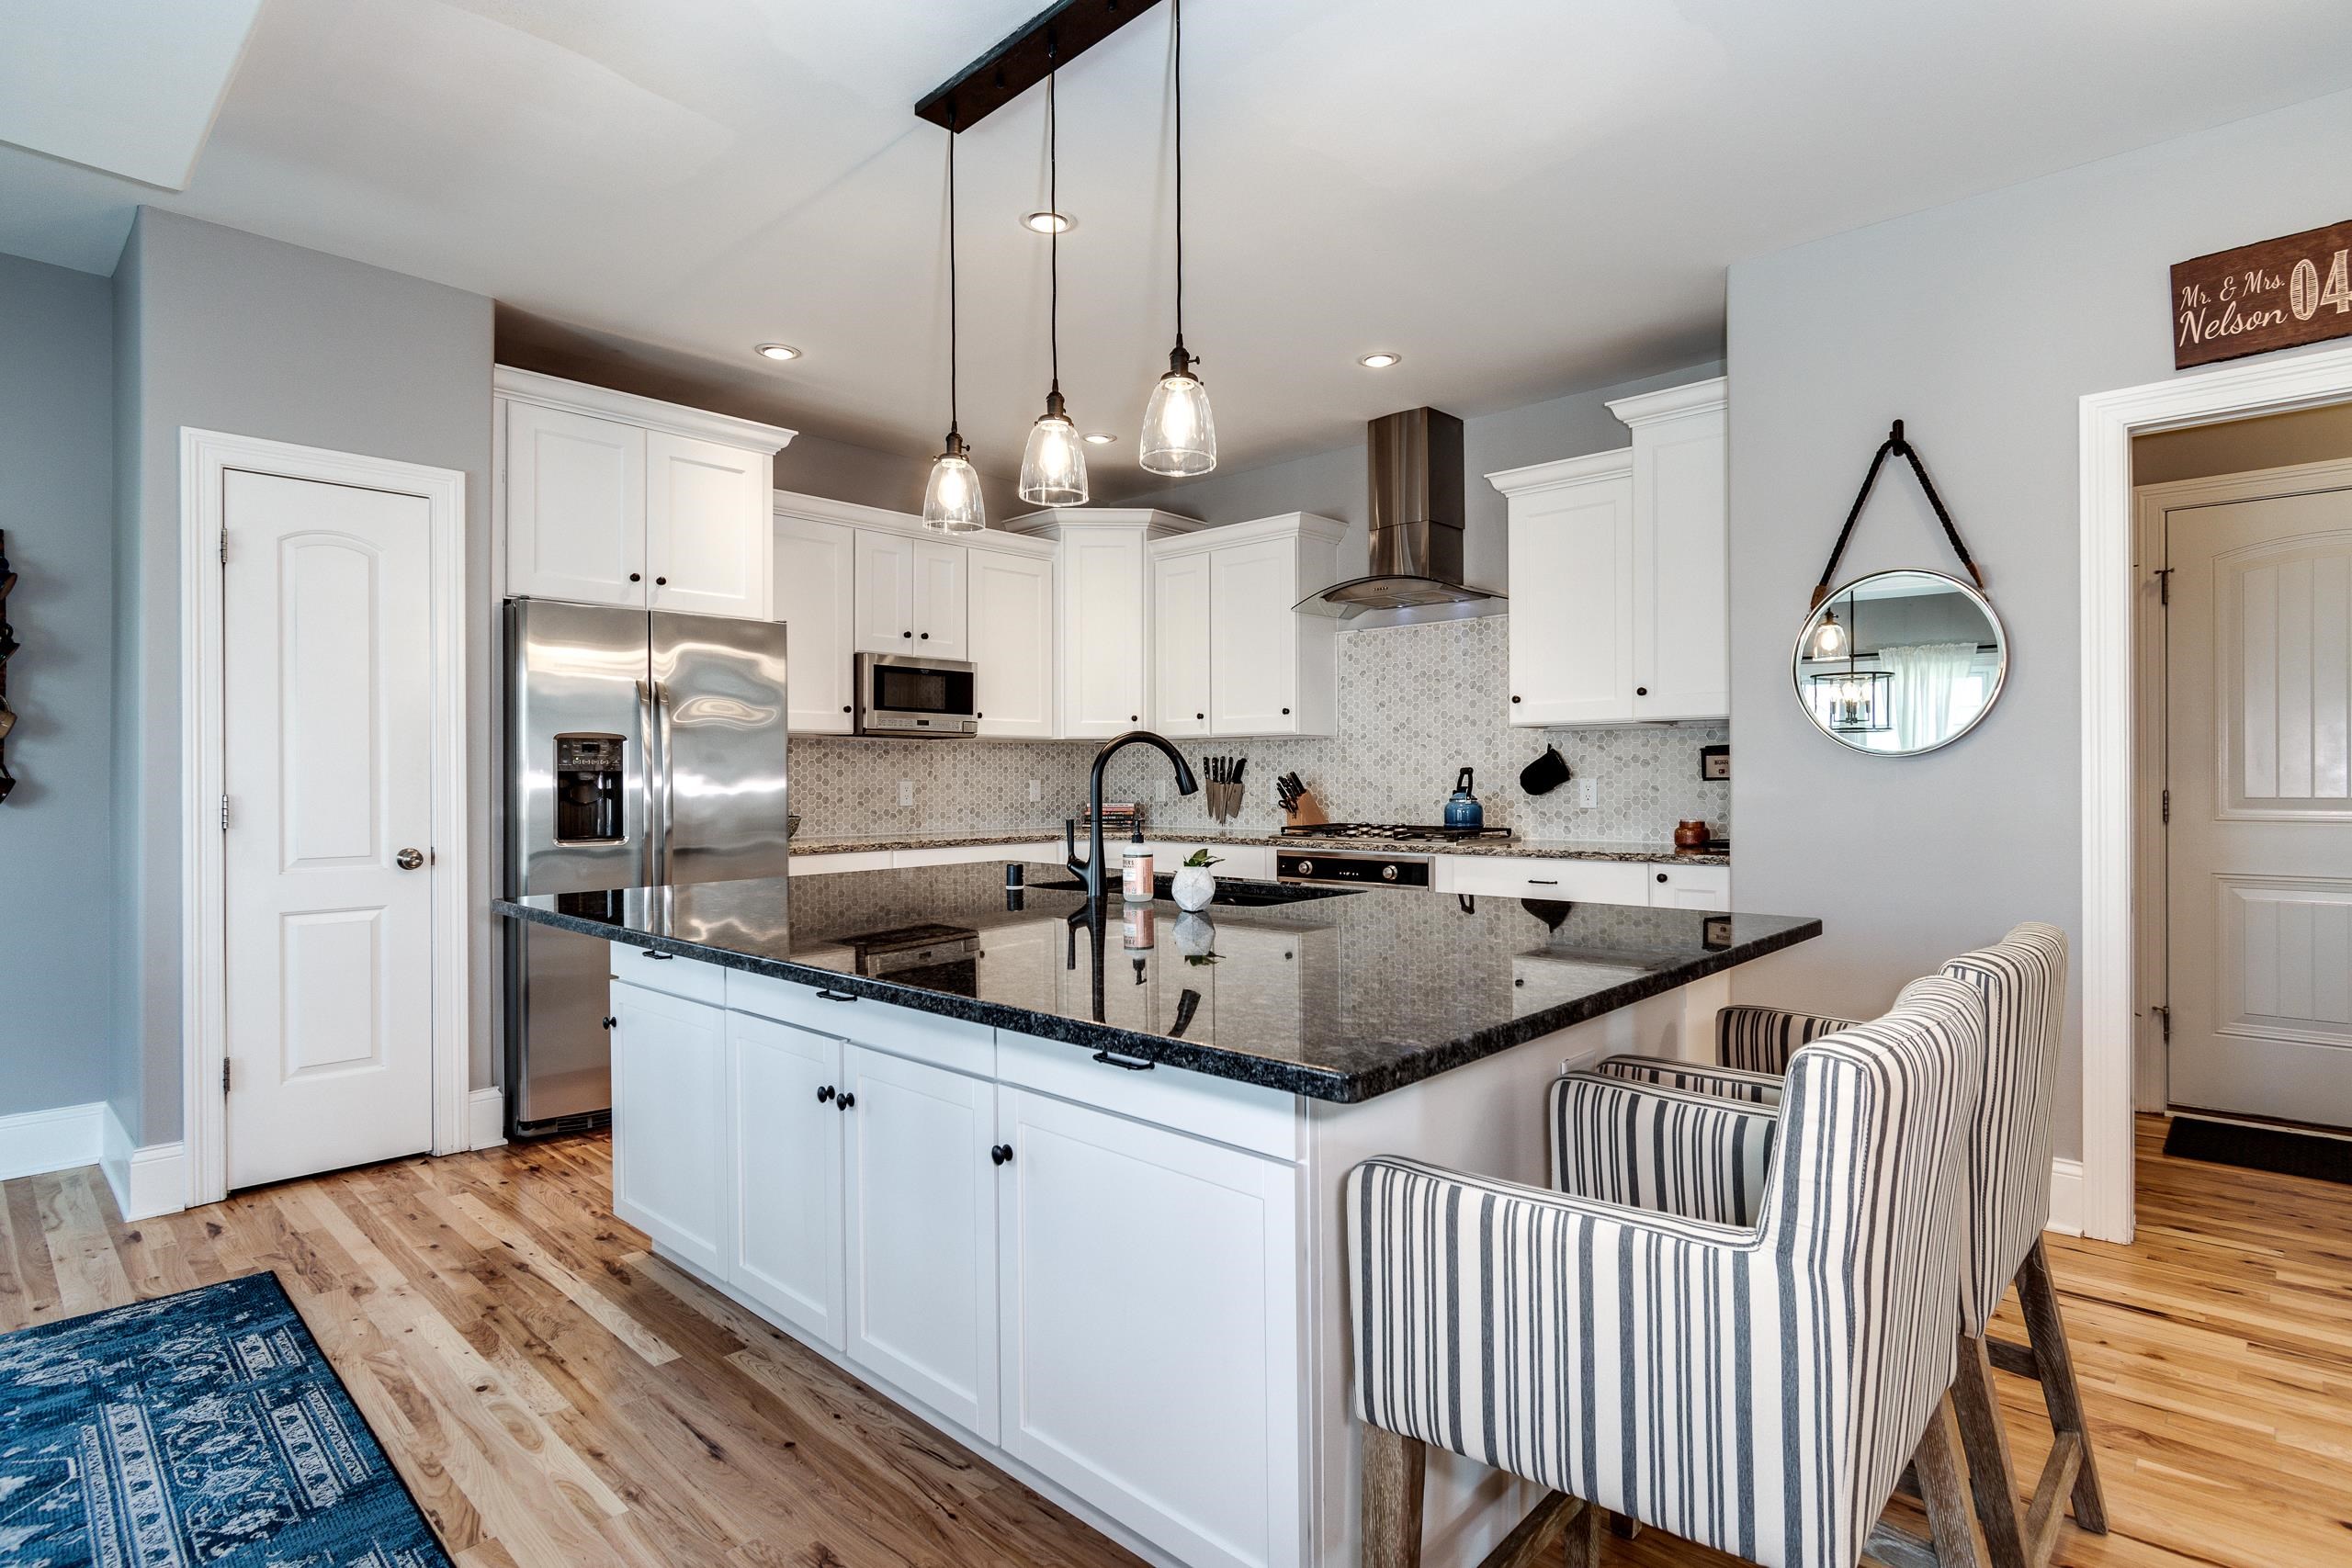
Kitchen with a large black stone island, white cabinetry, stainless steel appliances, and striped chairs.
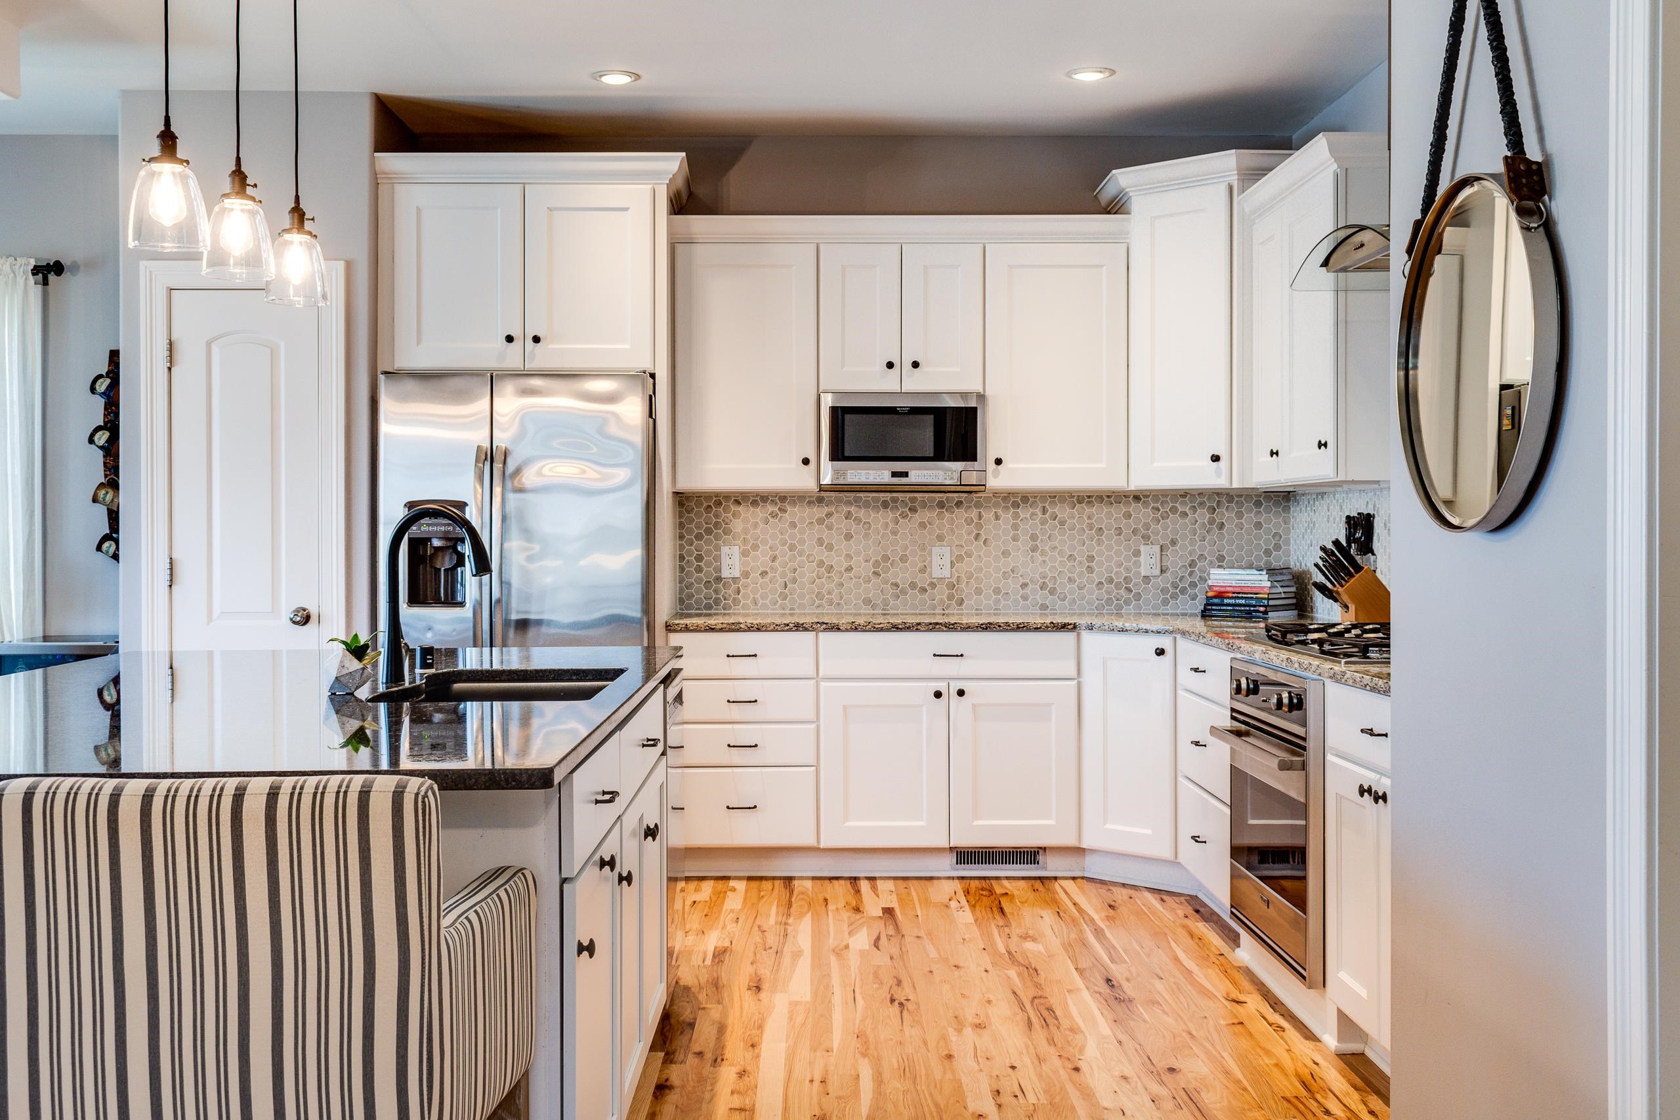
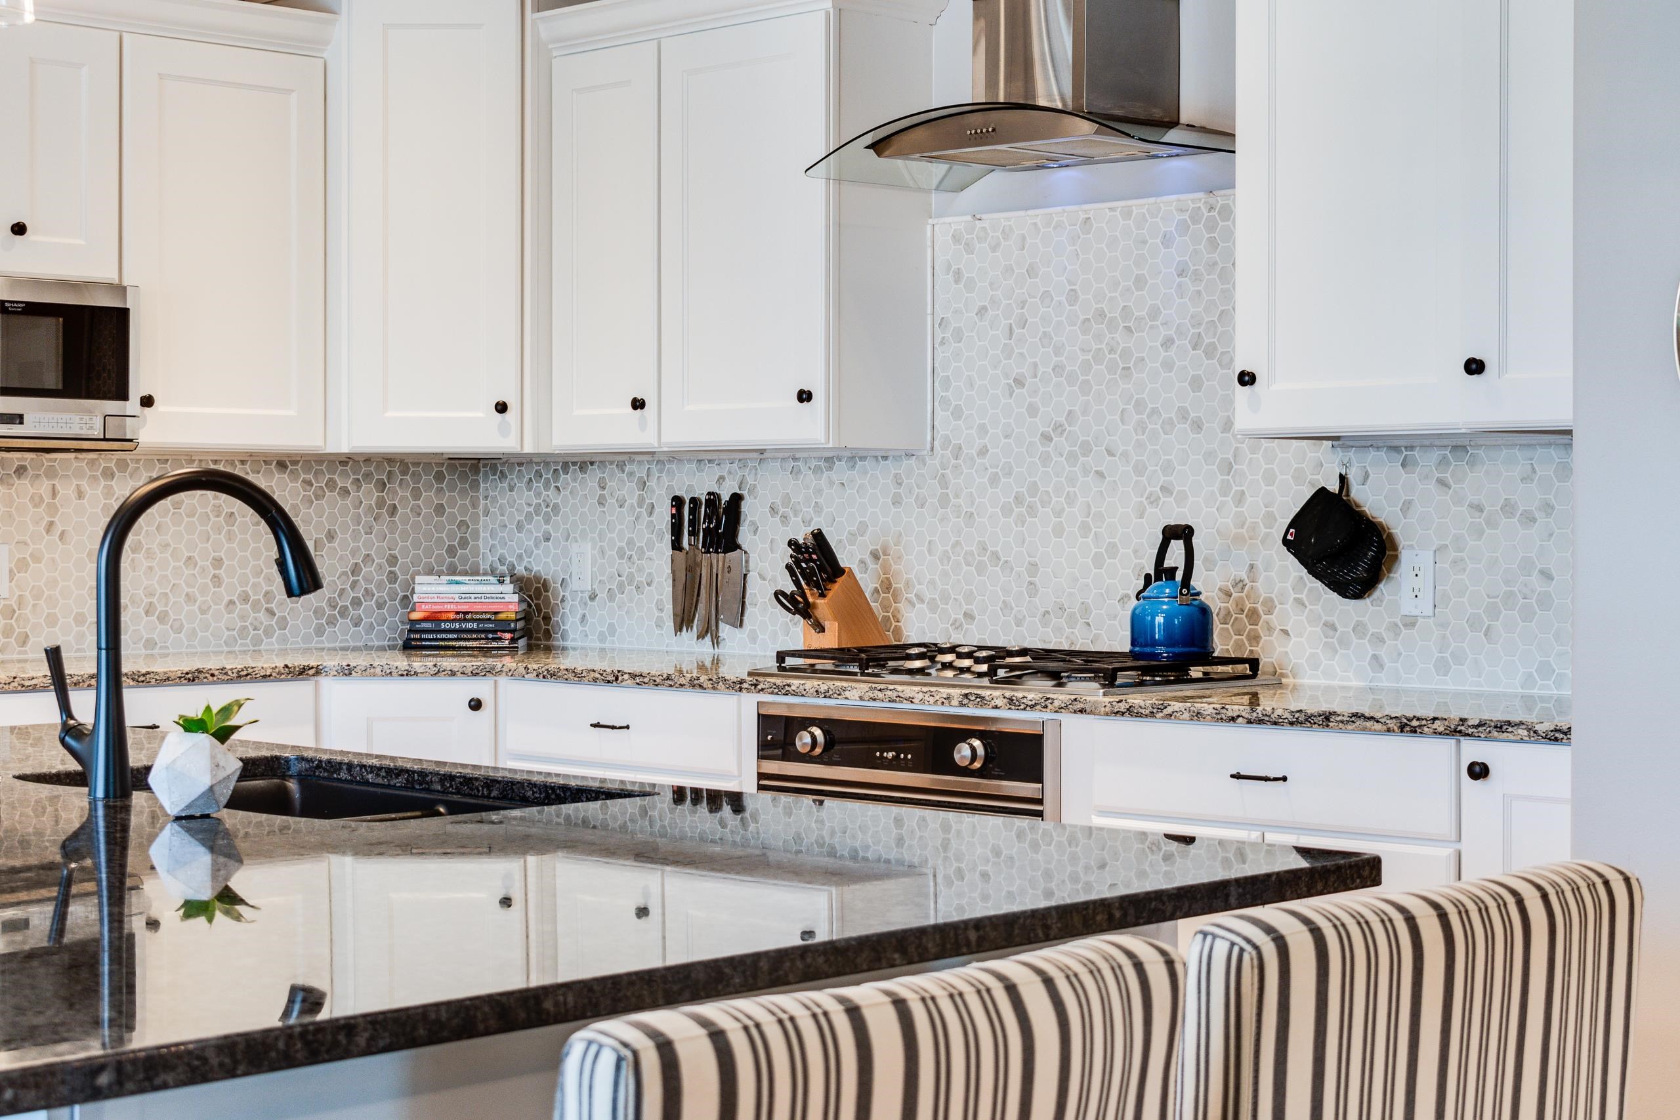
Bright kitchen with white cabinets, stainless appliances, hexagonal tile backsplash, and a dark island sink.
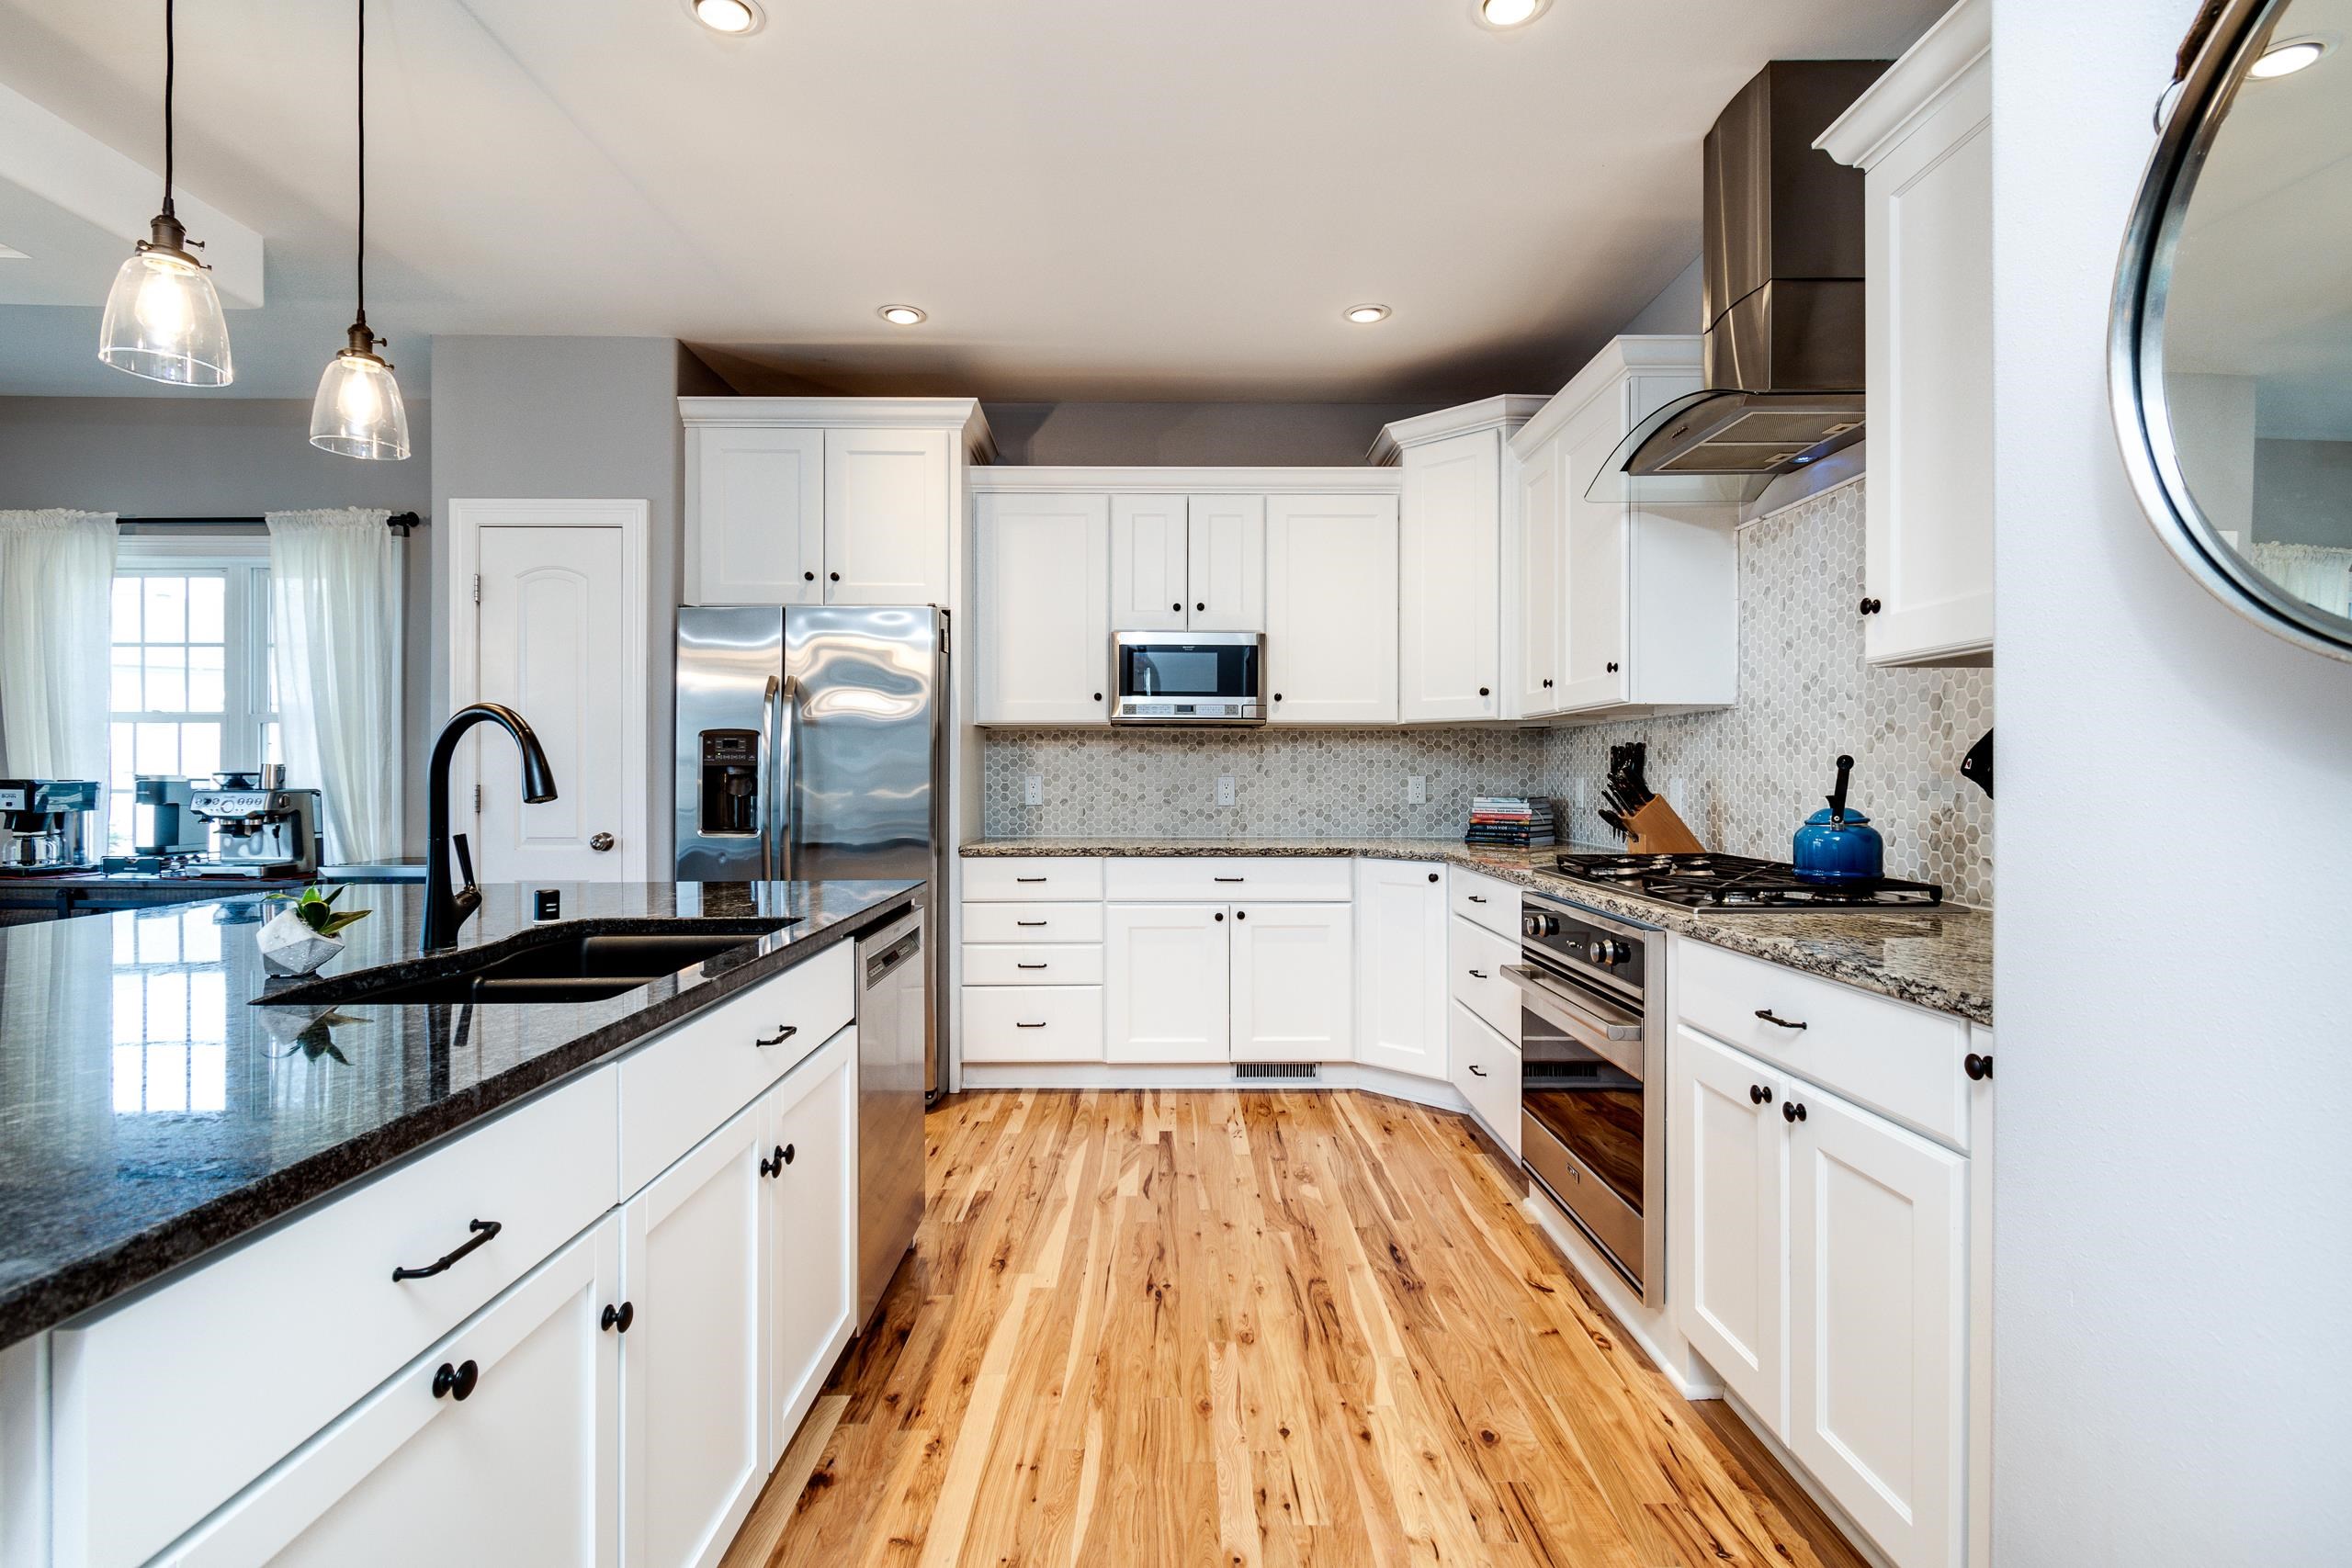
Kitchen with white cabinets, stainless steel appliances, black granite island, and warm wood floors.
Kitchen with white cabinets, hexagonal tile backsplash, dark counters, and a gas cooktop.
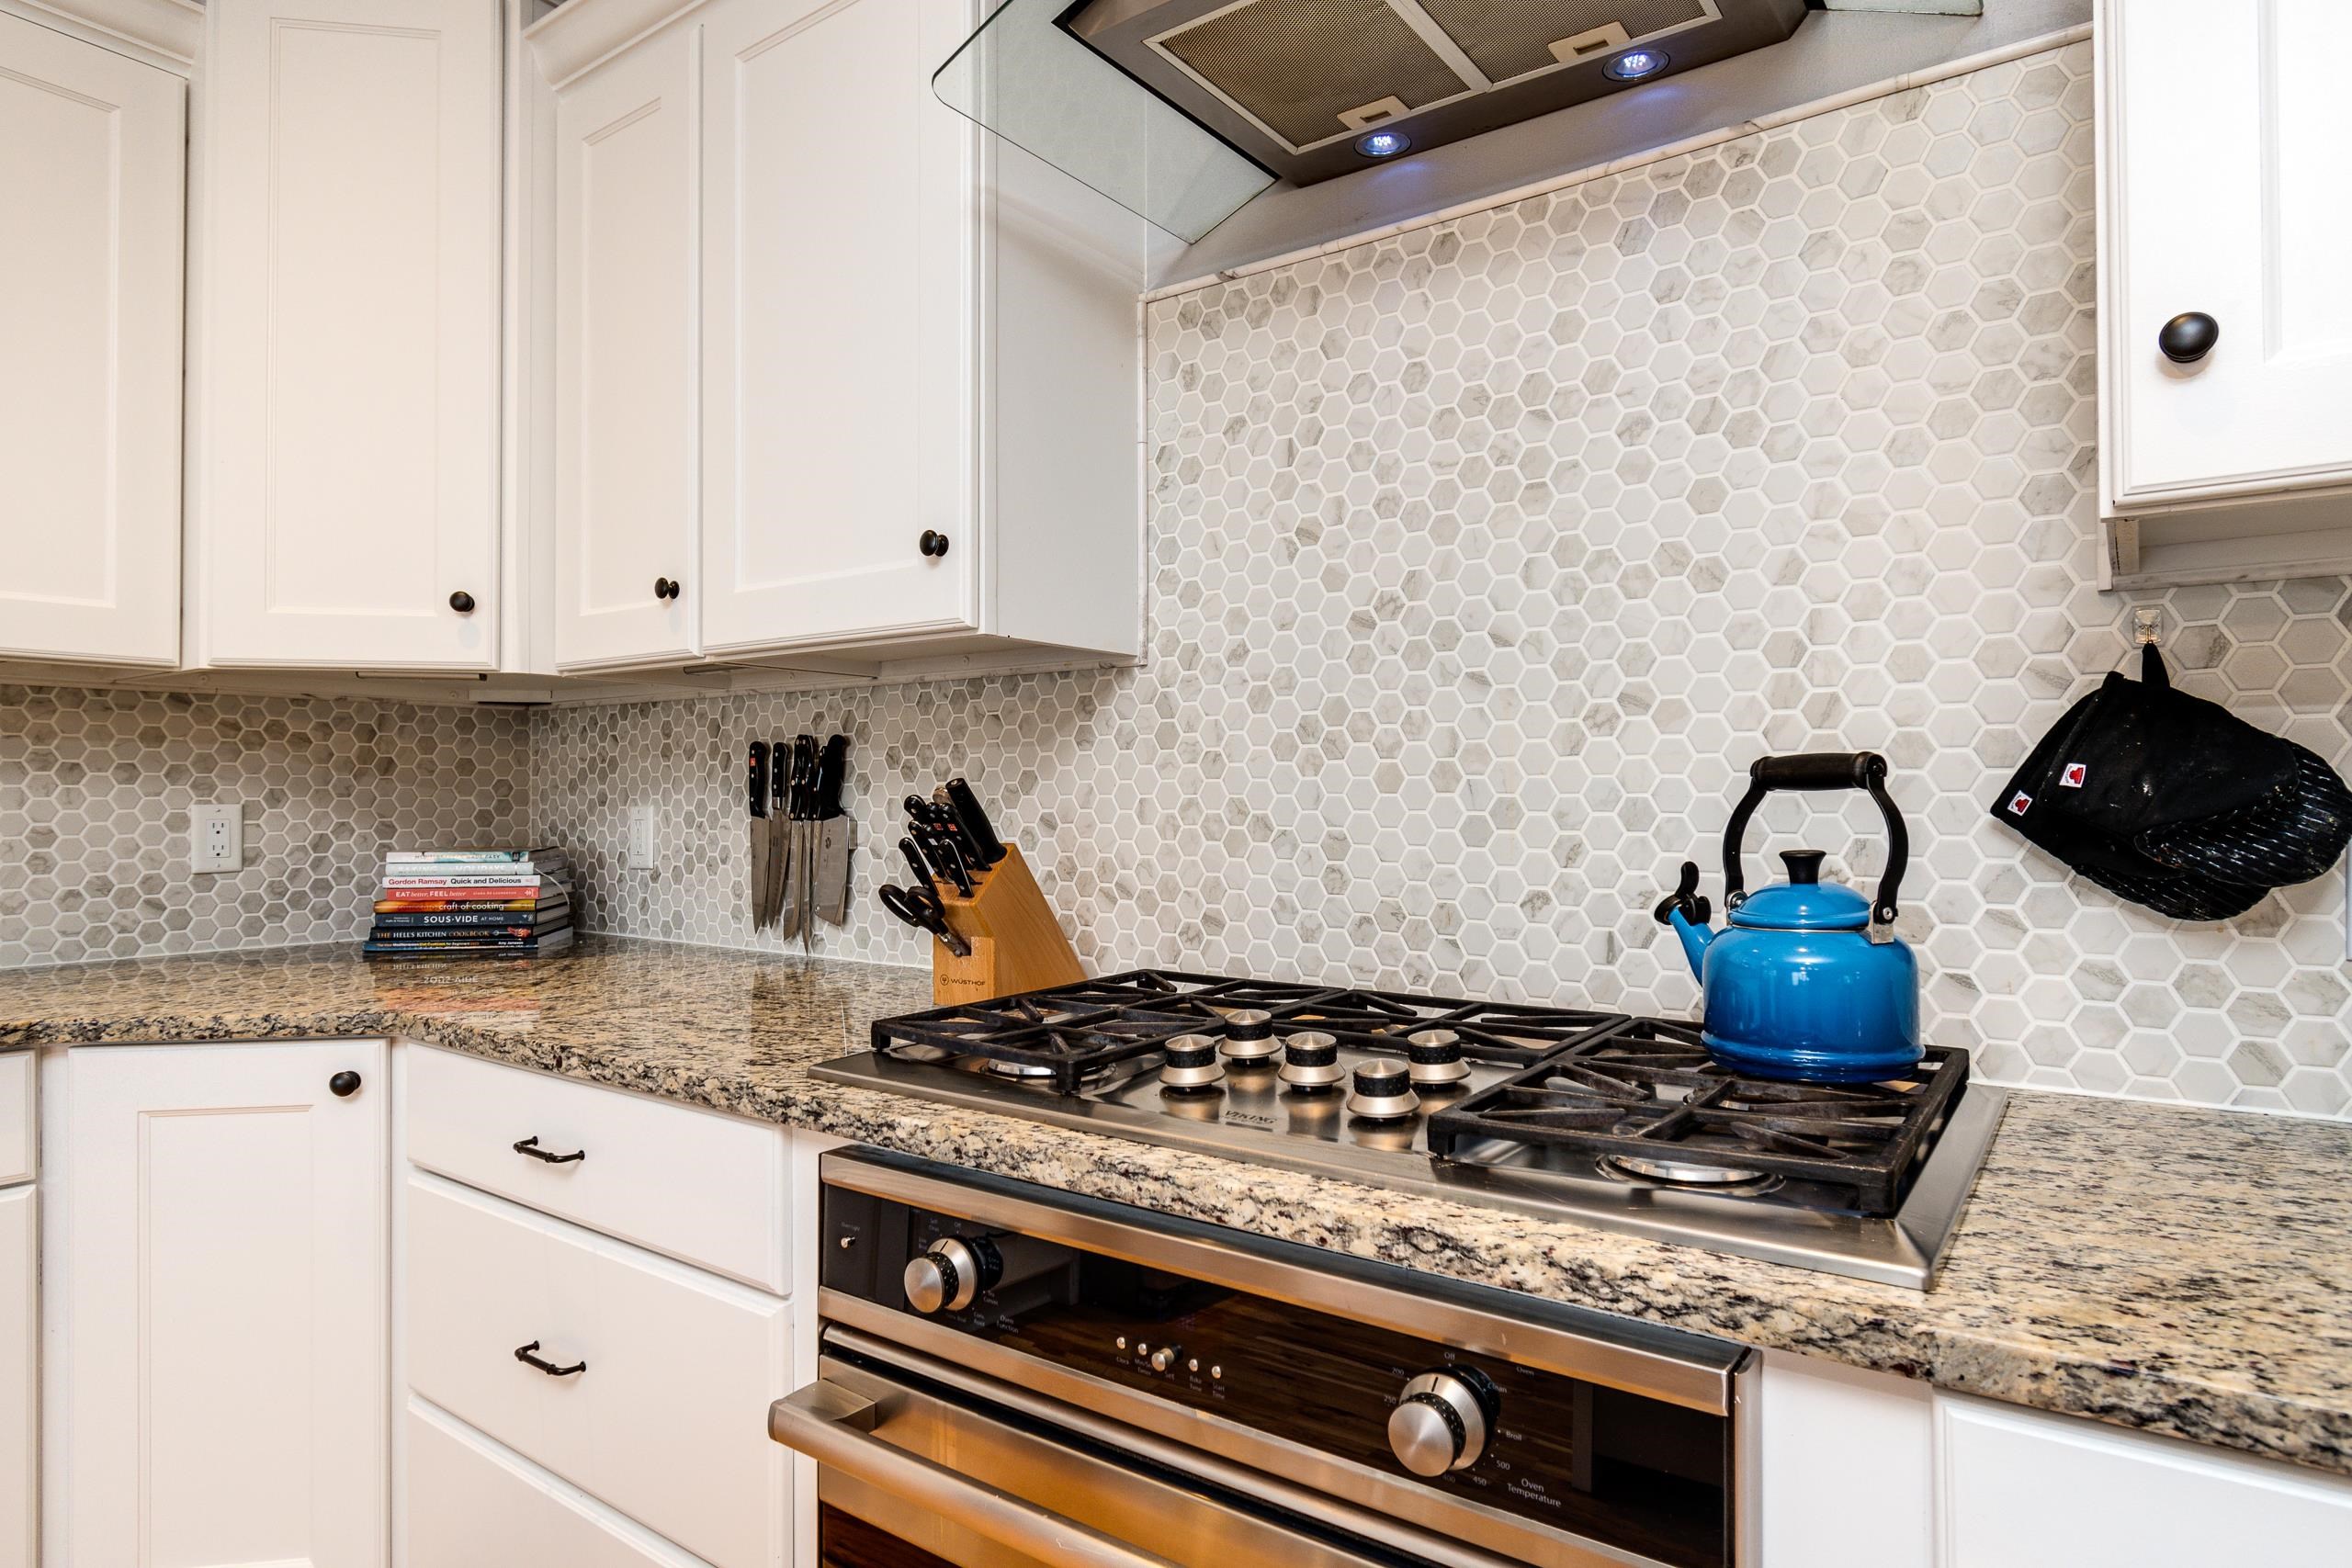
Kitchen with a stainless-steel gas range, granite counters, hexagonal tile backsplash, and blue kettle.
Kitchen and dining area with a dark stone island, striped chairs, wood floors, and an arched opening.
Furnished living room with a fireplace, wood-trimmed staircase, and sliding doors to a balcony.
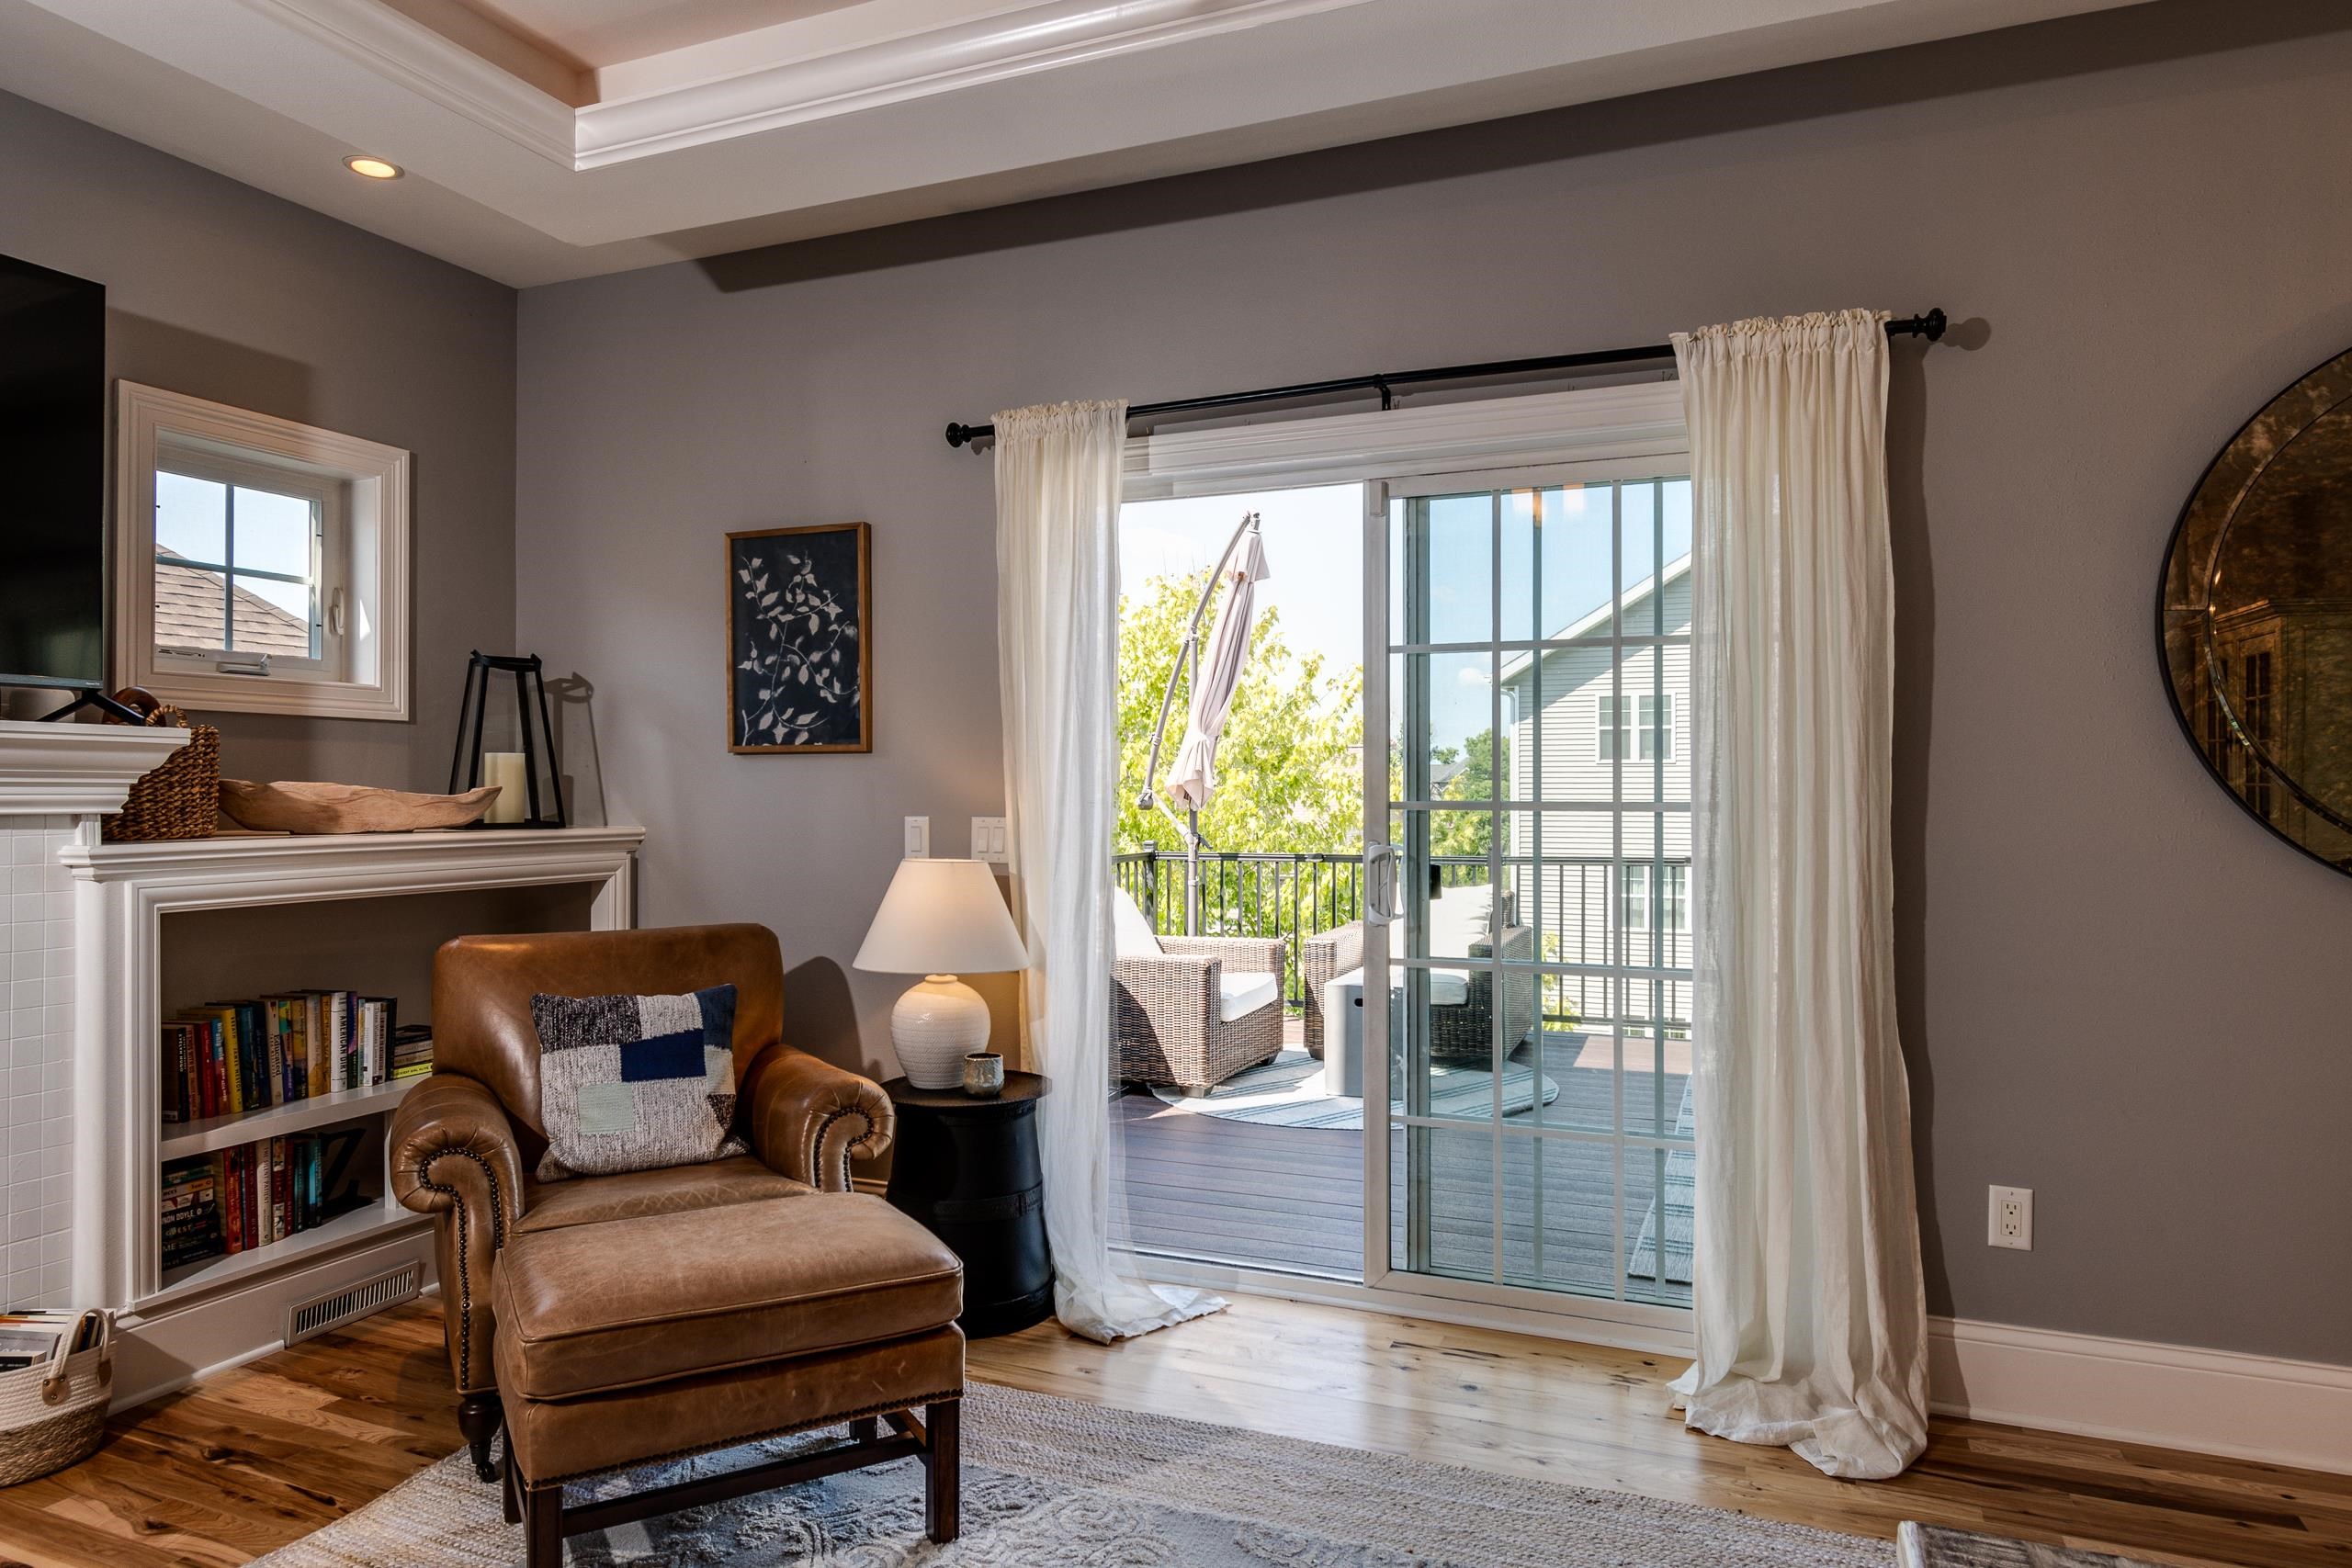
Living room with leather armchair, built-in bookcase, and sliding glass door to a balcony.
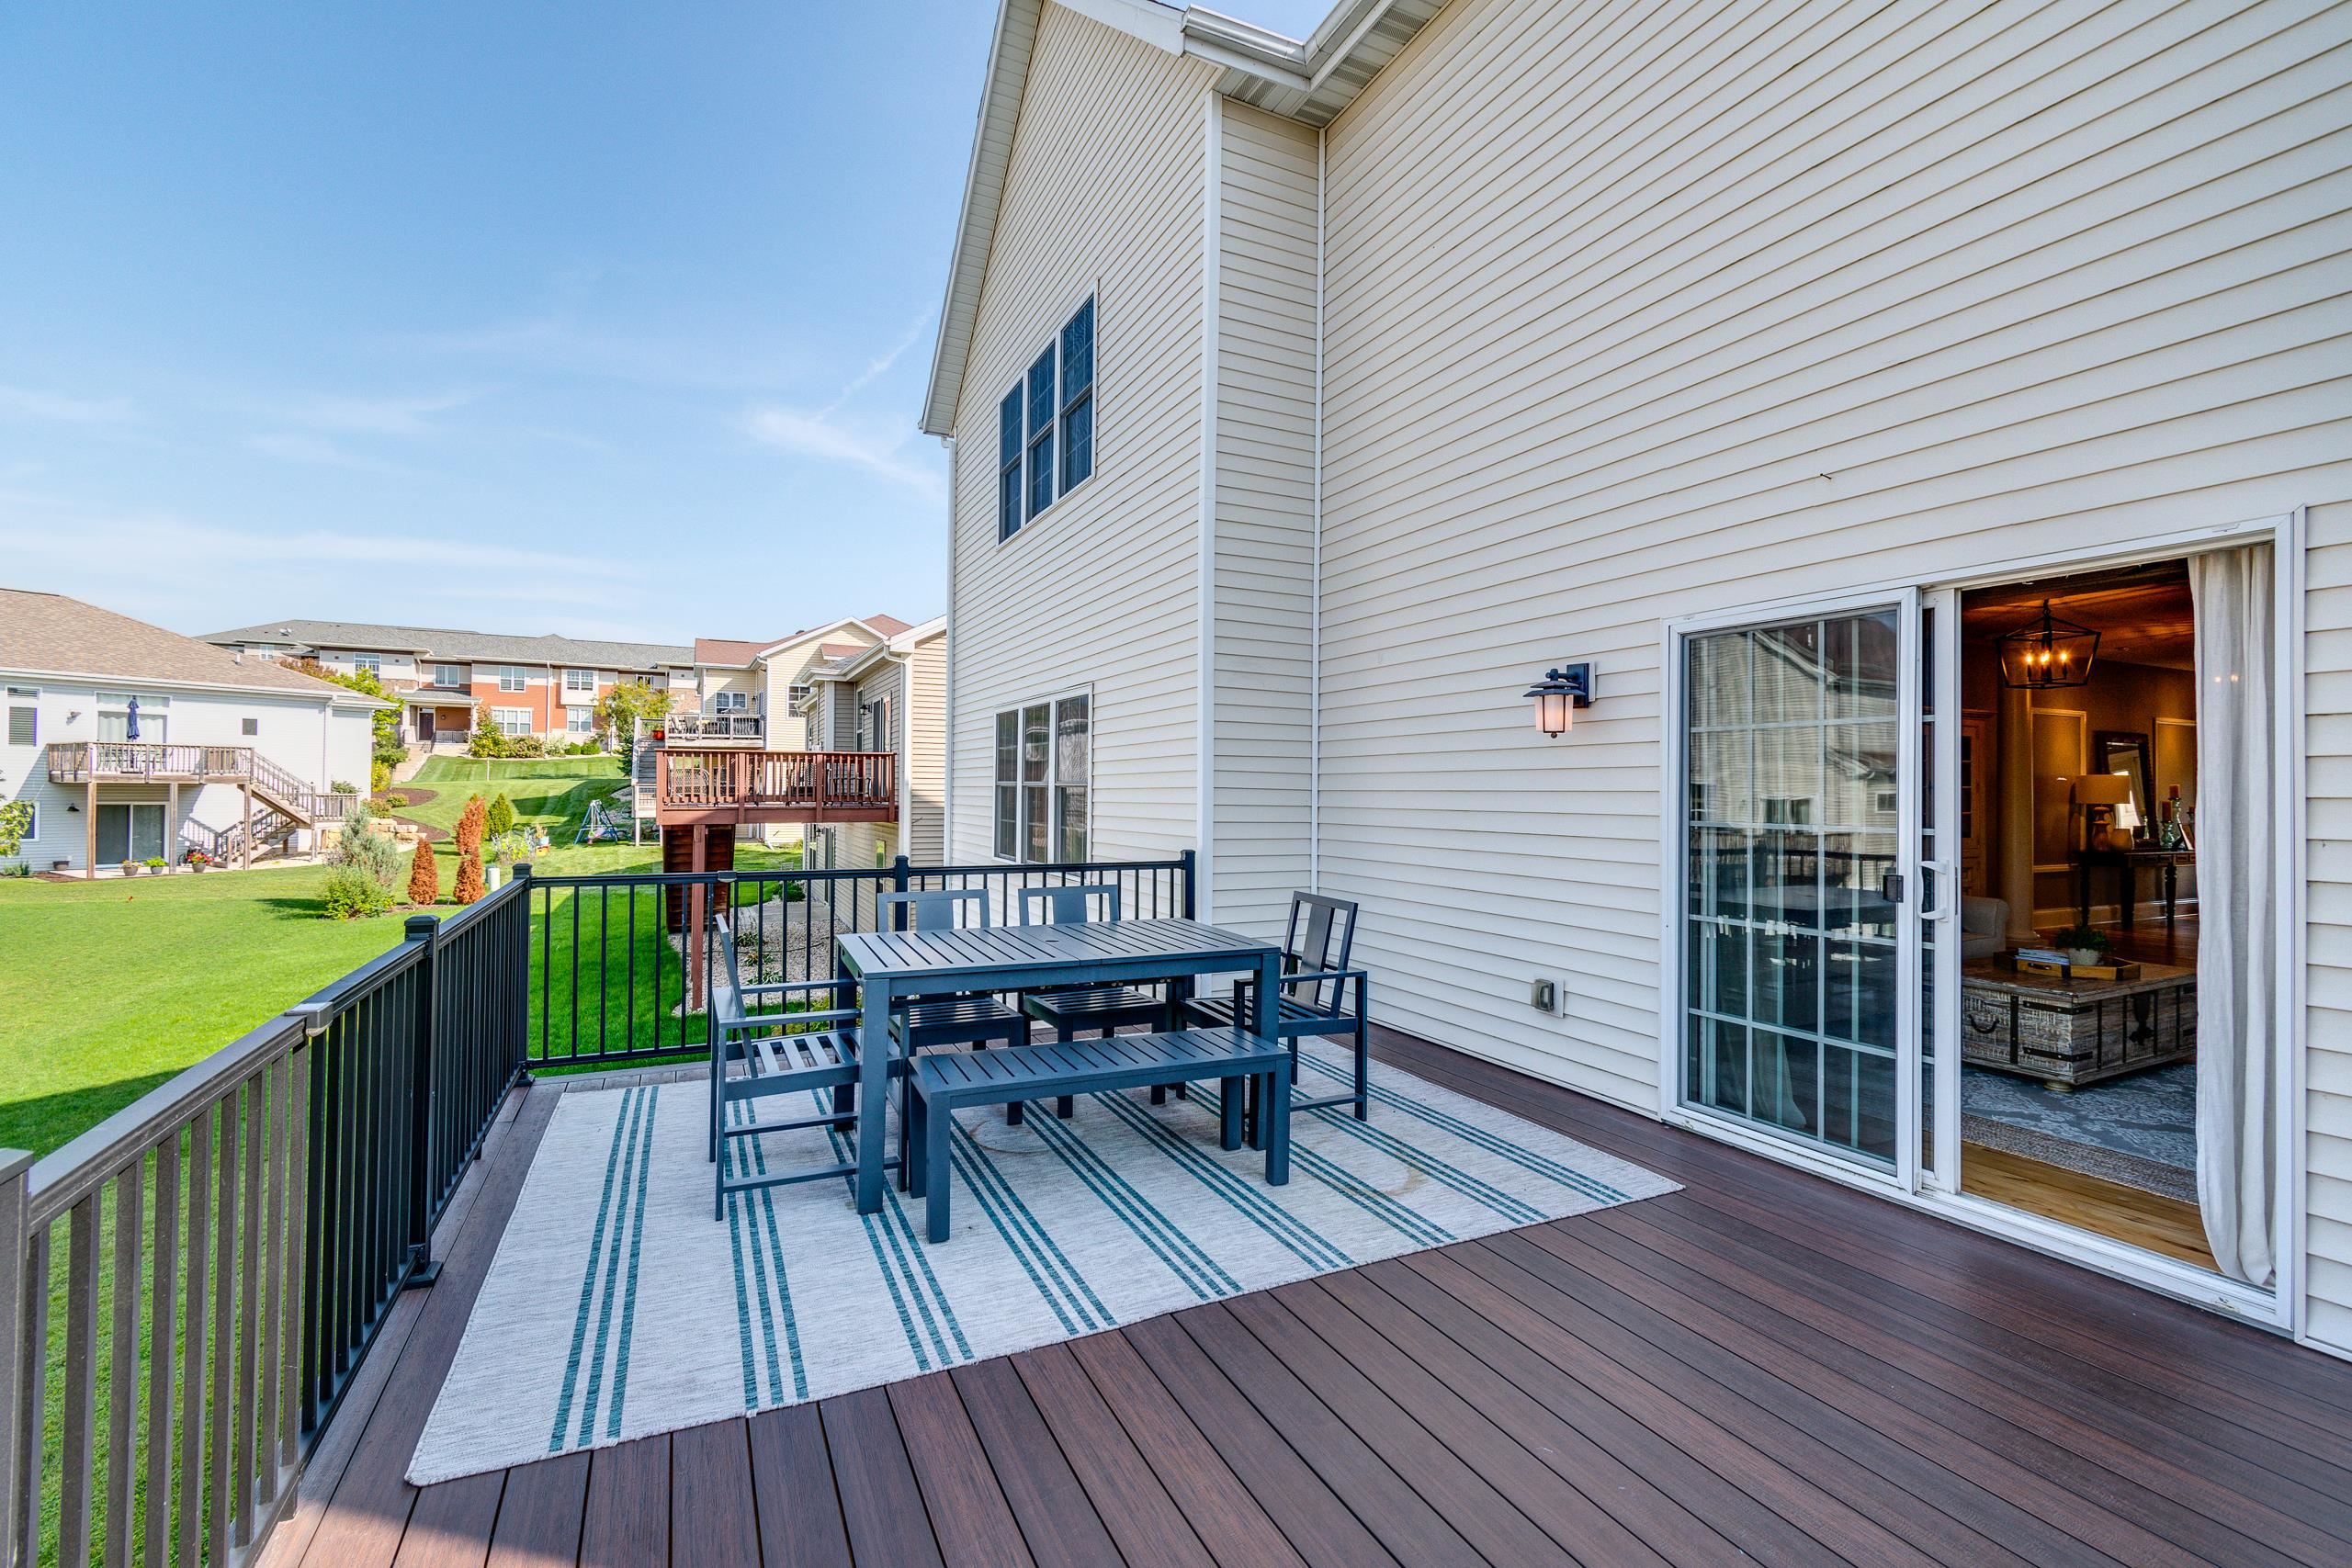
Furnished deck with a striped rug and dining set overlooking a green lawn and neighboring homes.
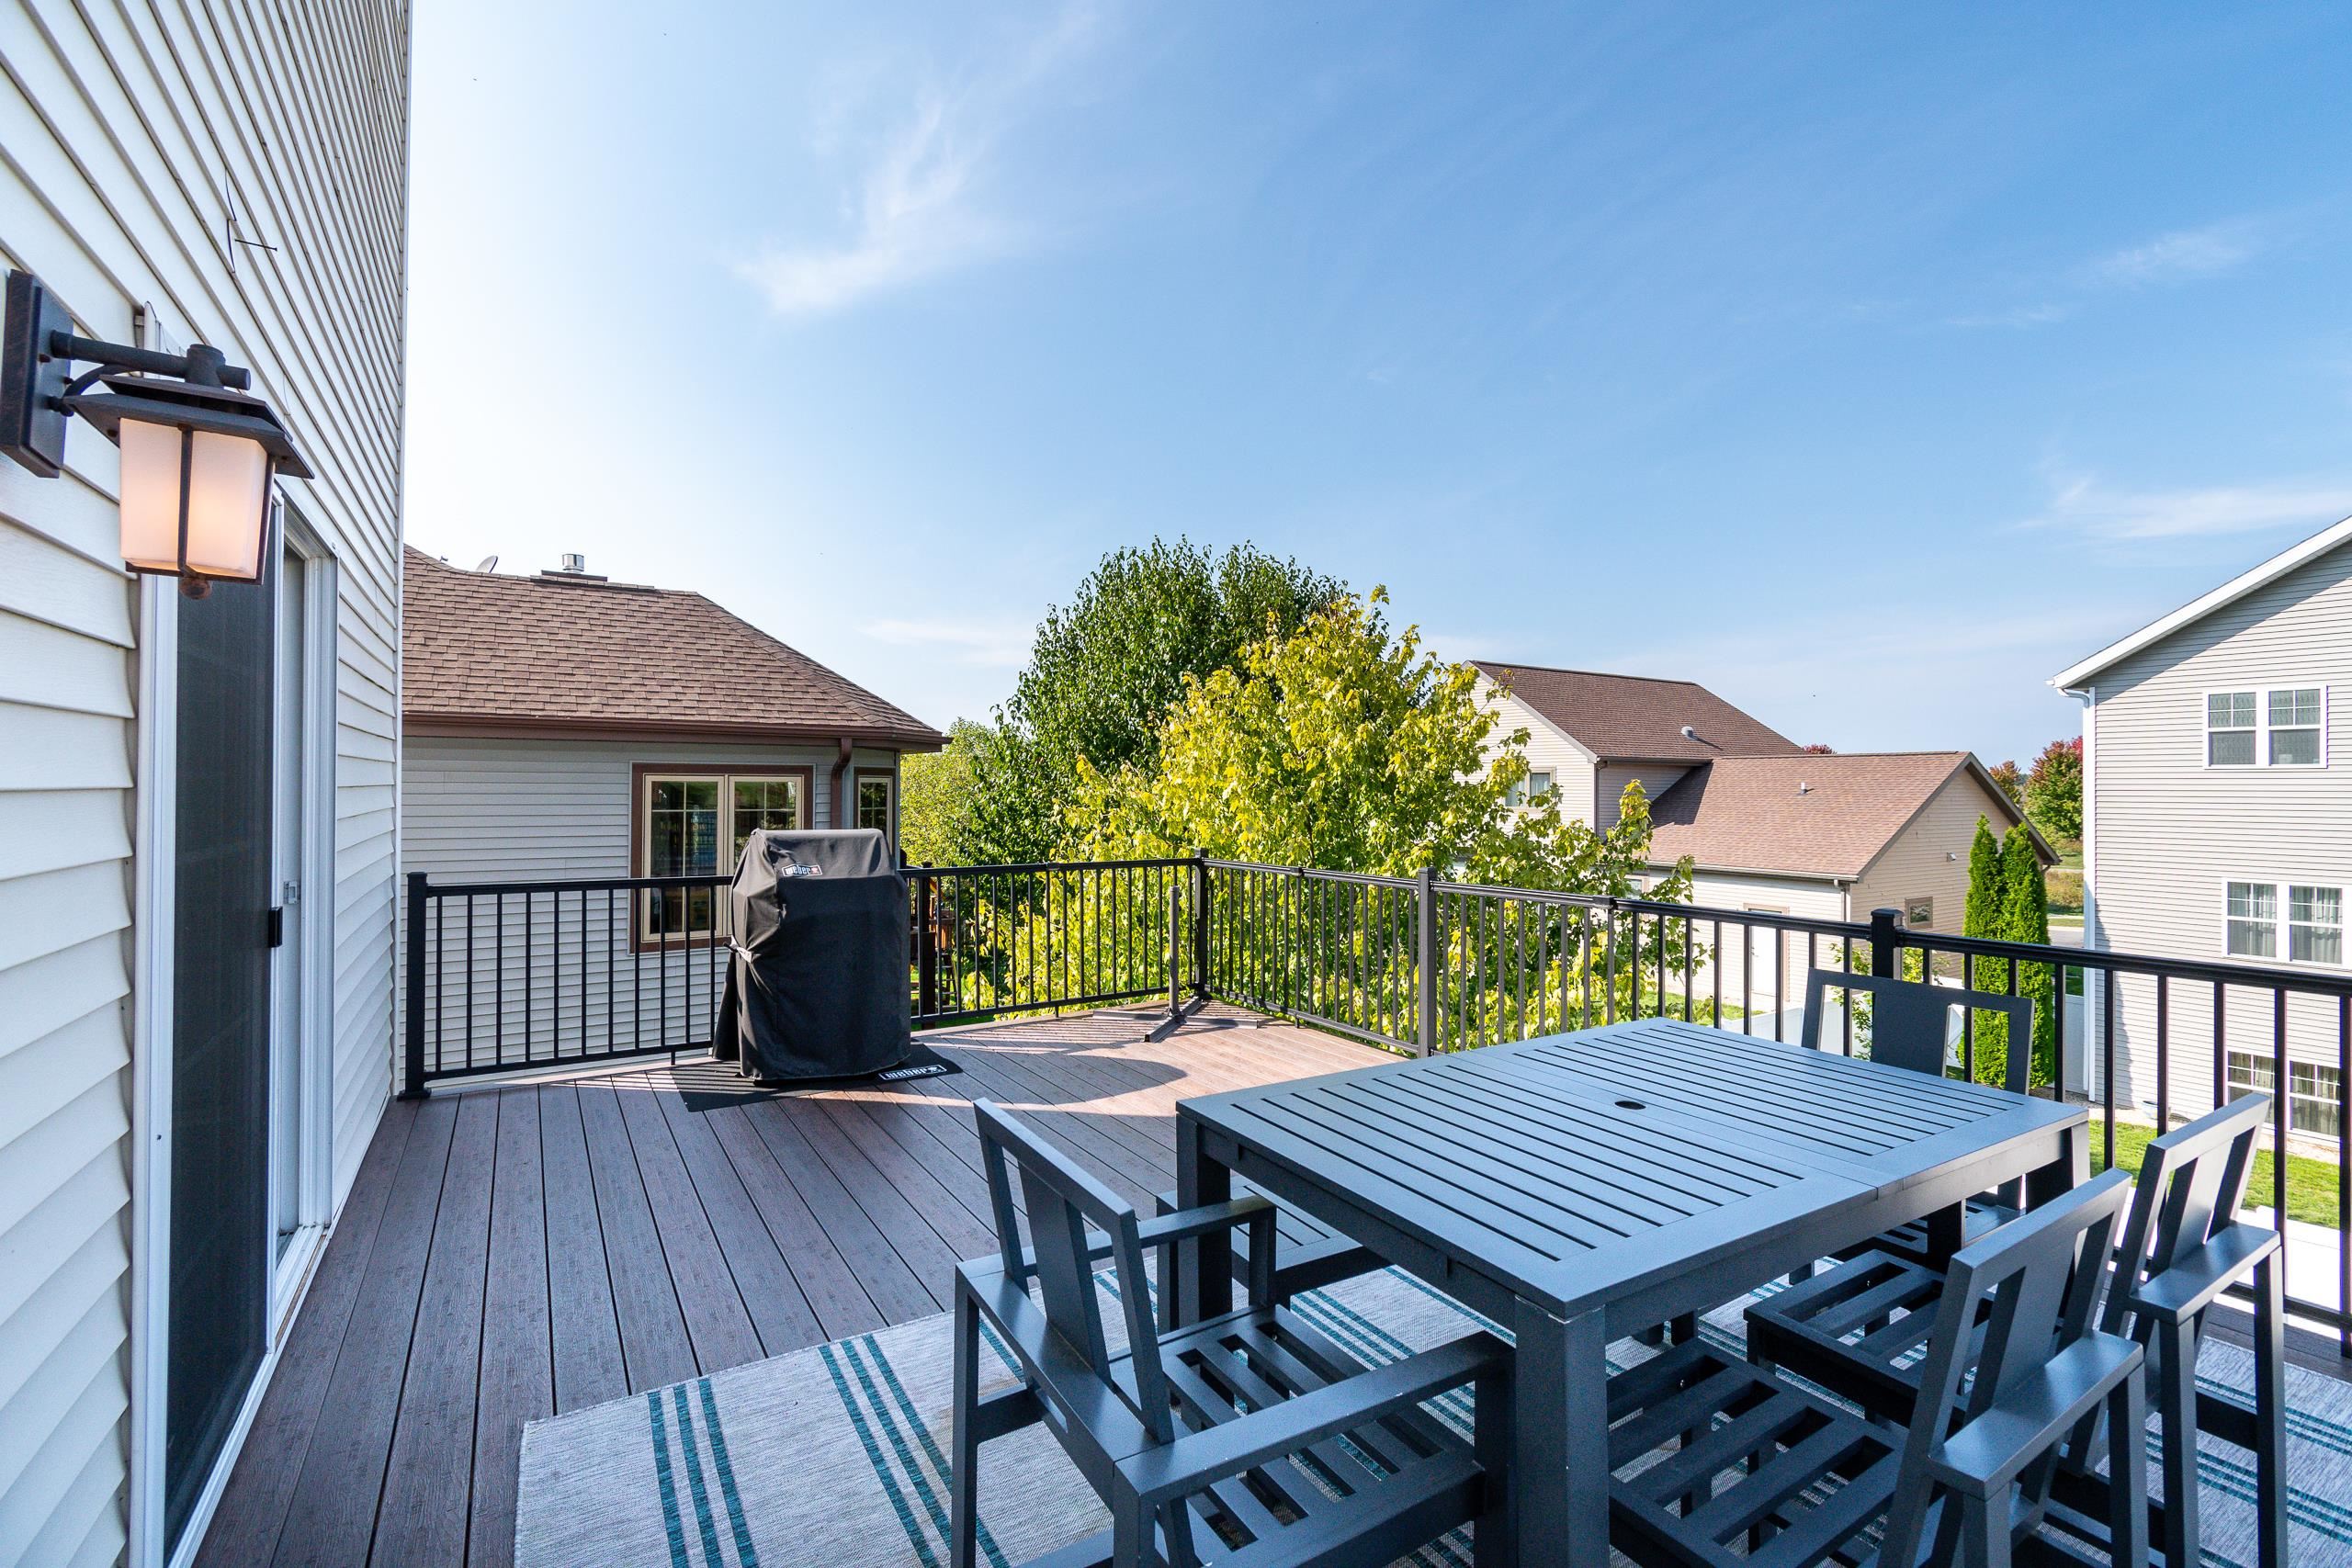
Elevated deck with outdoor dining set, covered grill, and leafy trees beyond the railing.
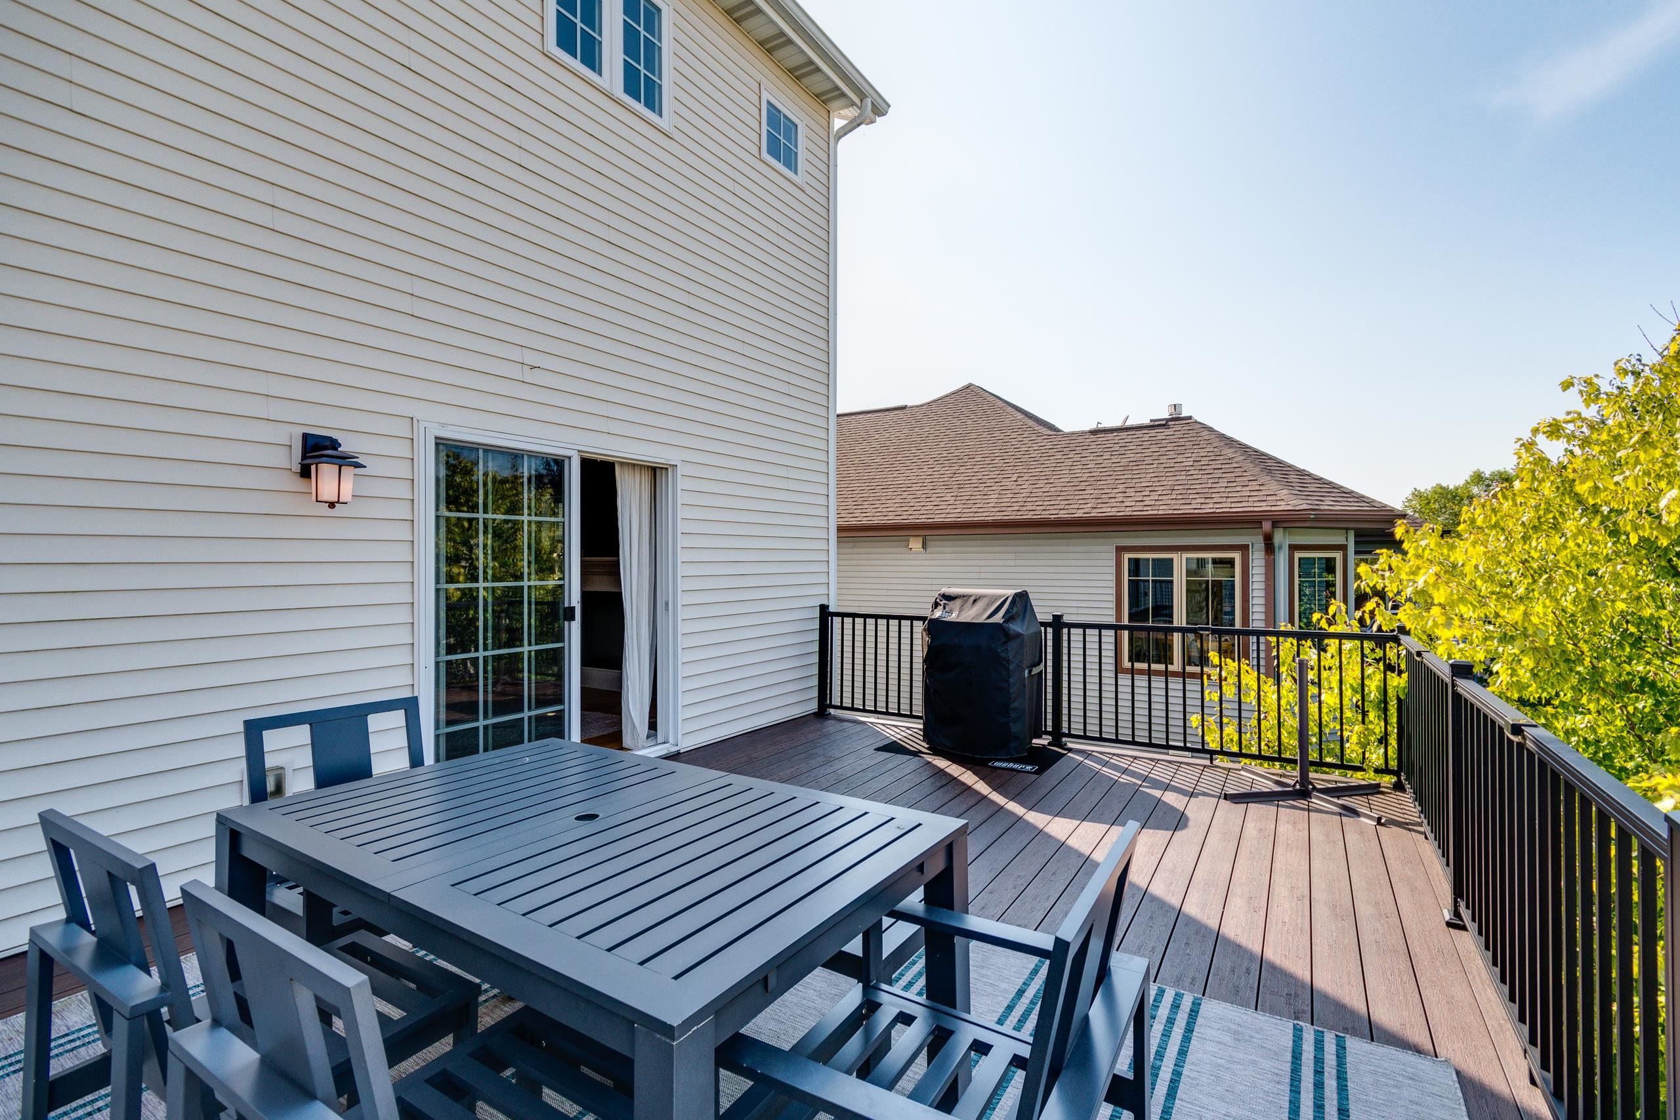
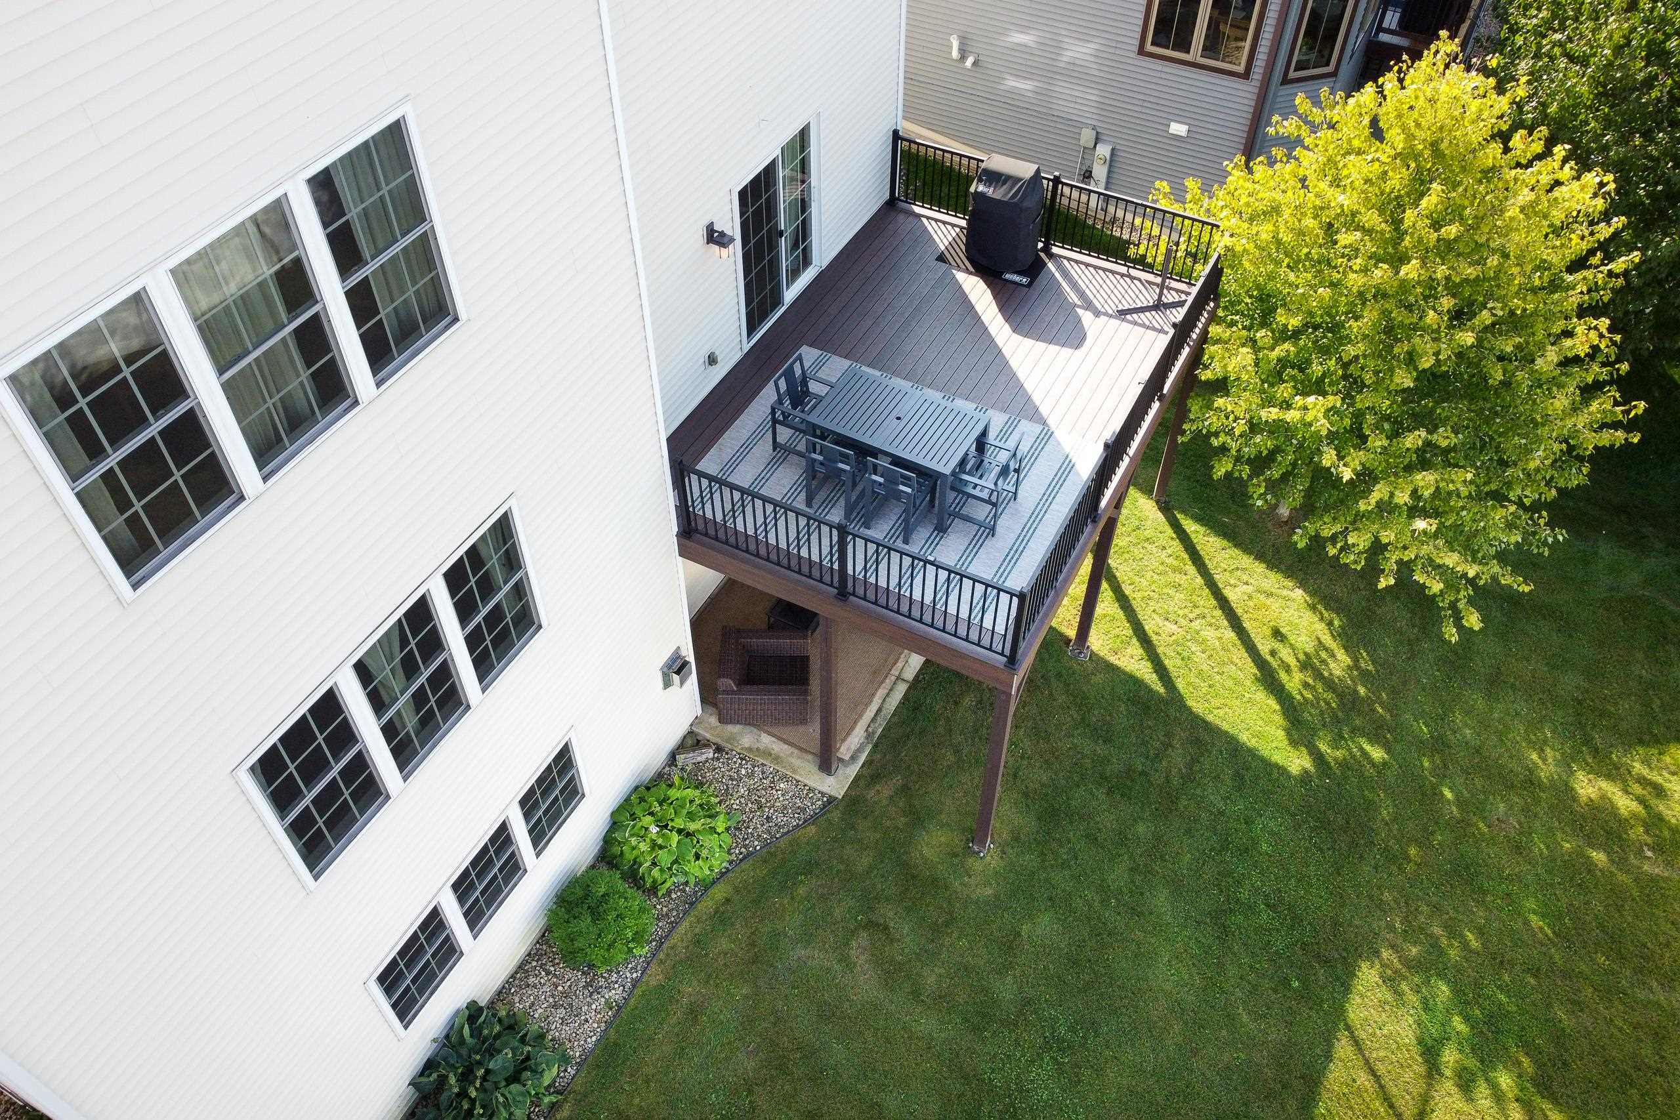
Raised deck with a blue-gray dining set, striped rug, and covered grill beside a white-sided home.
Foyer with light wood floors and a white staircase beside a furnished living room.
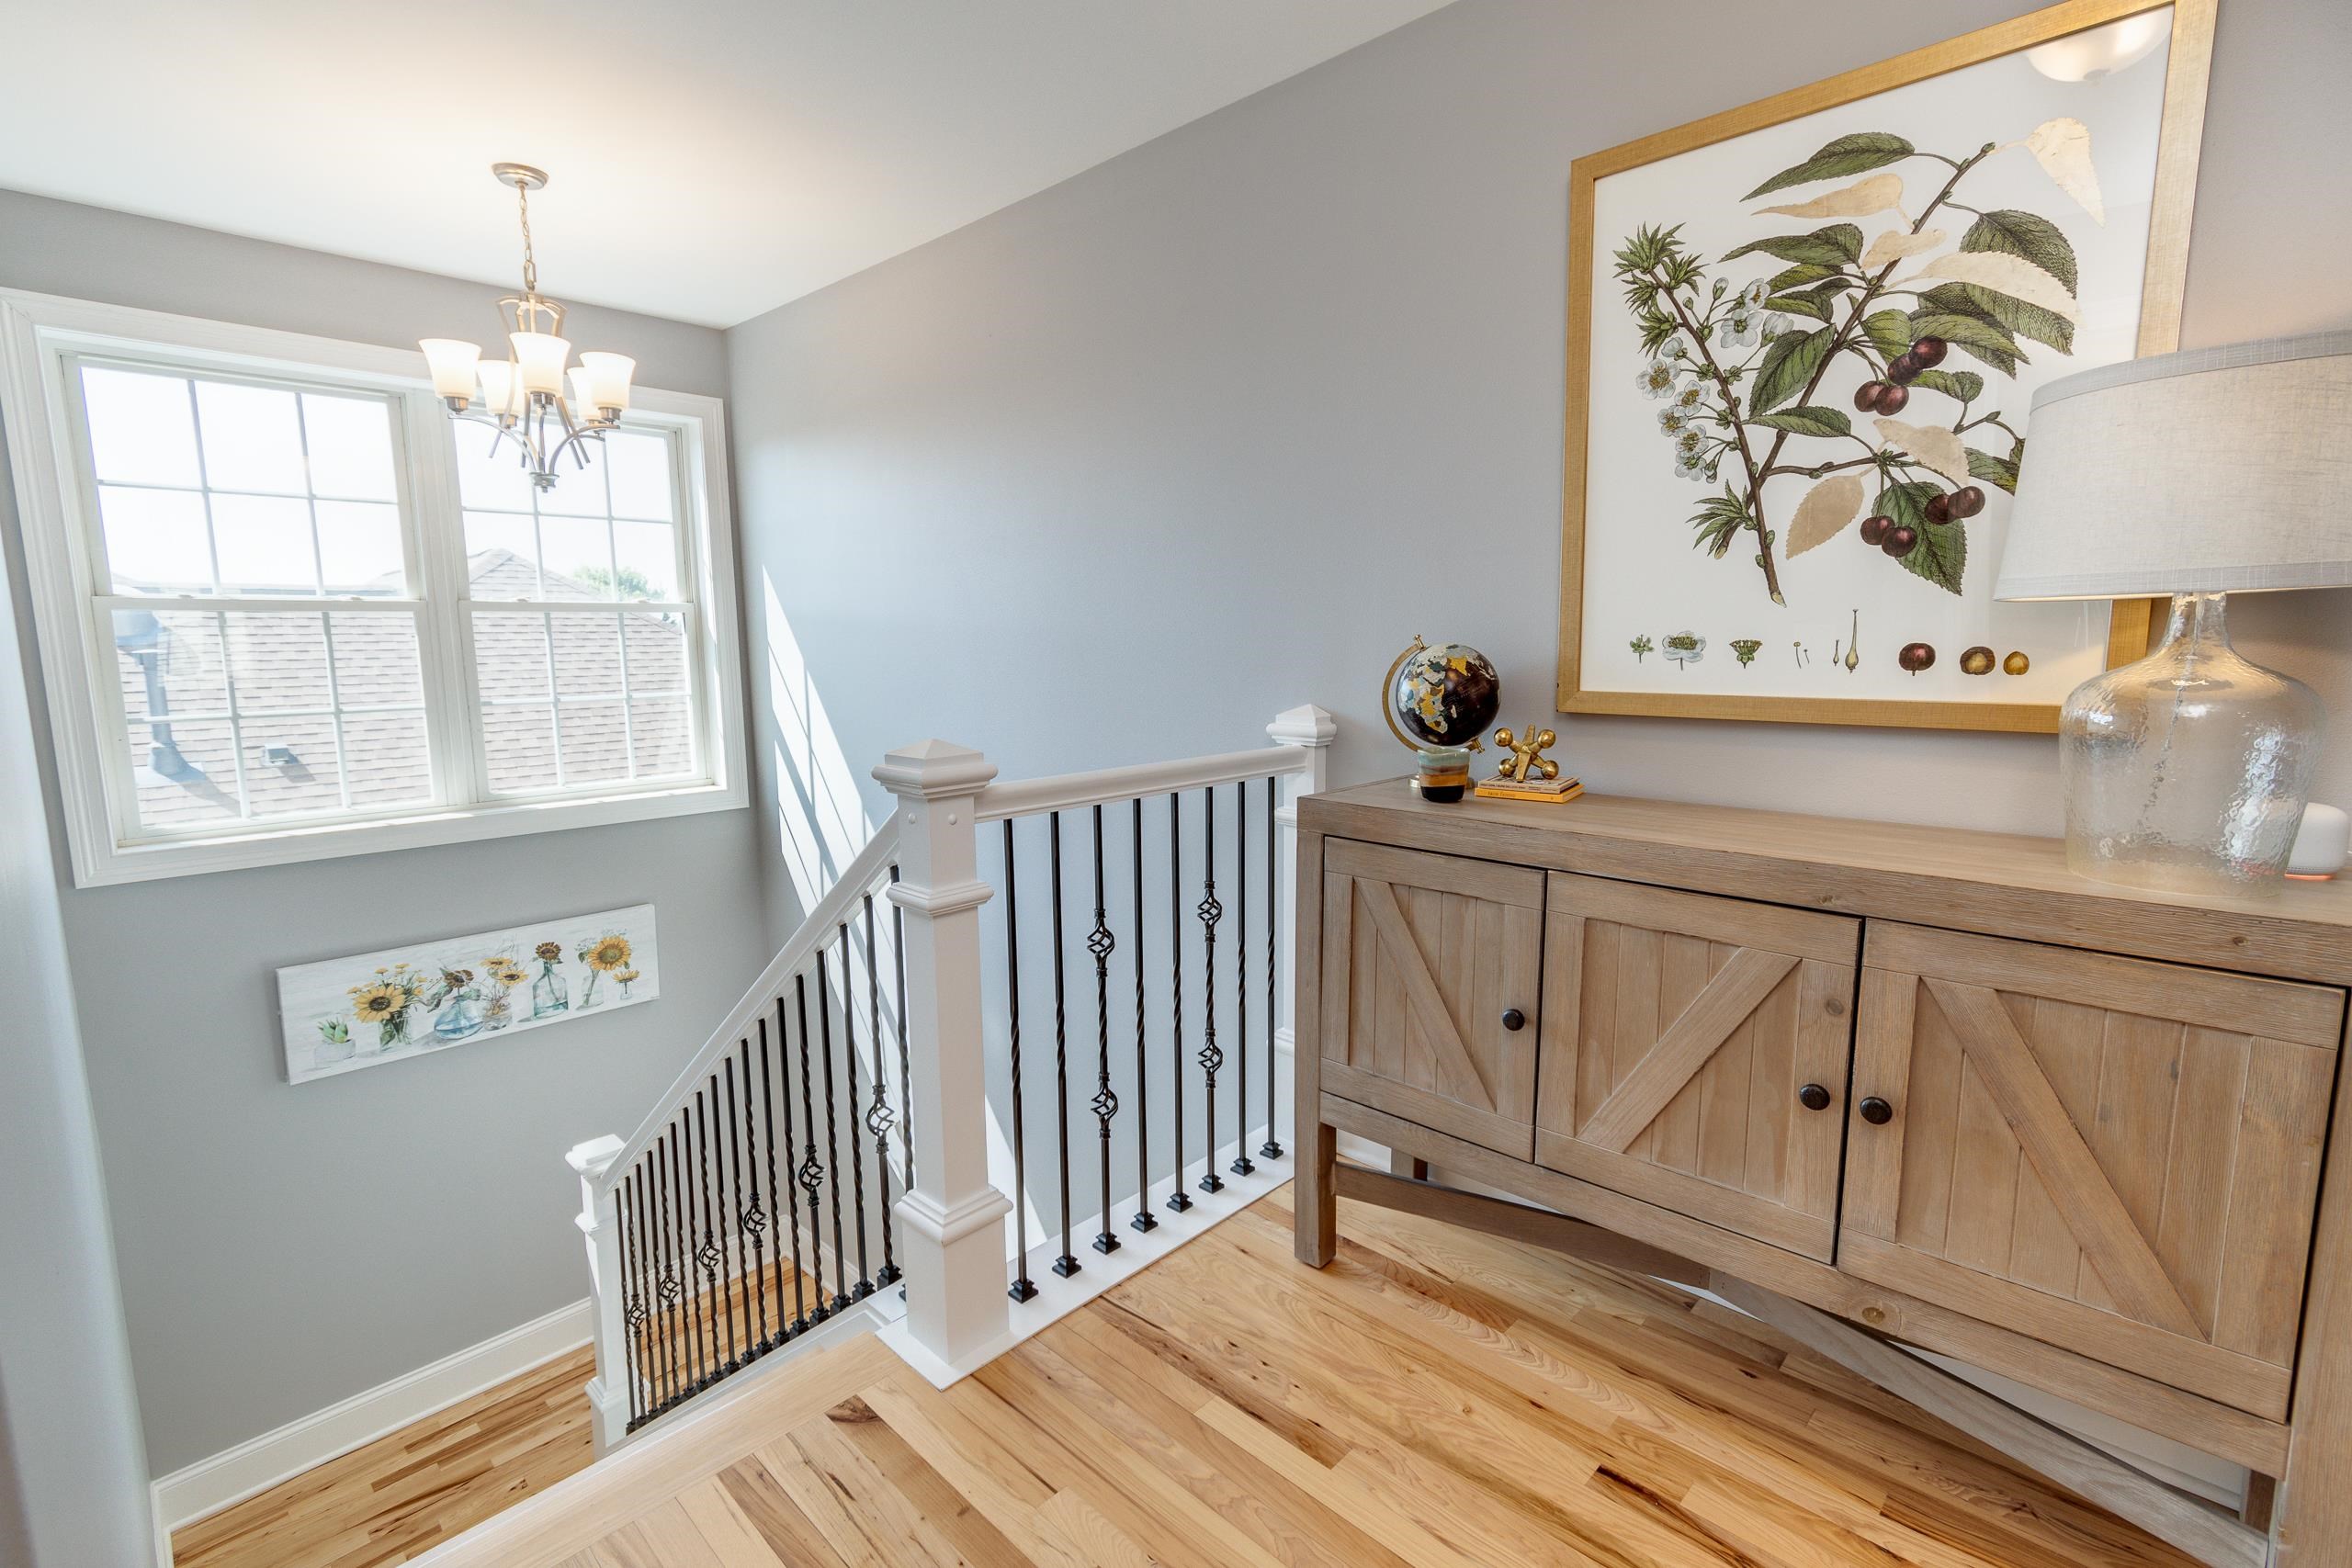
Upstairs landing with a black-baluster staircase, bright double window, and wooden sideboard.
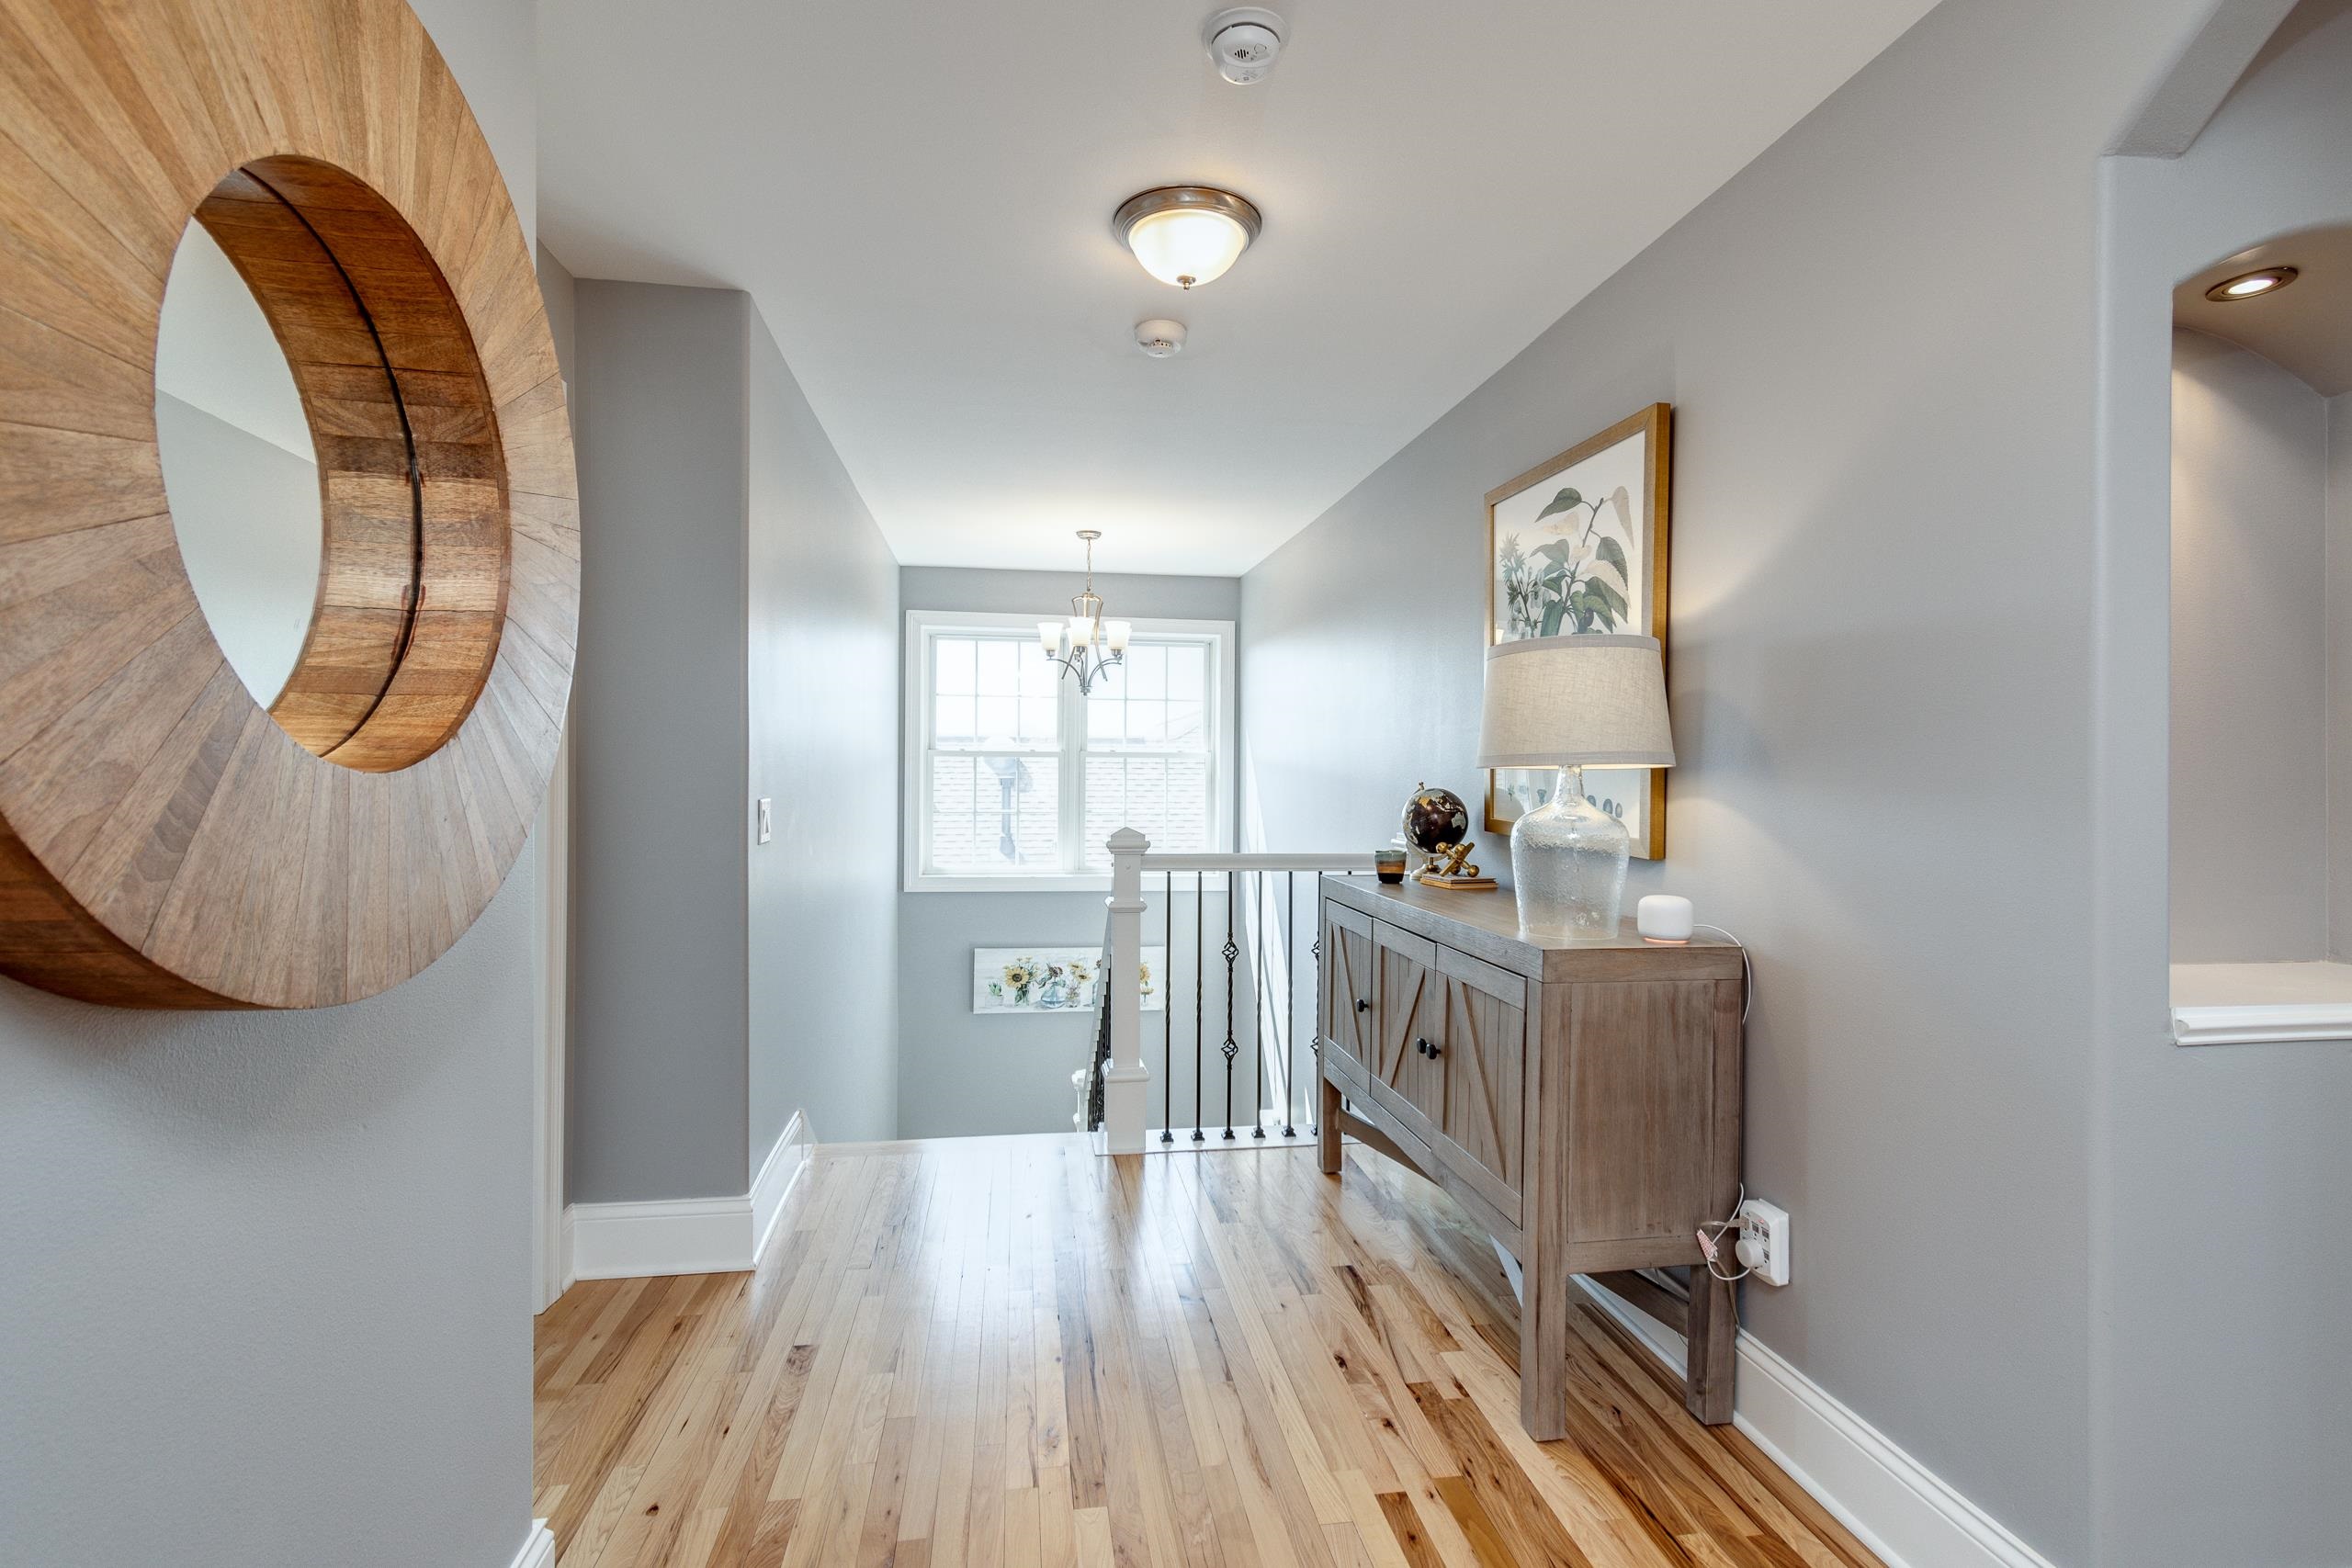
Upstairs hallway with hardwood floors, stair railing, and a large round wood-framed mirror.
Staged bedroom with white bedding, a mustard-yellow chair, hardwood floors, and a tray ceiling.
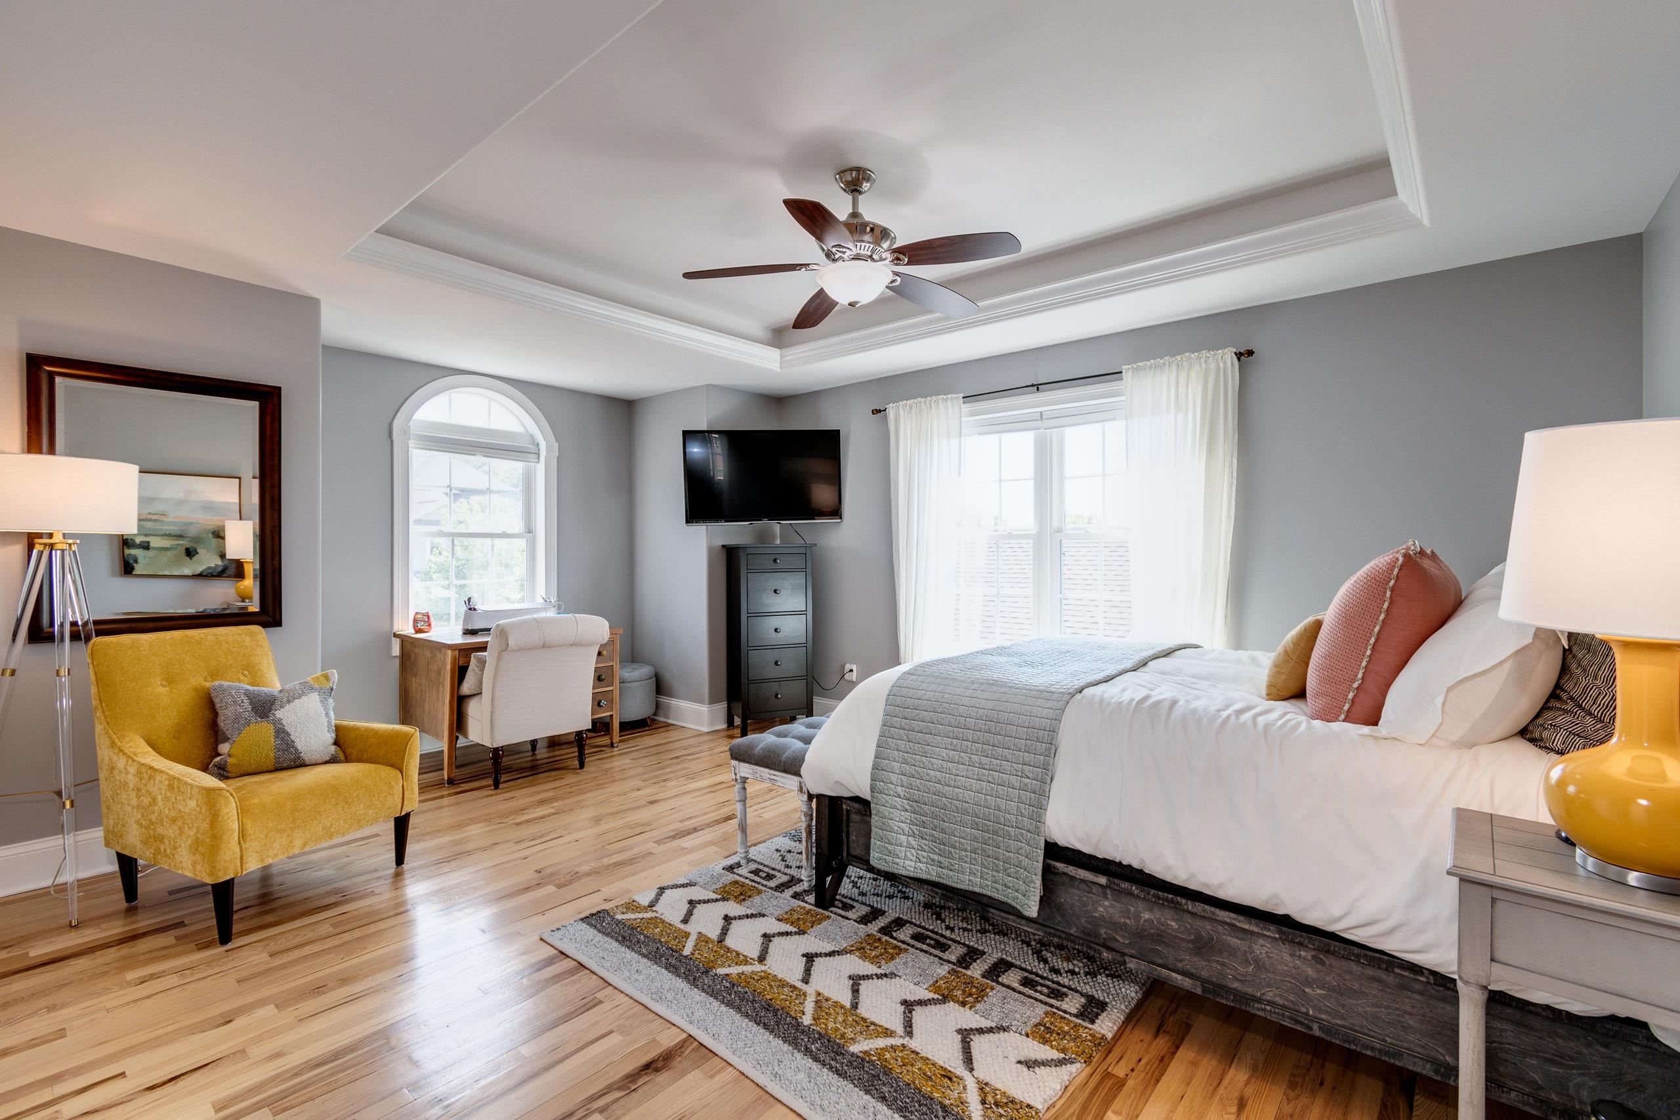
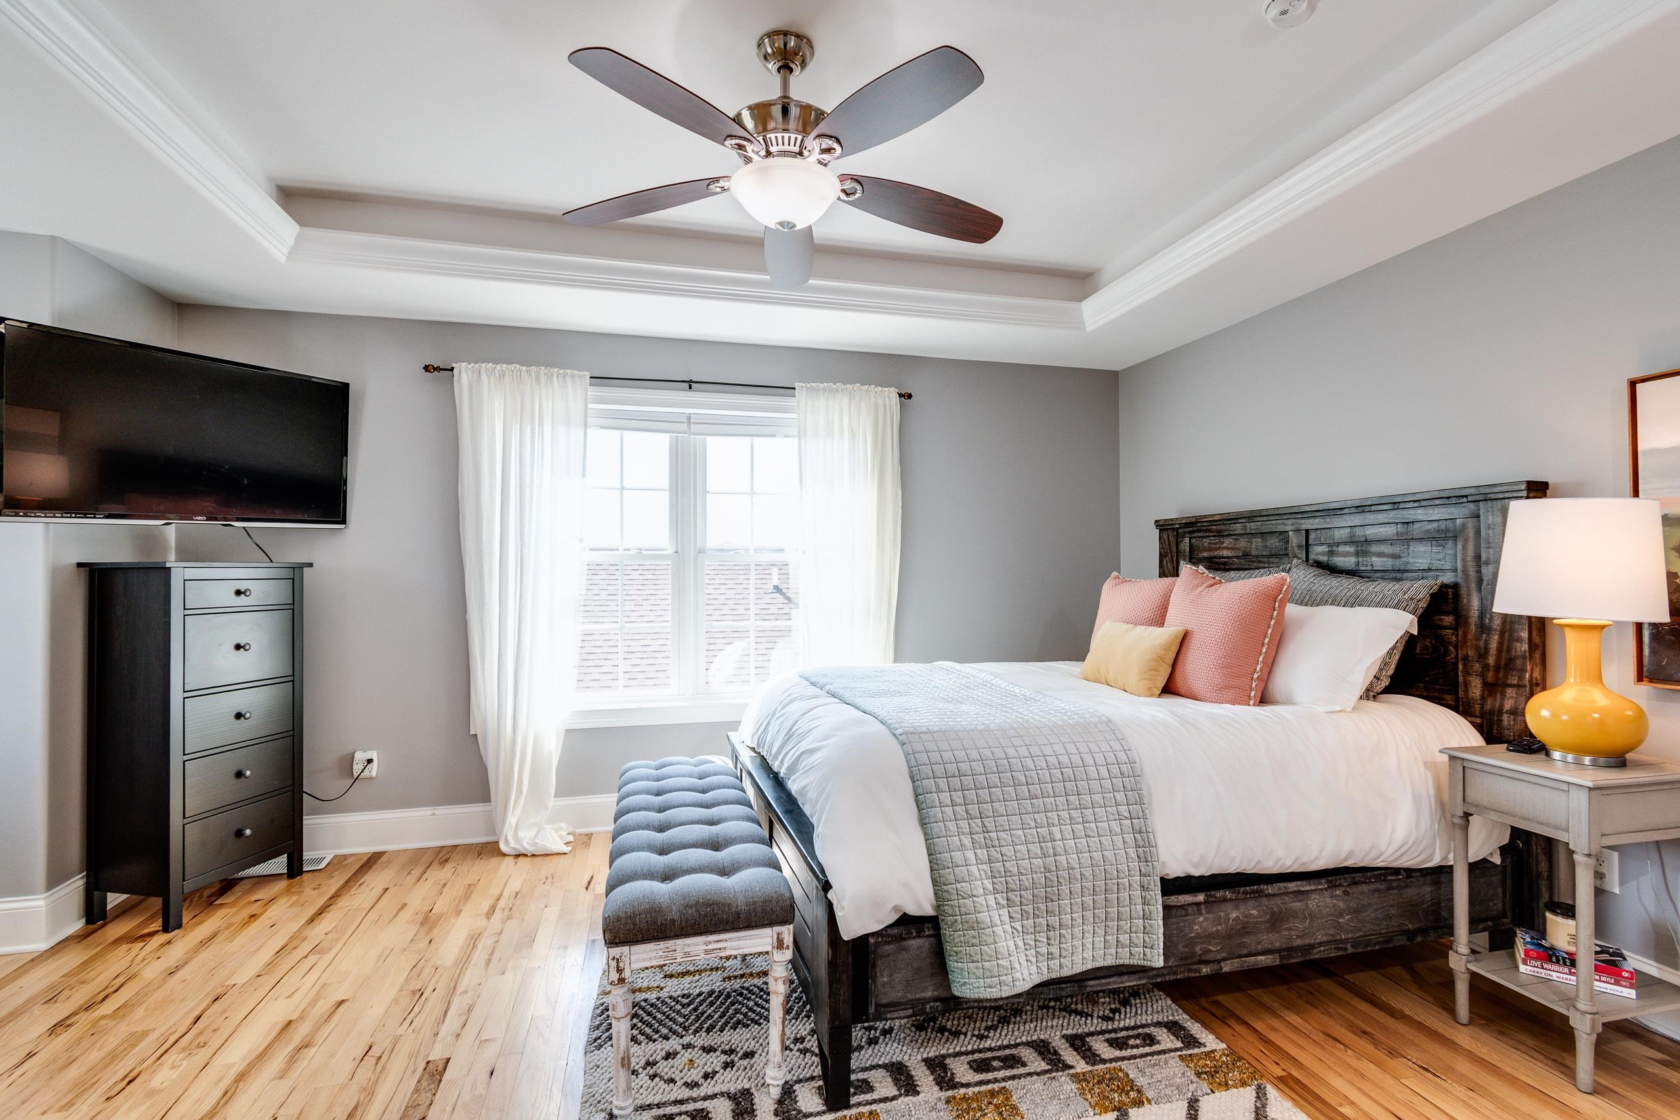
Bedroom with a rustic dark wood bed, coral pillows, tray ceiling, ceiling fan, and hardwood floors.
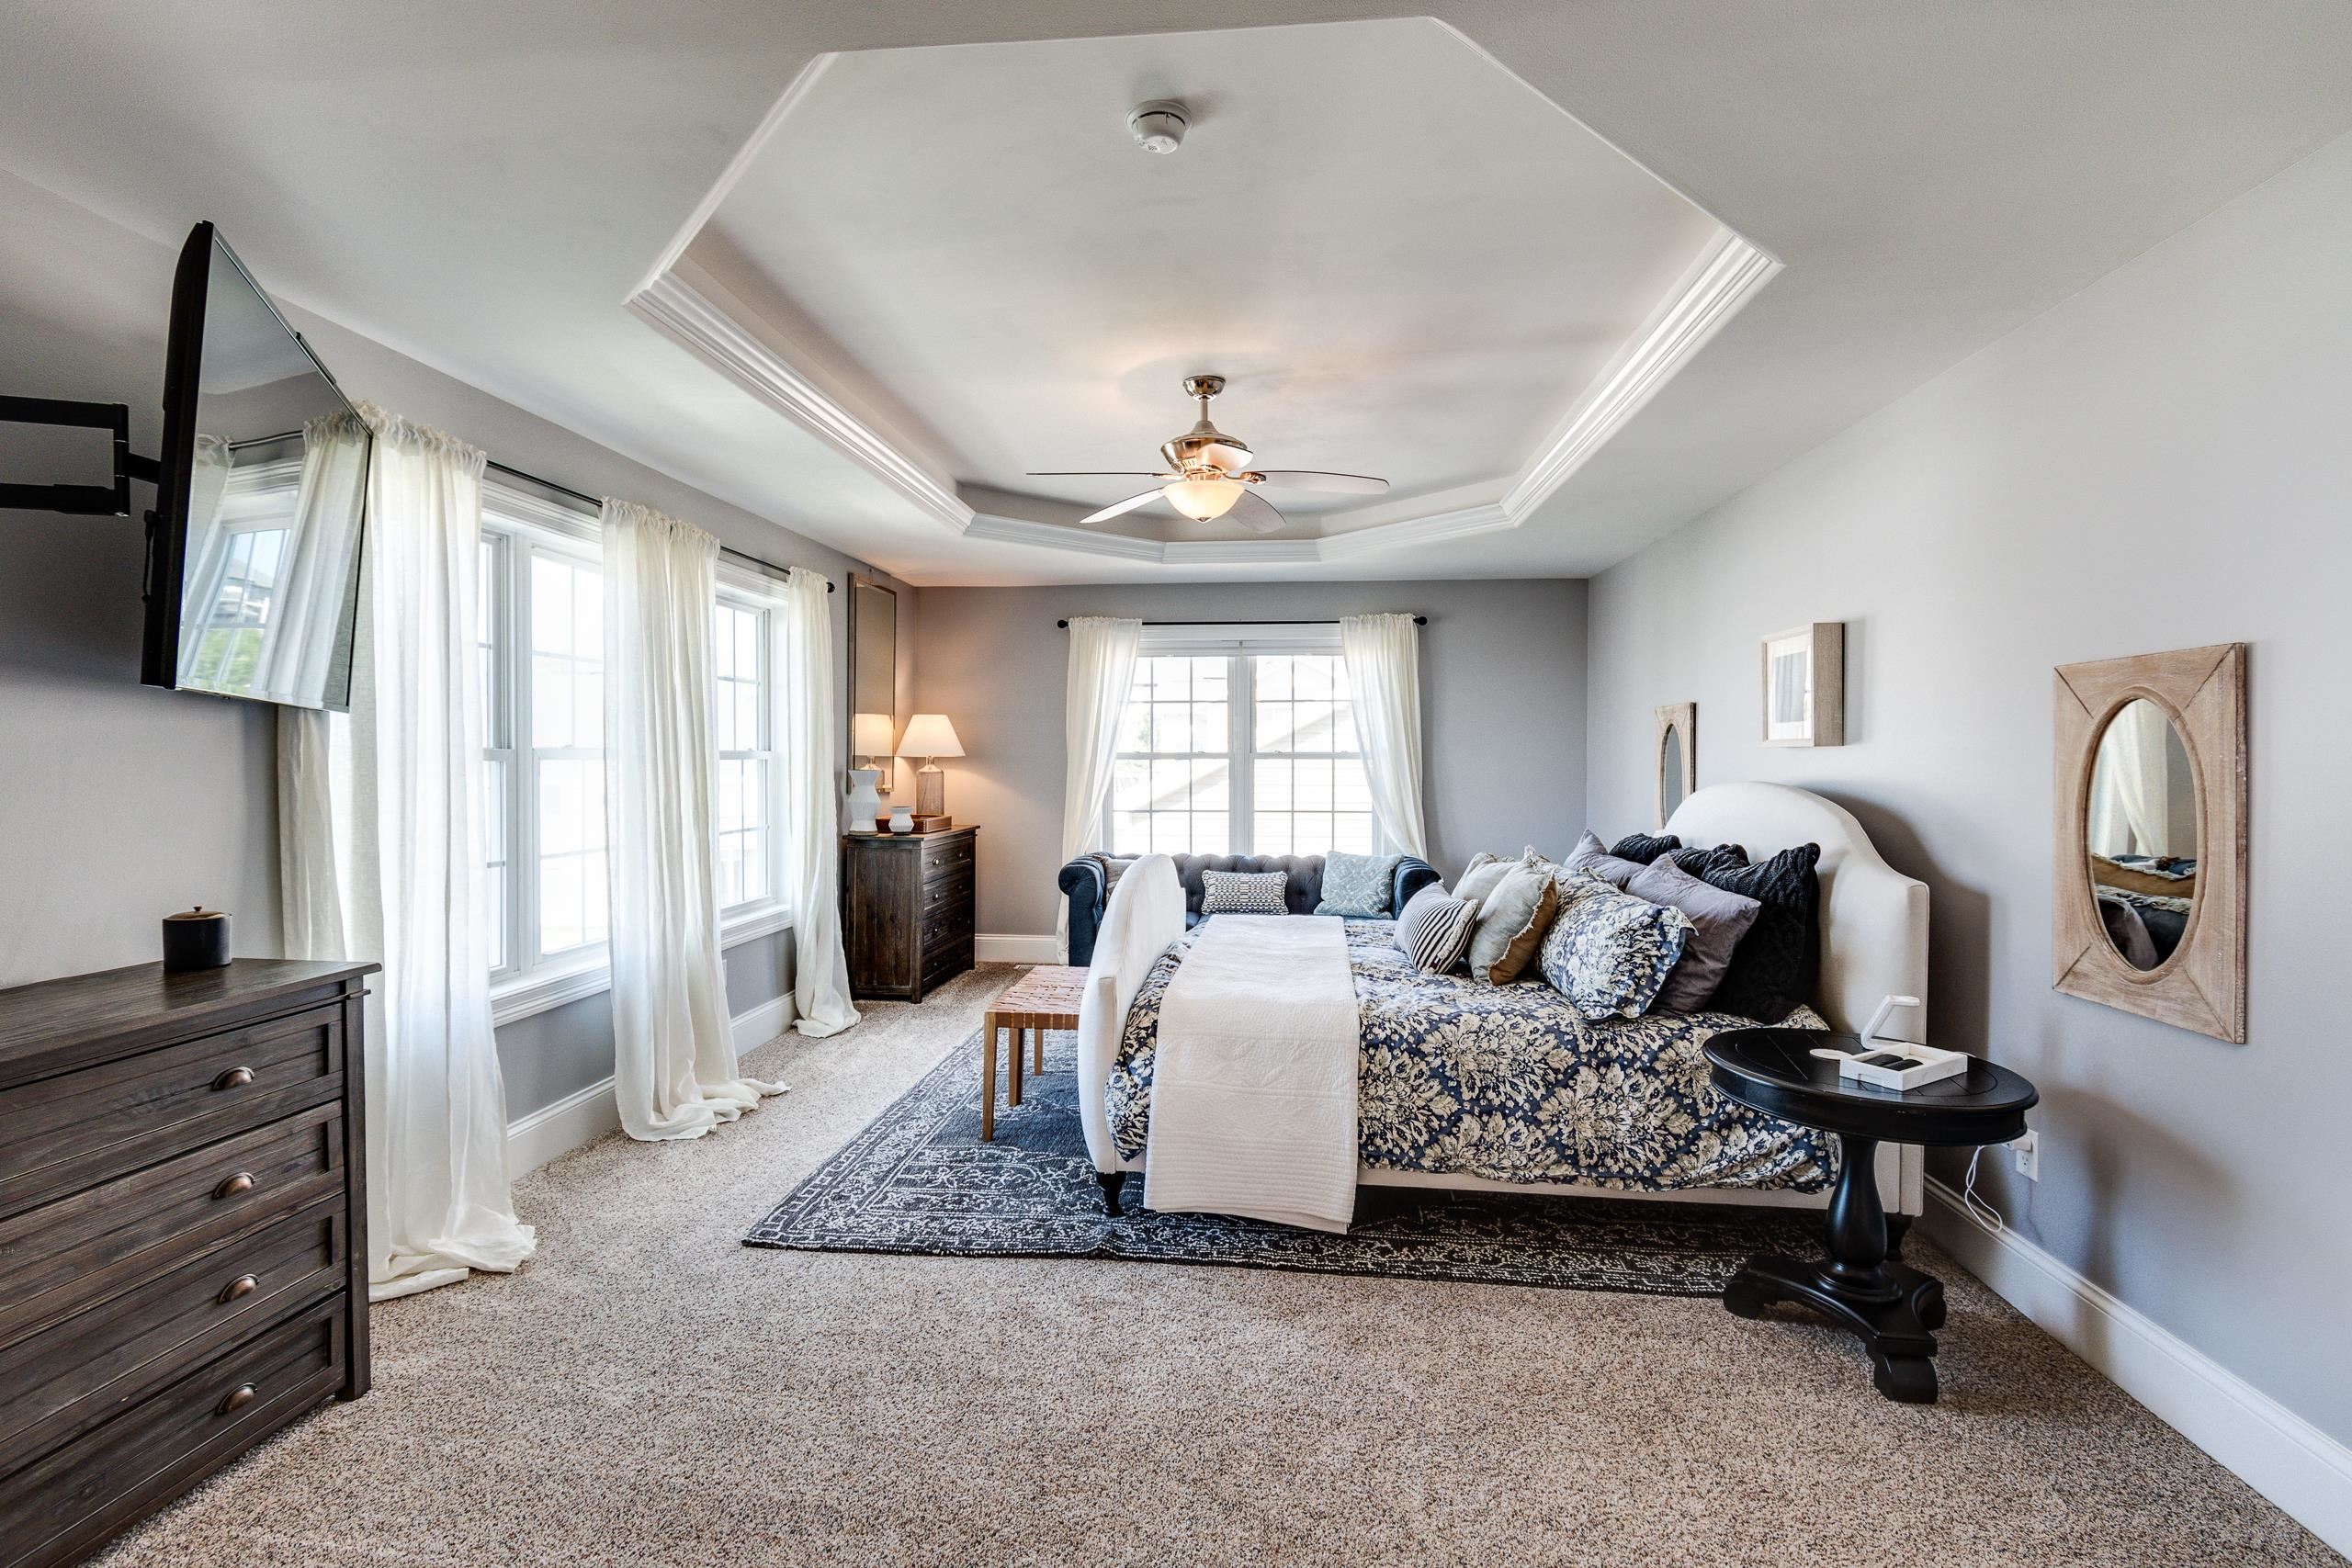
Bedroom with blue floral bedding, a tray ceiling, and tall curtained windows.
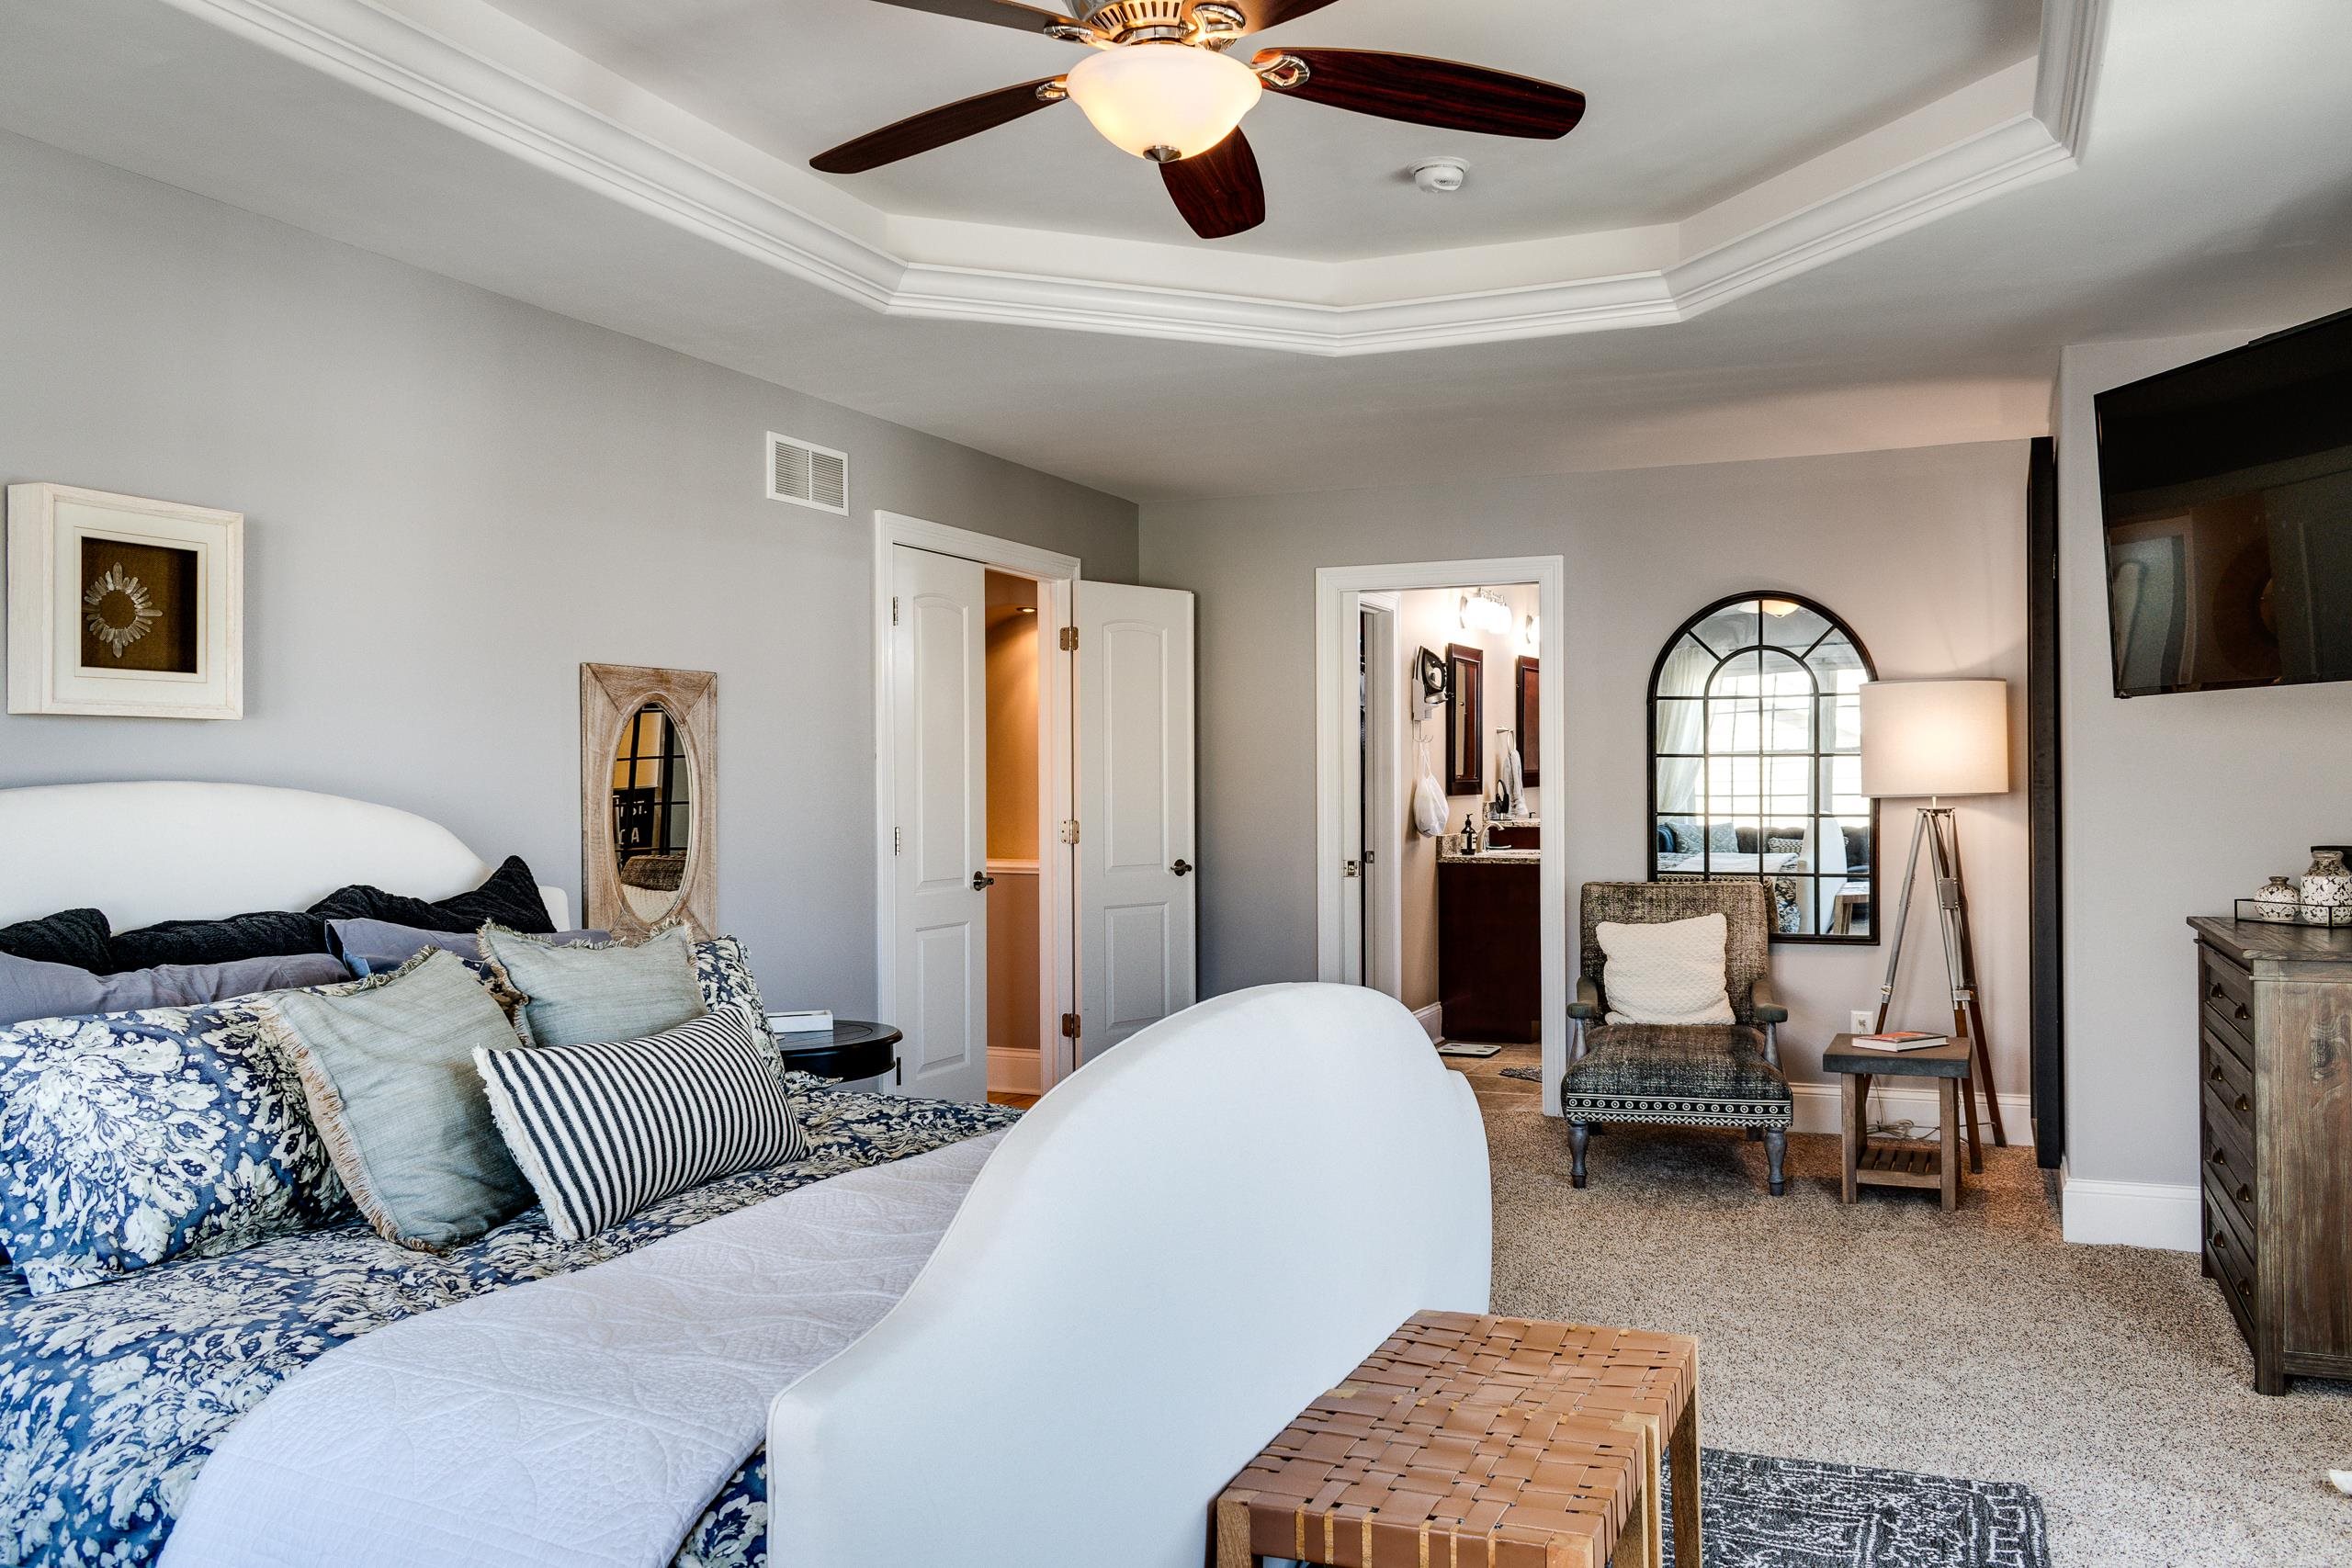
Bedroom with floral bedding, a tray ceiling, and a sitting area beside the adjoining bathroom.
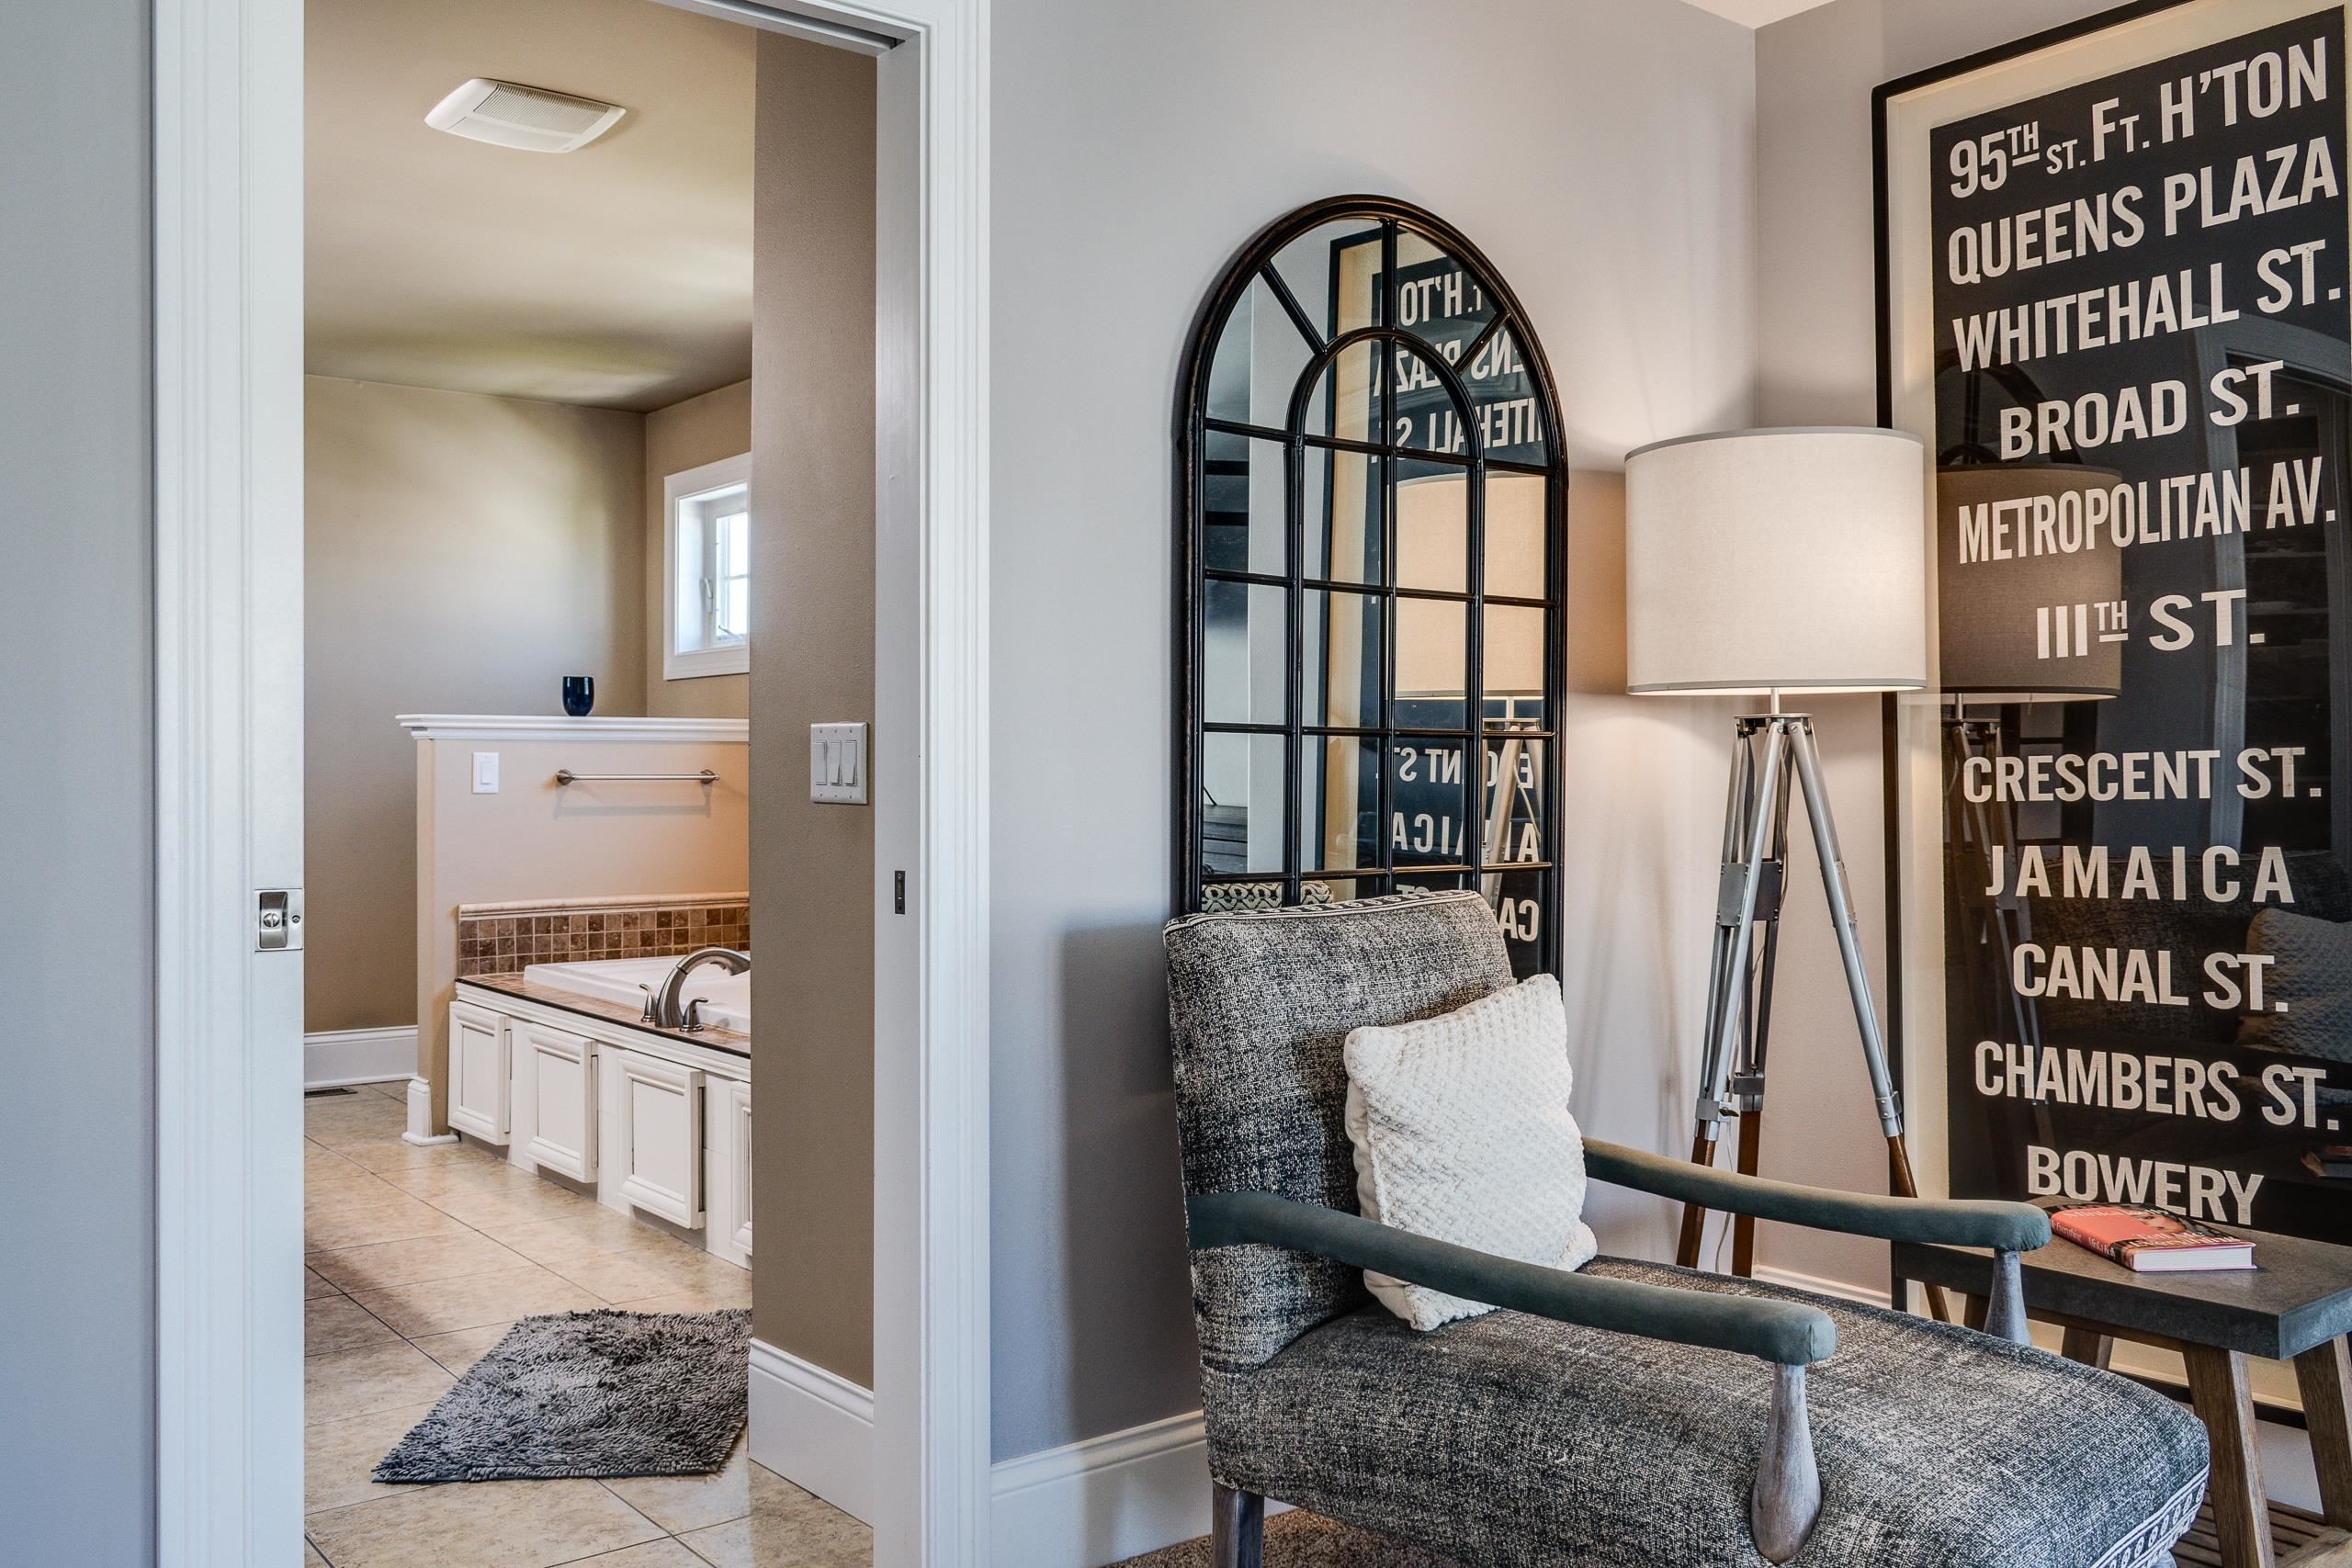
Furnished sitting area with a gray armchair, arched mirror, and large transit-sign-style wall art.
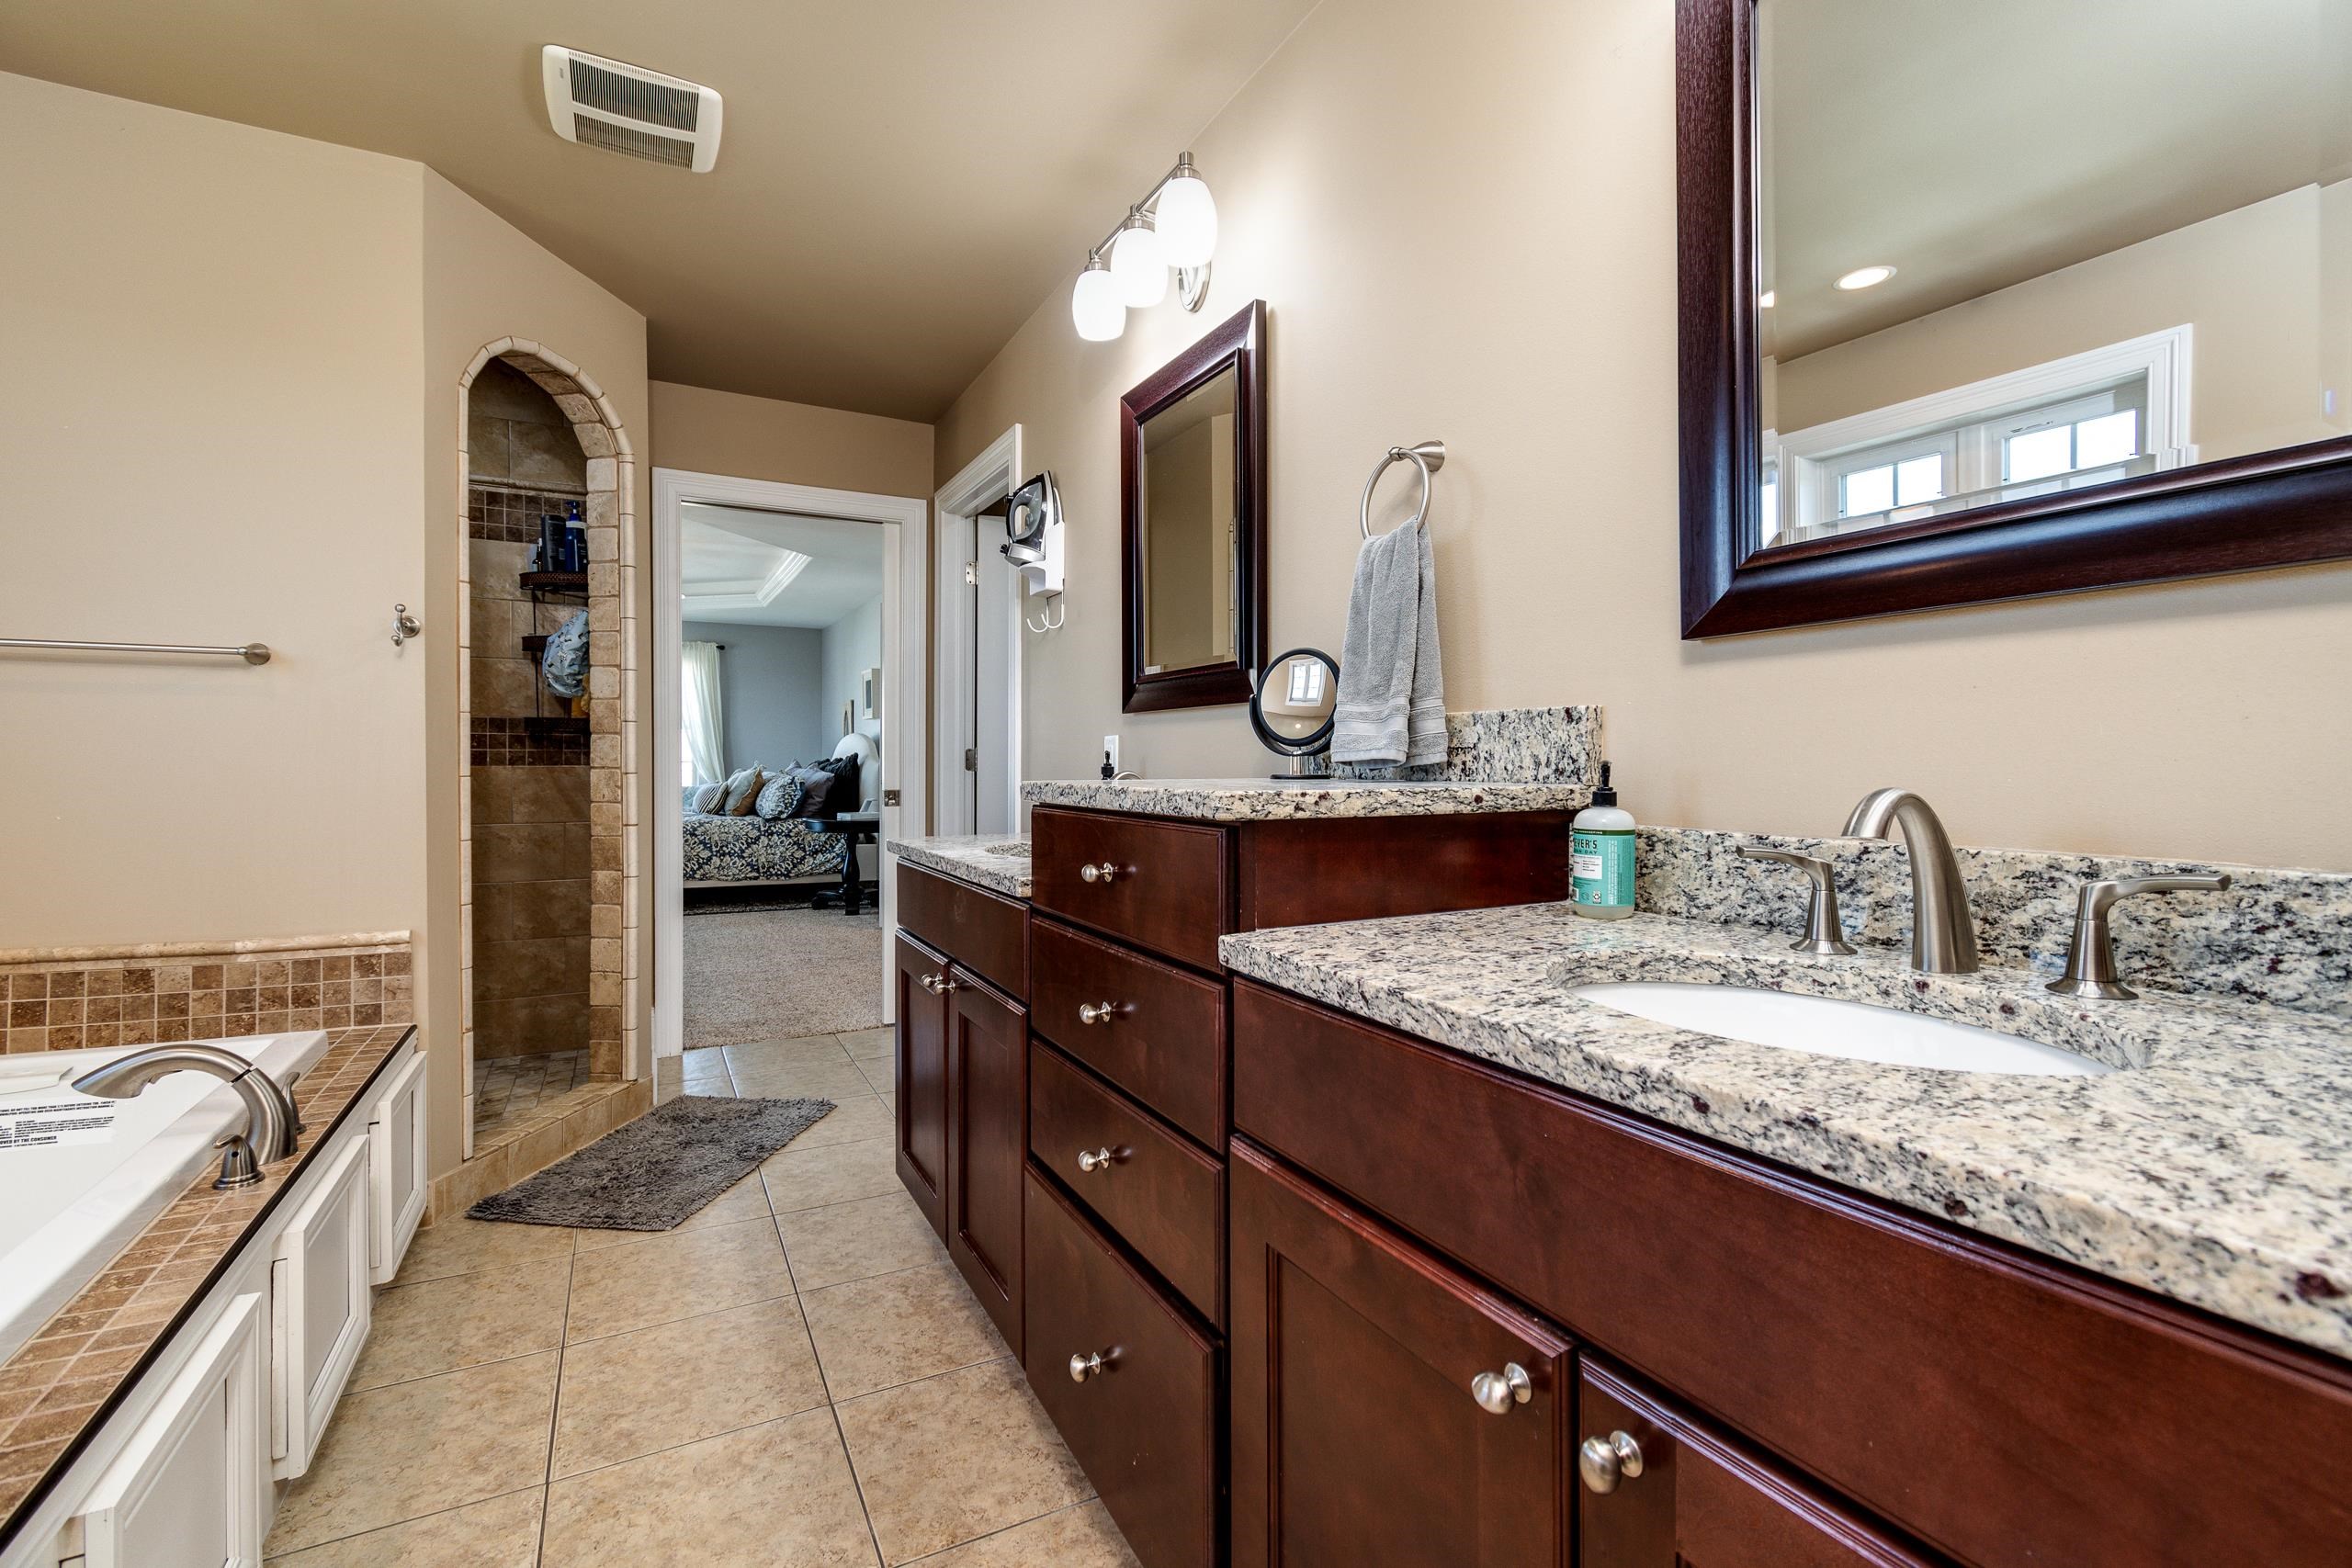
Bathroom with dark wood vanity, granite counters, tiled shower, and bathtub.
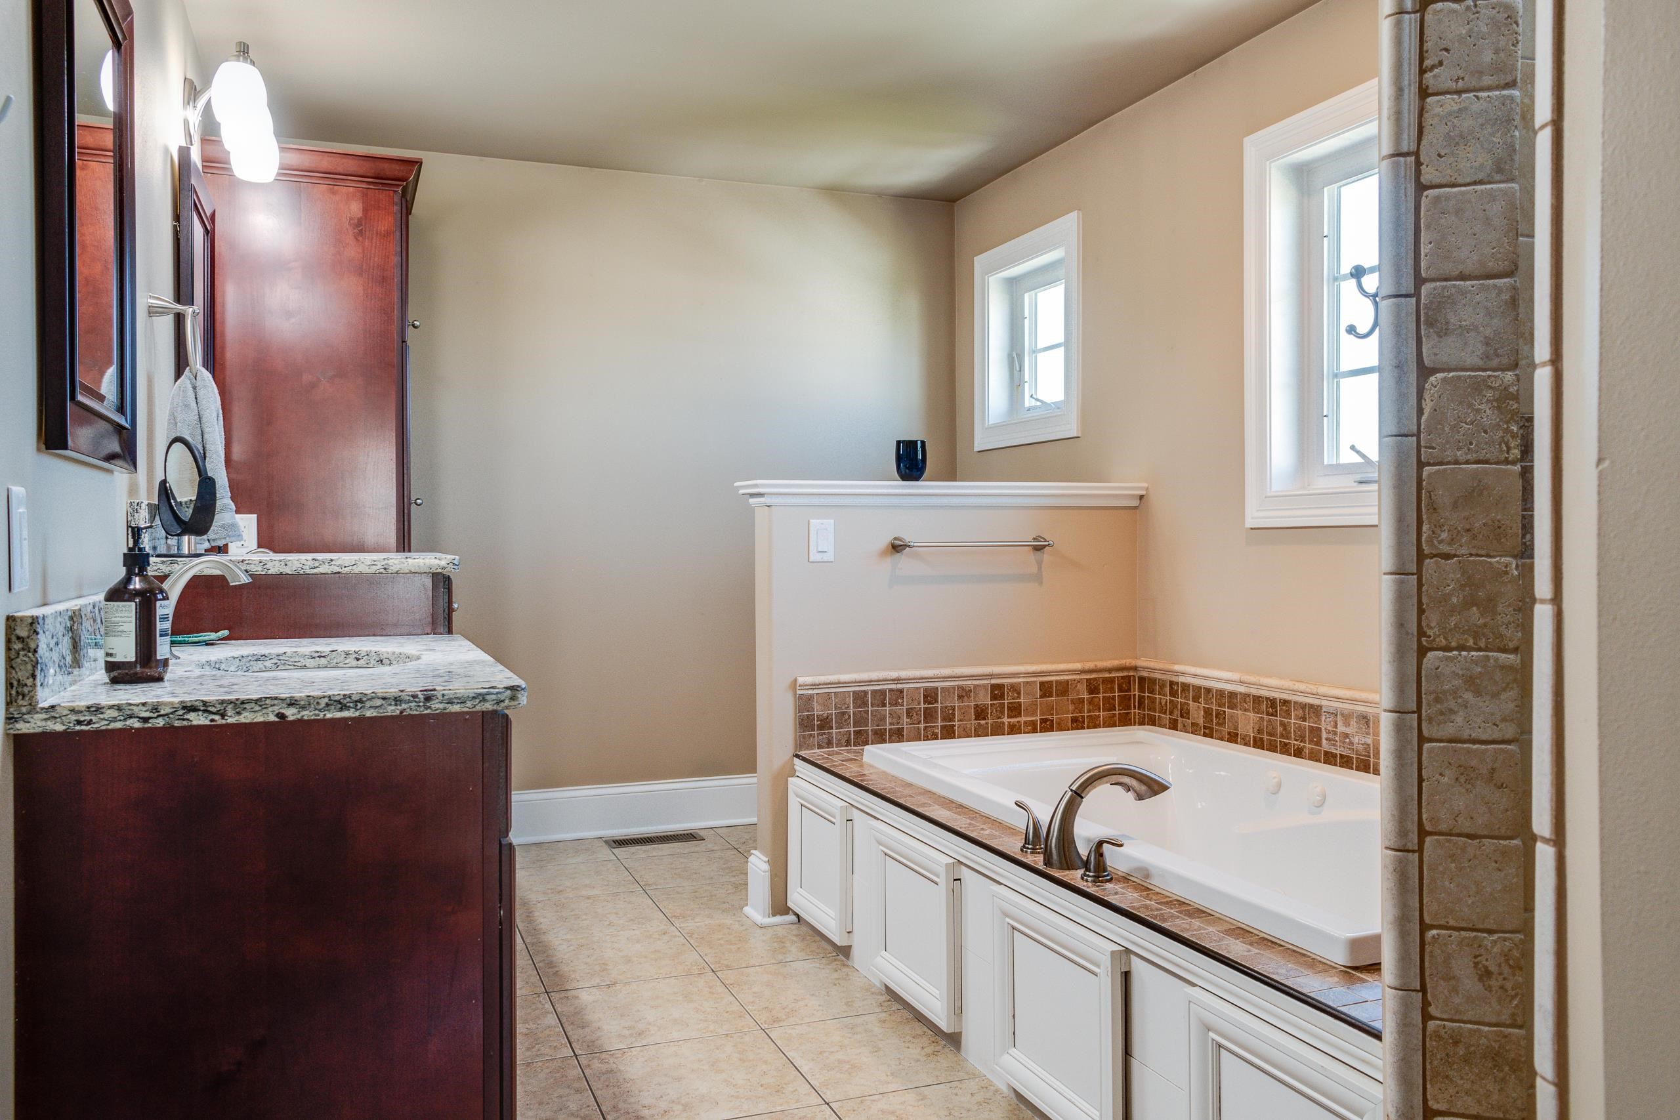
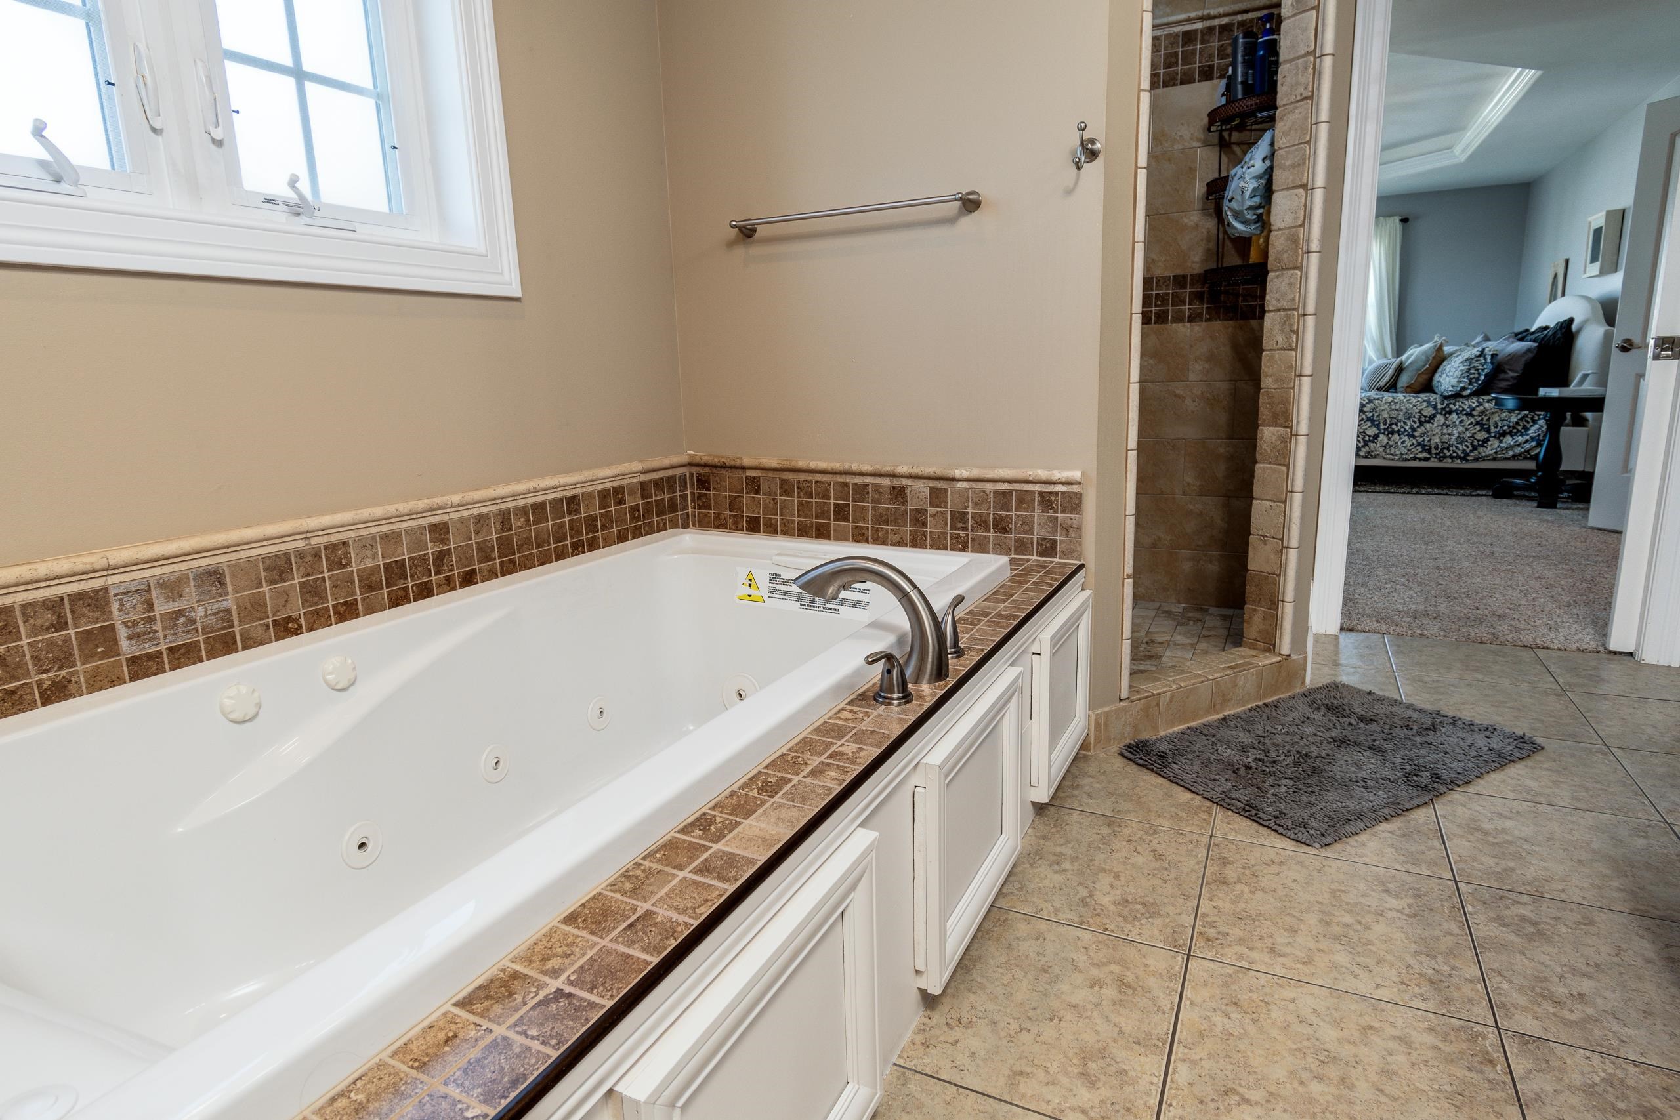
Bathroom with a jetted soaking tub, granite vanity, dark wood cabinetry, and two windows.
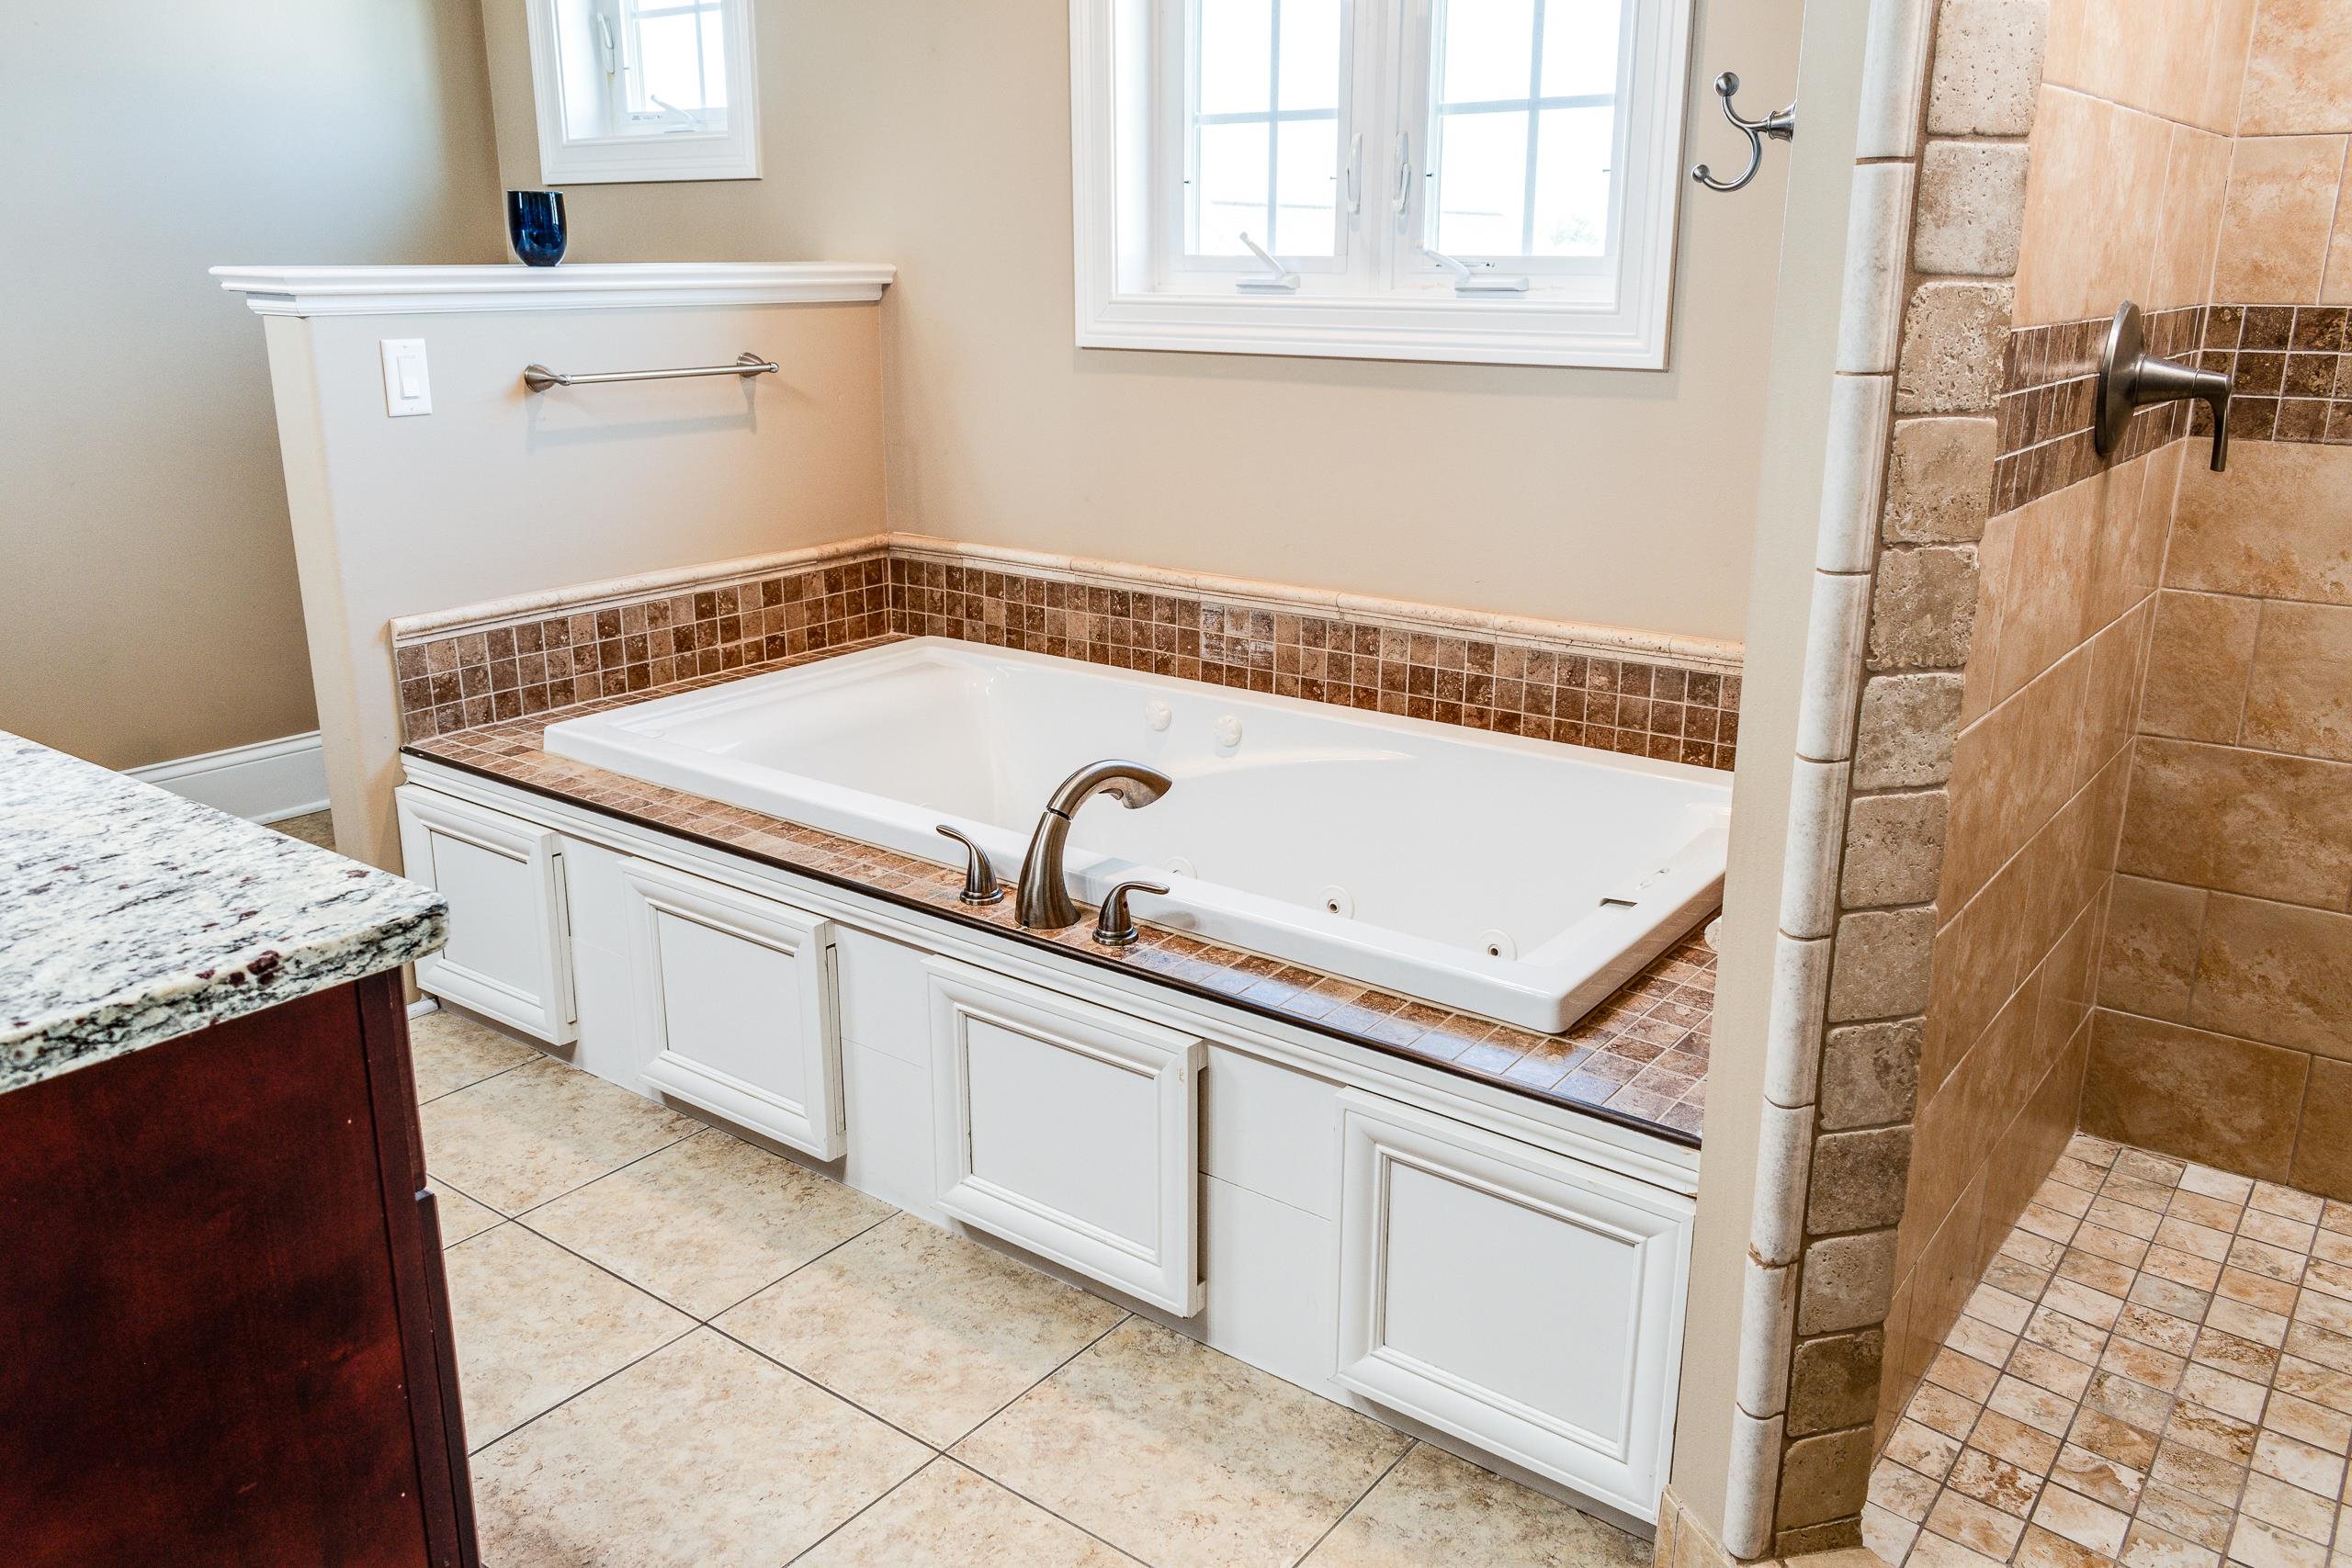
Bathroom with a built-in jetted tub, tiled surround, and a separate shower.
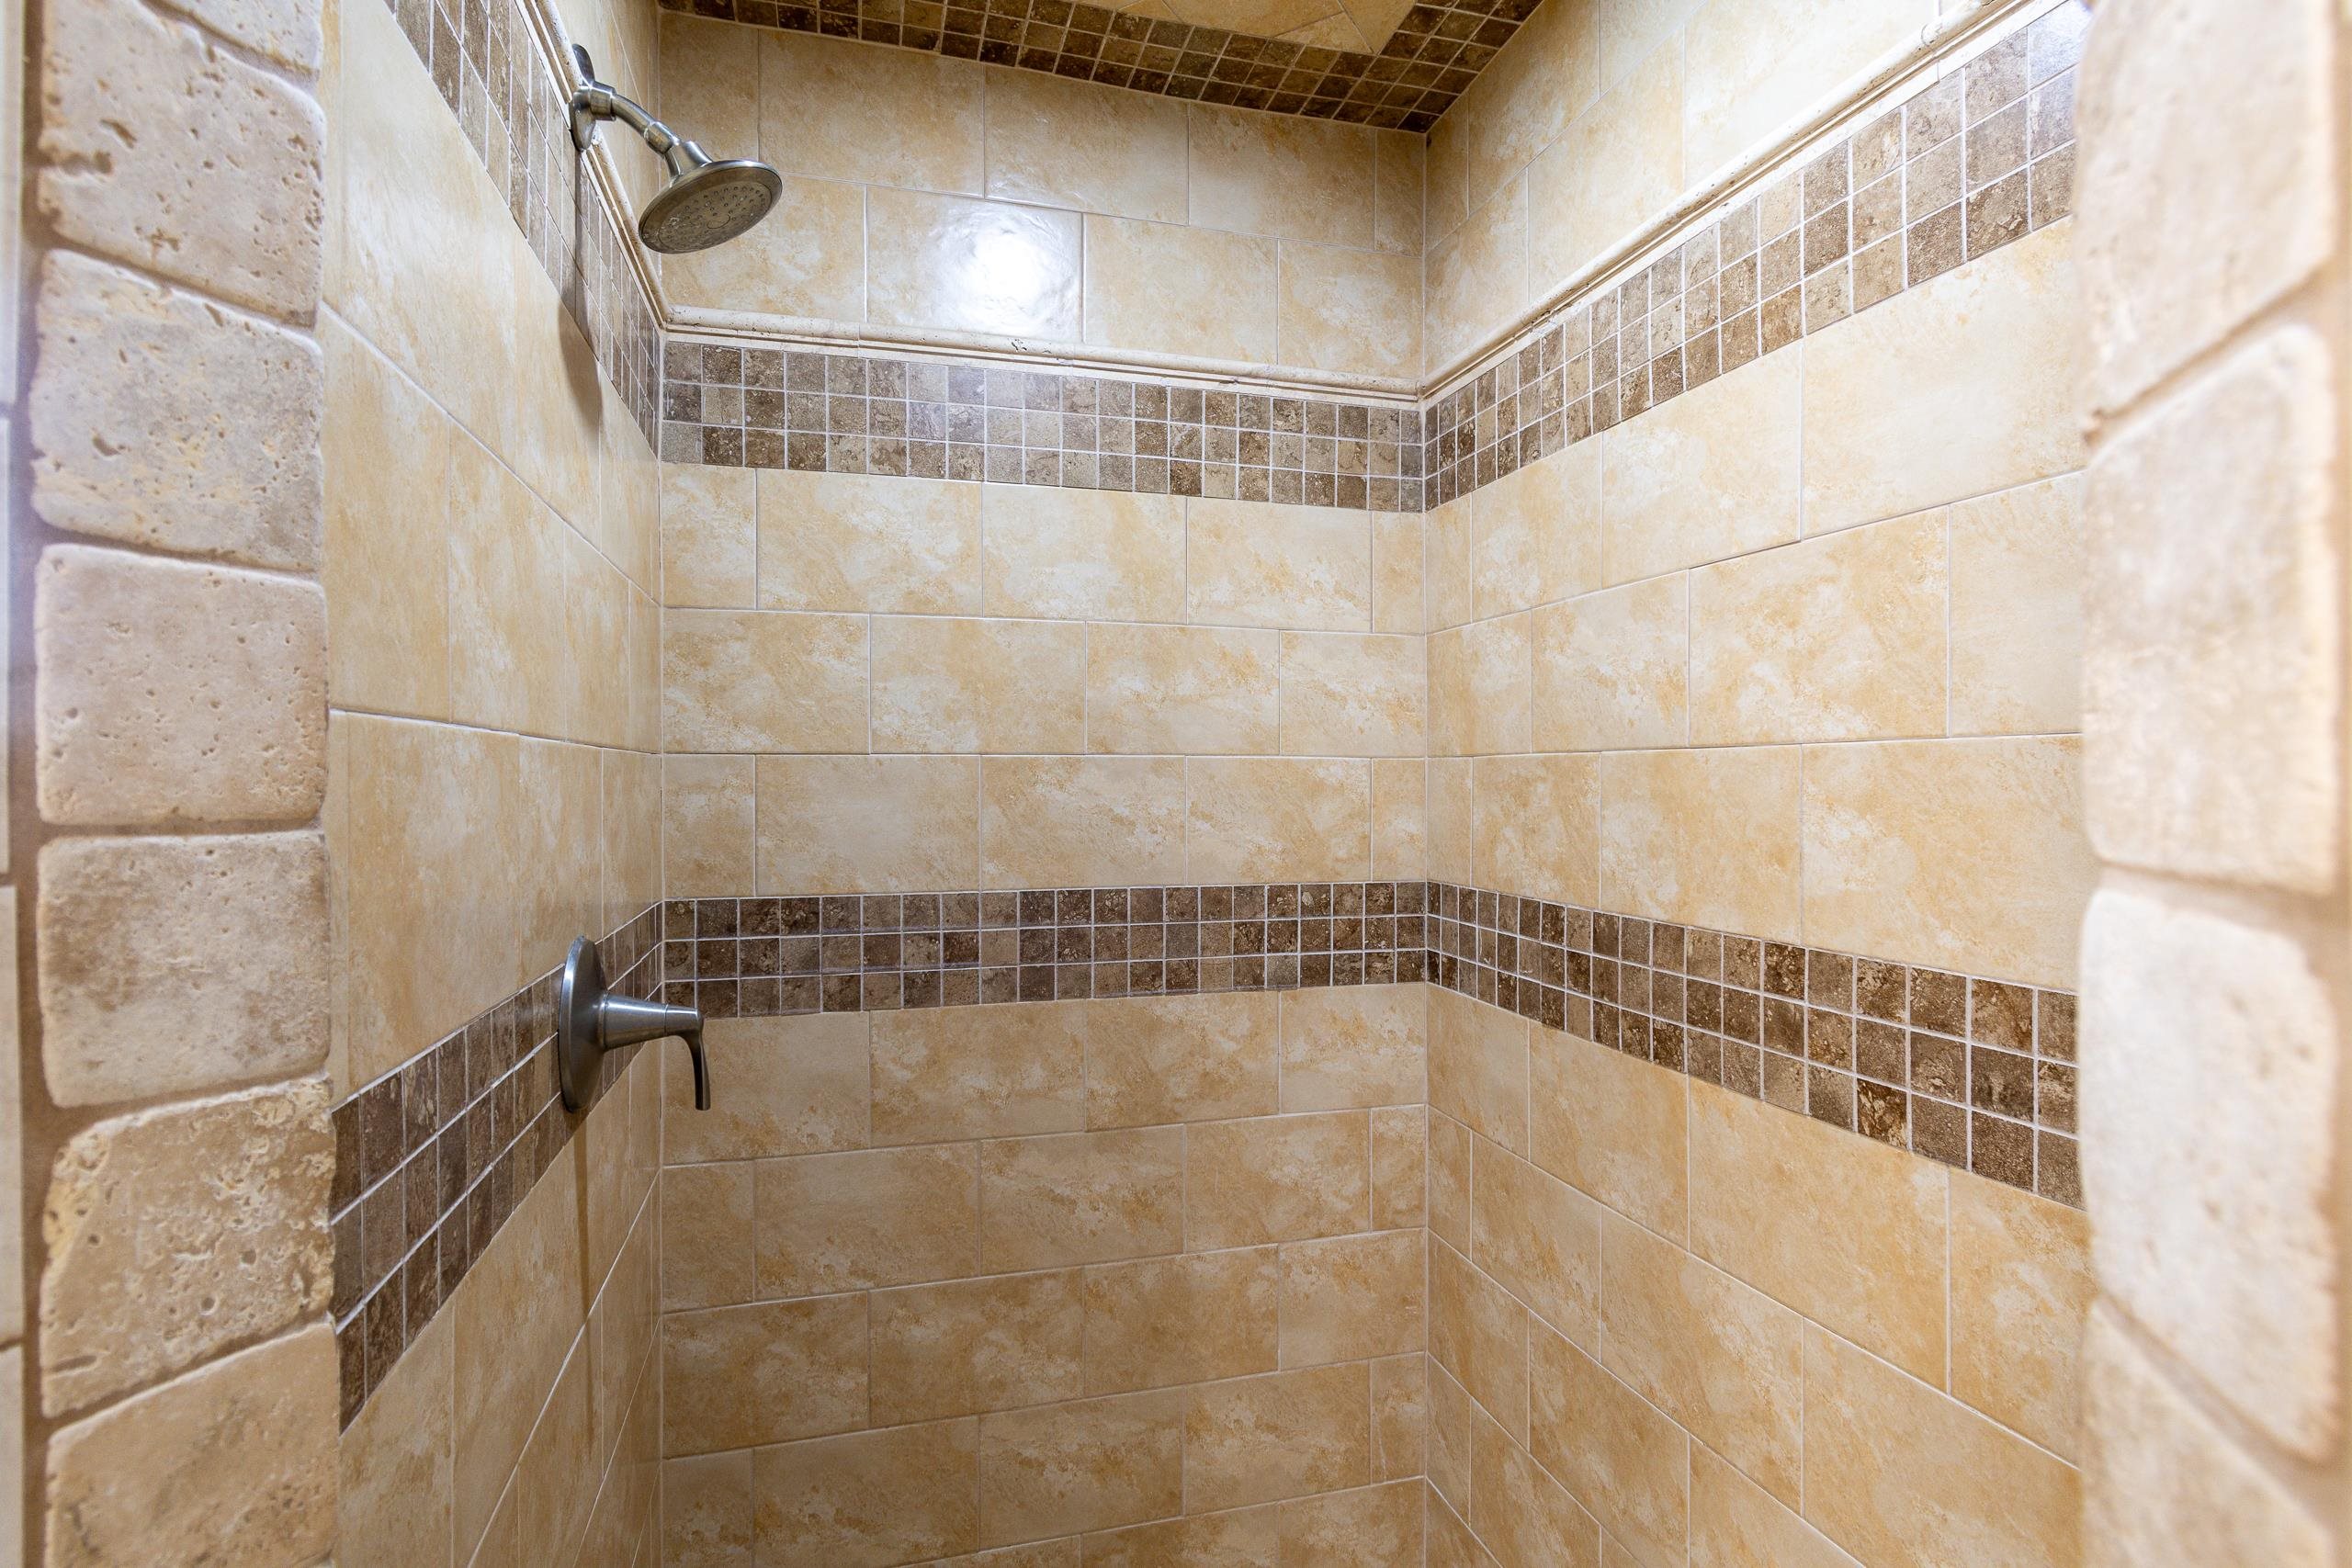
Walk-in shower with beige tile, dark mosaic accent bands, and a rainfall showerhead.
Bathroom with a large jetted tub, brown tile surround, and walk-in shower beside a bedroom doorway.
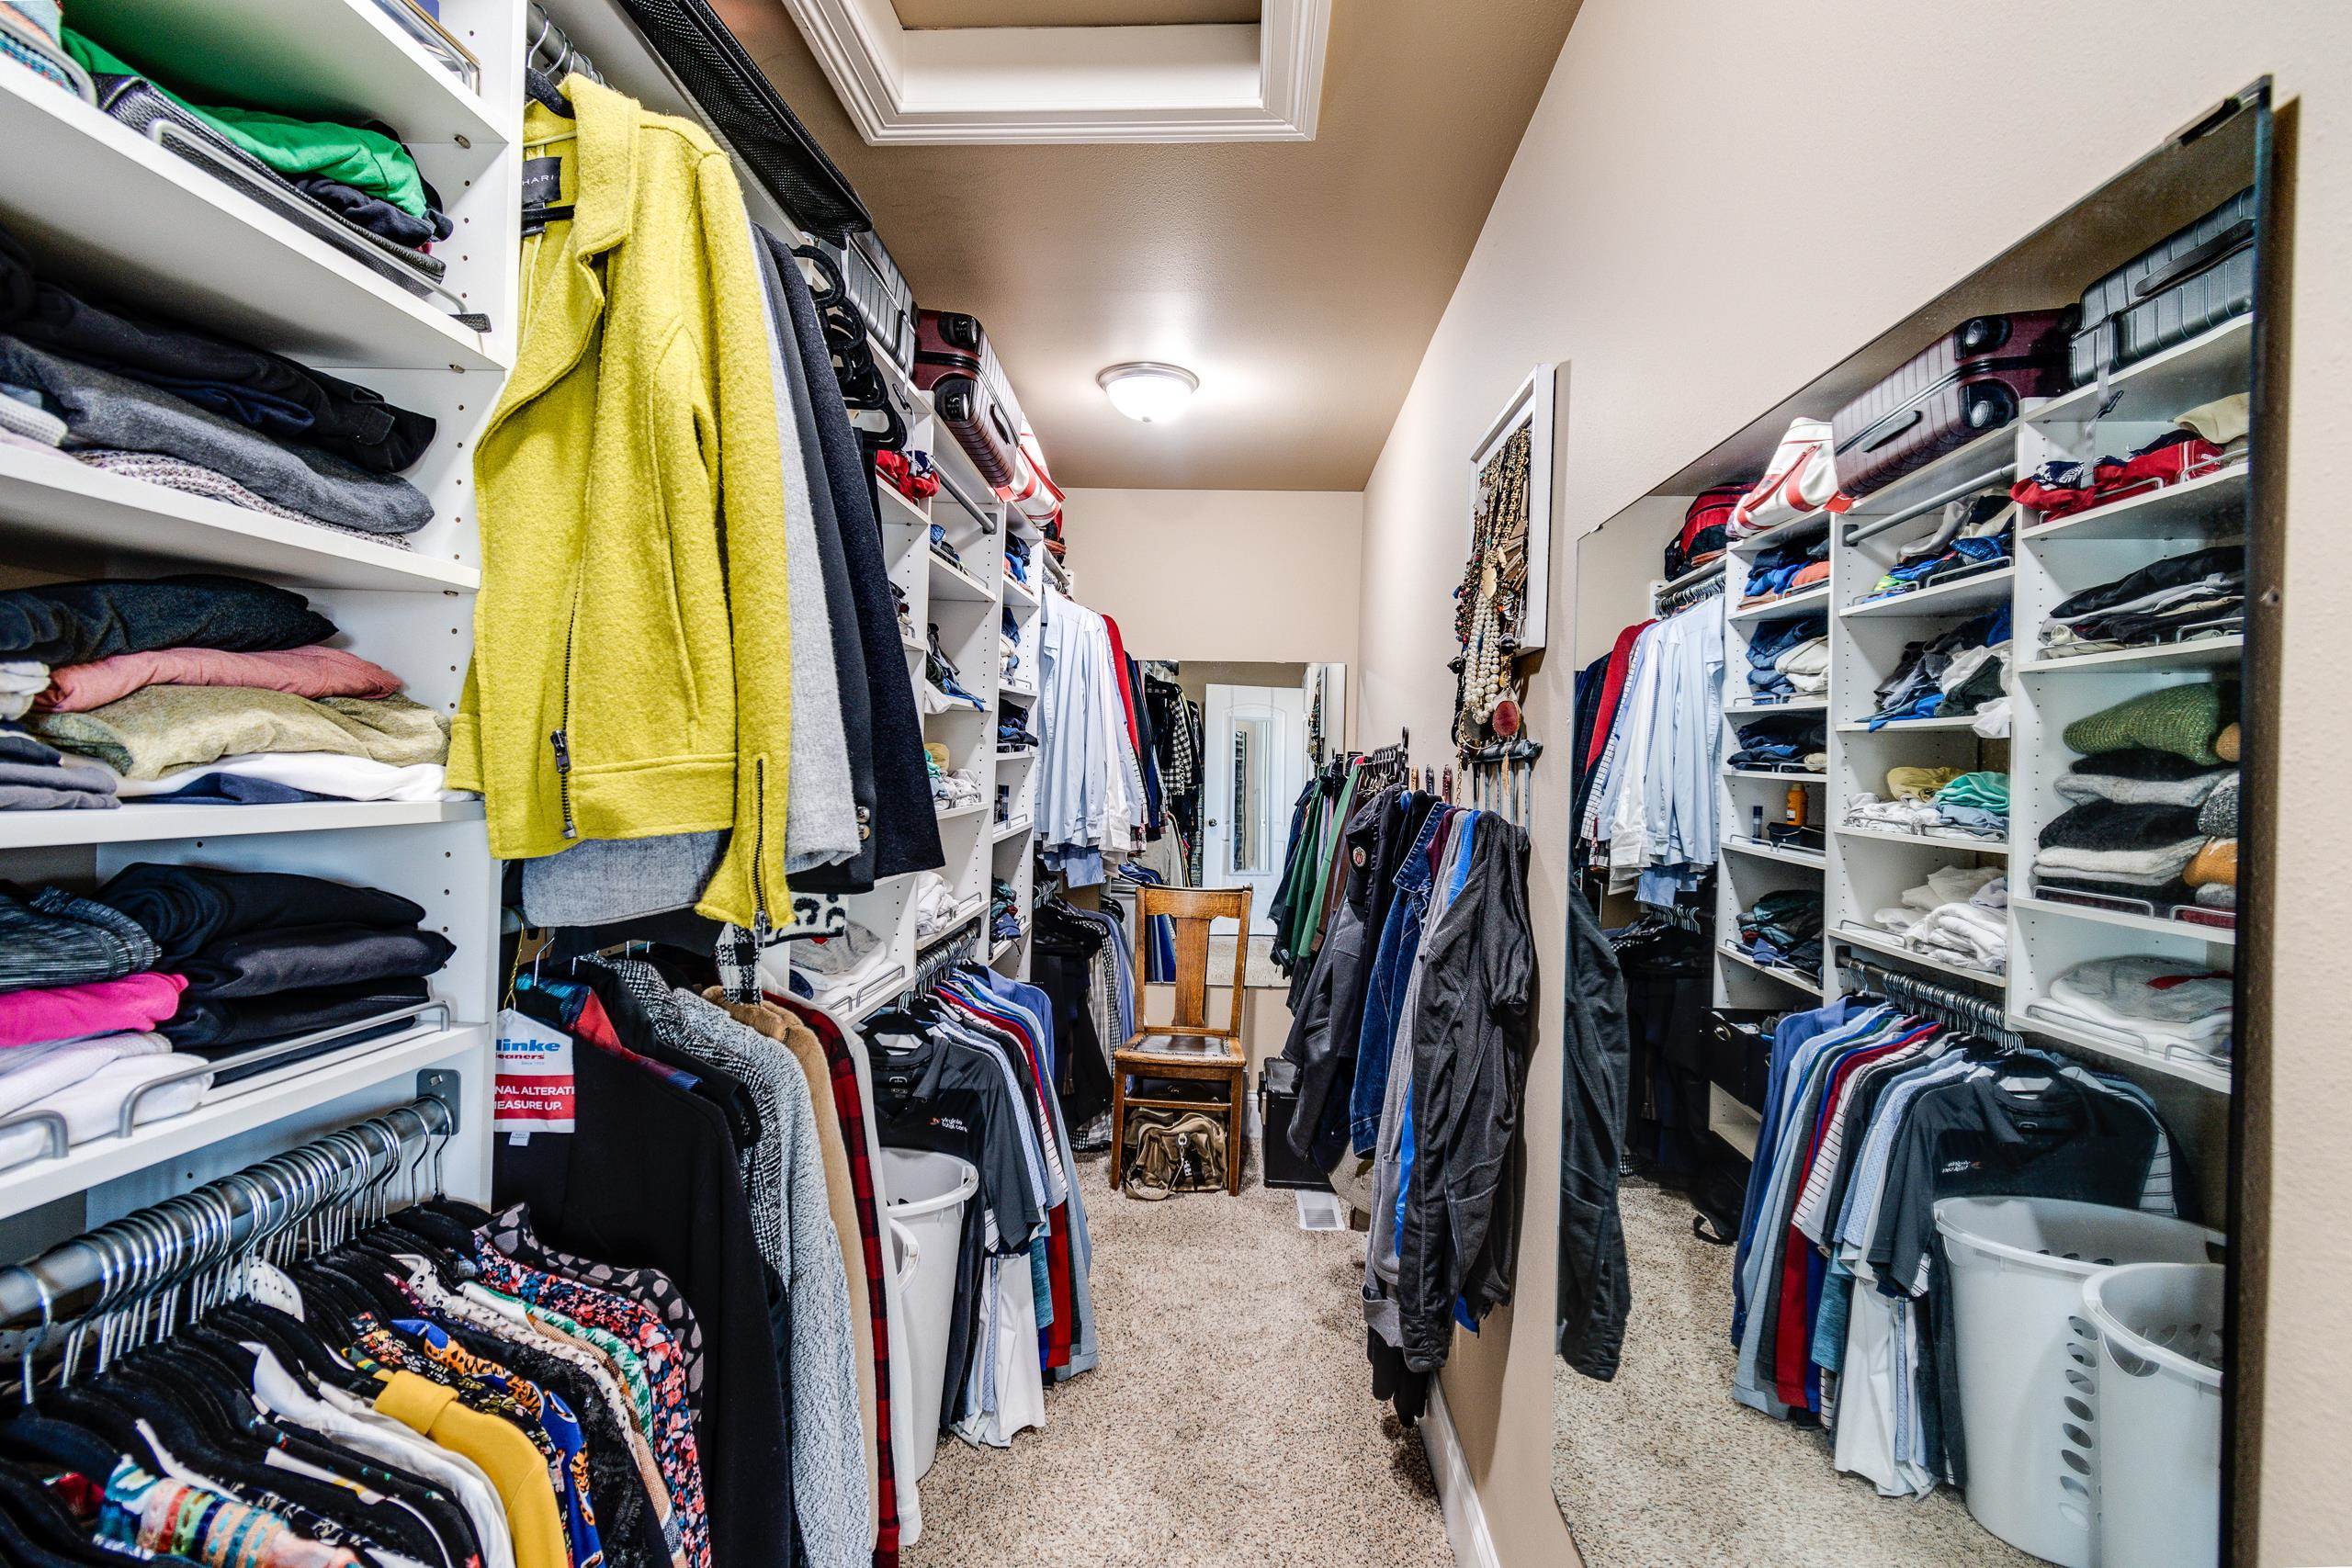
Walk-in closet with built-in shelving, hanging clothes, a full-length mirror, and carpeted aisle.
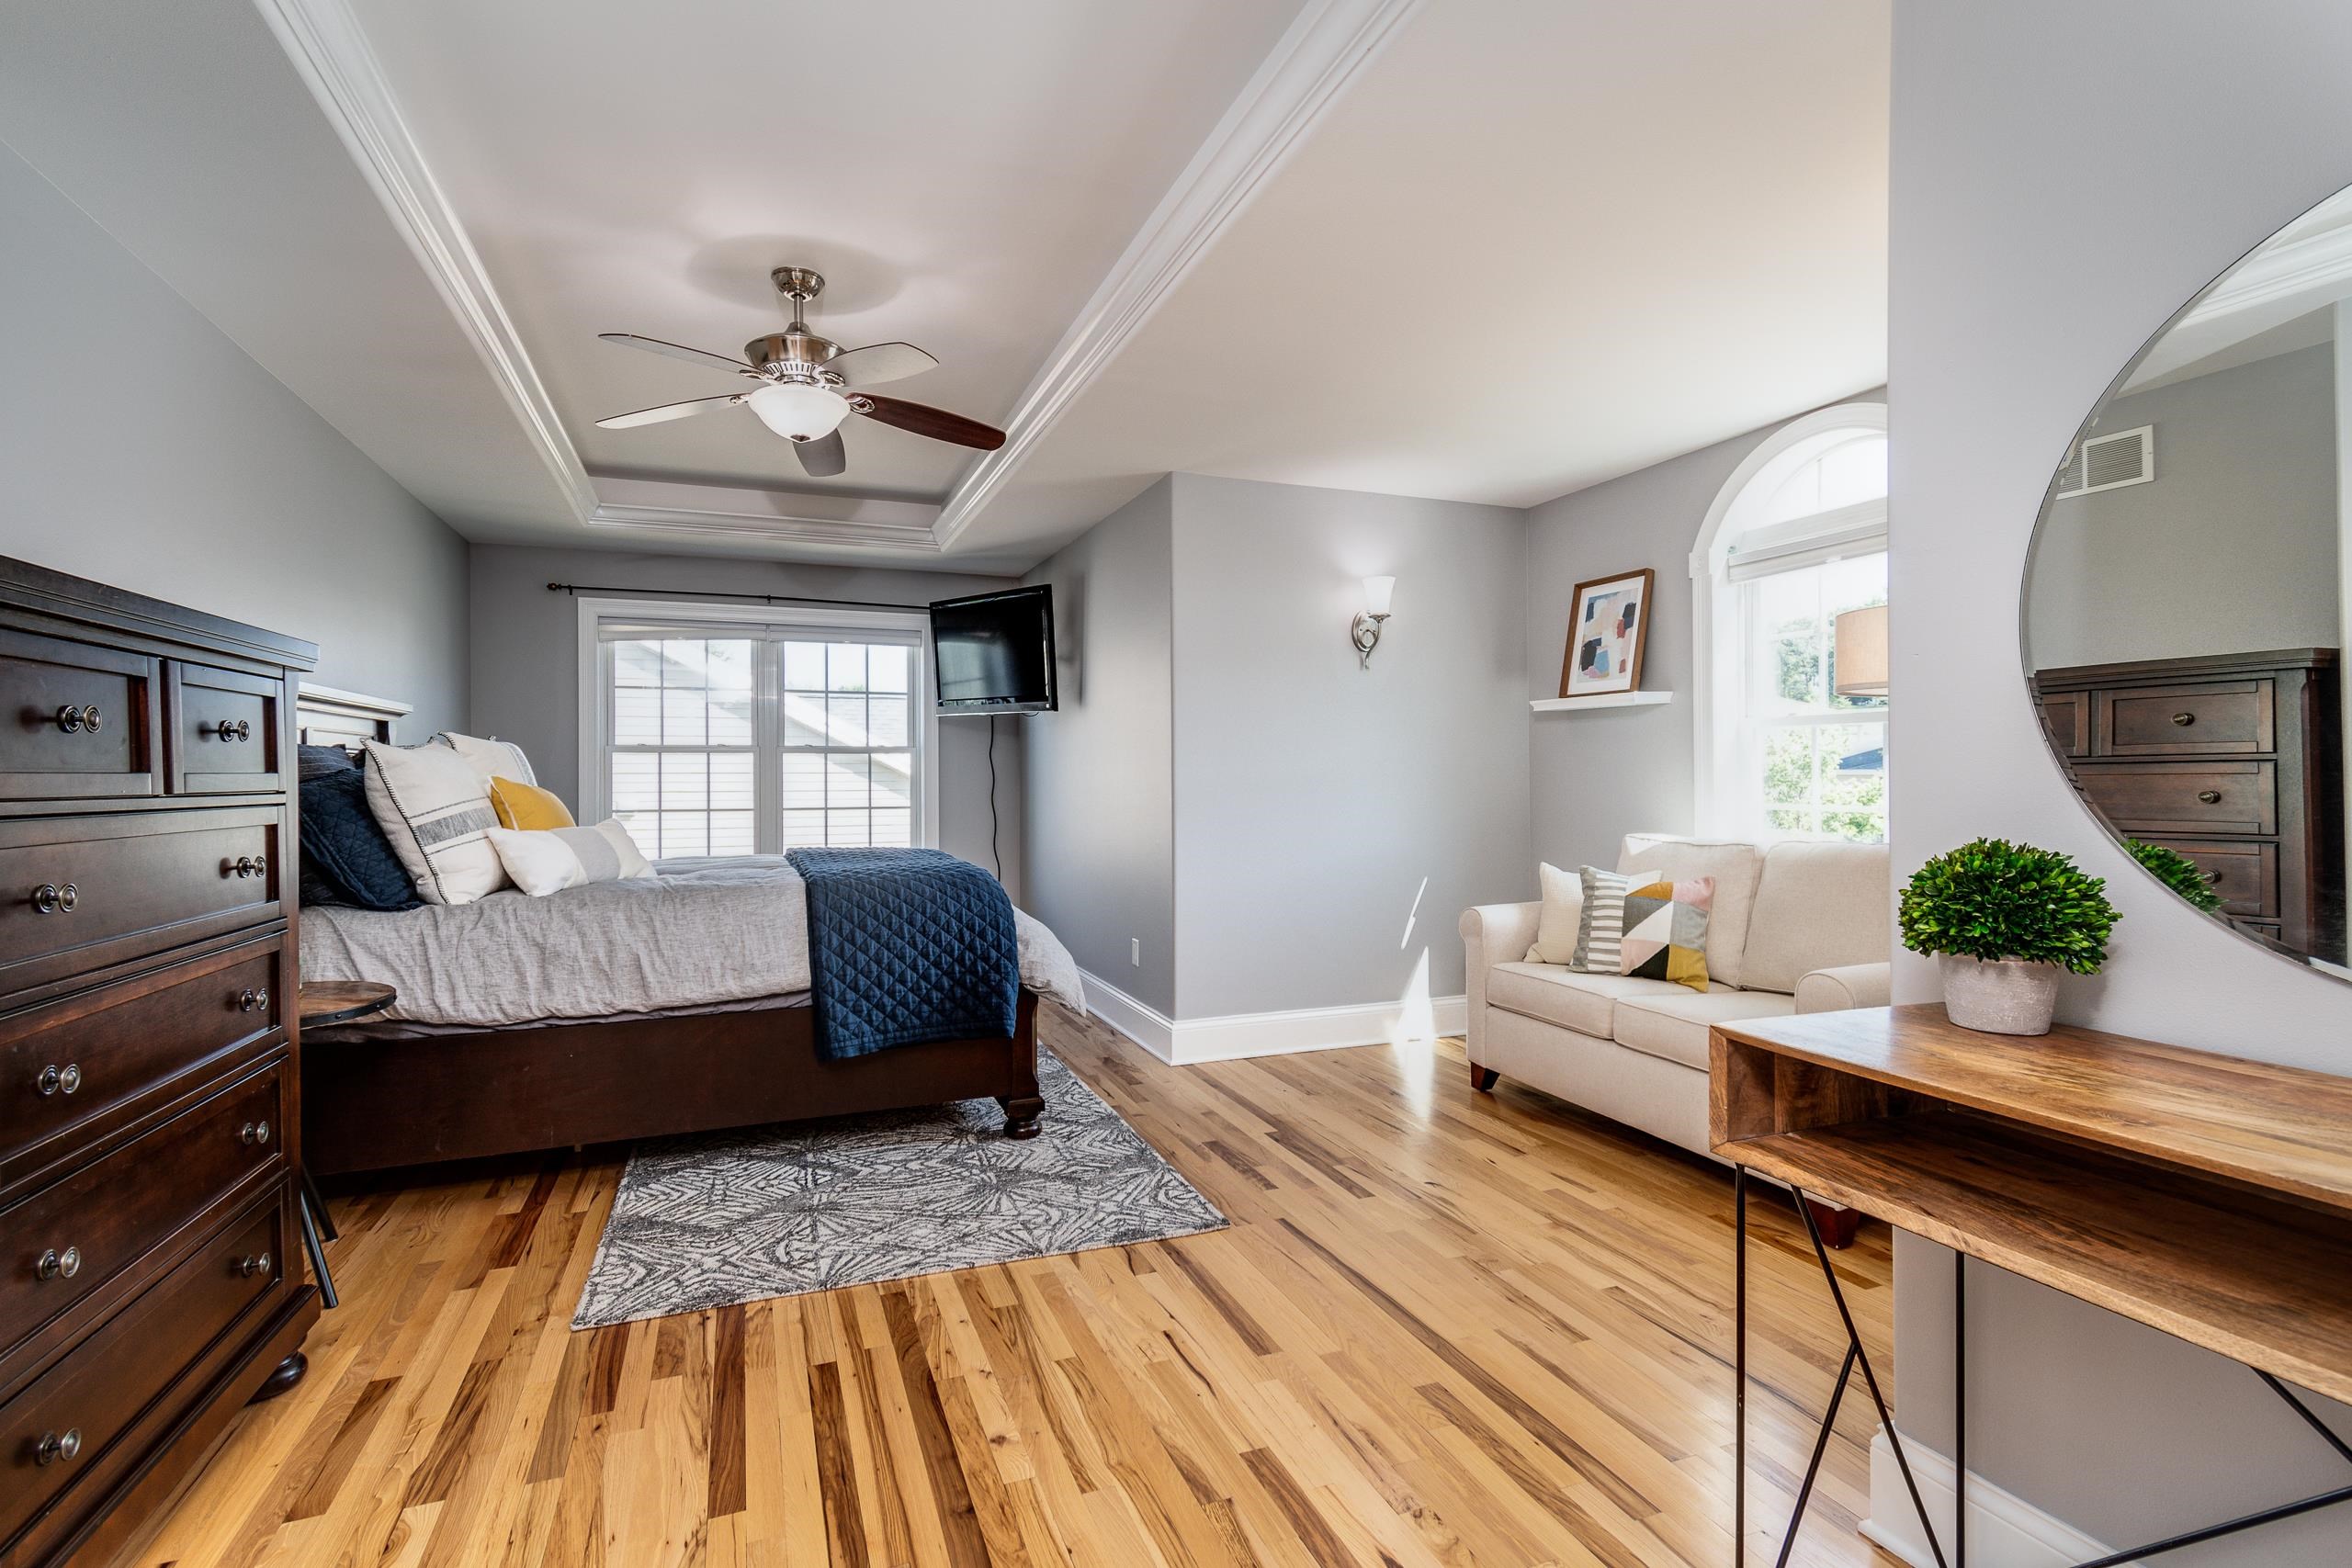
Furnished bedroom with a tray ceiling, hardwood floors, and a sofa beside an arched window.
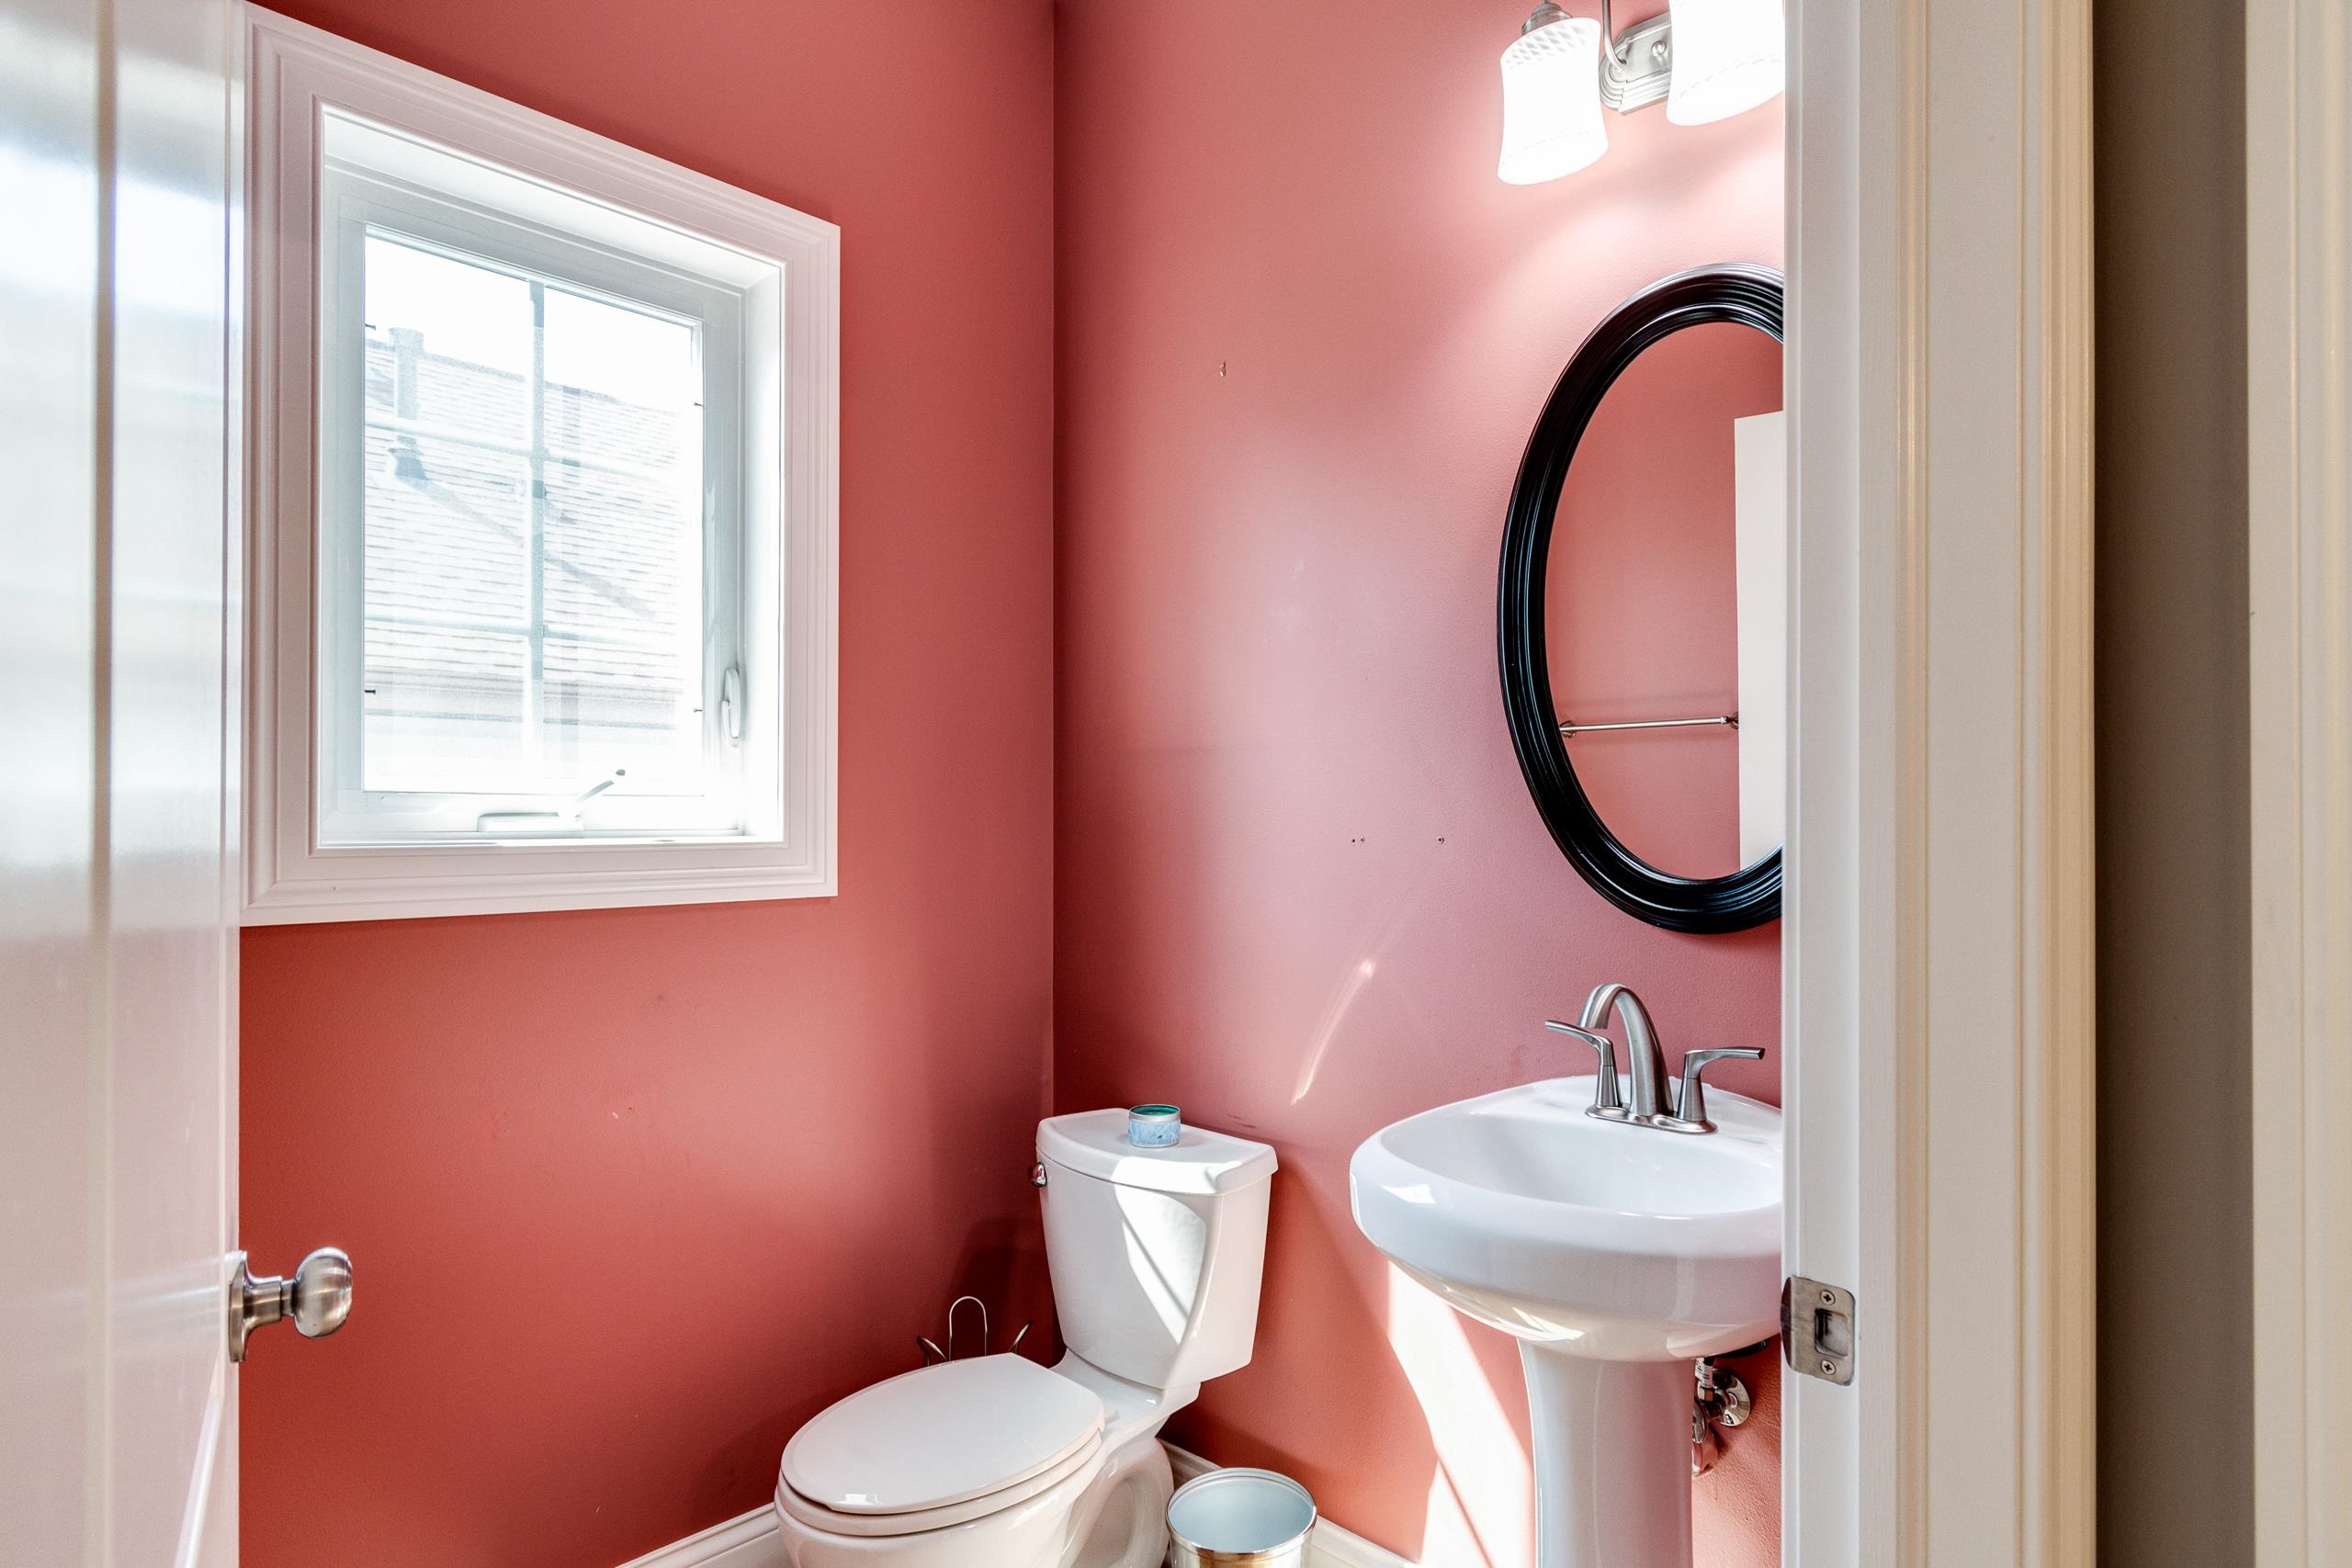
Bathroom with dusty rose walls, a white pedestal sink, black oval mirror, and bright window.
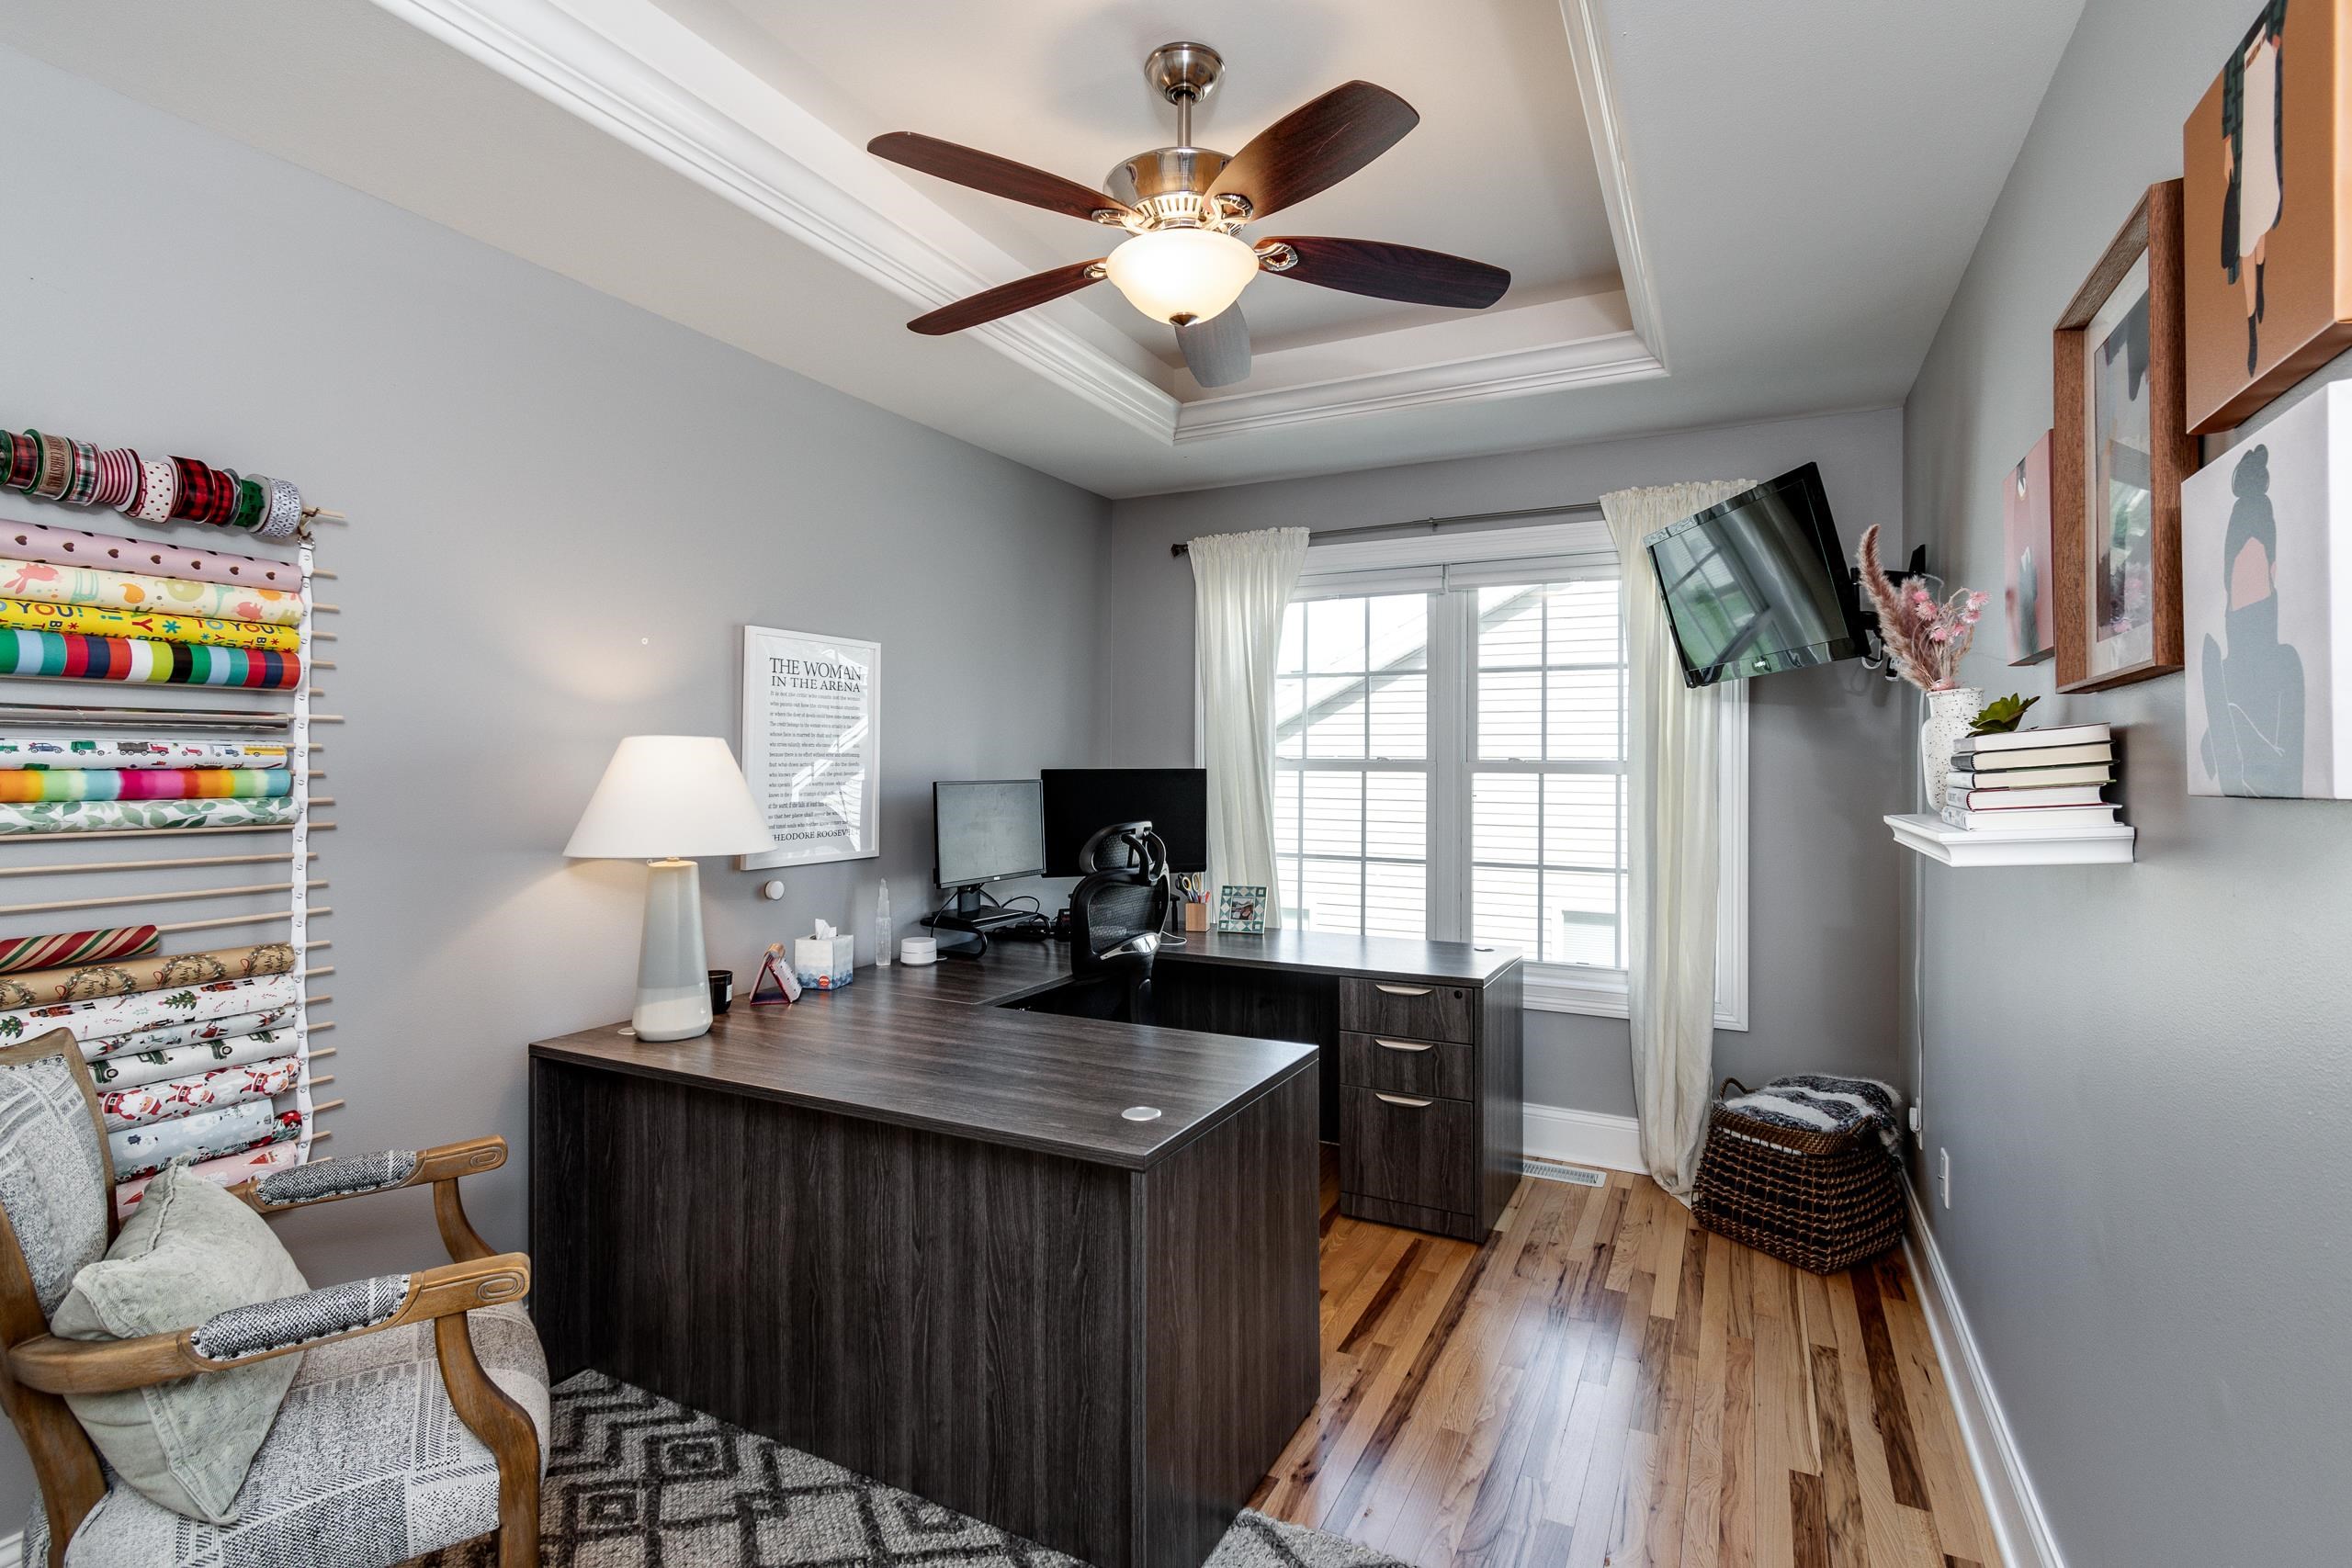
Home office with dark wood desks, colorful fabric rolls, and a bright curtained window.
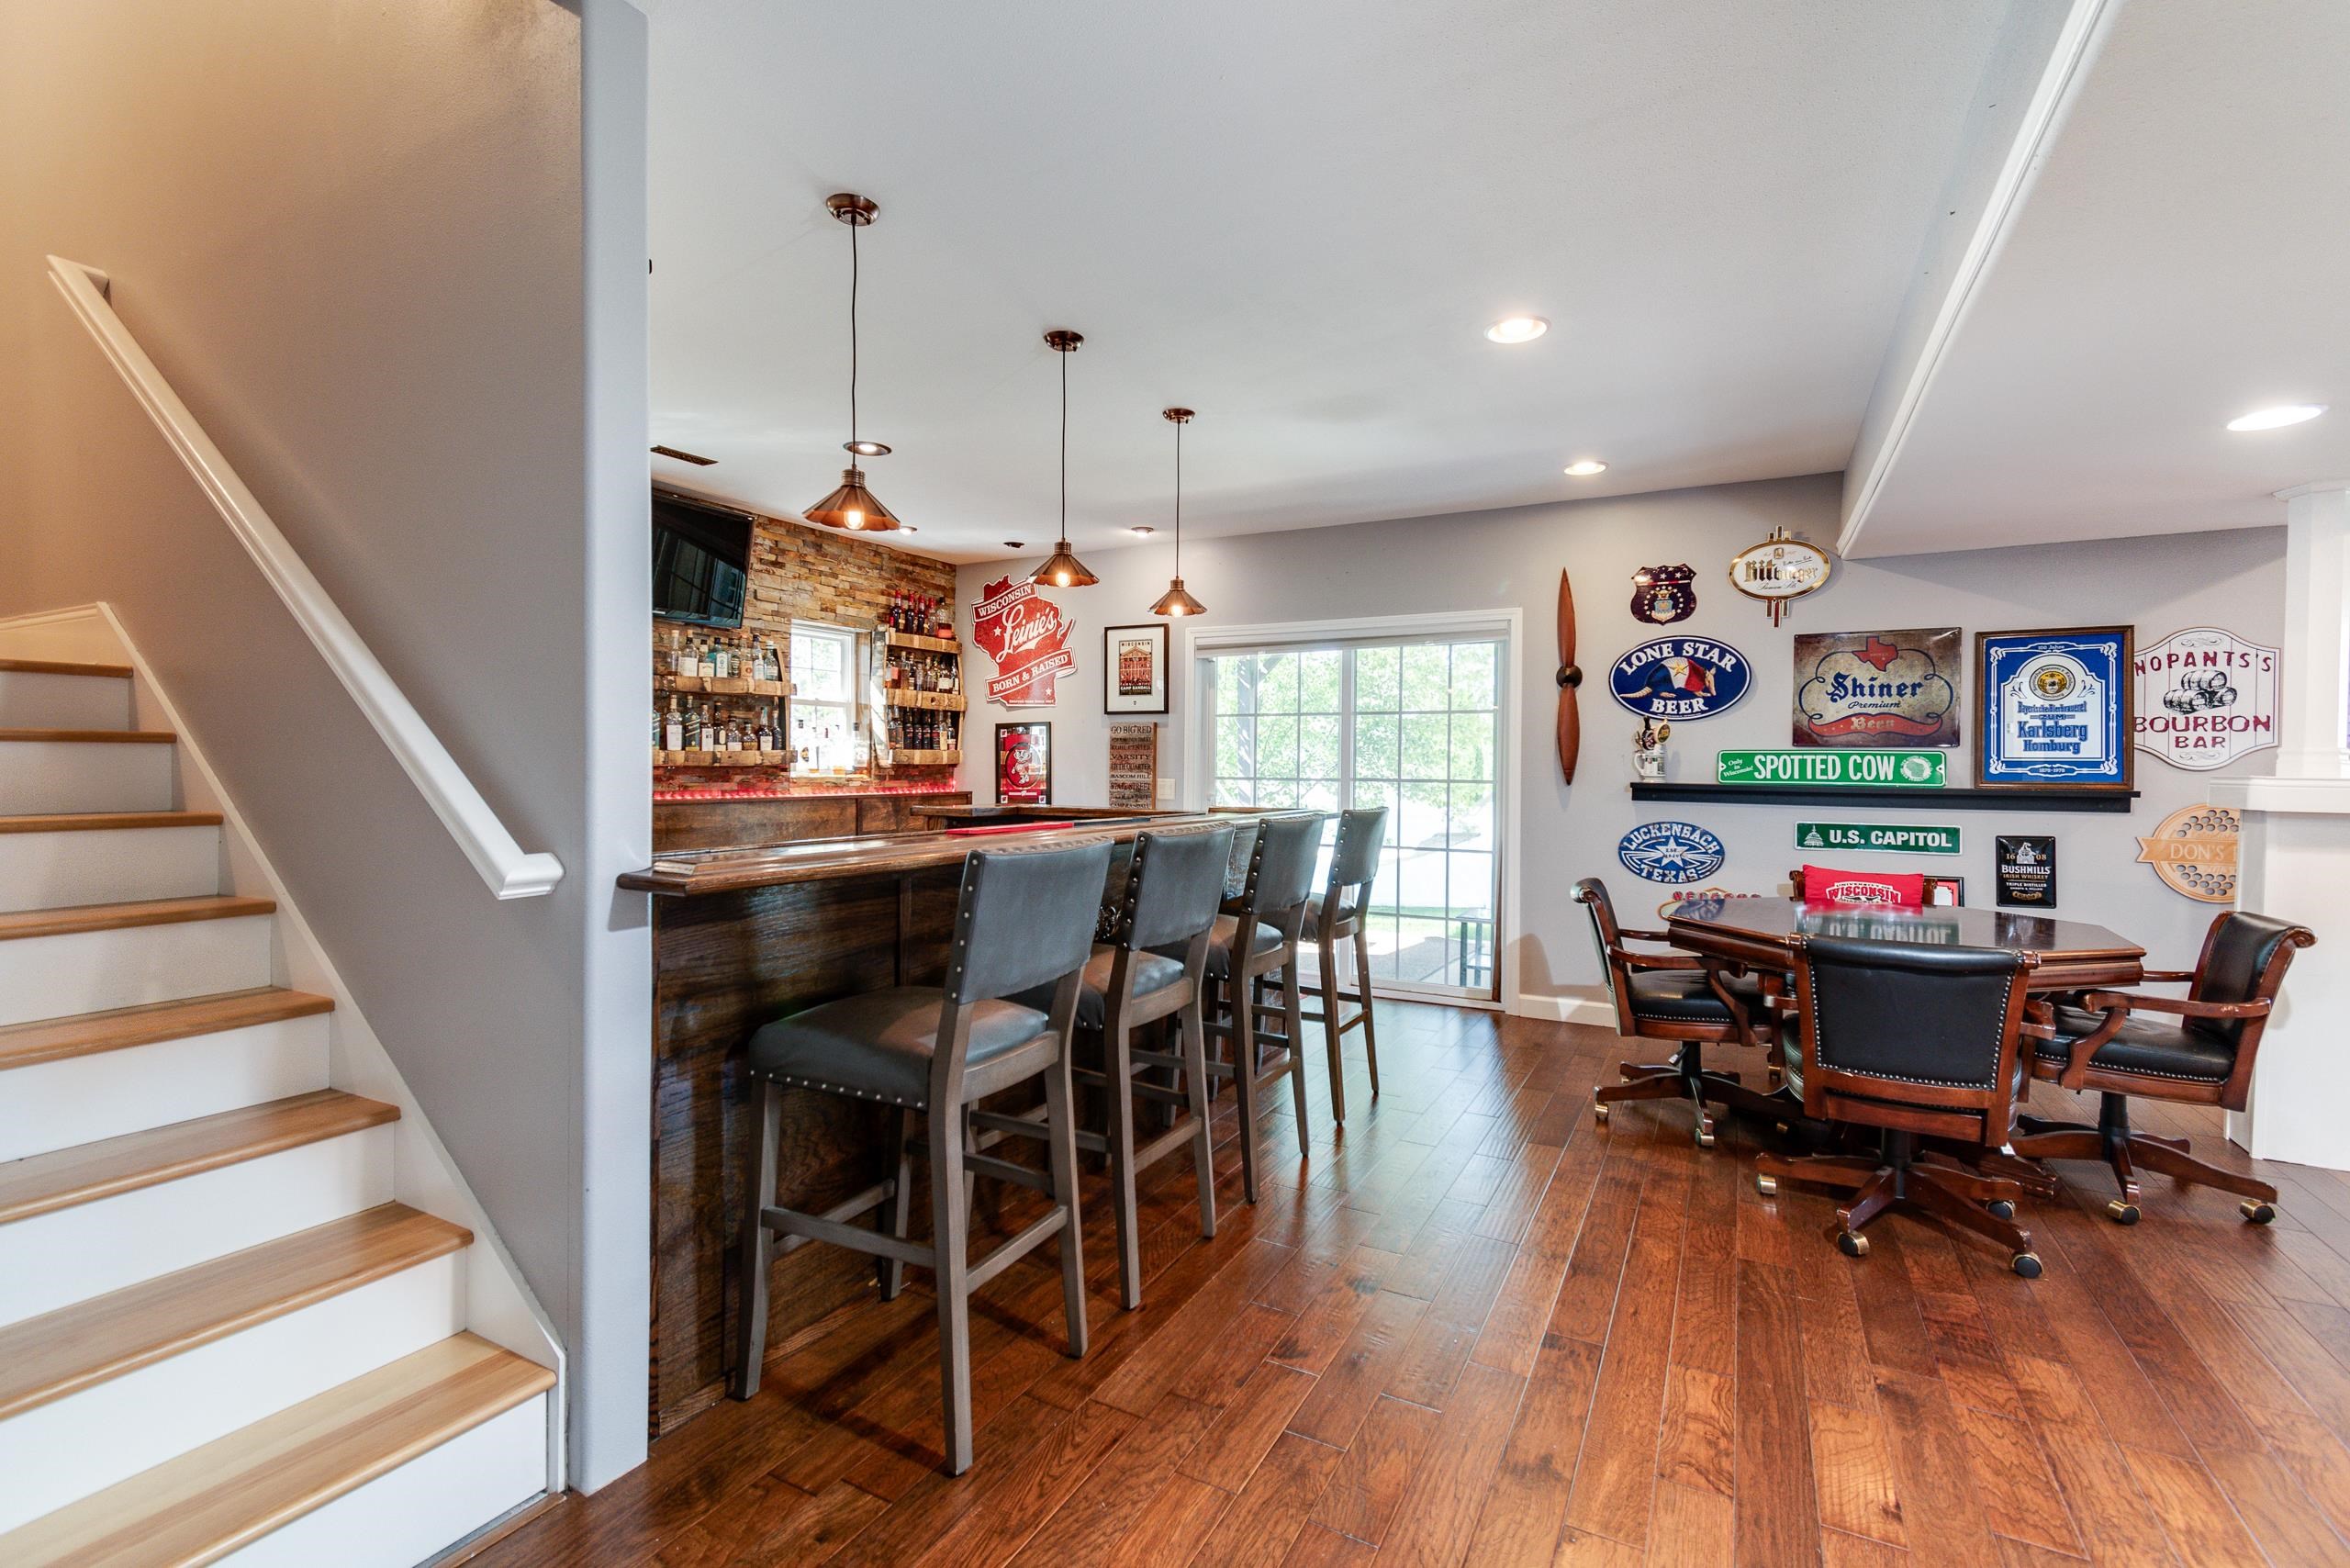
Furnished recreation room with a long bar, dining table, brewery signs, and staircase.
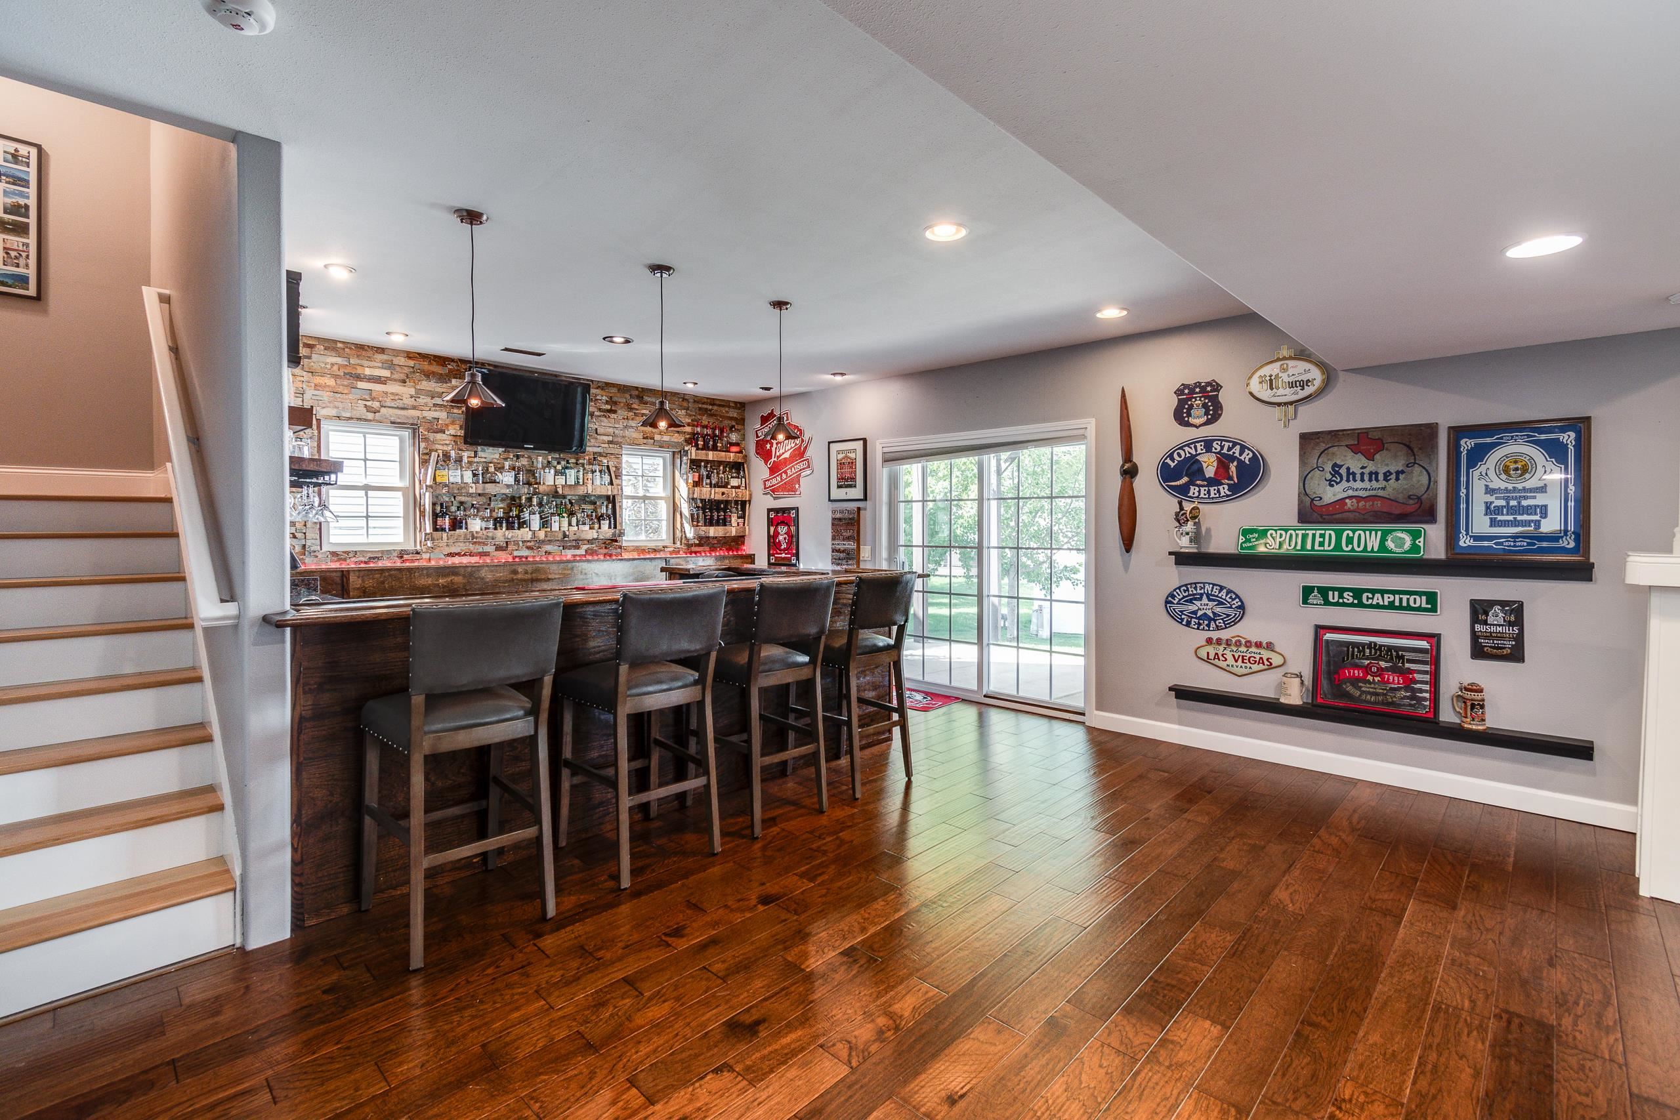
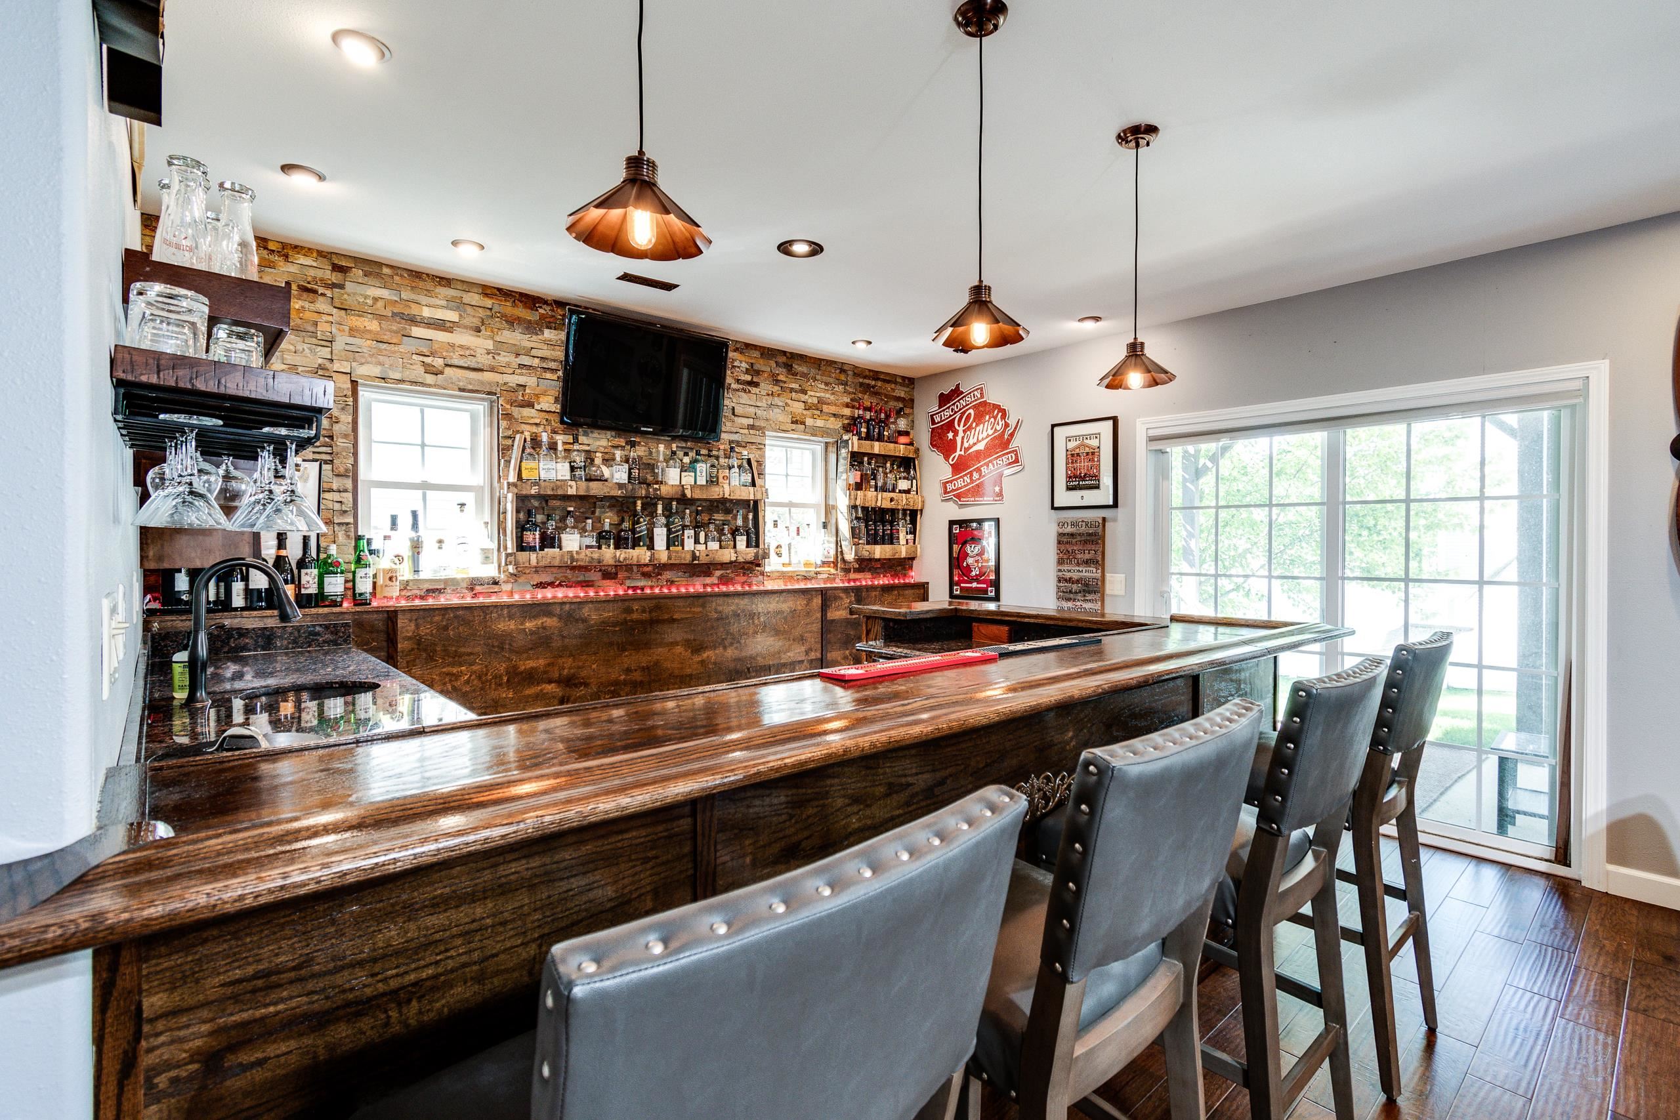
Basement bar with high stools, stone accent wall, beer signs, and sliding glass doors.
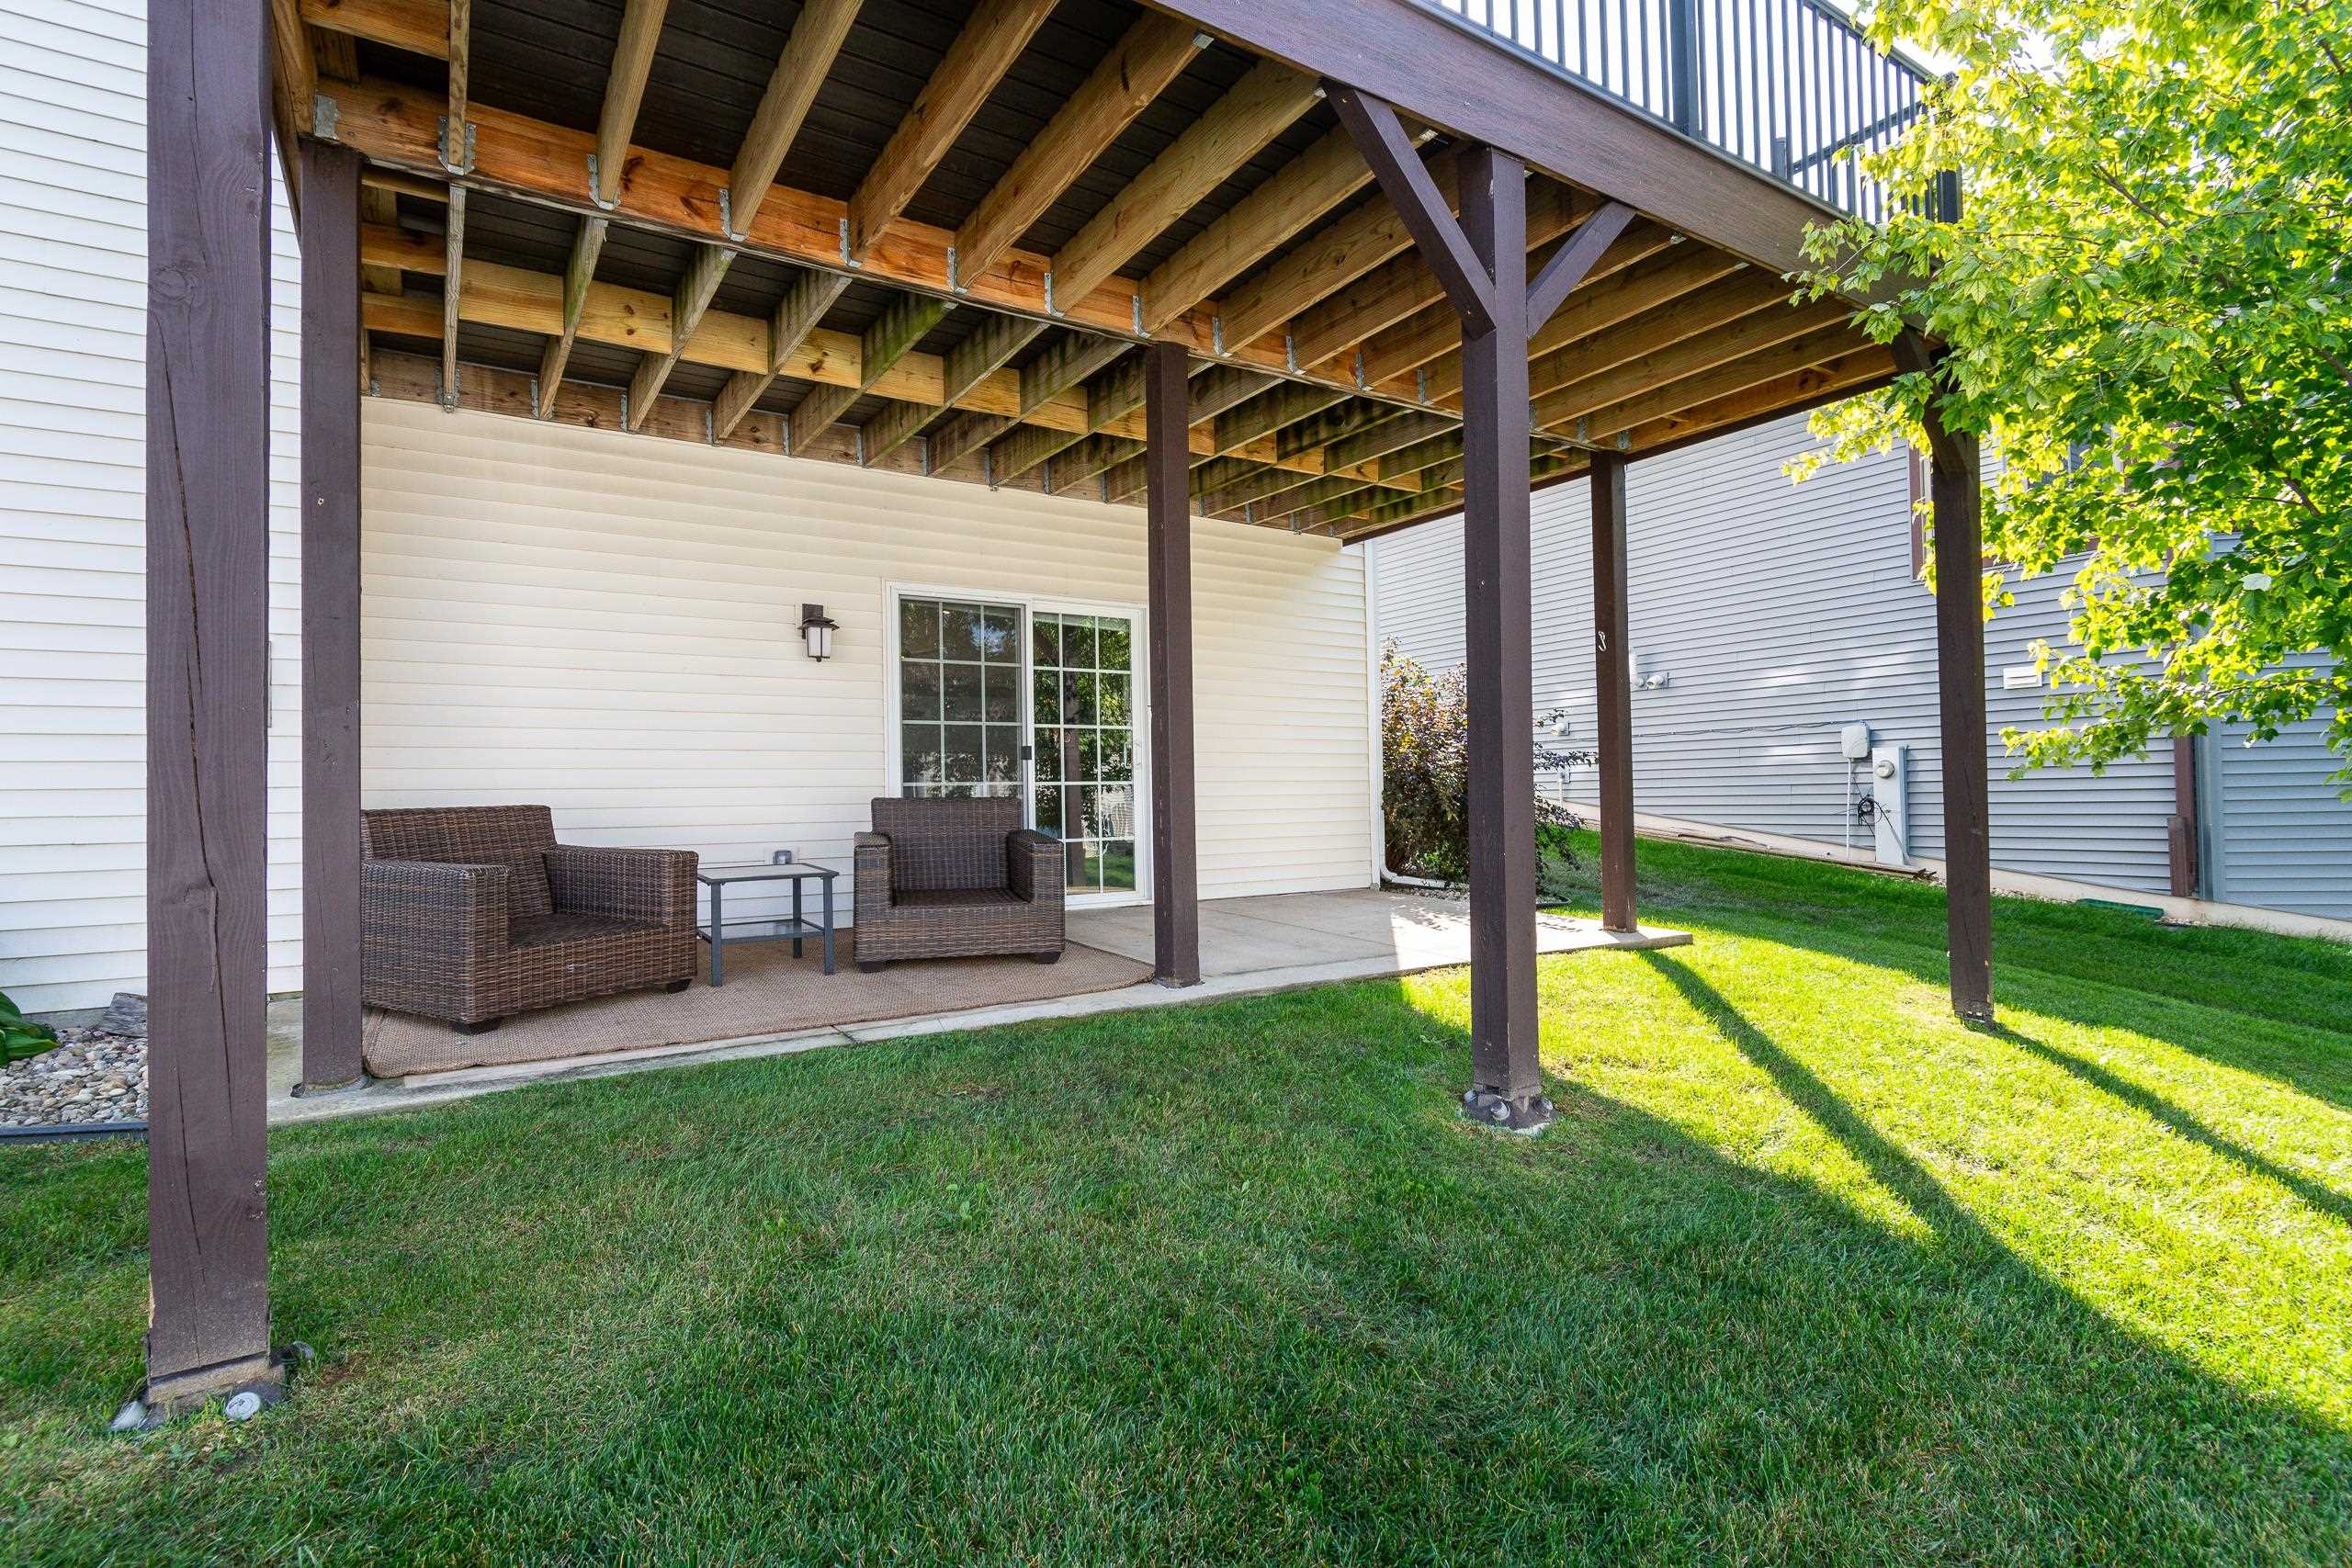
Covered patio with wicker seating overlooking a fenced lawn beneath a raised wooden deck.
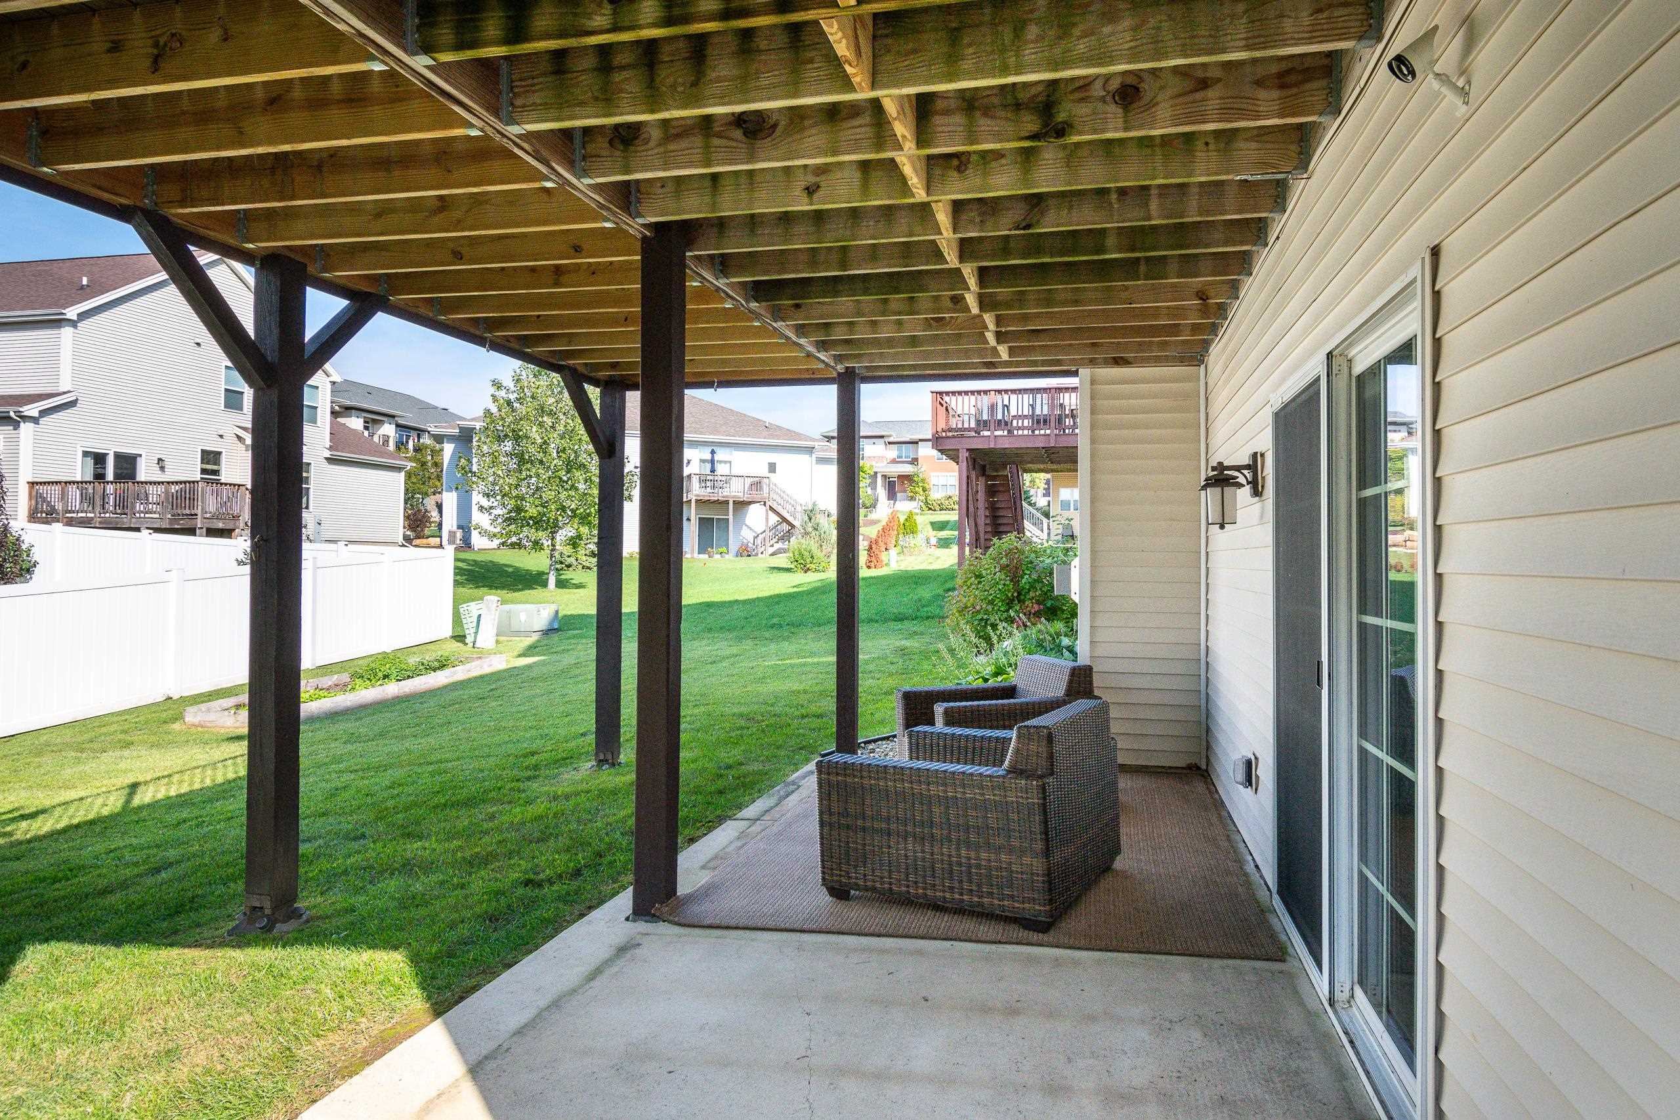
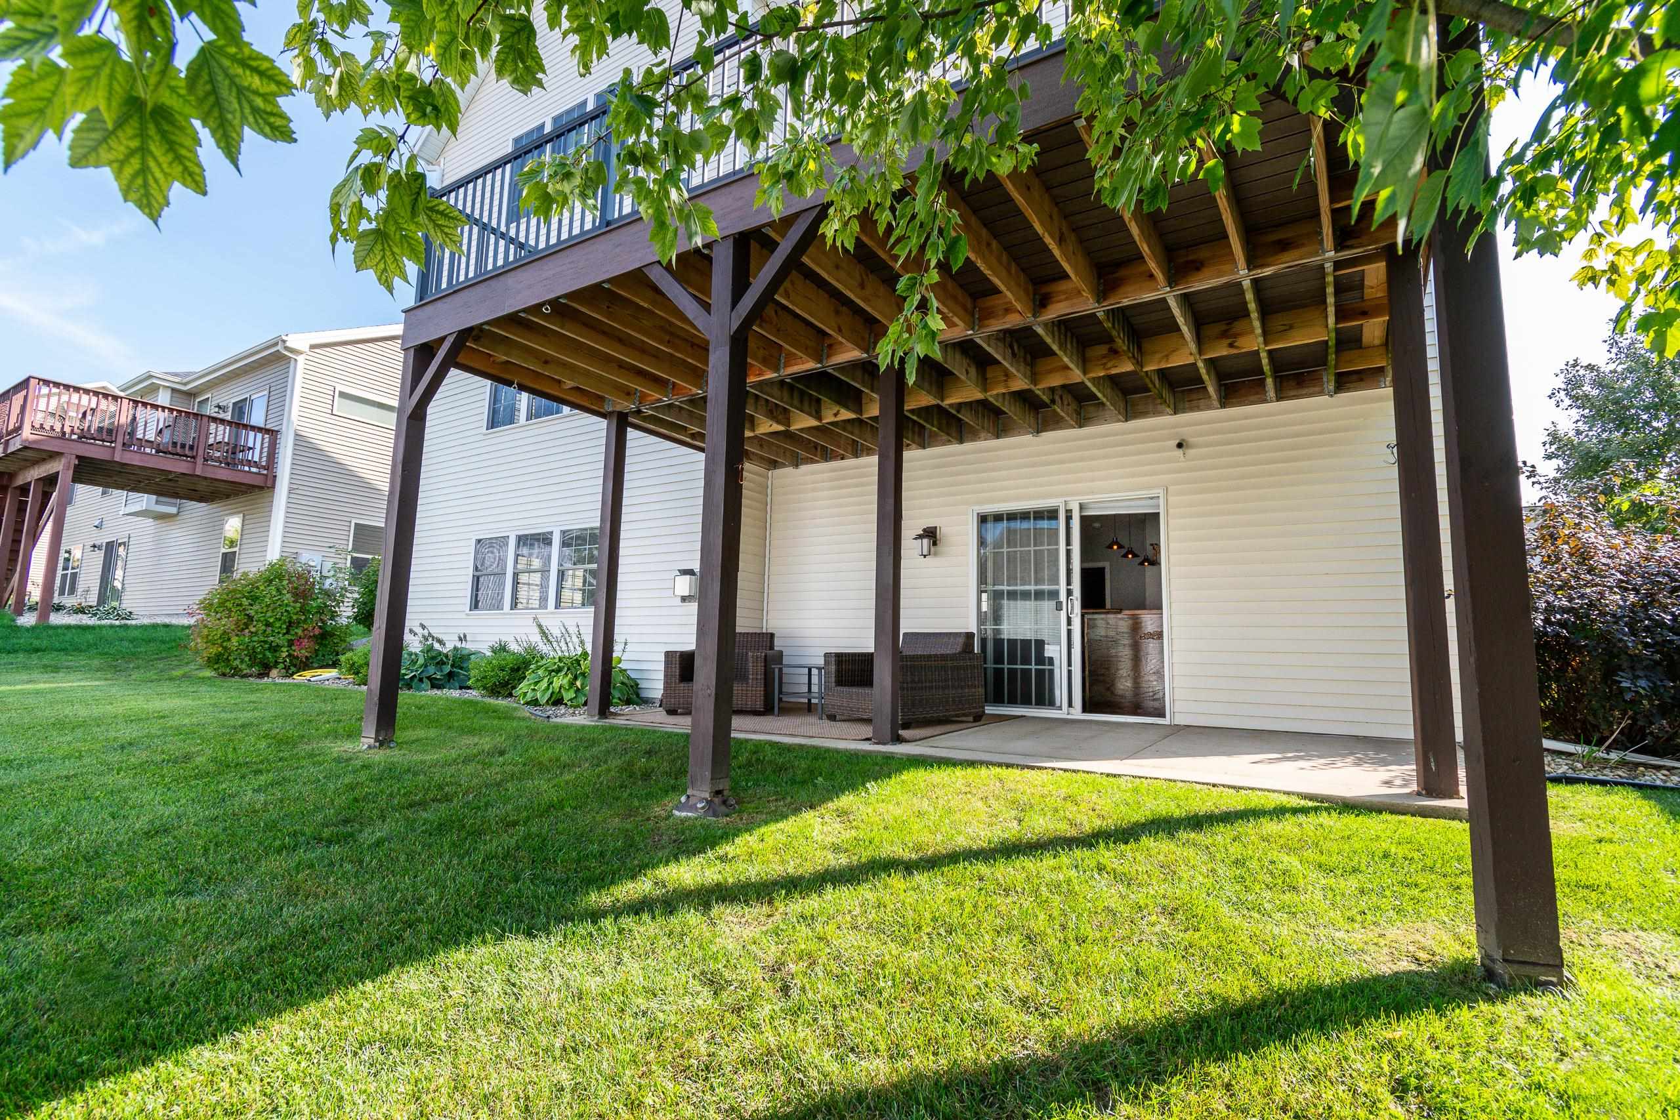
Covered patio beneath a raised deck with wicker seating and sliding glass doors.
Home bar with a long wood counter, gray stools, and a stone wall lined with bottles.
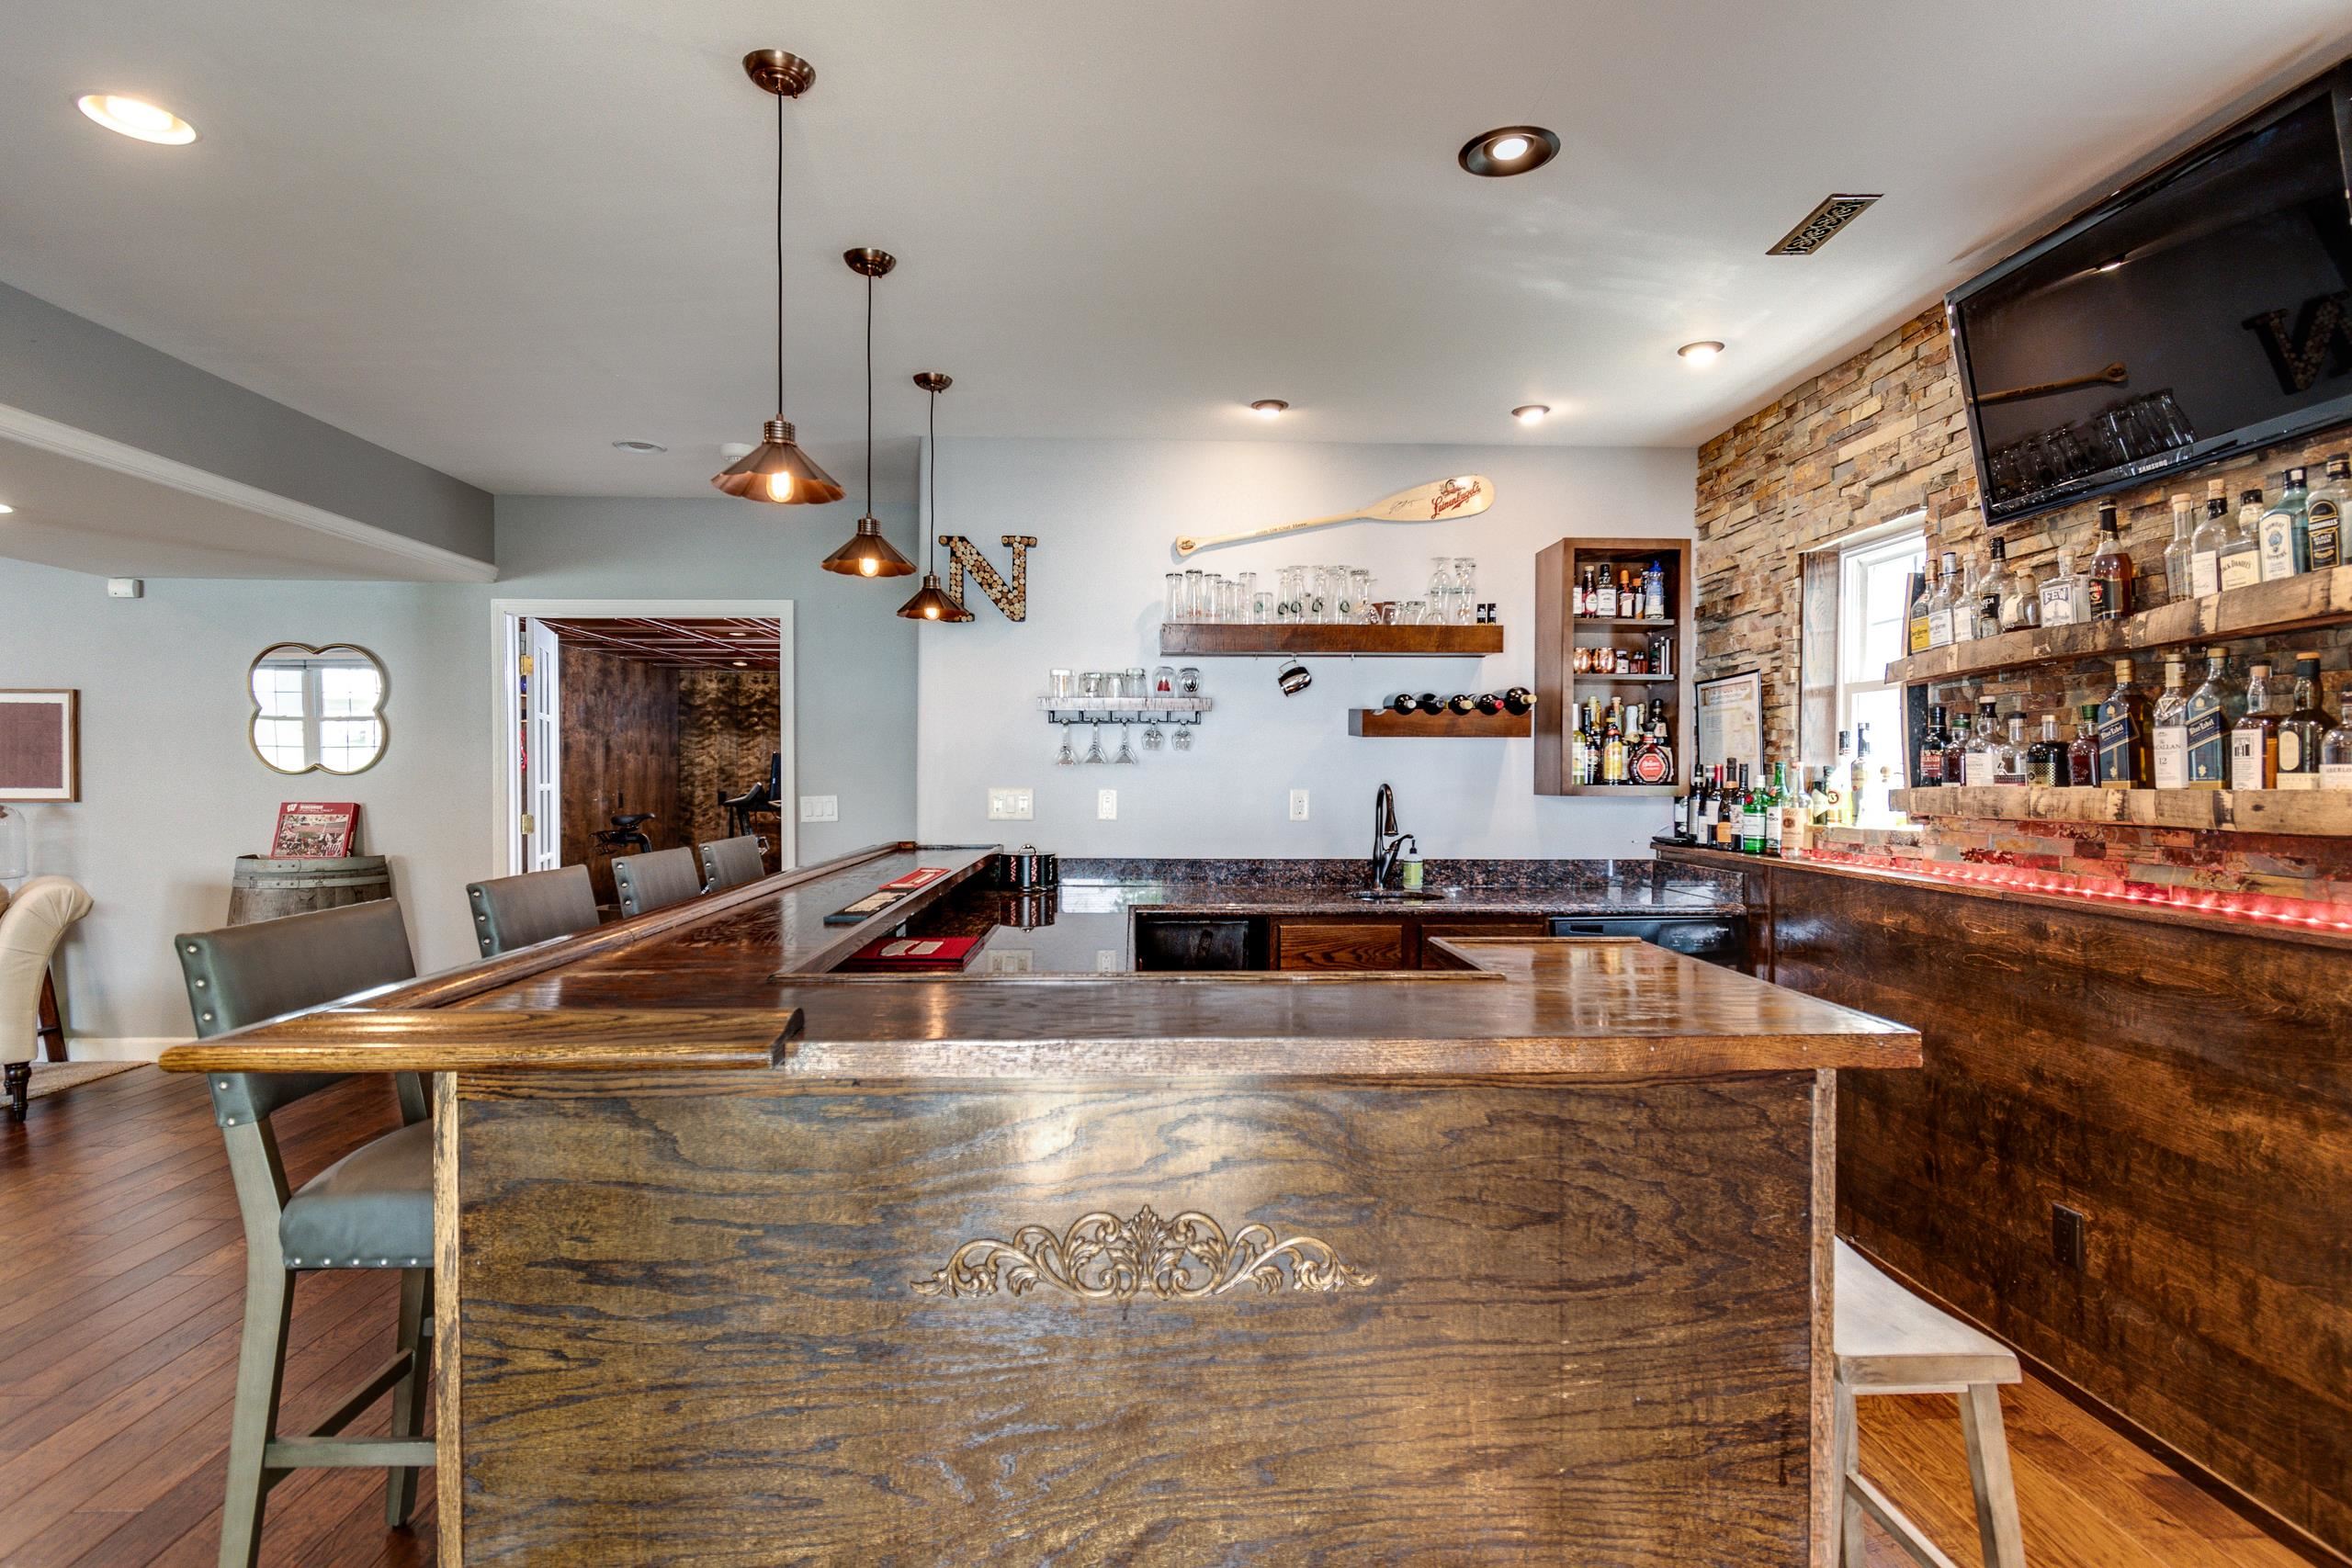
Home bar with a carved wood counter, bottle shelves, and a stone accent wall.
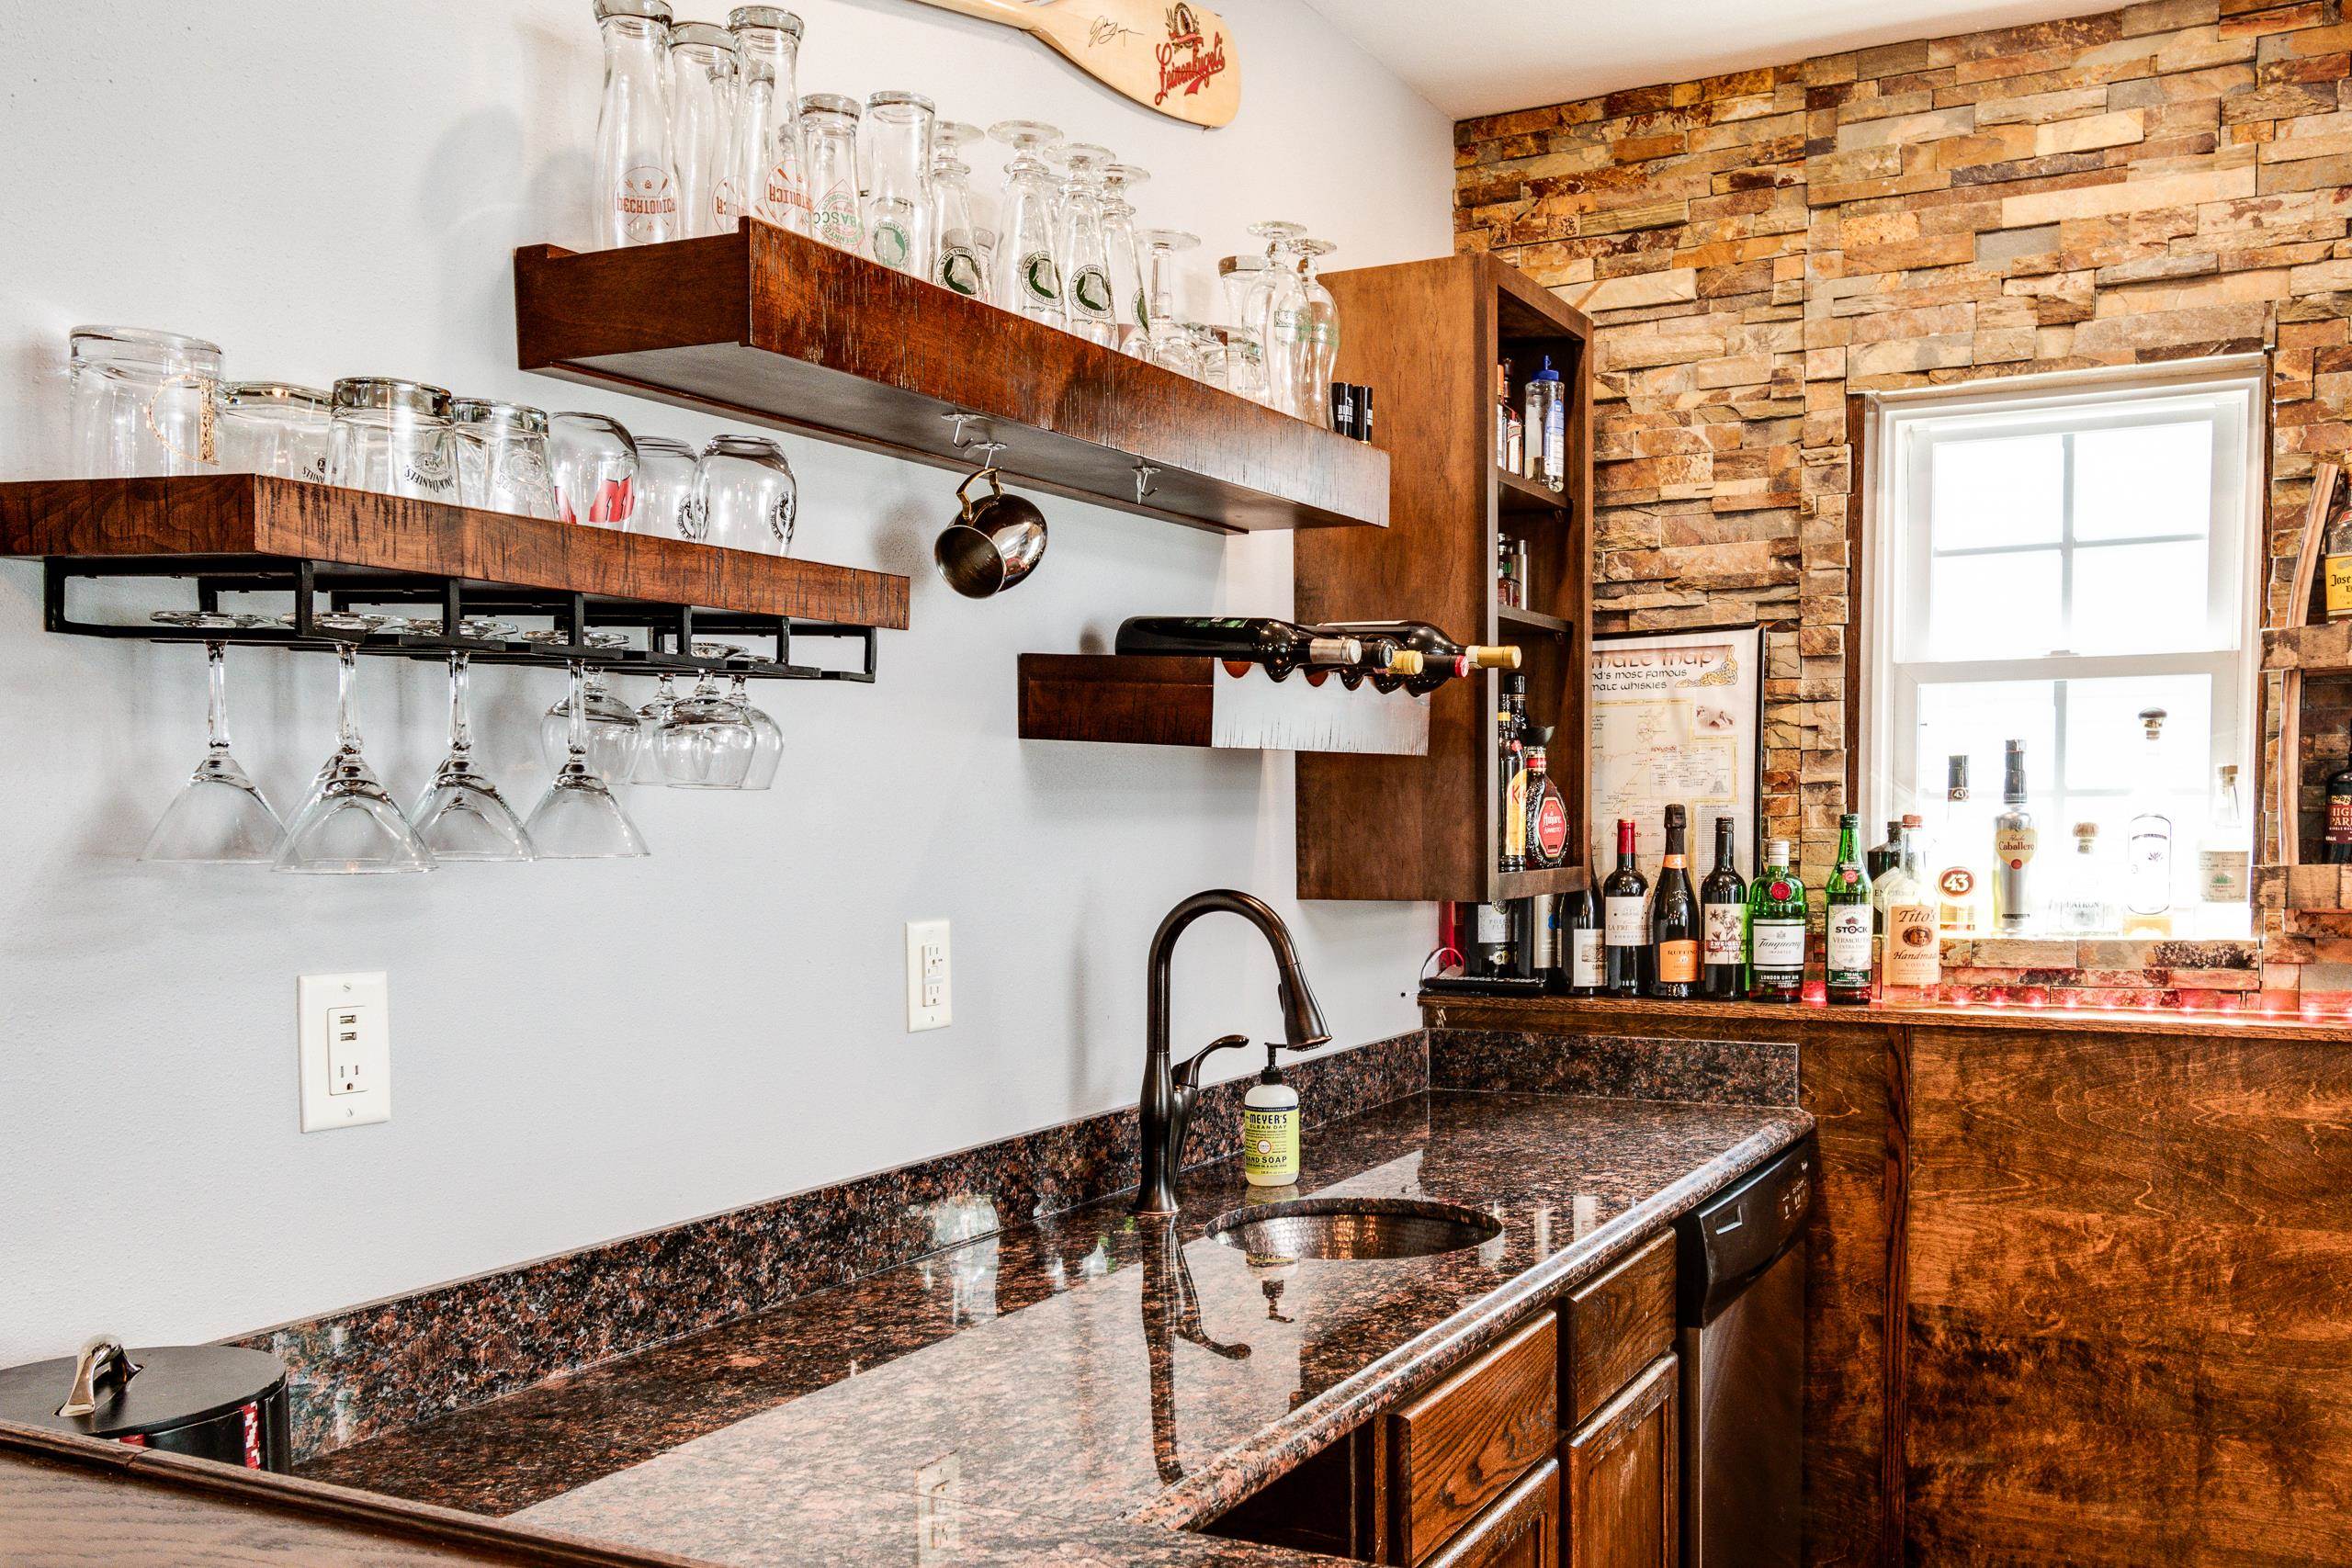
Wet bar with granite counters, glassware shelves, a stone accent wall, and bottles beside a window.
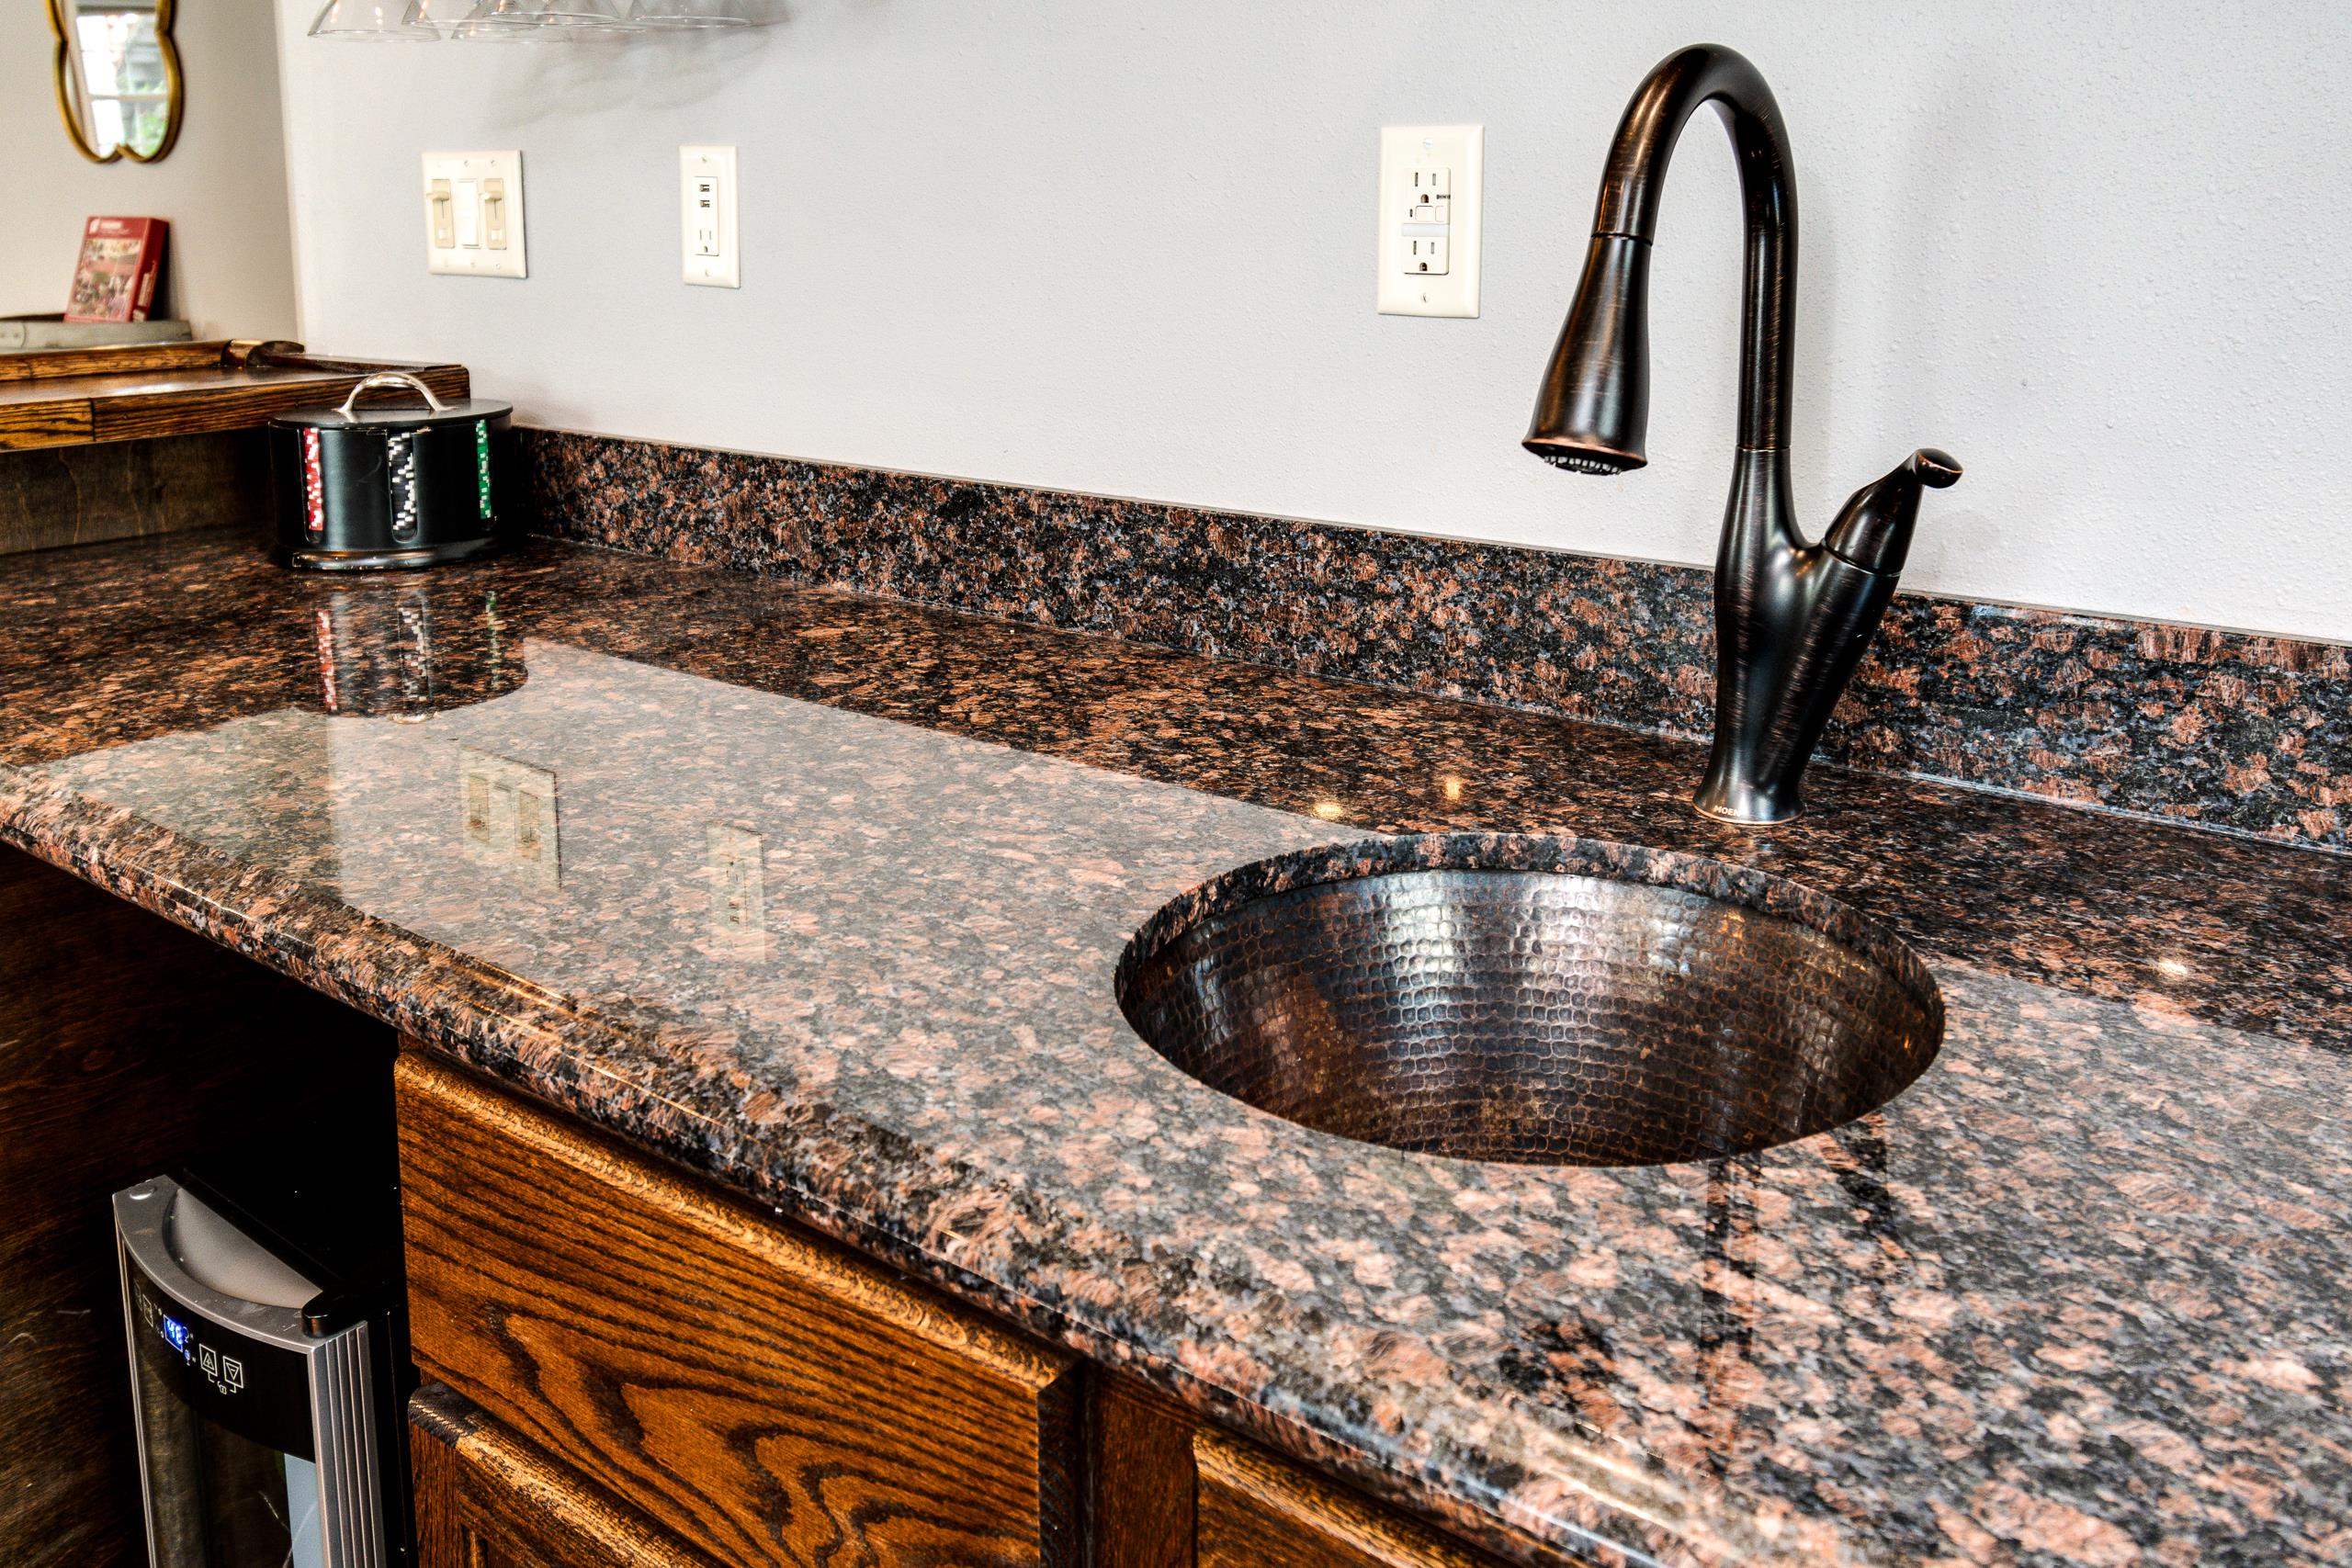
Kitchen with a hammered metal sink, dark gooseneck faucet, granite counters, and warm wood cabinetry.
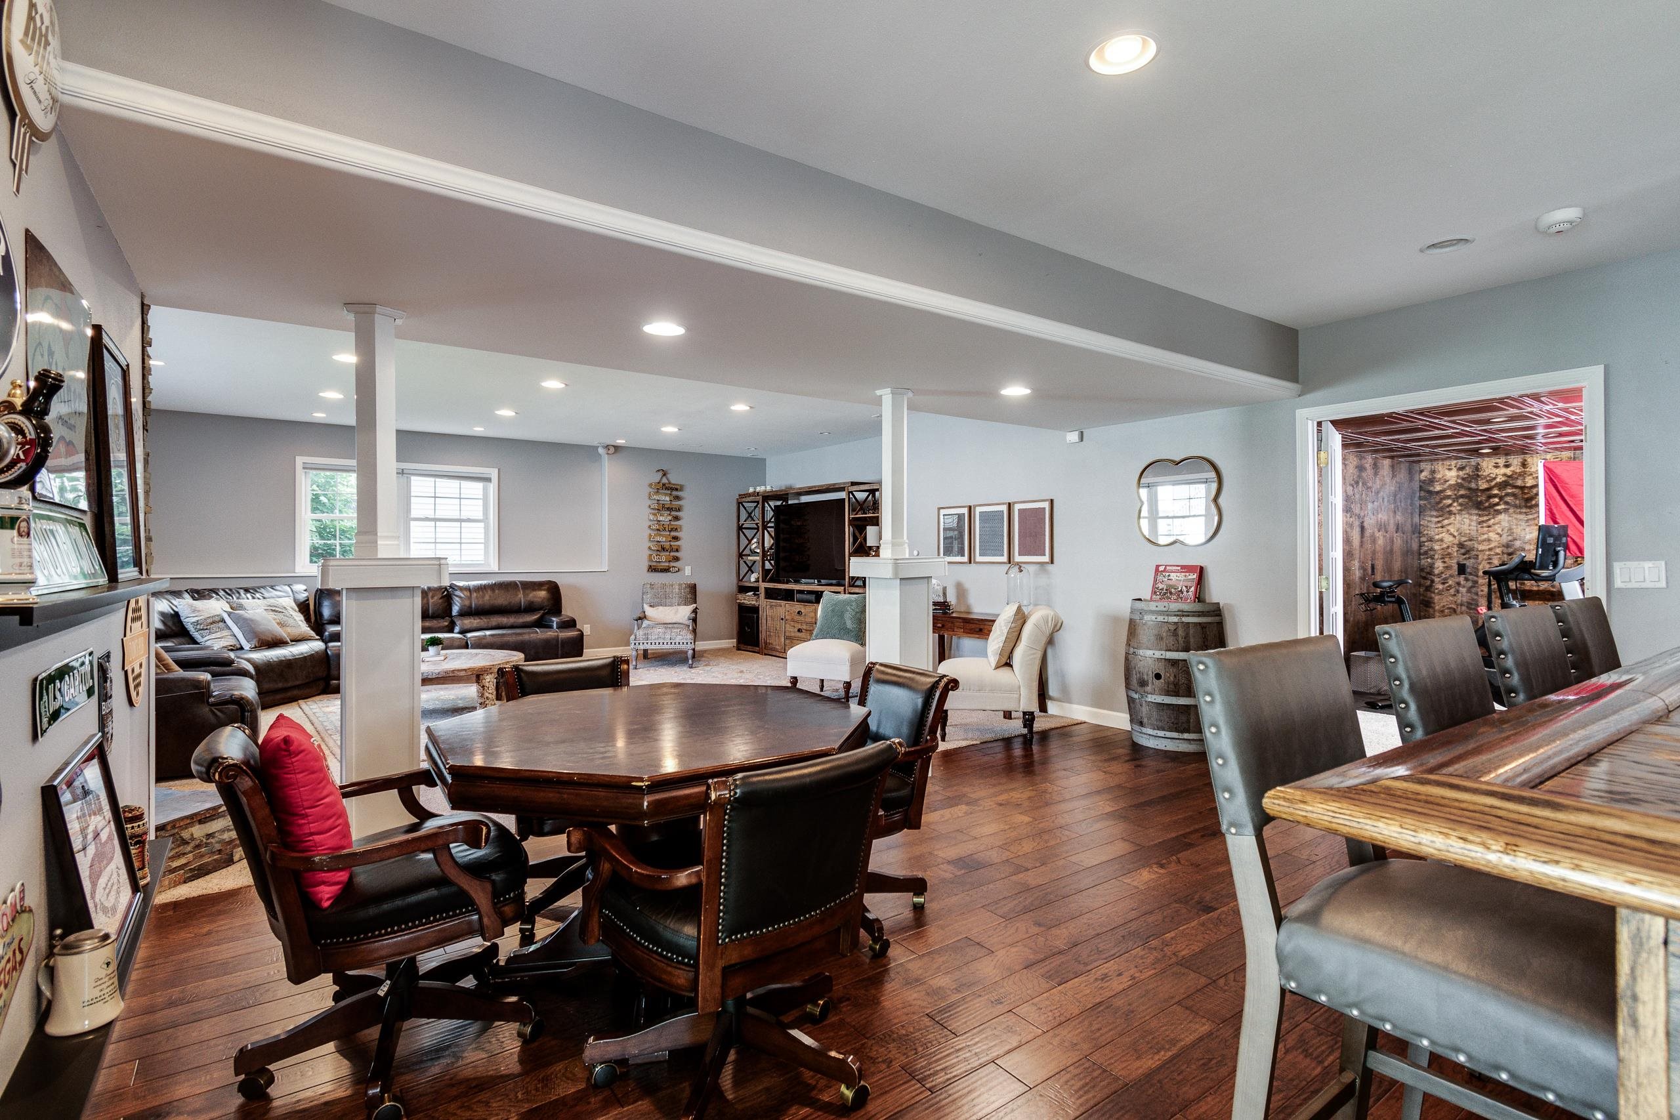
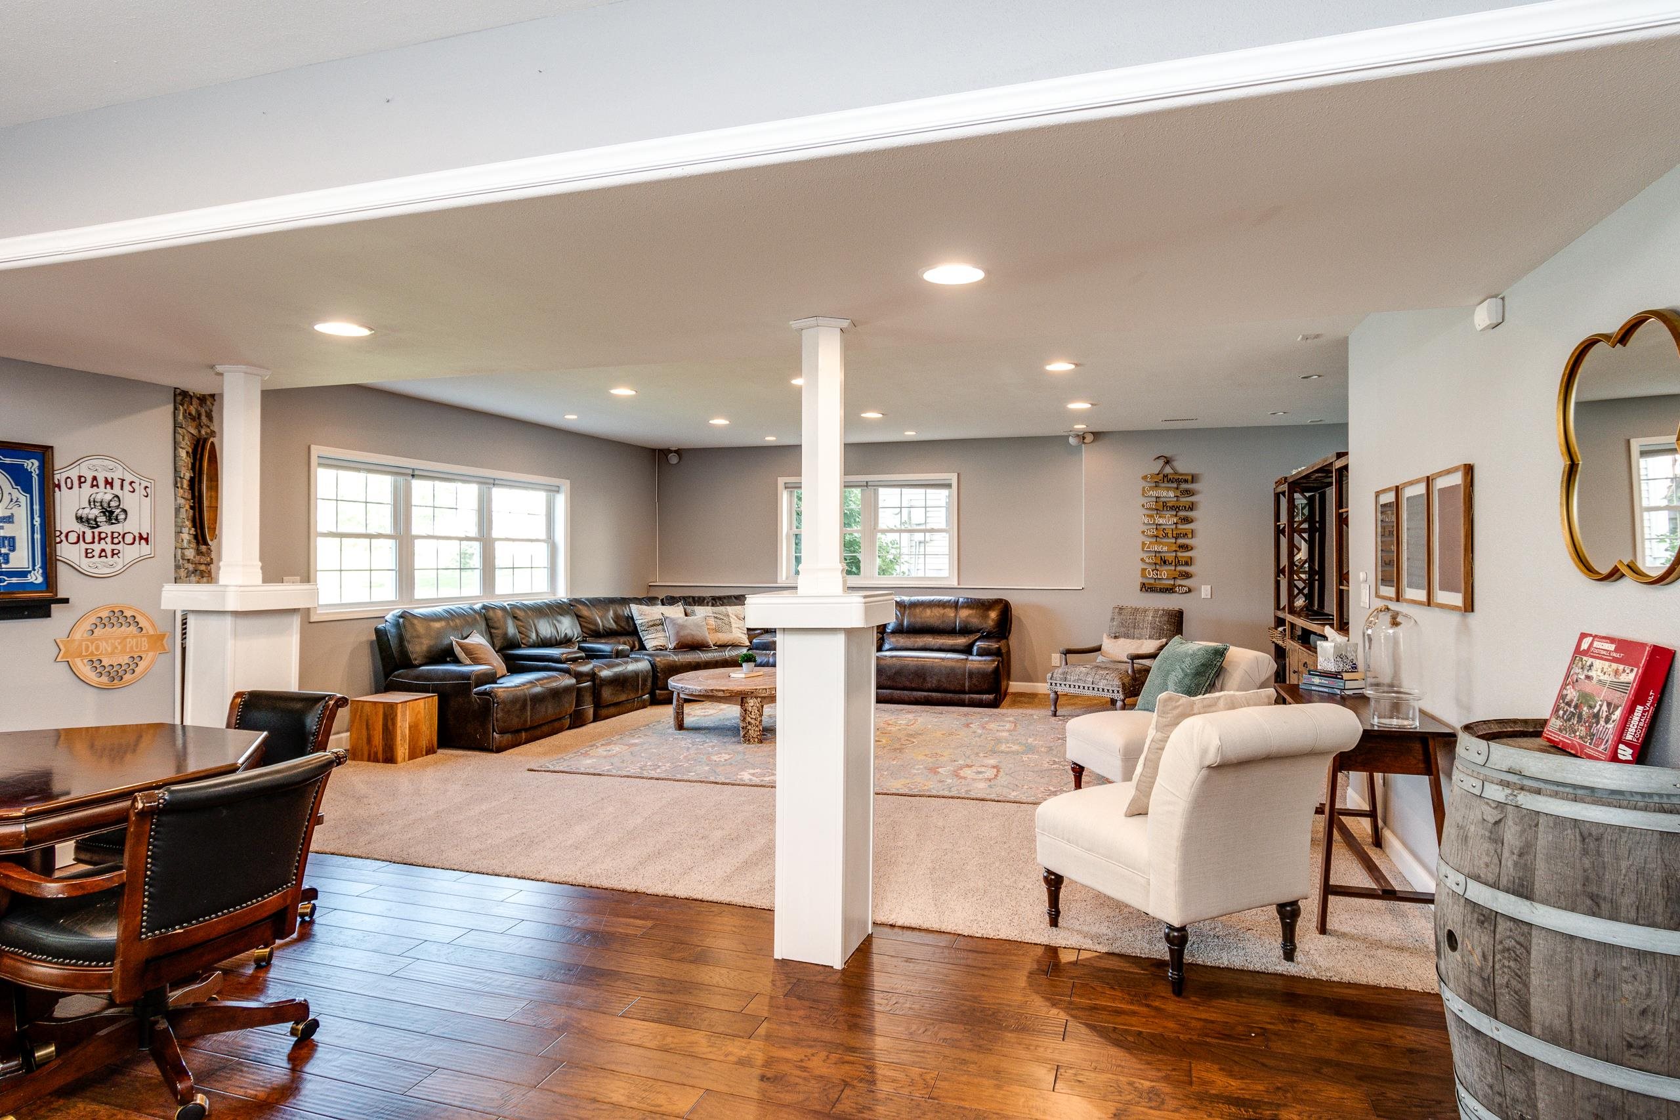
Furnished recreation room with hardwood floors, a dining table, leather seating, and an adjoining home gym.
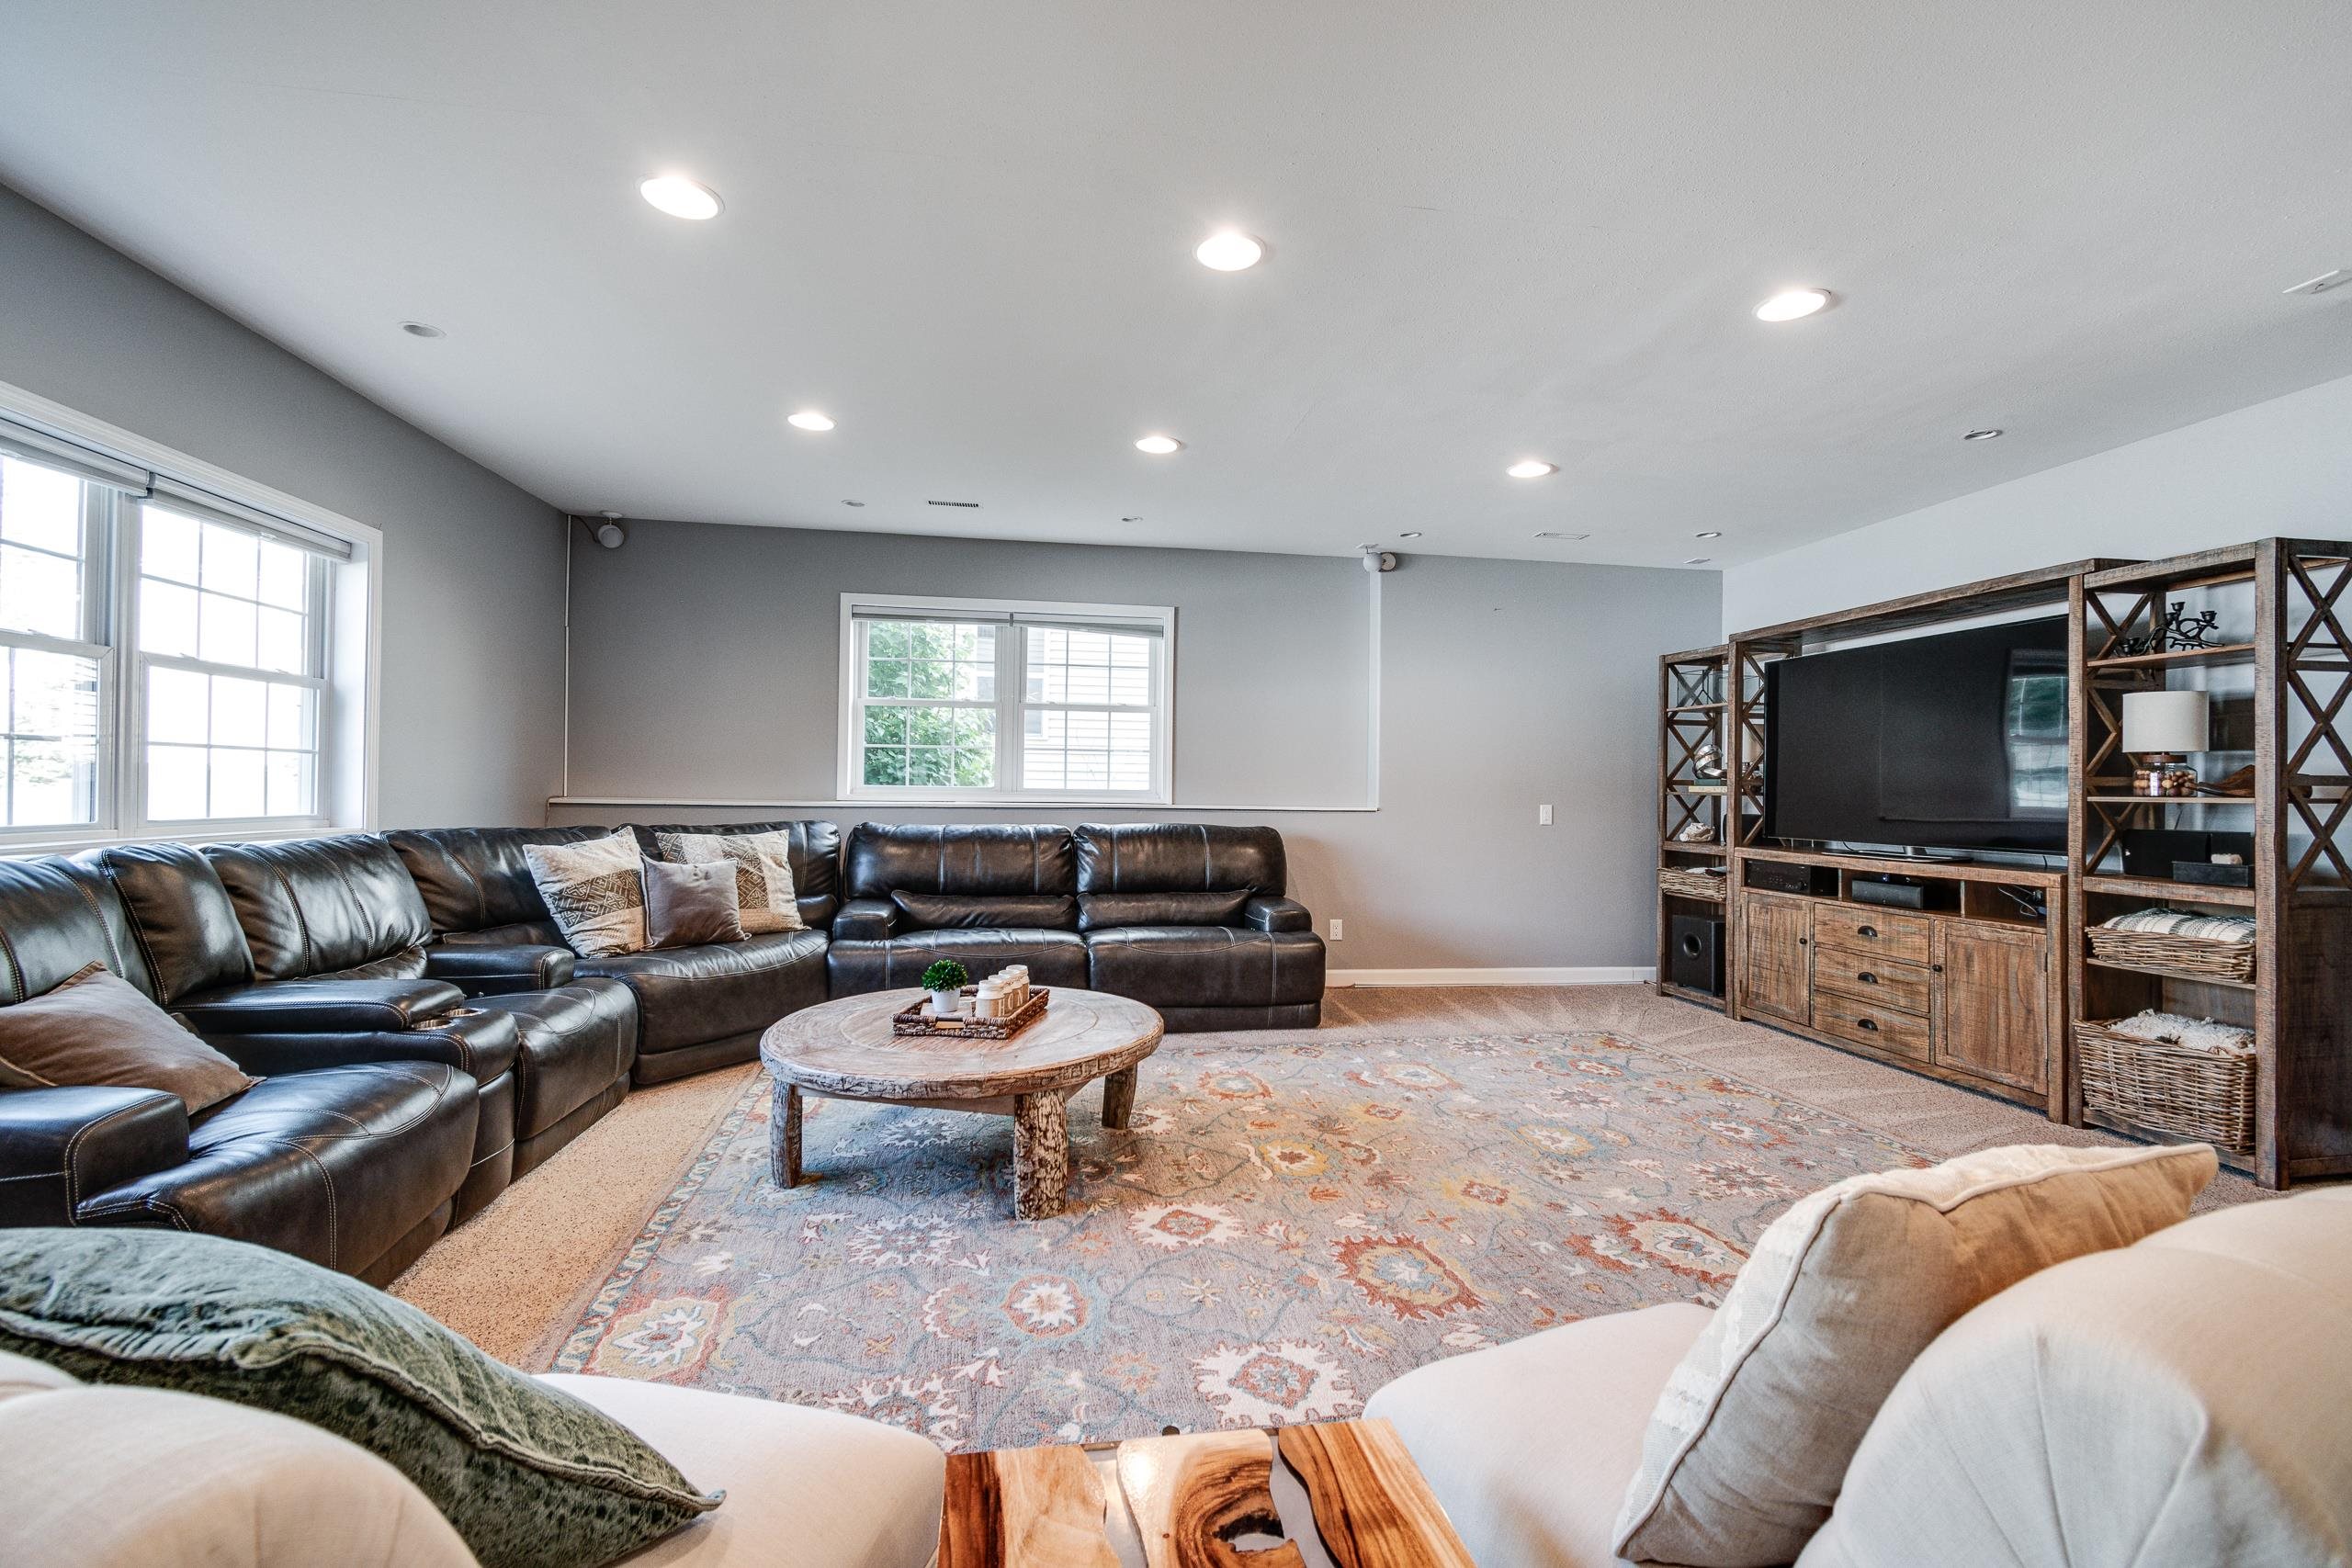
Furnished family room with a dark leather sectional, patterned rug, and rustic entertainment center.
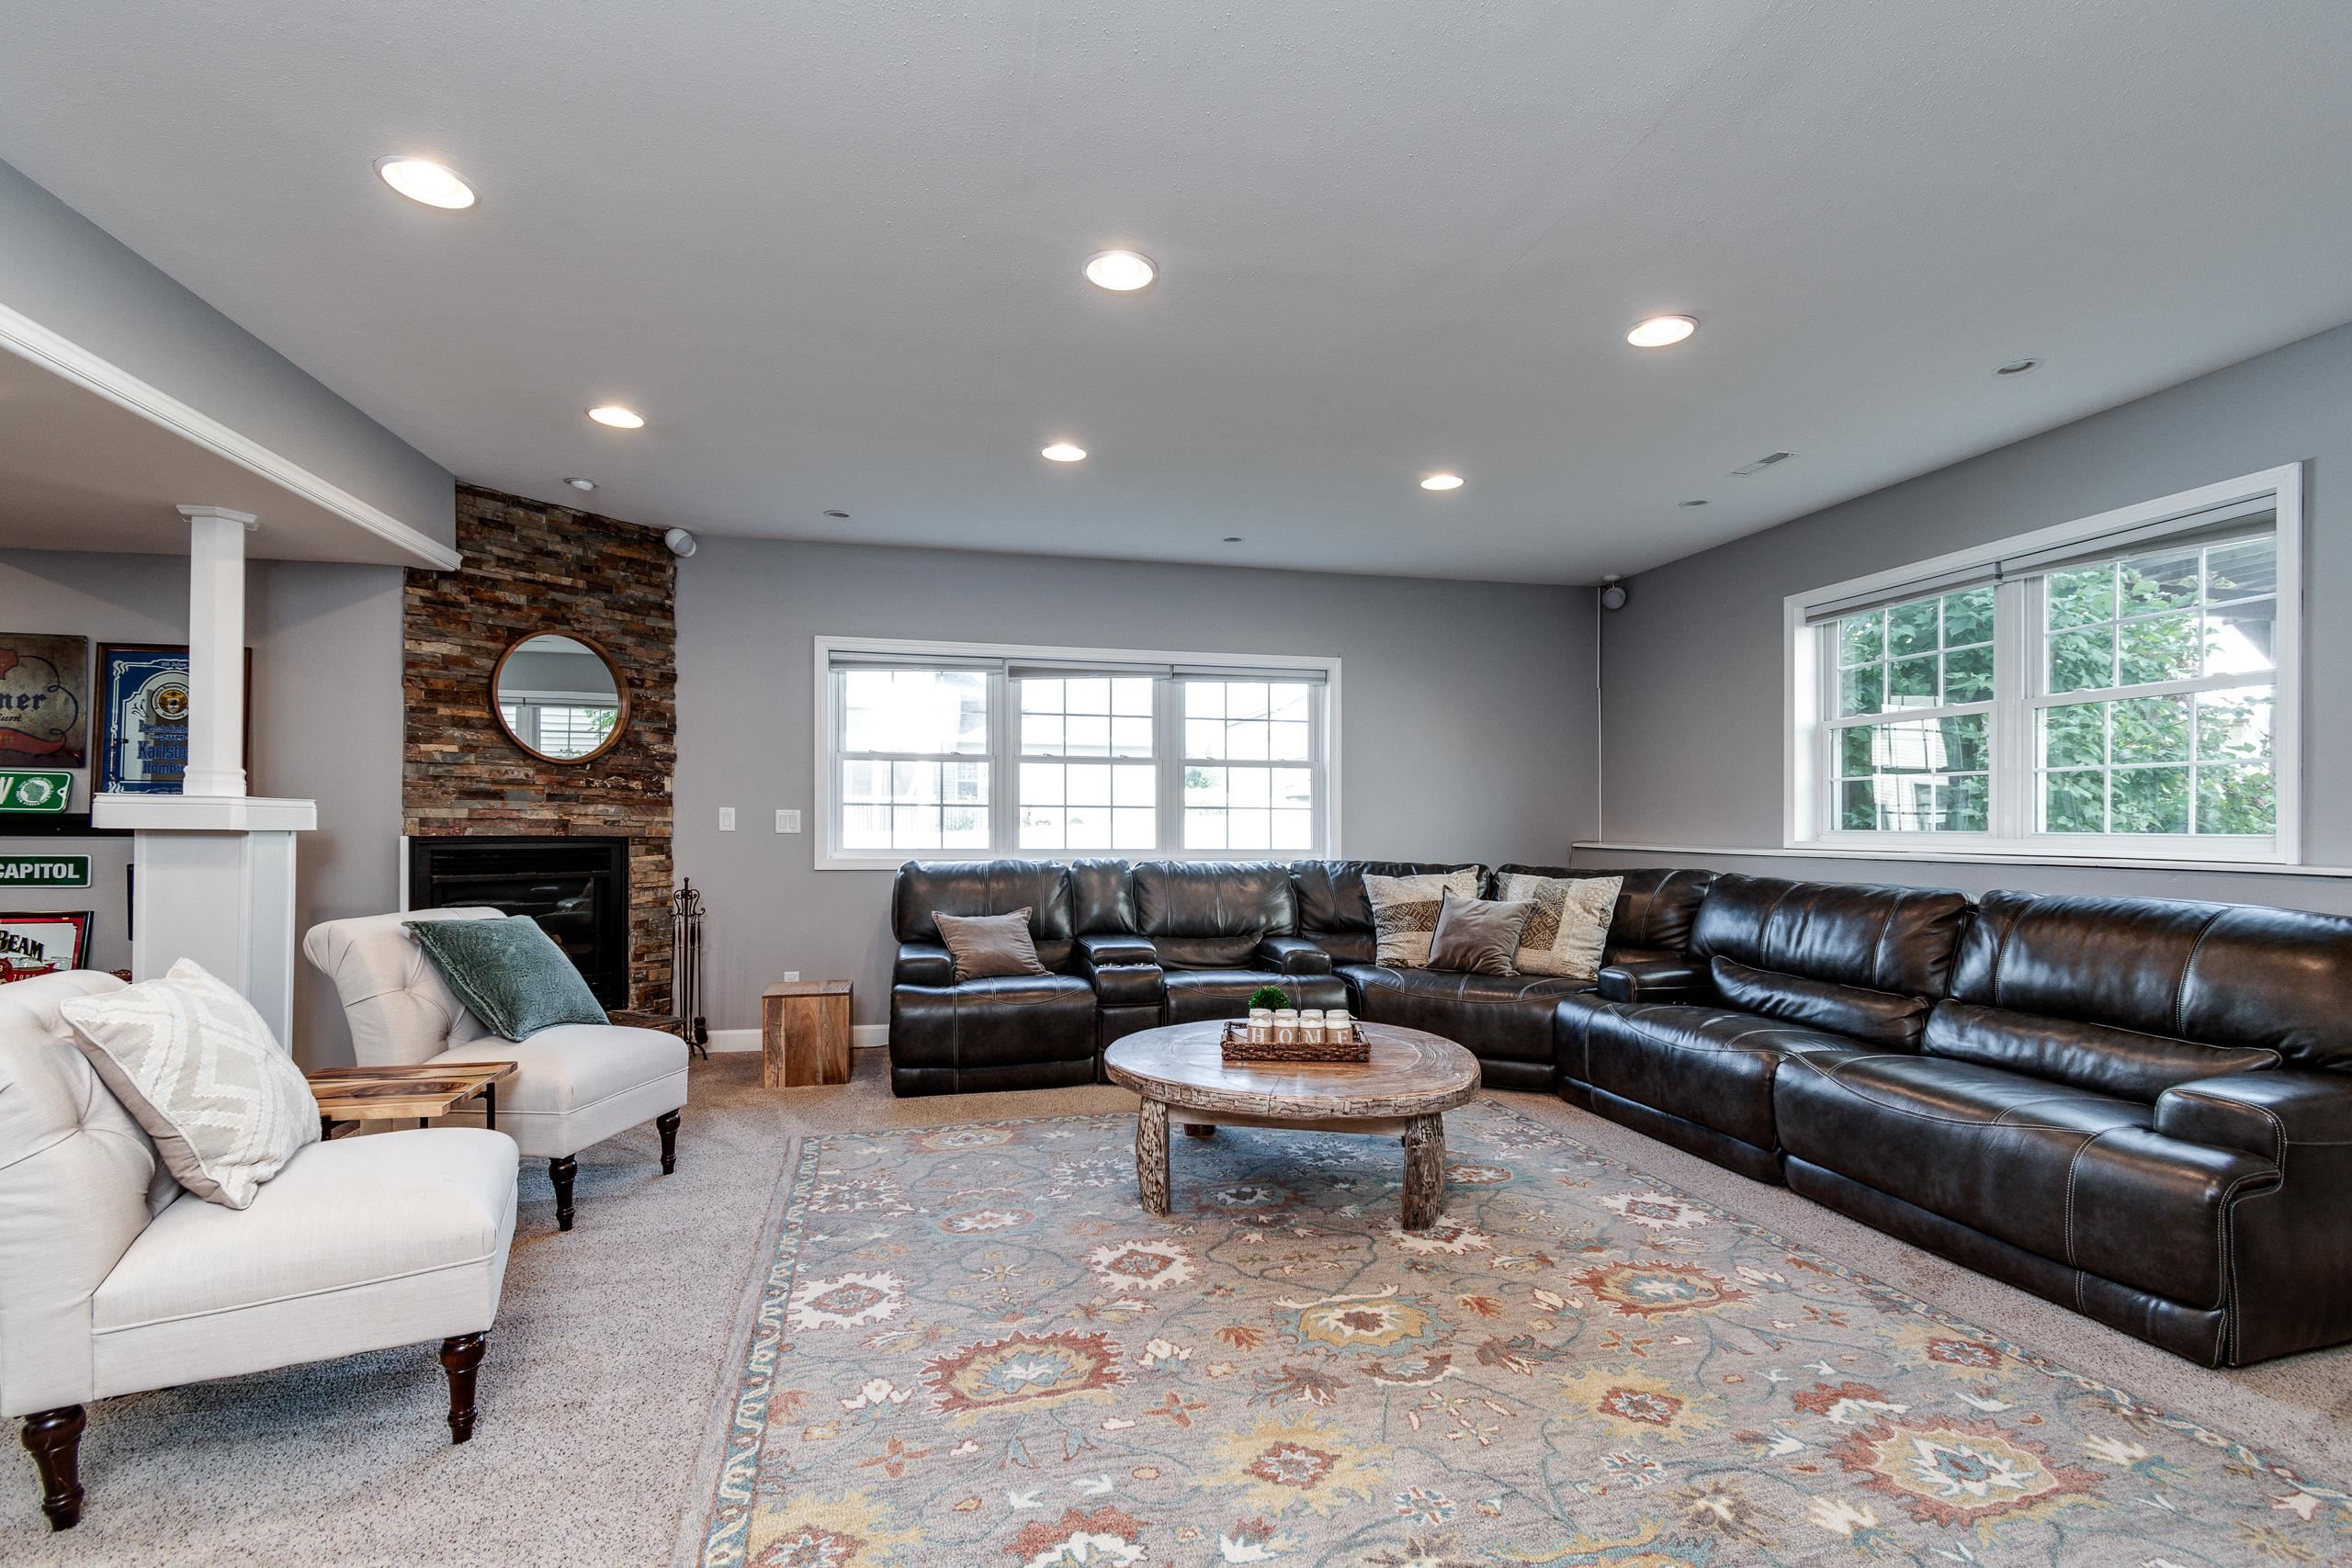
Living room with a leather sectional, stone fireplace, large windows, and patterned rug.
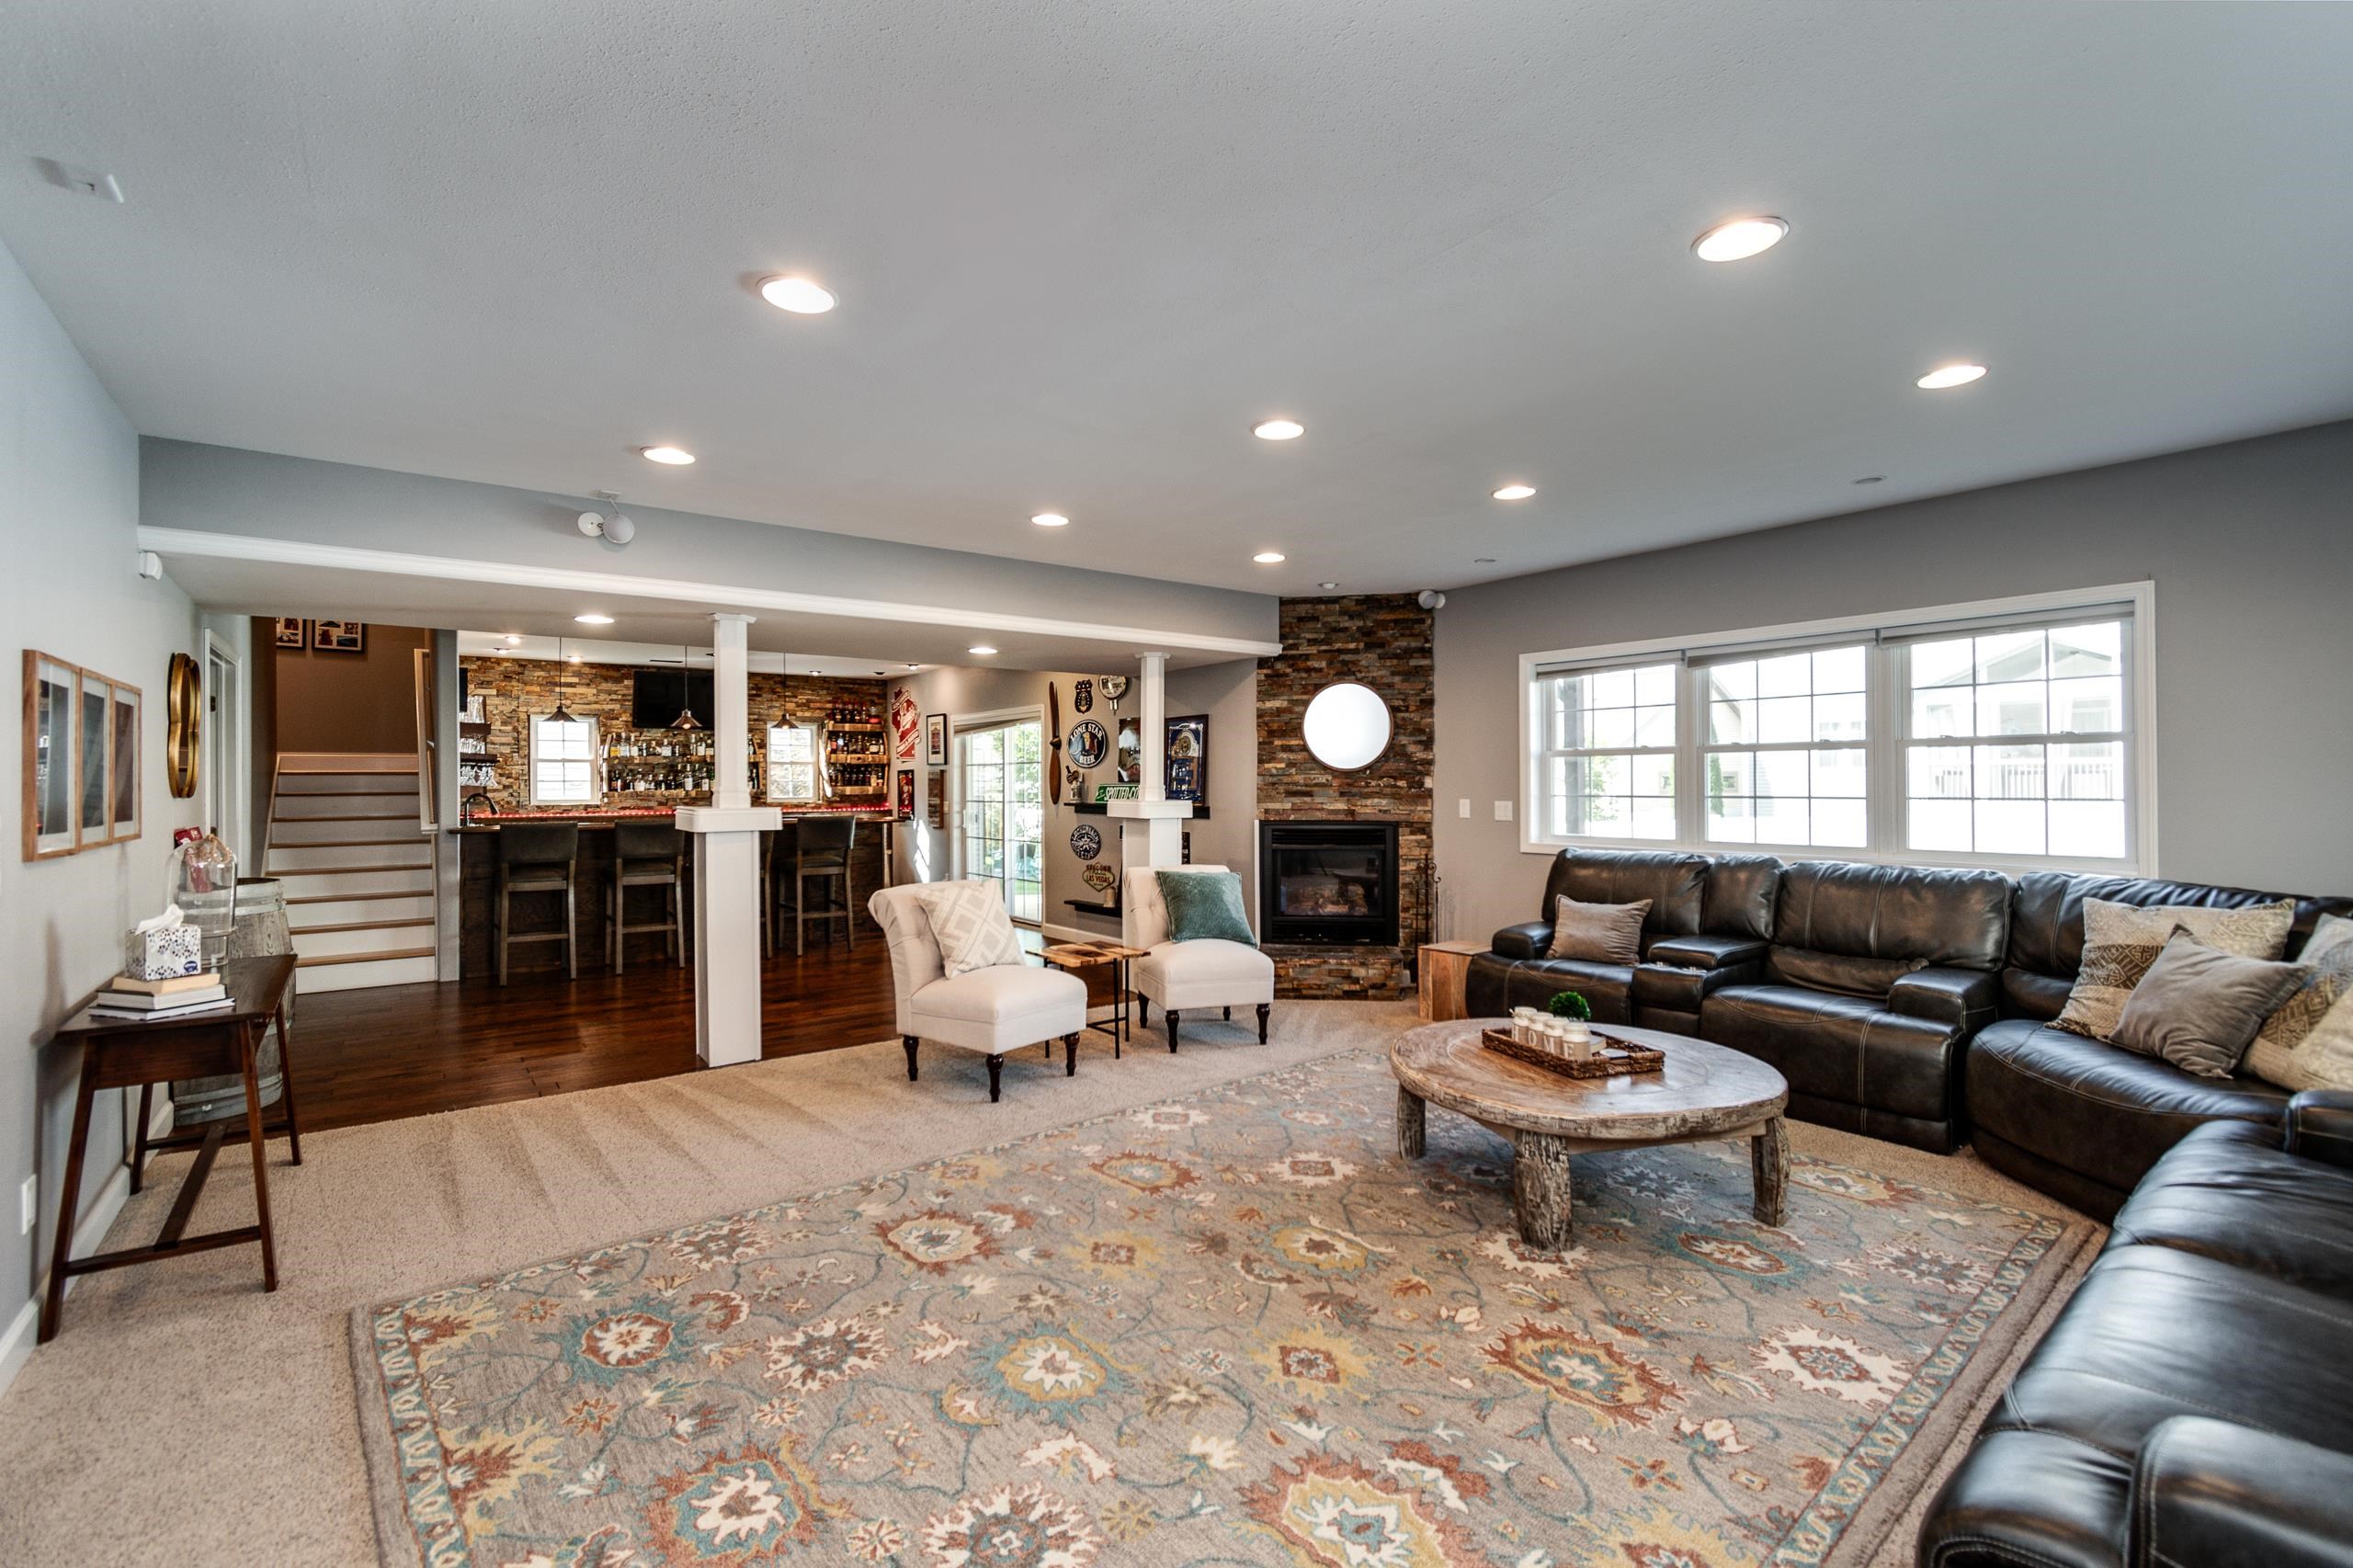
Living room with a leather sectional, stone fireplace, patterned rug, and adjoining bar.
Furnished basement lounge with a leather sectional, cream armchairs, pub signs, and dark wood floors.
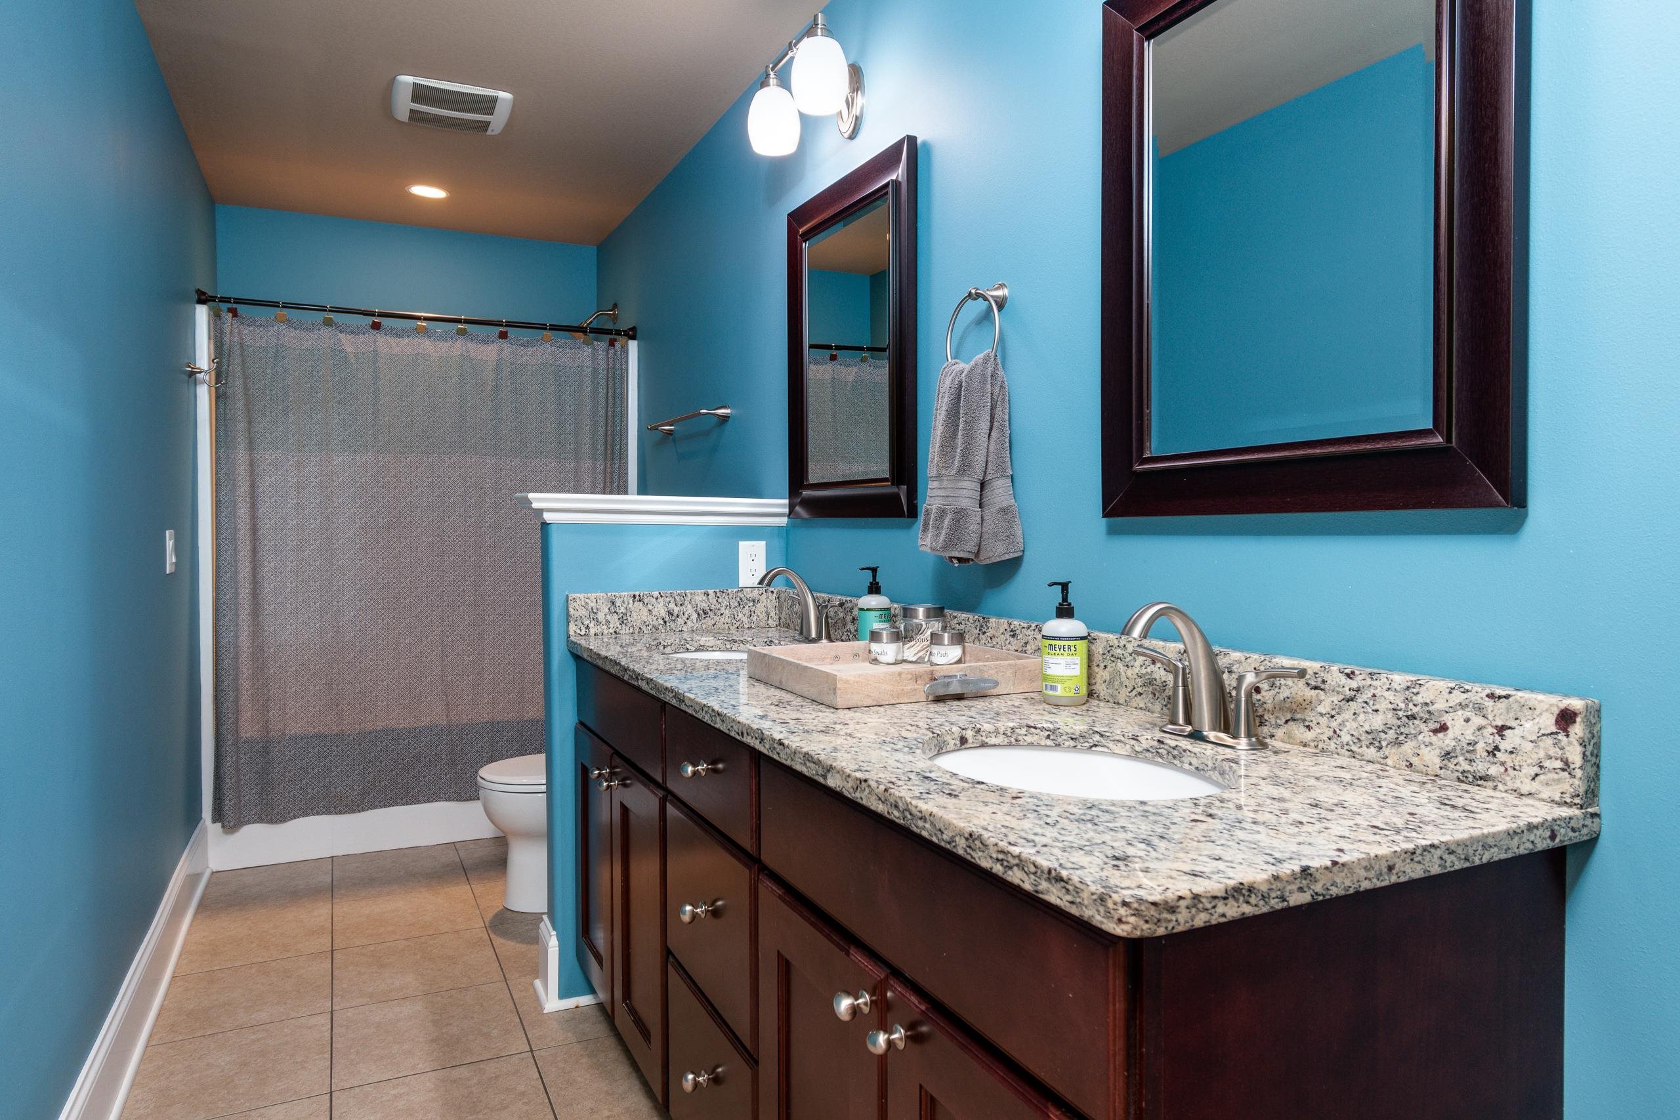
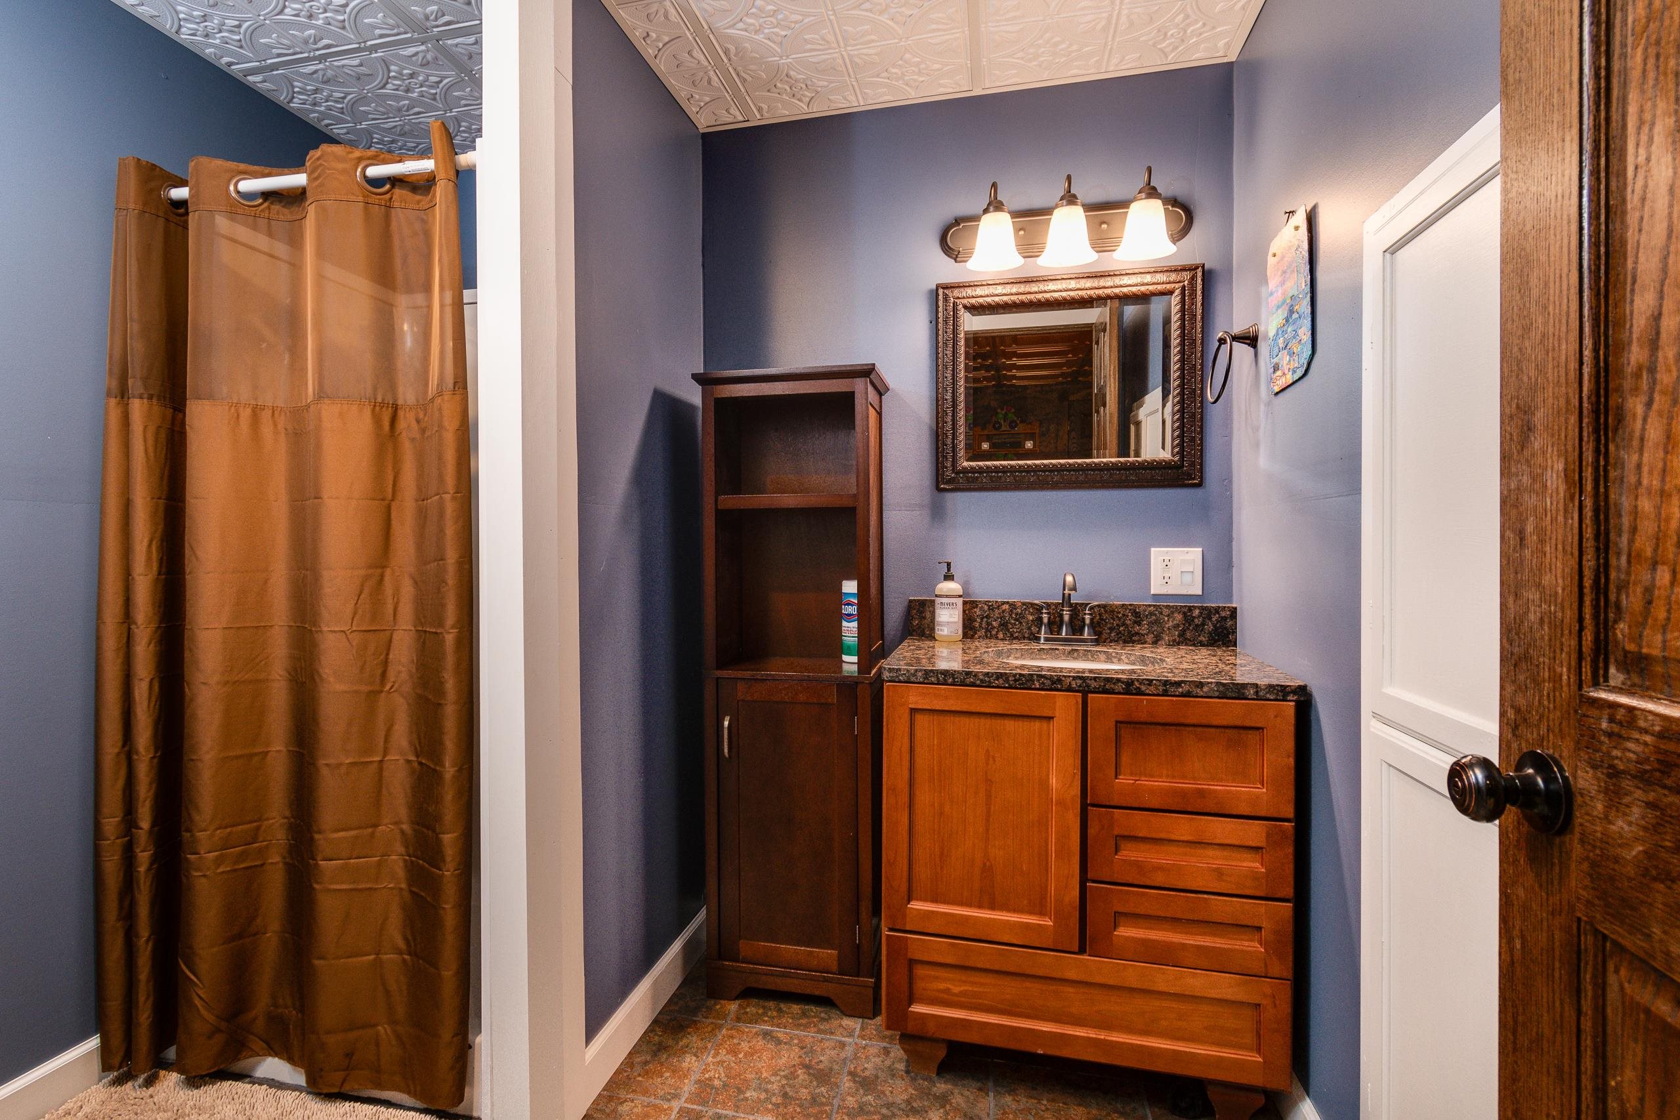
Bathroom with blue walls, dark wood double vanity, granite countertop, and a patterned shower curtain.
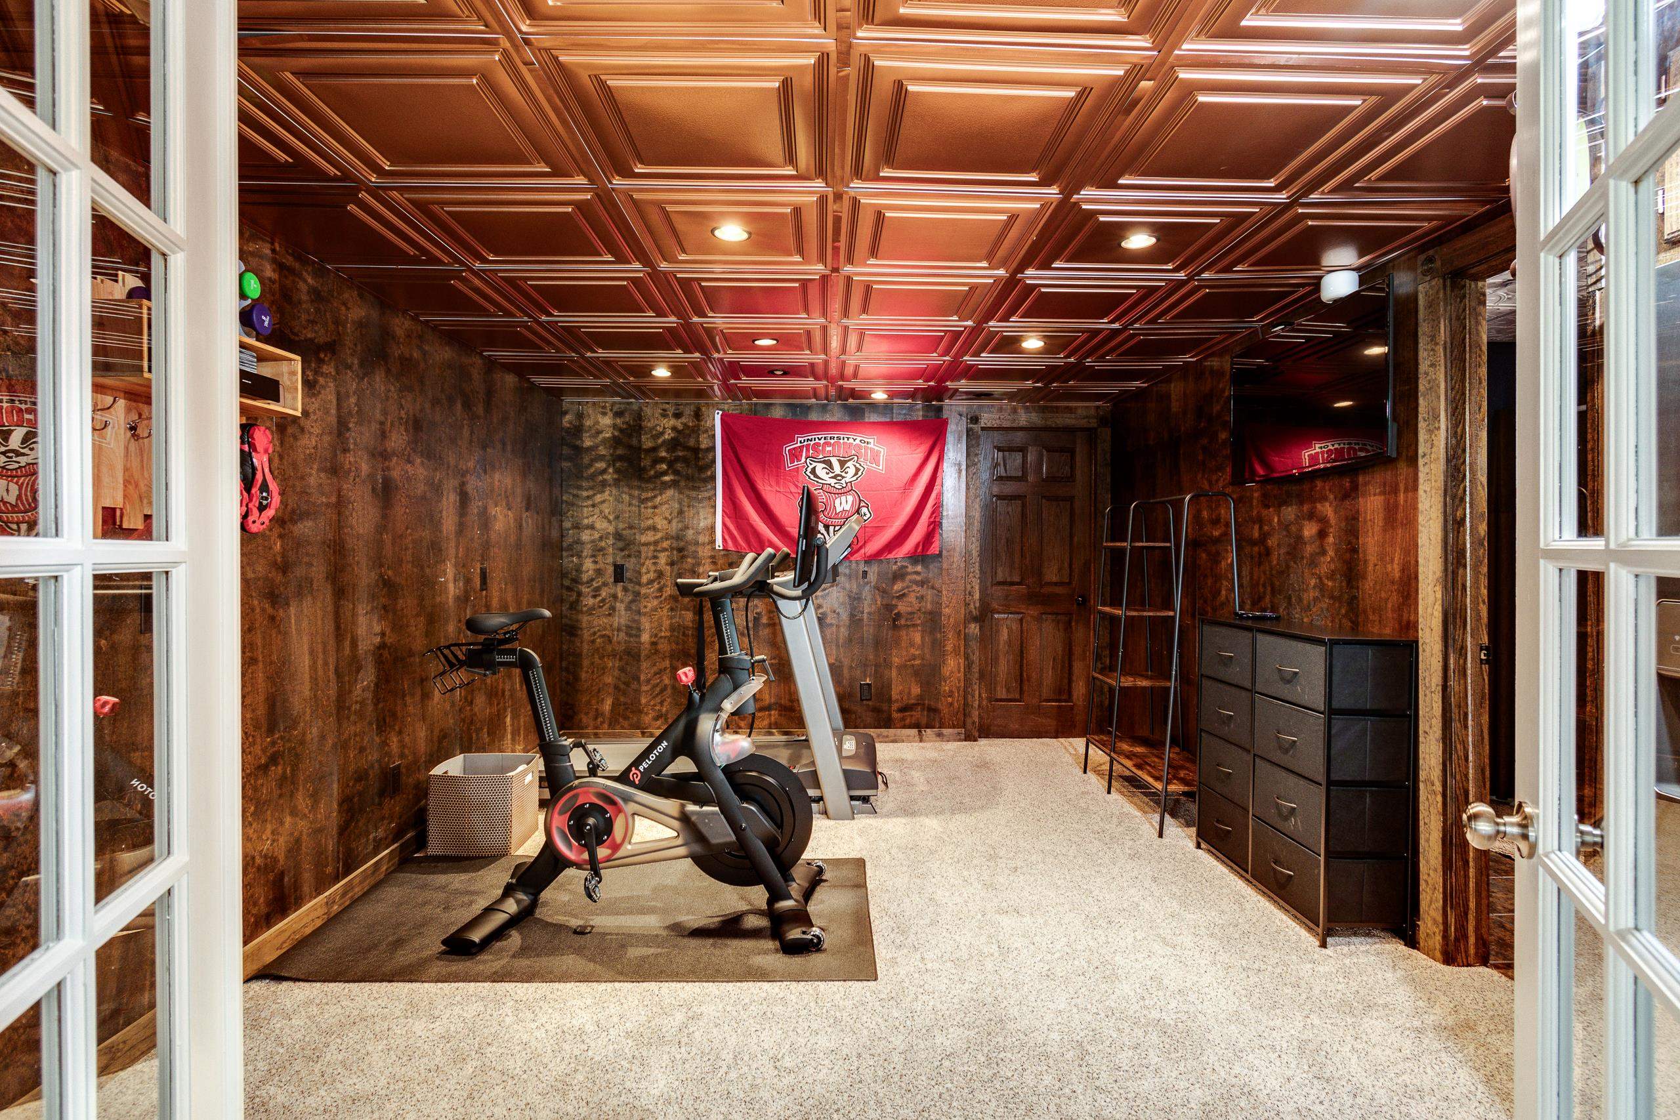
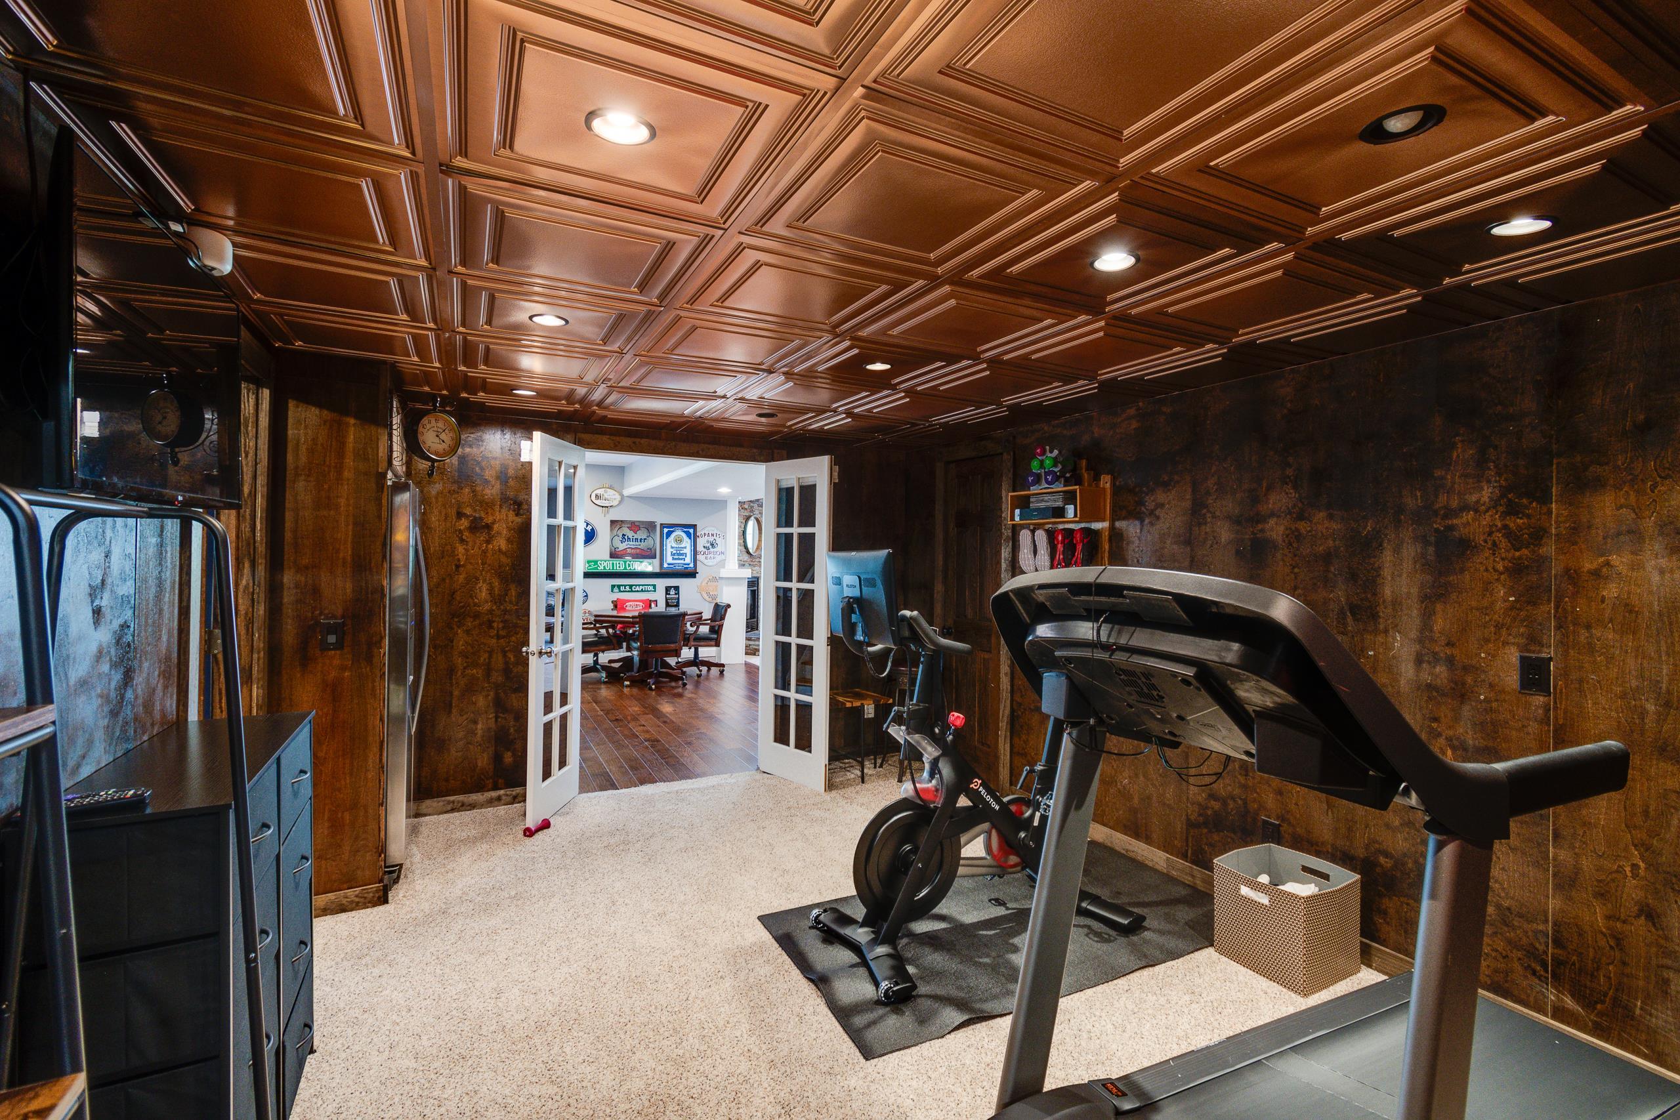
Home gym with stationary bikes, dark wood paneling, and a copper-toned coffered ceiling.
Home gym with treadmill and stationary bike beneath a decorative wood coffered ceiling.
Bathroom with a wood vanity, framed mirror, blue walls, and brown shower curtain.
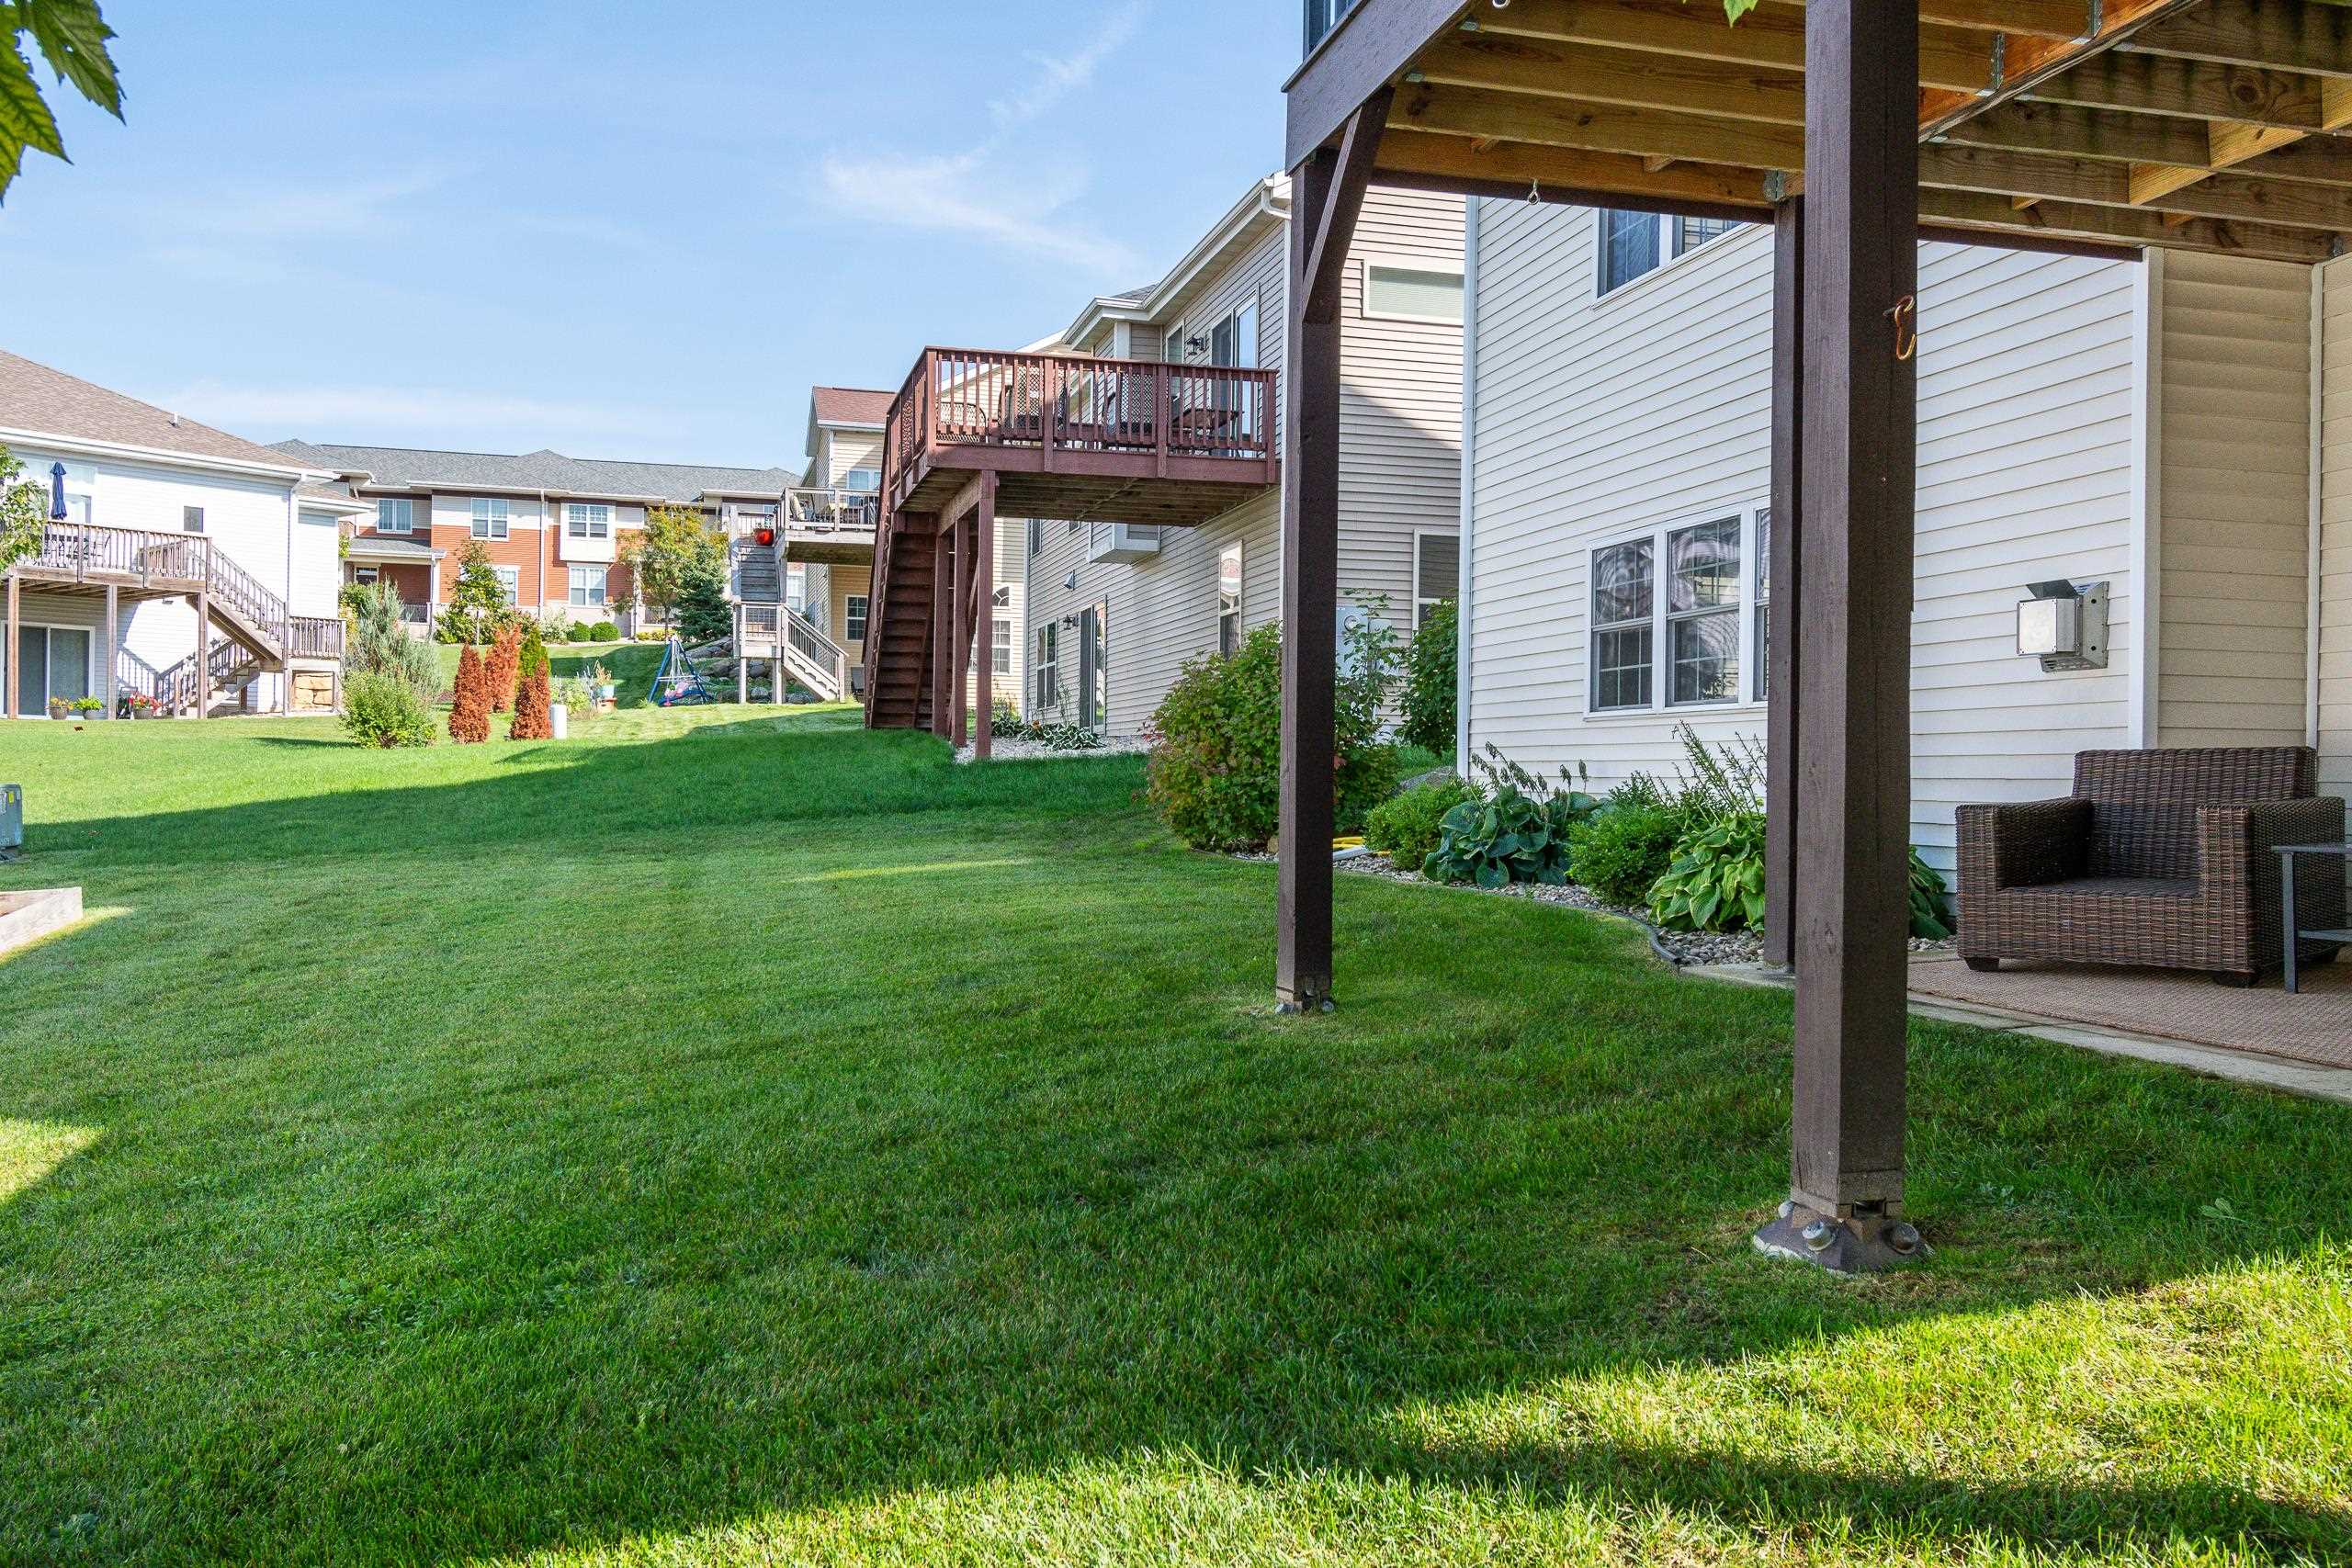
Backyard lawn beside the home, with an elevated deck and wicker patio seating.
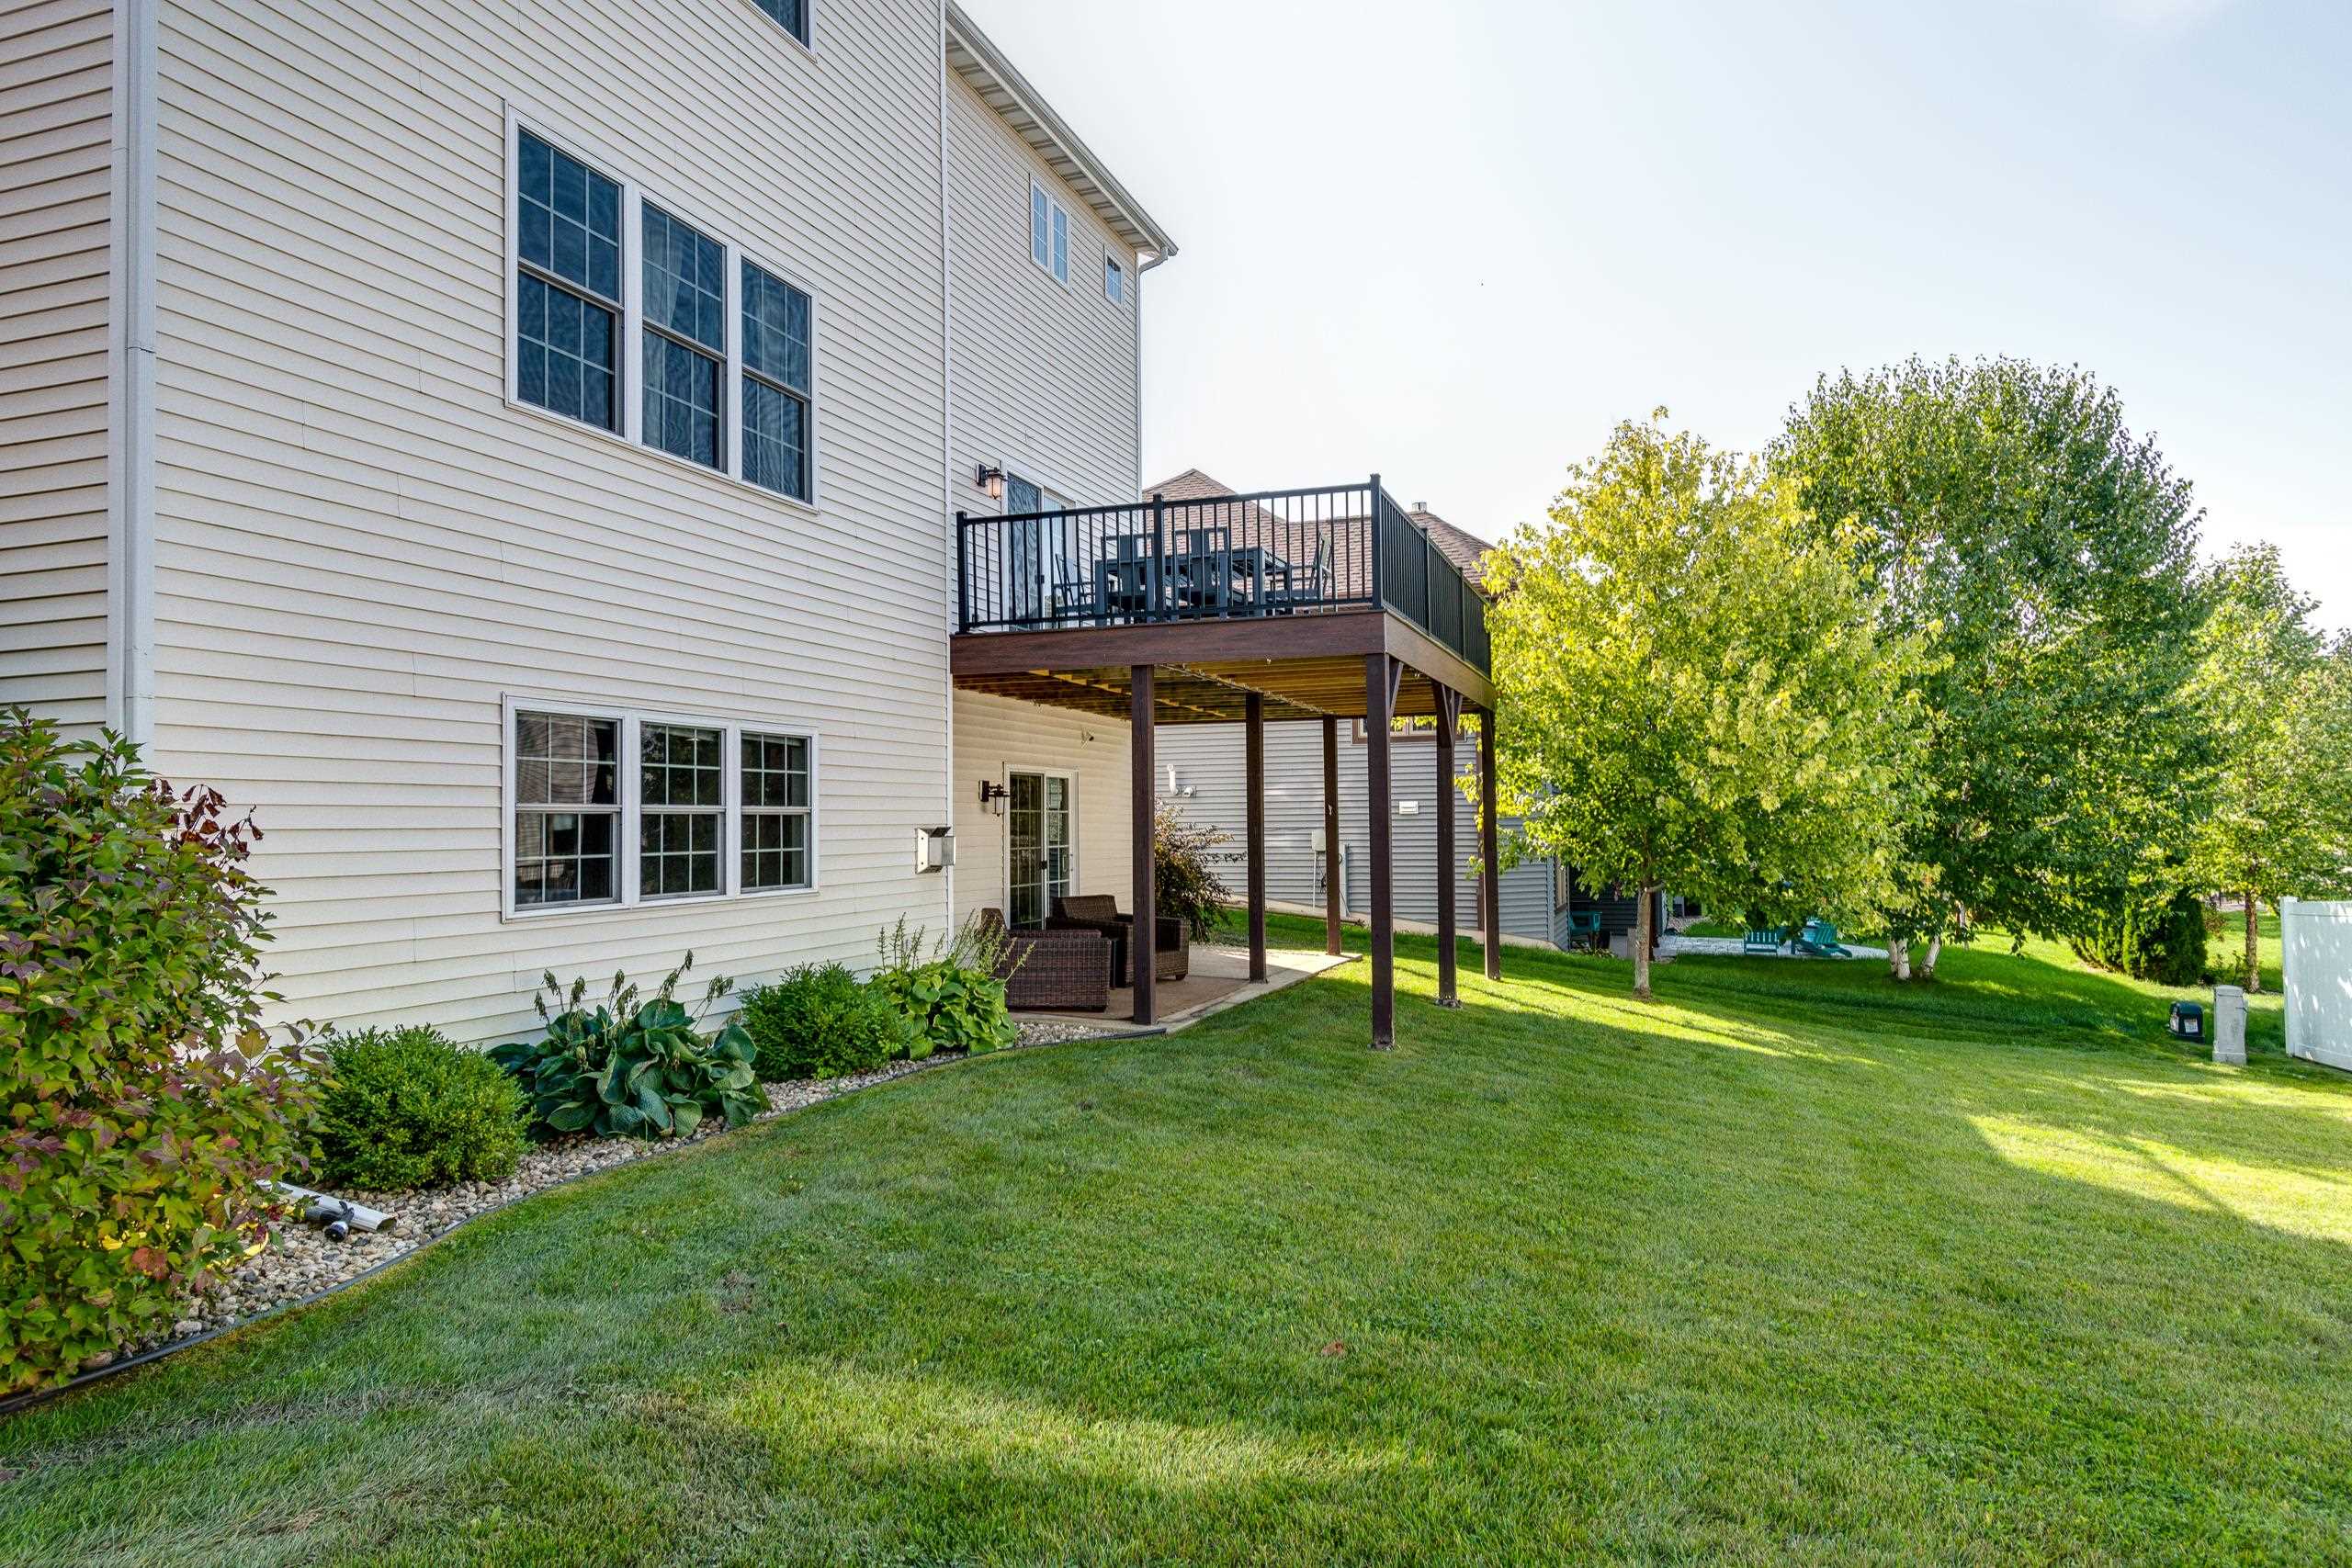
Covered patio beneath a raised wooden deck, with wicker seating and a sliding glass door.
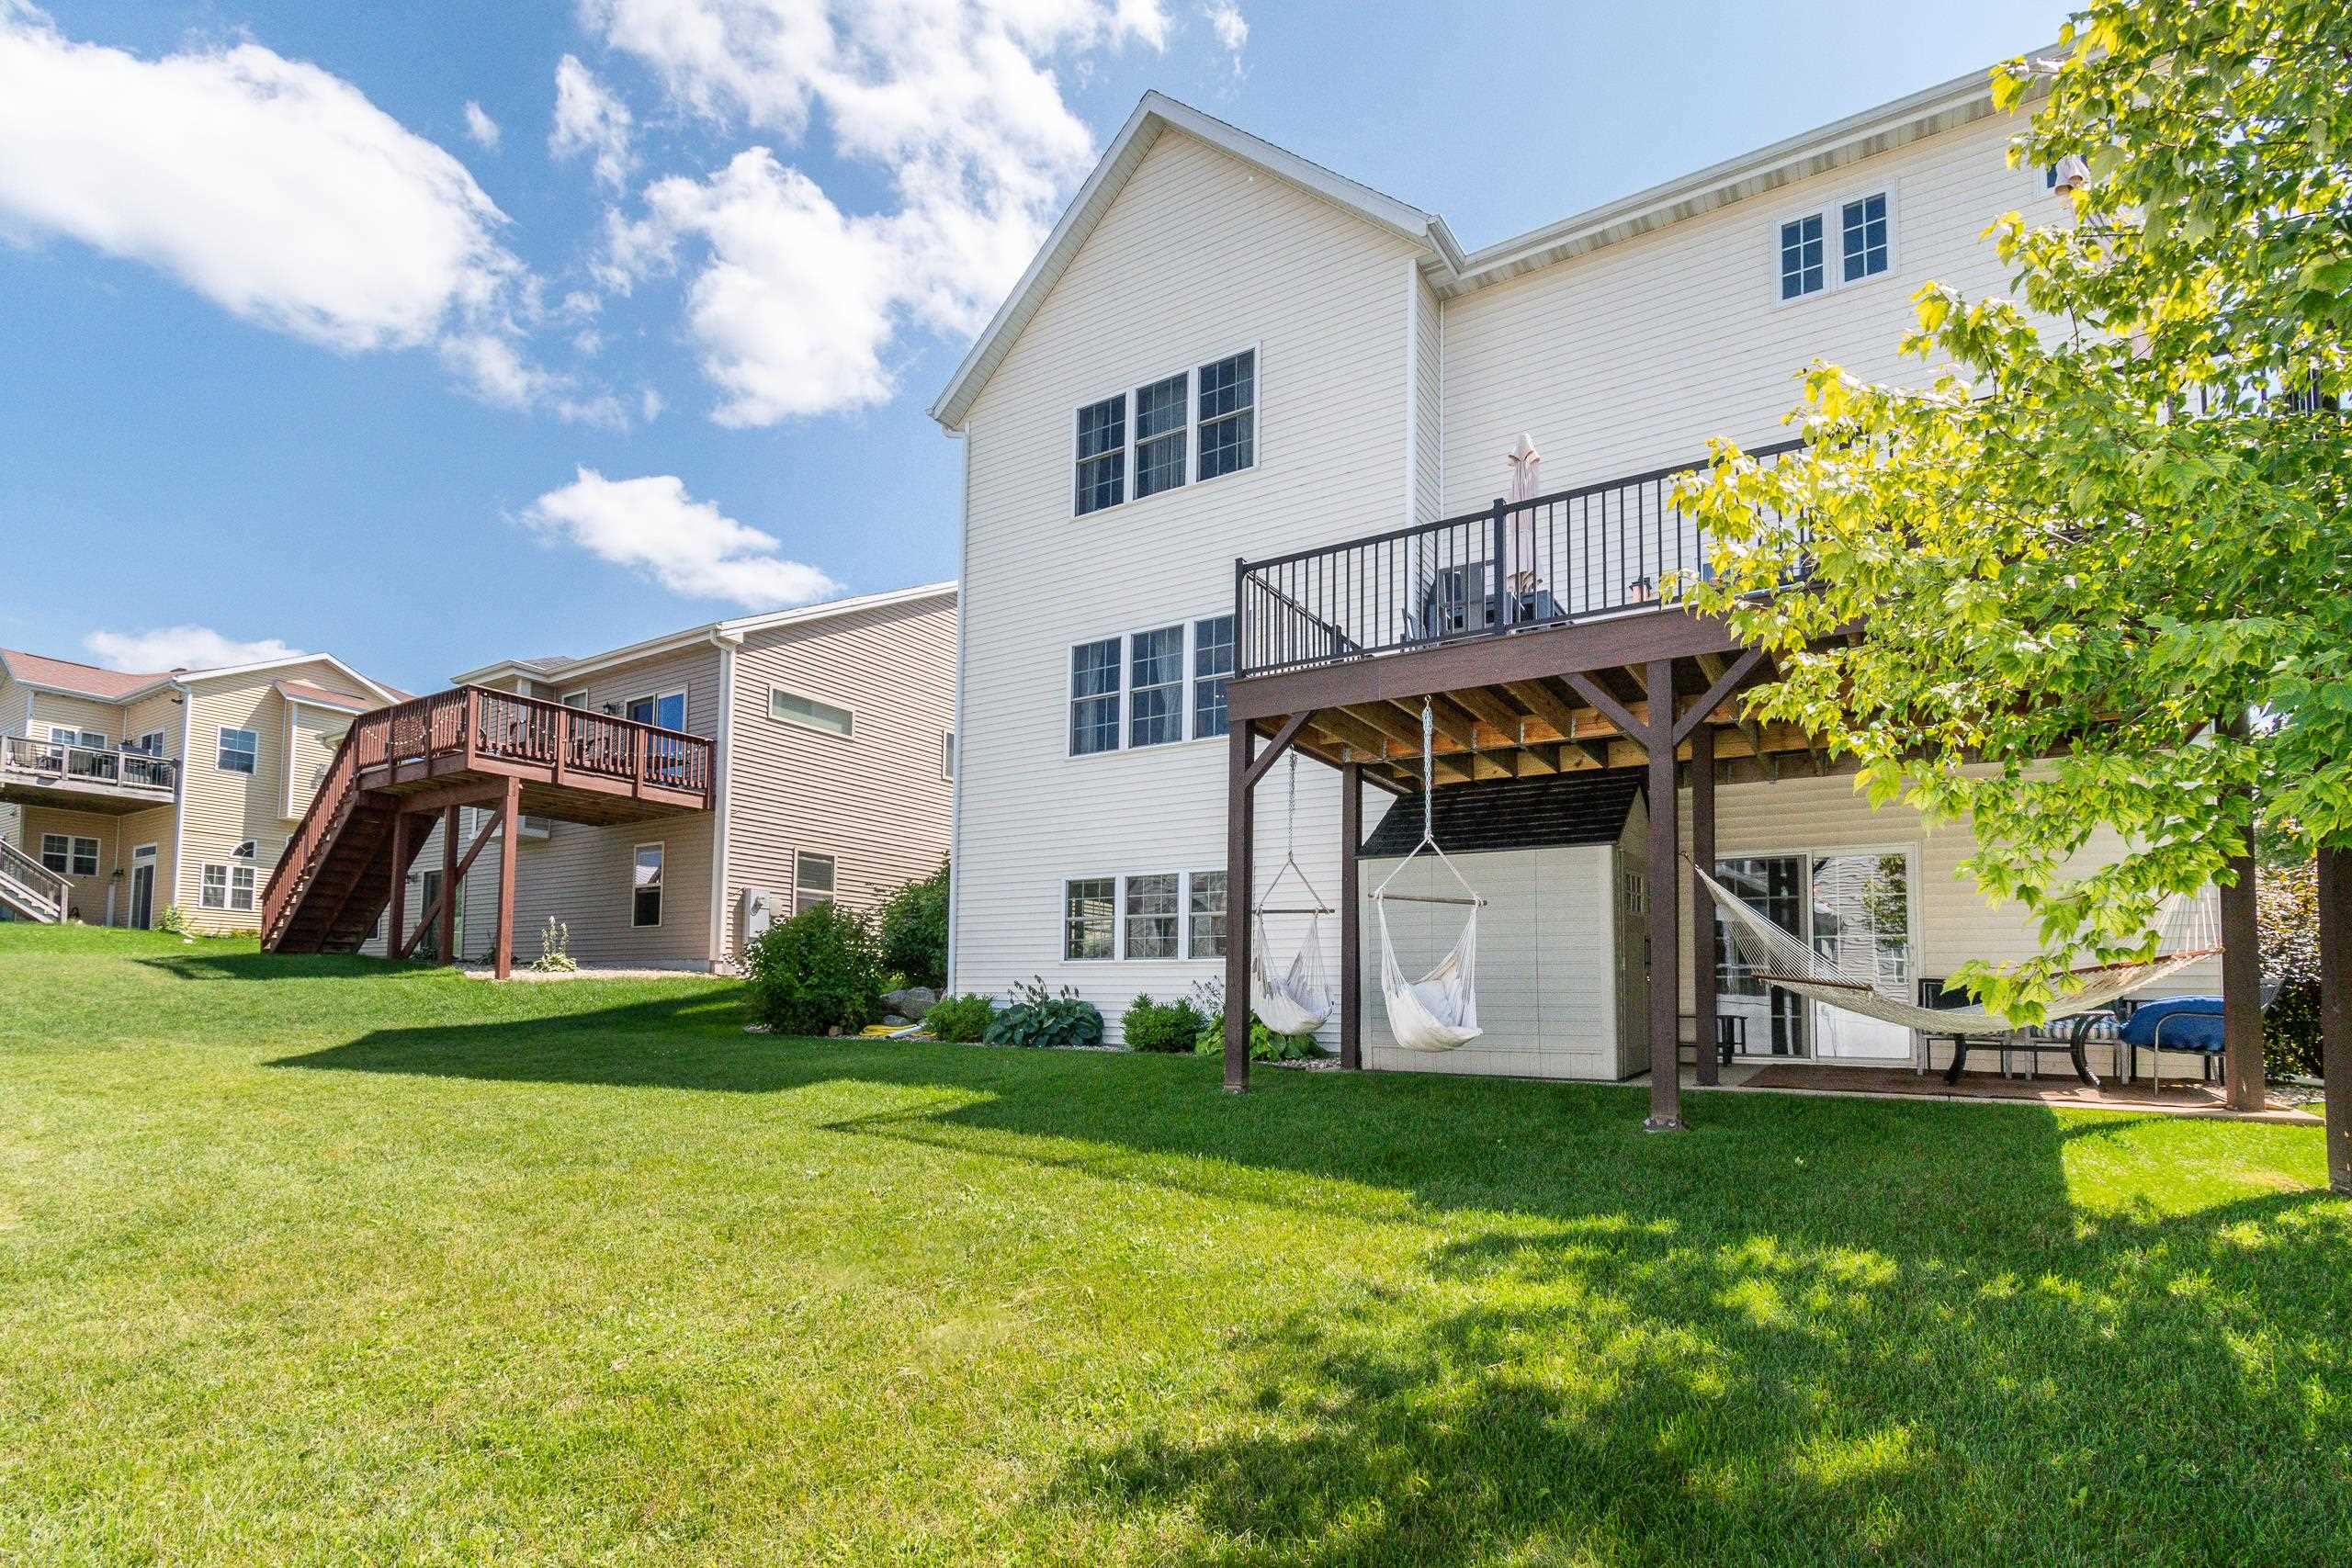
Rear of a white-sided home with a raised deck, hanging chairs, and a broad lawn.
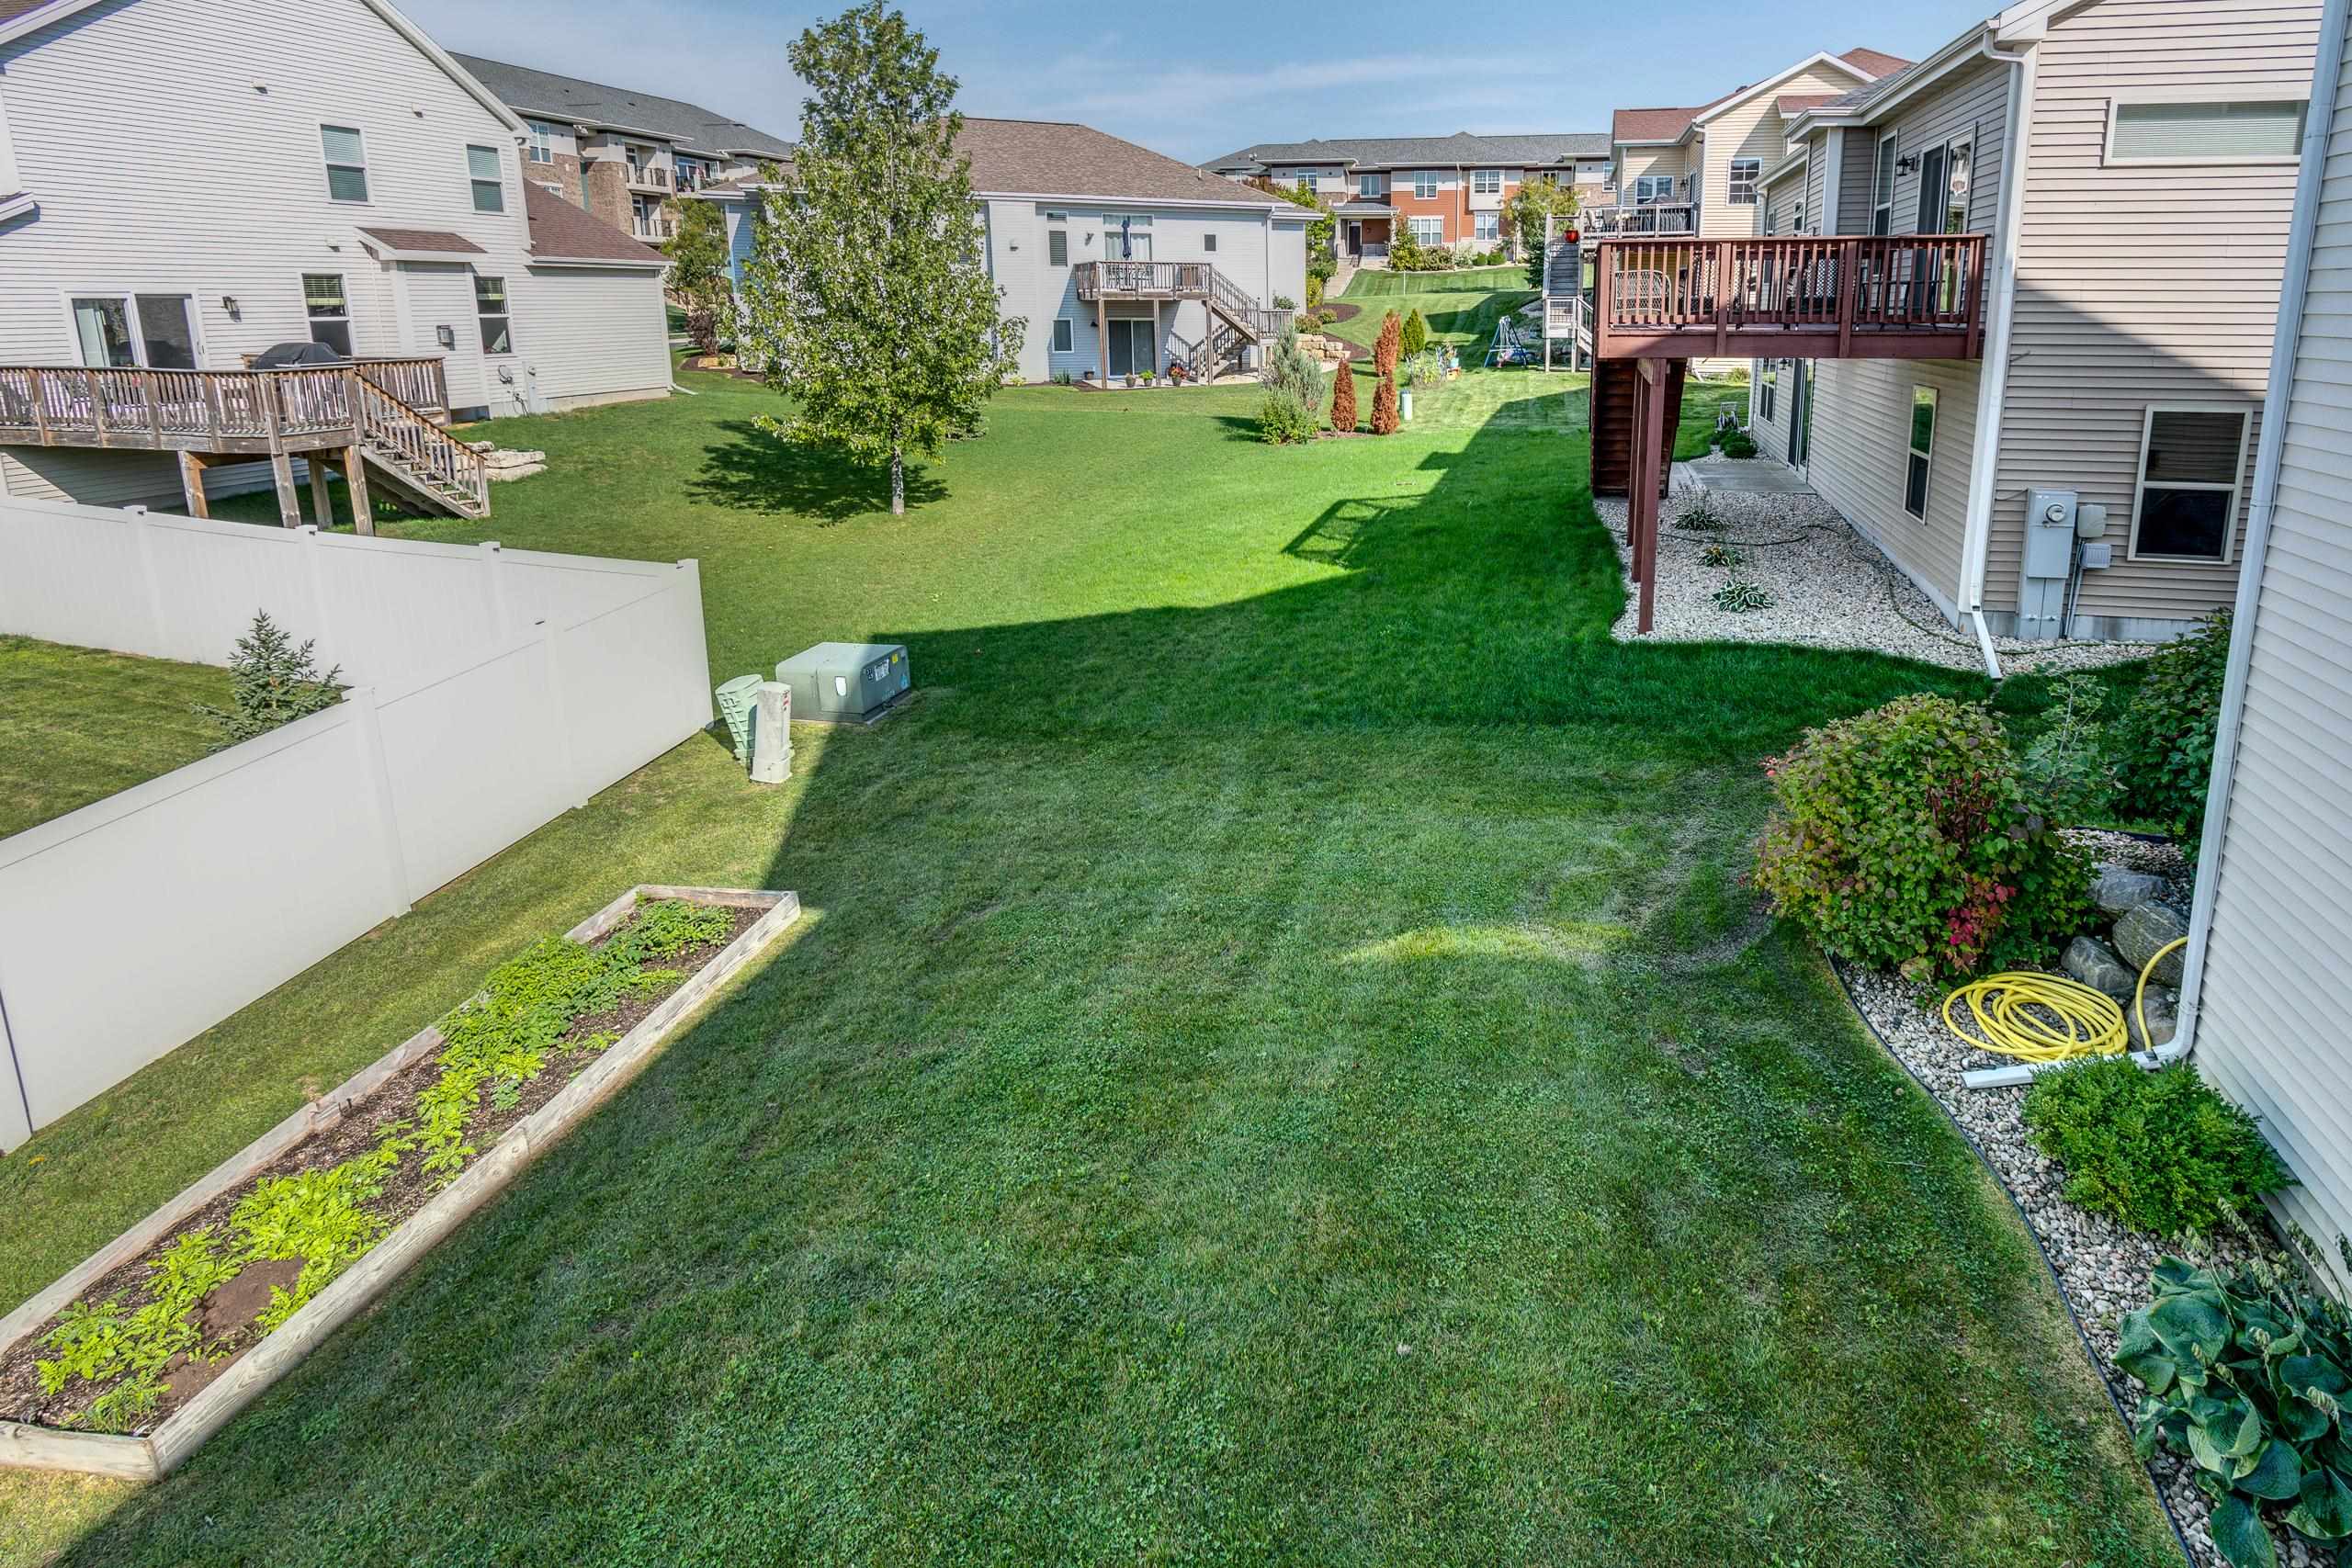
Backyard lawn bordered by neighboring homes, with a raised garden bed, privacy fence, and decks.
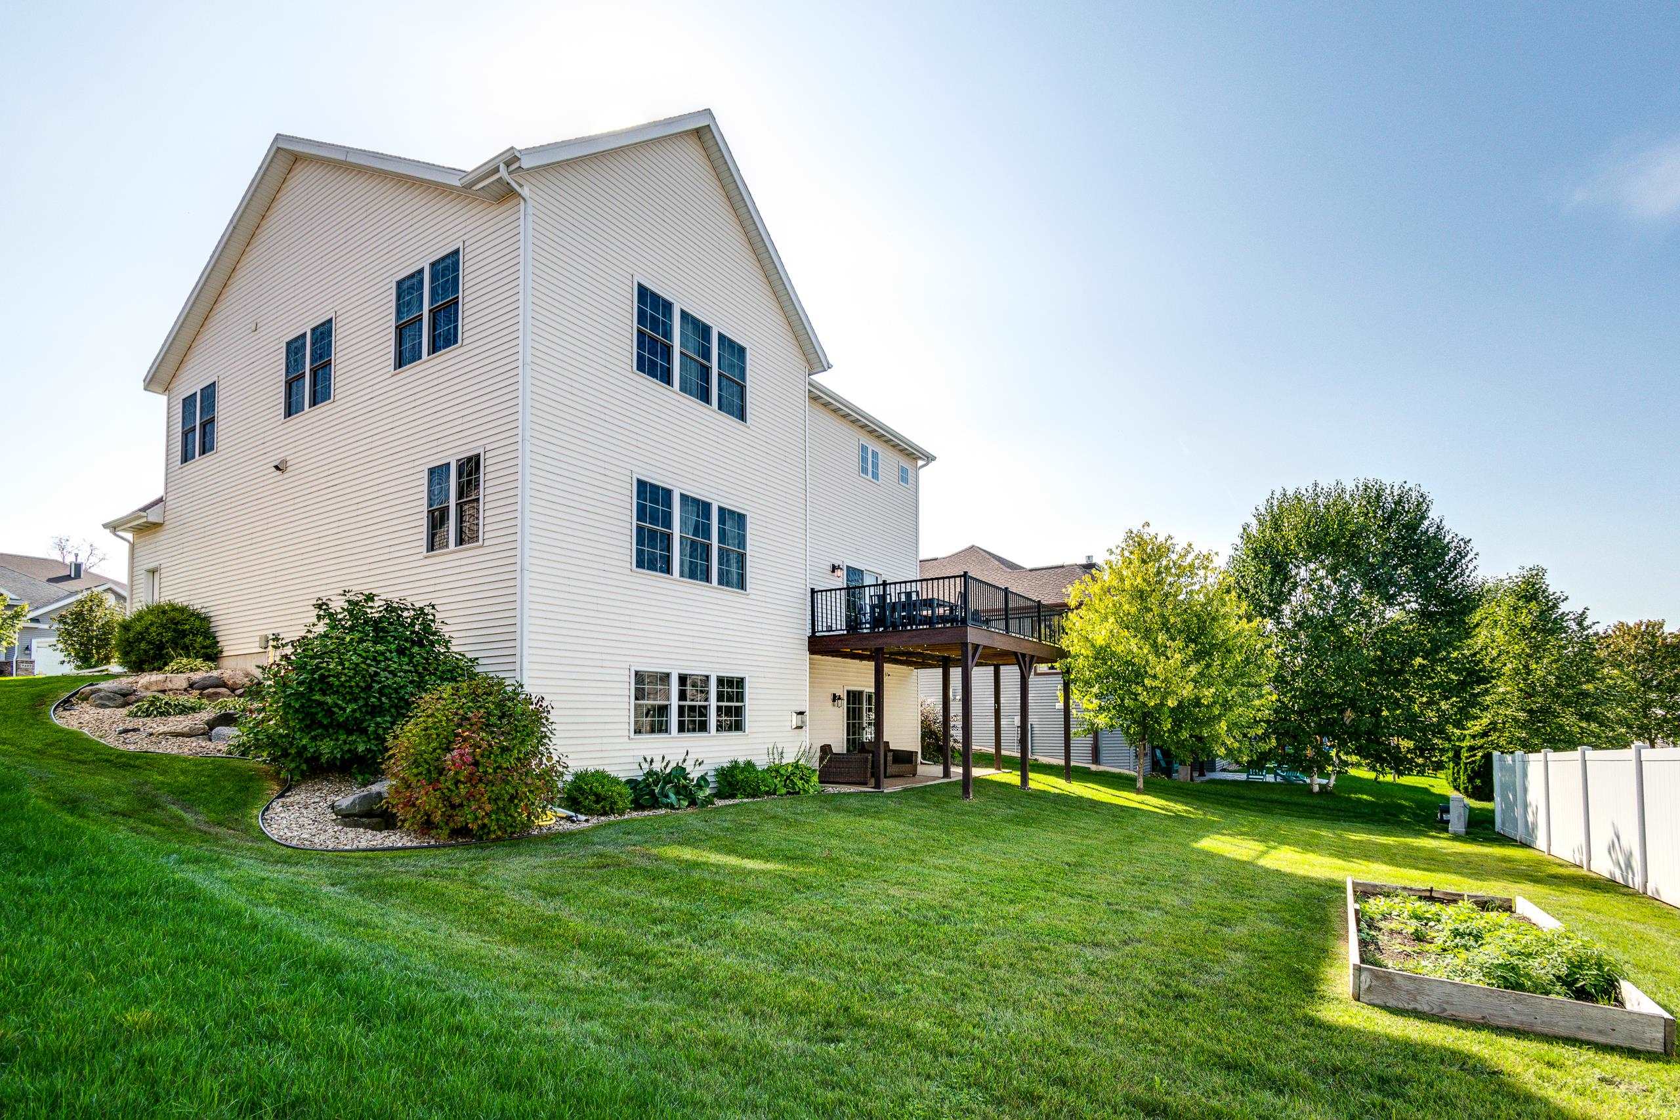
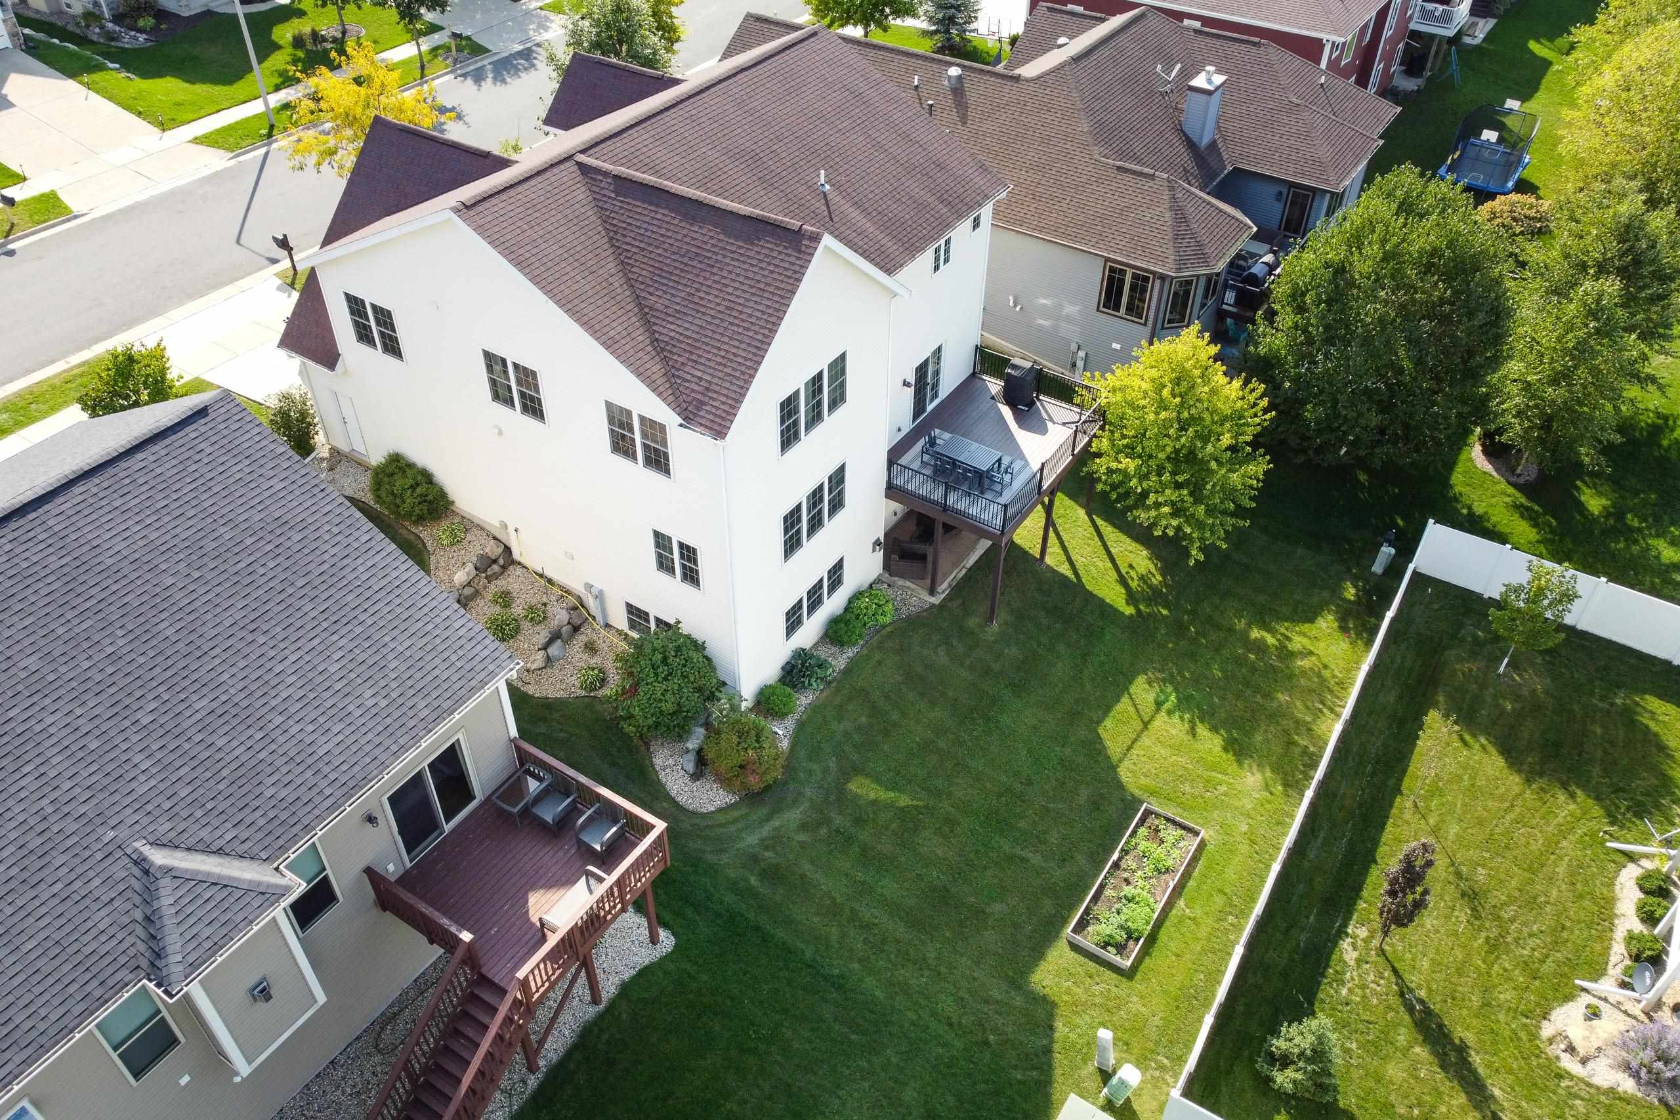
Rear of a white two-story home with a raised deck, covered patio, and landscaped lawn.
Home’s backyard with a raised deck, patio seating, landscaped lawn, and mature trees.
Rear of a two-story home with a raised deck, landscaped lawn, and garden bed.
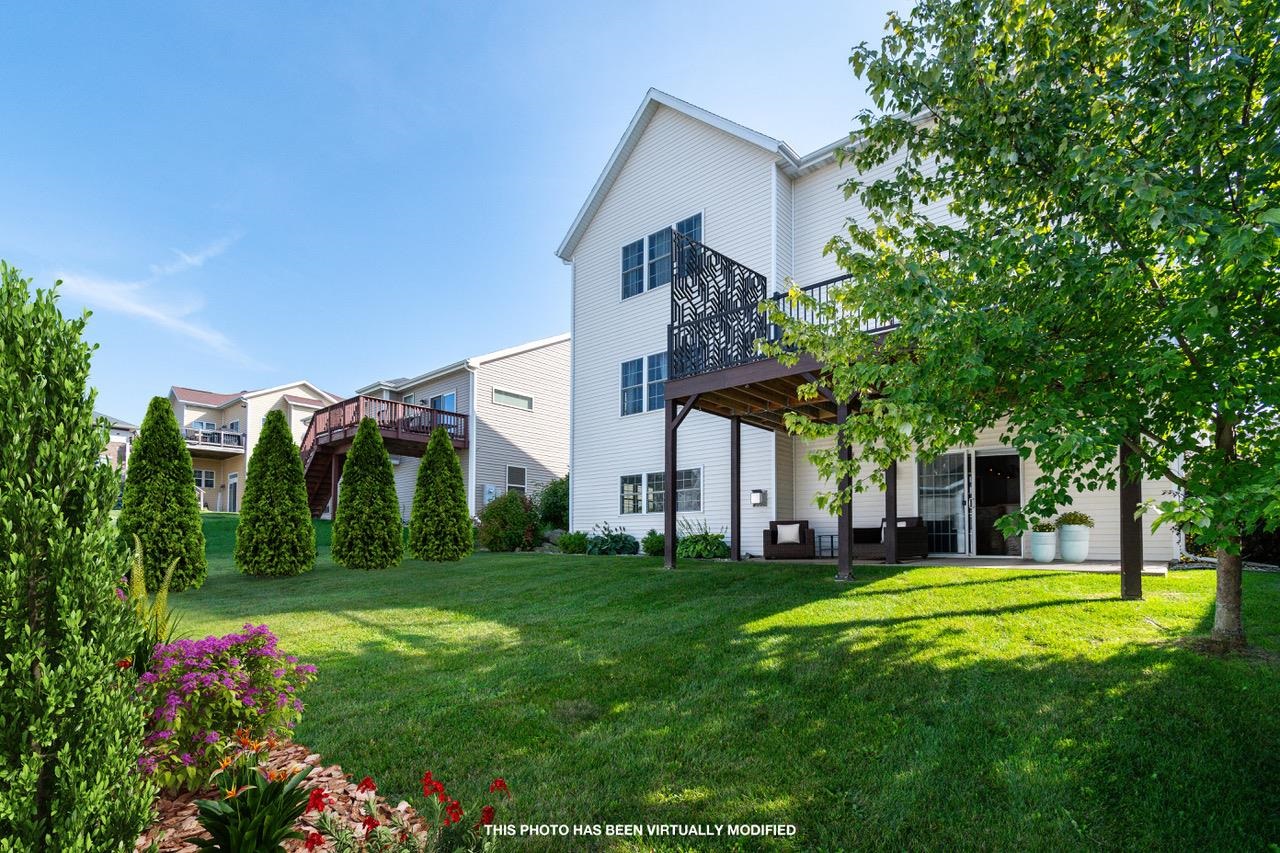
Furnished backyard deck with a dining set and geometric privacy screen overlooking a landscaped lawn.
Raised deck with outdoor dining set and covered grill beside a white-sided home.
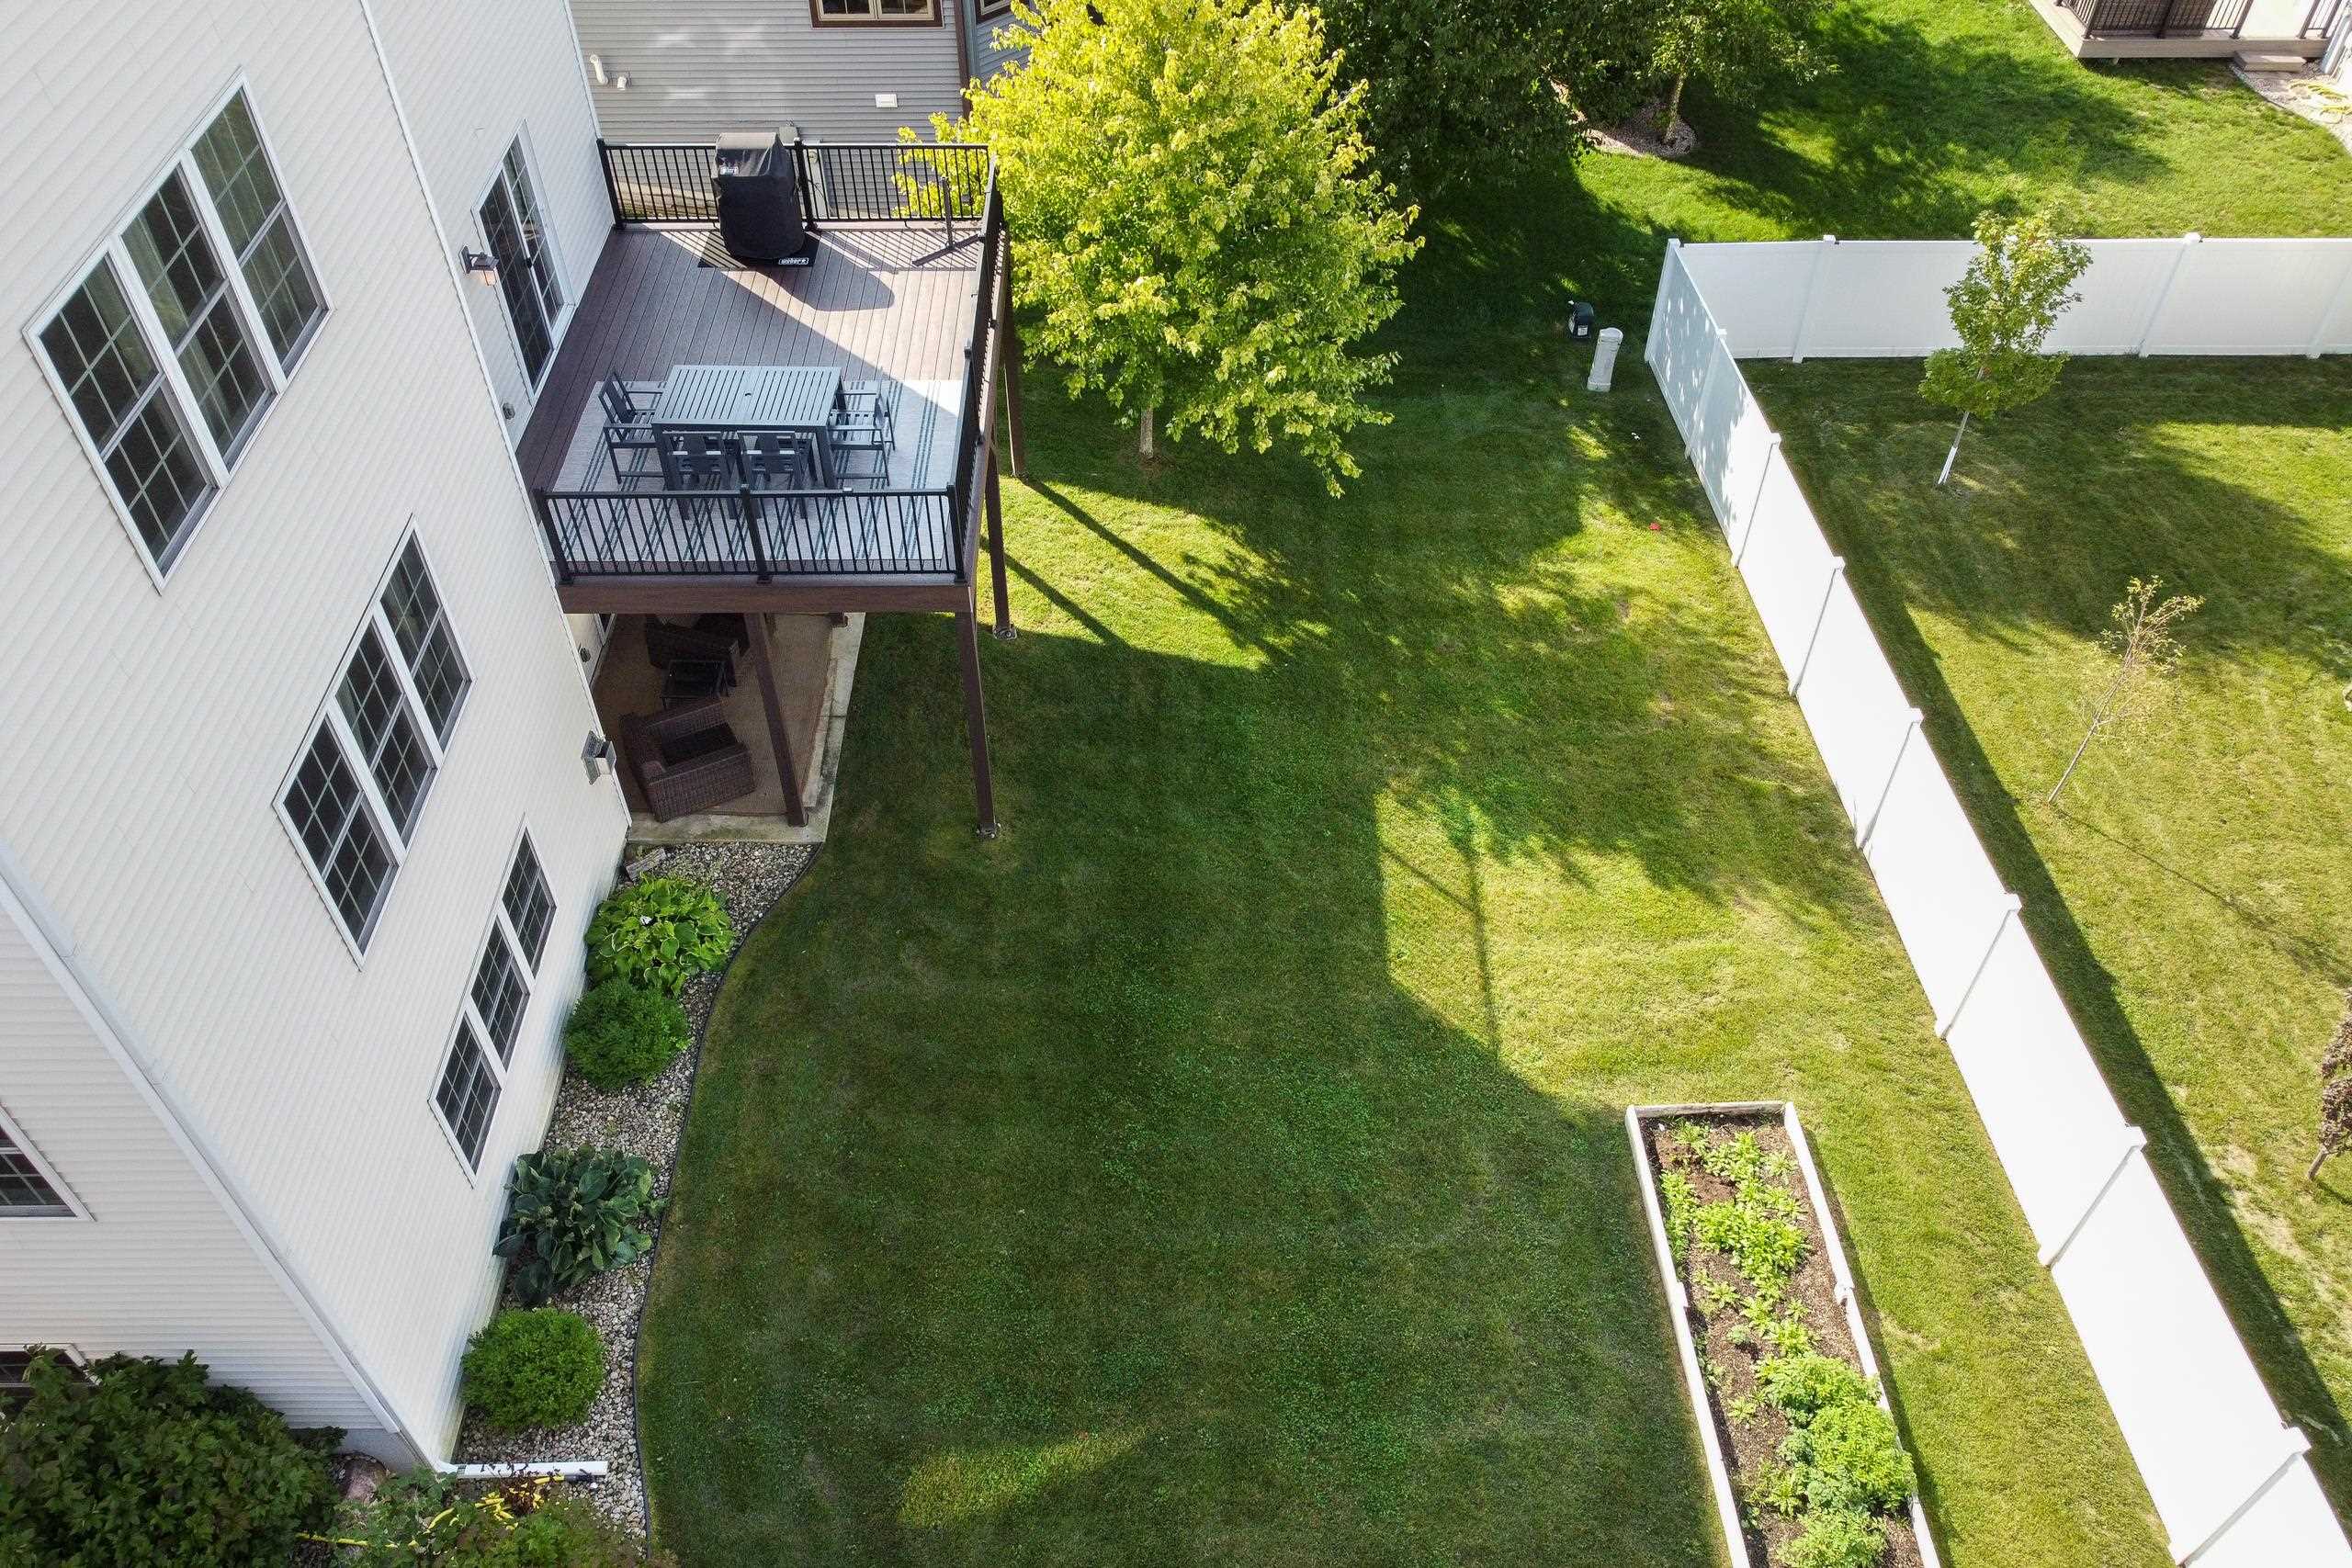
Aerial view of a fenced backyard with a deck, broad lawn, and raised garden bed.
Aerial view of a white home with a furnished elevated deck overlooking a green backyard.
Aerial view of a white home’s backyard with a raised deck, landscaped lawn, and garden bed.
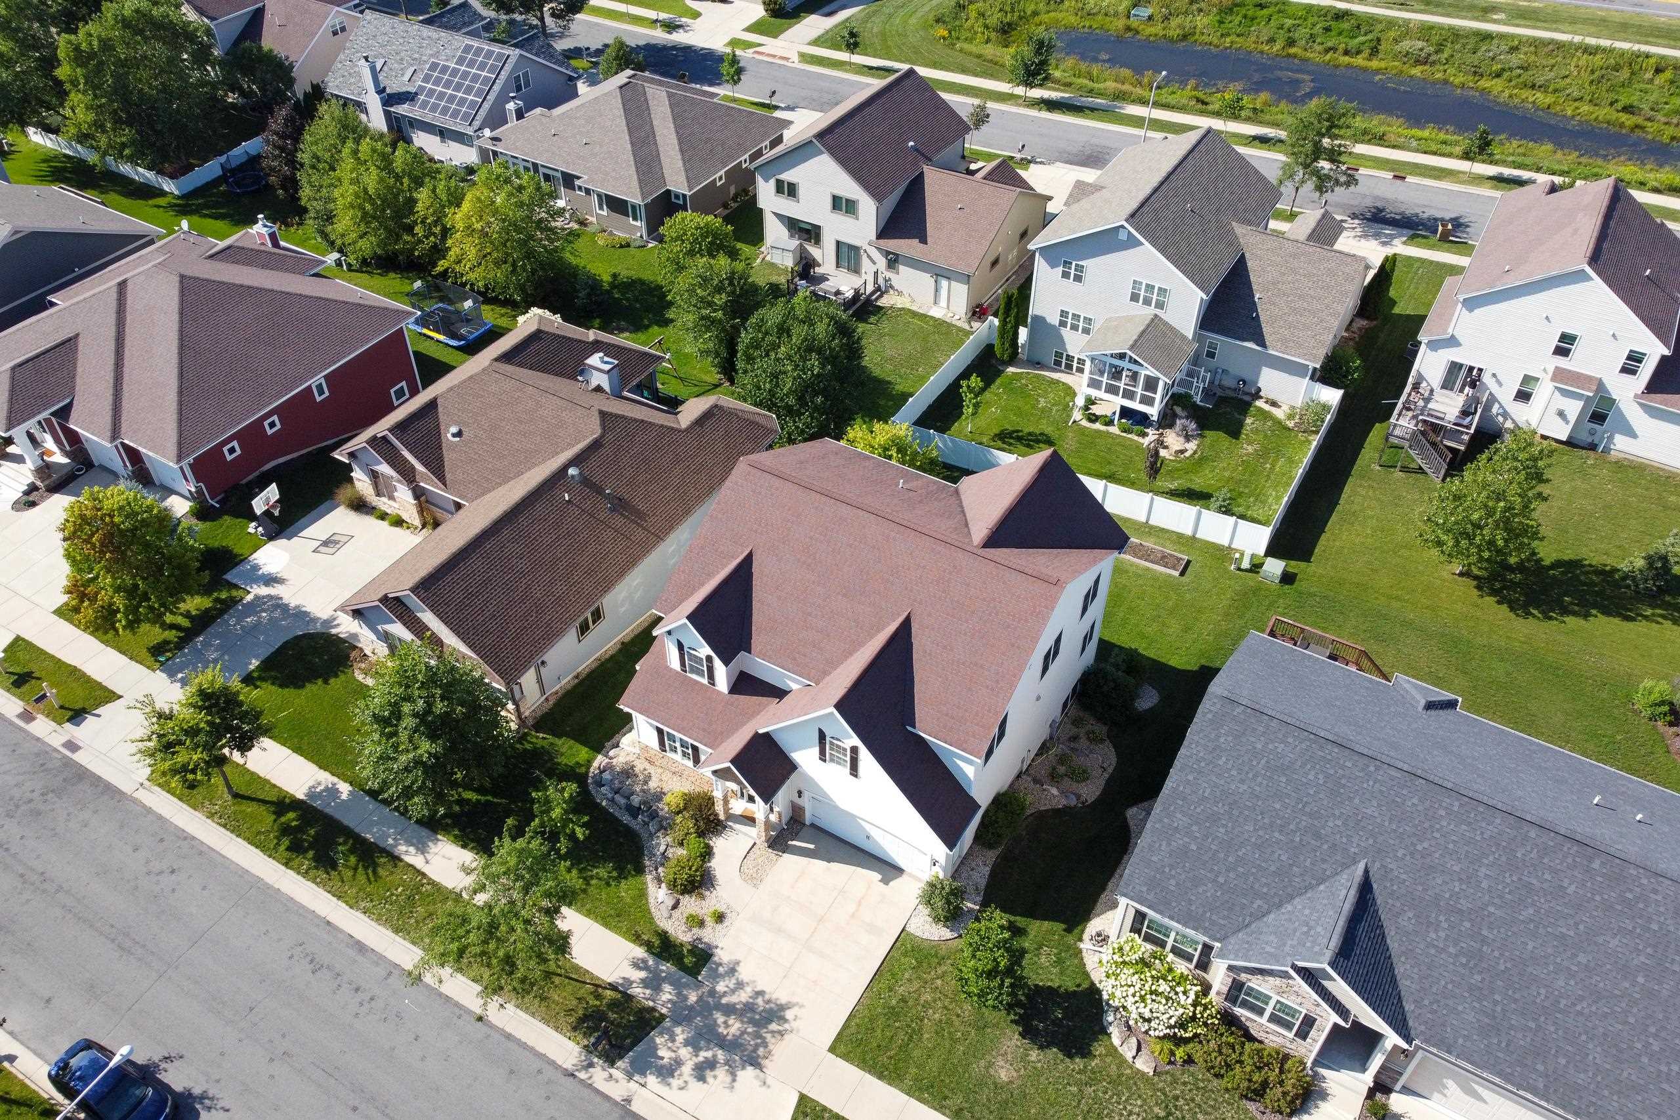
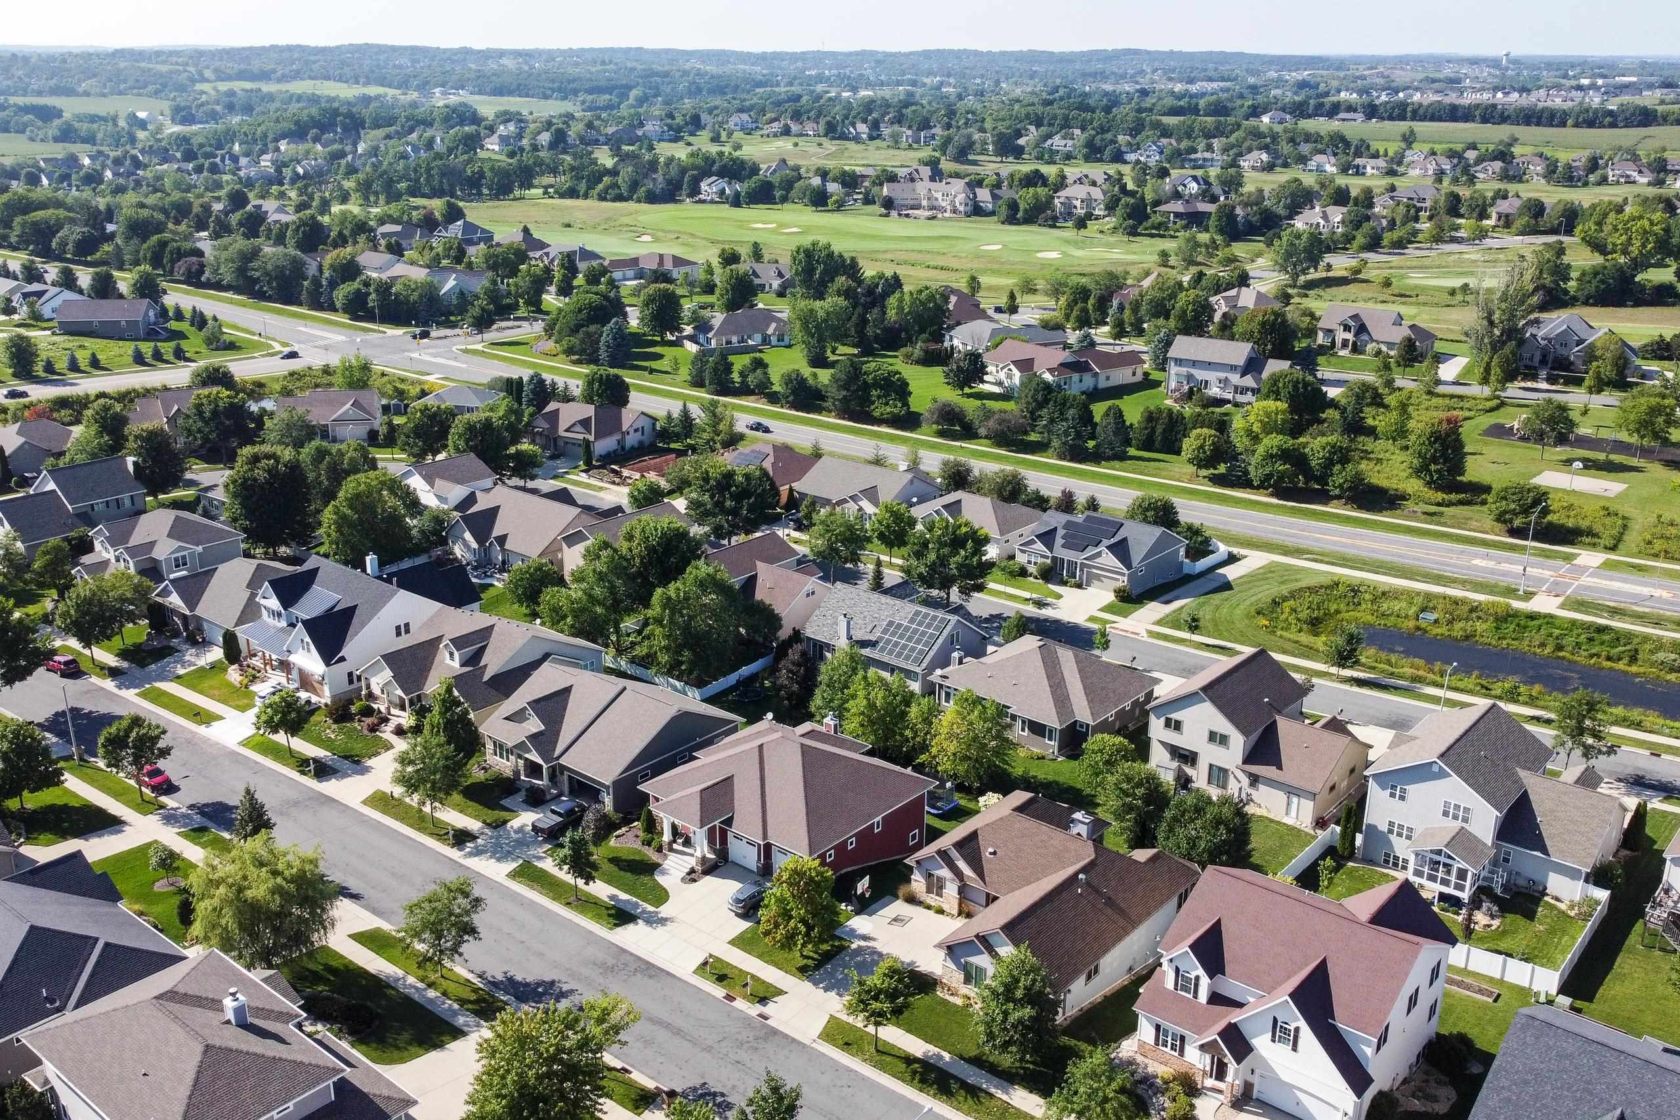
Aerial view of a white two-story home with a brown roof, landscaped front yard, and waterway behind the neighborhood.
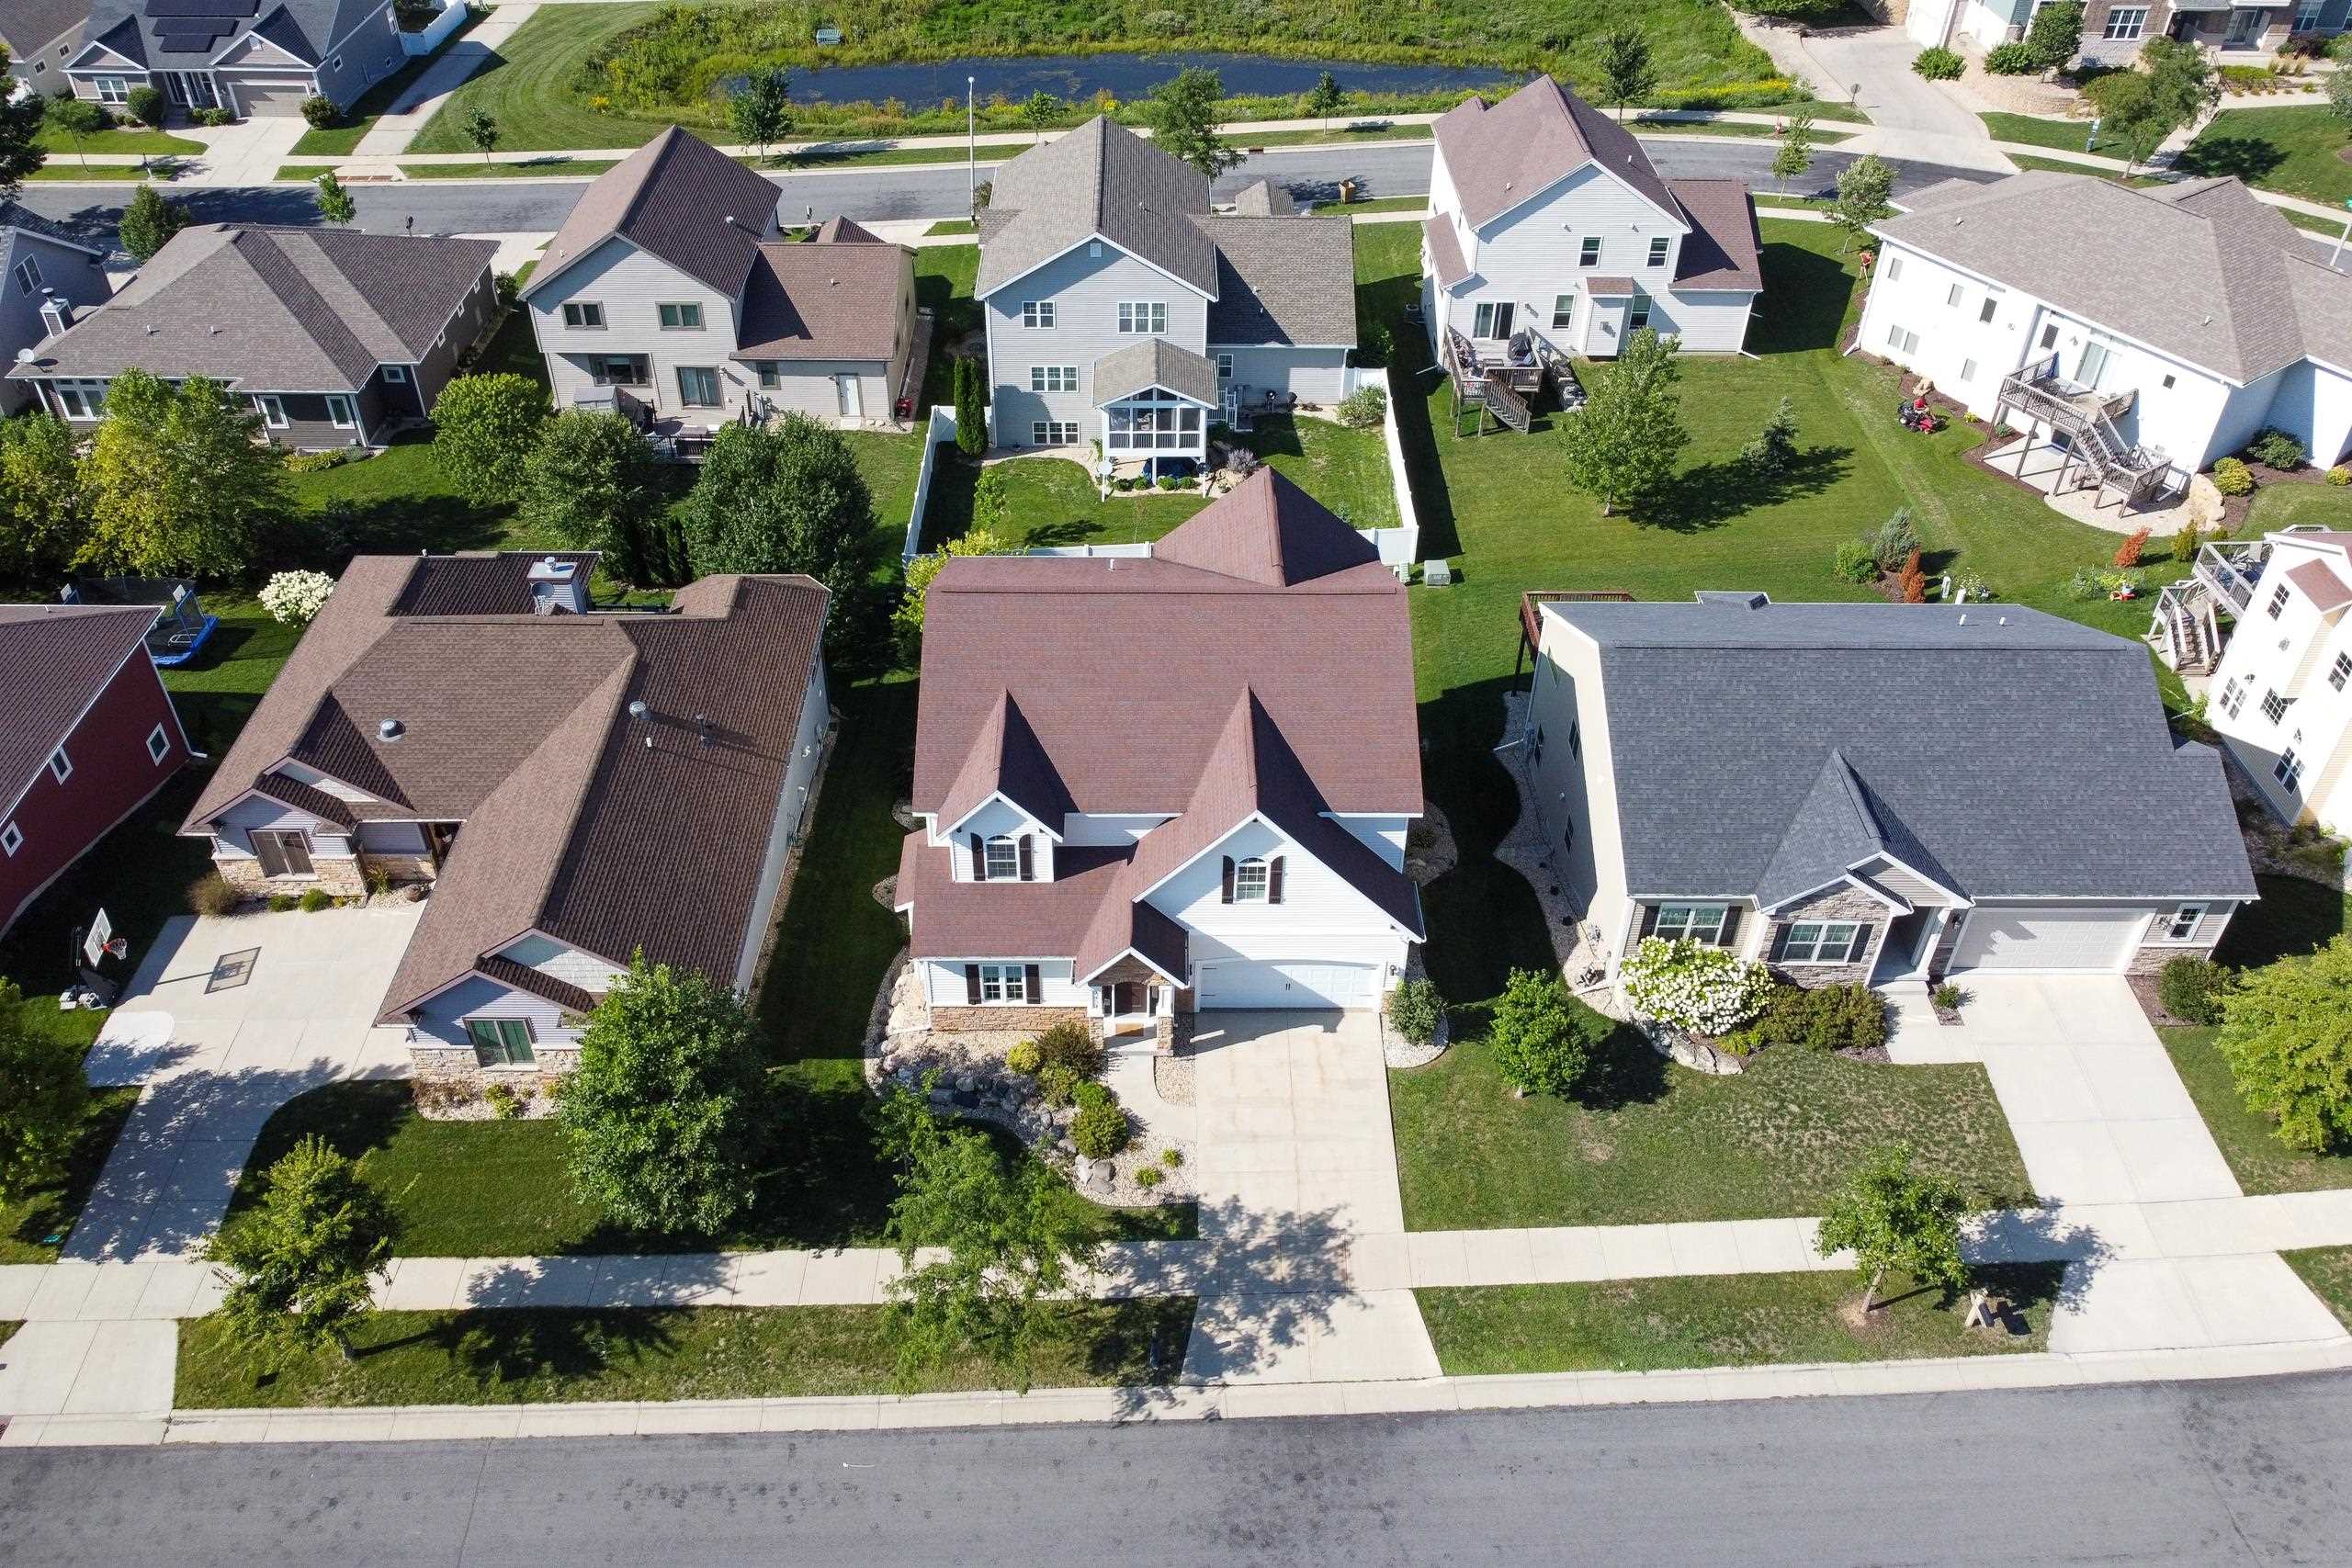
Aerial view of a white two-story home with a reddish-brown roof and landscaped front yard.
Aerial view of homes beside a golf course, with tree-lined streets and a pond.
Two-story white house with stone entry accents, a two-car garage, and landscaped lawn.
SEE ALL PHOTOS
Two-story white house with stone accents, an attached garage, and landscaped front yard.
Living room with a white fireplace and built-ins, sliding glass doors, and a rustic wood coffee table.
Kitchen with a large dark stone island, white cabinets, stainless appliances, and striped chairs.
Furnished home office with dark desks, a leather chair, and a bright window seat.
Basement wet bar with dark wood cabinetry, granite counters, glass shelves, and a view into the adjoining lounge.
Aerial view of a deck with outdoor dining set and geometric screen beside a landscaped lawn.
Two-story white house with a stone-accented entrance, brown shutters, and an attached two-car garage.
Two-story white-sided home with a stone entry, dark shutters, and an attached garage.
White-sided home with stone entry columns, attached garage, and curved walkway through landscaped grounds.
House entrance with dark door, glass sidelights, and stone porch columns beside the number 9410.
Furnished entry foyer with a wood floor, cushioned bench, console table, and geometric pendant lights.
Entryway with wide-plank wood floors, lantern pendants, and a glass-paned doorway to a home office.
Window seat with patterned pillows and a throw, beside a dark built-in cabinet and a carved red figure.
Entry foyer with a white front door, wood floors, carved mirror, and cushioned bench.
Furnished living room with a staircase, white sofa, wood floors, and glass doors to a deck.
Living room with a white fireplace, large television, hardwood floors, and an open entry hall.
Staged living room with built-in bookshelves, a lit fireplace, wood floors, and tall glass doors.
Living room with a fireplace, built-in bookcases, tray ceiling, and sliding glass doors to a patio.
Open-plan living and dining room with a white sofa, dark wood table, and hardwood floors.
Open-plan kitchen and dining area with a large island, striped bar stools, and tall curtained windows.
Open kitchen and dining area with white cabinets, striped island stools, and a dark wood table on a blue rug.
Dining area with a dark wood table, blue patterned rug, large windows, and adjoining white kitchen.
Dining room beside a white kitchen, with a long wood table, large curtained windows, and tray ceiling.
Open-plan kitchen and dining area with white cabinetry, a dark island, and a wood dining table.
Open-plan kitchen and dining area with a large island, long table, and tray ceiling.
Dining room with a dark wood table, blue runner, and glass pendant overlooking the kitchen and living room.
Open-plan kitchen with a large black island, white cabinets, hardwood floors, and an adjoining living room.
Open-plan kitchen with a large dark stone island, adjoining dining area, and living room.
Kitchen with dark granite island, white cabinetry, and an arched opening to a living room with a fireplace.
Kitchen with a large black stone island, white cabinetry, stainless steel appliances, and striped chairs.
Bright kitchen with white cabinets, stainless appliances, hexagonal tile backsplash, and a dark island sink.
Kitchen with white cabinets, stainless steel appliances, black granite island, and warm wood floors.
Kitchen with white cabinets, hexagonal tile backsplash, dark counters, and a gas cooktop.
Kitchen with a stainless-steel gas range, granite counters, hexagonal tile backsplash, and blue kettle.
Kitchen and dining area with a dark stone island, striped chairs, wood floors, and an arched opening.
Furnished living room with a fireplace, wood-trimmed staircase, and sliding doors to a balcony.
Living room with leather armchair, built-in bookcase, and sliding glass door to a balcony.
Furnished deck with a striped rug and dining set overlooking a green lawn and neighboring homes.
Elevated deck with outdoor dining set, covered grill, and leafy trees beyond the railing.
Raised deck with a blue-gray dining set, striped rug, and covered grill beside a white-sided home.
Foyer with light wood floors and a white staircase beside a furnished living room.
Upstairs landing with a black-baluster staircase, bright double window, and wooden sideboard.
Upstairs hallway with hardwood floors, stair railing, and a large round wood-framed mirror.
Staged bedroom with white bedding, a mustard-yellow chair, hardwood floors, and a tray ceiling.
Bedroom with a rustic dark wood bed, coral pillows, tray ceiling, ceiling fan, and hardwood floors.
Bedroom with blue floral bedding, a tray ceiling, and tall curtained windows.
Bedroom with floral bedding, a tray ceiling, and a sitting area beside the adjoining bathroom.
Furnished sitting area with a gray armchair, arched mirror, and large transit-sign-style wall art.
Bathroom with dark wood vanity, granite counters, tiled shower, and bathtub.
Bathroom with a jetted soaking tub, granite vanity, dark wood cabinetry, and two windows.
Bathroom with a built-in jetted tub, tiled surround, and a separate shower.
Walk-in shower with beige tile, dark mosaic accent bands, and a rainfall showerhead.
Bathroom with a large jetted tub, brown tile surround, and walk-in shower beside a bedroom doorway.
Walk-in closet with built-in shelving, hanging clothes, a full-length mirror, and carpeted aisle.
Furnished bedroom with a tray ceiling, hardwood floors, and a sofa beside an arched window.
Bathroom with dusty rose walls, a white pedestal sink, black oval mirror, and bright window.
Home office with dark wood desks, colorful fabric rolls, and a bright curtained window.
Furnished recreation room with a long bar, dining table, brewery signs, and staircase.
Basement bar with high stools, stone accent wall, beer signs, and sliding glass doors.
Covered patio with wicker seating overlooking a fenced lawn beneath a raised wooden deck.
Covered patio beneath a raised deck with wicker seating and sliding glass doors.
Home bar with a long wood counter, gray stools, and a stone wall lined with bottles.
Home bar with a carved wood counter, bottle shelves, and a stone accent wall.
Wet bar with granite counters, glassware shelves, a stone accent wall, and bottles beside a window.
Kitchen with a hammered metal sink, dark gooseneck faucet, granite counters, and warm wood cabinetry.
Furnished recreation room with hardwood floors, a dining table, leather seating, and an adjoining home gym.
Furnished family room with a dark leather sectional, patterned rug, and rustic entertainment center.
Living room with a leather sectional, stone fireplace, large windows, and patterned rug.
Living room with a leather sectional, stone fireplace, patterned rug, and adjoining bar.
Furnished basement lounge with a leather sectional, cream armchairs, pub signs, and dark wood floors.
Bathroom with blue walls, dark wood double vanity, granite countertop, and a patterned shower curtain.
Home gym with stationary bikes, dark wood paneling, and a copper-toned coffered ceiling.
Home gym with treadmill and stationary bike beneath a decorative wood coffered ceiling.
Bathroom with a wood vanity, framed mirror, blue walls, and brown shower curtain.
Backyard lawn beside the home, with an elevated deck and wicker patio seating.
Covered patio beneath a raised wooden deck, with wicker seating and a sliding glass door.
Rear of a white-sided home with a raised deck, hanging chairs, and a broad lawn.
Backyard lawn bordered by neighboring homes, with a raised garden bed, privacy fence, and decks.
Rear of a white two-story home with a raised deck, covered patio, and landscaped lawn.
Home’s backyard with a raised deck, patio seating, landscaped lawn, and mature trees.
Rear of a two-story home with a raised deck, landscaped lawn, and garden bed.
Furnished backyard deck with a dining set and geometric privacy screen overlooking a landscaped lawn.
Raised deck with outdoor dining set and covered grill beside a white-sided home.
Aerial view of a fenced backyard with a deck, broad lawn, and raised garden bed.
Aerial view of a white home with a furnished elevated deck overlooking a green backyard.
Aerial view of a white home’s backyard with a raised deck, landscaped lawn, and garden bed.
Aerial view of a white two-story home with a brown roof, landscaped front yard, and waterway behind the neighborhood.
Aerial view of a white two-story home with a reddish-brown roof and landscaped front yard.
Aerial view of homes beside a golf course, with tree-lined streets and a pond.
Two-story white house with stone entry accents, a two-car garage, and landscaped lawn.
Listed by Sprinkman Real Estate
Sold

9410 Silverstone Lane

9410 Silverstone Lane, Verona, WI 53593

$685,000
Hawks Ridge offers unparalleled convenience & exceptional features, setting a new standard for luxurious living. The hickory floors radiate both elegance & durability, perfectly complementing the remodeled kitchen w/its striking granite island & custom lighting. The cozy ambiance is heightened by a stunning gas fireplace w/builtin bookcases. Every aspect of this home exudes style & charm, from the main flr office w/ French doors & a sitting area to the generously lit dining space. The primary suite is a true sanctuary, boasting a double door entry, an oval tray ceiling & a spacious, relaxing ensuite. The walkout LL surprises w/a wet bar, a rec room, & an exercise room that exceeds expectations. The well-proportioned yard, maintenance-free deck, & finished garage make for effortless living.

4
beds

3.5
baths

4,111 Sq.Ft. LIVING AREA

7,405.2 Sq.Ft. lot

Louisa Enz

Louisa Enz

Features & Amenities

Interior

  • total bedrooms4
  • Total bathrooms3.5
  • full bathrooms3
  • half bathroom1
  • Fireplace Gas
  • APPLIANCES Dryer, Washer, Refrigerator, Microwave, Dishwasher, Disposal, Range, Oven
  • other interior Features Walk-In Closet(s), Kitchen Island, Pantry

Area & Lot

  • Status Sold
  • Date Sold November 30, 2023
  • Living Area4,111 Sq.Ft.
  • Lot Area7,405.2 Sq.Ft.
  • MLS® ID1961952
  • TypeResidential
  • YEAR BUILT2013
  • Architecture StylesPrairie/Craftsman
  • Elementary SchoolOlson
  • Middle SchoolToki
  • High SchoolMemorial
  • School DistrictMadison

Exterior

  • Garage Space2.0
  • utilitiesCable Available
  • parkingGarage Door Opener, Attached
  • HEAT TYPEForced Air
  • AIR CONDITIONINGCentral Air
  • Disability FeaturesTherapeutic Whirlpool

Financial

  • Sales Price$685,000
  • Real Estate Tax $11,042/yr

Ready to Move Forward?

Real estate can feel tricky, but it doesn’t have to. With our team on your side, you get experience, creativity, and someone who’s got your back the whole way. We’ll help you navigate the market, make smart choices, and find a home that really fits your life.

Follow Me on Instagram