


Leave a Message

By providing your contact information to ENZco Real Estate, your personal information will be processed in accordance with ENZco Real Estate's Privacy Policy. By checking the box(es) below, you consent to receive communications regarding your real estate inquiries and related marketing and promotional updates in the manner selected by you. For SMS text messages, message frequency varies. Message and data rates may apply. You may opt out of receiving further communications from ENZco Real Estate at any time. To opt out of receiving SMS text messages, reply STOP to unsubscribe.

Thank you for your message. We will be in touch with you shortly.

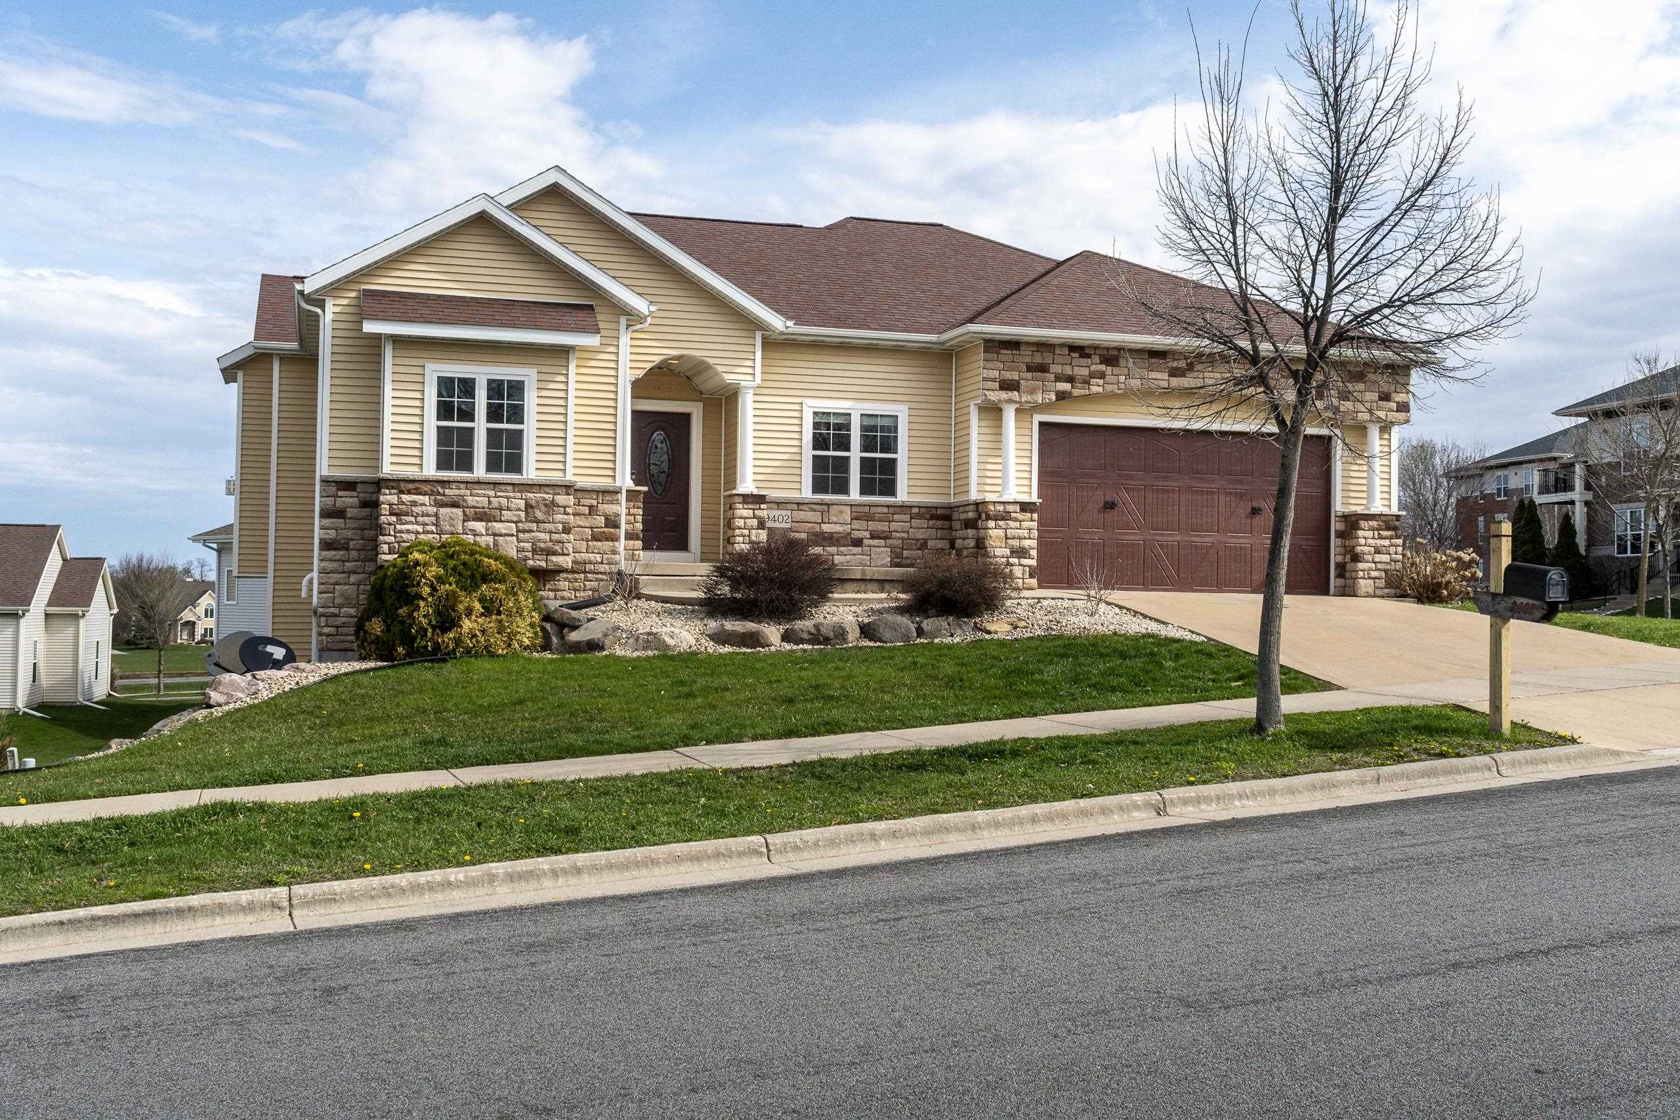
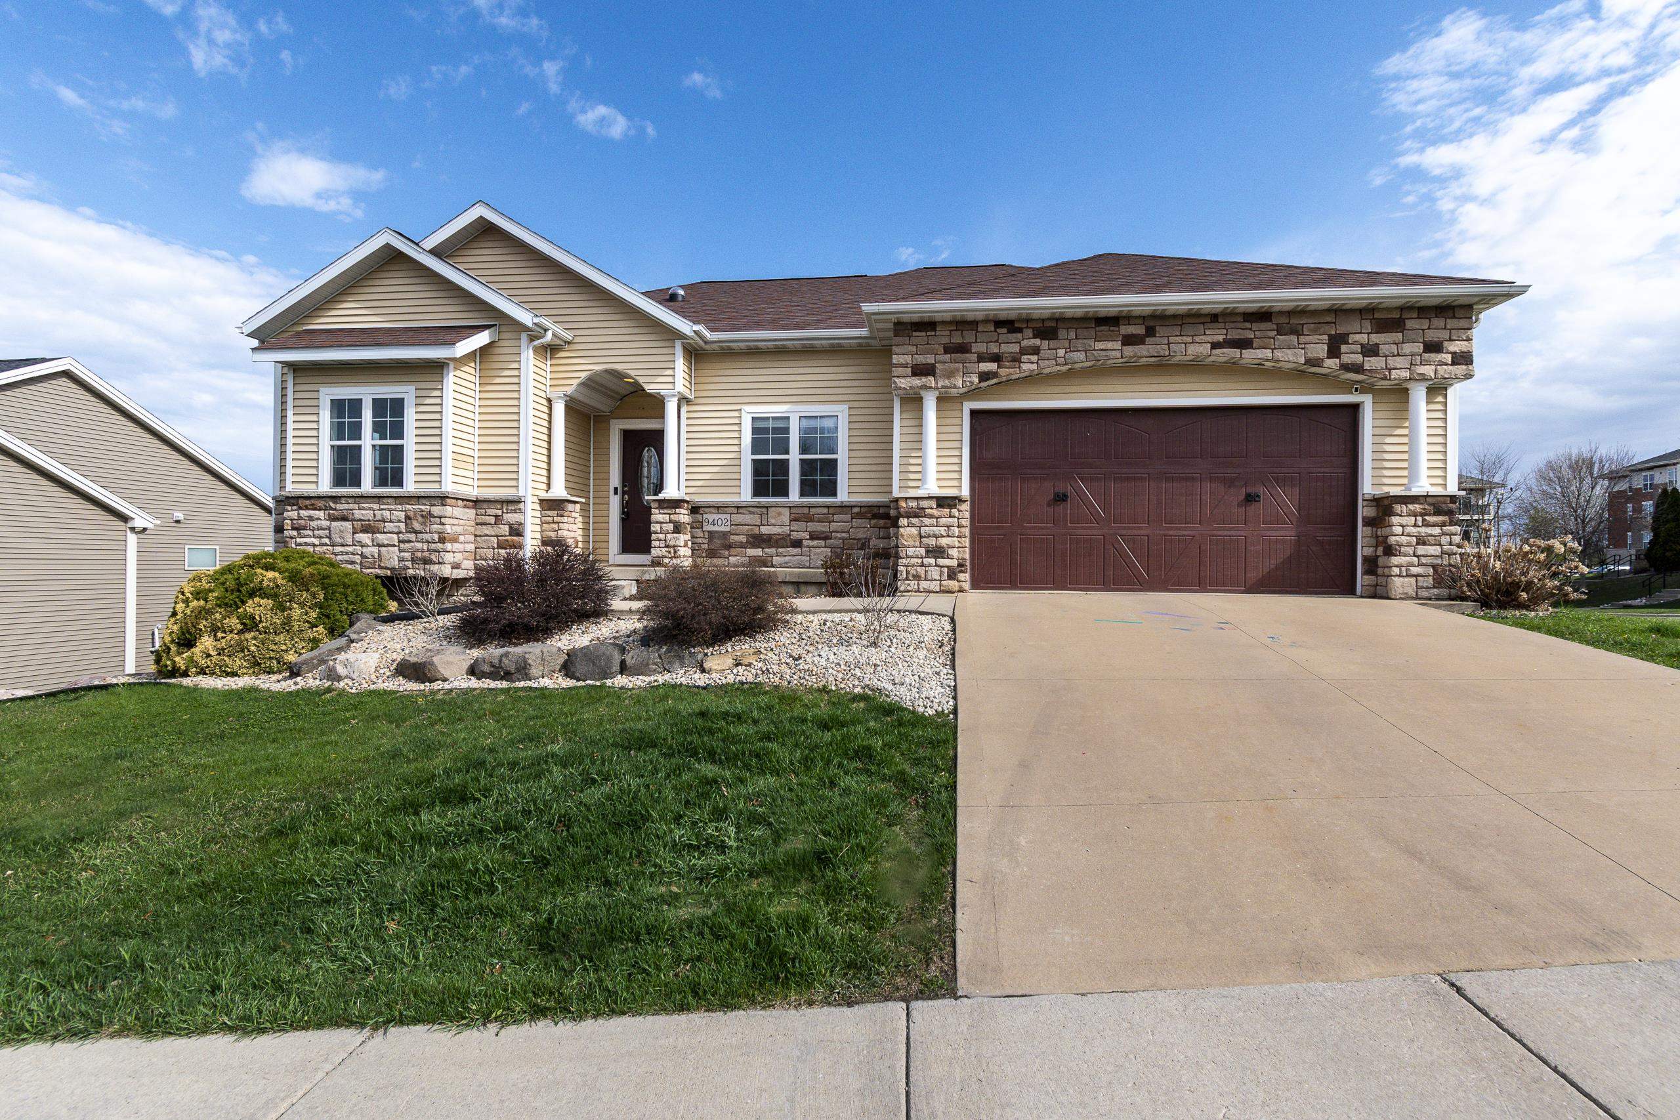
Beige two-story house with stone accents, an attached two-car garage, and a sloping front lawn.
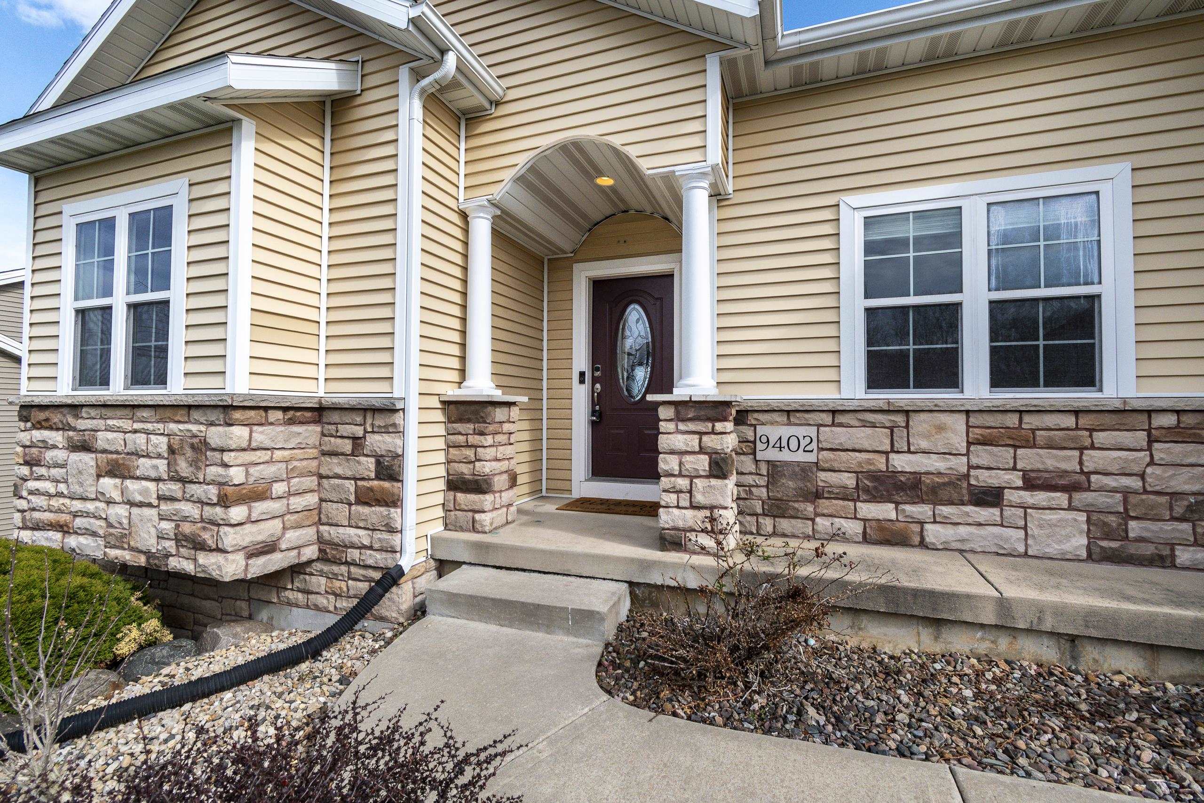
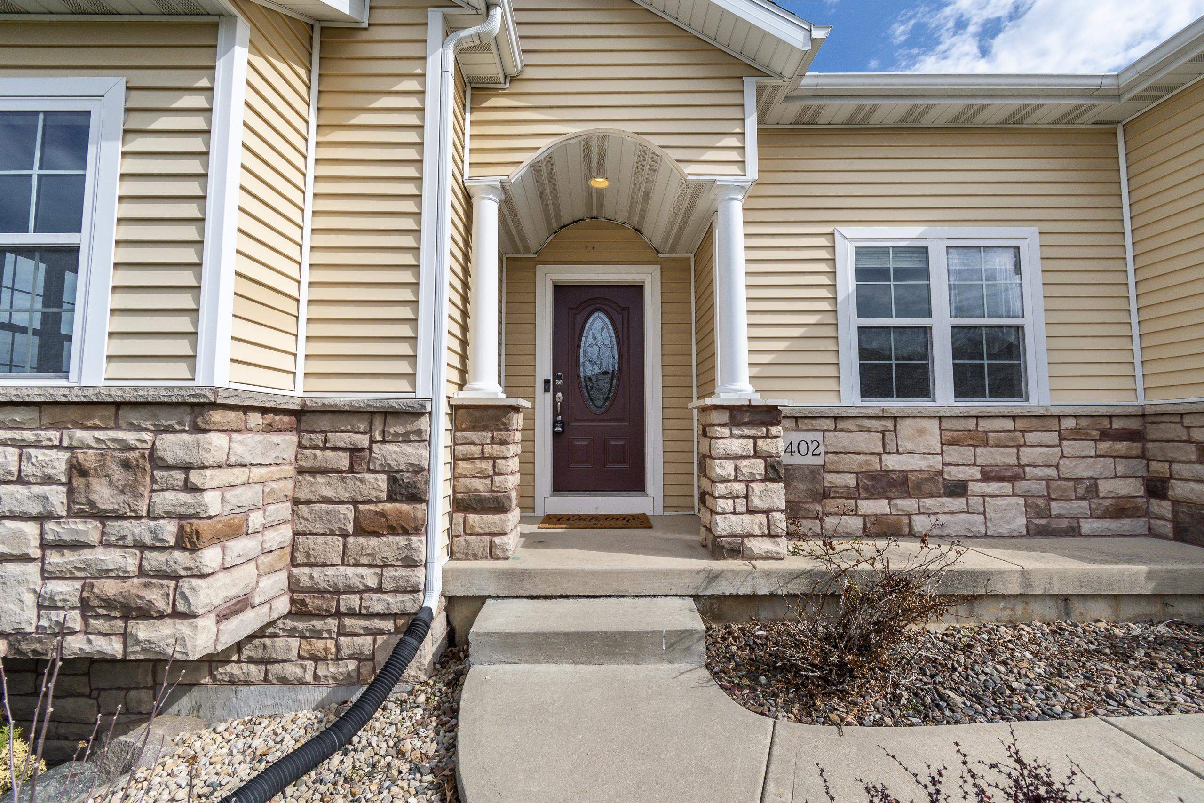
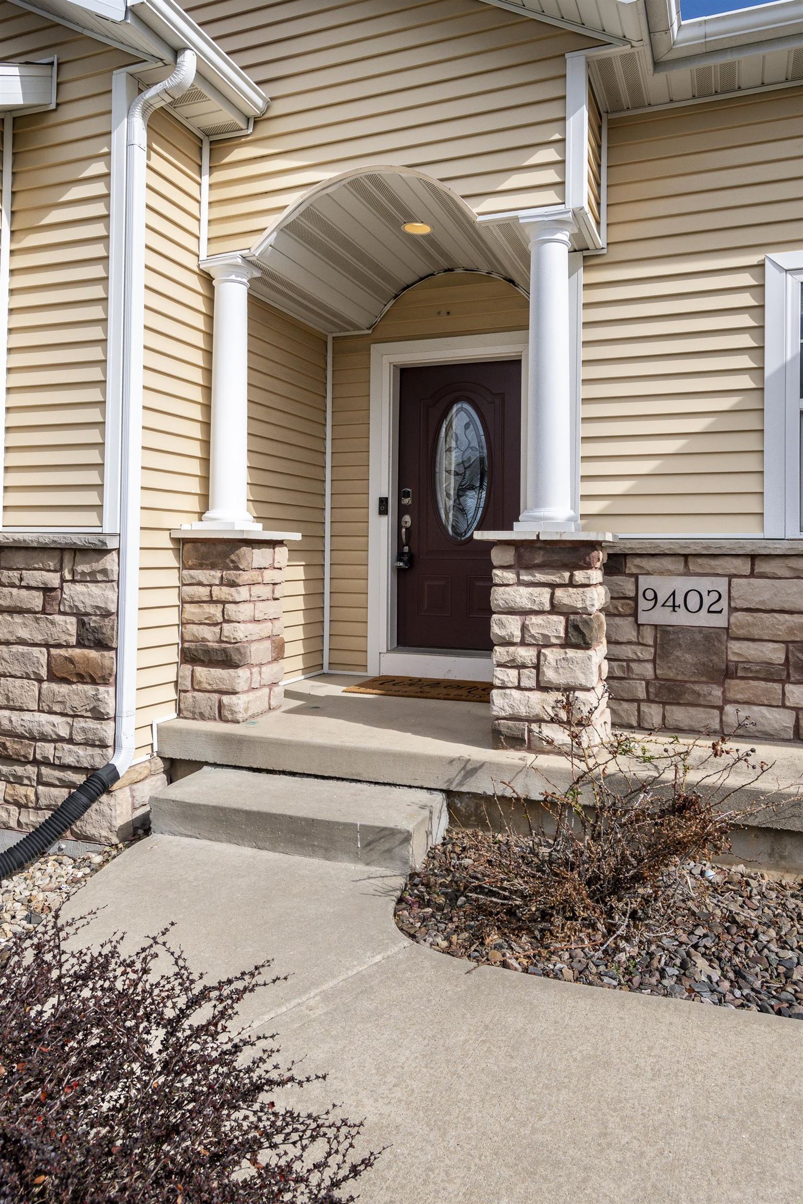
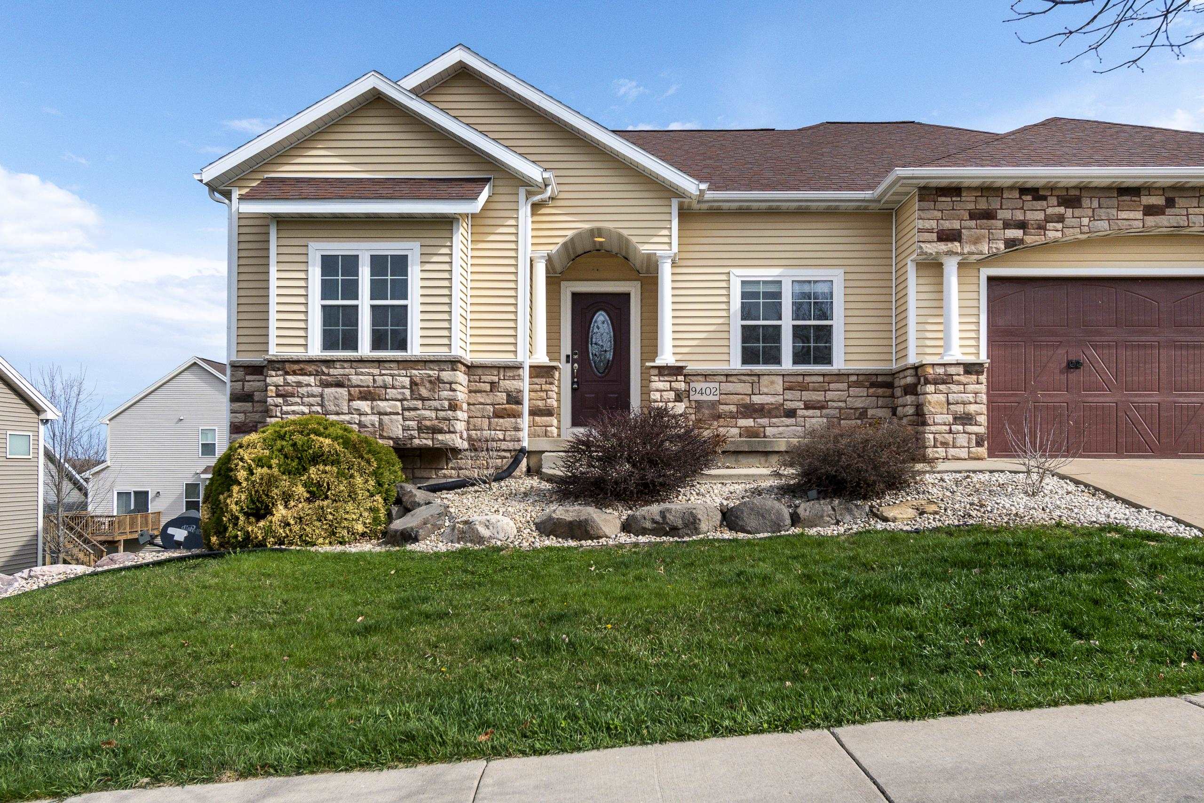
Home entrance with stone façade, arched covered porch, and dark oval-glass front door.
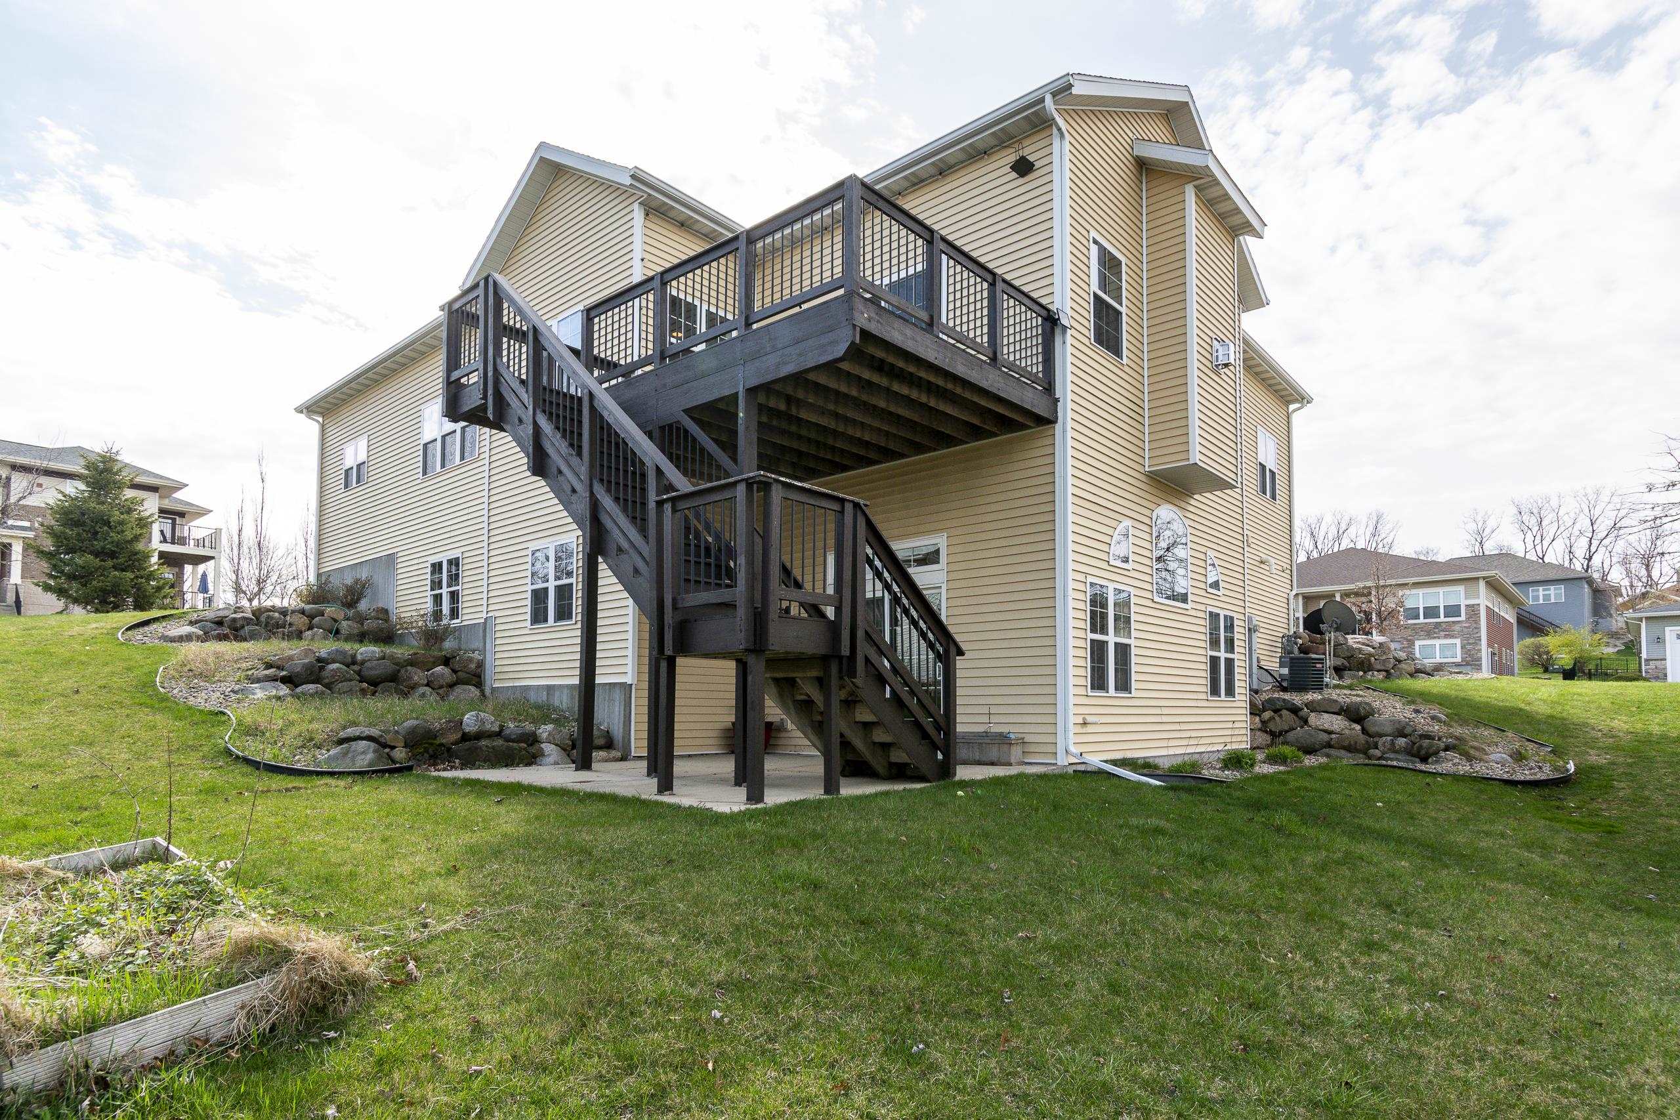
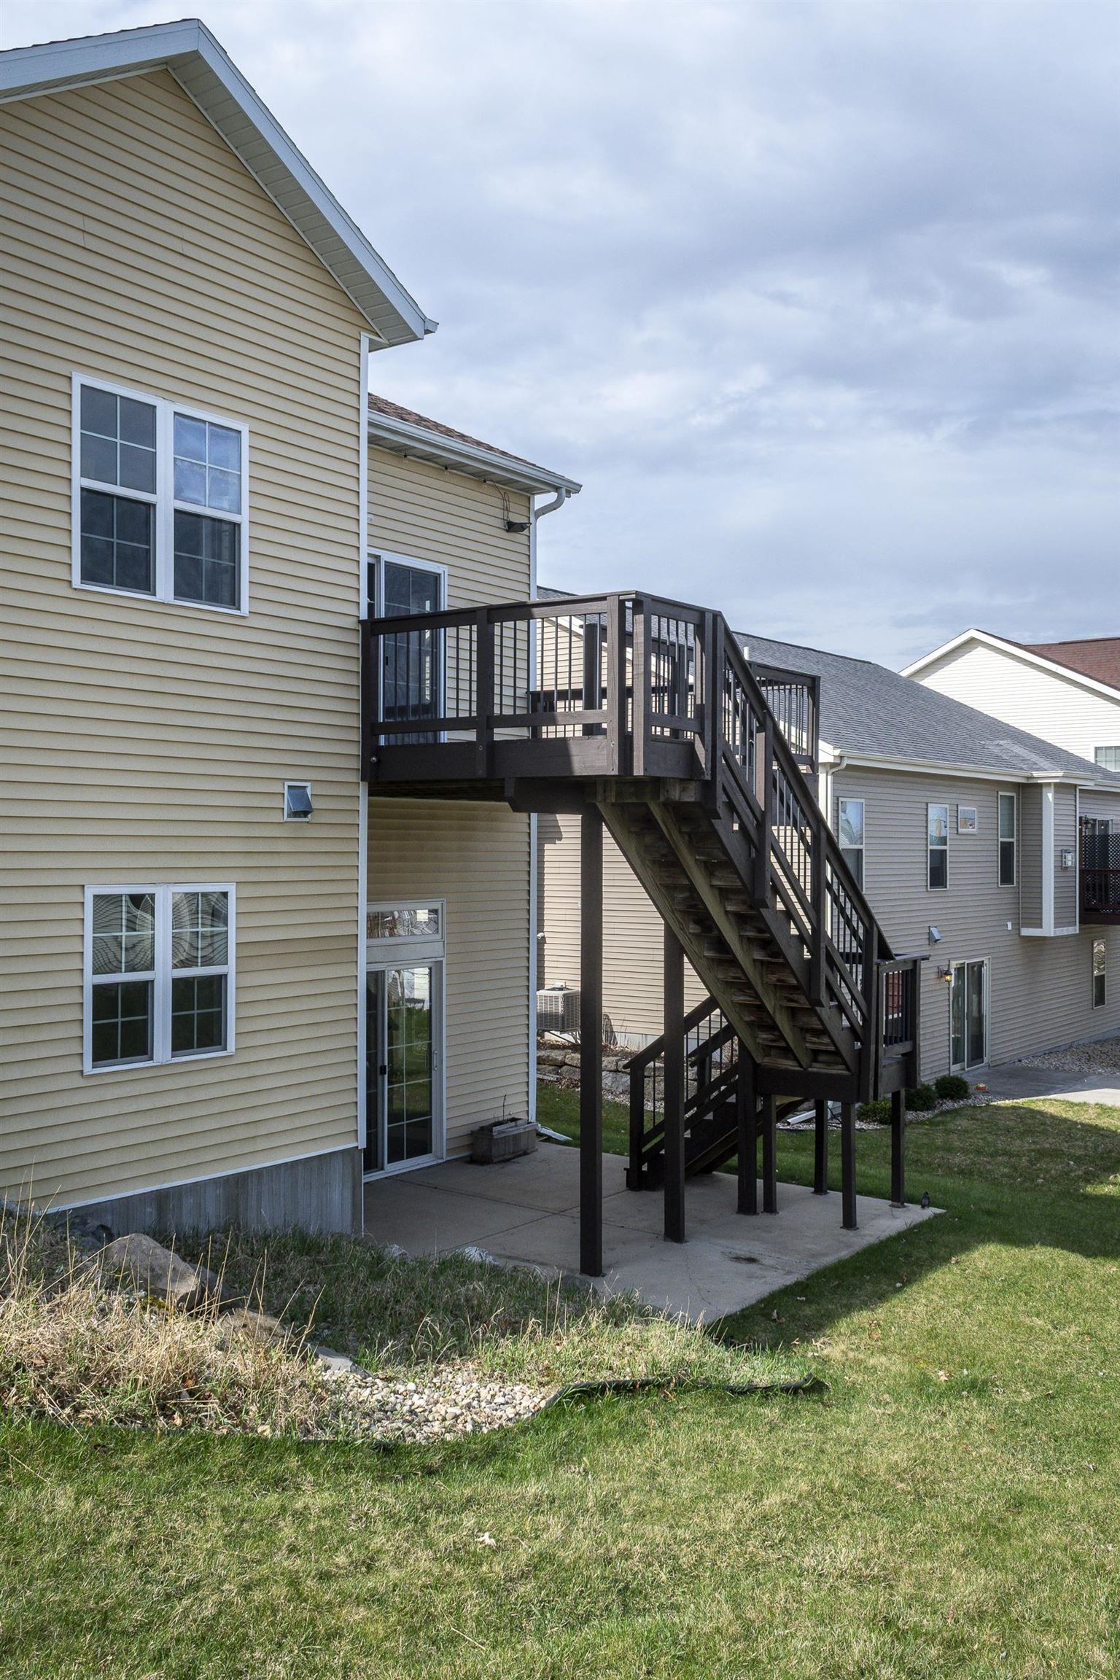
Rear of a beige-sided house with a large raised deck, dark wooden stairs, and a sloped lawn.
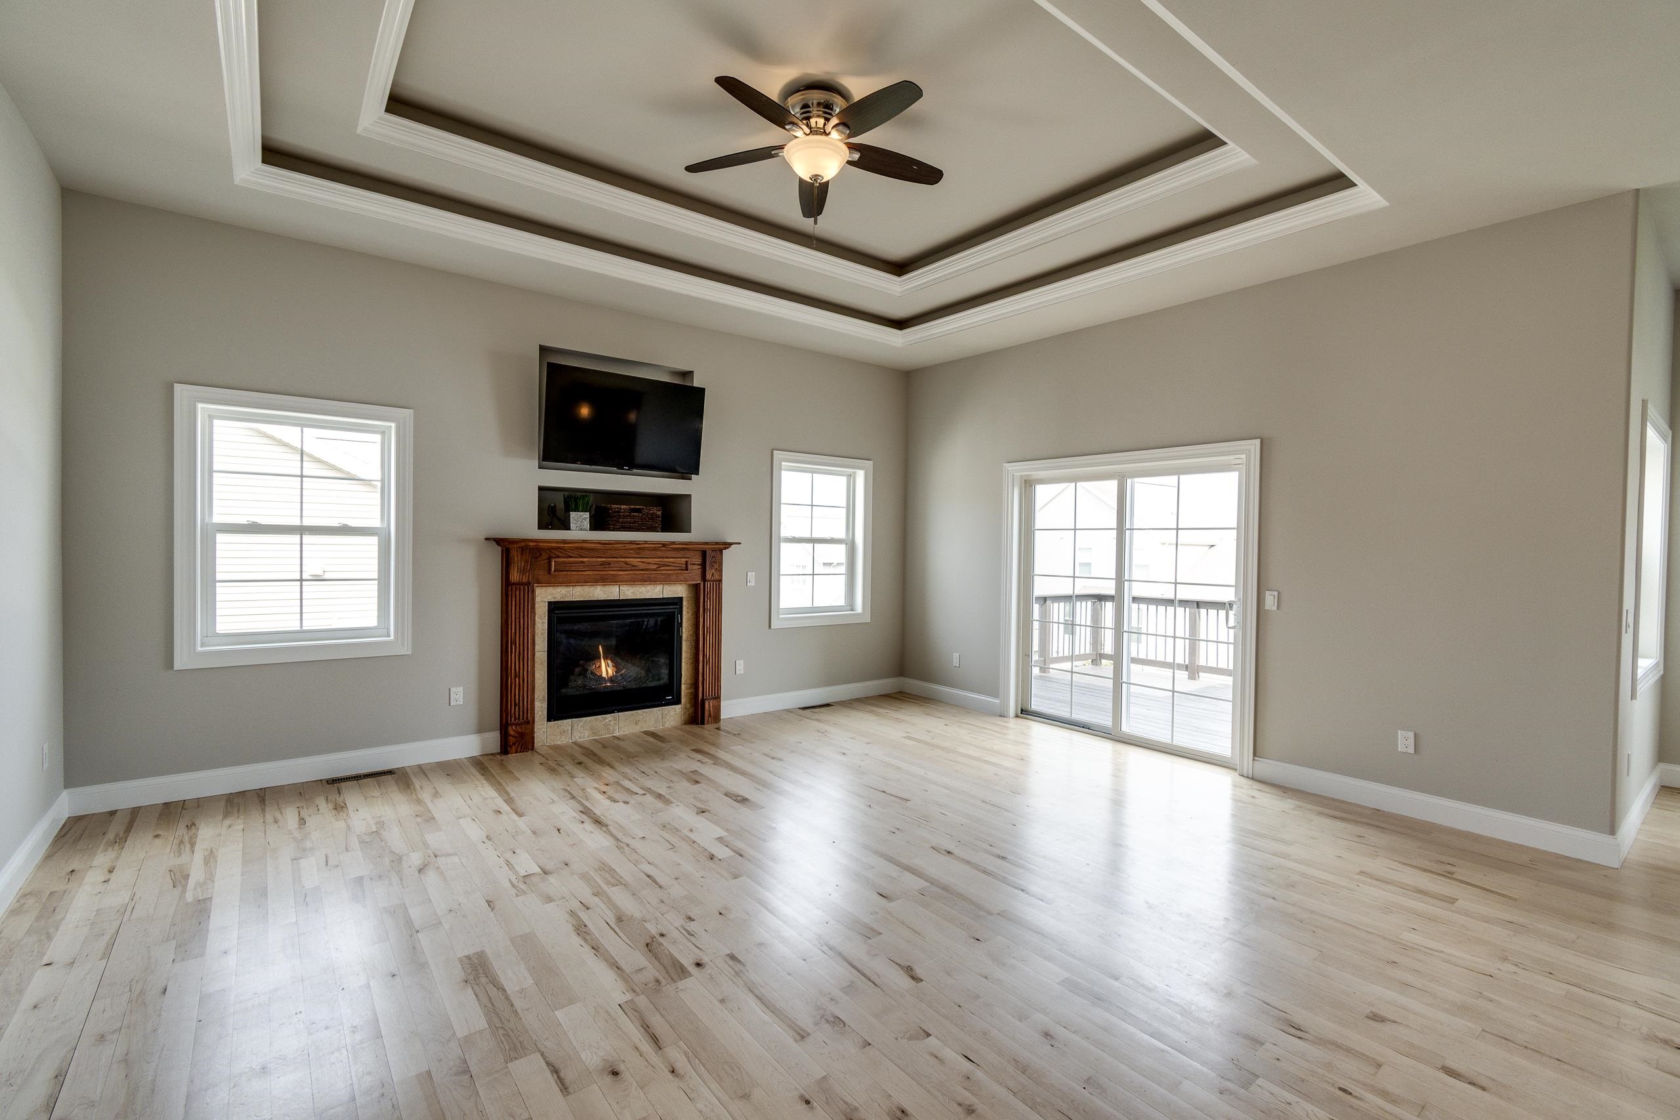
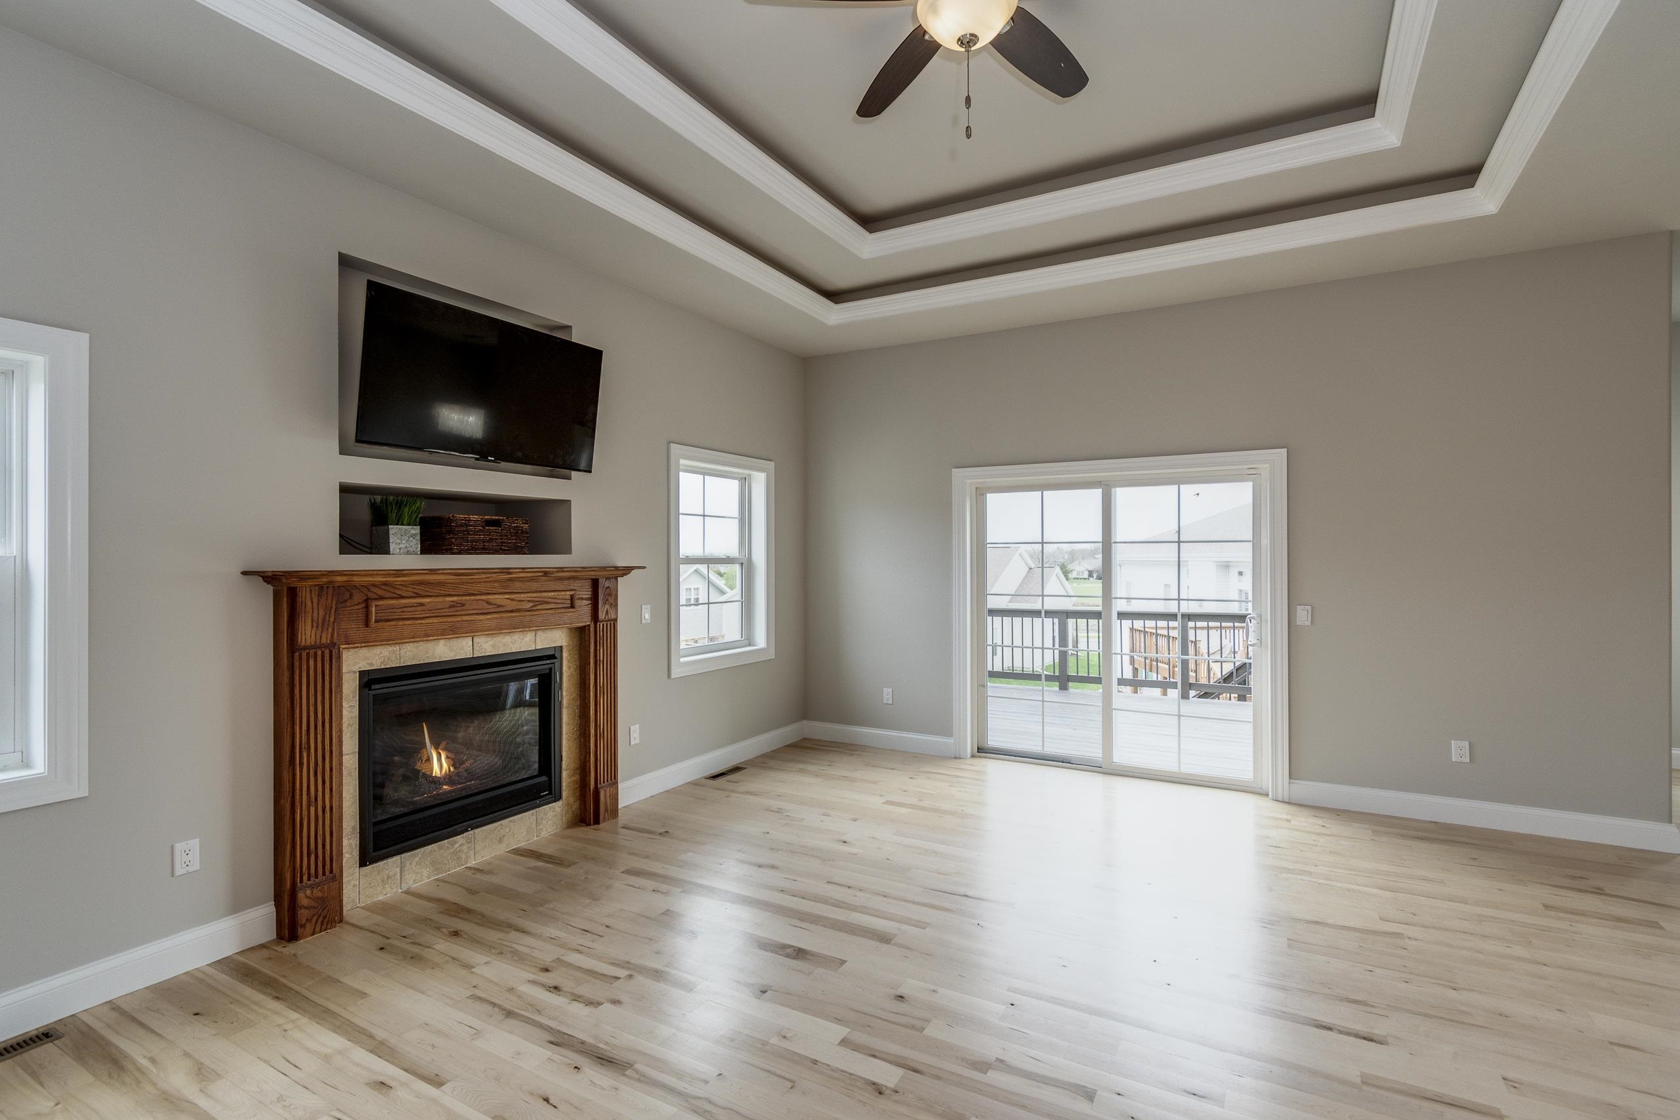
Unfurnished living room with a wood-trimmed fireplace, tray ceiling, and sliding glass doors to a deck.
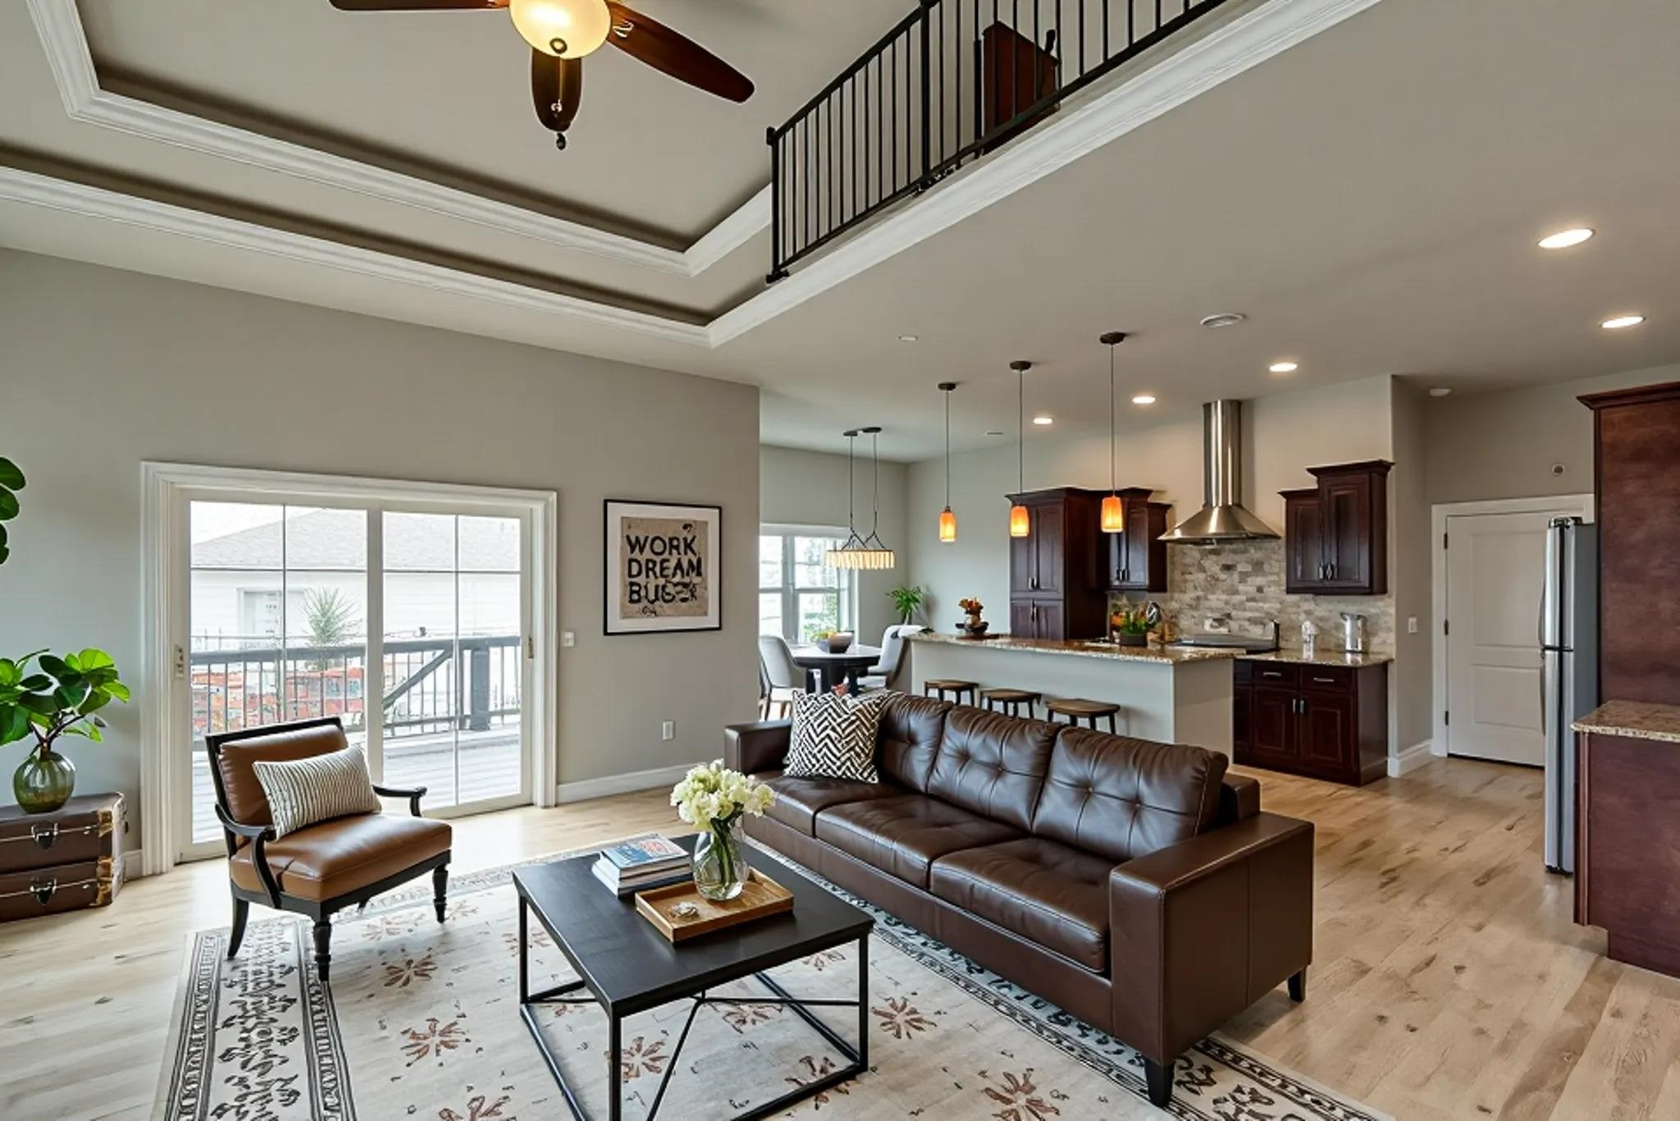
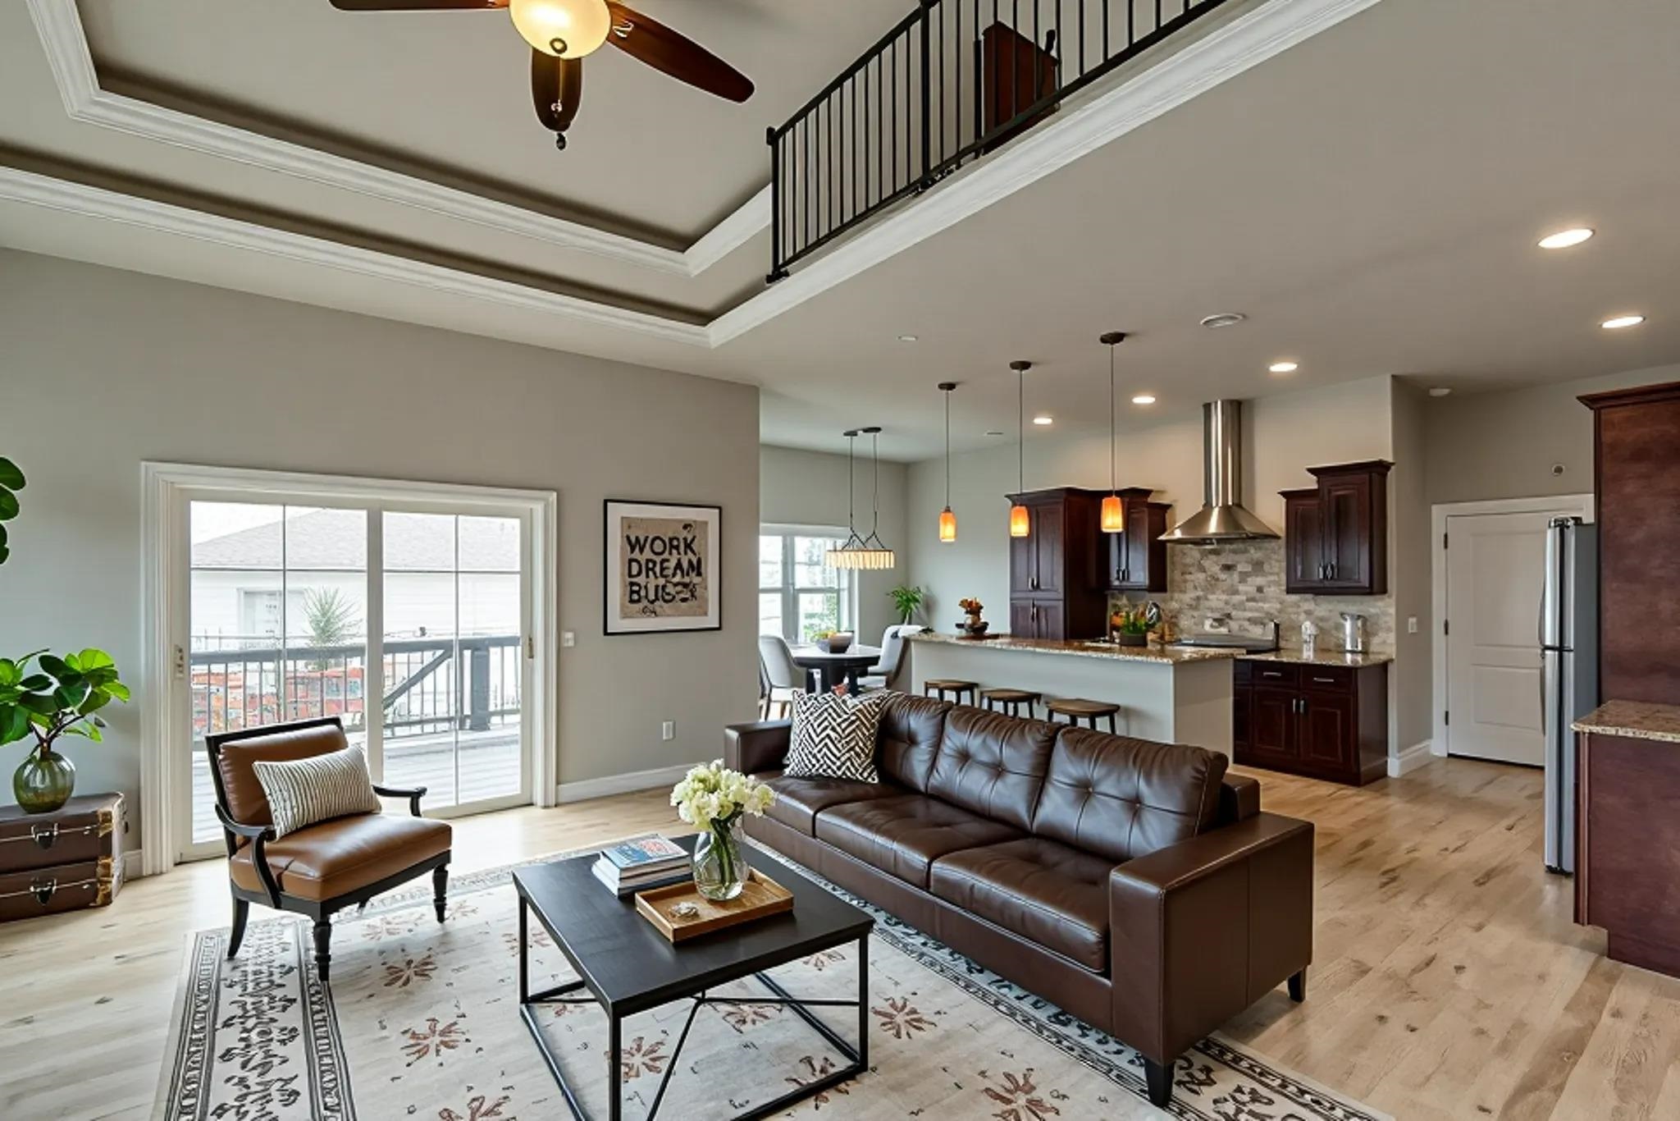
Open-plan living room with a brown leather sofa, vaulted ceiling, and kitchen with dark wood cabinets.
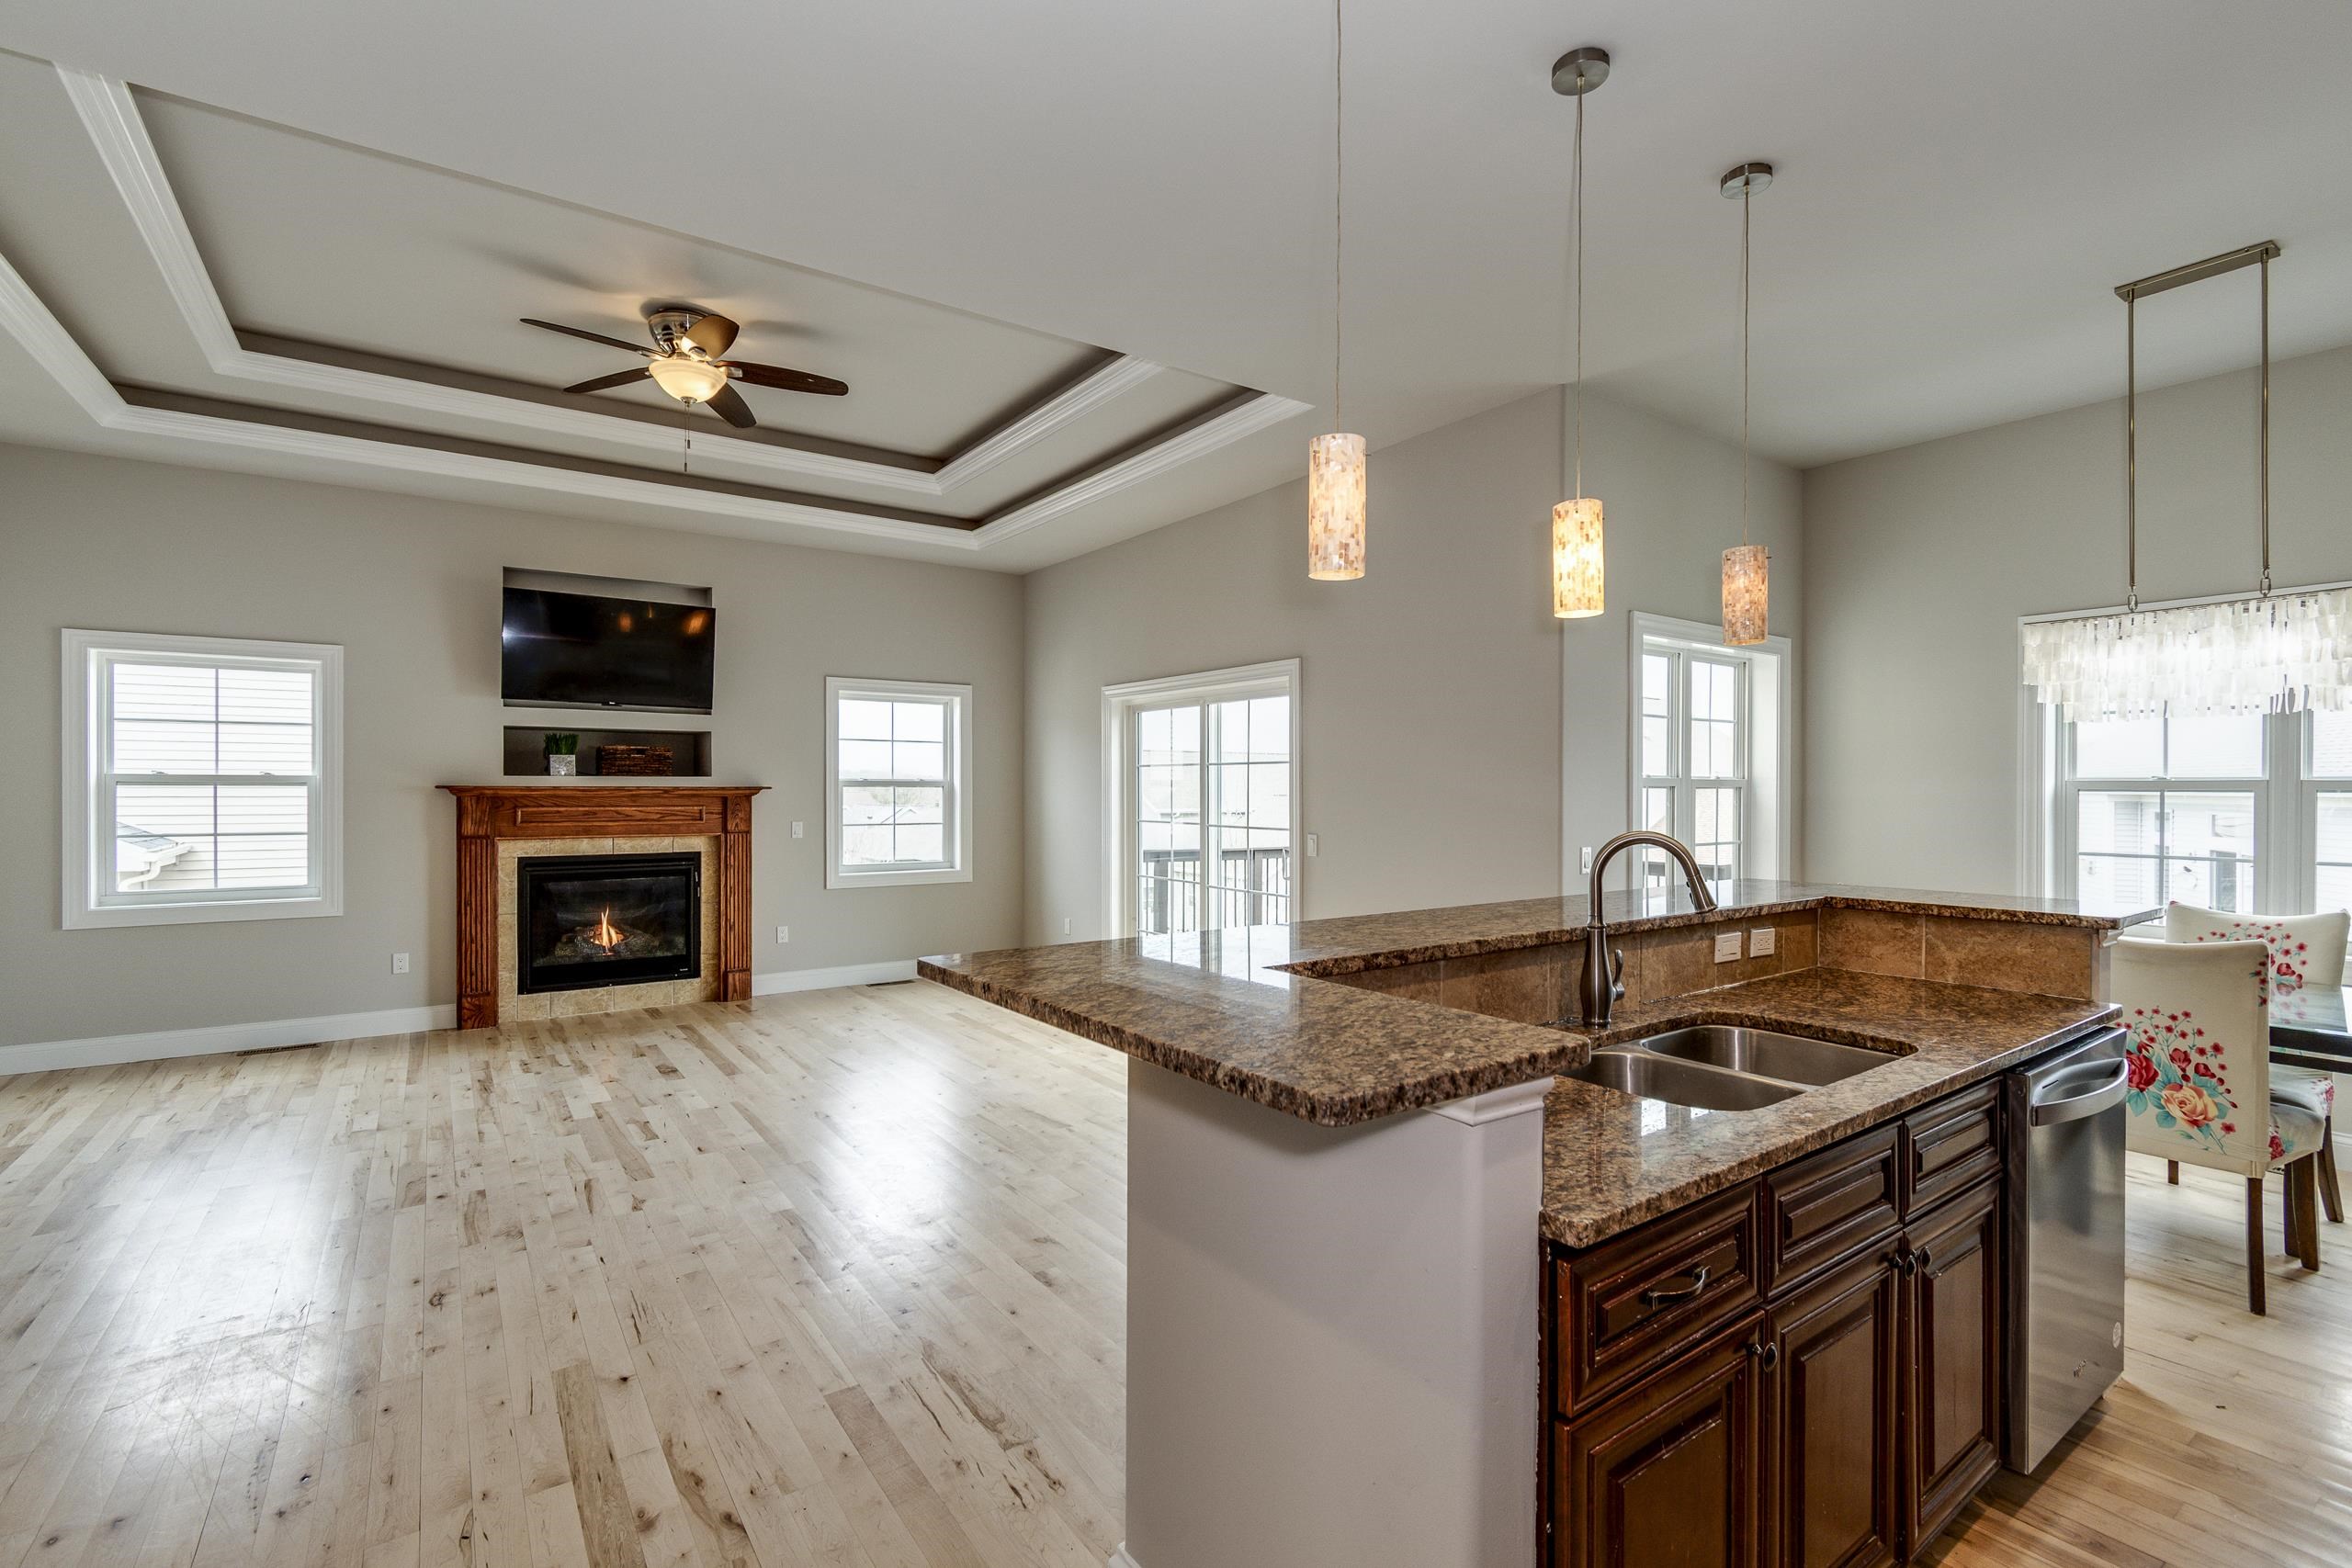
Open-plan kitchen and living area with a granite island, fireplace, and tray ceiling.
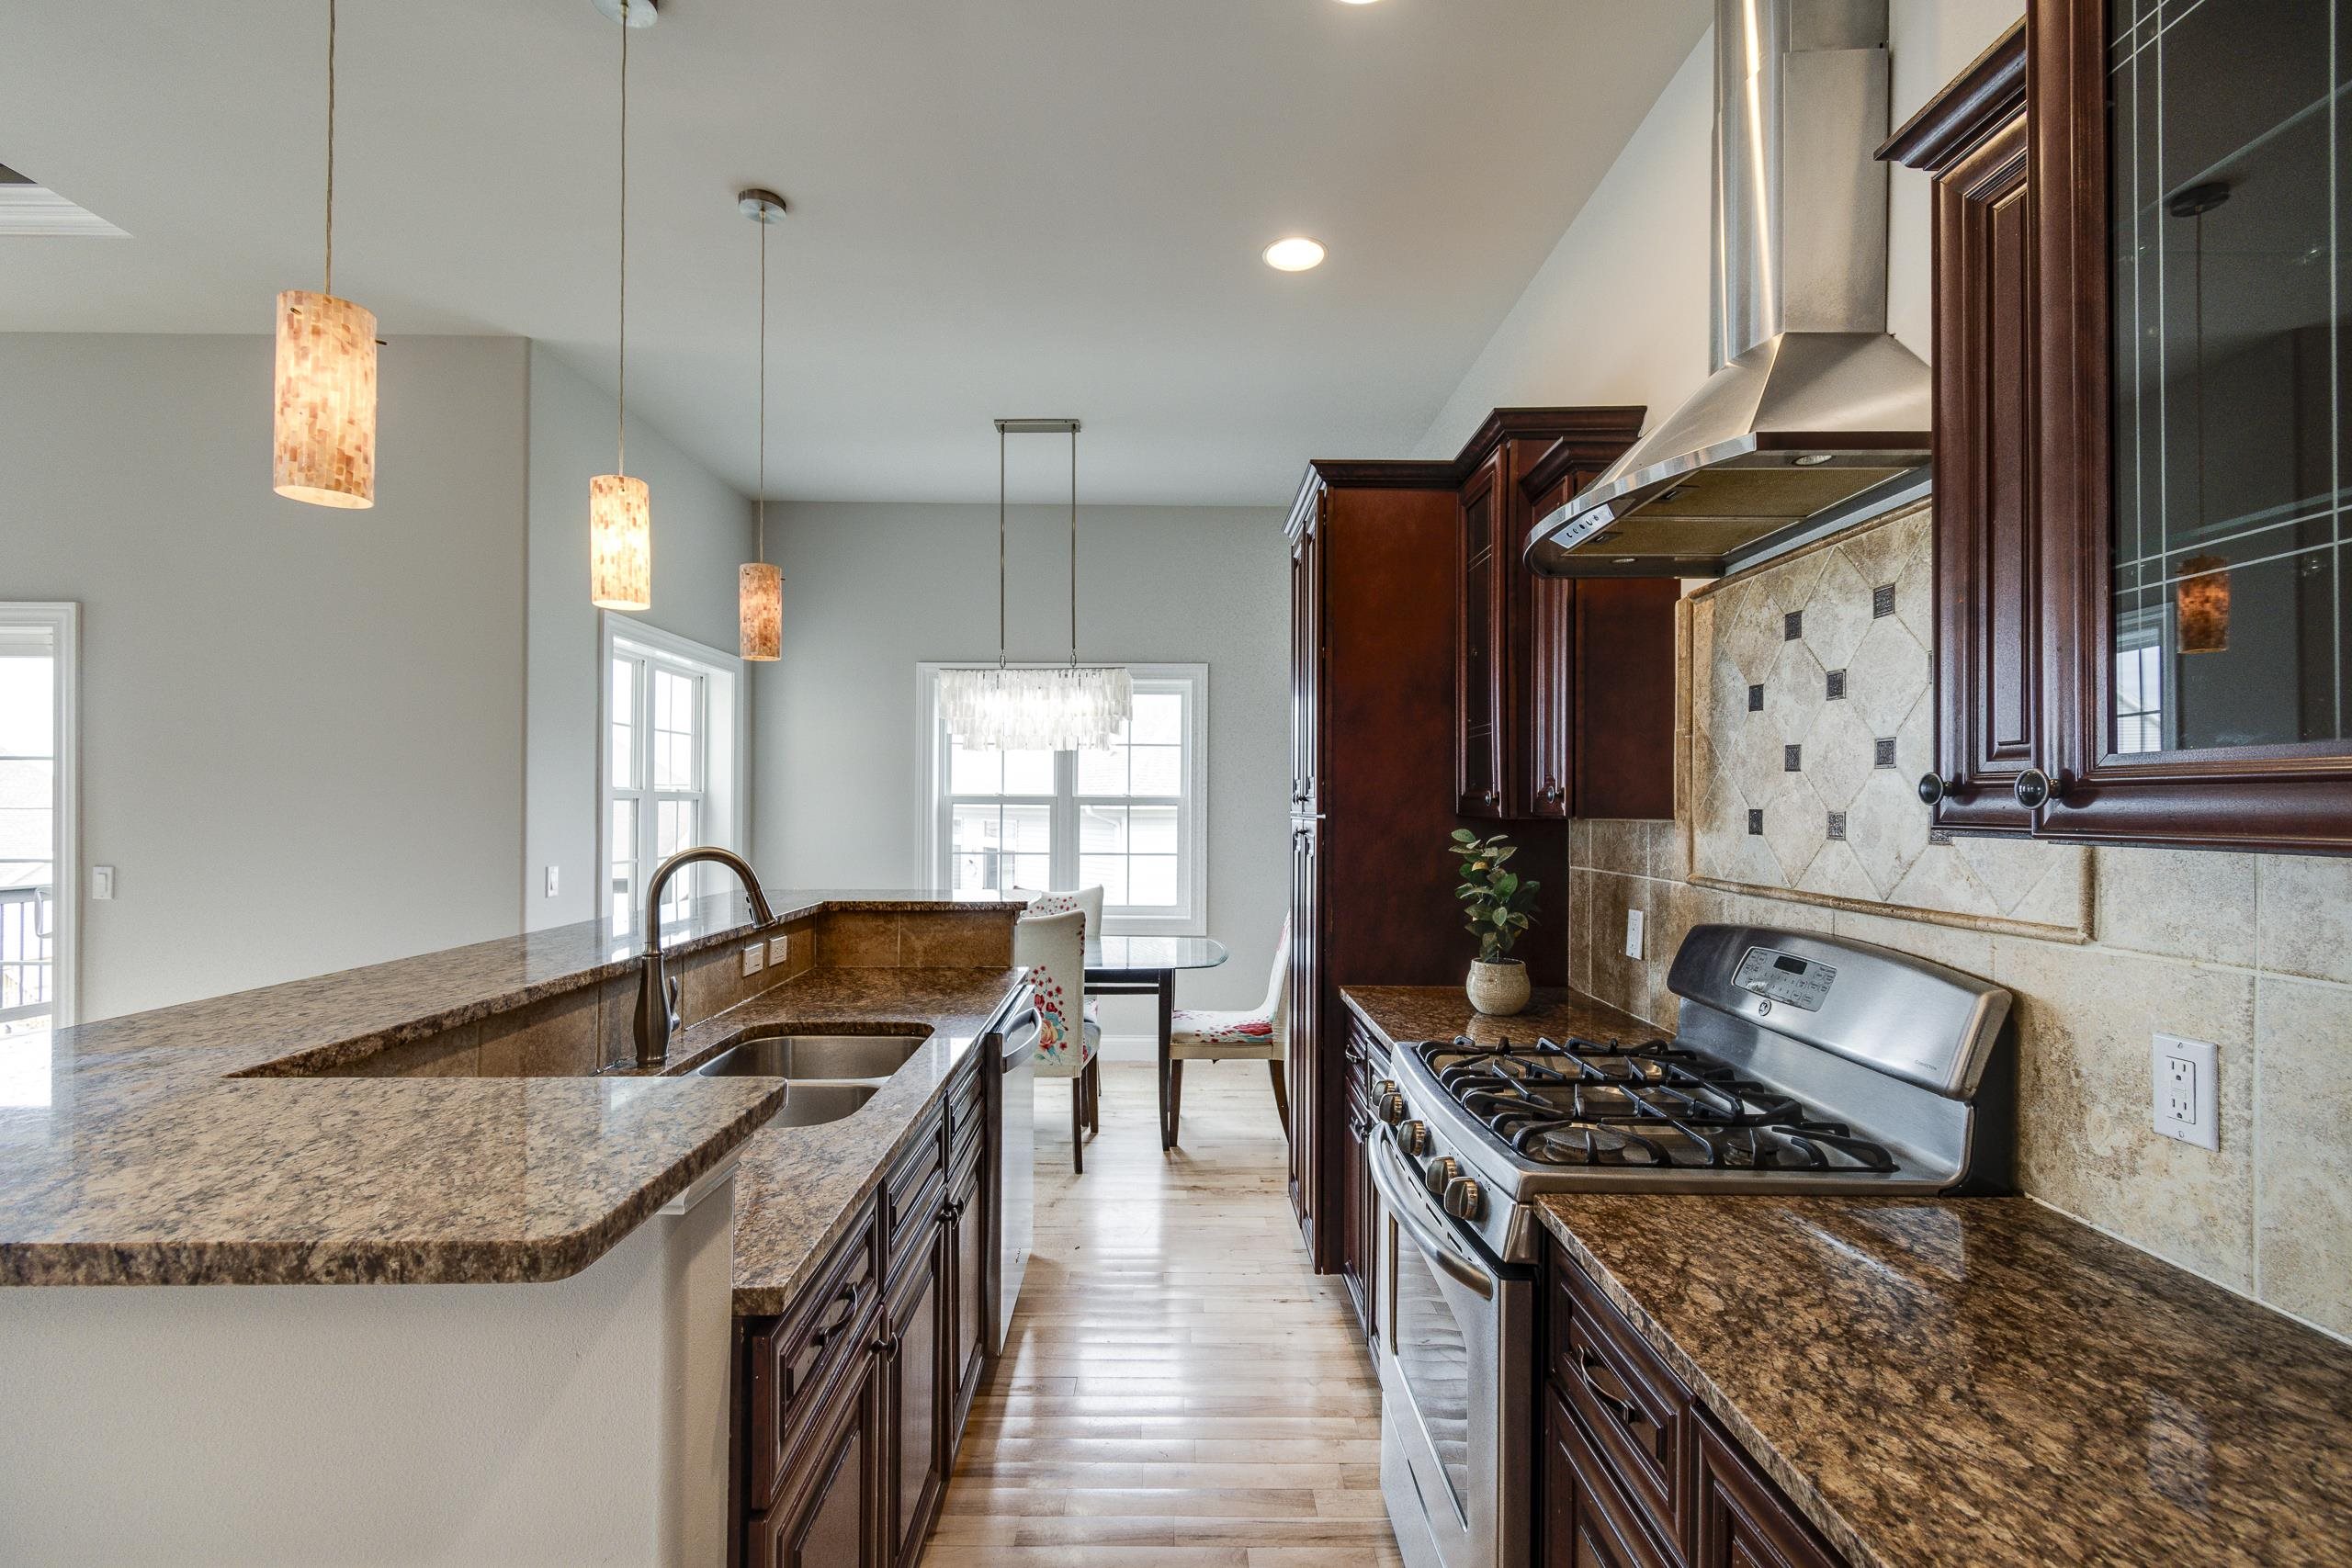
Kitchen with cherry cabinets, granite counters, stainless gas range, and a breakfast nook by the windows.
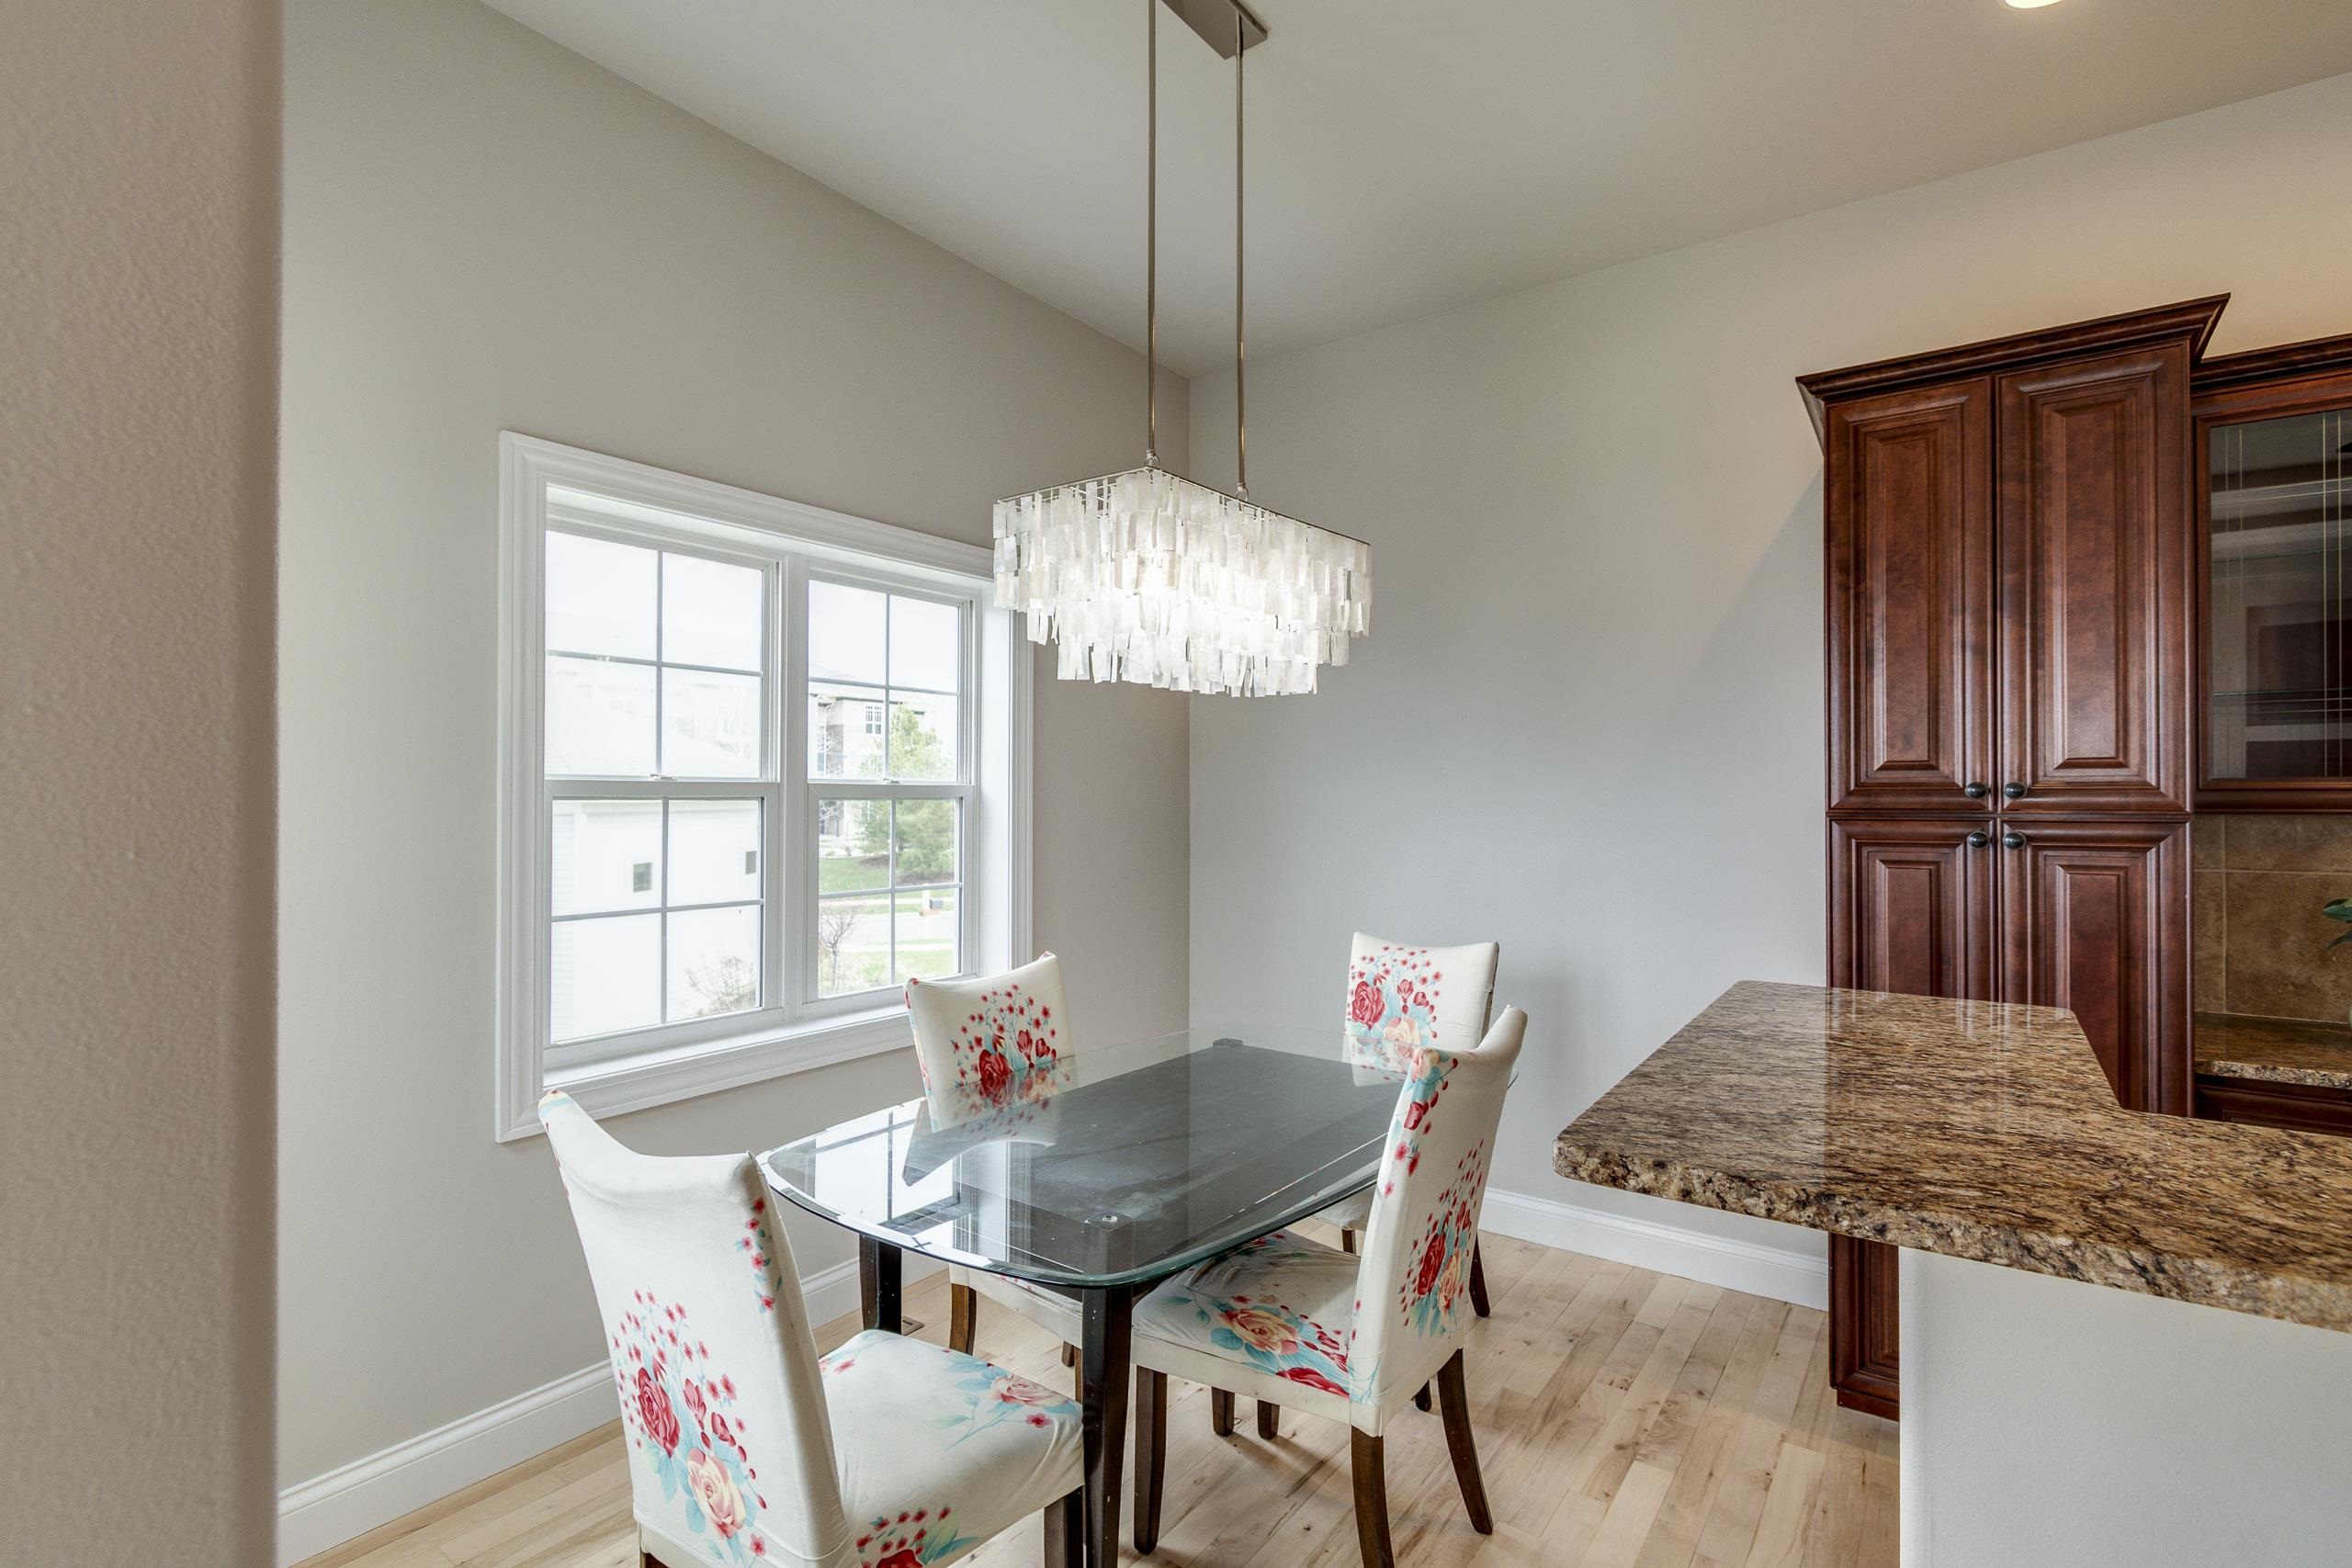
Dining area with a glass table, floral chairs, chandelier, and dark wood kitchen cabinets.
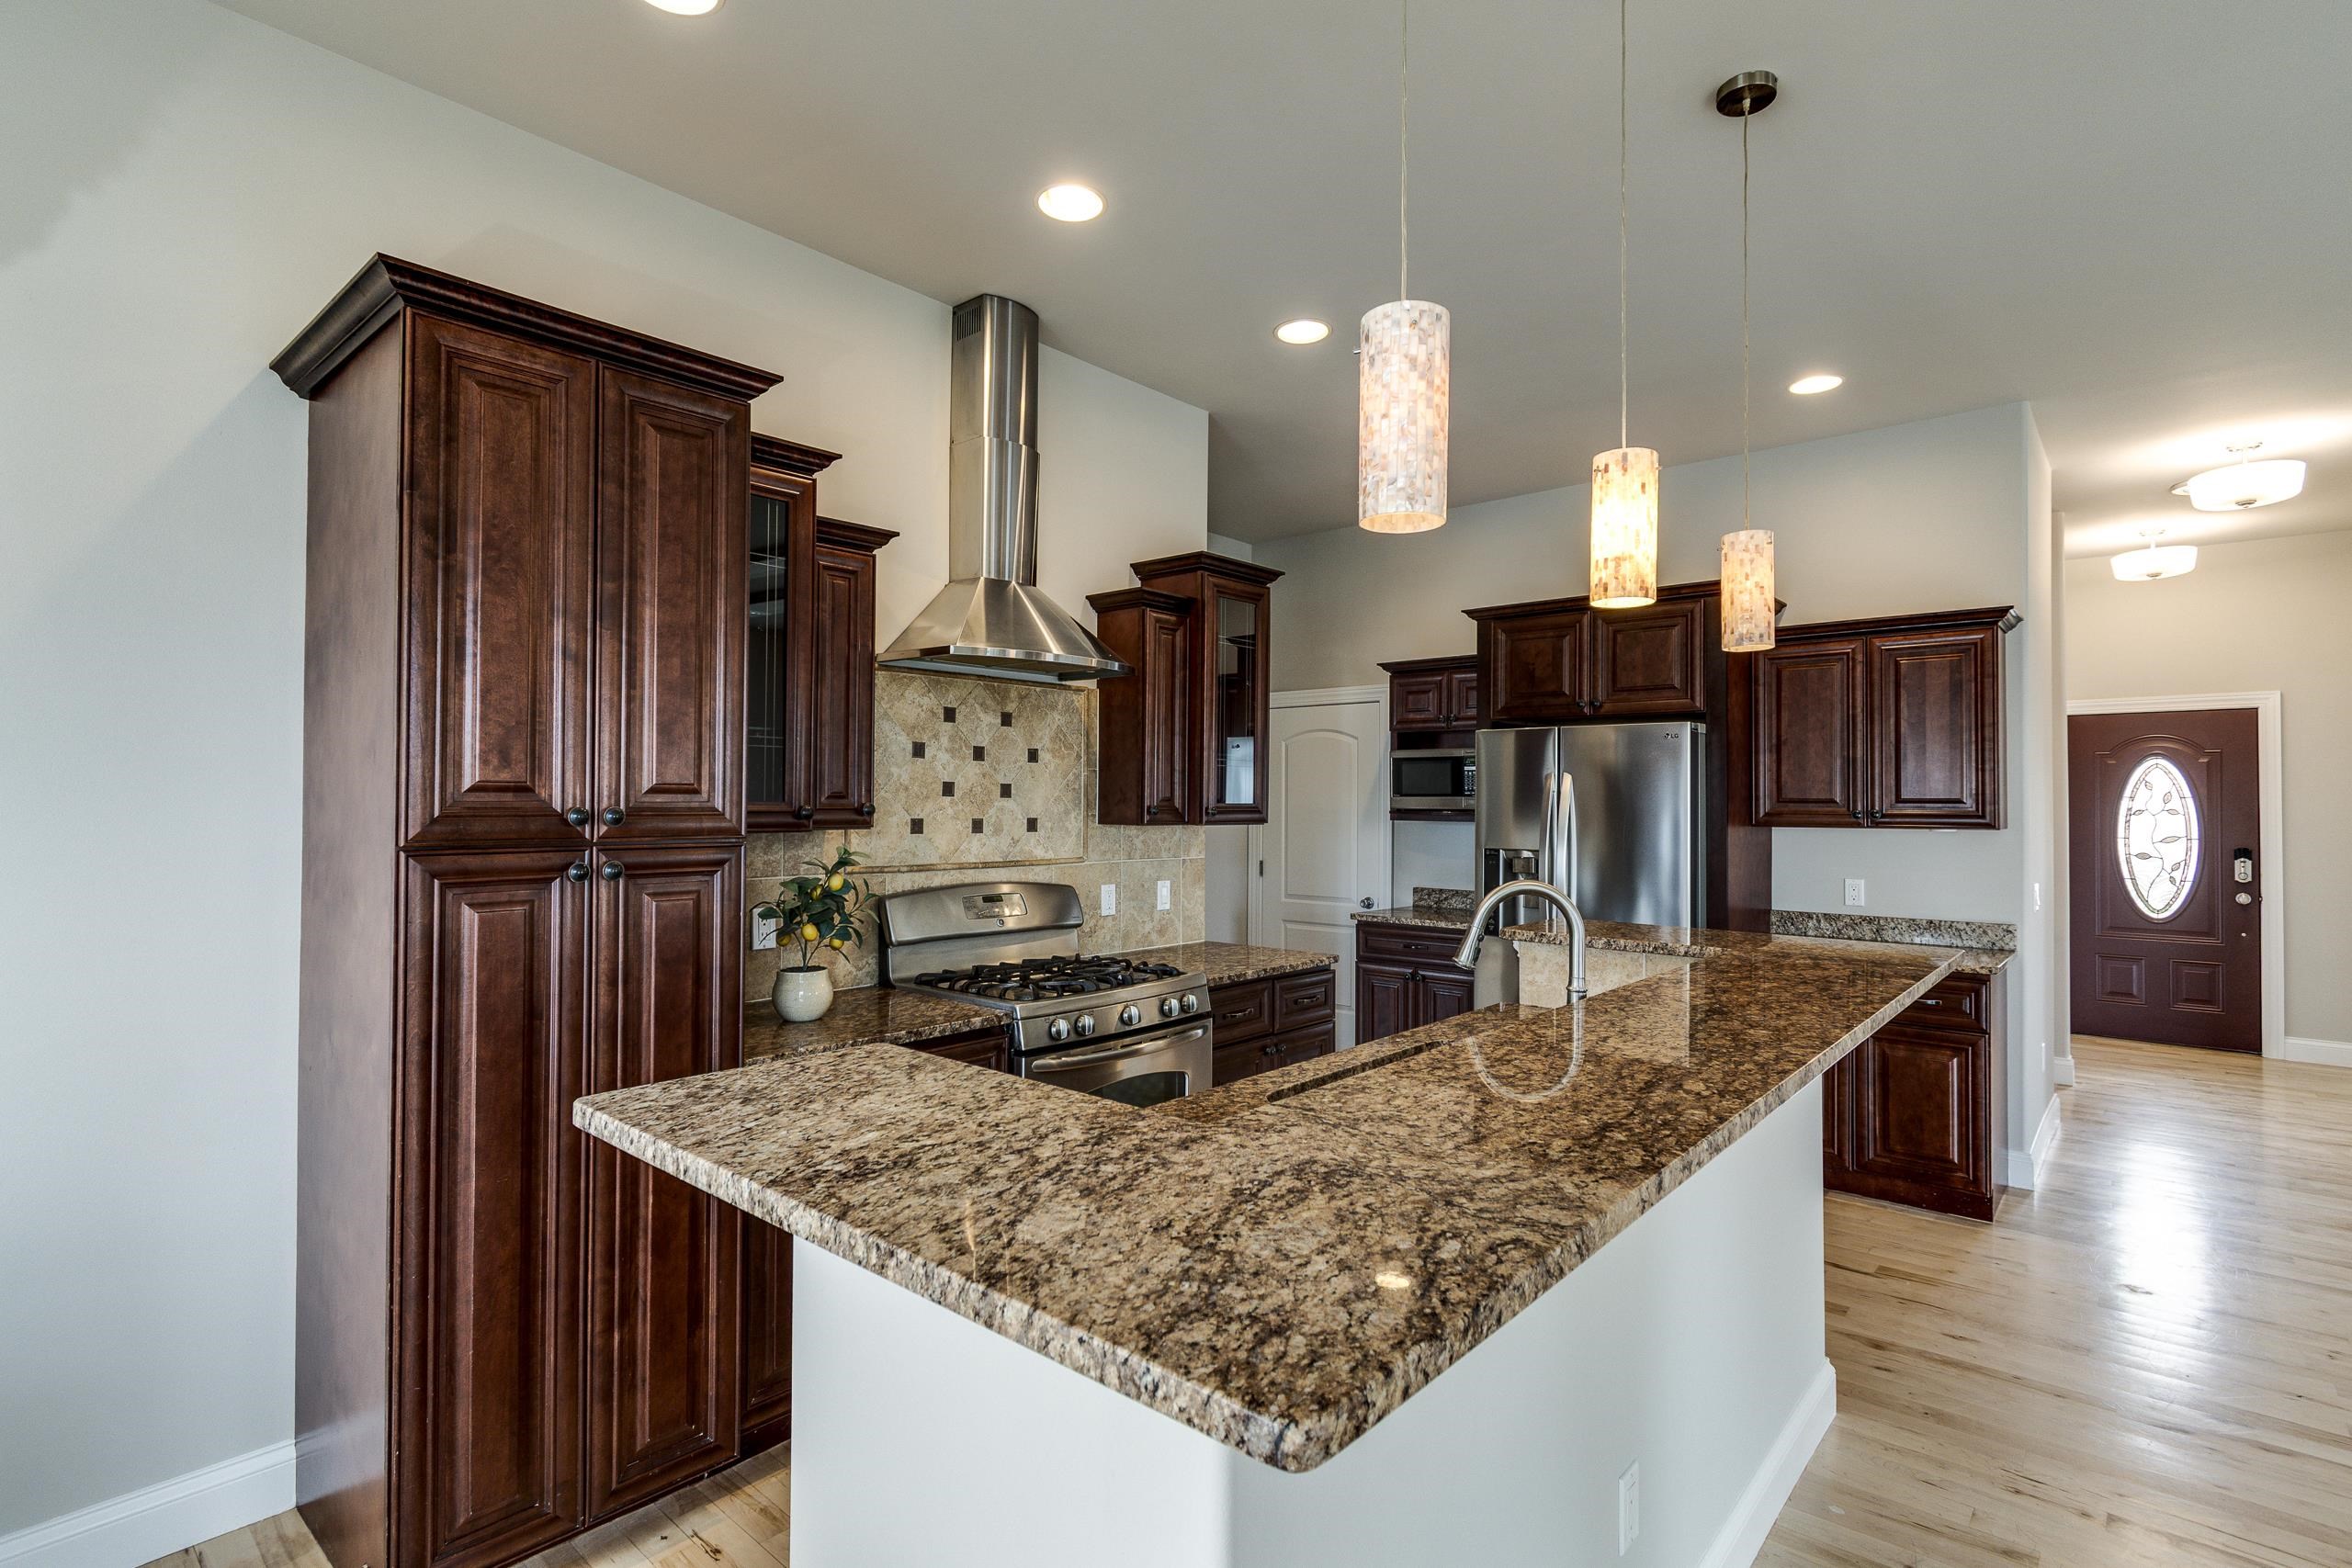
Kitchen with dark cherry cabinets, granite island, stainless steel appliances, and pendant lights.
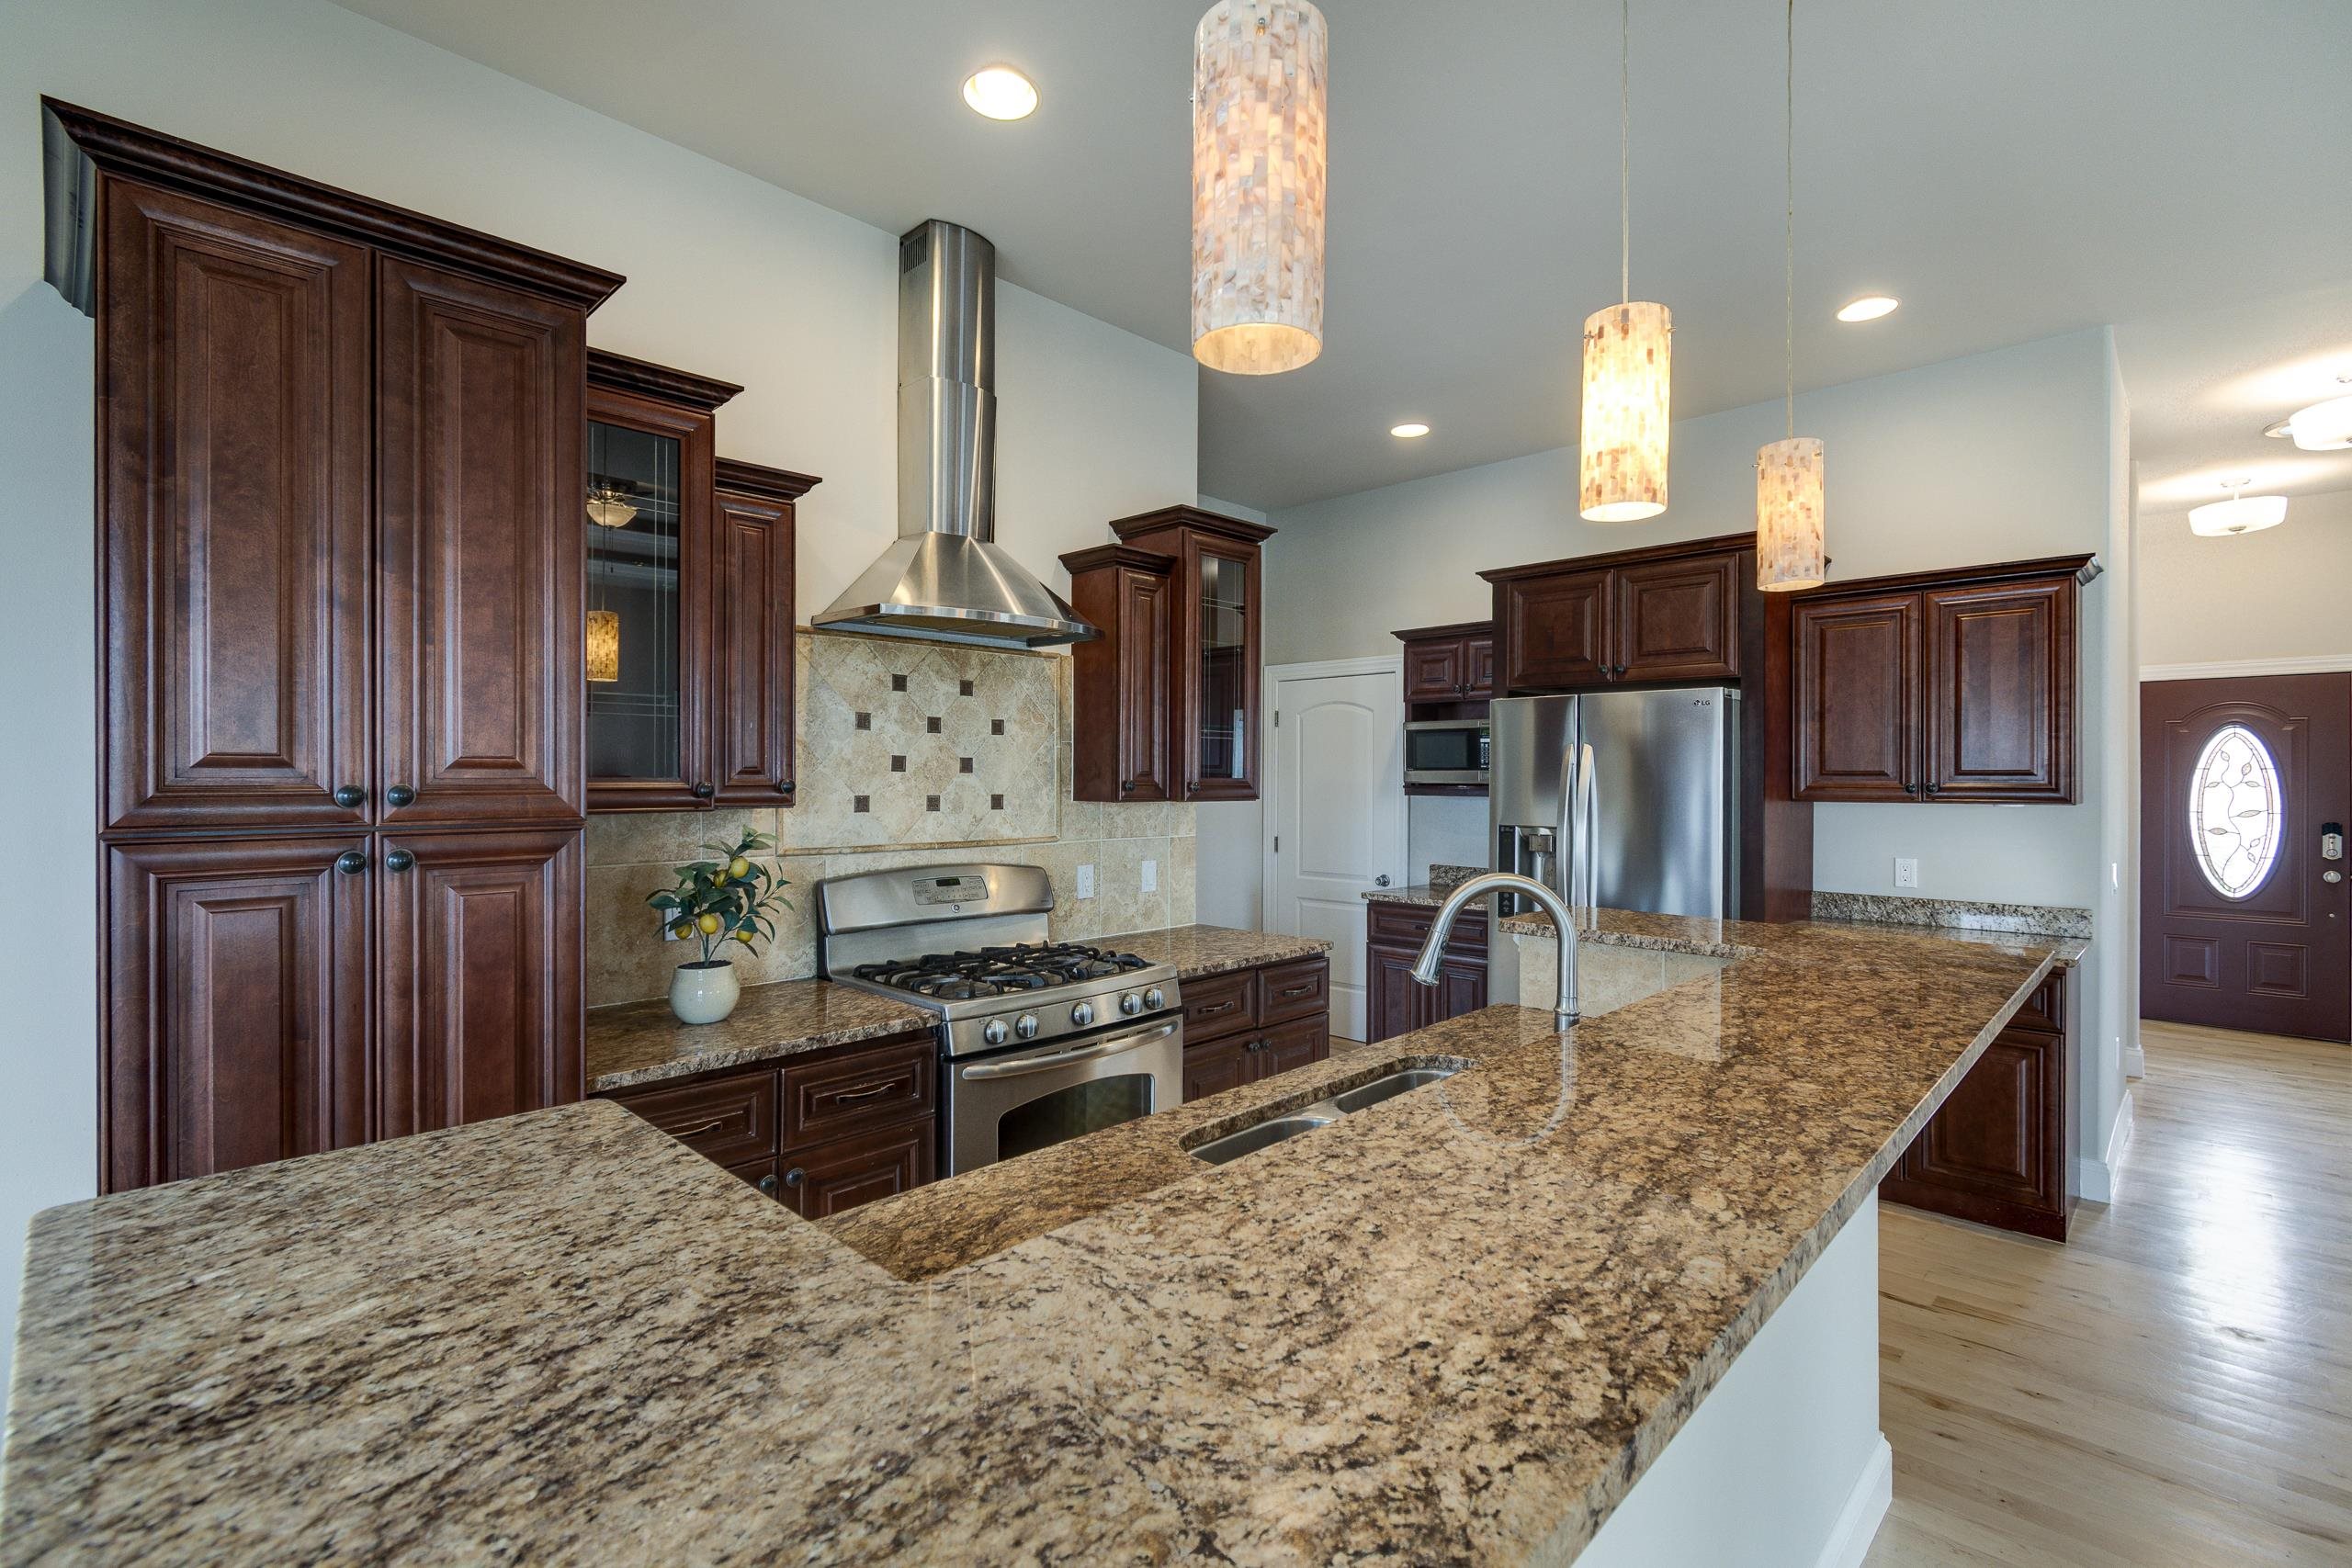
Kitchen with dark cherry cabinets, granite island, stainless steel appliances, and three pendant lights.
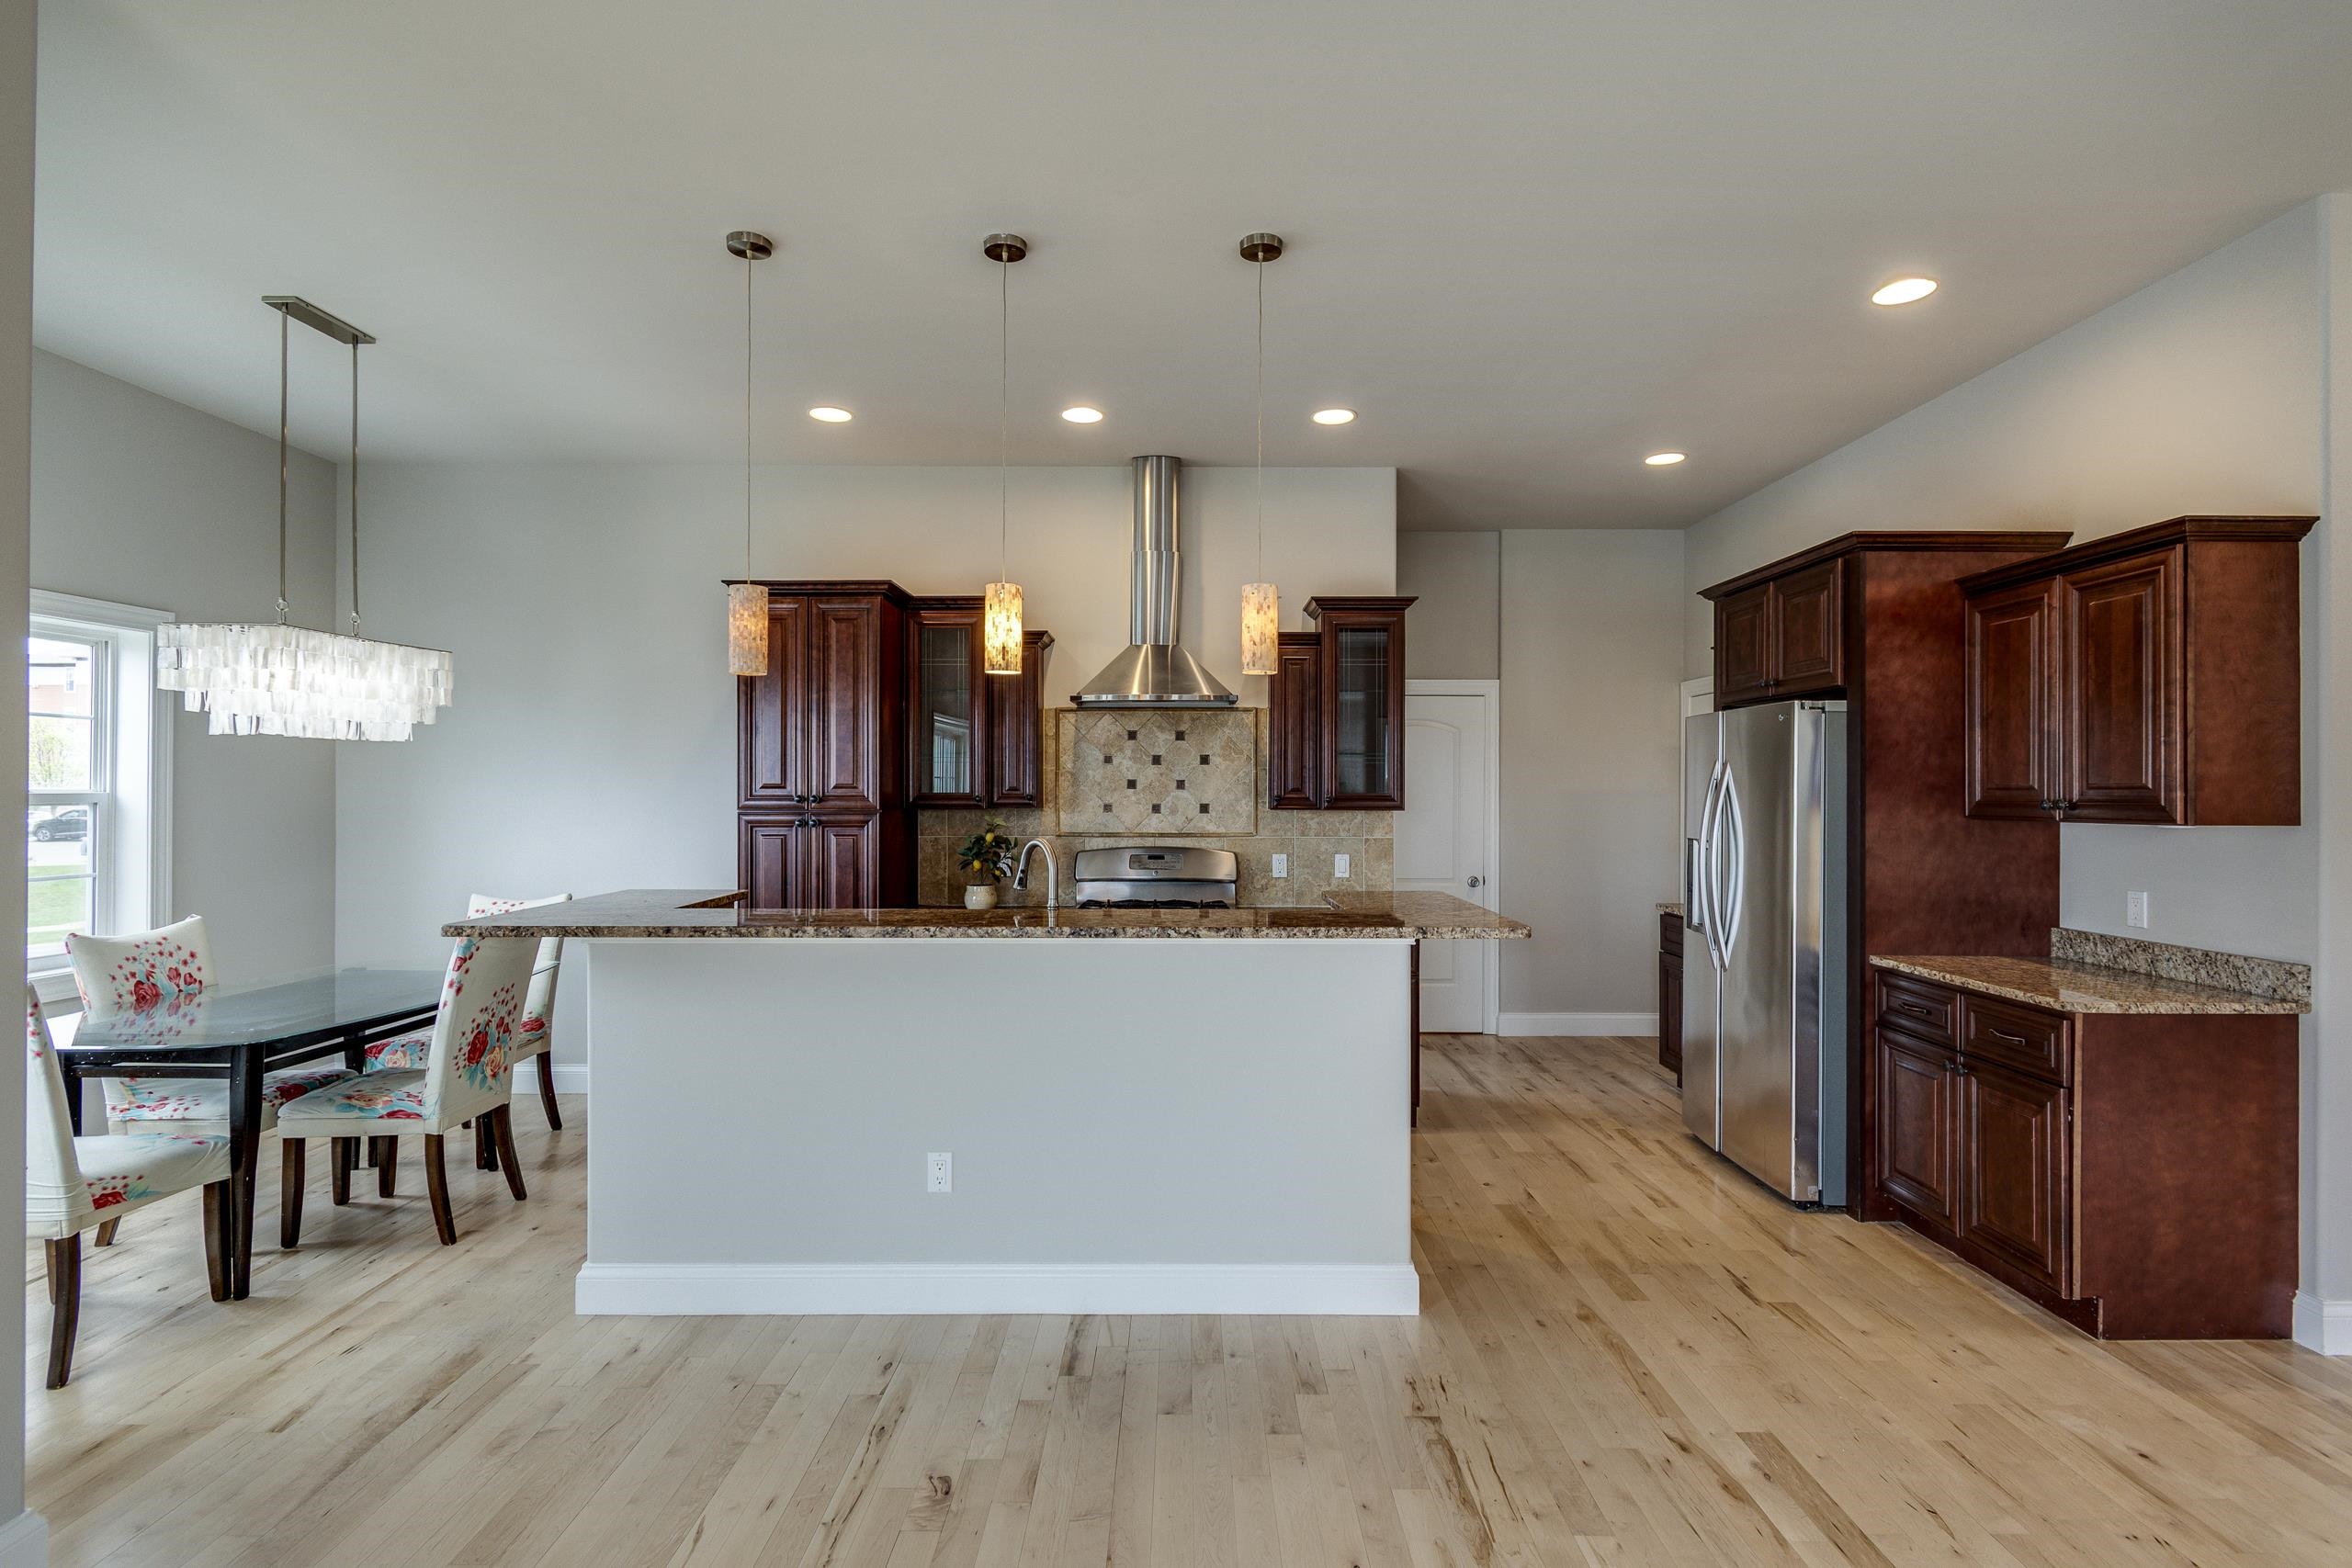
Kitchen with dark wood cabinets, stainless steel appliances, a large island, and an adjoining dining area.
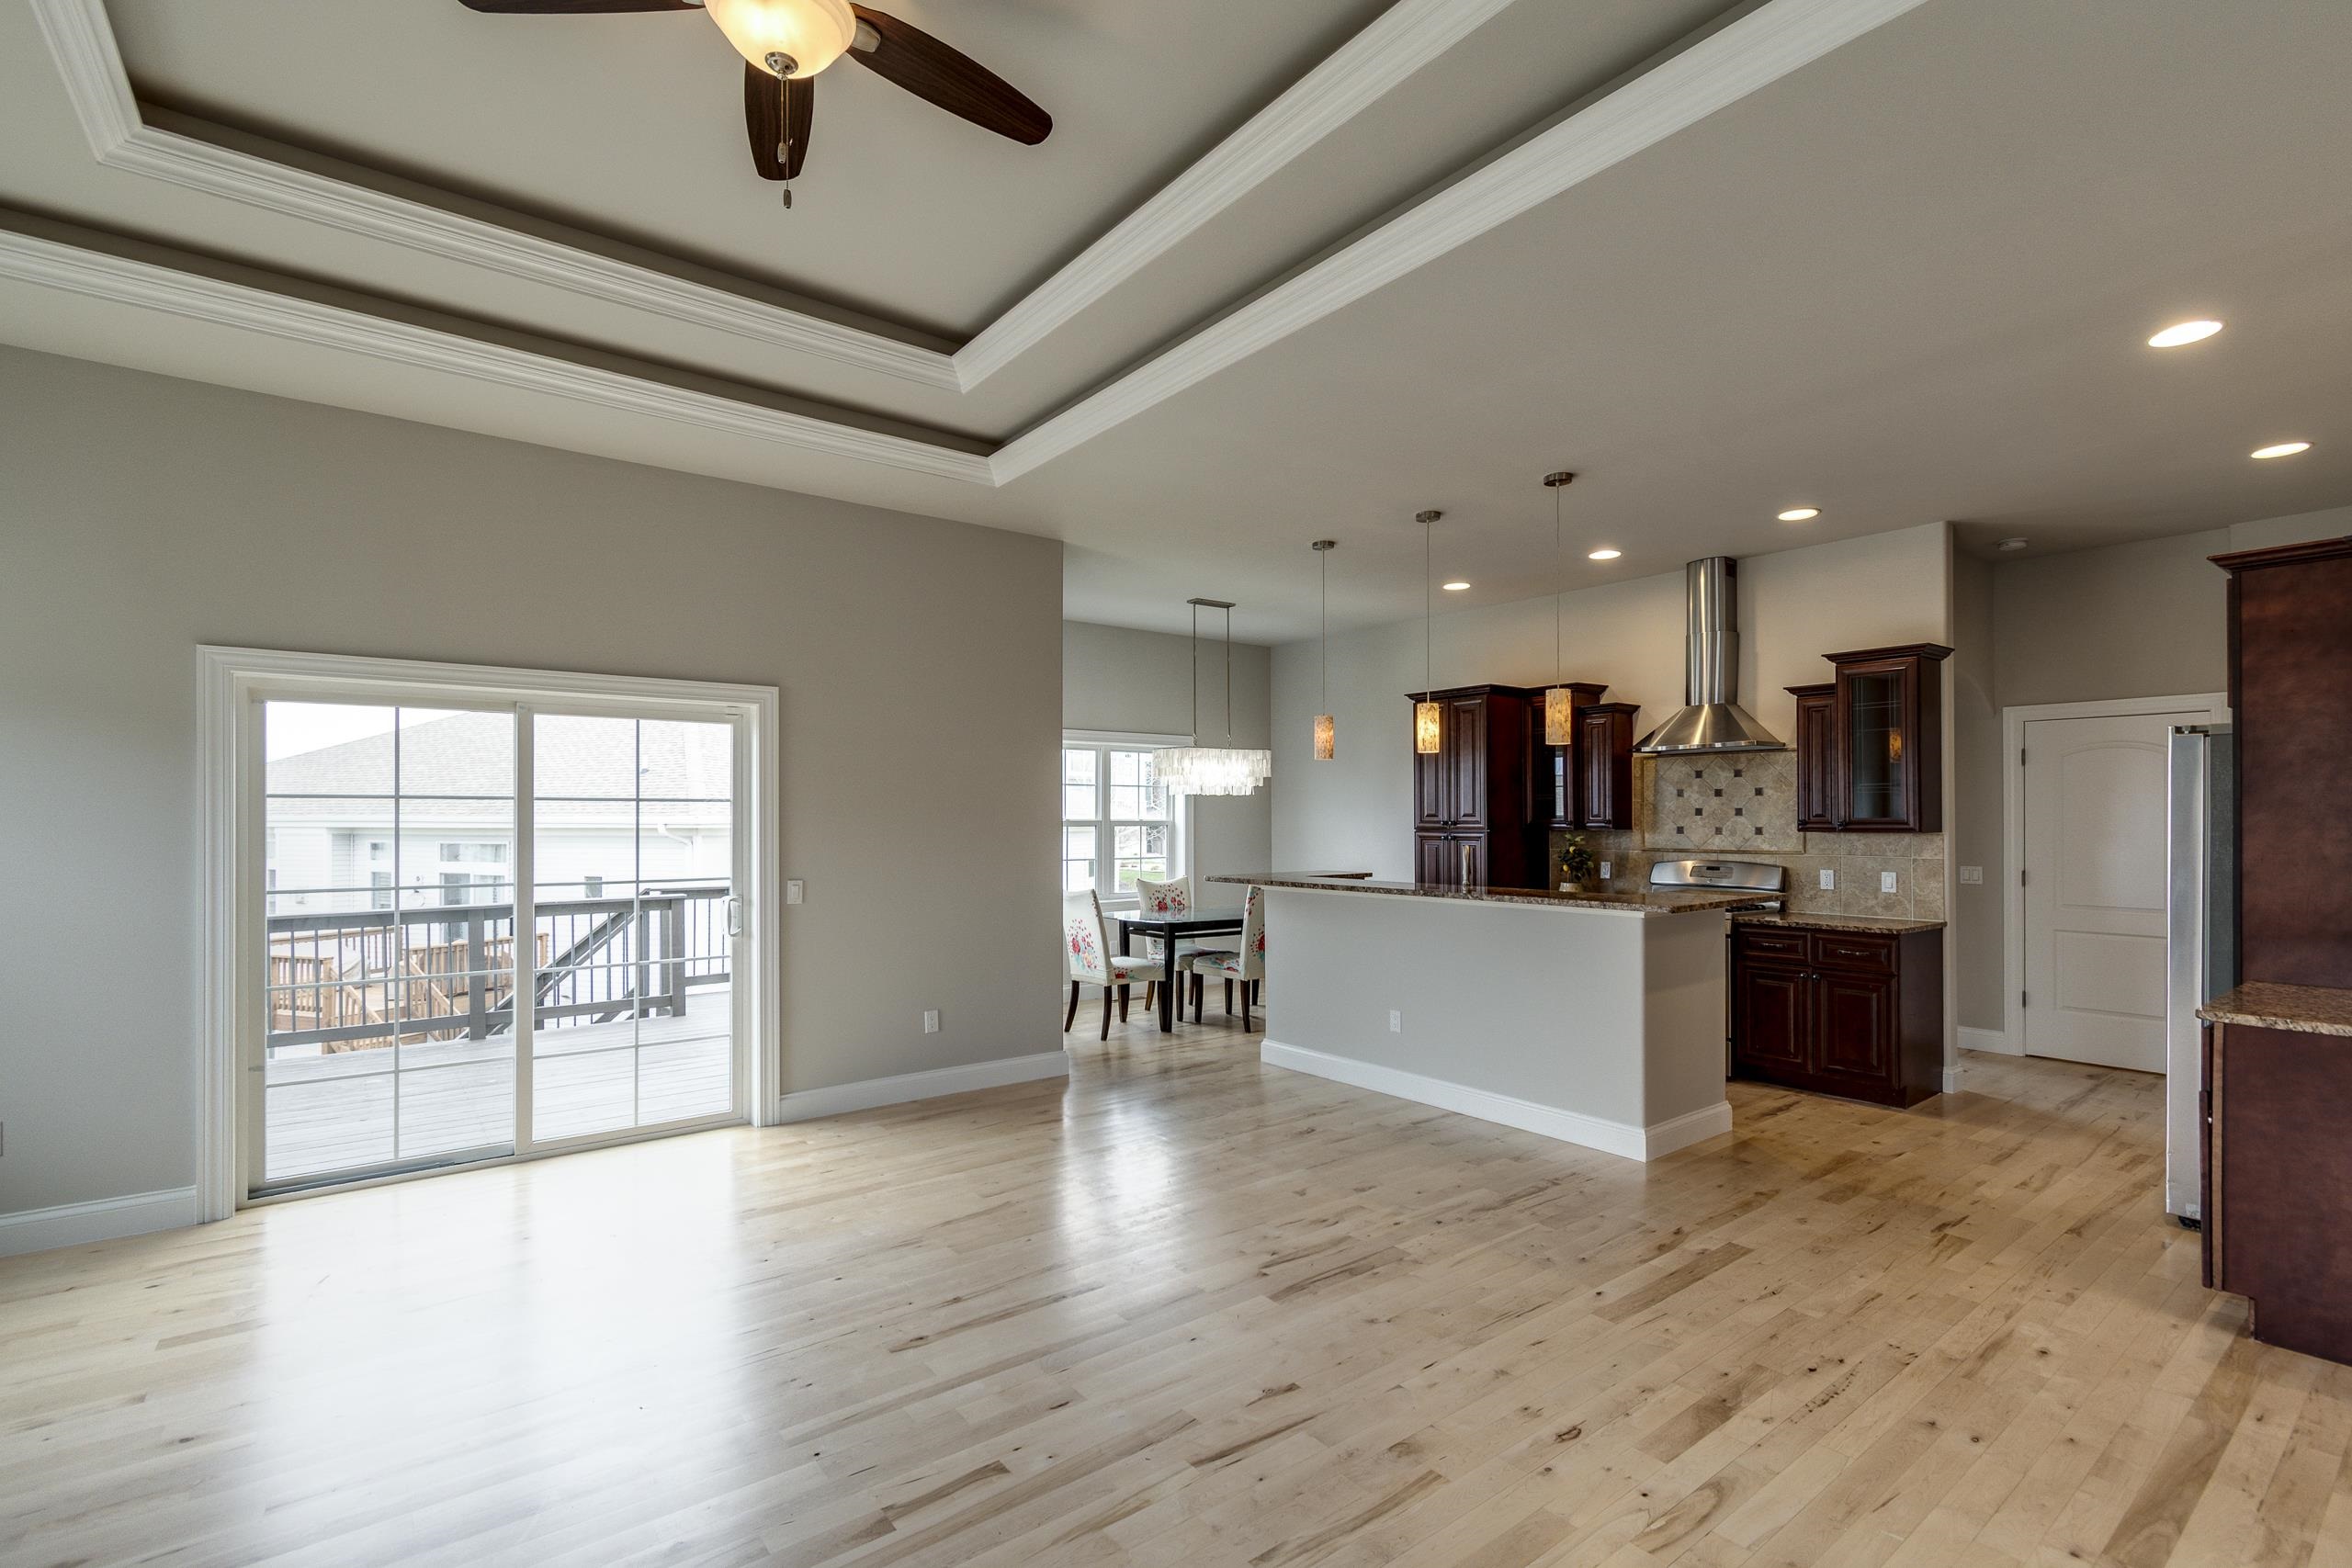
Open-plan kitchen and dining area with dark wood cabinetry, a tray ceiling, and sliding doors to a deck.
Unfurnished living room with a lit fireplace, mounted television, tray ceiling, and sliding doors to a deck.
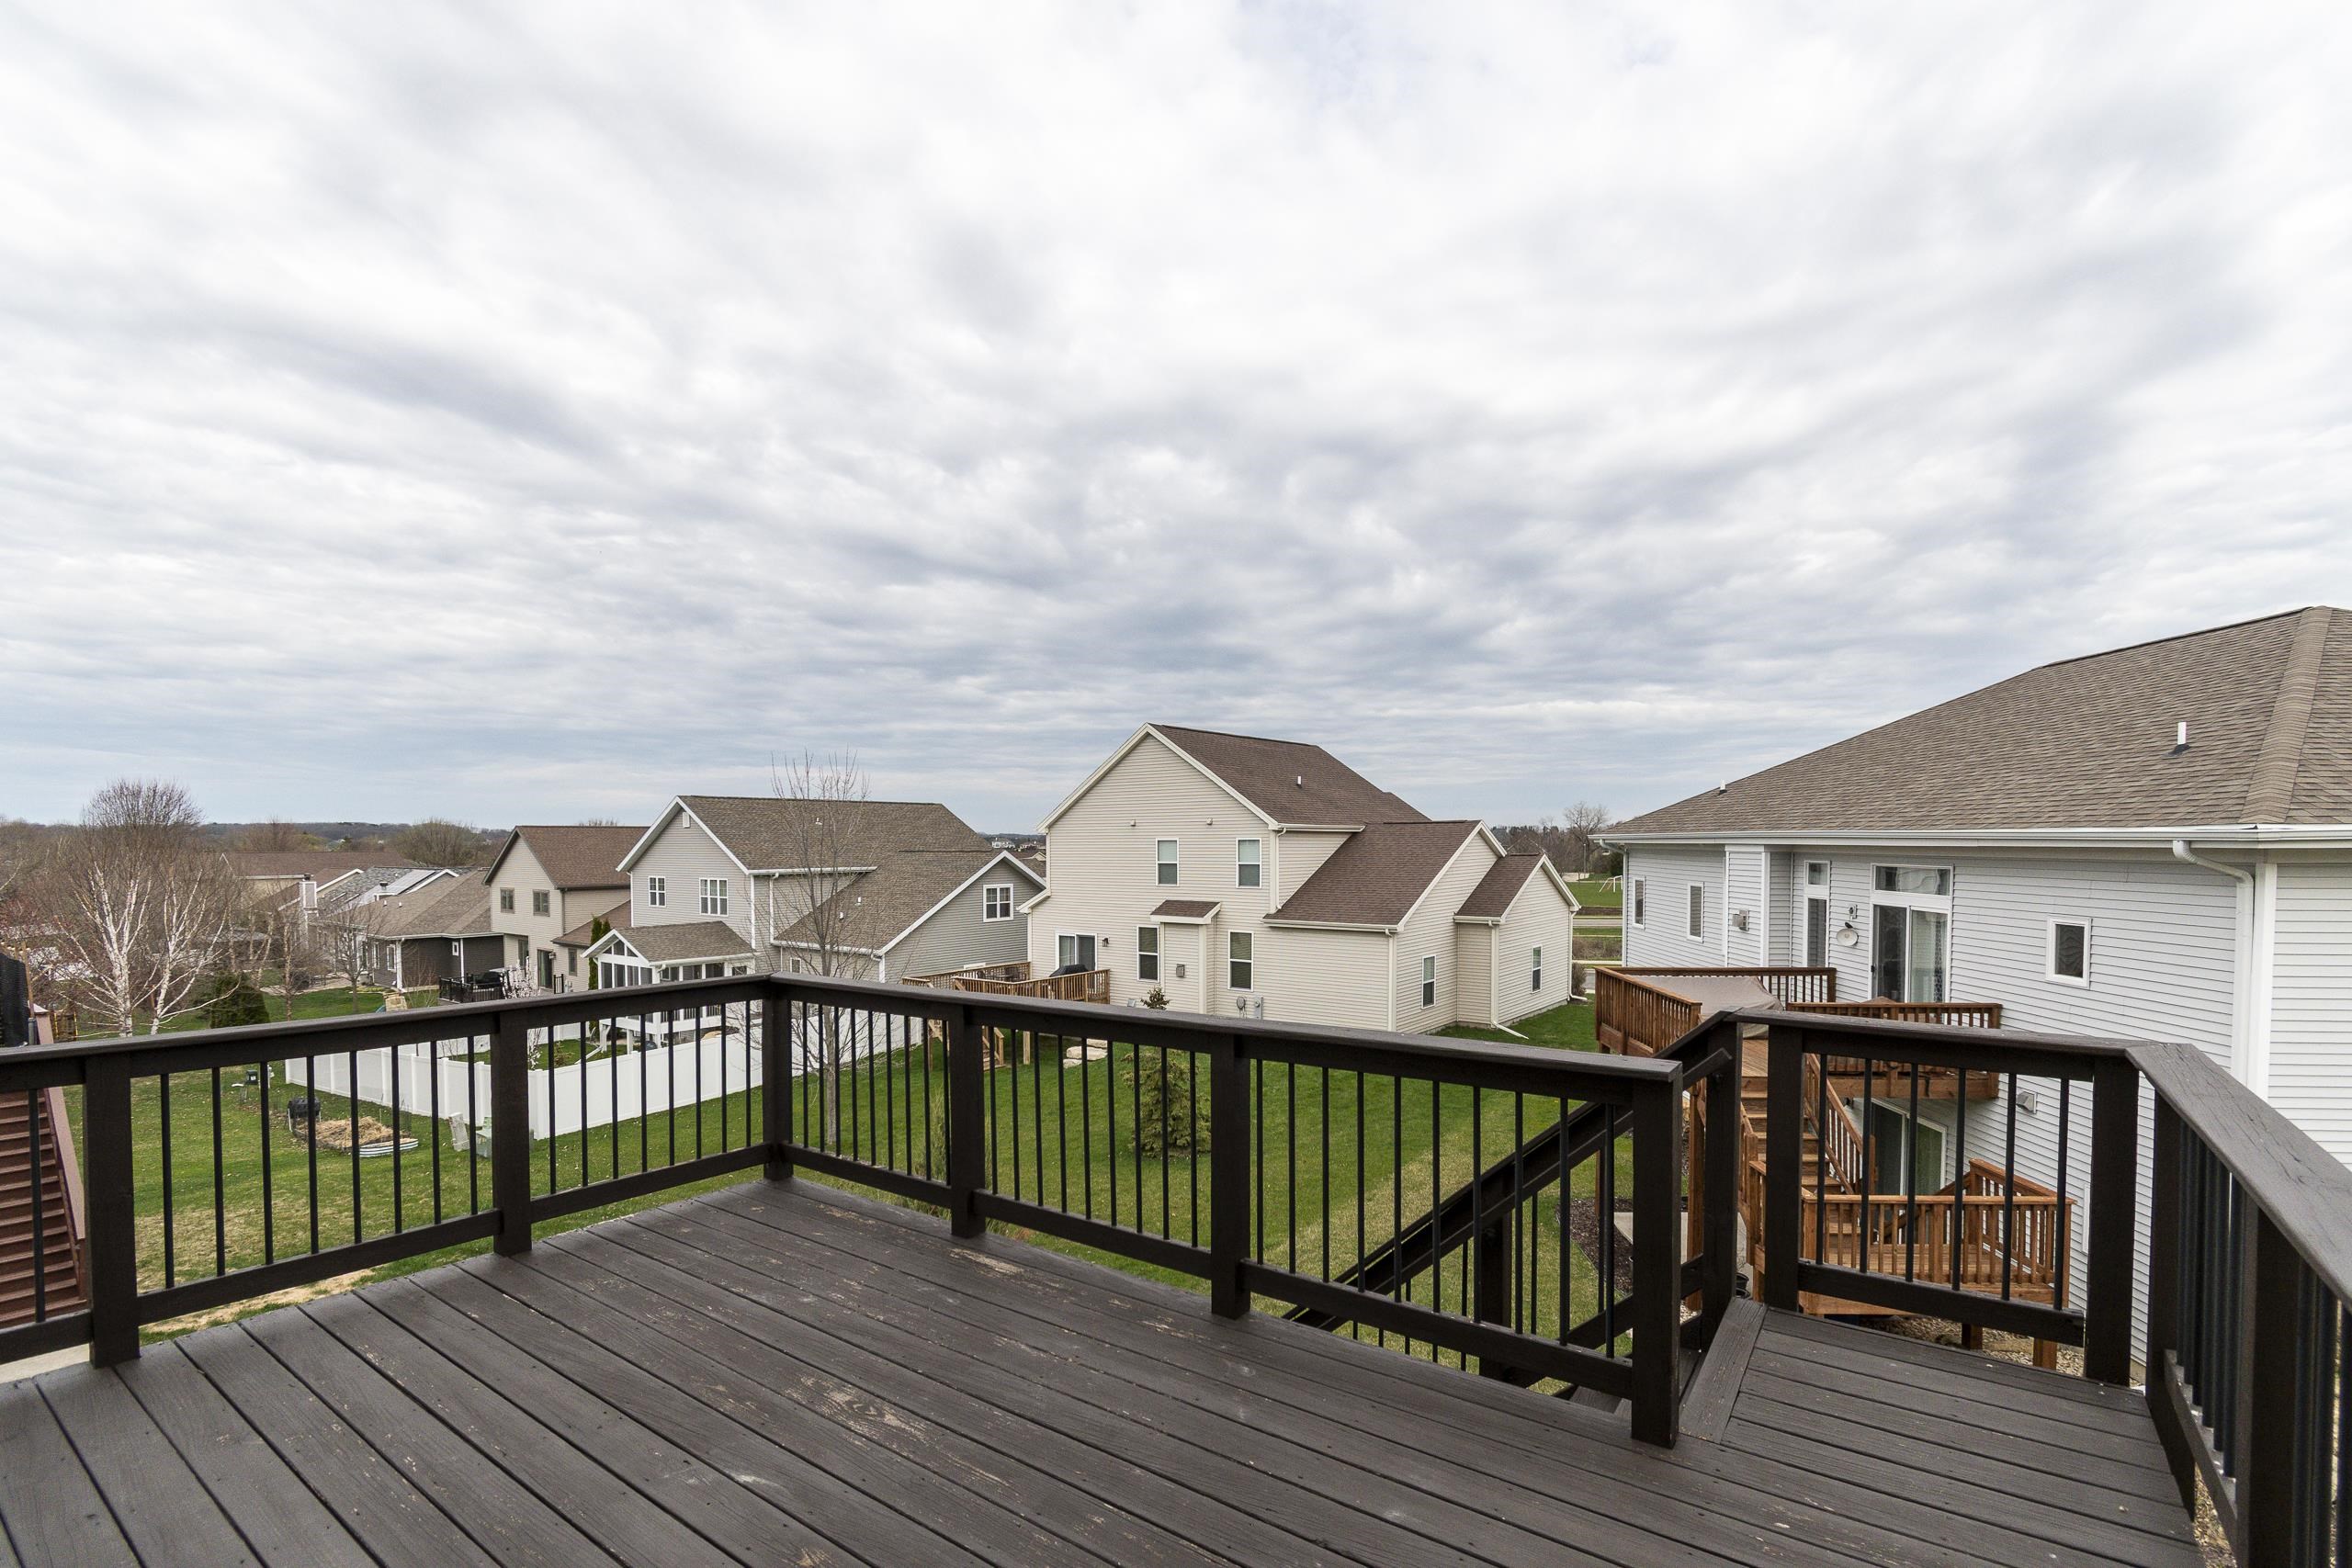
Raised wood deck overlooks neighboring homes and green backyards beneath an overcast sky.
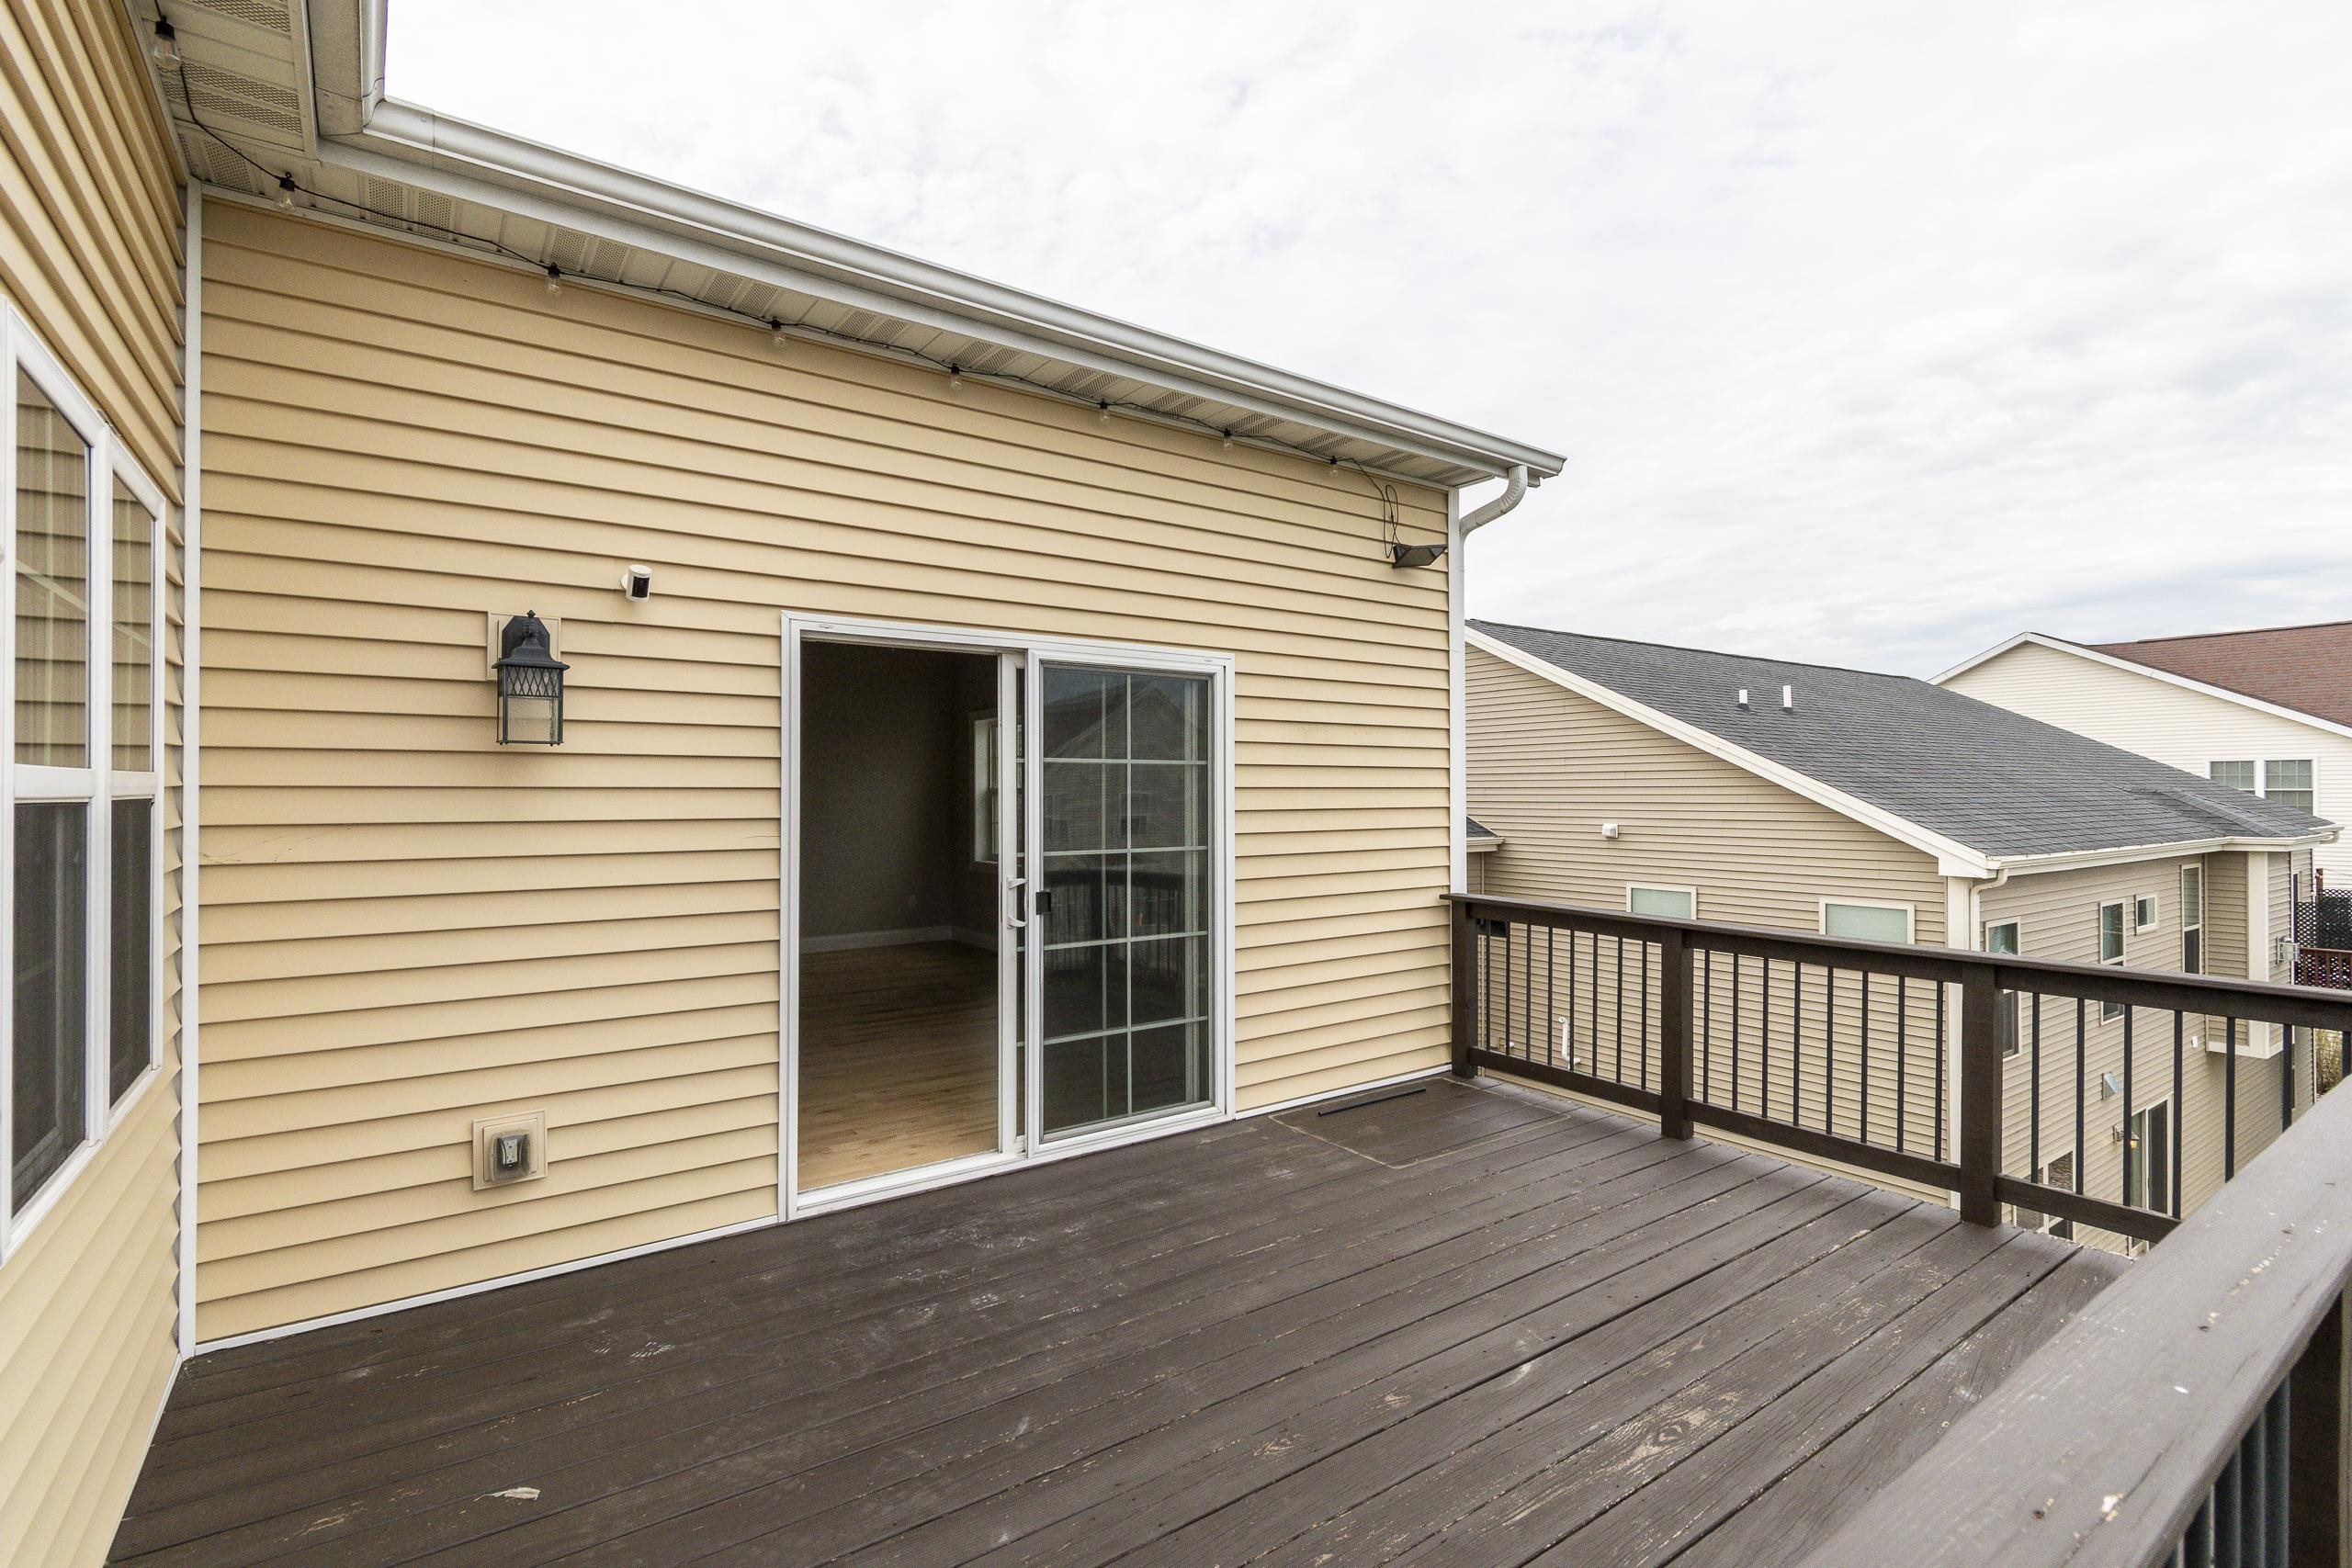
Elevated wooden deck with dark railings and a sliding glass door on a beige-sided home.
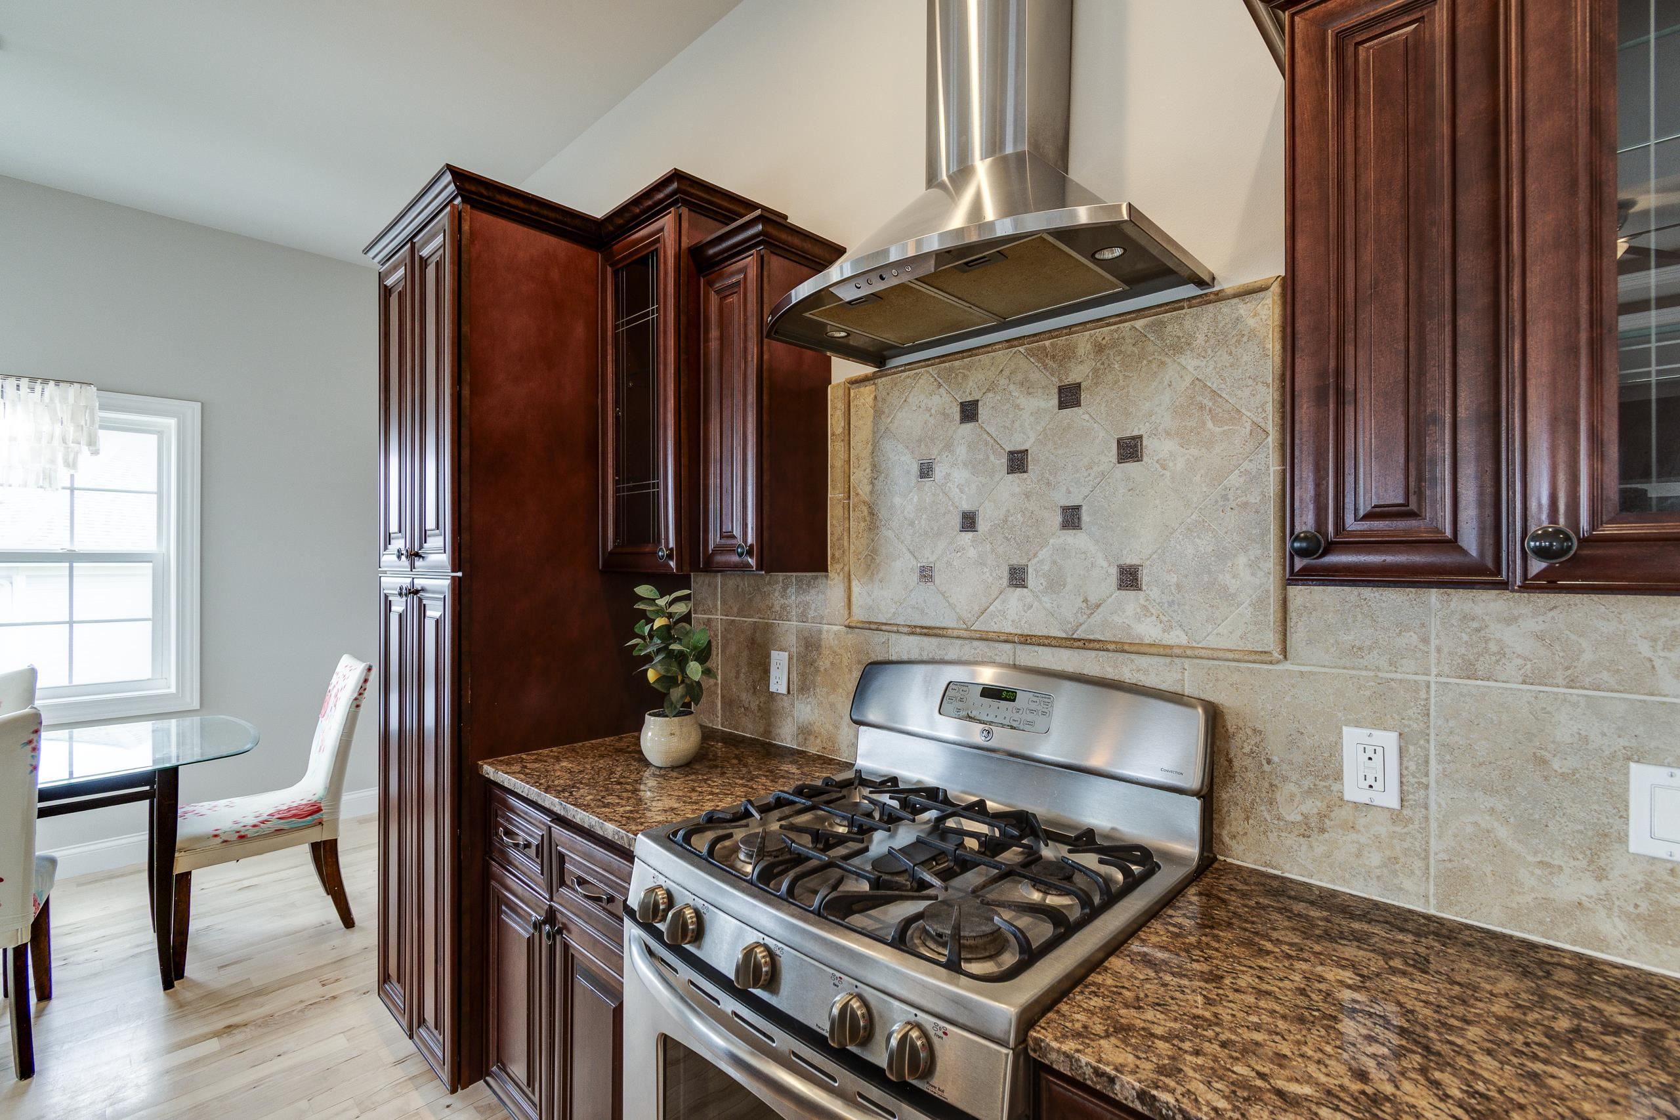
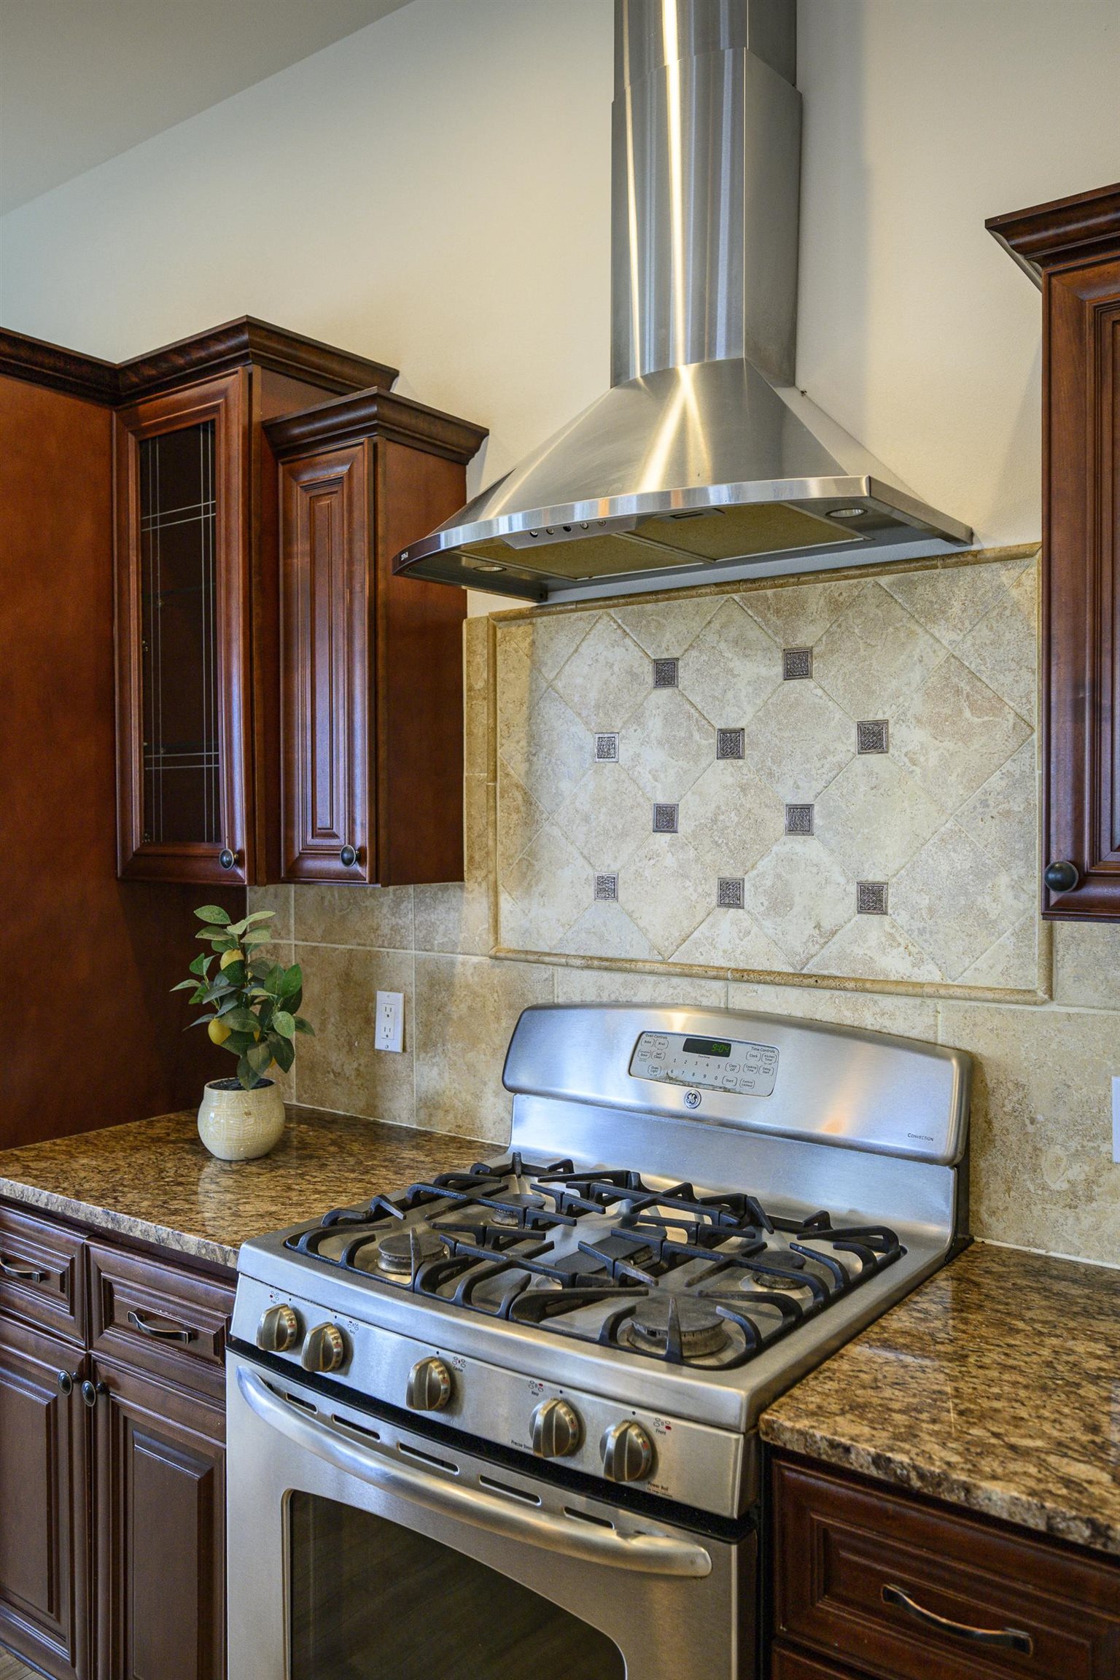
Kitchen with dark cherry cabinets, granite counters, and a stainless-steel gas range.
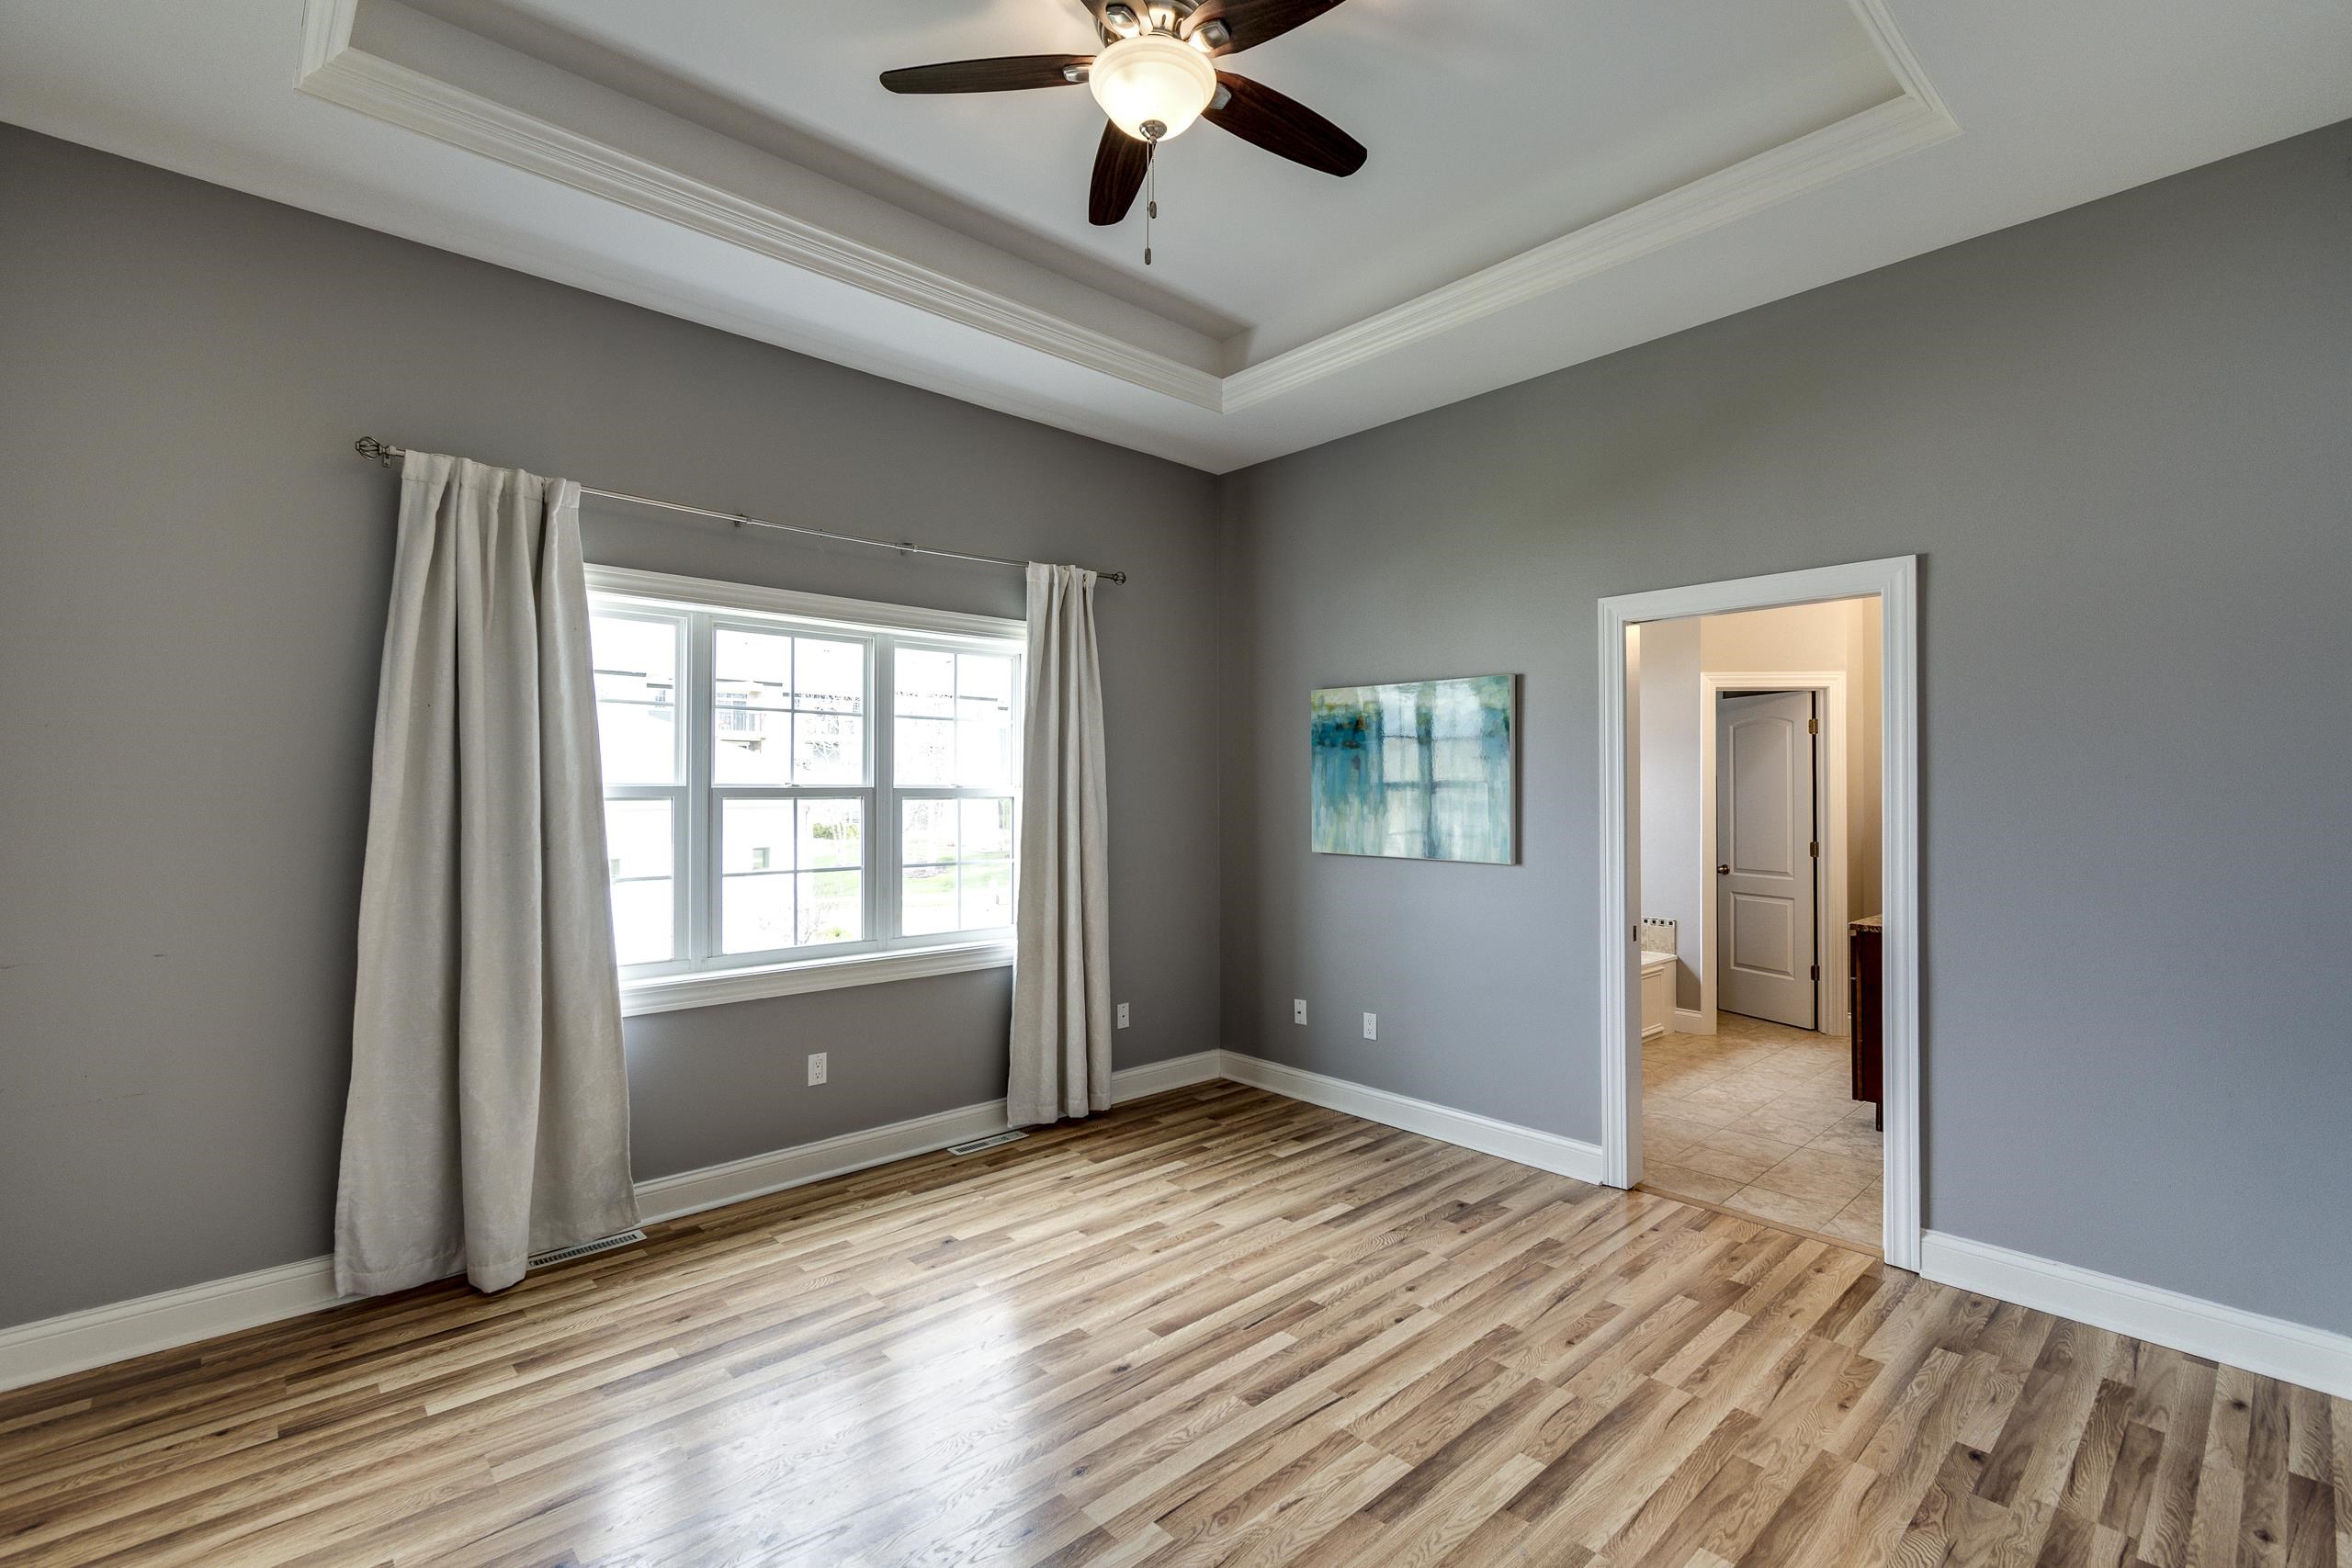
Empty bedroom with a tray ceiling, hardwood floors, and a large curtained window.
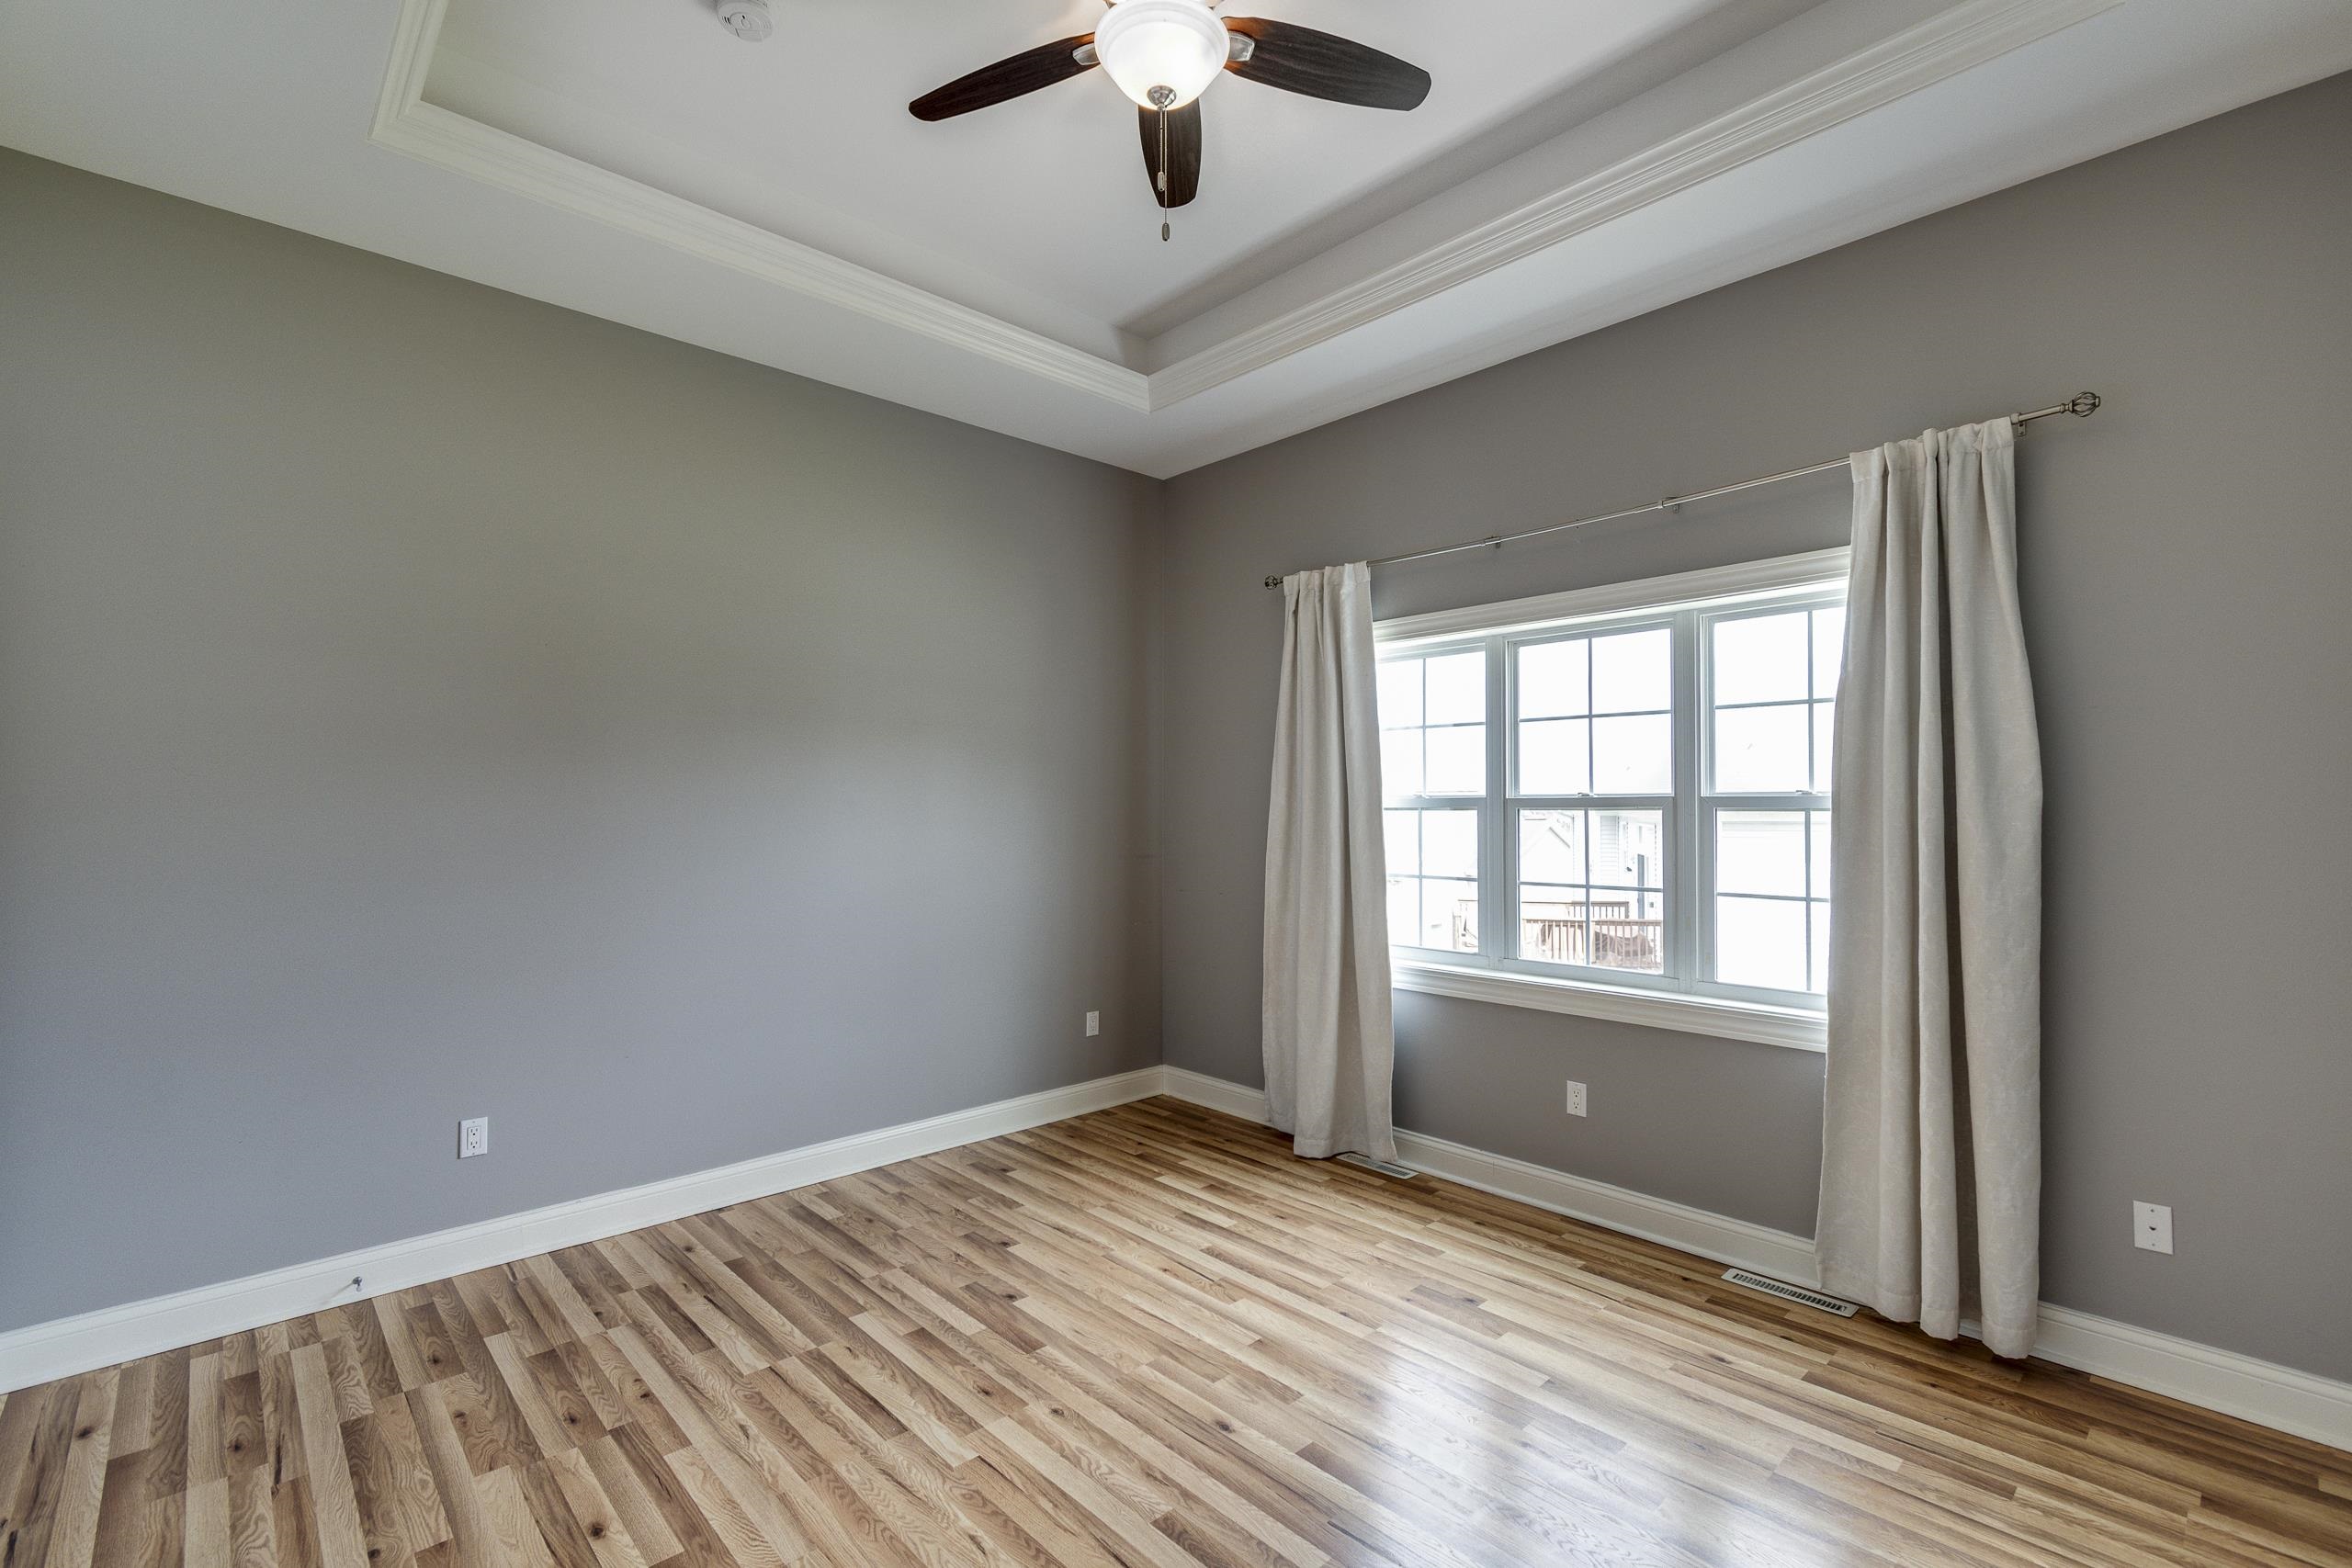
Empty bedroom with wood-look flooring, a tray ceiling, and a large curtained window.
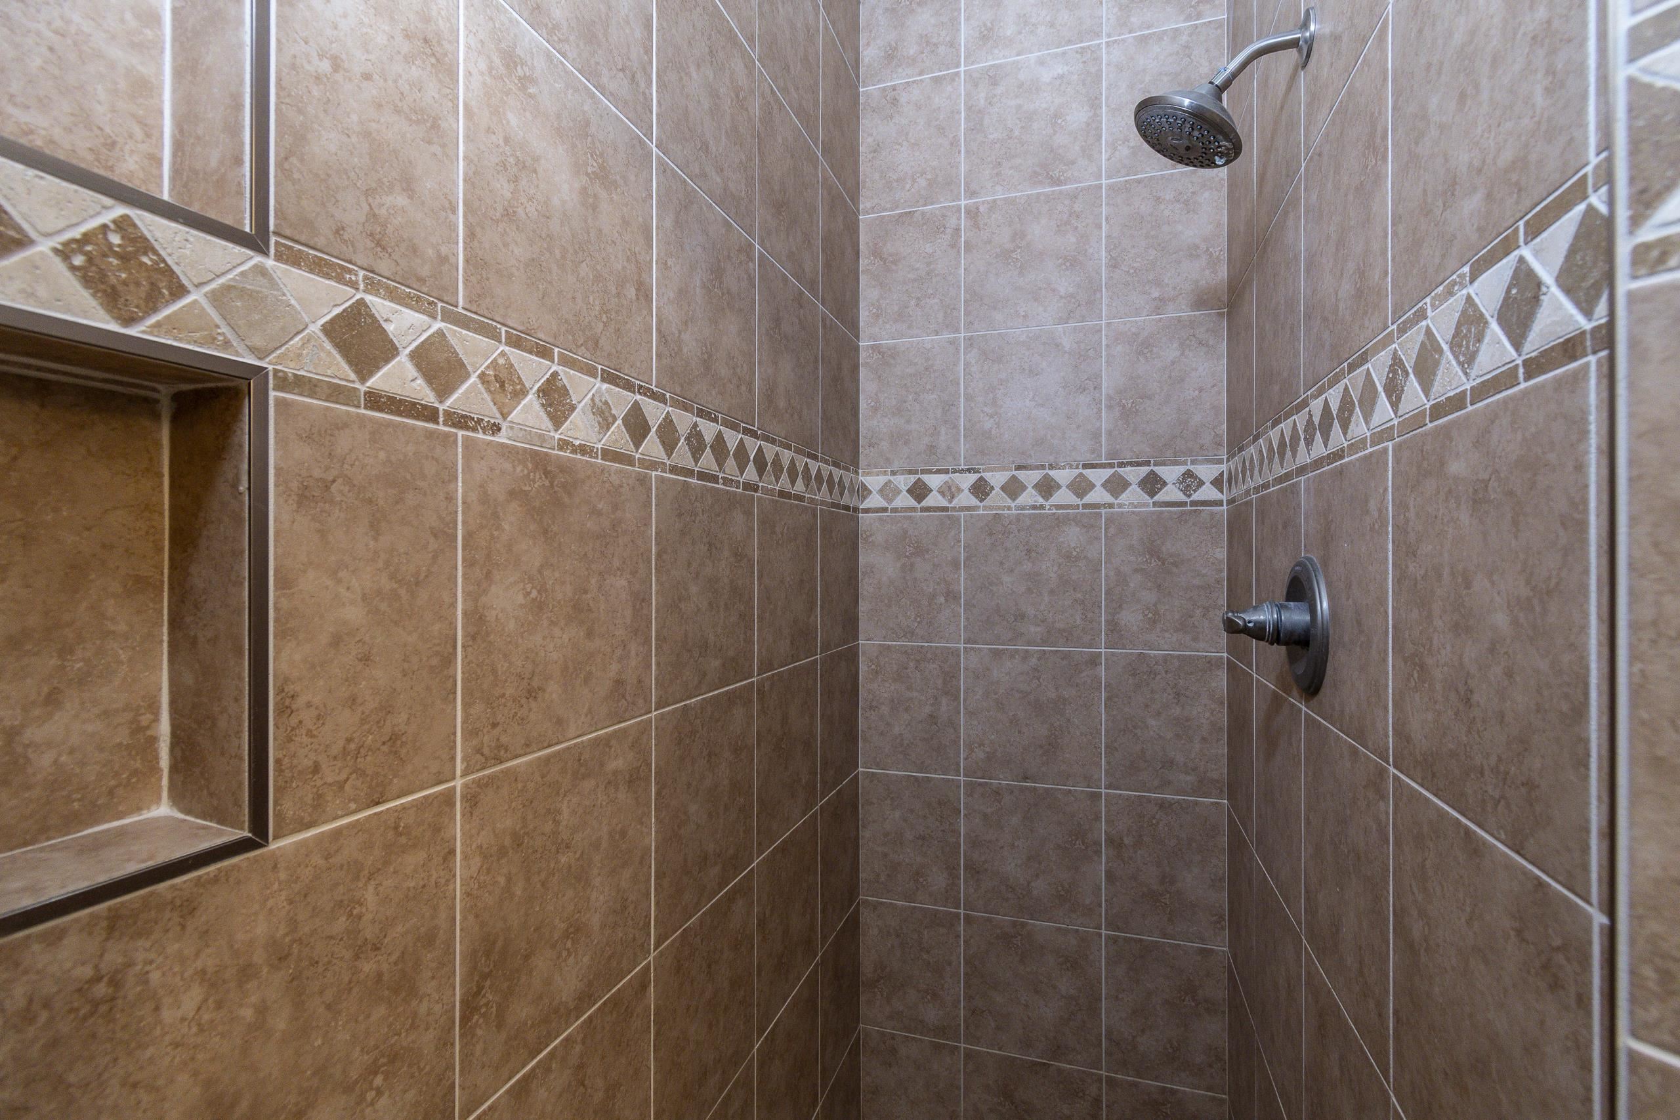
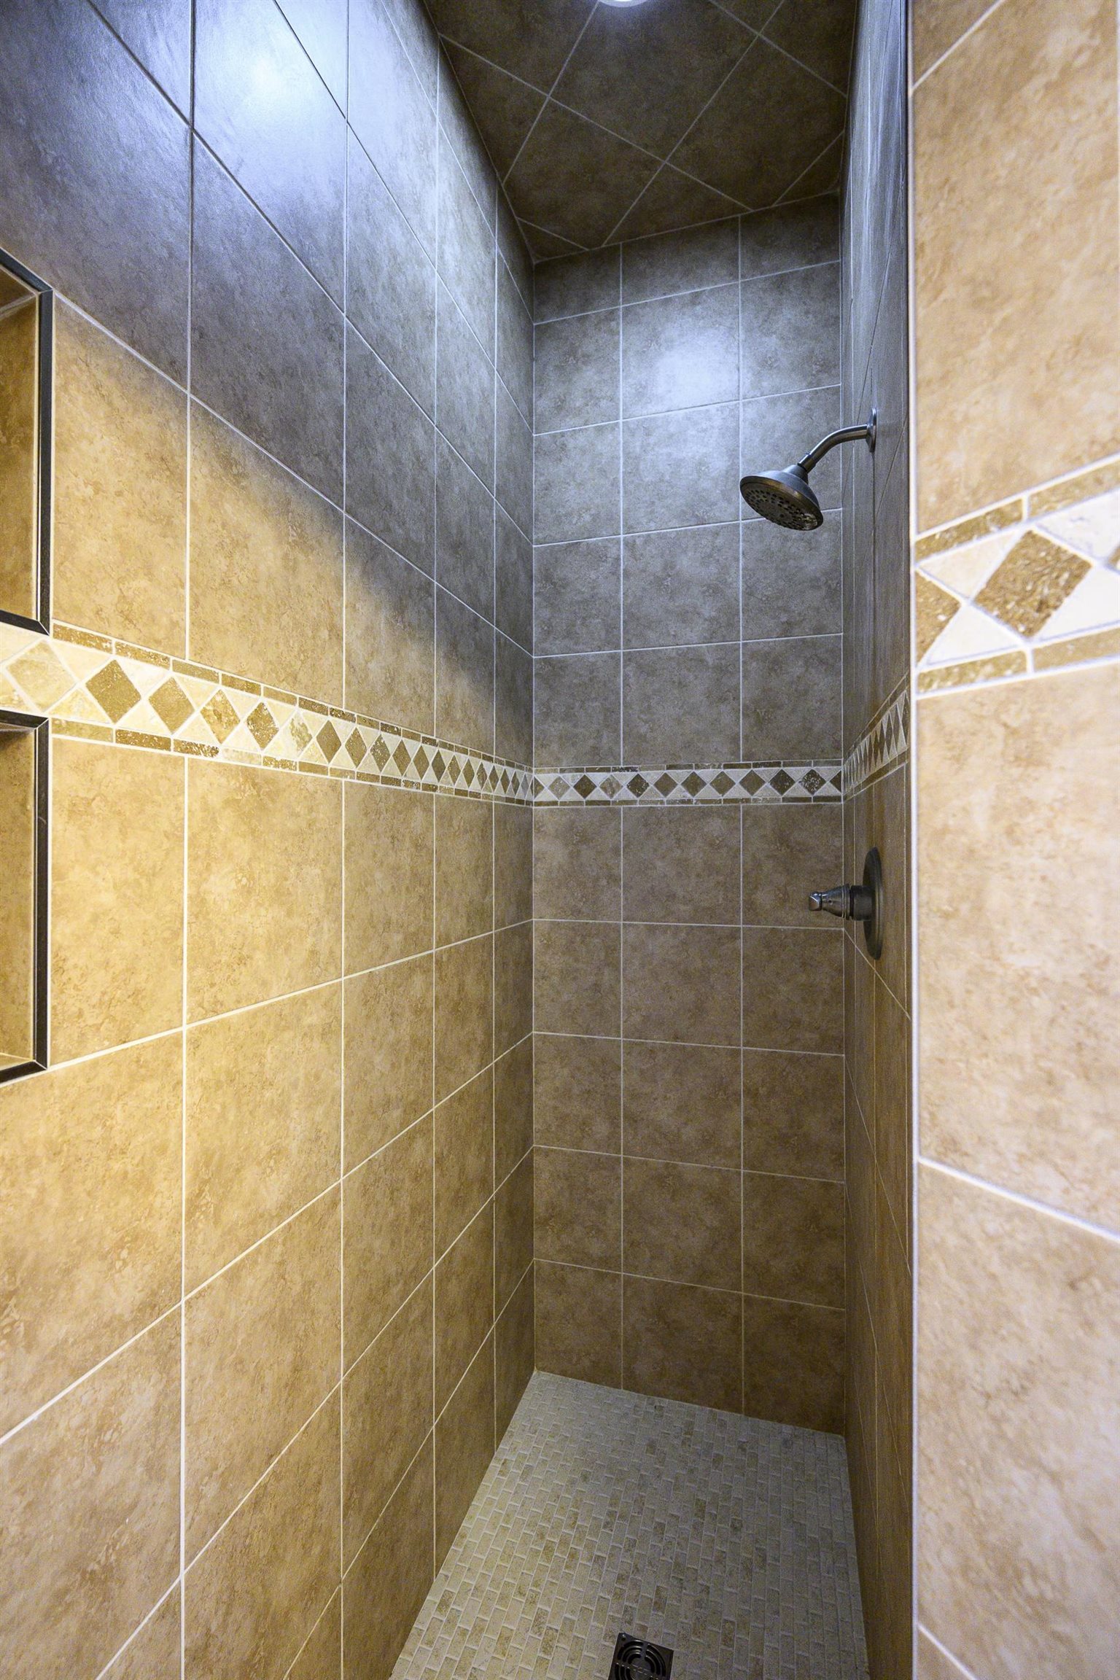
Walk-in shower with tan tiles, a diamond-pattern border, recessed niche, and dark metal fixtures.
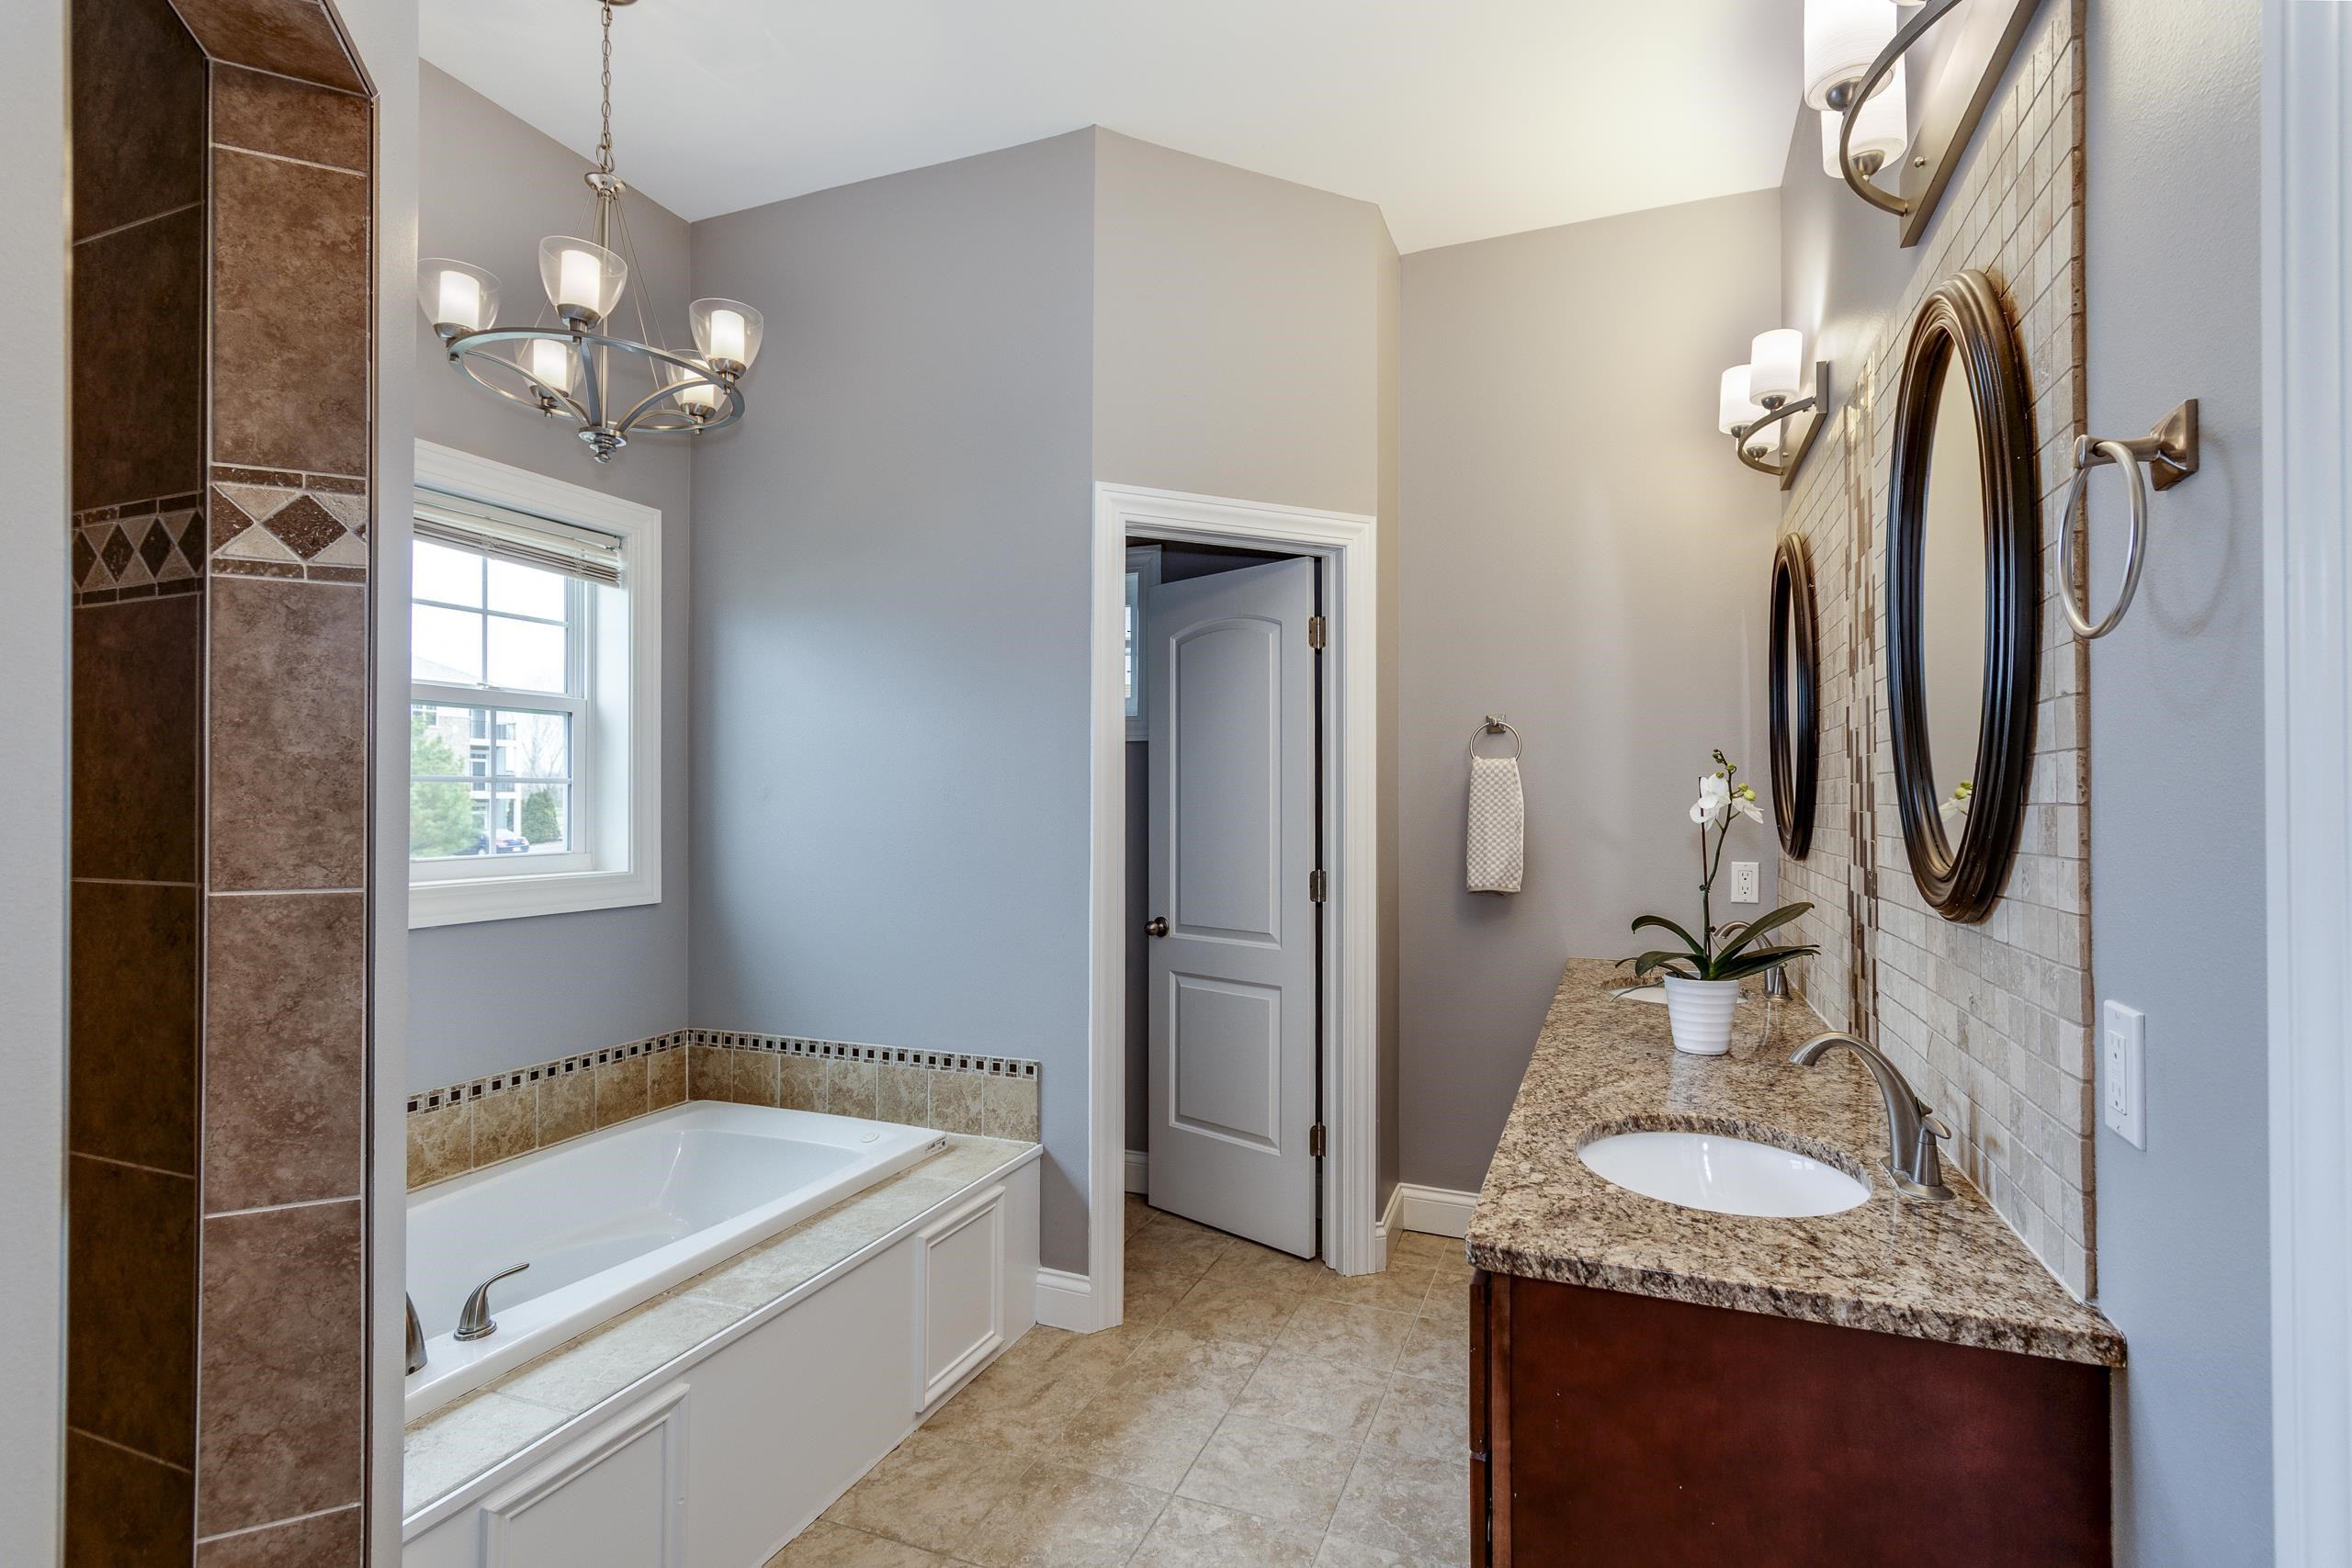
Bathroom with a built-in soaking tub, granite vanity, tiled accent wall, and two oval mirrors.
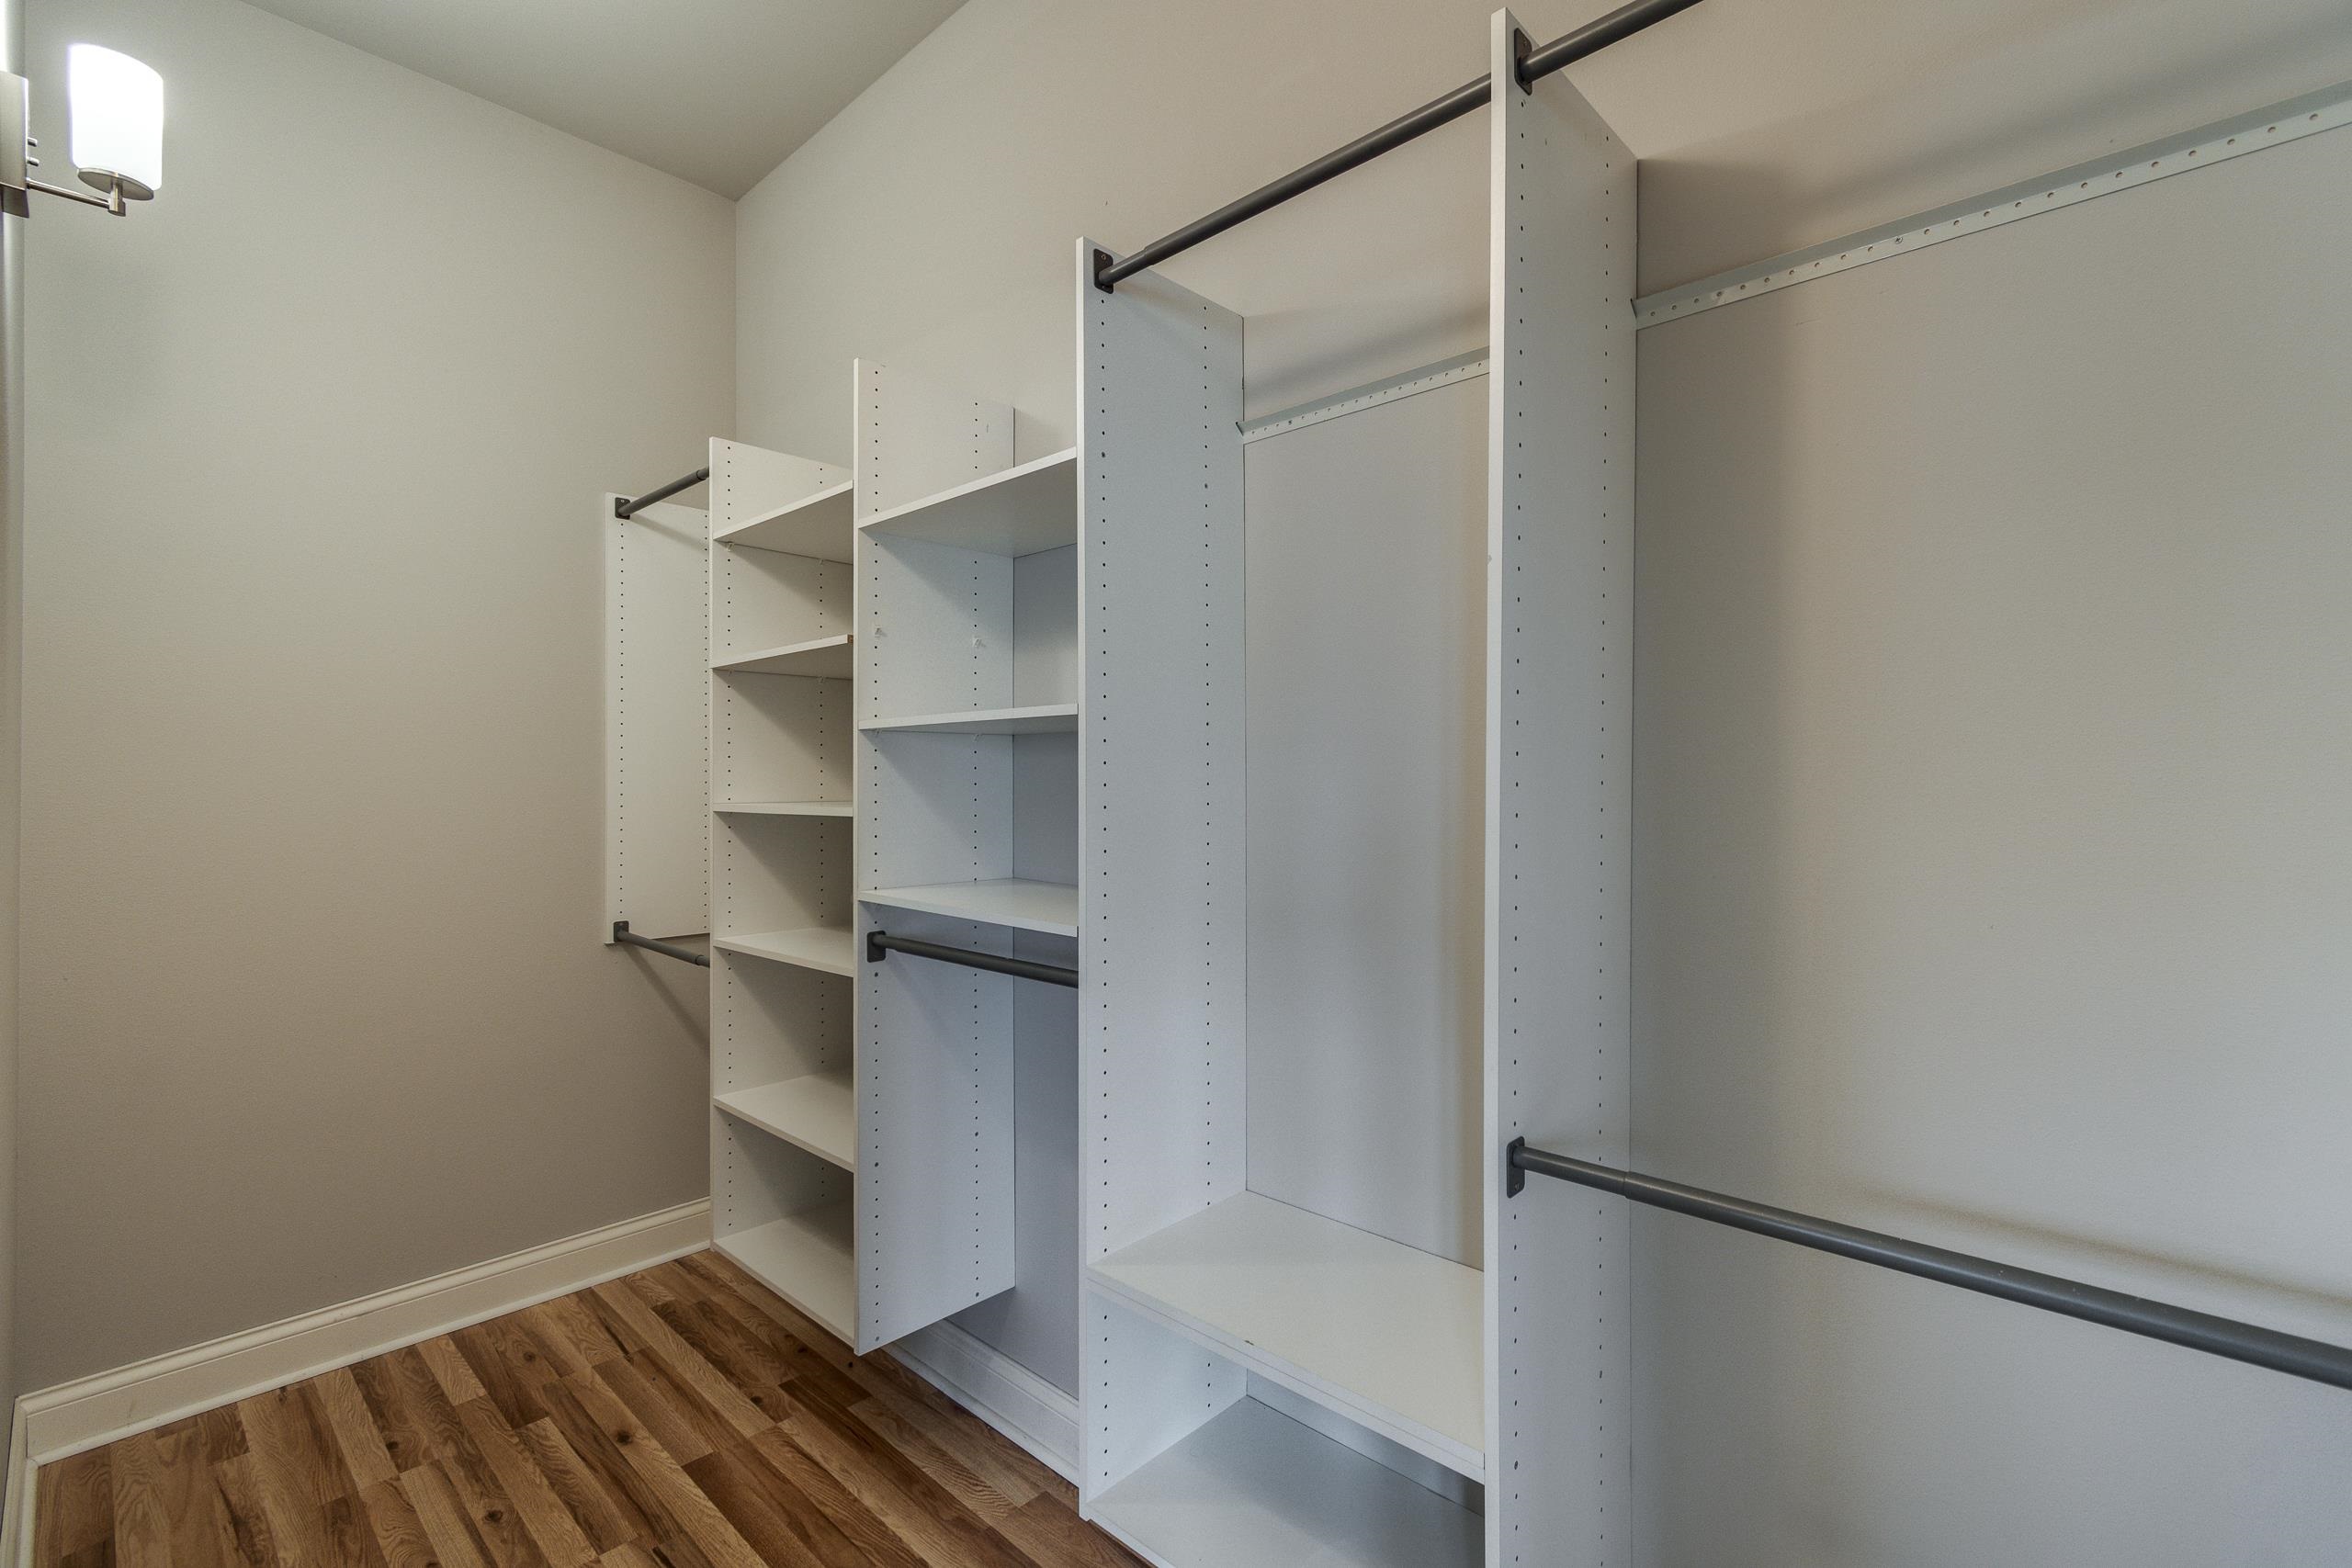
Walk-in closet with white built-in shelves, hanging rods, and wood flooring.
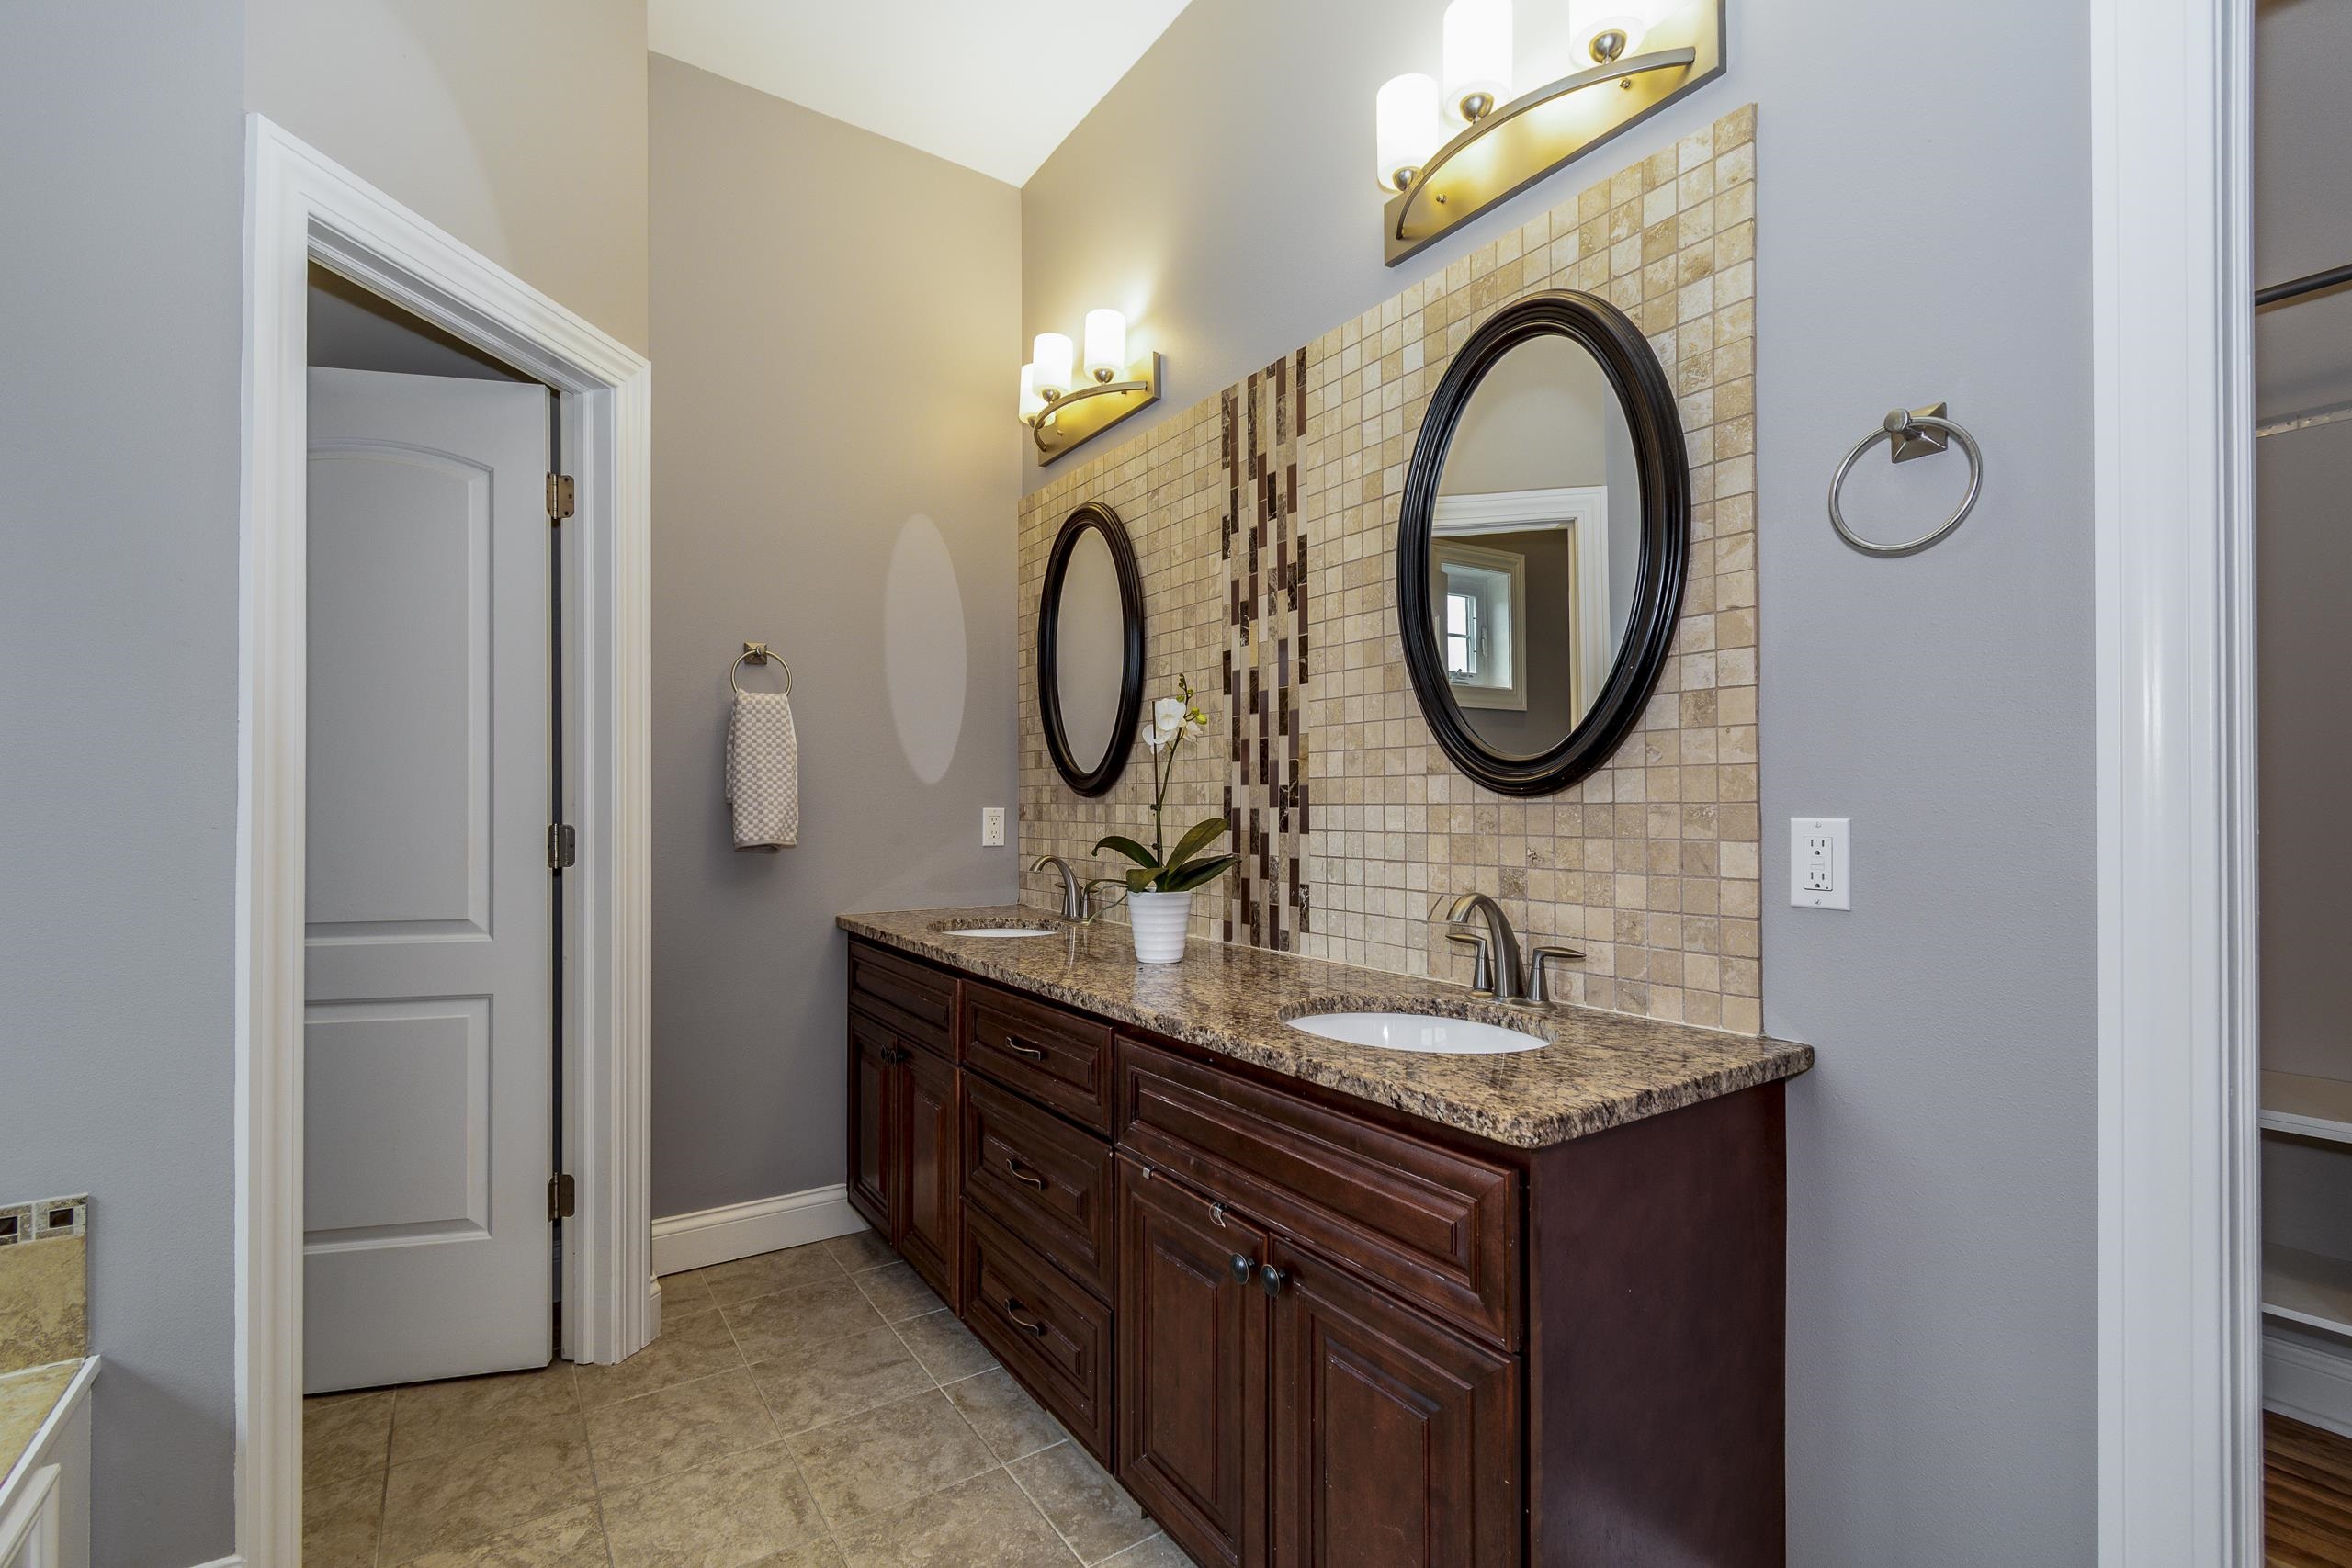
Bathroom with a dark wood double vanity, granite countertop, and tiled backsplash.
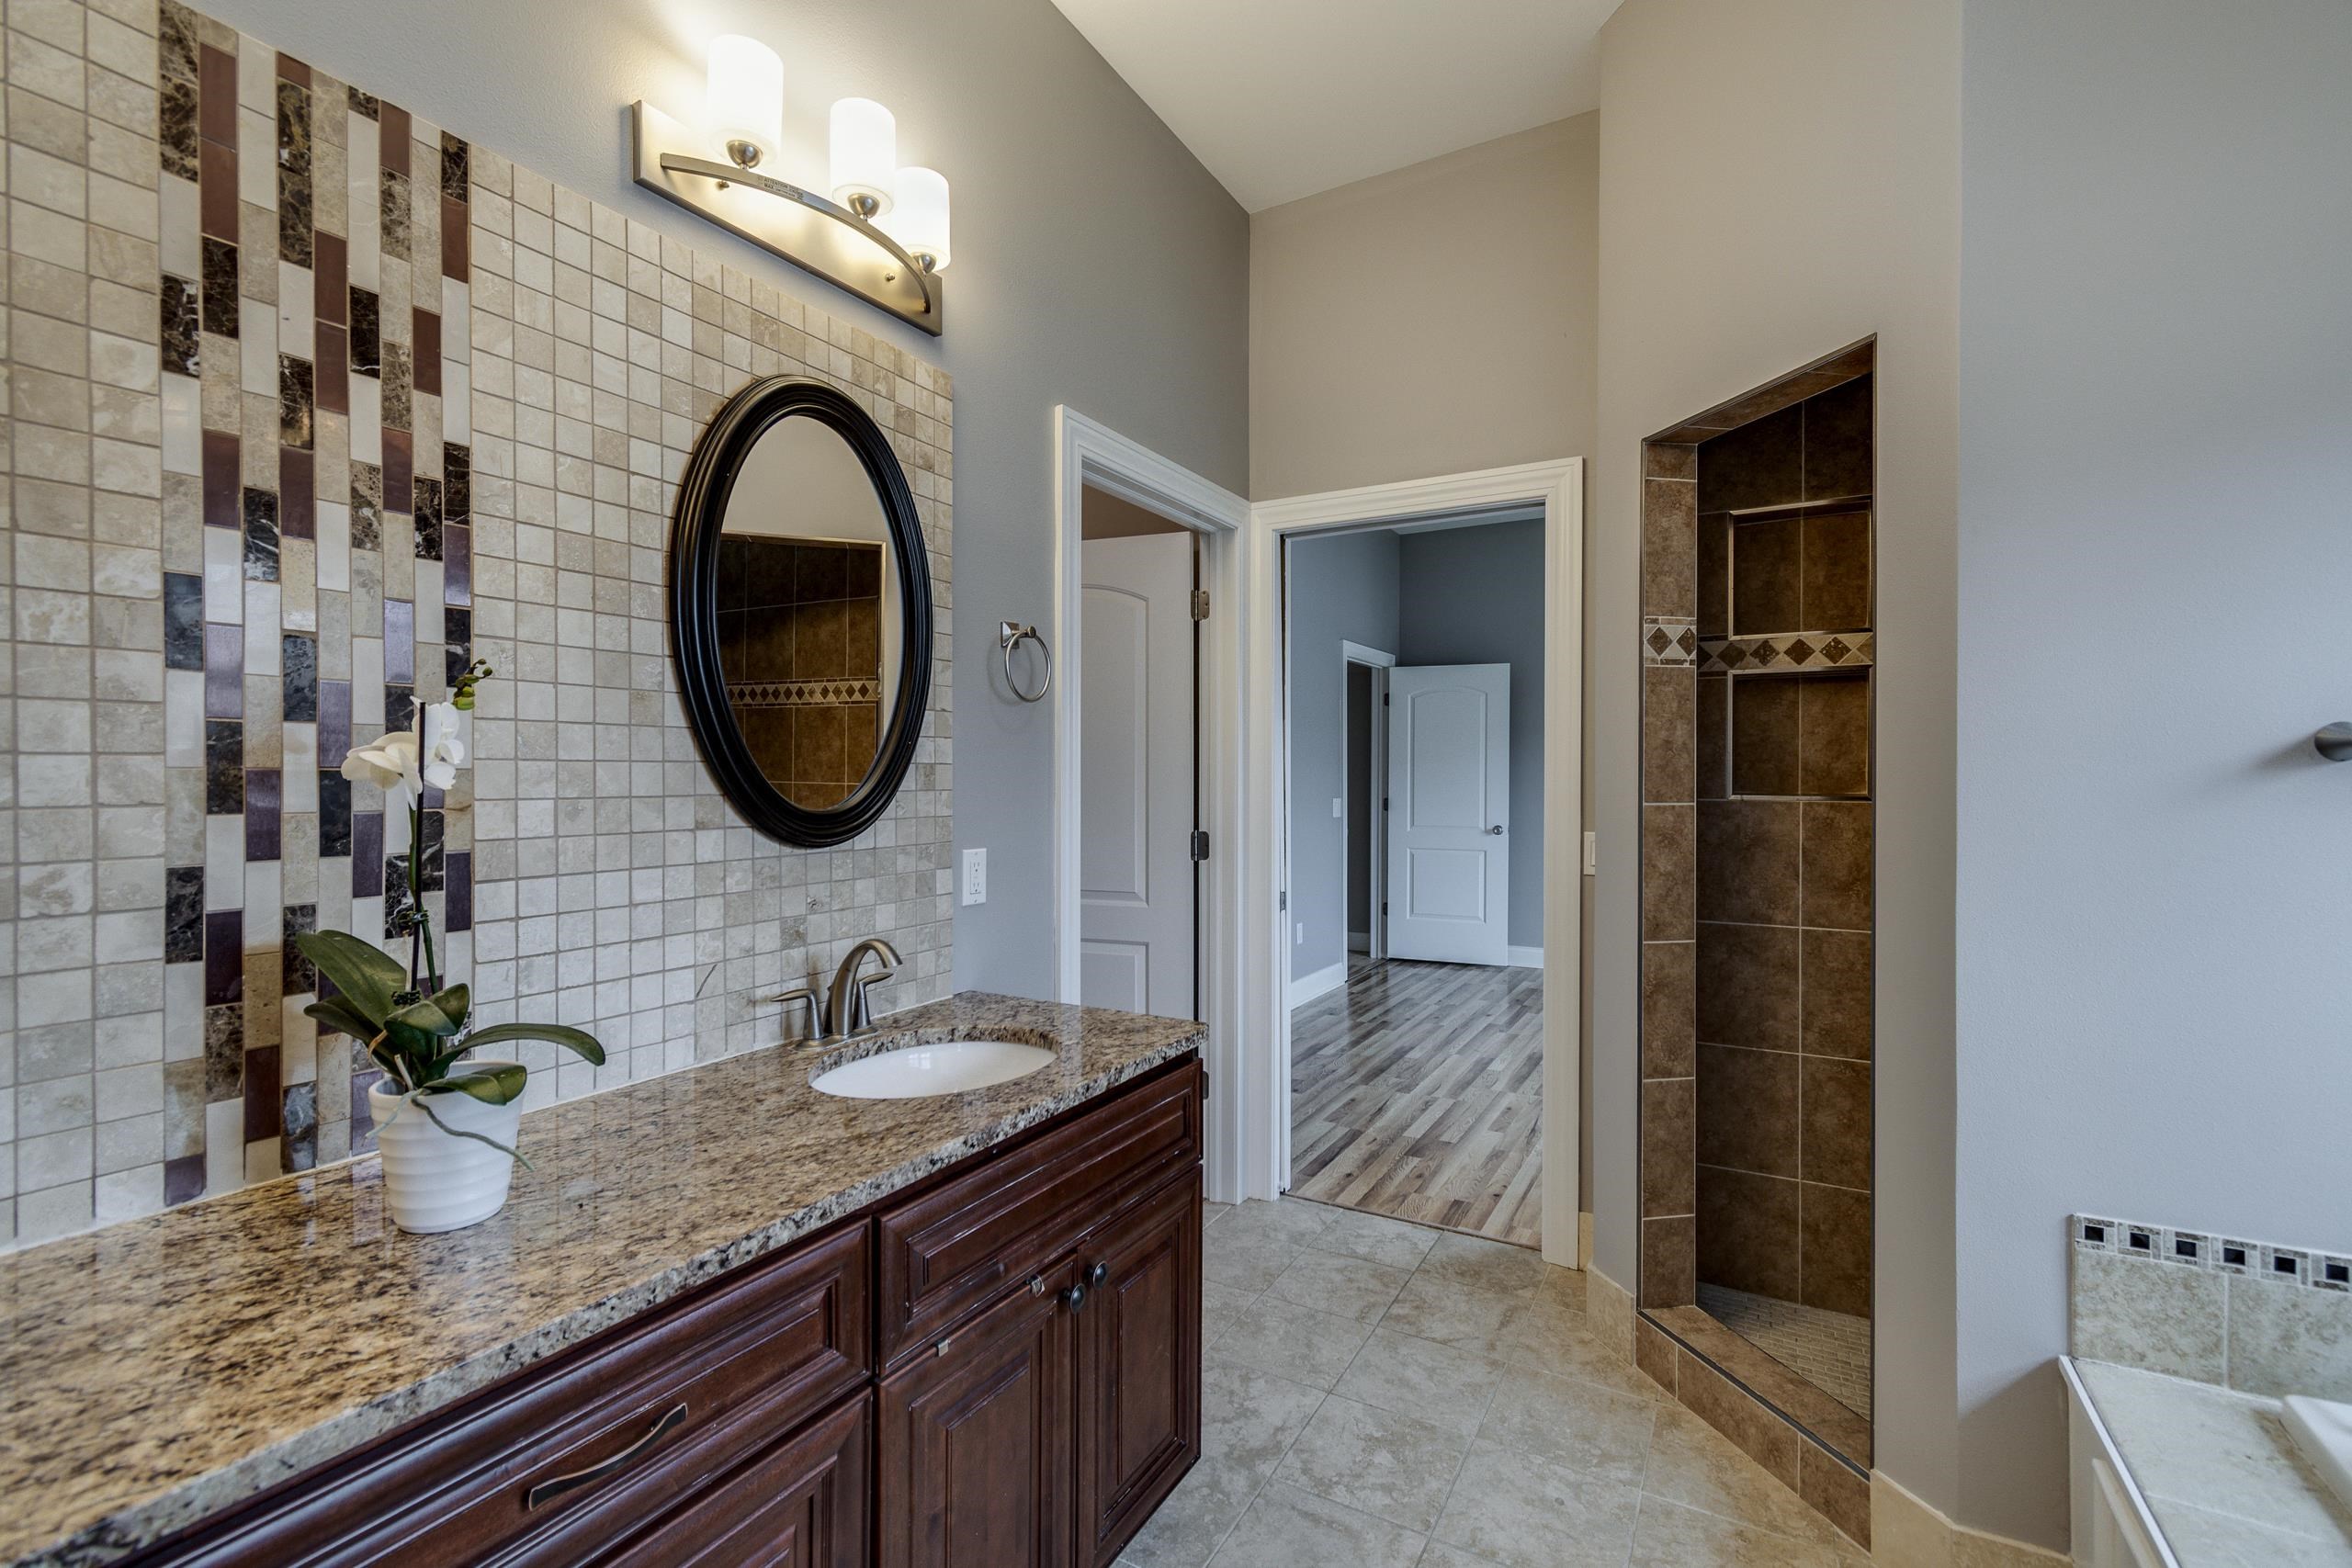
Bathroom with granite vanity, decorative tile backsplash, oval mirror, and tiled walk-in shower.
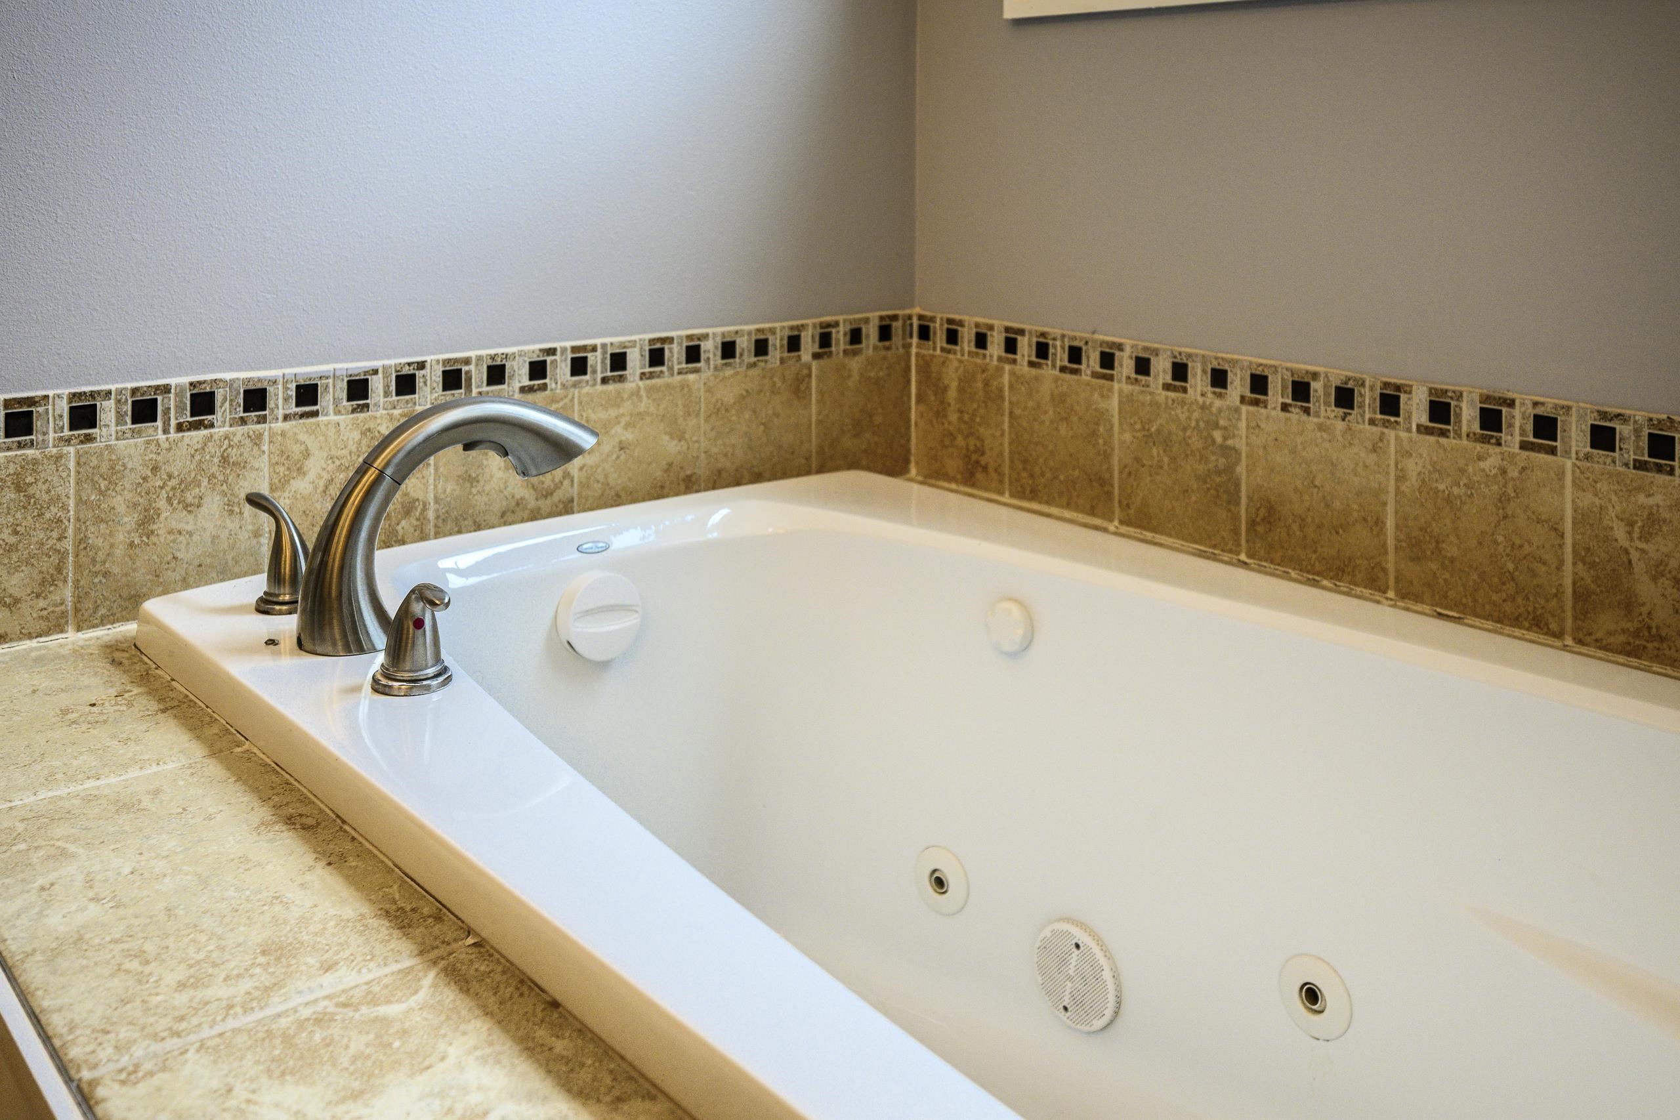
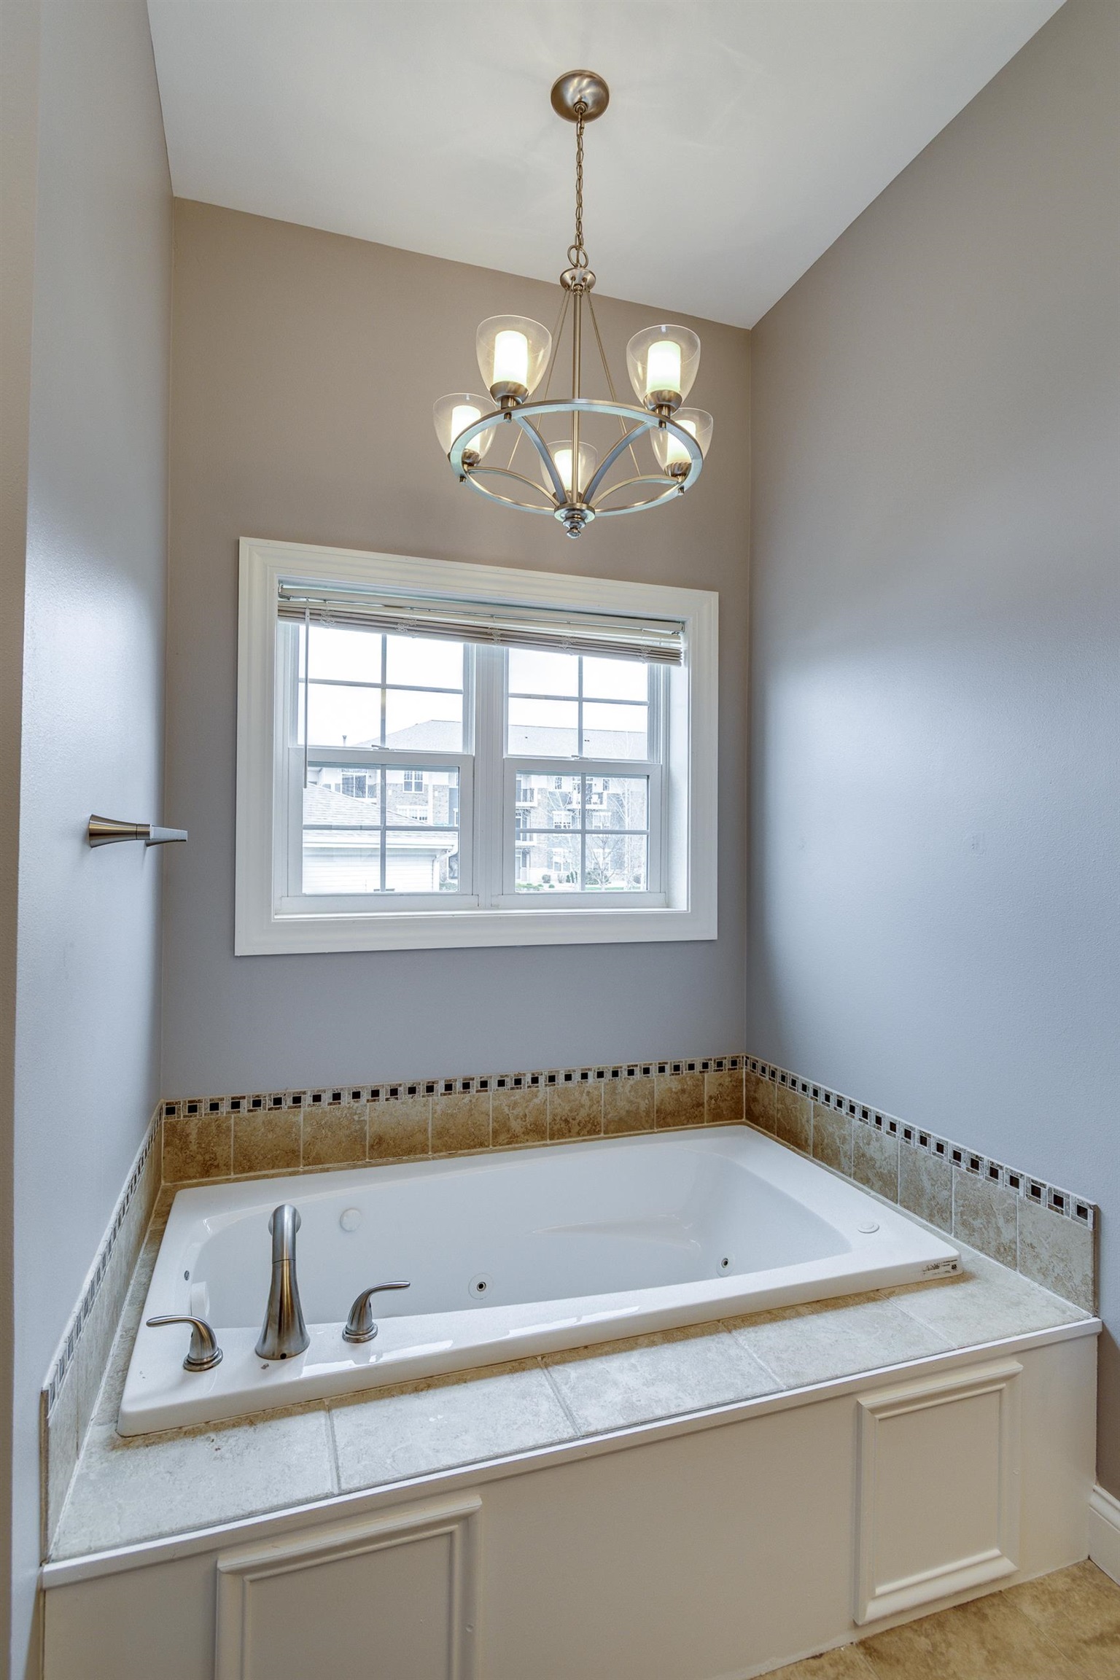
White jetted soaking tub with a curved chrome faucet and beige stone-tile surround.
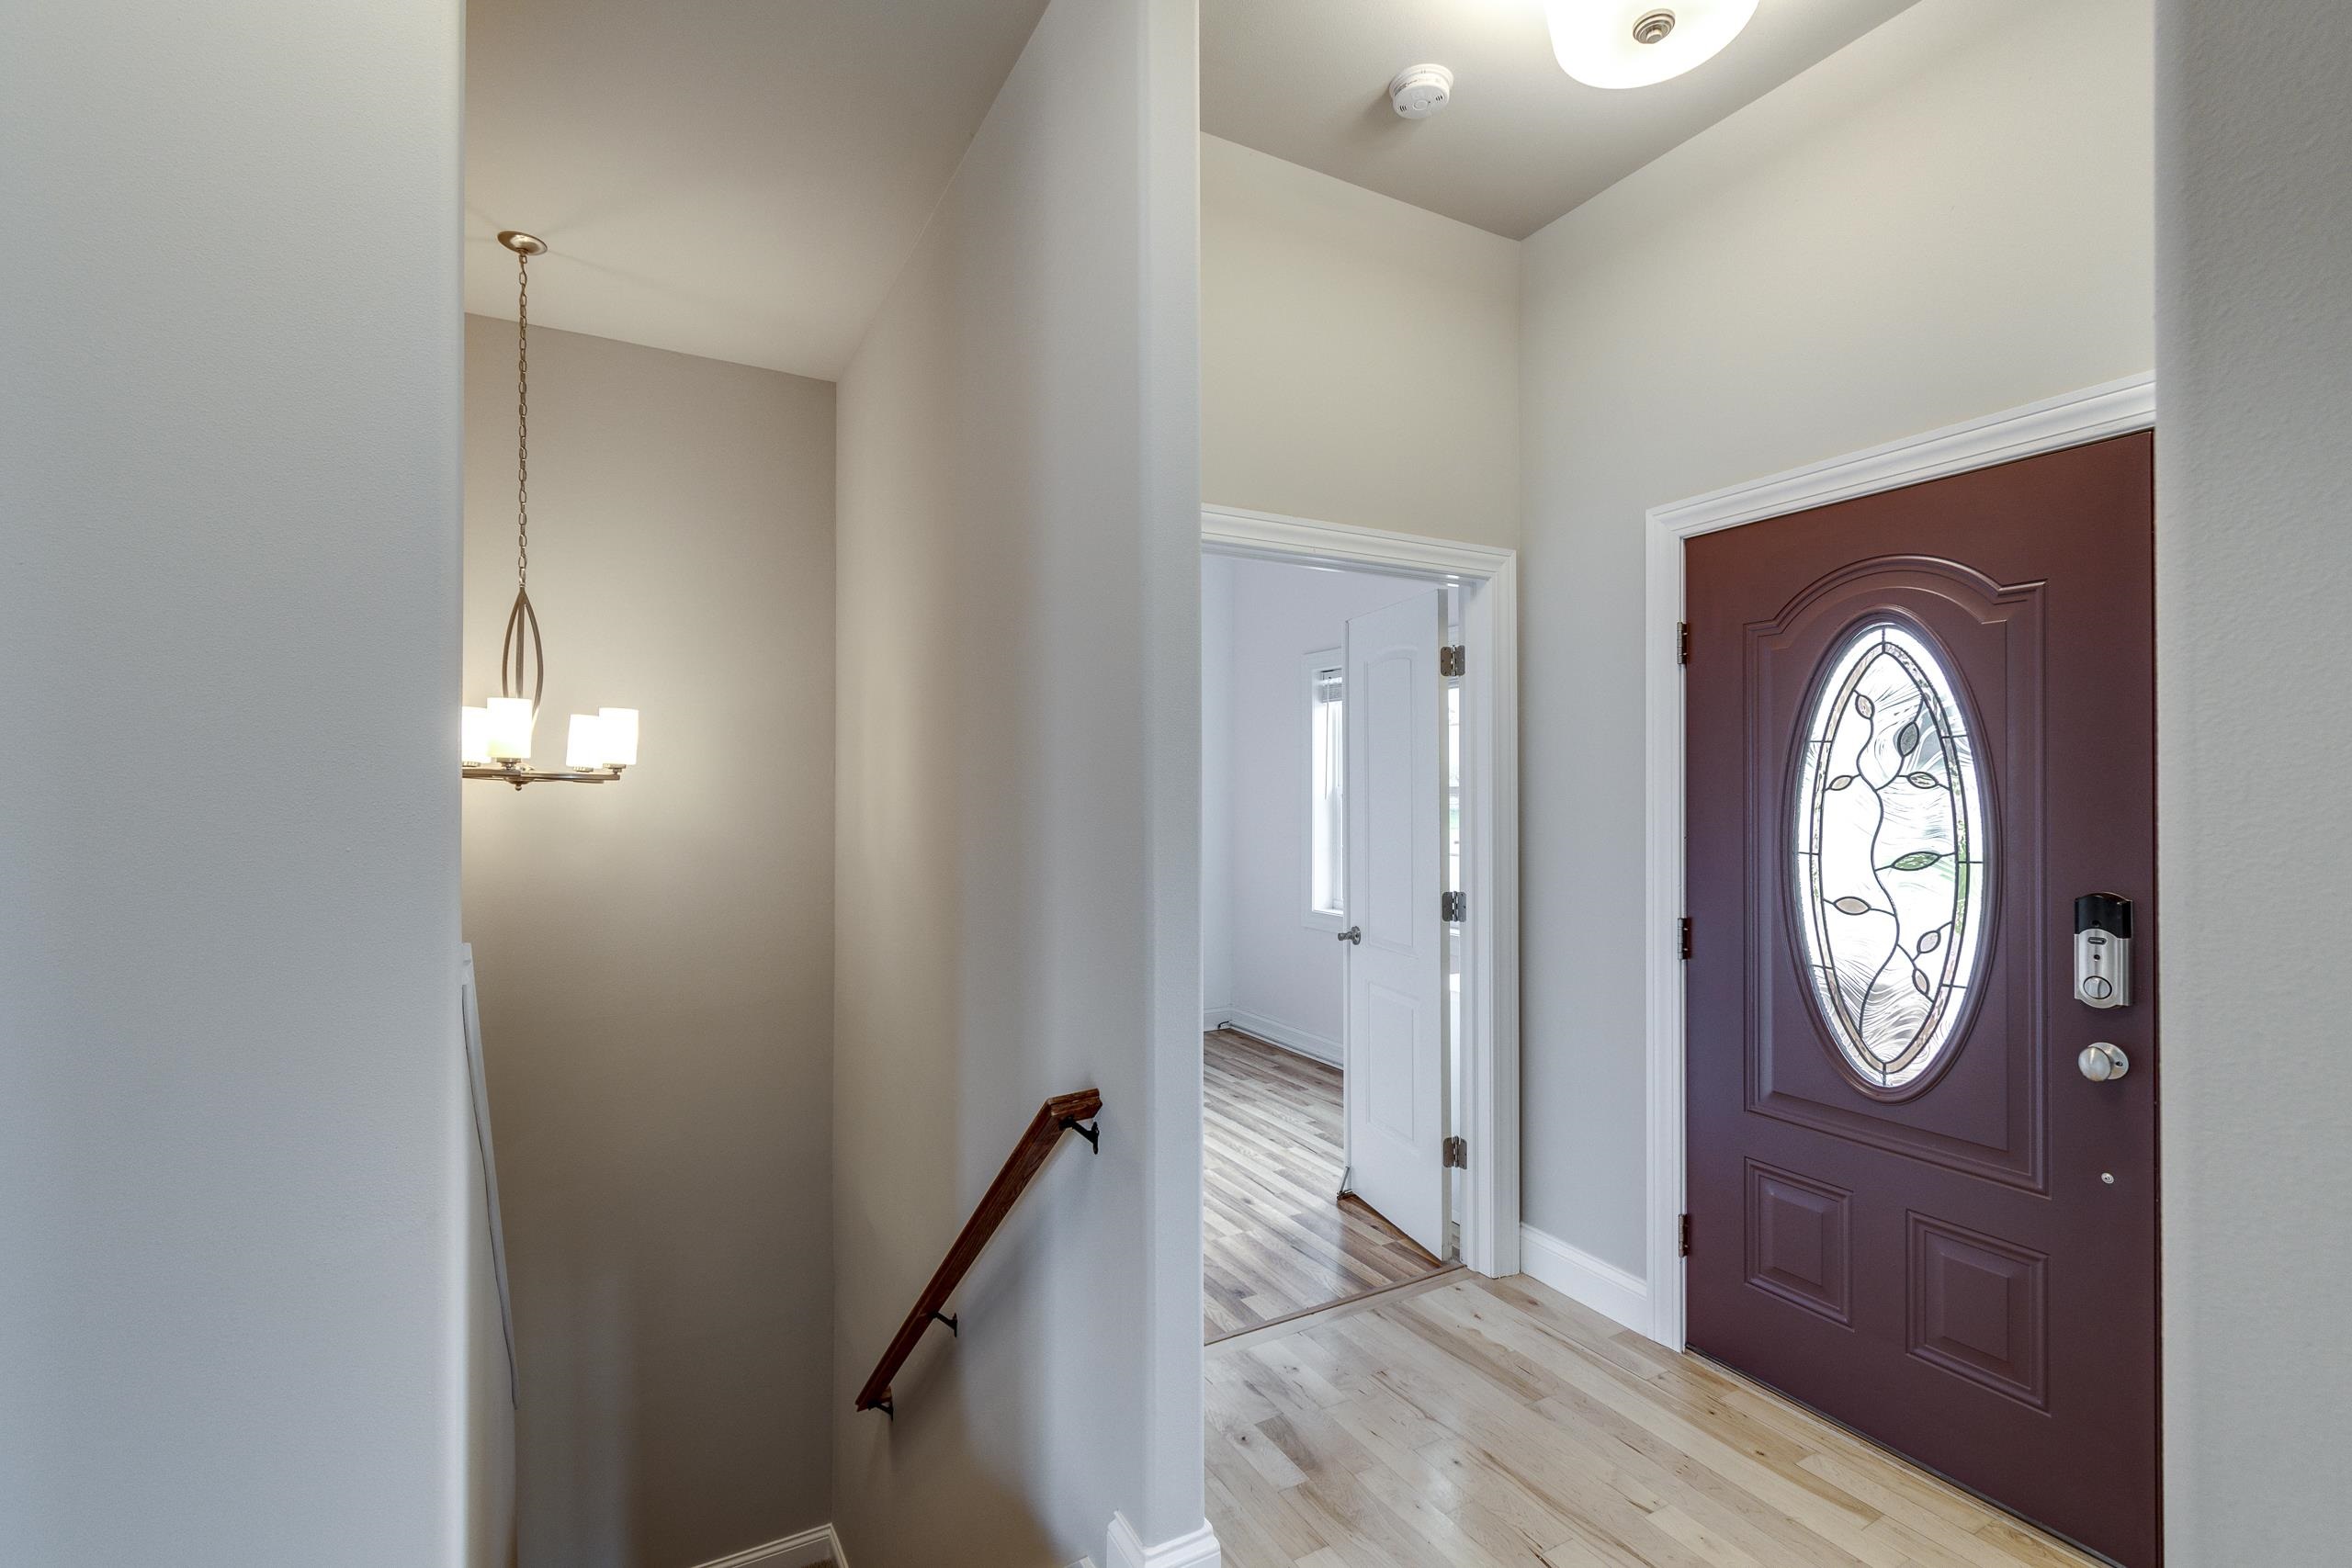
Entry foyer with a burgundy glass-panel front door and a stairwell with wooden handrail.
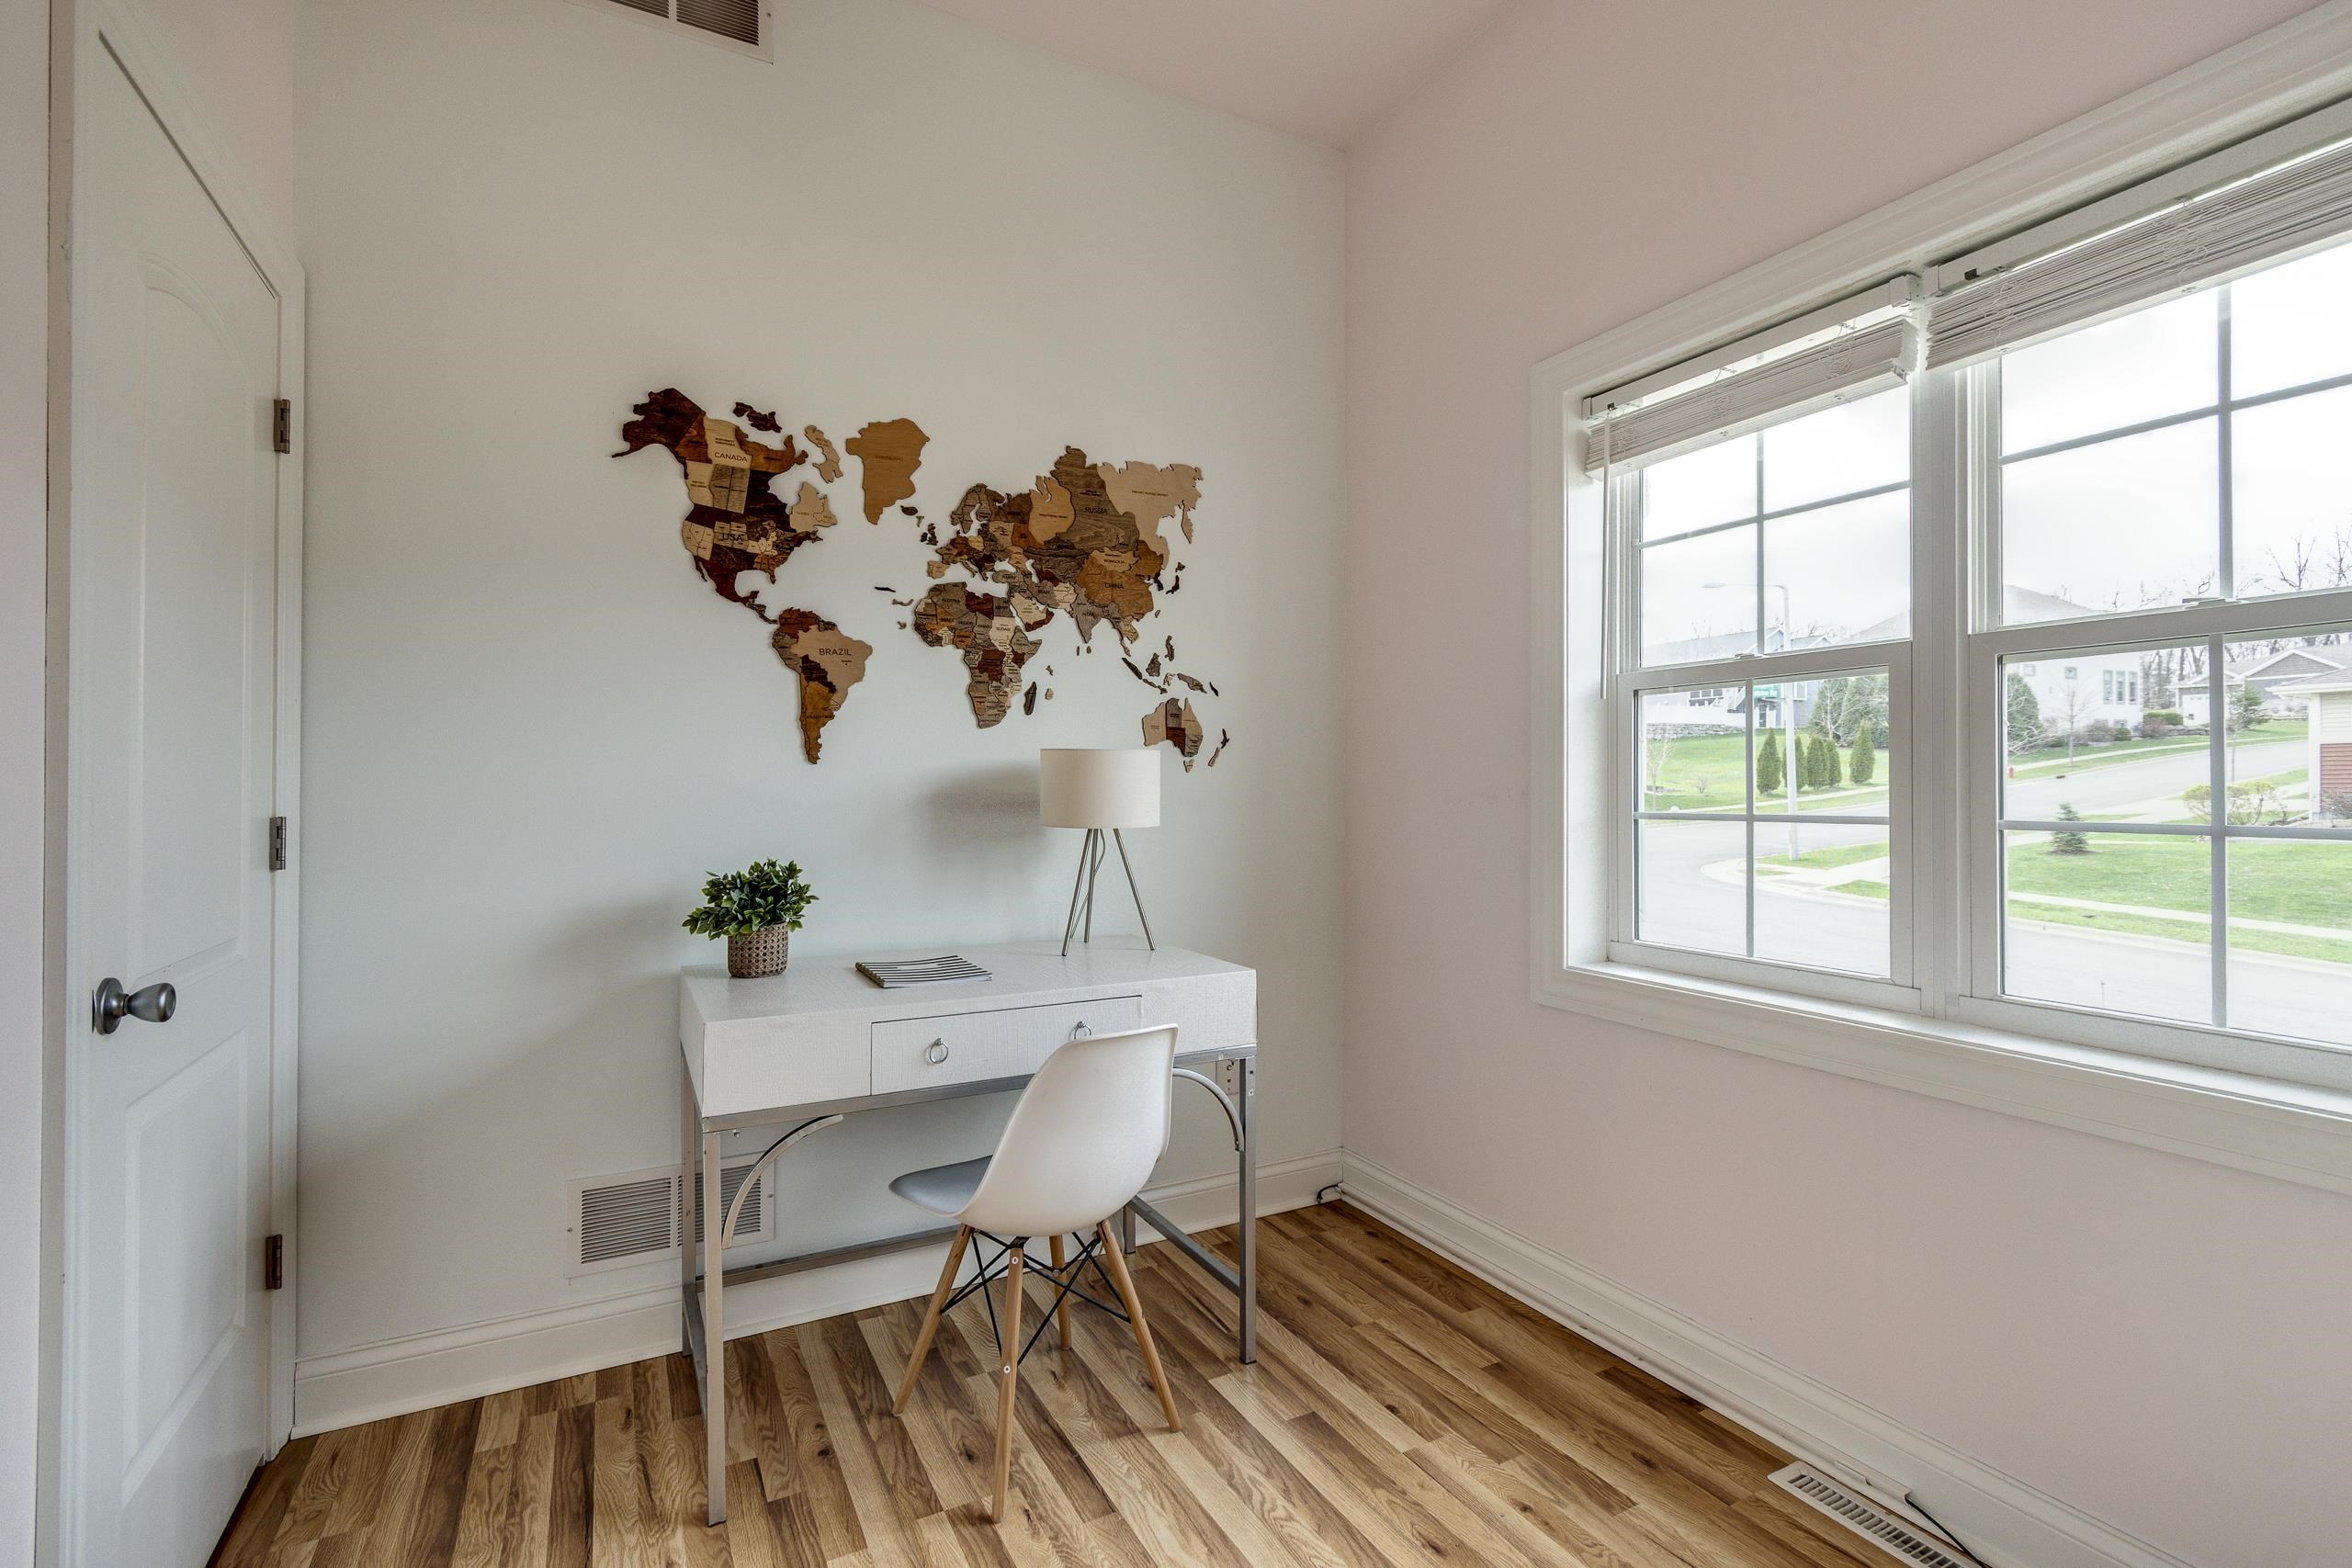
Furnished home office with a white desk, wooden world map, and large street-facing windows.
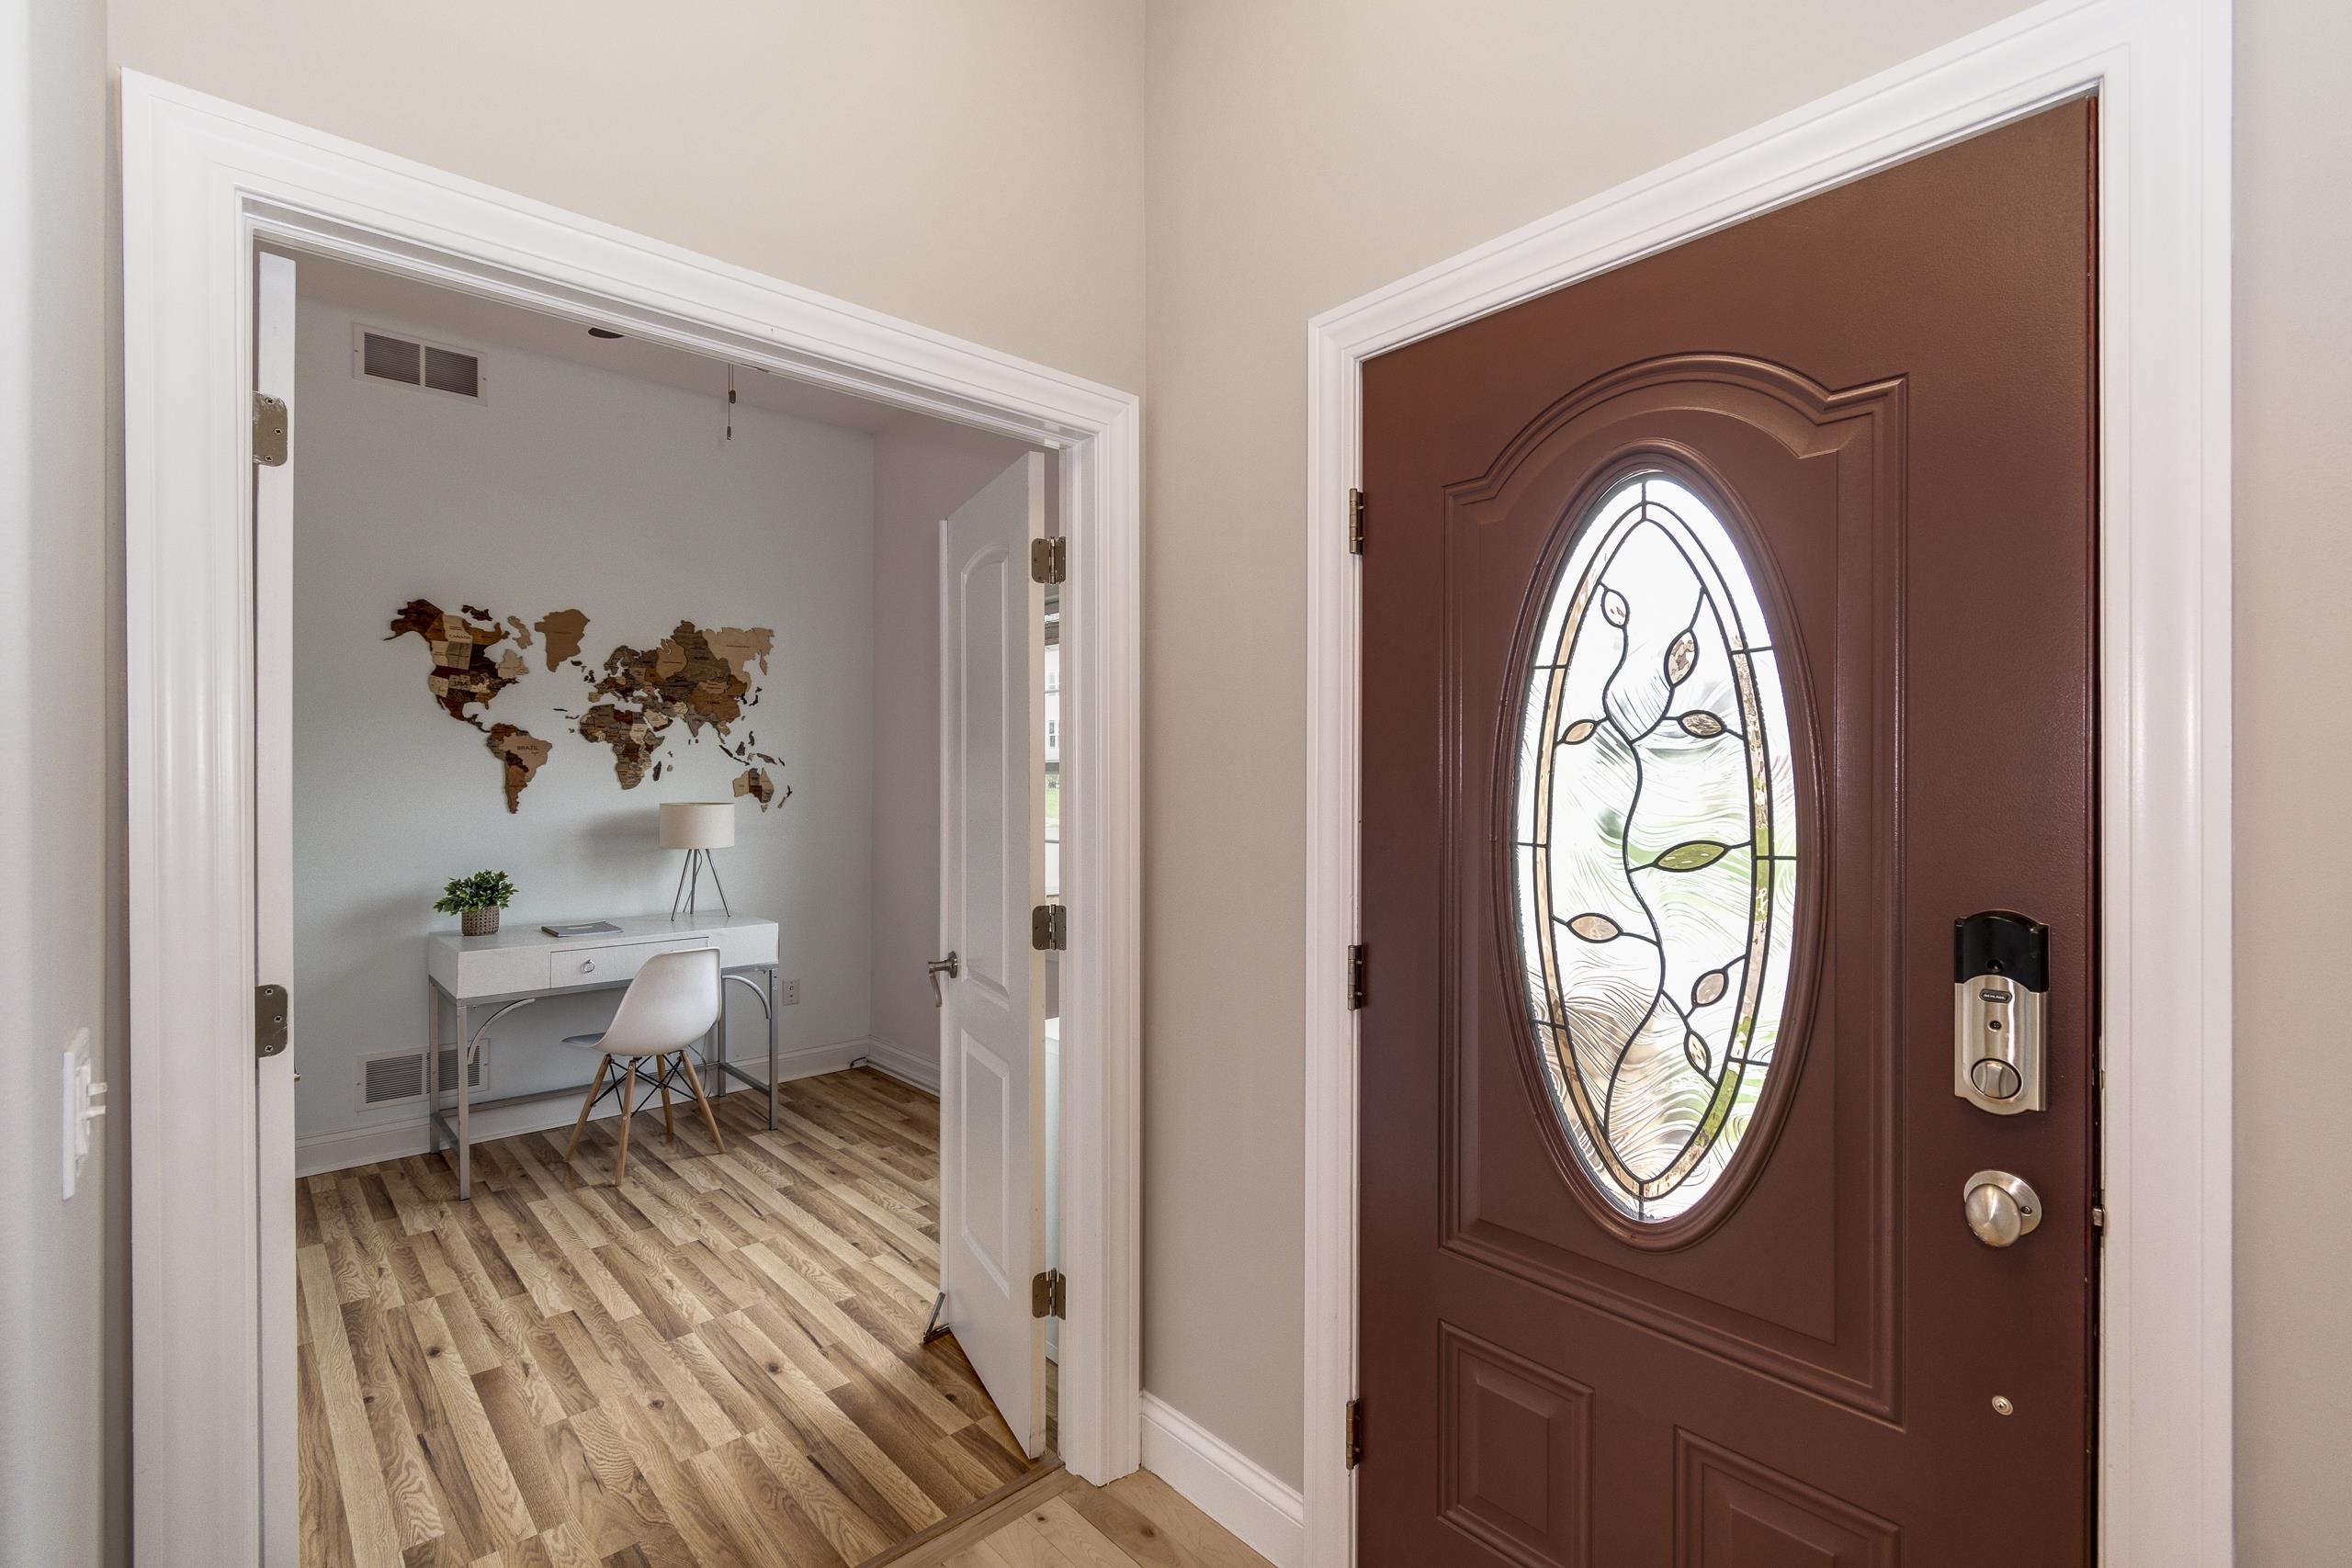
Entryway with an oval-glass front door opening to a small office with a desk and wooden world map.
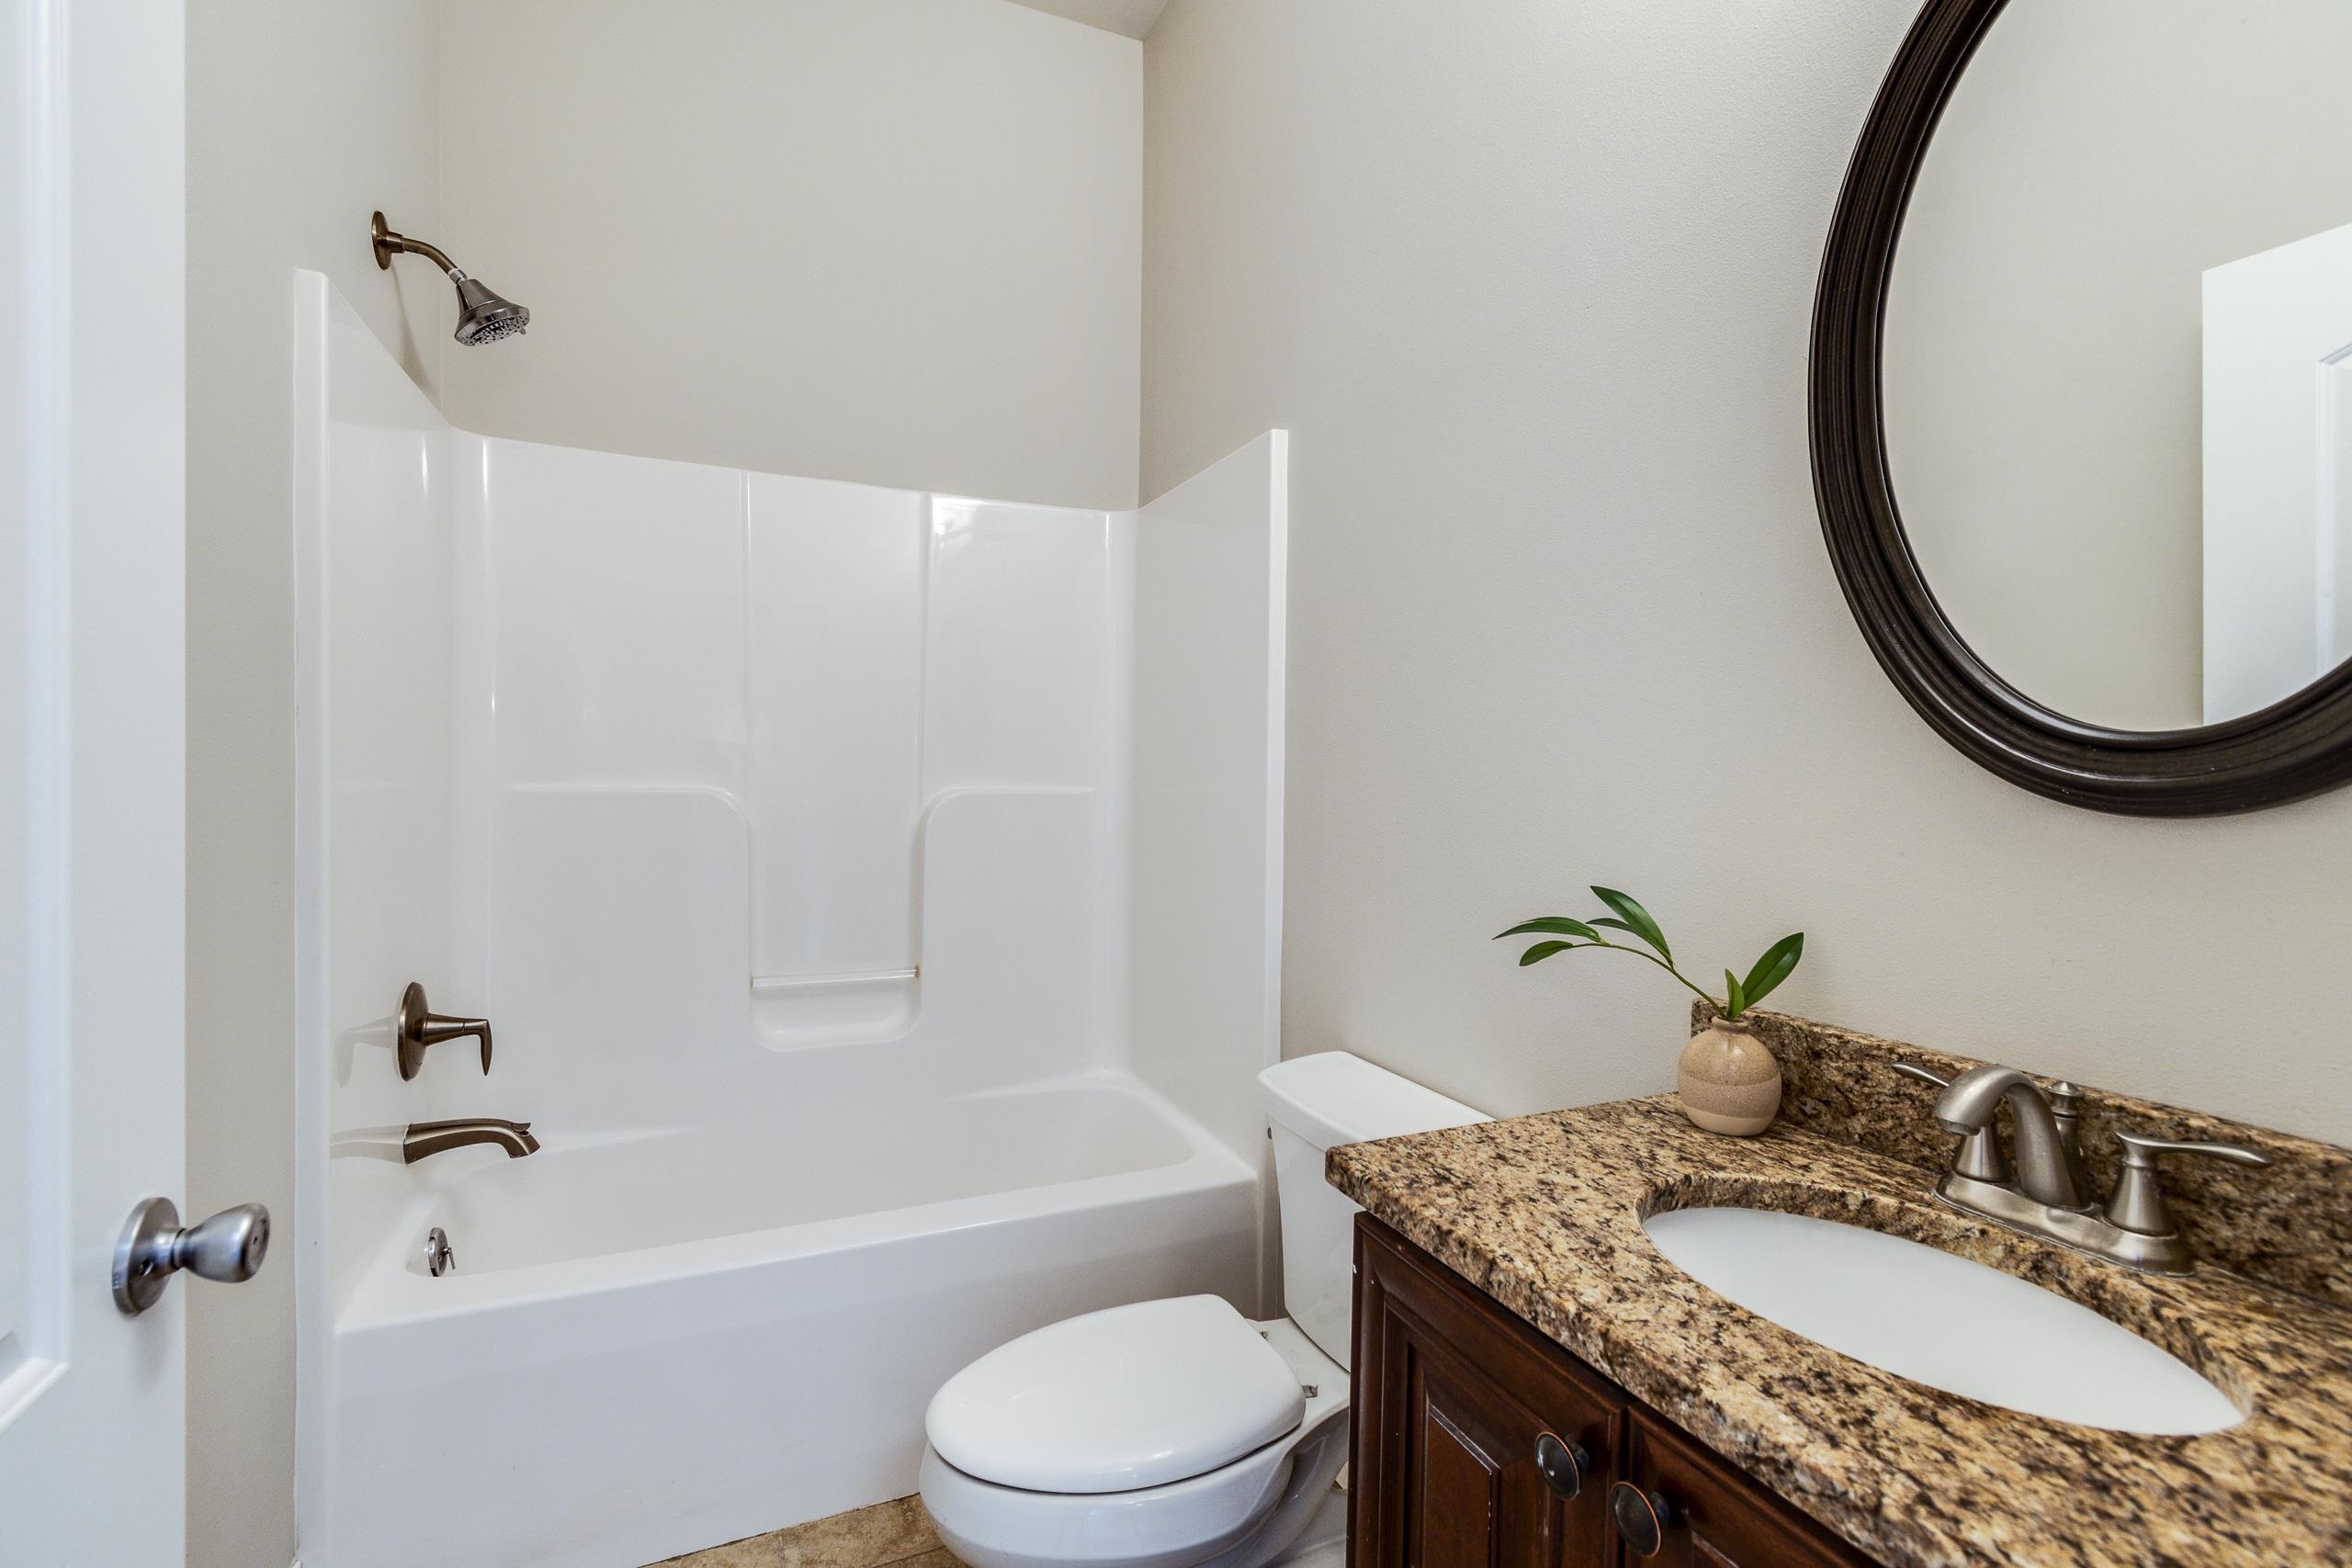
Bathroom with a white tub and shower, granite vanity, dark wood cabinets, and round mirror.
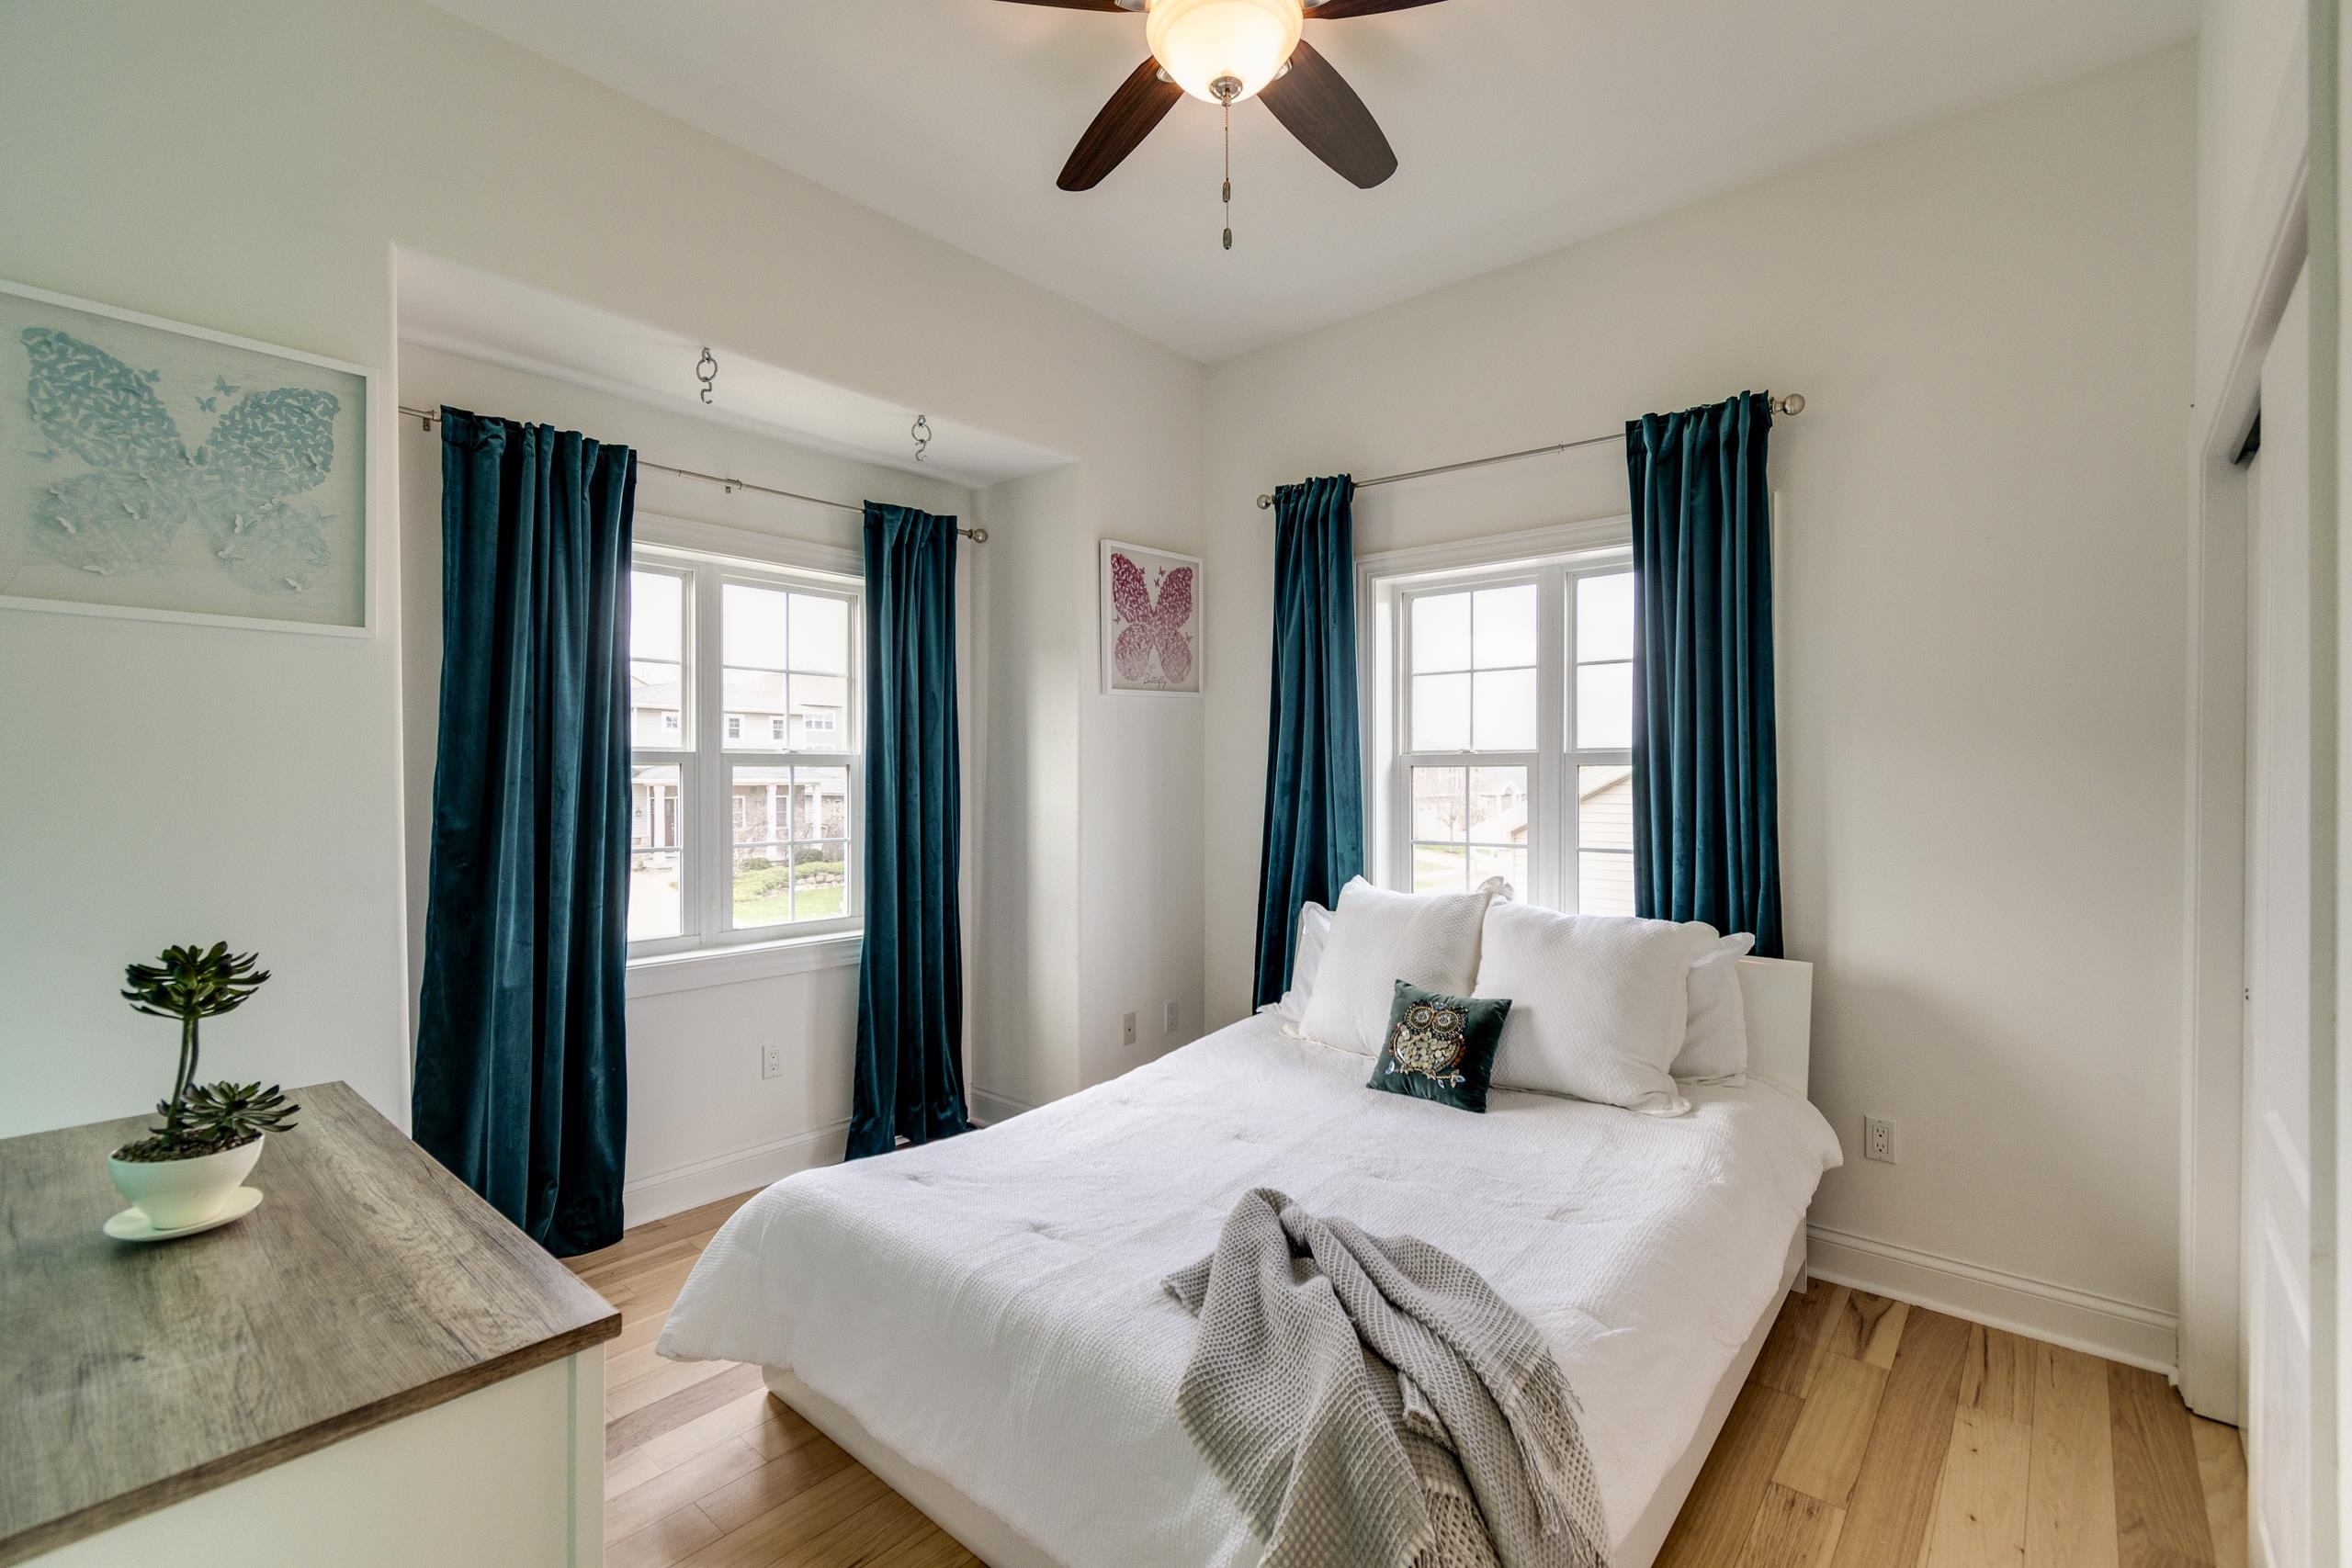
Bedroom with a white bed, teal curtains, two windows, and hardwood floors.
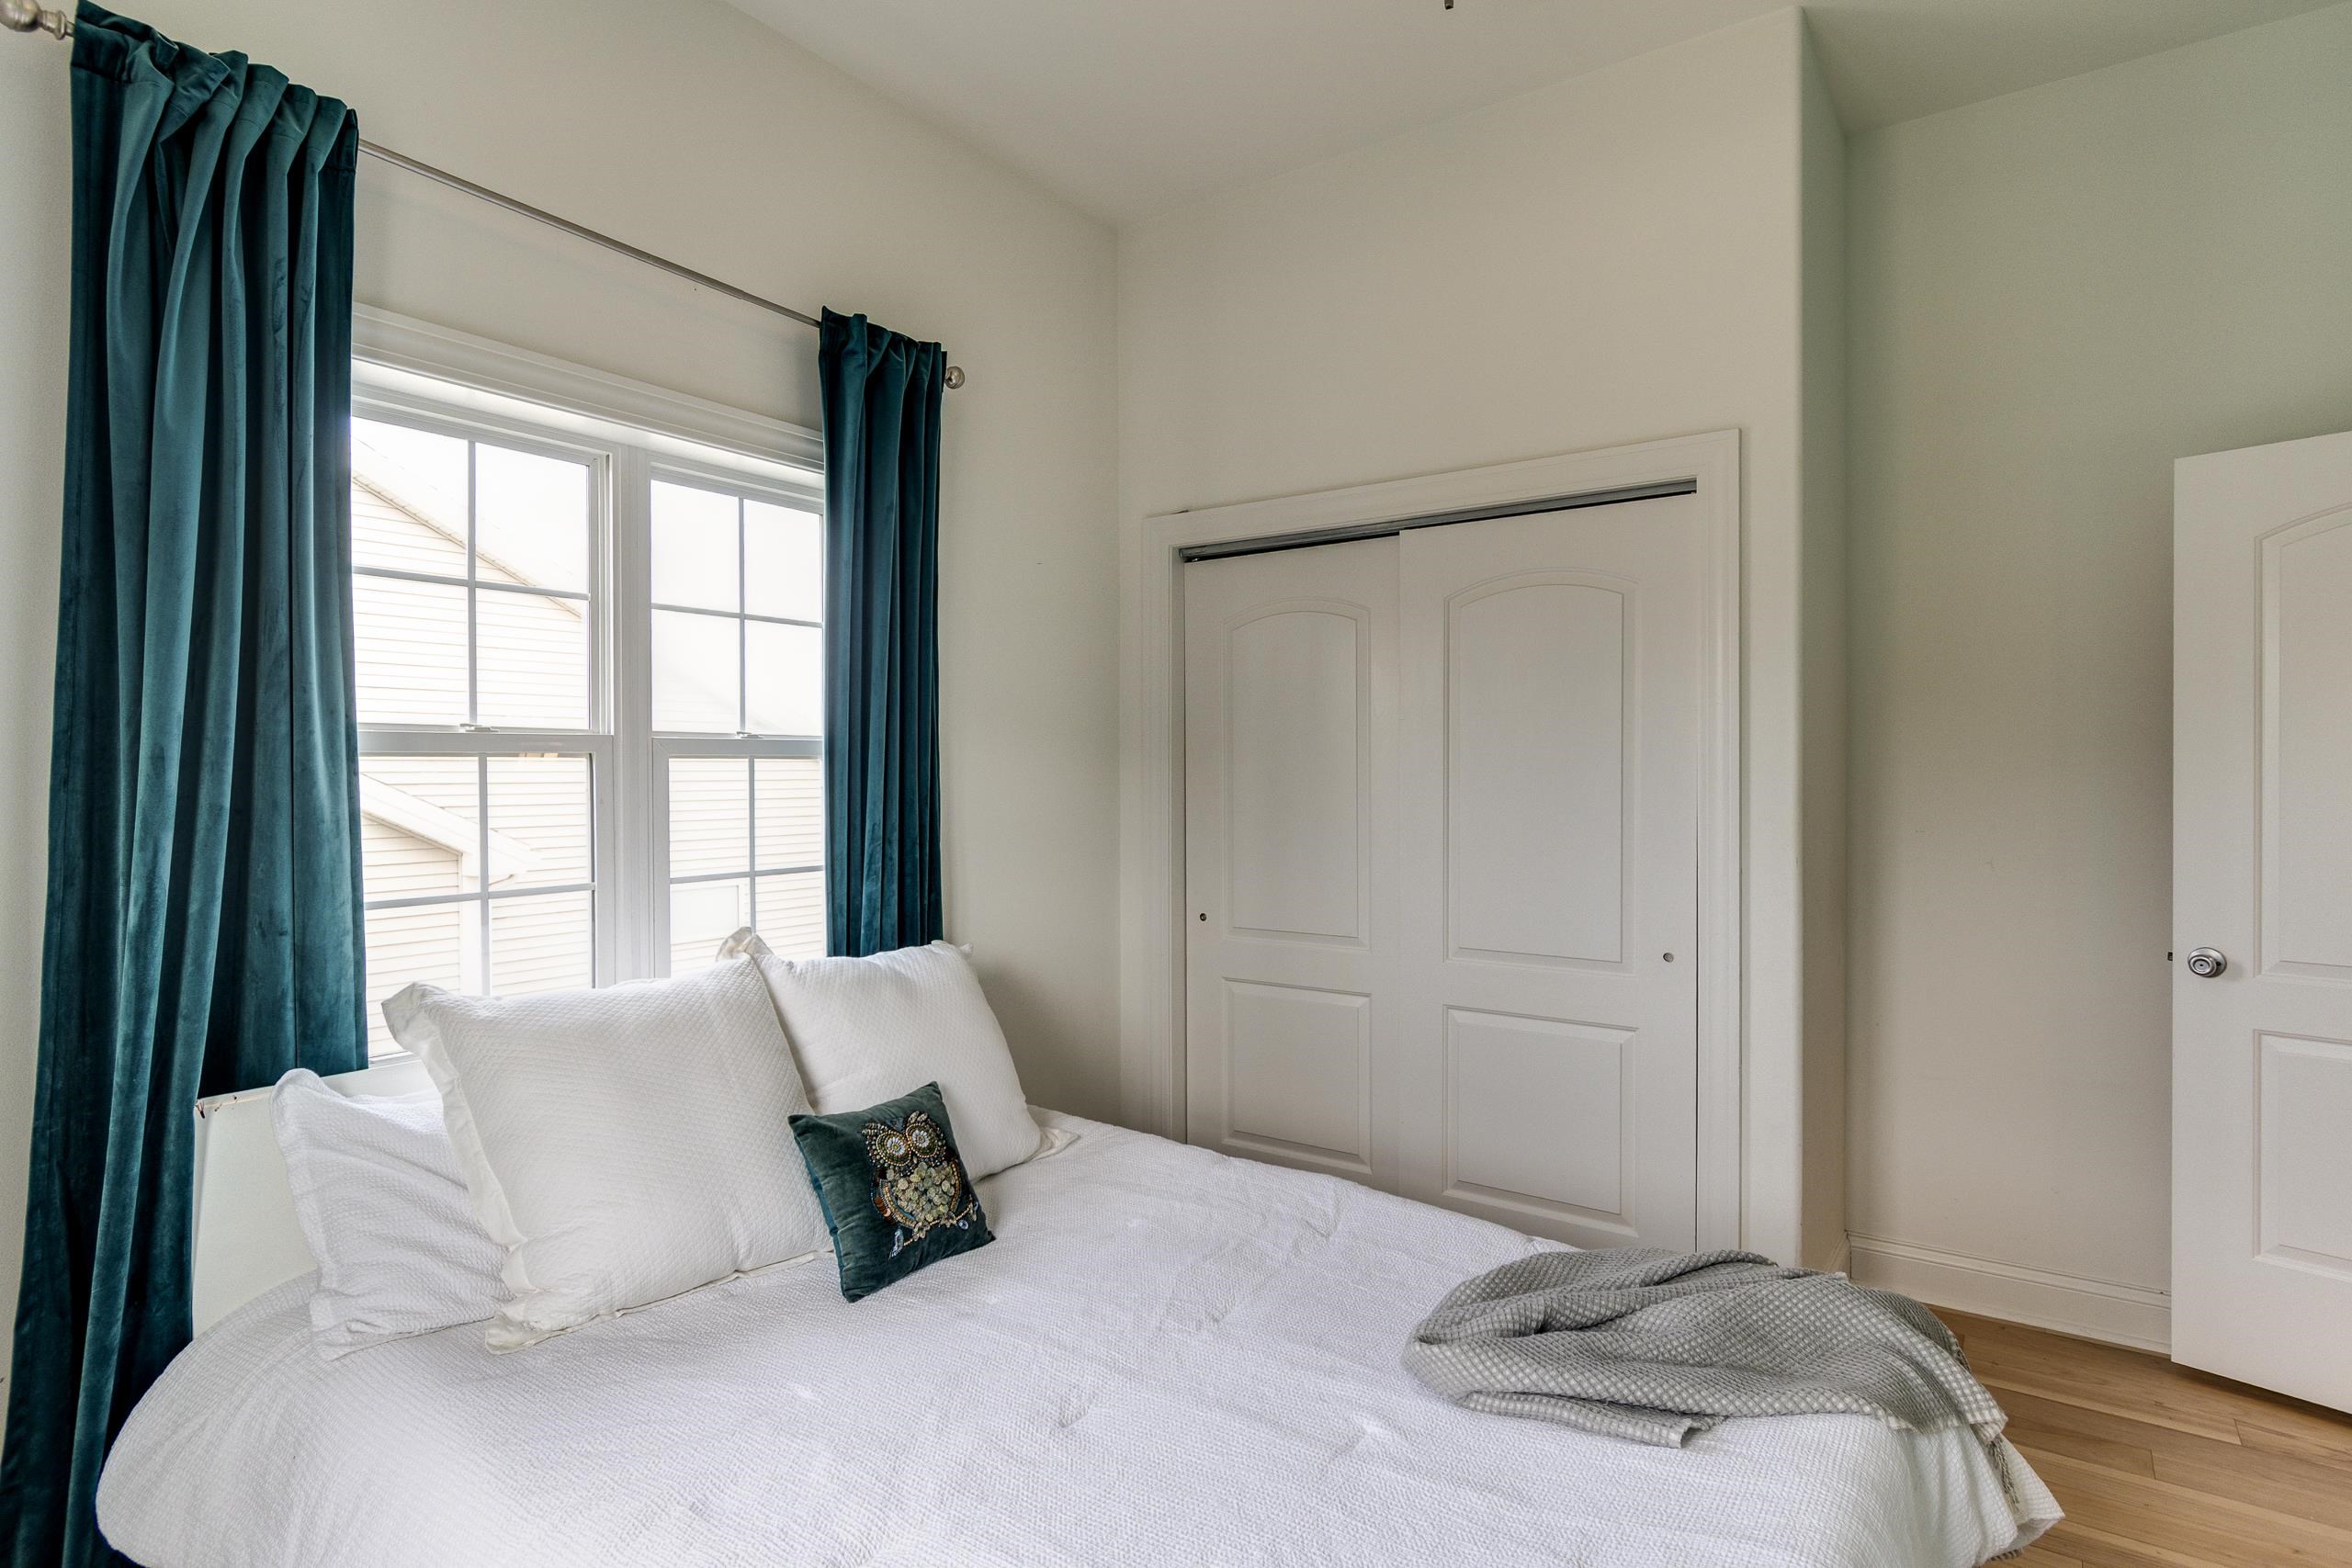
Bedroom with a white bed, teal curtains, large window, and sliding closet doors.
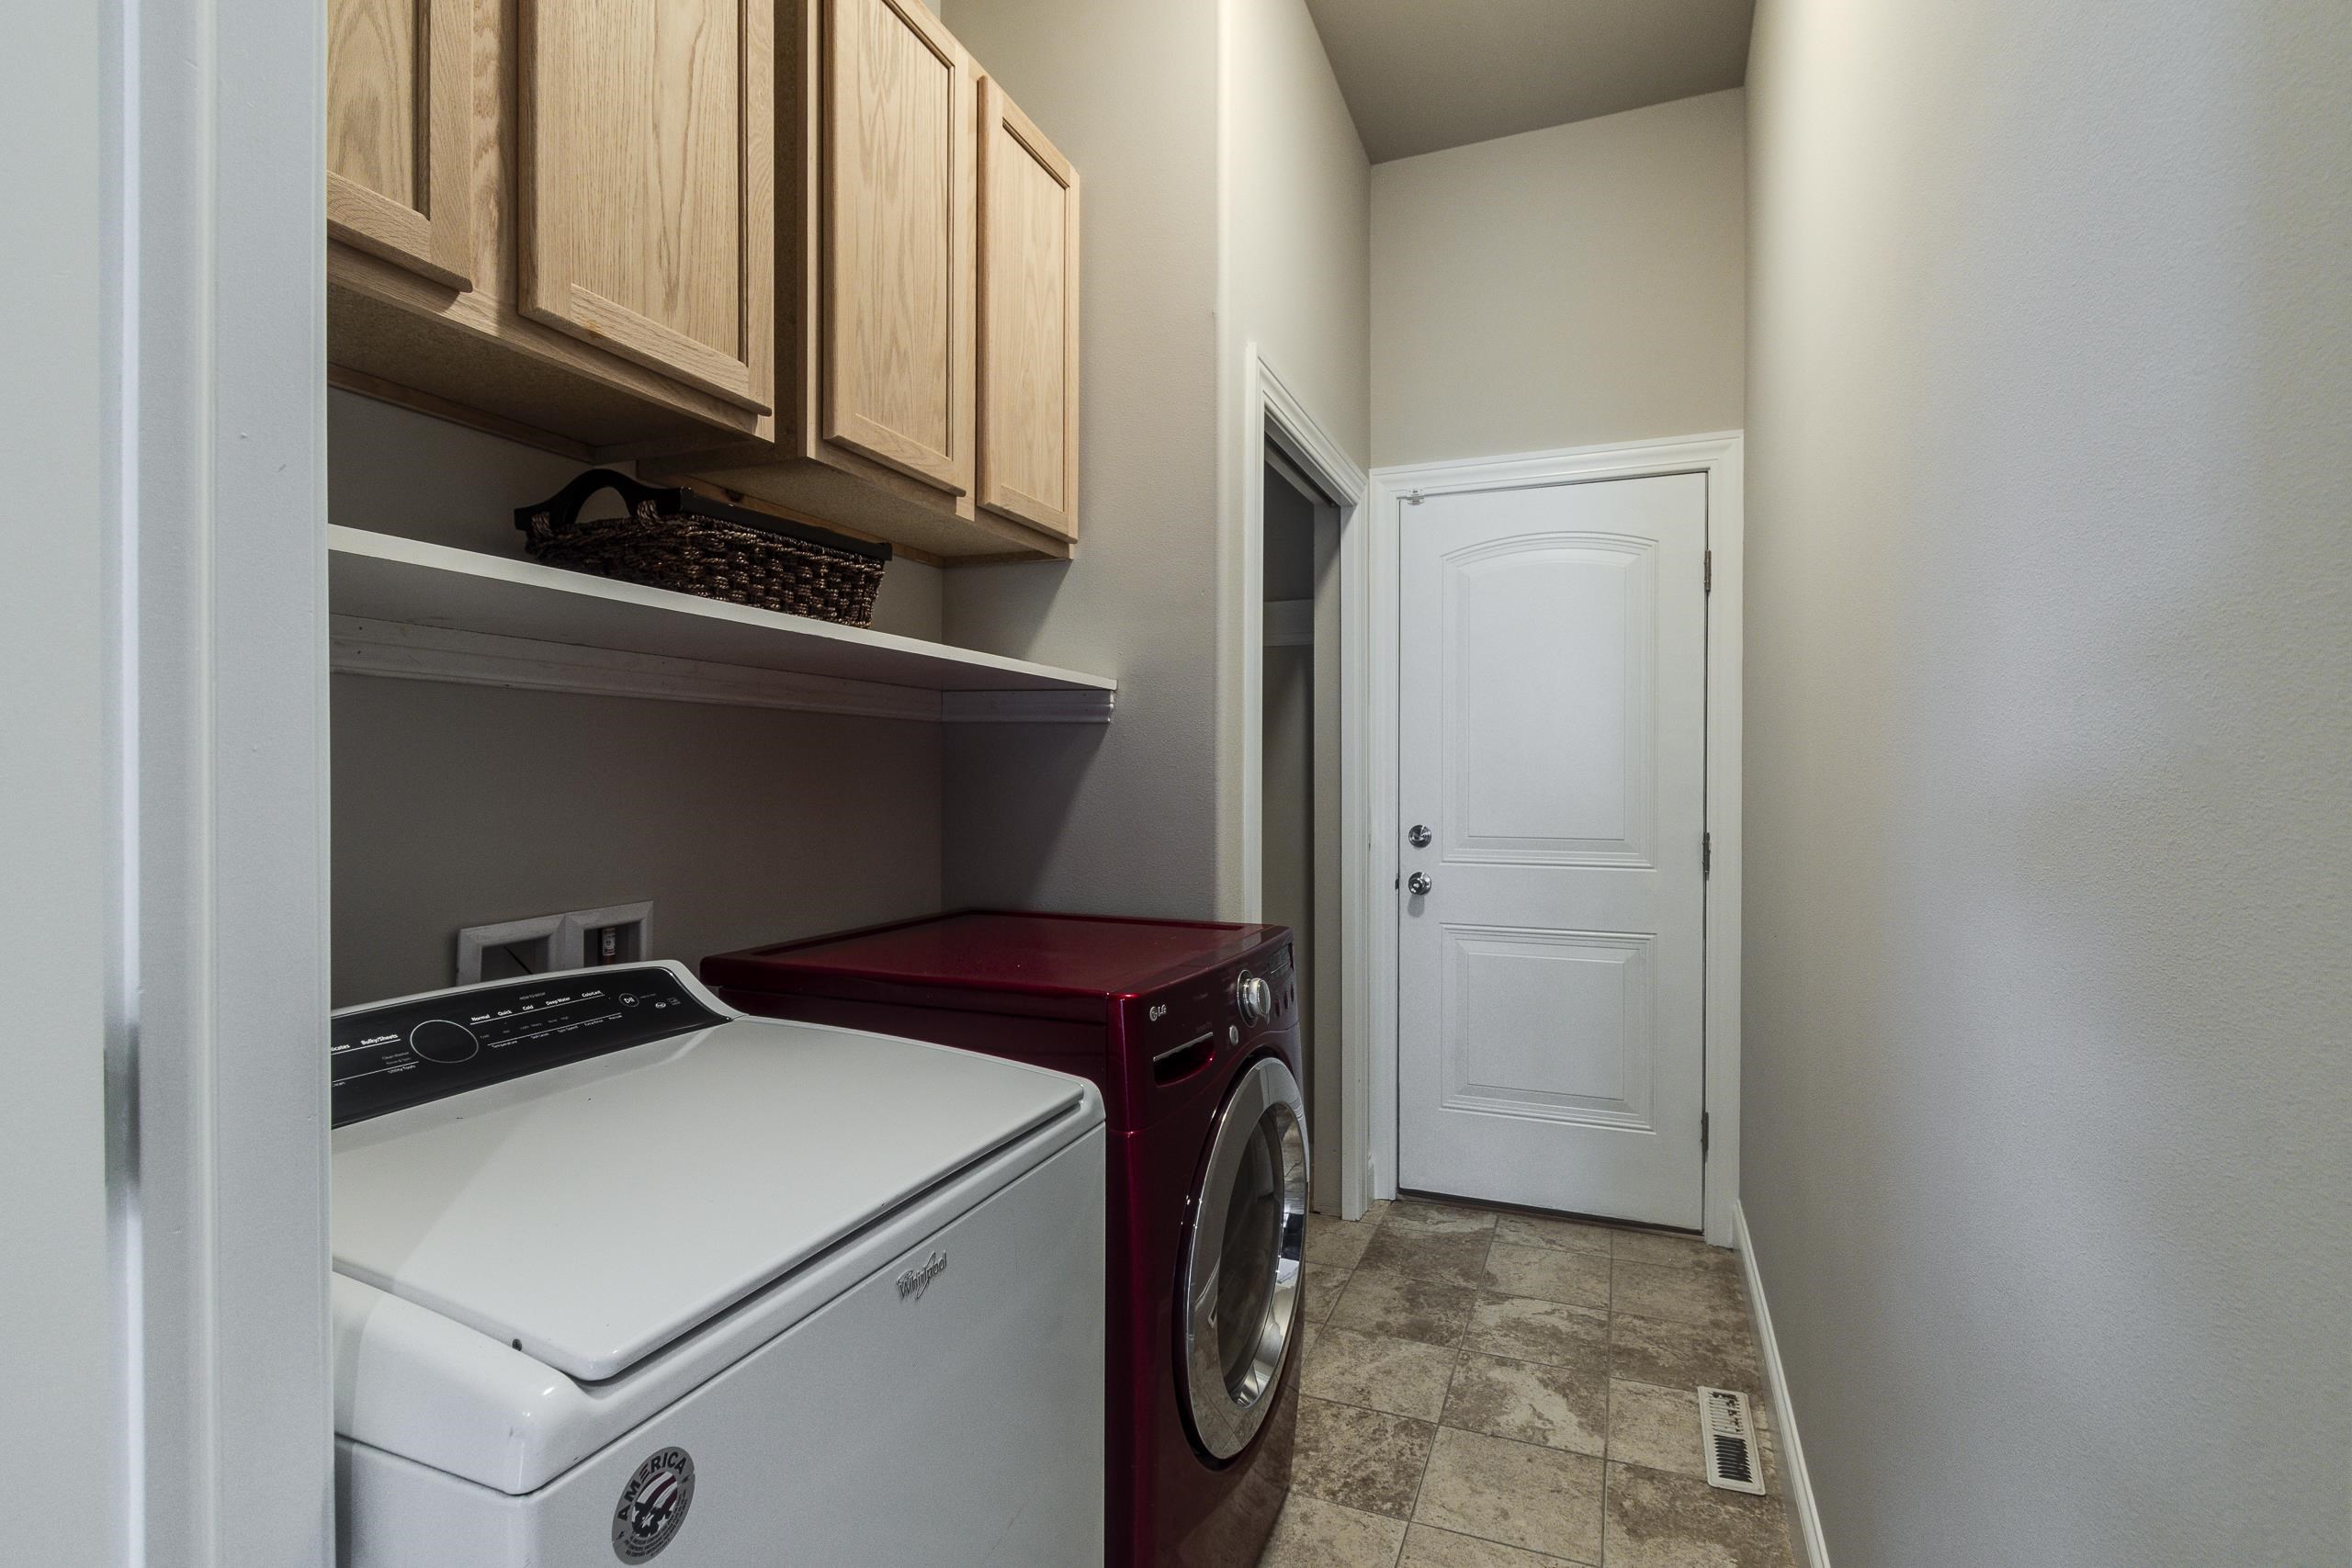
Laundry room with white and burgundy laundry machines, wood cabinets, and tiled flooring.
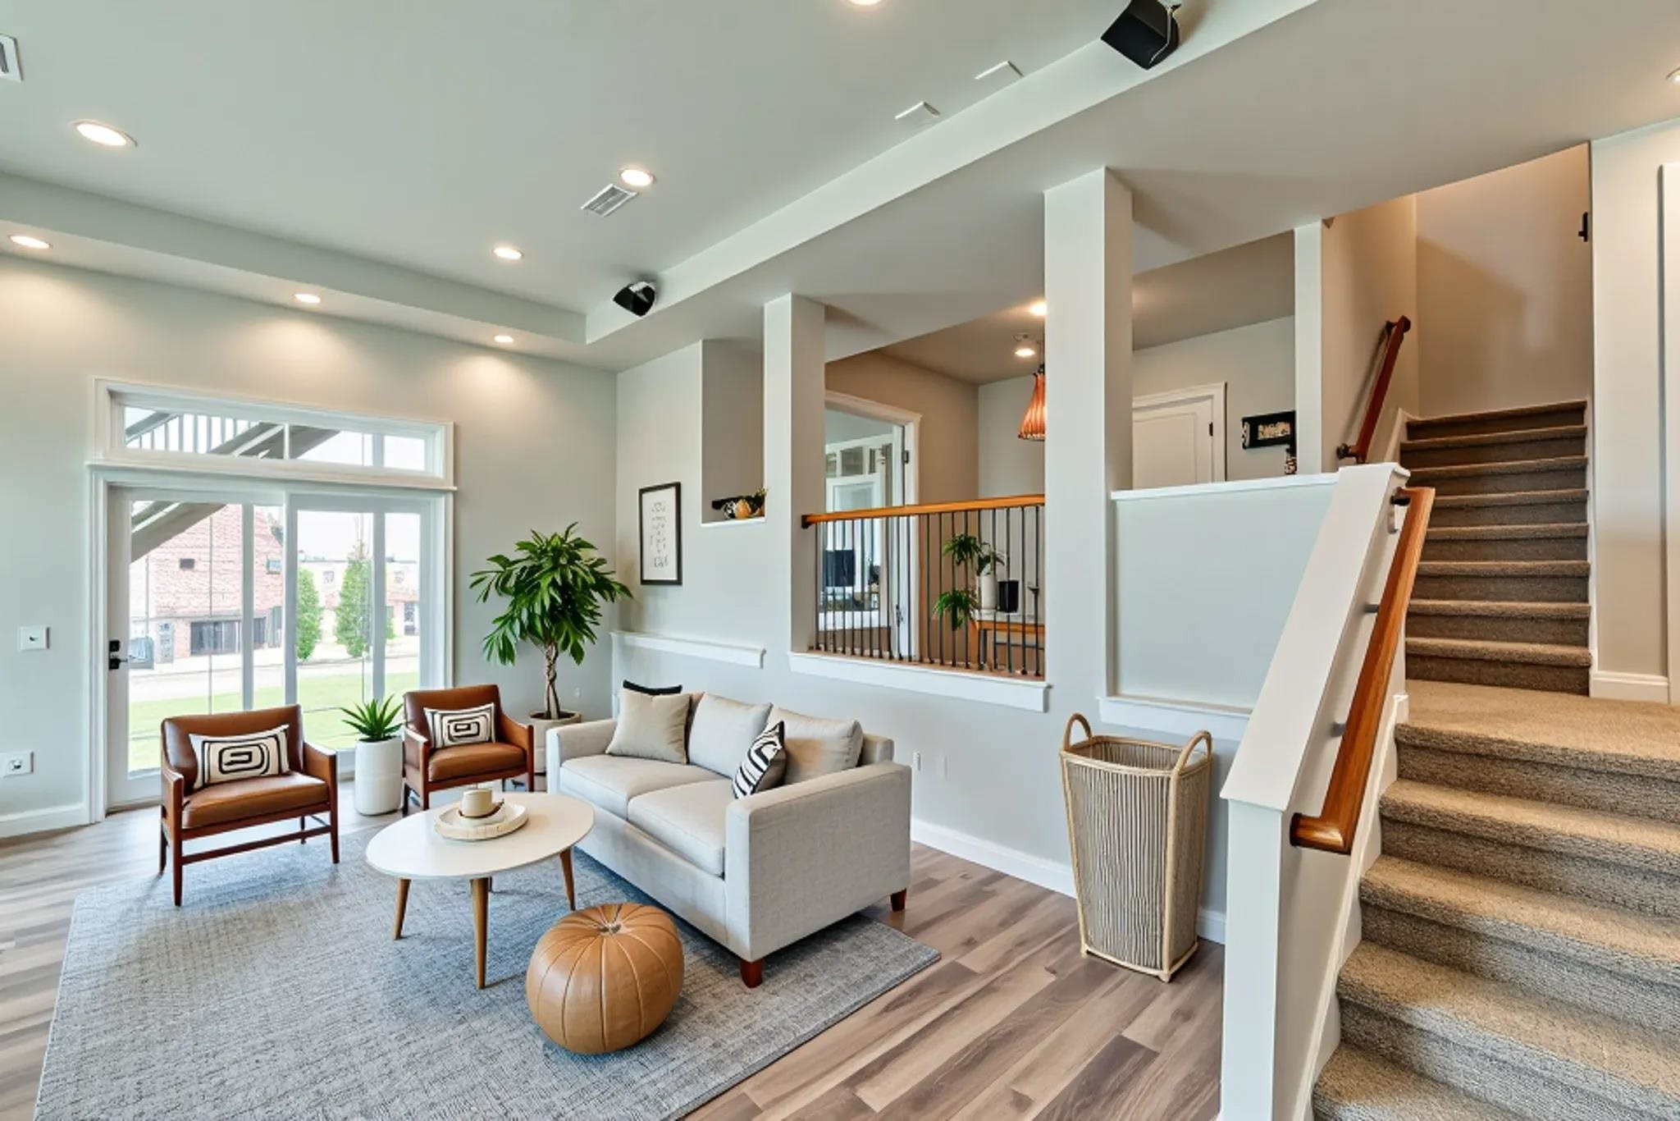
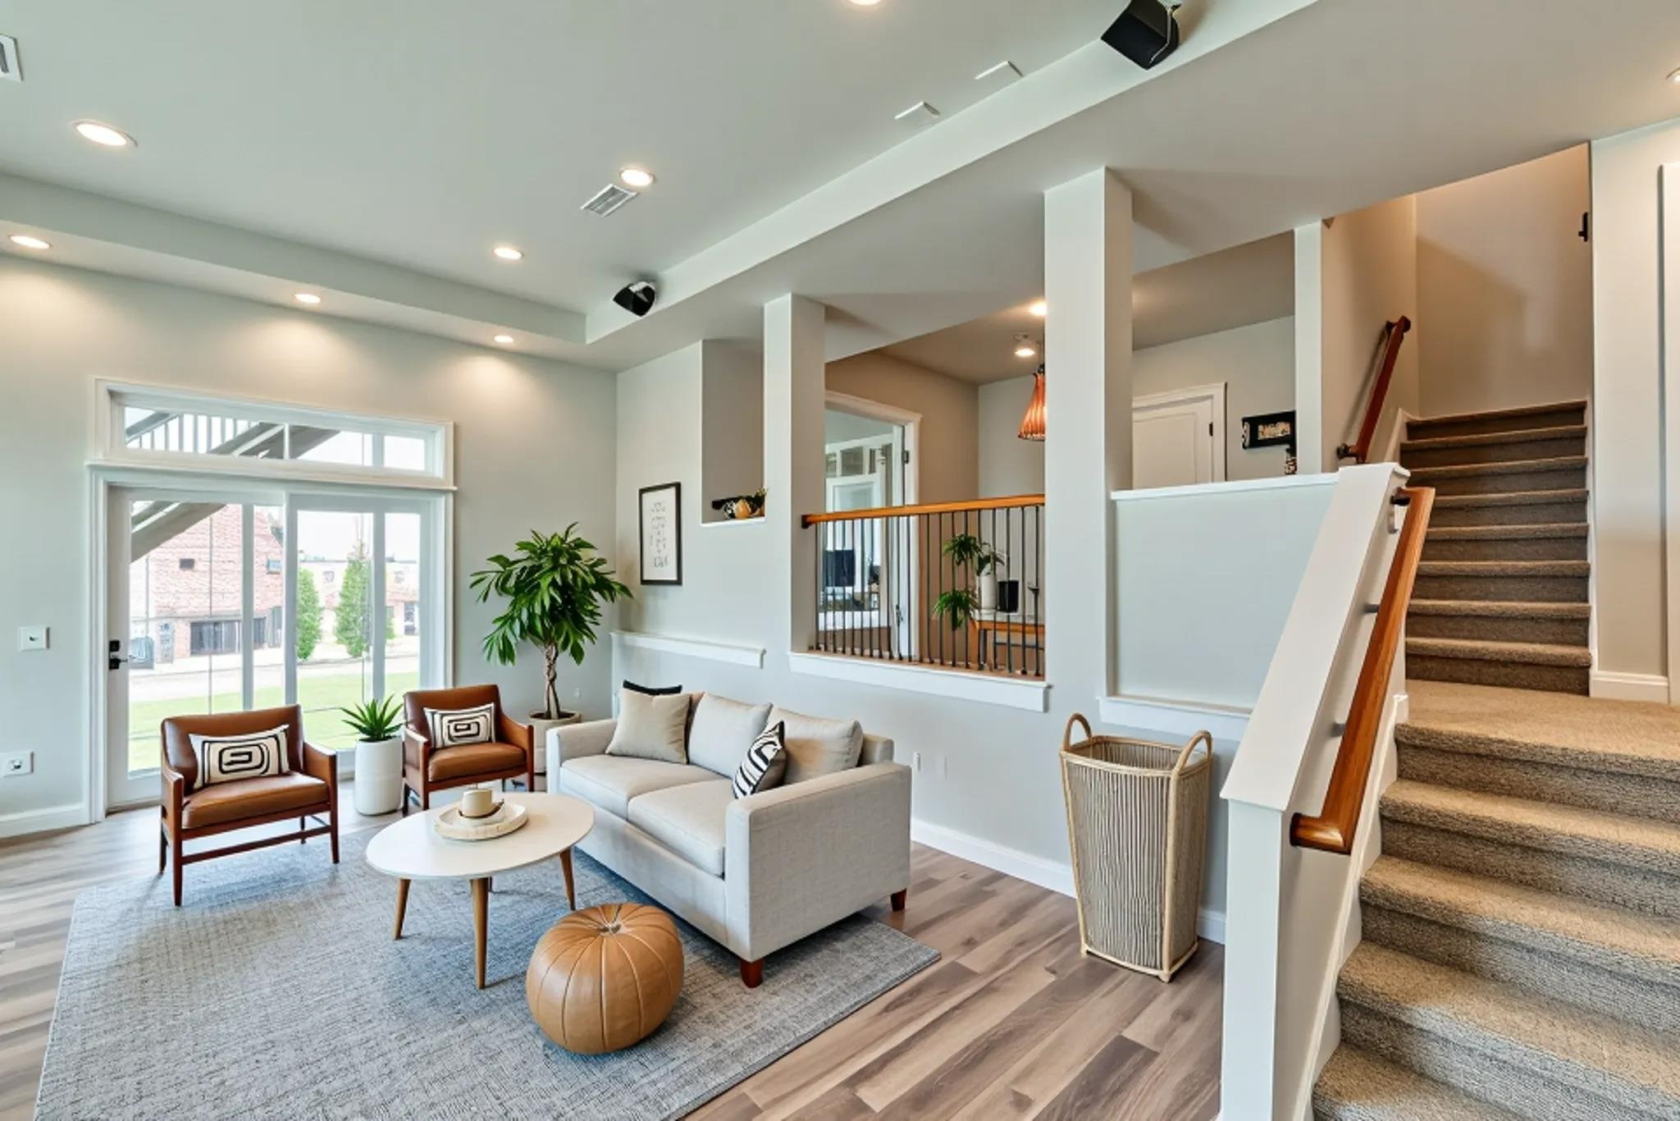
Furnished living room with a white sofa, brown leather chairs, large windows, and a carpeted staircase.
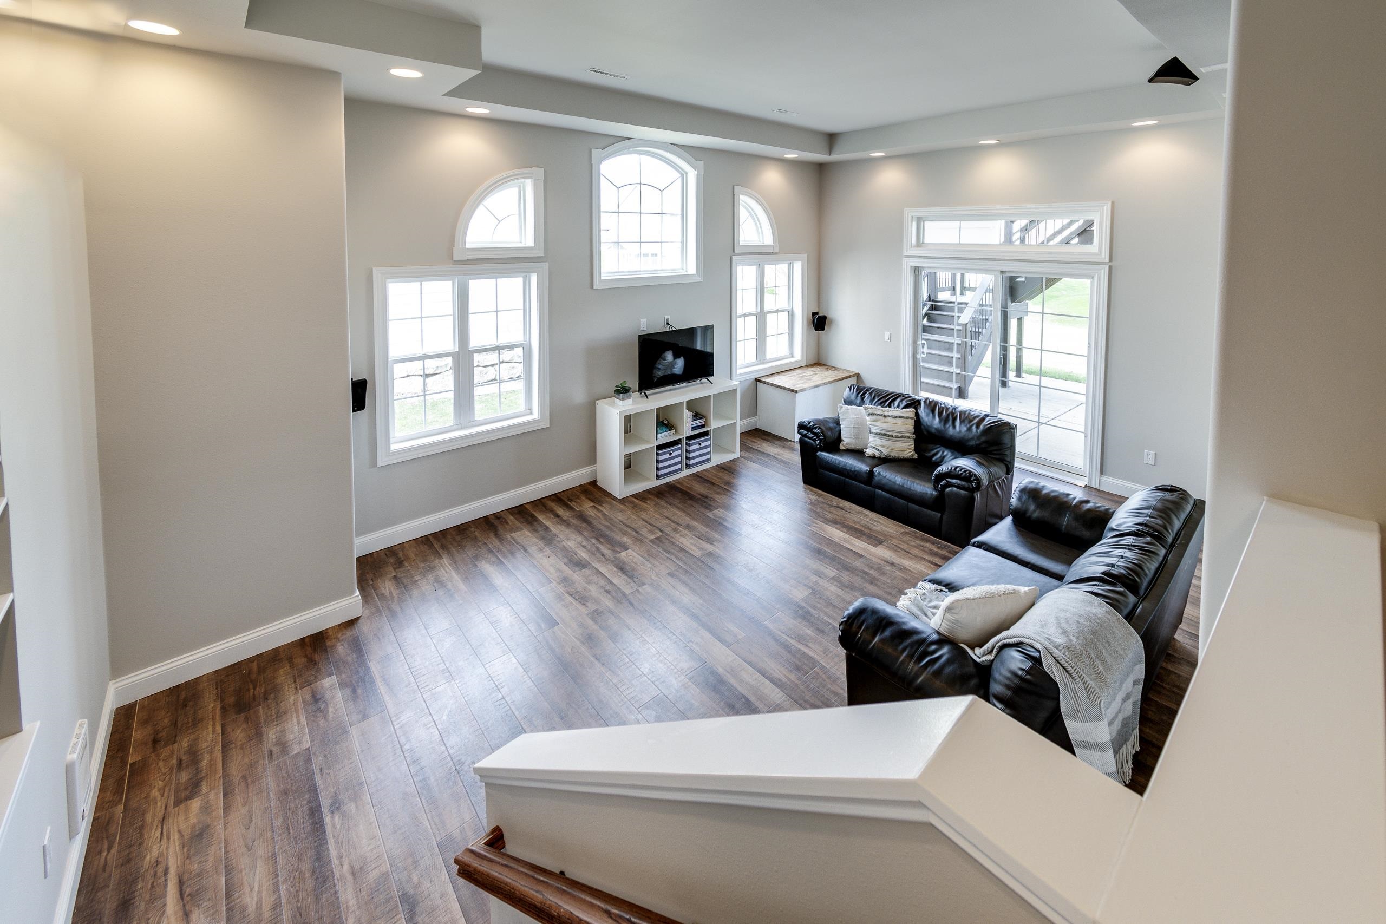
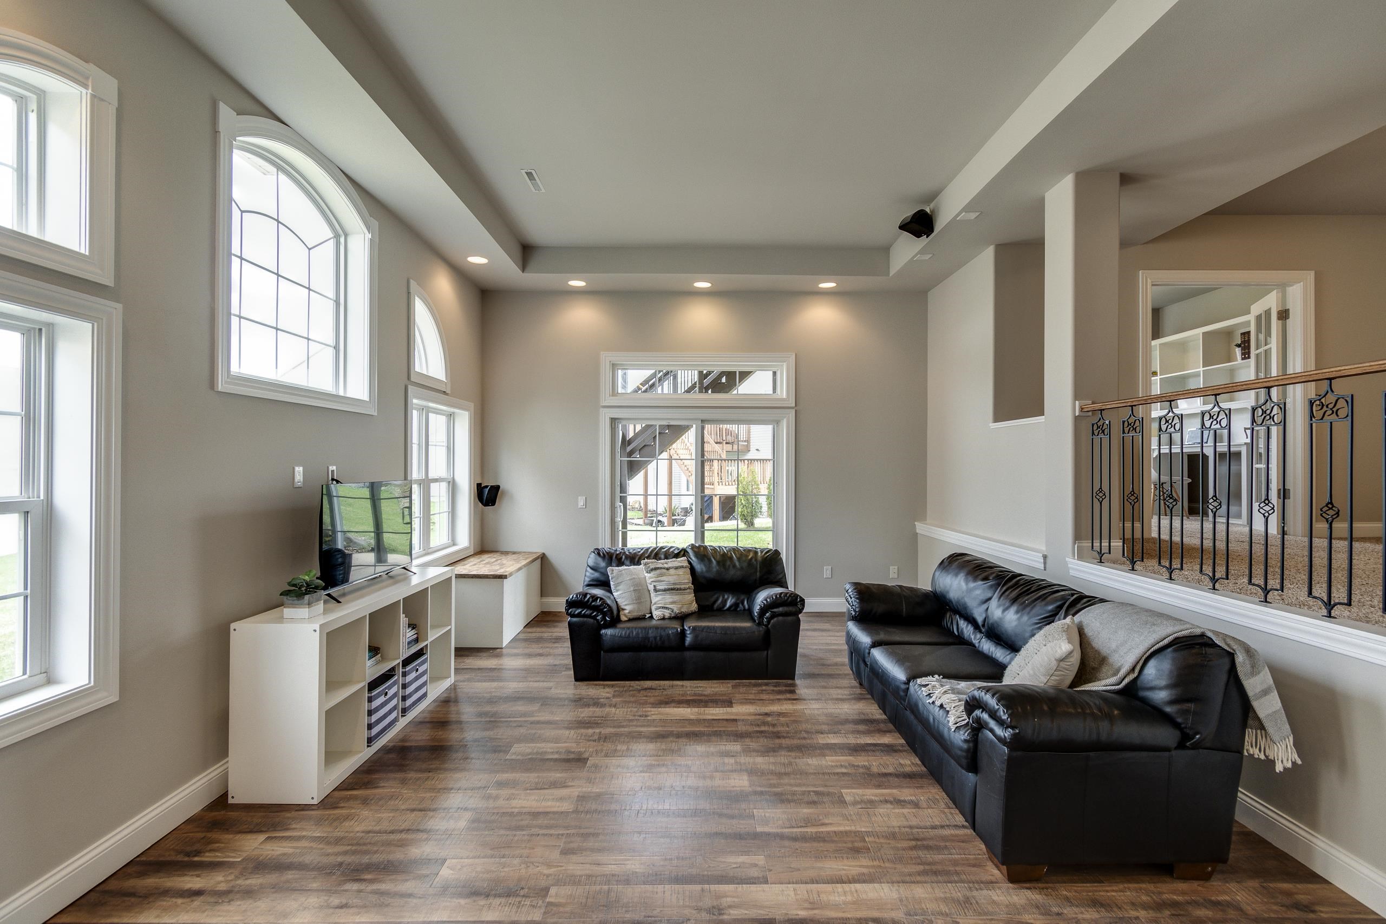
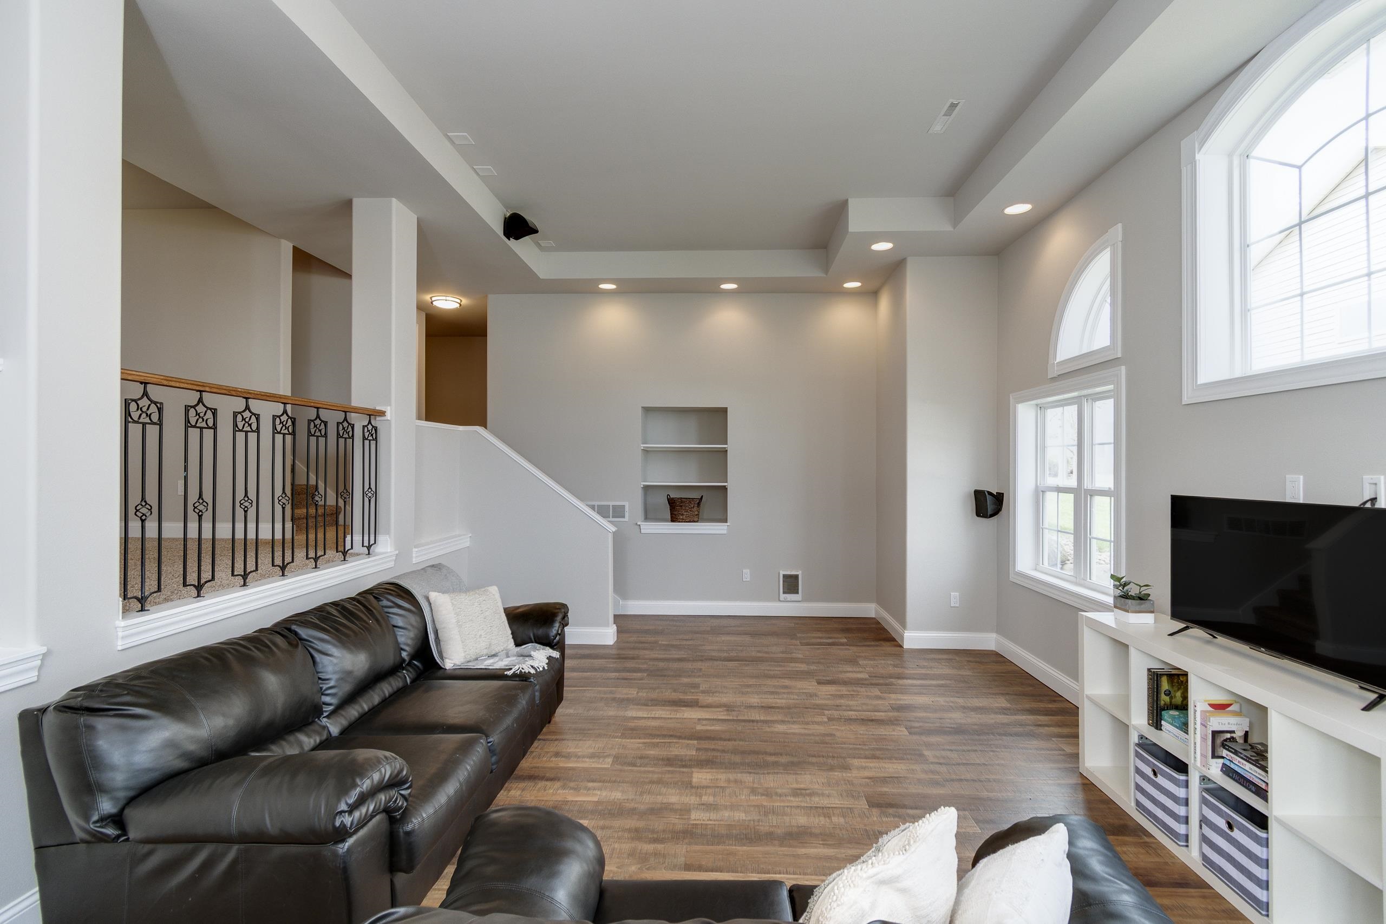
Living room with dark wood floors, black leather sofas, and tall arched windows.
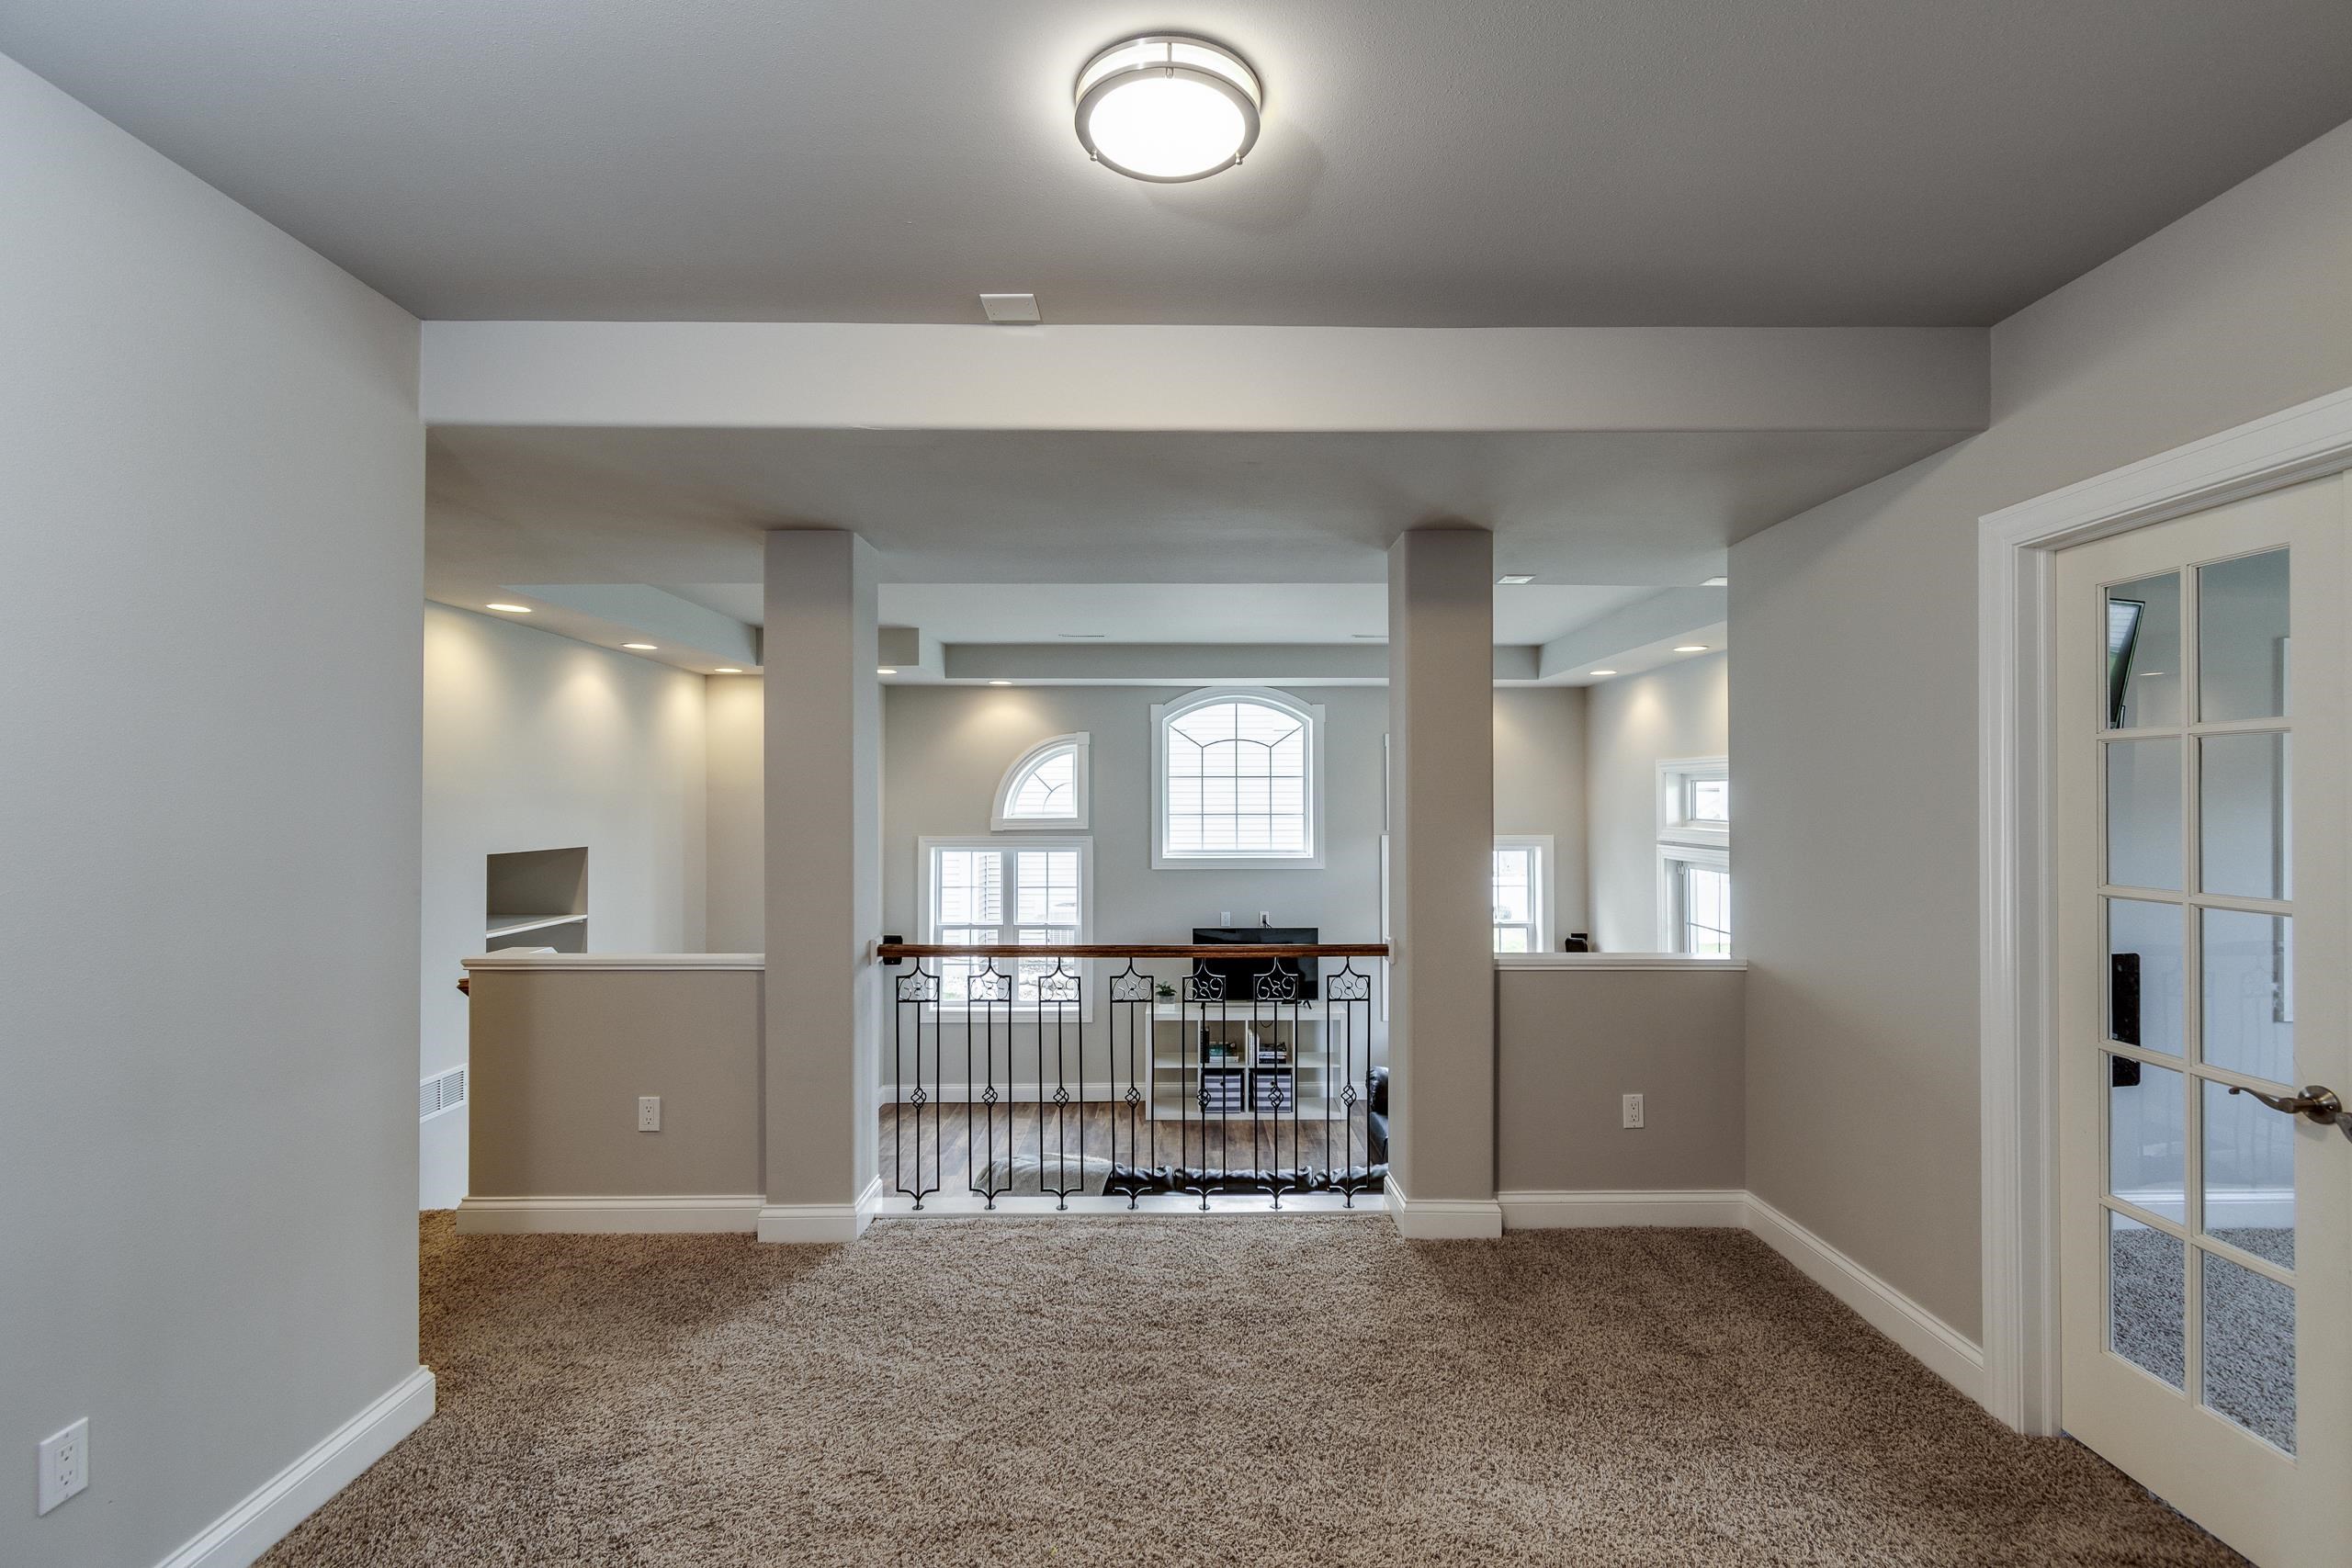
Carpeted upstairs loft overlooking a living room with arched windows and a decorative railing.
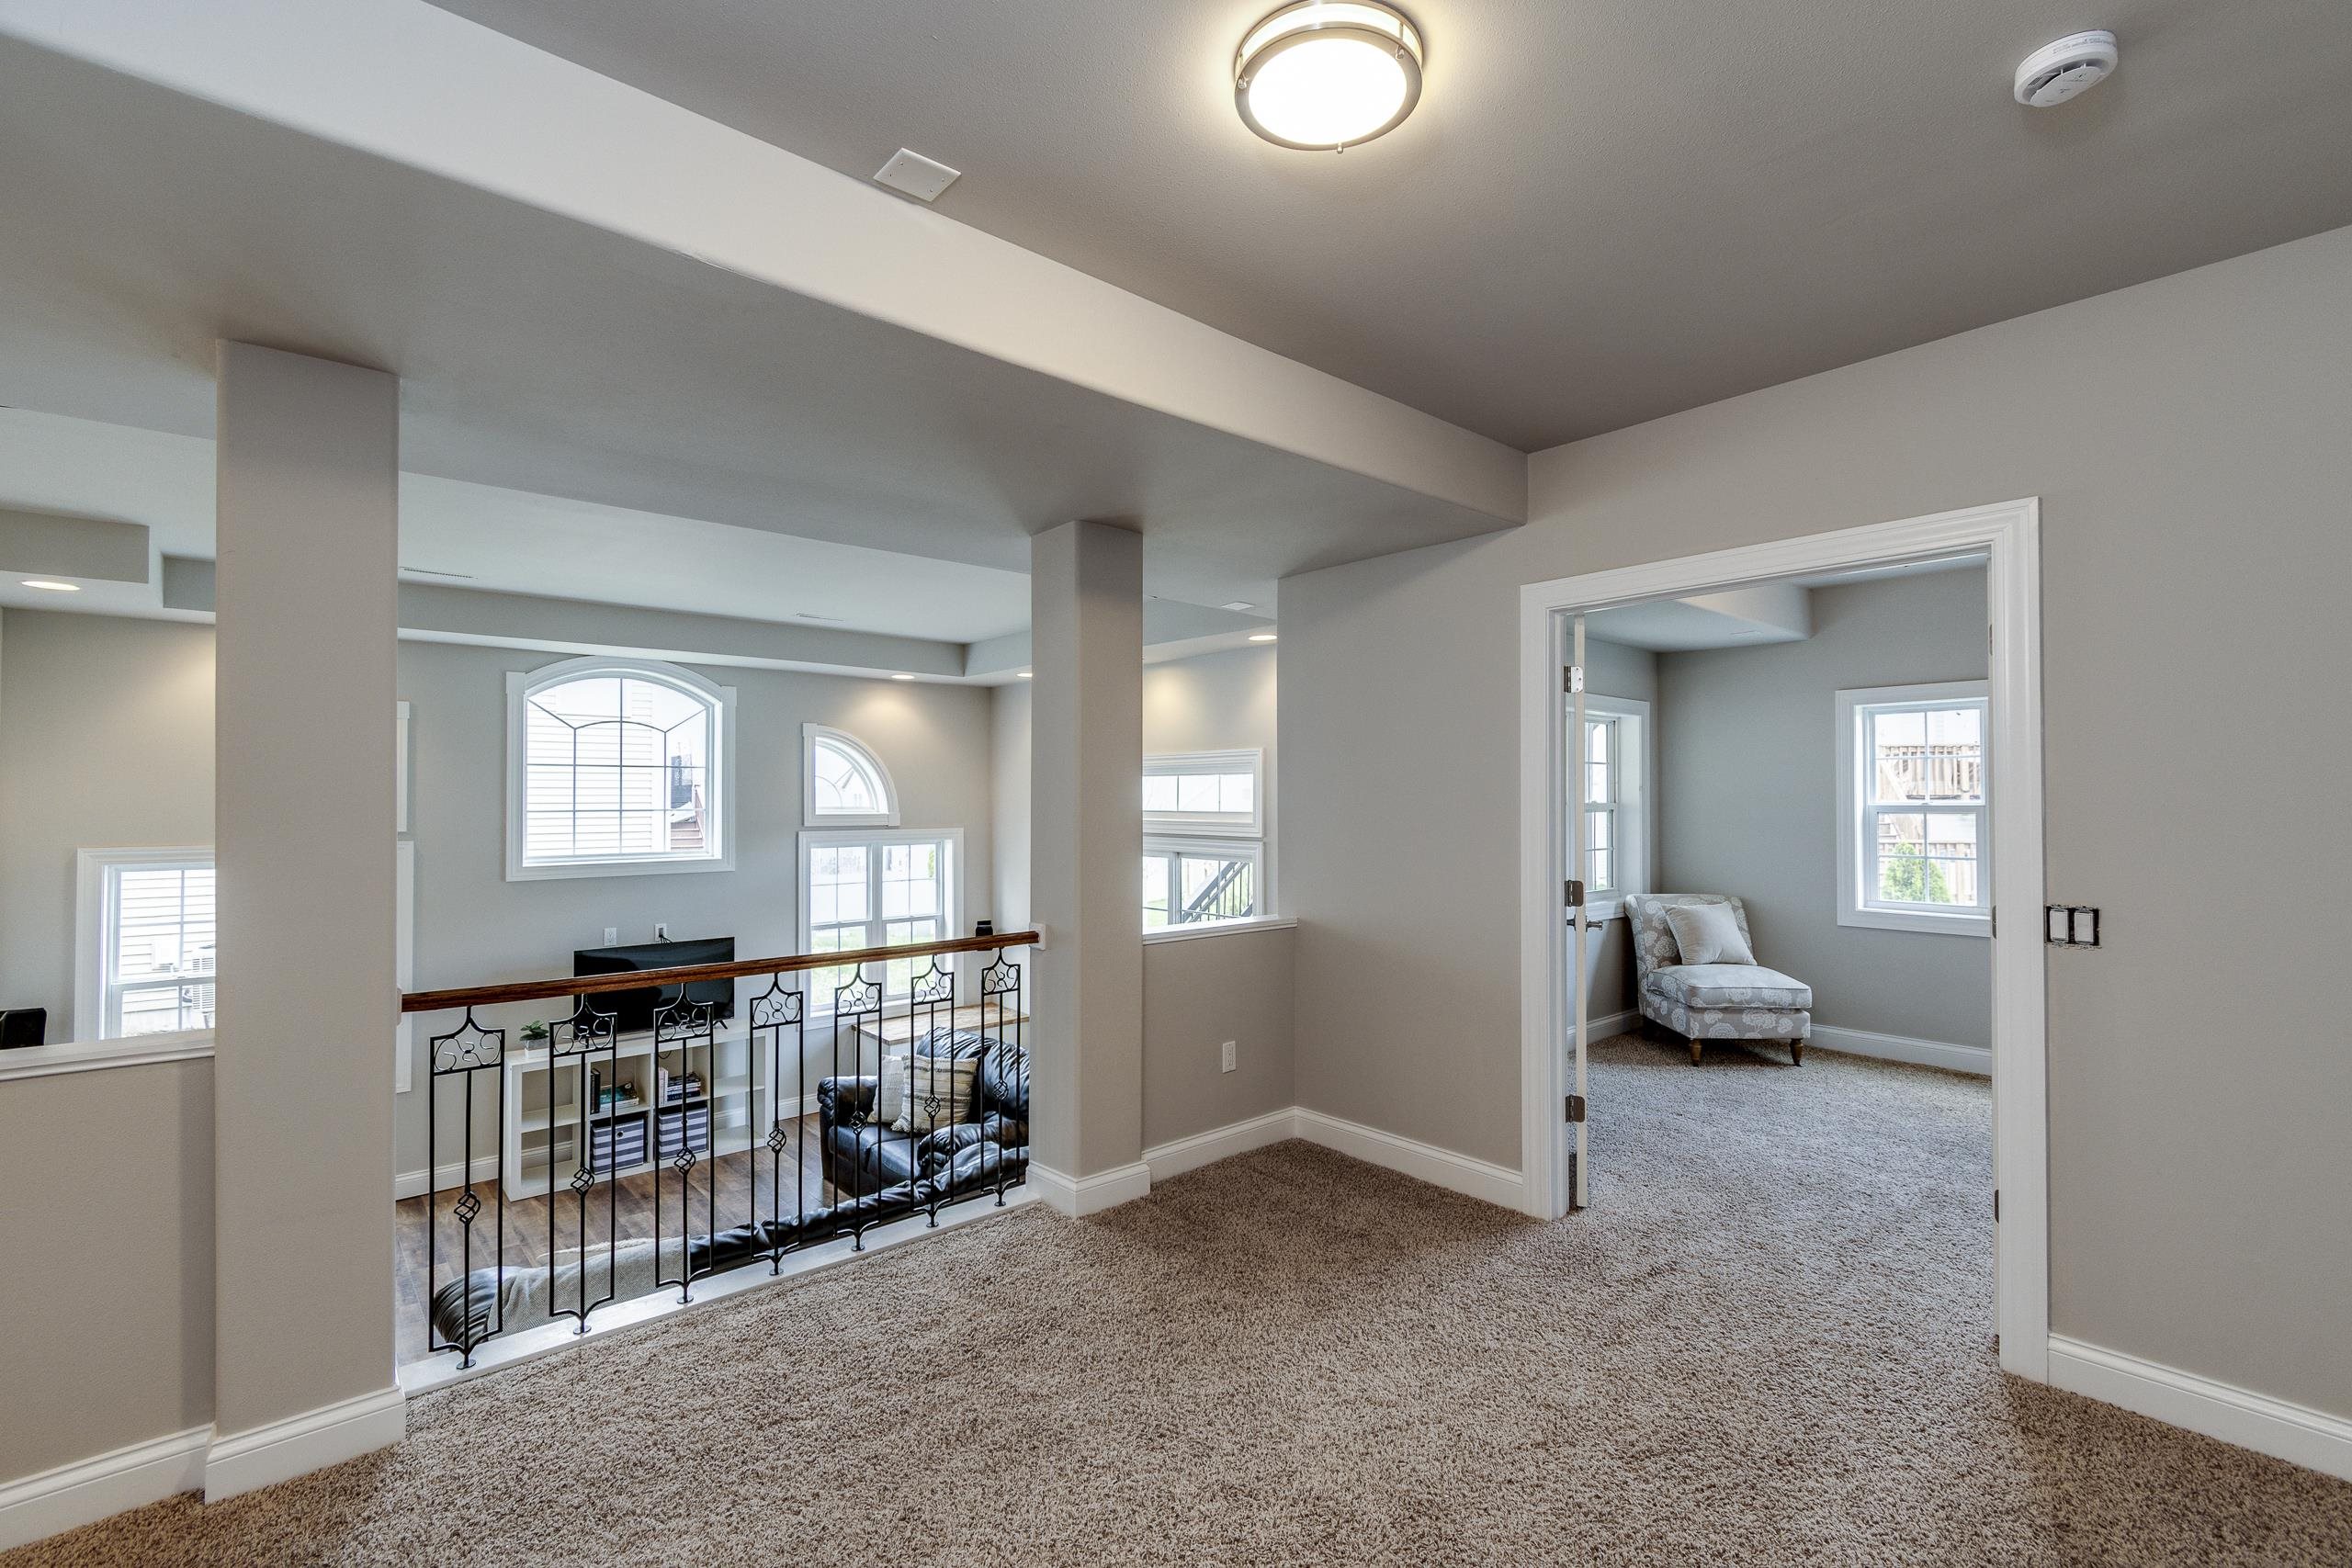
Carpeted upper-level landing with a decorative railing overlooking the living room and an adjoining sitting area.
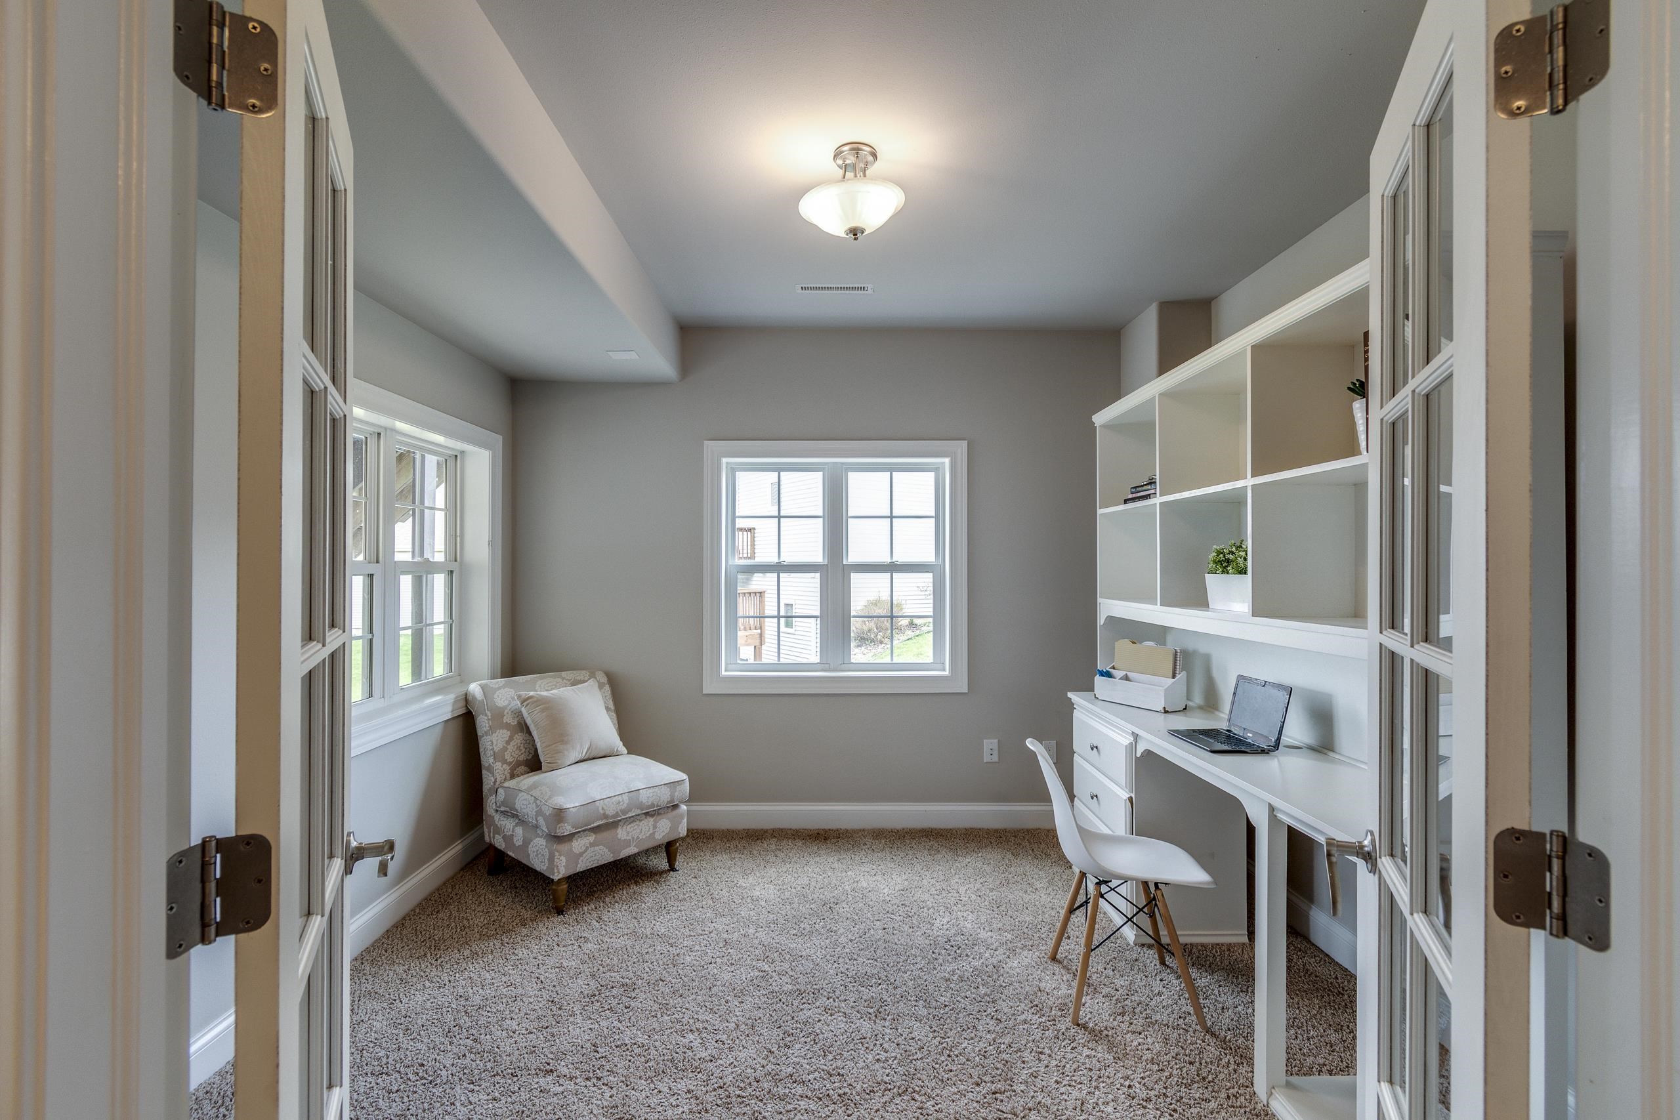
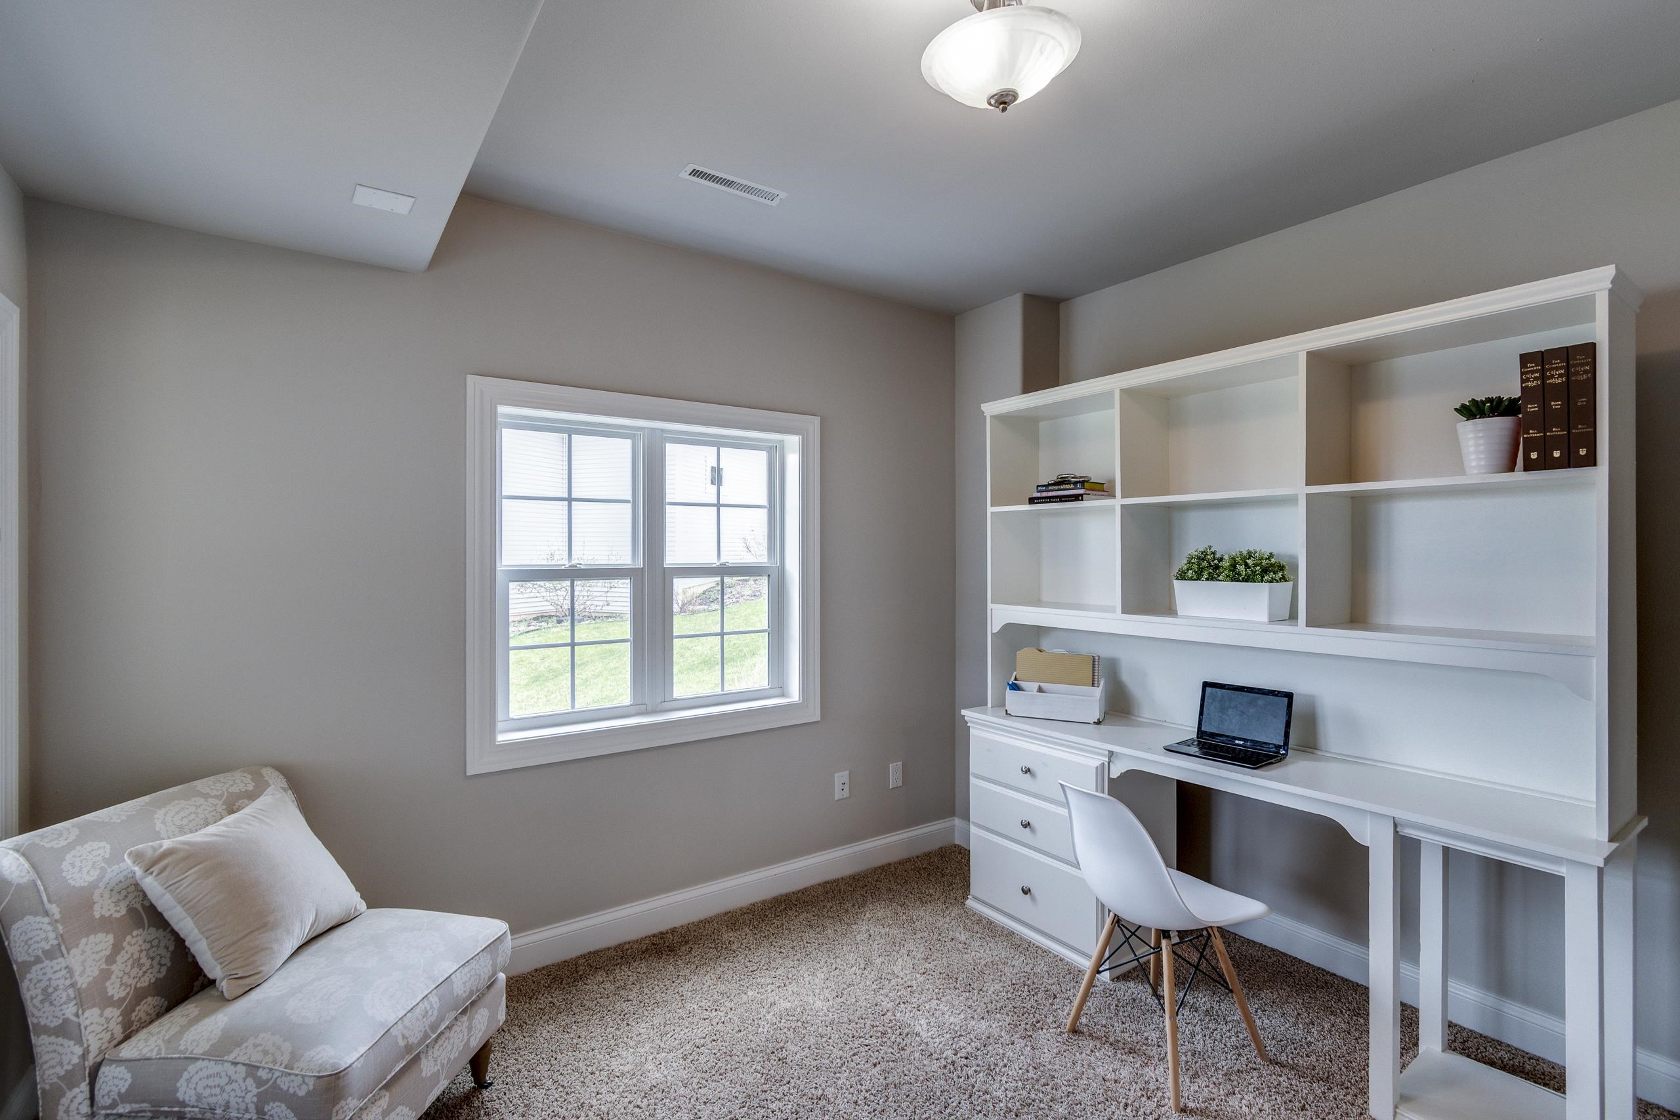
Home office with built-in white desk and shelves, laptop, and a patterned chair by the windows.
Home office with white built-in desk and shelves, a double window, and a patterned loveseat.
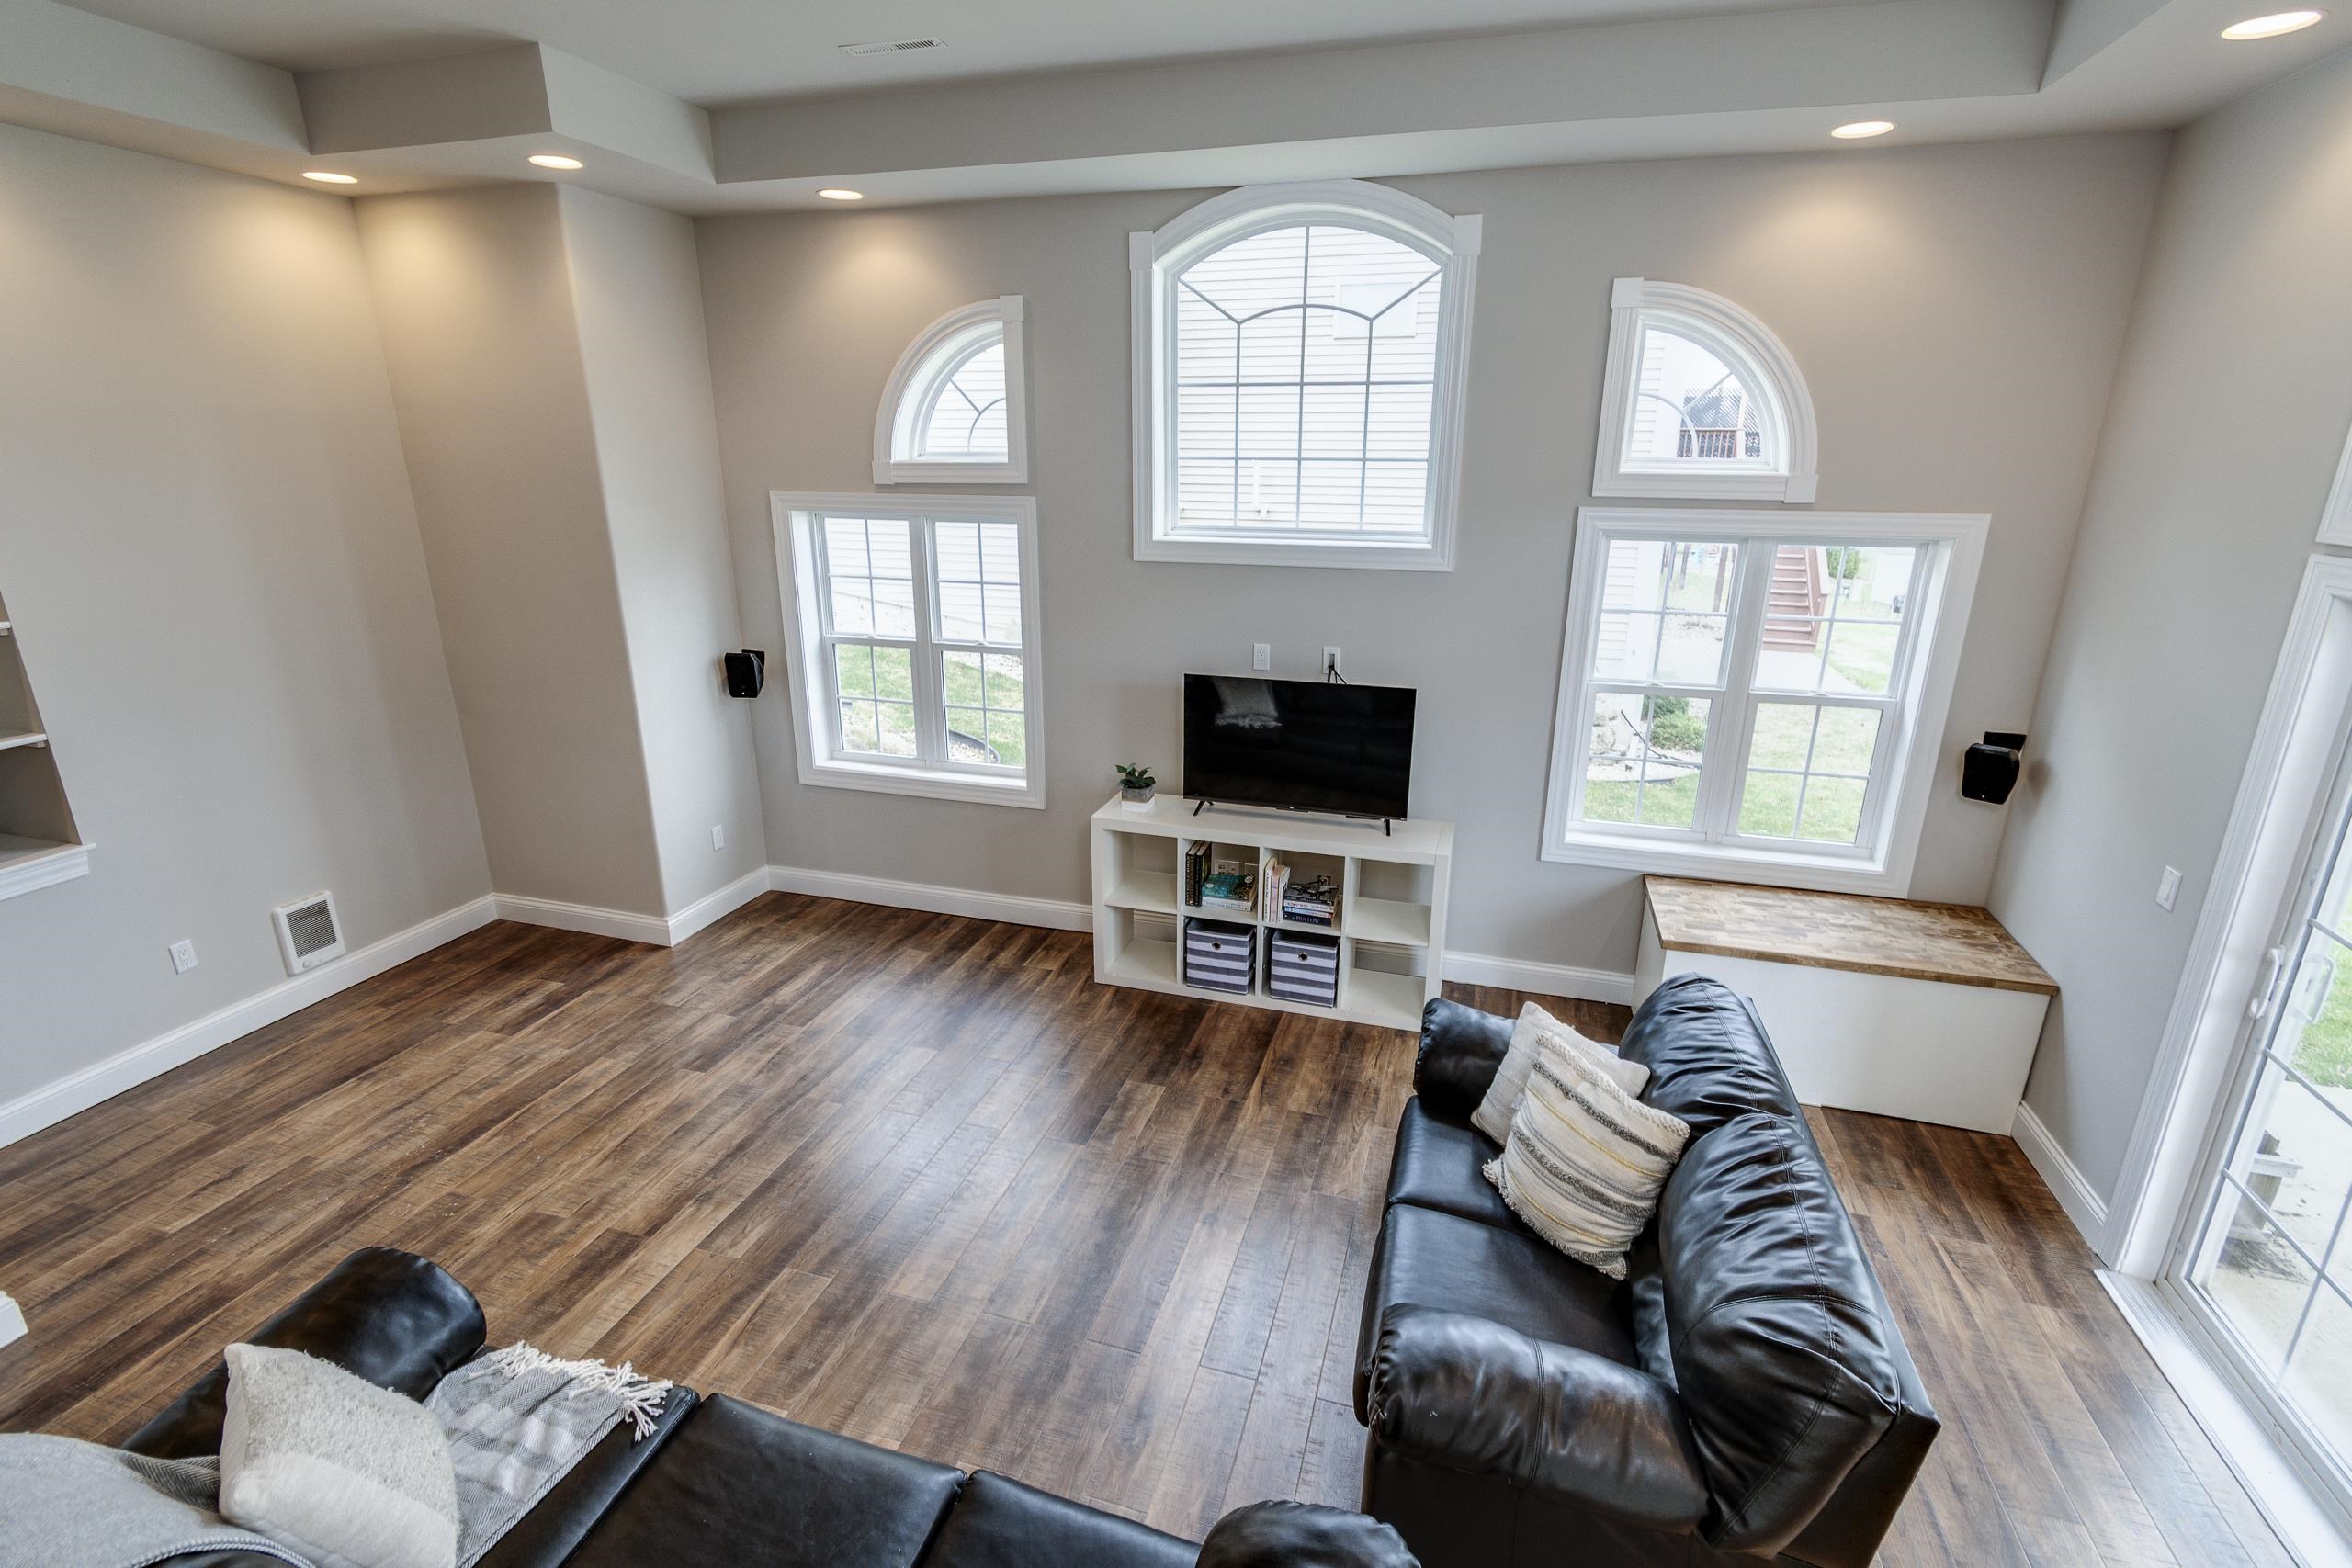
Living room with dark wood floors, black leather sofas, and tall arched windows.
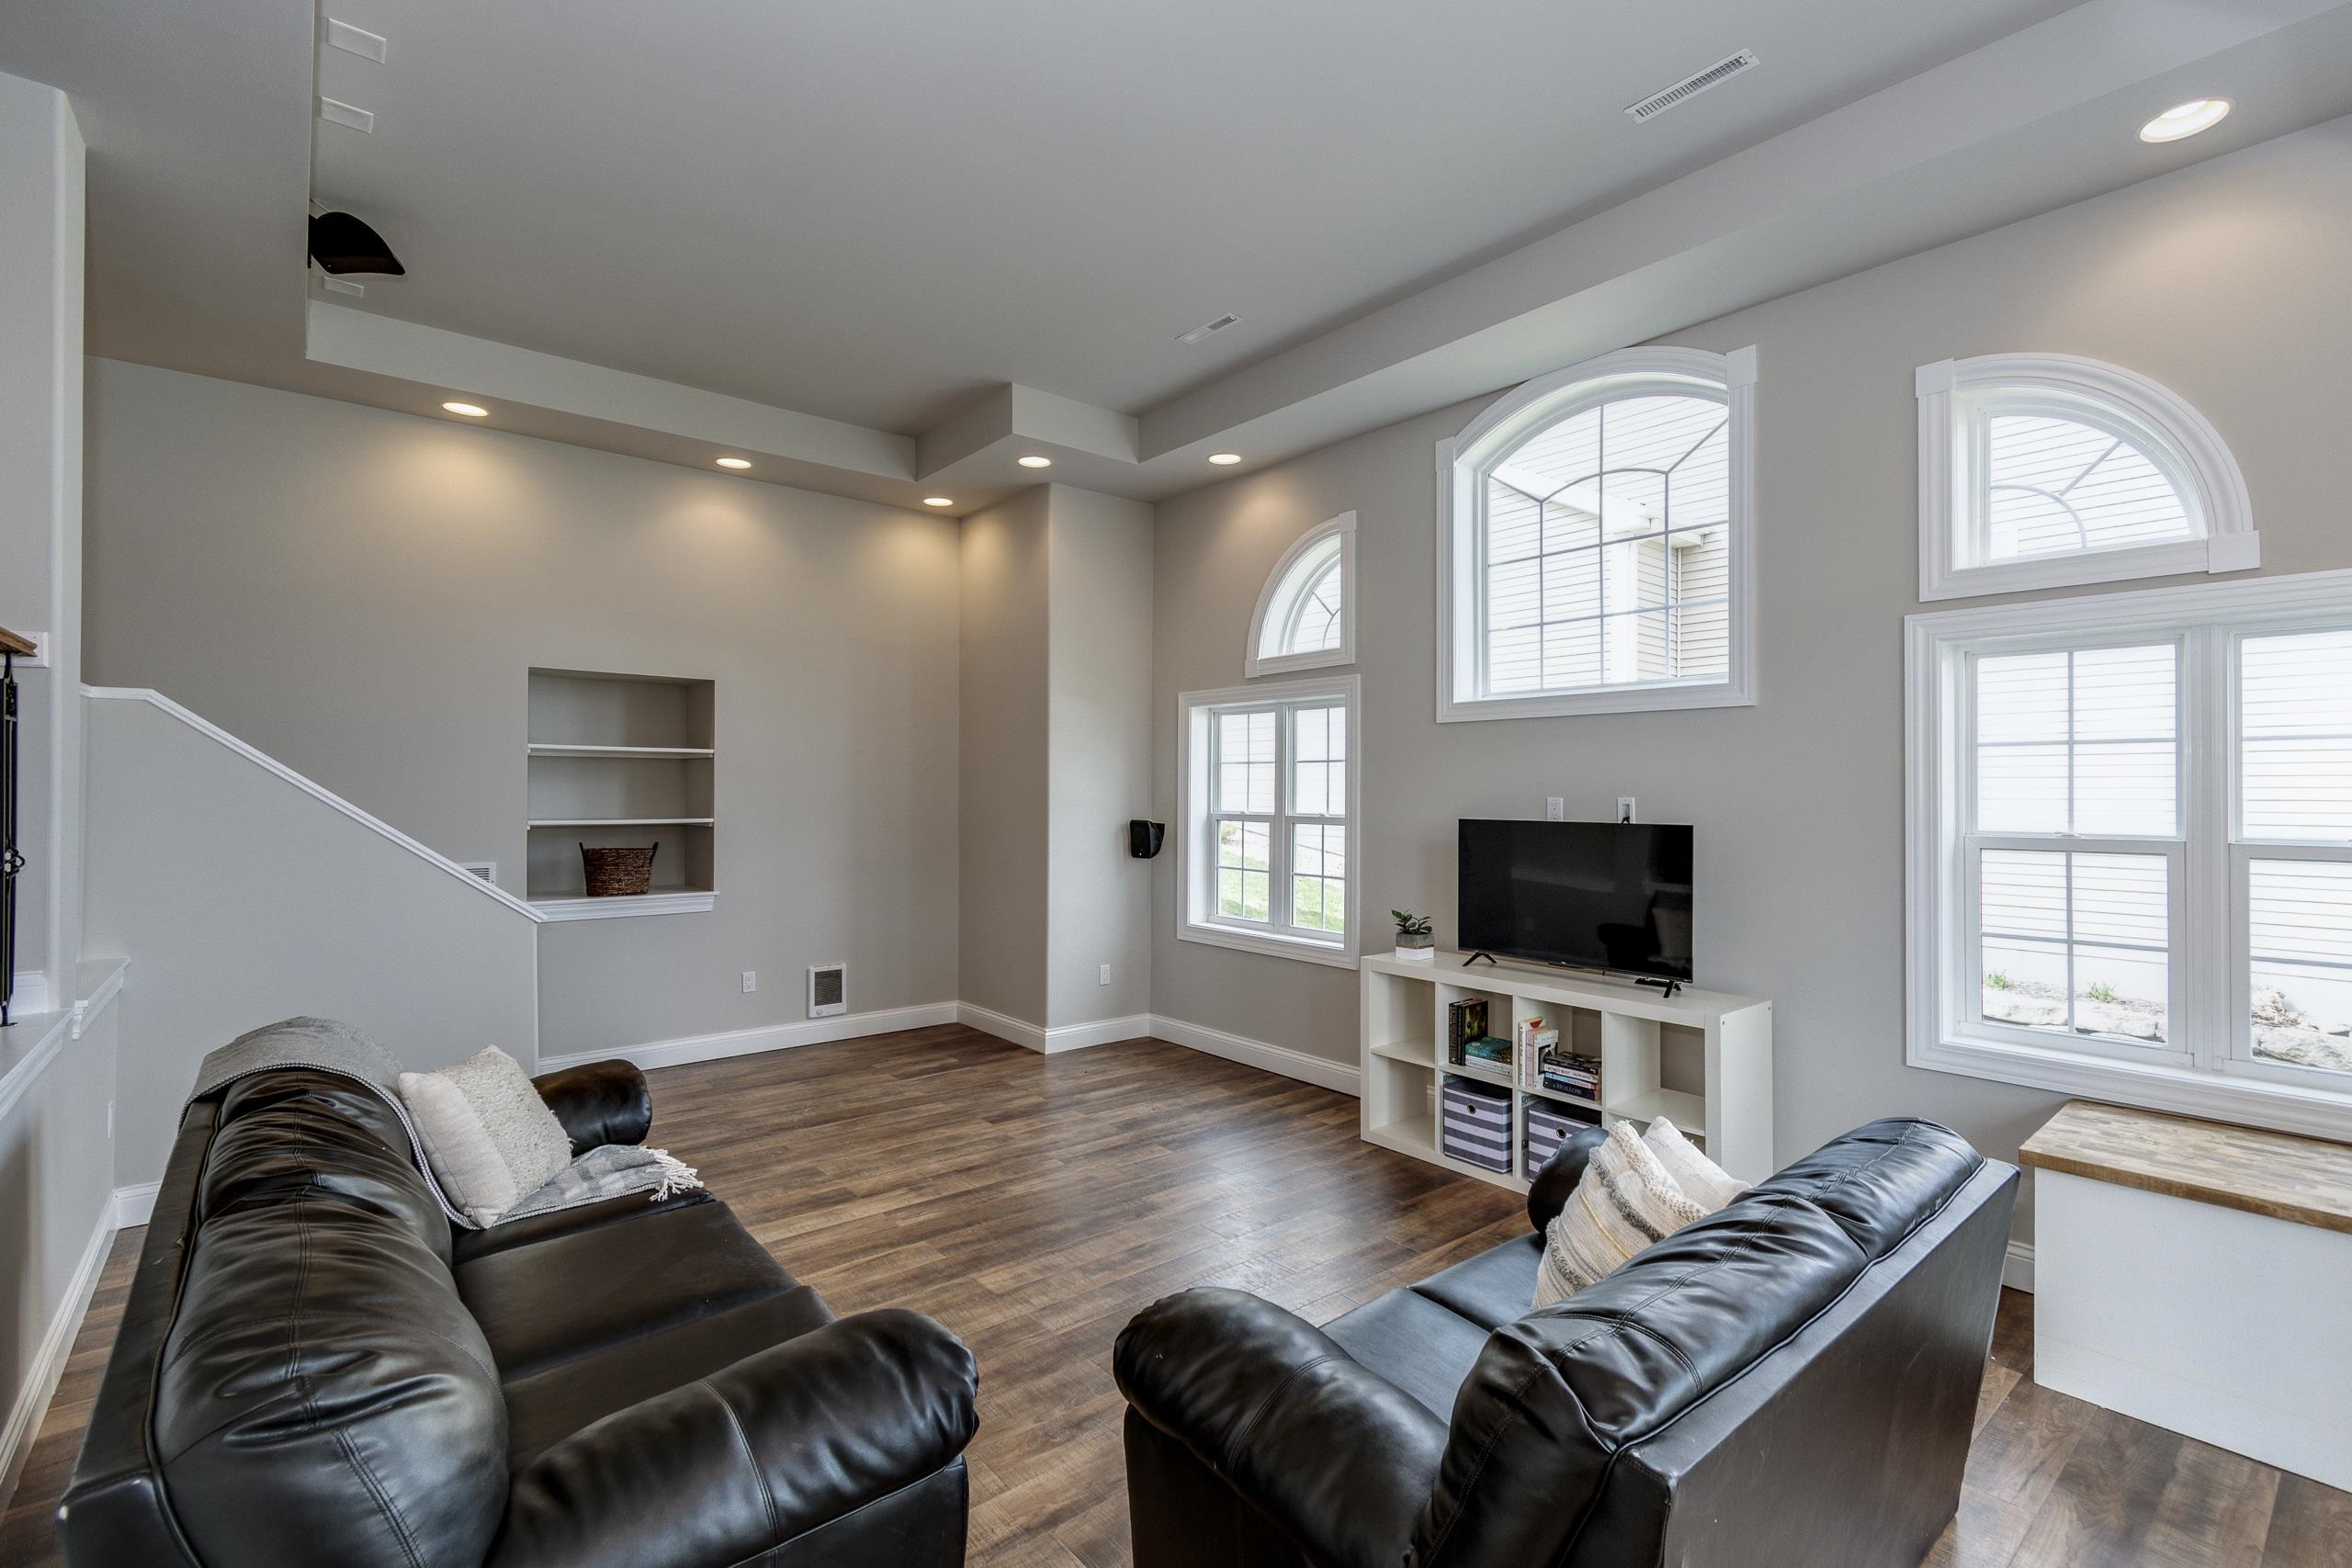
Living room with black leather sofas, tall arched windows, and wood-look flooring.
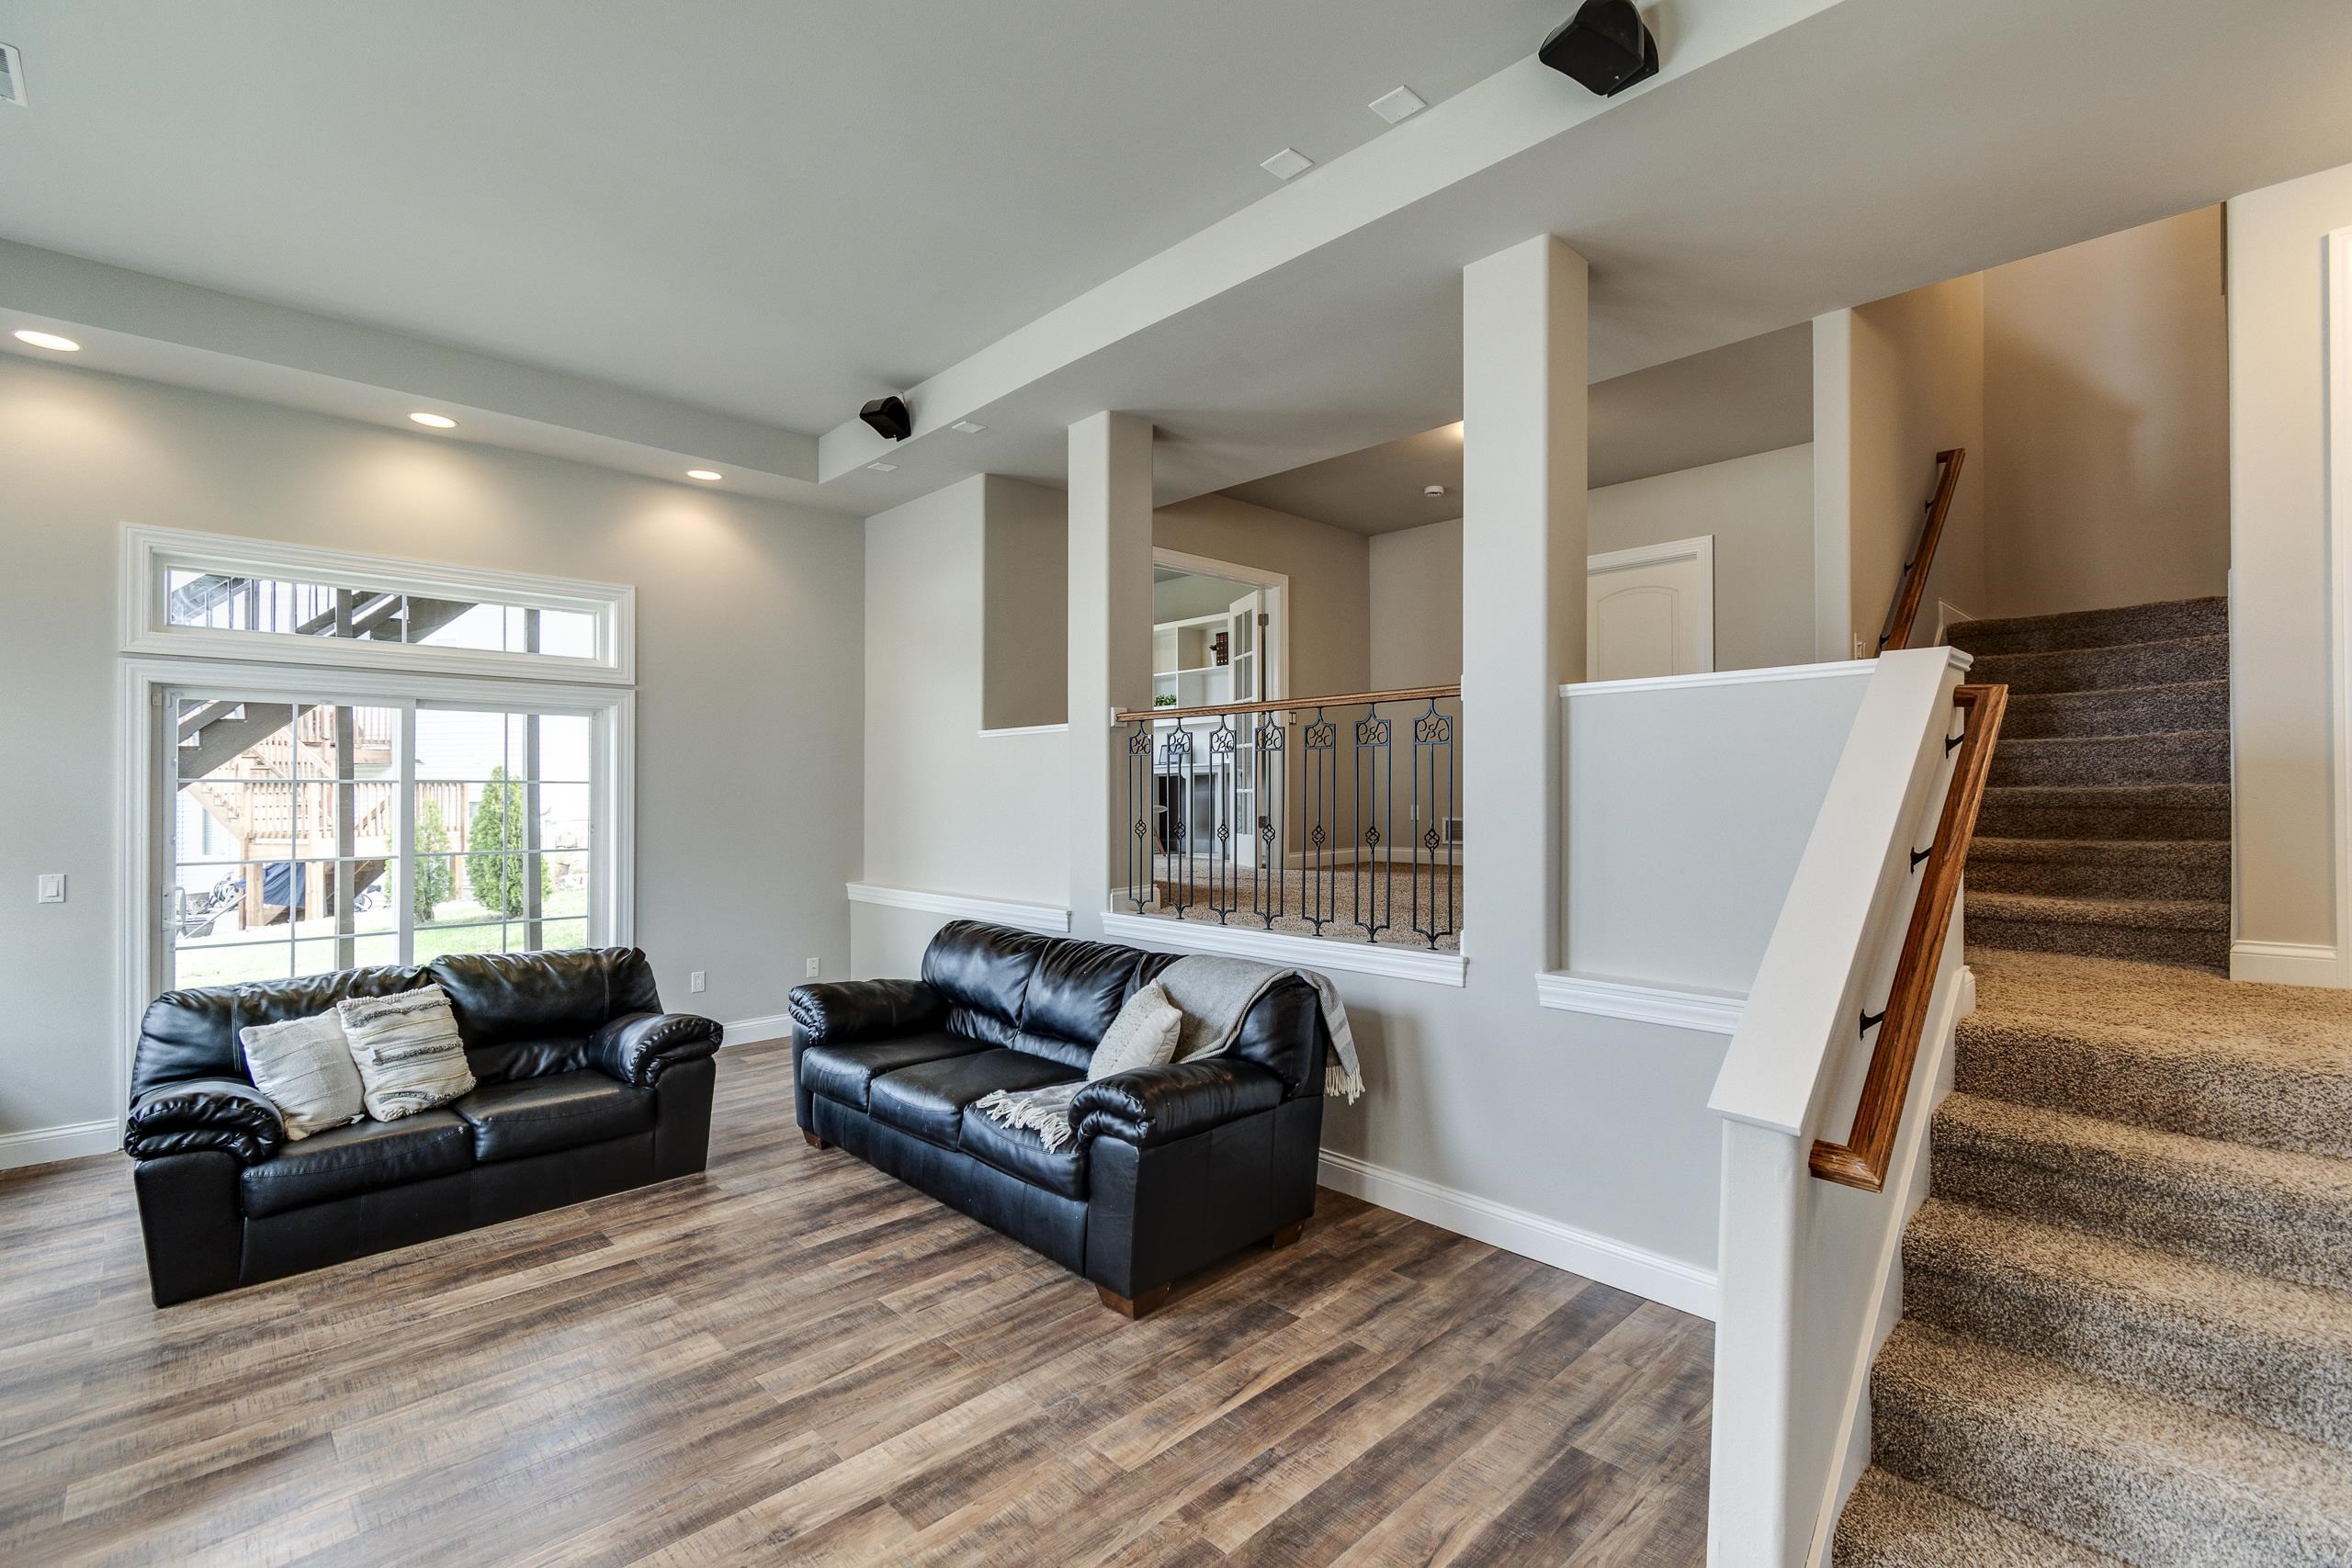
Living room with black leather sofas, large windows, and an open carpeted staircase.
Living room with leather sofas, dark wood floors, and tall arched windows.
Living room with dark leather sofas, wood-look floors, tall windows, and a television console.
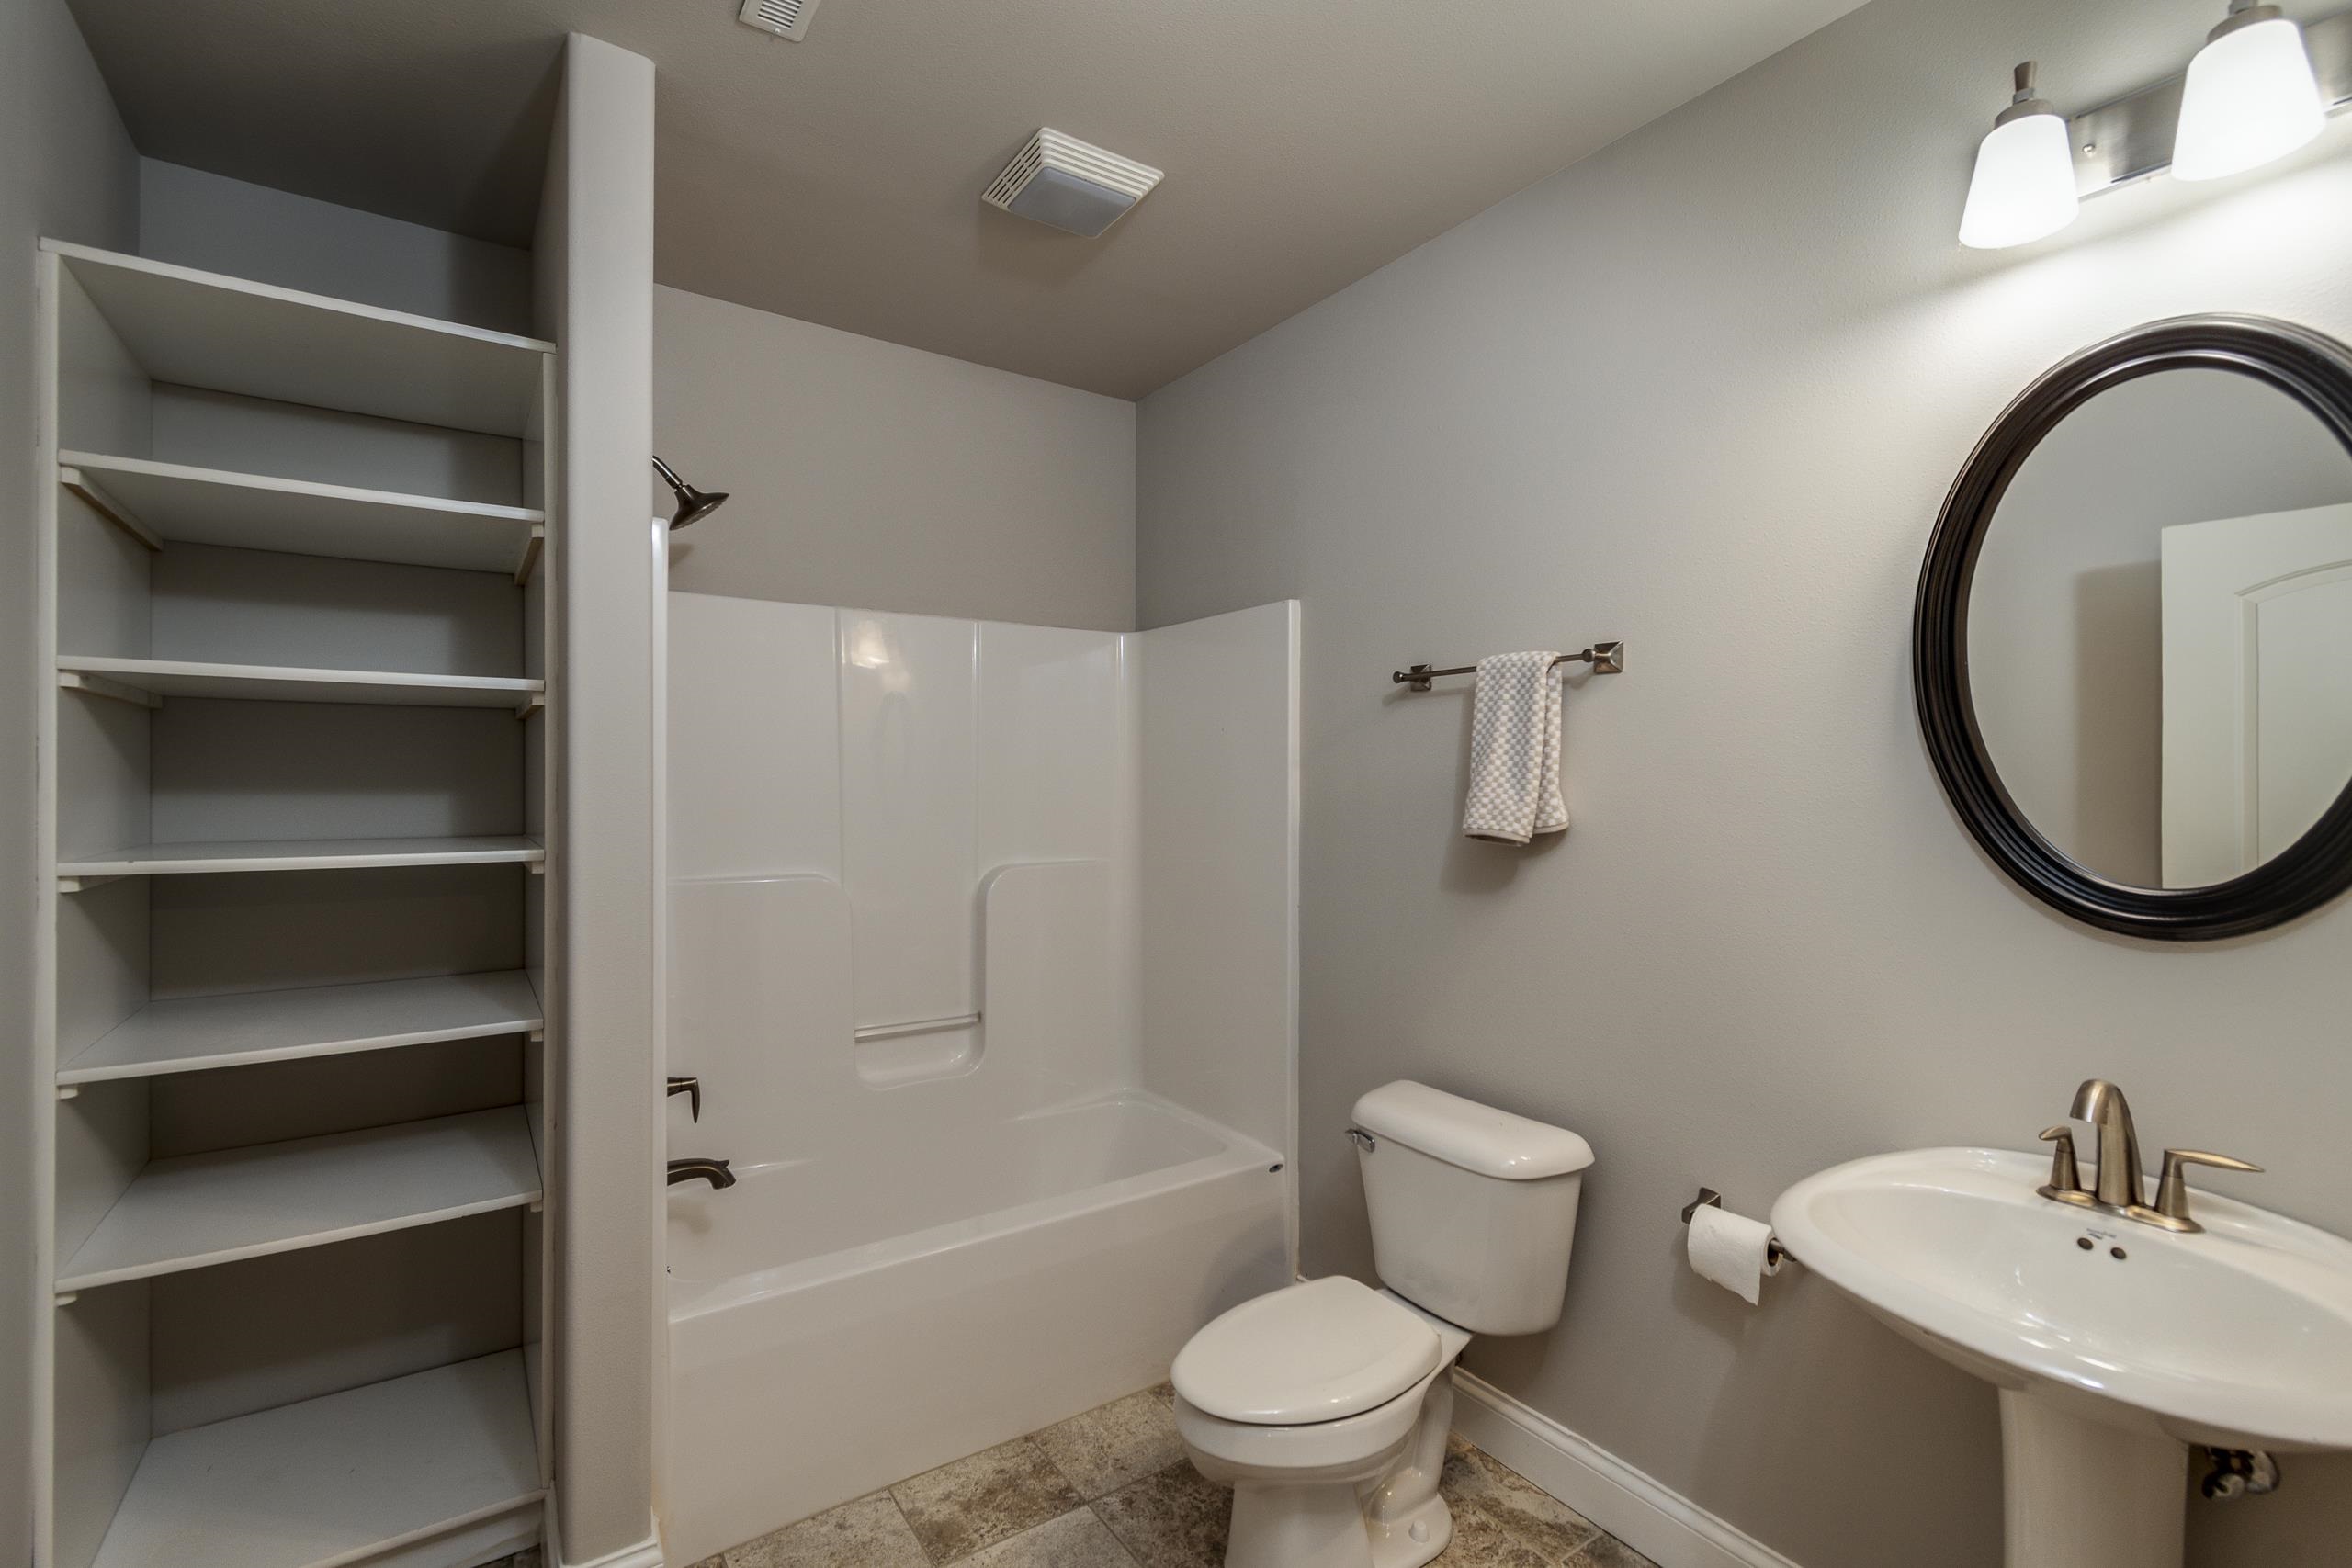
Bathroom with a tub-shower, pedestal sink, round mirror, and tall built-in shelving.
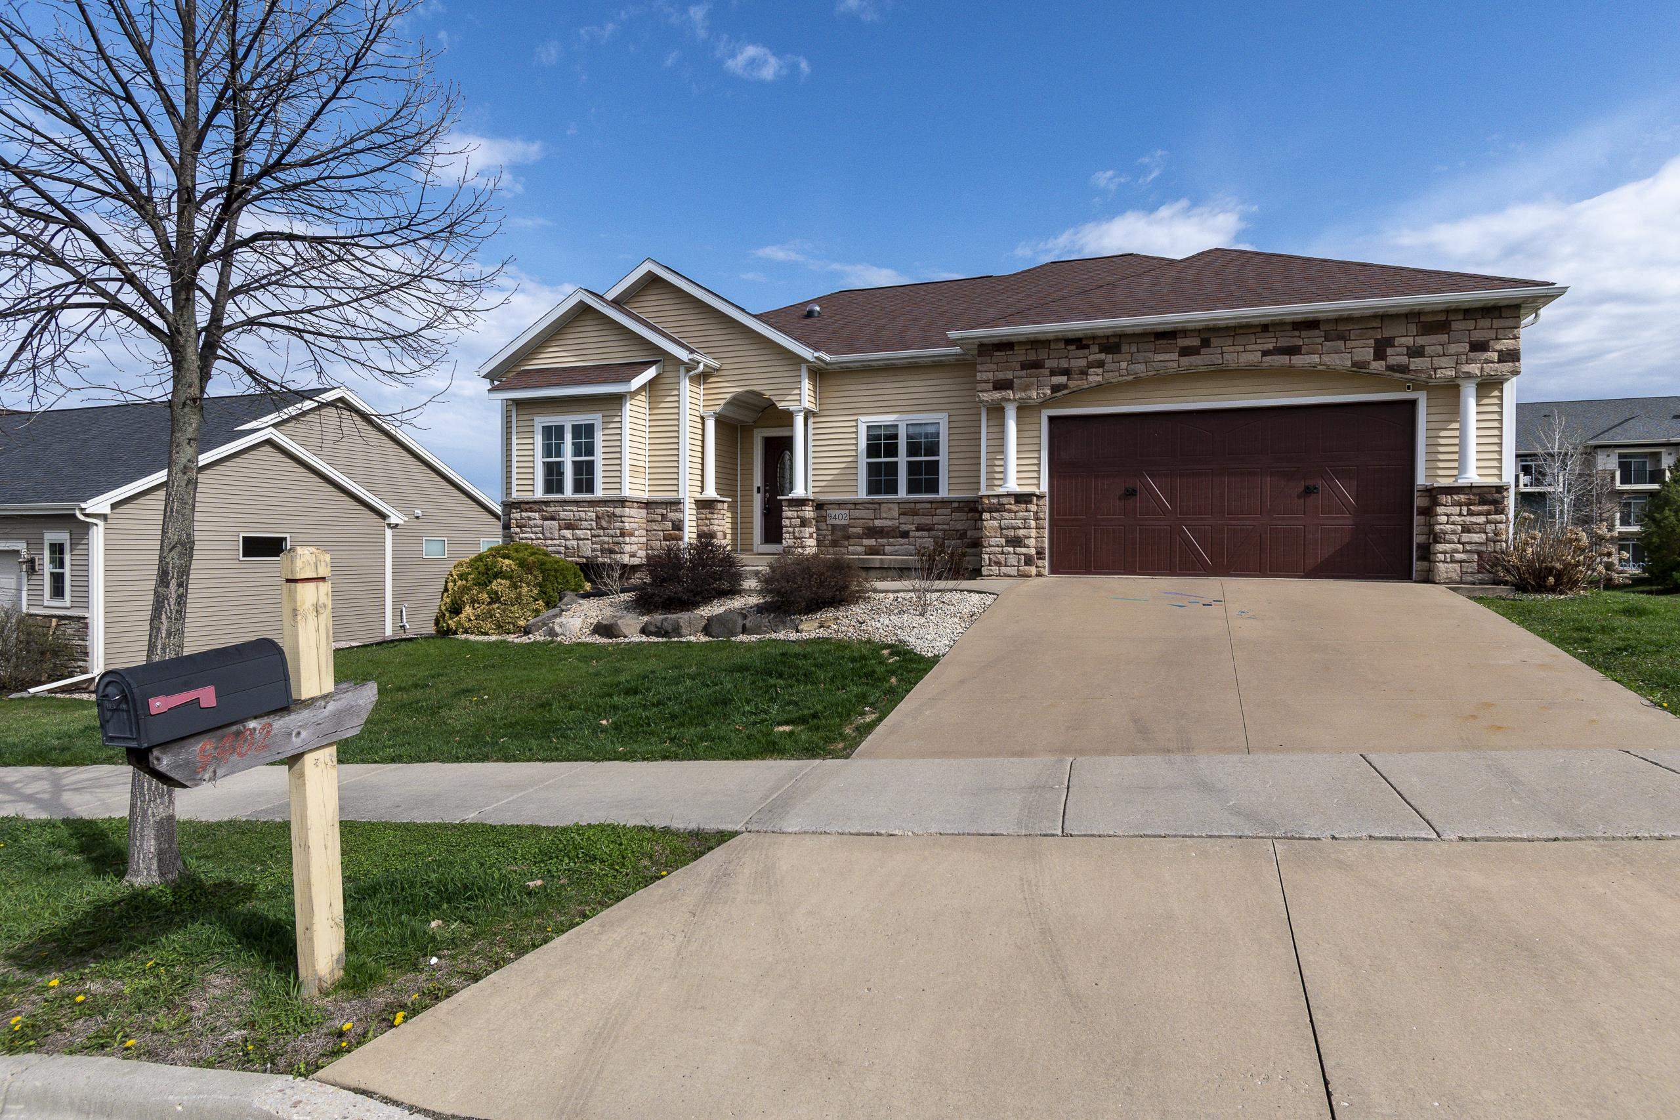
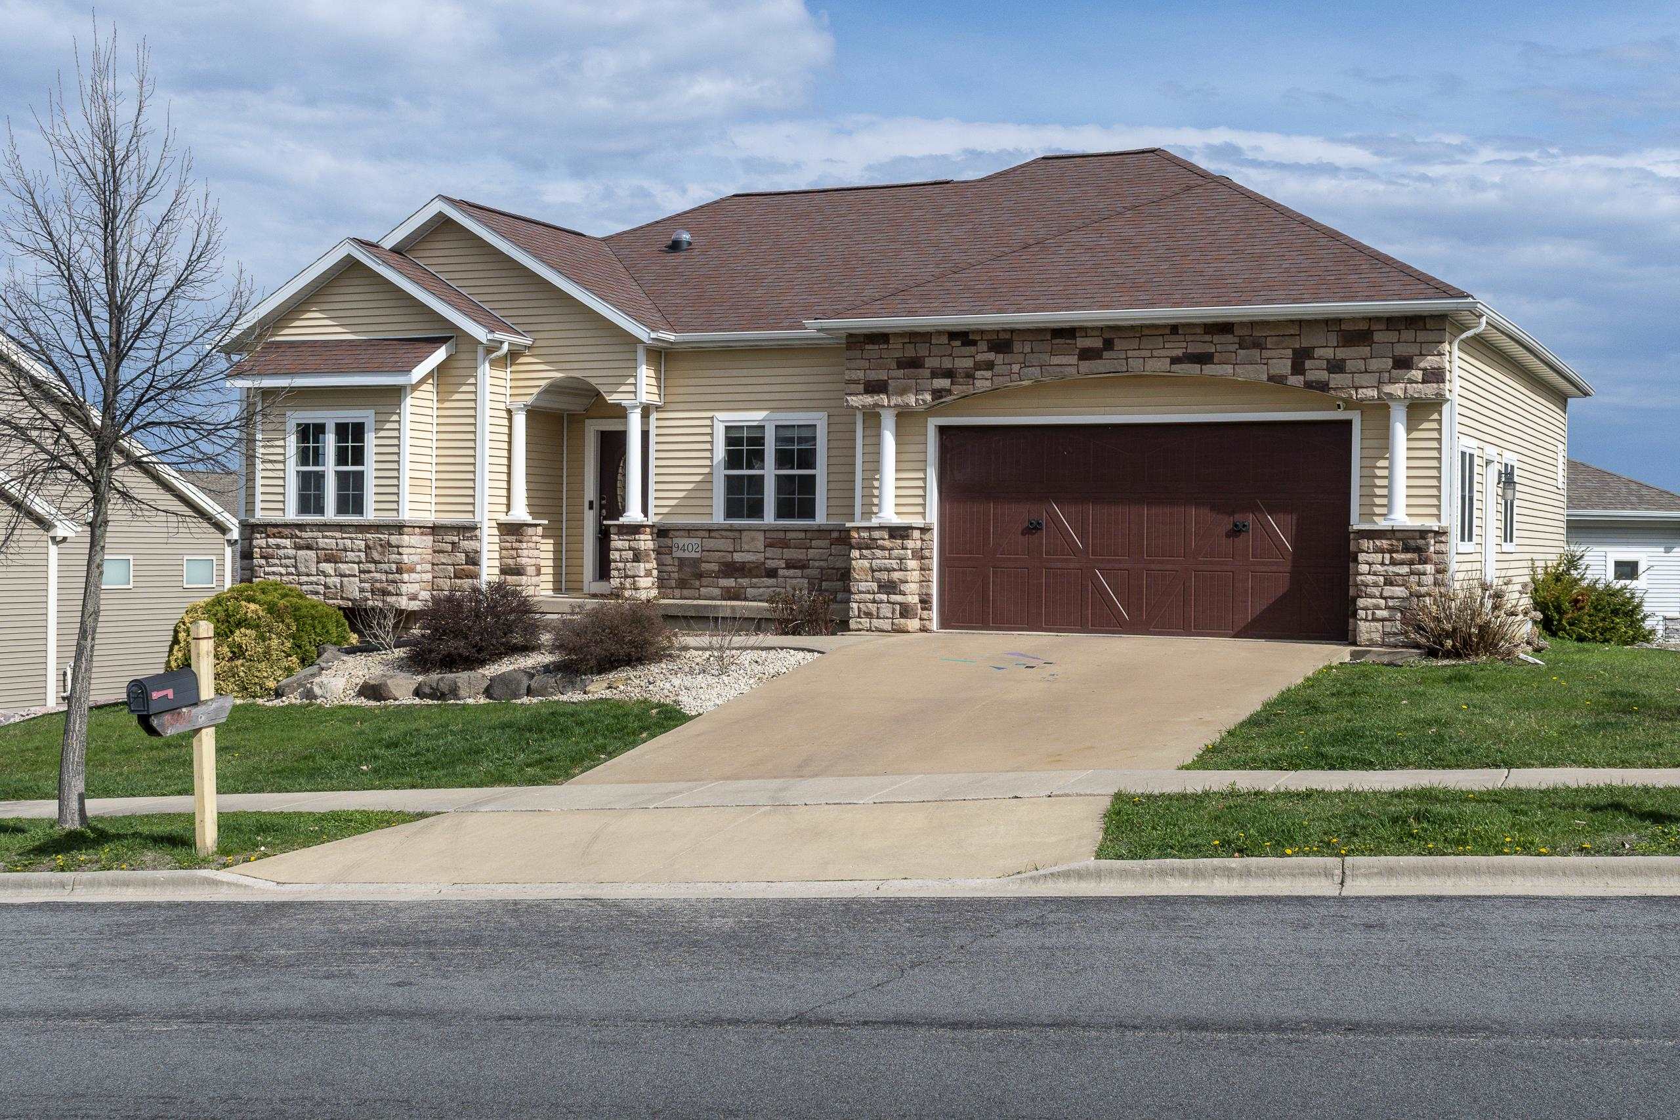
Home with stone accents, a dark red double garage door, and a wide concrete driveway.
Beige home with stone accents, a covered entry, and a large dark red double garage door.
Home entrance with stone veneer, white porch columns, and a burgundy door with oval glass.
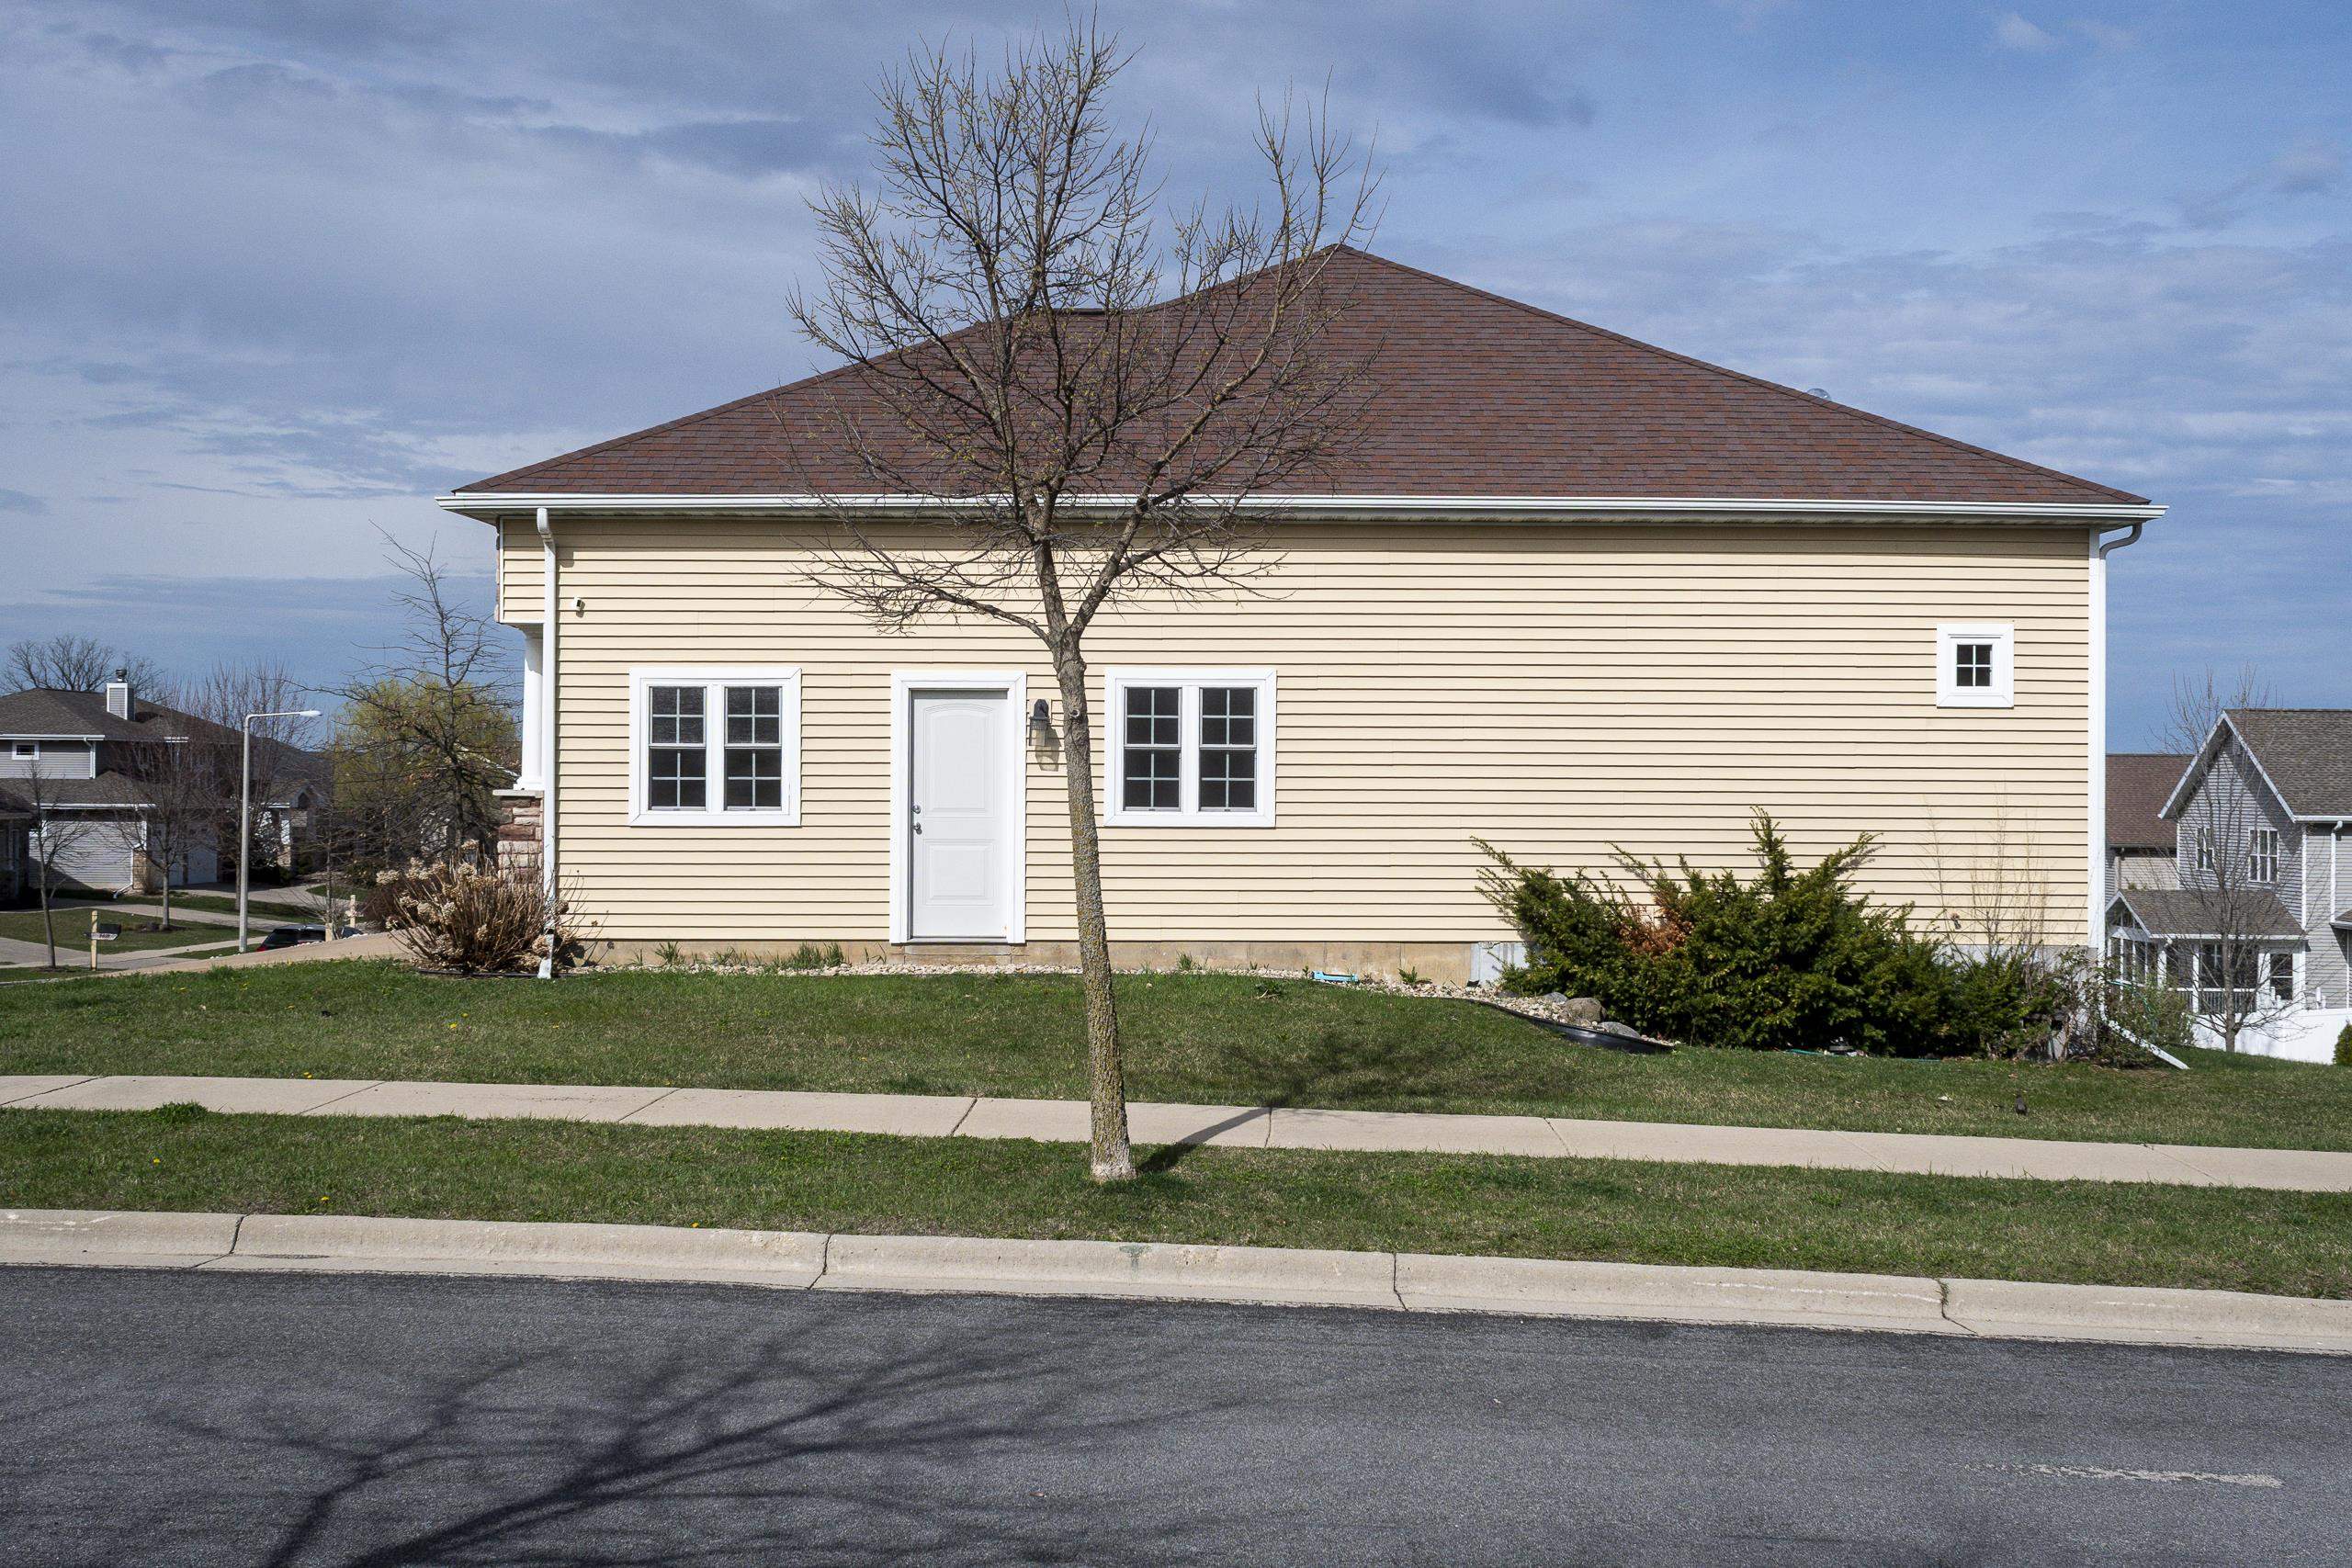
Beige-sided house with a brown hip roof, white entry door, and leafless tree in the front lawn.
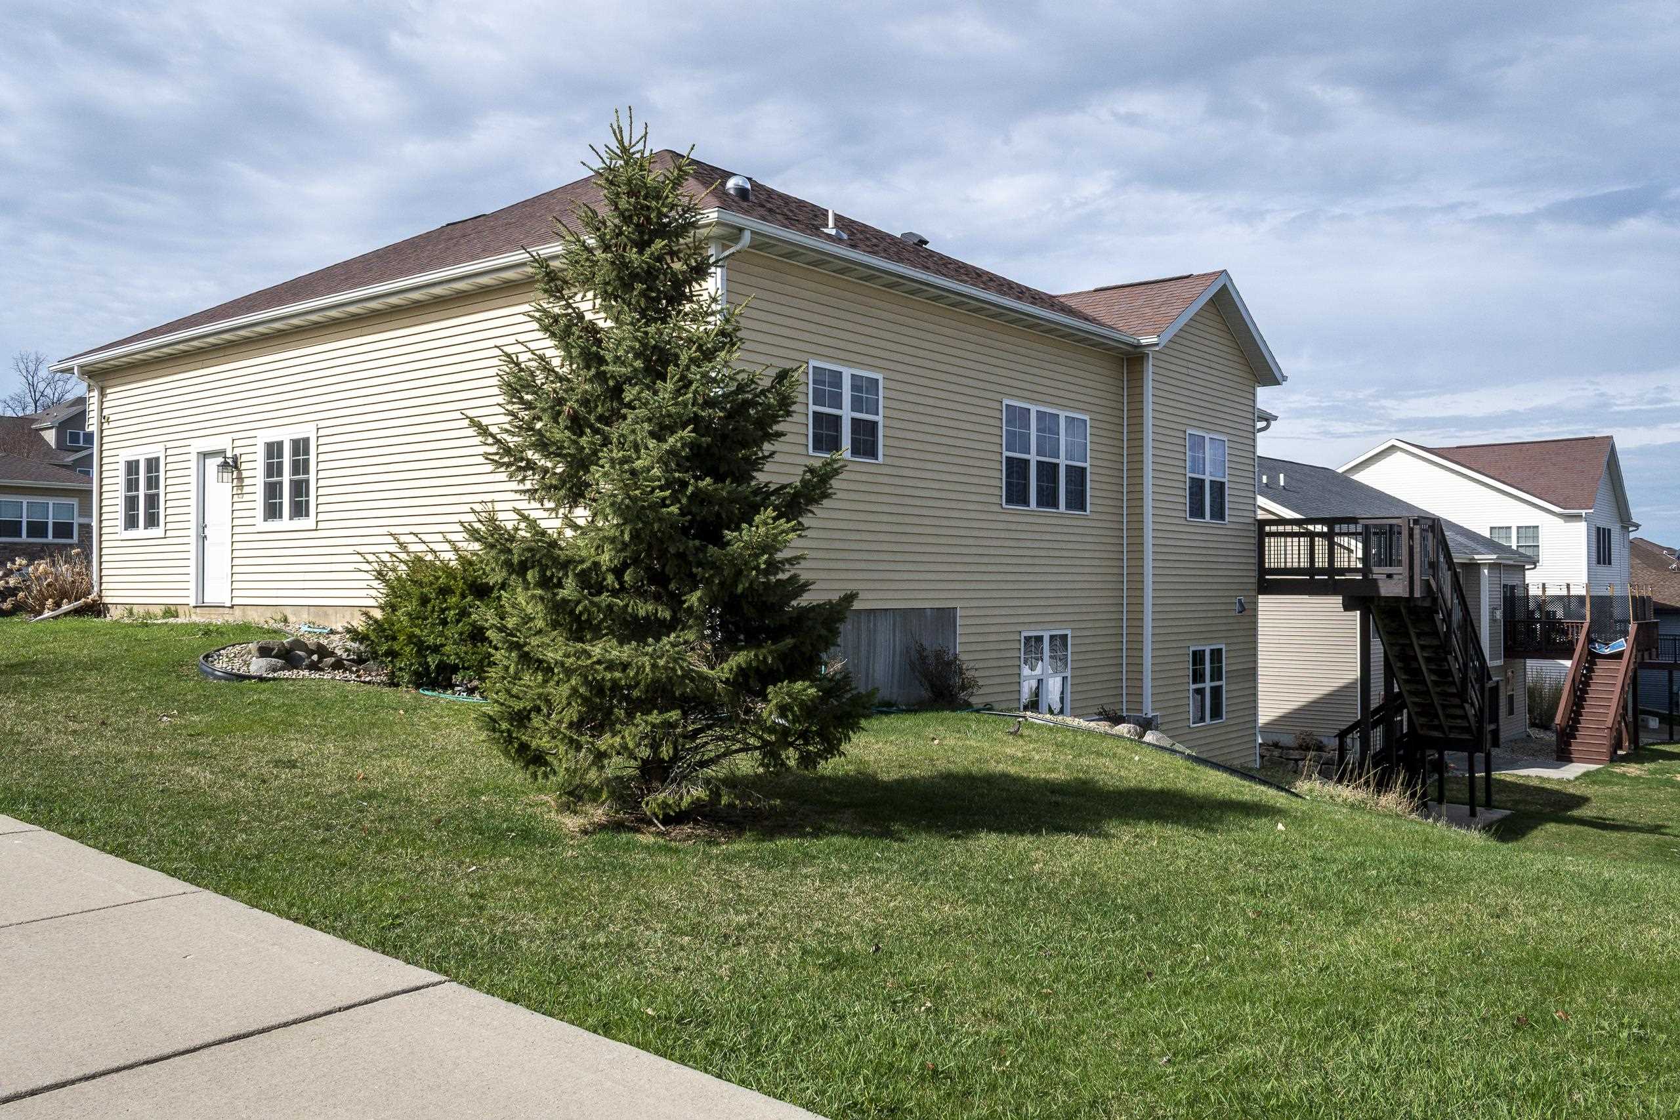
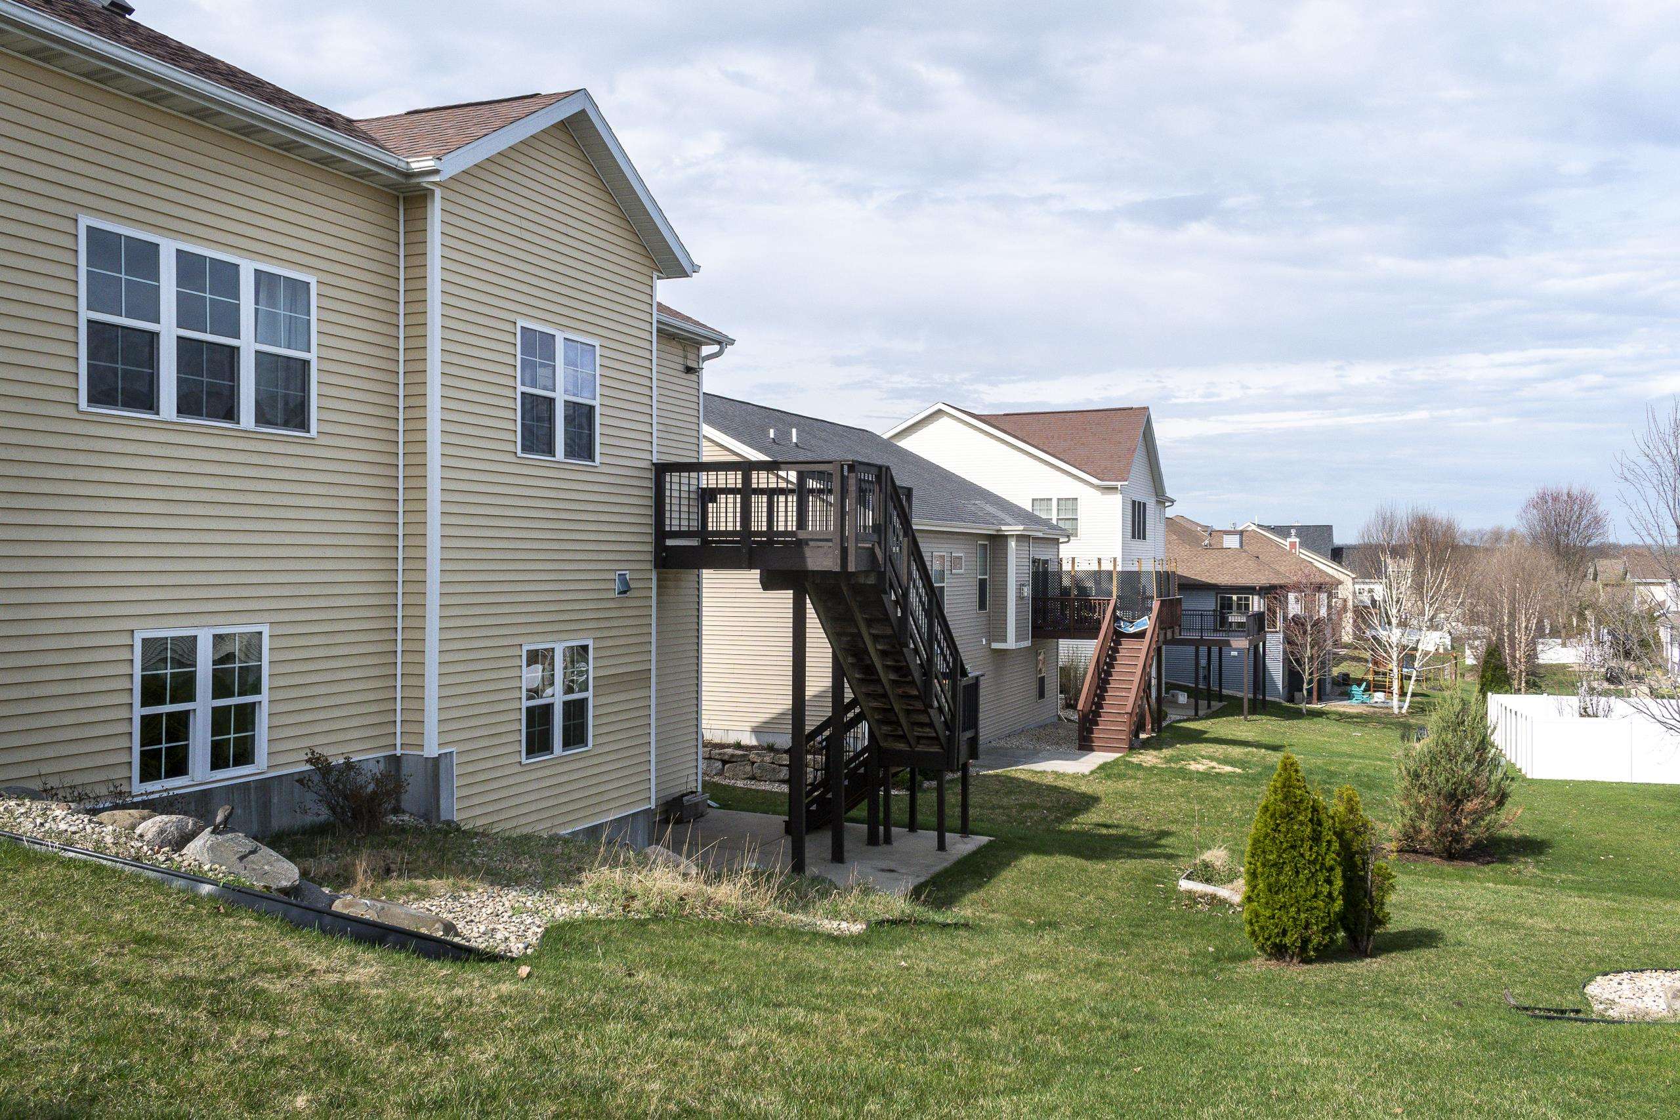
Beige two-story house viewed from the side, with a large evergreen tree and raised deck with stairs.
Rear of a beige two-story house with a raised wooden deck and broad lawn.
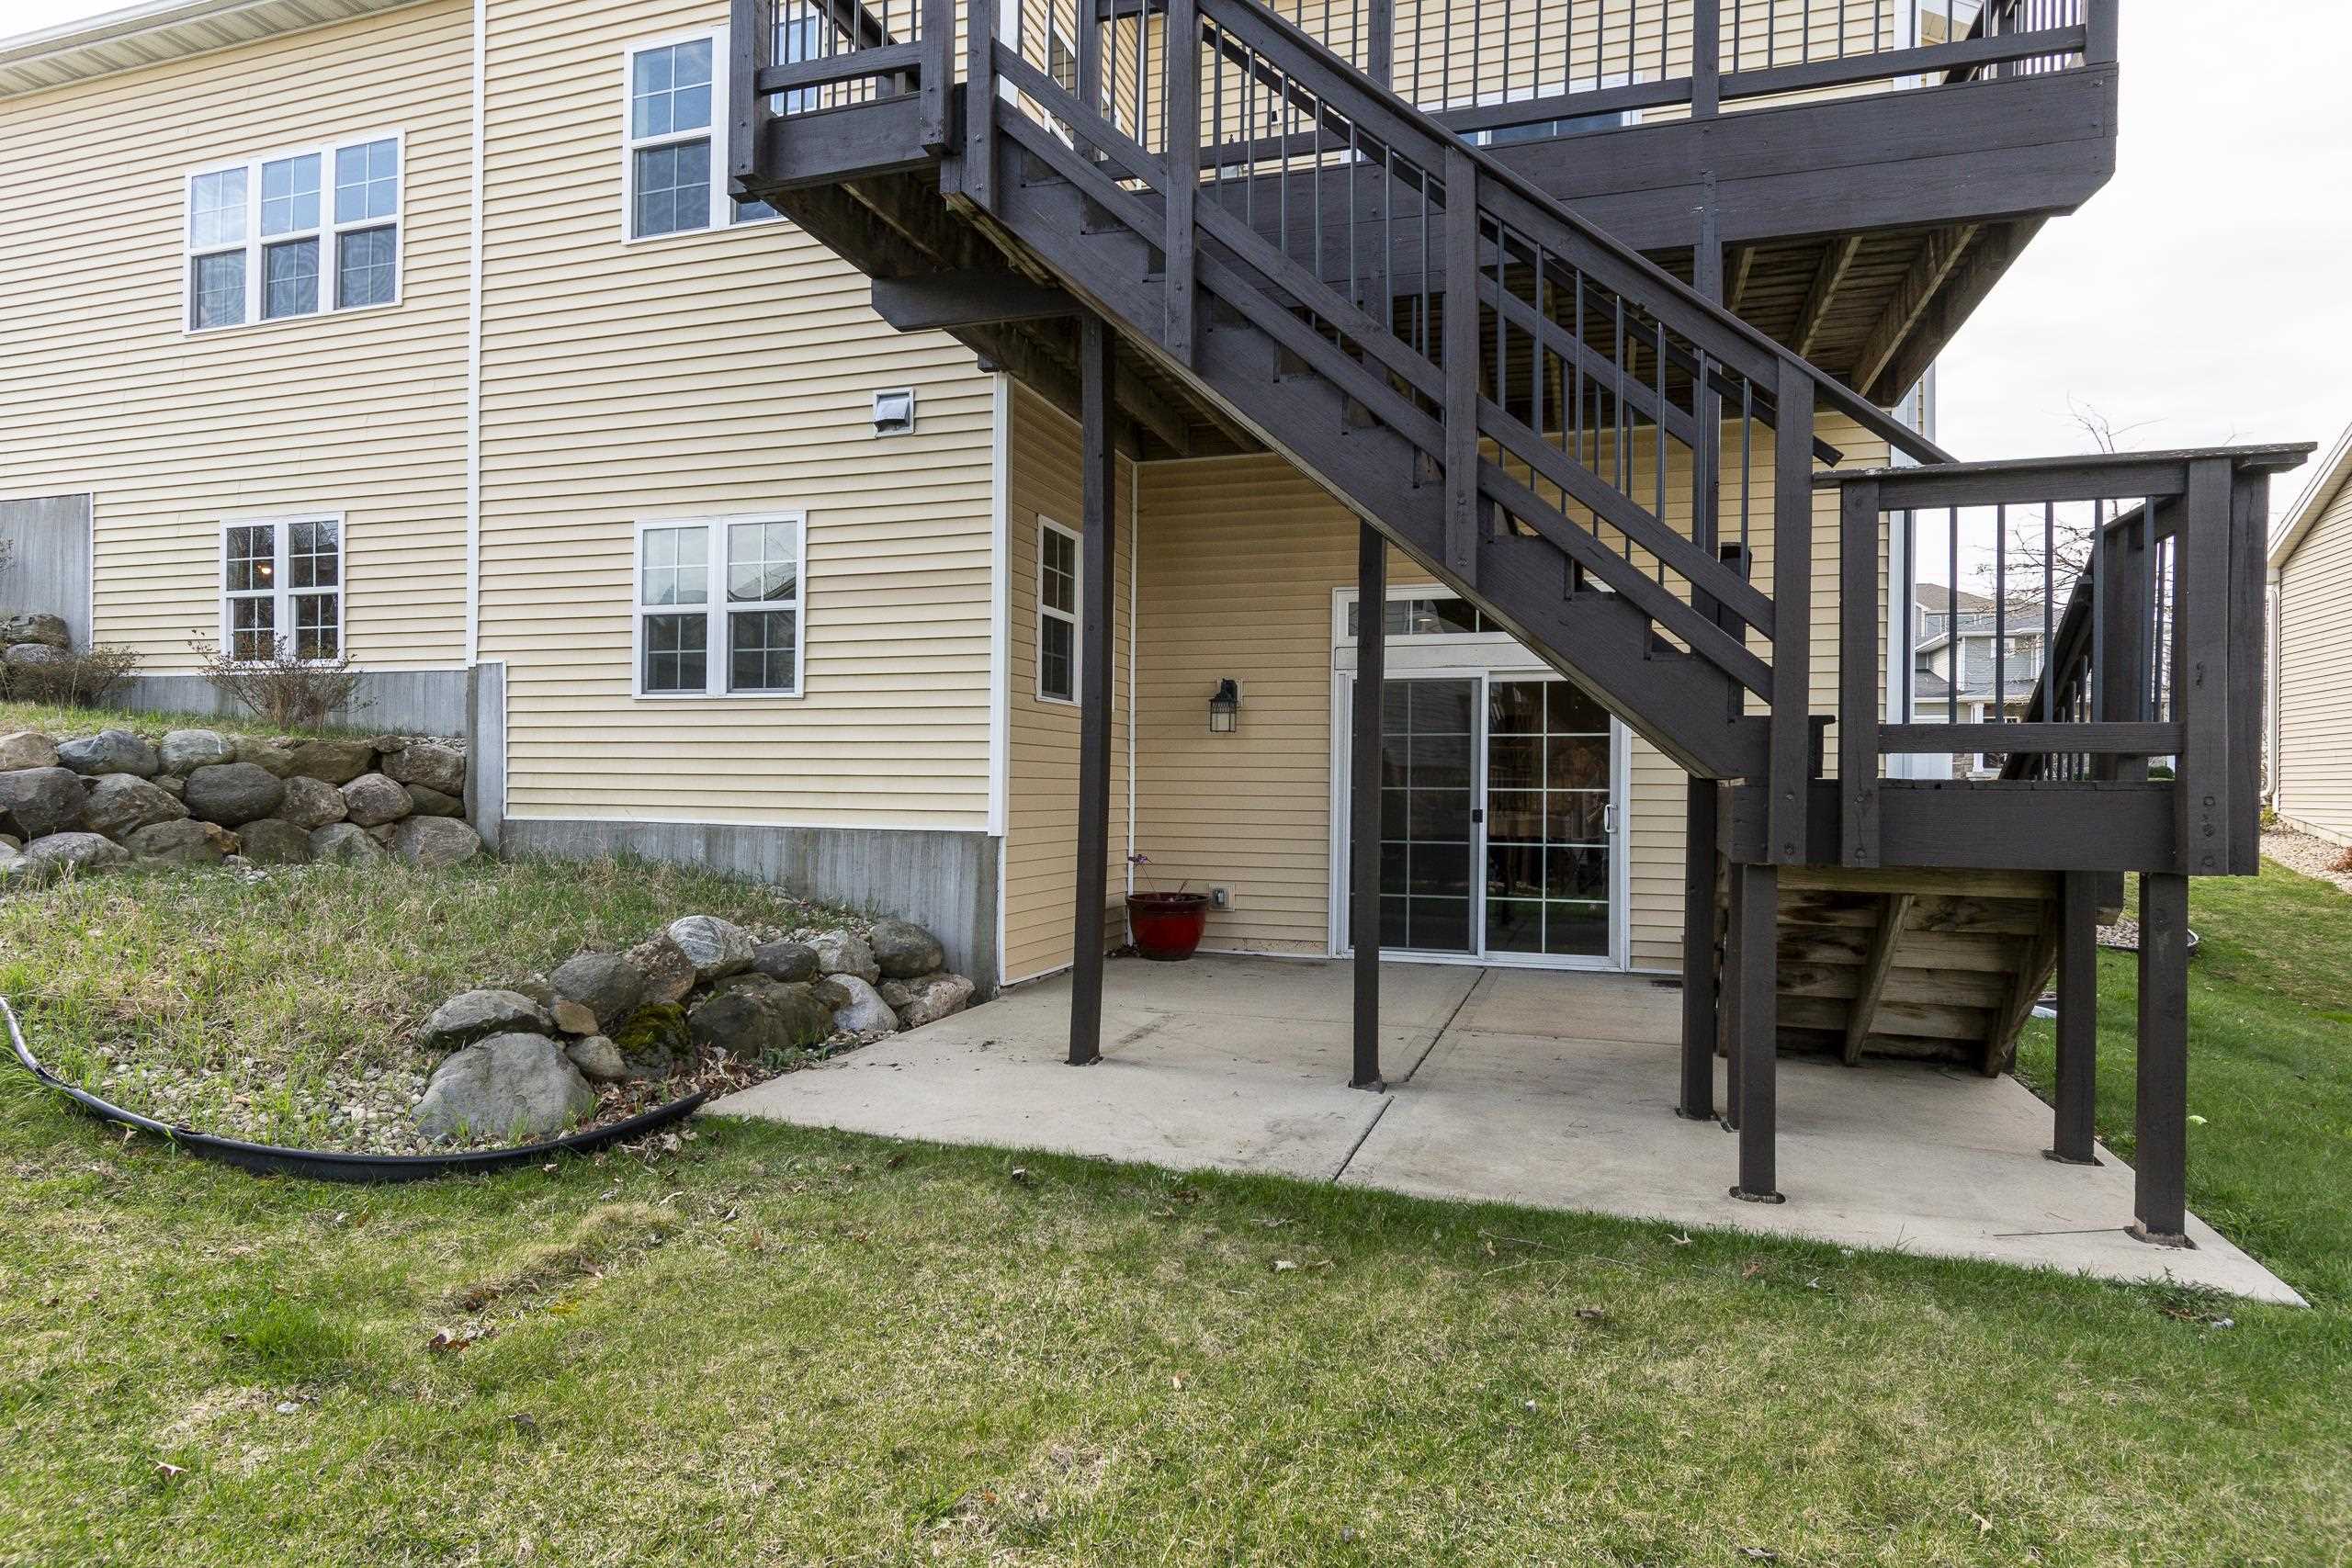
Rear of a beige house with a dark elevated deck, exterior staircase, and patio.
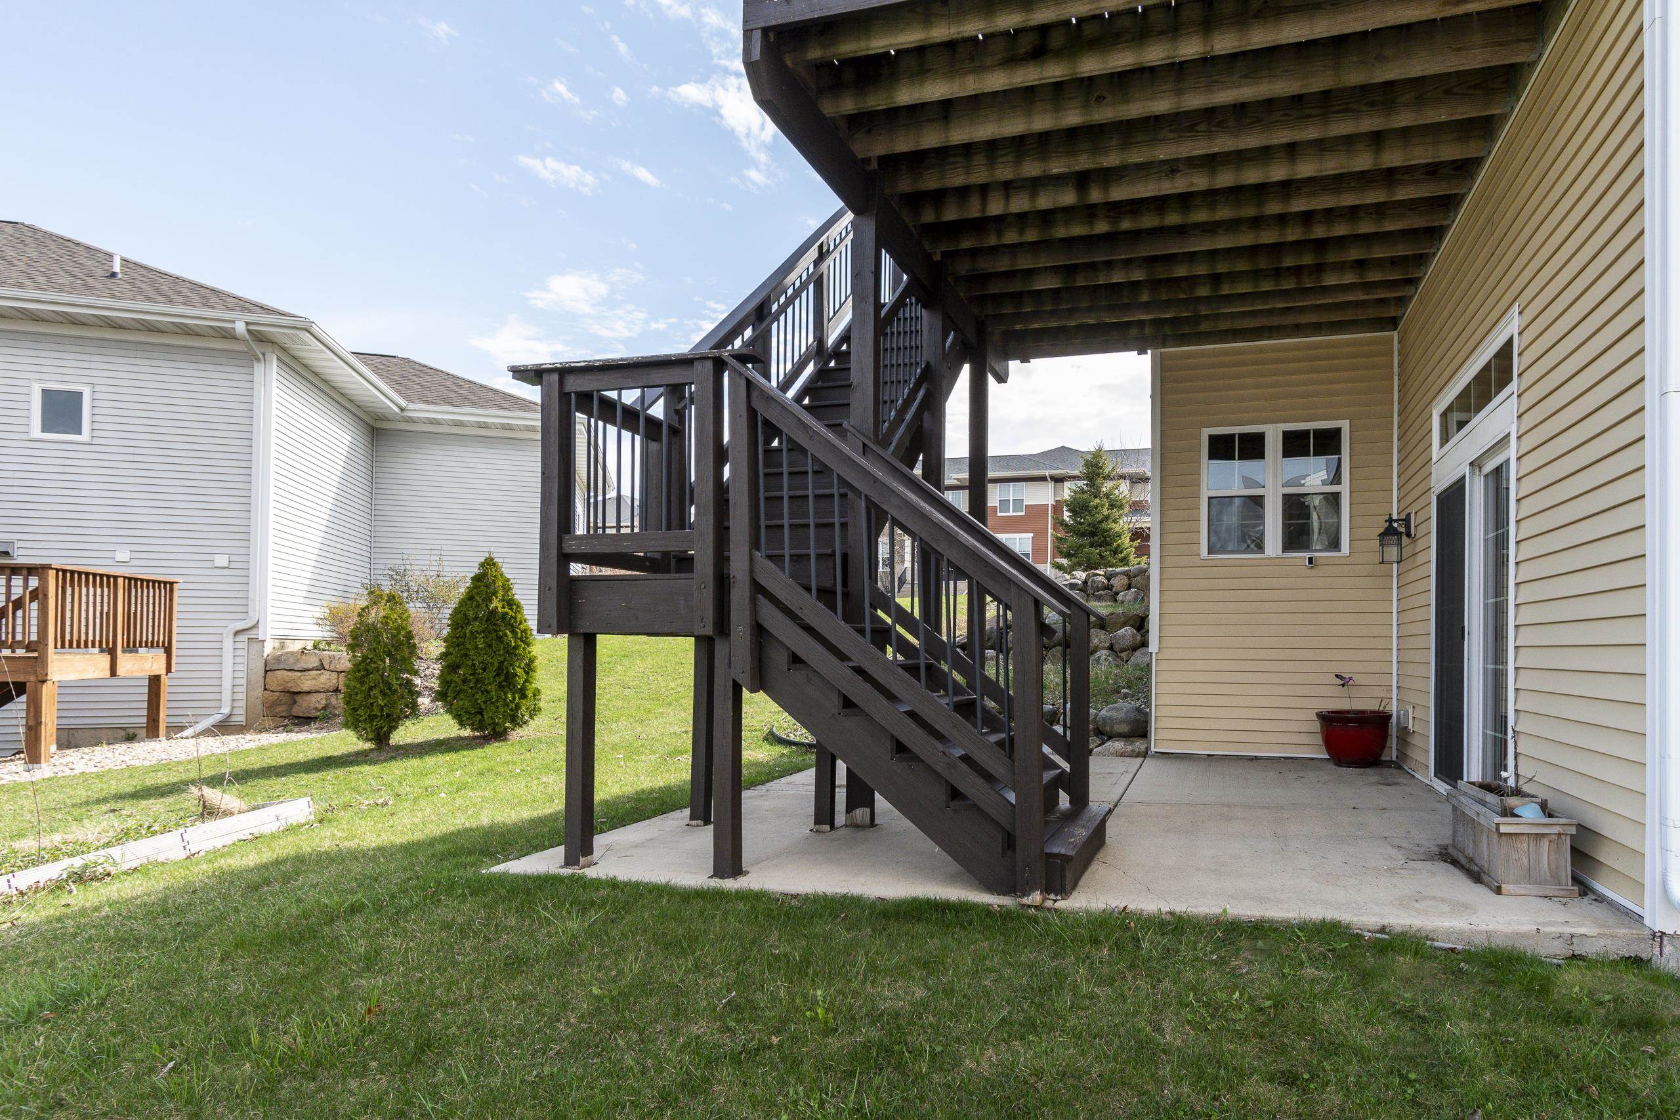
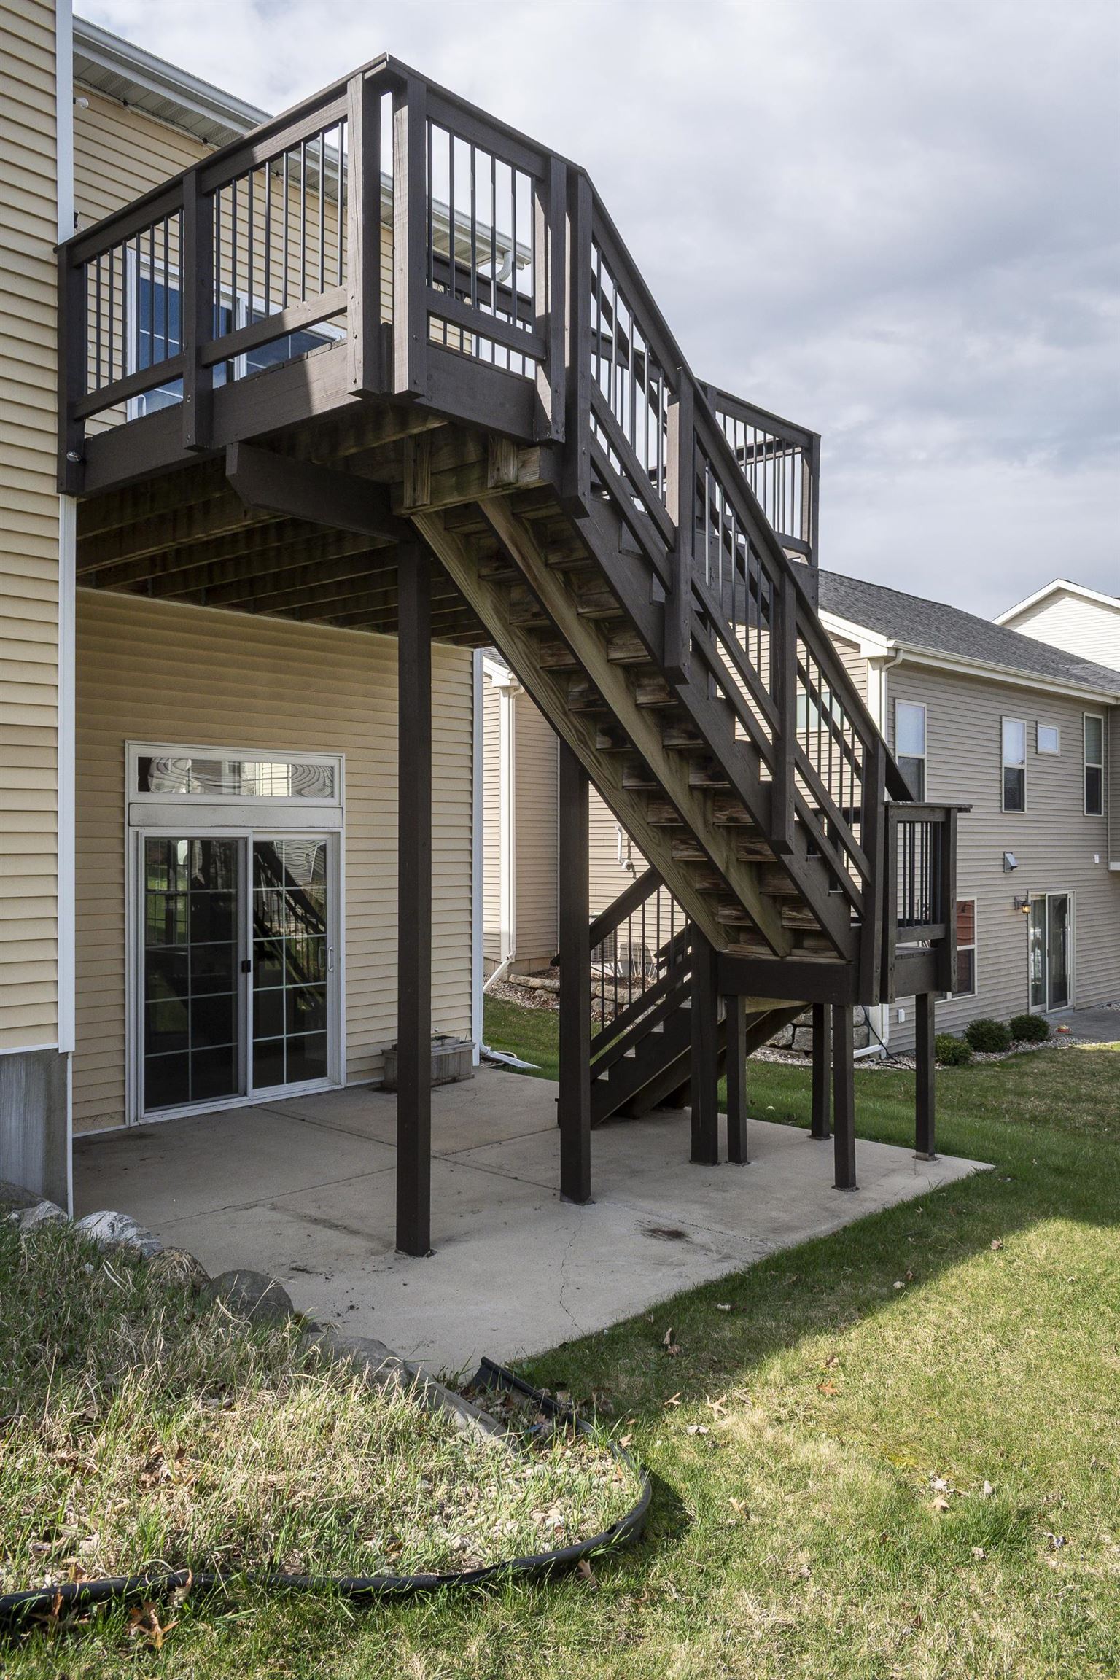
Backyard patio beneath a raised wooden deck, with dark stairs, sliding doors, and a lawn.
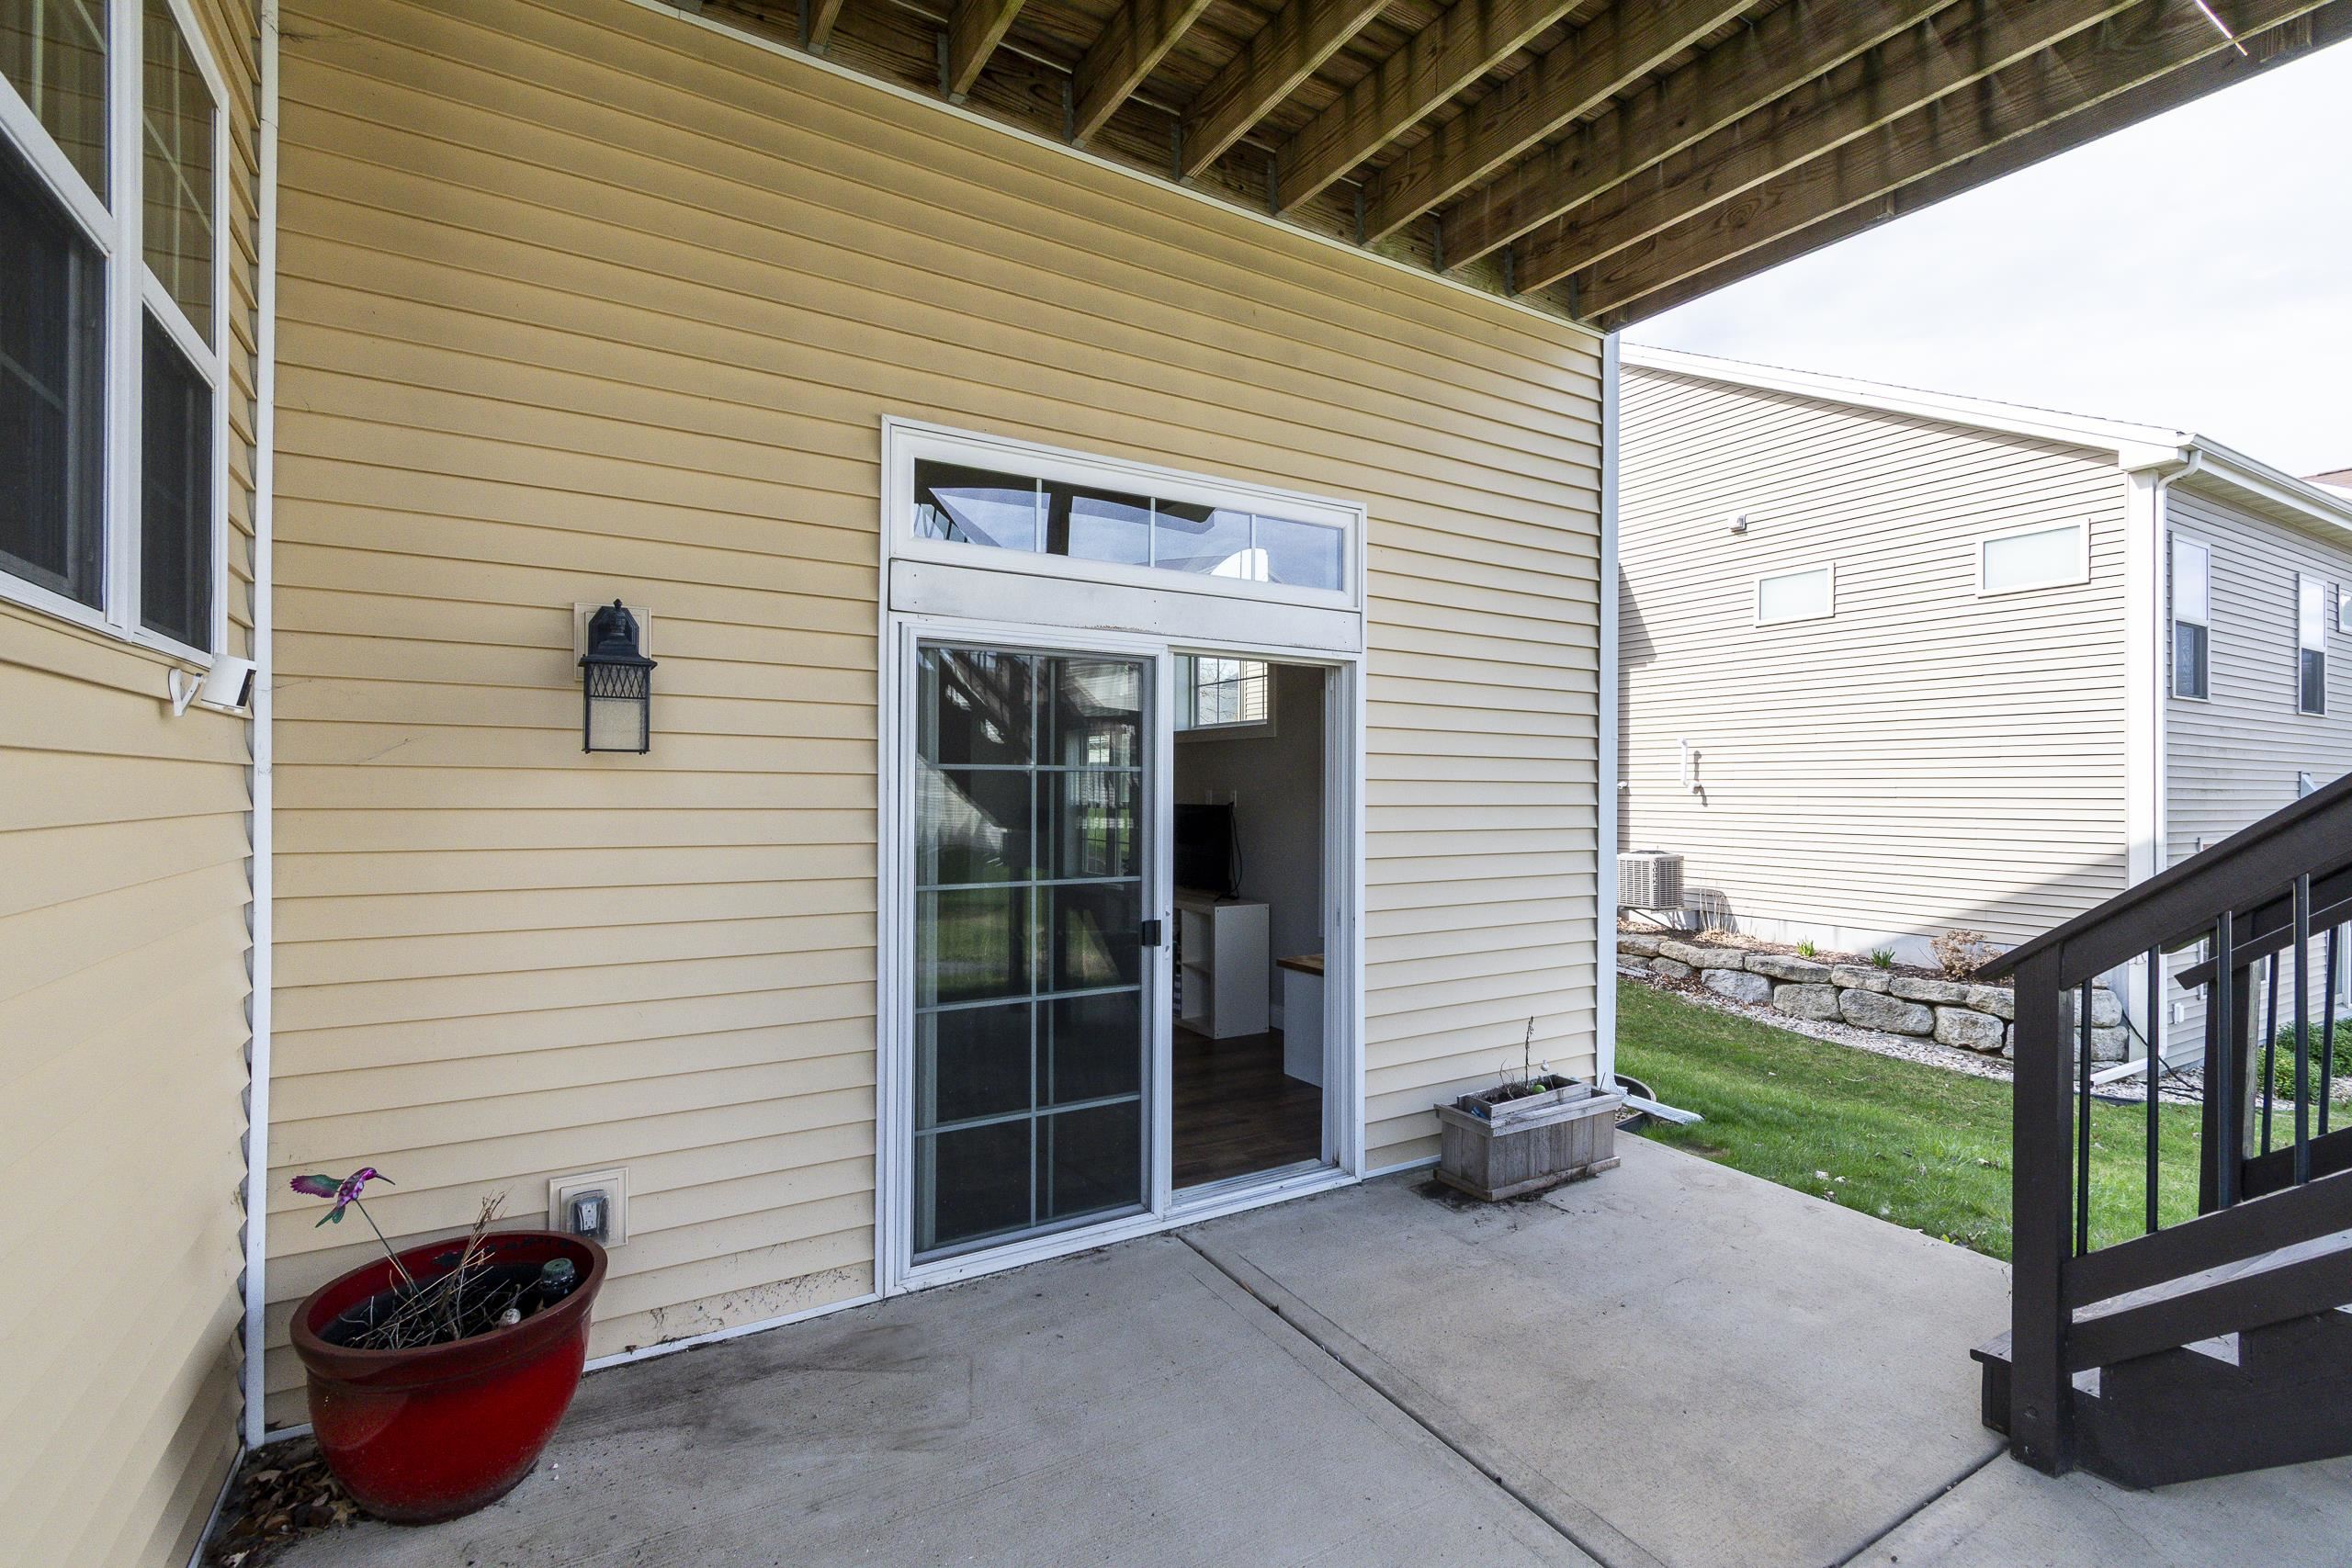
Covered concrete patio with exposed beams, sliding glass door, red planter, and dark deck stairs.
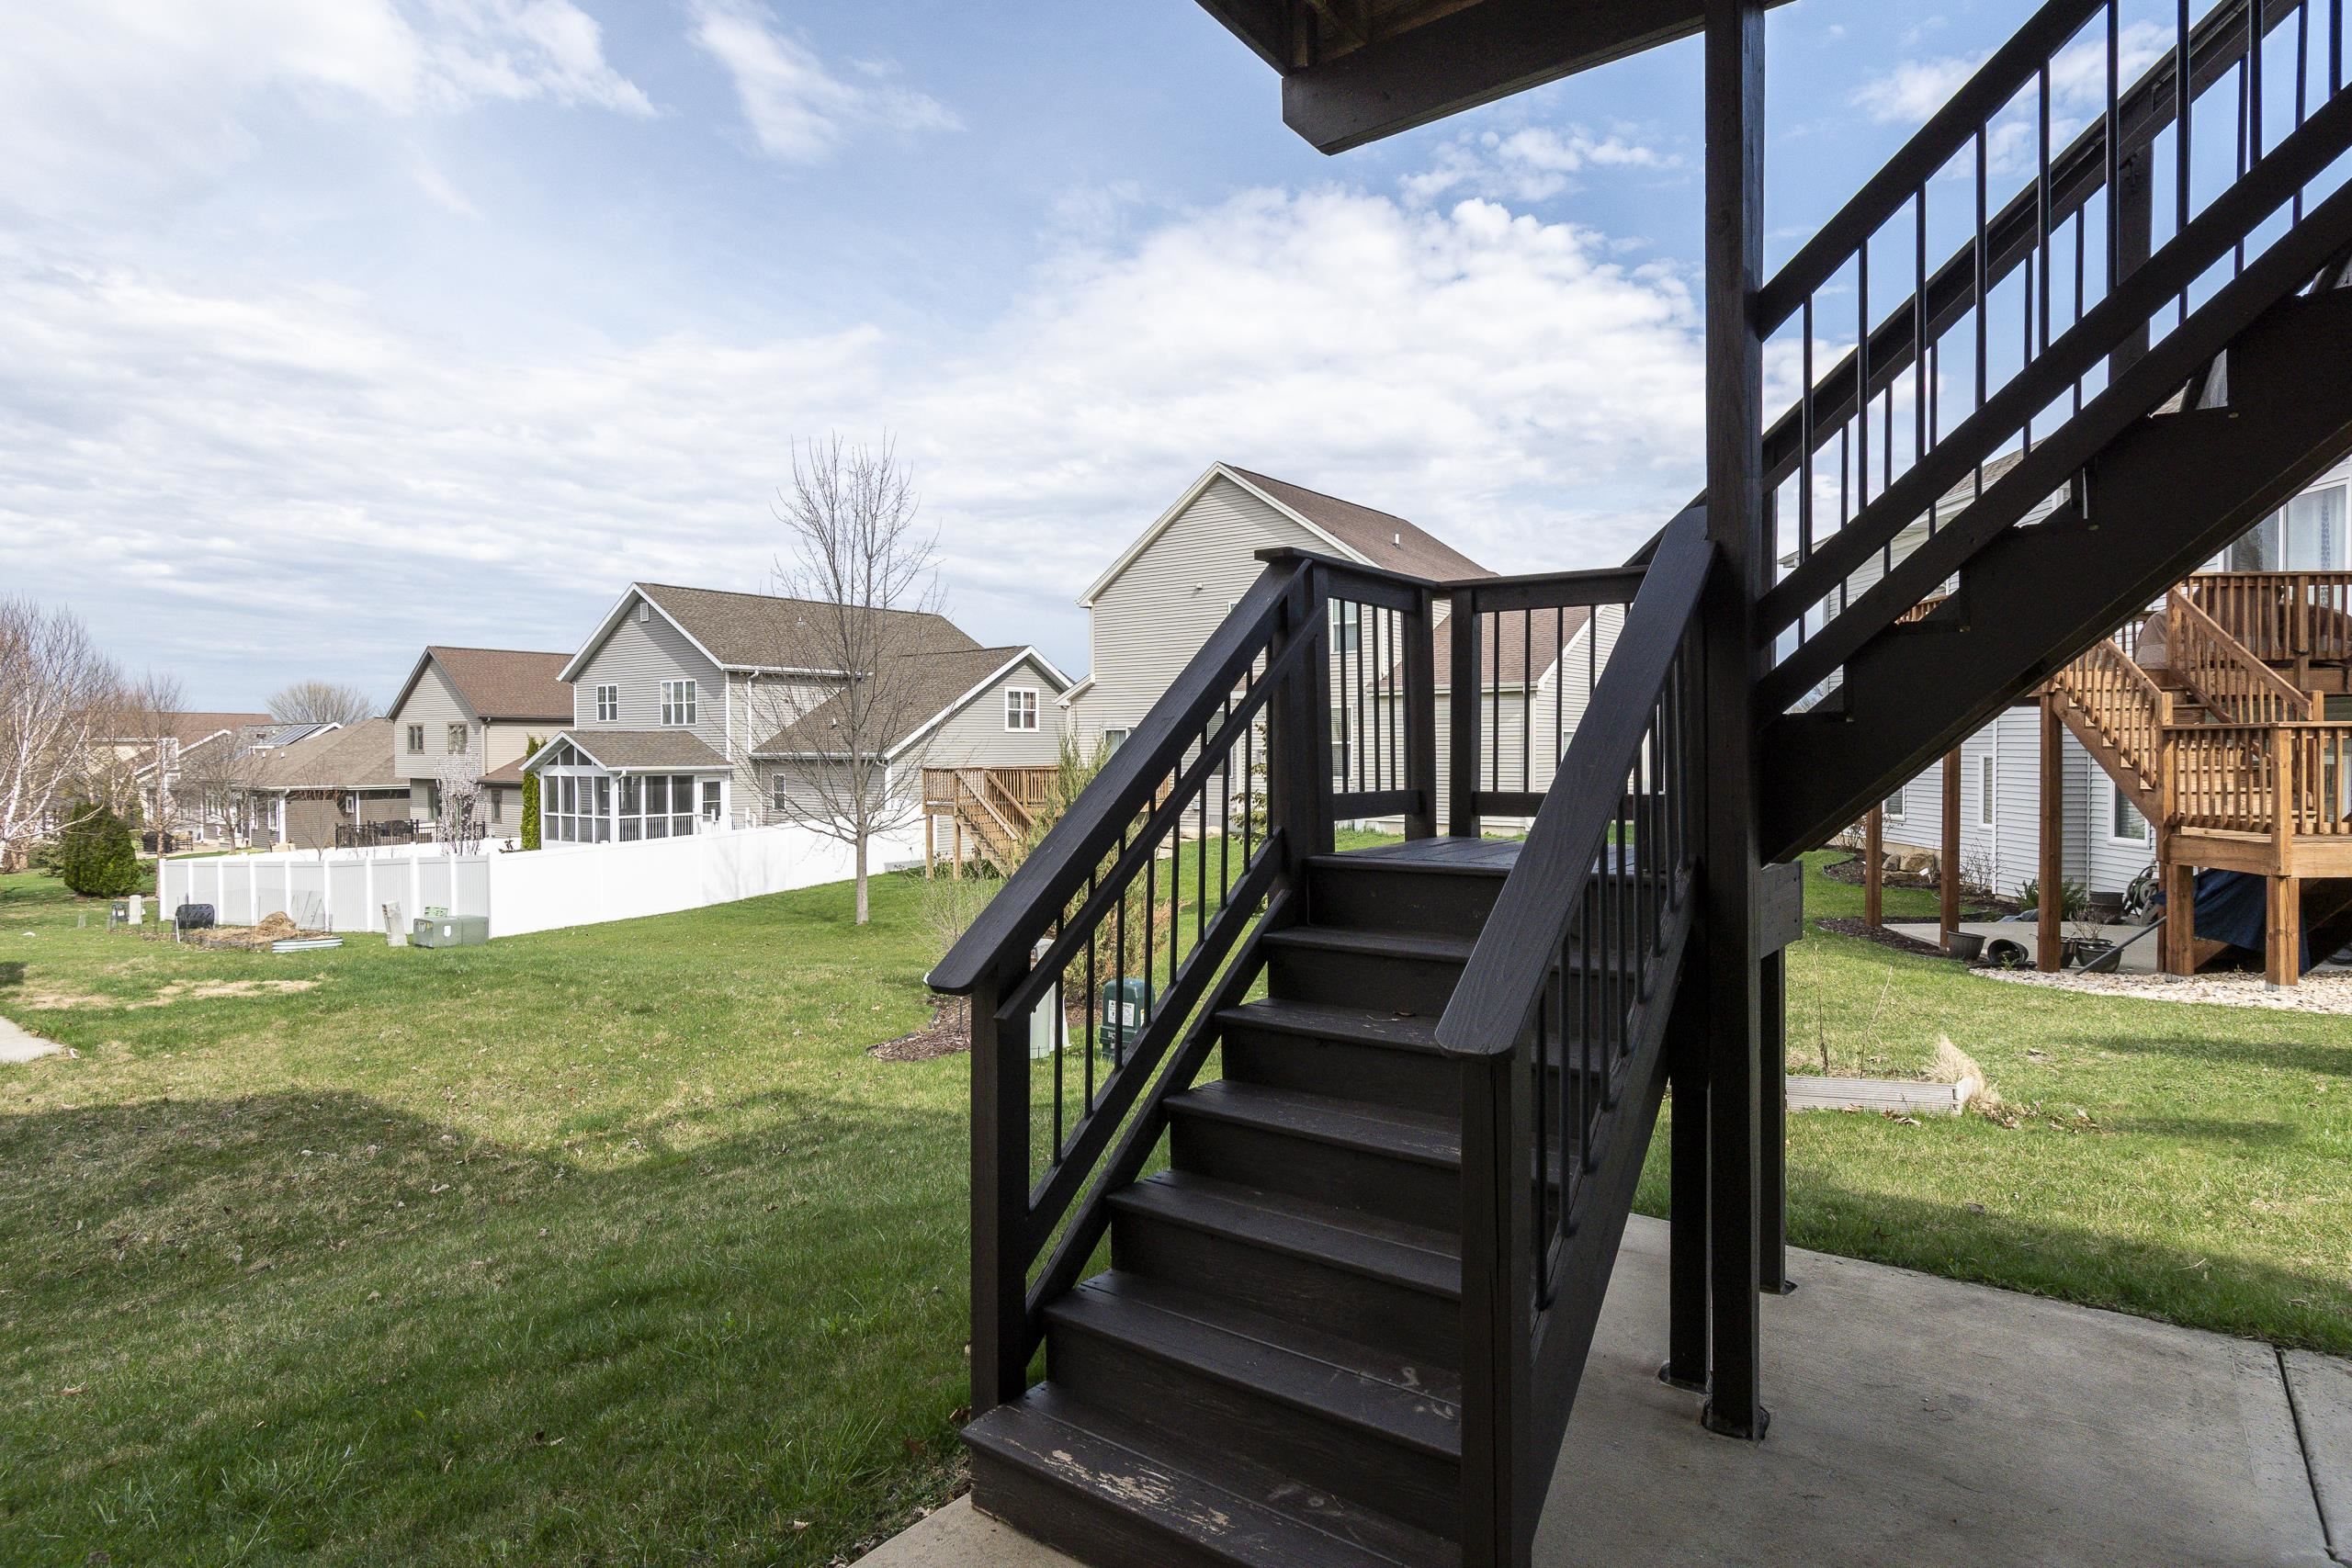
Backyard with dark wooden deck stairs overlooking a grassy lawn and neighboring homes.
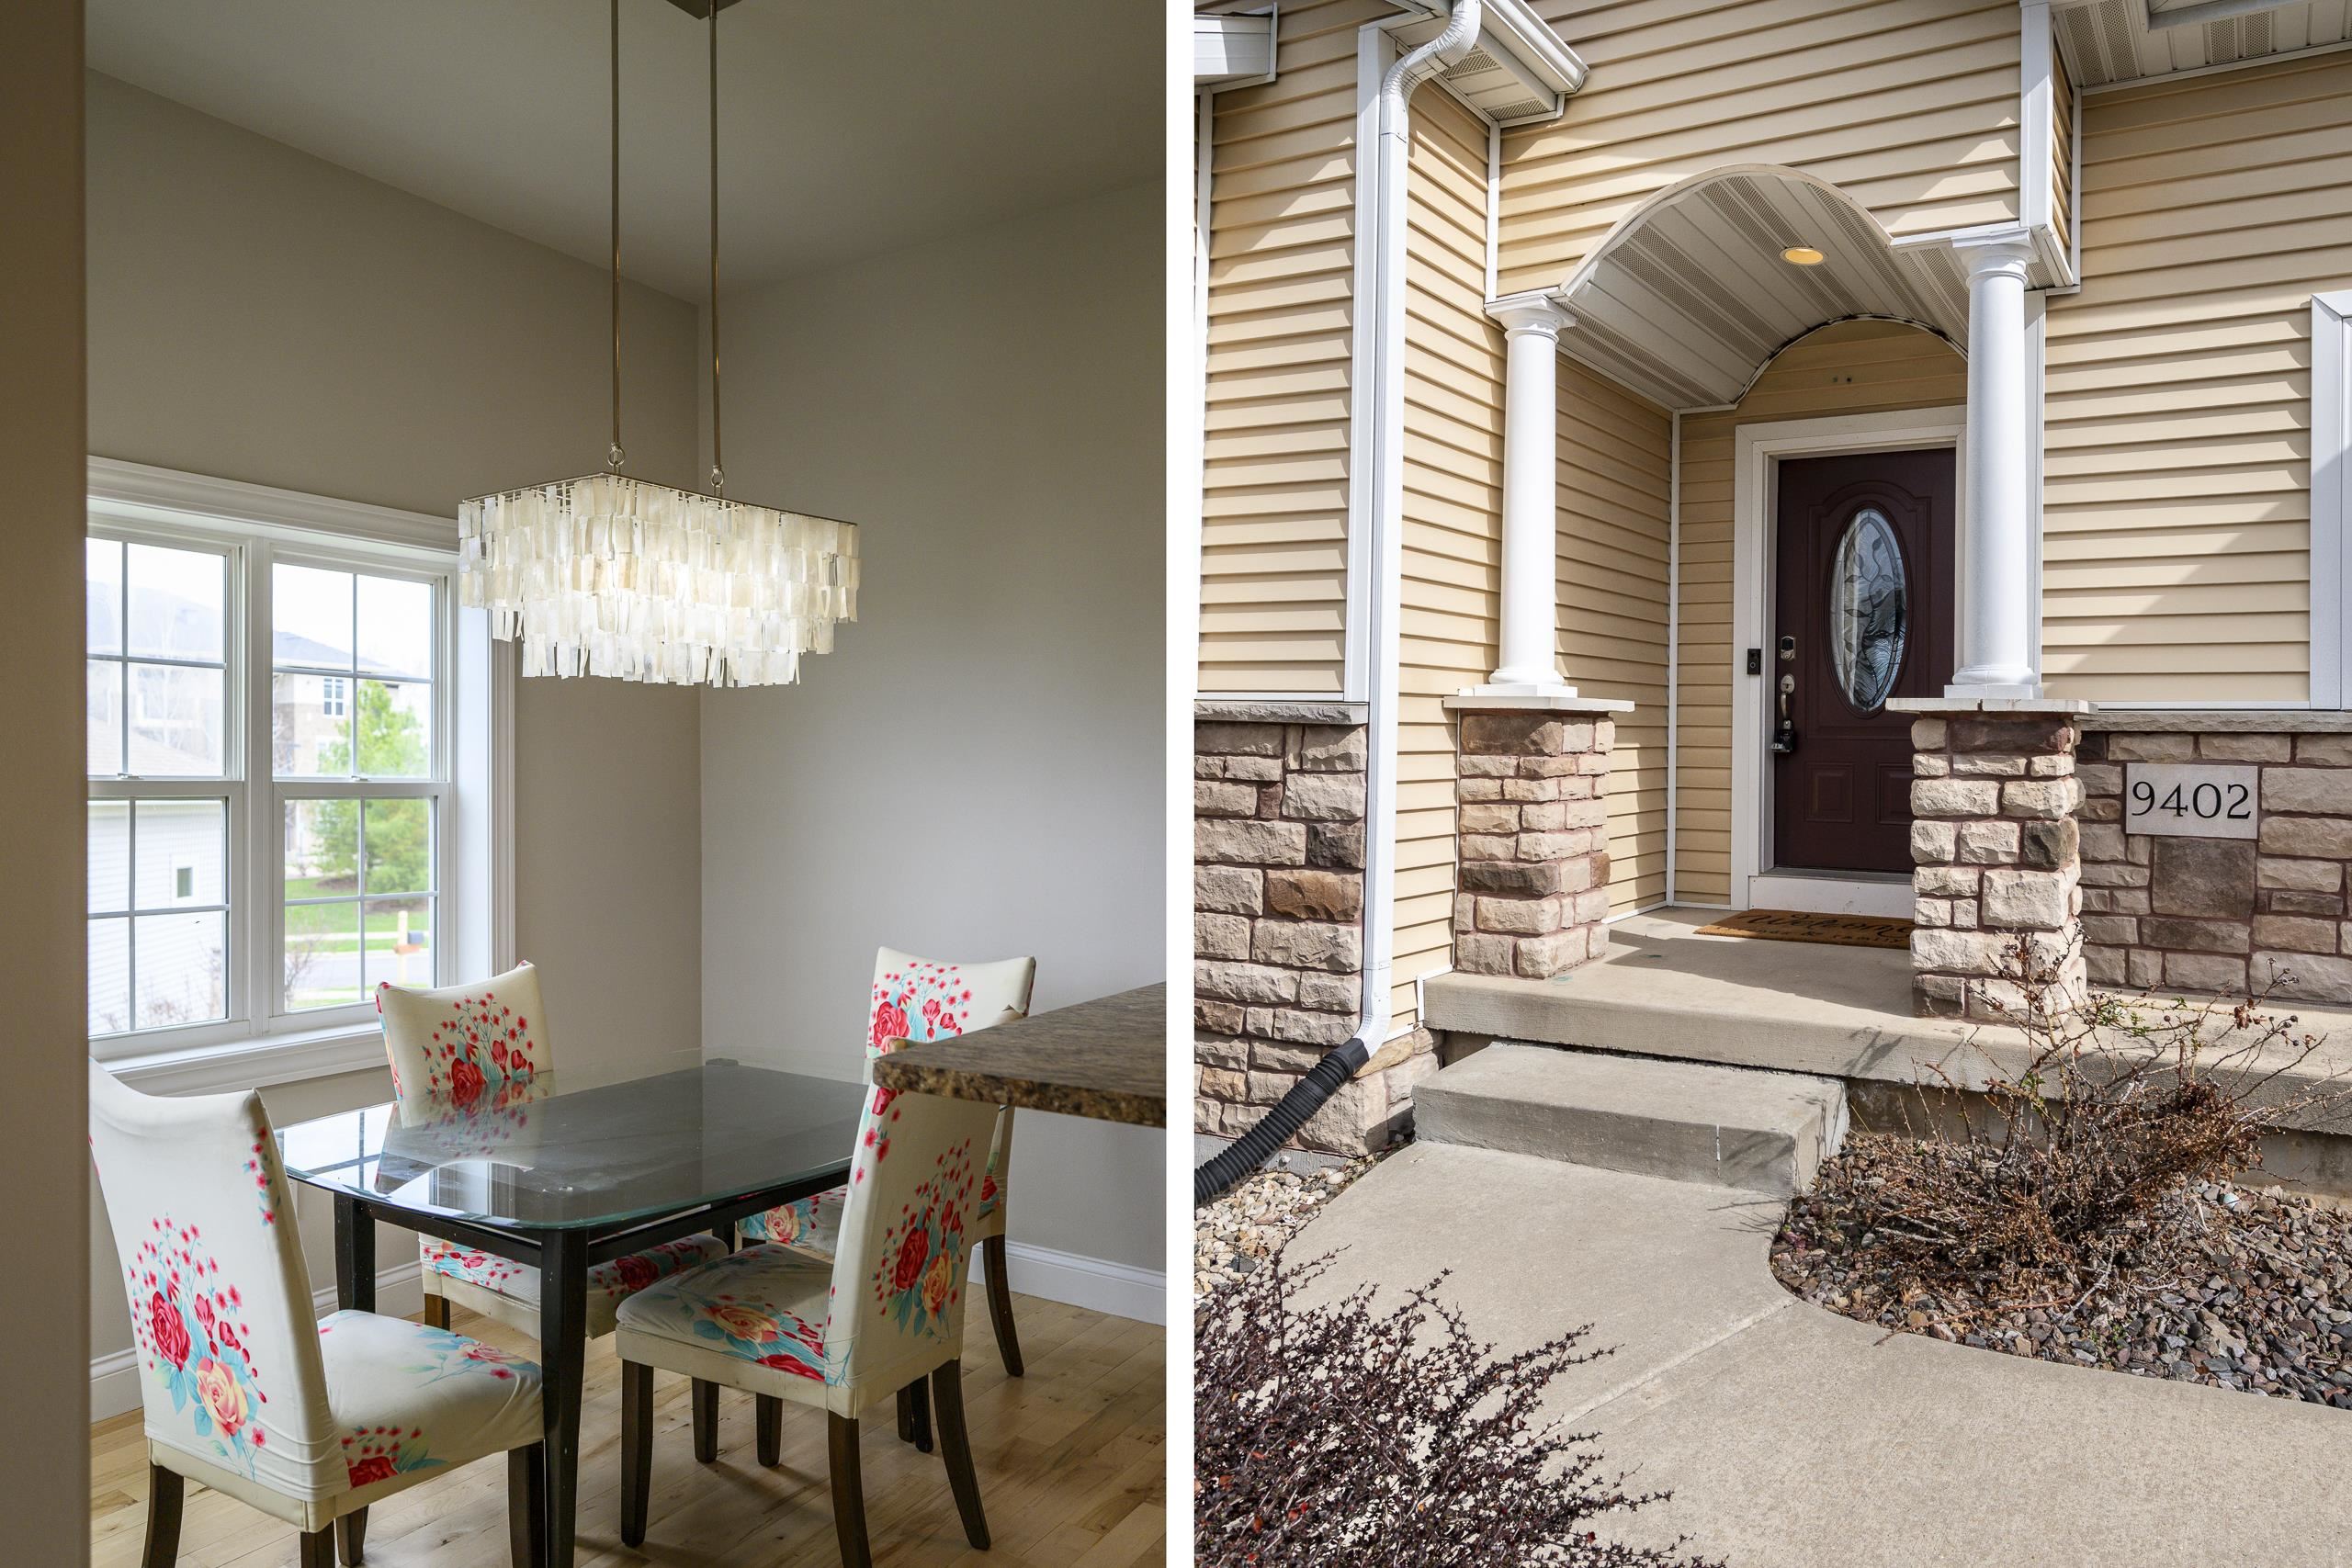
Dining room with floral chairs and glass table beside the home's stone-accented entrance.
Home entrance with a dark red oval-glass door, white porch columns, and stone facade.
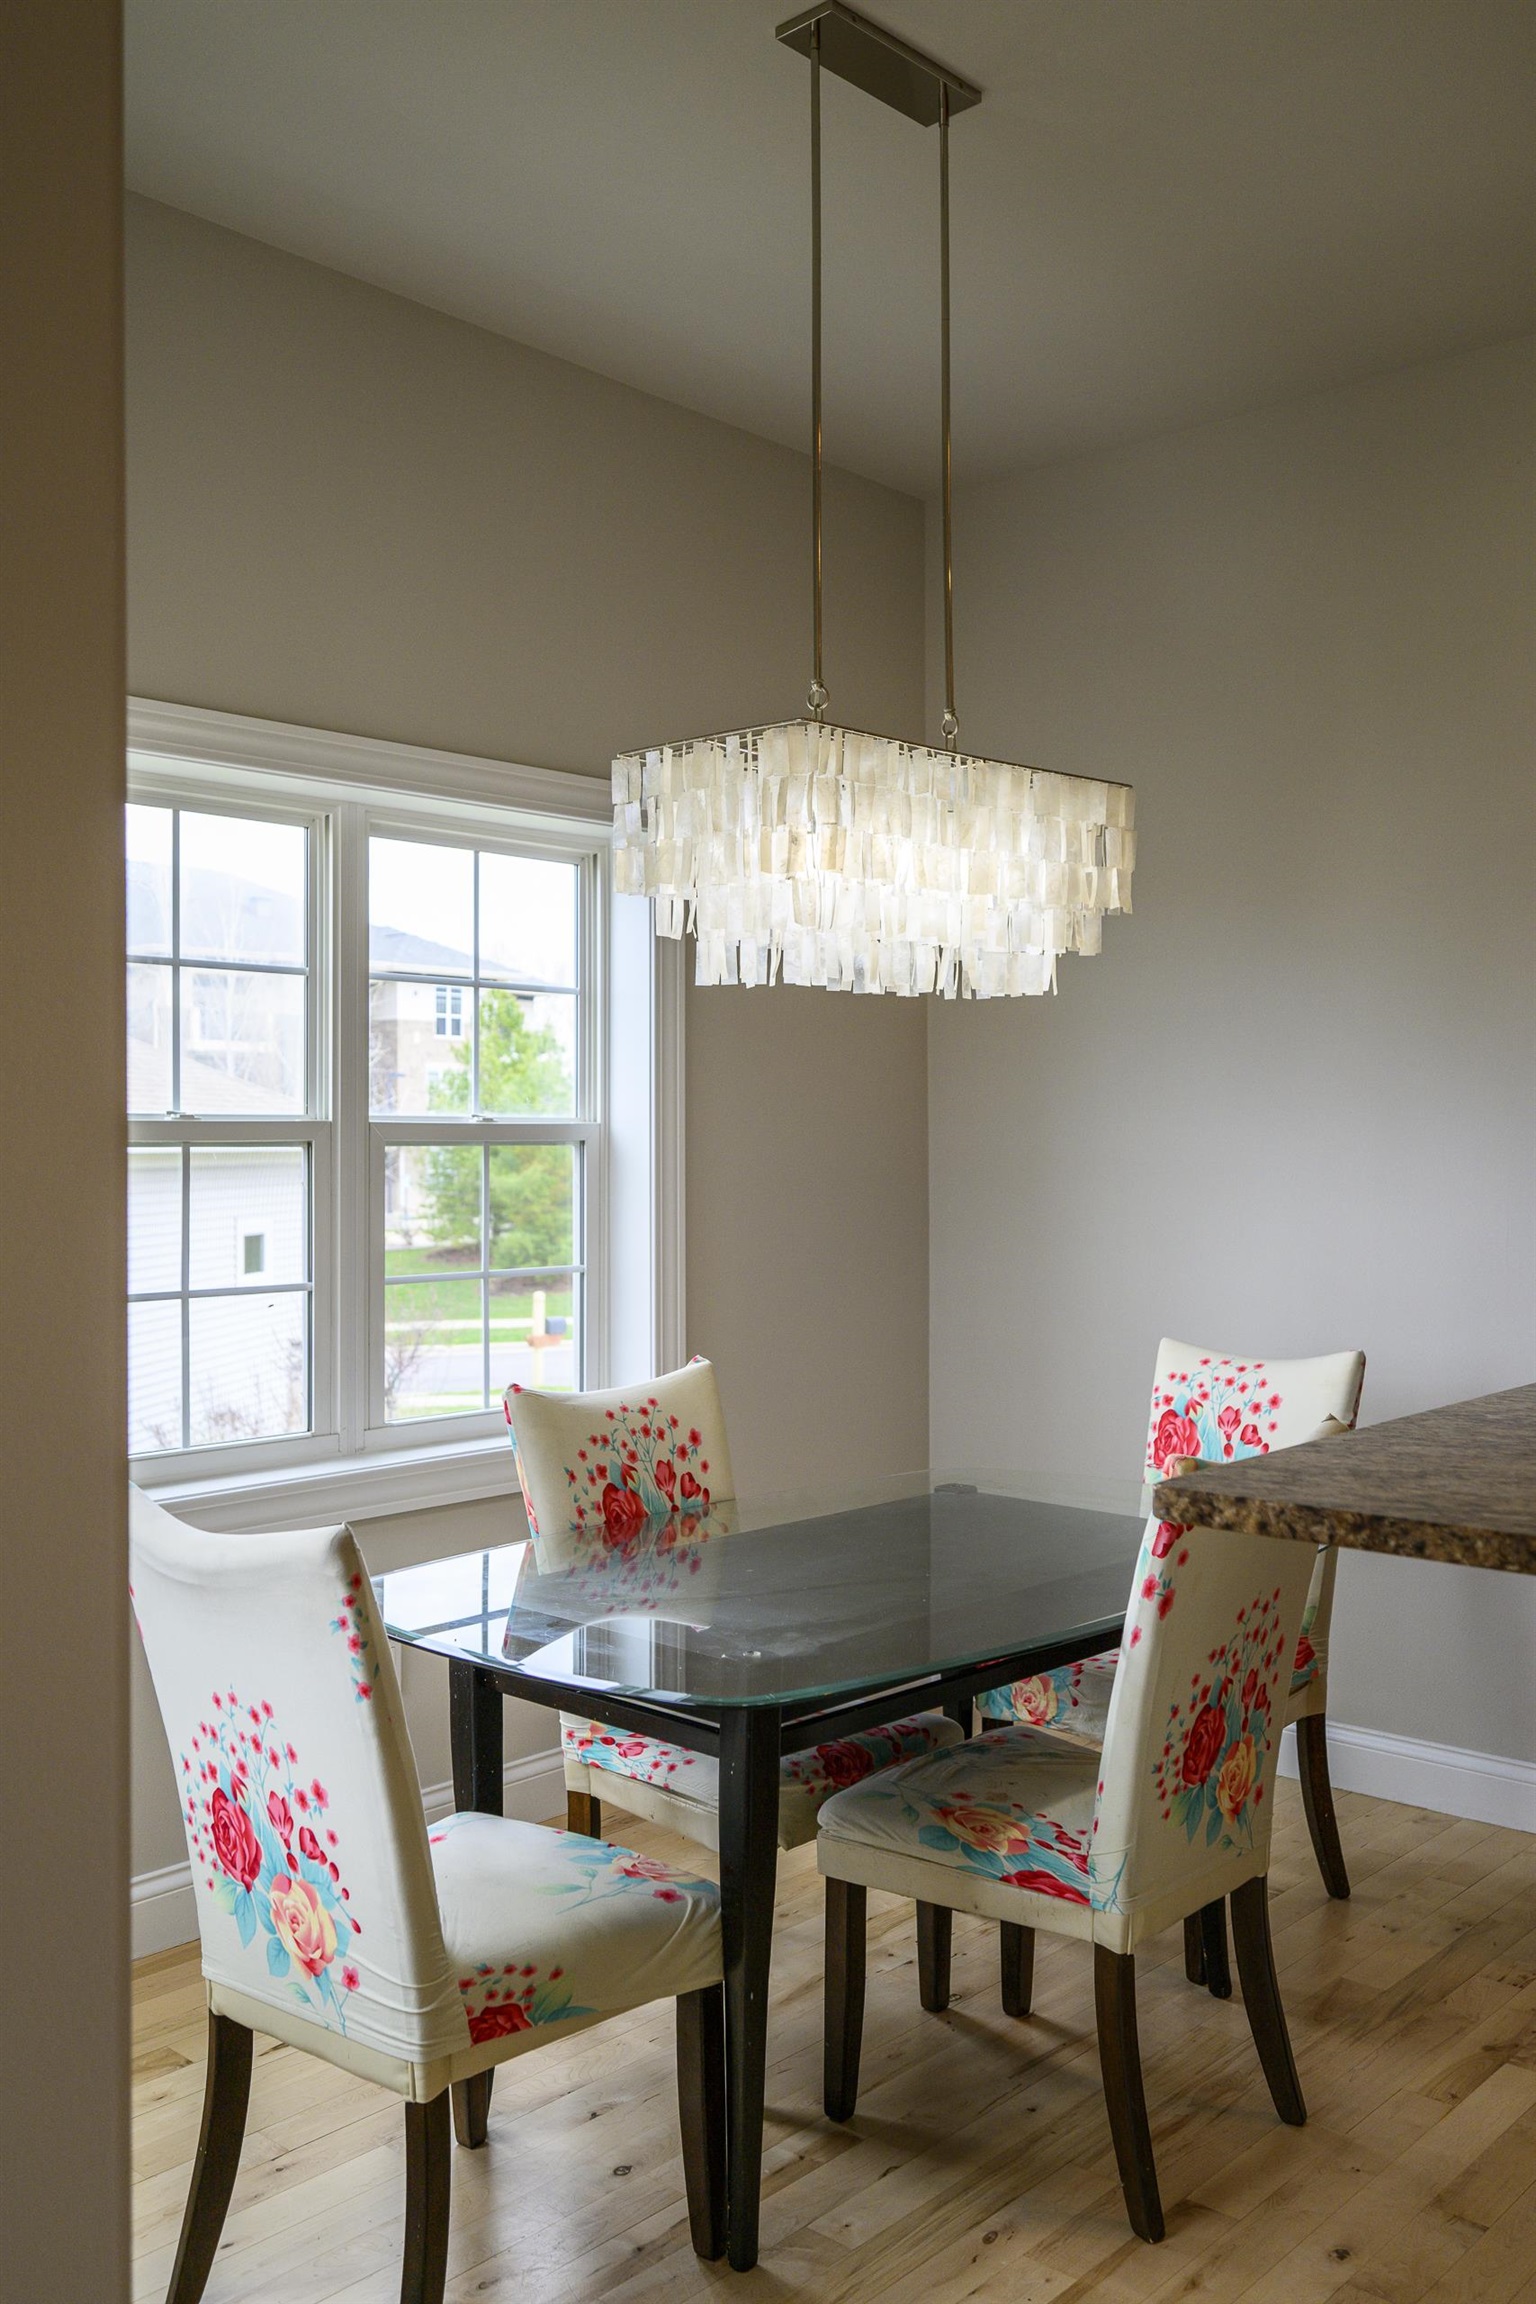
Dining room with floral chairs, a glass-top table, and a striking white pendant chandelier.
Built-in jetted soaking tub beneath a window, with tiled surround and chandelier.
Kitchen with a stainless gas range, chimney hood, cherry cabinets, and decorative tiled backsplash.
Office desk beneath a wooden world map, with a tripod lamp and potted plant.
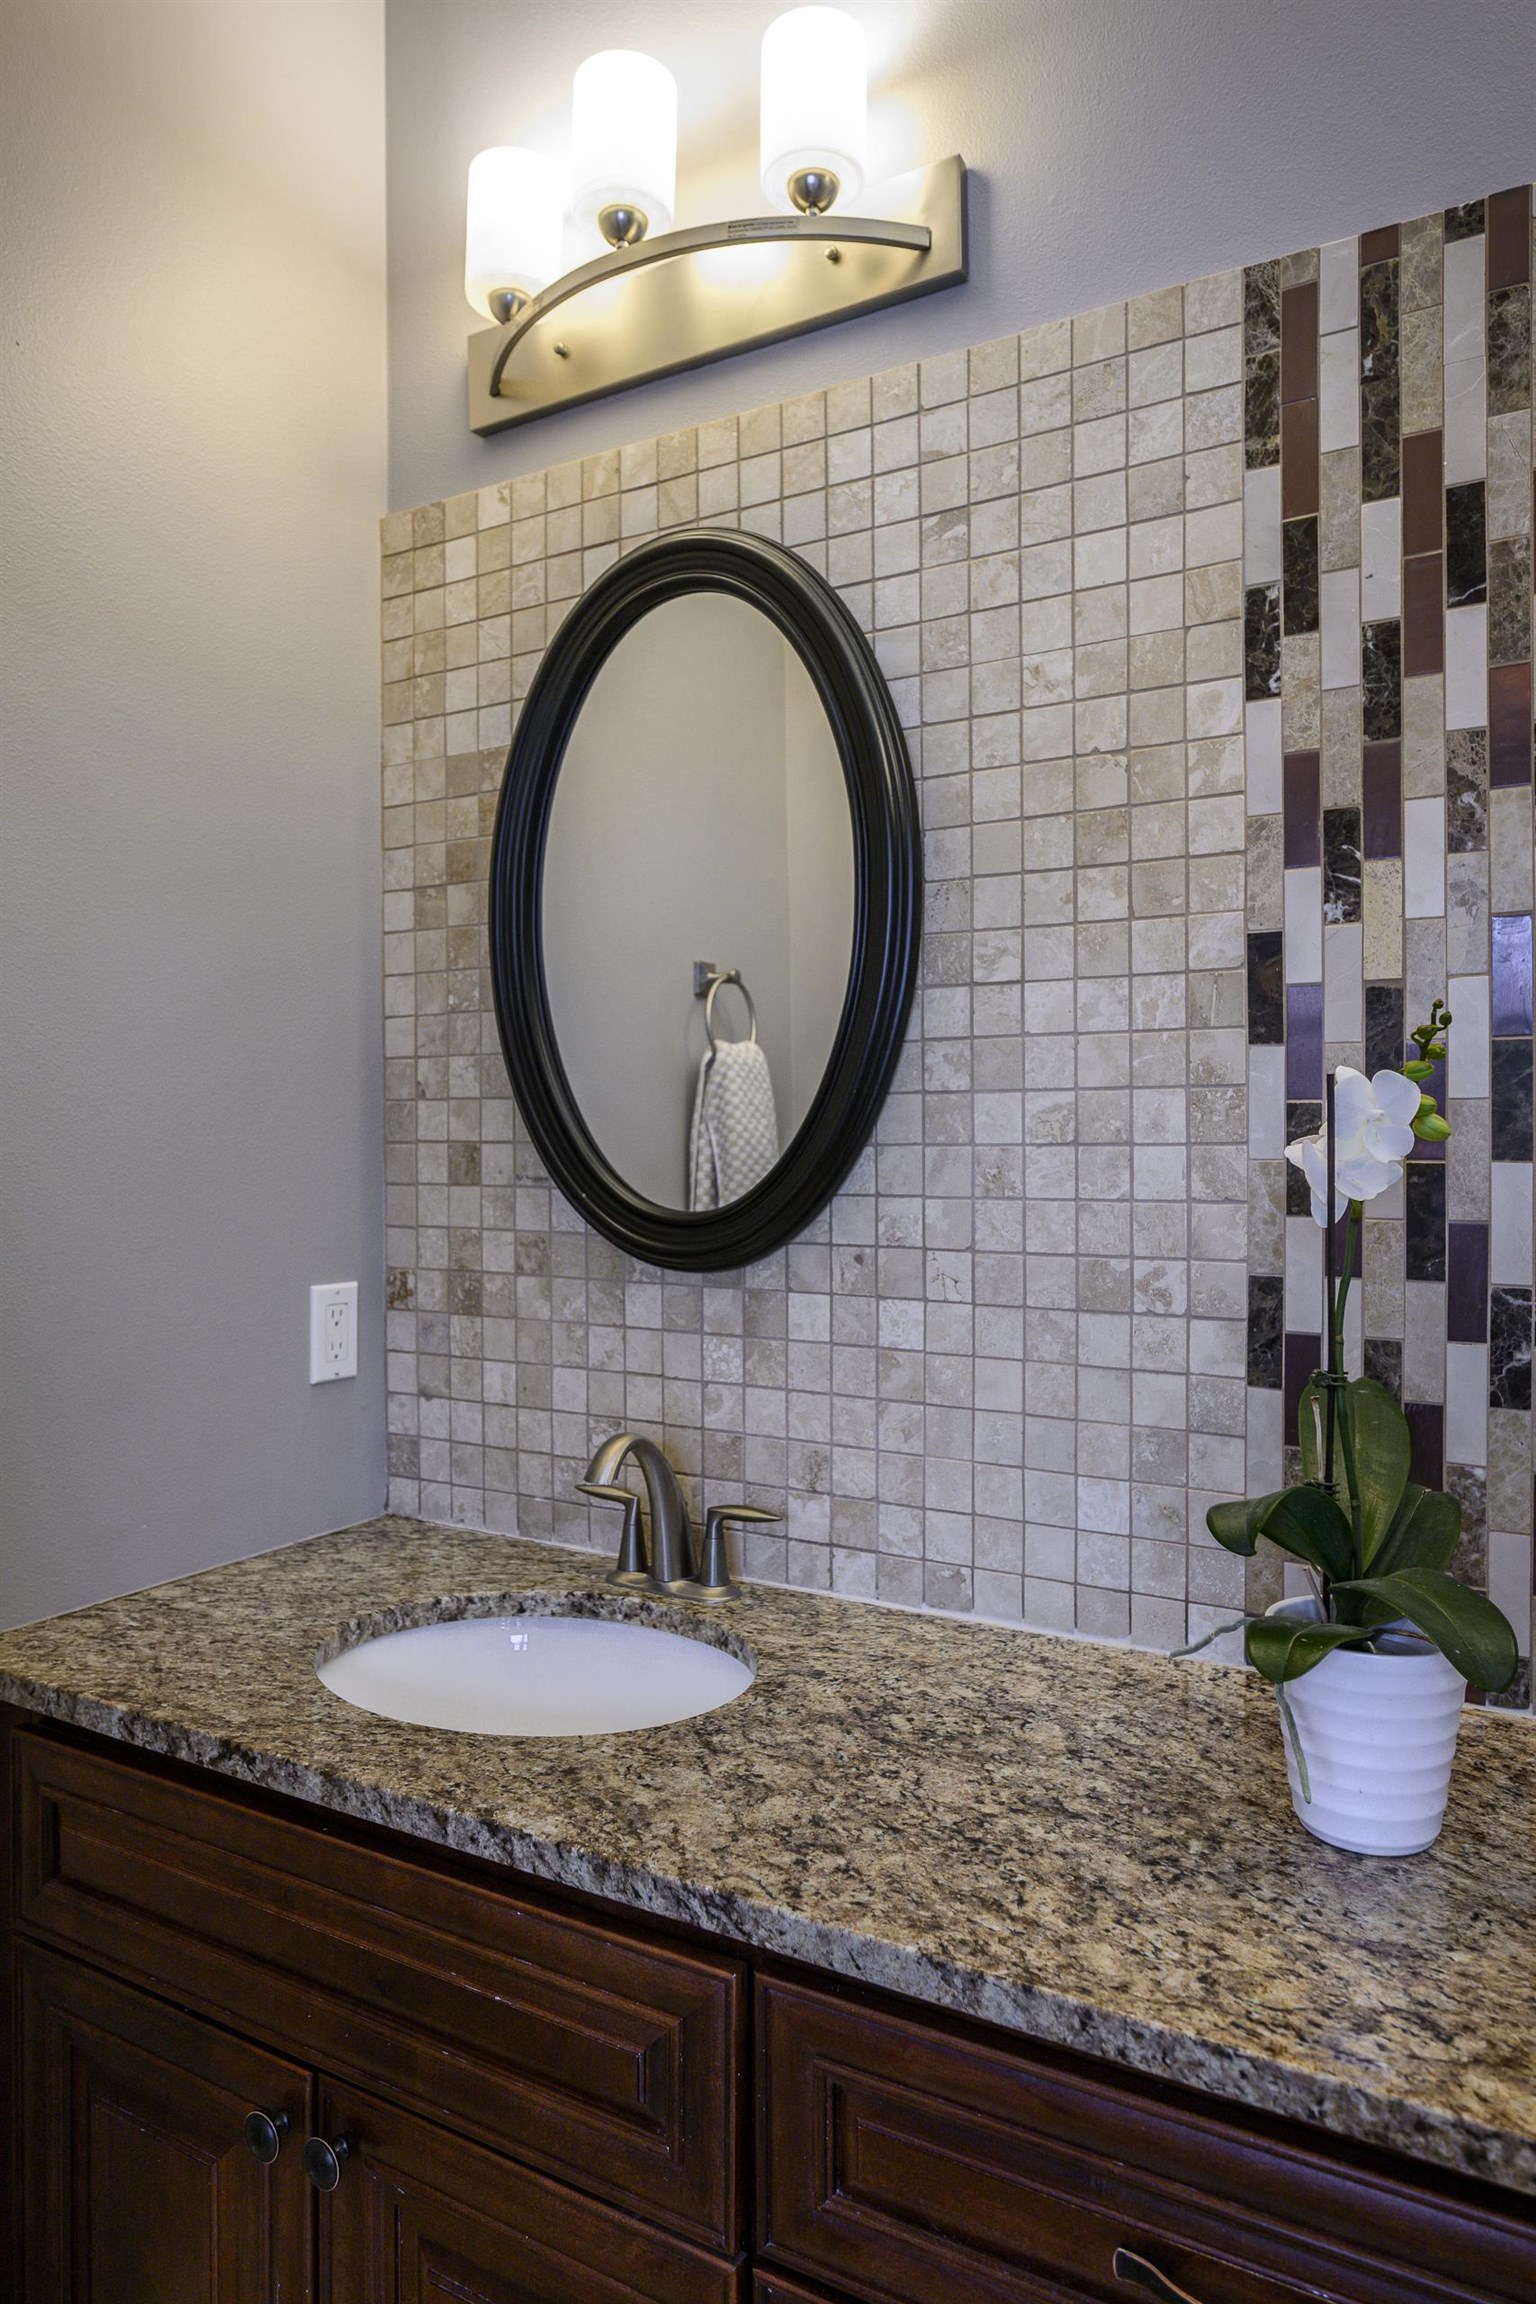
Bathroom vanity with granite counter, oval mirror, tiled backsplash, and potted white orchid.
Walk-in shower with tan and gray tile, decorative border, recessed niches, and mosaic floor.
Rear of a beige-sided house with a large elevated deck and dark wooden stairs to the lawn.
Home exterior with a tall dark wooden staircase and elevated deck above a concrete patio.
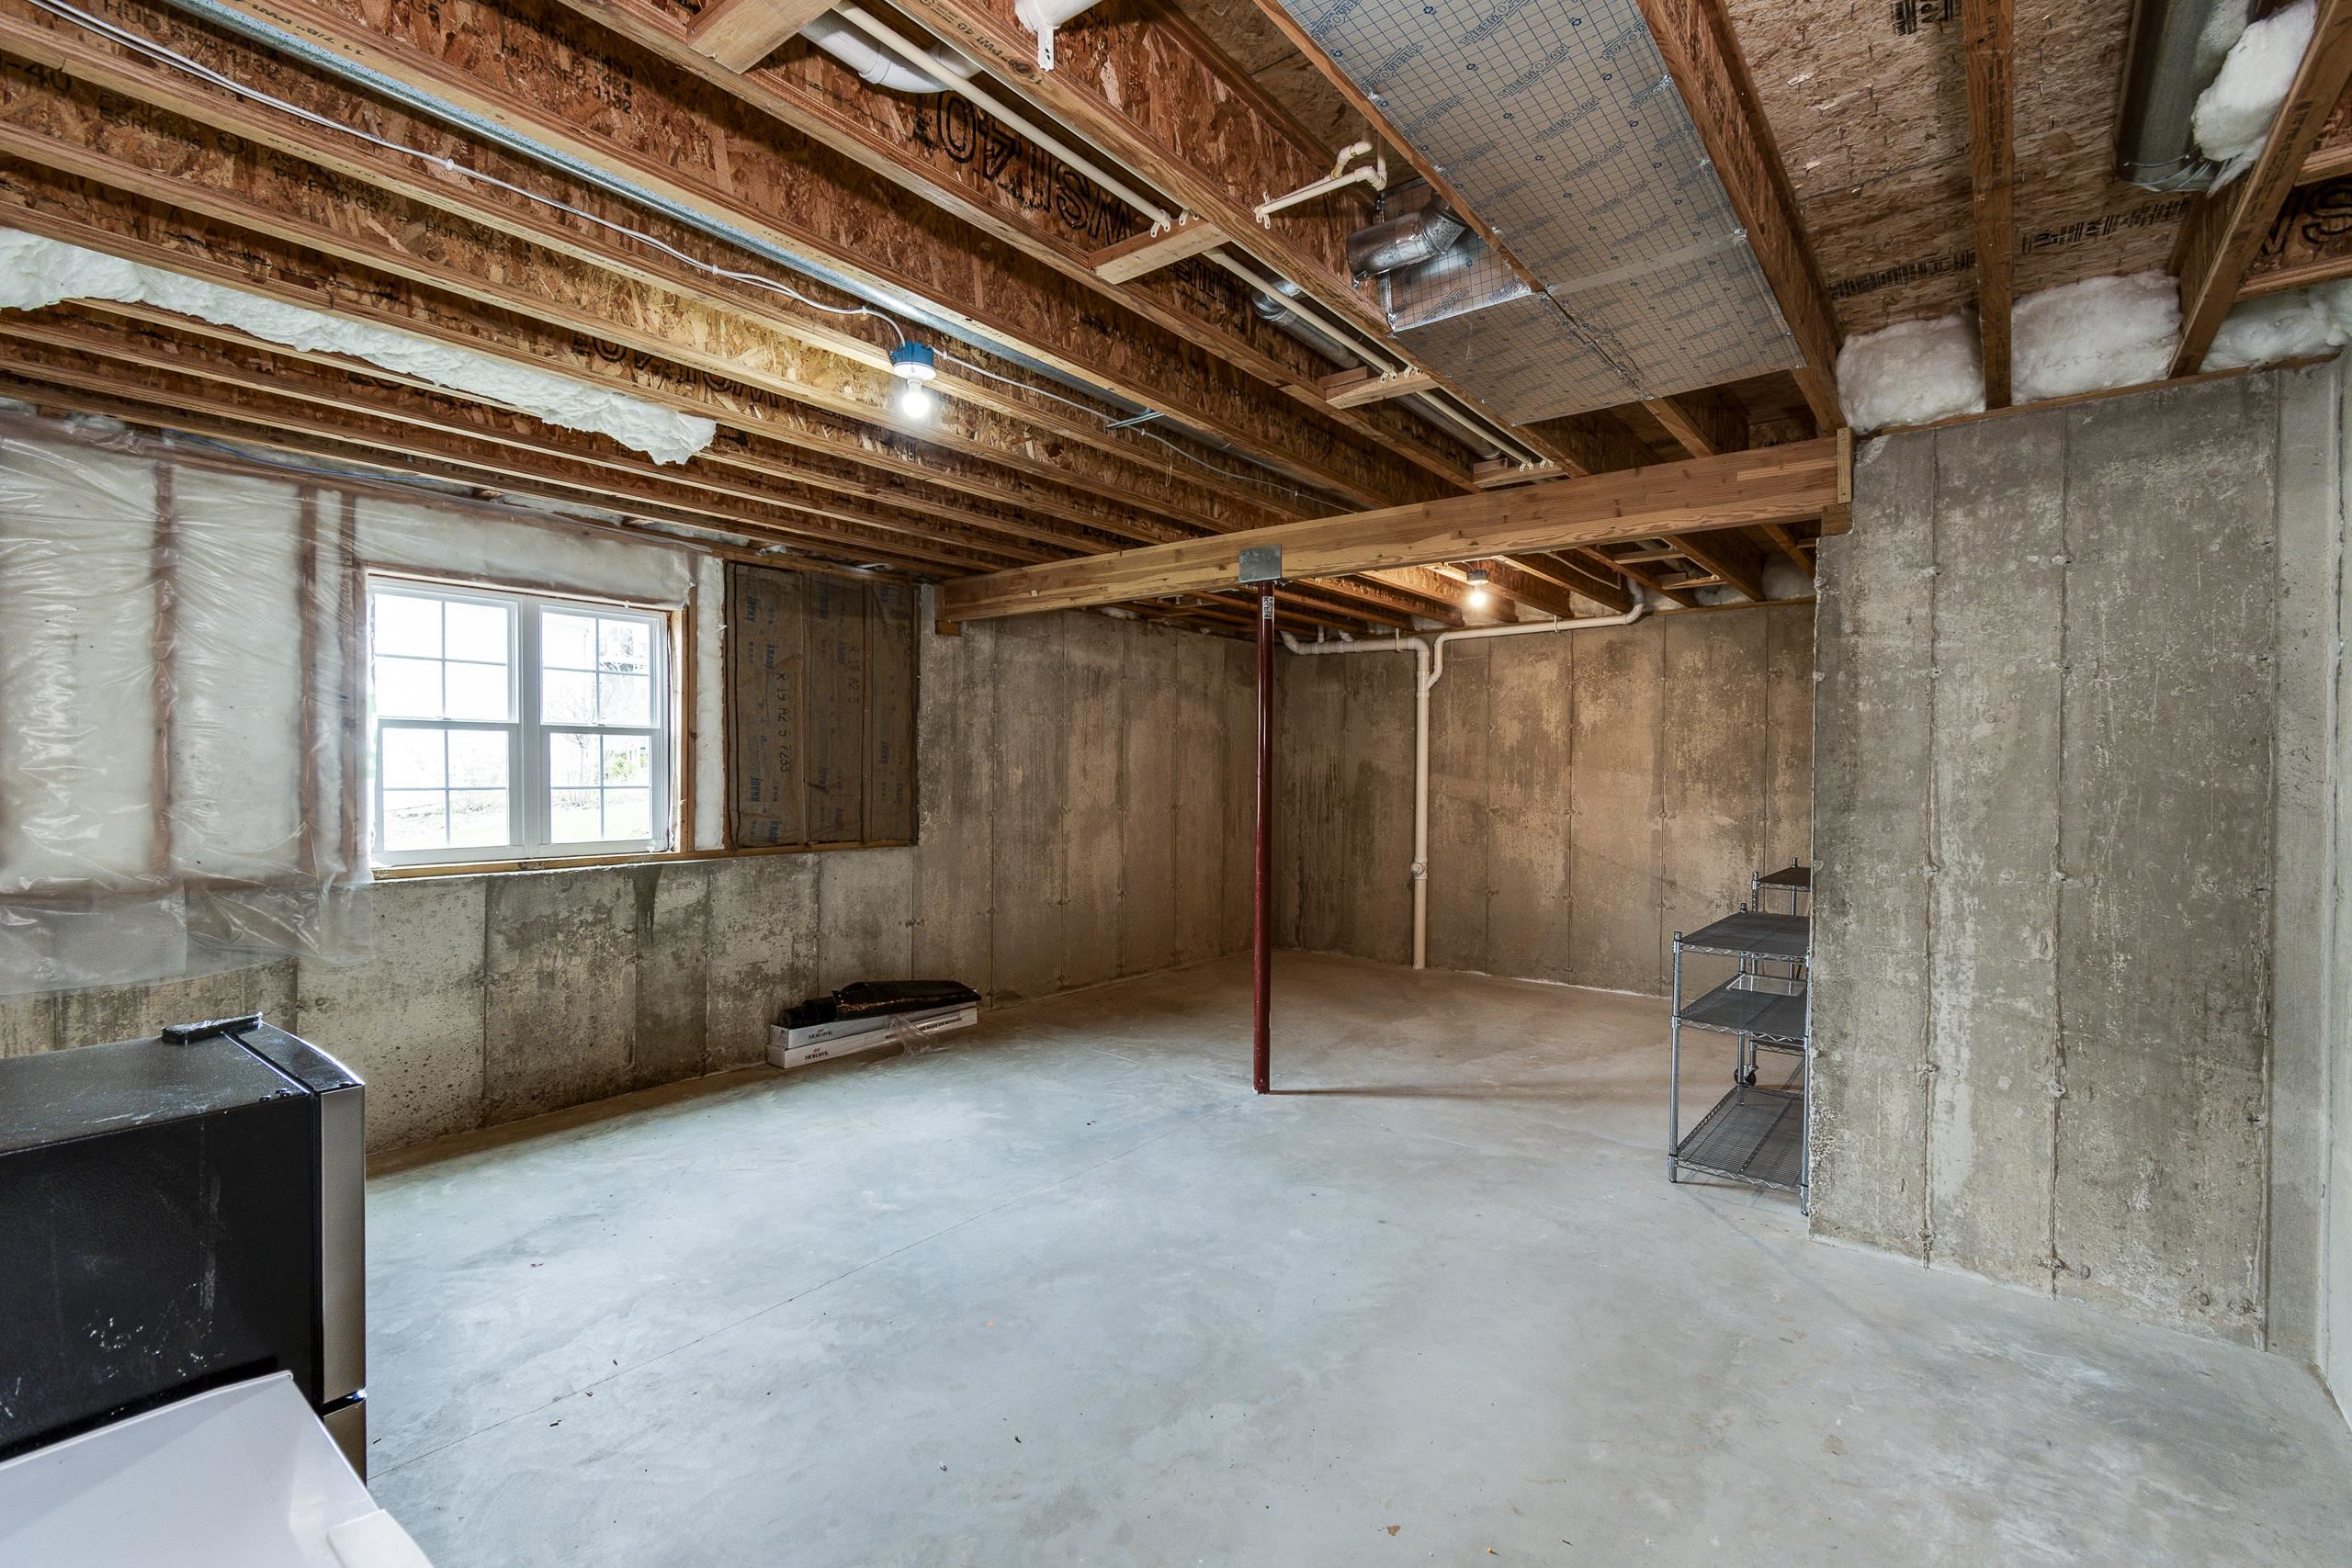
Unfinished basement with exposed ceiling joists, concrete walls and floor, and a small window.
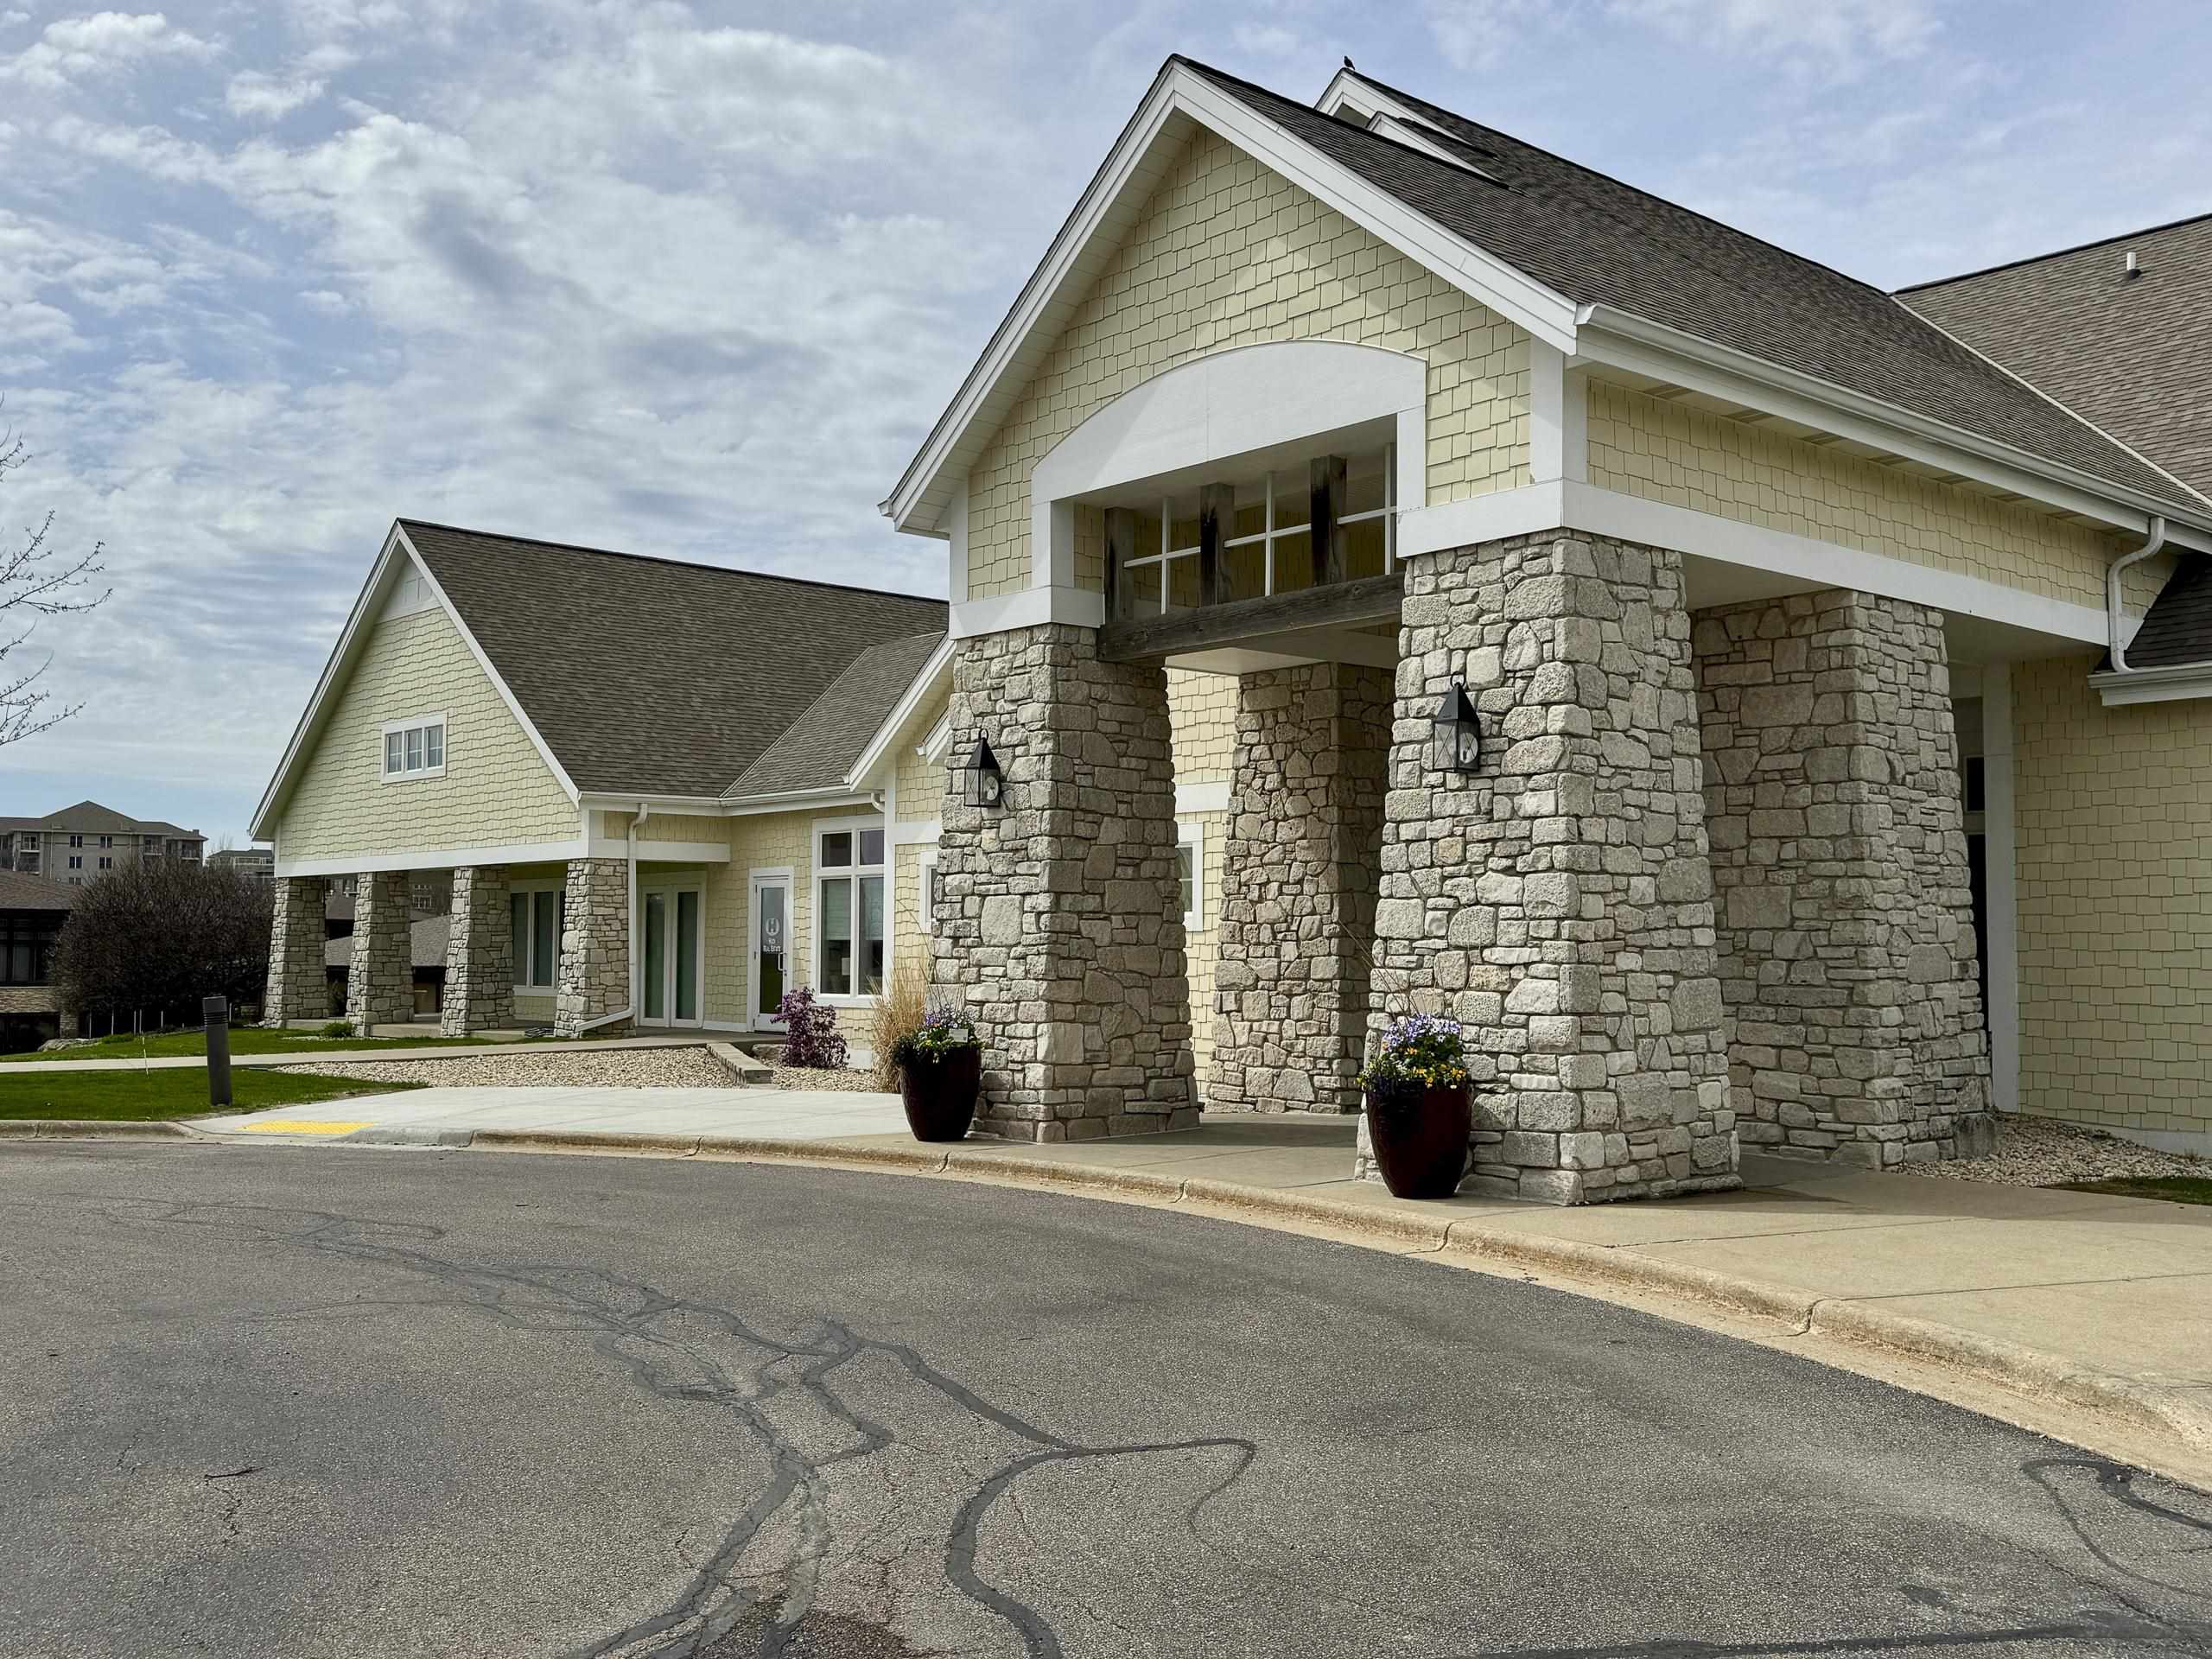
Pale yellow home with substantial stone pillars framing its covered entry.
Hawks Landing Golf Club entrance sign with Dahmen’s restaurant notice and landscaped stone base.
Golf course with a pond and sand bunkers, framed by evergreen trees.
Open-plan living room and kitchen with a leather sofa, dark wood cabinets, and a sliding door to the deck.
Home exterior with stone façade, arched entry, and attached double garage.
Beige-sided house with stone accents, a brown double garage door, and a broad driveway.
Staged living room with leather armchairs, large windows, and a carpeted staircase.
SEE ALL PHOTOS
Beige two-story house with stone accents, an attached two-car garage, and a sloping front lawn.
Home entrance with stone façade, arched covered porch, and dark oval-glass front door.
Rear of a beige-sided house with a large raised deck, dark wooden stairs, and a sloped lawn.
Unfurnished living room with a wood-trimmed fireplace, tray ceiling, and sliding glass doors to a deck.
Open-plan living room with a brown leather sofa, vaulted ceiling, and kitchen with dark wood cabinets.
Open-plan kitchen and living area with a granite island, fireplace, and tray ceiling.
Kitchen with cherry cabinets, granite counters, stainless gas range, and a breakfast nook by the windows.
Dining area with a glass table, floral chairs, chandelier, and dark wood kitchen cabinets.
Kitchen with dark cherry cabinets, granite island, stainless steel appliances, and pendant lights.
Kitchen with dark cherry cabinets, granite island, stainless steel appliances, and three pendant lights.
Kitchen with dark wood cabinets, stainless steel appliances, a large island, and an adjoining dining area.
Open-plan kitchen and dining area with dark wood cabinetry, a tray ceiling, and sliding doors to a deck.
Unfurnished living room with a lit fireplace, mounted television, tray ceiling, and sliding doors to a deck.
Raised wood deck overlooks neighboring homes and green backyards beneath an overcast sky.
Elevated wooden deck with dark railings and a sliding glass door on a beige-sided home.
Kitchen with dark cherry cabinets, granite counters, and a stainless-steel gas range.
Empty bedroom with a tray ceiling, hardwood floors, and a large curtained window.
Empty bedroom with wood-look flooring, a tray ceiling, and a large curtained window.
Walk-in shower with tan tiles, a diamond-pattern border, recessed niche, and dark metal fixtures.
Bathroom with a built-in soaking tub, granite vanity, tiled accent wall, and two oval mirrors.
Walk-in closet with white built-in shelves, hanging rods, and wood flooring.
Bathroom with a dark wood double vanity, granite countertop, and tiled backsplash.
Bathroom with granite vanity, decorative tile backsplash, oval mirror, and tiled walk-in shower.
White jetted soaking tub with a curved chrome faucet and beige stone-tile surround.
Entry foyer with a burgundy glass-panel front door and a stairwell with wooden handrail.
Furnished home office with a white desk, wooden world map, and large street-facing windows.
Entryway with an oval-glass front door opening to a small office with a desk and wooden world map.
Bathroom with a white tub and shower, granite vanity, dark wood cabinets, and round mirror.
Bedroom with a white bed, teal curtains, two windows, and hardwood floors.
Bedroom with a white bed, teal curtains, large window, and sliding closet doors.
Laundry room with white and burgundy laundry machines, wood cabinets, and tiled flooring.
Furnished living room with a white sofa, brown leather chairs, large windows, and a carpeted staircase.
Living room with dark wood floors, black leather sofas, and tall arched windows.
Carpeted upstairs loft overlooking a living room with arched windows and a decorative railing.
Carpeted upper-level landing with a decorative railing overlooking the living room and an adjoining sitting area.
Home office with built-in white desk and shelves, laptop, and a patterned chair by the windows.
Home office with white built-in desk and shelves, a double window, and a patterned loveseat.
Living room with dark wood floors, black leather sofas, and tall arched windows.
Living room with black leather sofas, tall arched windows, and wood-look flooring.
Living room with black leather sofas, large windows, and an open carpeted staircase.
Living room with leather sofas, dark wood floors, and tall arched windows.
Living room with dark leather sofas, wood-look floors, tall windows, and a television console.
Bathroom with a tub-shower, pedestal sink, round mirror, and tall built-in shelving.
Home with stone accents, a dark red double garage door, and a wide concrete driveway.
Beige home with stone accents, a covered entry, and a large dark red double garage door.
Home entrance with stone veneer, white porch columns, and a burgundy door with oval glass.
Beige-sided house with a brown hip roof, white entry door, and leafless tree in the front lawn.
Beige two-story house viewed from the side, with a large evergreen tree and raised deck with stairs.
Rear of a beige two-story house with a raised wooden deck and broad lawn.
Rear of a beige house with a dark elevated deck, exterior staircase, and patio.
Backyard patio beneath a raised wooden deck, with dark stairs, sliding doors, and a lawn.
Covered concrete patio with exposed beams, sliding glass door, red planter, and dark deck stairs.
Backyard with dark wooden deck stairs overlooking a grassy lawn and neighboring homes.
Dining room with floral chairs and glass table beside the home's stone-accented entrance.
Home entrance with a dark red oval-glass door, white porch columns, and stone facade.
Dining room with floral chairs, a glass-top table, and a striking white pendant chandelier.
Built-in jetted soaking tub beneath a window, with tiled surround and chandelier.
Kitchen with a stainless gas range, chimney hood, cherry cabinets, and decorative tiled backsplash.
Office desk beneath a wooden world map, with a tripod lamp and potted plant.
Bathroom vanity with granite counter, oval mirror, tiled backsplash, and potted white orchid.
Walk-in shower with tan and gray tile, decorative border, recessed niches, and mosaic floor.
Rear of a beige-sided house with a large elevated deck and dark wooden stairs to the lawn.
Home exterior with a tall dark wooden staircase and elevated deck above a concrete patio.
Unfinished basement with exposed ceiling joists, concrete walls and floor, and a small window.
Pale yellow home with substantial stone pillars framing its covered entry.
Hawks Landing Golf Club entrance sign with Dahmen’s restaurant notice and landscaped stone base.
Golf course with a pond and sand bunkers, framed by evergreen trees.
Open-plan living room and kitchen with a leather sofa, dark wood cabinets, and a sliding door to the deck.
Home exterior with stone façade, arched entry, and attached double garage.
Beige-sided house with stone accents, a brown double garage door, and a broad driveway.
Staged living room with leather armchairs, large windows, and a carpeted staircase.
Listed by Sprinkman Real Estate
Sold

9402 Silverstone Lane

9402 Silverstone Lane, Madison, WI 53593

$550,000
Price Improvement! Ranch offering effortless single-level living w/3 BRs + 2 full BAs on the main floor, plus bonus BR + BA (no closet) in finished LL. Hardwoods run through the main living areas & bright open-concept layout boasts a tray ceiling in great room w/gas fireplace + patio doors to the generous sized deck, kitchen w/ SS appliances, granite island, pantry + designated dining space. Convenient 1st-floor laundry w/washer + dryer included. Primary suite offers tray ceiling, WIC + en suite w/tiled walk-in shower. Finished LL showcases a huge 2-tiered family room w/built-in surround sound--perfect for entertaining! Move-in ready, tons of storage , more room to expand & new paint throughout + available for quick close!

4
beds

3
baths

2,986 Sq.Ft. LIVING AREA

7,840.8 Sq.Ft. lot

Louisa Enz

Louisa Enz

Features & Amenities

Interior

  • total bedrooms4
  • Total bathrooms3
  • full bathrooms3
  • Fireplace Gas
  • APPLIANCES Washer, Dryer, Water Softener Owned, Range, Refrigerator, Dishwasher, Microwave, Freezer, Disposal
  • other interior Features Walk-In Closet(s), Washer, Dryer, Water softener inc, Cable available, Kitchen Island

Area & Lot

  • Status Sold
  • Date Sold August 29, 2025
  • Living Area2,986 Sq.Ft.
  • Lot Area7,840.8 Sq.Ft.
  • MLS® ID1997724
  • TypeResidential
  • YEAR BUILT2012
  • Architecture StylesRanch
  • Elementary SchoolOlson
  • Middle SchoolToki
  • High SchoolMemorial
  • School DistrictMadison

Exterior

  • STORIES1
  • Garage Space2.0
  • water SourcePublic
  • utilitiesCable Available
  • parkingAttached, Garage Door Opener, Paved
  • HEAT TYPEForced Air, Natural Gas
  • AIR CONDITIONINGCentral Air
  • sewerPublic Sewer
  • SubstructureConcrete Perimeter
  • Disability FeaturesAccessible Bedroom, Accessible Full Bath

Financial

  • Sales Price$550,000
  • Real Estate Tax $10,177/yr
  • Zoning TR-C3

Ready to Move Forward?

Real estate can feel tricky, but it doesn’t have to. With our team on your side, you get experience, creativity, and someone who’s got your back the whole way. We’ll help you navigate the market, make smart choices, and find a home that really fits your life.

Follow Me on Instagram