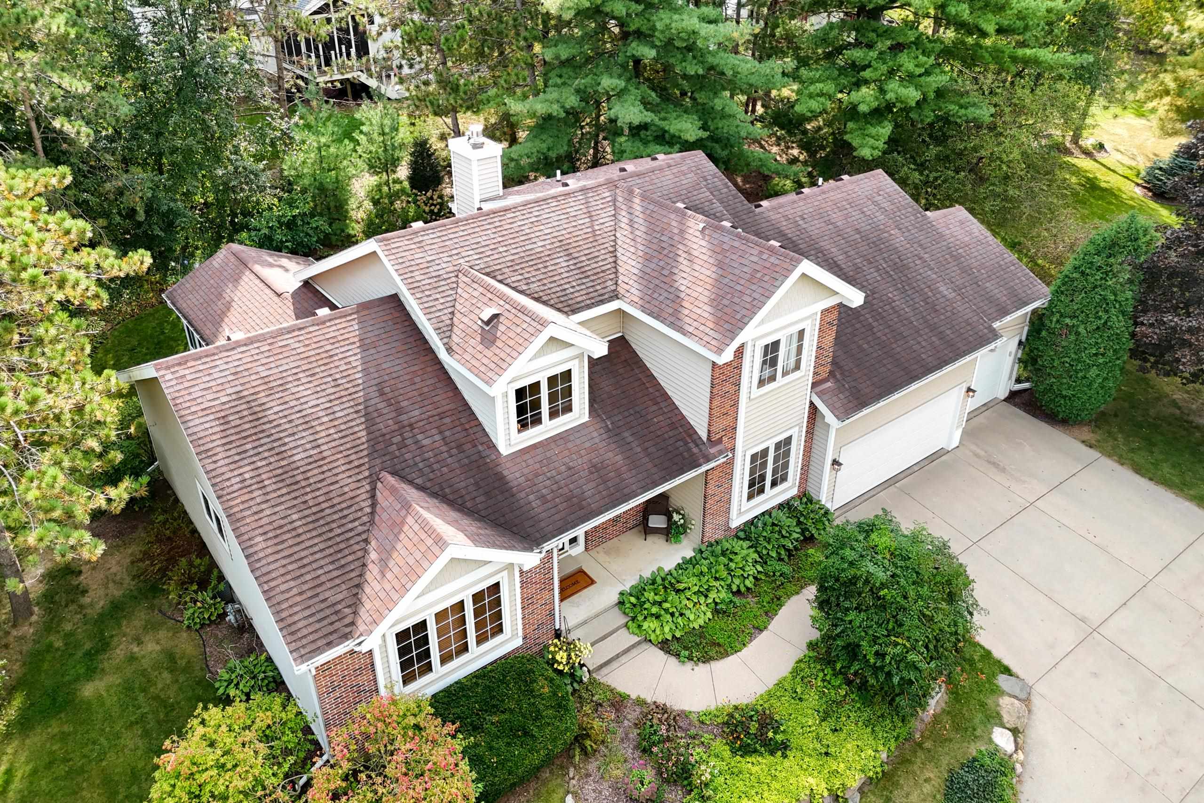
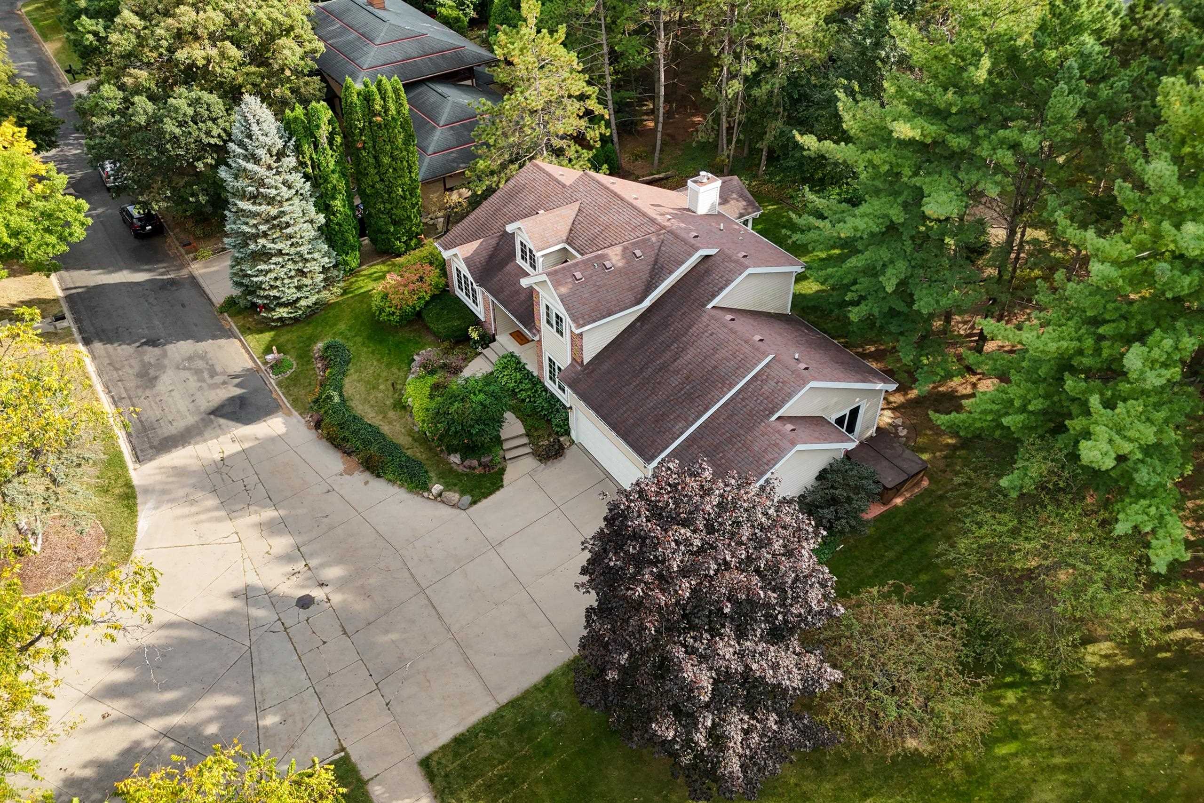
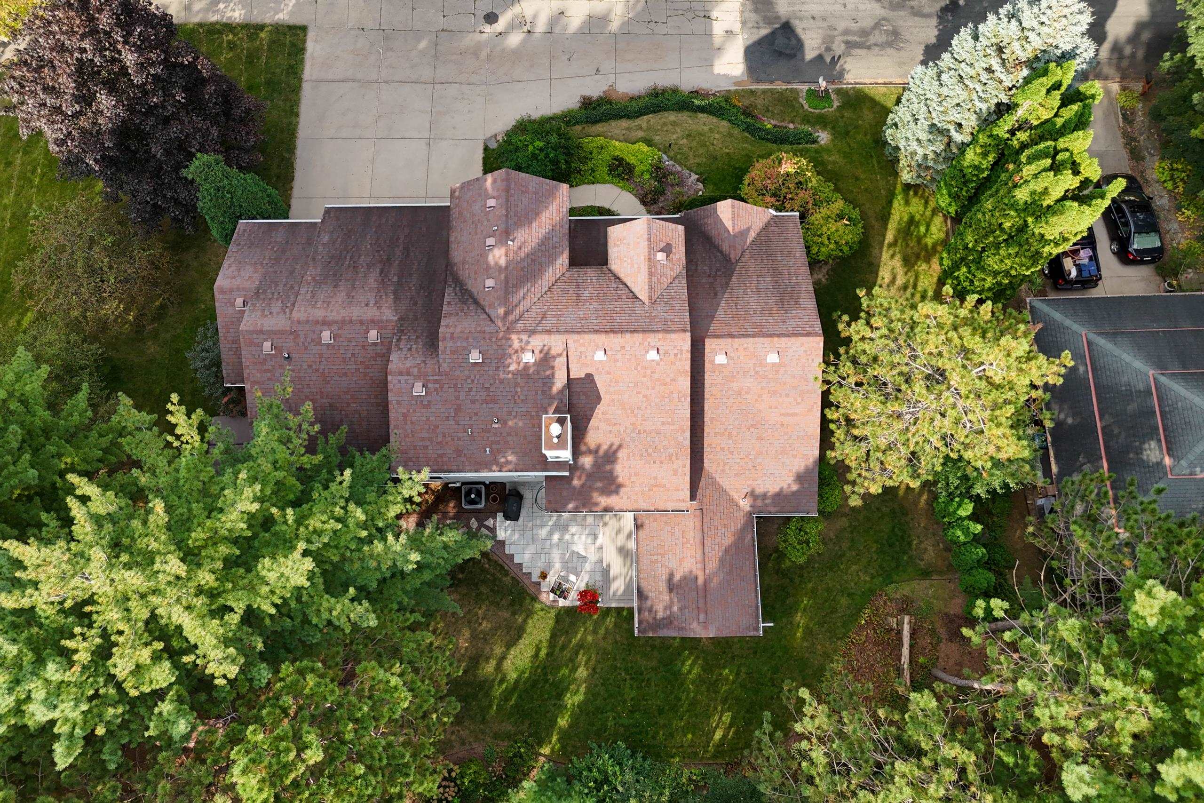
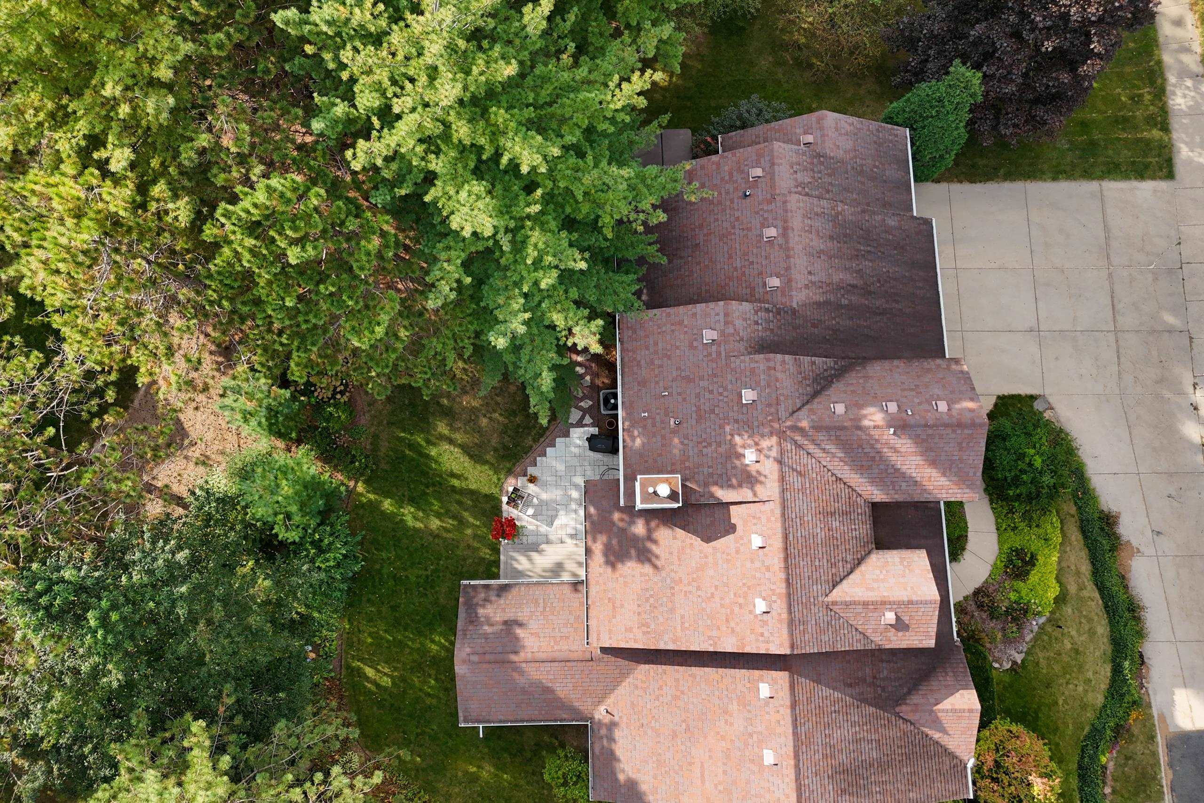
Aerial view of a two-story house with a complex roof, attached garage, and landscaped front yard.
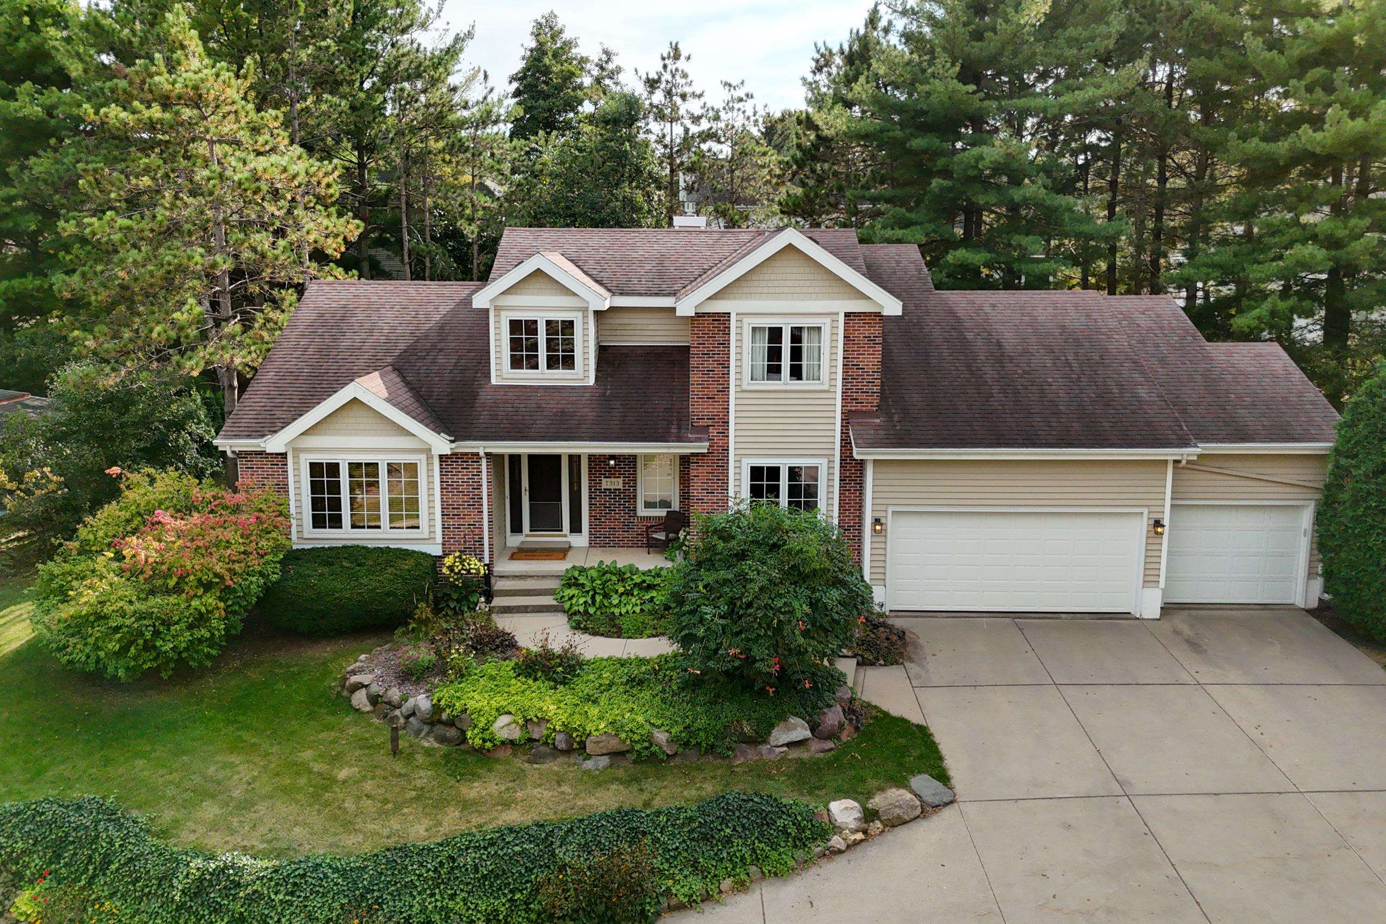
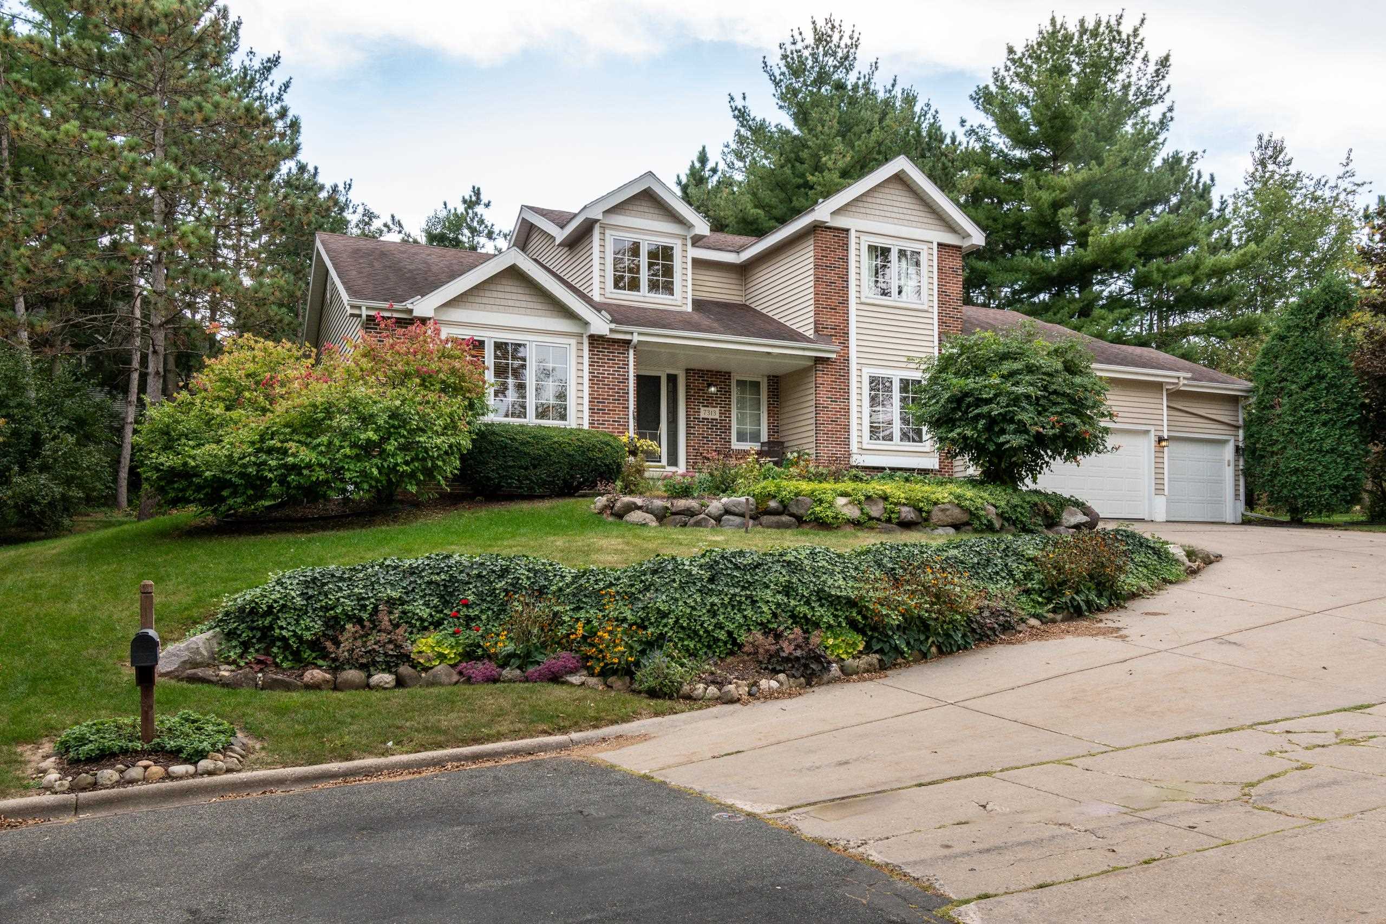
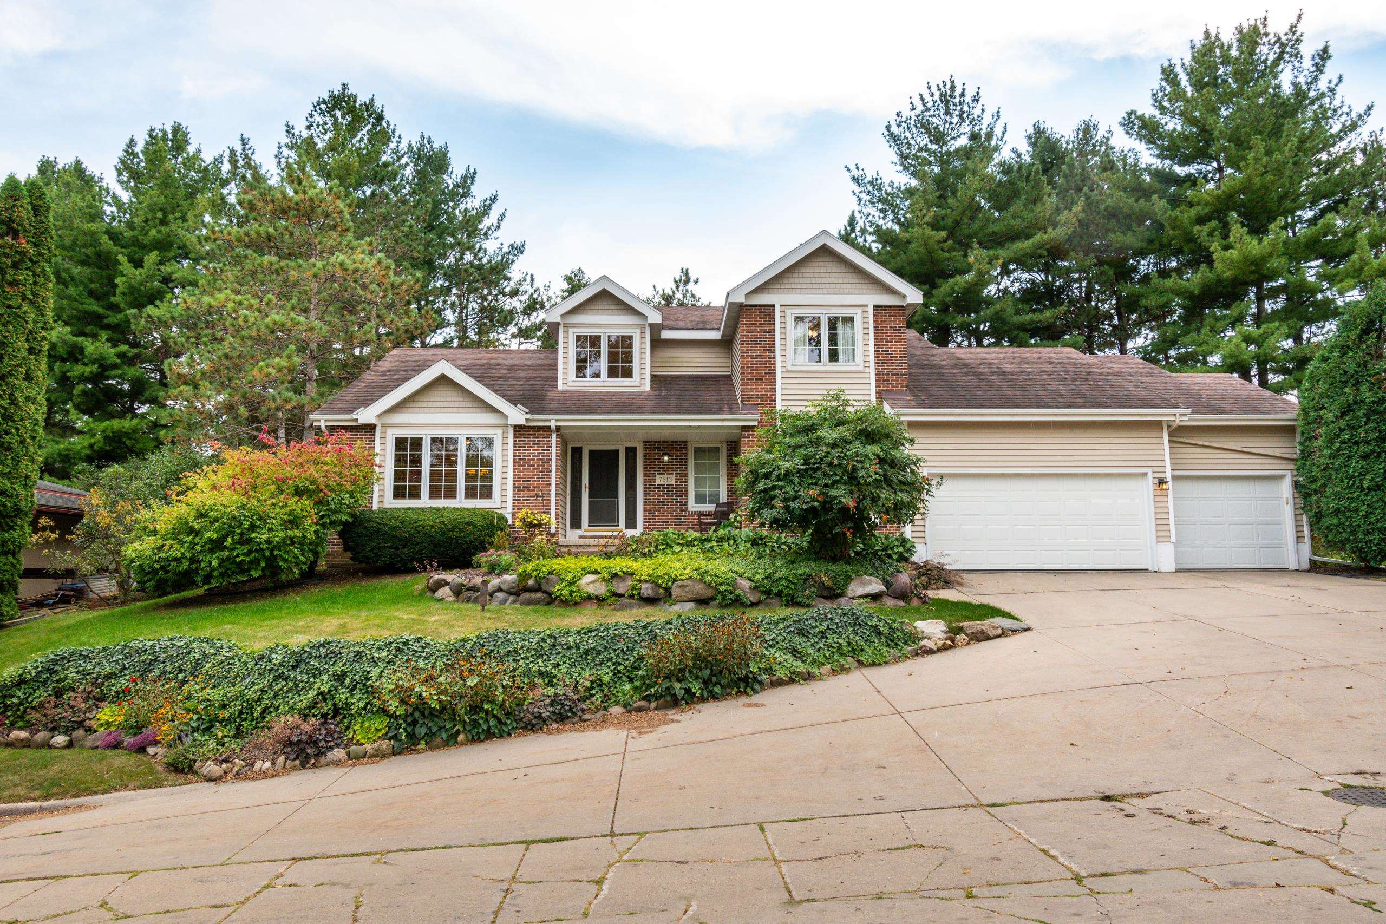
Two-story brick and beige home with a three-car garage, mature trees, and landscaped front yard.
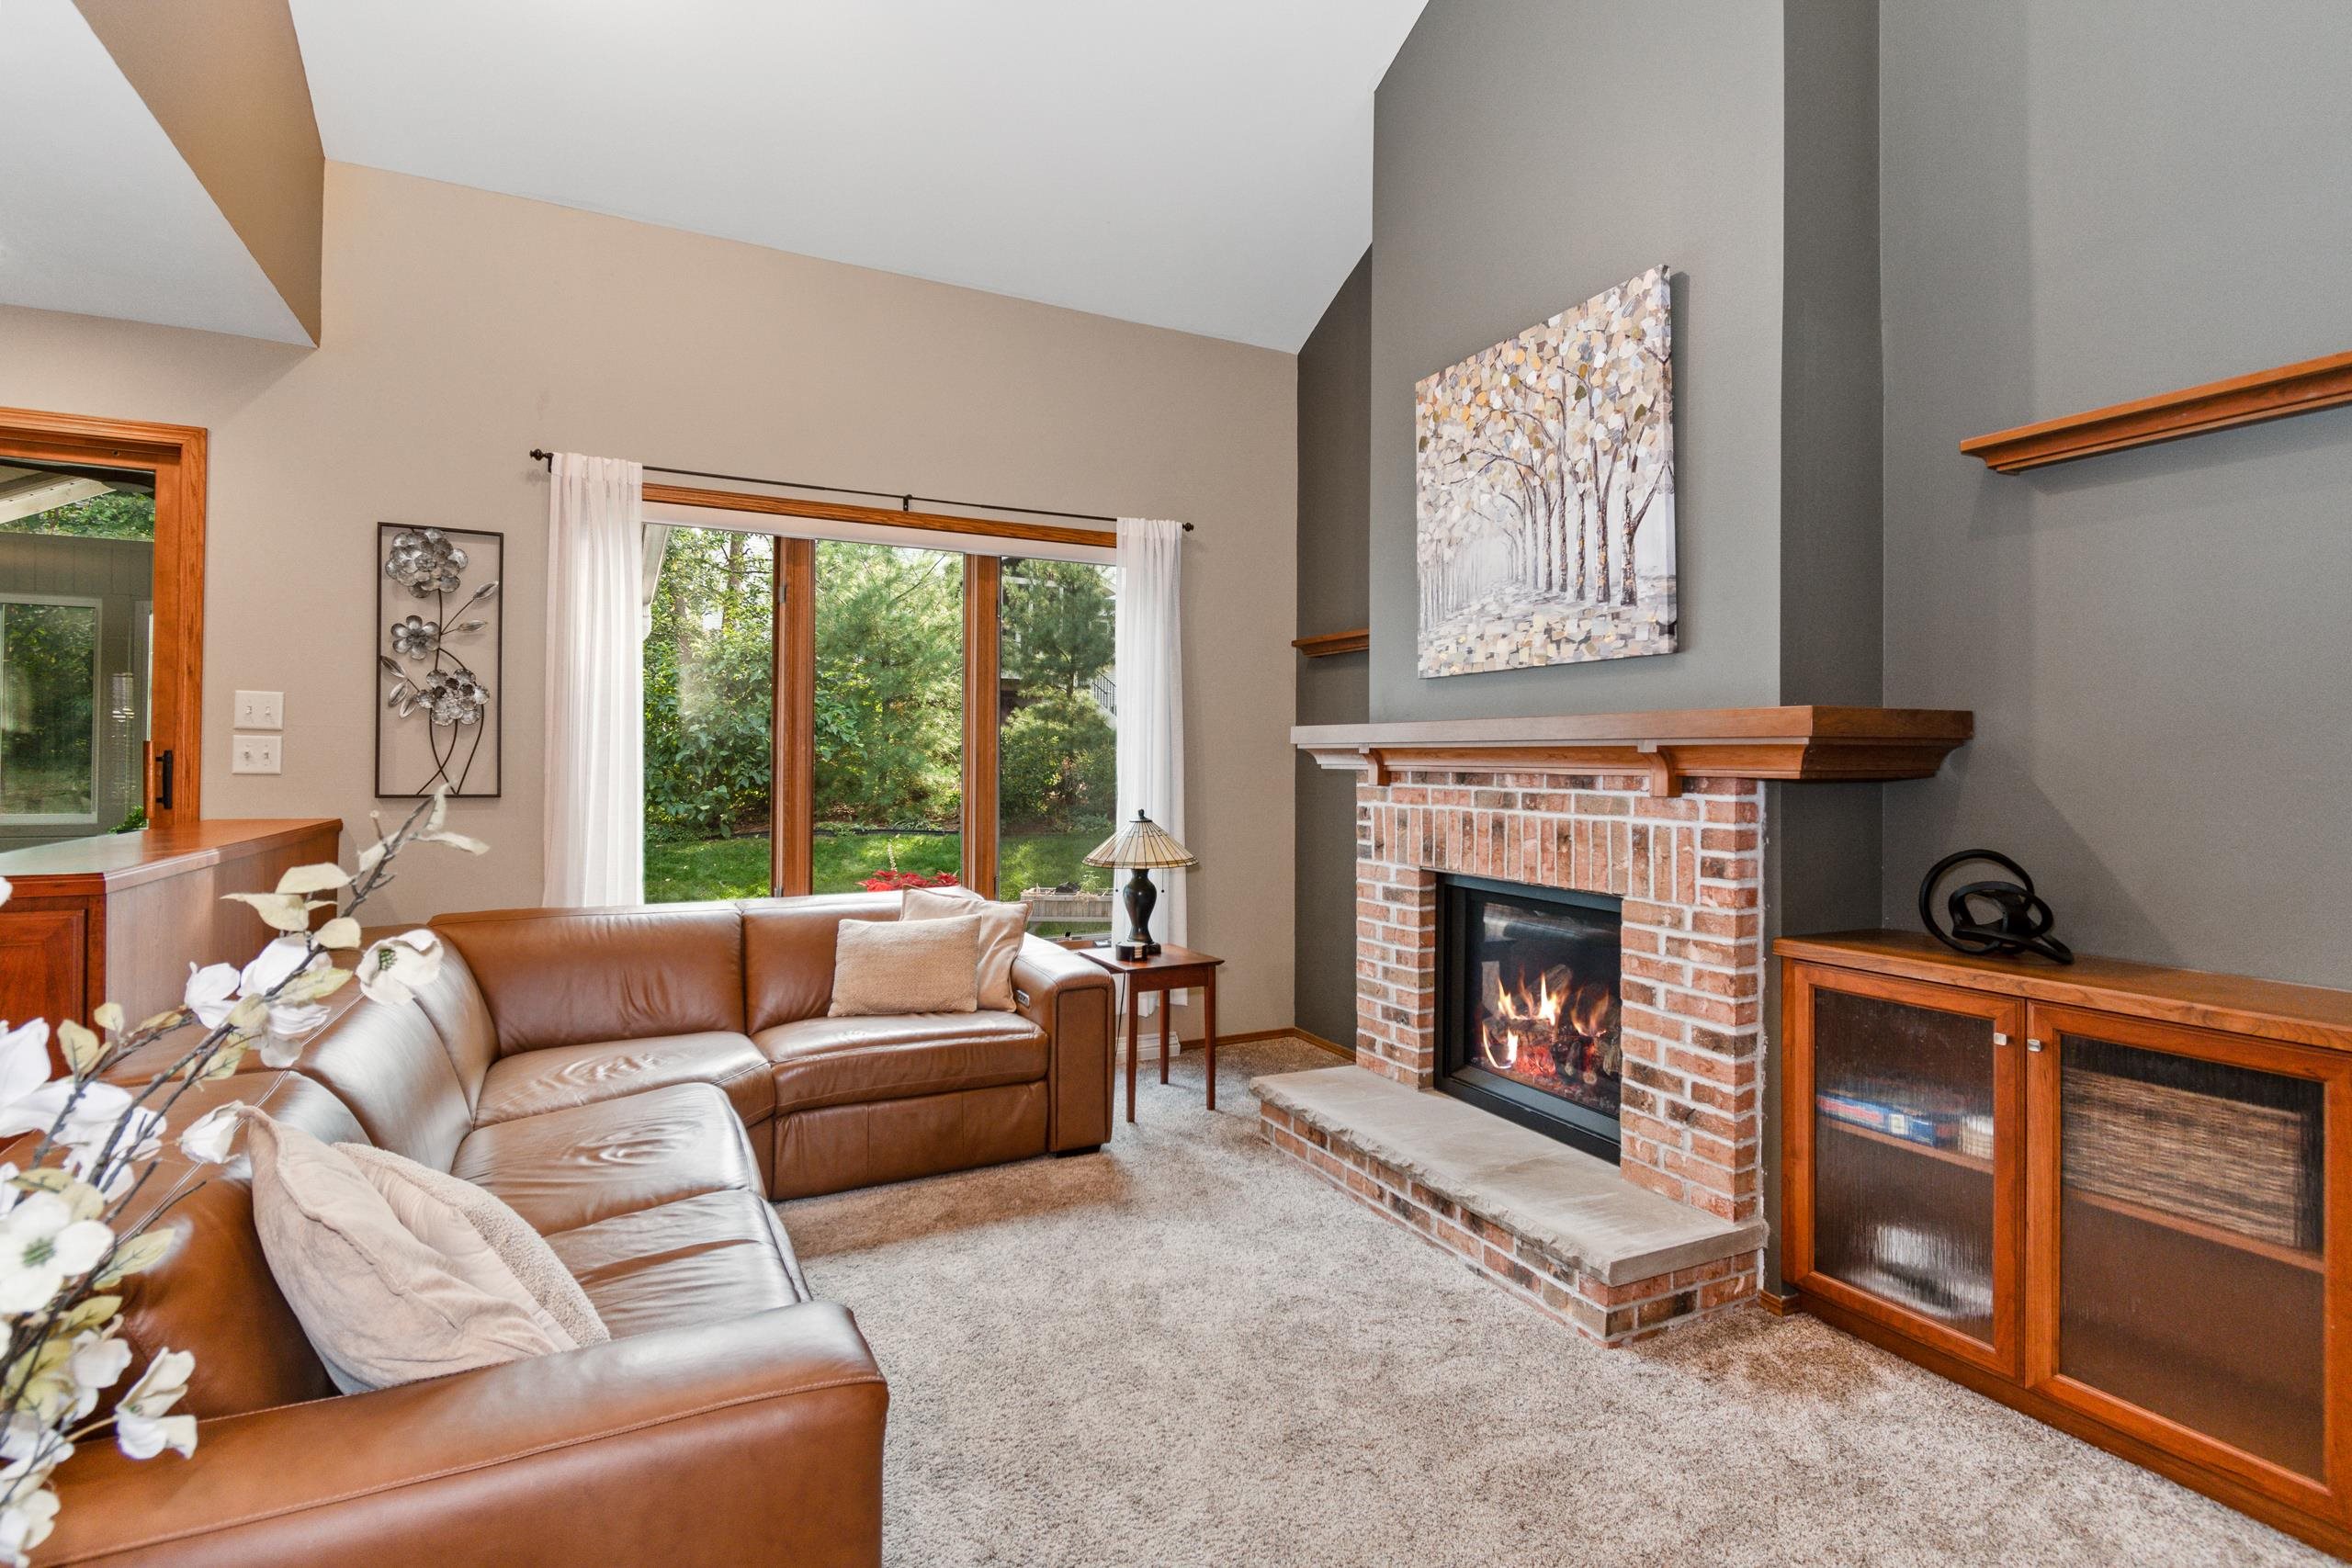
Living room with a brick fireplace, brown leather sectional, and large windows overlooking trees.
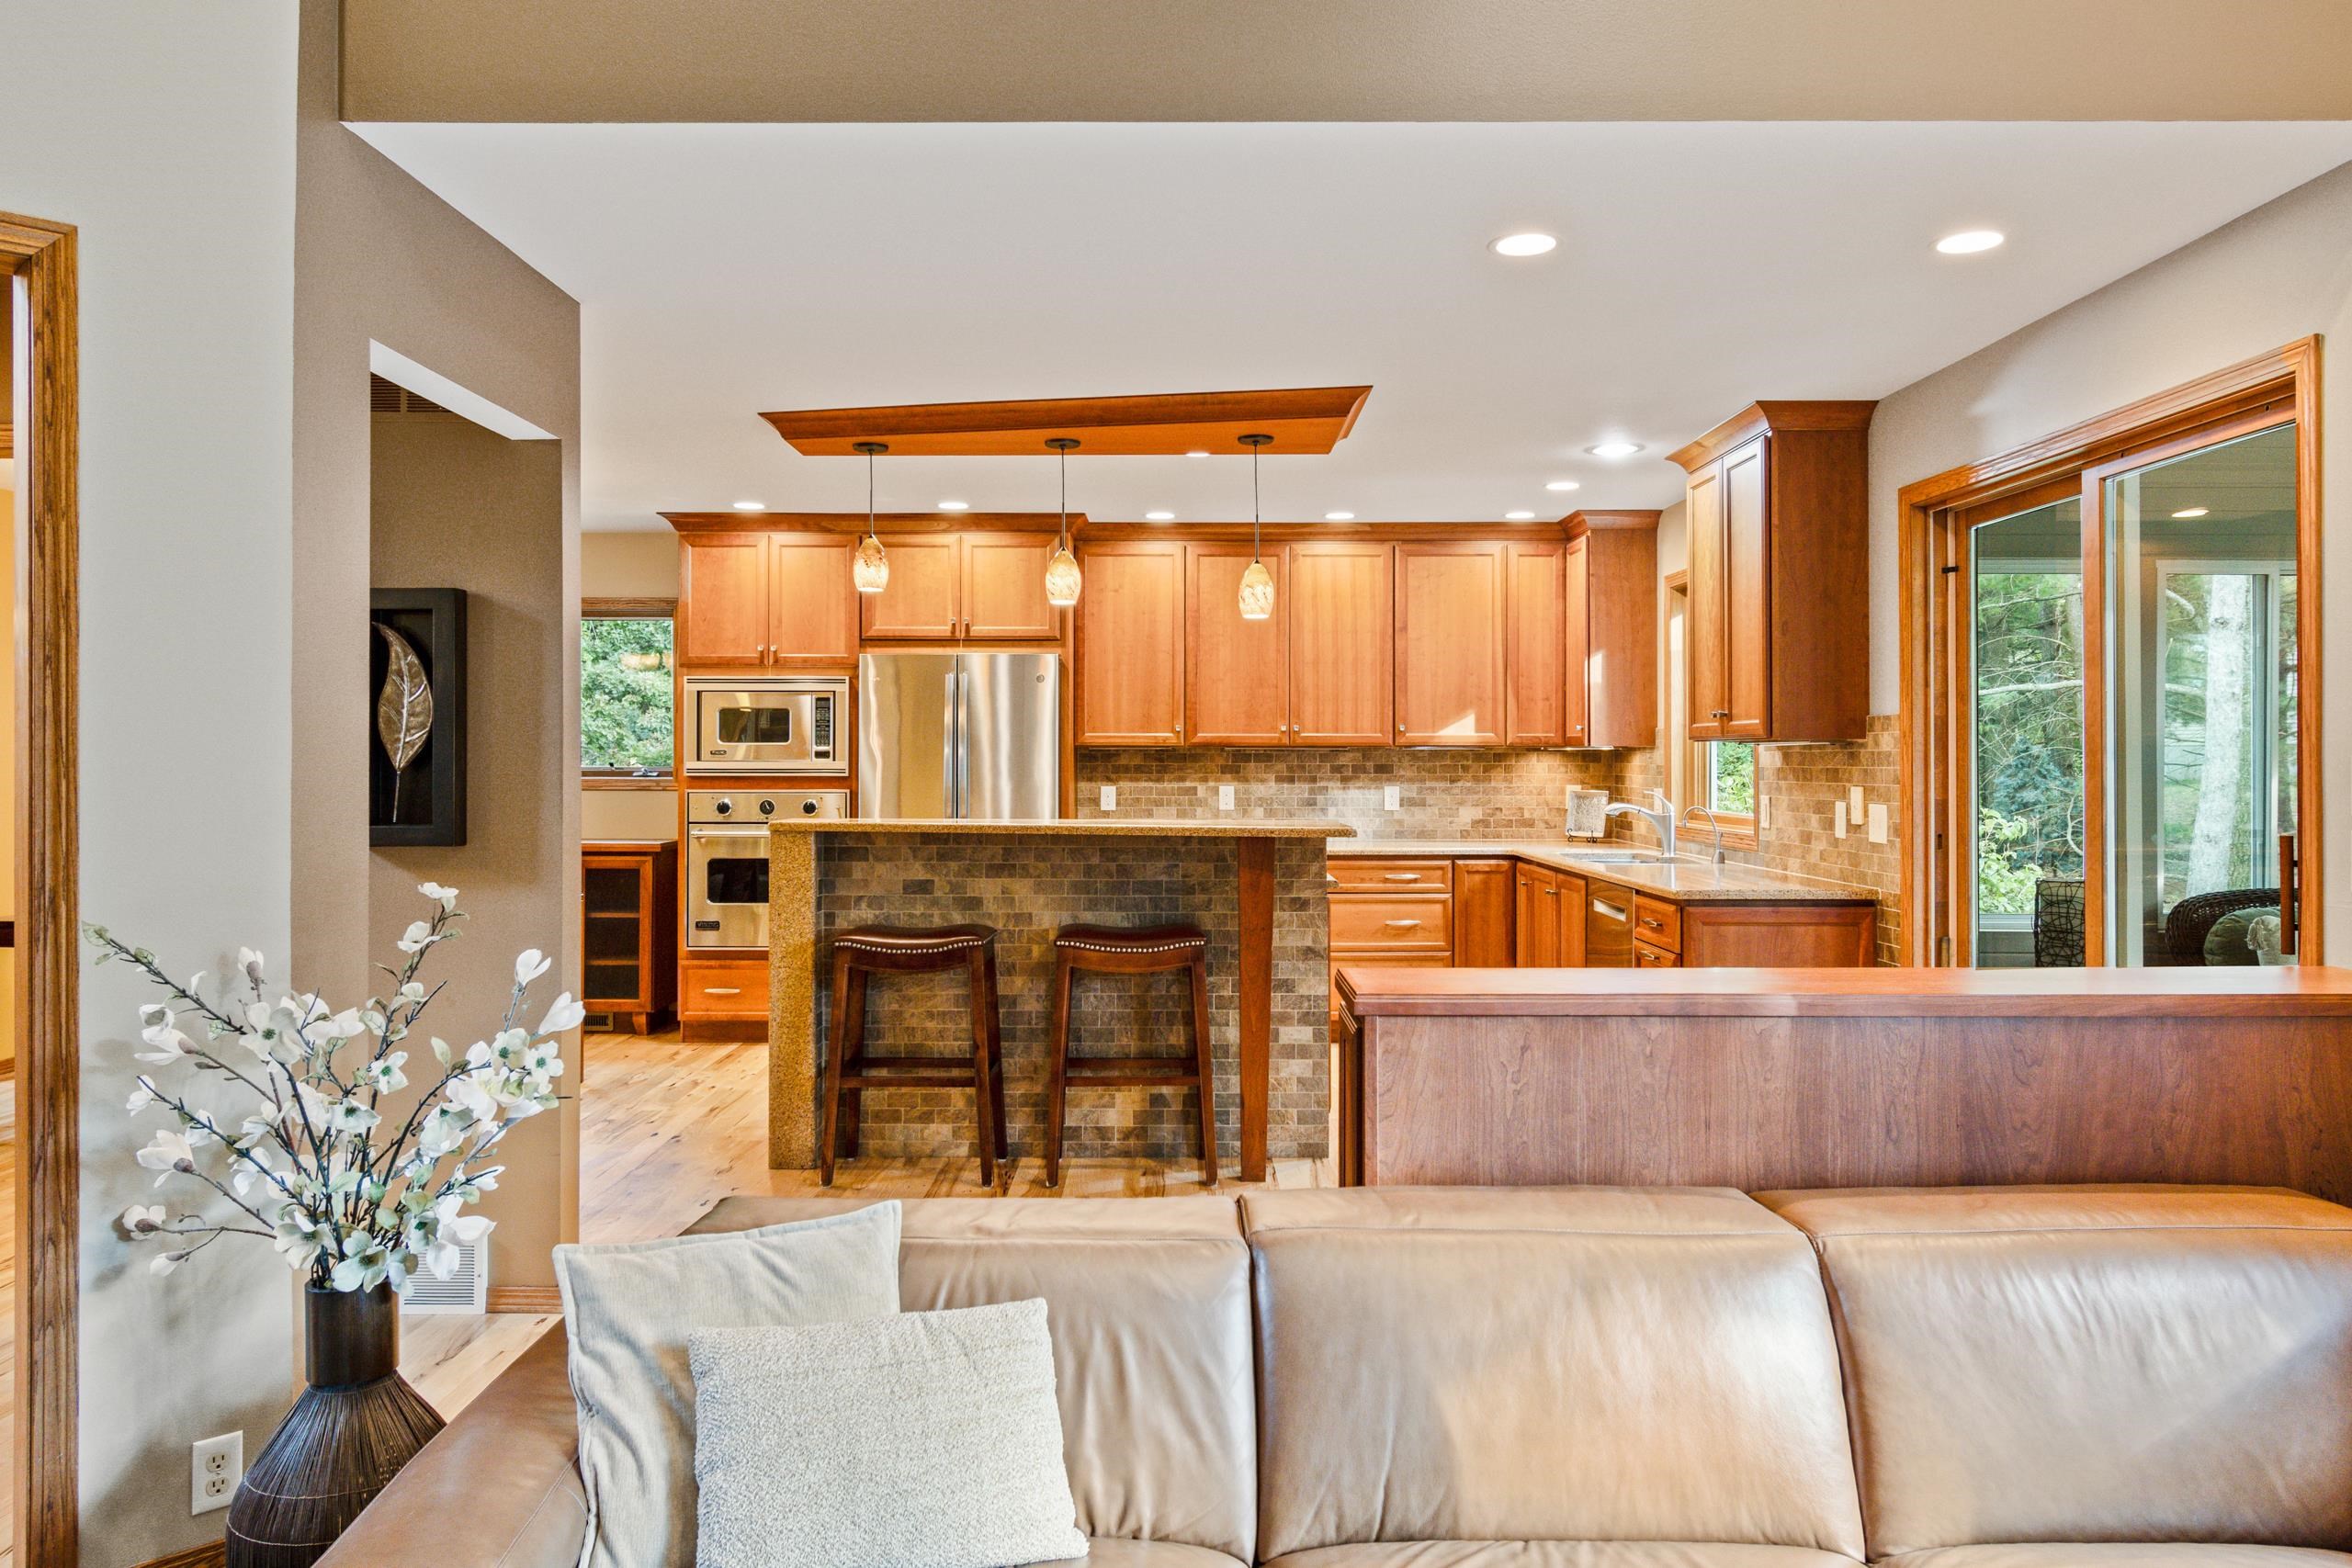
Kitchen with warm wood cabinets, stainless steel appliances, tiled breakfast bar, and living room sofa.
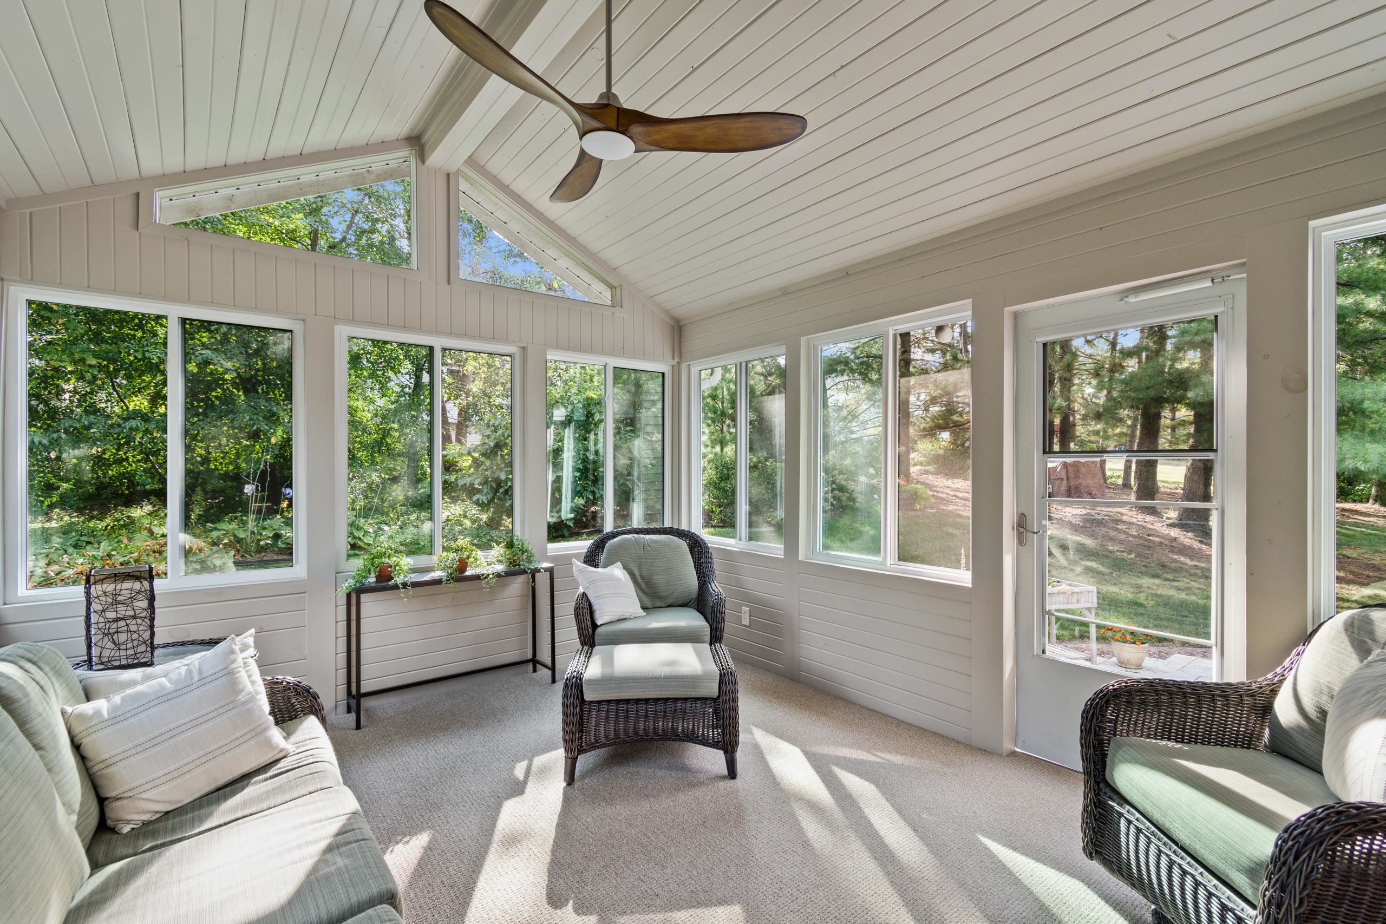
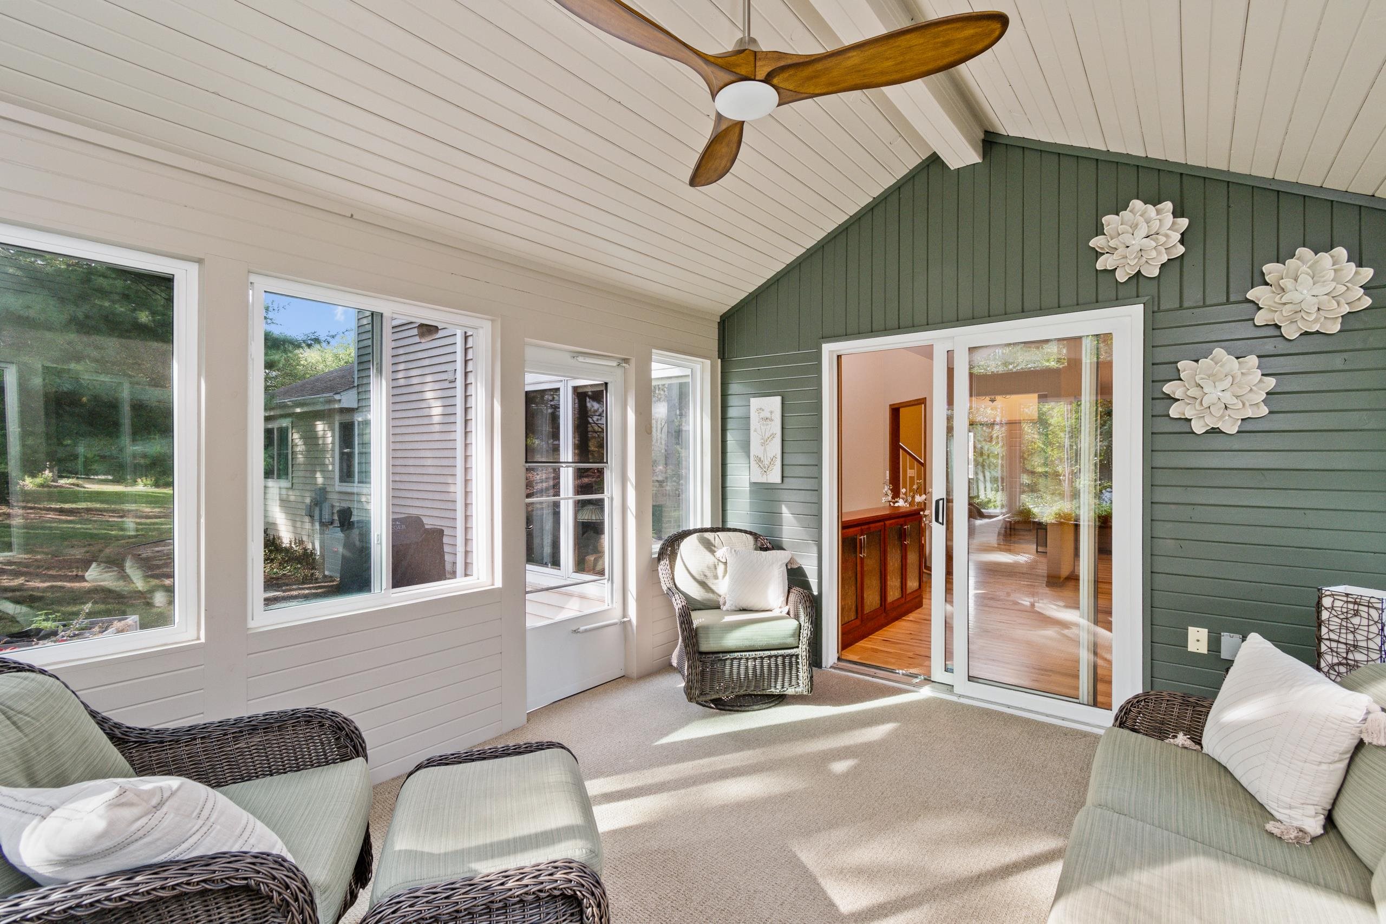
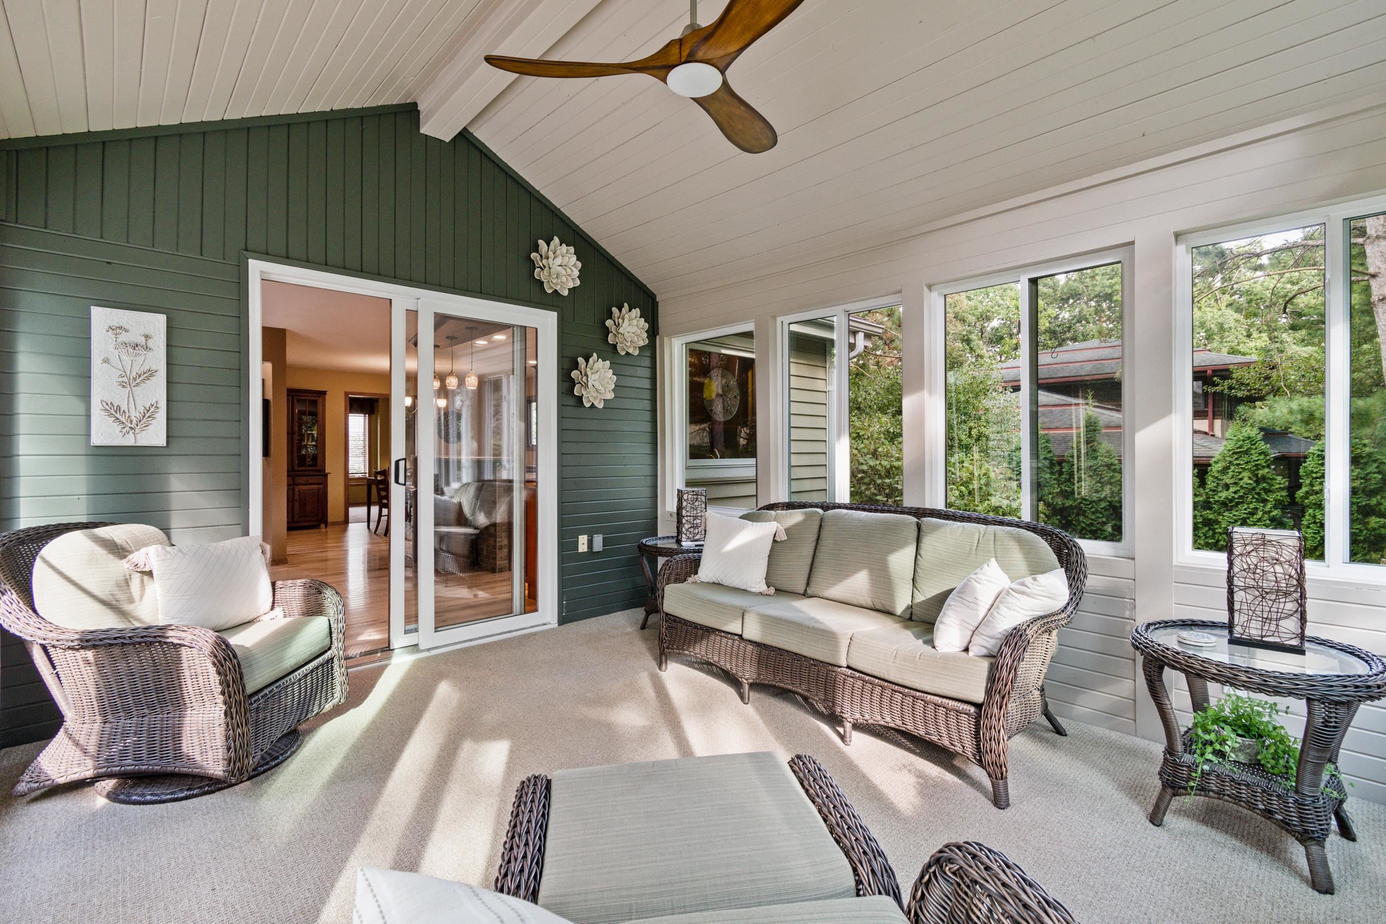
Sunroom with vaulted ceiling, large garden-facing windows, and wicker seating.
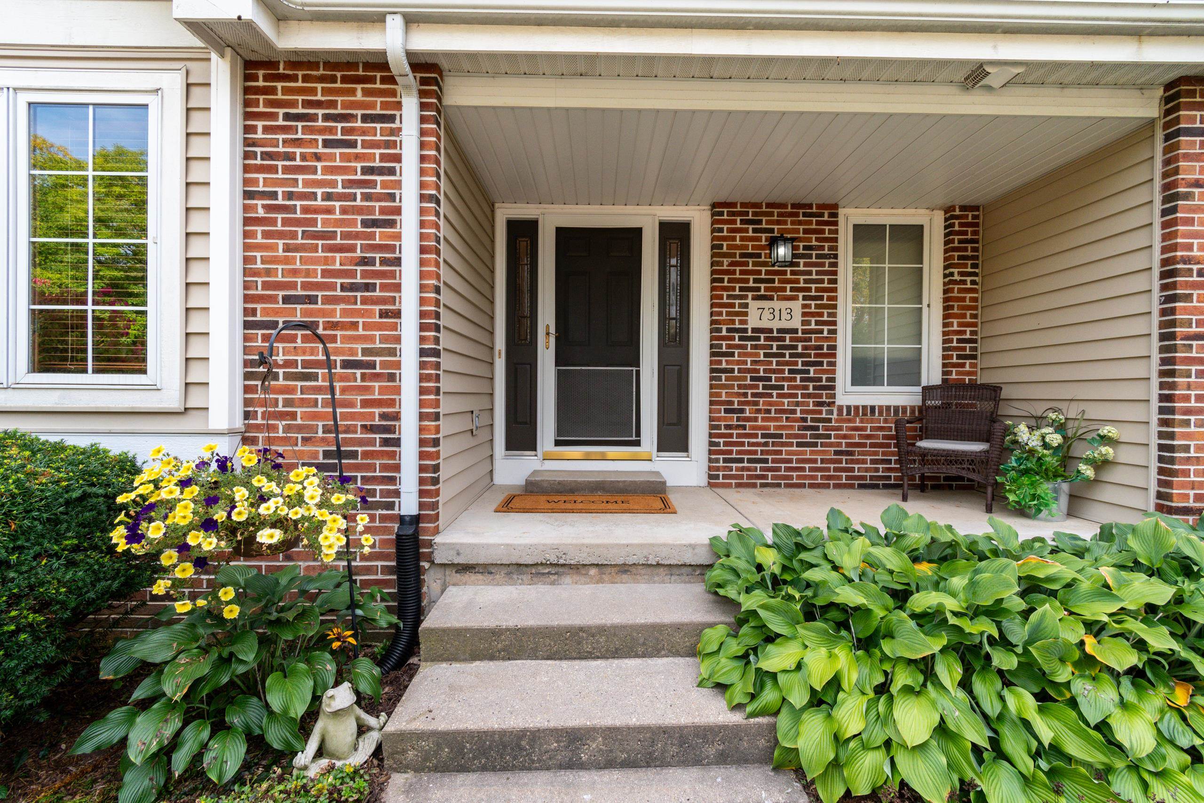
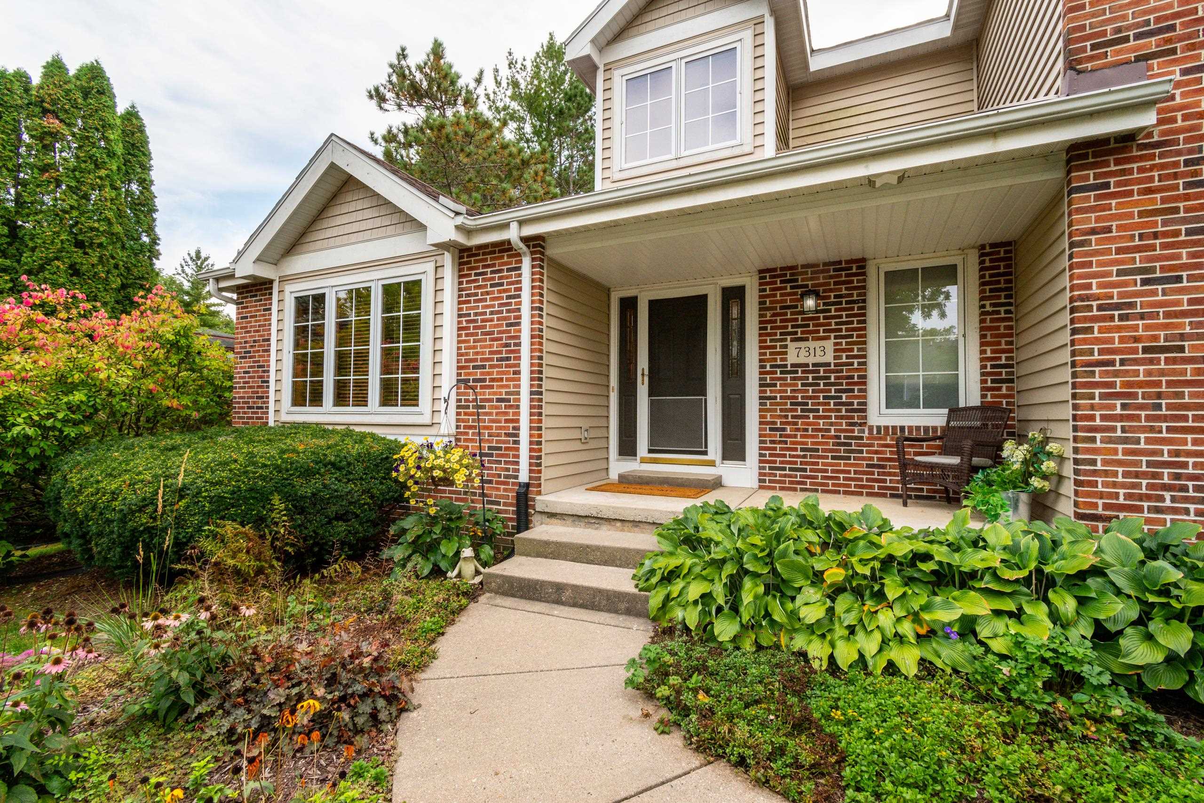
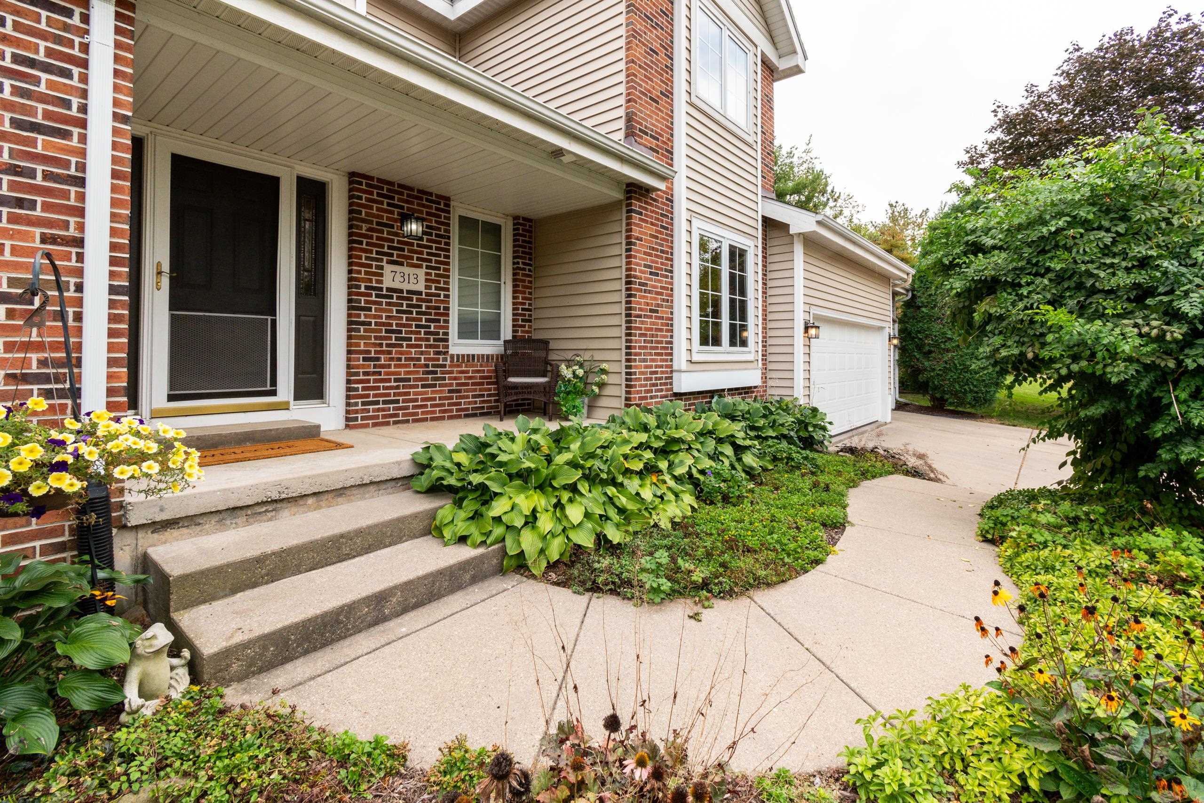
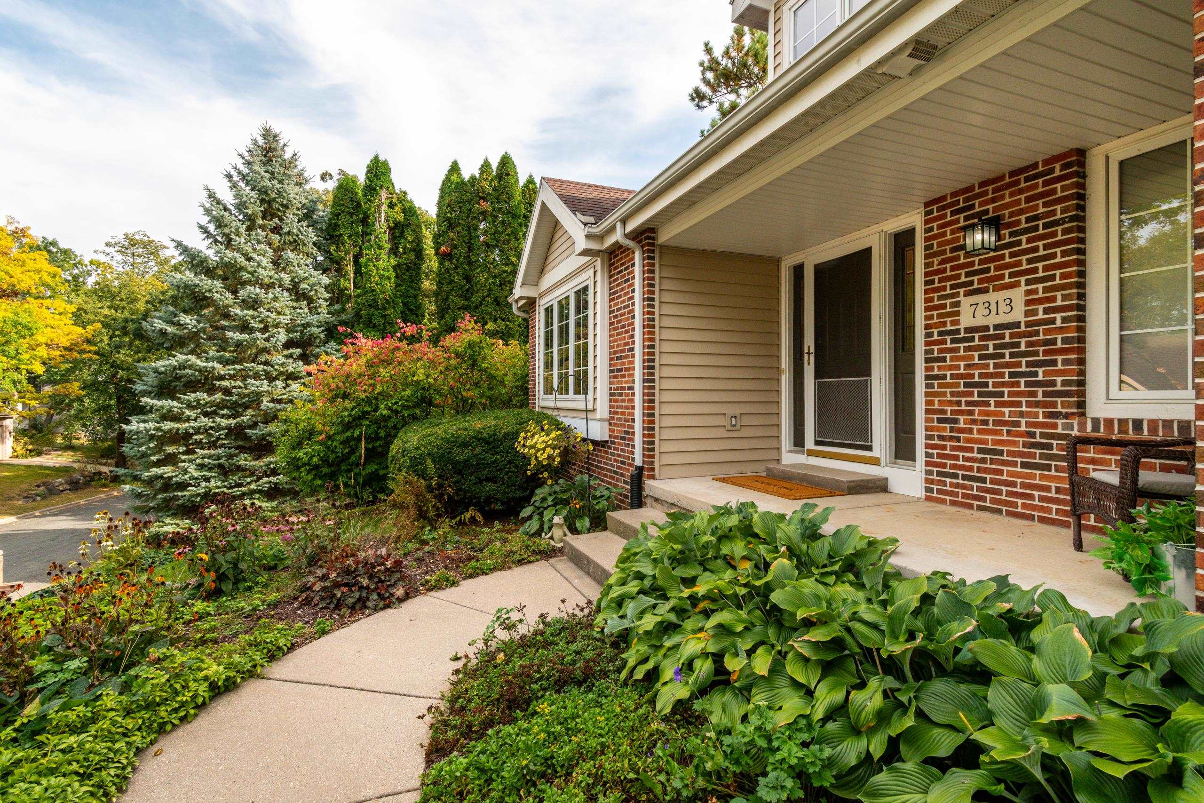
Home’s covered brick entry with dark door, concrete steps, and lush hosta and flower beds.
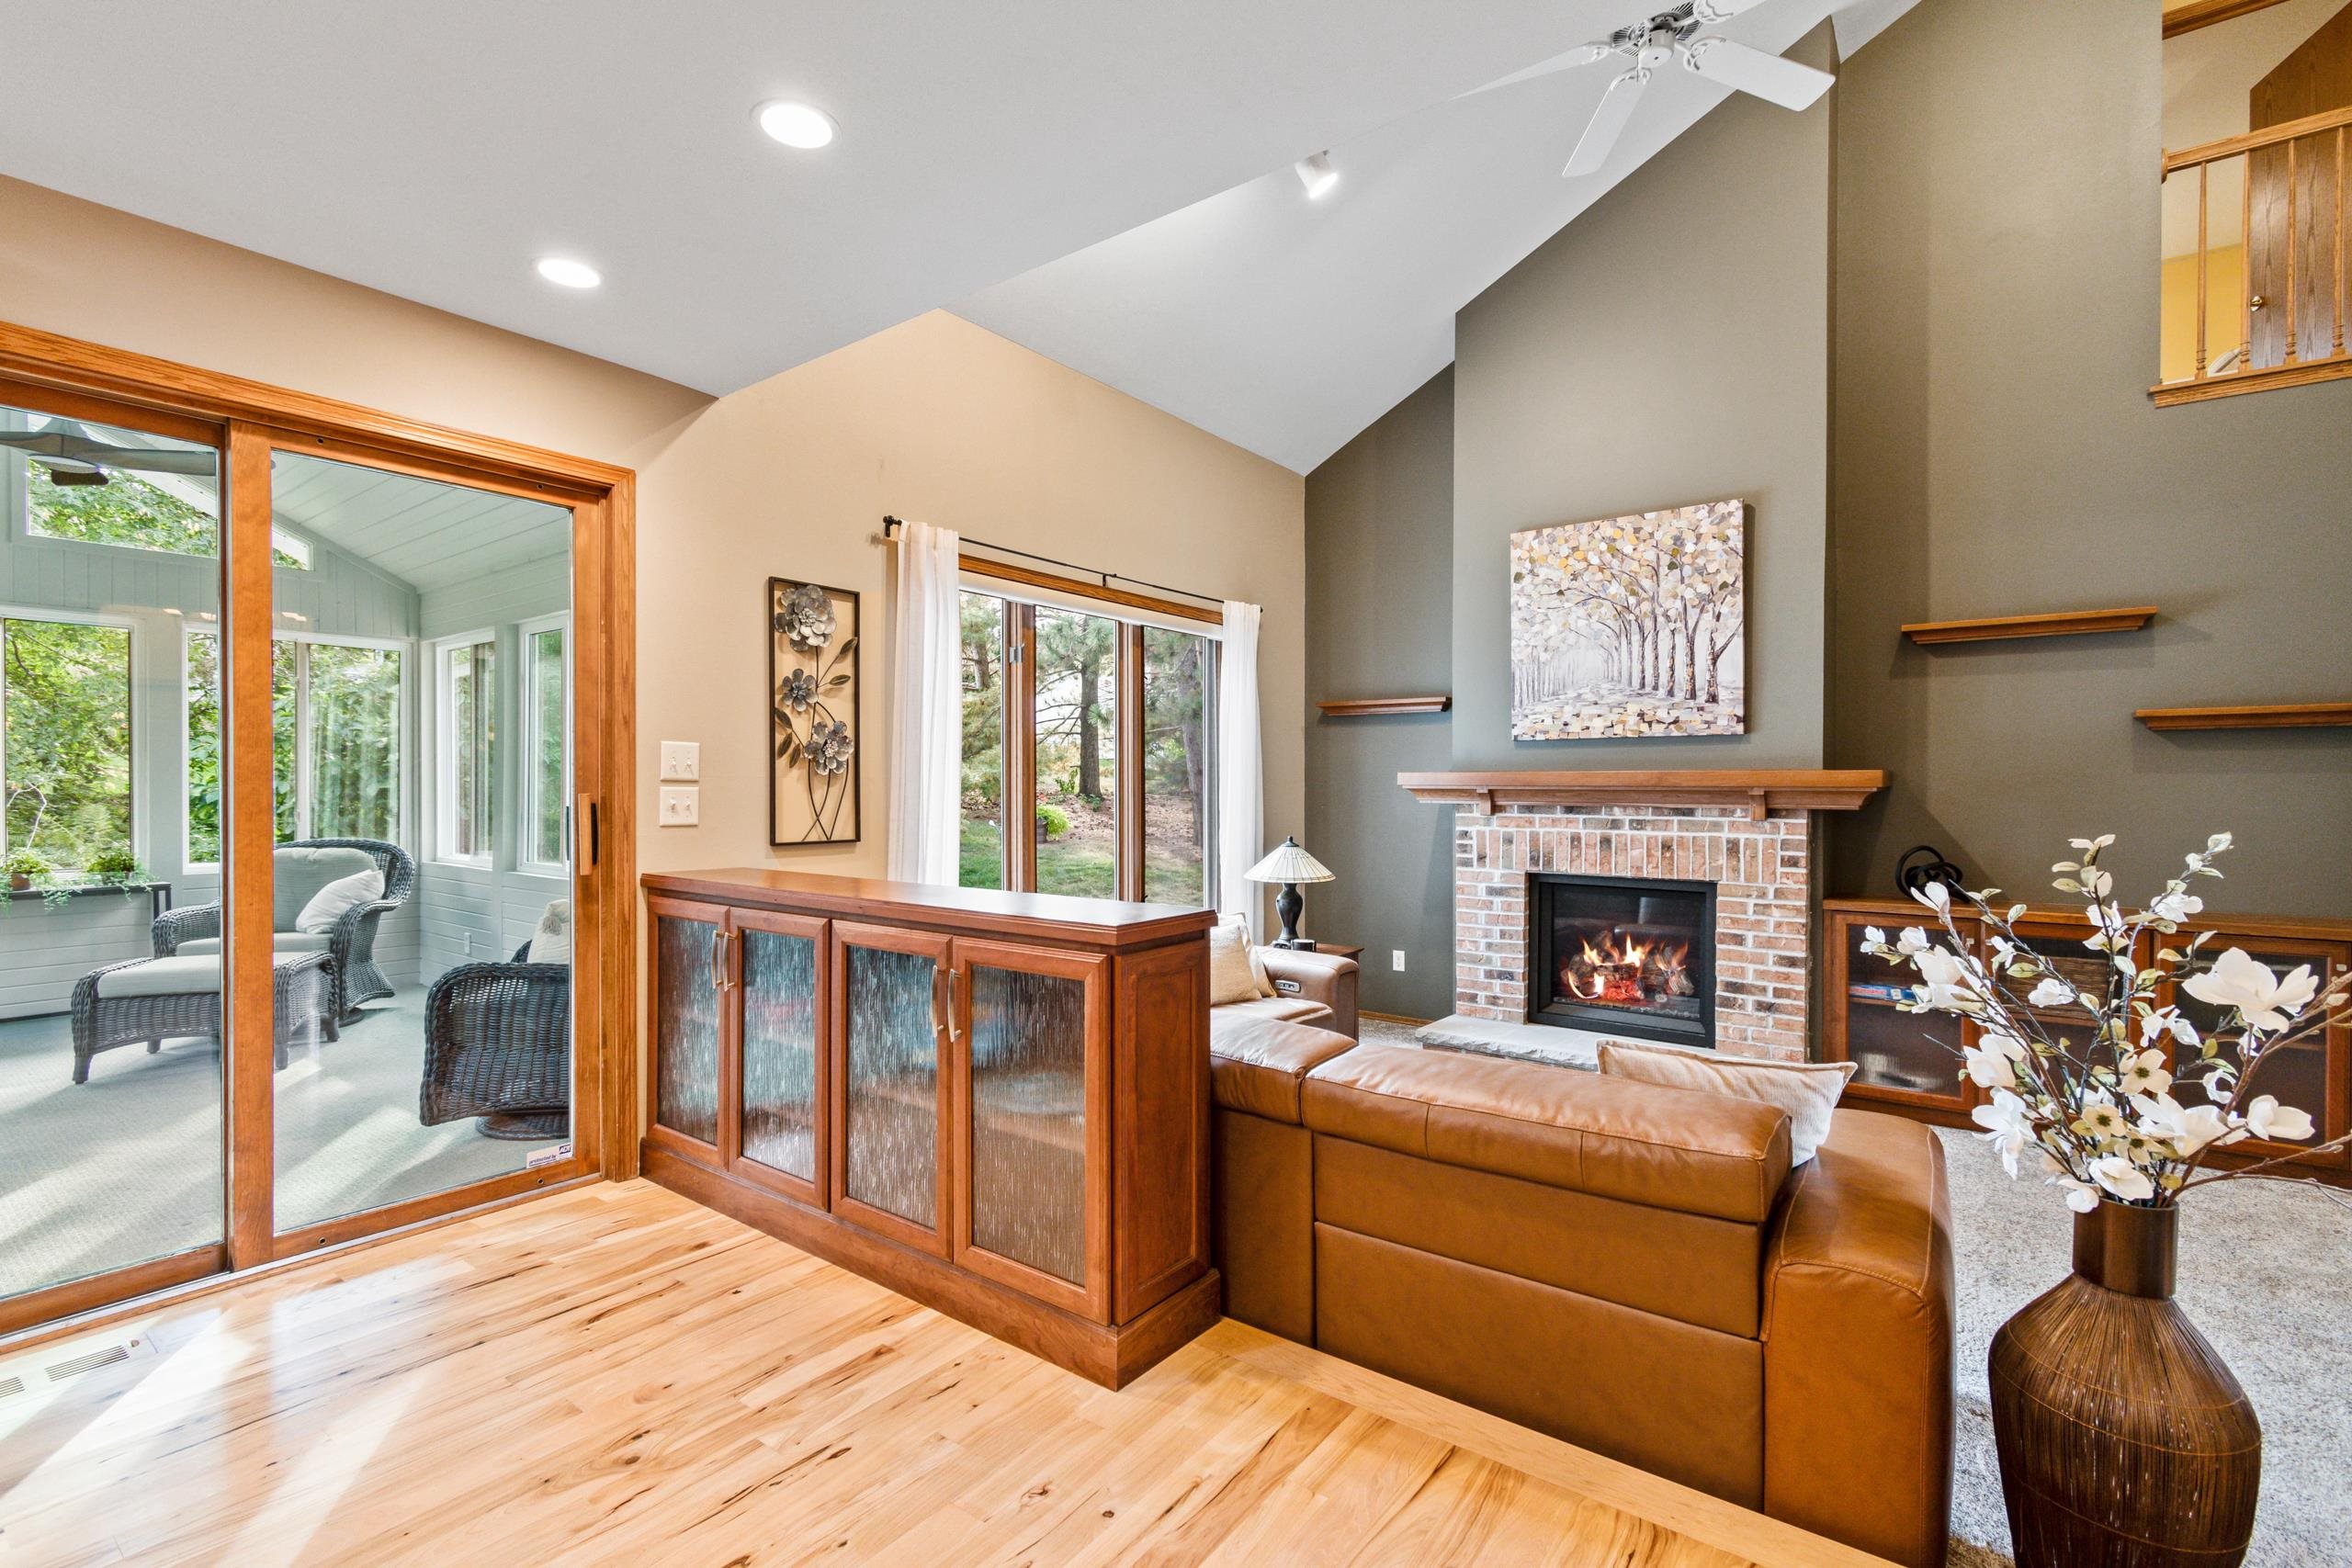
Living room with vaulted ceiling, brick fireplace, and sliding doors to a sunroom.
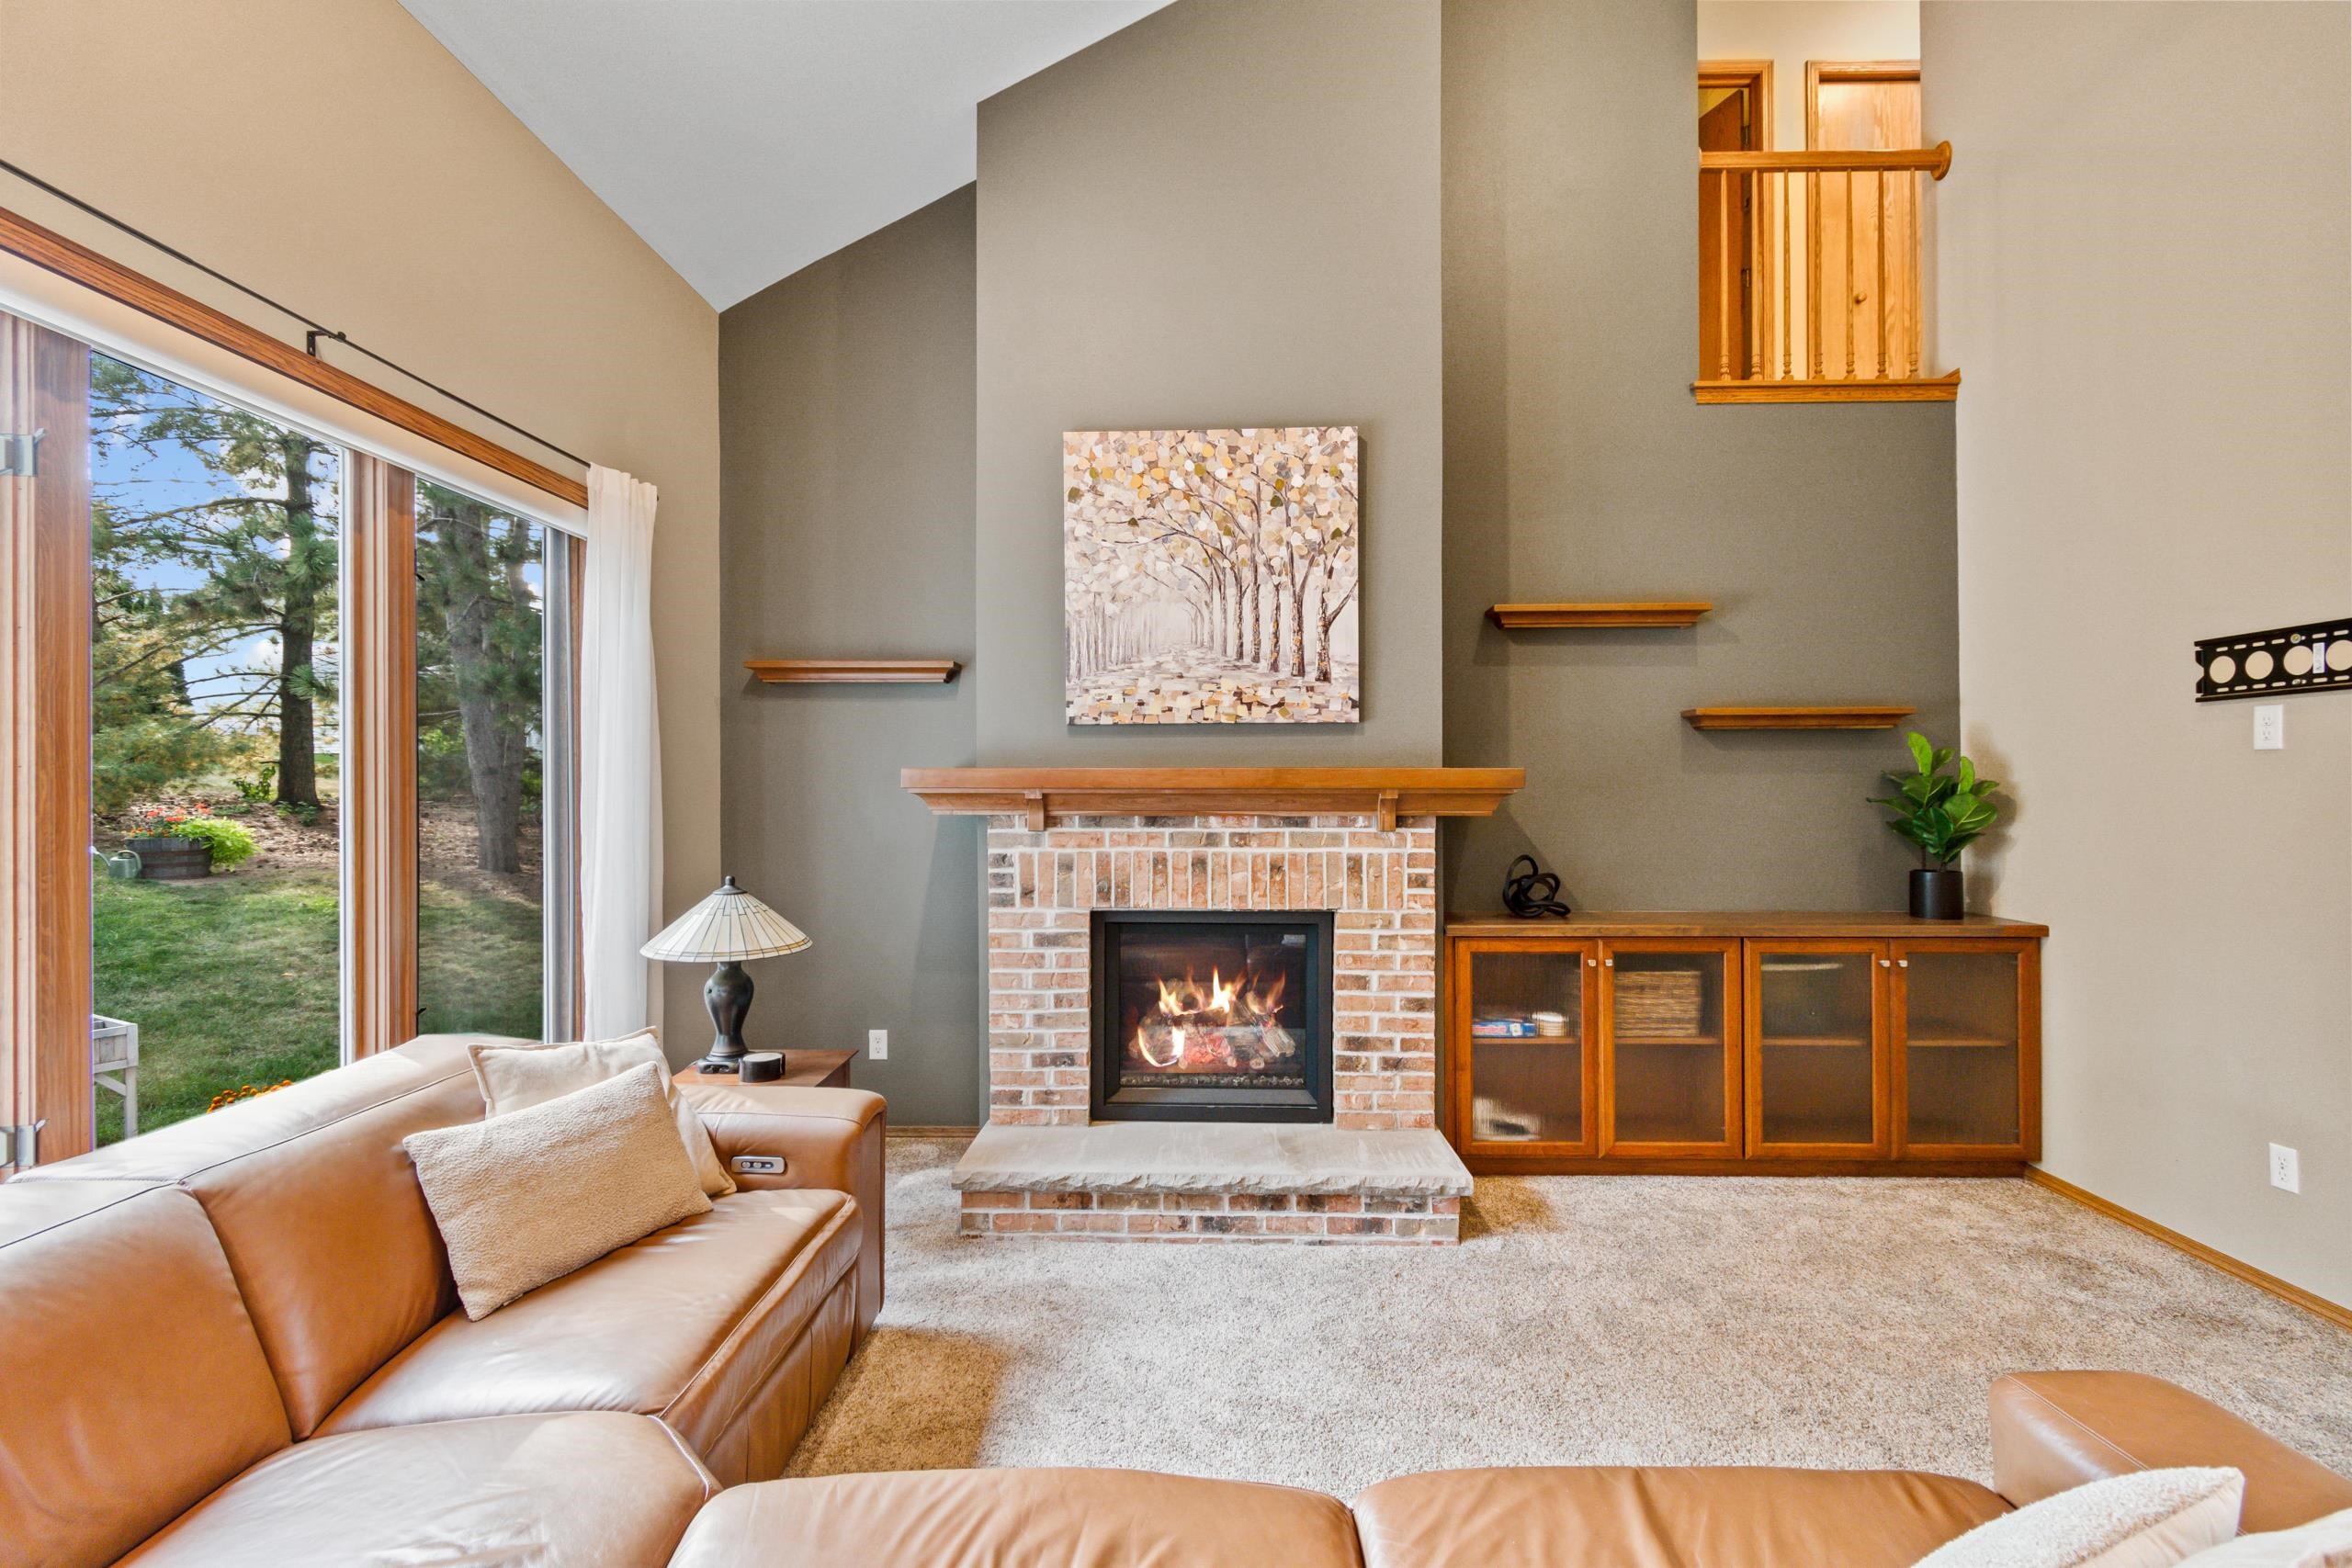
Living room with a vaulted ceiling, lit brick fireplace, and large window overlooking the yard.
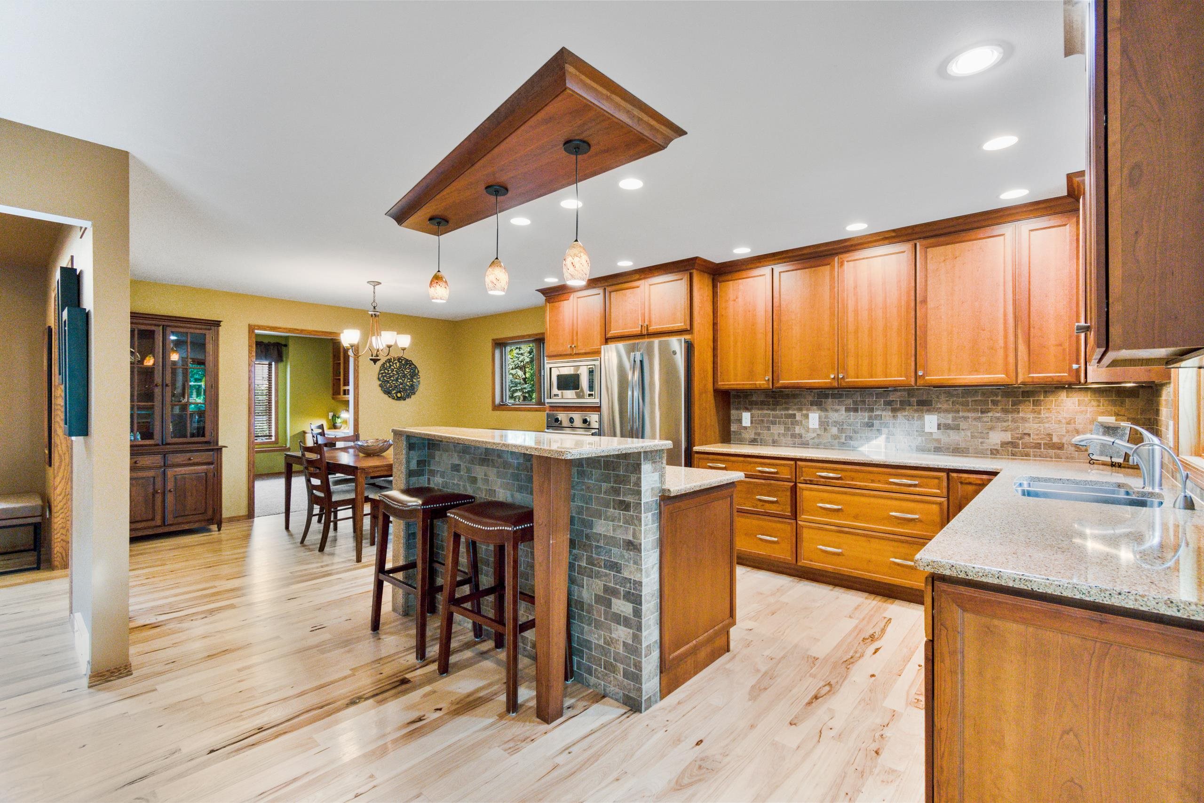
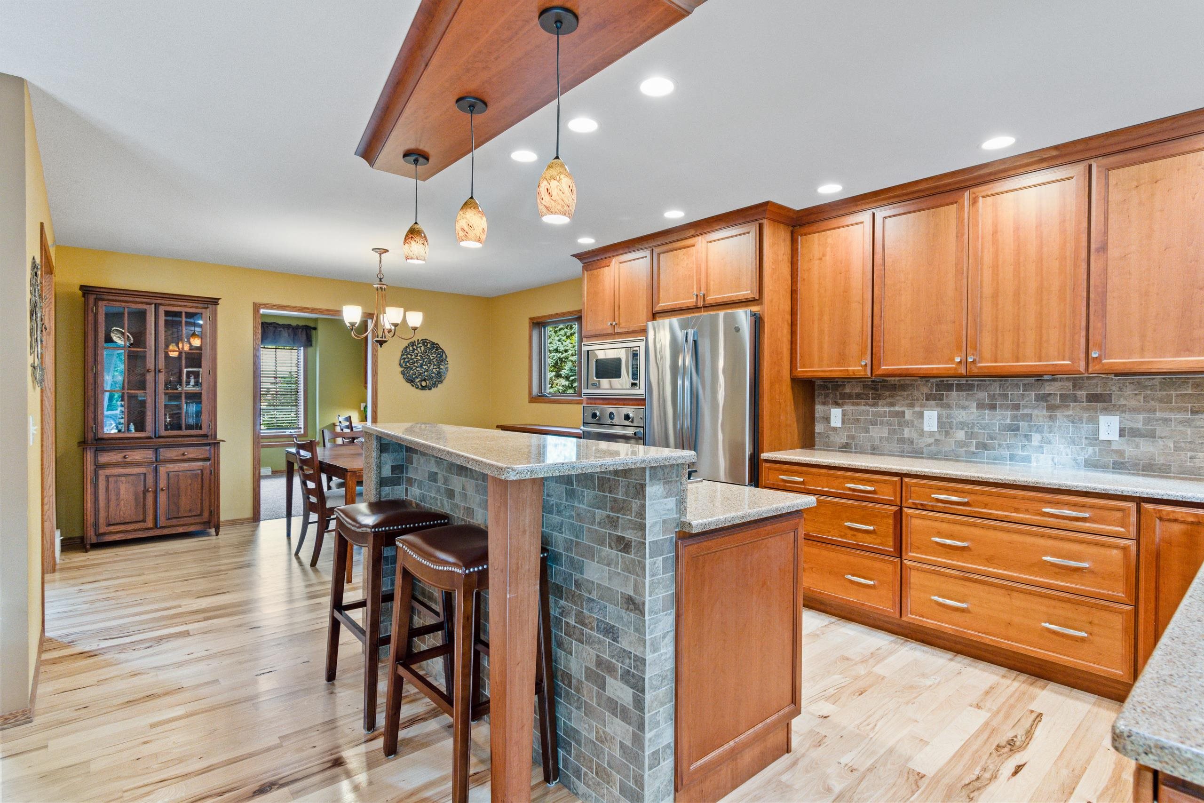
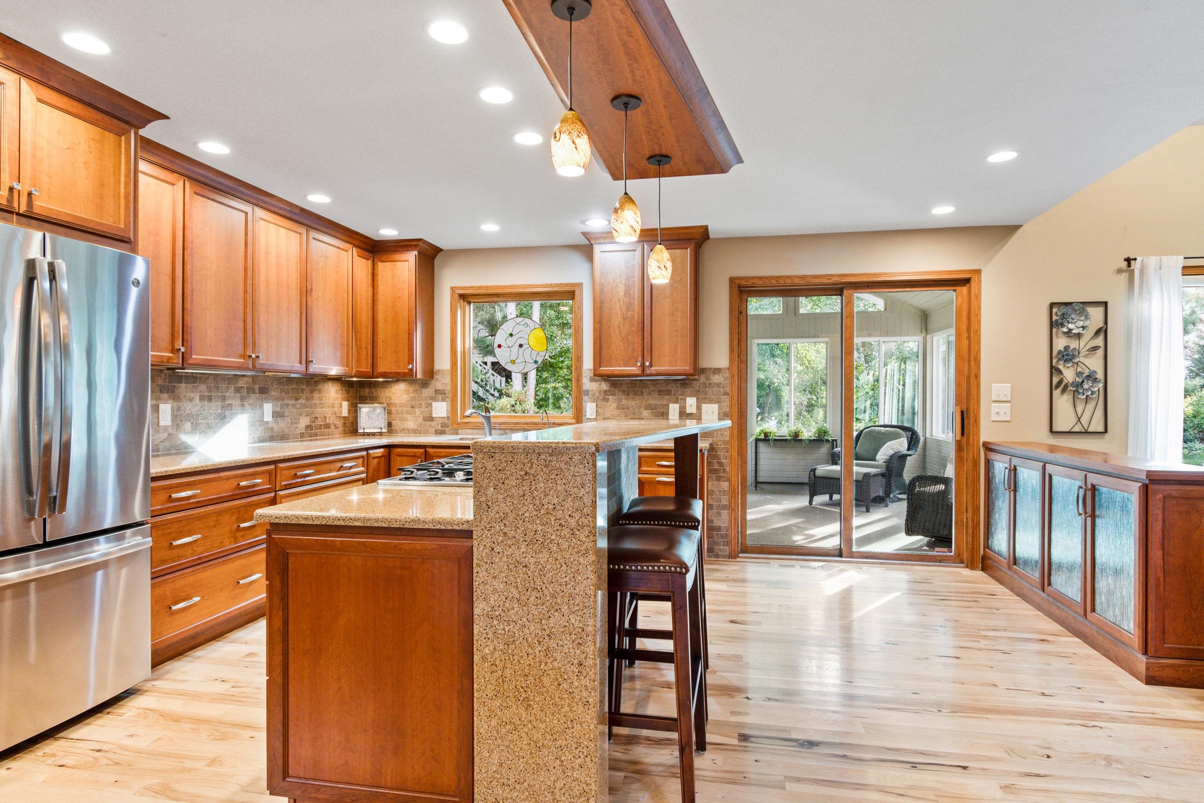
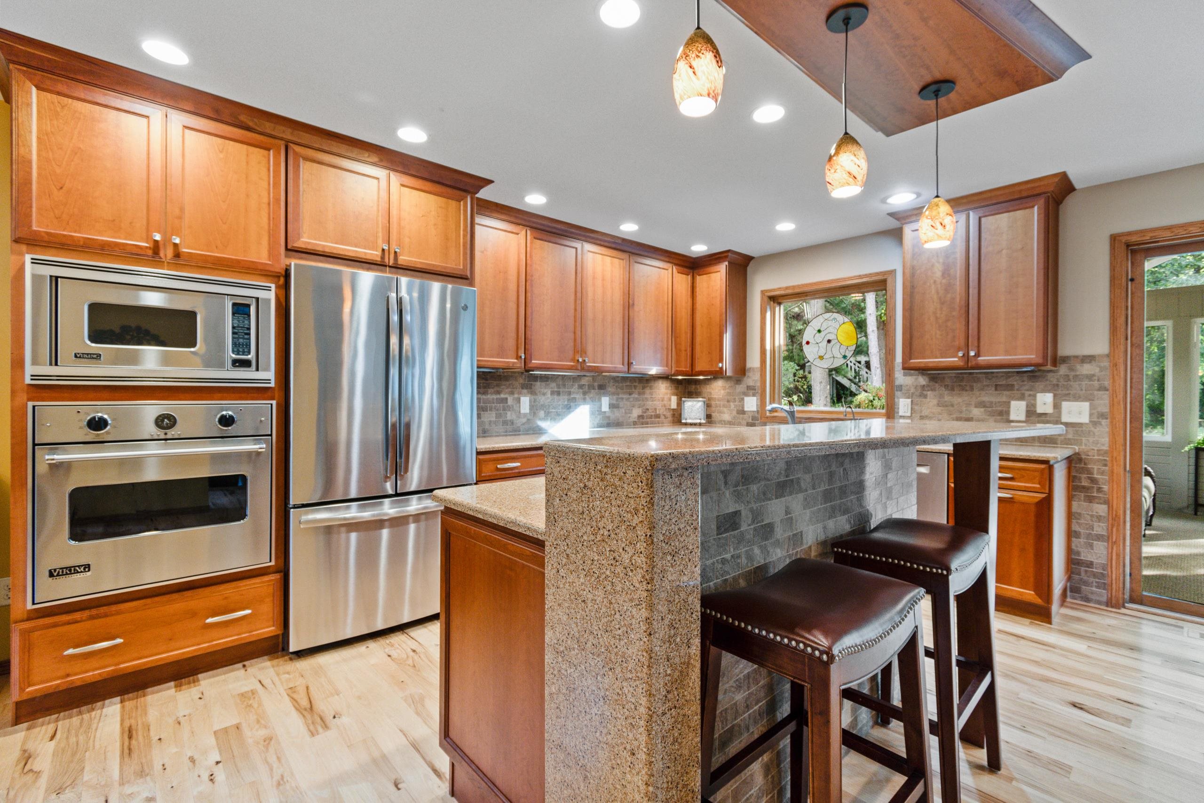
Kitchen with warm wood cabinets, tiled island, bar seating, and stainless steel appliances.
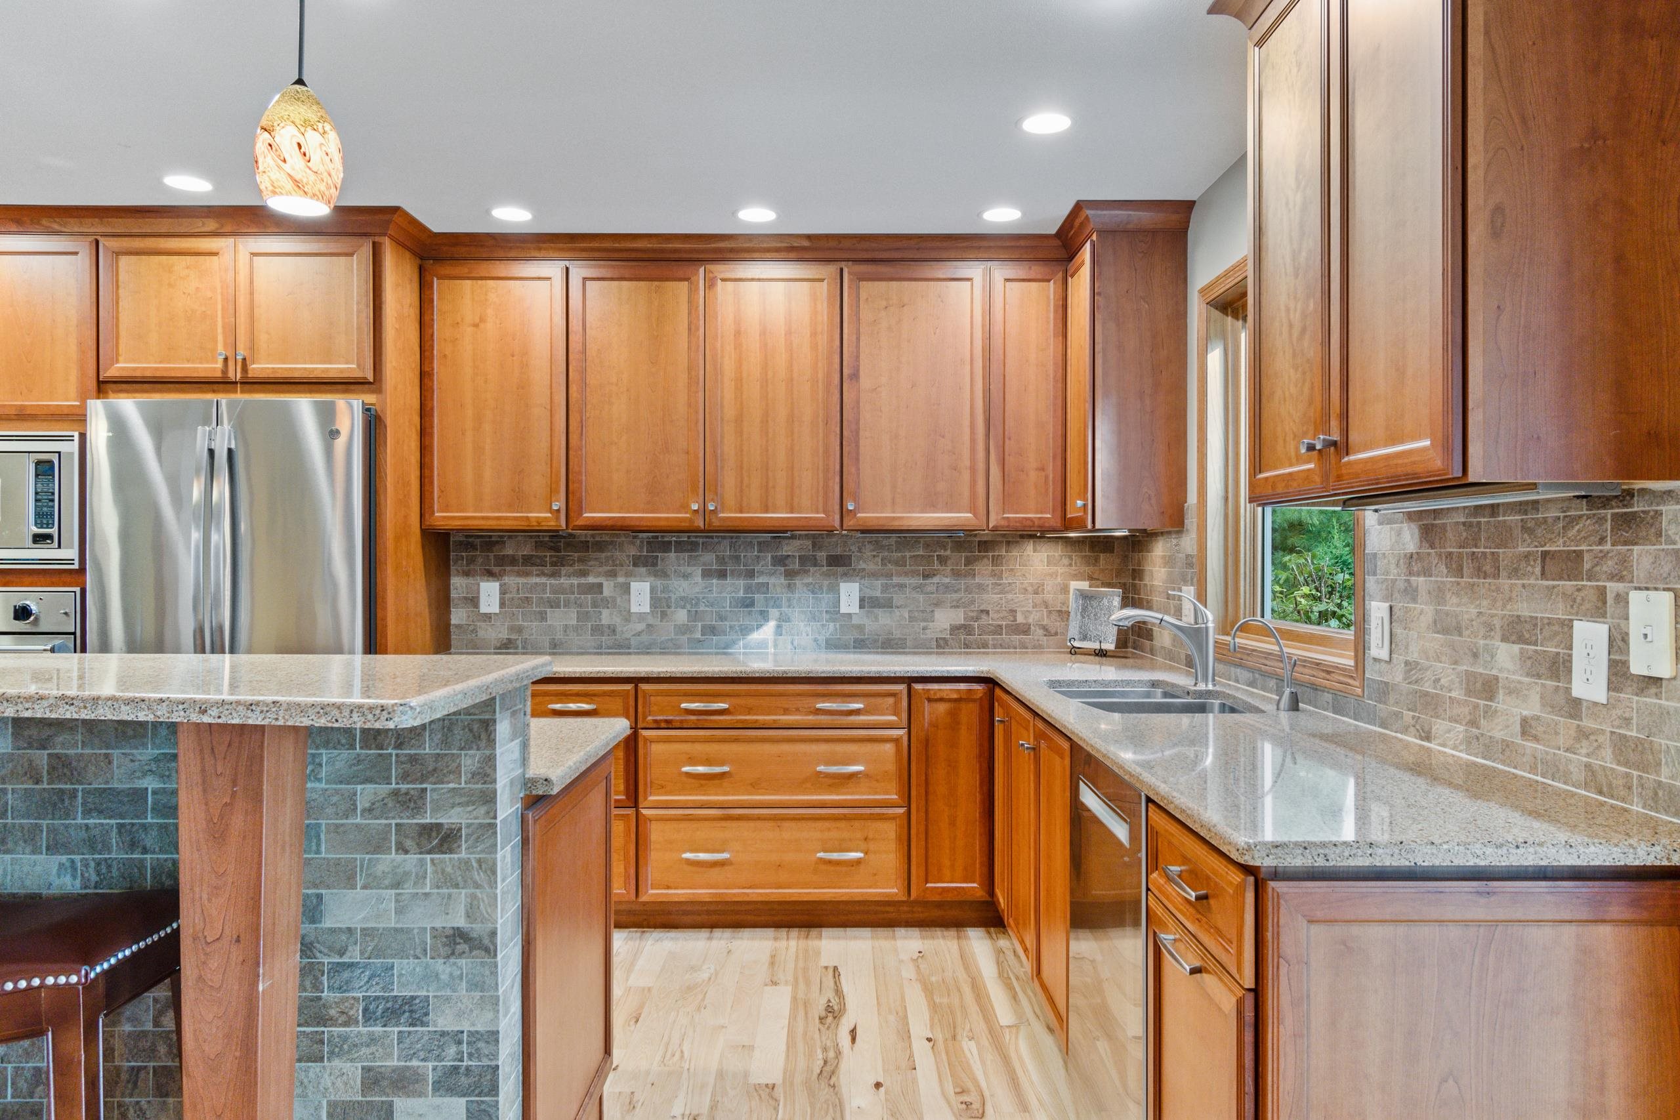
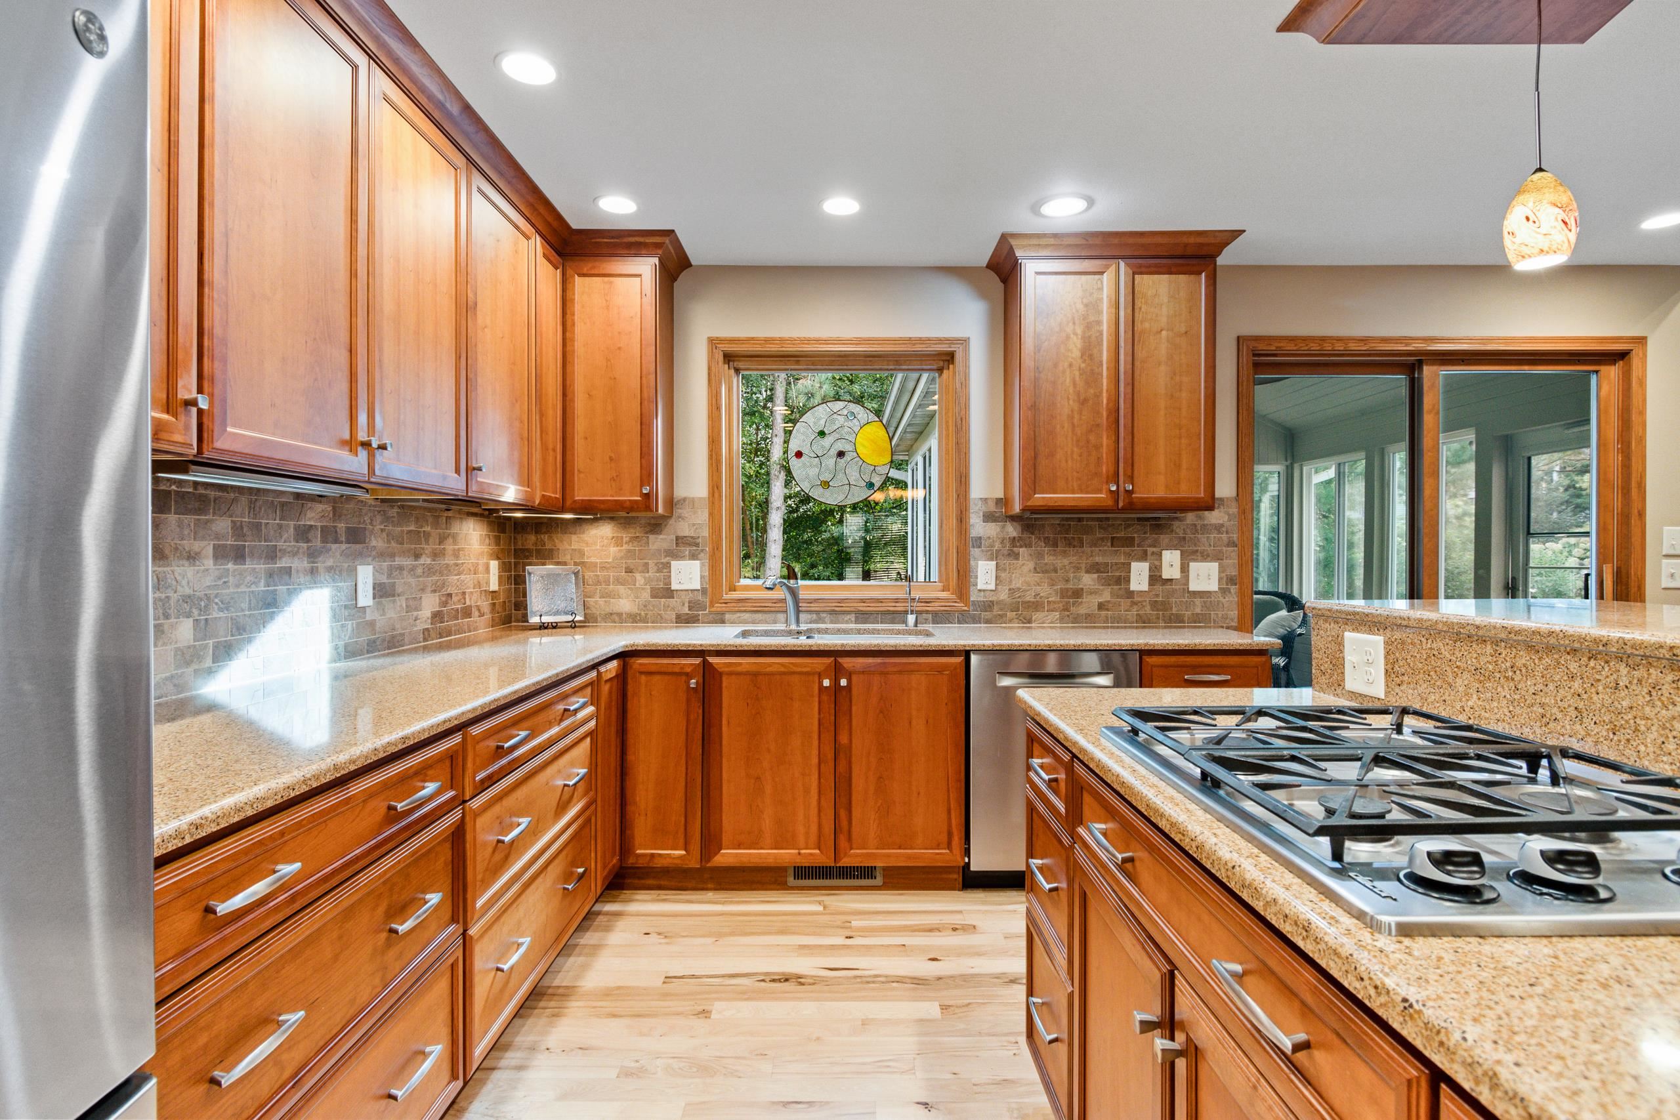
Kitchen with warm wood cabinetry, granite counters, tiled backsplash, and stainless steel appliances.
Kitchen with warm wood cabinets, stainless steel appliances, and a large tiled island with bar stools.
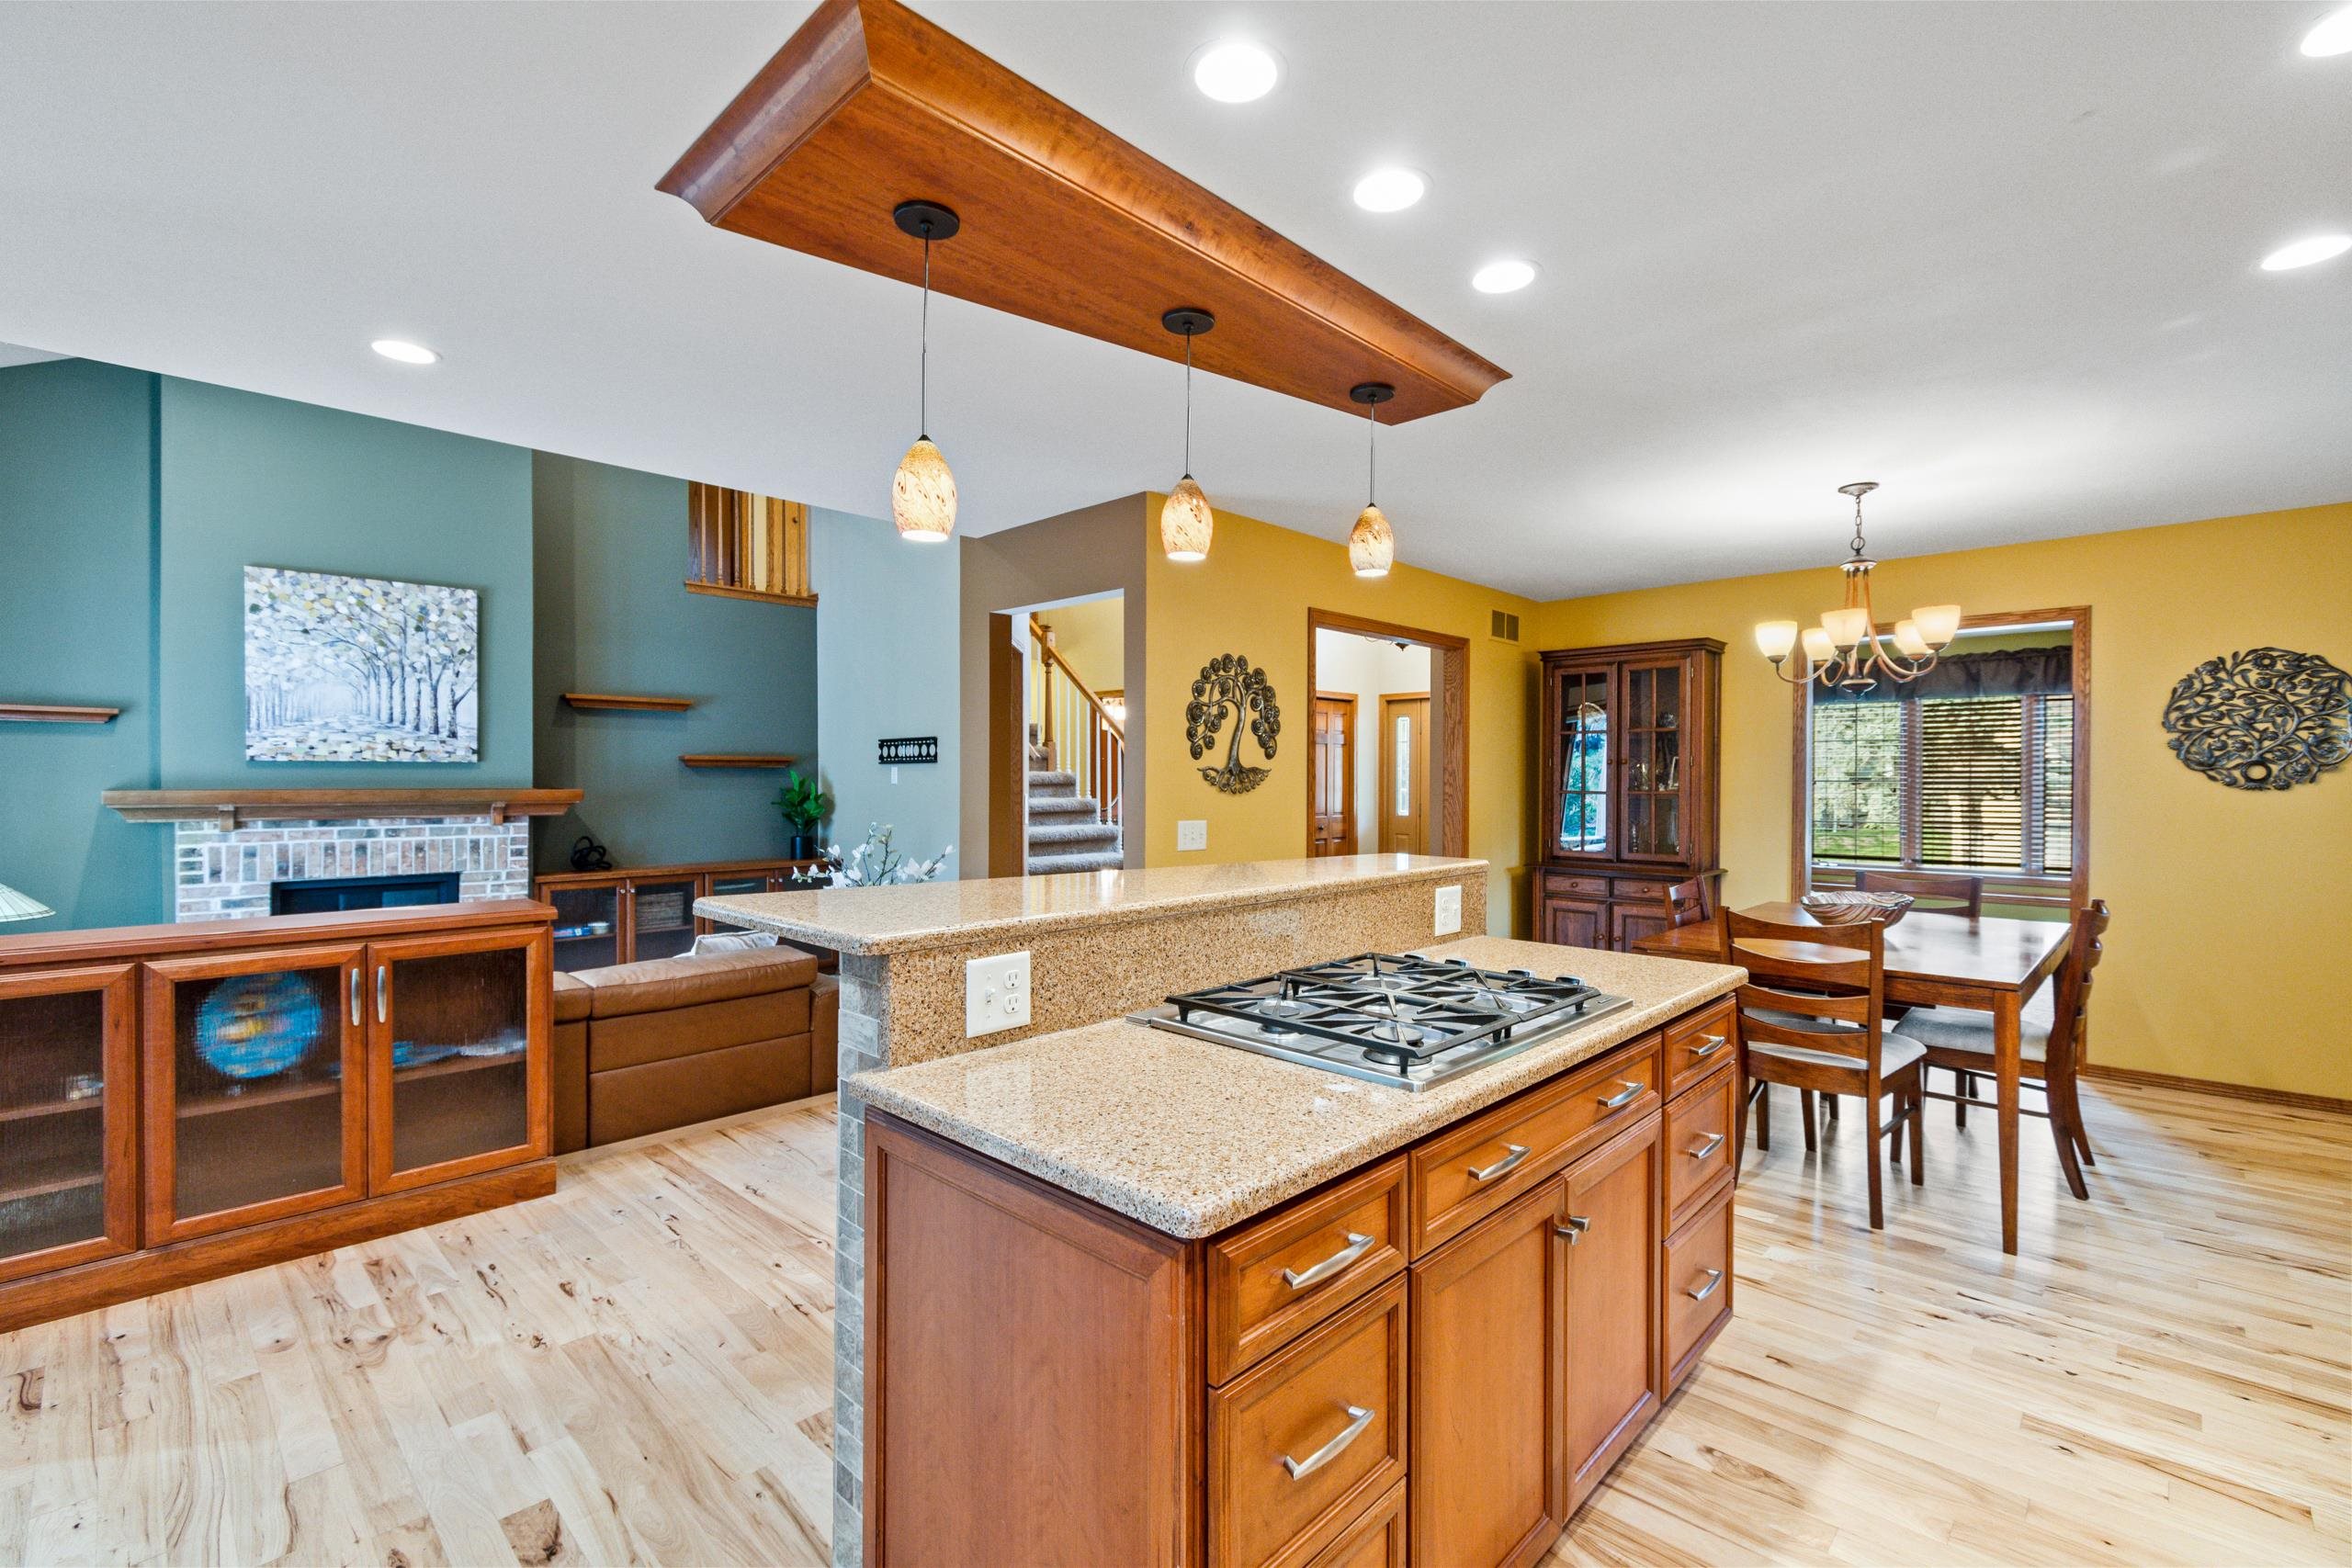
Open-plan kitchen with a granite island and gas cooktop, opening to the living and dining areas.
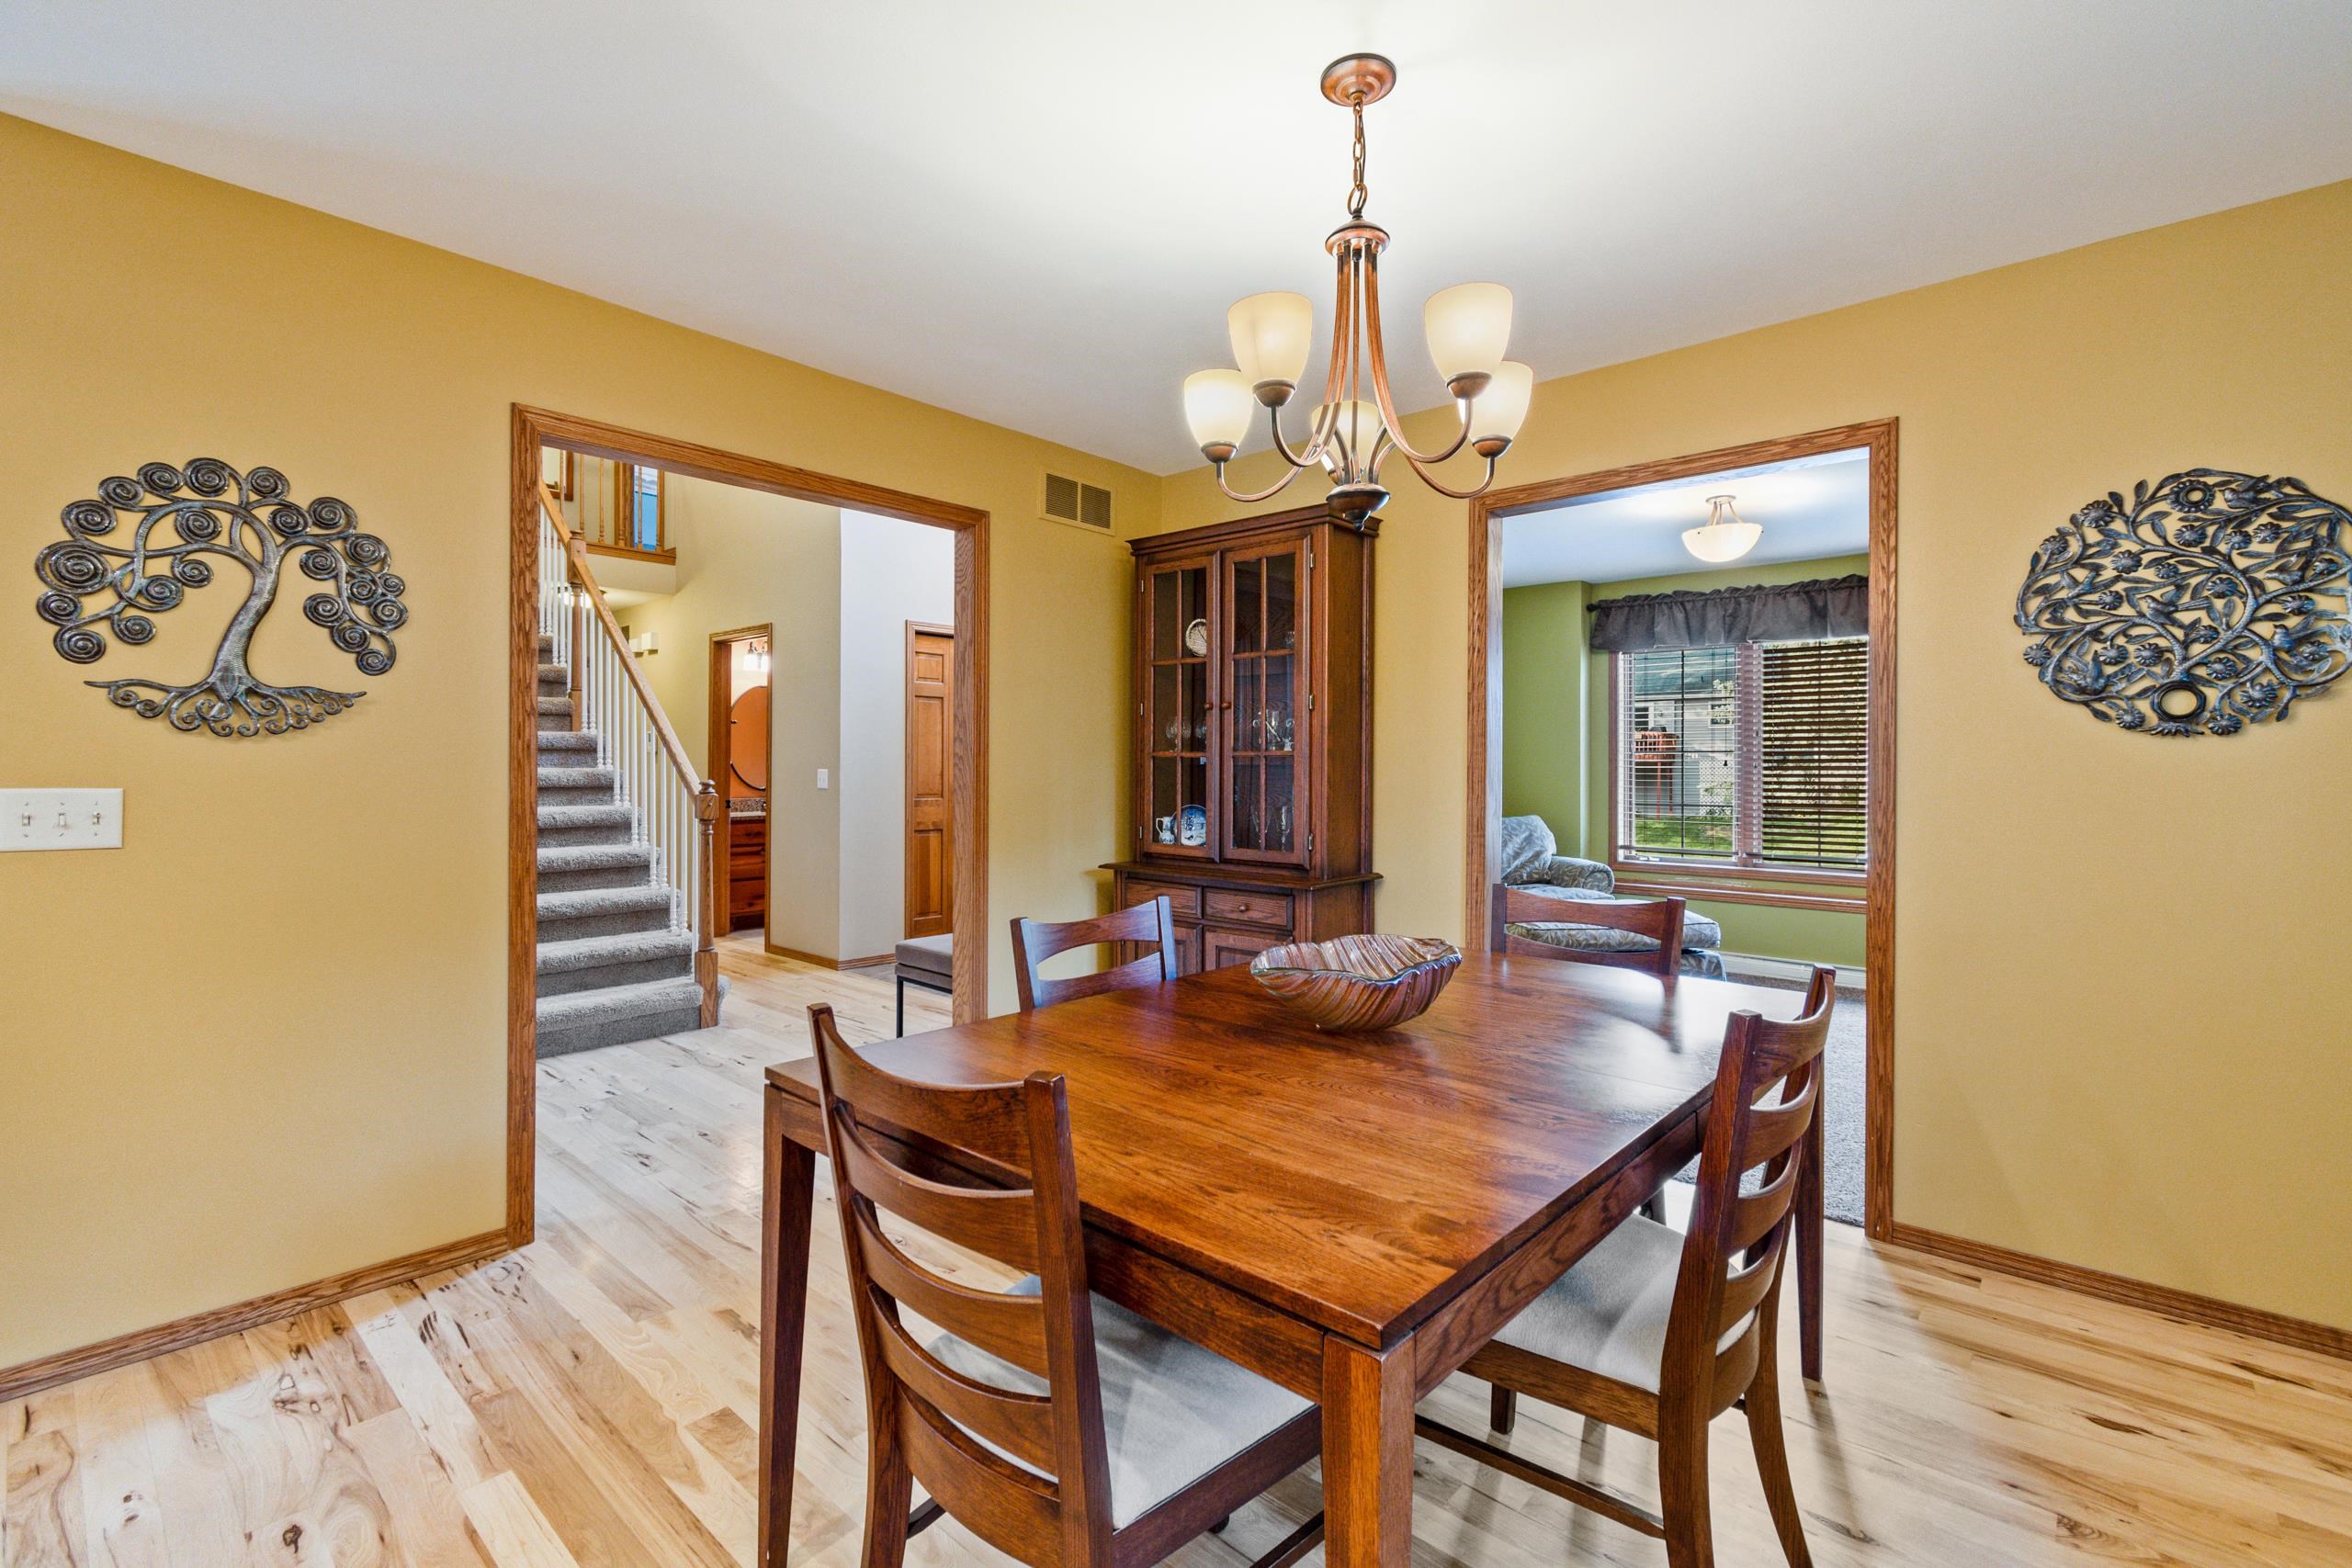
Furnished dining room with a wooden table, chandelier, and wide openings to the staircase and sitting room.
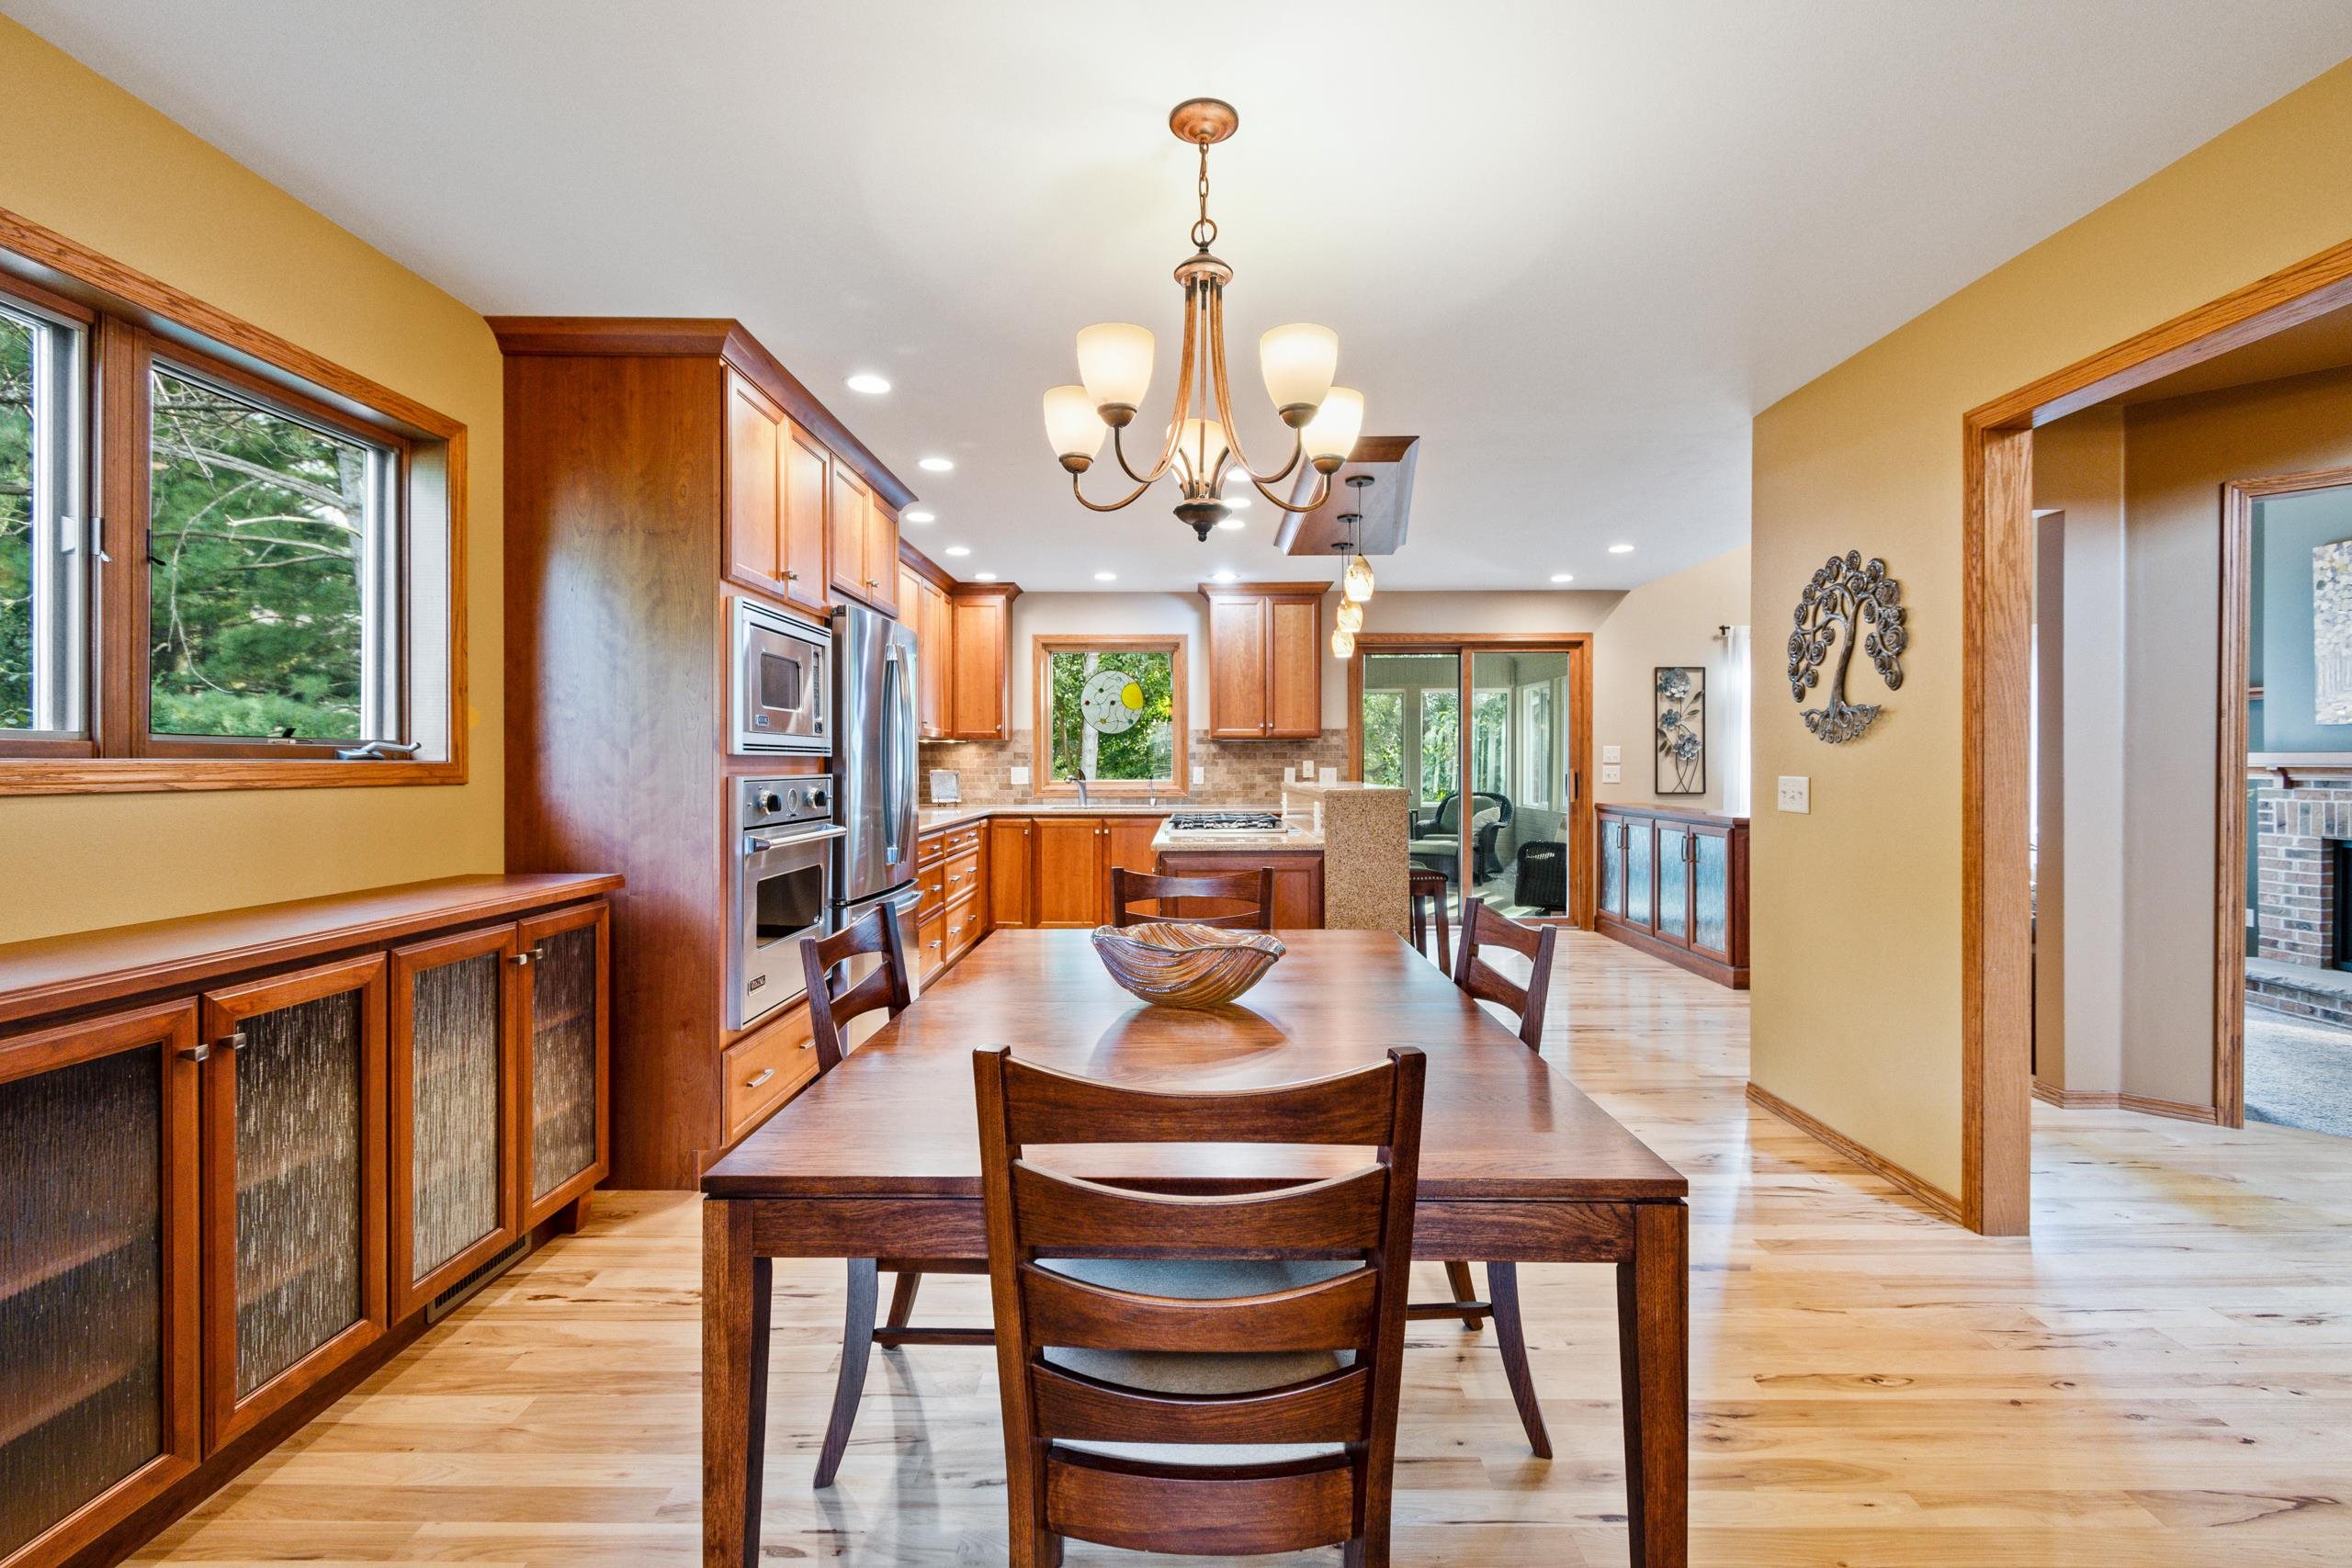
Kitchen and dining area with warm wood cabinets, a large table, chandelier, and windows overlooking greenery.
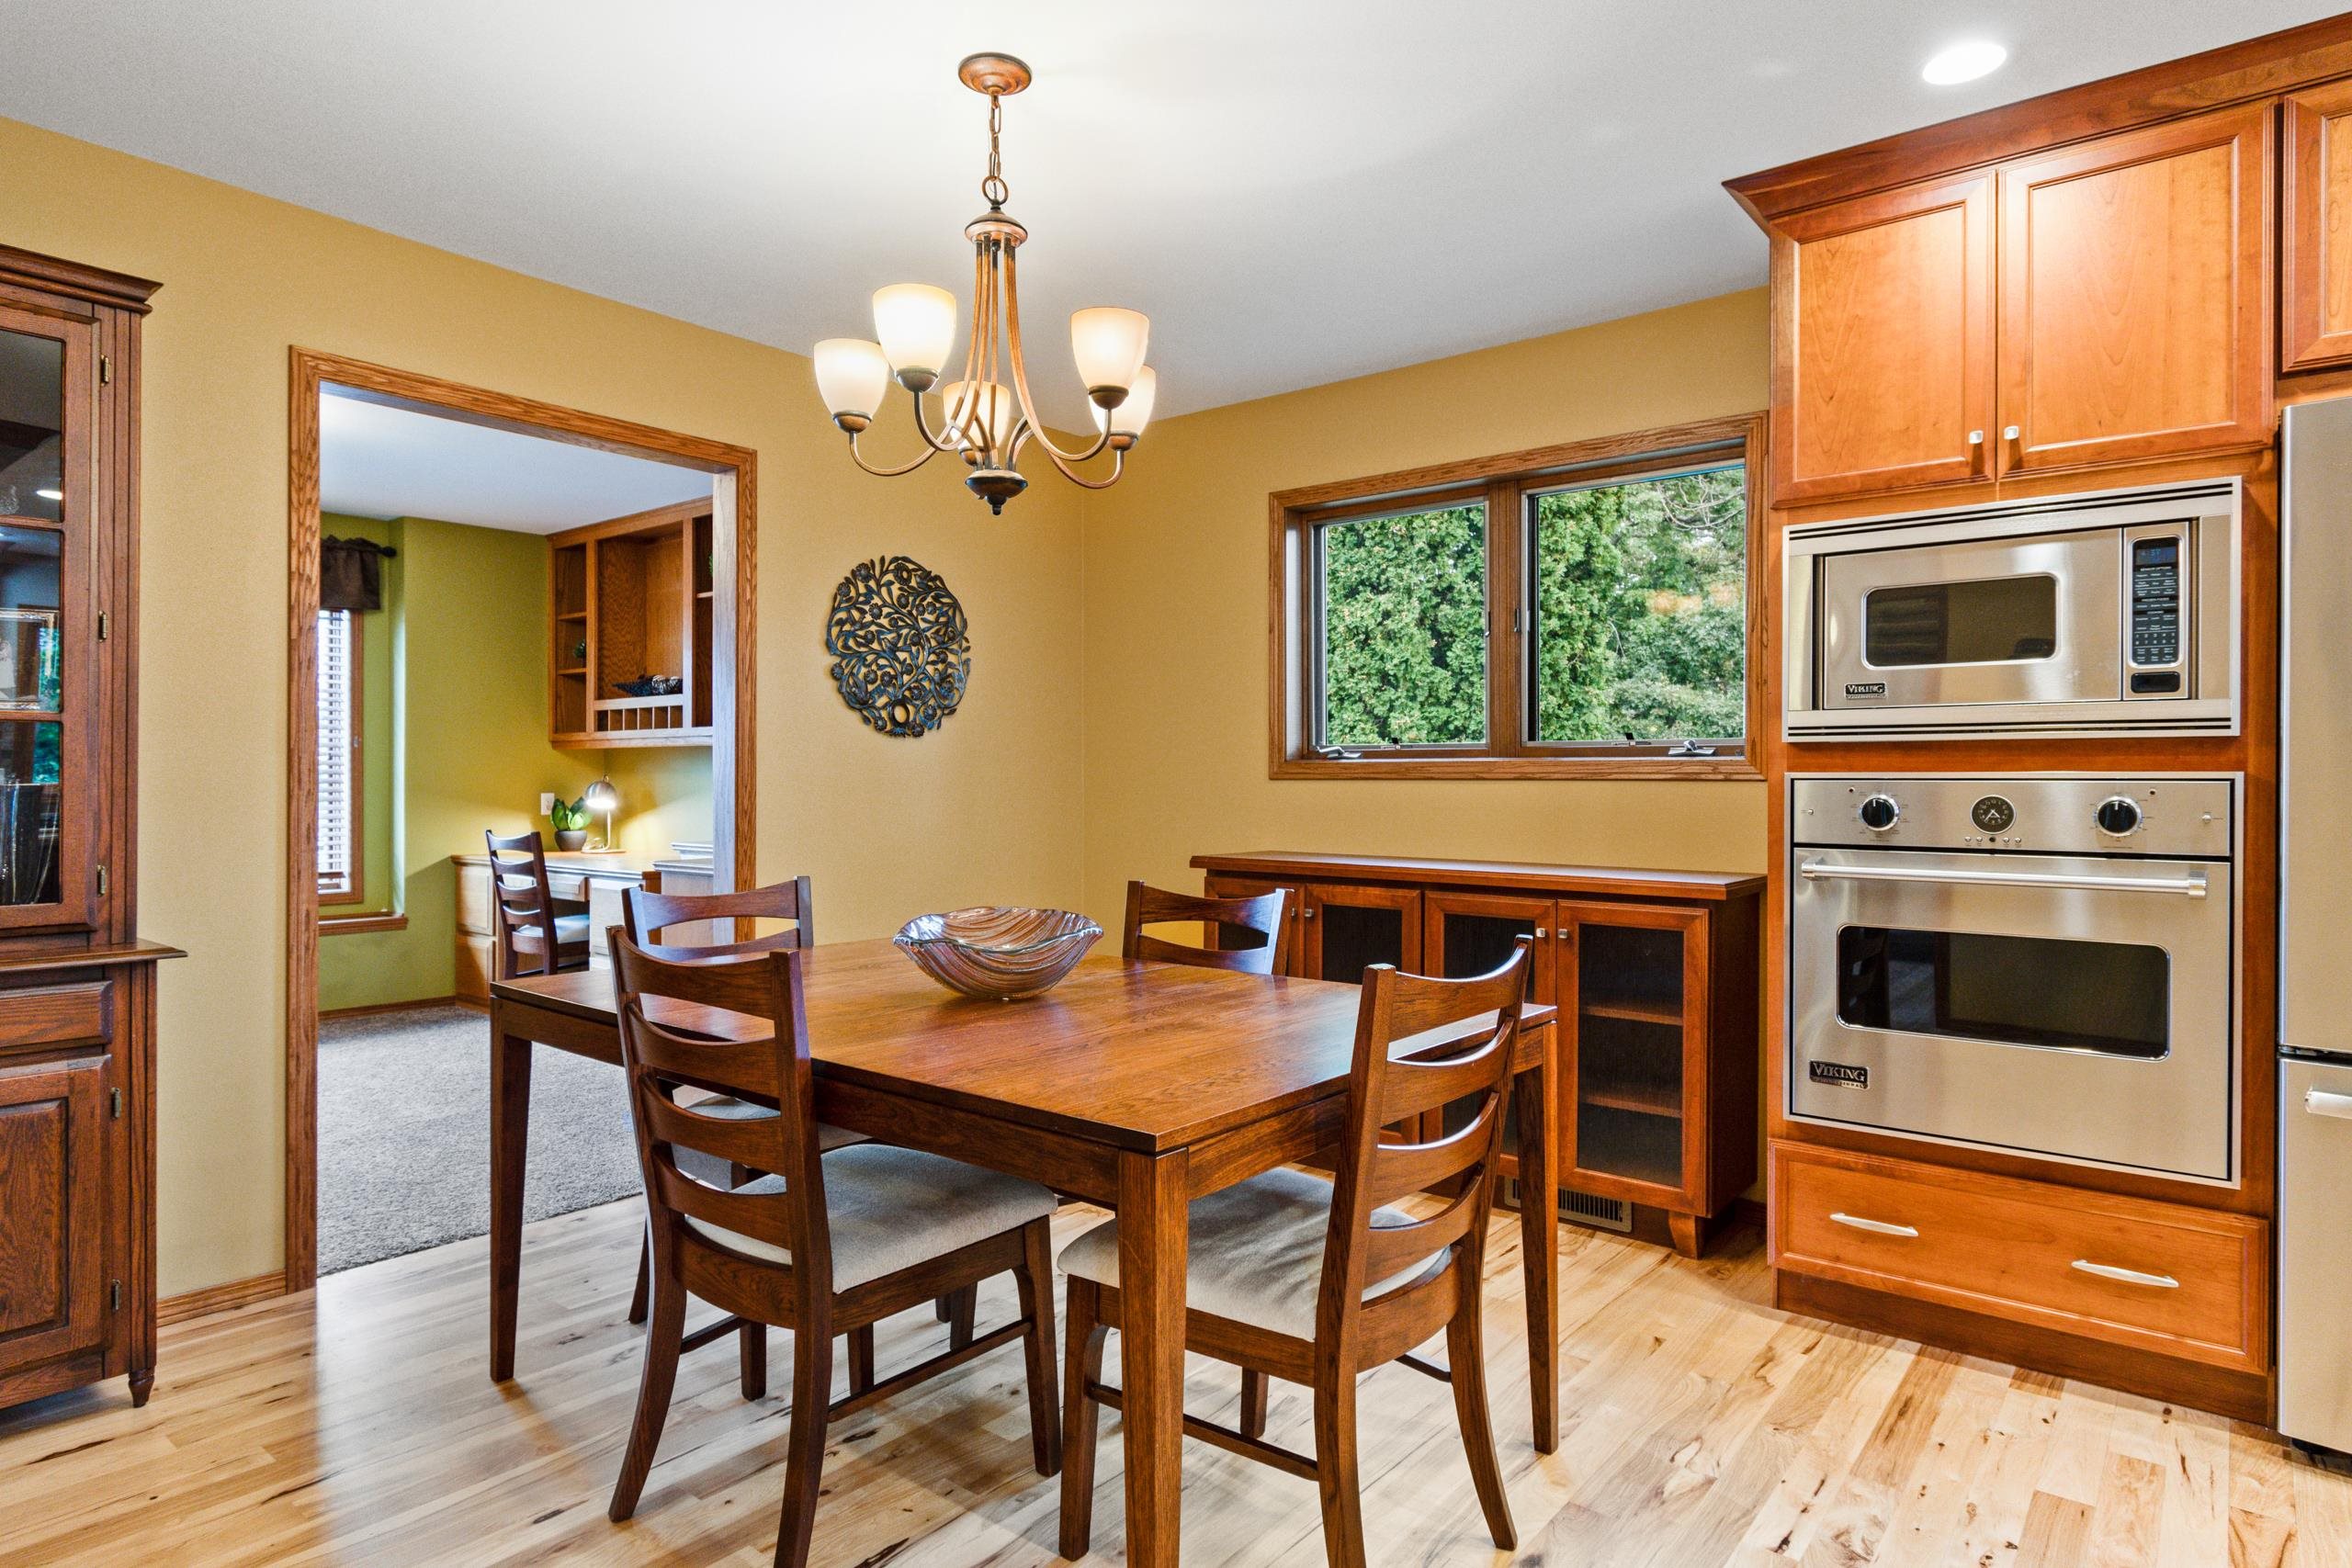
Dining room with a wooden table, built-in double ovens, and a window overlooking trees.
Kitchen with warm wood cabinets, a granite island, stainless steel appliances, and a sunny adjoining sunroom.
Kitchen with warm wood cabinets, stainless steel appliances, and a granite-topped island with bar seating.
Kitchen with warm wood cabinets, granite counters, a large gas cooktop, and a sink beneath a window.
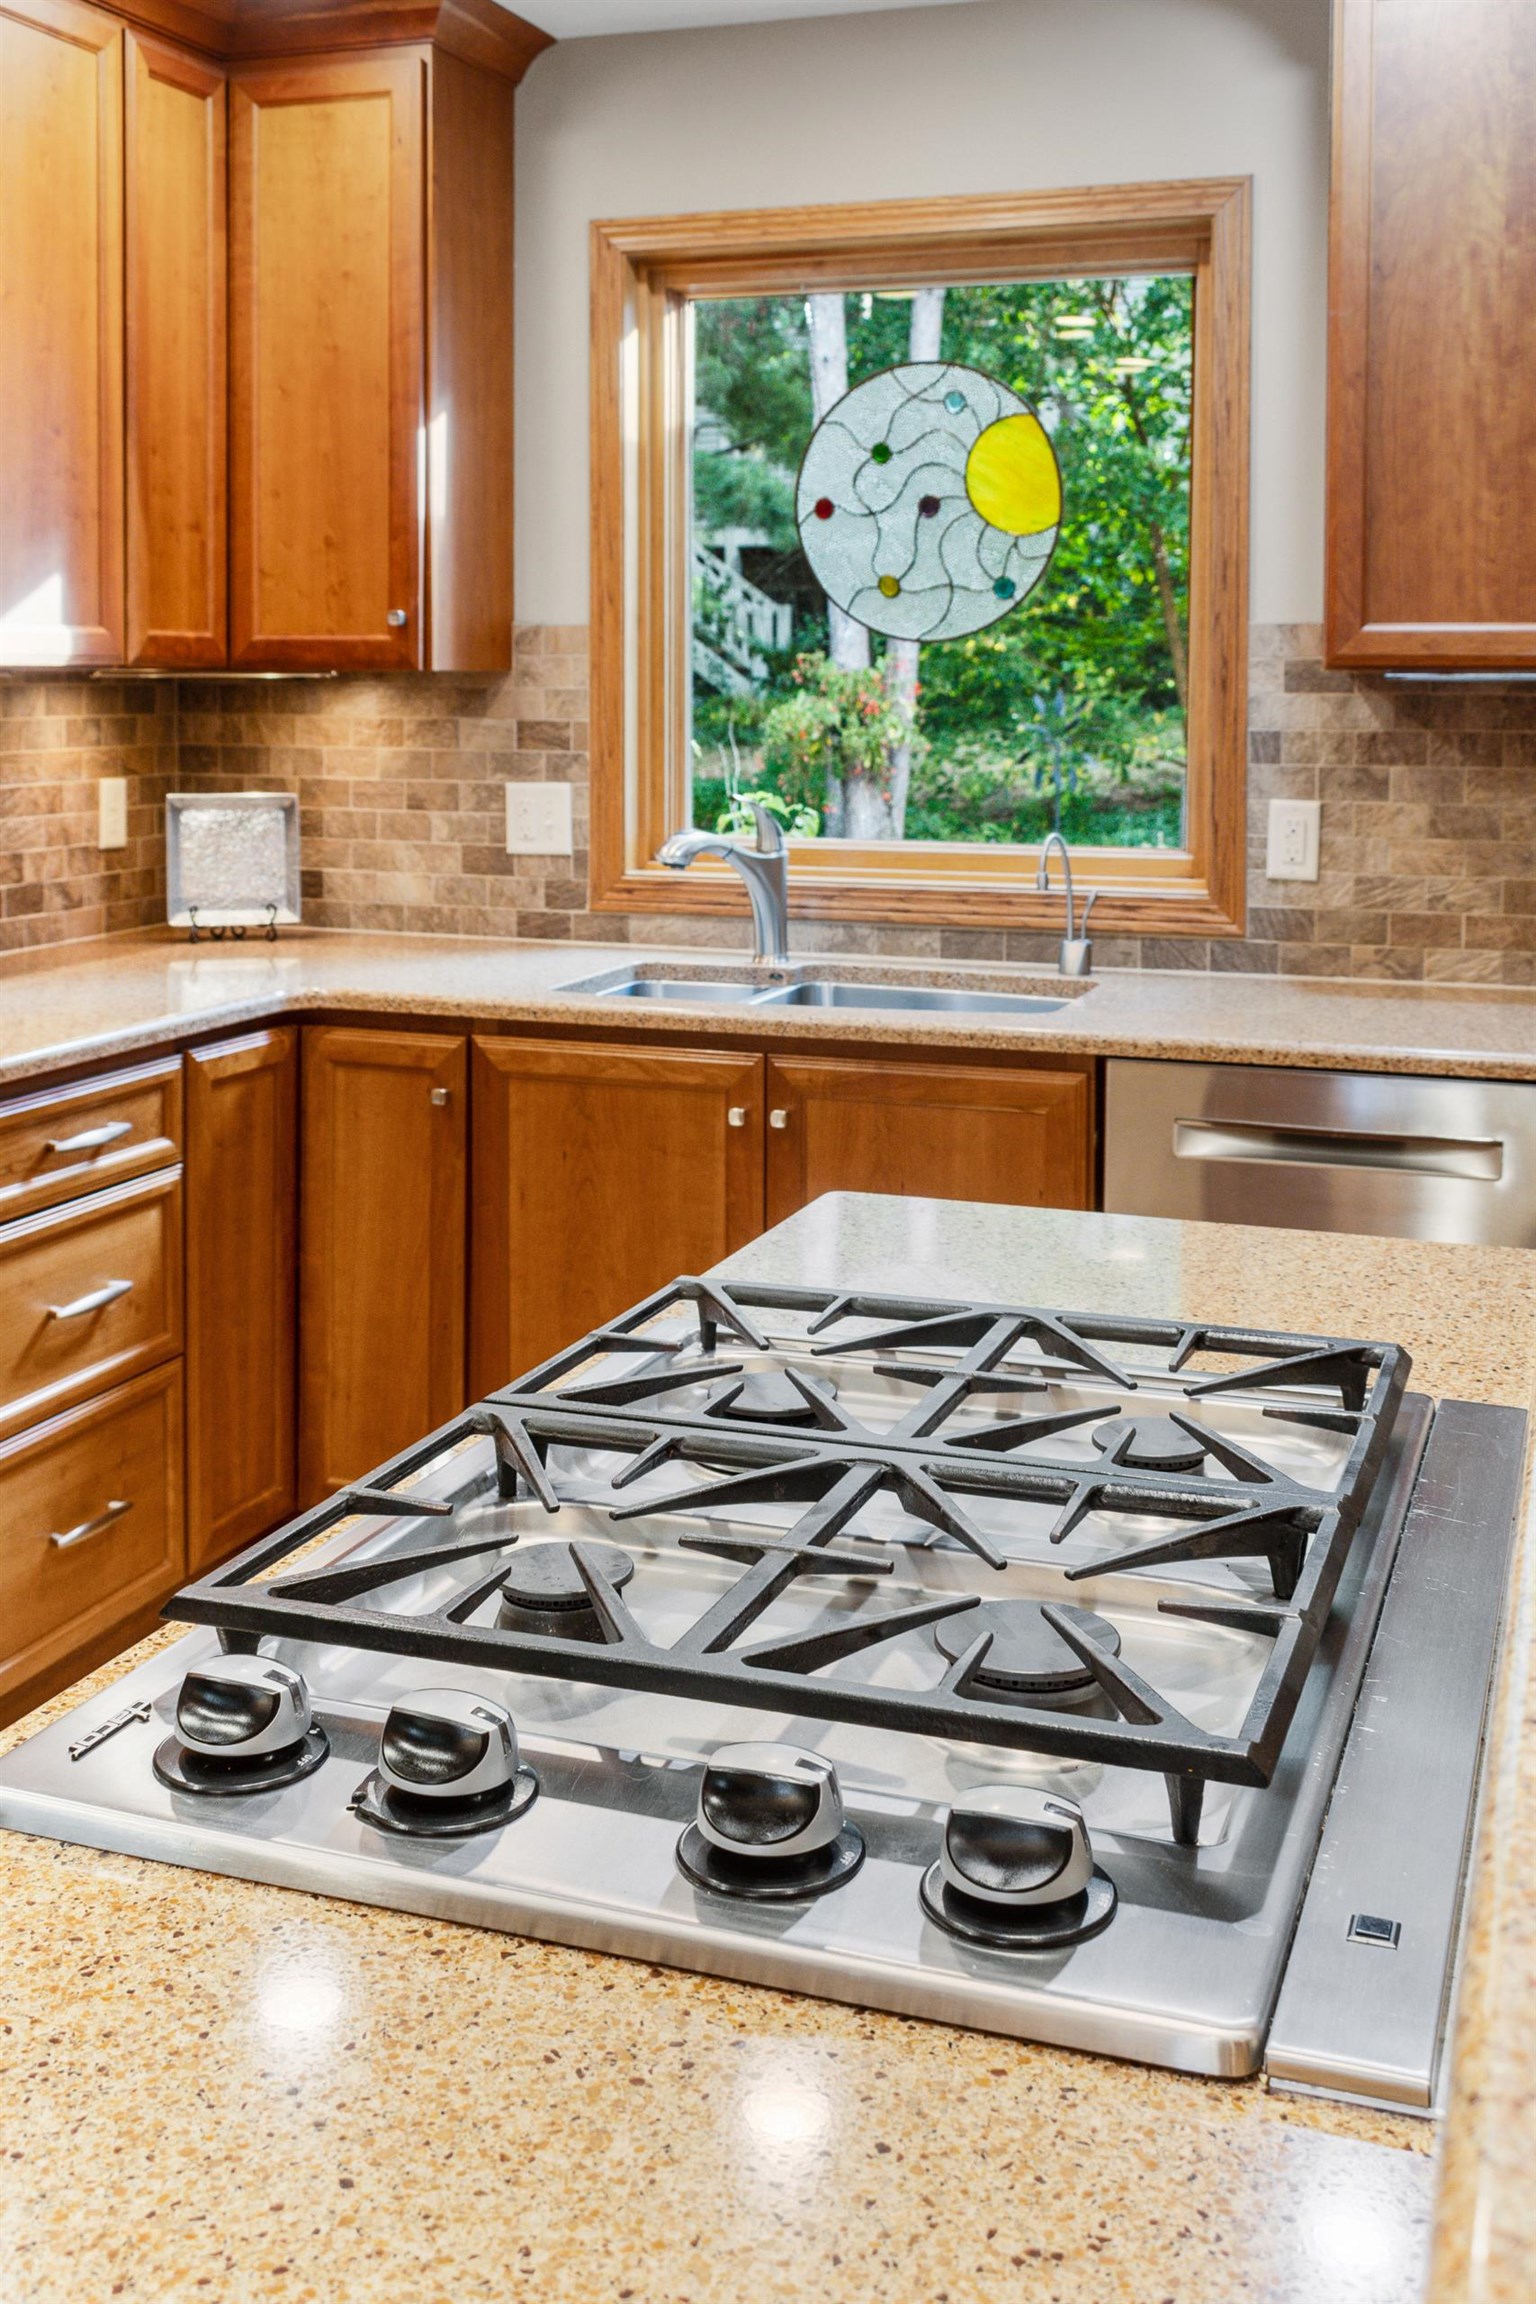
Kitchen with a stainless steel gas cooktop, wood cabinets, and a stained-glass window decoration.
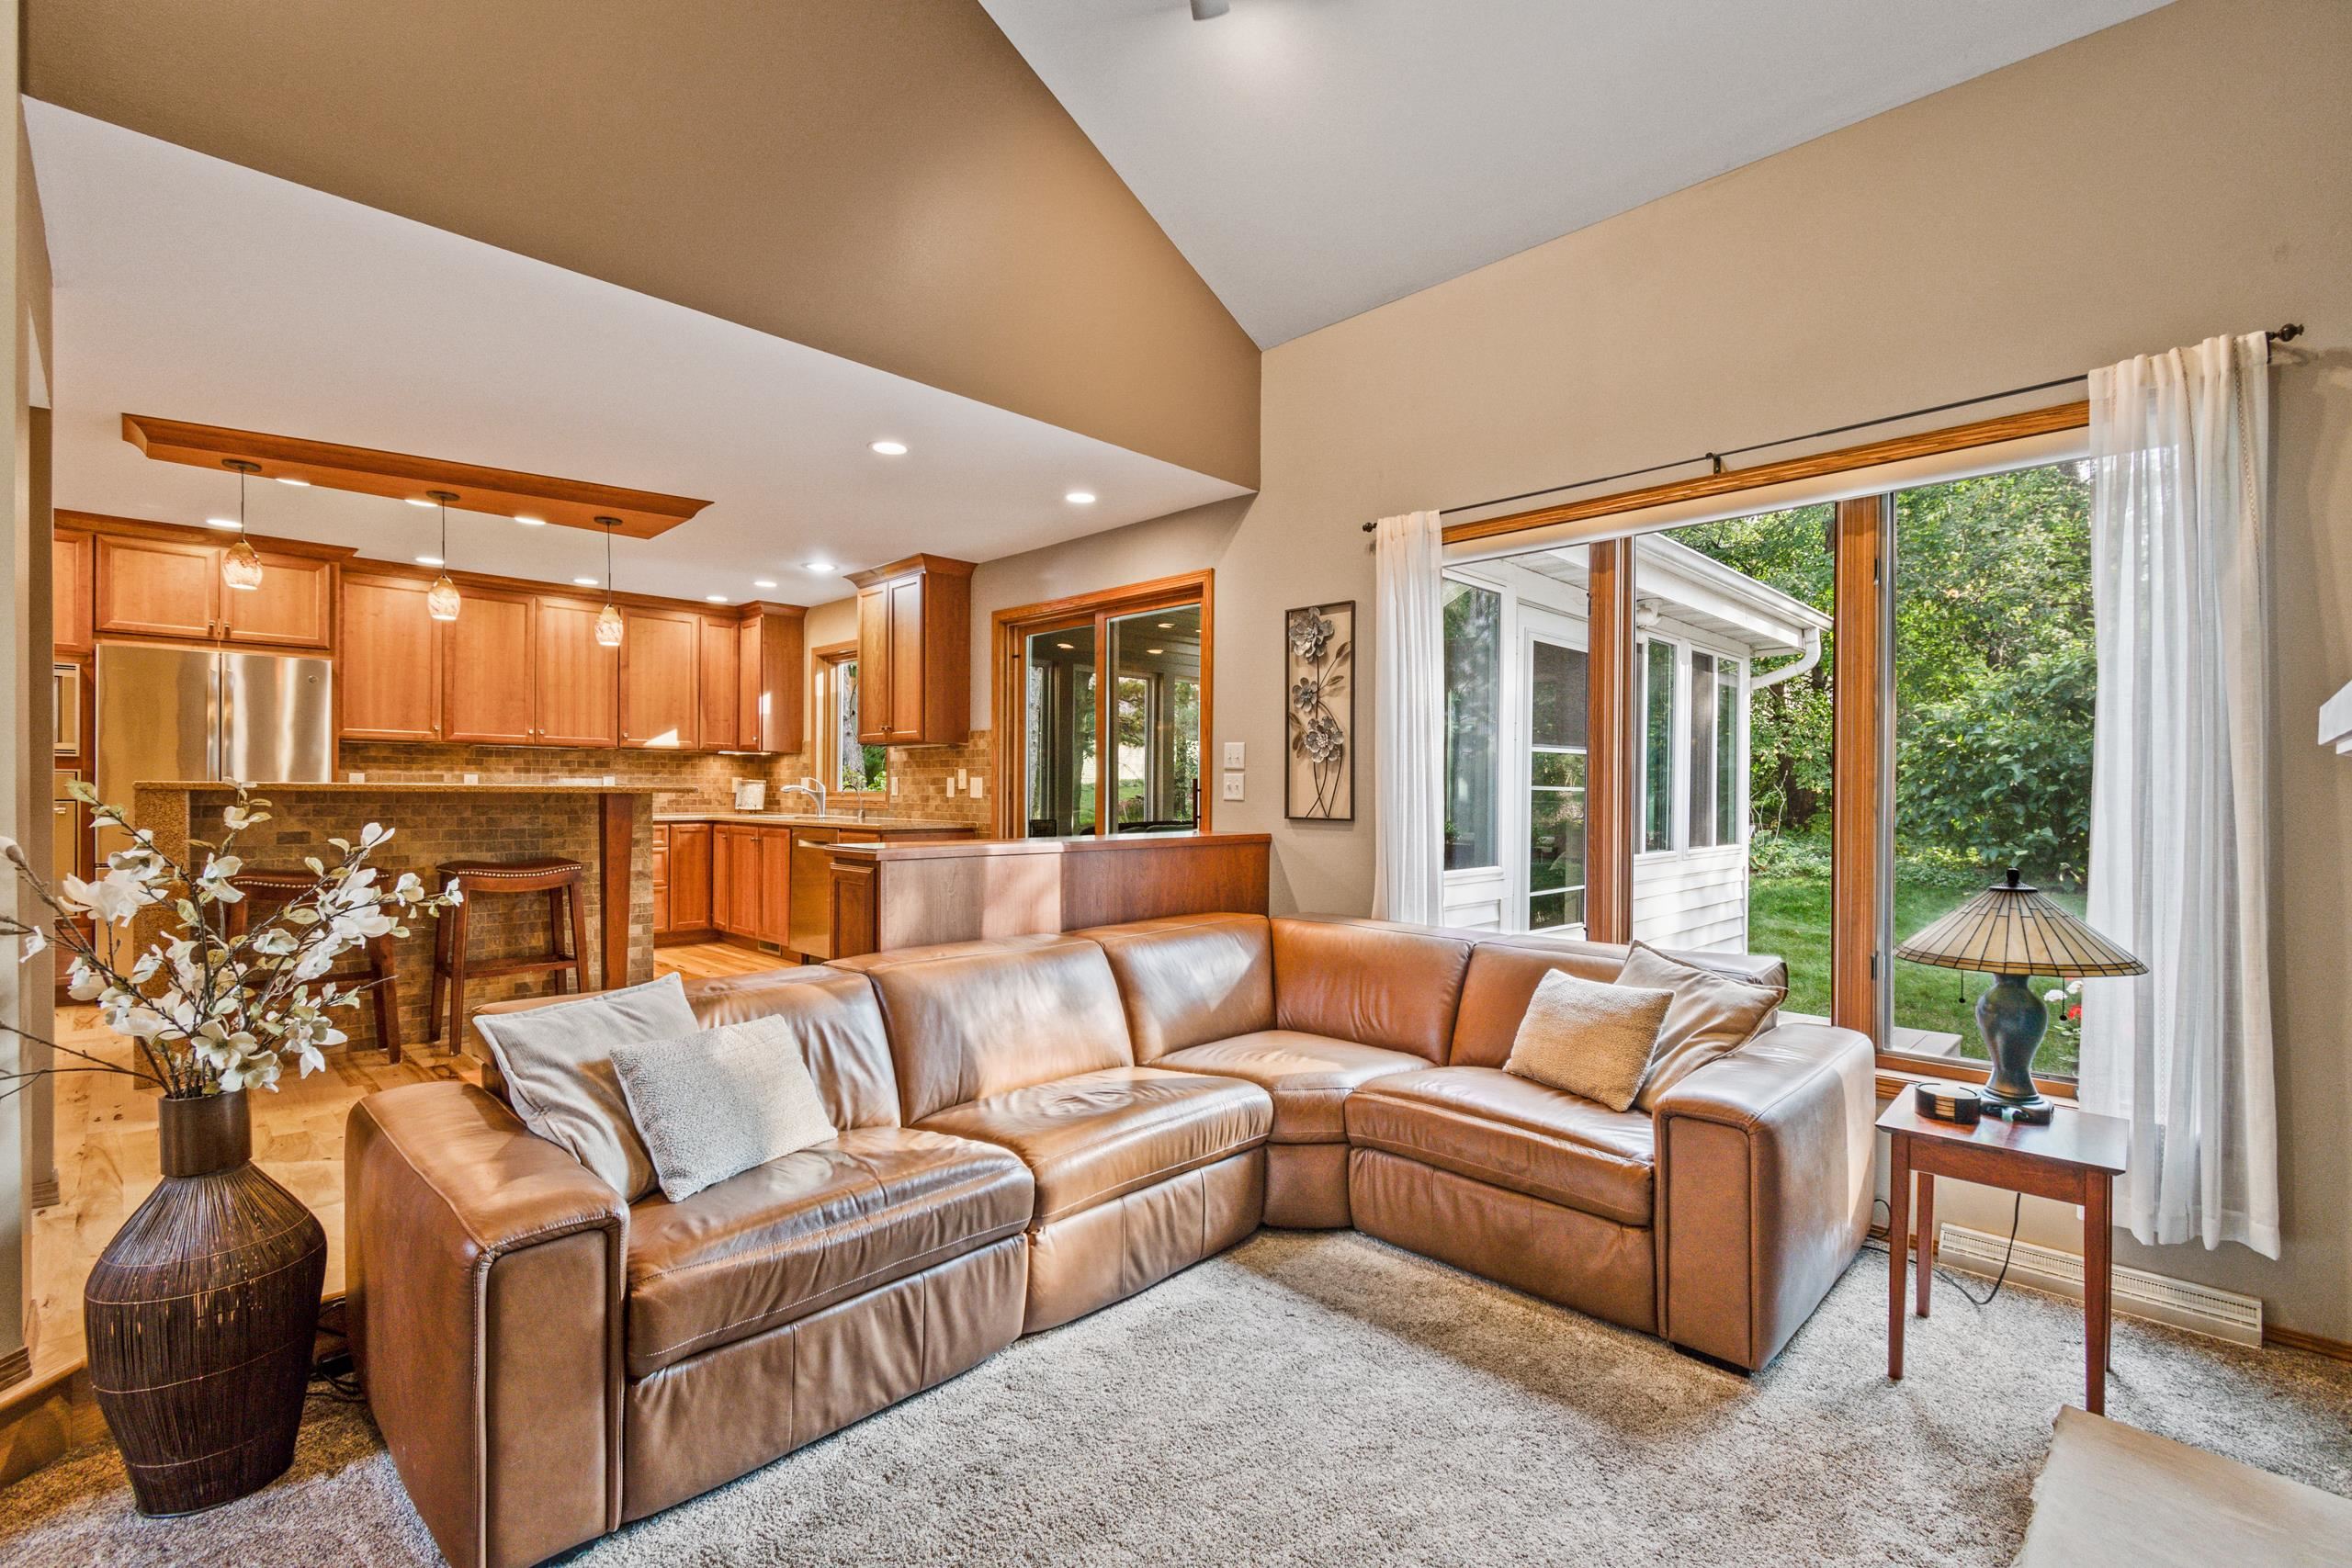
Living room with a brown leather sectional, vaulted ceiling, open kitchen, and sliding doors to a leafy yard.
Furnished sunroom with wicker seating, a green paneled wall, and sliding glass doors.
Furnished sunroom with wicker seating, a vaulted ceiling, and large windows overlooking trees.
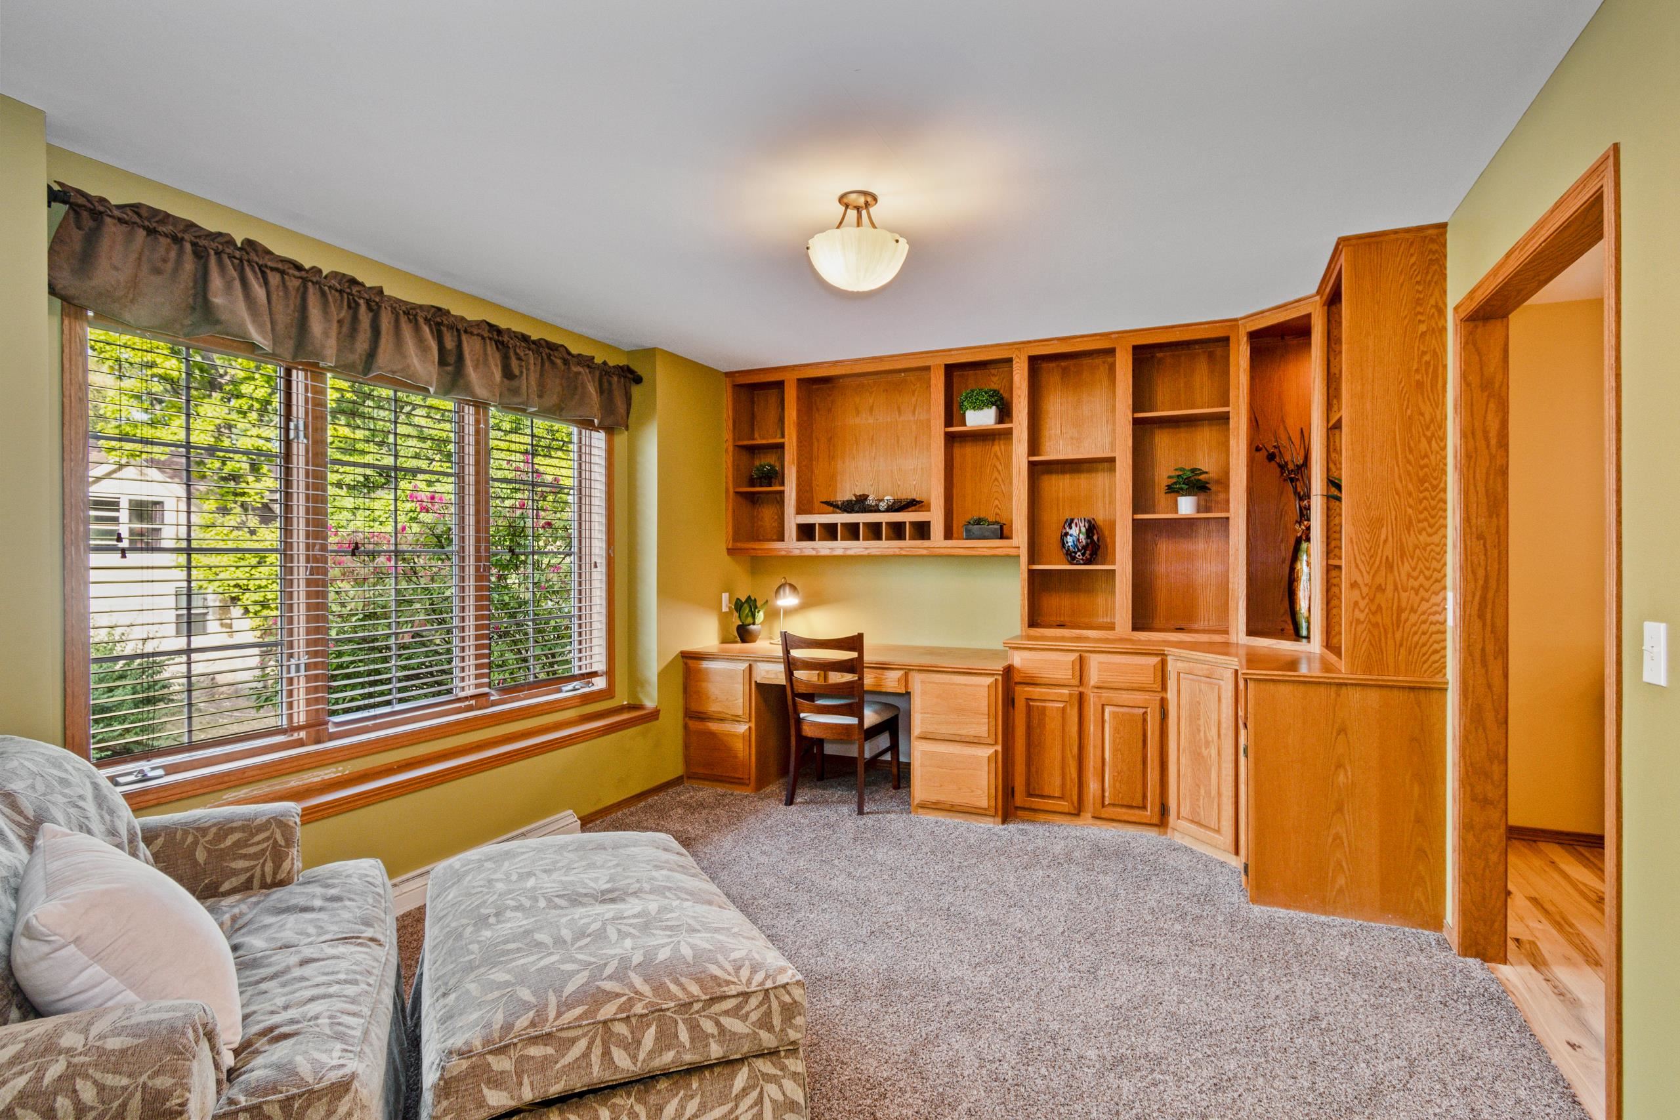
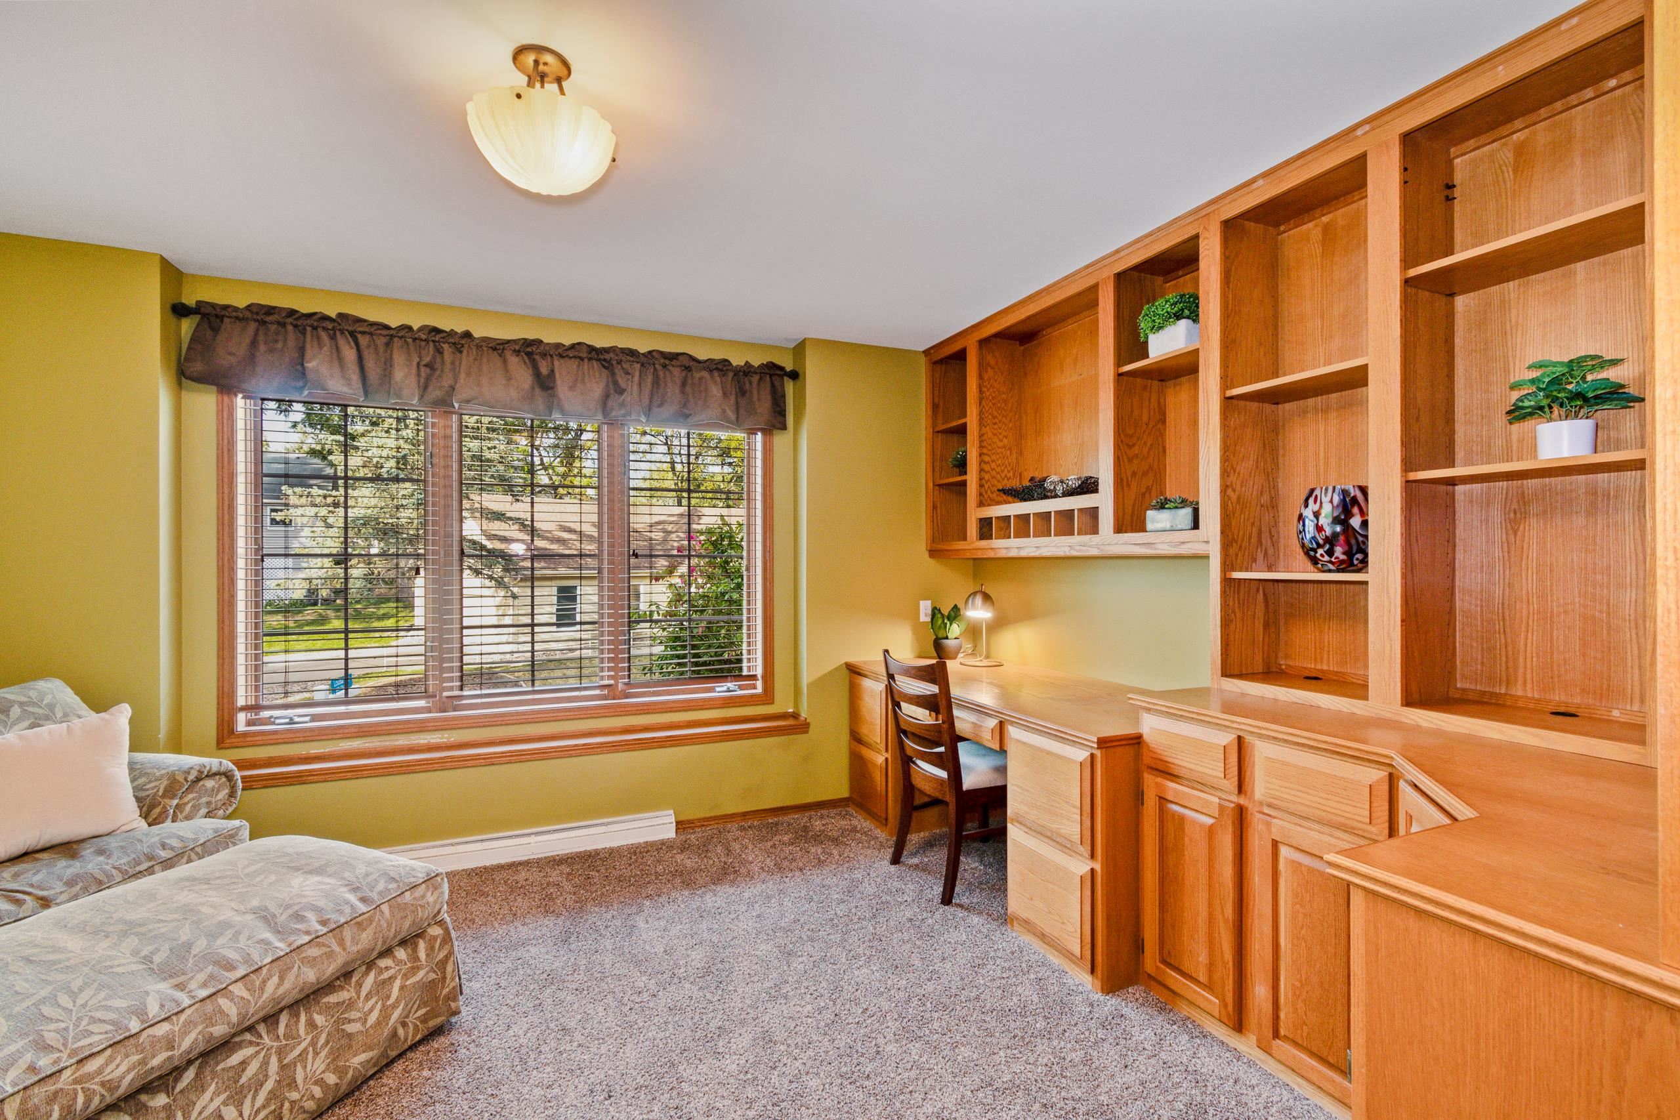
Home office with built-in wooden shelves and desk beside a large window overlooking greenery.
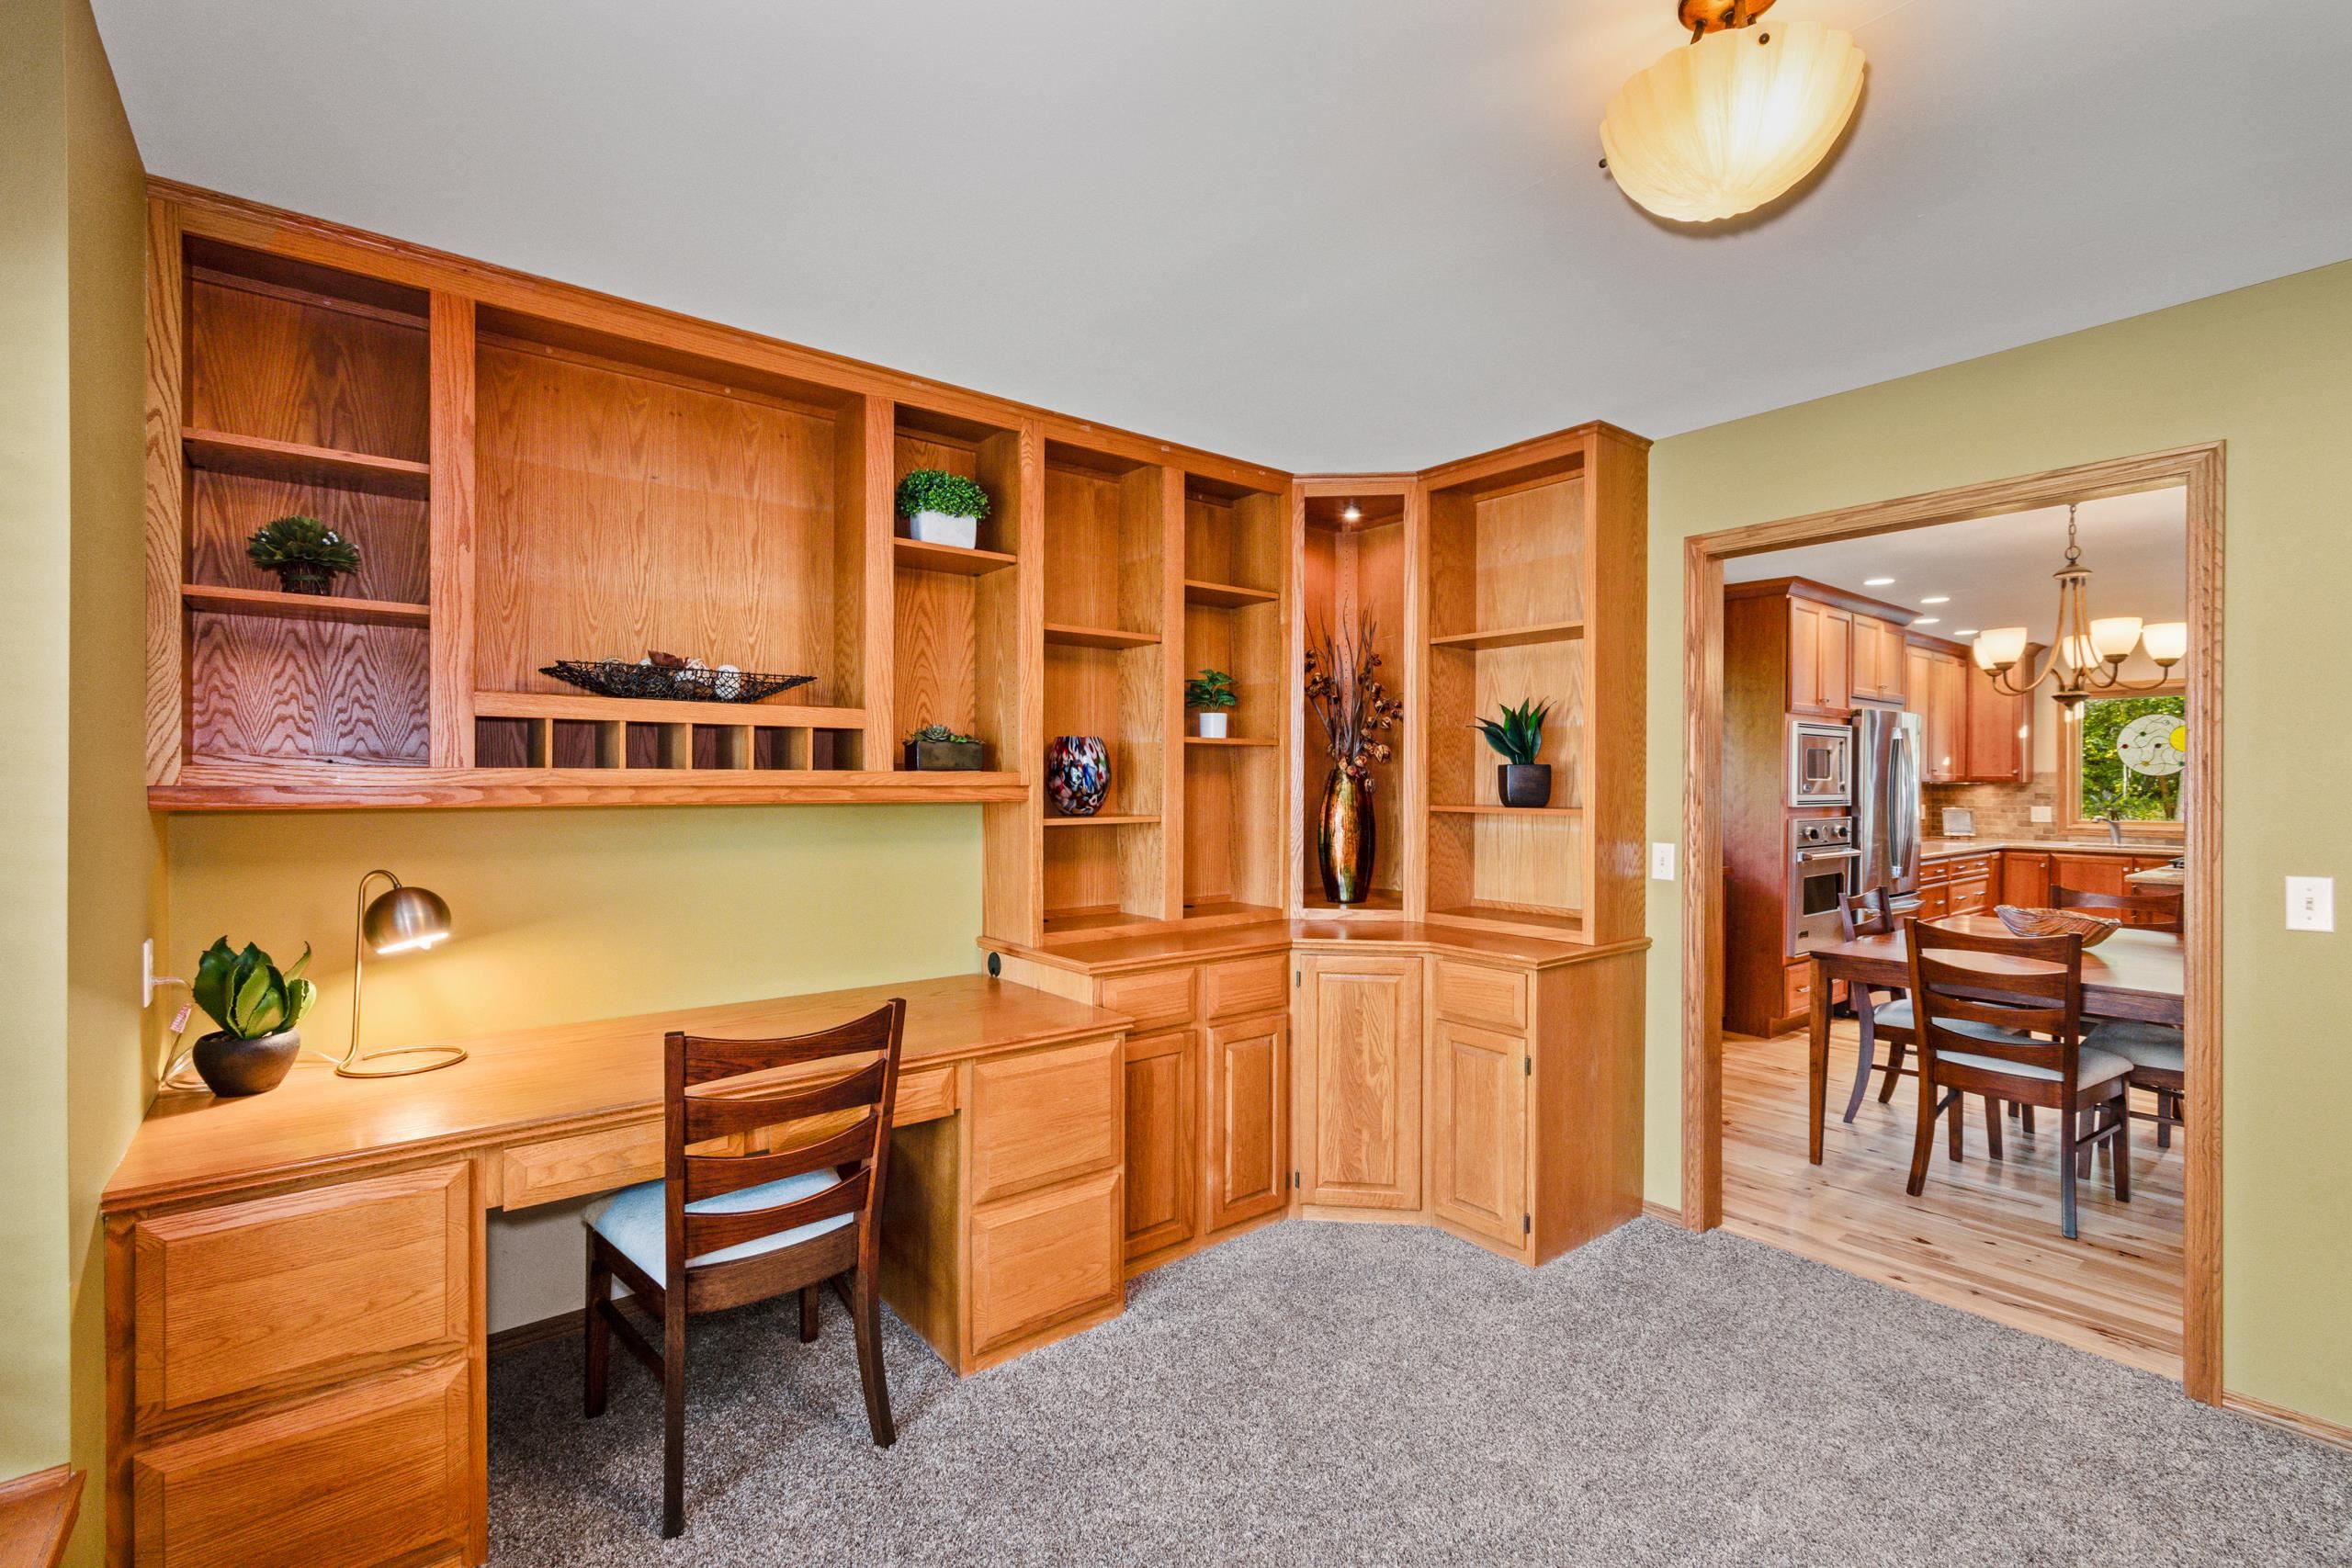
Home office with extensive built-in wooden shelving and desk, opening to a dining area and kitchen.
Home office with built-in wooden desk and shelving, large window, and patterned sofa.
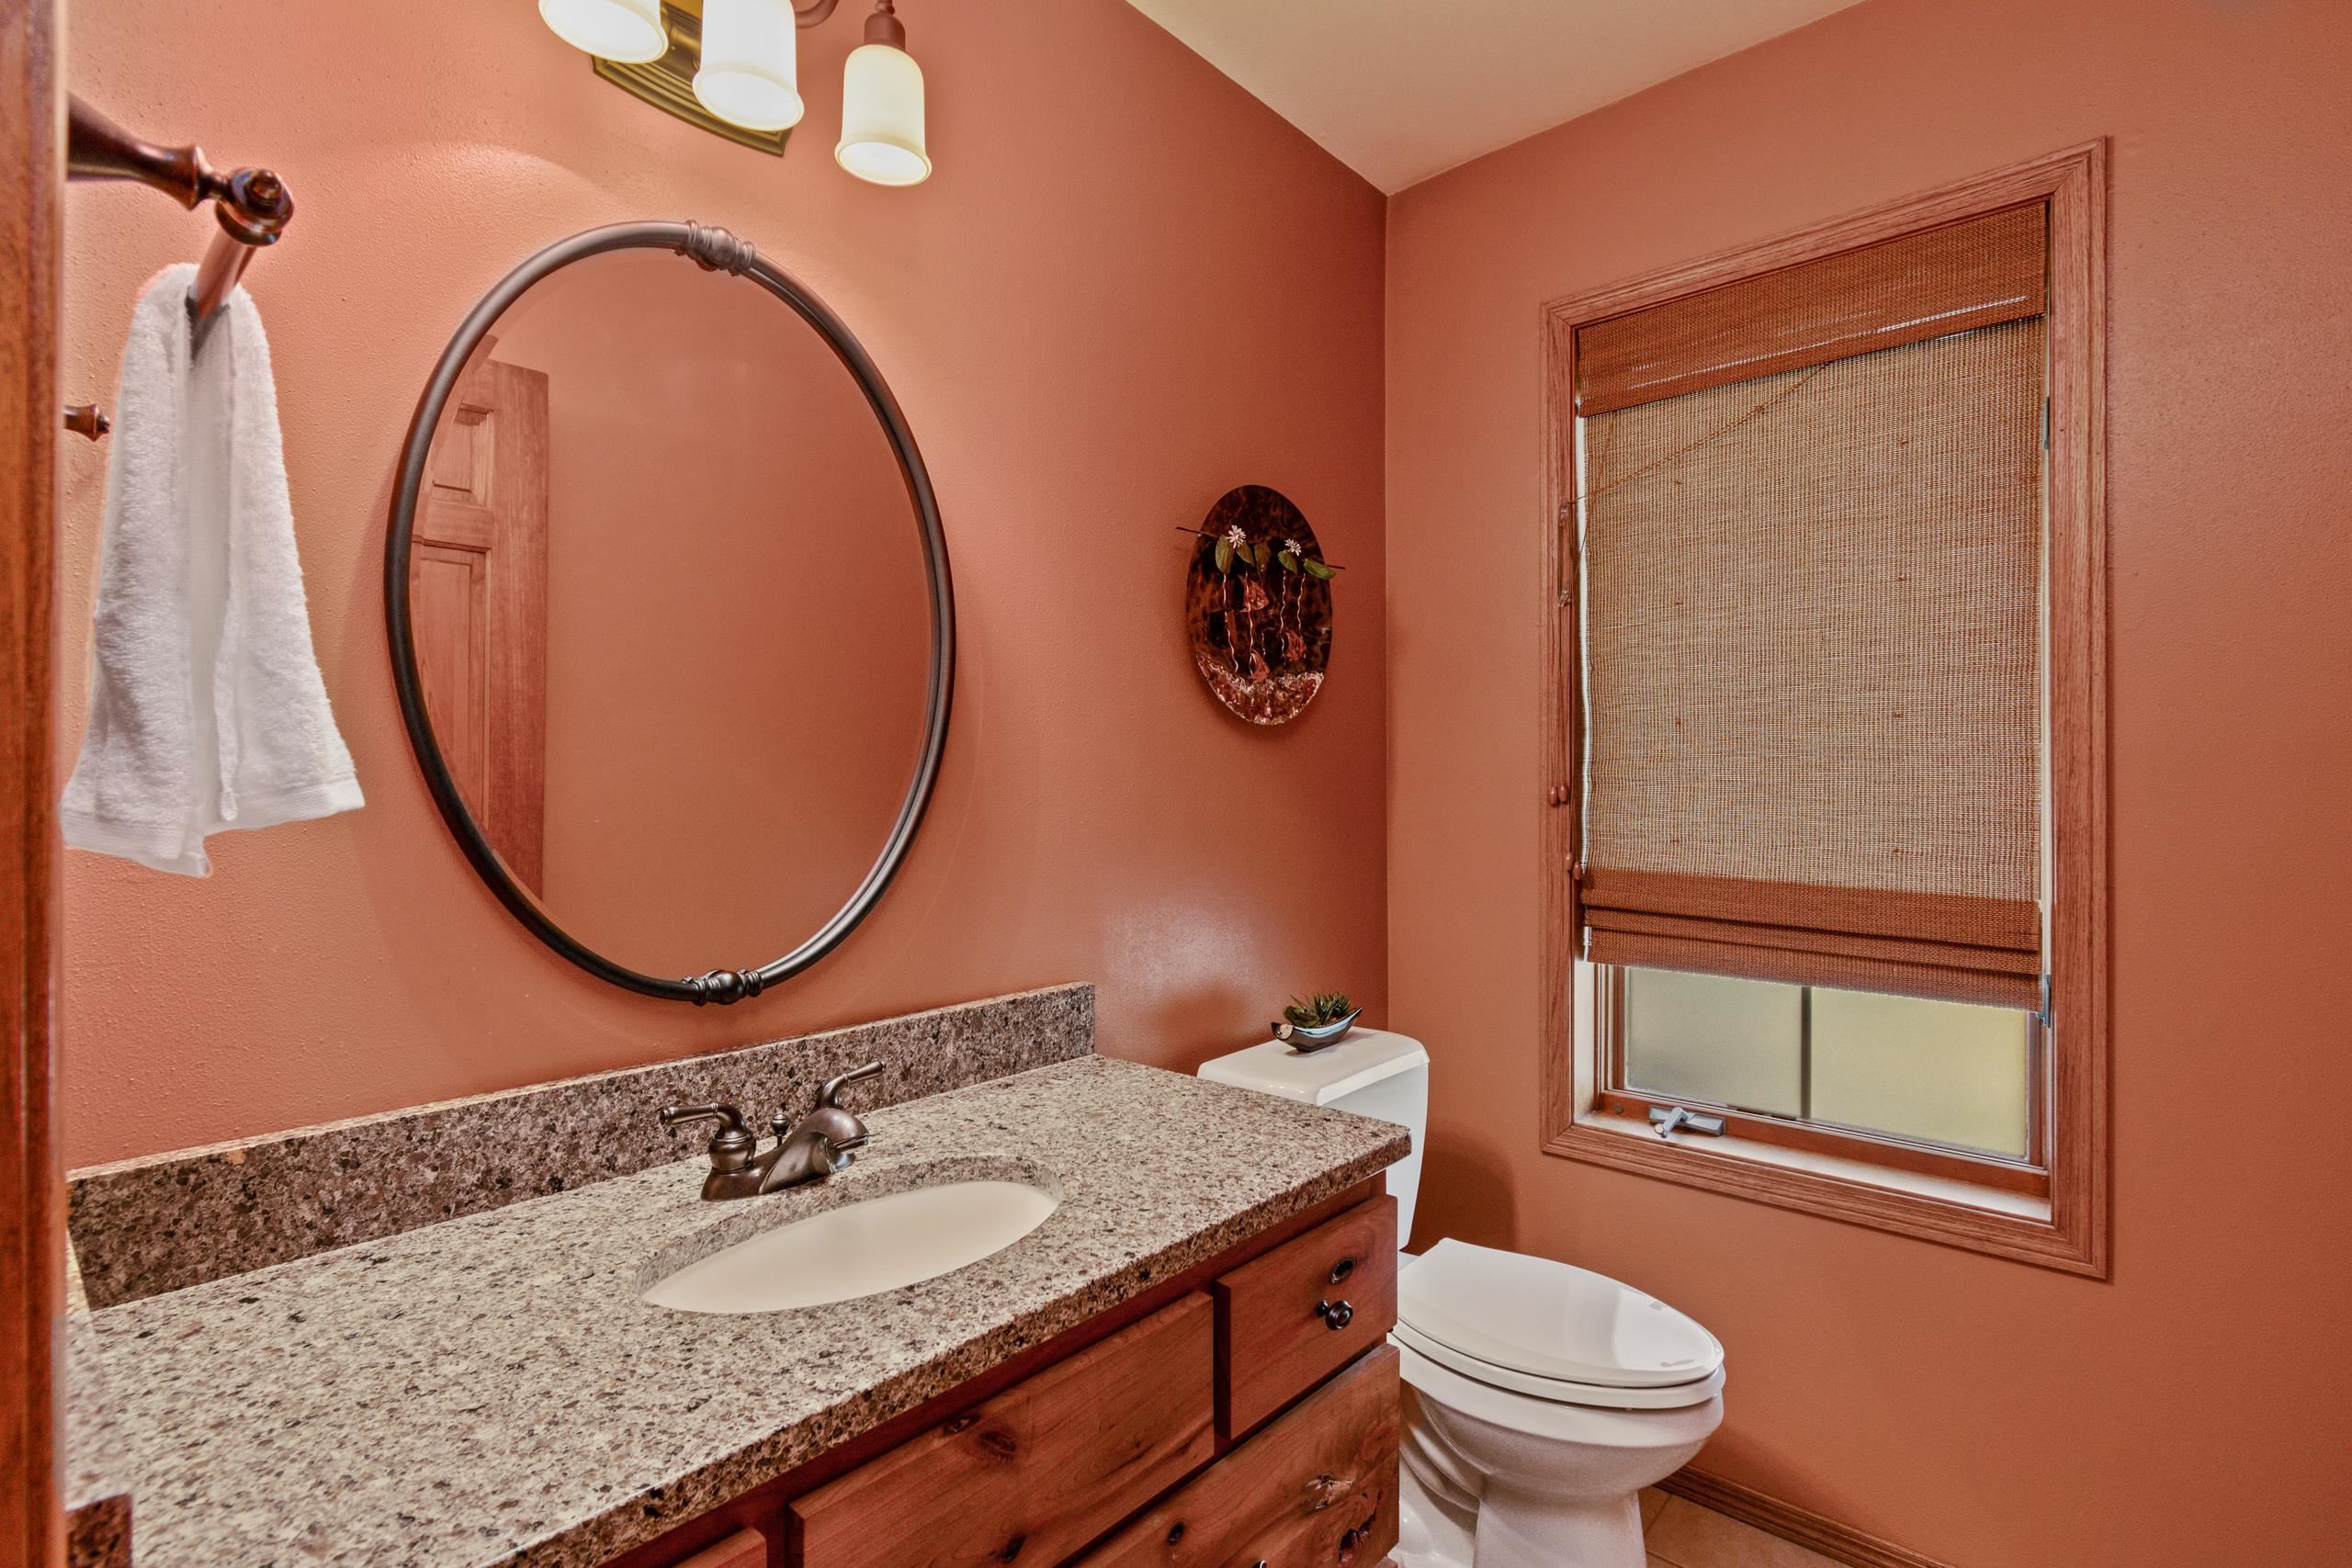
Bathroom with a granite-topped wood vanity, large oval mirror, and window with woven shade.
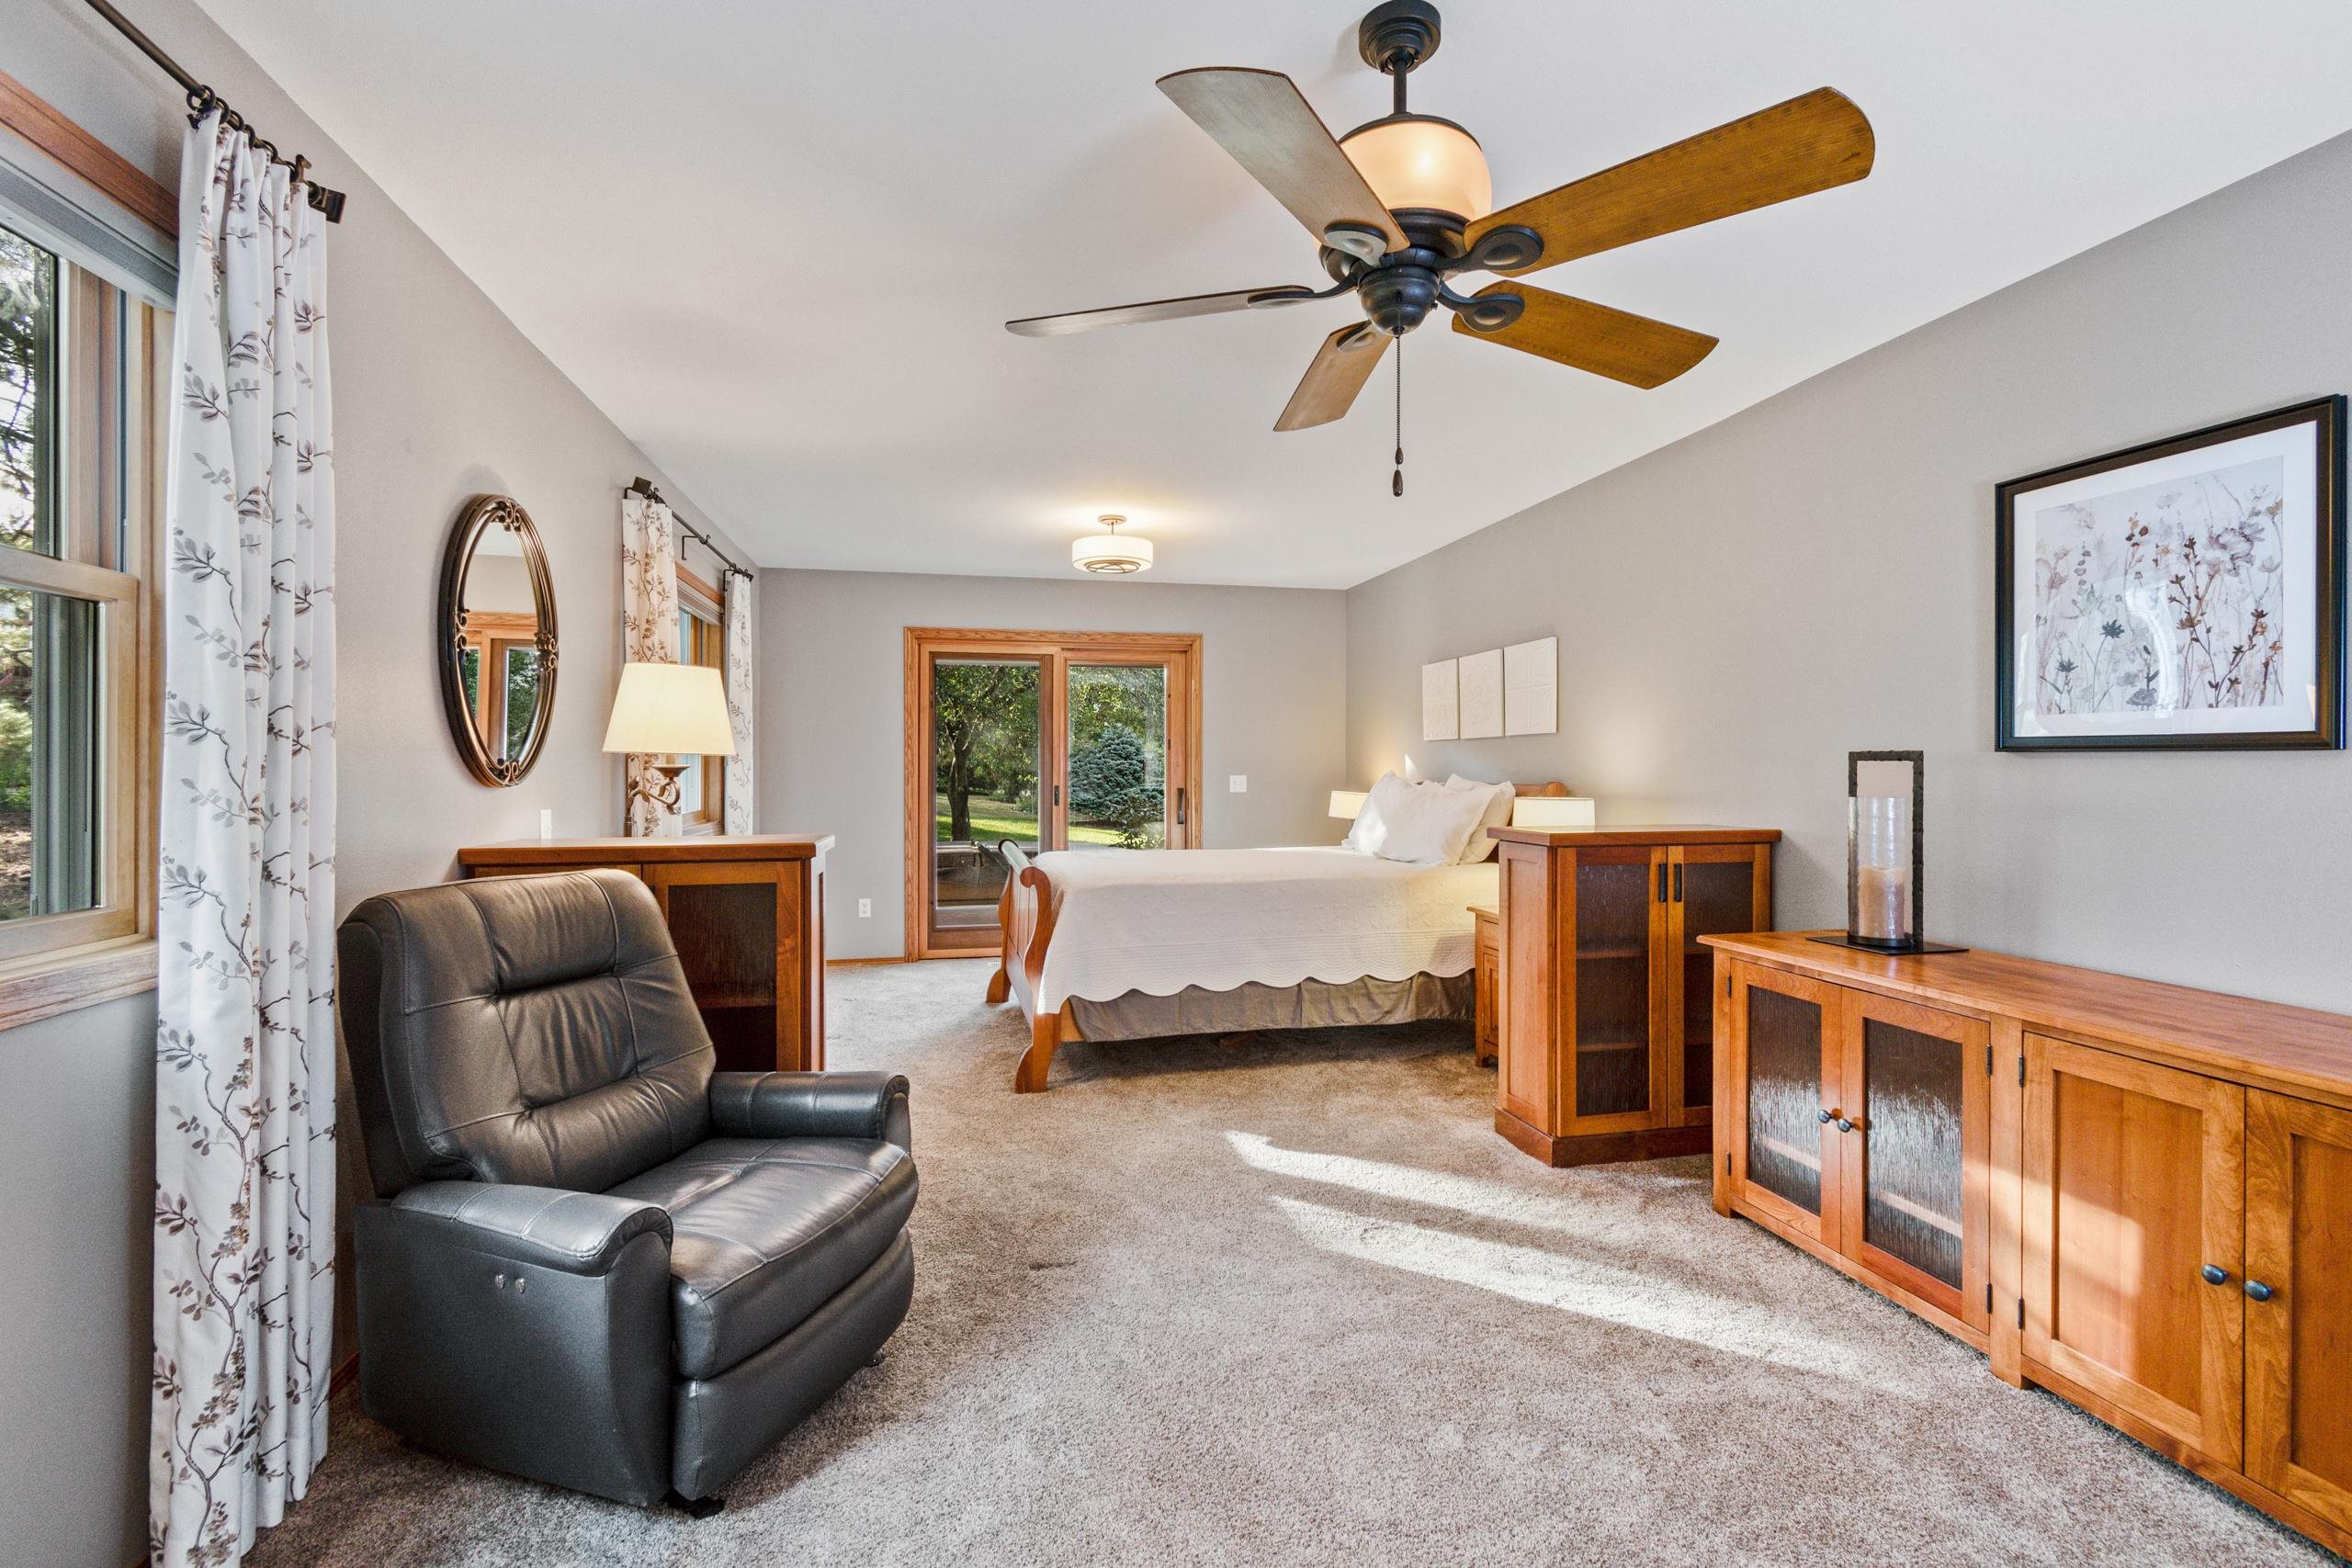
Furnished bedroom with wood cabinetry, a black leather recliner, and a ceiling fan.
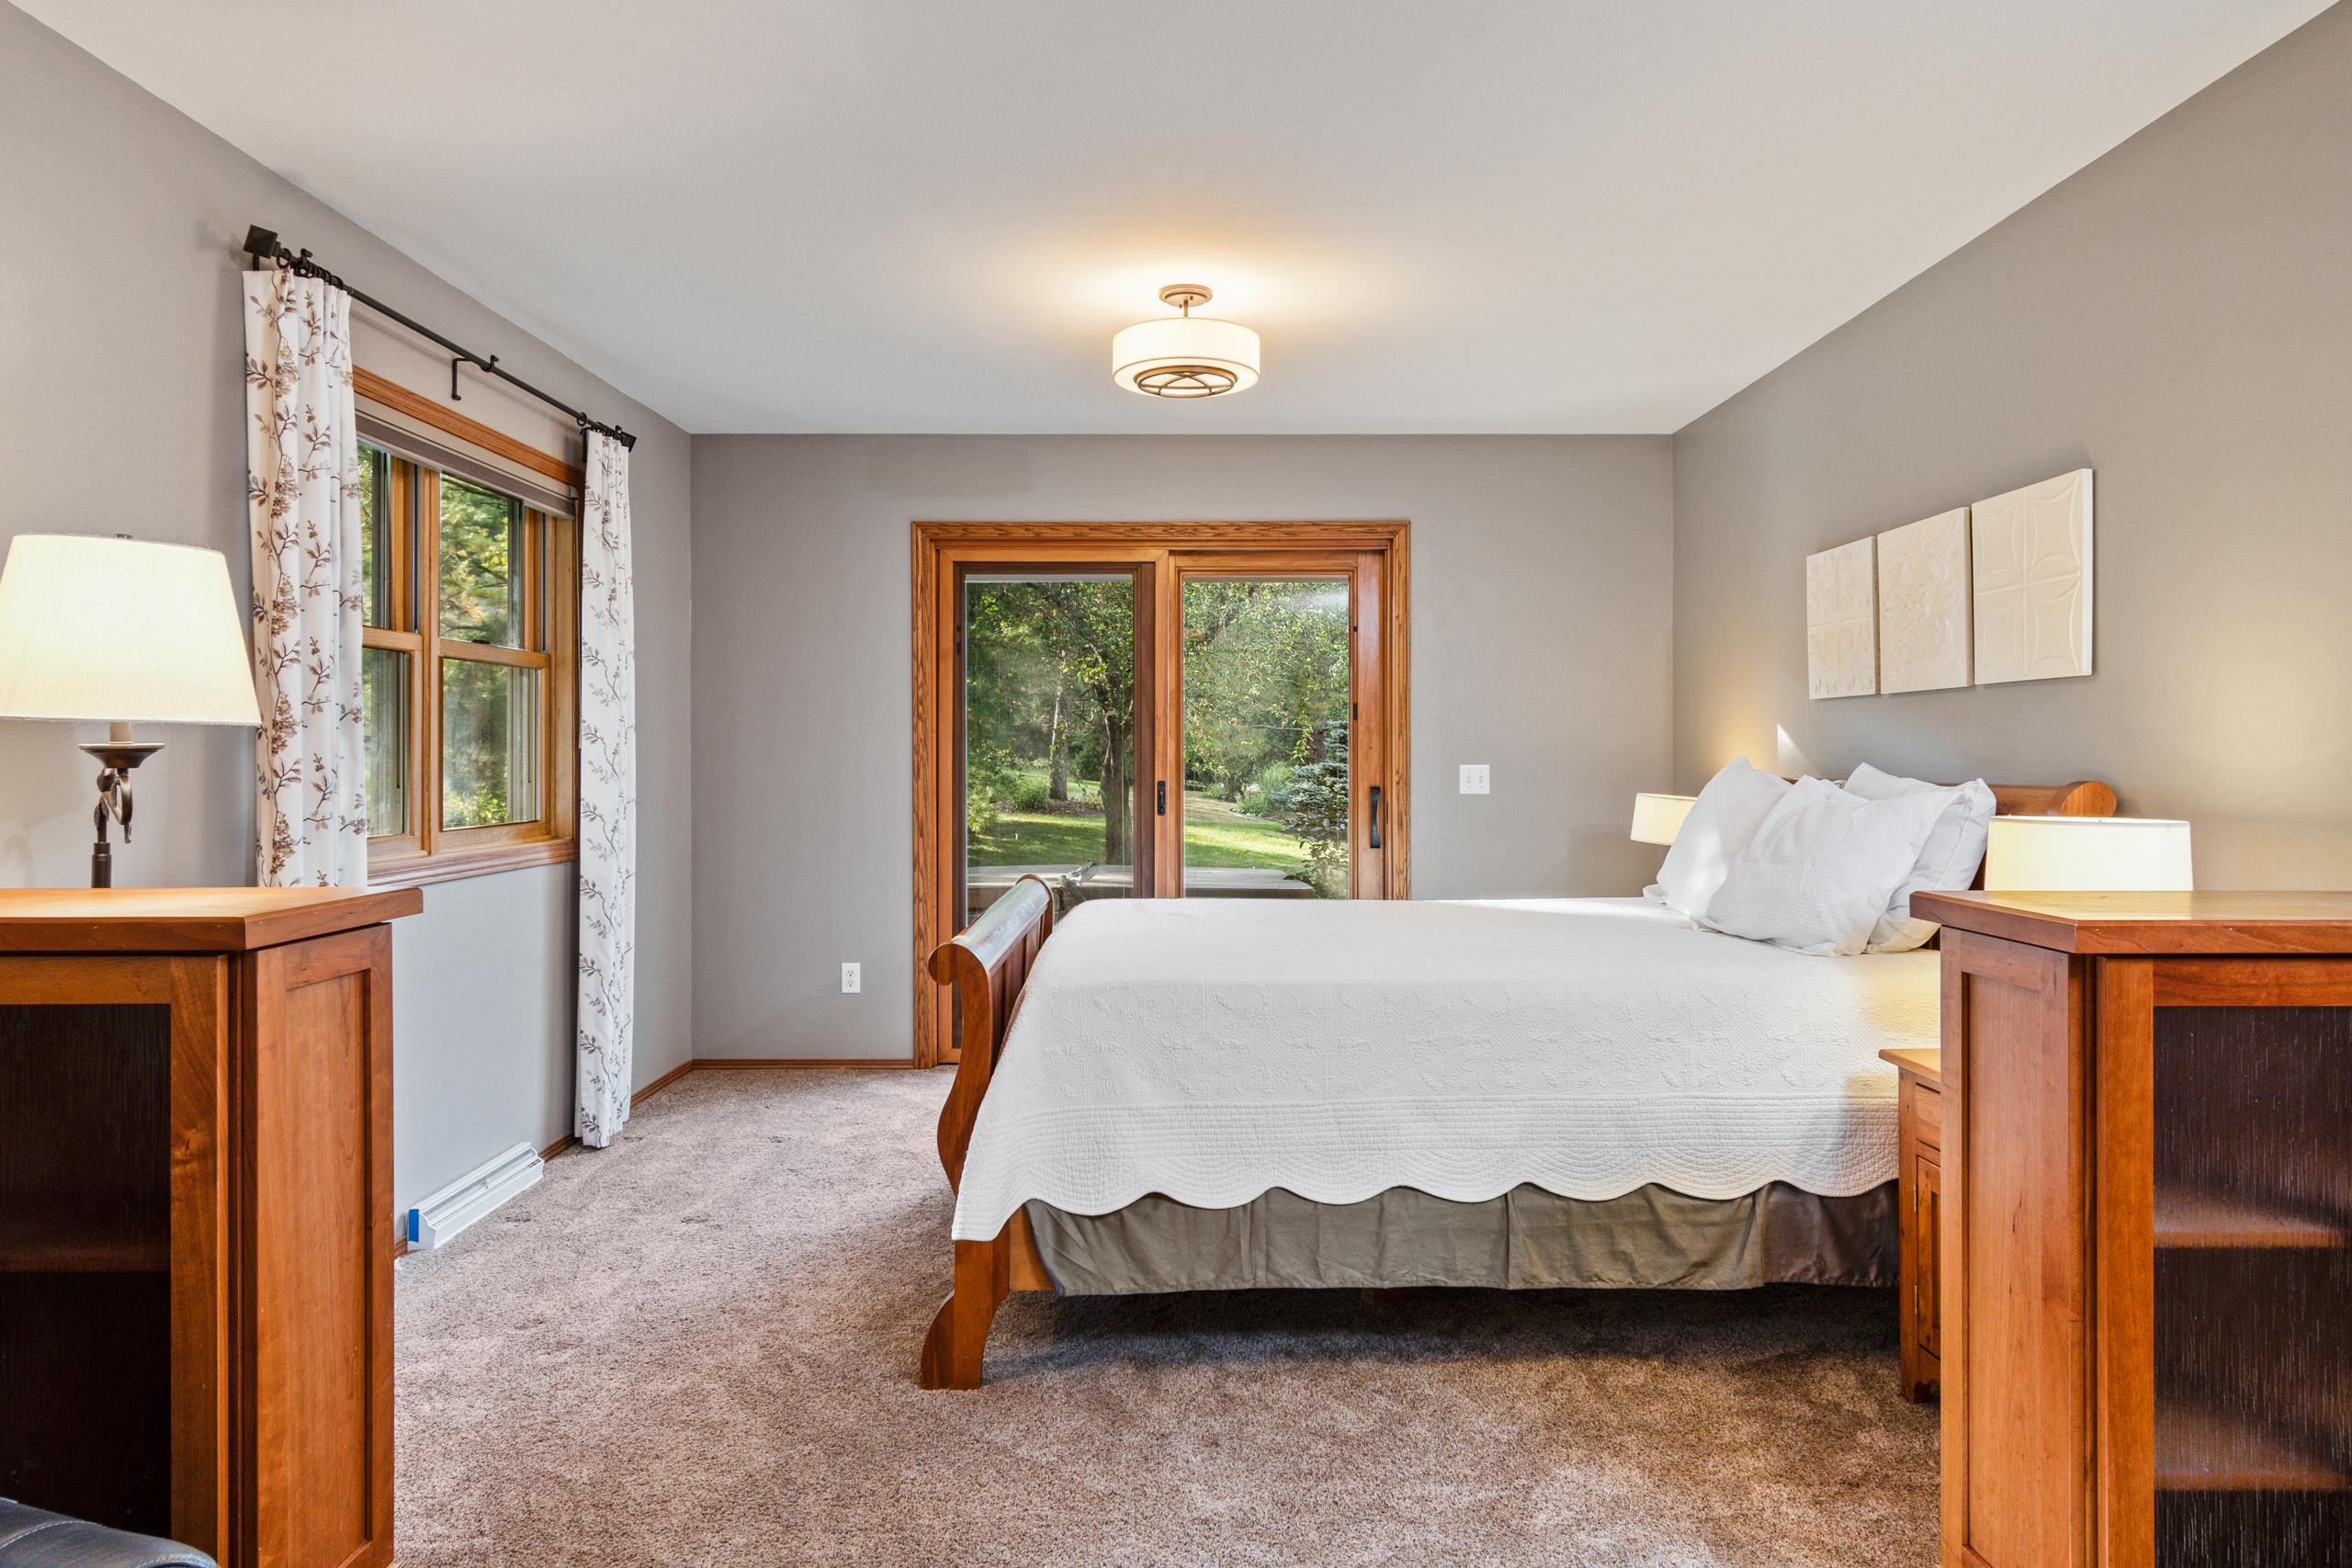
Furnished bedroom with a wooden bed and garden views through glass doors.
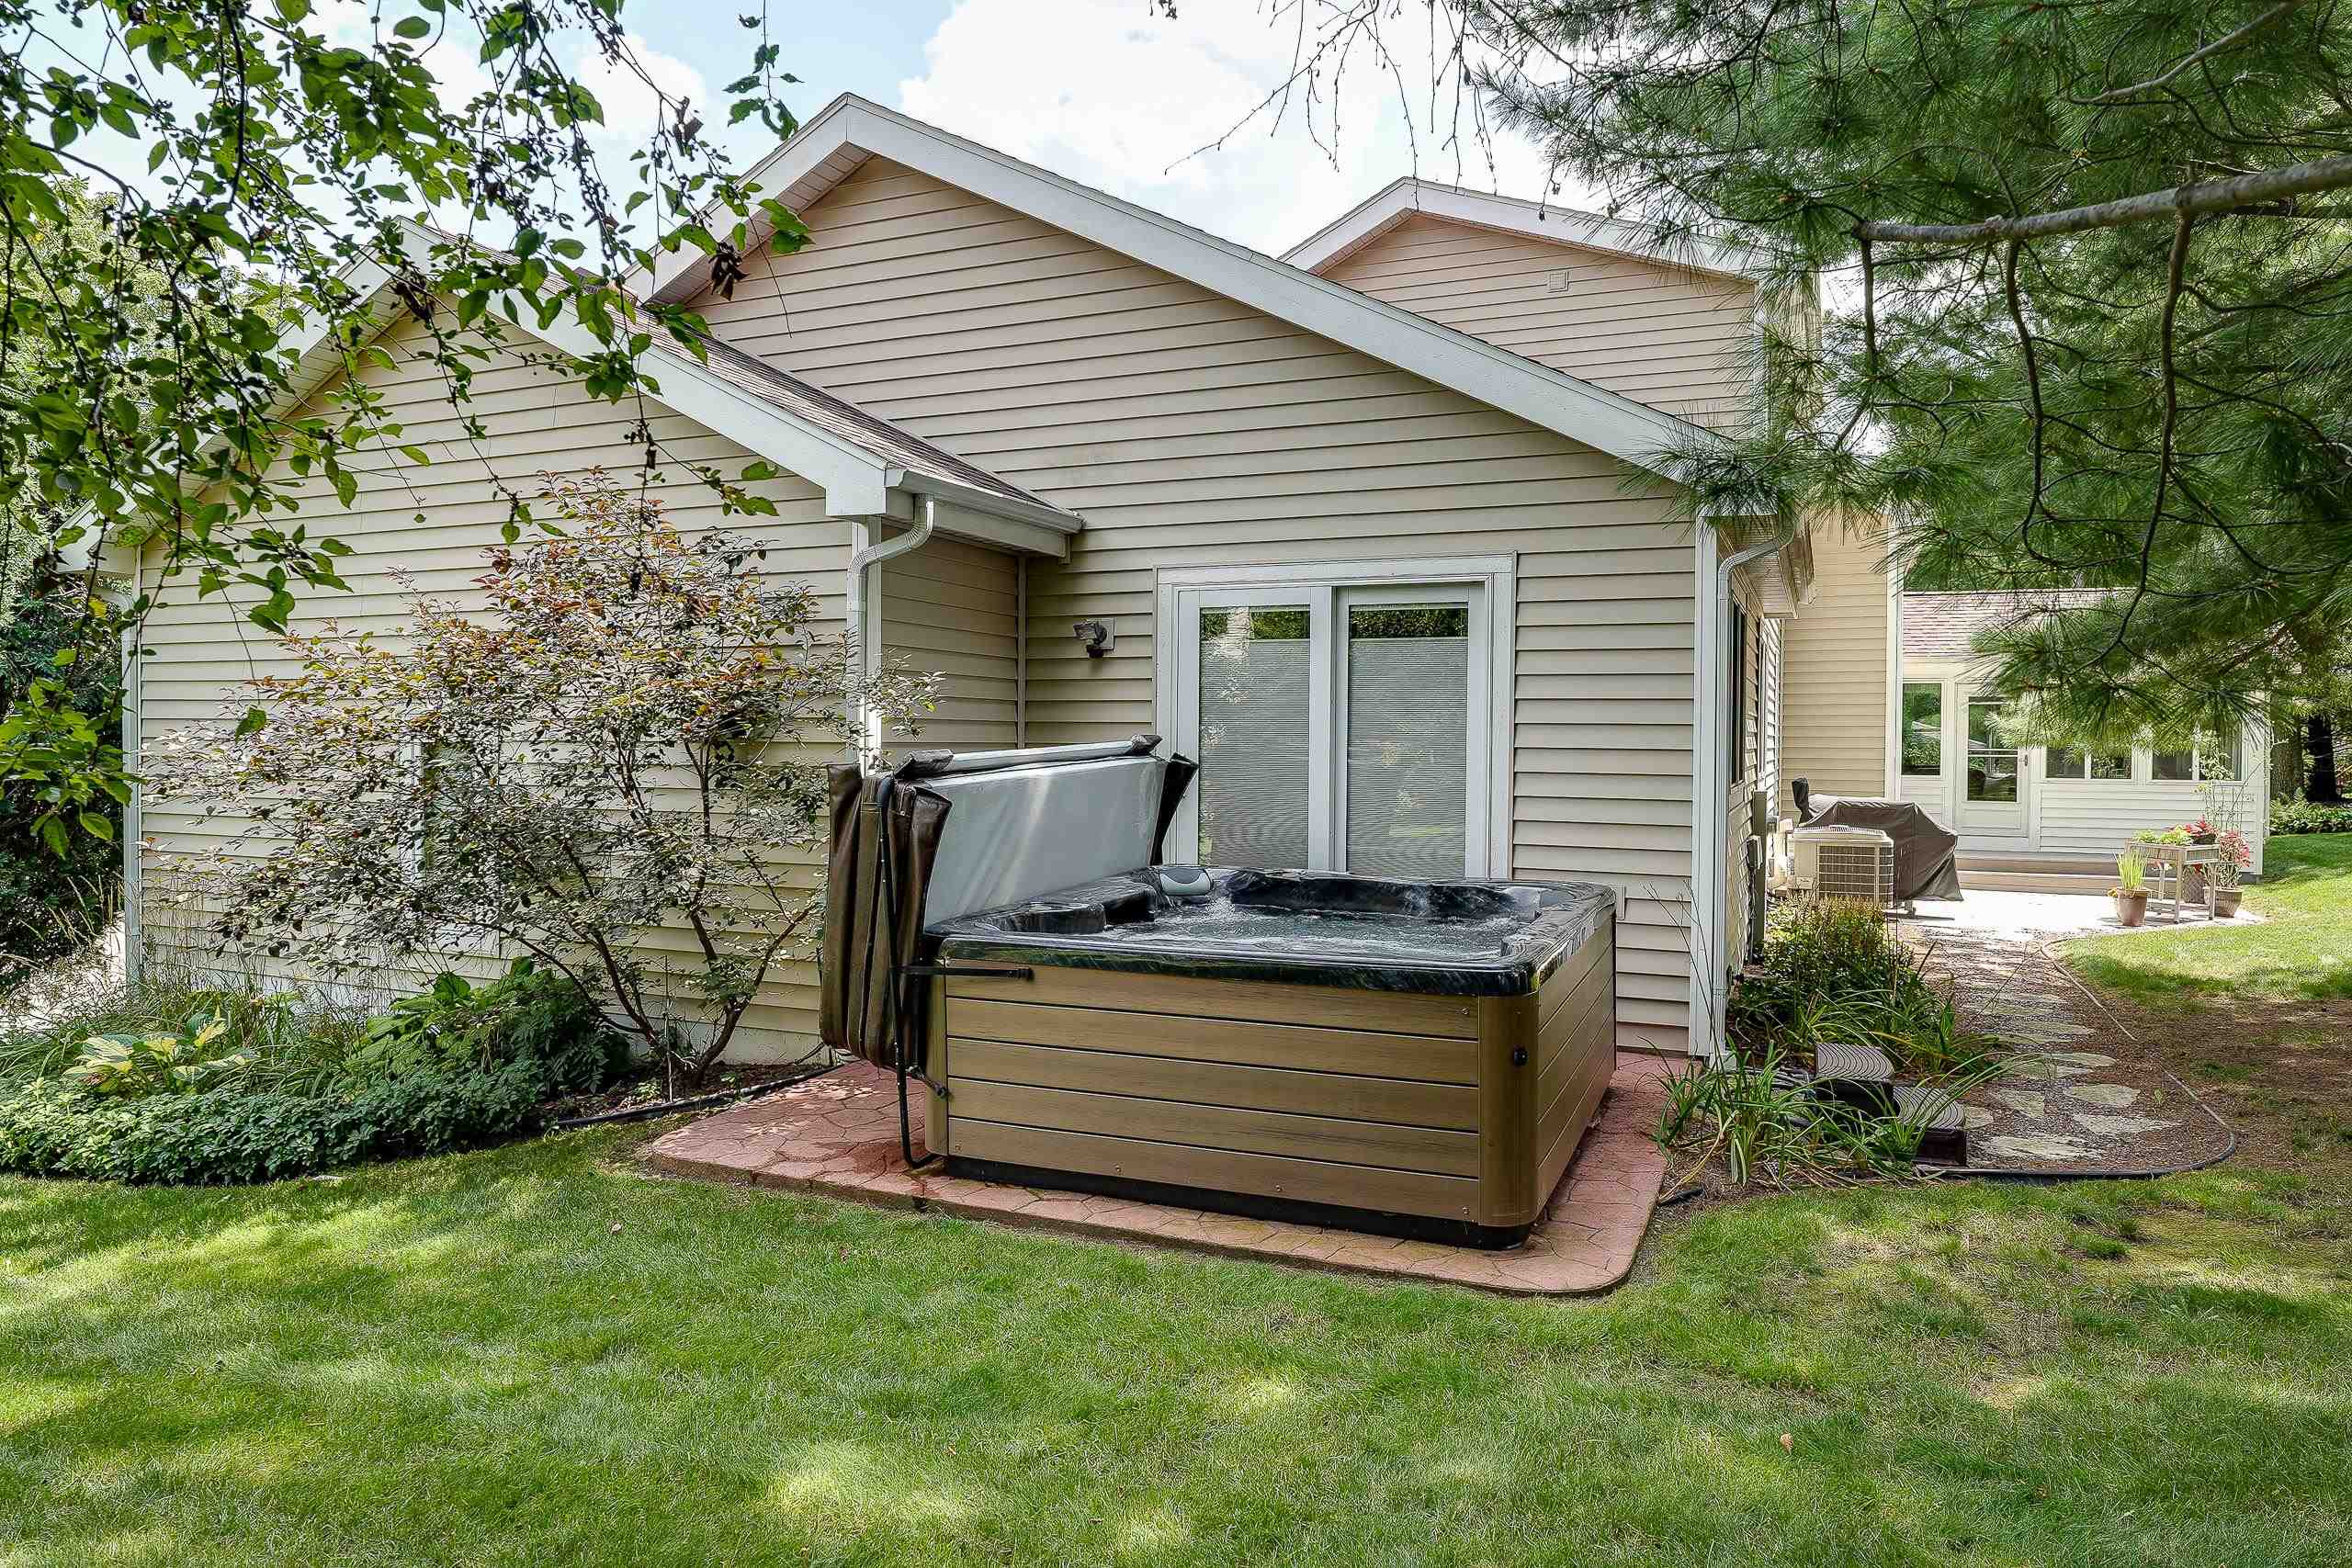
Backyard hot tub beside a beige-sided home, with a brick patio and landscaped garden.
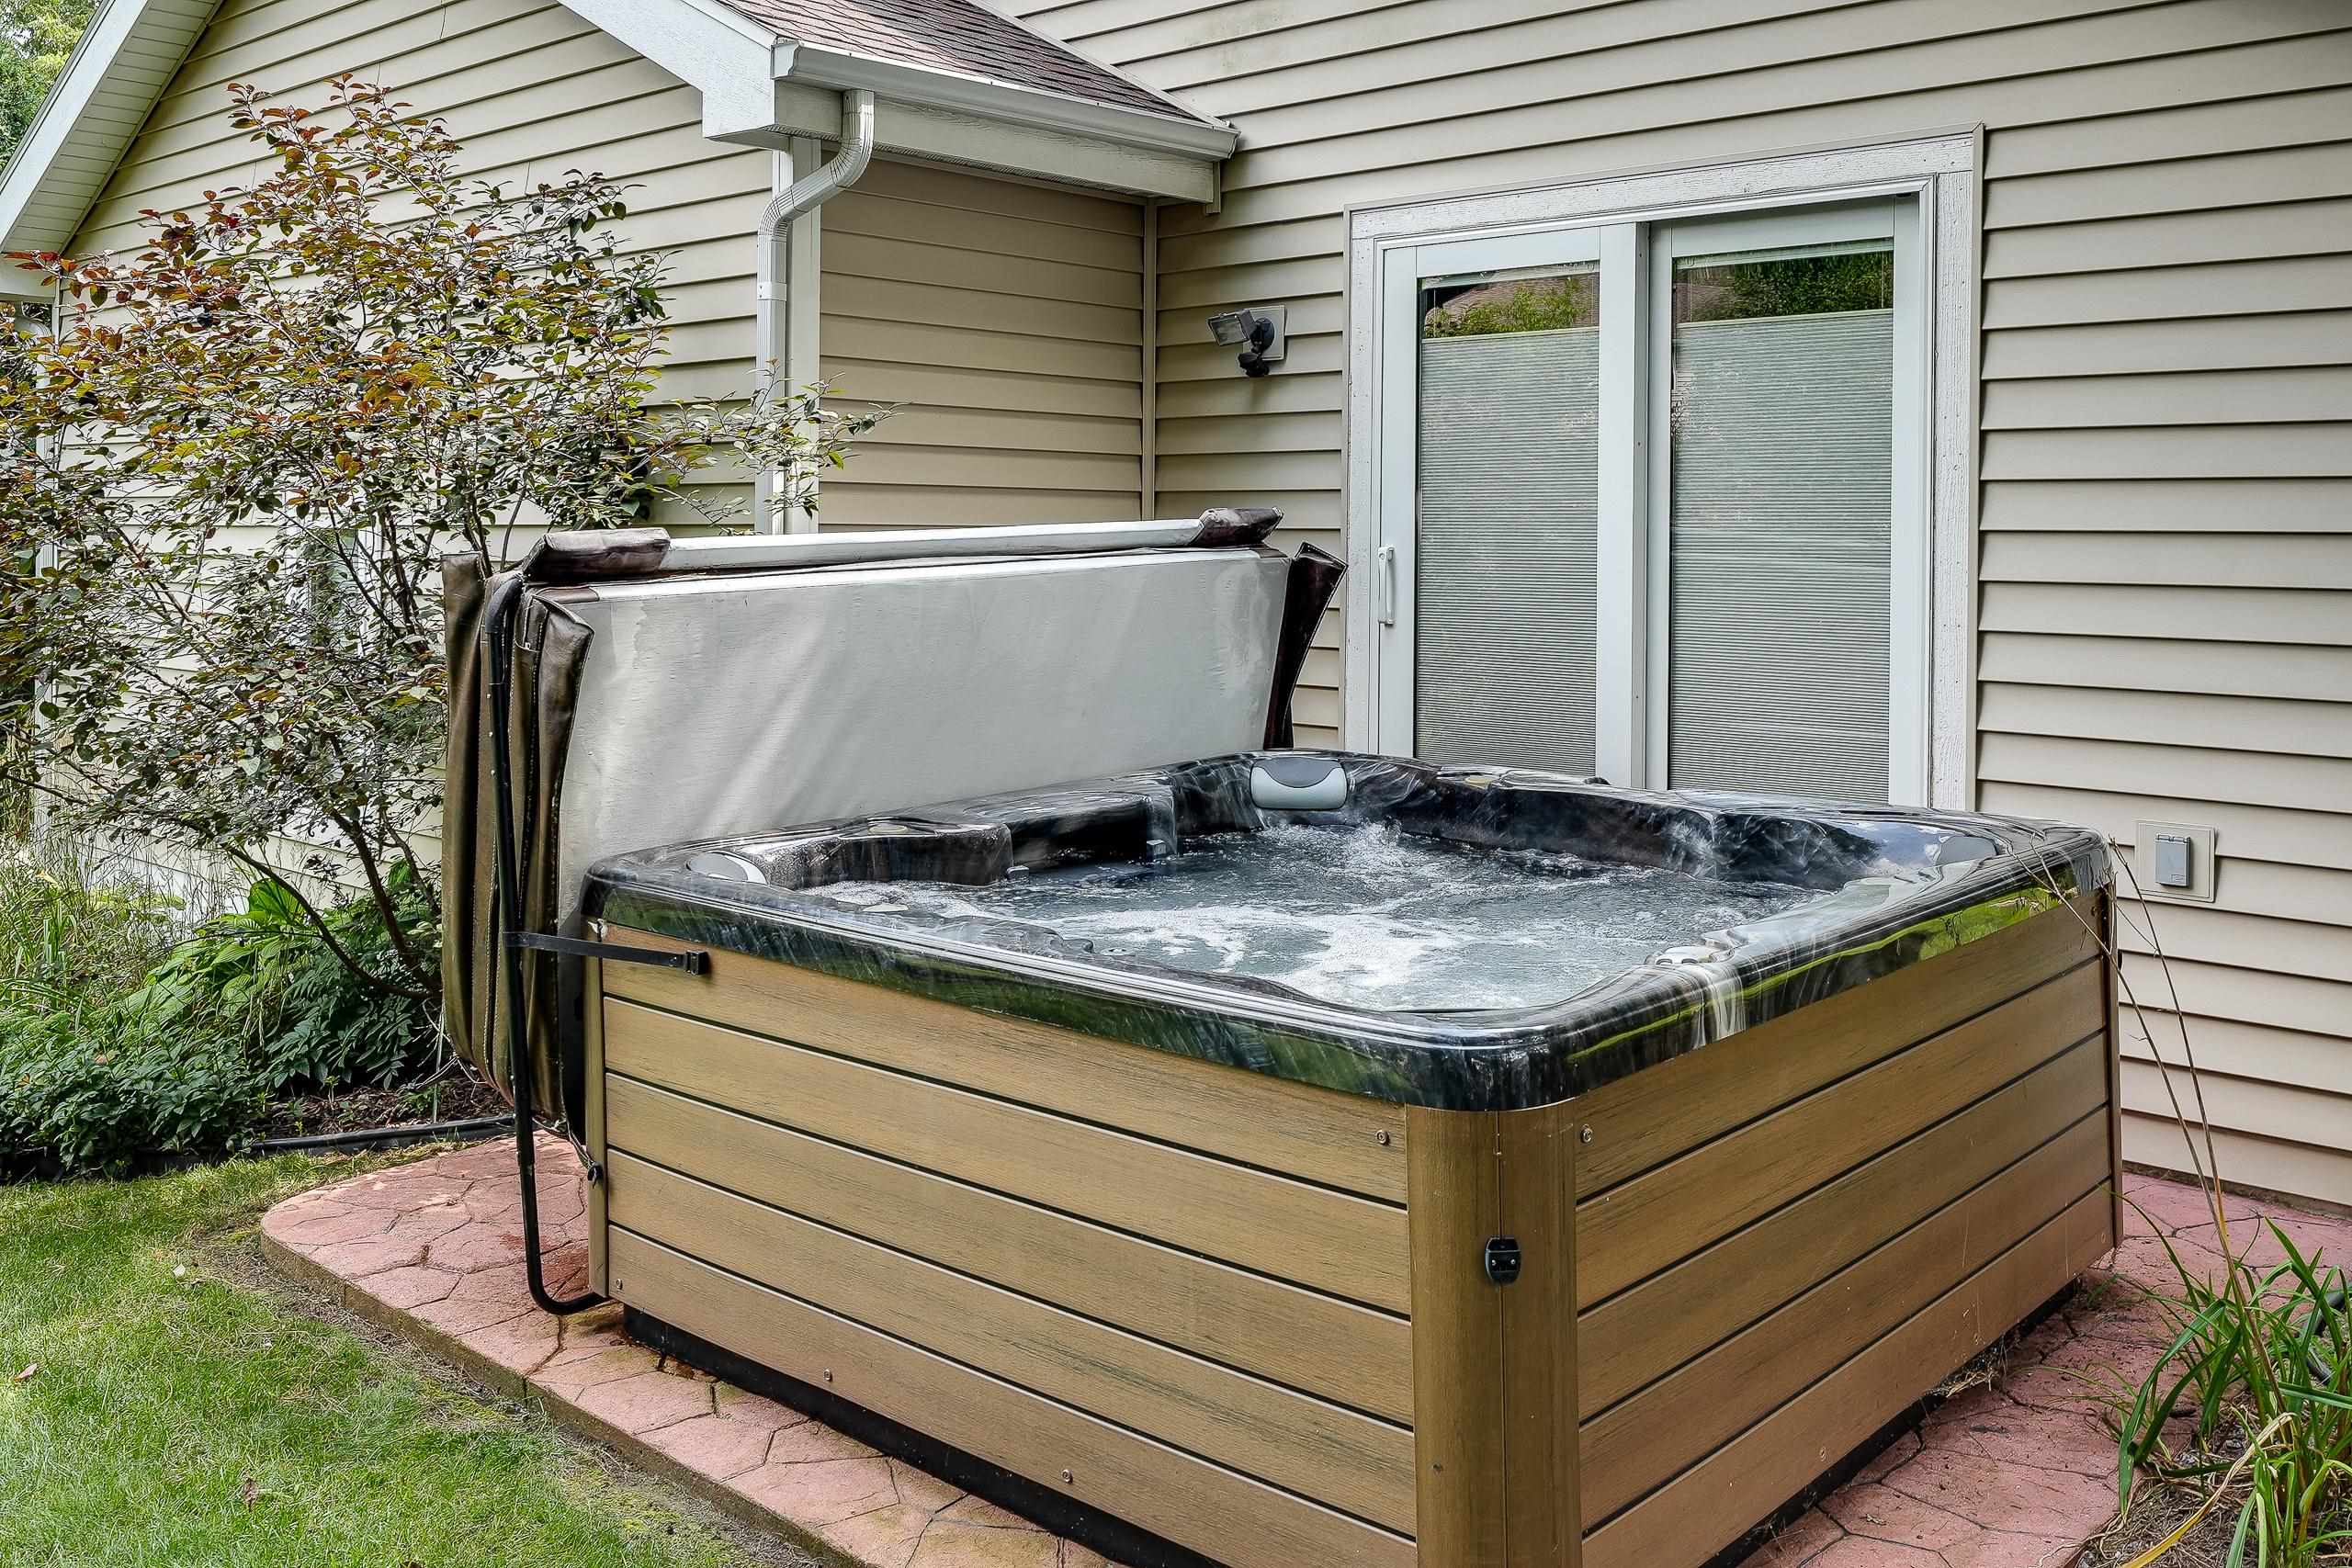
Outdoor hot tub with bubbling water and raised cover beside the home’s sliding glass doors.
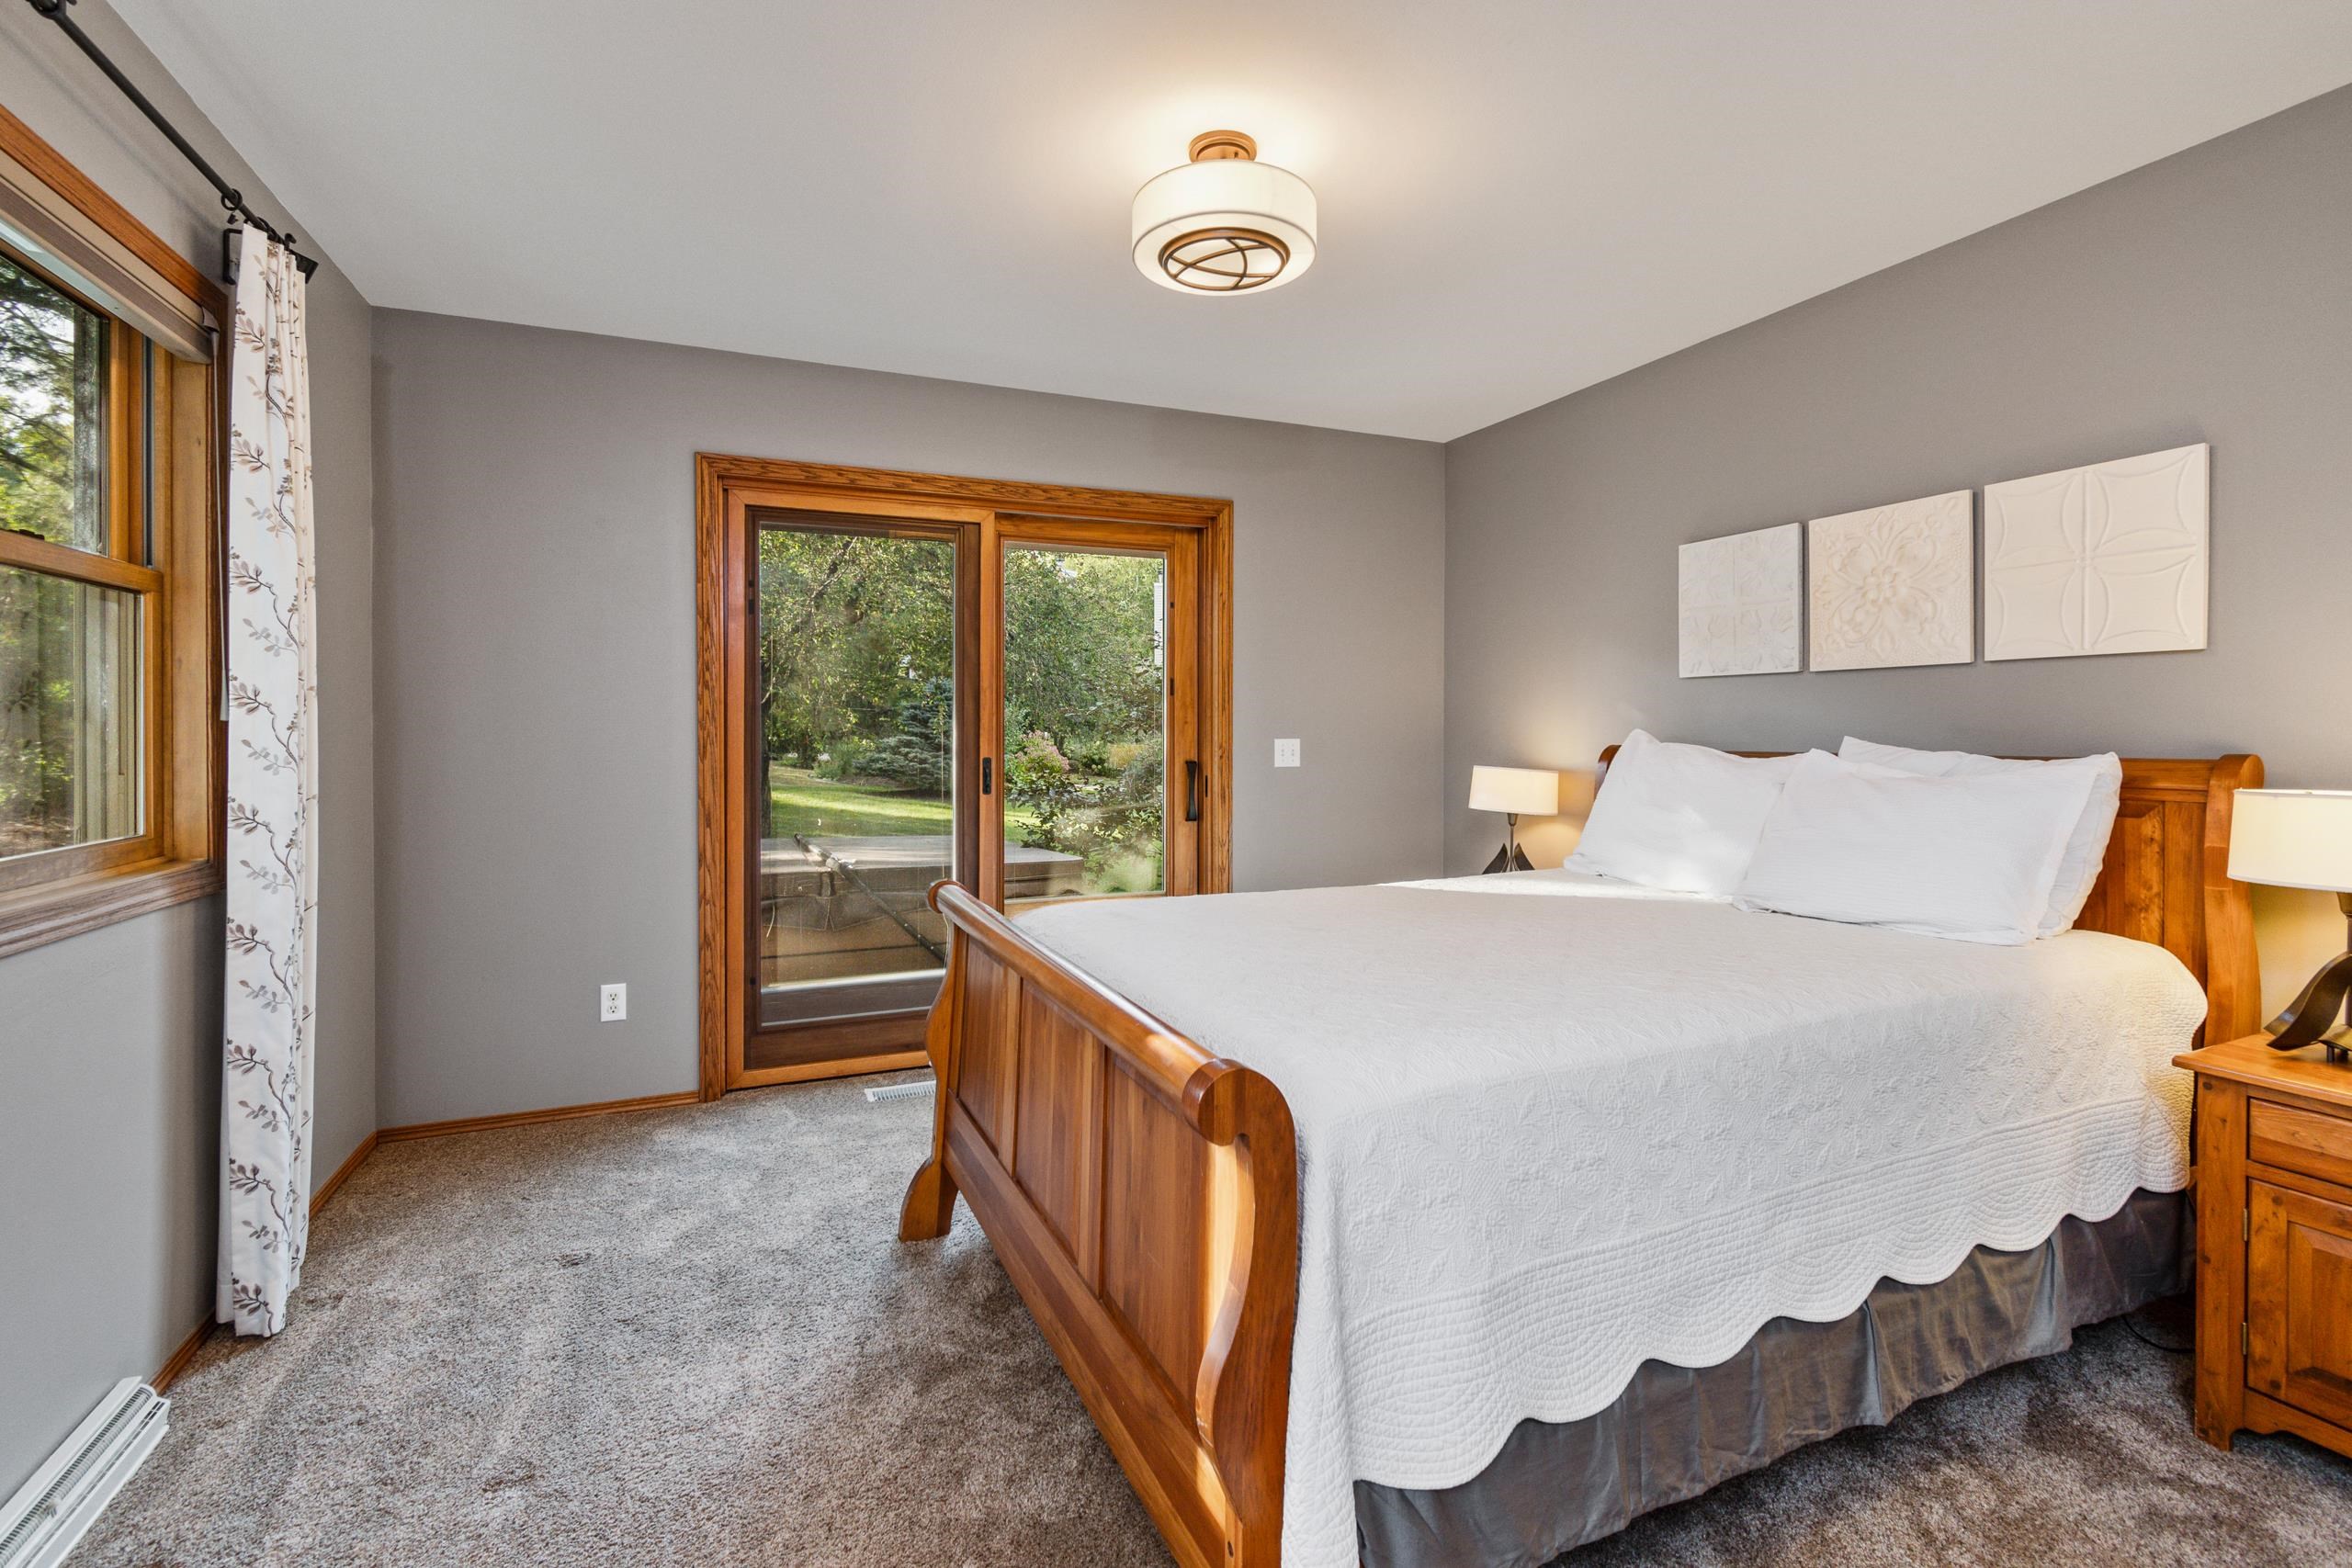
Bedroom with a wooden sleigh bed and sliding glass door overlooking a garden.
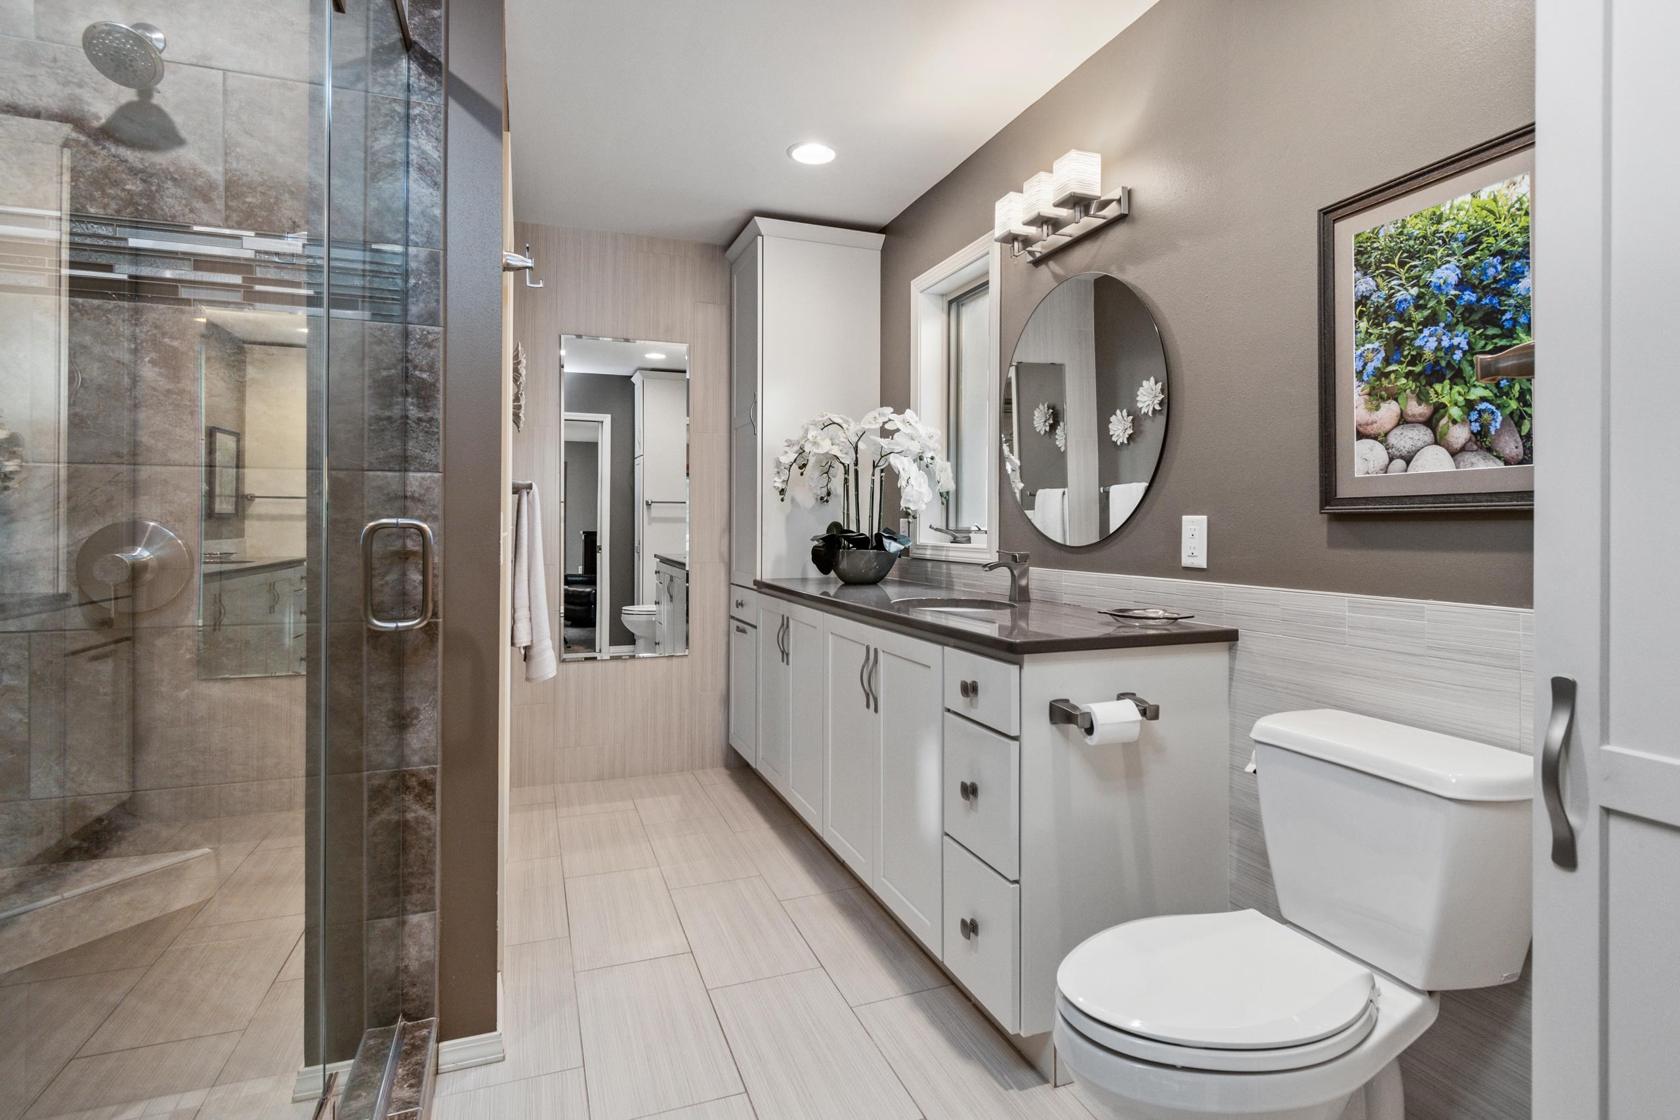
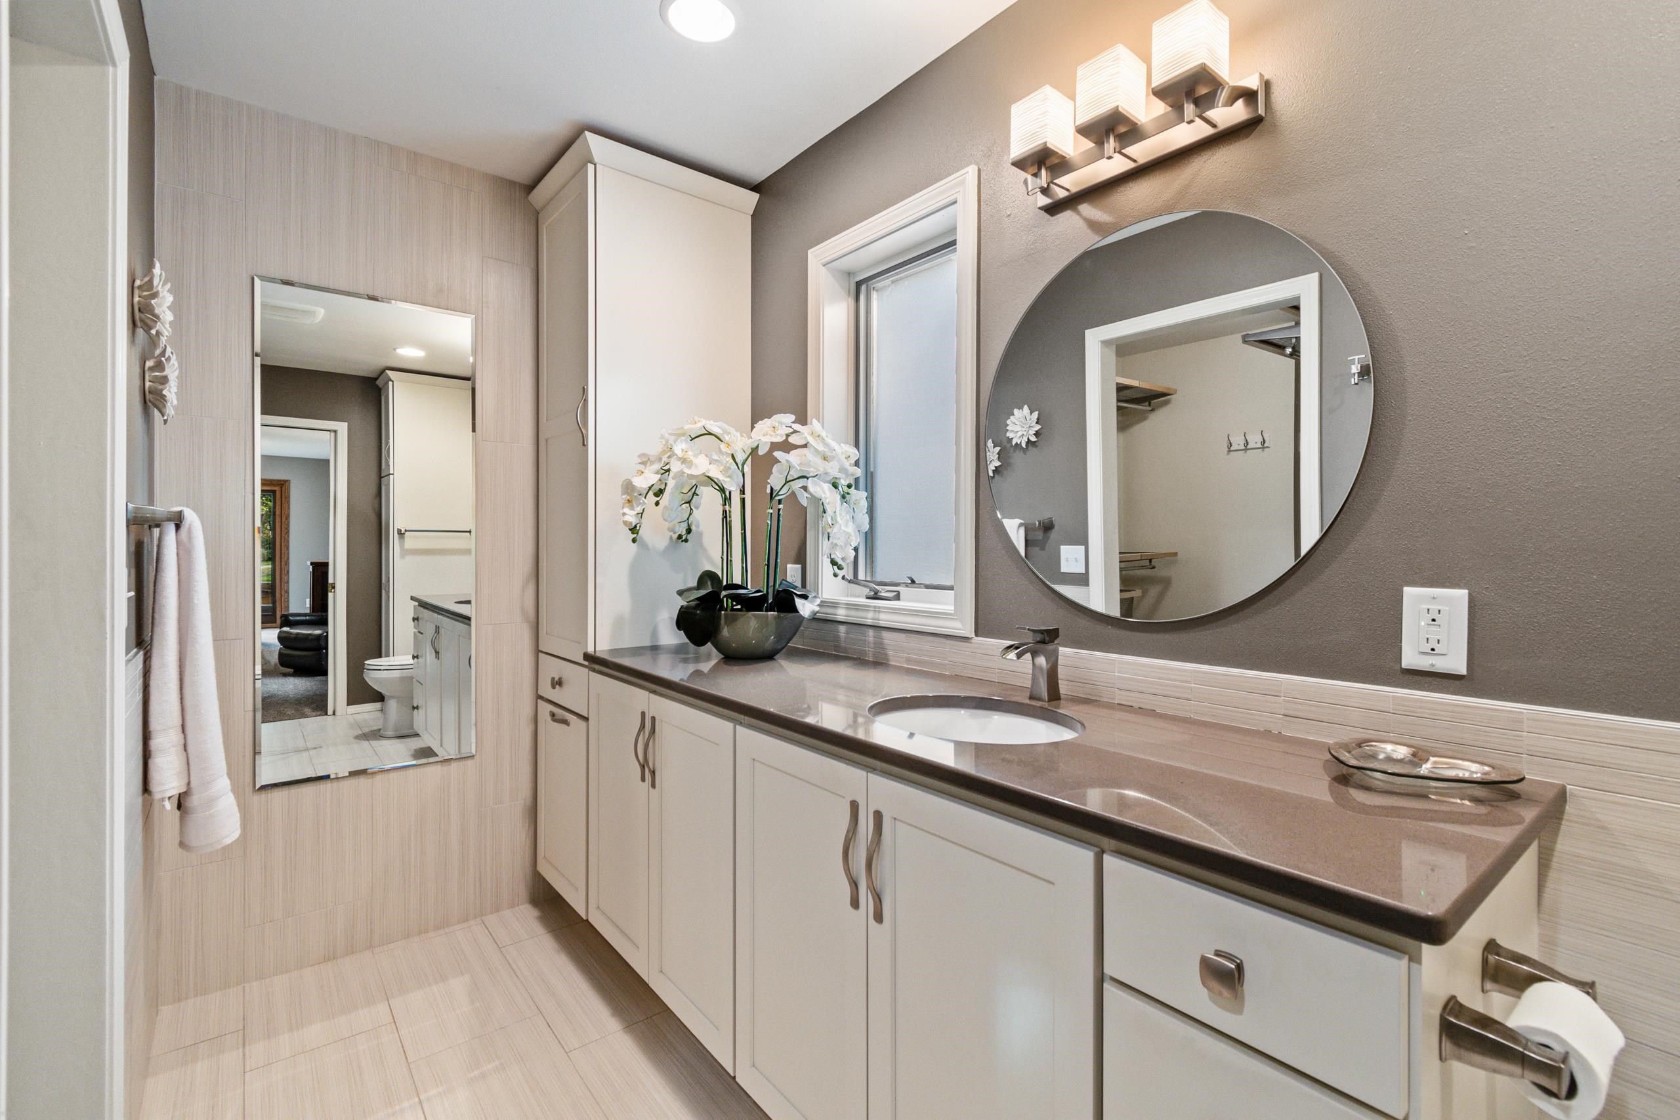
Bathroom with a glass shower, long white vanity, oval mirror, and white orchids.
Bathroom vanity with a dark counter, round mirror, and orchids beside a window.
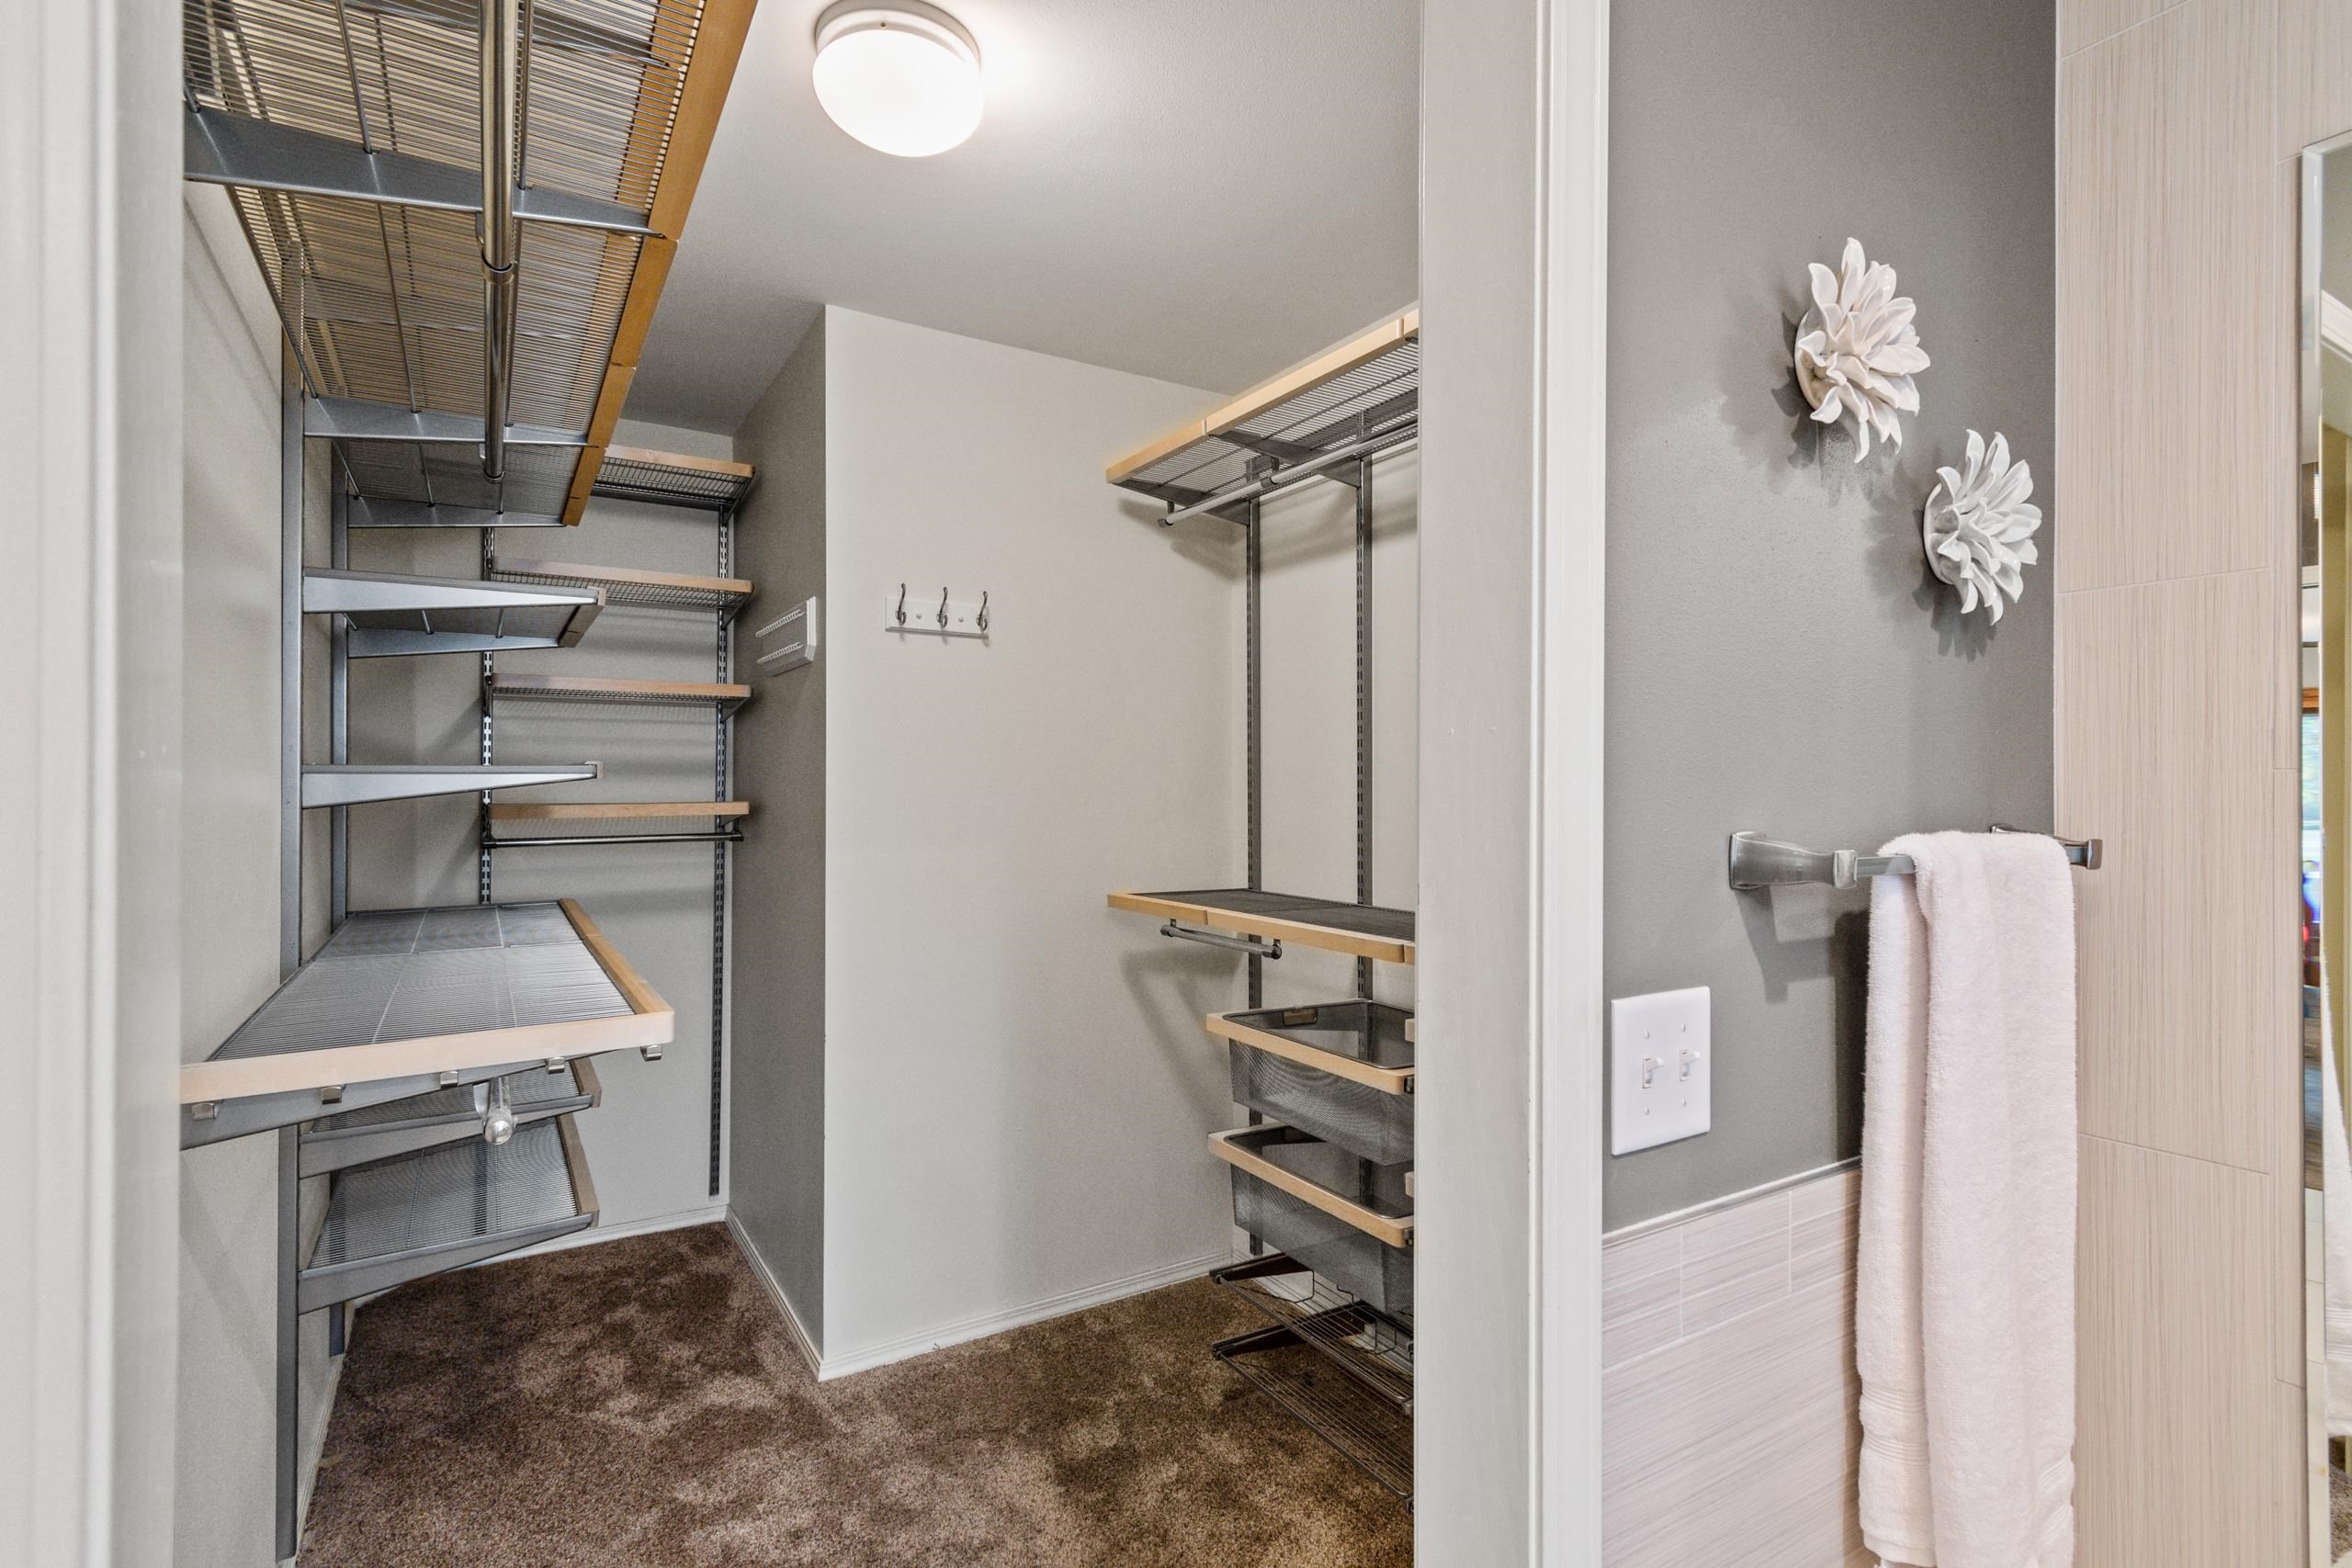
Walk-in closet with extensive wire shelving and hanging rods beside a bathroom towel bar.
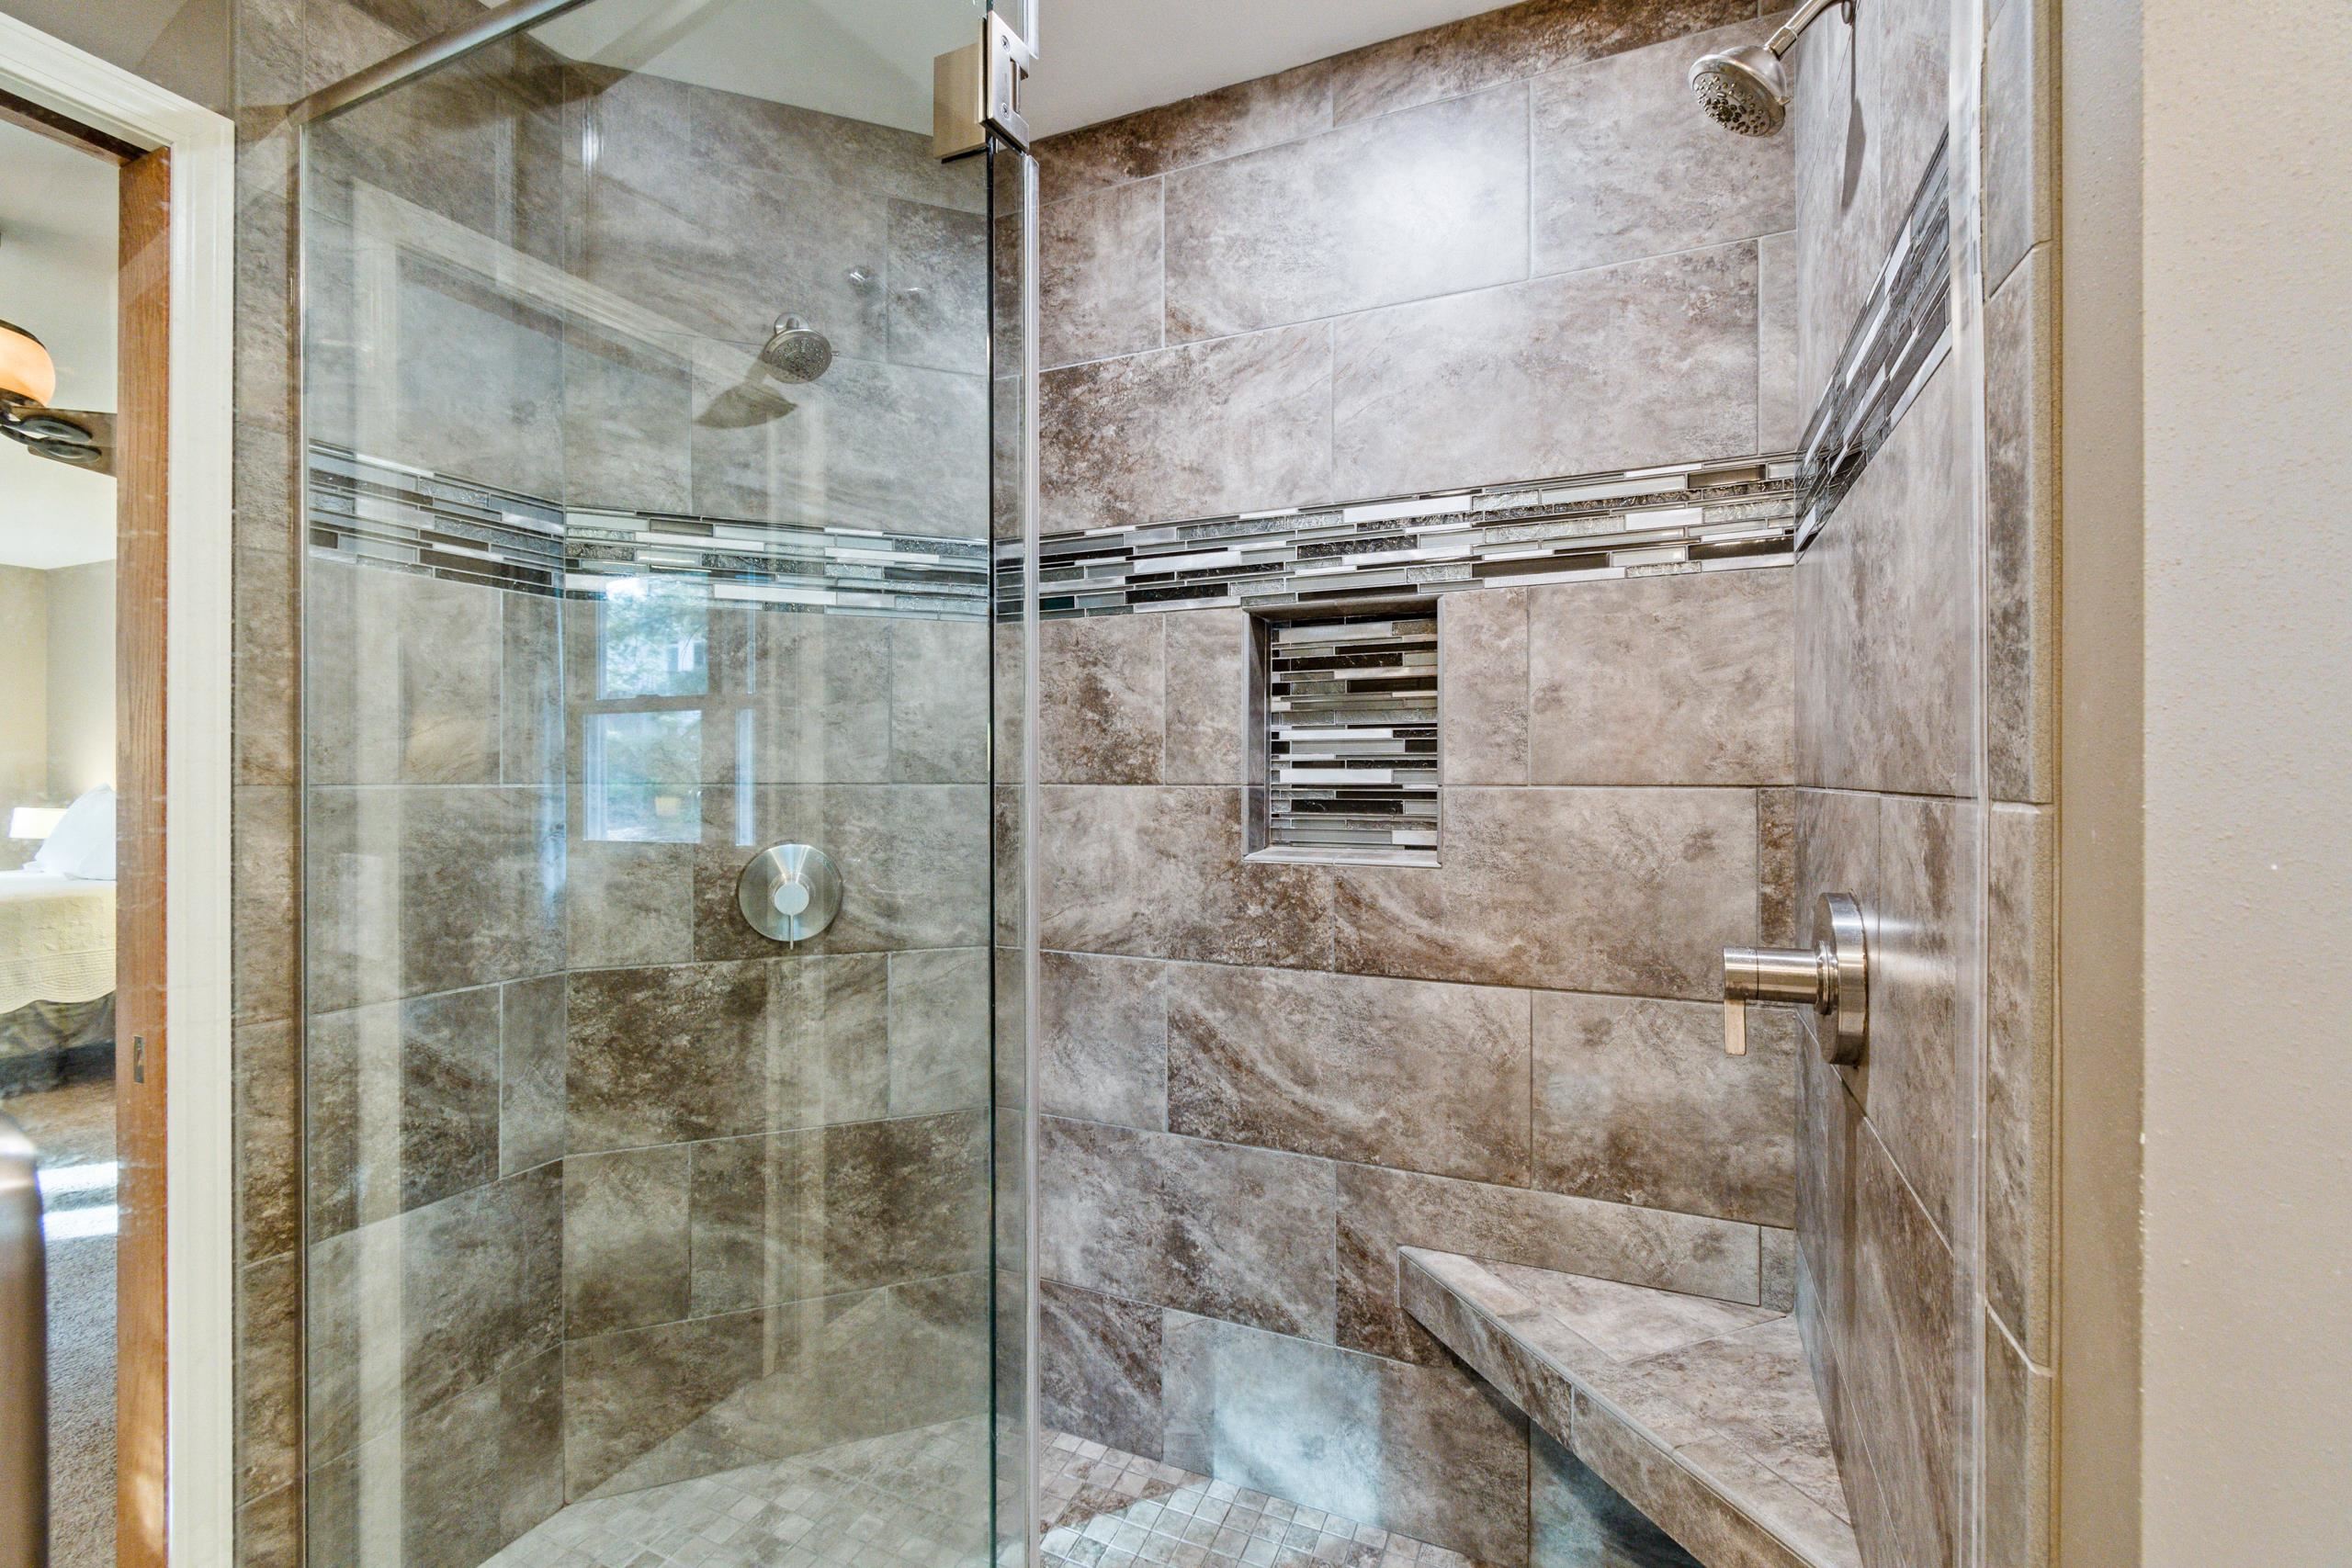
Walk-in shower with gray-brown tile, glass enclosure, recessed niche, and built-in corner bench.
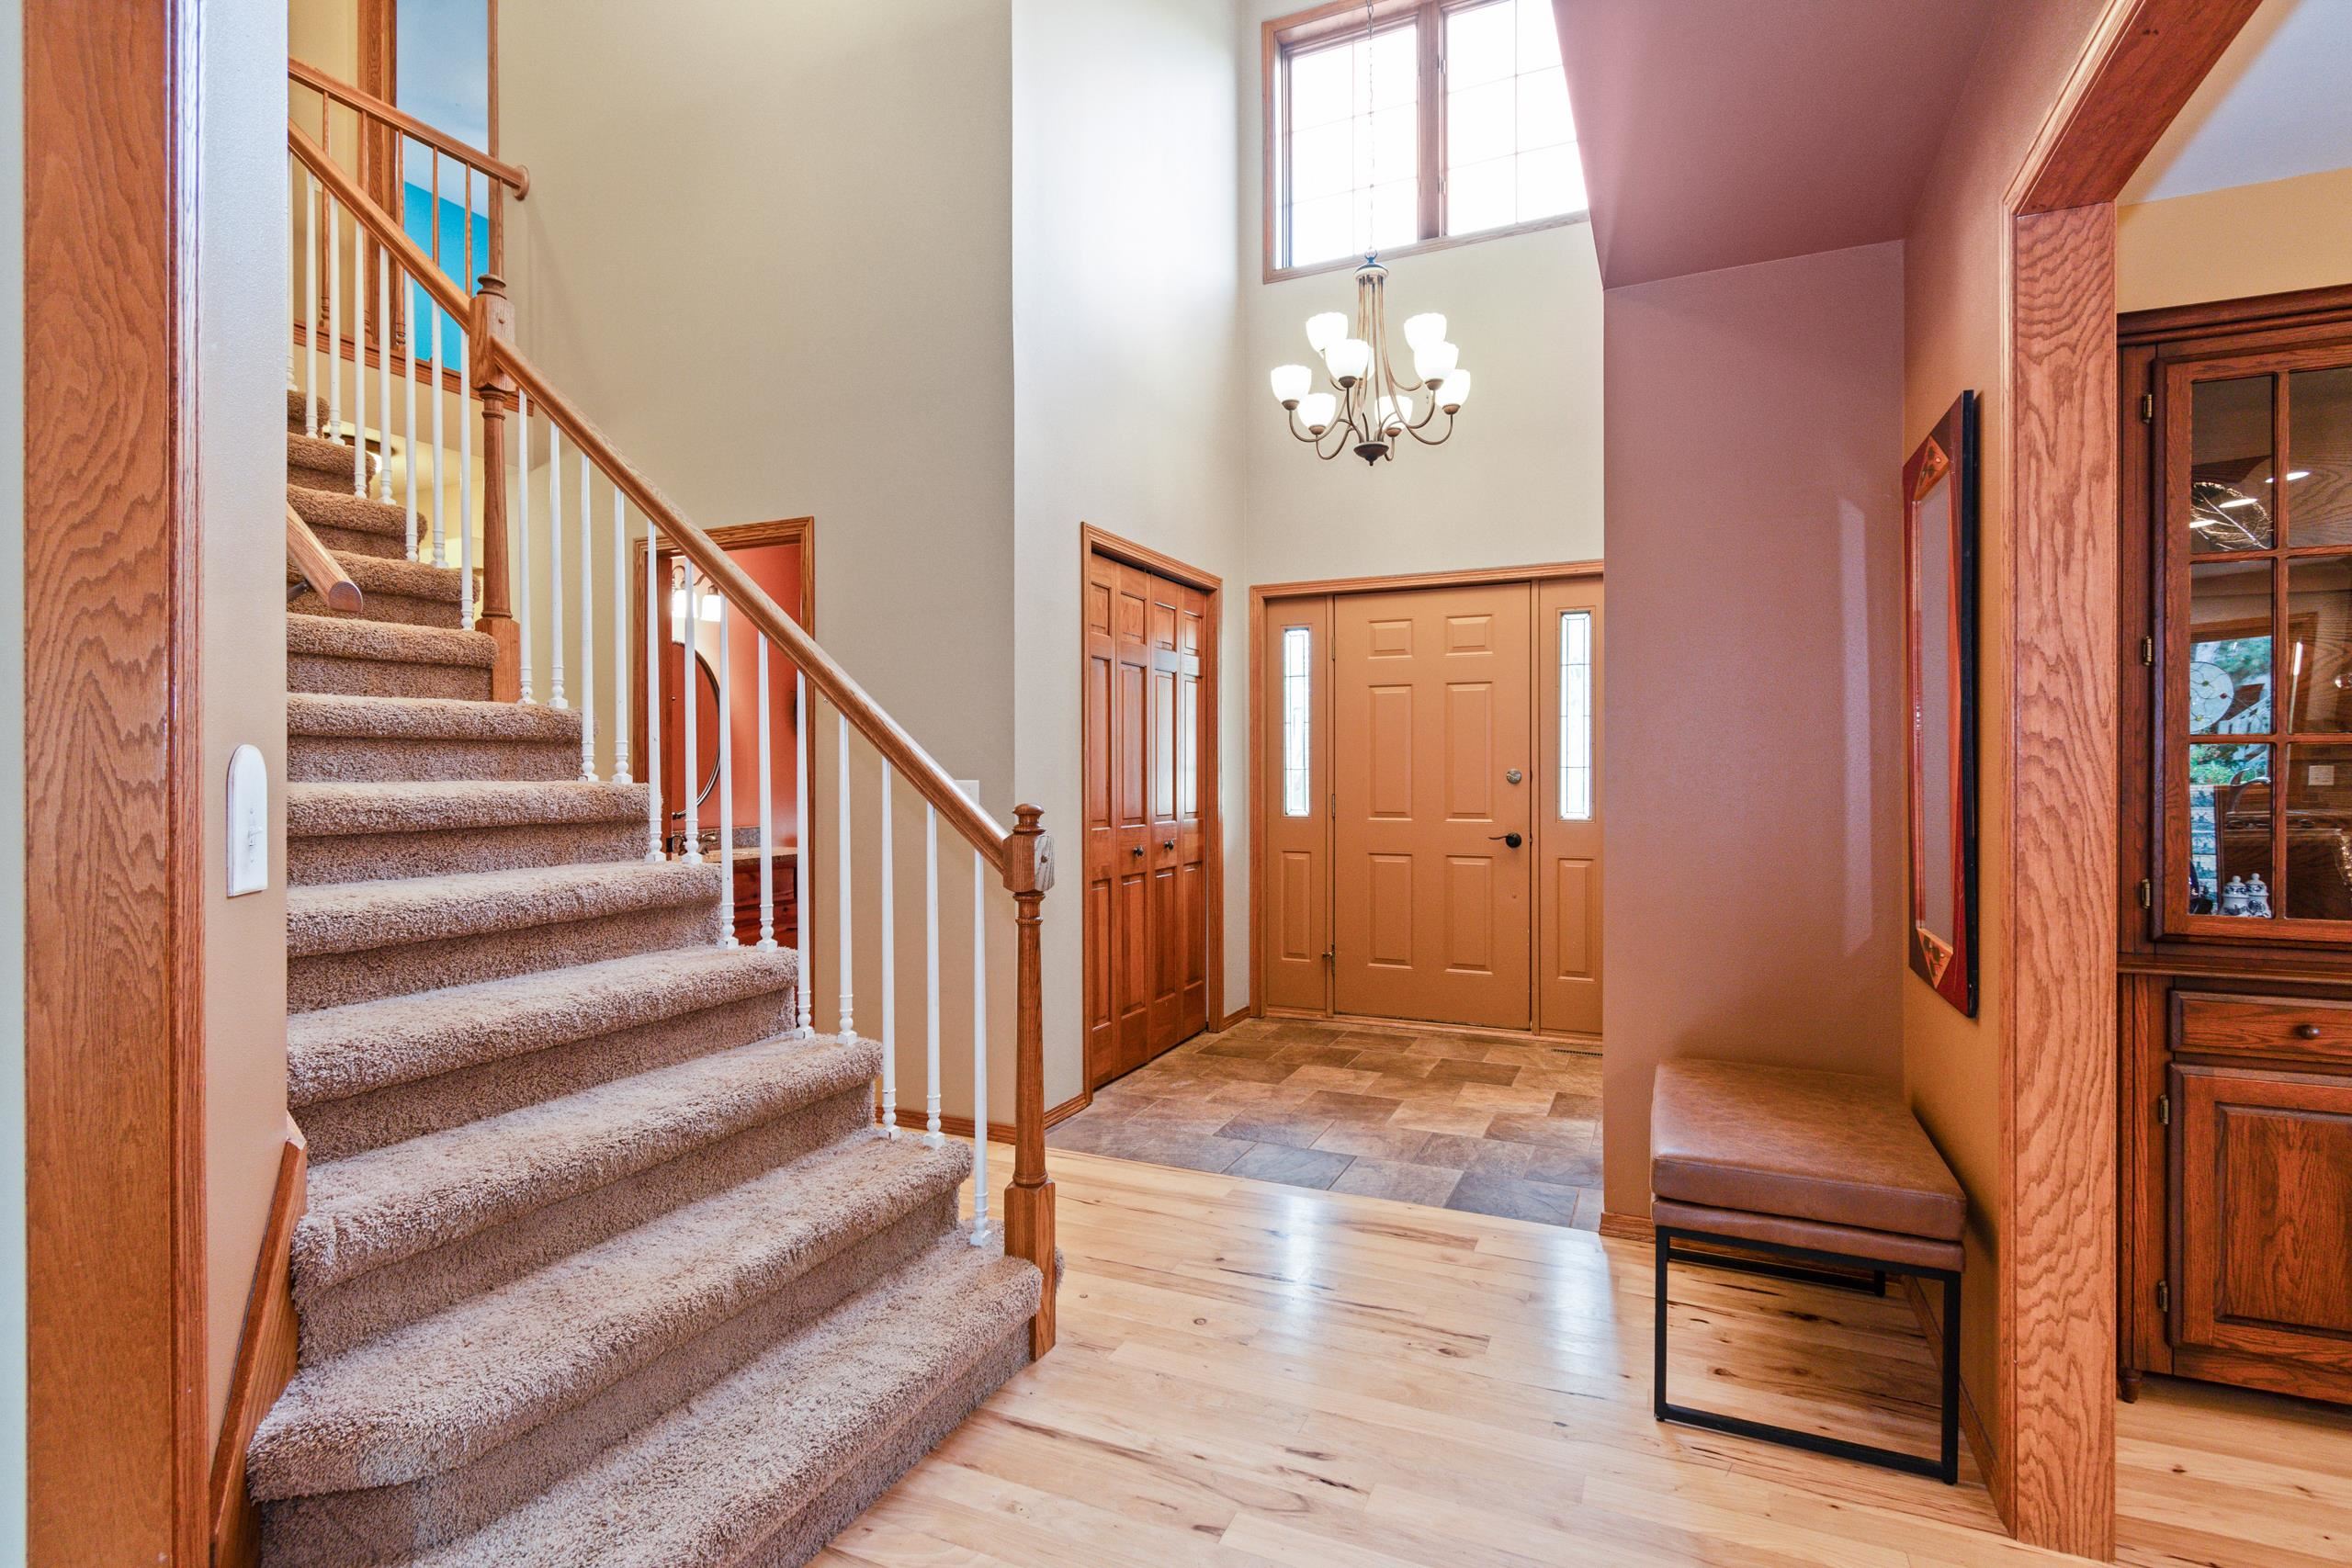
Entryway with a carpeted staircase, chandelier, and front door with sidelights.
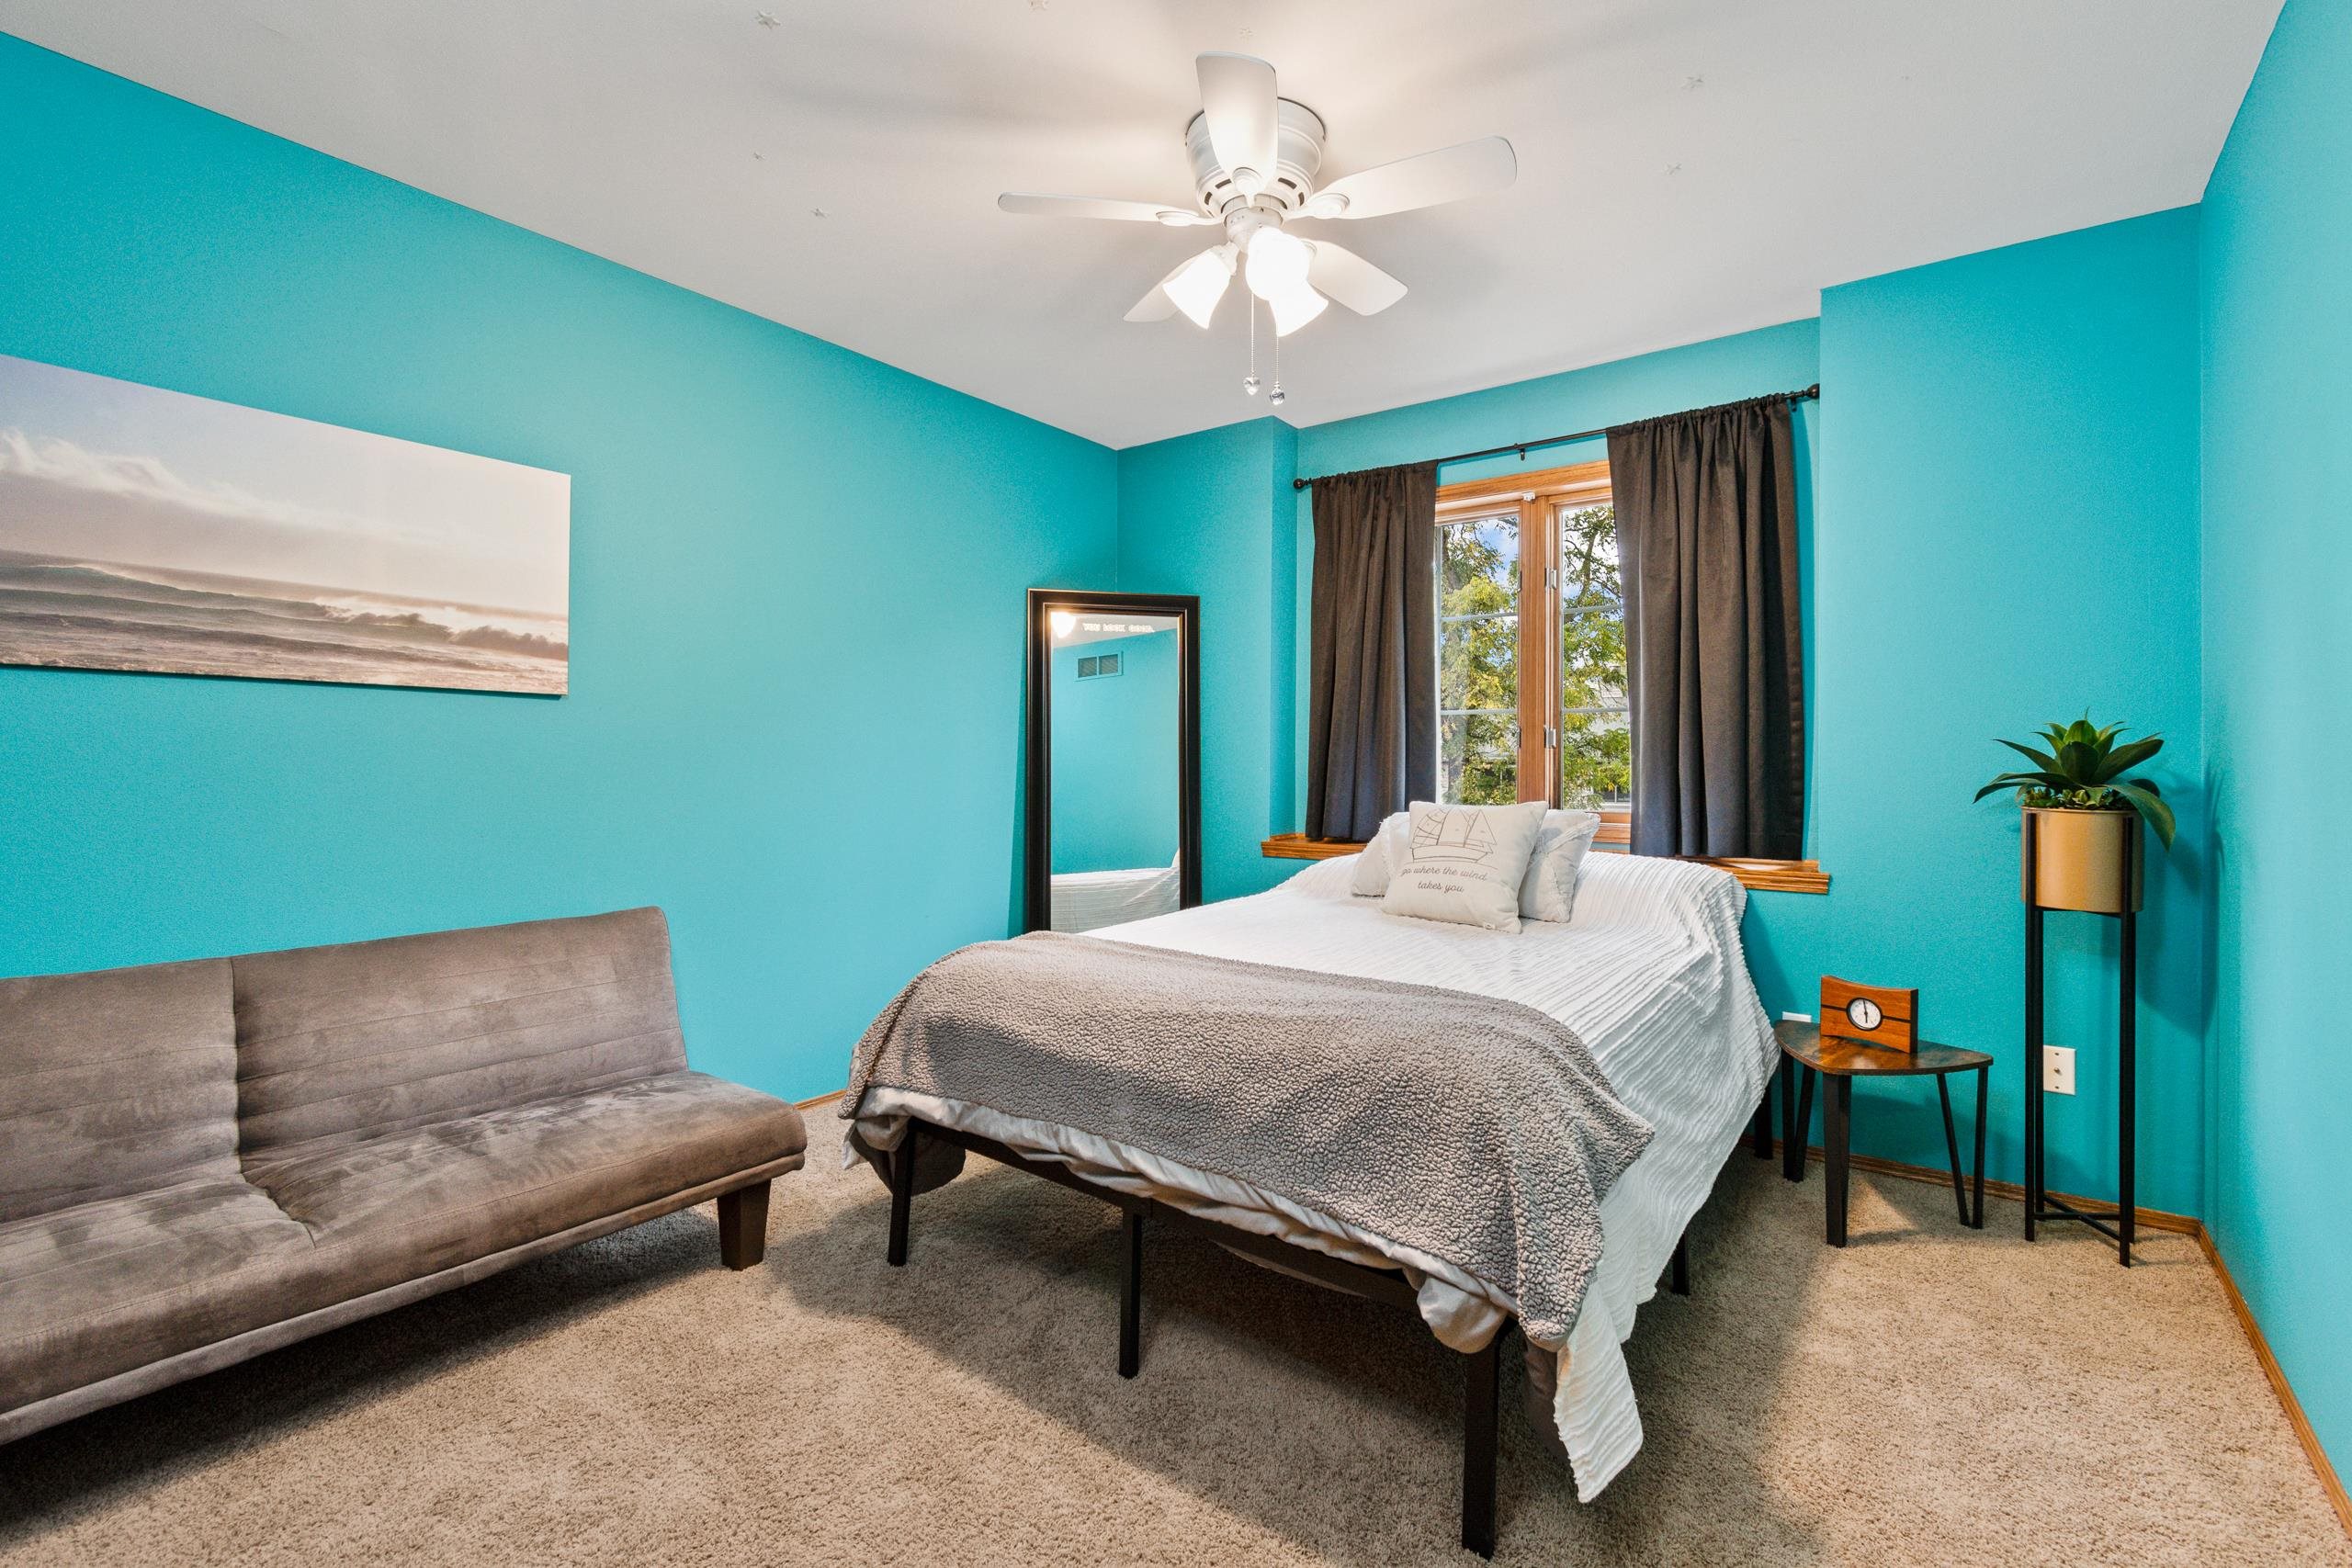
Turquoise bedroom with a white bed and gray blanket beside a gray sofa and wood-framed window.
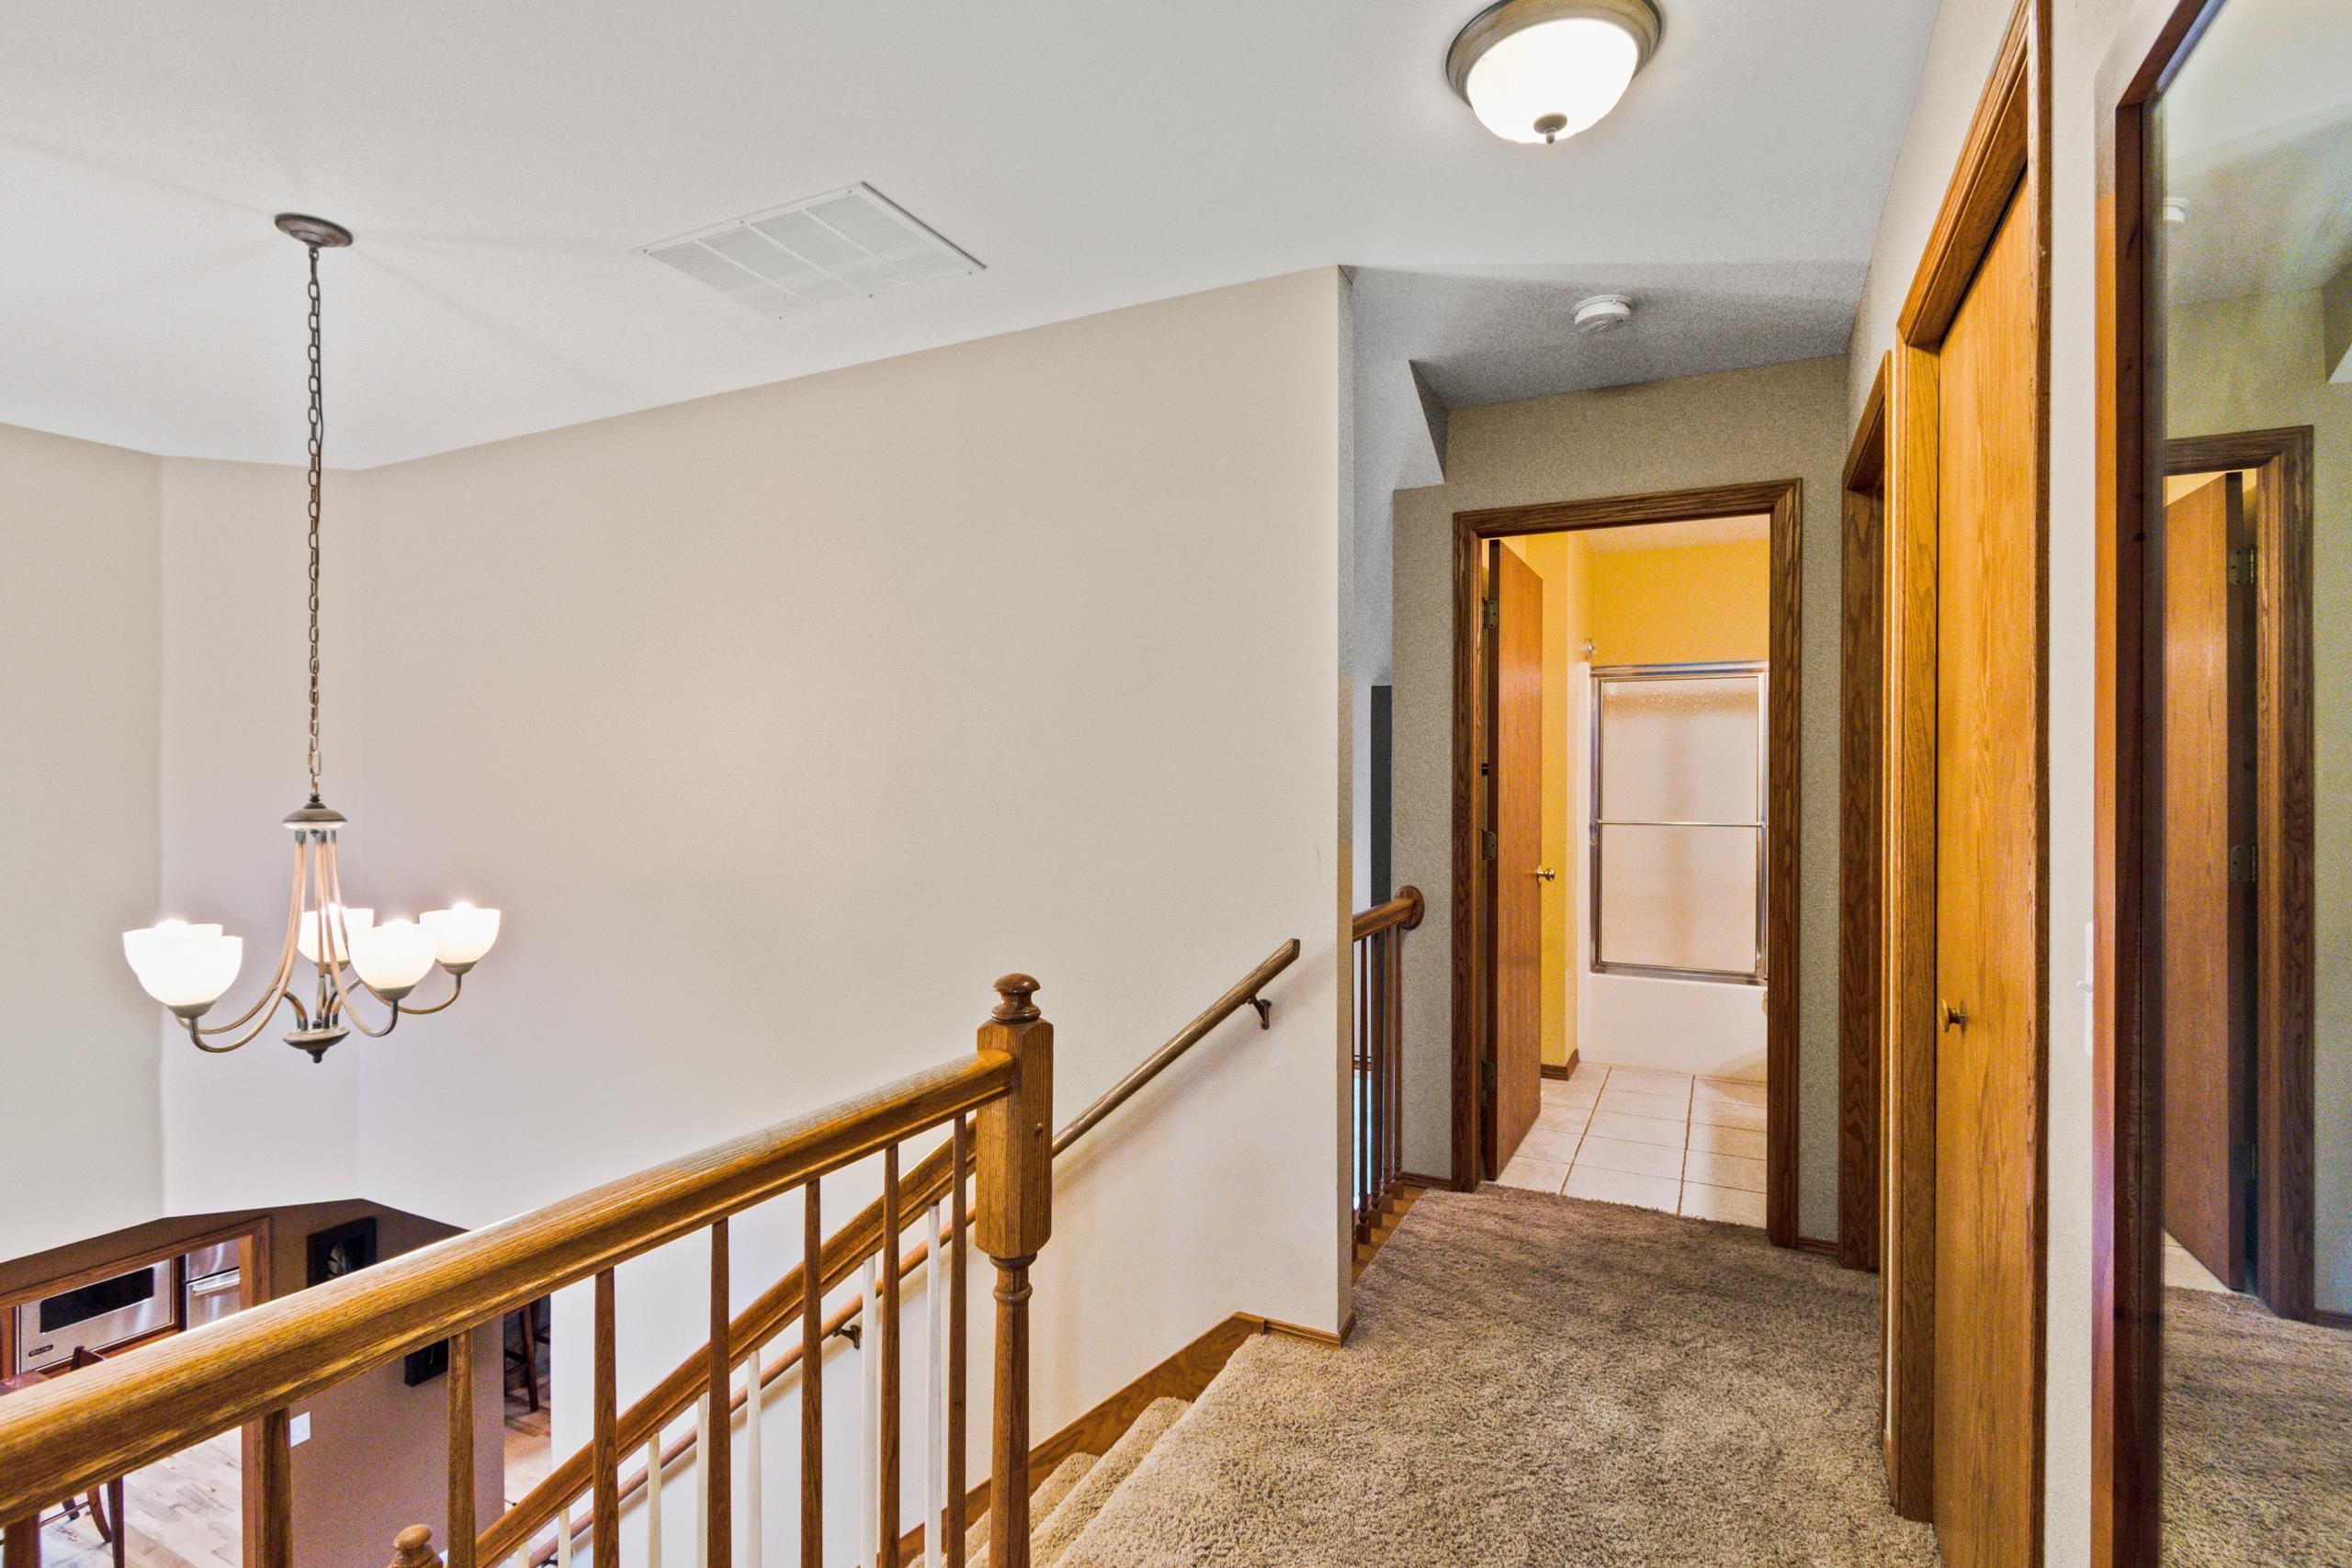
Upstairs landing with carpeted stairs, wooden railing, and a hallway leading to a tiled bathroom.
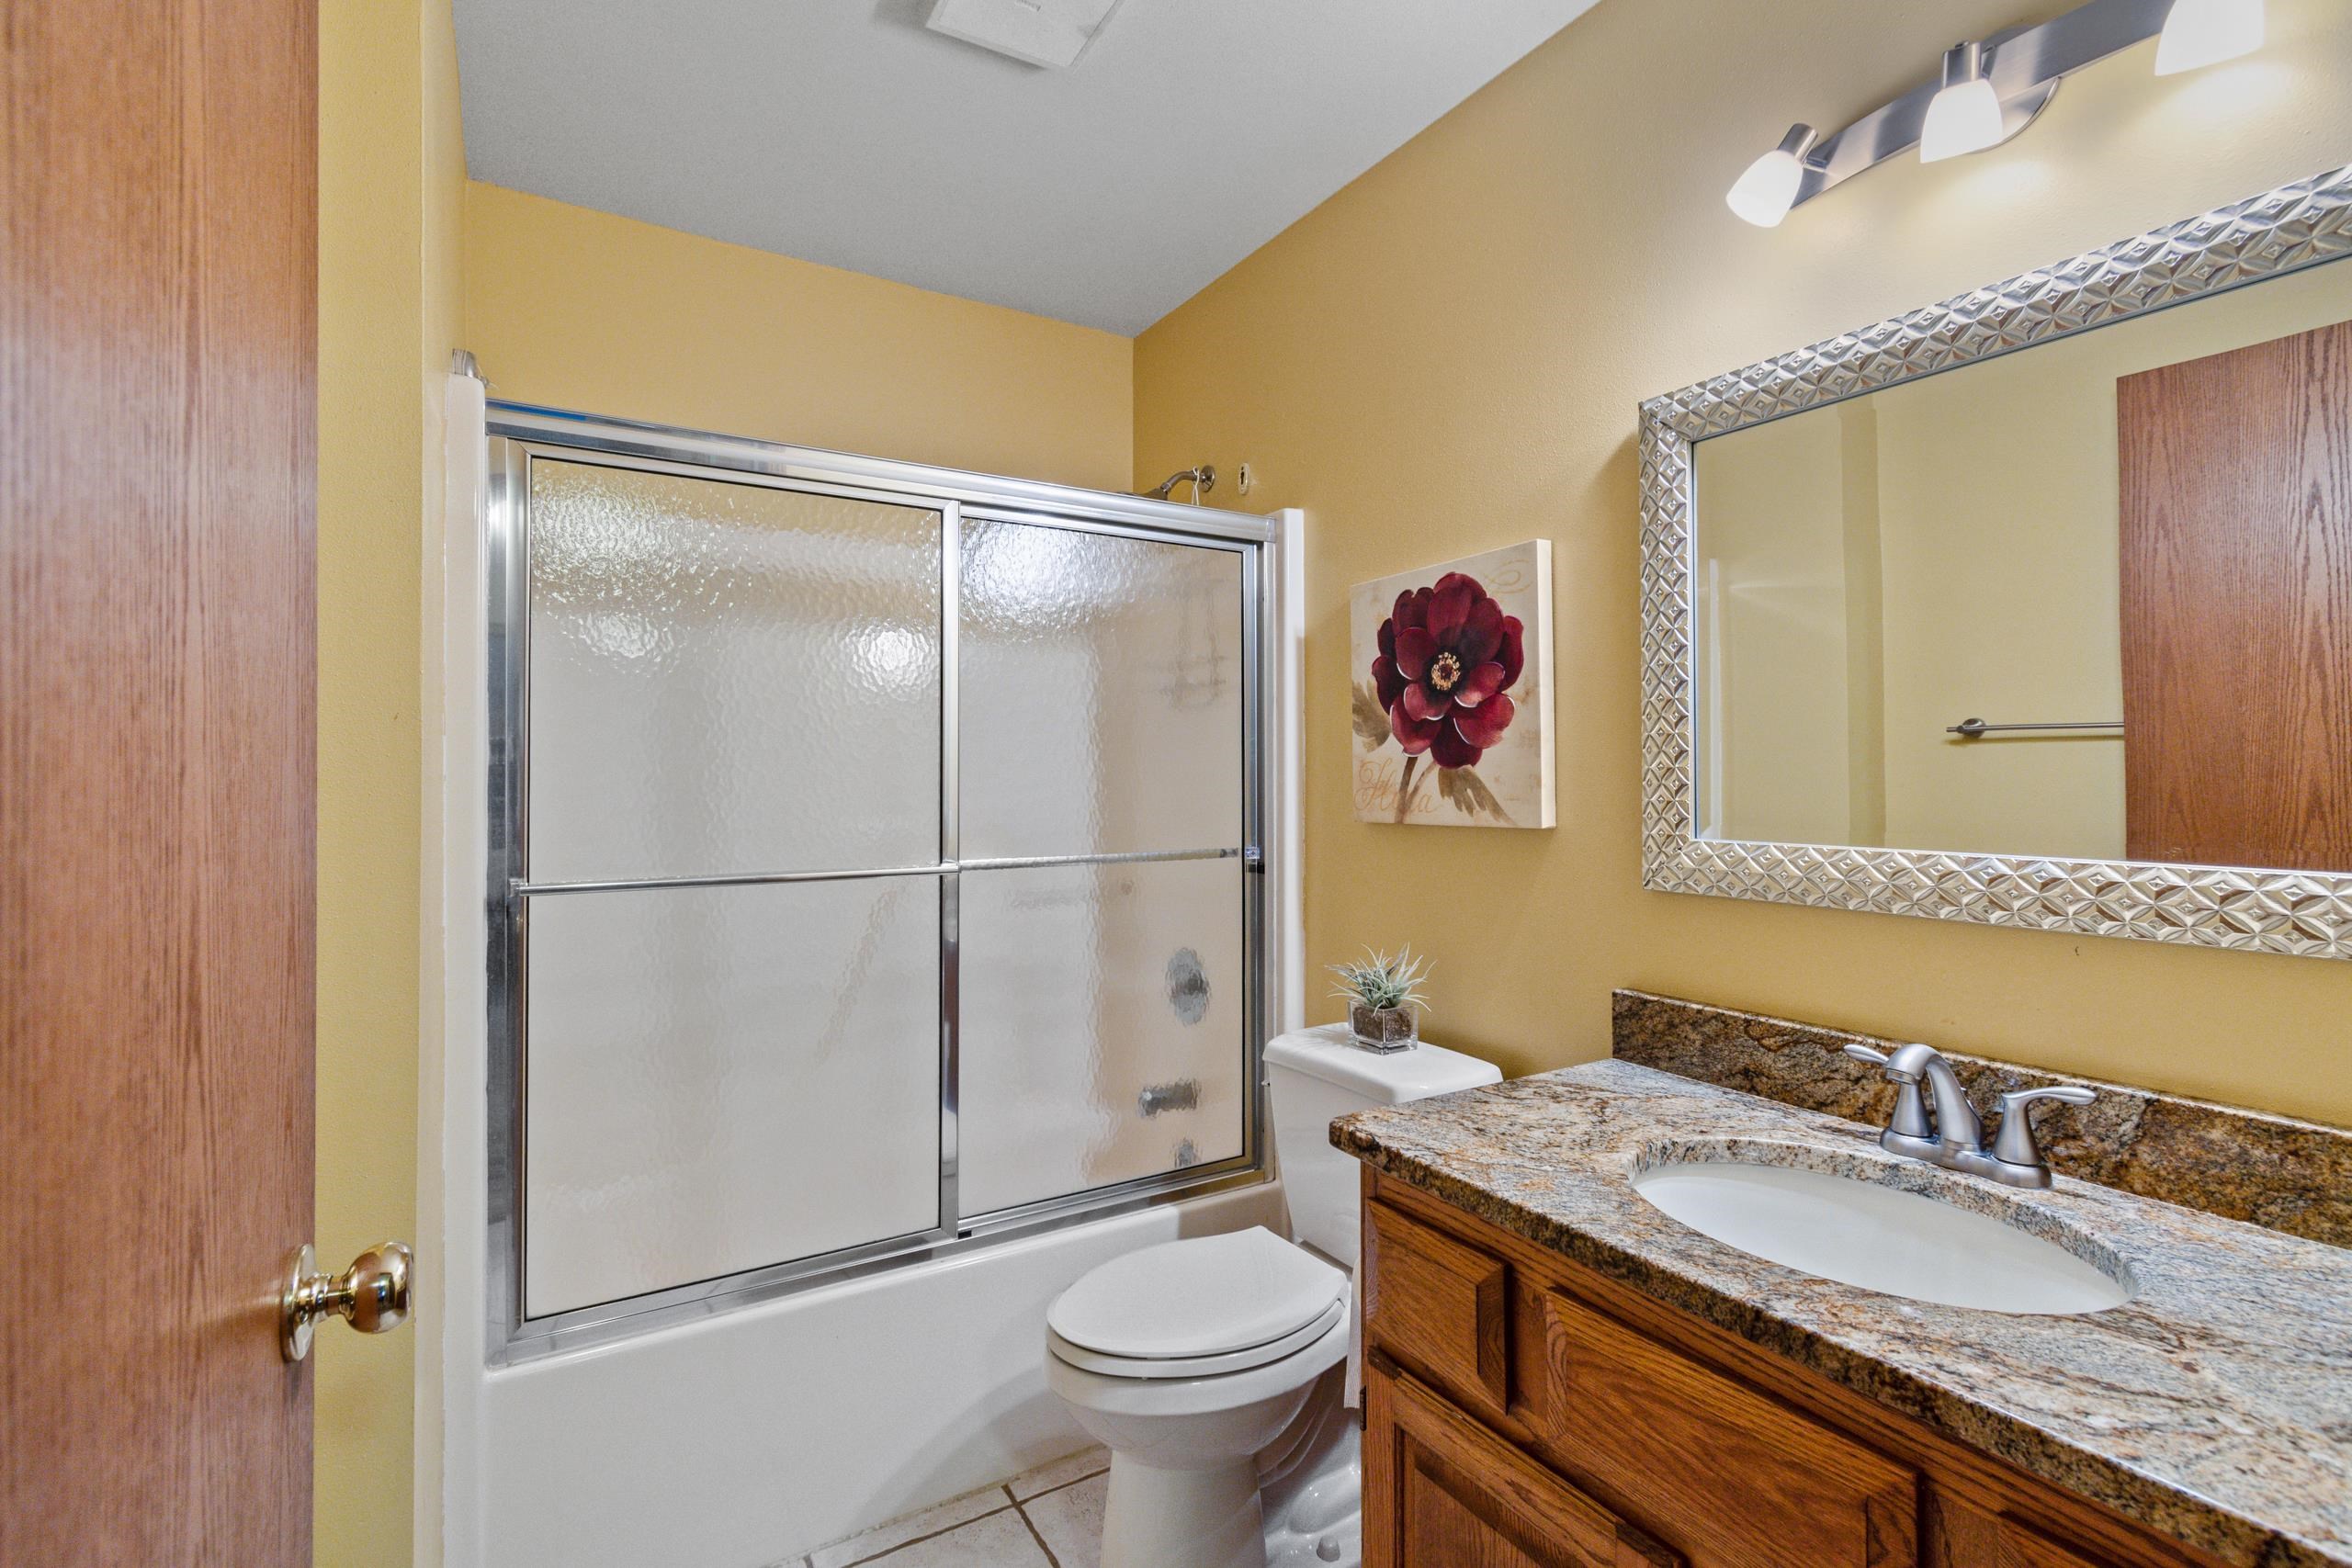
Bathroom with frosted-glass tub enclosure and a wood vanity with granite countertop.
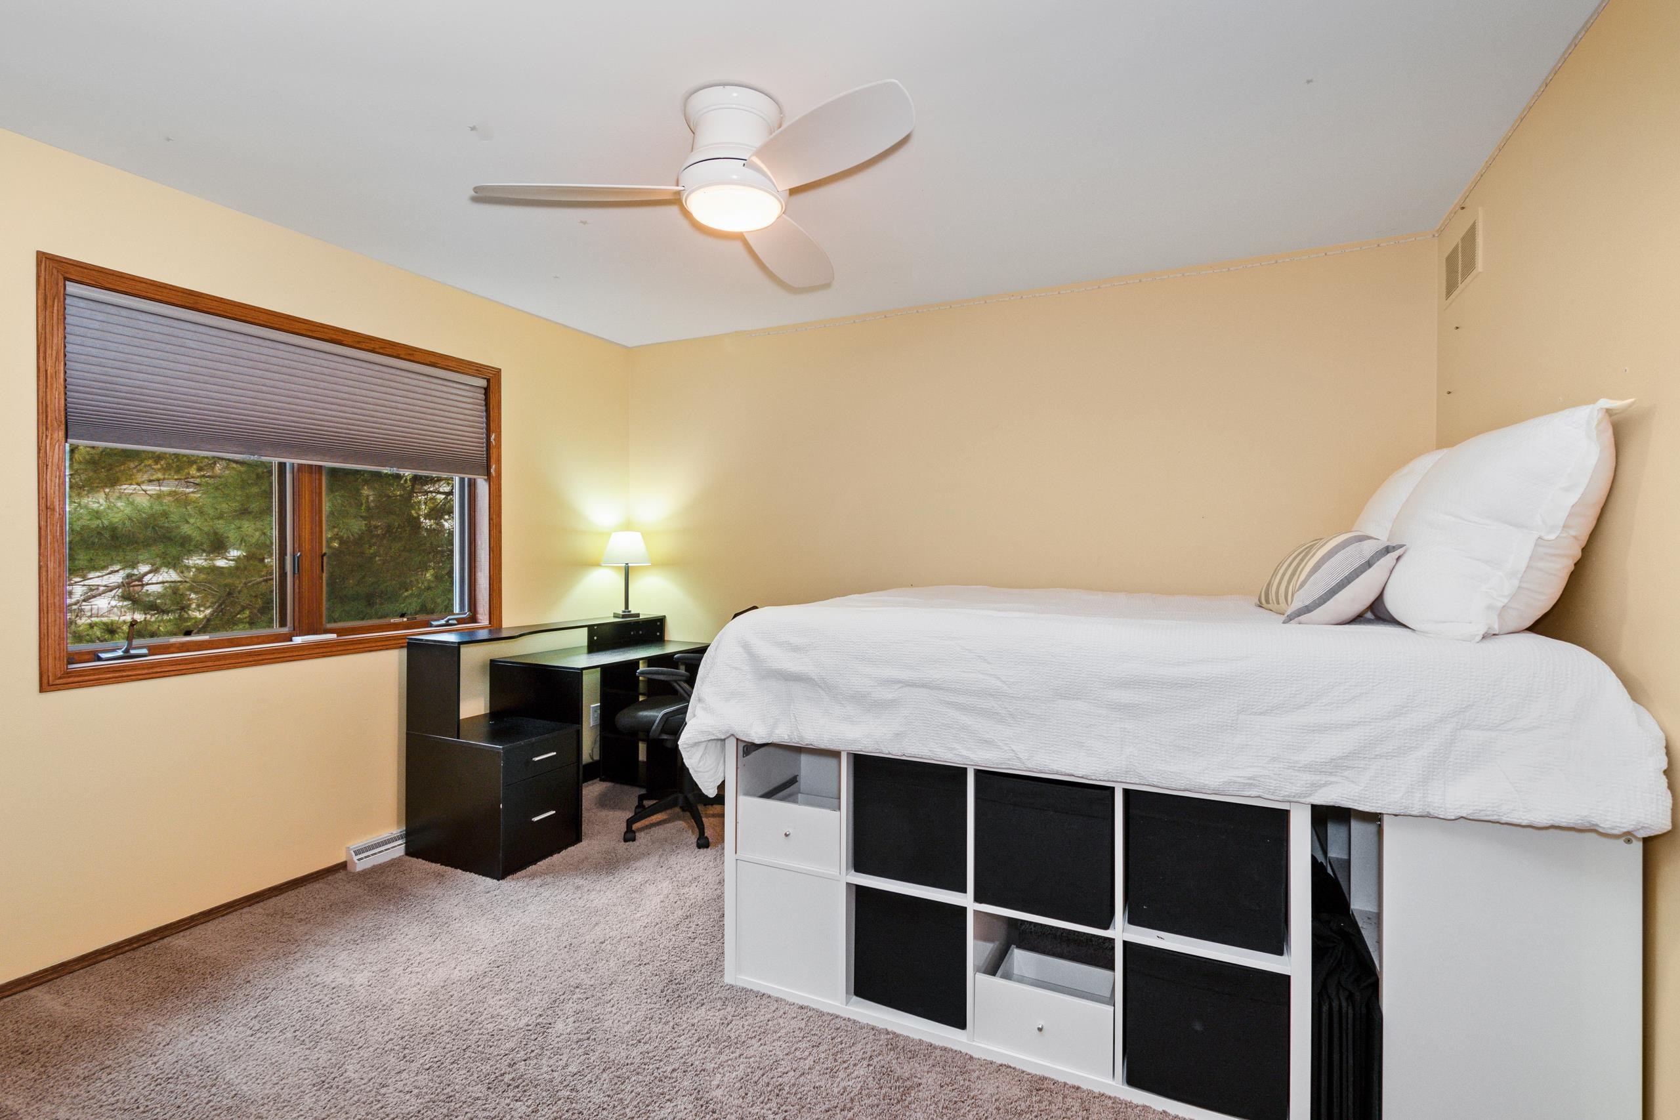
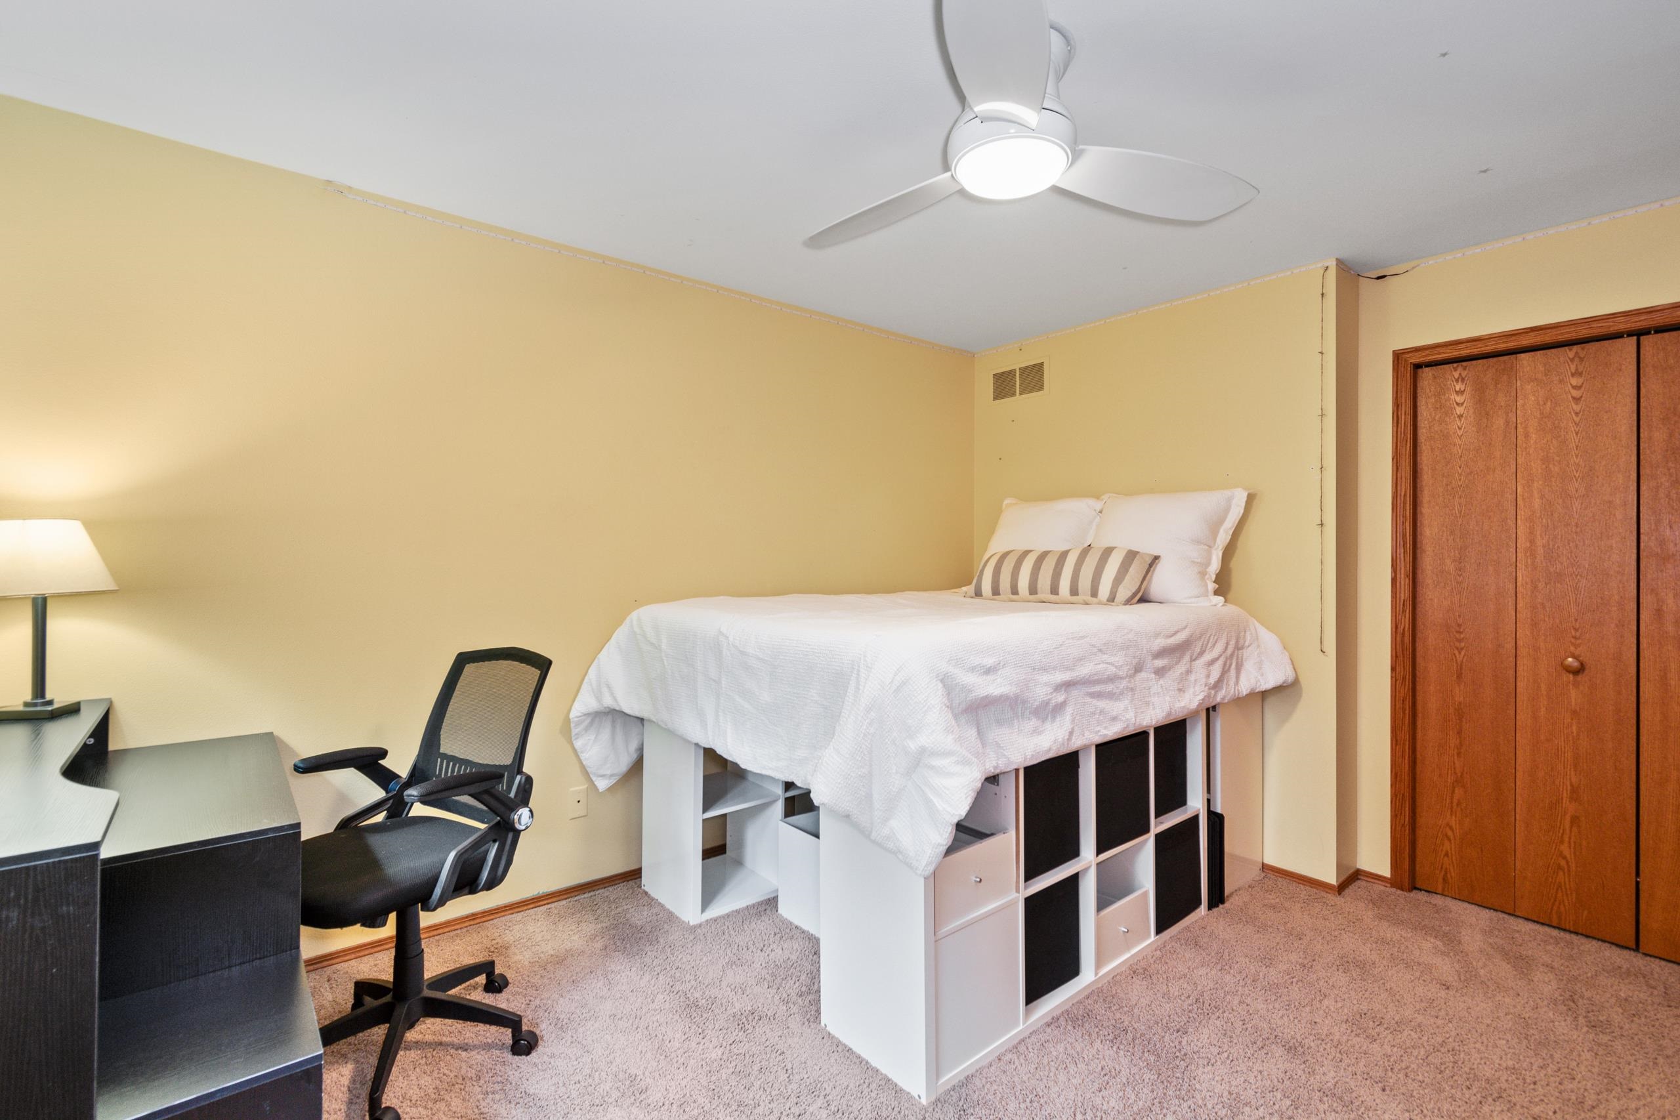
Bedroom with a raised white bed over cubby storage and a desk beside a large window.
Bedroom with a raised white bed over modular storage, a desk, and wooden closet doors.
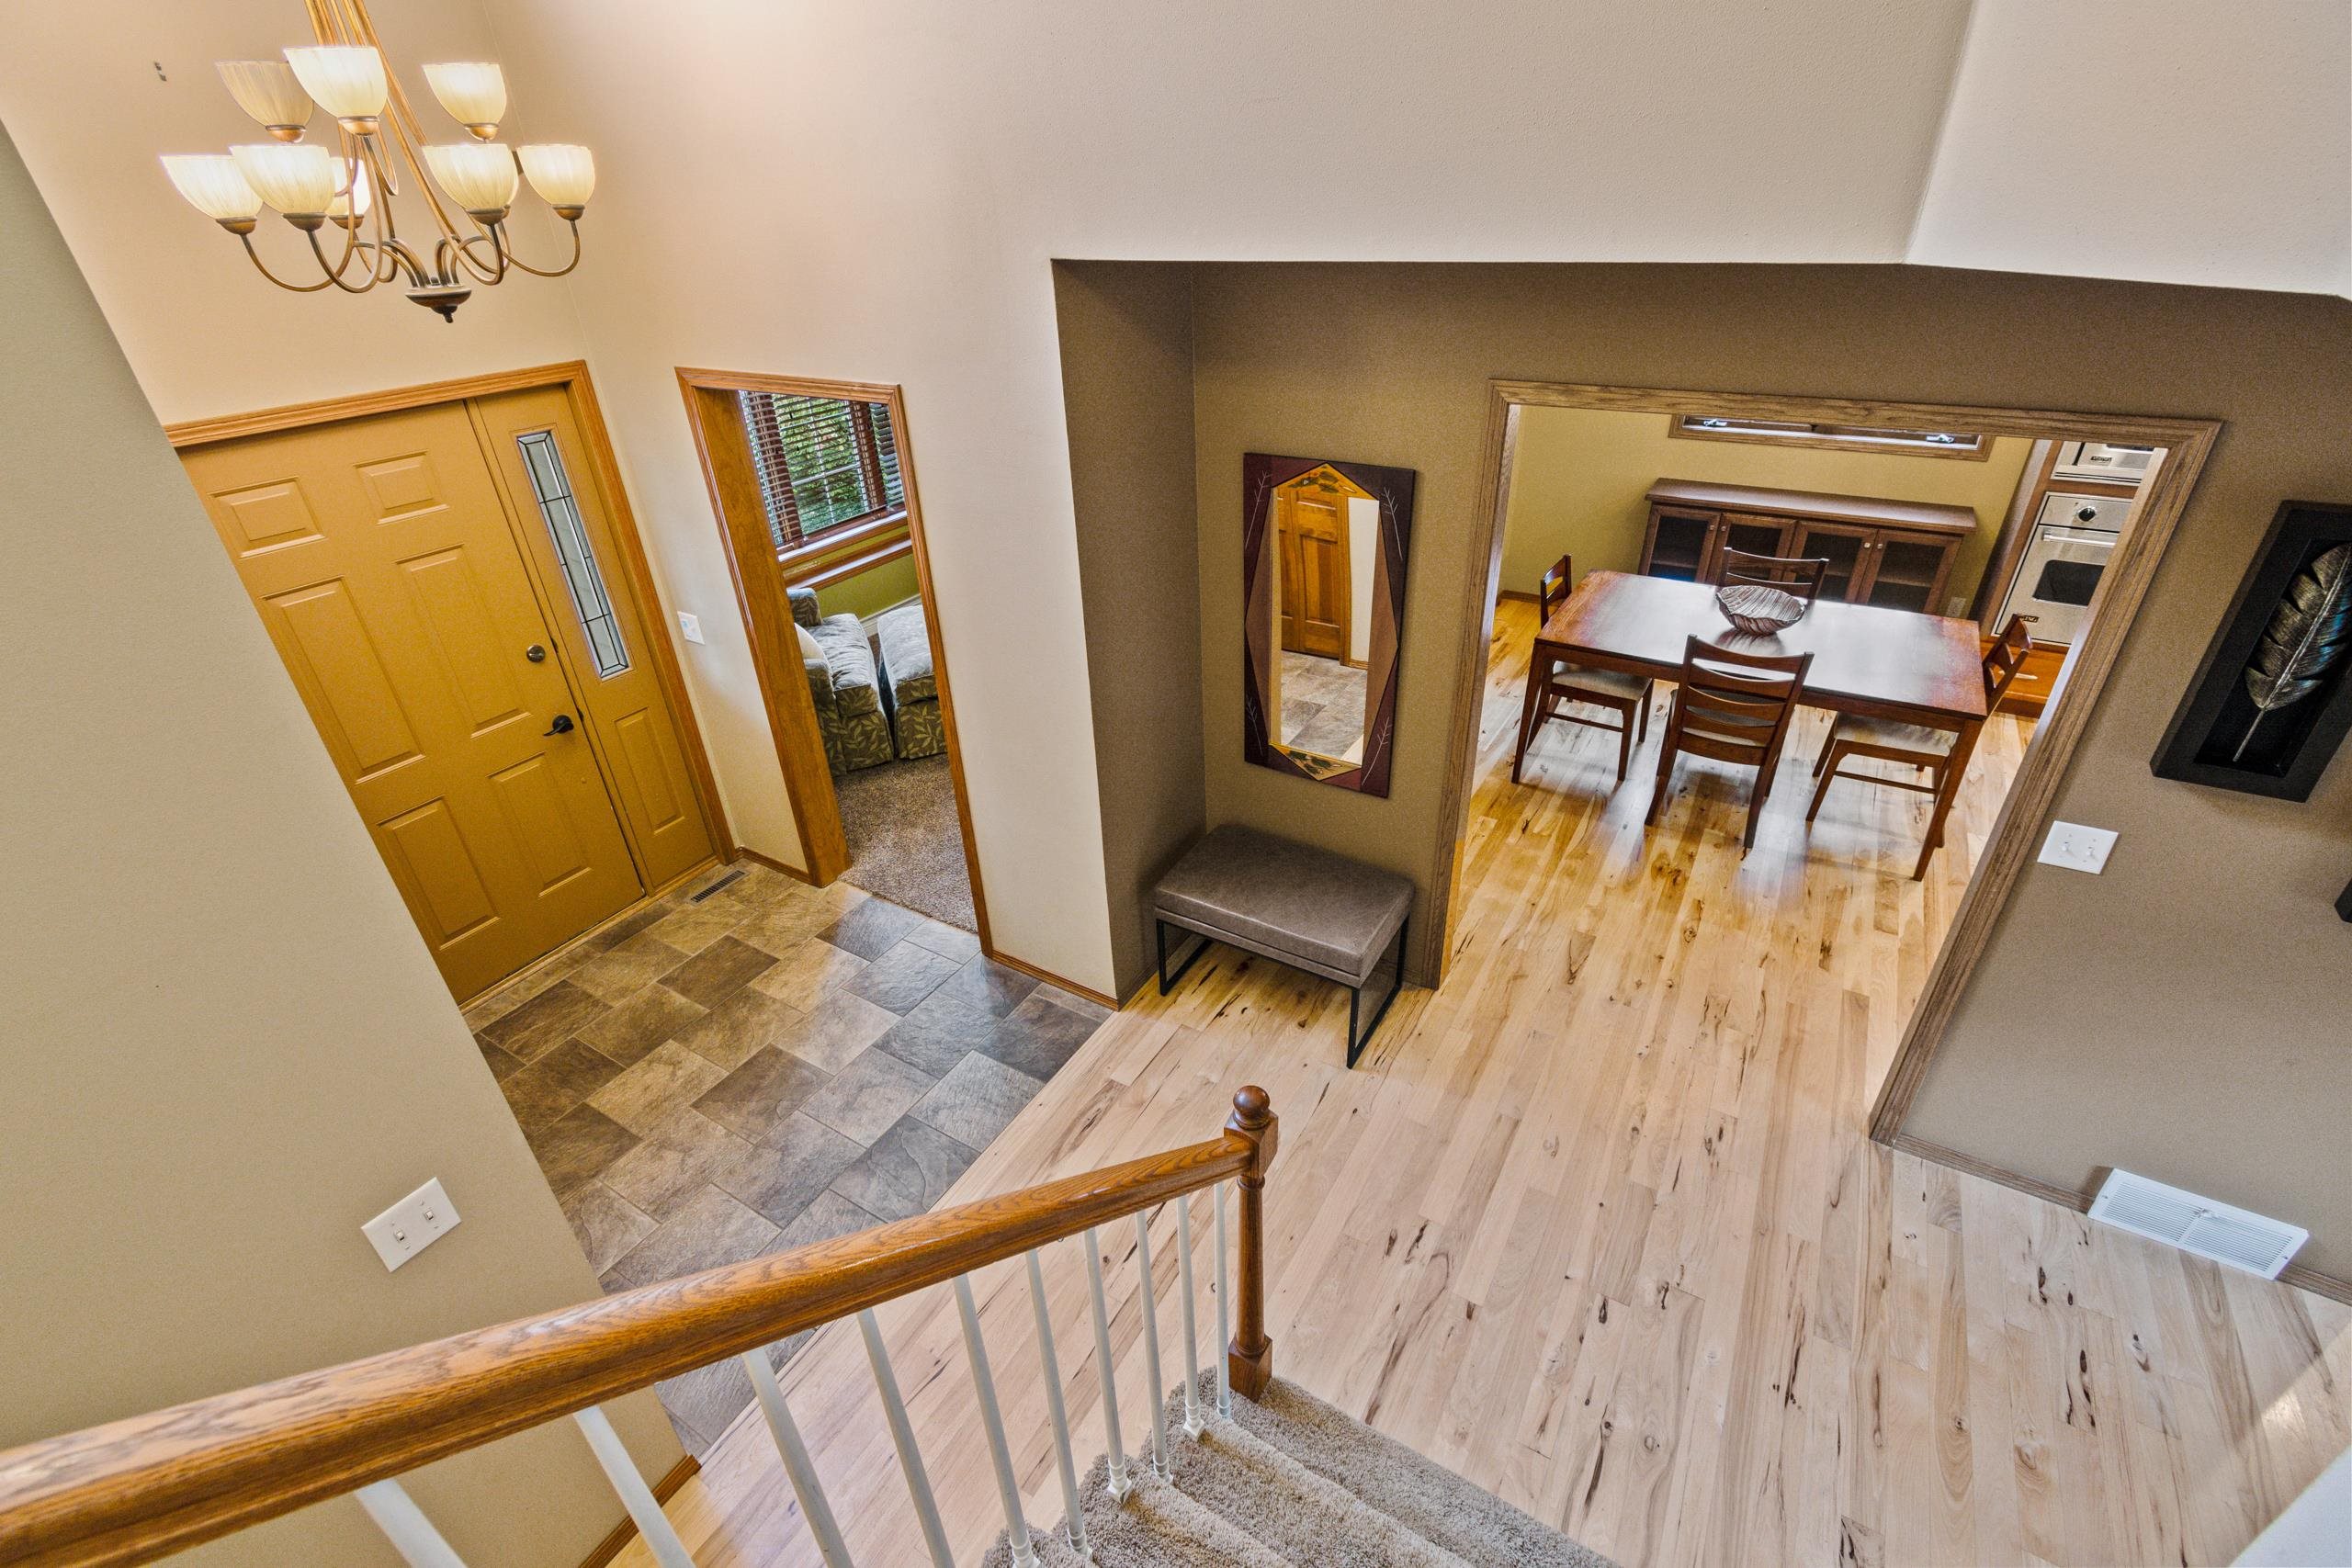
Entry foyer with tiled floor and chandelier opens to a dining room with light wood floors and a wooden table.
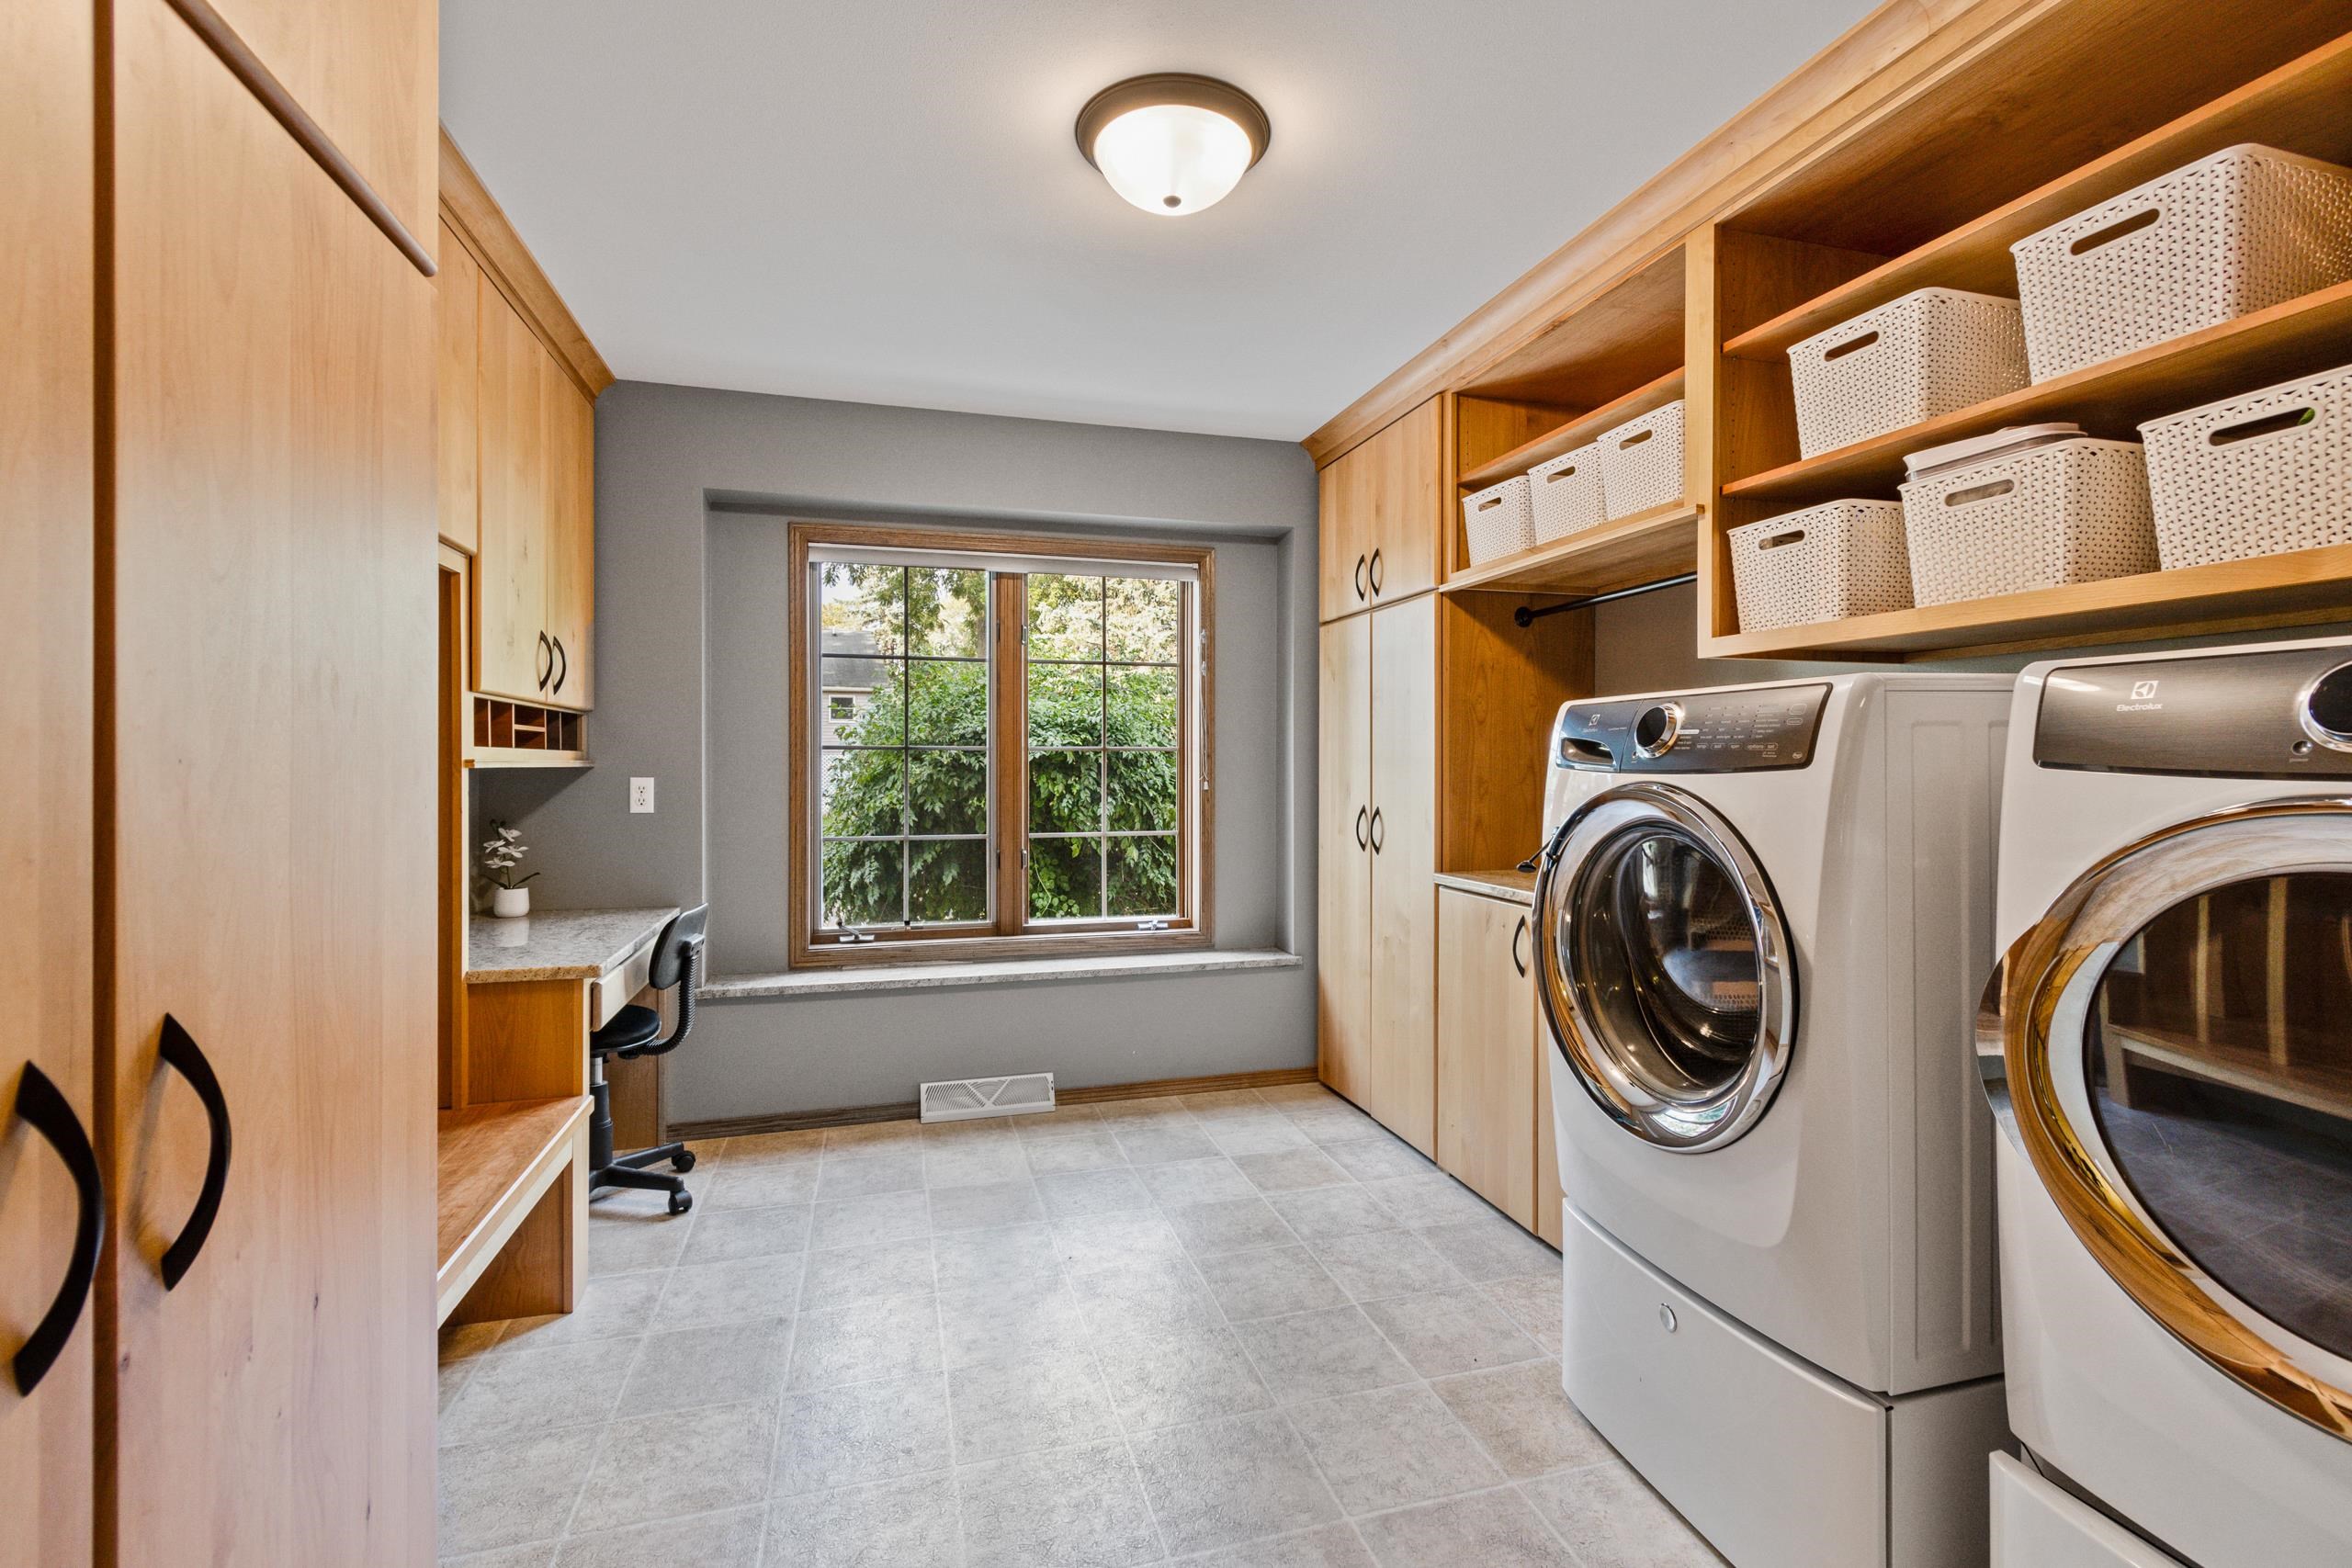
Laundry room with front-loading washer and dryer, extensive wood cabinetry, storage baskets, and a large window.
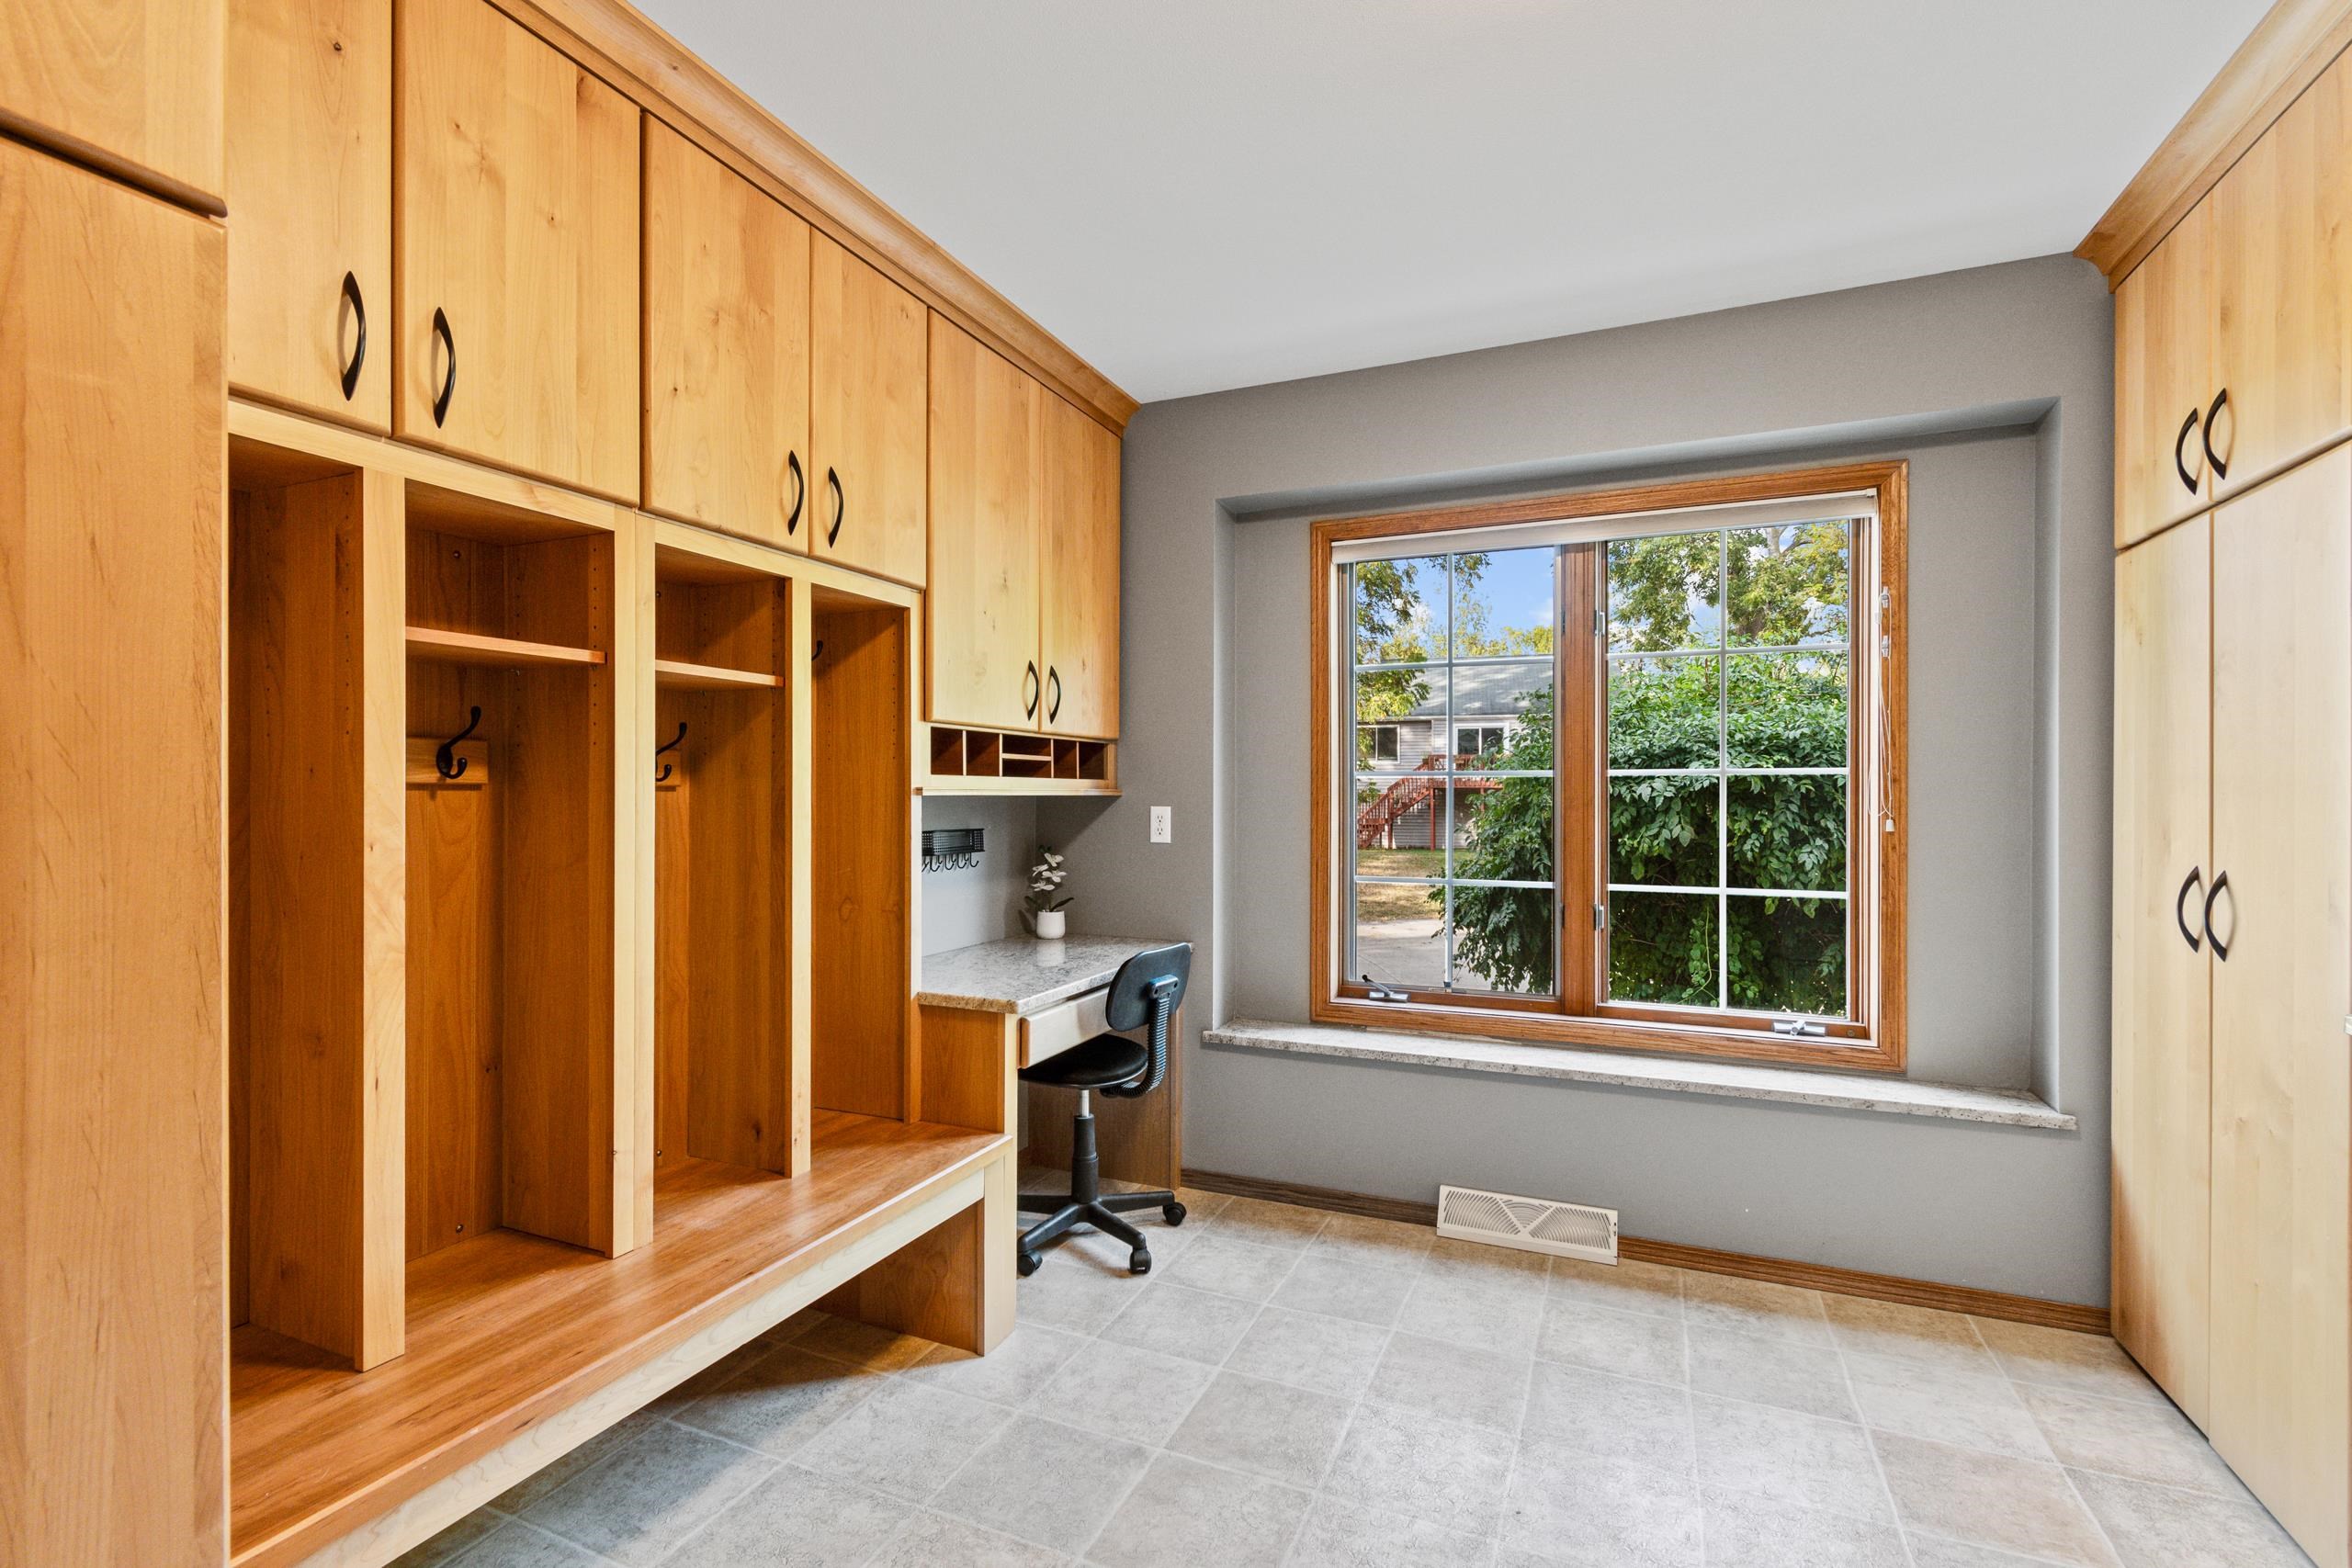
Mudroom with built-in wooden lockers and bench, a small desk, and a large window overlooking greenery.
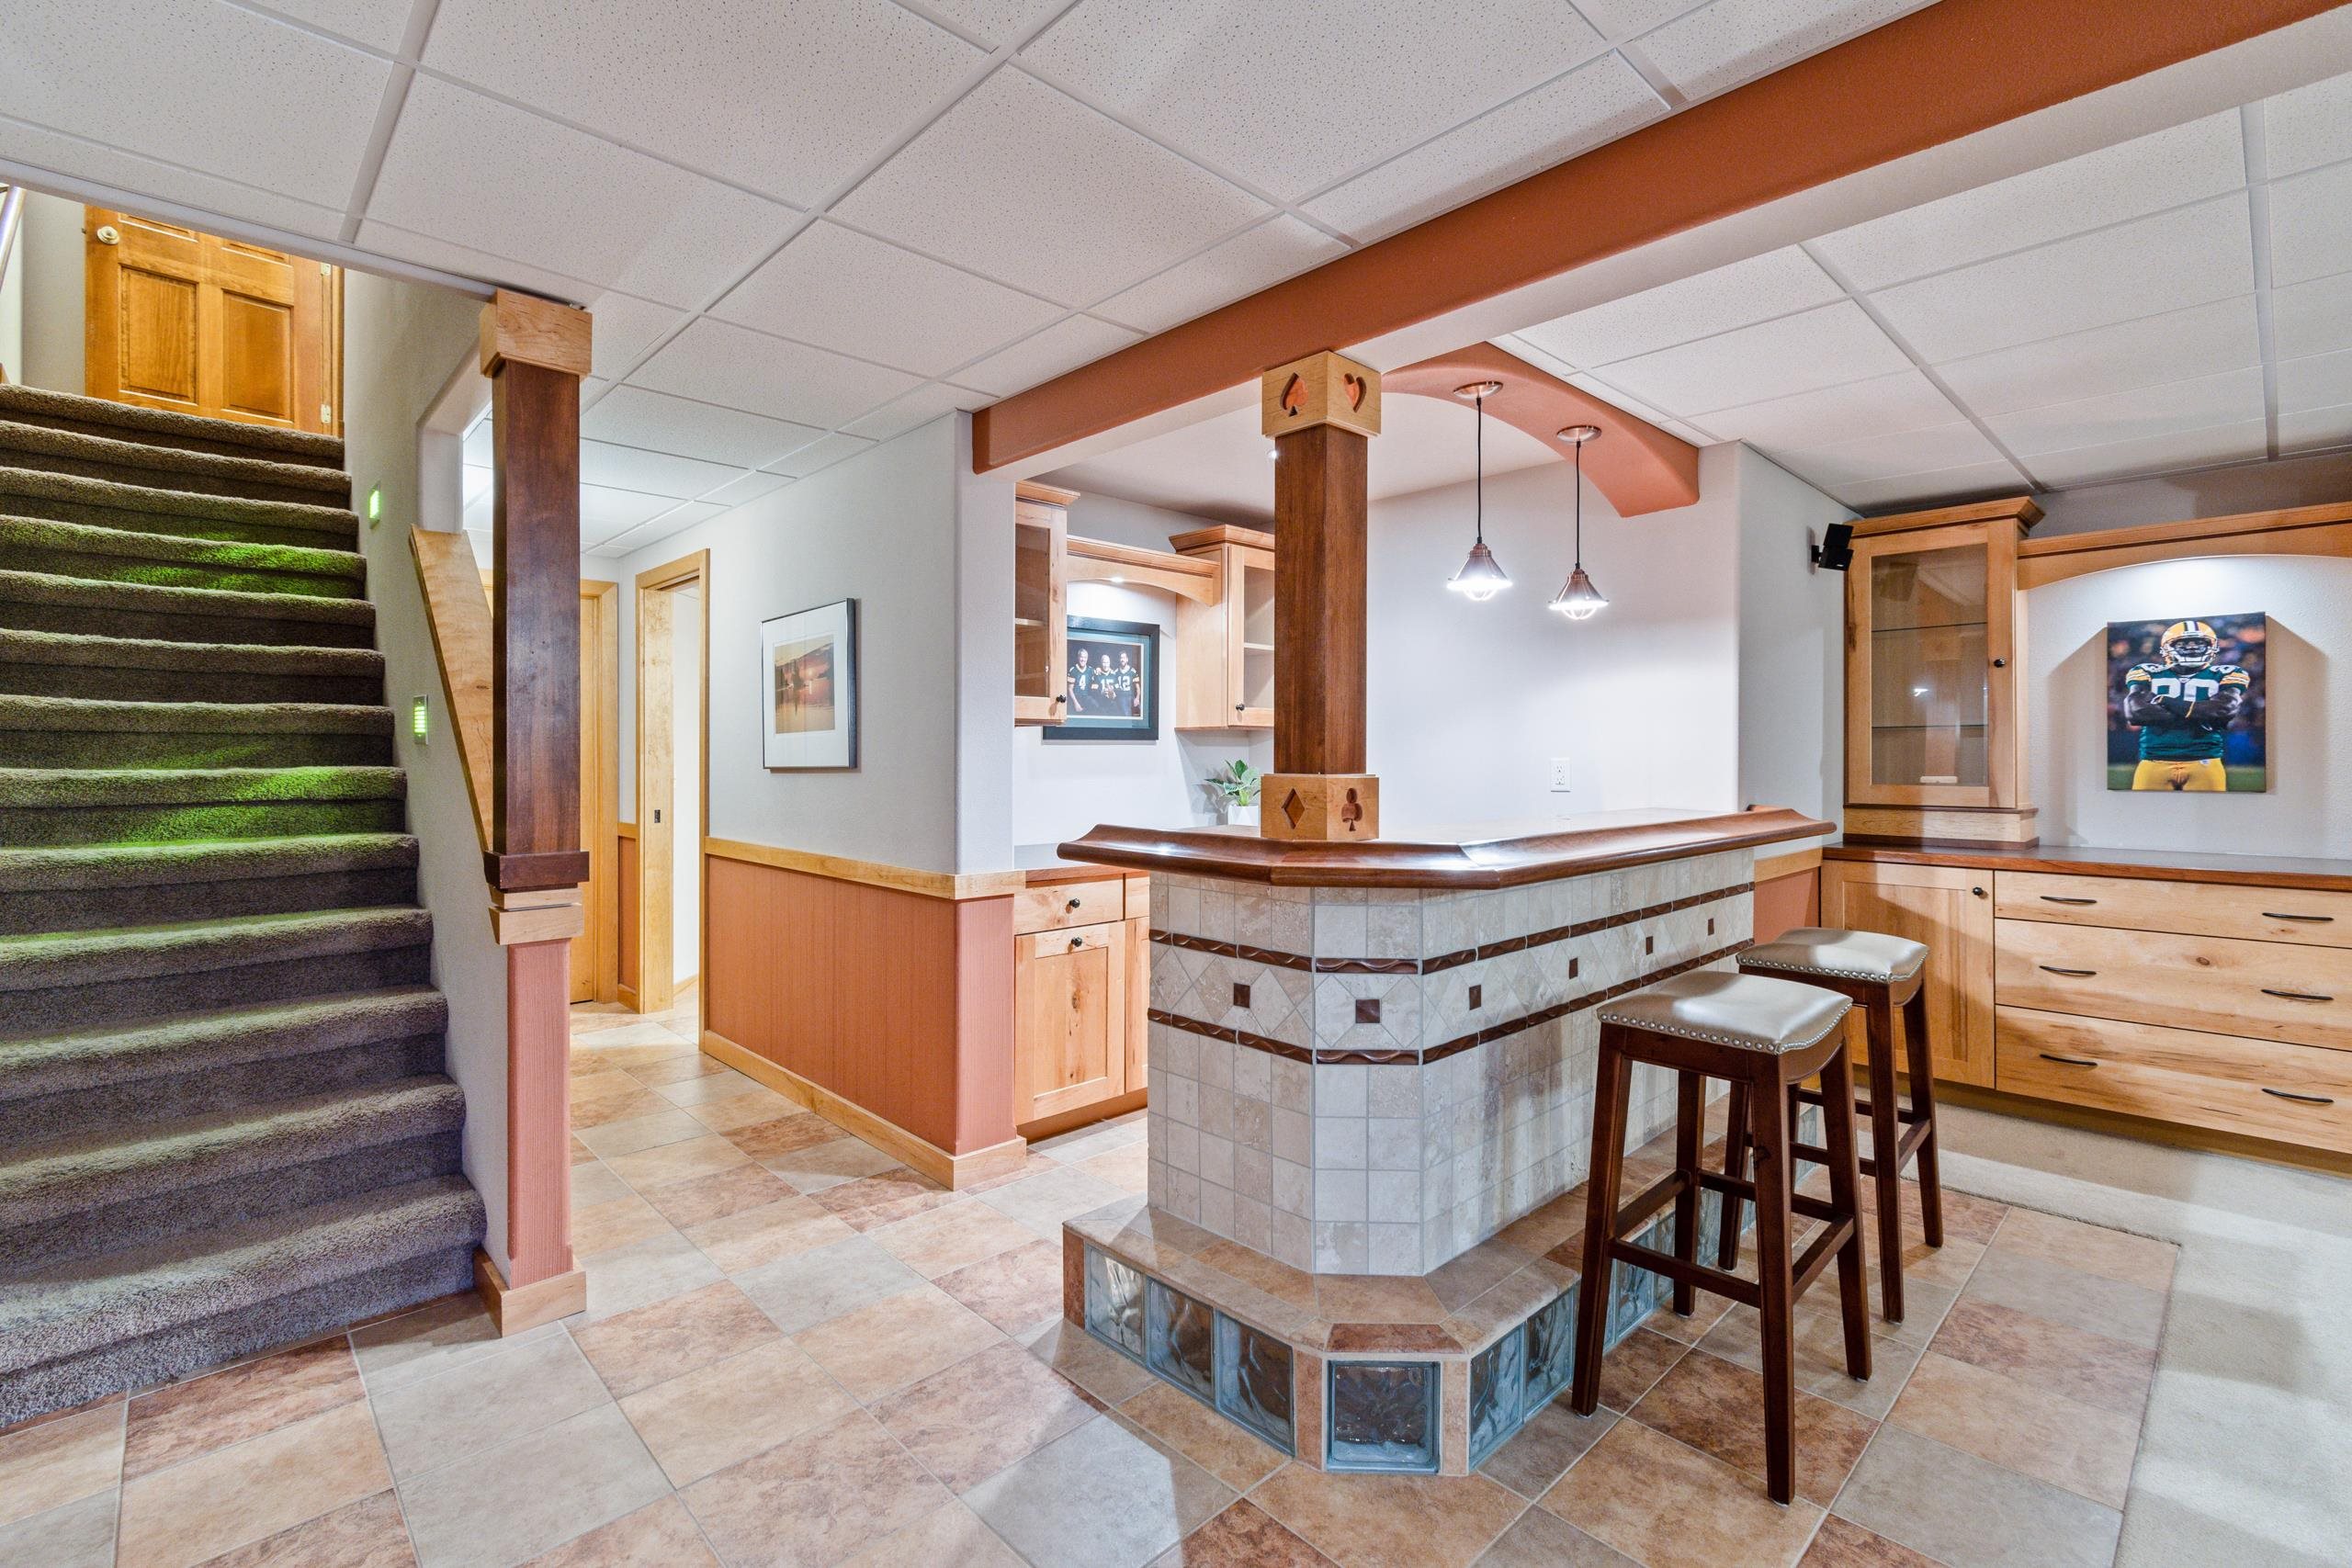
Basement bar with a tiled counter, two stools, built-in cabinetry, and a carpeted staircase.
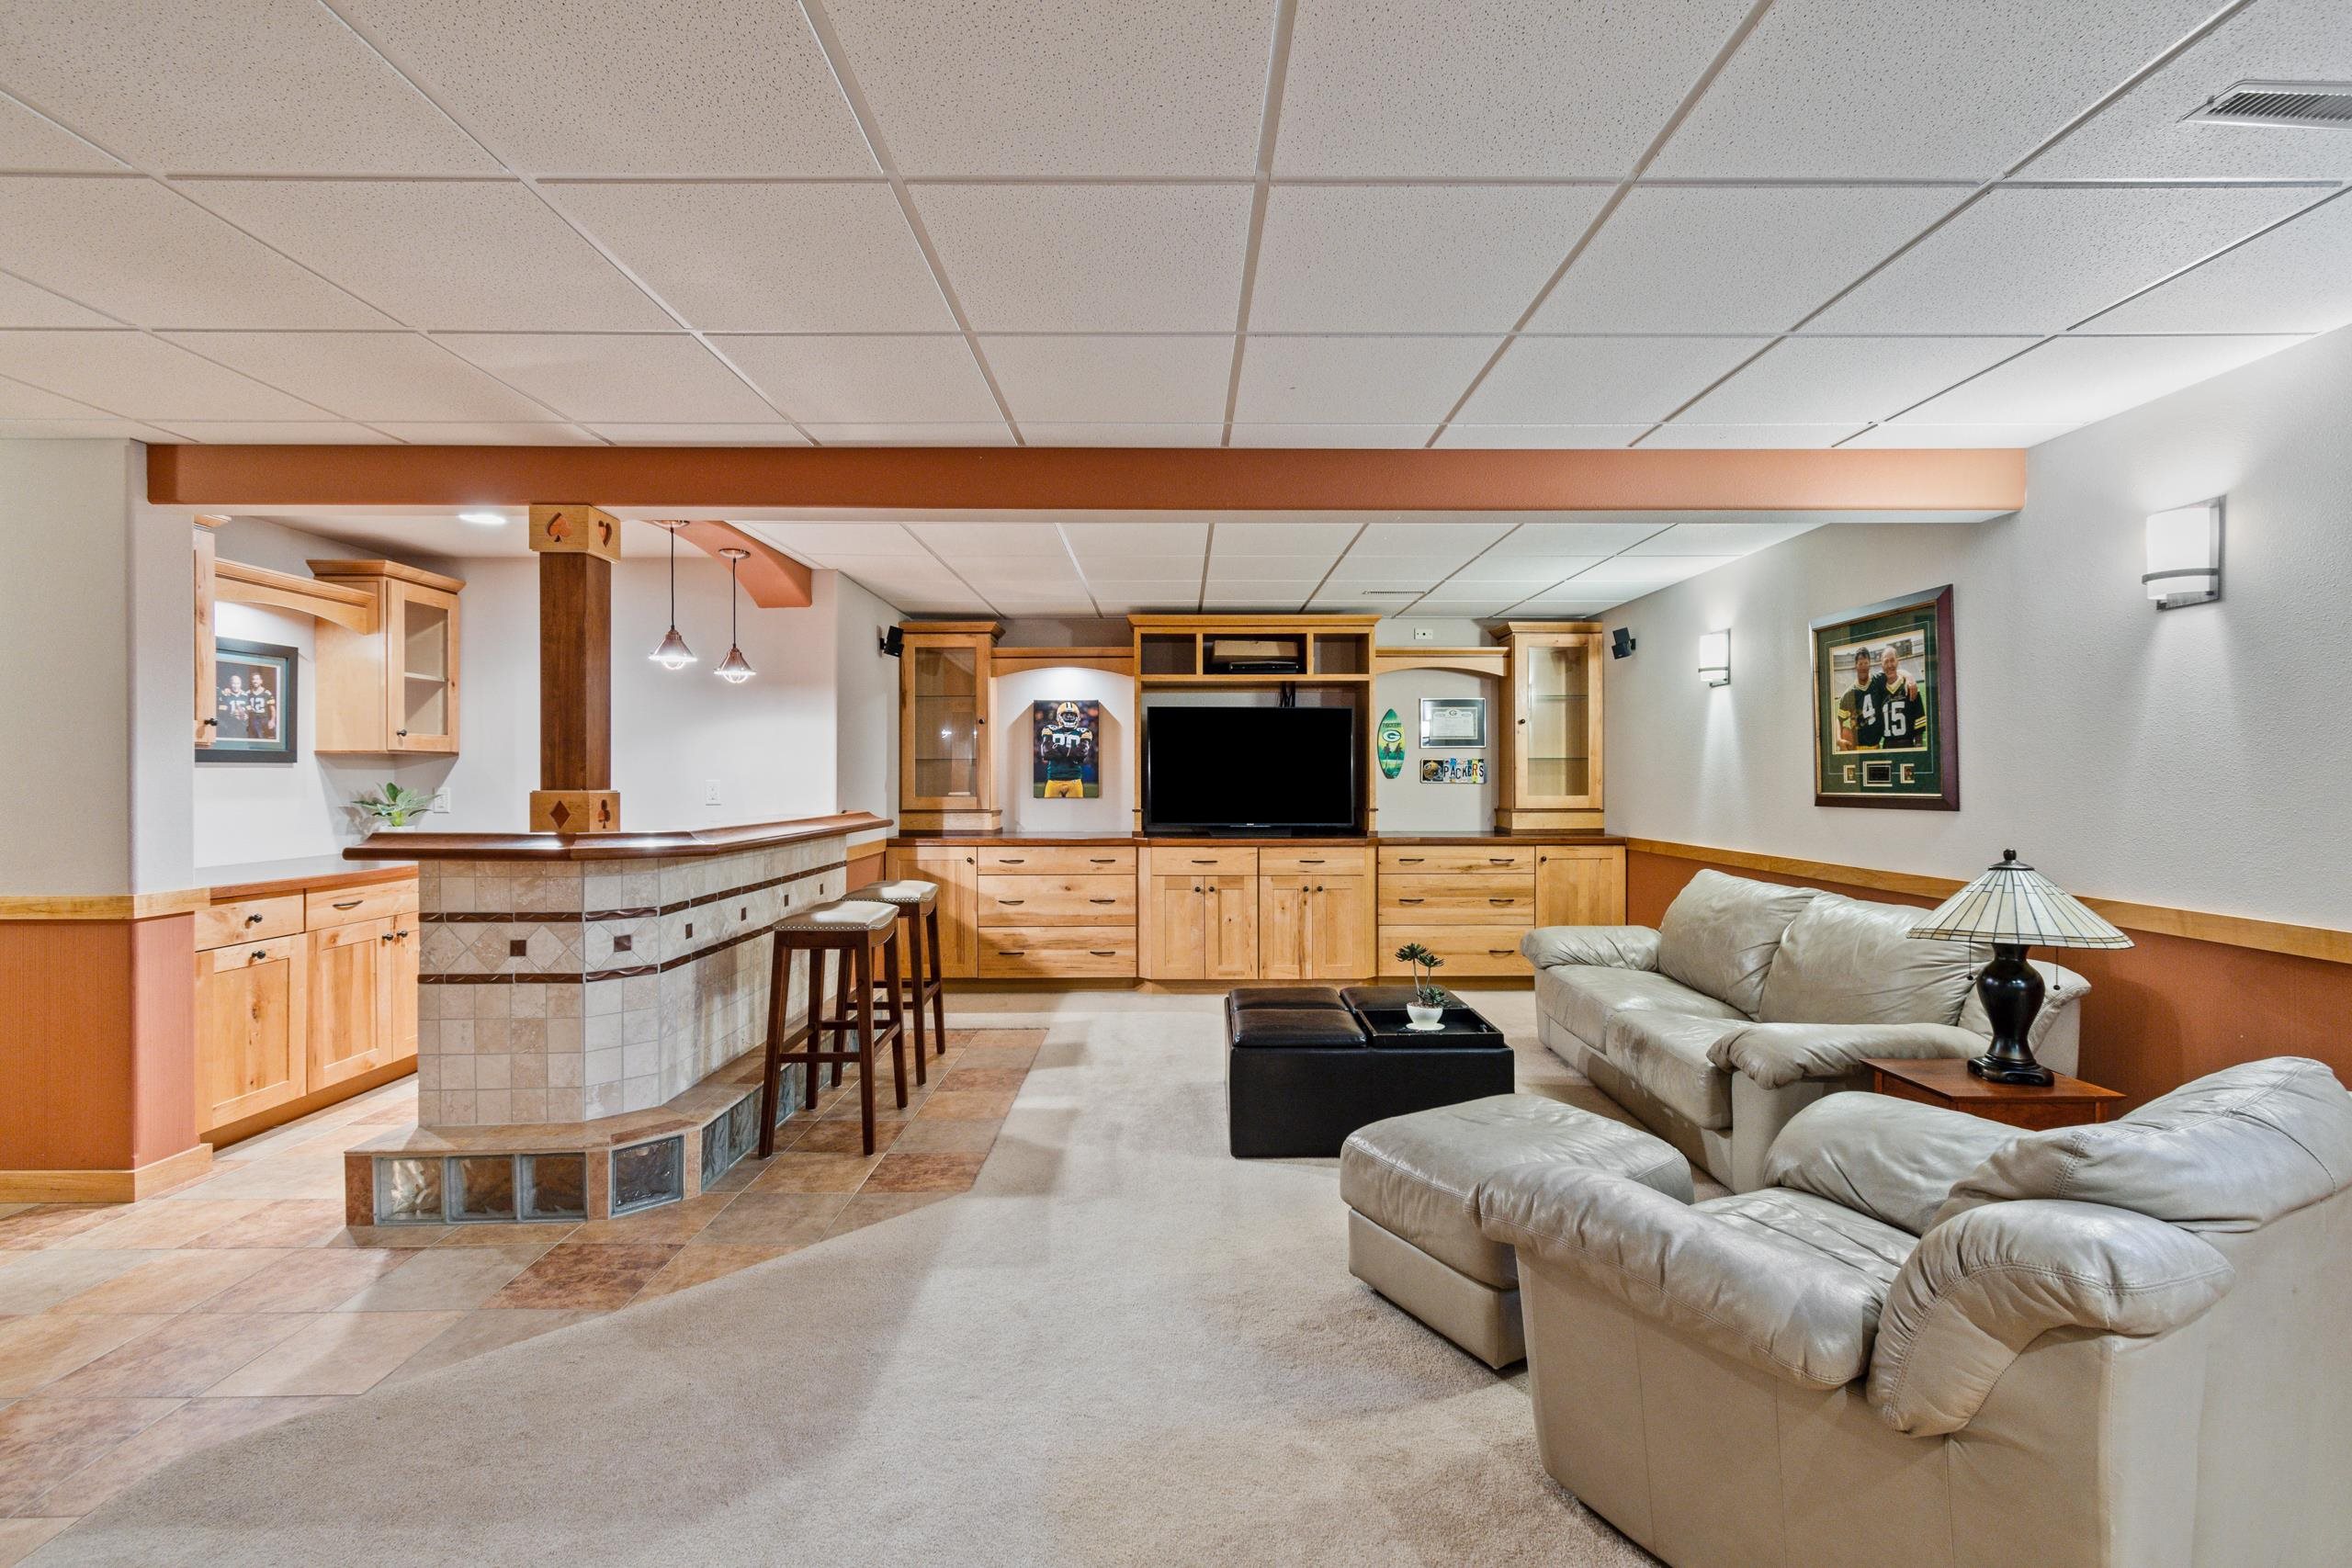
Lower-level family room with a tiled bar, wood built-ins, television, and leather seating.
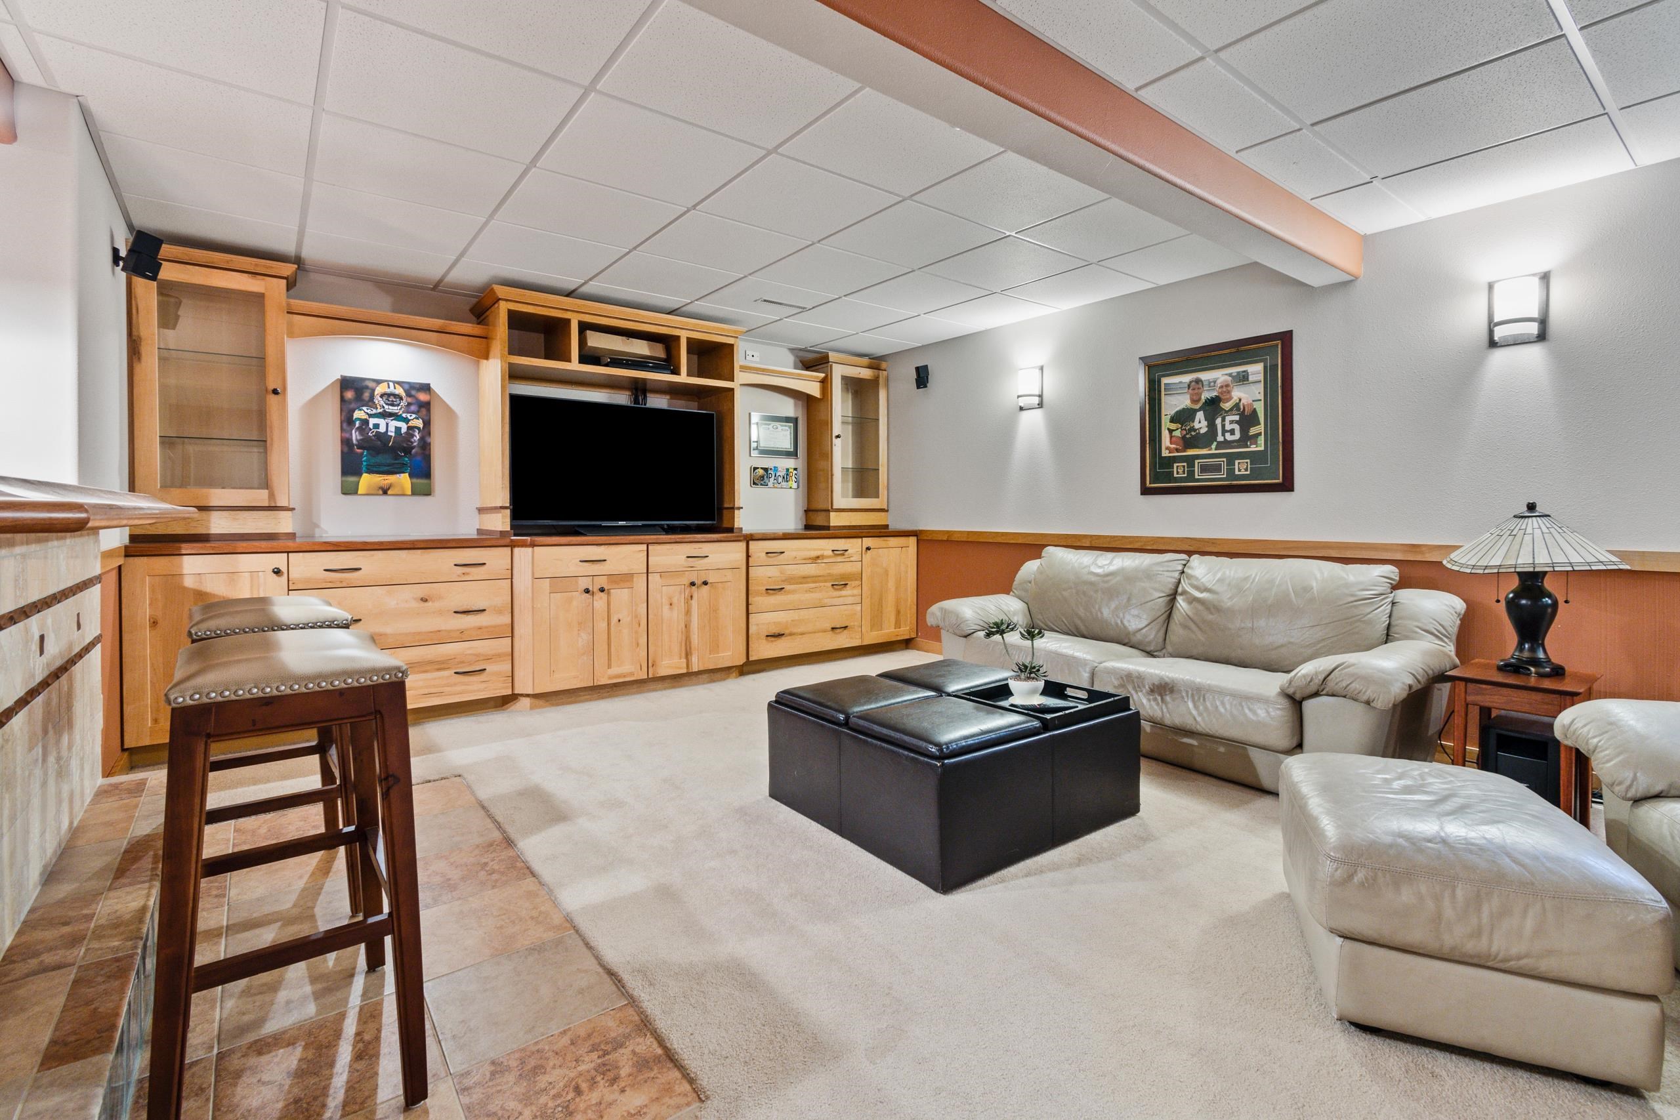
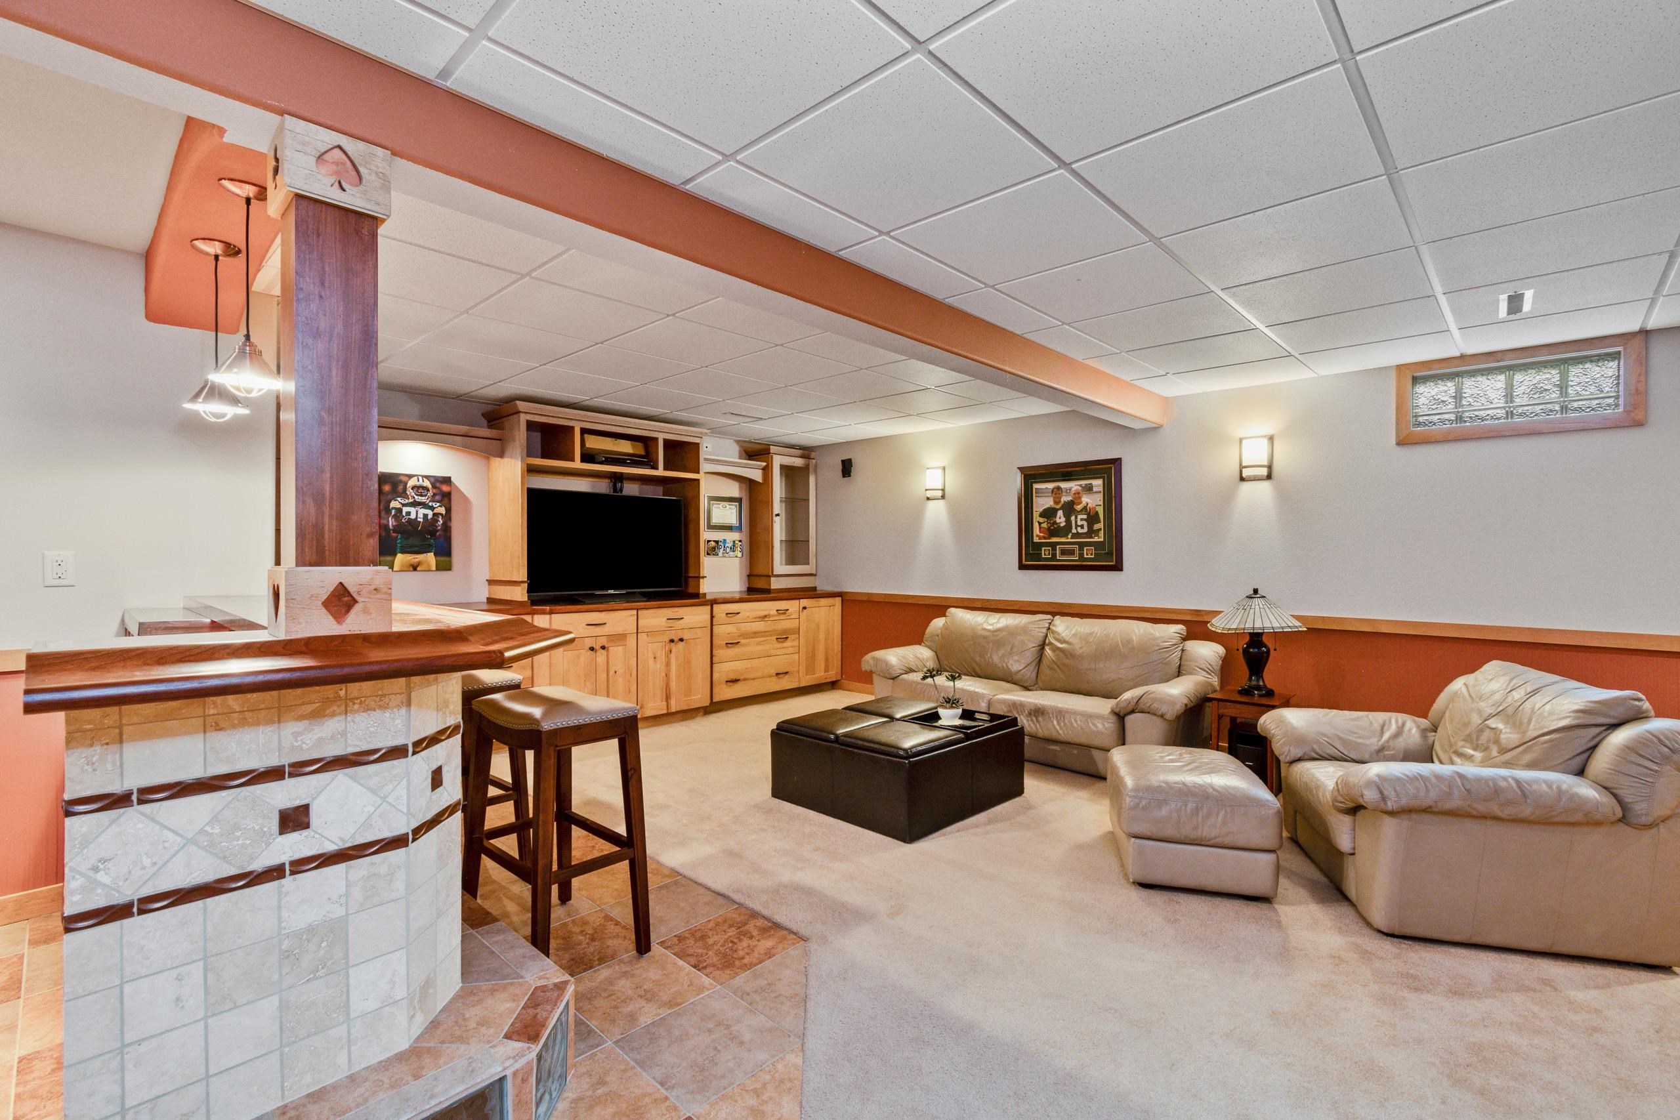
Furnished basement family room with built-in wood cabinetry, a large television, leather seating, and Packers memorabilia.
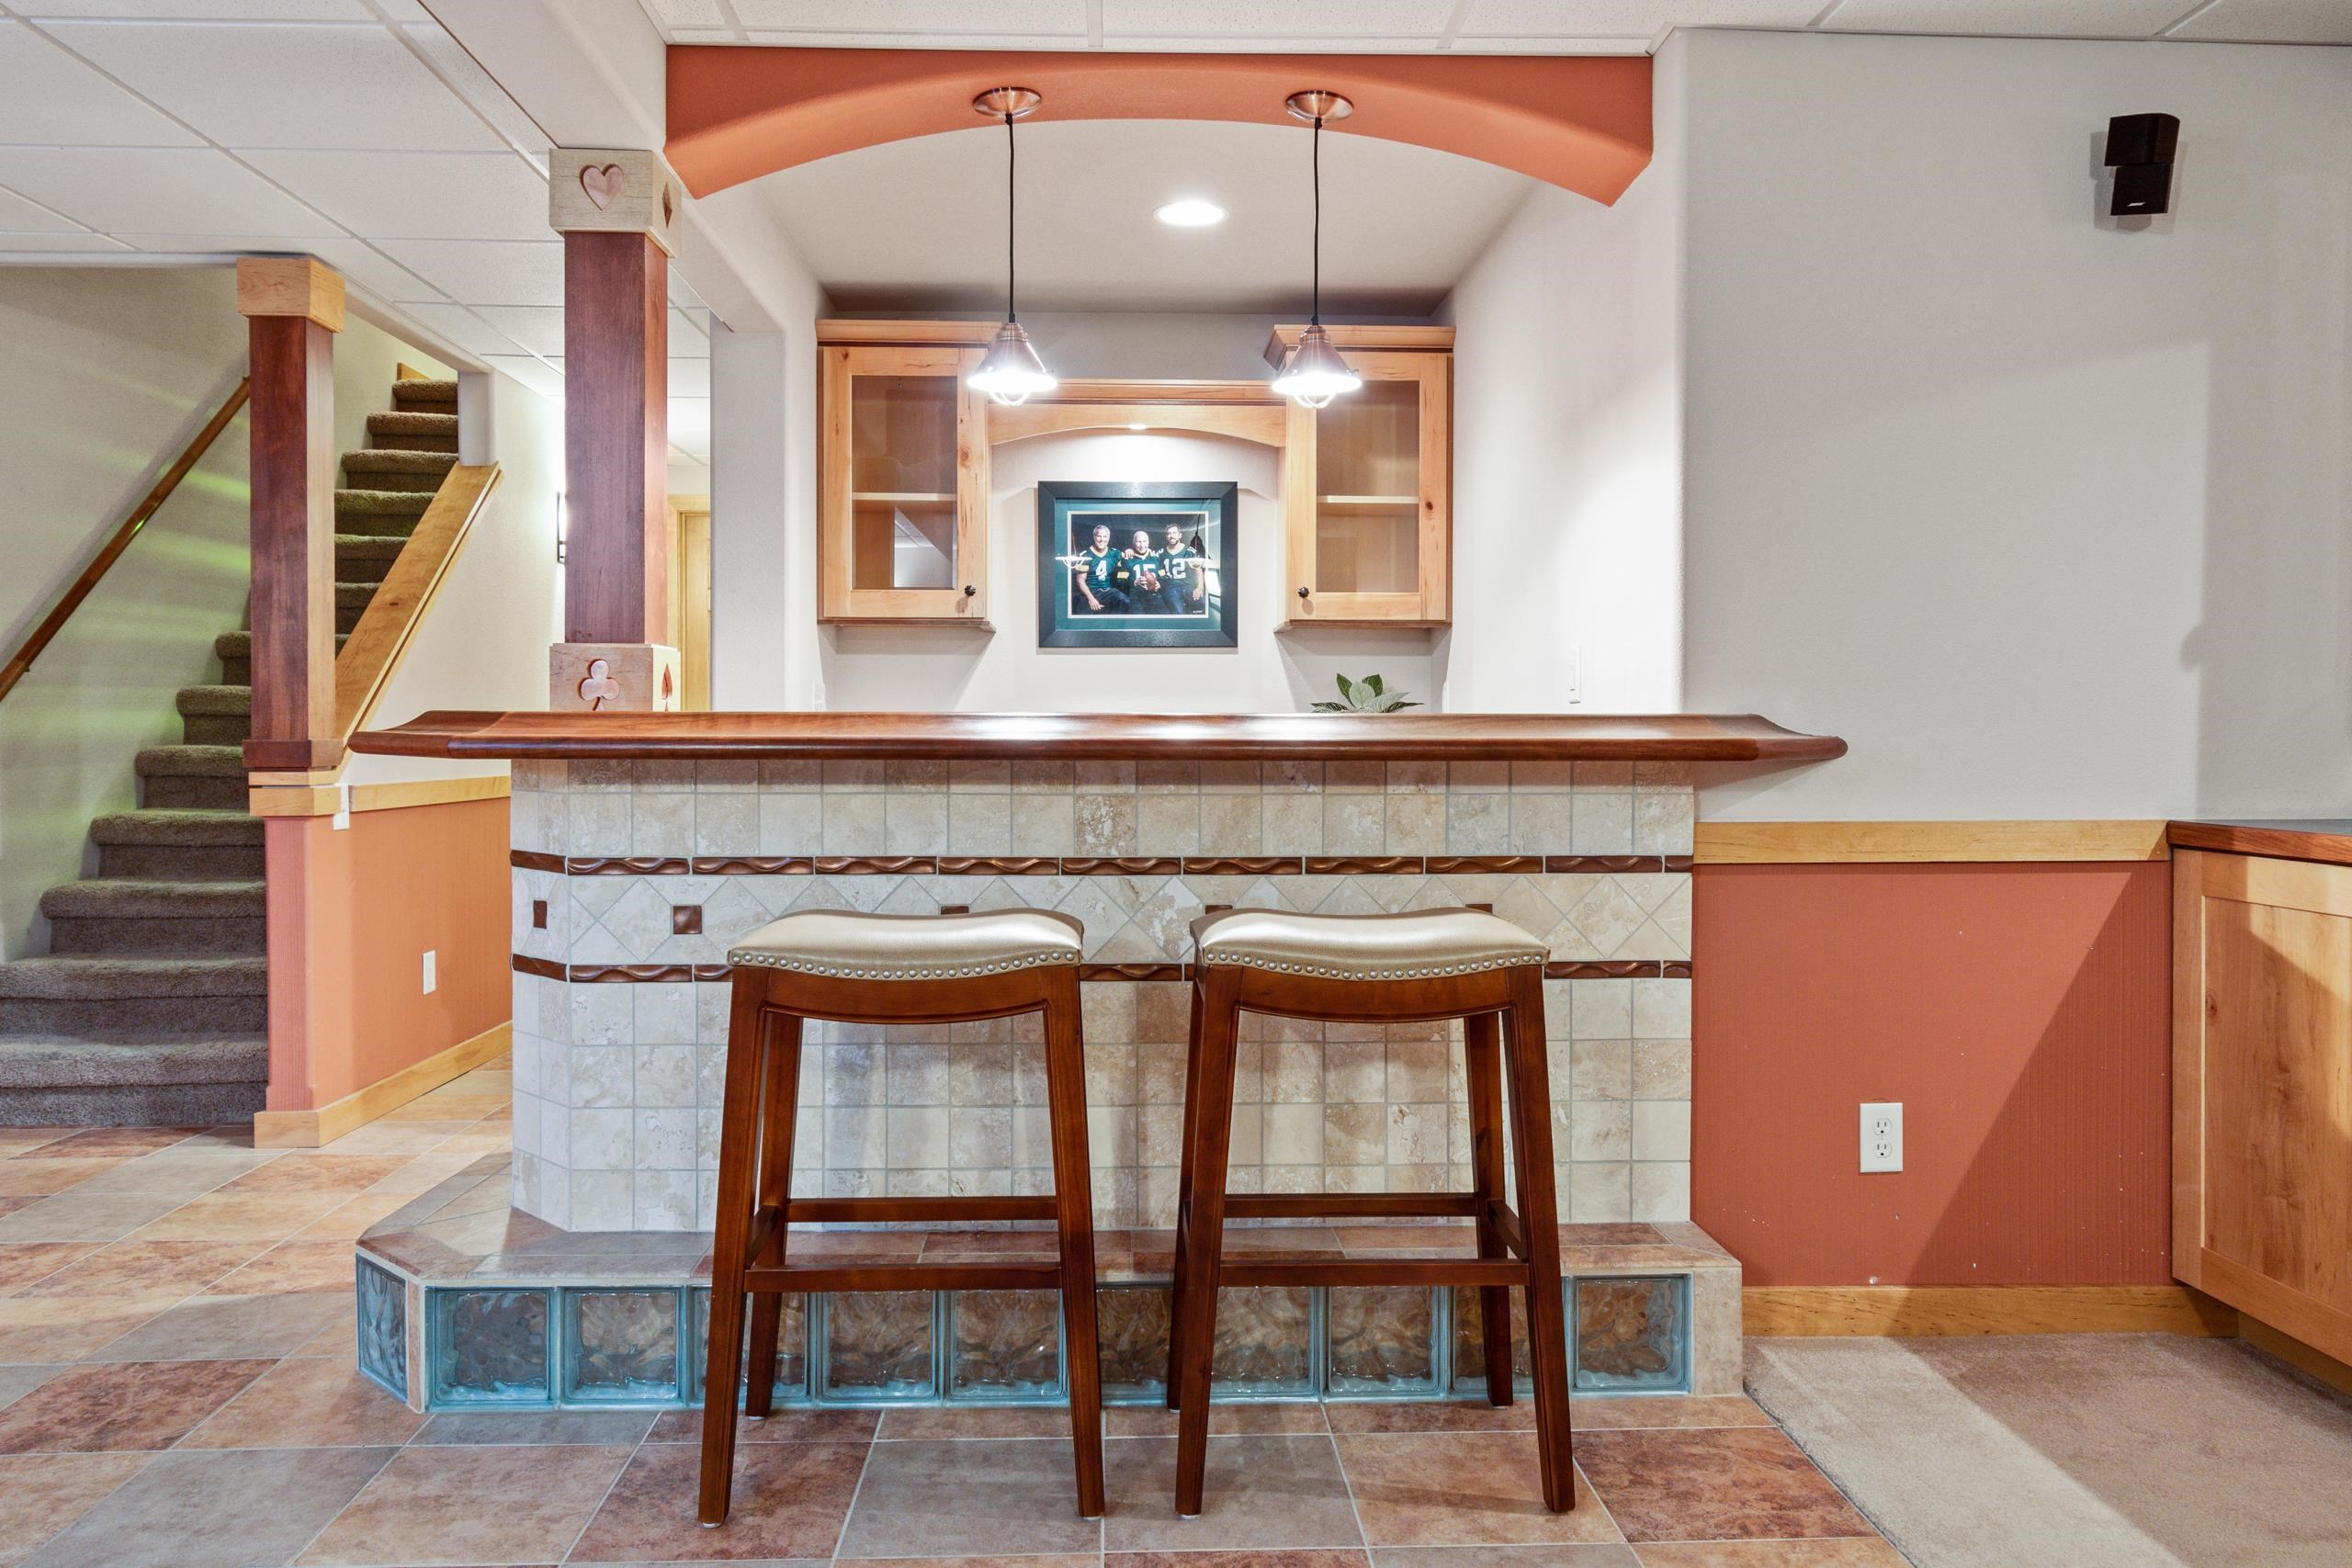
Home bar with a tiled counter and two wooden stools beside a carpeted staircase.
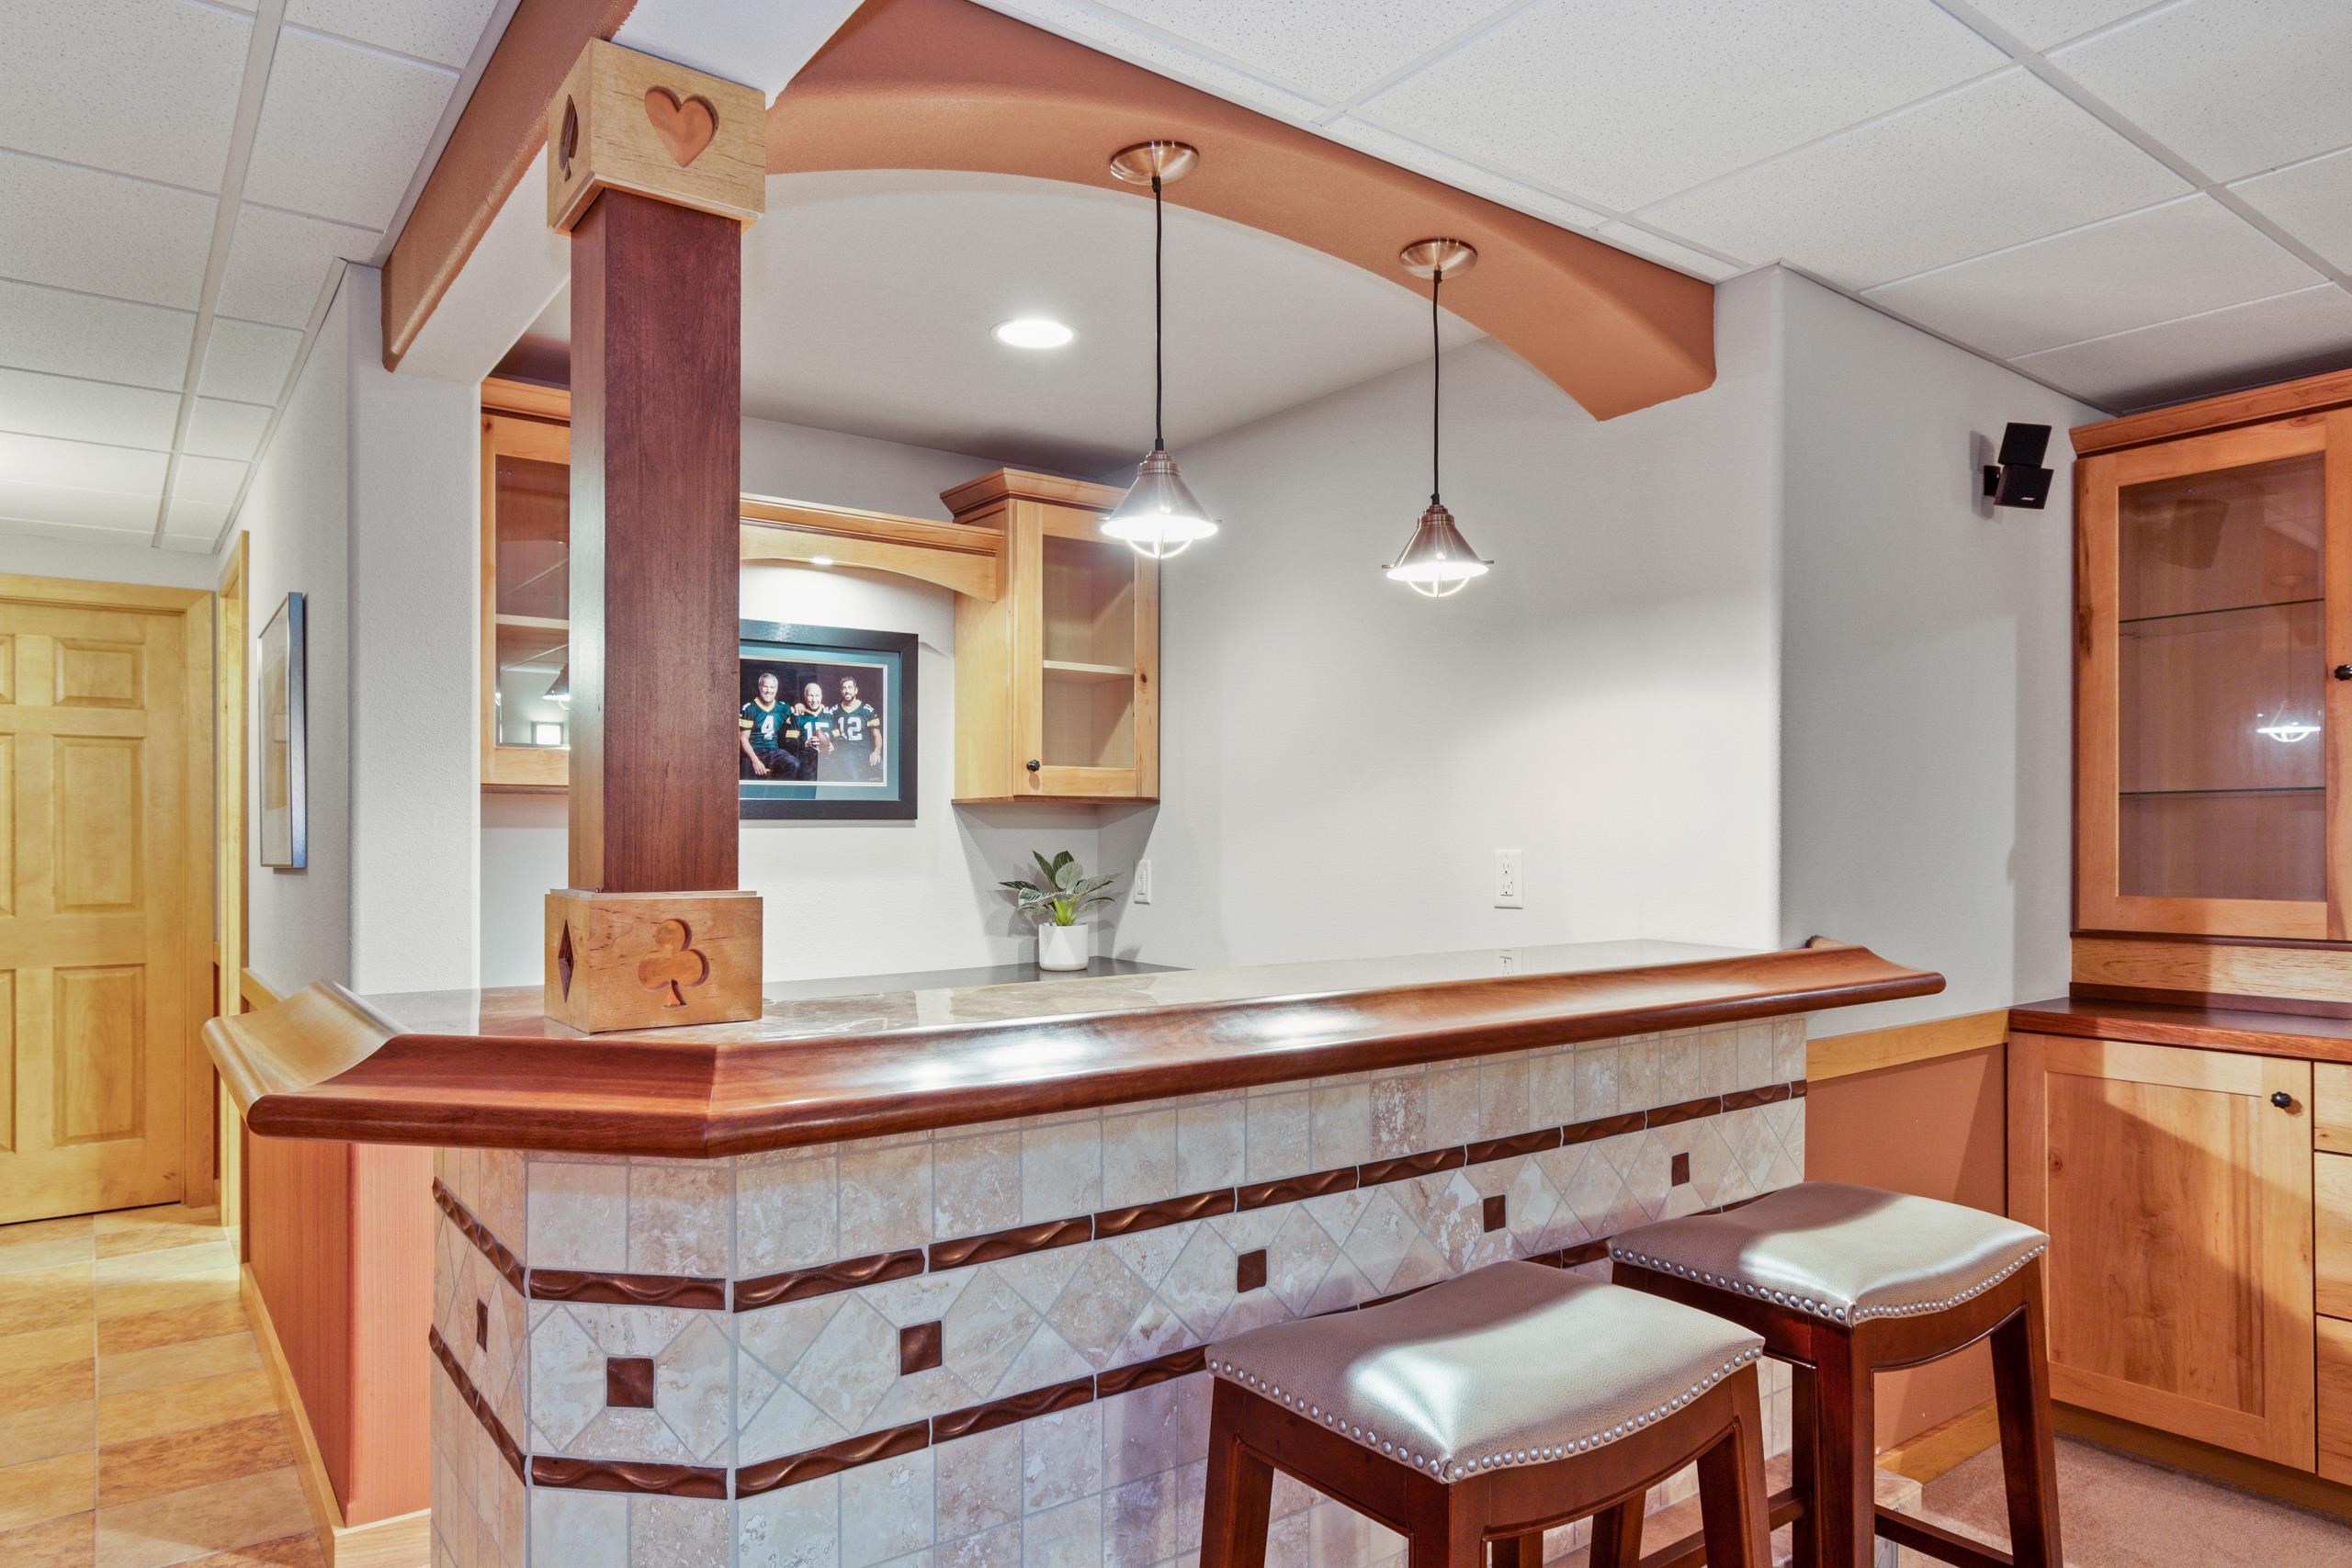
Interior bar with a tiled counter, two stools, pendant lights, and built-in wood cabinetry.
Furnished basement family room with leather sofas, built-in media cabinetry, and a tiled bar counter.
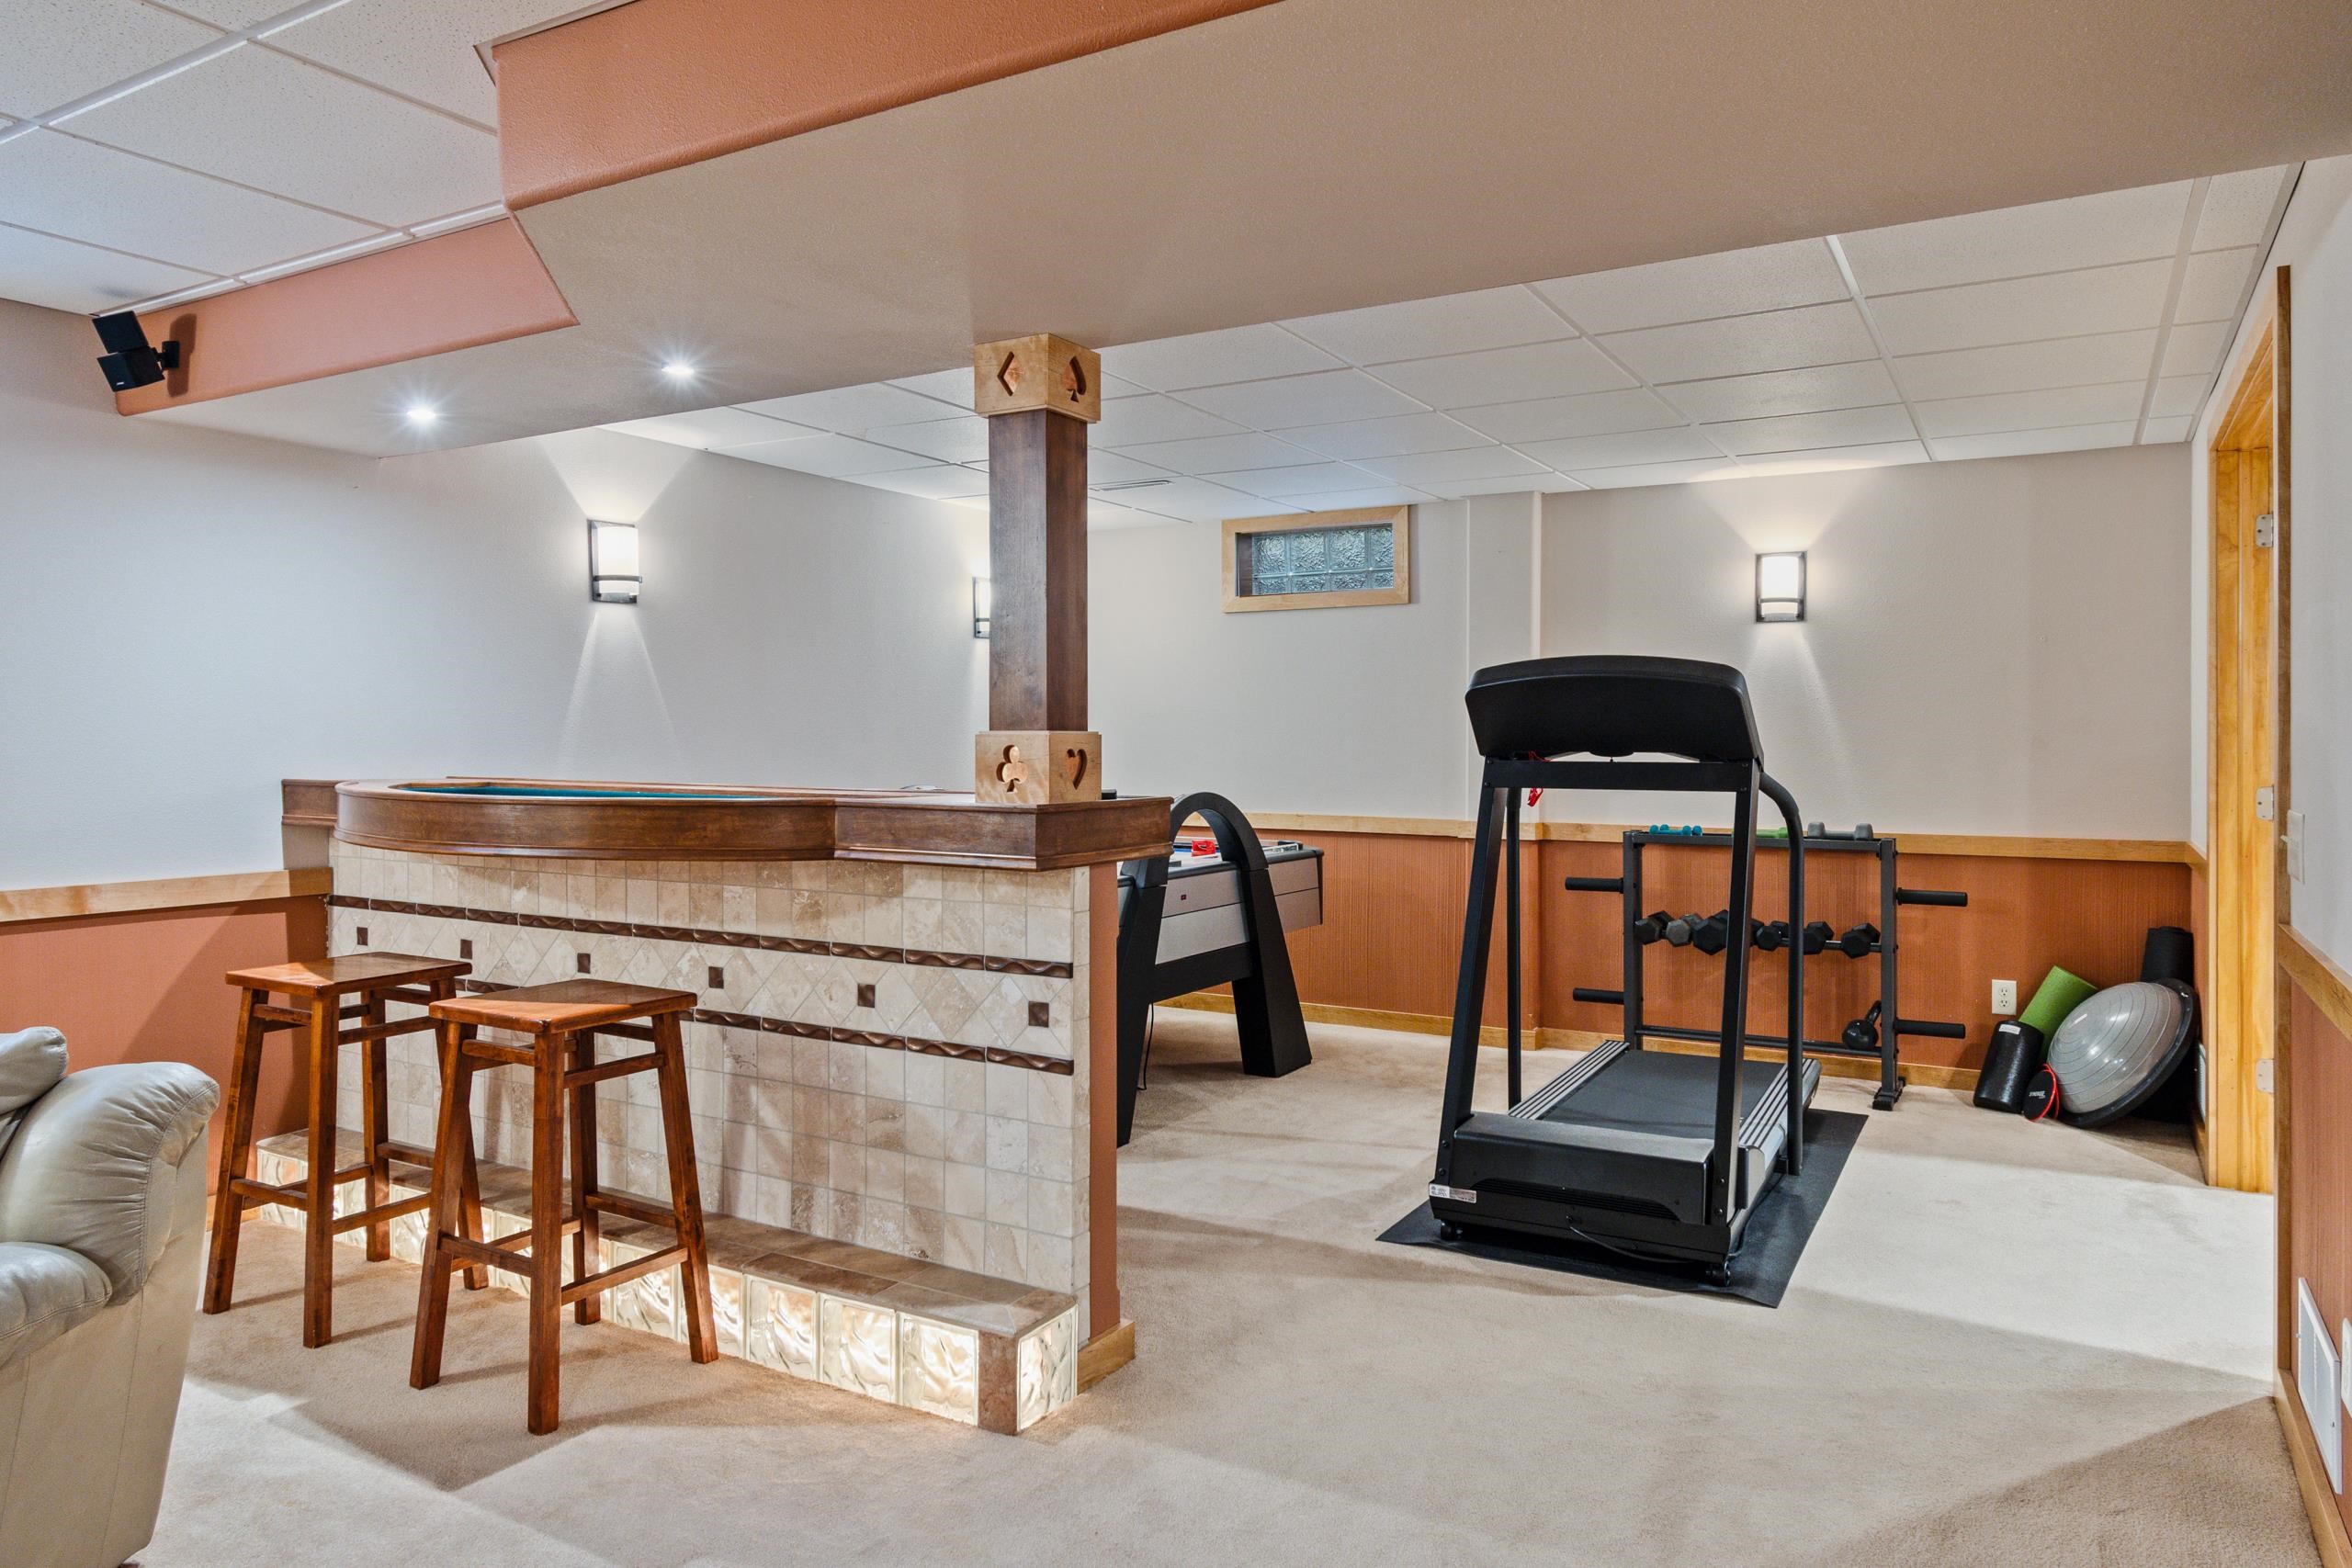
Basement recreation room with a tiled swim spa enclosure, treadmill, and free weights.
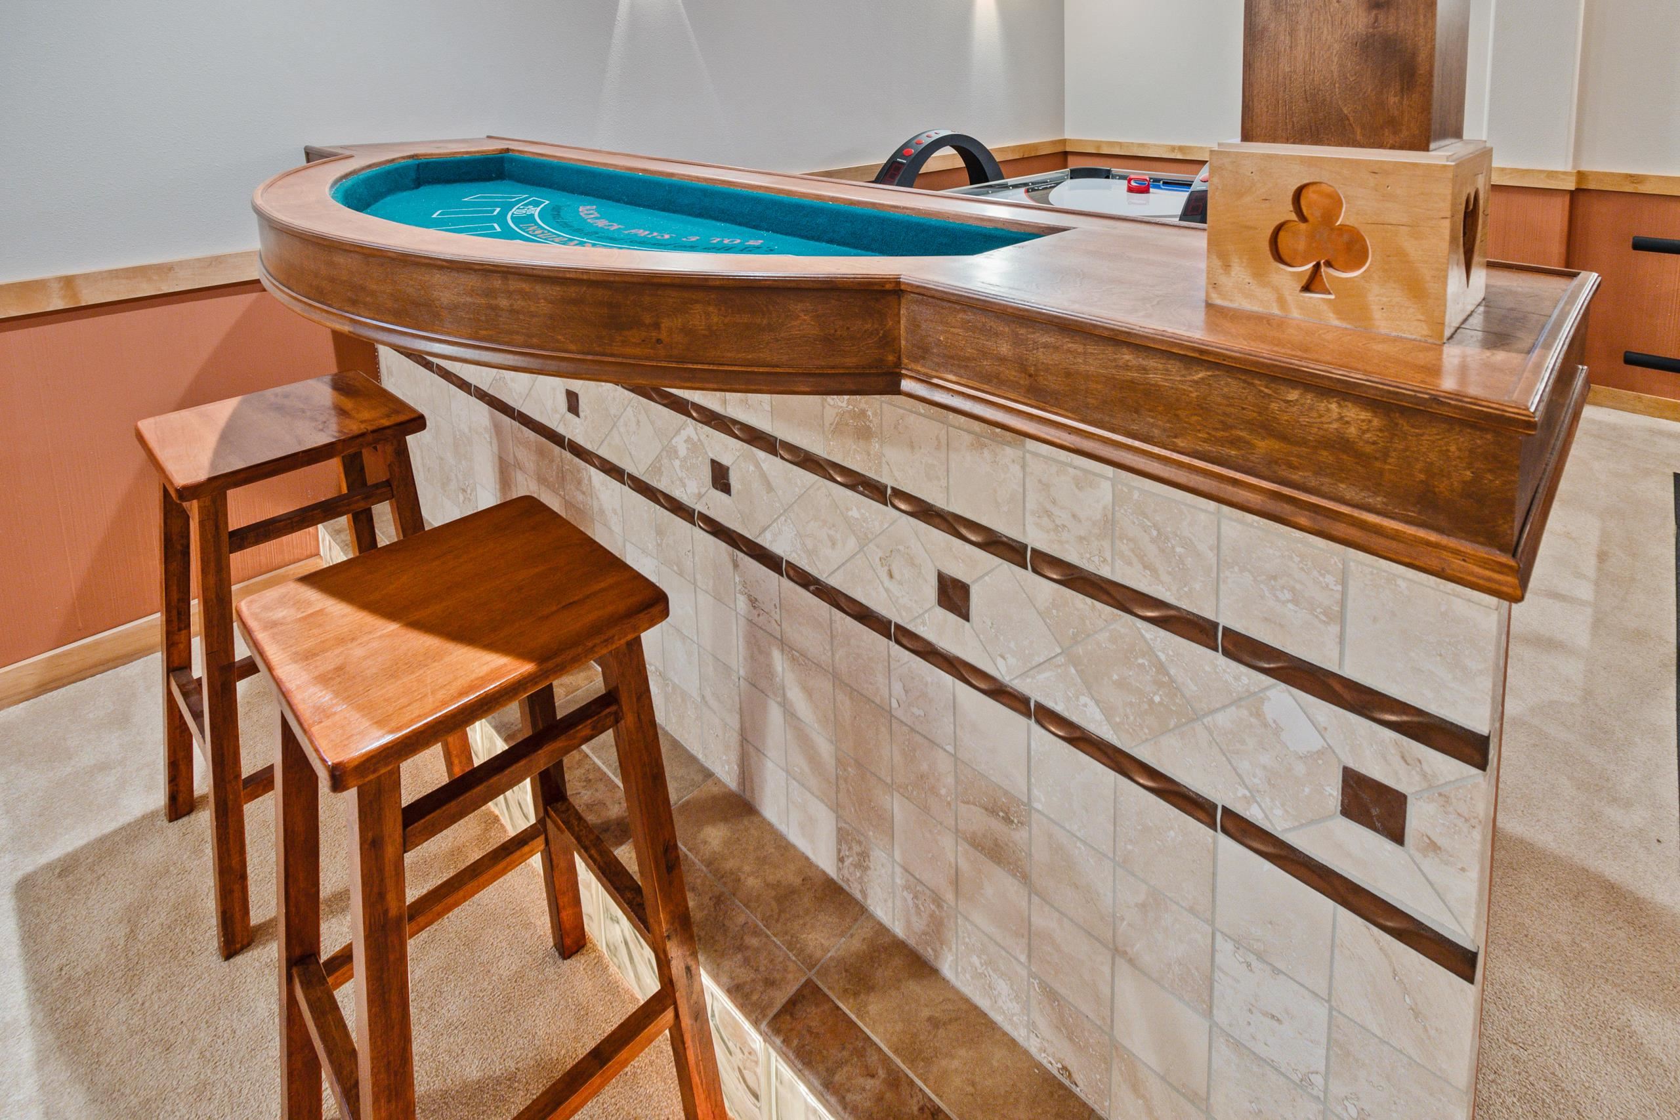
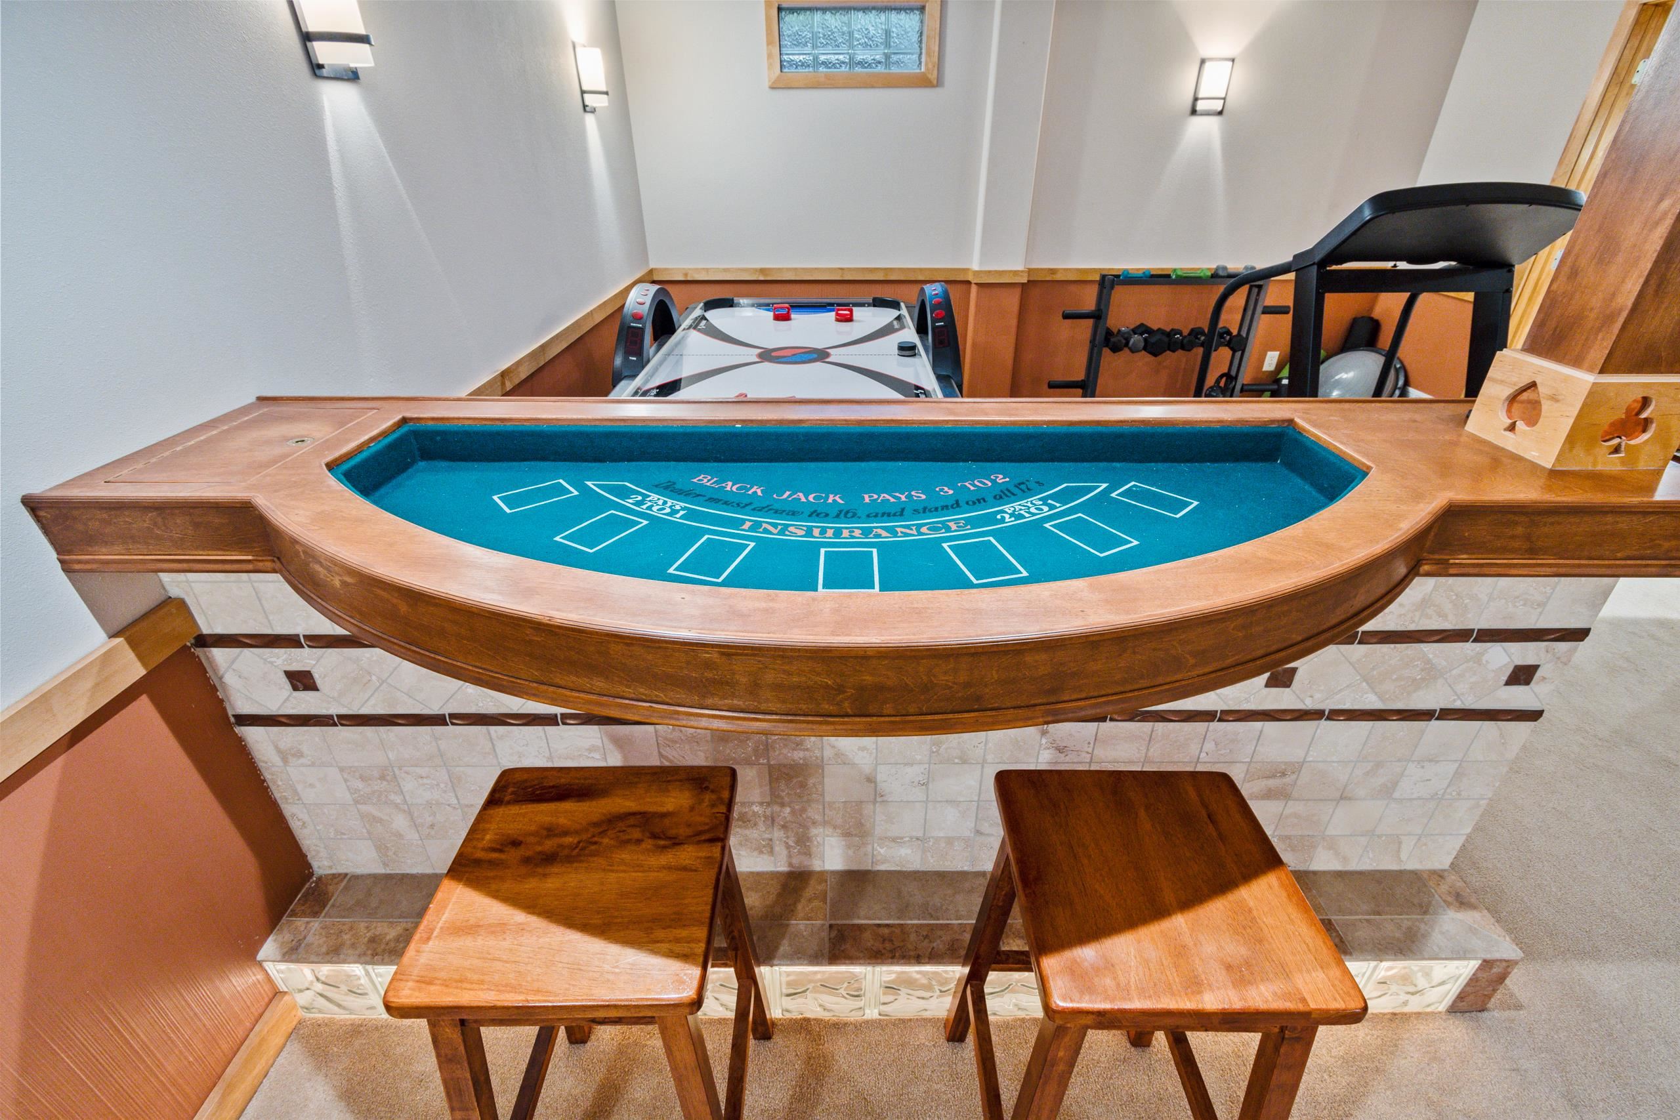
Game room with a teal-felt gaming table, wooden stools, and a tiled table base.
Game room with a wooden blackjack table, air hockey table, and weight-training equipment.
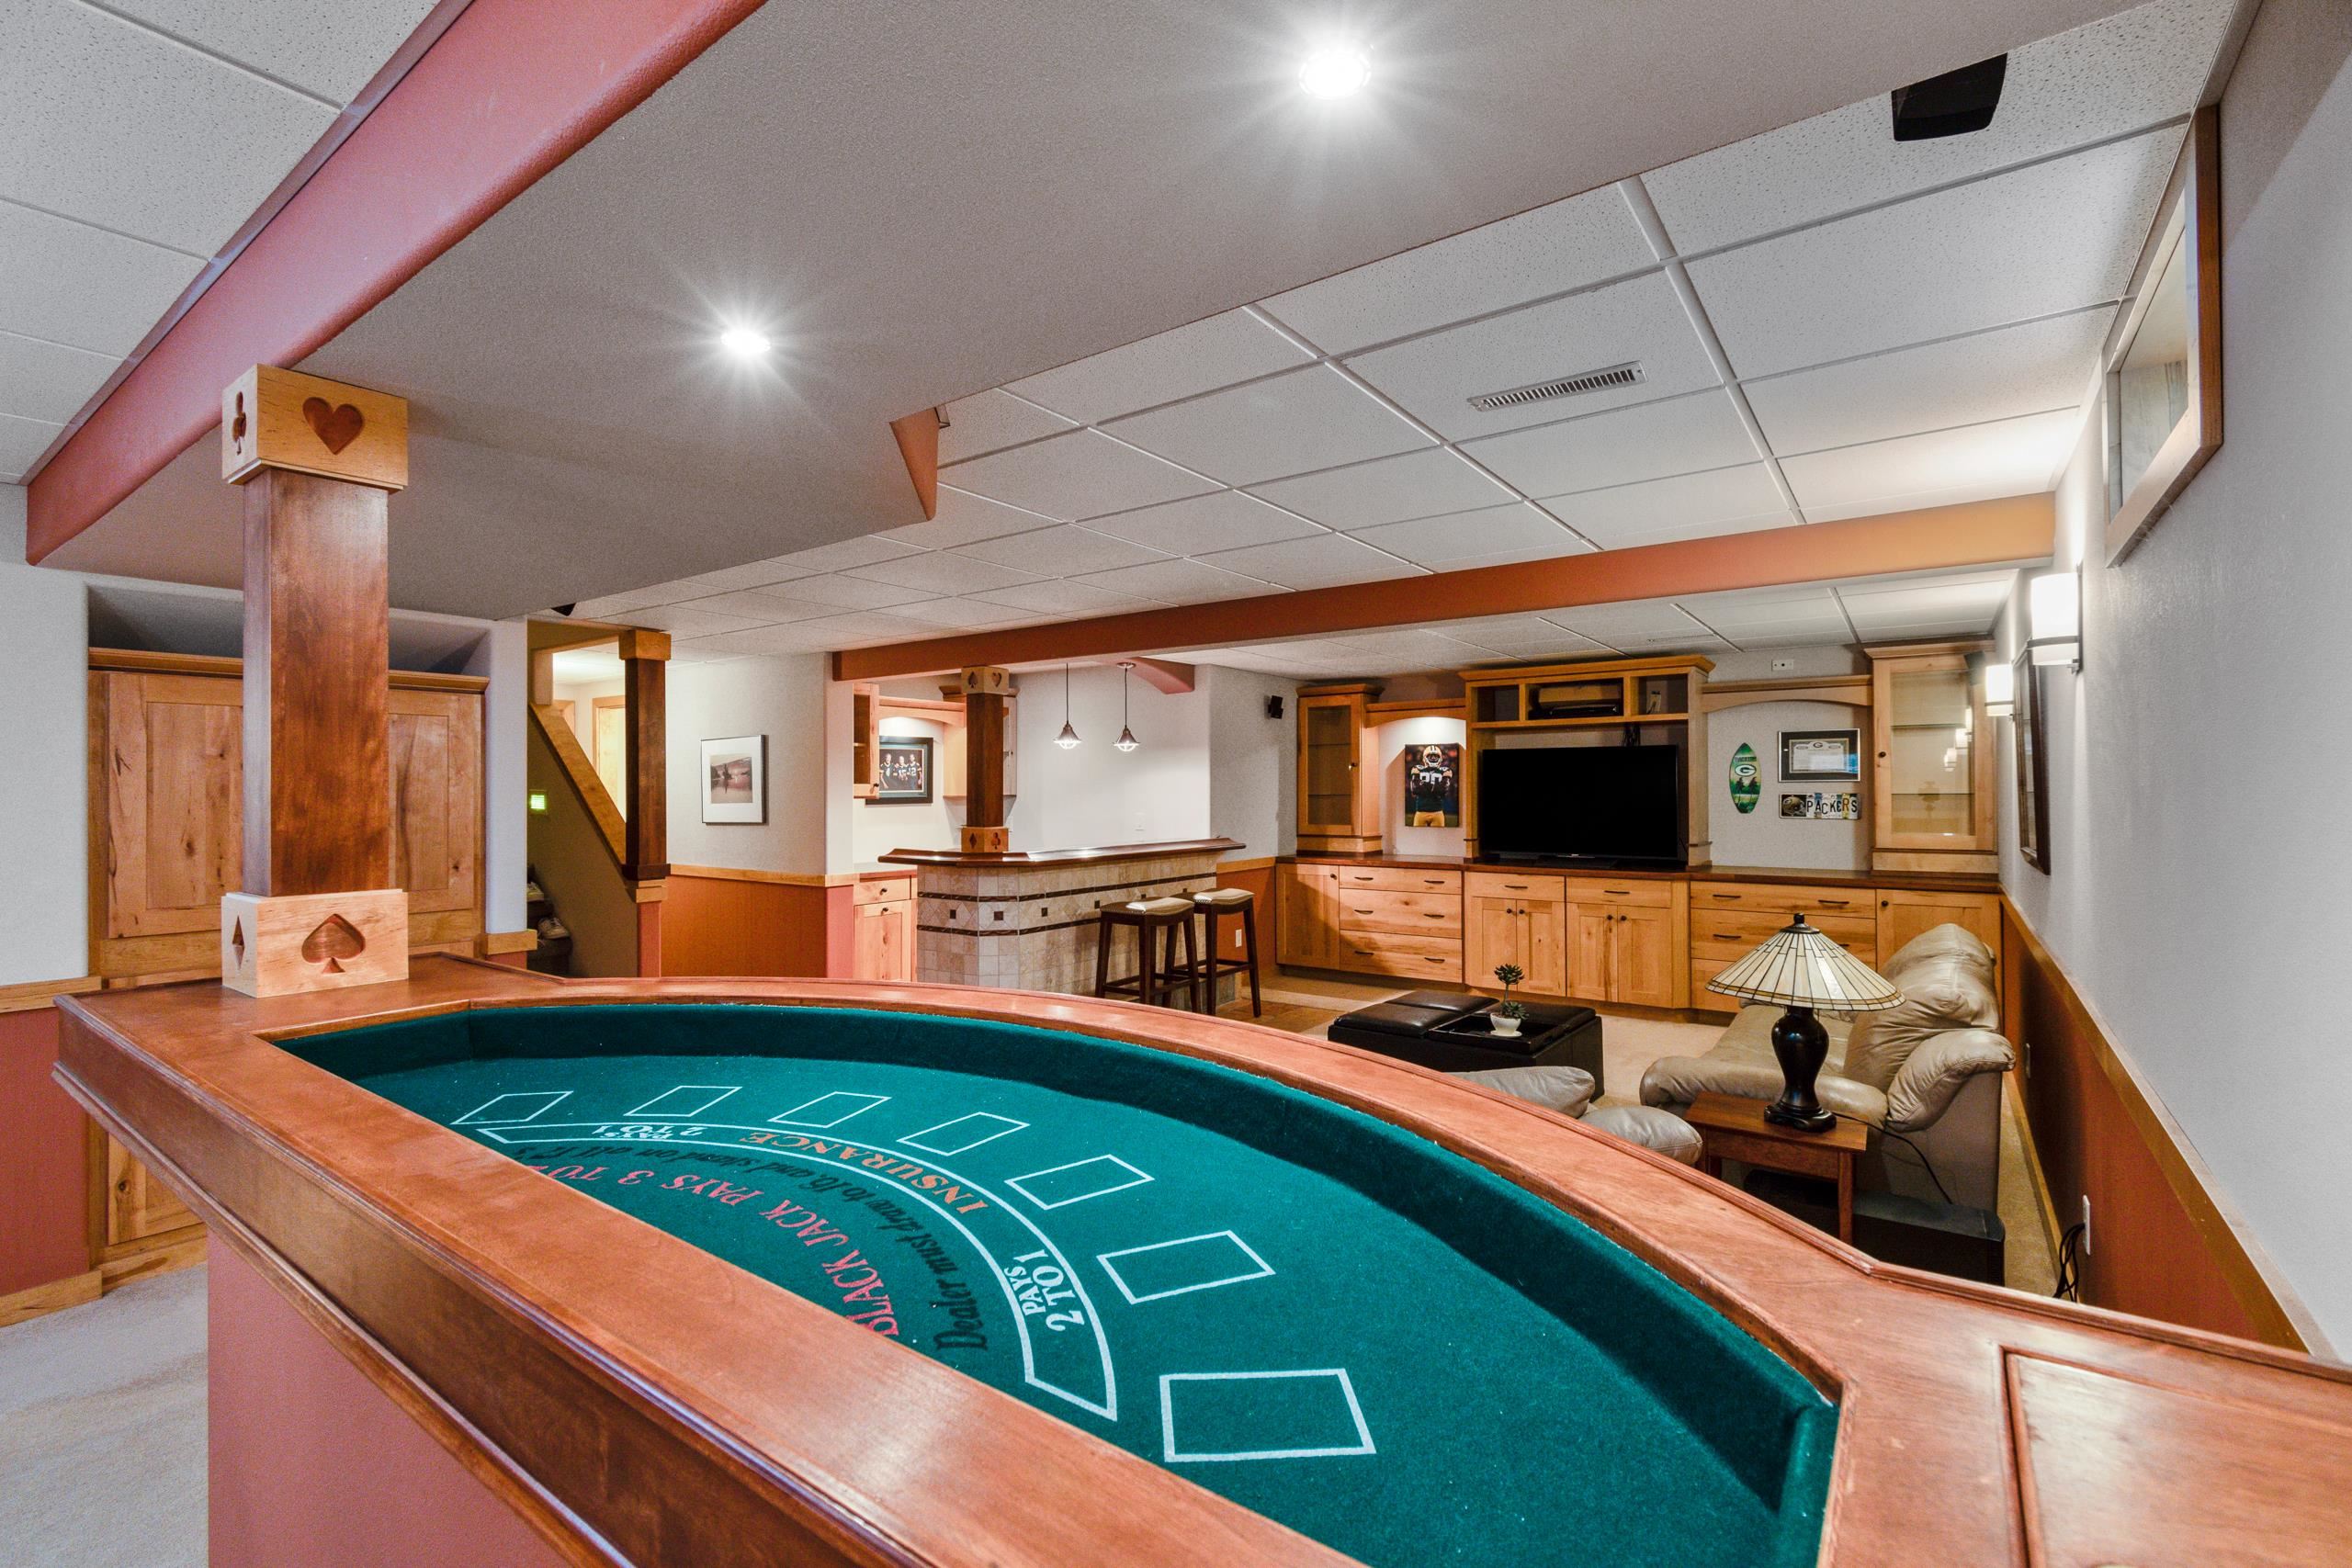
Basement game room with a green-felt blackjack table, custom wood cabinetry, television, bar, and leather seating.
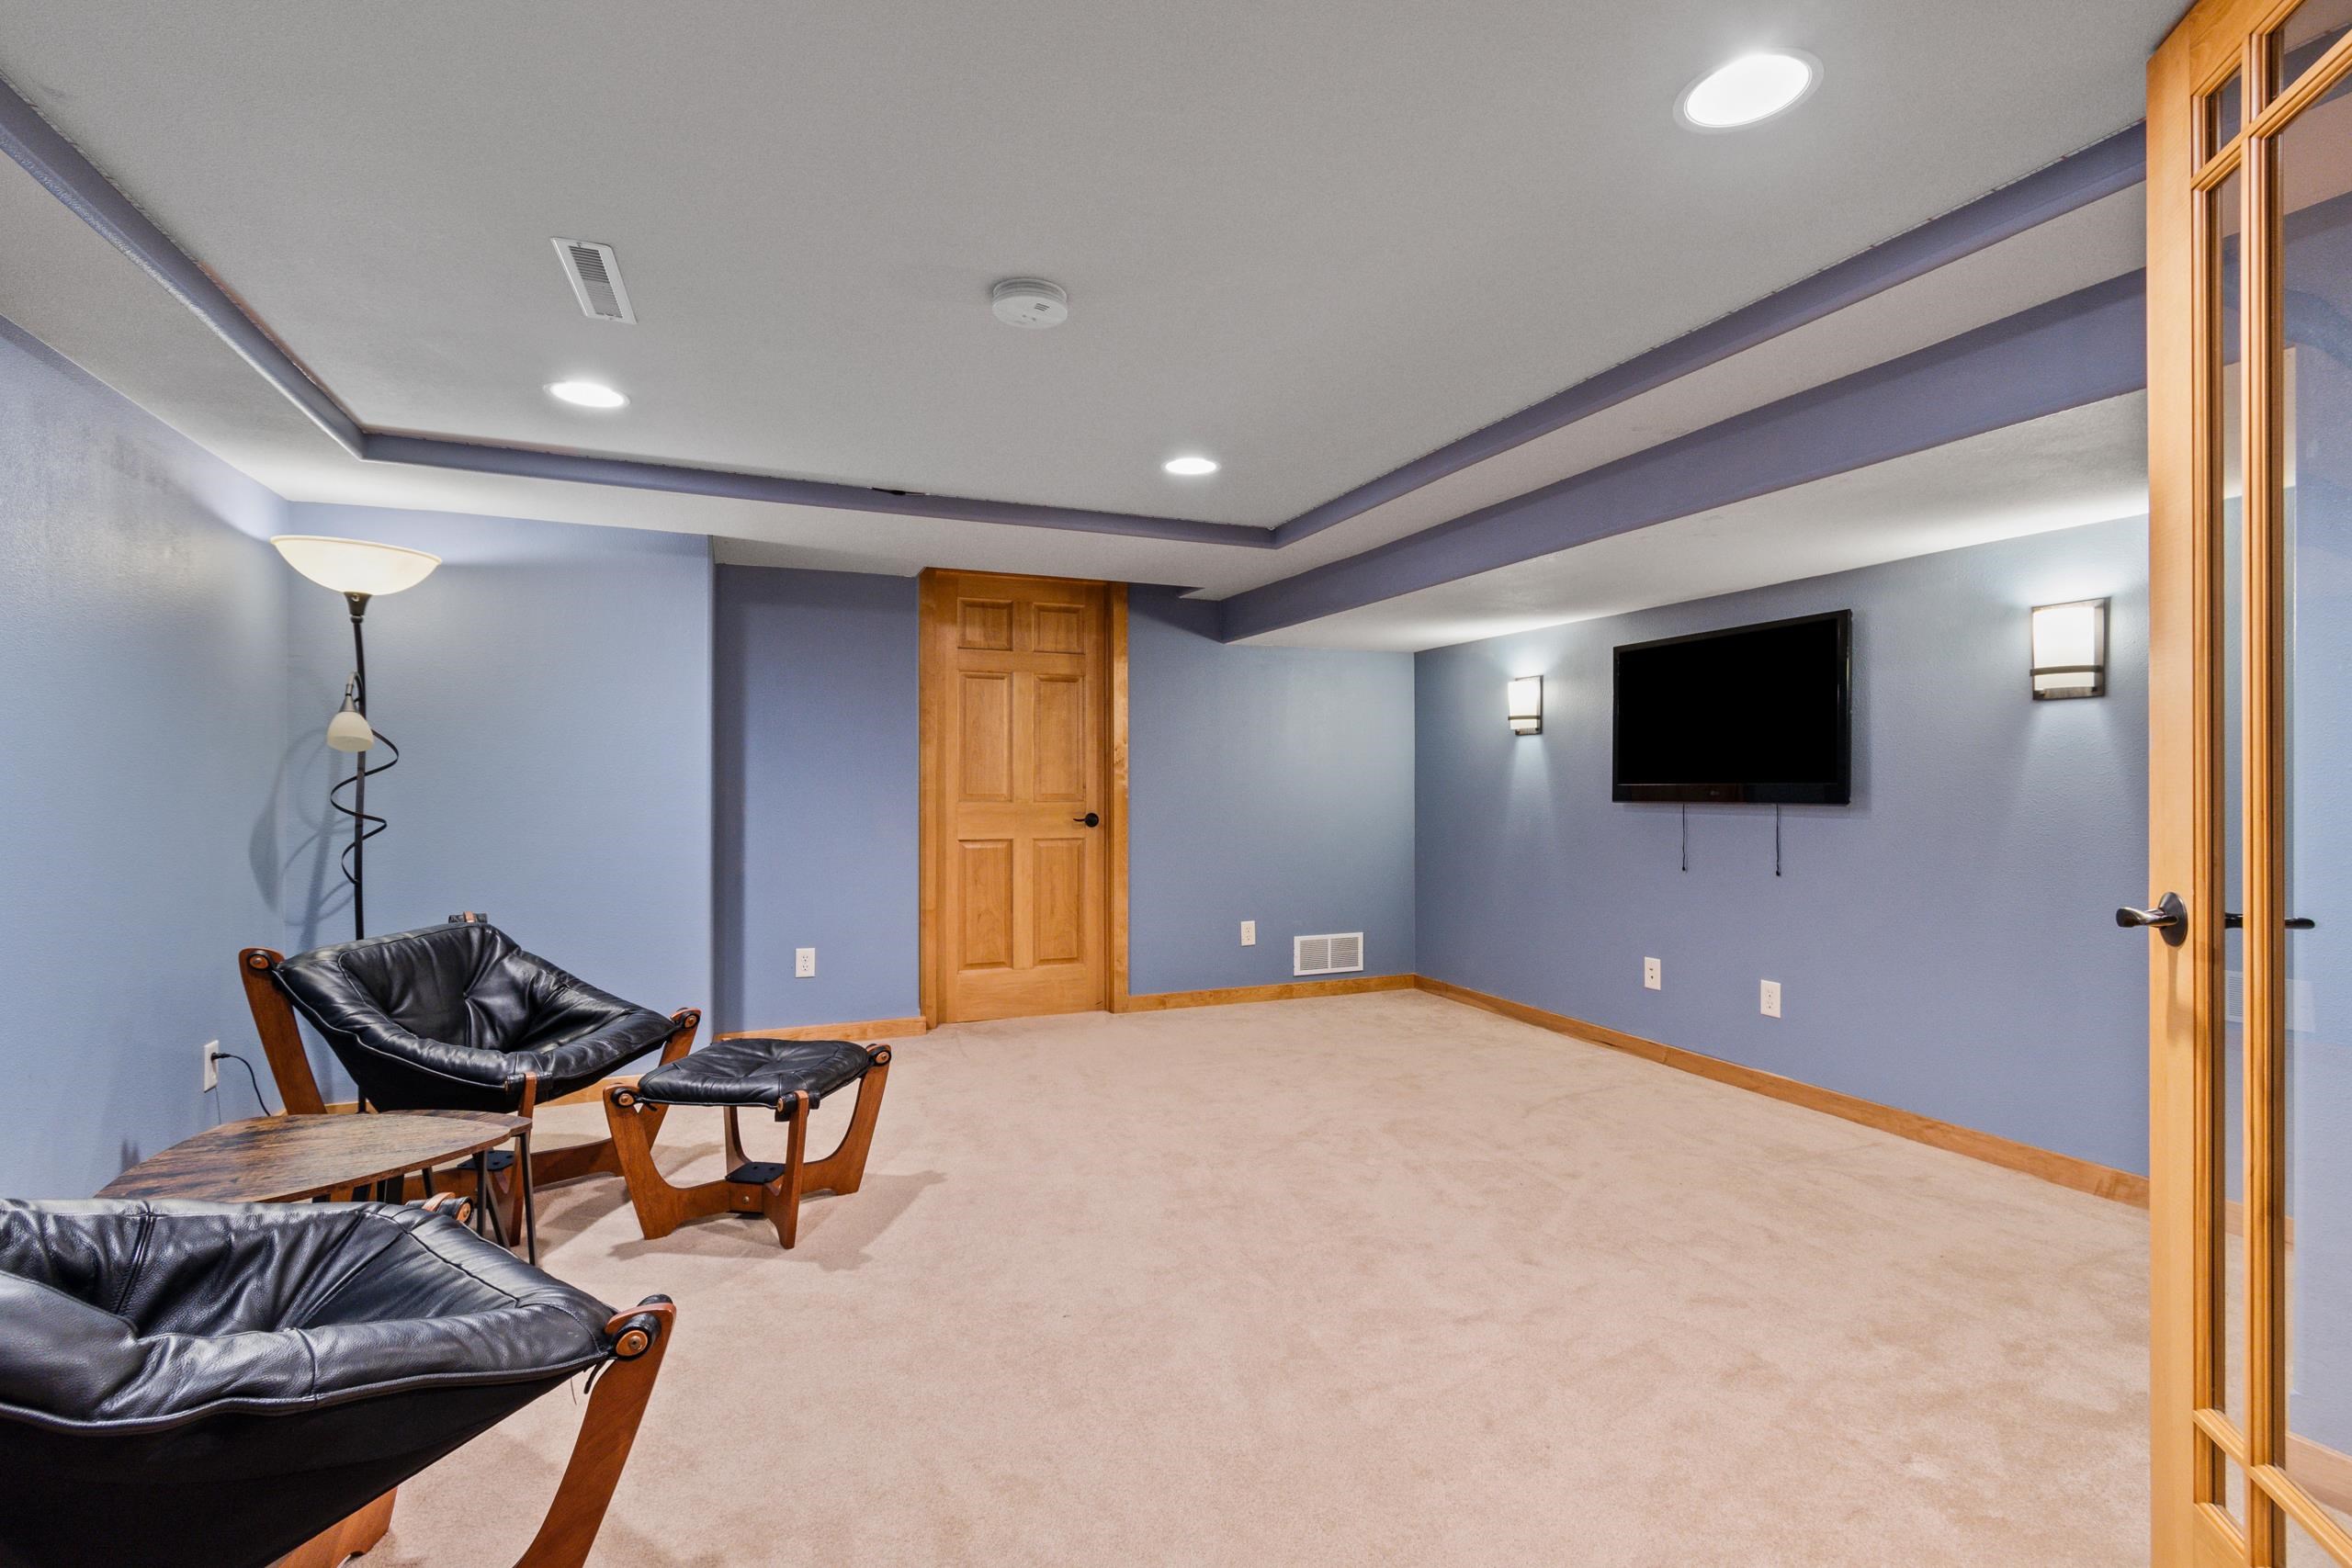
Furnished recreation room with blue walls, leather chairs, beige carpet, and a wall-mounted television.
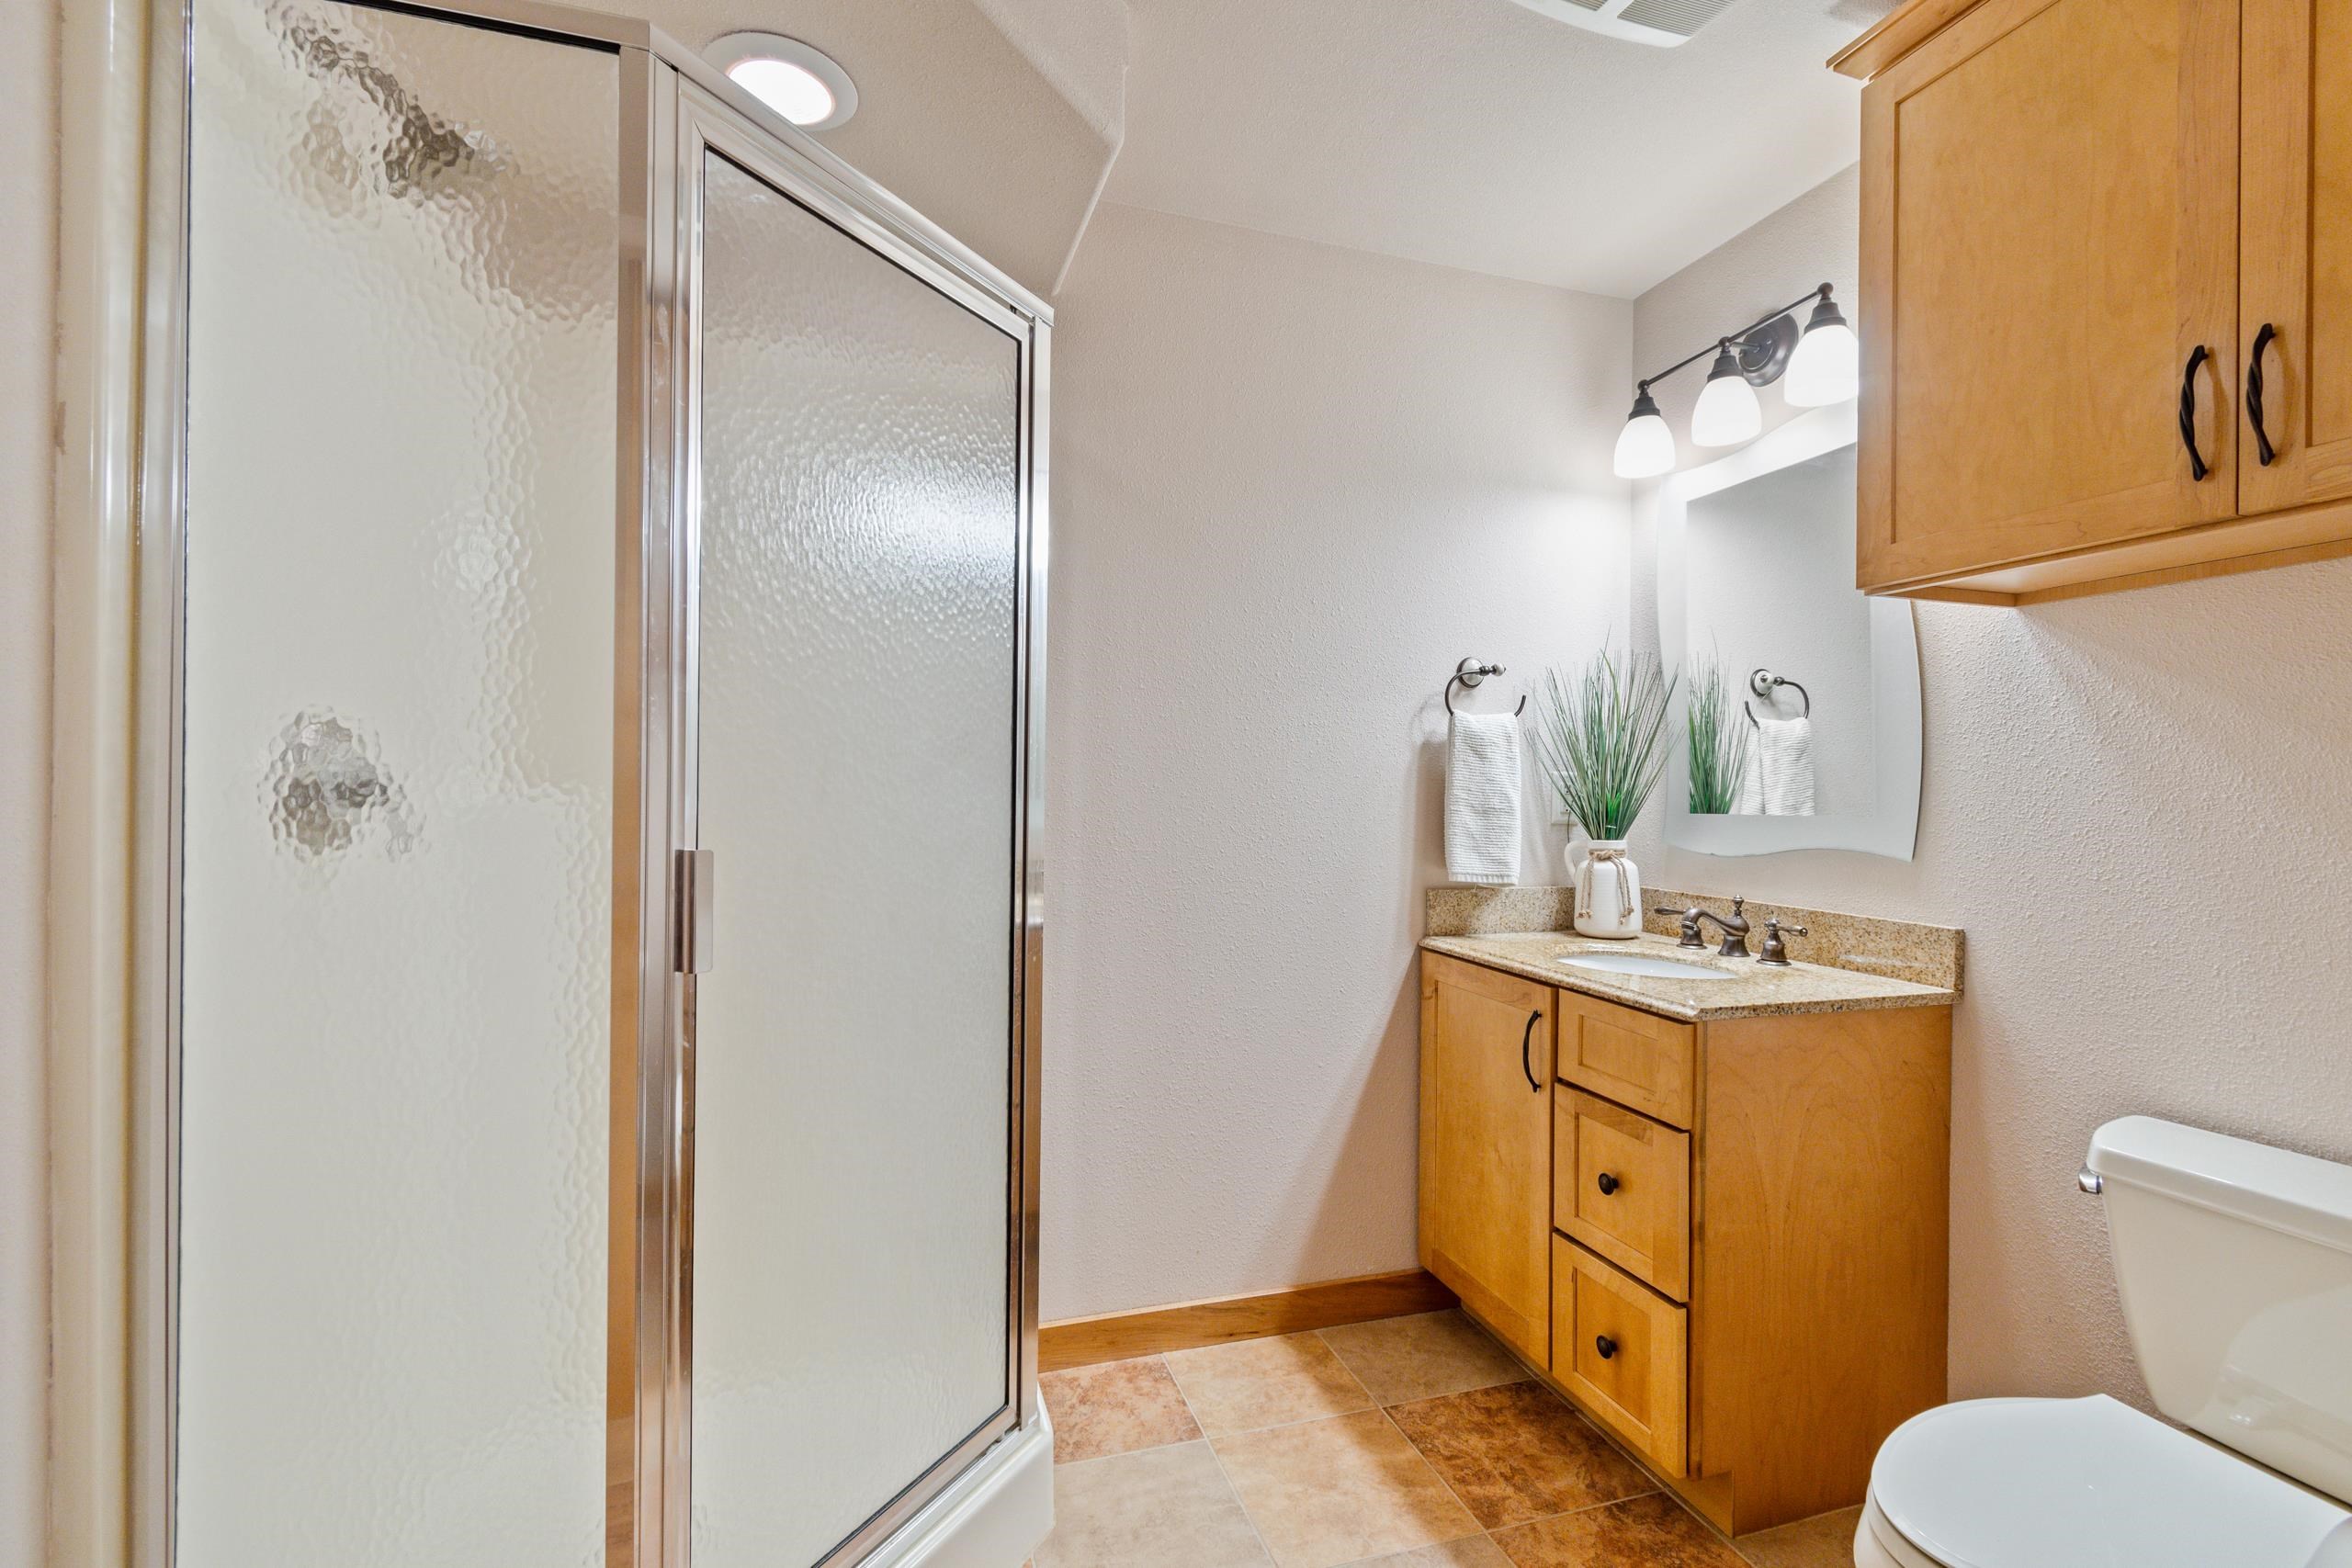
Bathroom with a frosted-glass shower and honey-toned wood vanity.
Two-story brick-and-siding home with a covered entry and lush garden beds along the walkway.
Two-story brick and beige-sided home with a covered entry, attached garage, and lush landscaping.
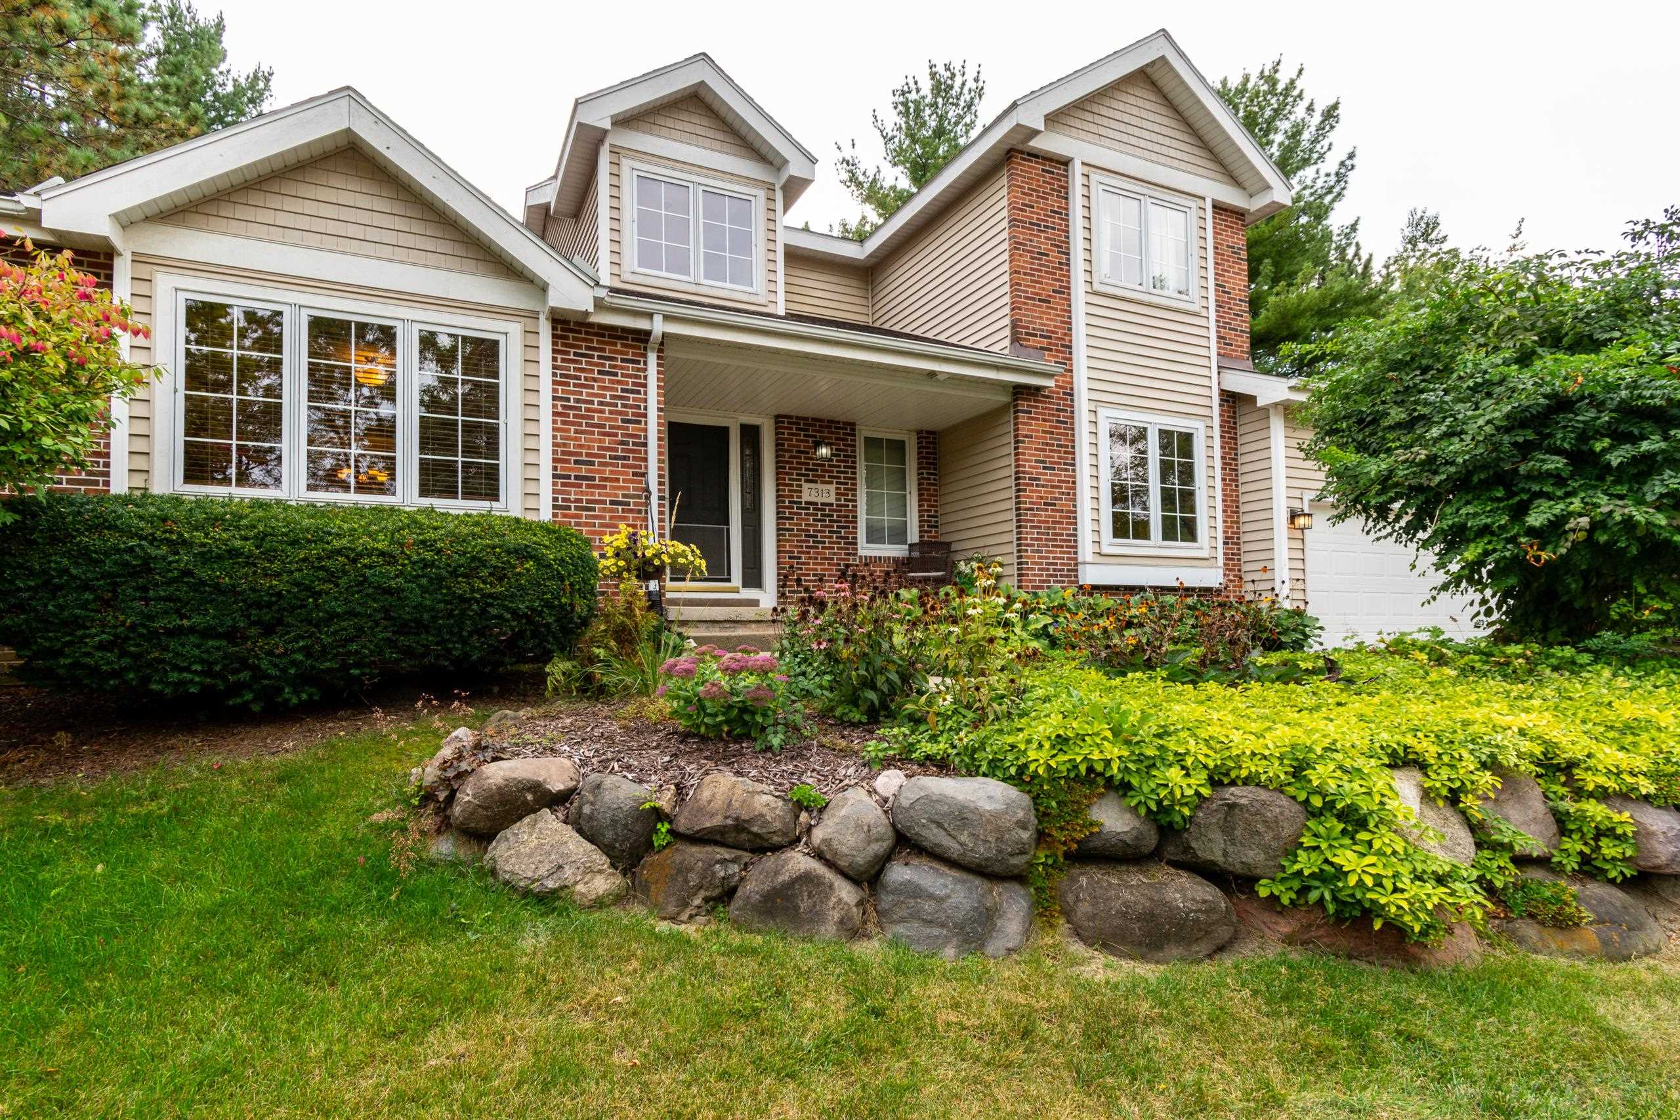
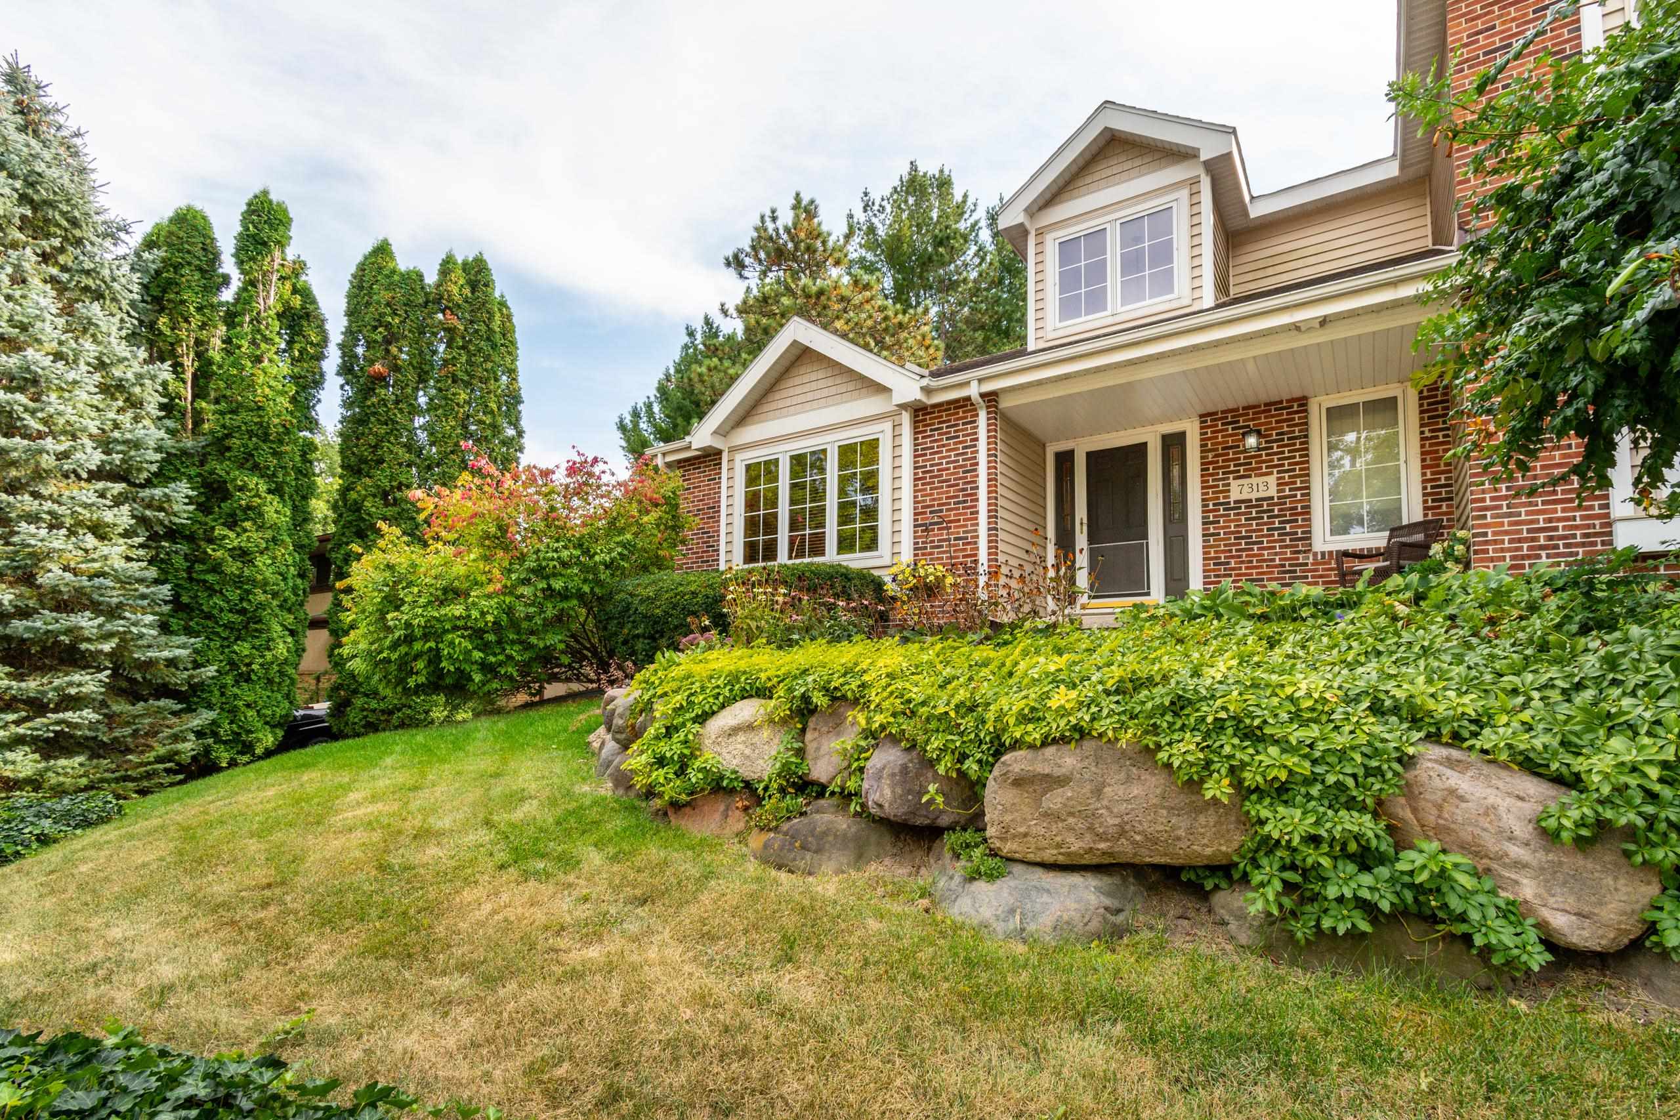
Two-story beige-and-brick house with a covered entry and lush landscaping bordered by a stone wall.
Two-story beige and brick home with a two-car garage, mature trees, and landscaped flower beds.
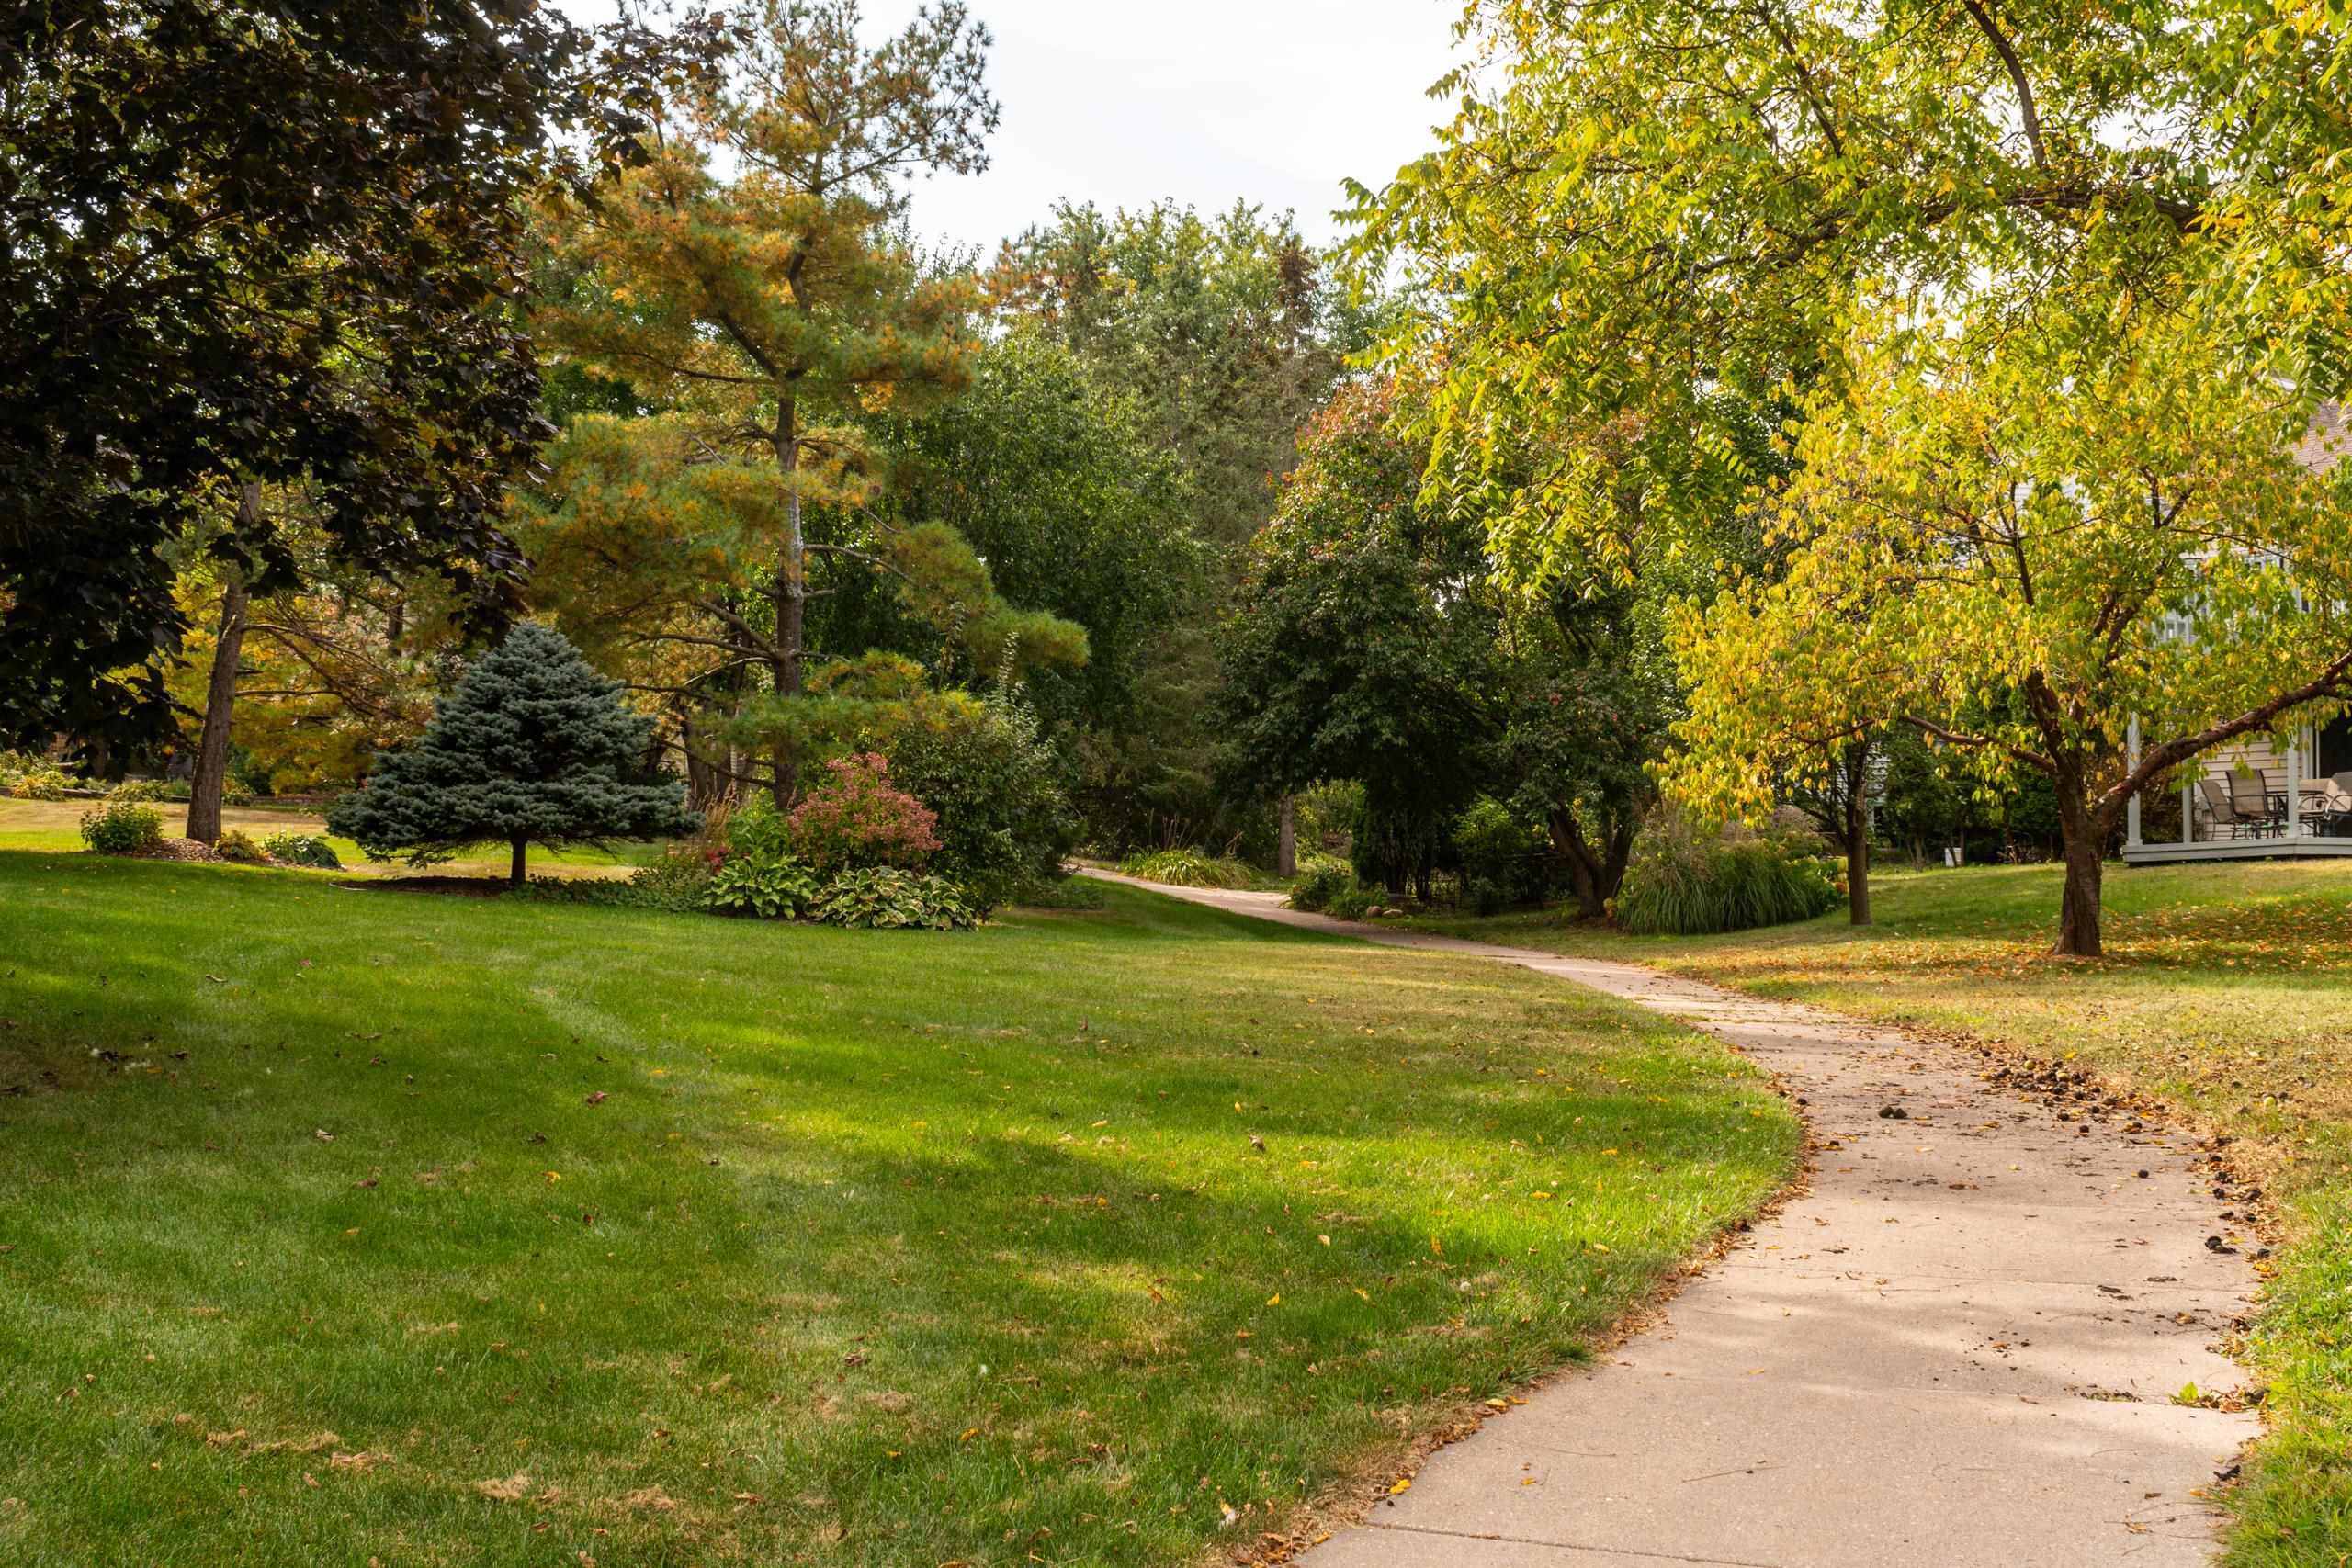
Landscaped yard with a curving path, mature trees, and autumn foliage.
House entry with a covered porch, brick facade, and landscaped gardens along the walkway.
Two-story brick and beige-sided home with a covered entry and landscaped yard bordered by a stone retaining wall.
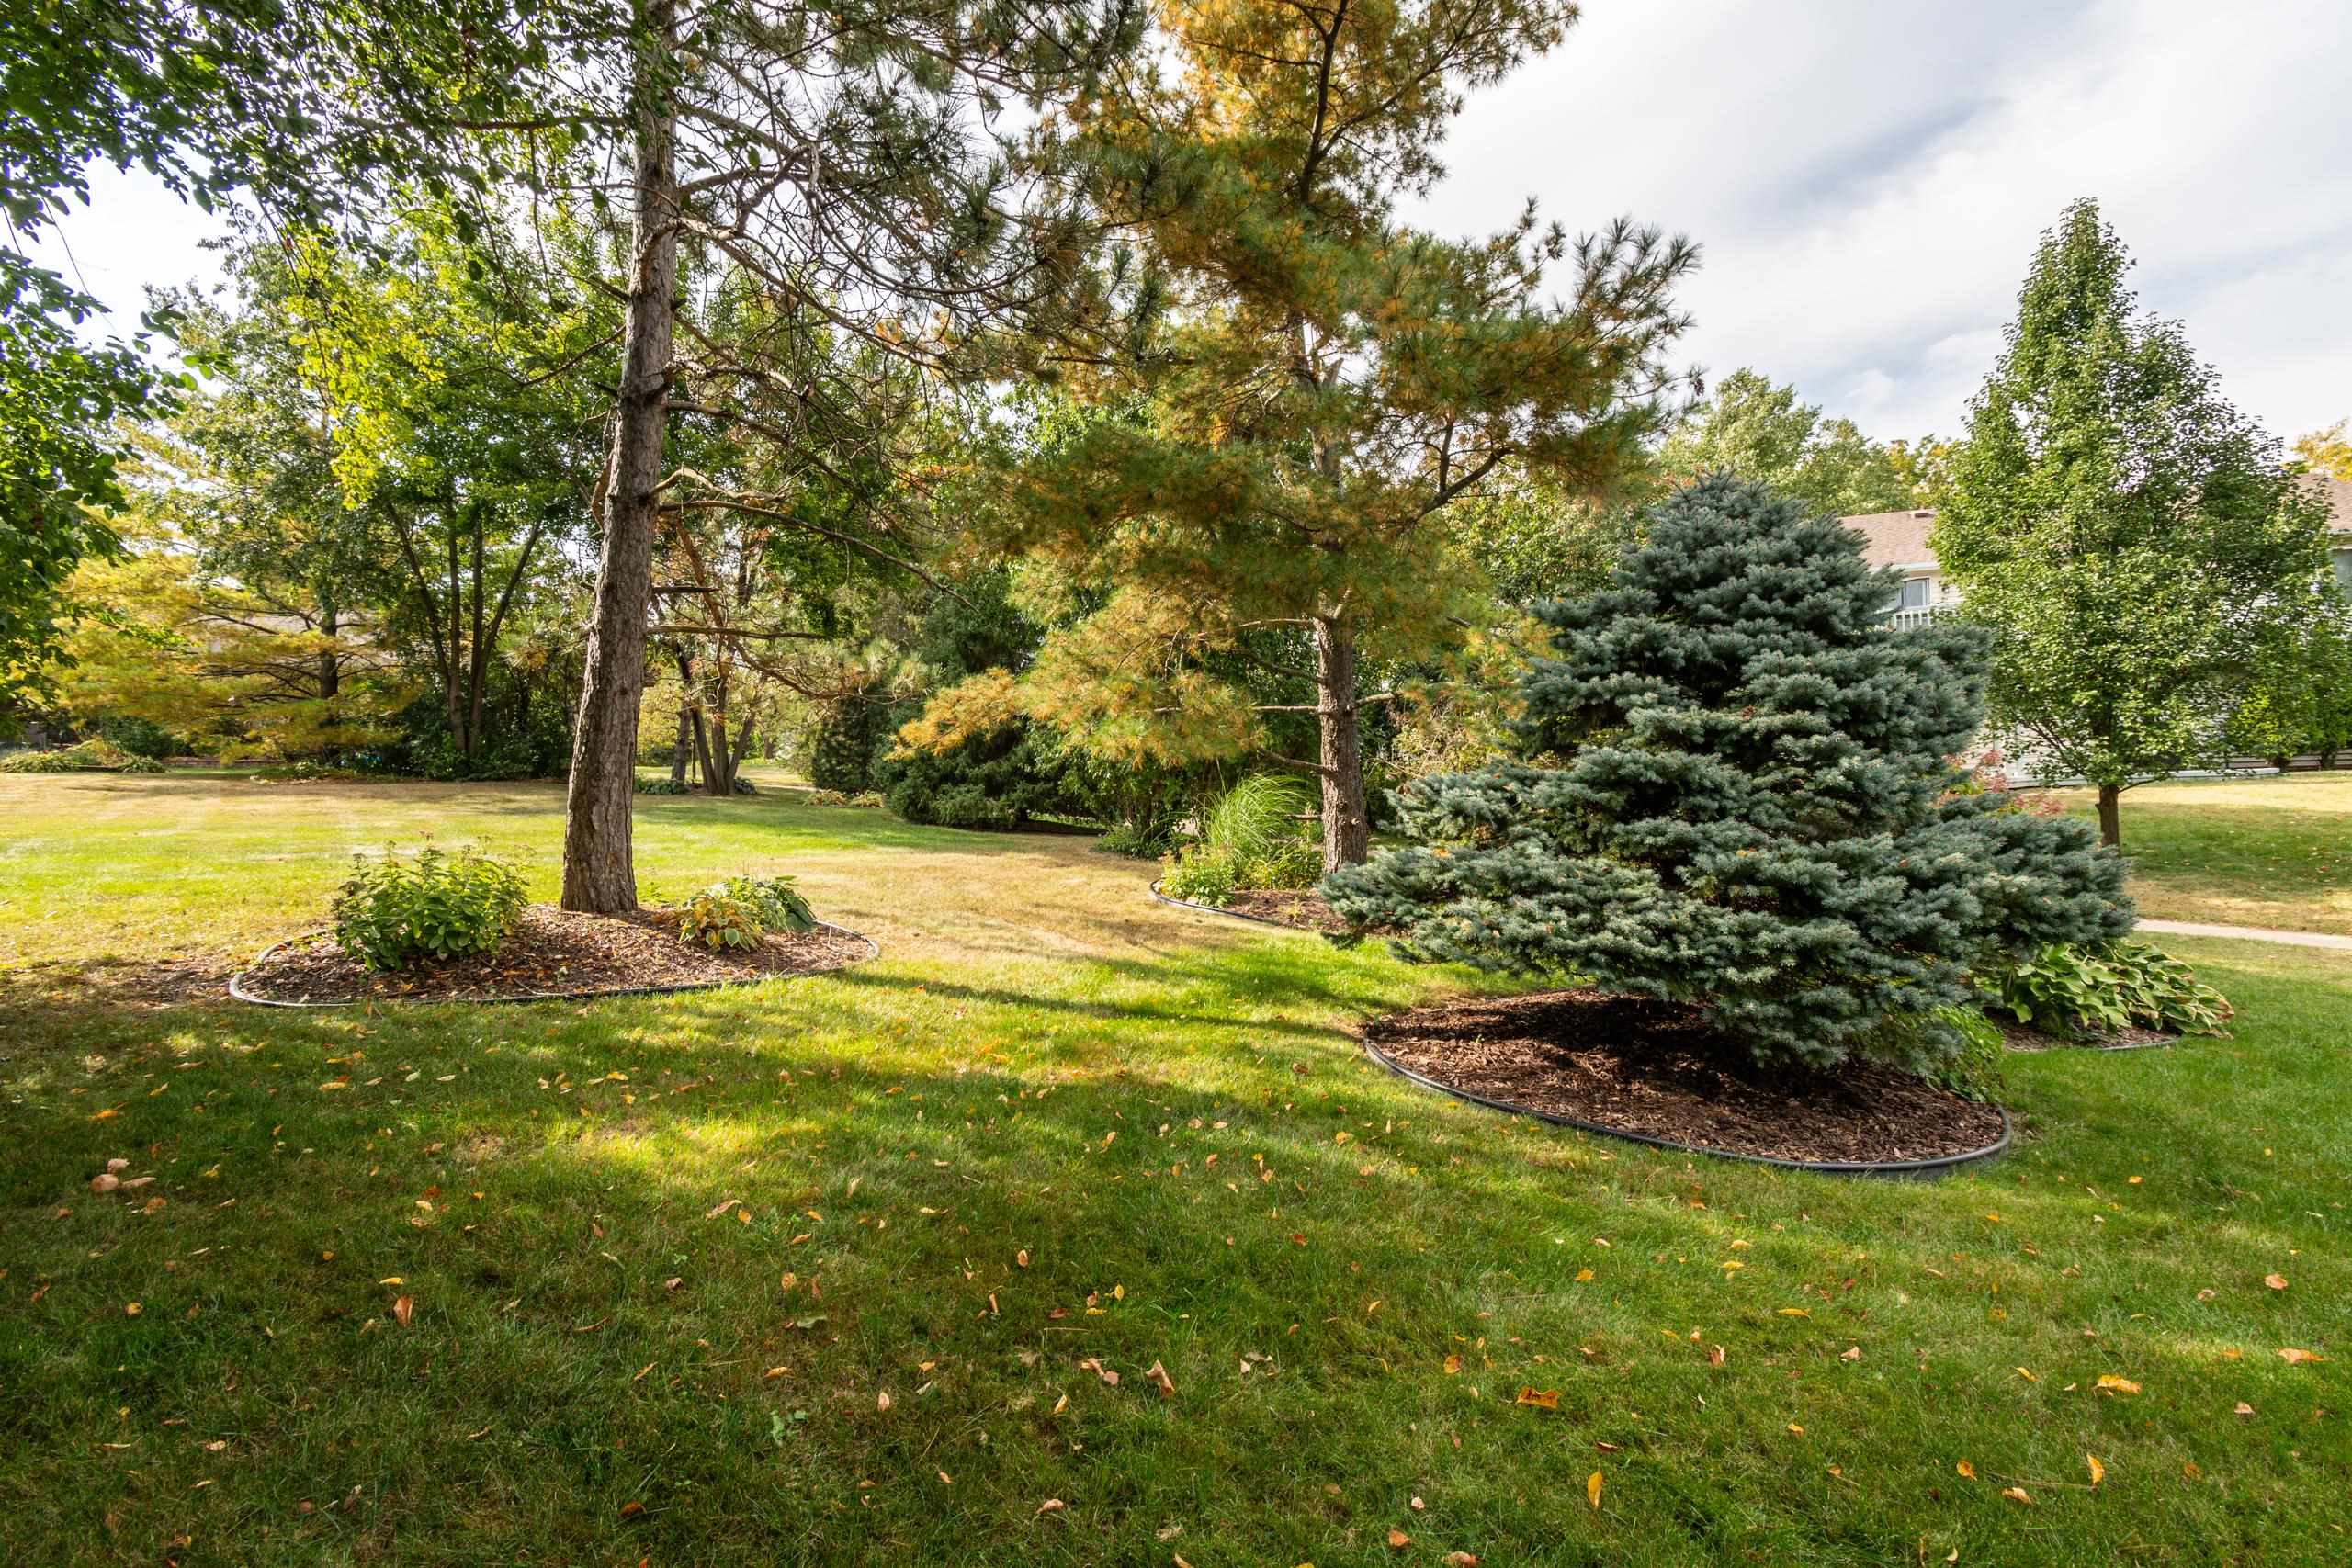
Landscaped yard with a broad lawn, mature trees, and mulched garden beds.
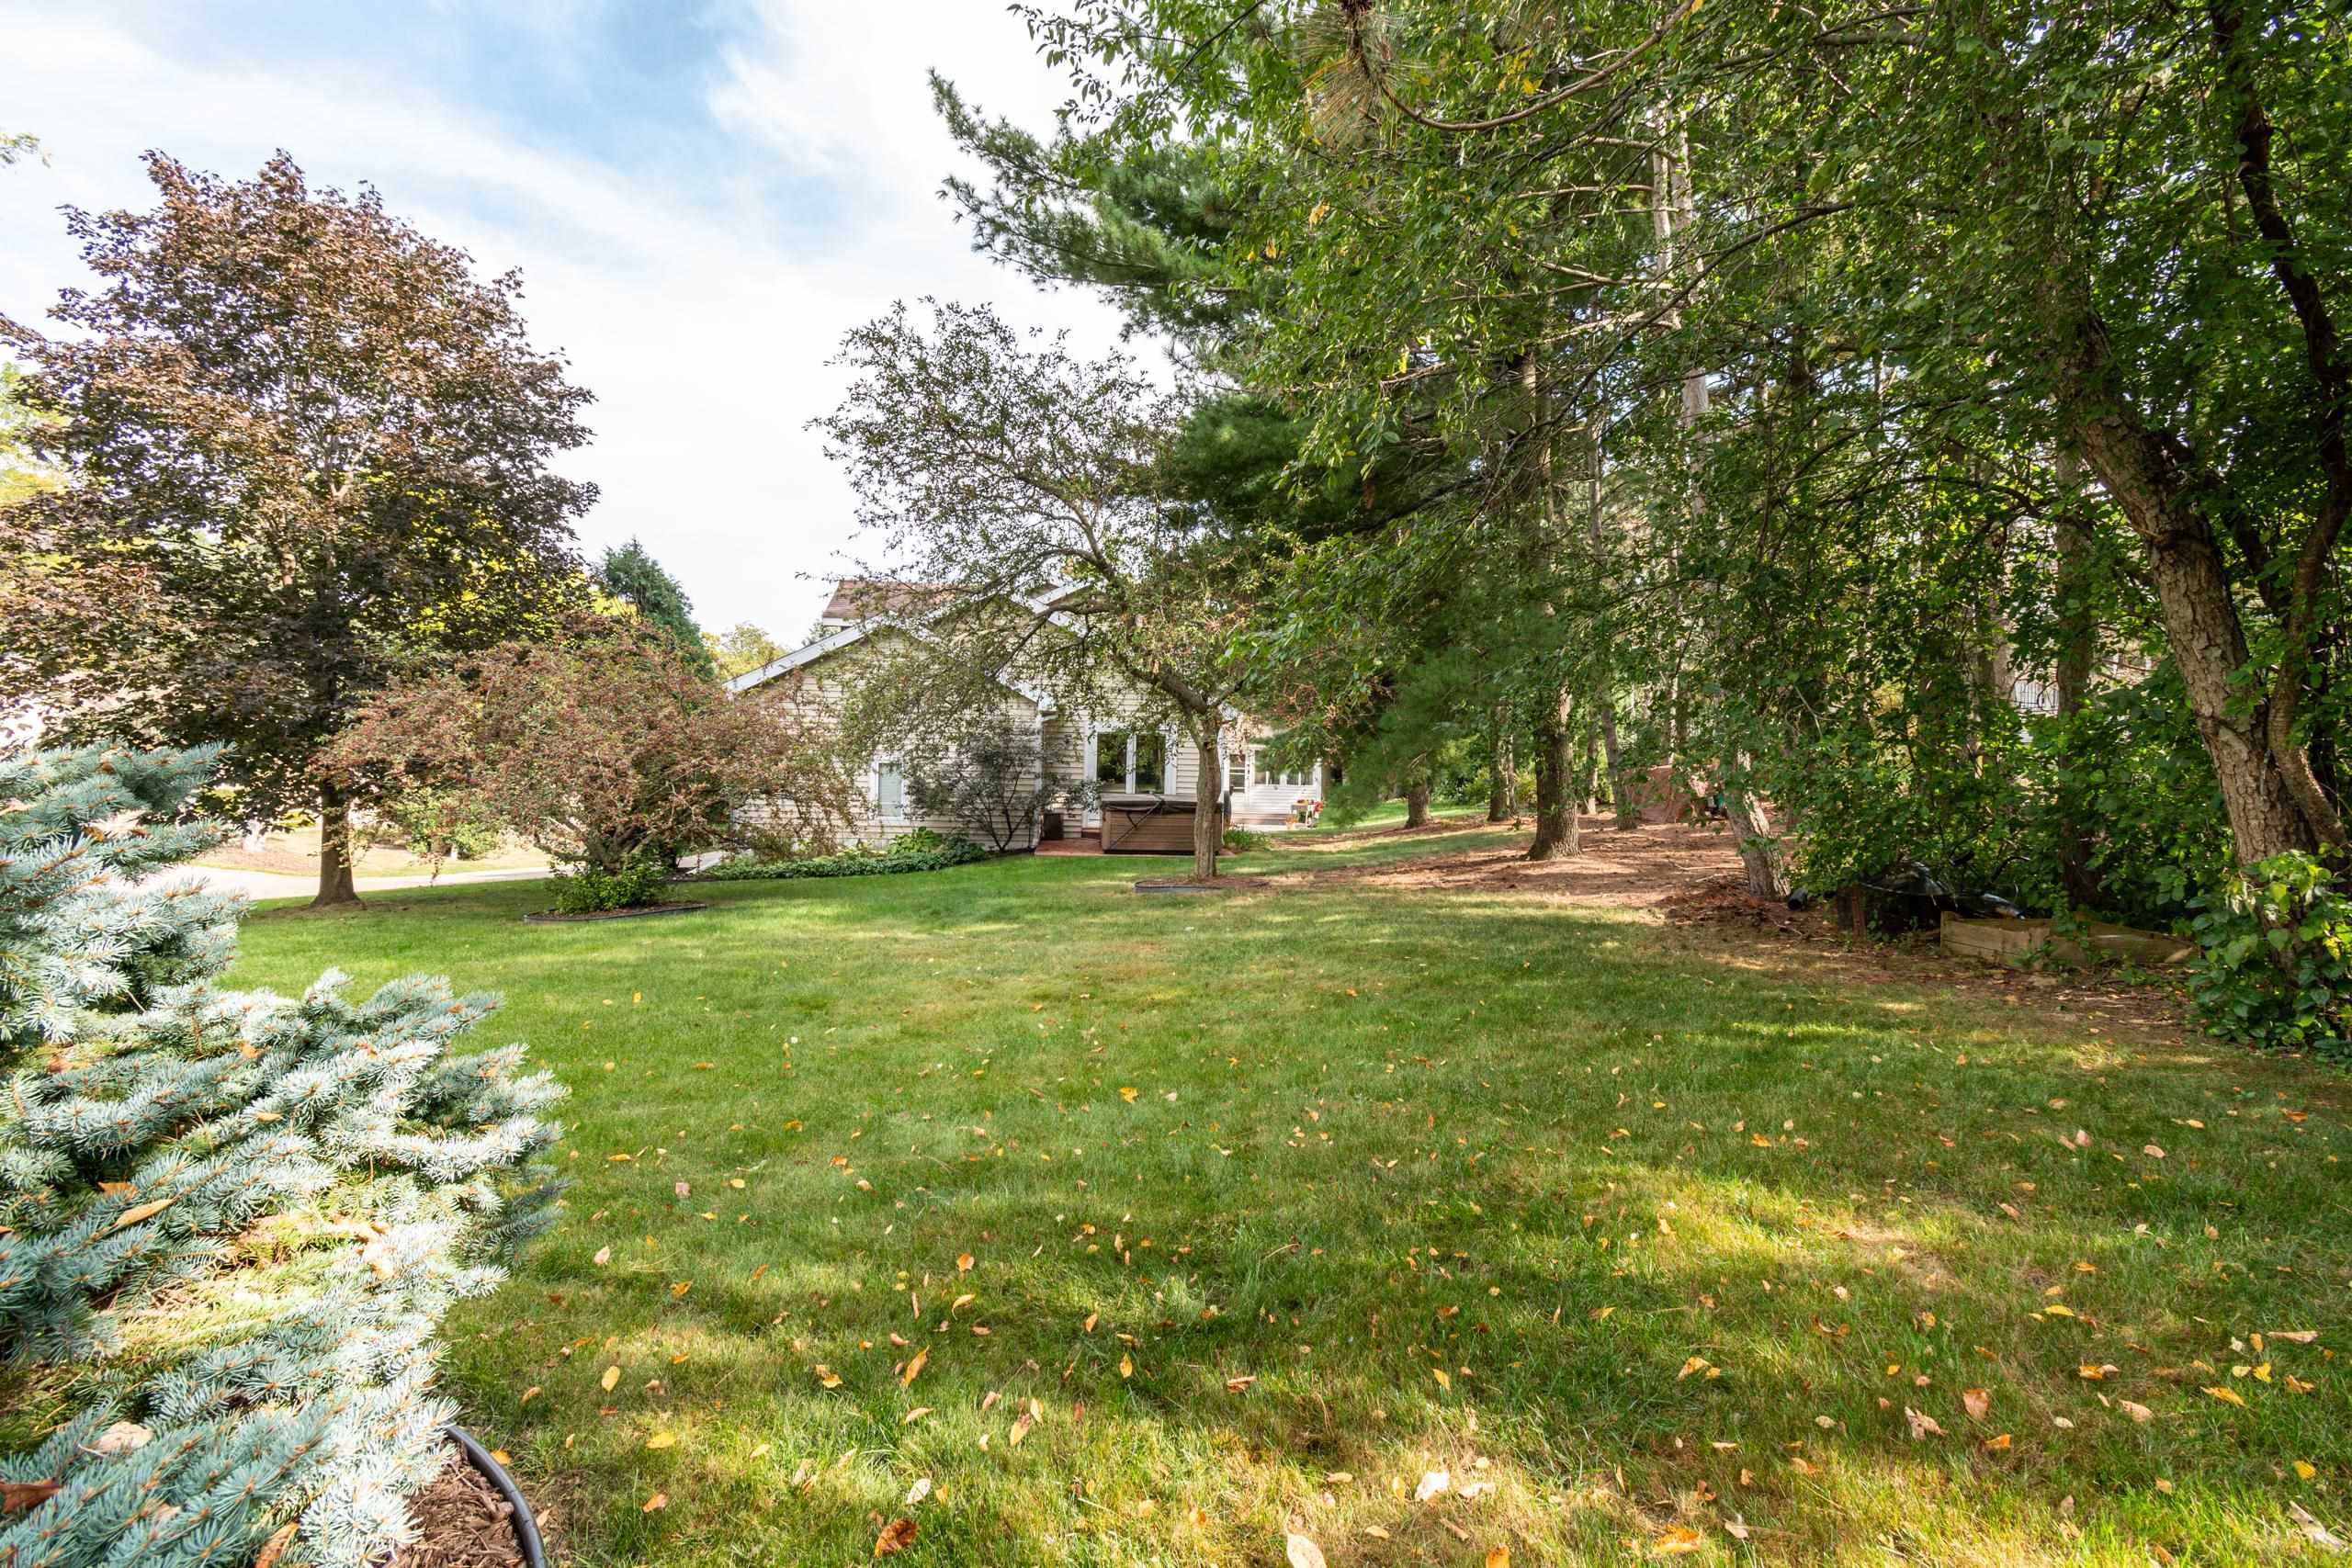
House beyond a broad lawn, framed by mature trees, with a small raised deck.
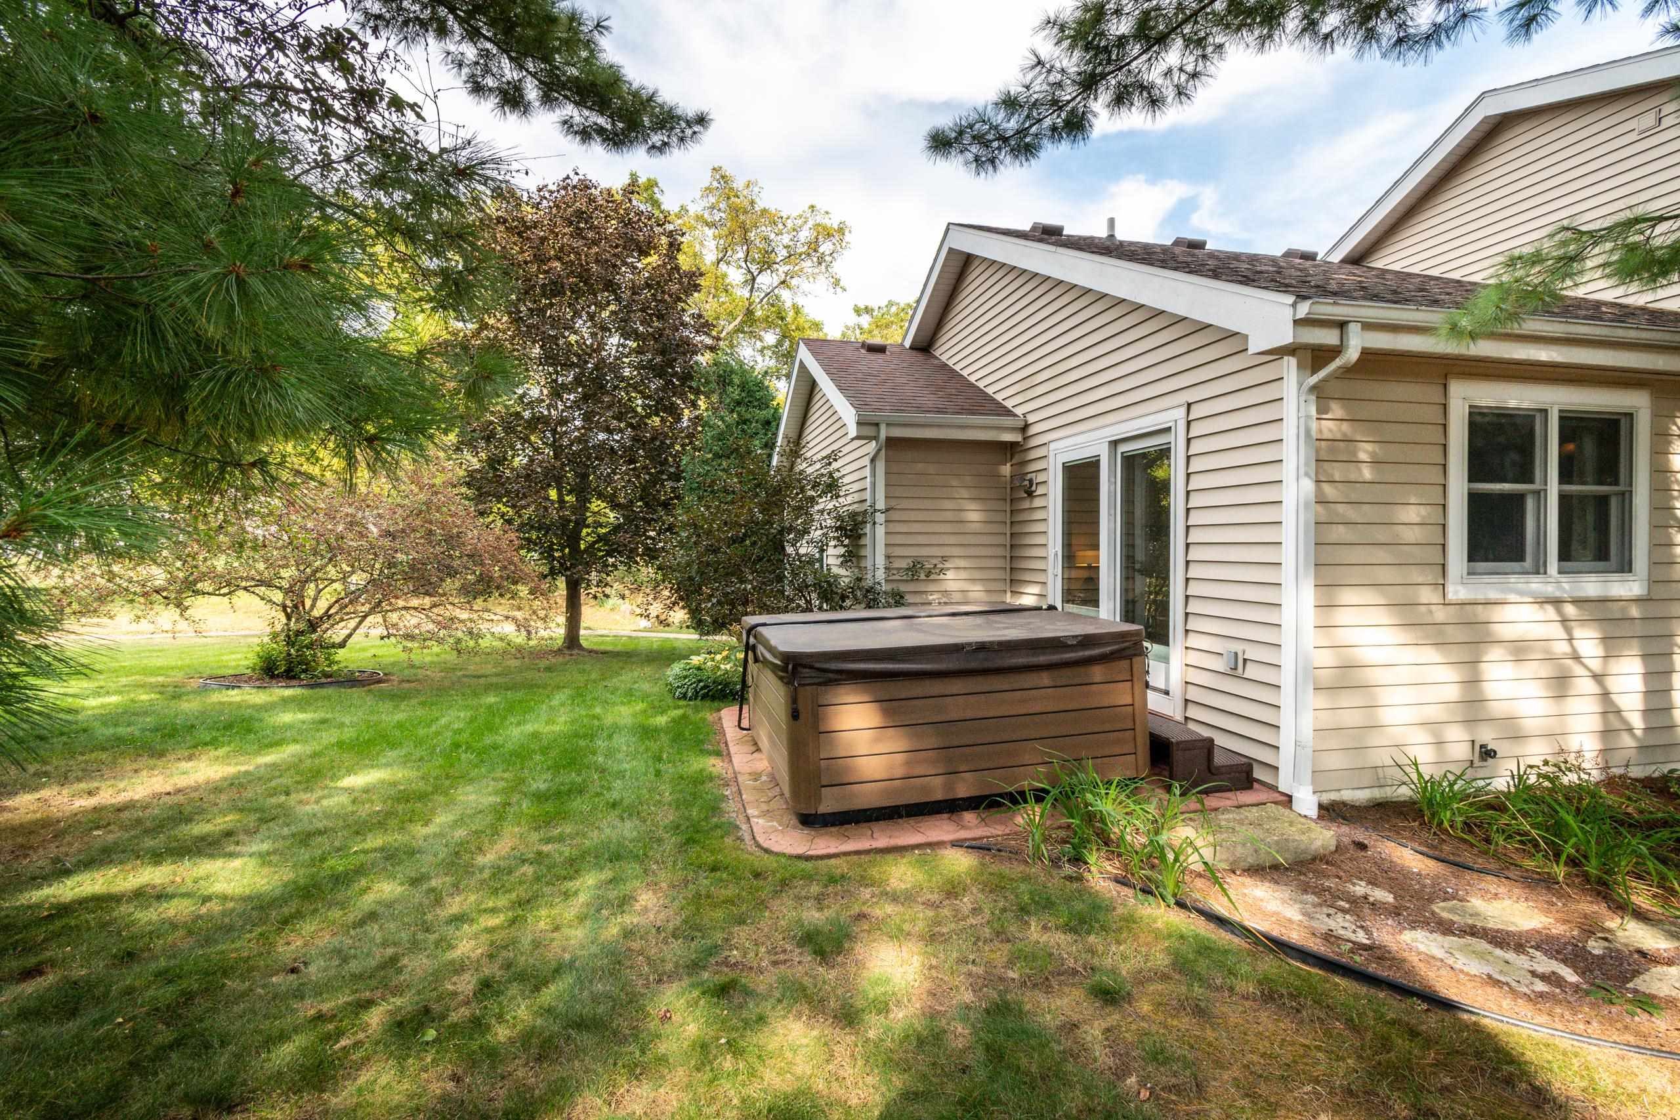
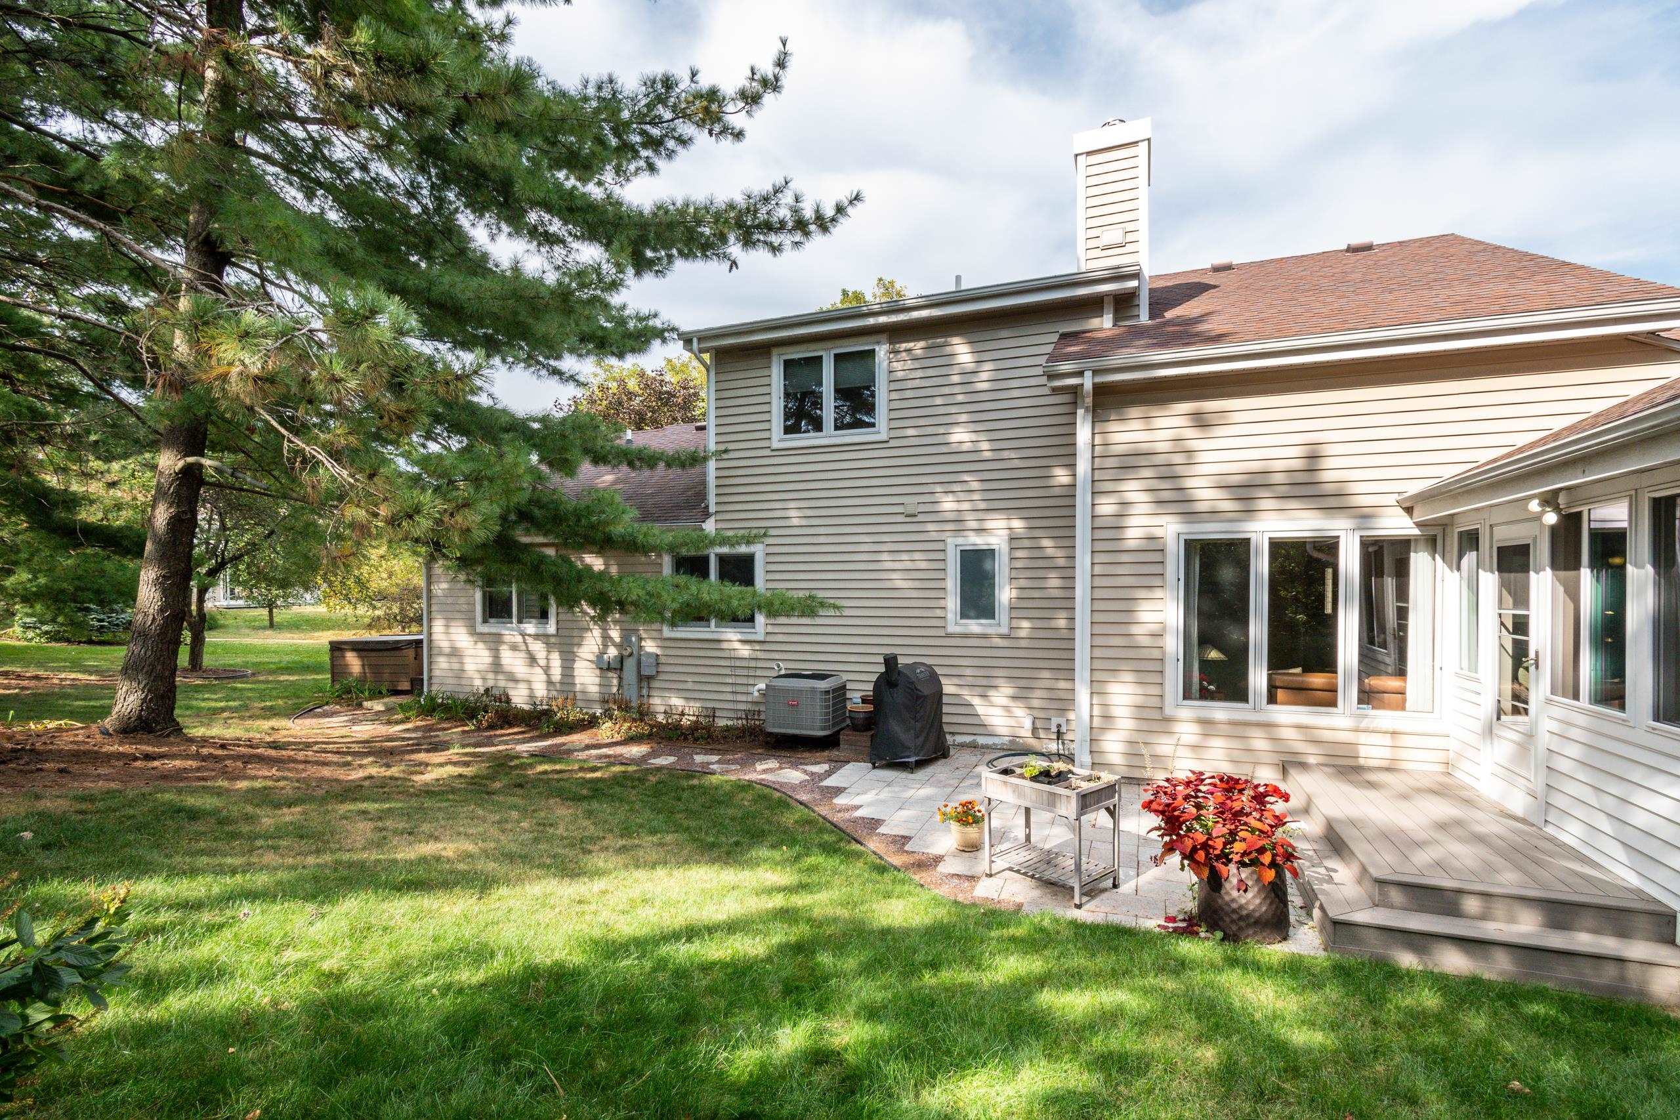
Backyard with a covered hot tub beside a beige-sided house and mature trees.
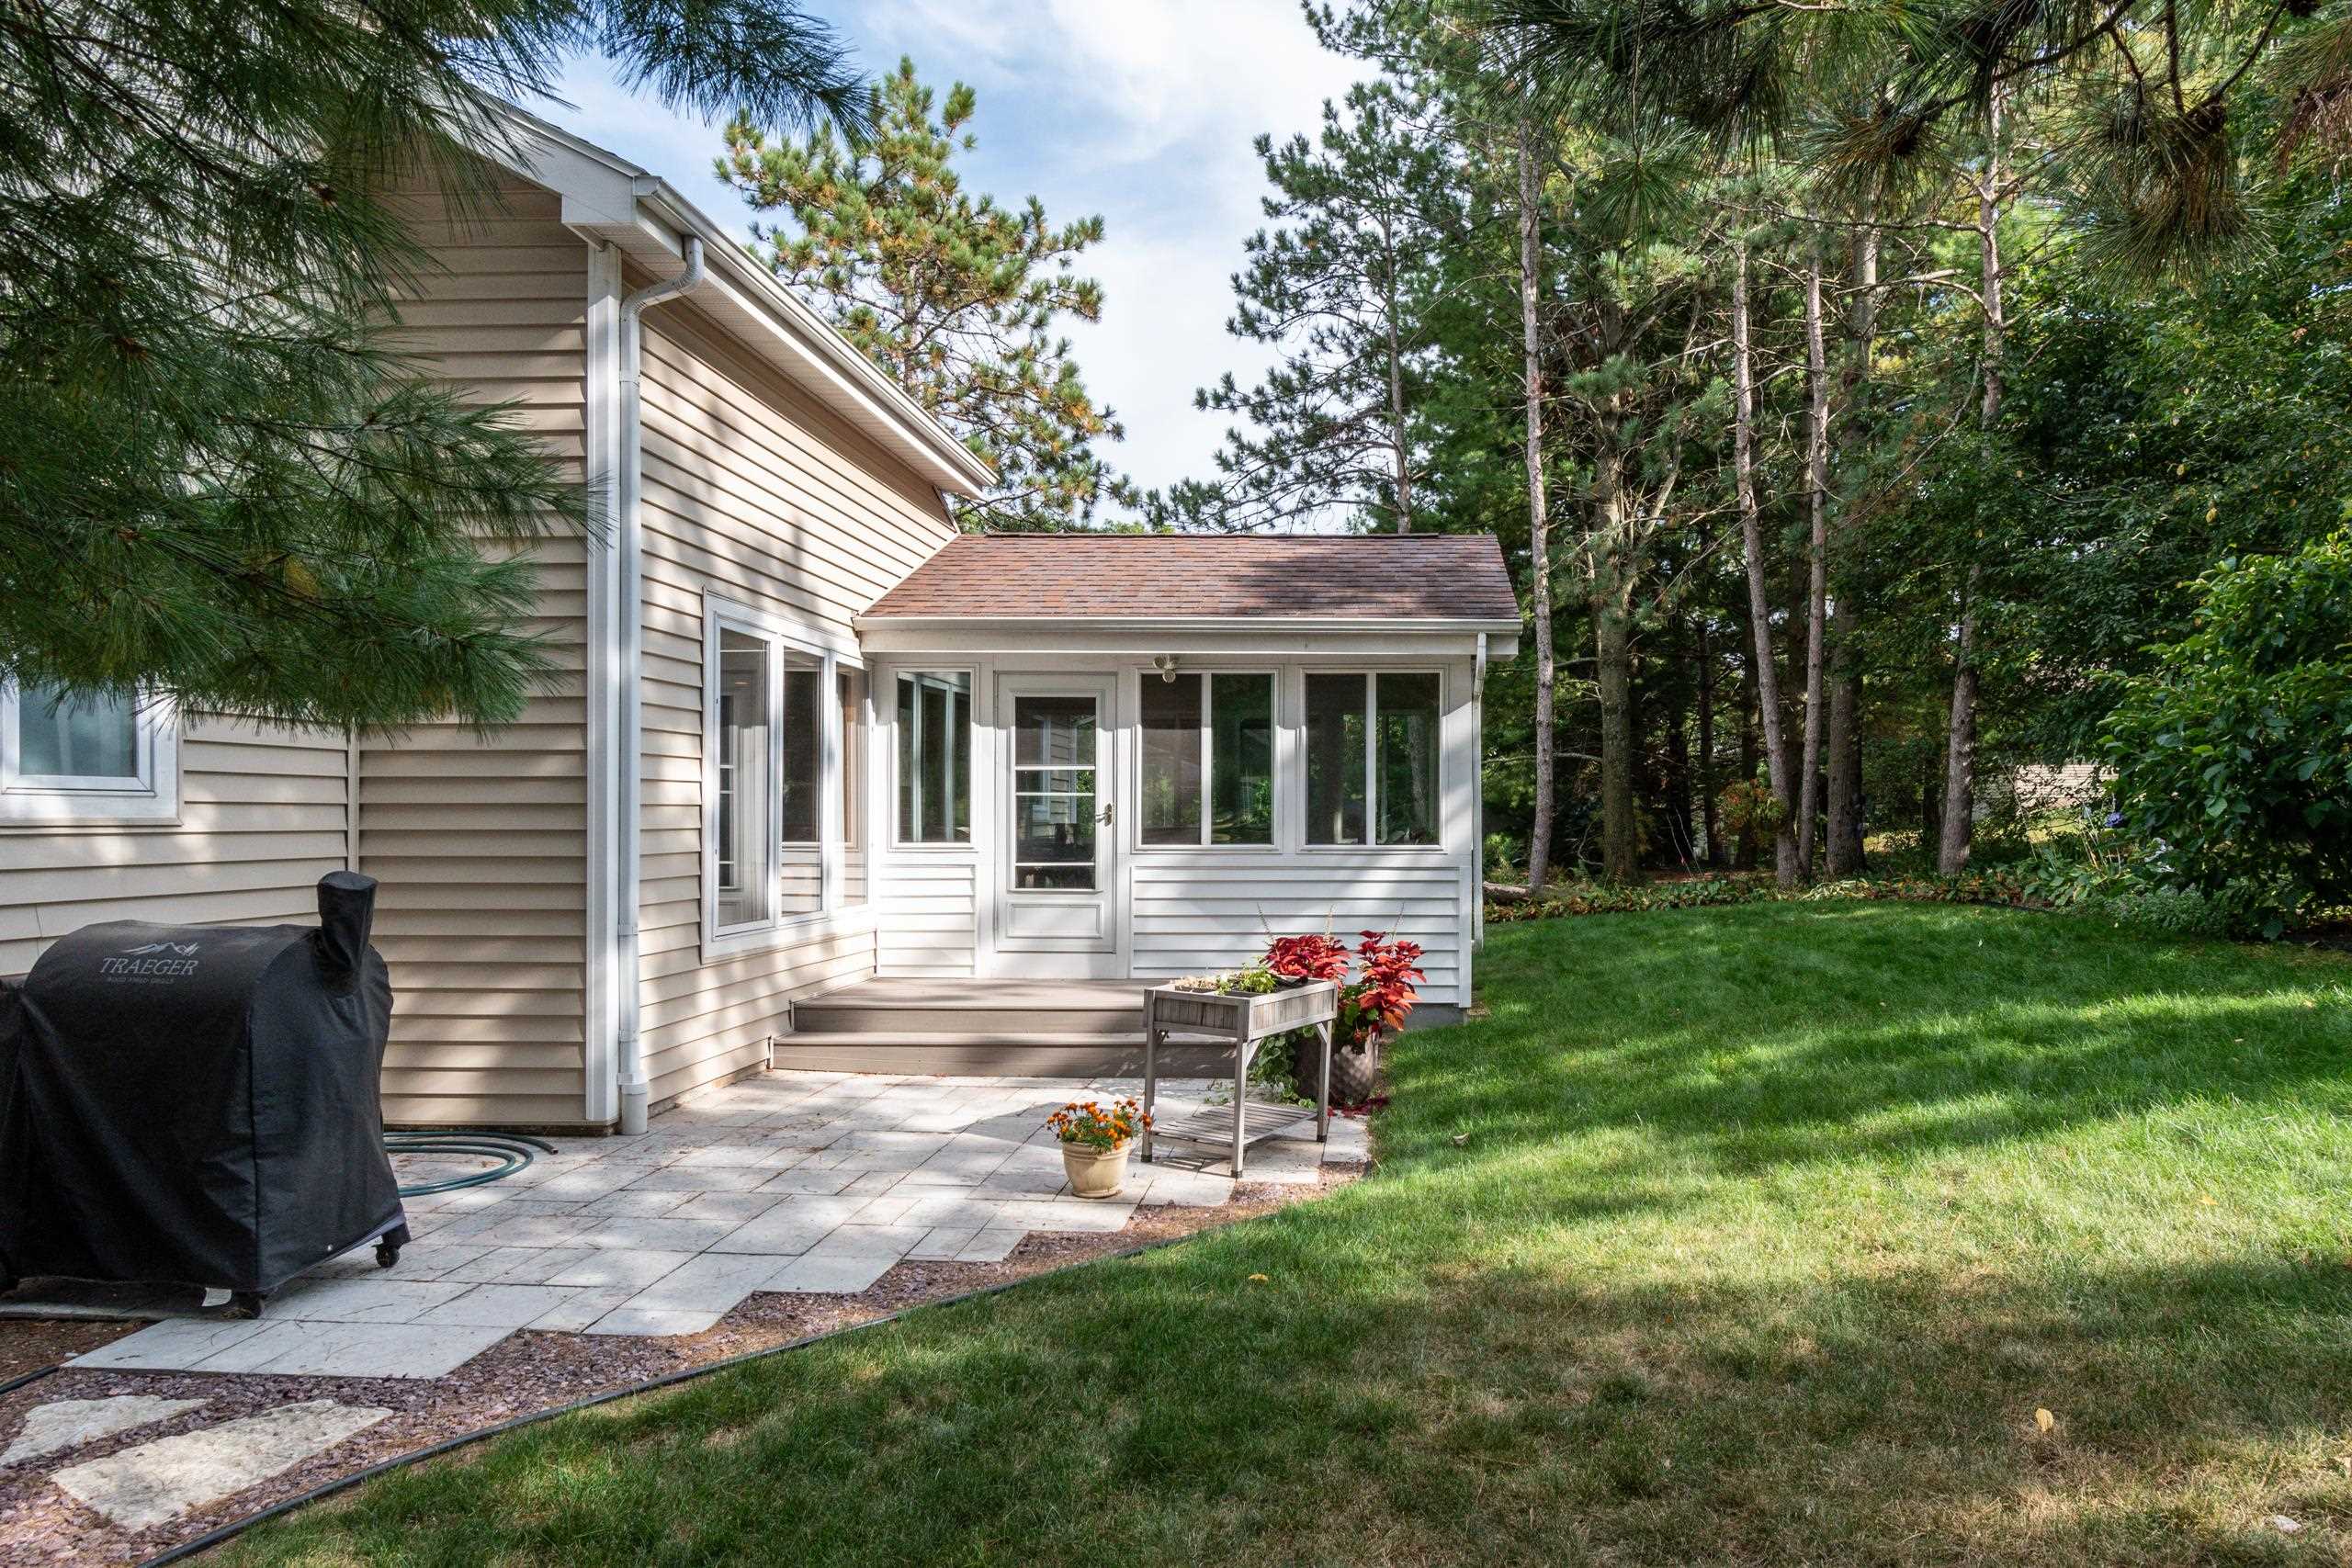
House sunroom and stone patio beside a tree-lined lawn.
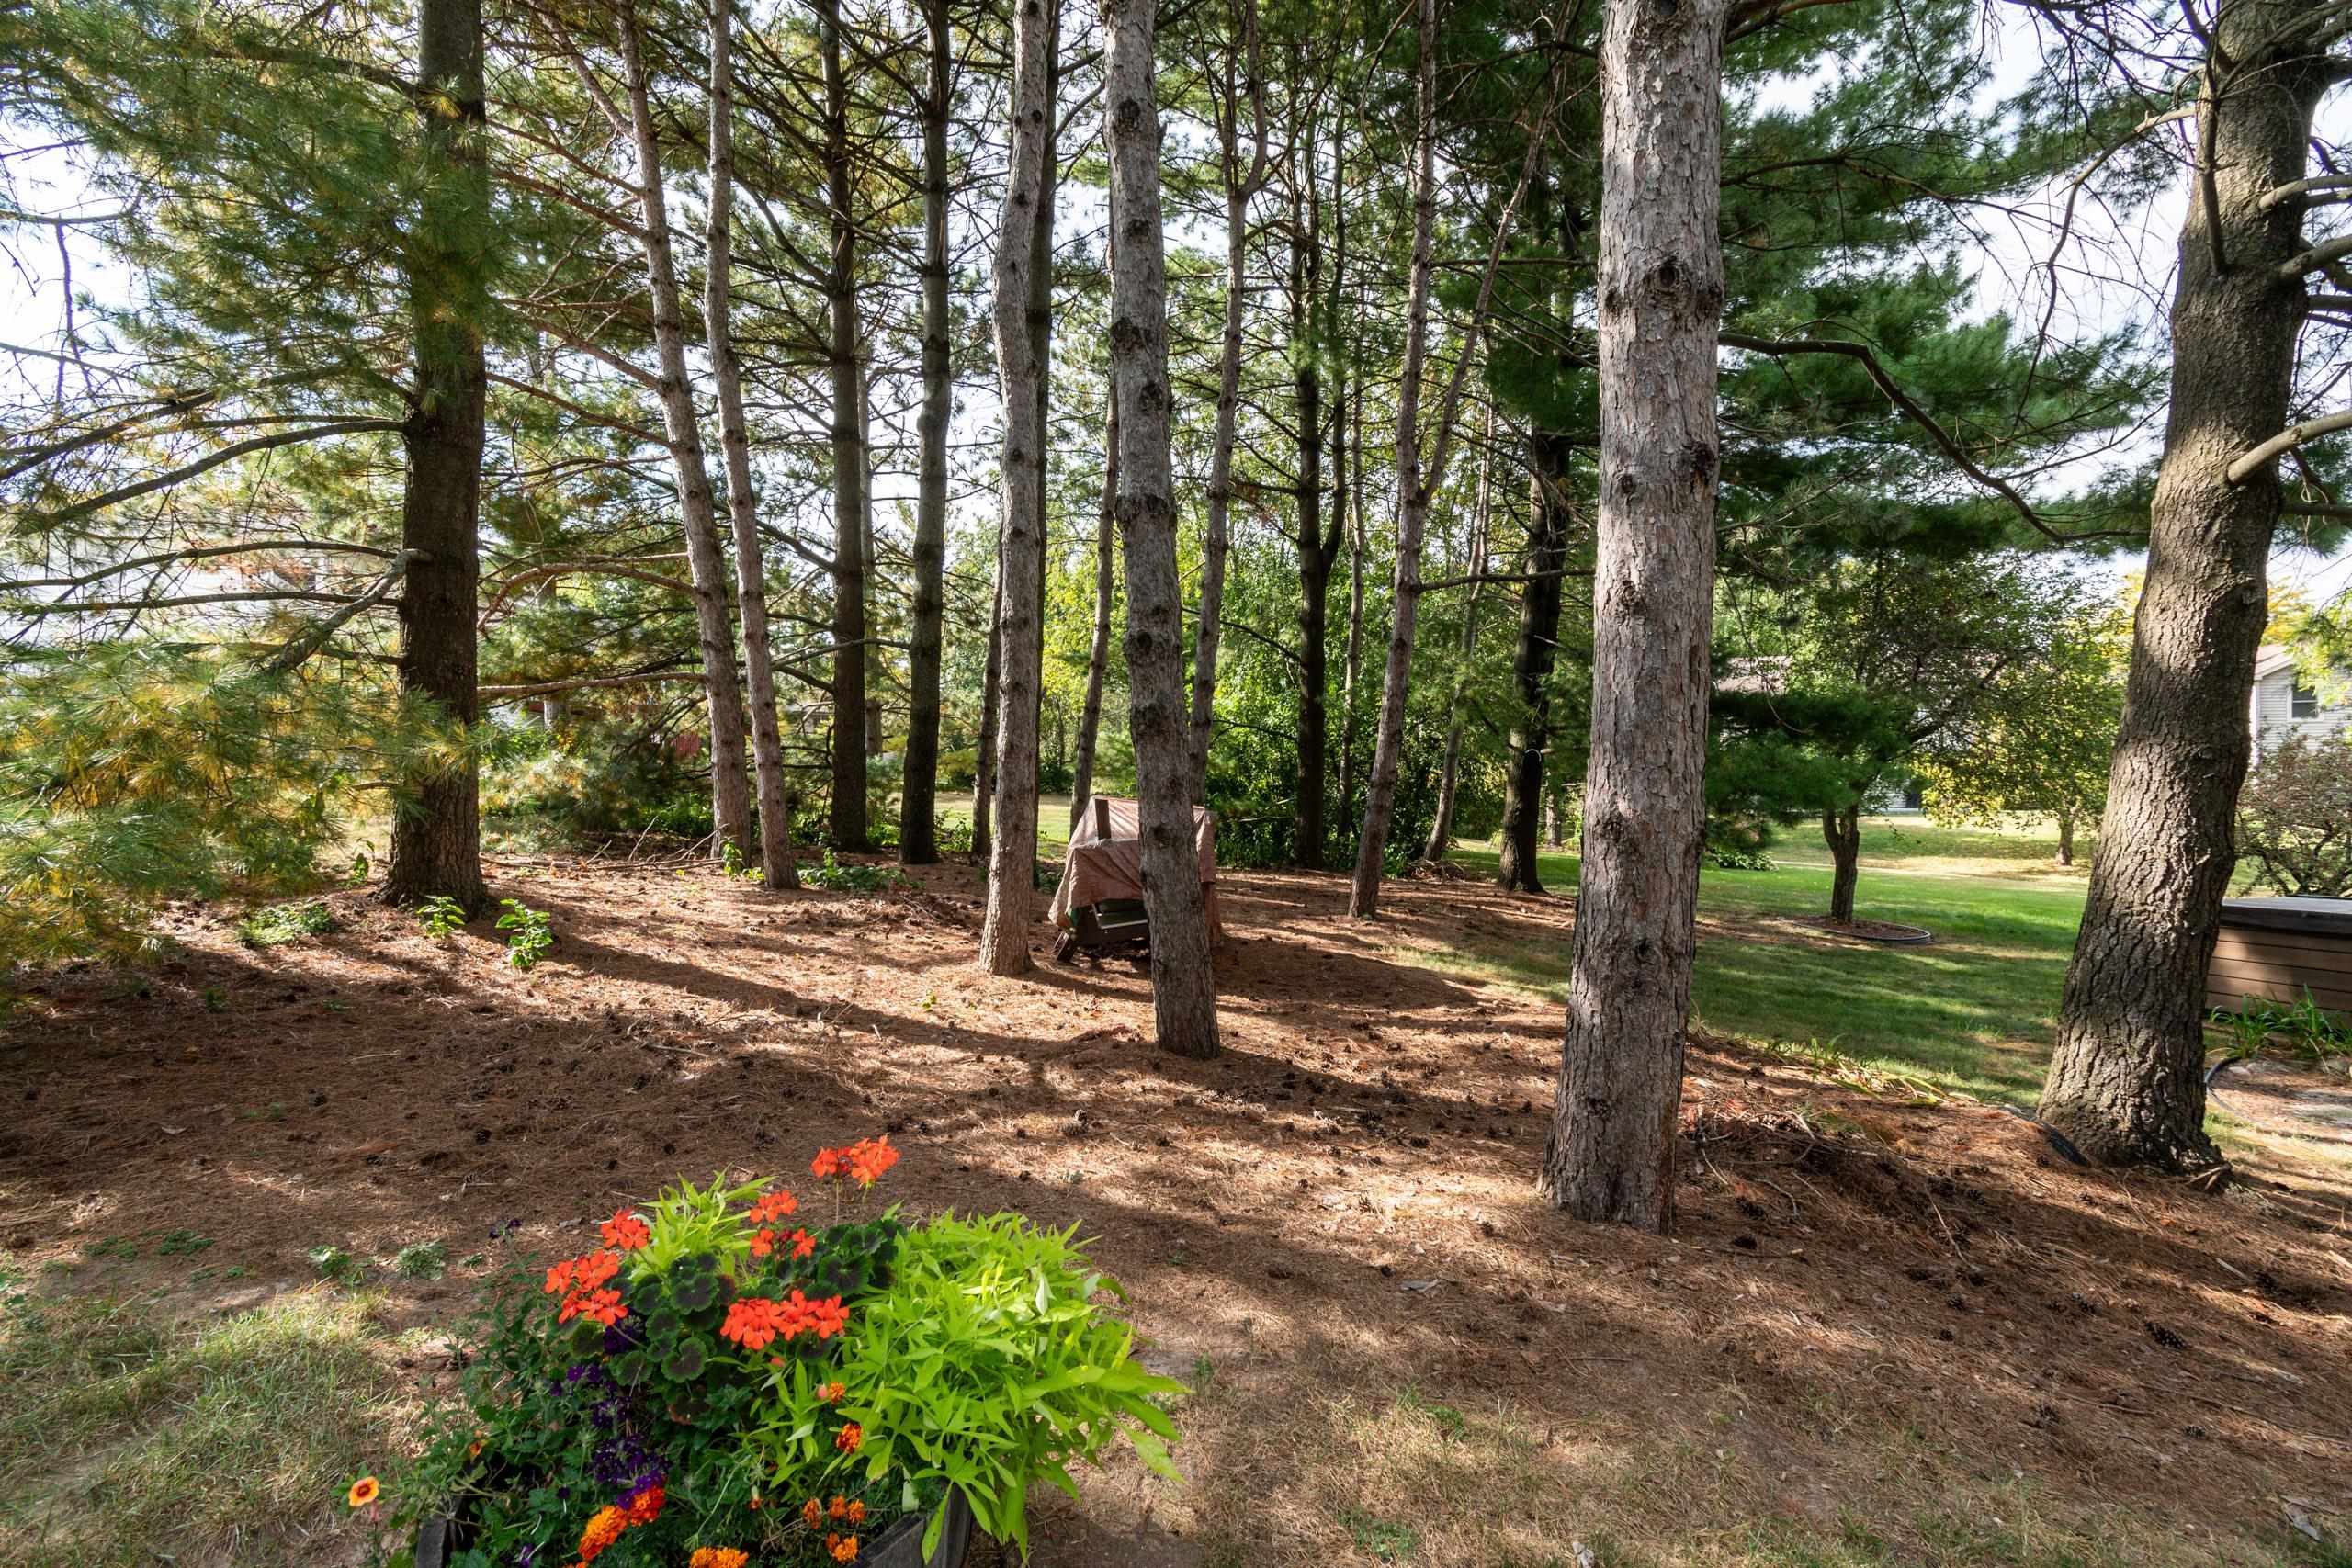
Wooded backyard with mature pine trees, a green lawn, and a colorful flower bed.
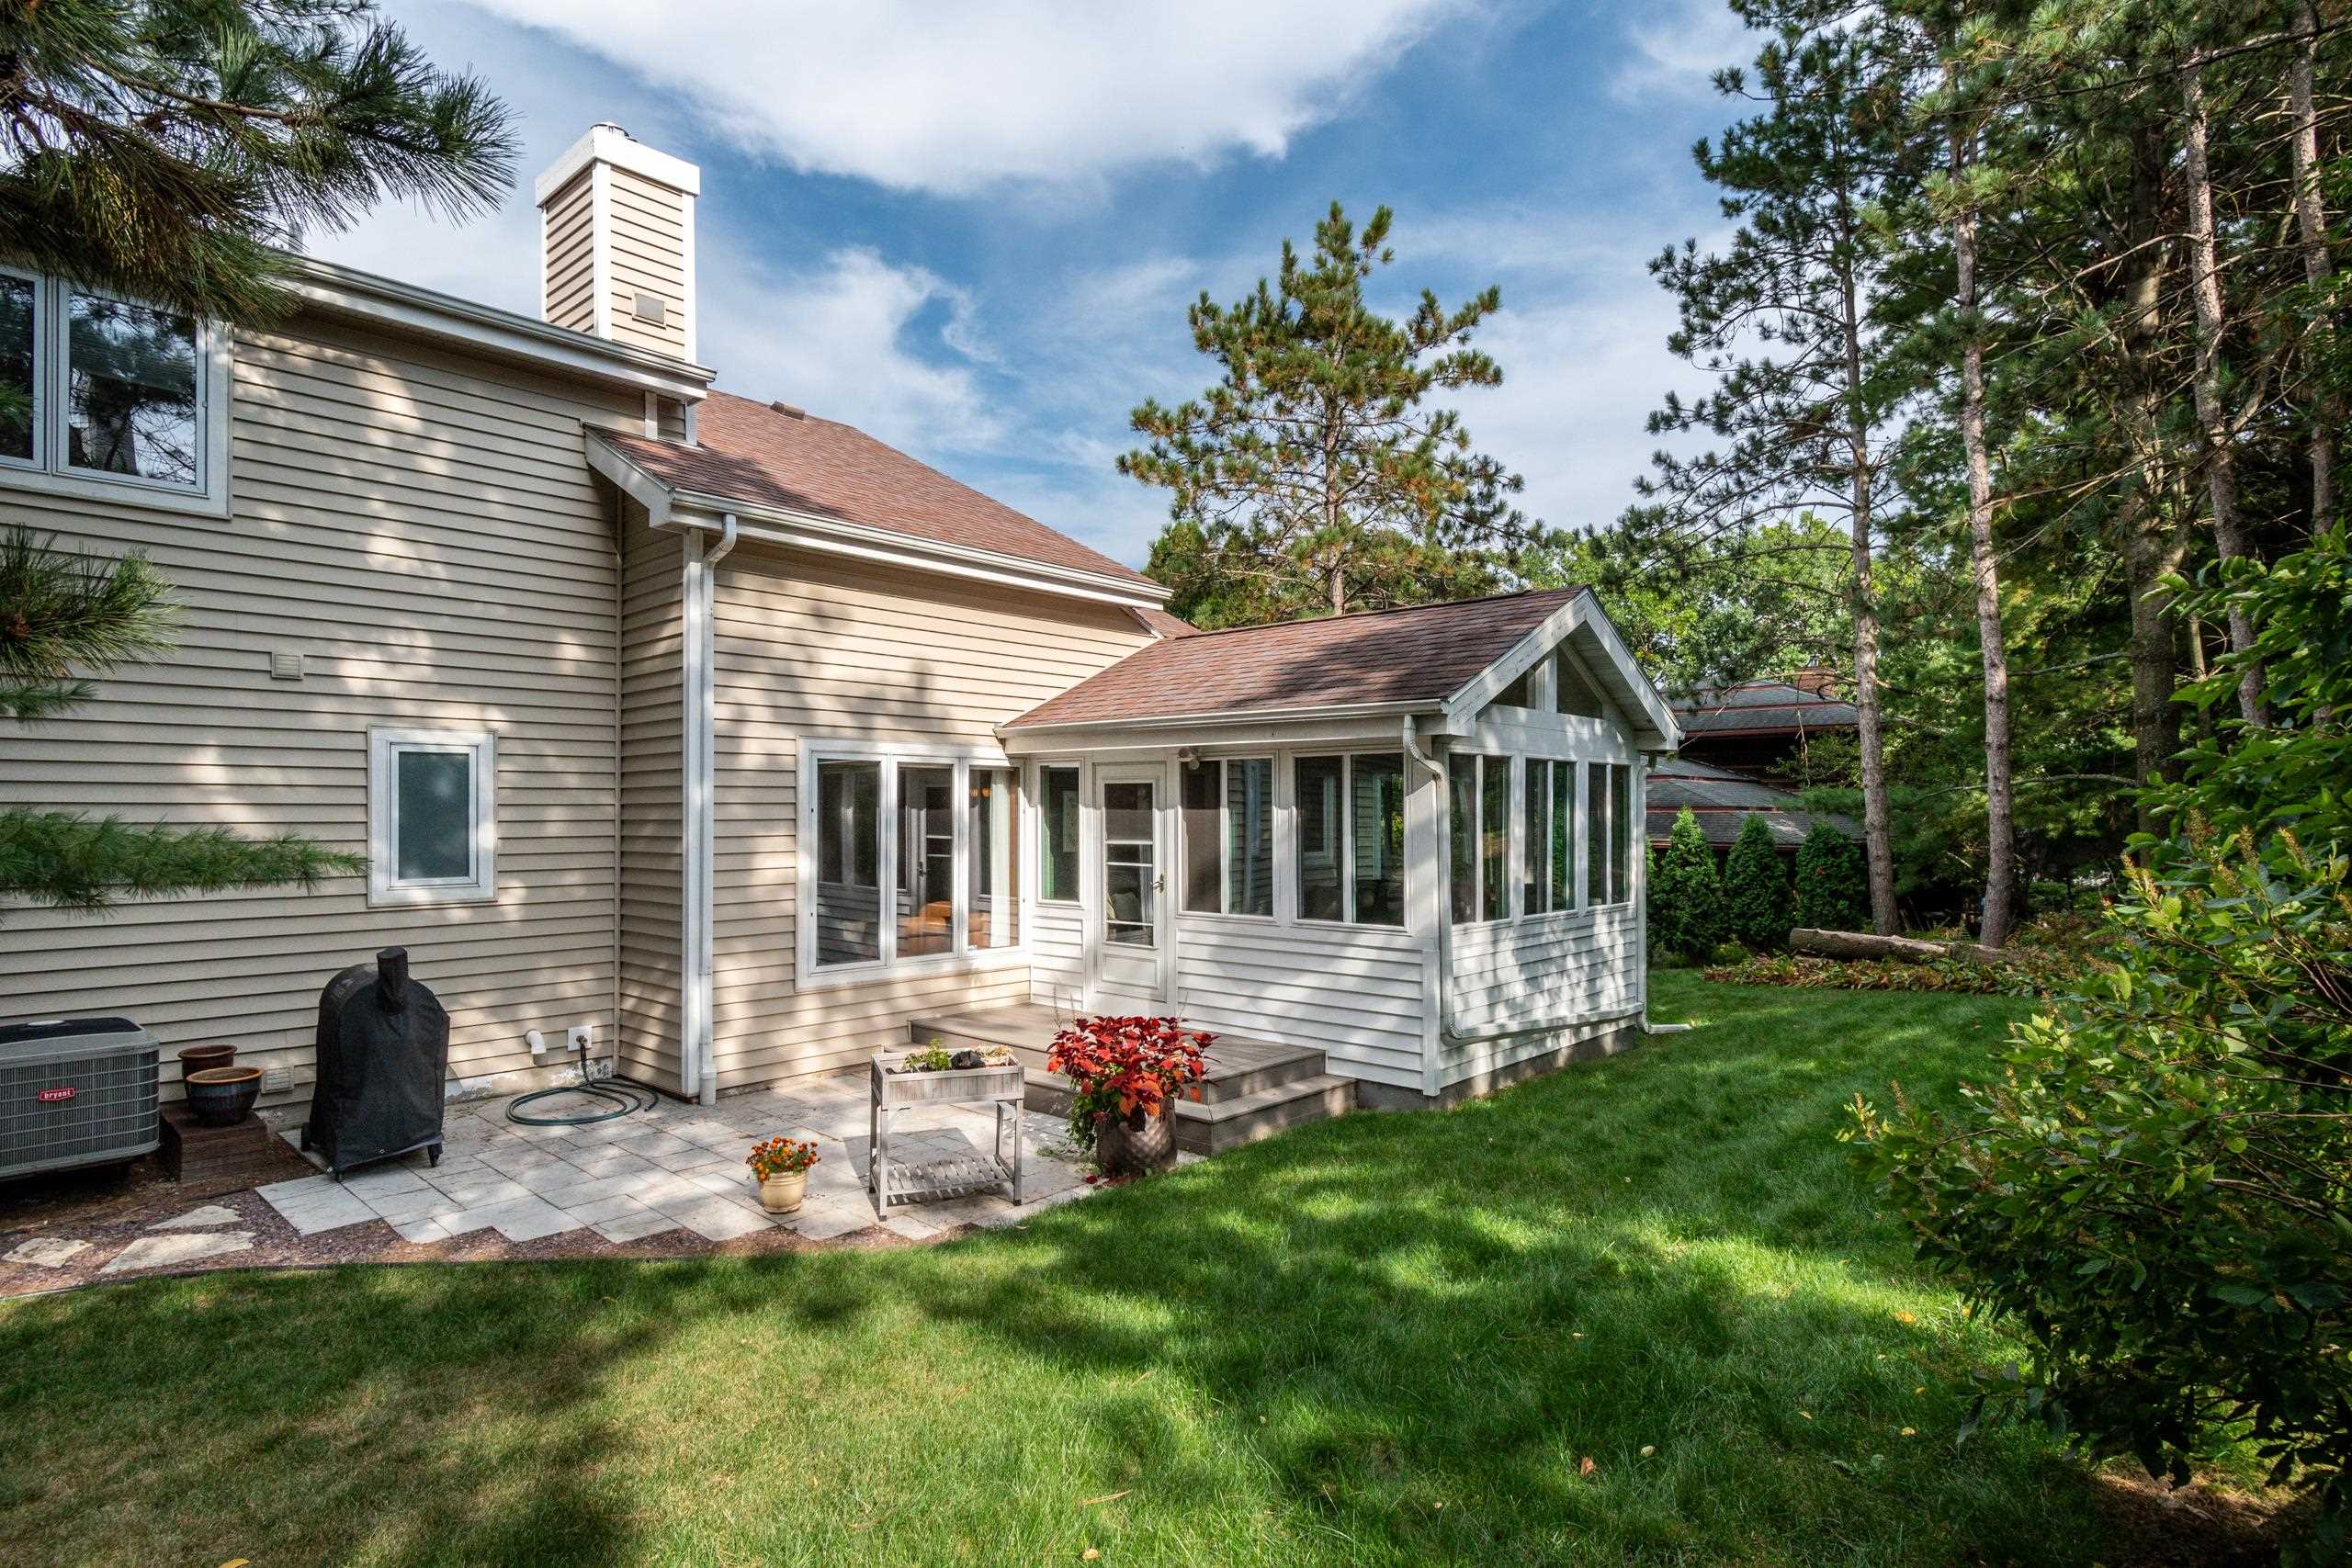
Rear of a gray-sided home with a glass-enclosed sunroom, patio, and pine trees.
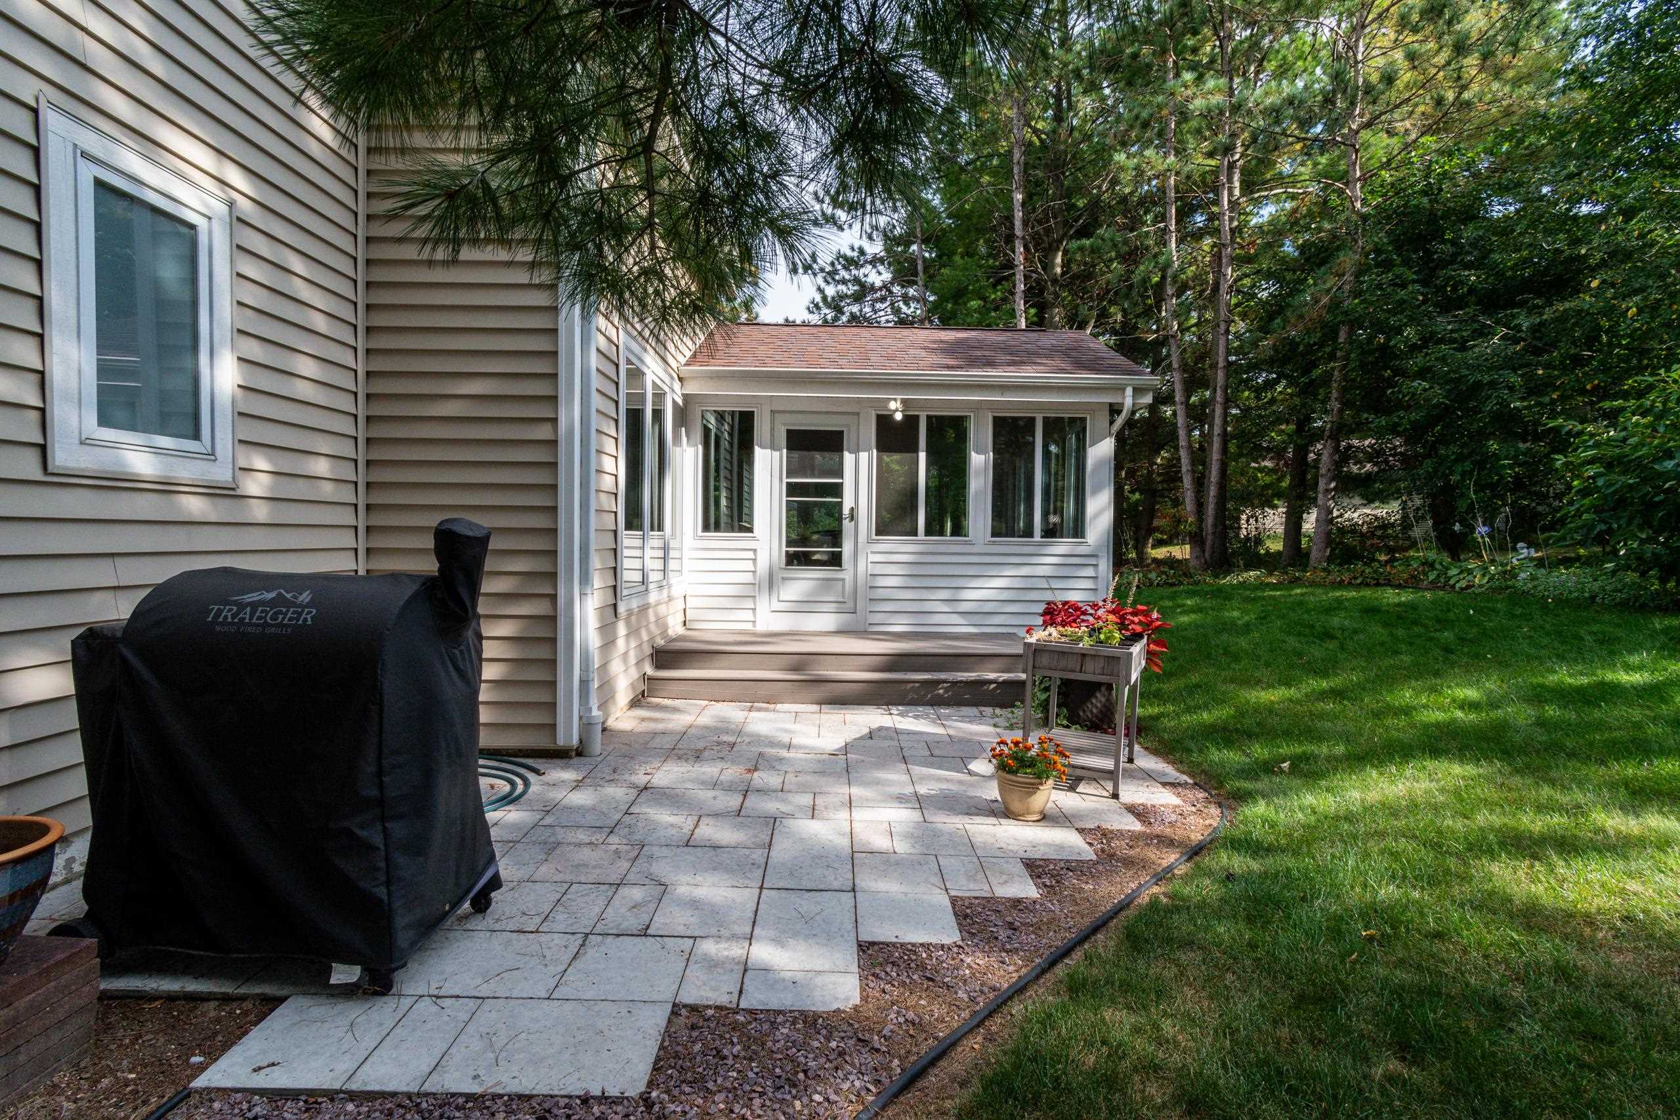
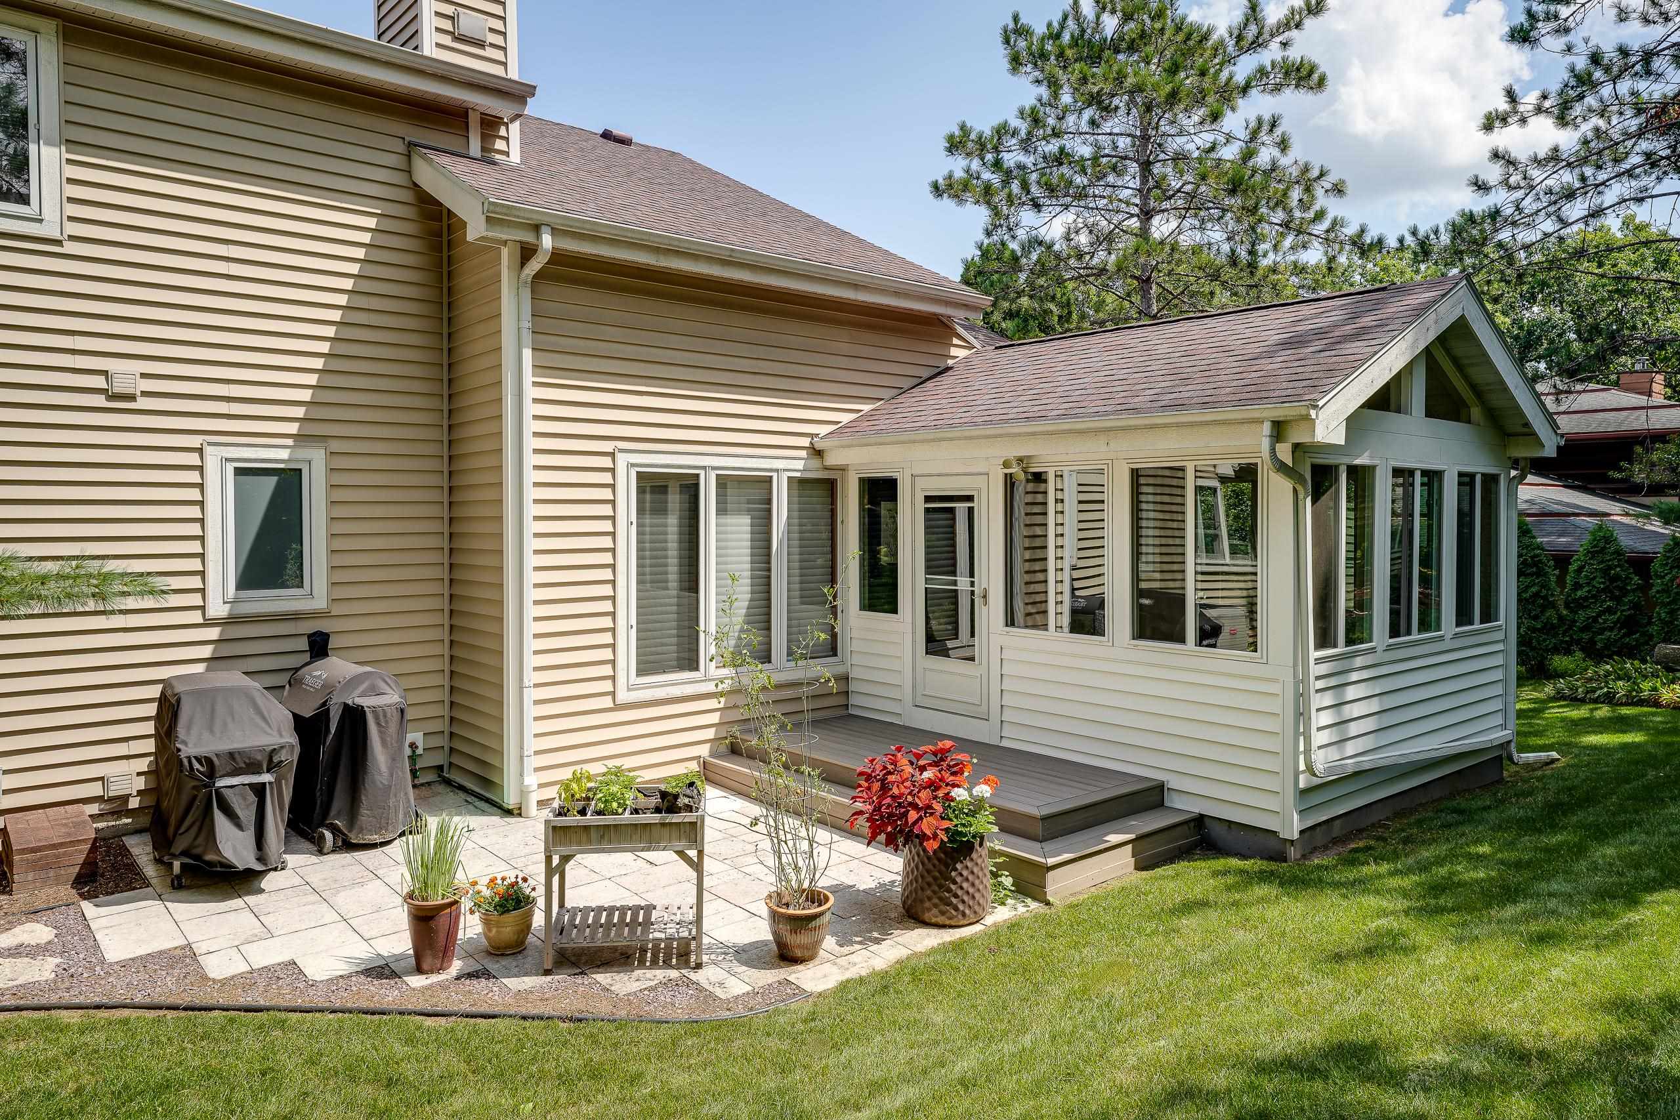
Home’s rear patio with a sunroom, stone pavers, flower planters, and mature trees.
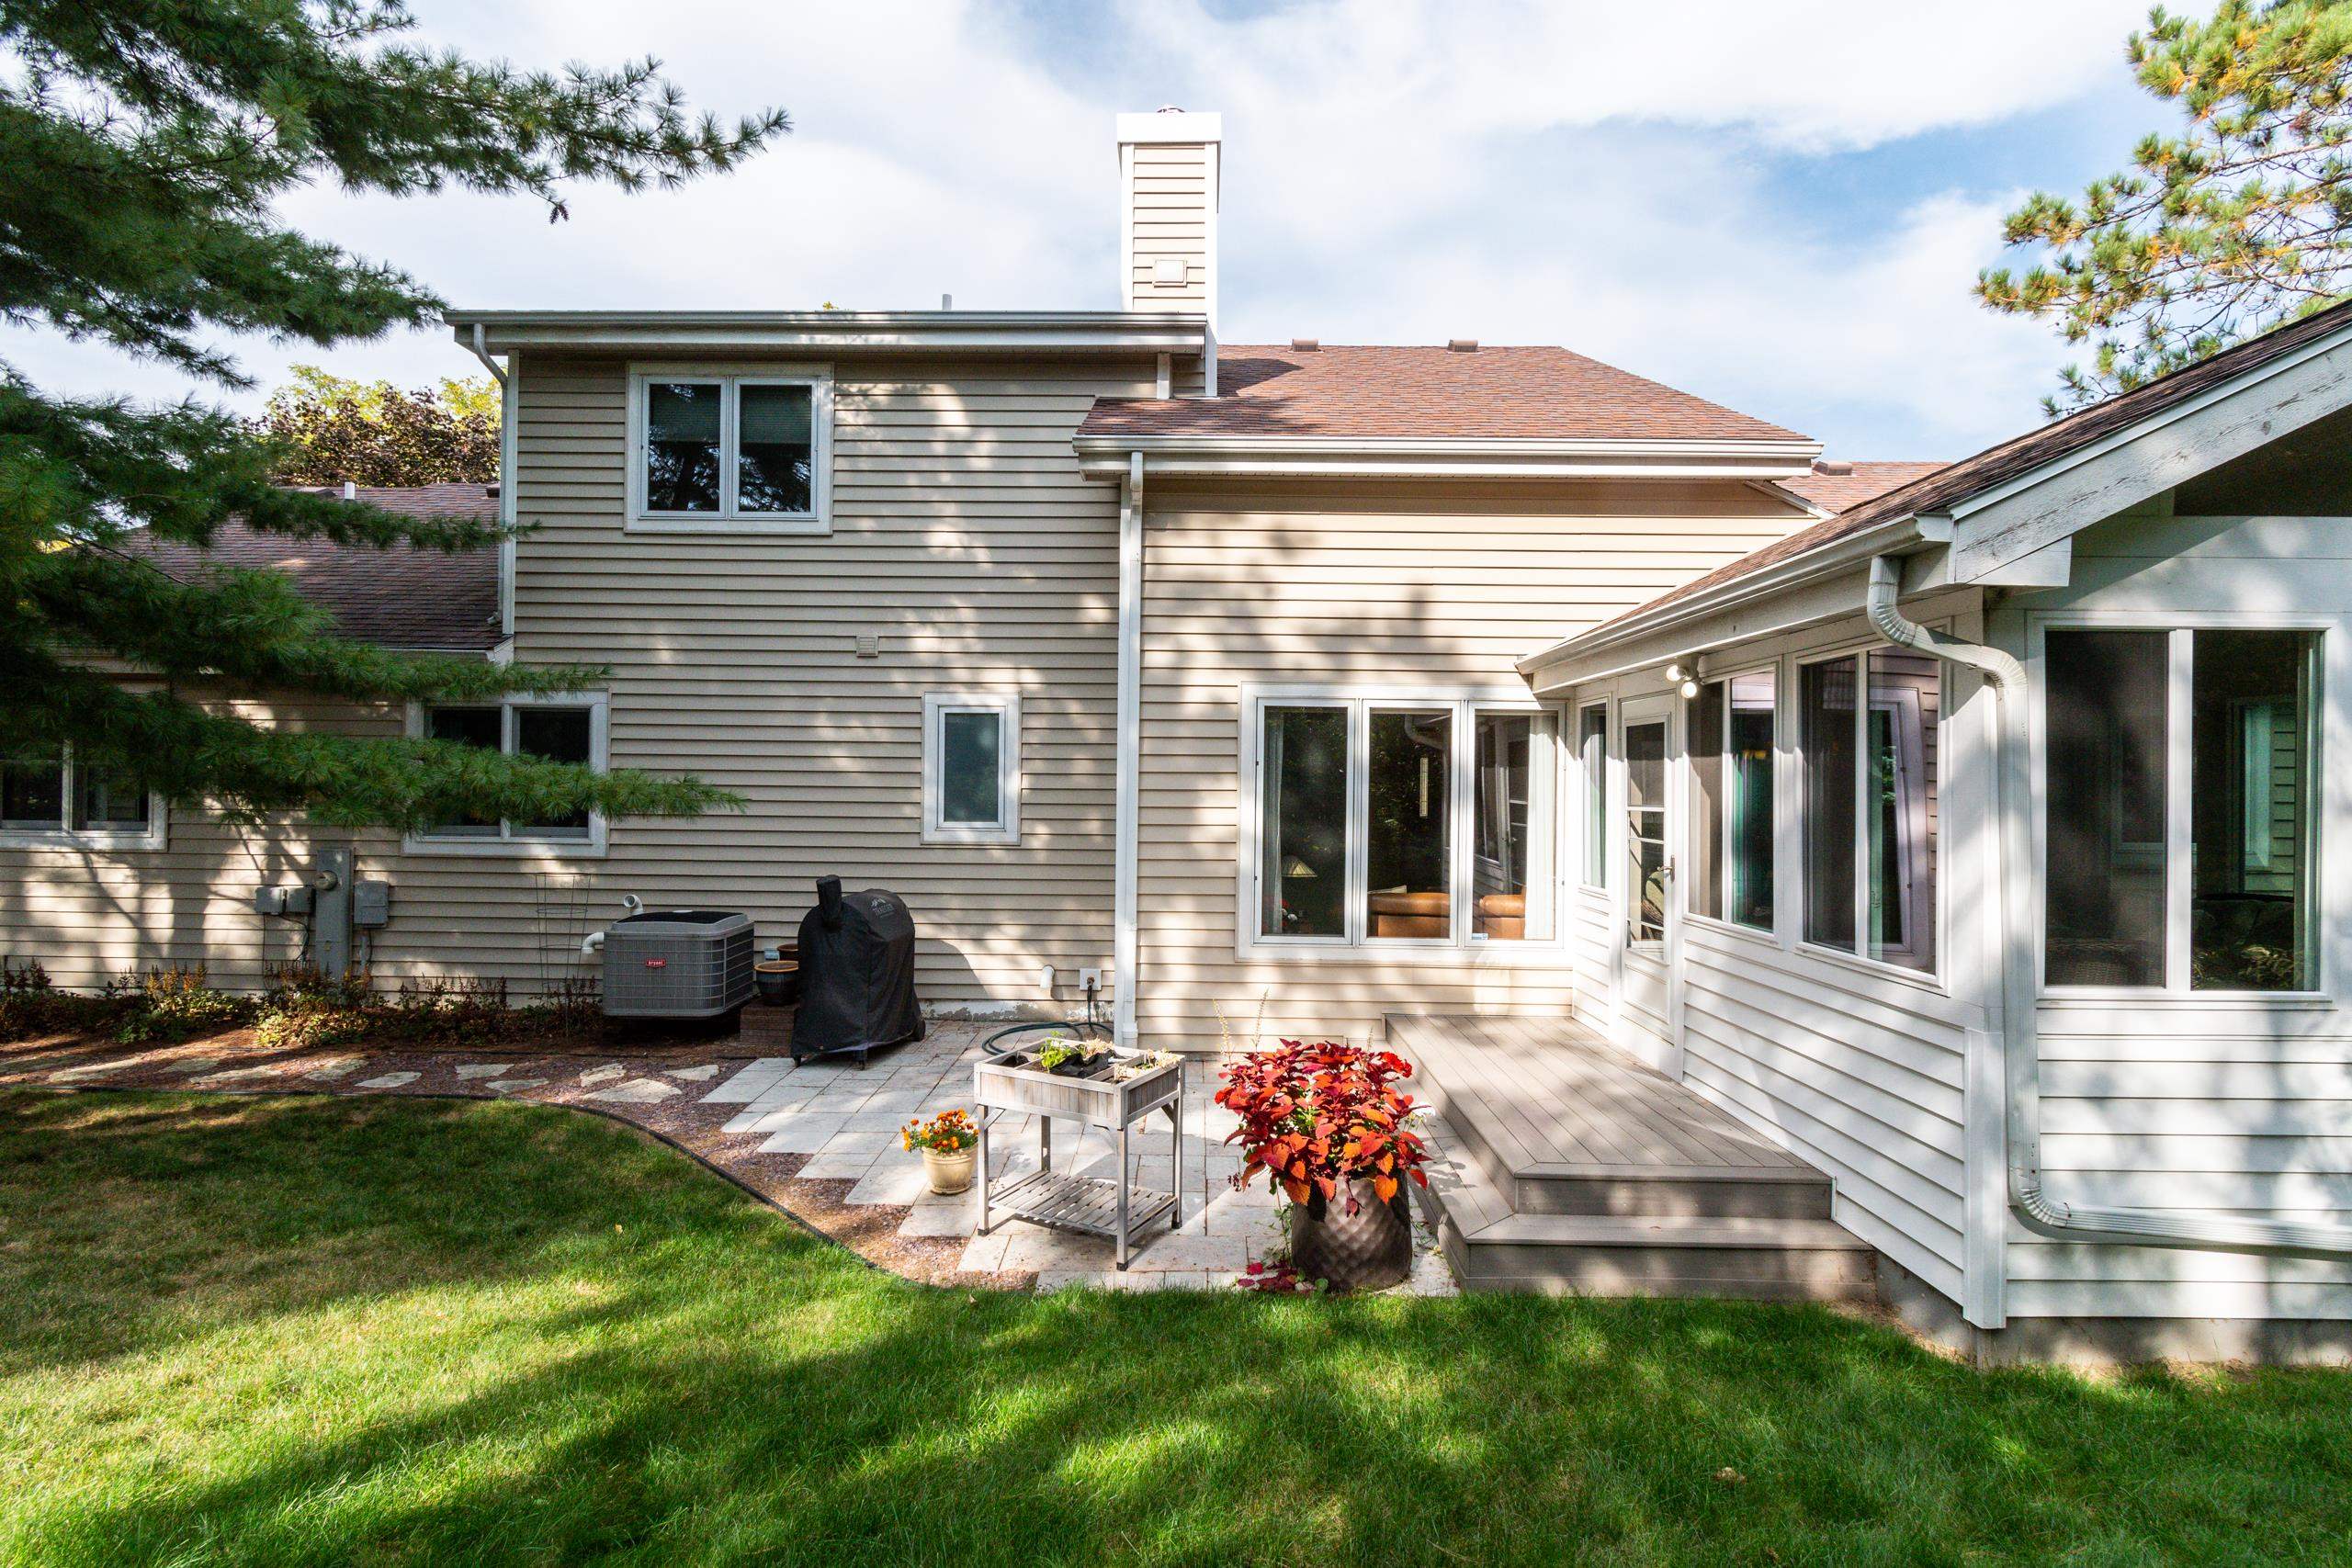
Rear of a two-story house with a raised deck, stone patio, planters, and lawn.
Rear of a beige two-story house with a sunroom, patio, deck, and lawn shaded by a large pine tree.
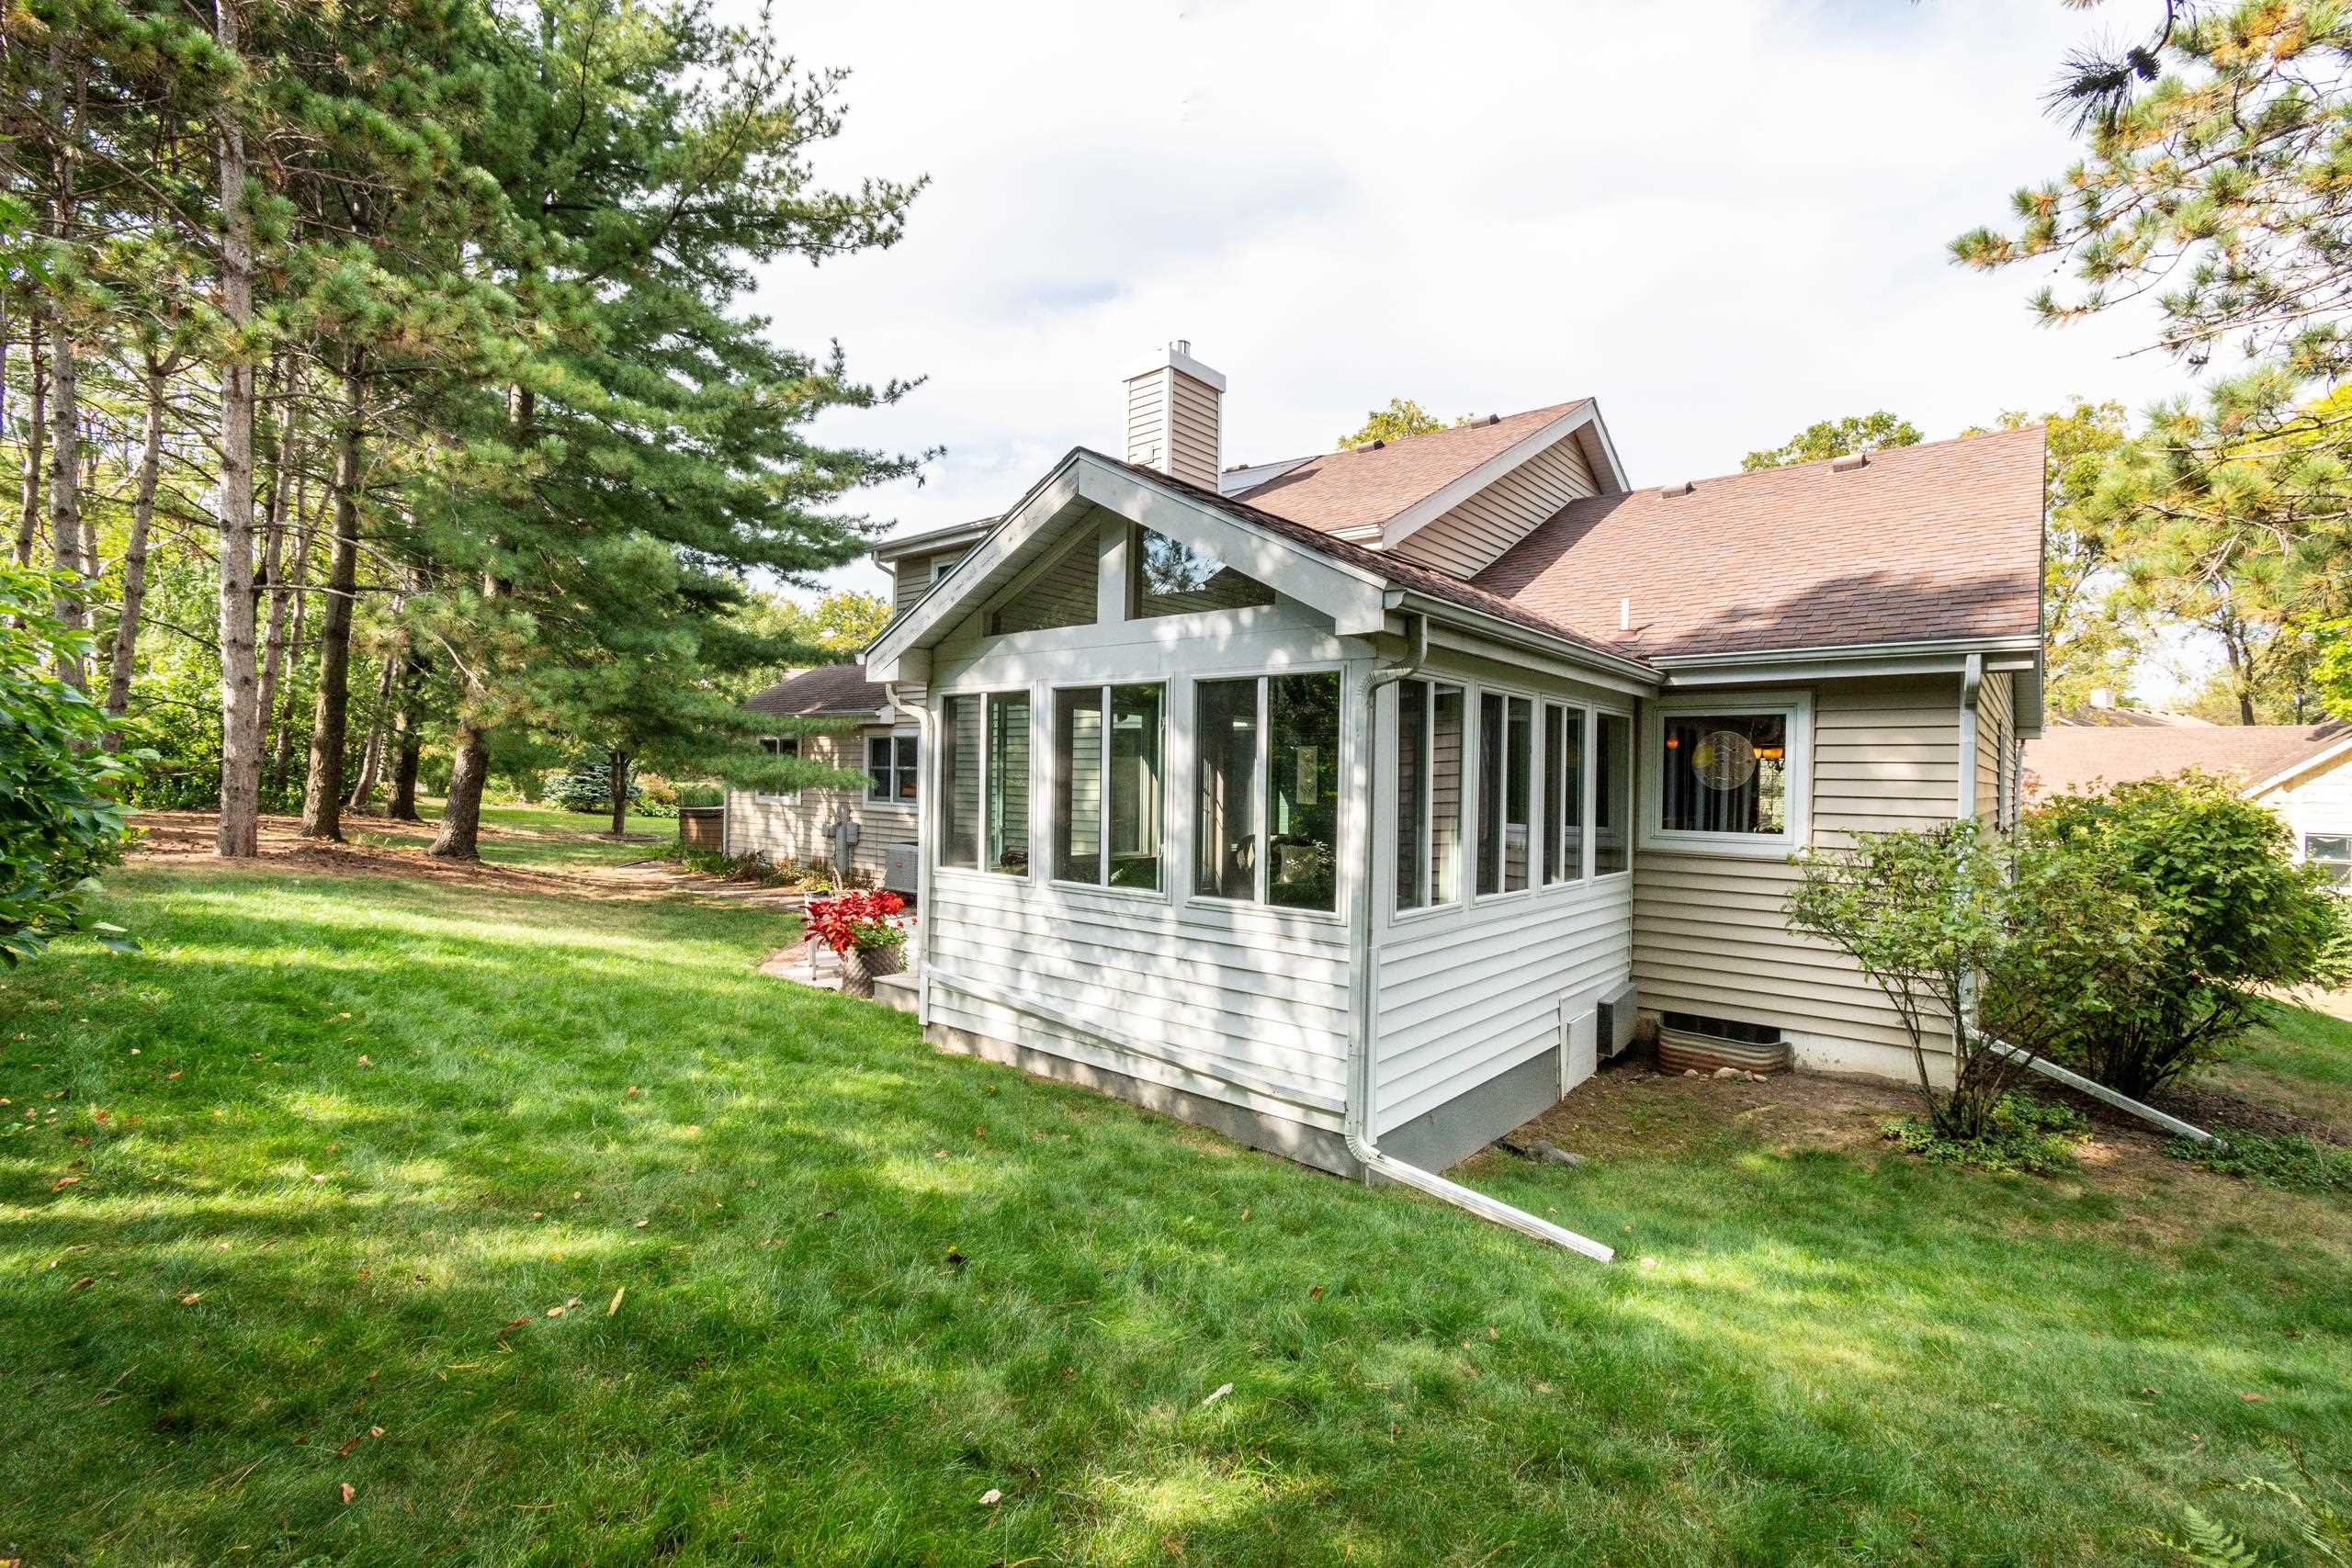
Home with a large windowed sunroom, mature pine trees, and a spacious lawn.
Home’s rear sunroom and raised deck beside a paved patio with potted plants and covered grills.
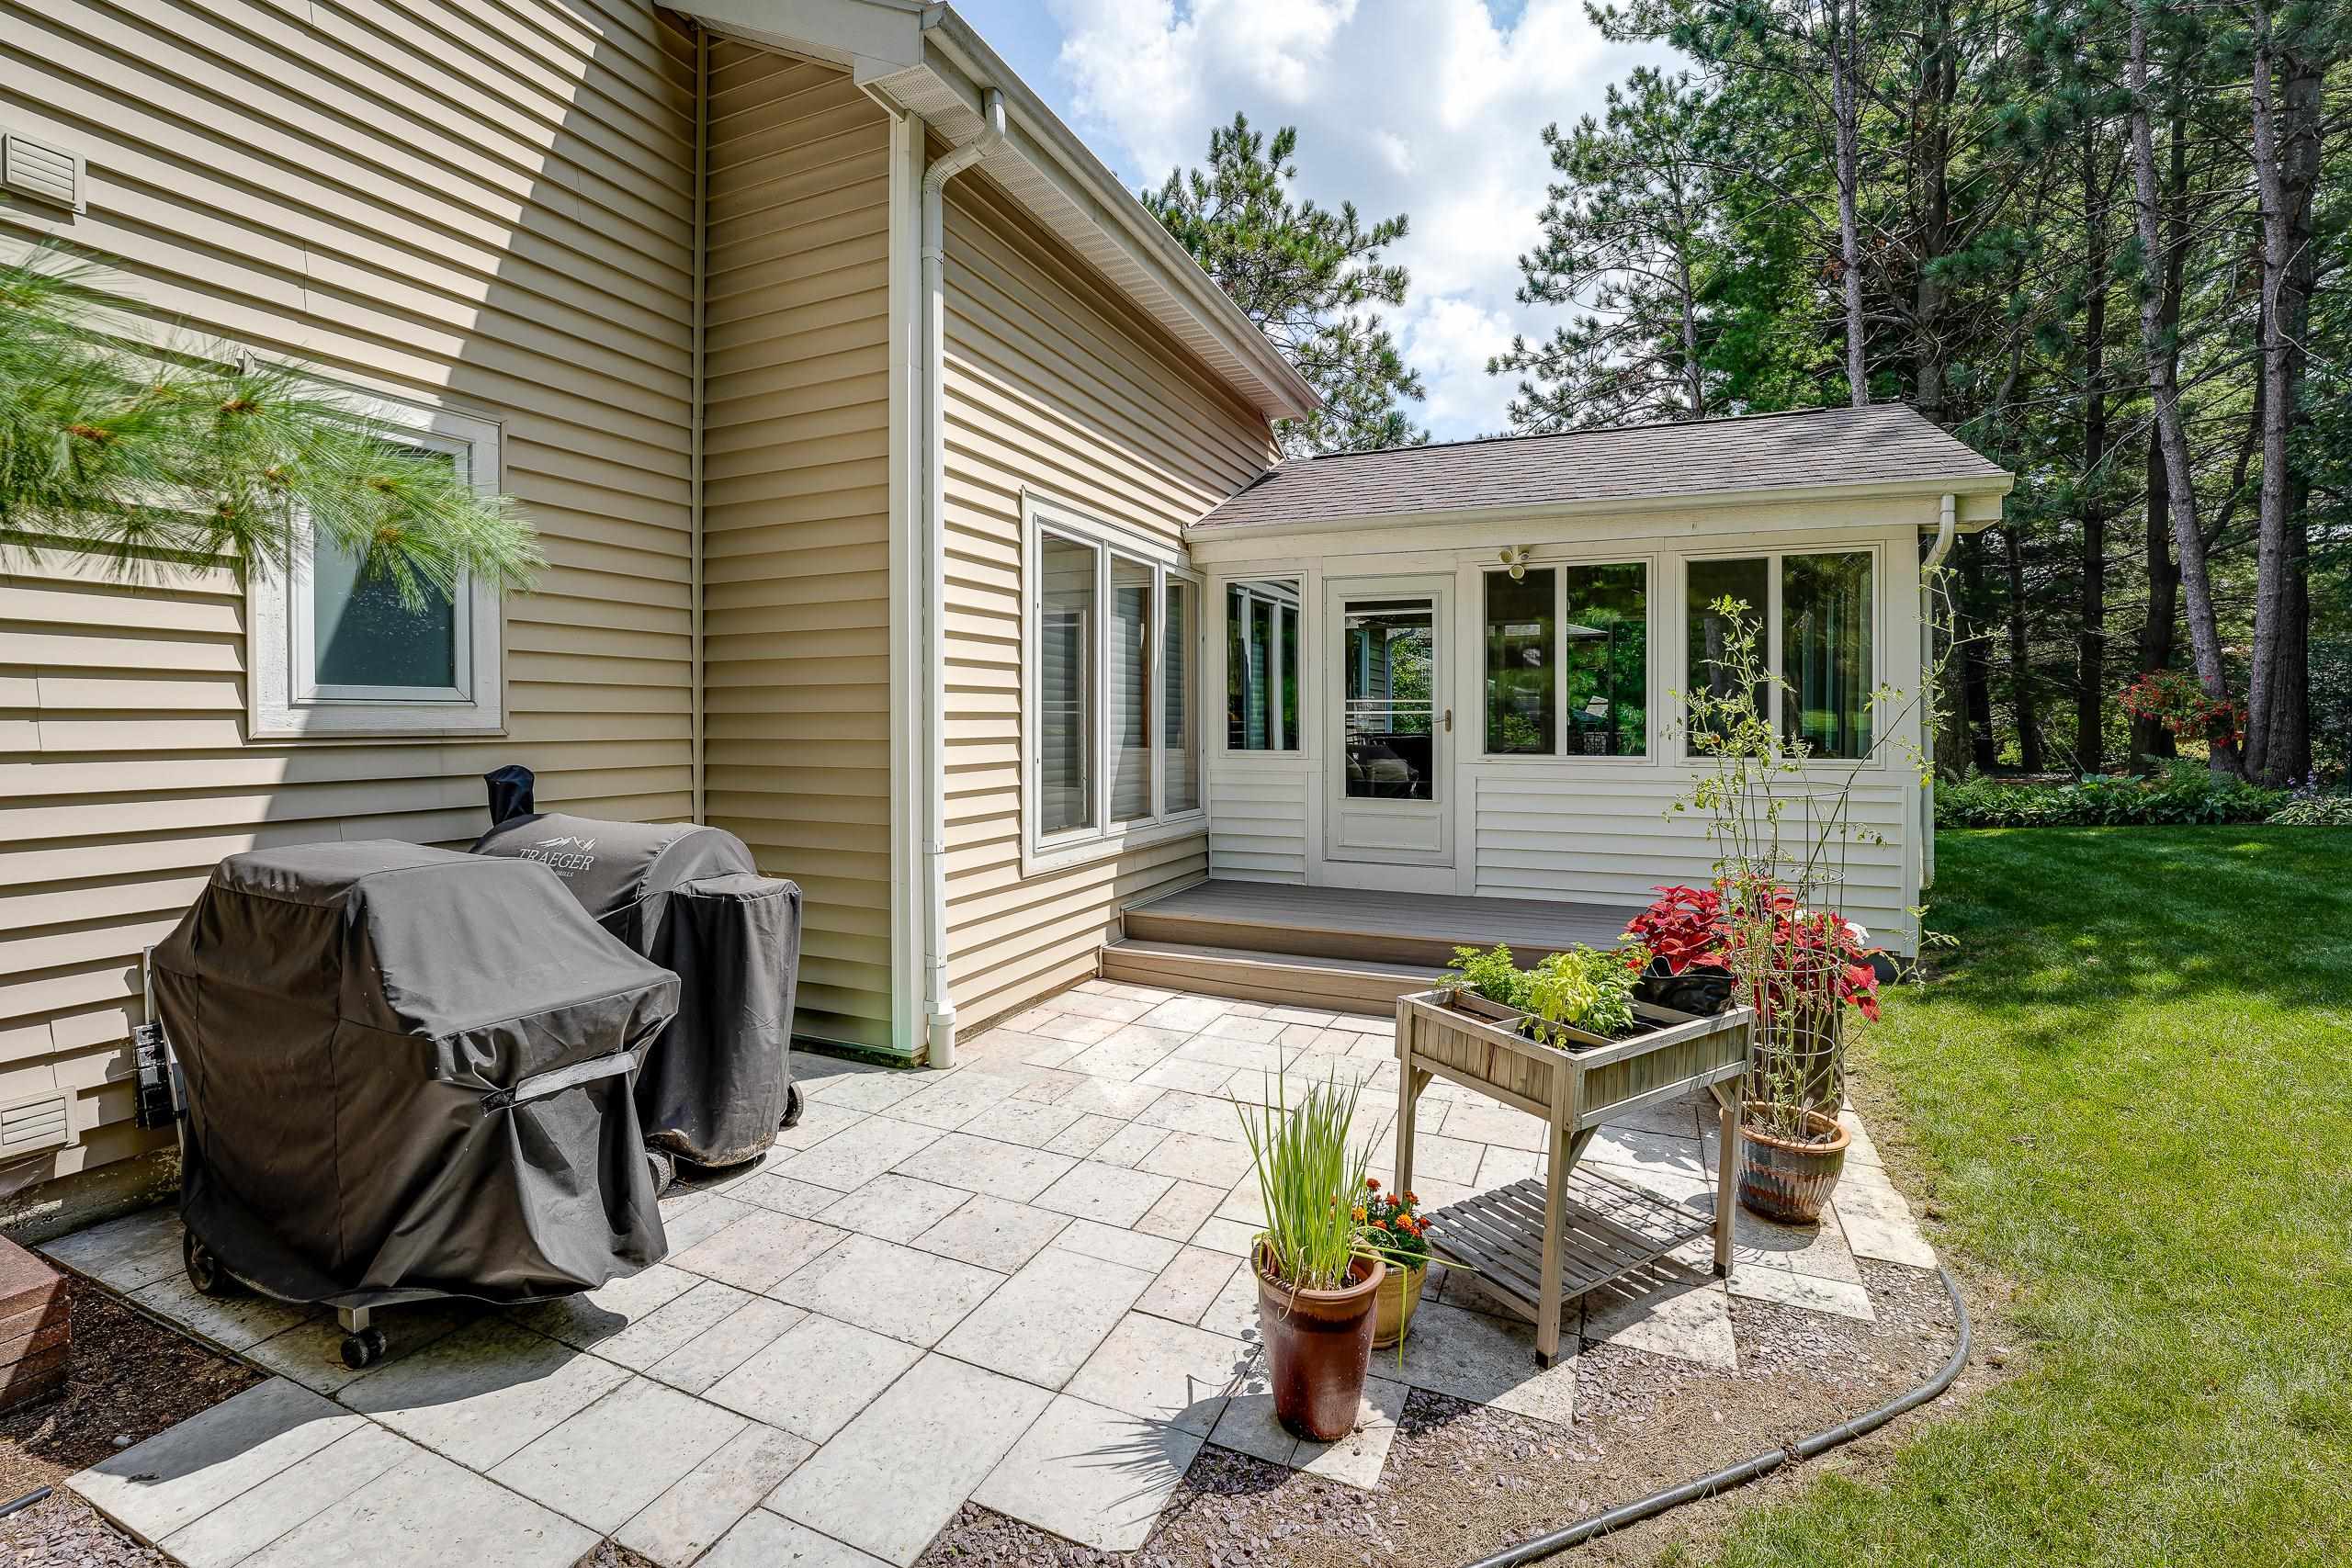
Paved patio with covered grills, potted plants, and a glass-enclosed sunroom beside the home.
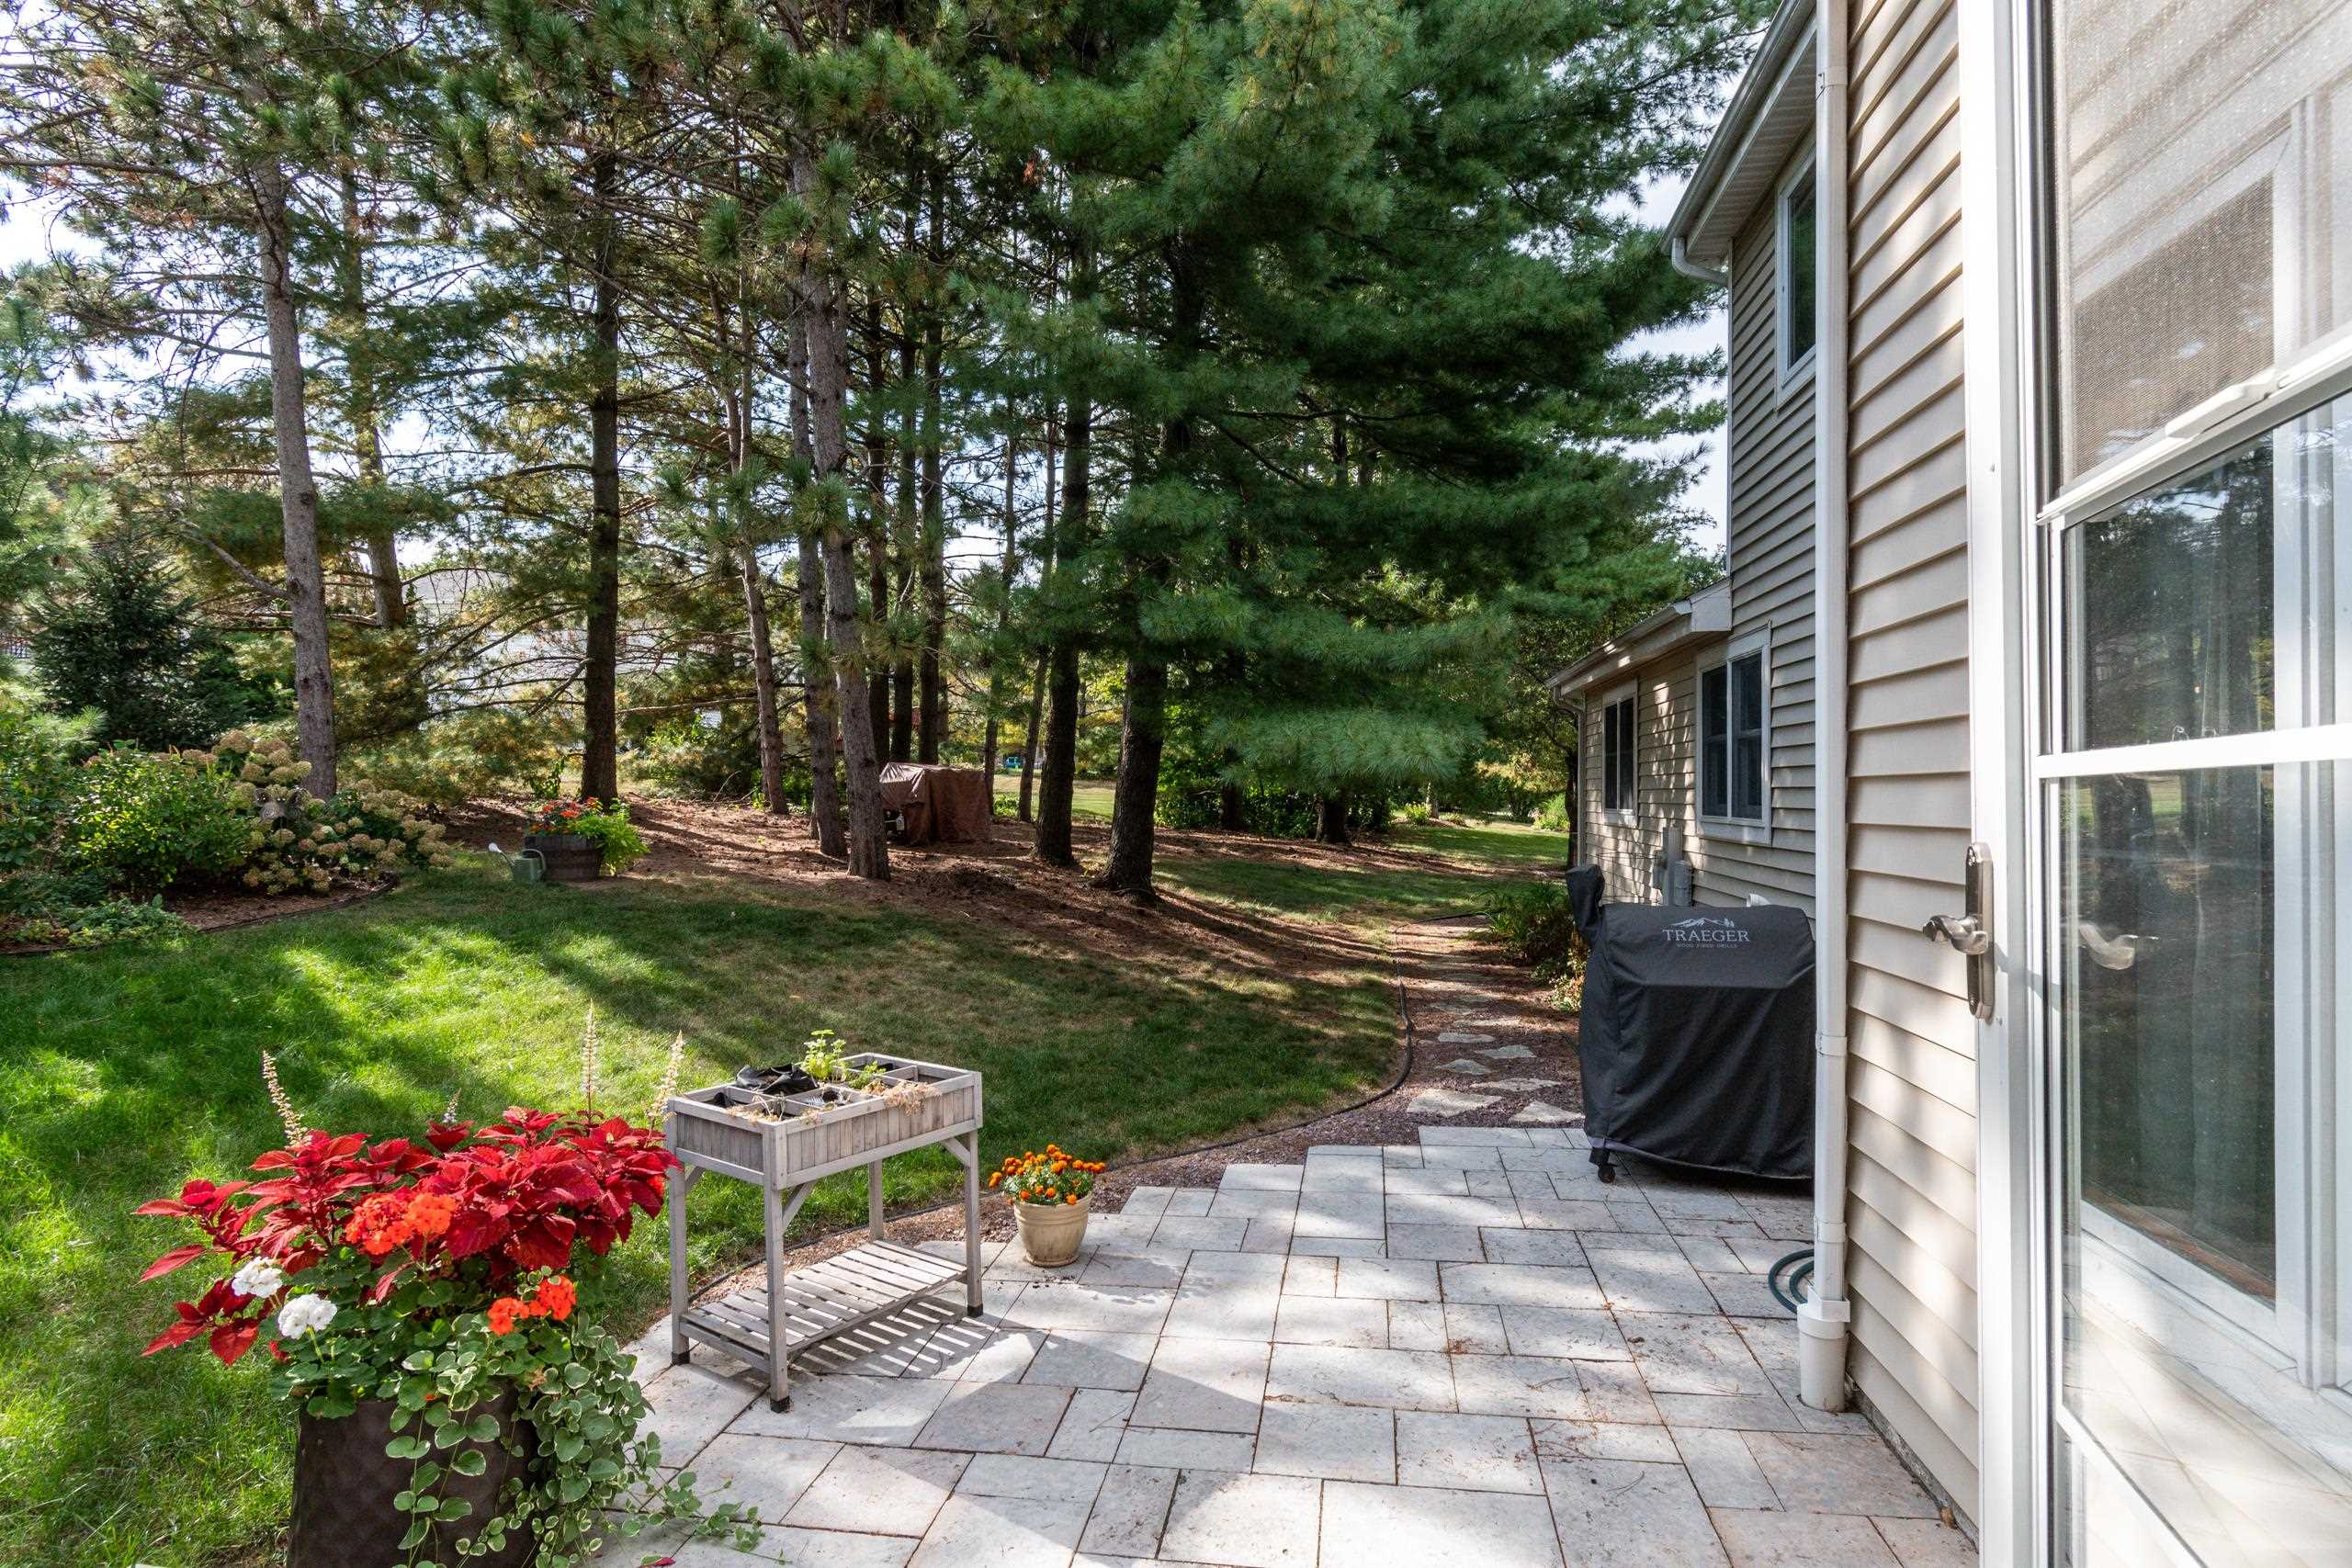
Paver patio beside a landscaped backyard with flower planters and tall pine trees.
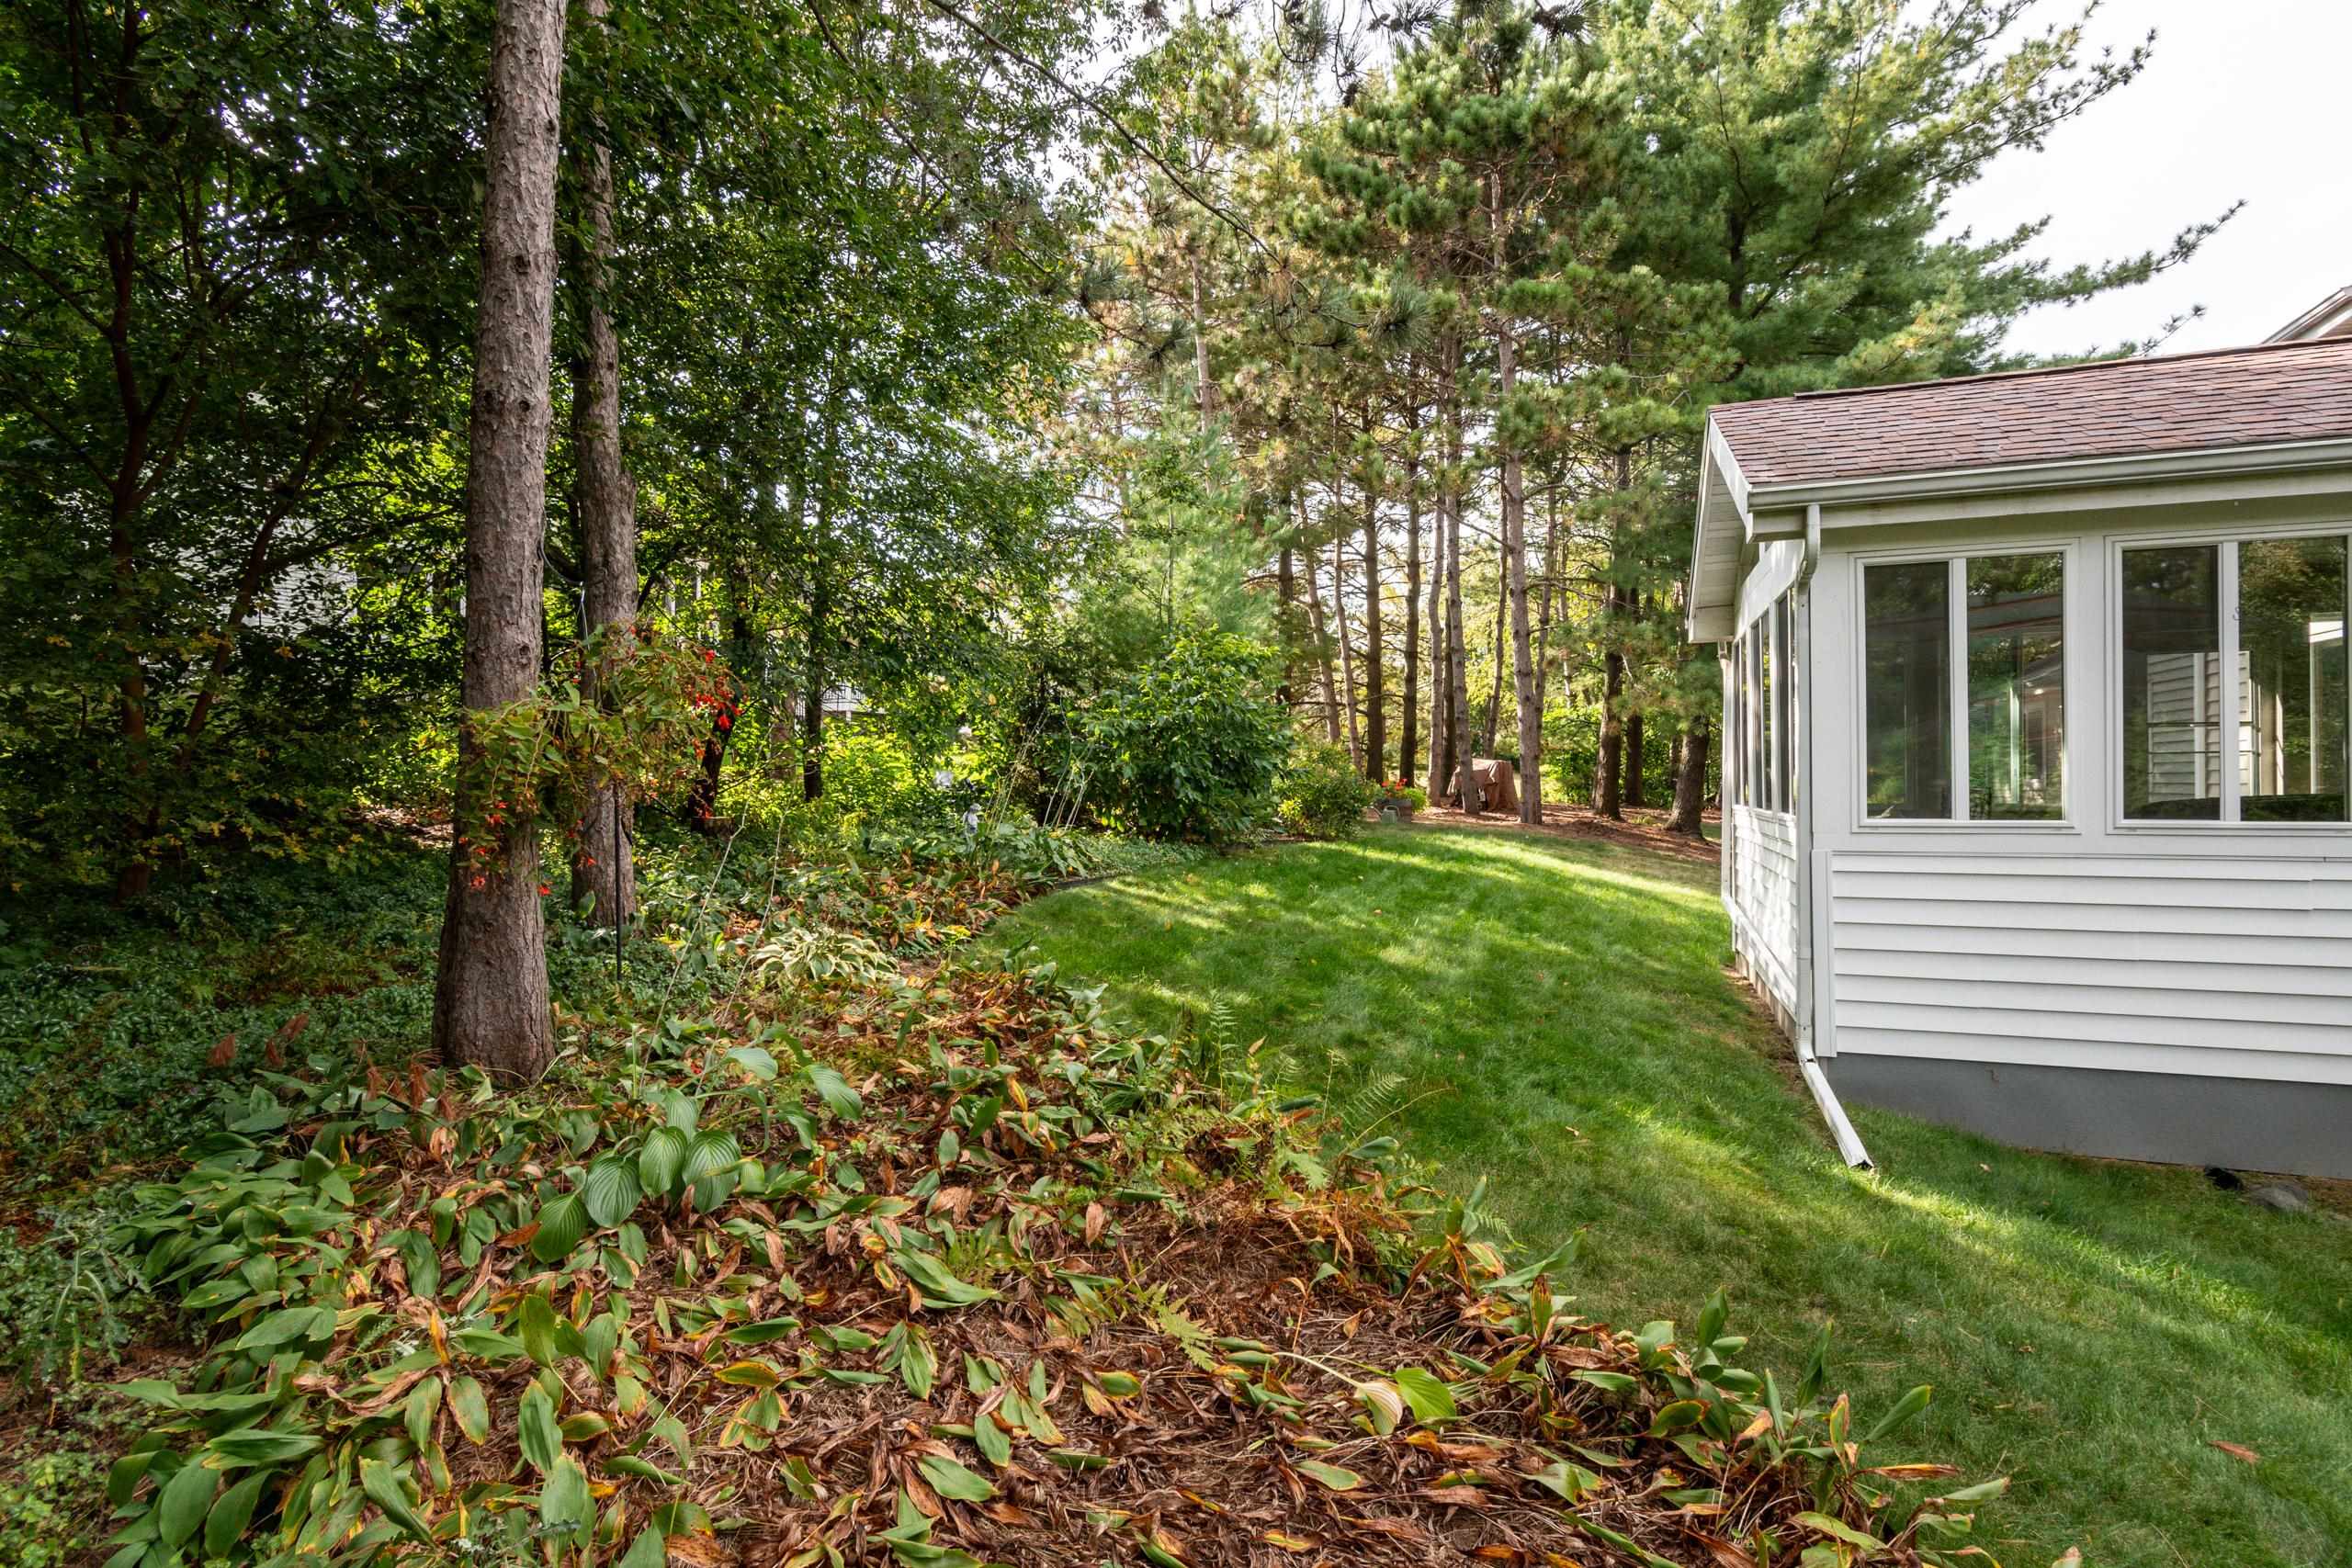
House beside a grassy side yard, with a windowed sunroom, mature trees, and dense garden beds.
Two-story brick and beige house with gabled dormers, landscaped garden beds, and an attached garage.
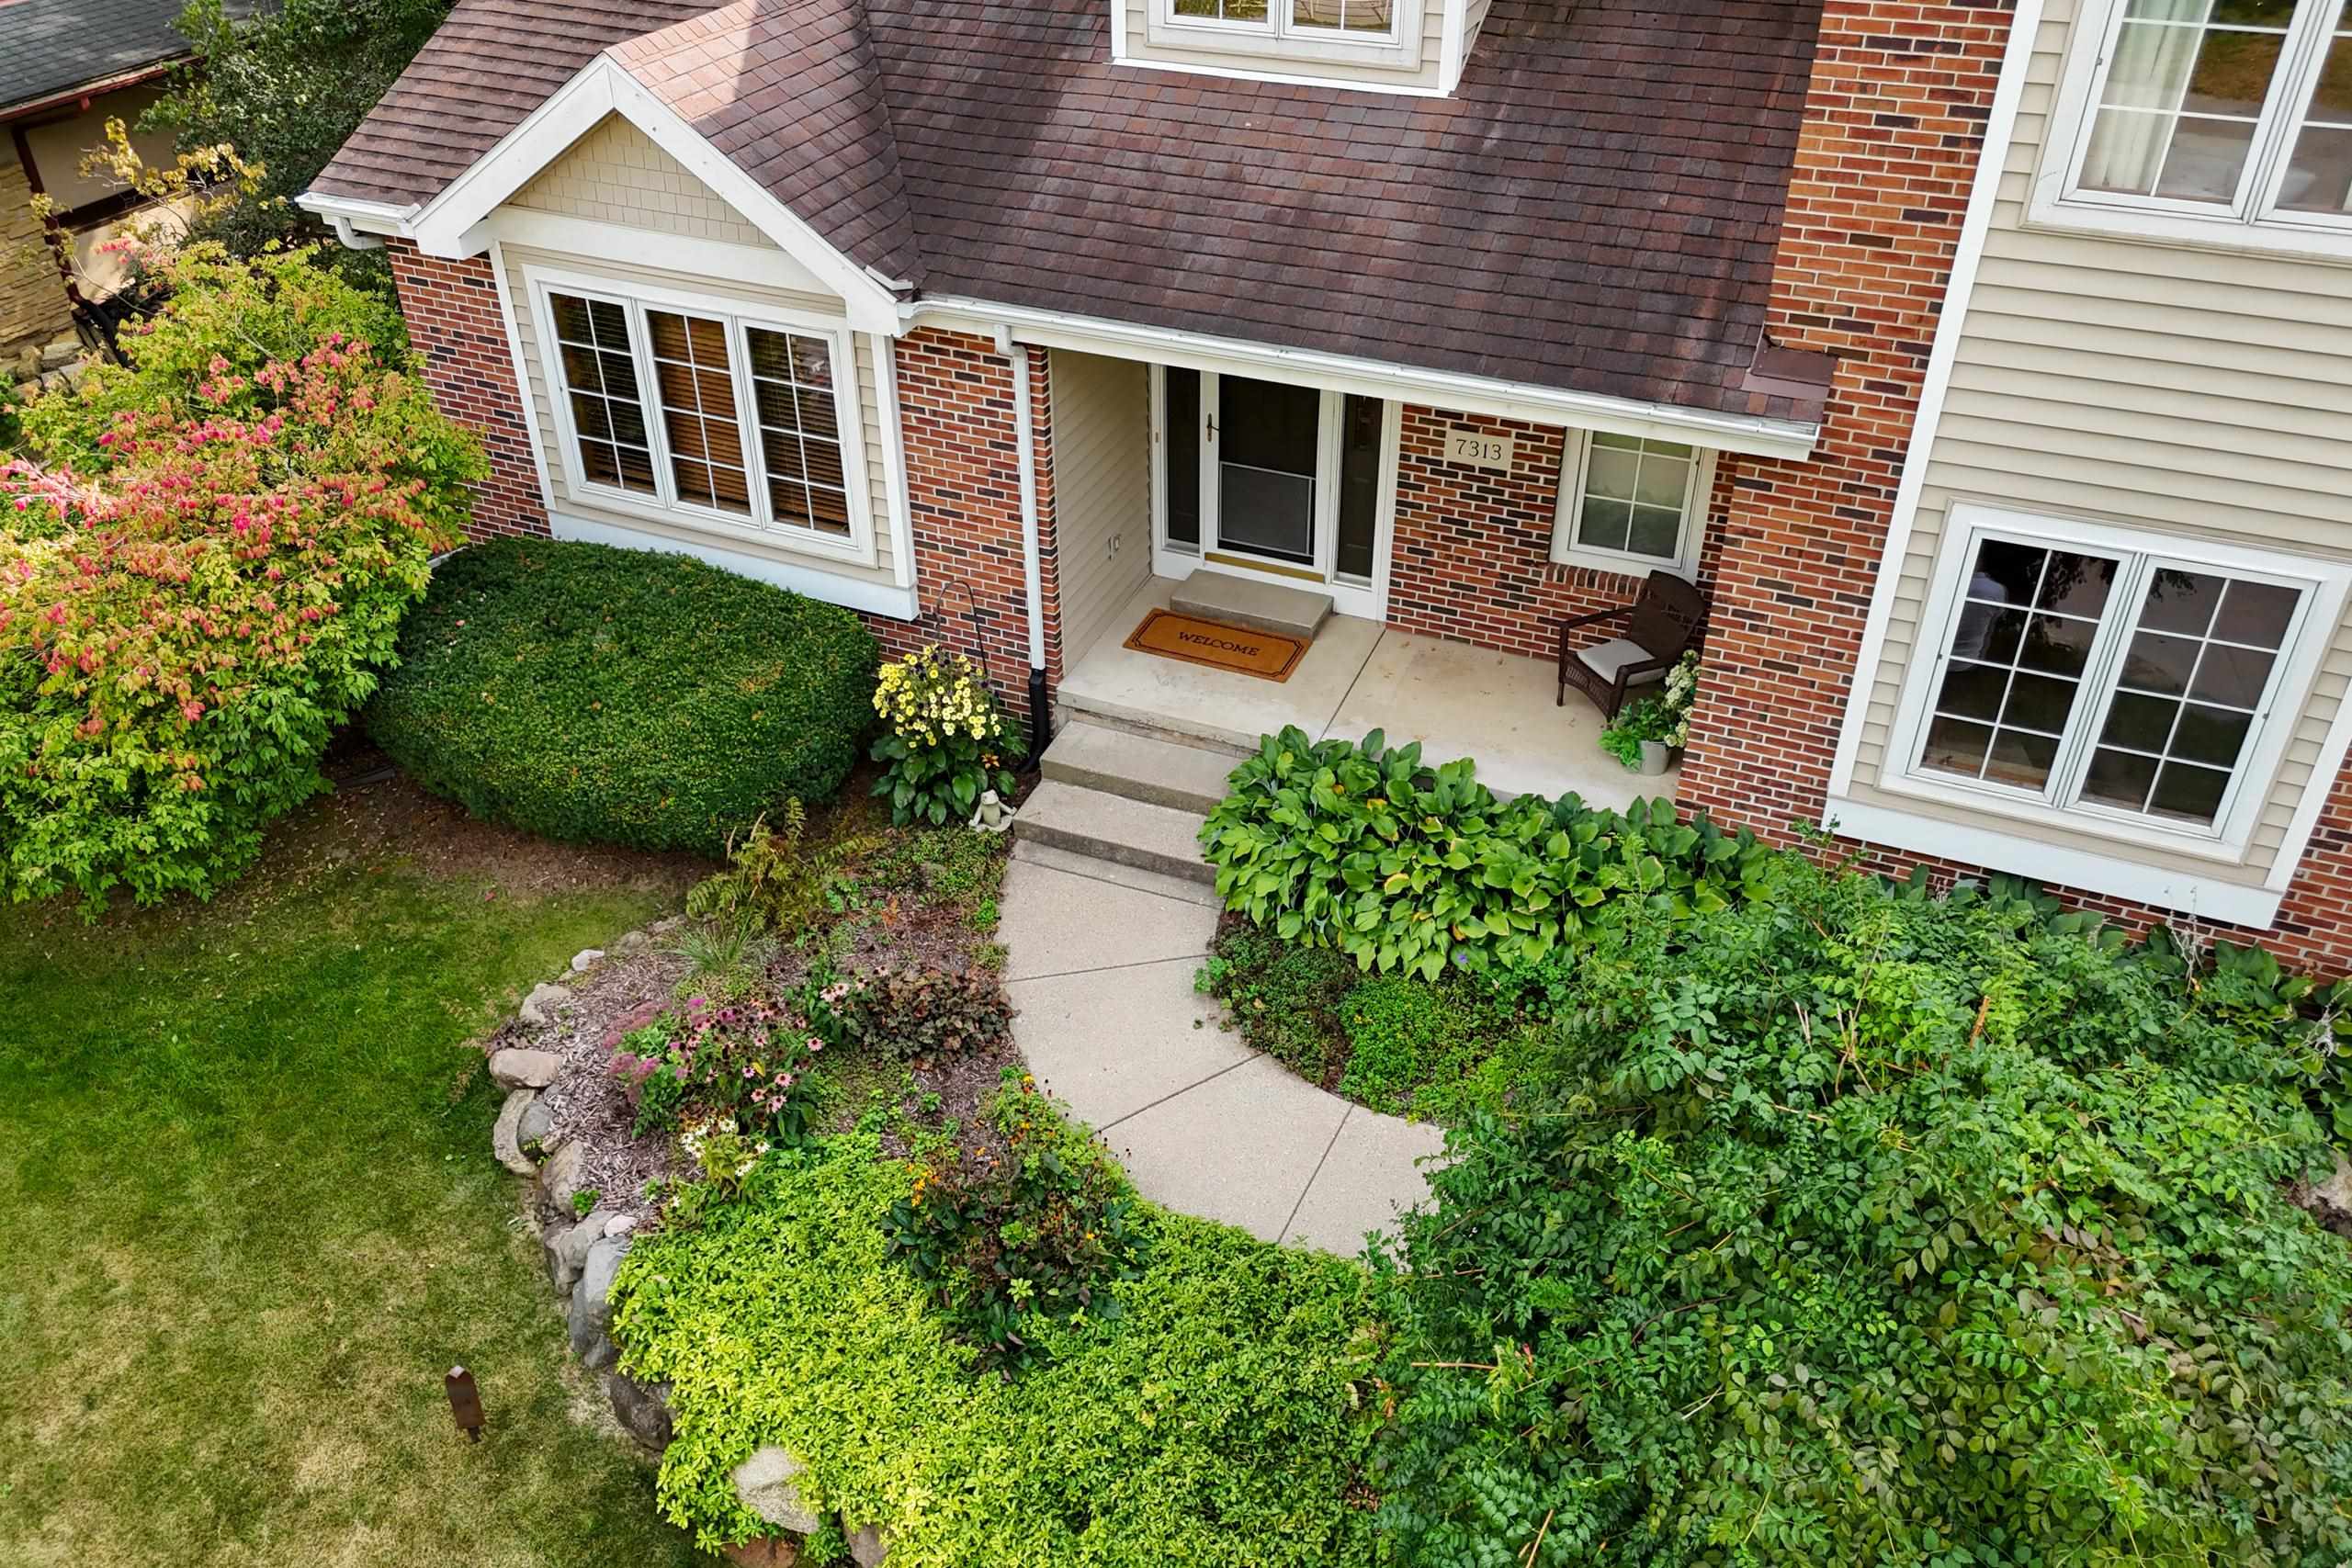
Aerial view of the home’s brick front entrance, covered porch, curved walkway, and lush garden beds.
Aerial view of a light-colored house with a broad driveway and mature trees.
Aerial view of a home with a multi-section roof, rear patio, and tree-lined yard.
Aerial view of 7313 Ashwabay Lane, with a large tiled roof and mature trees surrounding the yard.
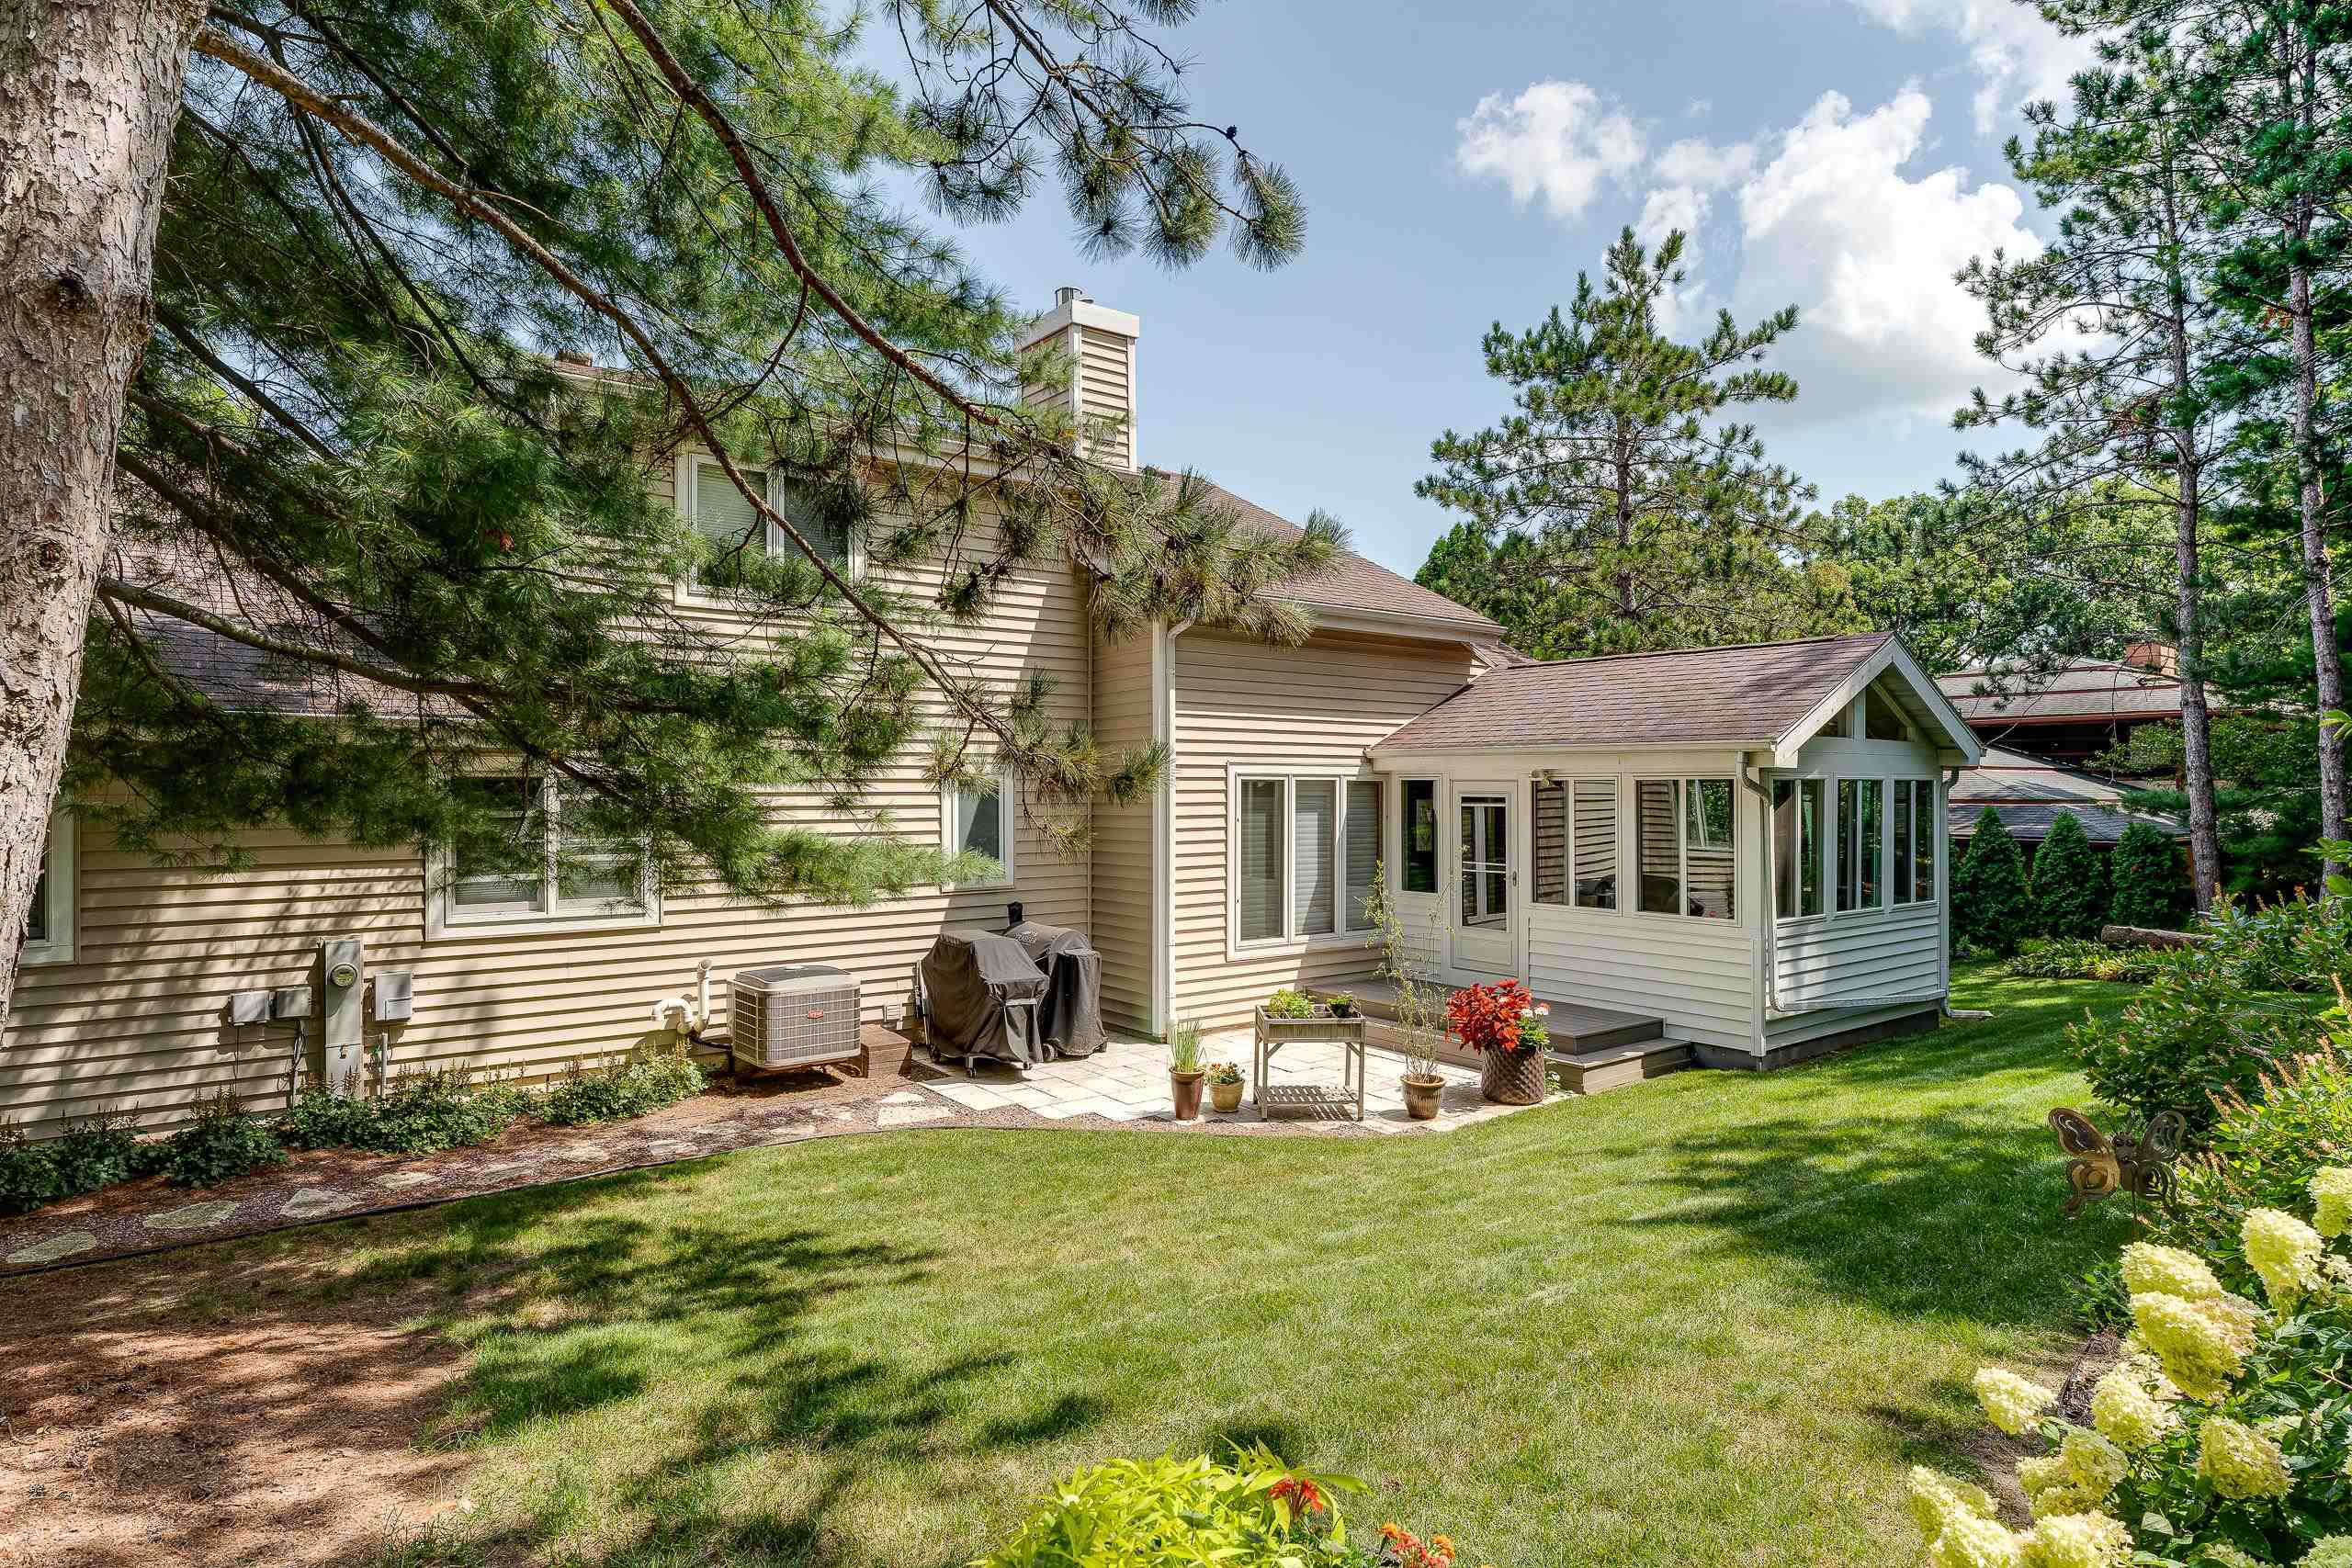
Rear of a beige two-story home with a glass sunroom, patio, and shaded lawn.
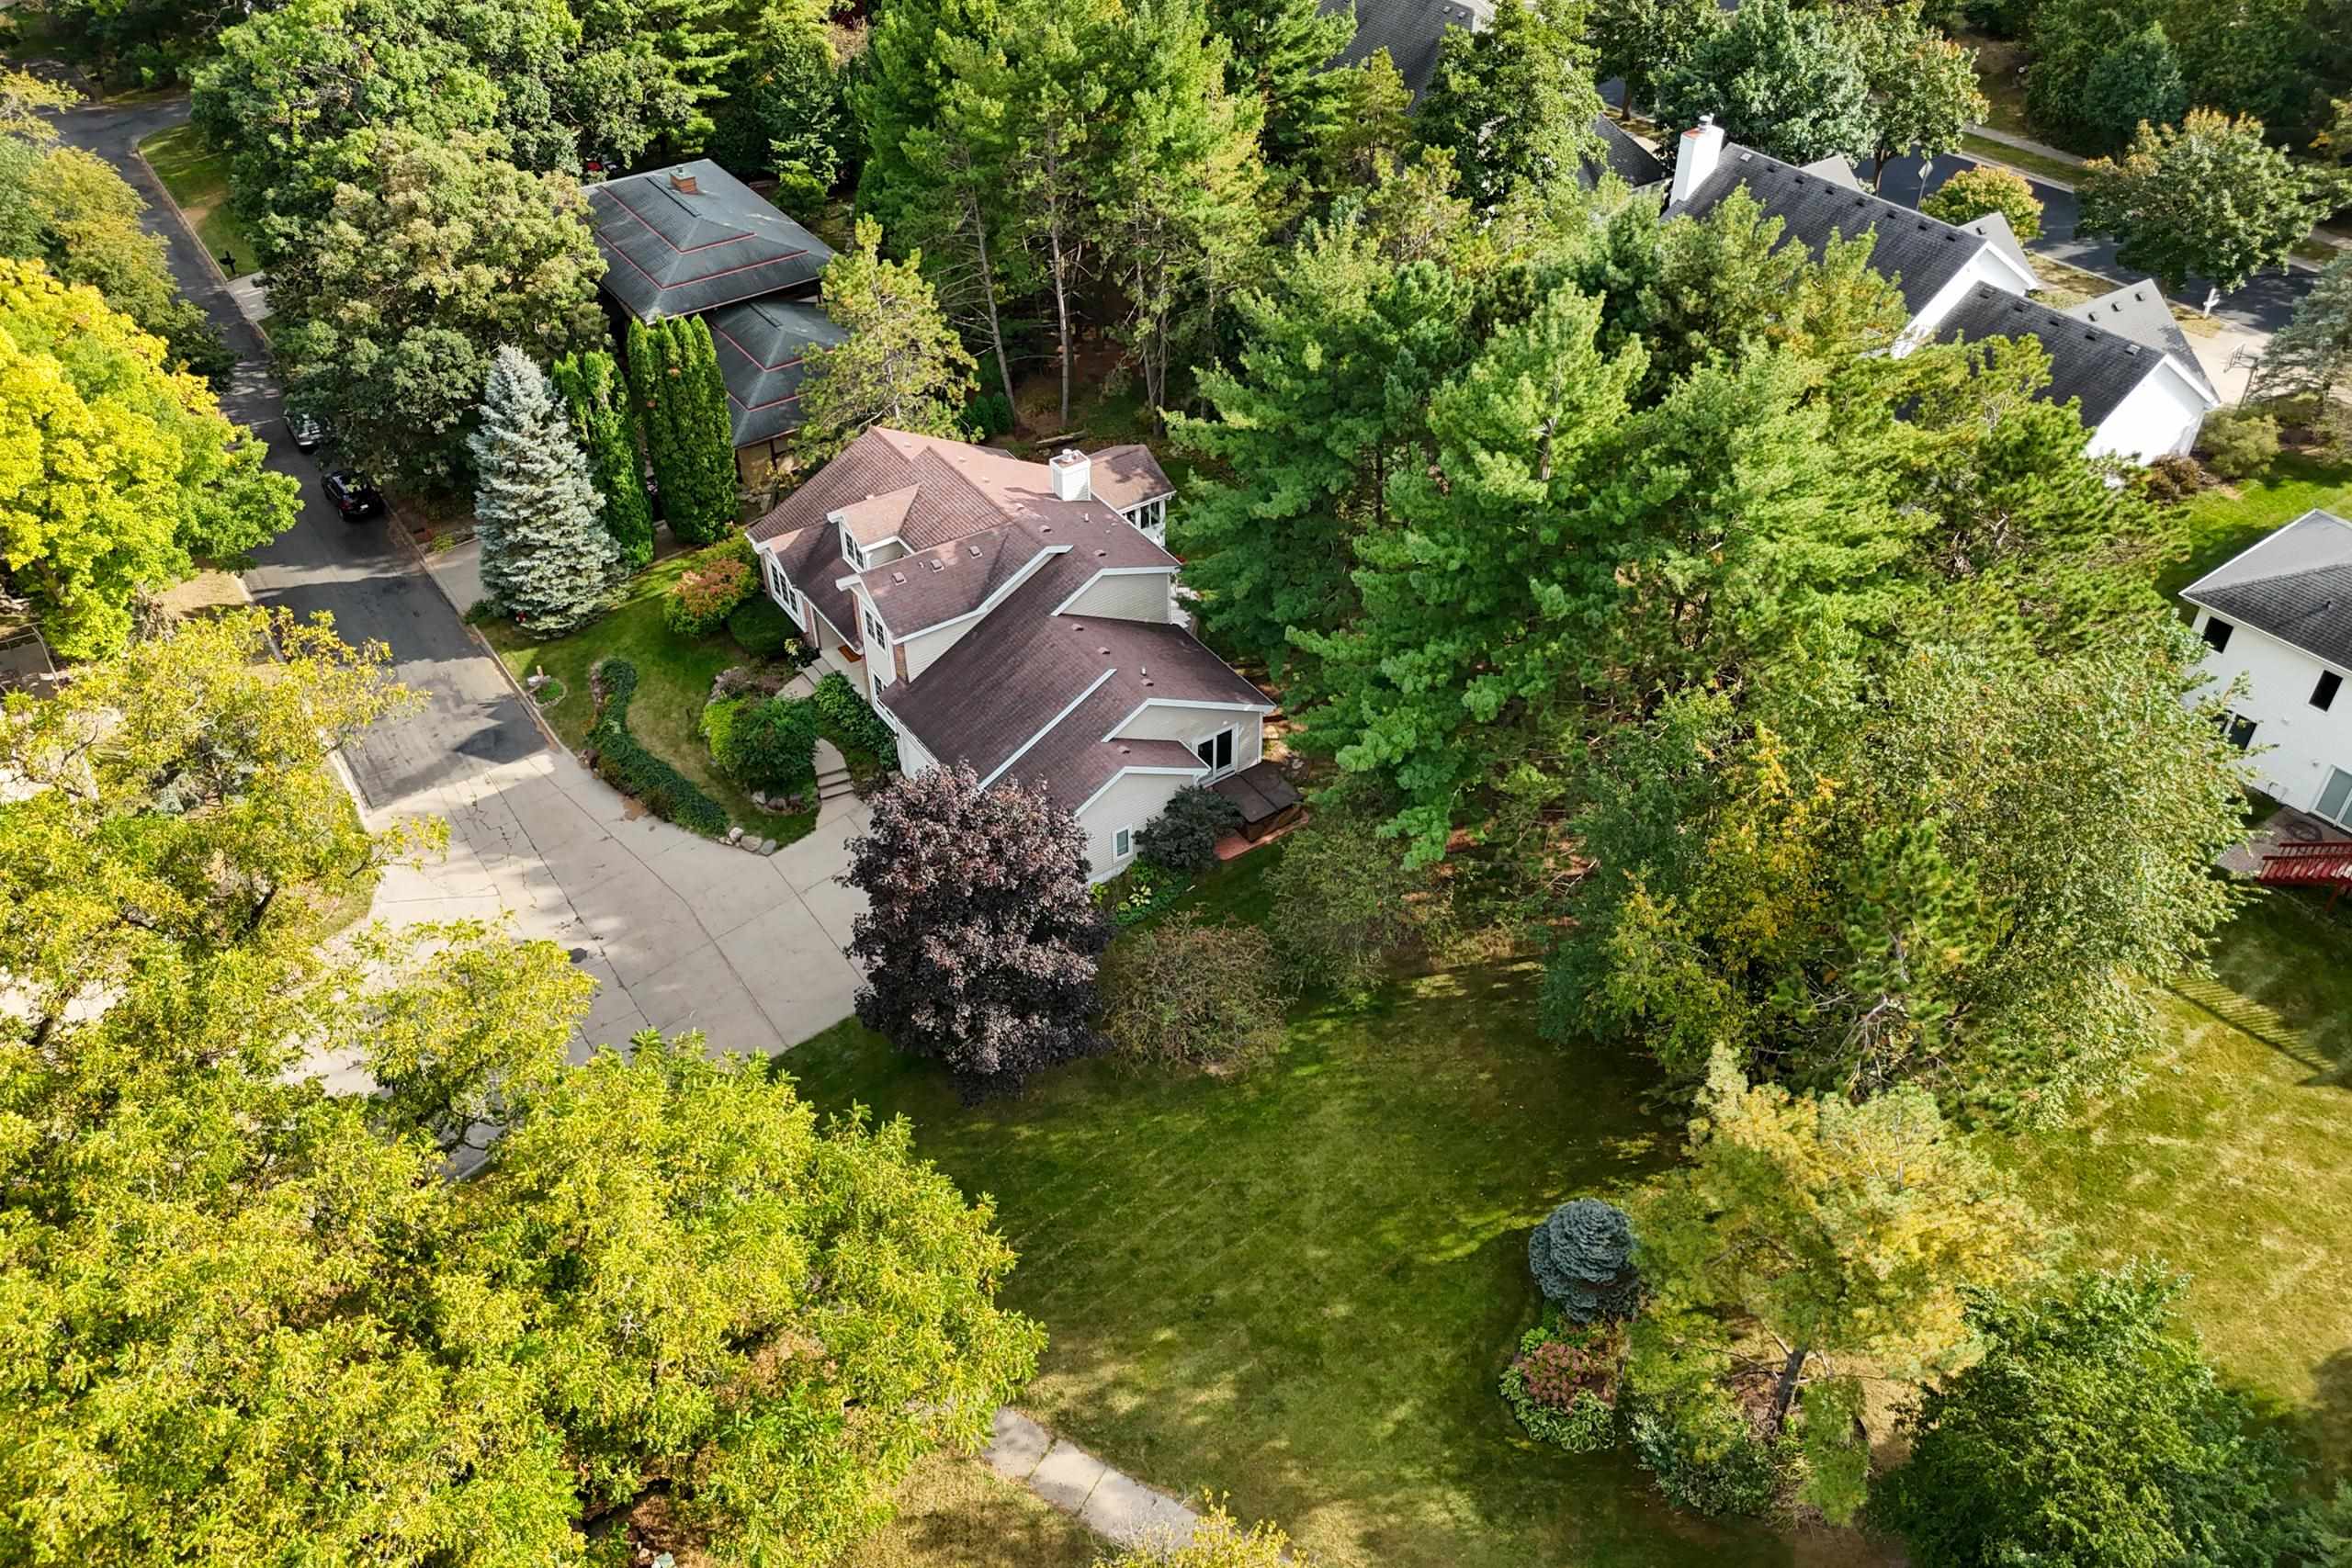
Aerial view of a two-story home surrounded by mature trees, with a broad lawn and driveway.
SEE ALL PHOTOS
Aerial view of a two-story house with a complex roof, attached garage, and landscaped front yard.
Two-story brick and beige home with a three-car garage, mature trees, and landscaped front yard.
Living room with a brick fireplace, brown leather sectional, and large windows overlooking trees.
Kitchen with warm wood cabinets, stainless steel appliances, tiled breakfast bar, and living room sofa.
Sunroom with vaulted ceiling, large garden-facing windows, and wicker seating.
Home’s covered brick entry with dark door, concrete steps, and lush hosta and flower beds.
Living room with vaulted ceiling, brick fireplace, and sliding doors to a sunroom.
Living room with a vaulted ceiling, lit brick fireplace, and large window overlooking the yard.
Kitchen with warm wood cabinets, tiled island, bar seating, and stainless steel appliances.
Kitchen with warm wood cabinetry, granite counters, tiled backsplash, and stainless steel appliances.
Kitchen with warm wood cabinets, stainless steel appliances, and a large tiled island with bar stools.
Open-plan kitchen with a granite island and gas cooktop, opening to the living and dining areas.
Furnished dining room with a wooden table, chandelier, and wide openings to the staircase and sitting room.
Kitchen and dining area with warm wood cabinets, a large table, chandelier, and windows overlooking greenery.
Dining room with a wooden table, built-in double ovens, and a window overlooking trees.
Kitchen with warm wood cabinets, a granite island, stainless steel appliances, and a sunny adjoining sunroom.
Kitchen with warm wood cabinets, stainless steel appliances, and a granite-topped island with bar seating.
Kitchen with warm wood cabinets, granite counters, a large gas cooktop, and a sink beneath a window.
Kitchen with a stainless steel gas cooktop, wood cabinets, and a stained-glass window decoration.
Living room with a brown leather sectional, vaulted ceiling, open kitchen, and sliding doors to a leafy yard.
Furnished sunroom with wicker seating, a green paneled wall, and sliding glass doors.
Furnished sunroom with wicker seating, a vaulted ceiling, and large windows overlooking trees.
Home office with built-in wooden shelves and desk beside a large window overlooking greenery.
Home office with extensive built-in wooden shelving and desk, opening to a dining area and kitchen.
Home office with built-in wooden desk and shelving, large window, and patterned sofa.
Bathroom with a granite-topped wood vanity, large oval mirror, and window with woven shade.
Furnished bedroom with wood cabinetry, a black leather recliner, and a ceiling fan.
Furnished bedroom with a wooden bed and garden views through glass doors.
Backyard hot tub beside a beige-sided home, with a brick patio and landscaped garden.
Outdoor hot tub with bubbling water and raised cover beside the home’s sliding glass doors.
Bedroom with a wooden sleigh bed and sliding glass door overlooking a garden.
Bathroom with a glass shower, long white vanity, oval mirror, and white orchids.
Bathroom vanity with a dark counter, round mirror, and orchids beside a window.
Walk-in closet with extensive wire shelving and hanging rods beside a bathroom towel bar.
Walk-in shower with gray-brown tile, glass enclosure, recessed niche, and built-in corner bench.
Entryway with a carpeted staircase, chandelier, and front door with sidelights.
Turquoise bedroom with a white bed and gray blanket beside a gray sofa and wood-framed window.
Upstairs landing with carpeted stairs, wooden railing, and a hallway leading to a tiled bathroom.
Bathroom with frosted-glass tub enclosure and a wood vanity with granite countertop.
Bedroom with a raised white bed over cubby storage and a desk beside a large window.
Bedroom with a raised white bed over modular storage, a desk, and wooden closet doors.
Entry foyer with tiled floor and chandelier opens to a dining room with light wood floors and a wooden table.
Laundry room with front-loading washer and dryer, extensive wood cabinetry, storage baskets, and a large window.
Mudroom with built-in wooden lockers and bench, a small desk, and a large window overlooking greenery.
Basement bar with a tiled counter, two stools, built-in cabinetry, and a carpeted staircase.
Lower-level family room with a tiled bar, wood built-ins, television, and leather seating.
Furnished basement family room with built-in wood cabinetry, a large television, leather seating, and Packers memorabilia.
Home bar with a tiled counter and two wooden stools beside a carpeted staircase.
Interior bar with a tiled counter, two stools, pendant lights, and built-in wood cabinetry.
Furnished basement family room with leather sofas, built-in media cabinetry, and a tiled bar counter.
Basement recreation room with a tiled swim spa enclosure, treadmill, and free weights.
Game room with a teal-felt gaming table, wooden stools, and a tiled table base.
Game room with a wooden blackjack table, air hockey table, and weight-training equipment.
Basement game room with a green-felt blackjack table, custom wood cabinetry, television, bar, and leather seating.
Furnished recreation room with blue walls, leather chairs, beige carpet, and a wall-mounted television.
Bathroom with a frosted-glass shower and honey-toned wood vanity.
Two-story brick-and-siding home with a covered entry and lush garden beds along the walkway.
Two-story brick and beige-sided home with a covered entry, attached garage, and lush landscaping.
Two-story beige-and-brick house with a covered entry and lush landscaping bordered by a stone wall.
Two-story beige and brick home with a two-car garage, mature trees, and landscaped flower beds.
Landscaped yard with a curving path, mature trees, and autumn foliage.
House entry with a covered porch, brick facade, and landscaped gardens along the walkway.
Two-story brick and beige-sided home with a covered entry and landscaped yard bordered by a stone retaining wall.
Landscaped yard with a broad lawn, mature trees, and mulched garden beds.
House beyond a broad lawn, framed by mature trees, with a small raised deck.
Backyard with a covered hot tub beside a beige-sided house and mature trees.
House sunroom and stone patio beside a tree-lined lawn.
Wooded backyard with mature pine trees, a green lawn, and a colorful flower bed.
Rear of a gray-sided home with a glass-enclosed sunroom, patio, and pine trees.
Home’s rear patio with a sunroom, stone pavers, flower planters, and mature trees.
Rear of a two-story house with a raised deck, stone patio, planters, and lawn.
Rear of a beige two-story house with a sunroom, patio, deck, and lawn shaded by a large pine tree.
Home with a large windowed sunroom, mature pine trees, and a spacious lawn.
Home’s rear sunroom and raised deck beside a paved patio with potted plants and covered grills.
Paved patio with covered grills, potted plants, and a glass-enclosed sunroom beside the home.
Paver patio beside a landscaped backyard with flower planters and tall pine trees.
House beside a grassy side yard, with a windowed sunroom, mature trees, and dense garden beds.
Two-story brick and beige house with gabled dormers, landscaped garden beds, and an attached garage.
Aerial view of the home’s brick front entrance, covered porch, curved walkway, and lush garden beds.
Aerial view of a light-colored house with a broad driveway and mature trees.
Aerial view of a home with a multi-section roof, rear patio, and tree-lined yard.
Aerial view of 7313 Ashwabay Lane, with a large tiled roof and mature trees surrounding the yard.
Rear of a beige two-story home with a glass sunroom, patio, and shaded lawn.
Aerial view of a two-story home surrounded by mature trees, with a broad lawn and driveway.
Listed by Sprinkman Real Estate
Sold

7313 ASHWABAY Lane

7313 ASHWABAY Lane, Madison, WI 53719-3029

$680,000
Beautifully crafted,meticulously maintained 2-story home w/3 bdrms,3.5 baths & 3 car garage, situated on large mature lot in the lovely Valhalla area of High Point Estates. The unique layout features a first-floor primary suite complete with a sitting room, walk-in closet, fabulous bath & private patio w/hot tub. Main level boasts classic wood finishes throughout, den w/ built in bookshelves, cozy living room w/ vaulted celing & fireplace AND mudroom/laundry space complete w/ cubbies & cabinets galore. Enjoy your morning coffee in the delightful 3 season porch surrounded by flower beds & pine trees-a slice of heaven! Remodeled LL offers bar area(plumbed for a sink), gathering space,built-in poker table, addl den/flex room & full bath. Incredibly convenient location & Middleton Schools.

3
beds

3
baths

3,248 Sq.Ft. LIVING AREA

0.46 Acres lot

Louisa Enz

Louisa Enz

Features & Amenities

Interior

  • total bedrooms3
  • Total bathrooms3
  • full bathrooms3
  • half bathroom1
  • Laundry room Main Level
  • Fireplace Gas
  • APPLIANCES Range, Refrigerator, Dishwasher, Microwave, Disposal
  • other interior Features Walk-In Closet(s), Vaulted Ceiling(s), Security system, Cable available, Hot tub, Kitchen Island

Area & Lot

  • Status Sold
  • Date Sold November 21, 2024
  • Living Area3,248 Sq.Ft.
  • Lot Area0.46 Acres
  • MLS® ID1985368
  • TypeResidential
  • YEAR BUILT1993
  • Architecture StylesContemporary
  • Elementary SchoolElm Lawn
  • Middle SchoolKromrey
  • High SchoolMiddleton
  • School DistrictMiddleton-Cross Plains

Exterior

  • STORIES2
  • Garage Space3.0
  • water SourcePublic
  • utilitiesCable Available
  • lot featuresCul-De-Sac, Wooded, Near Public Transit
  • parkingAttached, Garage Door Opener, Paved, Additional Parking
  • HEAT TYPEForced Air, Natural Gas
  • AIR CONDITIONINGCentral Air
  • sewerPublic Sewer
  • SubstructureConcrete Perimeter
  • Disability FeaturesAccessible Bedroom, Accessible Doors
  • security FeaturesSecurity System

Financial

  • Sales Price$680,000
  • Real Estate Tax $8,818/yr
  • HOA $1,255
  • Zoning PUDSIP

Ready to Move Forward?

Real estate can feel tricky, but it doesn’t have to. With our team on your side, you get experience, creativity, and someone who’s got your back the whole way. We’ll help you navigate the market, make smart choices, and find a home that really fits your life.

Follow Me on Instagram