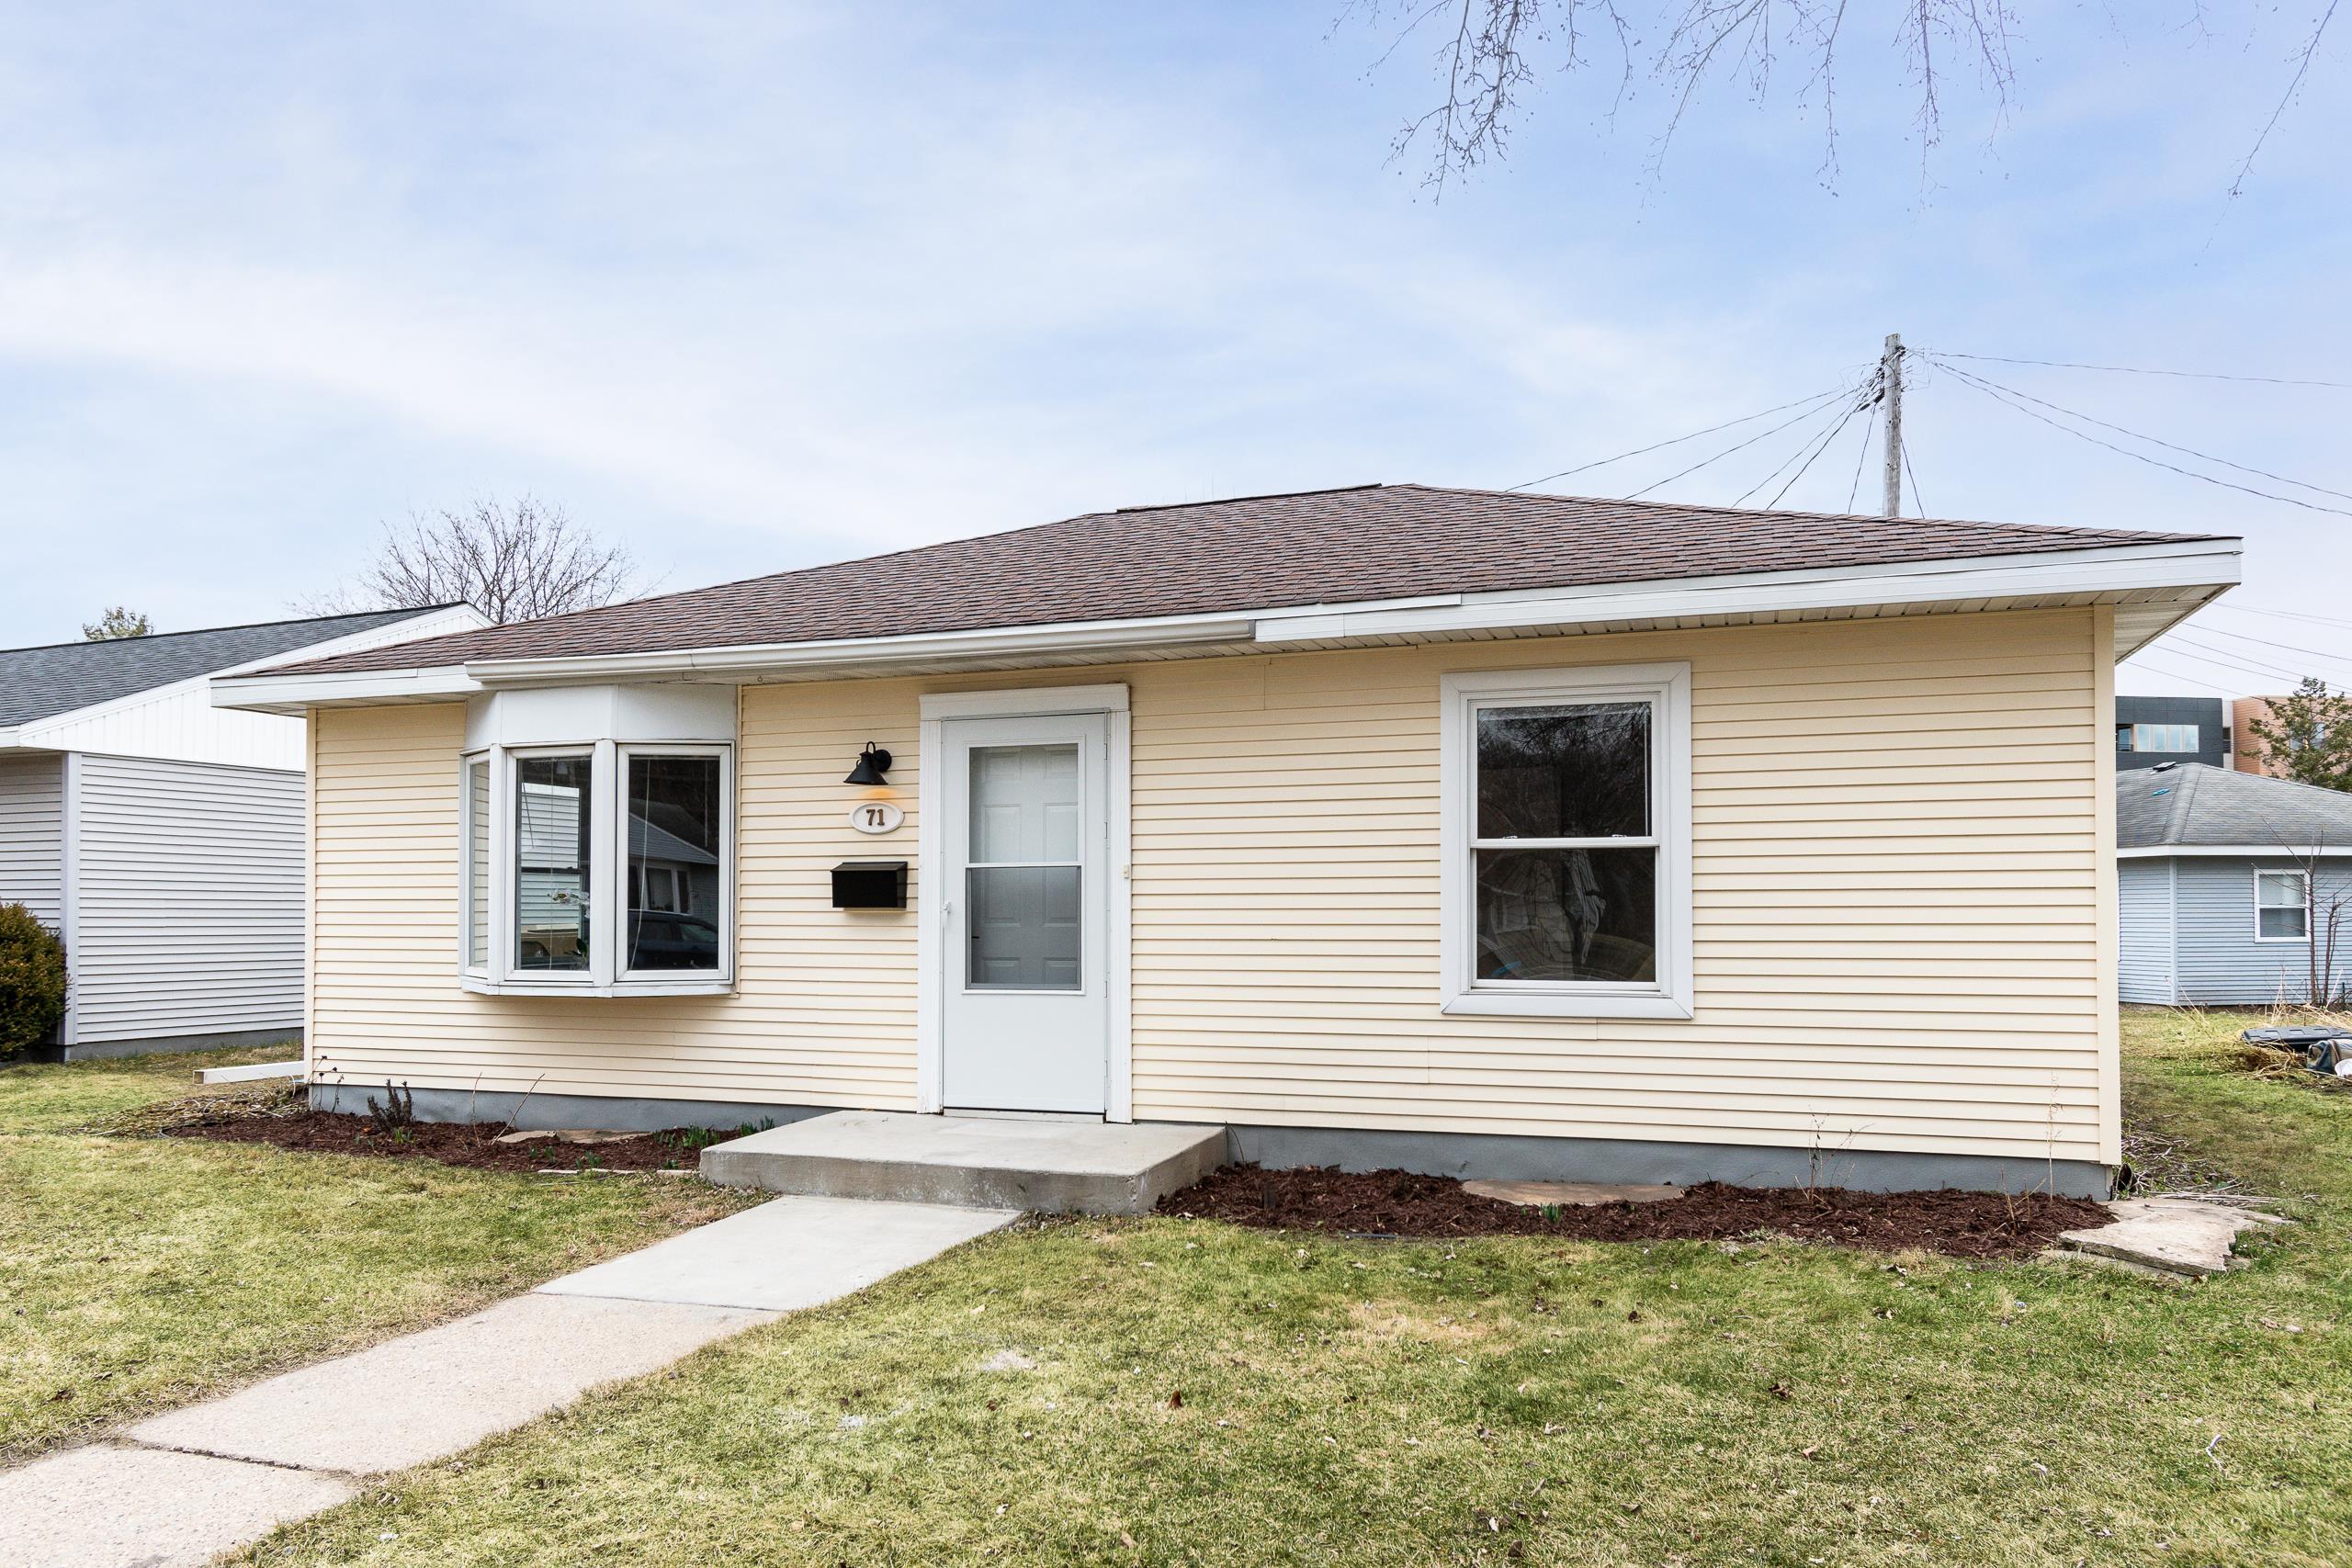
Single-story pale yellow home with a brown roof, bay window, and concrete walkway to the front door.
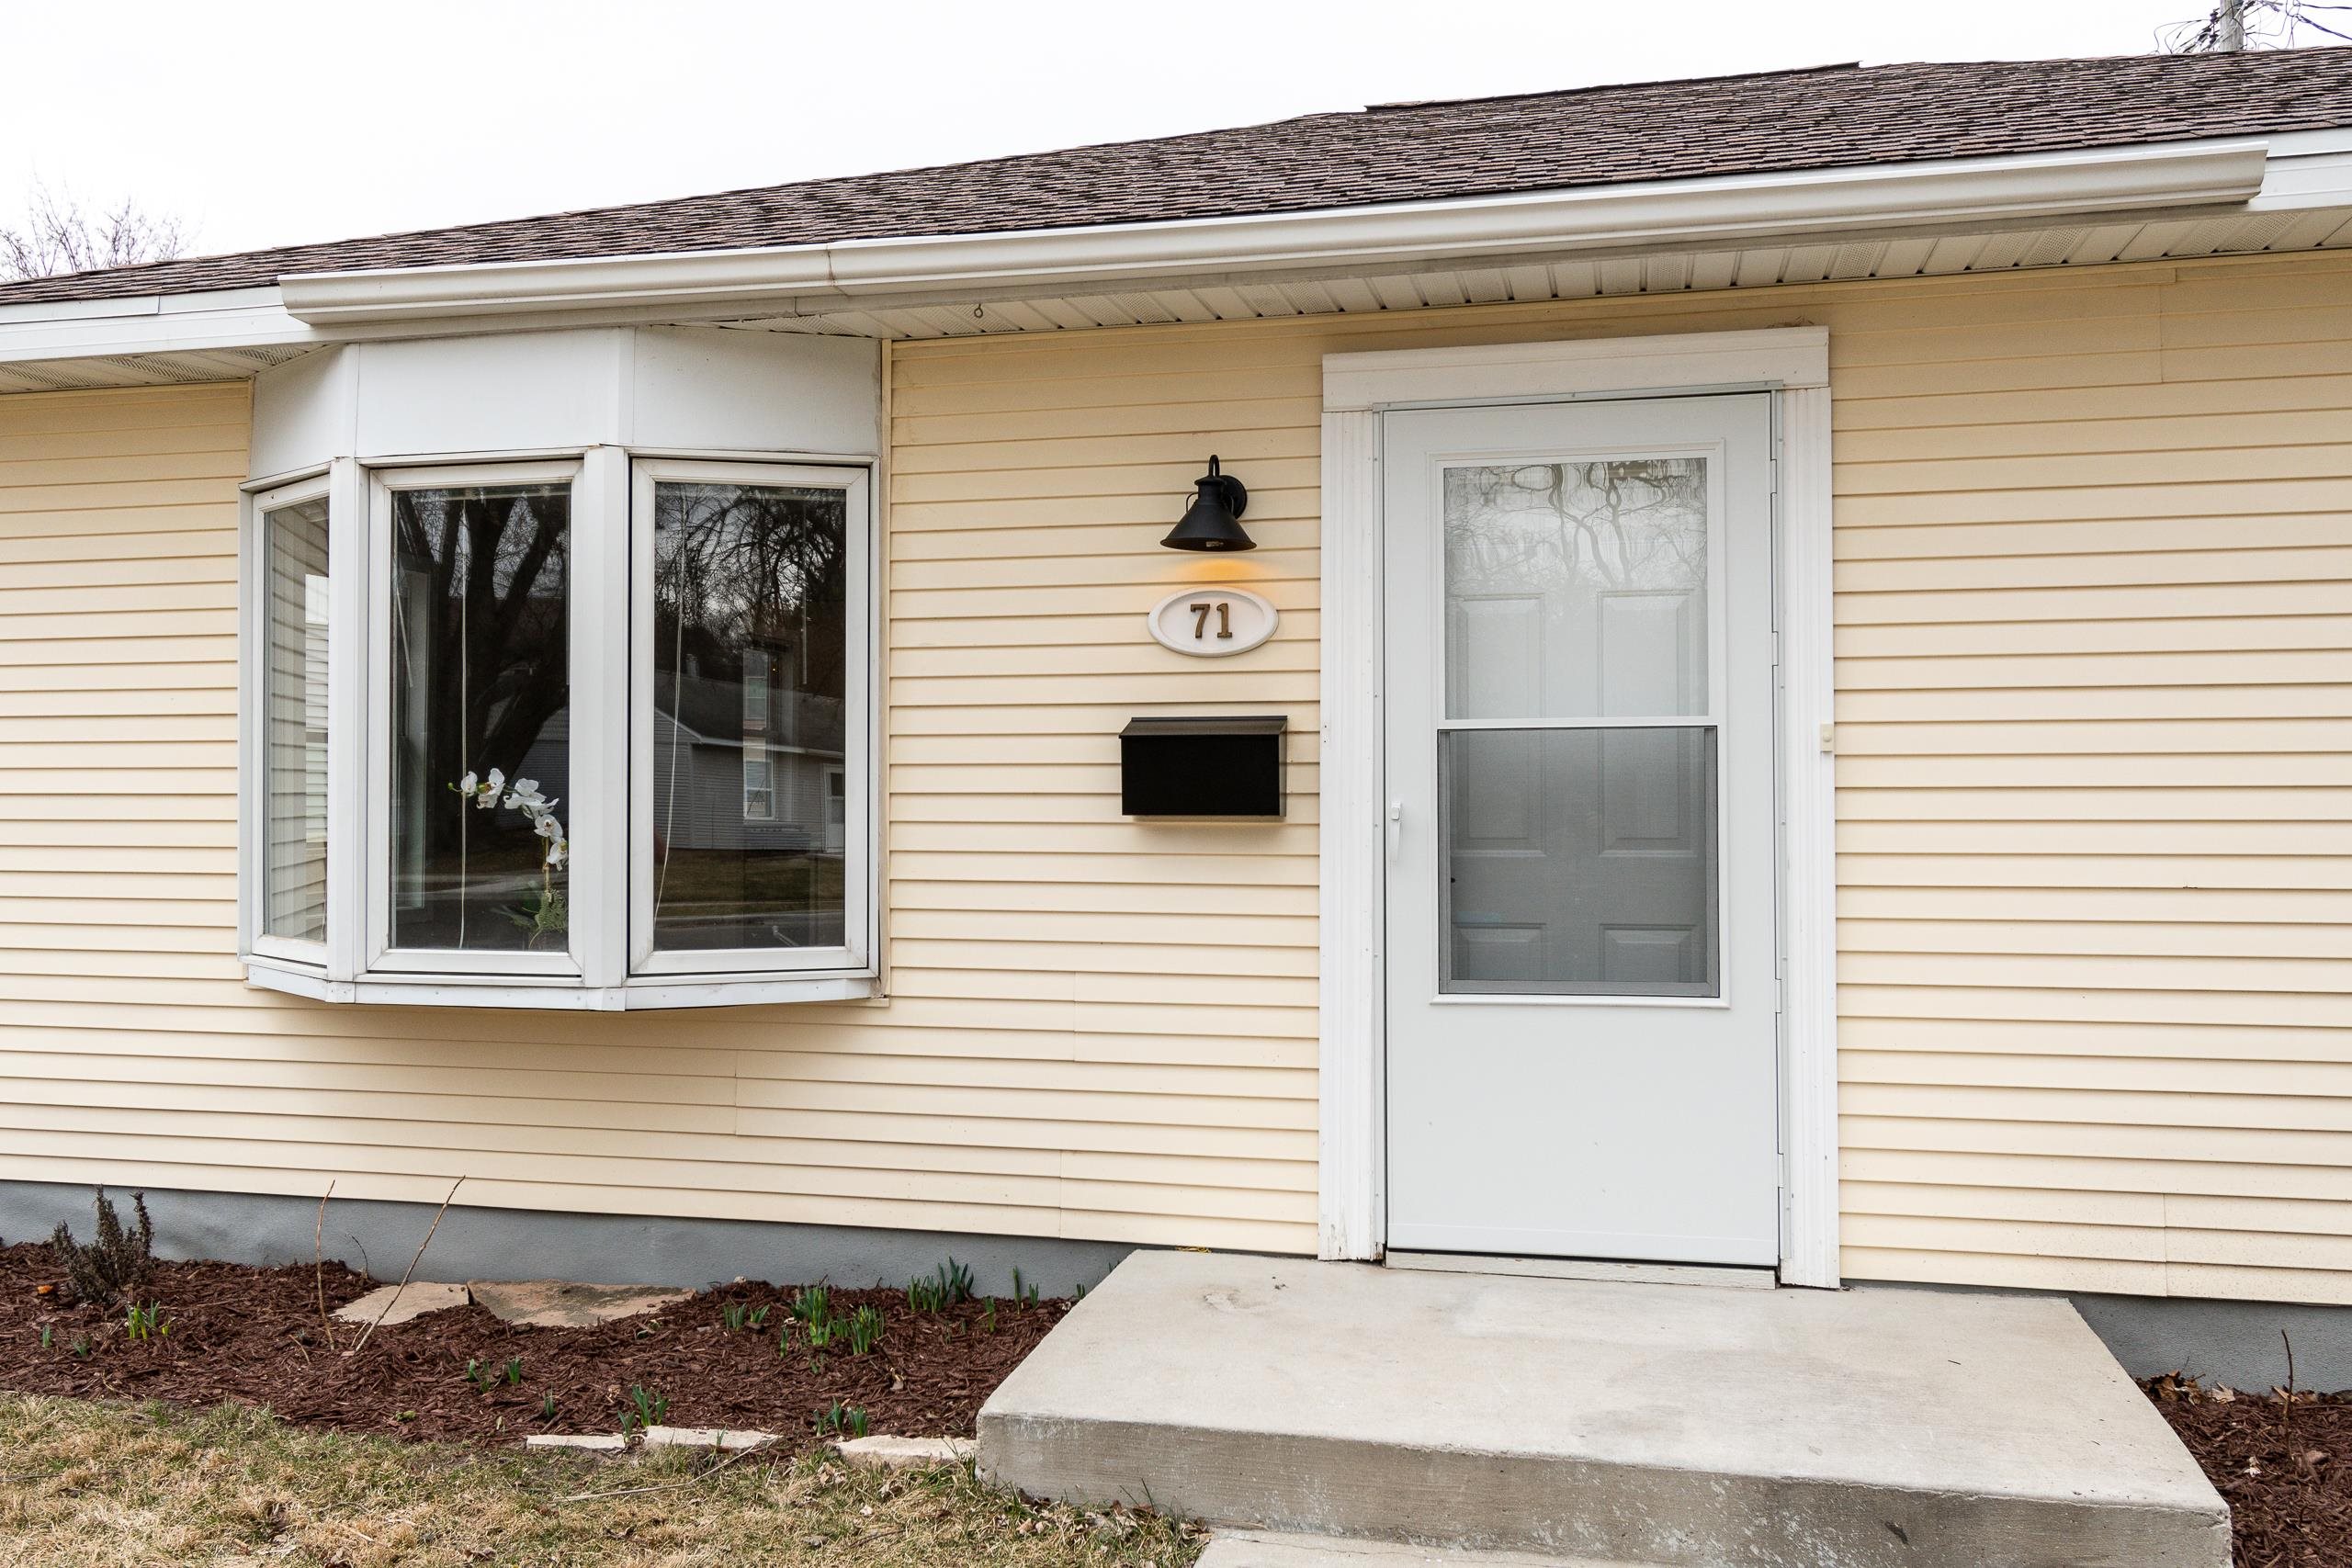
Home entrance with a white storm door, bay window, black mailbox, and address plaque marked 71.
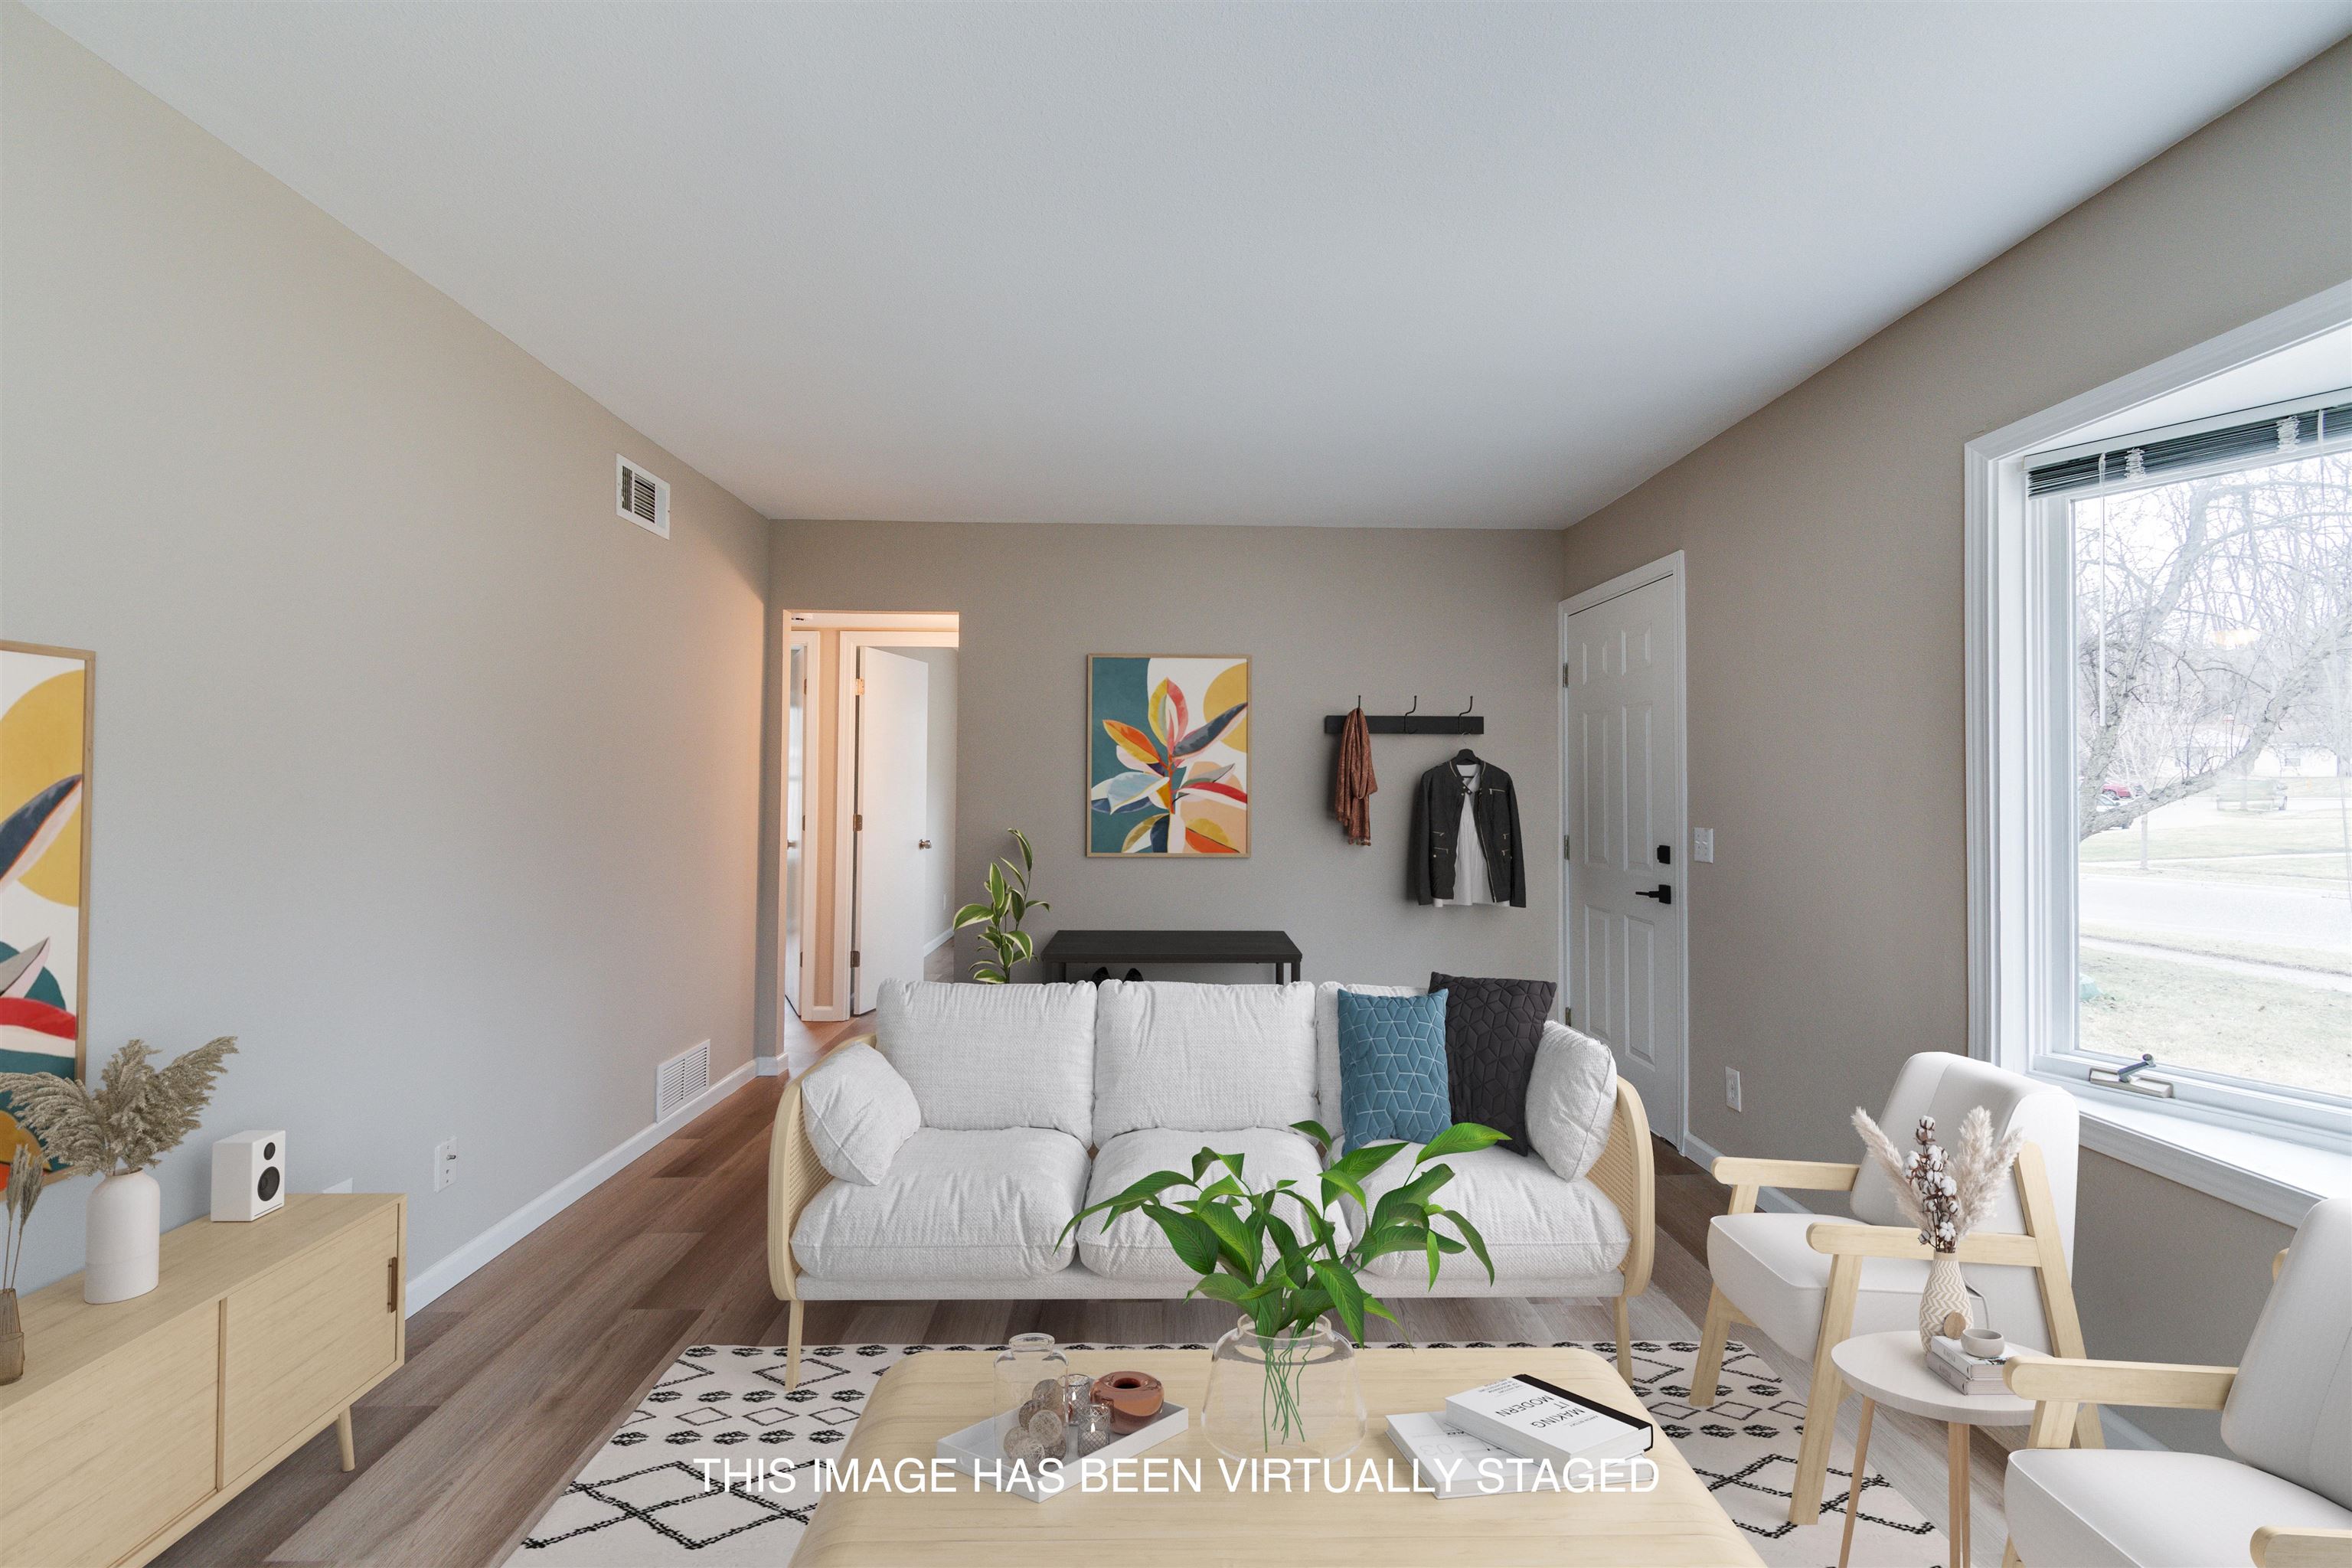
Virtually staged living room with a white sofa, colorful wall art, and a large street-facing window.
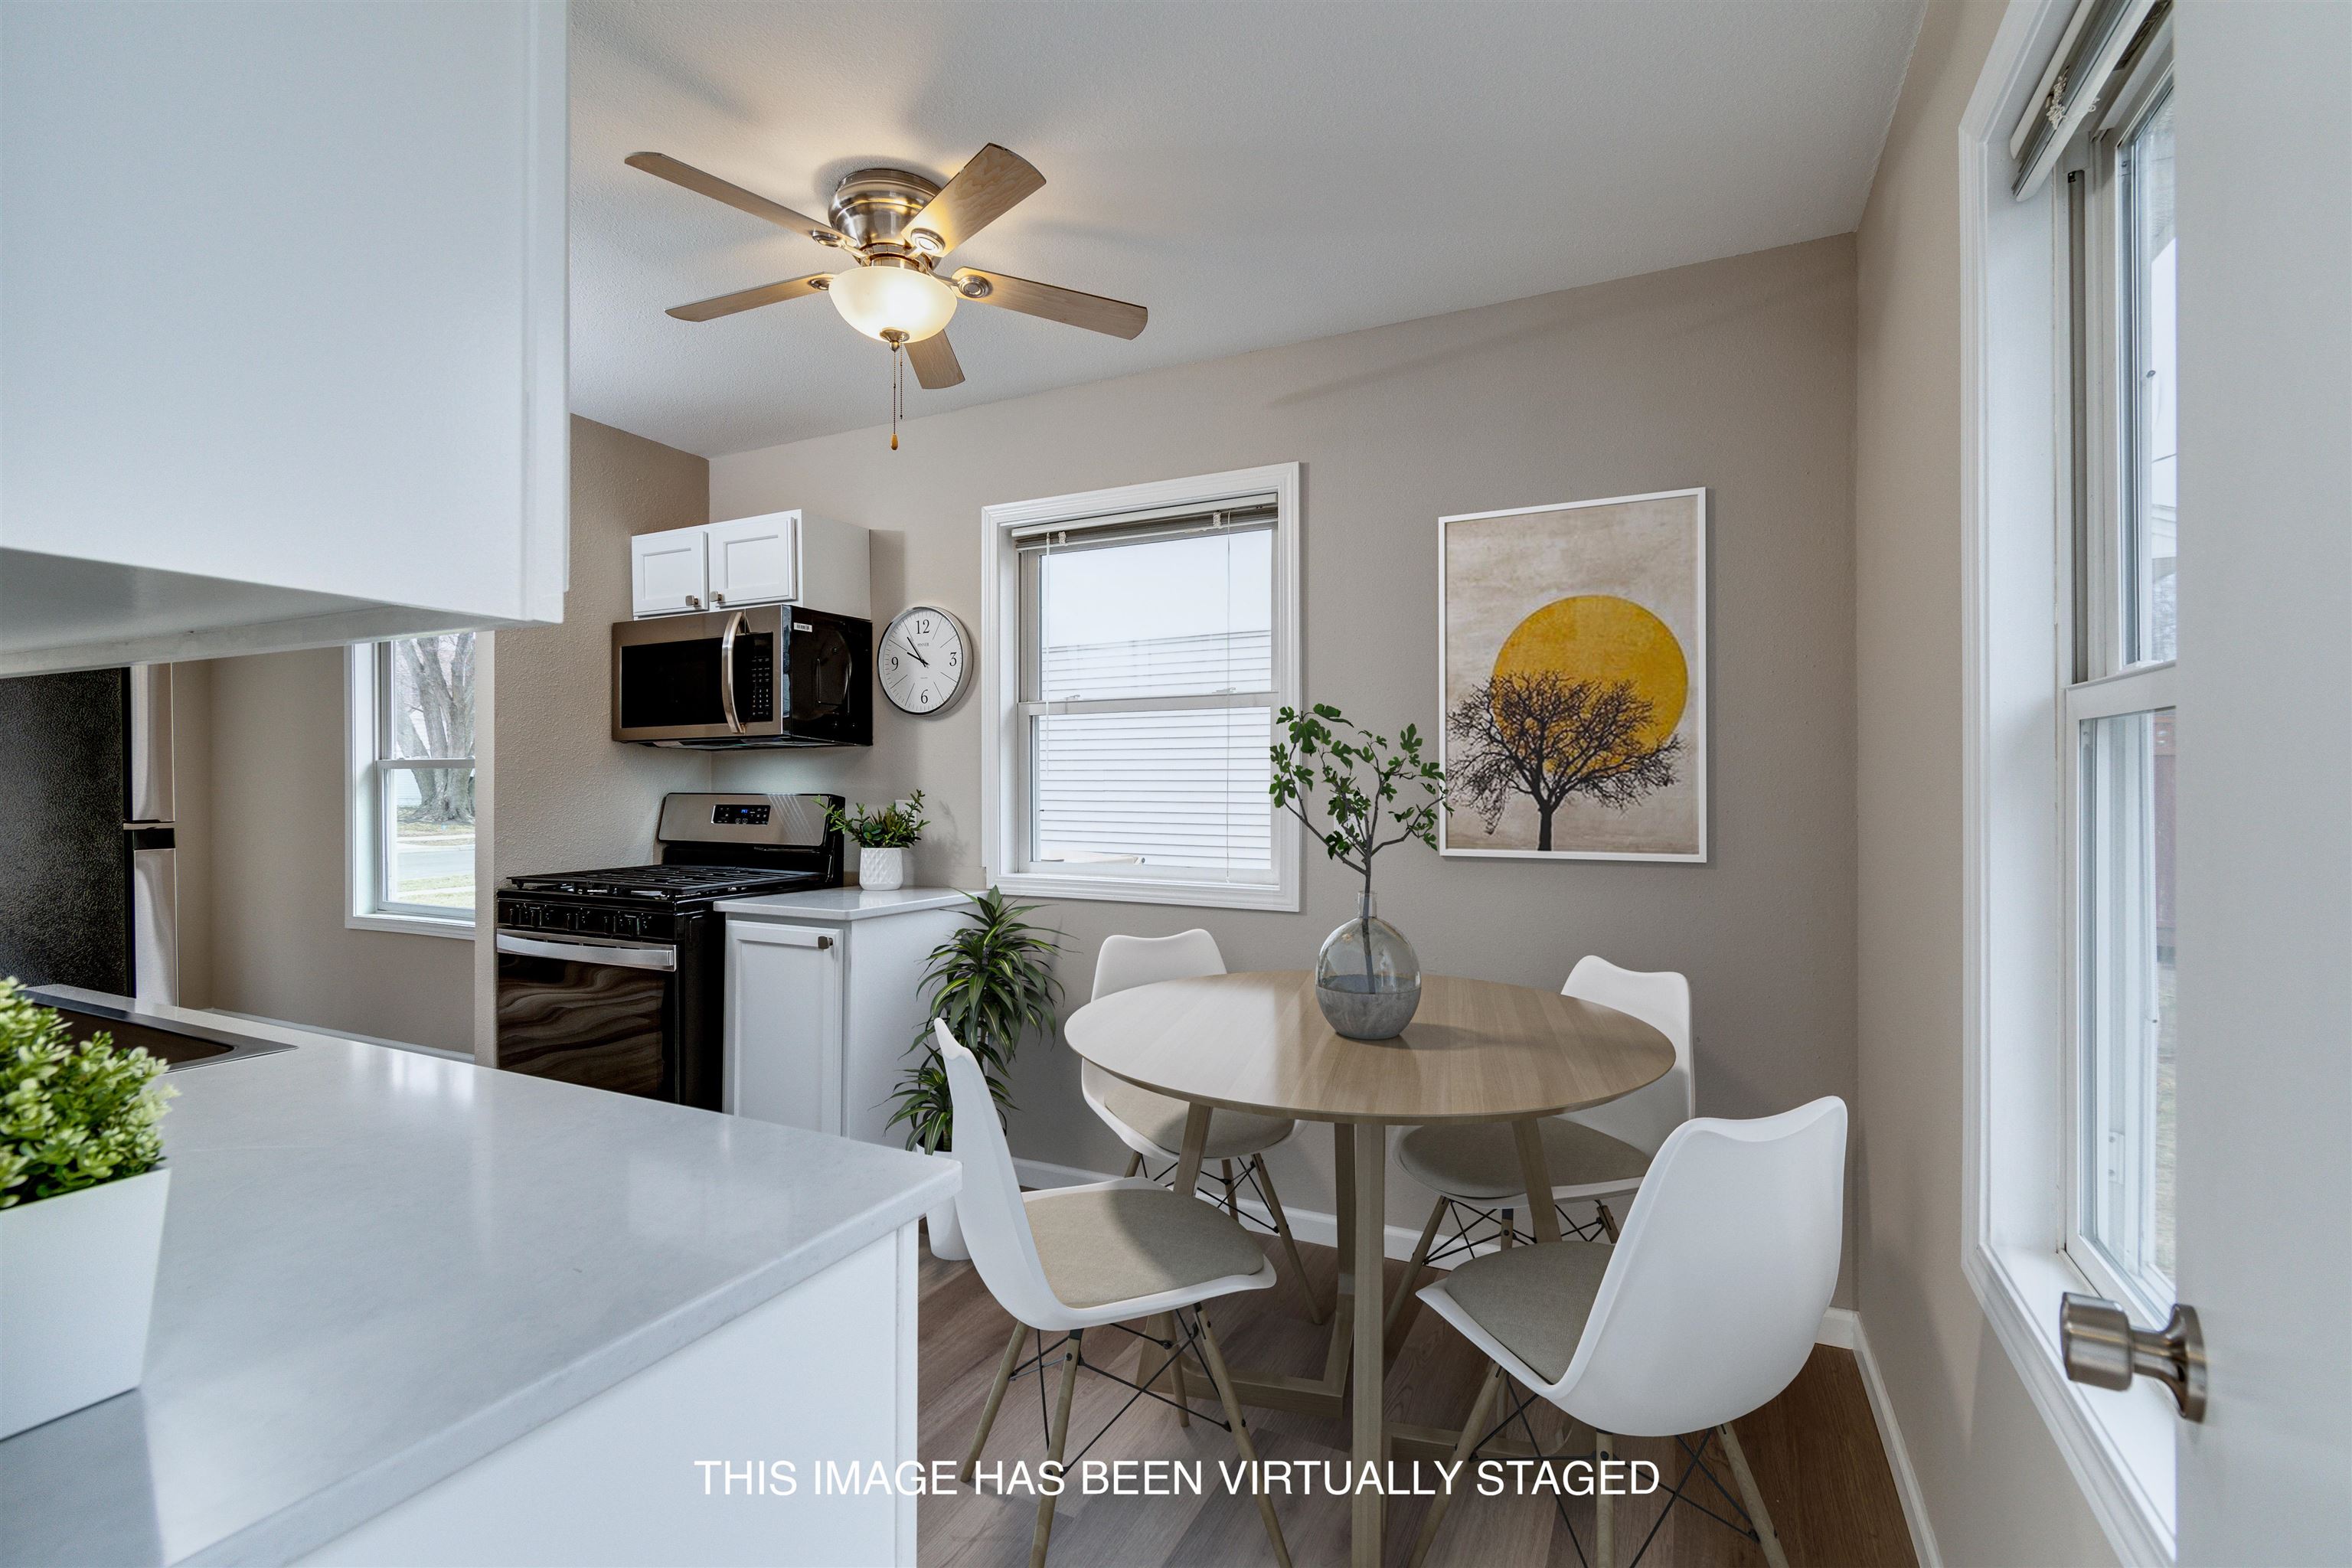
Kitchen and dining area with a round wood table, white chairs, and large windows.
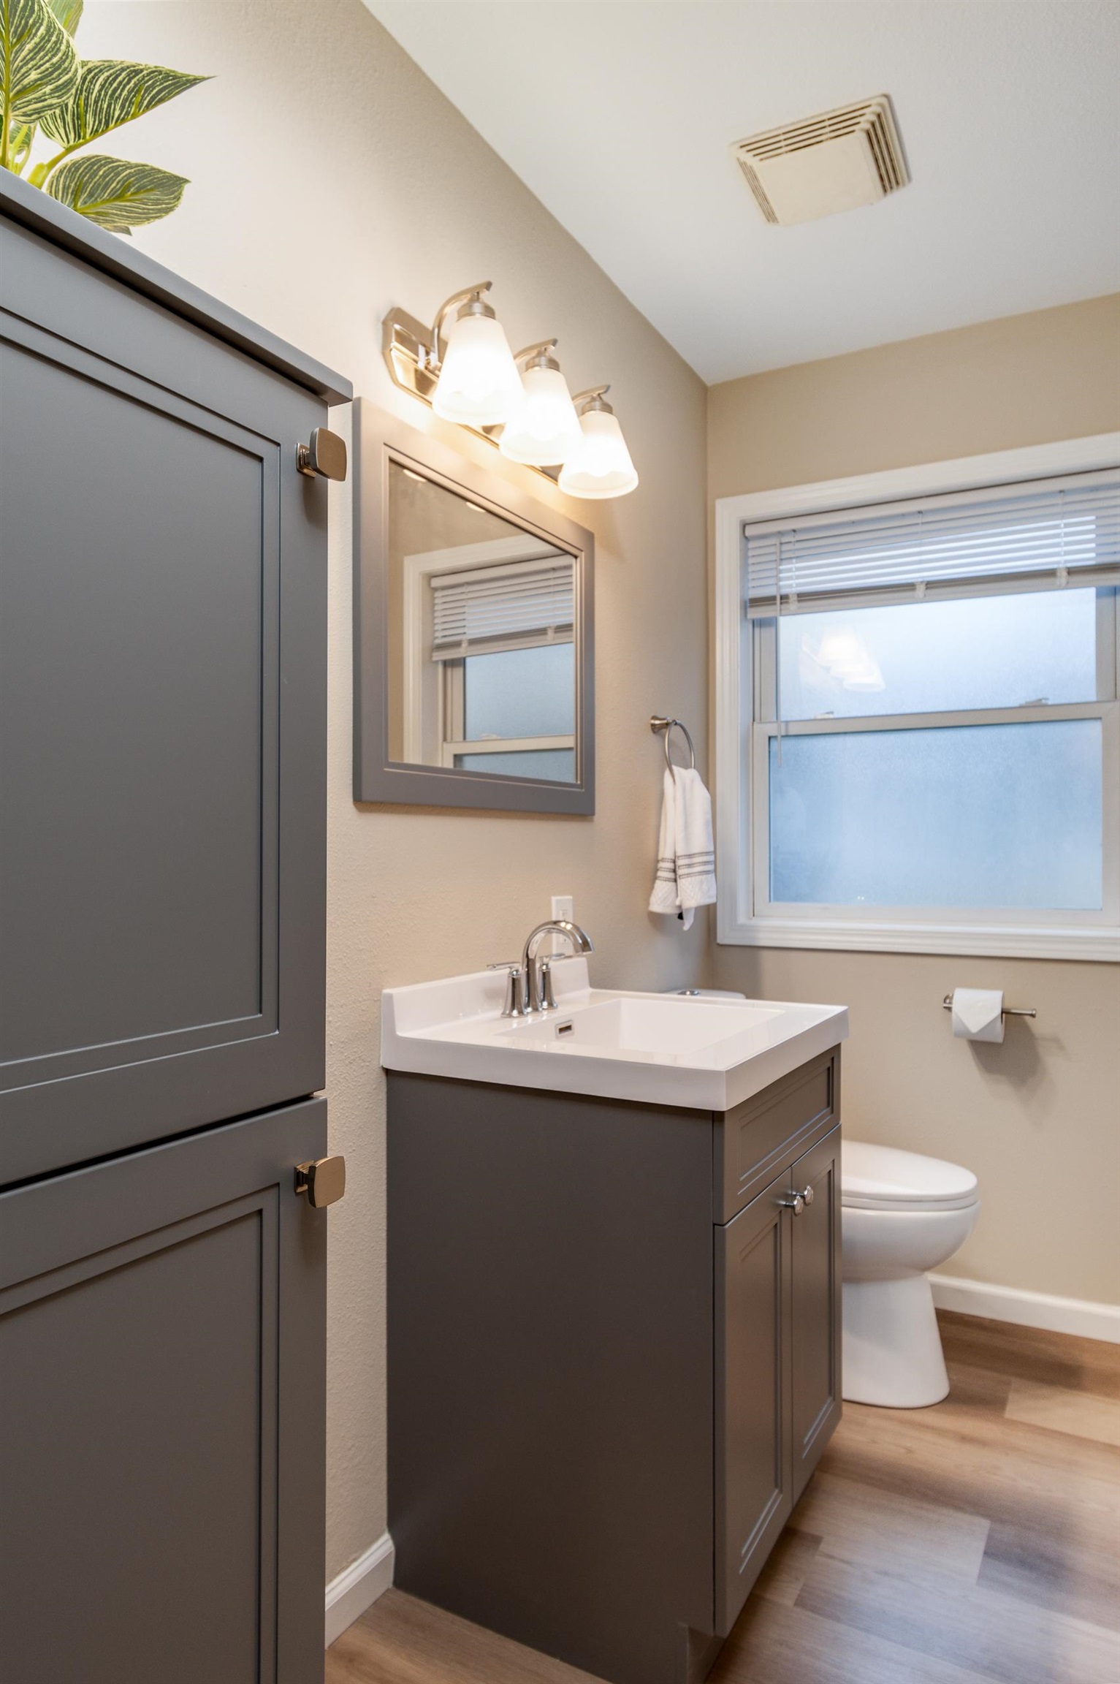
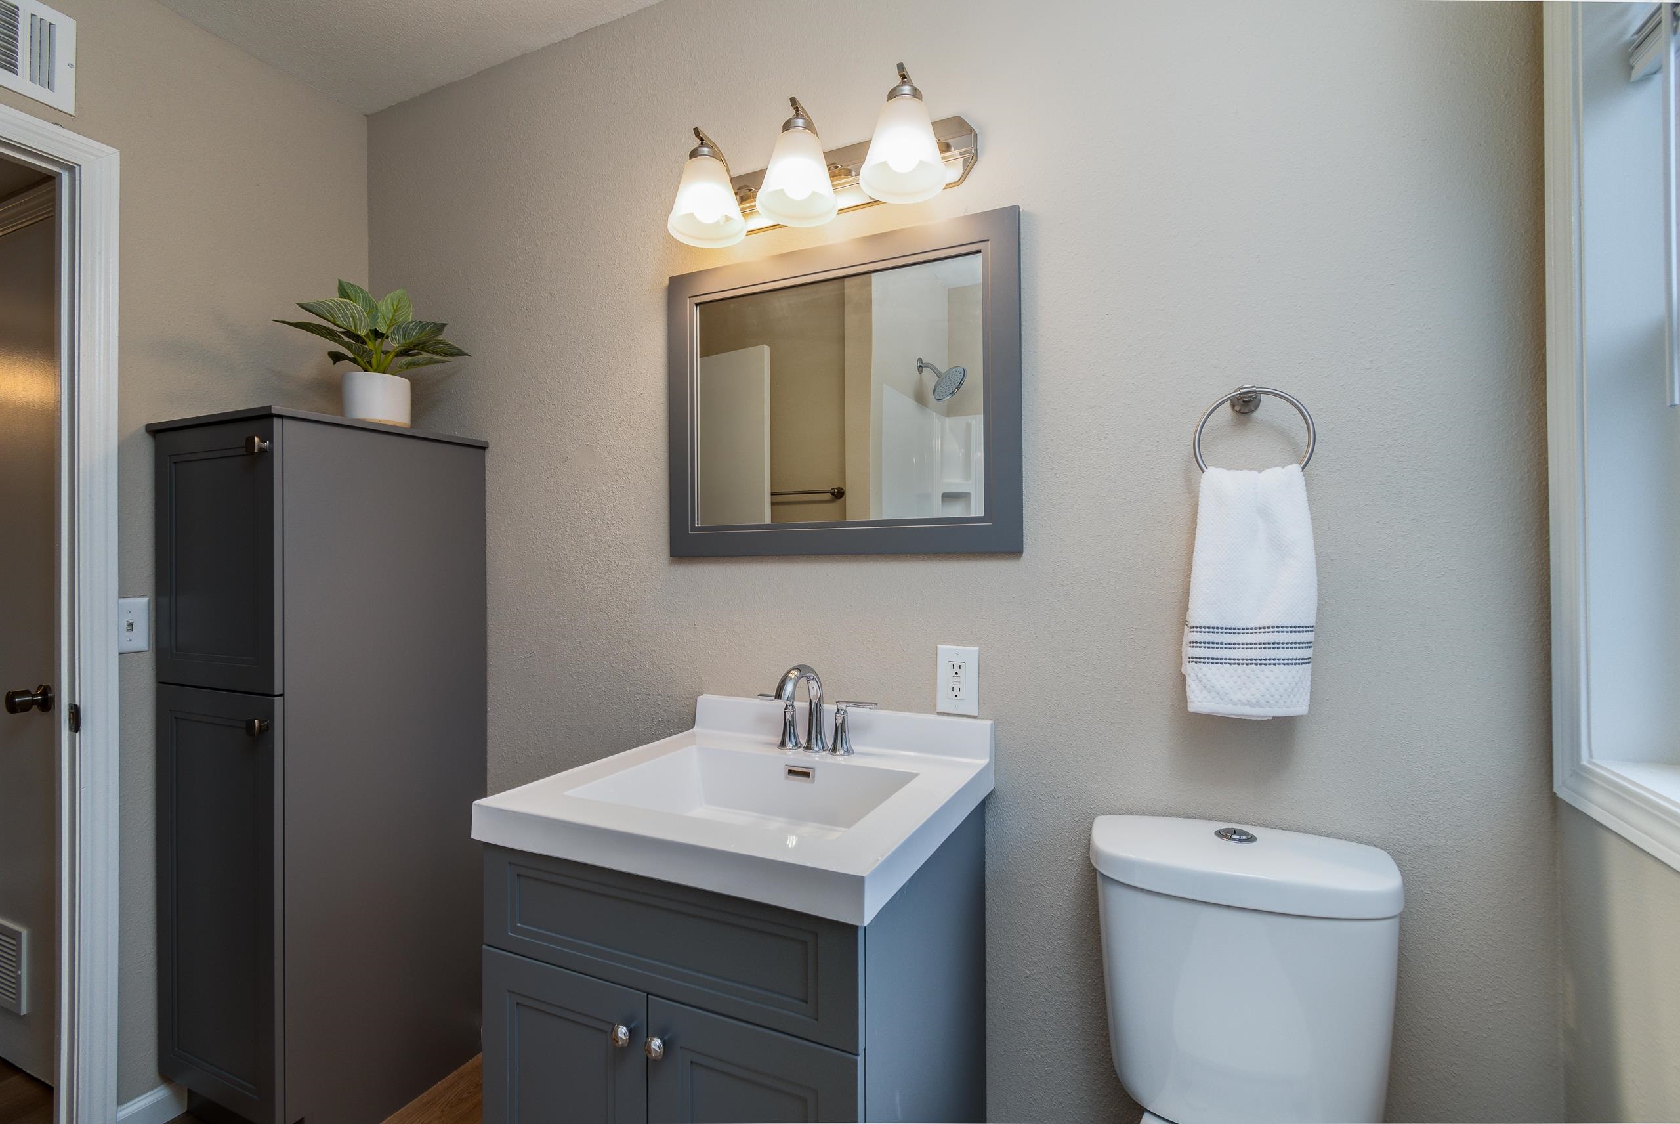
Bathroom with a dark gray vanity, white sink, framed mirror, and window with blinds.
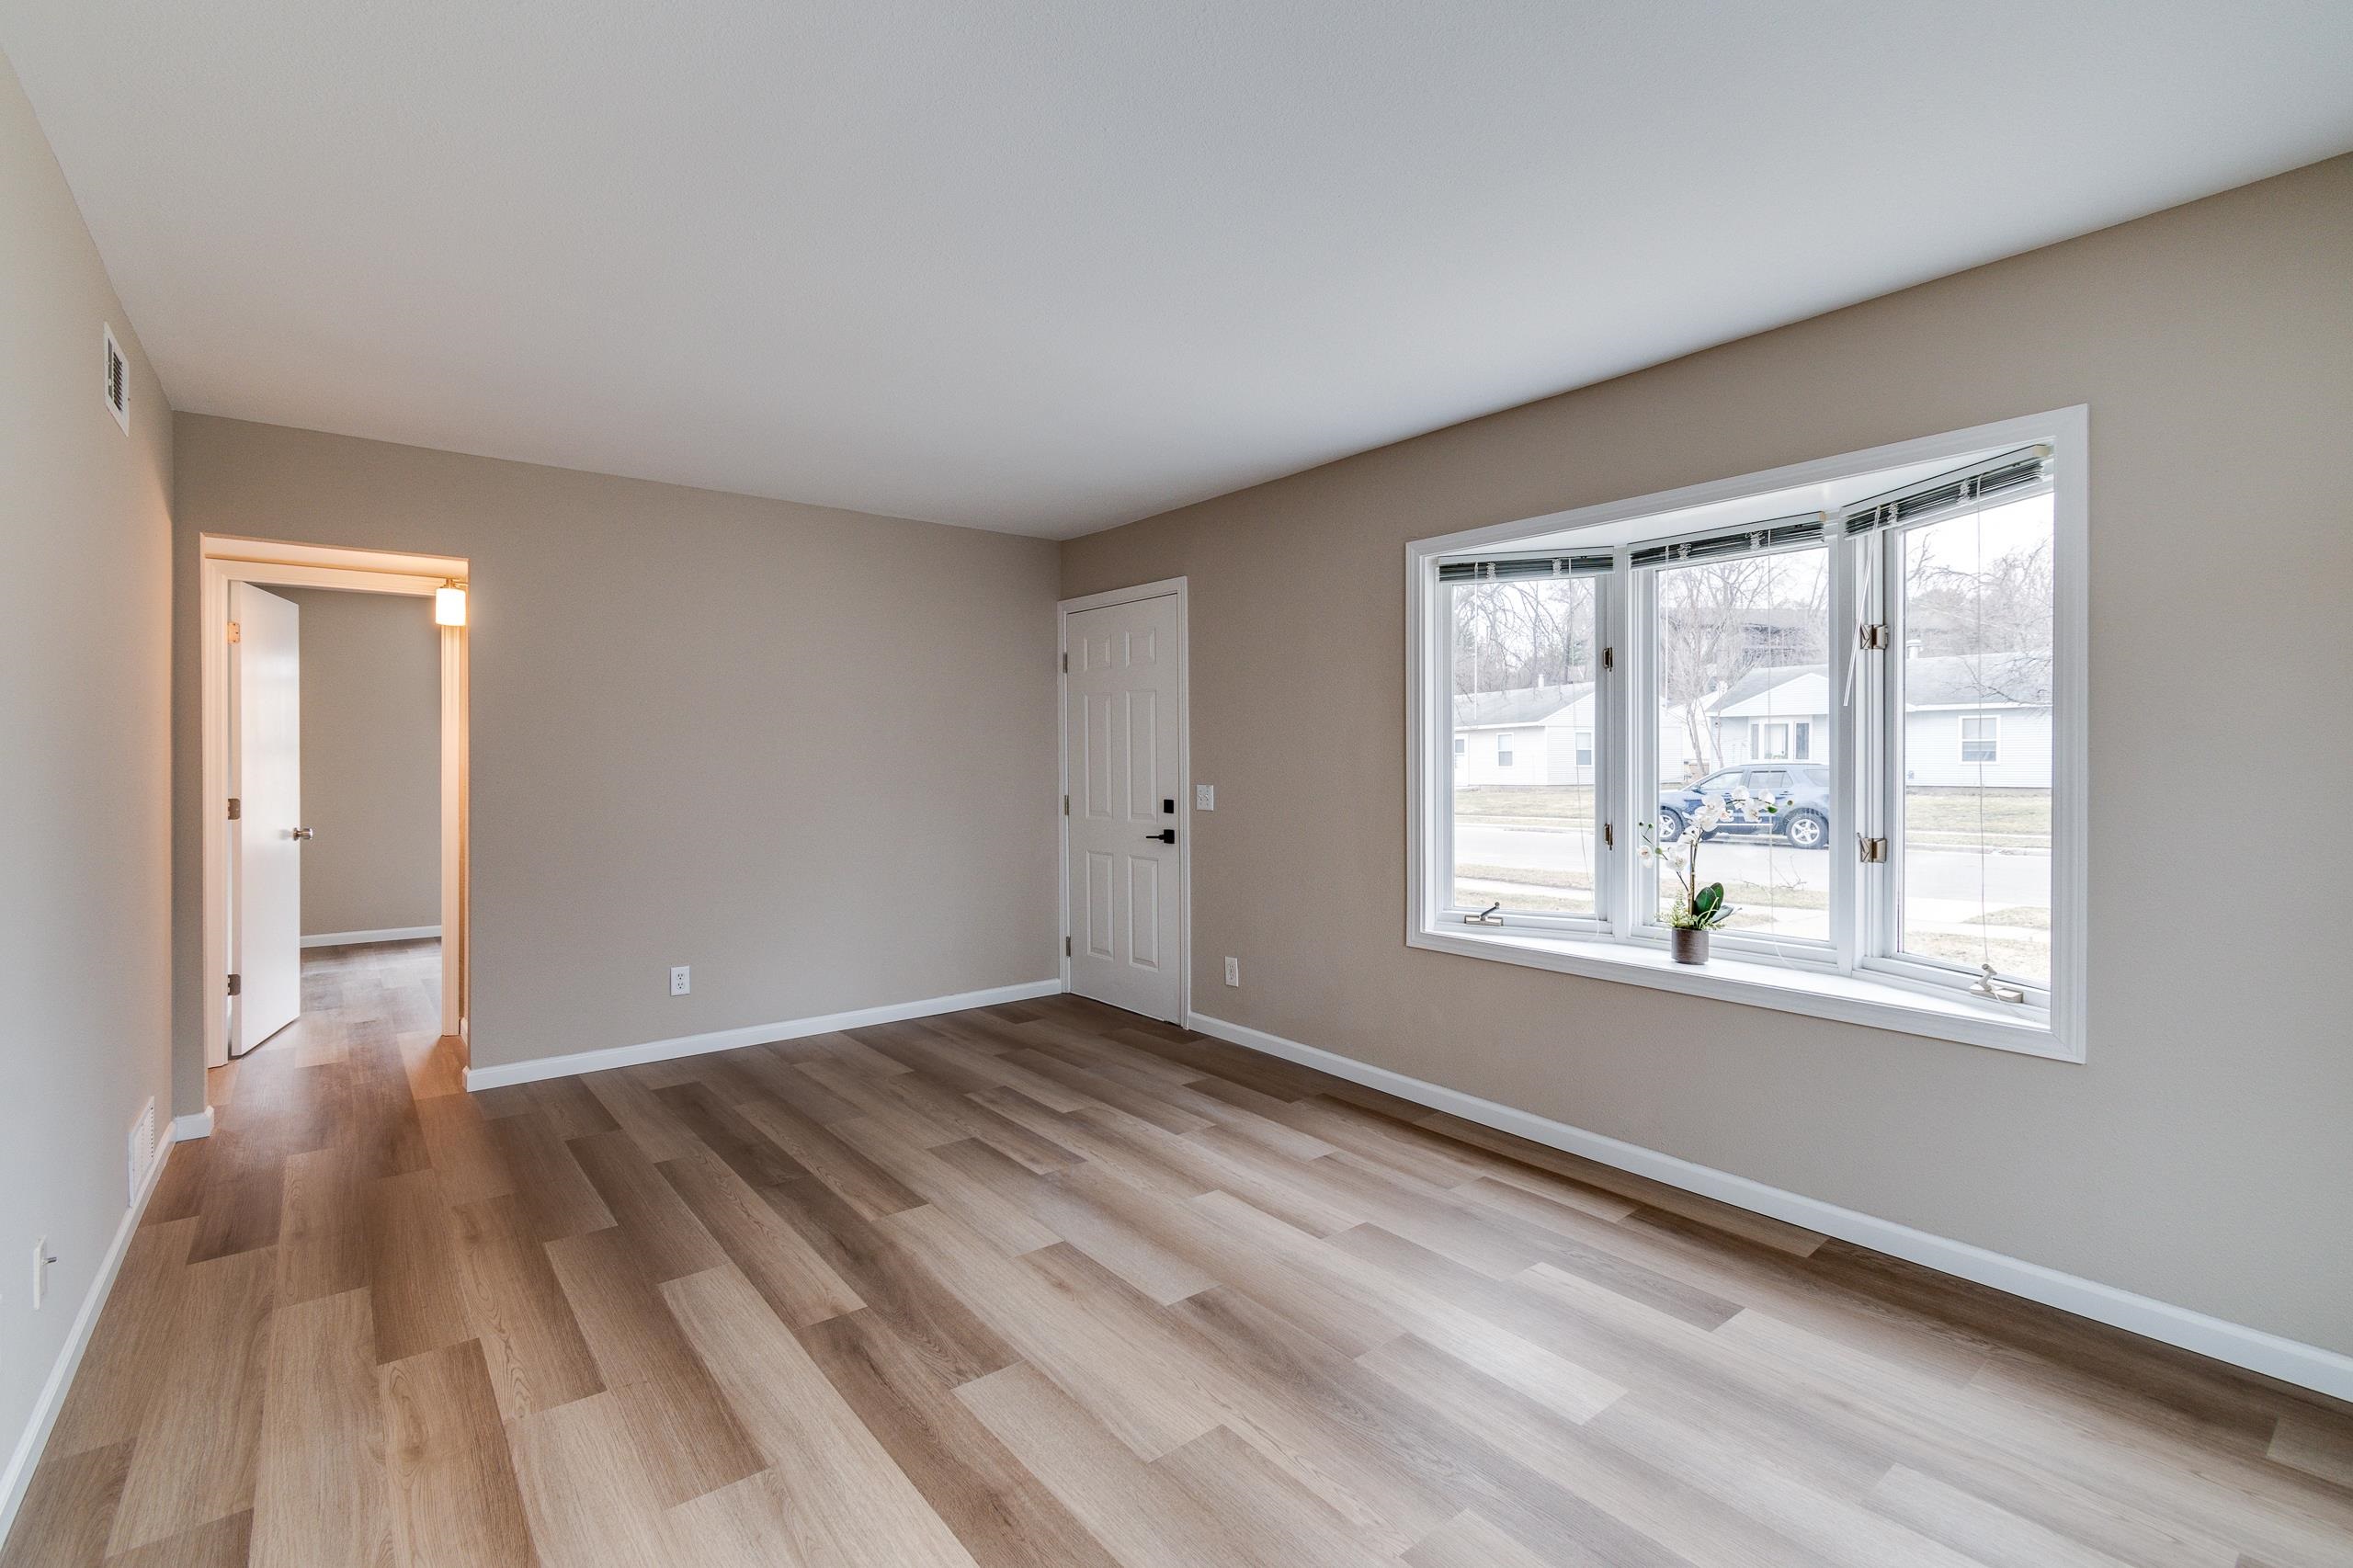
Empty room with wide-plank flooring, a large window, and a potted orchid on the sill.
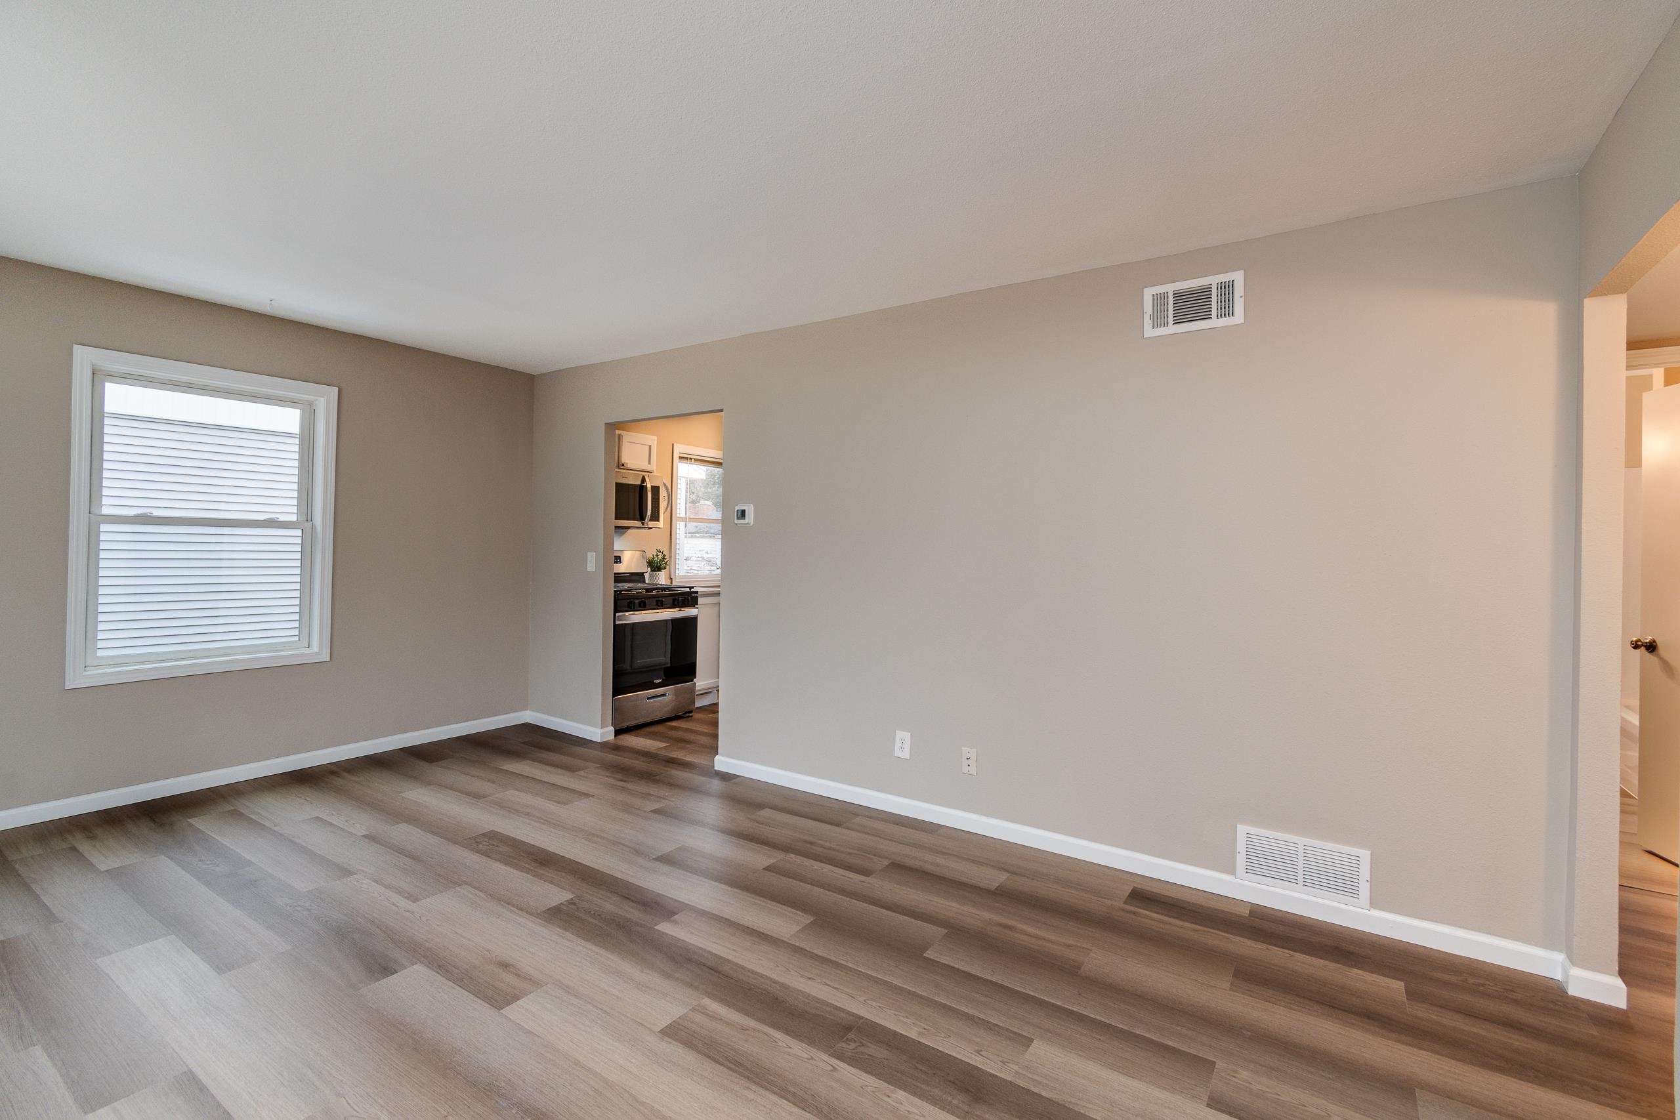
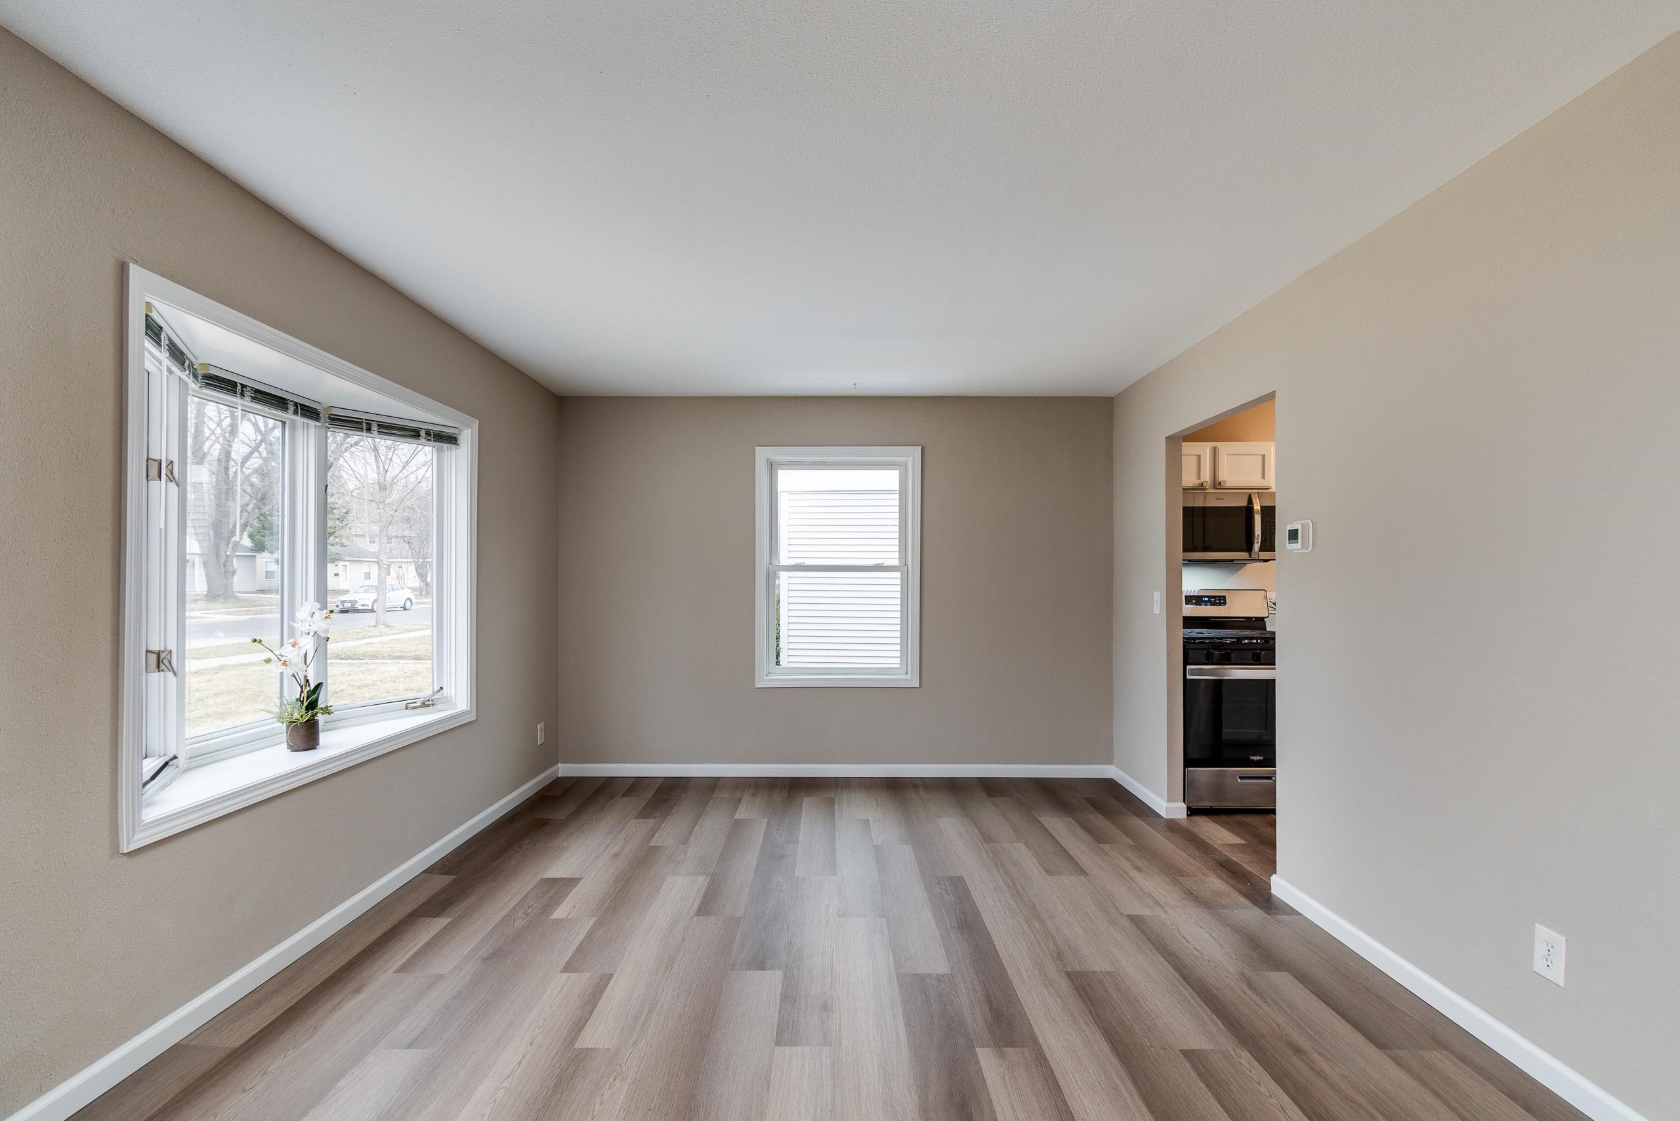
Empty living room with wood-look plank flooring and a view into the kitchen.
Kitchen with stainless steel appliances, a black gas range, and windows overlooking neighboring buildings.
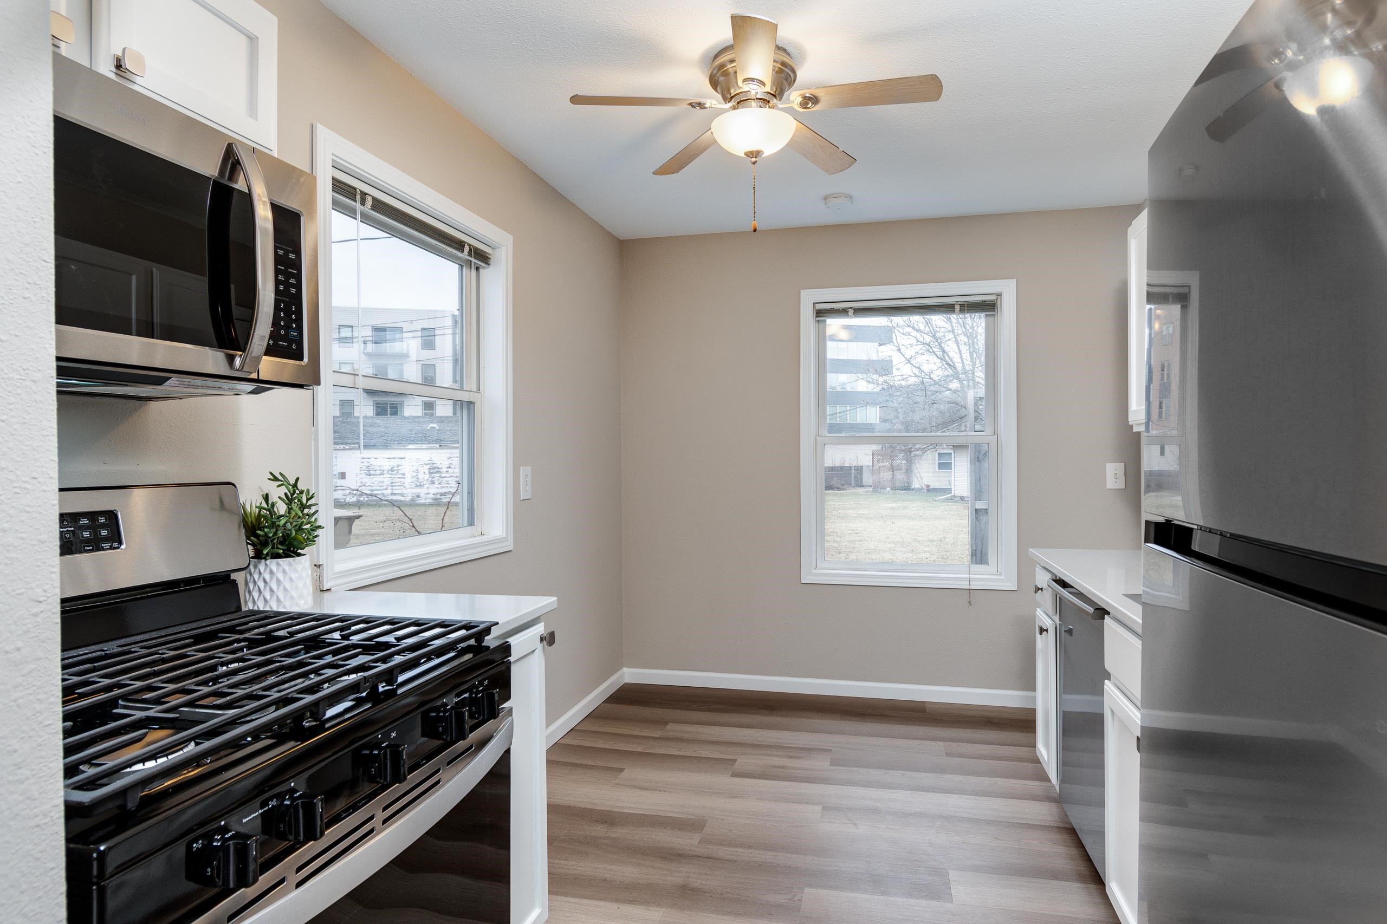
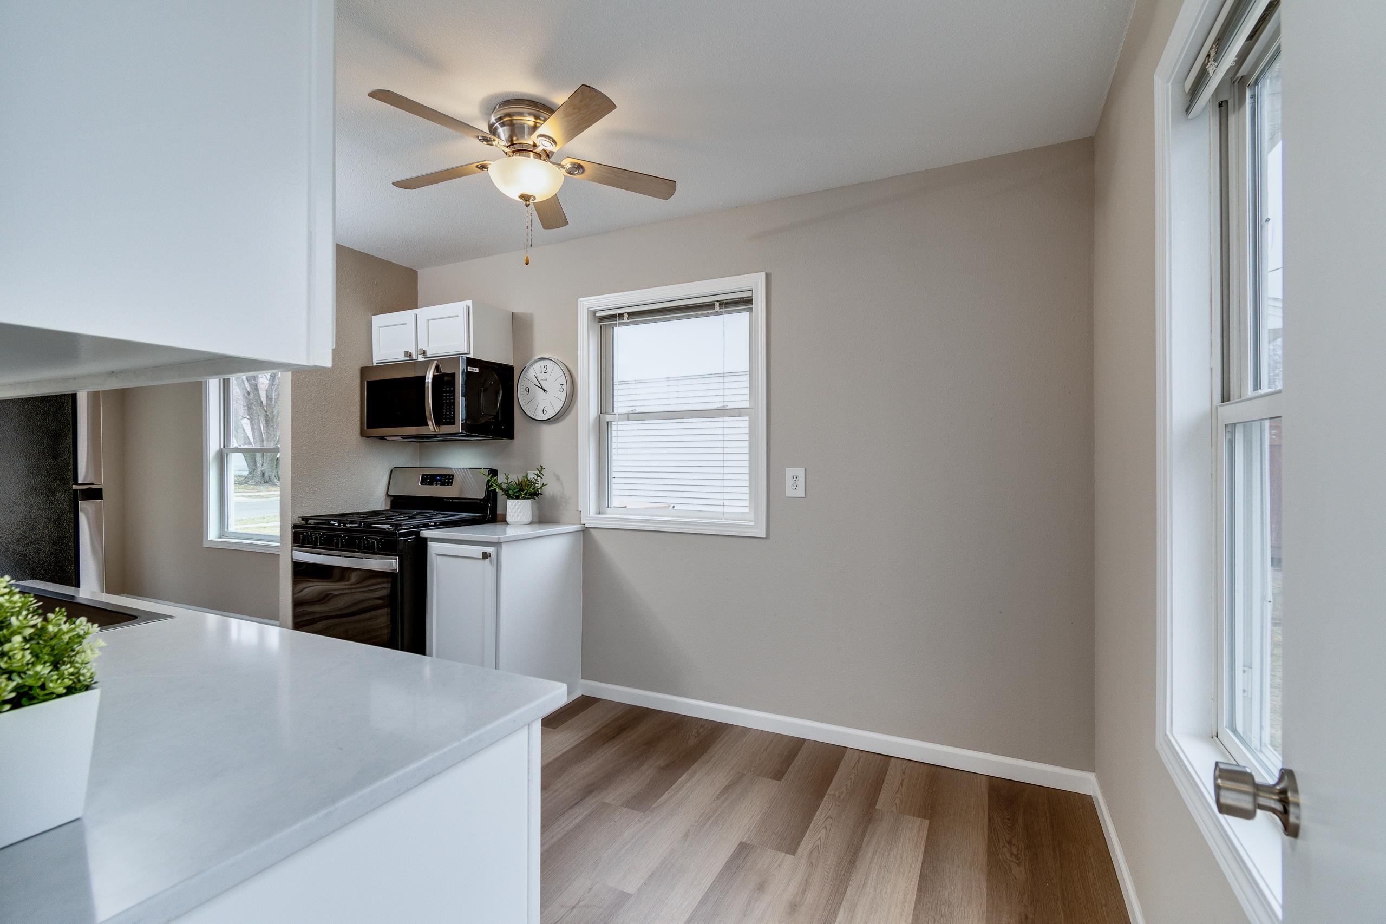
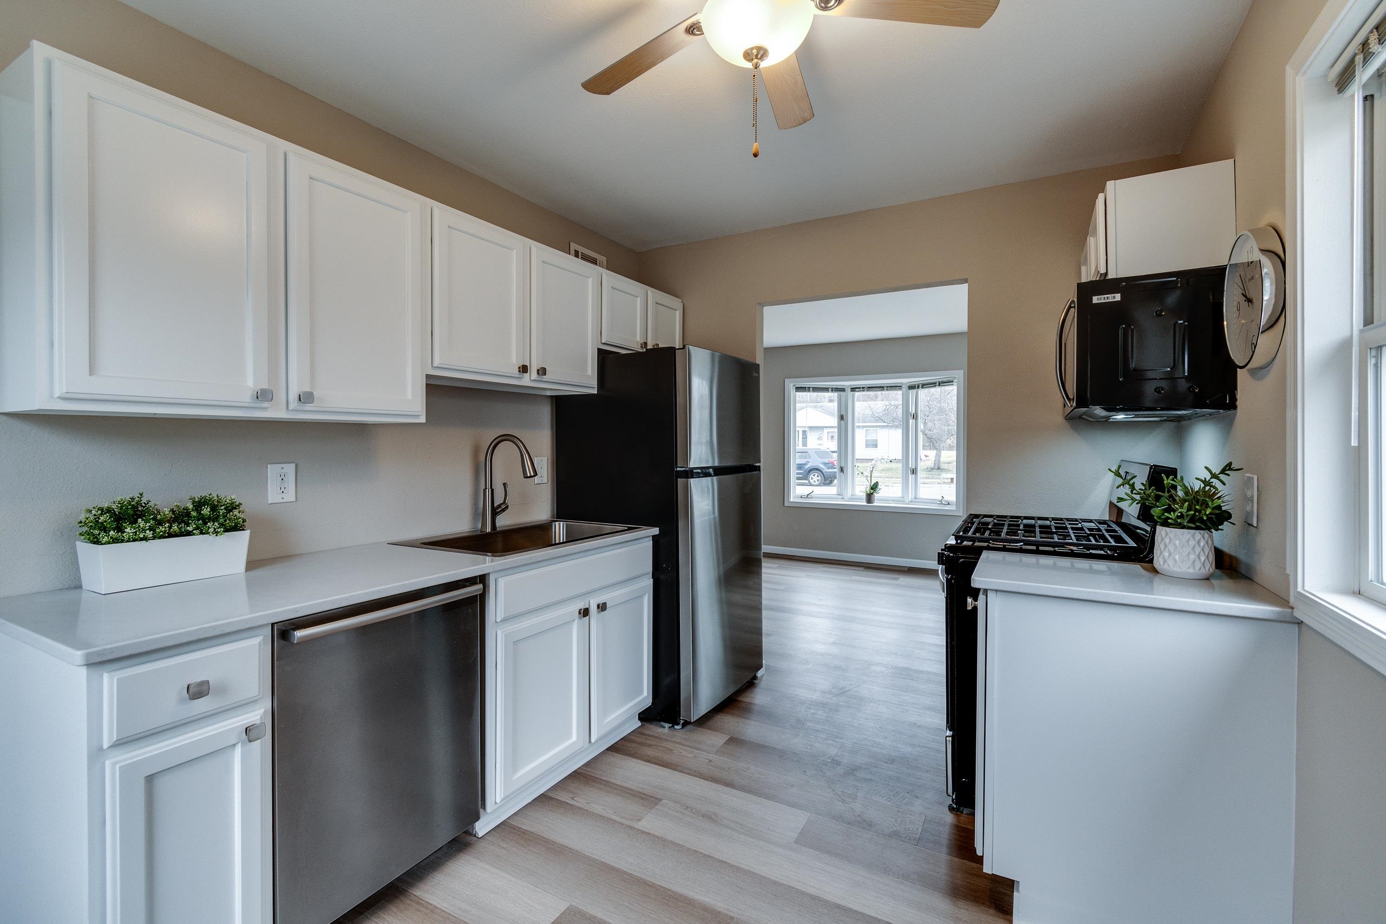
Kitchen with white counters, black appliances, wood-look flooring, and large windows.
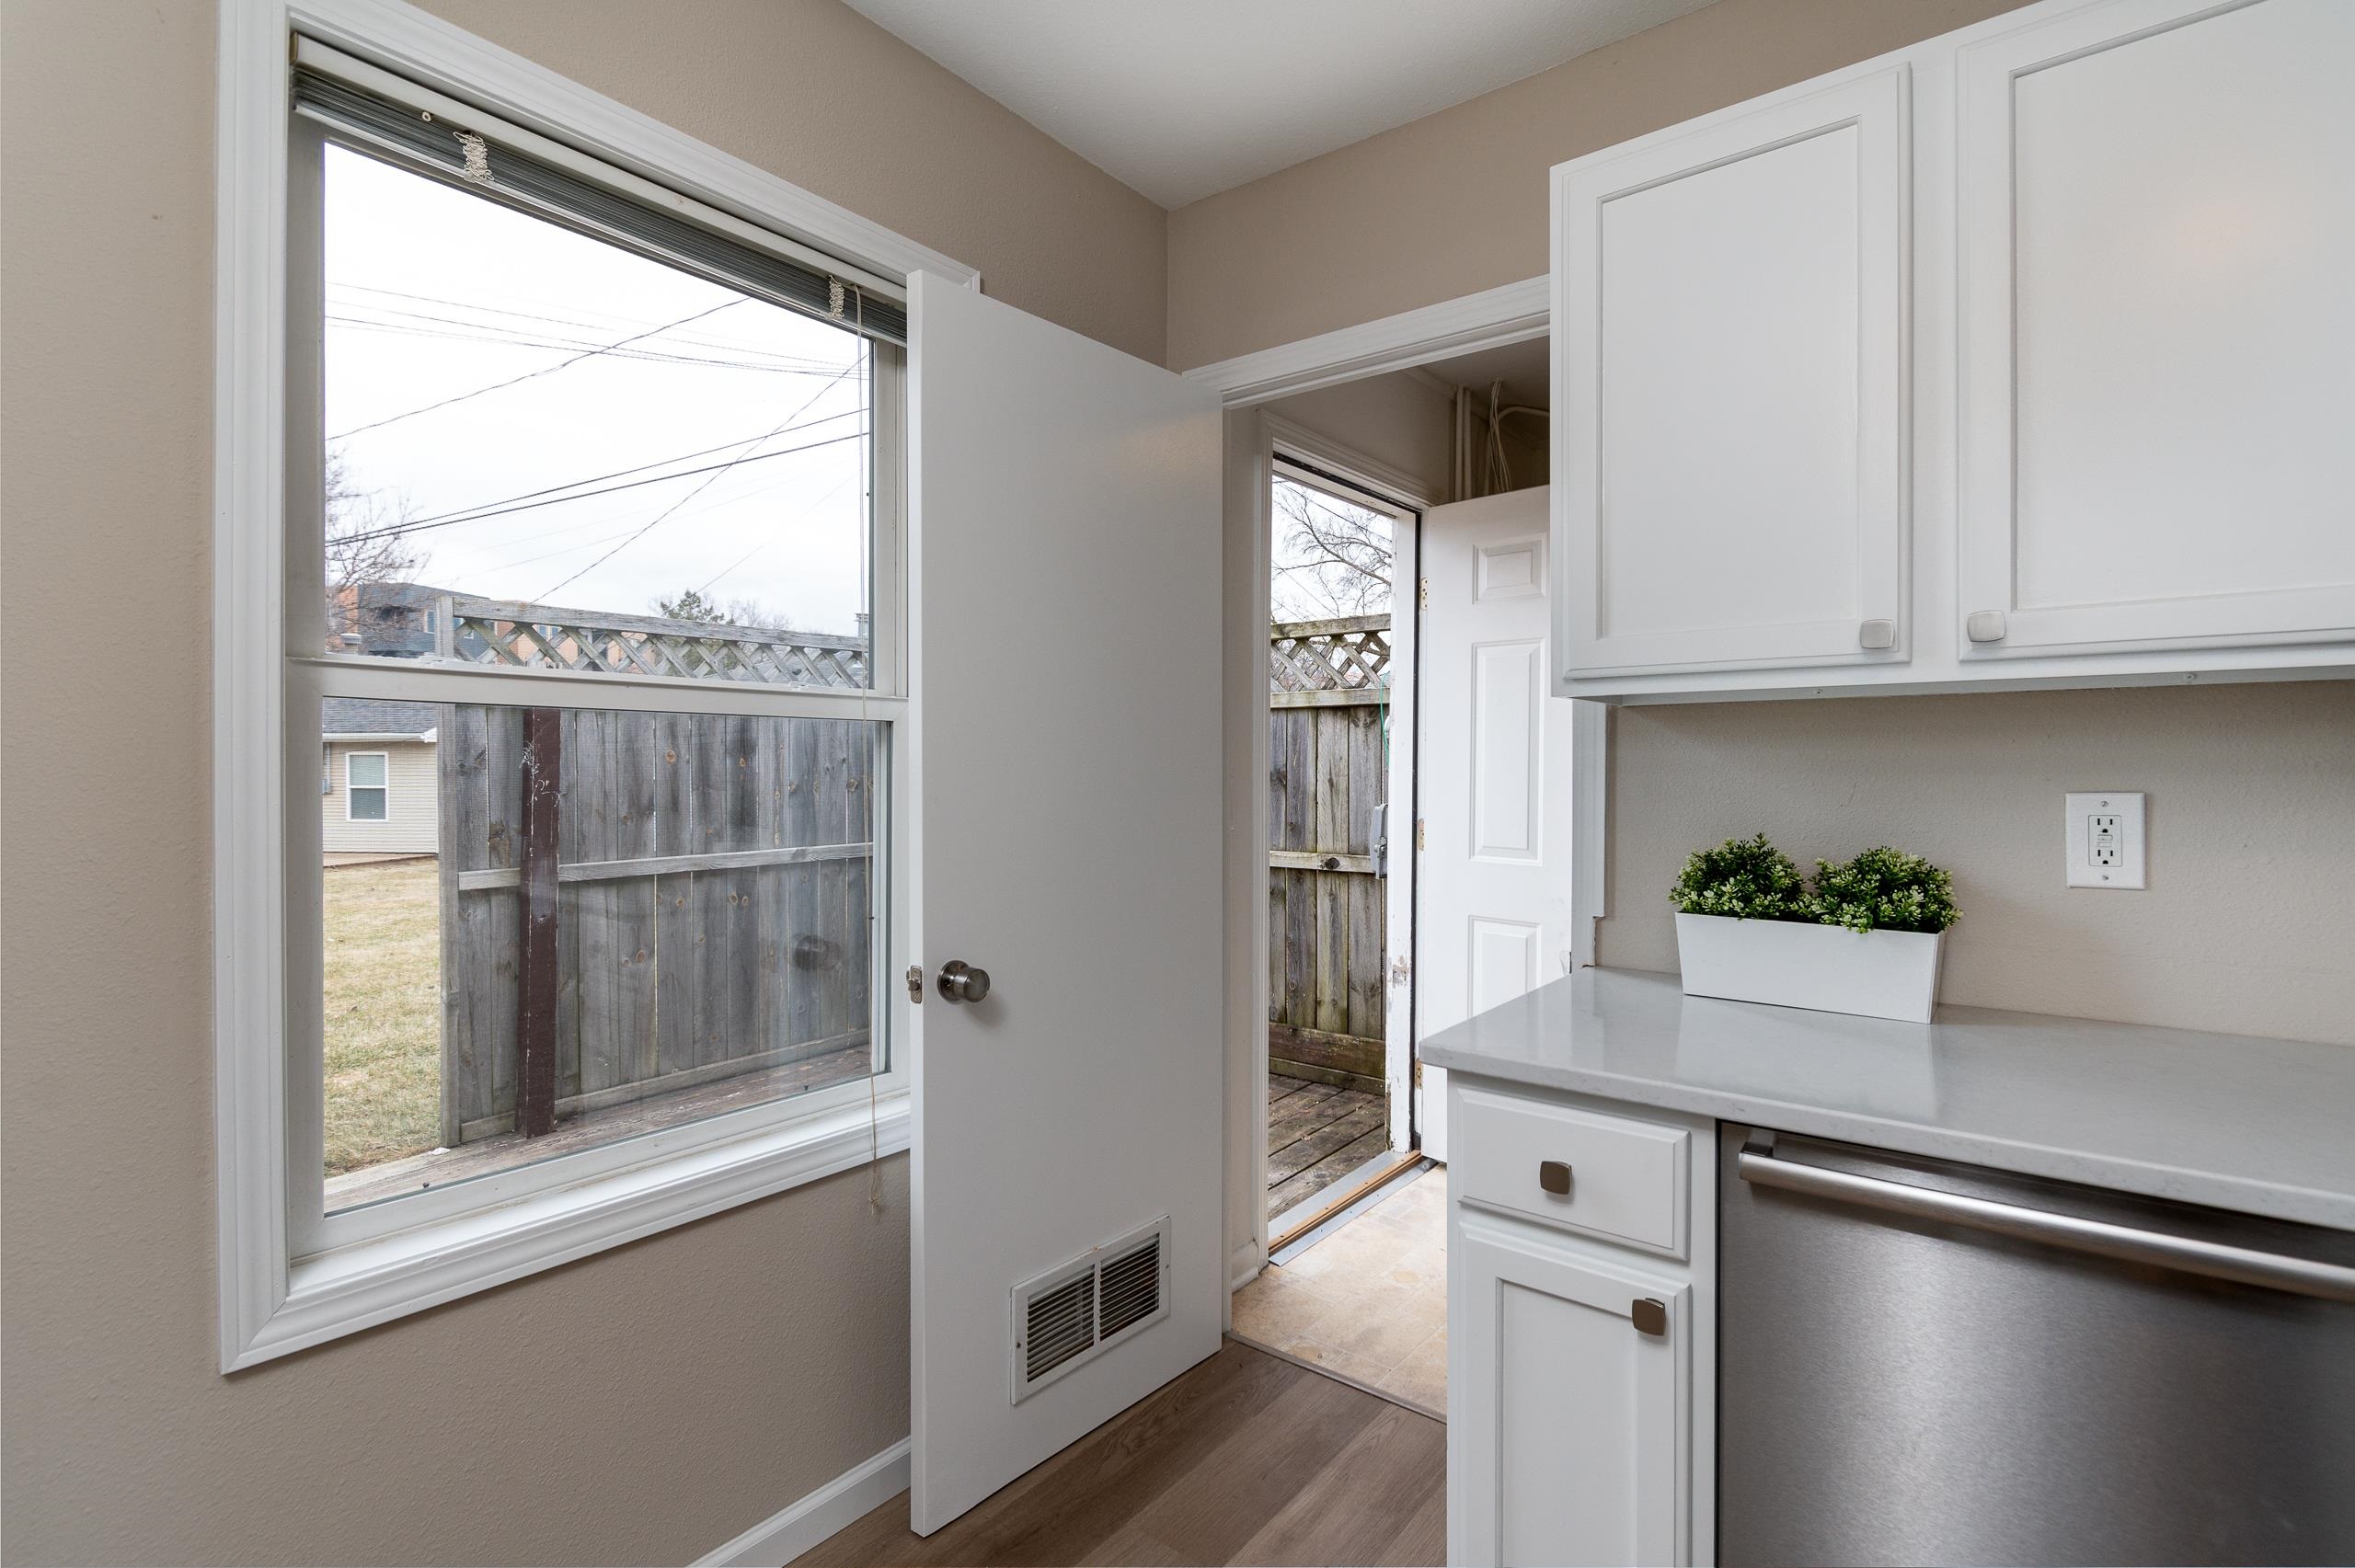
Compact kitchen with white cabinetry and a dishwasher, opening onto a fenced outdoor area.
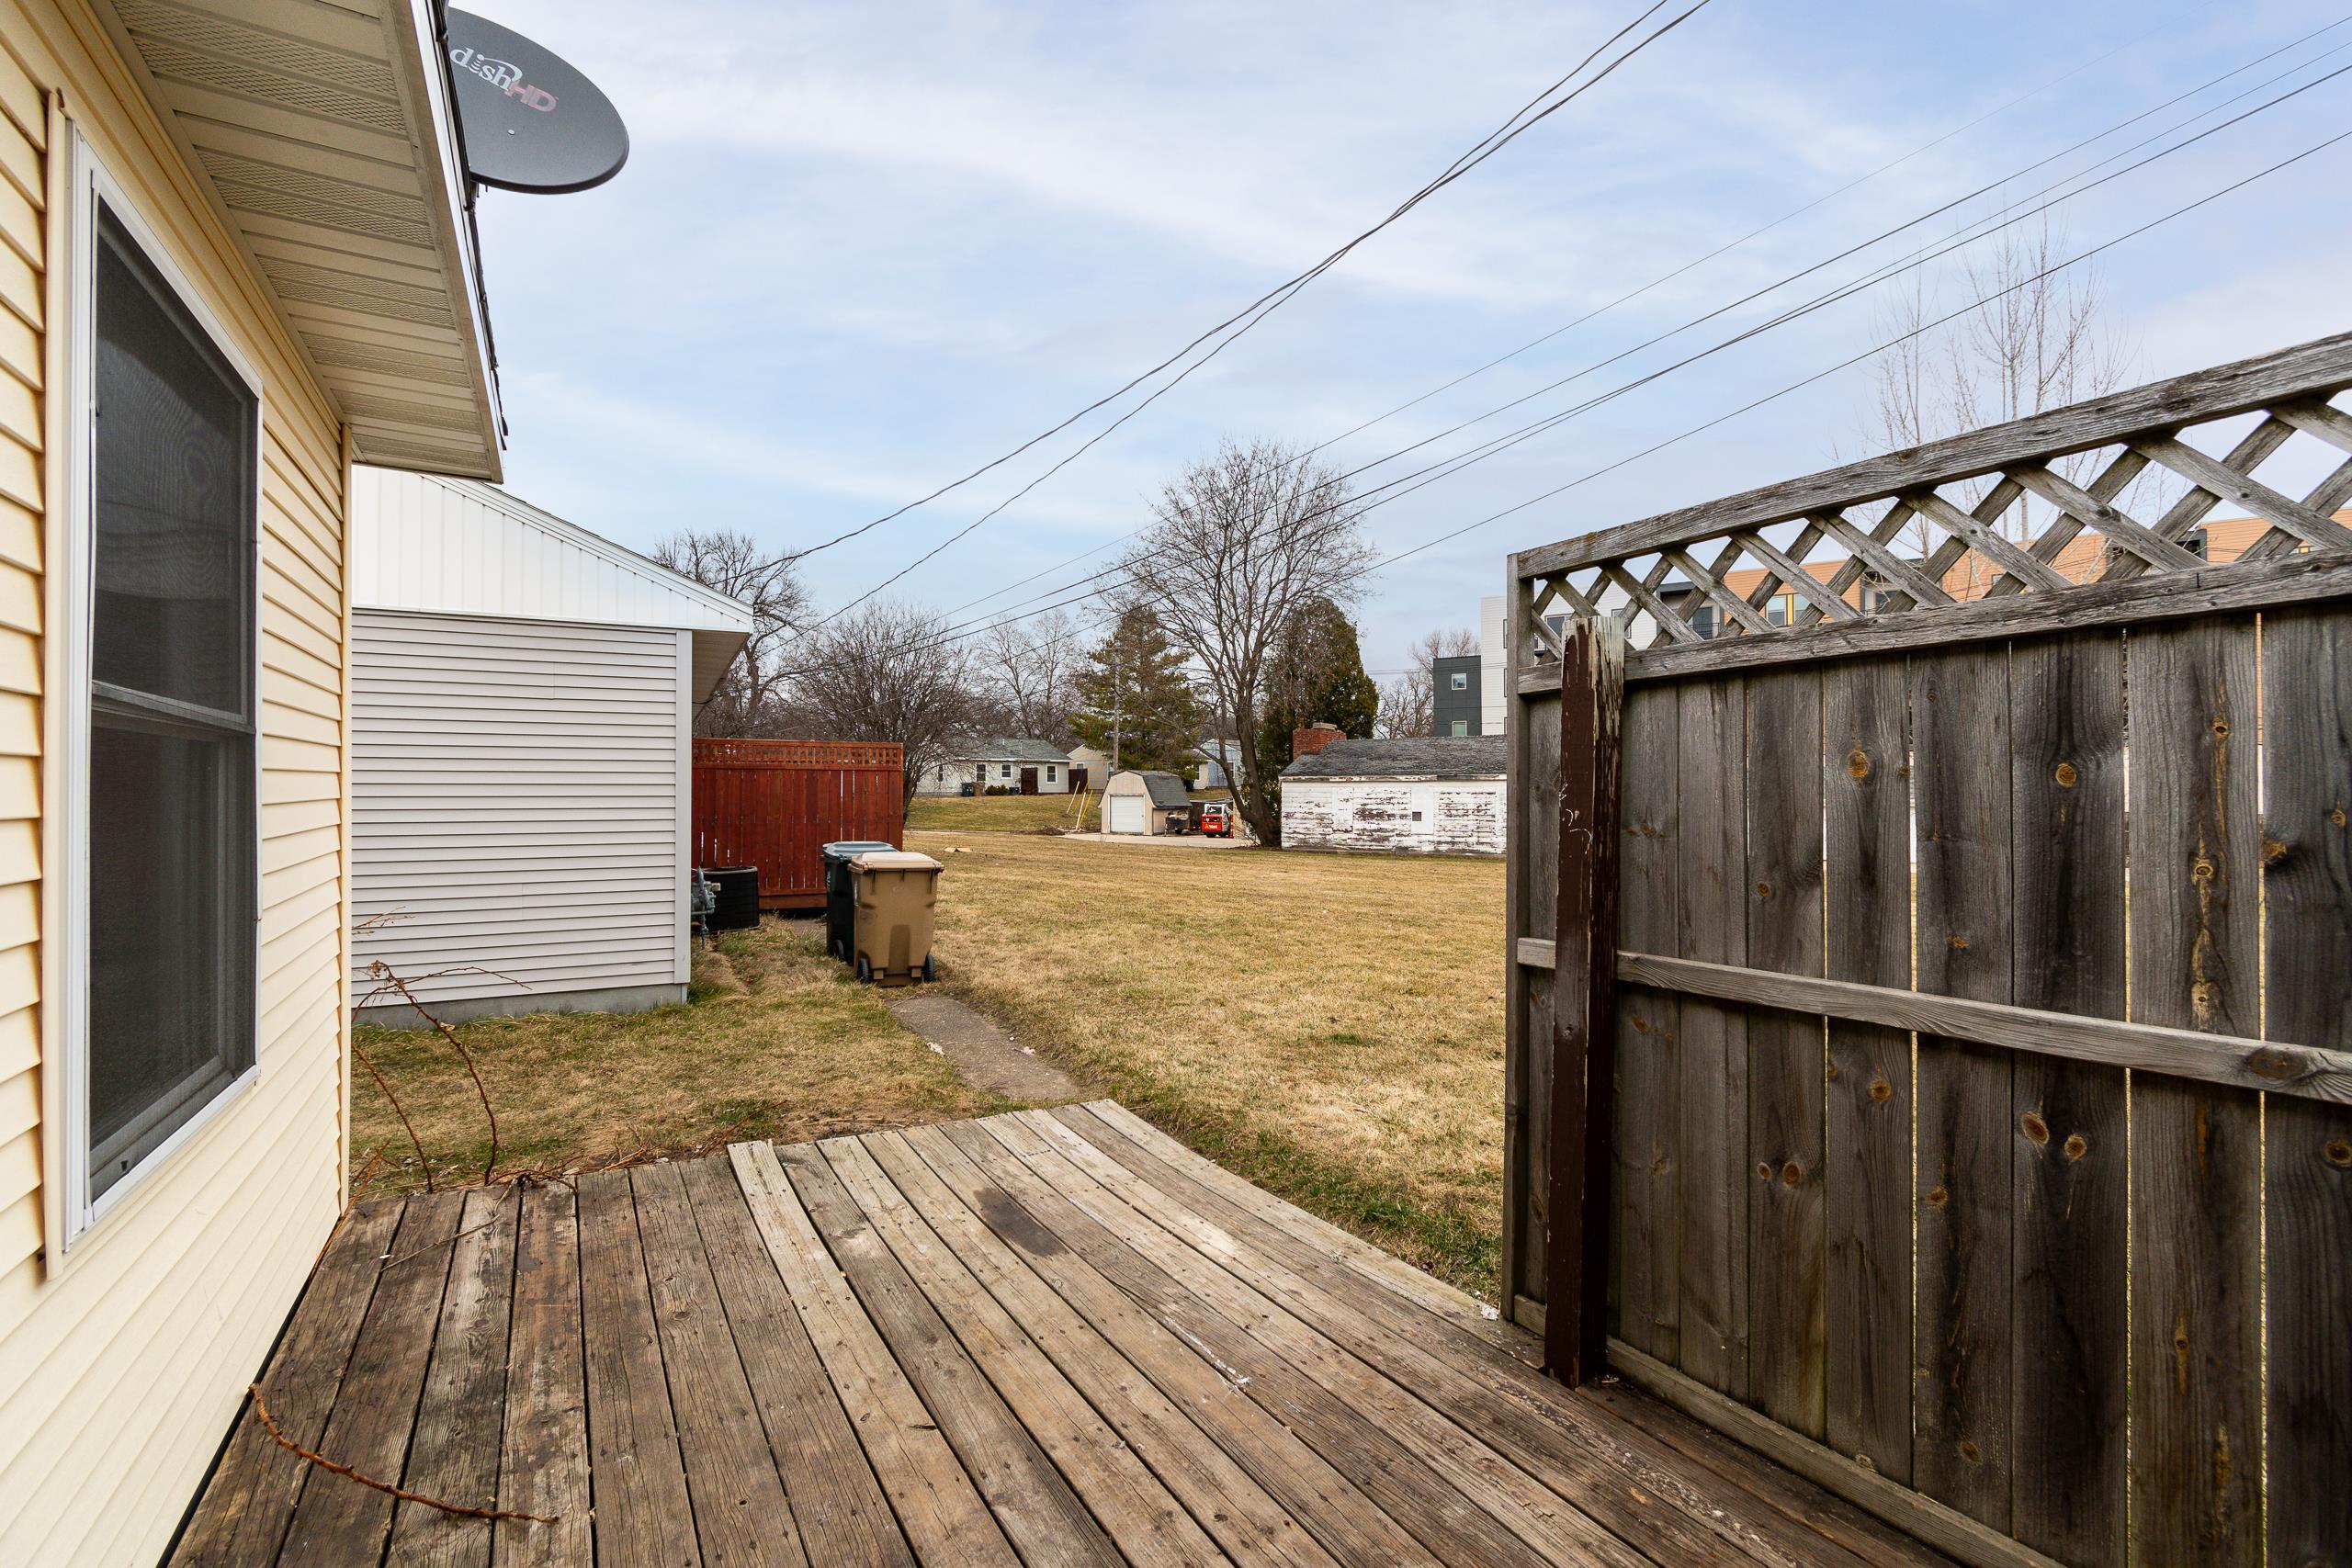
Wooden backyard deck beside the house, overlooking a dormant lawn and enclosed by a tall privacy fence.
Weathered wooden deck beside a cream-sided house, enclosed by a tall privacy fence.
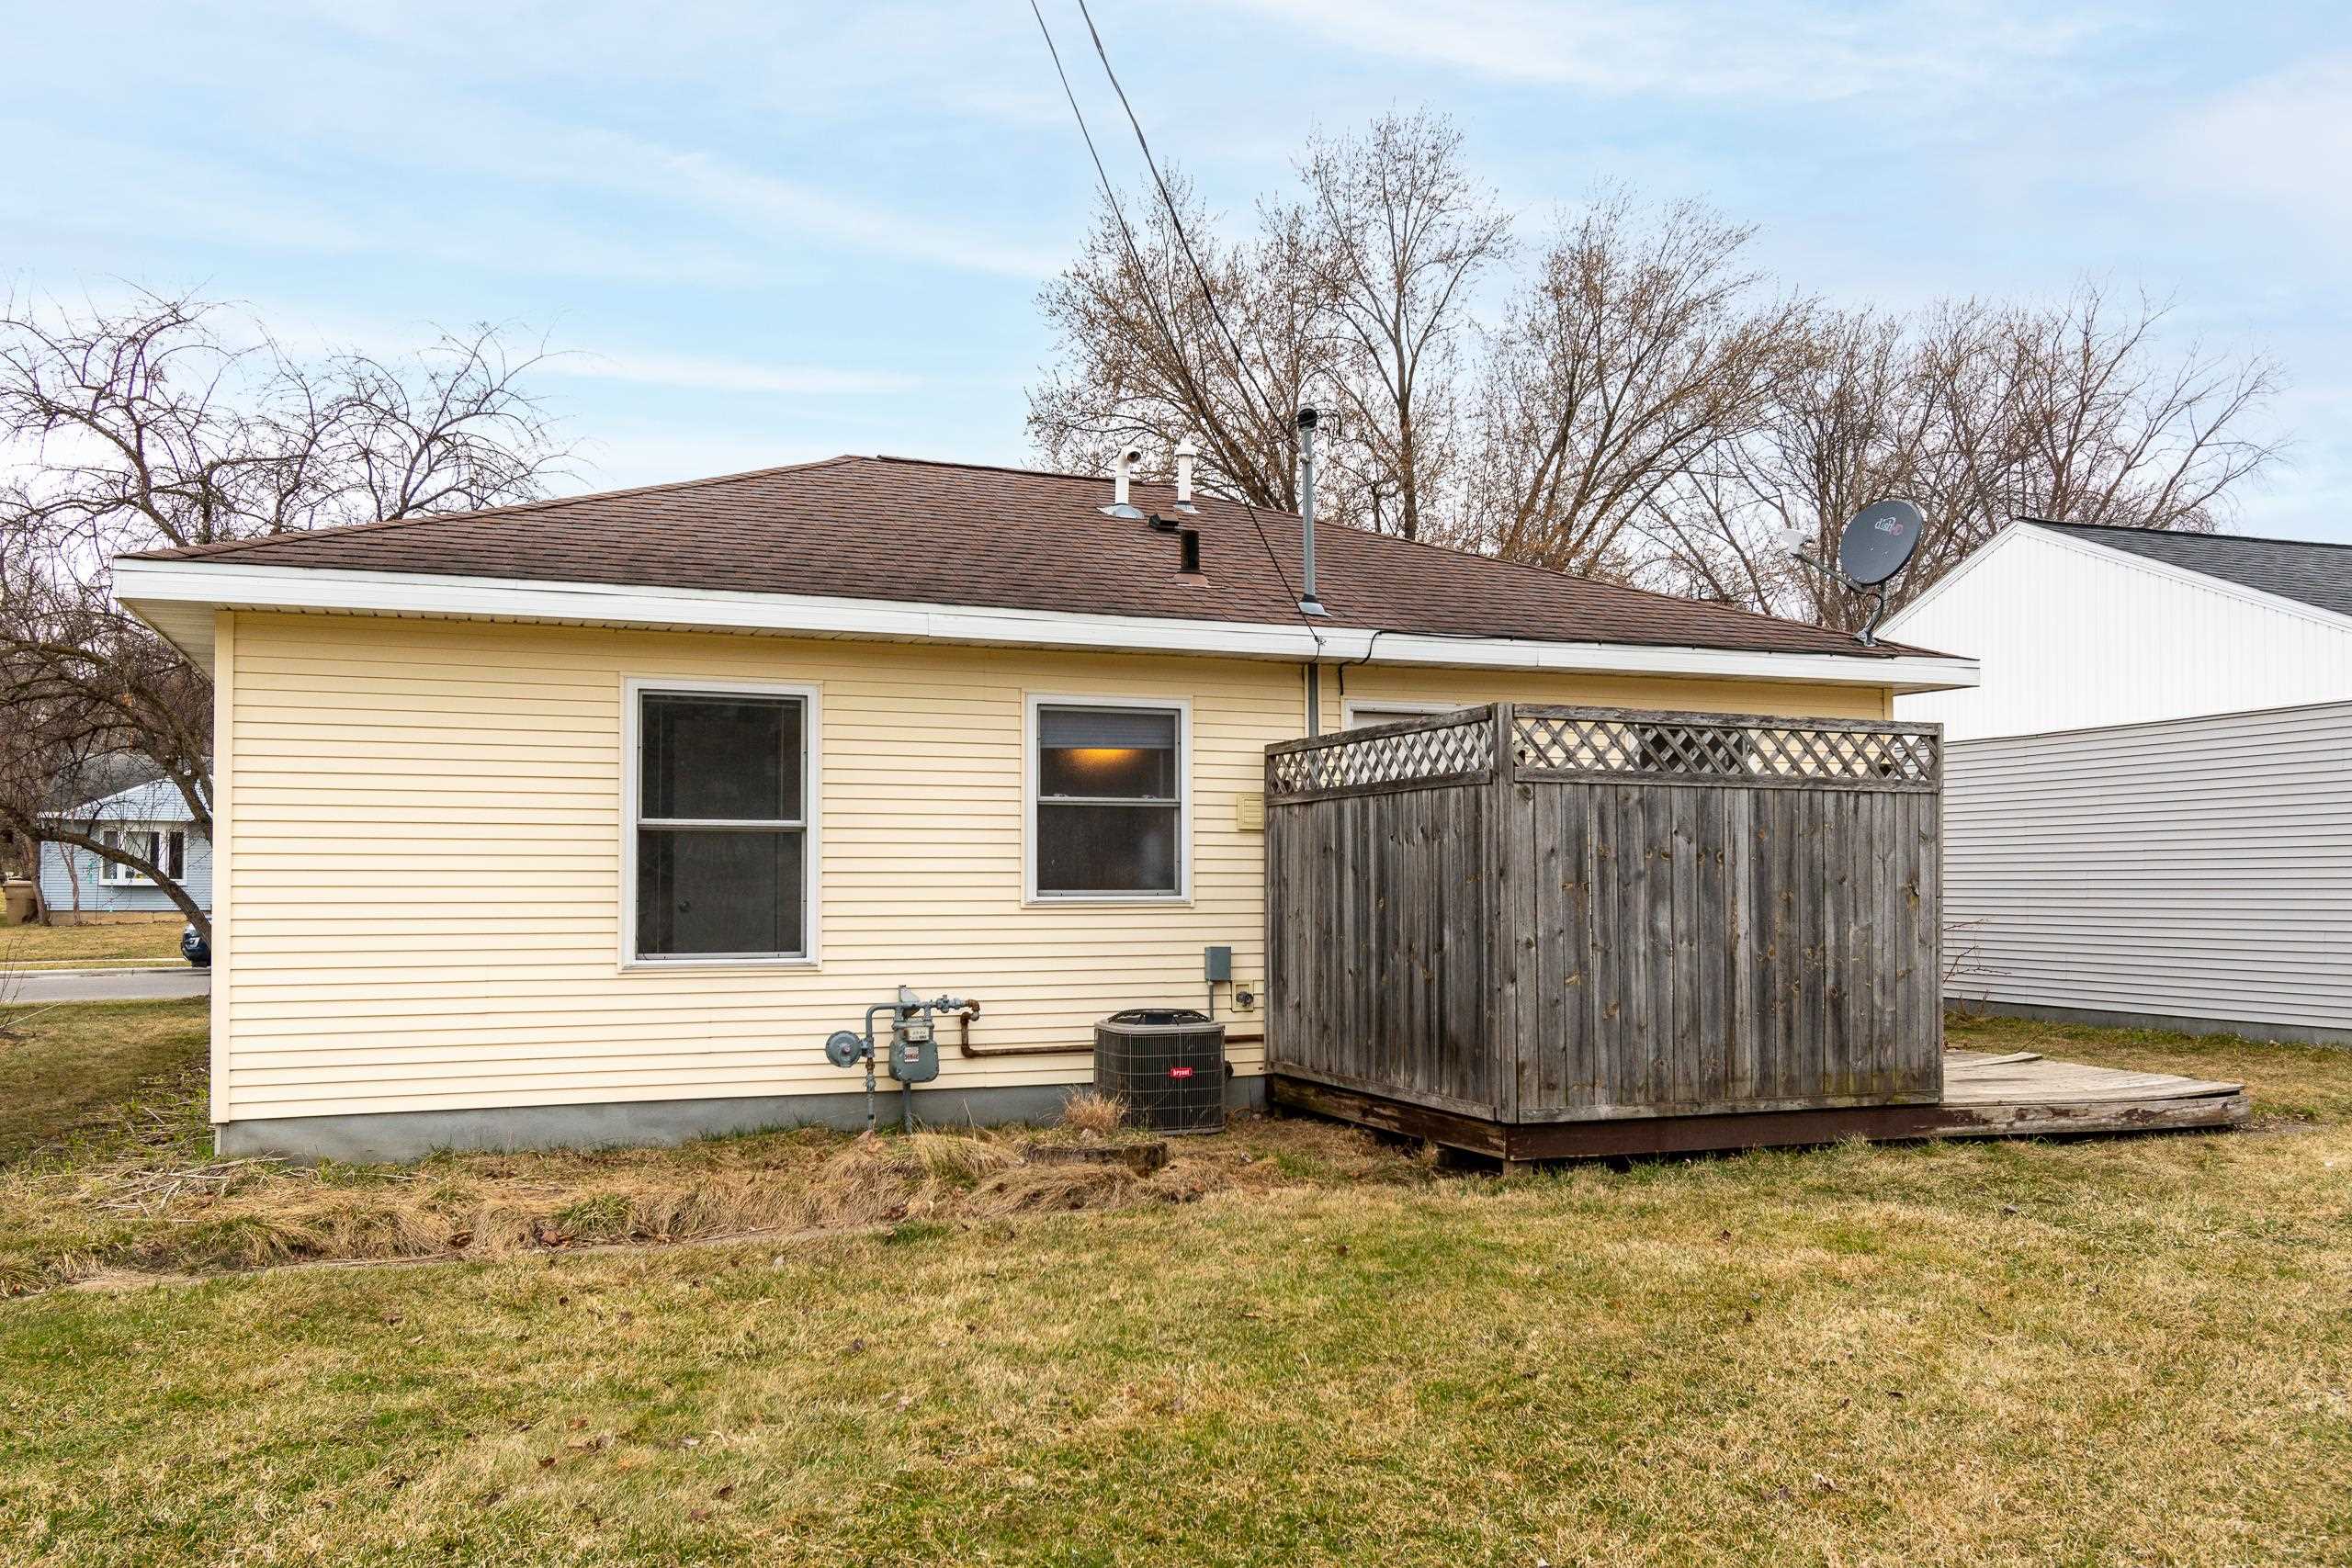
Rear of a beige house with a raised wooden deck enclosed by a tall privacy fence.
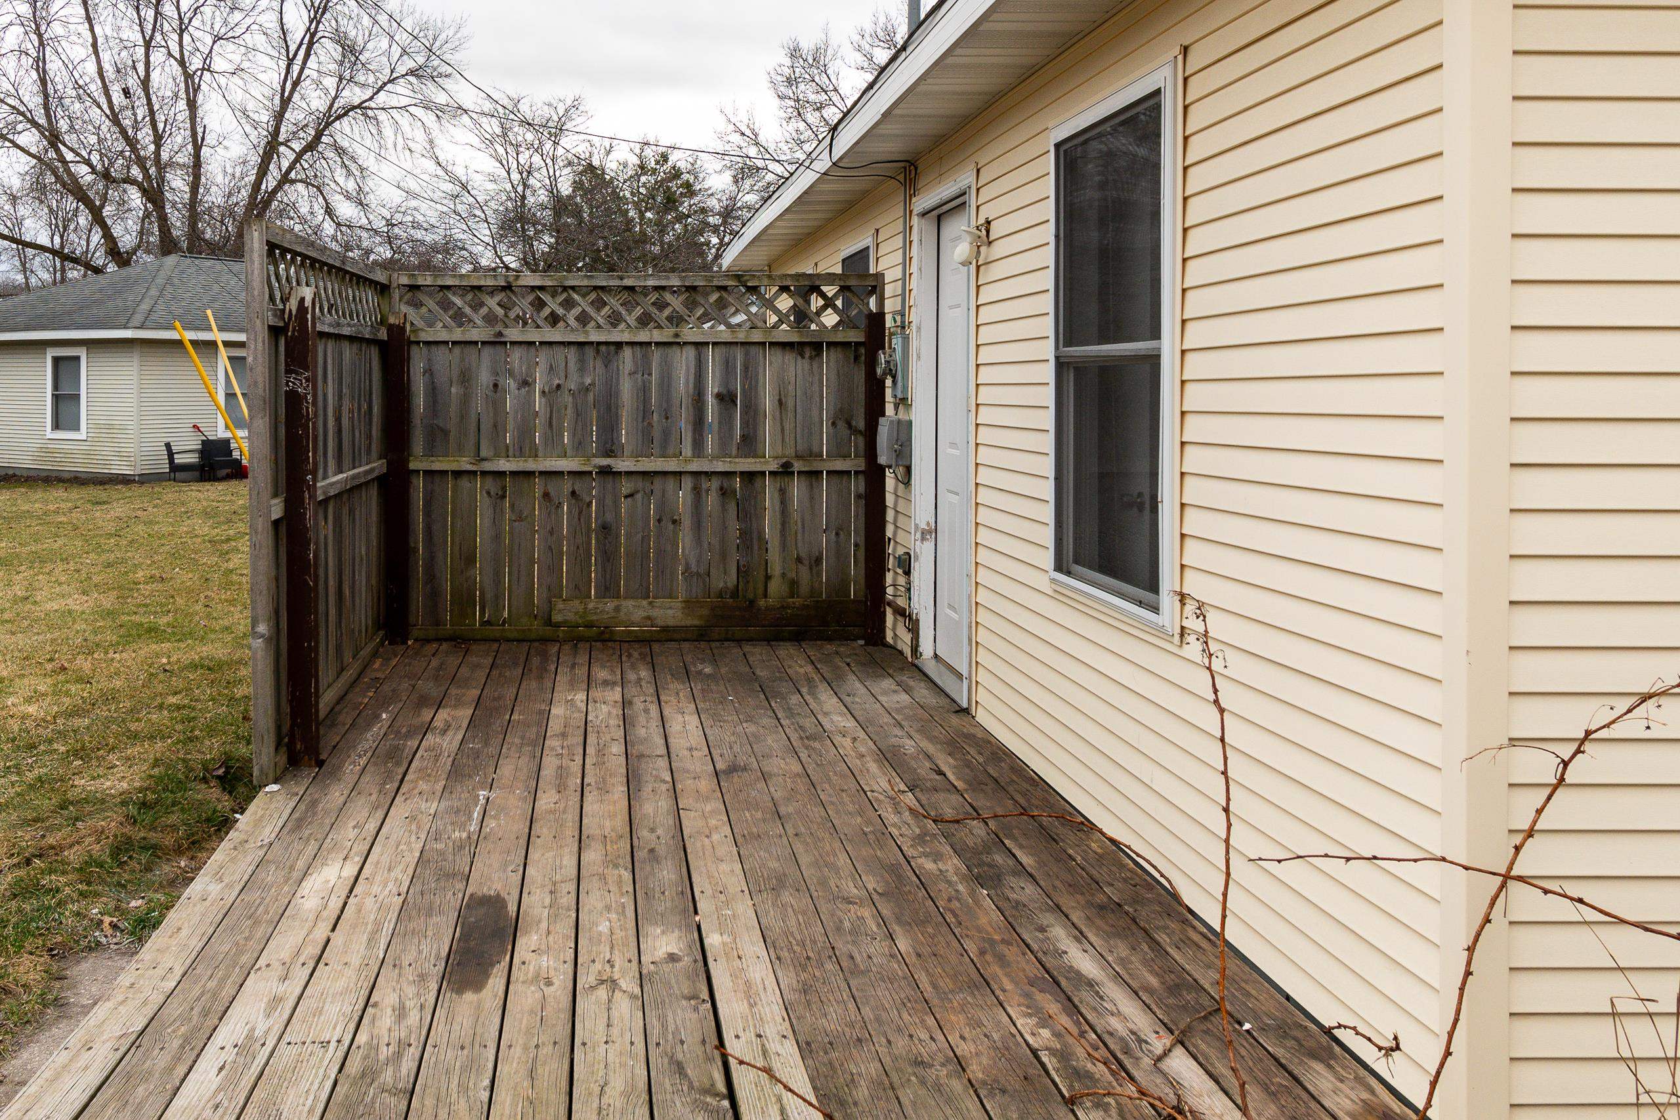
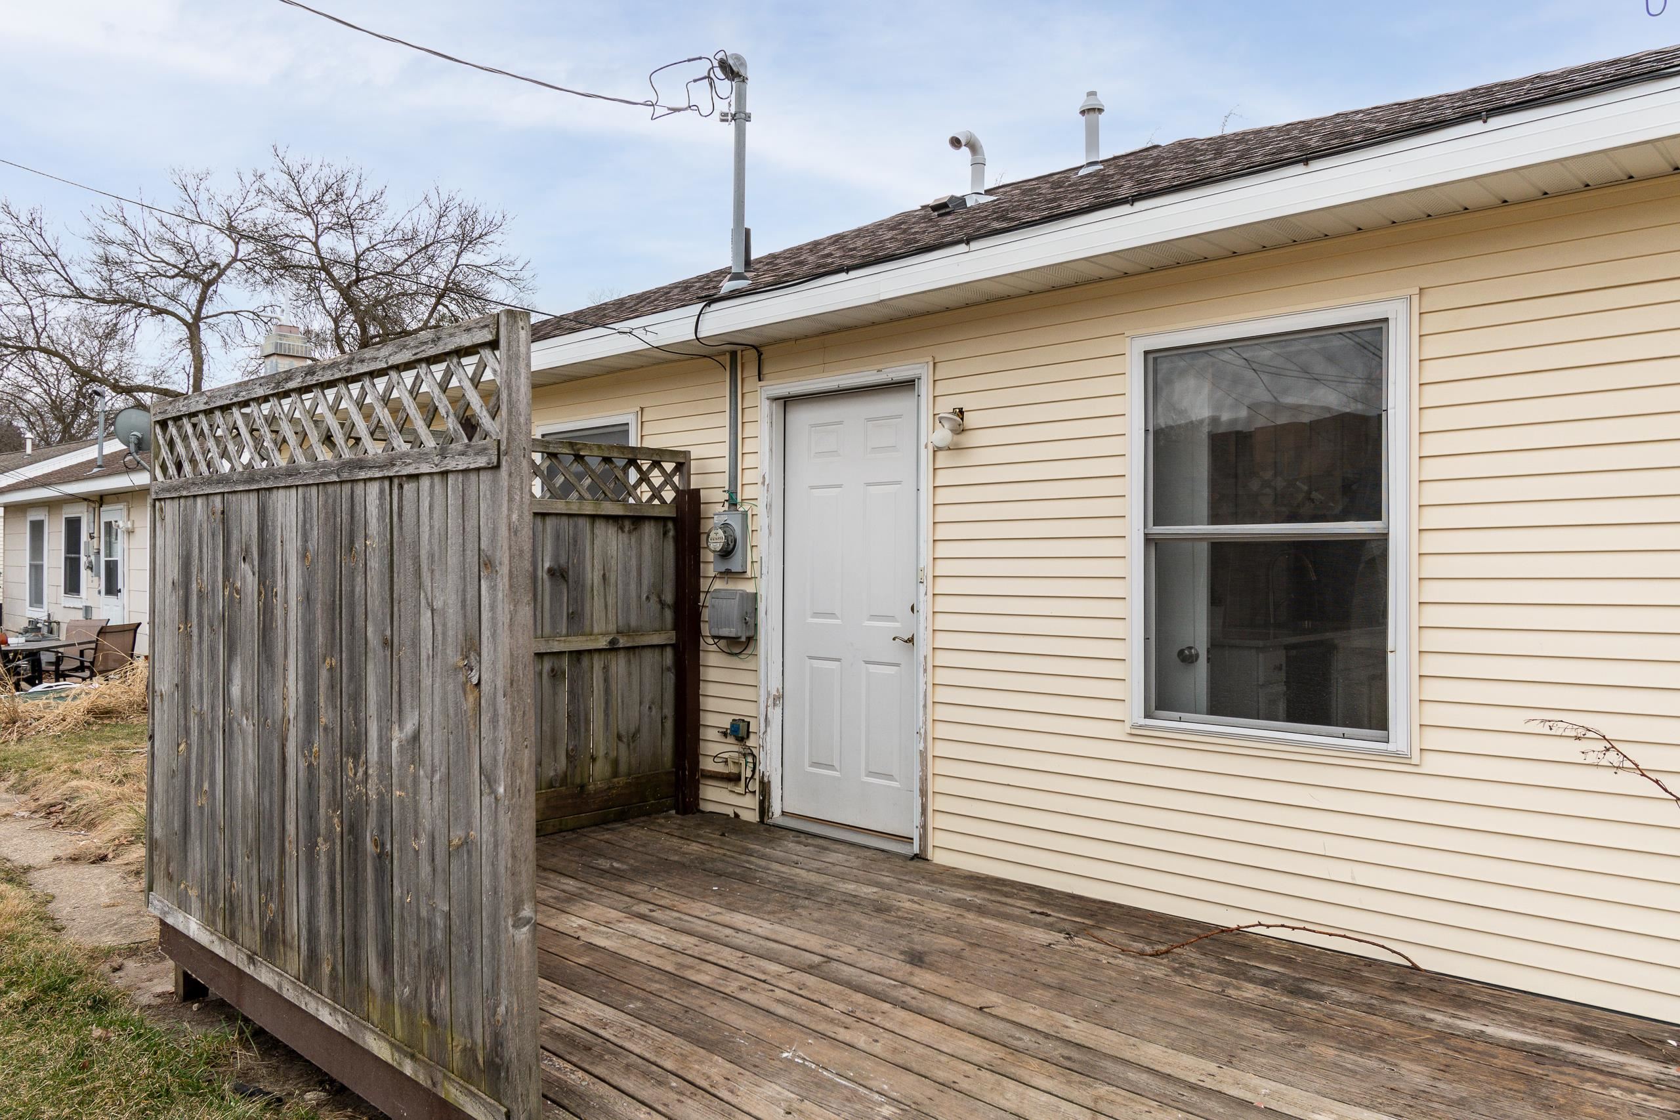
Rear deck with weathered boards, a tall lattice-topped privacy fence, and a white exterior door.
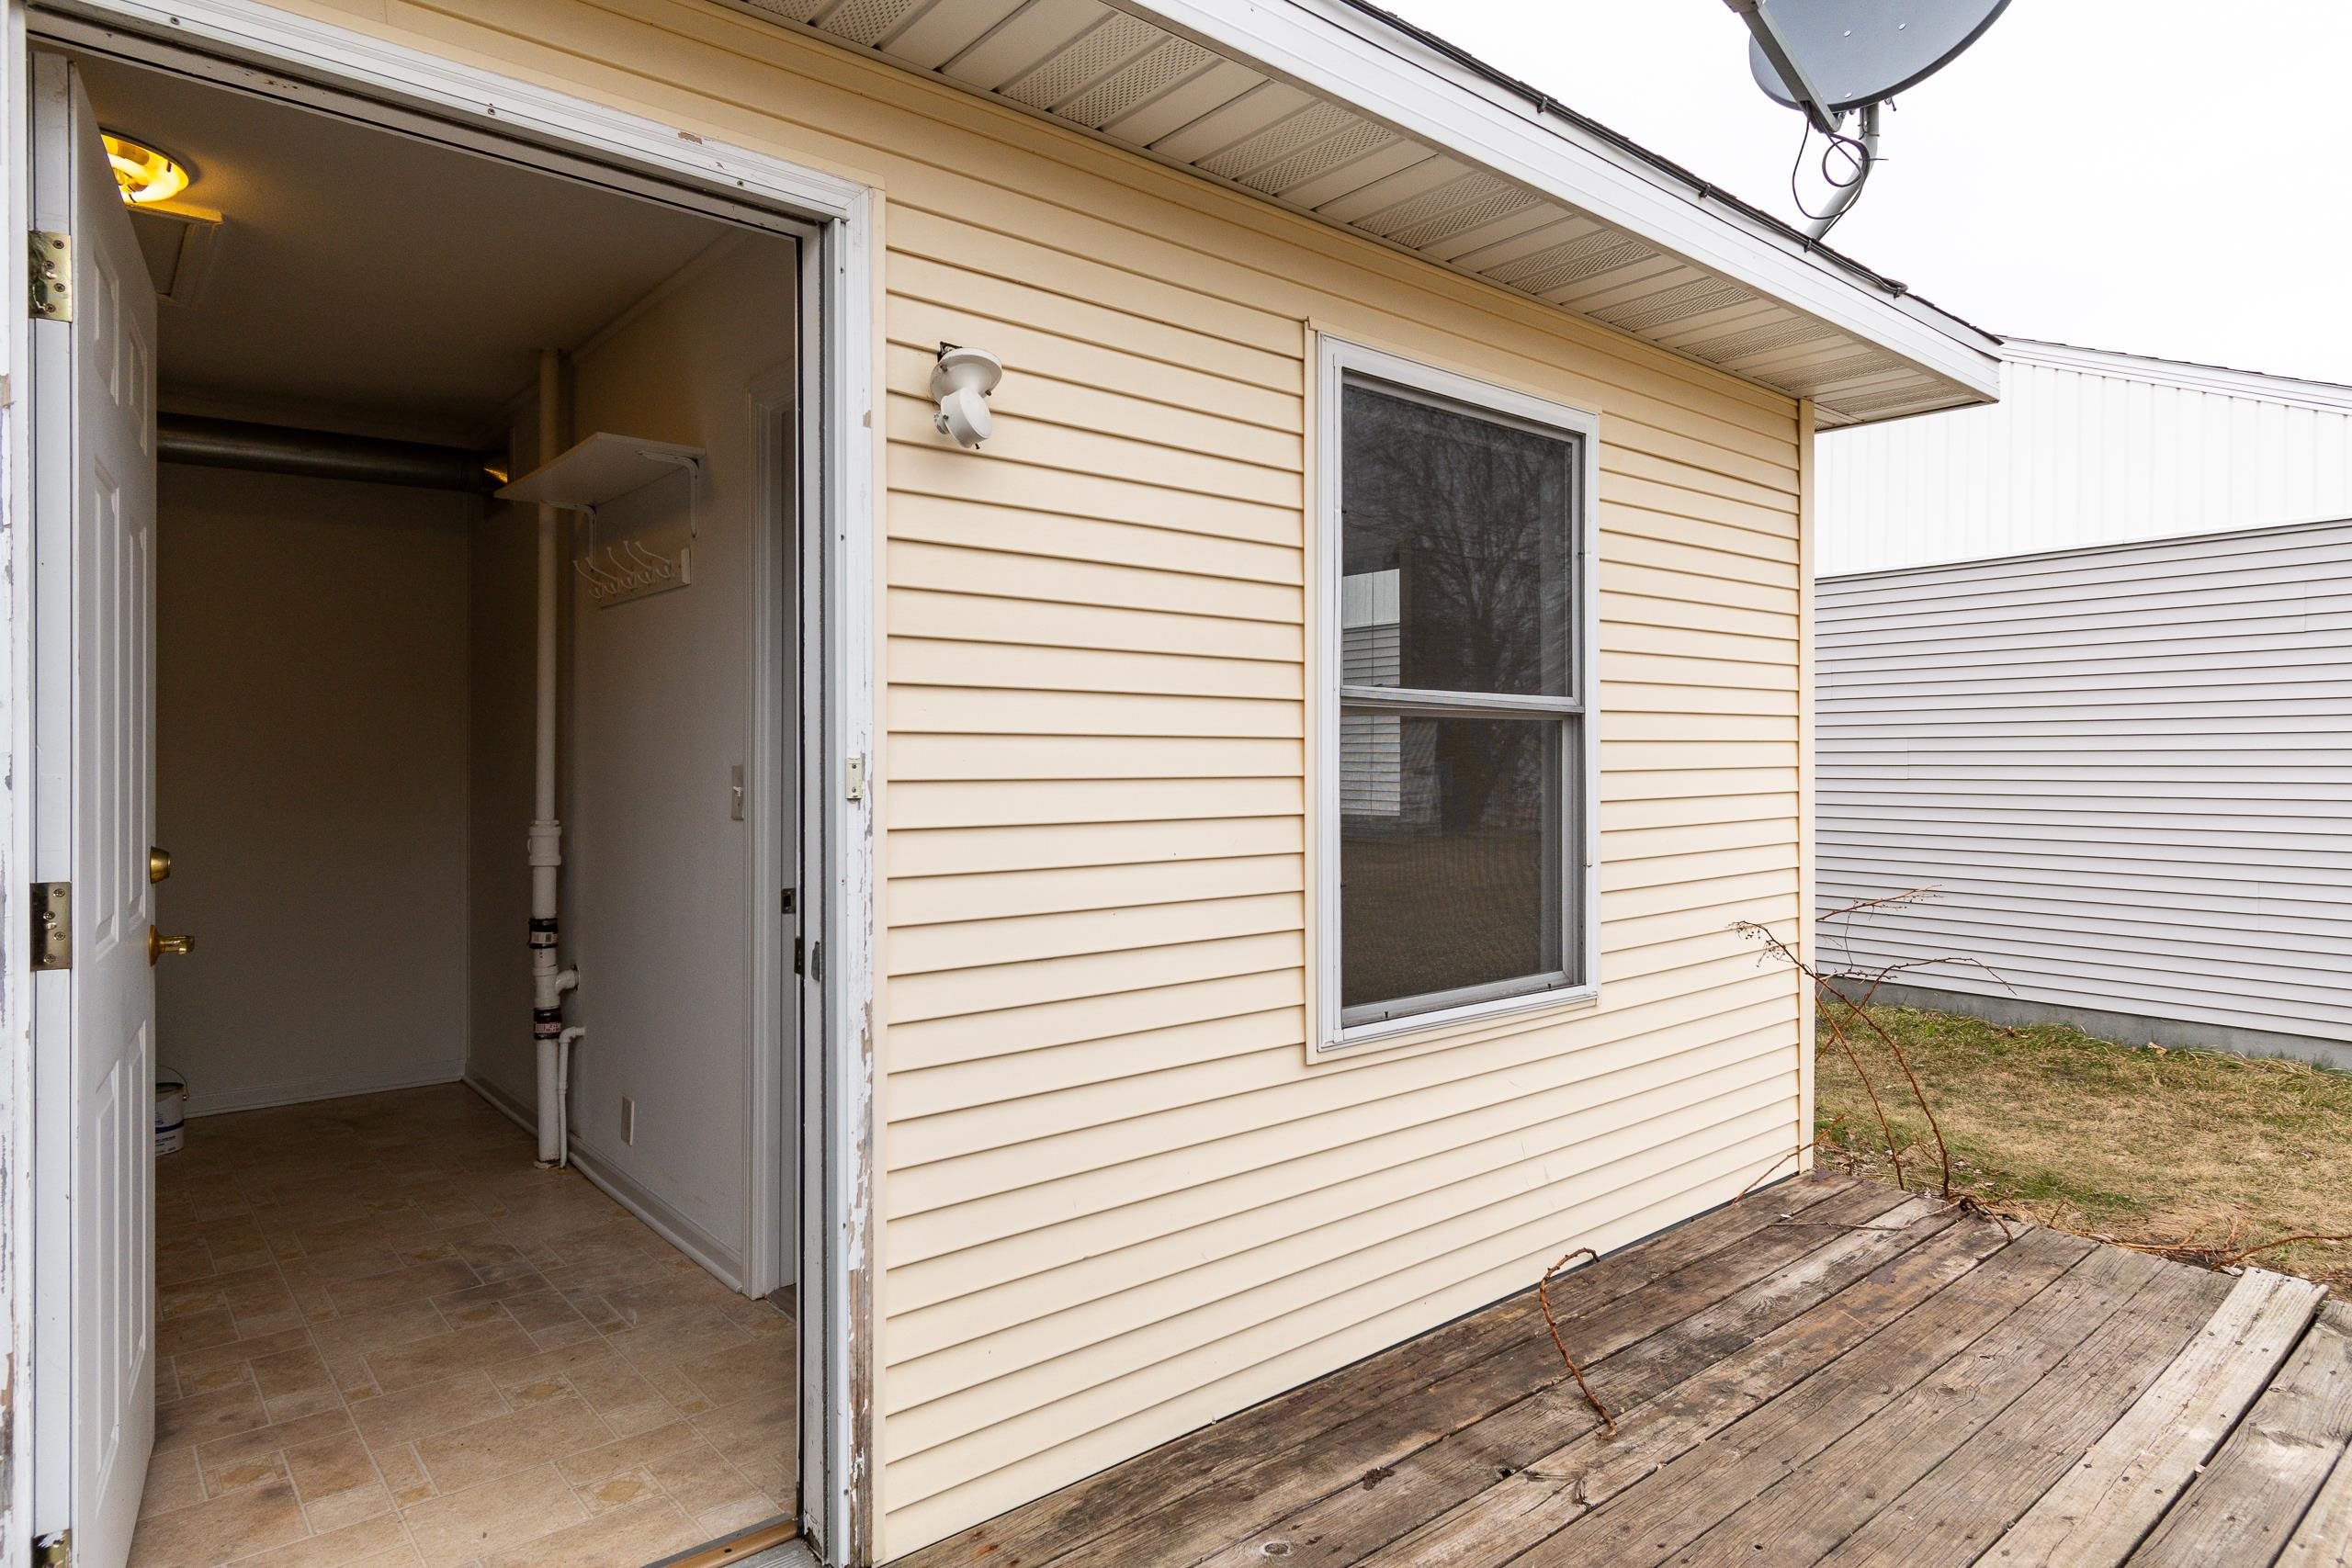
House side entrance with an open door to a tiled utility room and a weathered wooden deck.
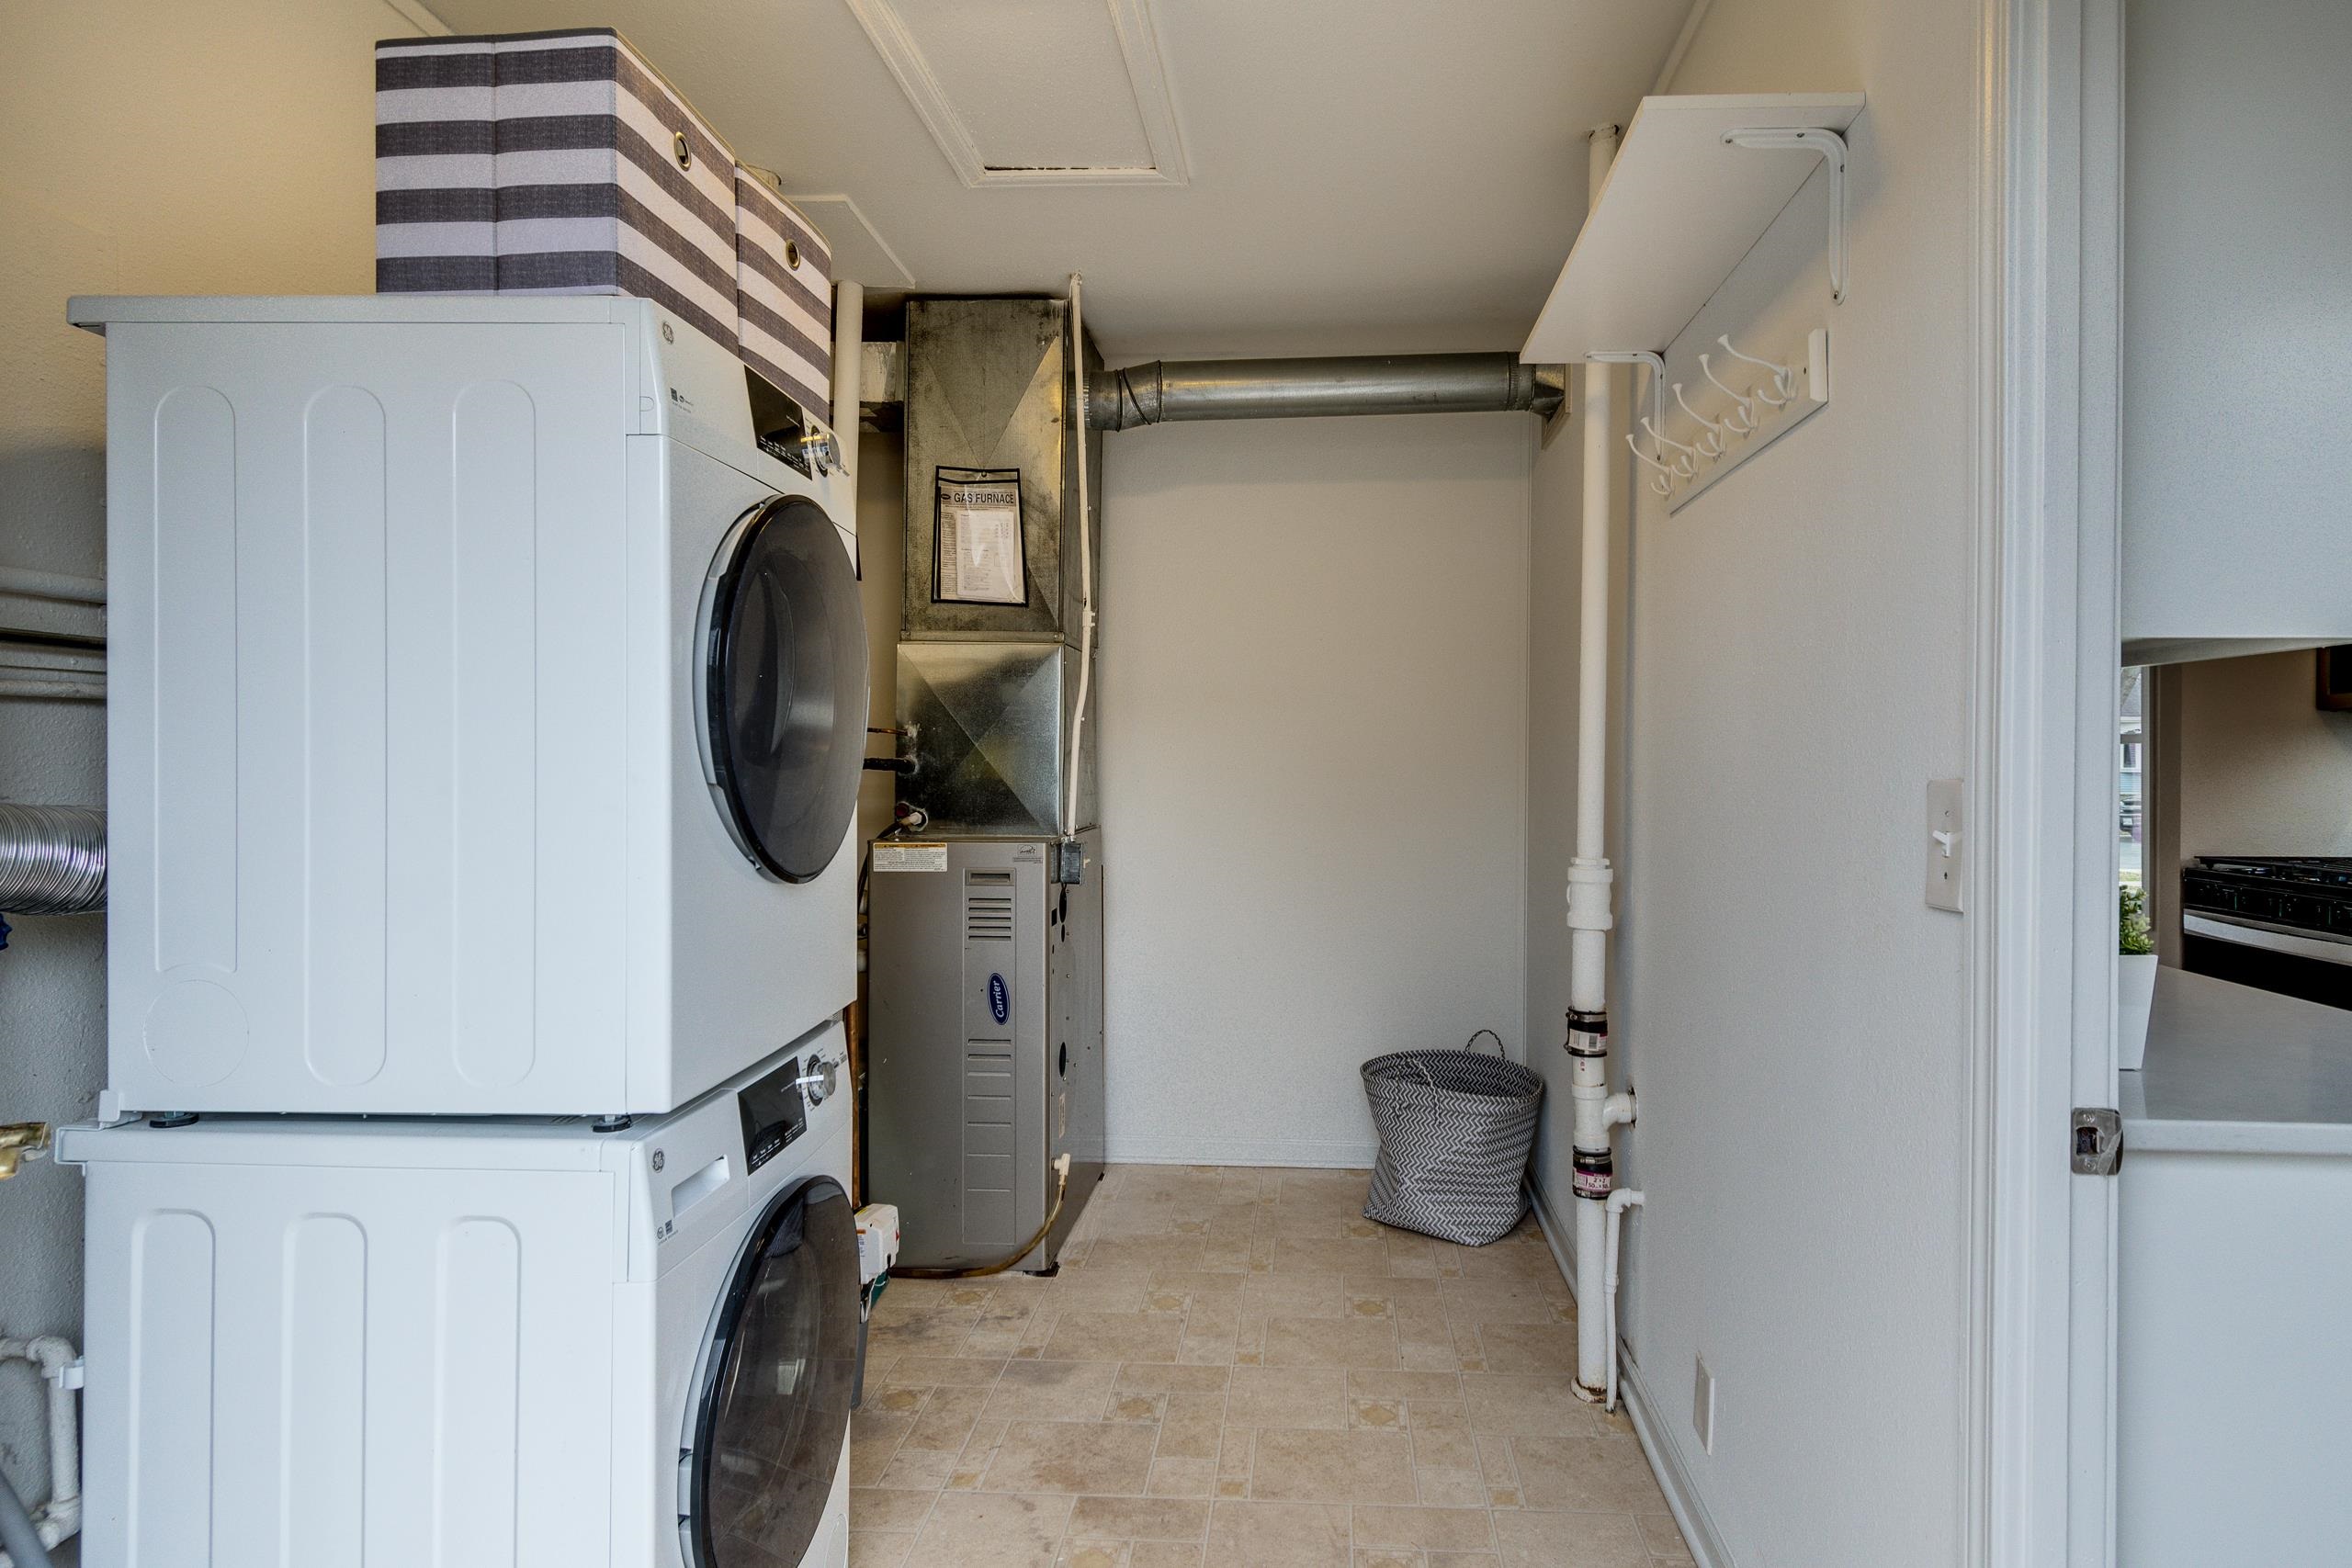
Laundry room with stacked front-loading washer and dryer beside a gas furnace and exposed ductwork.
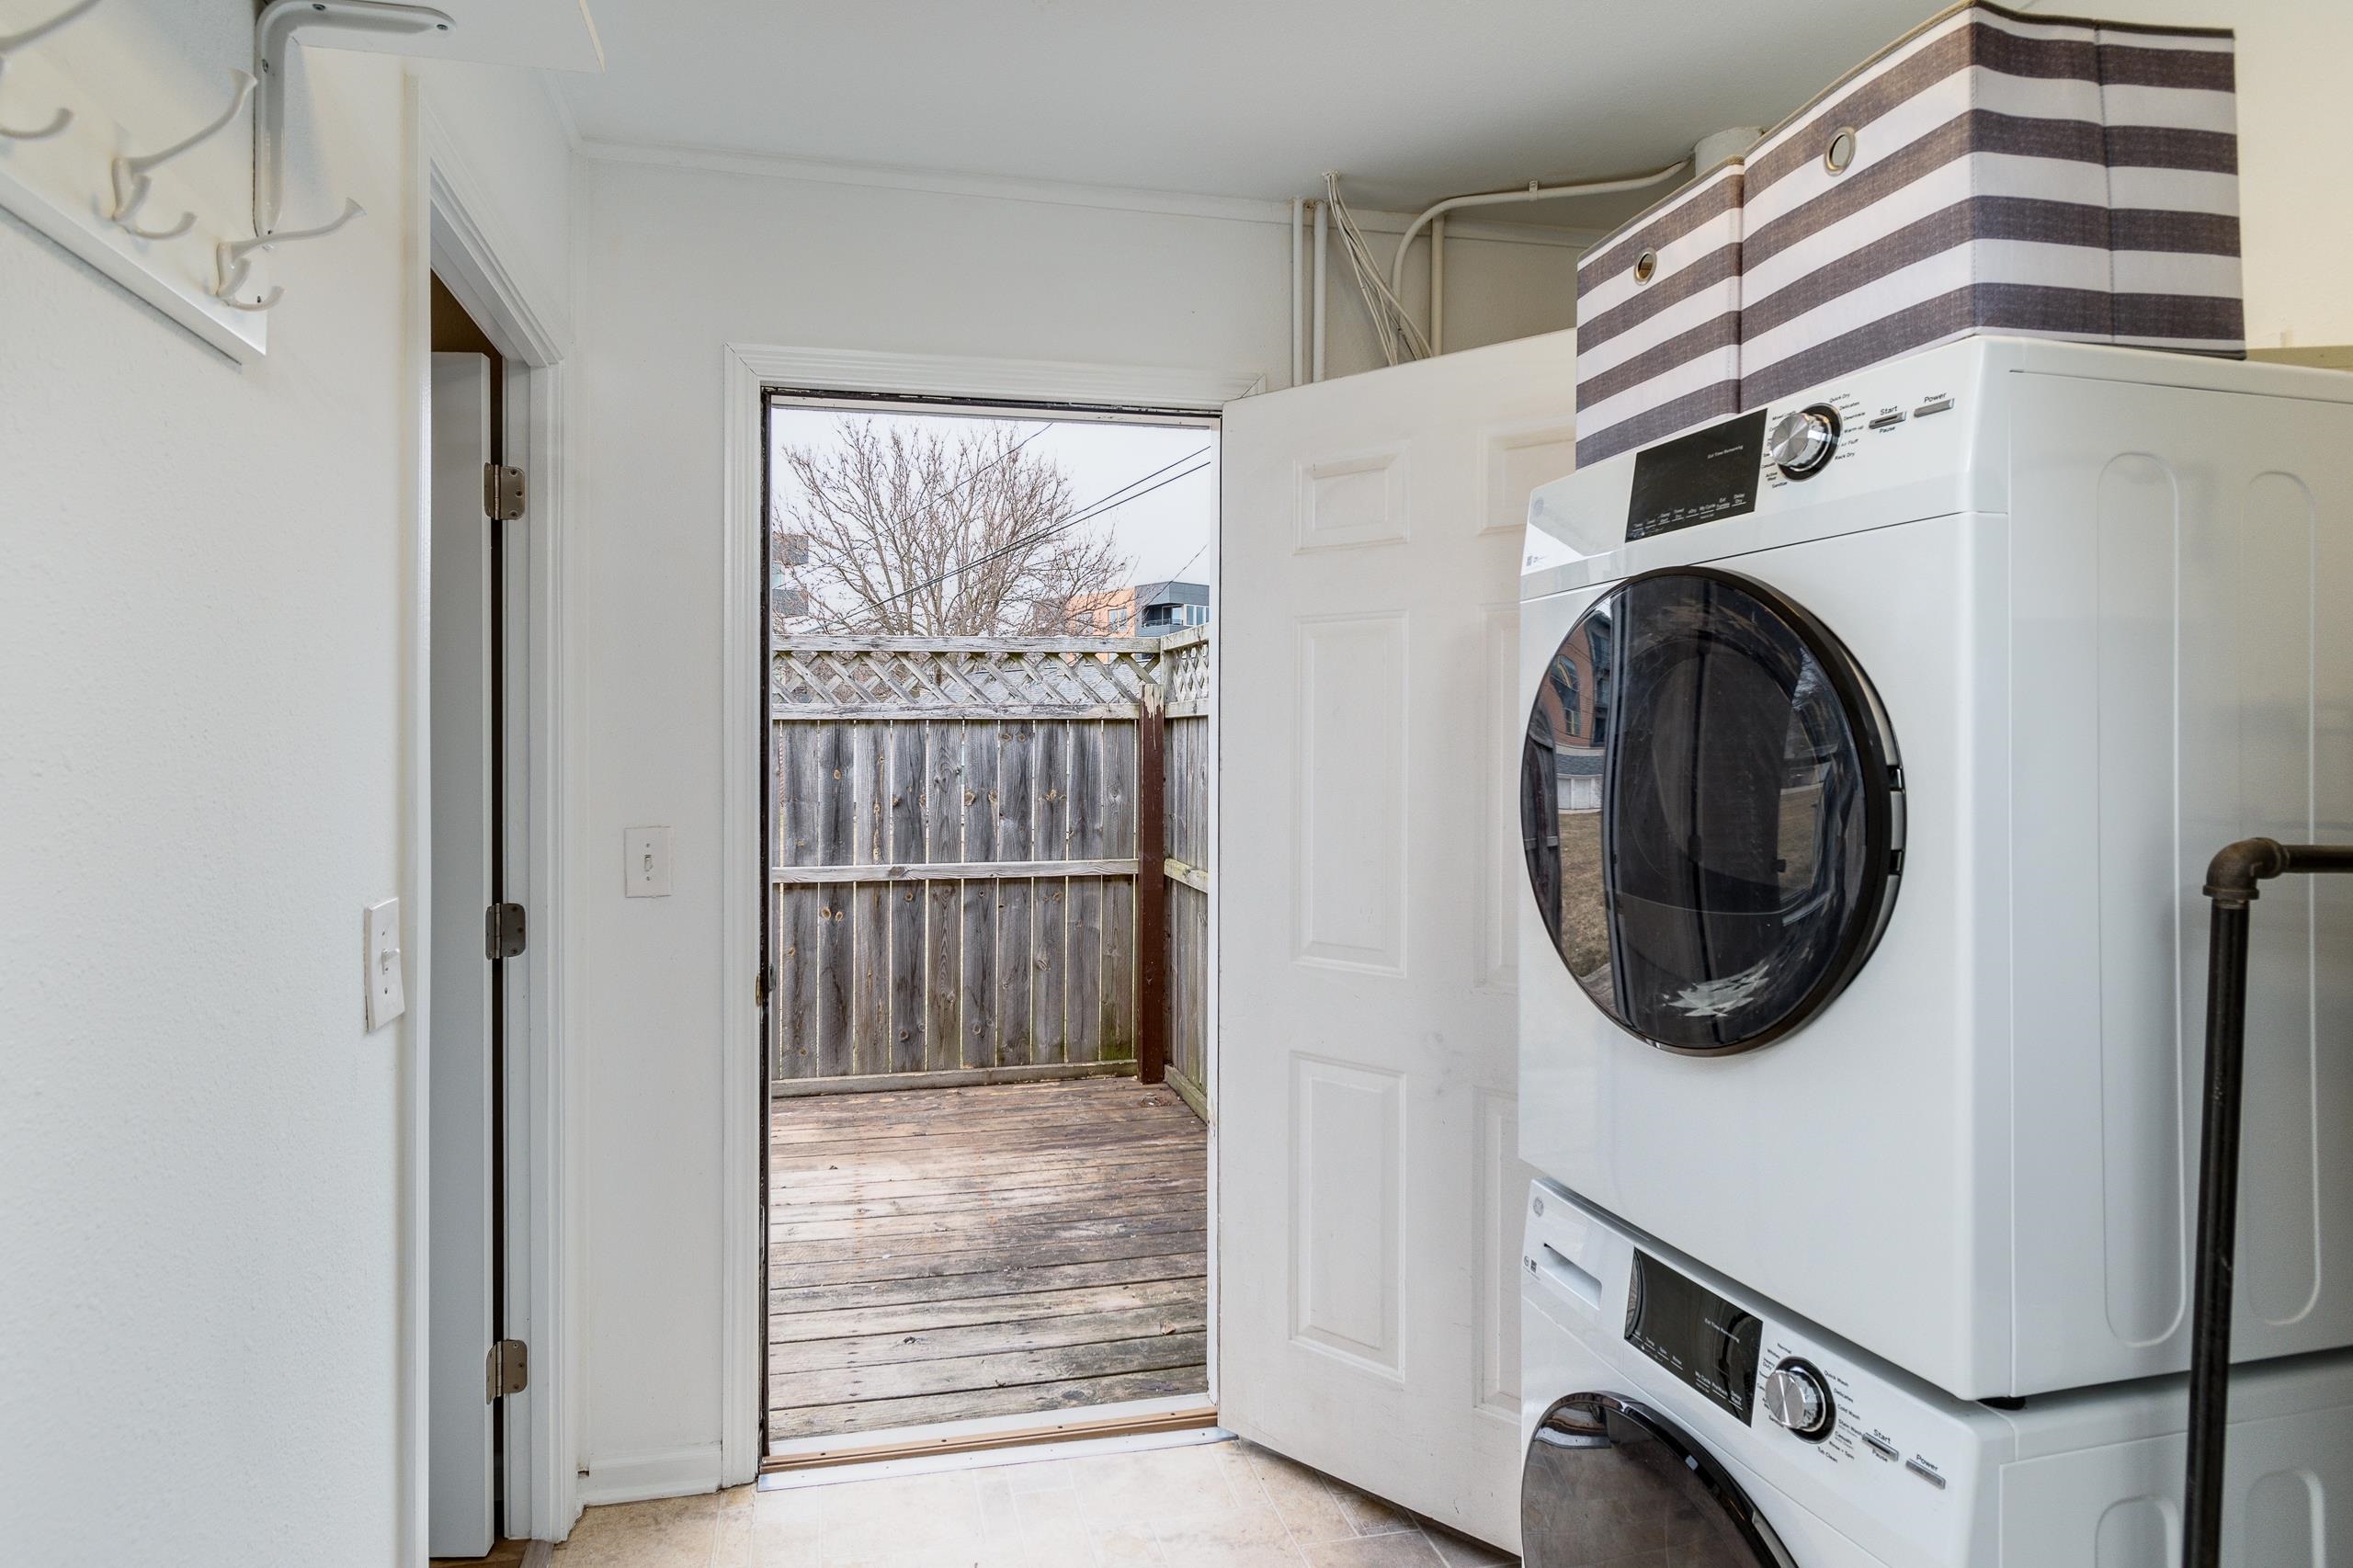
Laundry room with stacked washer and dryer beside an open door to a fenced deck.
Kitchen with white cabinets, stainless steel appliances, and a black range beside a window.
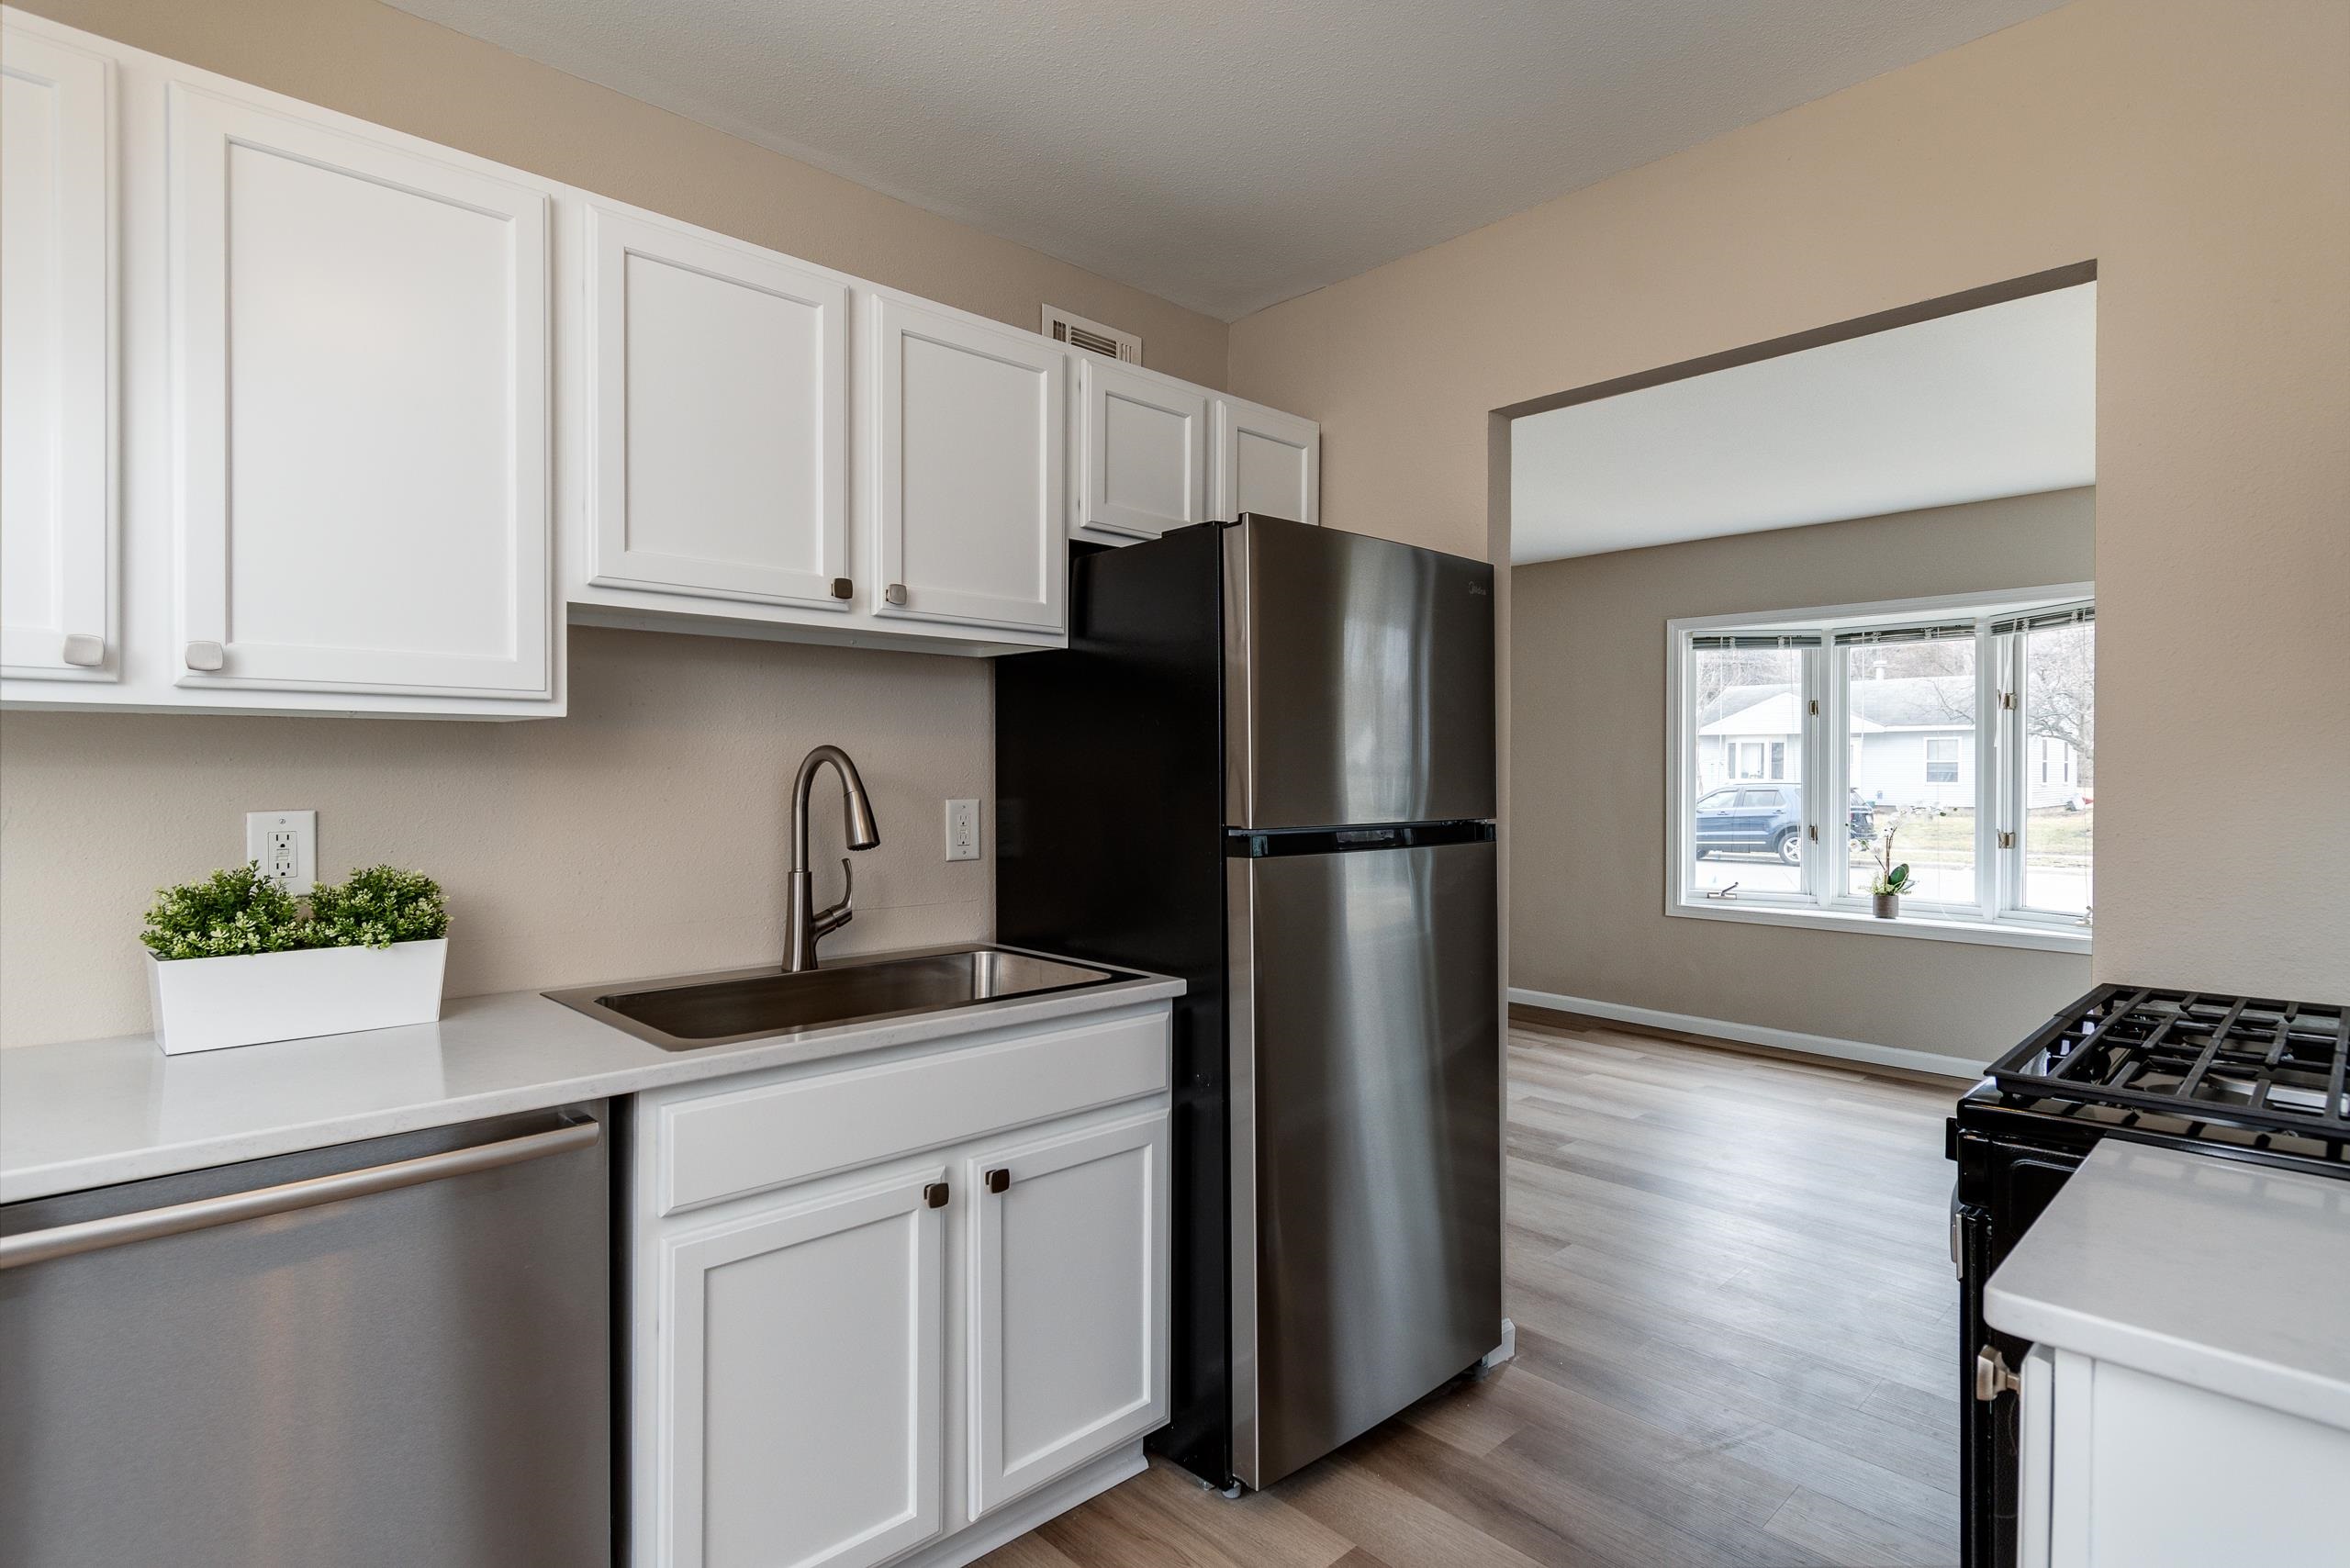
Kitchen with white cabinets, stainless-steel appliances, and a wide opening to a bright adjoining room.
Empty room with plank flooring, large windows, and a doorway to the kitchen.
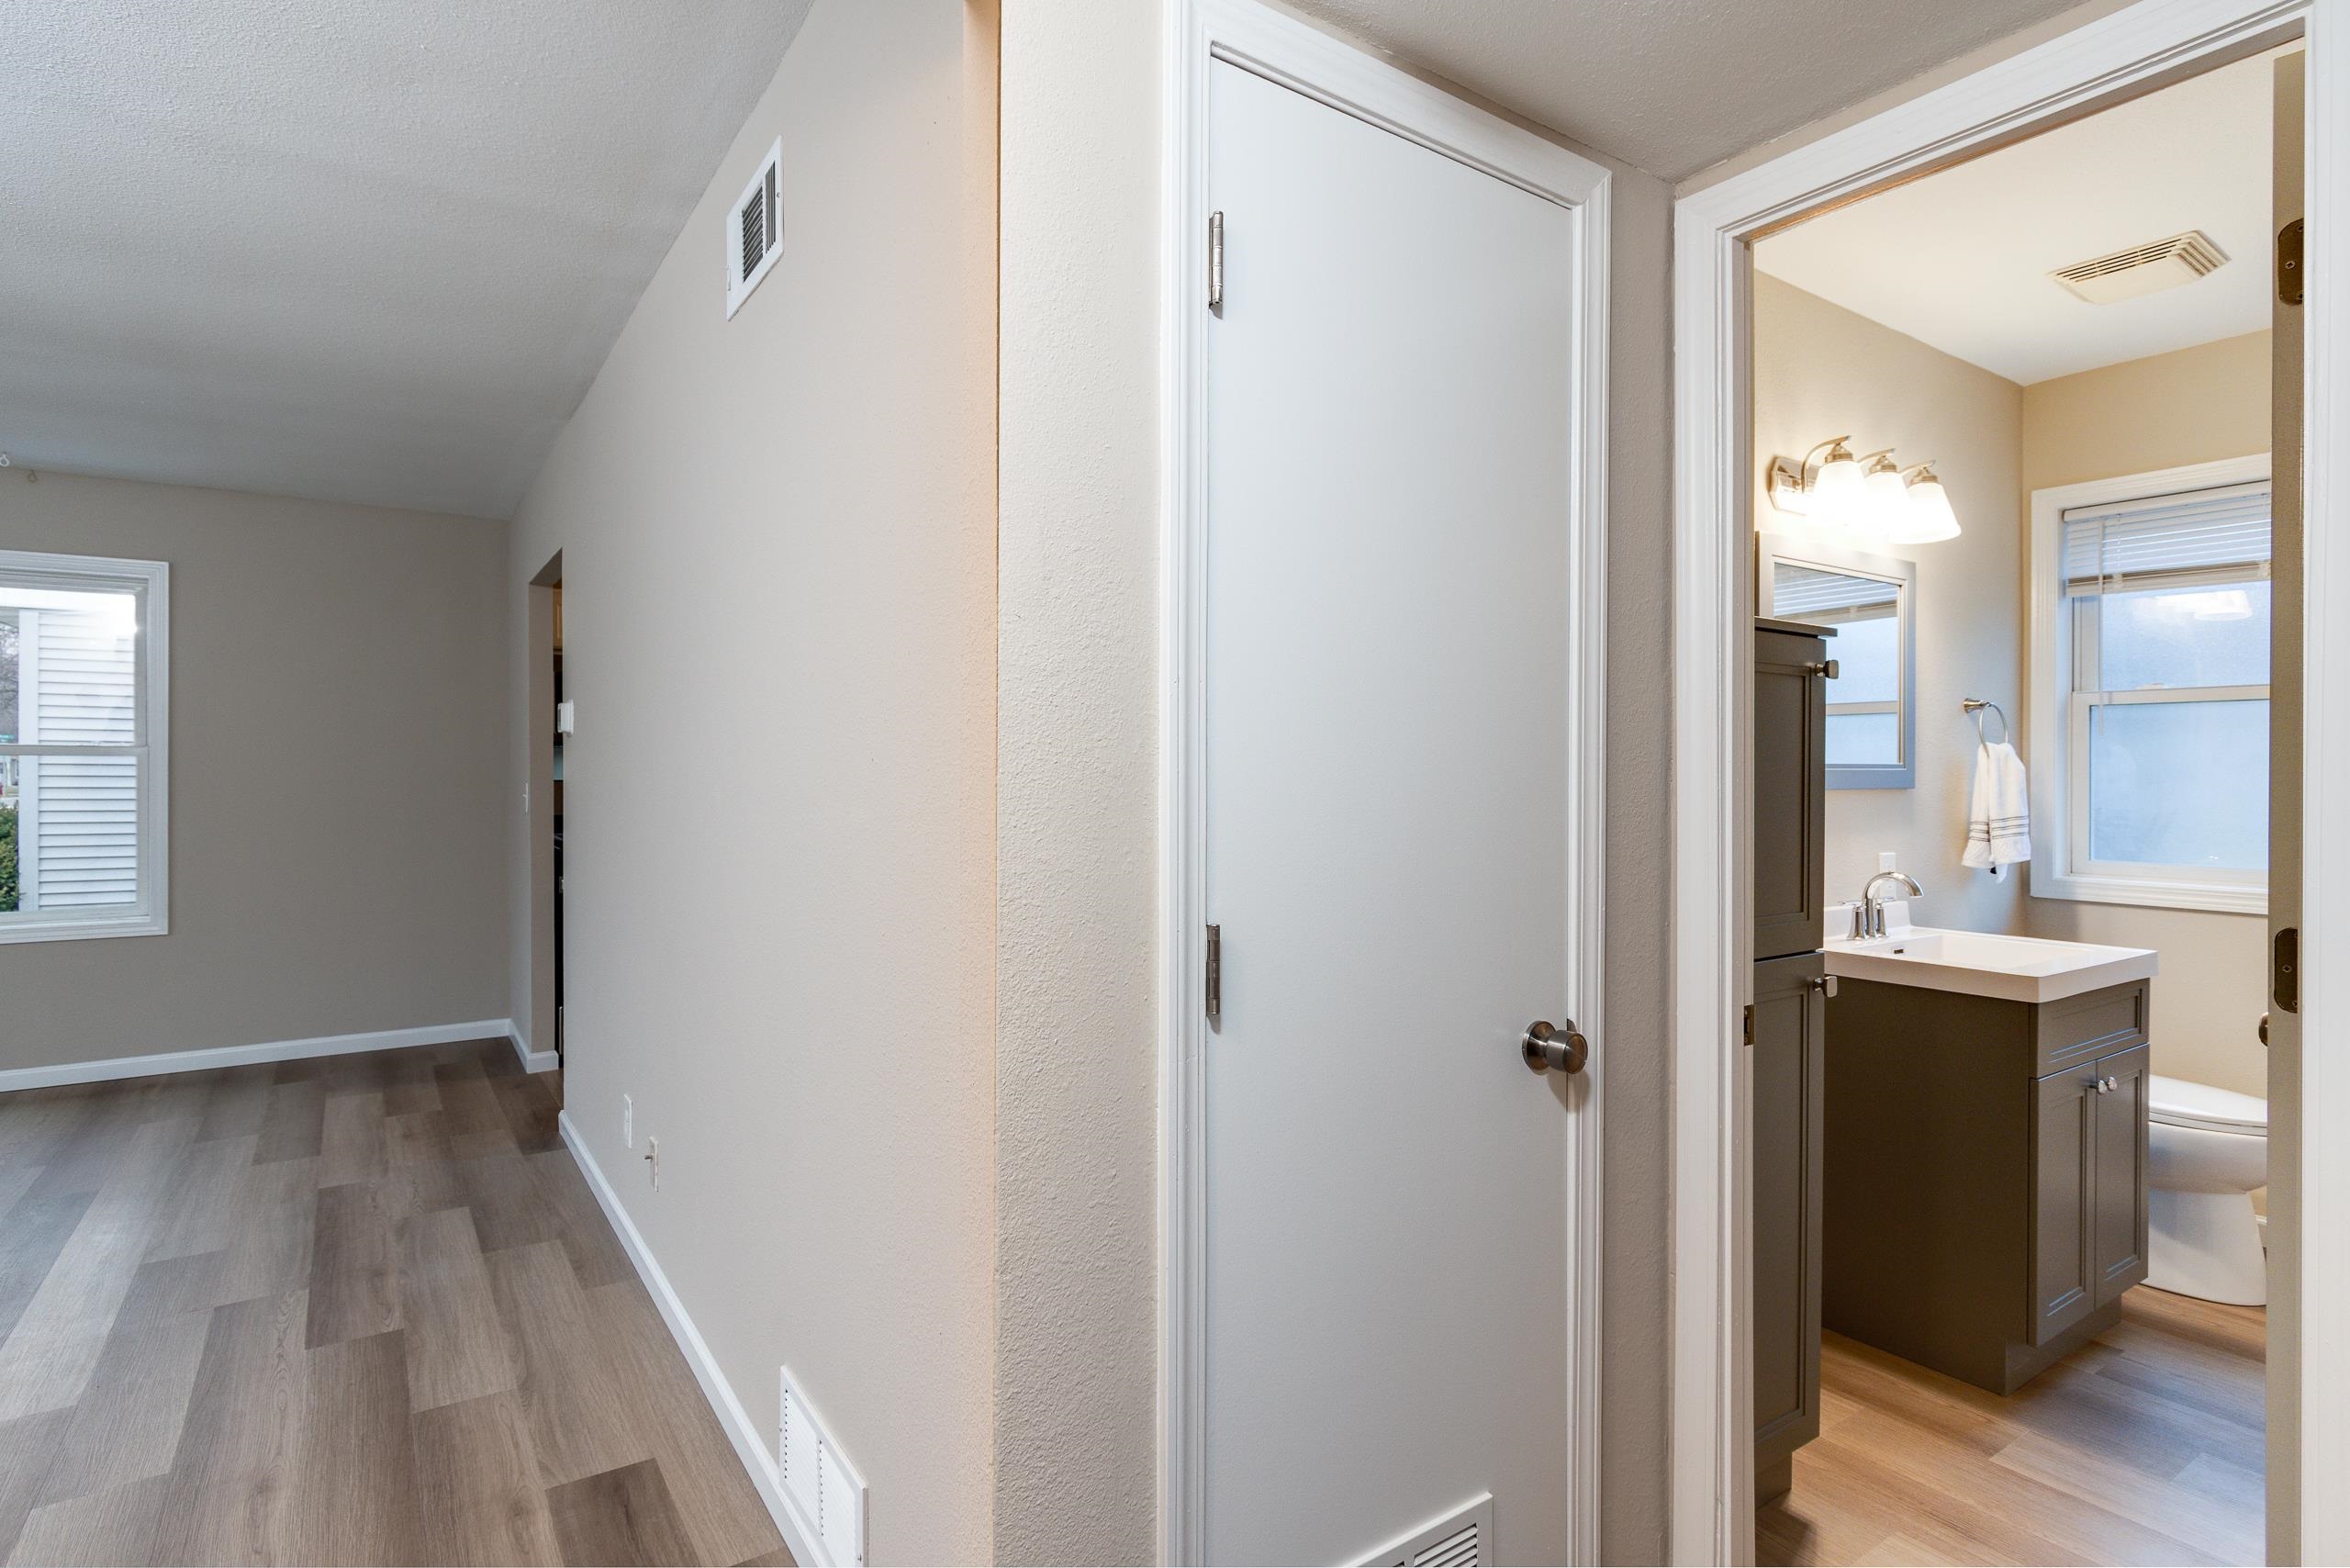
Hallway with gray wood-look flooring leading to a bathroom with a dark vanity and bright windows.
Bathroom with a dark gray vanity, white sink, and three-light fixture above the mirror.
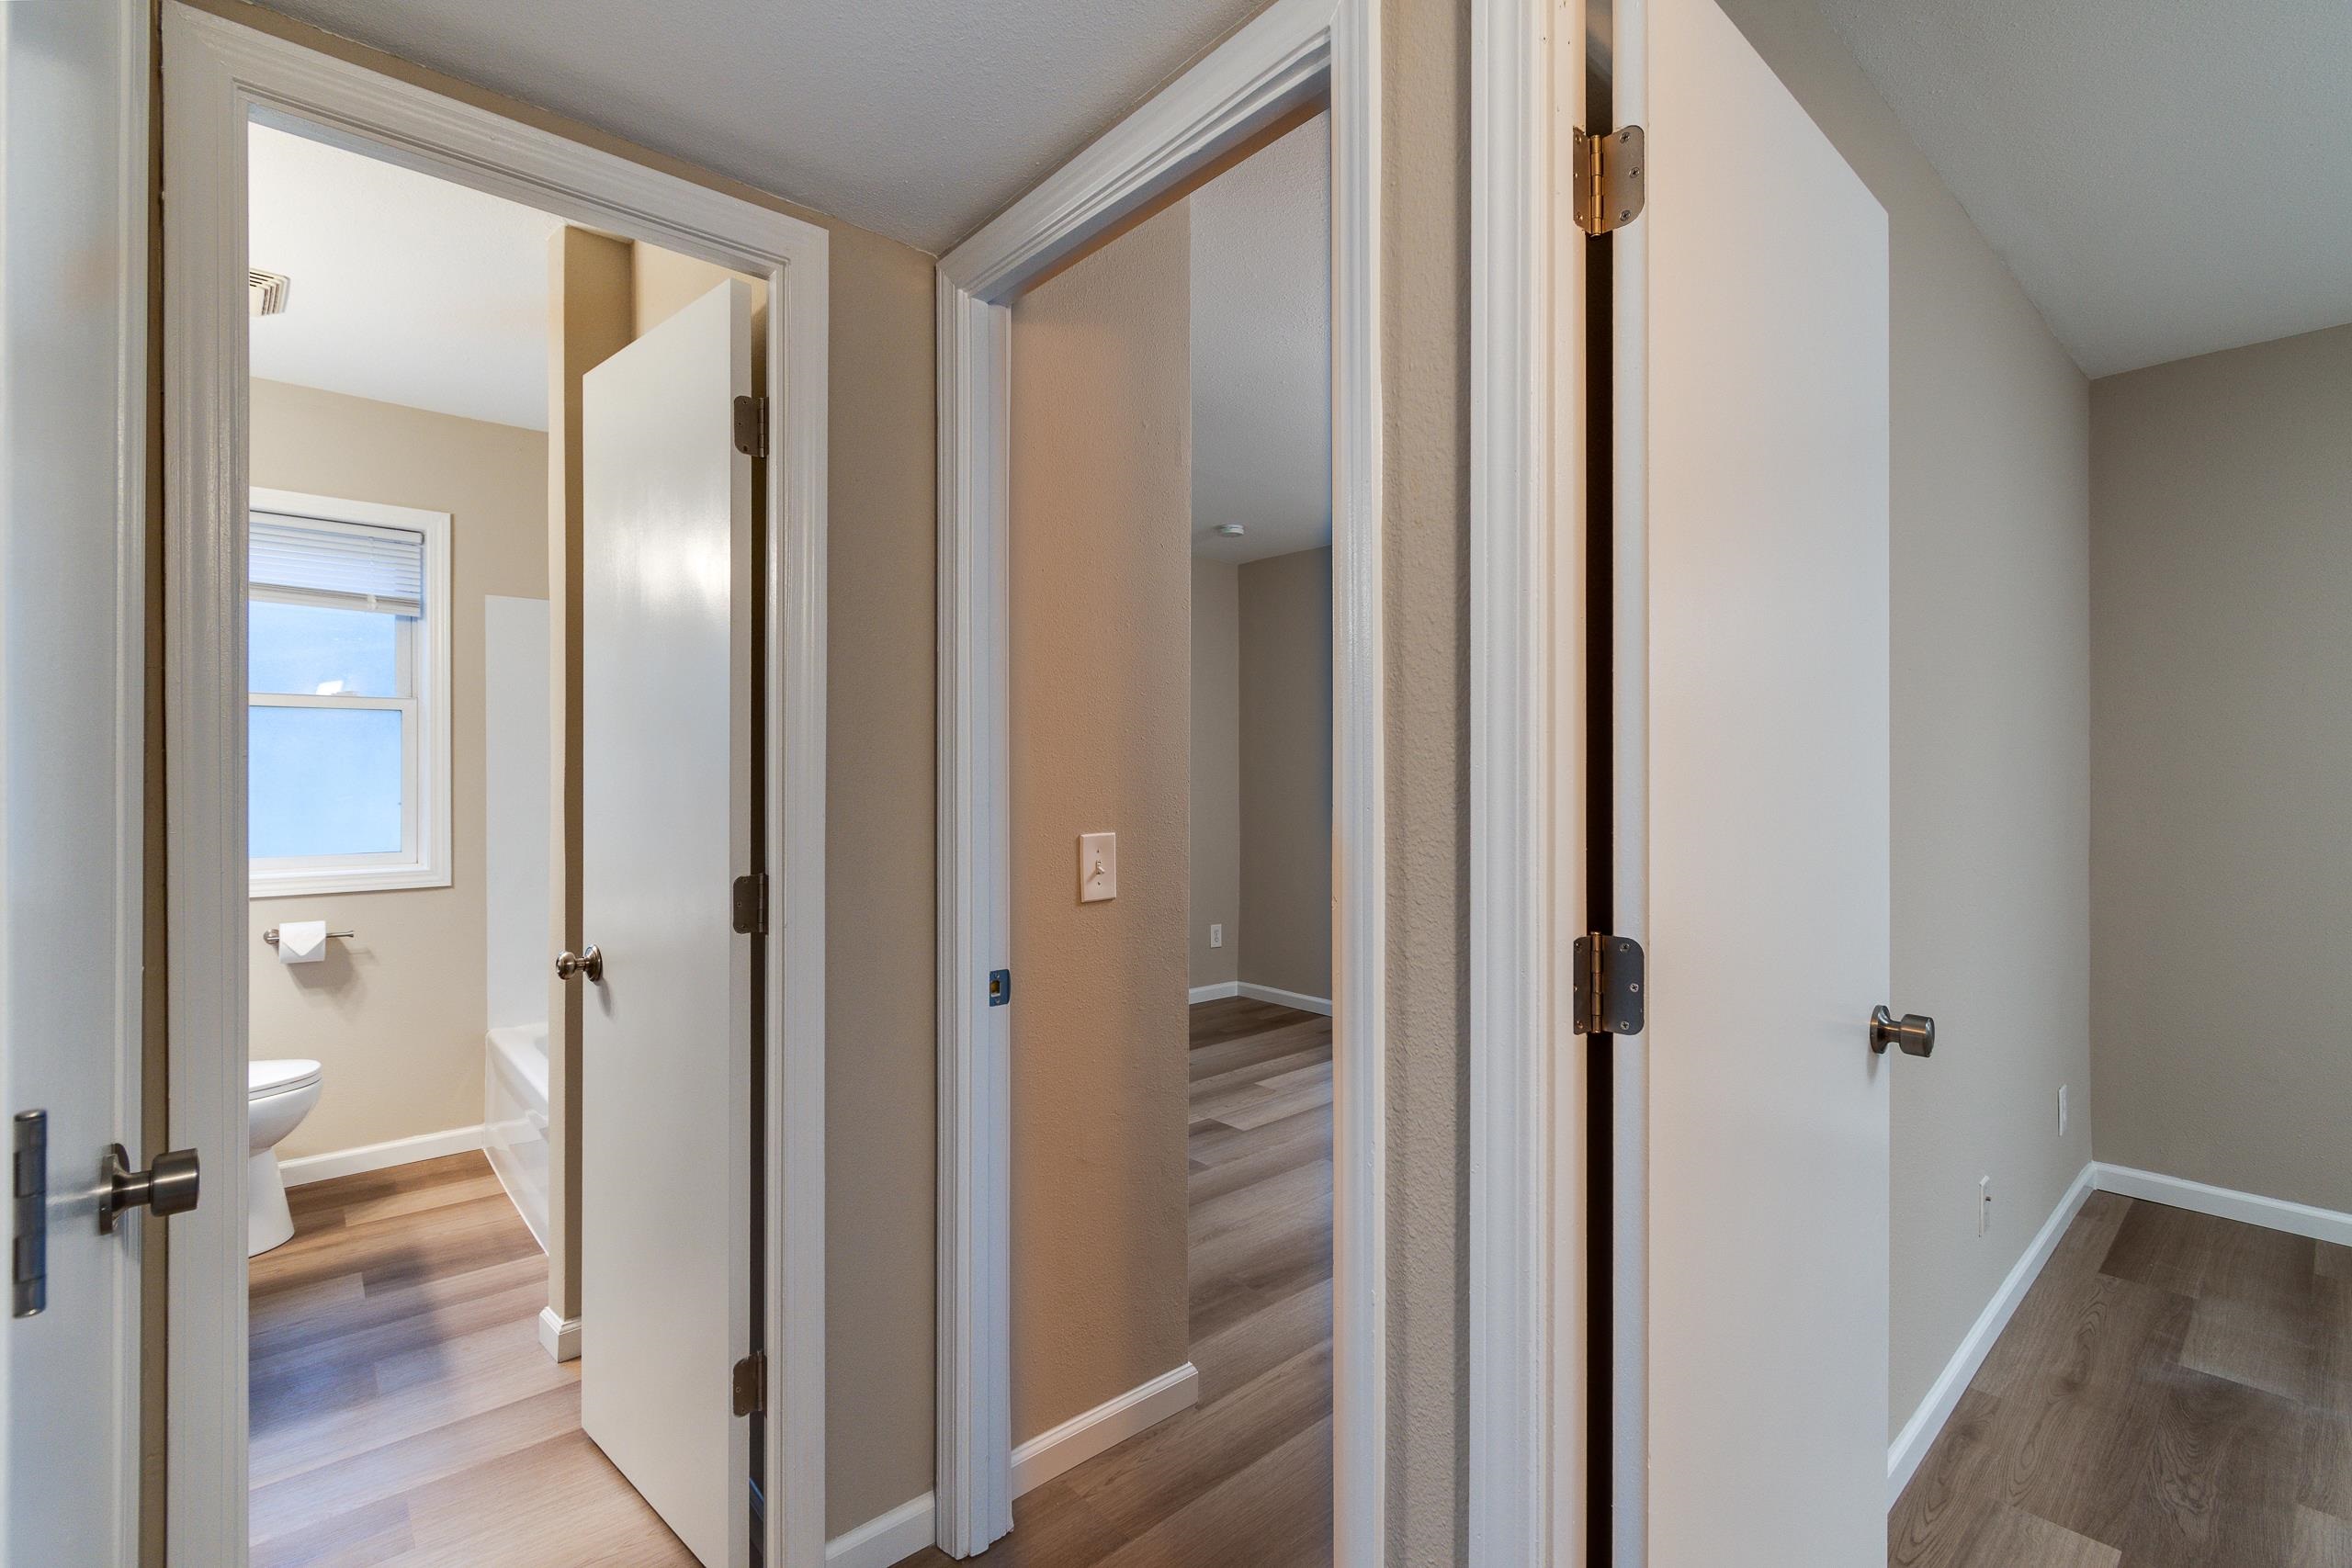
Hallway with open doors to a bathroom and an empty room, featuring wood-look flooring.
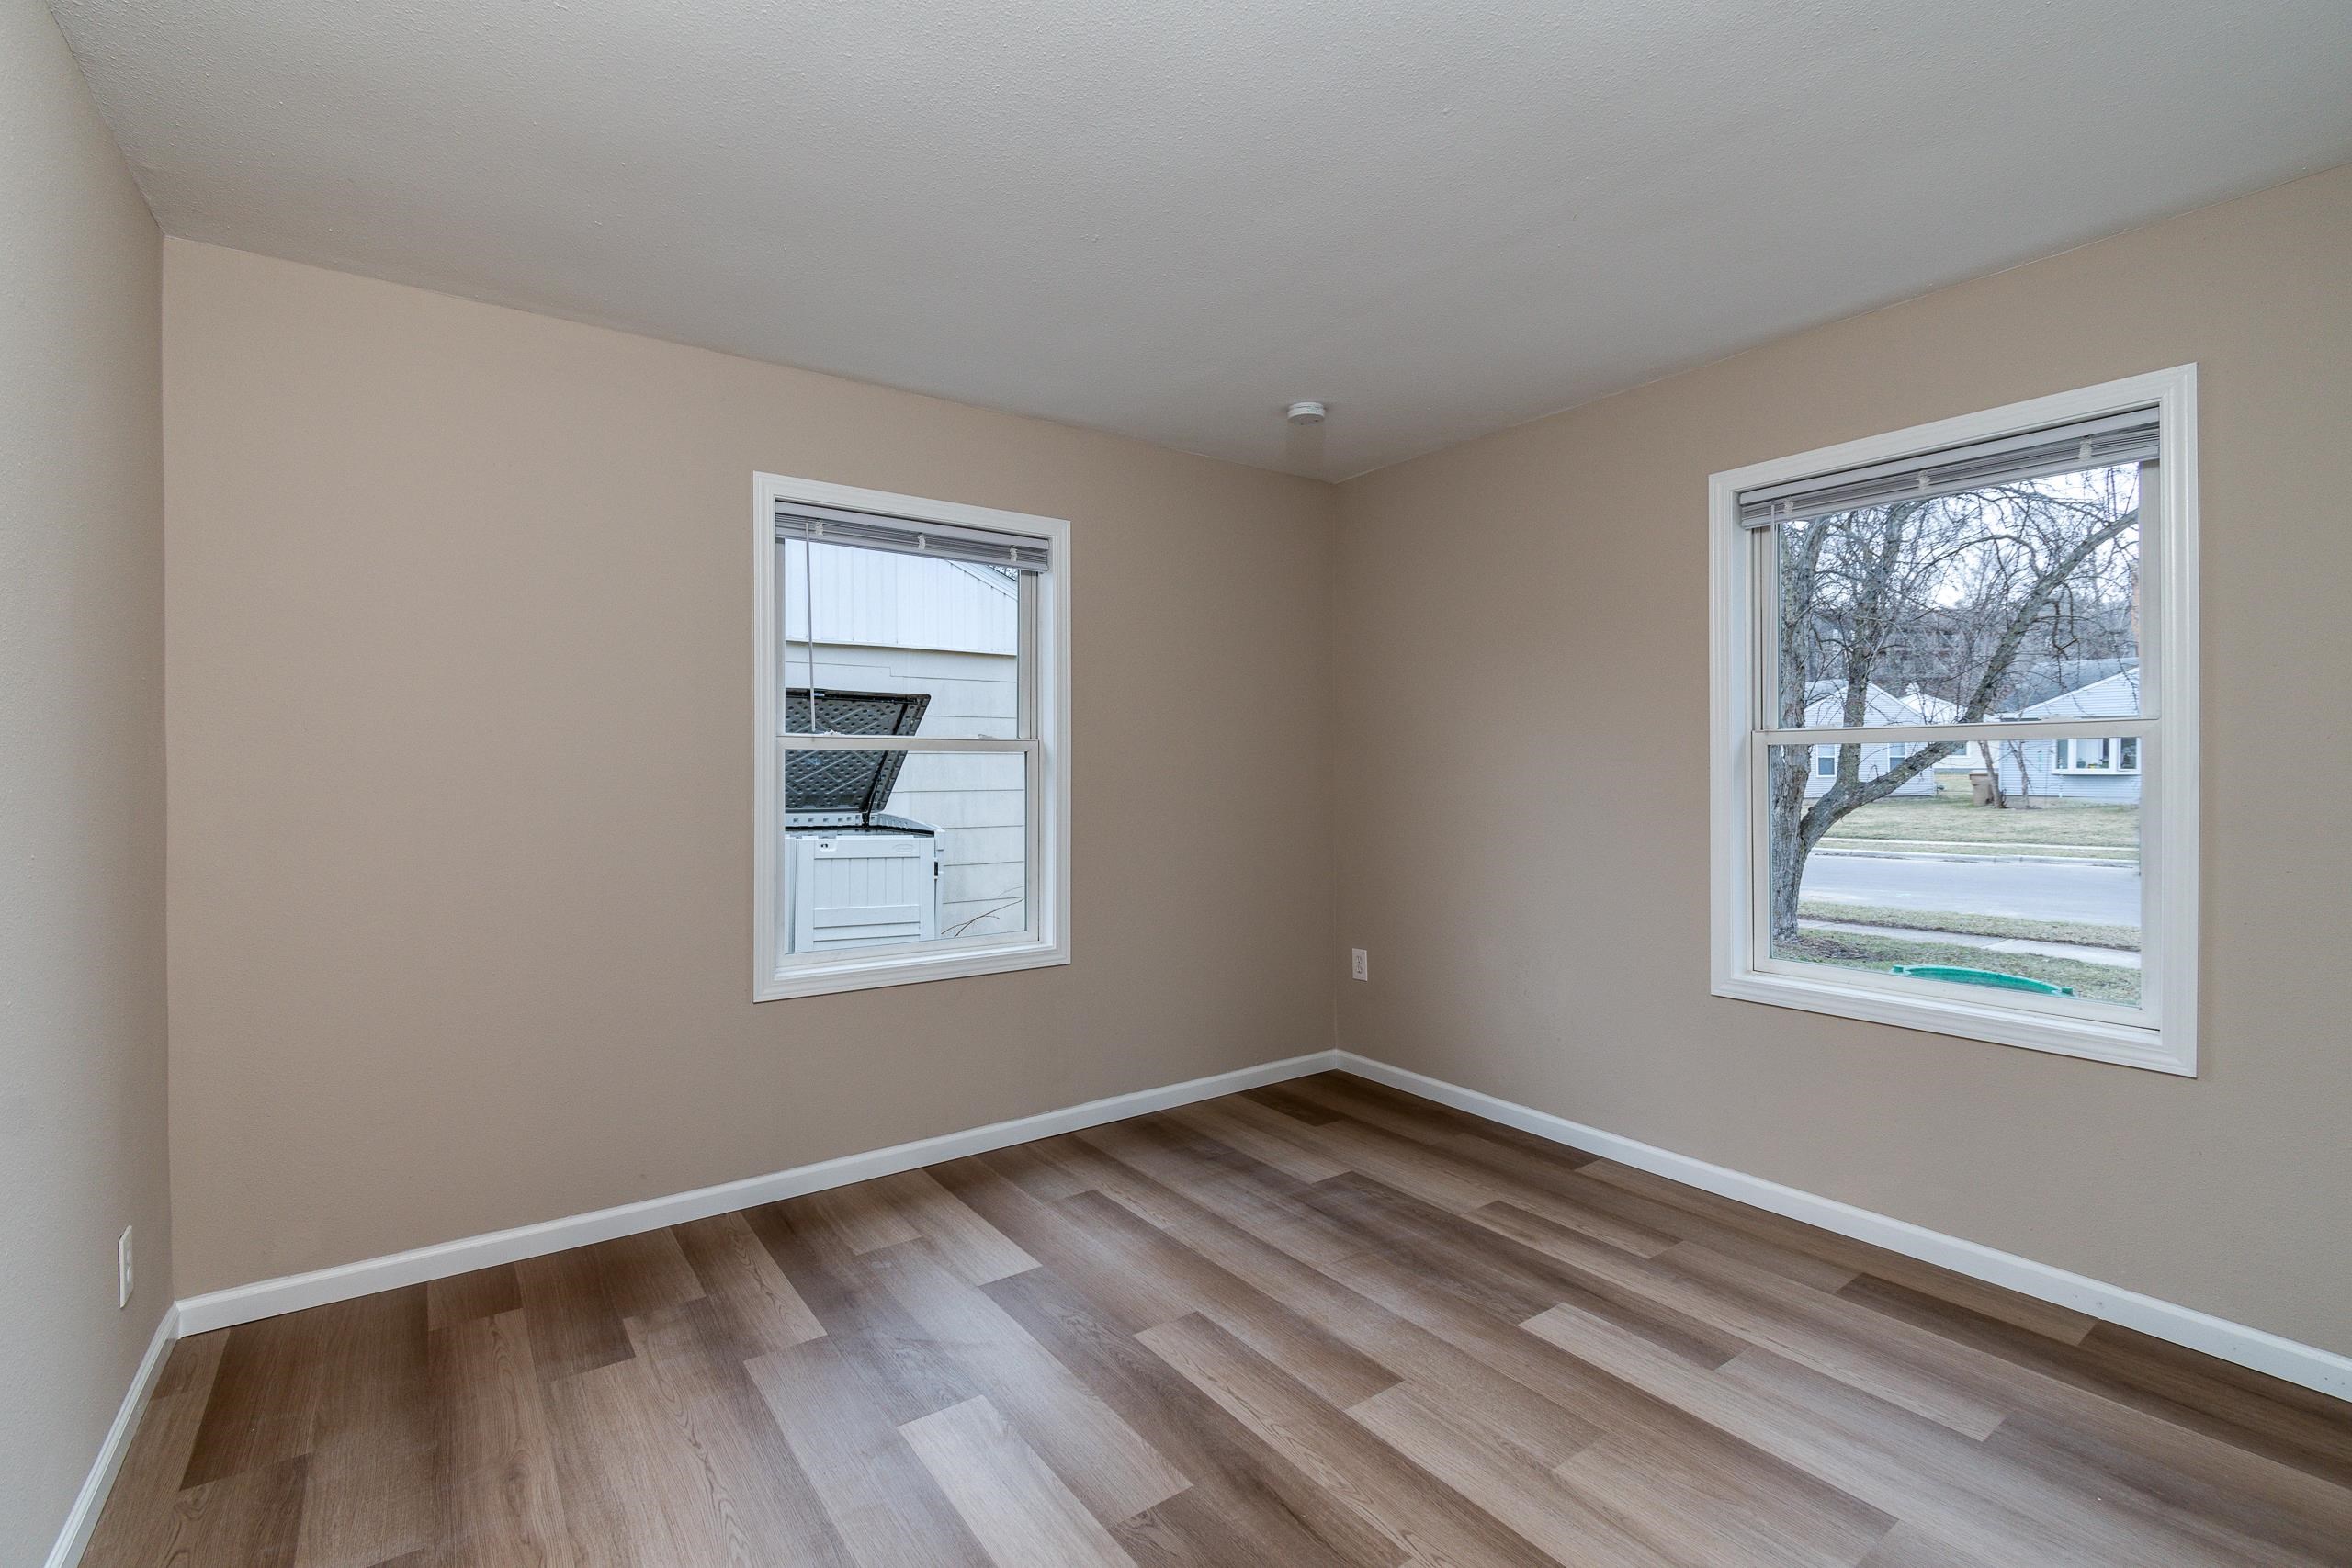
Empty room with beige walls, two windows, and brown plank flooring.
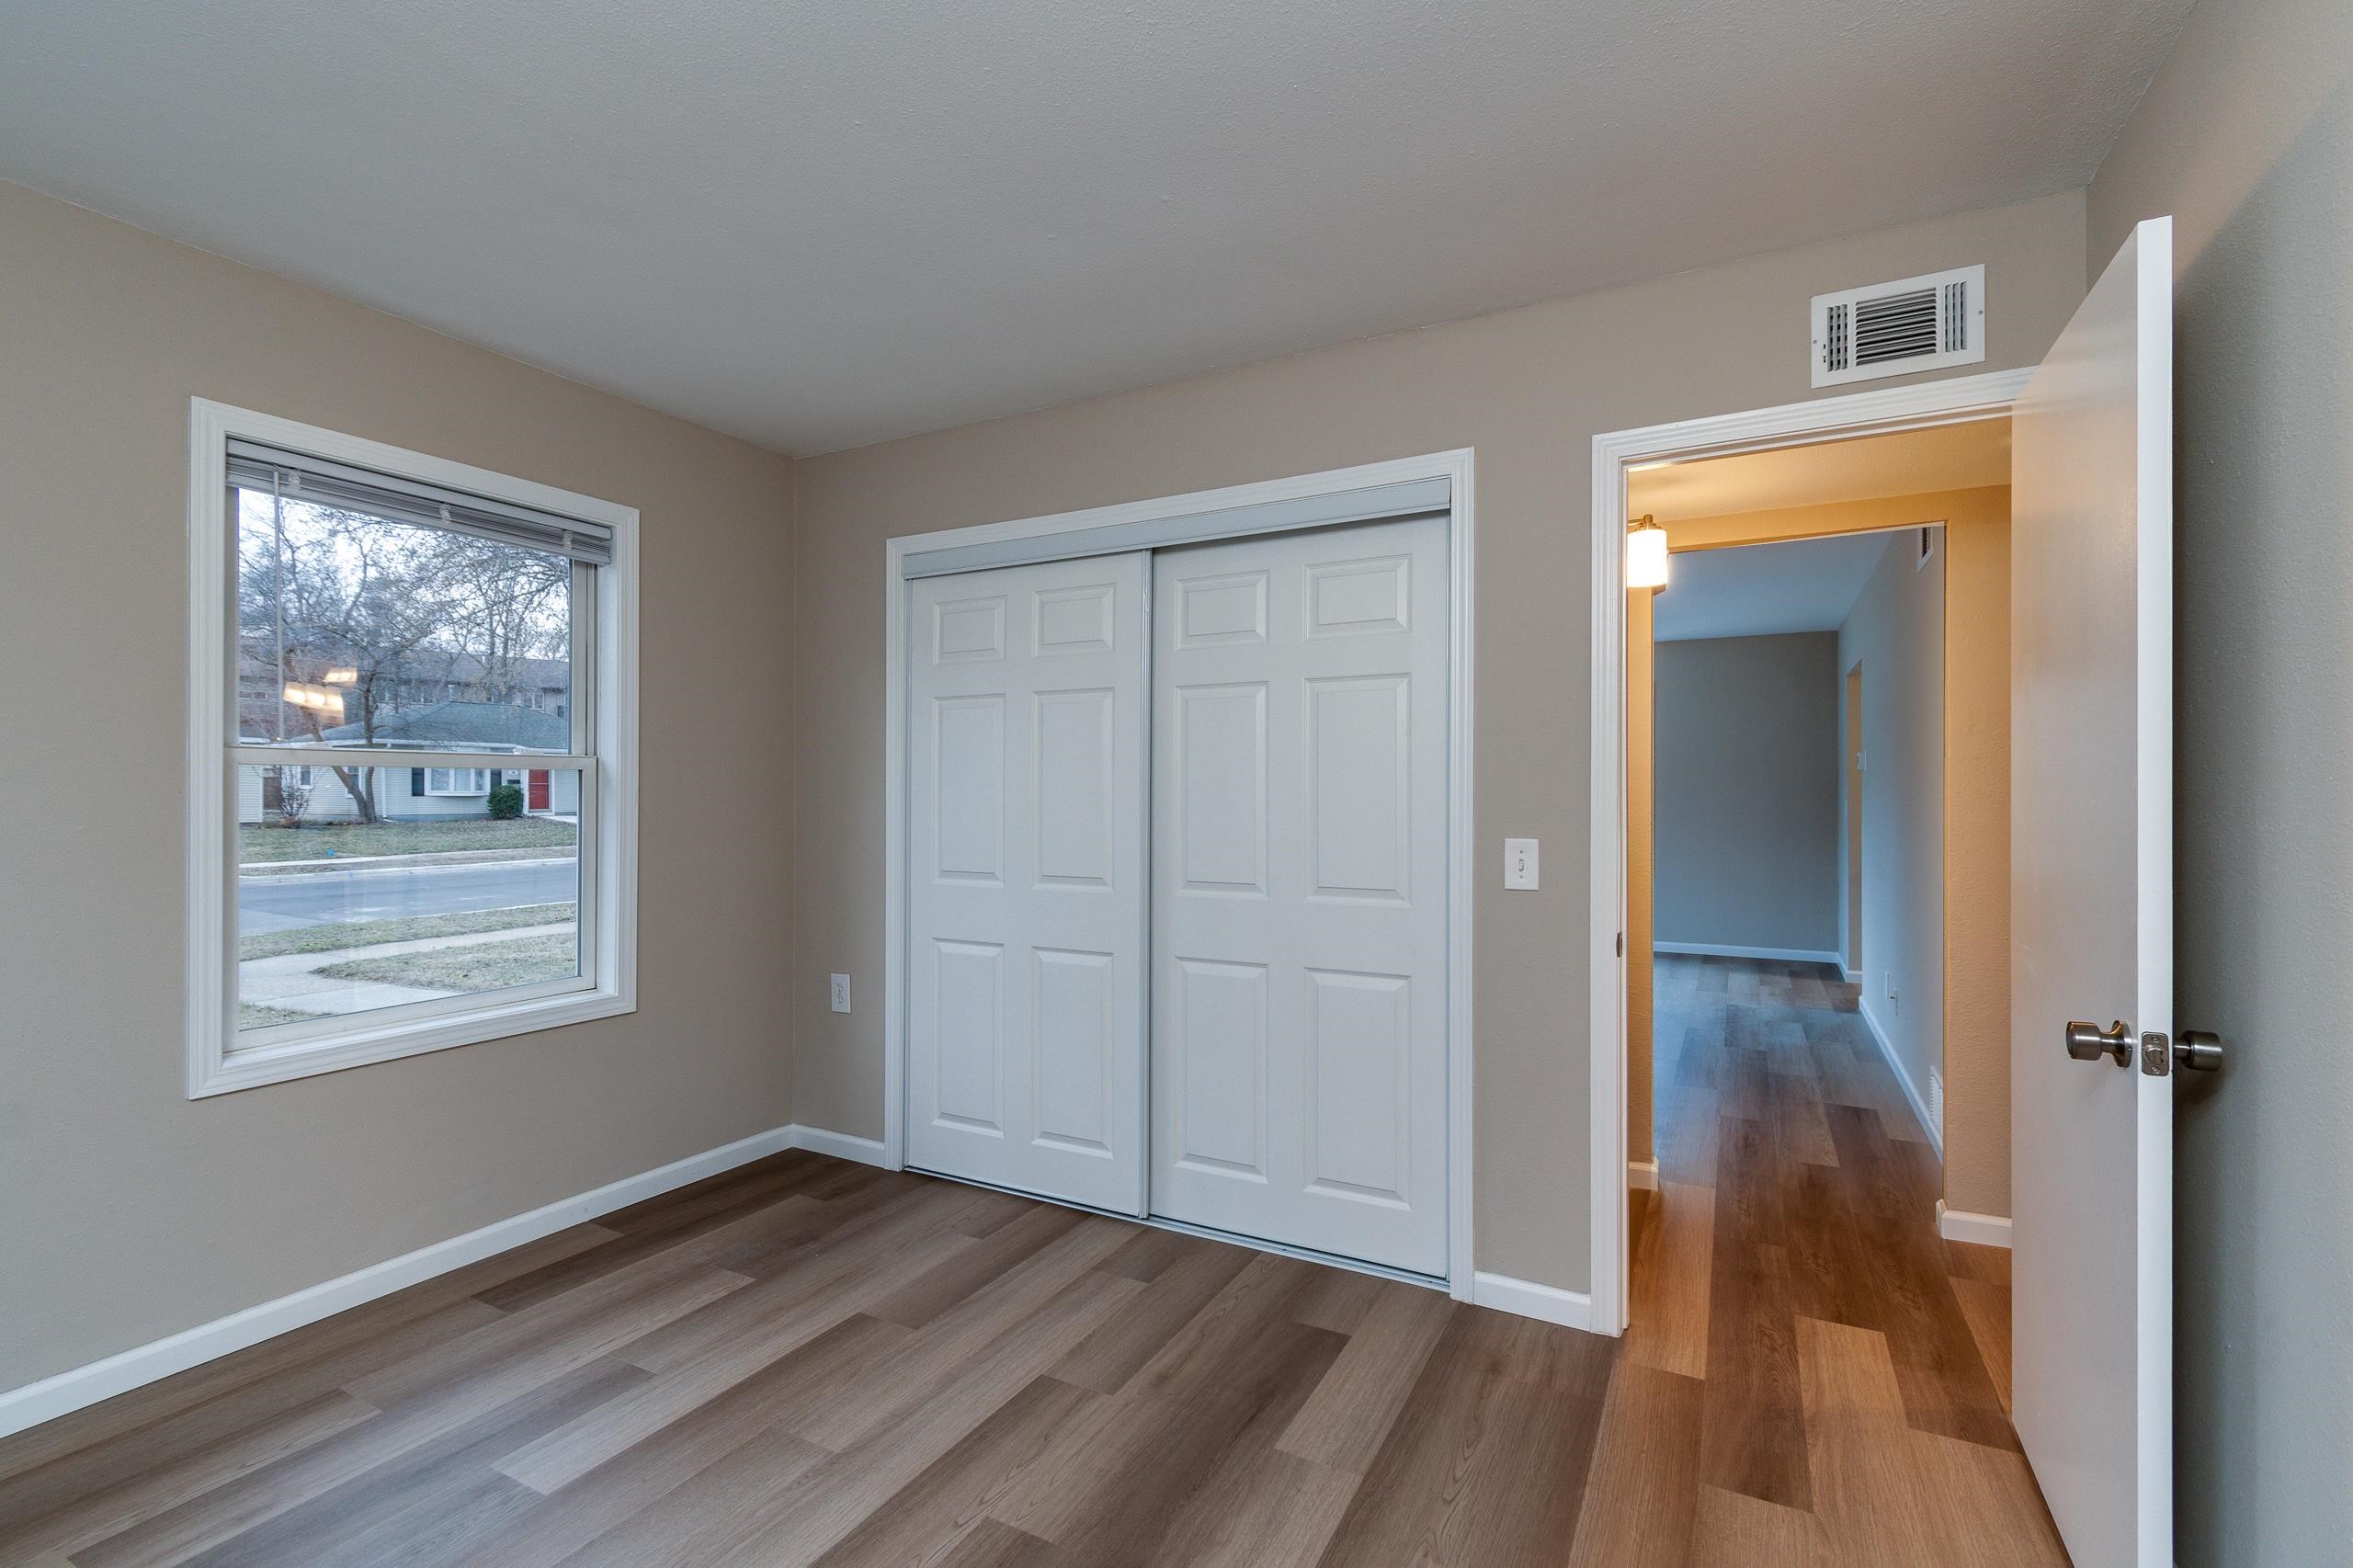
Vacant bedroom with sliding closet doors, plank flooring, and a street-facing window.
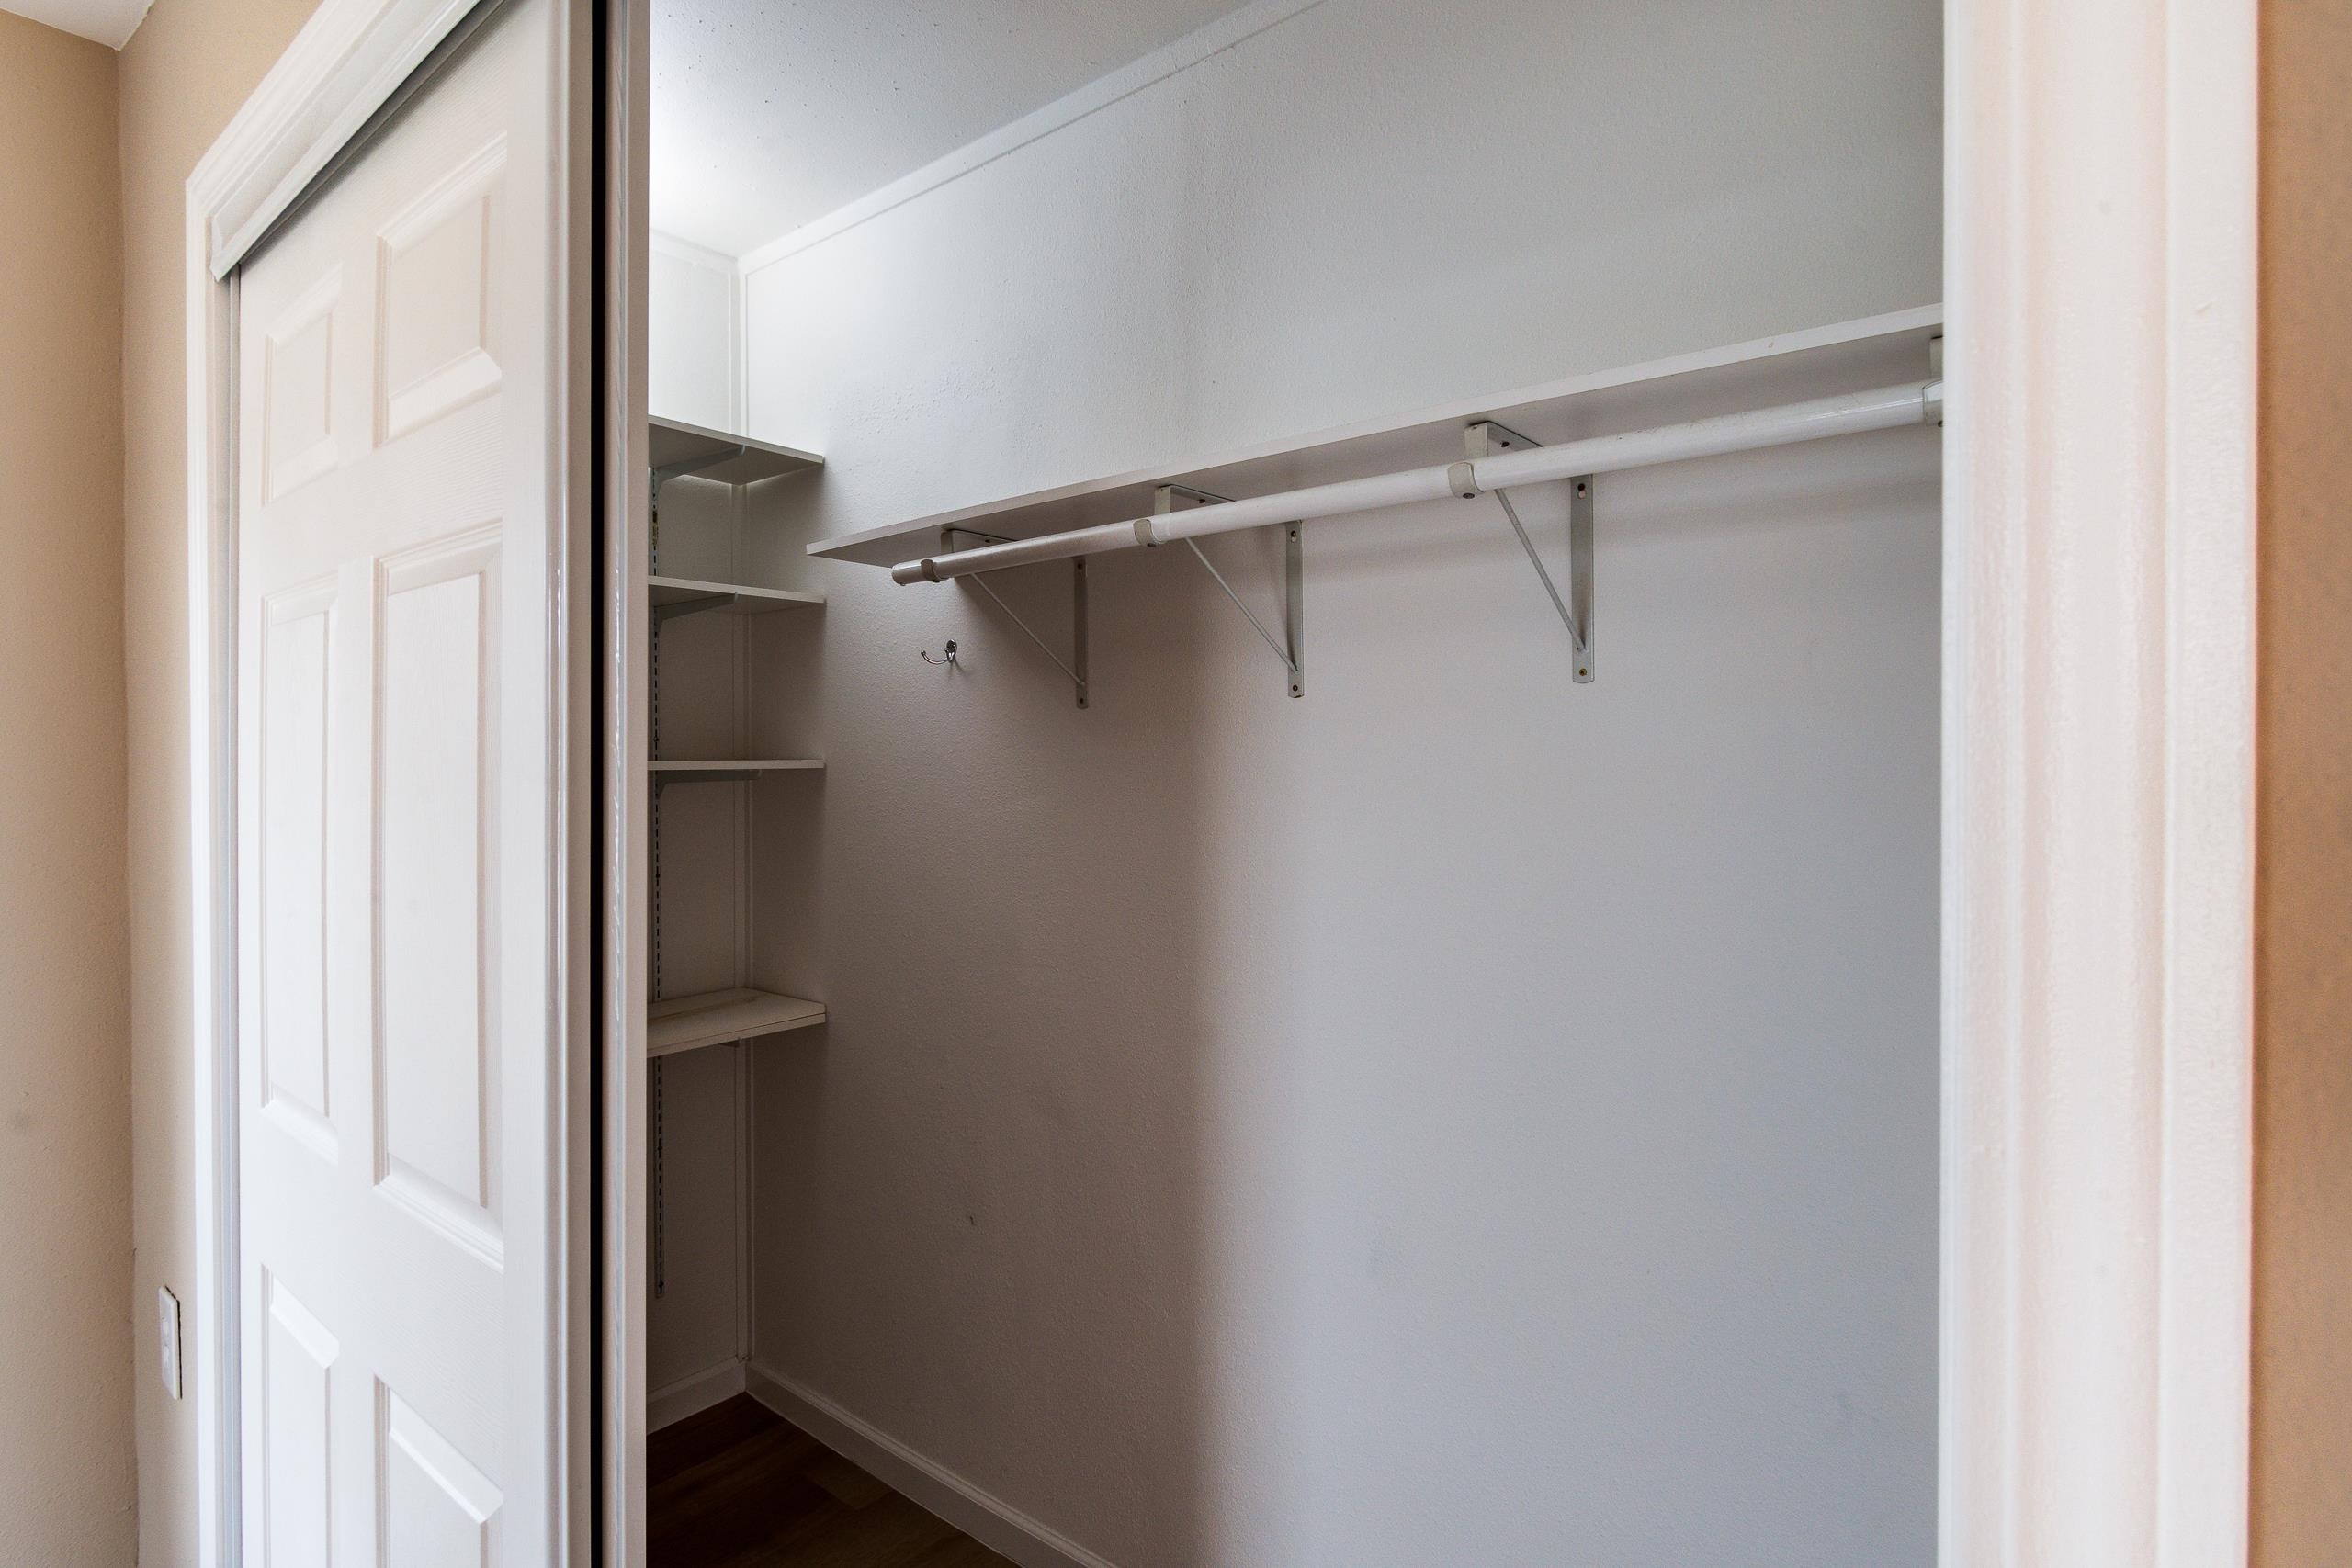
Walk-in closet with a long hanging rod, side shelves, and dark wood flooring.
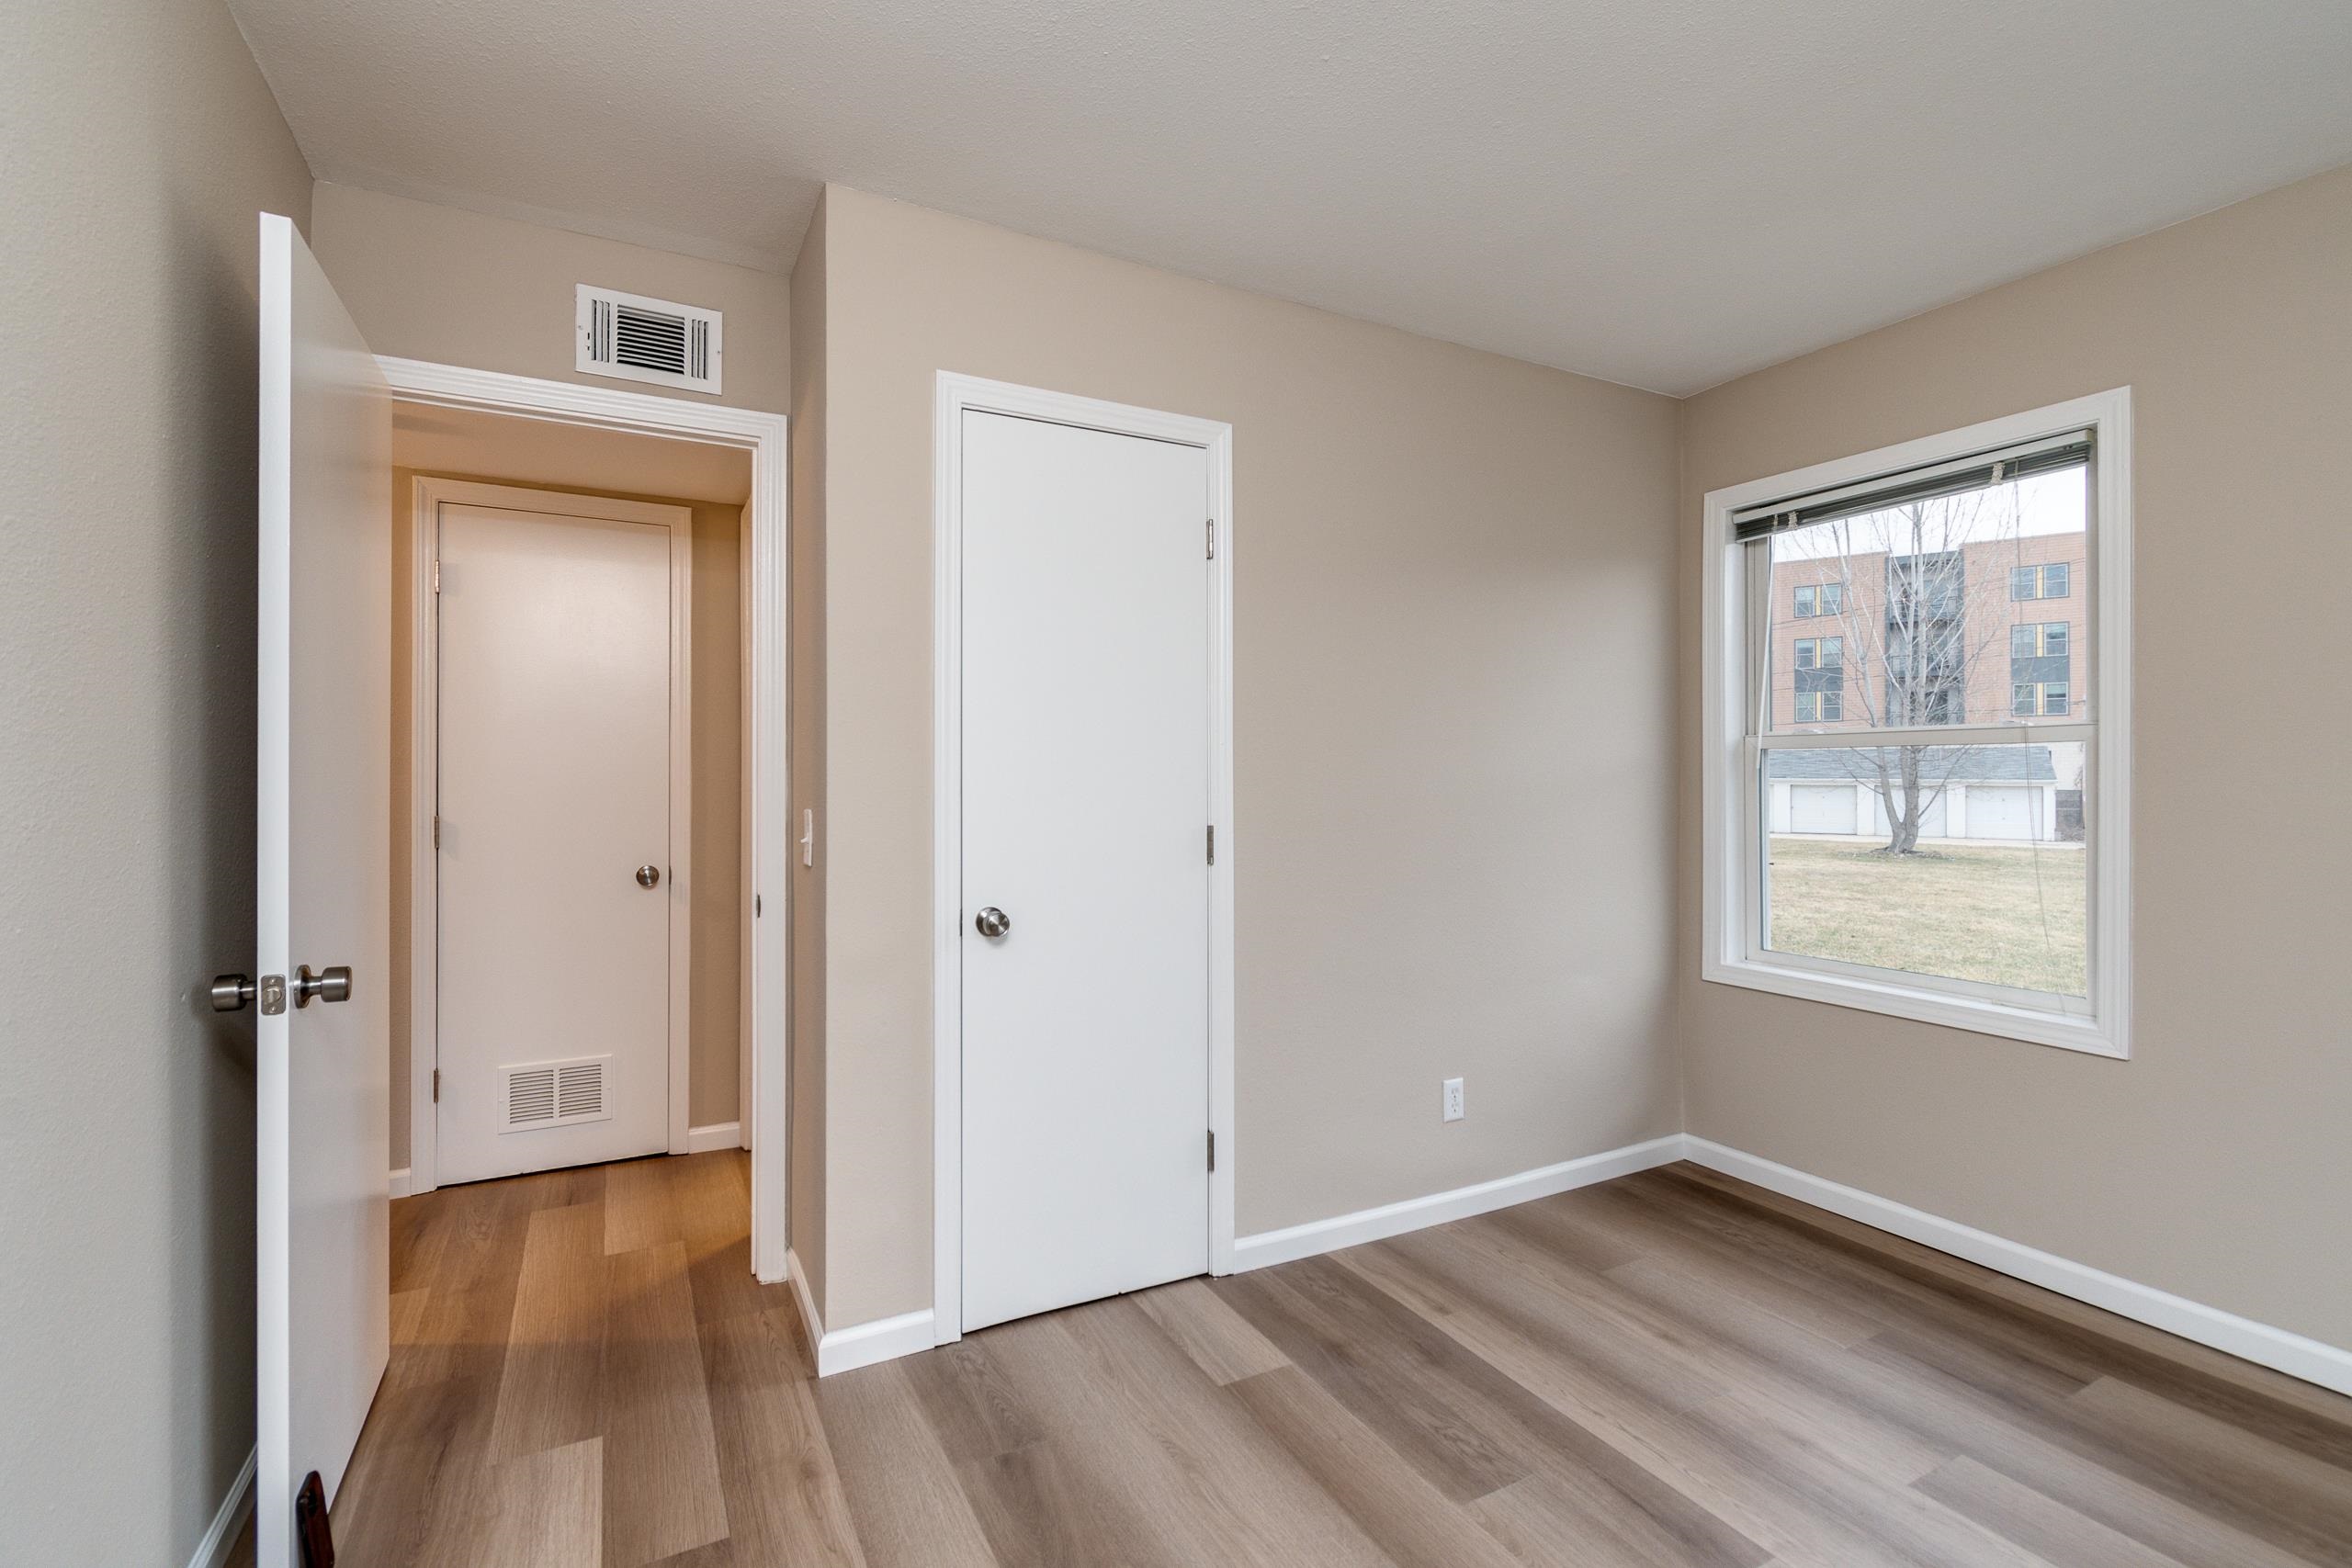
Empty room with wood-look flooring, two white doors, and a window overlooking a lawn and neighboring building.
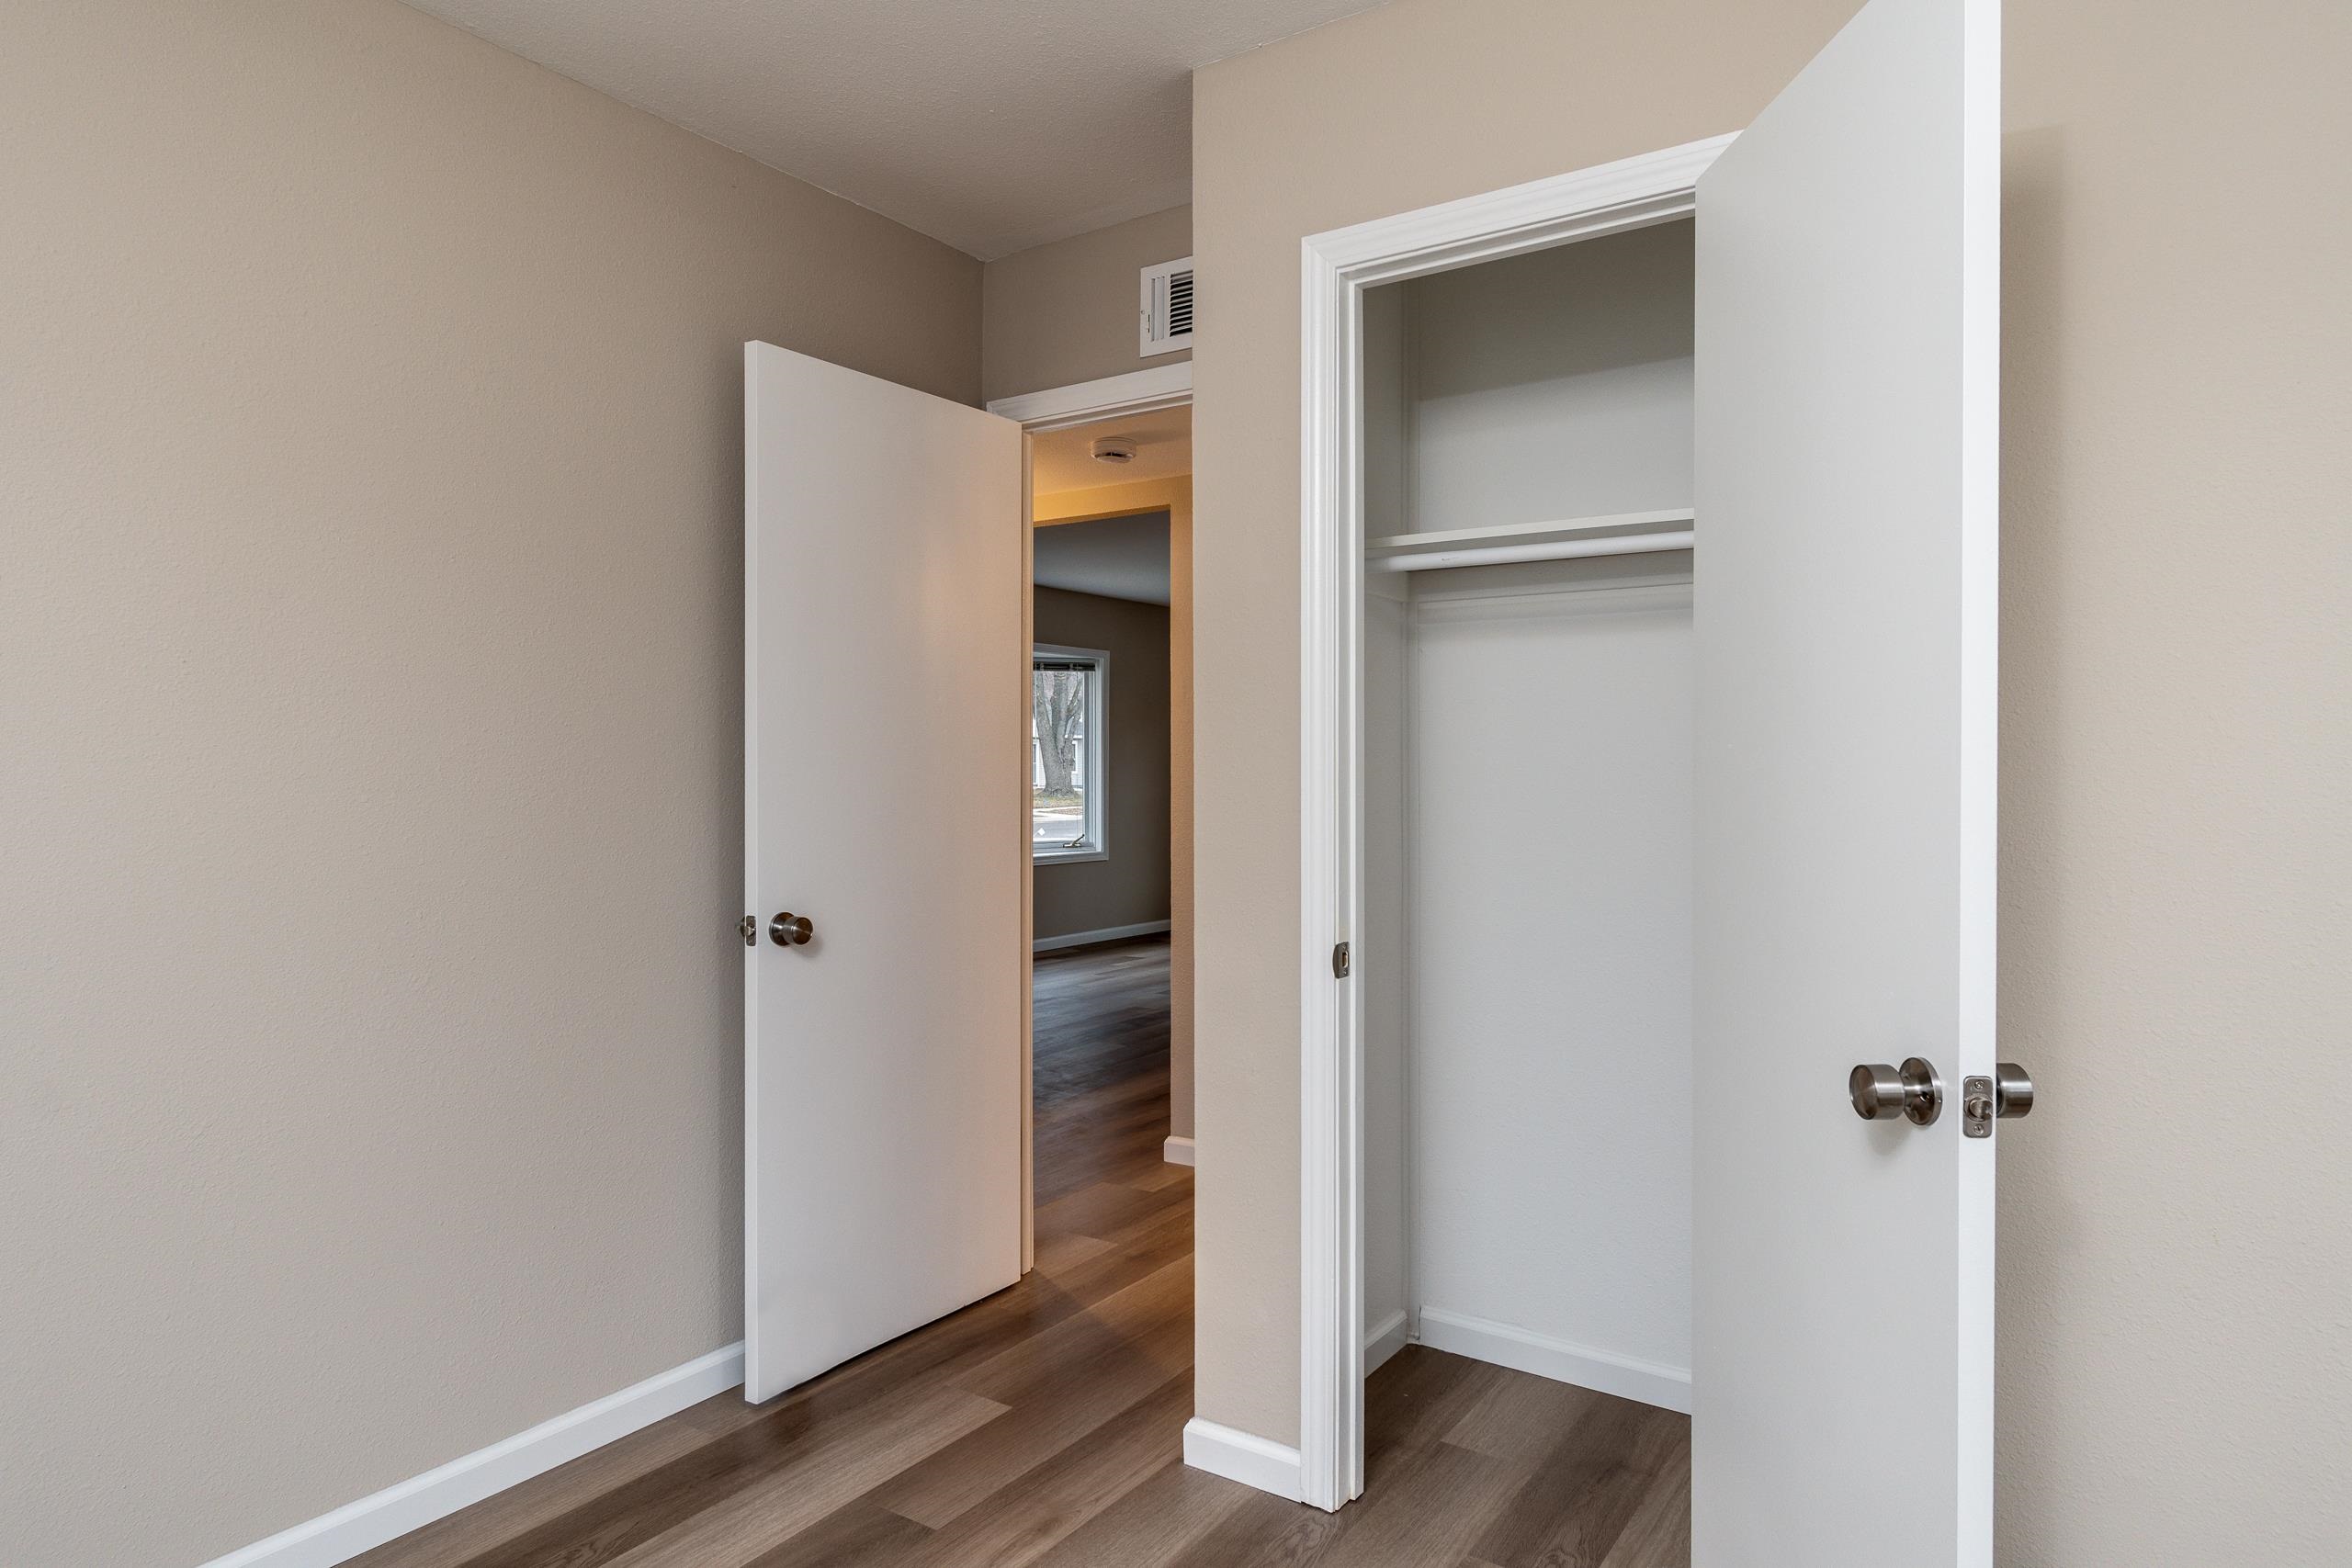
Empty room with an open closet and wood-look flooring leading to an adjoining room.
SEE ALL PHOTOS
Single-story pale yellow home with a brown roof, bay window, and concrete walkway to the front door.
Home entrance with a white storm door, bay window, black mailbox, and address plaque marked 71.
Virtually staged living room with a white sofa, colorful wall art, and a large street-facing window.
Kitchen and dining area with a round wood table, white chairs, and large windows.
Bathroom with a dark gray vanity, white sink, framed mirror, and window with blinds.
Empty room with wide-plank flooring, a large window, and a potted orchid on the sill.
Empty living room with wood-look plank flooring and a view into the kitchen.
Kitchen with stainless steel appliances, a black gas range, and windows overlooking neighboring buildings.
Kitchen with white counters, black appliances, wood-look flooring, and large windows.
Compact kitchen with white cabinetry and a dishwasher, opening onto a fenced outdoor area.
Wooden backyard deck beside the house, overlooking a dormant lawn and enclosed by a tall privacy fence.
Weathered wooden deck beside a cream-sided house, enclosed by a tall privacy fence.
Rear of a beige house with a raised wooden deck enclosed by a tall privacy fence.
Rear deck with weathered boards, a tall lattice-topped privacy fence, and a white exterior door.
House side entrance with an open door to a tiled utility room and a weathered wooden deck.
Laundry room with stacked front-loading washer and dryer beside a gas furnace and exposed ductwork.
Laundry room with stacked washer and dryer beside an open door to a fenced deck.
Kitchen with white cabinets, stainless steel appliances, and a black range beside a window.
Kitchen with white cabinets, stainless-steel appliances, and a wide opening to a bright adjoining room.
Empty room with plank flooring, large windows, and a doorway to the kitchen.
Hallway with gray wood-look flooring leading to a bathroom with a dark vanity and bright windows.
Bathroom with a dark gray vanity, white sink, and three-light fixture above the mirror.
Hallway with open doors to a bathroom and an empty room, featuring wood-look flooring.
Empty room with beige walls, two windows, and brown plank flooring.
Vacant bedroom with sliding closet doors, plank flooring, and a street-facing window.
Walk-in closet with a long hanging rod, side shelves, and dark wood flooring.
Empty room with wood-look flooring, two white doors, and a window overlooking a lawn and neighboring building.
Empty room with an open closet and wood-look flooring leading to an adjoining room.
Listed by Sprinkman Real Estate
Sold

71 Craig Avenue

71 Craig Avenue, Madison, WI 53705

$238,000
Recently renovated standalone condo situated in a prime central location near UW Madison, Hilldale, and parks. This charming two-bedroom, one-bath ranch condo is tucked away on a serene tree-lined street, just a stroll away from hospitals, Spring Harbor Beach, and Lake Mendota. Enjoy the convenience of condo living with the ambiance of a single-family home, complemented by a low monthly condo fee covering landscaping, lawn care, and snow removal. Embrace the perks of owning your own space and privacy without the usual hassle. A fantastic opportunity for homeownership awaits. Condo Dues $120 per month

2
beds

1
bath

768 Sq.Ft. LIVING AREA

4,356 Sq.Ft. lot

Louisa Enz

Louisa Enz

Features & Amenities

Interior

  • total bedrooms2
  • Total bathroom1
  • full bathroom1
  • APPLIANCES Dryer, Washer, Refrigerator, Microwave, Dishwasher, Range, Oven

Area & Lot

  • Status Sold
  • Date Sold April 9, 2024
  • Living Area768 Sq.Ft.
  • Lot Area4,356 Sq.Ft.
  • MLS® ID1972152
  • TypeResidential
  • YEAR BUILT1951
  • Architecture StylesRanch
  • Elementary SchoolCrestwood
  • Middle SchoolJefferson
  • High SchoolMemorial
  • School DistrictMadison

Exterior

  • HEAT TYPEForced Air
  • AIR CONDITIONINGCentral Air

Financial

  • Sales Price$238,000
  • Real Estate Tax $3,328/yr

Ready to Move Forward?

Real estate can feel tricky, but it doesn’t have to. With our team on your side, you get experience, creativity, and someone who’s got your back the whole way. We’ll help you navigate the market, make smart choices, and find a home that really fits your life.

Follow Me on Instagram