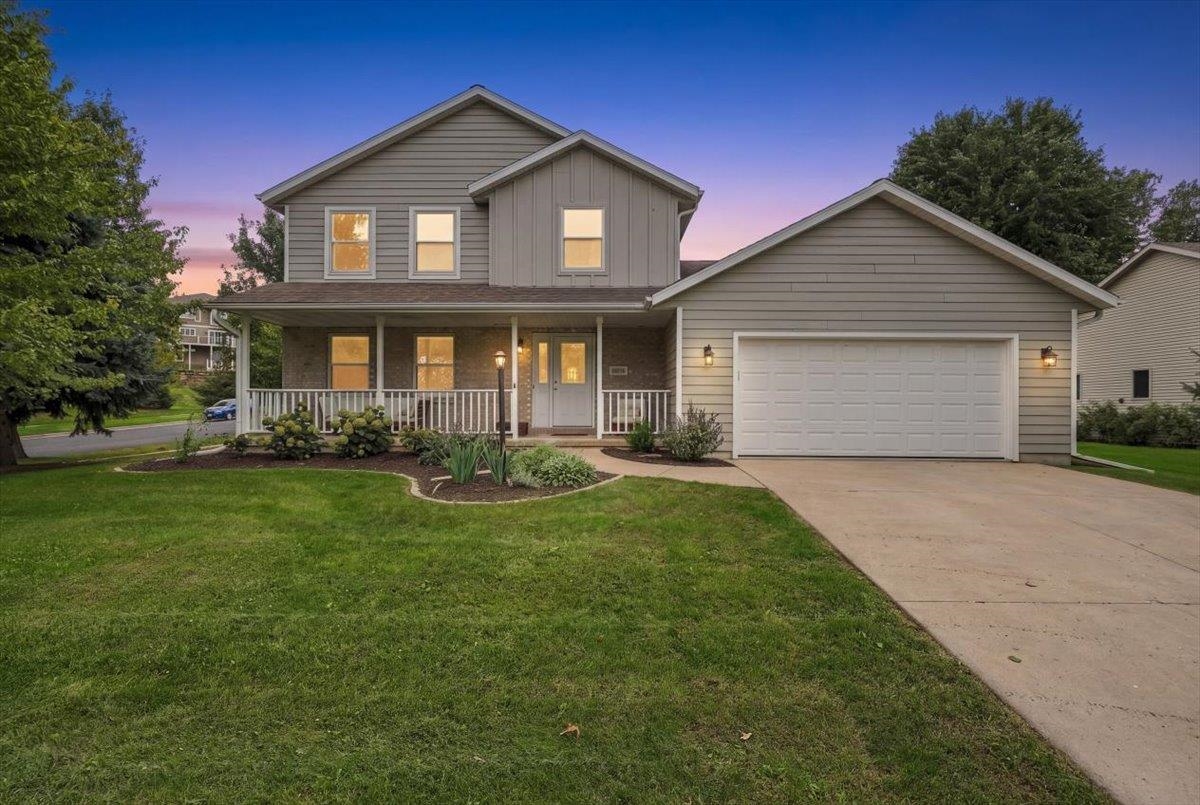
Two-story gray home with a covered porch and attached garage at dusk.
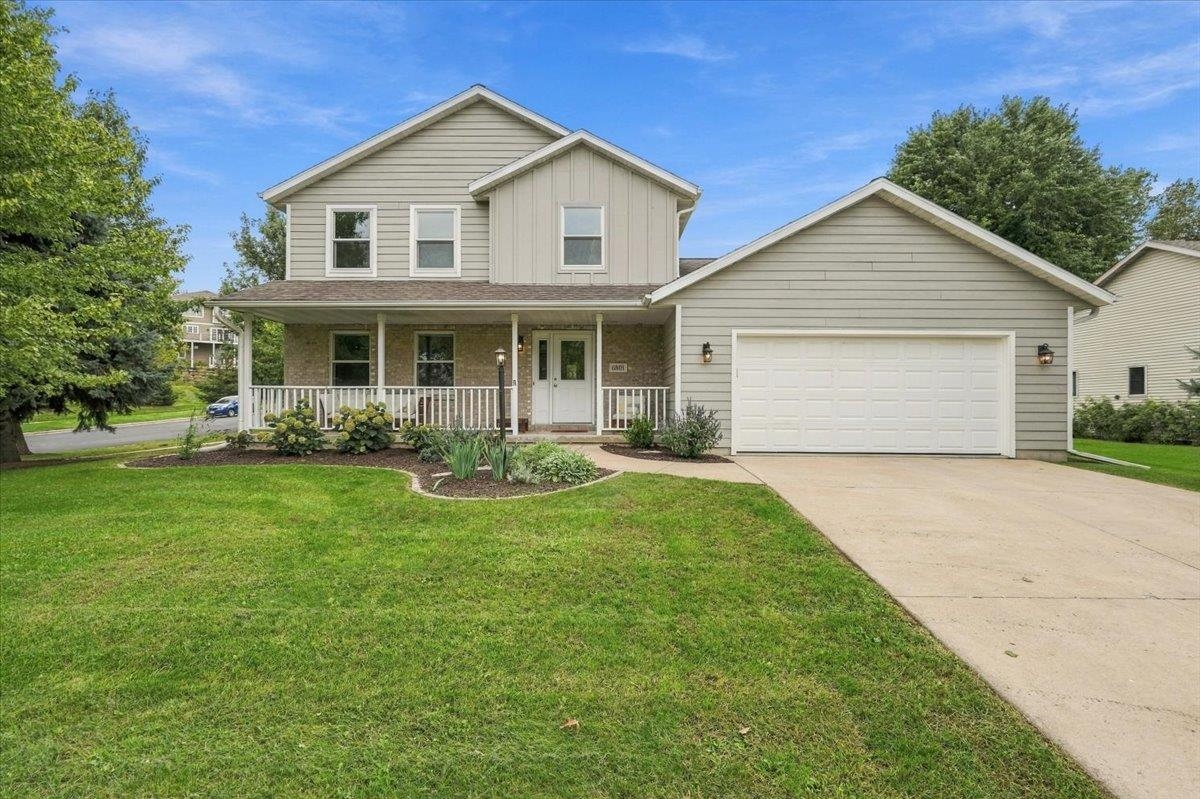
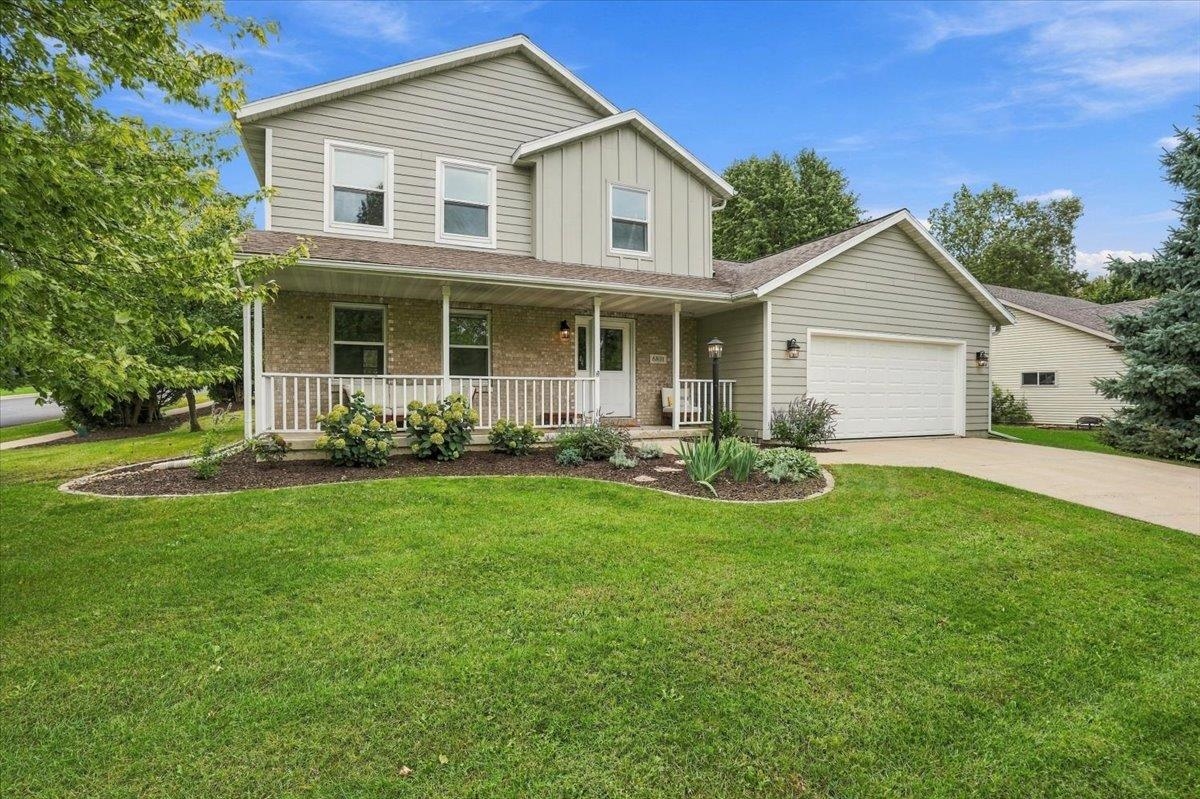
Two-story house with a covered porch, attached garage, and landscaped front lawn.
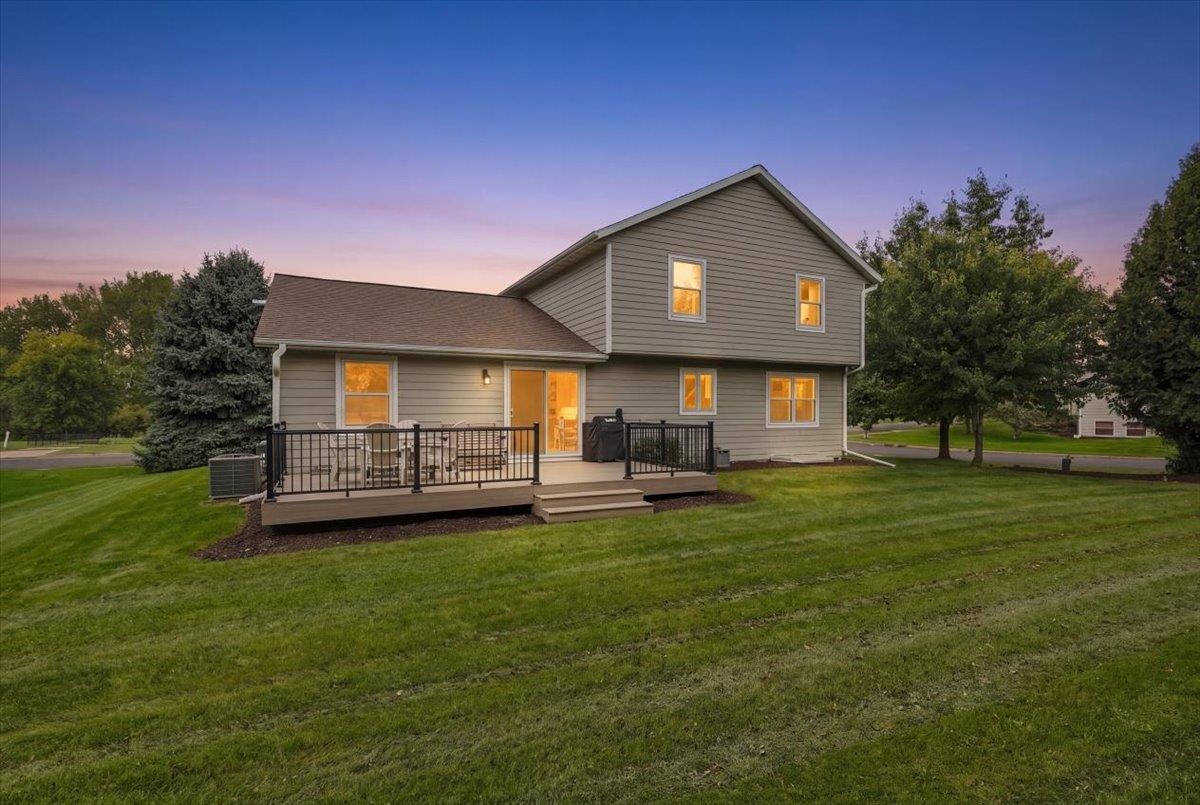
Two-story gray house with a raised deck and black railings at dusk.
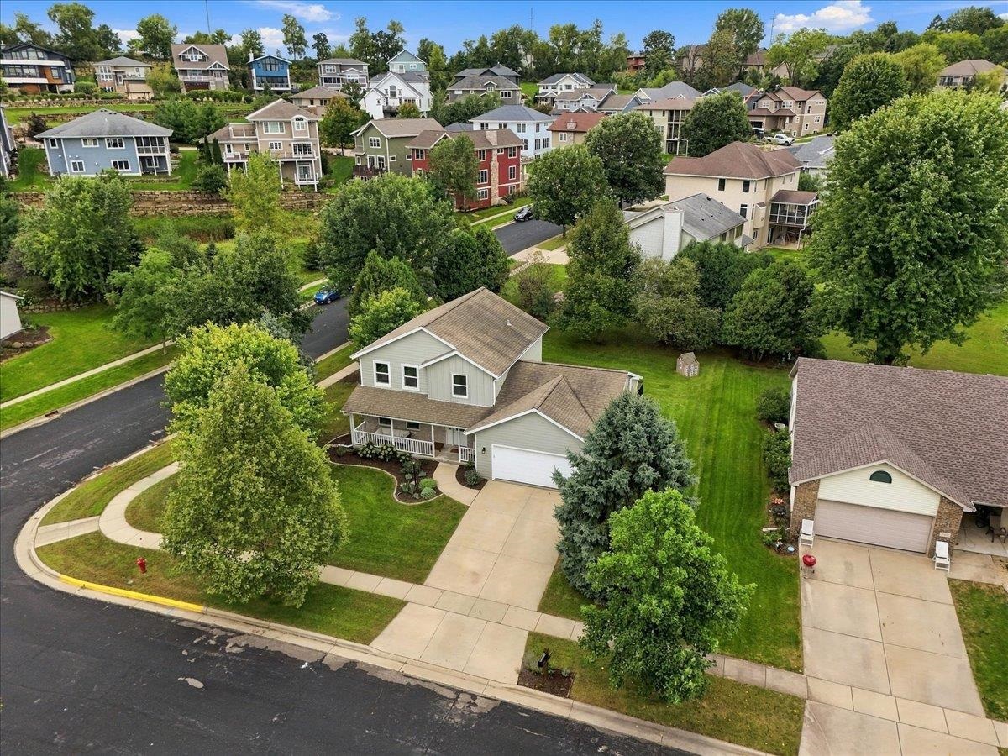
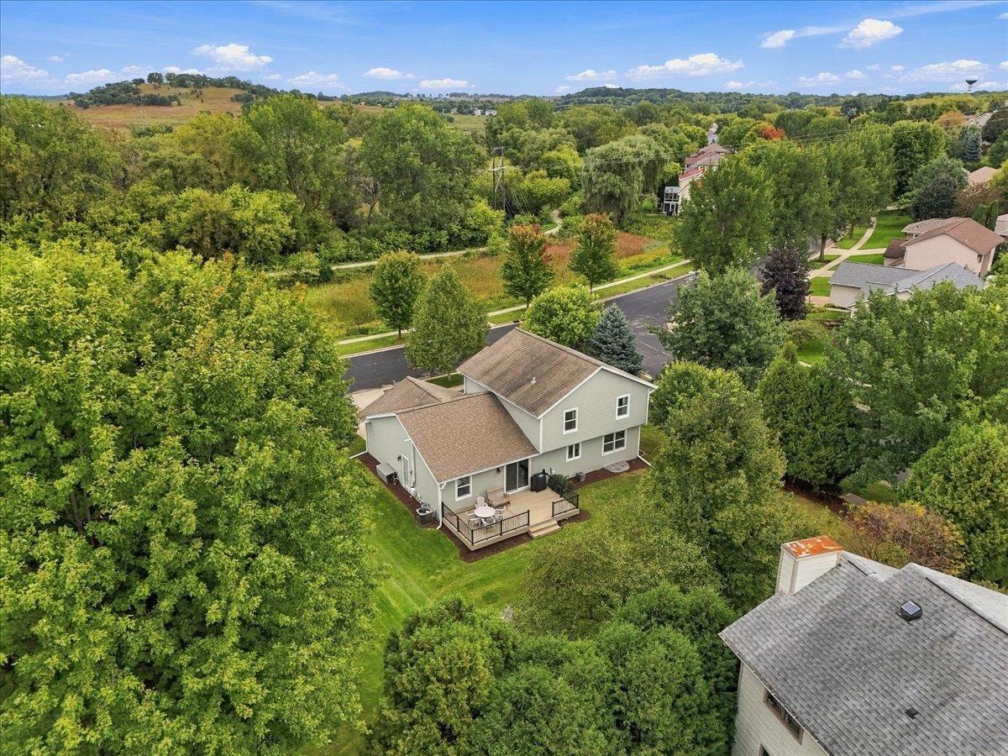
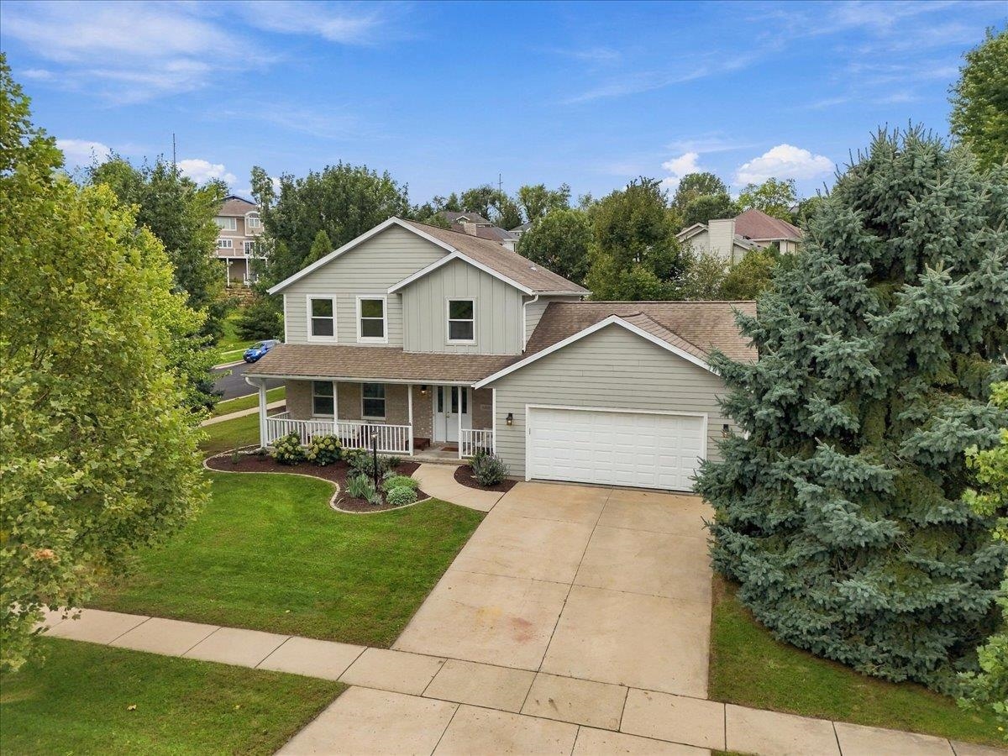
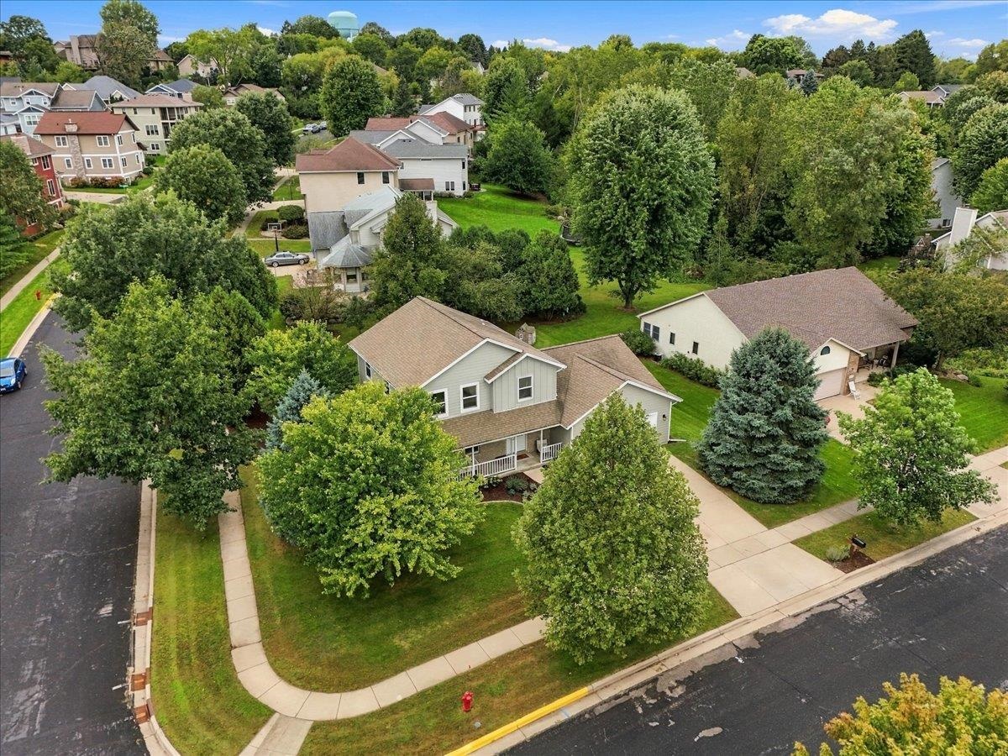
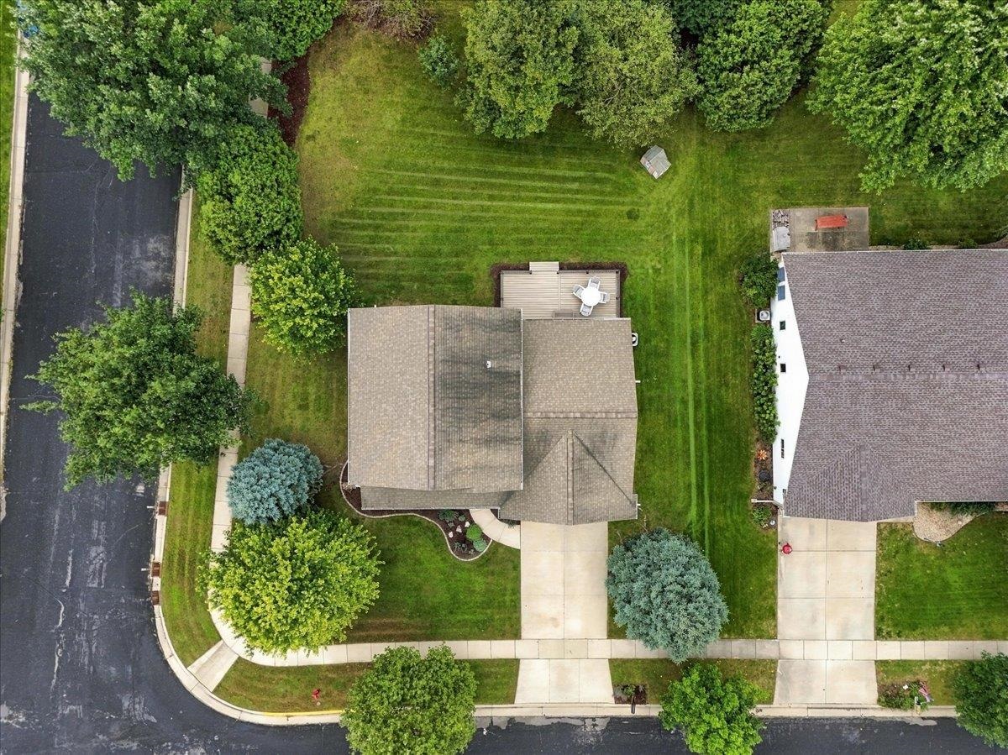
Aerial view of a gray two-story home with an attached garage and landscaped yard in a leafy neighborhood.
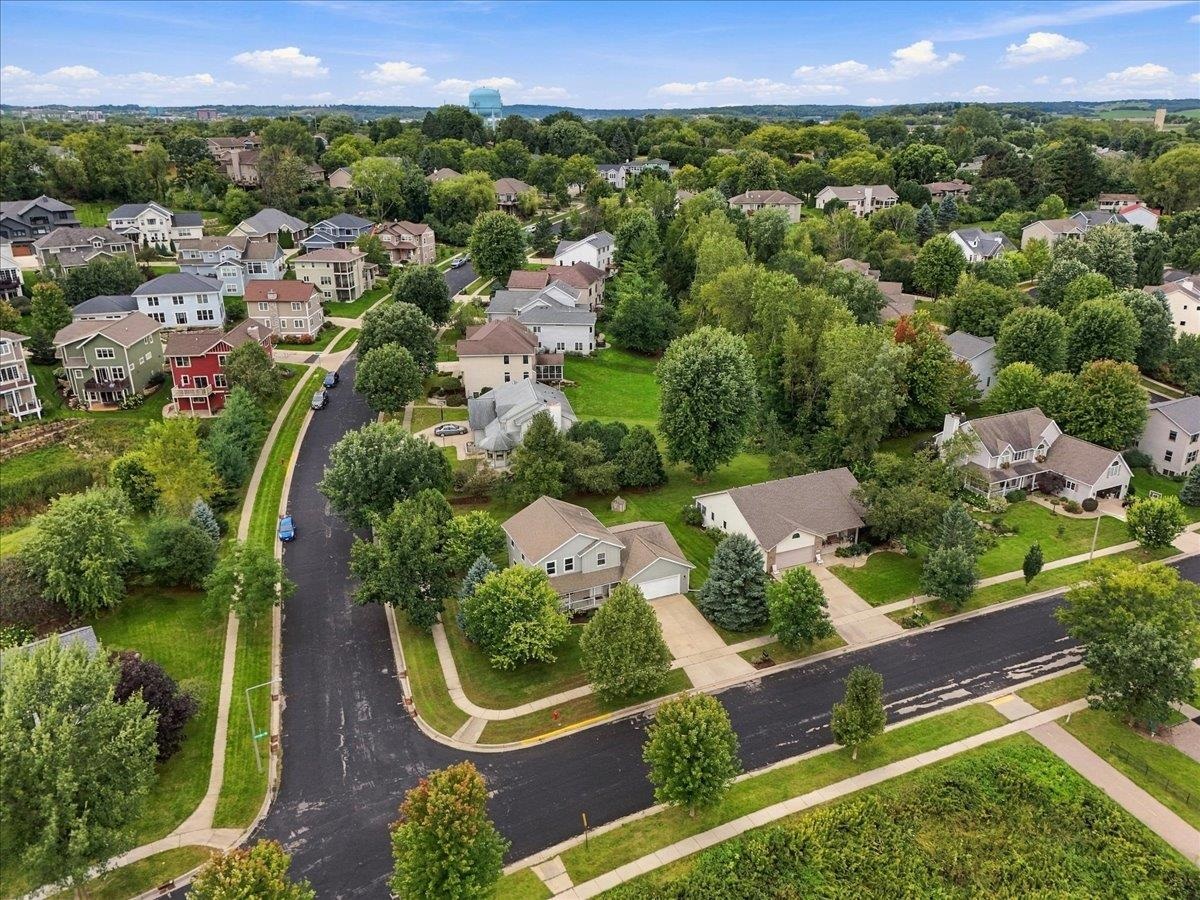
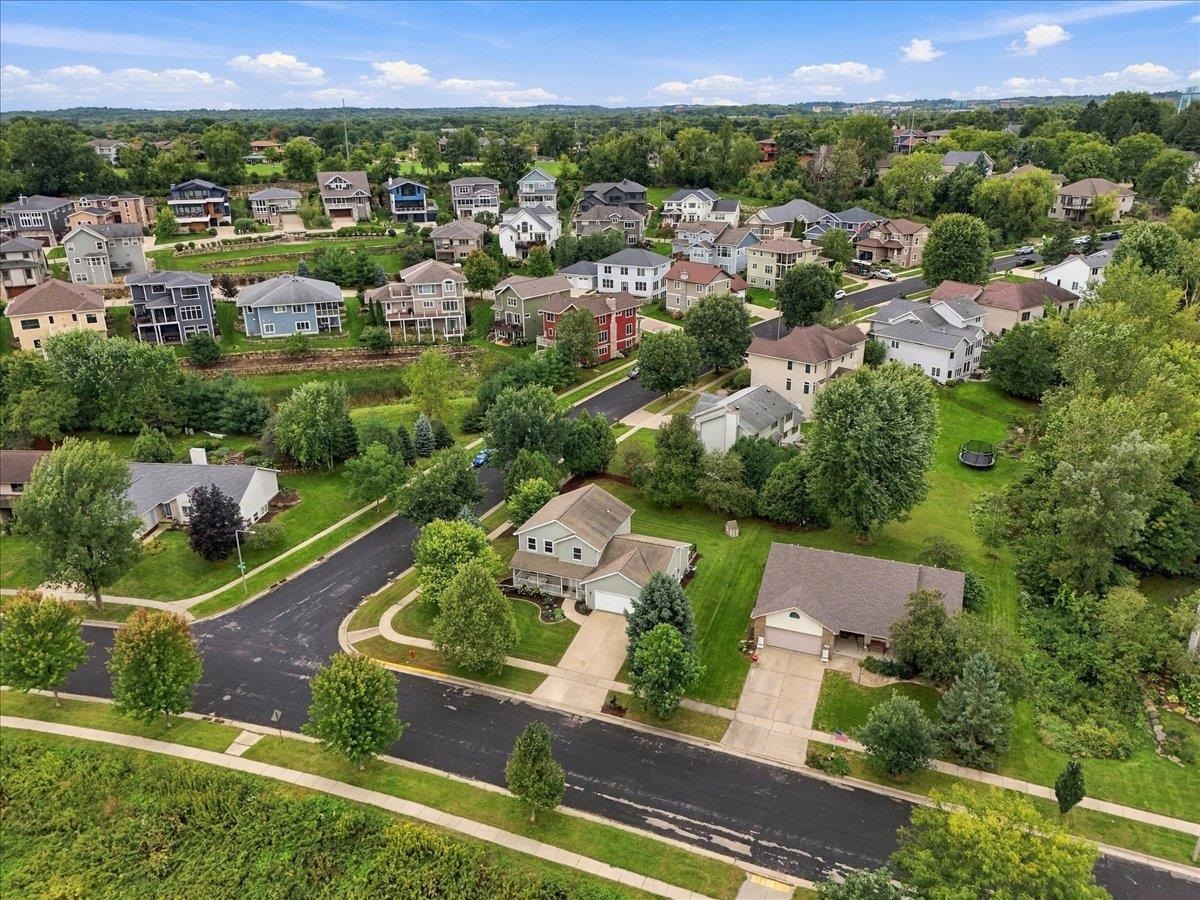
Aerial view of a leafy neighborhood with detached homes and a distant blue water tower.
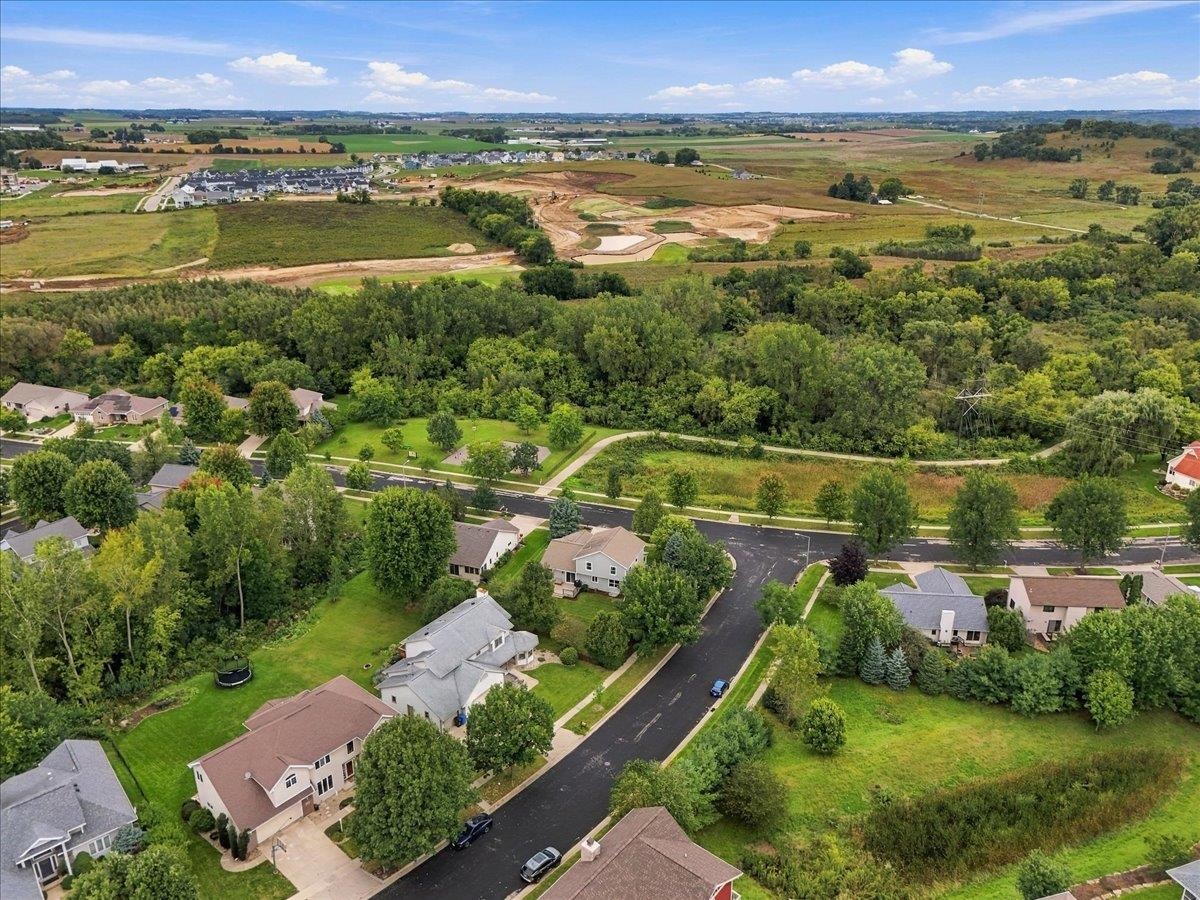
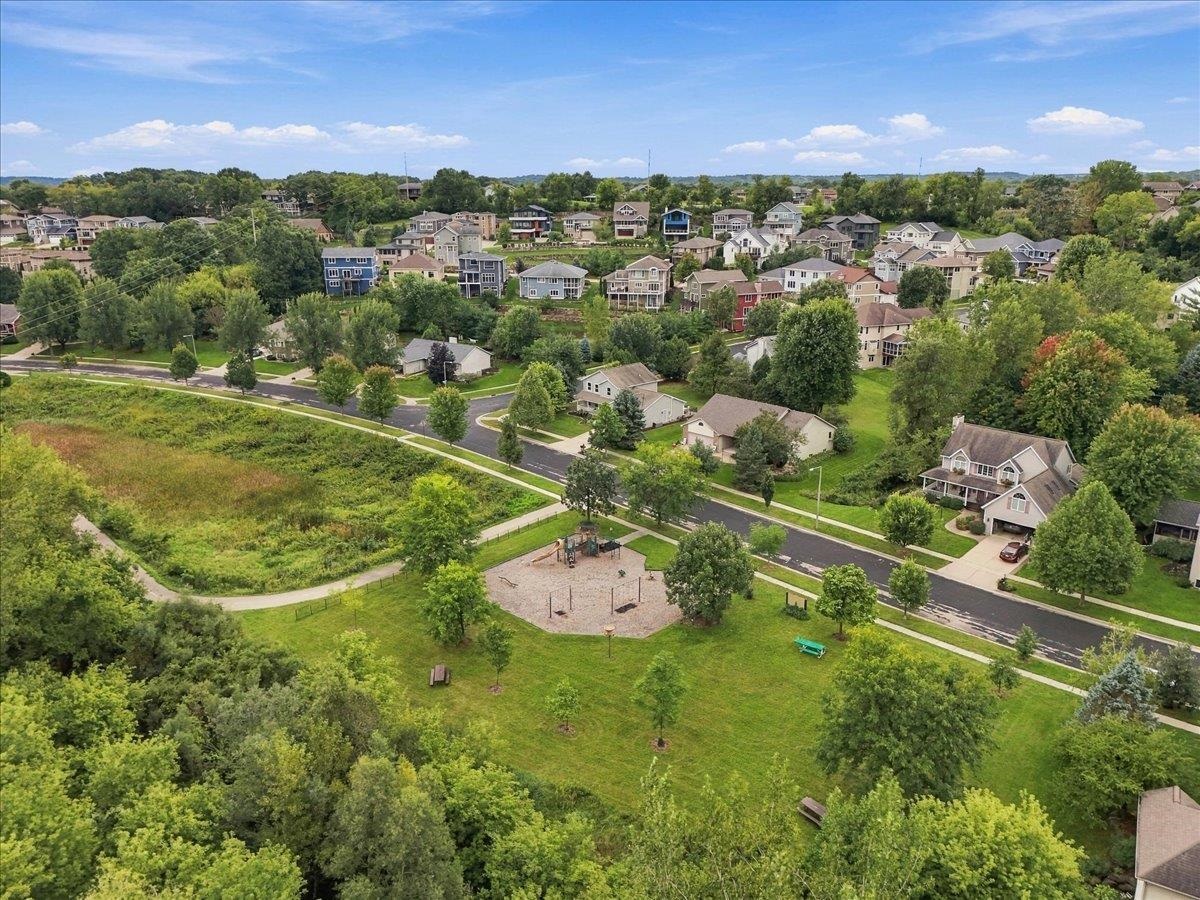
Aerial view of homes beside a wooded greenbelt and walking path, with open fields beyond.
Aerial view of homes beside a tree-filled green space and winding walking path.
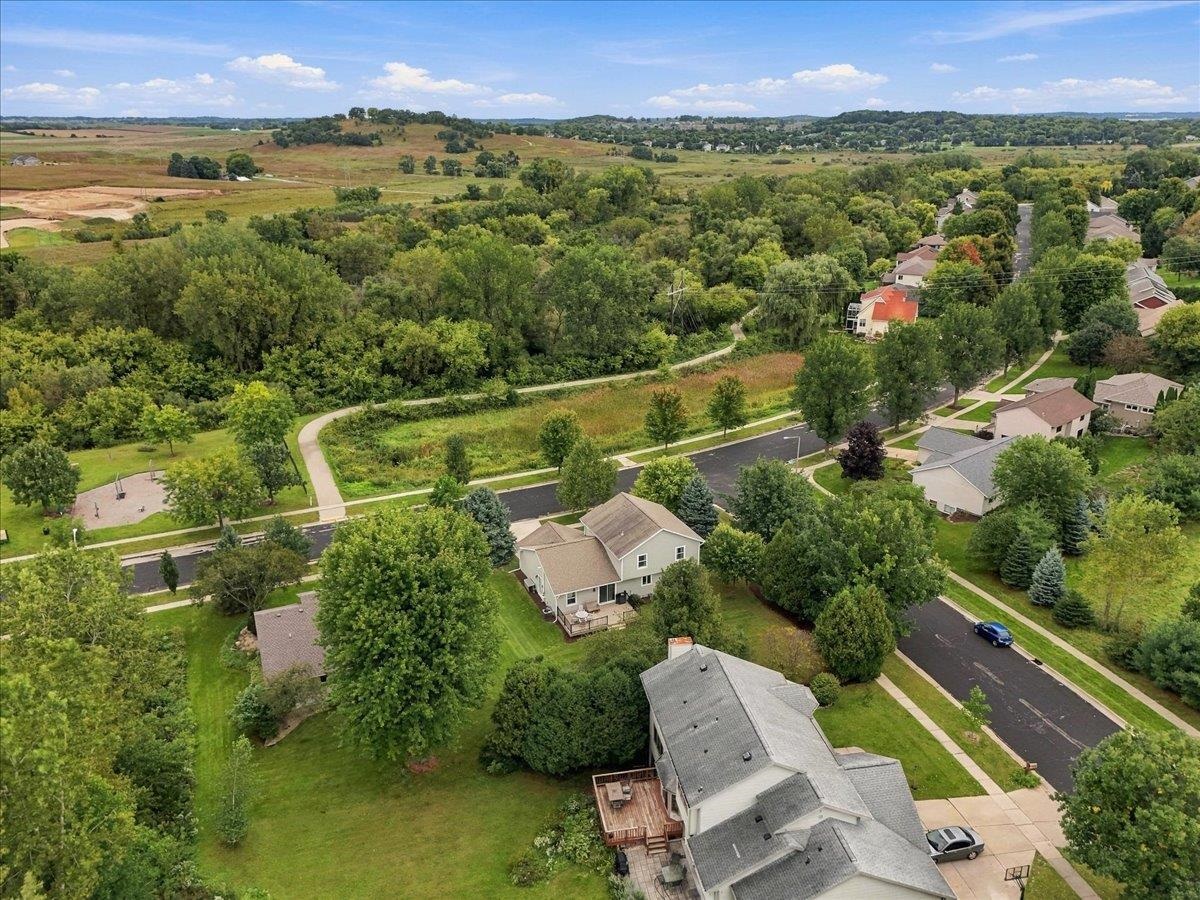
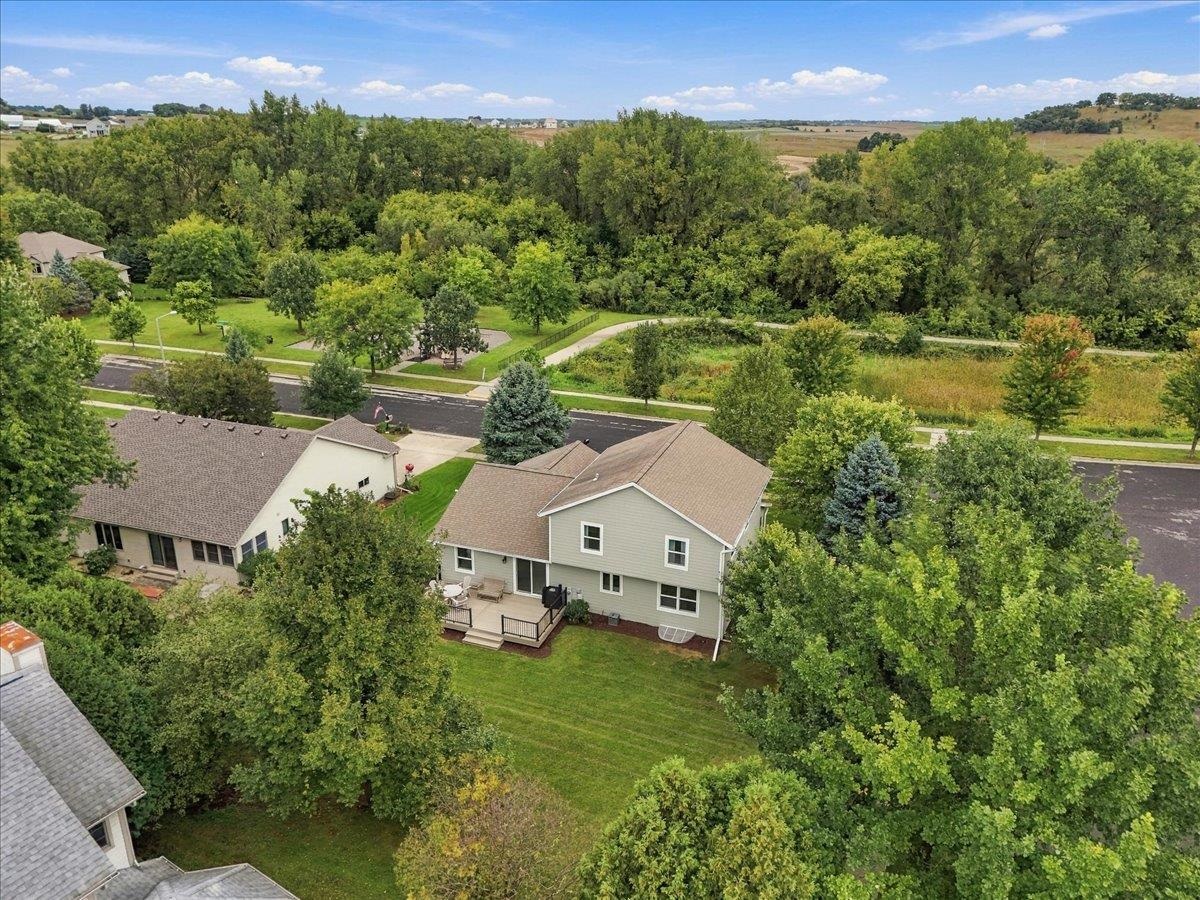
Aerial view of a two-story home with a deck, broad green yard, and wooded hills beyond.
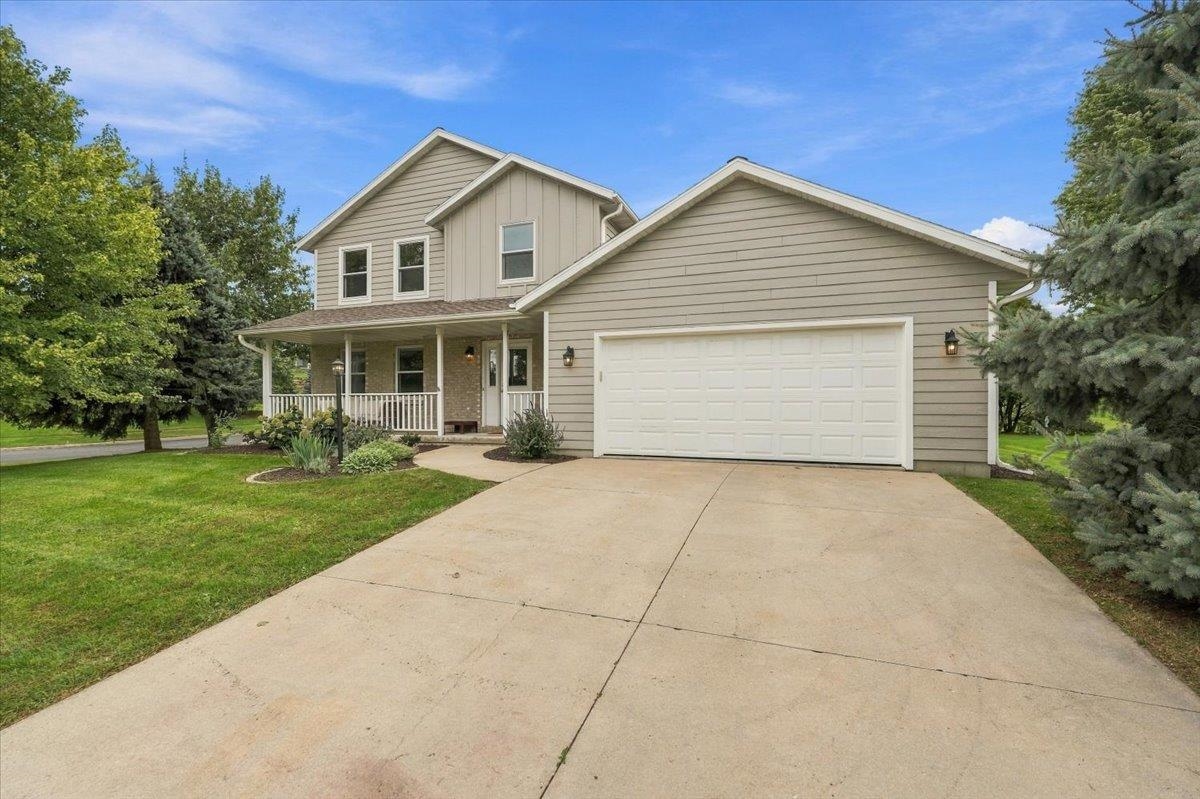
Two-story house with an attached garage, covered porch, and wide concrete driveway.
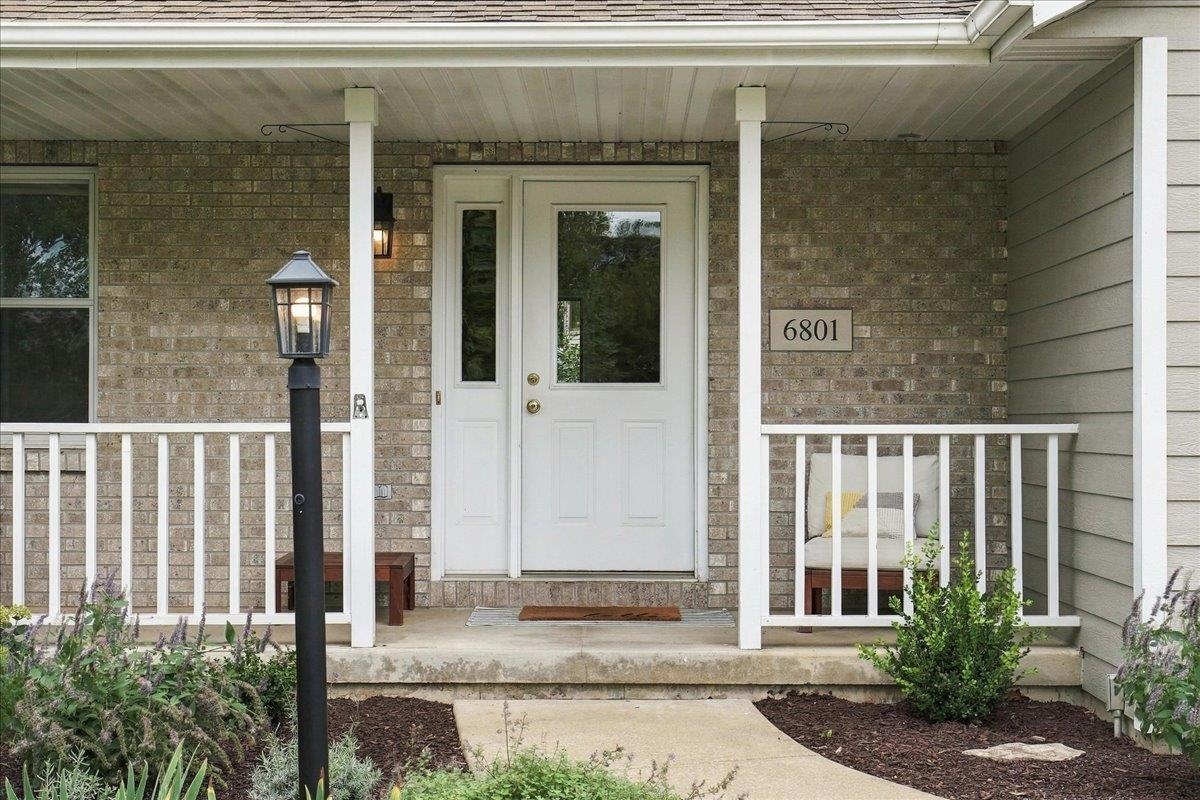
Home’s front entrance with a white door, brick facade, and covered porch with seating.
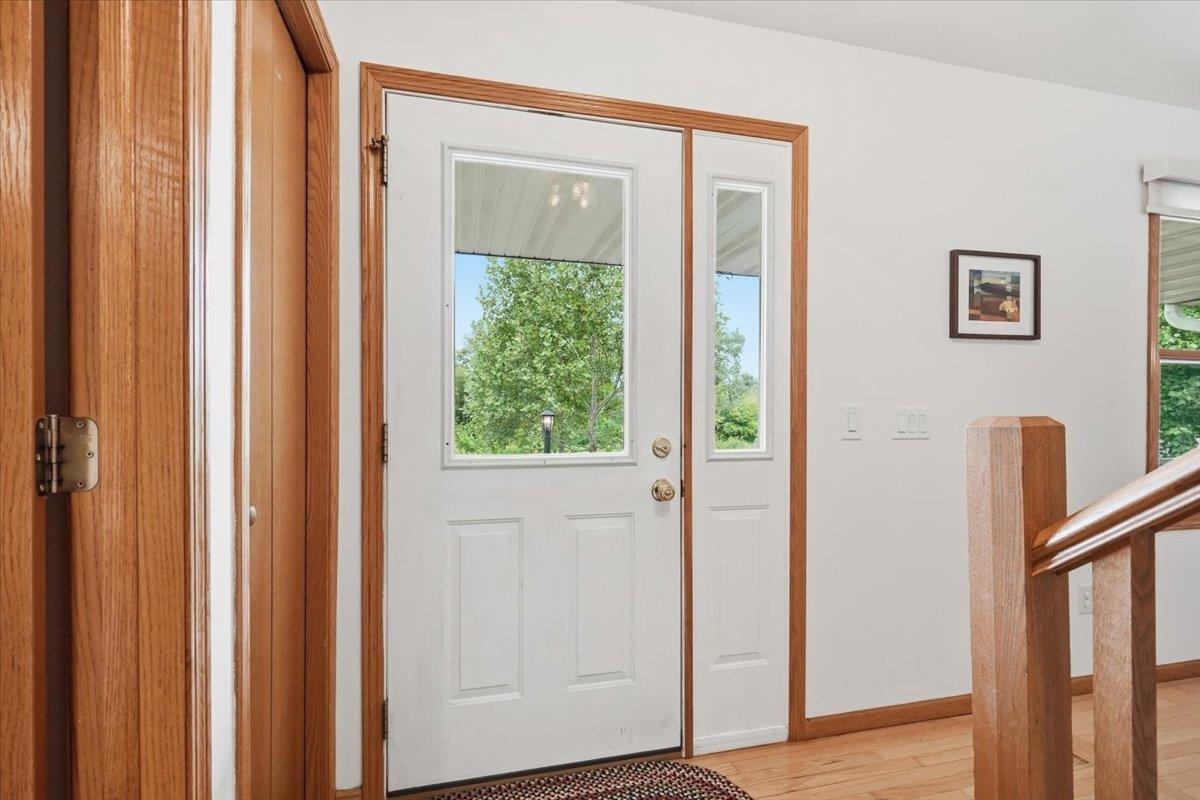
Entryway with a white front door, narrow sidelight, wood trim, and staircase railing.
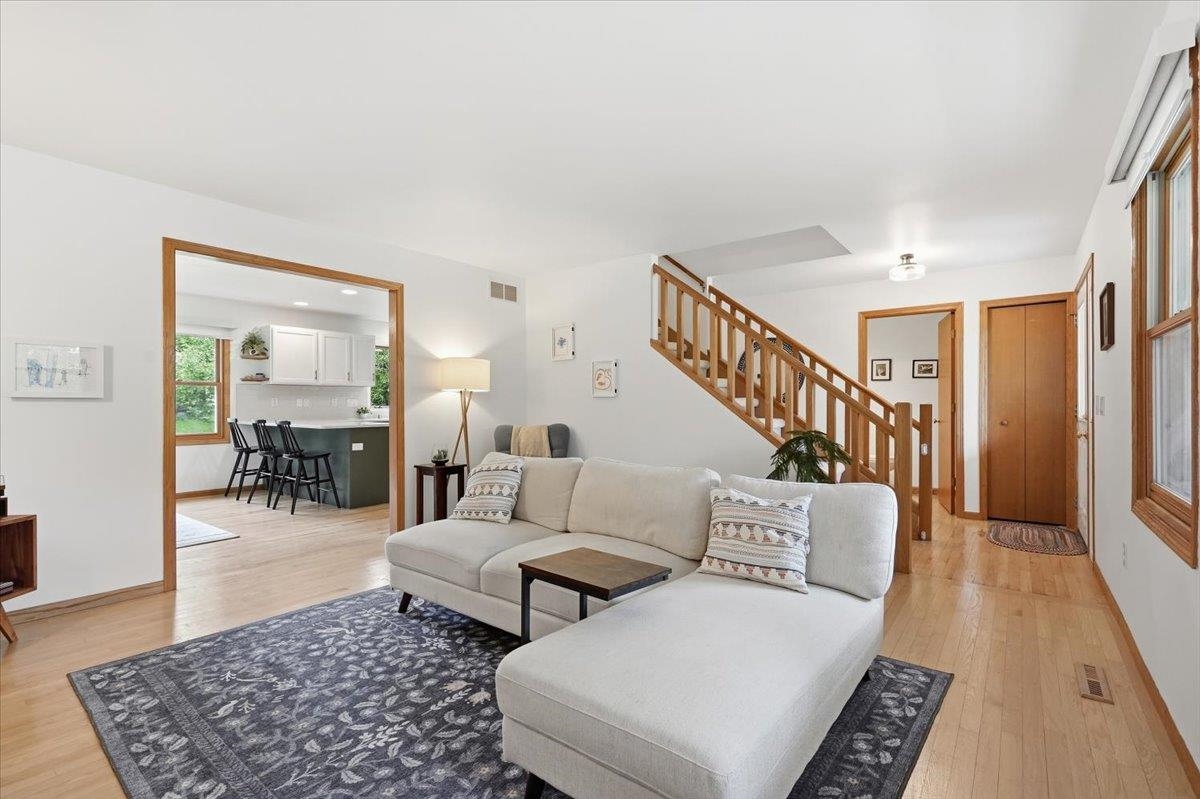
Living room with a light sectional, patterned rug, hardwood floors, and staircase beside an open kitchen.
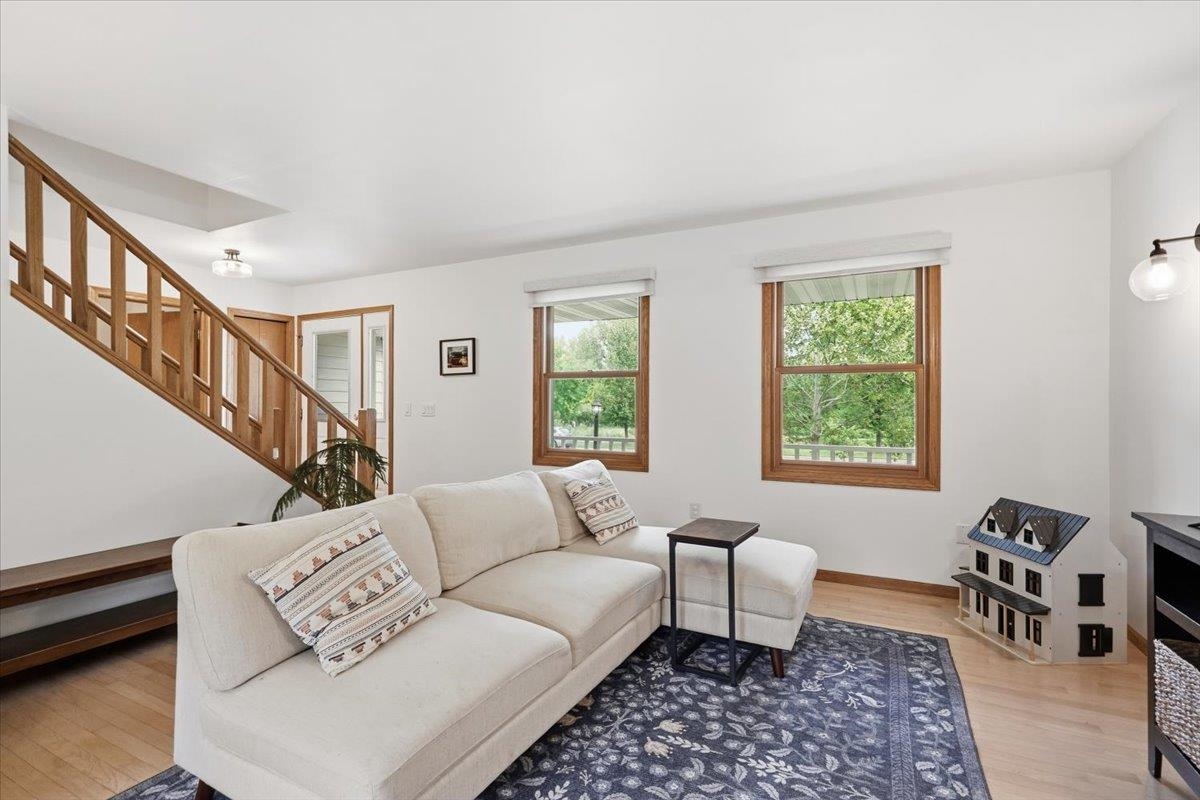
Living room with a white sectional, patterned rug, wood staircase, and windows overlooking greenery.
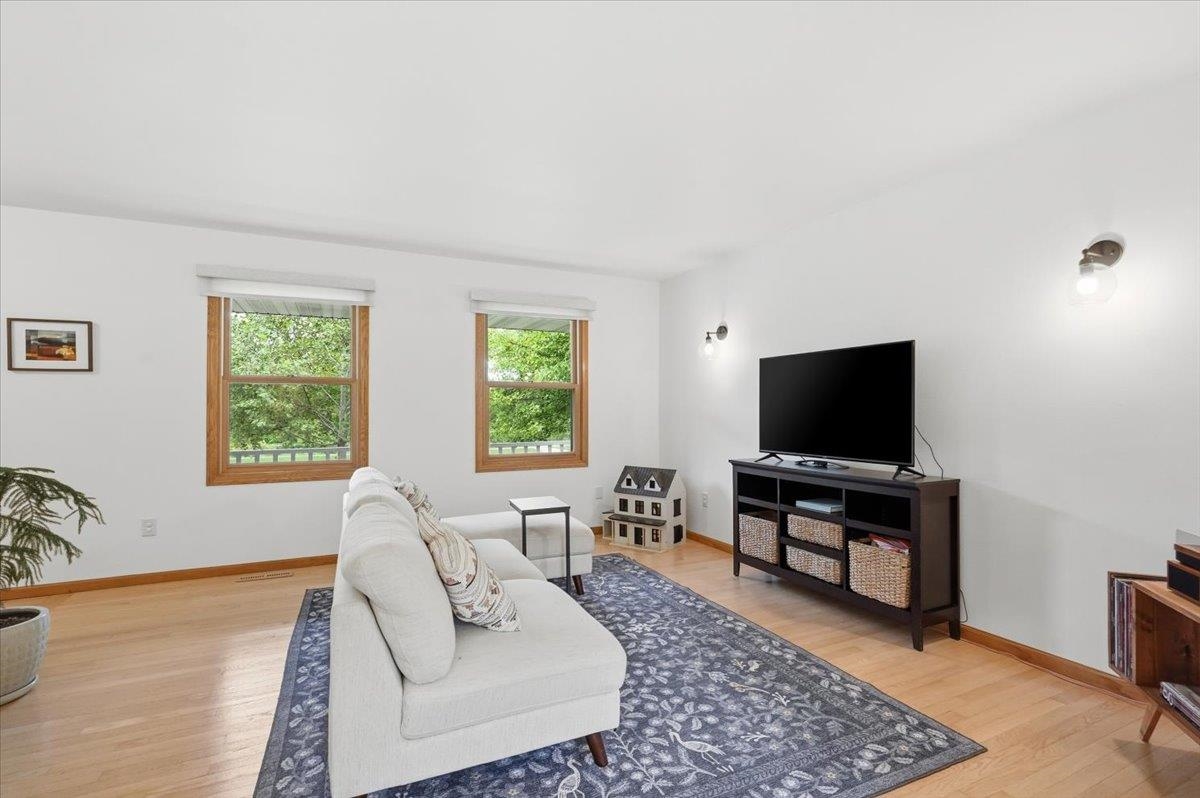
Living room with a white sofa, patterned rug, hardwood floors, and two wood-trimmed windows.
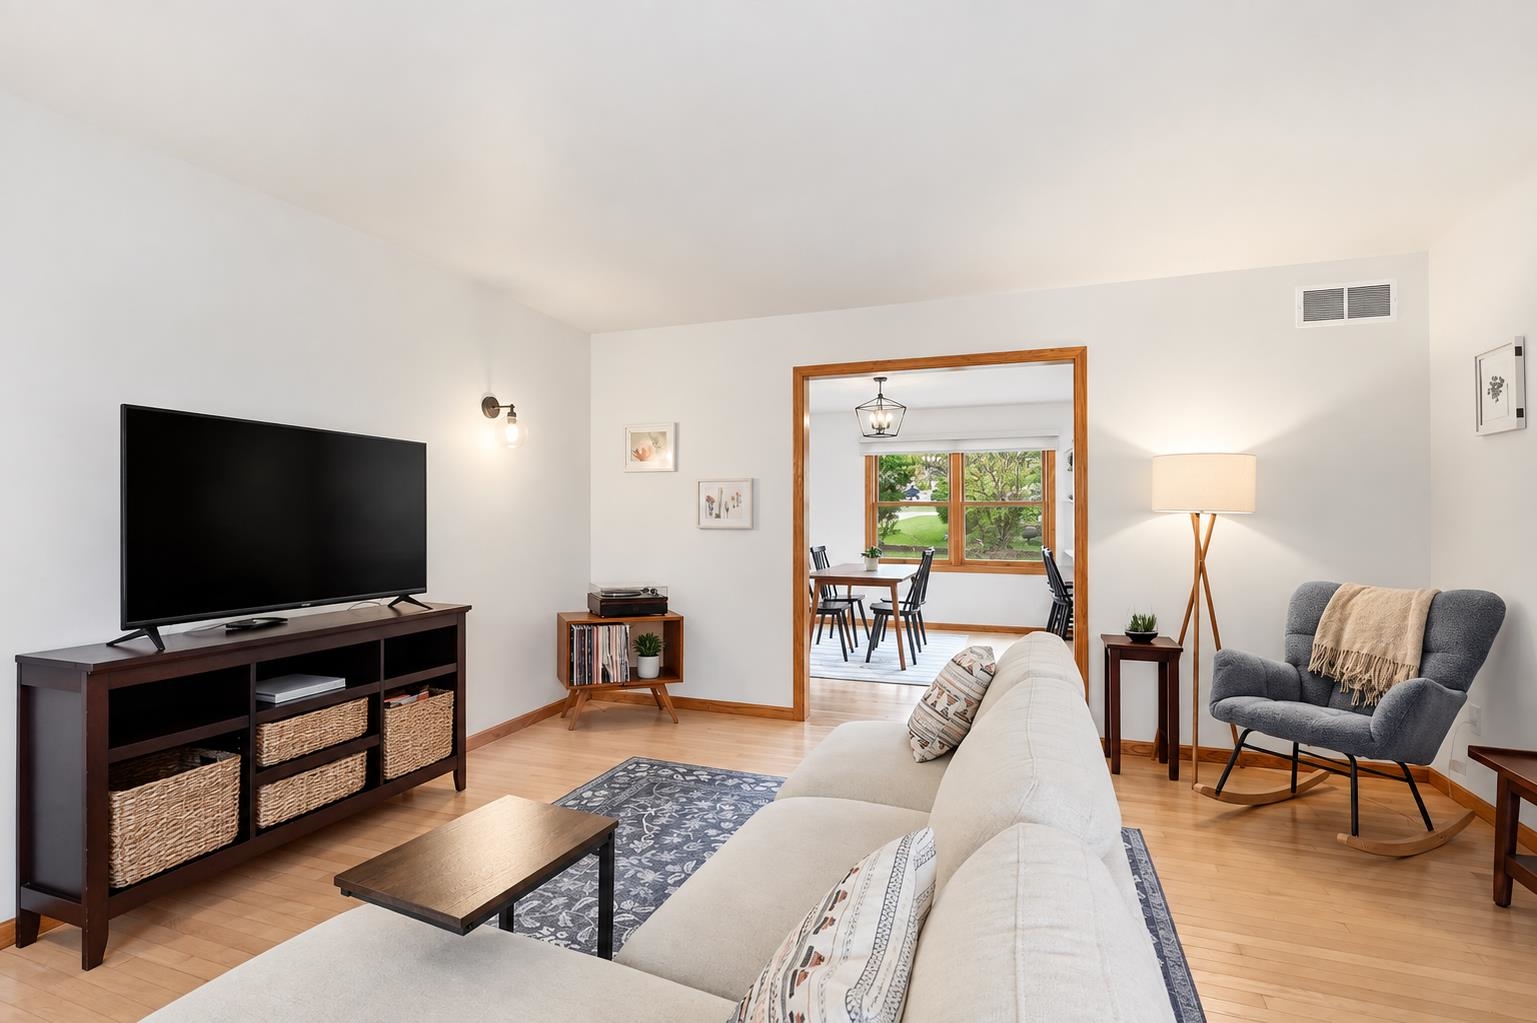
Furnished living room with a white sofa, large television, and wood-trimmed opening to the dining area.
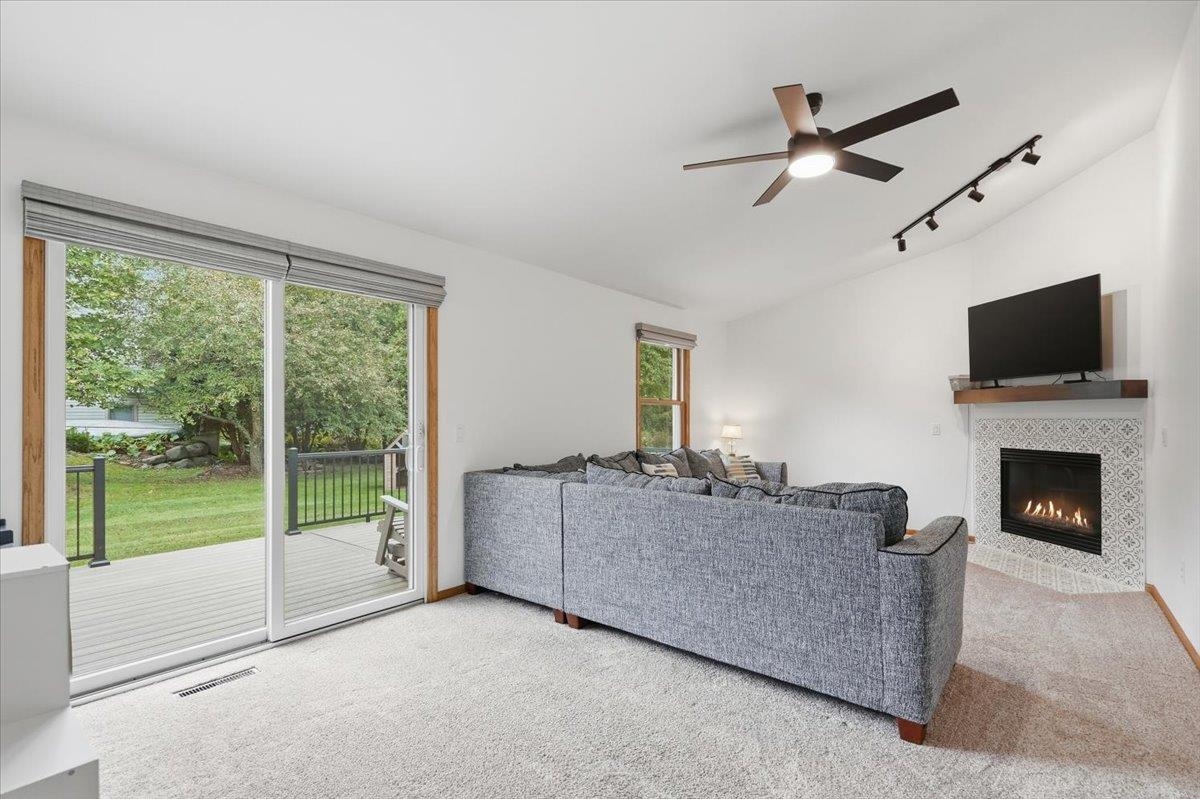
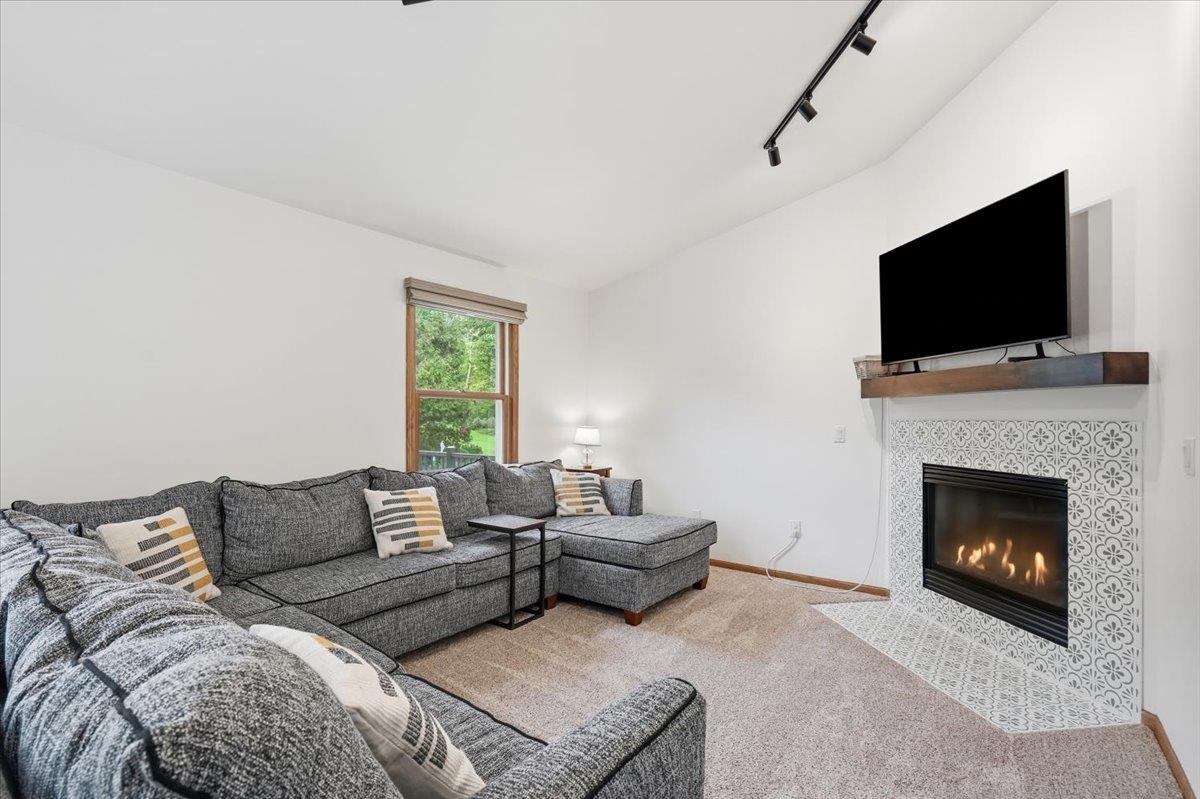
Living room with a gray sectional, tiled fireplace, and sliding doors to a deck and yard.
Living room with a gray sectional and a patterned-tile fireplace beneath a wall-mounted television.
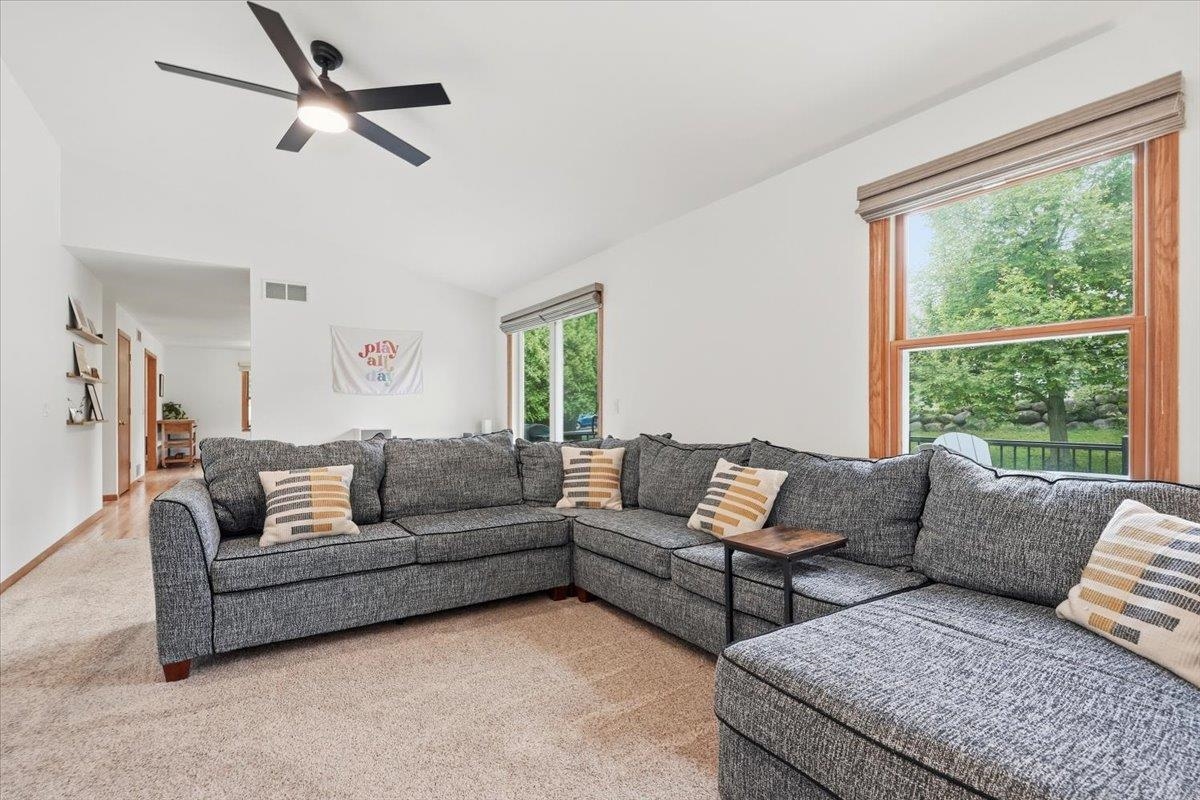
Living room with a large gray sectional sofa and windows overlooking leafy greenery.
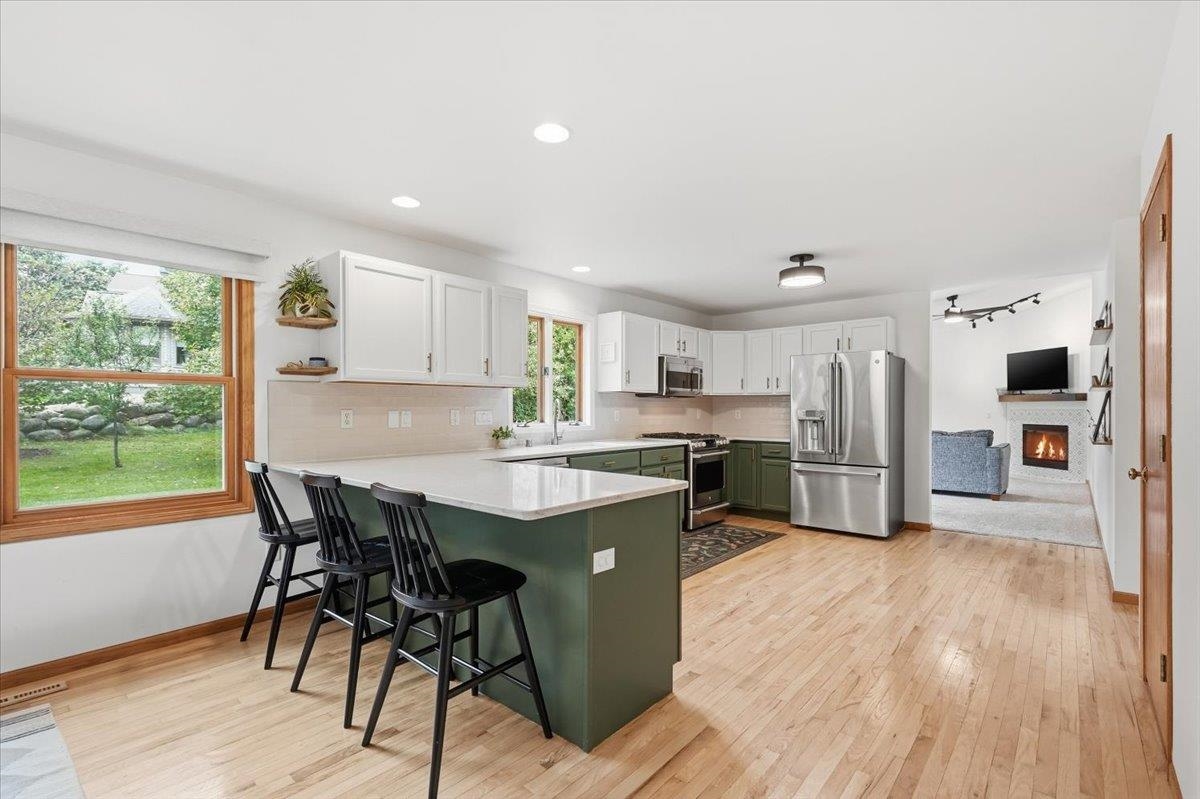
Kitchen with a dark green island, black bar stools, stainless appliances, and an adjoining living room with fireplace.
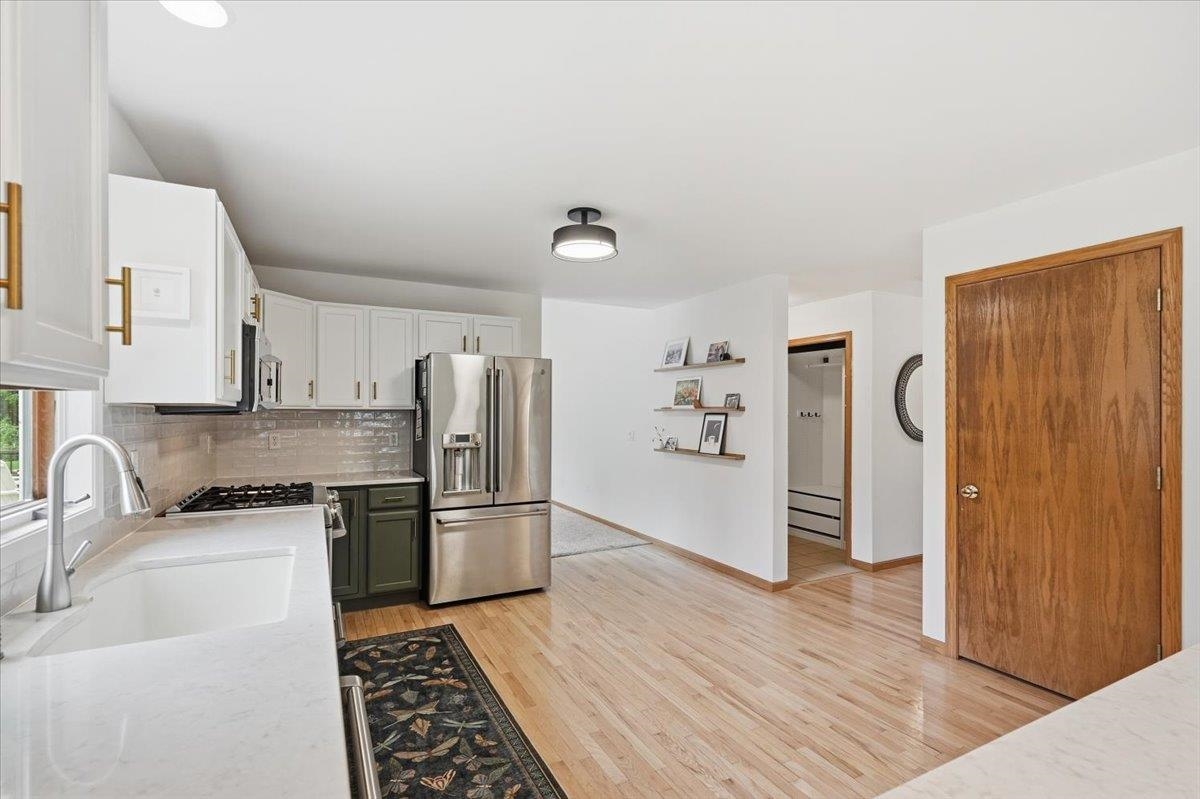
Kitchen with white shaker cabinets, stainless steel appliances, gray tile backsplash, and hardwood floors.
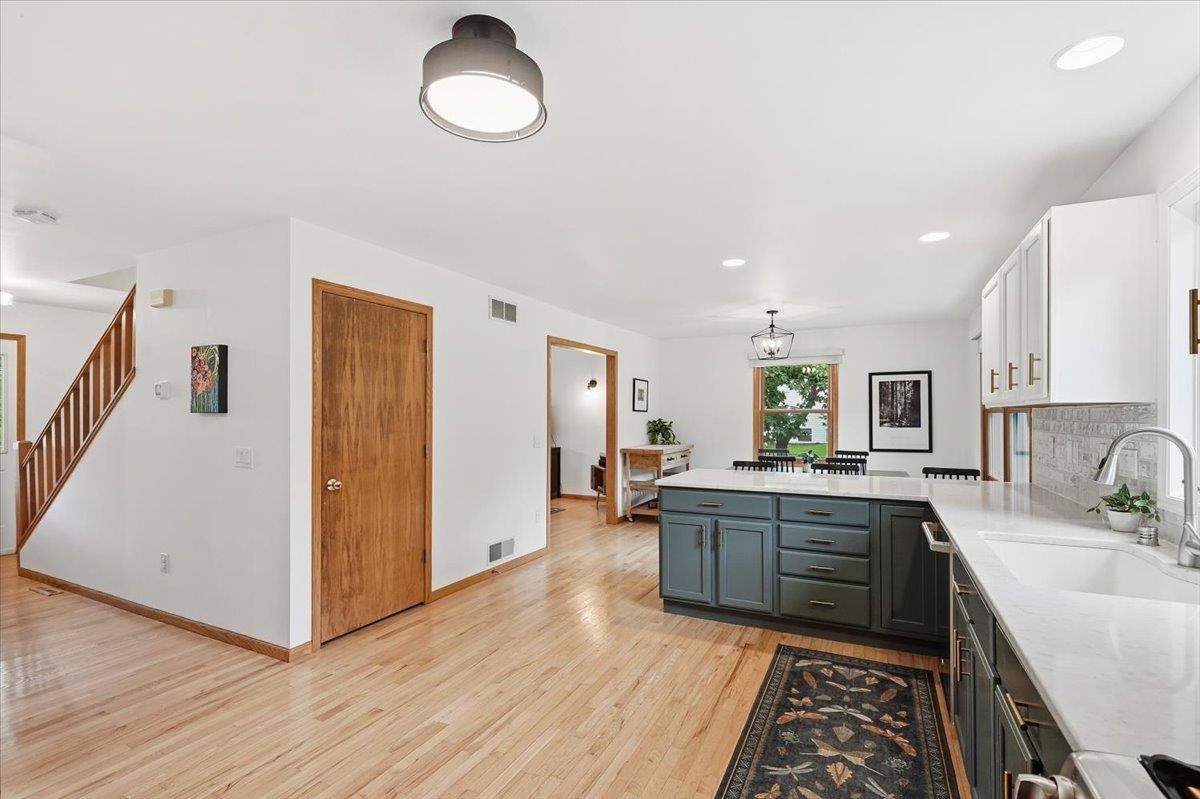
Open kitchen with a dark blue island, white counters, and light wood floors beside a wood-railed staircase.
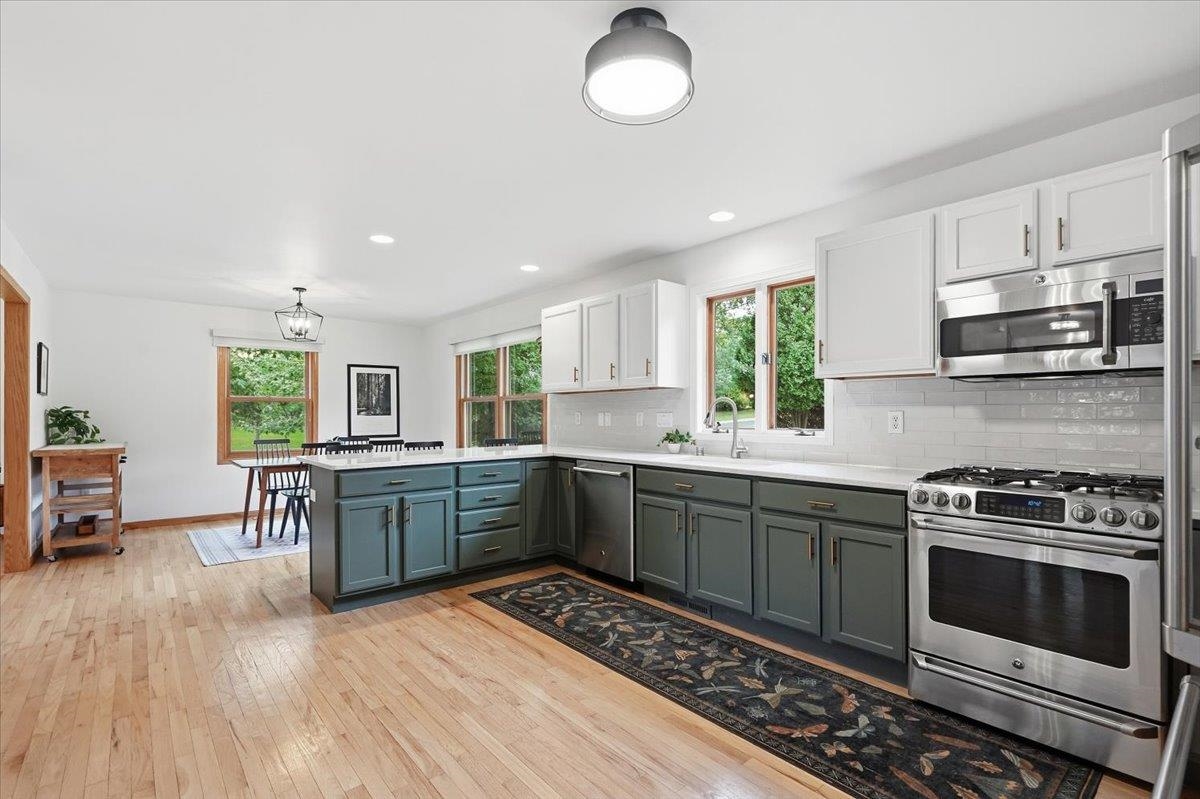
Kitchen with blue-gray cabinets, stainless steel appliances, hardwood floors, and windows overlooking greenery.
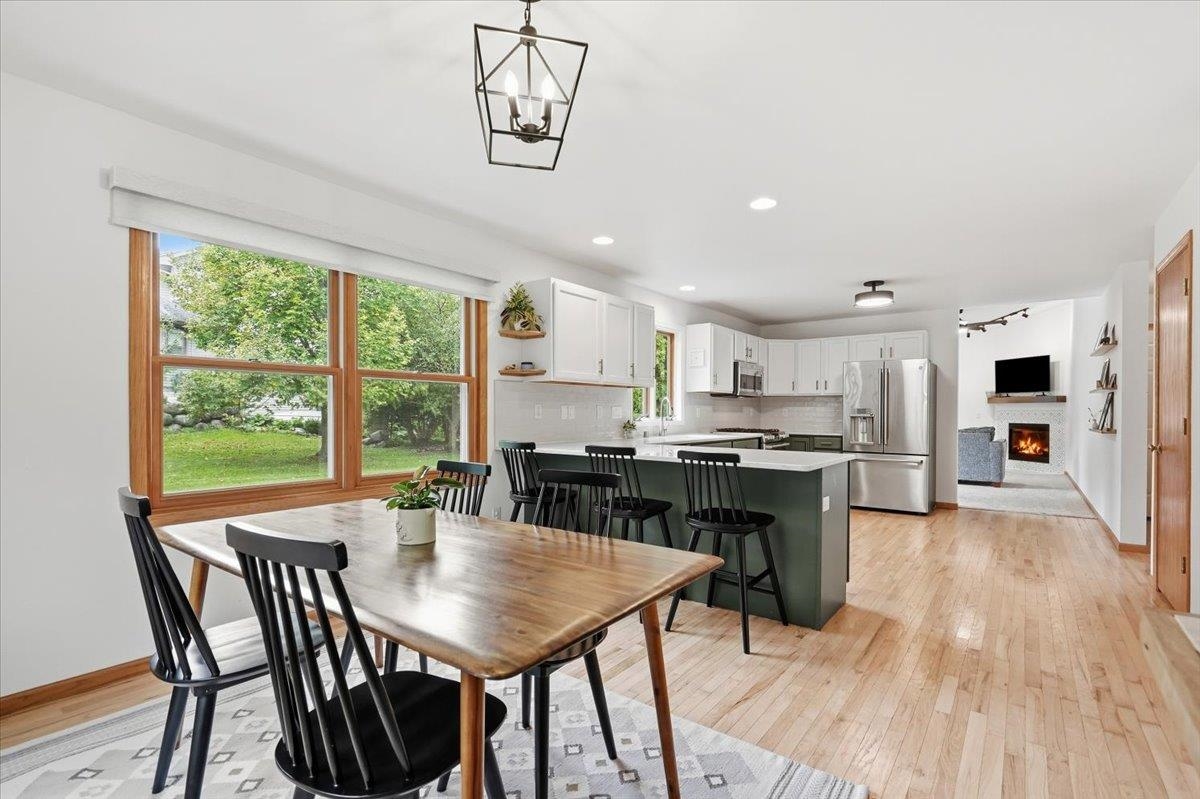
Open-plan kitchen and dining area with a dark green island and large windows overlooking the yard.
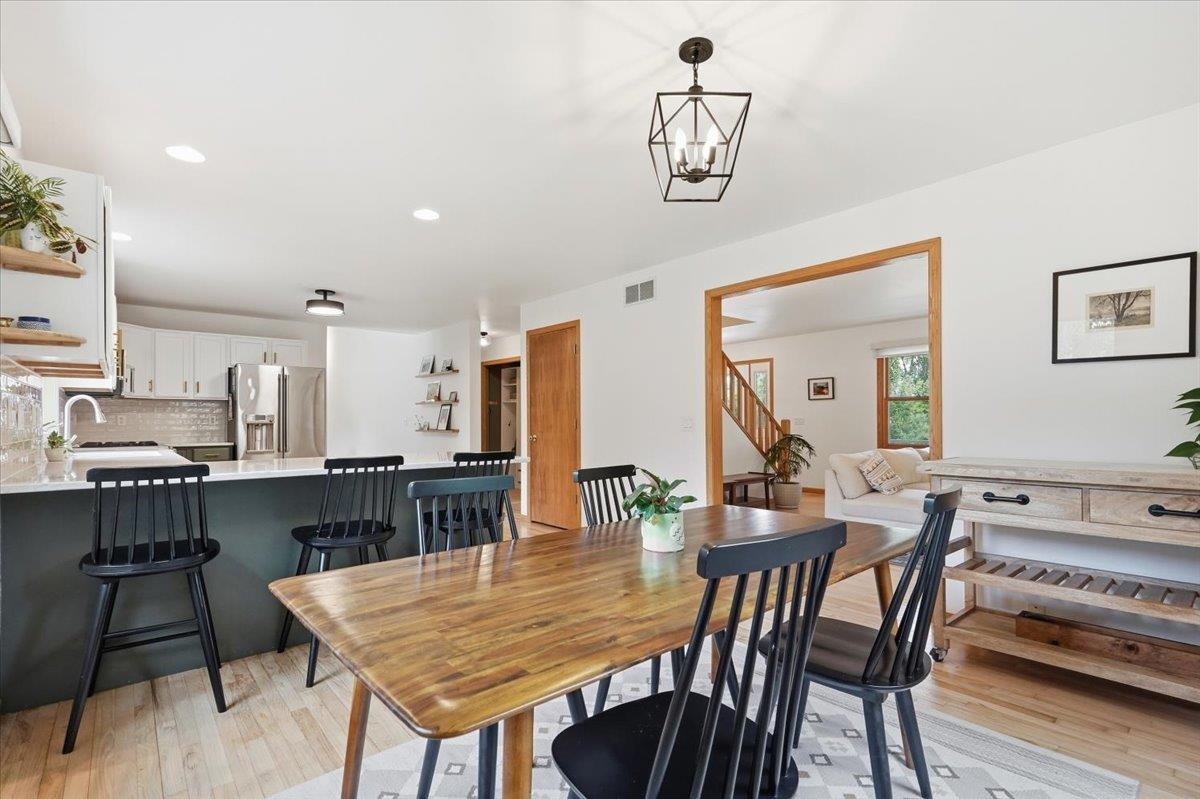
Open-plan kitchen and dining area with a dark island, wooden table, and view into the living room.
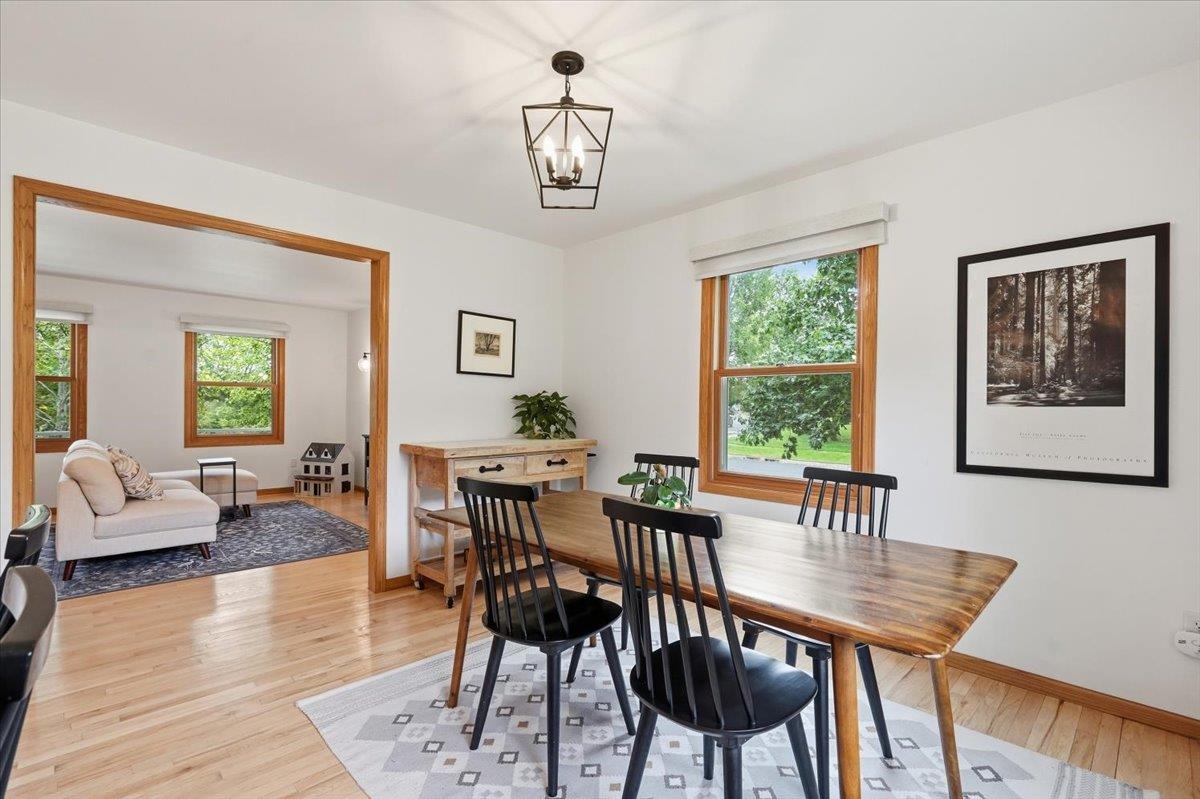
Dining room with a long wooden table, black chairs, and a wide opening to a sitting room.
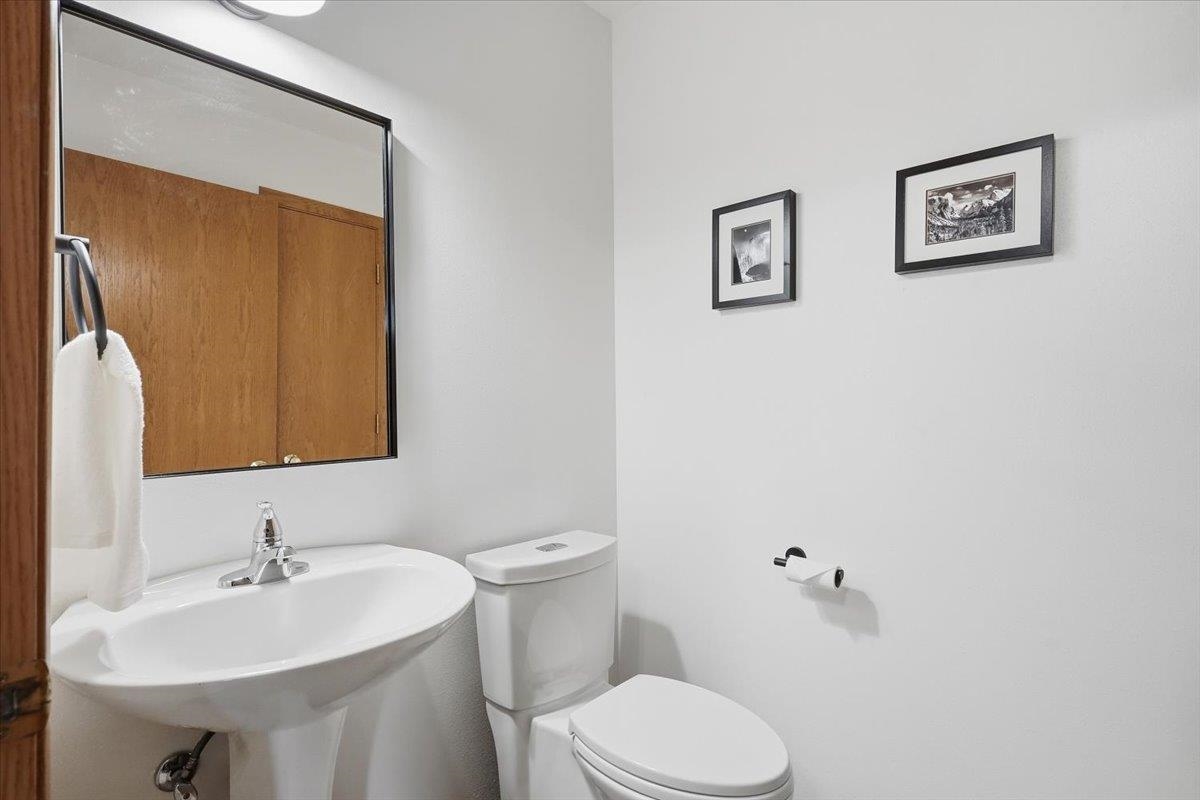
Bathroom with a pedestal sink, toilet, large mirror, and framed wall art.
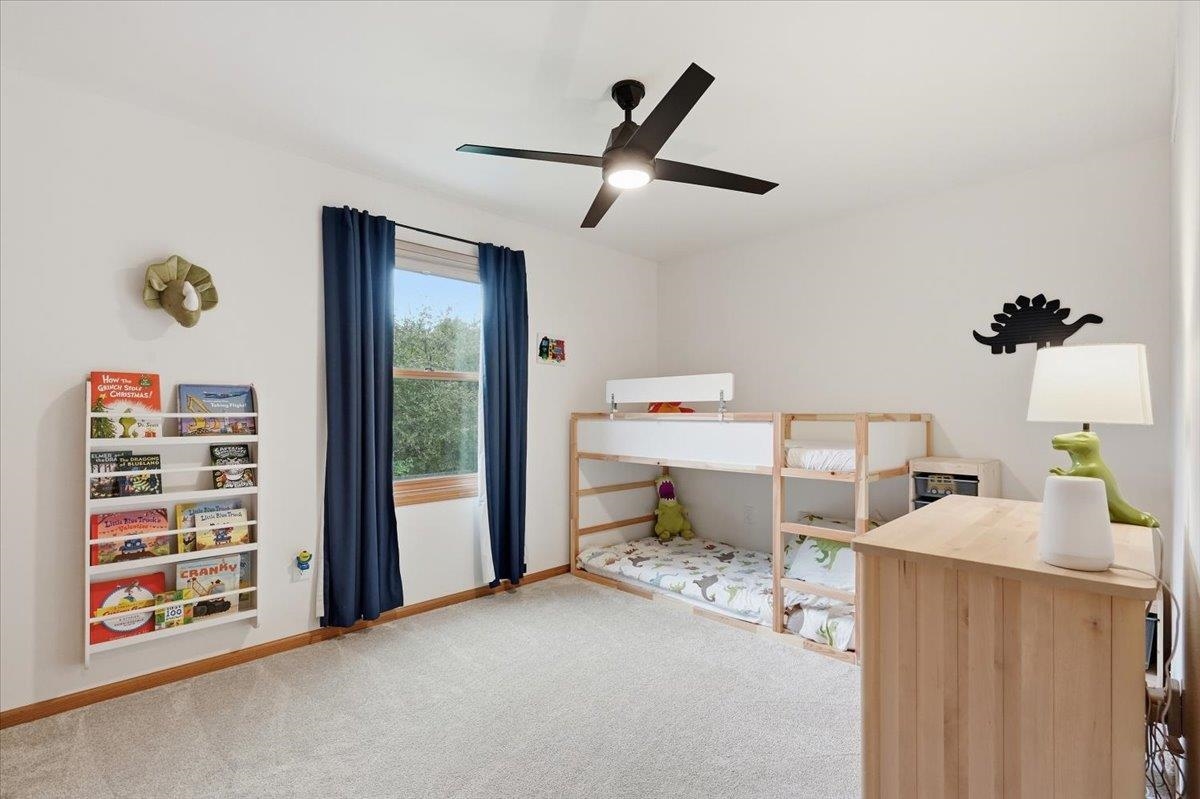
Children’s bedroom with a light-wood bunk bed, dinosaur bedding, and a wall-mounted book rack.
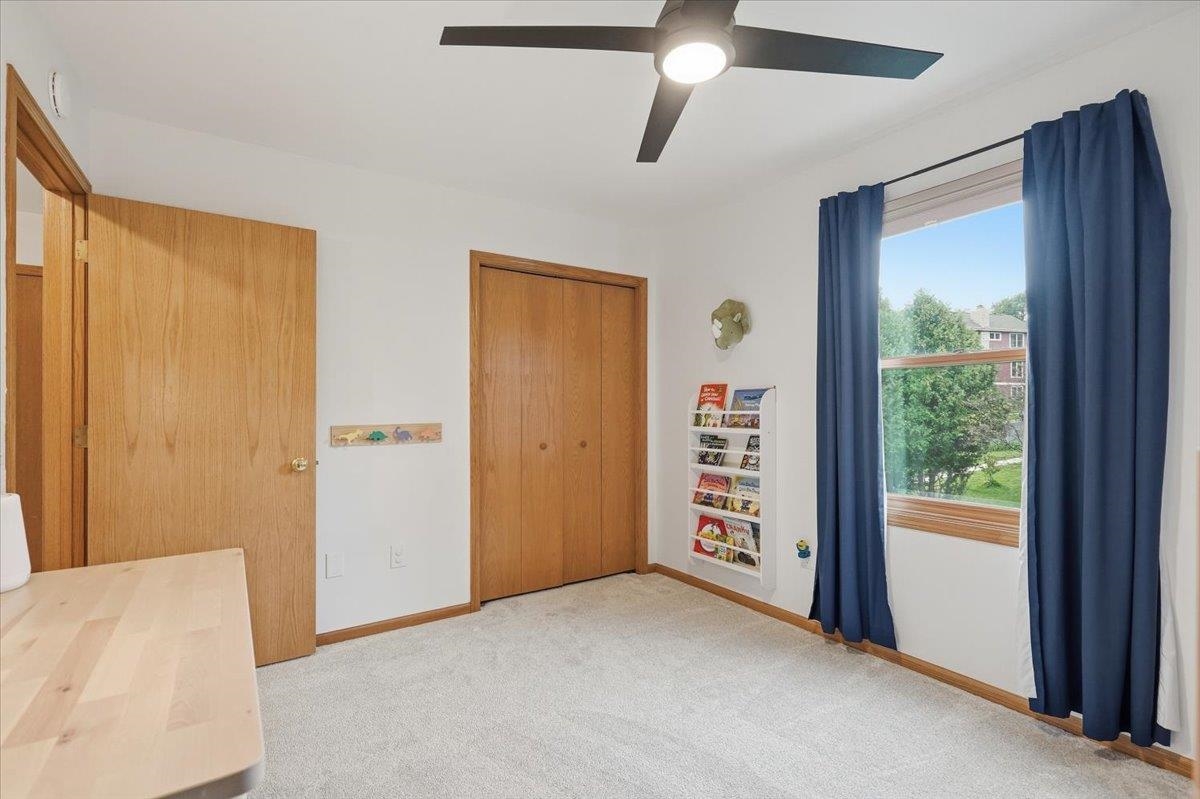
Bedroom with a wood closet, ceiling fan, navy curtains, and a window overlooking trees.
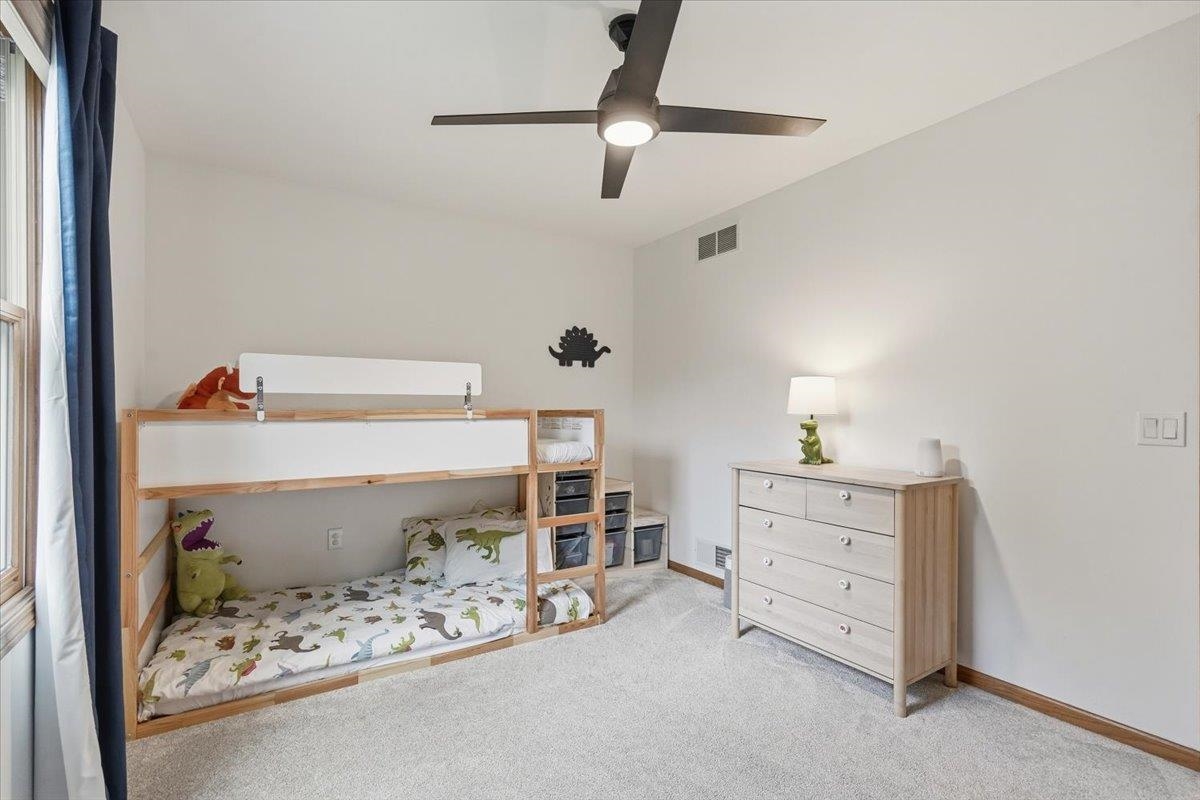
Bedroom with a wooden bunk bed, dinosaur-print bedding, light wood dresser, and ceiling fan.
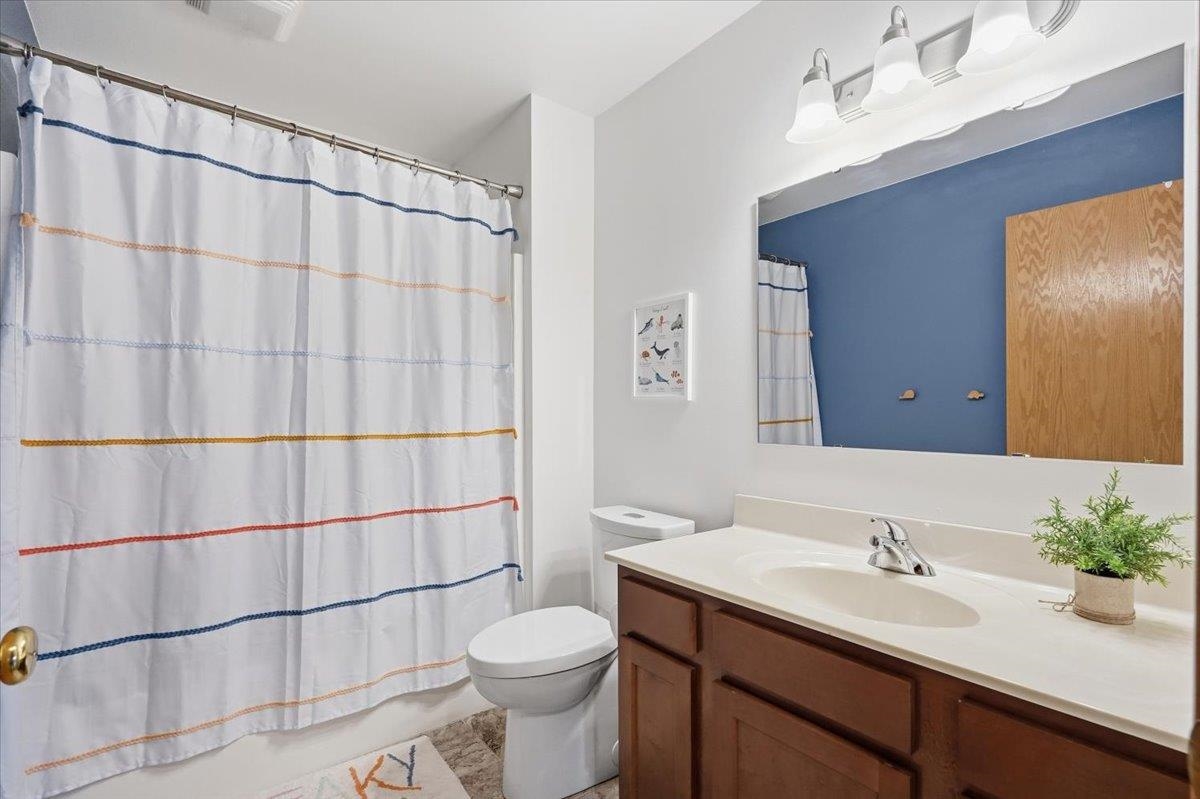
Bathroom with dark wood vanity, striped shower curtain, and blue accent wall reflected in the mirror.
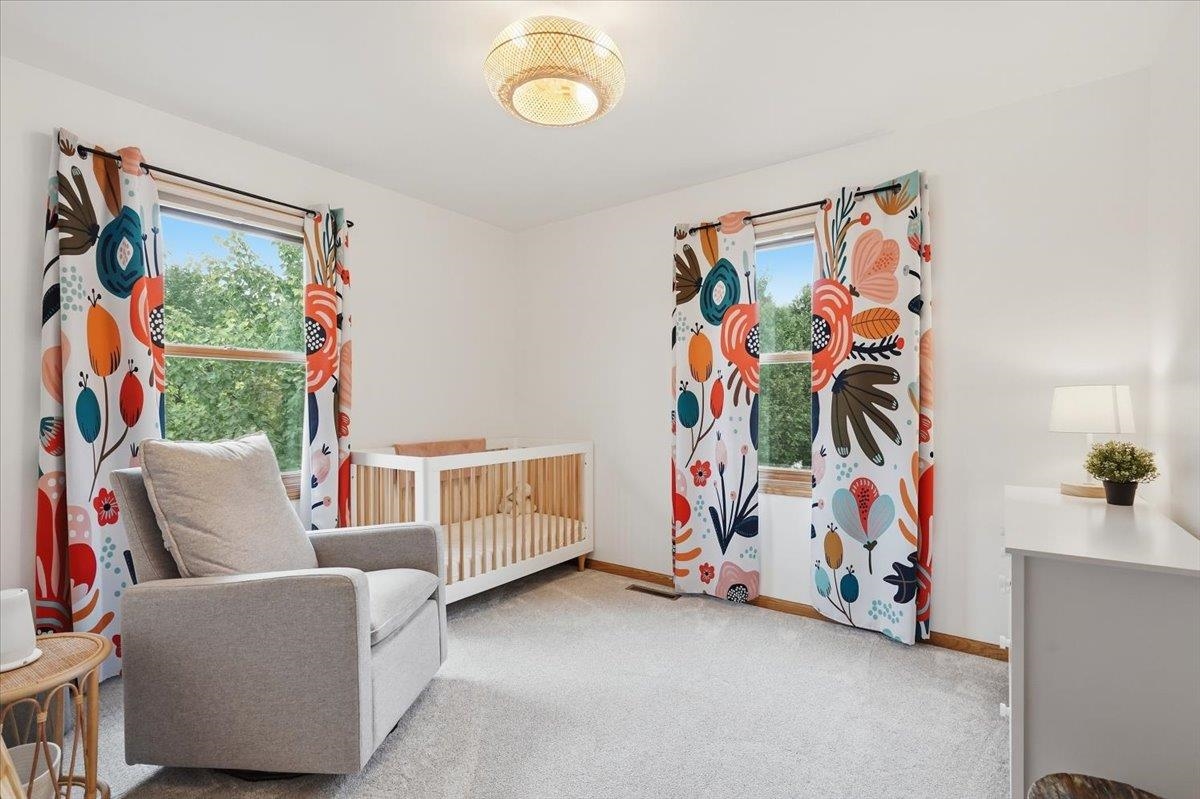
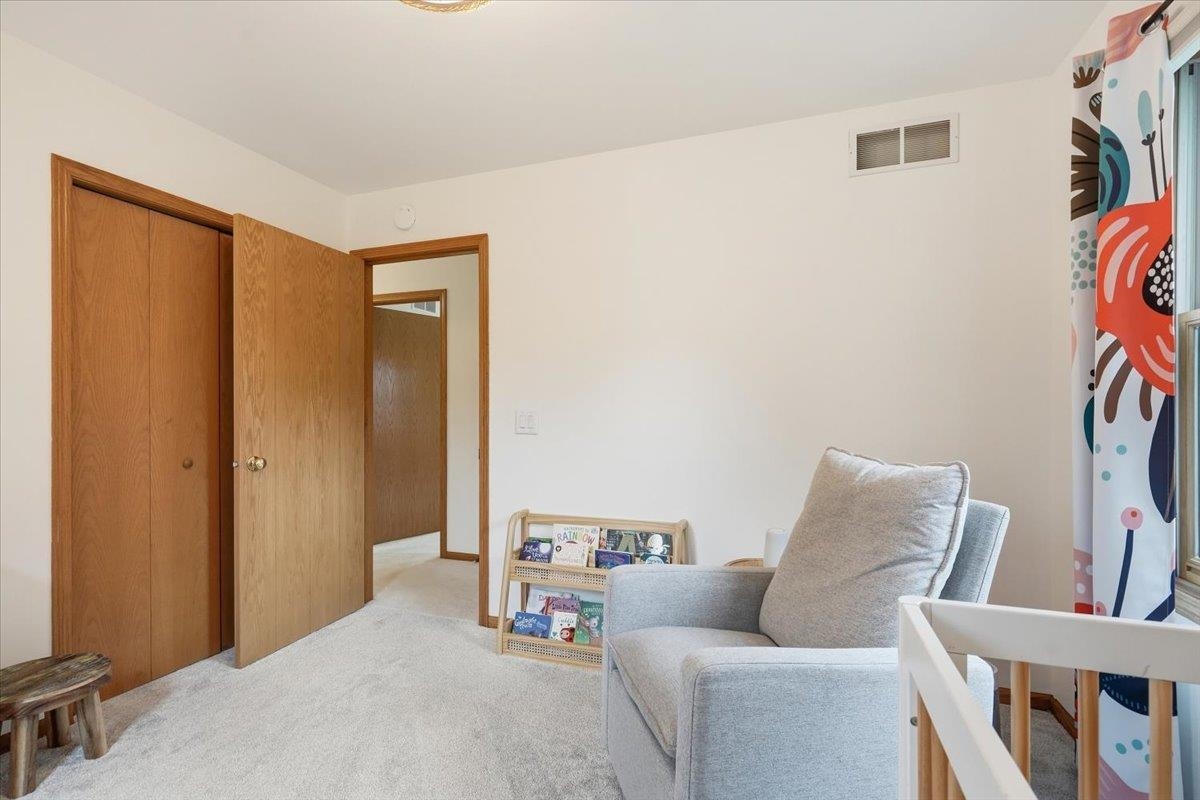
Nursery with a wooden crib, gray rocking chair, and colorful floral curtains.
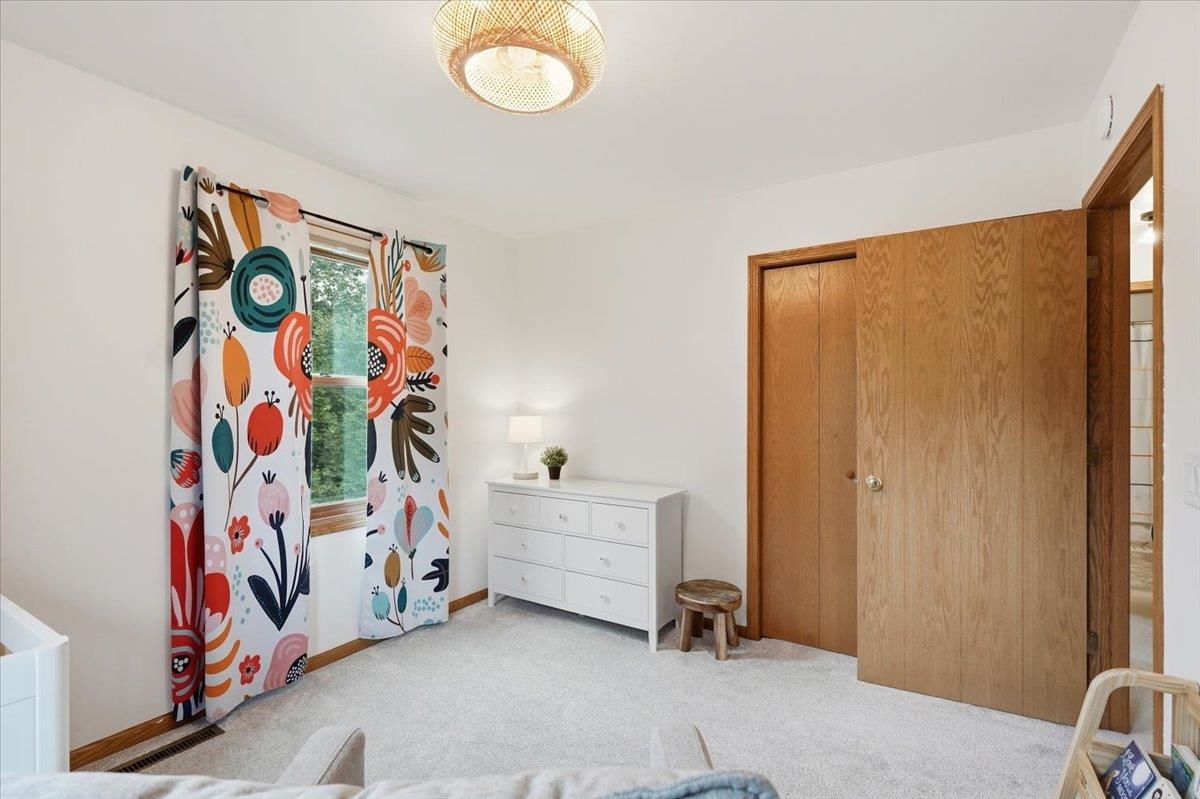
Bedroom with colorful floral curtains, a white dresser, and a large wooden closet door.
Nursery with a gray rocking chair, children's bookshelf, white crib rail, and colorful curtain.
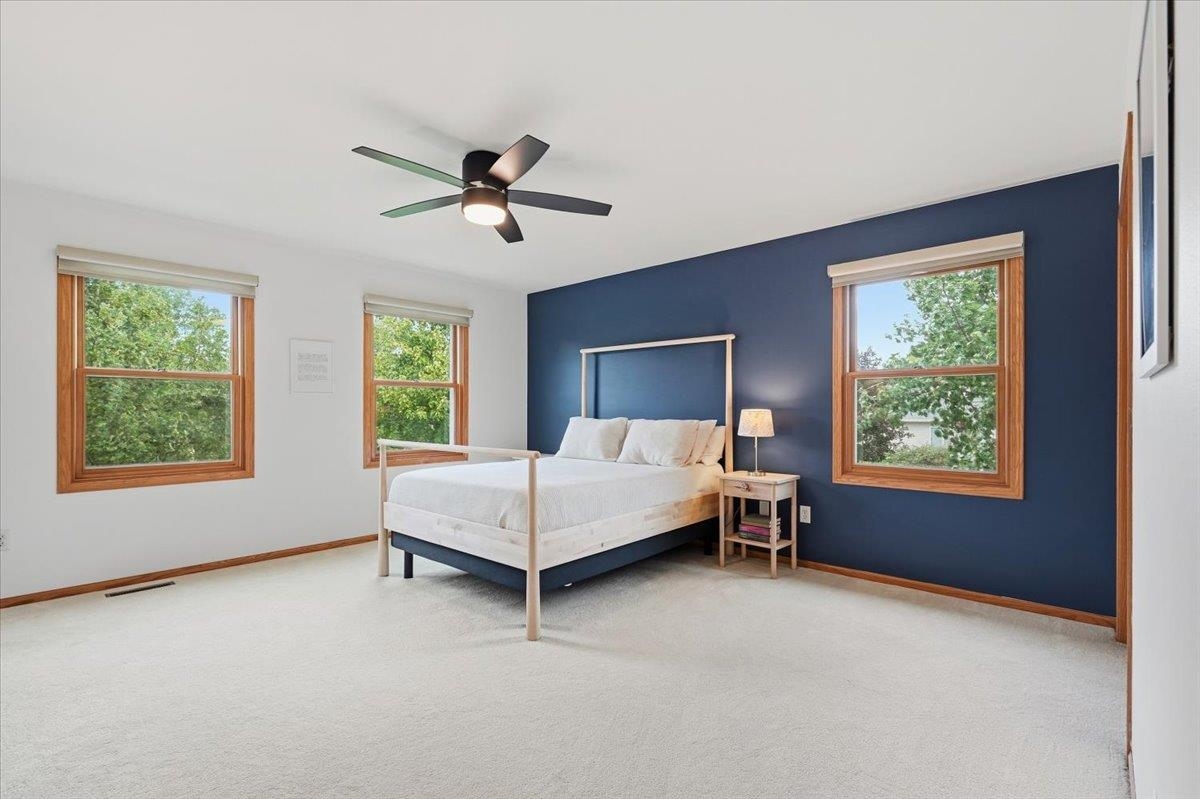
Bedroom with a white bed, navy accent wall, and three wood-trimmed windows.
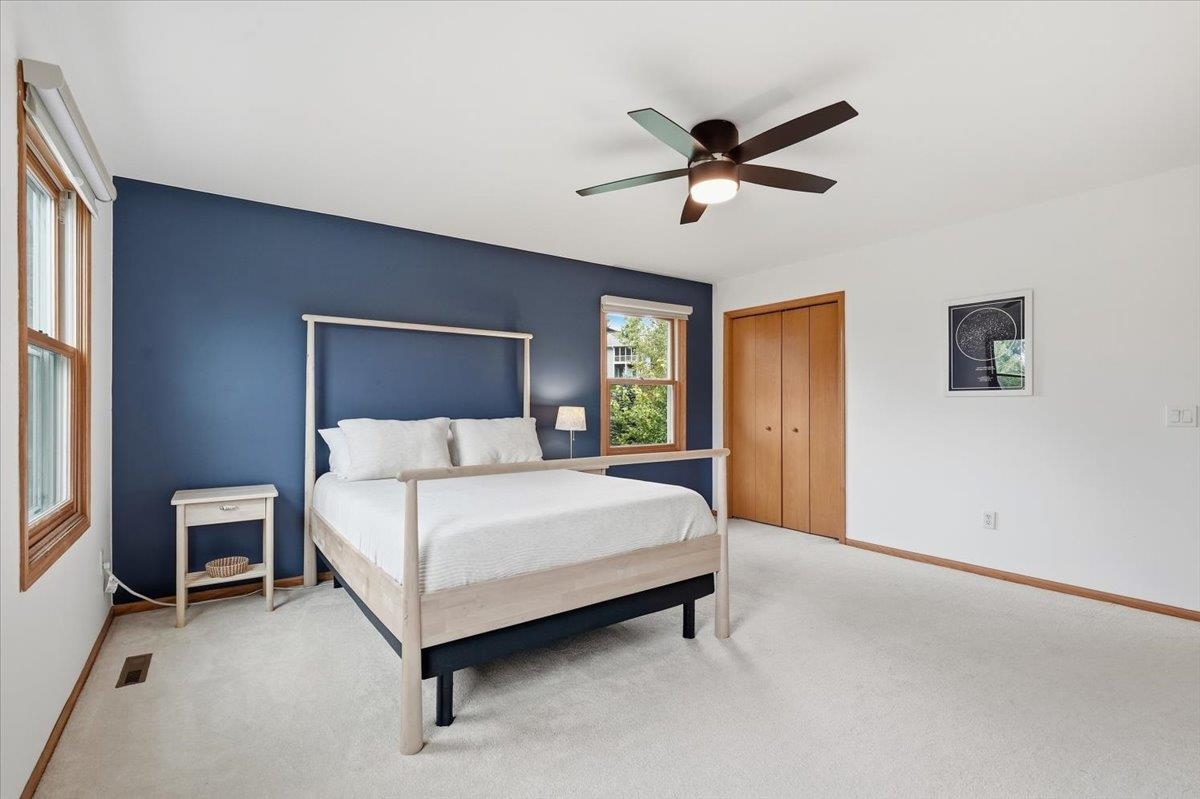
Bedroom with a light wood bed, navy accent wall, and two wood-trimmed windows.
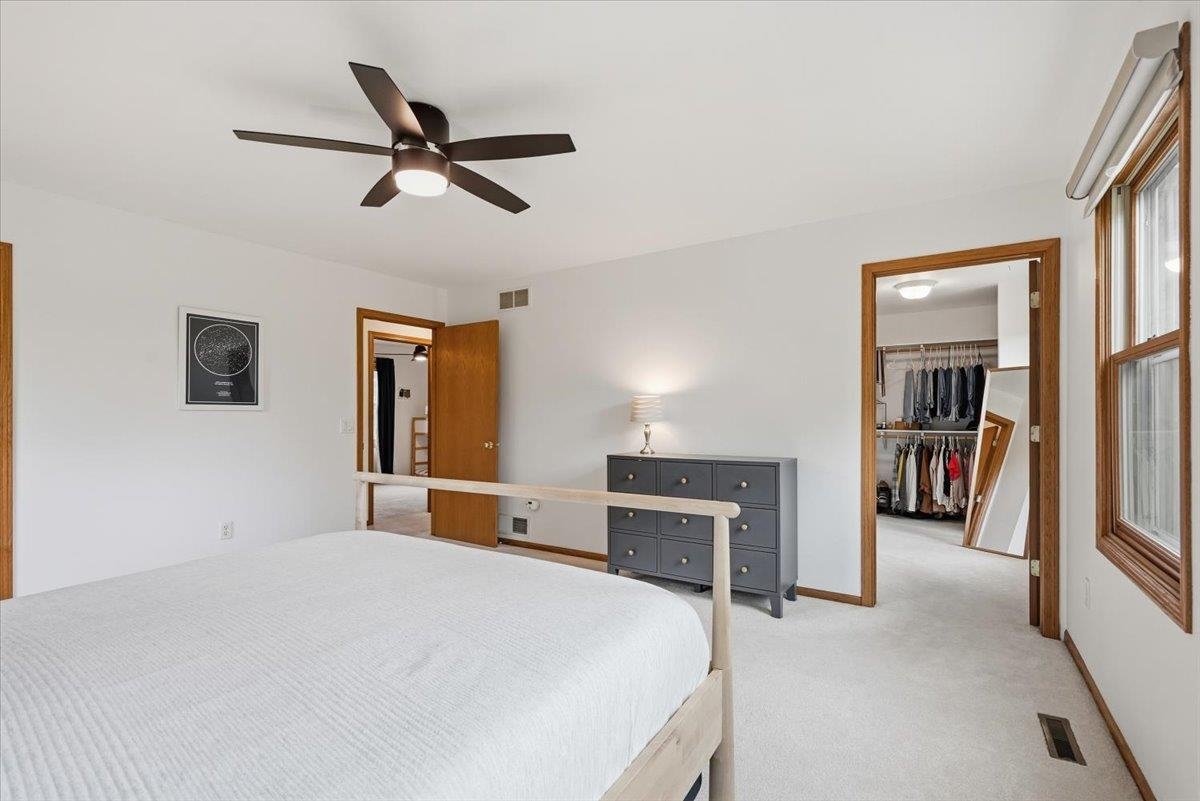
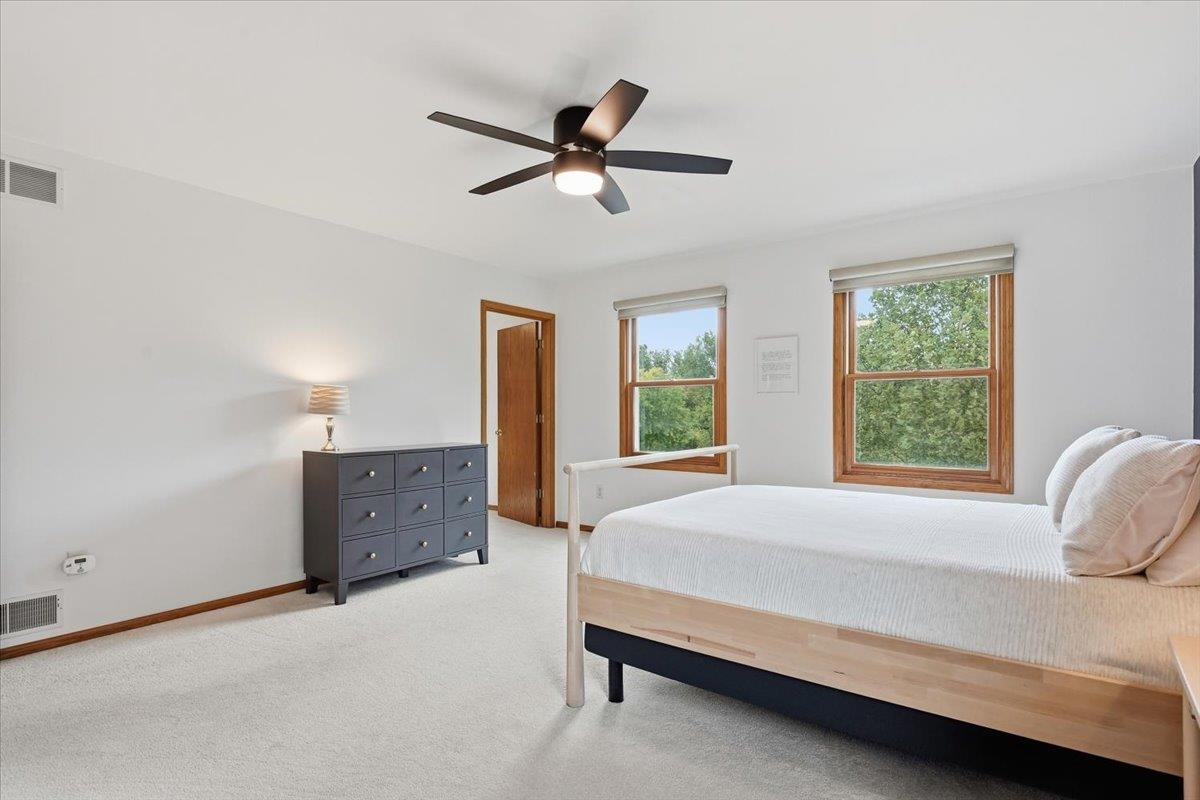
Bedroom with a white bed, dark ceiling fan, gray dresser, and walk-in closet doorway.
Furnished bedroom with a light wood bed, dark dresser, and two windows overlooking trees.
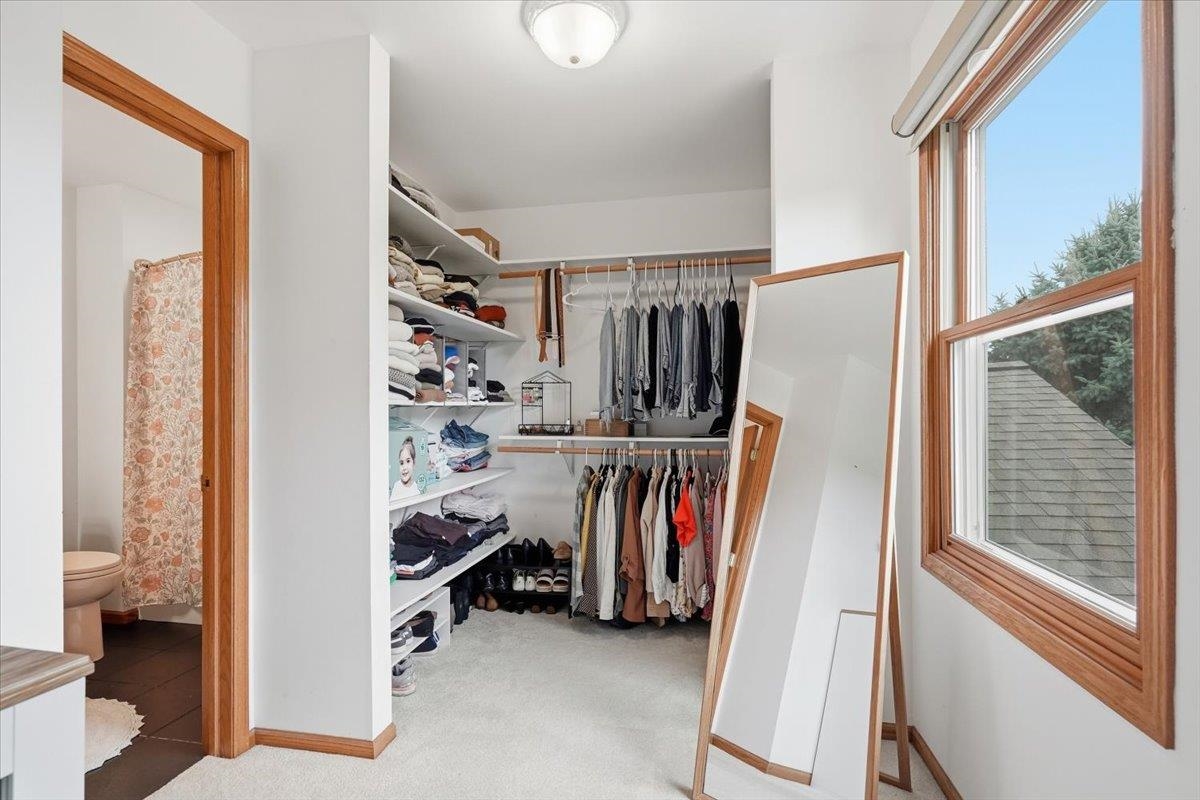
Walk-in closet with built-in clothing shelves, hanging garments, and a full-length mirror beside a wood-trimmed window.
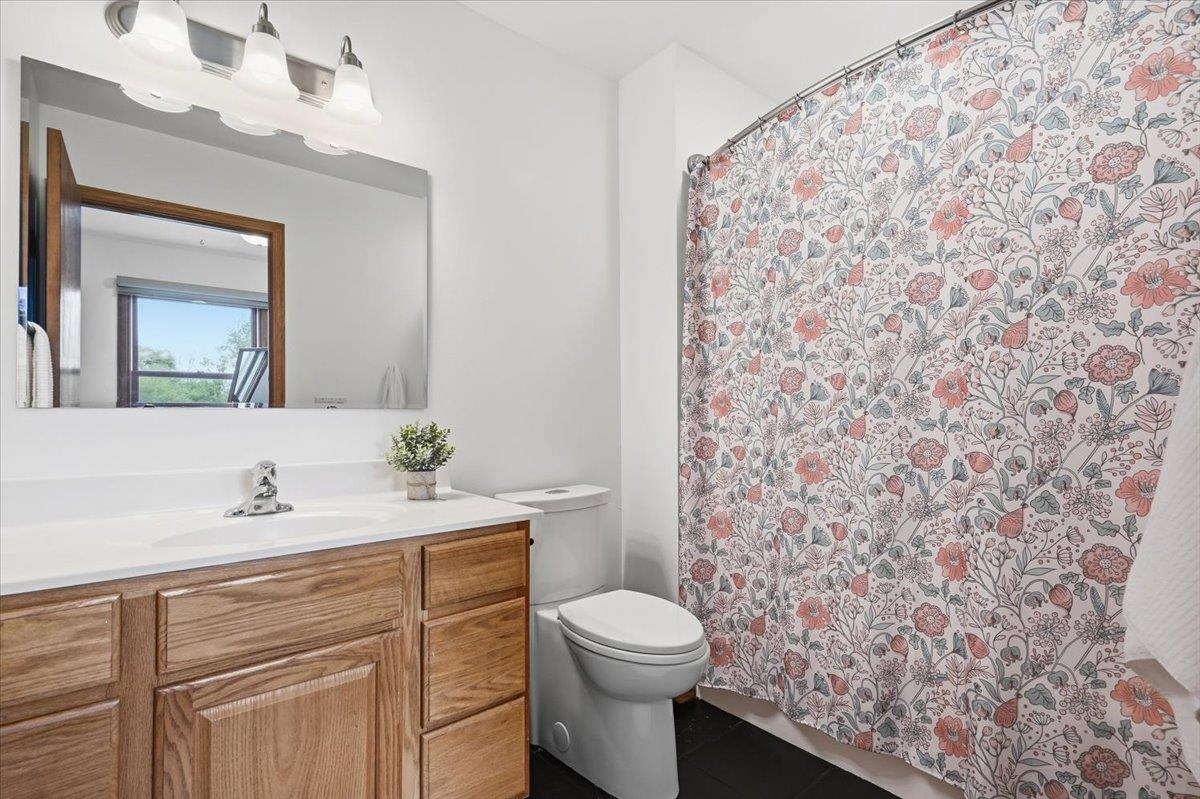
Bathroom with a wood vanity, large mirror, and floral shower curtain.
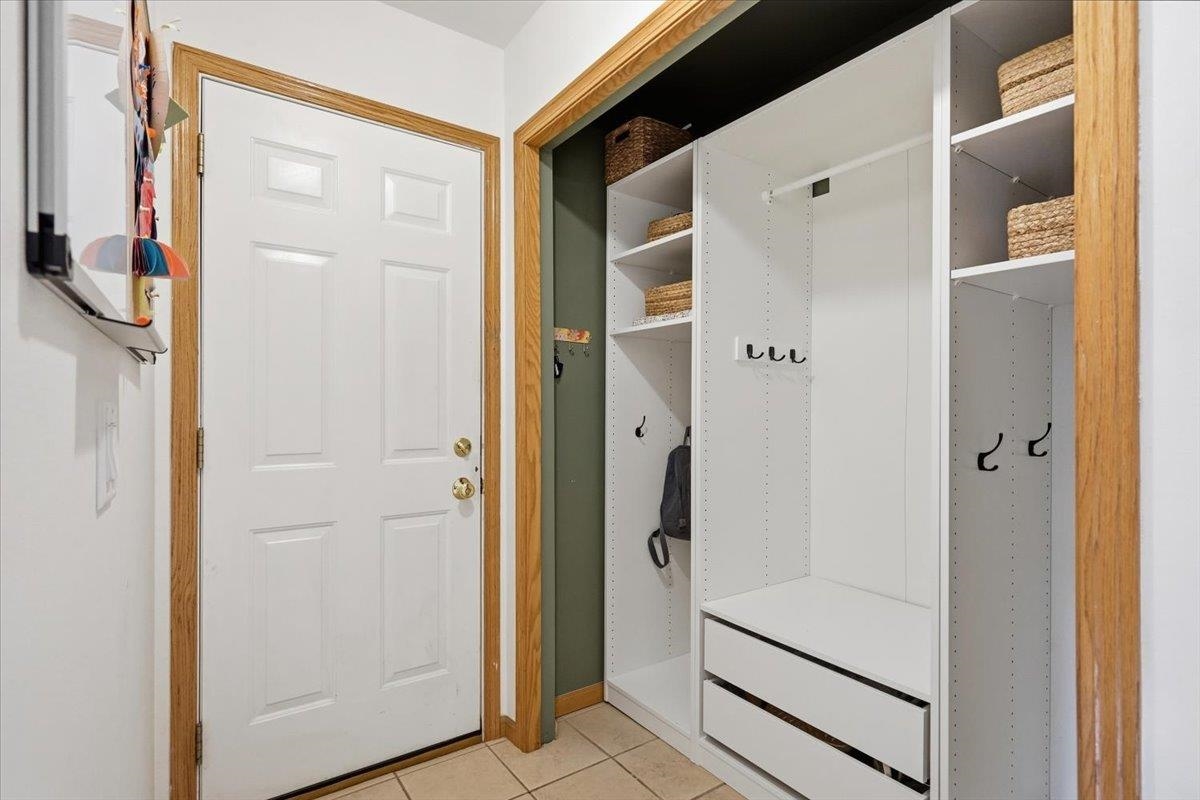
Entryway with a white paneled door and built-in cubbies, hooks, drawers, and woven baskets.
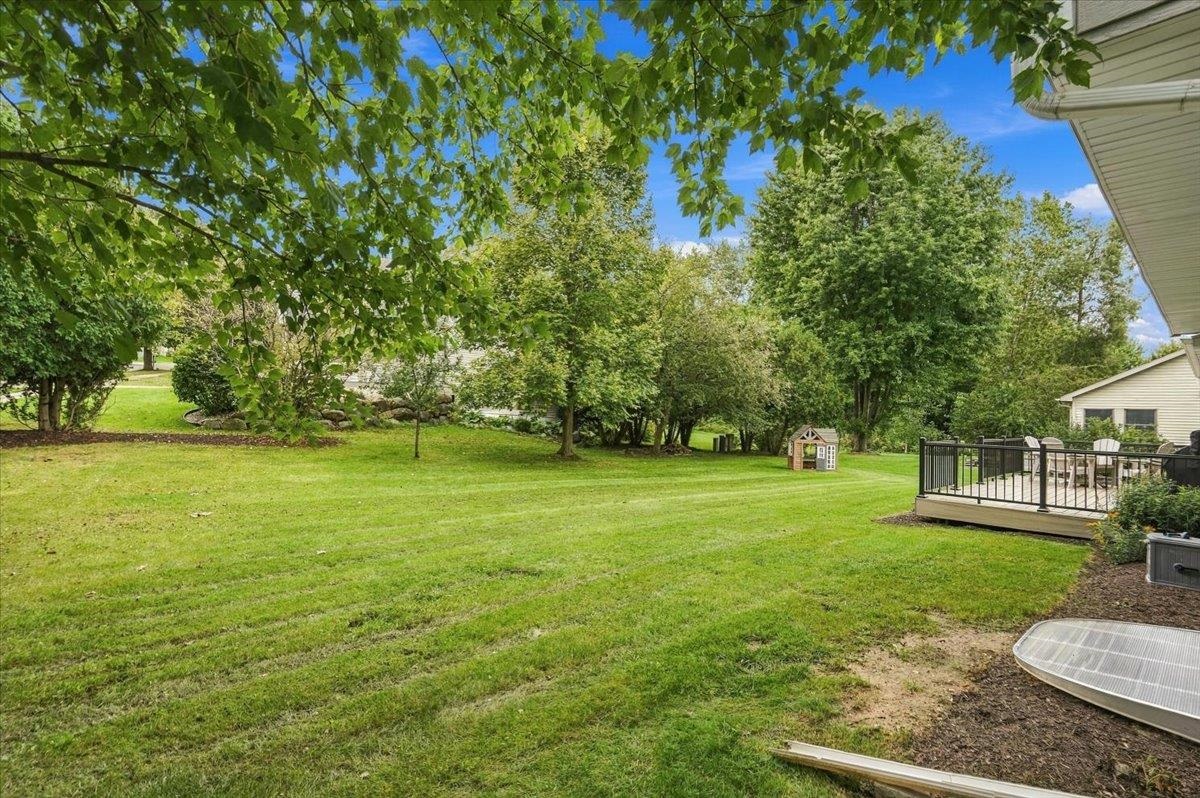
Spacious backyard lawn bordered by mature trees, with a small playhouse and raised deck.
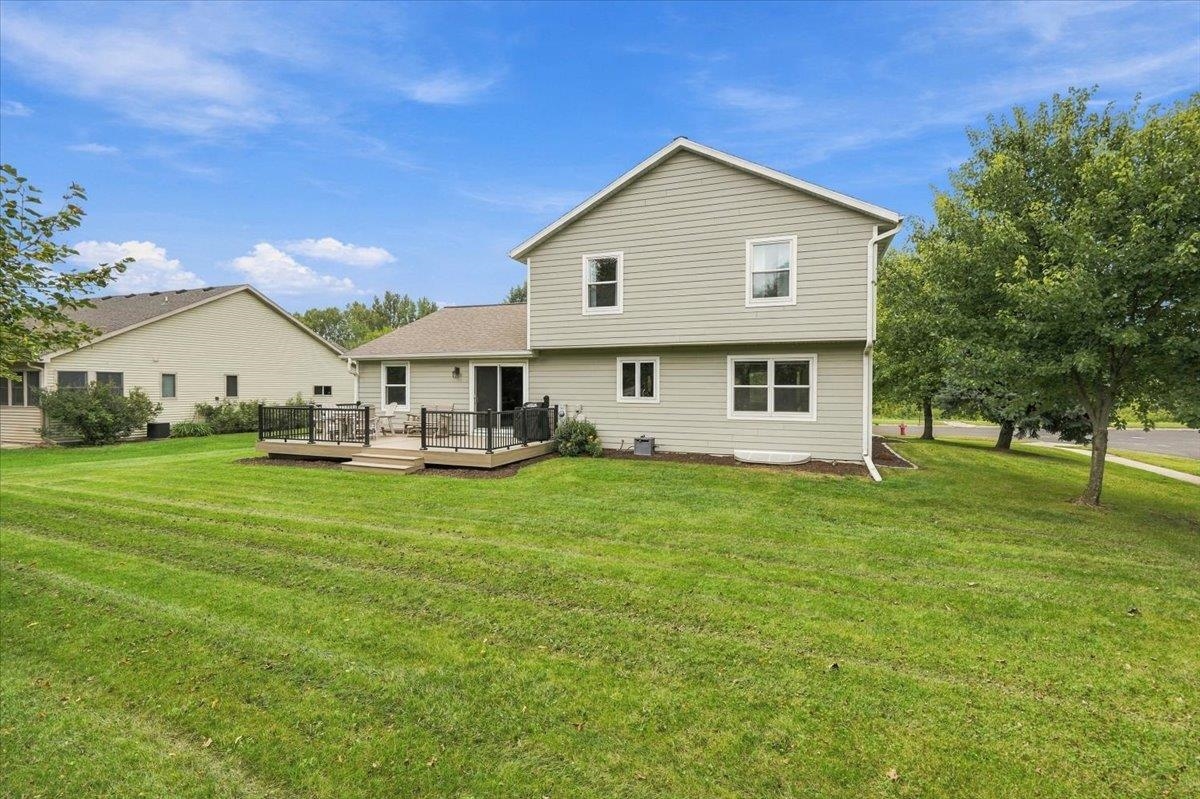
Rear of a two-story home with a raised deck, broad lawn, and mature trees.
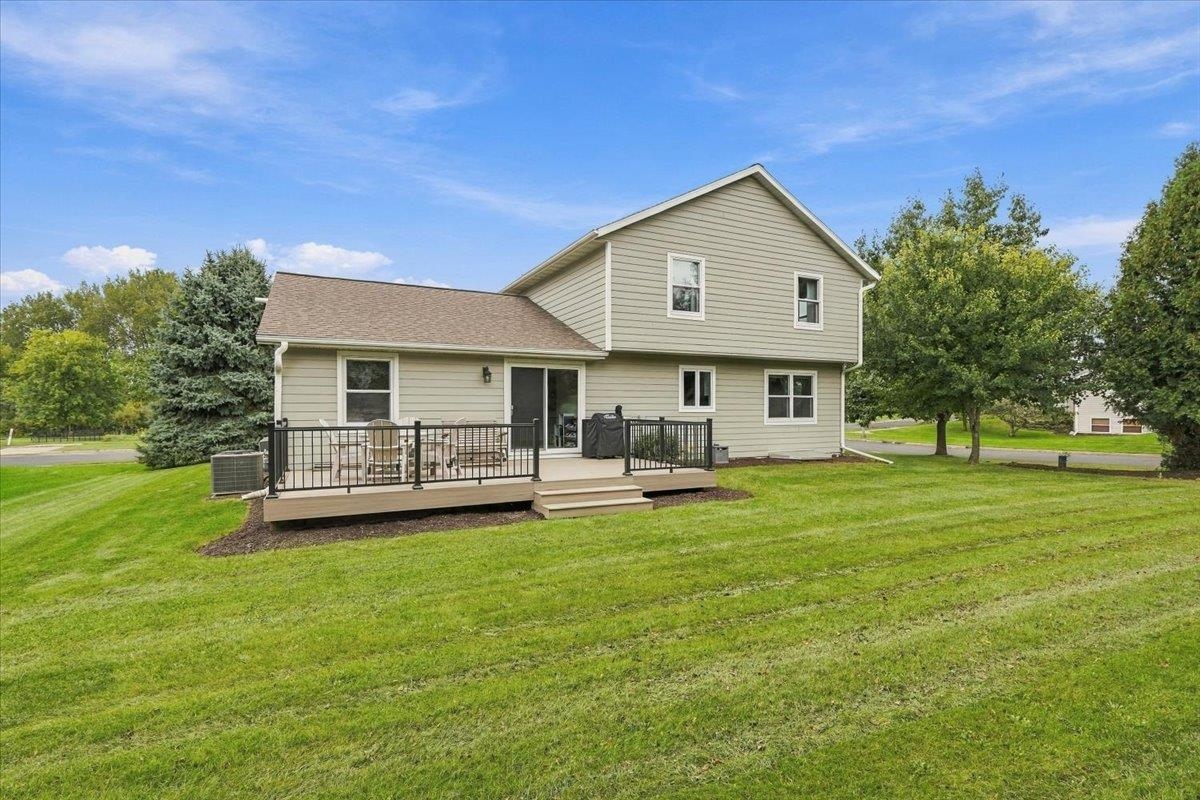
Two-story home with a raised deck and patio furniture overlooking a broad green lawn.
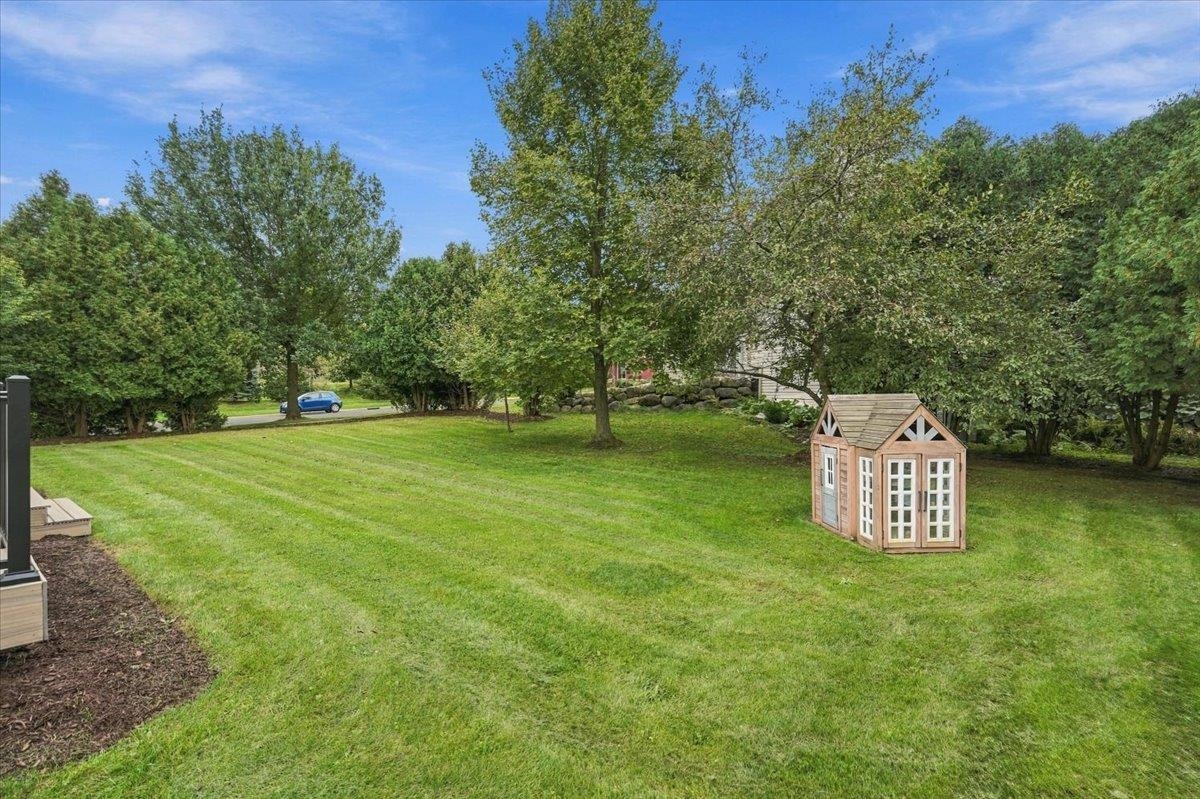
Backyard with a broad lawn, mature trees, and a small wooden playhouse.
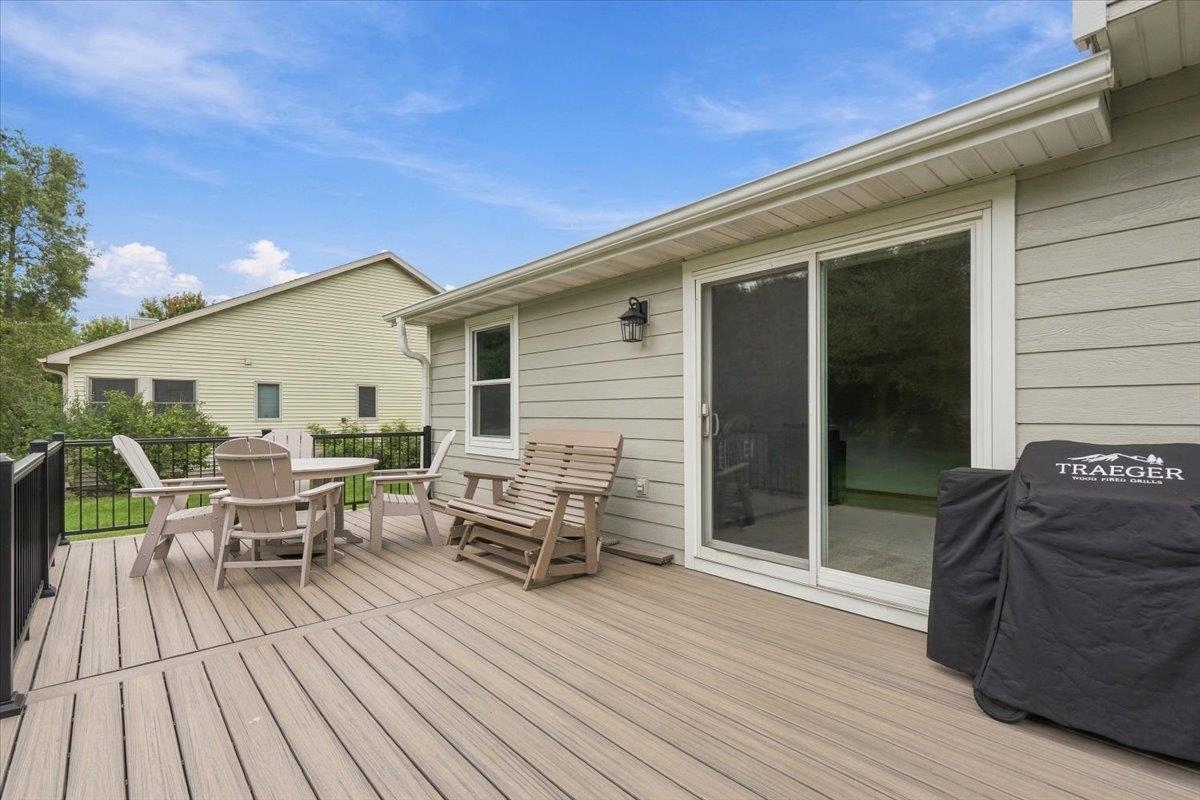
Composite deck with outdoor seating, sliding glass door, and covered grill.
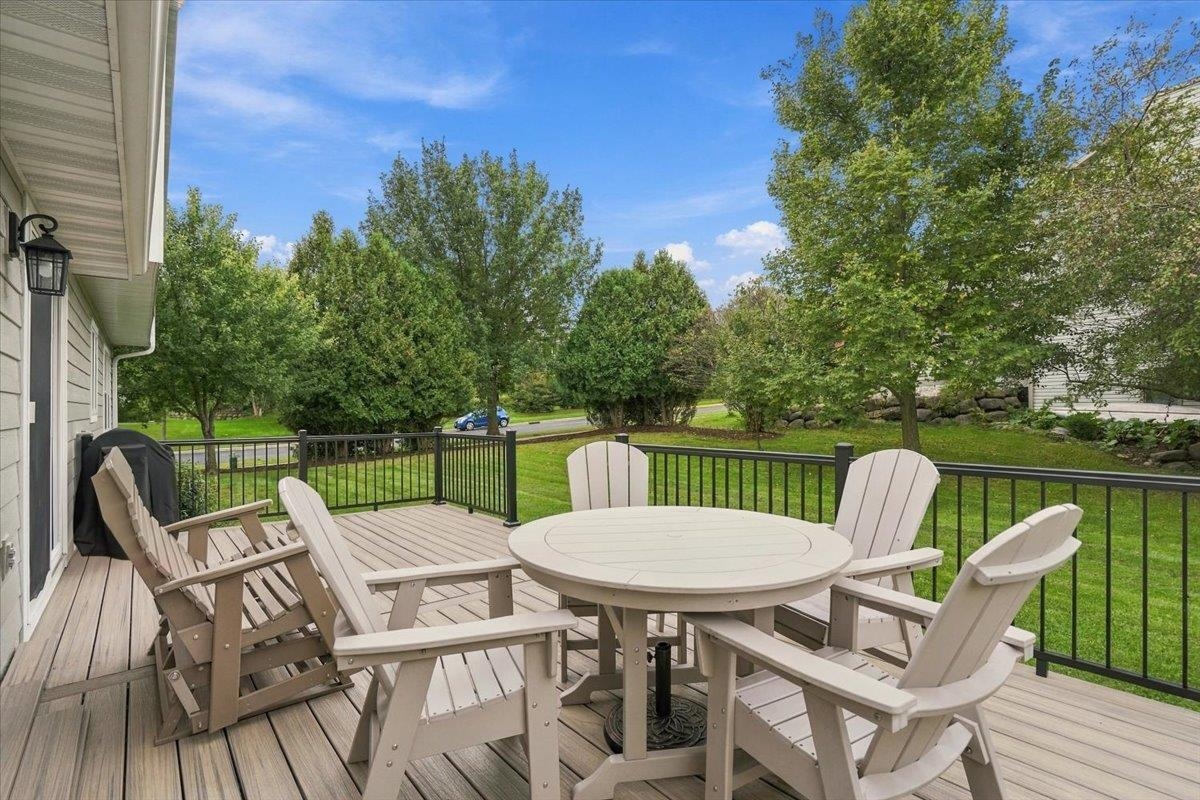
Furnished backyard deck with white Adirondack chairs overlooking a tree-lined lawn.
Aerial view of a gray two-story house with an attached garage and mature trees.
Two-story beige home with a covered porch, double garage, and broad driveway.
Two-story gray-sided home with a covered porch, attached garage, and landscaped front lawn.
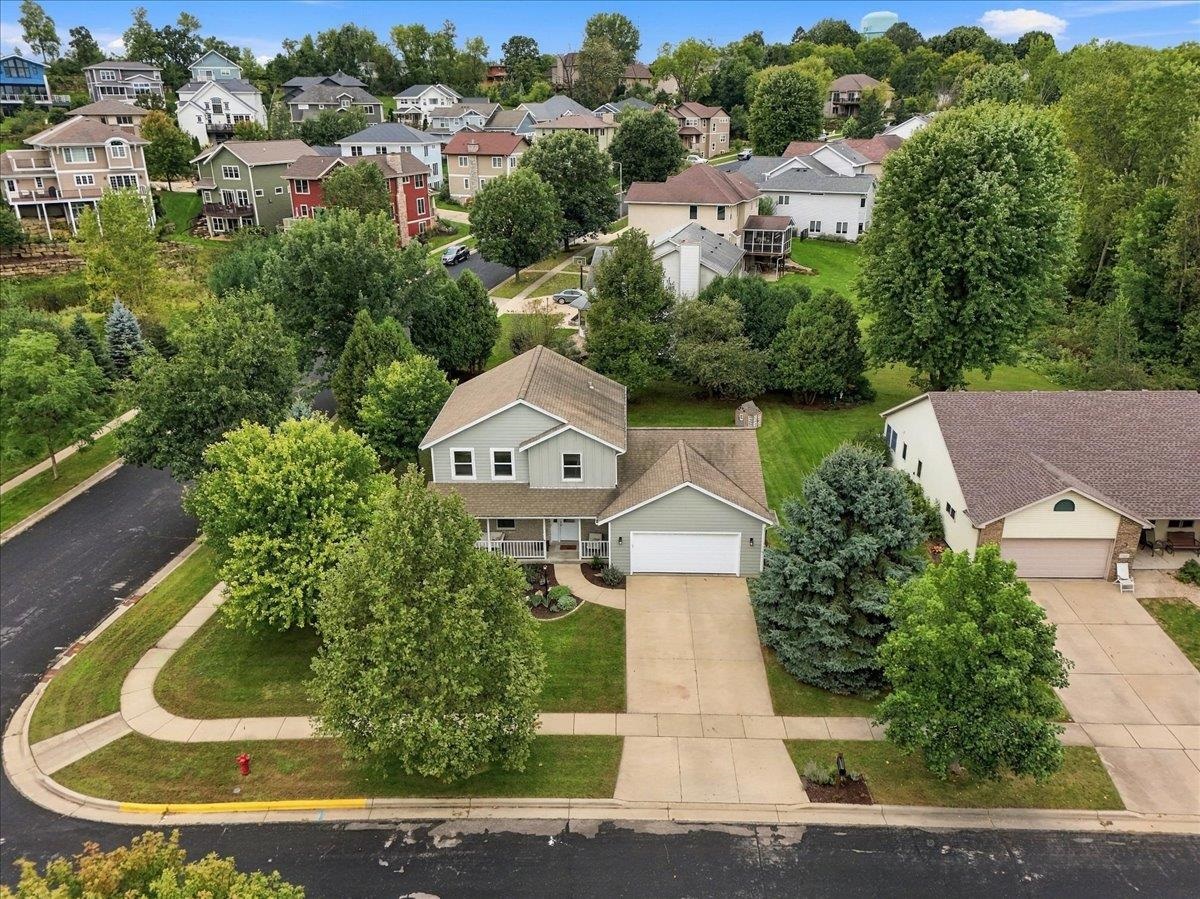
Gray two-story house on a leafy corner lot, viewed from above among neighboring homes and mature trees.
Aerial view of a tree-lined residential neighborhood with detached homes and curving streets.
Aerial view of a two-story home with a deck and leafy backyard beside wooded parkland.
Aerial view of a house and leafy lot with a broad lawn and small rear deck.
Aerial view of a residential neighborhood beside a grassy park and playground.
SEE ALL PHOTOS
Two-story gray home with a covered porch and attached garage at dusk.
Two-story house with a covered porch, attached garage, and landscaped front lawn.
Two-story gray house with a raised deck and black railings at dusk.
Aerial view of a gray two-story home with an attached garage and landscaped yard in a leafy neighborhood.
Aerial view of a leafy neighborhood with detached homes and a distant blue water tower.
Aerial view of homes beside a wooded greenbelt and walking path, with open fields beyond.
Aerial view of homes beside a tree-filled green space and winding walking path.
Aerial view of a two-story home with a deck, broad green yard, and wooded hills beyond.
Two-story house with an attached garage, covered porch, and wide concrete driveway.
Home’s front entrance with a white door, brick facade, and covered porch with seating.
Entryway with a white front door, narrow sidelight, wood trim, and staircase railing.
Living room with a light sectional, patterned rug, hardwood floors, and staircase beside an open kitchen.
Living room with a white sectional, patterned rug, wood staircase, and windows overlooking greenery.
Living room with a white sofa, patterned rug, hardwood floors, and two wood-trimmed windows.
Furnished living room with a white sofa, large television, and wood-trimmed opening to the dining area.
Living room with a gray sectional, tiled fireplace, and sliding doors to a deck and yard.
Living room with a gray sectional and a patterned-tile fireplace beneath a wall-mounted television.
Living room with a large gray sectional sofa and windows overlooking leafy greenery.
Kitchen with a dark green island, black bar stools, stainless appliances, and an adjoining living room with fireplace.
Kitchen with white shaker cabinets, stainless steel appliances, gray tile backsplash, and hardwood floors.
Open kitchen with a dark blue island, white counters, and light wood floors beside a wood-railed staircase.
Kitchen with blue-gray cabinets, stainless steel appliances, hardwood floors, and windows overlooking greenery.
Open-plan kitchen and dining area with a dark green island and large windows overlooking the yard.
Open-plan kitchen and dining area with a dark island, wooden table, and view into the living room.
Dining room with a long wooden table, black chairs, and a wide opening to a sitting room.
Bathroom with a pedestal sink, toilet, large mirror, and framed wall art.
Children’s bedroom with a light-wood bunk bed, dinosaur bedding, and a wall-mounted book rack.
Bedroom with a wood closet, ceiling fan, navy curtains, and a window overlooking trees.
Bedroom with a wooden bunk bed, dinosaur-print bedding, light wood dresser, and ceiling fan.
Bathroom with dark wood vanity, striped shower curtain, and blue accent wall reflected in the mirror.
Nursery with a wooden crib, gray rocking chair, and colorful floral curtains.
Bedroom with colorful floral curtains, a white dresser, and a large wooden closet door.
Nursery with a gray rocking chair, children's bookshelf, white crib rail, and colorful curtain.
Bedroom with a white bed, navy accent wall, and three wood-trimmed windows.
Bedroom with a light wood bed, navy accent wall, and two wood-trimmed windows.
Bedroom with a white bed, dark ceiling fan, gray dresser, and walk-in closet doorway.
Furnished bedroom with a light wood bed, dark dresser, and two windows overlooking trees.
Walk-in closet with built-in clothing shelves, hanging garments, and a full-length mirror beside a wood-trimmed window.
Bathroom with a wood vanity, large mirror, and floral shower curtain.
Entryway with a white paneled door and built-in cubbies, hooks, drawers, and woven baskets.
Spacious backyard lawn bordered by mature trees, with a small playhouse and raised deck.
Rear of a two-story home with a raised deck, broad lawn, and mature trees.
Two-story home with a raised deck and patio furniture overlooking a broad green lawn.
Backyard with a broad lawn, mature trees, and a small wooden playhouse.
Composite deck with outdoor seating, sliding glass door, and covered grill.
Furnished backyard deck with white Adirondack chairs overlooking a tree-lined lawn.
Aerial view of a gray two-story house with an attached garage and mature trees.
Two-story beige home with a covered porch, double garage, and broad driveway.
Two-story gray-sided home with a covered porch, attached garage, and landscaped front lawn.
Gray two-story house on a leafy corner lot, viewed from above among neighboring homes and mature trees.
Aerial view of a tree-lined residential neighborhood with detached homes and curving streets.
Aerial view of a two-story home with a deck and leafy backyard beside wooded parkland.
Aerial view of a house and leafy lot with a broad lawn and small rear deck.
Aerial view of a residential neighborhood beside a grassy park and playground.
Listed by Collective Real Estate Group
Pending

6801 Whittlesey Road

6801 Whittlesey Road, Middleton, WI 53562

$595,000
Discover the best of Pheasant Branch Ridge (Park and Conservancy steps away) in this beautifully maintained 3-bed, 2.5-bath Colonial. Refinished hardwoods, a bright vaulted family room with gas fireplace, and a spacious Trex deck create standout living spaces perfect for everyday comfort and effortless entertaining. The updated kitchen, refreshed mechanicals, new appliances, LP SmartSide siding, fresh paint, lighting, carpet, and smart exterior improvements make this home truly move-in ready.The primary suite offers a private retreat with a full bath and walk-in closet, while the full basement with bath rough-in adds future potential. A 2-car garage & front porch completes the package. Middleton Schools!

All of this sits directly across from trails to Pheasant Branch Conservancy and Ridge Park, within top-rated Middleton Schools--a prime location for lifestyle, nature, and convenience.

3
beds

2
baths

1,824 Sq.Ft. LIVING AREA

0.29 Acres lot

Louisa Enz

Louisa Enz

Erin Ziech

Erin Ziech

Features & Amenities

Interior

  • total bedrooms3
  • Total bathrooms2
  • full bathrooms2
  • half bathroom1
  • Laundry room Lower Level
  • Fireplace Gas
  • APPLIANCES Washer, Dryer, Water Softener Owned, Range, Refrigerator
  • other interior Features Walk-In Closet(s), Vaulted Ceiling(s), Washer, Dryer, Water softener inc, Cable available, High Speed Internet, Breakfast Bar, Pantry

Area & Lot

  • Status Pending
  • Living Area1,824 Sq.Ft.
  • Lot Area0.29 Acres
  • MLS® ID2032984
  • TypeResidential
  • YEAR BUILT2000
  • NeighborhoodMadison
  • Architecture StylesColonial
  • View DescriptionPark/Greenbelt
  • Elementary SchoolNorthside
  • Middle SchoolKromrey
  • High SchoolMiddleton
  • School DistrictMiddleton-Cross Plains

Exterior

  • STORIES2
  • Garage Space2.0
  • water SourcePublic
  • utilitiesCable Available
  • lot featuresCorner Lot
  • parkingPaved
  • HEAT TYPEForced Air, Natural Gas
  • AIR CONDITIONINGCentral Air
  • sewerPublic Sewer
  • SubstructureConcrete Perimeter

Financial

  • Sales Price$595,000
  • Real Estate Tax $8,369/yr
  • Zoning RES
Two-story house with a covered porch, attached garage, and landscaped front lawn.

Schedule a Showing

I would love to show you this beautiful property. Please select your preferred date and time below. I will be in touch shortly to confirm your appointment.

Schedule a Showing

I would love to show you this beautiful property. Please select your preferred date and time below. I will be in touch shortly to confirm your appointment.

Thank you for your interest in 6801 Whittlesey Road, Middleton, WI 53562. We are reviewing your request and will be in touch shortly!

Mortgage Calculator

Estimate your monthly mortgage payment, including the principal and interest, property taxes, and HOA. Adjust the values to generate a more accurate rate.
All estimates are provided for informational purposes only. Actual amounts may vary.
$0,000 Your Payment 20 15 65
$0,000 Your Payment

Madison

Explore

Ready to Move Forward?

Real estate can feel tricky, but it doesn’t have to. With our team on your side, you get experience, creativity, and someone who’s got your back the whole way. We’ll help you navigate the market, make smart choices, and find a home that really fits your life.

Follow Me on Instagram