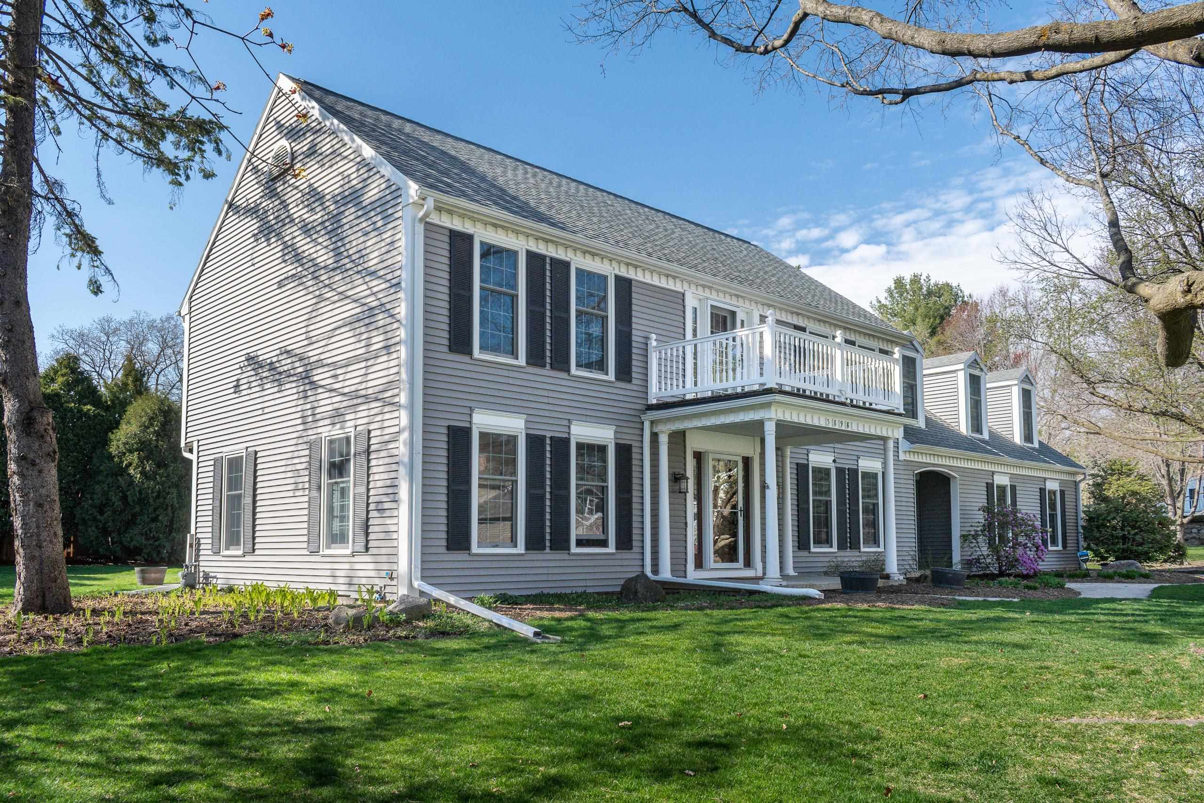
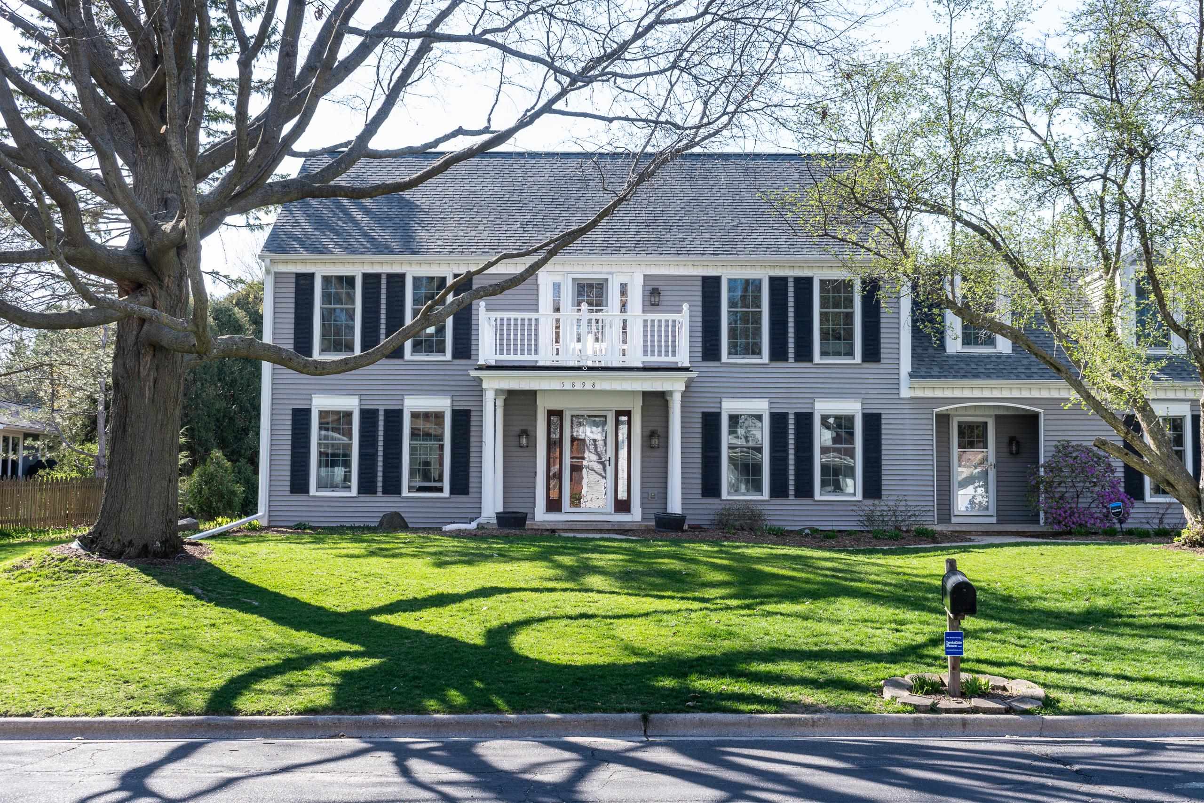
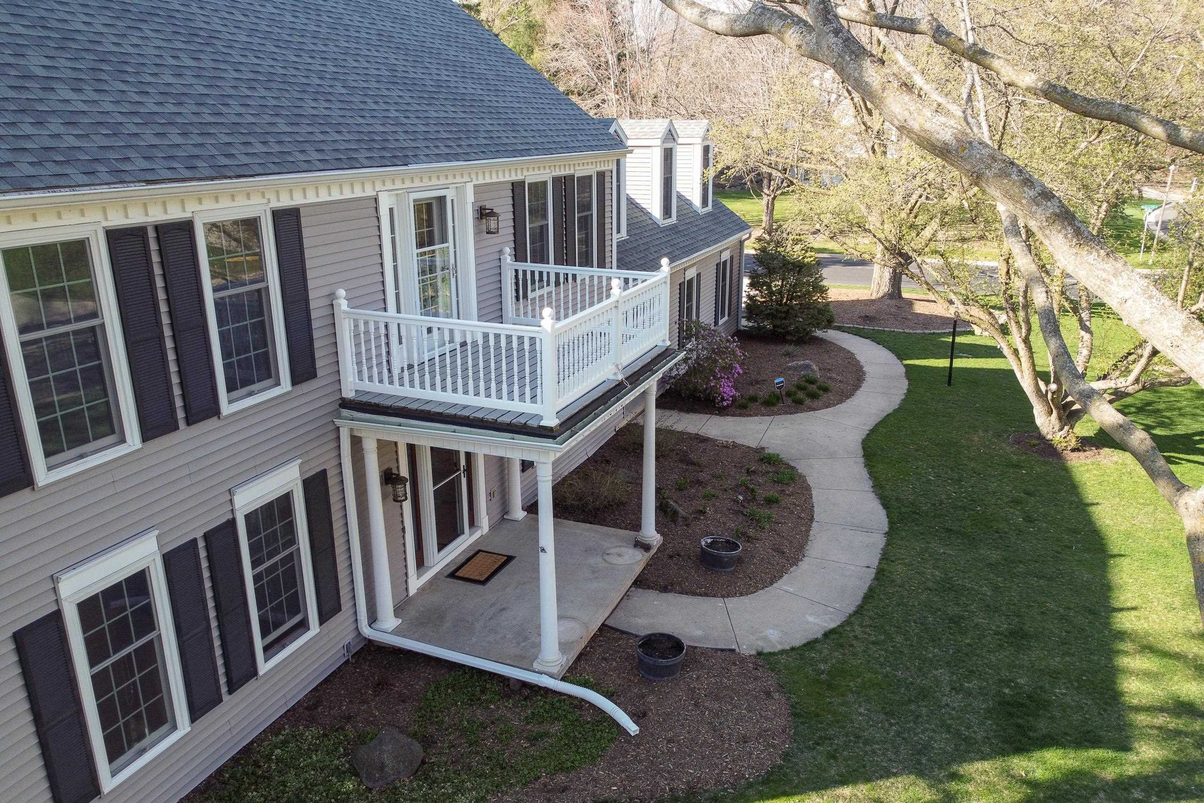
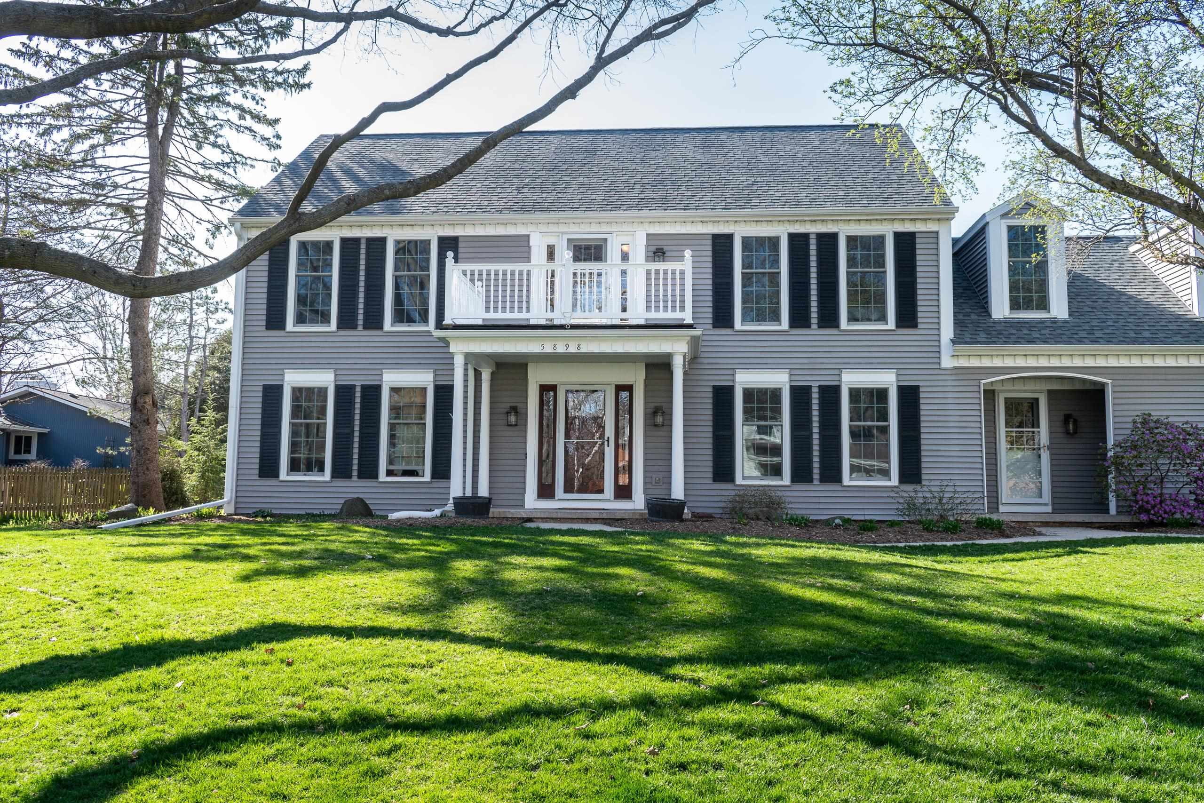
Gray two-story house with a white balcony, black shutters, and a broad green lawn.
Two-story gray house with a white balcony, dark shutters, and a large shade tree in the front yard.
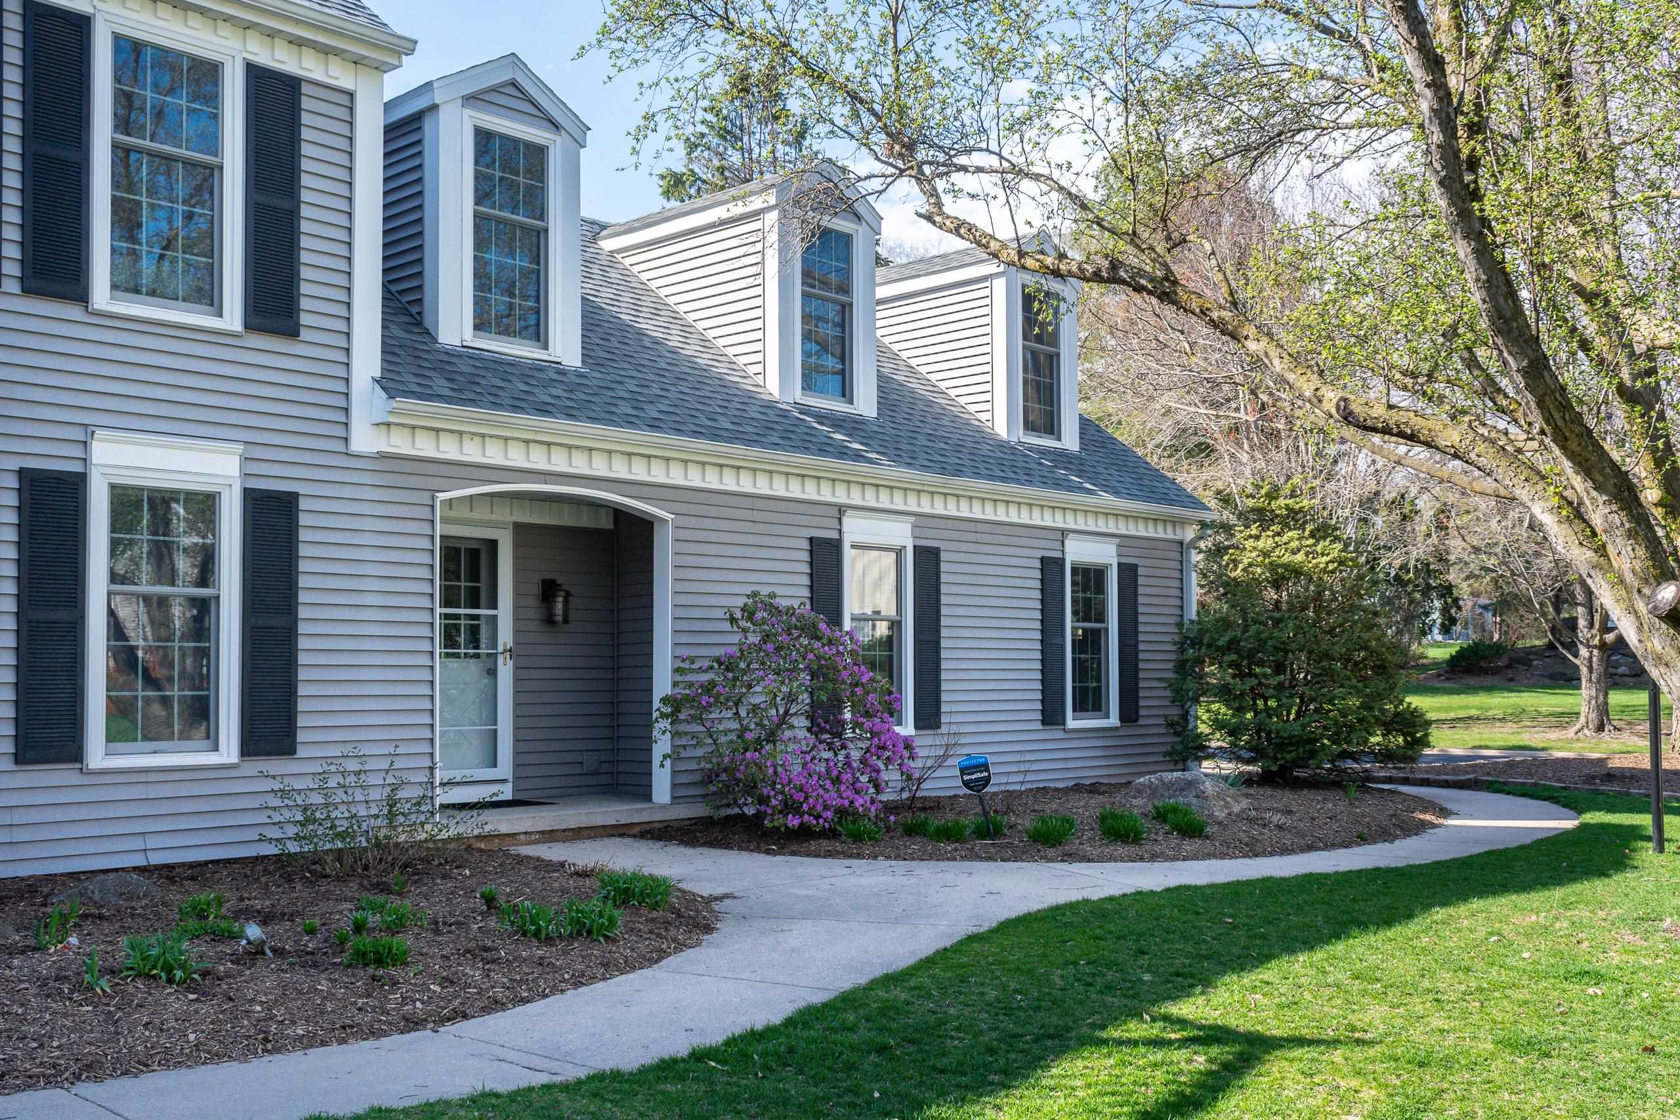
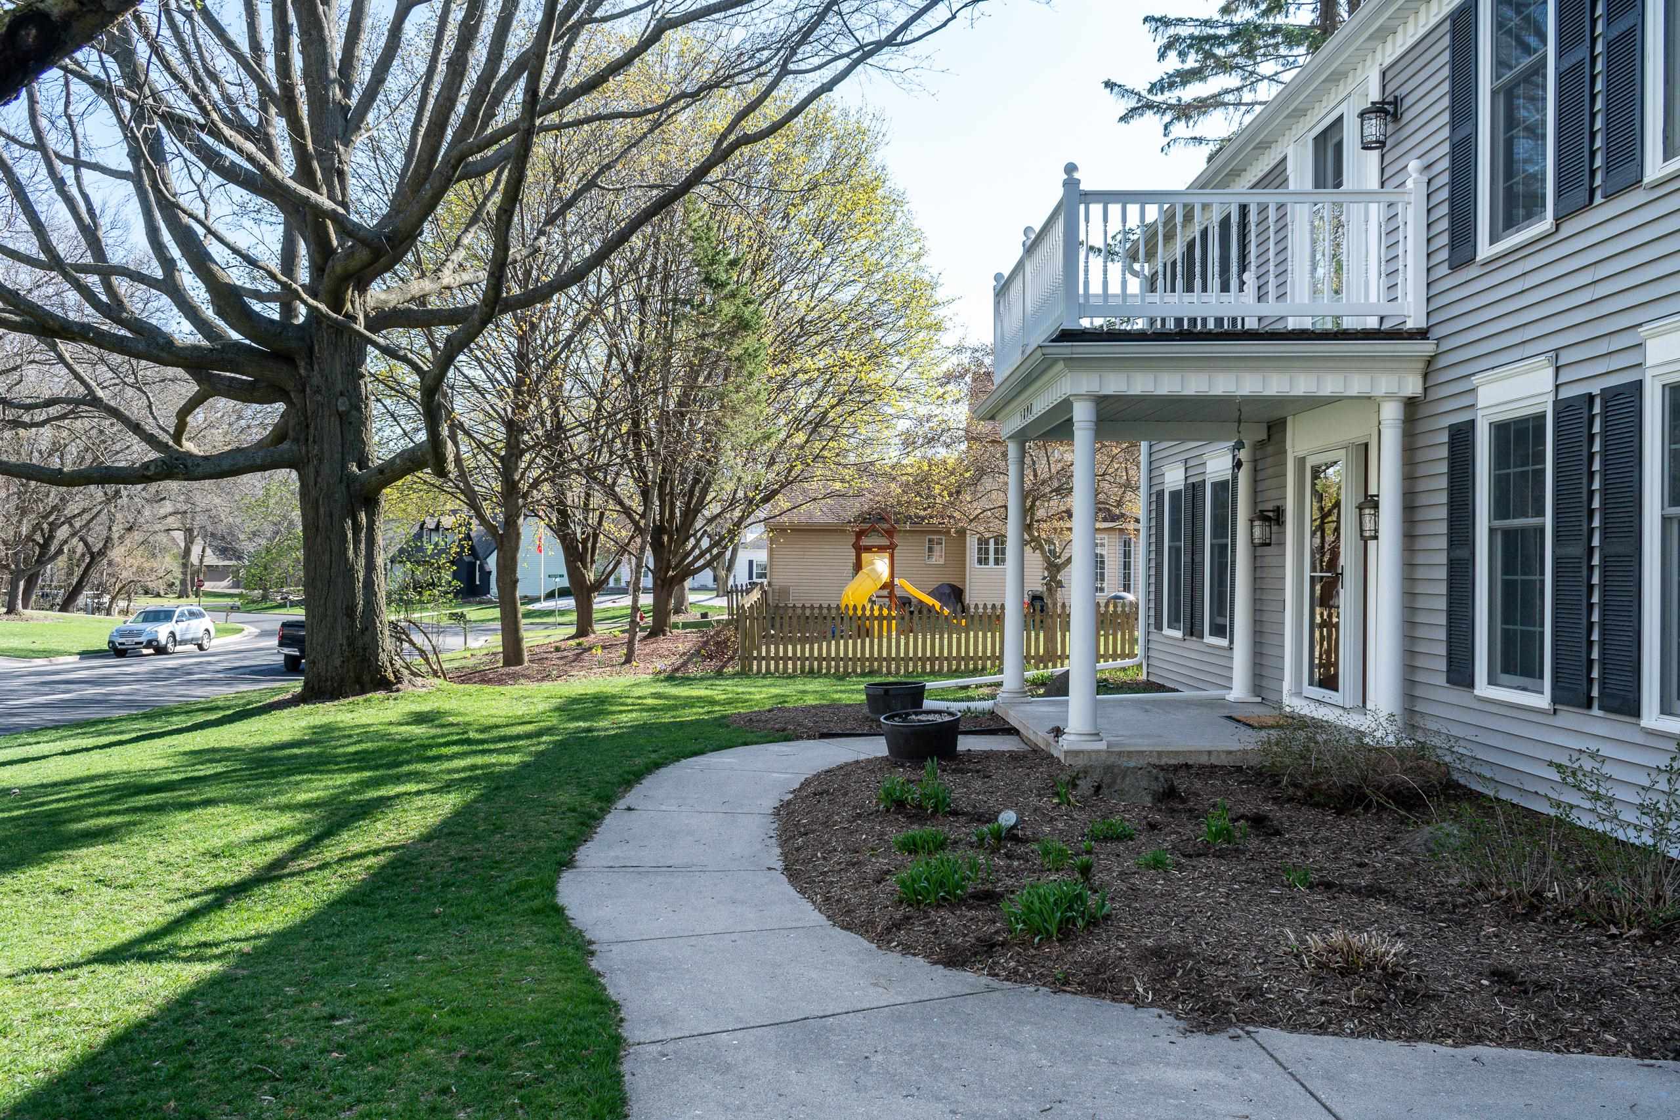
Gray-sided home with black shutters, dormer windows, a covered entry, and a flowering shrub beside the walkway.
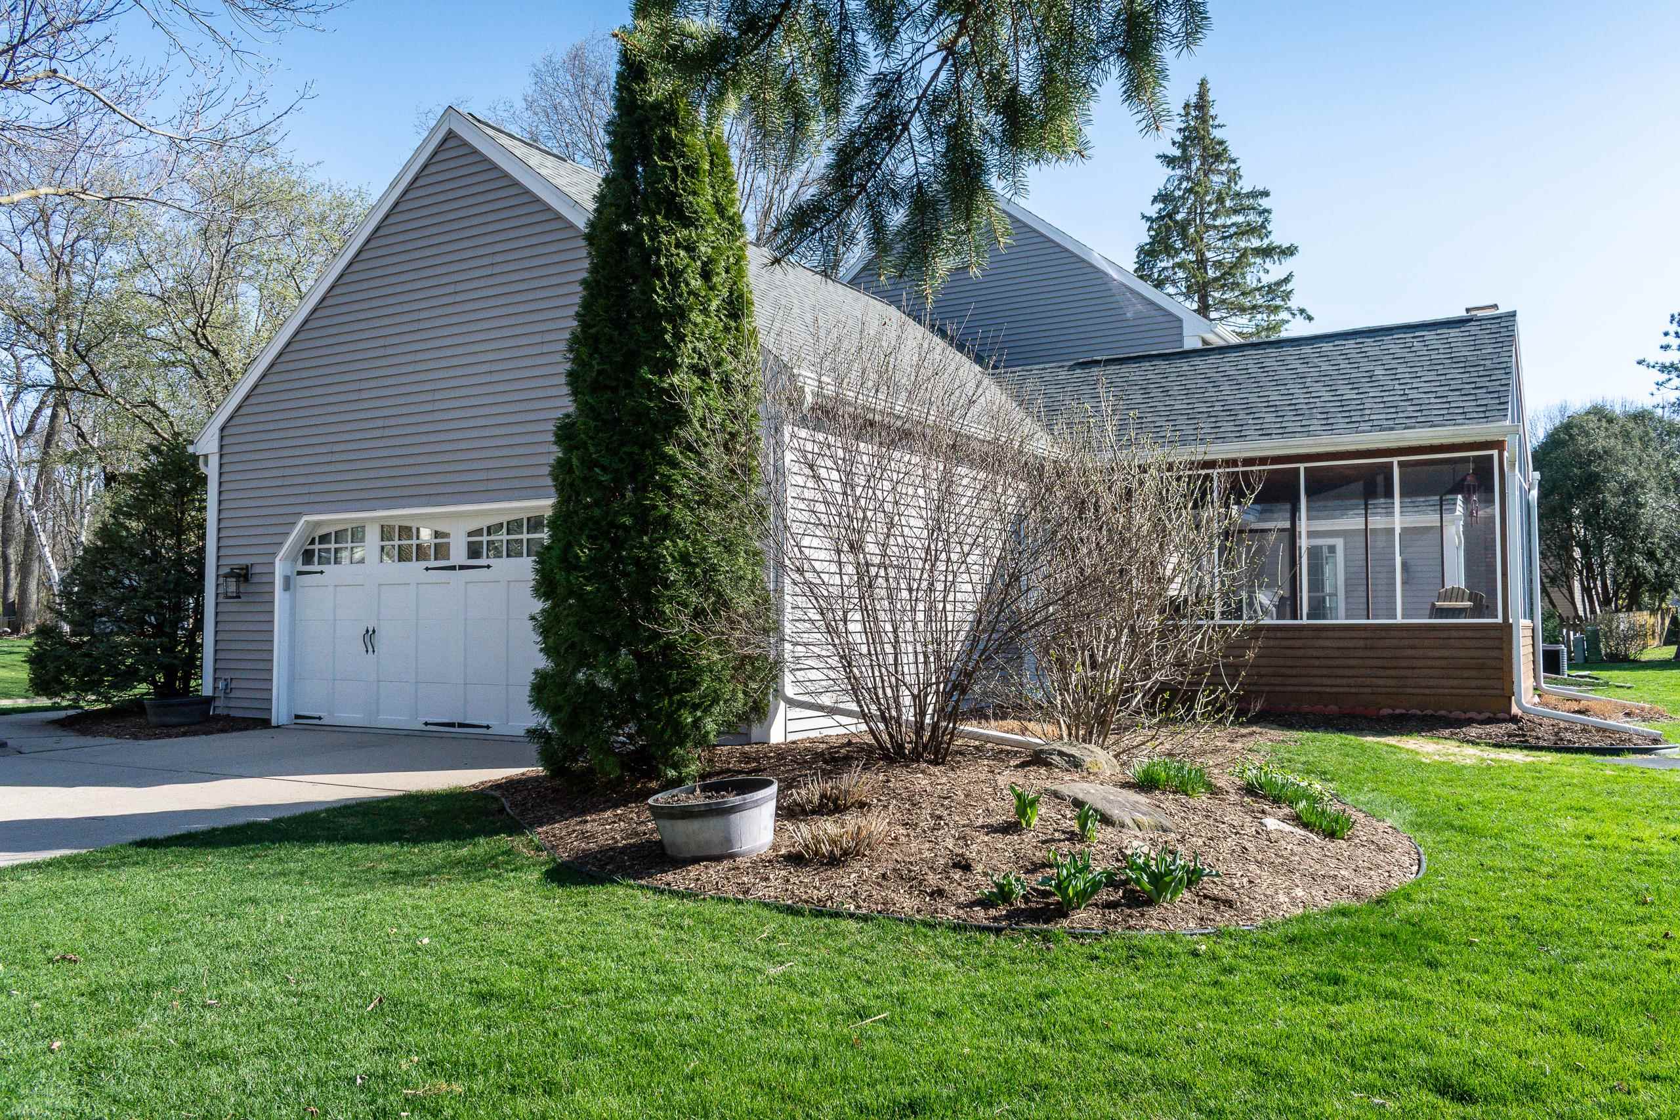
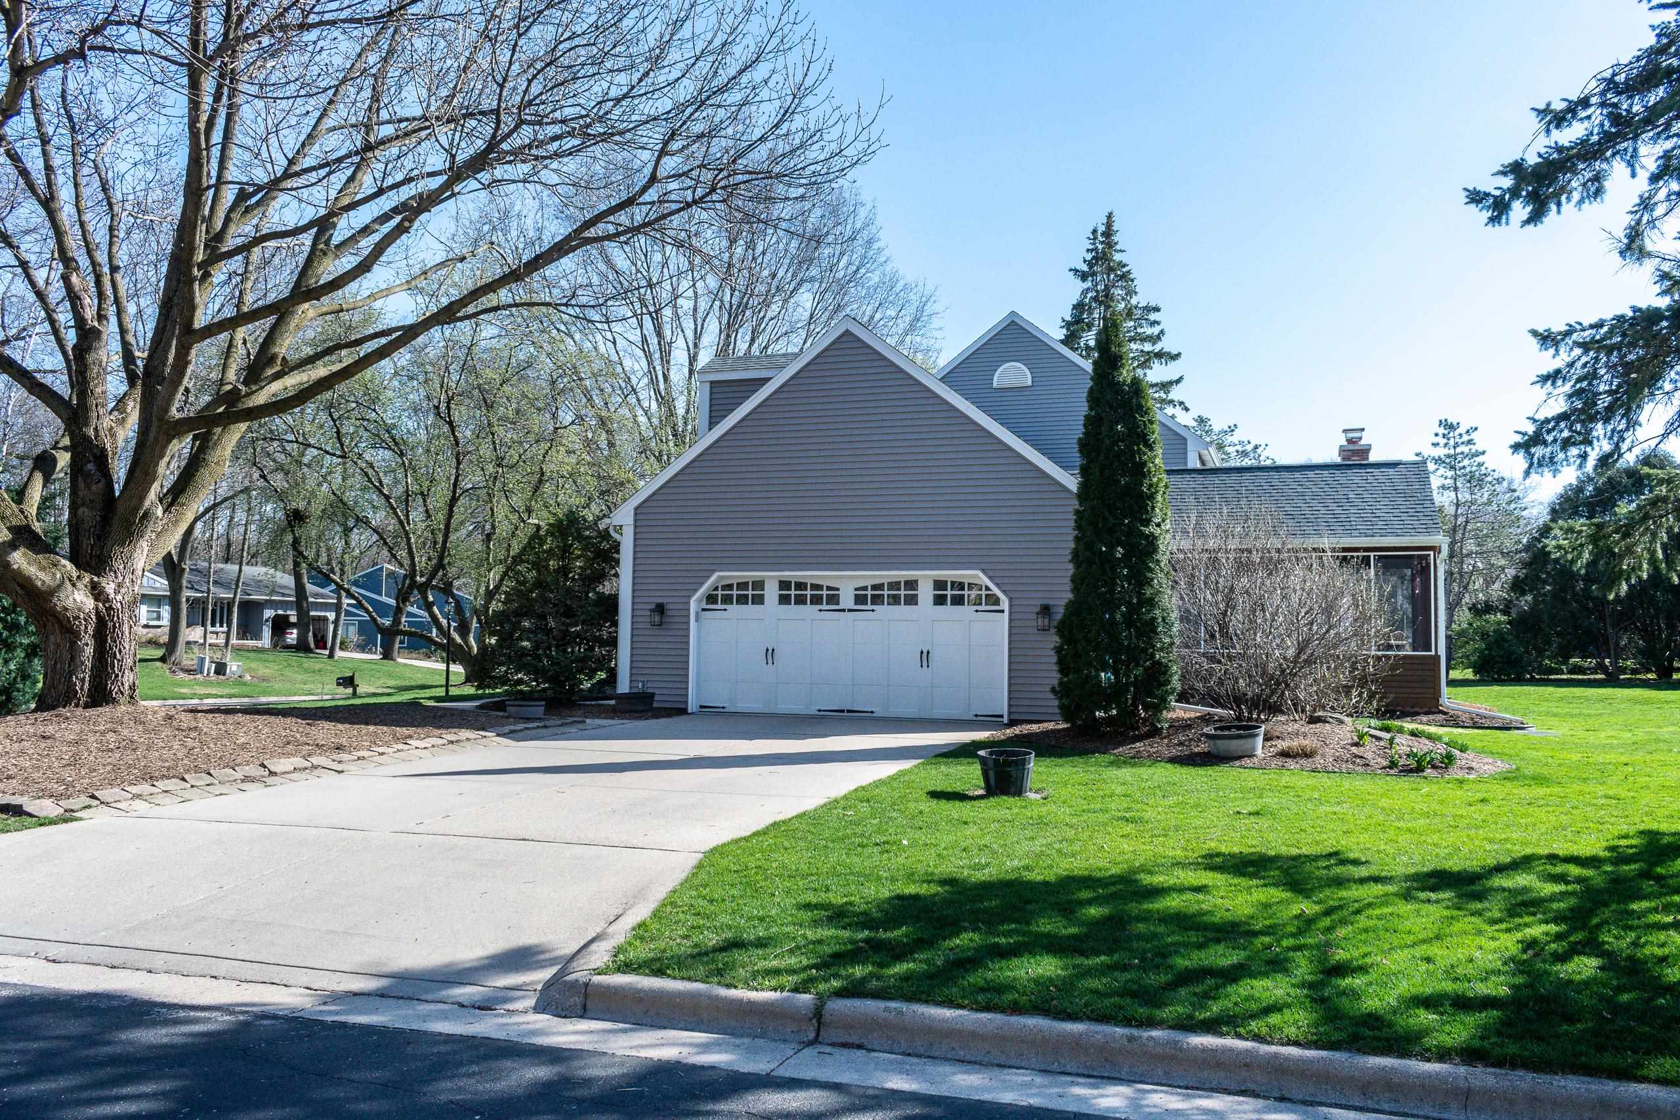
Gray-sided home with an attached garage and screened porch beside a landscaped lawn.
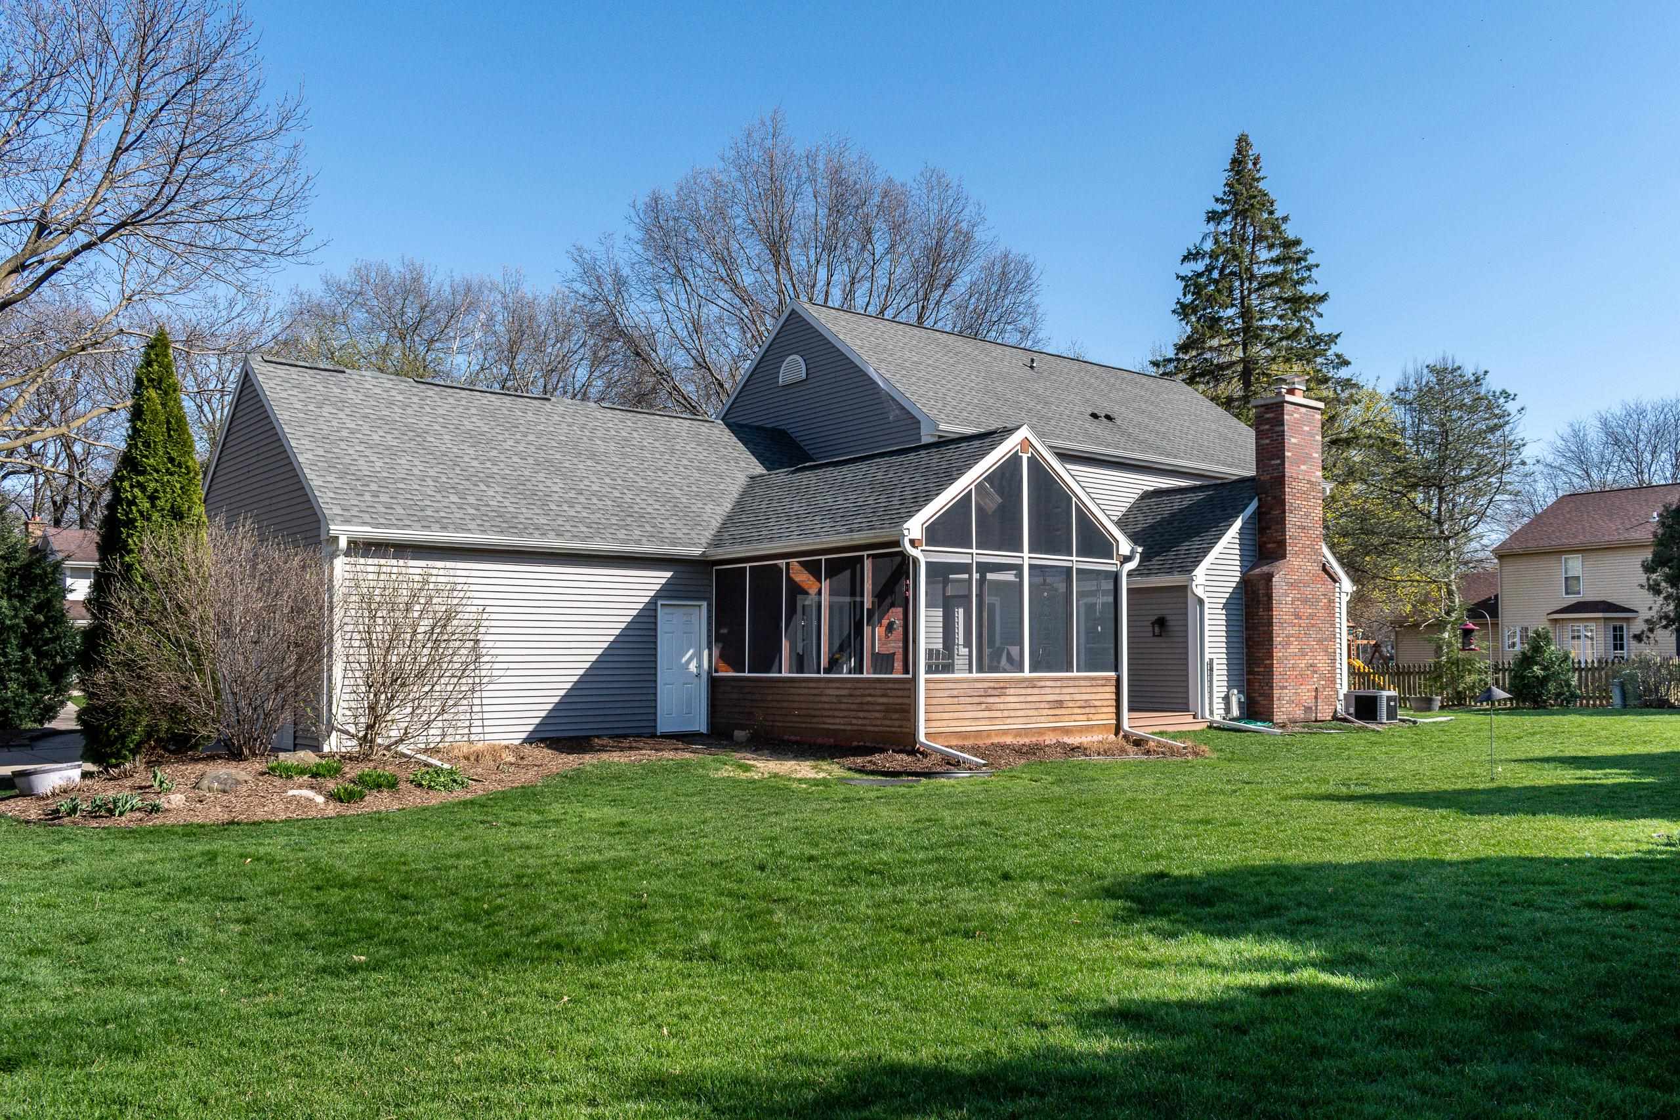
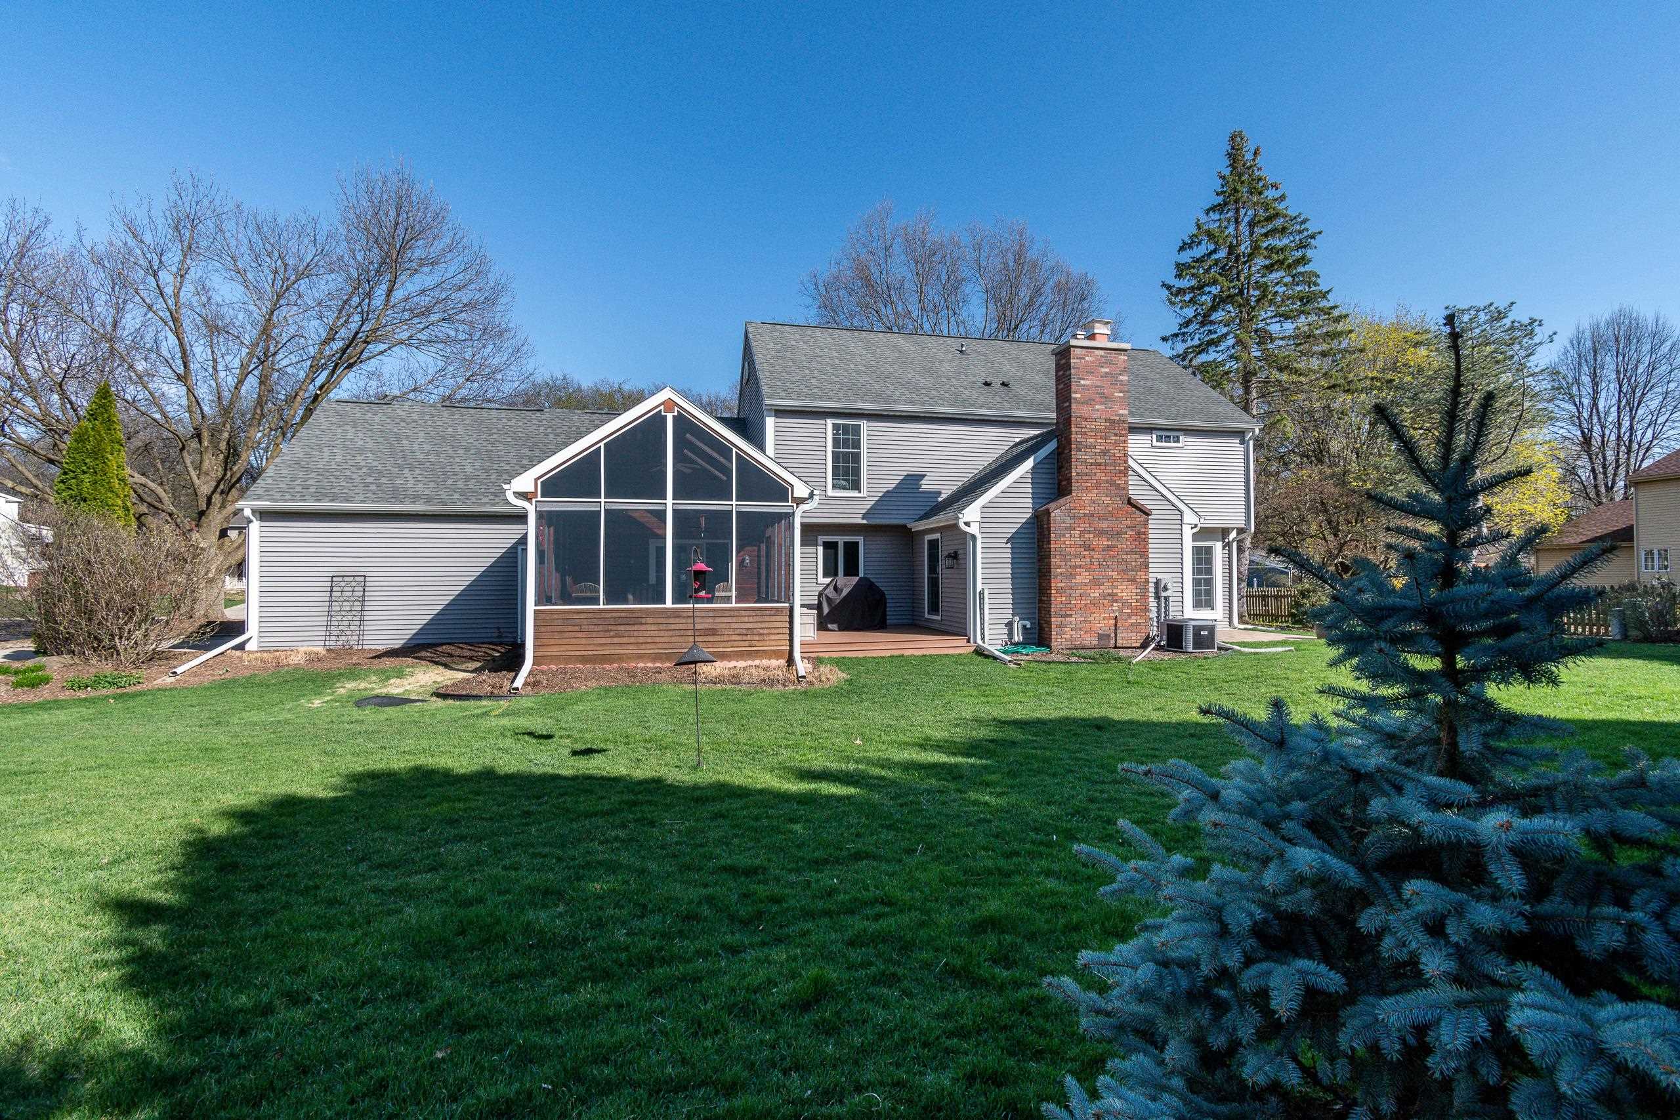
Gray-sided house with a large screened porch and brick chimney overlooking a broad green lawn.
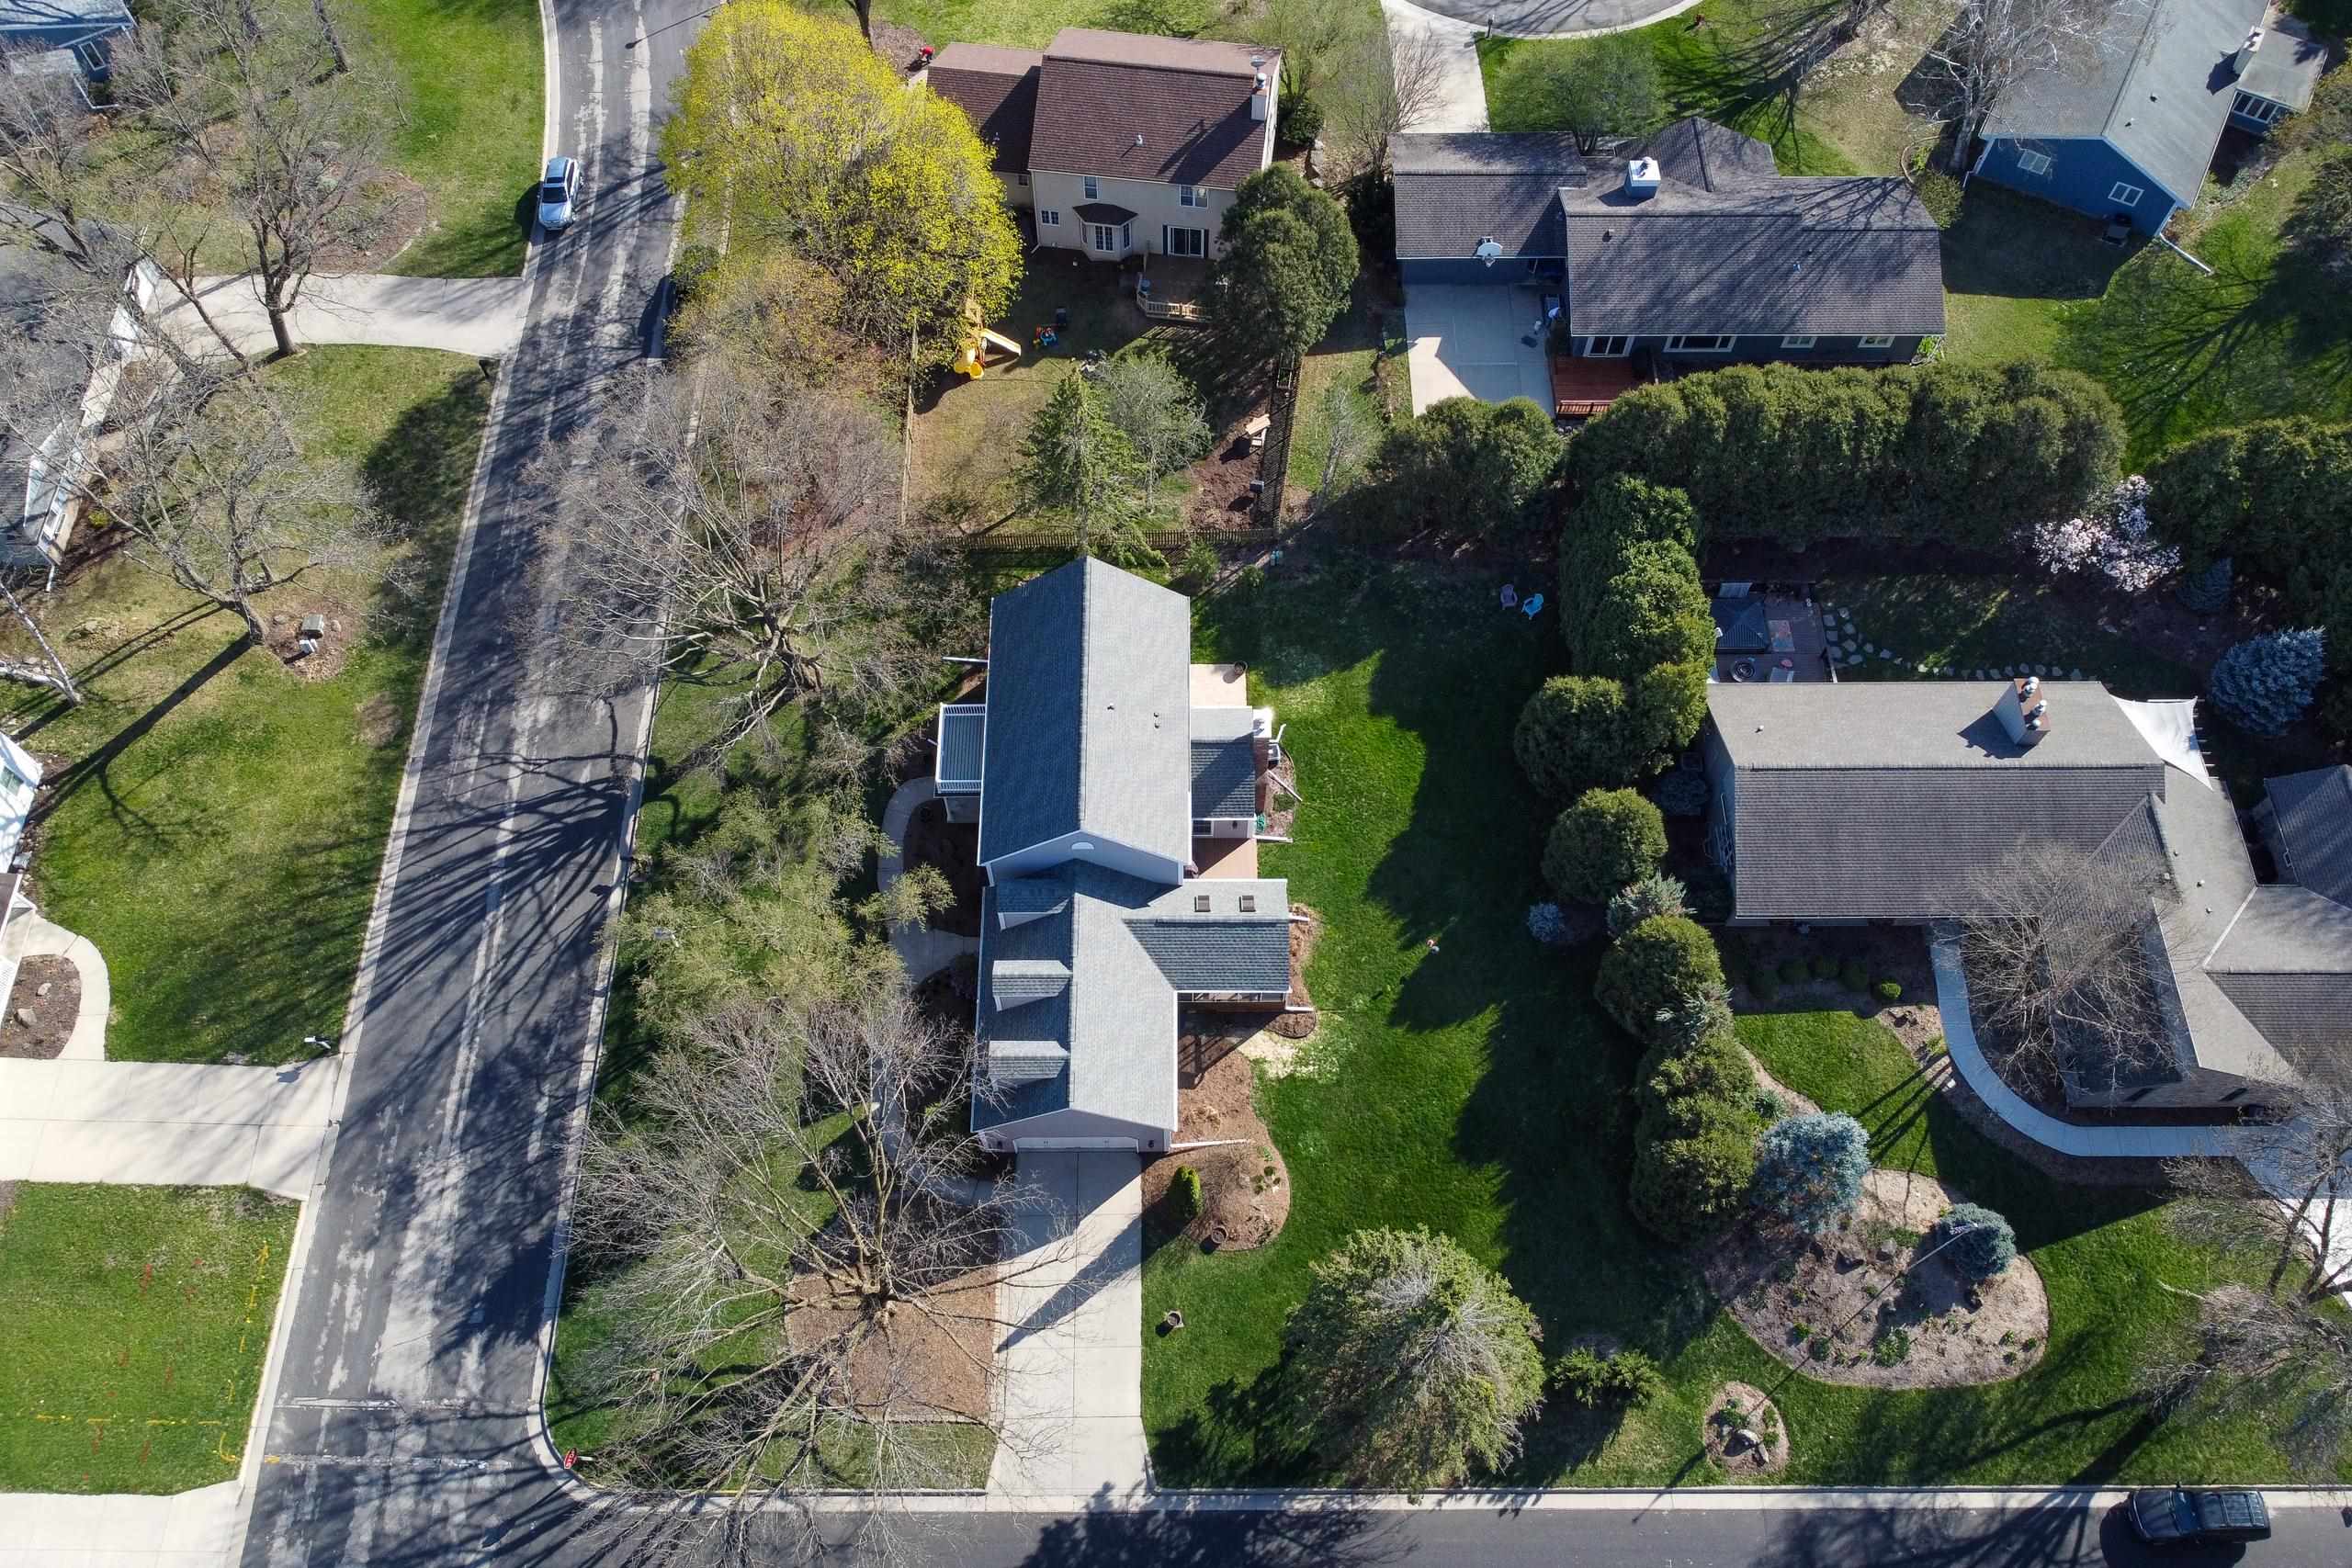
Aerial view of a home with a long driveway, landscaped yard, and neighboring houses.
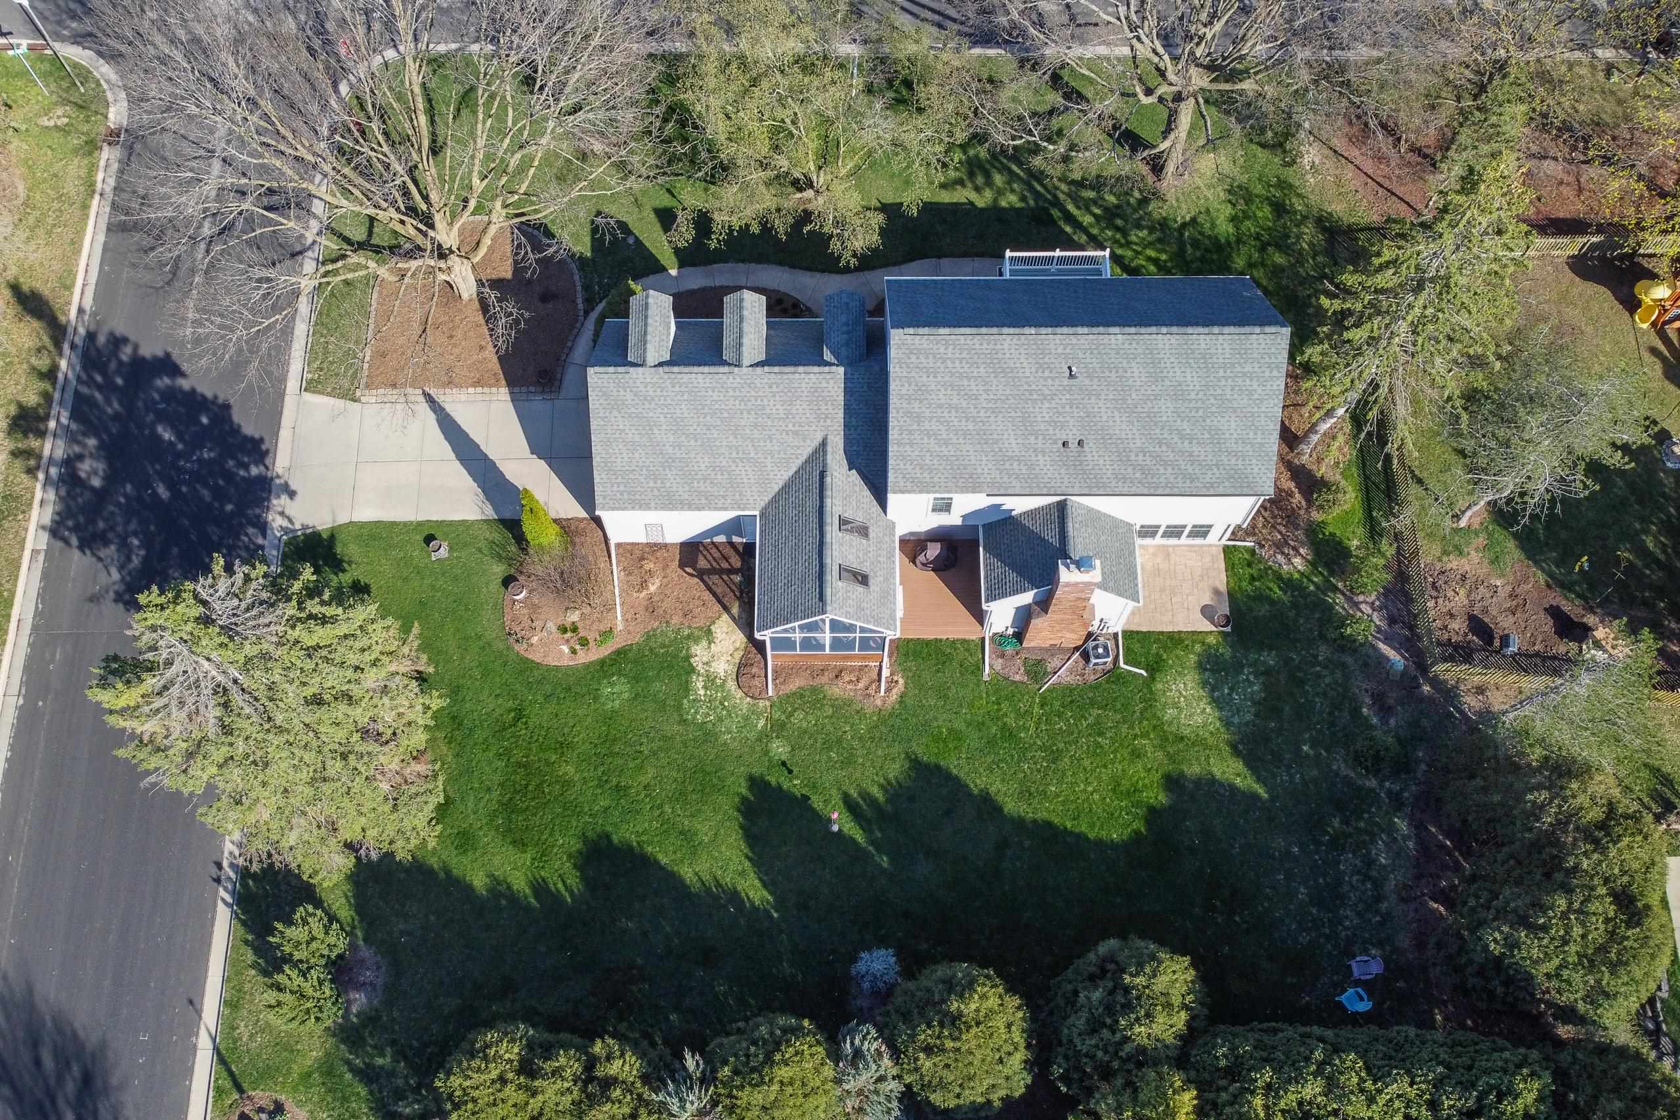
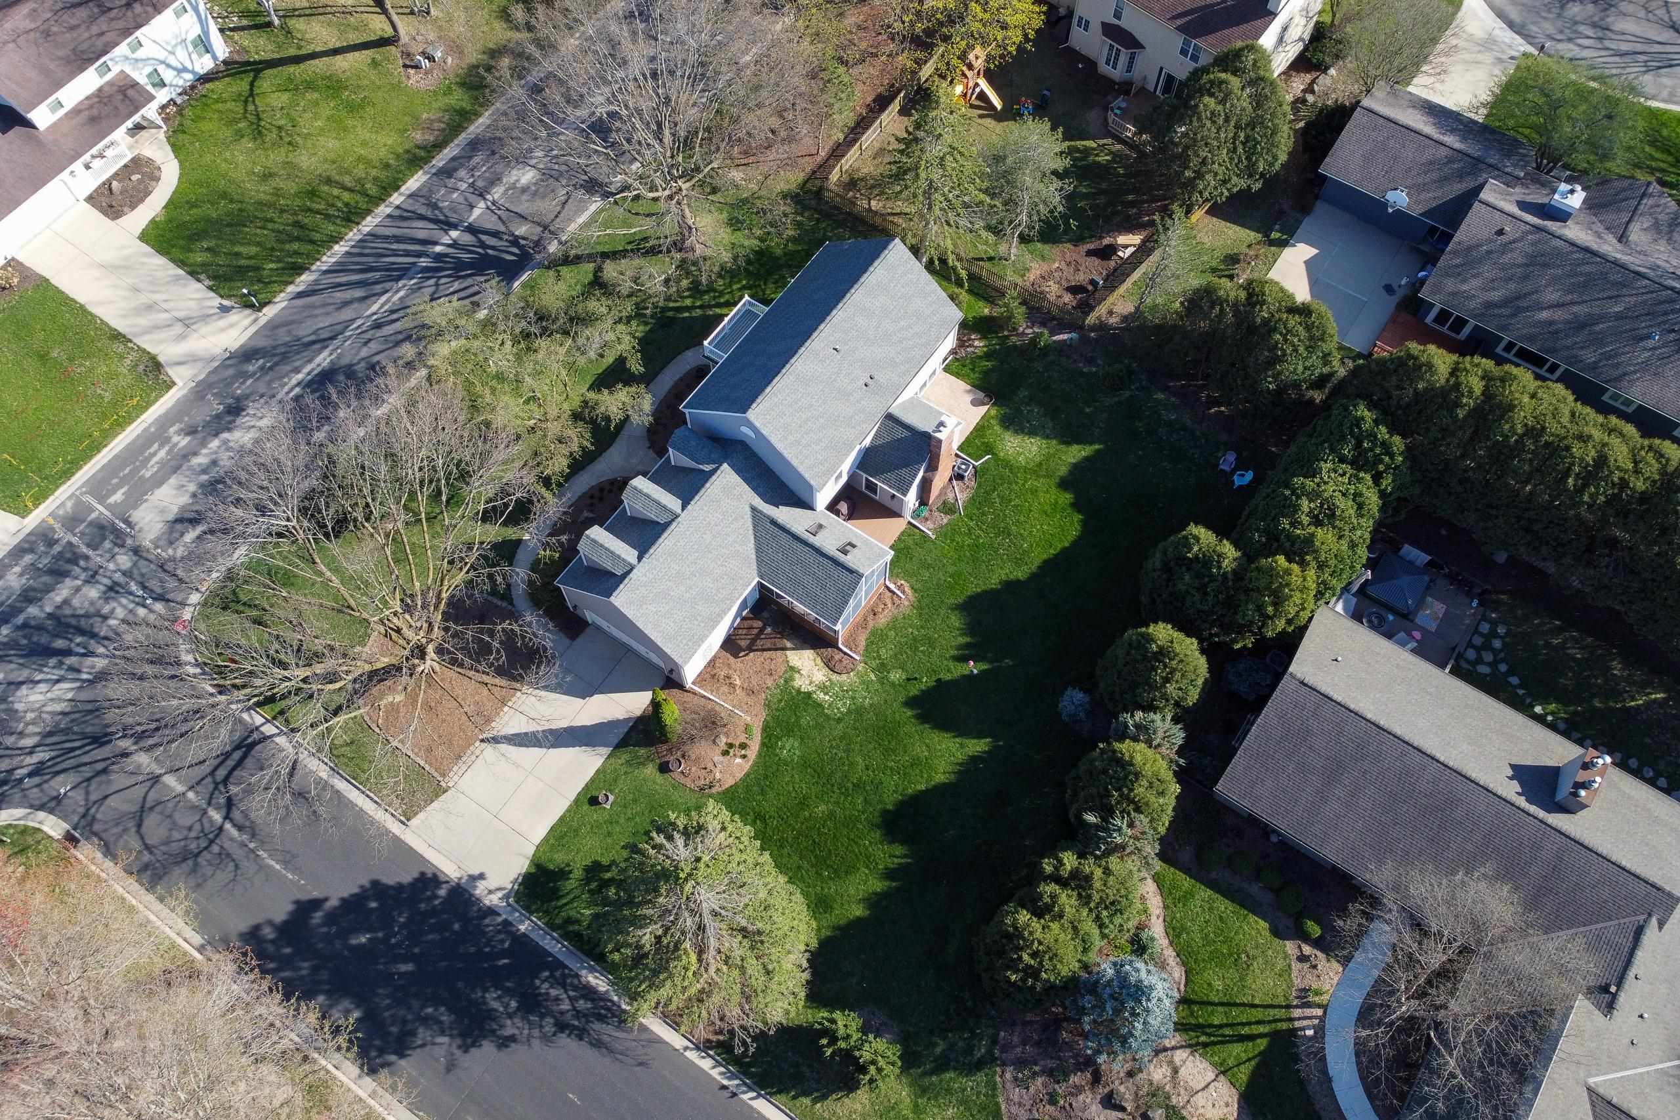
Aerial view of a large house and landscaped backyard with mature trees and a paved driveway.
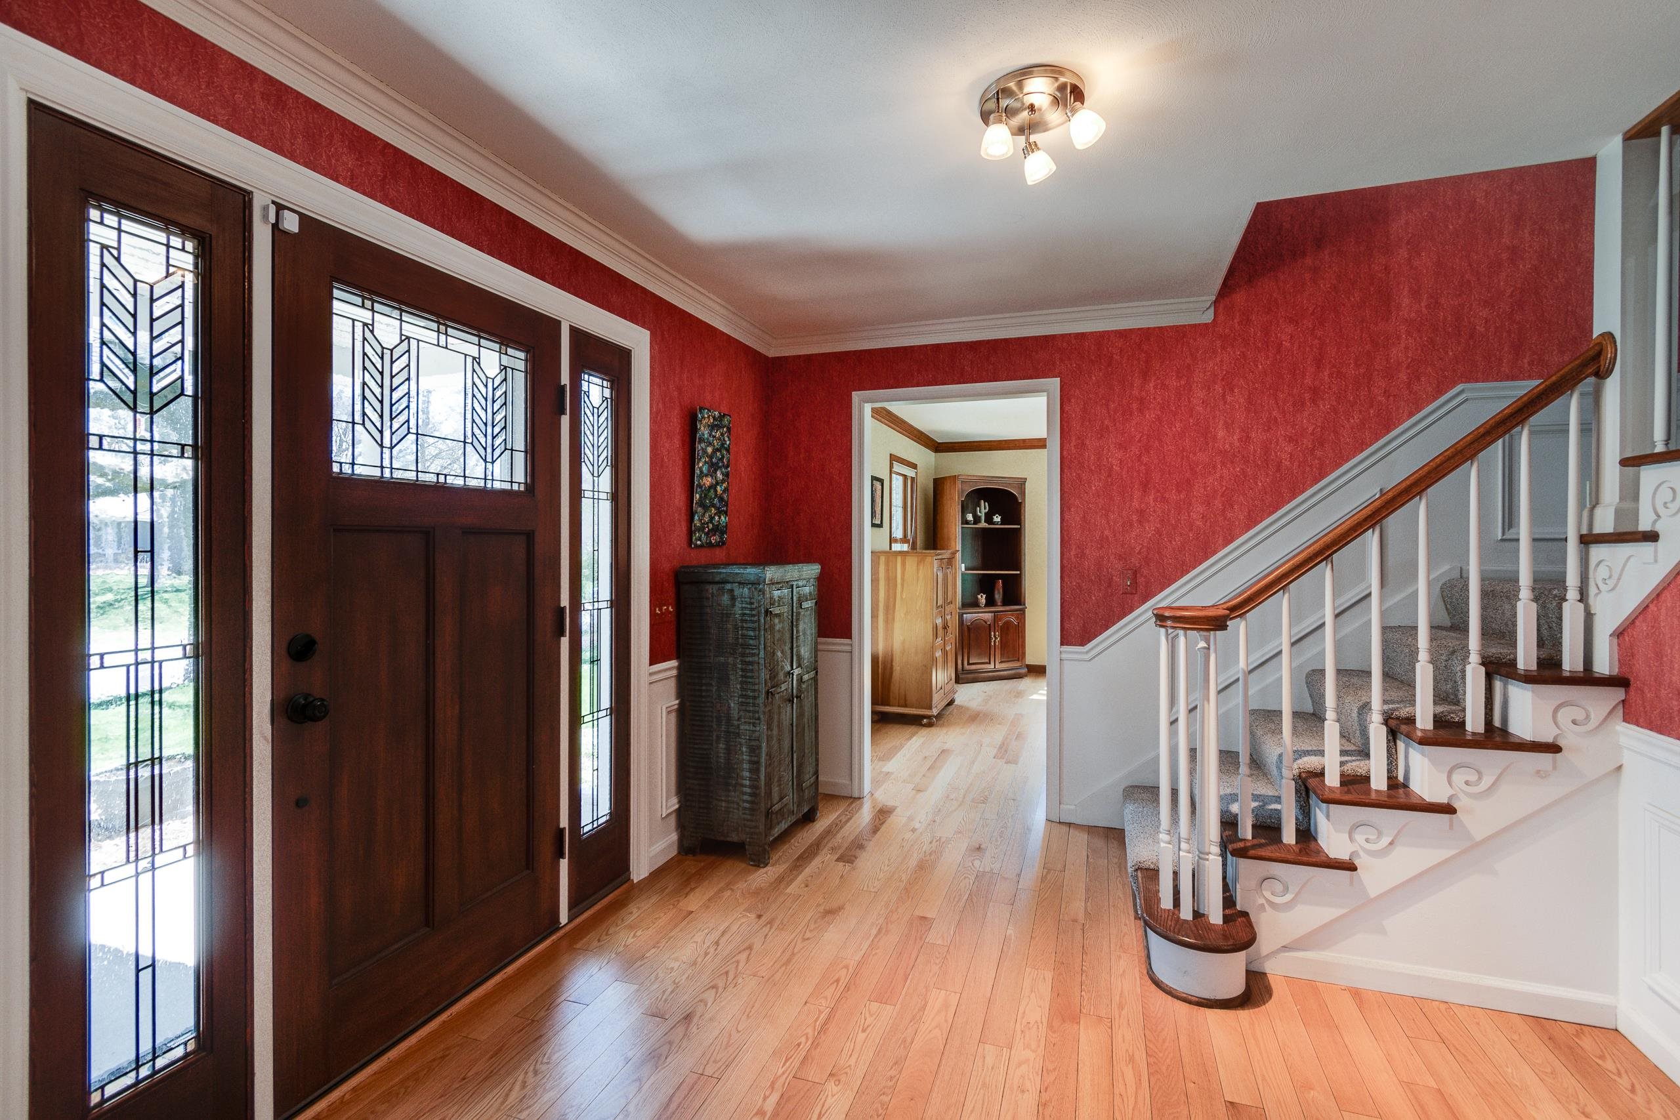
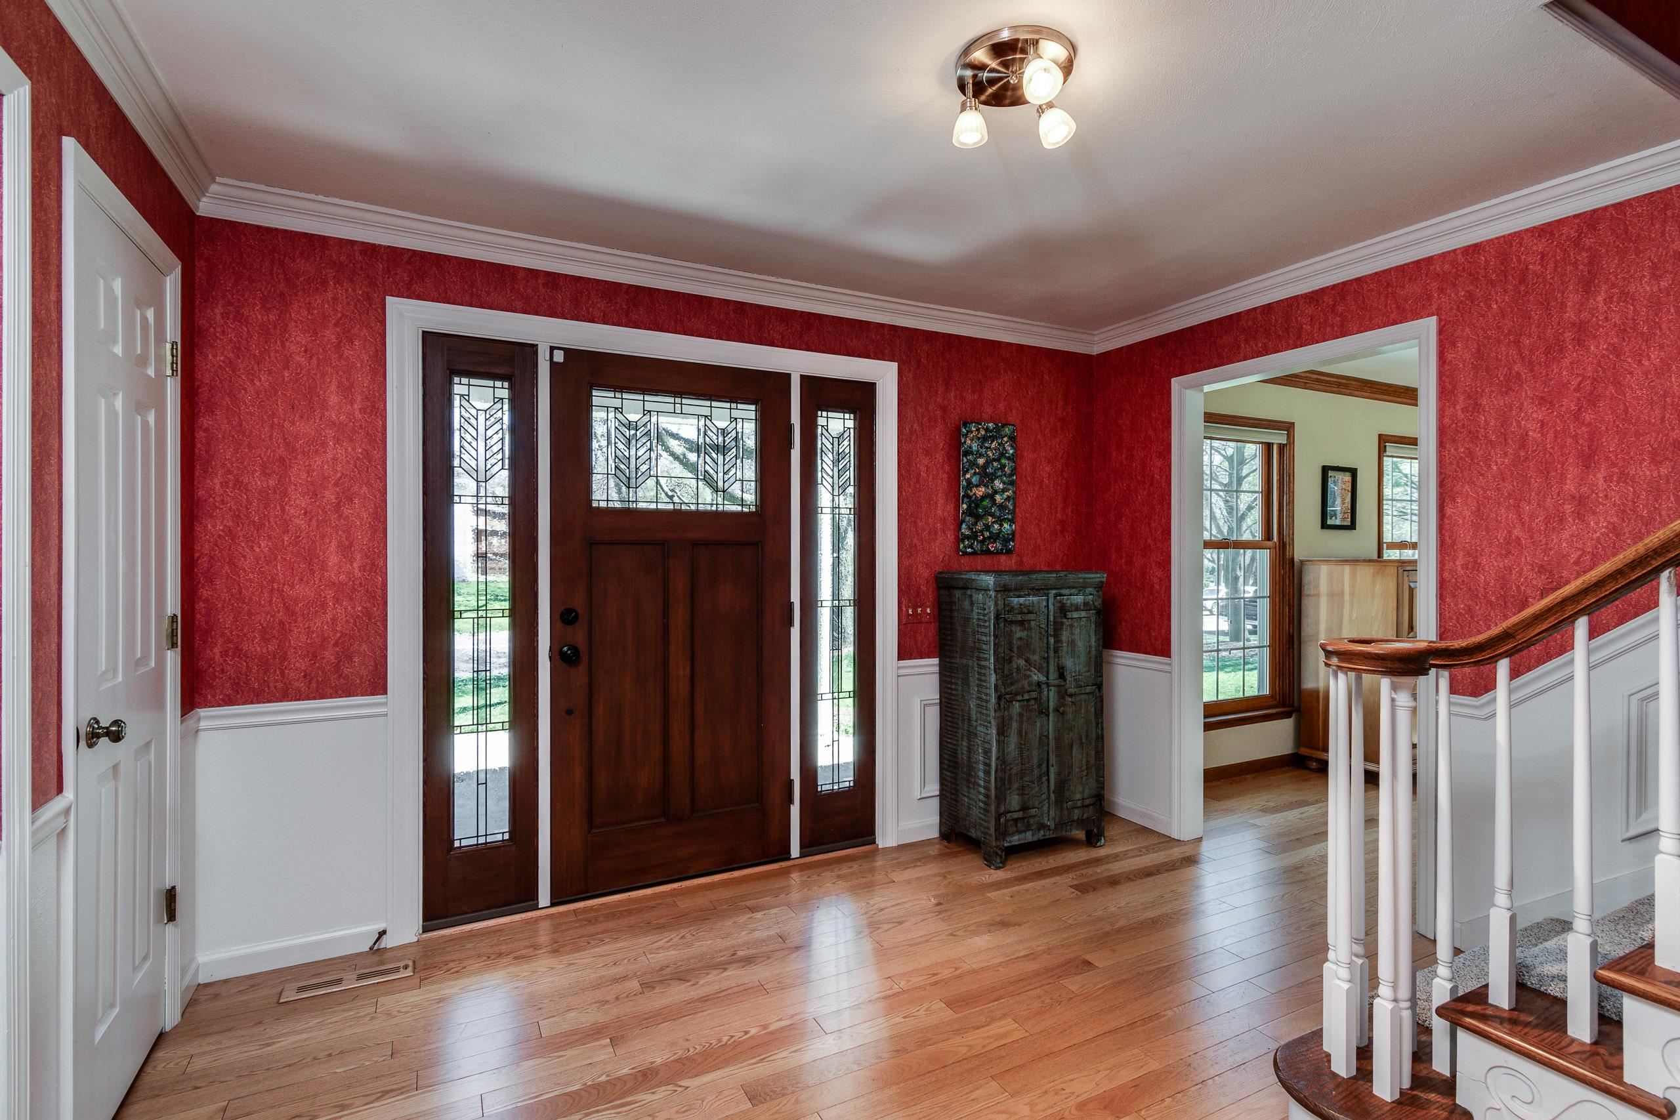
Entry foyer with stained-glass front door, red walls, hardwood floors, and a carpeted staircase.
Foyer with a dark wood front door, red walls, hardwood floors, and a staircase with a polished wood handrail.
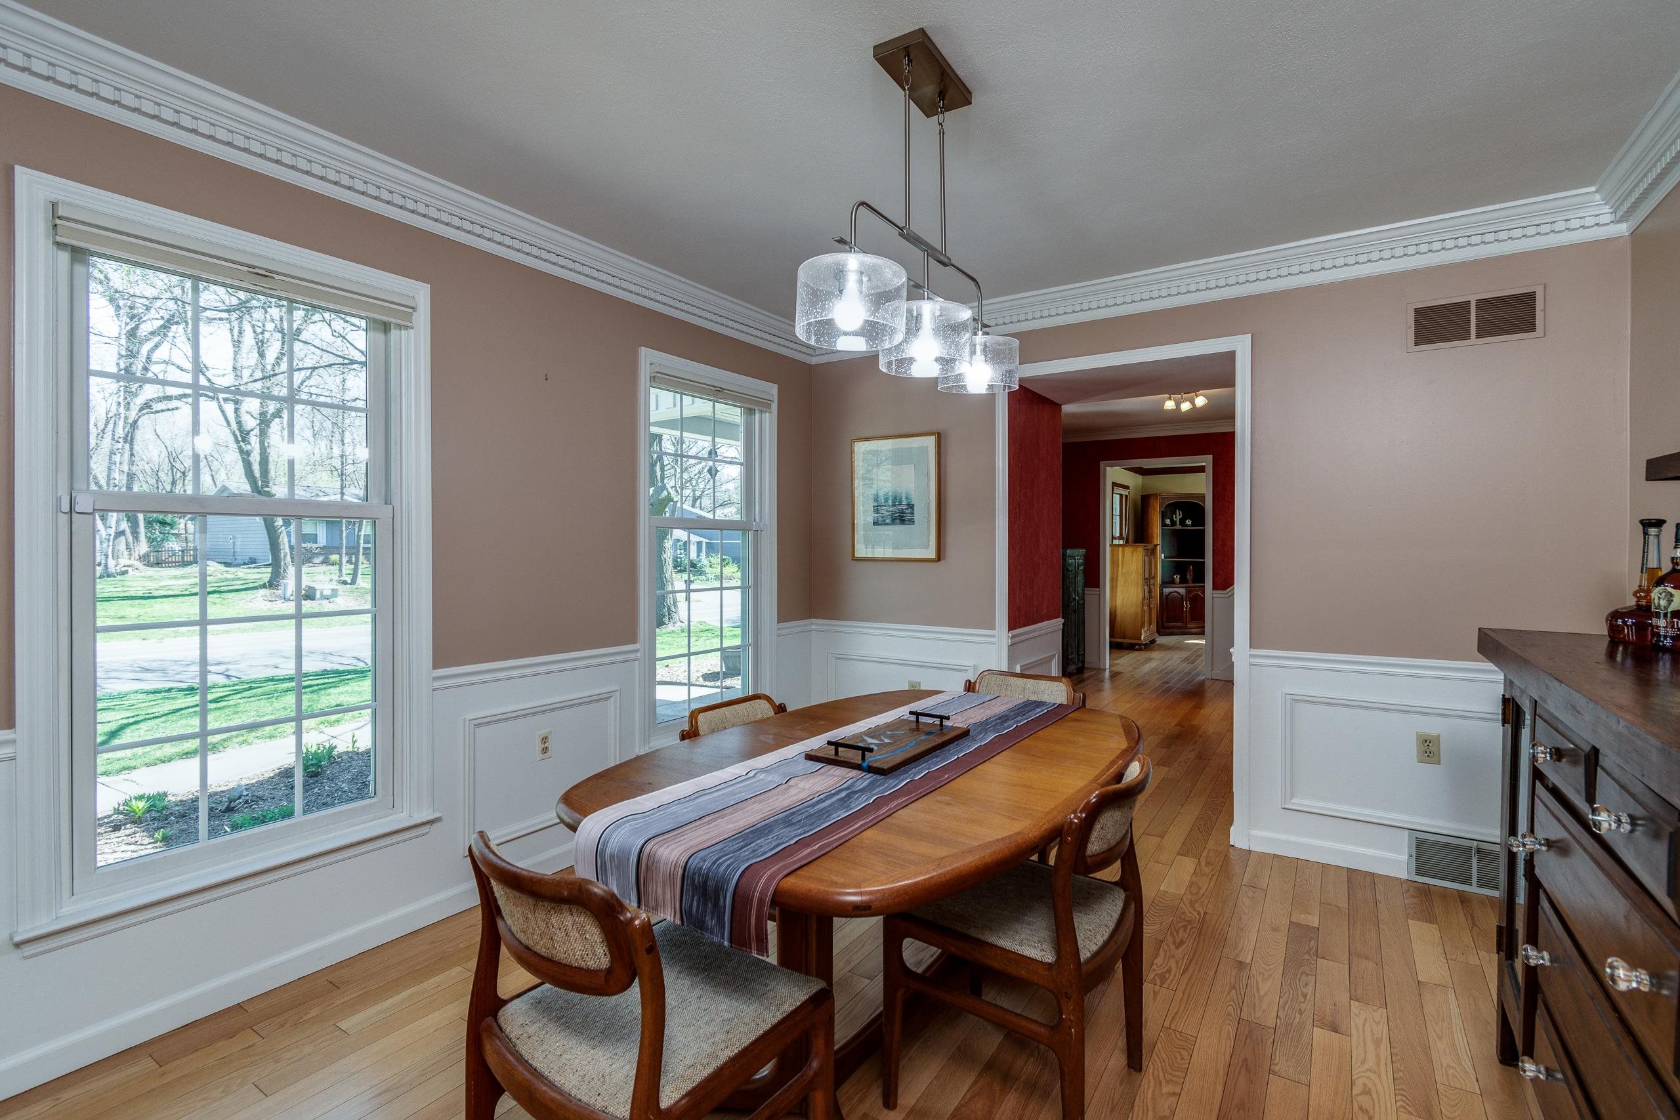
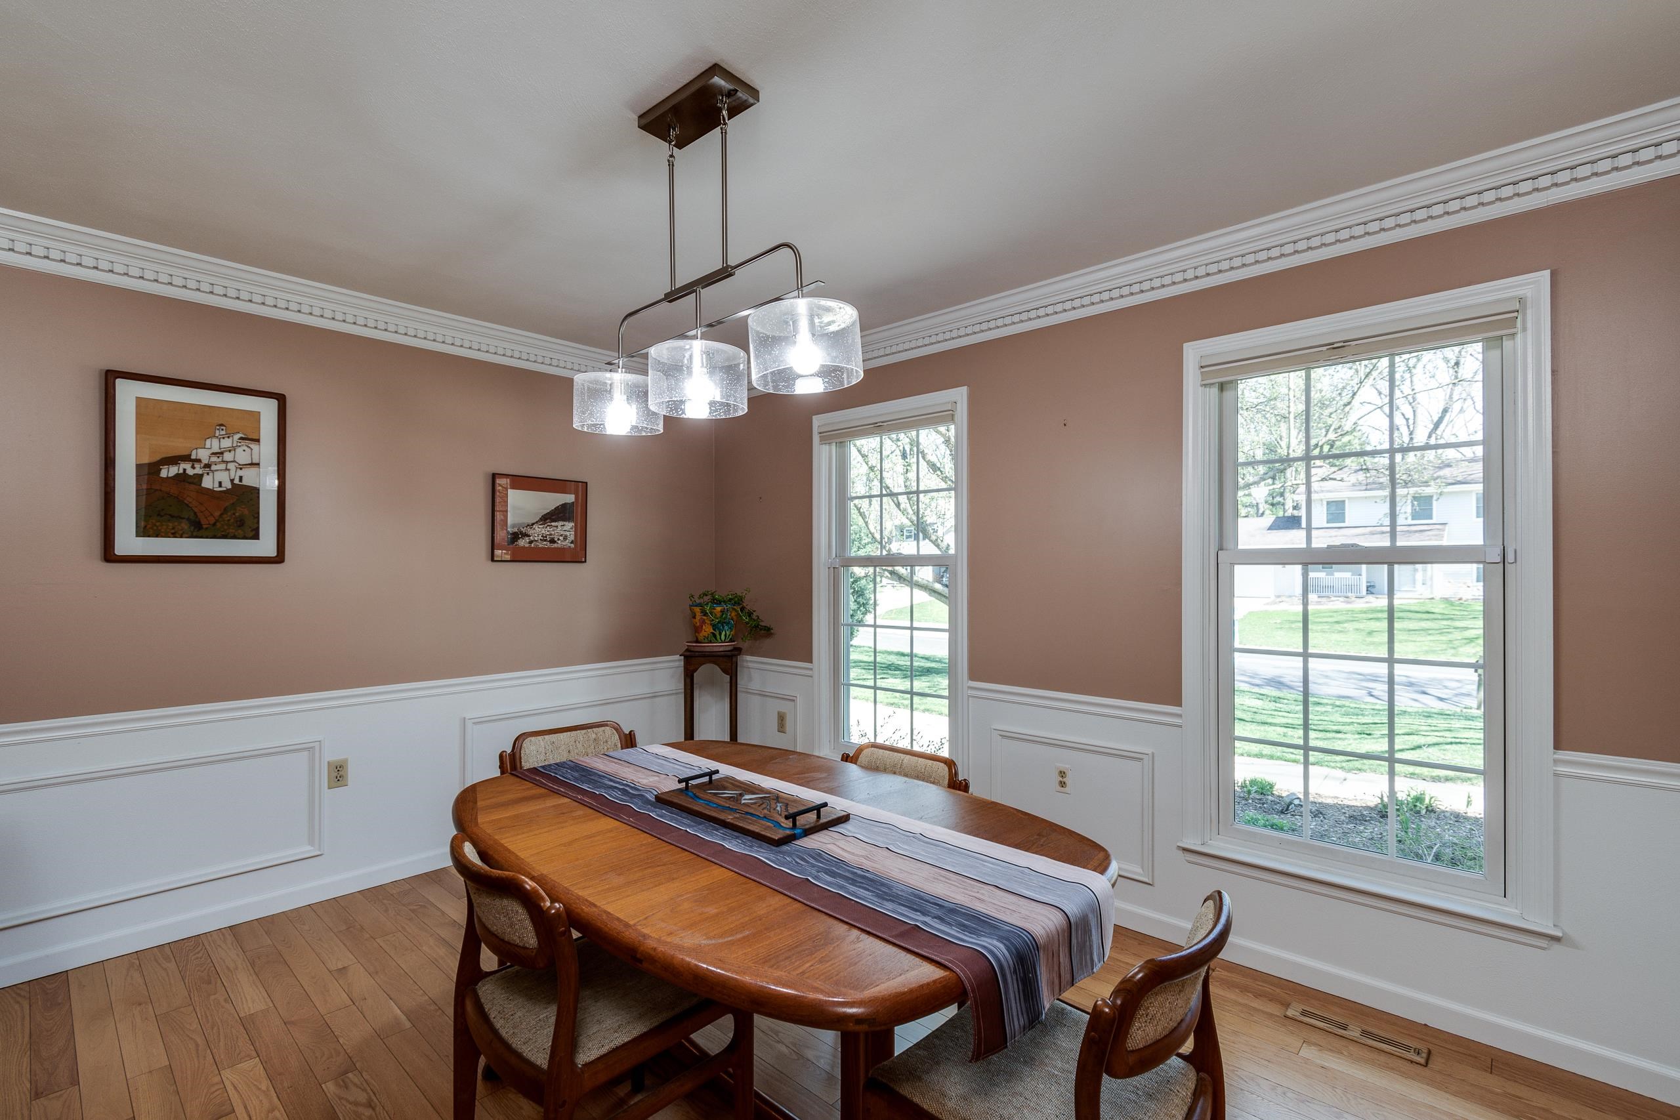
Dining room with an oval wooden table, glass-shade chandelier, hardwood floors, and large windows.
Dining room with an oval wooden table, pendant lighting, white wainscoting, and two large windows.
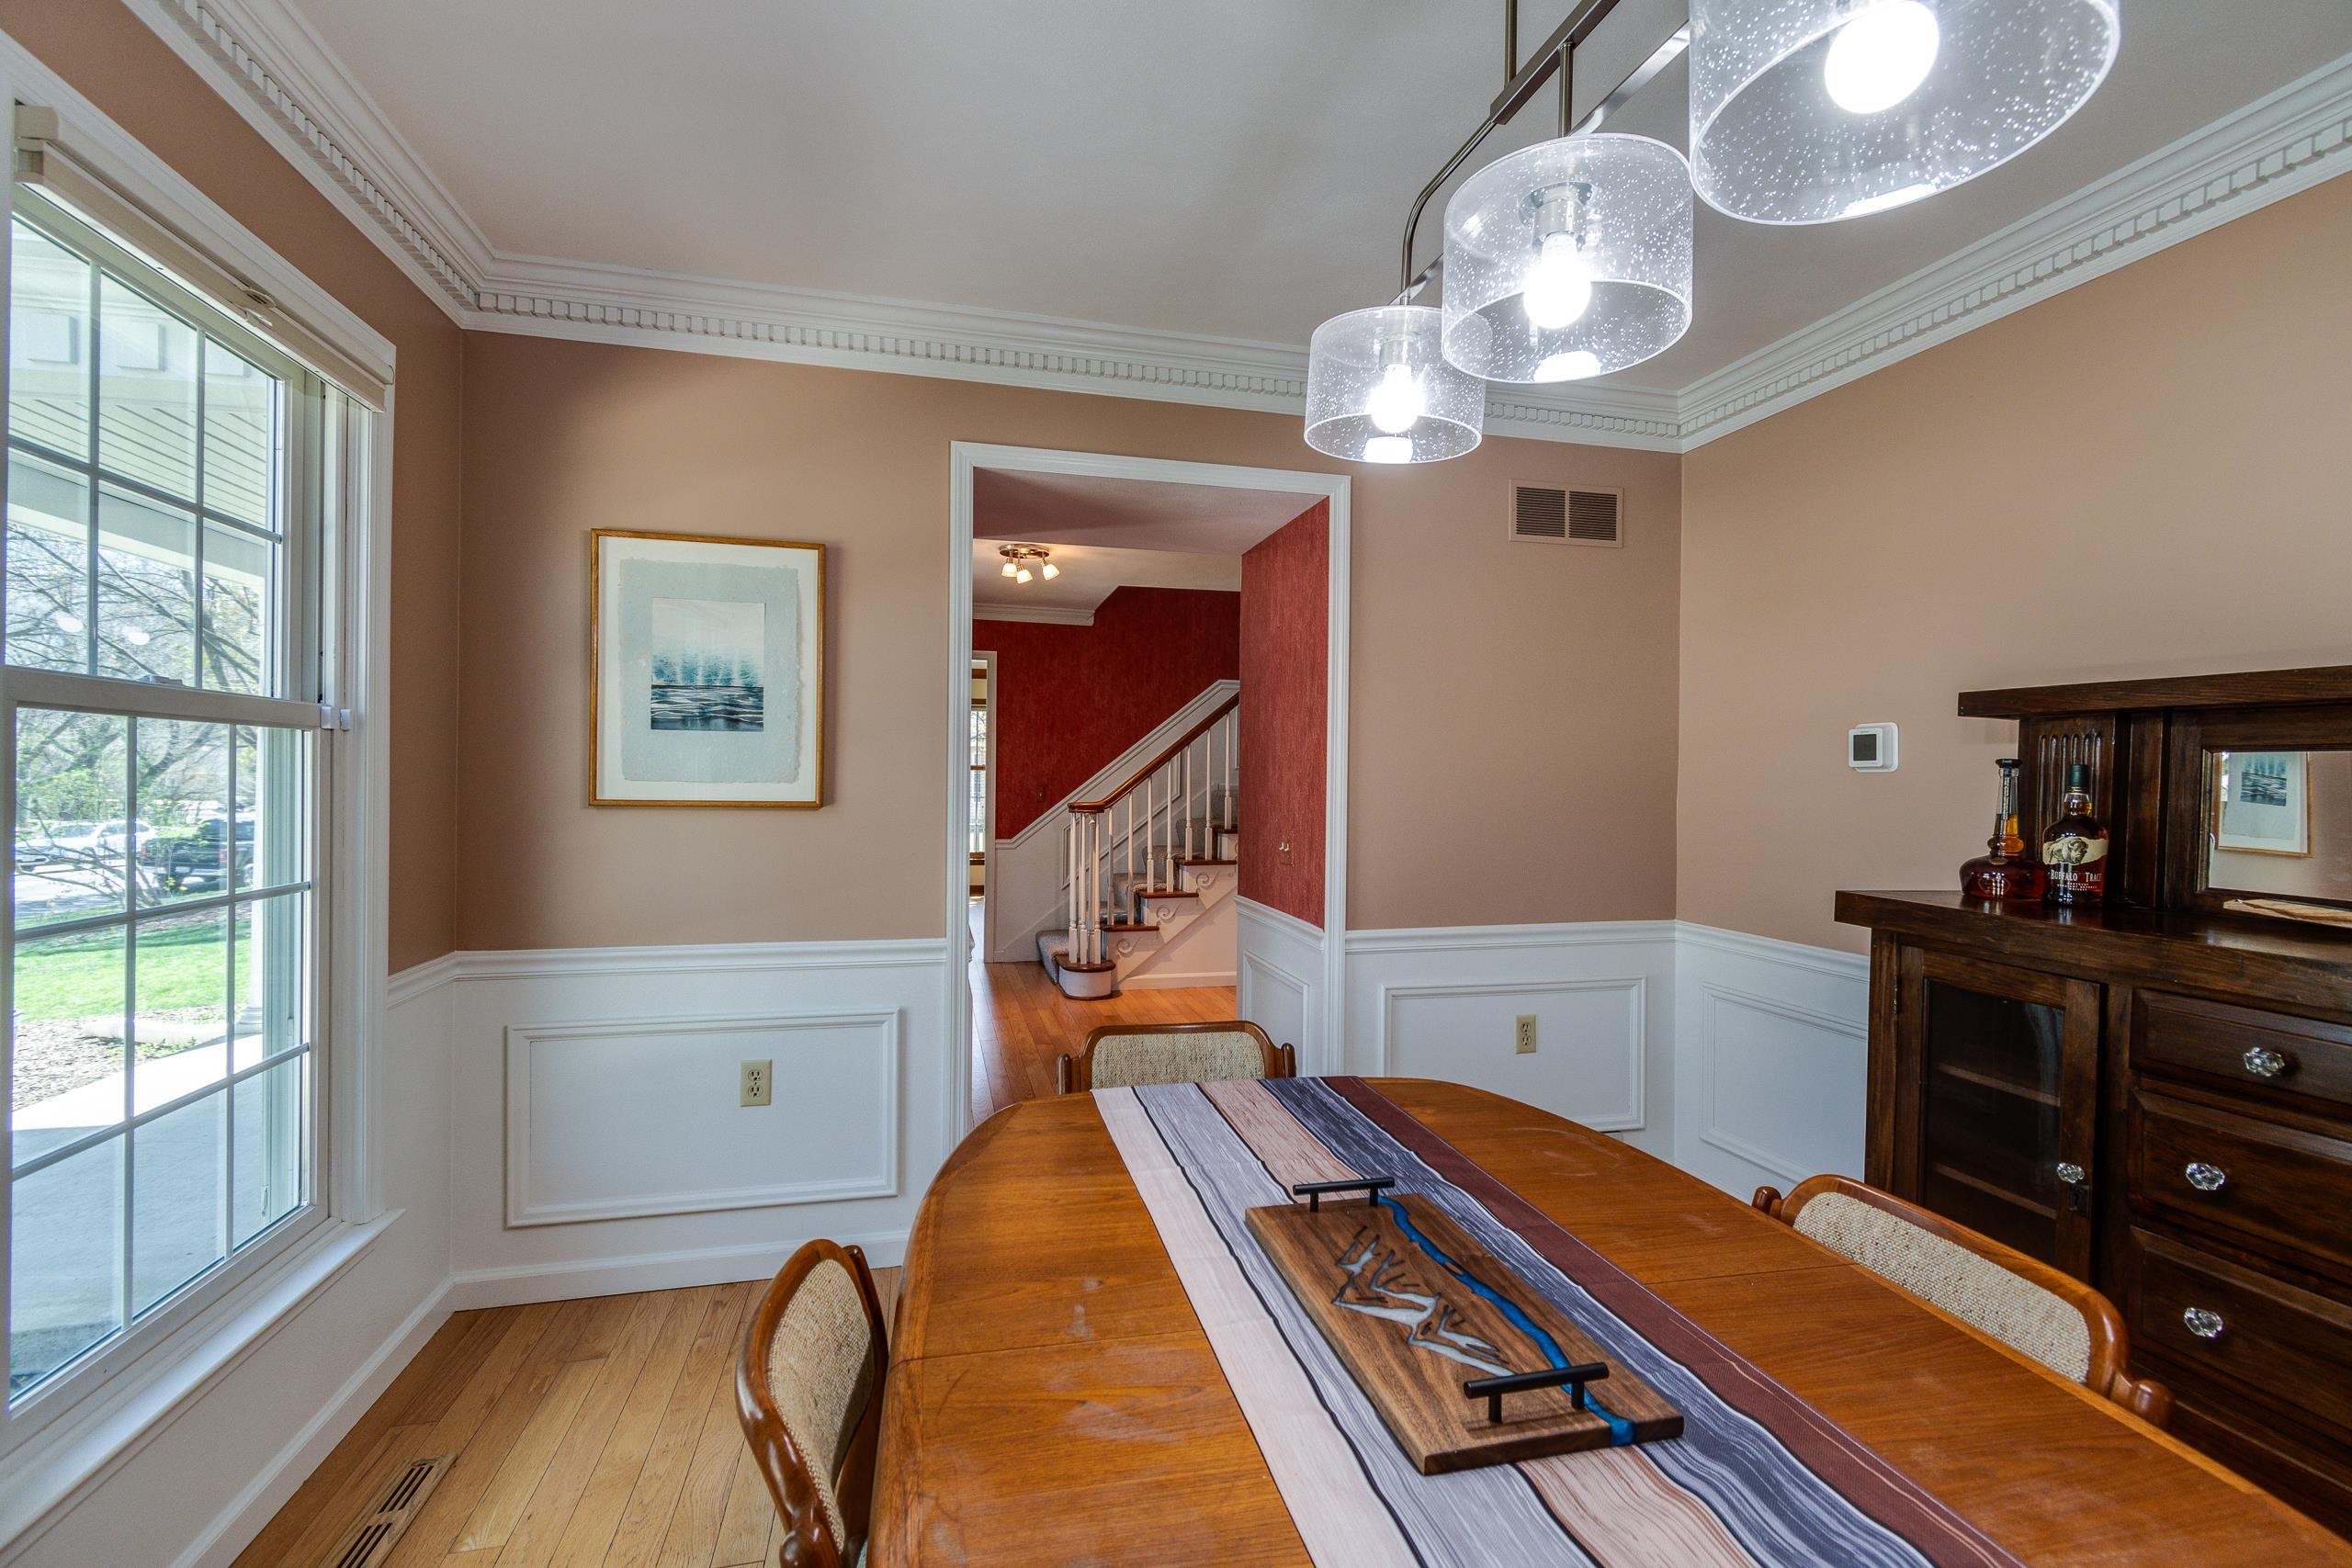
Dining room with a long wooden table, pendant lights, and an open view to a red-walled staircase.
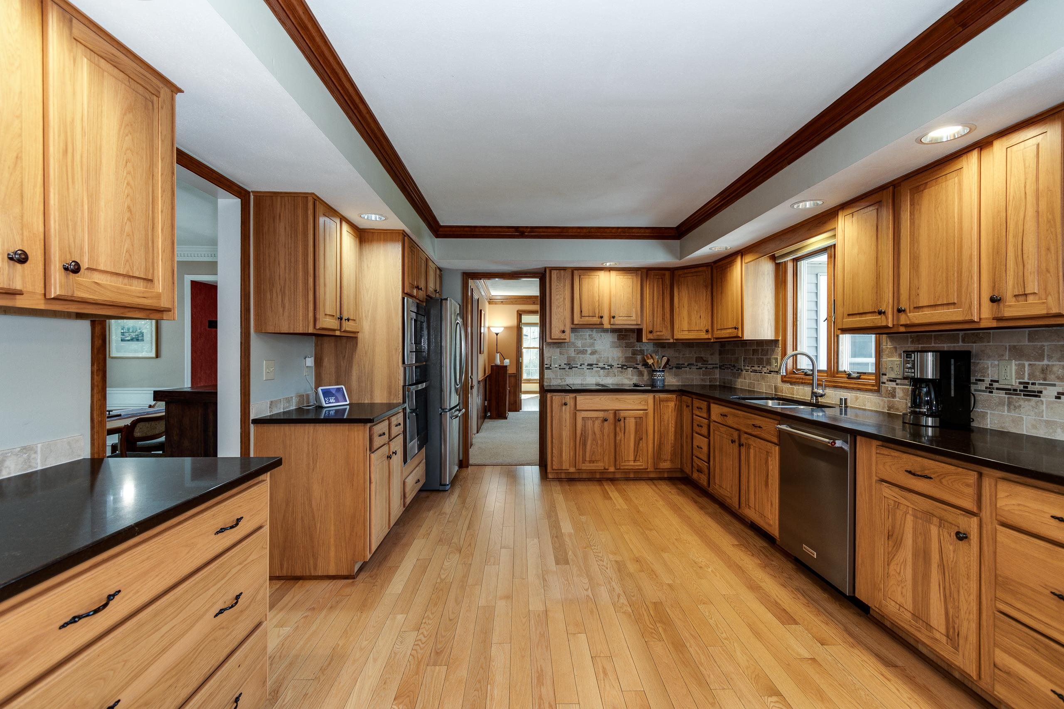
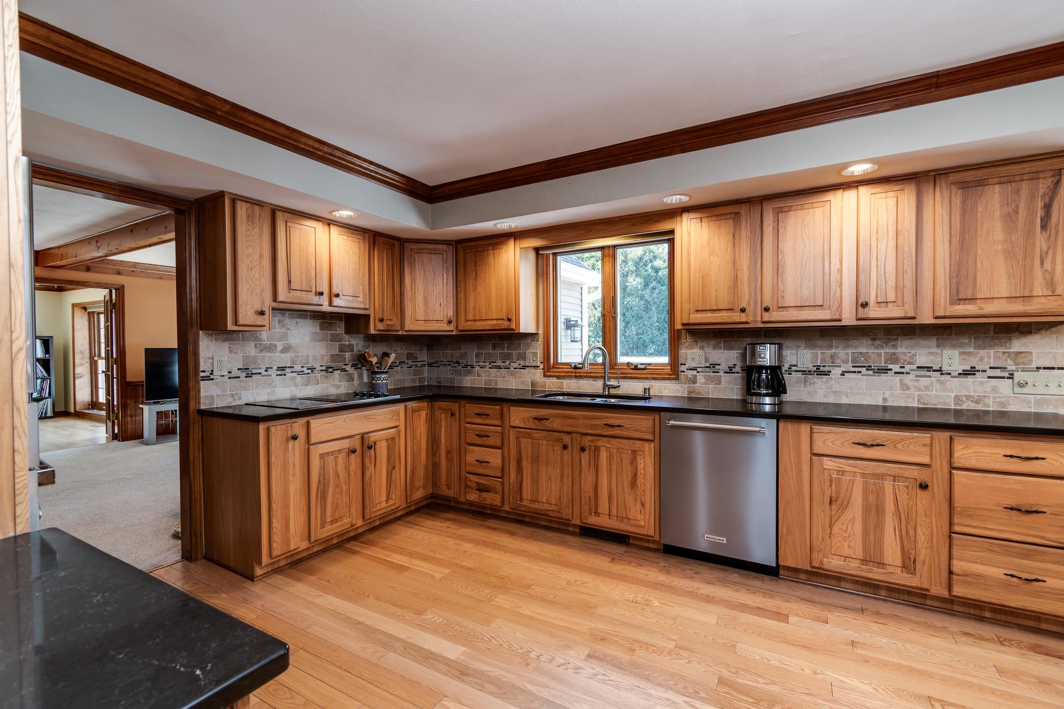
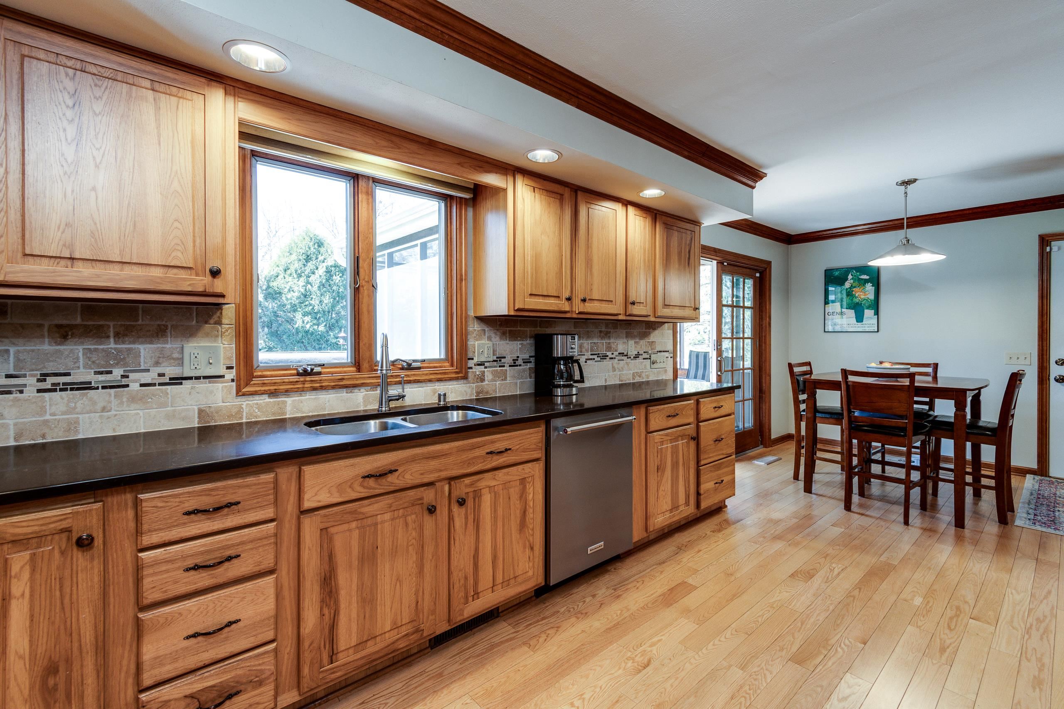
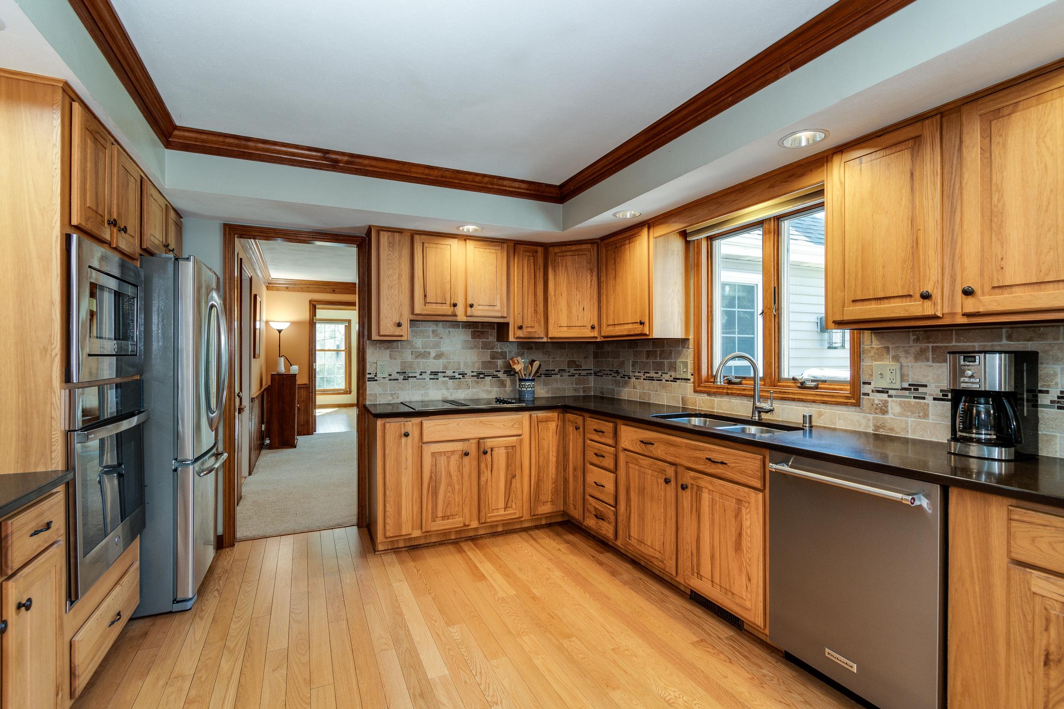
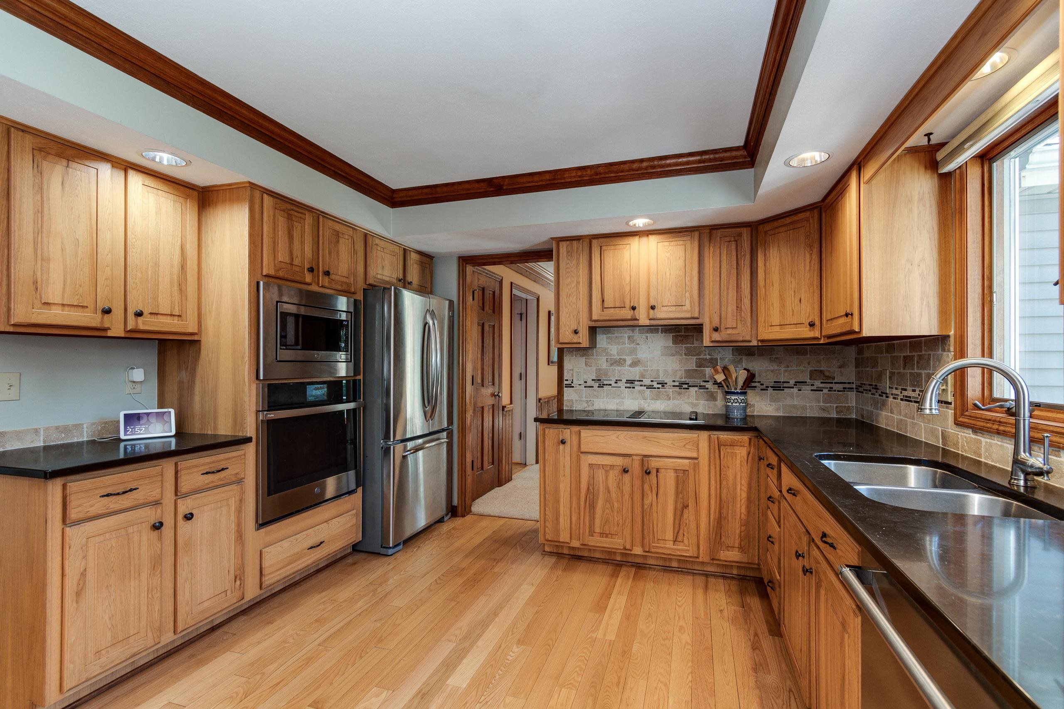
Kitchen with honey-toned wood cabinets, dark counters, stainless steel appliances, and hardwood floors.
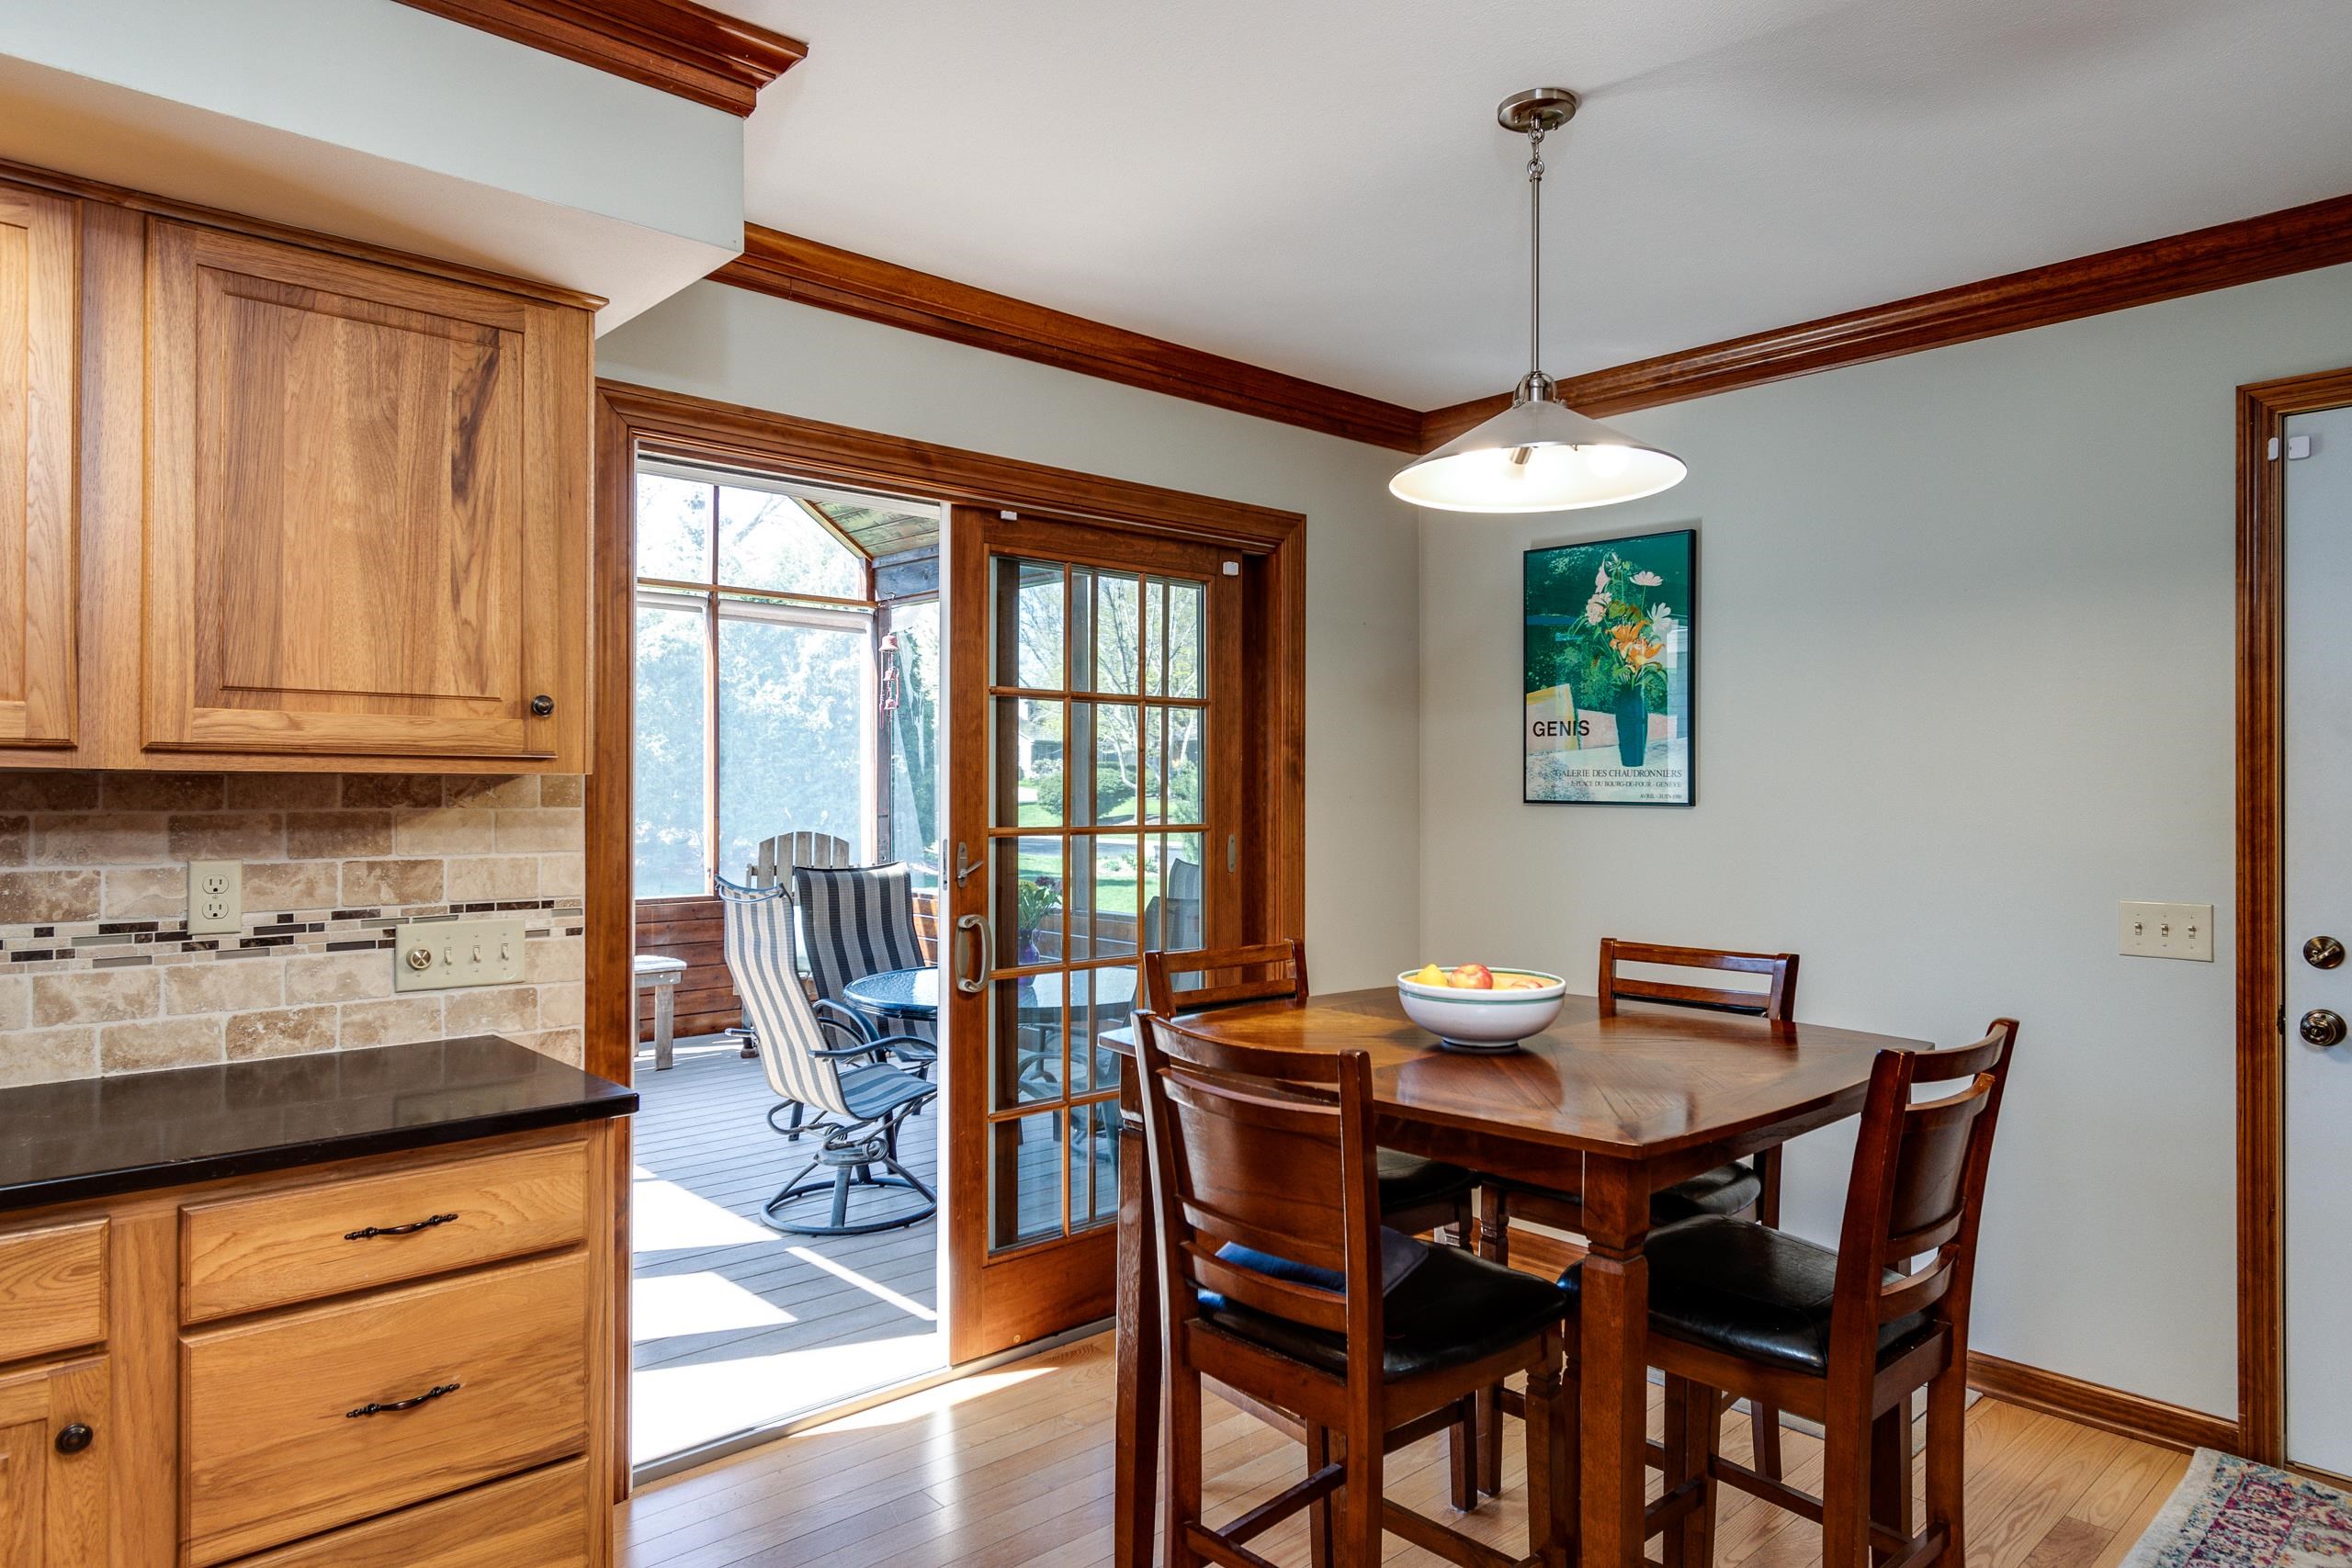
Dining area with a wooden table beside glass doors opening onto a deck.
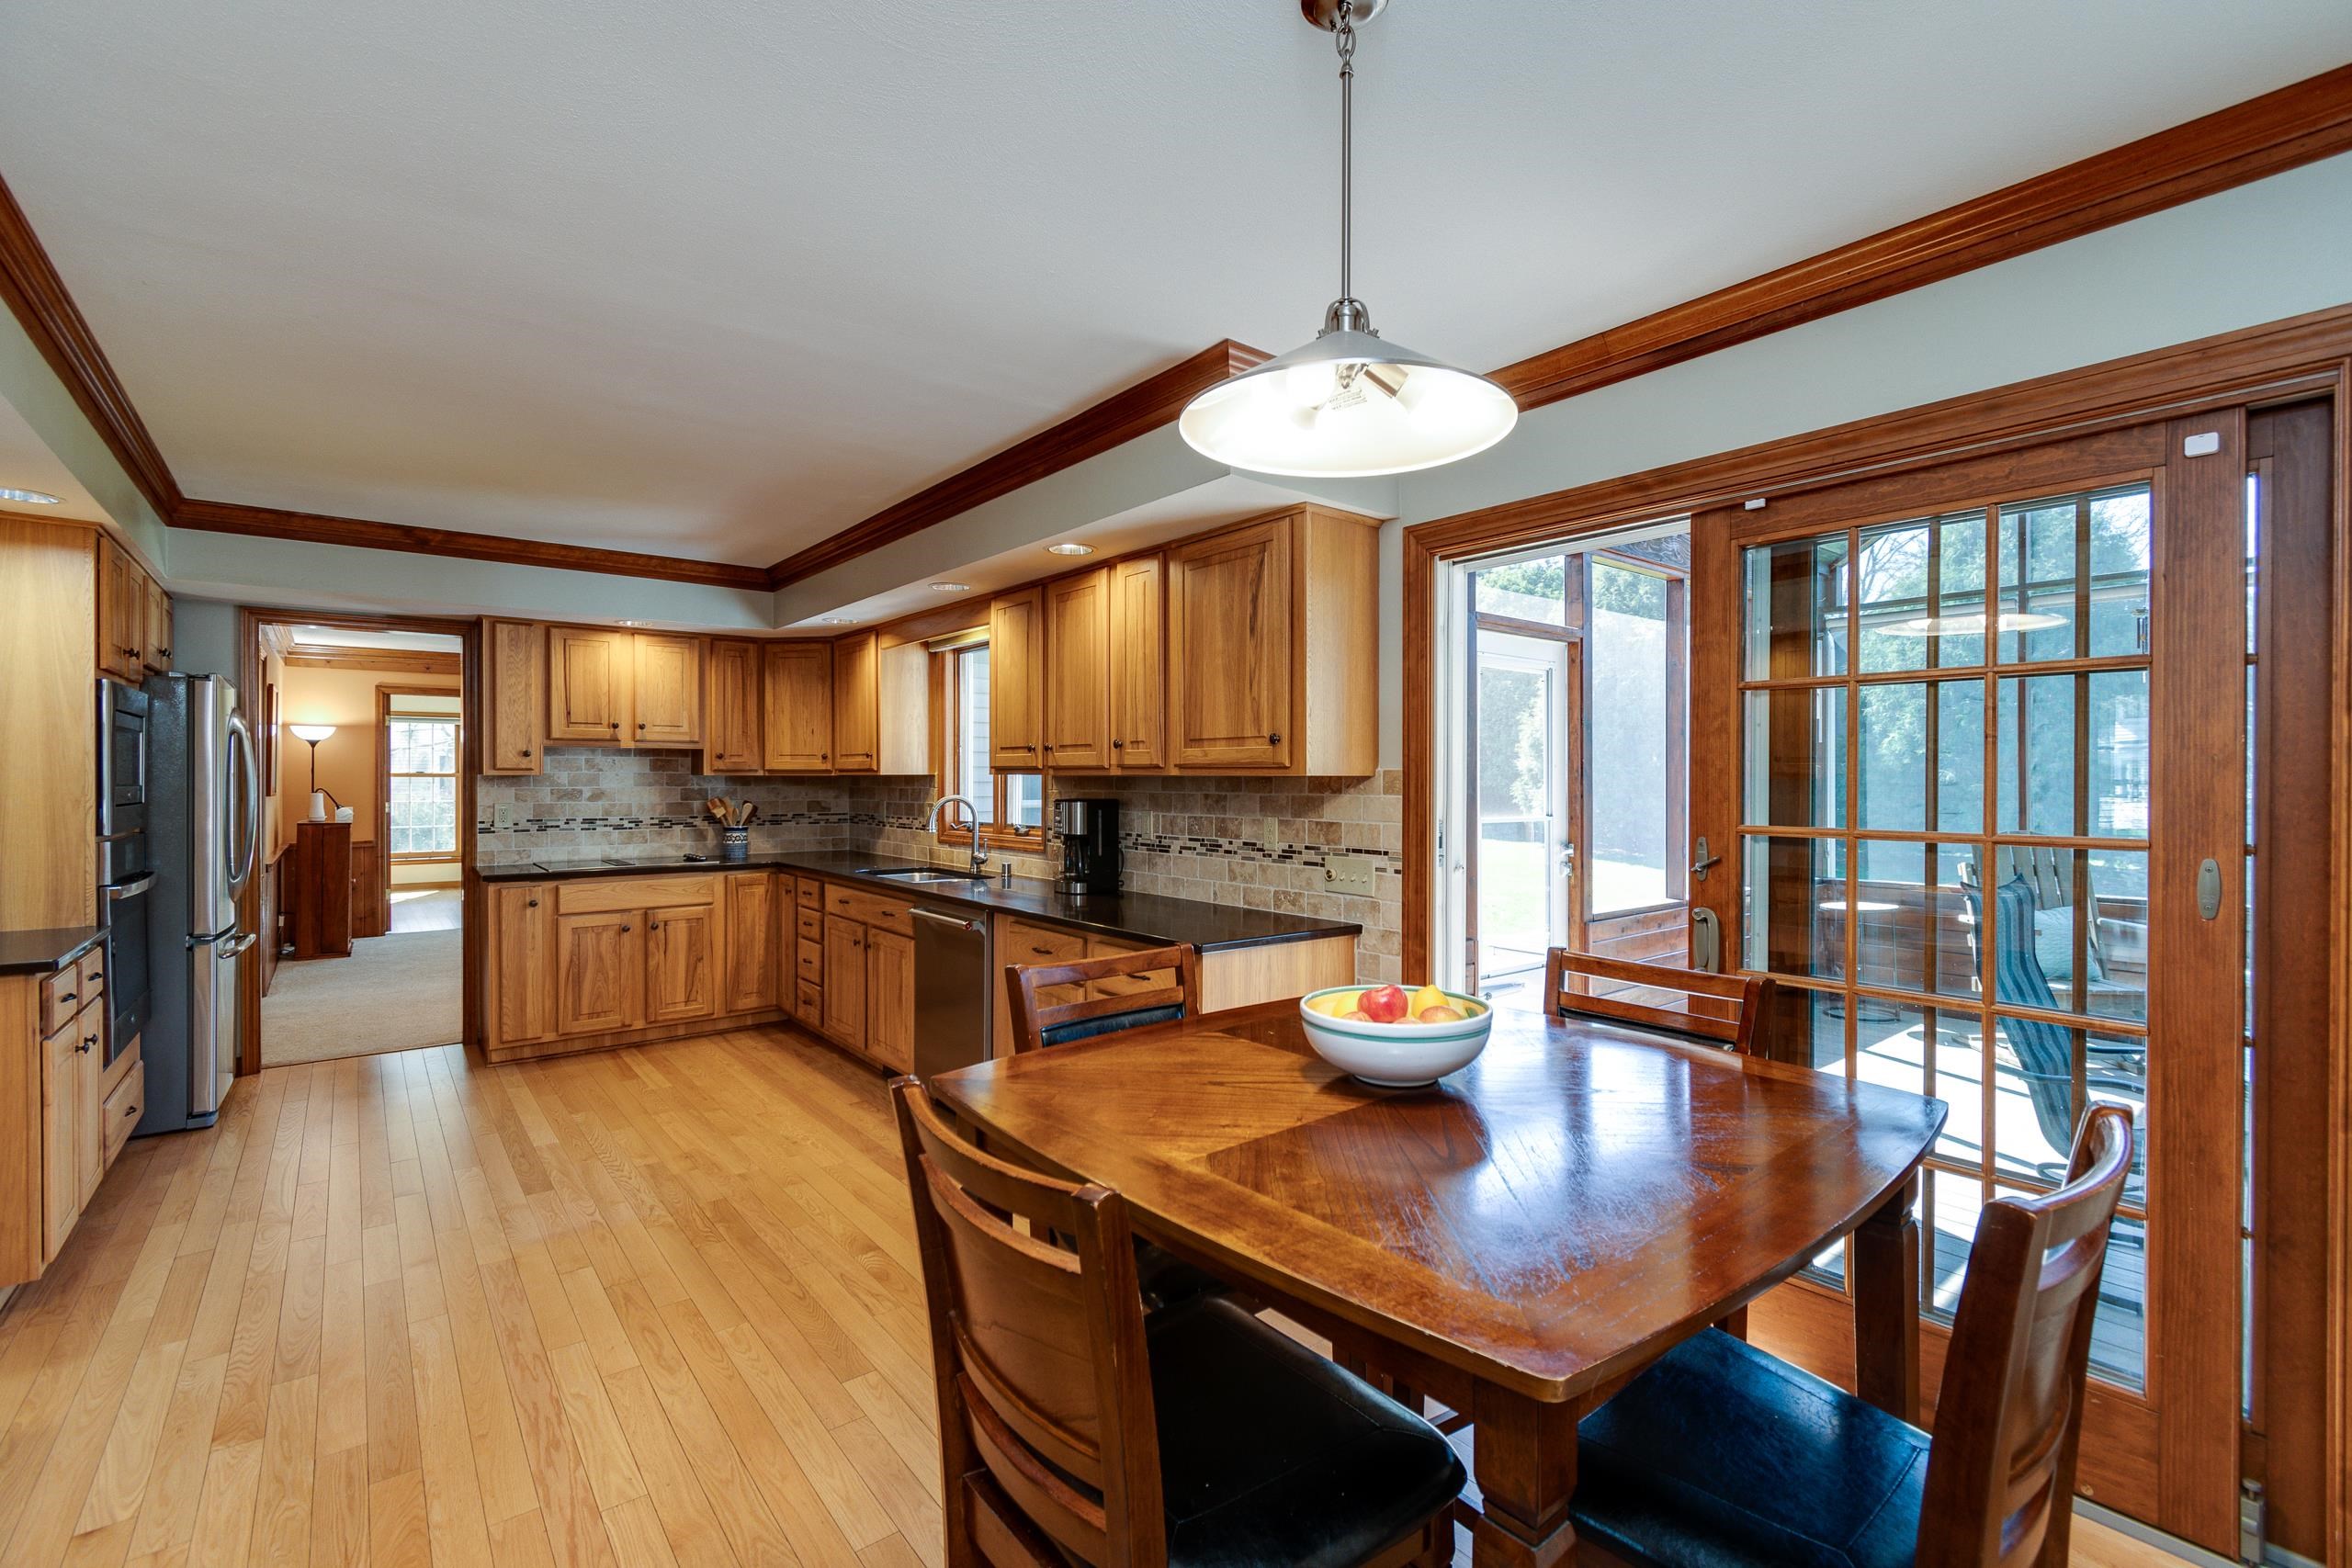
Kitchen and dining area with warm wood cabinets, a hardwood floor, and French doors to the patio.
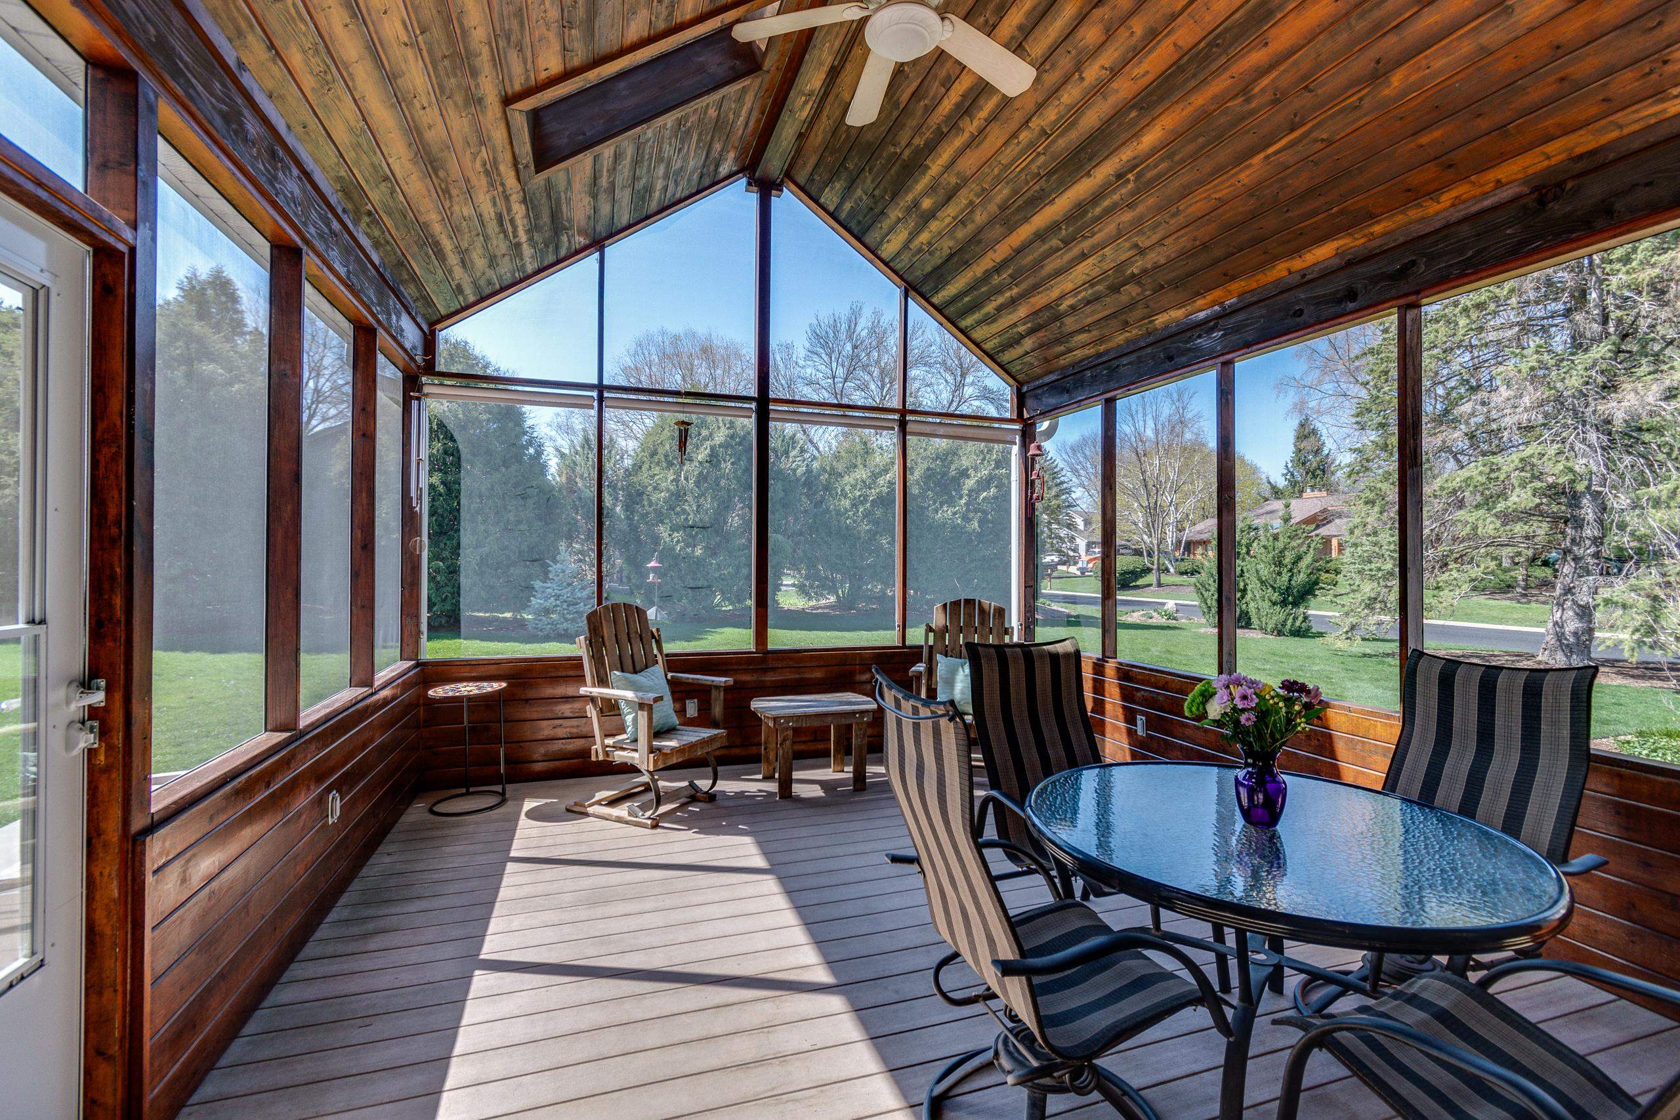
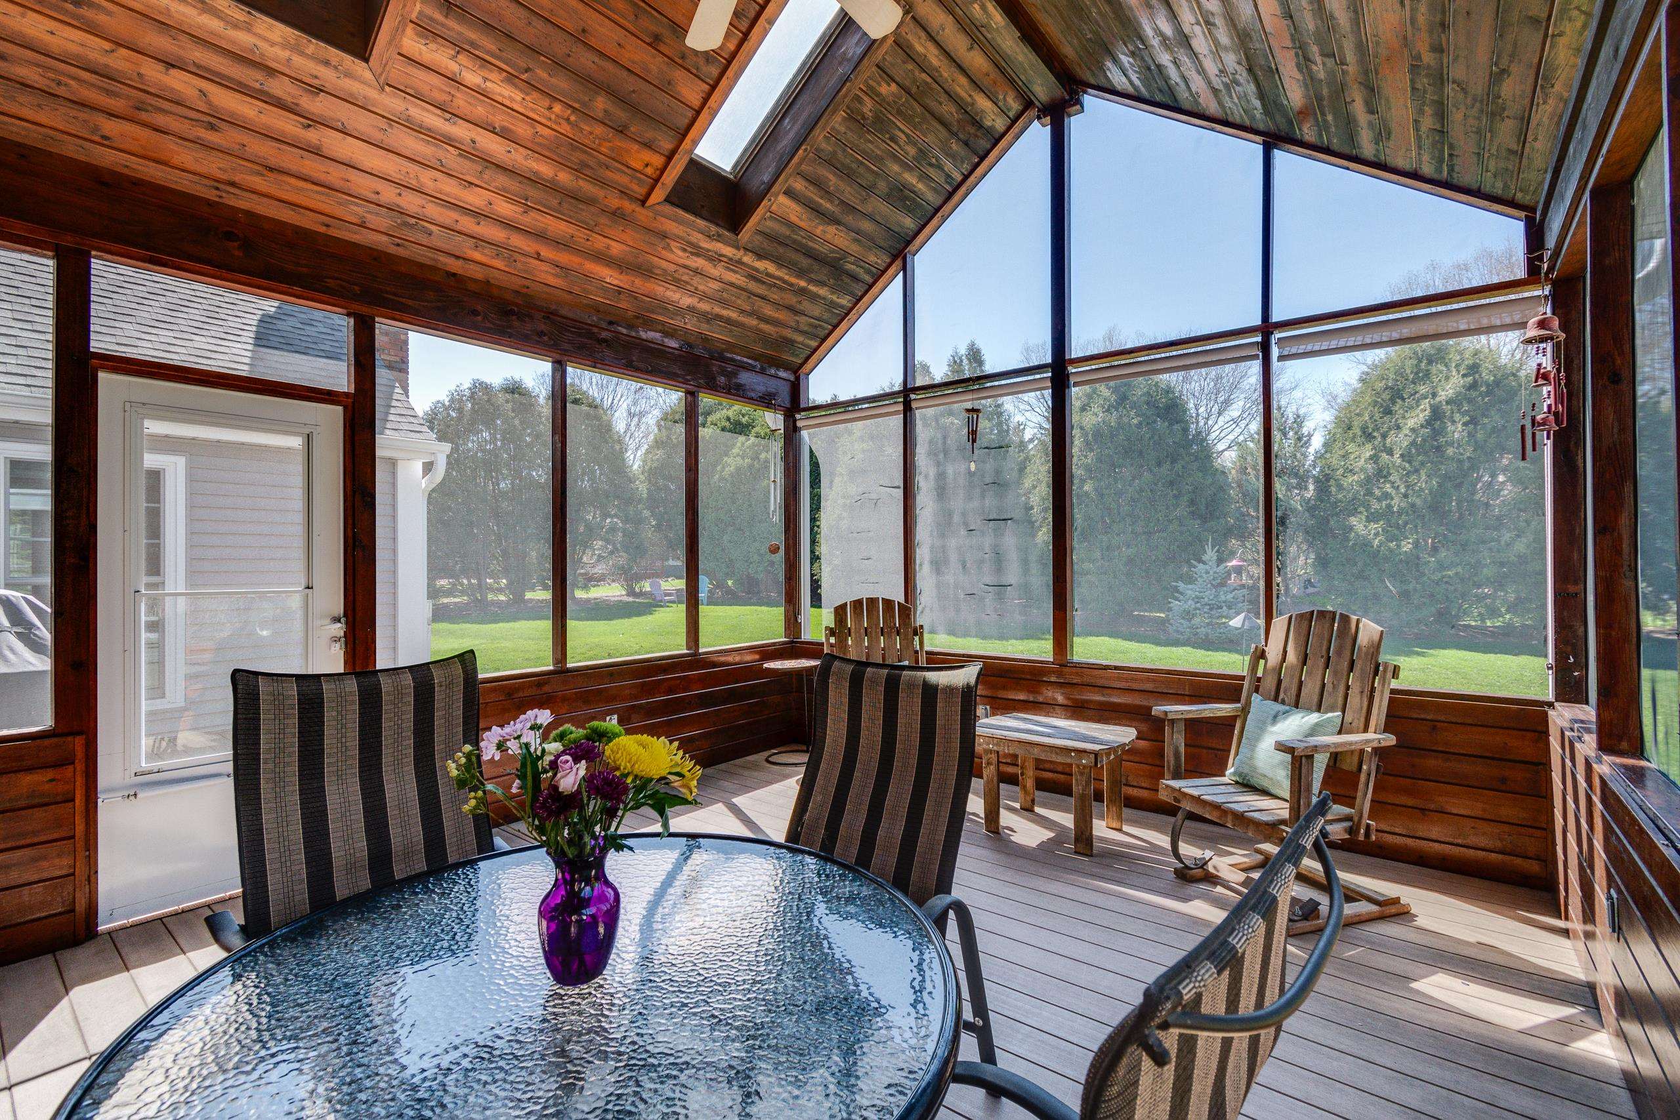
Screened-in sunroom with a vaulted wood ceiling, patio furniture, and views of the yard.
Screened-in sunroom with a vaulted wood ceiling, glass table, and chairs overlooking the backyard.
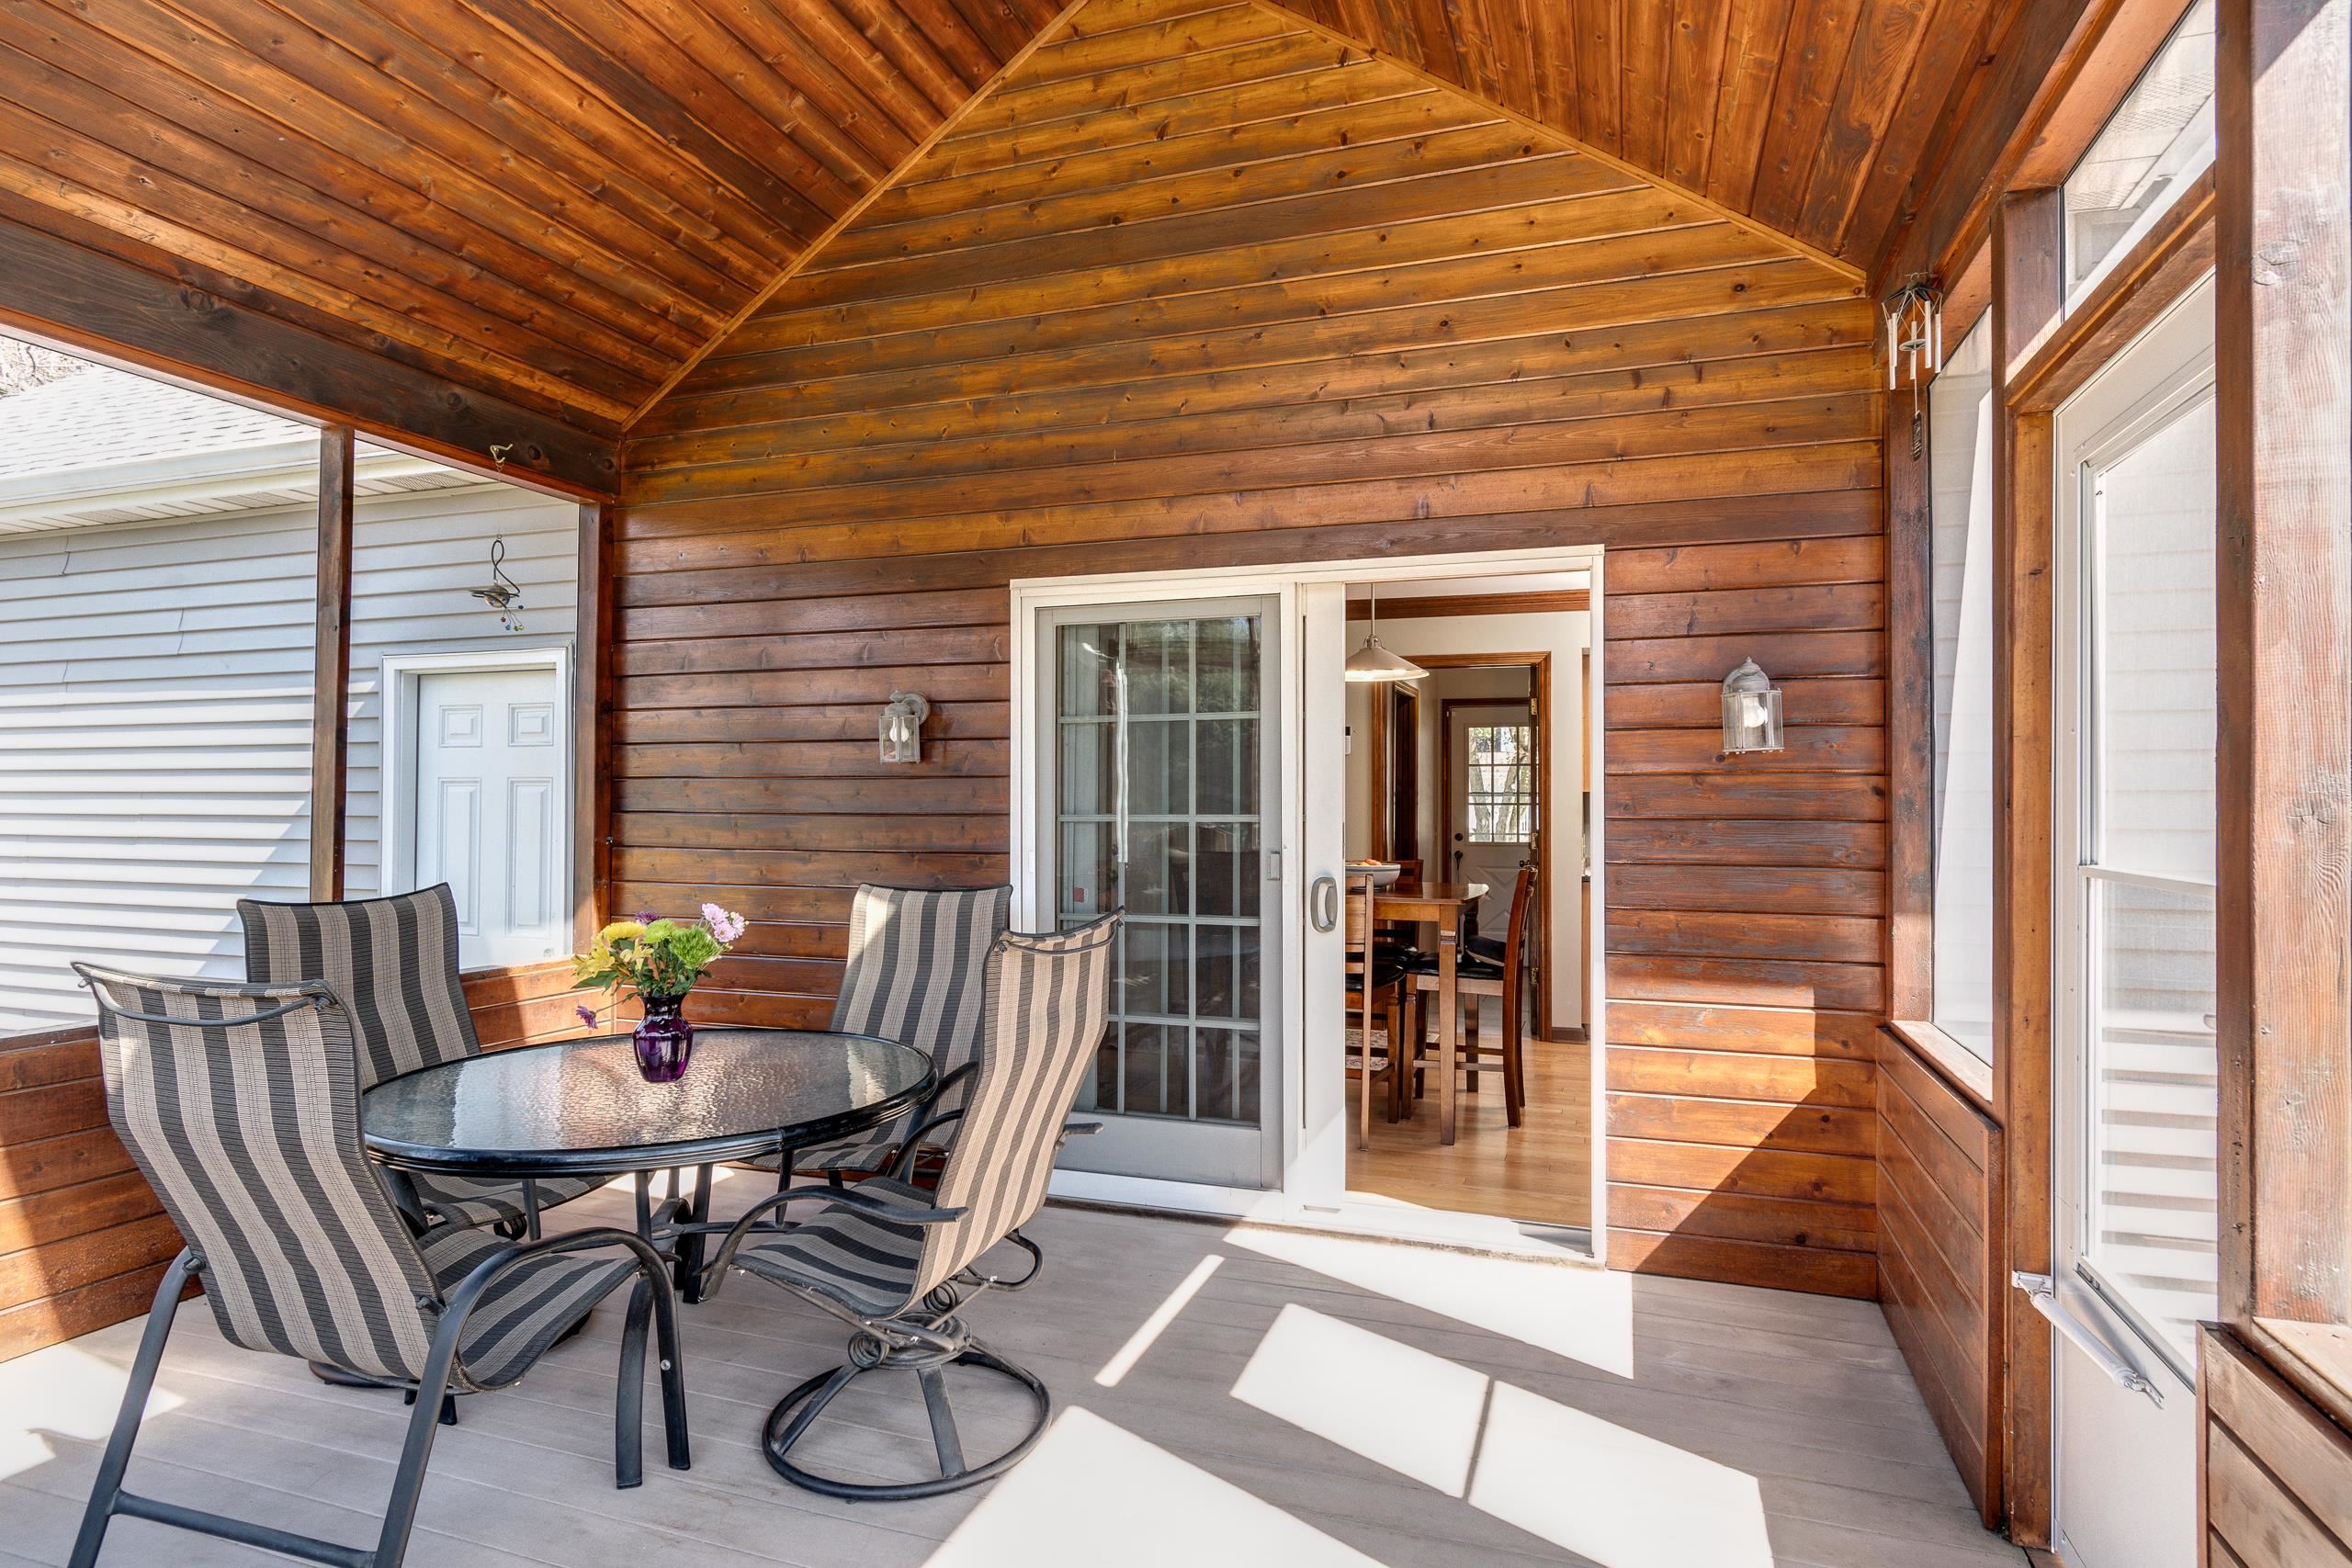
Covered wood porch with a vaulted ceiling, striped chairs, and a glass-top table beside the sliding door.
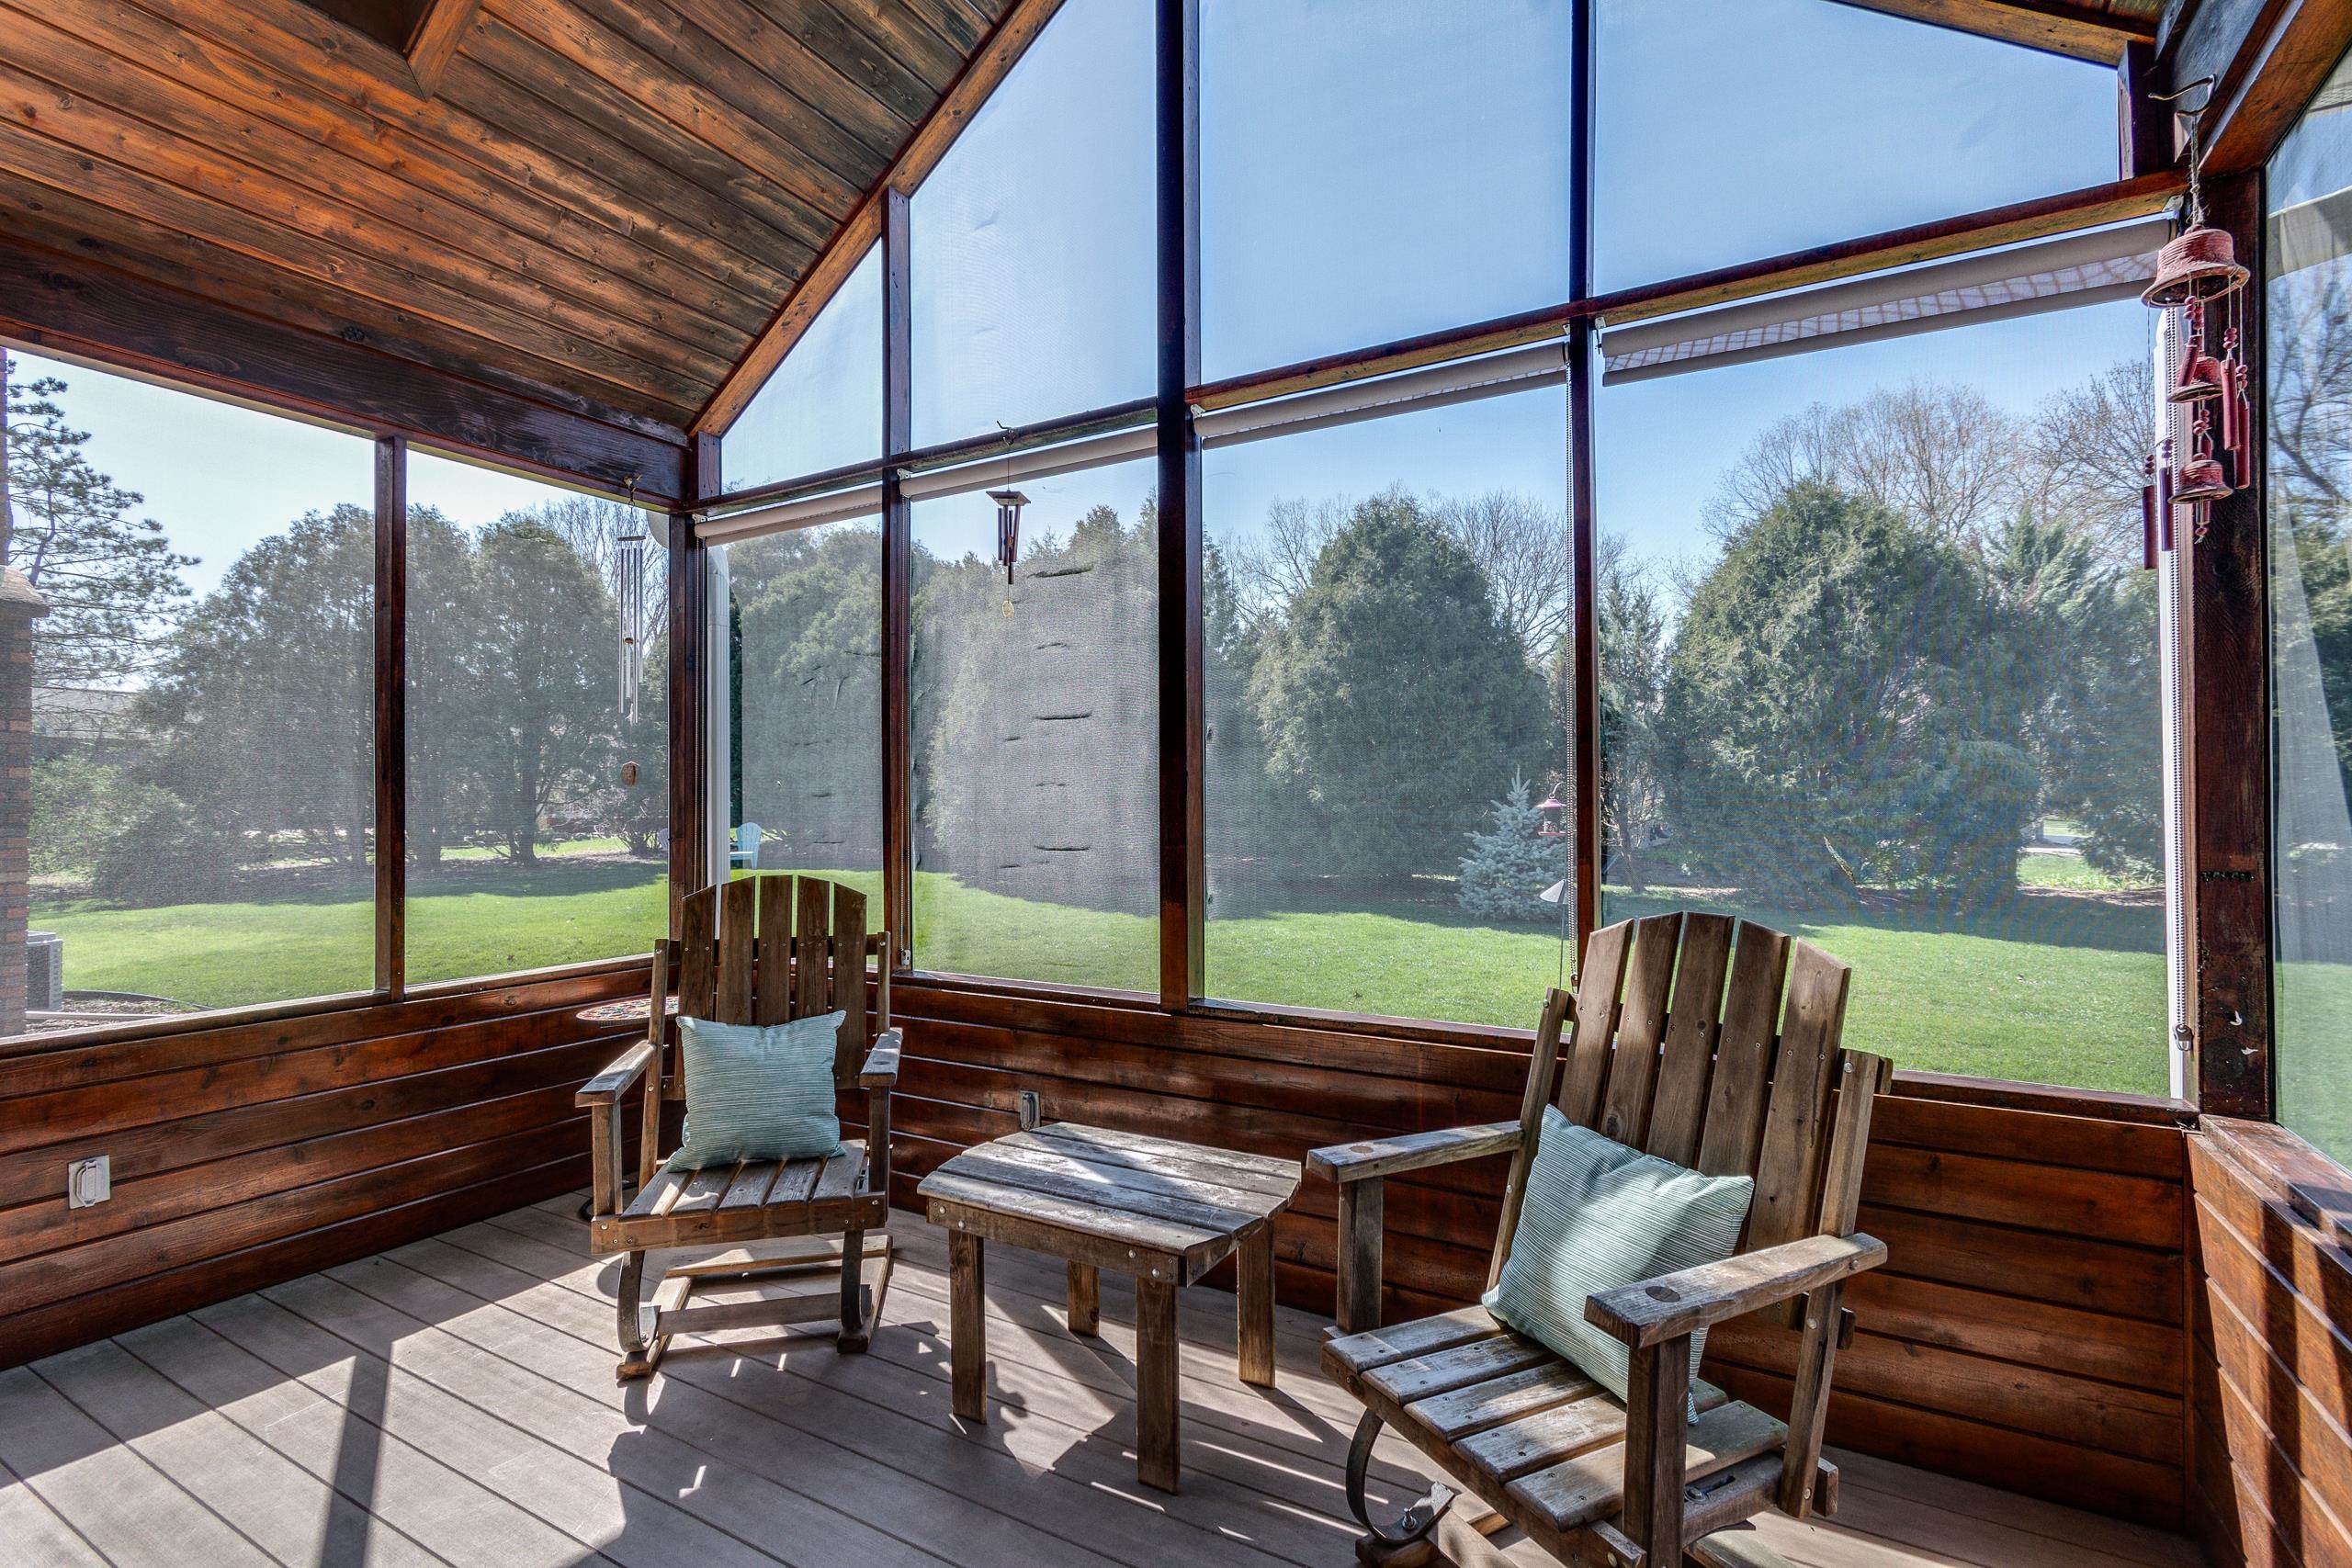
Screened porch with a vaulted wood ceiling, two wooden chairs, and views of the lawn and trees.
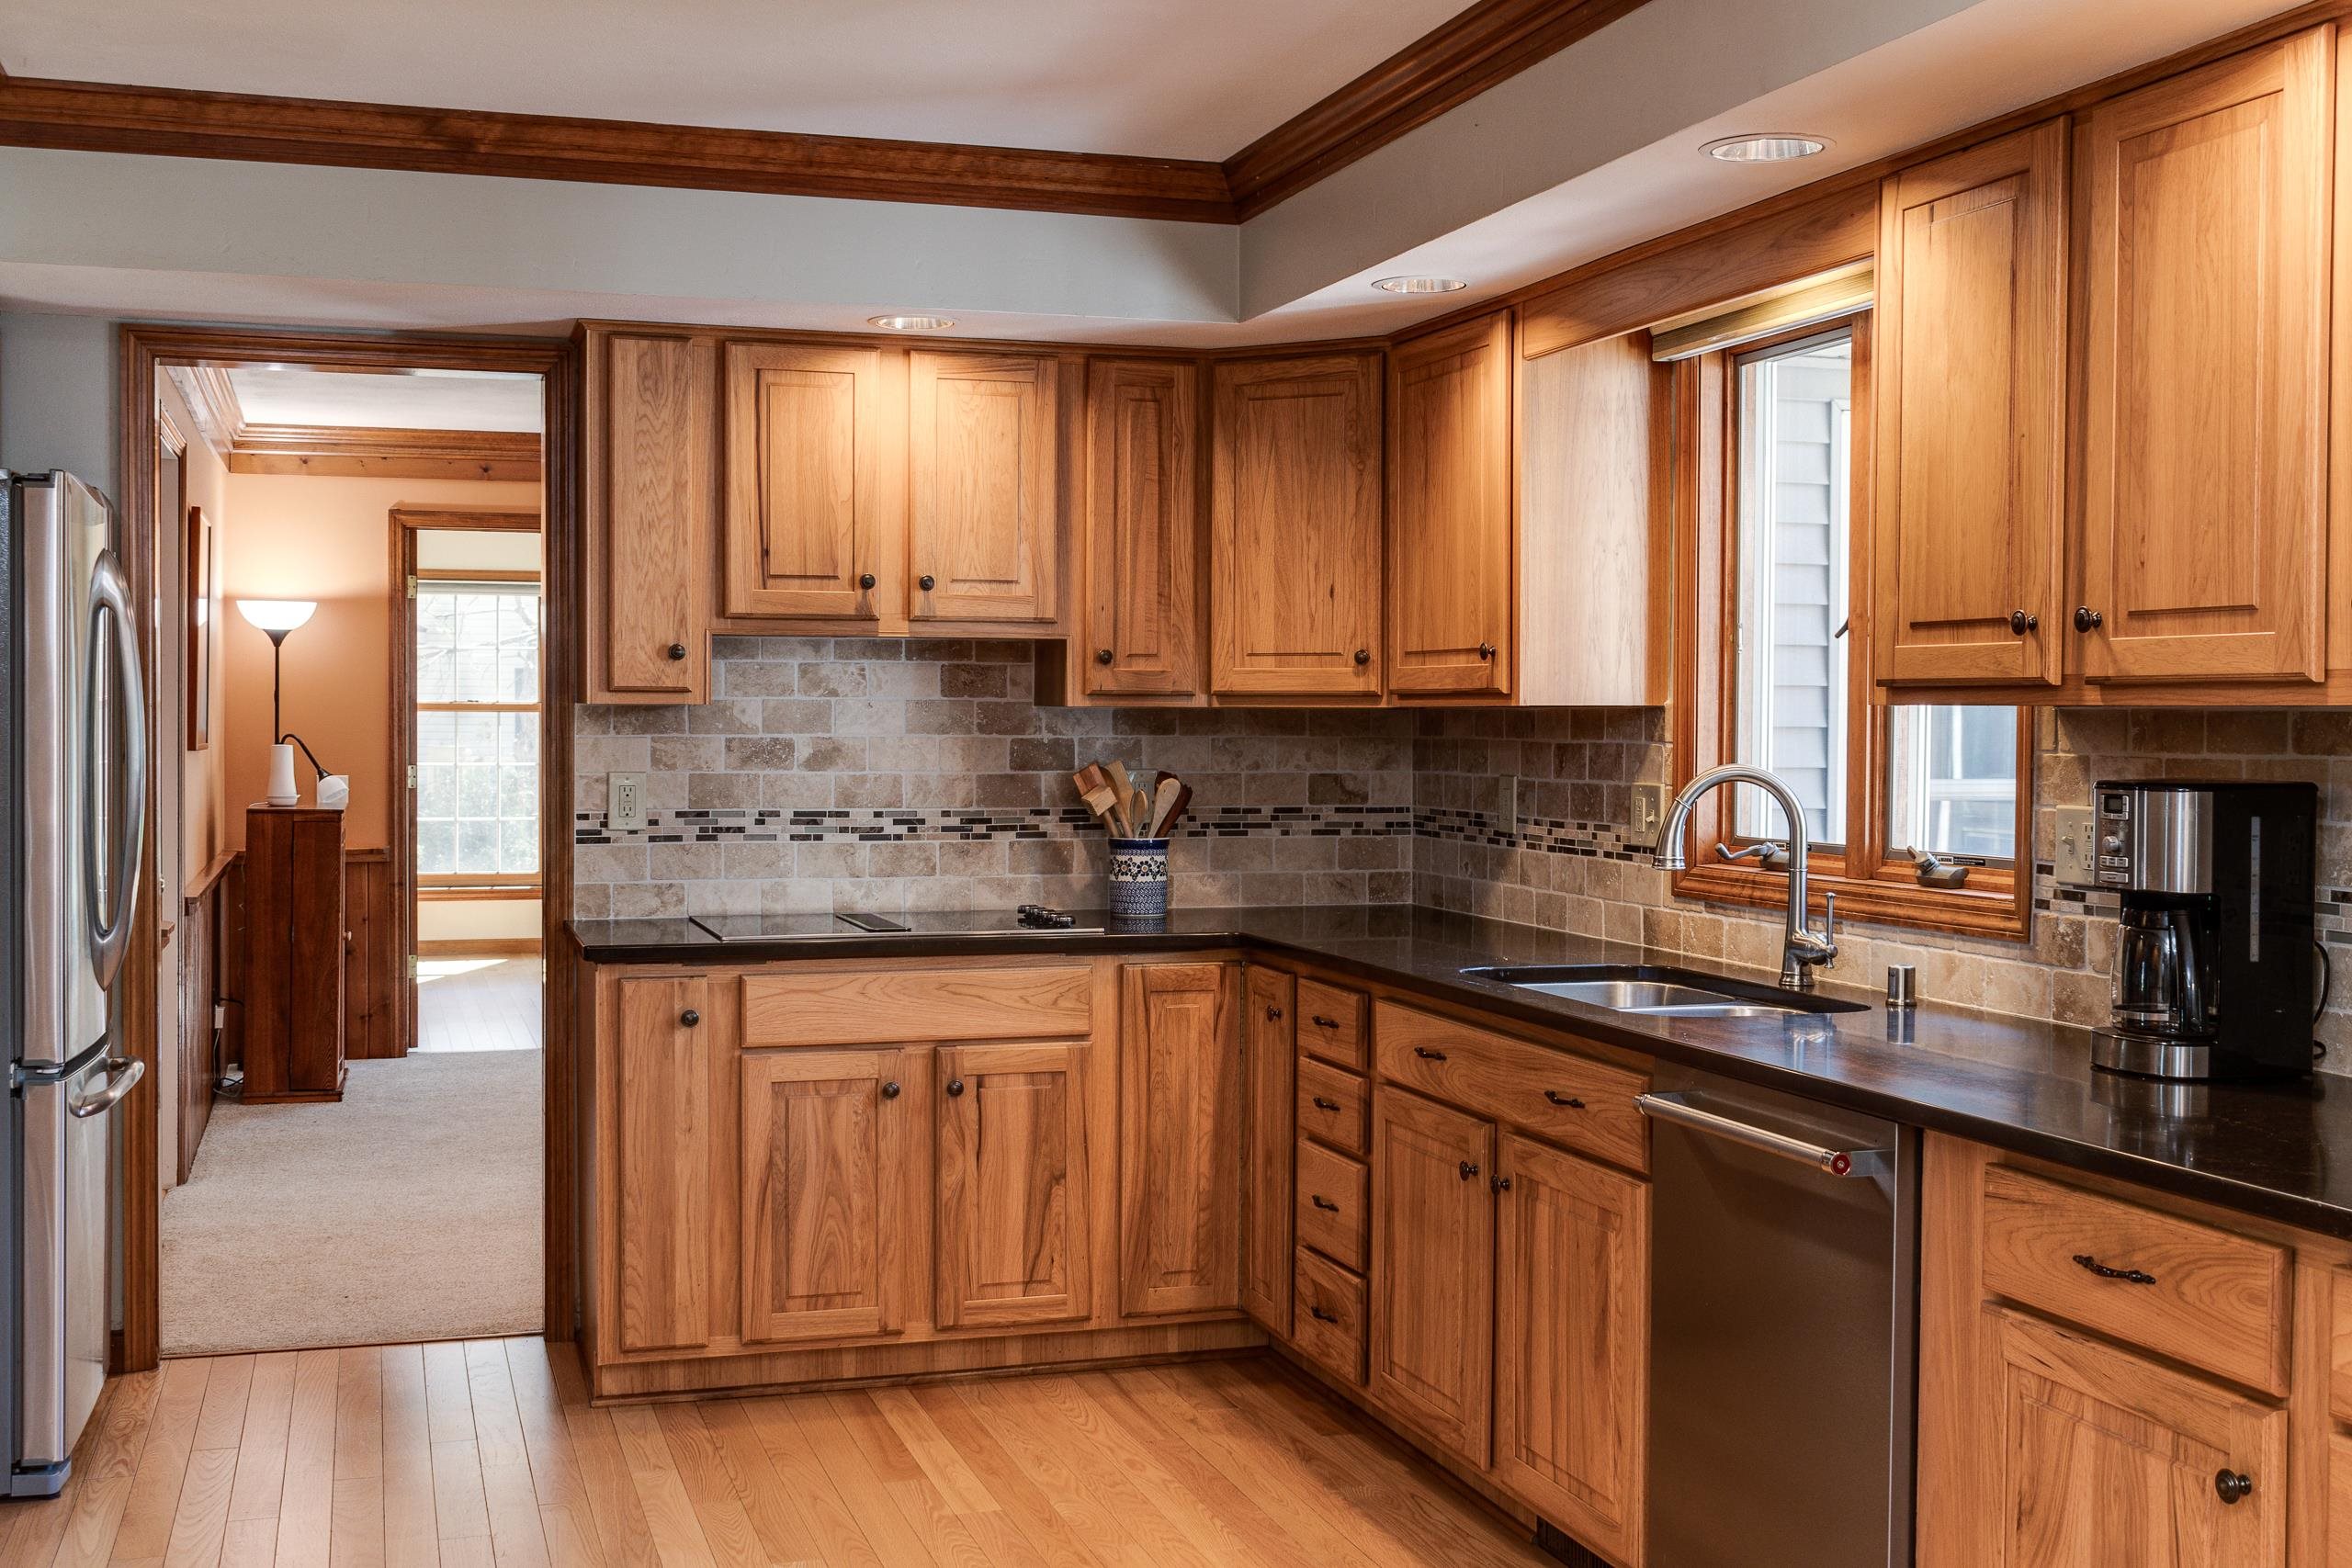
Kitchen with extensive warm wood cabinets, tiled backsplash, dark countertops, and a window above the sink.
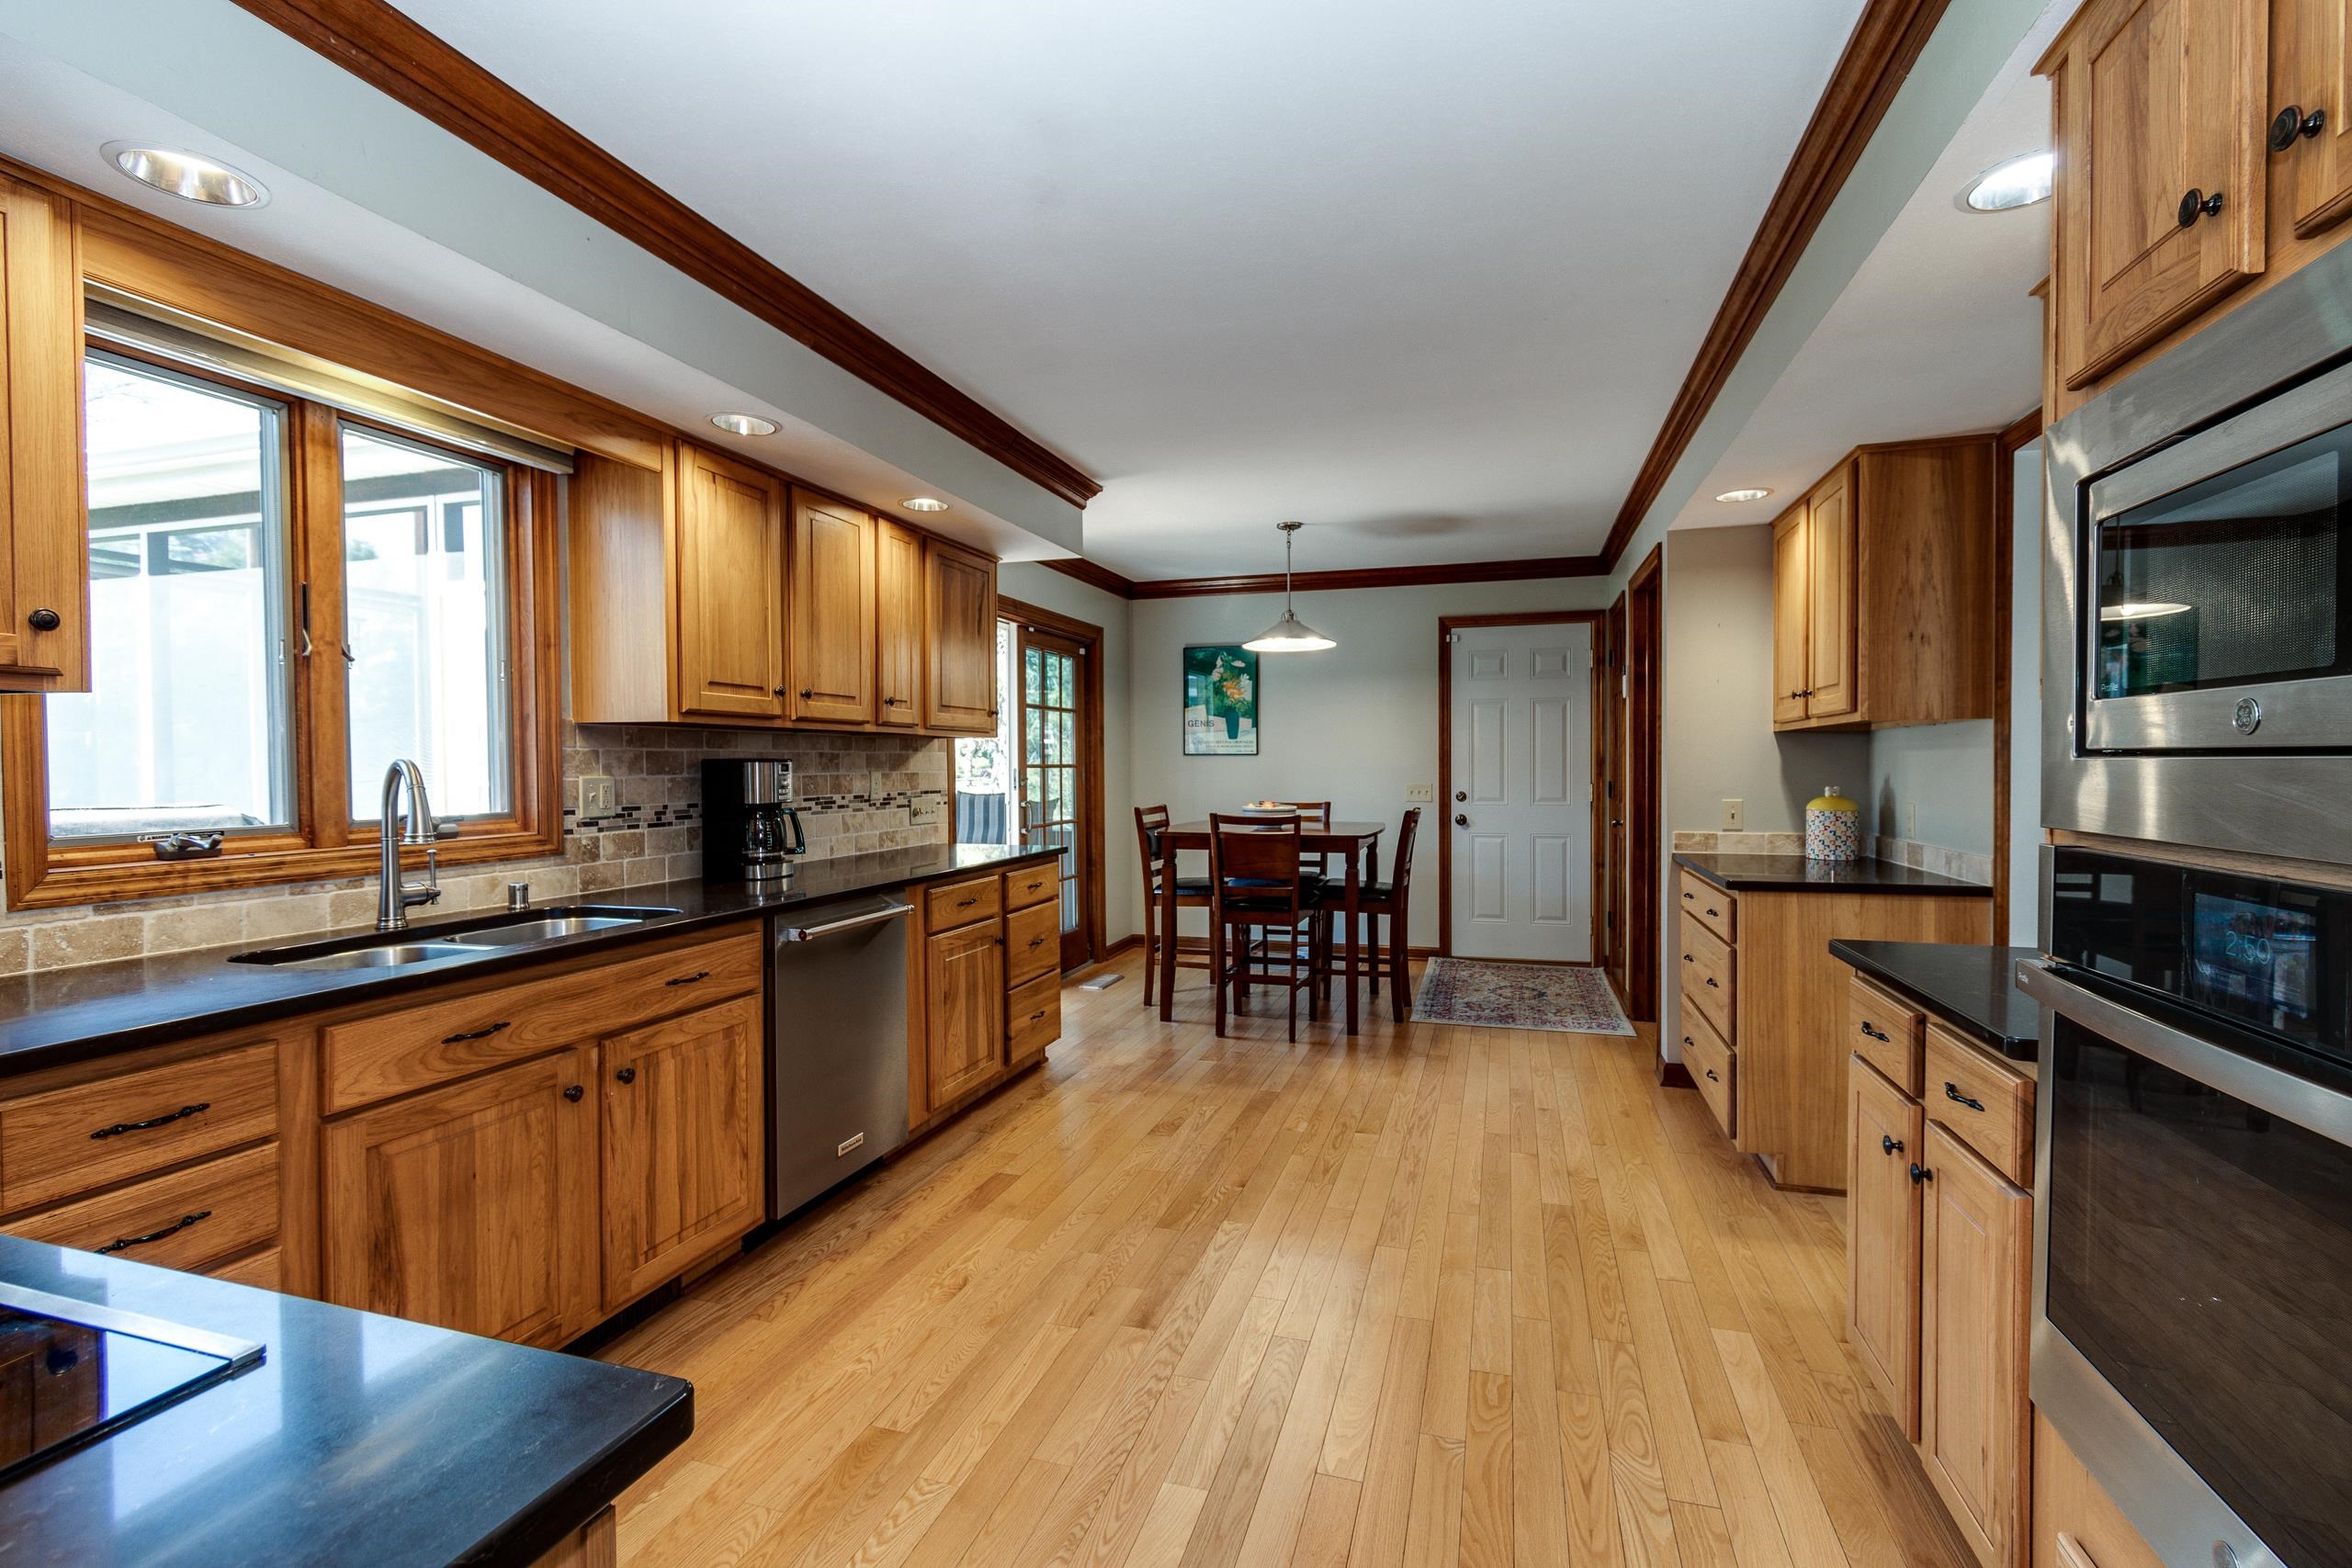
Kitchen with honey-toned wood cabinets, dark counters, a window-side double sink, and an adjoining dining area.
Kitchen with honey-toned wood cabinets, dark countertops, stainless steel appliances, and a window above the sink.
Kitchen with honey-toned wood cabinets, hardwood floors, dark counters, and a dining table at the far end.
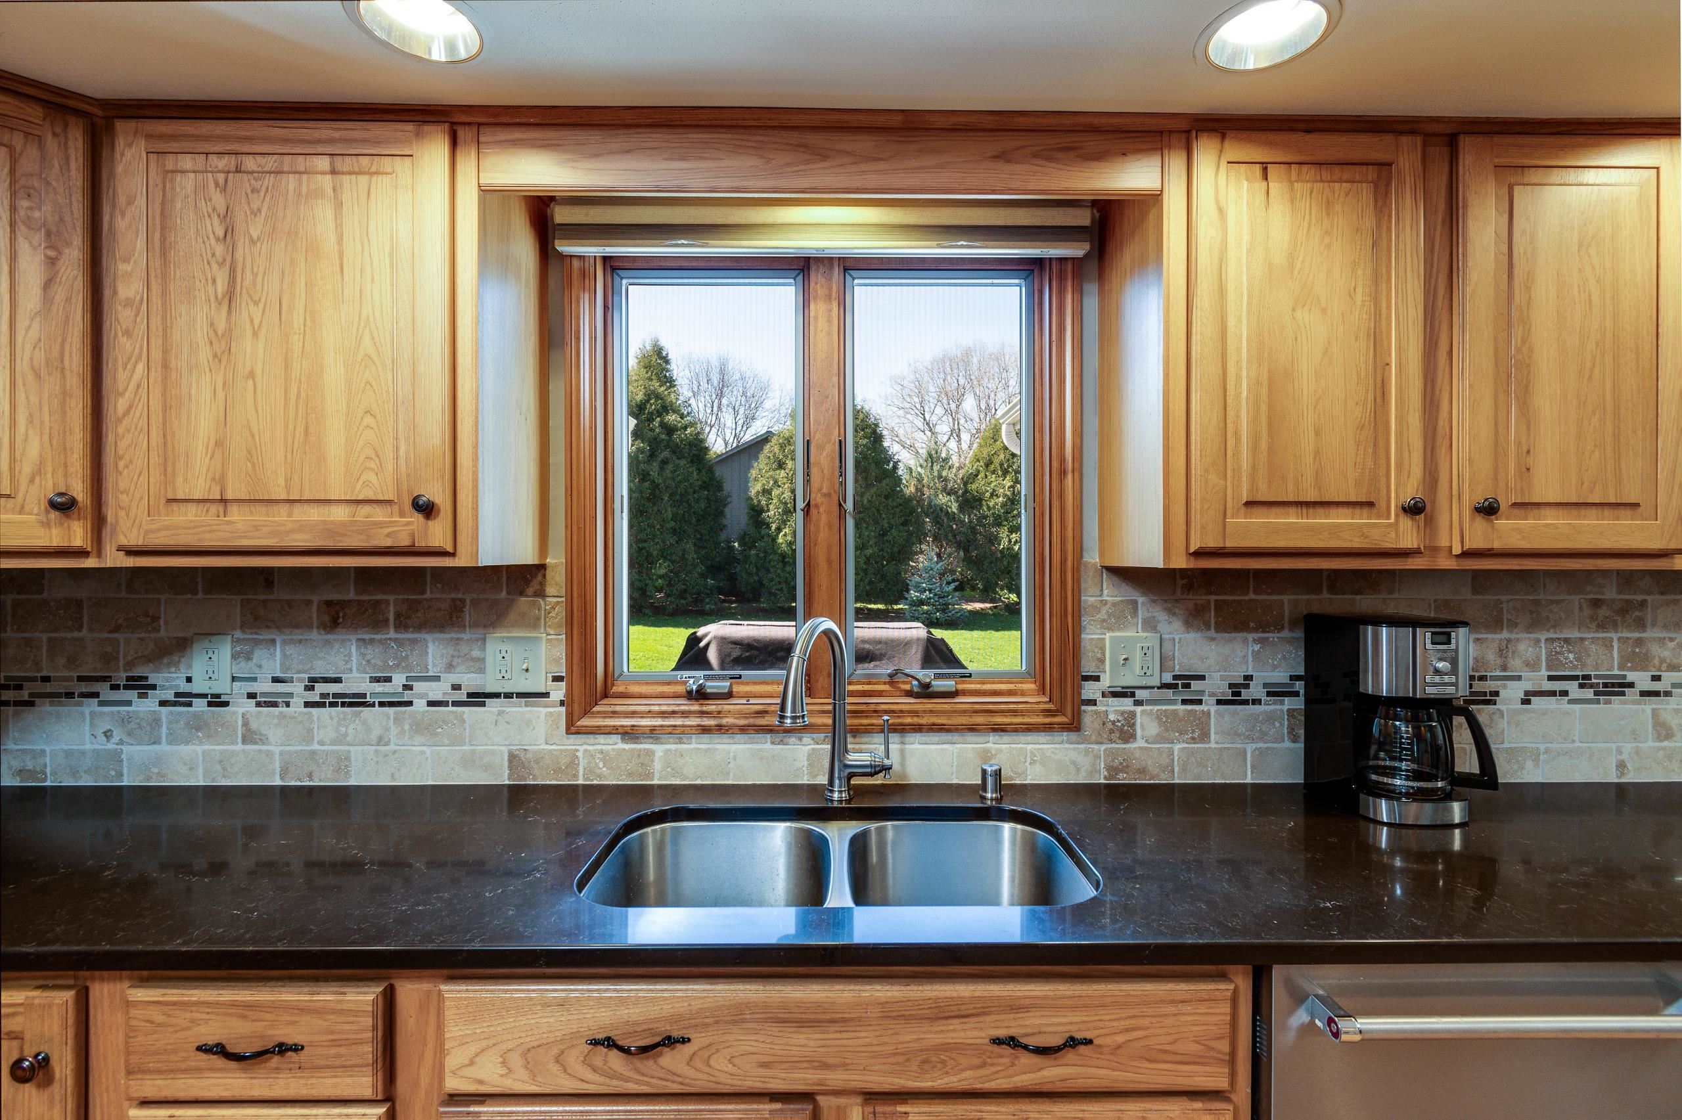
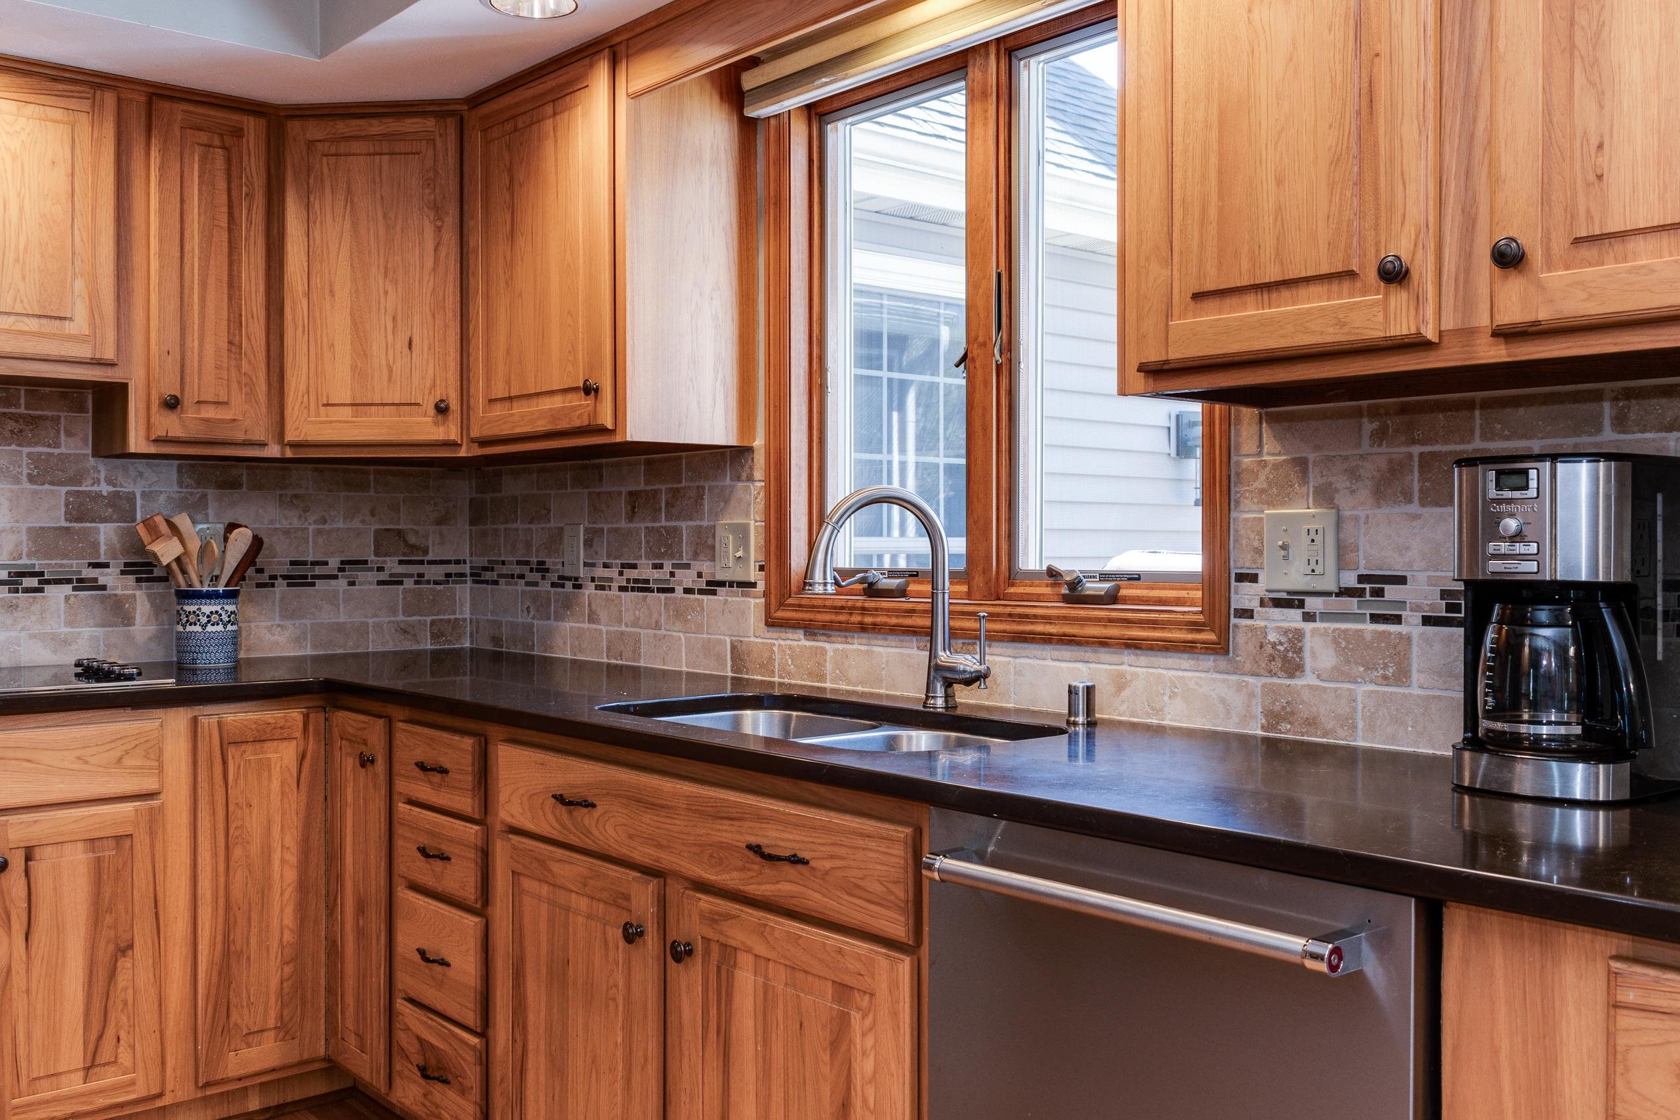
Kitchen sink beneath a window, framed by wood cabinets and a tiled backsplash.
Kitchen with light wood cabinets, stainless steel appliances, hardwood floors, and a double-basin sink.
Kitchen with warm wood cabinets, tiled backsplash, dark countertops, and a window above the sink.
Kitchen with wood cabinets, tiled backsplash, and double sink beneath a window.
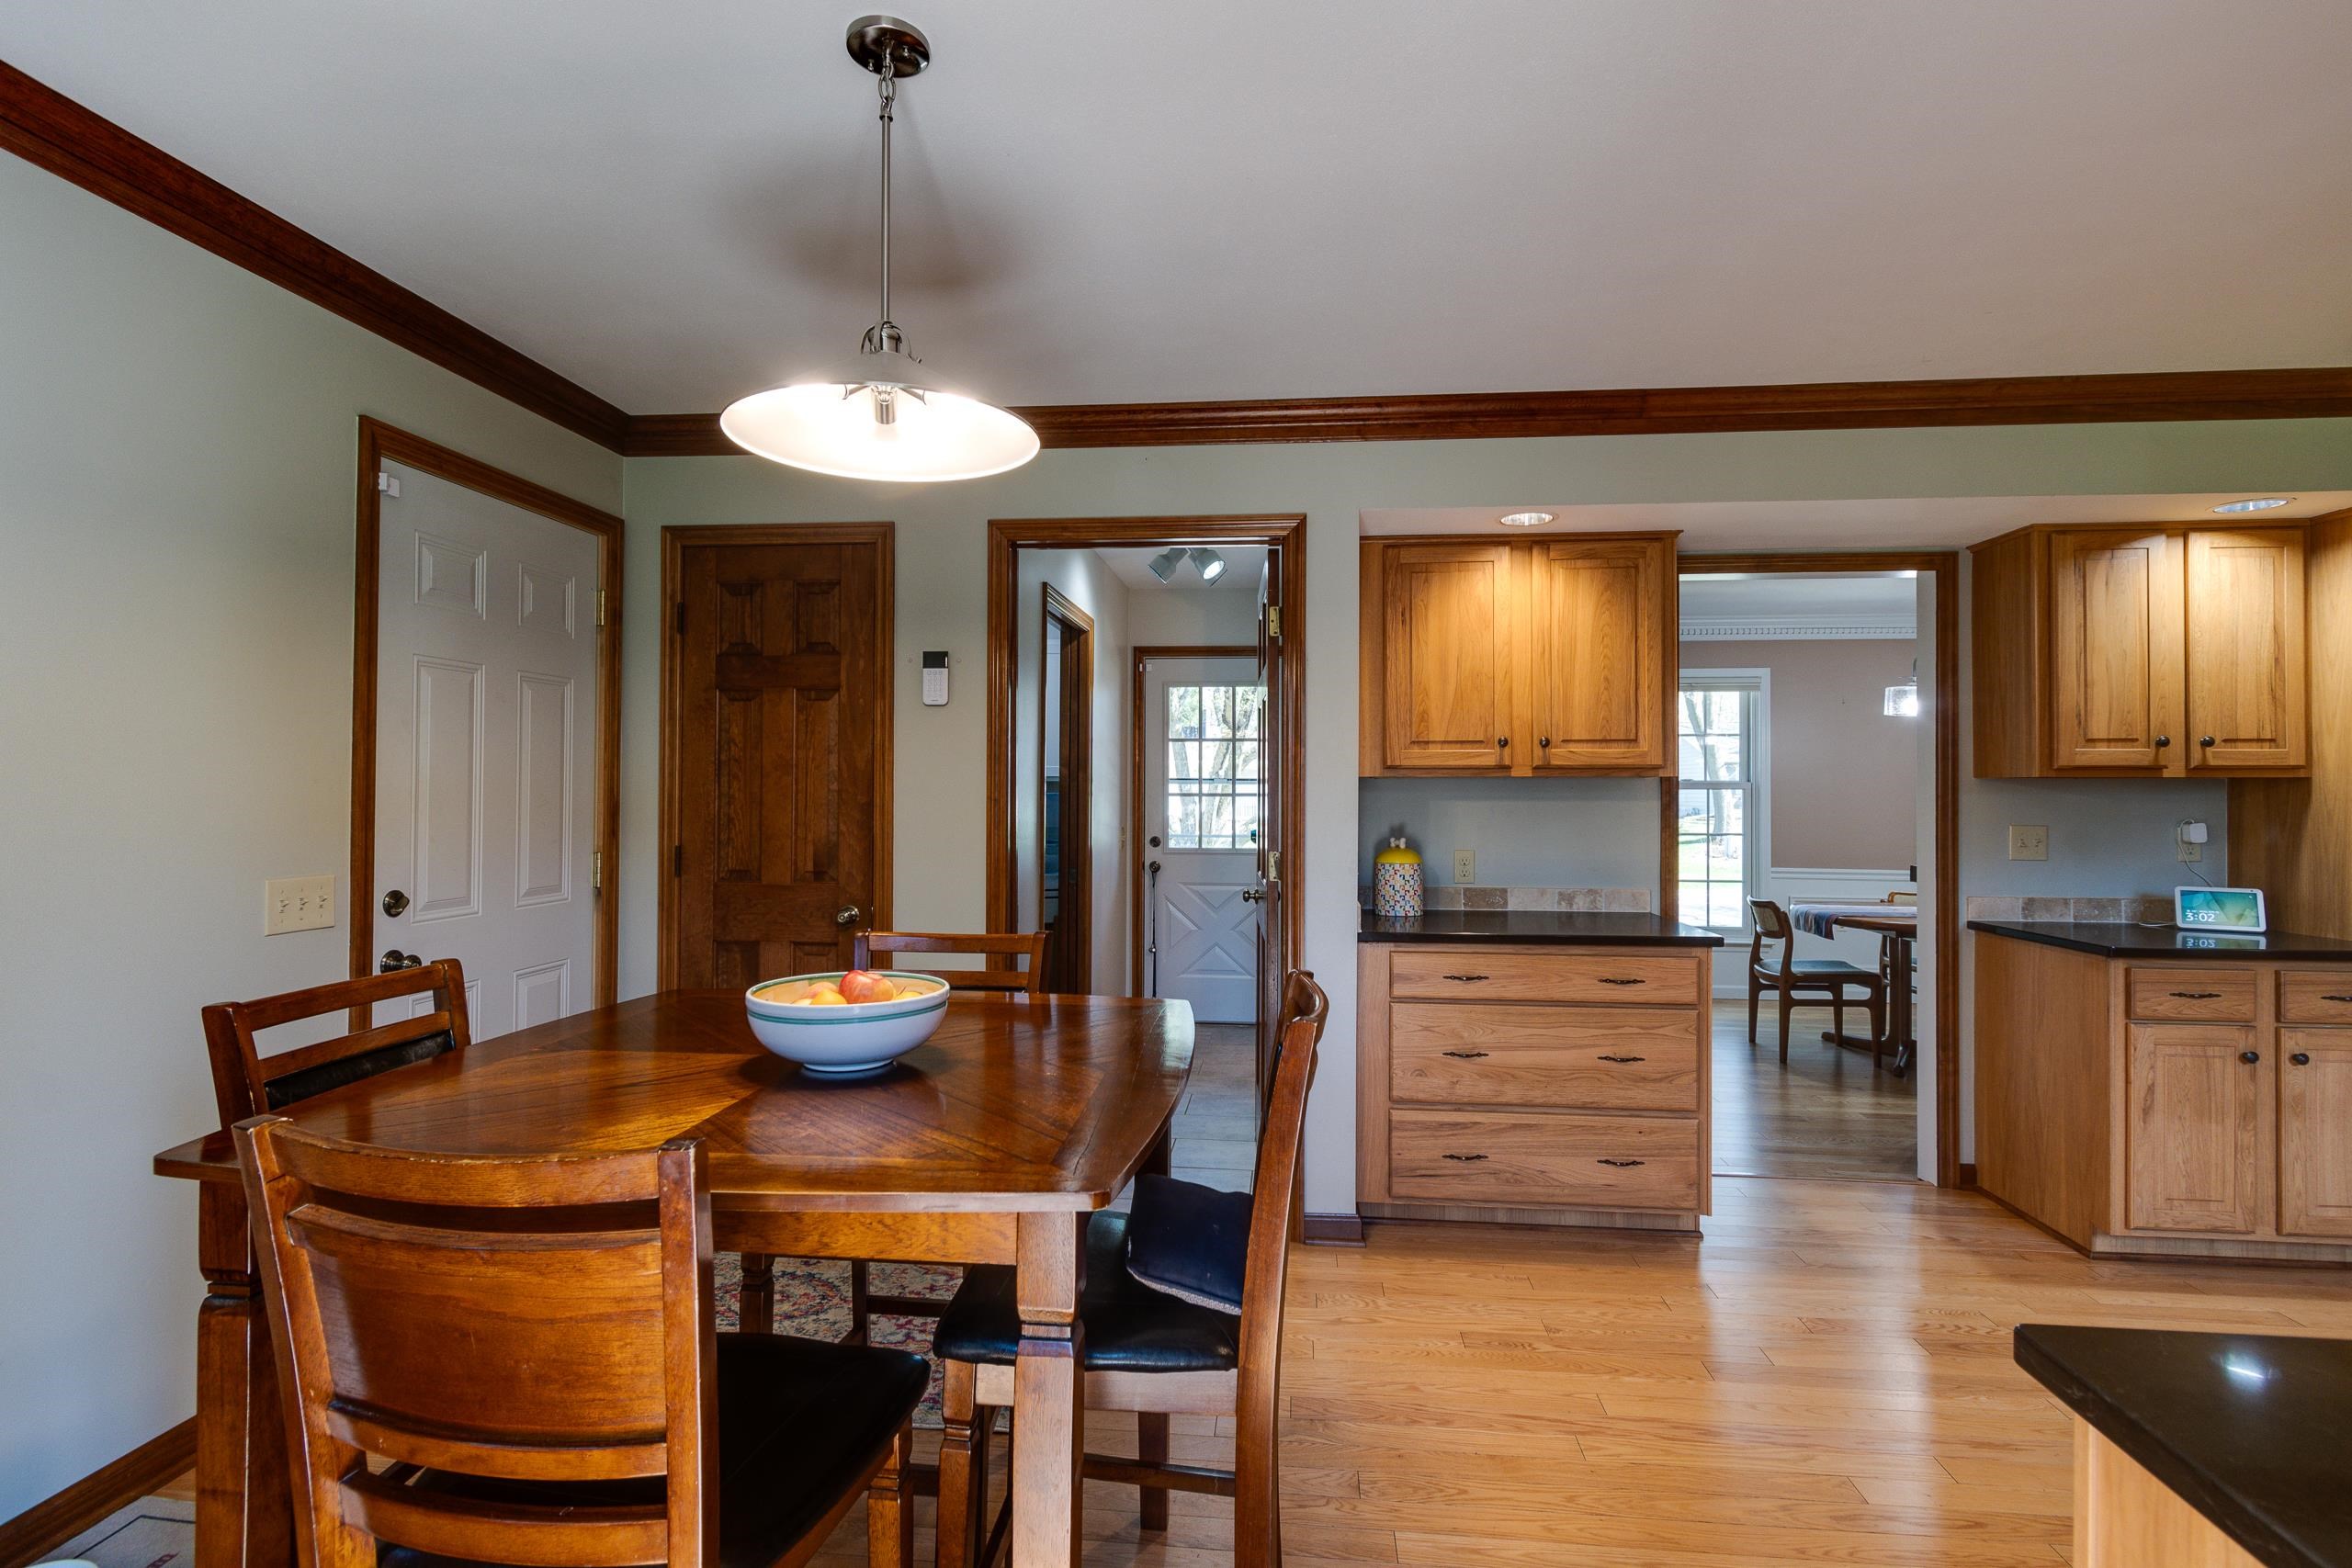
Kitchen and dining area with wood cabinets, a wooden table, and hardwood floors.
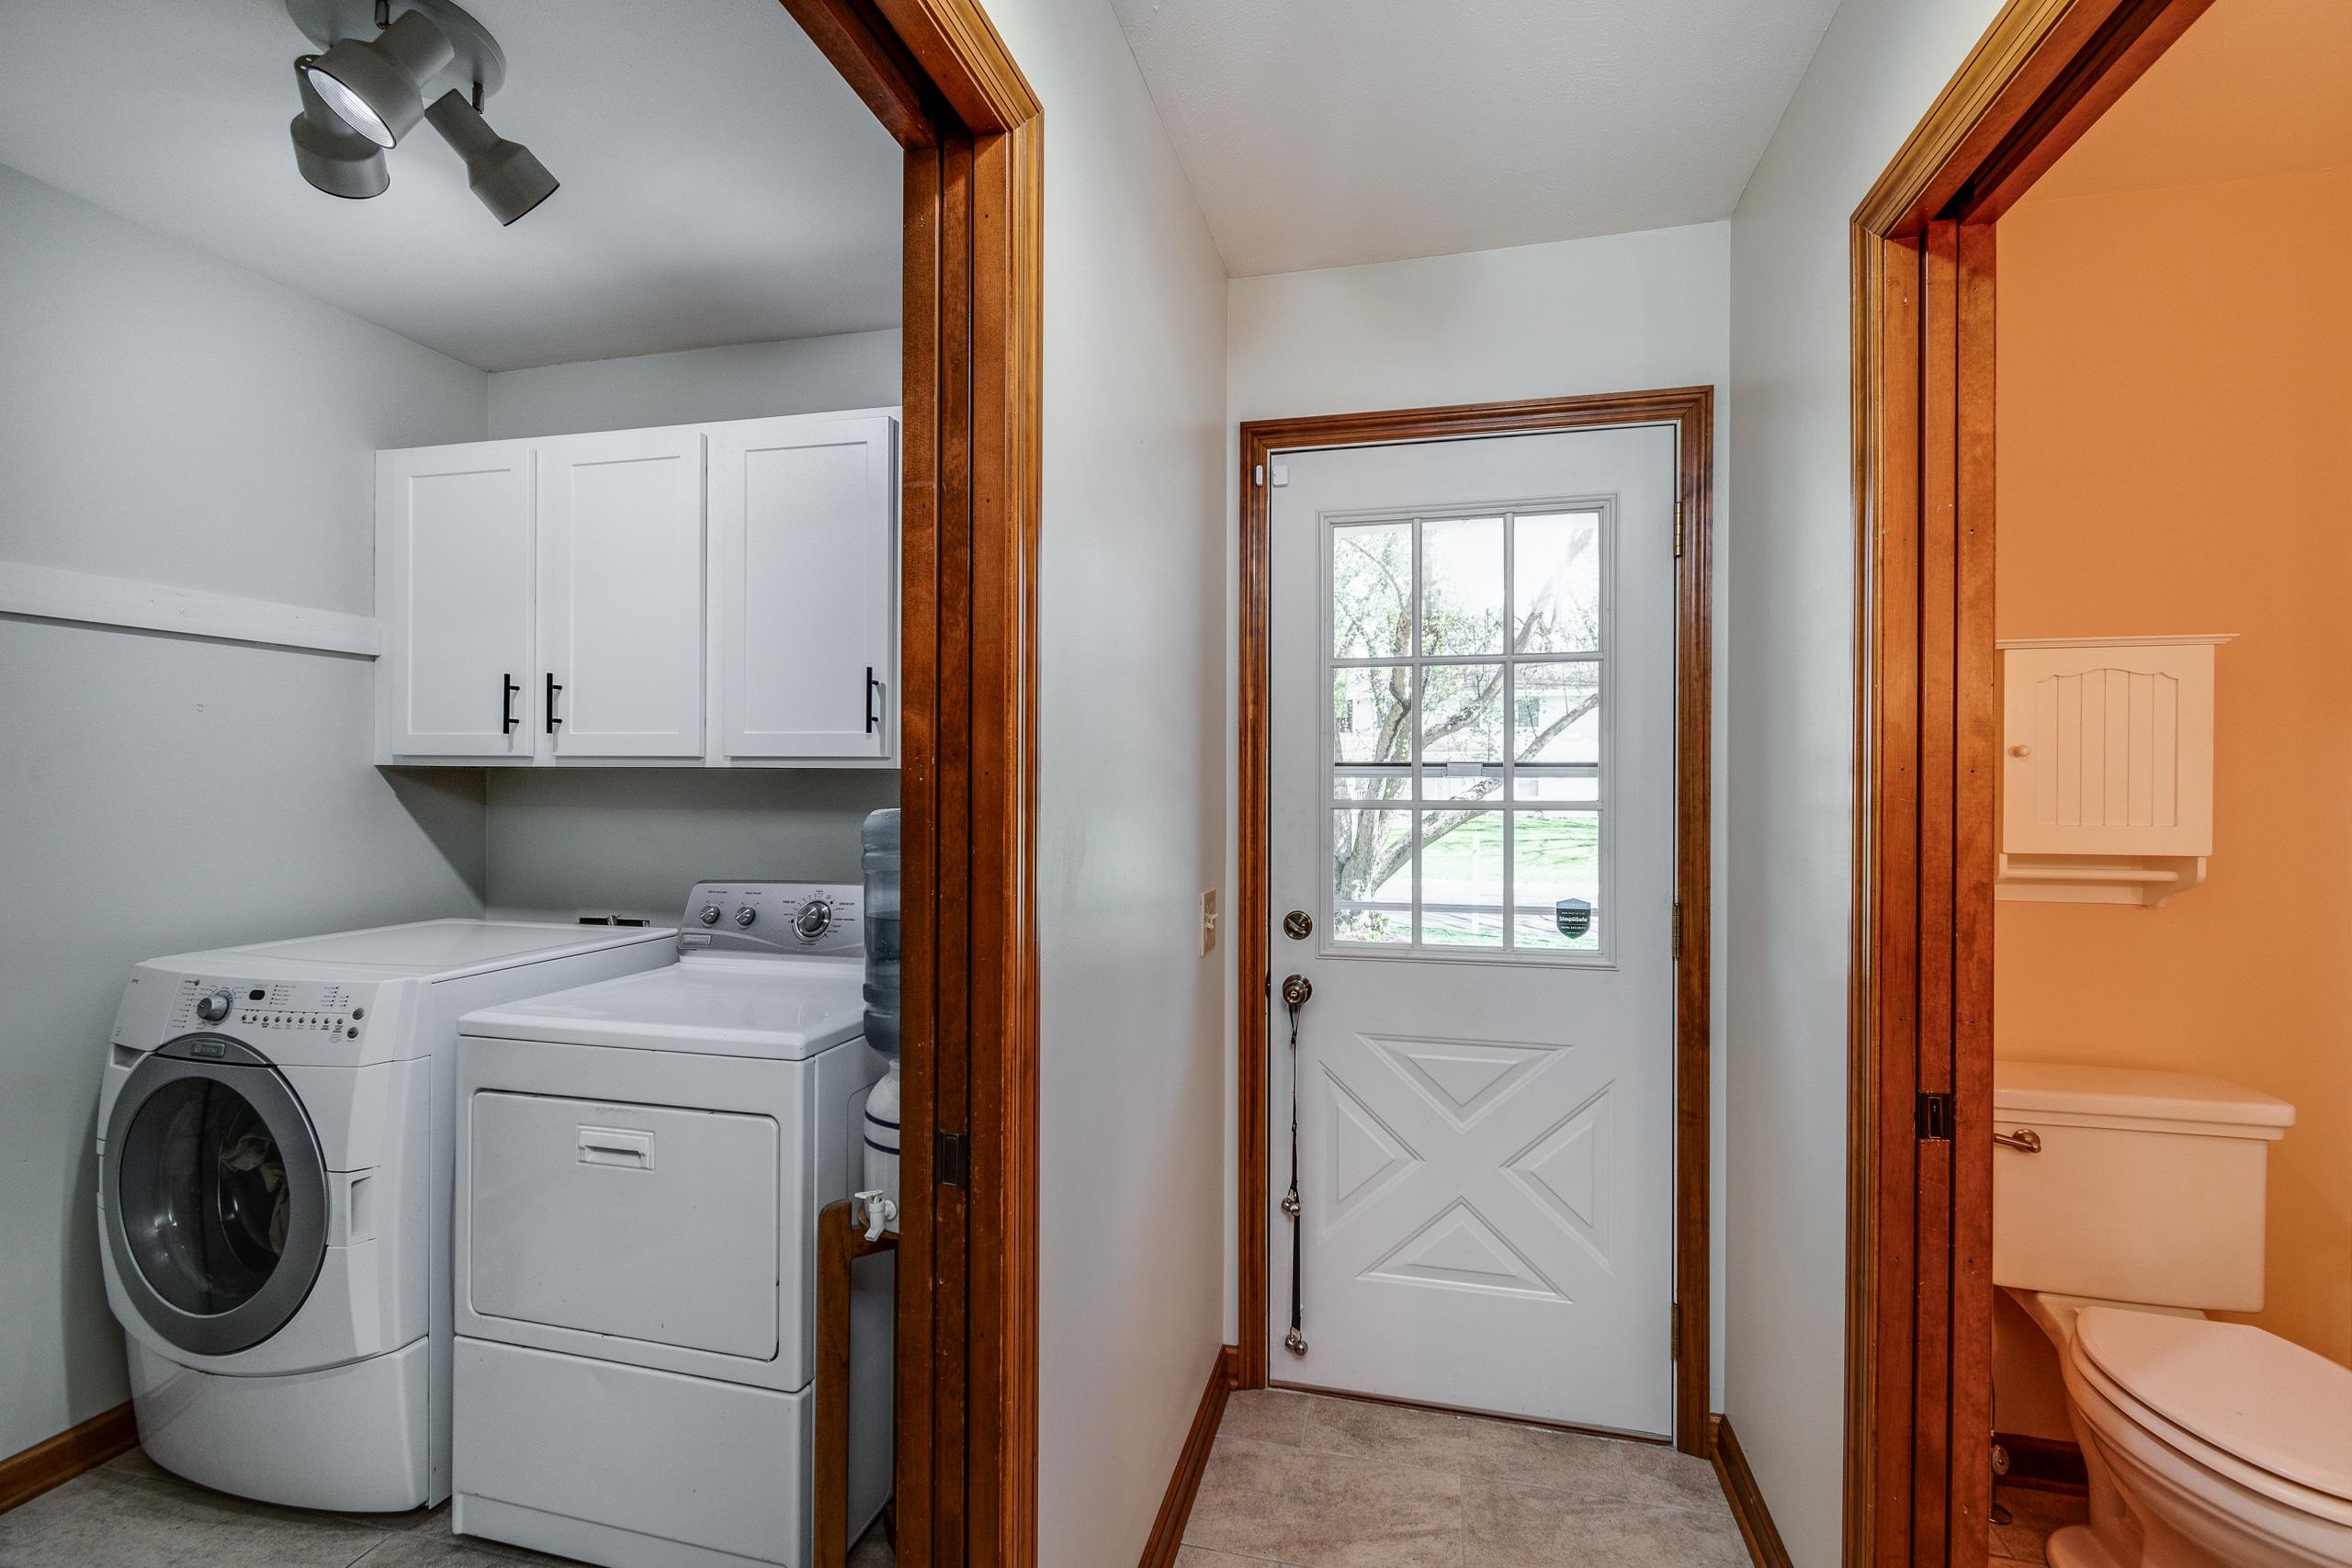
Laundry area with washer and dryer beside a windowed entry door and adjoining bathroom.
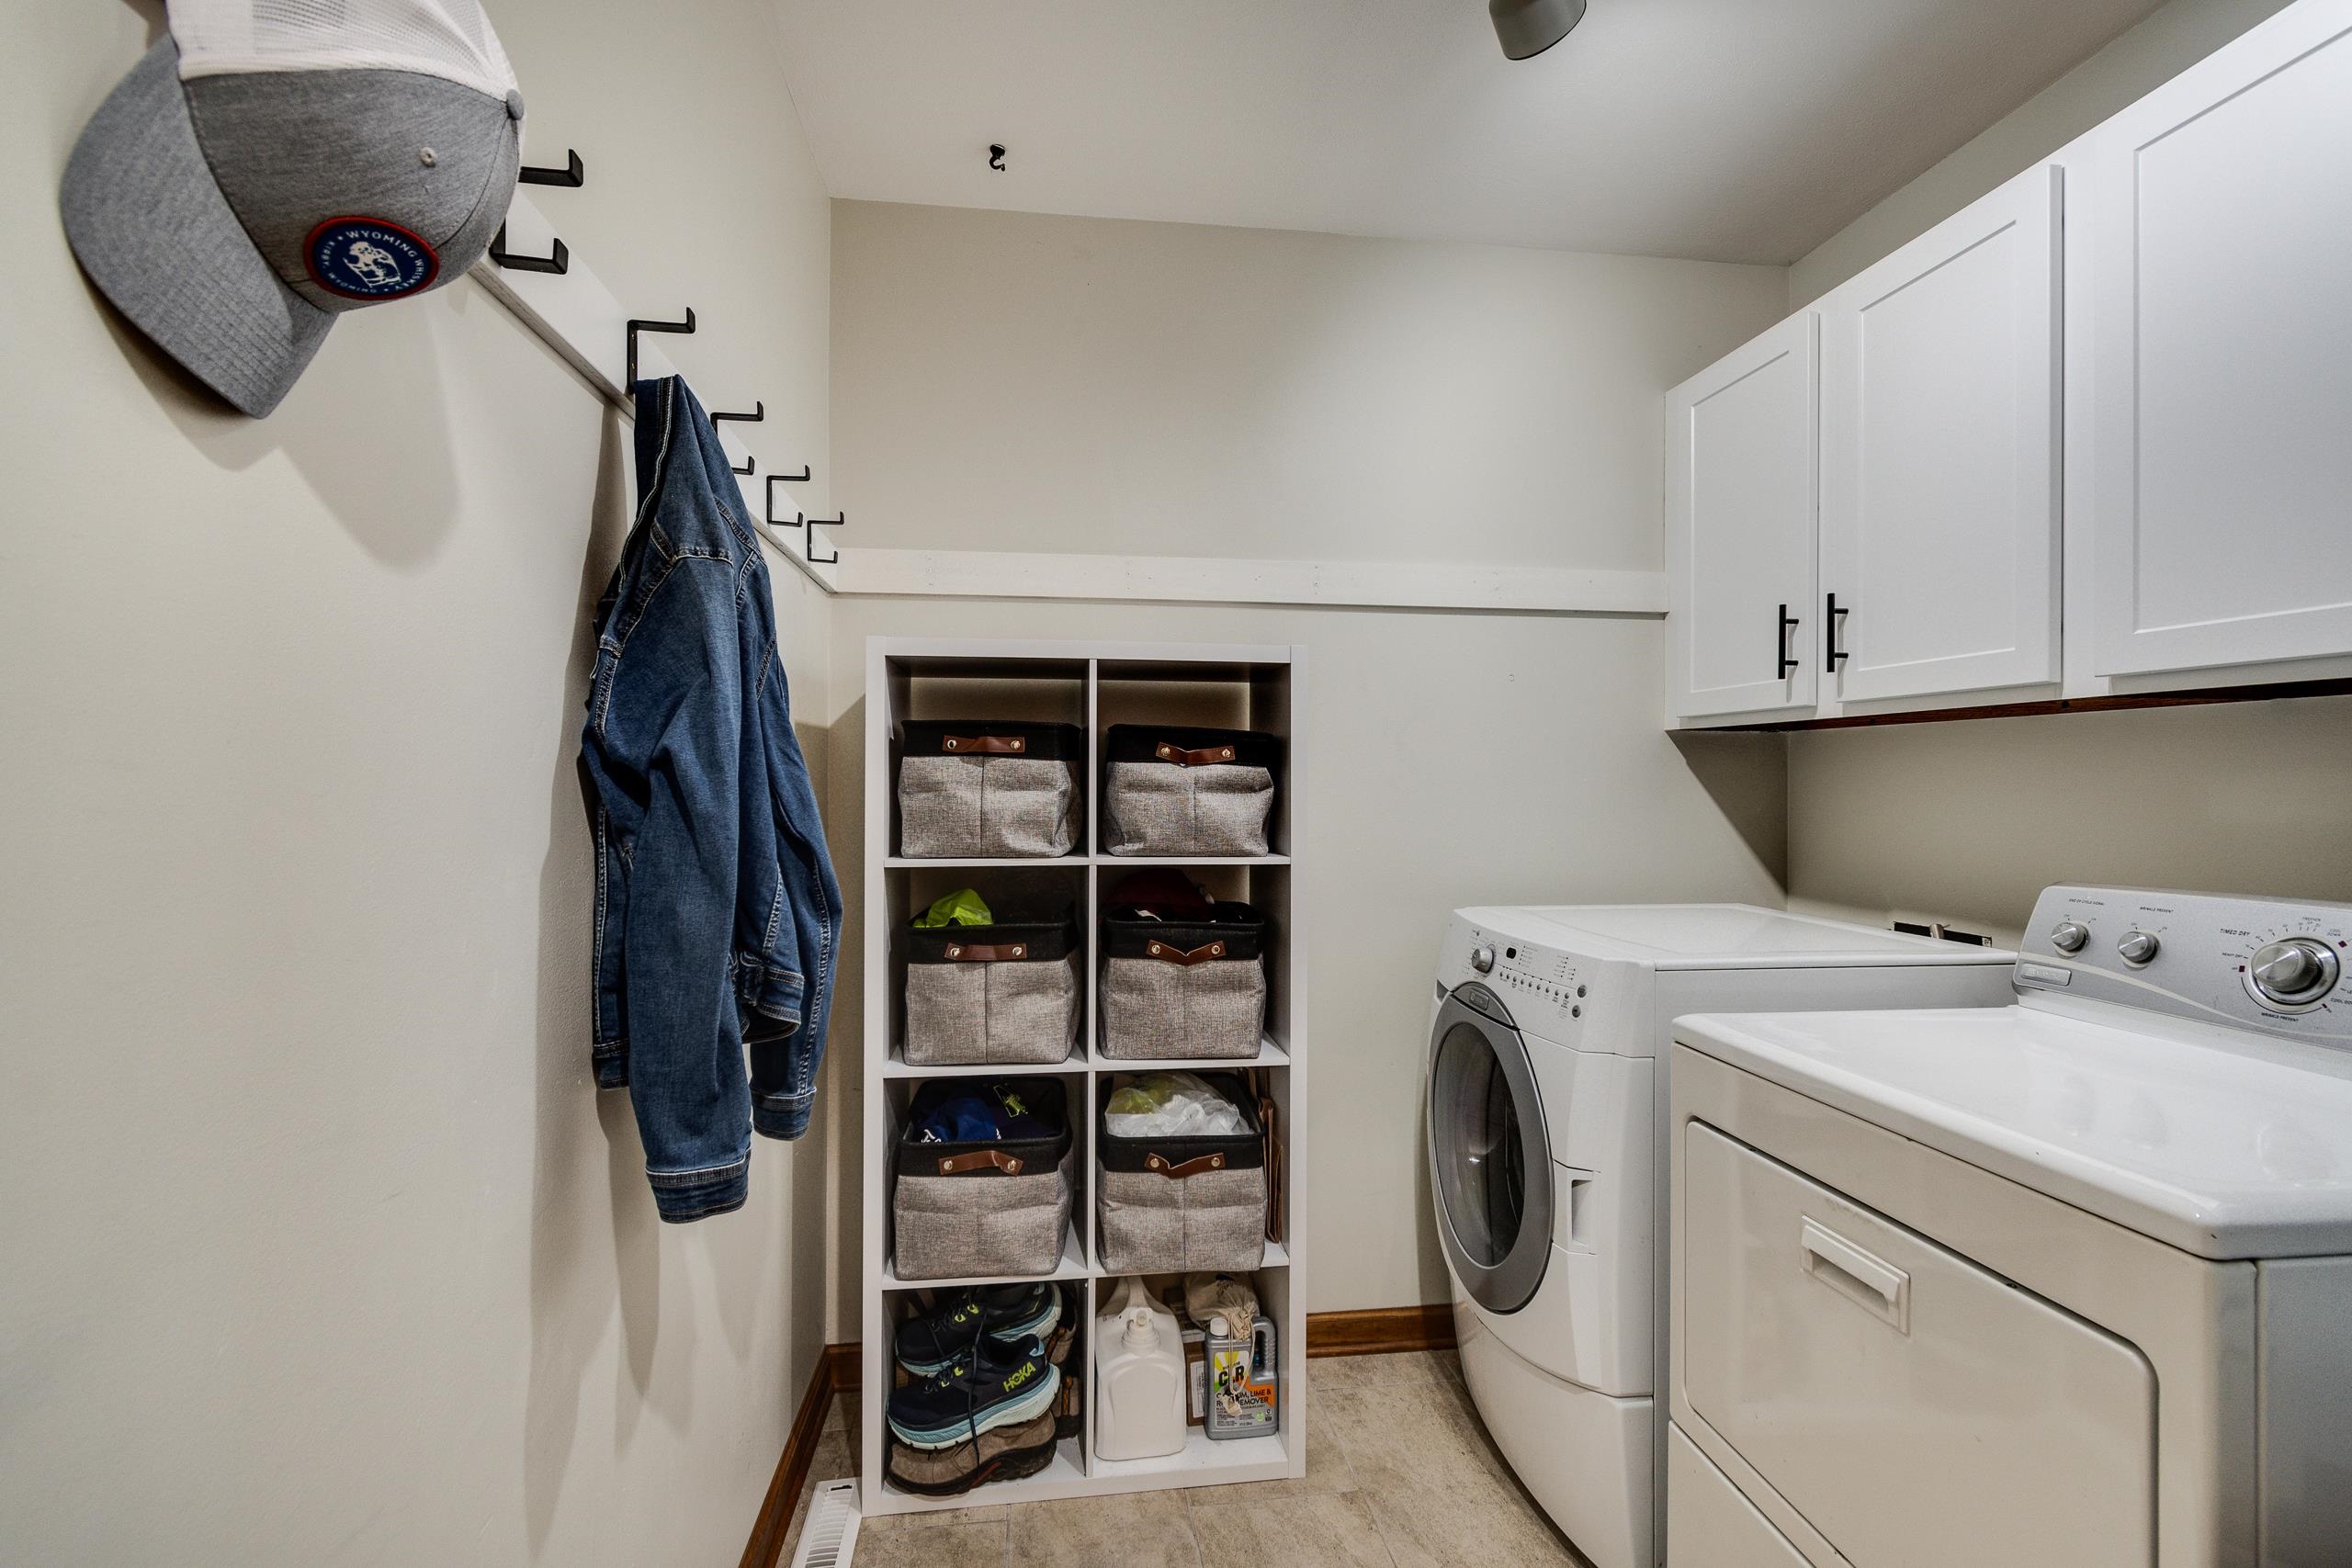
Laundry room with washer and dryer, white cabinets, cubby storage, and wall hooks.
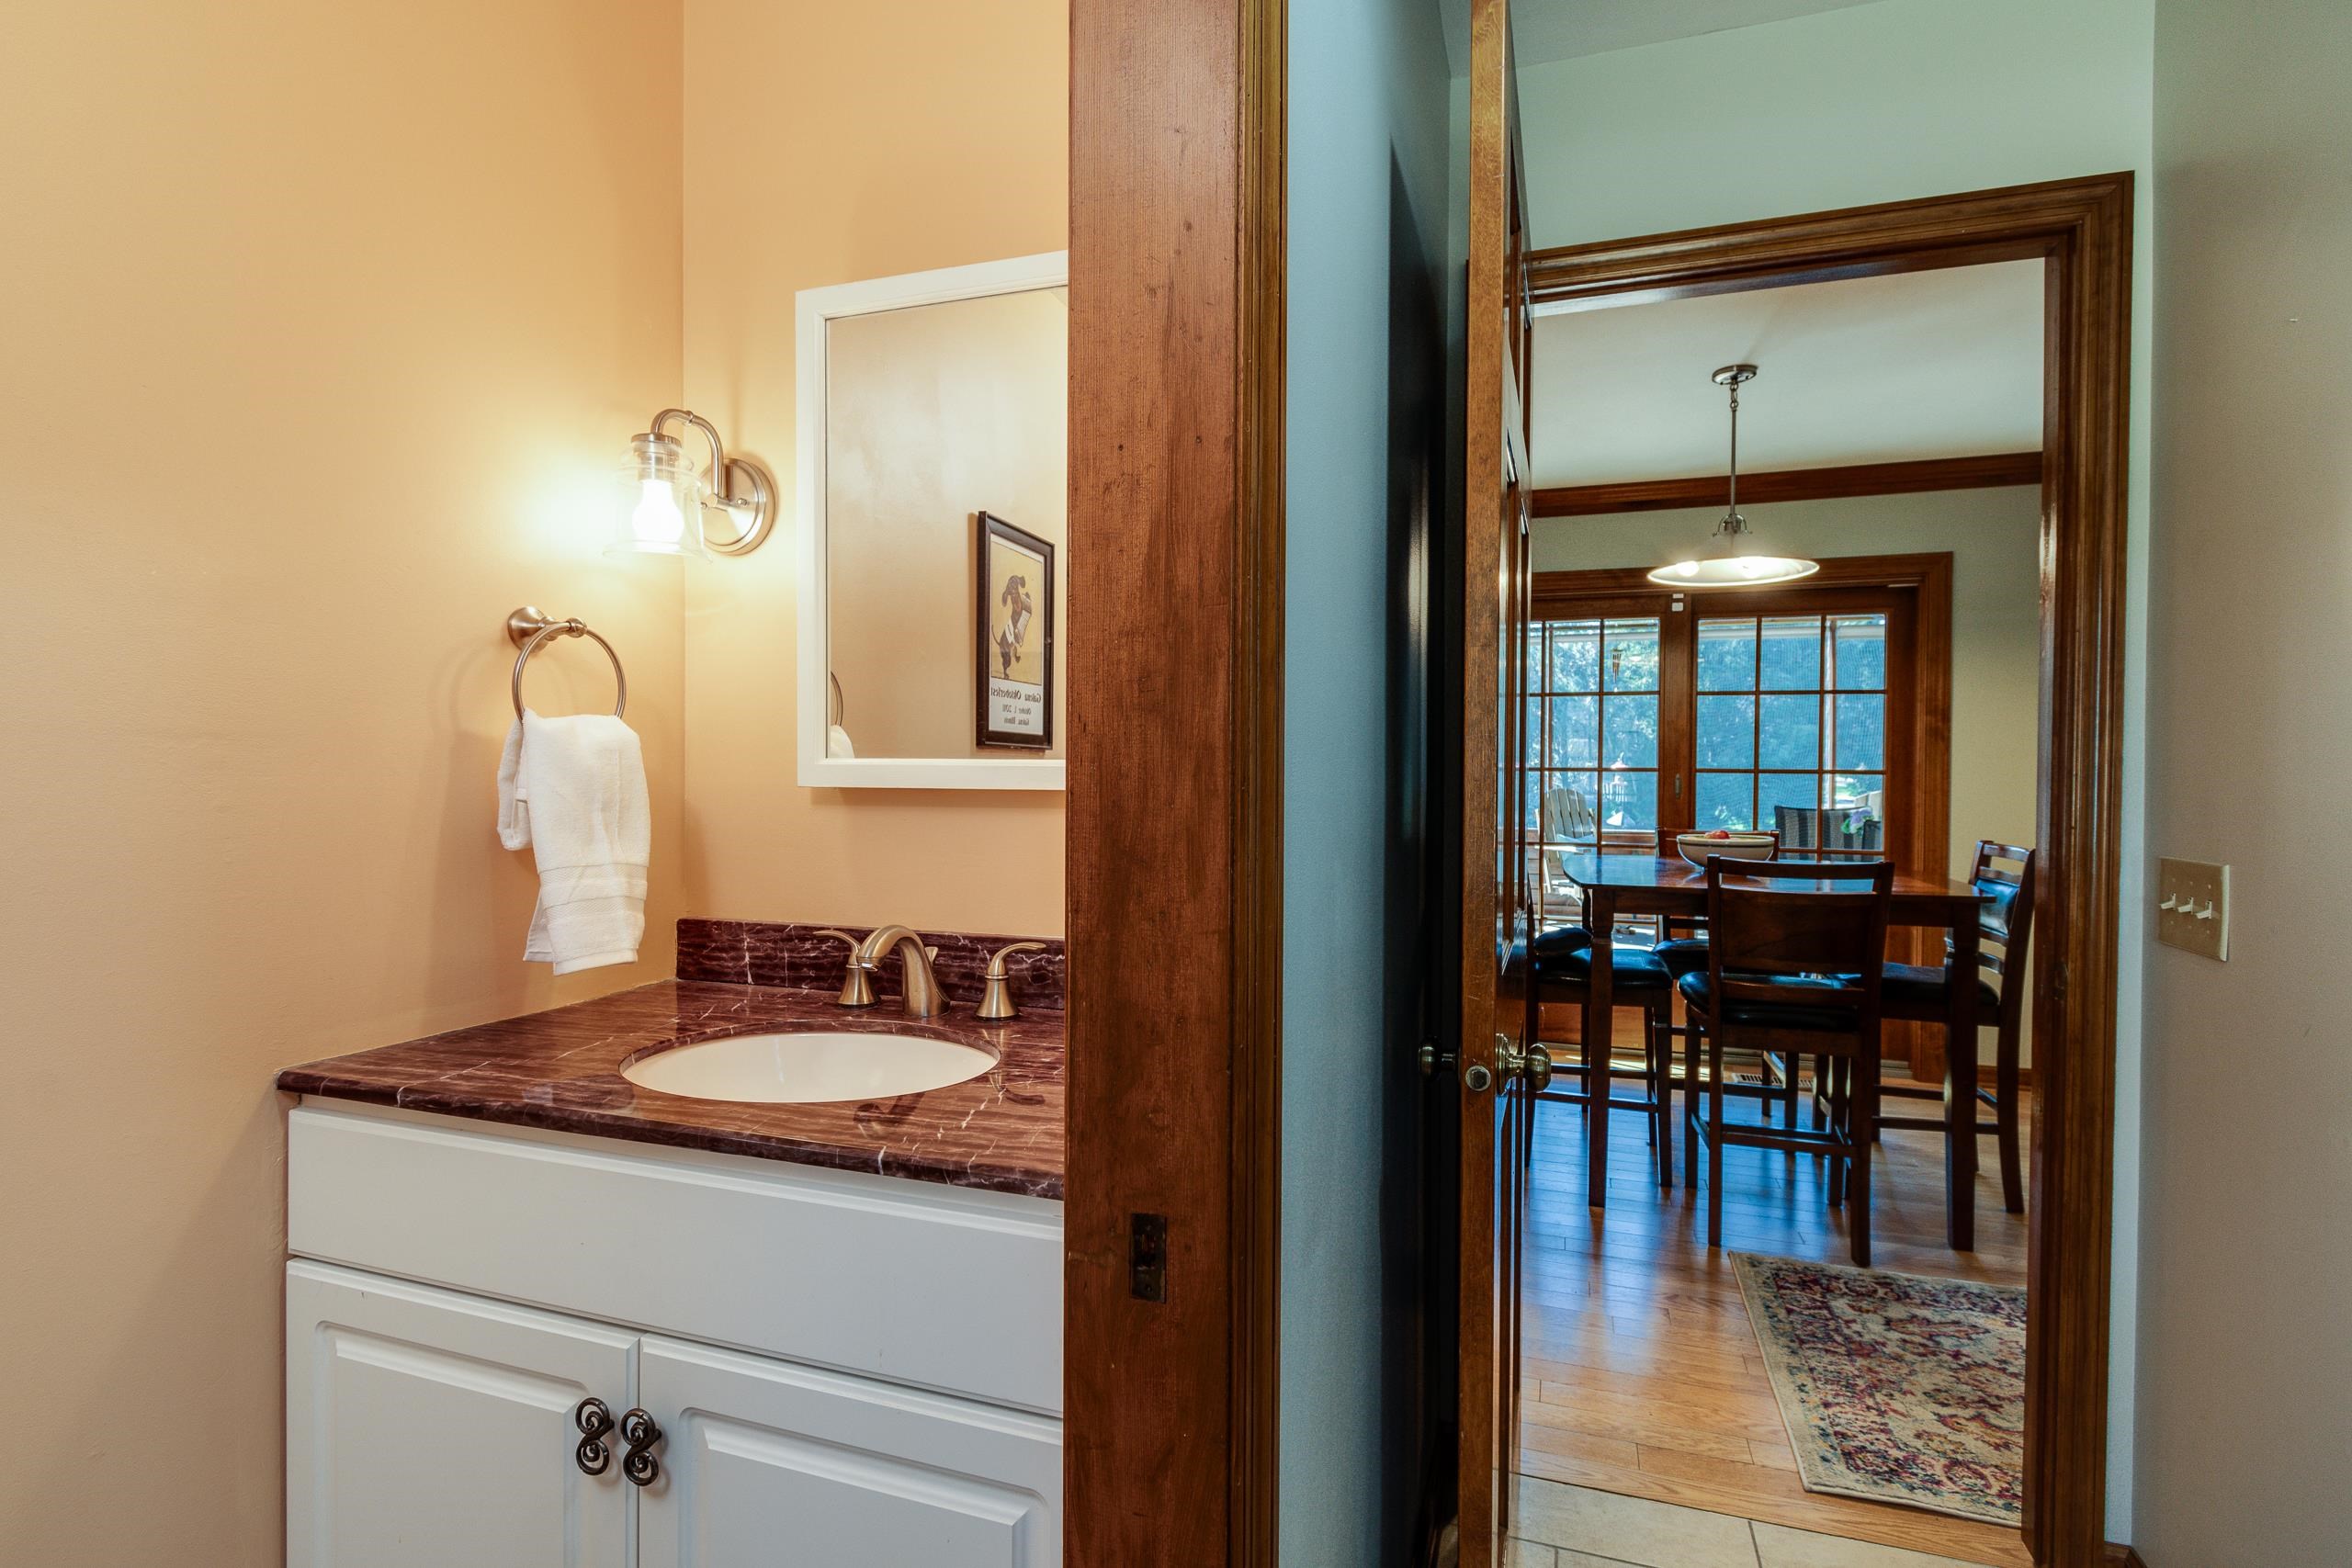
Bathroom vanity with burgundy marble countertop, looking through a doorway into a wood-trimmed dining room.
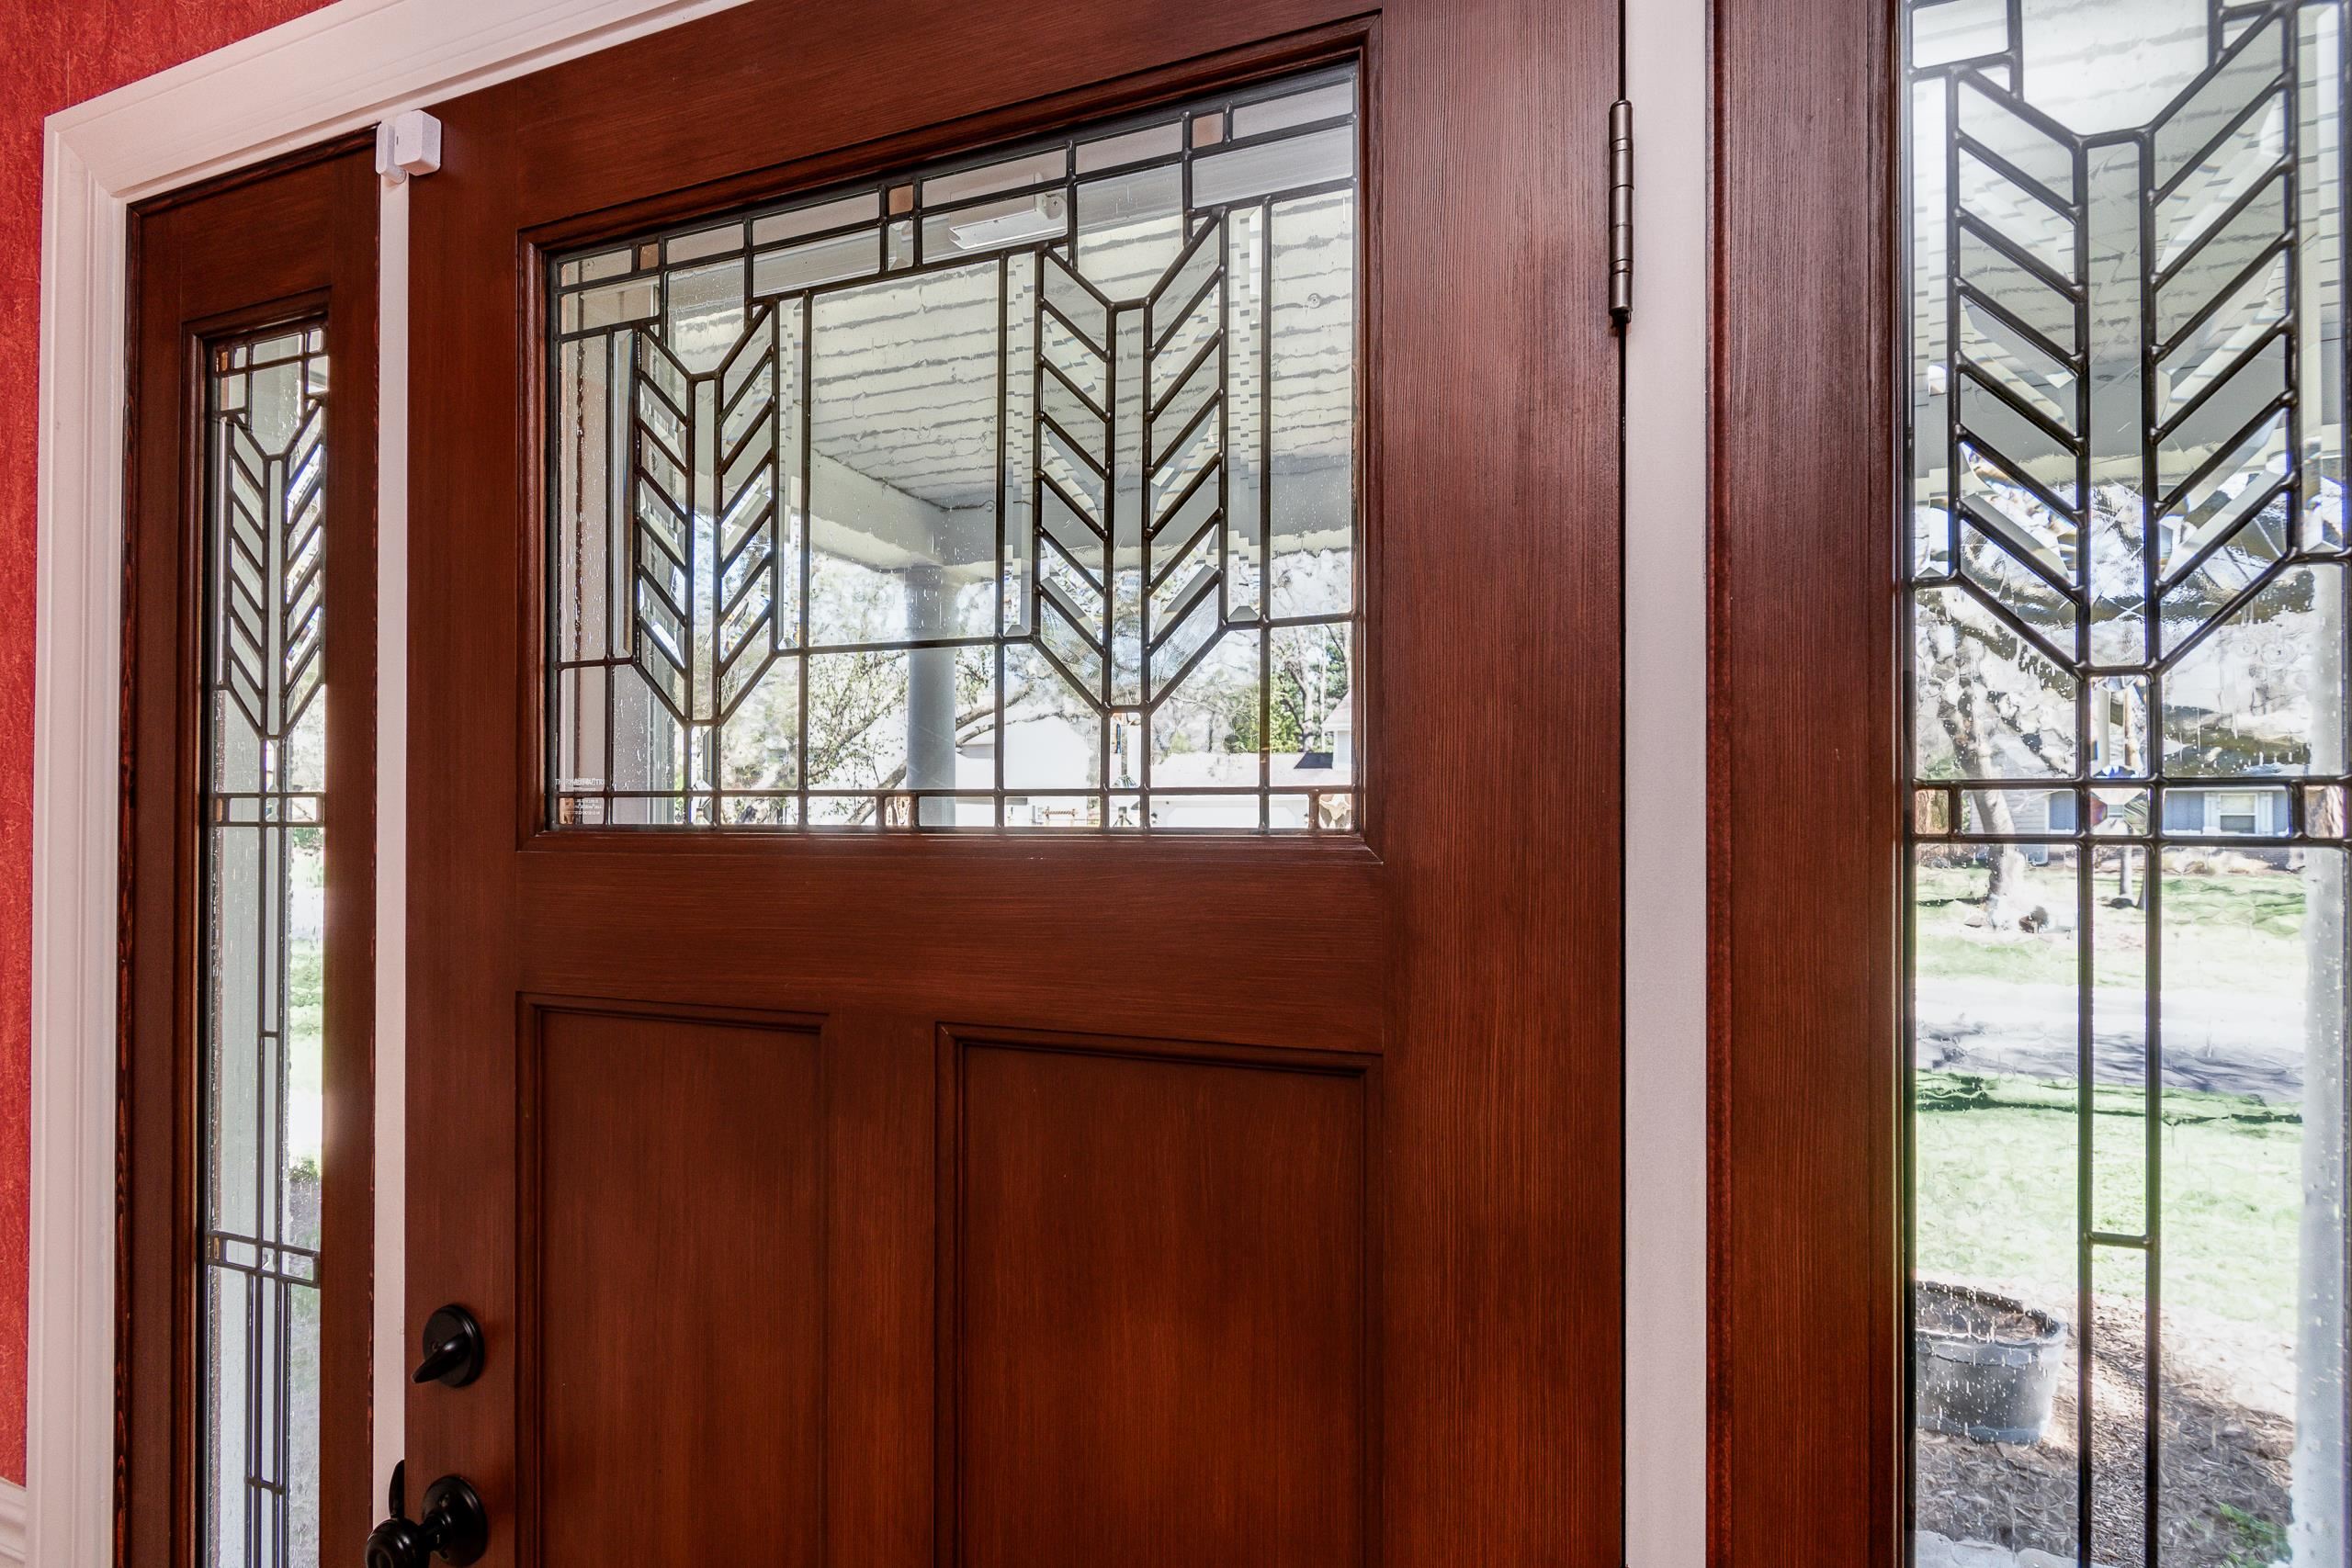
Dark wood entry door with ornate geometric glass panels and matching sidelights.
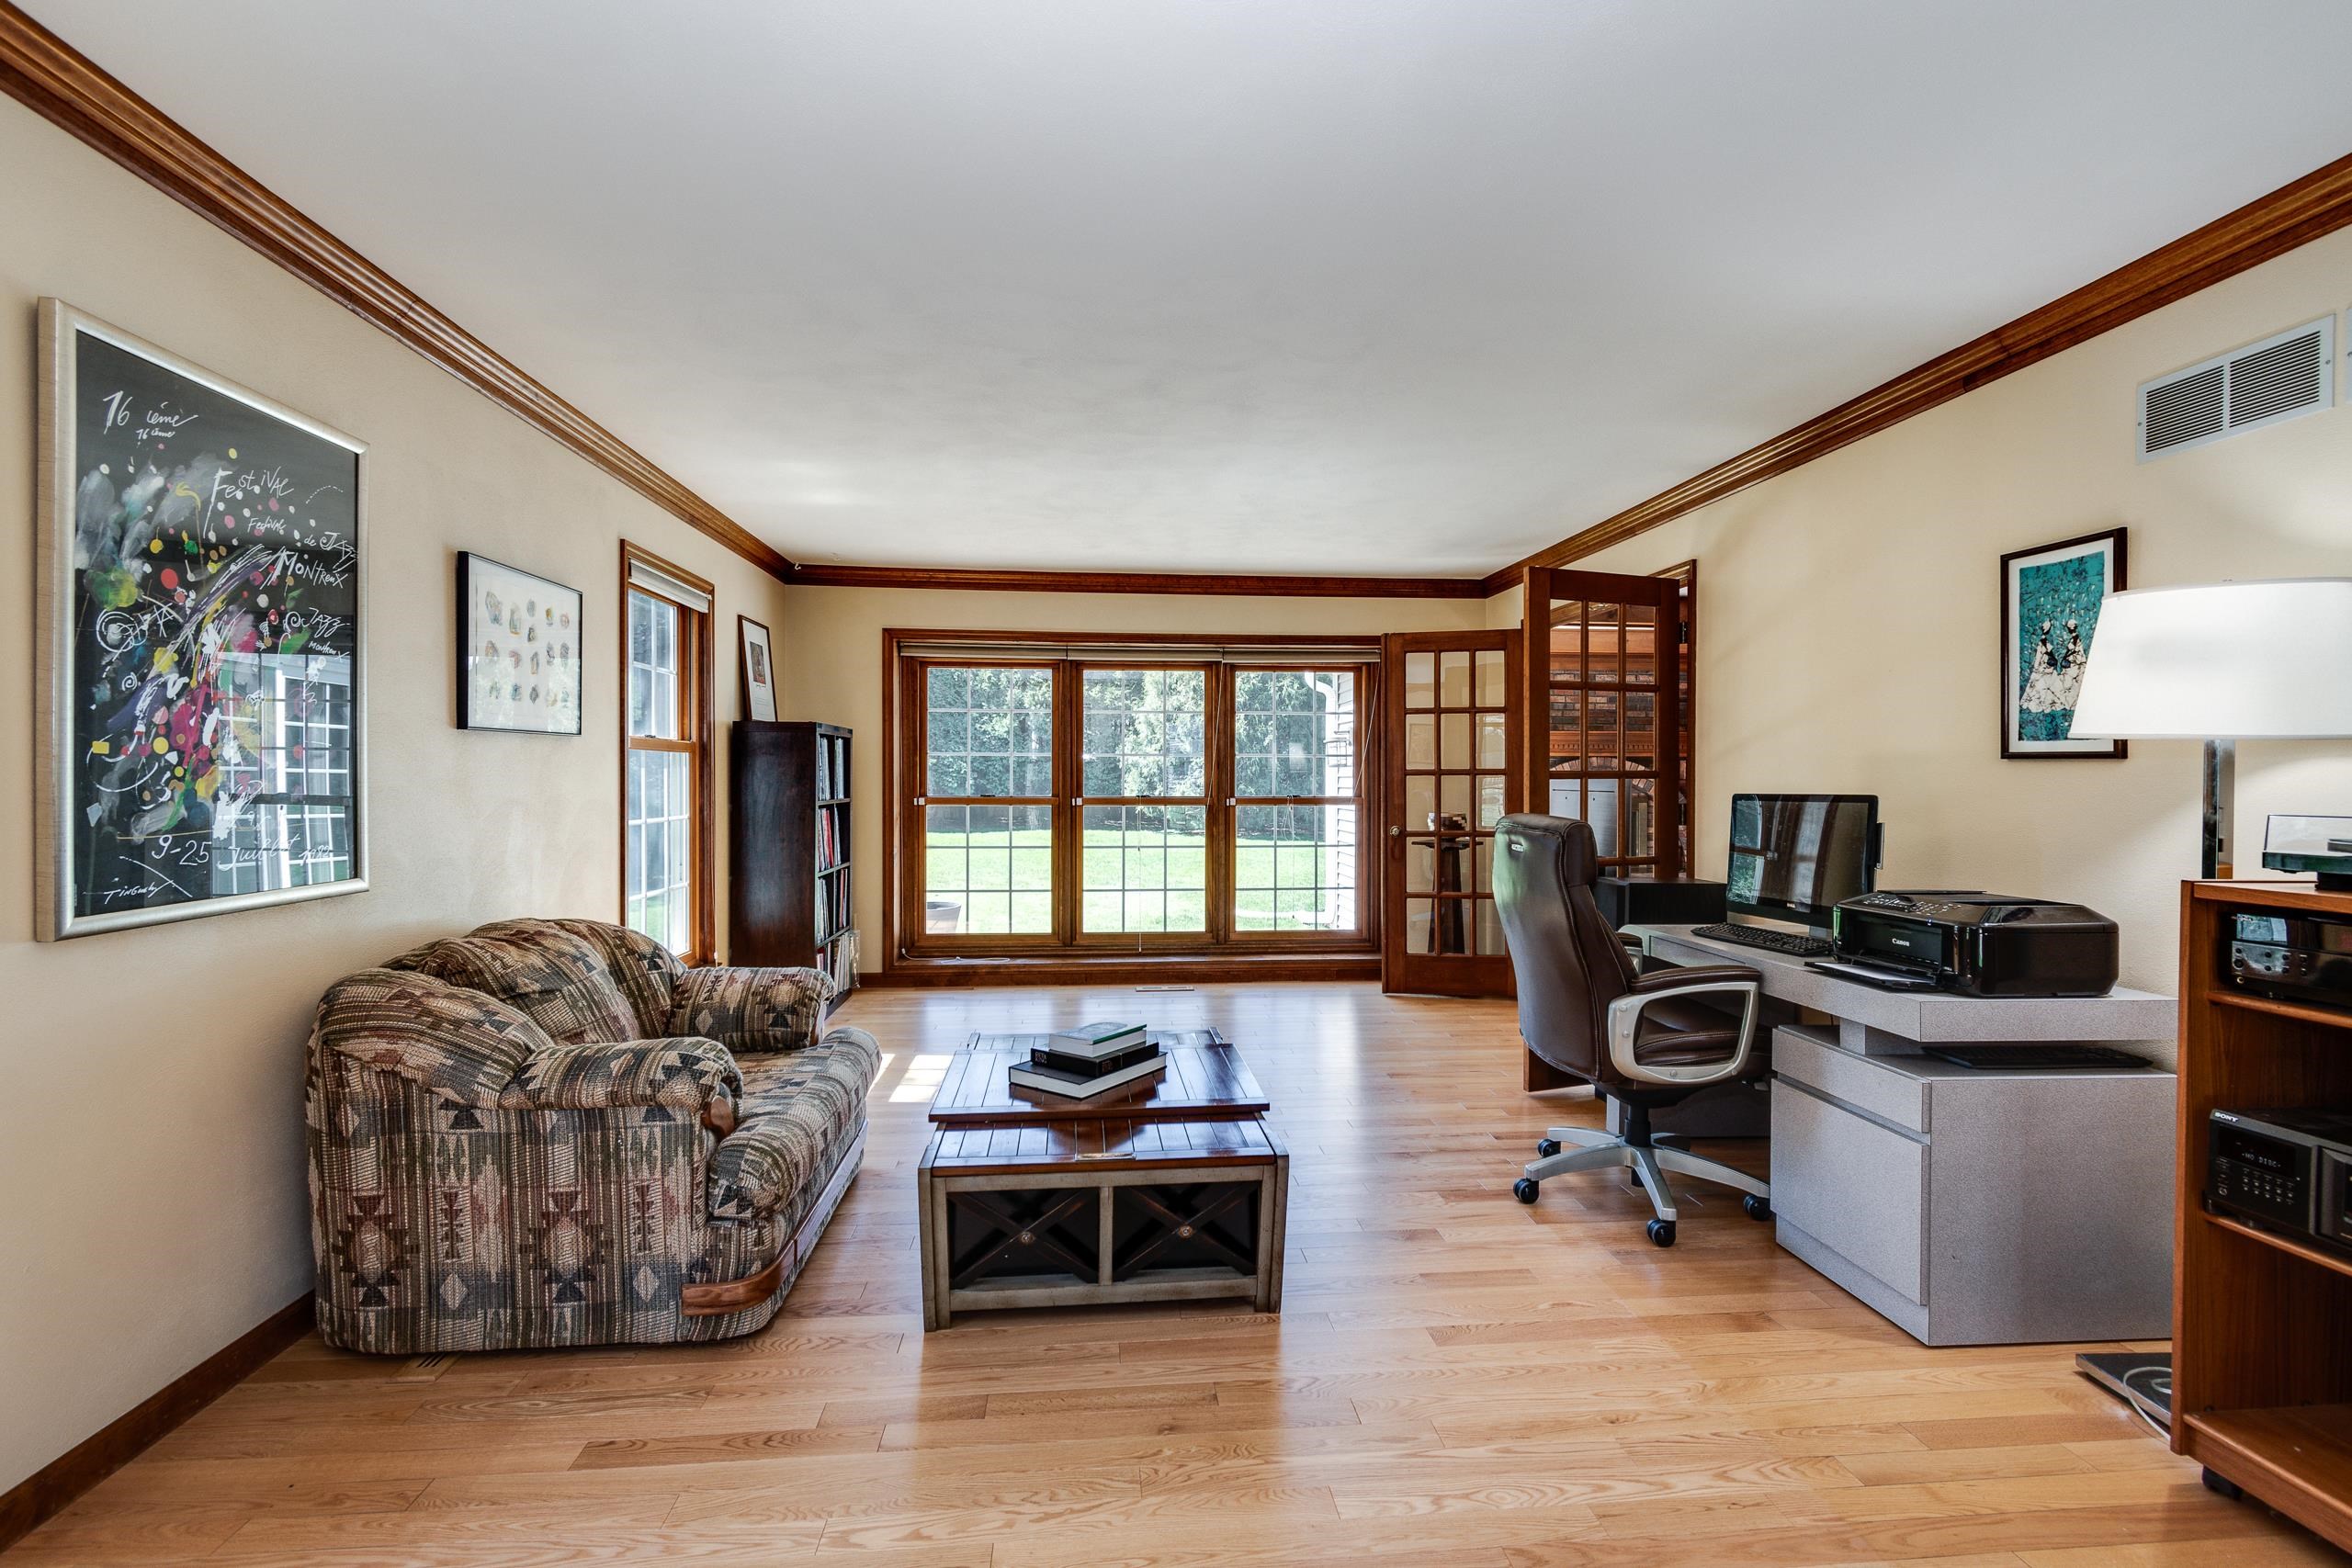
Living room and home office with a patterned sofa and large windows overlooking the lawn.
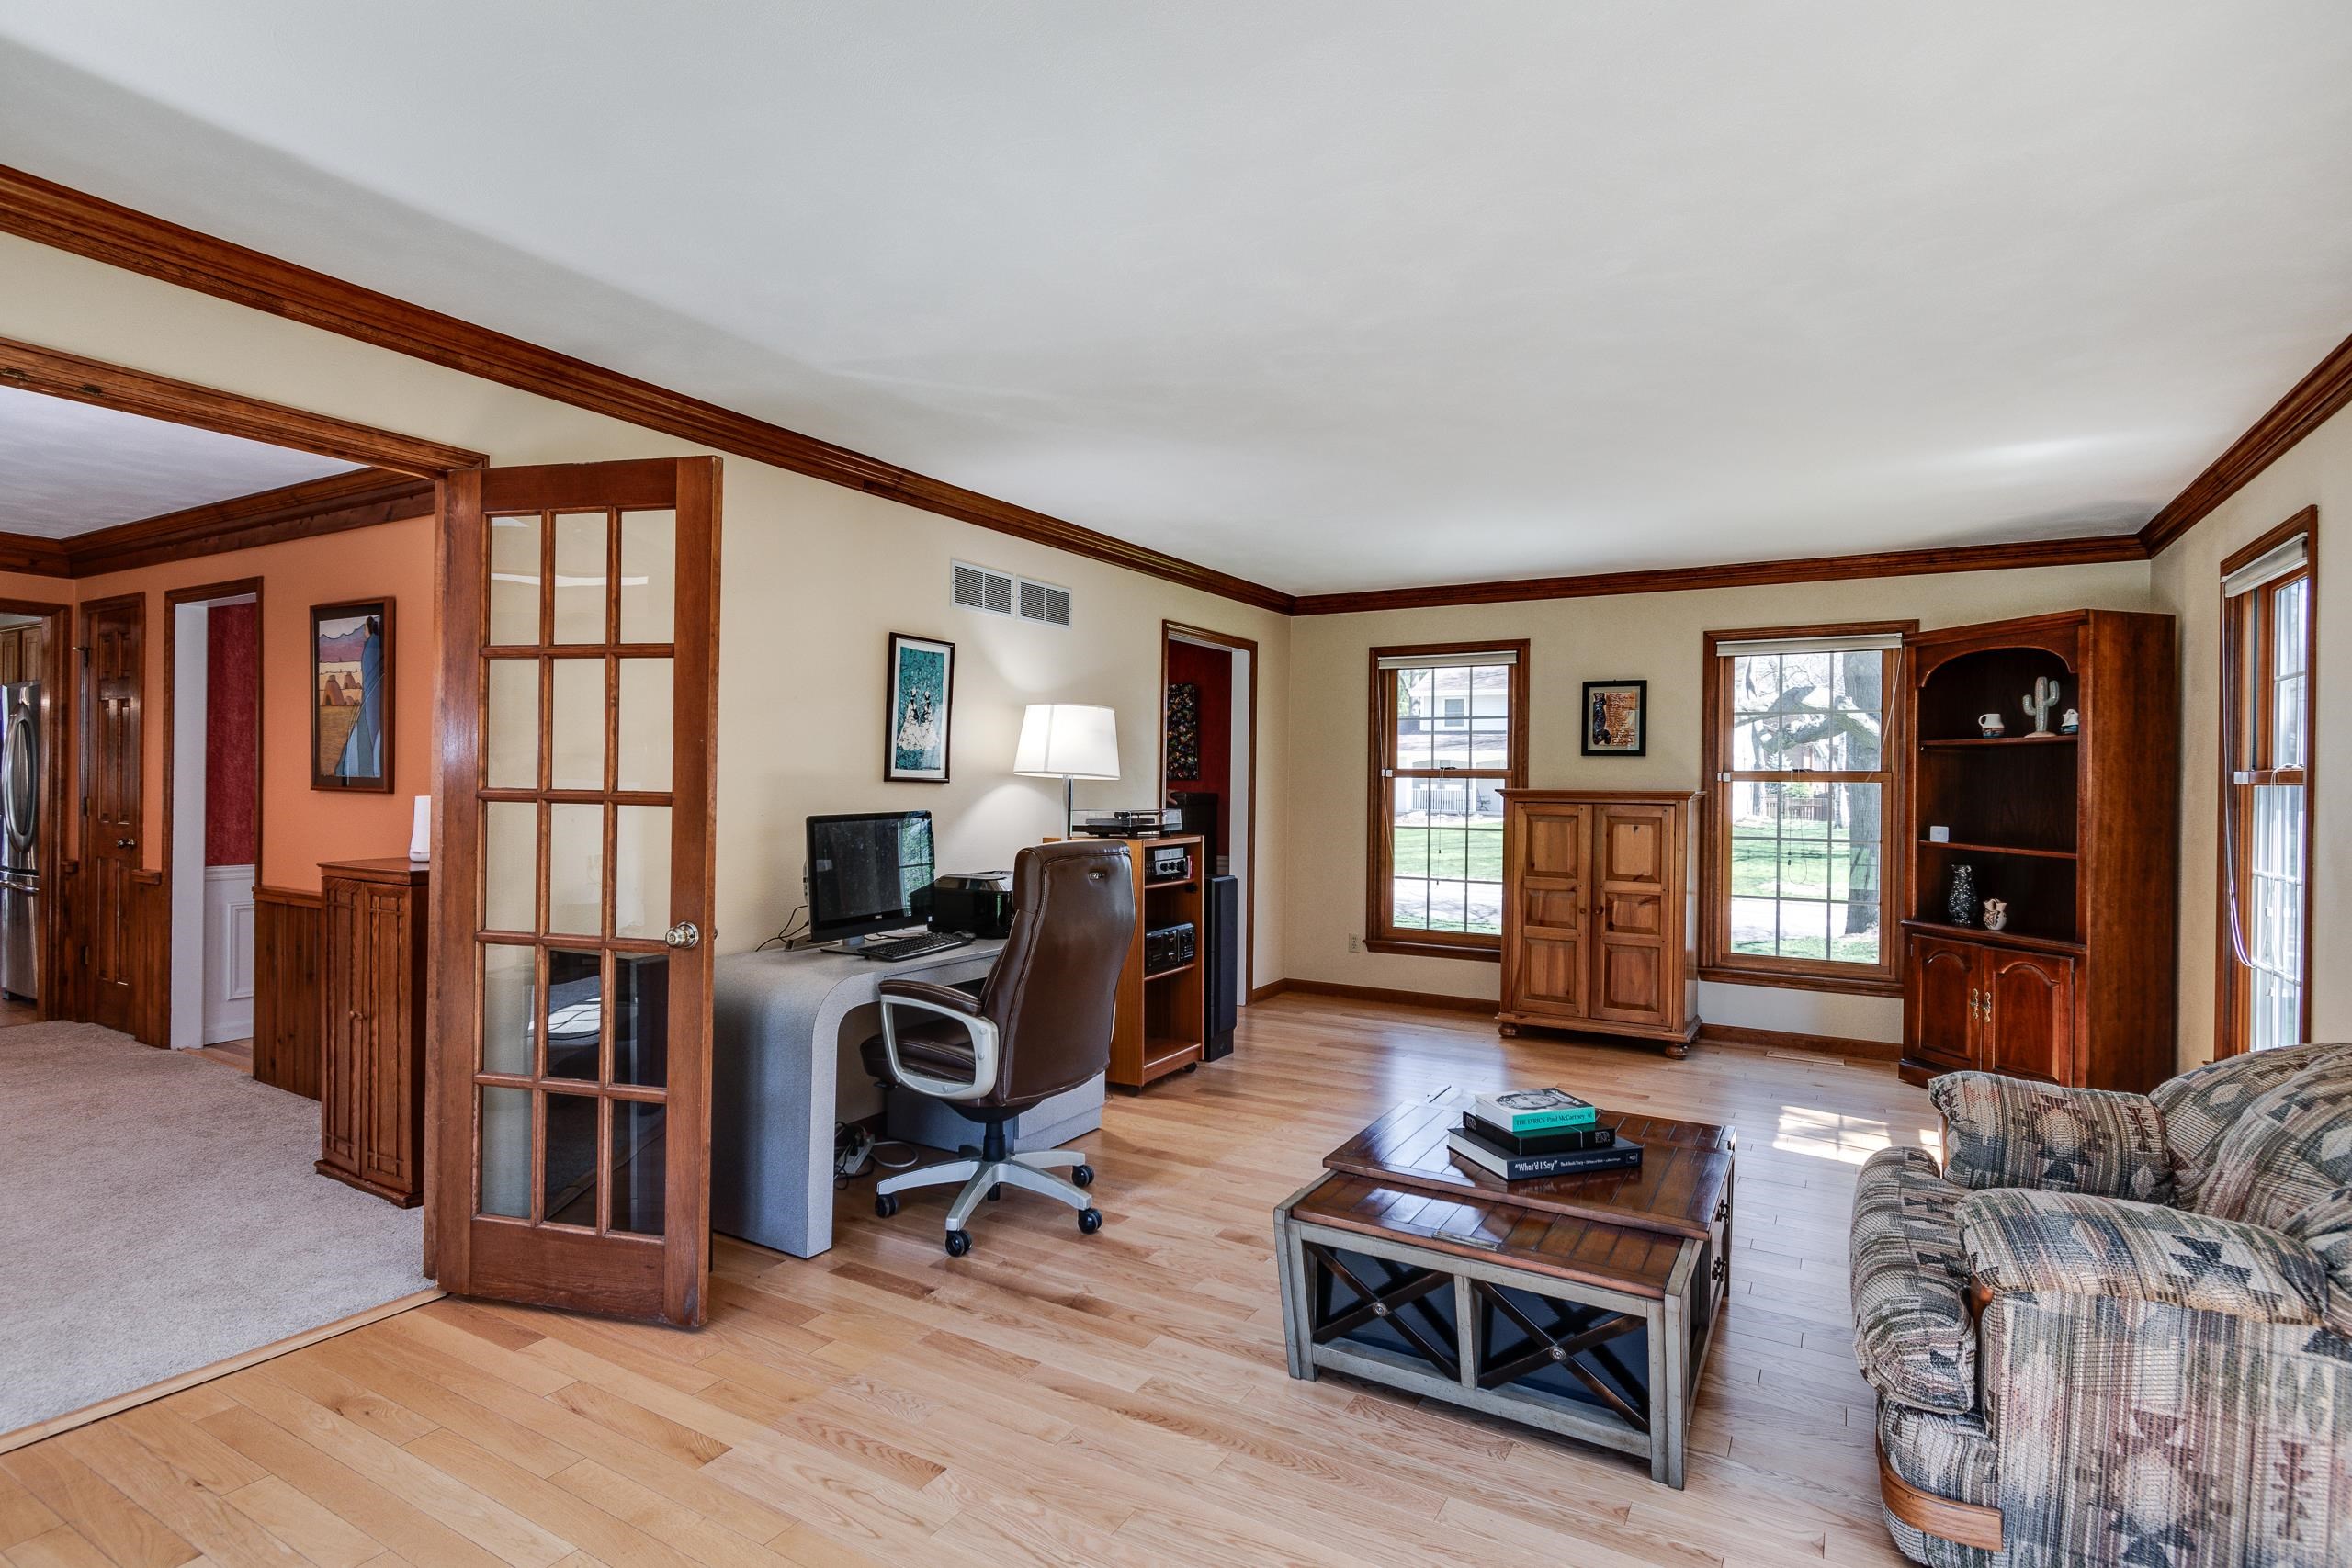
Living room and home office with hardwood floors, a desk, and large wood-trimmed windows.
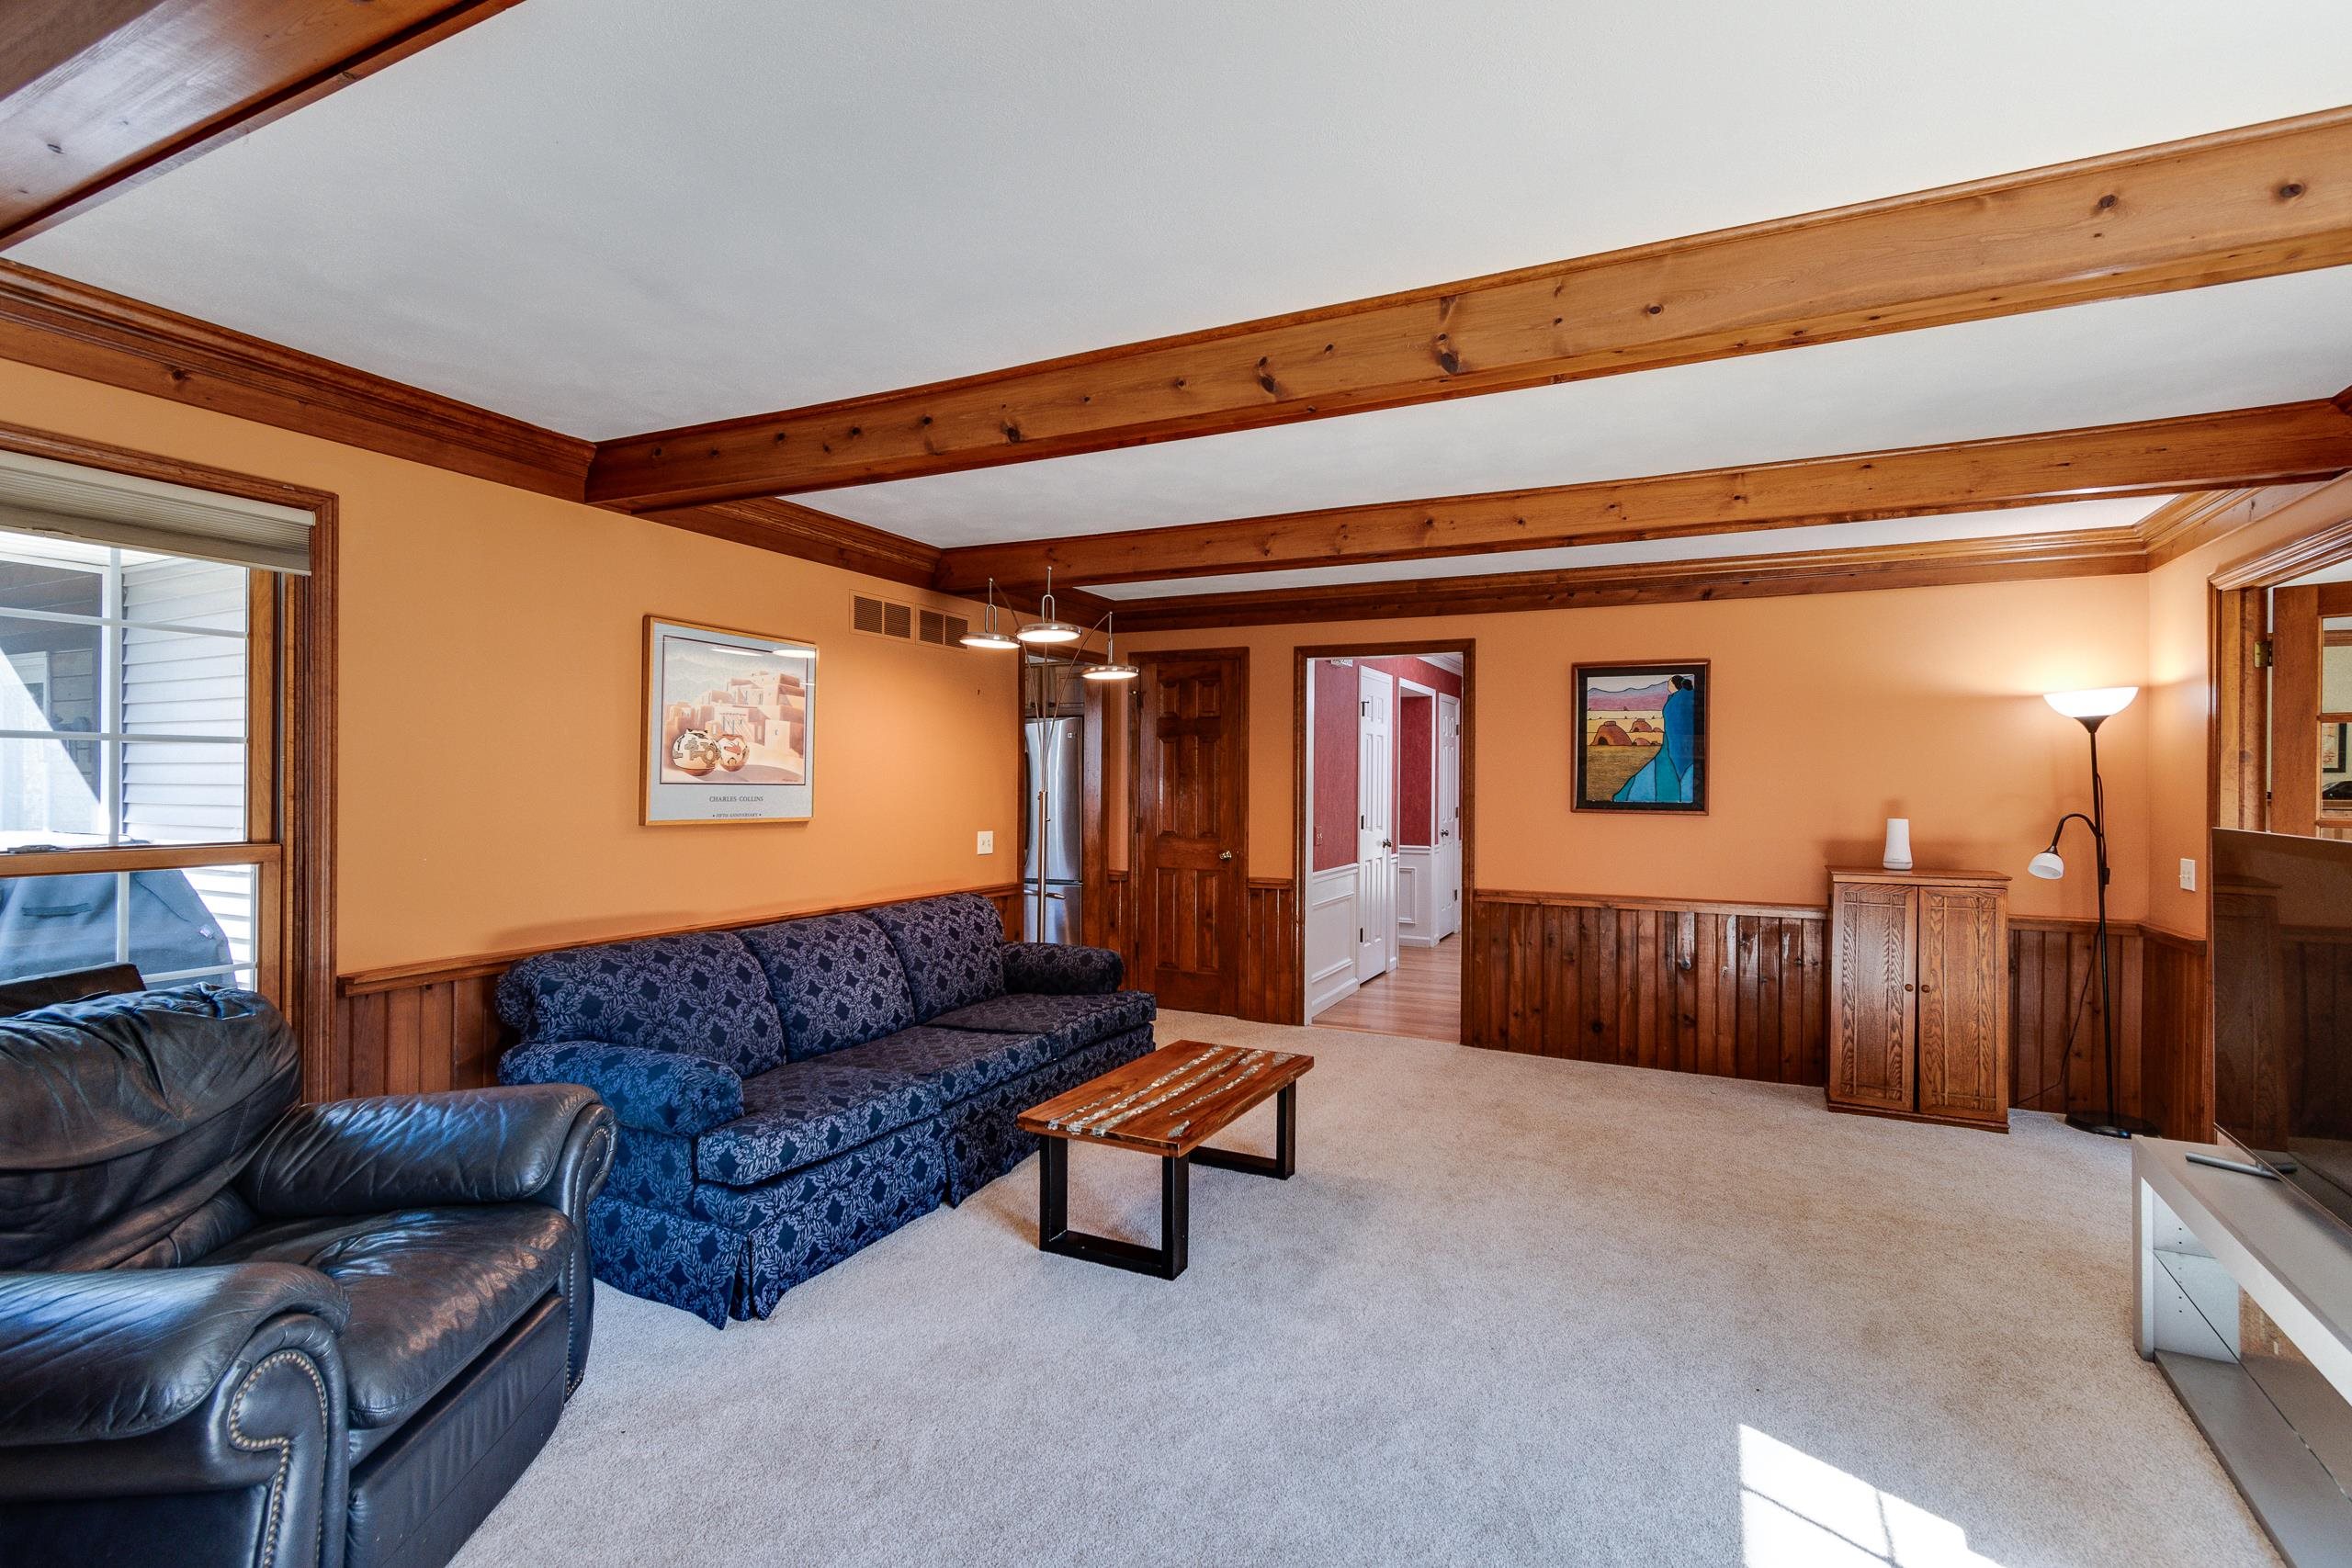
Living room with exposed wood ceiling beams, orange walls, and a blue patterned sofa.
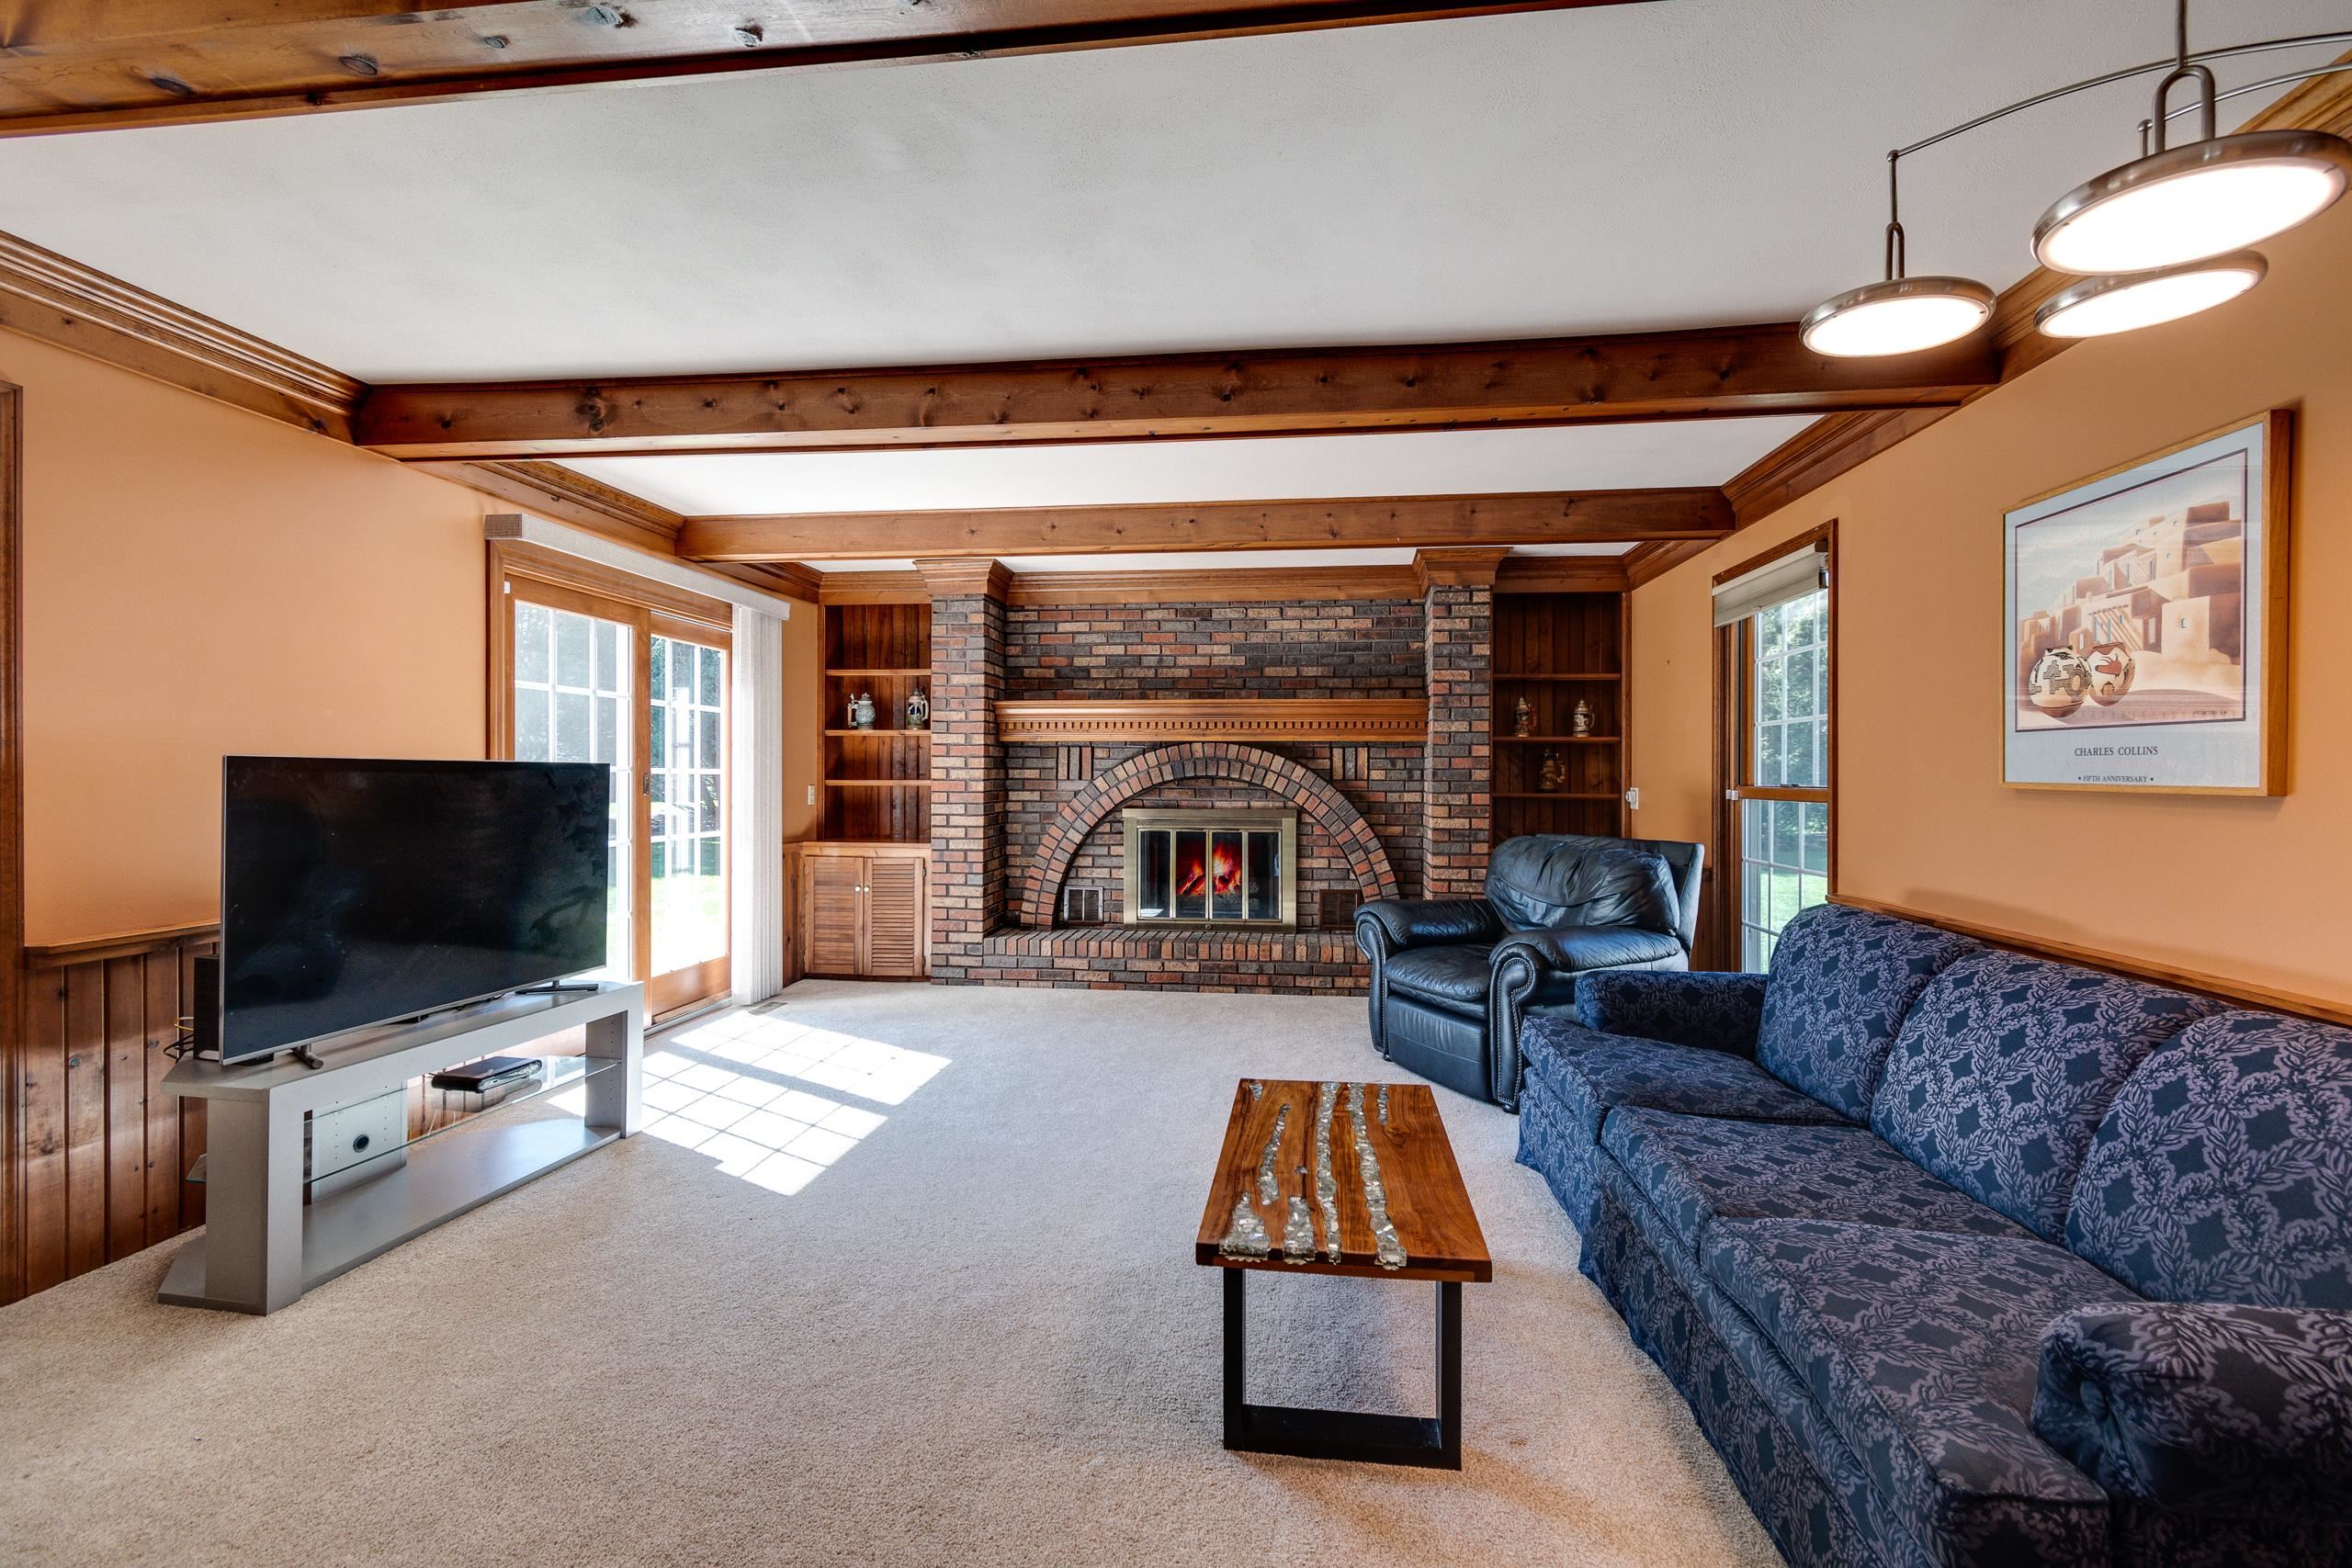
Living room with a large brick fireplace, exposed wood beams, and blue seating.
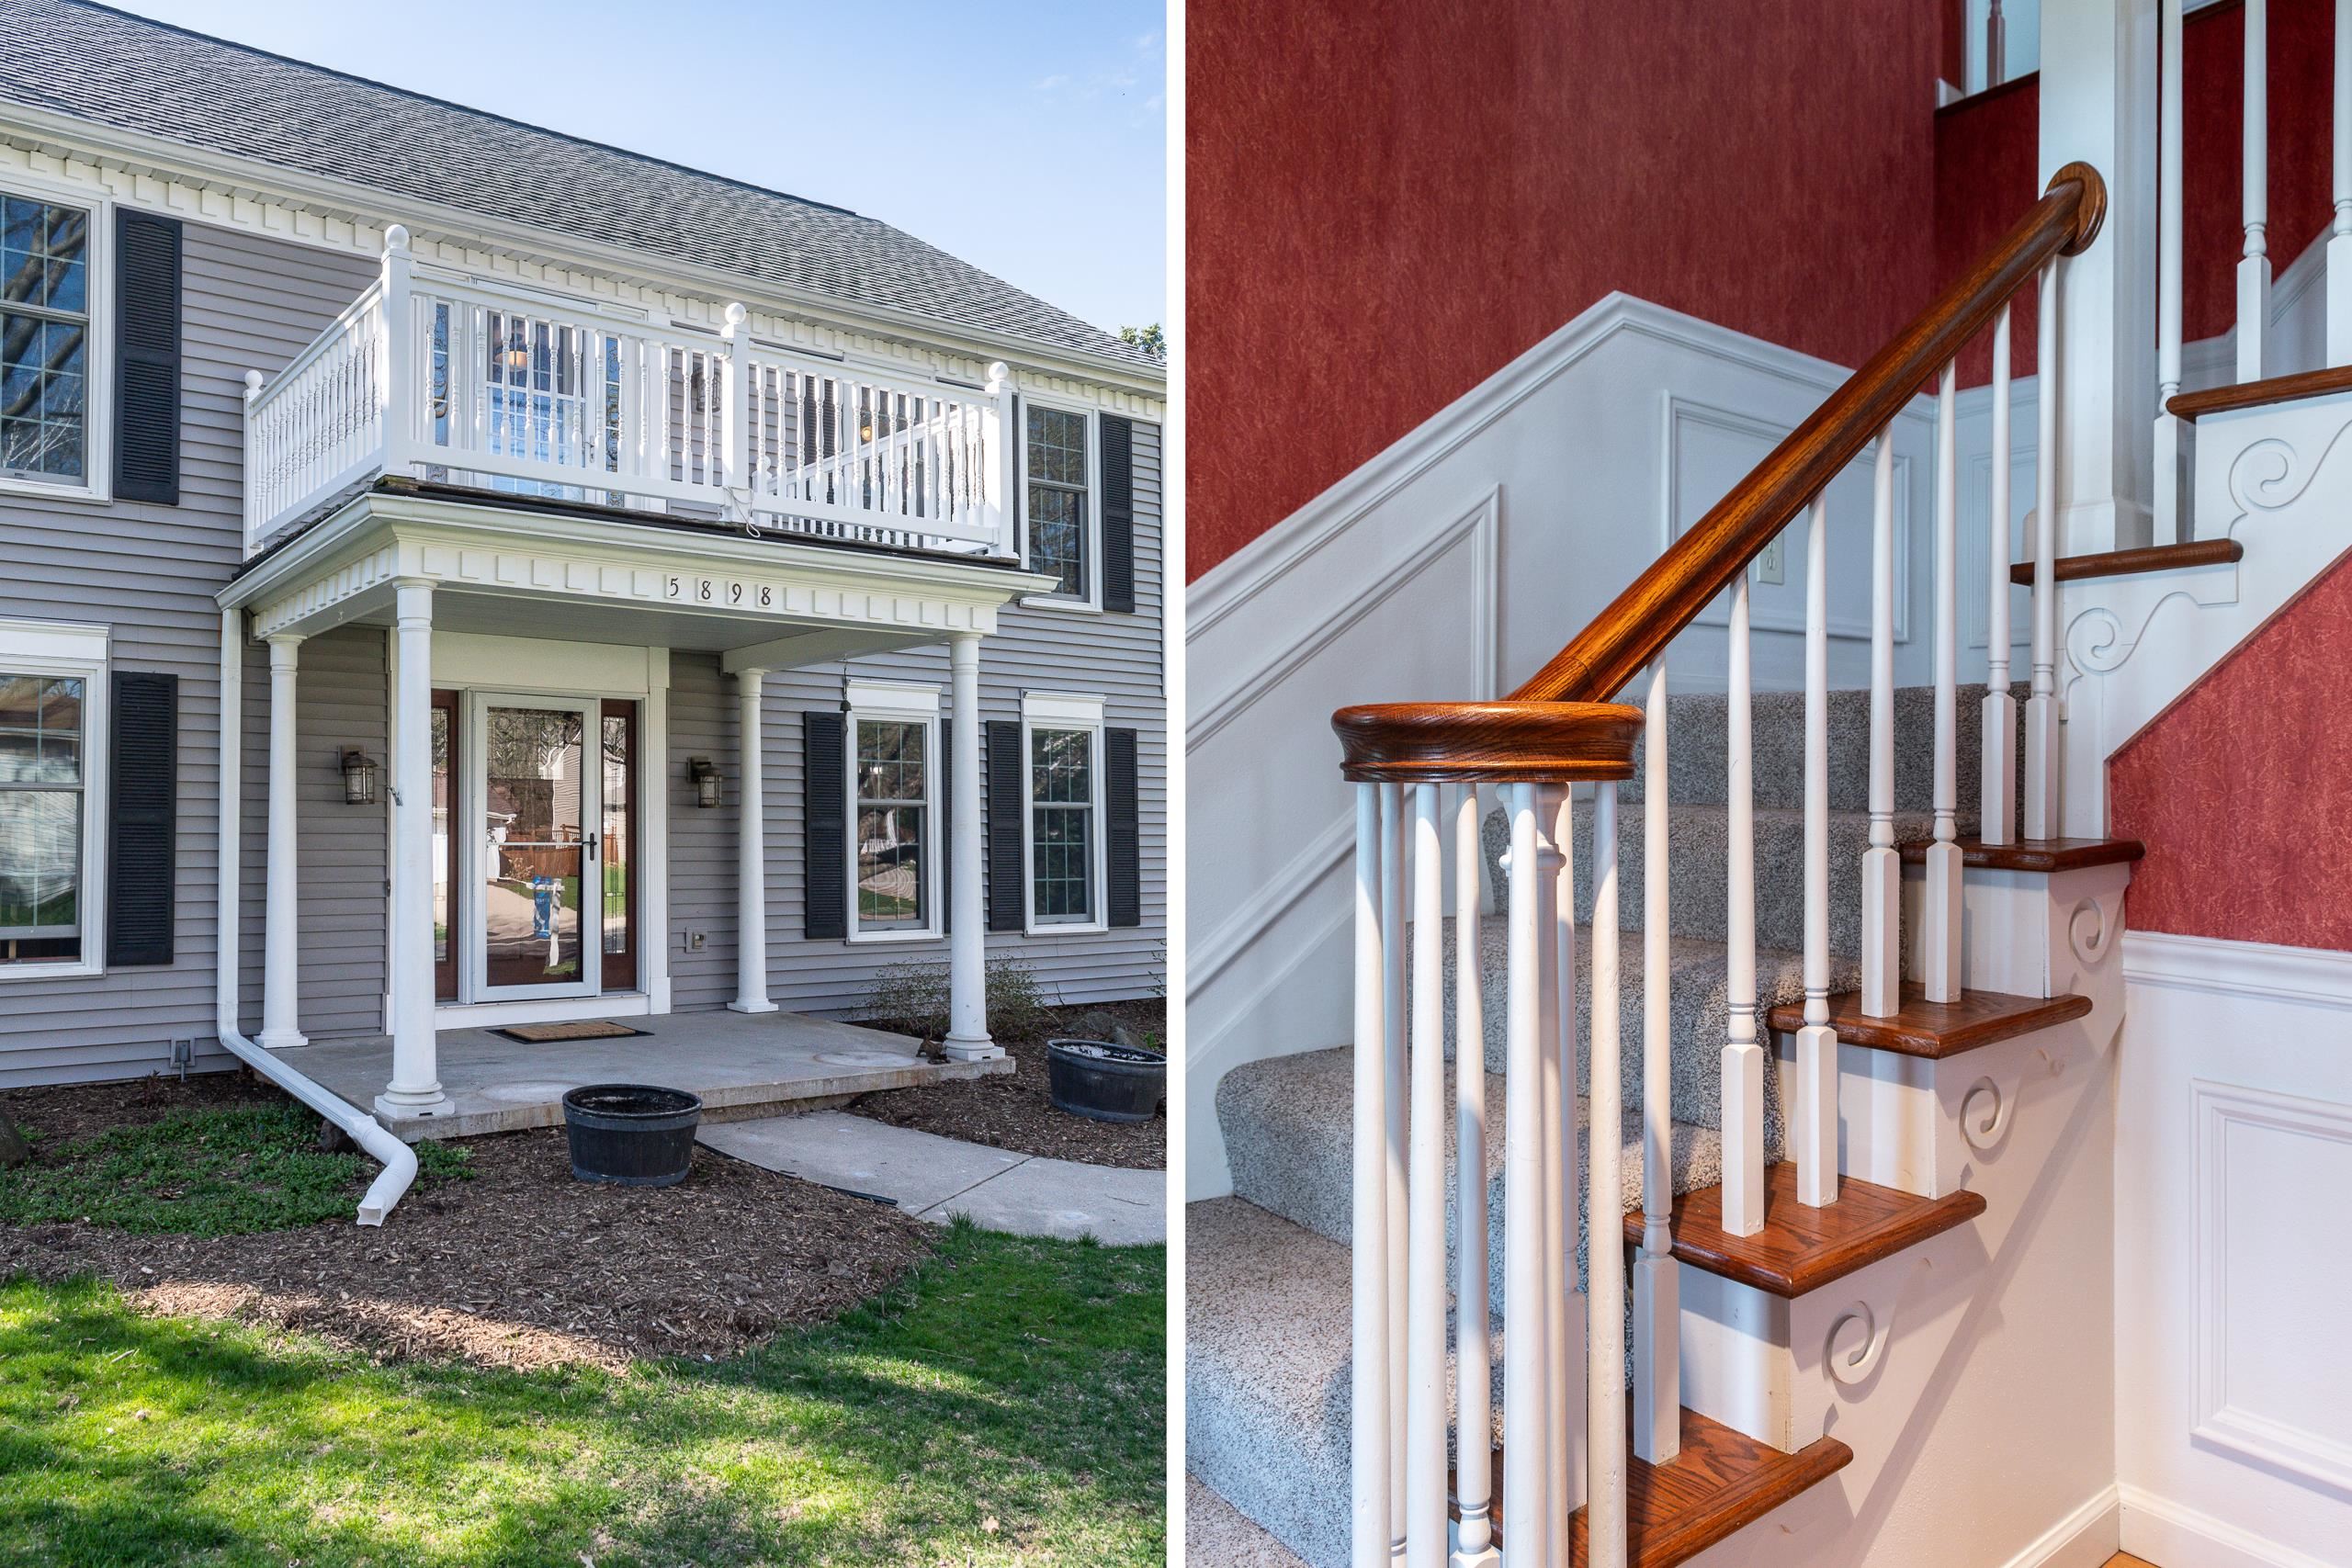
Gray-sided home with a covered entrance and balcony; carpeted staircase with white balusters and a wood handrail.
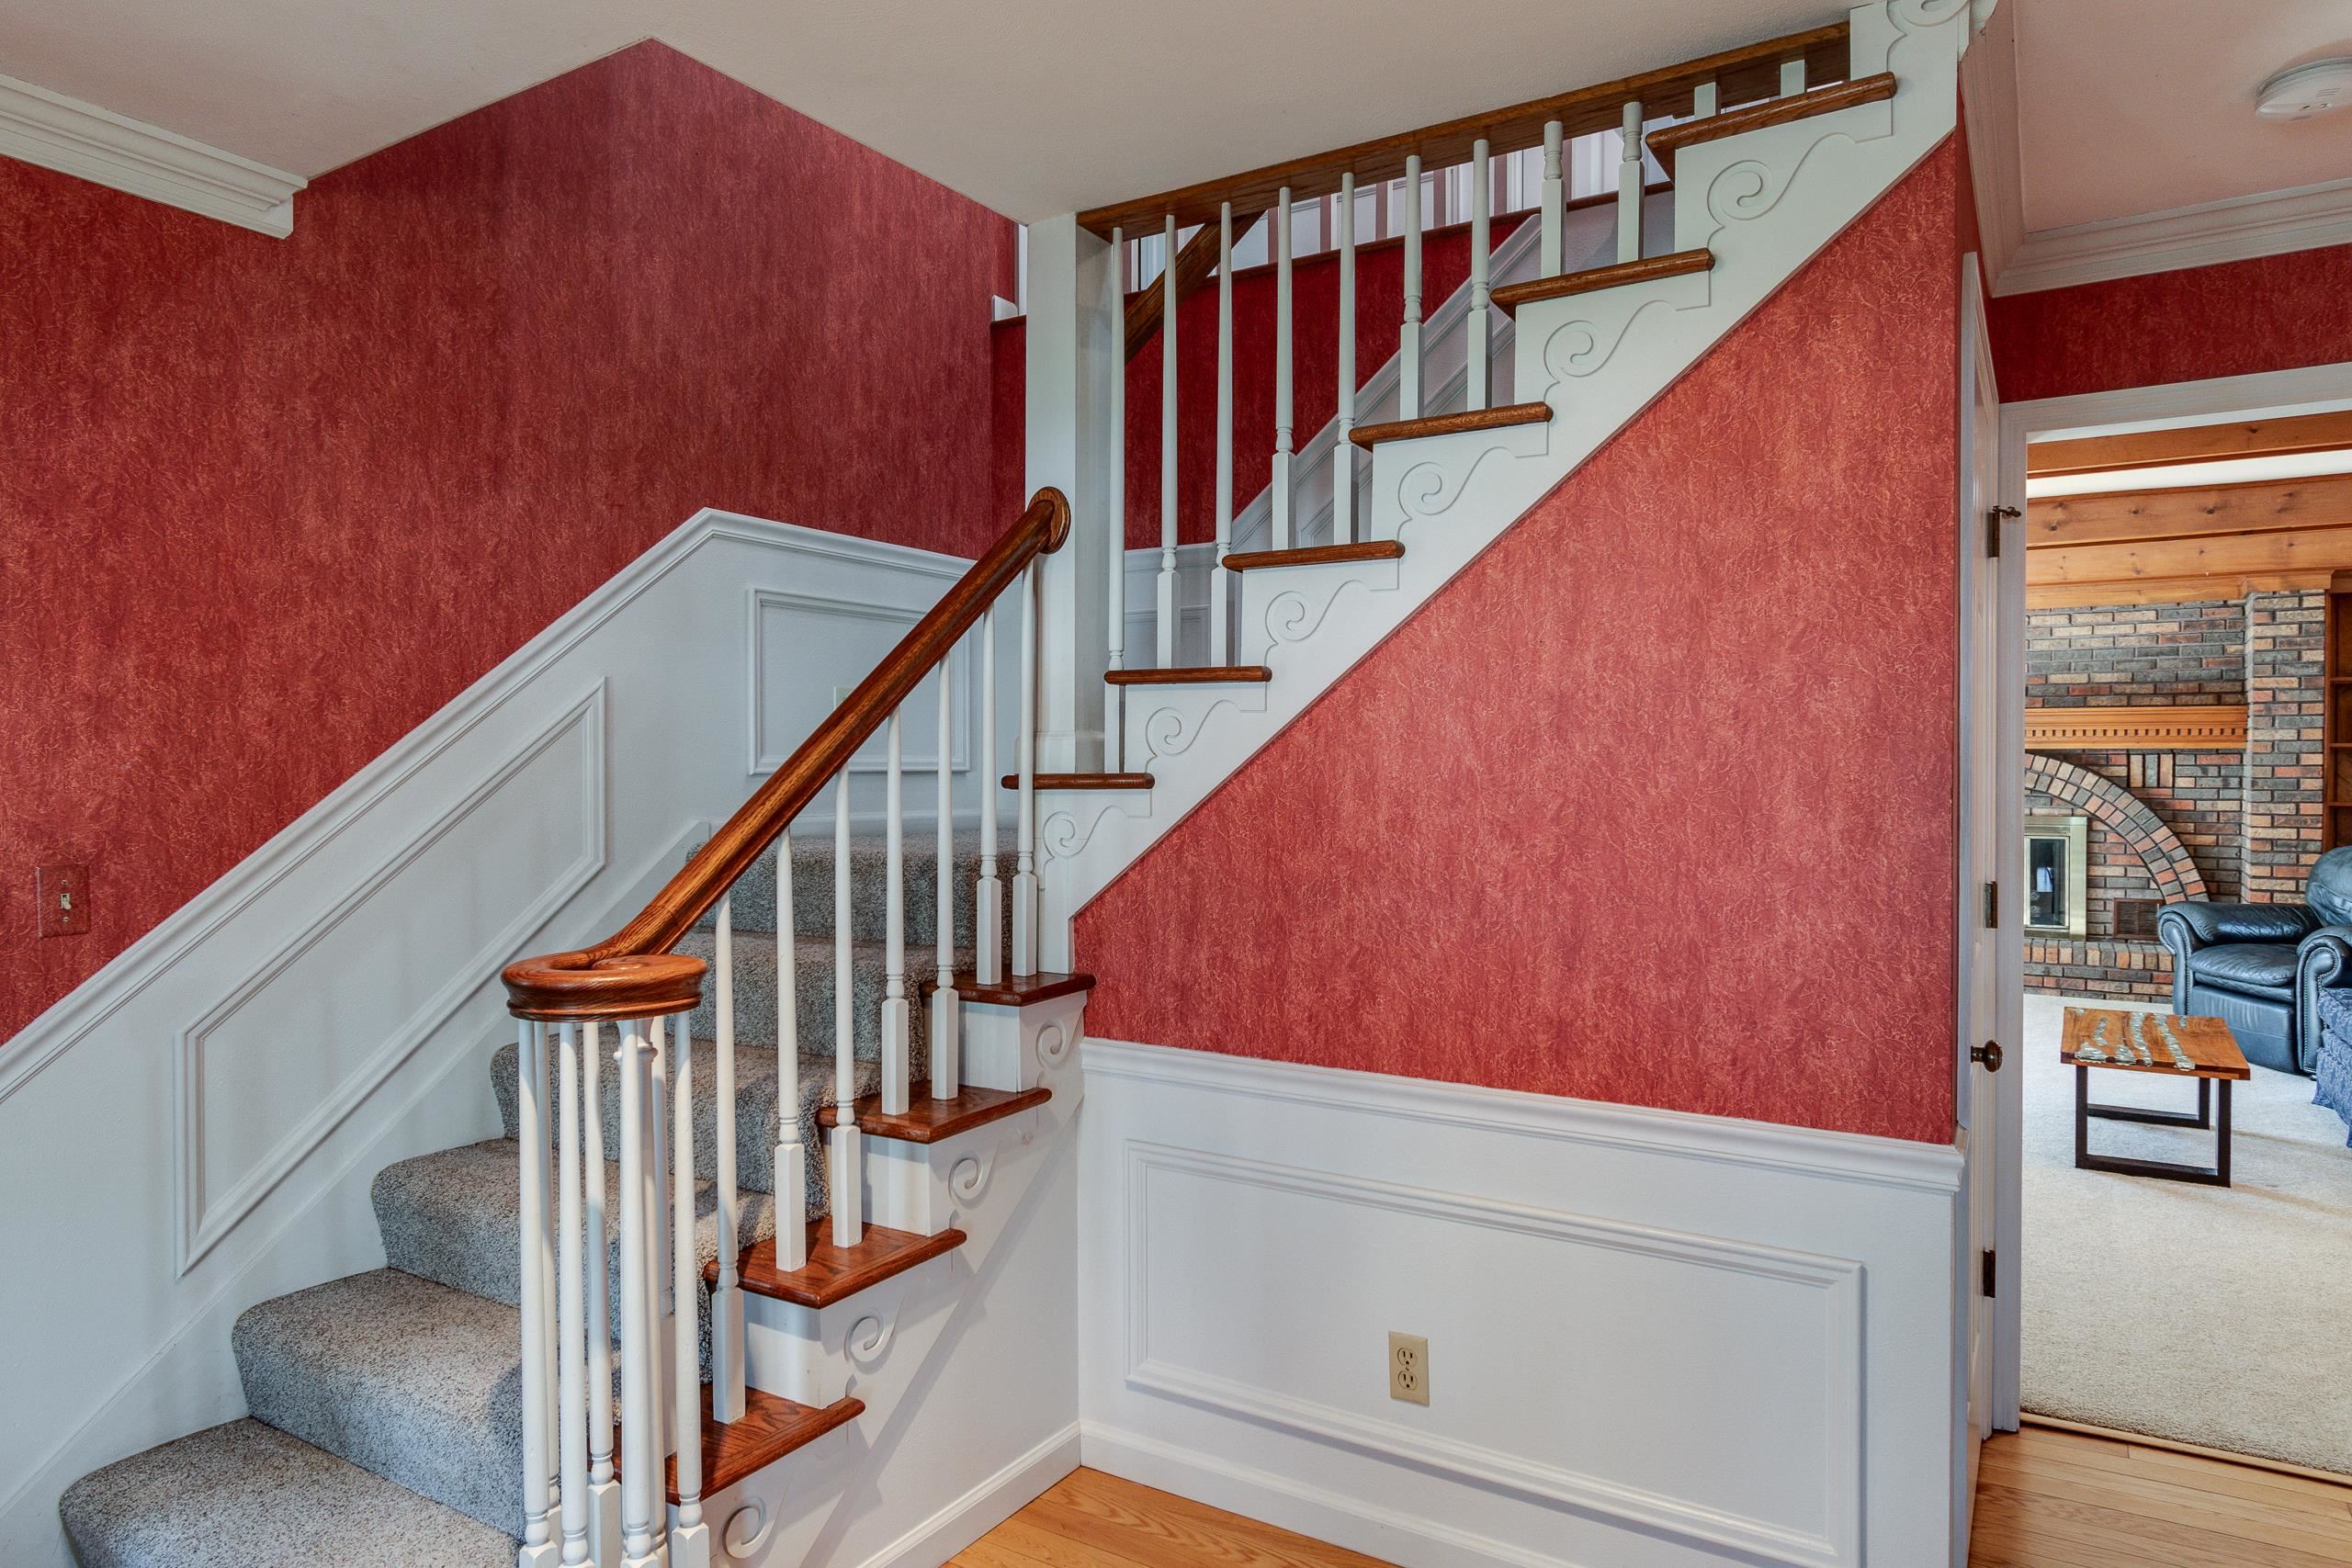
Carpeted staircase with polished wood rails and white balusters against red walls.
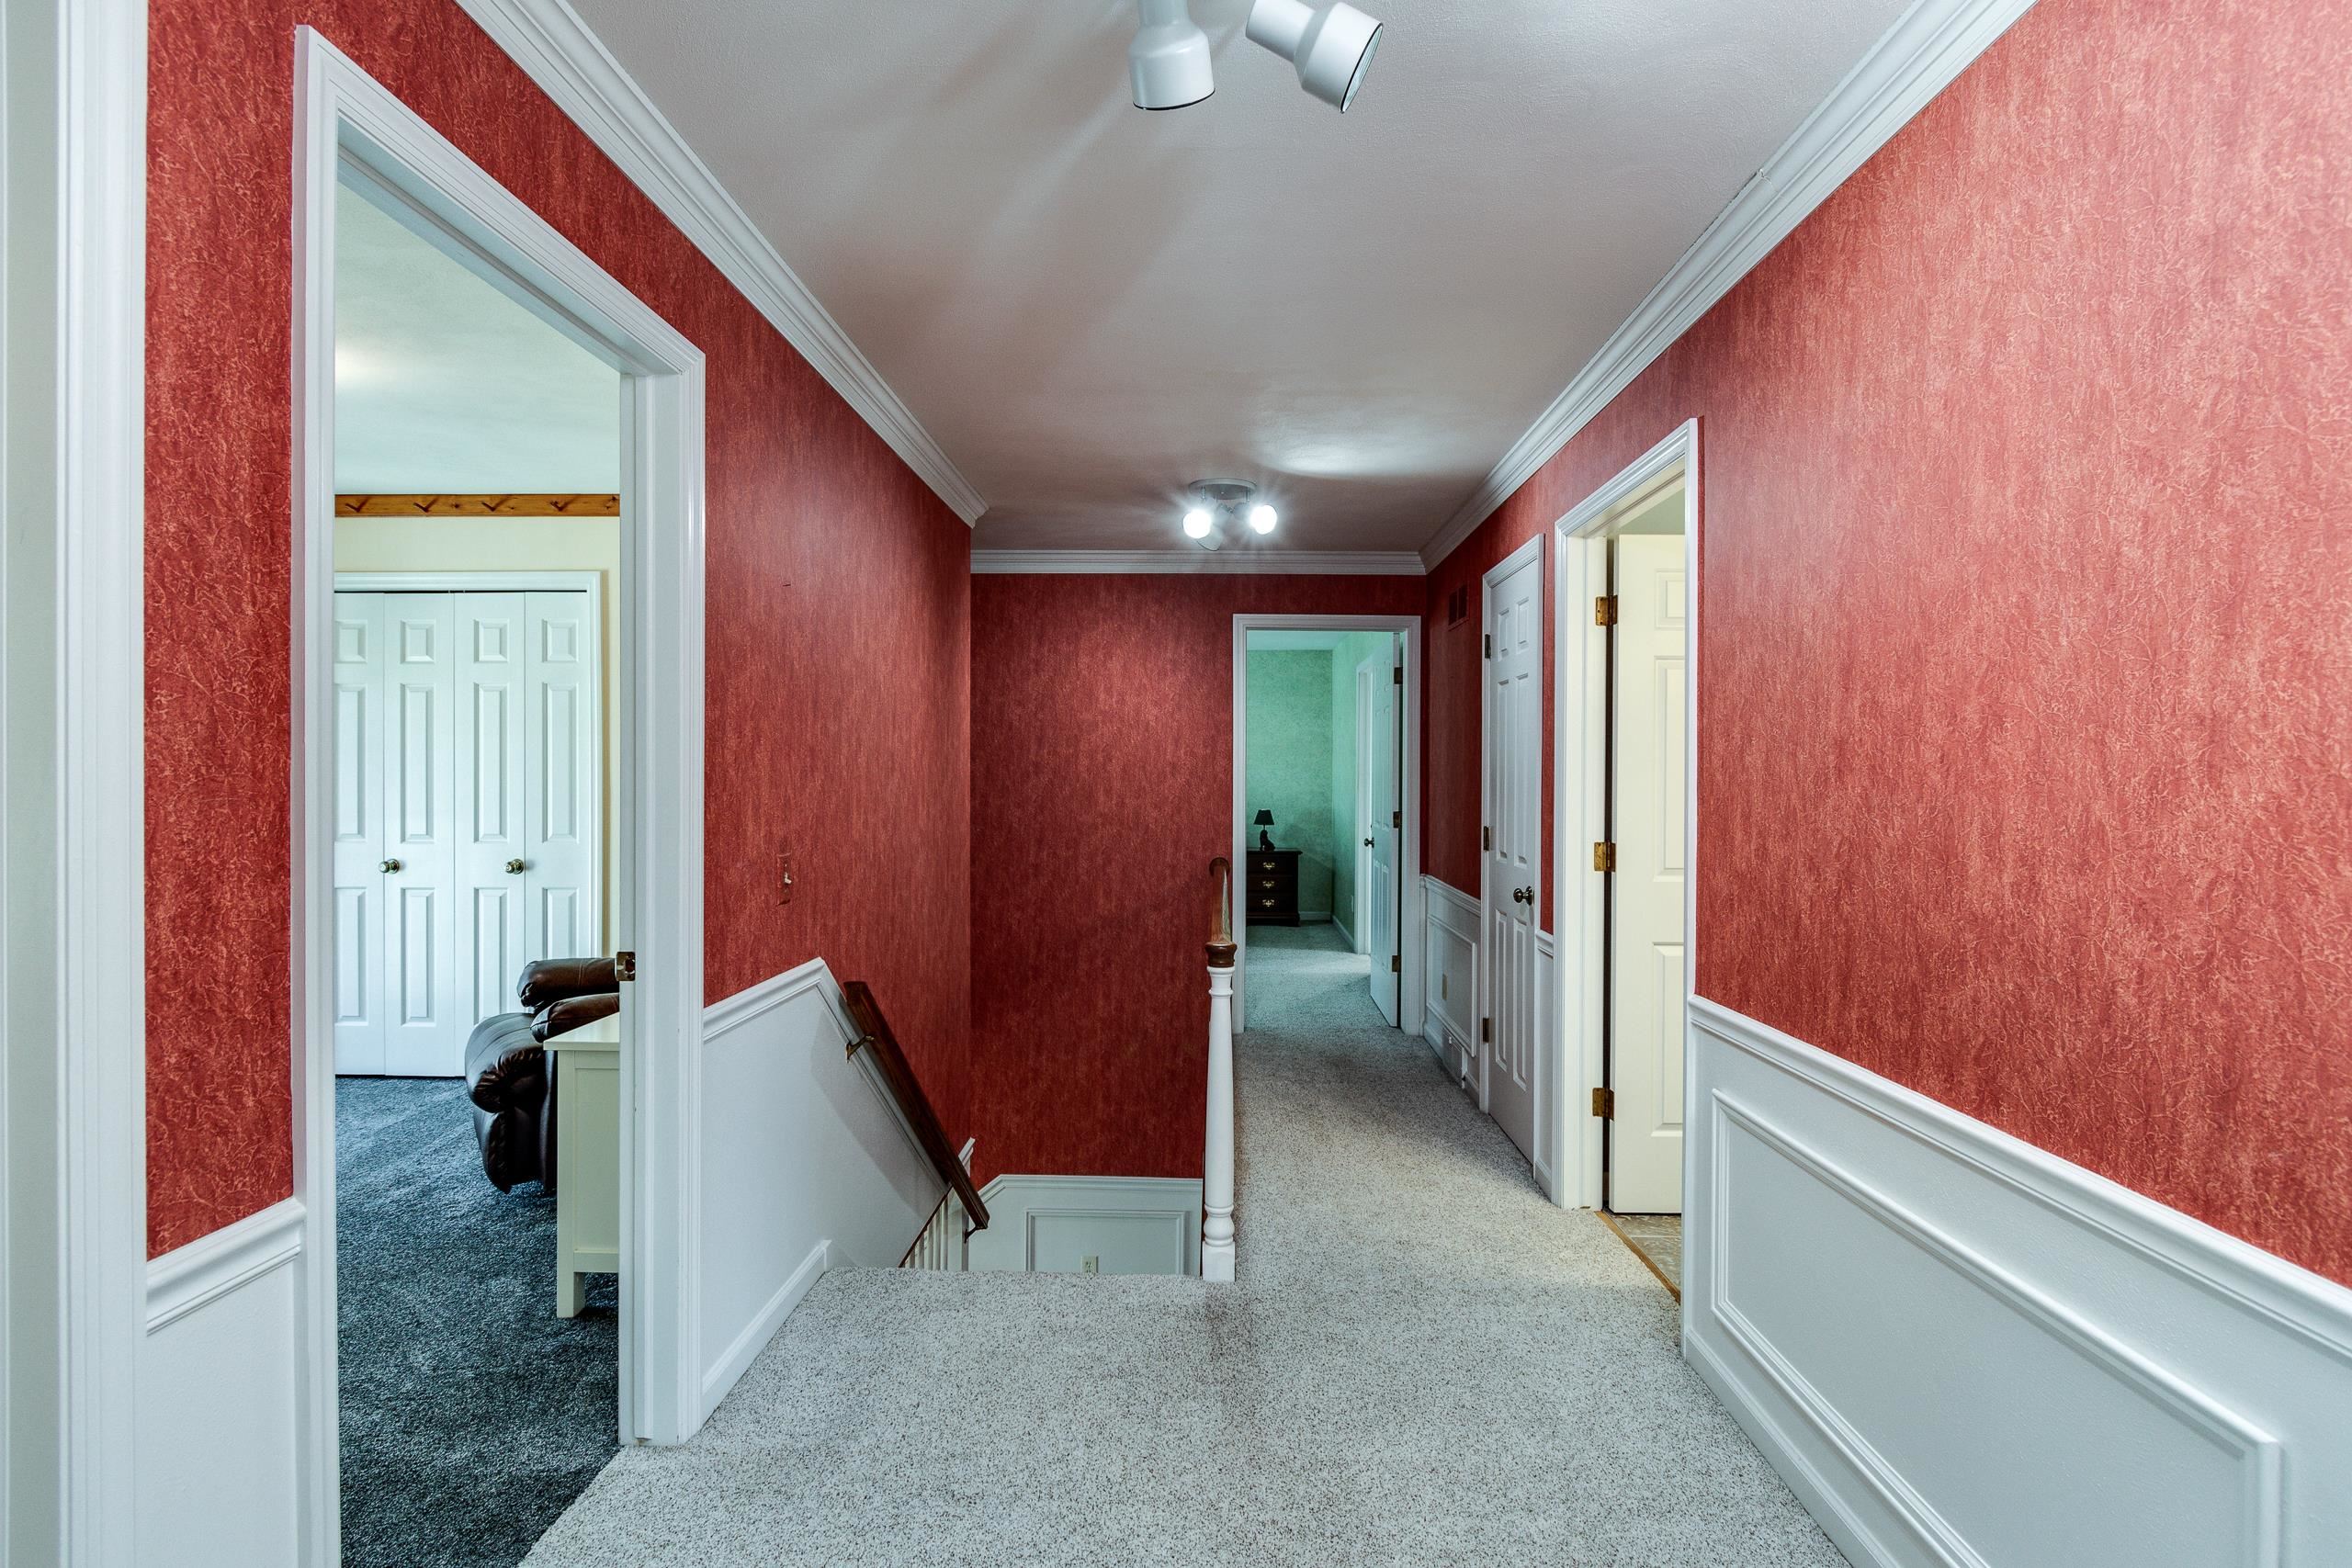
Carpeted hallway with textured red walls, white wainscoting, and a stair railing.
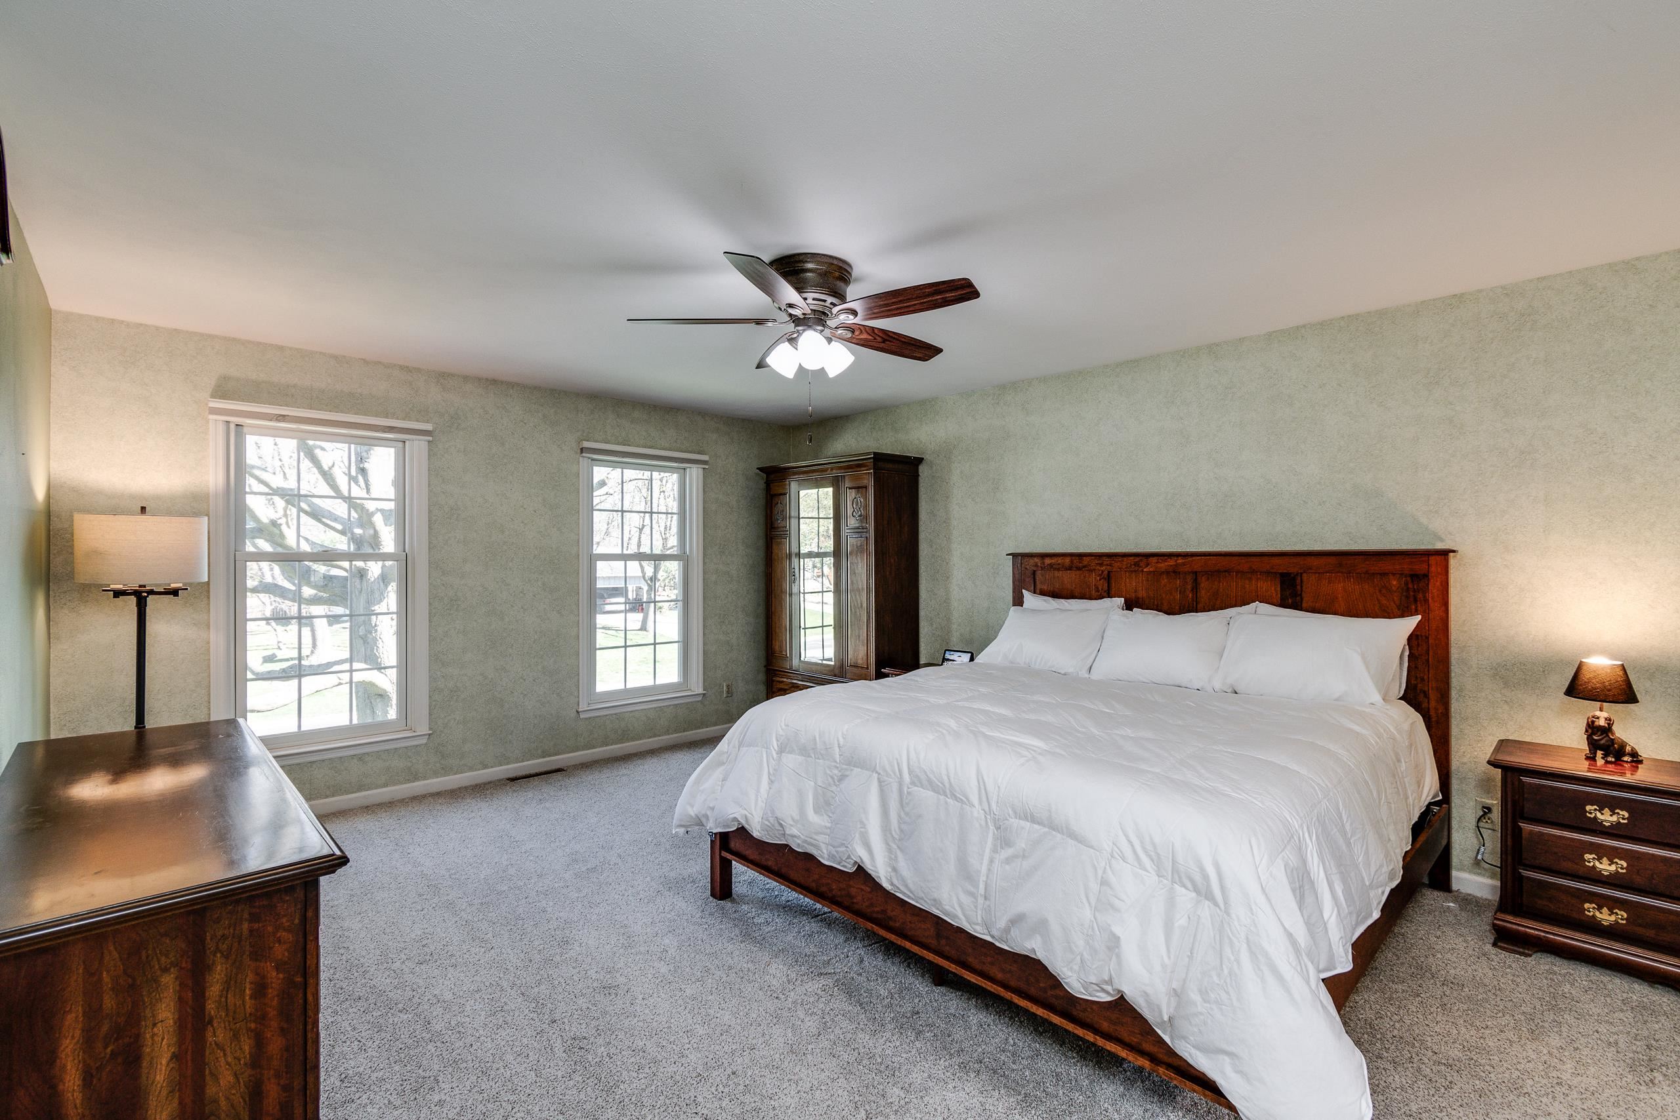
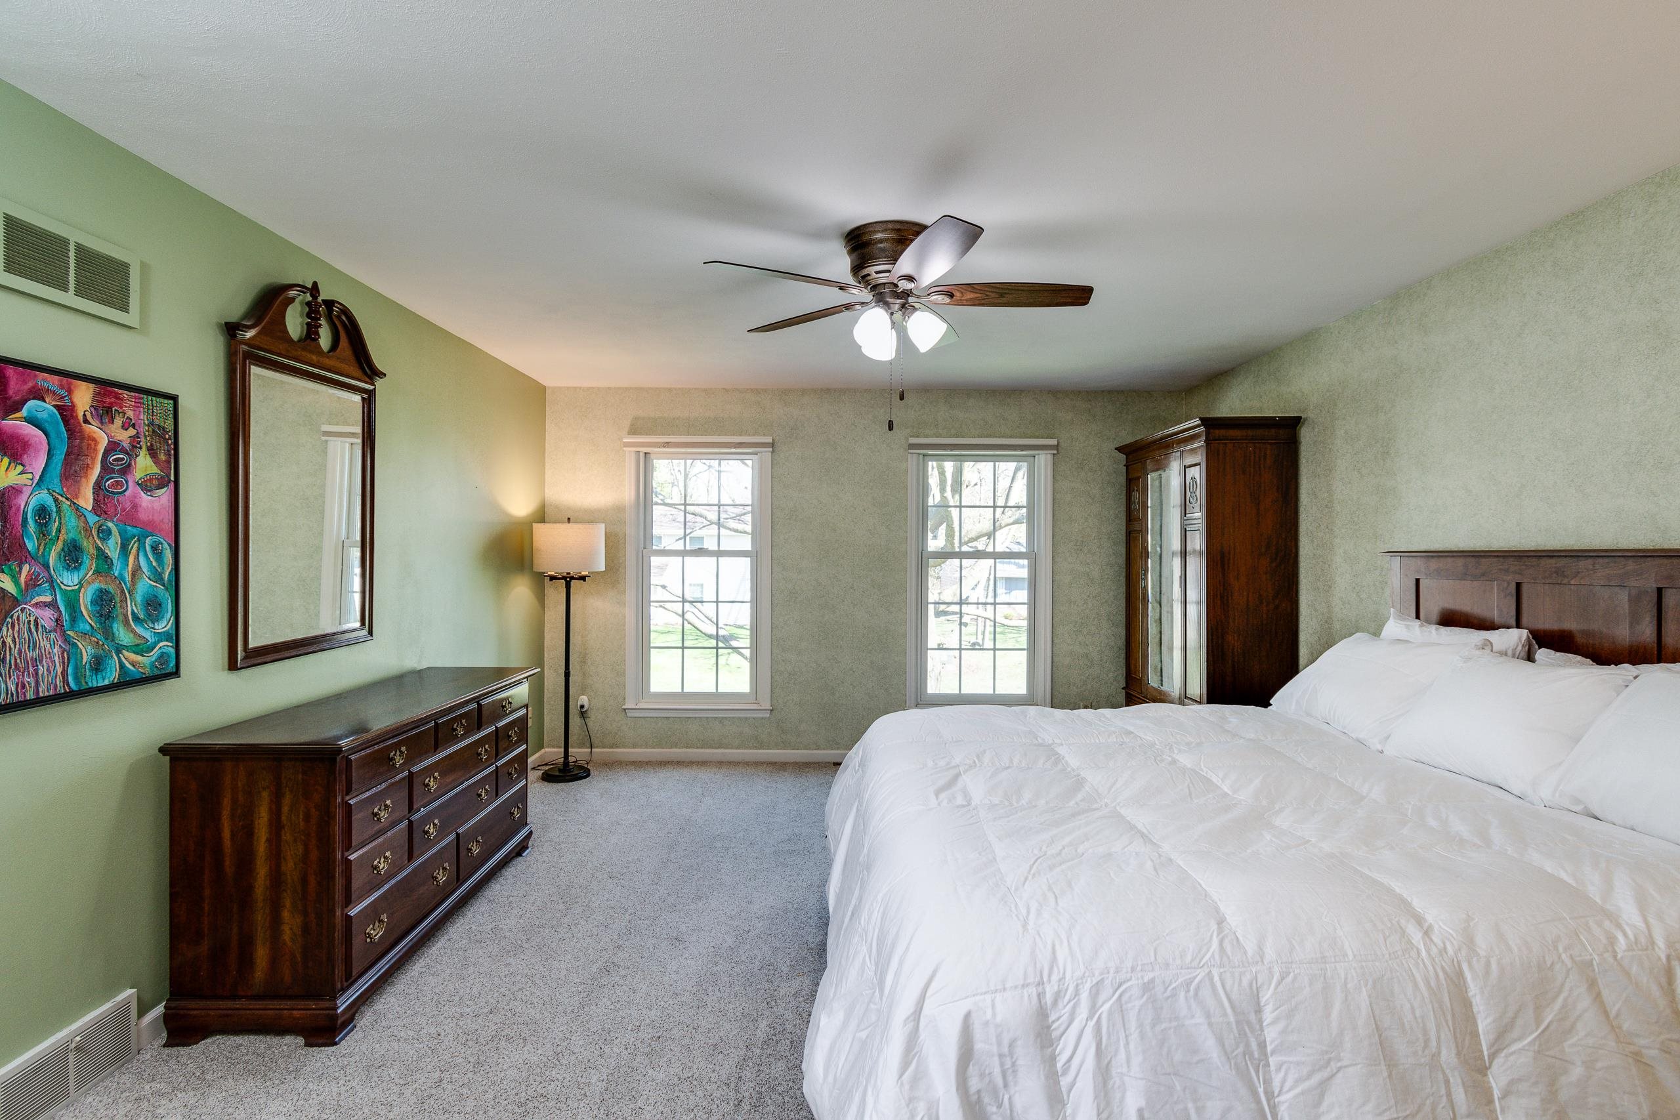
Bedroom with a dark wood bed, white bedding, two windows, and matching wooden furniture.
Bedroom with a white-covered bed, dark wood furniture, green walls, and two windows.
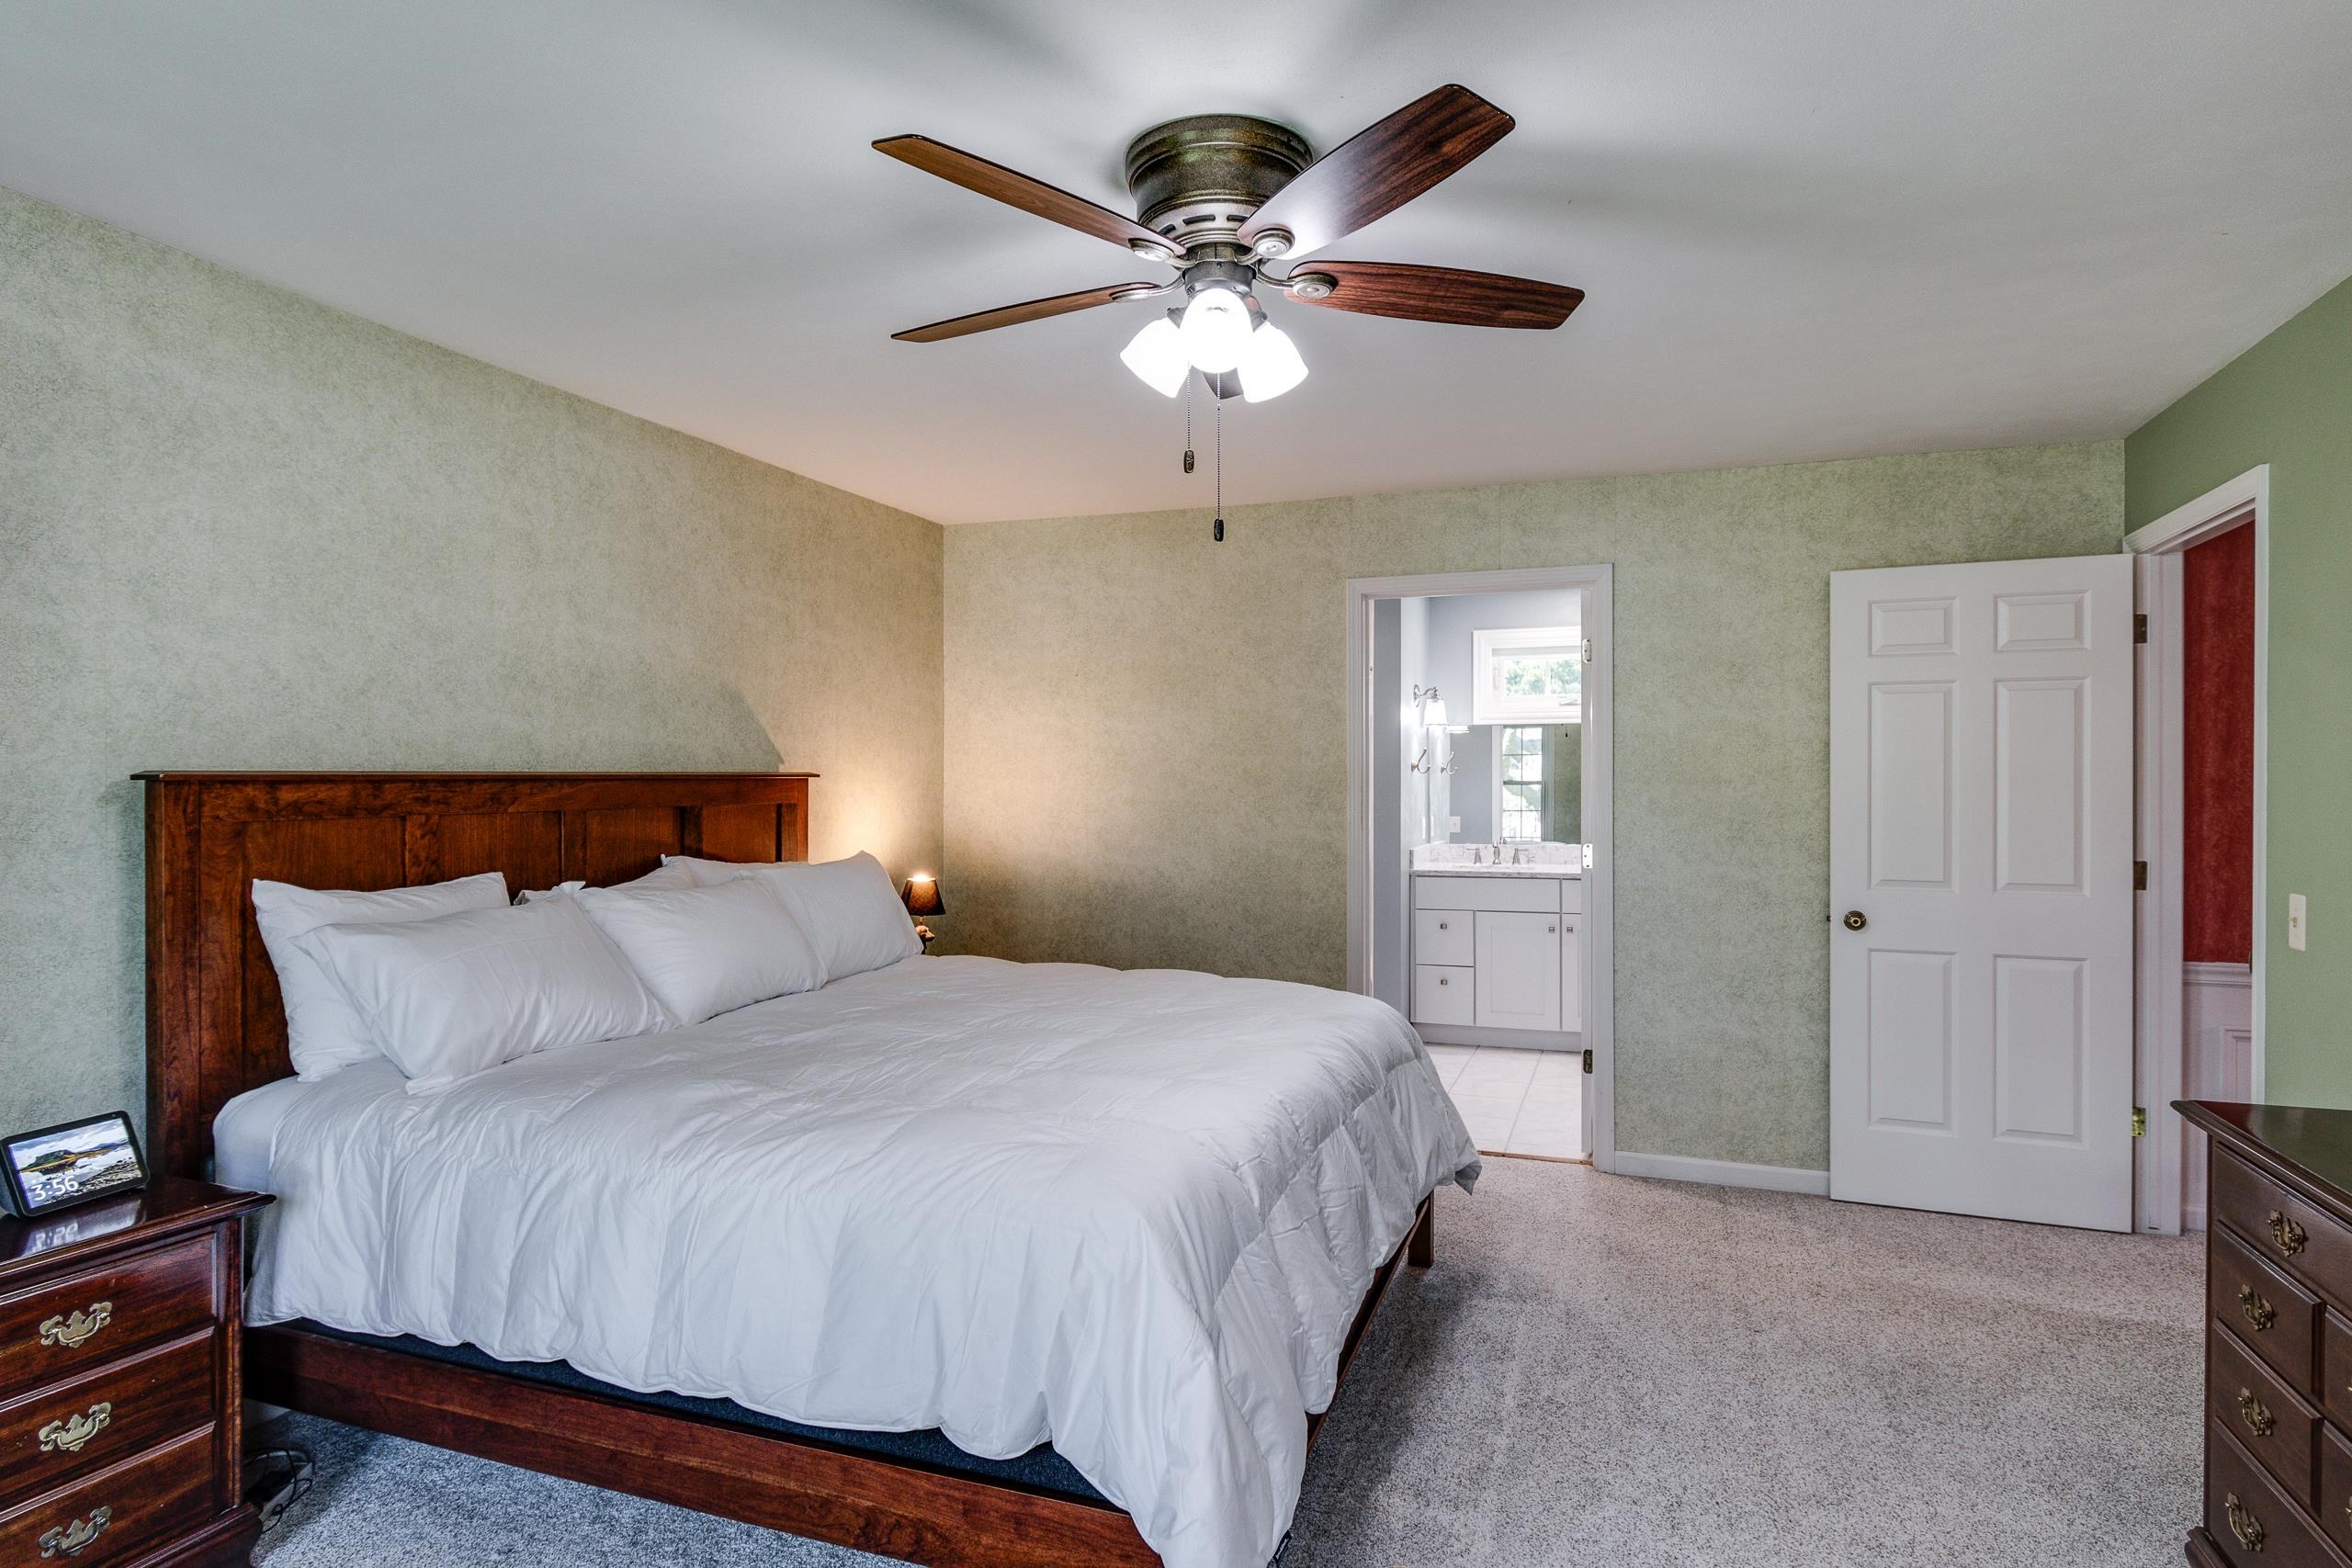
Bedroom with a dark wood bed and white bedding, opening to a bathroom with a white vanity.
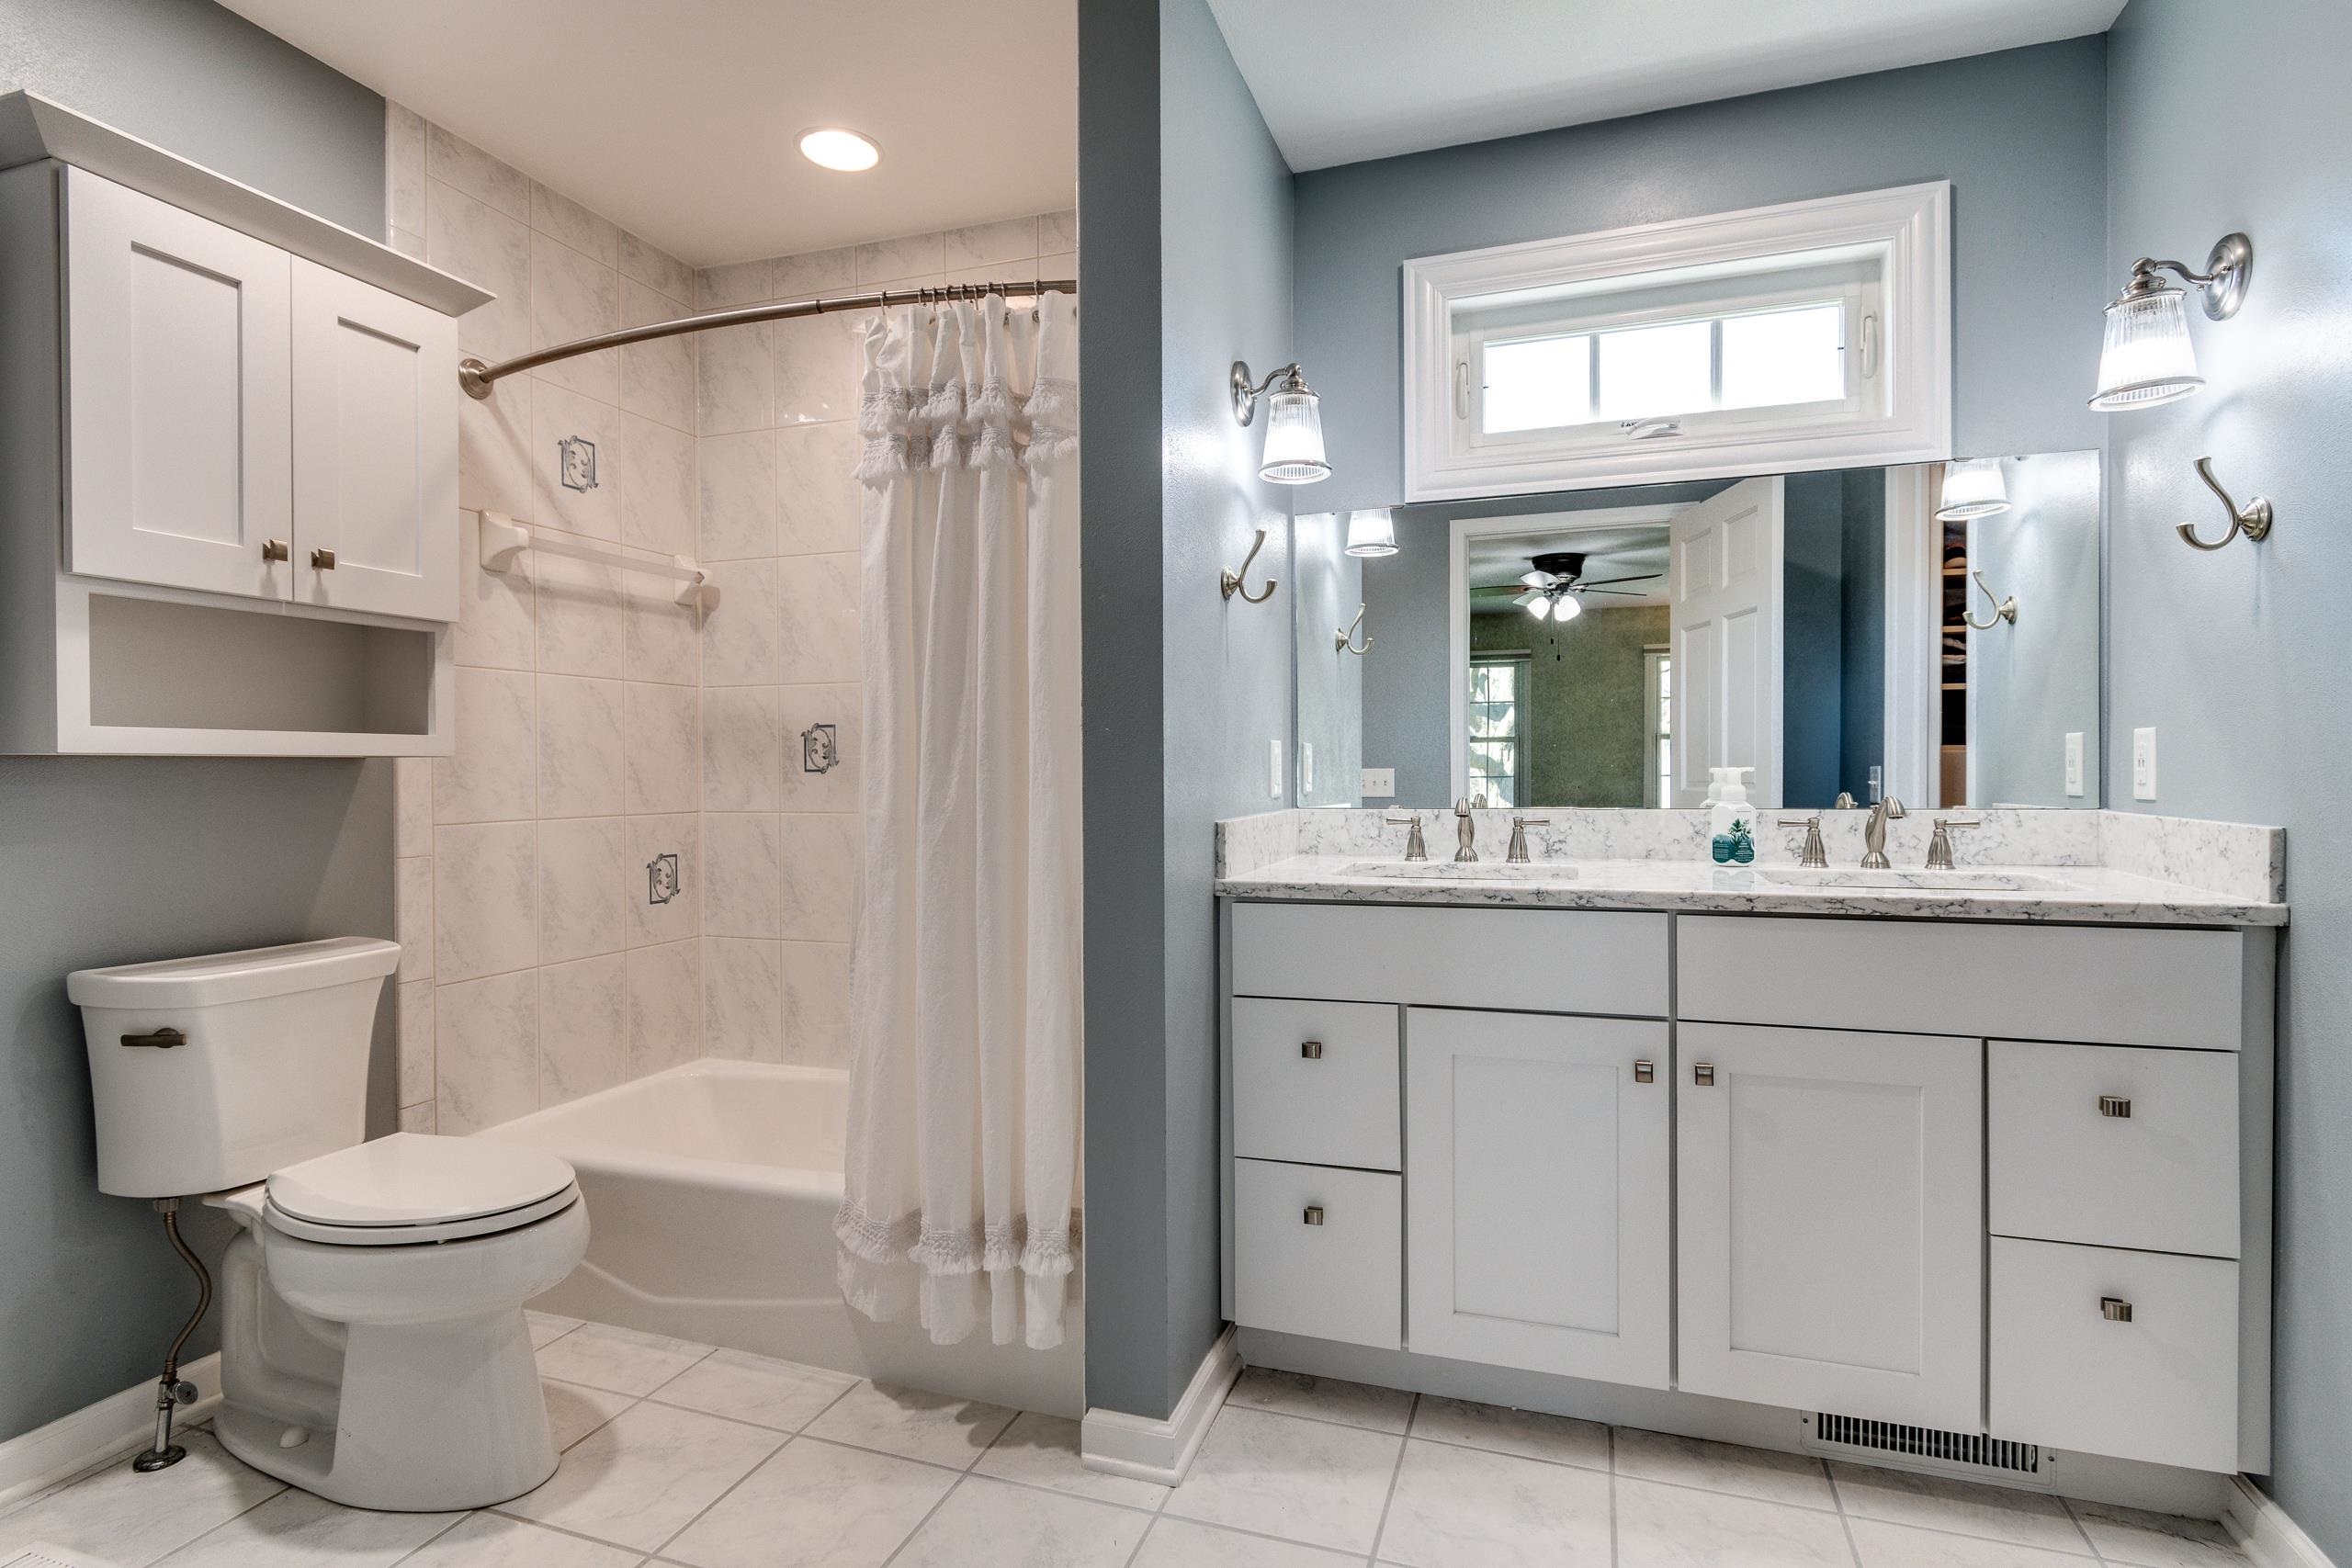
Bathroom with a curtained tub, toilet, and long double-sink vanity.
Bathroom with white vanity and marble-look counter, tiled floor, toilet, and built-in cabinet.
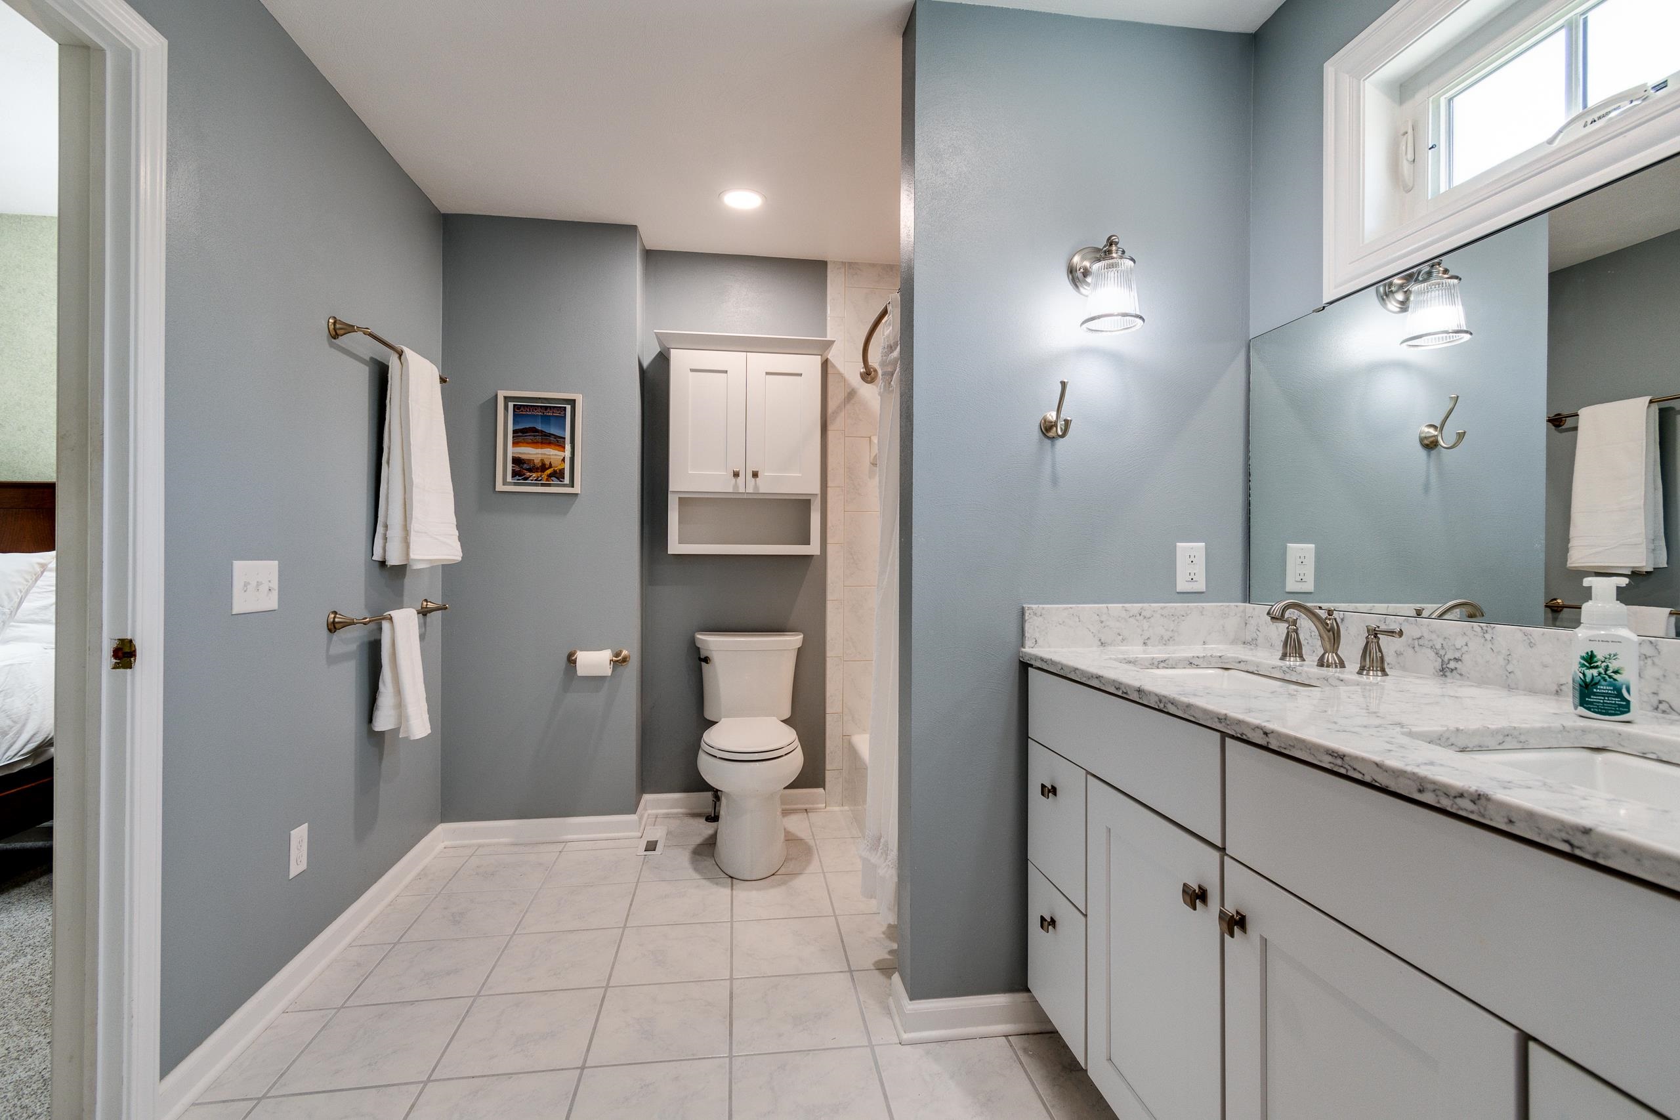
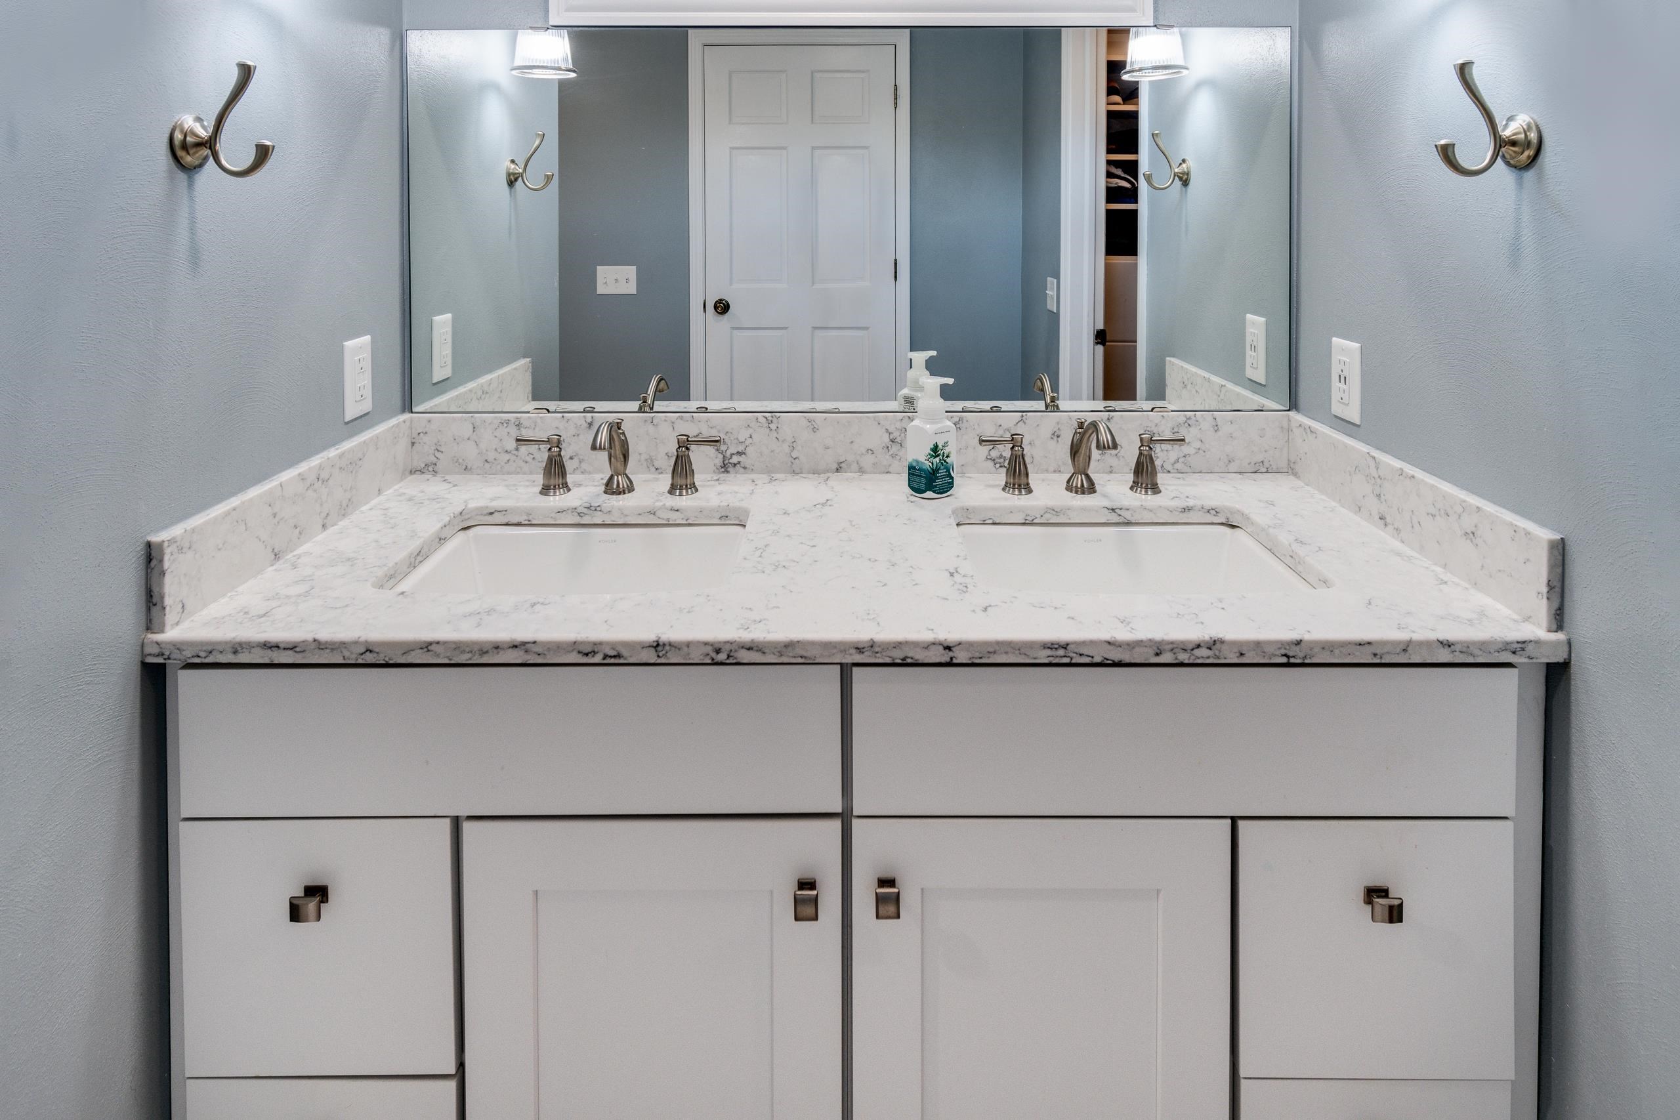
Bathroom vanity with double sinks, veined stone counters, white cabinetry, and a large mirror.
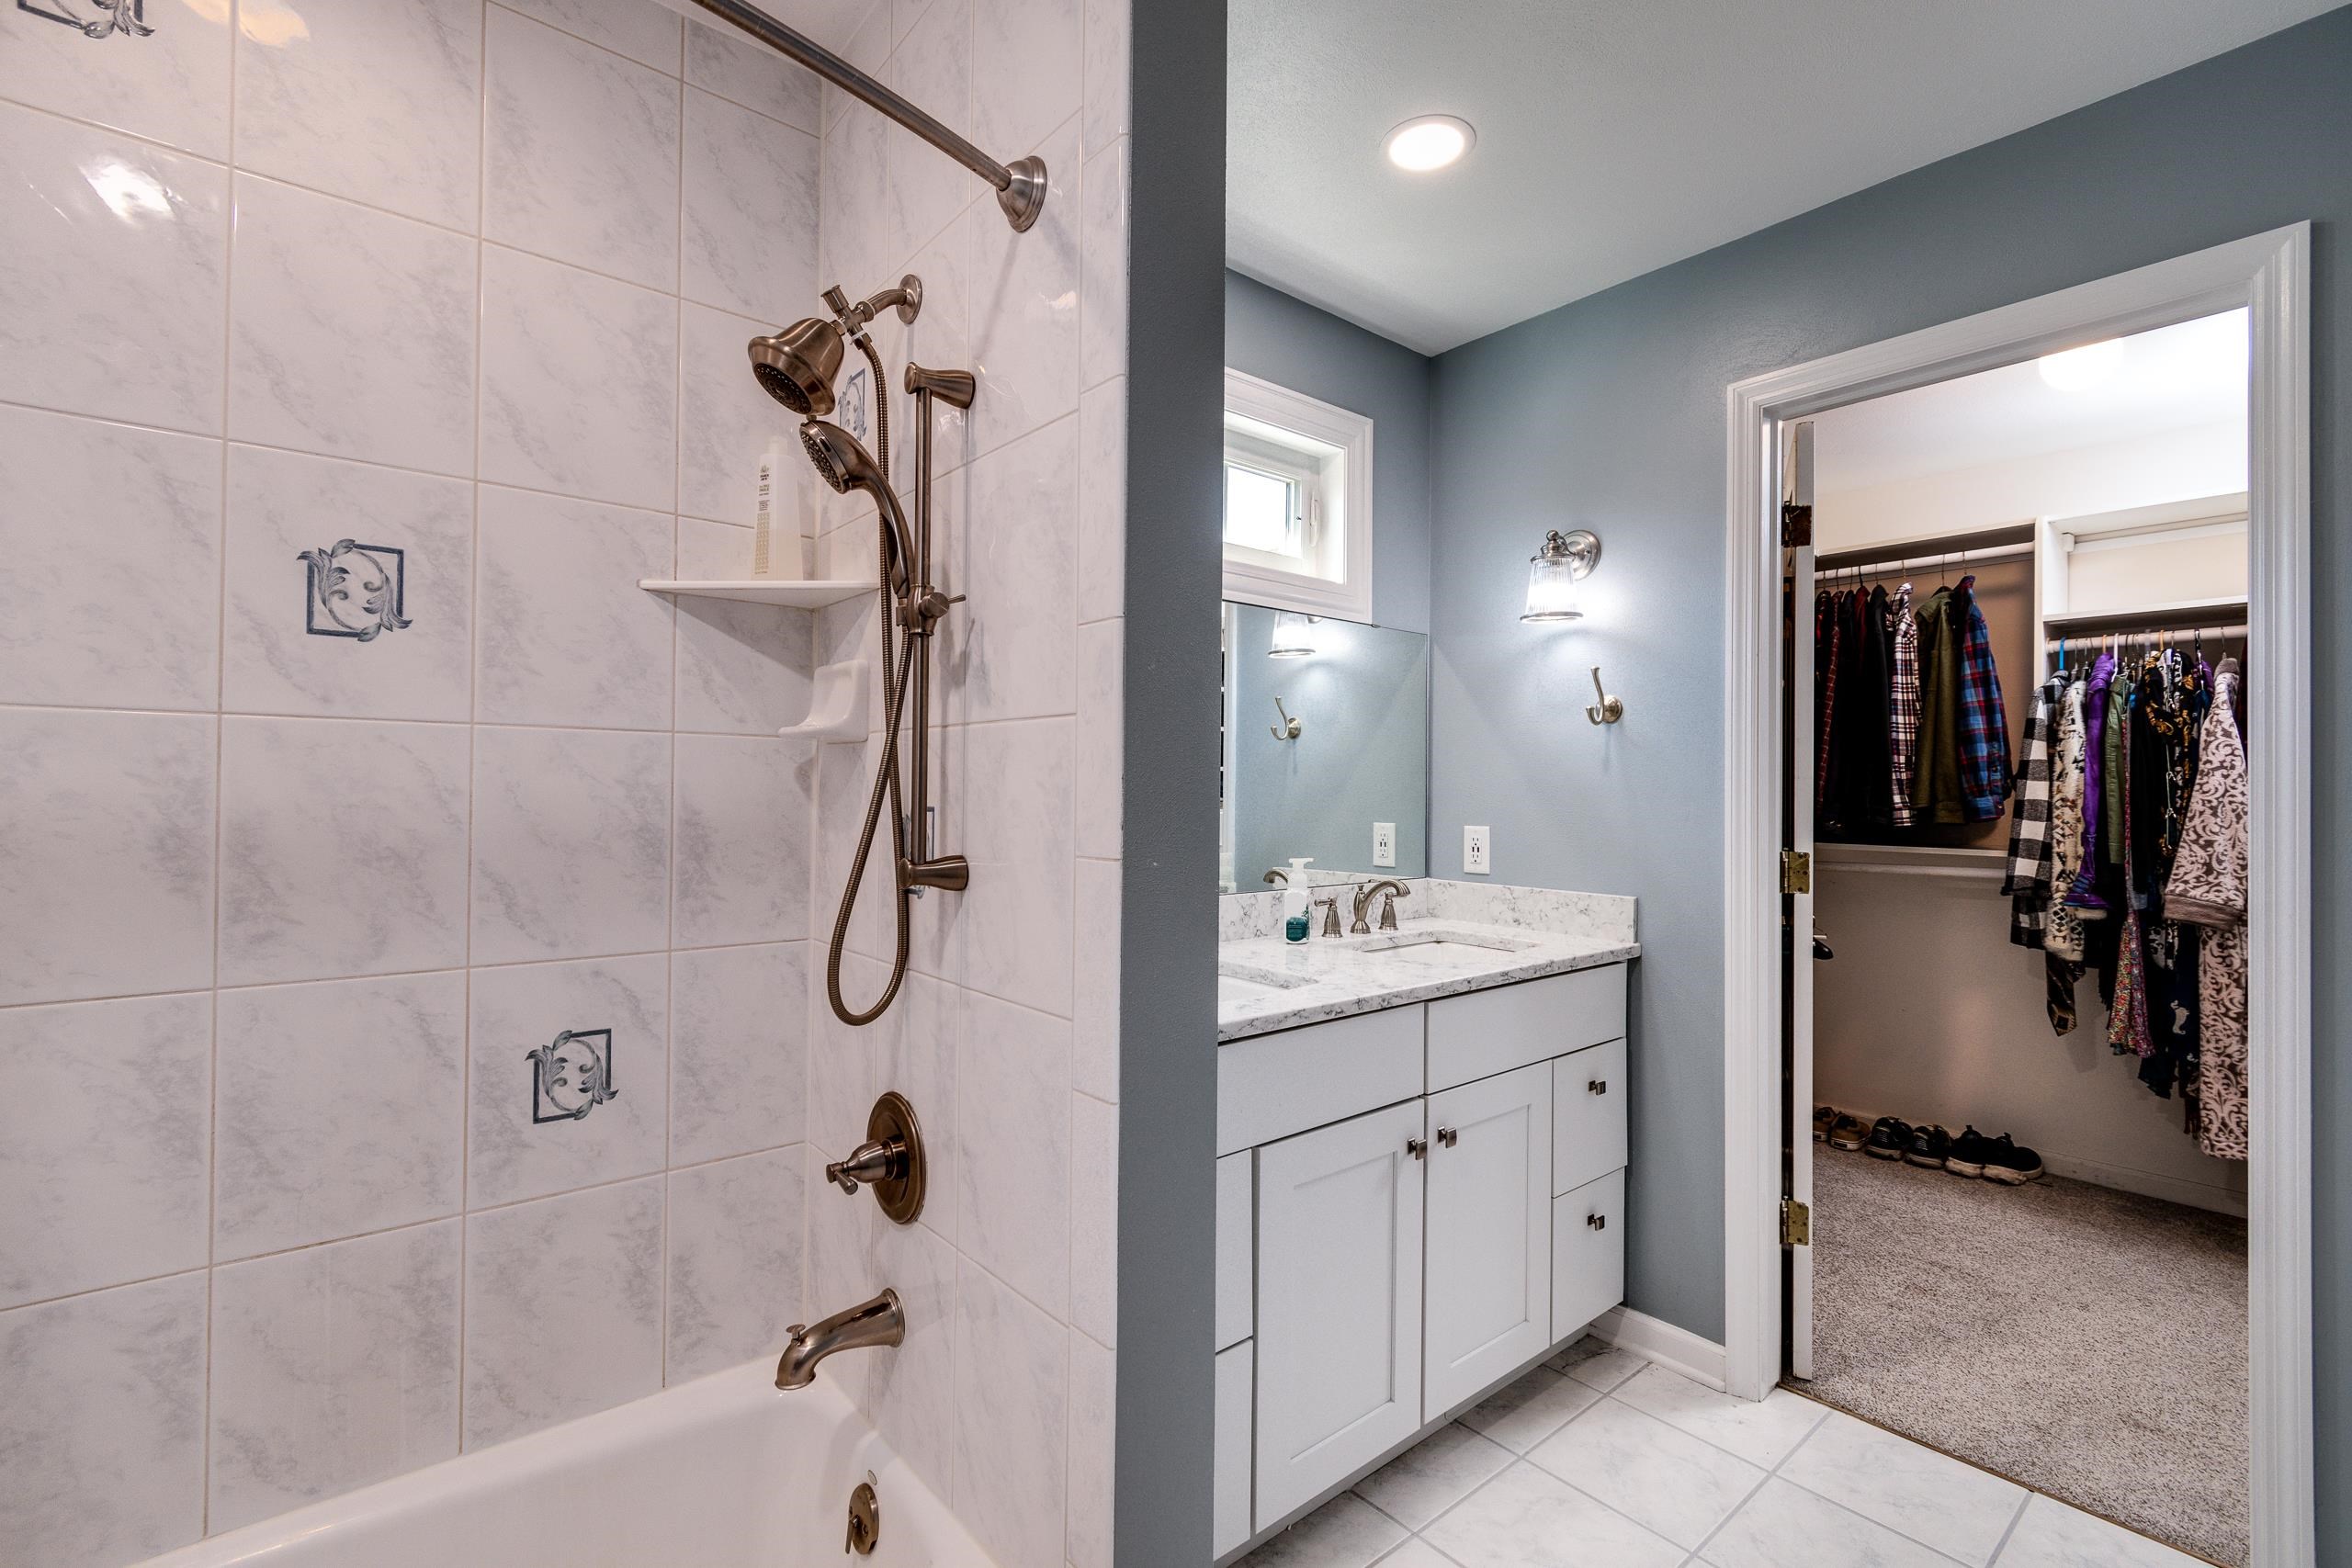
Bathroom with tiled tub and bronze shower fixtures, vanity, and open closet beyond.
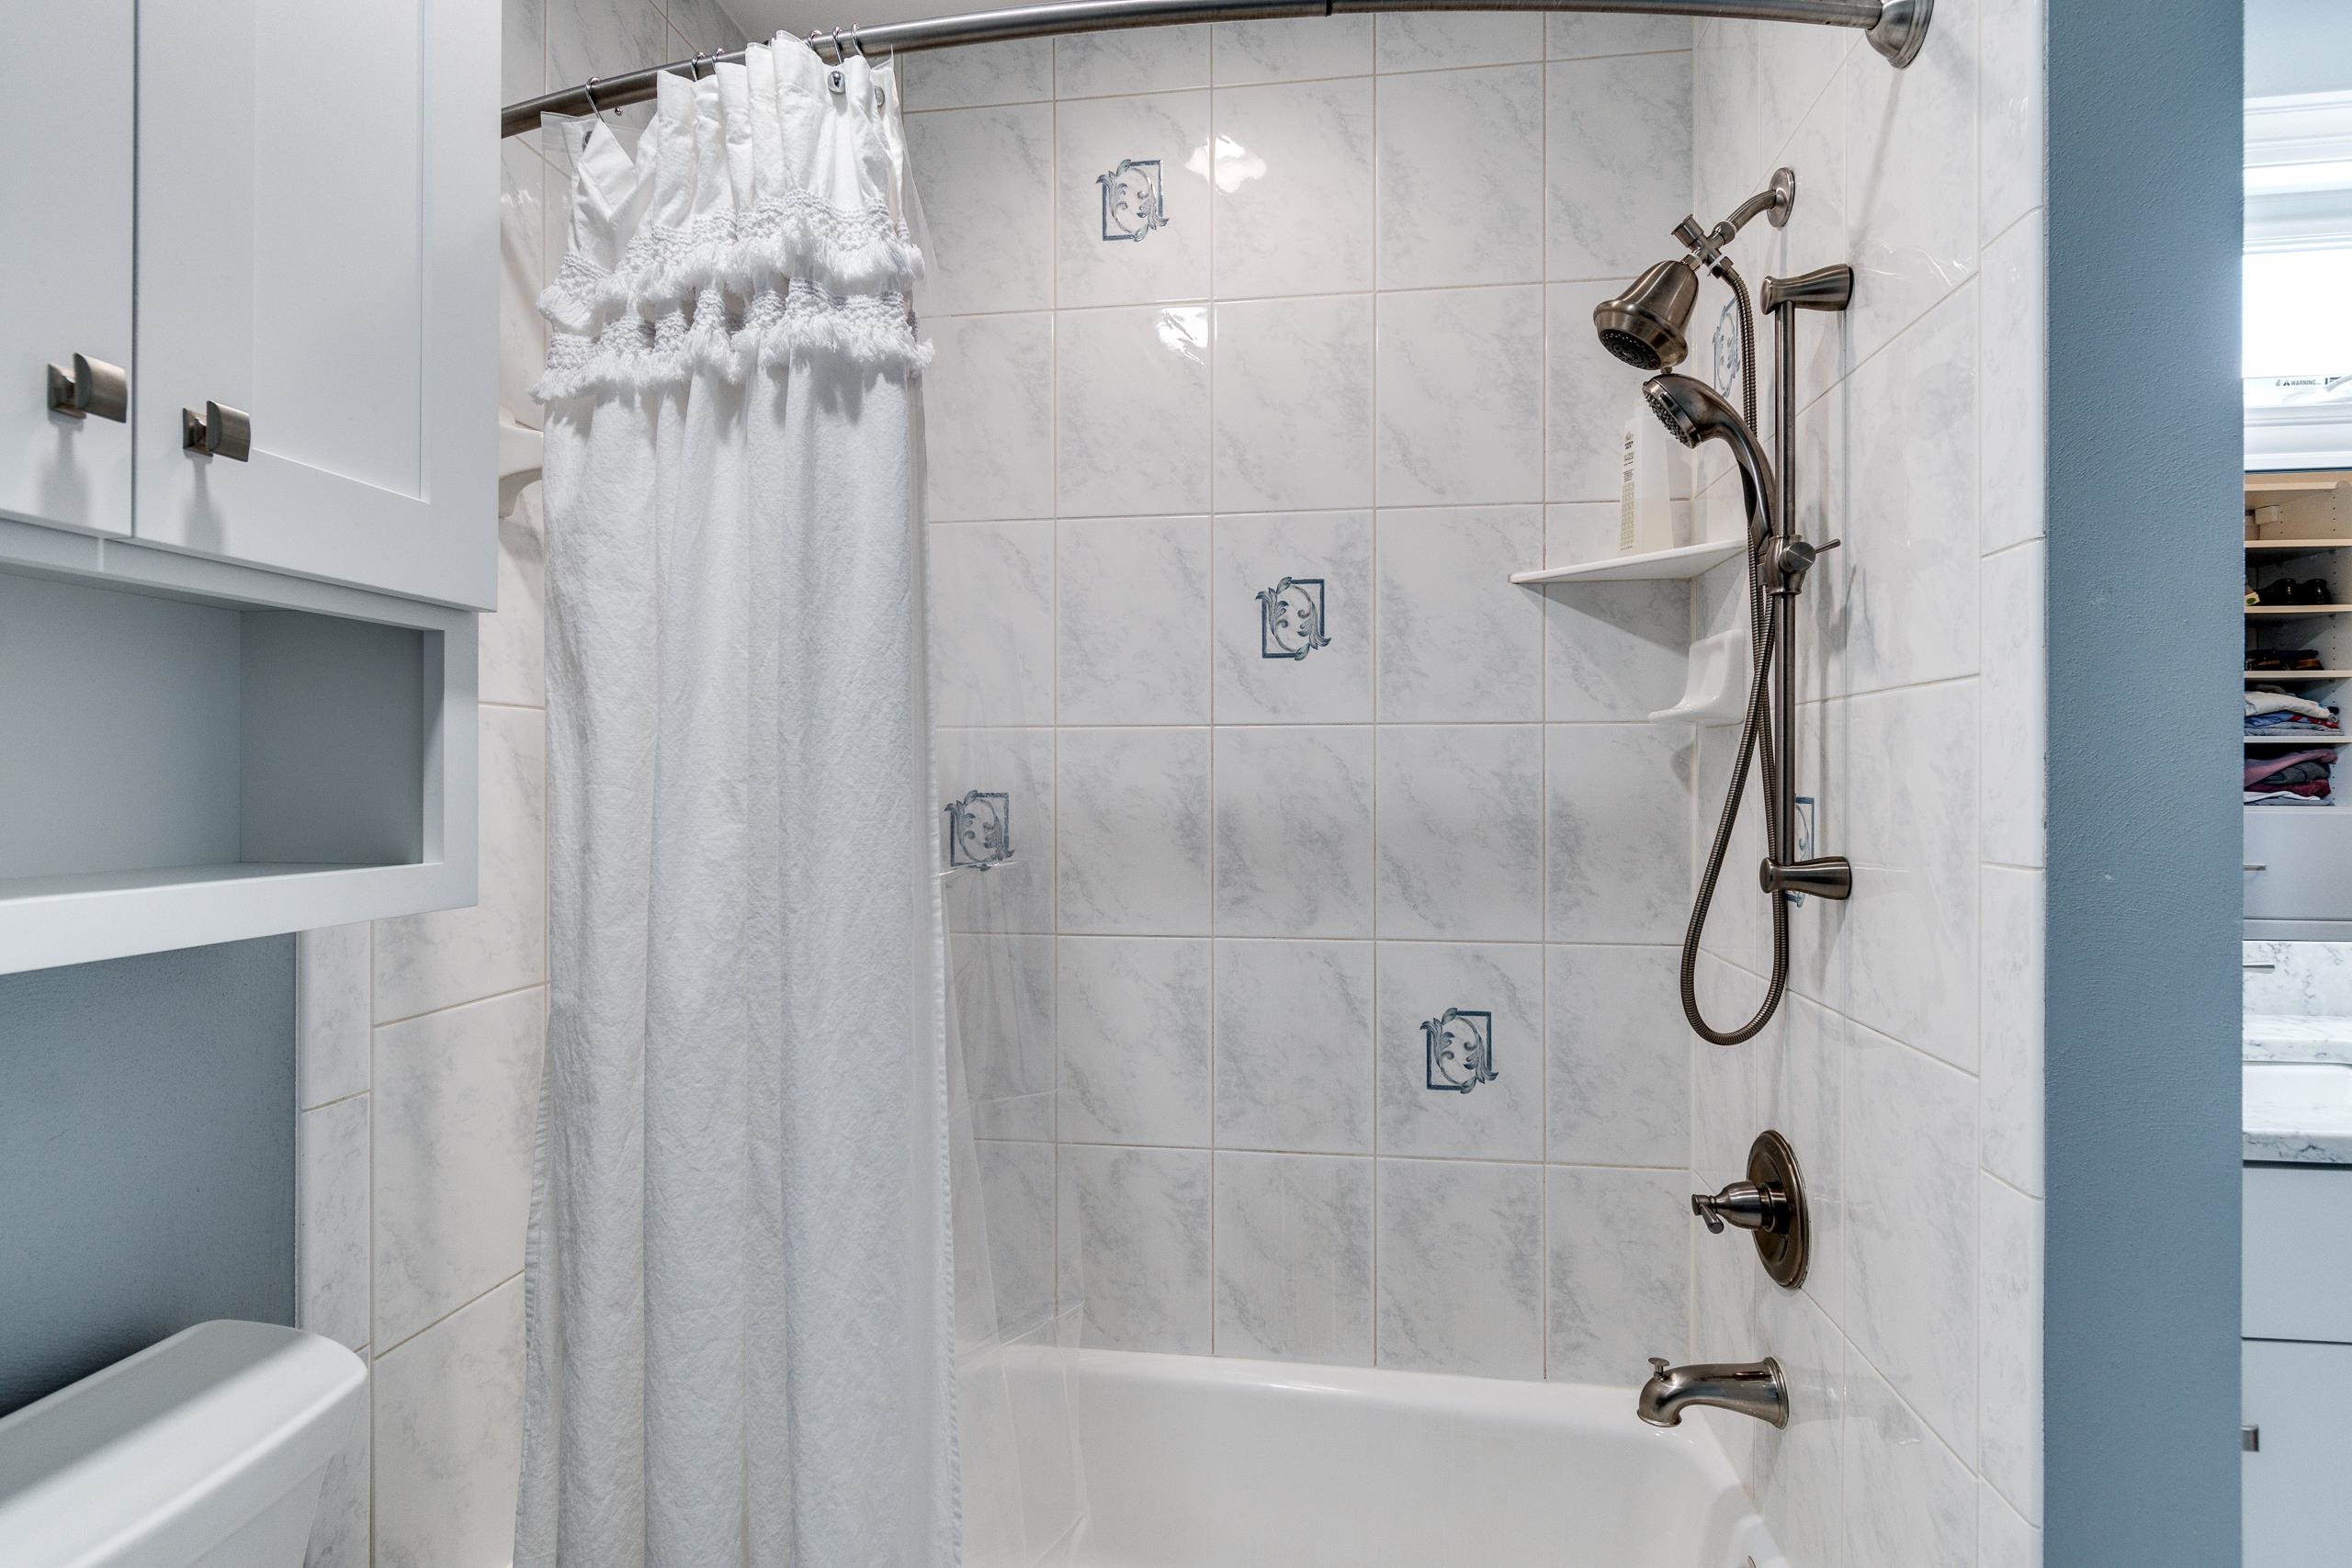
Bathroom tub and shower with marble-pattern tile, a white curtain, and dark bronze fixtures.
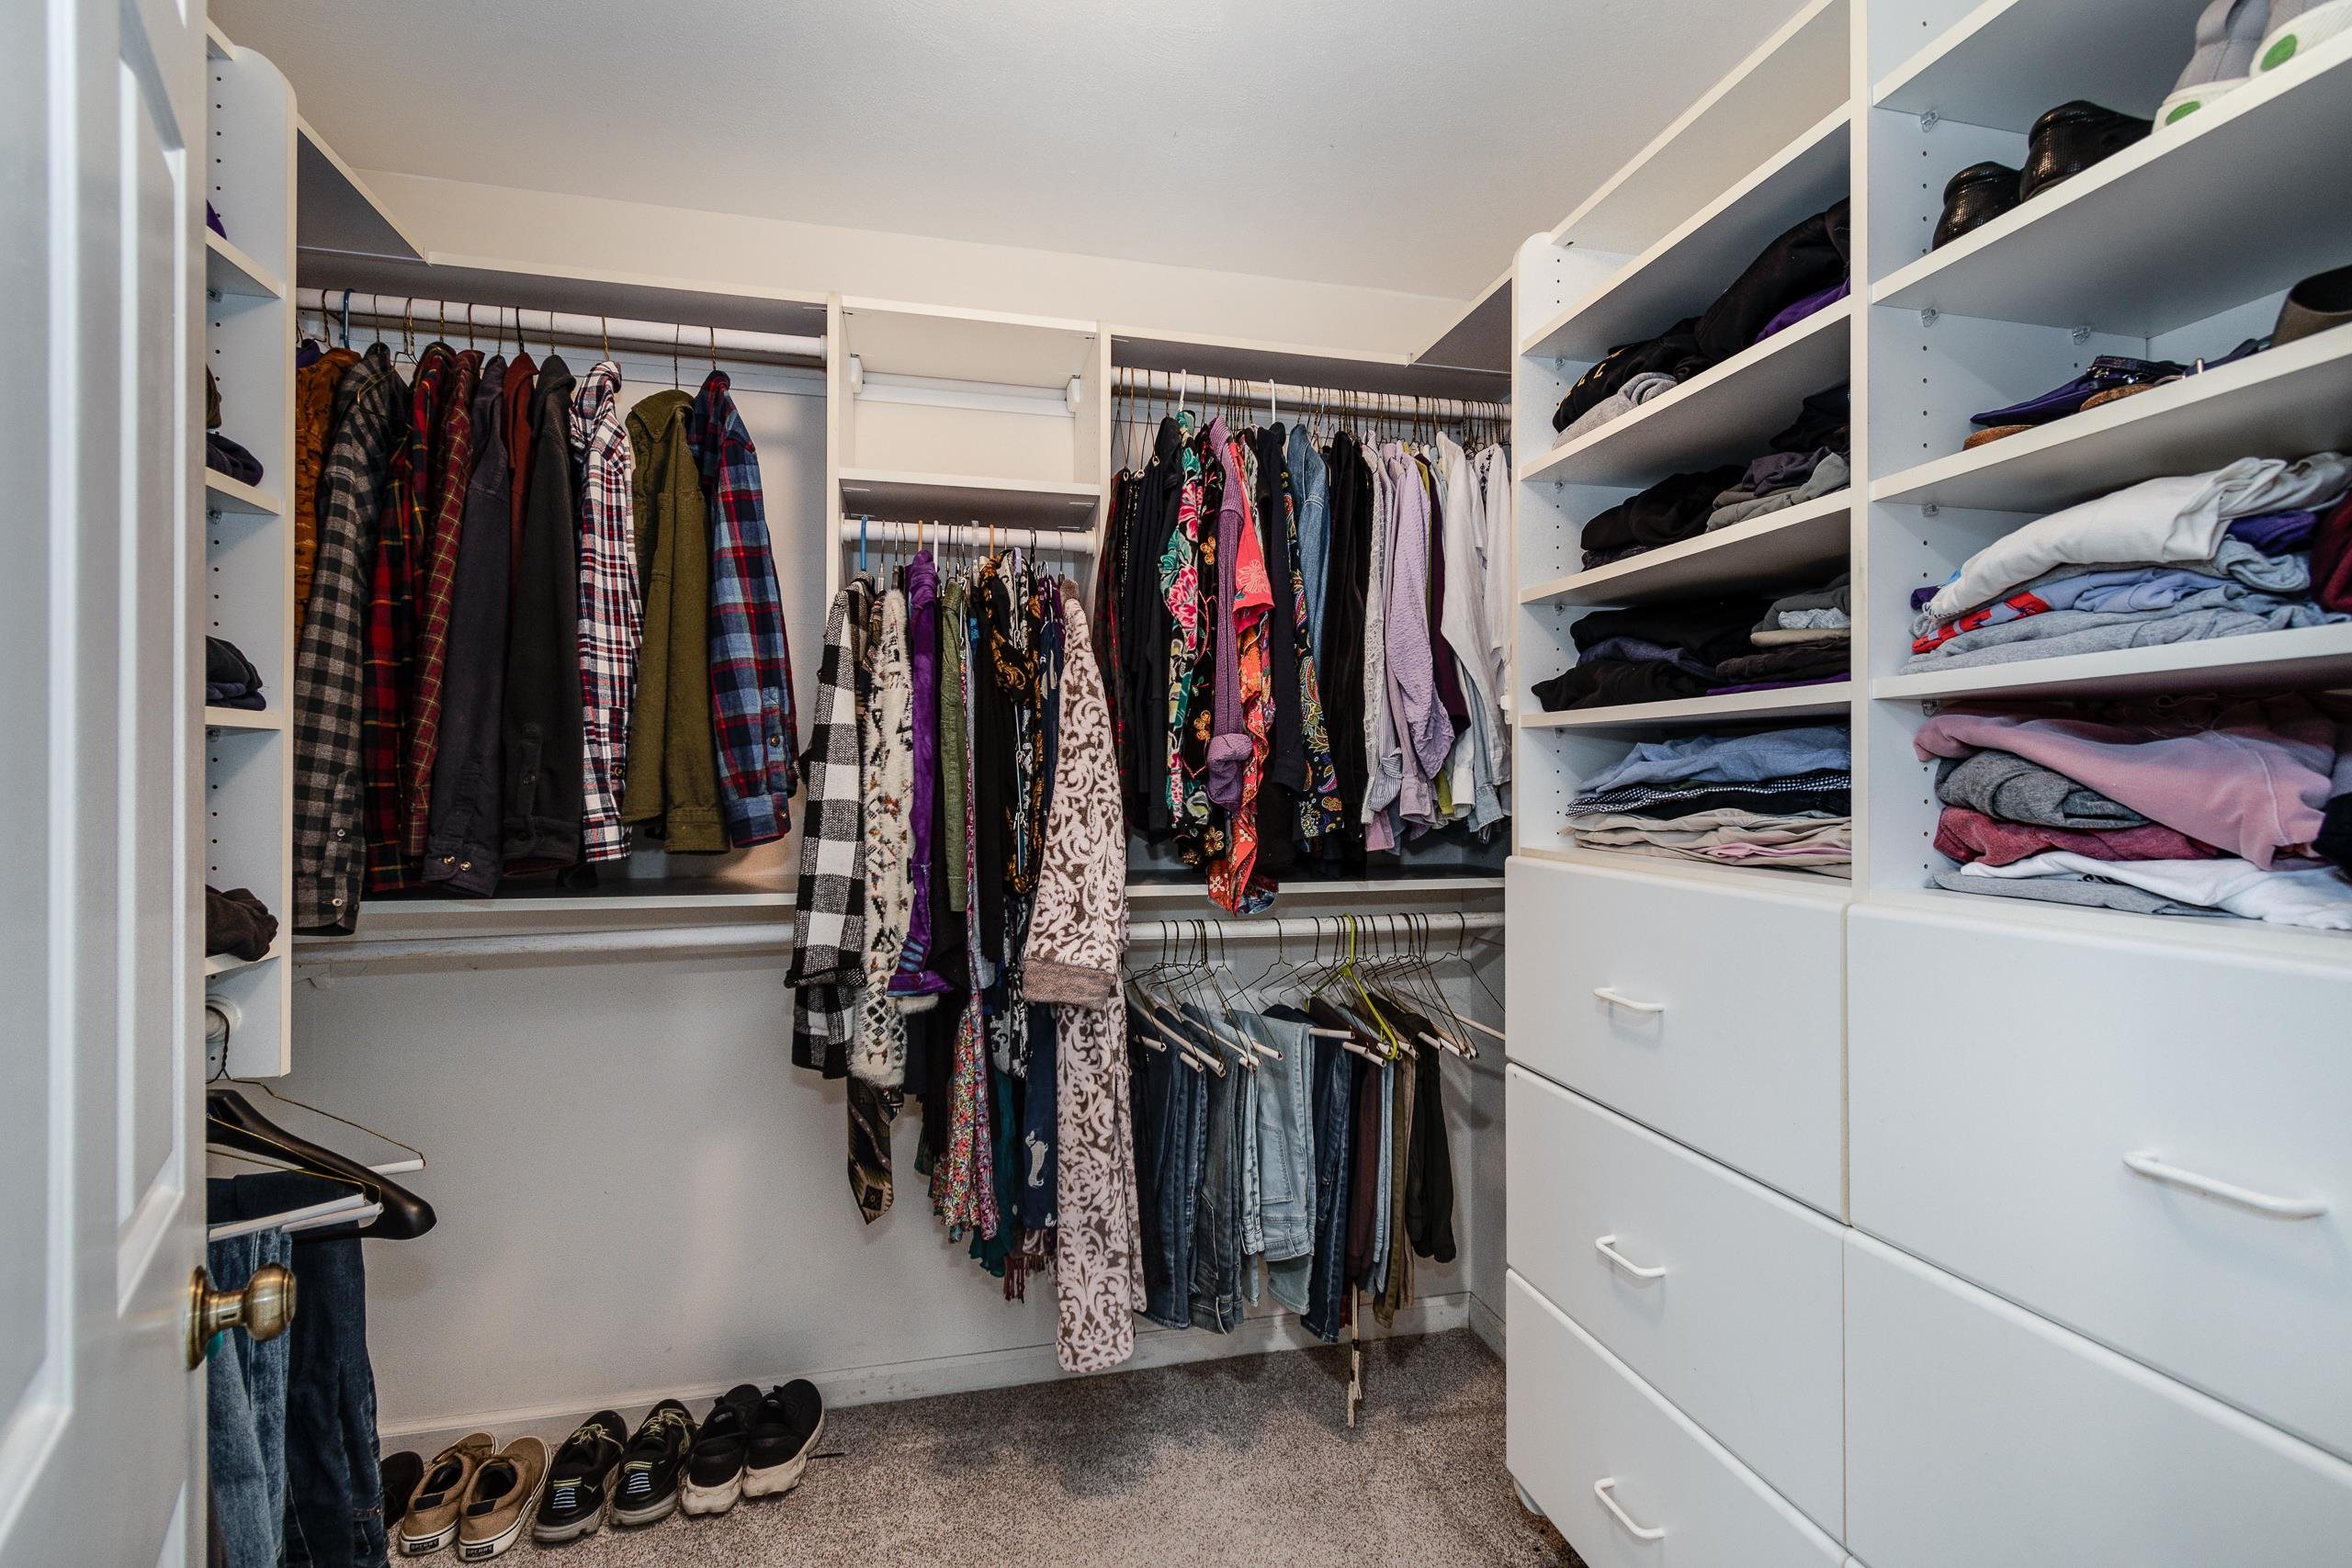
Walk-in closet with white built-in shelves, drawers, and clothing hanging on multiple rods.
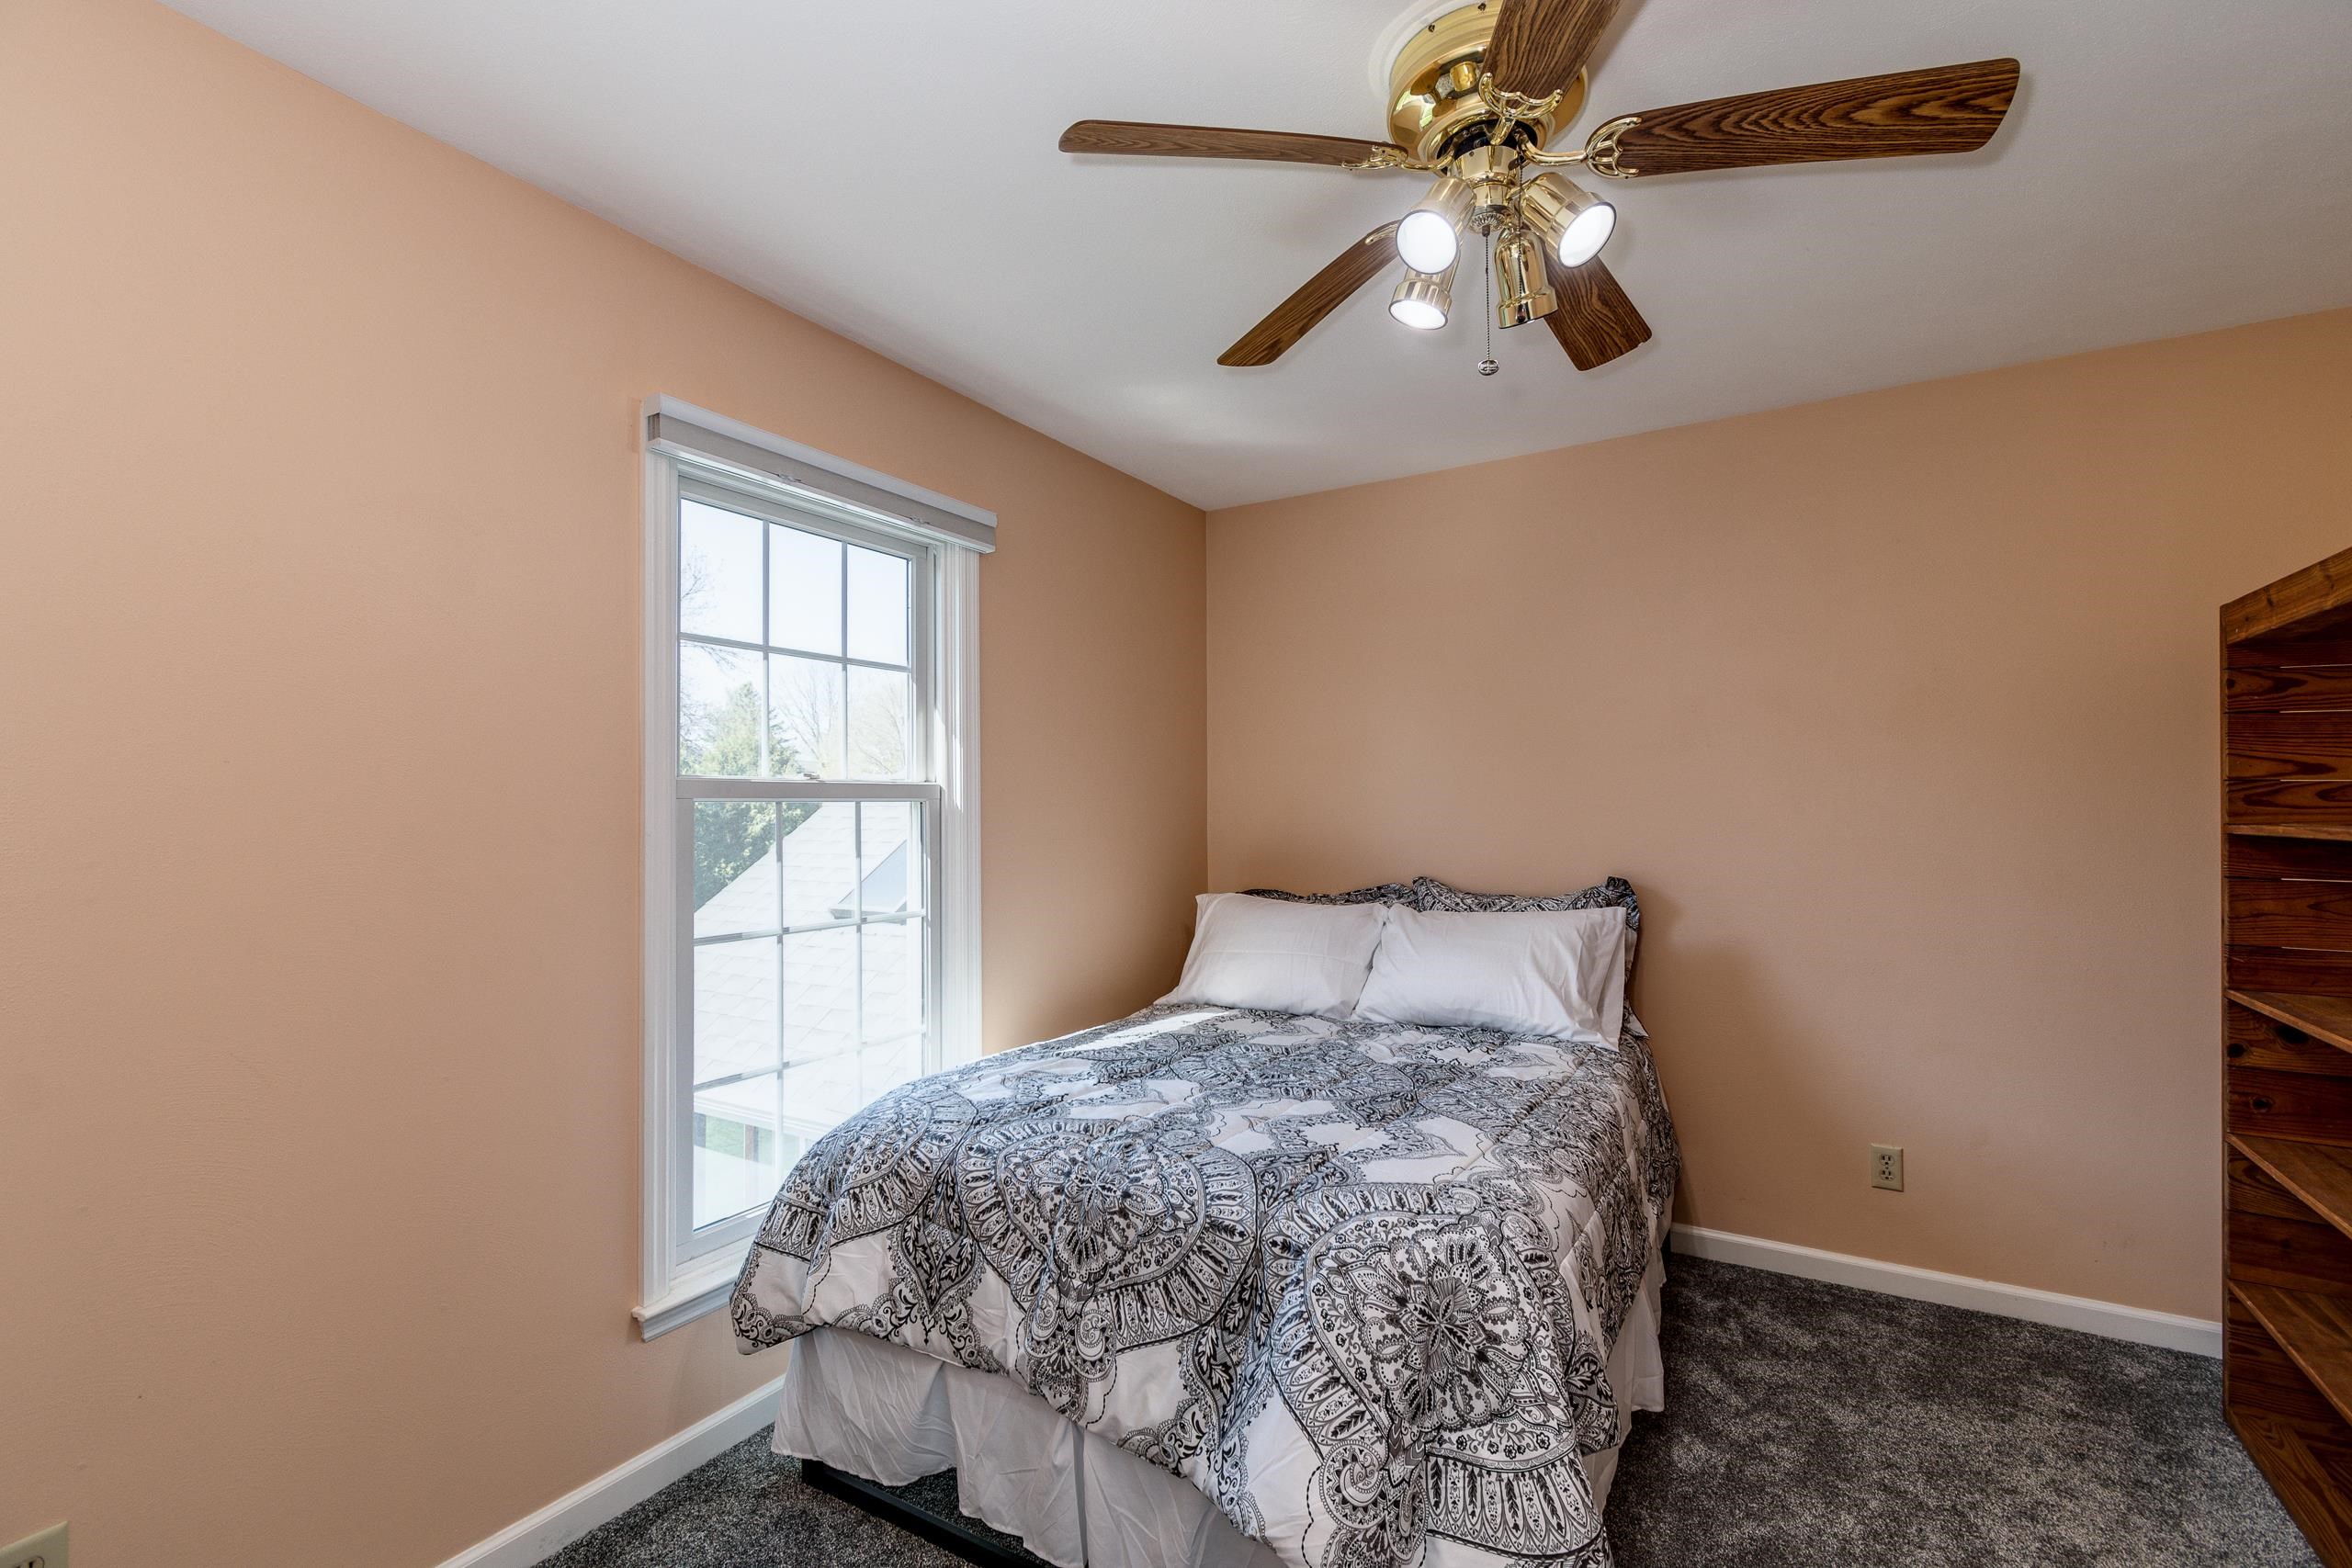
Bedroom with a patterned bedspread, peach walls, tall window, and wood-blade ceiling fan.
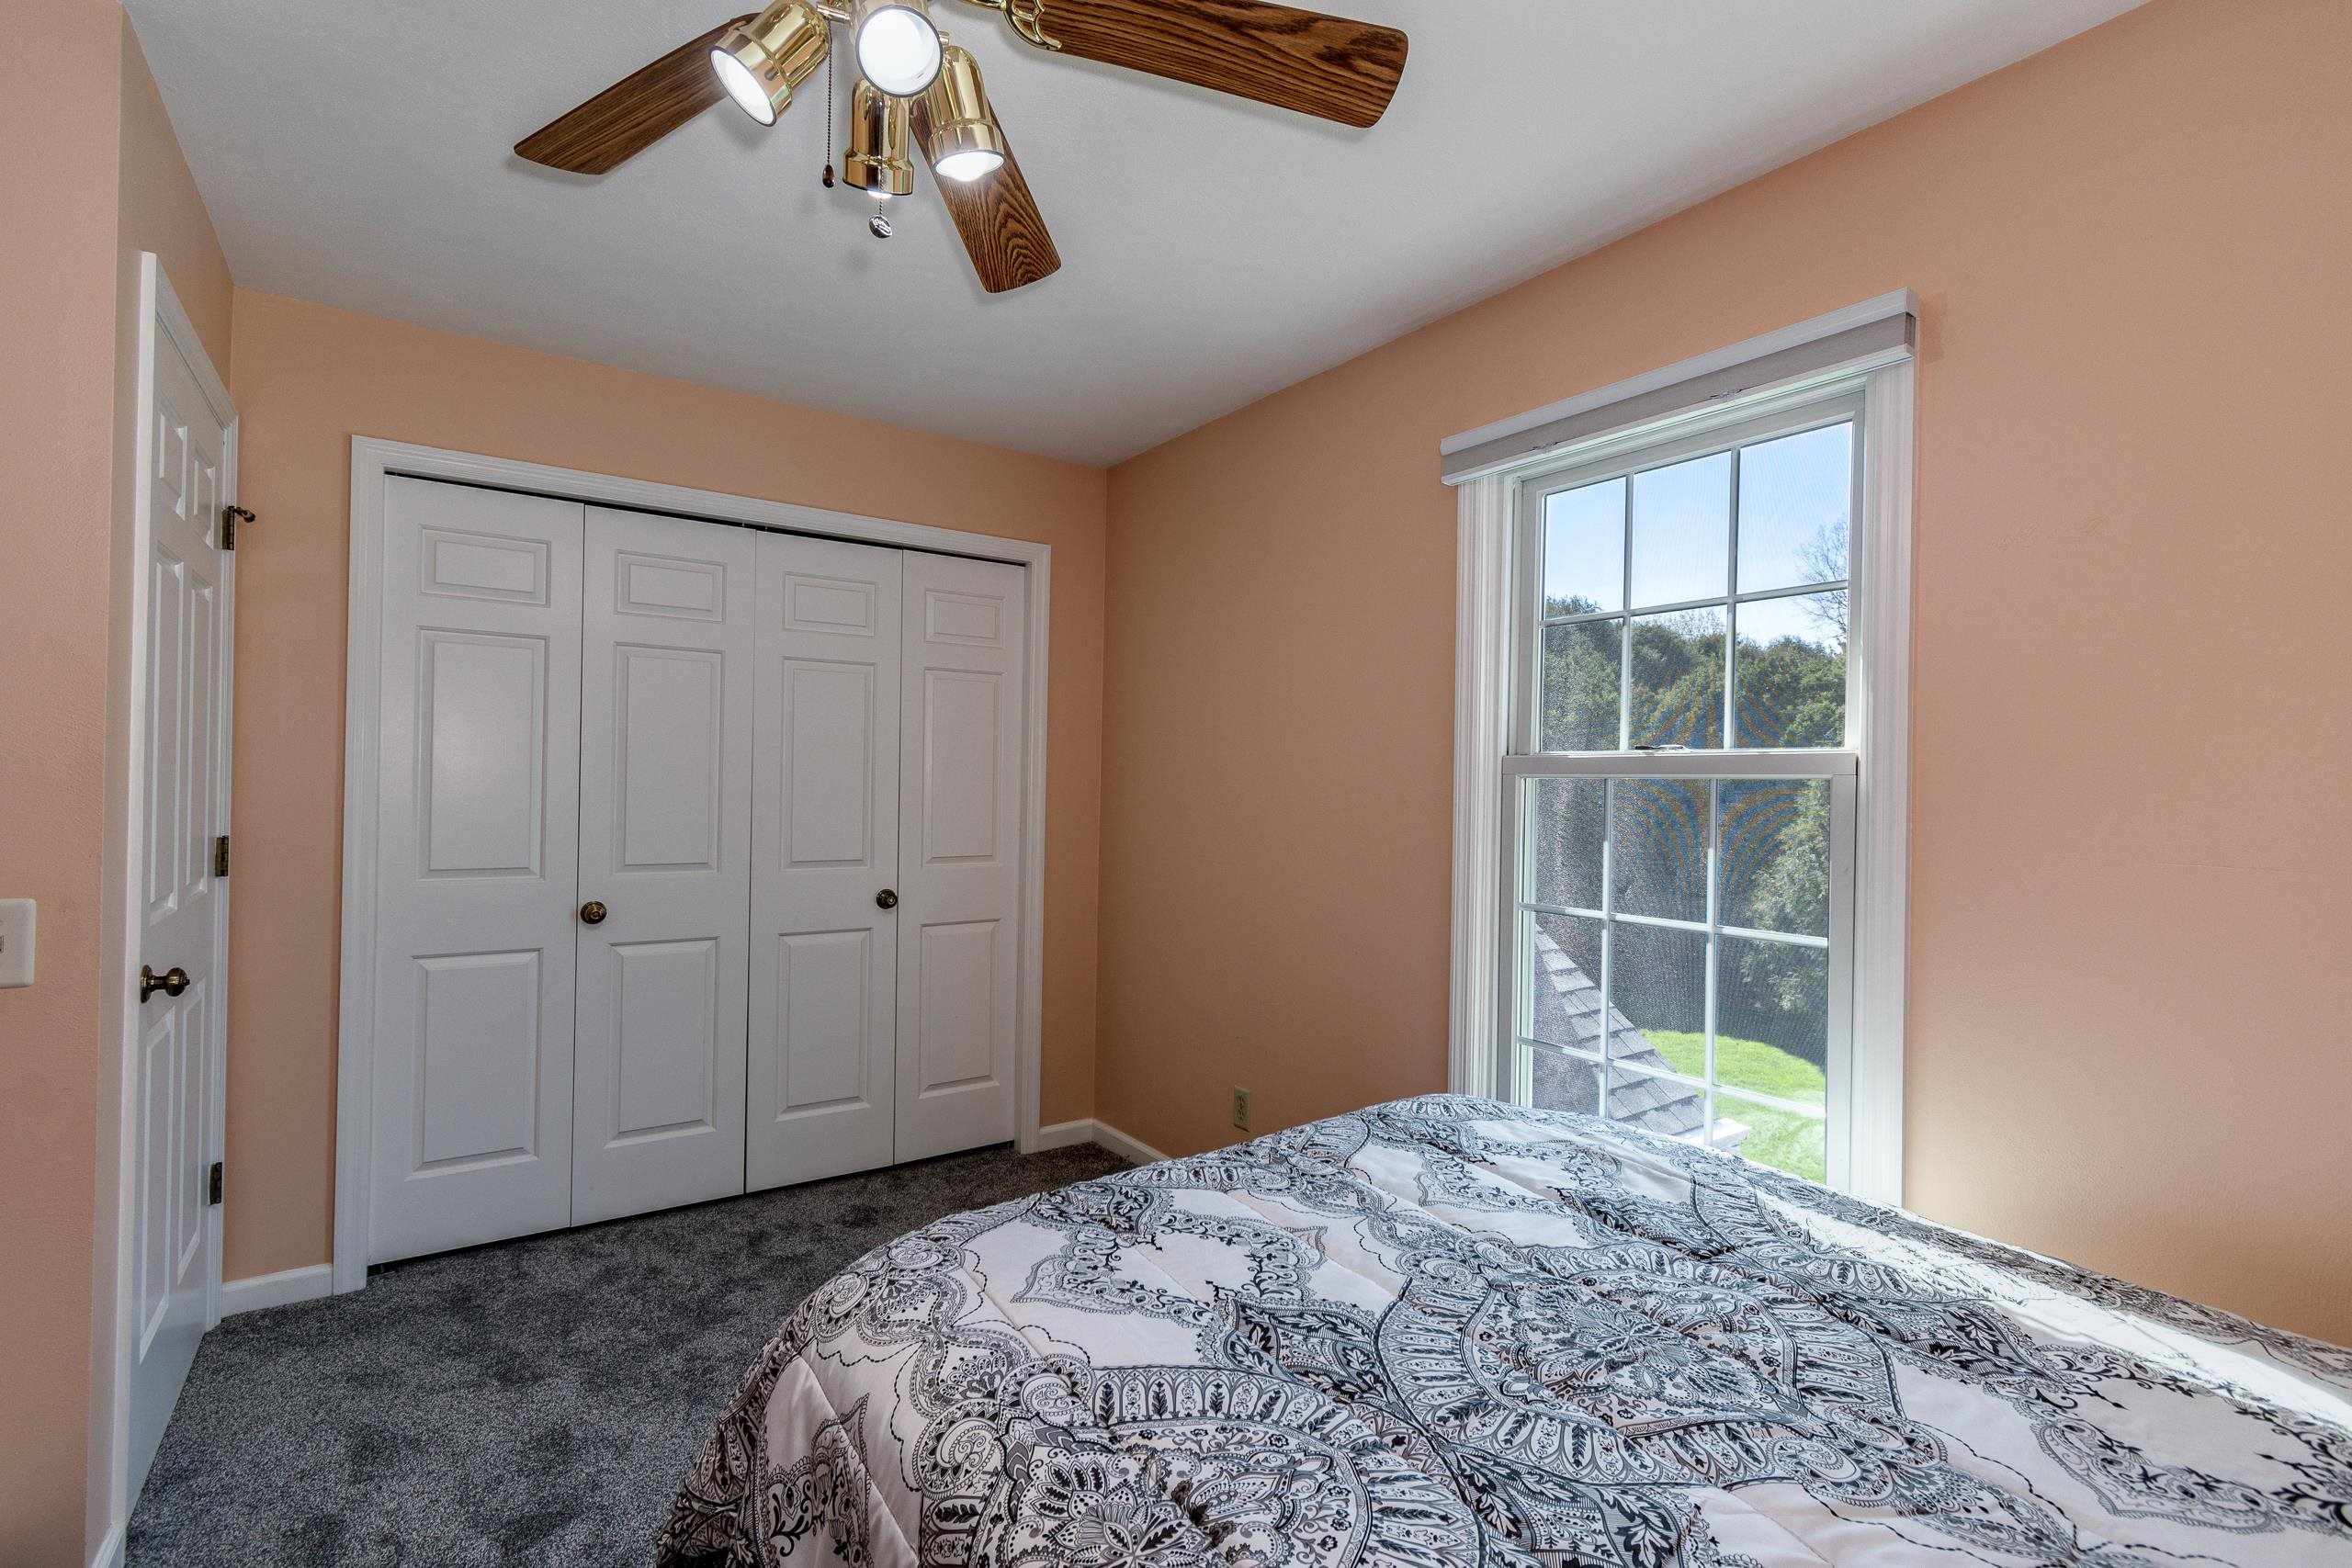
Bedroom with white double closets, a large yard-facing window, and a bed with a patterned comforter.
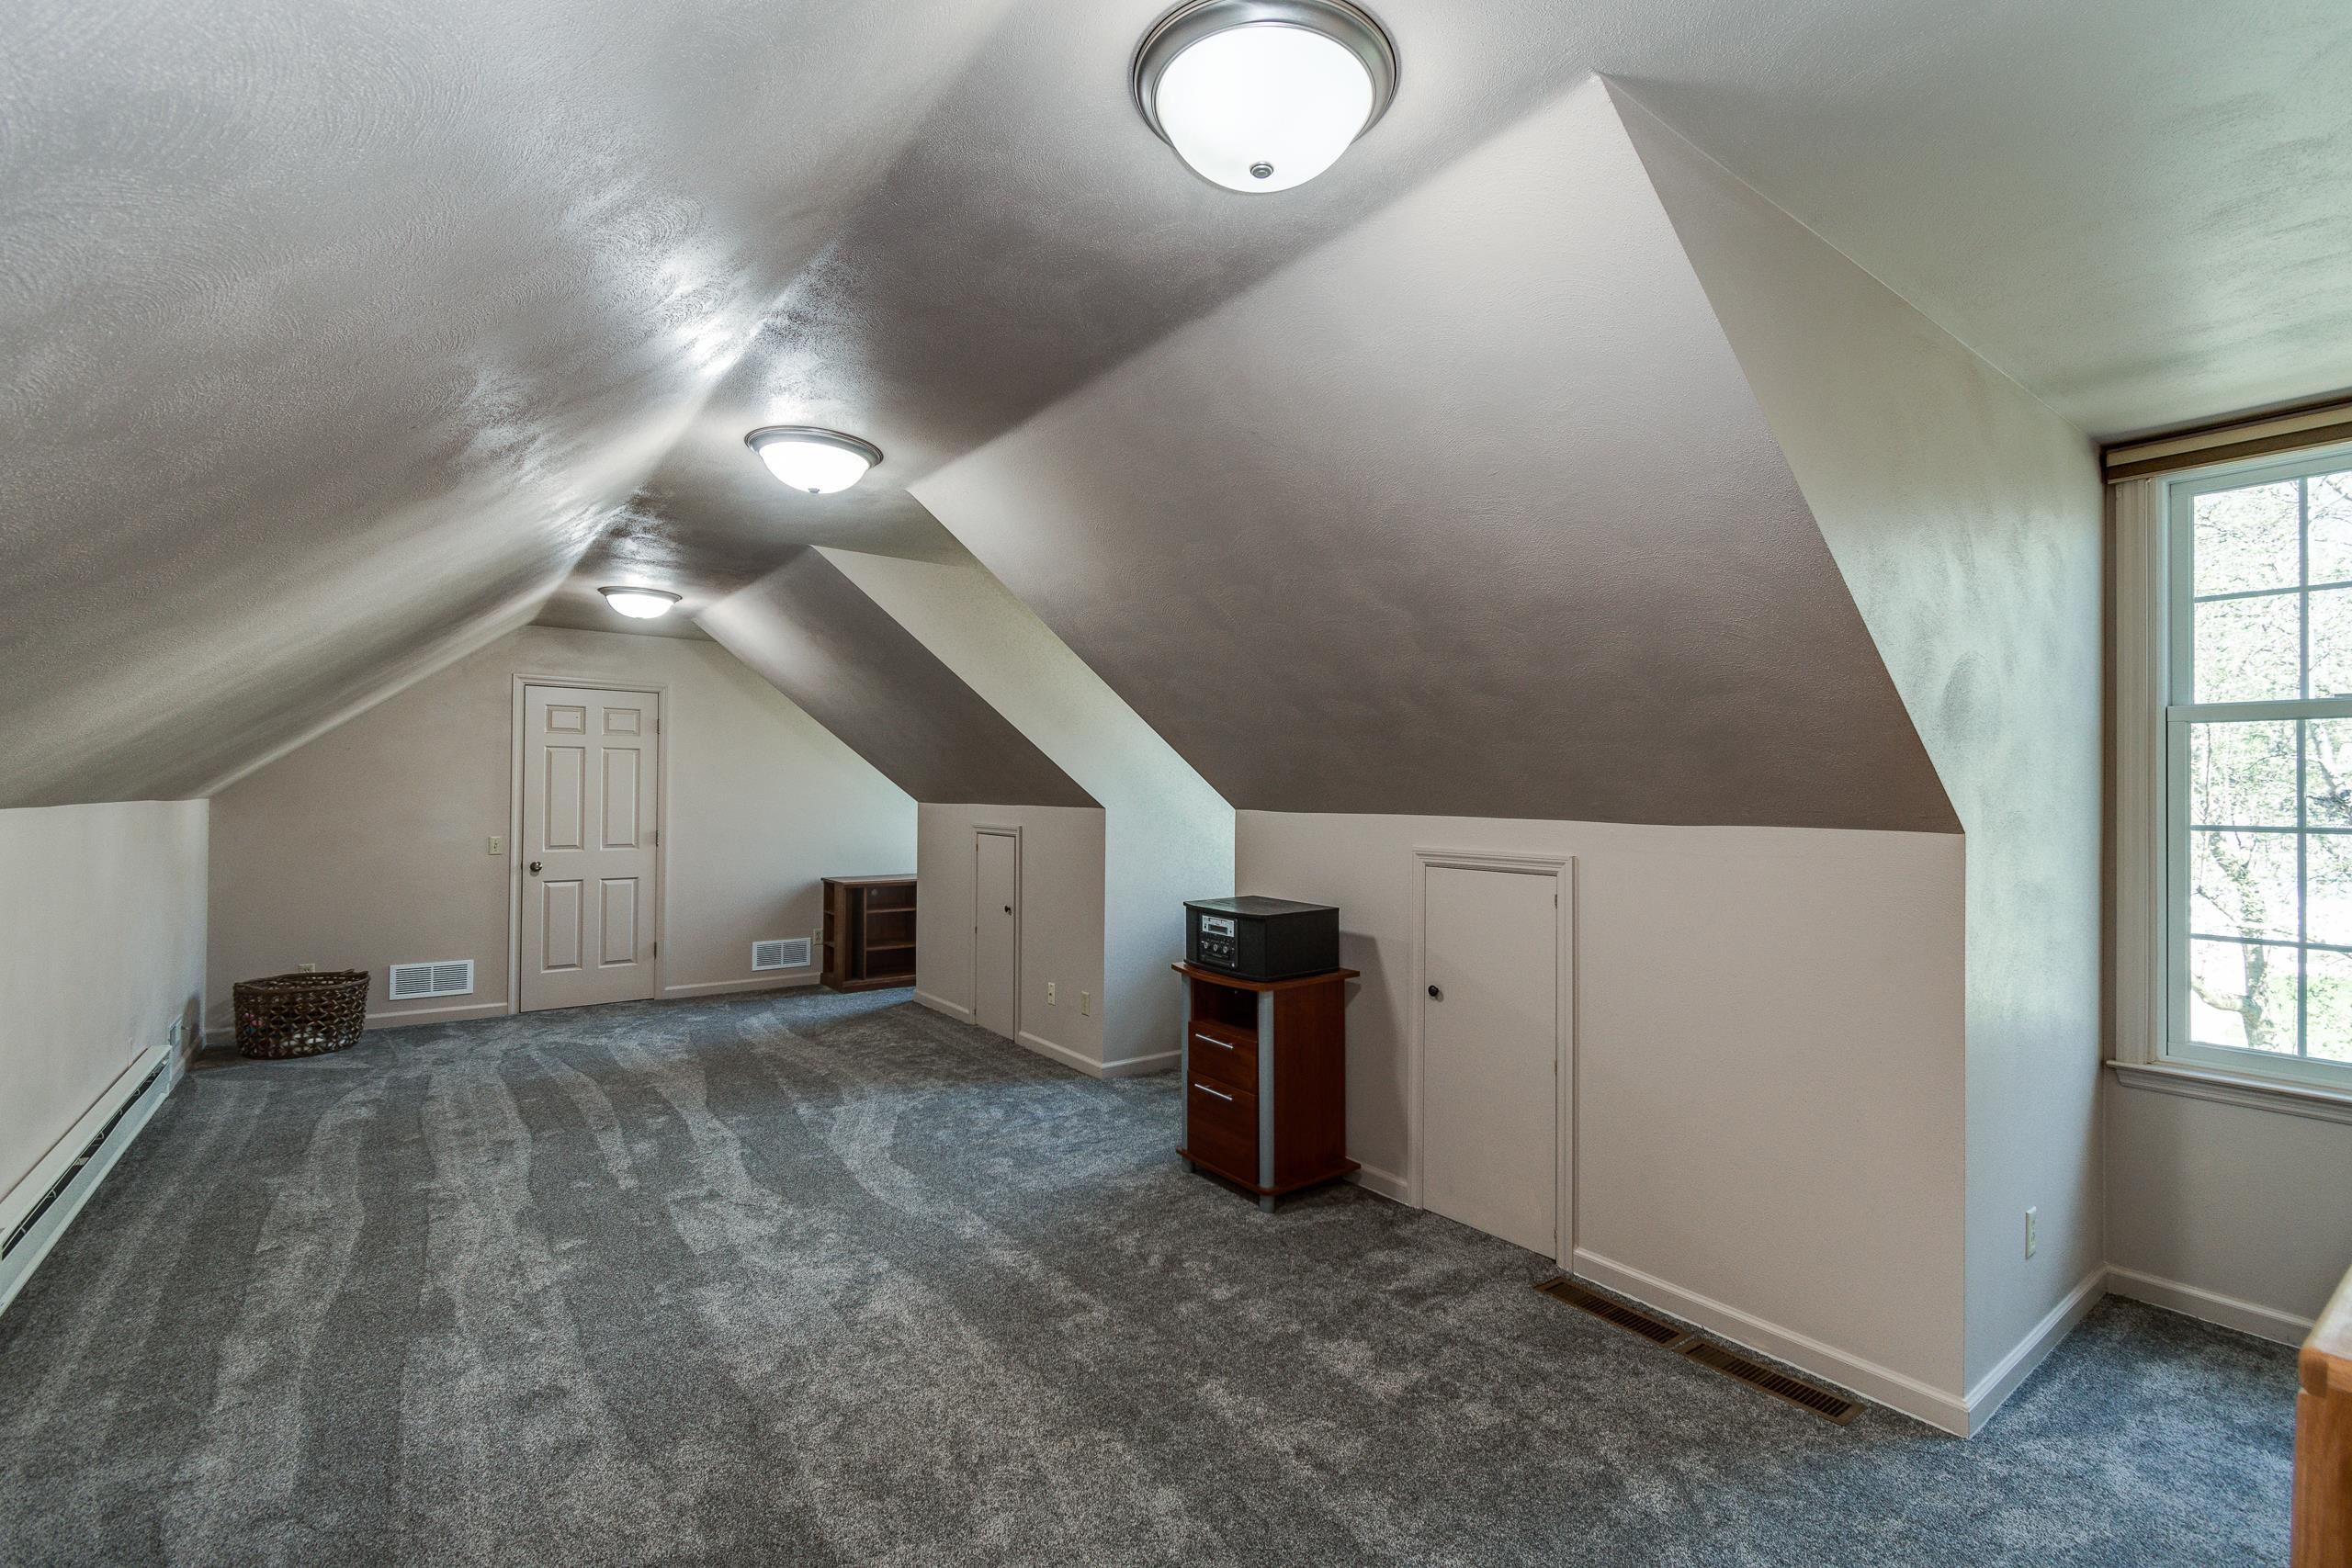
Finished attic bonus room with gray carpet, steep sloped ceilings, and a large window.
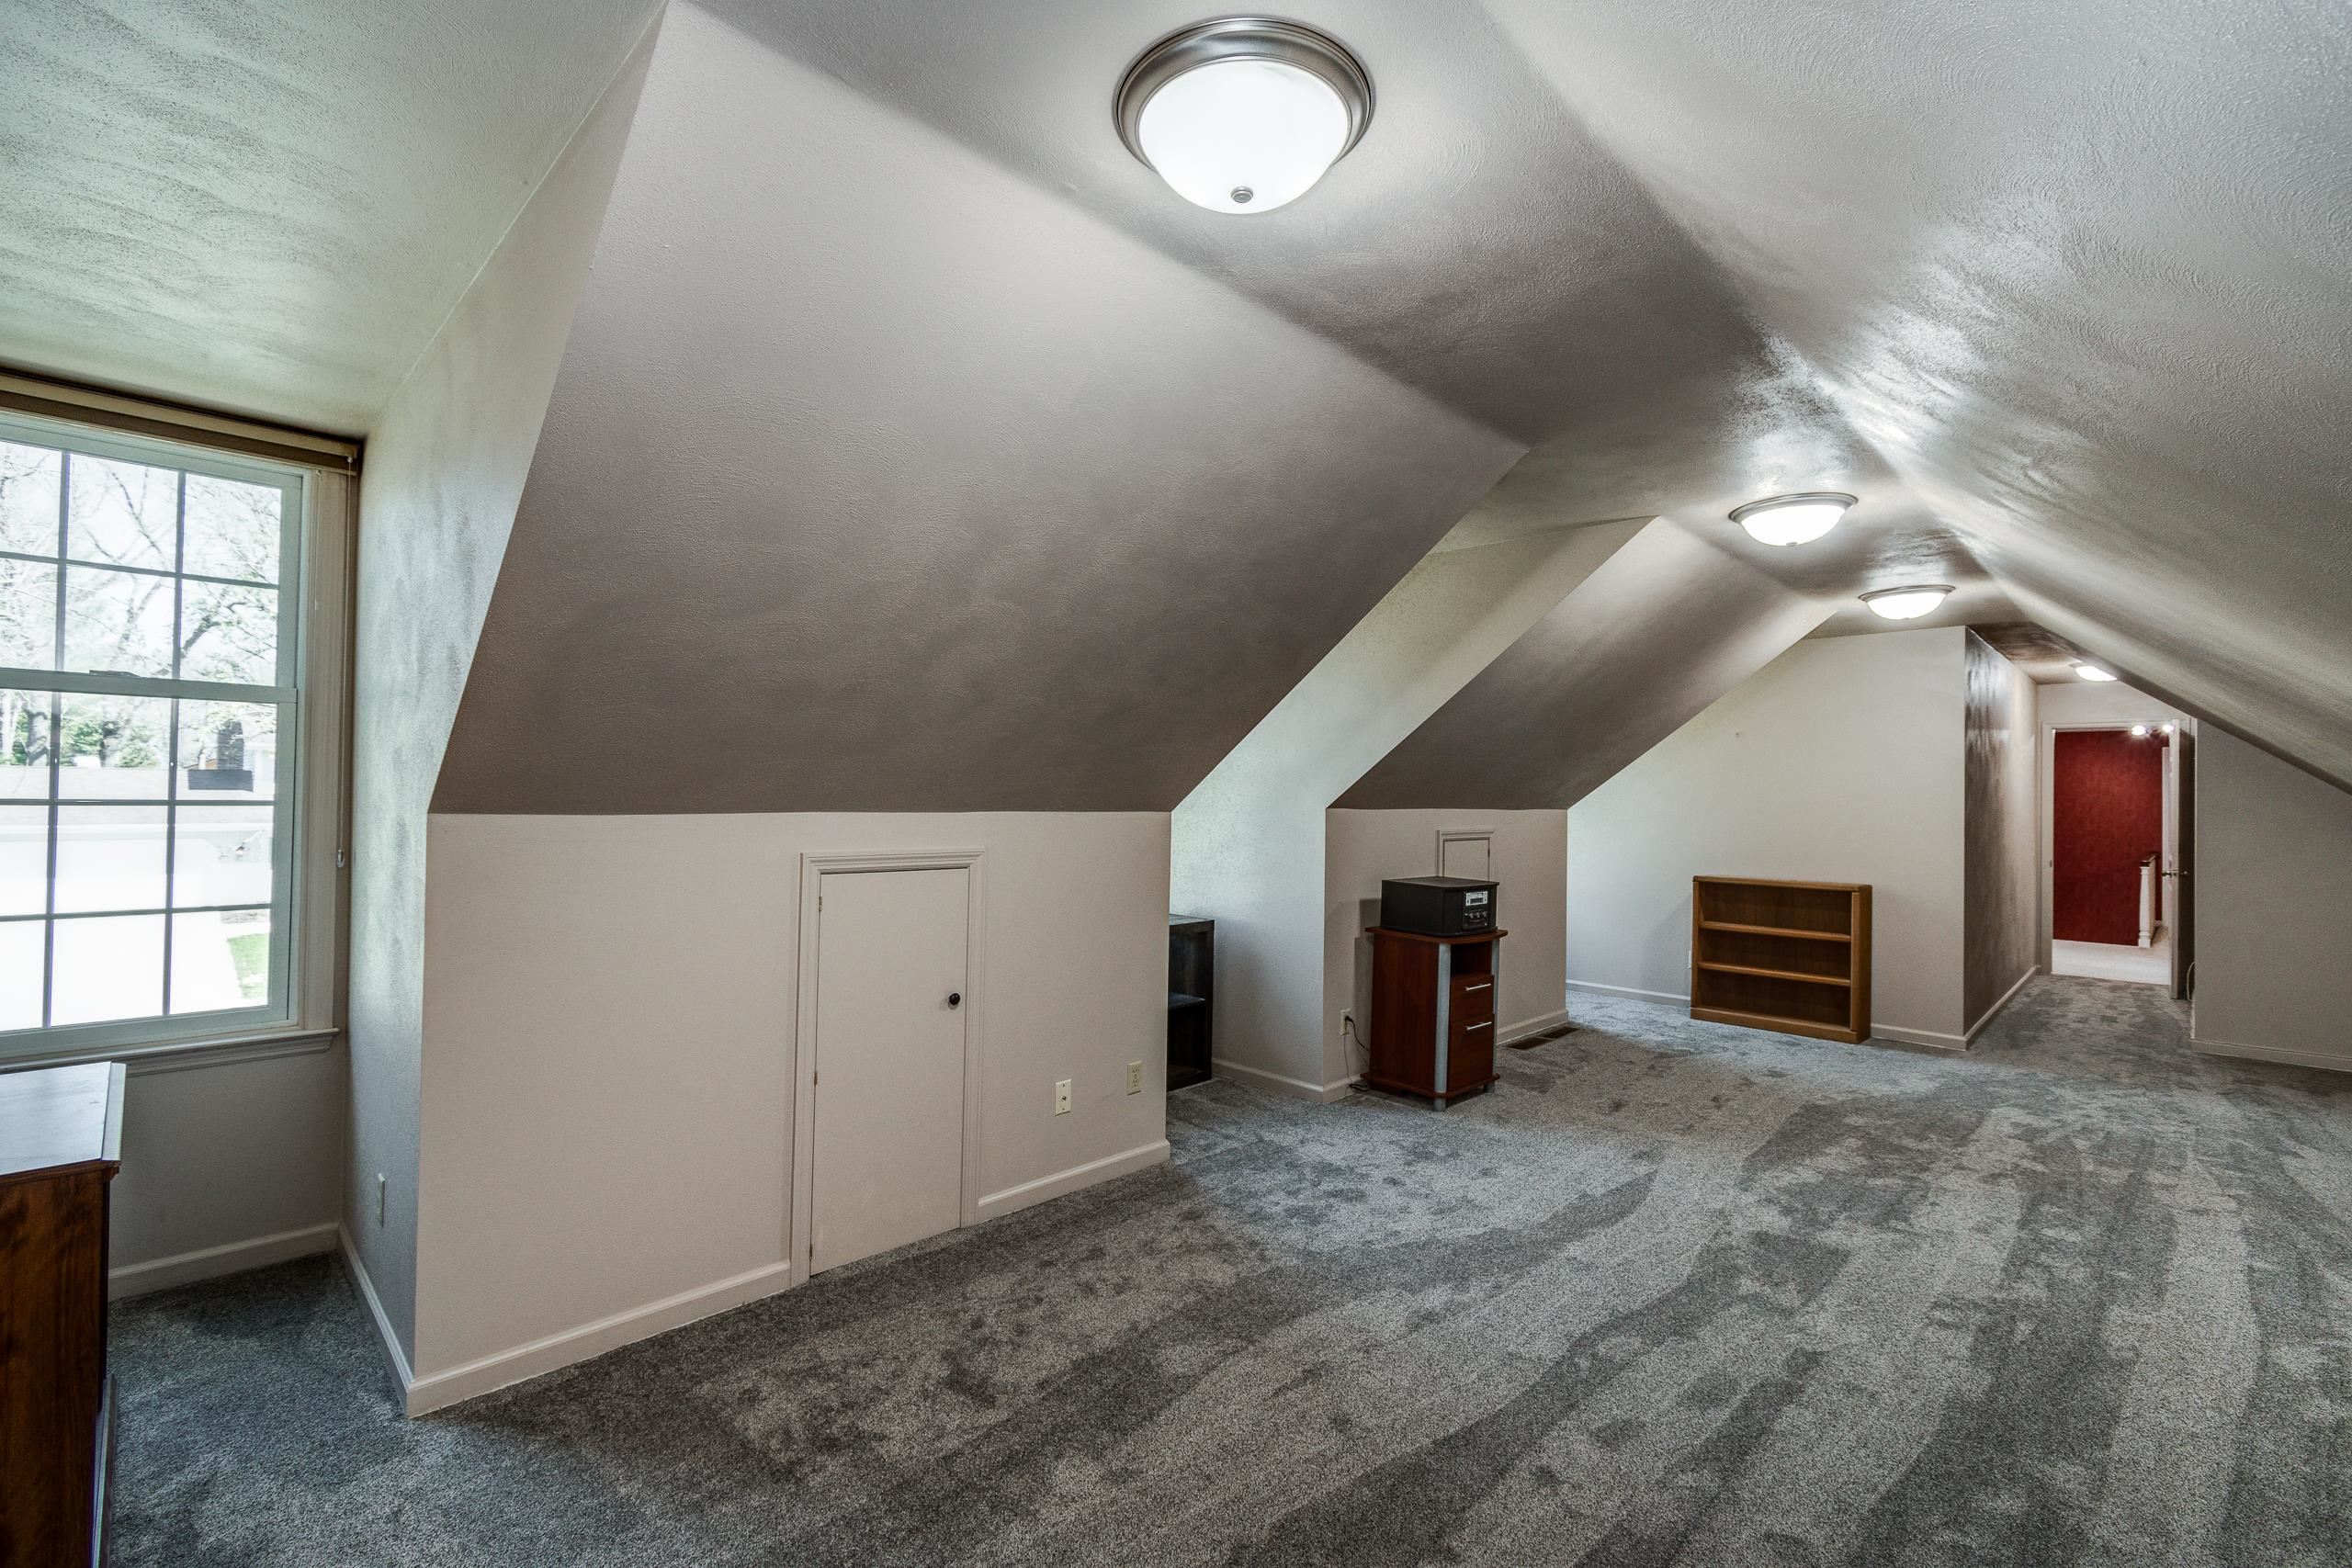
Carpeted attic bonus room with a sloped ceiling, large window, and small bookcase.
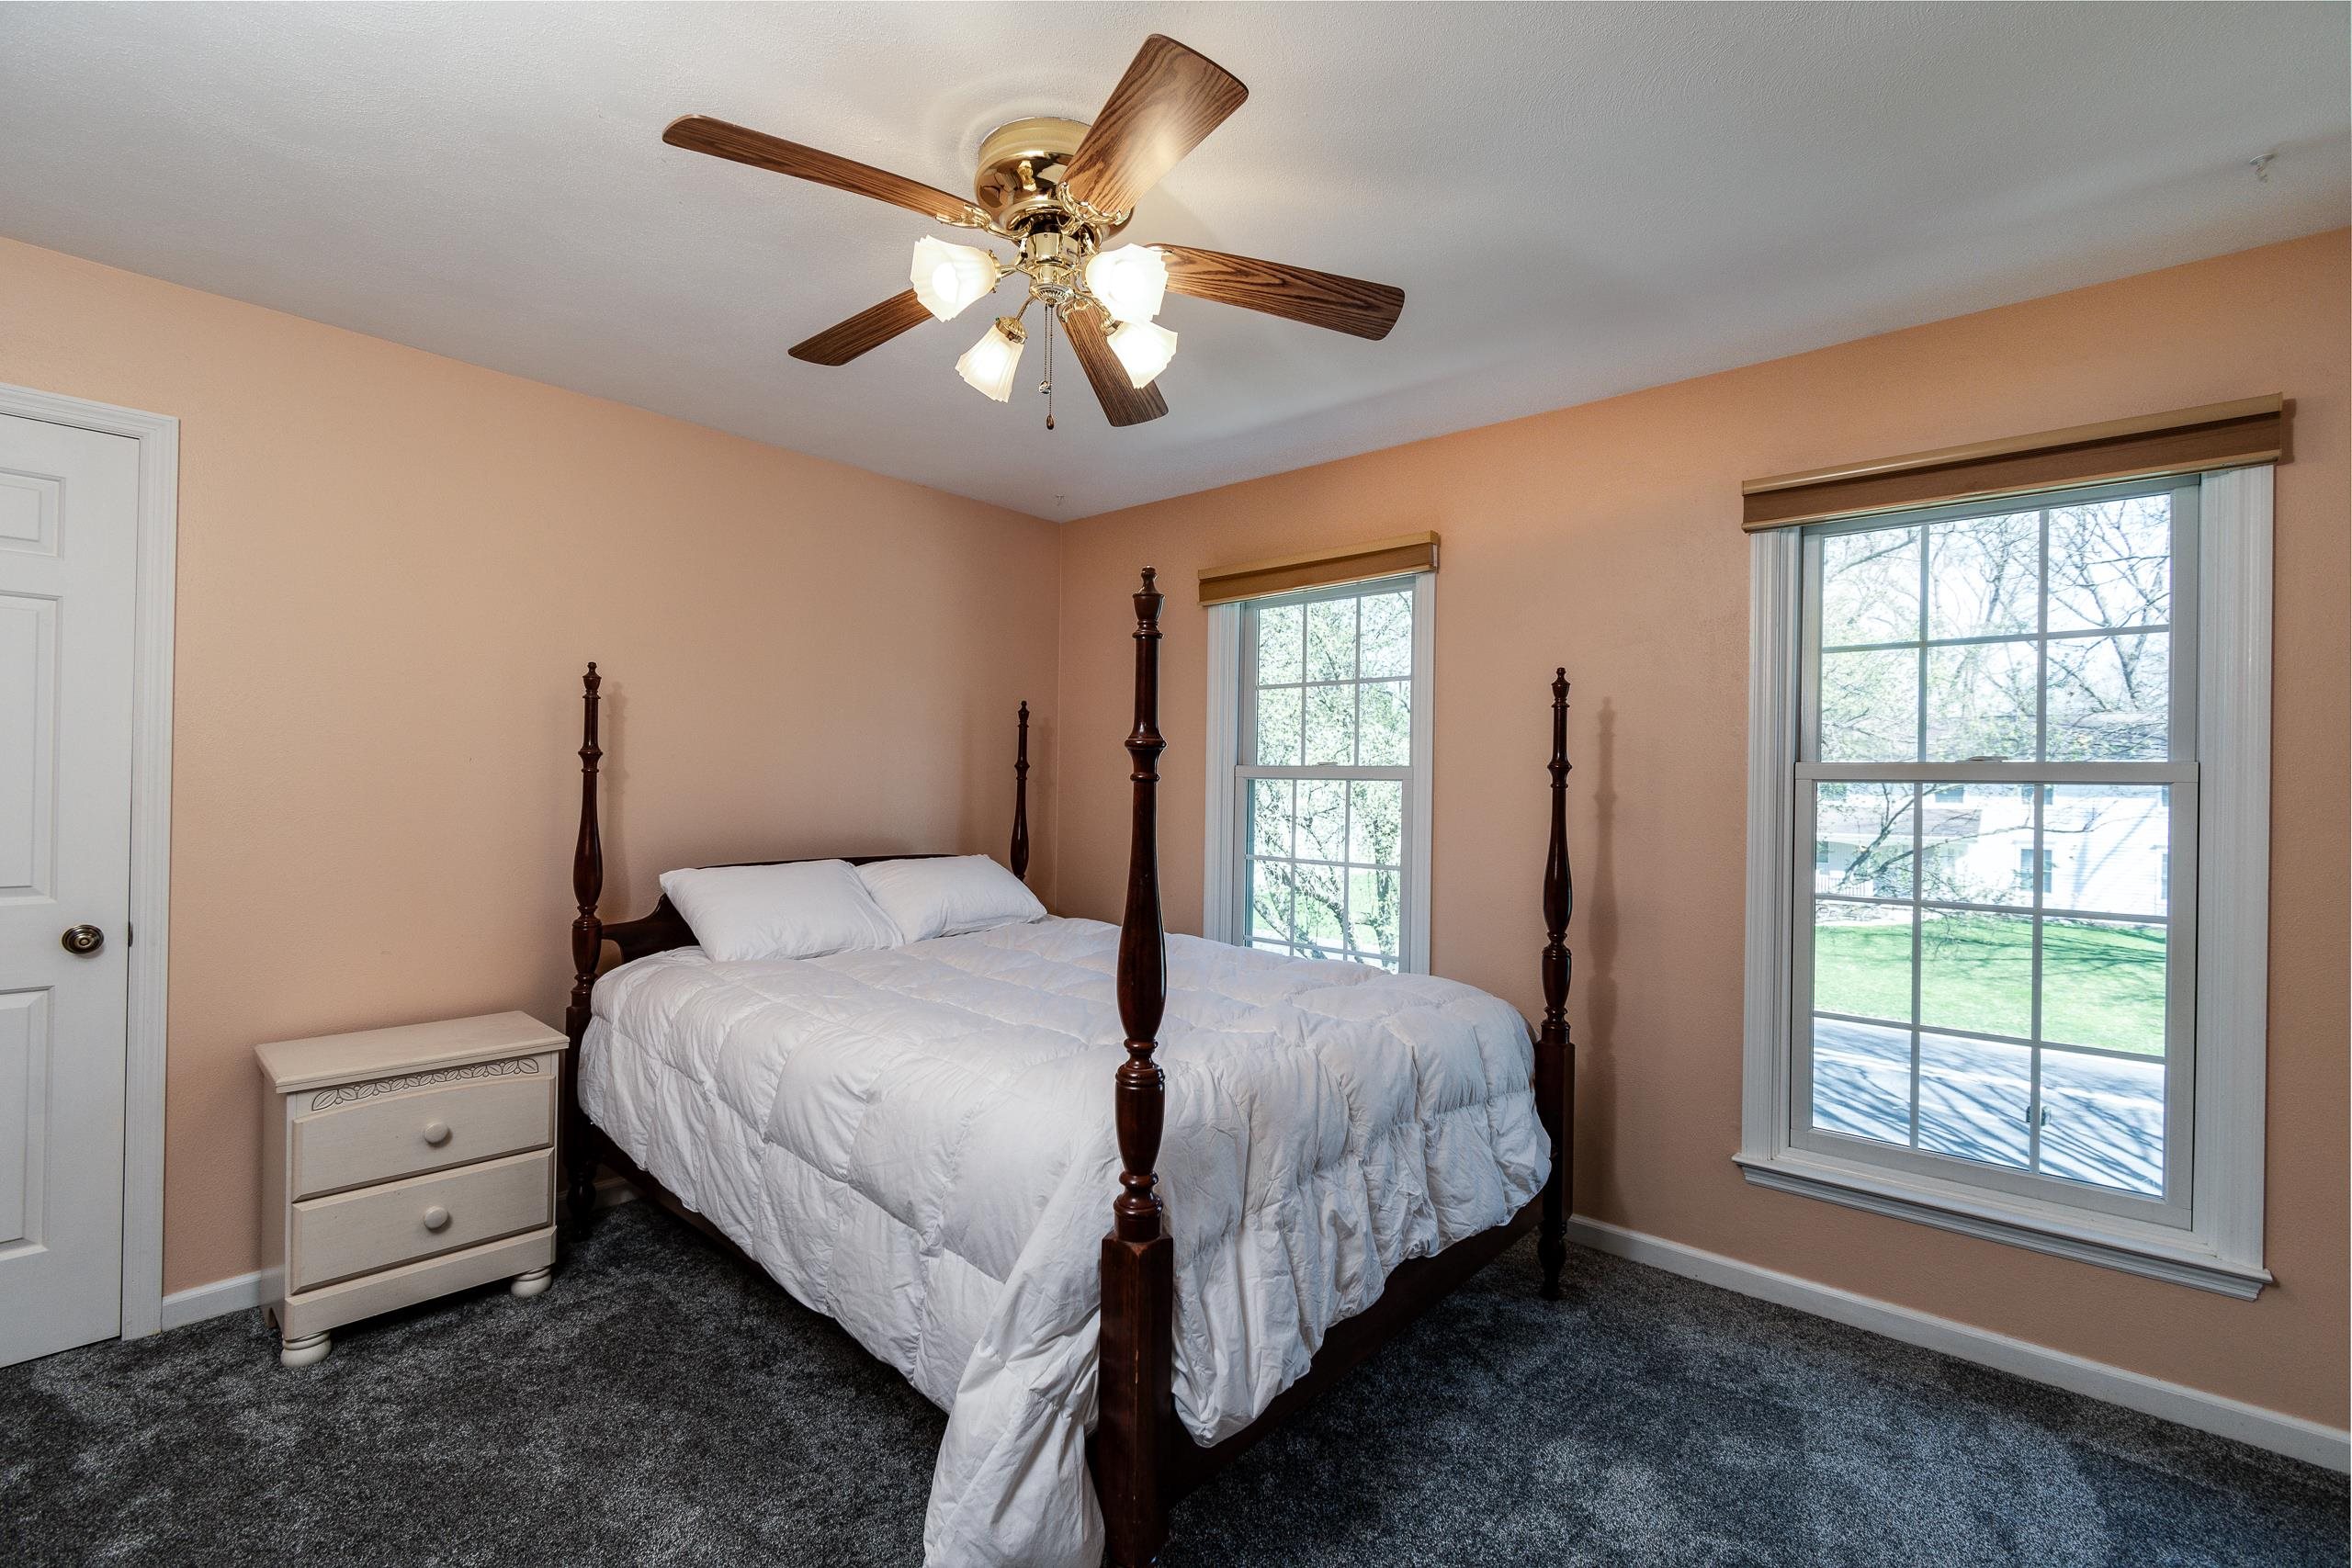
Bedroom with a dark wood four-poster bed, white bedding, peach walls, and two windows.
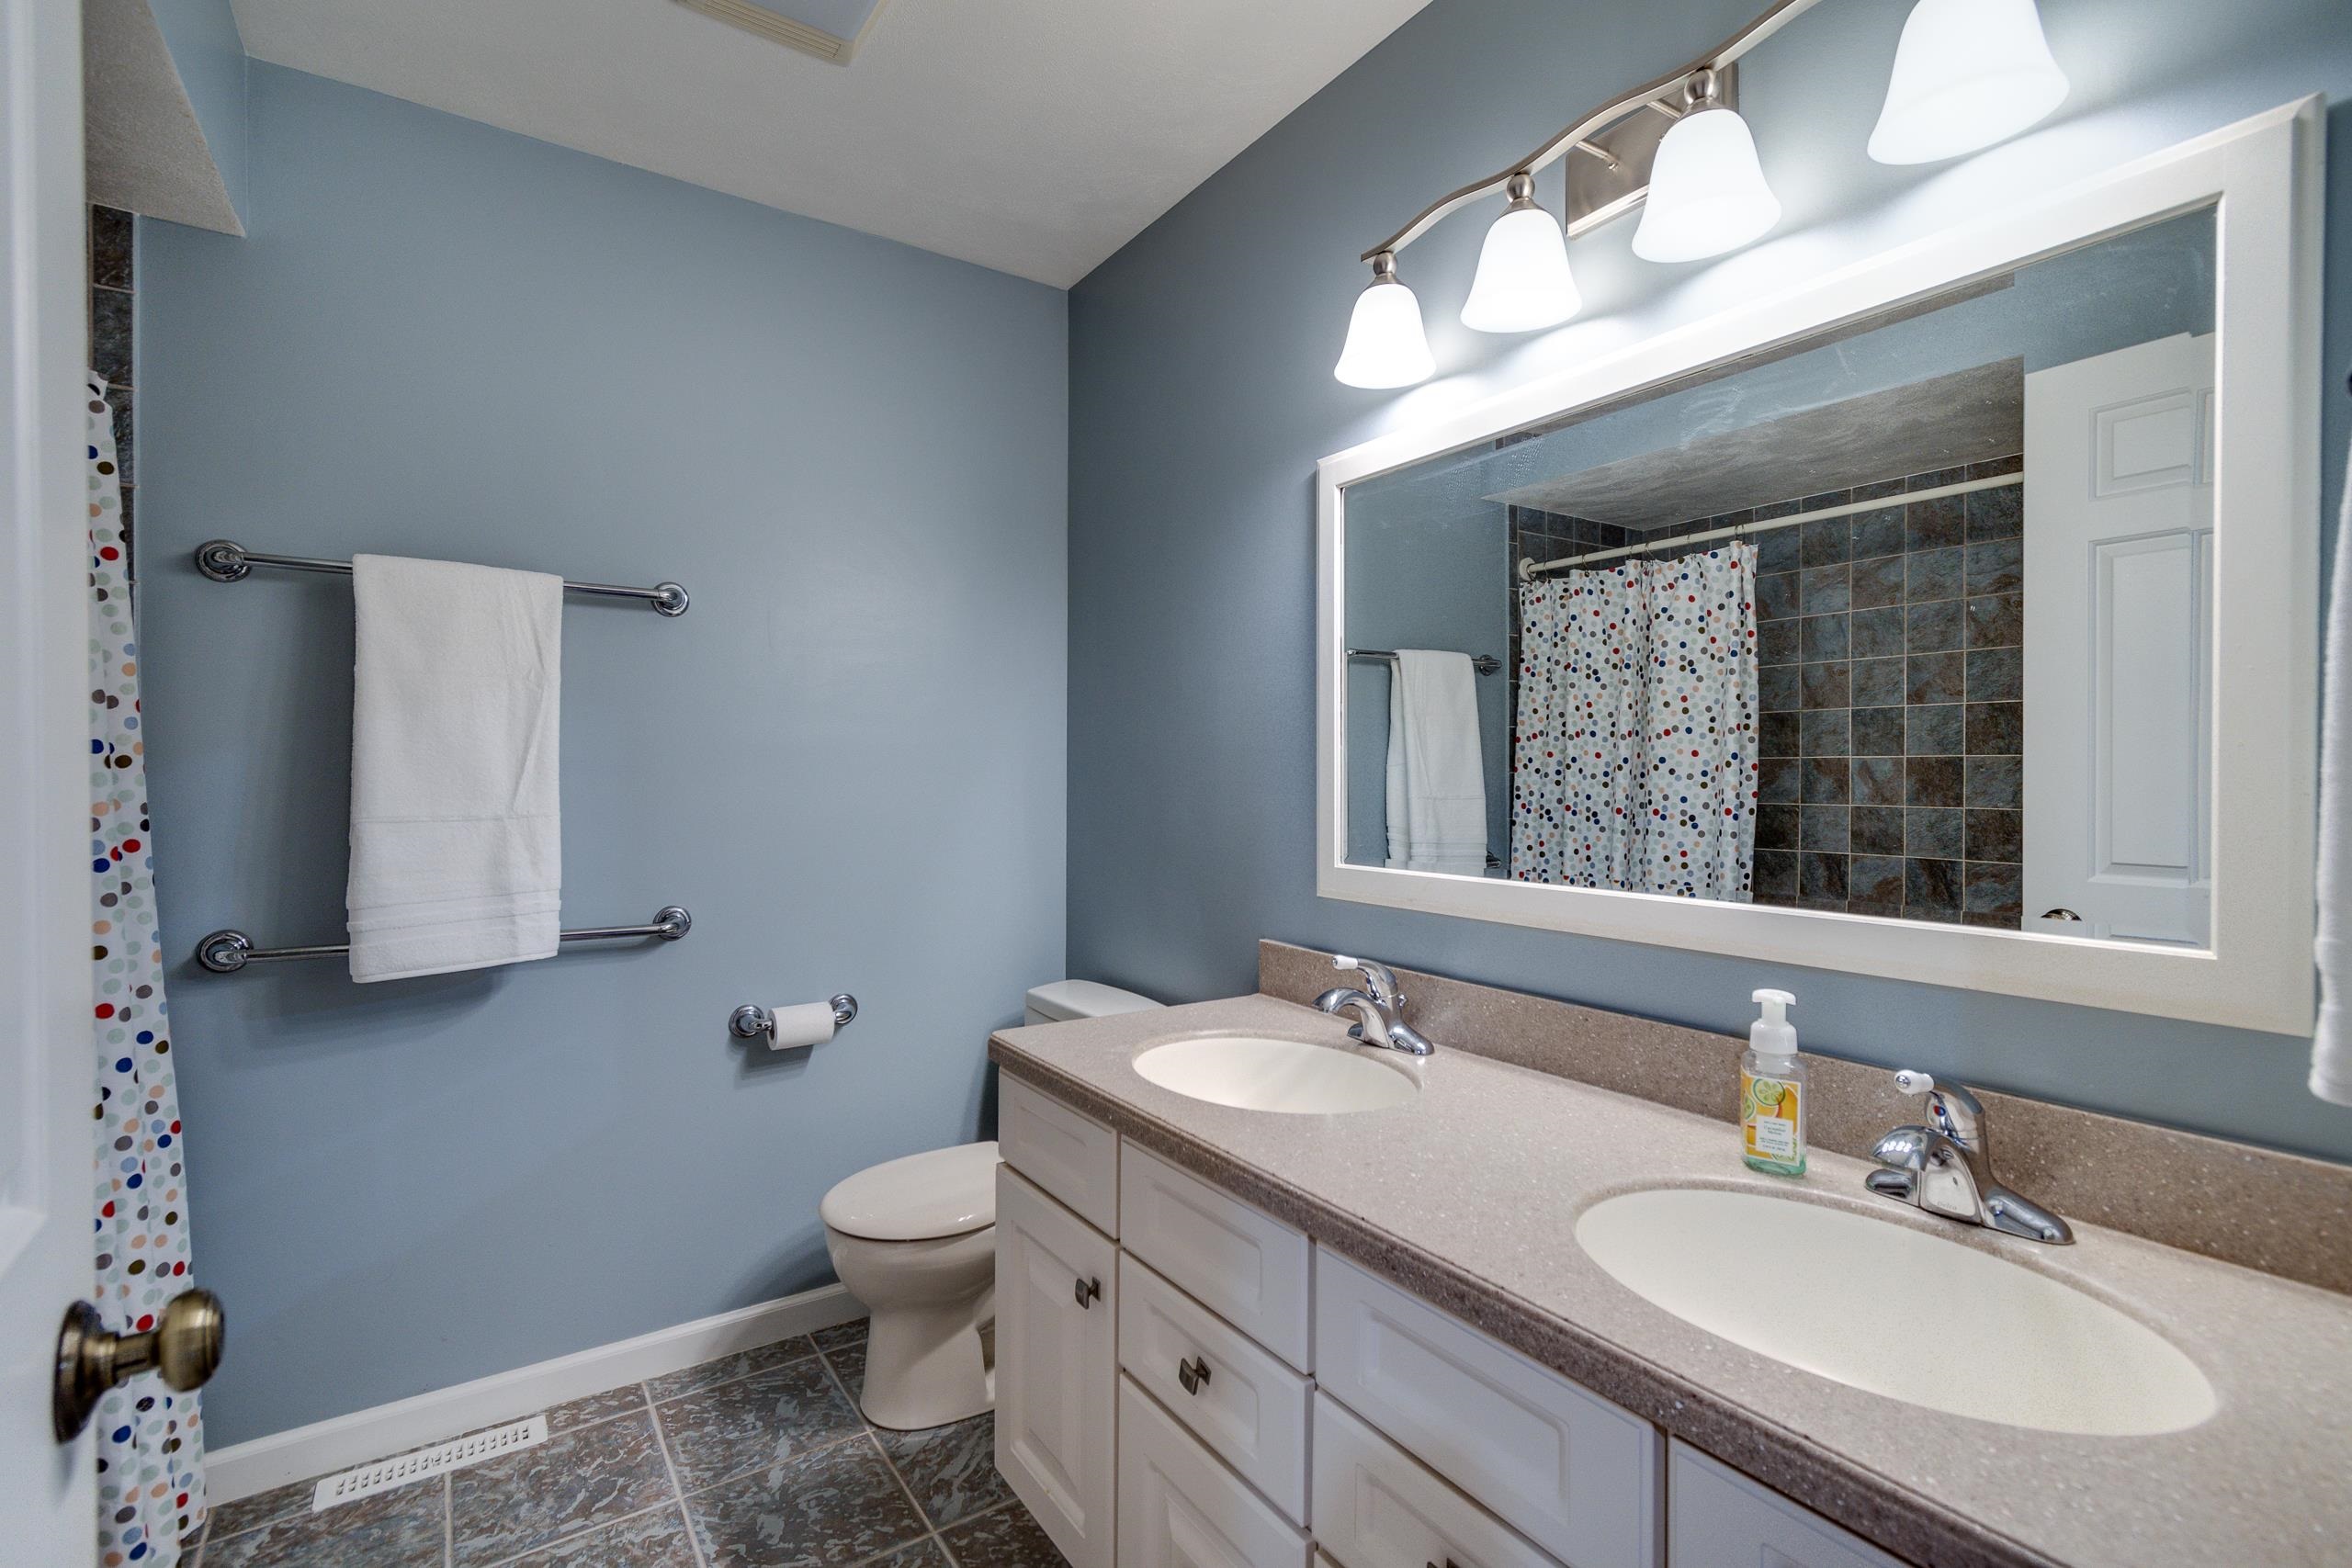
Bathroom with a double-sink vanity, large mirror, and tiled shower behind a dotted curtain.
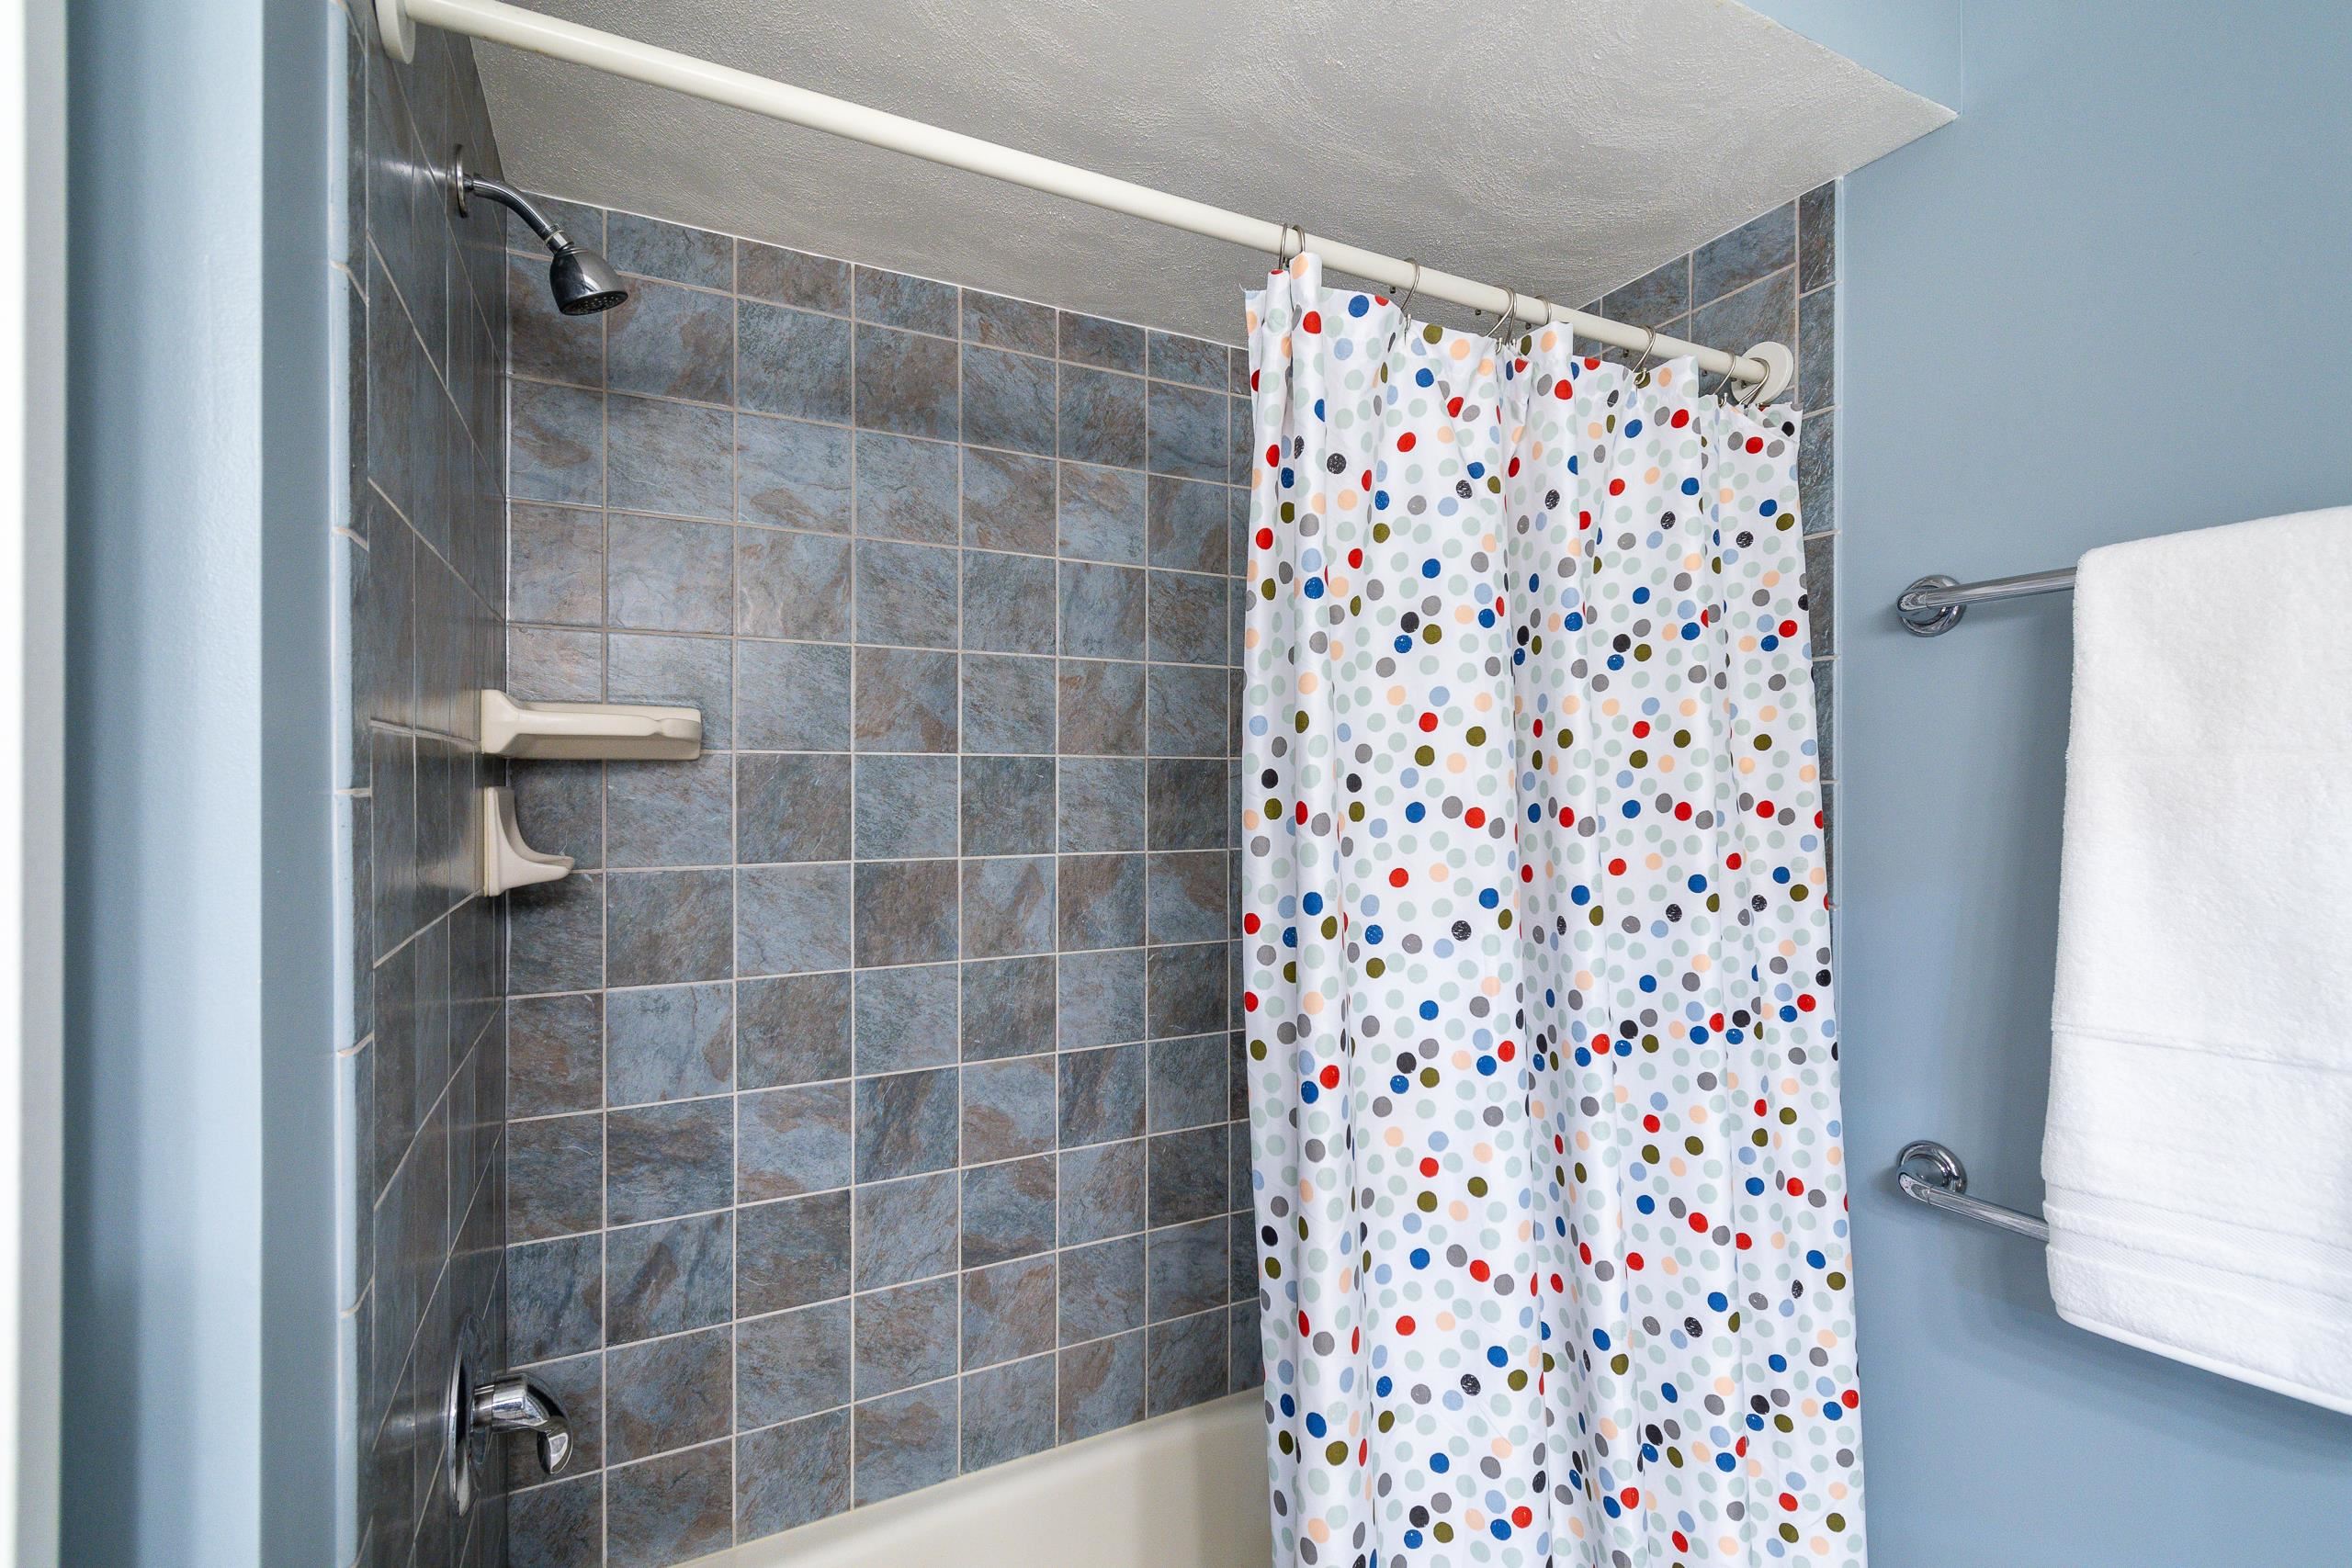
Bathroom shower and tub with blue-gray tile and a colorful polka-dot curtain.
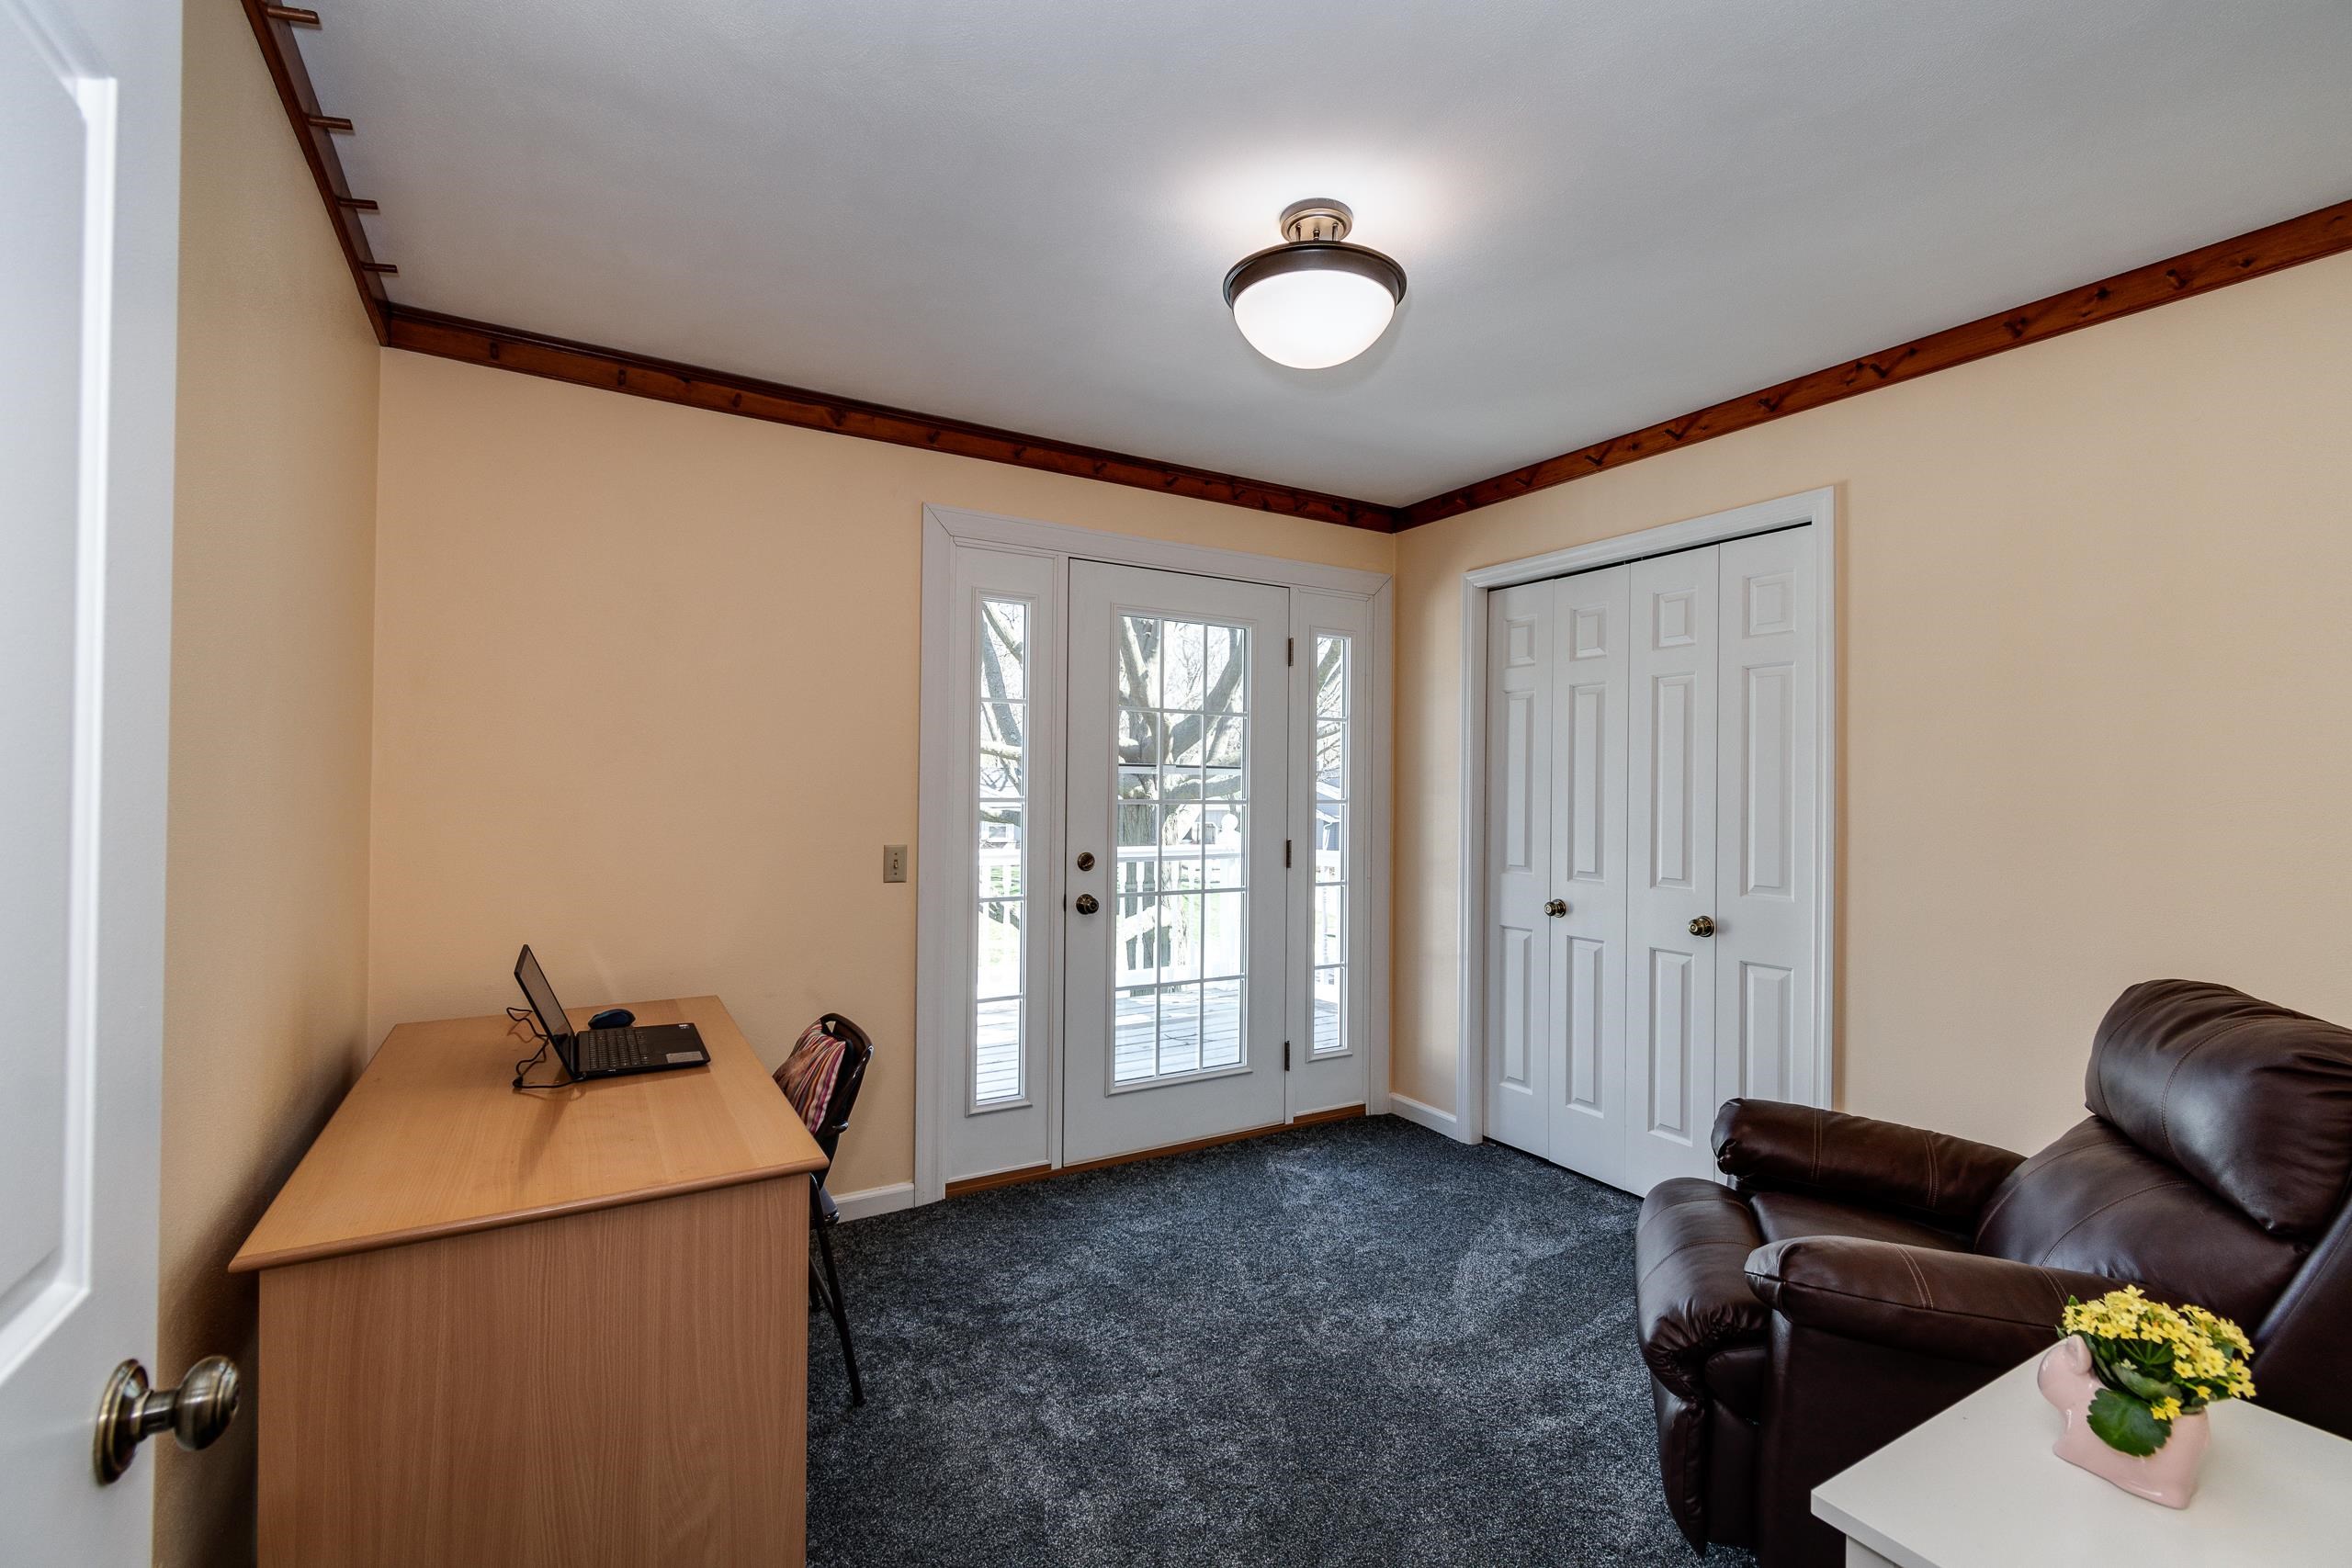
Furnished office with a wood desk, leather chair, and French doors opening to a deck.
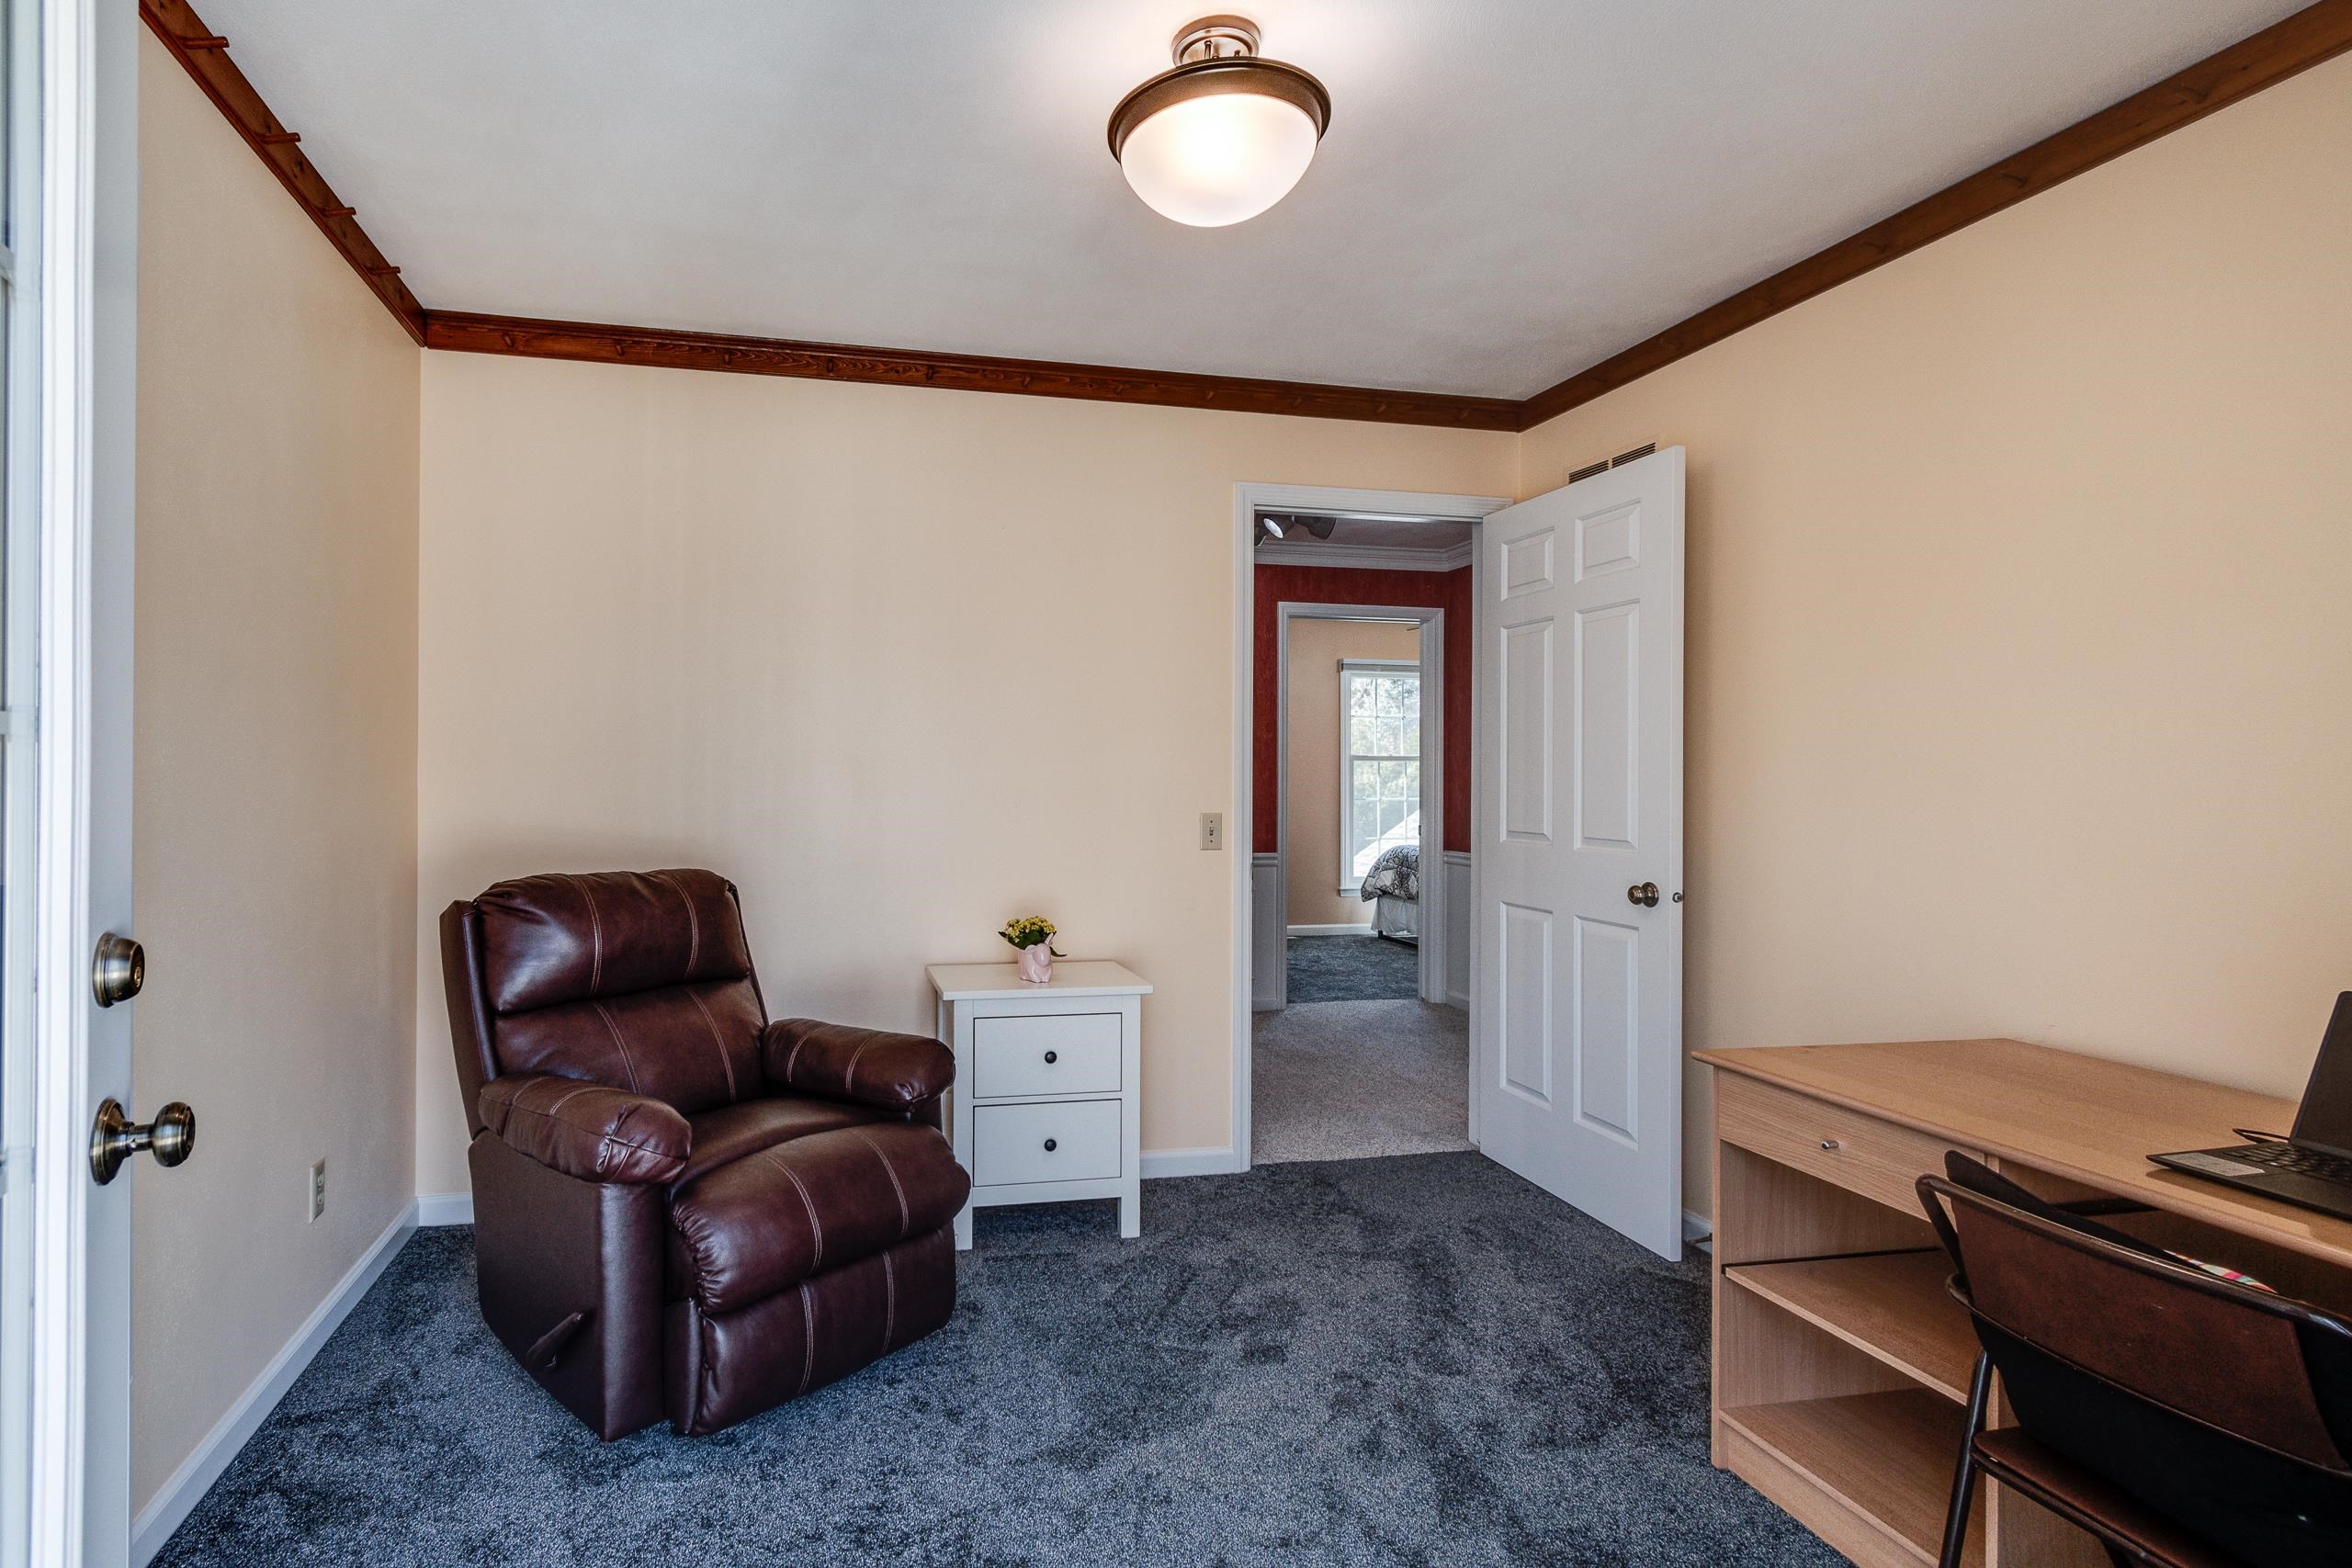
Home office with a burgundy leather recliner, wooden desk, and doorway to a bedroom.
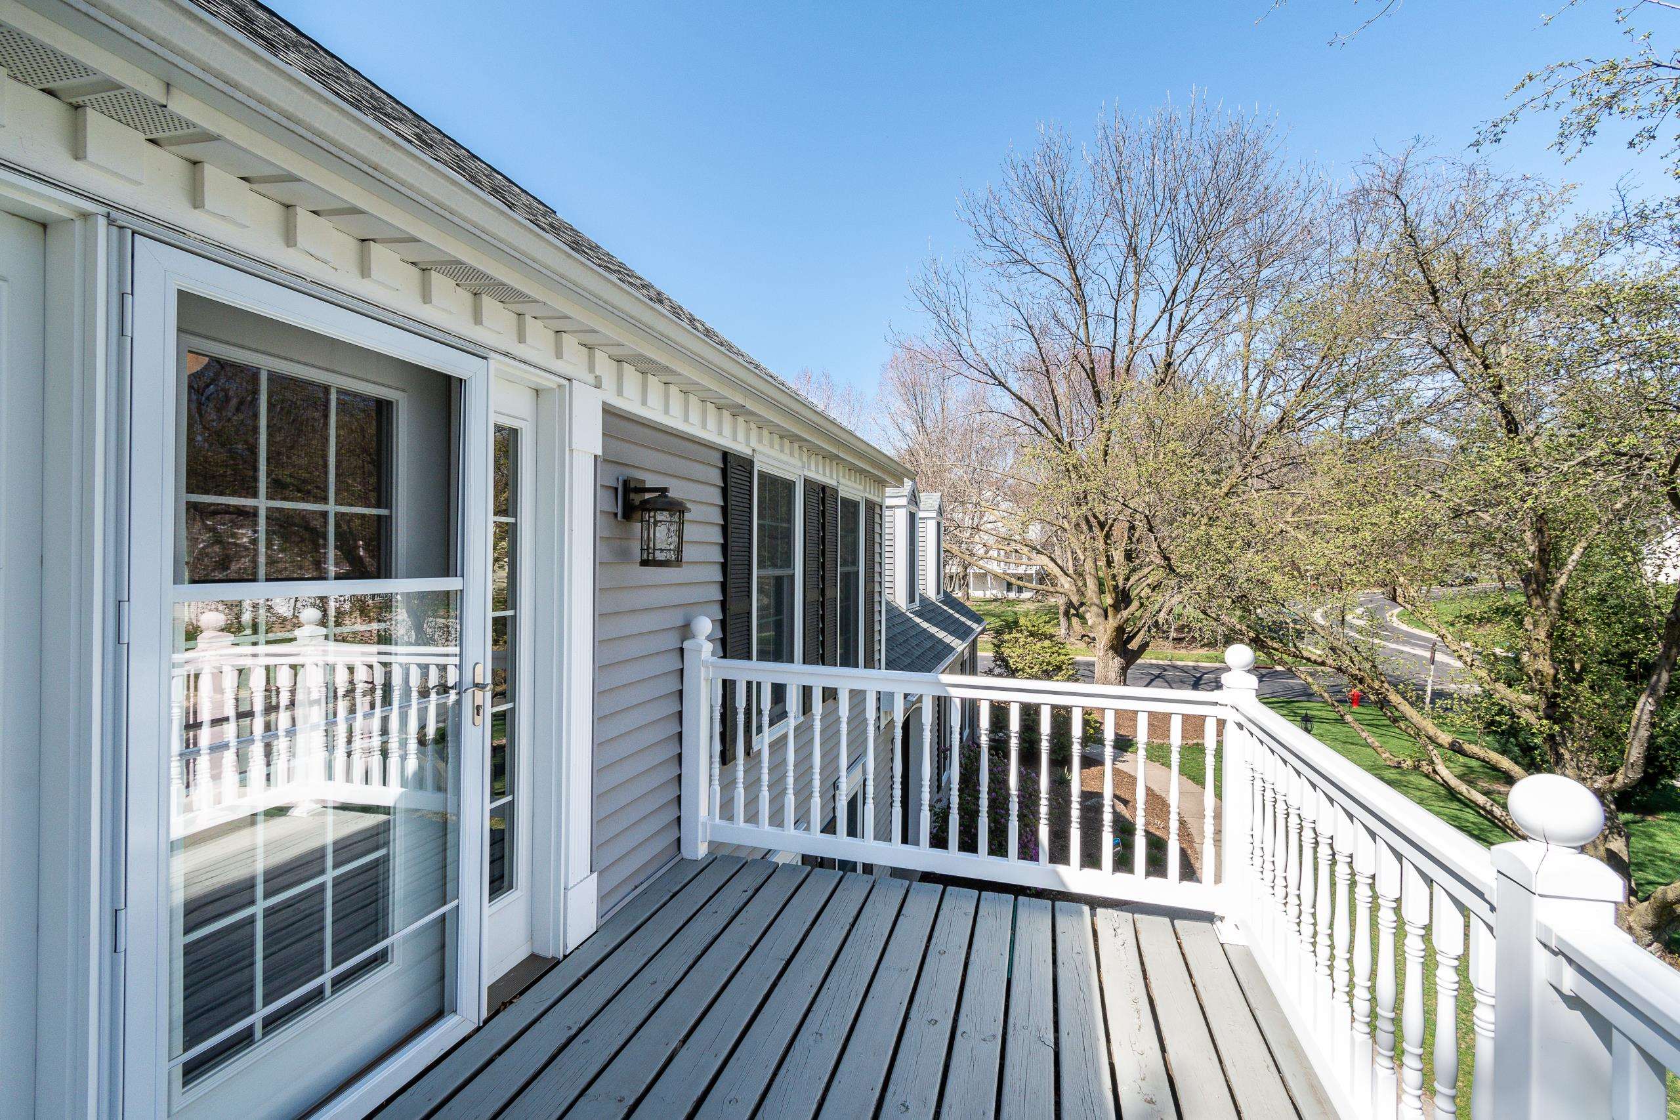
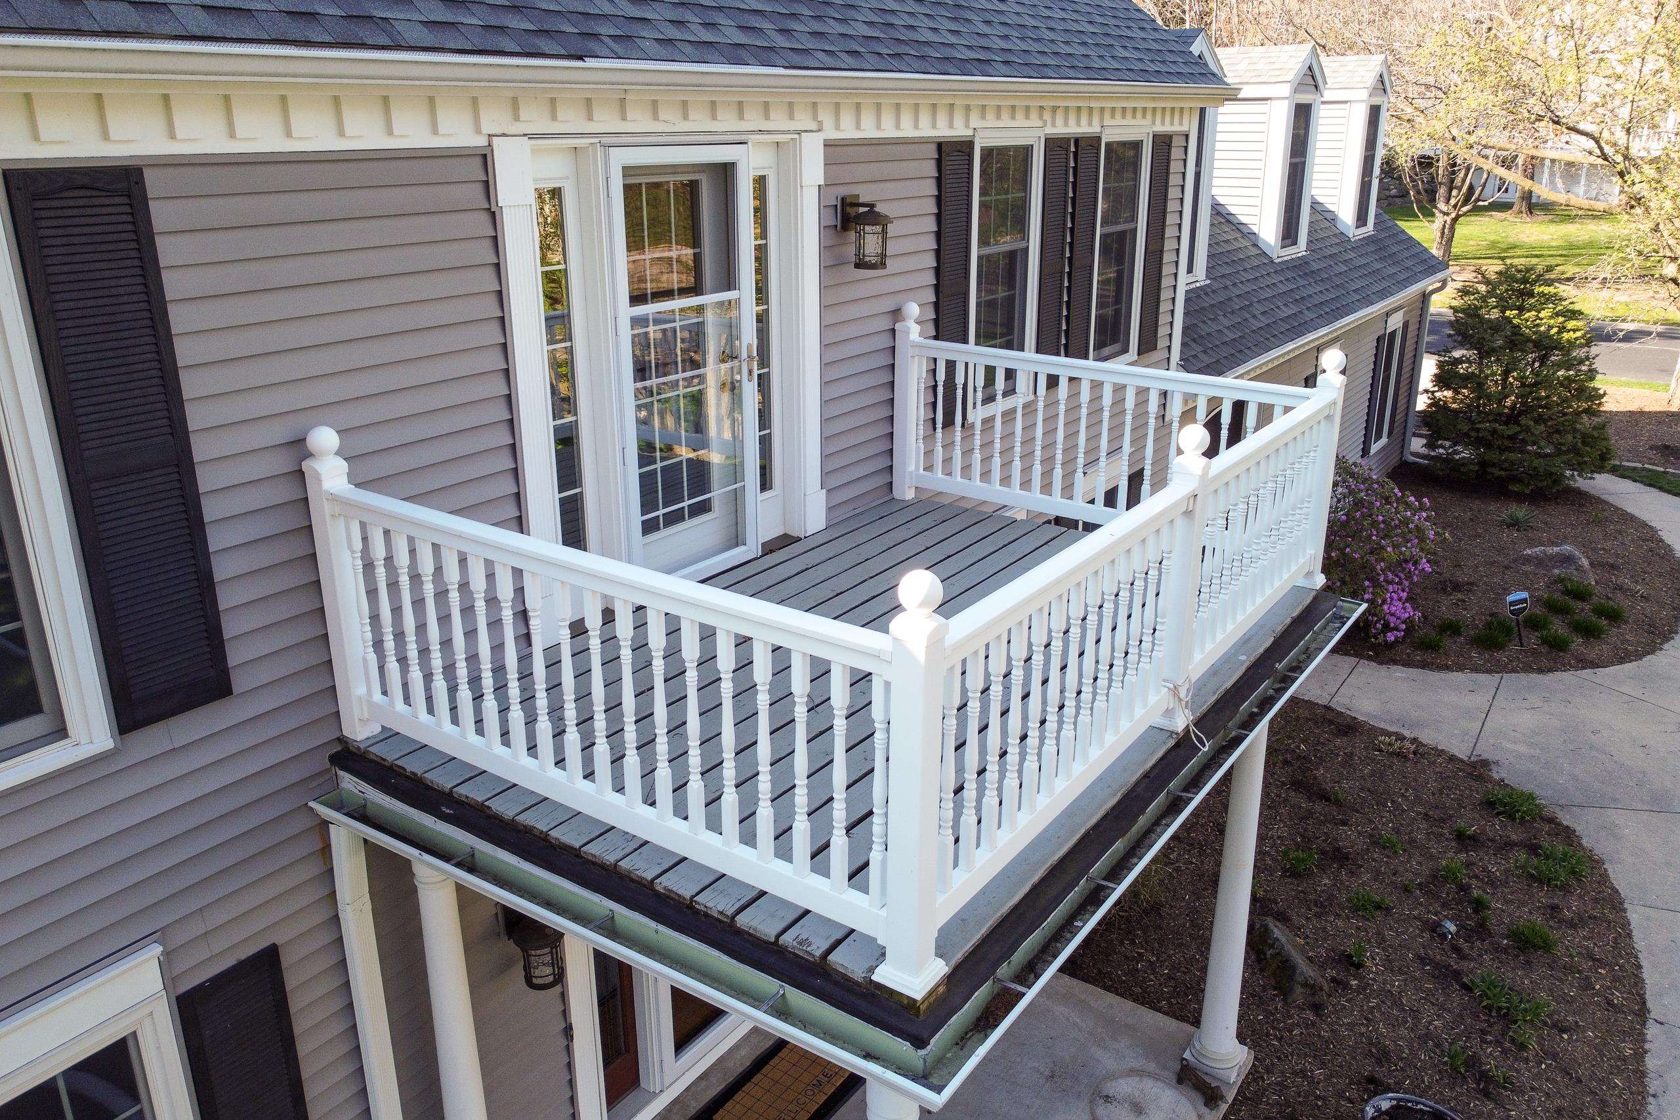
Elevated deck with white railings overlooking a leafy residential street beside the house.
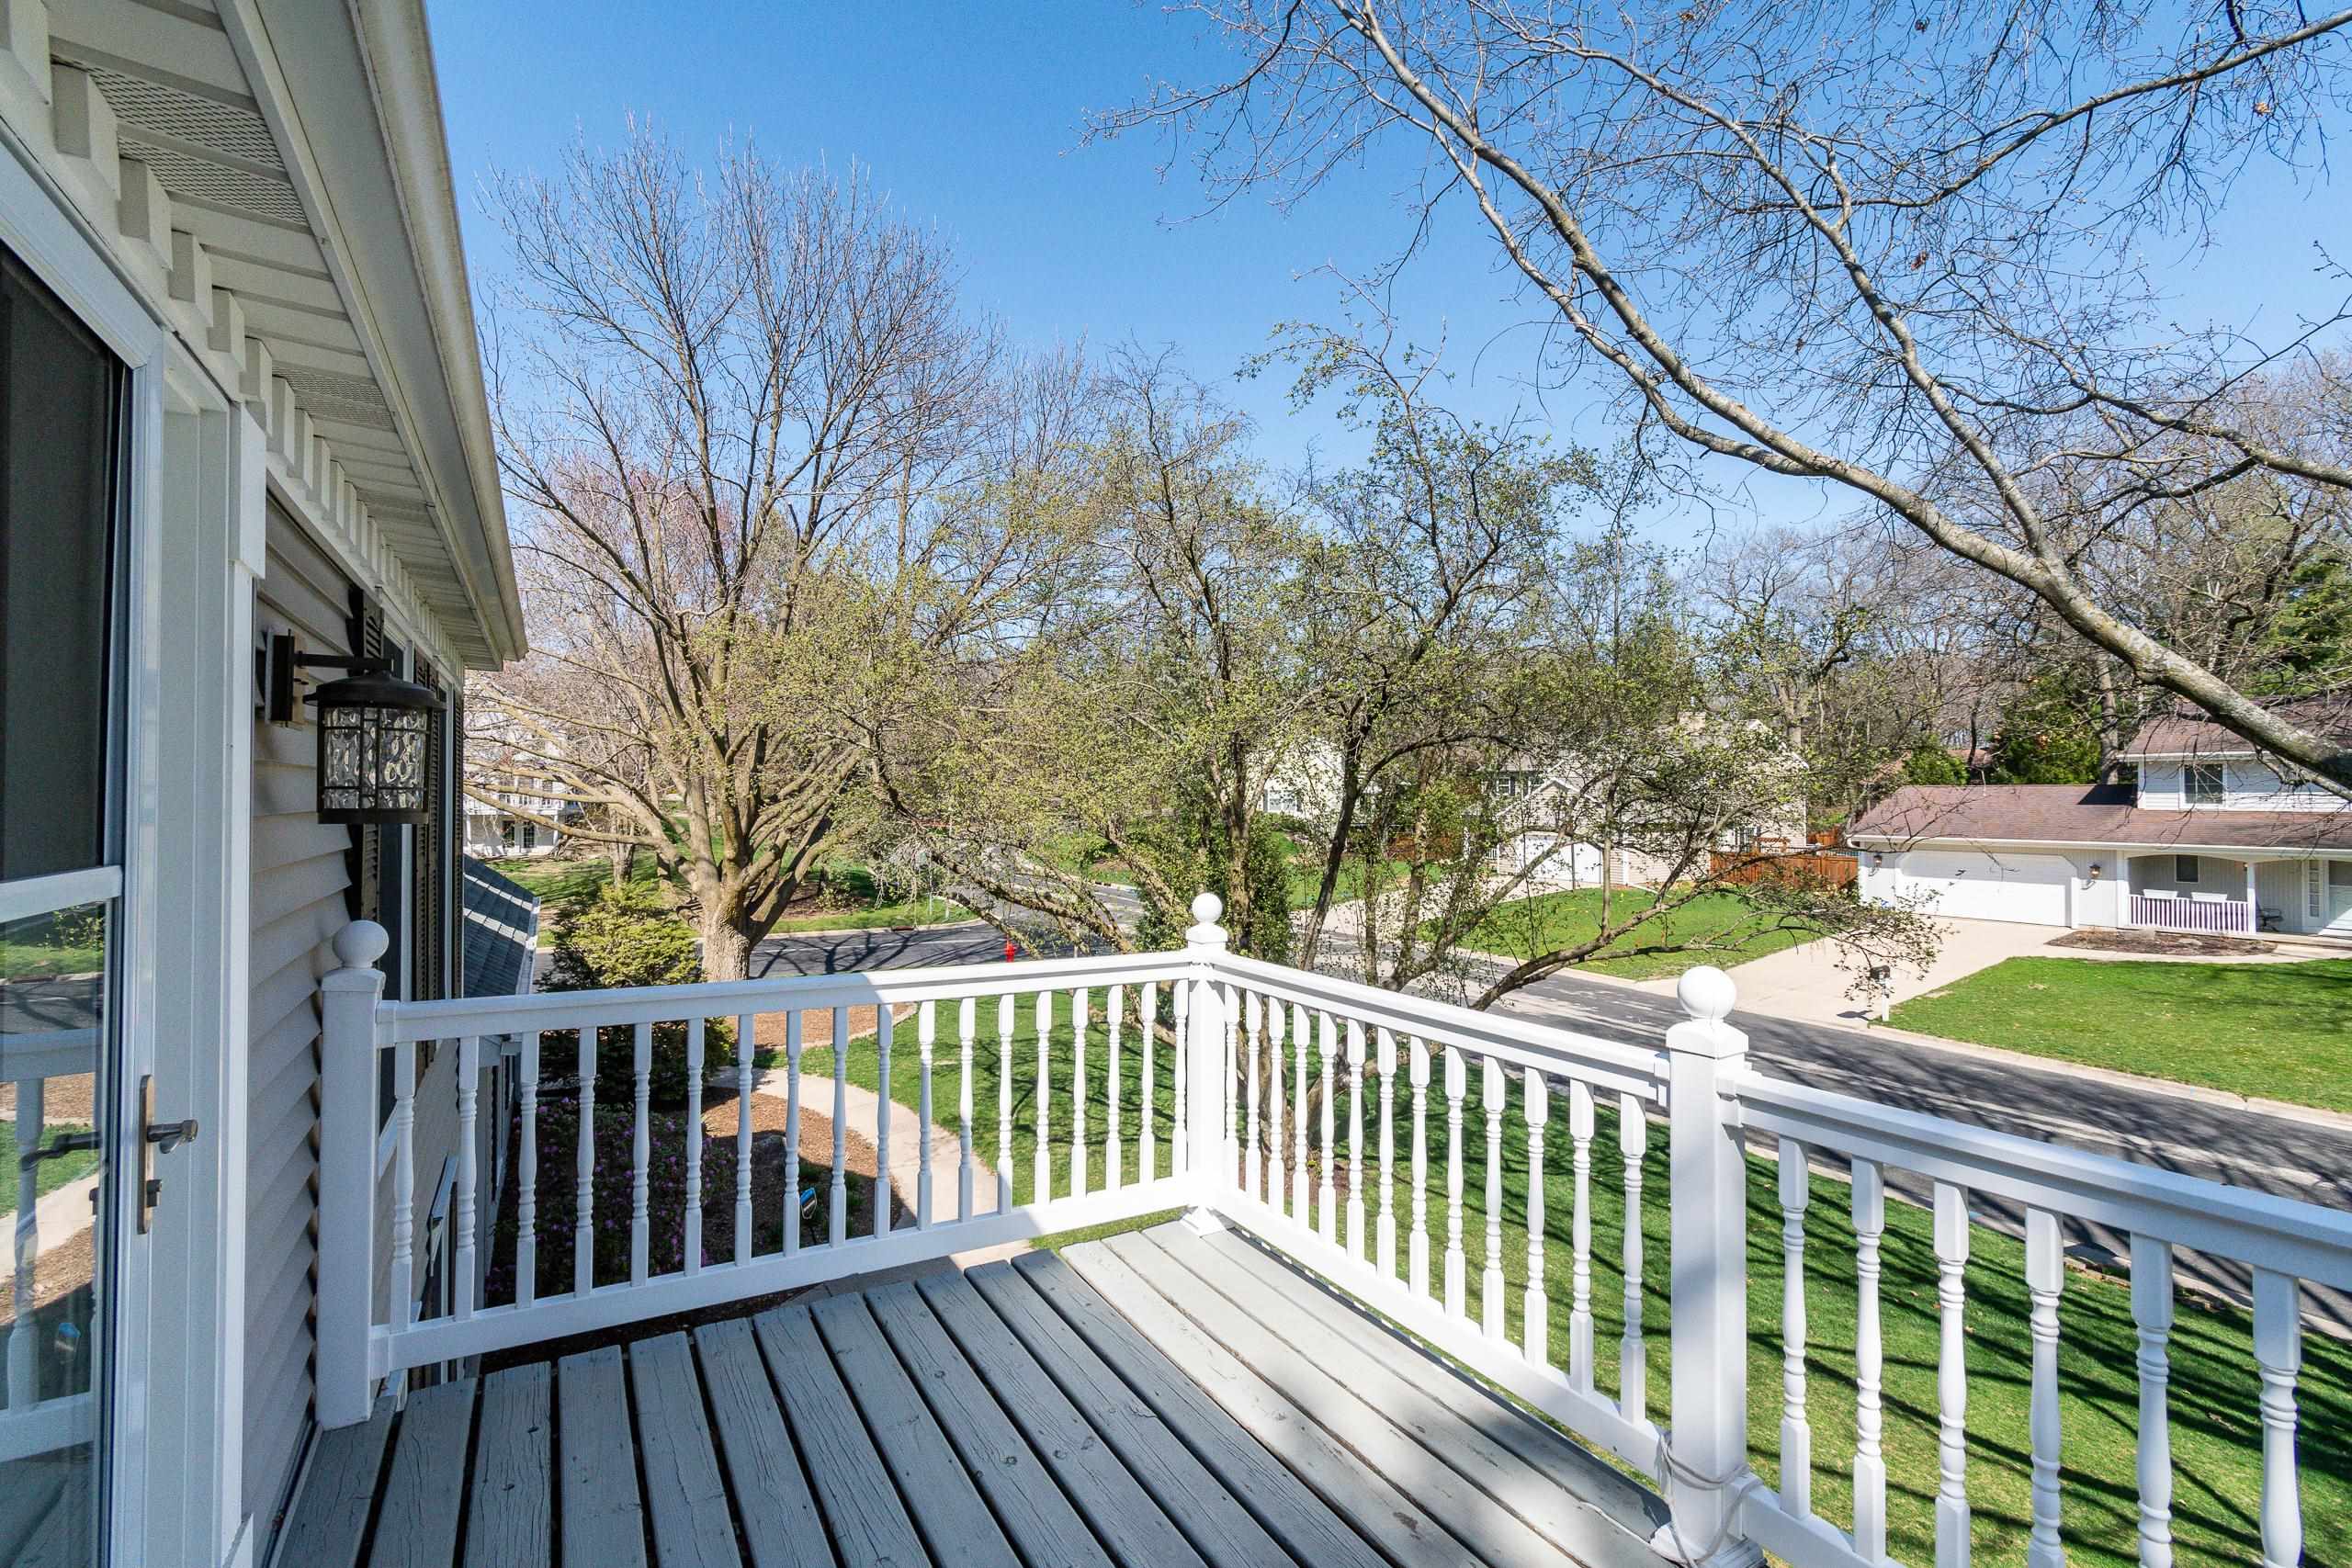
Raised deck with white railings overlooking leafy trees, a residential street, and neighboring homes.
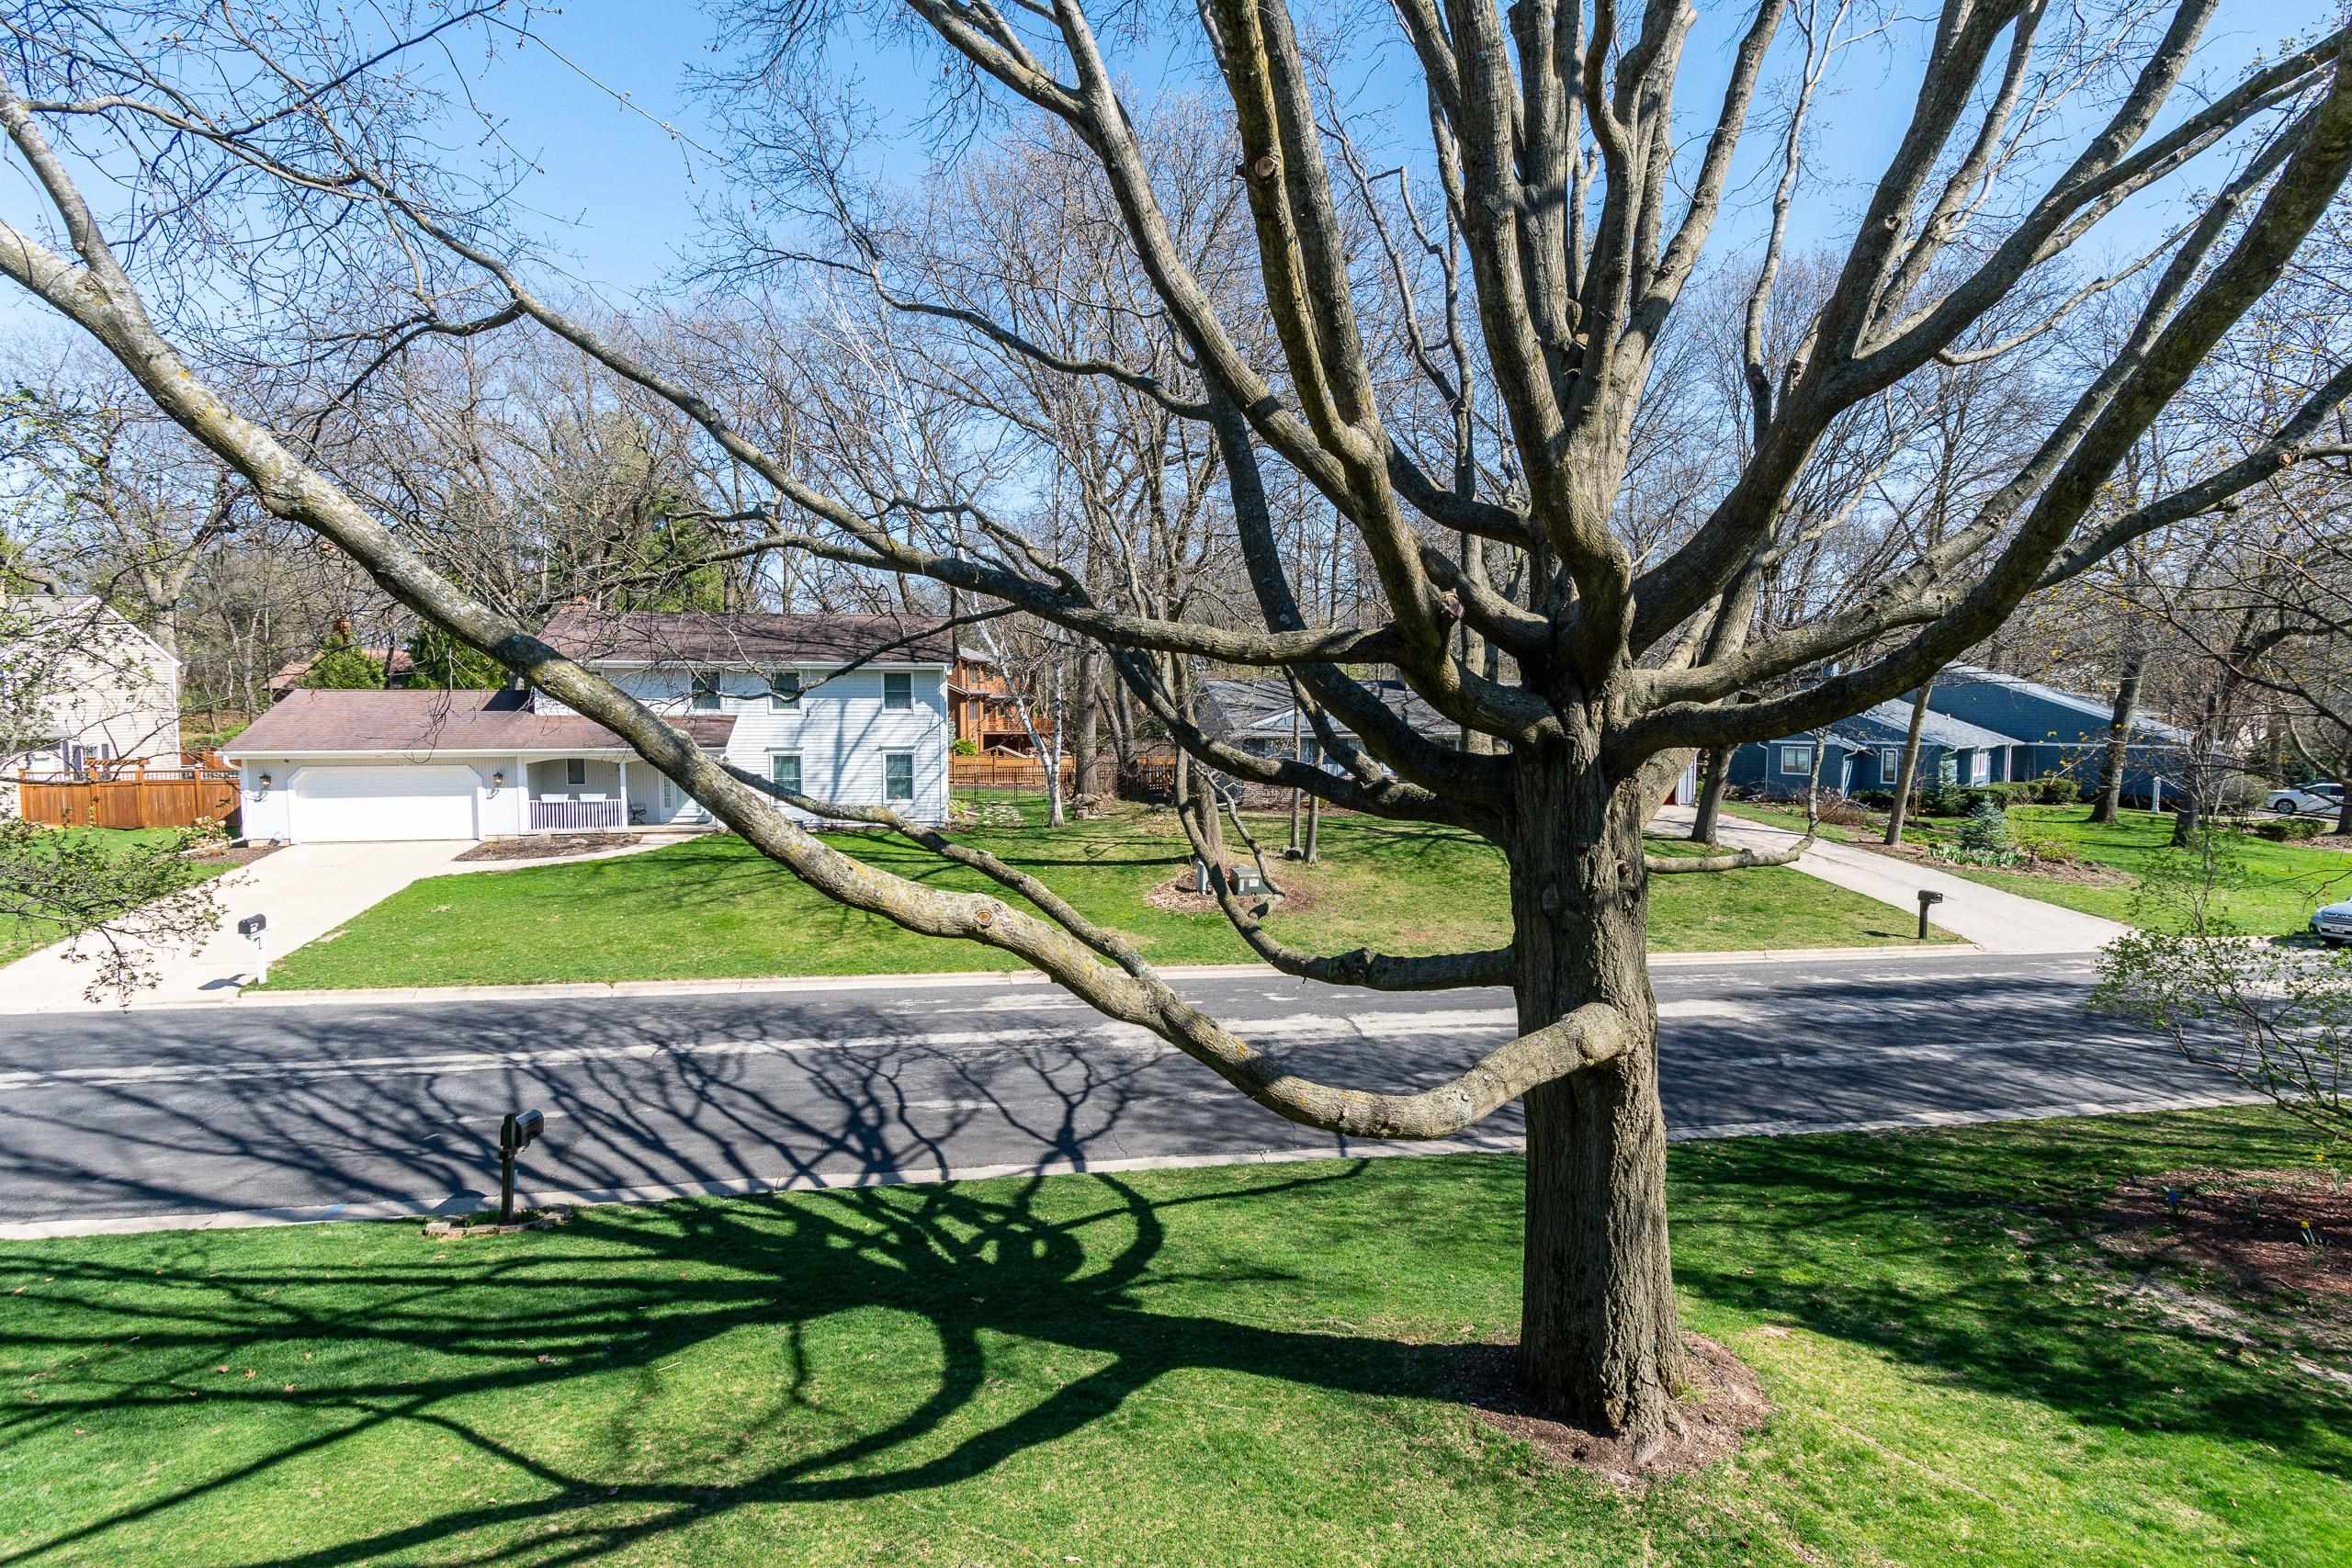
White-sided house and garage behind a sprawling leafless tree shading a green lawn.
Two-story gray-sided home with a white balcony, covered patio, and curved garden walkway.
Raised deck with white railings on a gray-sided house, viewed from above beside a landscaped garden.
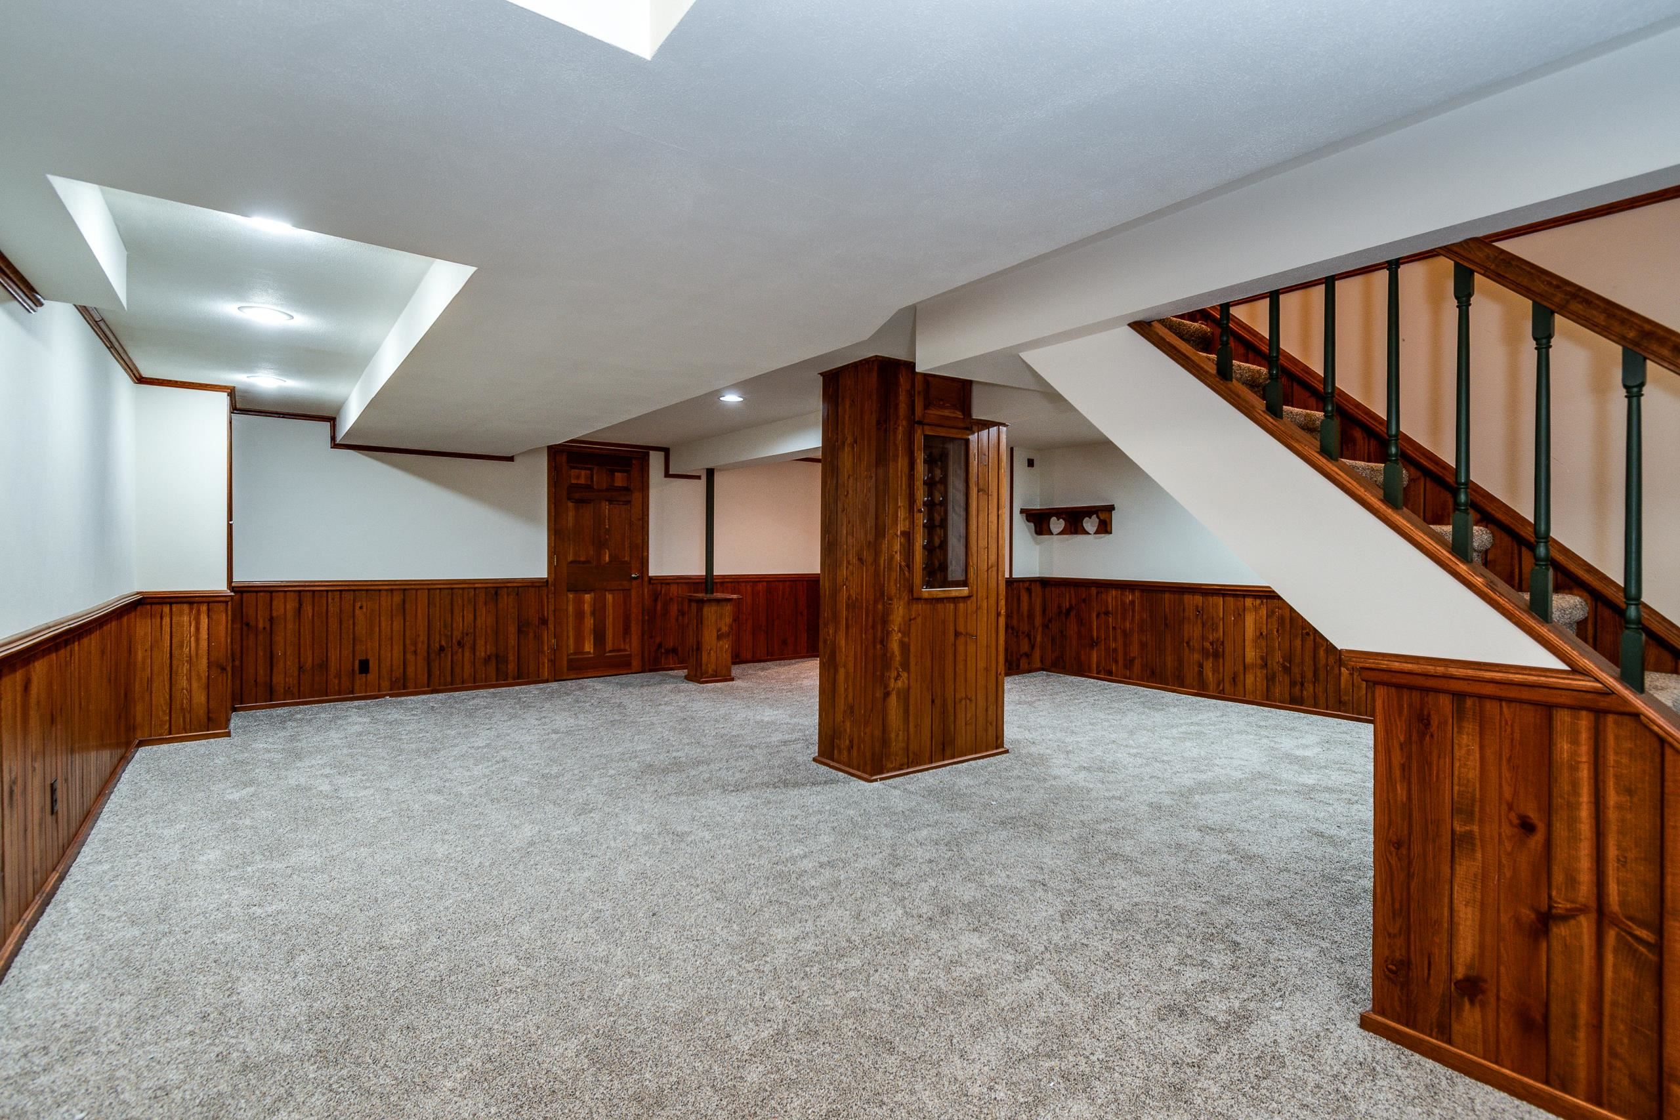
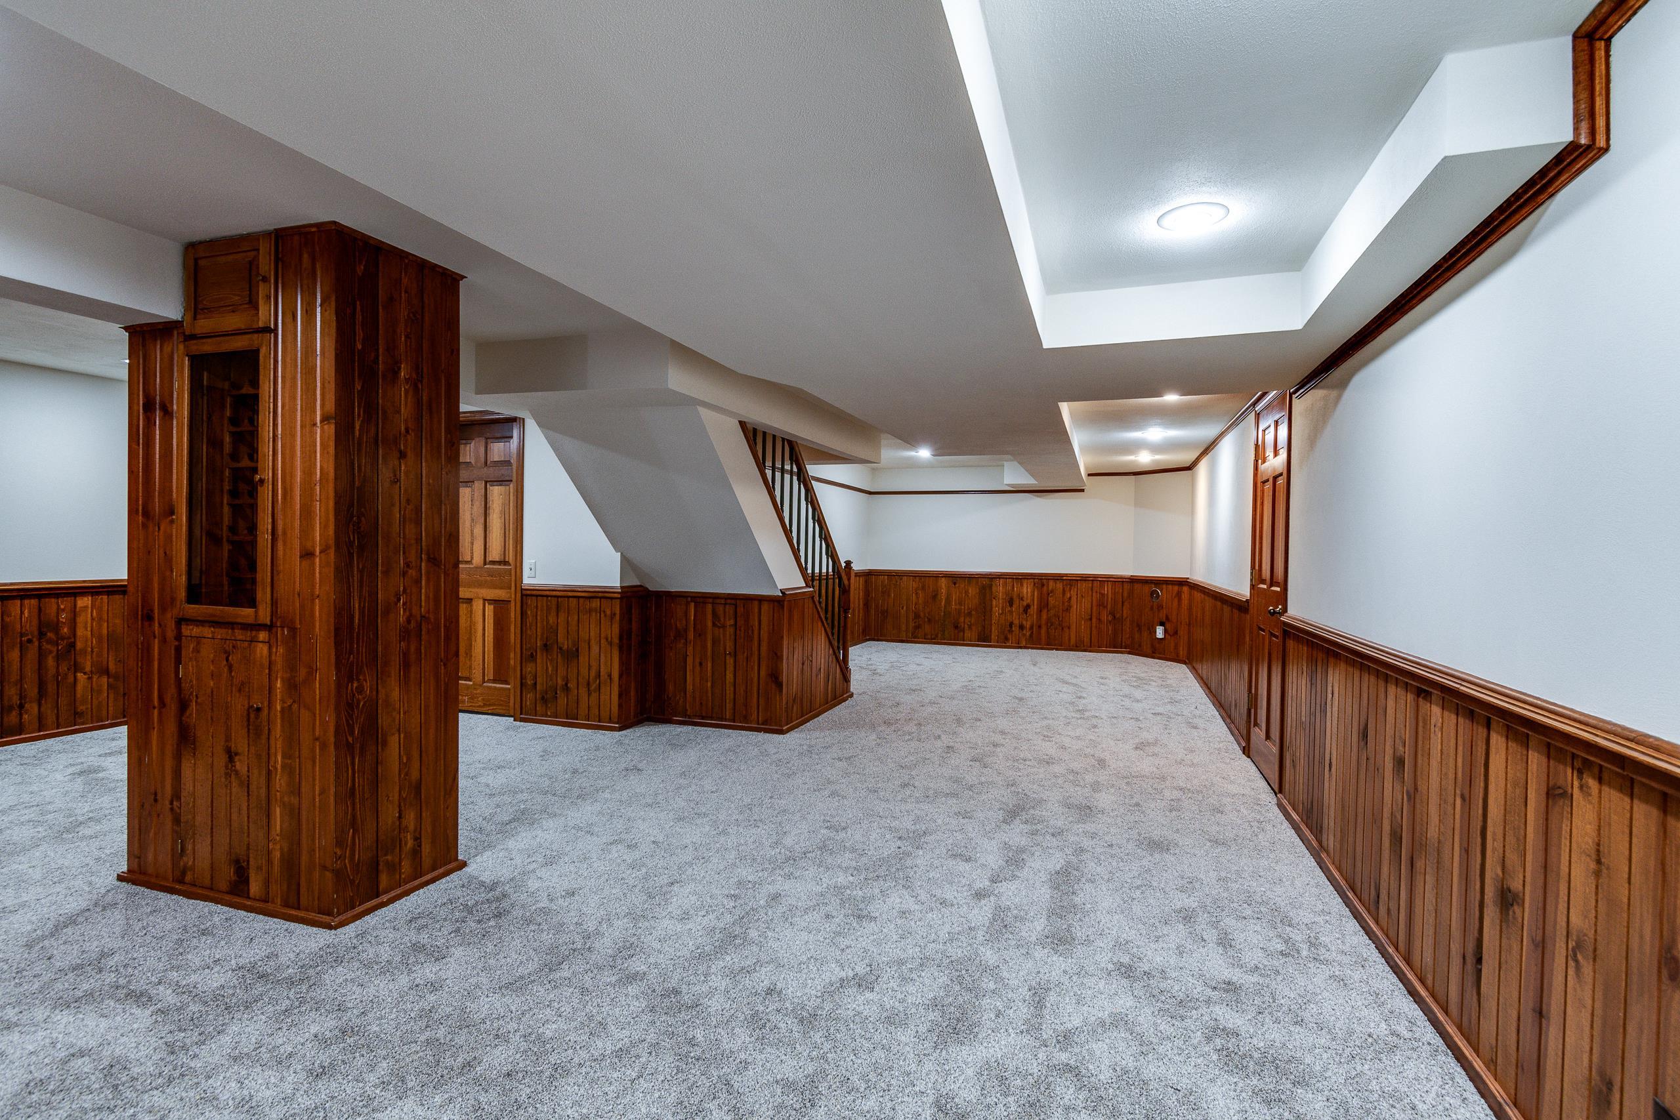
Unfurnished carpeted basement with dark wood paneling, a central support column, and a staircase.
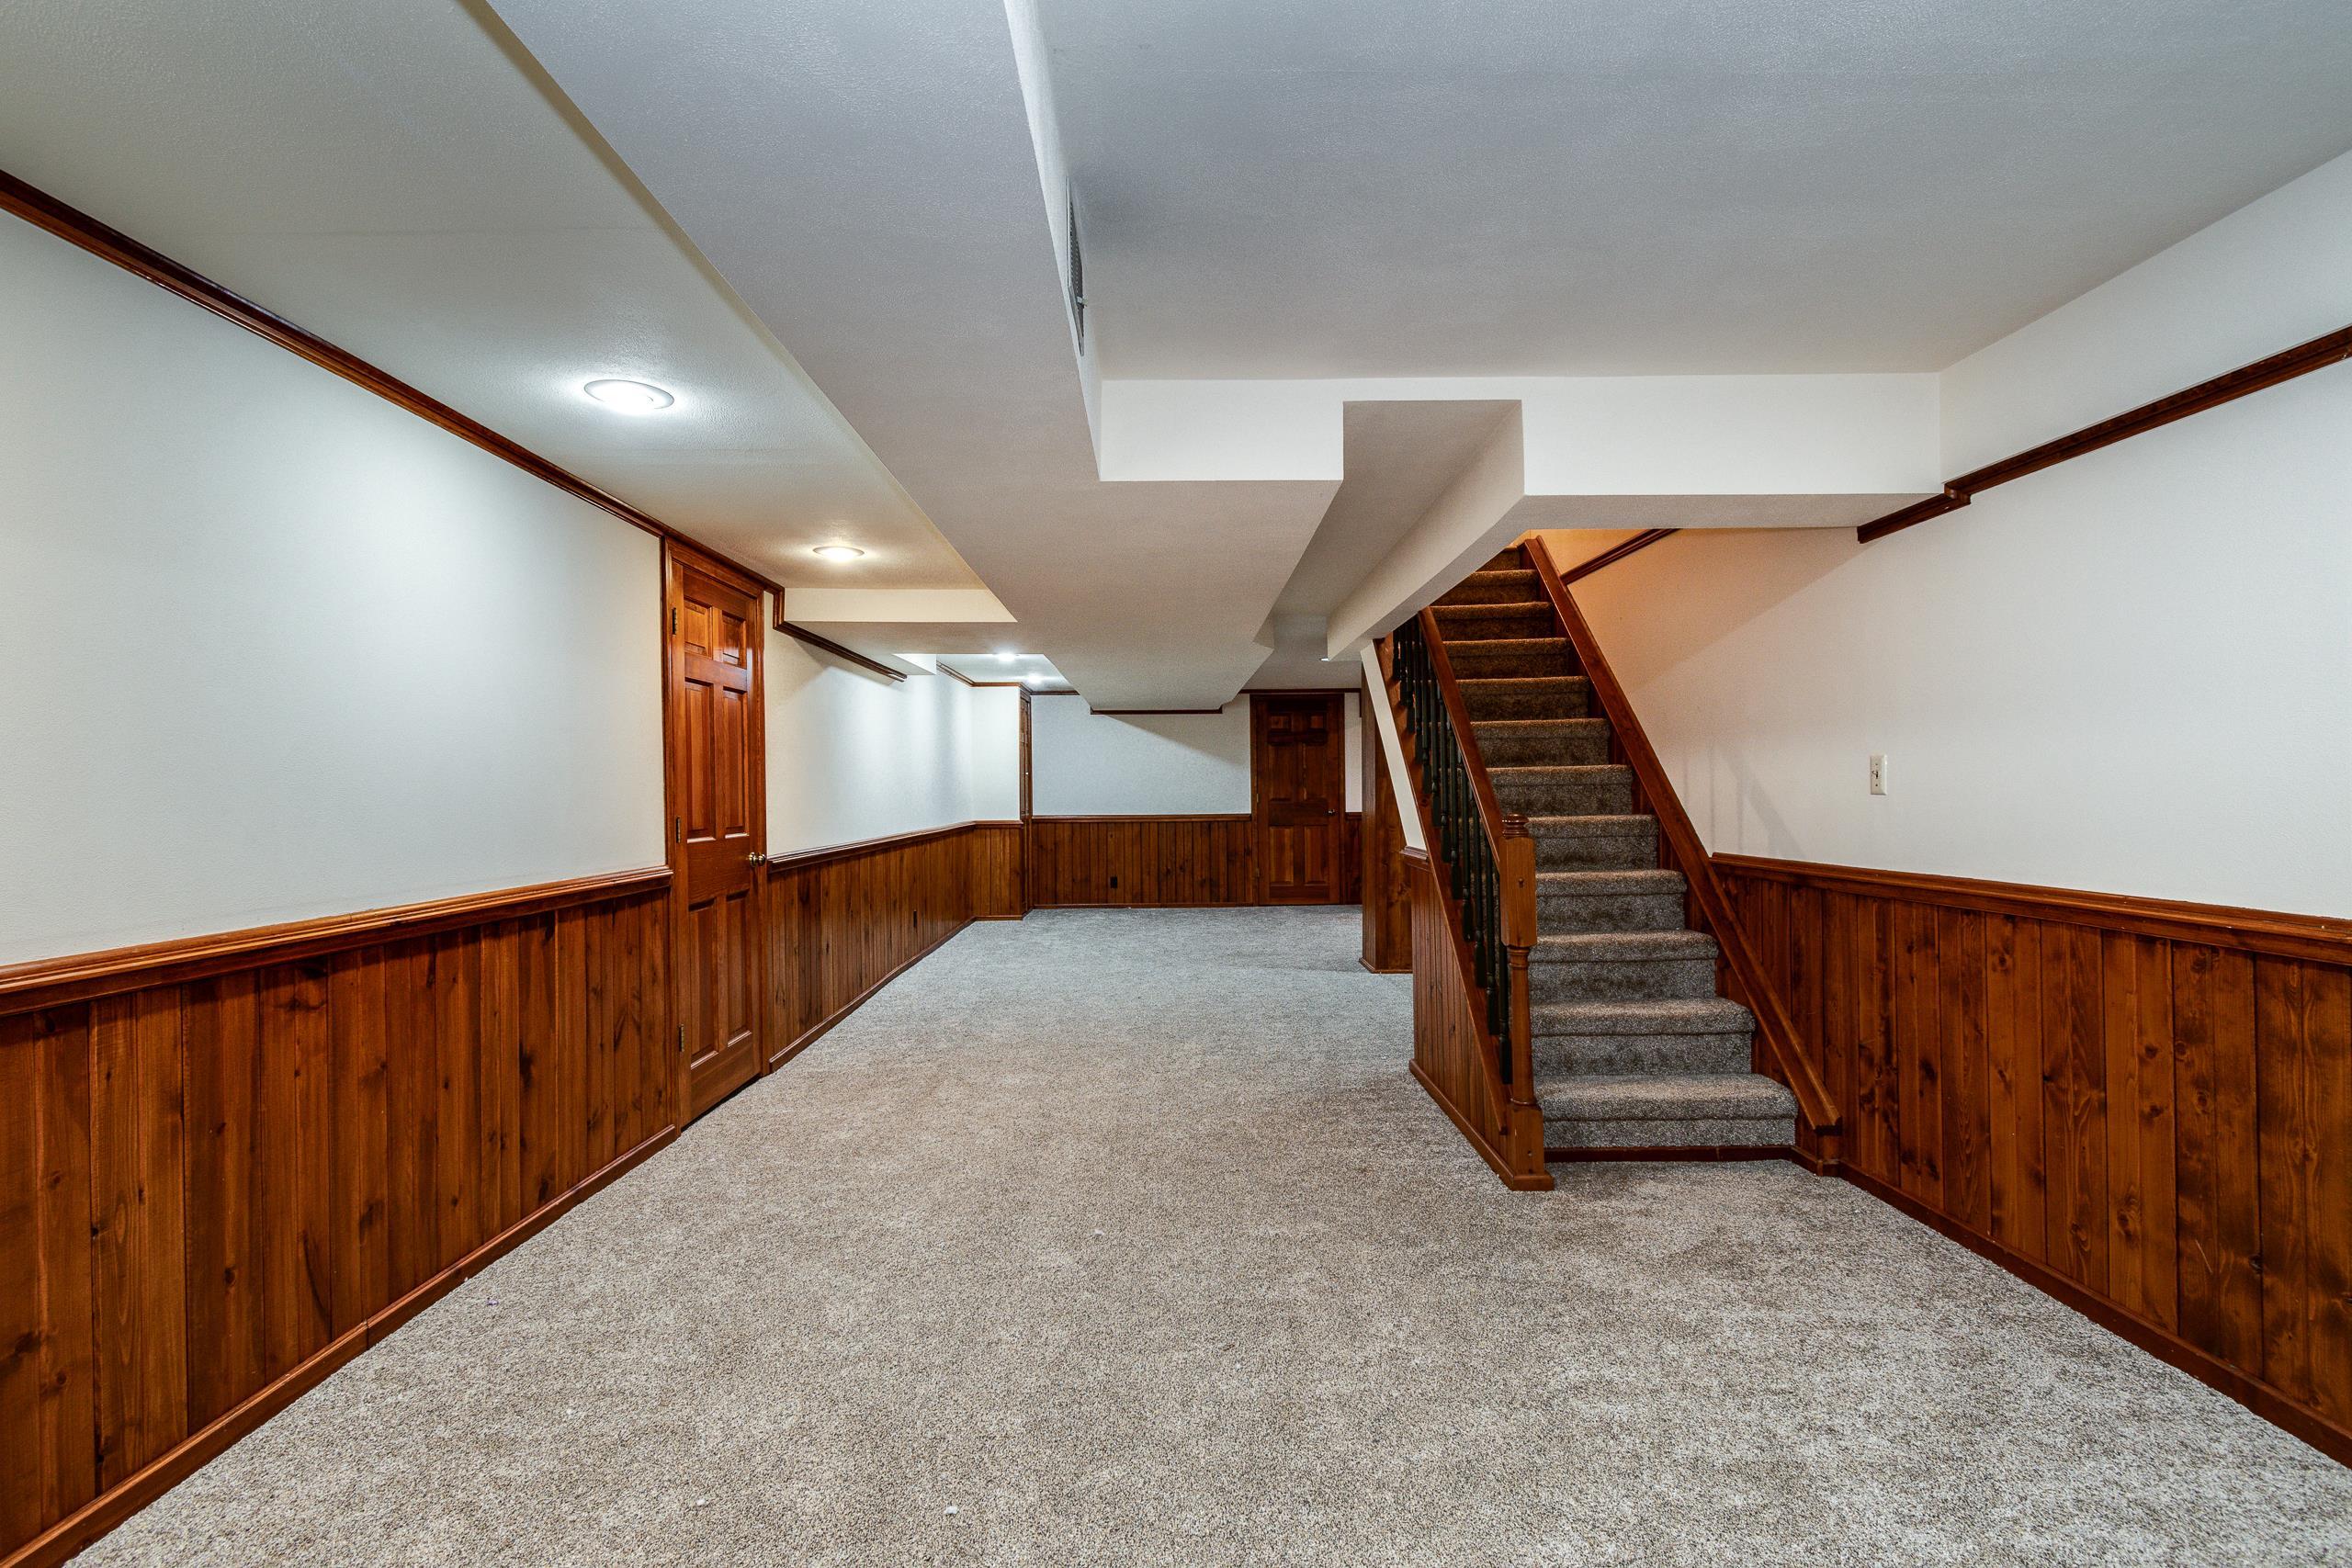
Finished basement with gray carpet, wood paneling, and a staircase with a dark wood railing.
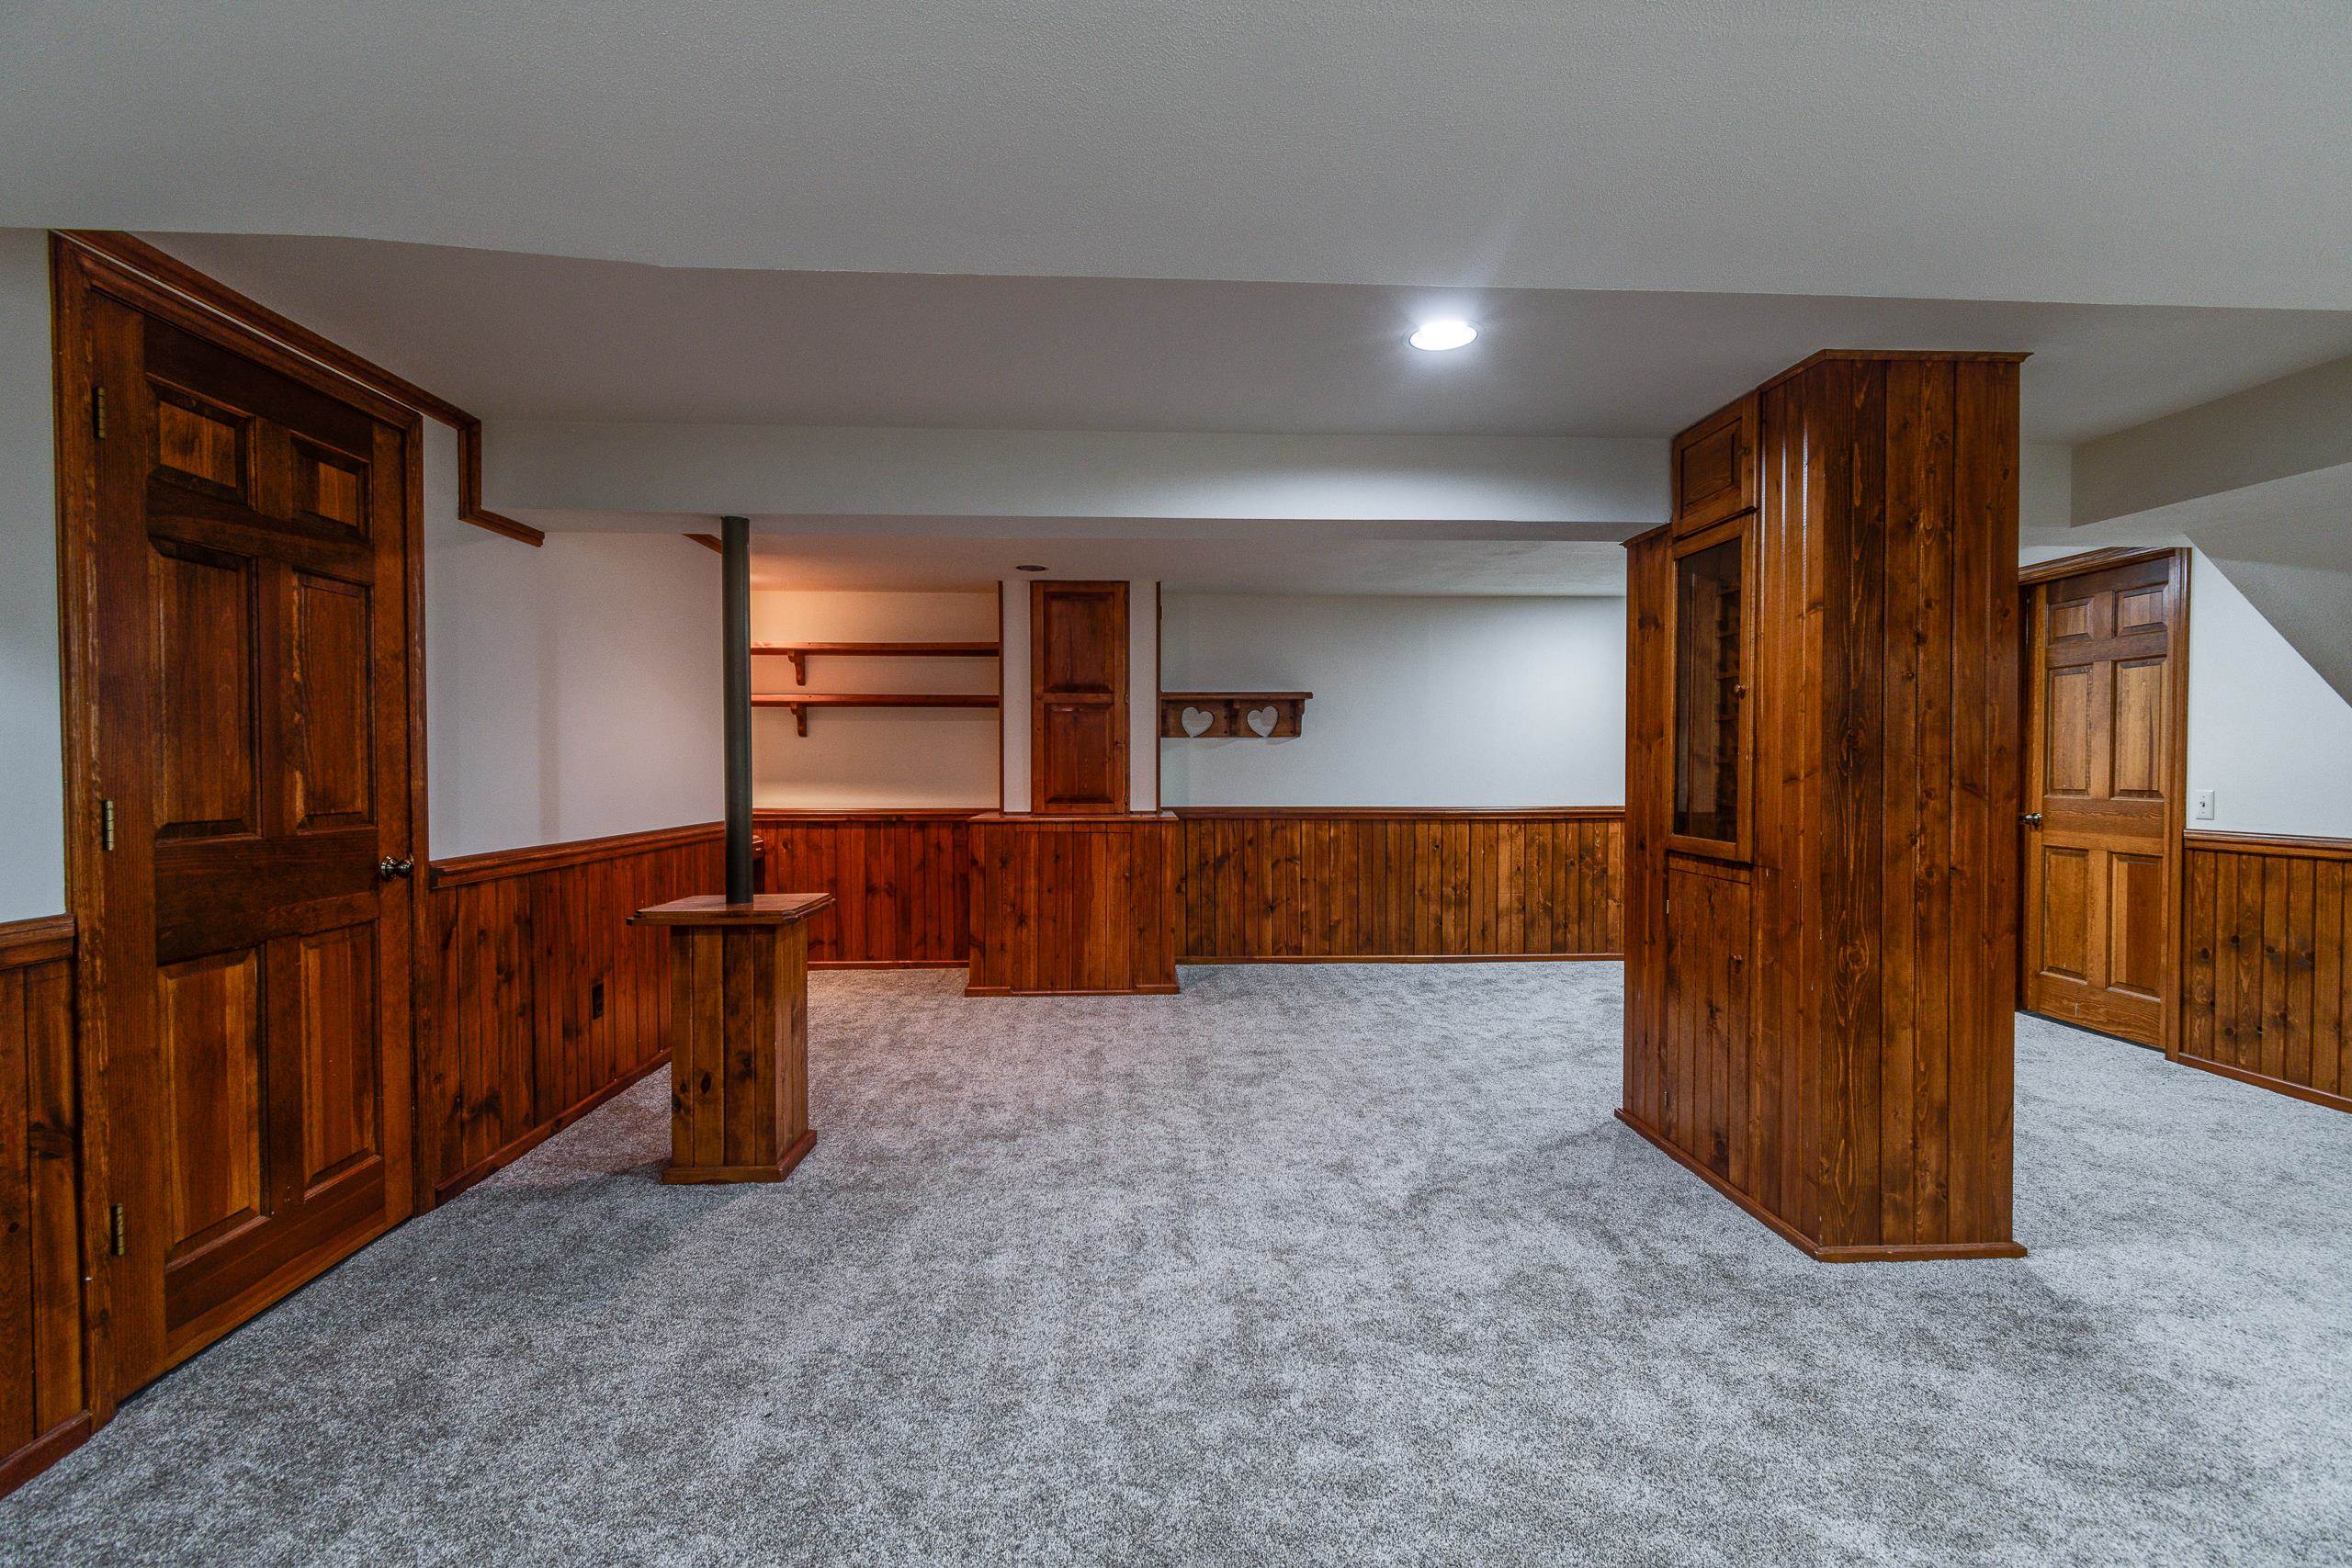
Empty finished basement with gray carpet, wood paneling, built-in cabinet, and staircase
Vacant lower-level room with gray carpet, dark wood paneling, and built-in wooden cabinets.
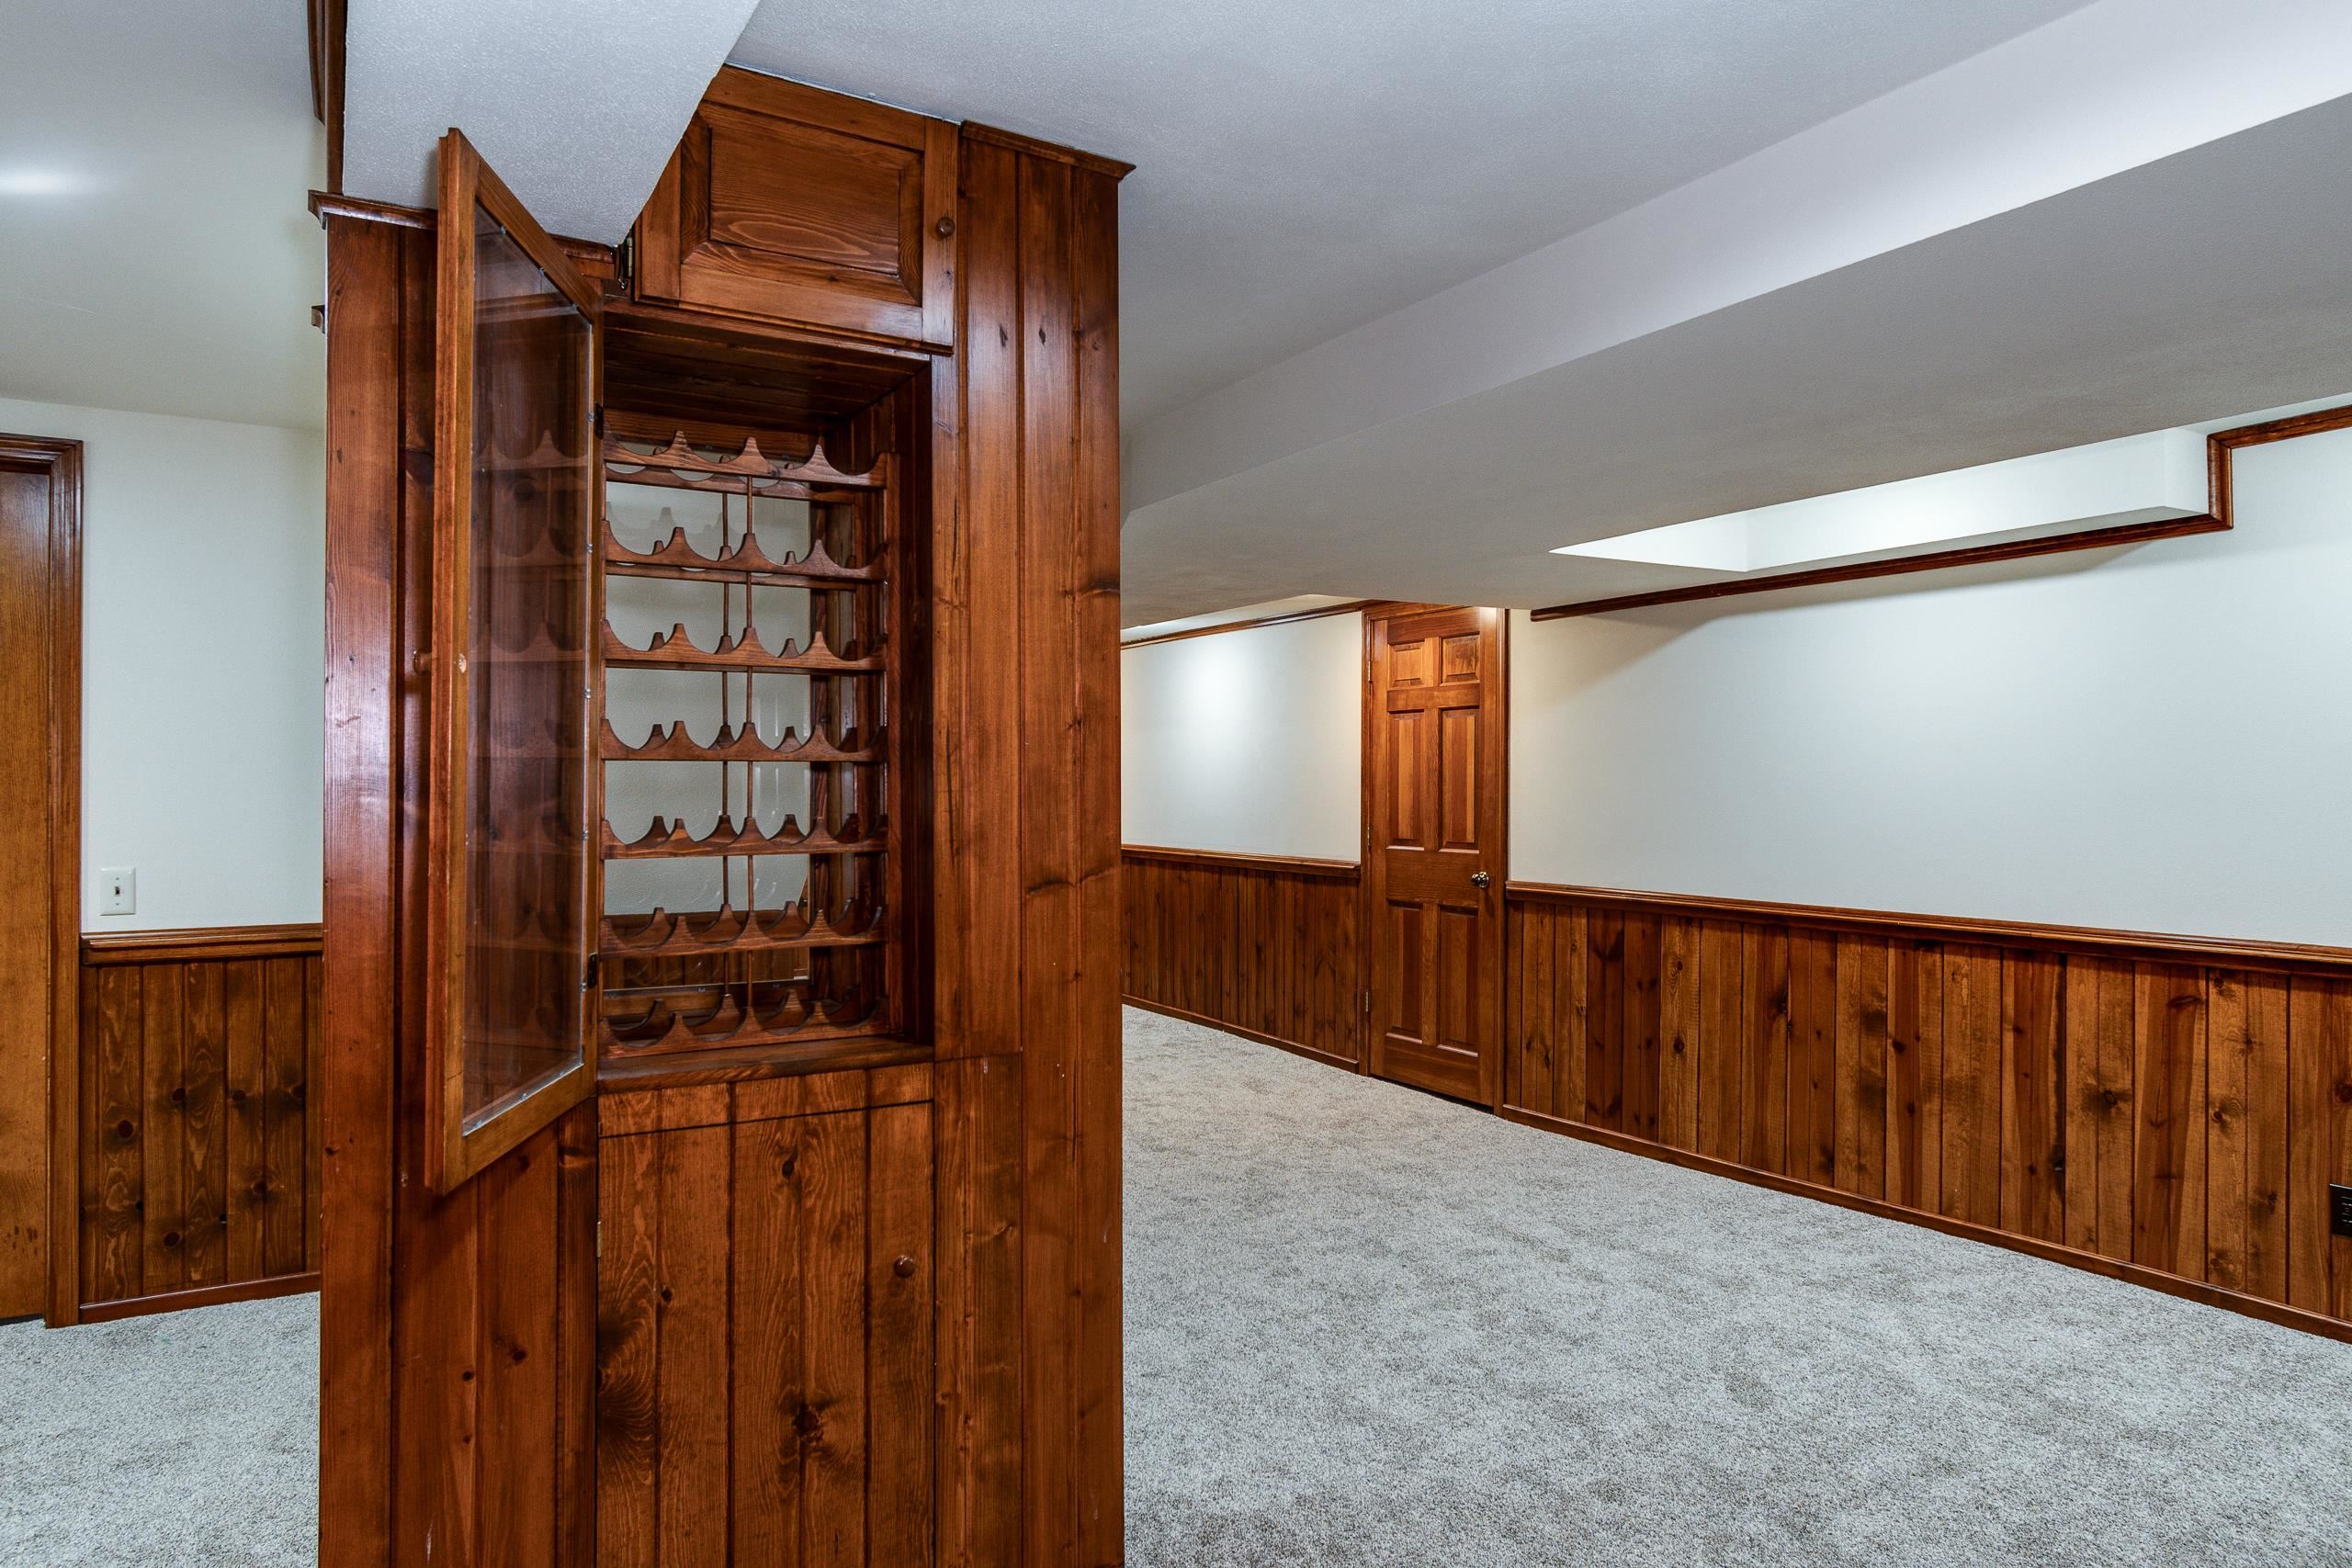
Carpeted room with dark wood paneling and a built-in wooden wine rack.
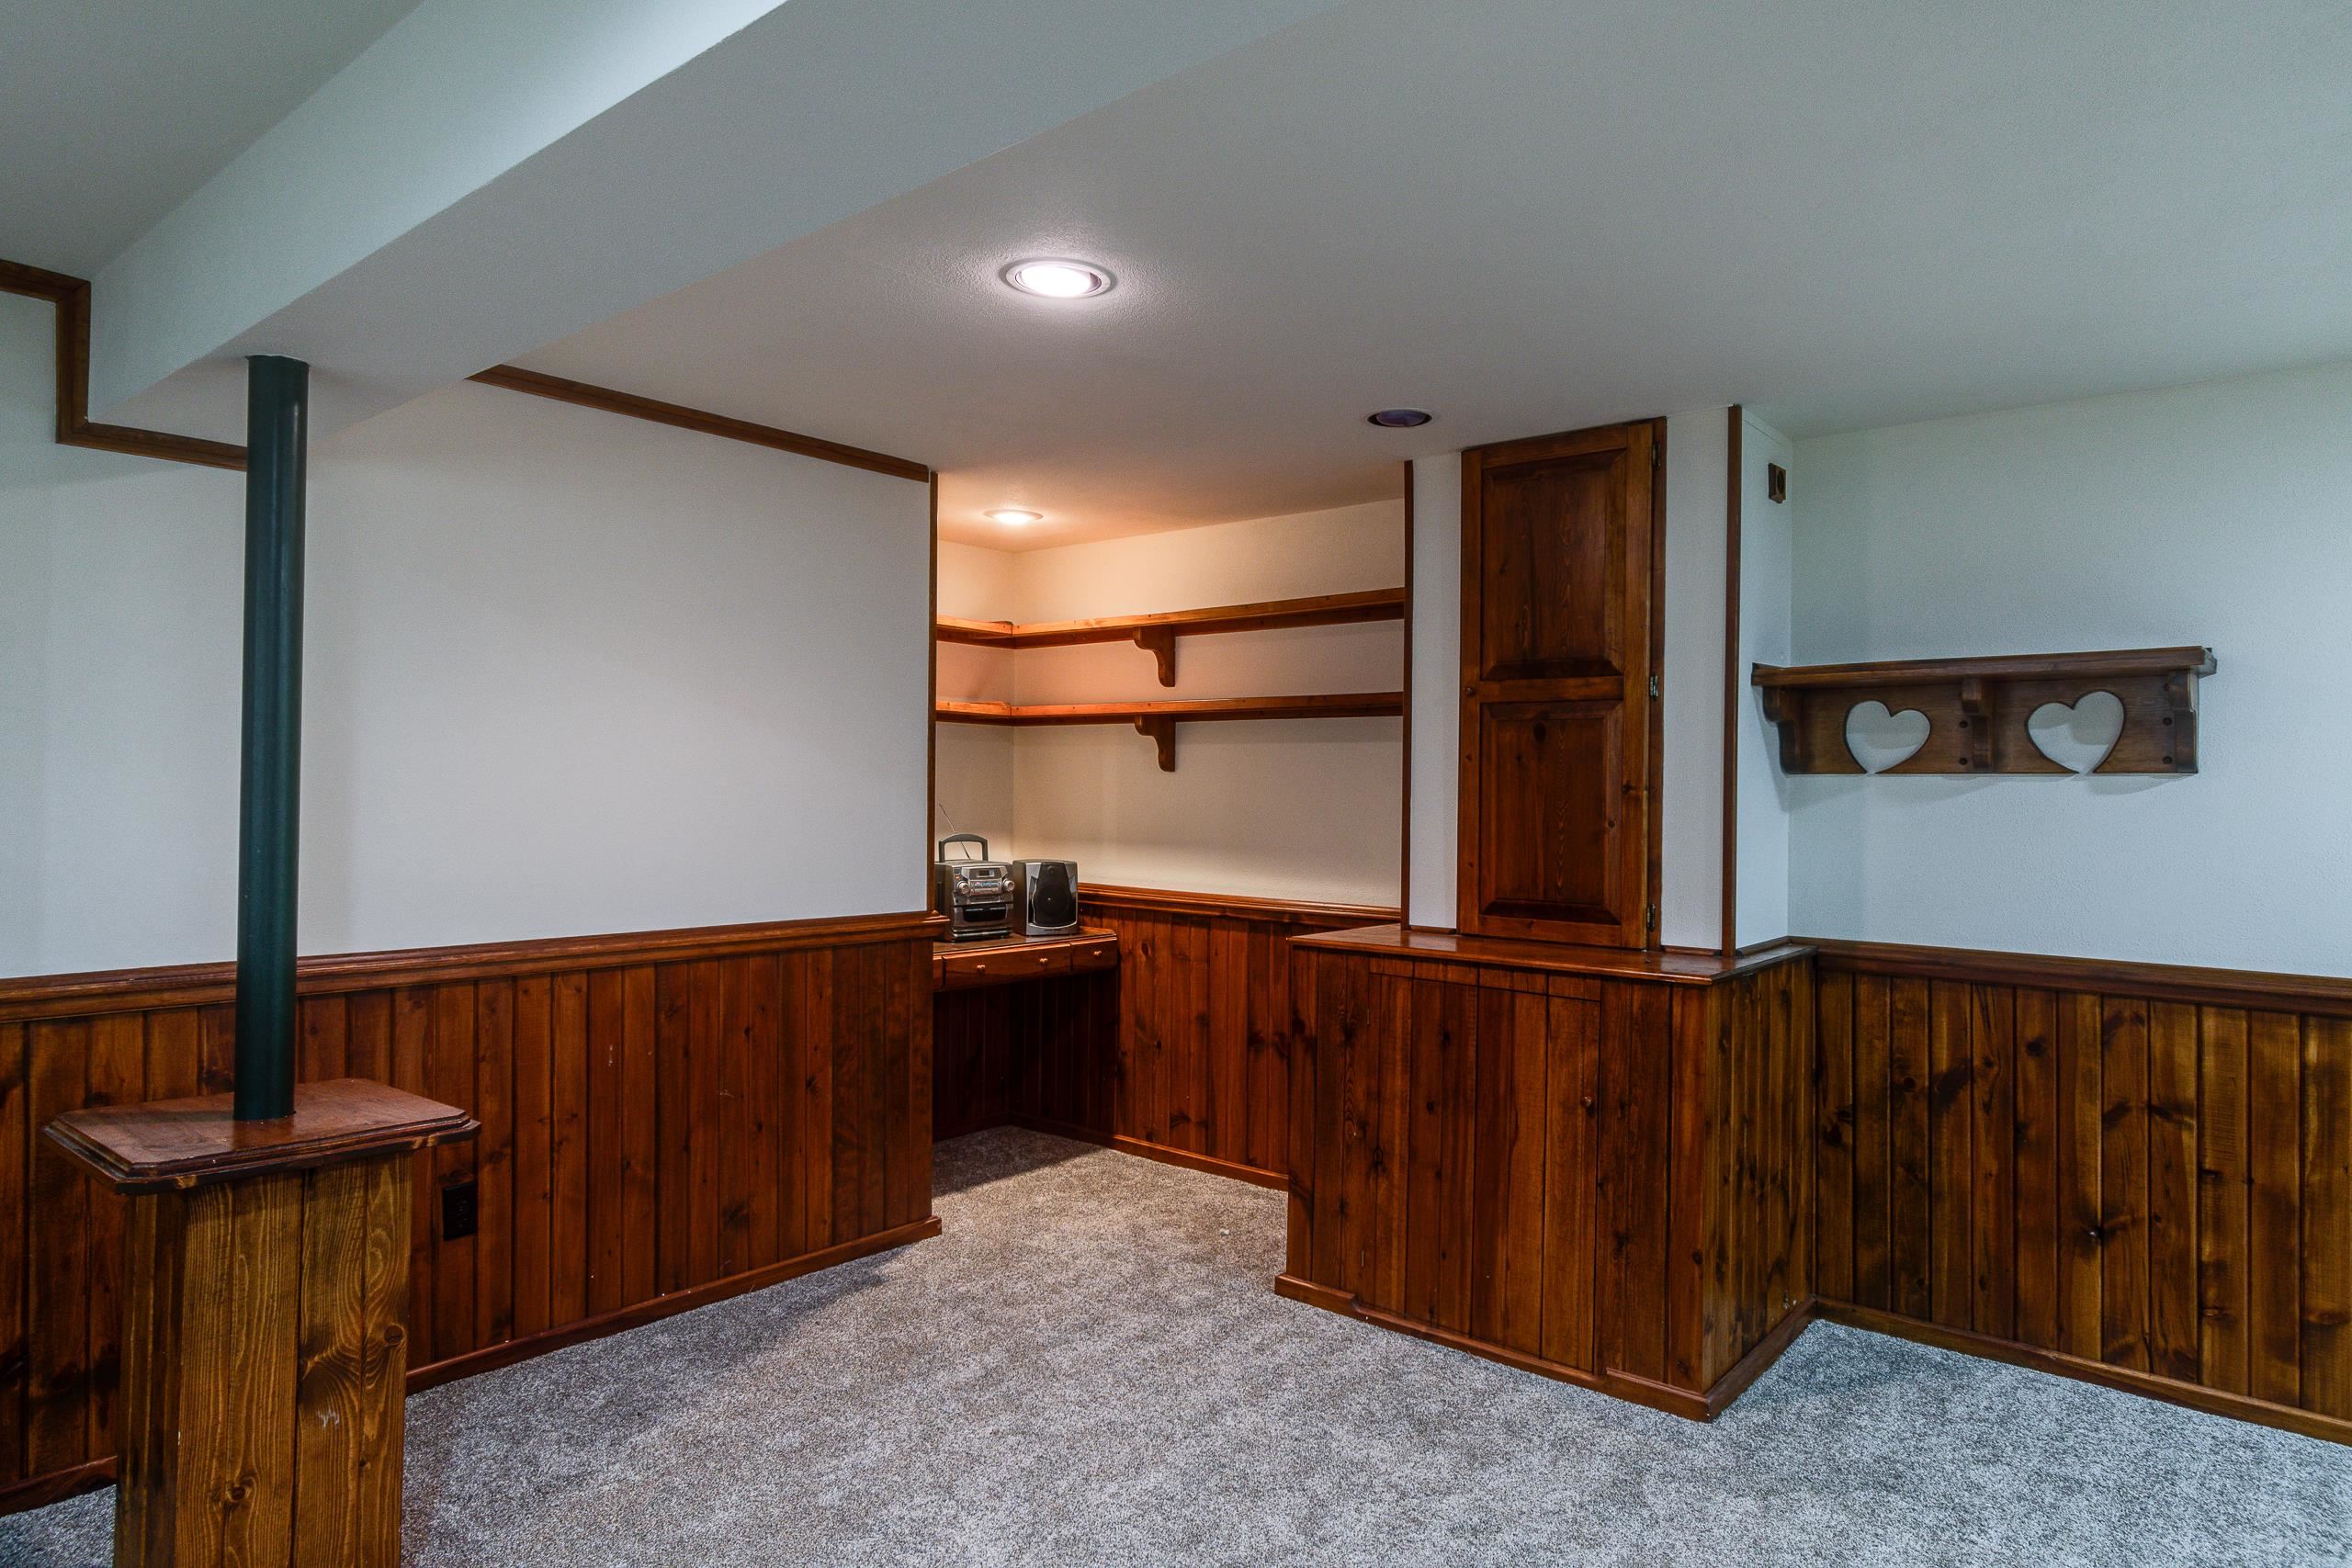
Carpeted room with dark wood paneling, built-in shelves, and a decorative heart-cutout wall rack.
Two-story gray house with a white balcony, black shutters, and a broad front lawn.
Gray-sided home with a raised deck and curved walkway beneath mature trees.
Gray-sided home with a white double garage door, broad driveway, and mature trees.
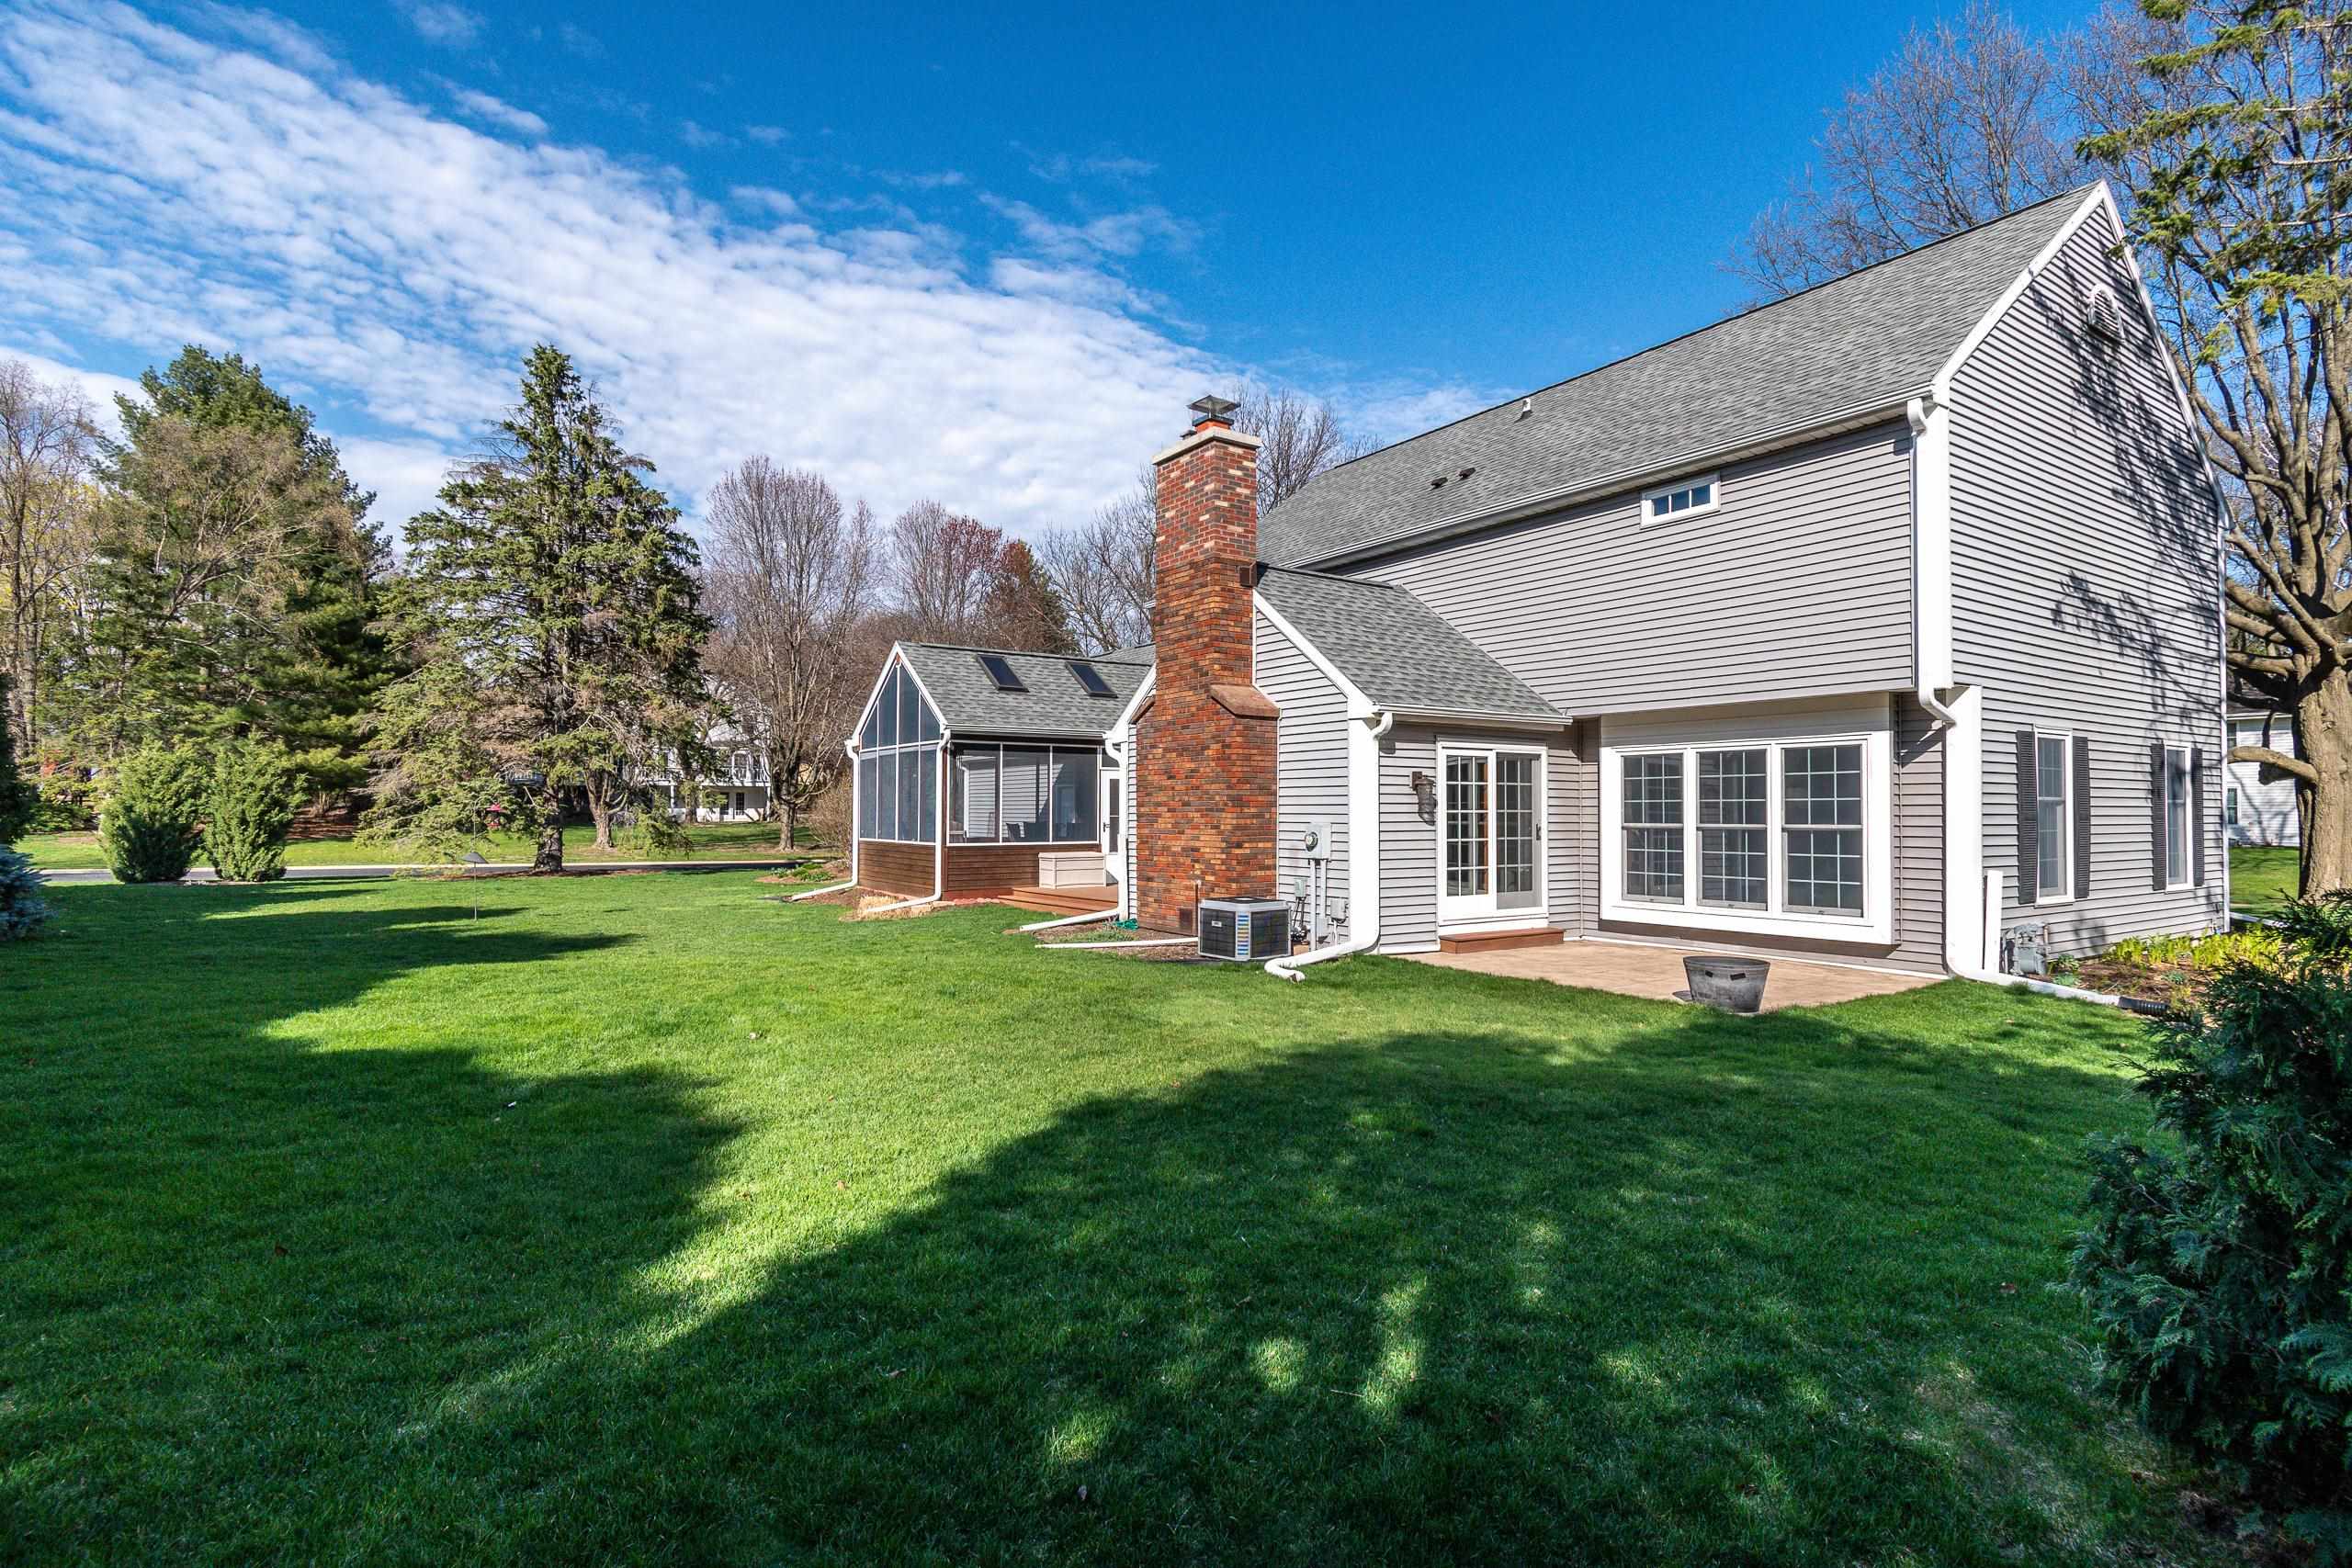
Rear of a gray two-story home with a screened porch, deck, brick chimney, and blue spruce in the foreground.
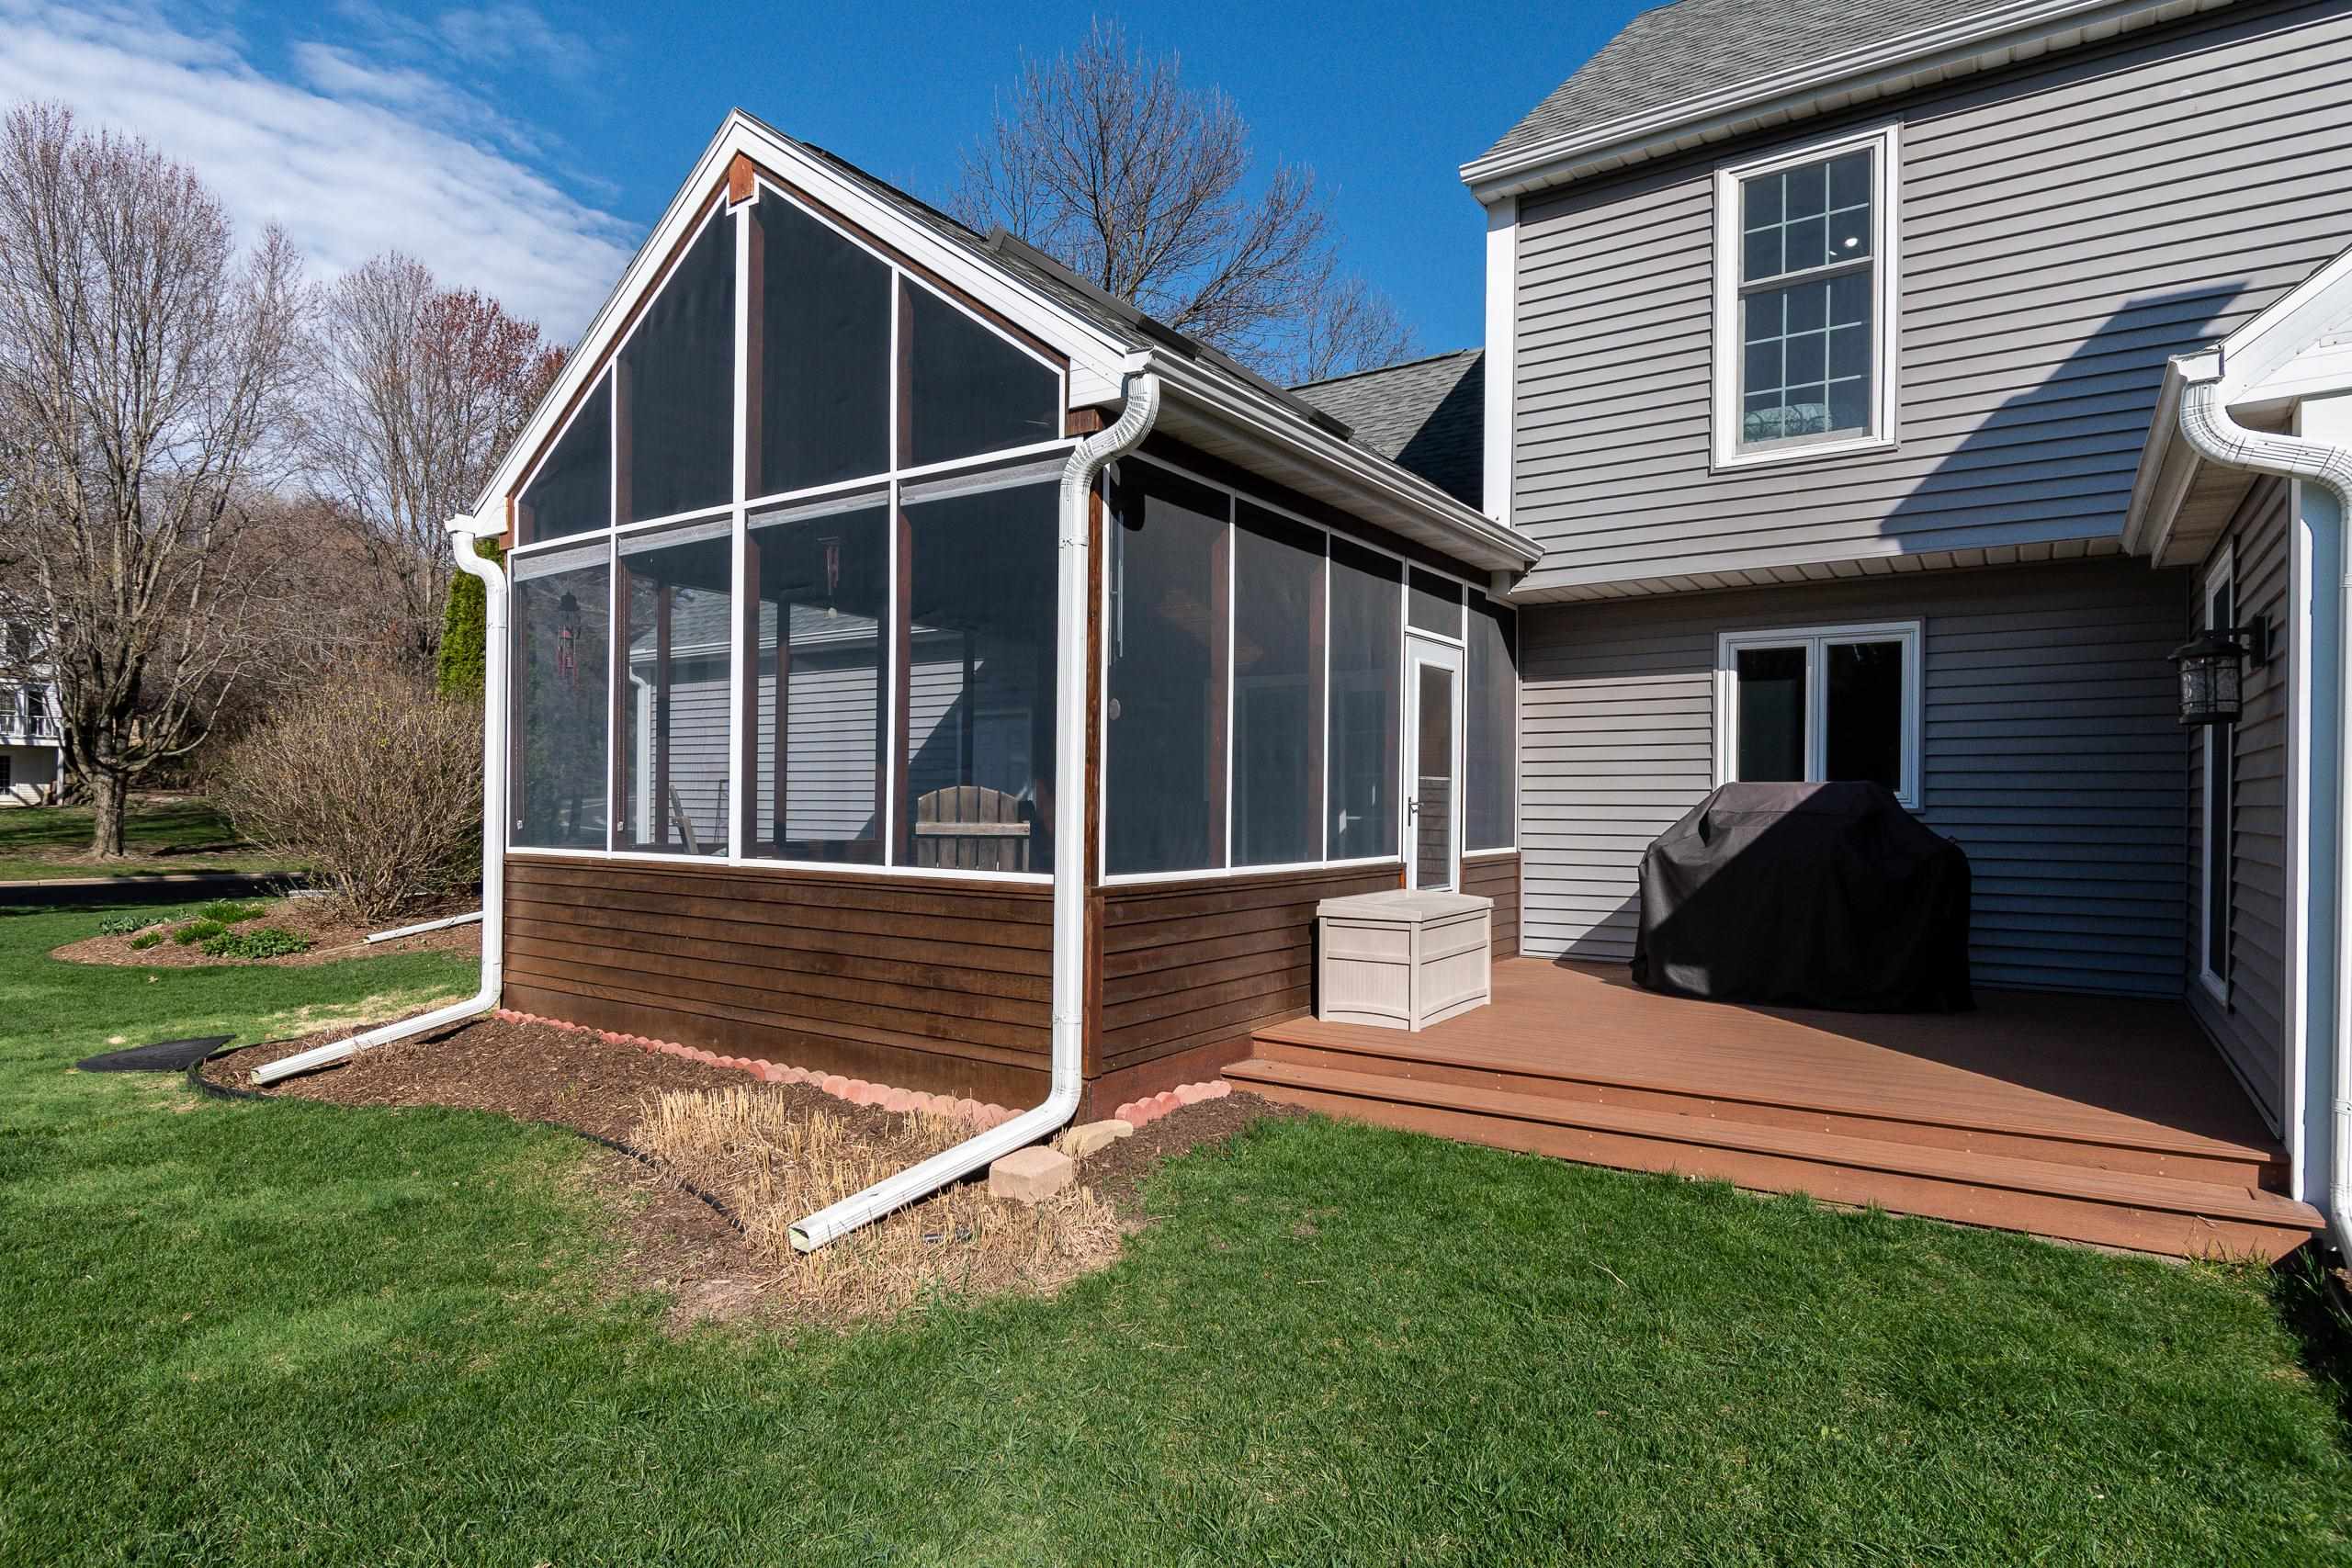
House exterior with a large screened porch and wooden deck beside a green lawn.
Rear of a gray-sided house with a brick chimney, enclosed sunroom, and broad lawn.
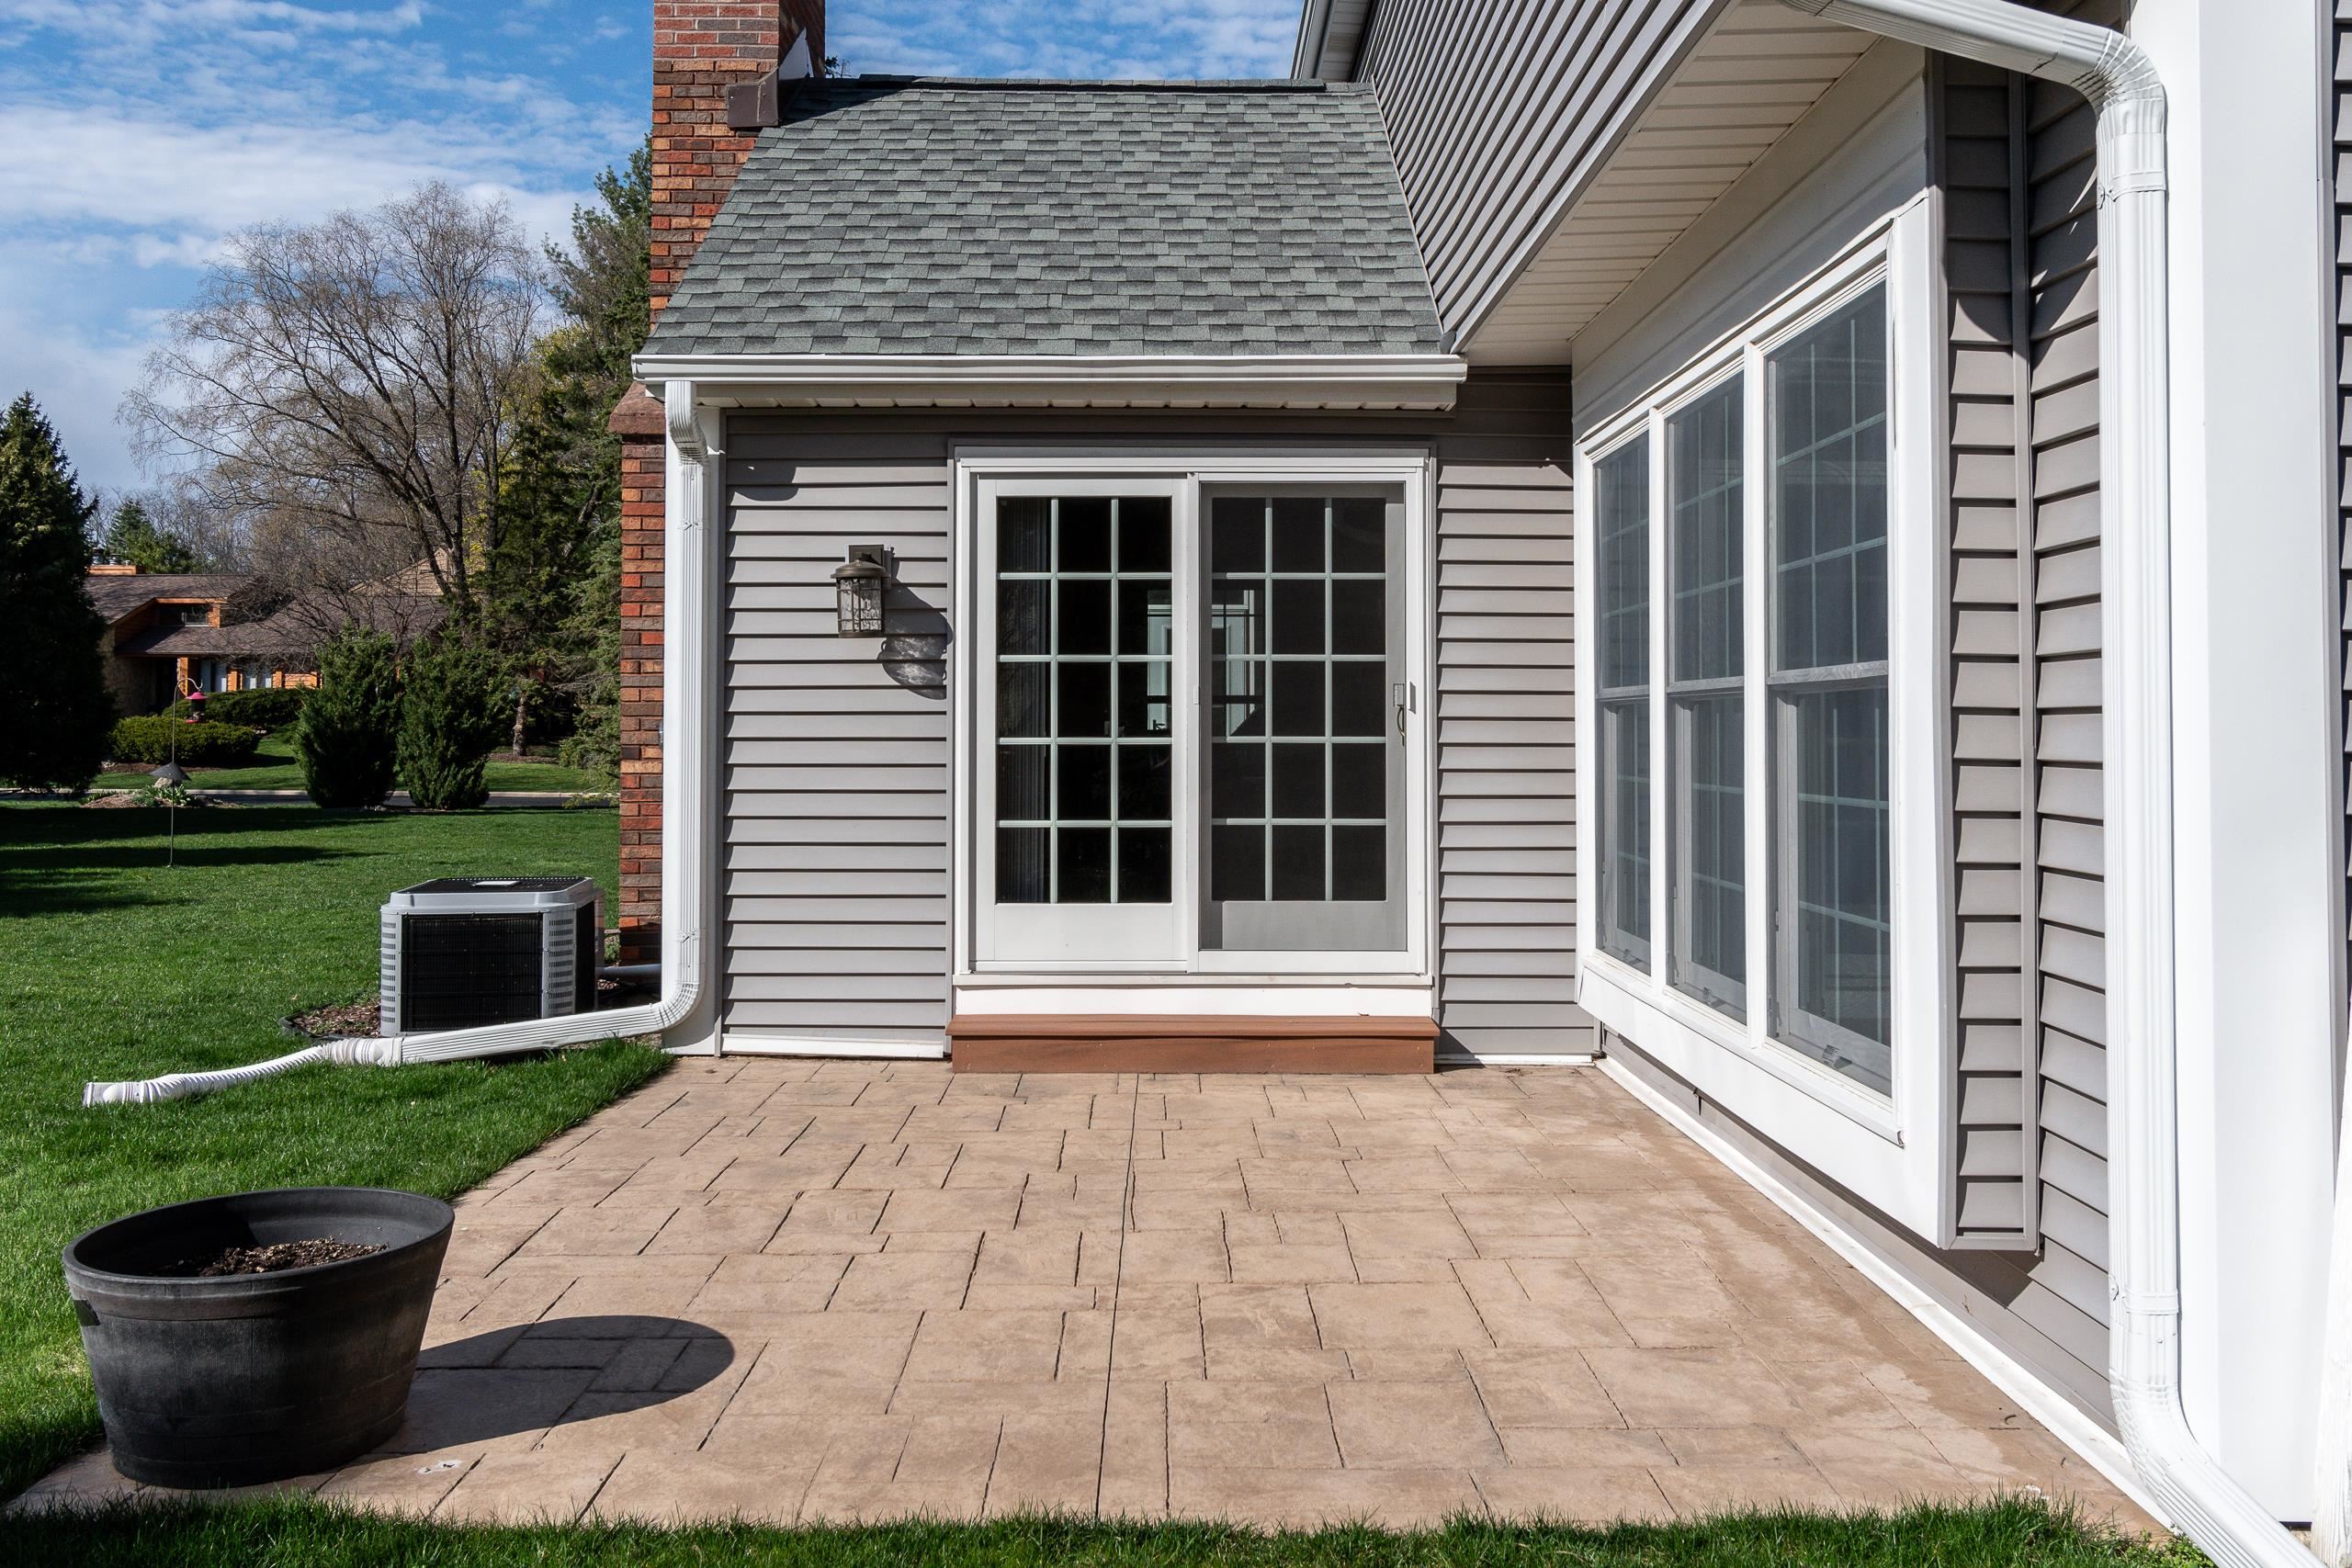
Stamped concrete patio beside a gray-sided house with sliding glass doors and large windows.
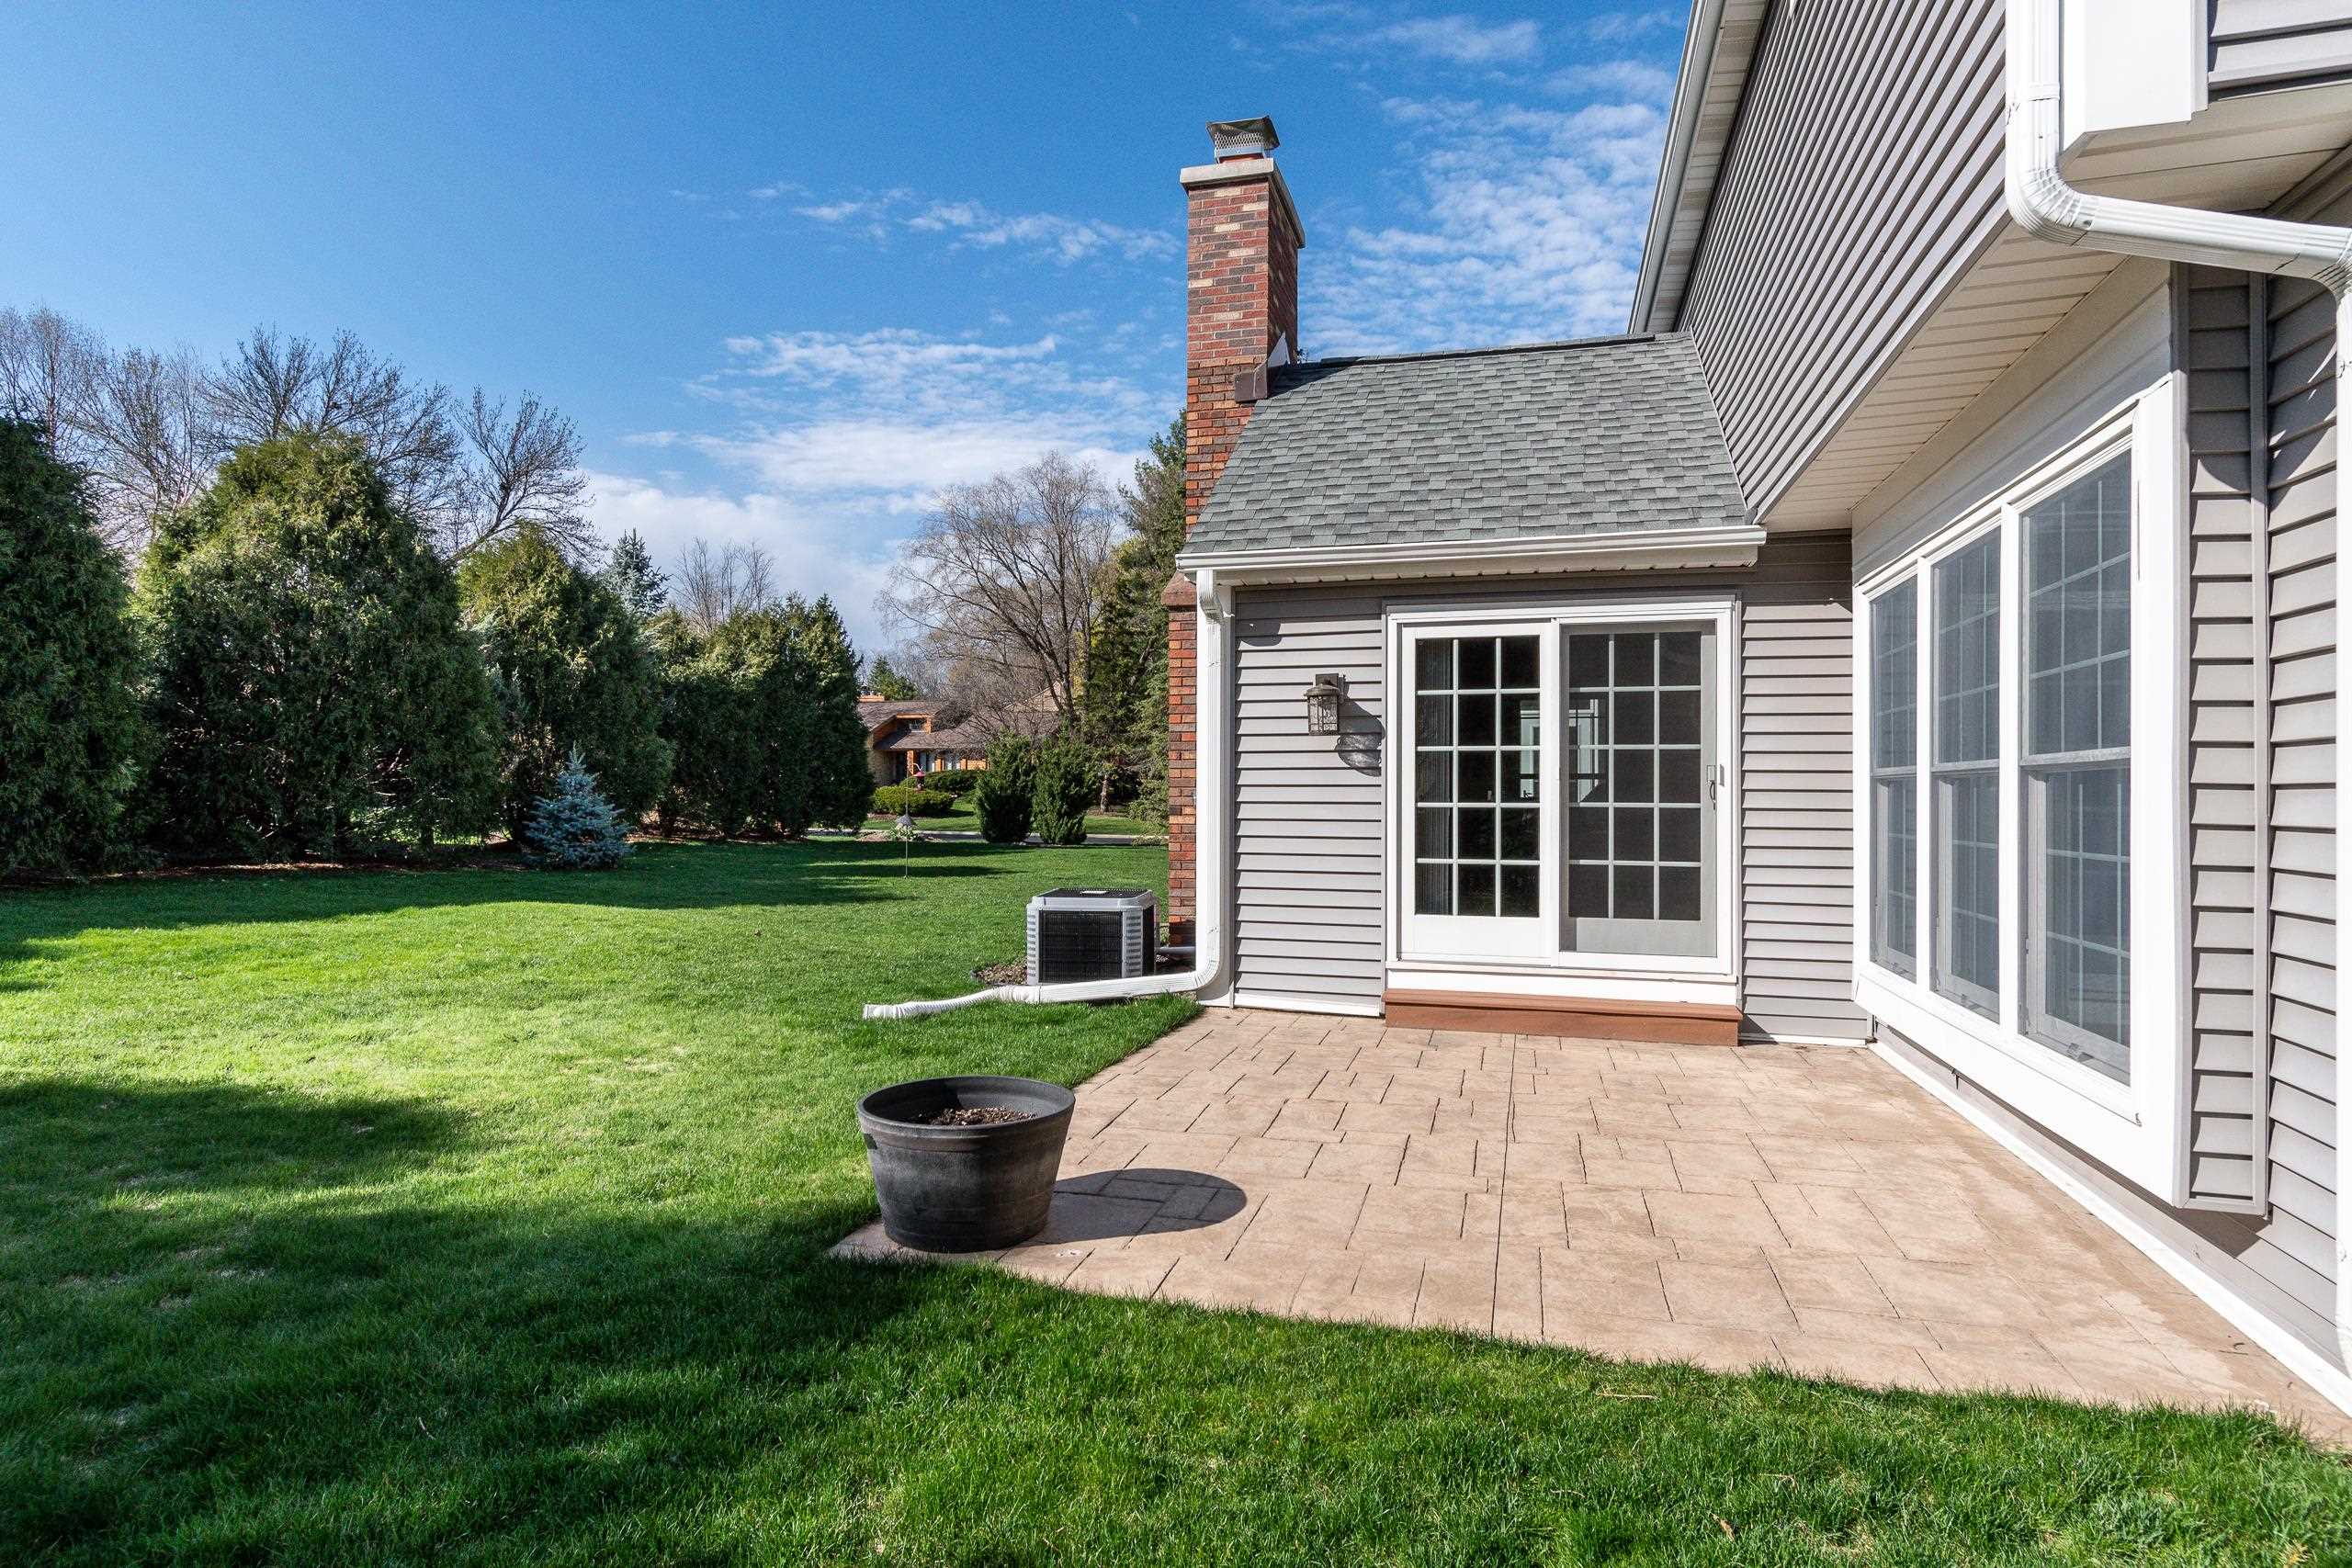
Home’s rear patio with sliding glass doors, brick chimney, and spacious green lawn.
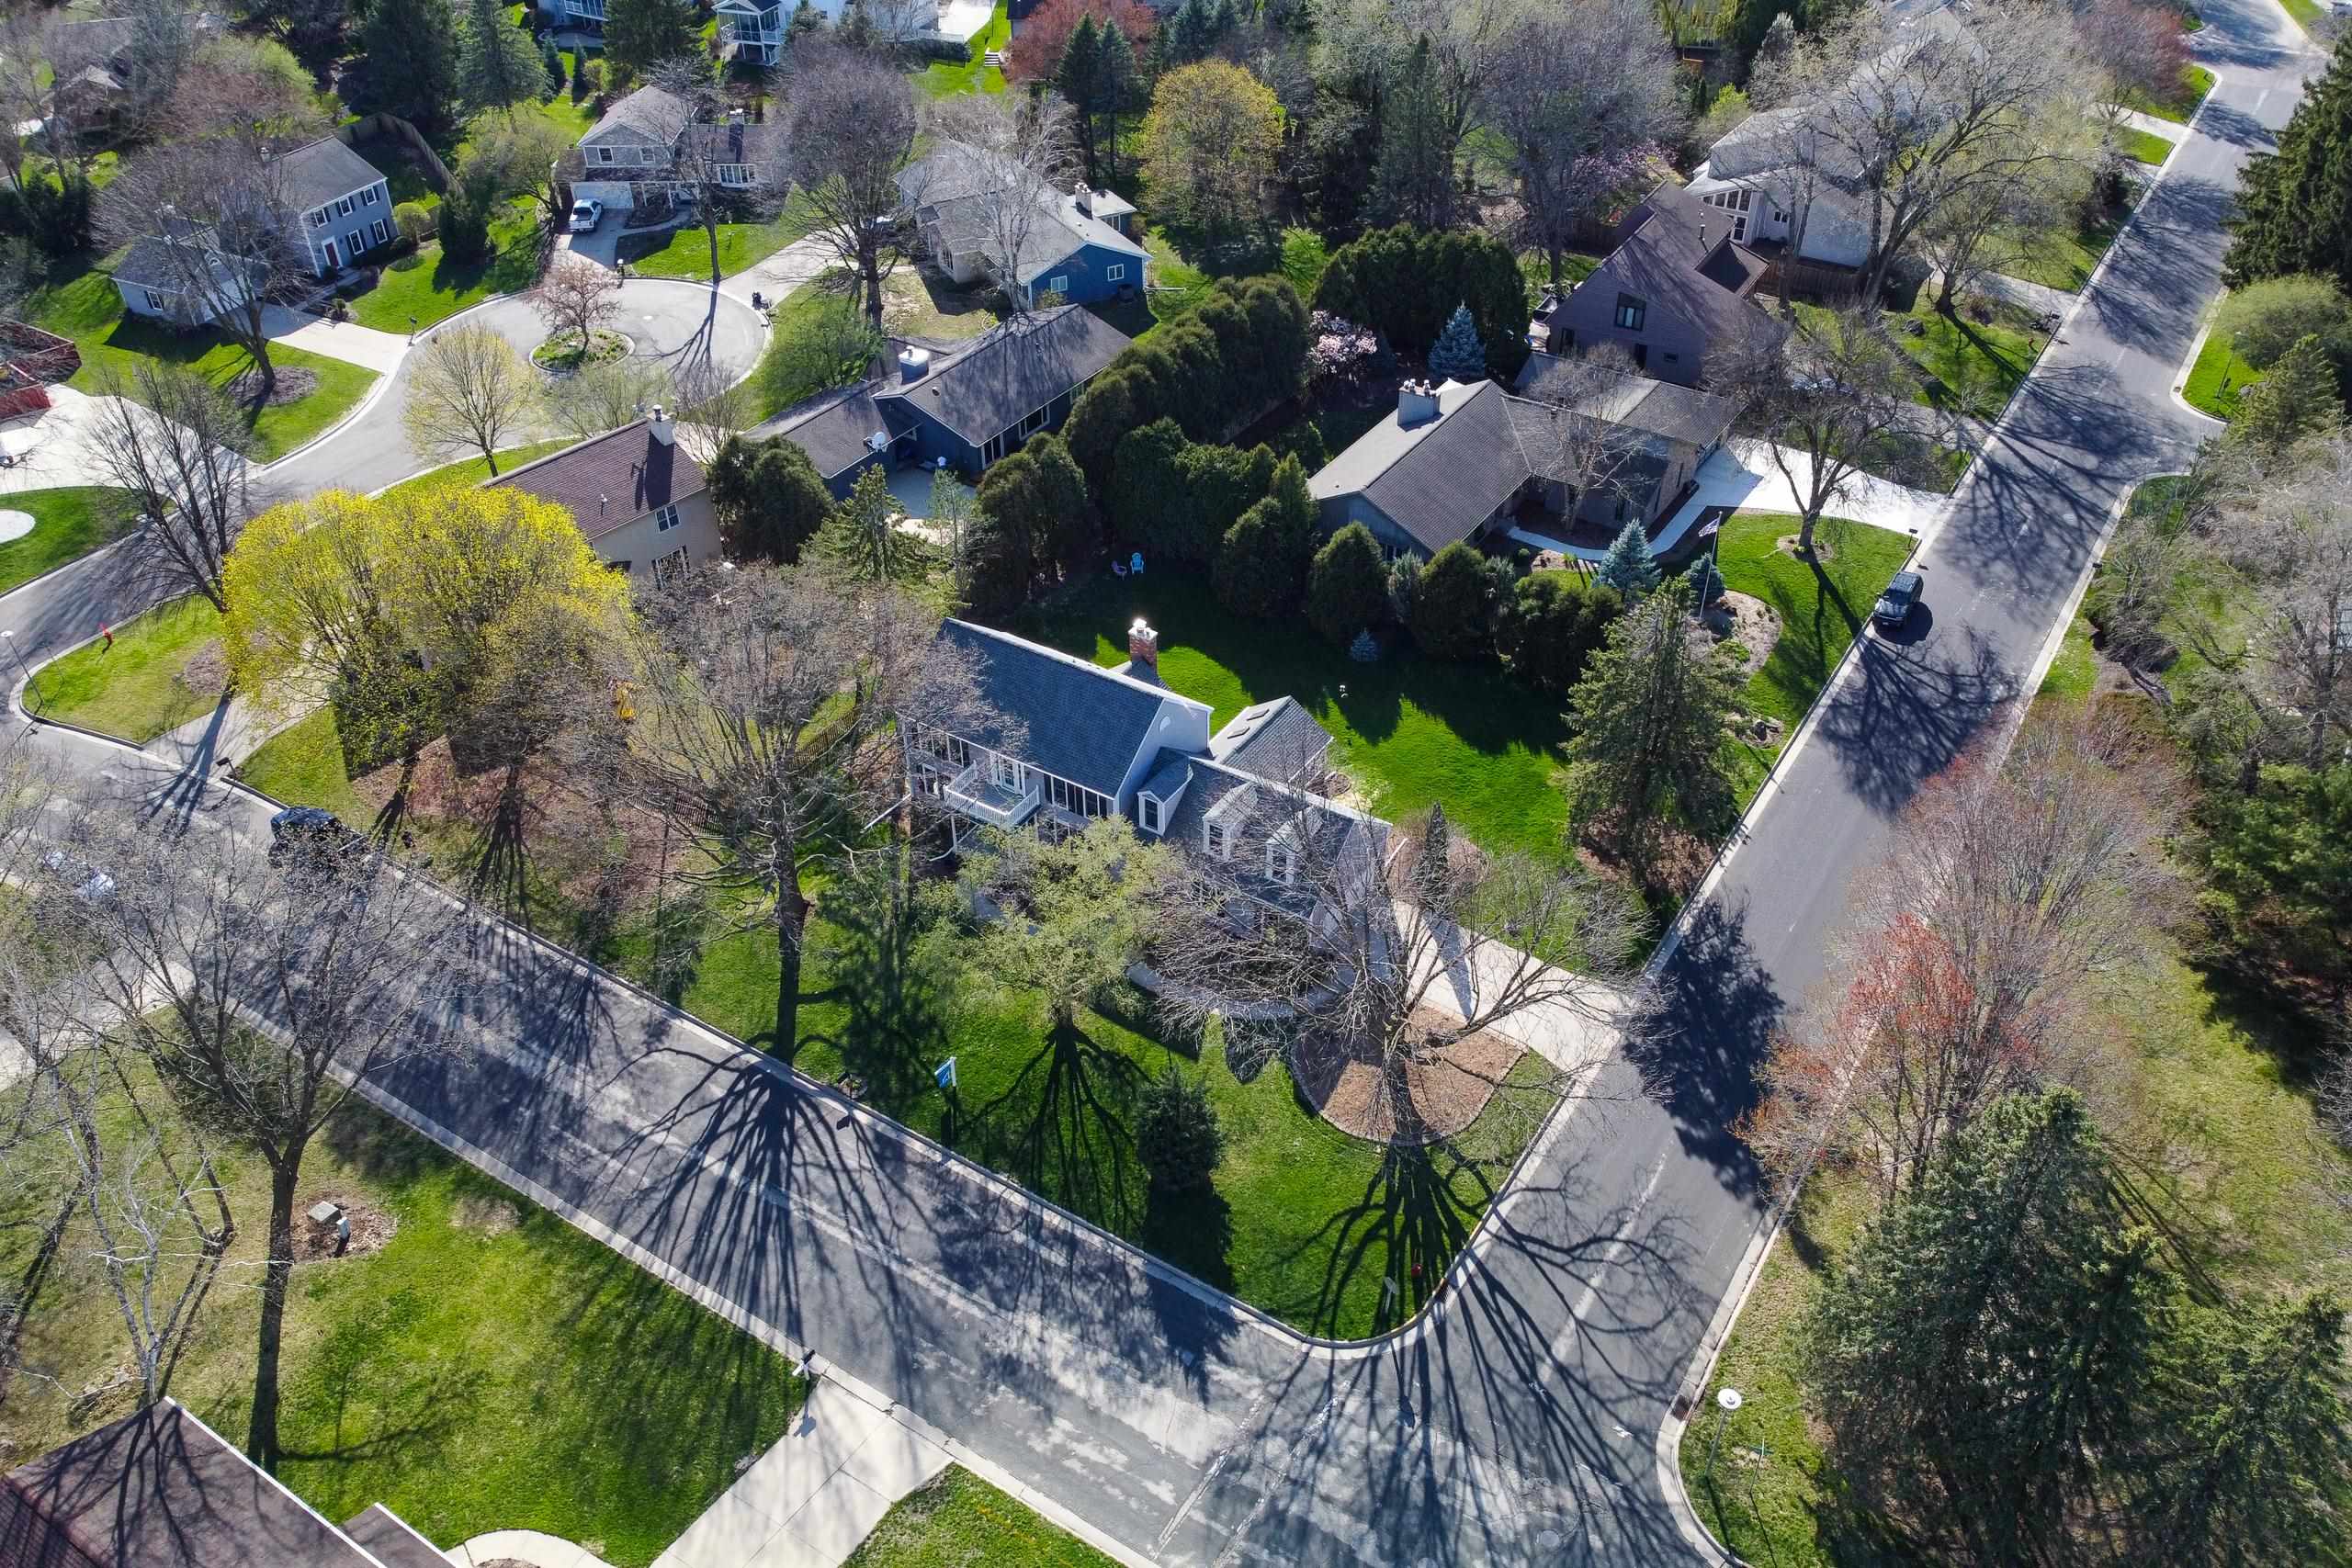
Aerial view of a house on a leafy corner lot, with surrounding homes and curving streets.
Aerial view of a house with a broad green lawn, mature trees, and a driveway.
SEE ALL PHOTOS
Gray two-story house with a white balcony, black shutters, and a broad green lawn.
Two-story gray house with a white balcony, dark shutters, and a large shade tree in the front yard.
Gray-sided home with black shutters, dormer windows, a covered entry, and a flowering shrub beside the walkway.
Gray-sided home with an attached garage and screened porch beside a landscaped lawn.
Gray-sided house with a large screened porch and brick chimney overlooking a broad green lawn.
Aerial view of a home with a long driveway, landscaped yard, and neighboring houses.
Aerial view of a large house and landscaped backyard with mature trees and a paved driveway.
Entry foyer with stained-glass front door, red walls, hardwood floors, and a carpeted staircase.
Foyer with a dark wood front door, red walls, hardwood floors, and a staircase with a polished wood handrail.
Dining room with an oval wooden table, glass-shade chandelier, hardwood floors, and large windows.
Dining room with an oval wooden table, pendant lighting, white wainscoting, and two large windows.
Dining room with a long wooden table, pendant lights, and an open view to a red-walled staircase.
Kitchen with honey-toned wood cabinets, dark counters, stainless steel appliances, and hardwood floors.
Dining area with a wooden table beside glass doors opening onto a deck.
Kitchen and dining area with warm wood cabinets, a hardwood floor, and French doors to the patio.
Screened-in sunroom with a vaulted wood ceiling, patio furniture, and views of the yard.
Screened-in sunroom with a vaulted wood ceiling, glass table, and chairs overlooking the backyard.
Covered wood porch with a vaulted ceiling, striped chairs, and a glass-top table beside the sliding door.
Screened porch with a vaulted wood ceiling, two wooden chairs, and views of the lawn and trees.
Kitchen with extensive warm wood cabinets, tiled backsplash, dark countertops, and a window above the sink.
Kitchen with honey-toned wood cabinets, dark counters, a window-side double sink, and an adjoining dining area.
Kitchen with honey-toned wood cabinets, dark countertops, stainless steel appliances, and a window above the sink.
Kitchen with honey-toned wood cabinets, hardwood floors, dark counters, and a dining table at the far end.
Kitchen sink beneath a window, framed by wood cabinets and a tiled backsplash.
Kitchen with light wood cabinets, stainless steel appliances, hardwood floors, and a double-basin sink.
Kitchen with warm wood cabinets, tiled backsplash, dark countertops, and a window above the sink.
Kitchen with wood cabinets, tiled backsplash, and double sink beneath a window.
Kitchen and dining area with wood cabinets, a wooden table, and hardwood floors.
Laundry area with washer and dryer beside a windowed entry door and adjoining bathroom.
Laundry room with washer and dryer, white cabinets, cubby storage, and wall hooks.
Bathroom vanity with burgundy marble countertop, looking through a doorway into a wood-trimmed dining room.
Dark wood entry door with ornate geometric glass panels and matching sidelights.
Living room and home office with a patterned sofa and large windows overlooking the lawn.
Living room and home office with hardwood floors, a desk, and large wood-trimmed windows.
Living room with exposed wood ceiling beams, orange walls, and a blue patterned sofa.
Living room with a large brick fireplace, exposed wood beams, and blue seating.
Gray-sided home with a covered entrance and balcony; carpeted staircase with white balusters and a wood handrail.
Carpeted staircase with polished wood rails and white balusters against red walls.
Carpeted hallway with textured red walls, white wainscoting, and a stair railing.
Bedroom with a dark wood bed, white bedding, two windows, and matching wooden furniture.
Bedroom with a white-covered bed, dark wood furniture, green walls, and two windows.
Bedroom with a dark wood bed and white bedding, opening to a bathroom with a white vanity.
Bathroom with a curtained tub, toilet, and long double-sink vanity.
Bathroom with white vanity and marble-look counter, tiled floor, toilet, and built-in cabinet.
Bathroom vanity with double sinks, veined stone counters, white cabinetry, and a large mirror.
Bathroom with tiled tub and bronze shower fixtures, vanity, and open closet beyond.
Bathroom tub and shower with marble-pattern tile, a white curtain, and dark bronze fixtures.
Walk-in closet with white built-in shelves, drawers, and clothing hanging on multiple rods.
Bedroom with a patterned bedspread, peach walls, tall window, and wood-blade ceiling fan.
Bedroom with white double closets, a large yard-facing window, and a bed with a patterned comforter.
Finished attic bonus room with gray carpet, steep sloped ceilings, and a large window.
Carpeted attic bonus room with a sloped ceiling, large window, and small bookcase.
Bedroom with a dark wood four-poster bed, white bedding, peach walls, and two windows.
Bathroom with a double-sink vanity, large mirror, and tiled shower behind a dotted curtain.
Bathroom shower and tub with blue-gray tile and a colorful polka-dot curtain.
Furnished office with a wood desk, leather chair, and French doors opening to a deck.
Home office with a burgundy leather recliner, wooden desk, and doorway to a bedroom.
Elevated deck with white railings overlooking a leafy residential street beside the house.
Raised deck with white railings overlooking leafy trees, a residential street, and neighboring homes.
White-sided house and garage behind a sprawling leafless tree shading a green lawn.
Two-story gray-sided home with a white balcony, covered patio, and curved garden walkway.
Raised deck with white railings on a gray-sided house, viewed from above beside a landscaped garden.
Unfurnished carpeted basement with dark wood paneling, a central support column, and a staircase.
Finished basement with gray carpet, wood paneling, and a staircase with a dark wood railing.
Empty finished basement with gray carpet, wood paneling, built-in cabinet, and staircase
Vacant lower-level room with gray carpet, dark wood paneling, and built-in wooden cabinets.
Carpeted room with dark wood paneling and a built-in wooden wine rack.
Carpeted room with dark wood paneling, built-in shelves, and a decorative heart-cutout wall rack.
Two-story gray house with a white balcony, black shutters, and a broad front lawn.
Gray-sided home with a raised deck and curved walkway beneath mature trees.
Gray-sided home with a white double garage door, broad driveway, and mature trees.
Rear of a gray two-story home with a screened porch, deck, brick chimney, and blue spruce in the foreground.
House exterior with a large screened porch and wooden deck beside a green lawn.
Rear of a gray-sided house with a brick chimney, enclosed sunroom, and broad lawn.
Stamped concrete patio beside a gray-sided house with sliding glass doors and large windows.
Home’s rear patio with sliding glass doors, brick chimney, and spacious green lawn.
Aerial view of a house on a leafy corner lot, with surrounding homes and curving streets.
Aerial view of a house with a broad green lawn, mature trees, and a driveway.
Listed by Sprinkman Real Estate
Sold

5898 Timber Ridge Trail

5898 Timber Ridge Trail, Fitchburg, WI 53711

$720,000
"Just lovely" describes this classic colonial situated on an expansive mature lot in the heart of Seminole Forest. This property features a seamlessly flowing floor plan encompassing ~2700sqft w/an addl 610sqft of rec room in the LL. Showcasing quality throughout, the home boasts a welcoming foyer leading to the living room w/hardwood flrs, formal dining w/custom white trim detail, family room complete w/grand brick fireplace, wood beams & patio doors to private deck AND spacious kitchen opening to screen porch-perfect for entertaining. Convenience is paramount w/first-floor laundry adjacent to the kitchen & easy access to outside. Upstairs, discover a generously sized primary suite alongside 3 addl bedrooms + bonus room. Close to schools, restaurants and Seminole Pool & Tennis!

4
beds

3
baths

3,375 Sq.Ft. LIVING AREA

0.37 Acres lot

Louisa Enz

Louisa Enz

Features & Amenities

Interior

  • total bedrooms4
  • Total bathrooms3
  • full bathrooms2
  • half bathrooms2
  • Fireplace Gas
  • APPLIANCES Dryer, Washer, Humidifier, Refrigerator, Microwave, Dishwasher, Disposal, Range, Oven
  • other interior Features Walk-In Closet(s), Pantry

Area & Lot

  • Status Sold
  • Date Sold July 31, 2024
  • Living Area3,375 Sq.Ft.
  • Lot Area0.37 Acres
  • MLS® ID1973333
  • TypeResidential
  • YEAR BUILT1983
  • NeighborhoodFitchburg
  • Architecture StylesColonial
  • Elementary SchoolStoner Prairie
  • Middle SchoolSavanna Oaks
  • High SchoolVerona
  • School DistrictVerona

Exterior

  • Garage Space2.0
  • lot featuresCorner Lot
  • parkingGarage Door Opener, Attached
  • HEAT TYPEForced Air
  • AIR CONDITIONINGCentral Air

Financial

  • Sales Price$720,000
  • Real Estate Tax $10,341/yr
  • HOA $36/yr

Fitchburg

Explore

Ready to Move Forward?

Real estate can feel tricky, but it doesn’t have to. With our team on your side, you get experience, creativity, and someone who’s got your back the whole way. We’ll help you navigate the market, make smart choices, and find a home that really fits your life.

Follow Me on Instagram