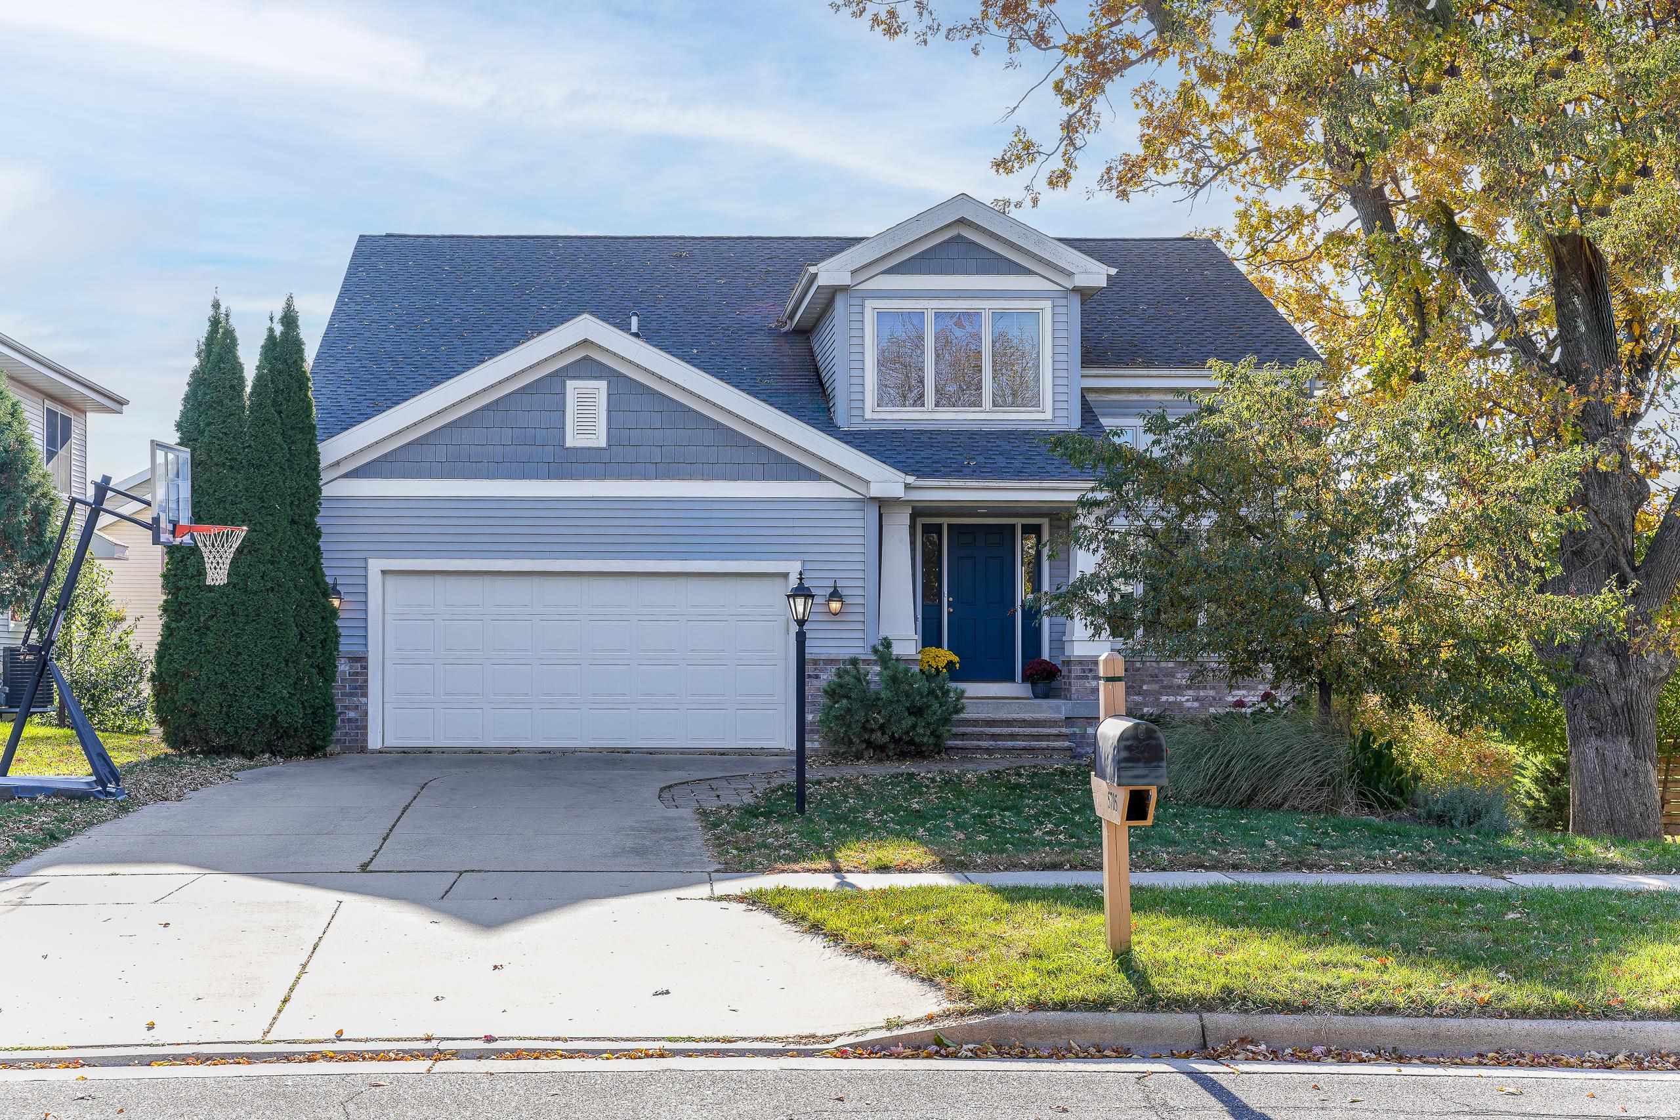
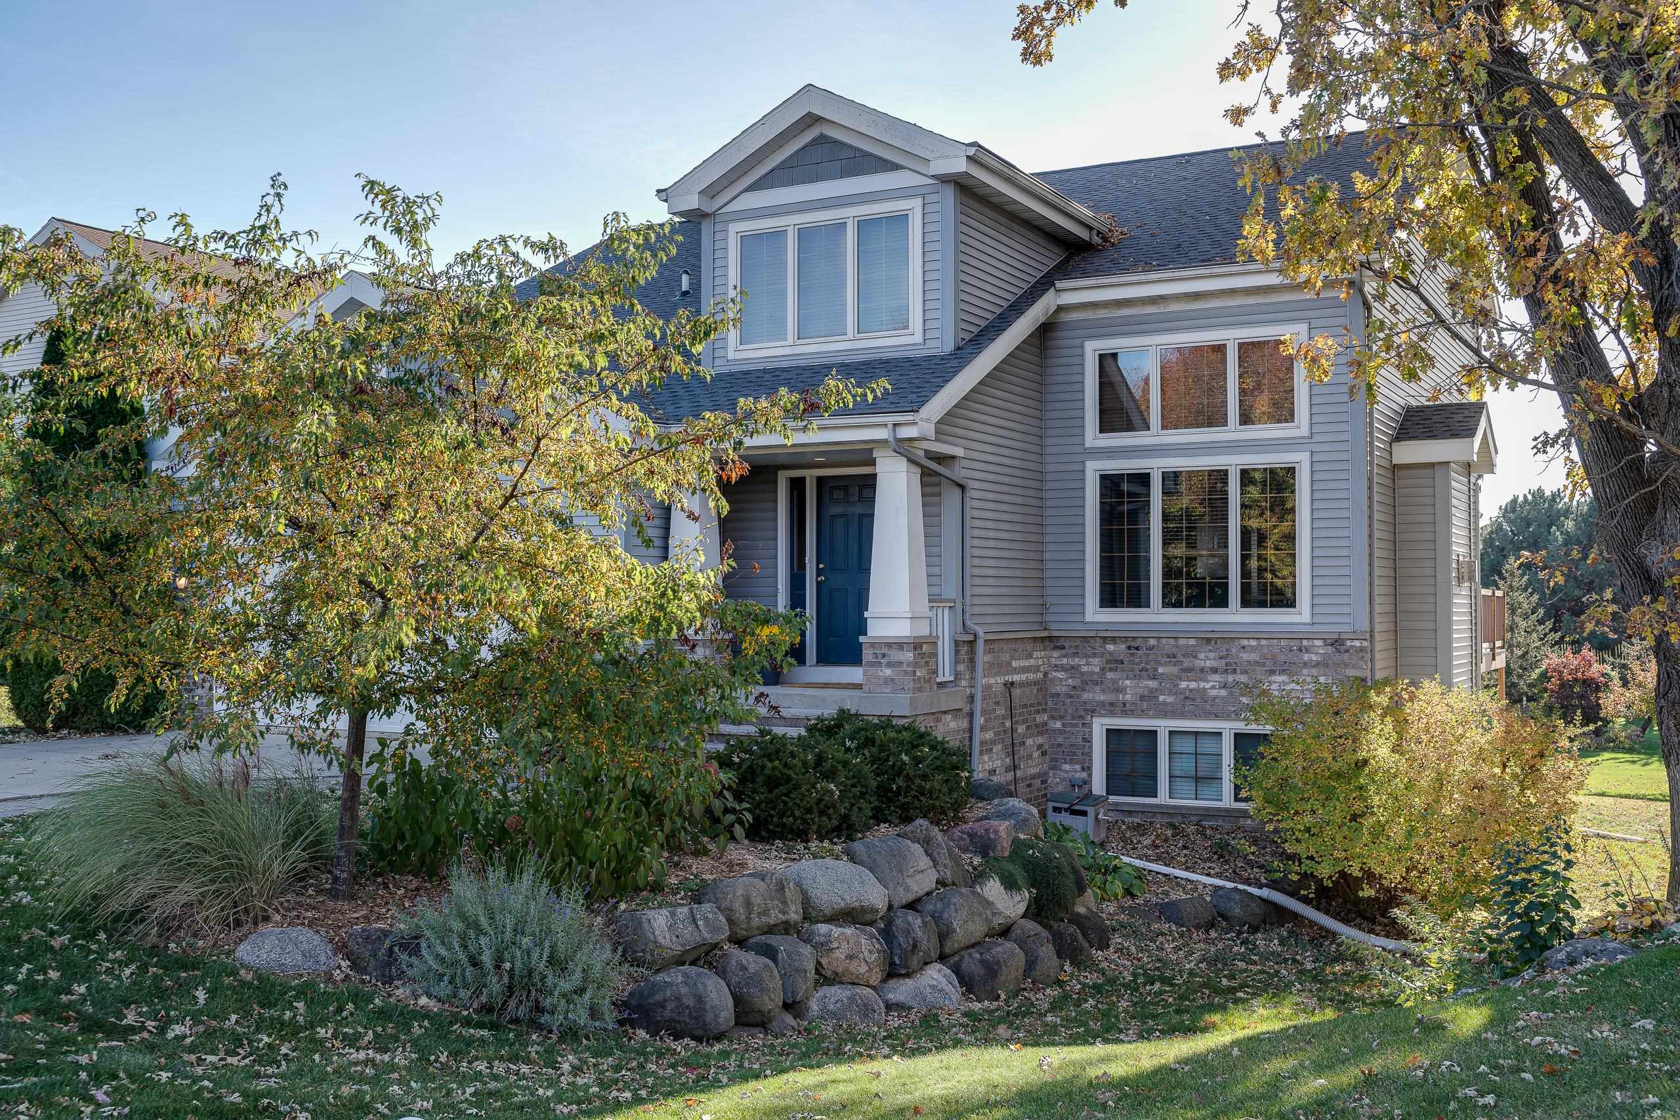
Blue-gray two-story home with a double garage, dark blue front door, basketball hoop, and autumn trees.
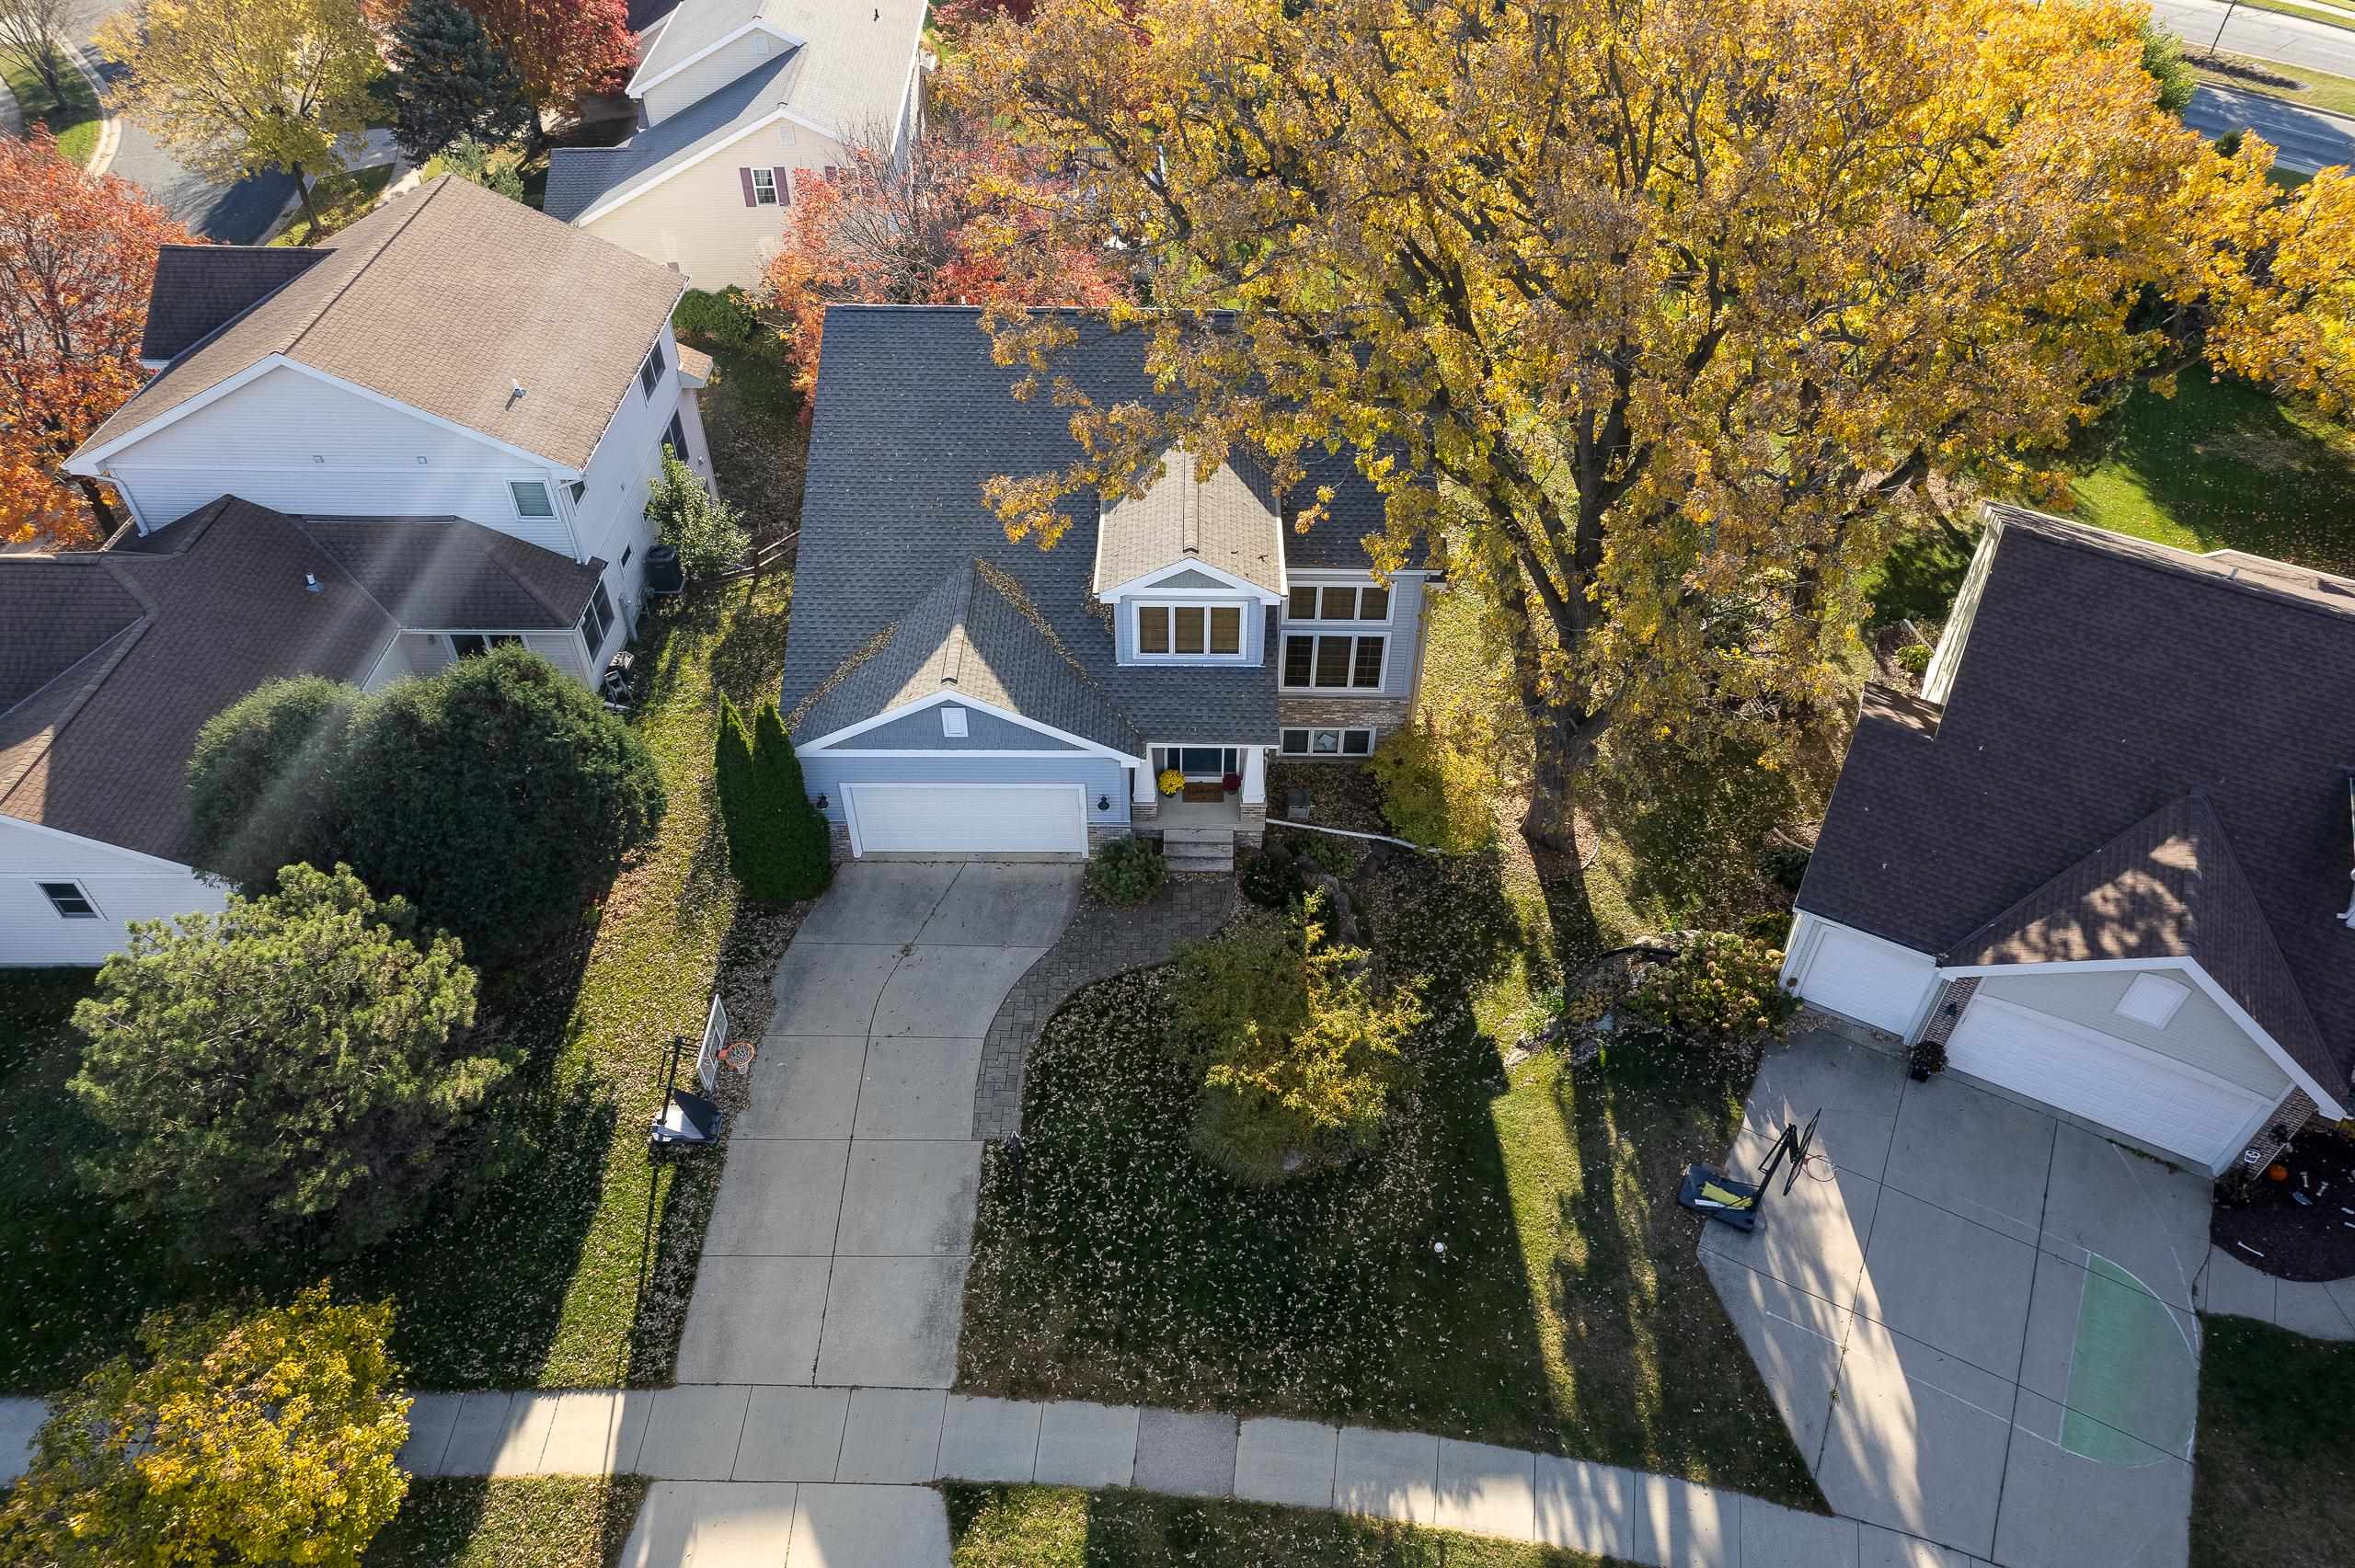
Aerial view of a two-story home with an attached garage and golden autumn trees.
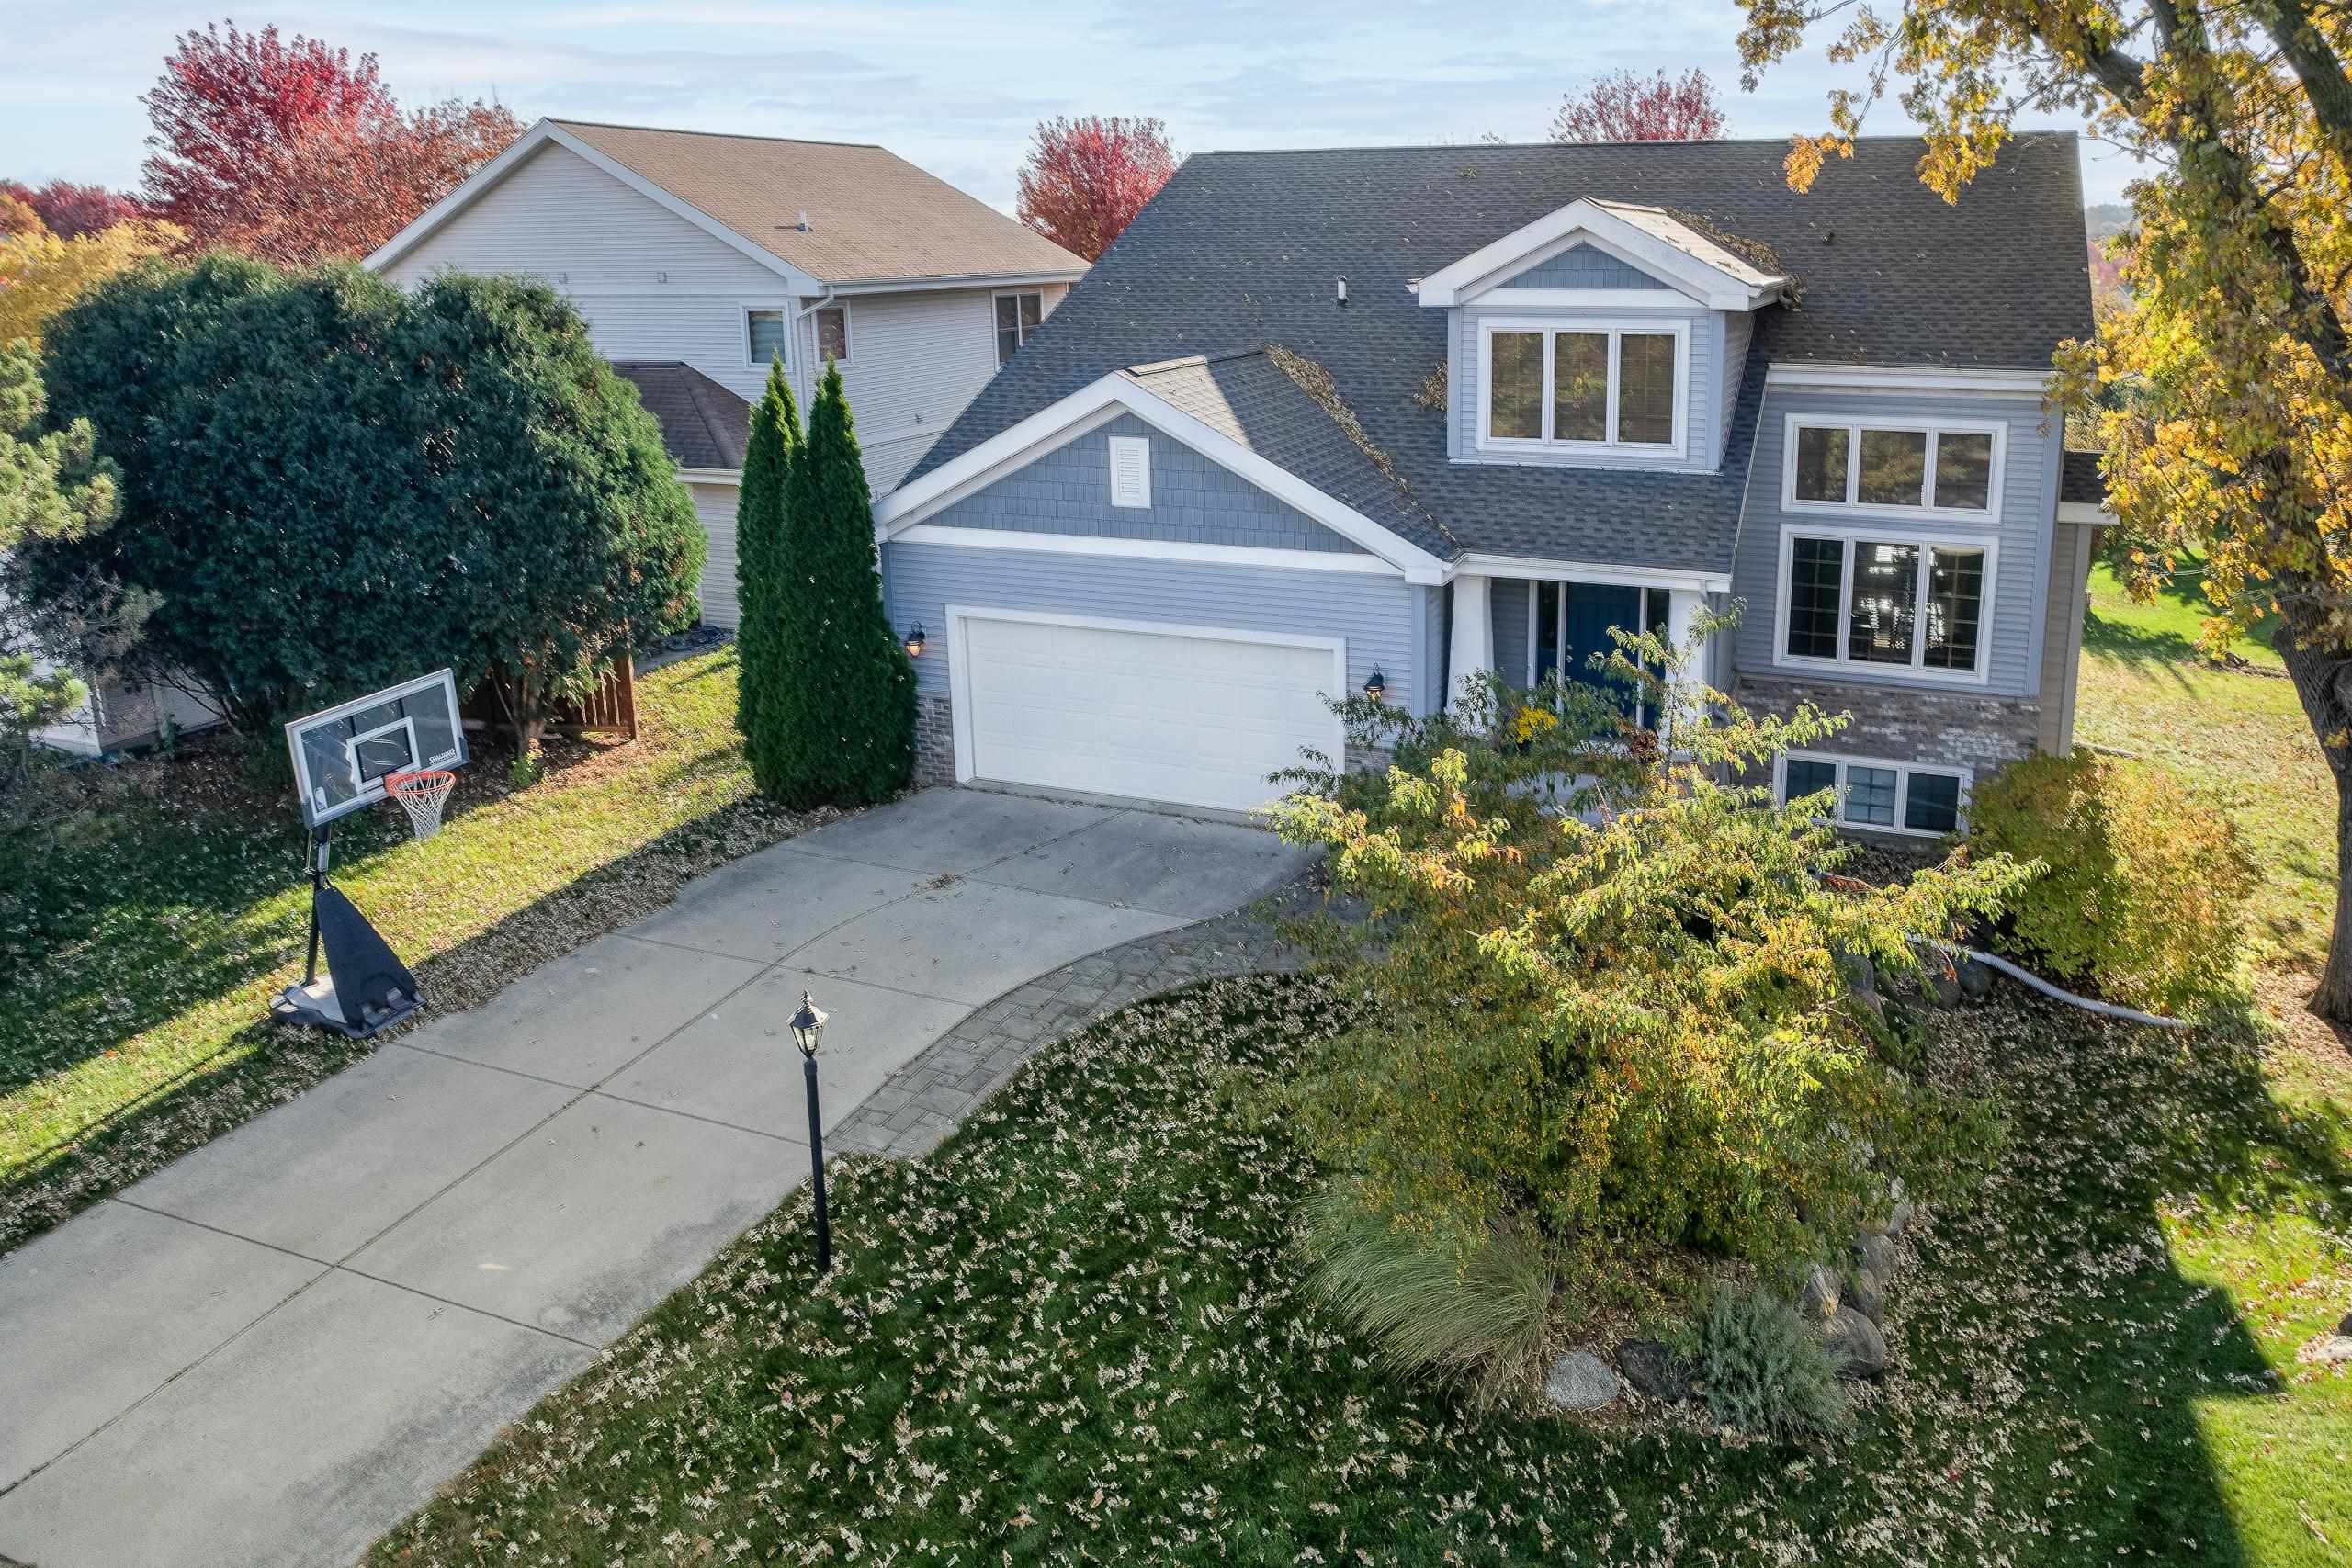
Gray two-story house with an attached garage, broad driveway, basketball hoop, and autumn landscaping.
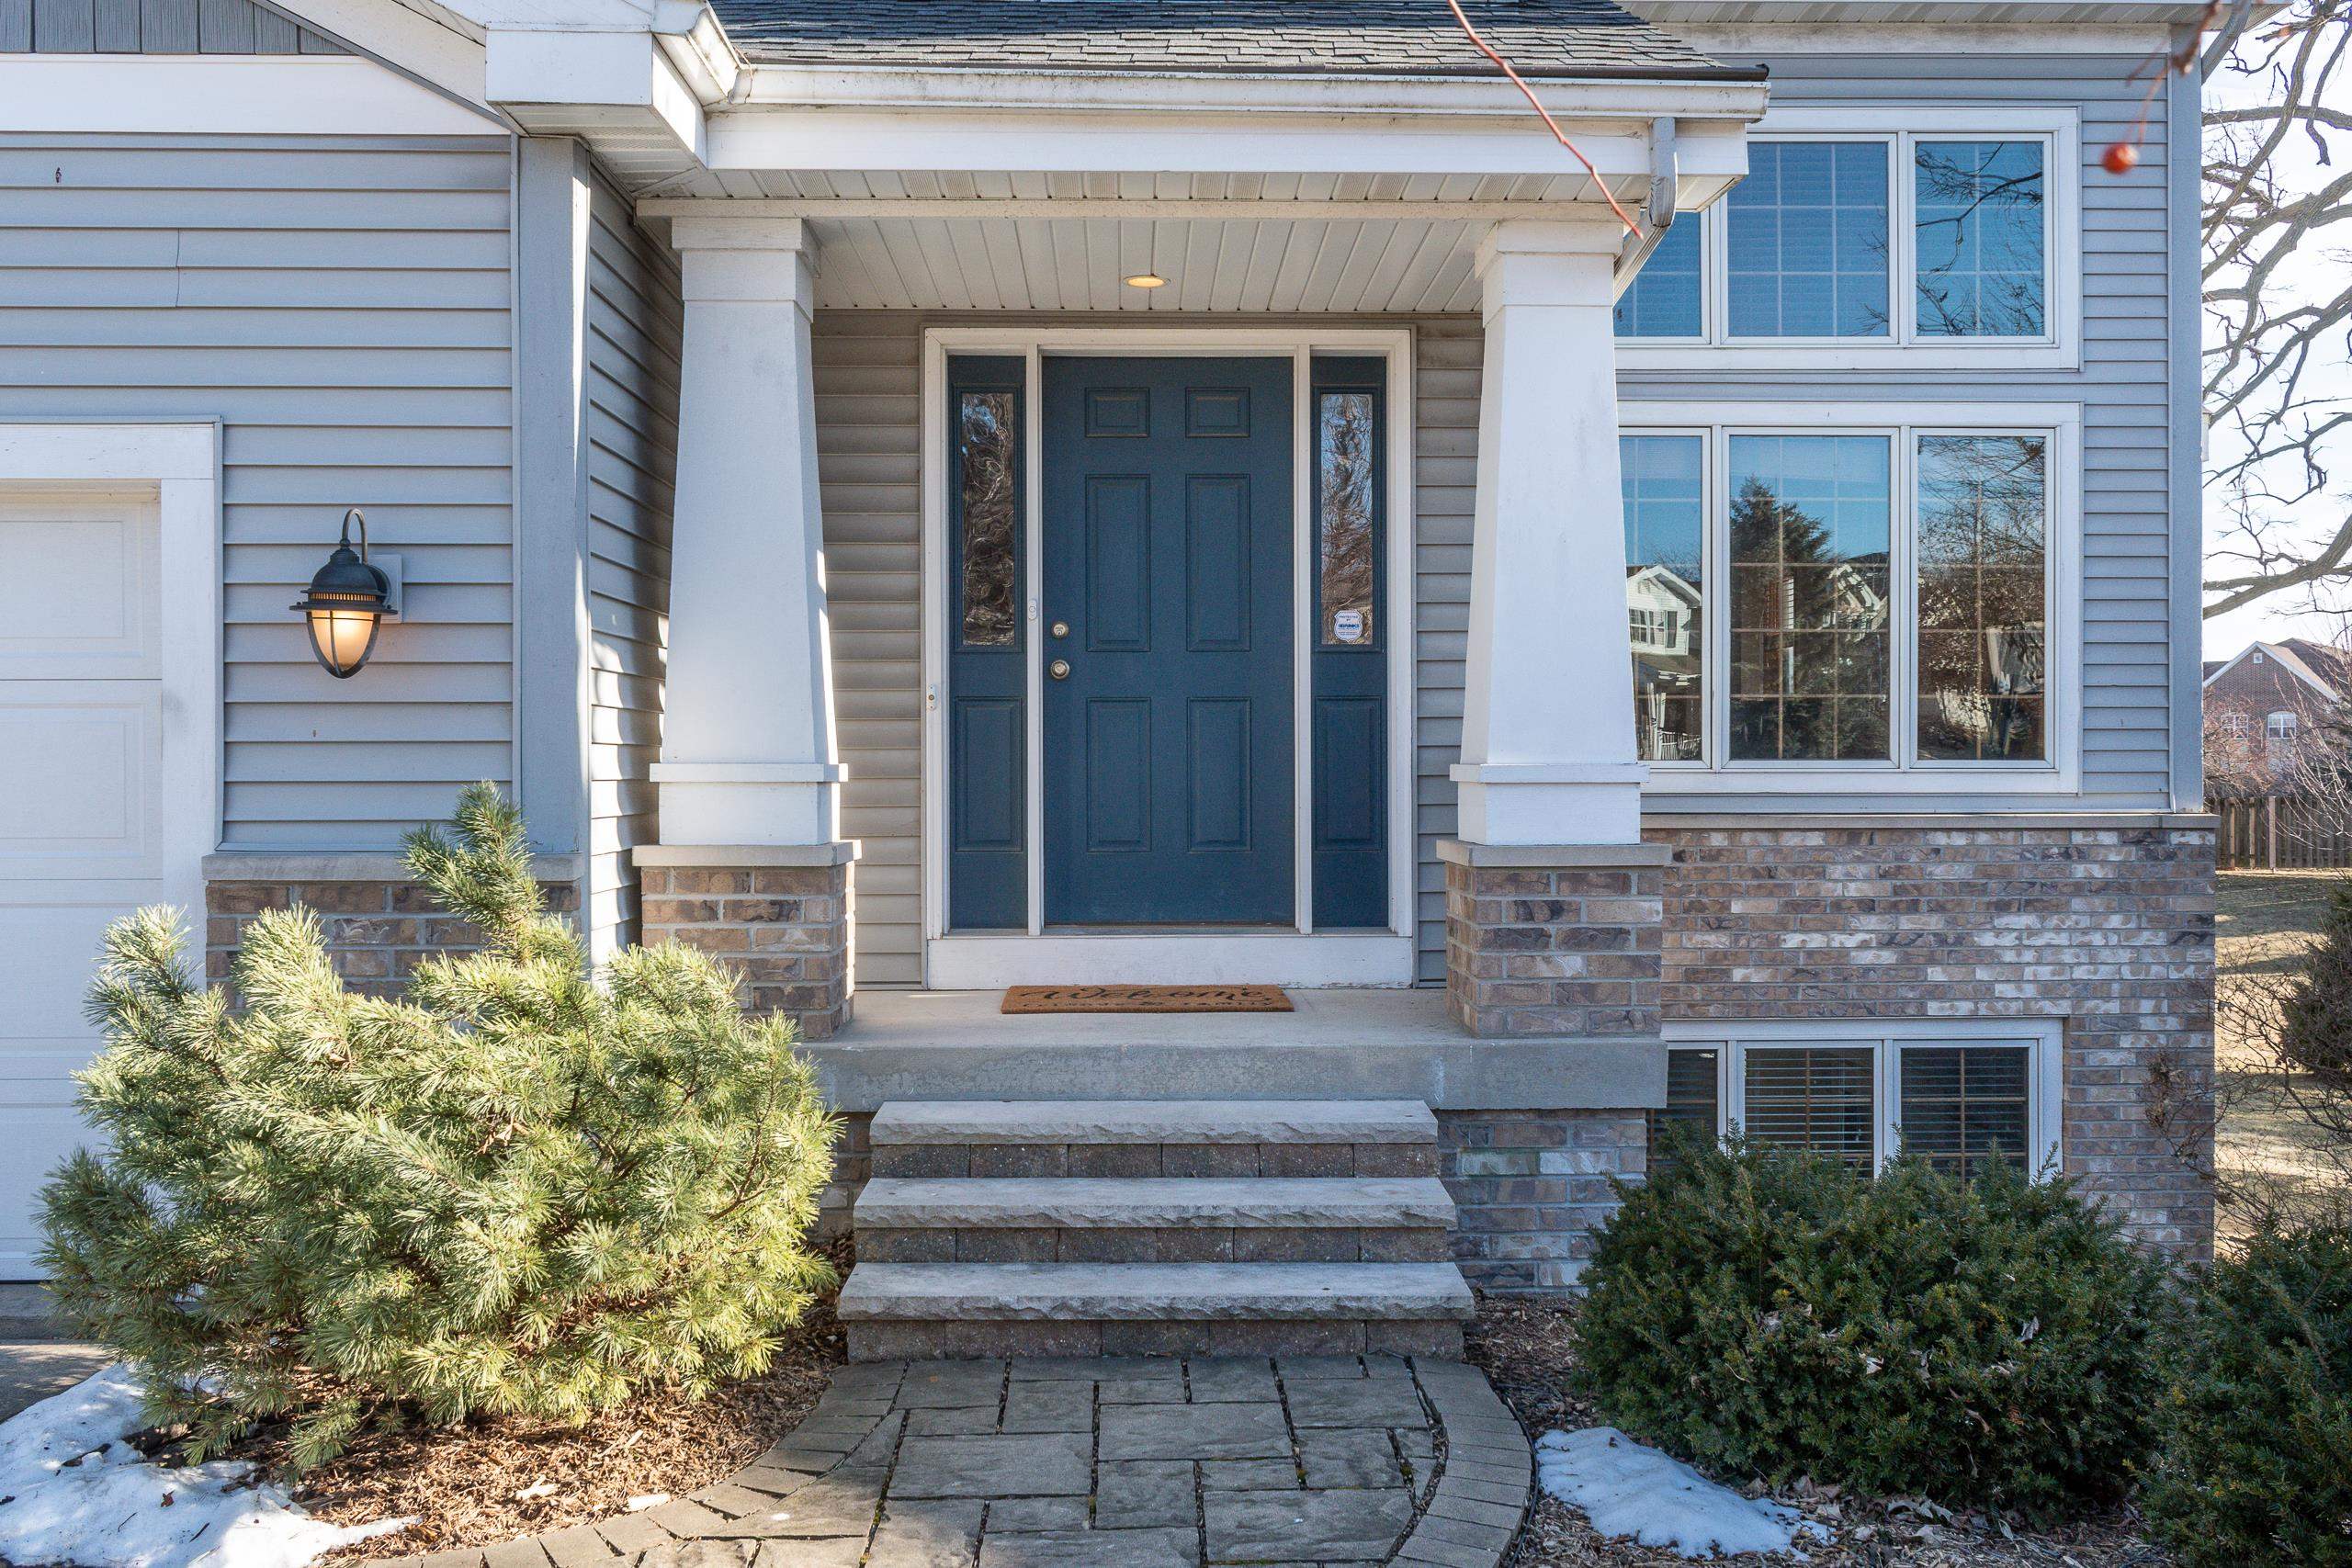
Home entrance with a dark blue front door, white porch columns, and stone walkway.
Gray two-story house with a blue front door, brick lower facade, and landscaped rock retaining wall.
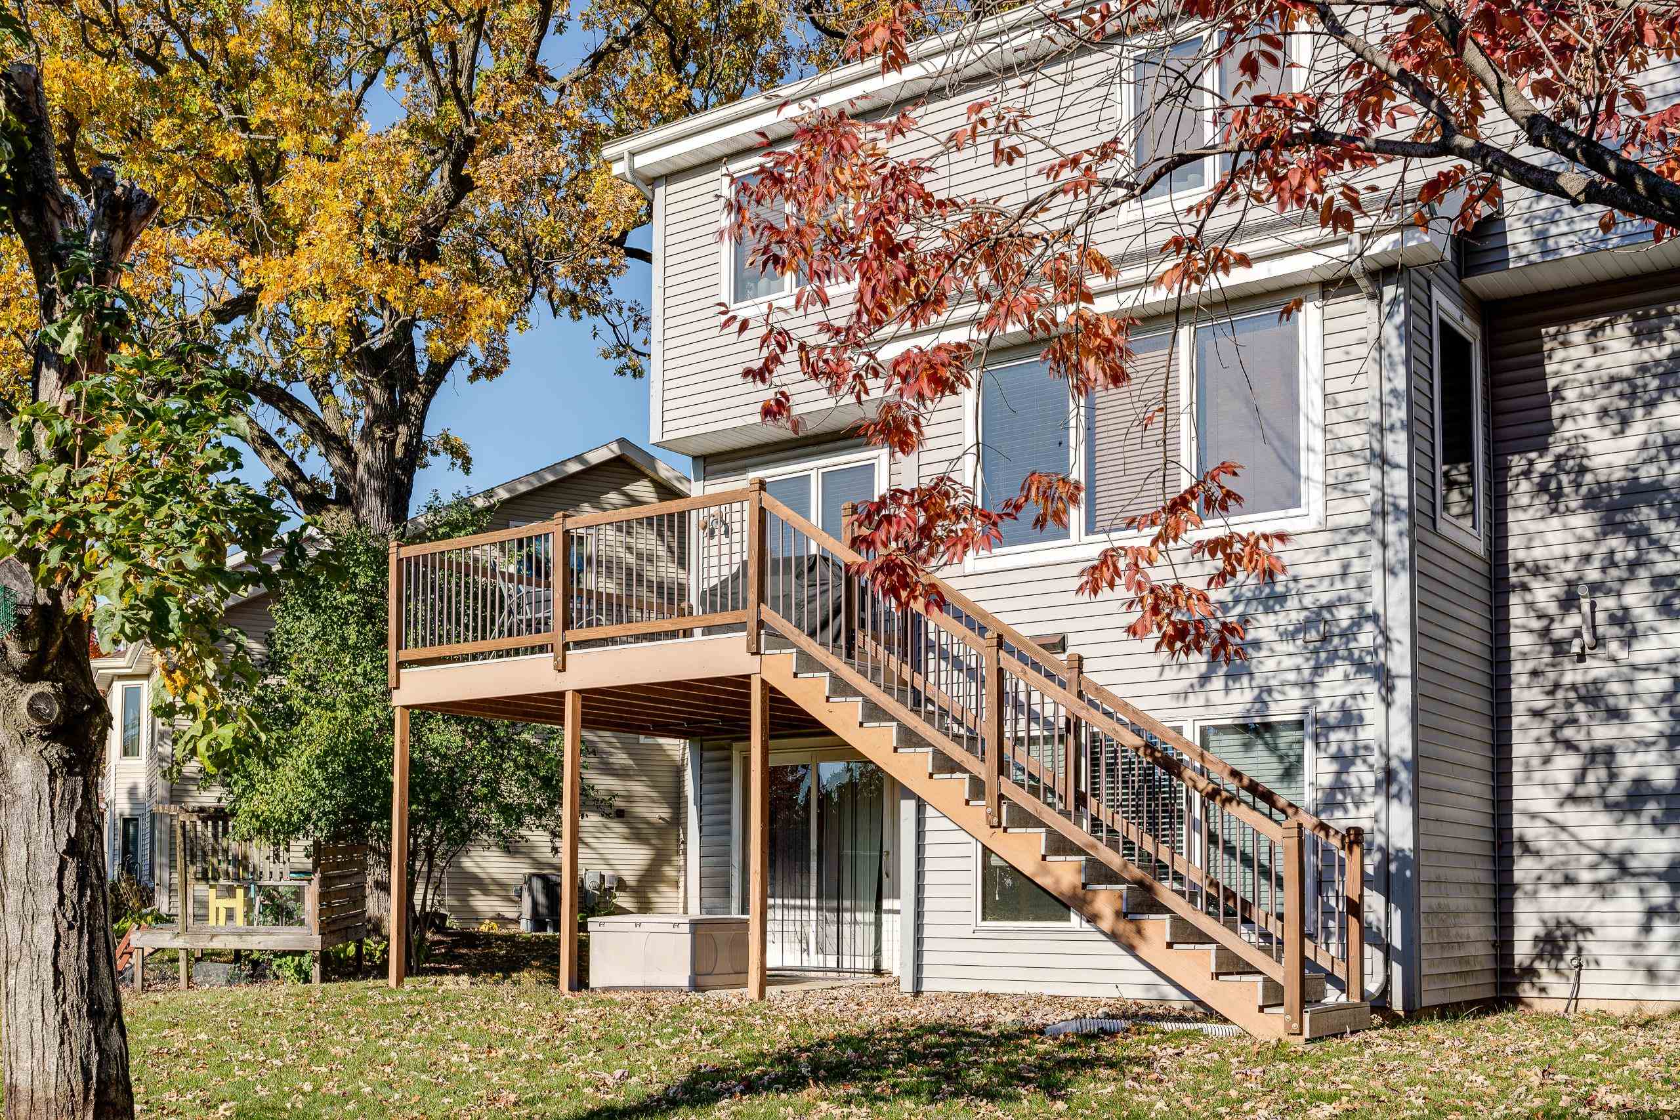
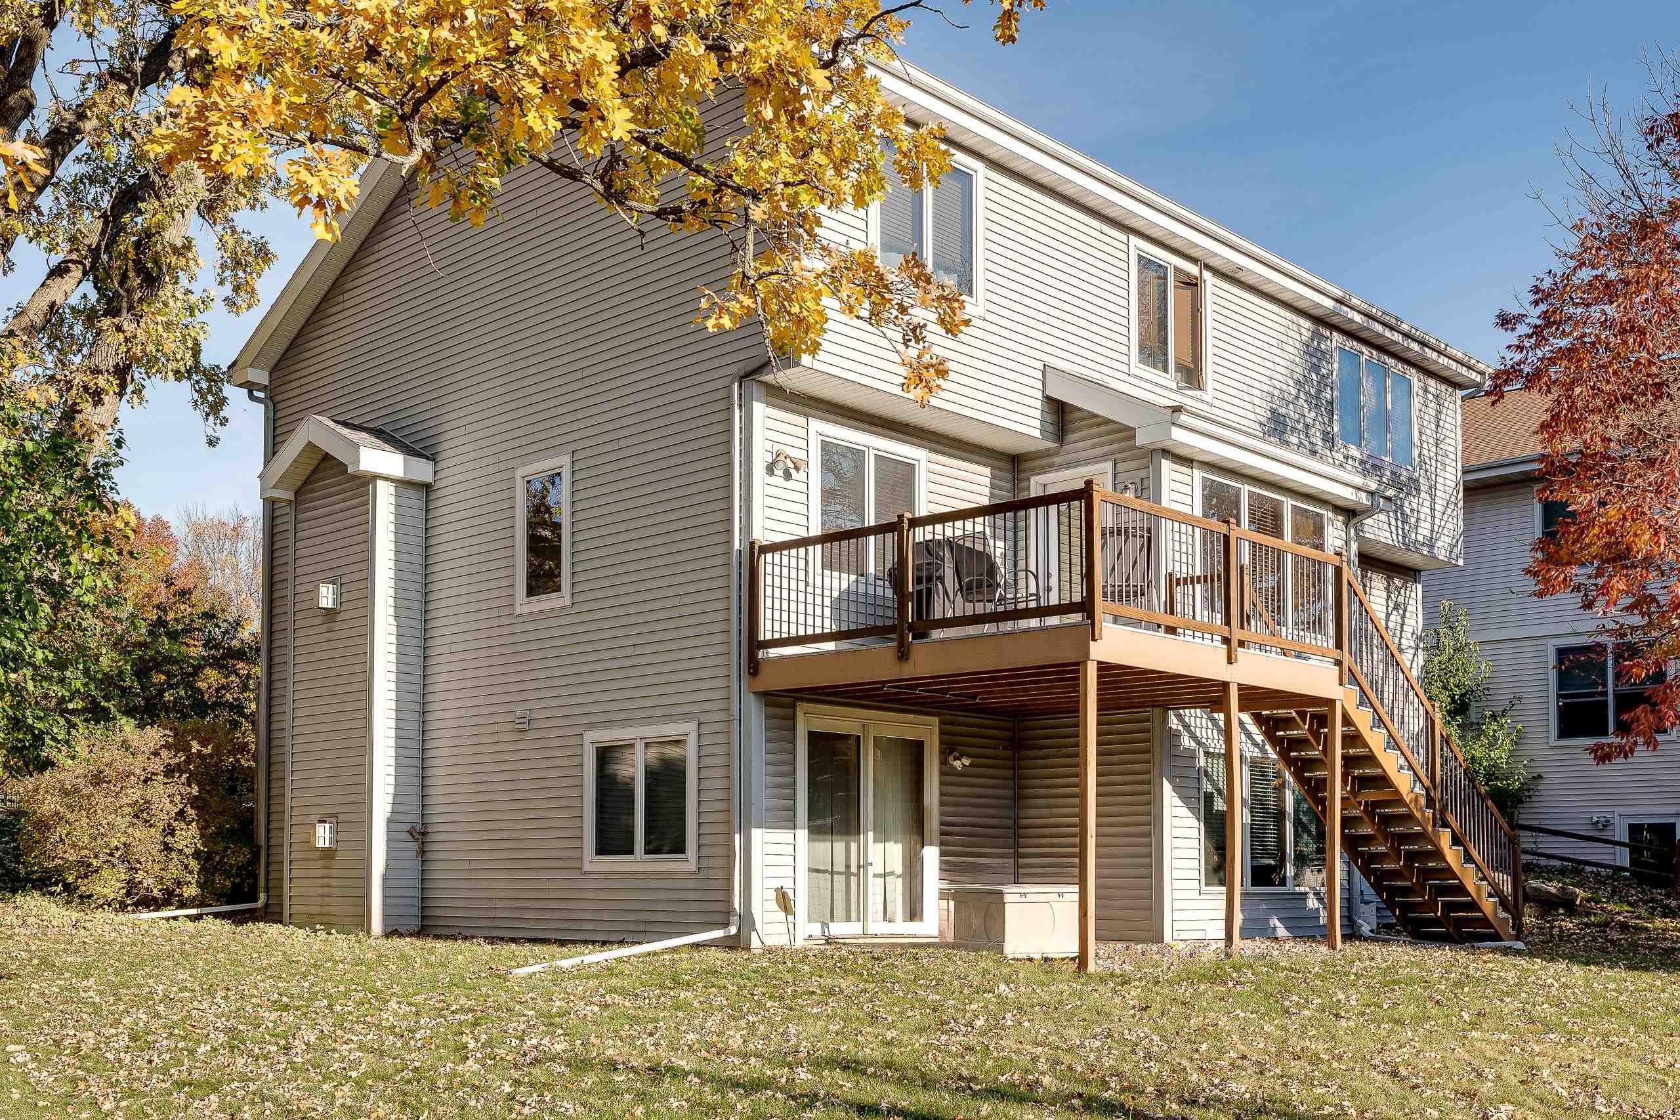
Home’s rear exterior with a raised wooden deck and staircase beneath colorful autumn trees.
House exterior with a raised wooden deck and staircase beneath colorful autumn trees.
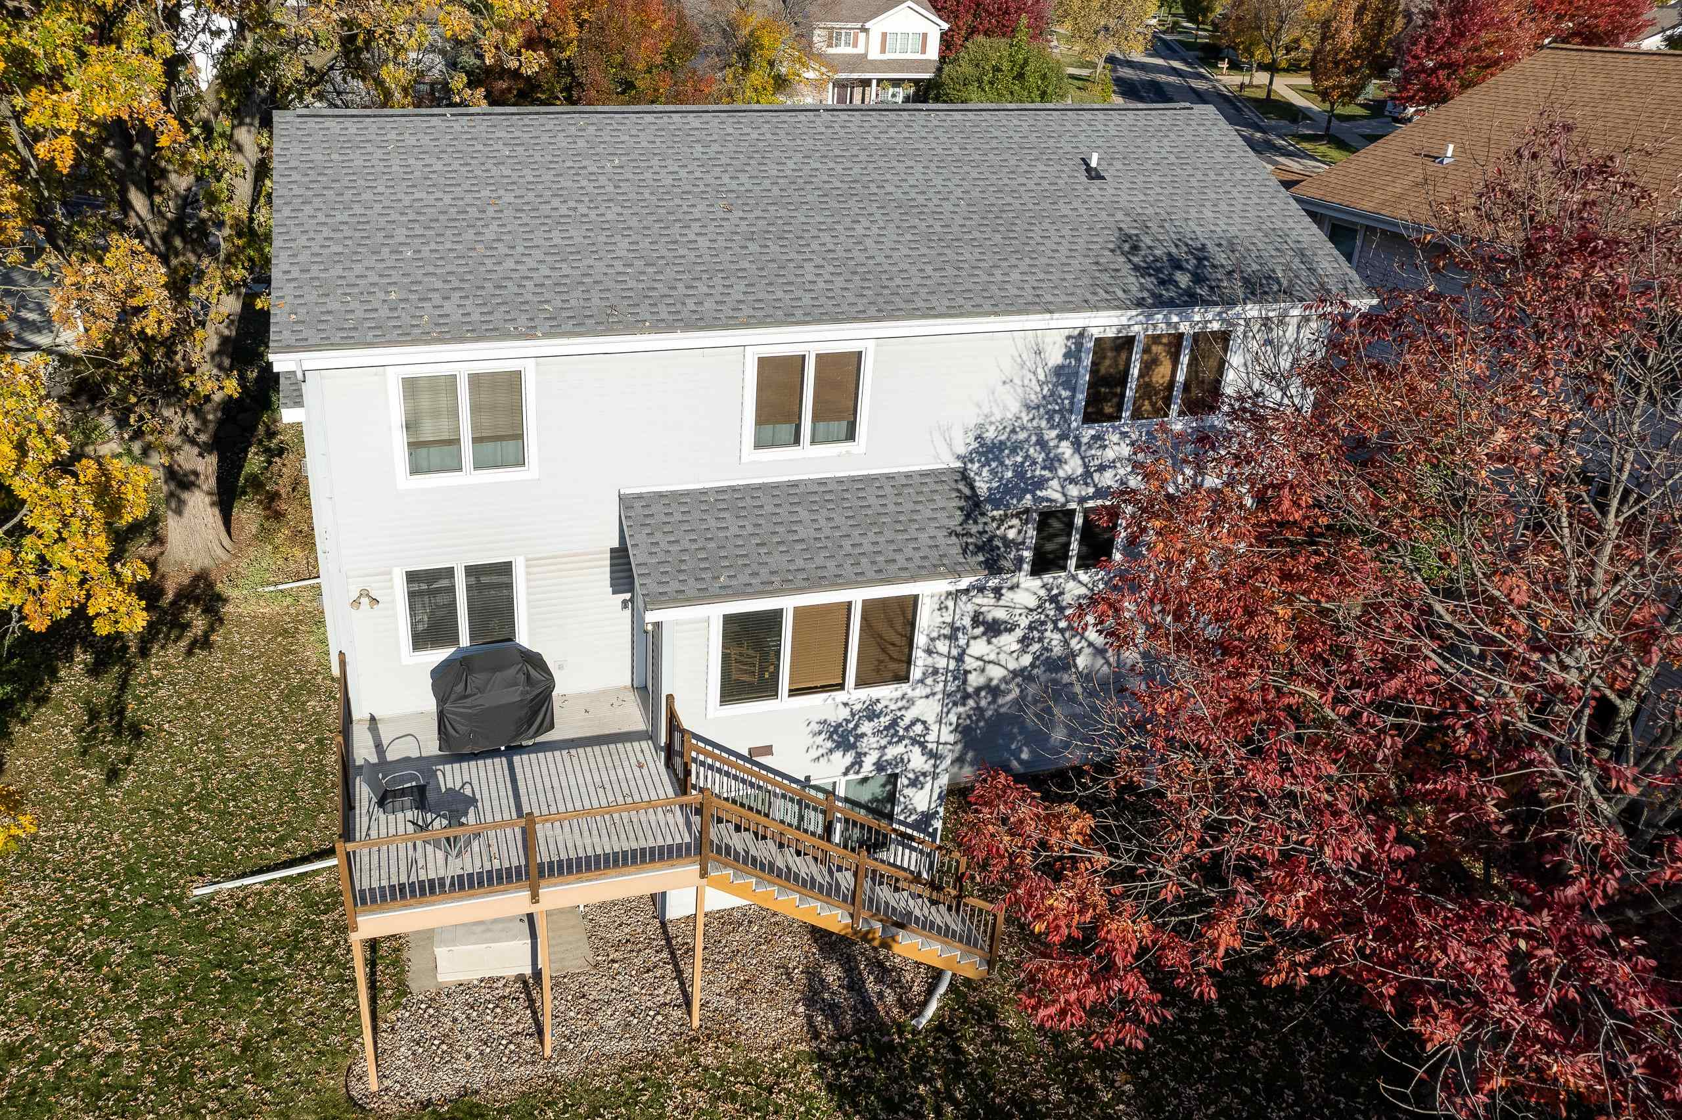
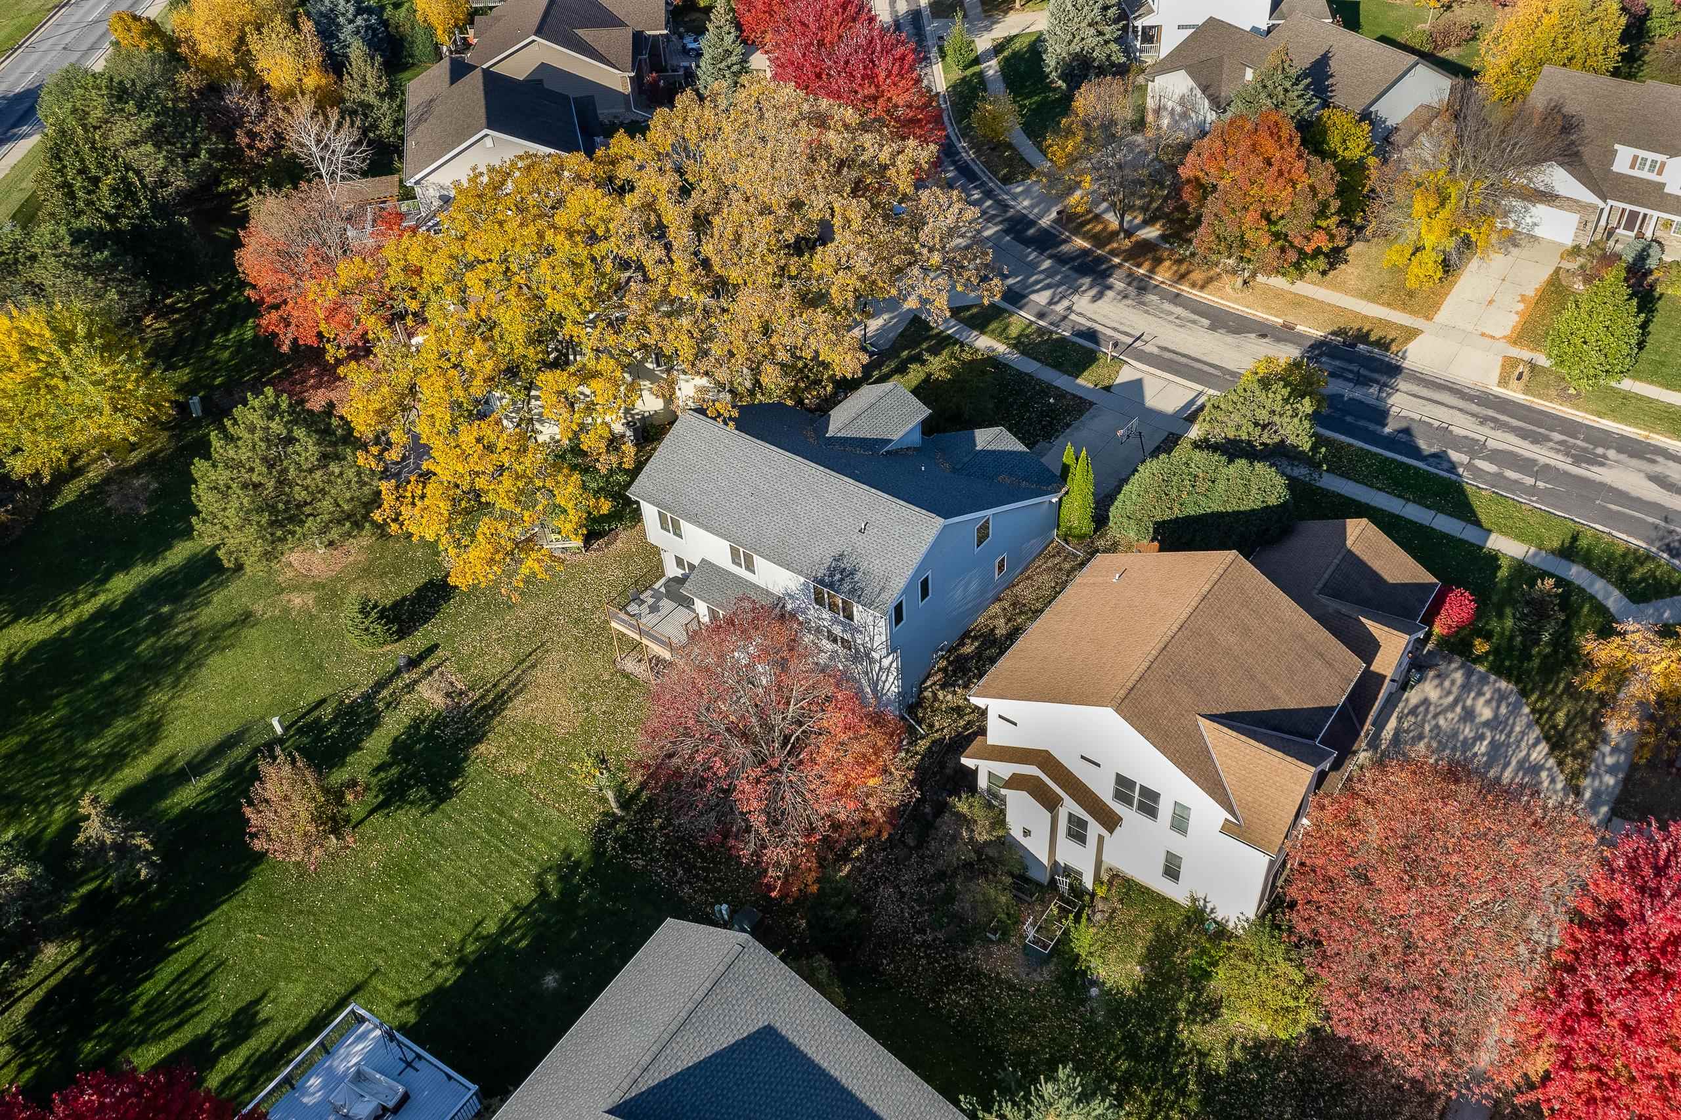
Aerial view of a white two-story house with a raised deck, surrounded by colorful autumn trees.
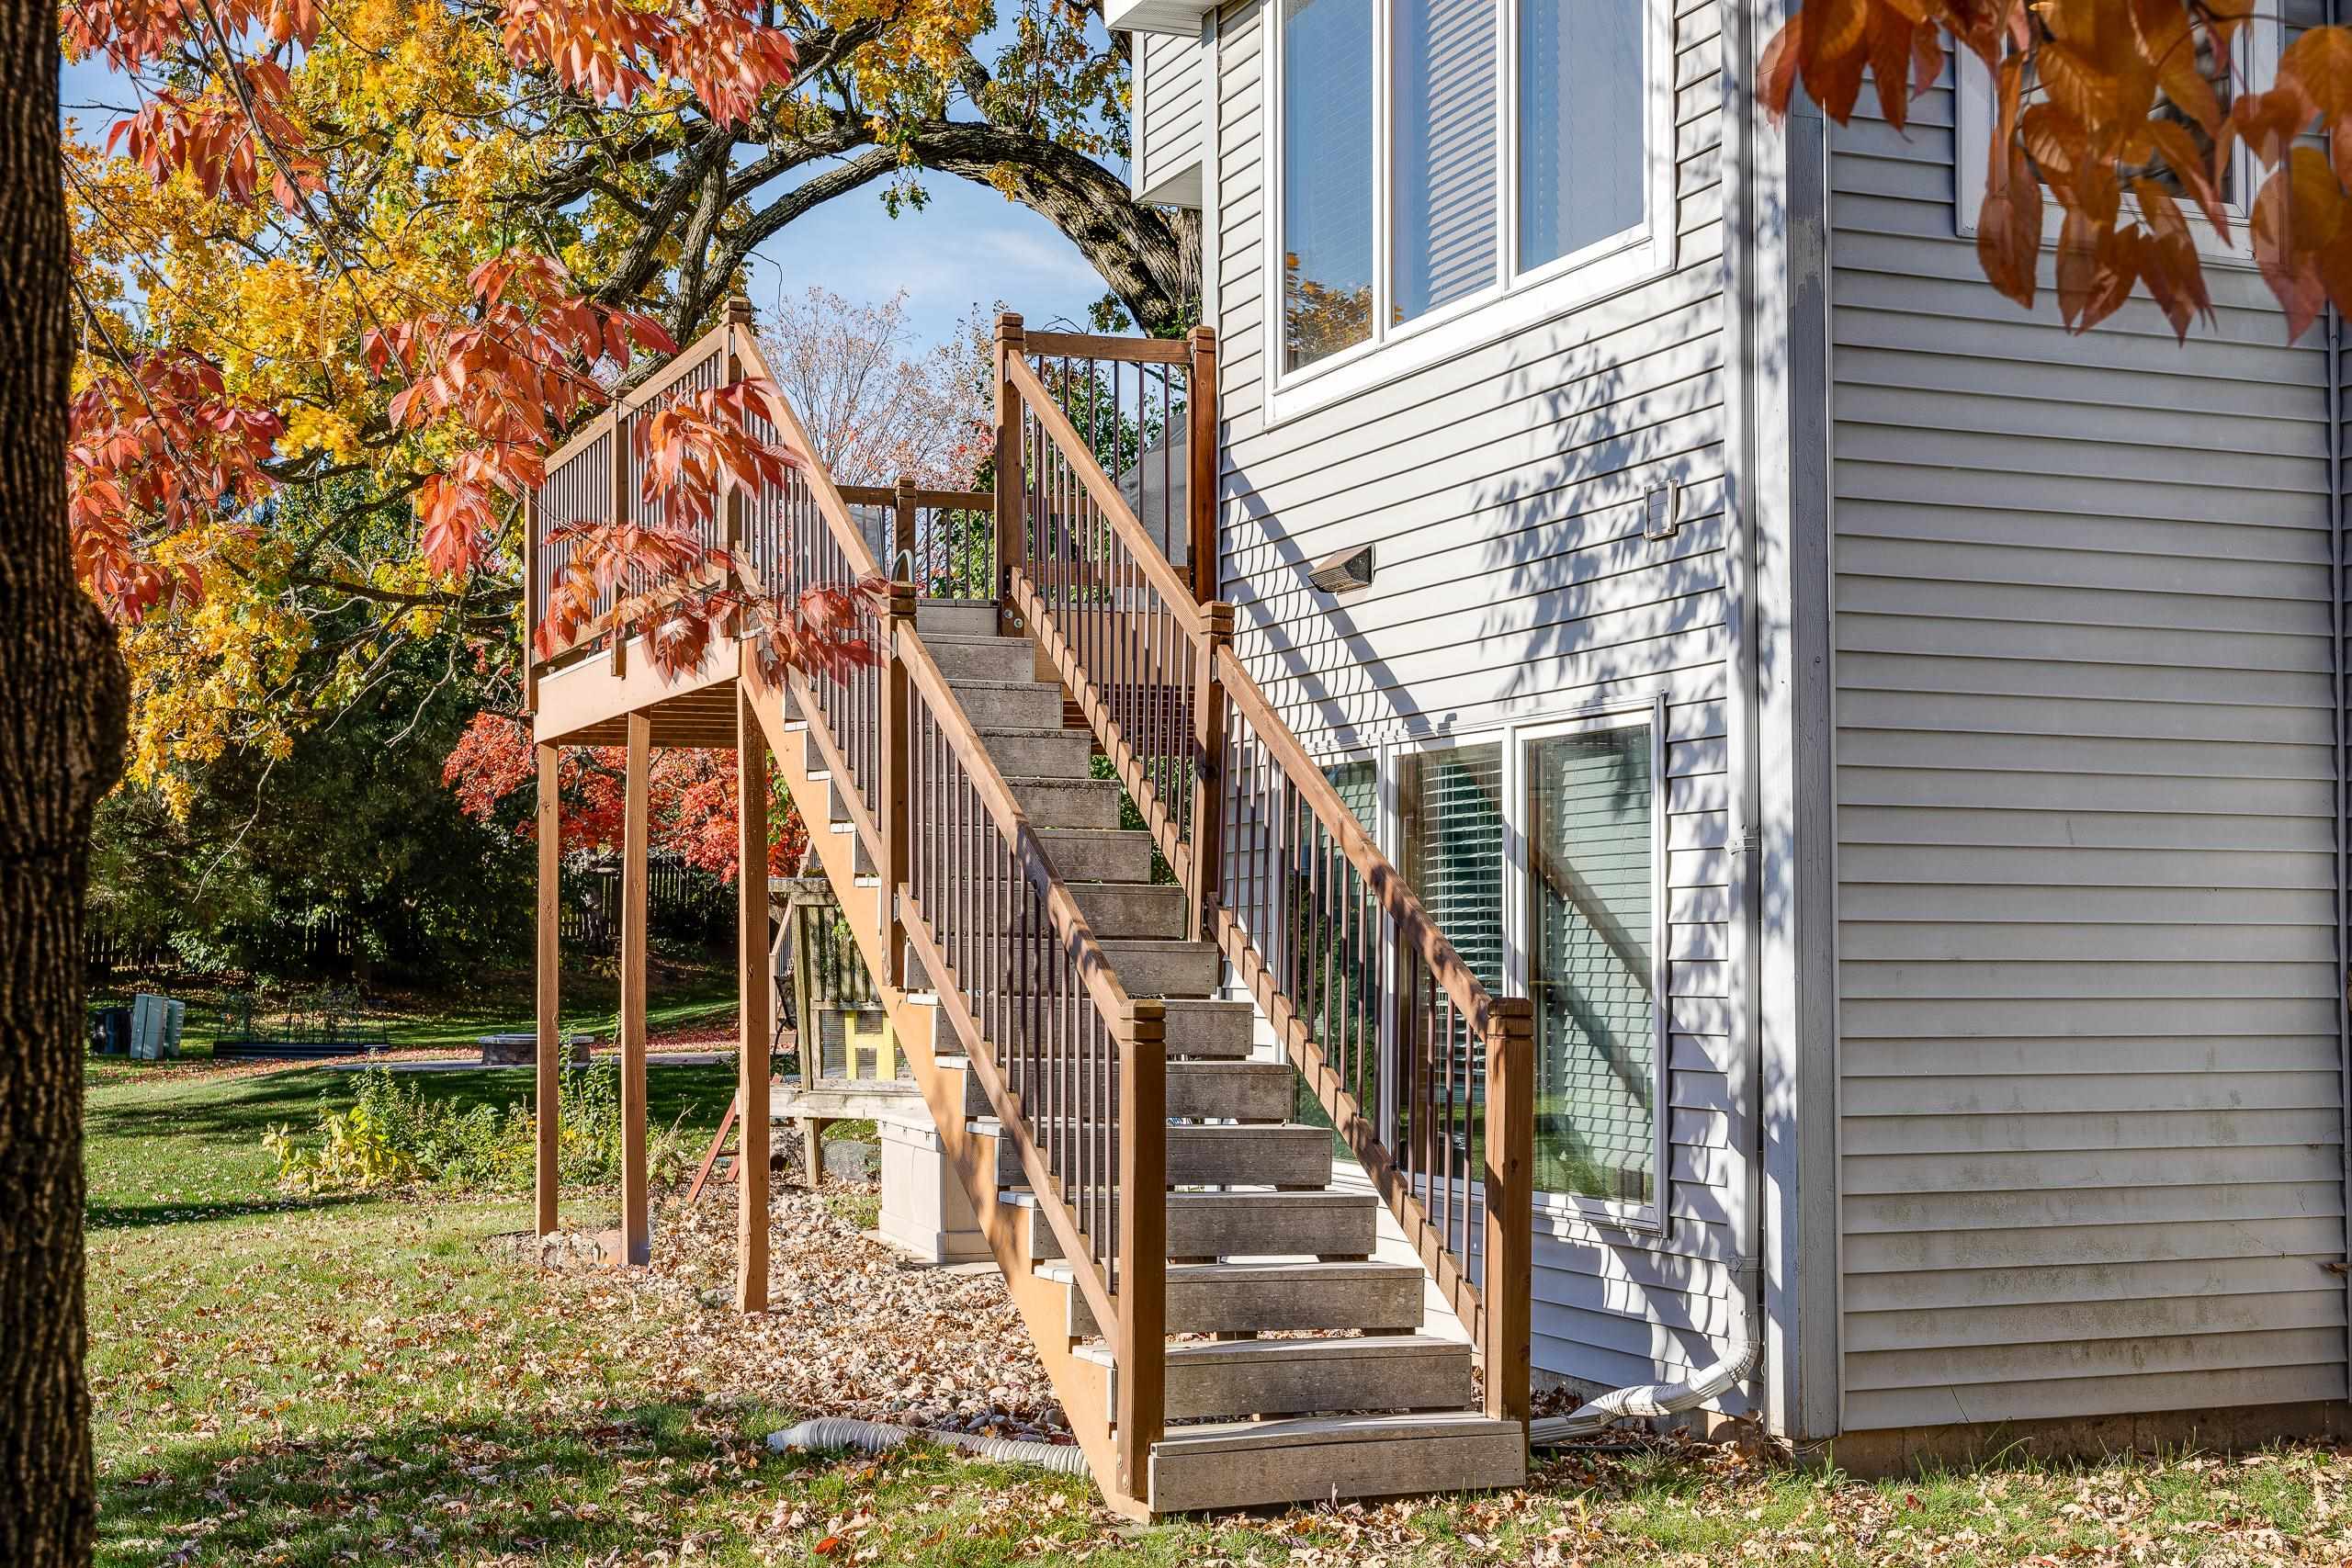
Rear of a two-story gray-sided home with a raised wooden deck and exterior stairs.
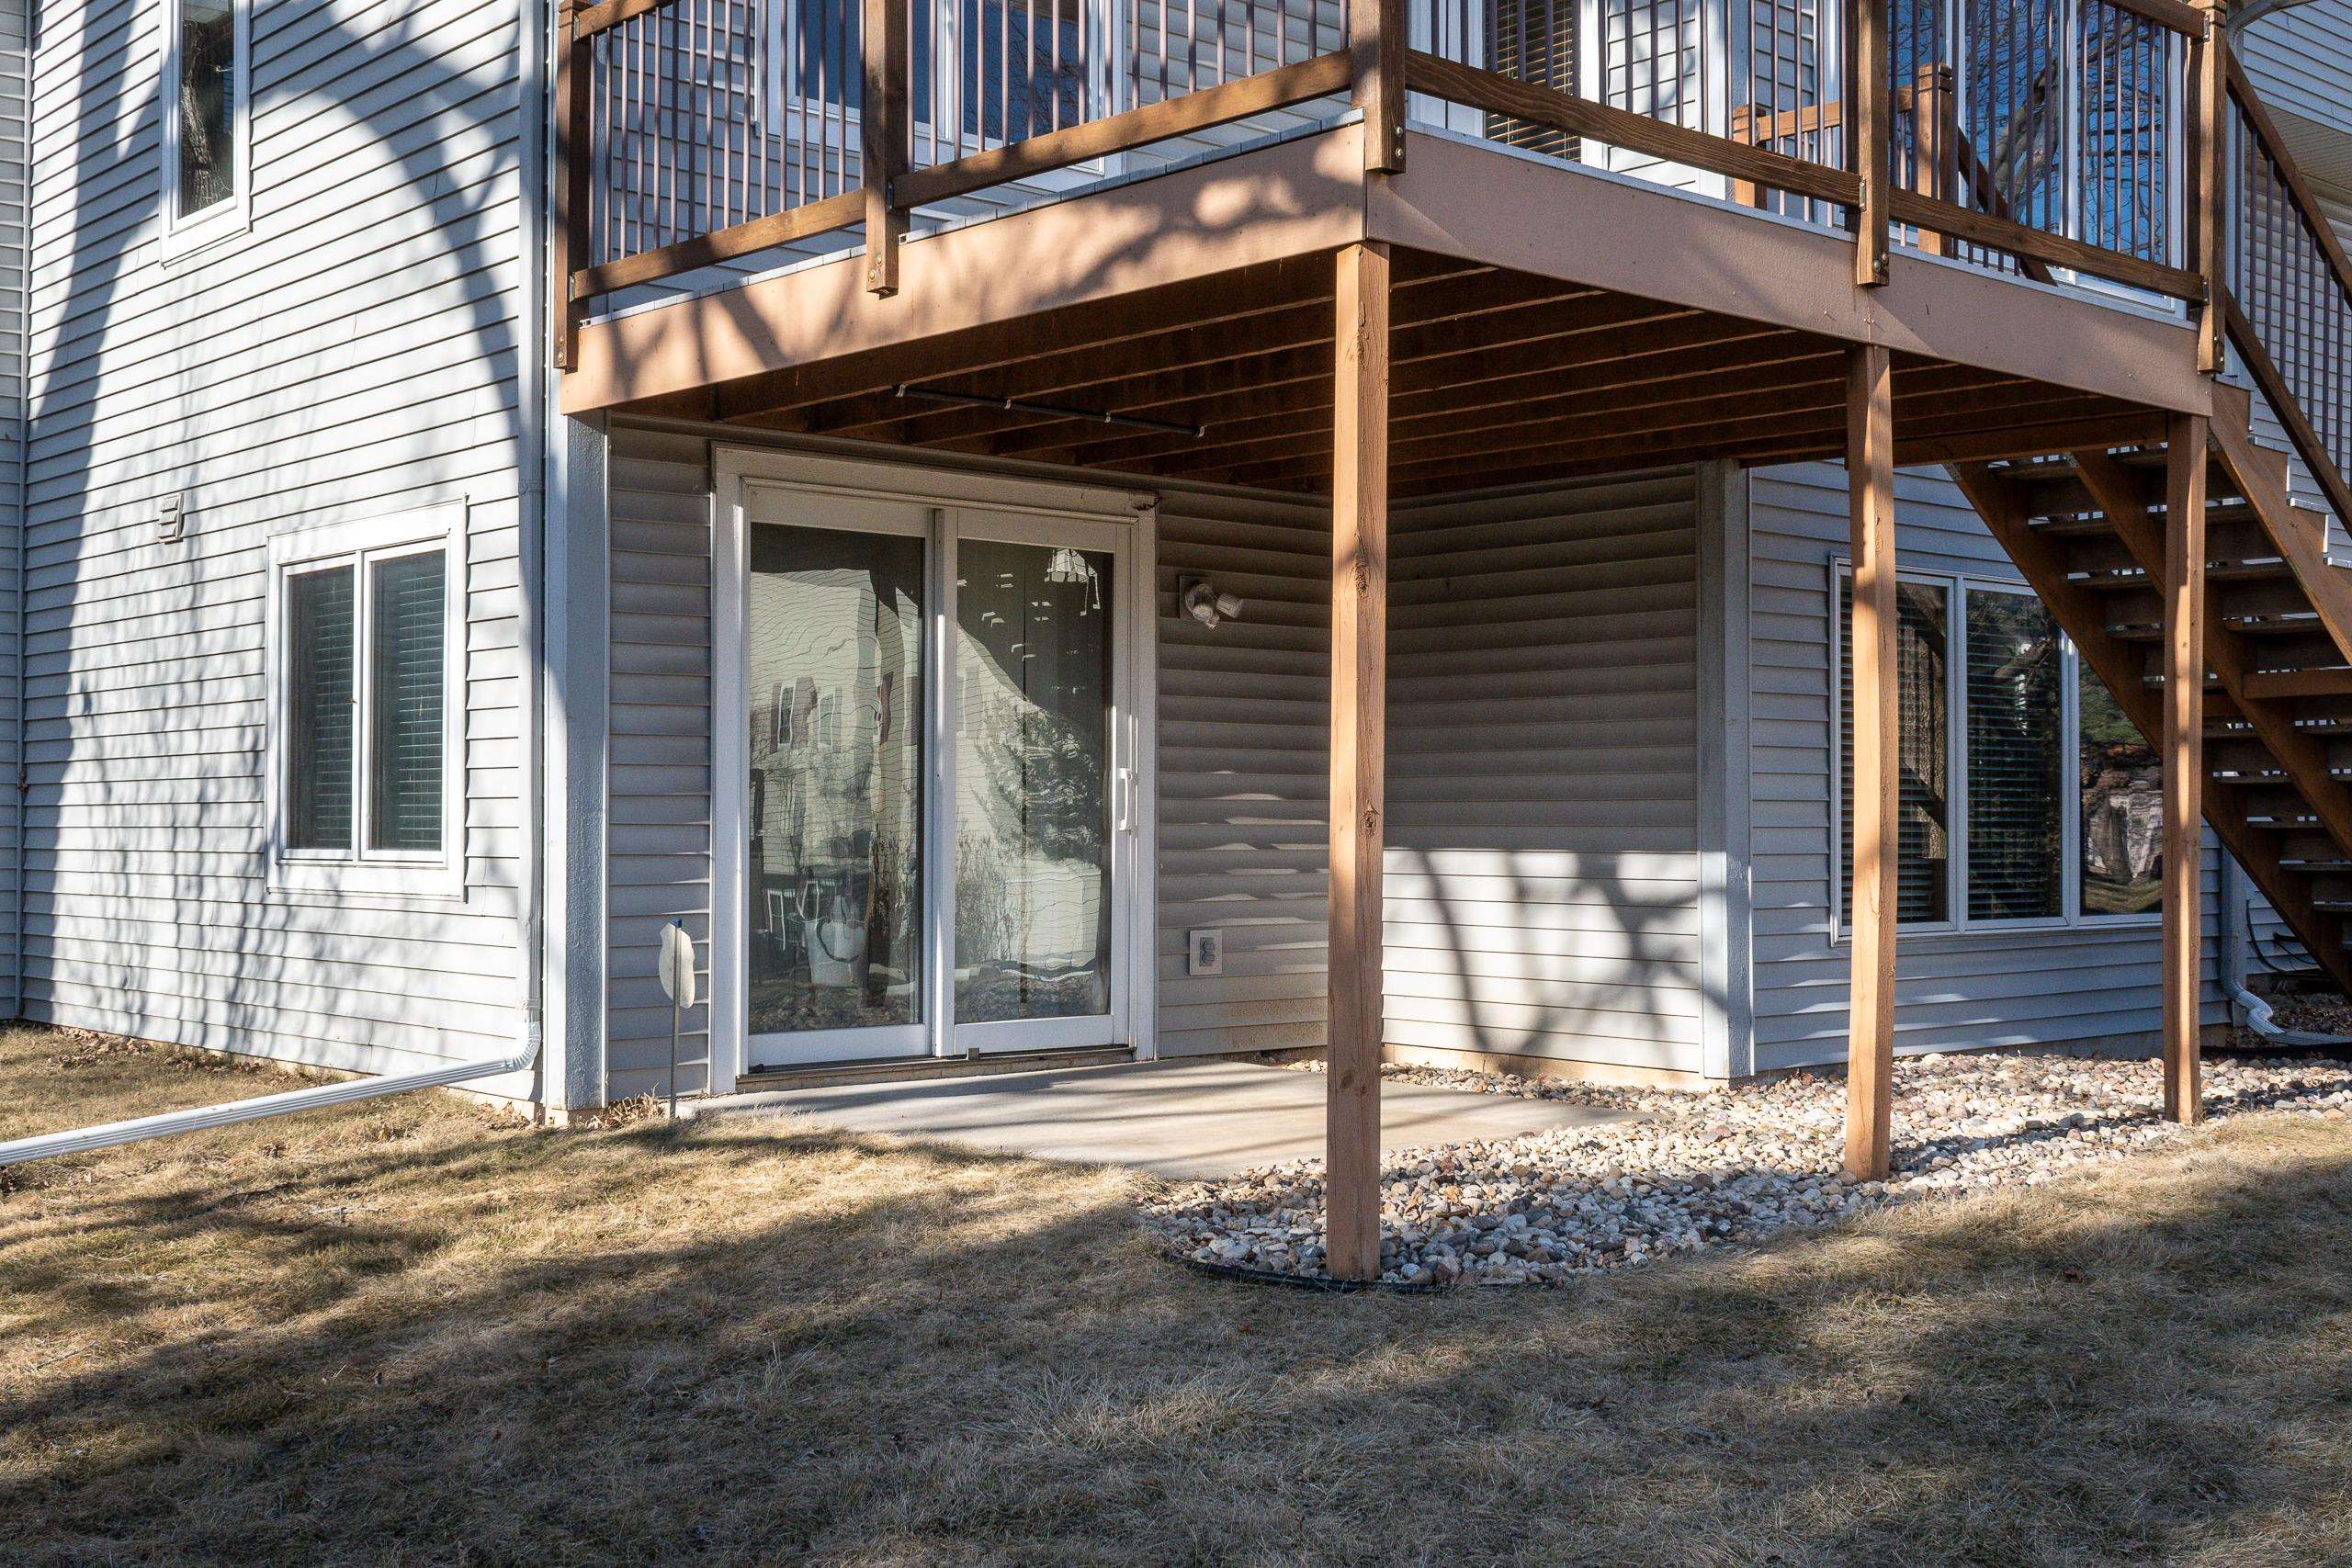
Gray-sided home with a raised wooden deck, exterior stairs, and sliding glass doors.
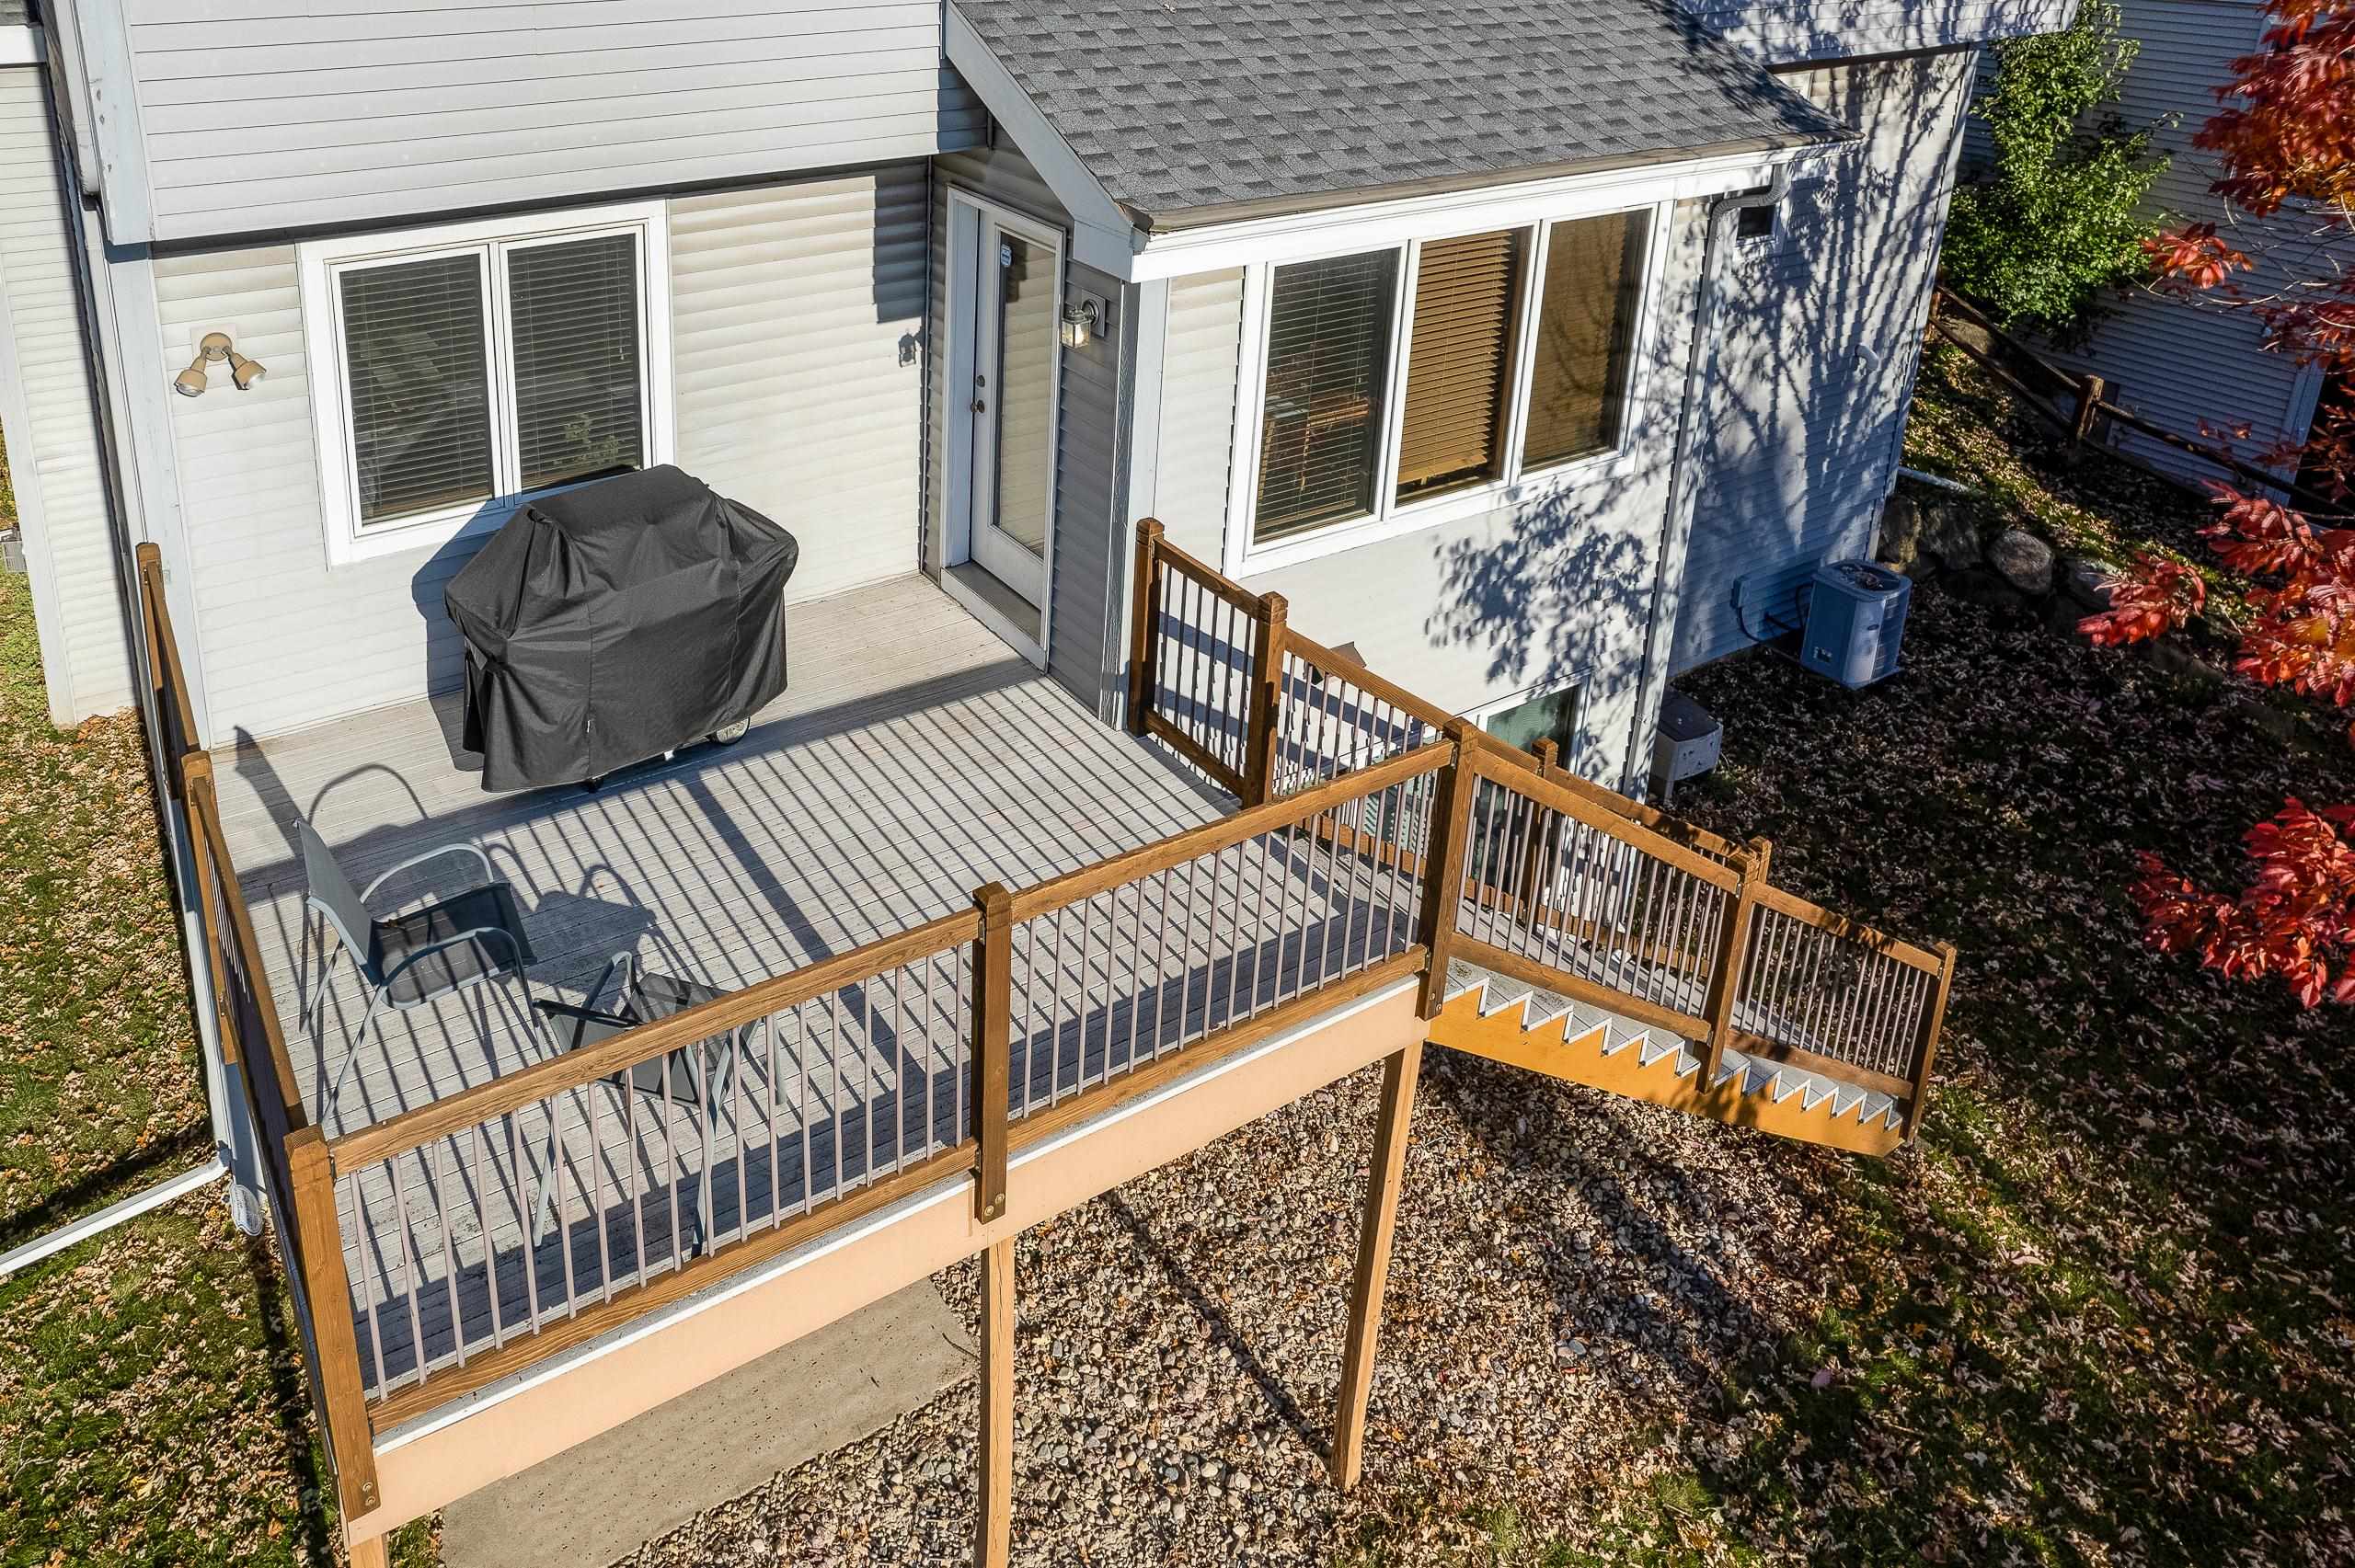
Raised wooden deck with brown railings, stairs, patio chairs, and a covered grill.
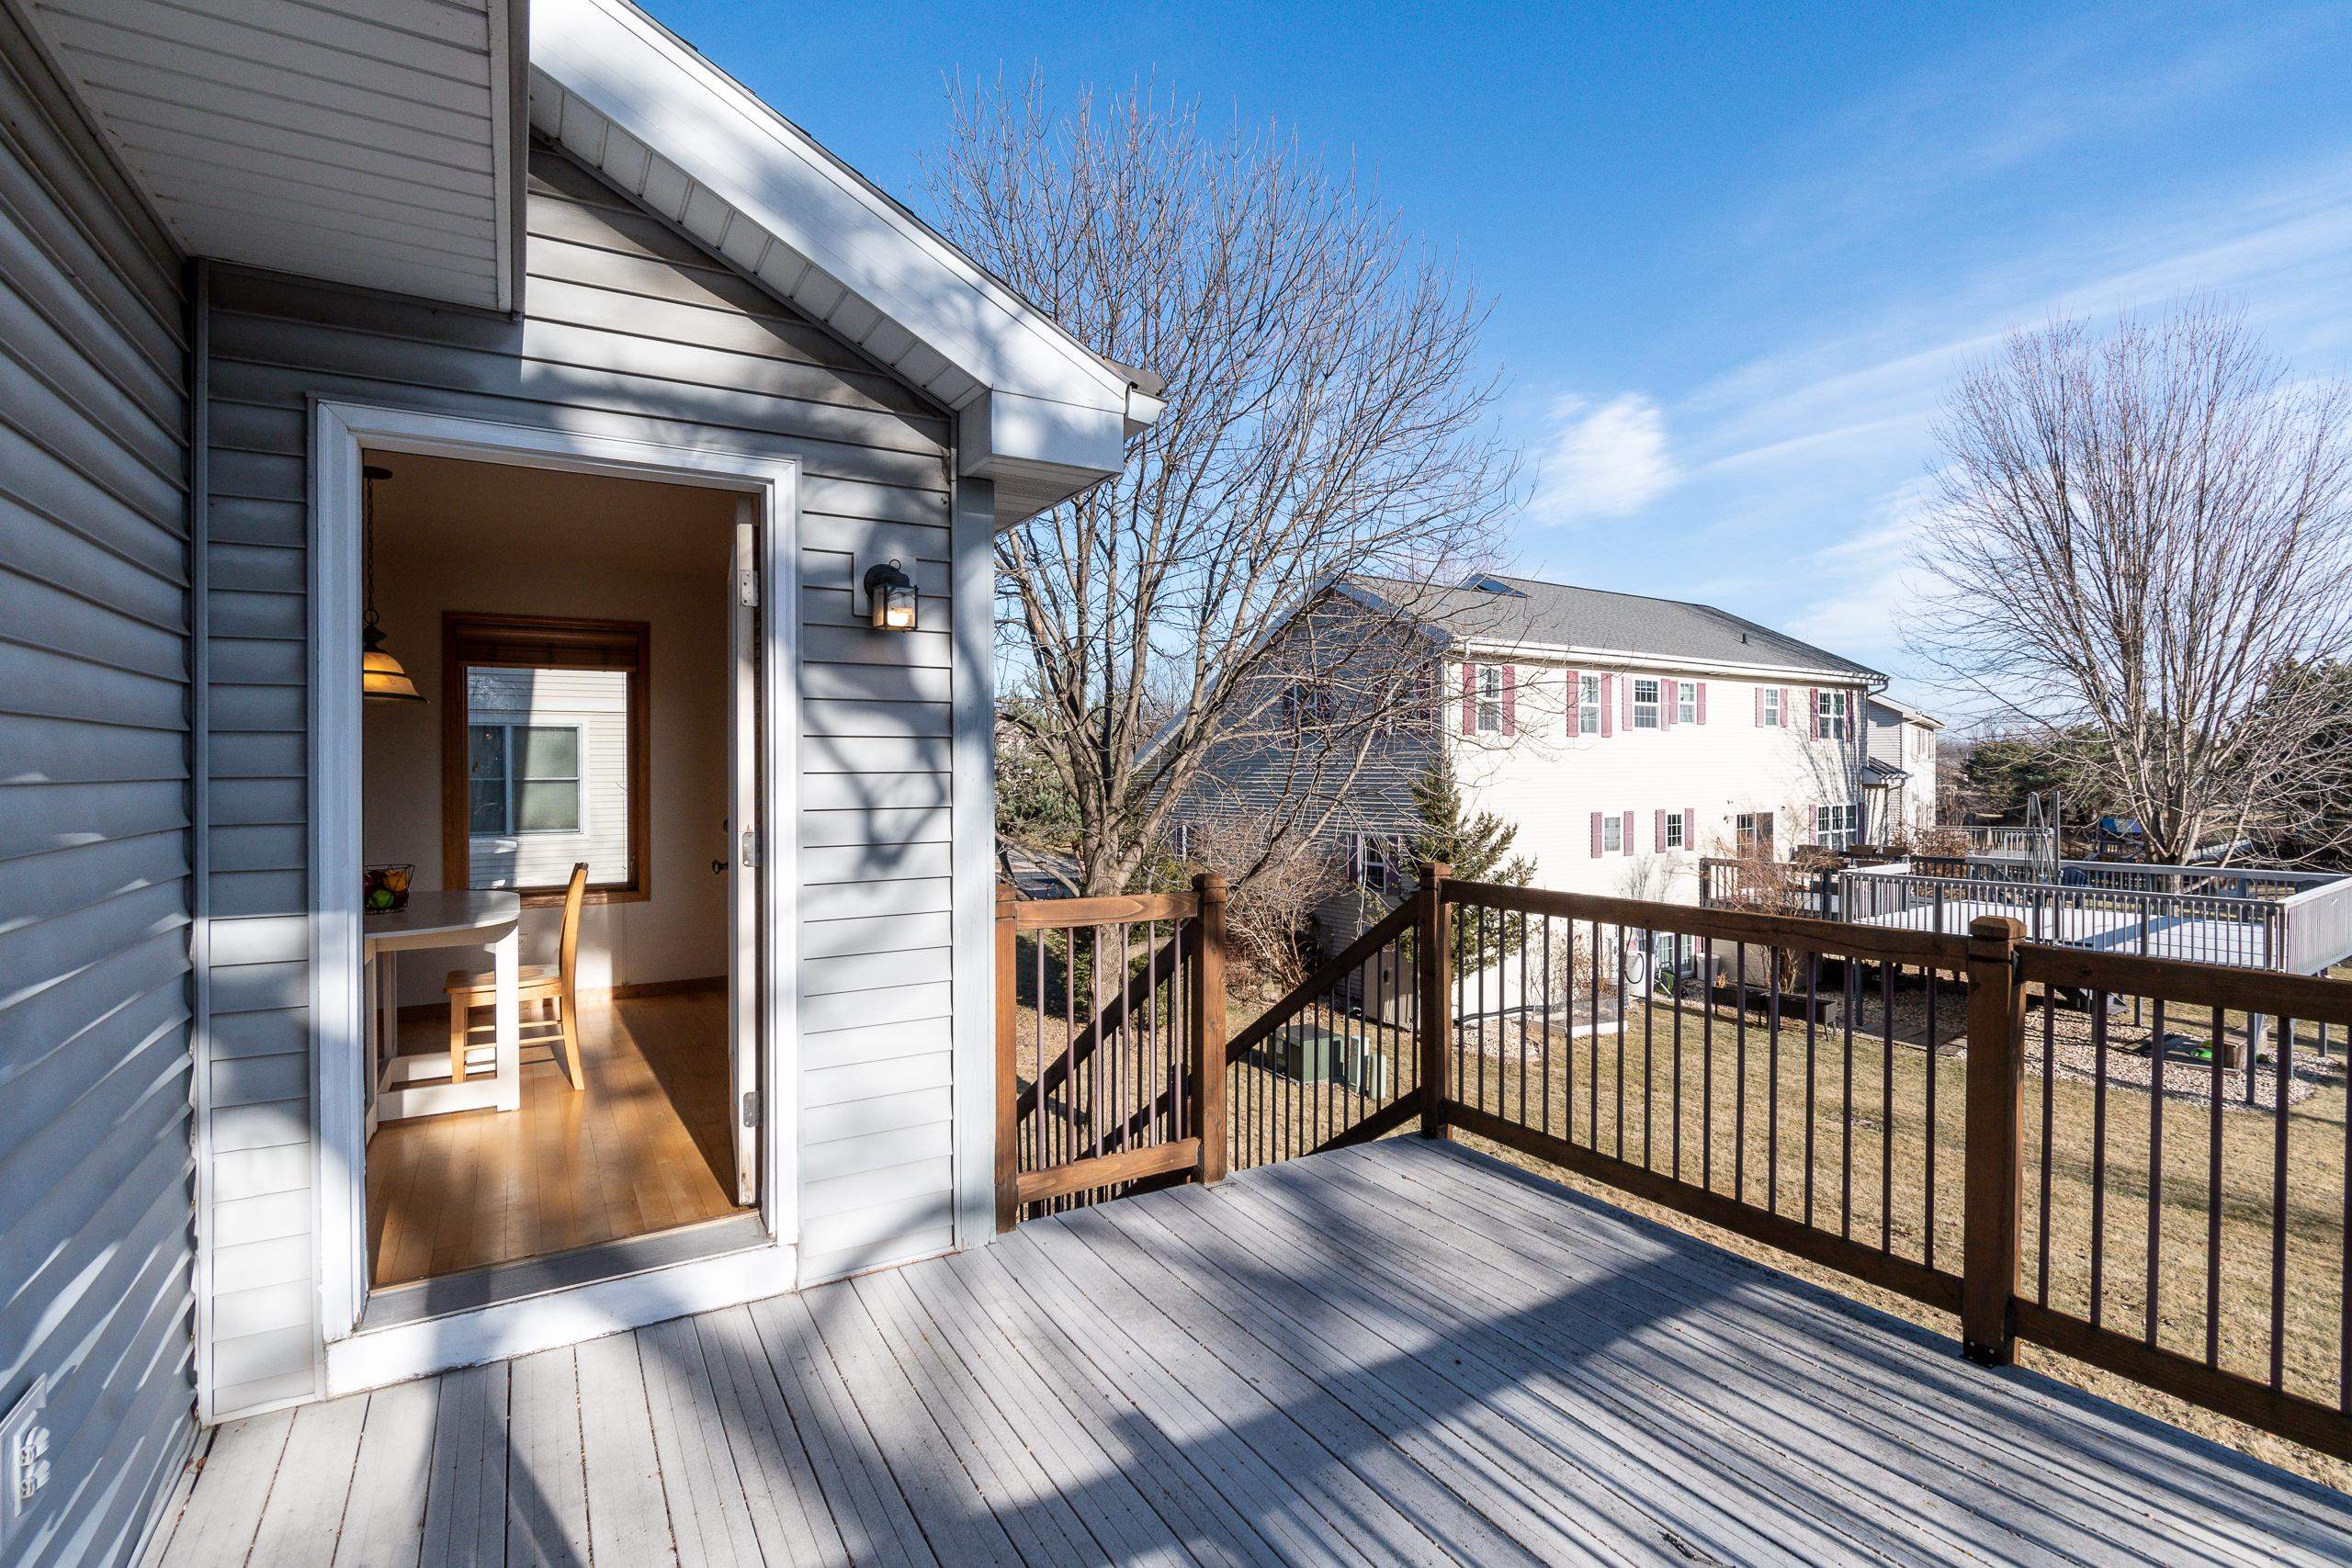
Gray deck with dark wood railings and an open doorway overlooking neighboring homes.
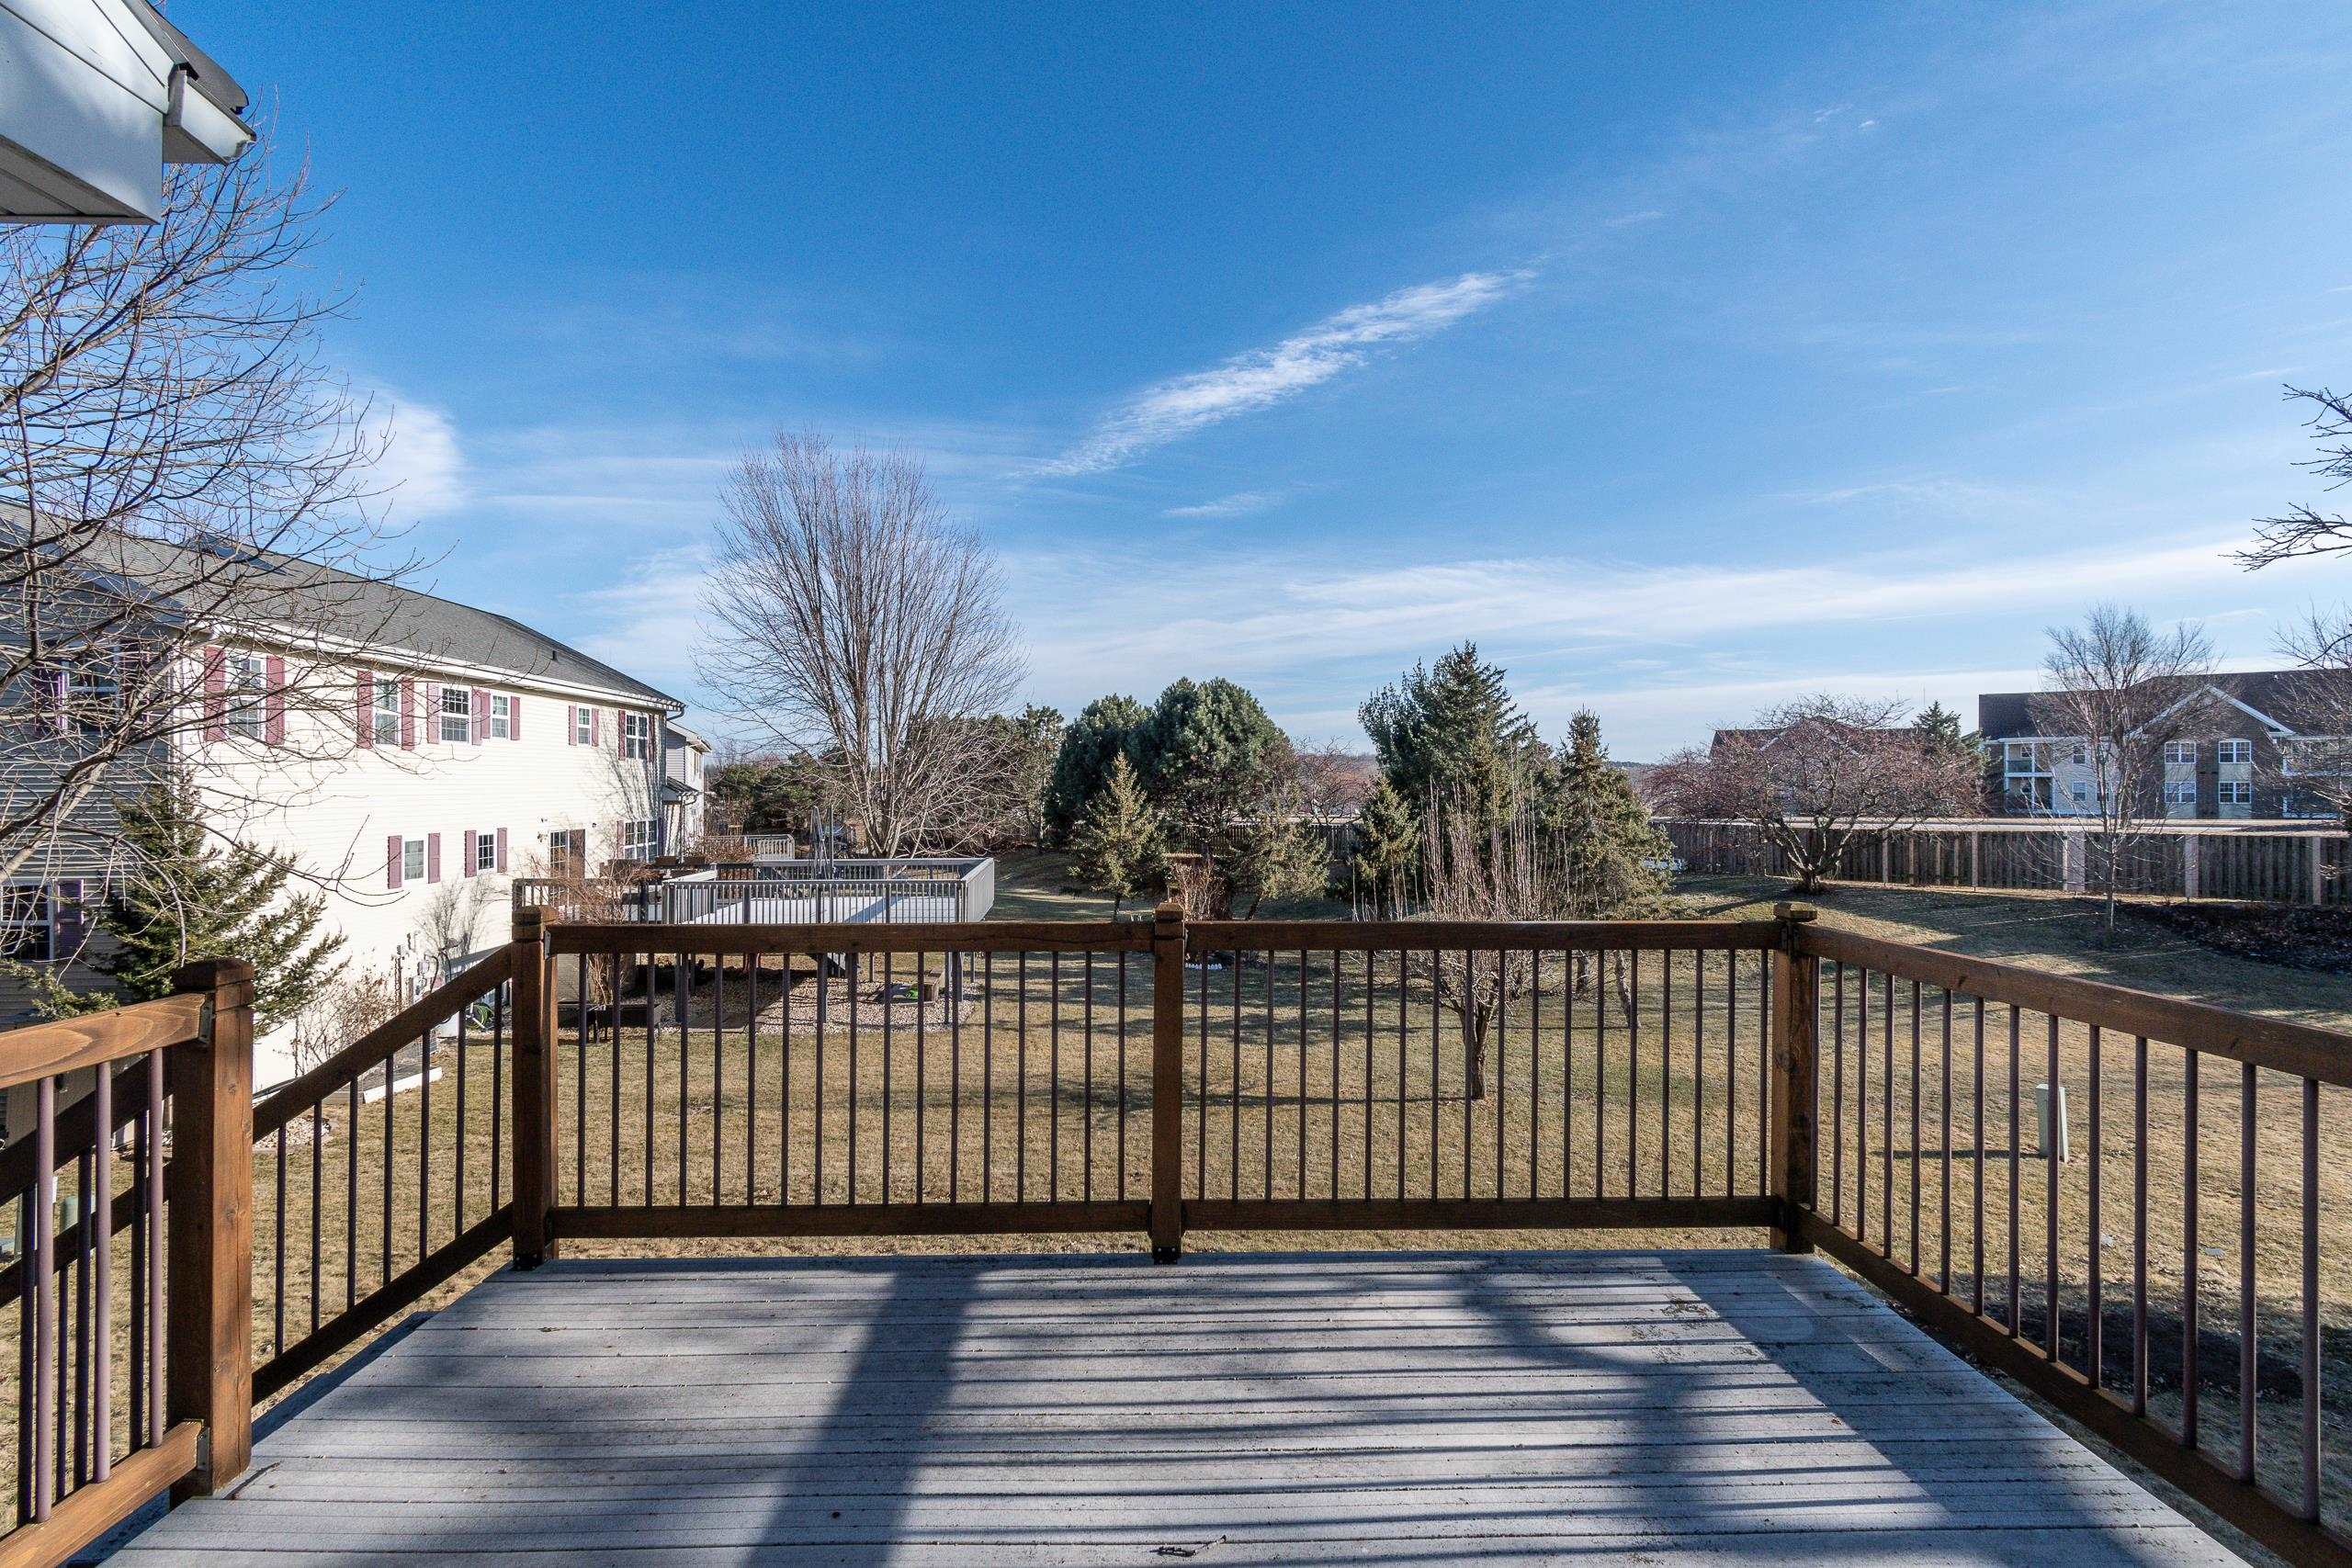
Raised deck overlooking a fenced backyard with dormant grass, evergreen shrubs, and leafless trees.
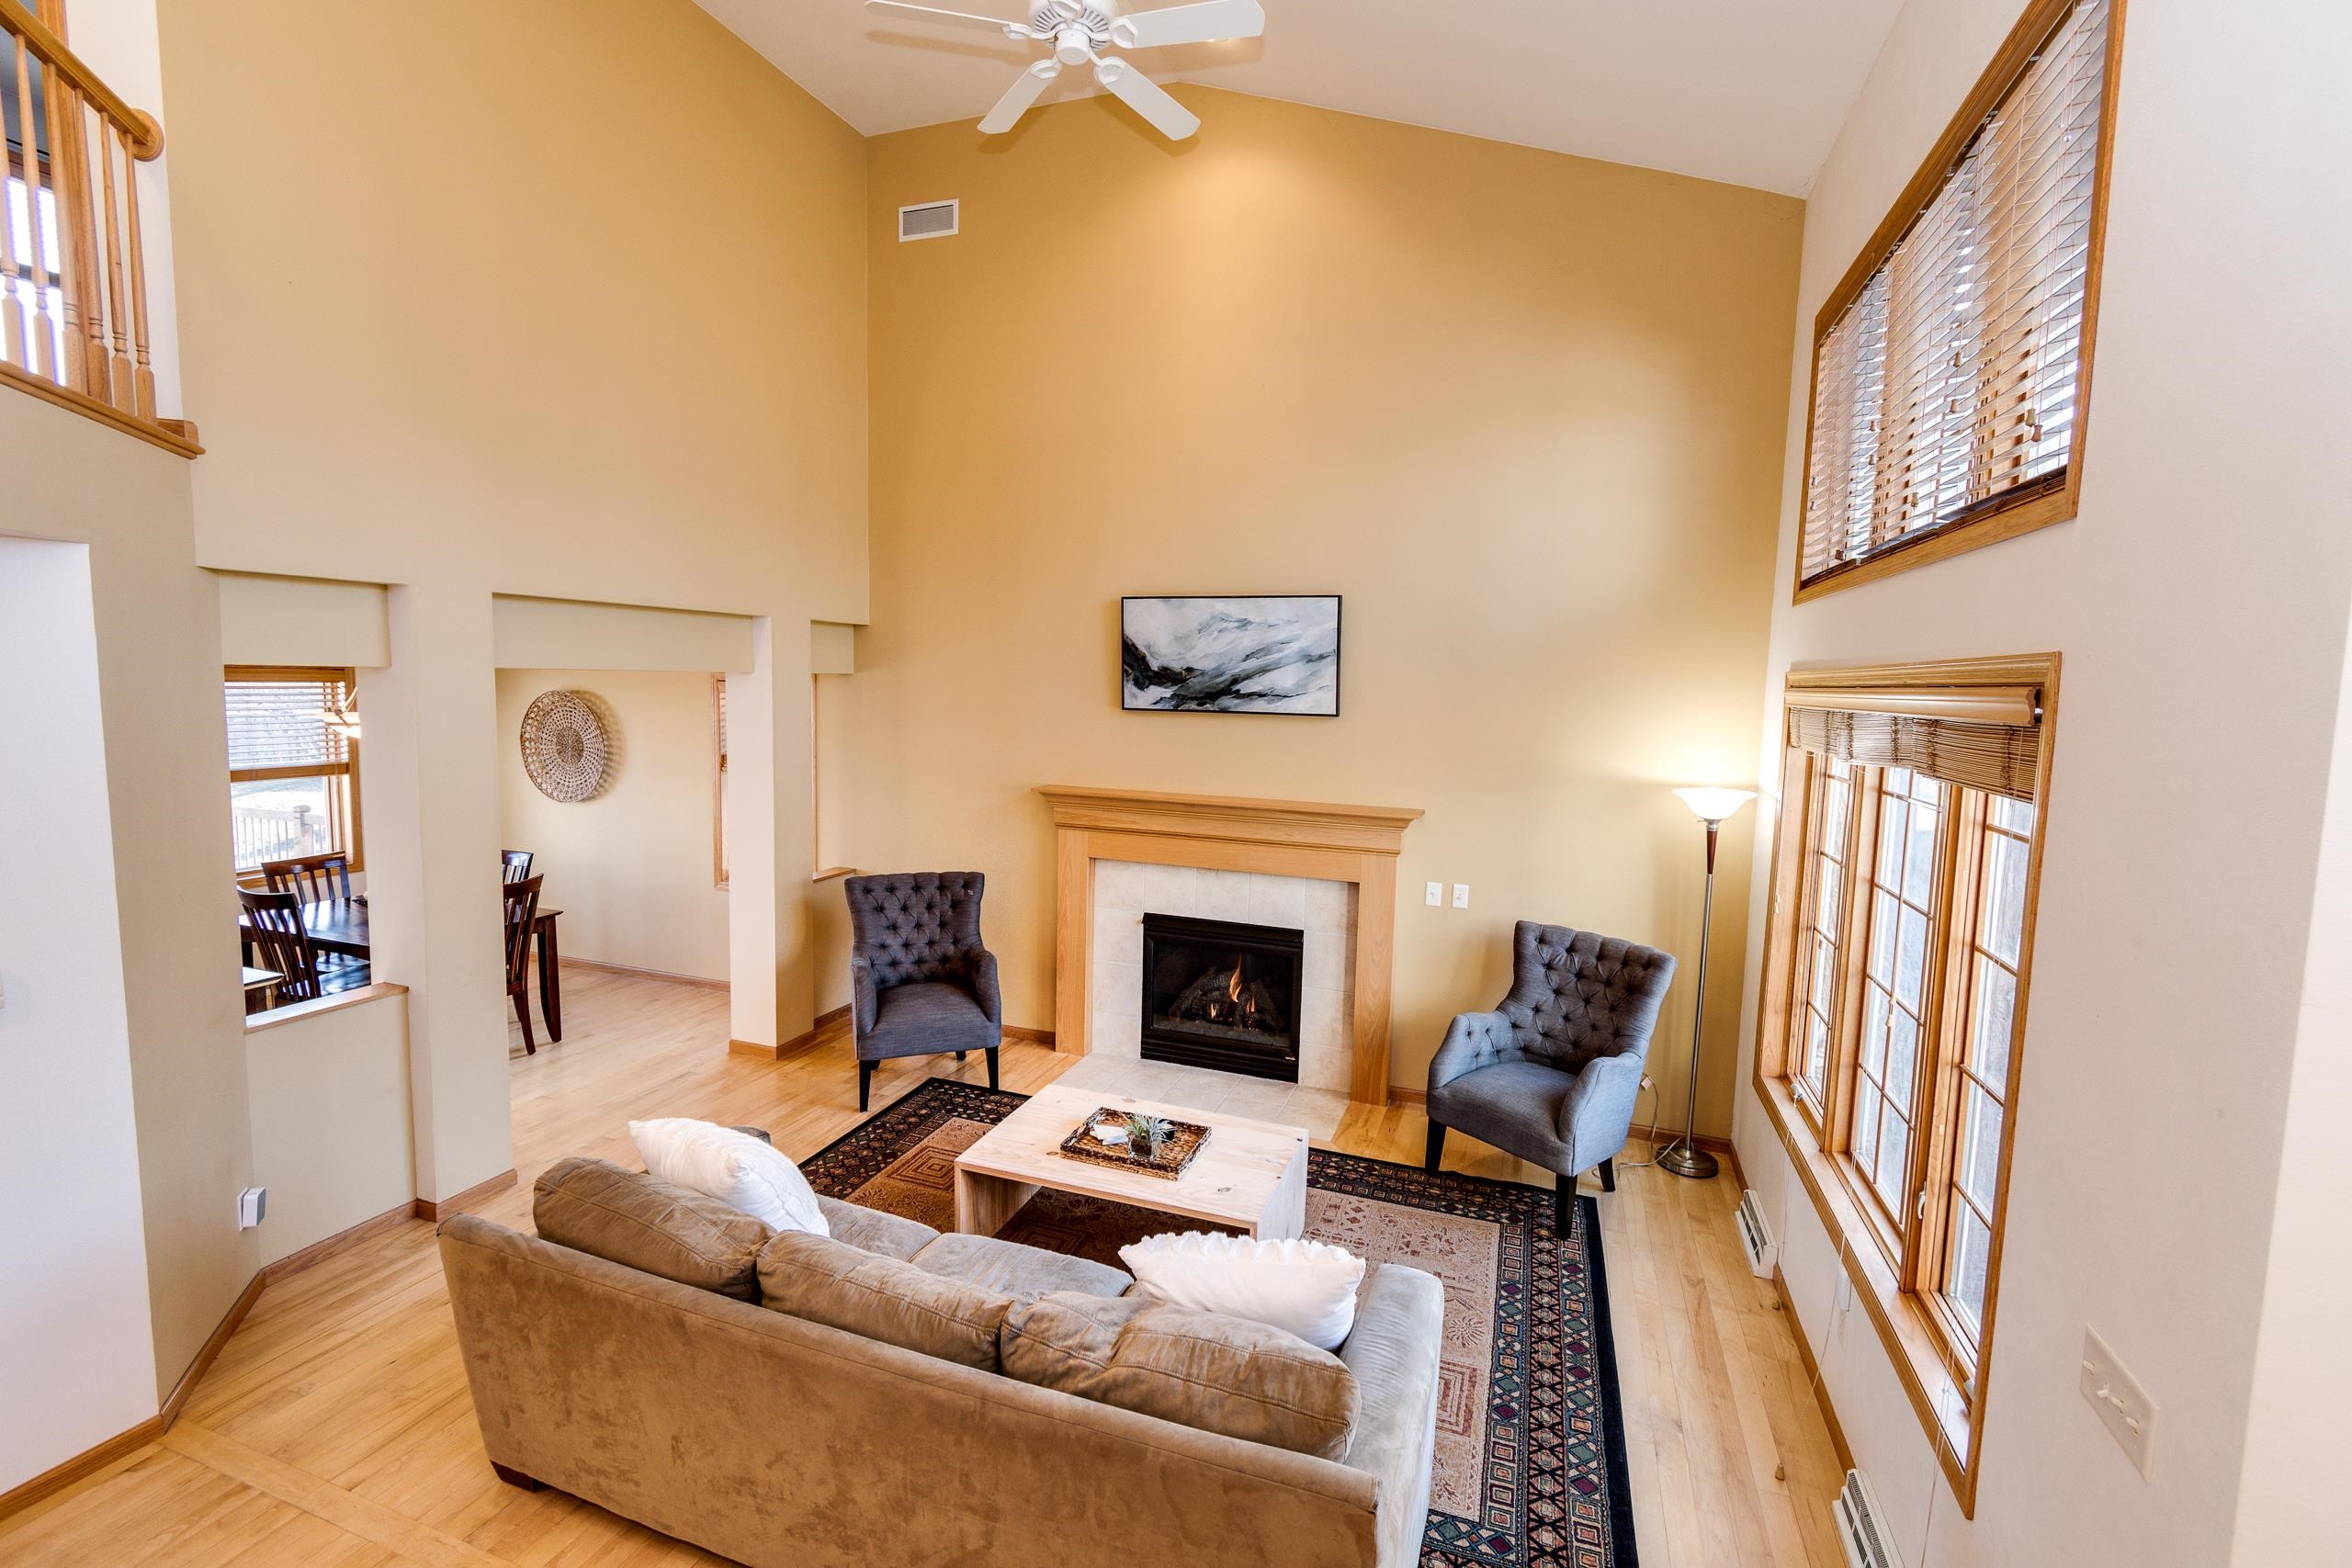
Living room with a vaulted ceiling, loft railing, and a gas fireplace.
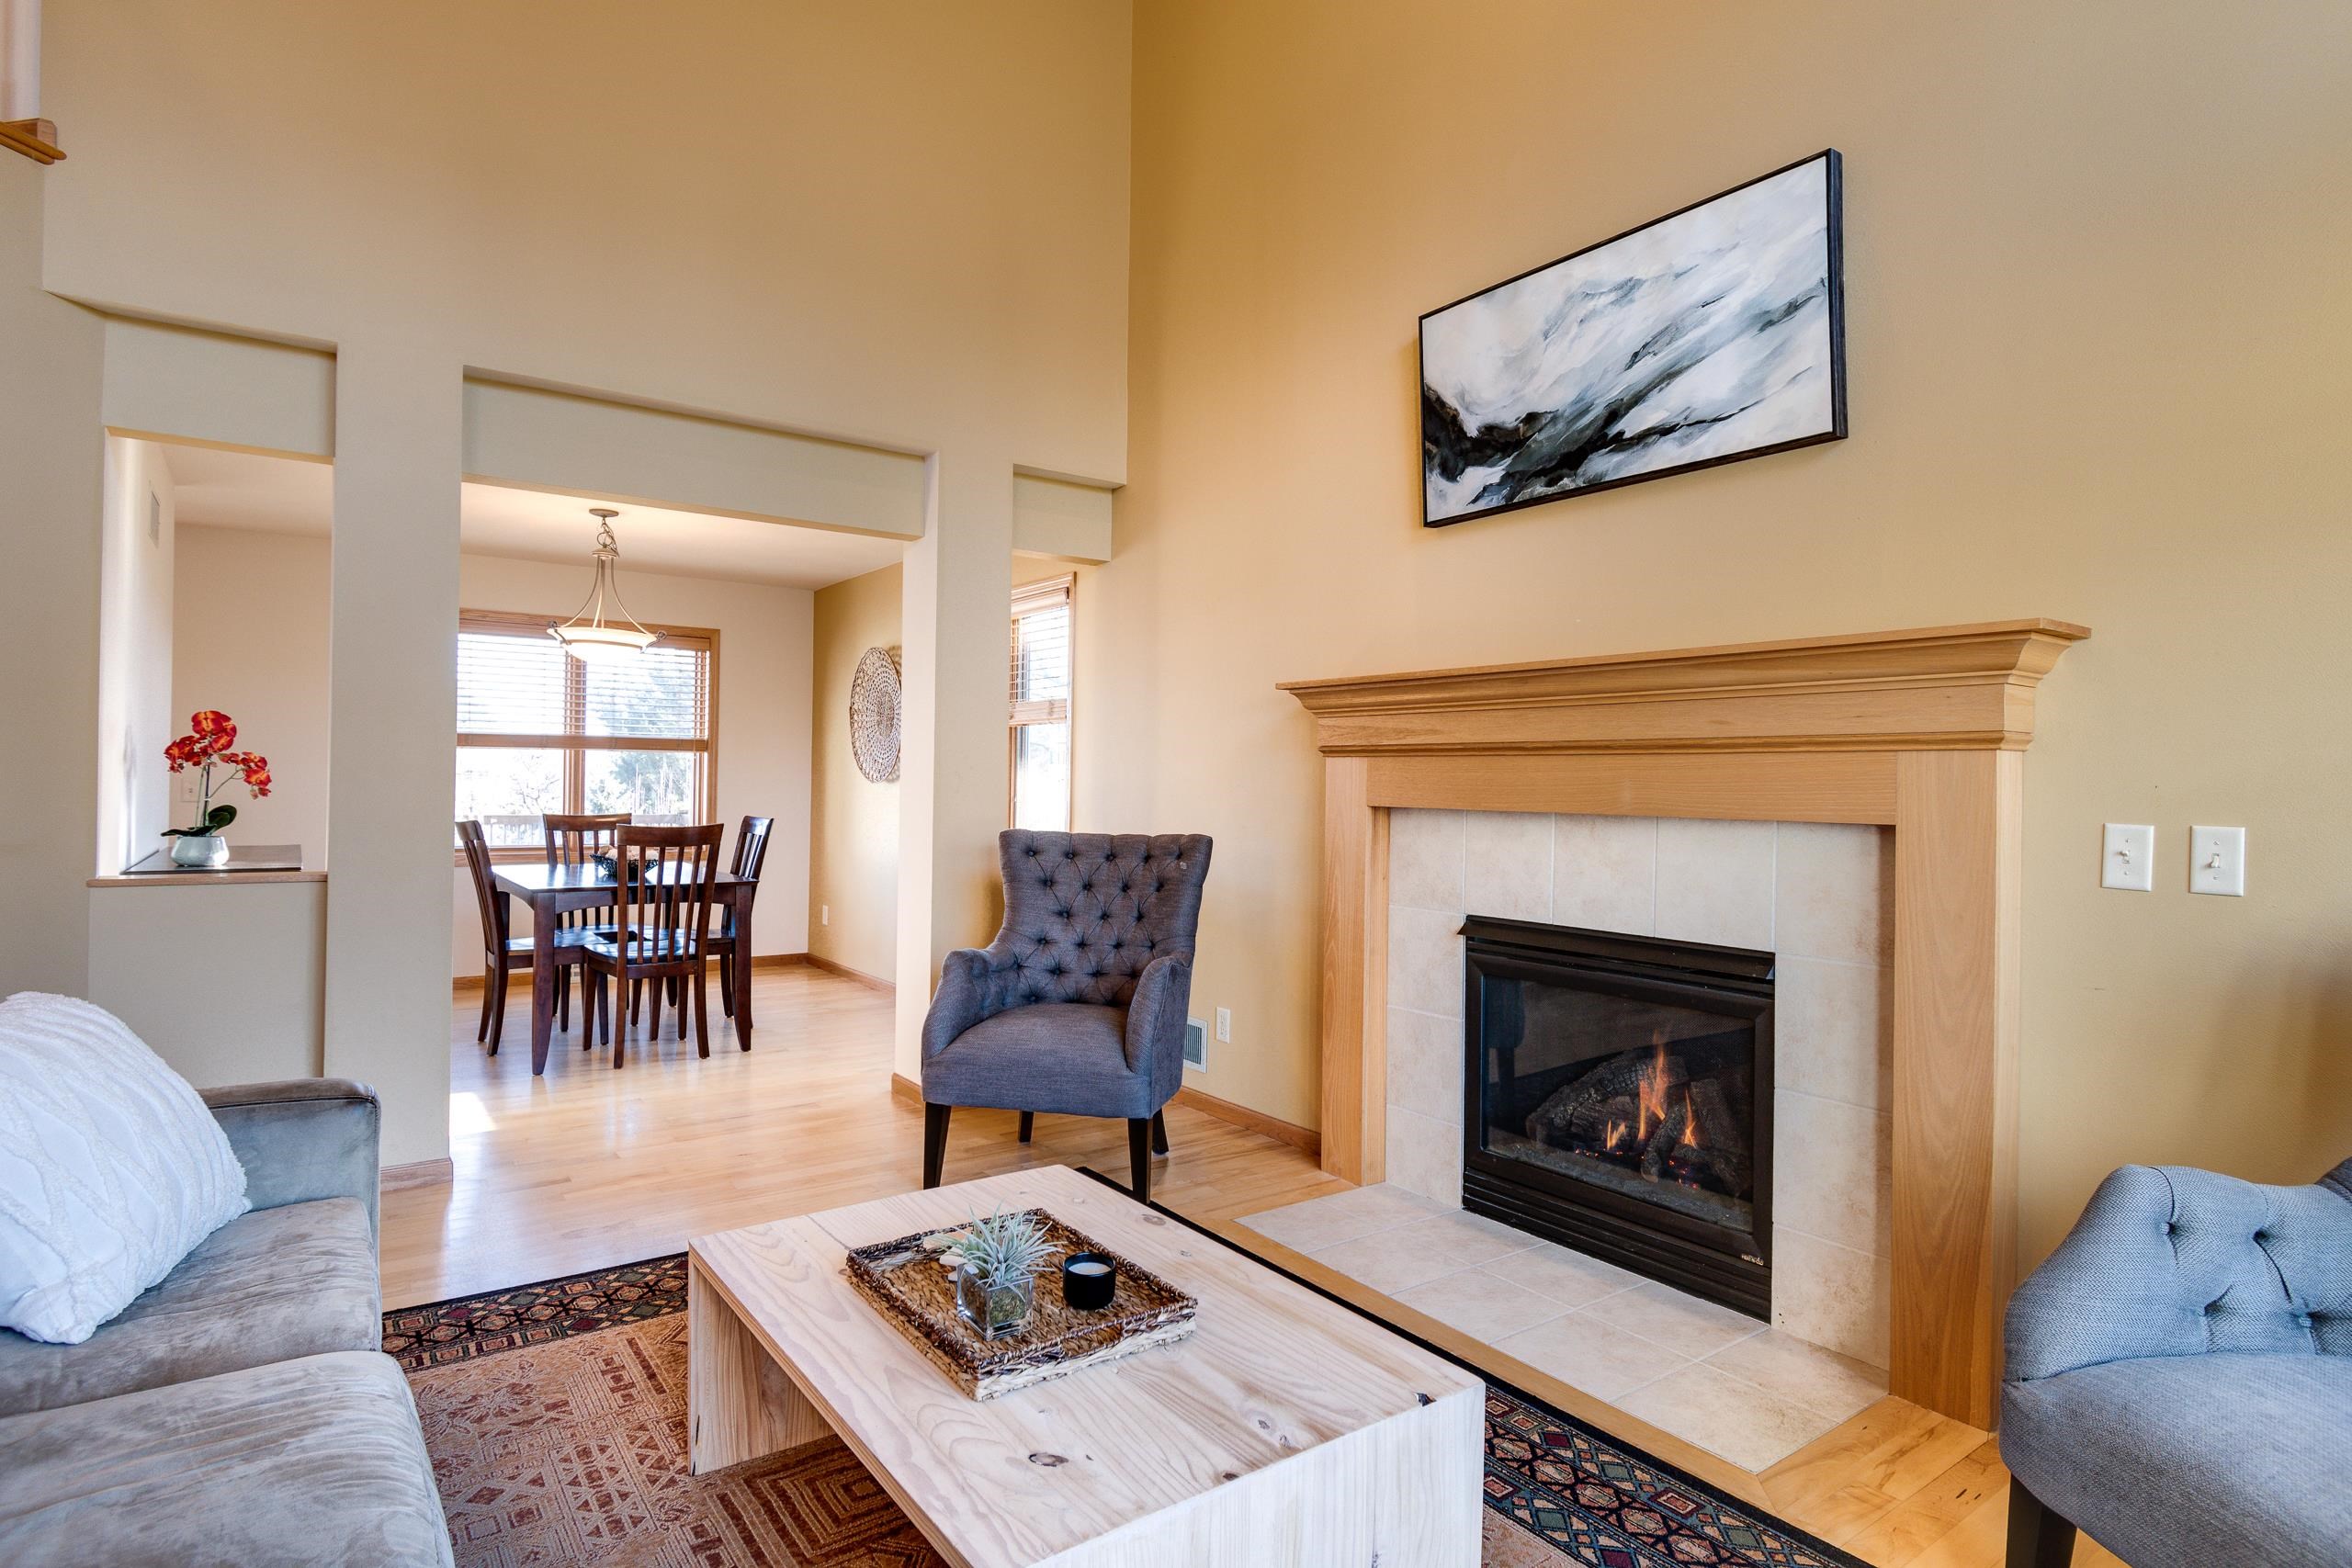
Living room with a fireplace, vaulted ceiling, and large windows overlooking a snowy scene.
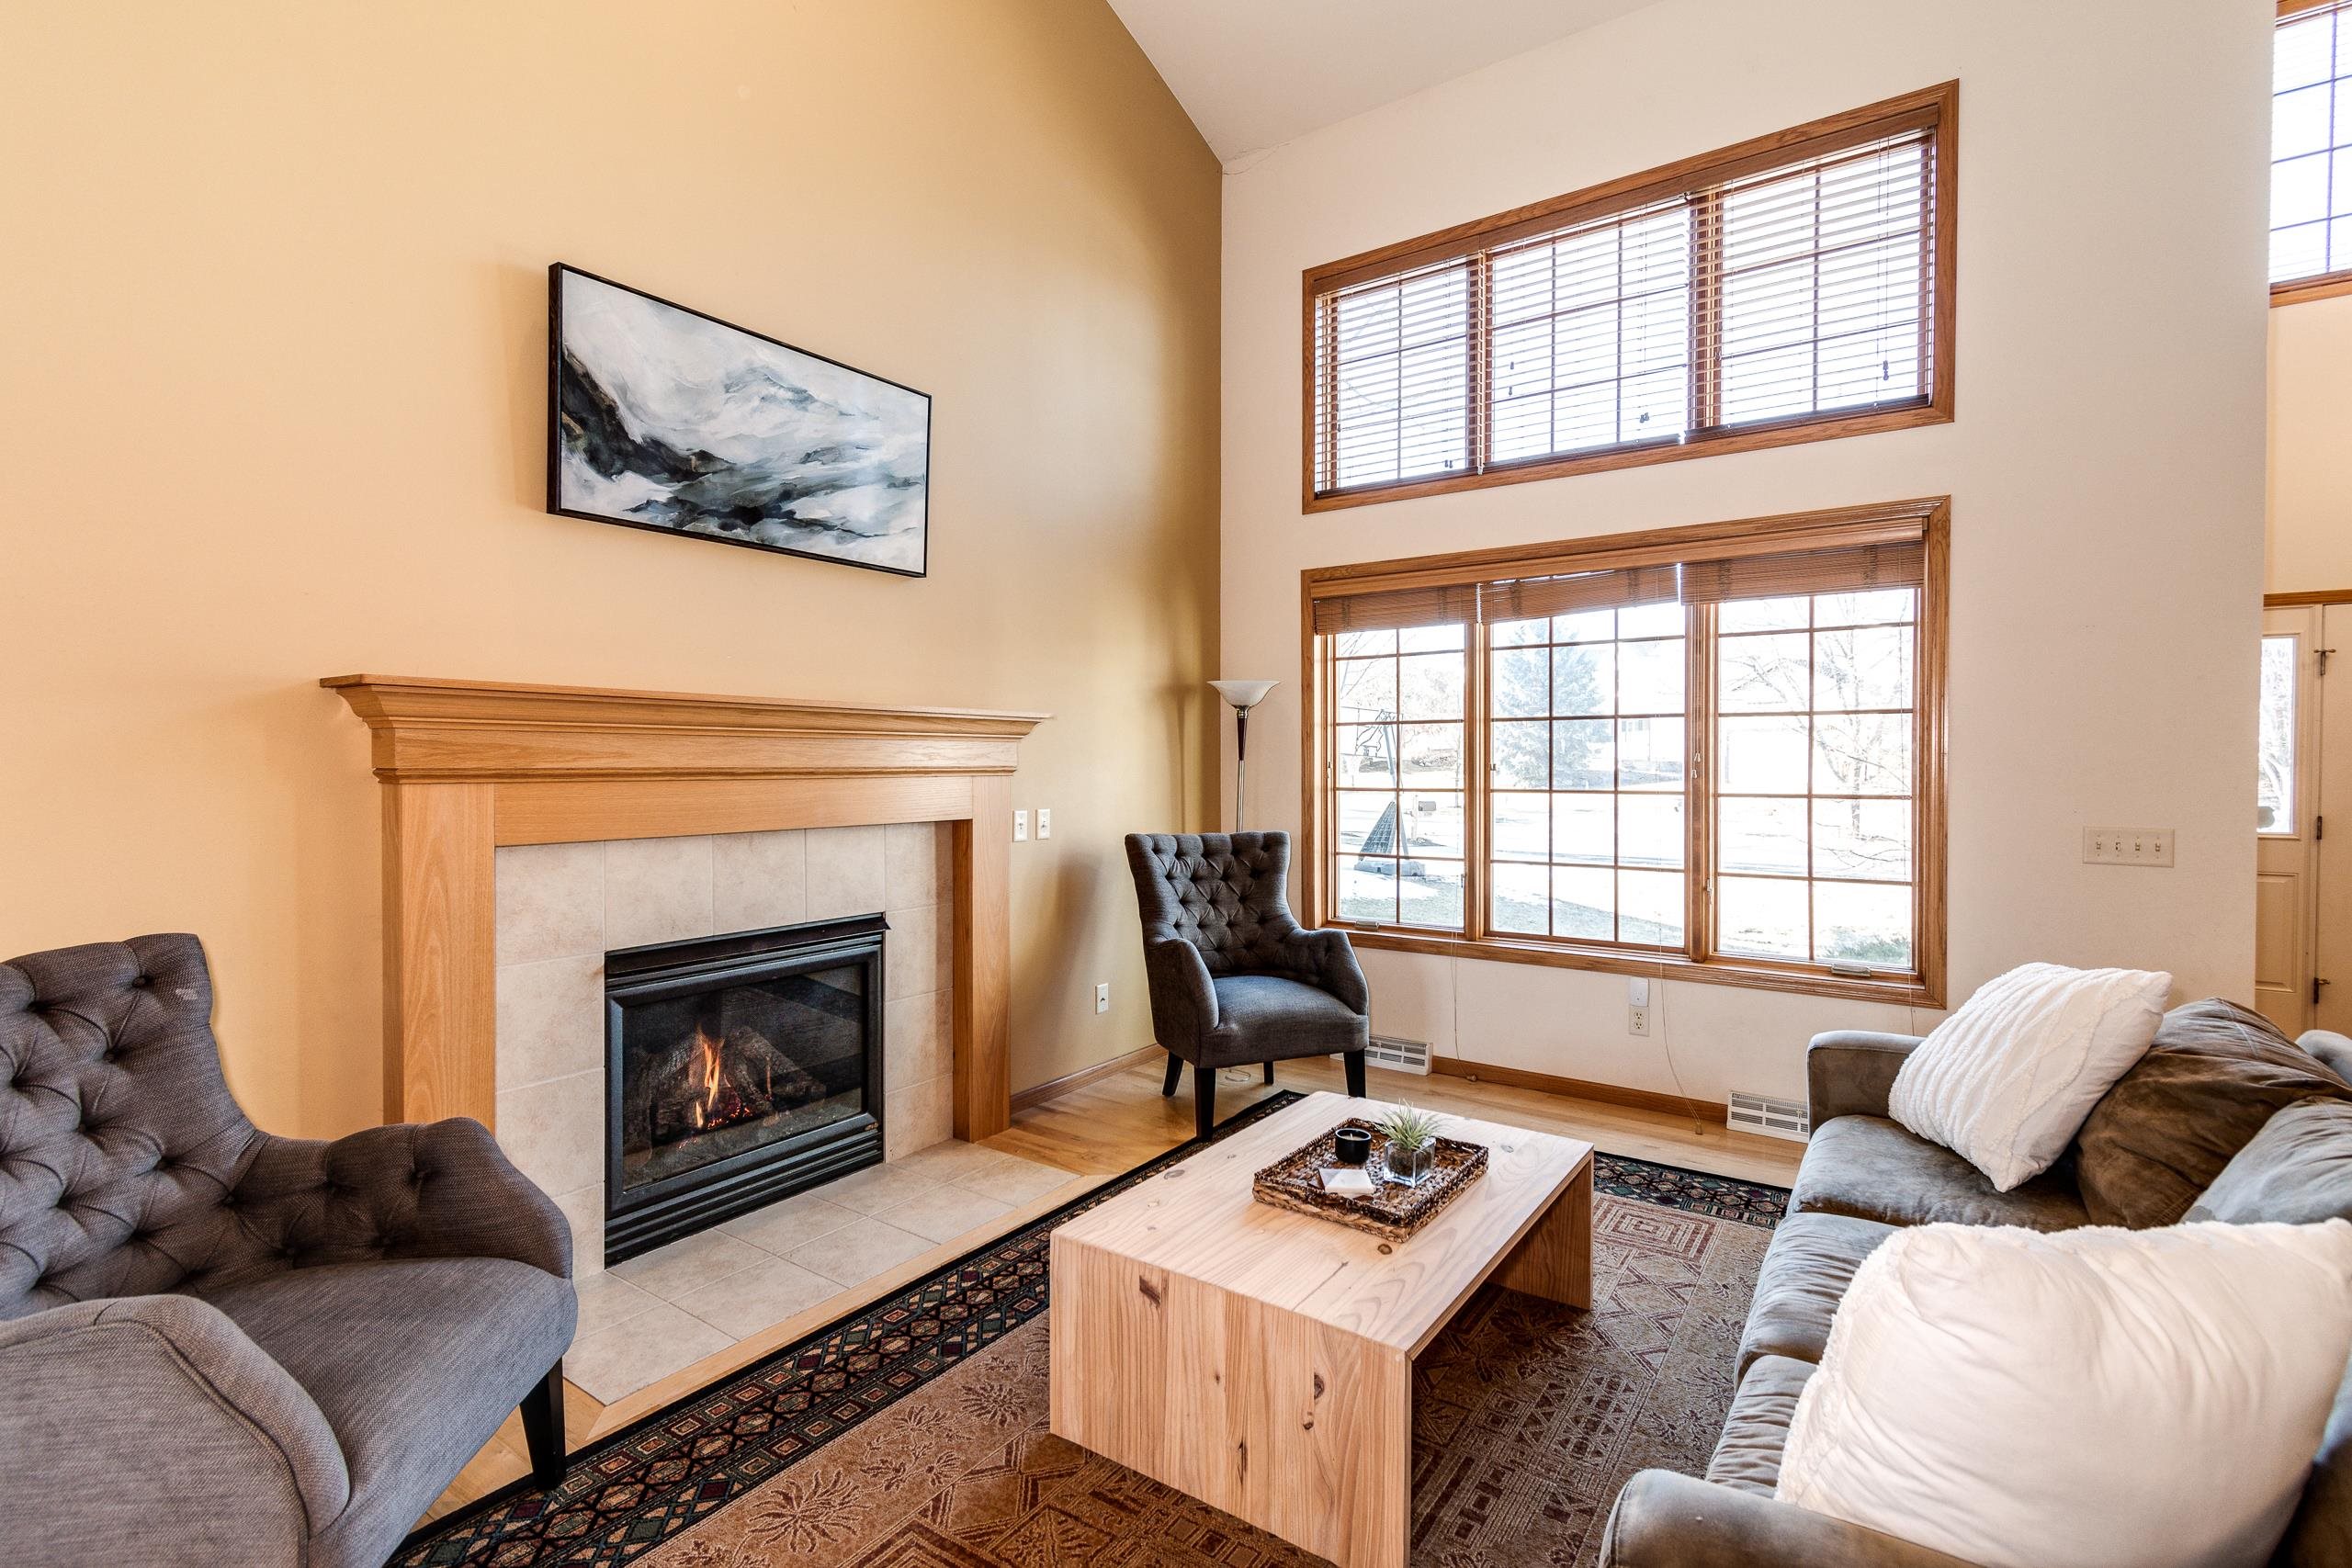
Living room with a wood-trimmed fireplace, tall windows, and gray seating.
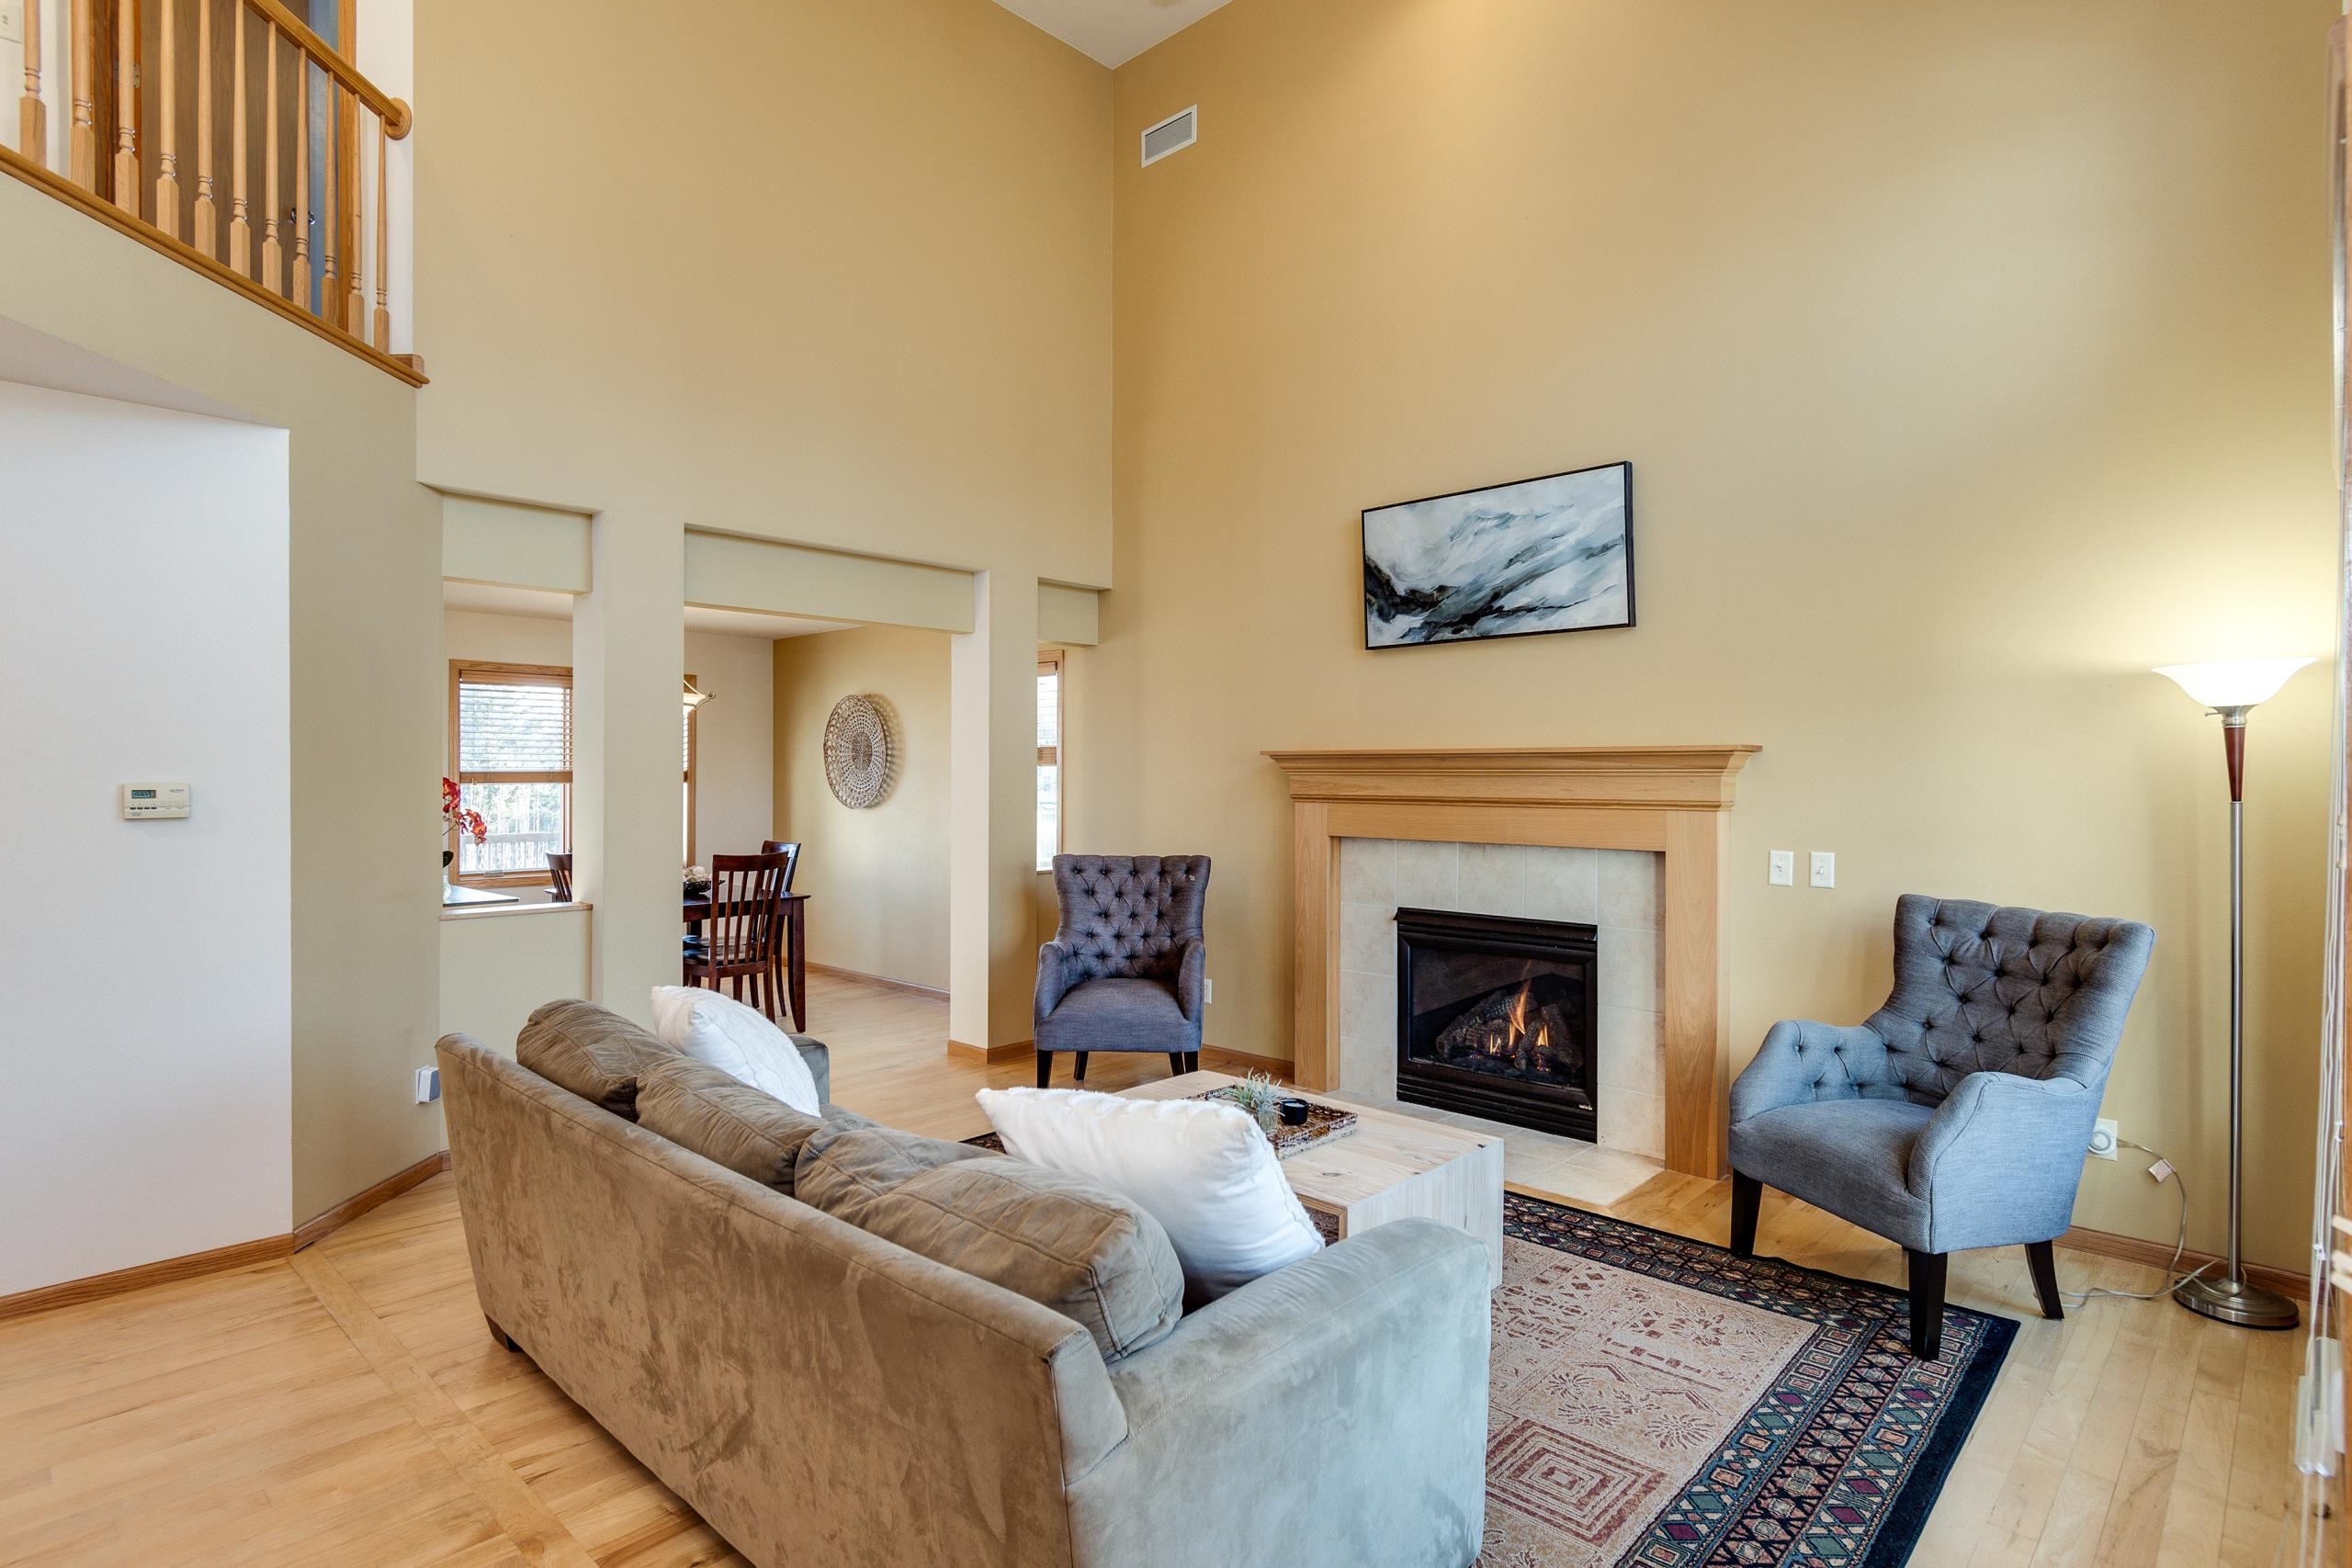
Living room with a wood-trimmed fireplace and gray seating, opening onto a dining area.
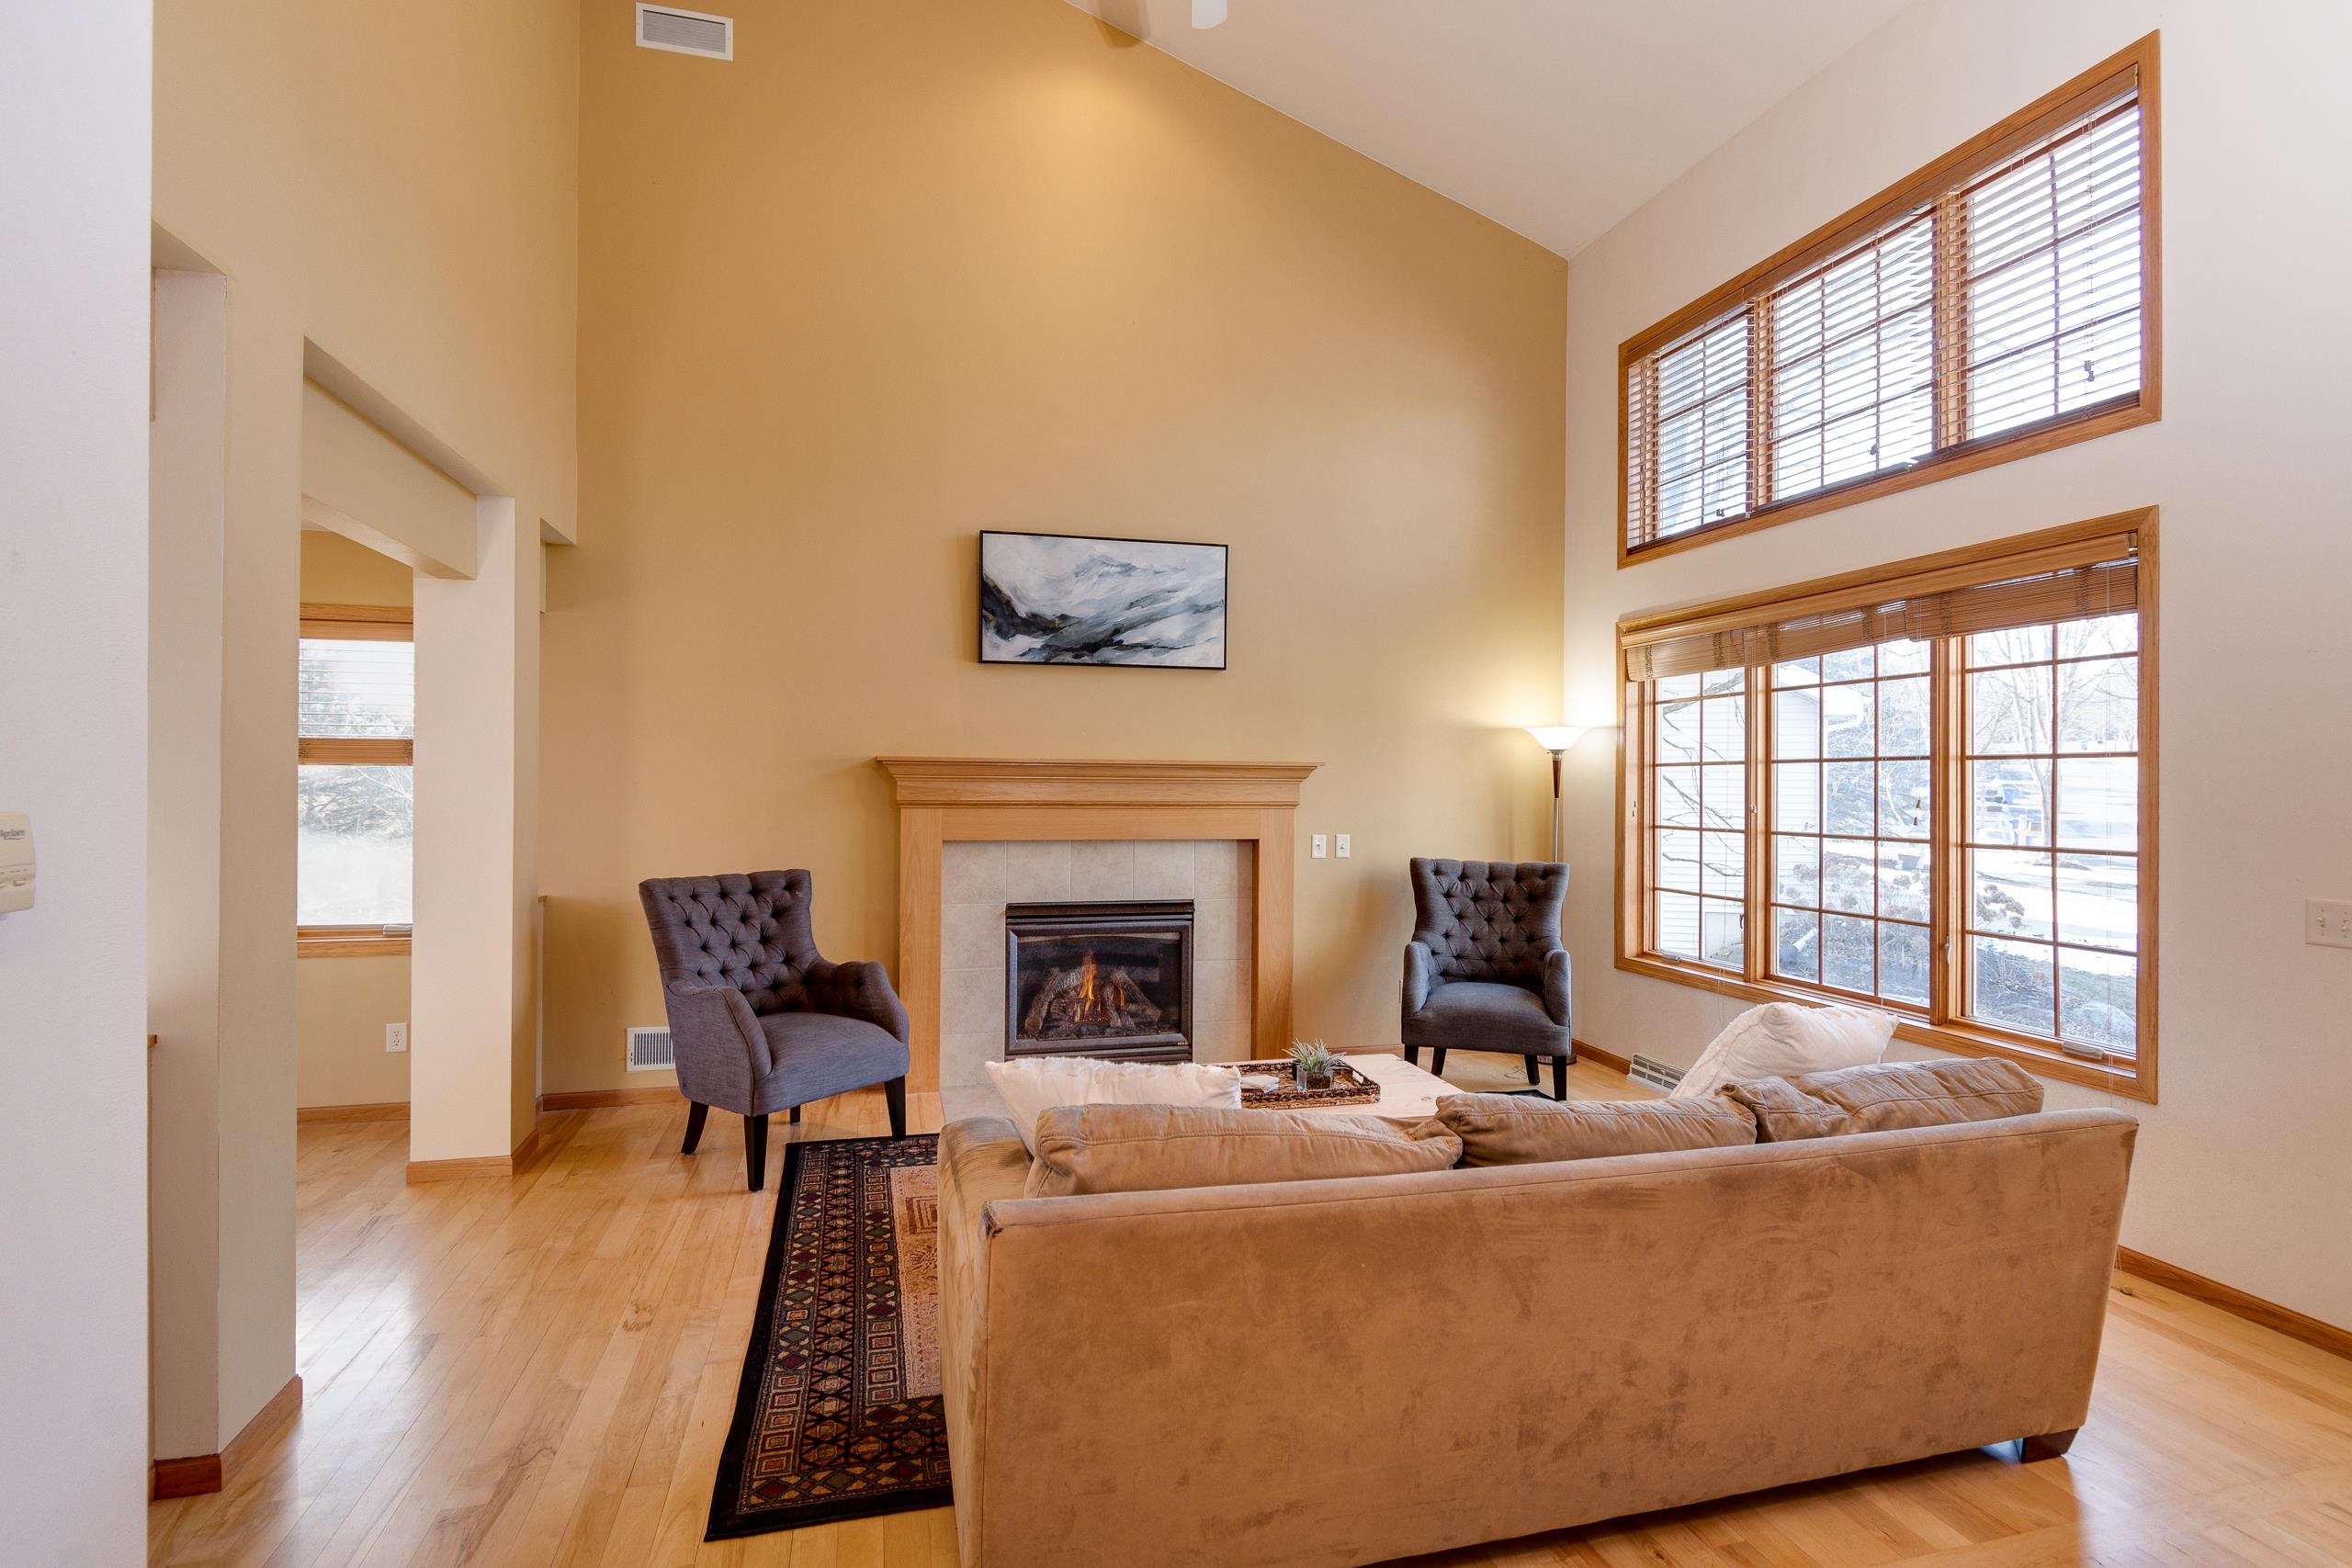
Furnished living room with a fireplace, vaulted ceiling, and tall wood-trimmed windows.
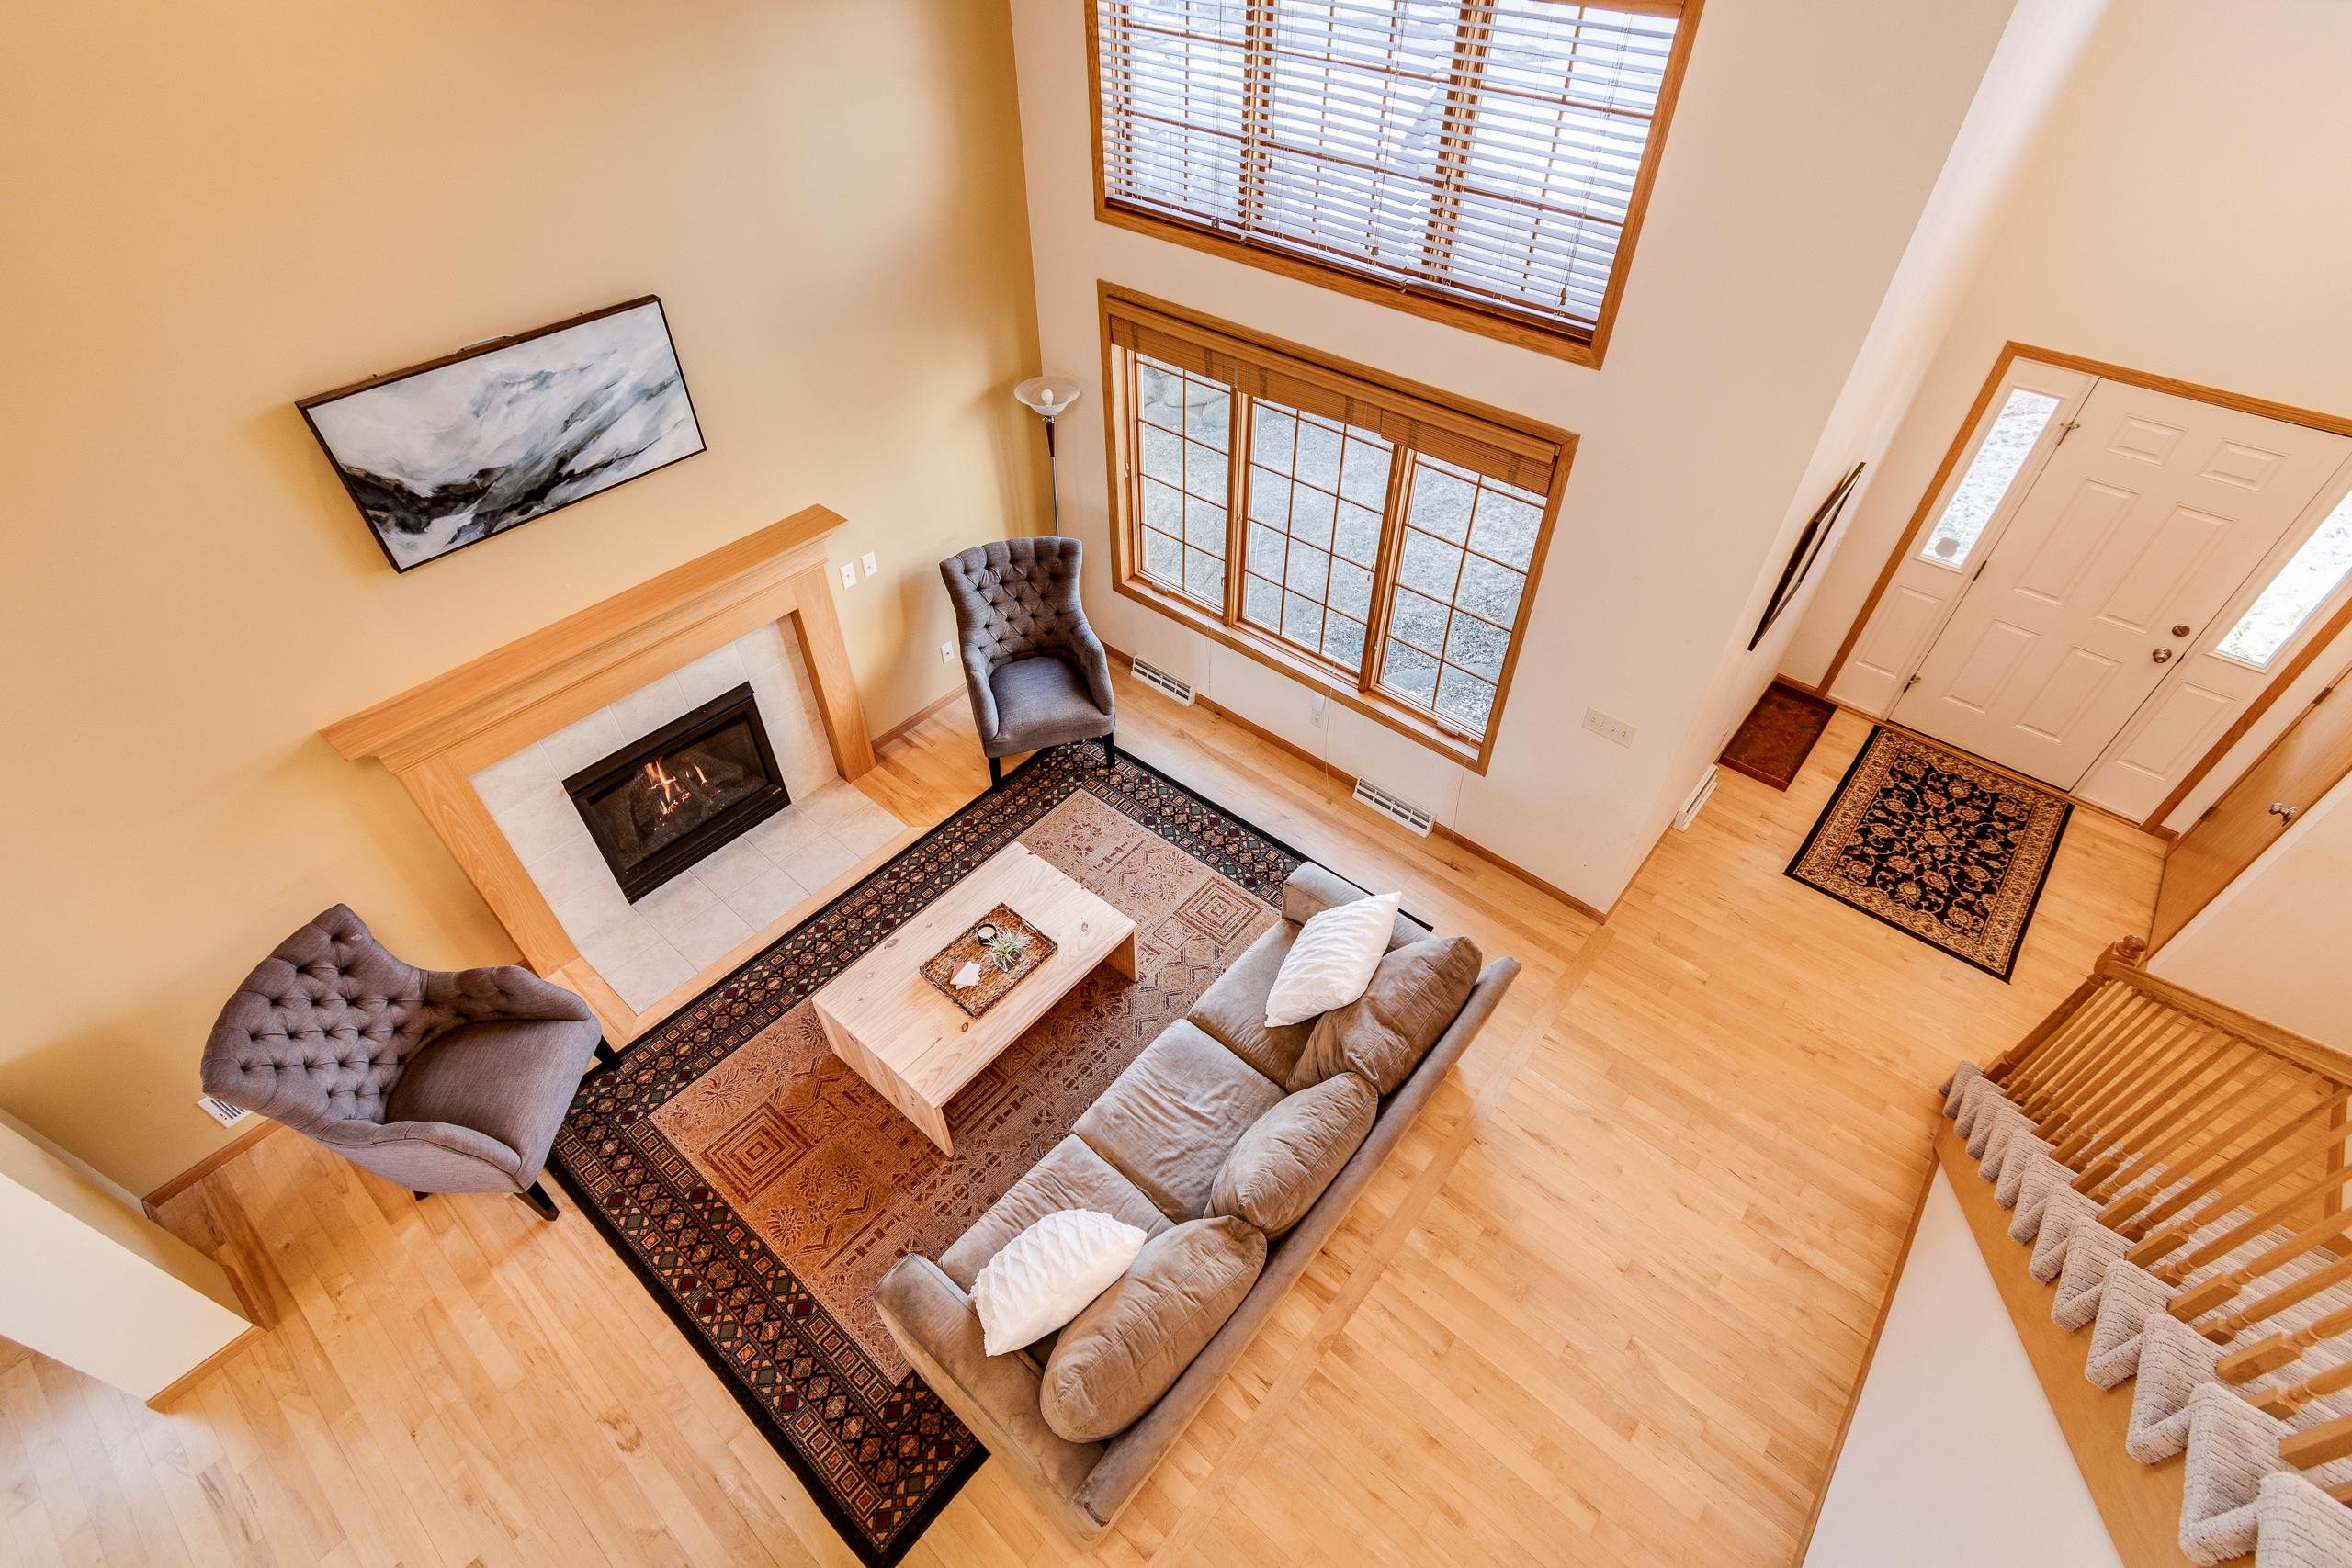
Furnished living room with a fireplace, vaulted ceiling, and tall windows, viewed from above.
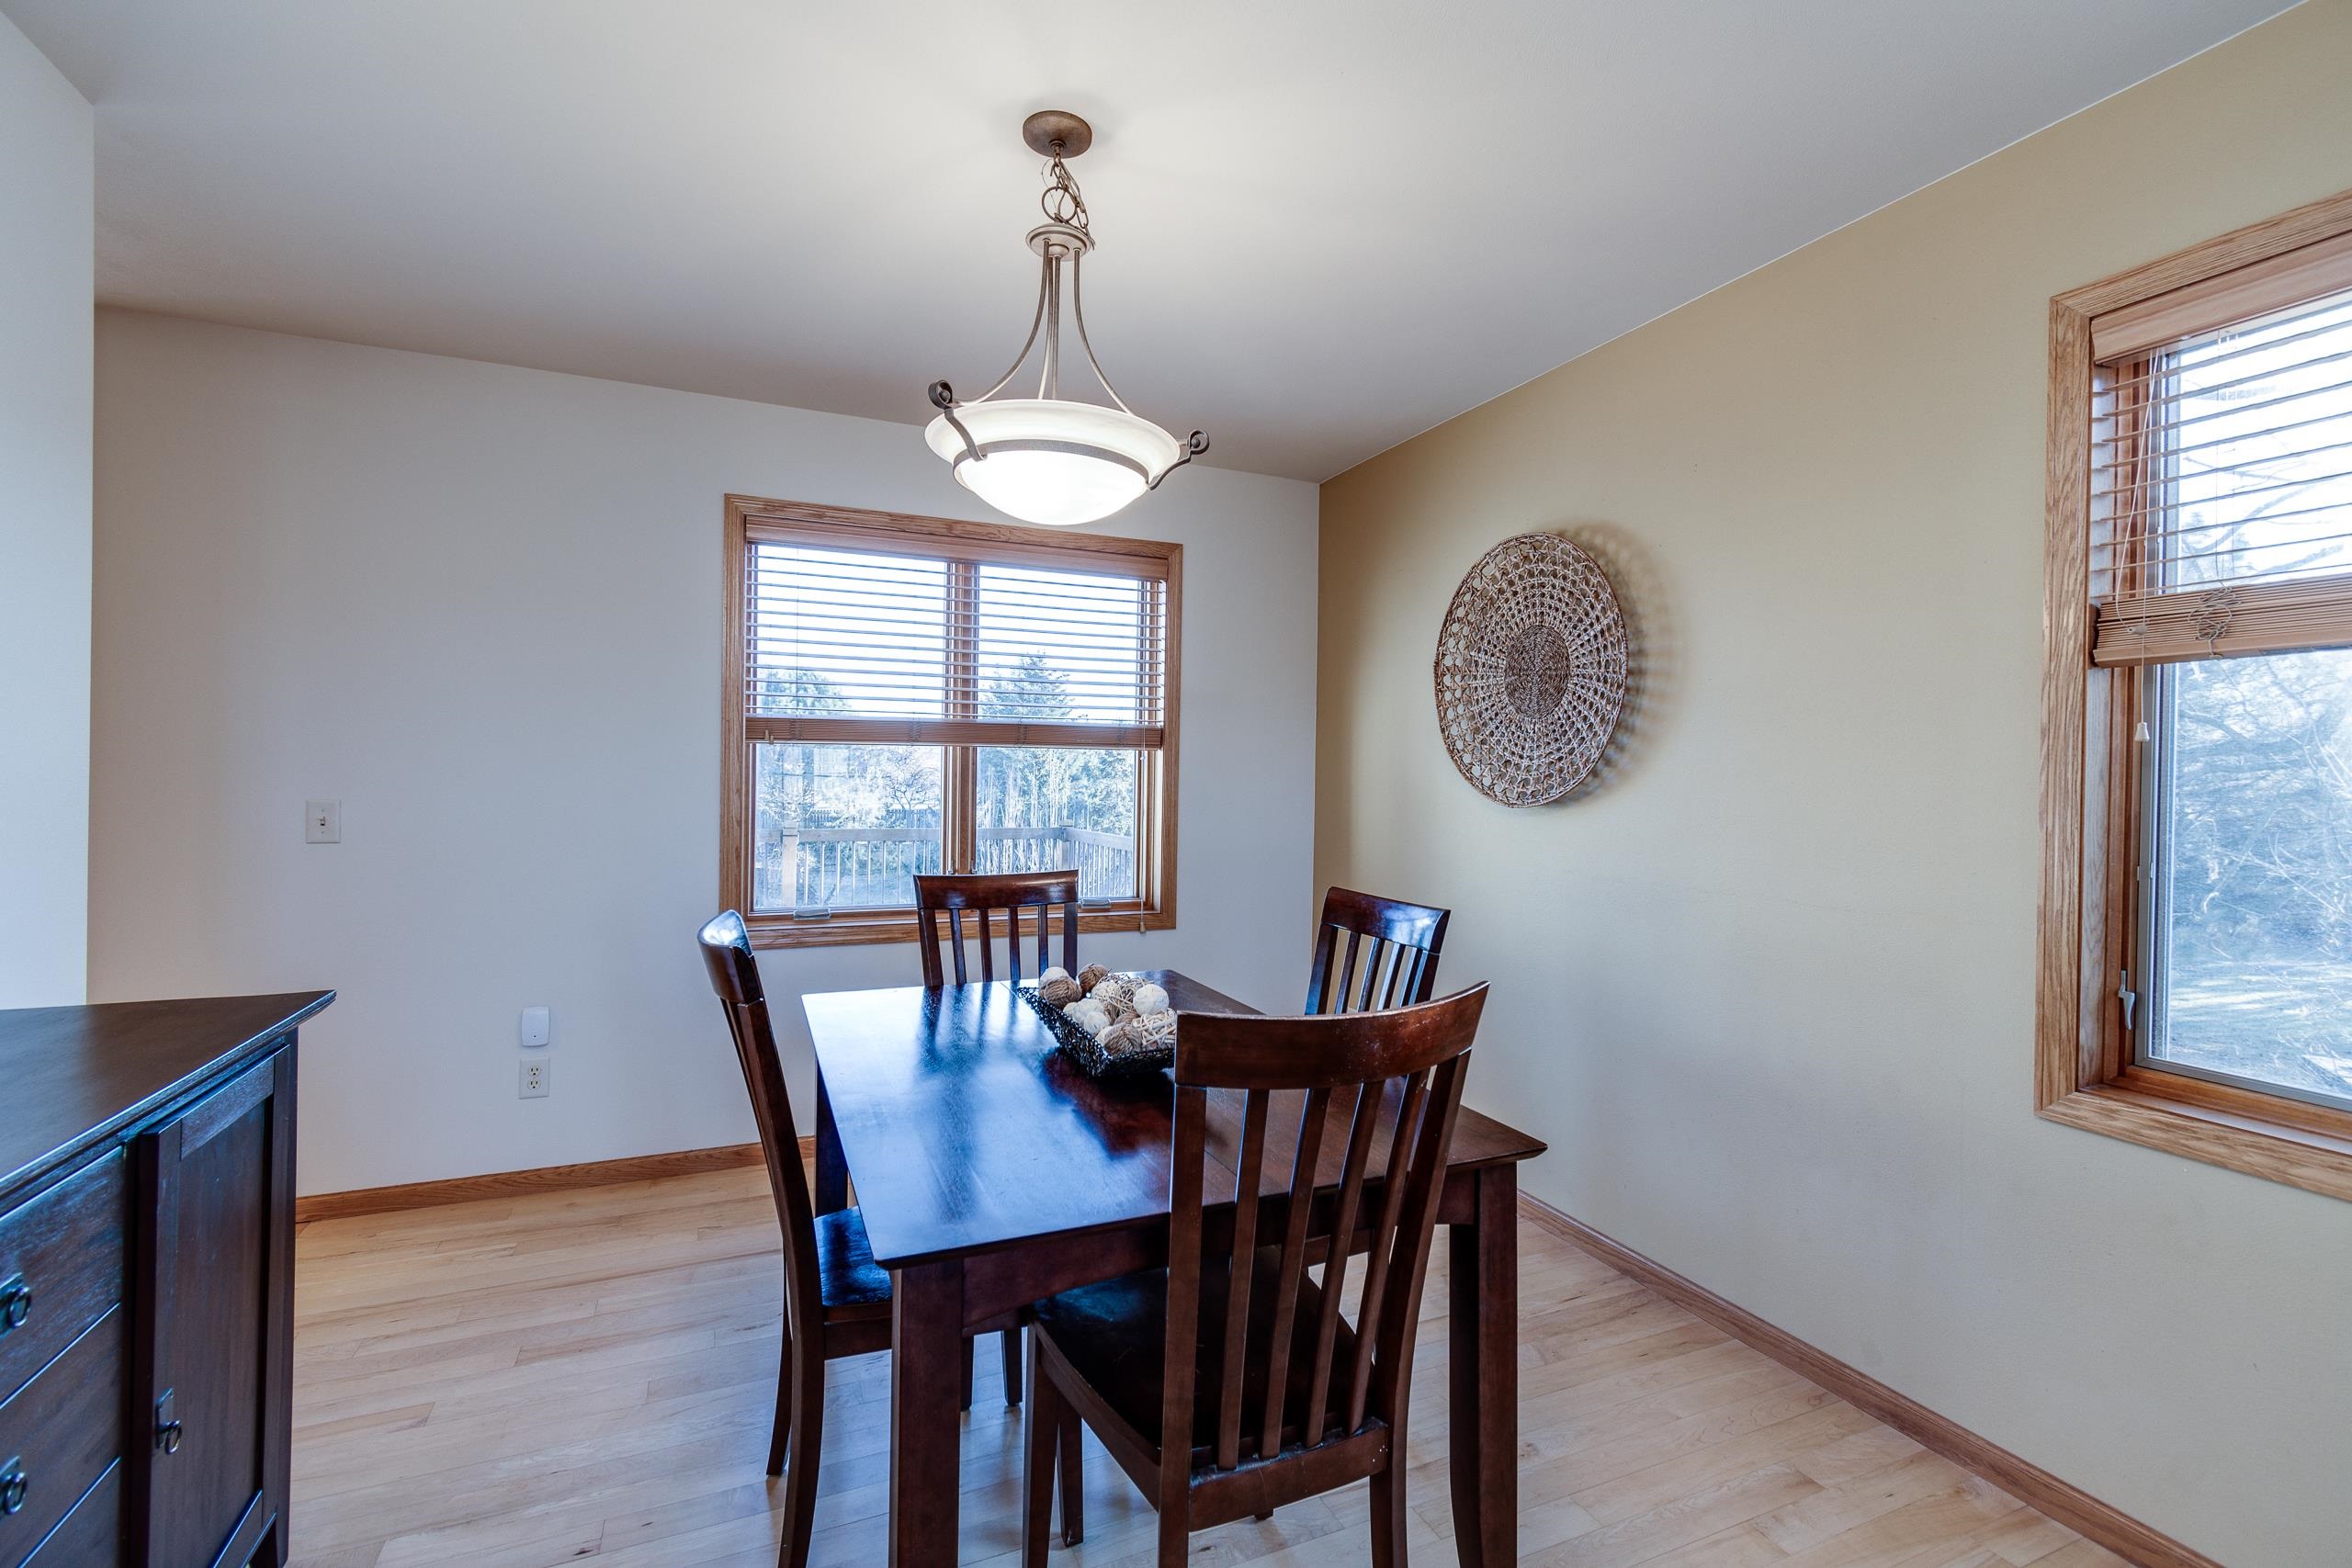
Dining area with a dark wood table and chairs, wood-trimmed windows, and pale wood floors.
Dining room with a dark wood table, hardwood floors, and two wood-trimmed windows.
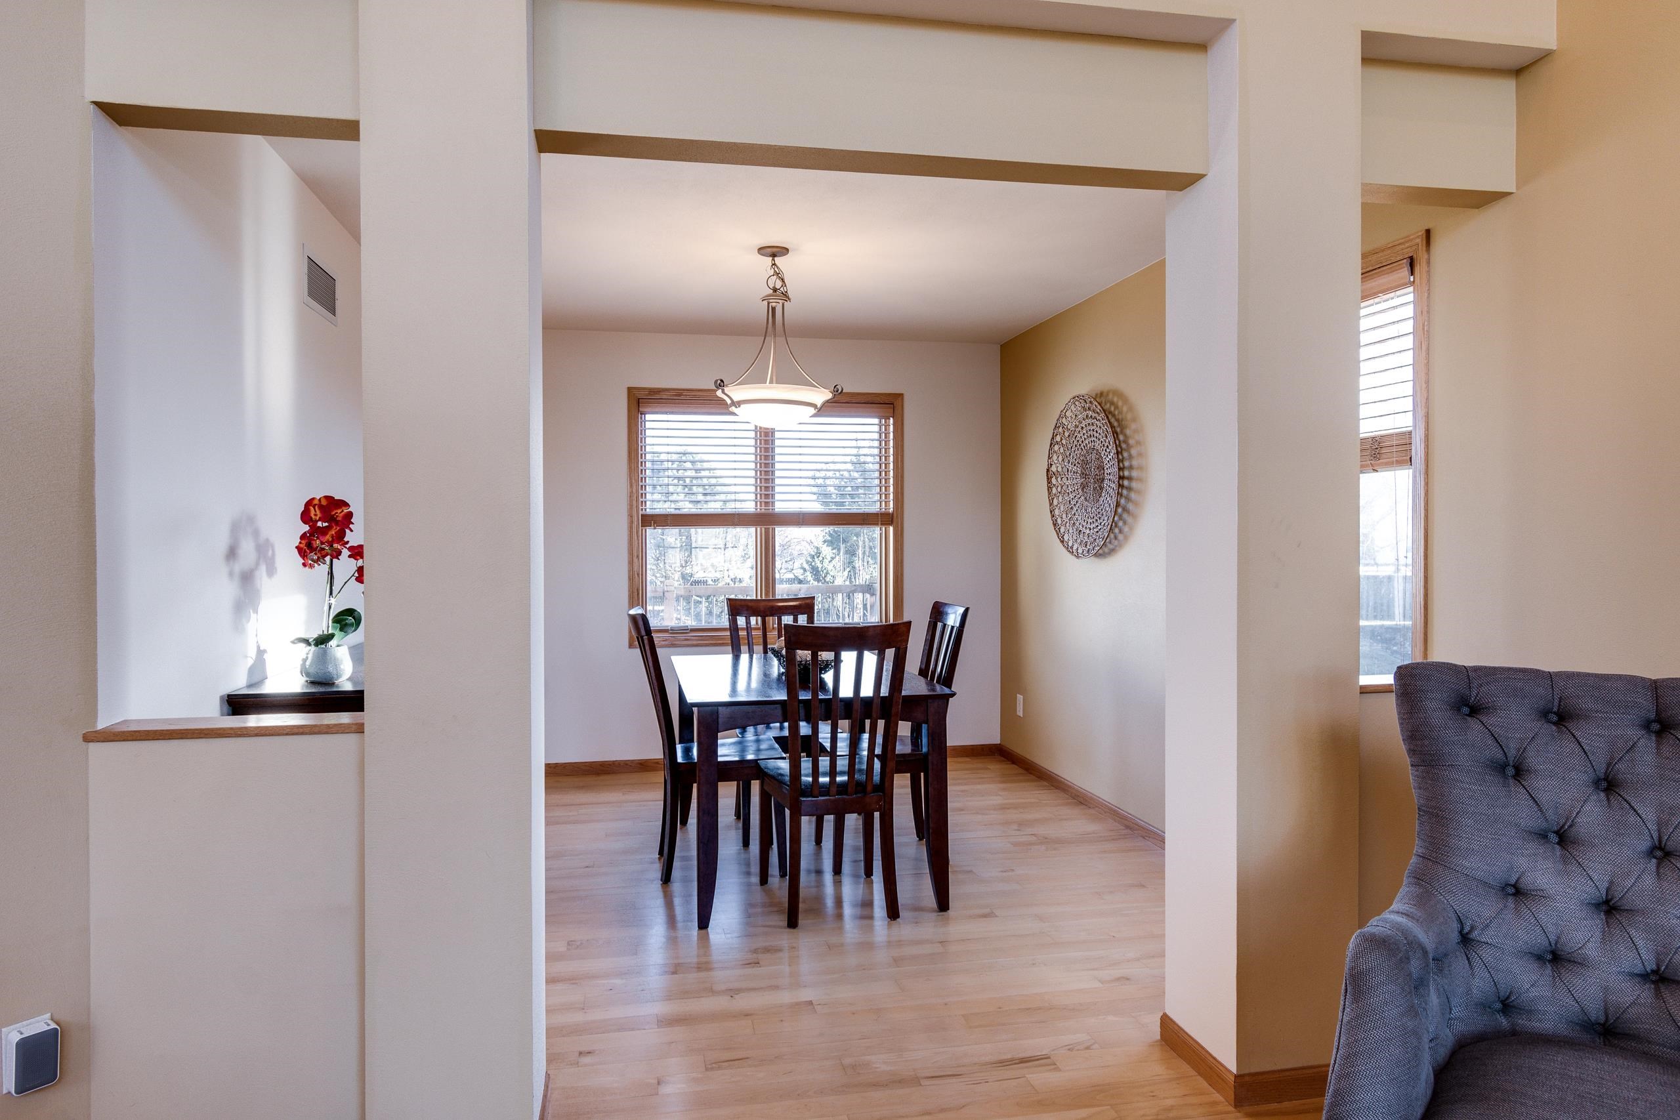
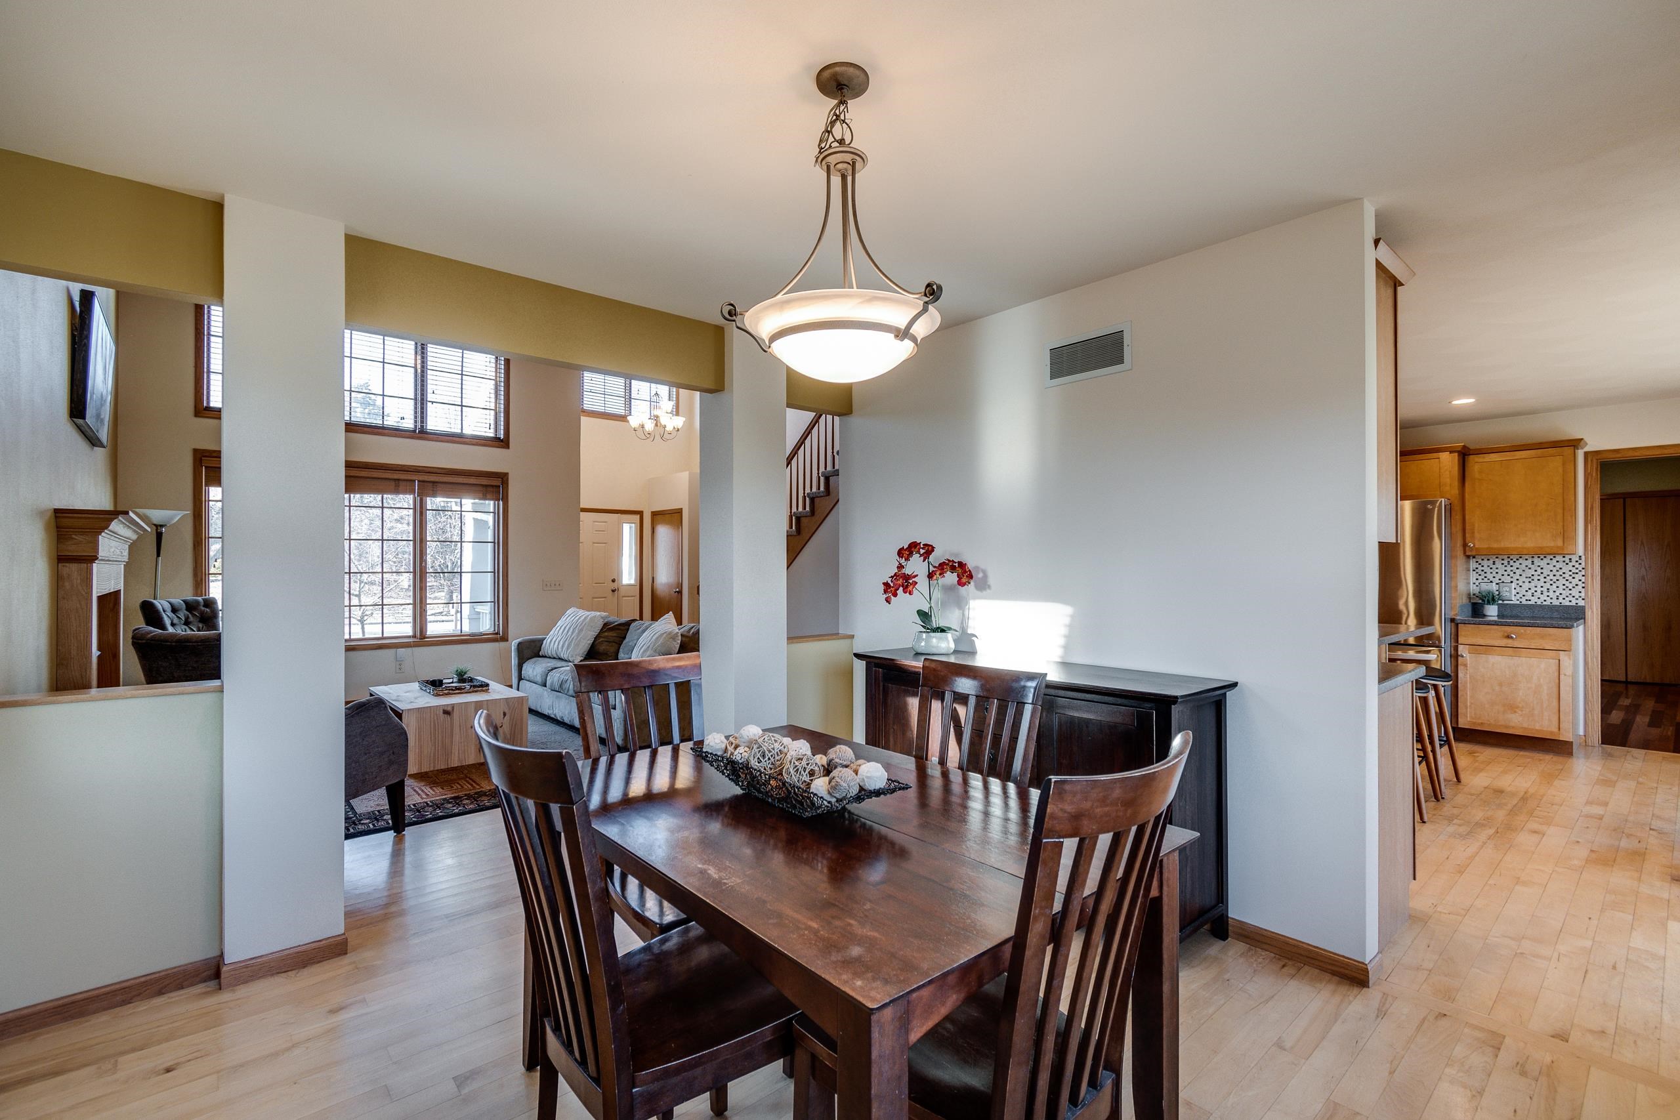
Dining room with a dark wood table, pendant light, and open views into the living room and kitchen.
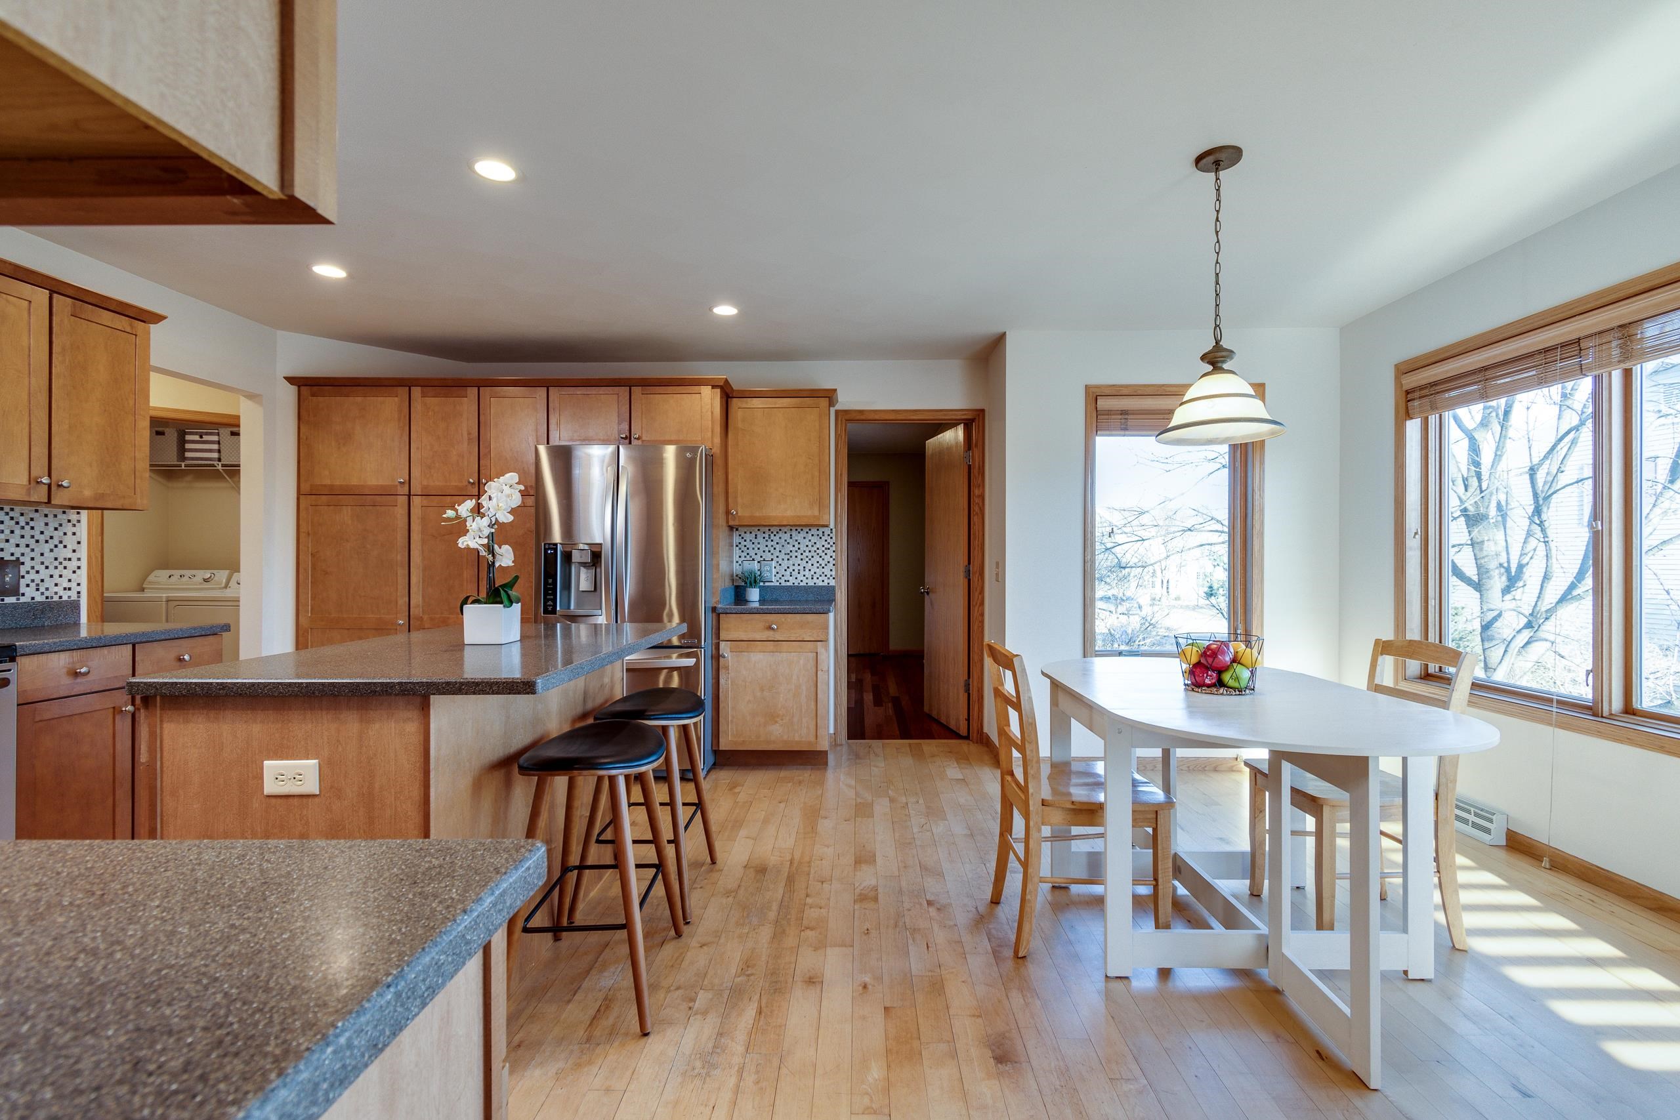
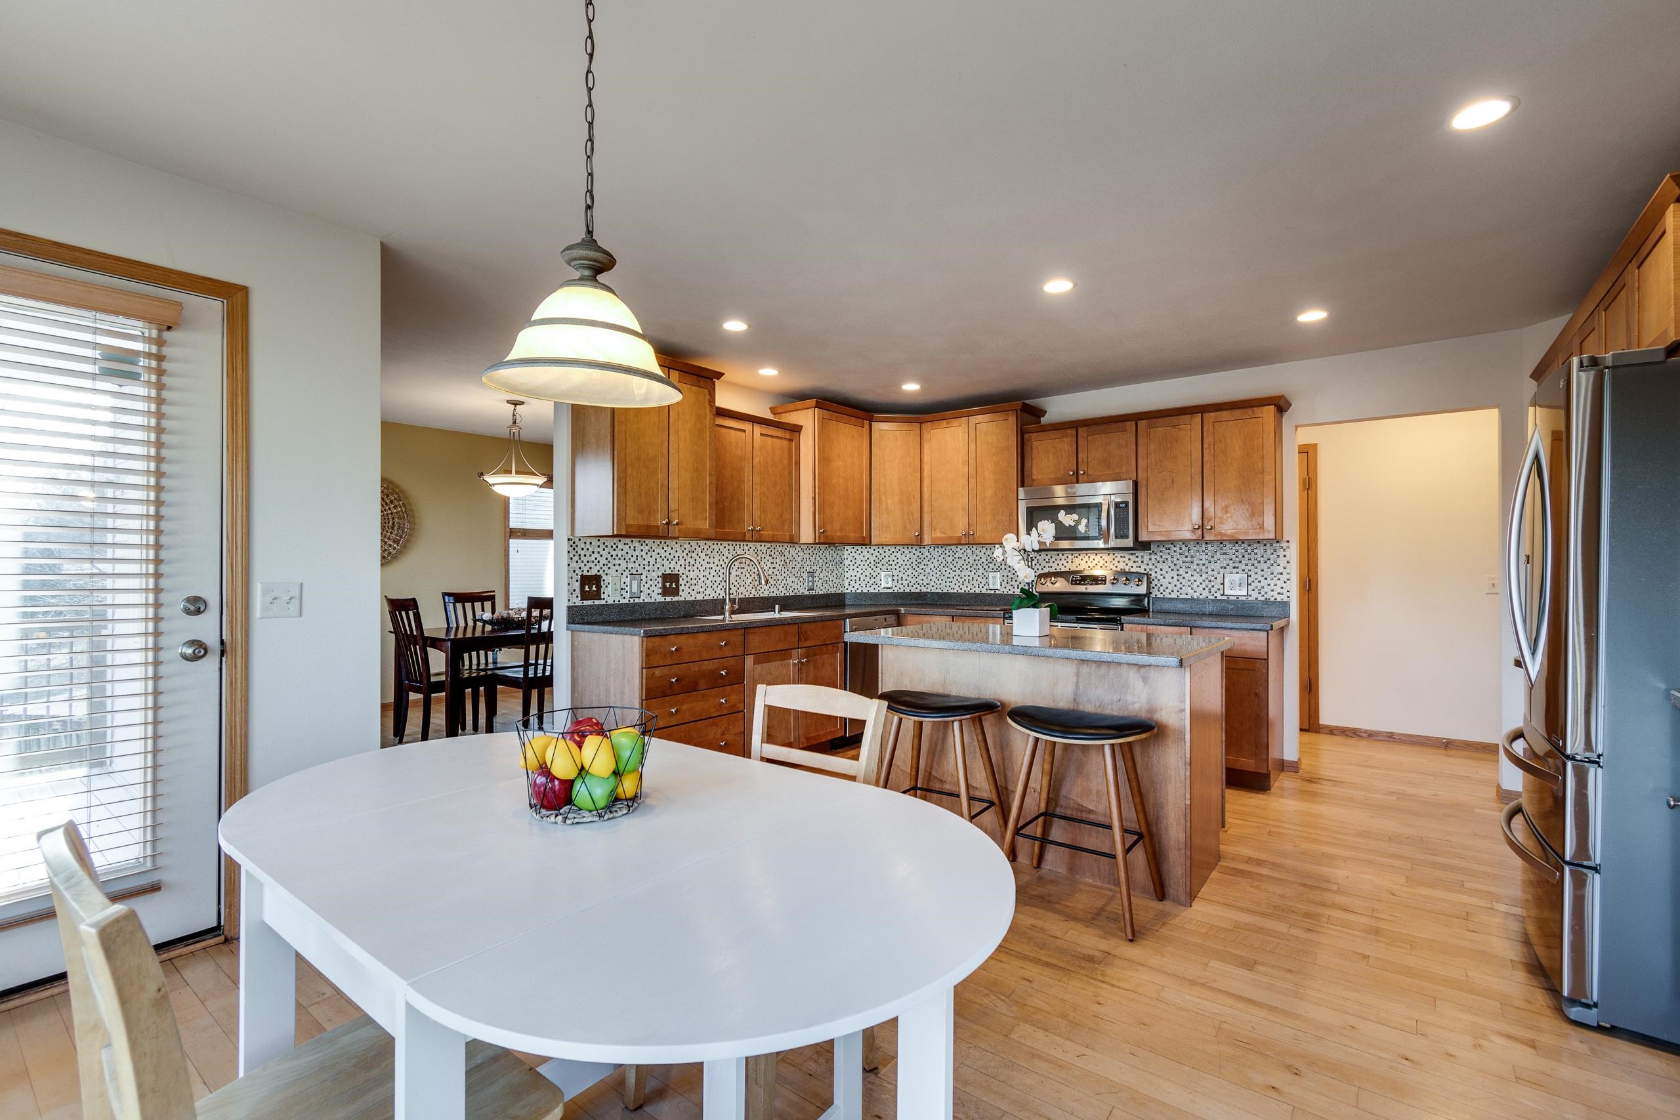
Kitchen with wood cabinetry, a stone island, and a white dining table beside large windows.
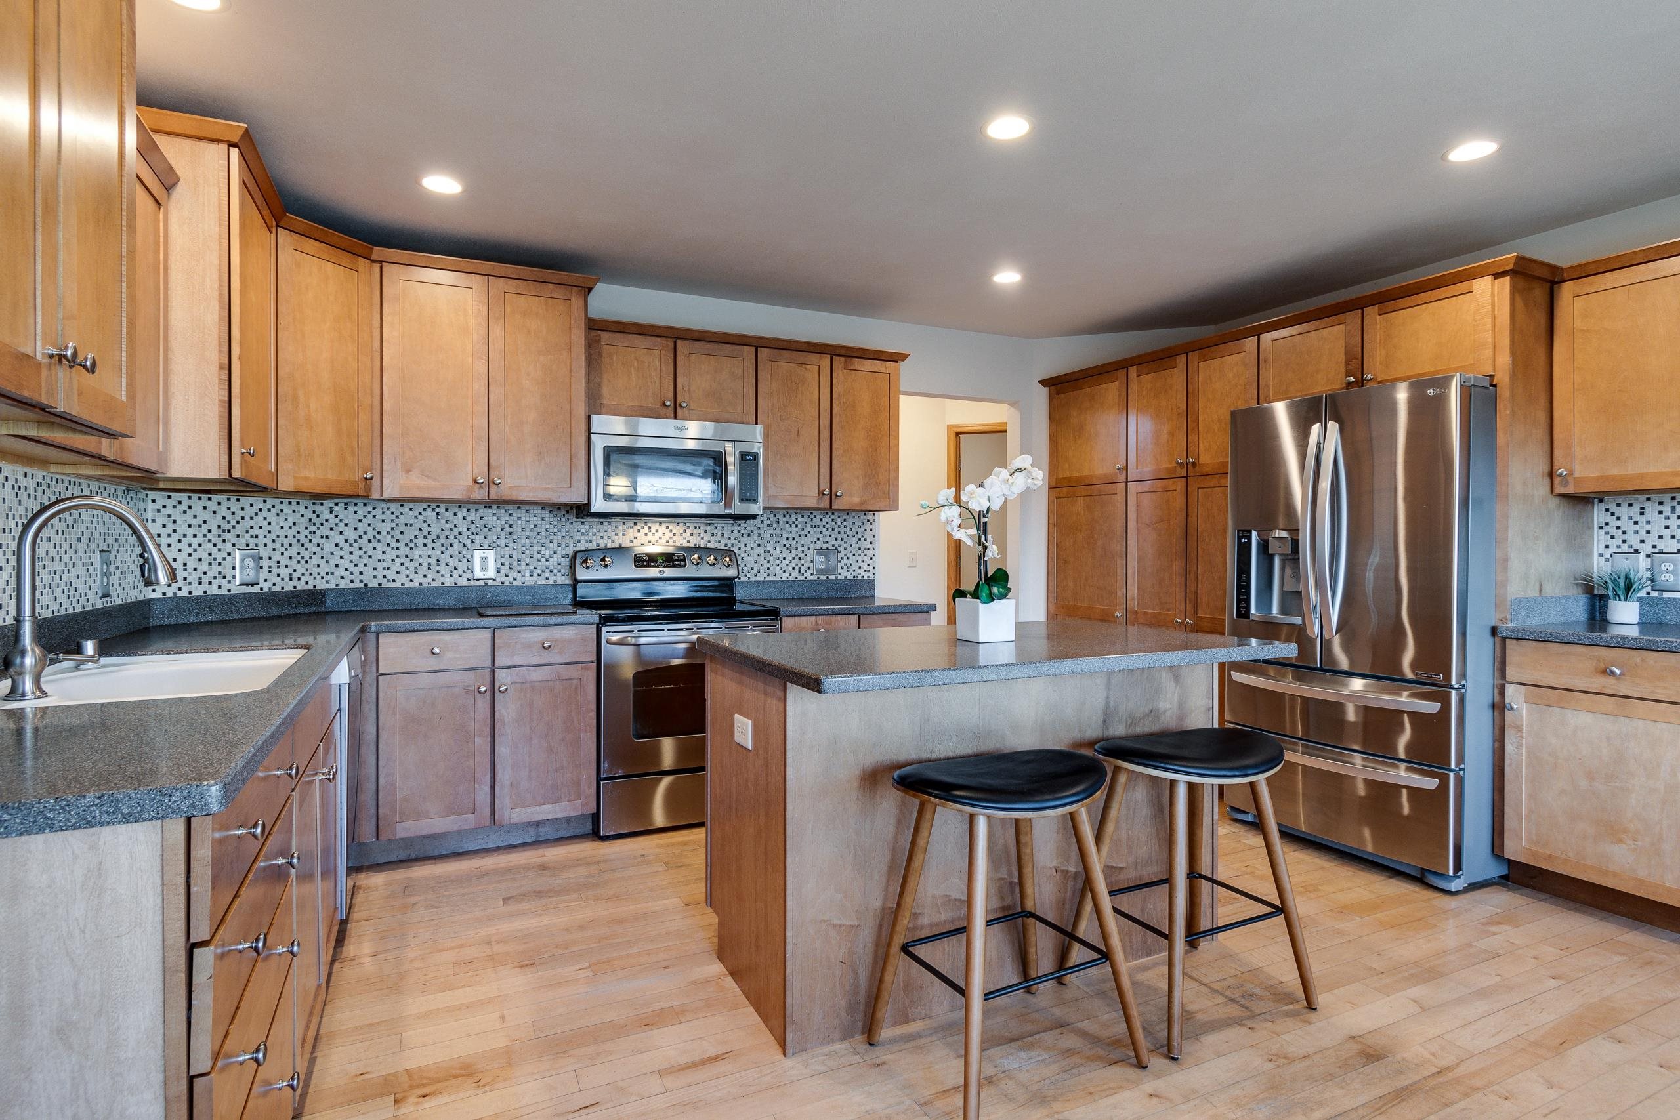
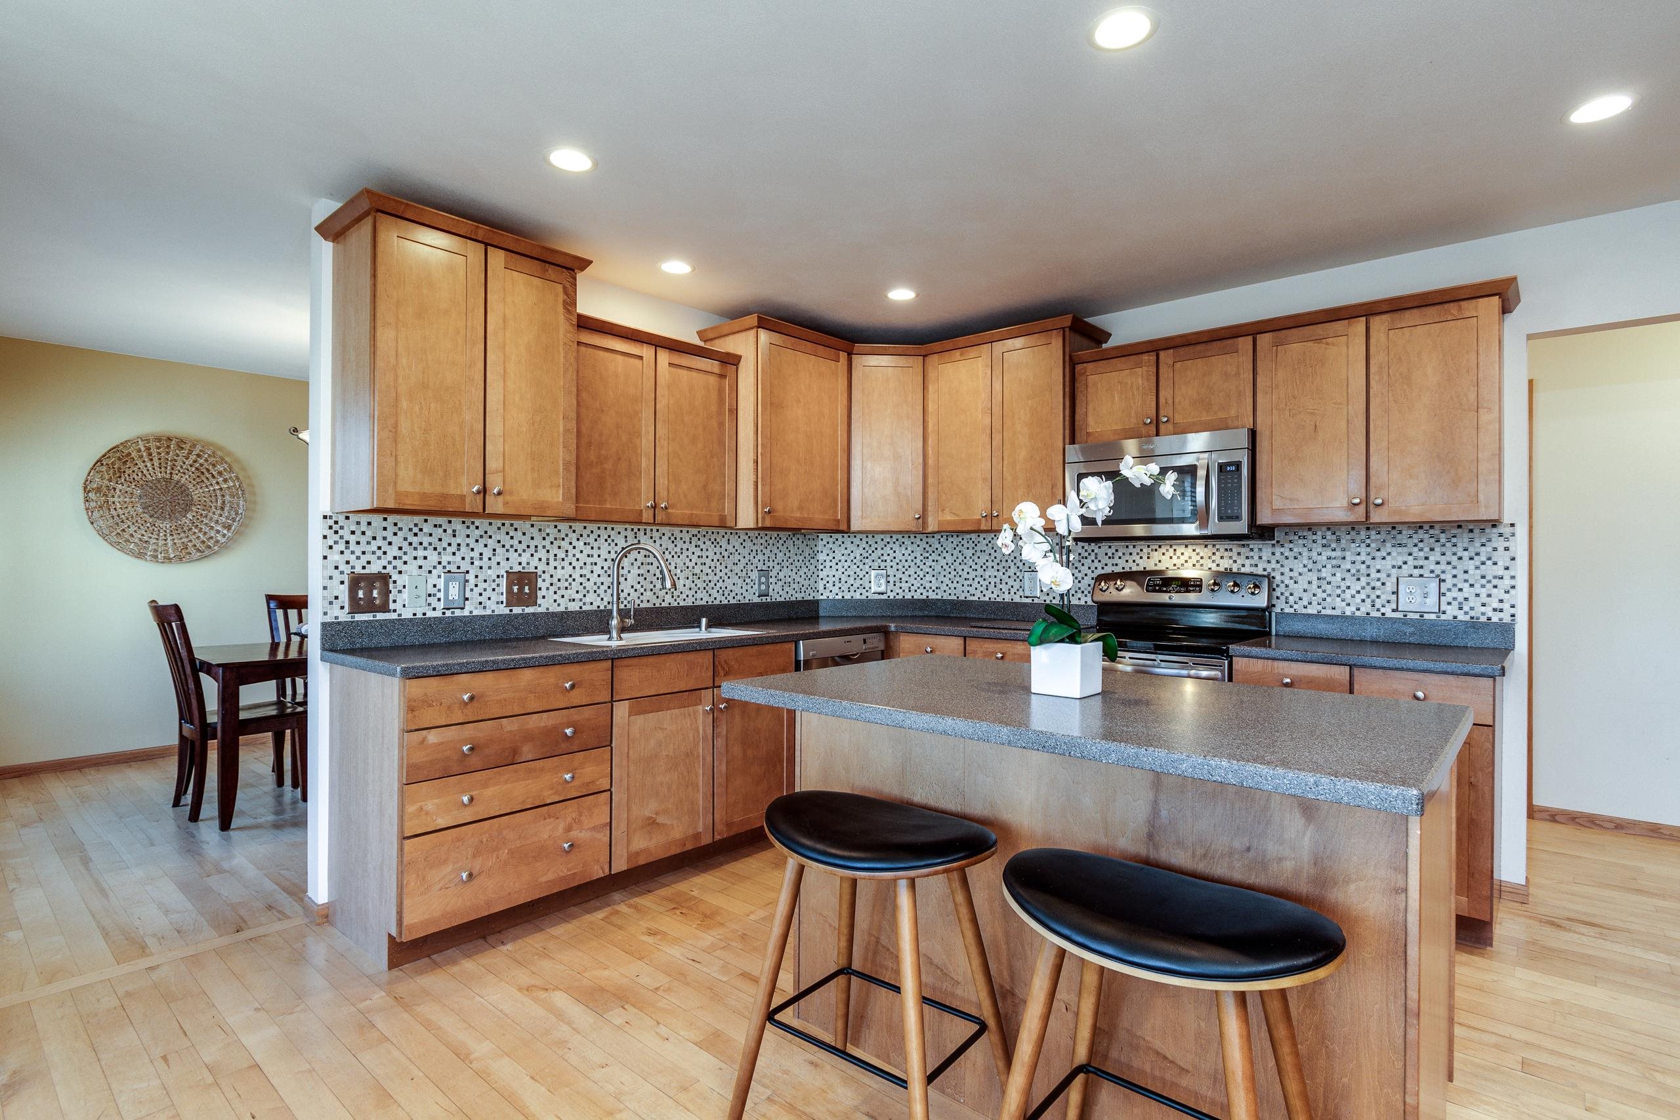
Kitchen with wood cabinets, stainless appliances, and an island with two stools.
Kitchen with wood cabinets, stainless steel appliances, and a tiled backsplash around a peninsula with stools.
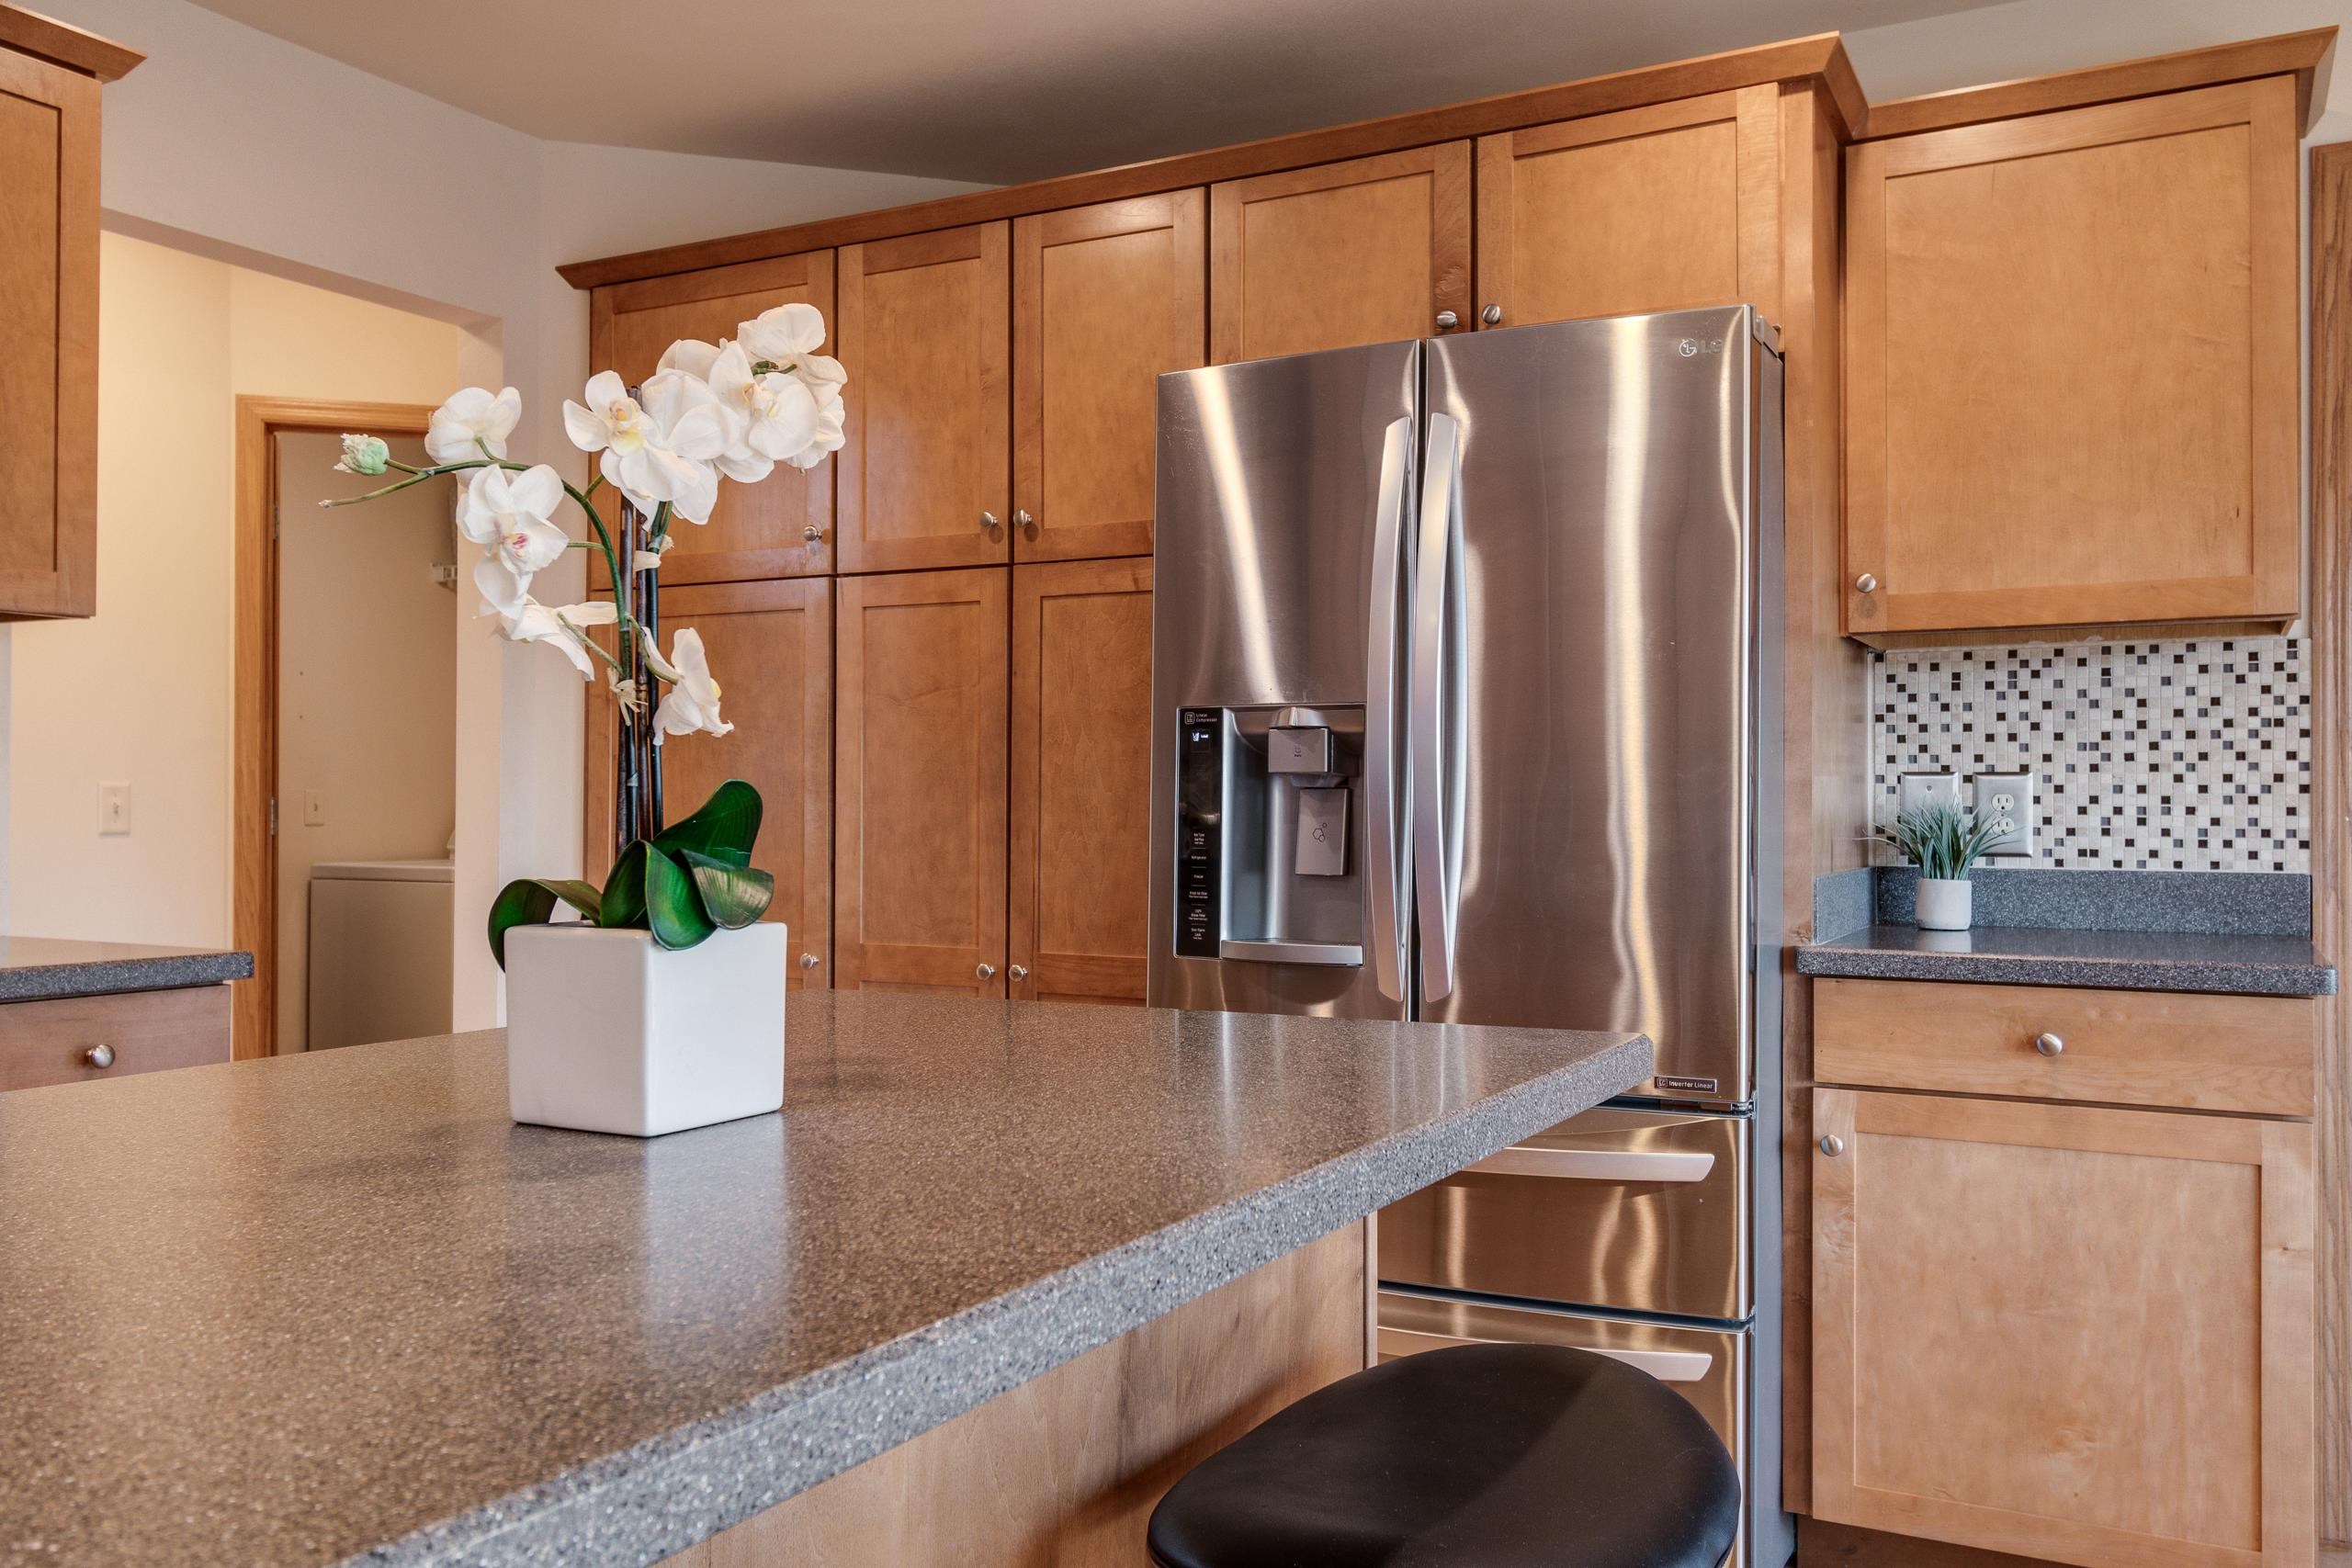
Kitchen with warm wood cabinets, stainless steel refrigerator, speckled peninsula, and a white orchid.
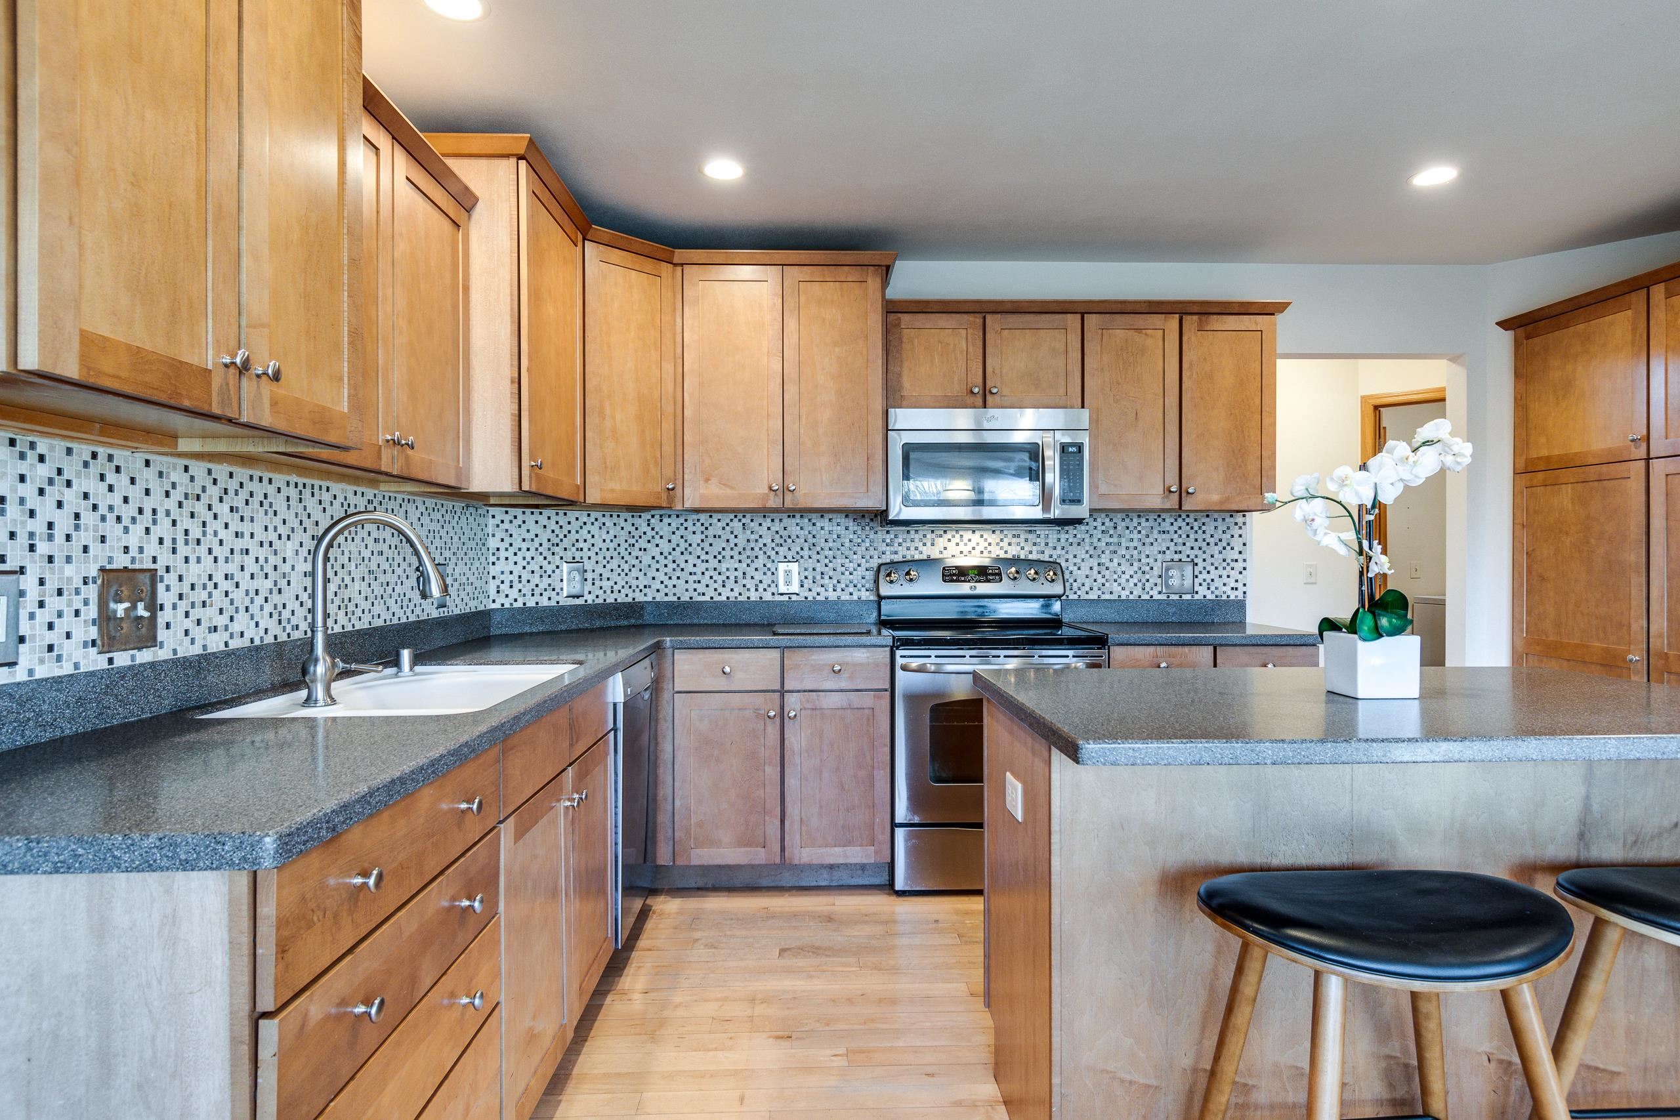
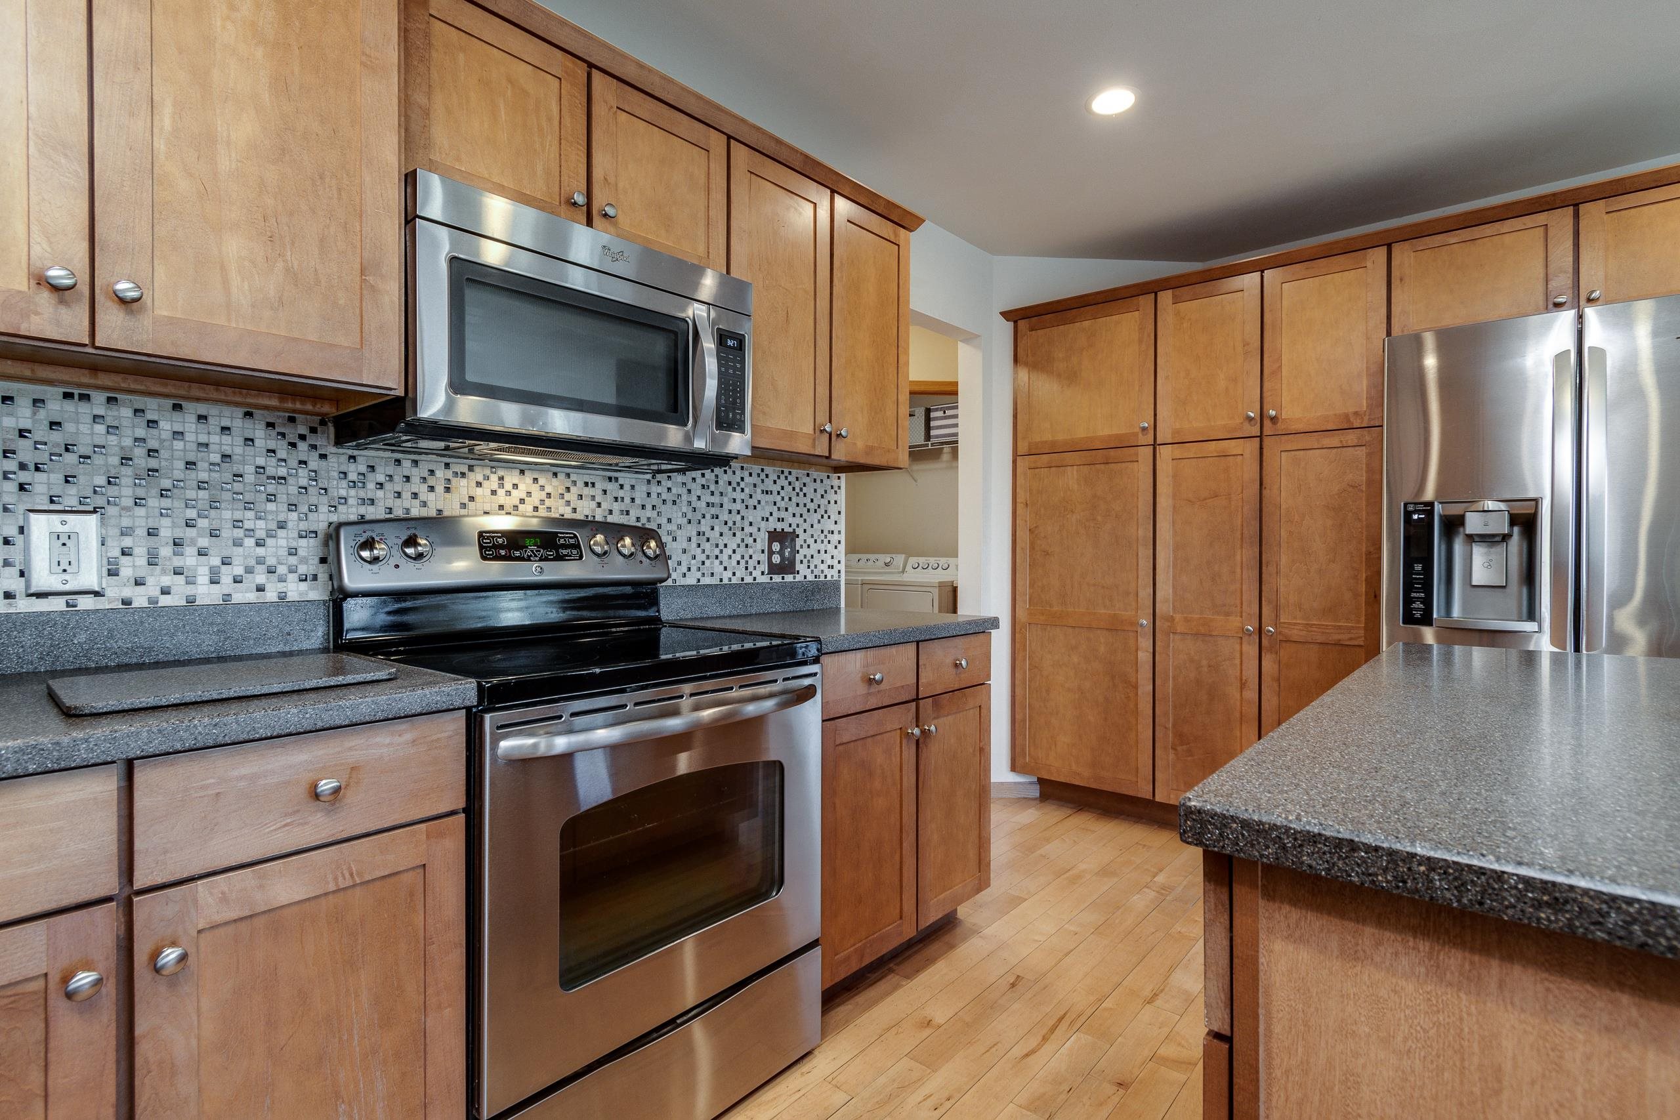
Kitchen with wood cabinetry, mosaic tile backsplash, stainless steel appliances, and a gray countertop island.
Kitchen with wood cabinetry, gray countertops, mosaic backsplash, stainless steel appliances, and hardwood floors.
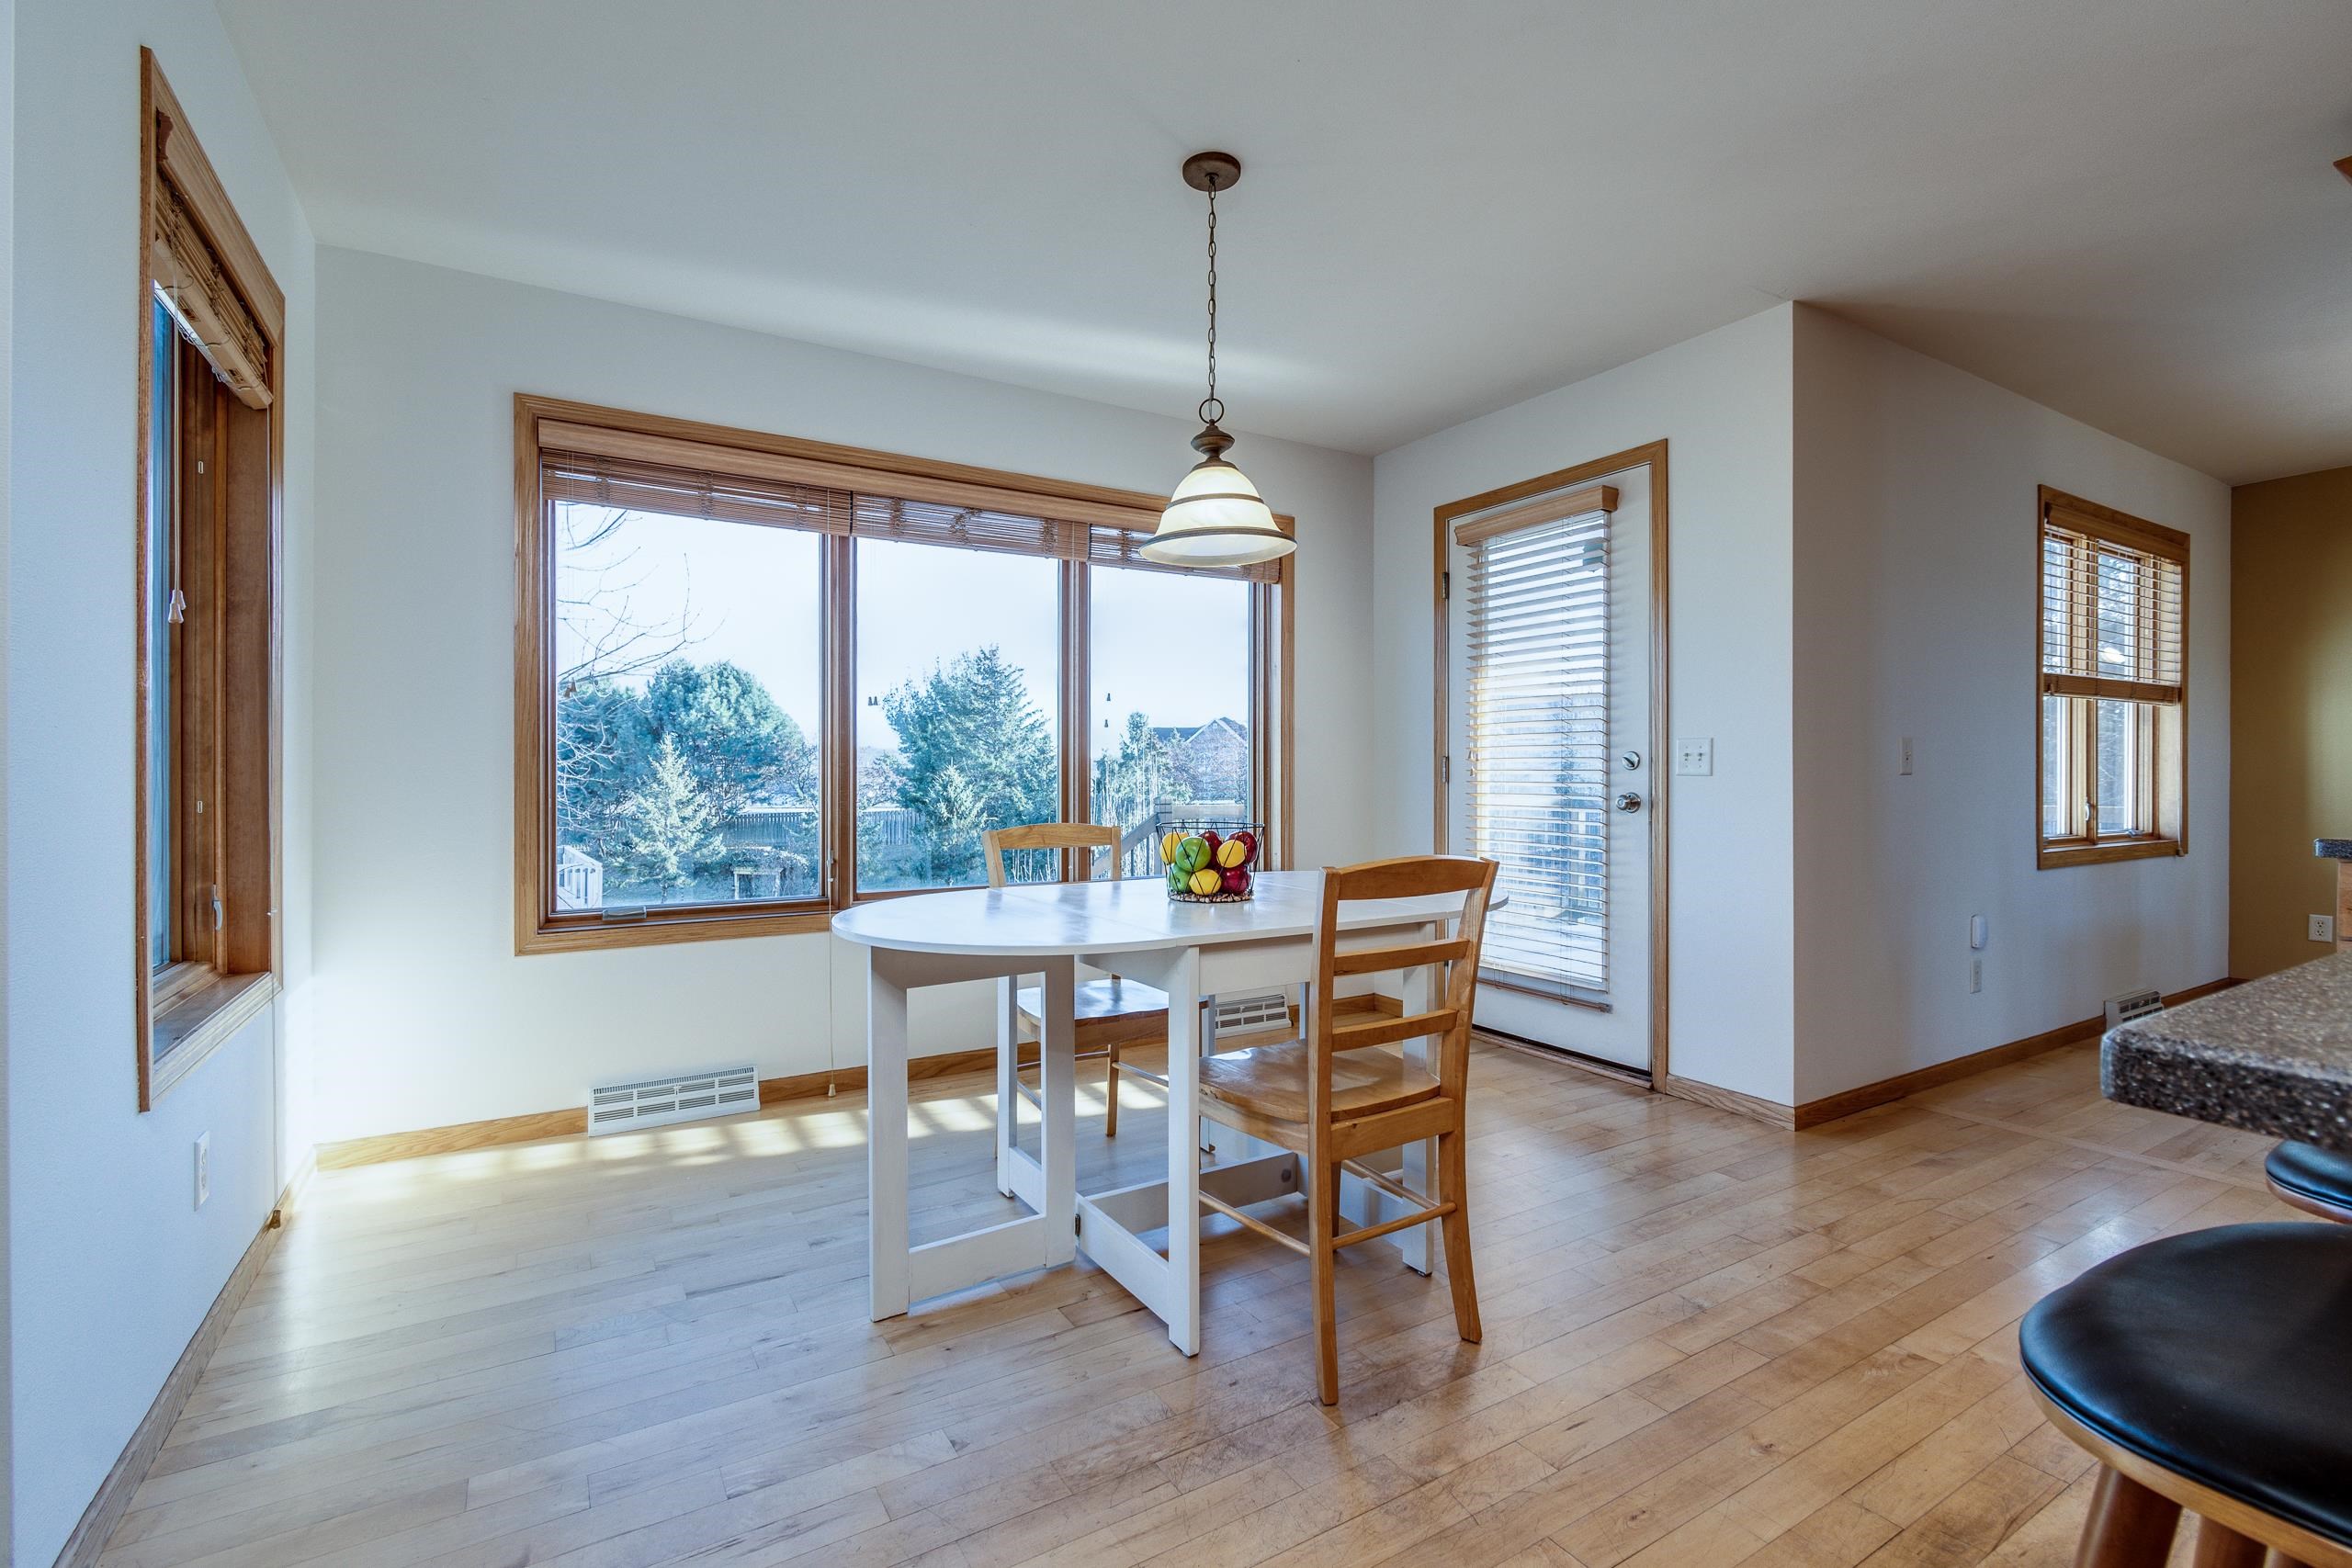
Dining area with a white table, wooden chairs, and large windows overlooking trees.
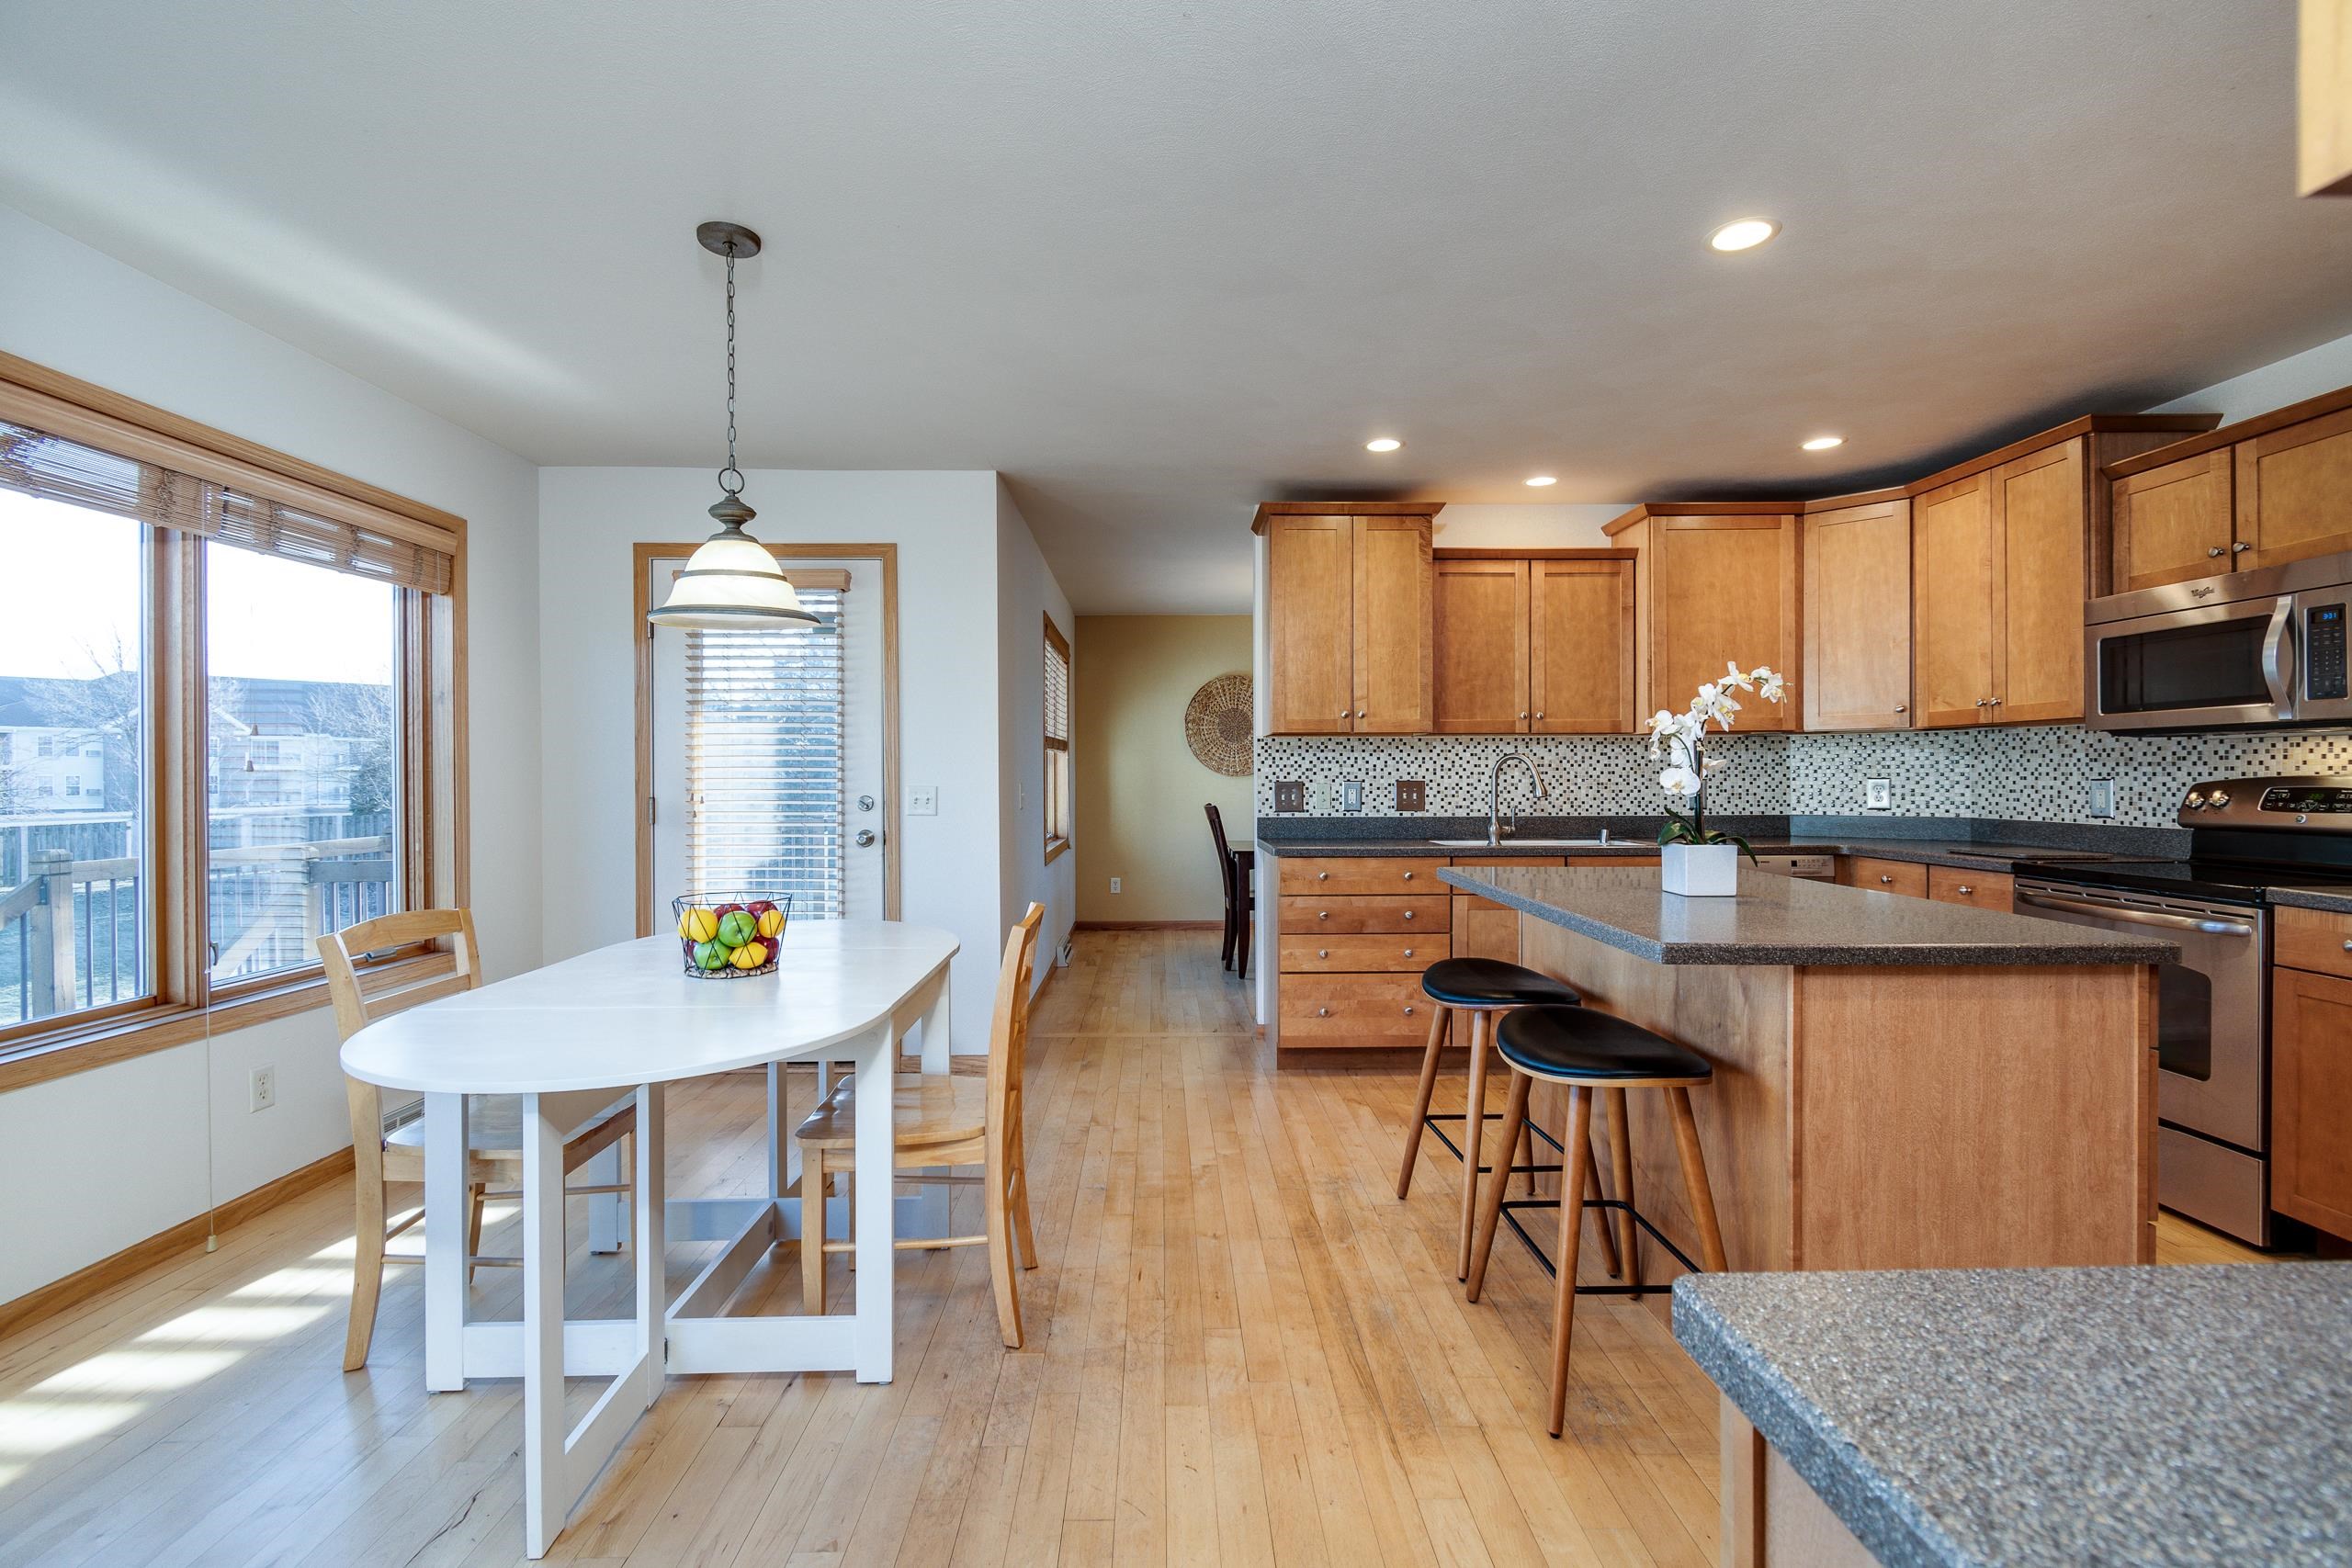
Kitchen and dining area with a granite island, warm wood cabinets, and large windows overlooking a deck.
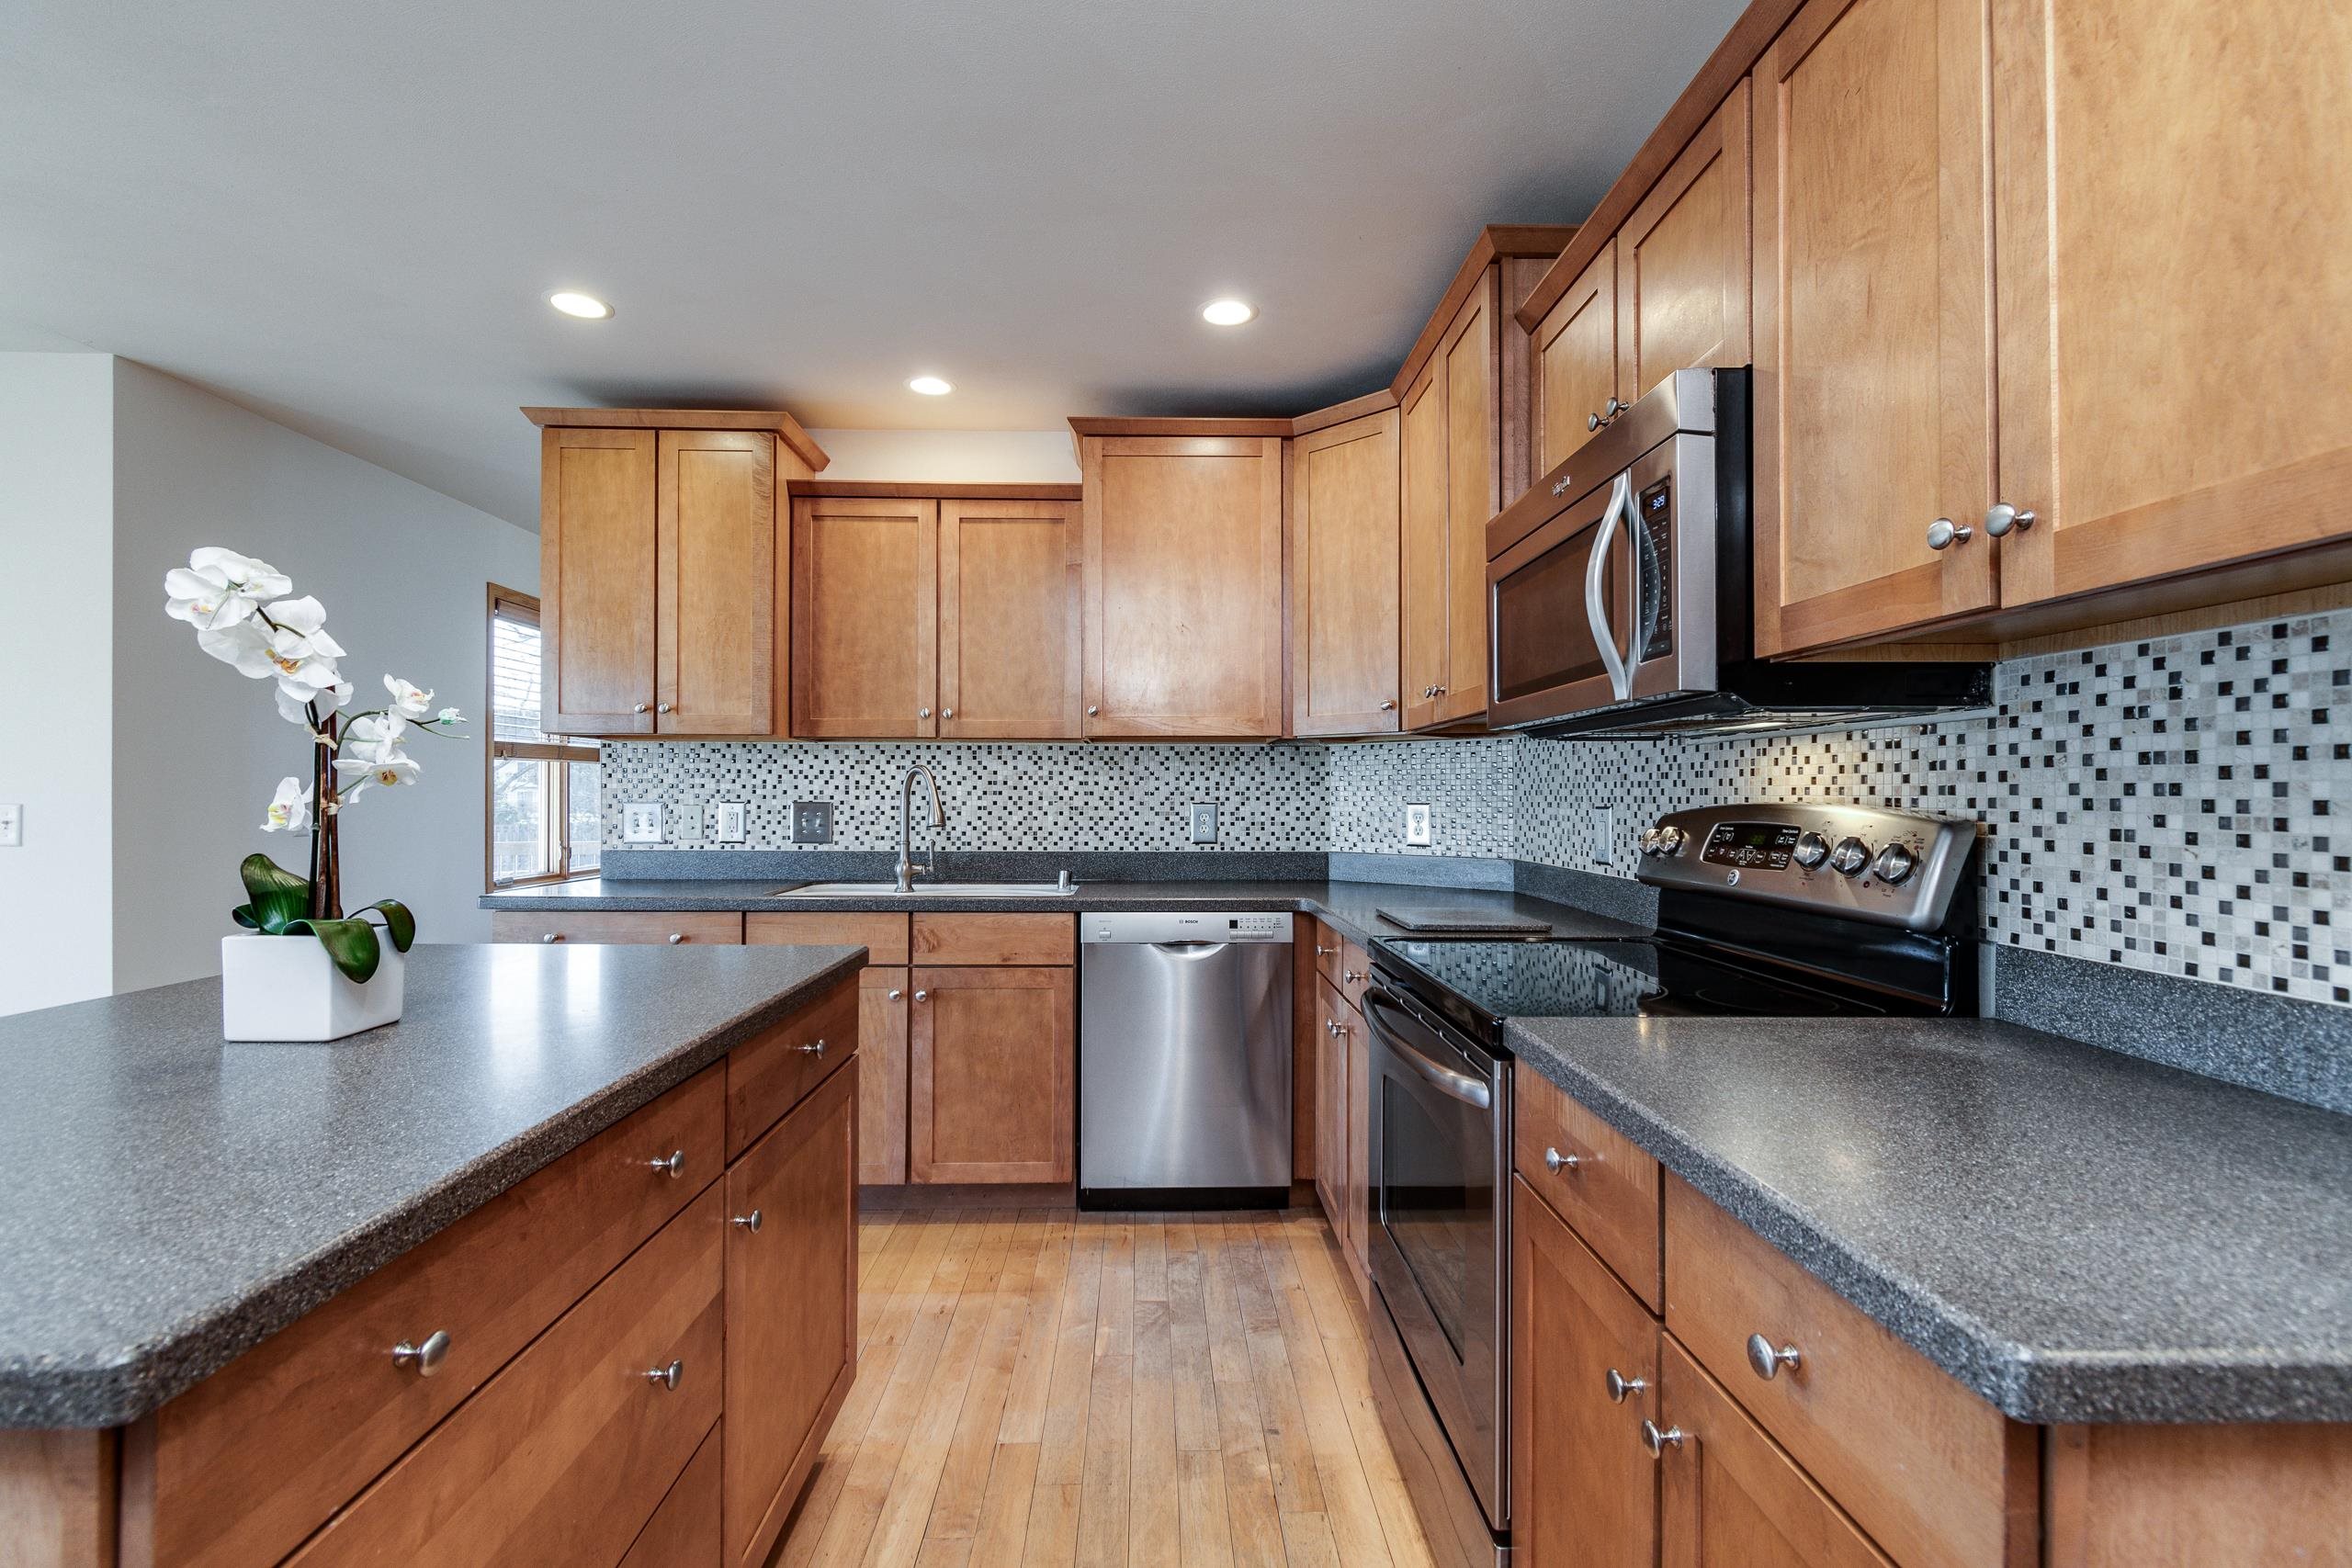
Kitchen with warm wood cabinetry, mosaic tile backsplash, stainless steel appliances, and a large island with bar stools.
Kitchen with warm wood cabinetry, mosaic tile backsplash, and a large island with two stools.
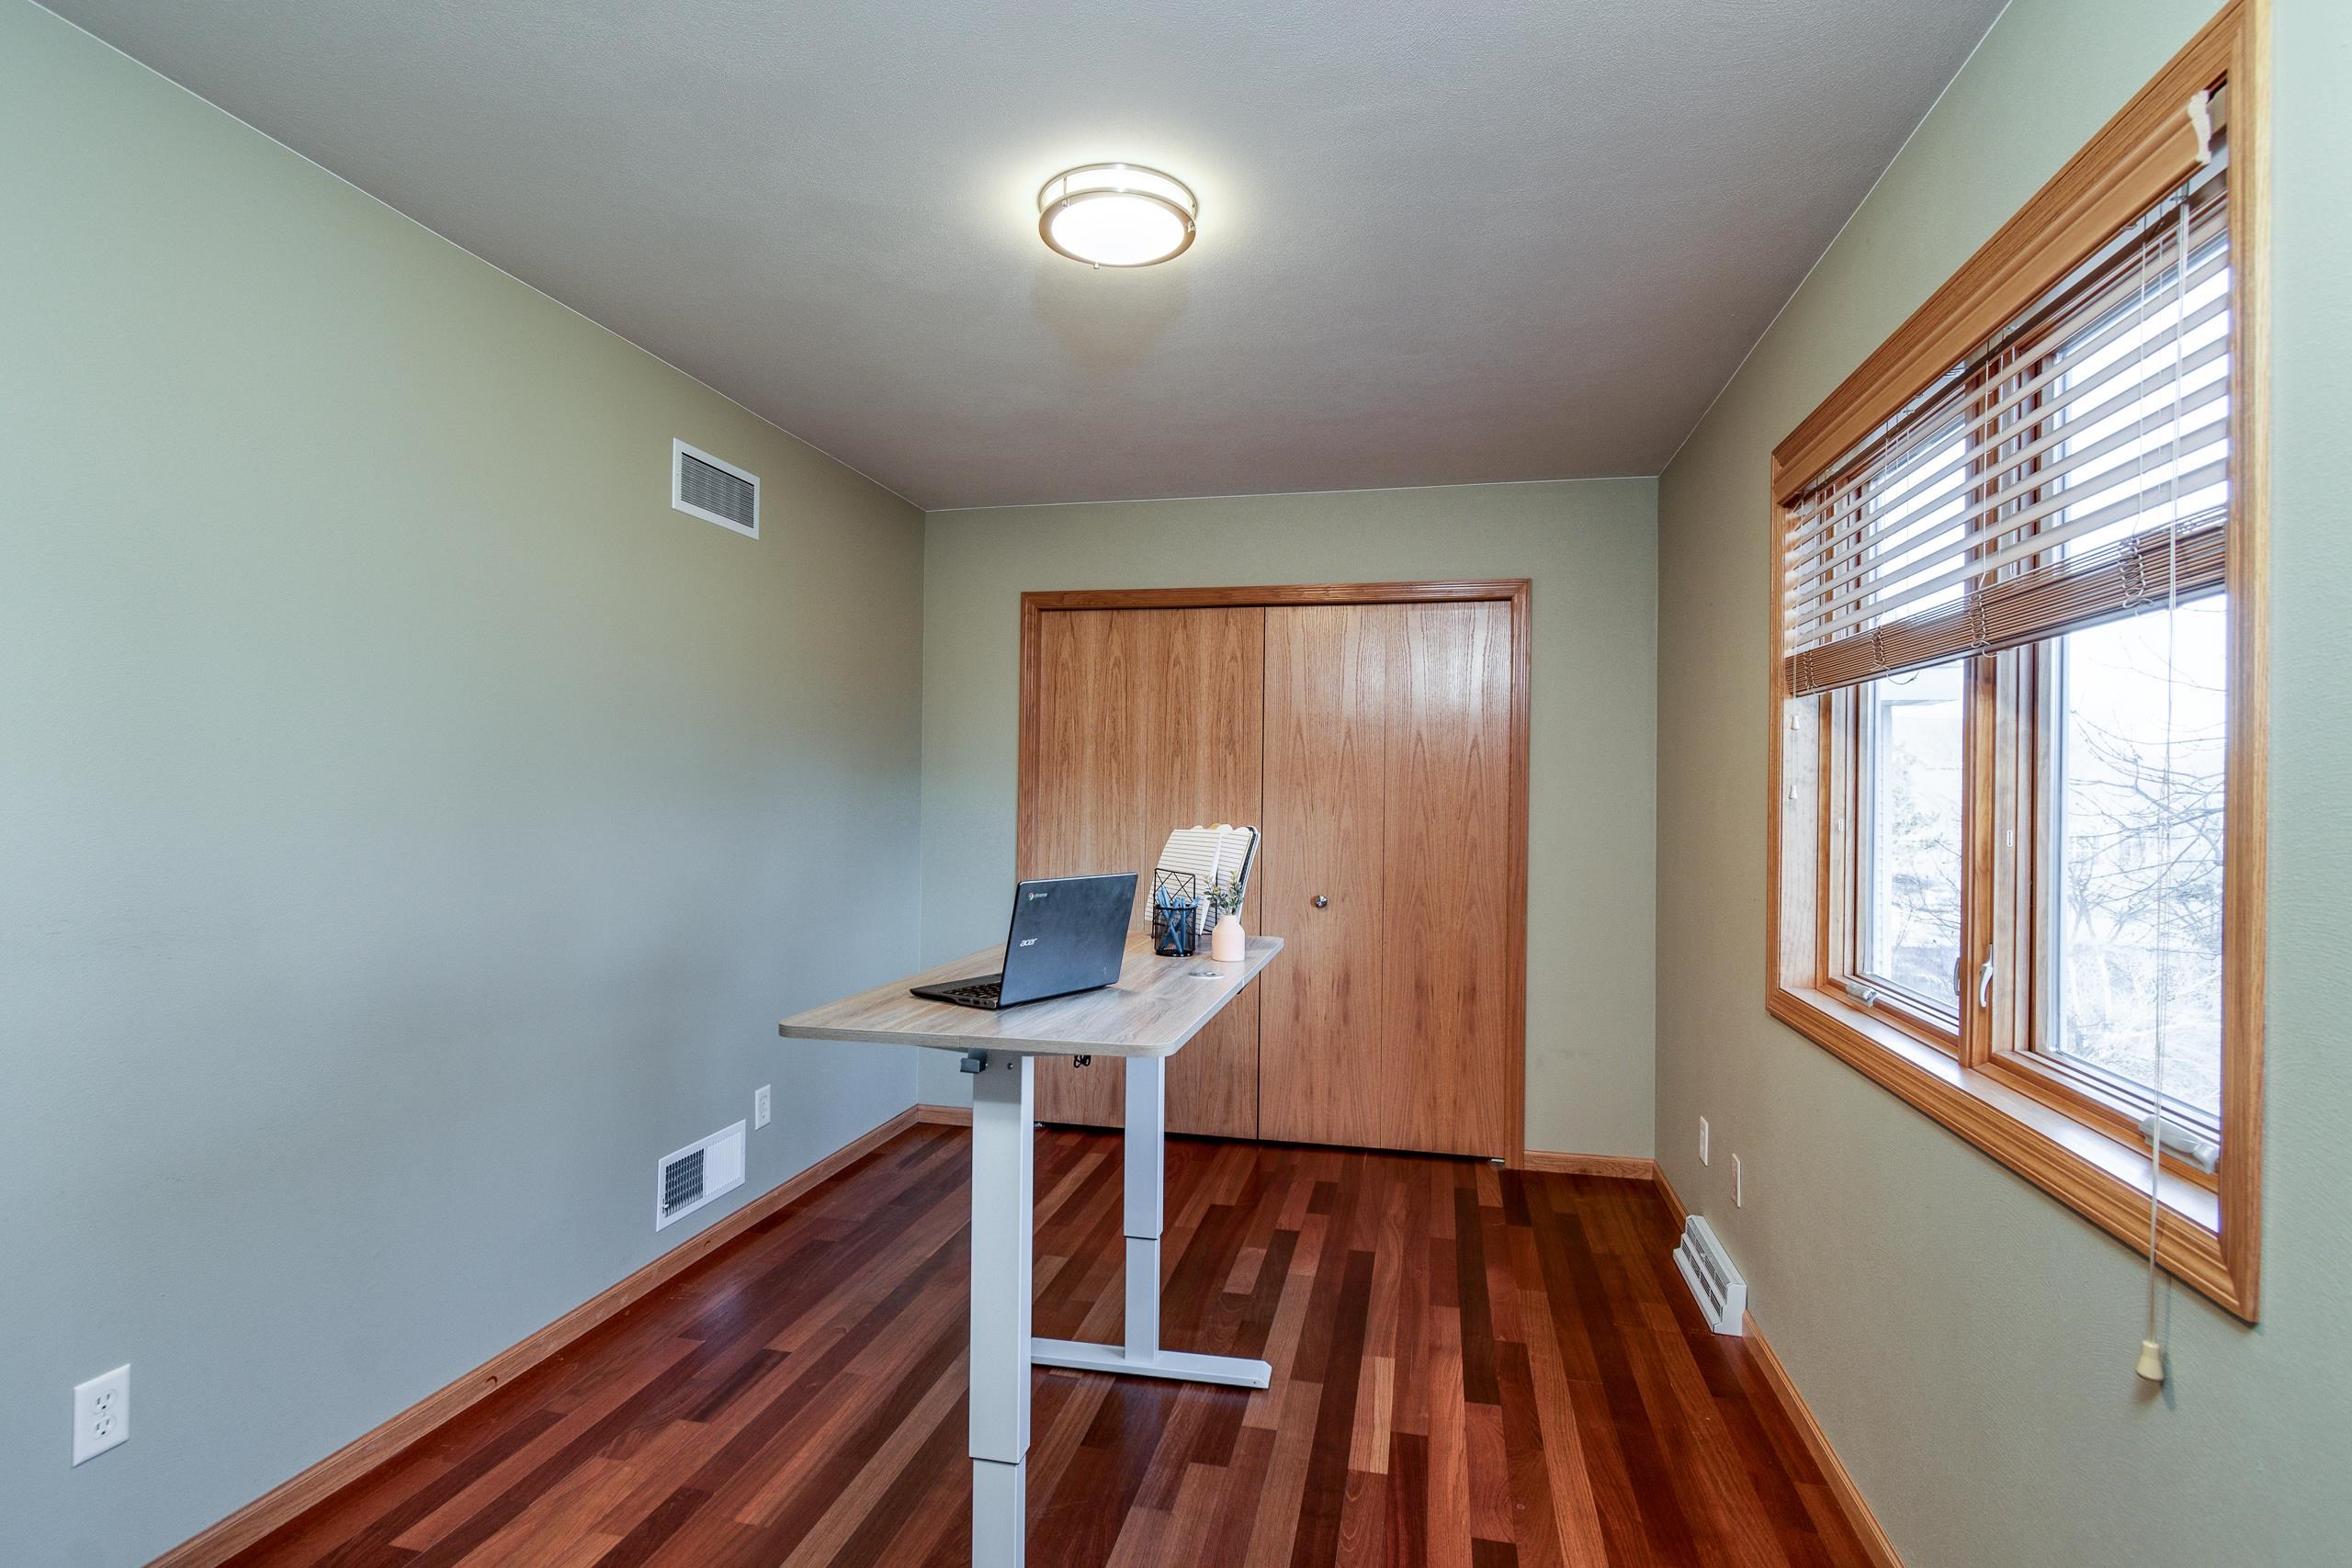
Home office with a standing desk and laptop, dark hardwood floors, and a large wood-trimmed window.
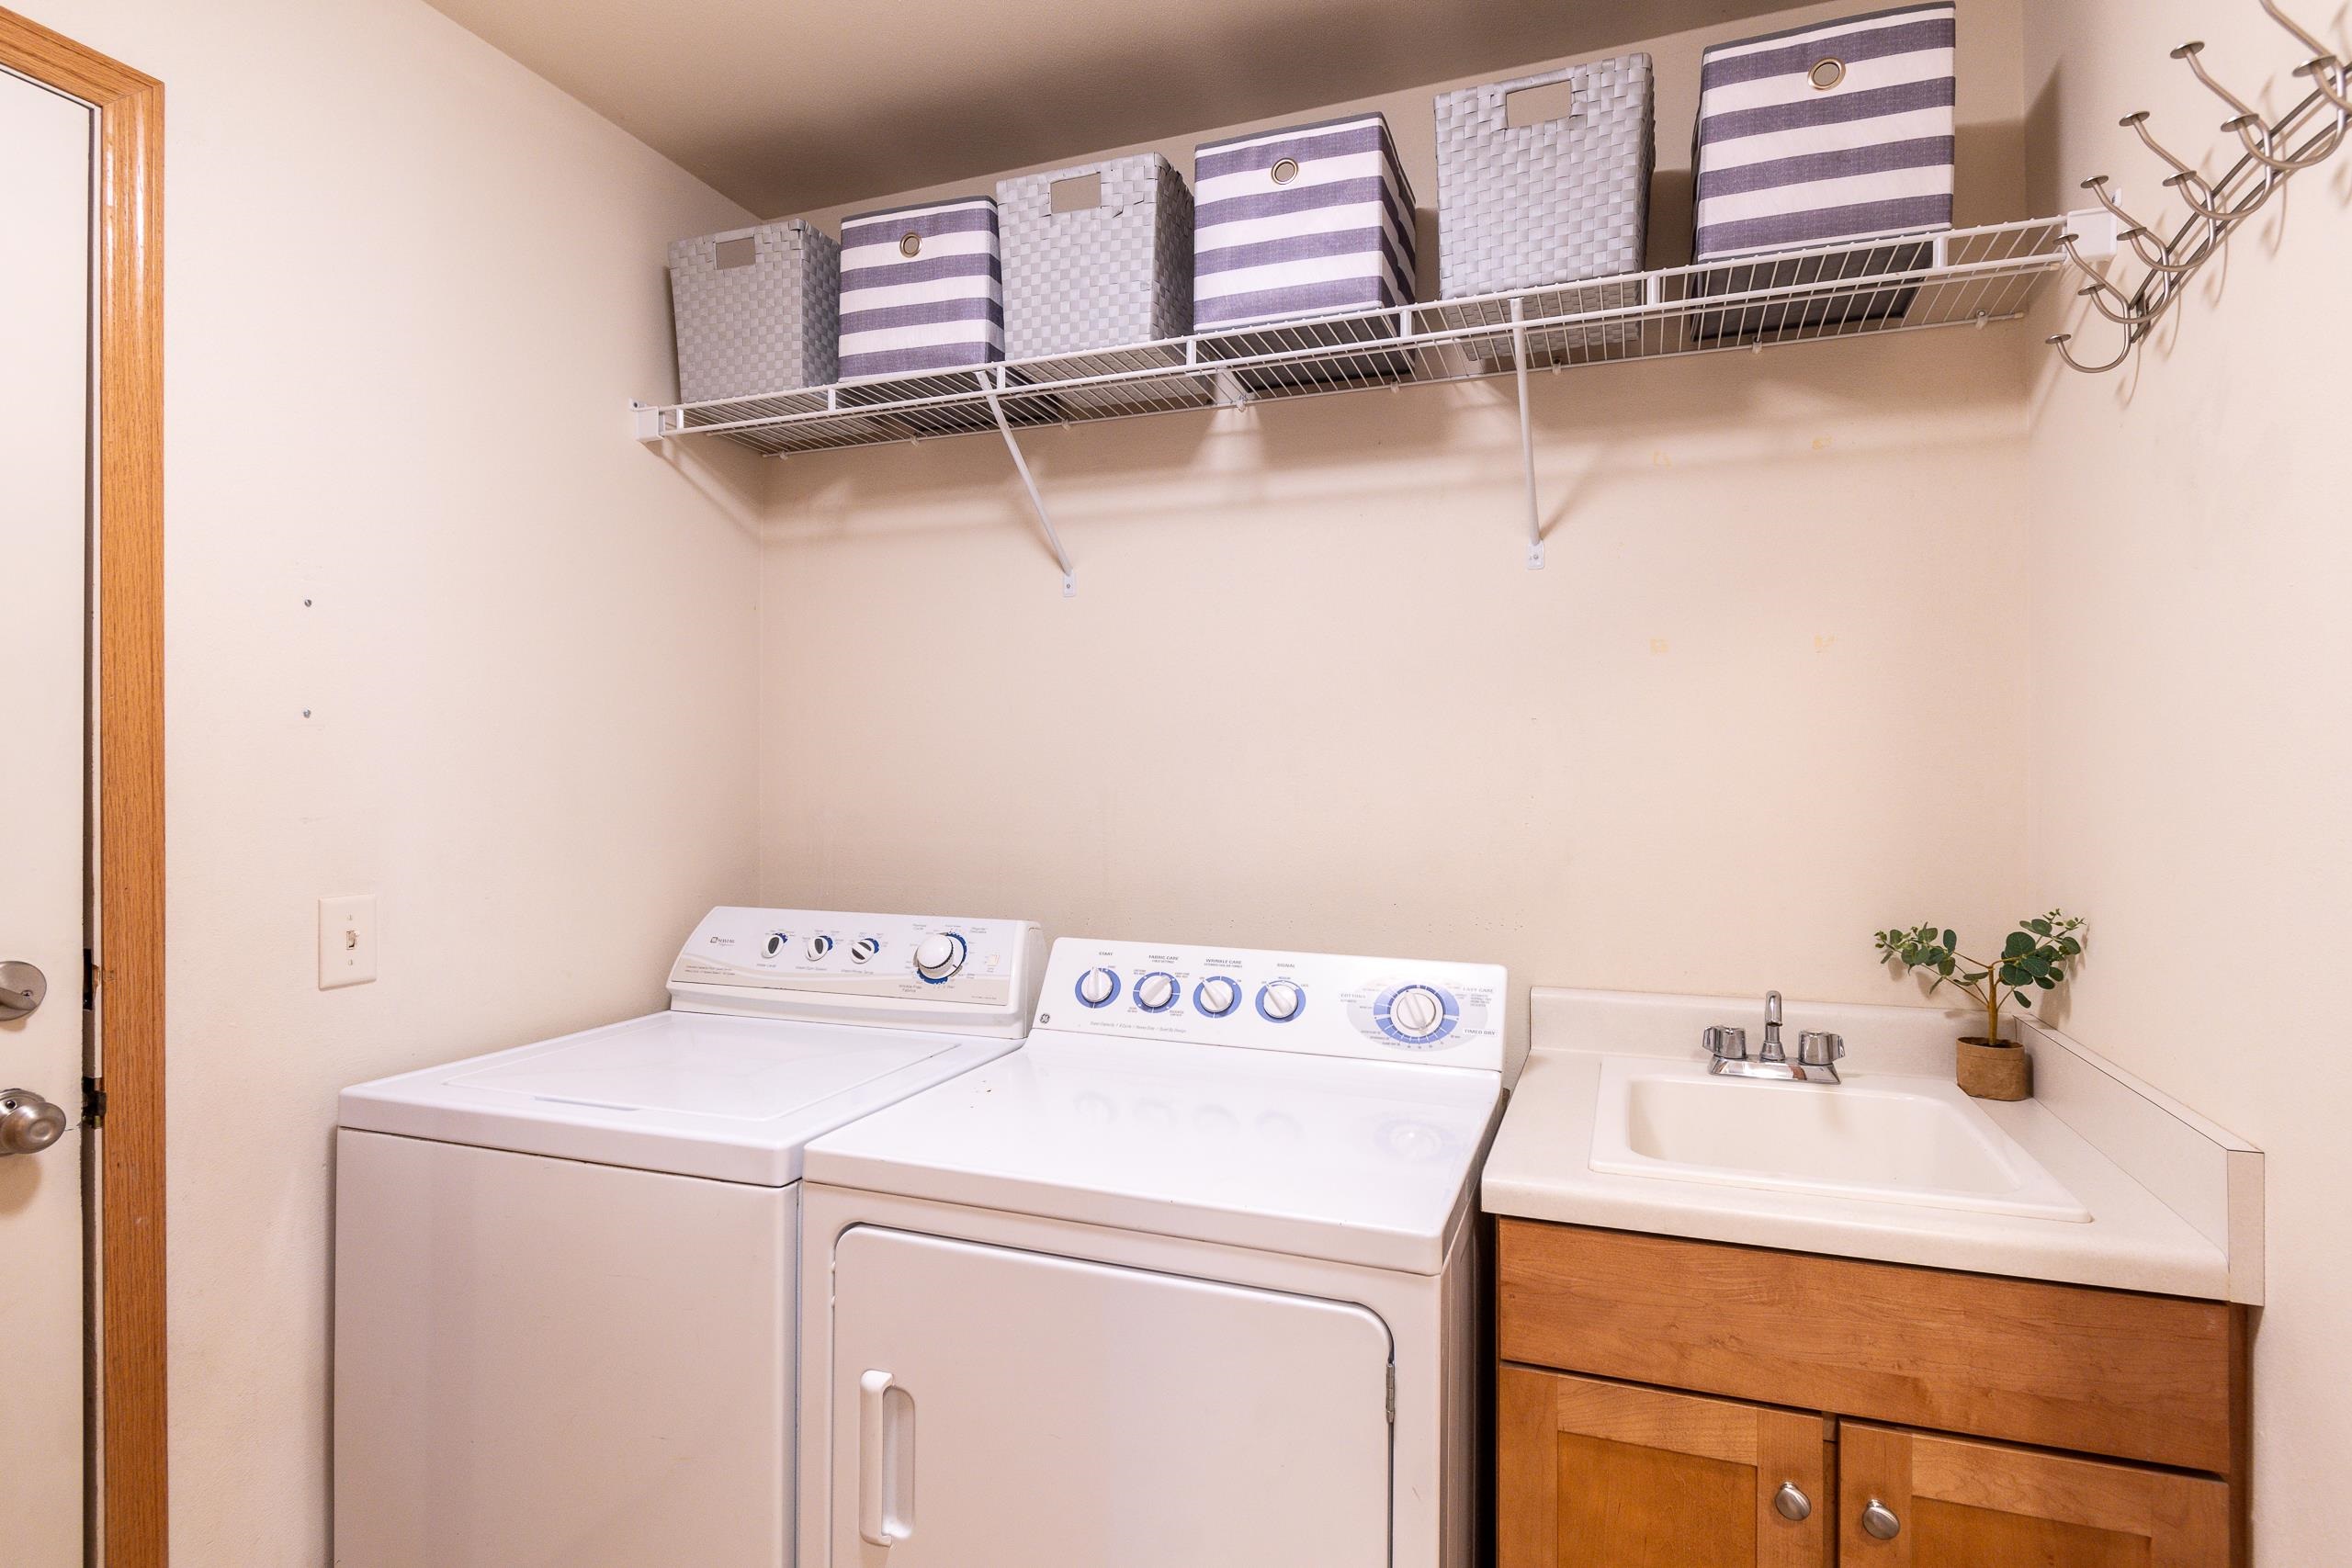
Laundry room with washer, dryer, utility sink, and baskets on an overhead shelf.
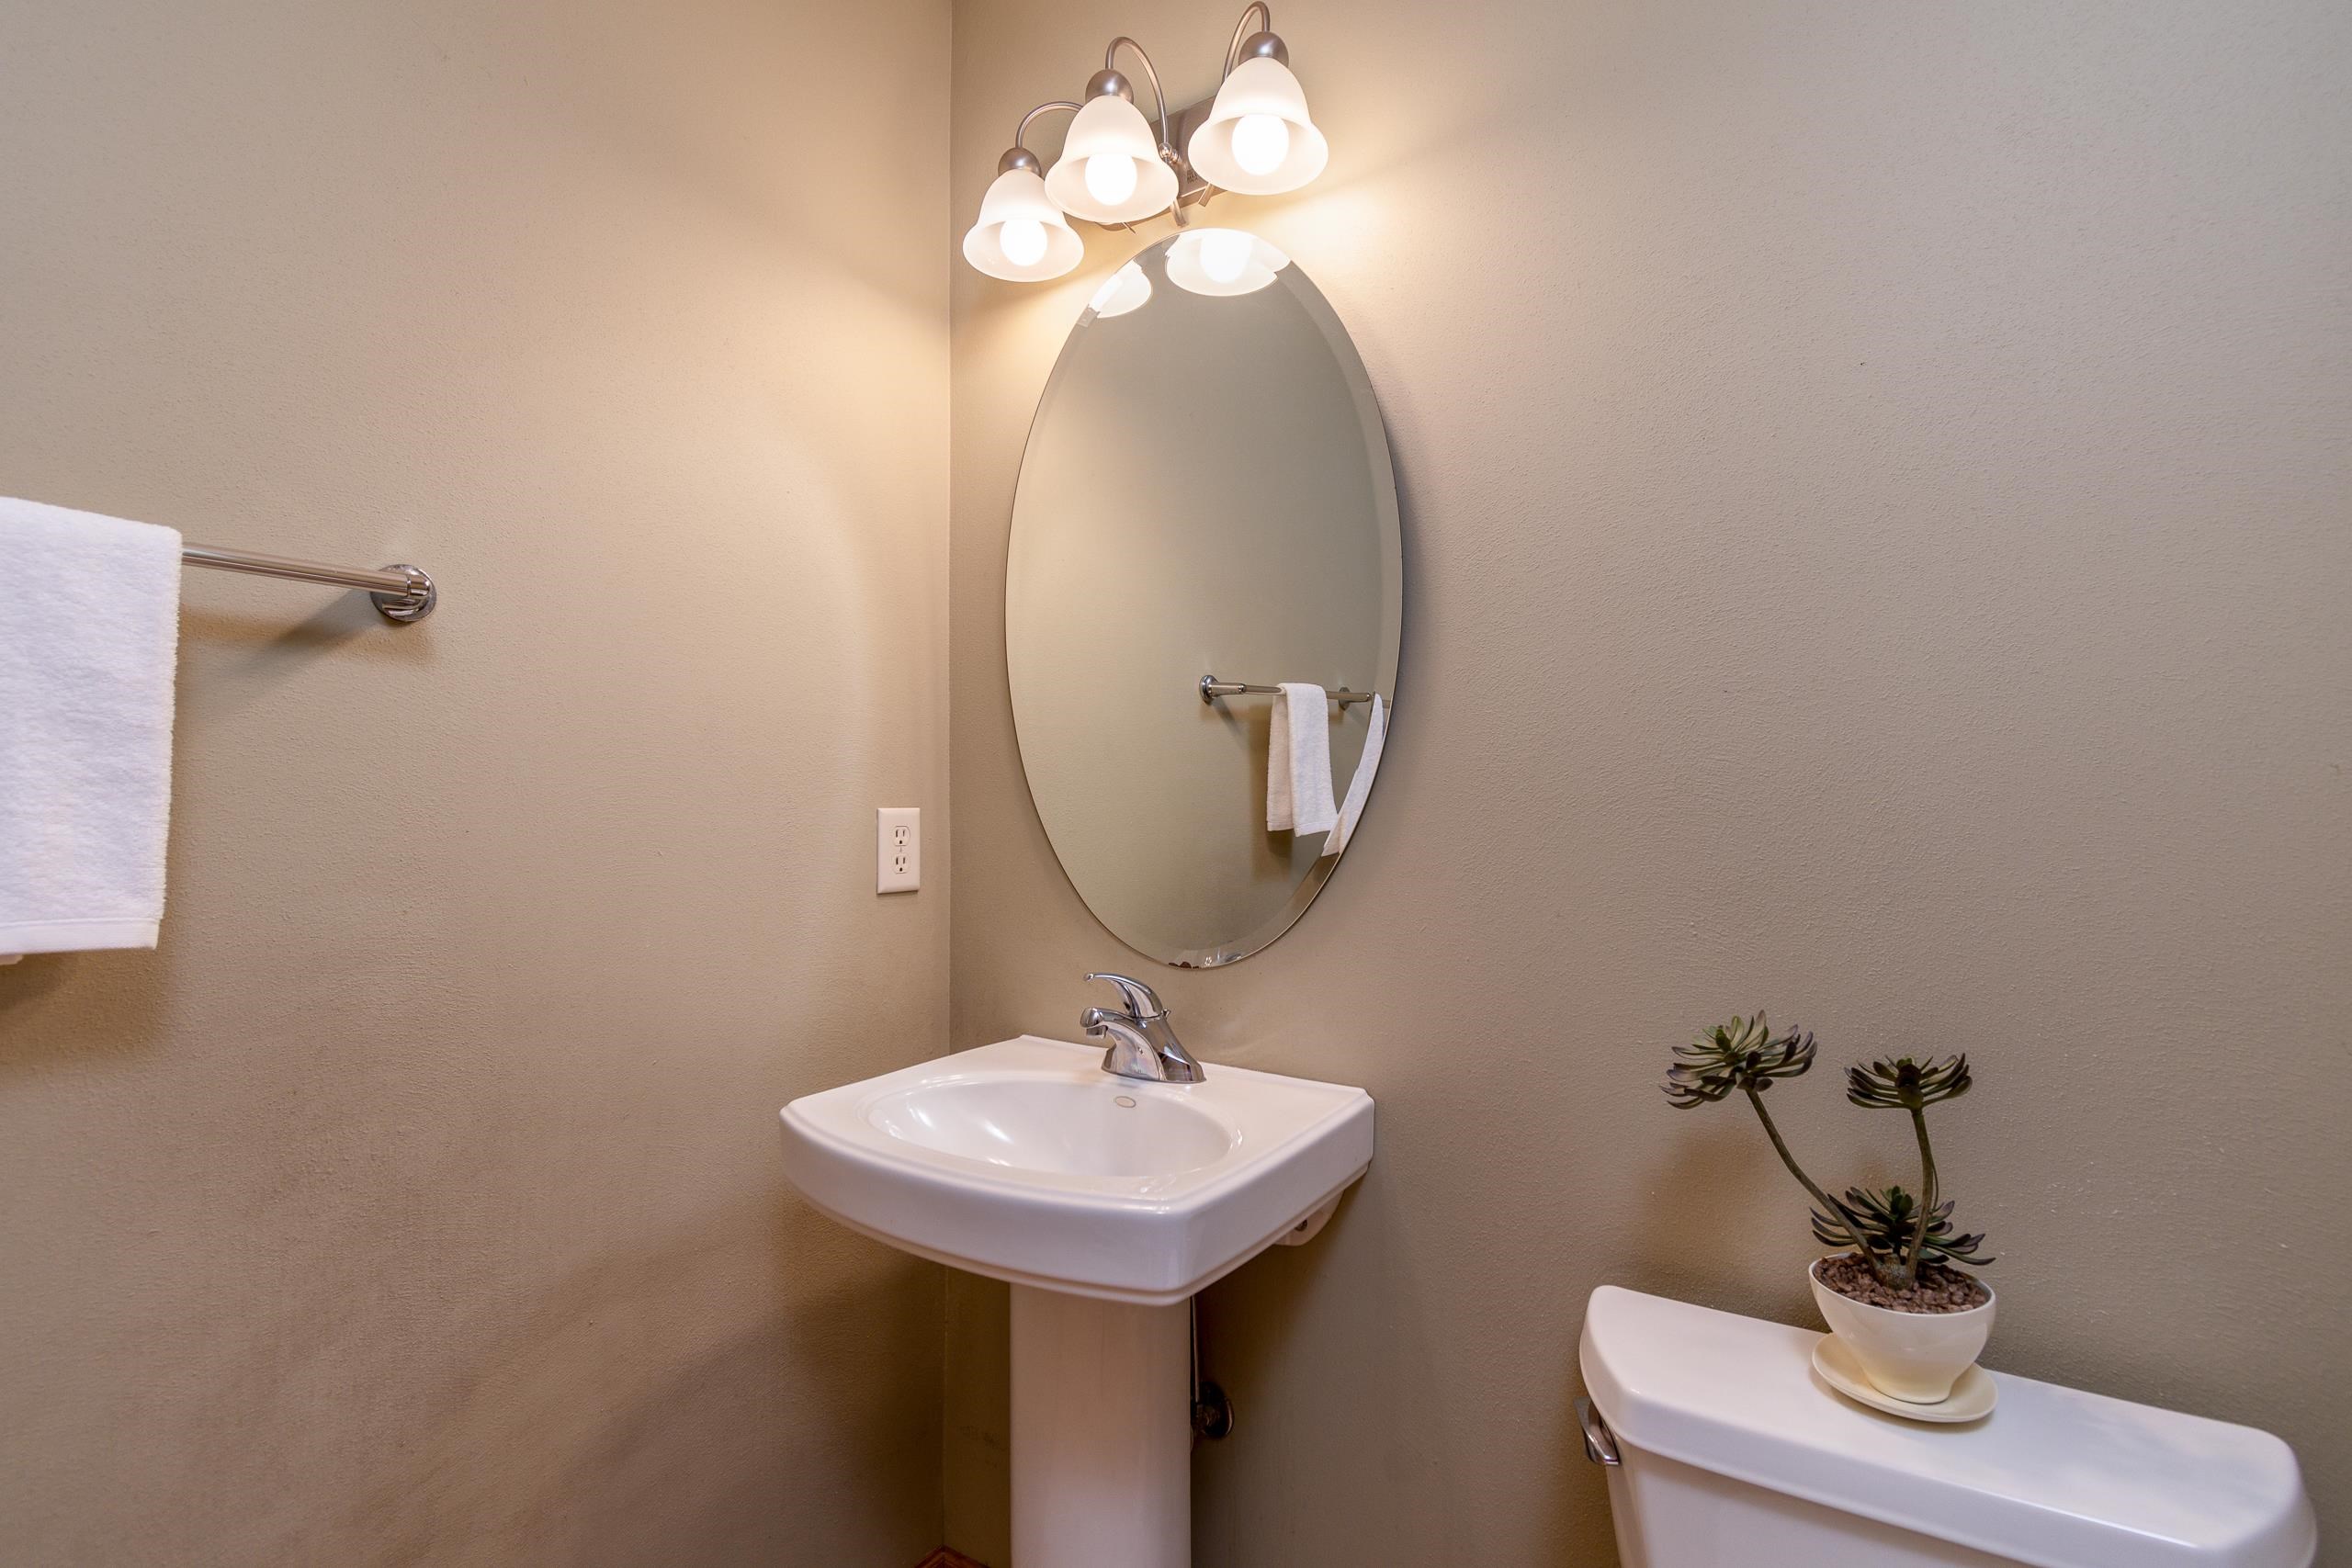
Bathroom vanity with a white pedestal sink, oval mirror, lit vanity lights, and a potted succulent.
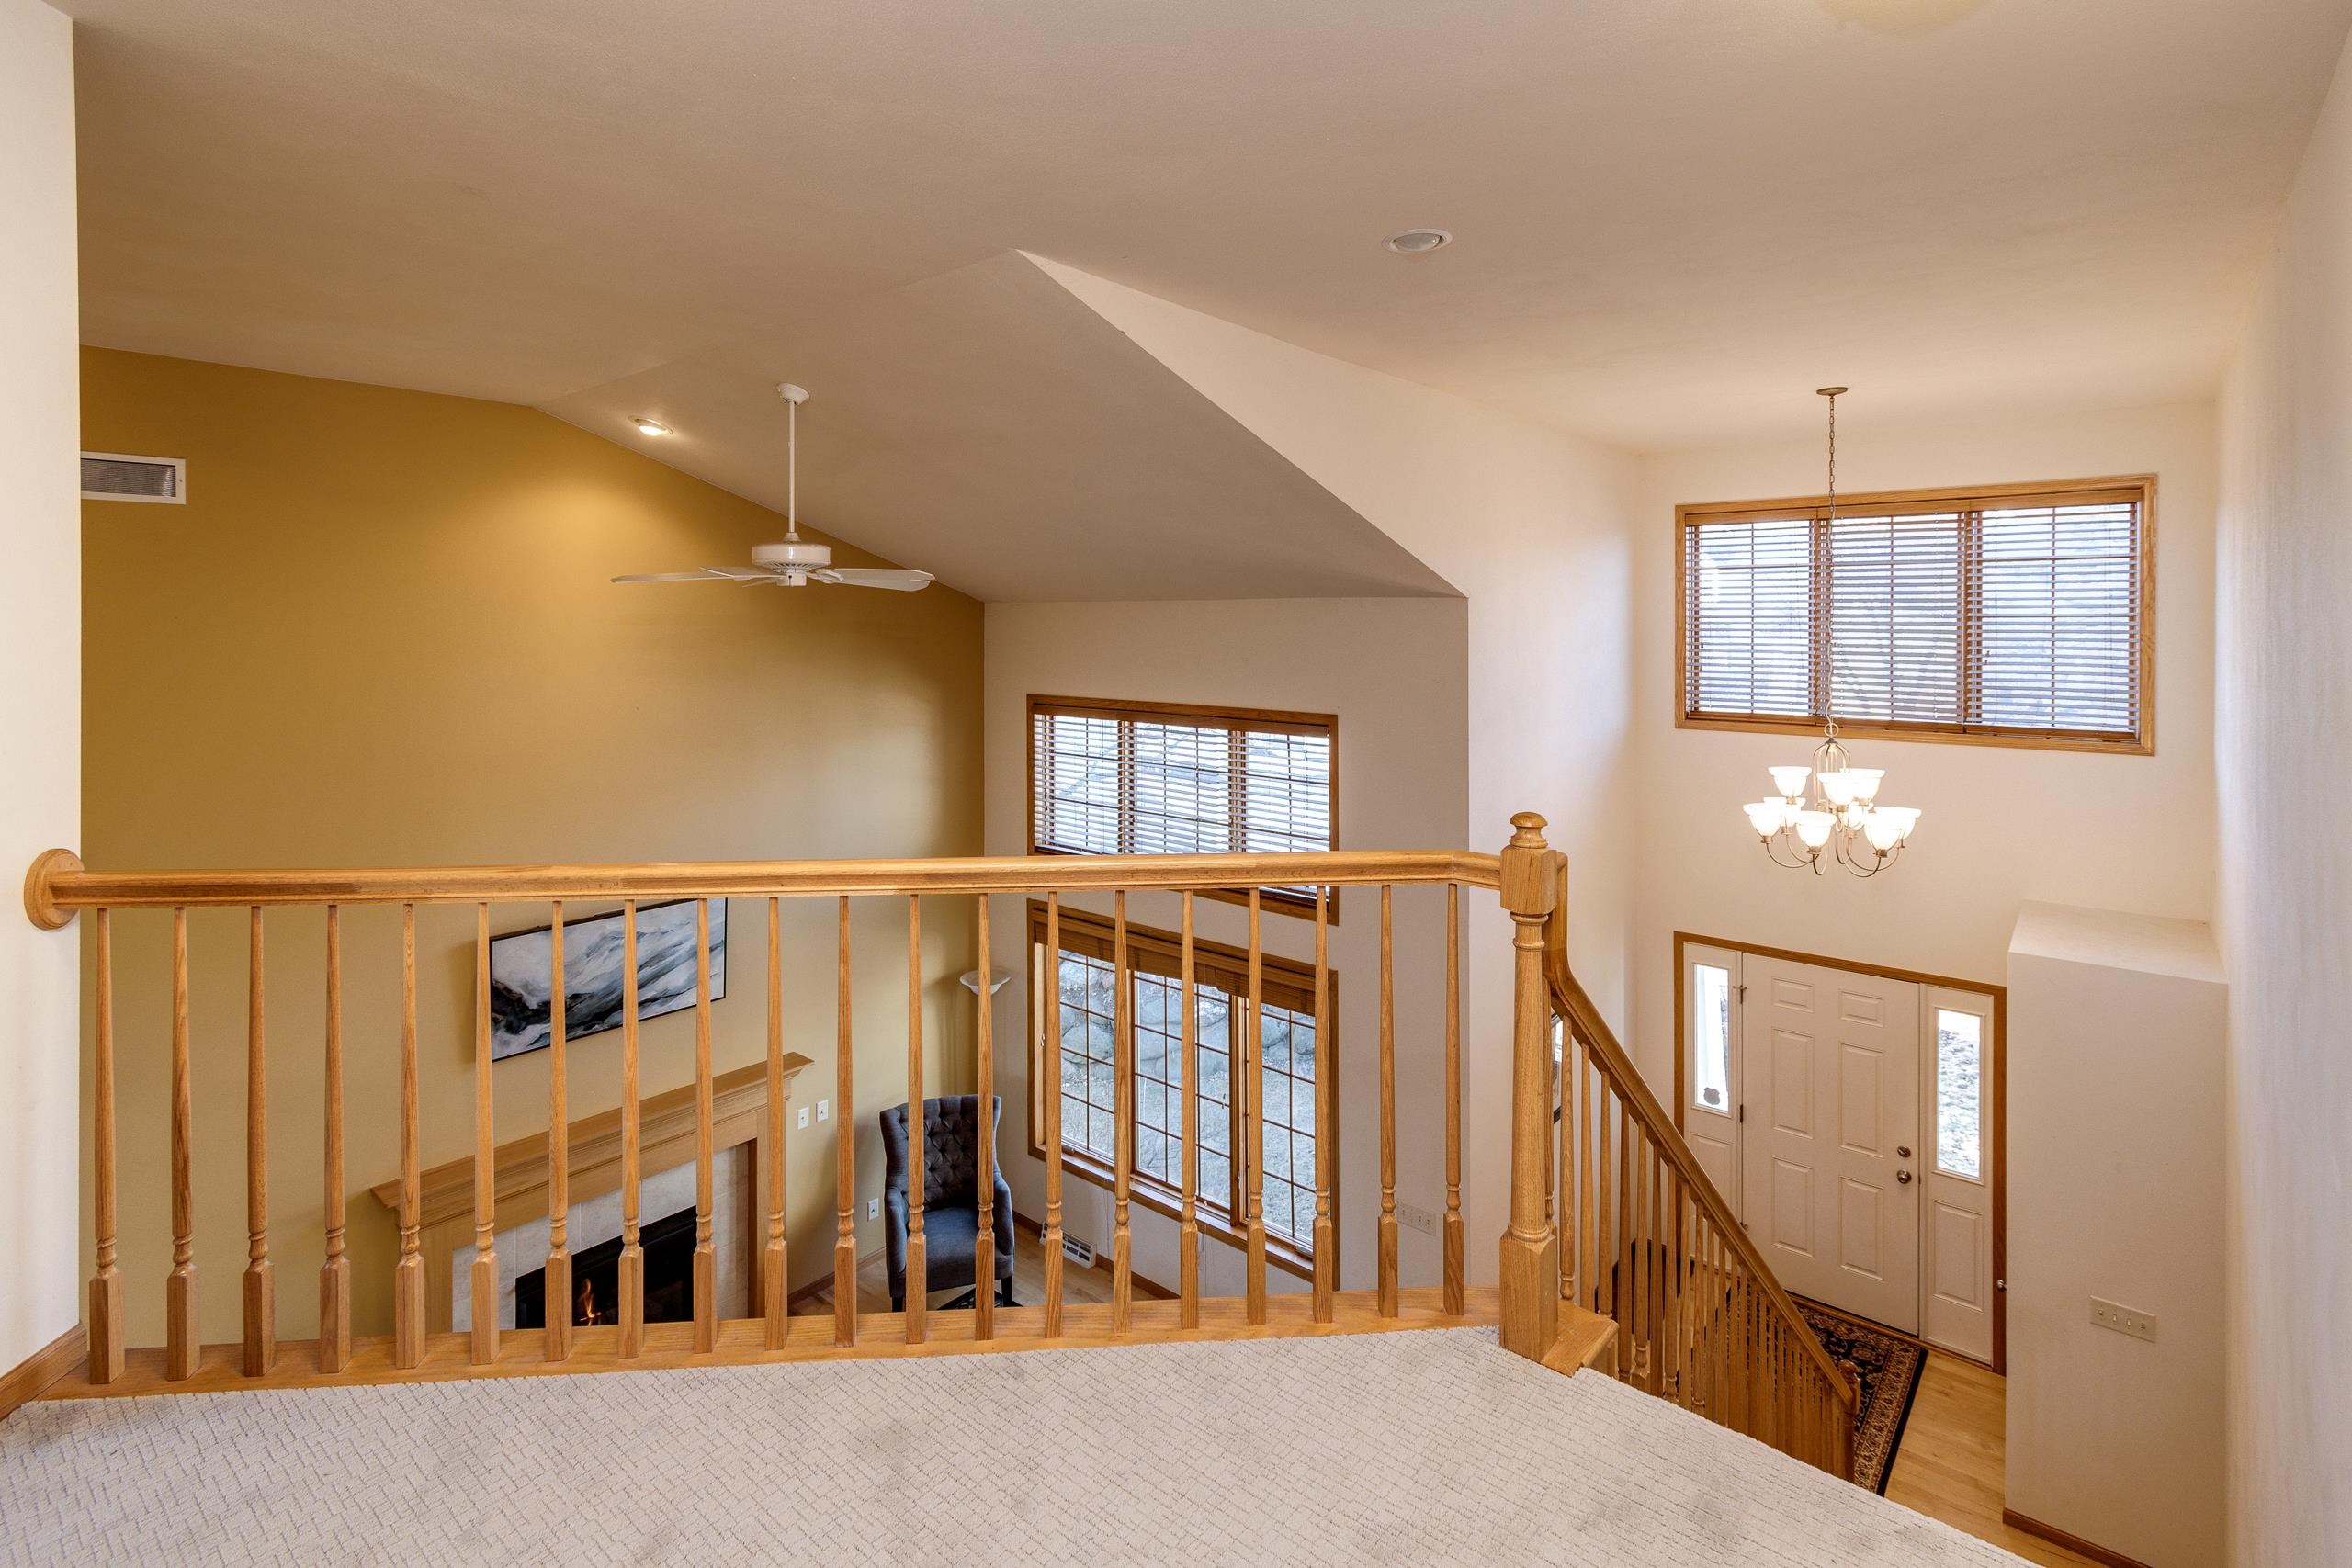
Upstairs landing overlooks a two-story foyer with a wooden railing, tall windows, and chandelier.
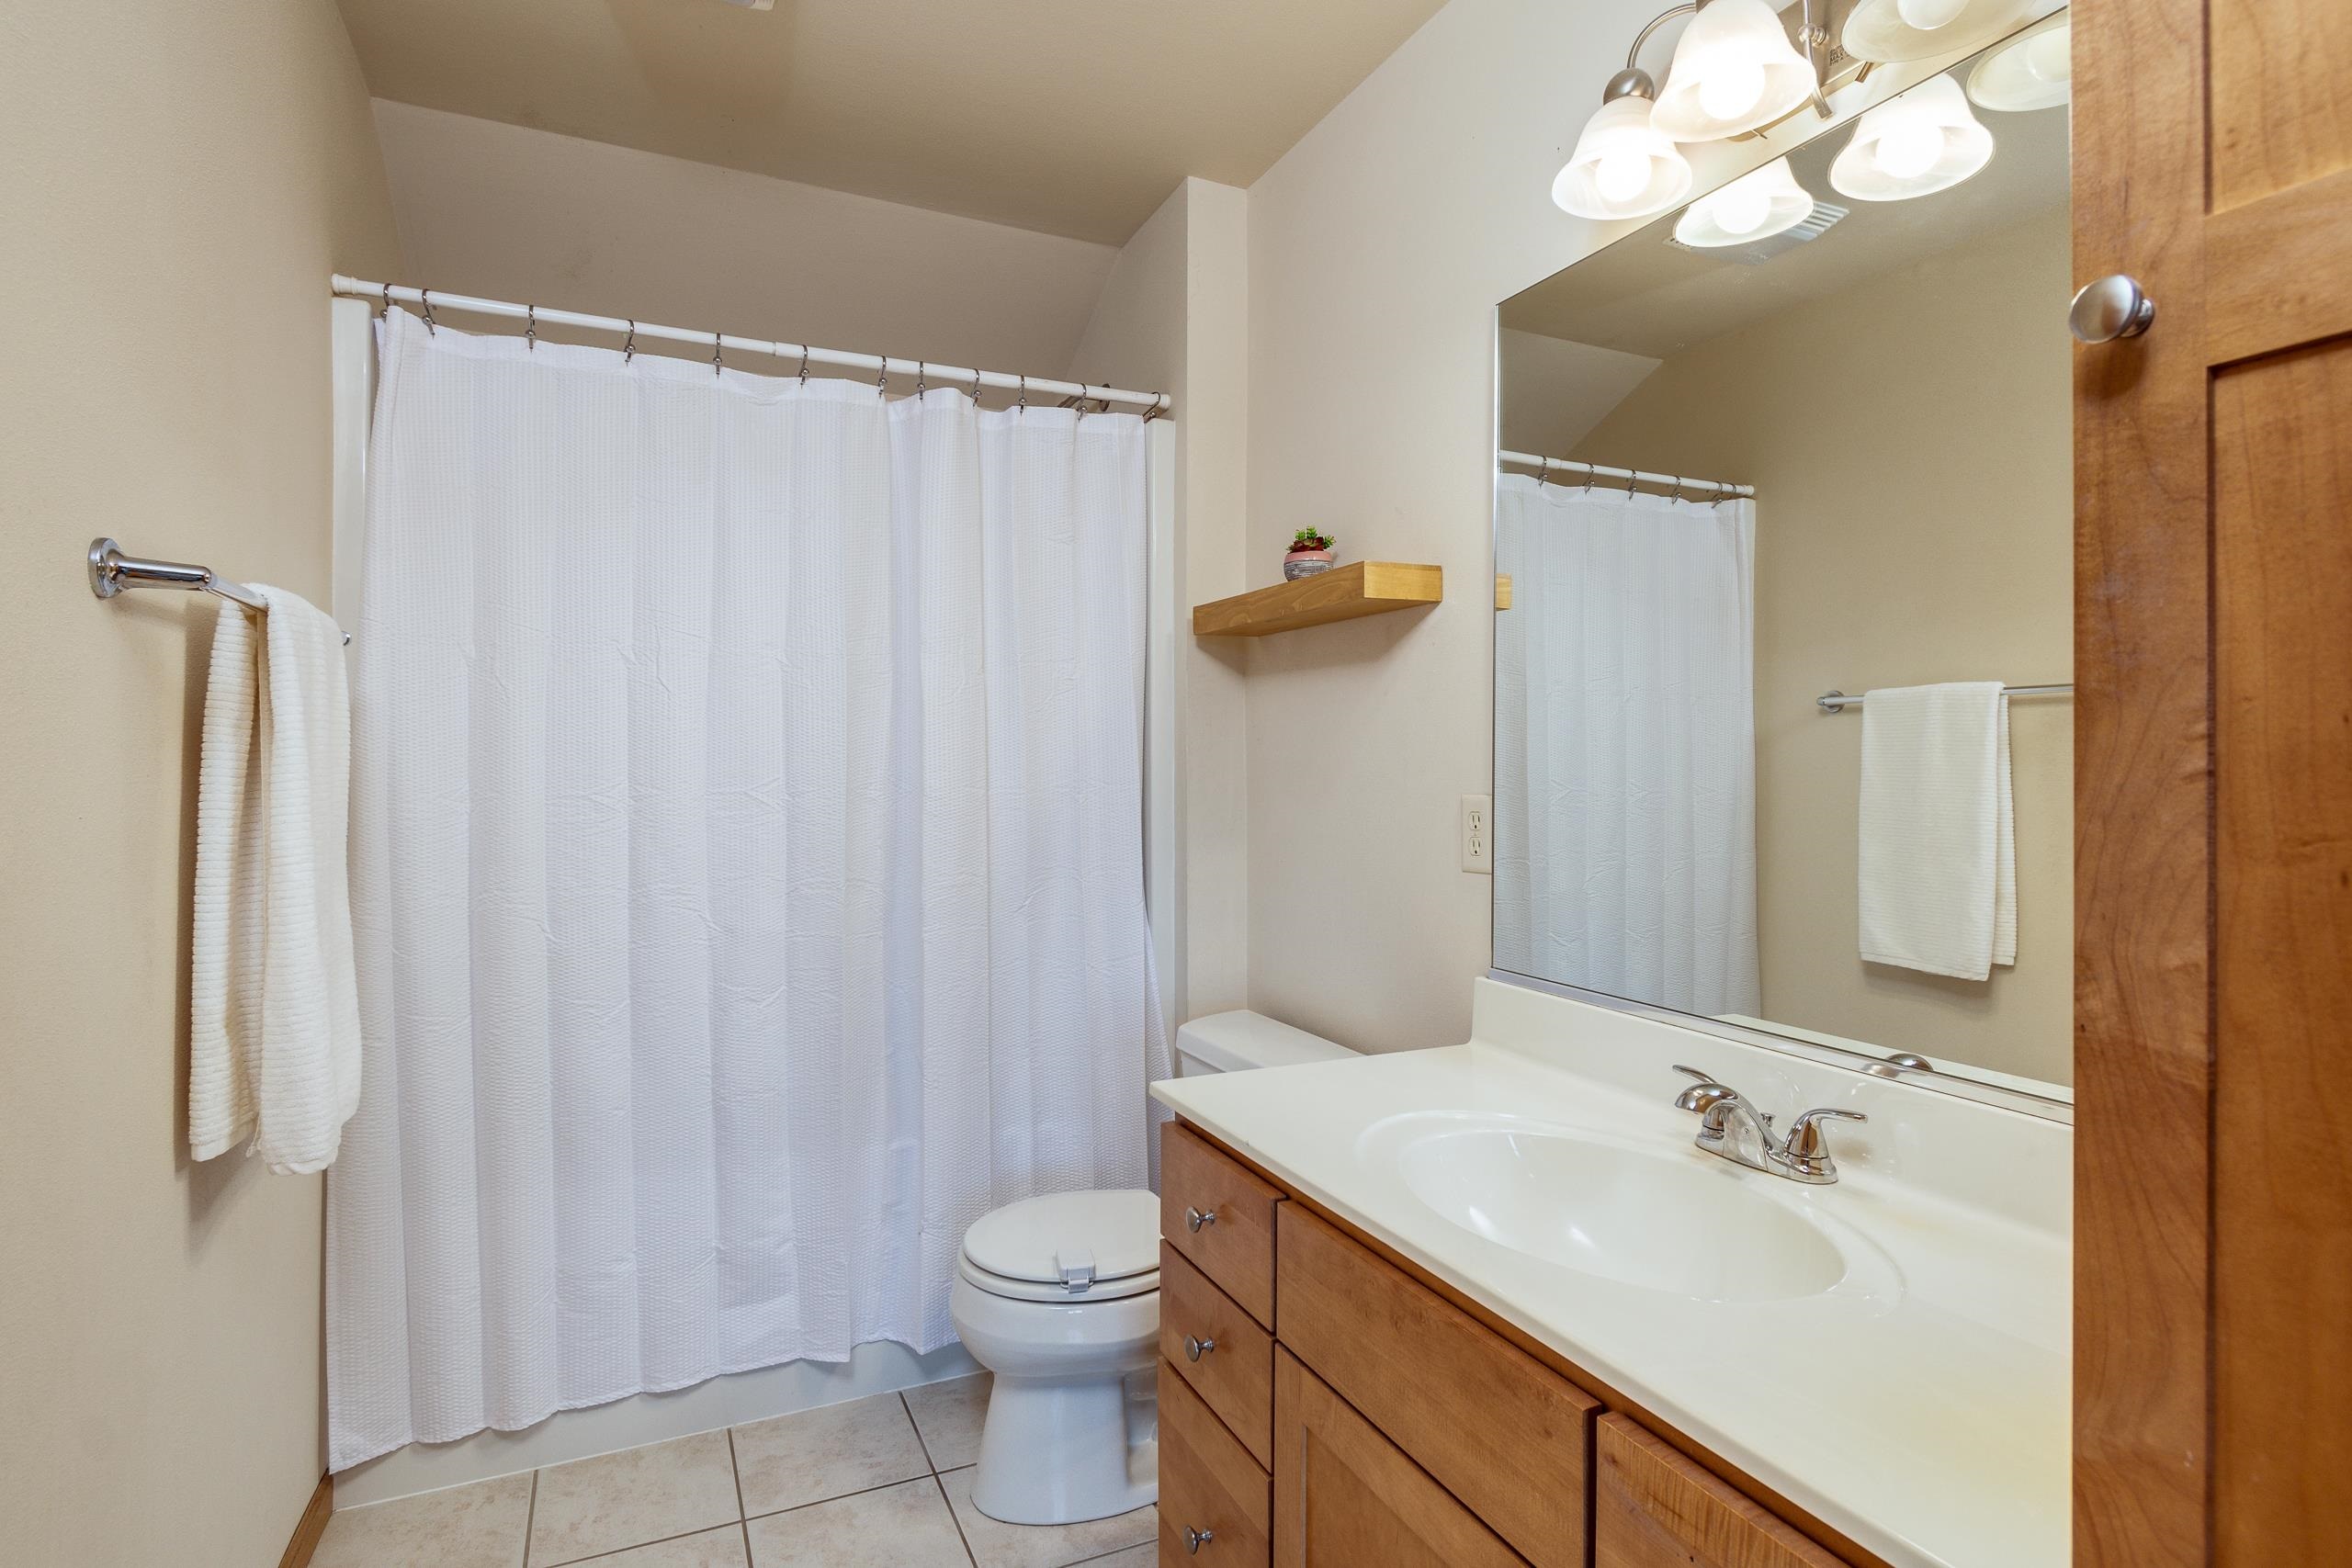
Bathroom with a wood vanity, wide mirror, and white shower curtain.
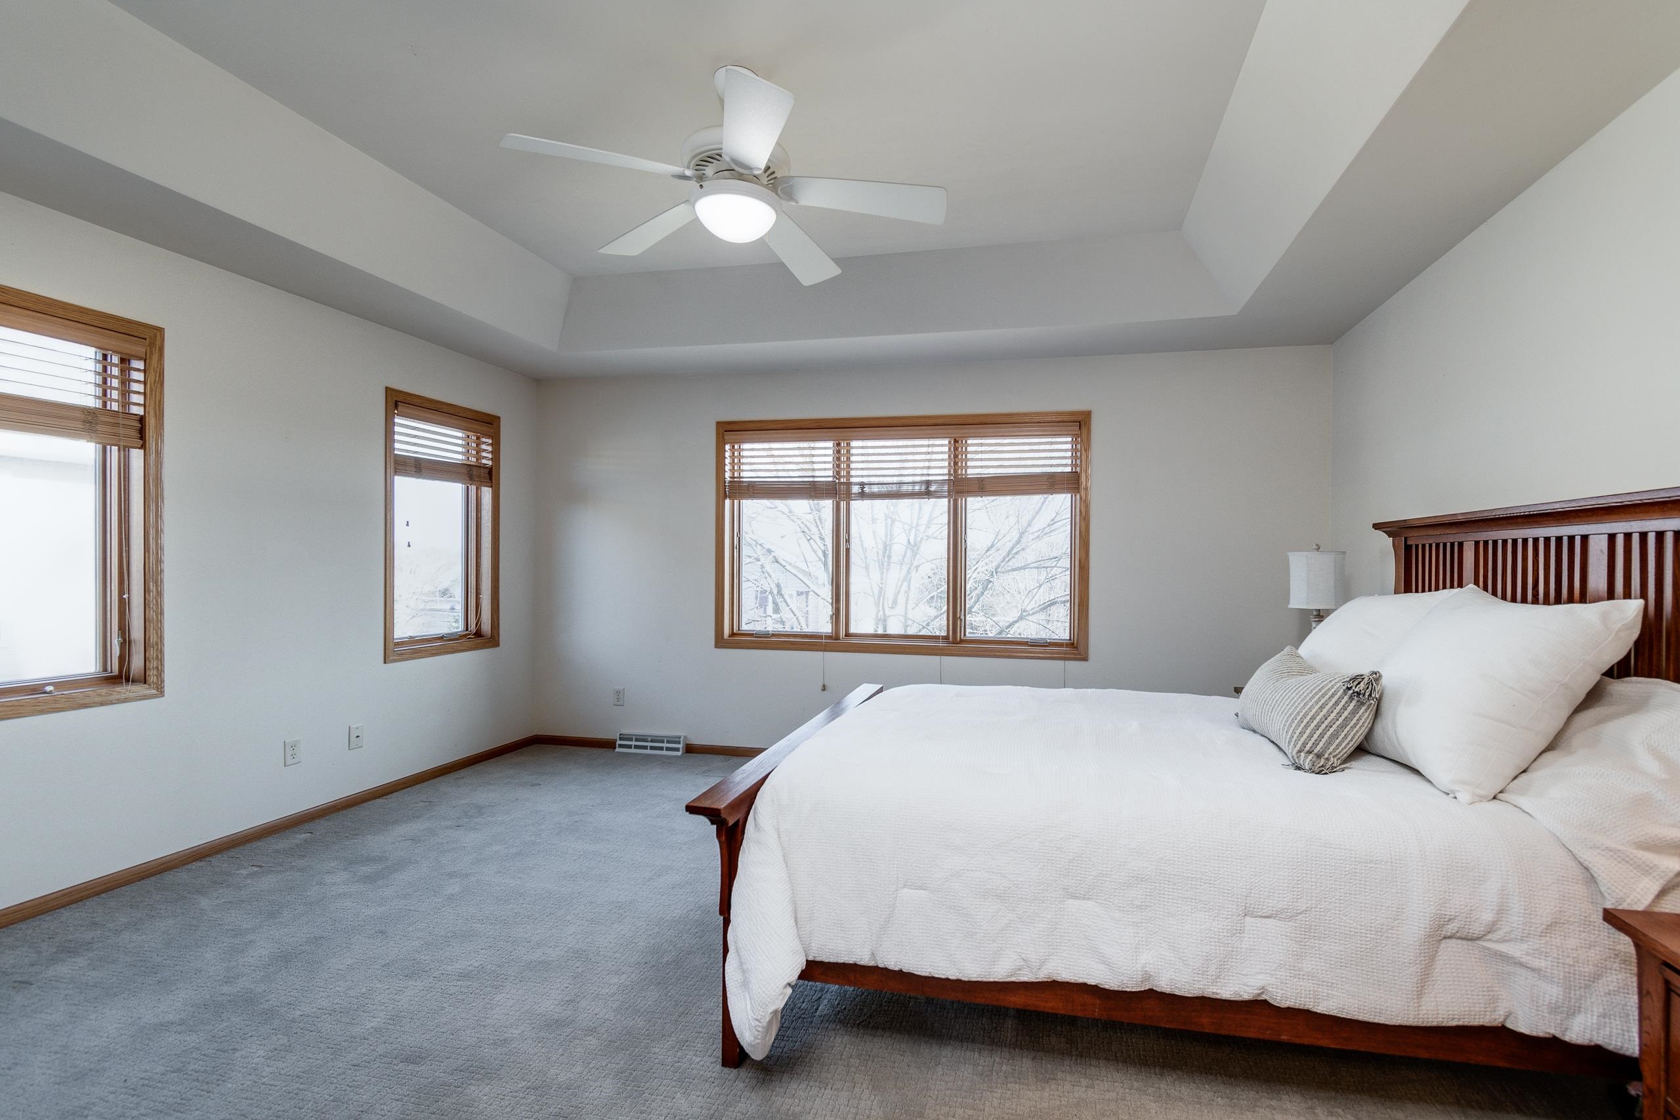
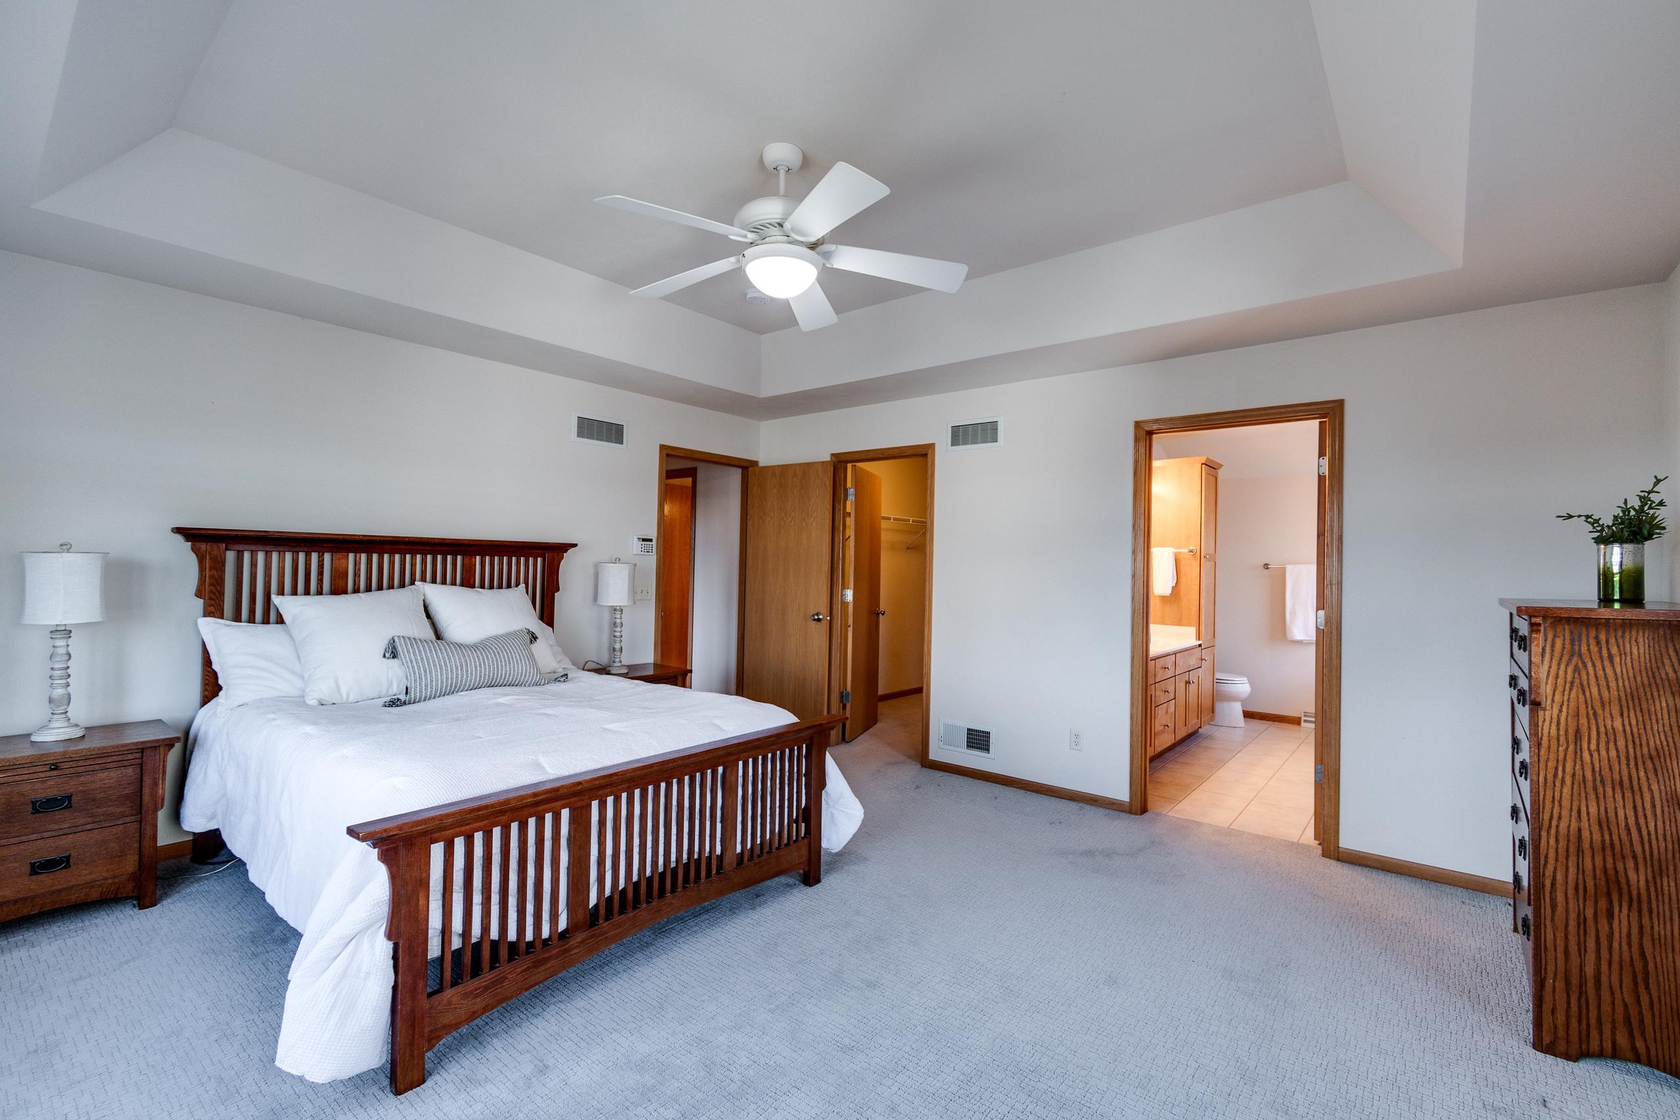
Bedroom with a white bed, wood-trimmed windows, gray carpet, and tray ceiling with ceiling fan.
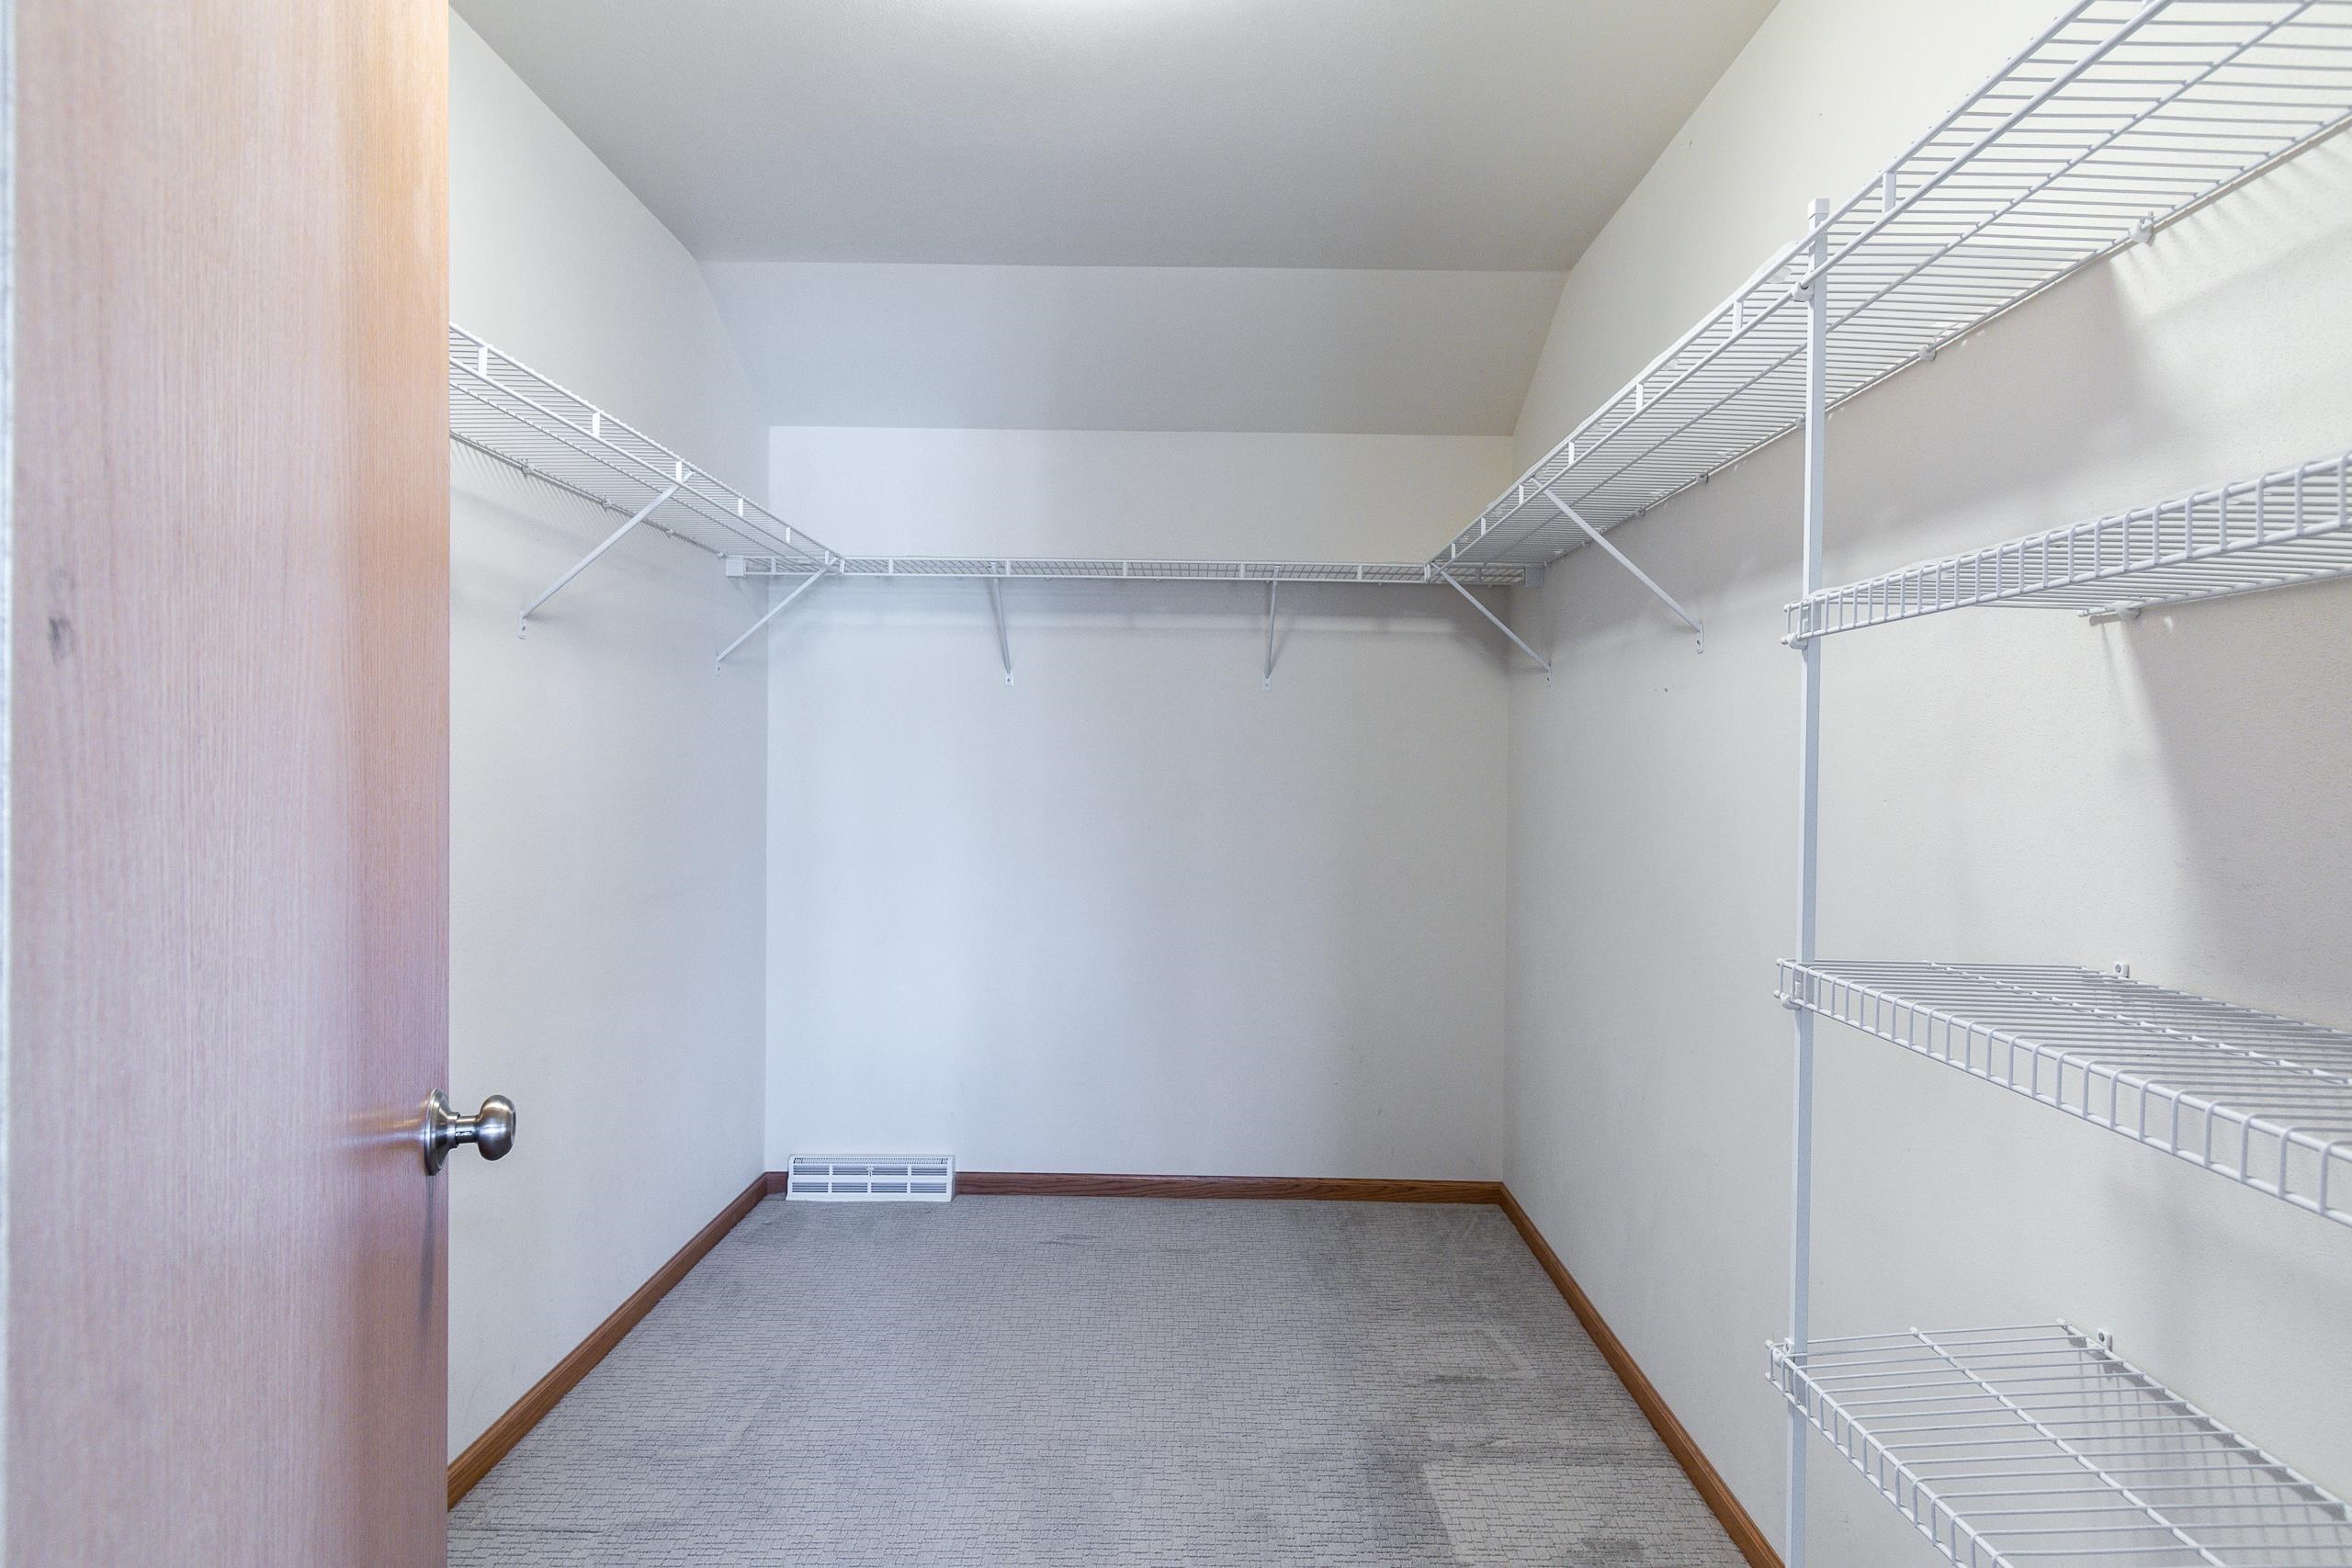
Empty walk-in closet with white wire shelving on three walls and a partially open wooden door.
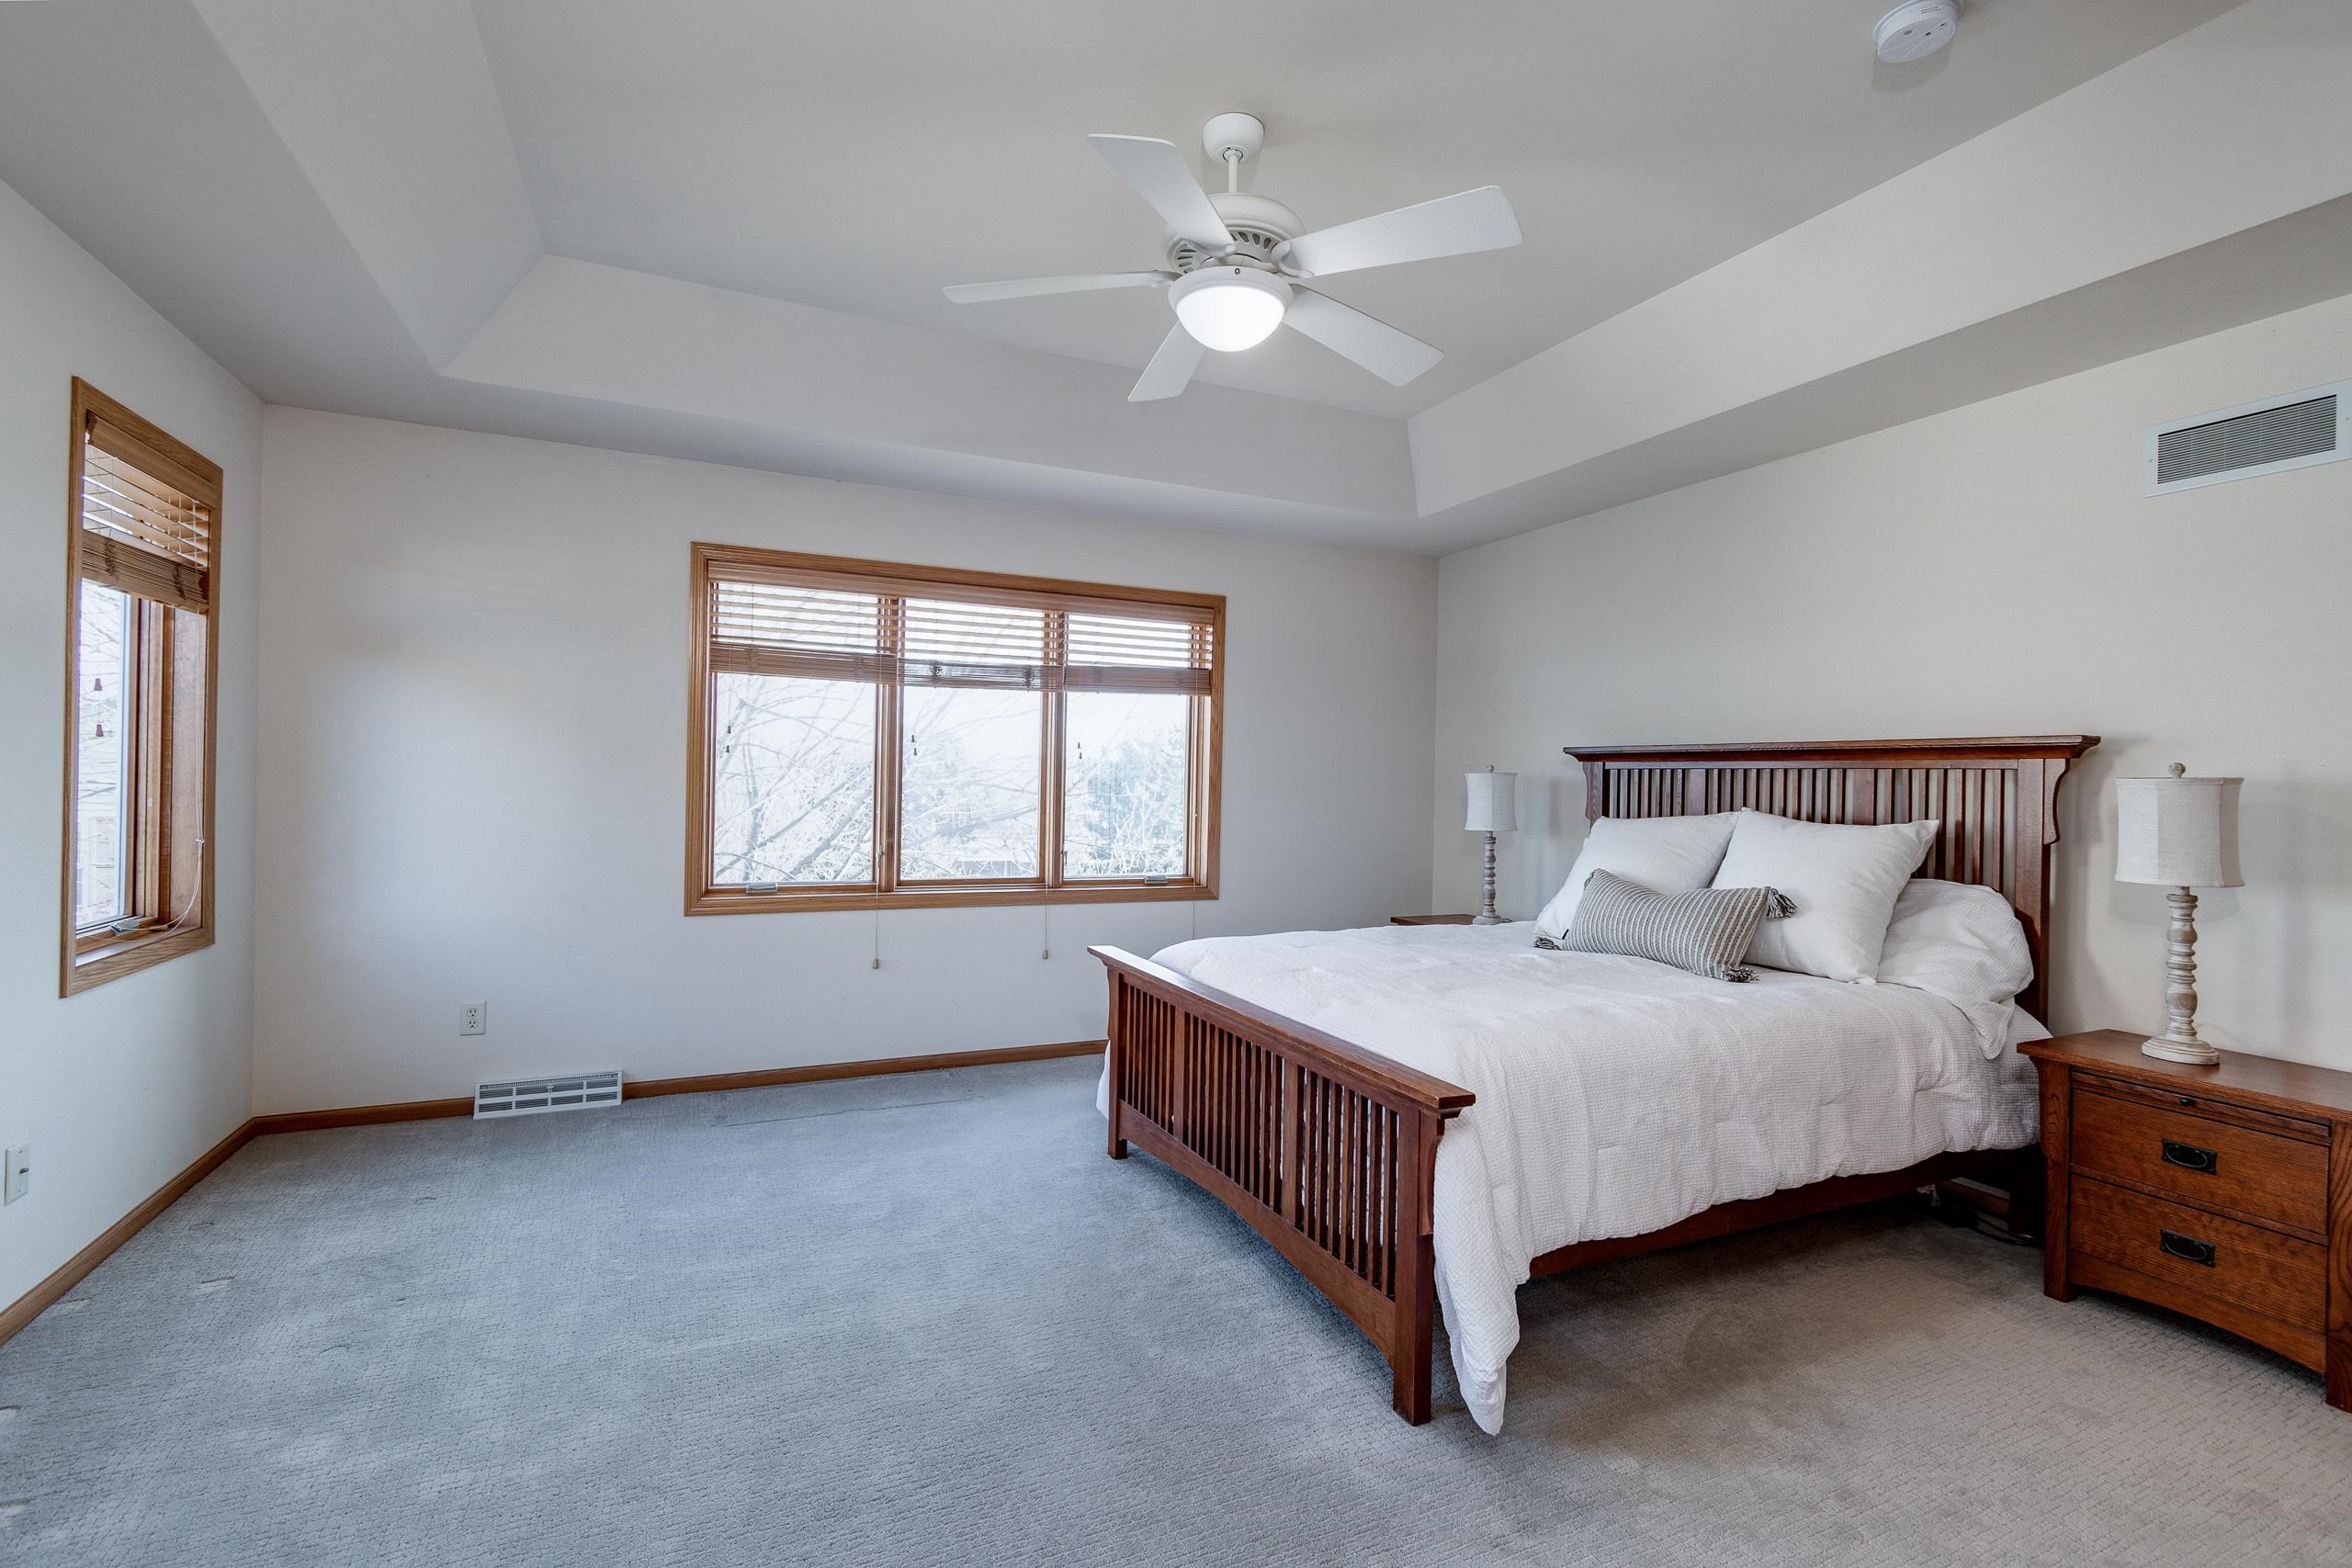
Staged bedroom with a dark wood bed, white bedding, and windows overlooking snowy trees.
Furnished bedroom with a dark wood bed, tray ceiling, and adjoining bathroom.
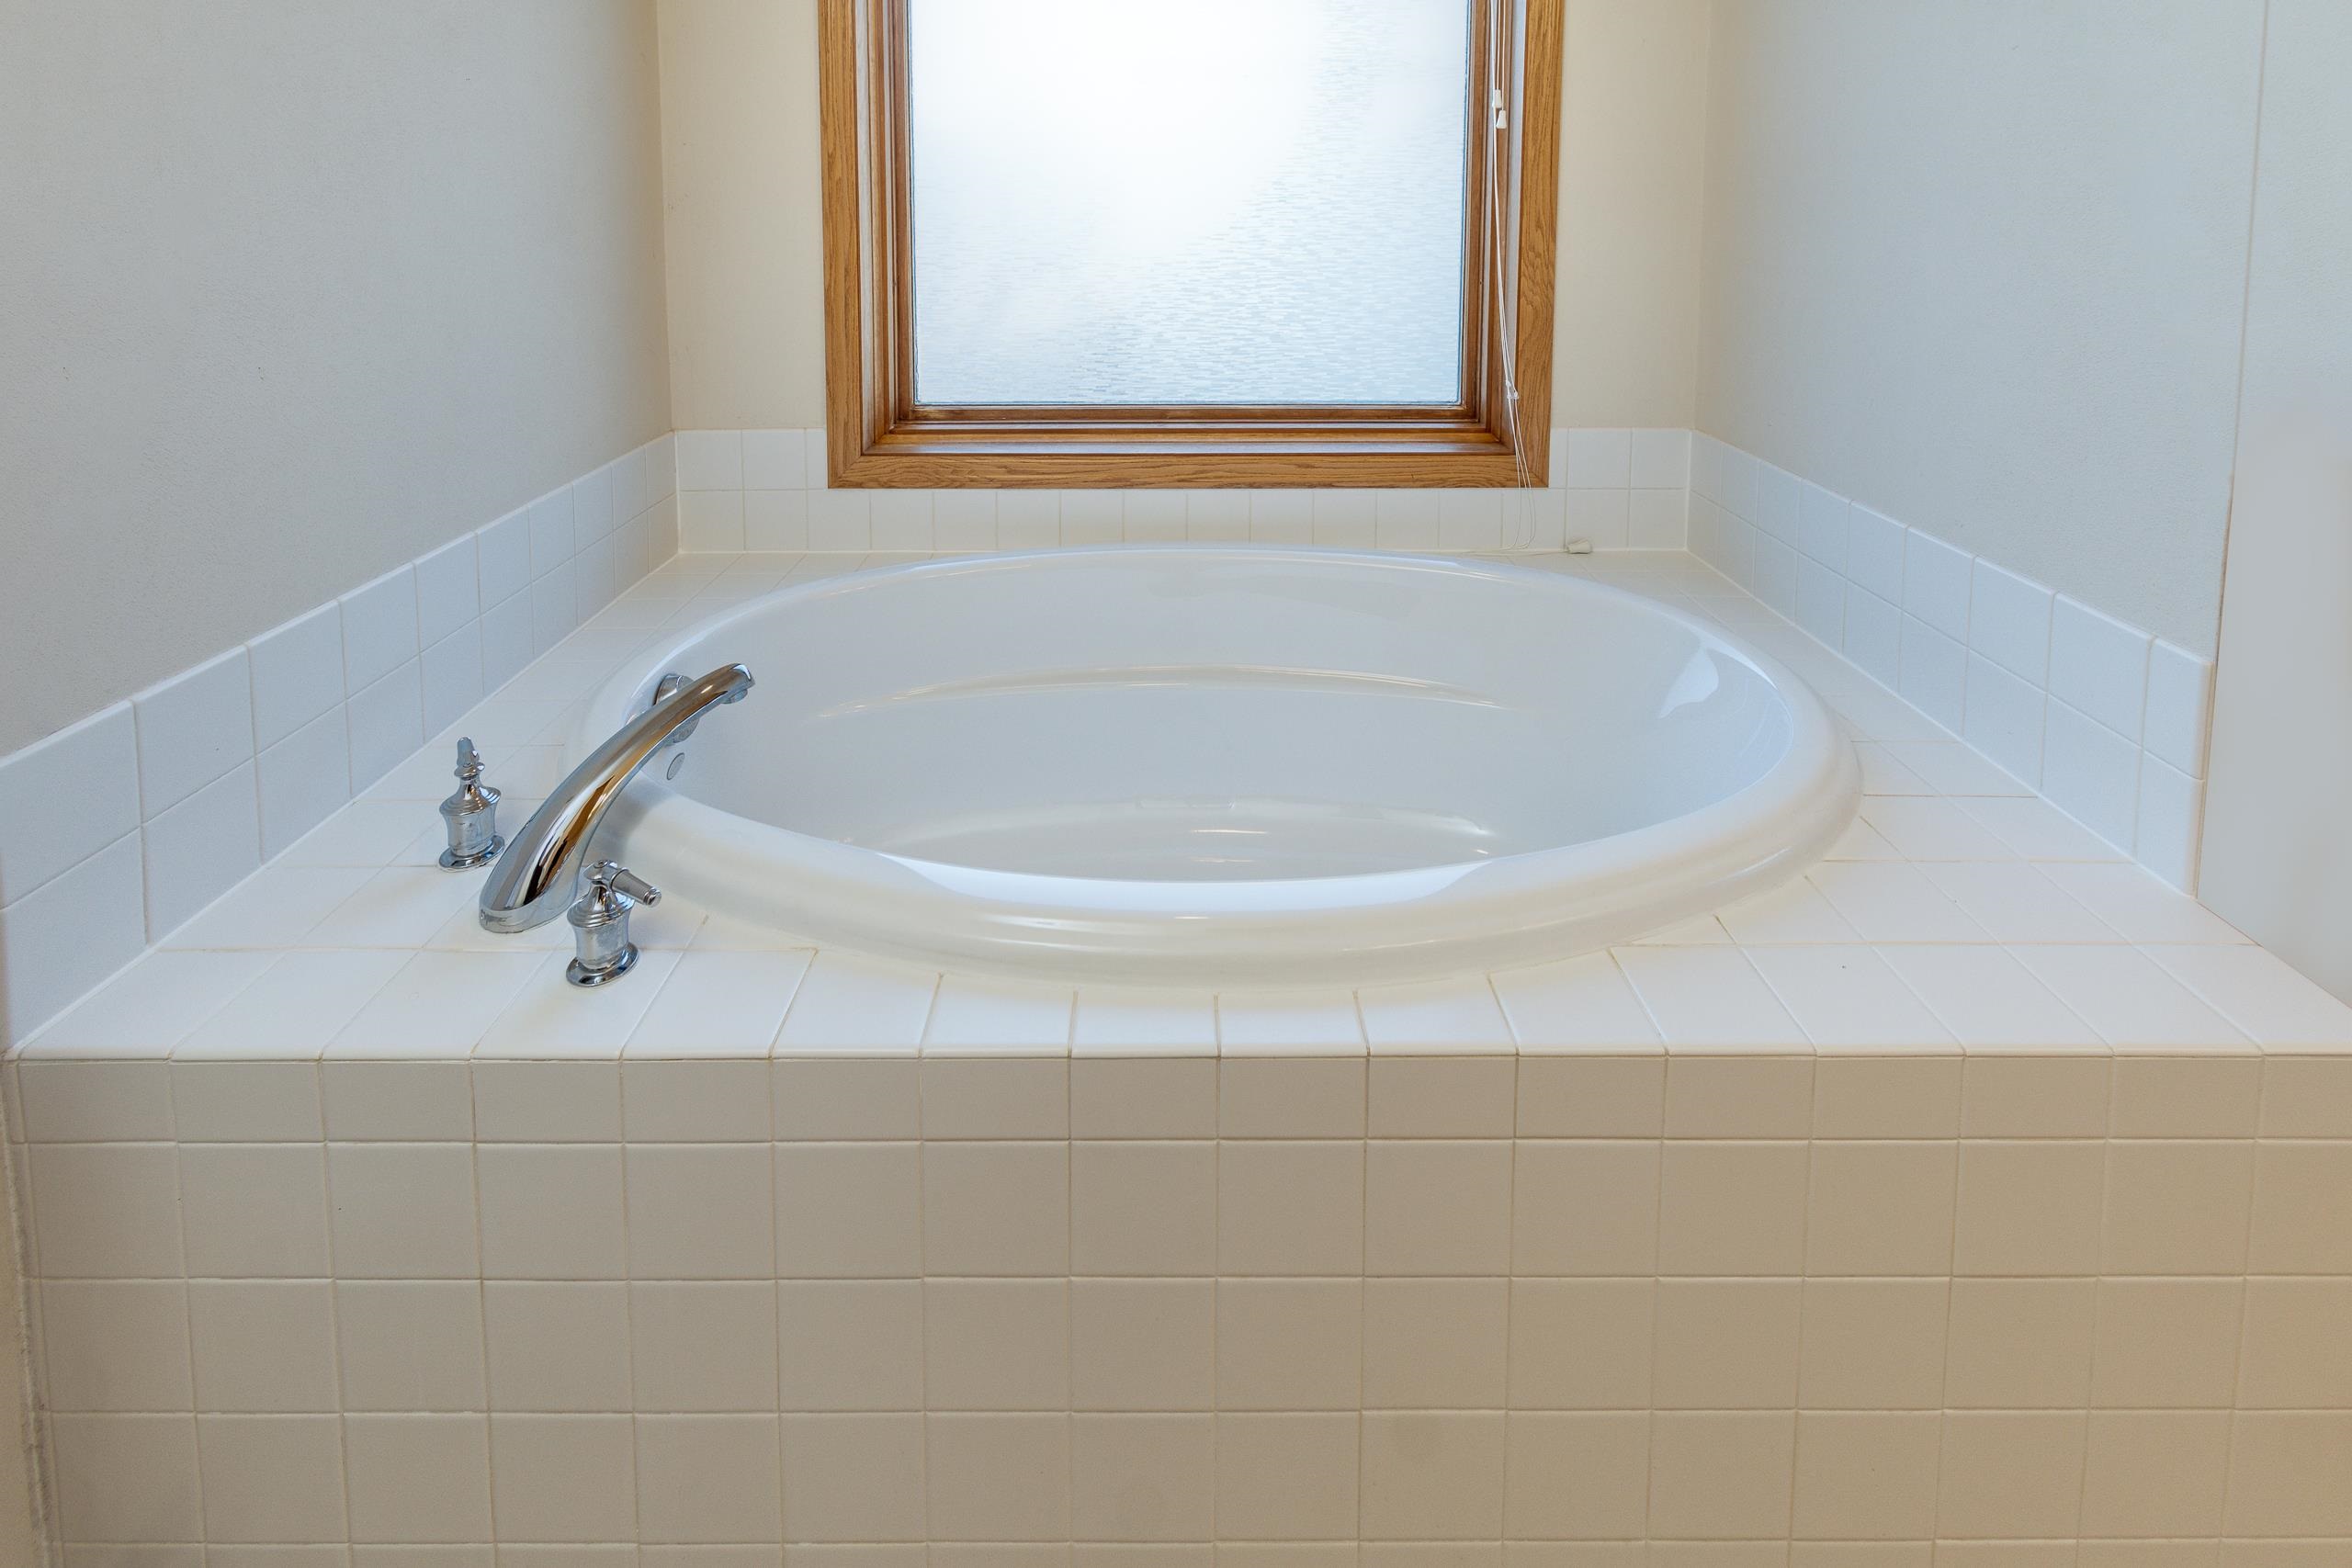
White oval soaking tub with chrome fixtures beneath a wood-trimmed window.
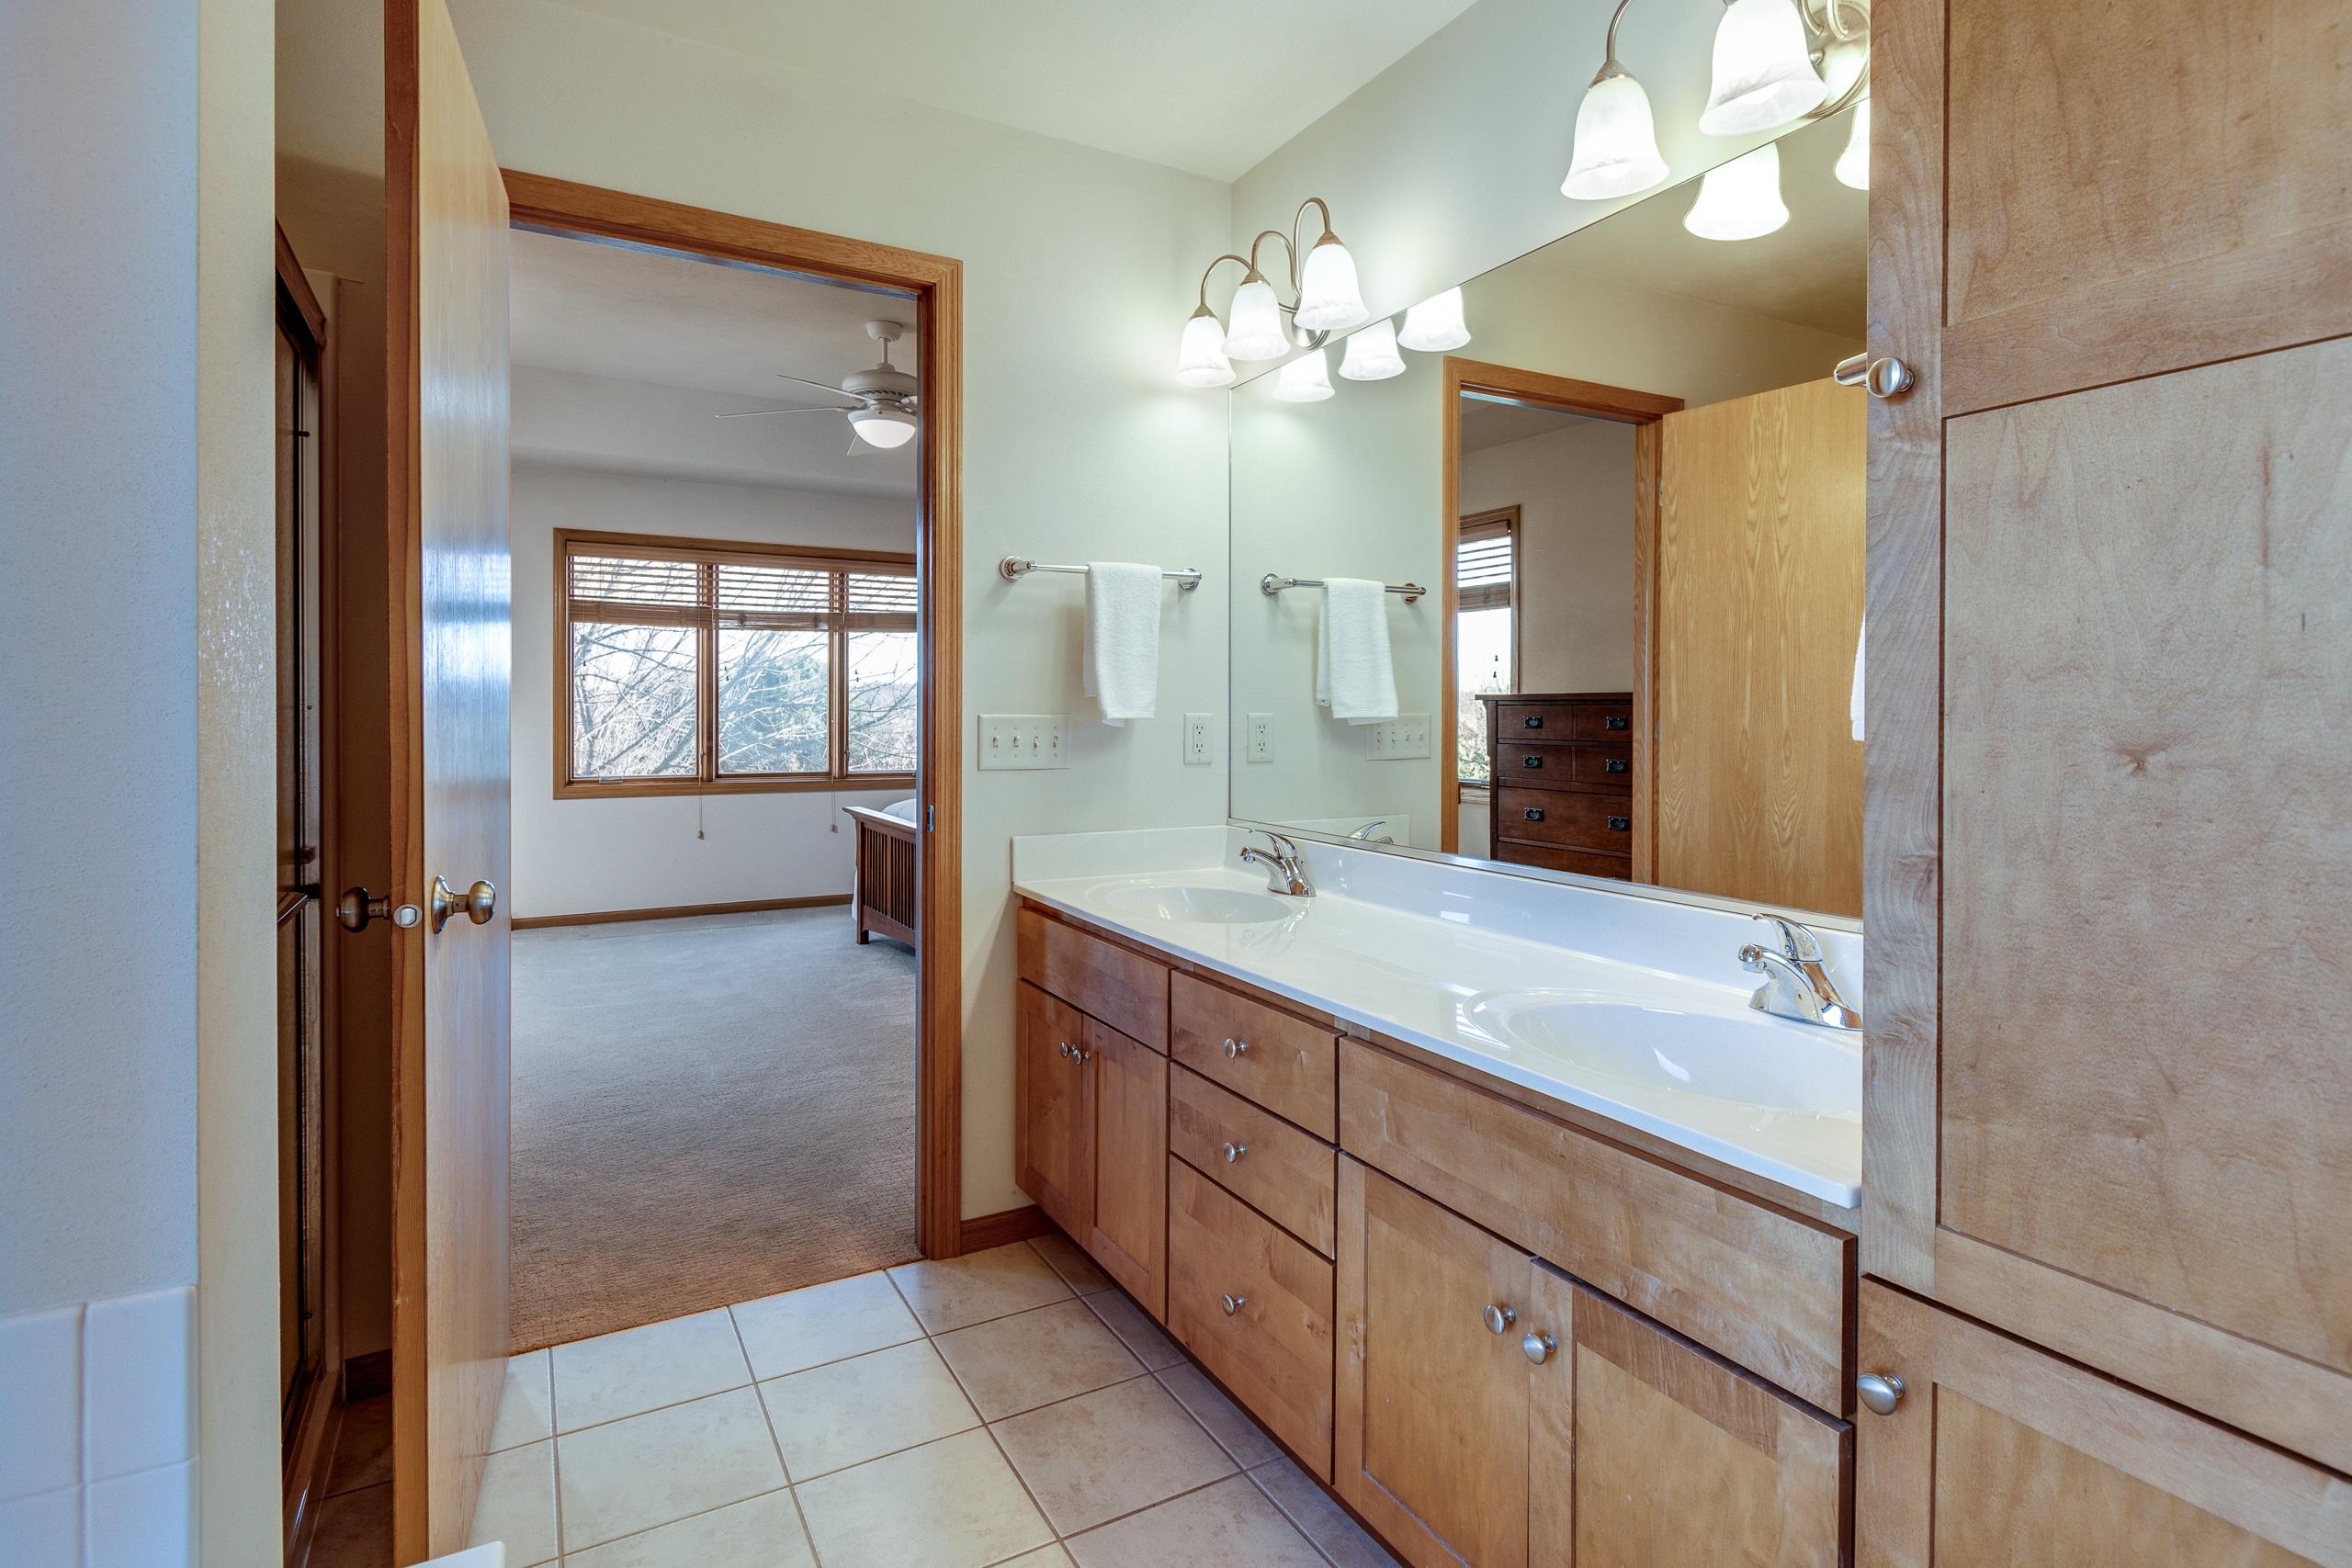
Bathroom with a long double vanity and wood cabinetry, opening onto a carpeted bedroom.
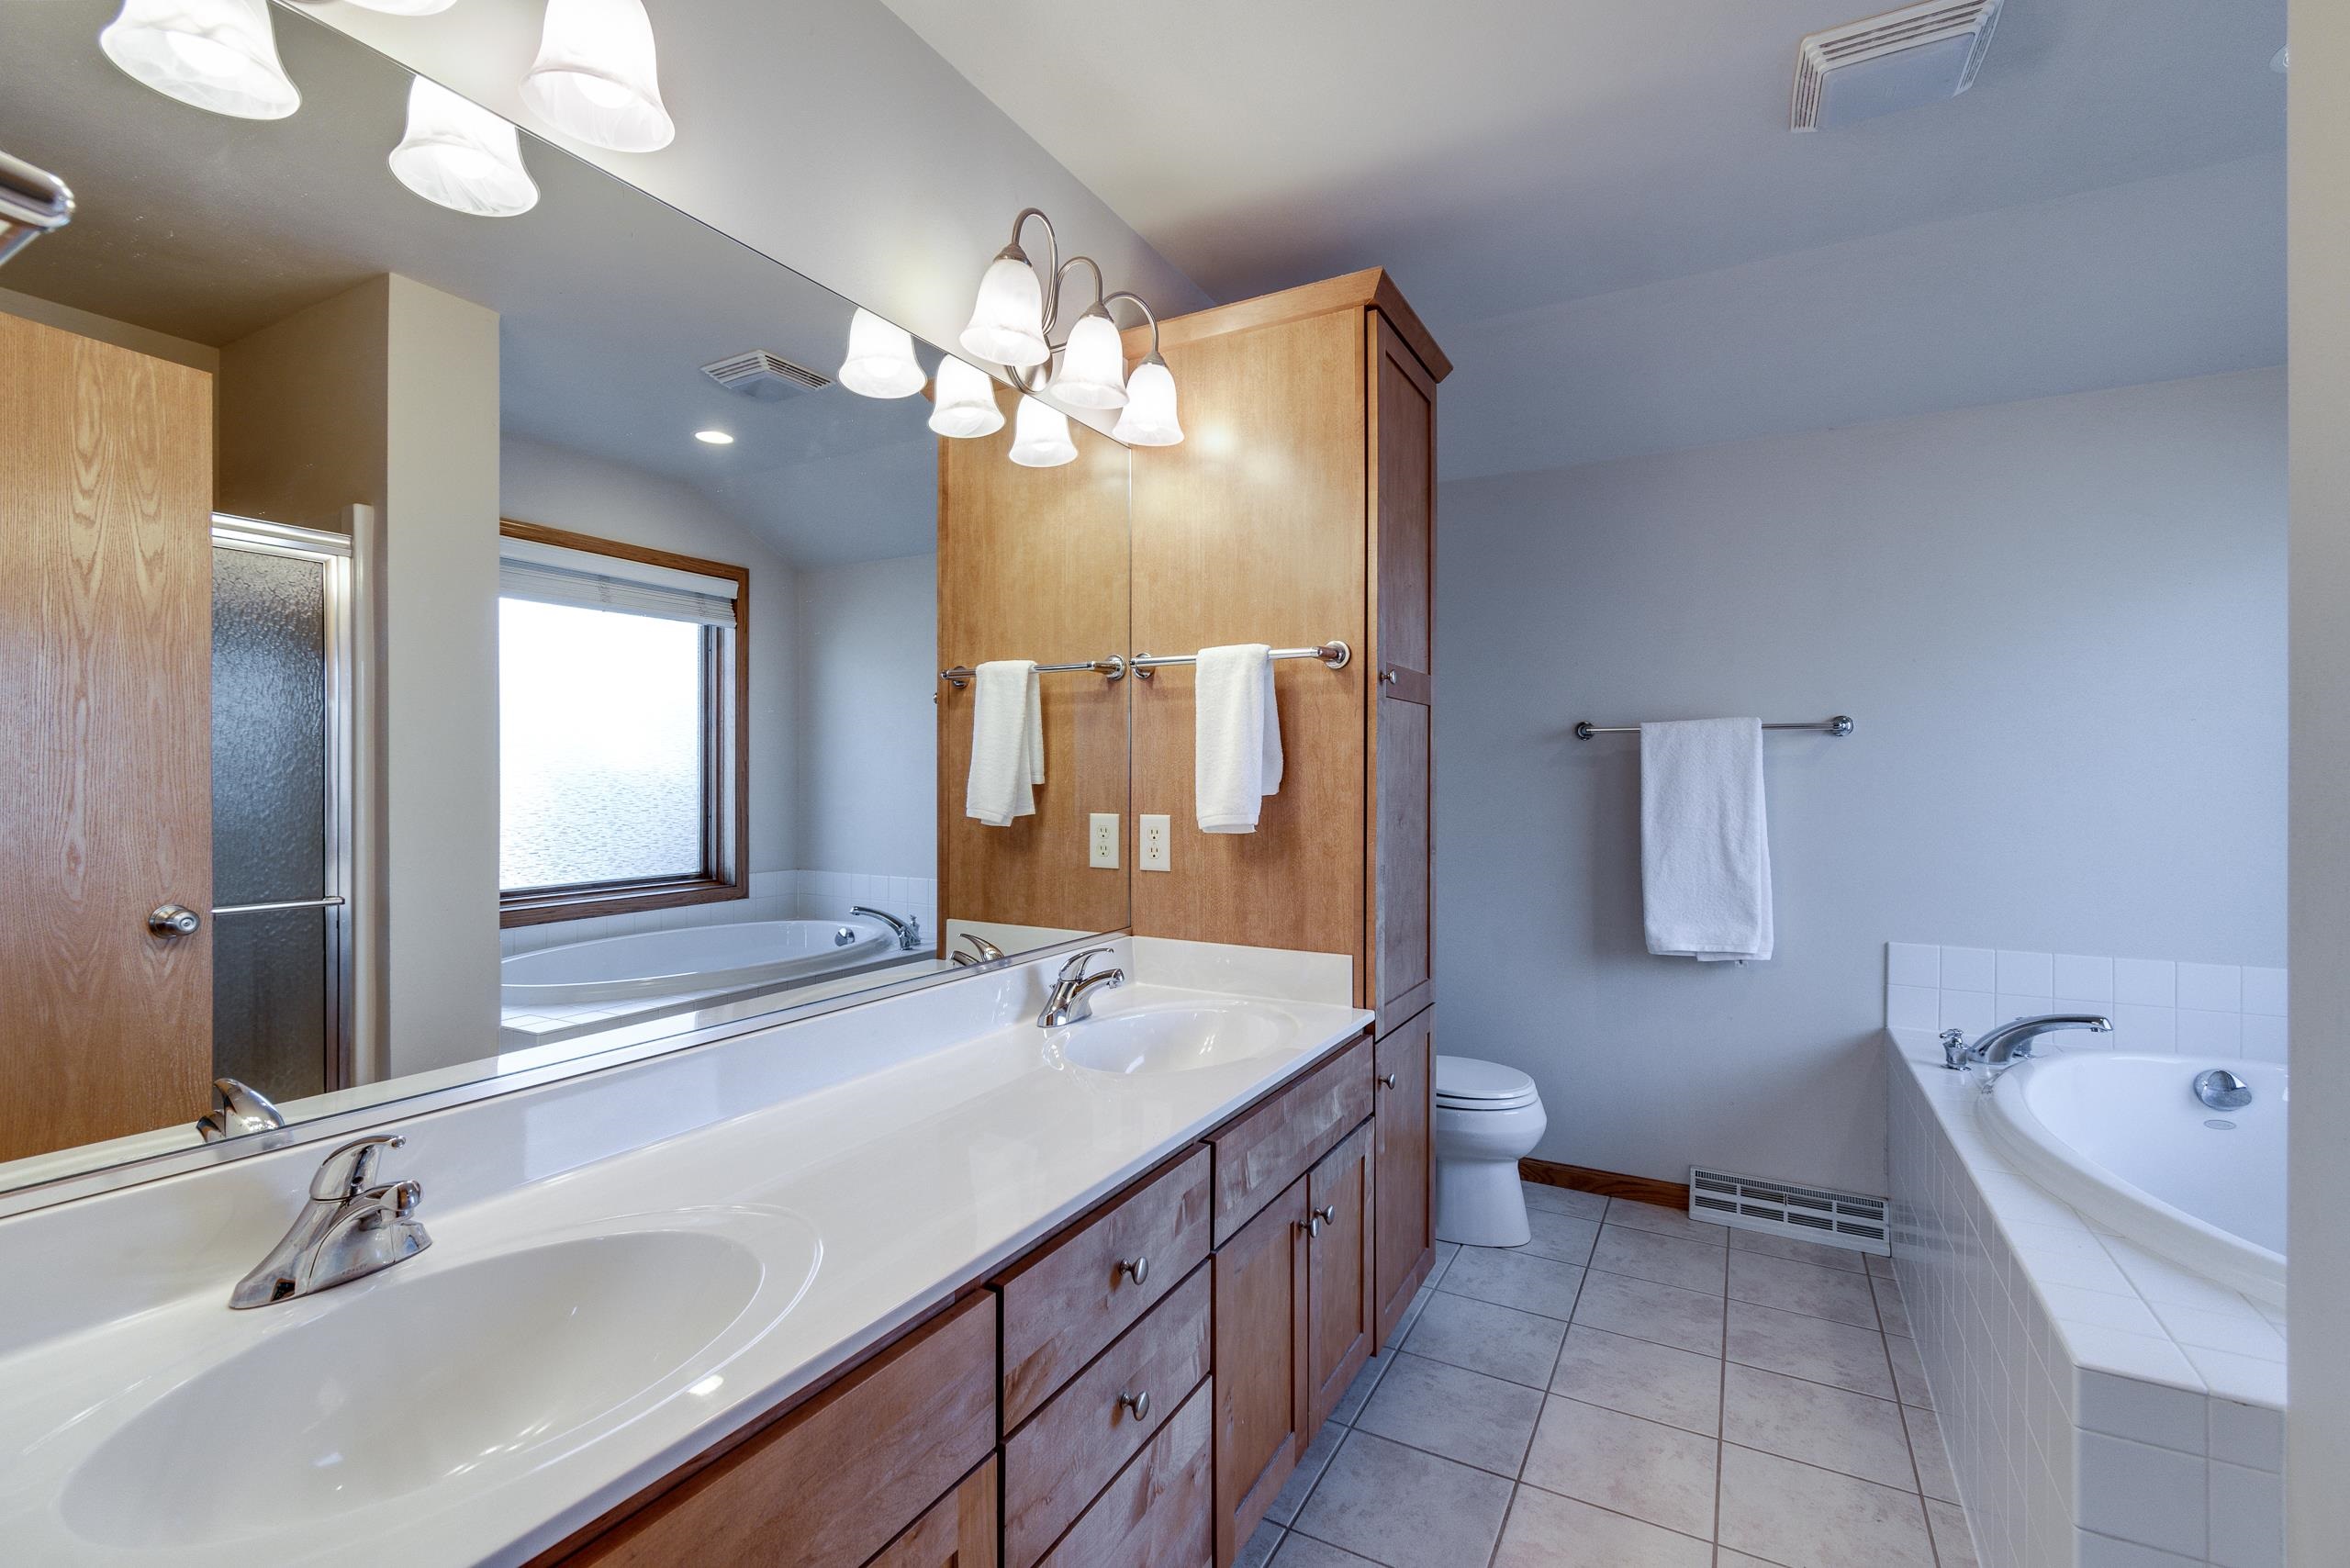
Bathroom with a long double vanity, warm wood cabinetry, soaking tub, and separate glass-enclosed shower.
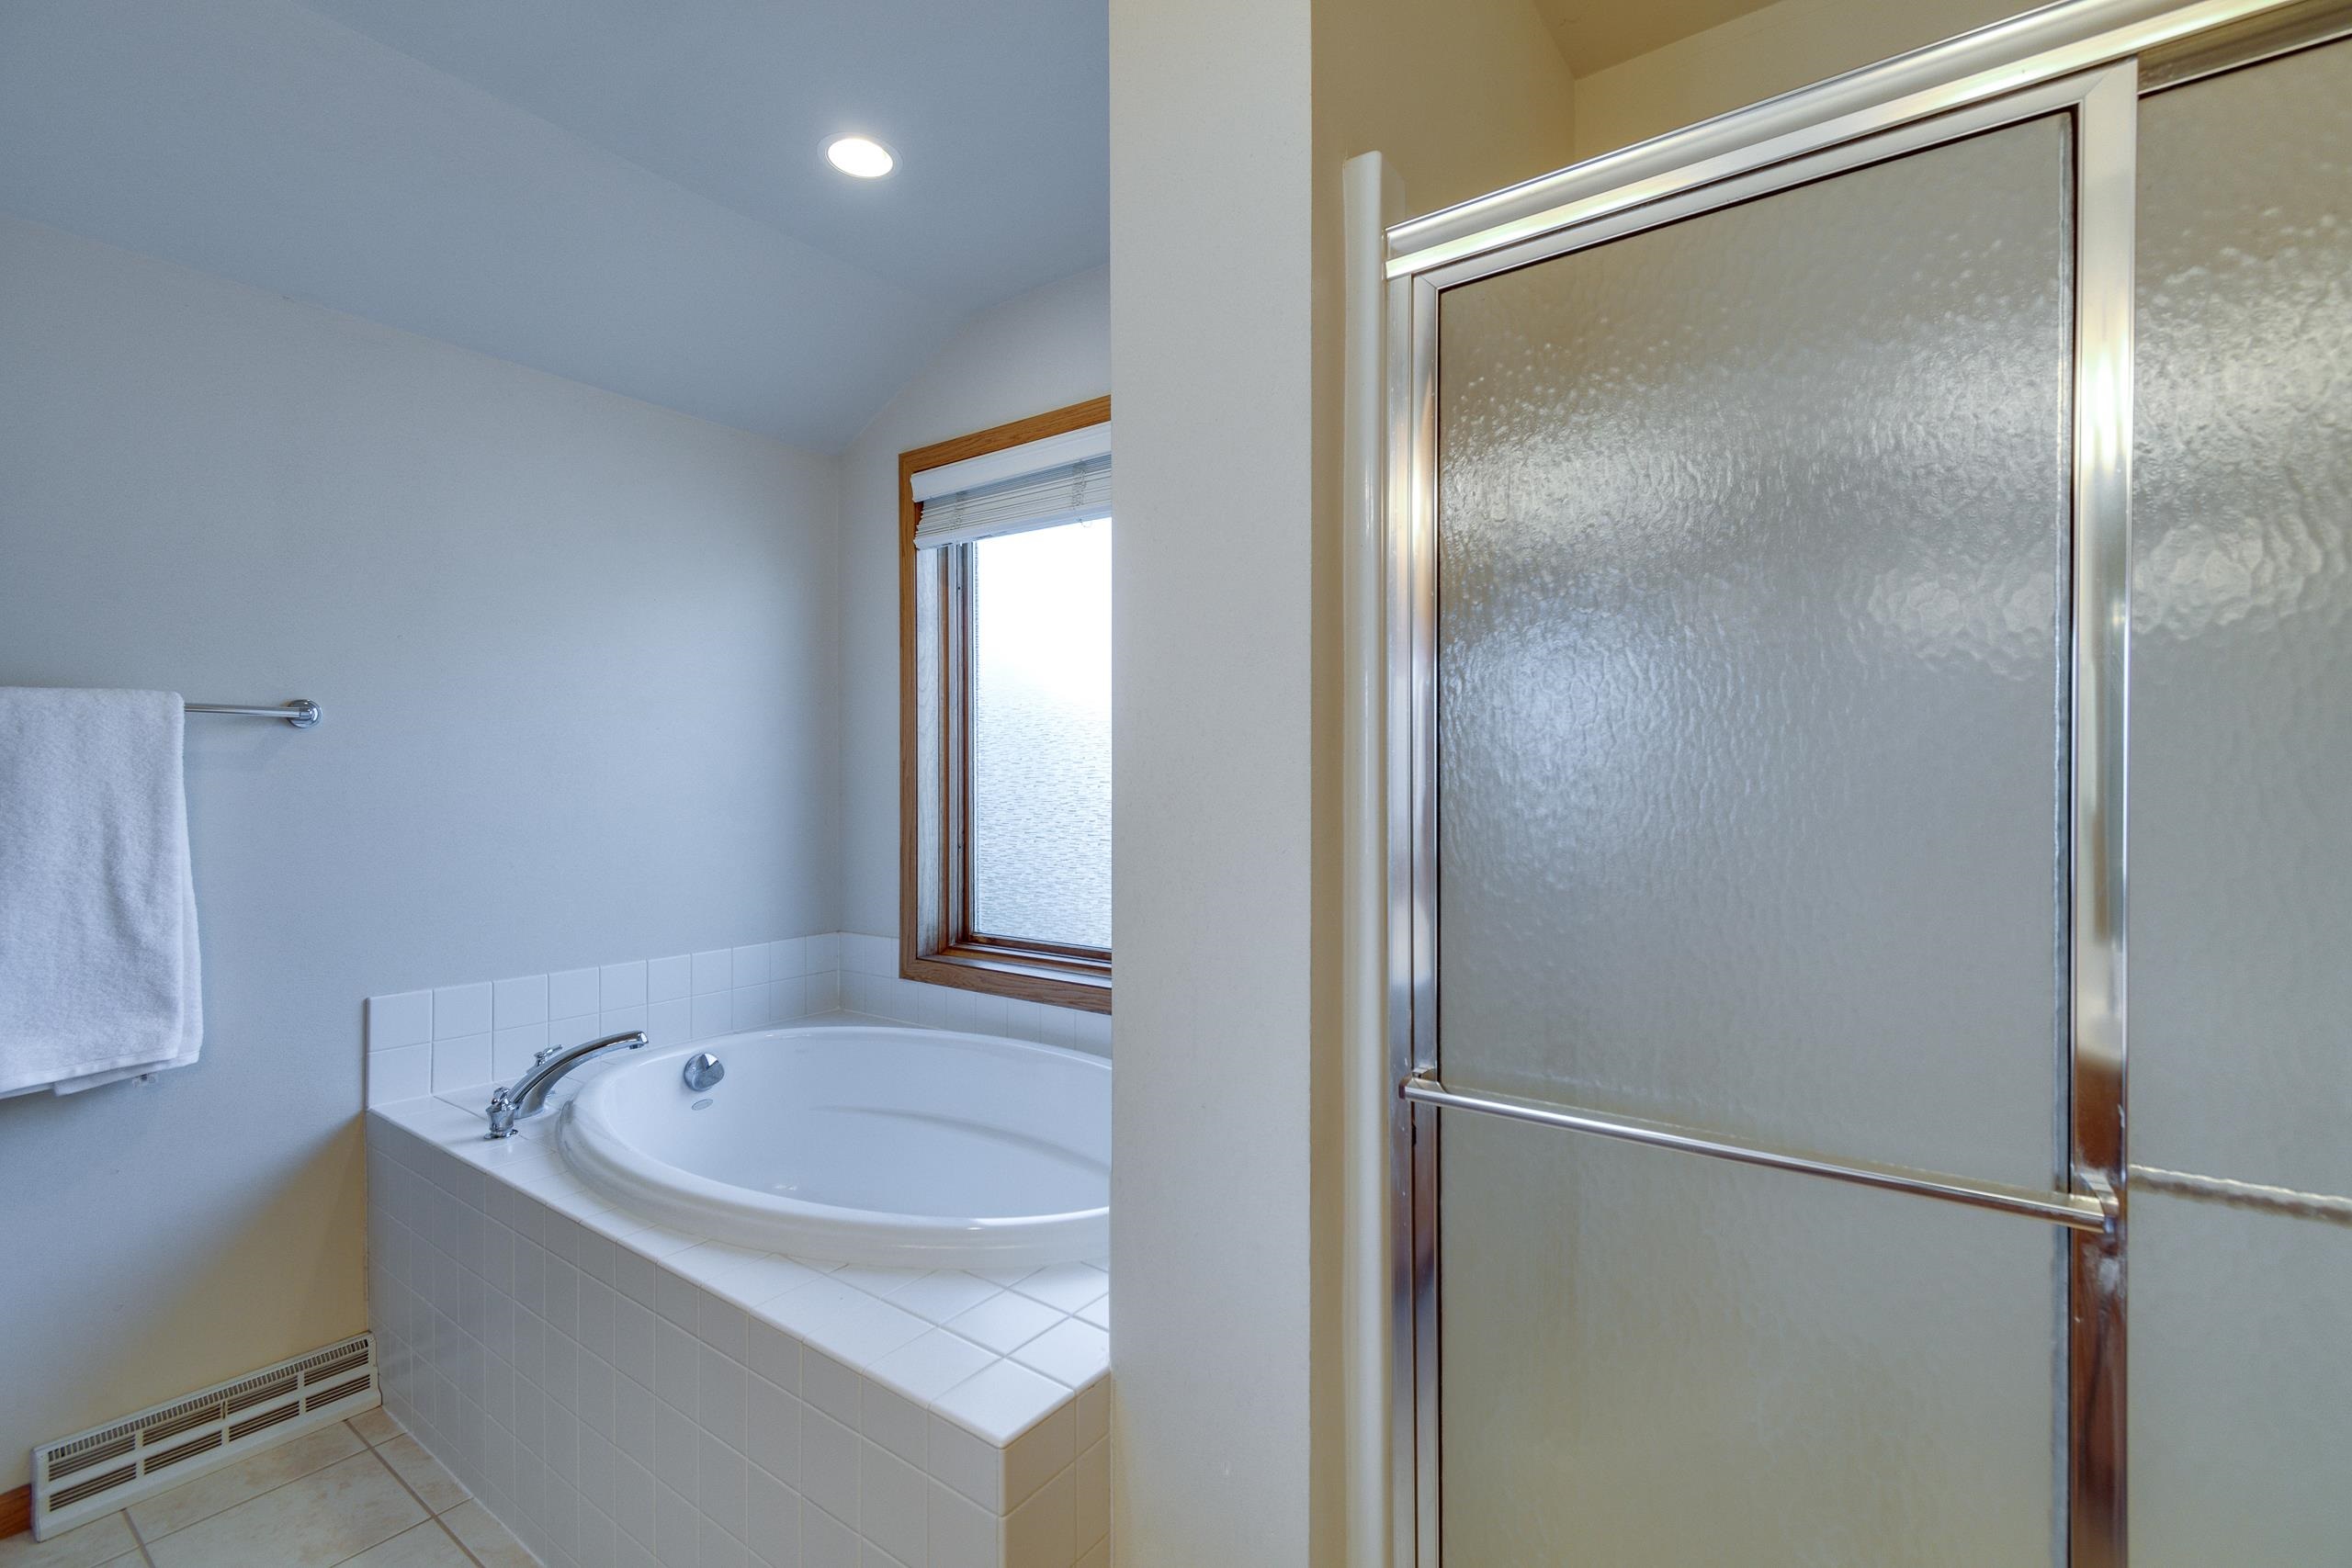
Bathroom with a tiled soaking tub beneath a window and a frosted-glass shower enclosure.
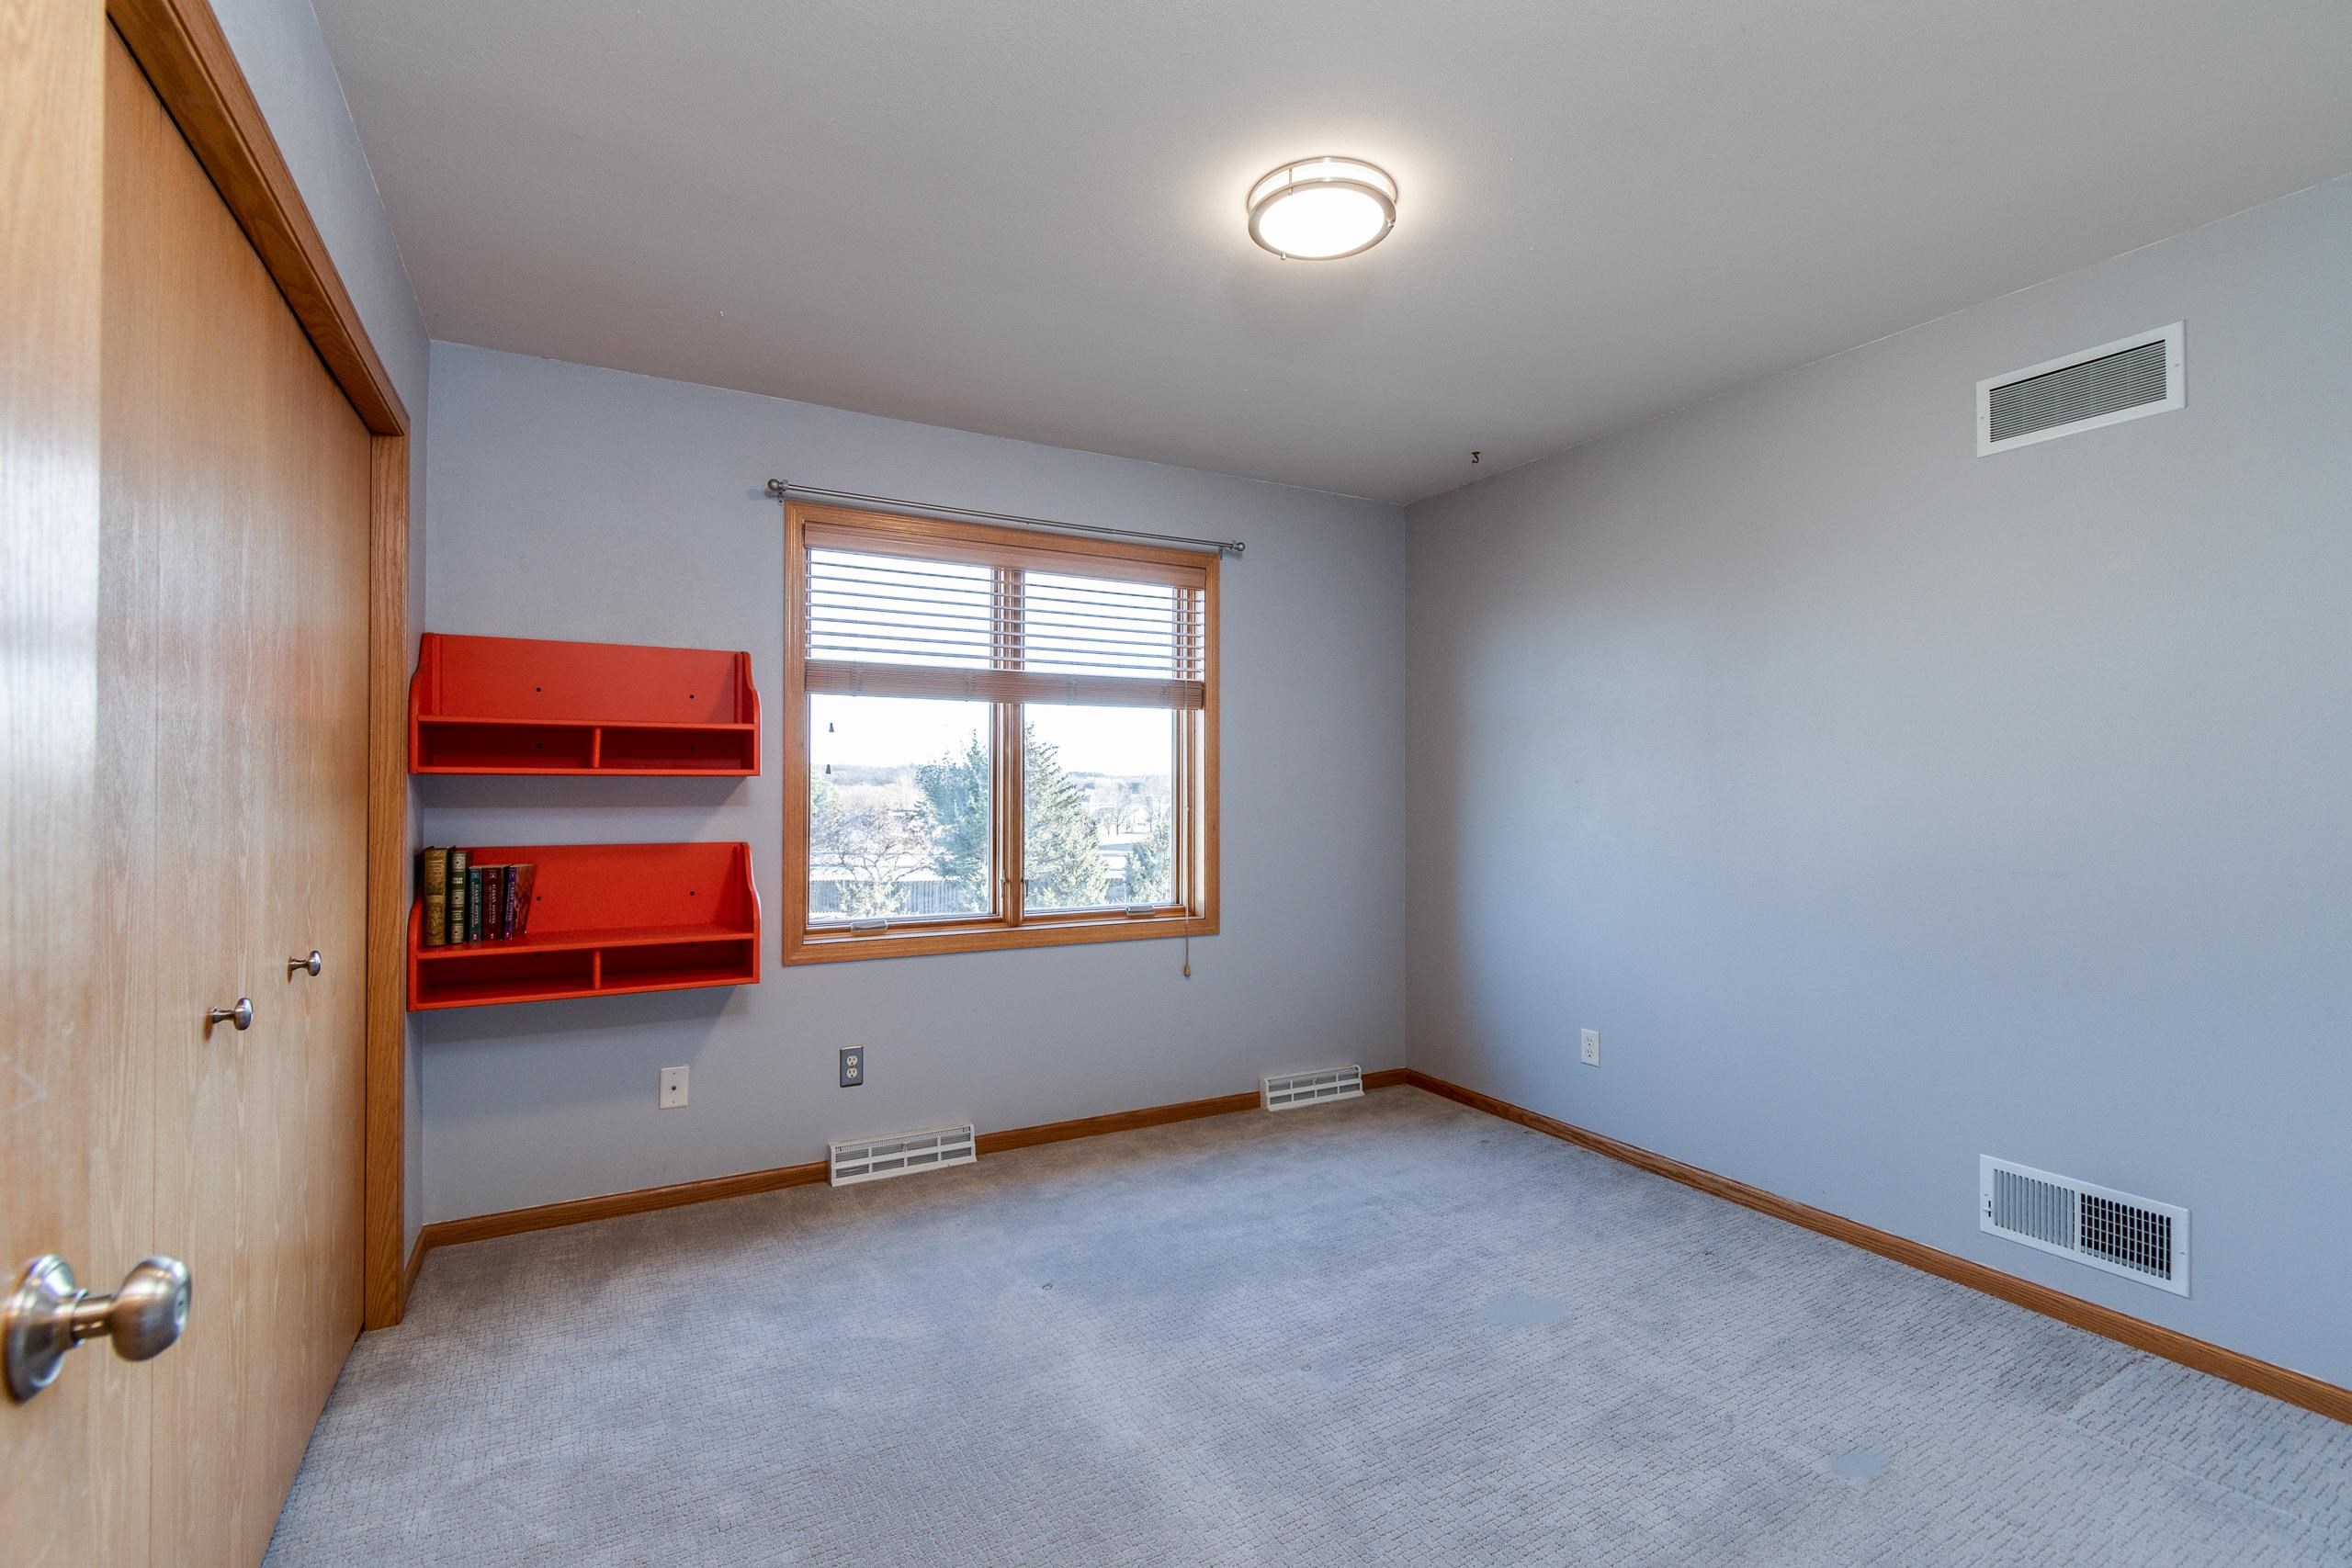
Empty bedroom with gray carpet, a wood-trimmed window, and two red wall shelves.
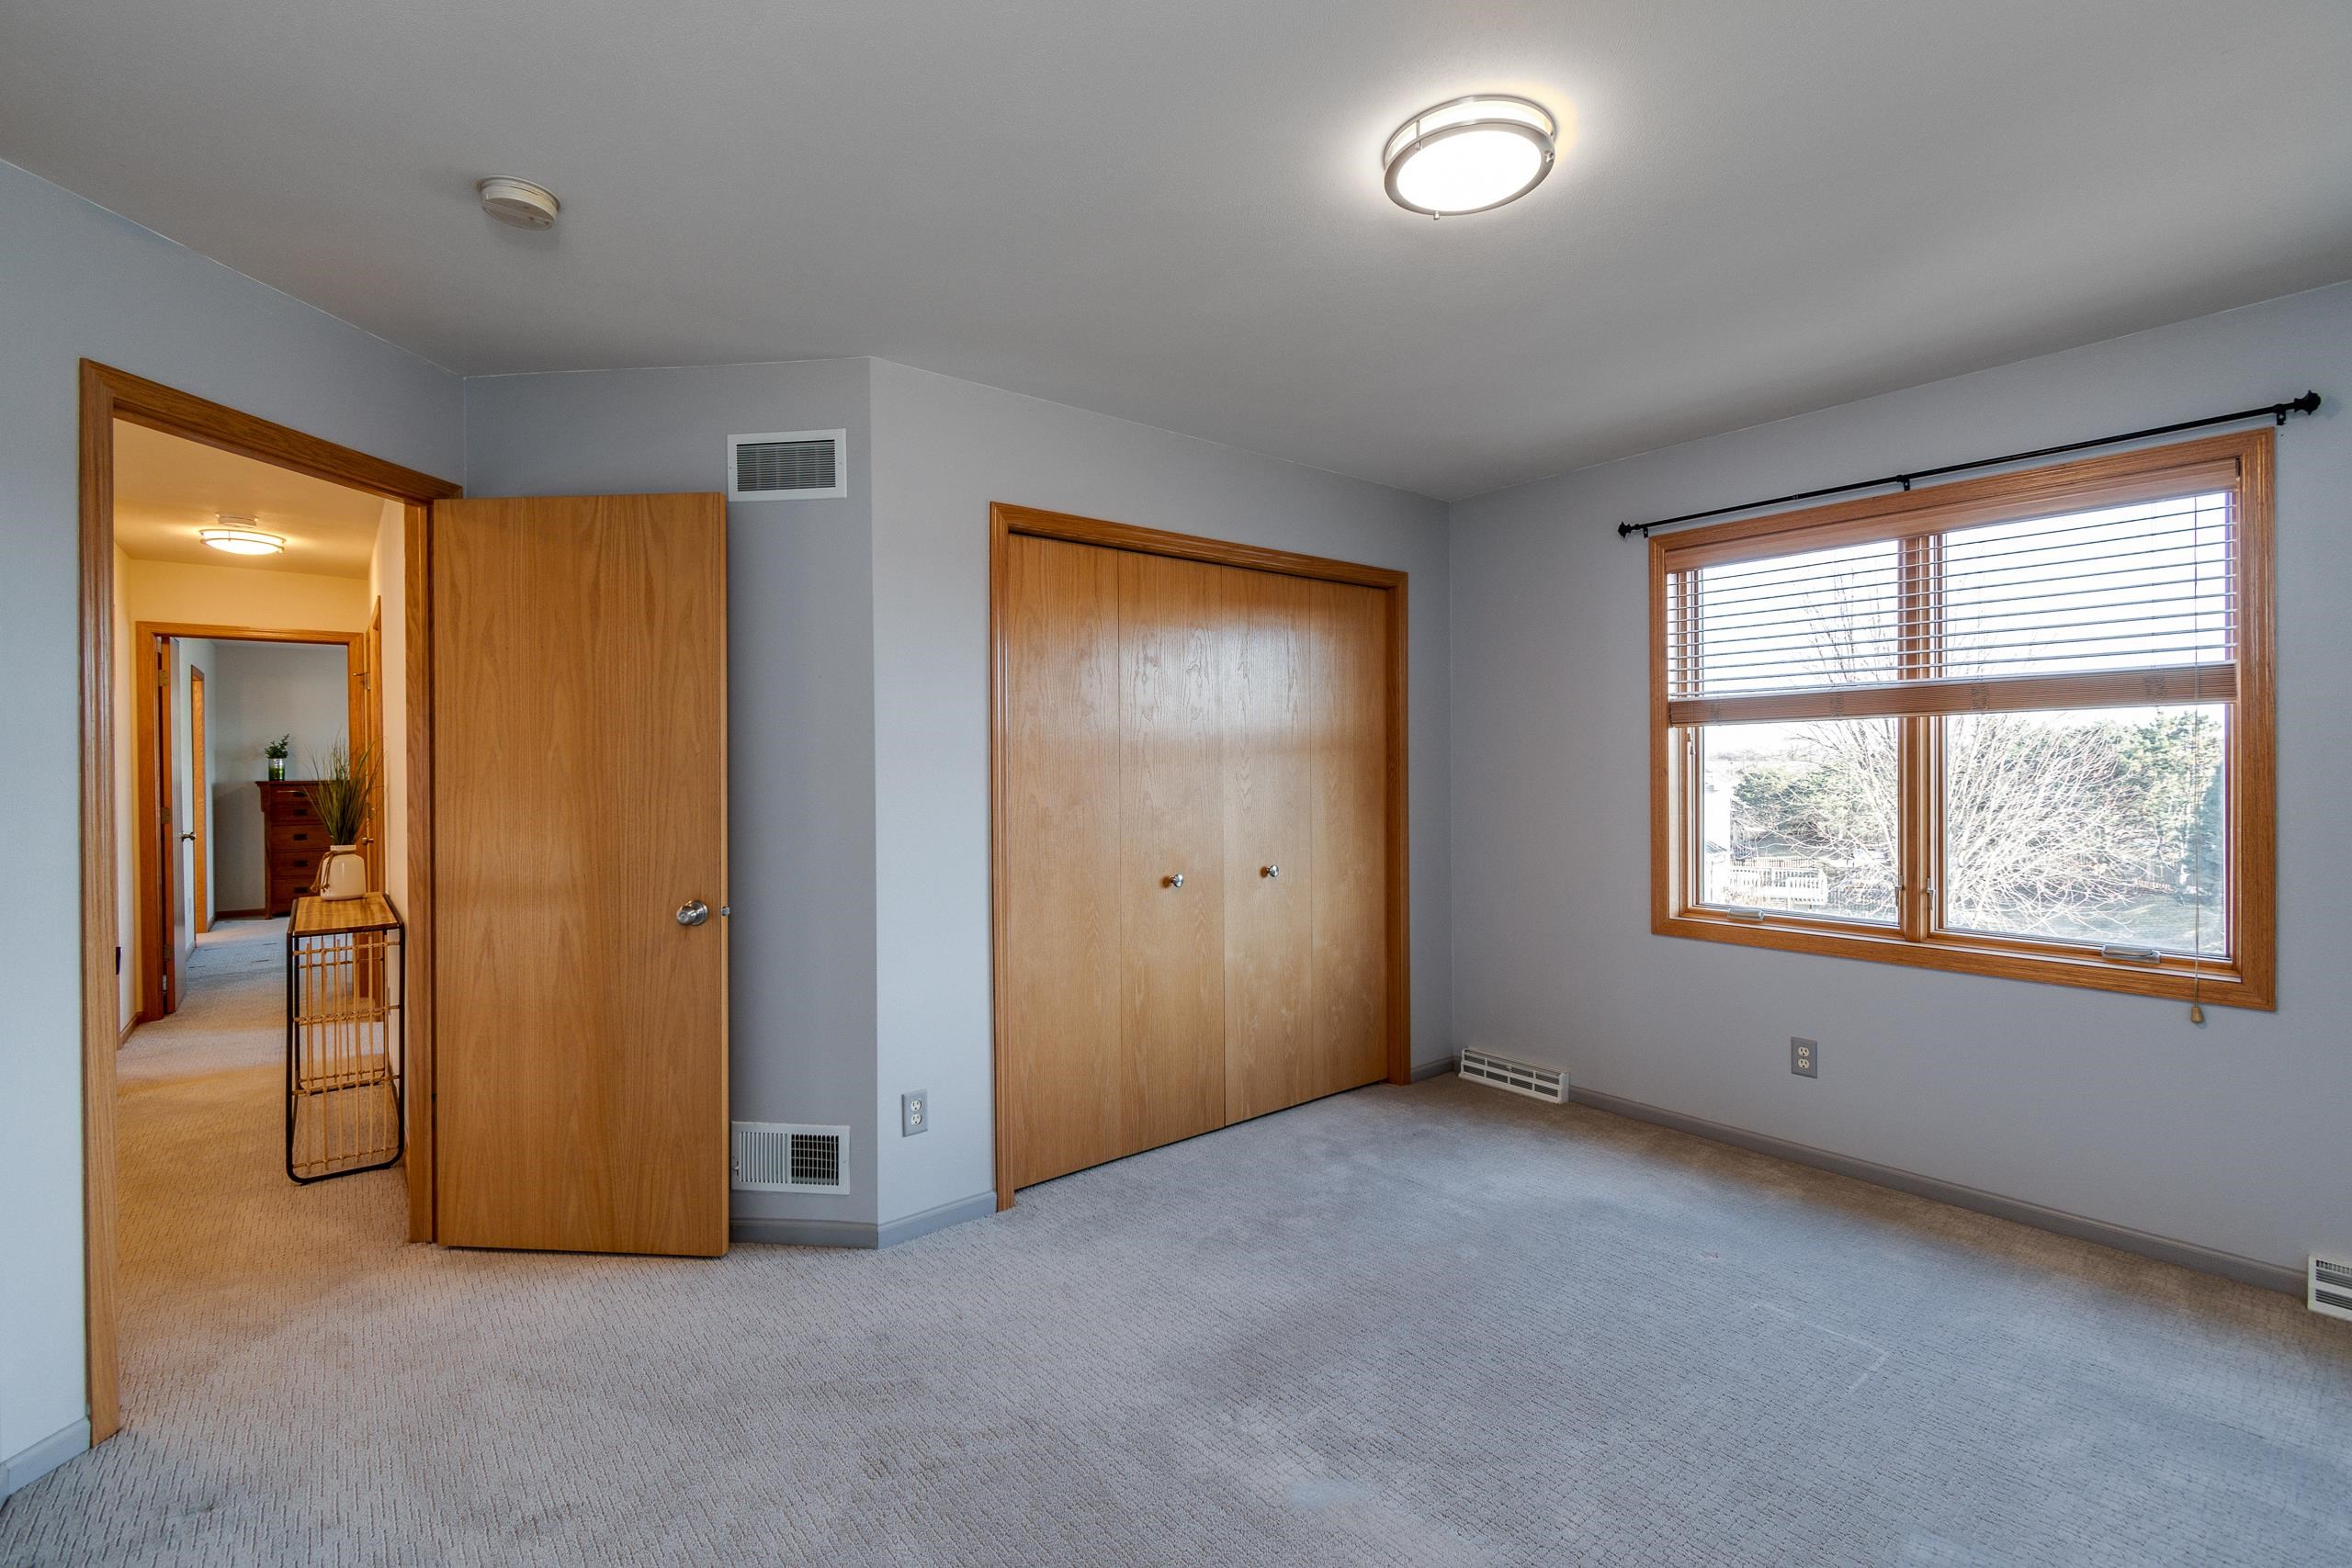
Vacant bedroom with a wood-trimmed window, gray carpet, and wooden sliding closet doors.
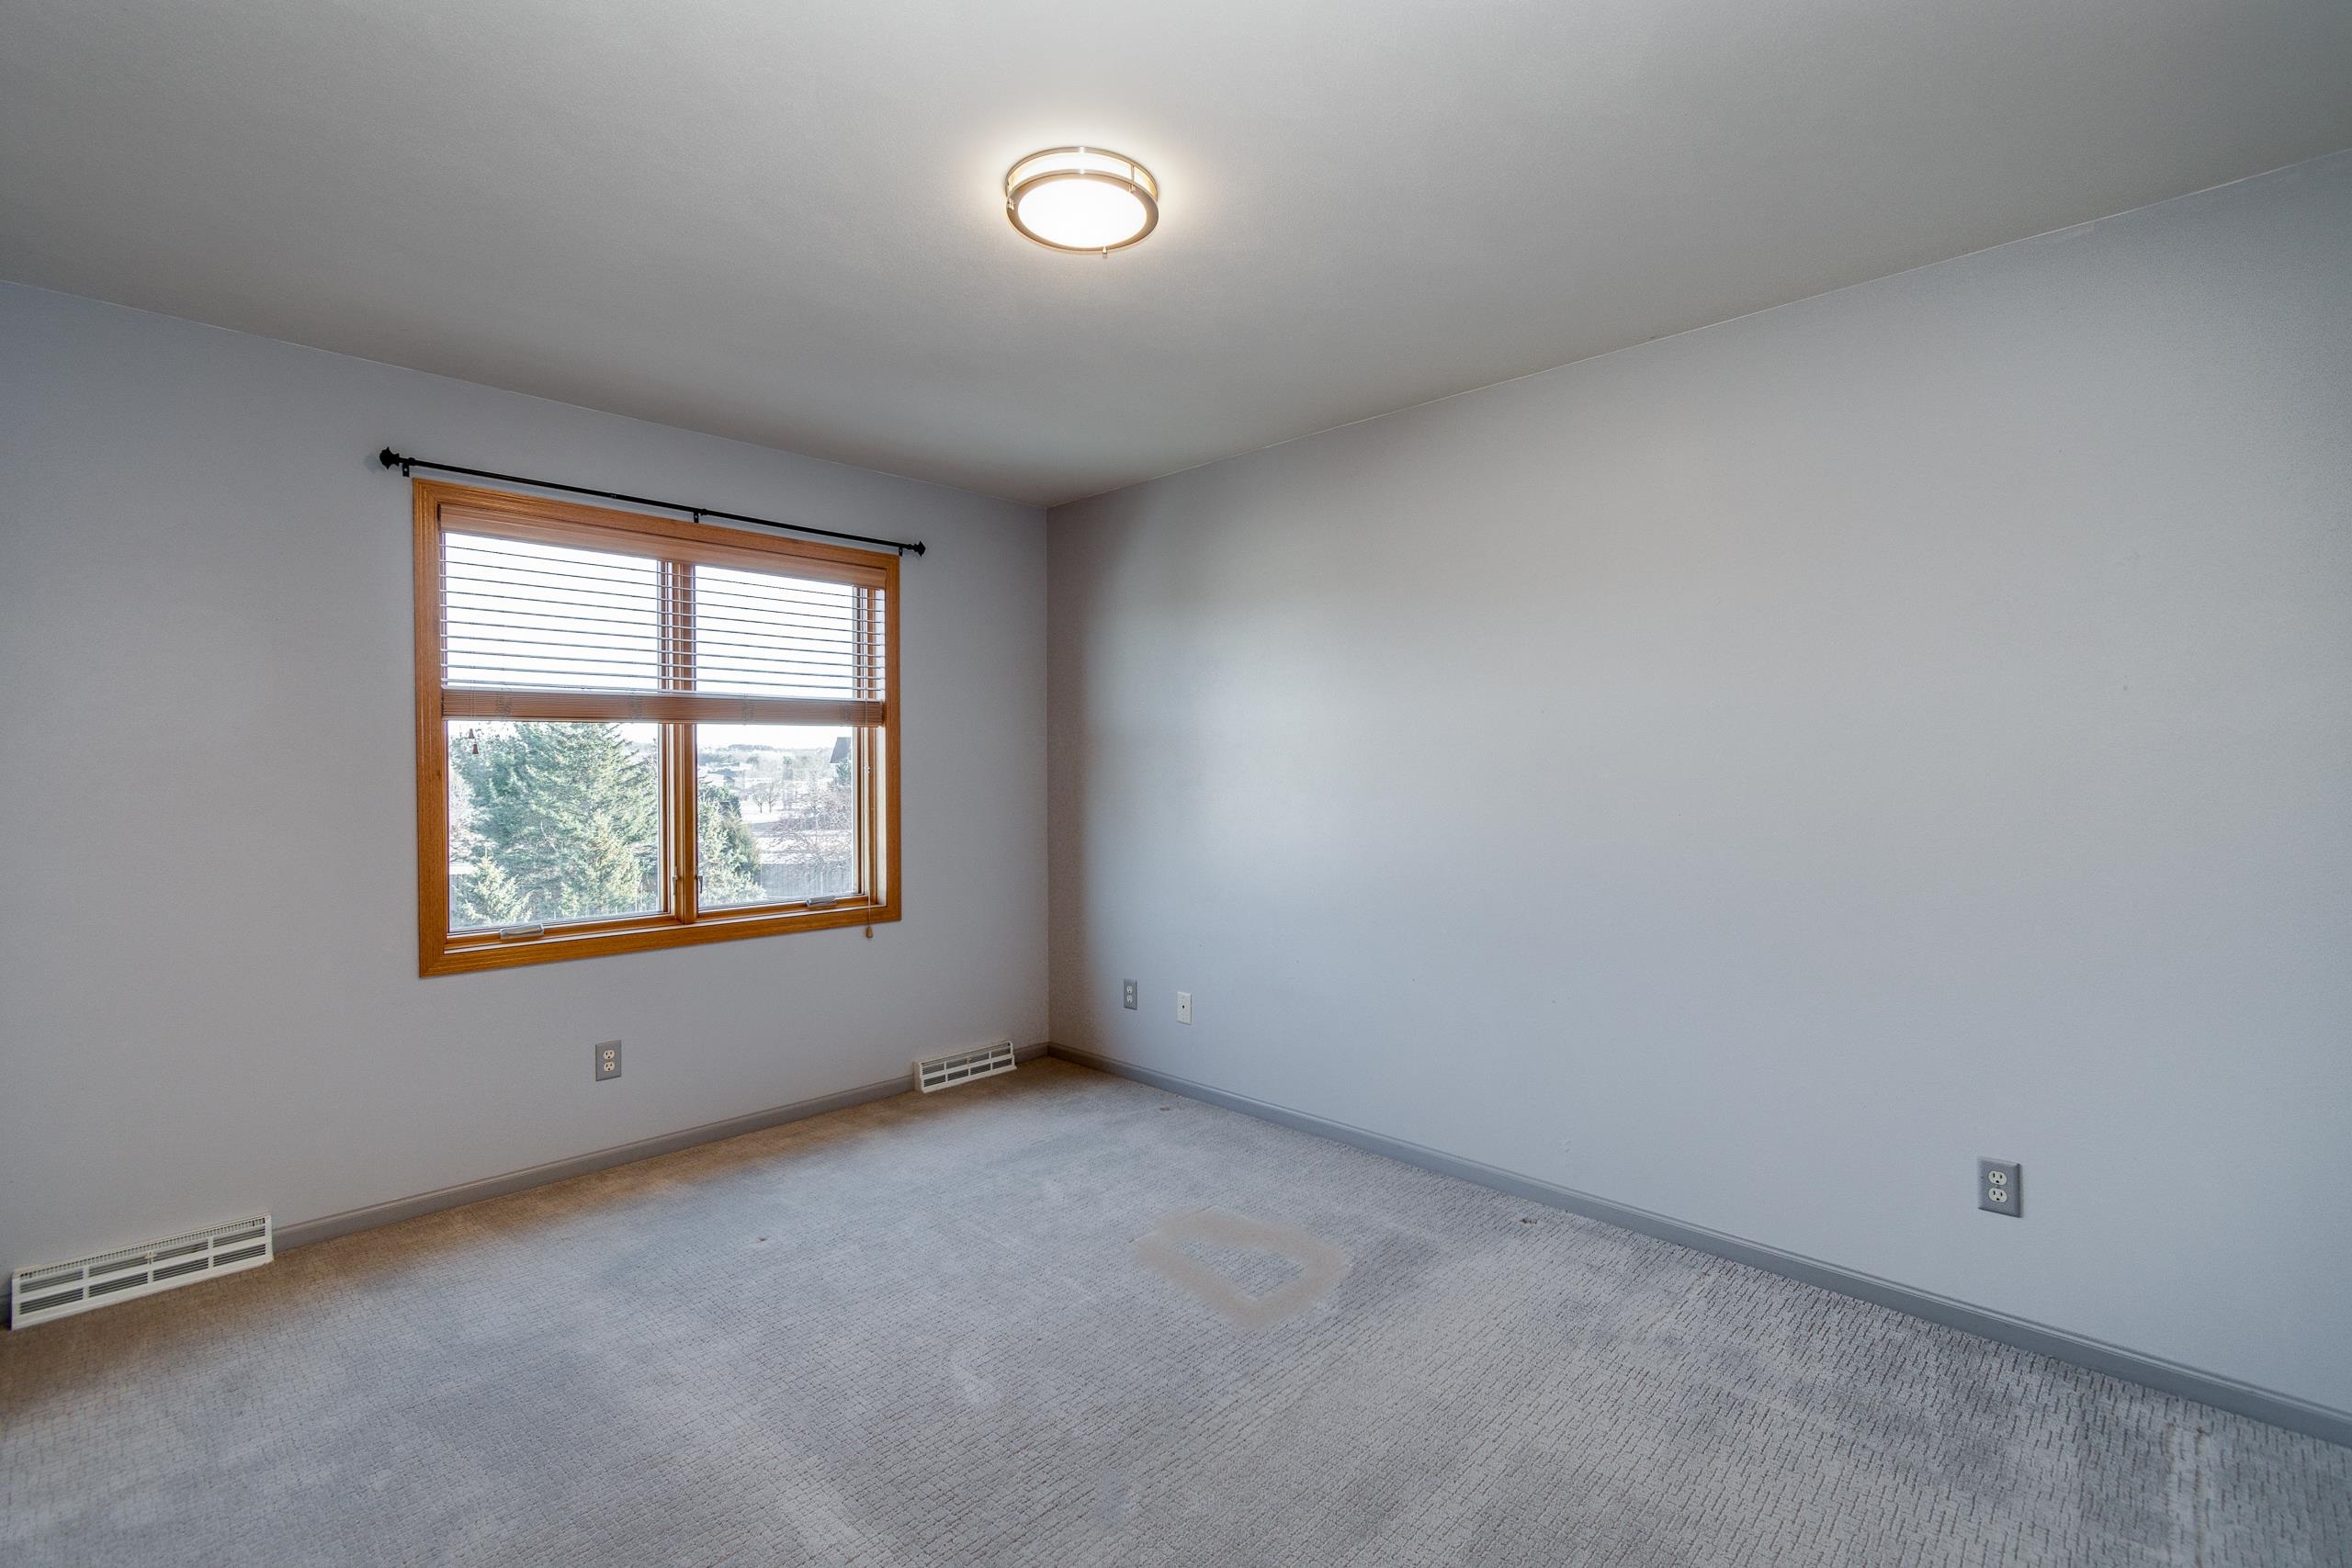
Empty bedroom with a wood-trimmed window, blinds, and a discolored patch on the carpet.
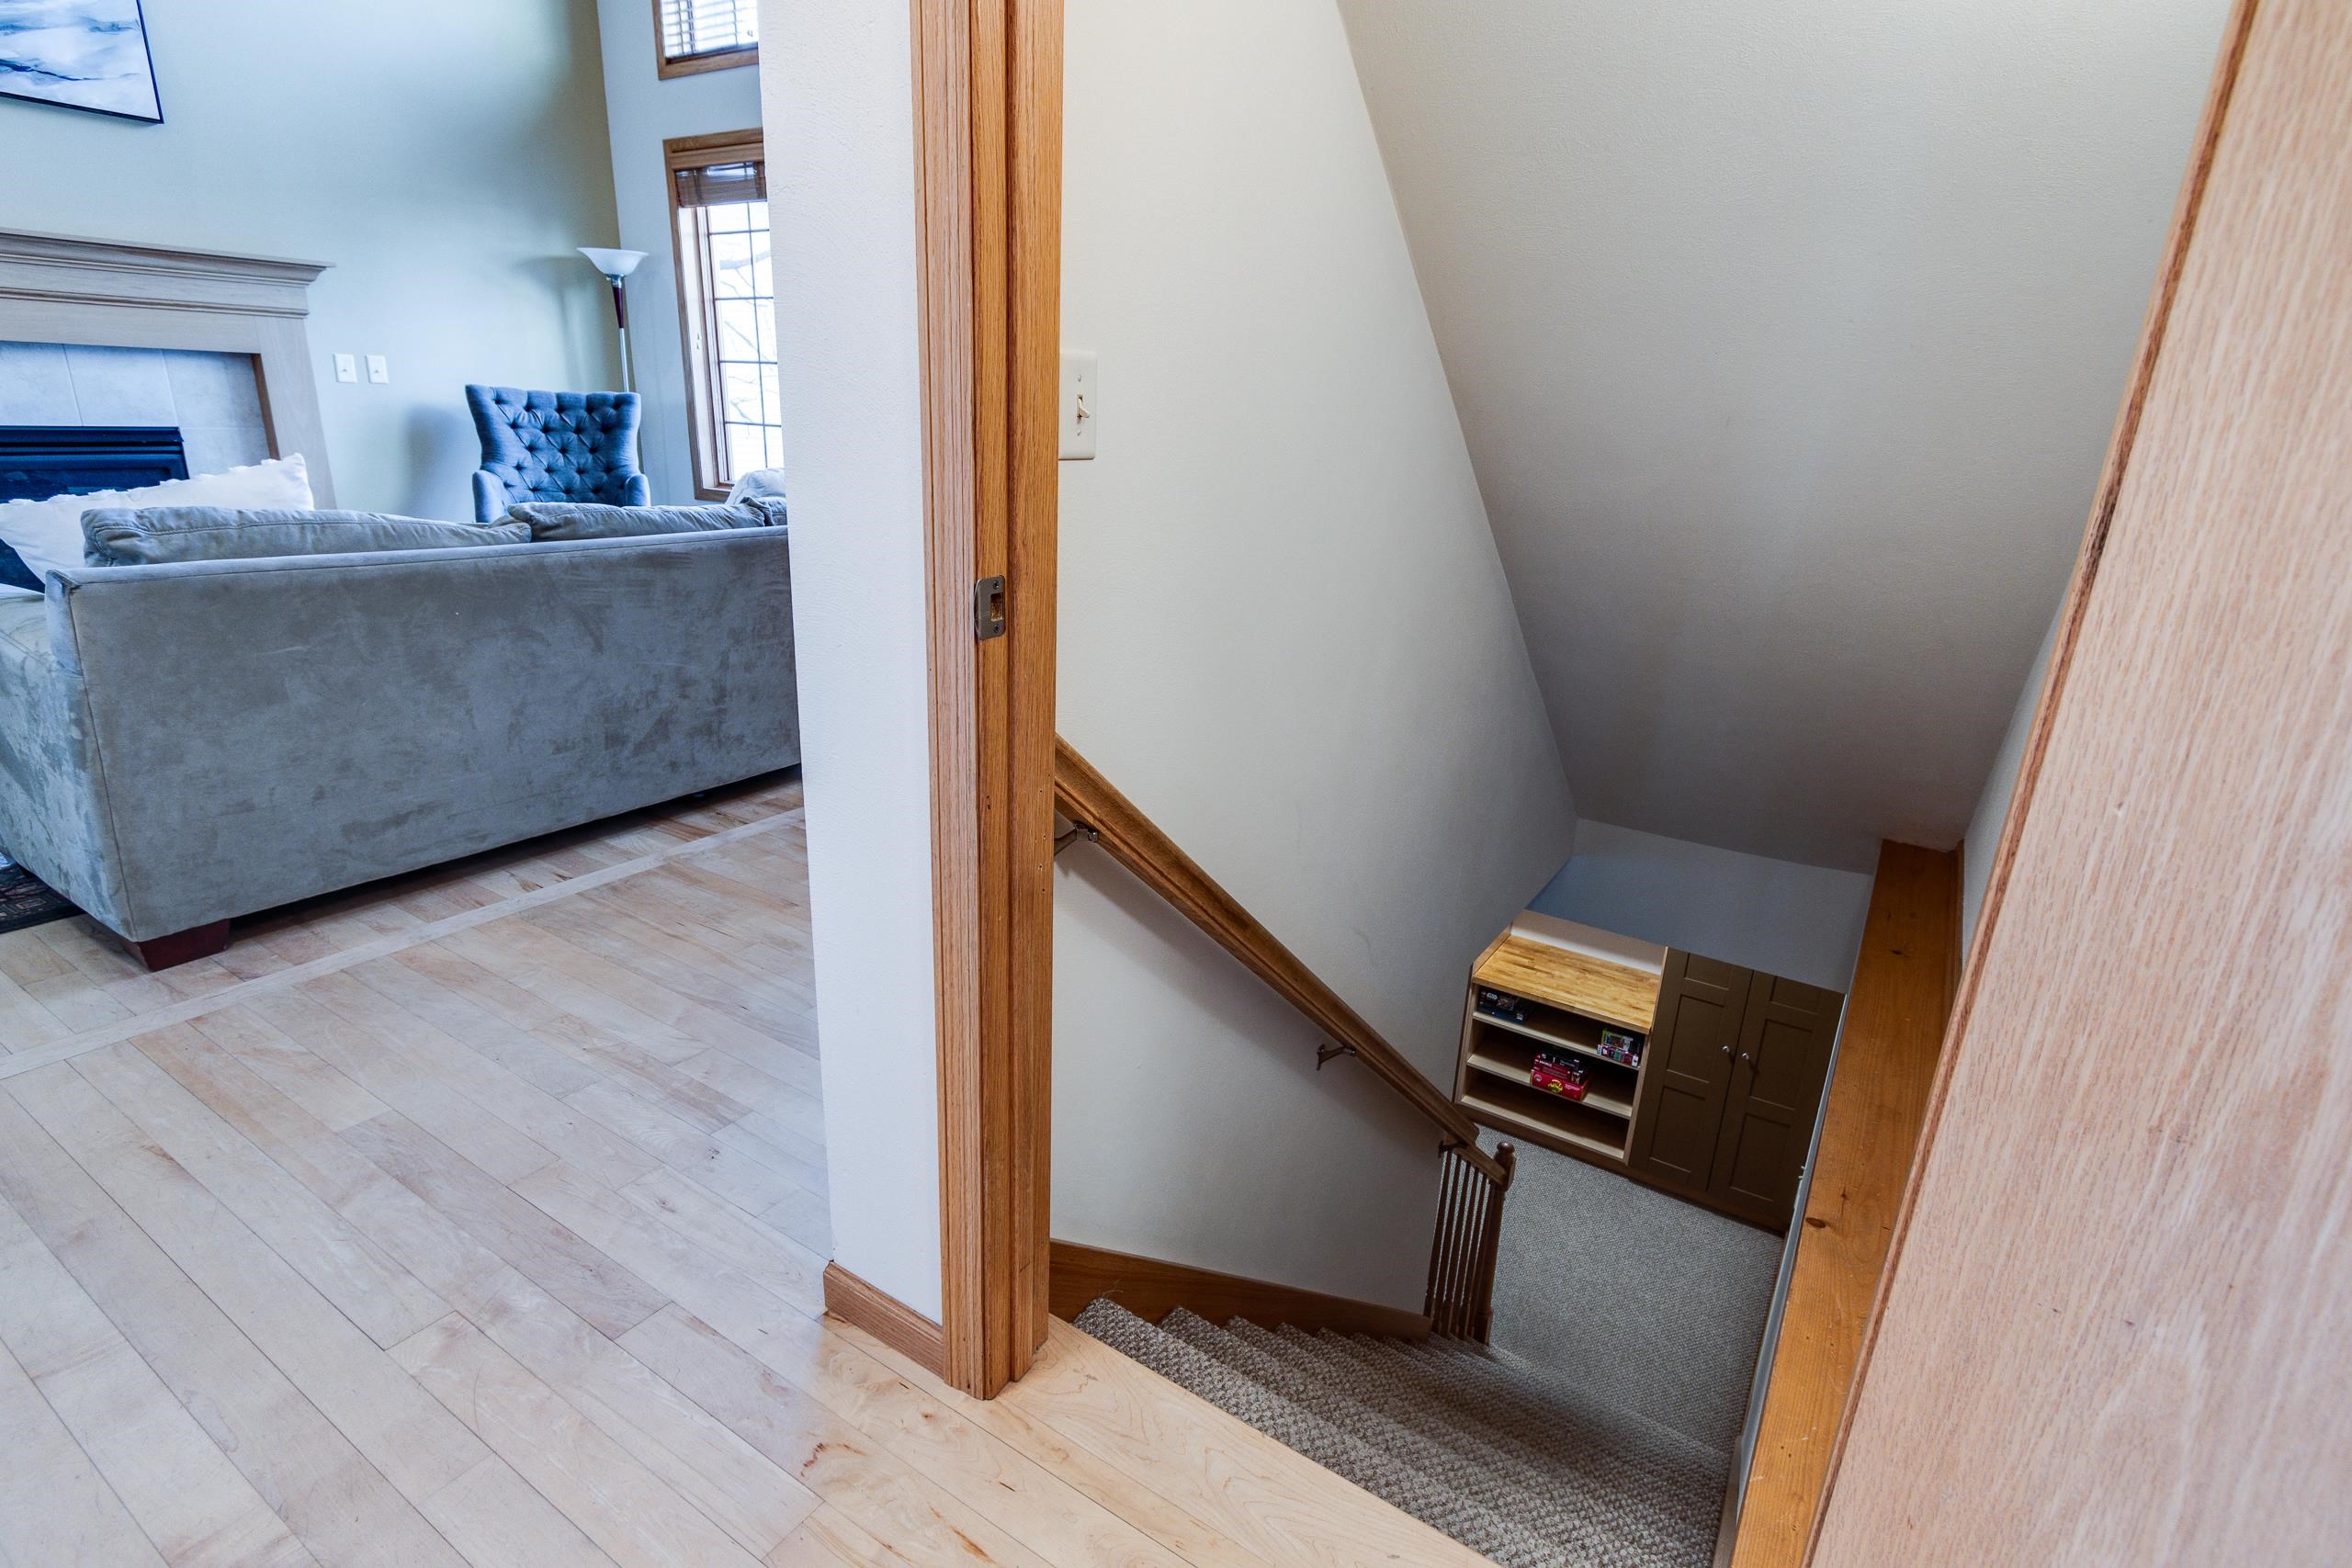
Carpeted staircase beside a living room with a gray sofa and fireplace.
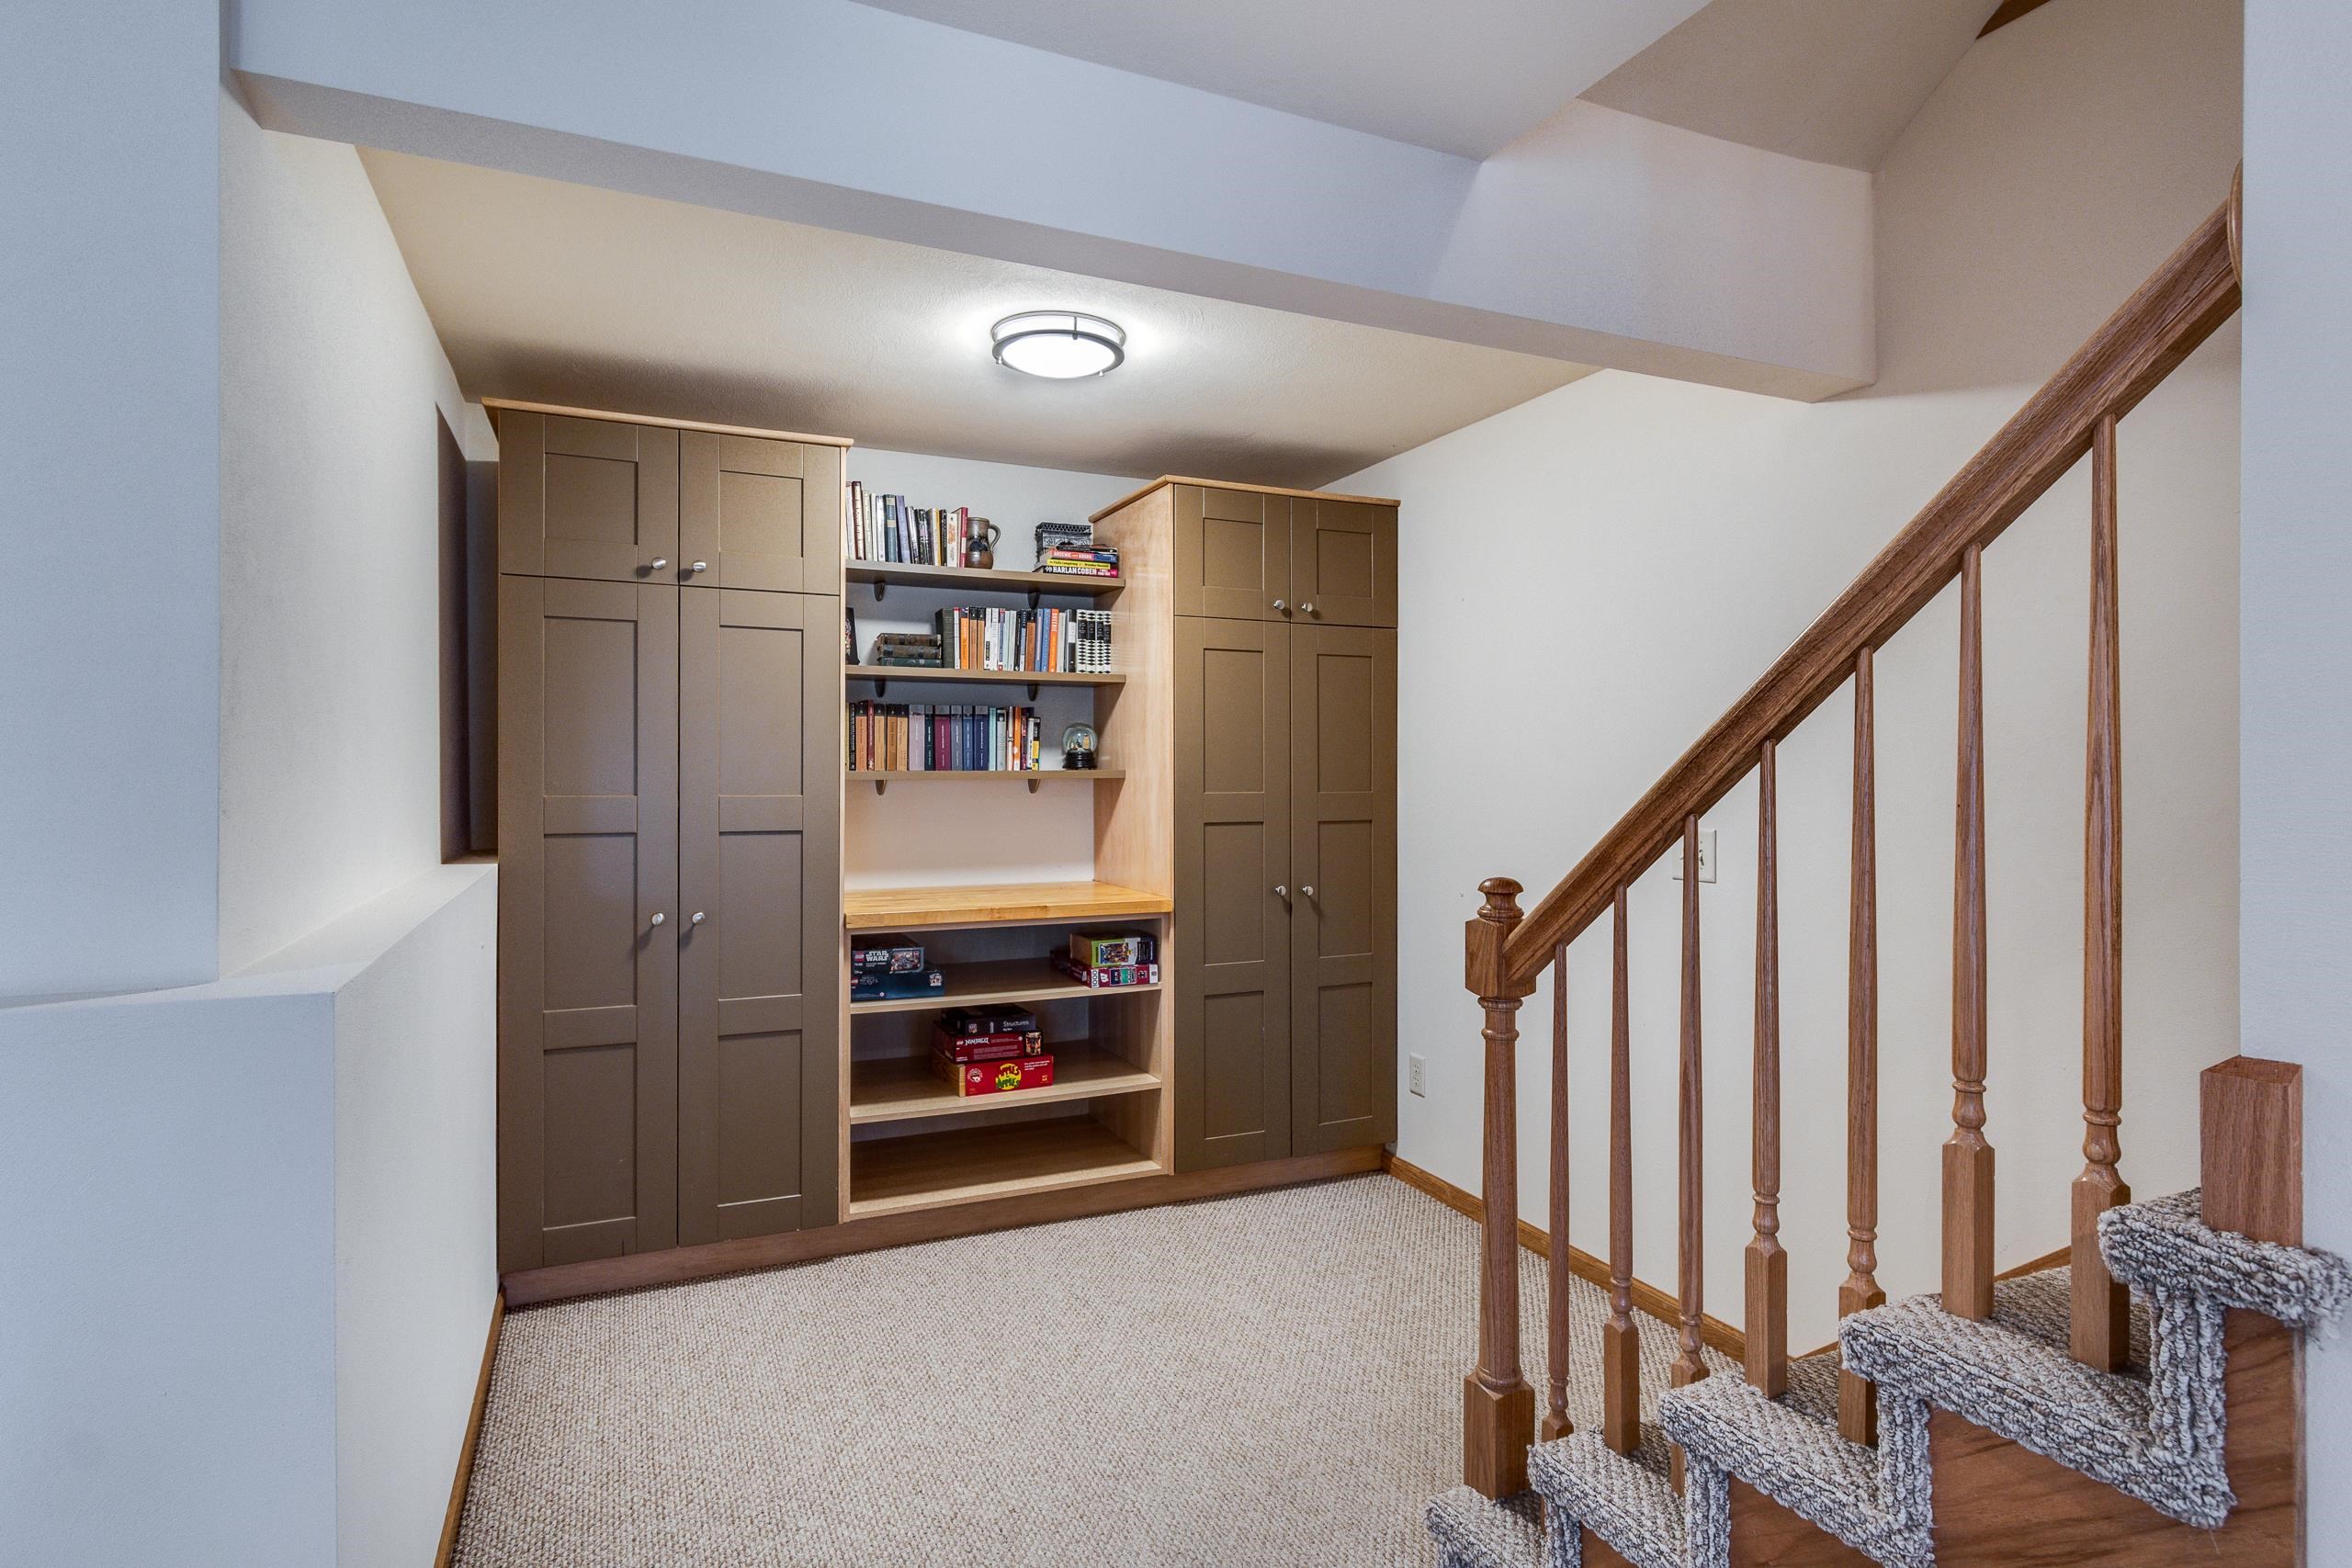
Landing with built-in cabinets and bookshelves beside a wooden staircase and carpeted cat tree.
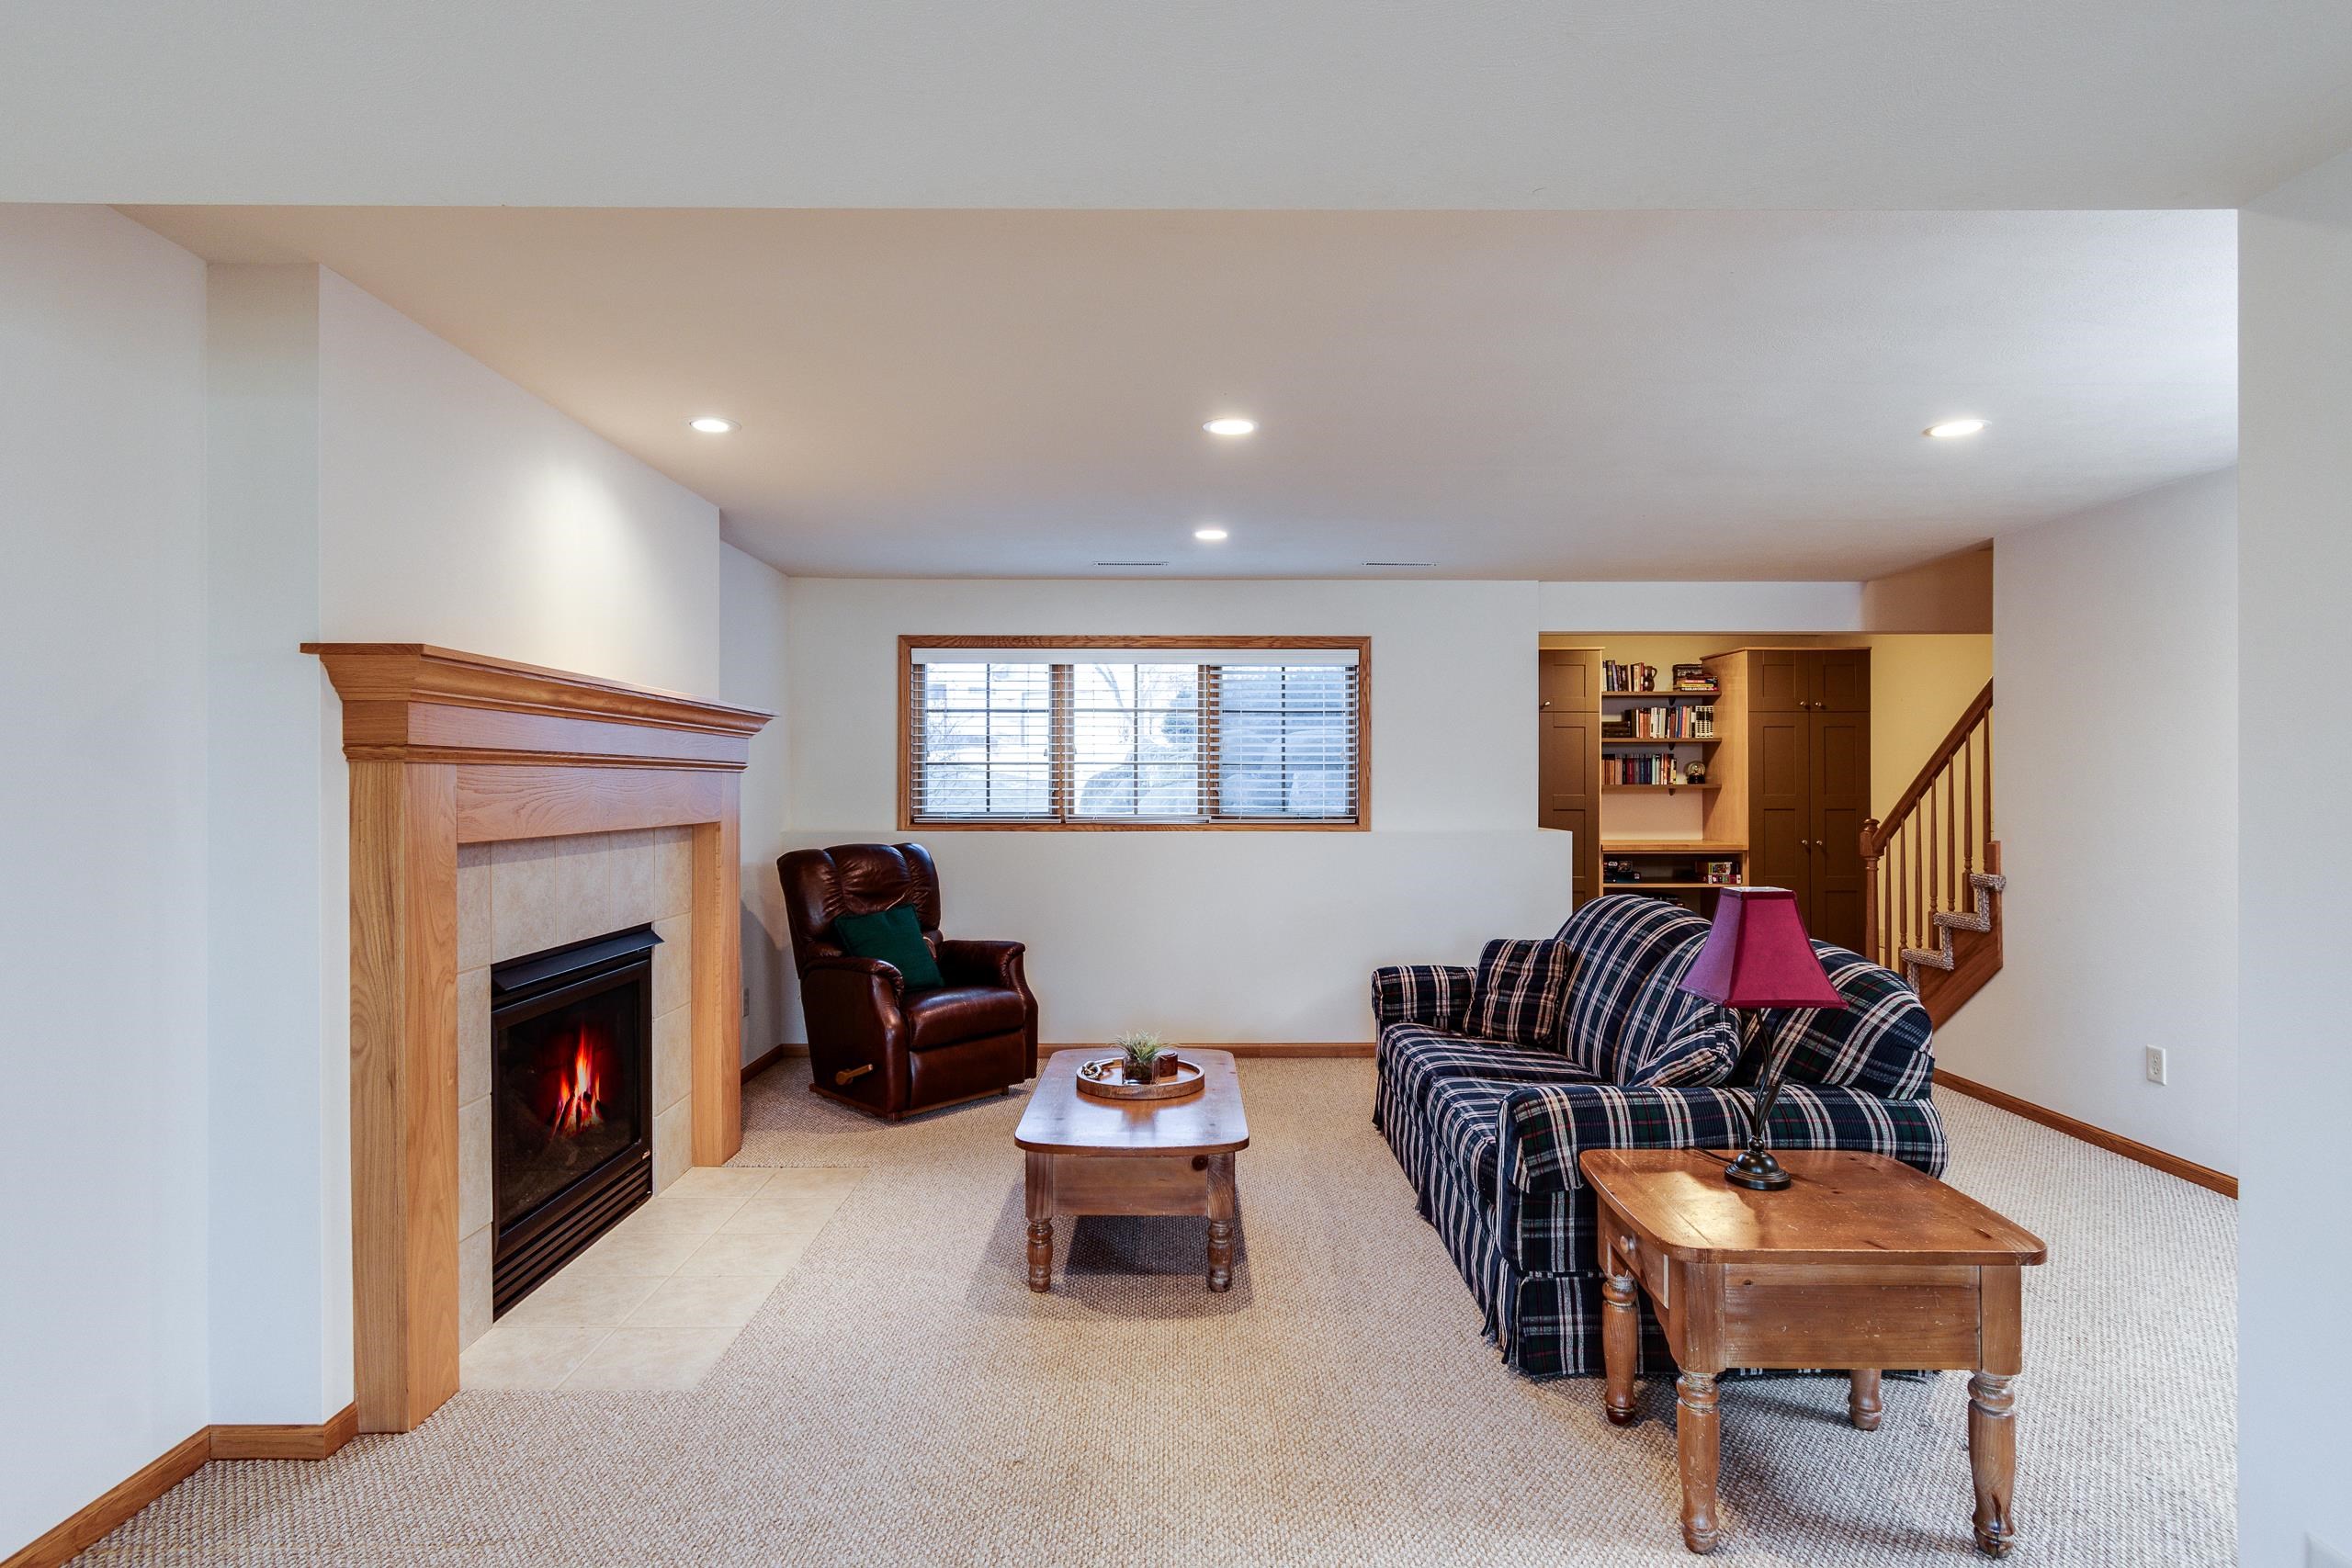
Furnished living room with a tiled fireplace, plaid sofa, and built-in bookshelves.
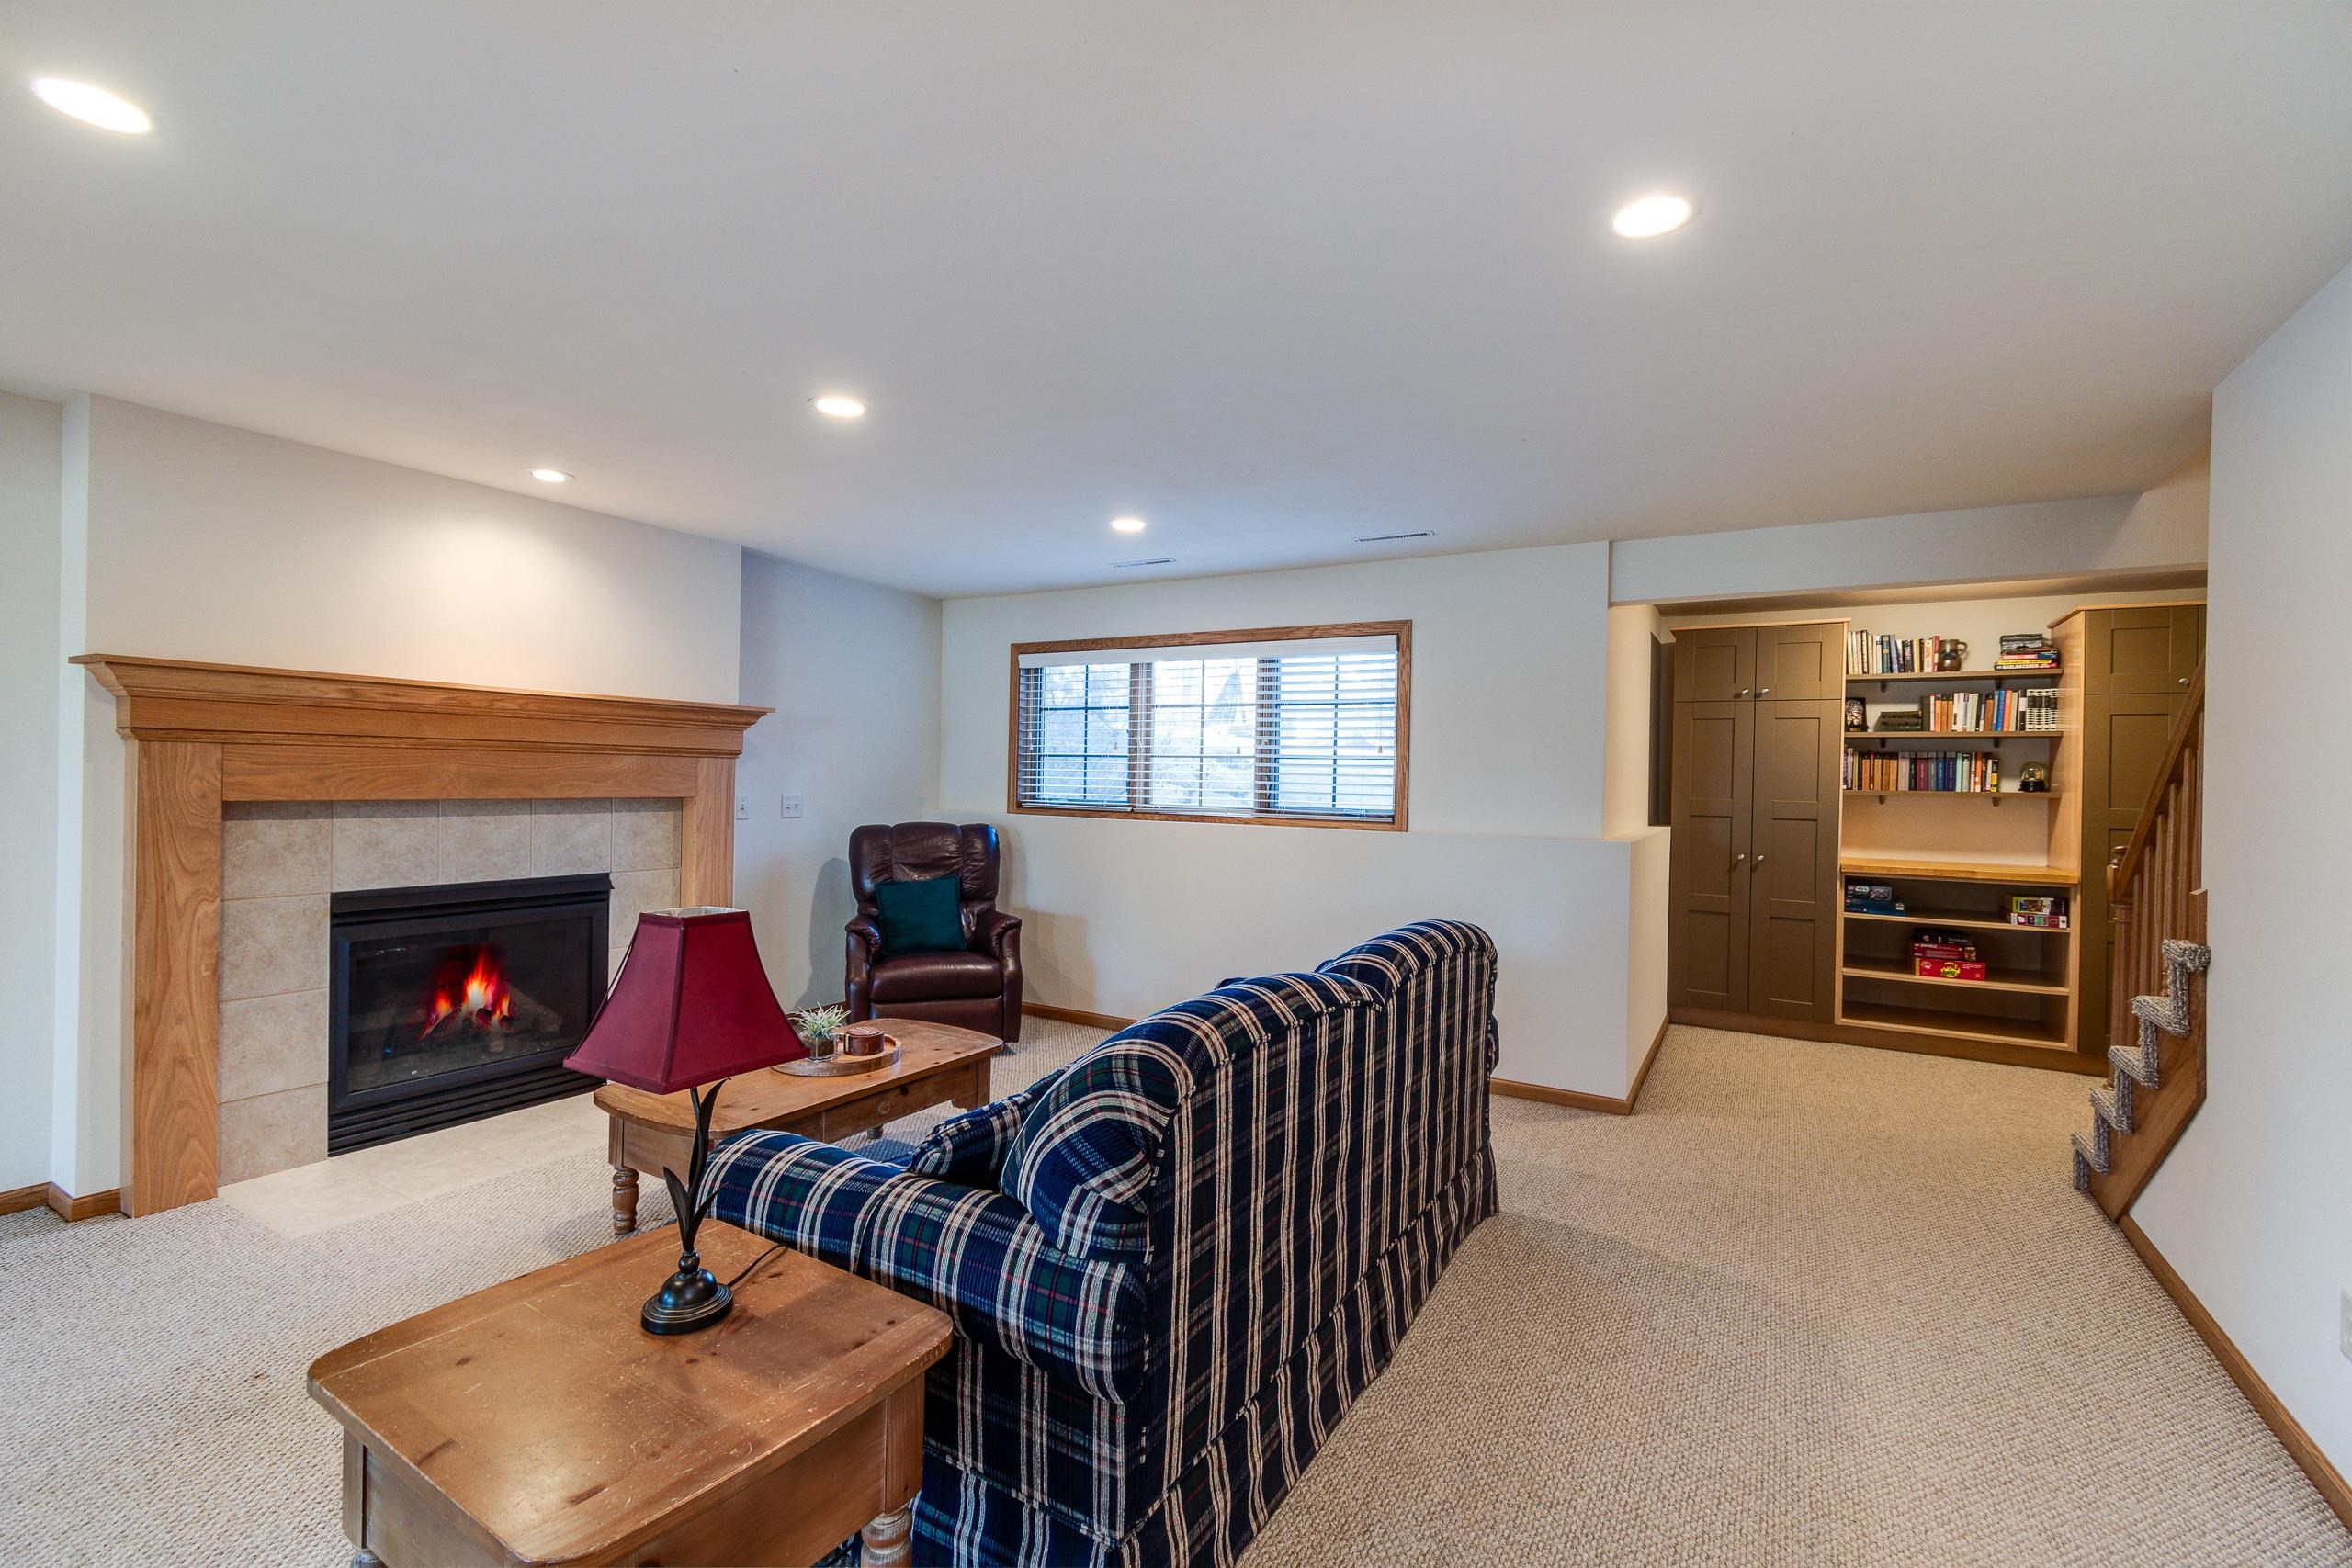
Living room with a wood-trimmed fireplace, plaid sofa, leather recliner, and staircase beside built-in bookshelves.
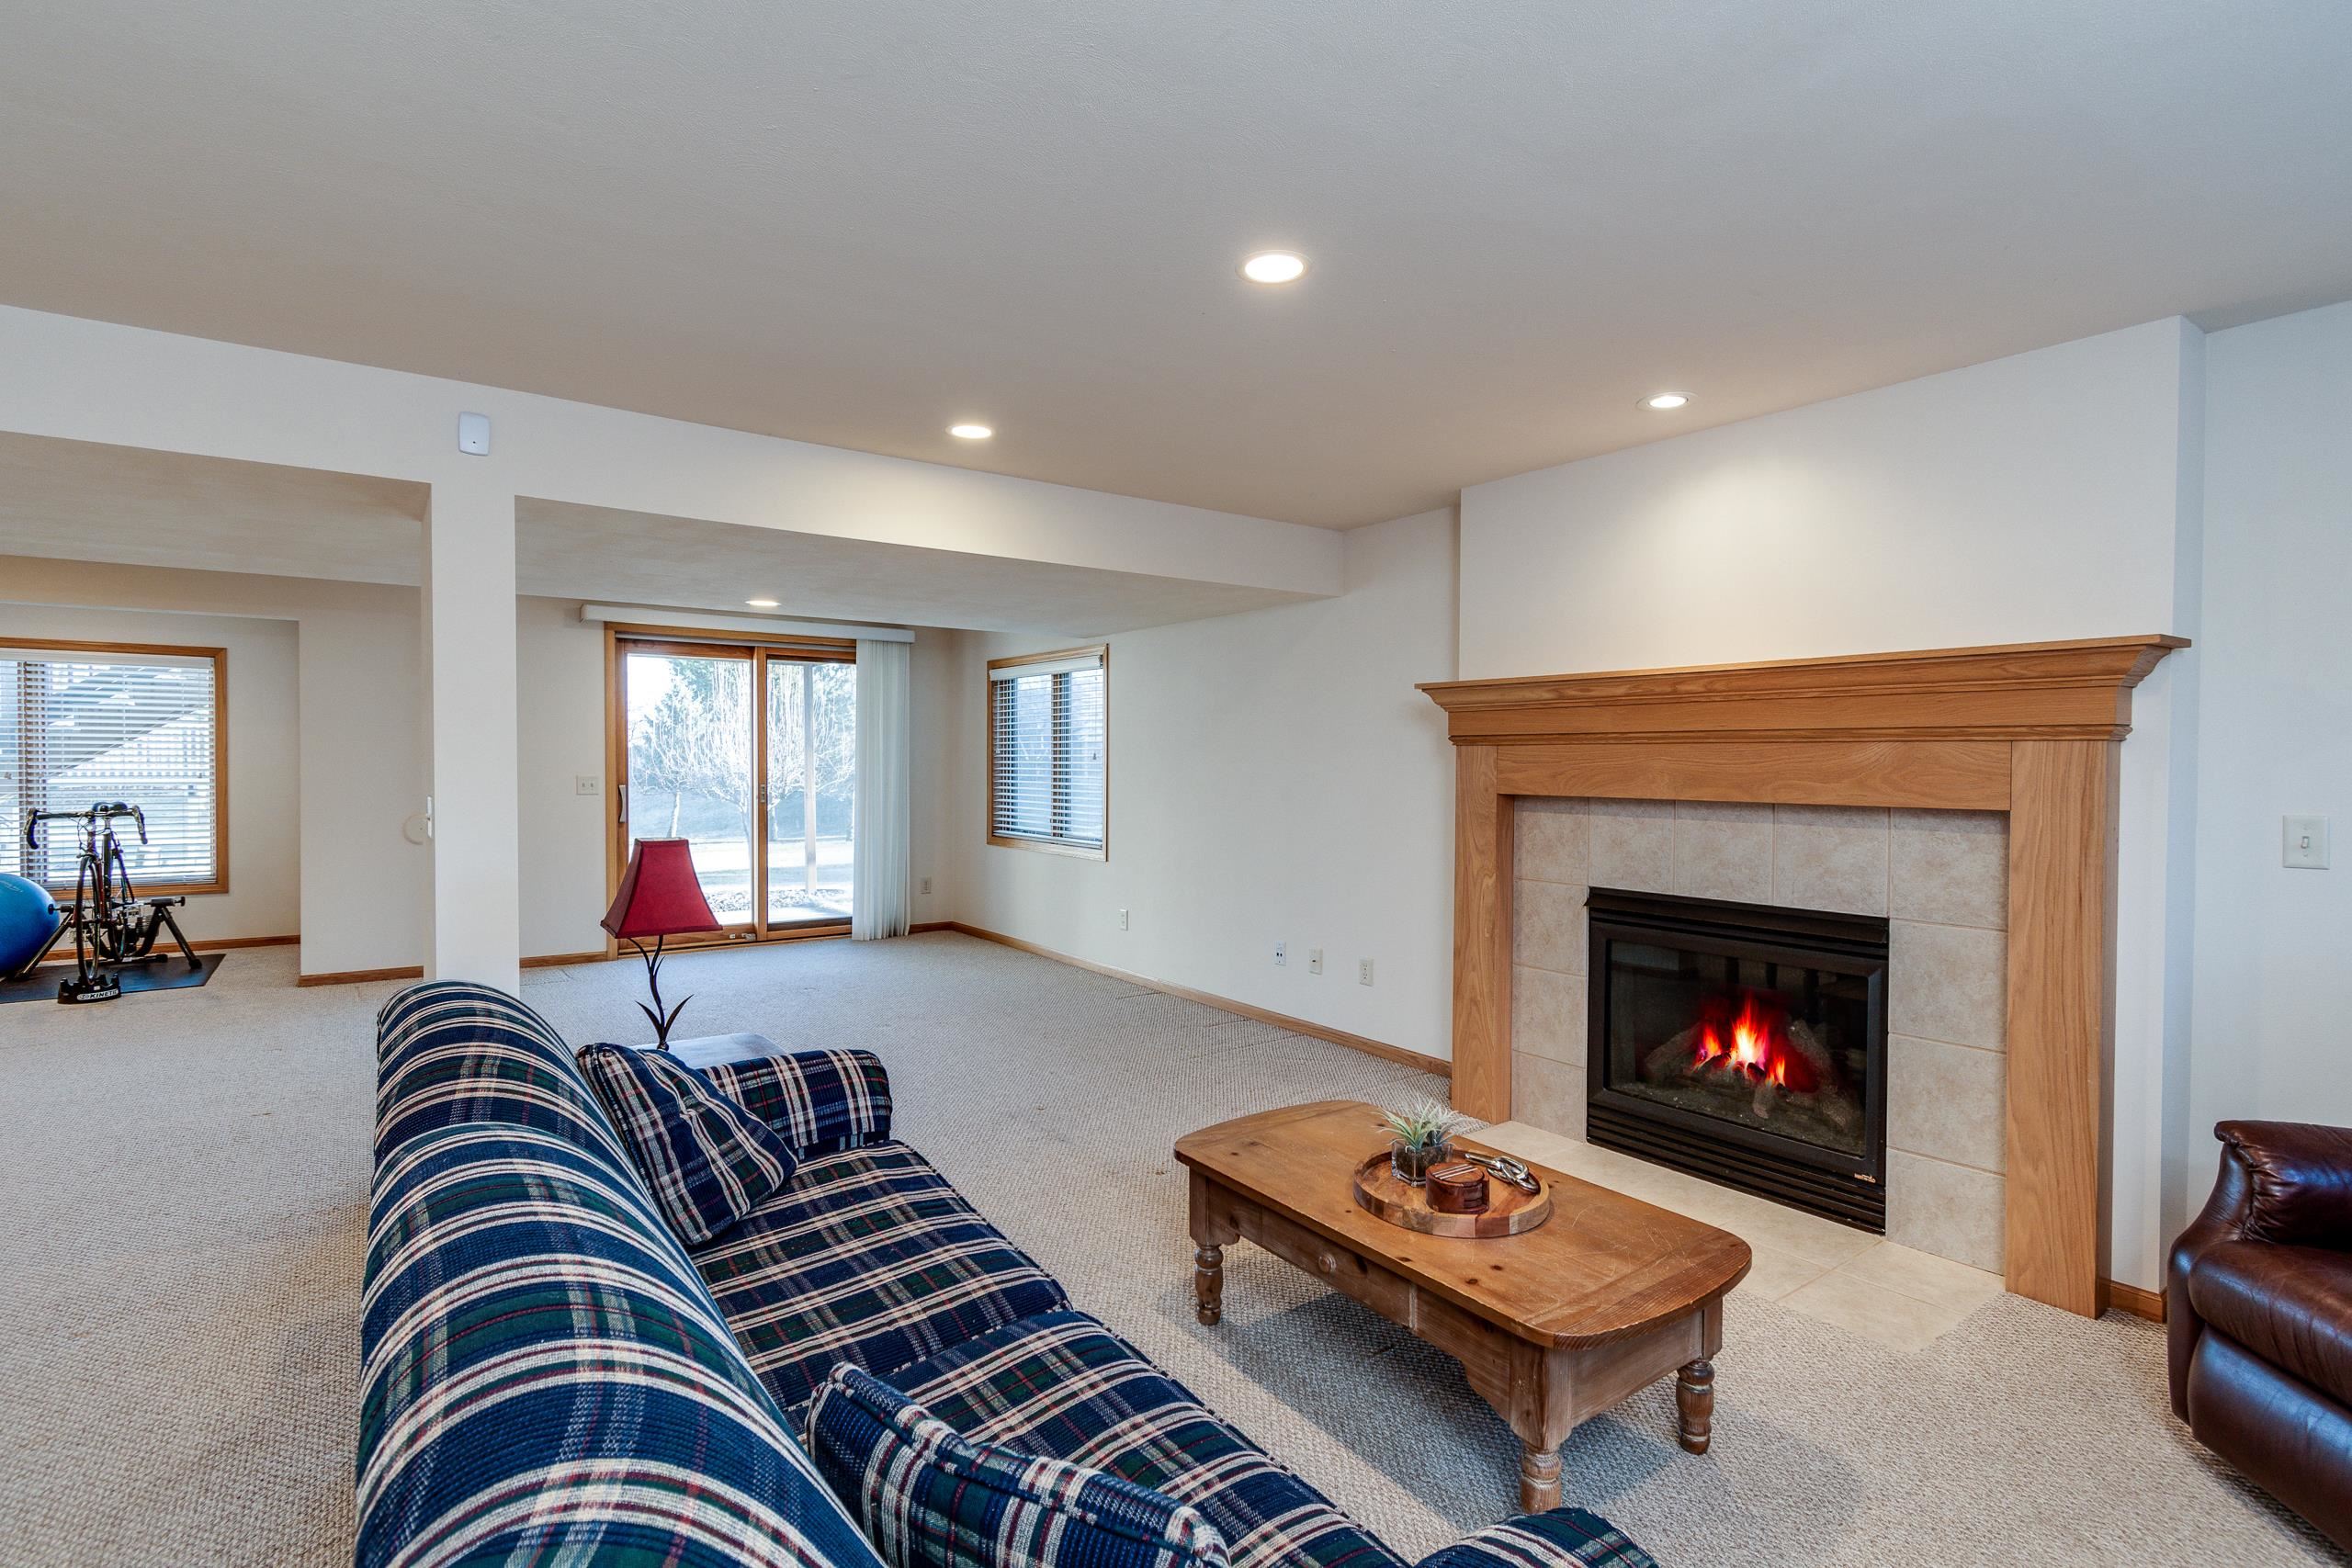
Living room with a wood-trimmed fireplace, plaid sofa, and sliding glass doors.
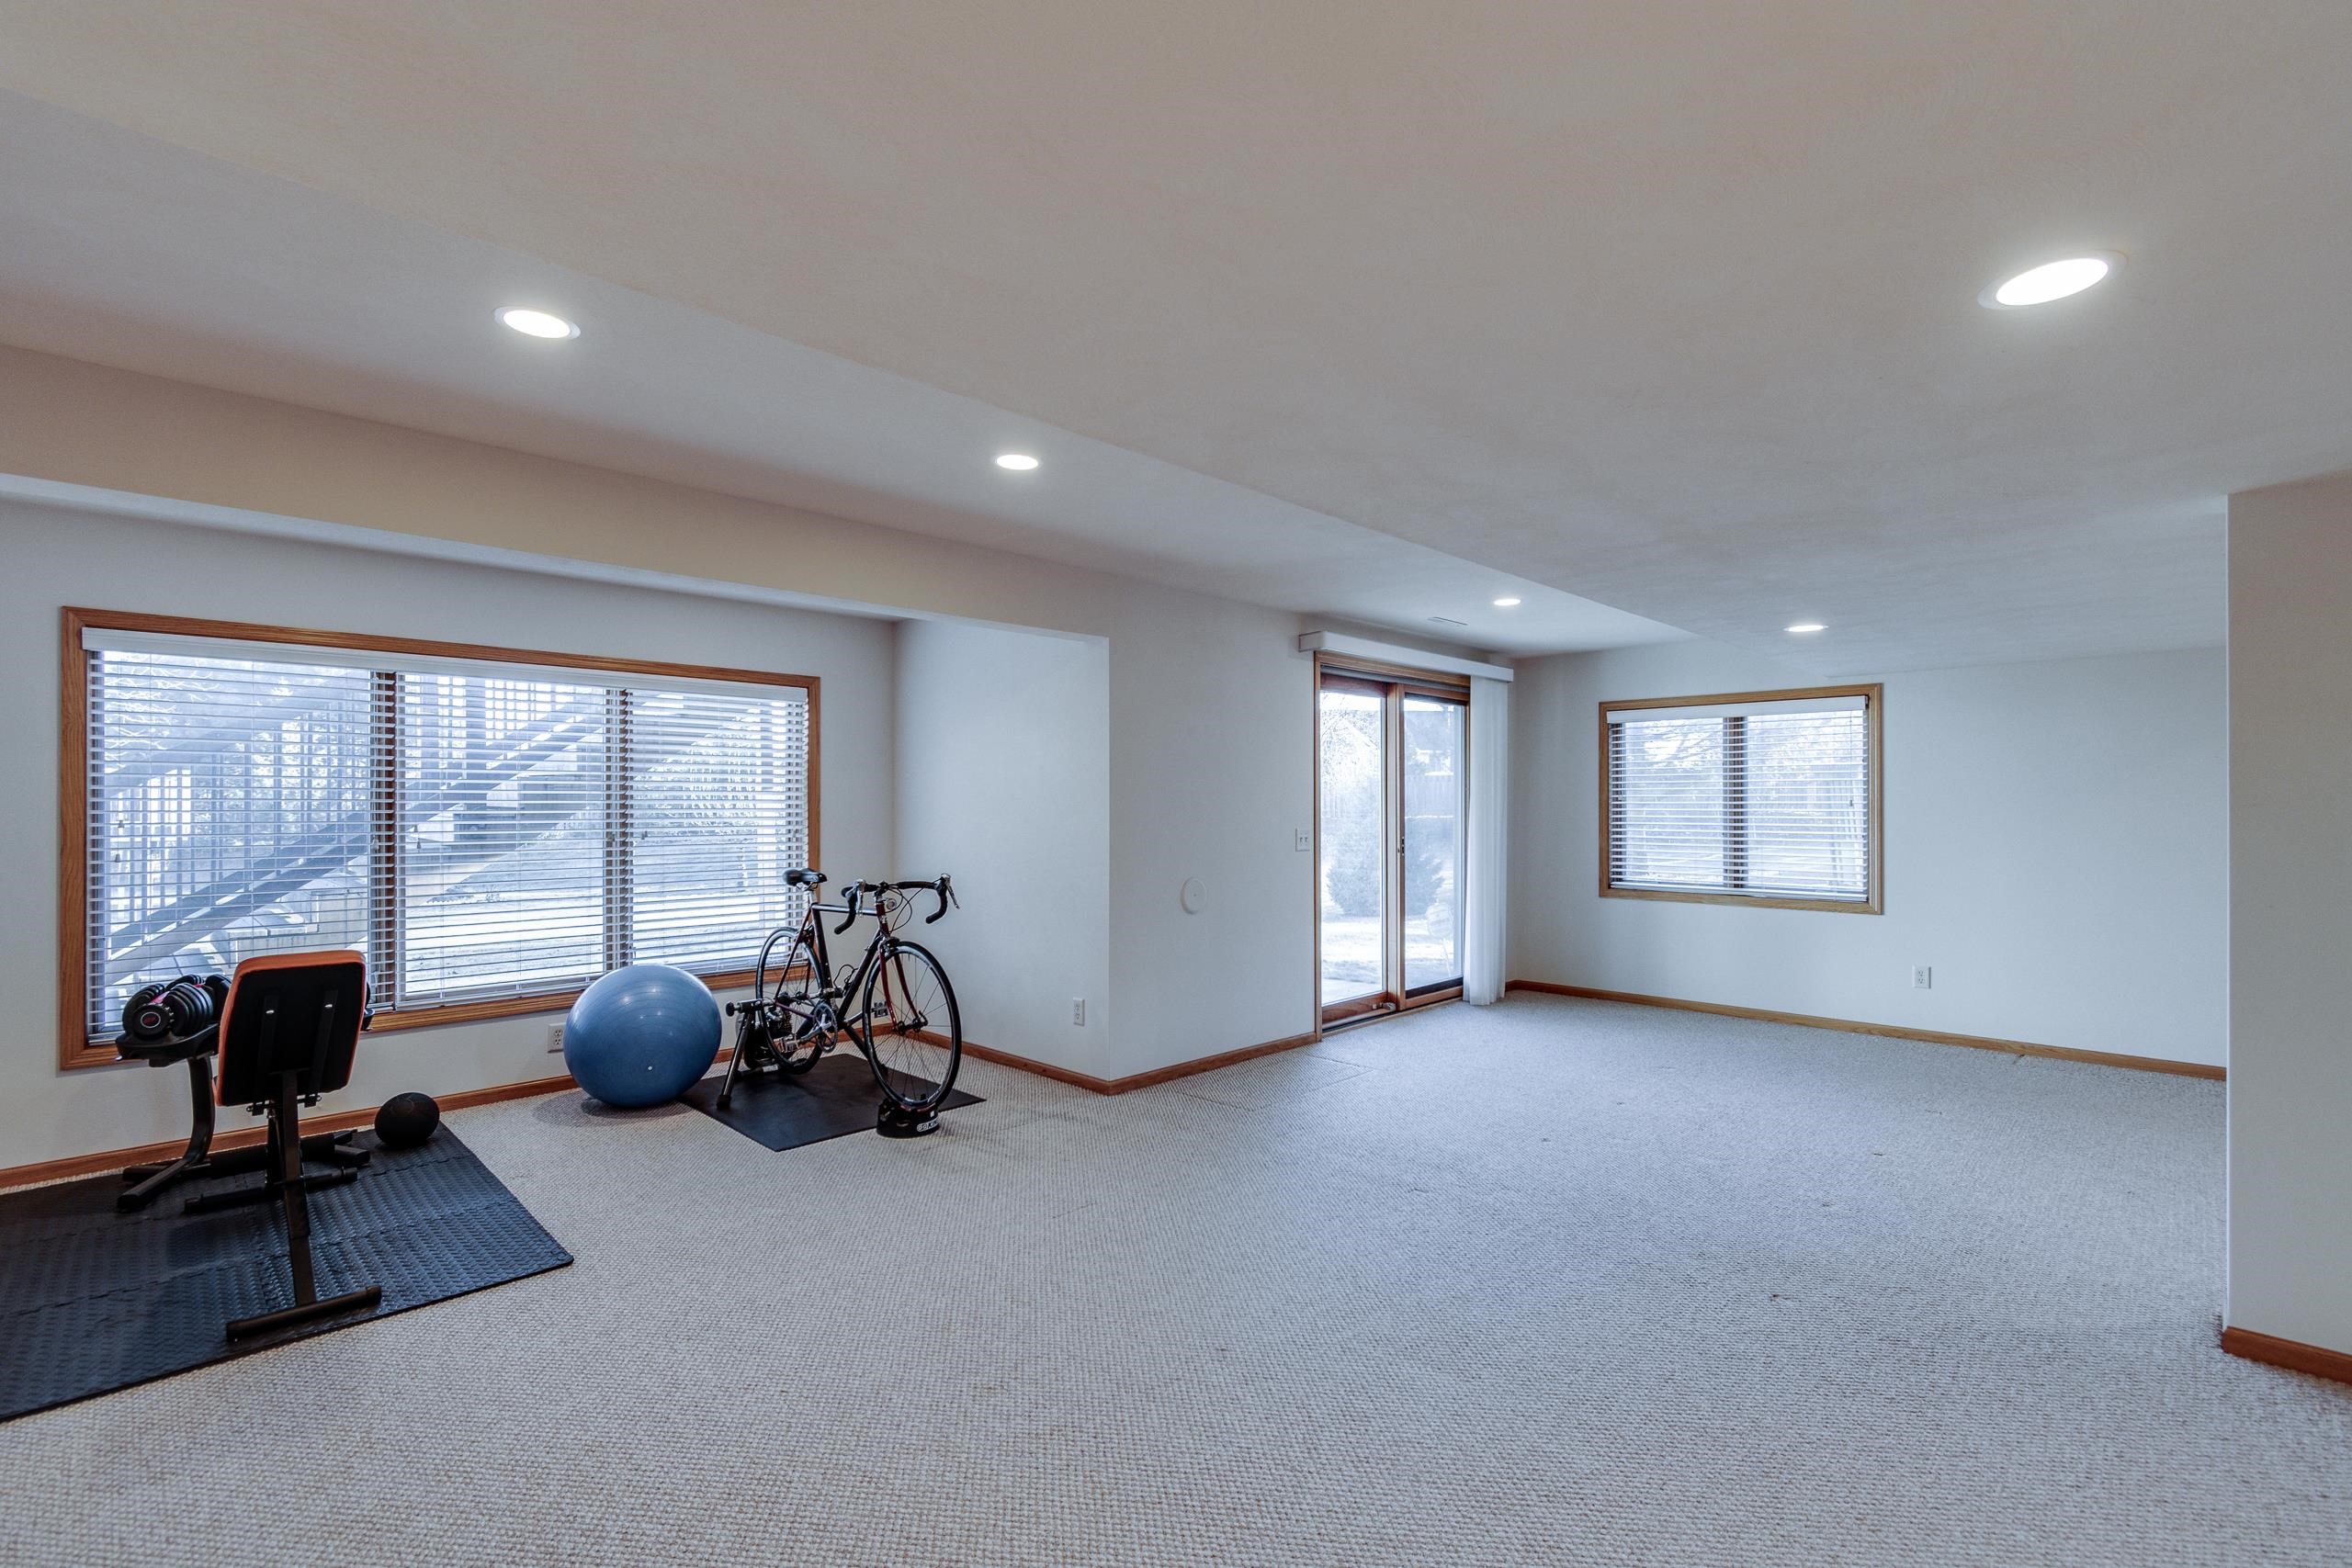
Carpeted exercise room with a bicycle, workout equipment, large windows, and sliding glass door.
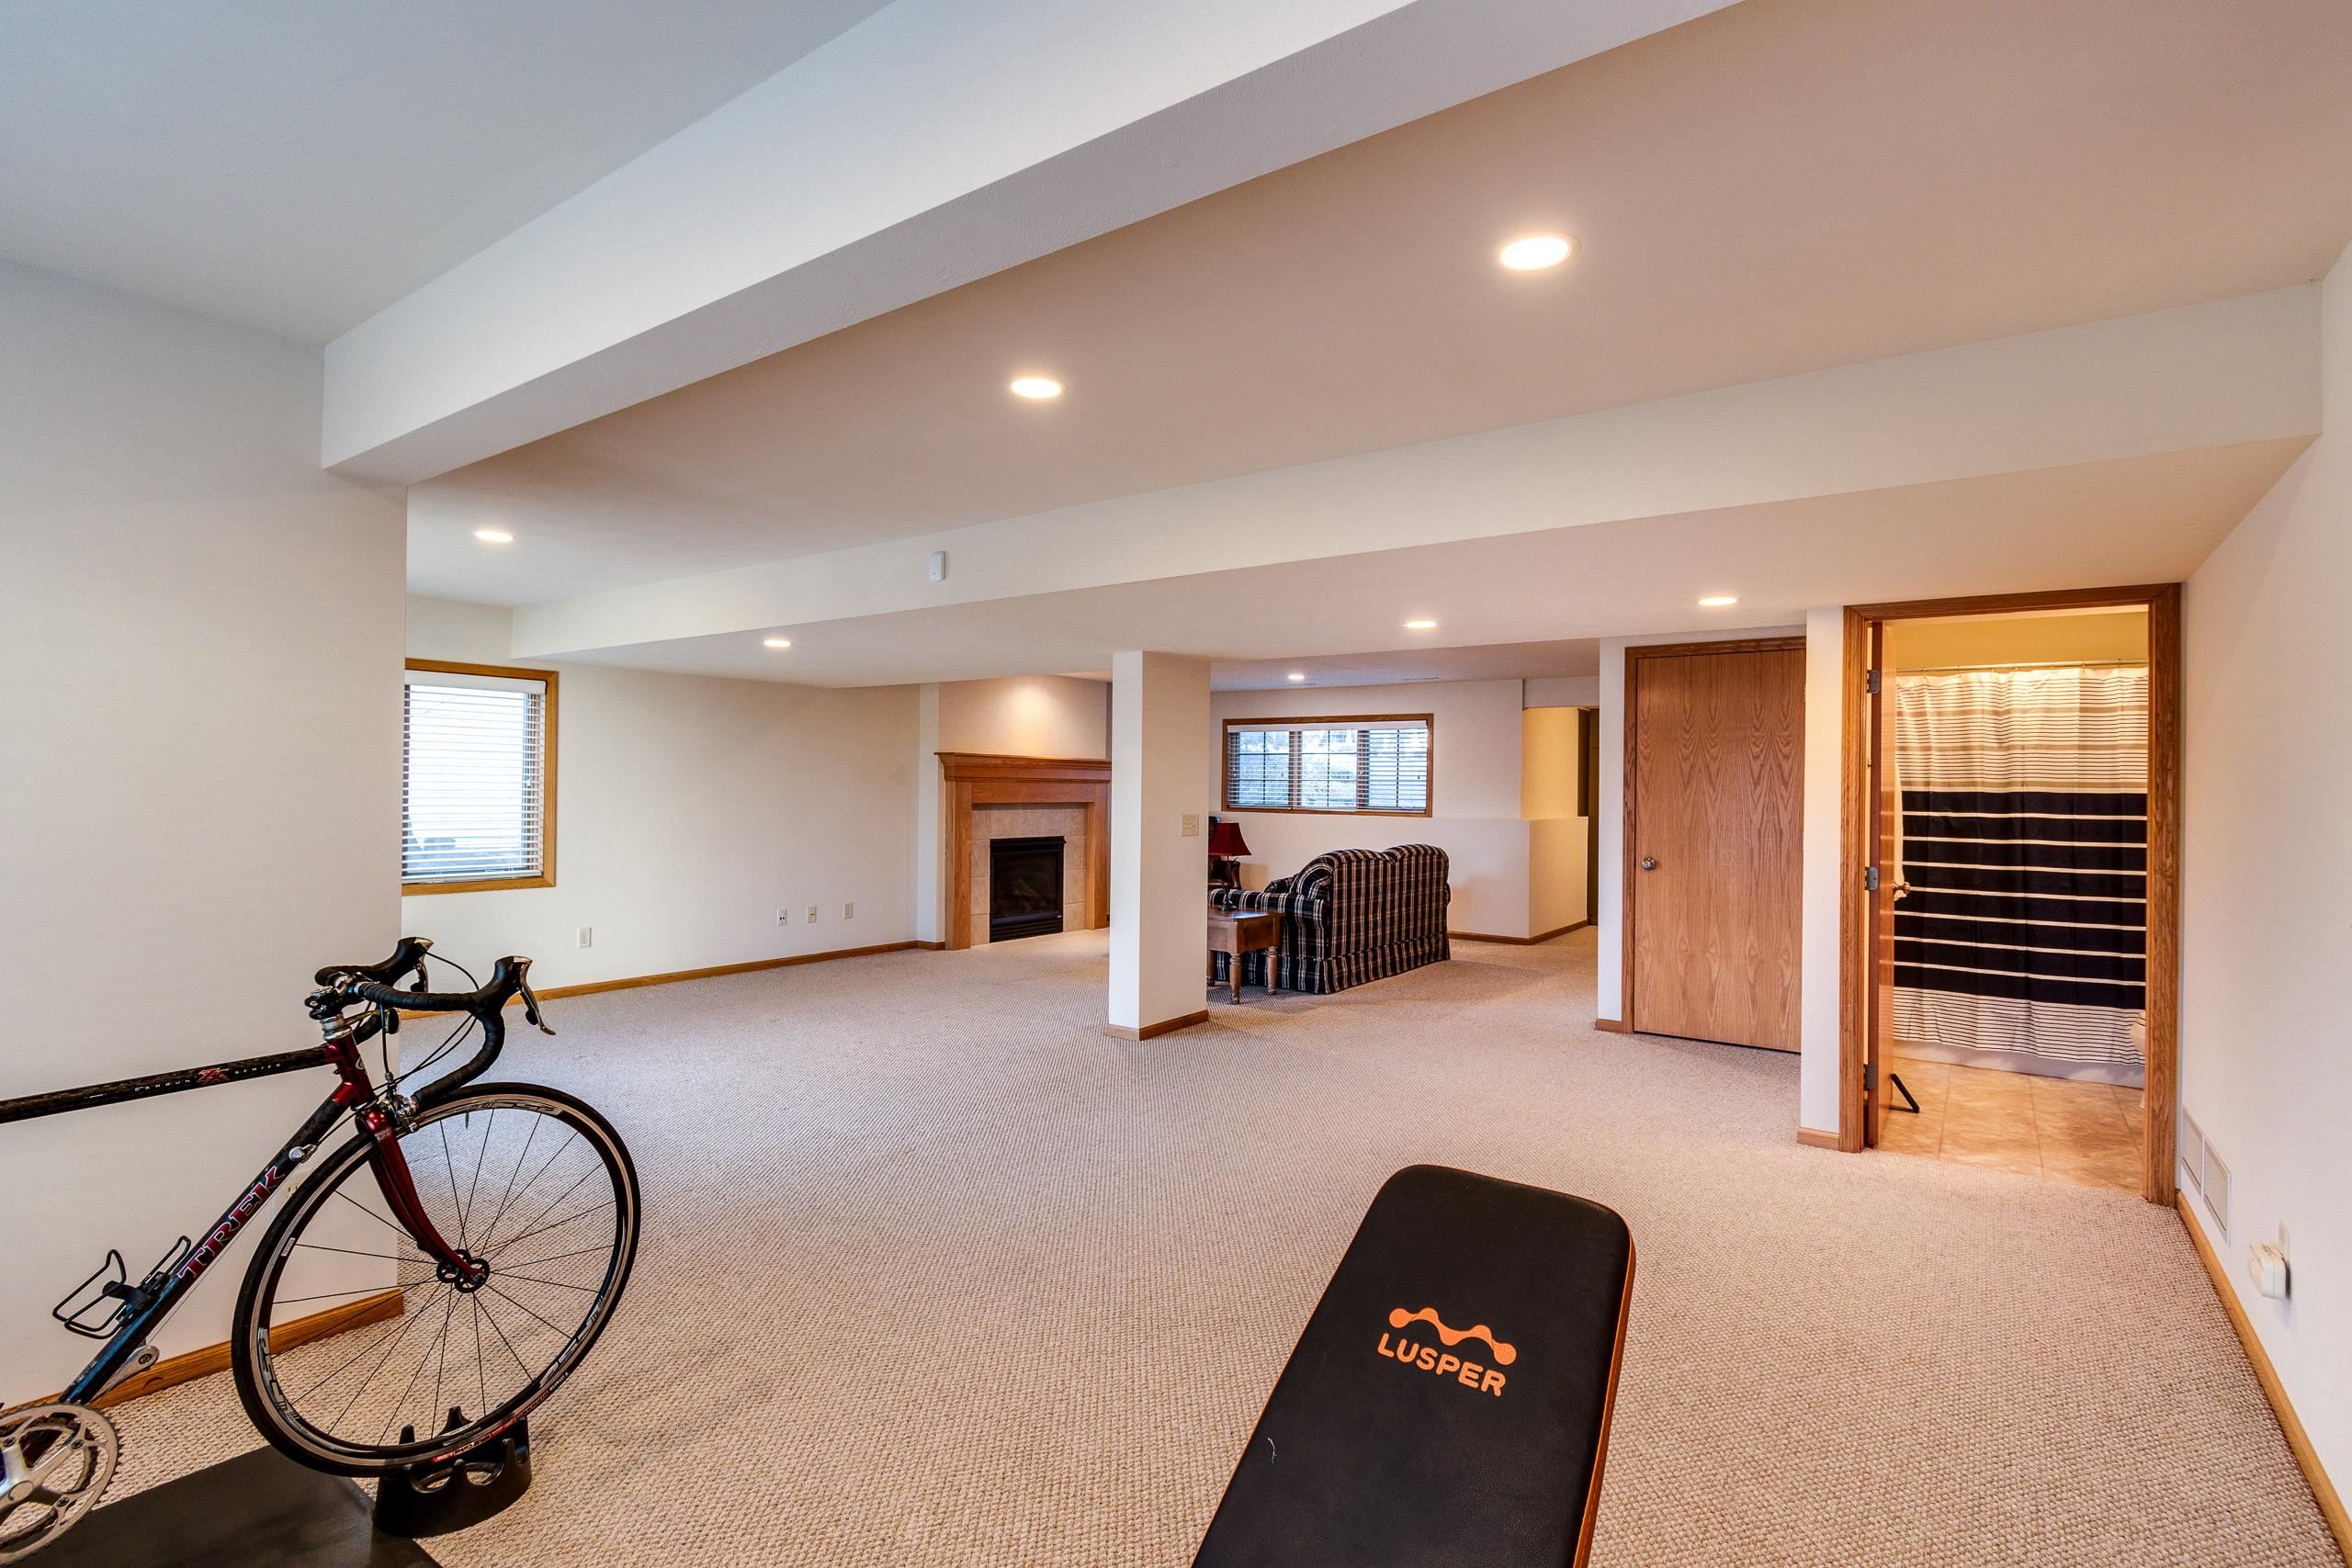
Carpeted lower-level recreation room with a fireplace, plaid sofa, bicycle, and exercise equipment.
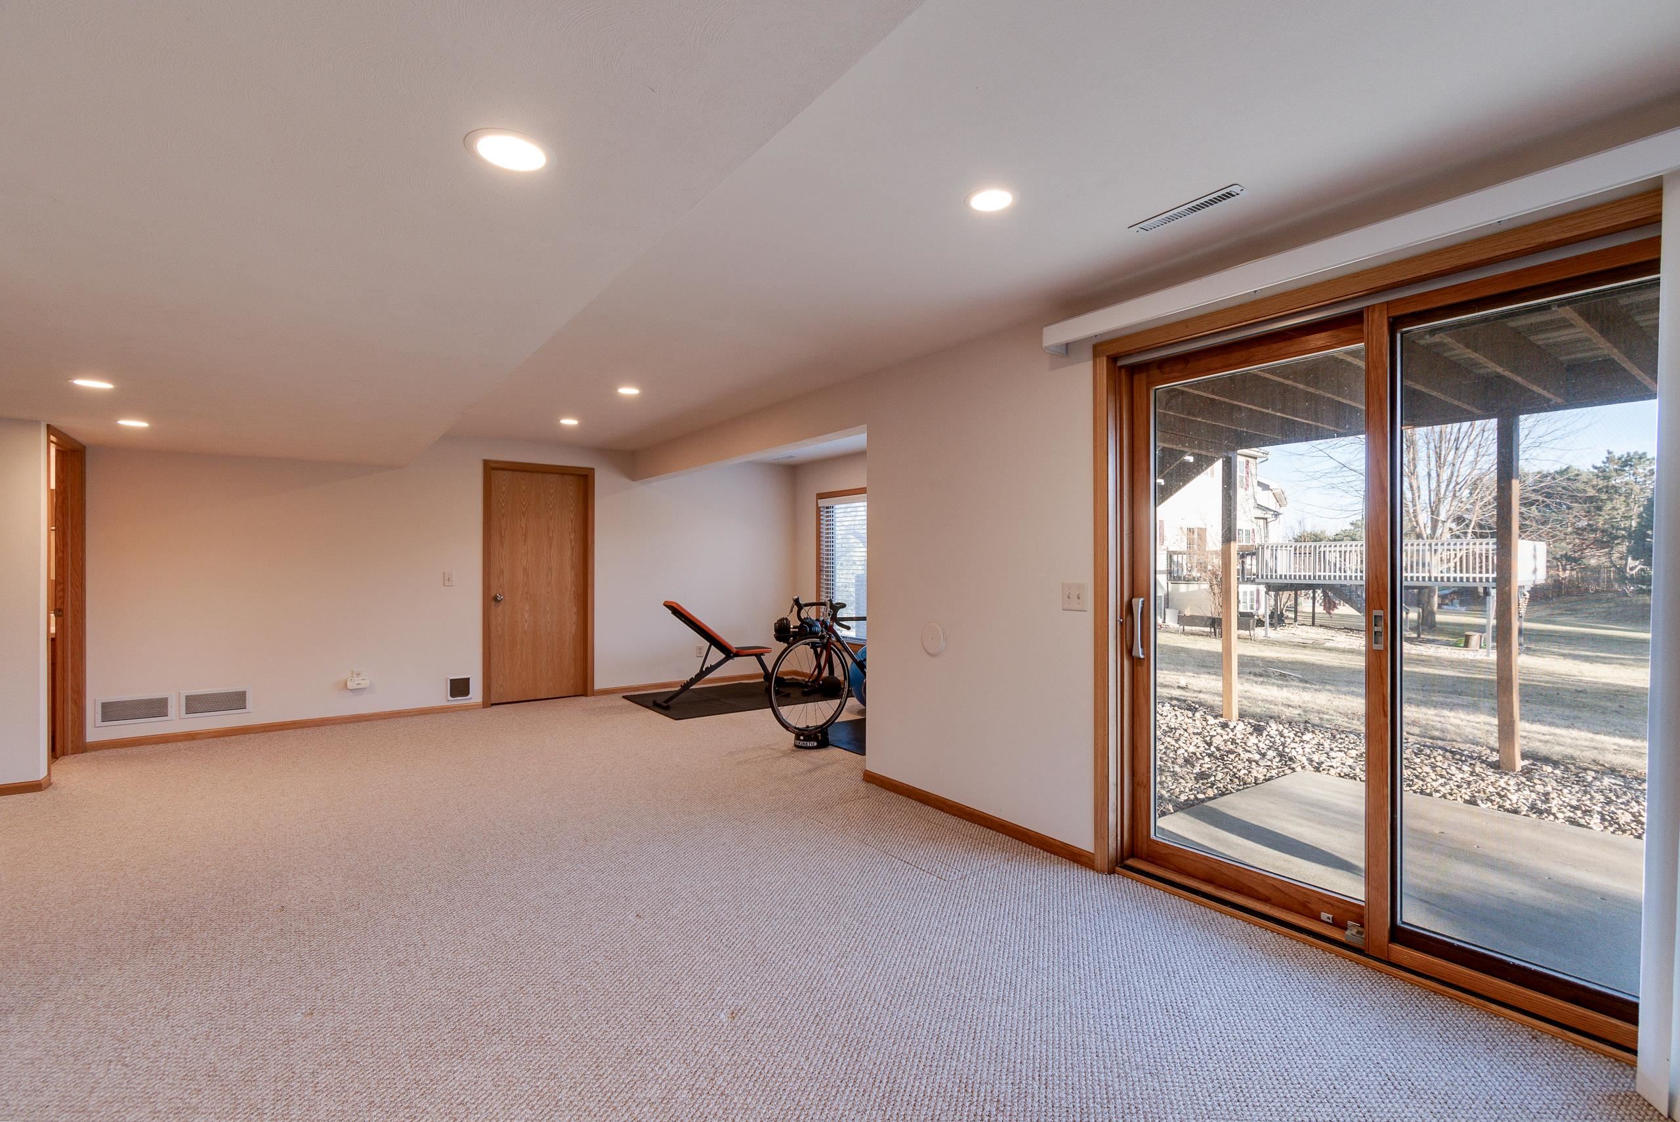
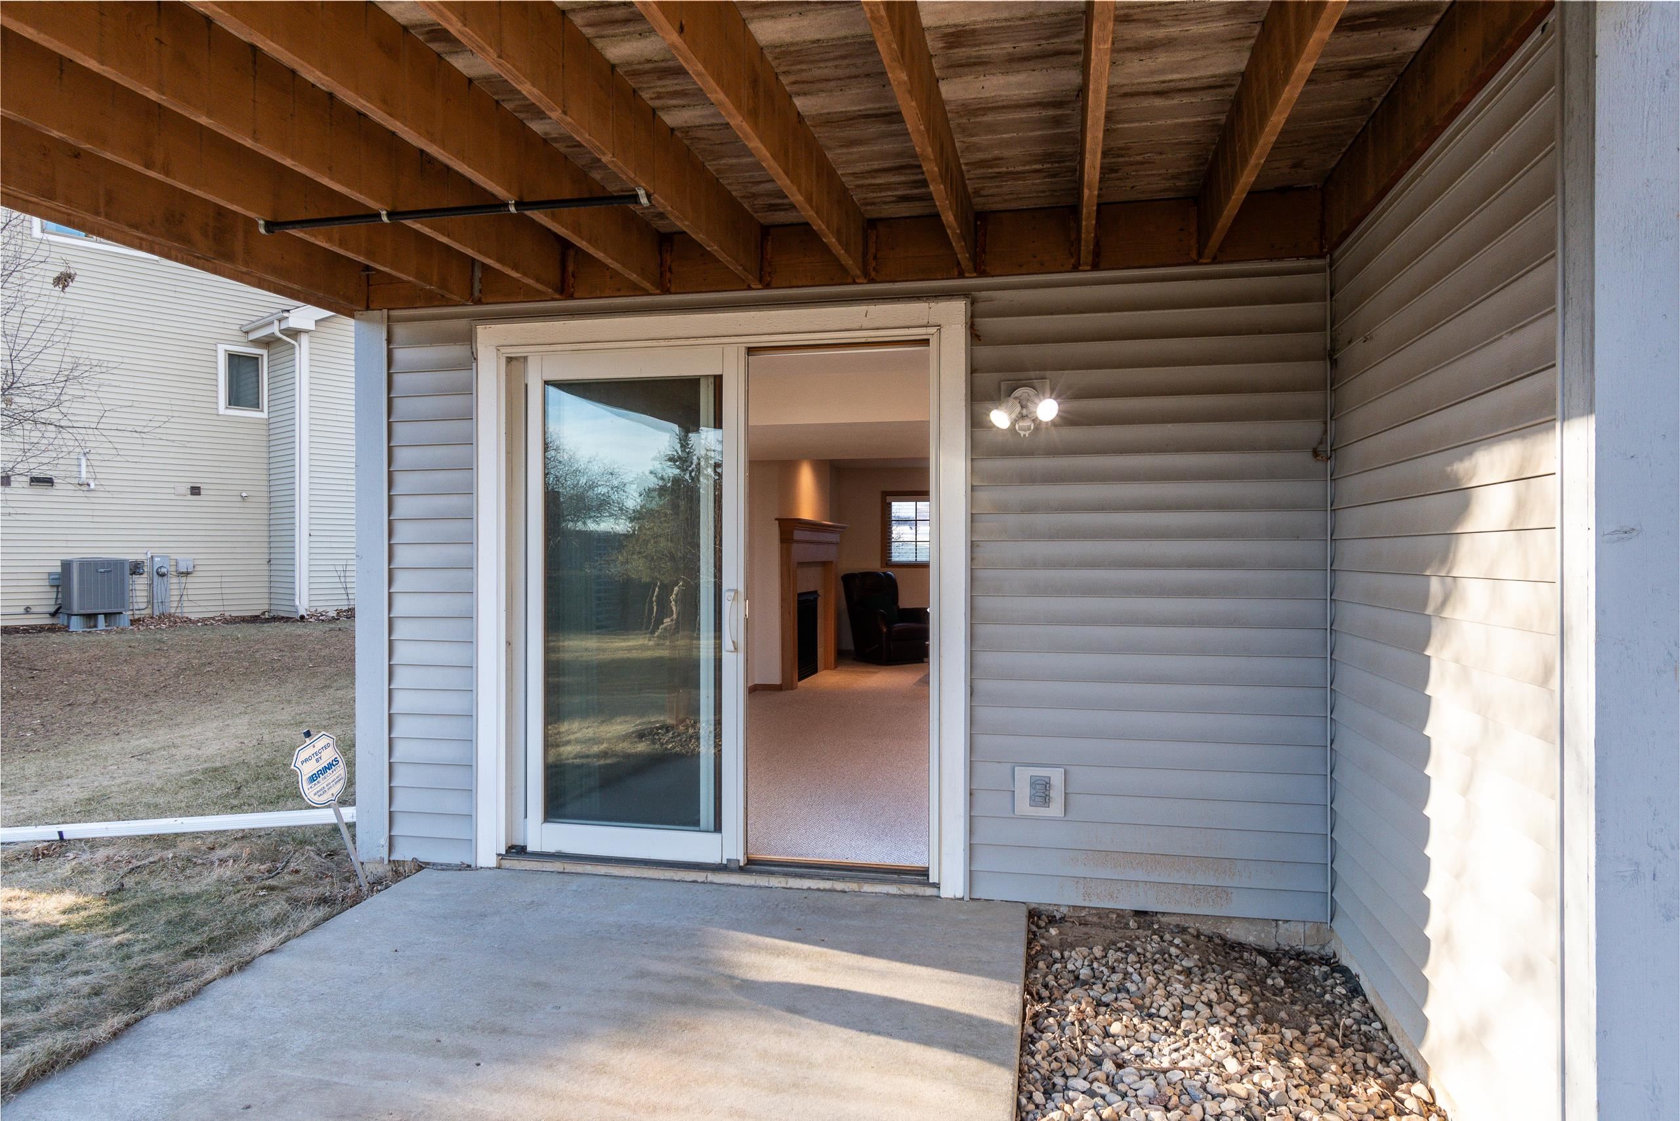
Carpeted recreation room with exercise equipment and sliding glass doors to a covered patio.
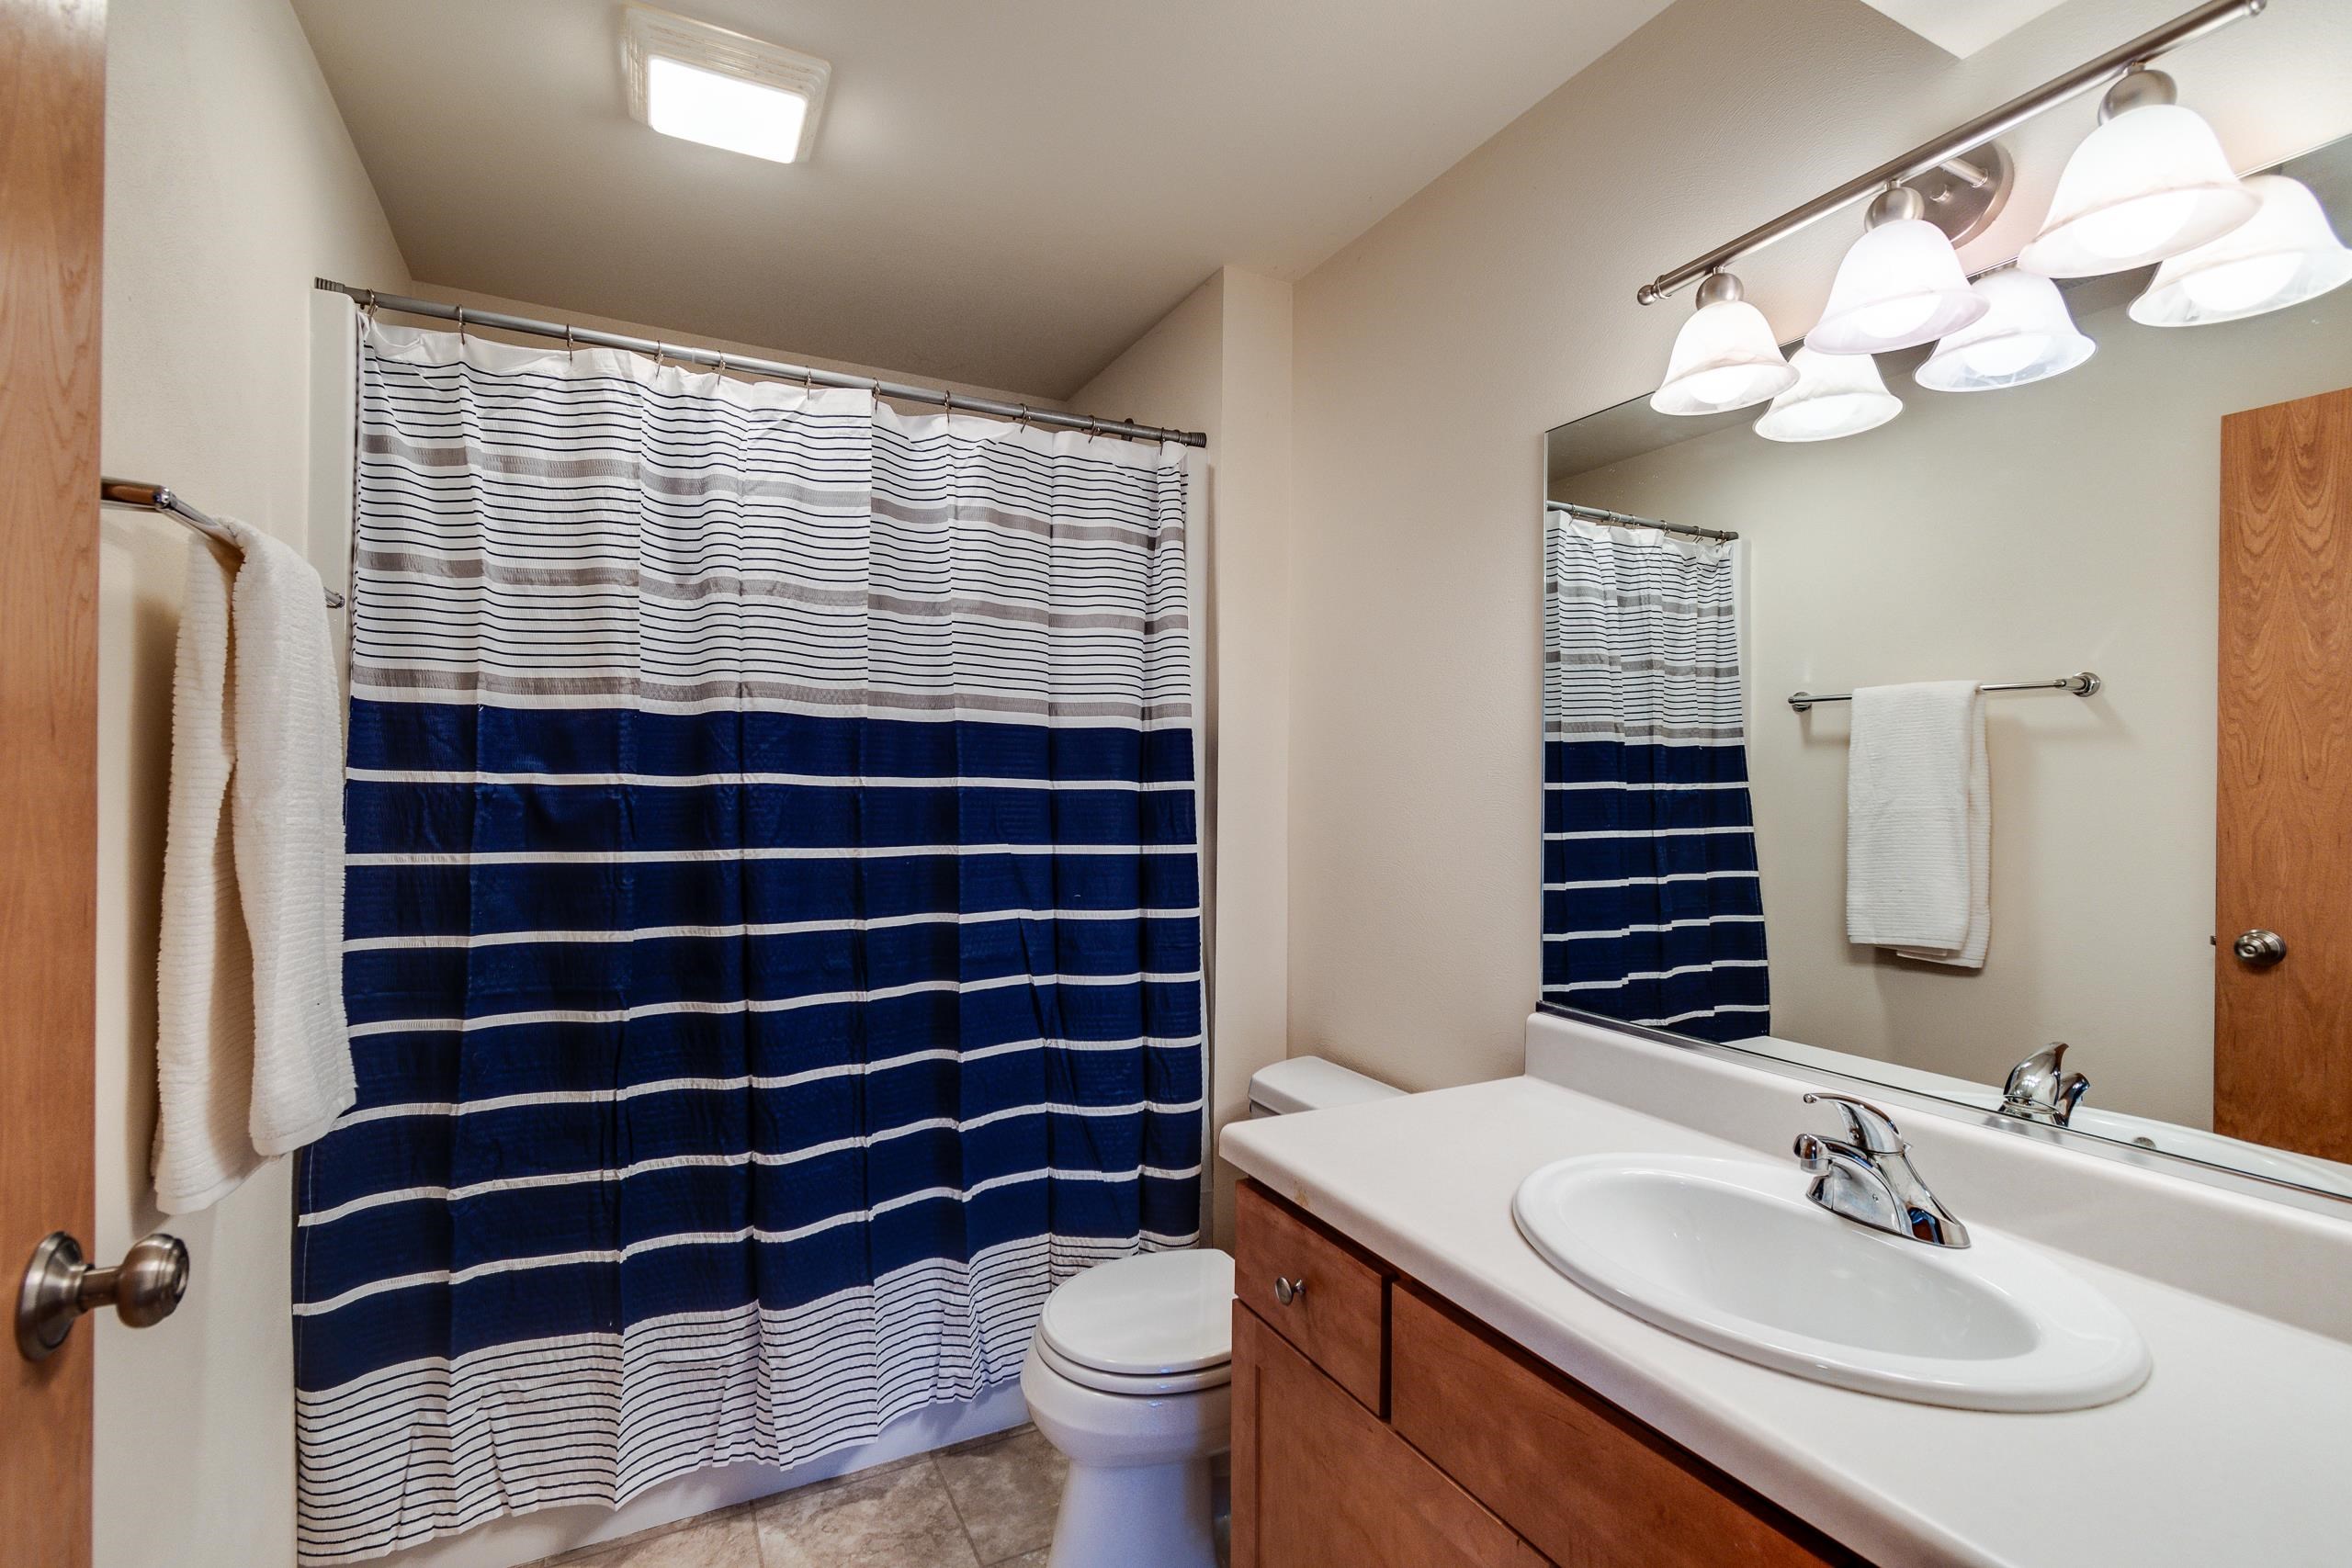
Bathroom with a navy-and-white striped shower curtain and wood vanity with a large sink.
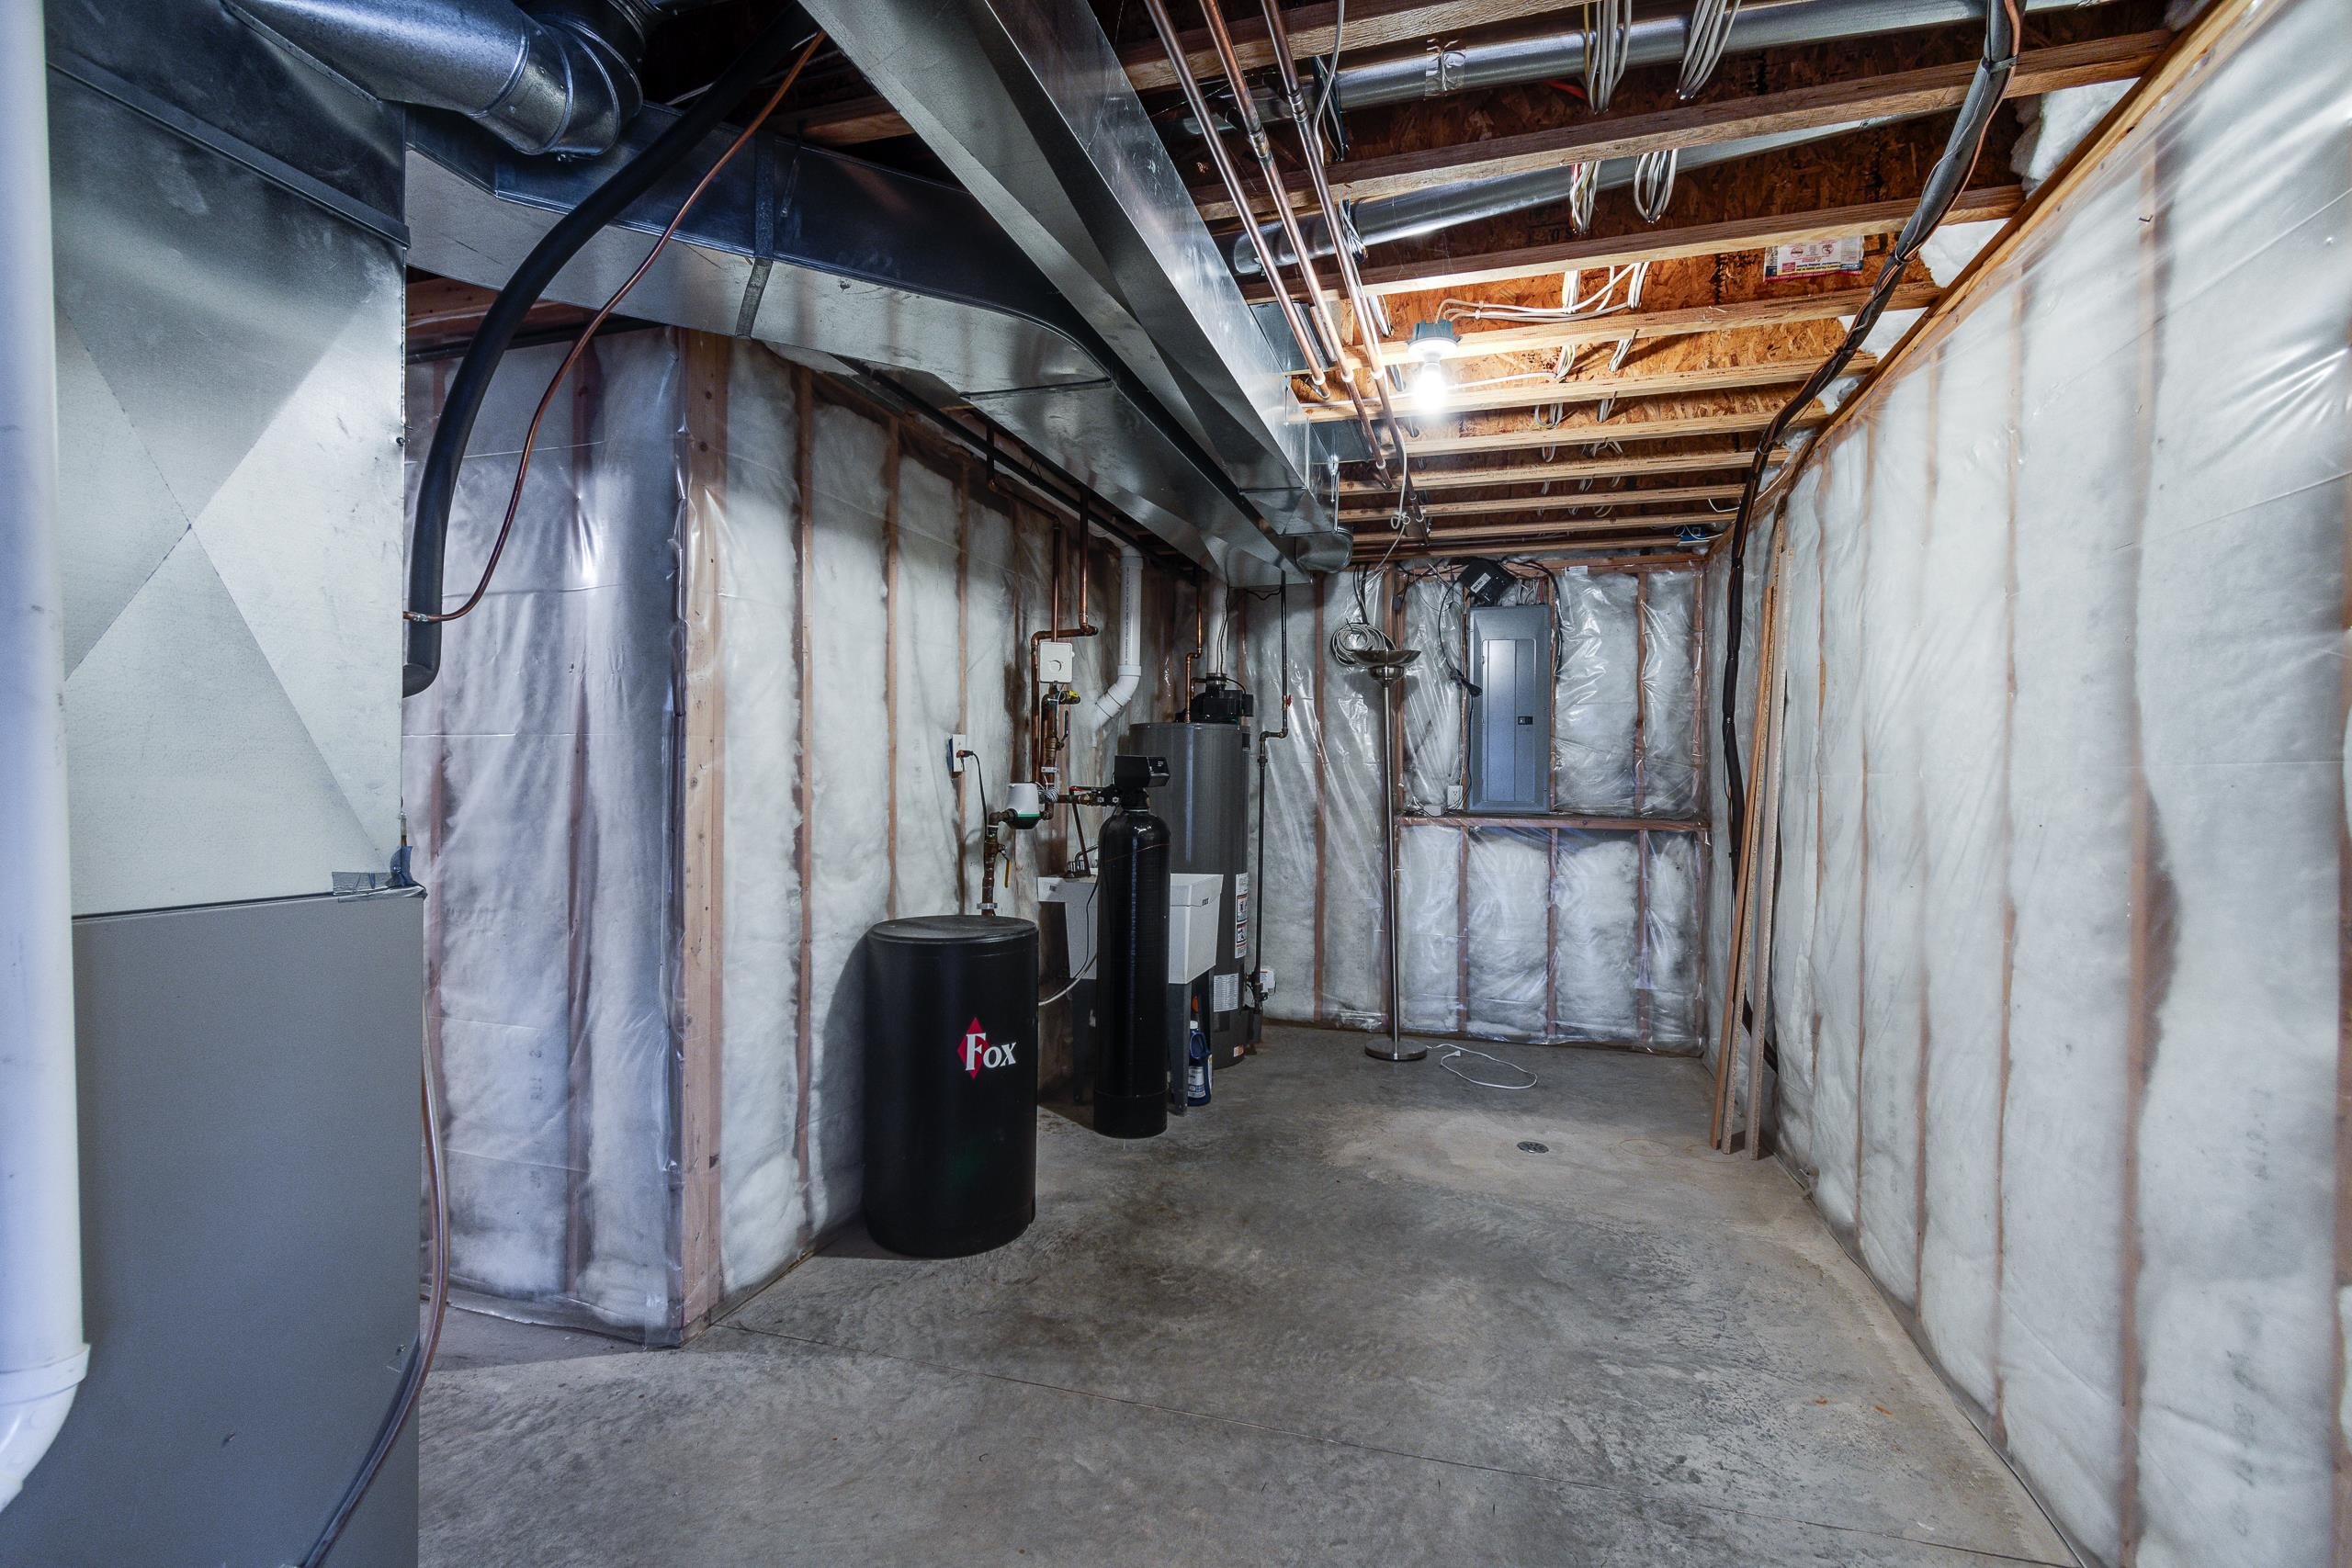
Unfinished basement utility room with exposed insulation, overhead ductwork, and water treatment equipment.
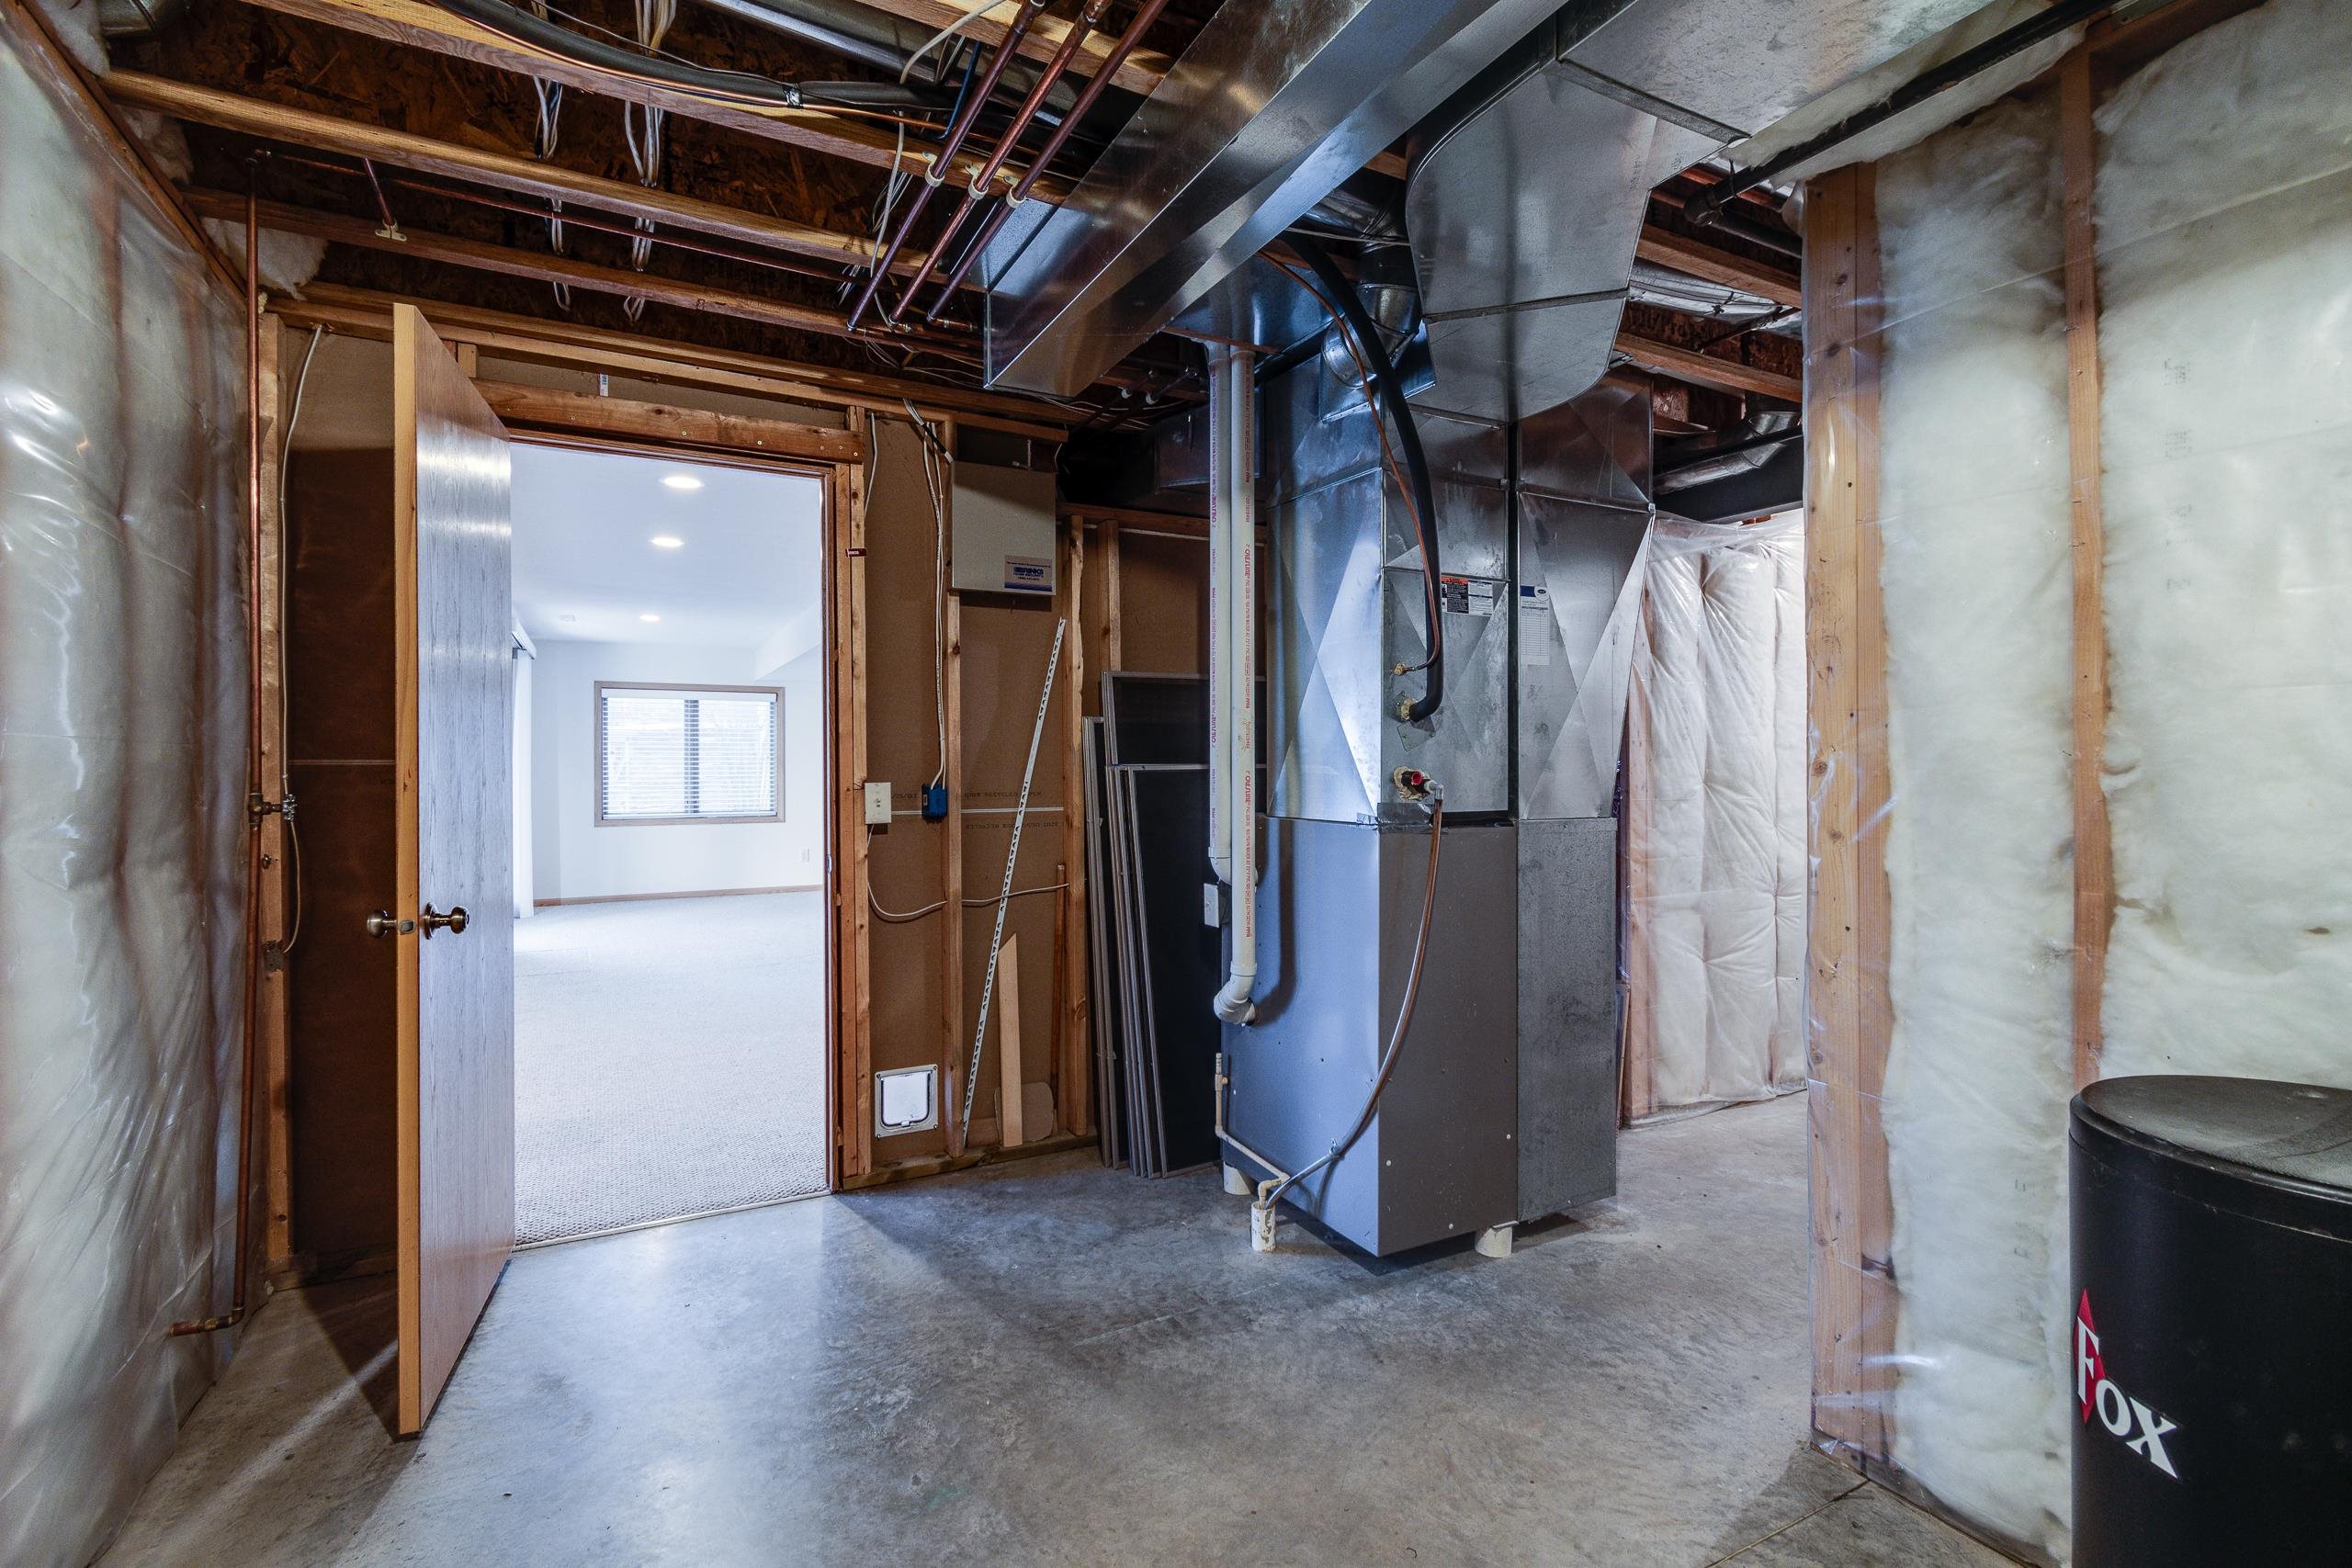
Unfinished basement utility room with a furnace, exposed framing, and an open doorway to a finished room.
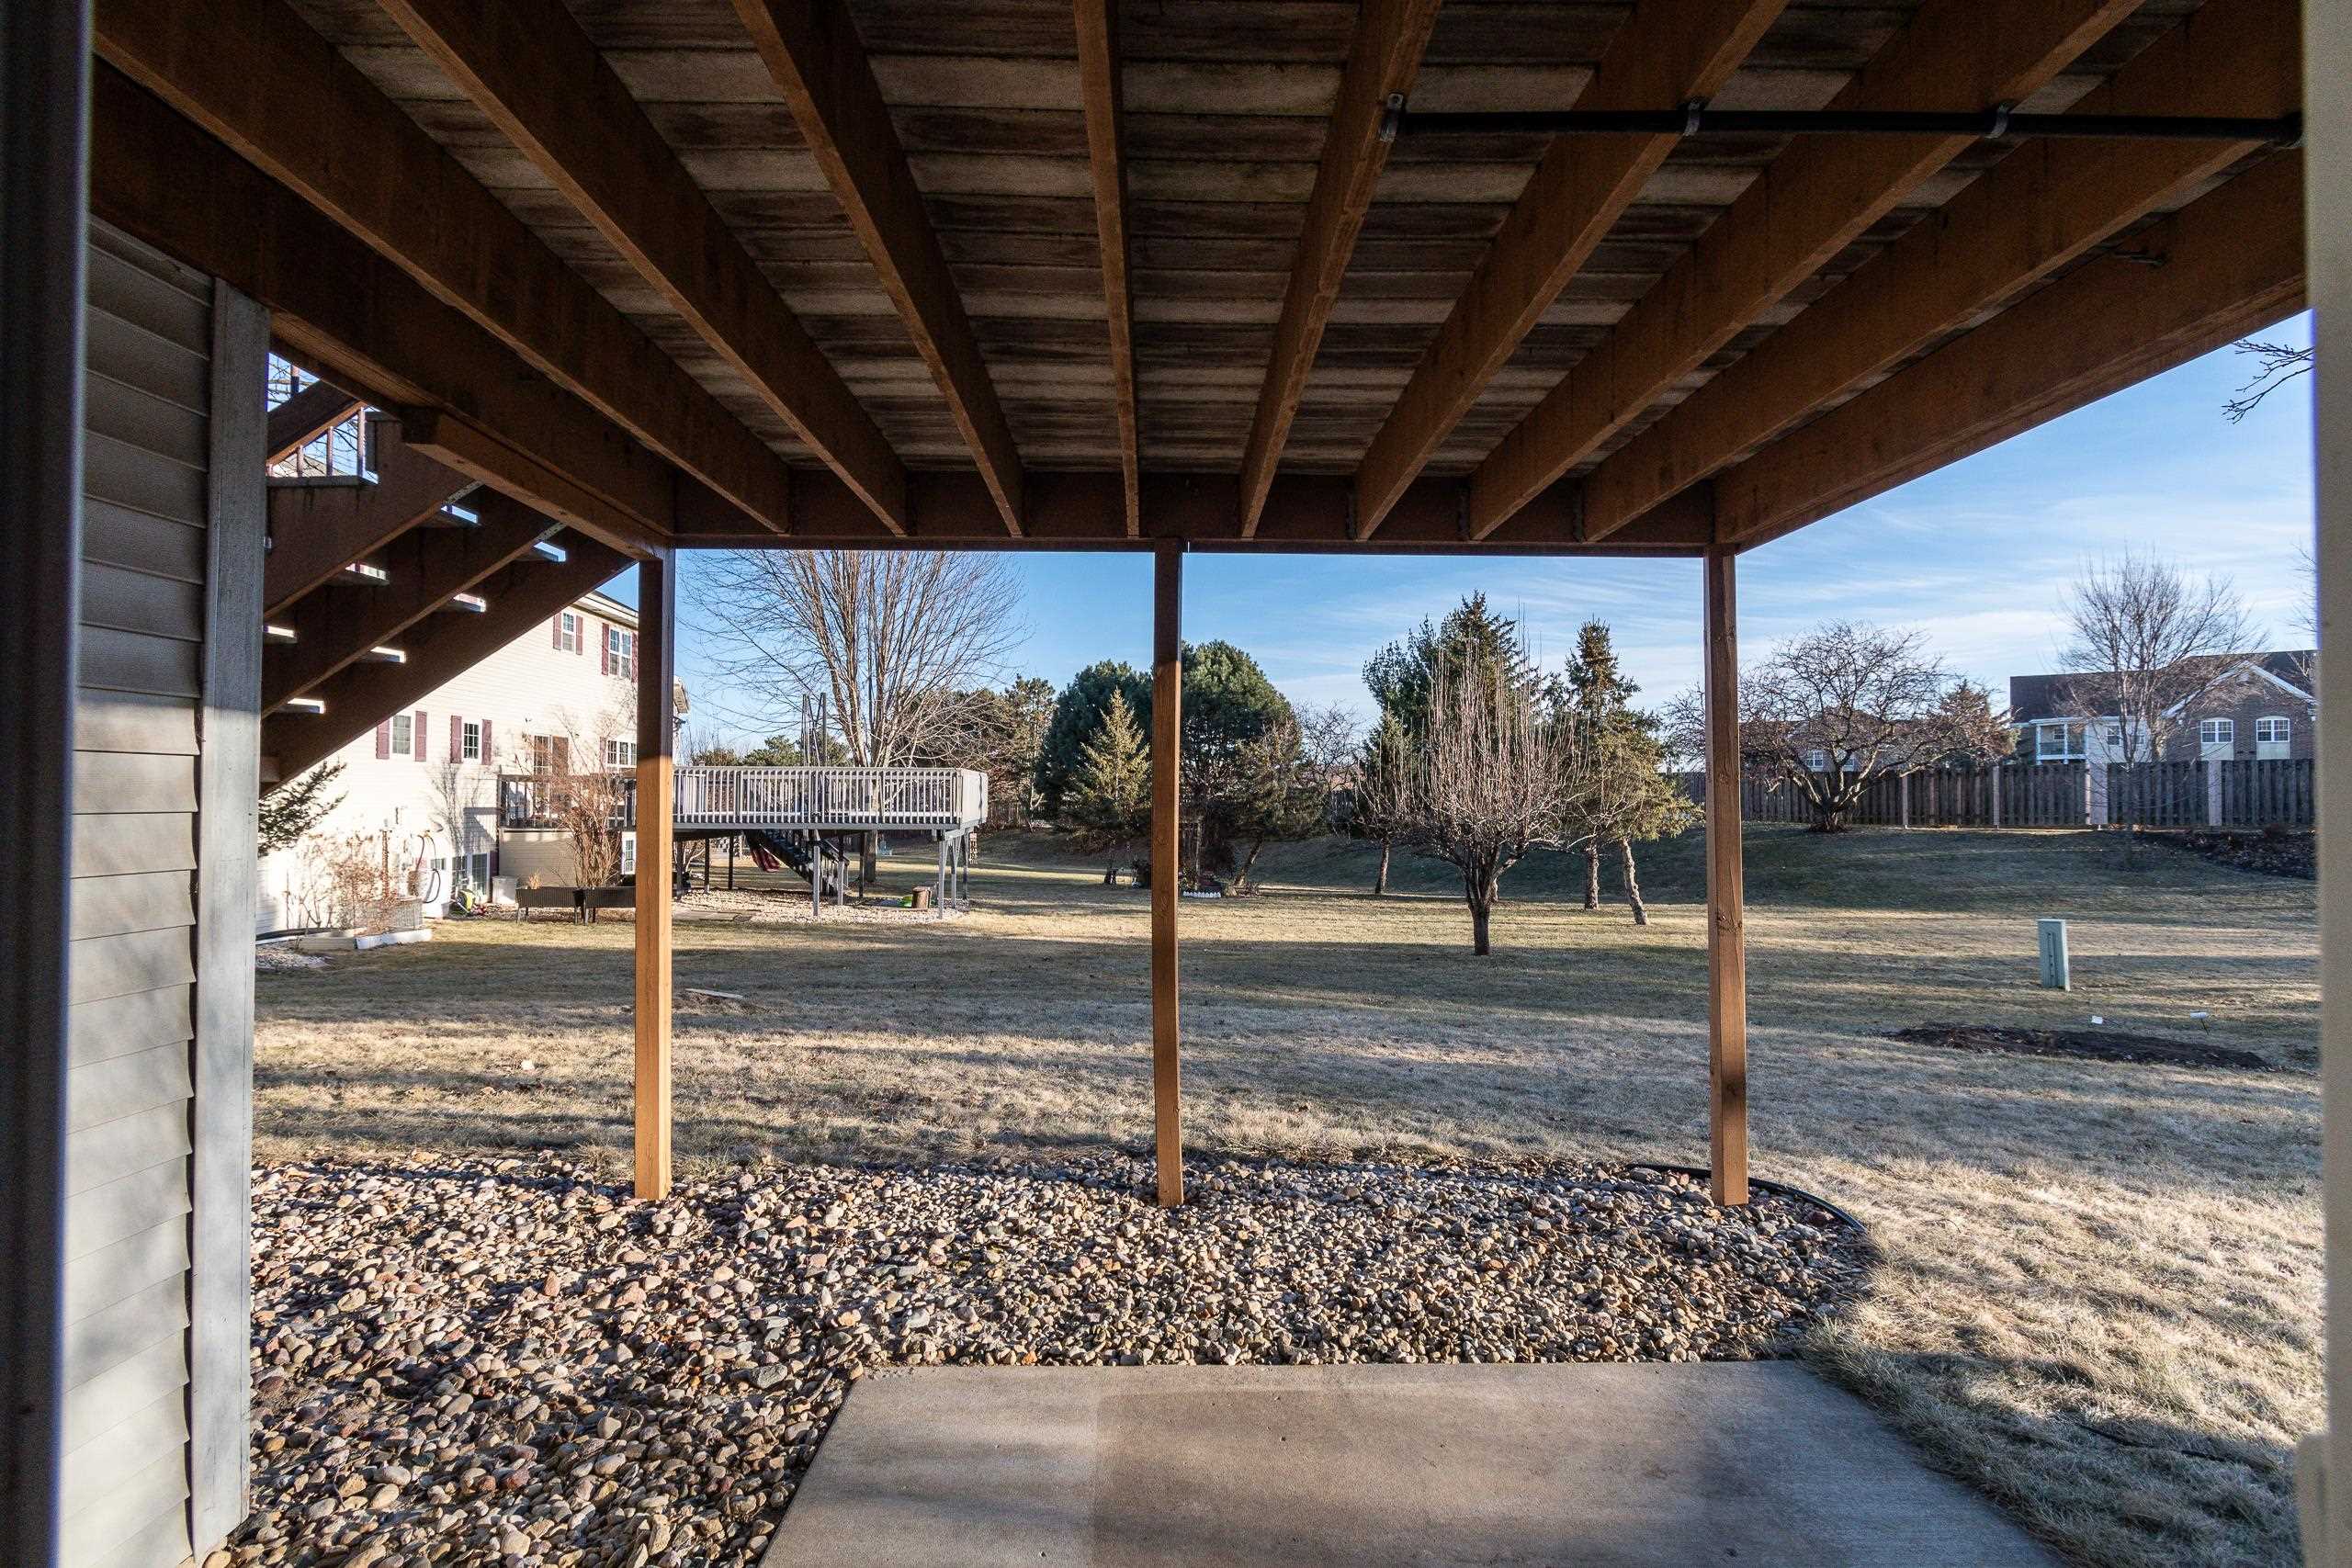
Covered patio frames a backyard lawn with a raised deck and leafless trees.
Covered concrete patio beneath a wood-beam deck, with a sliding glass door into the home.
Aerial view of a two-story home with a deck and broad lawn amid colorful autumn trees.
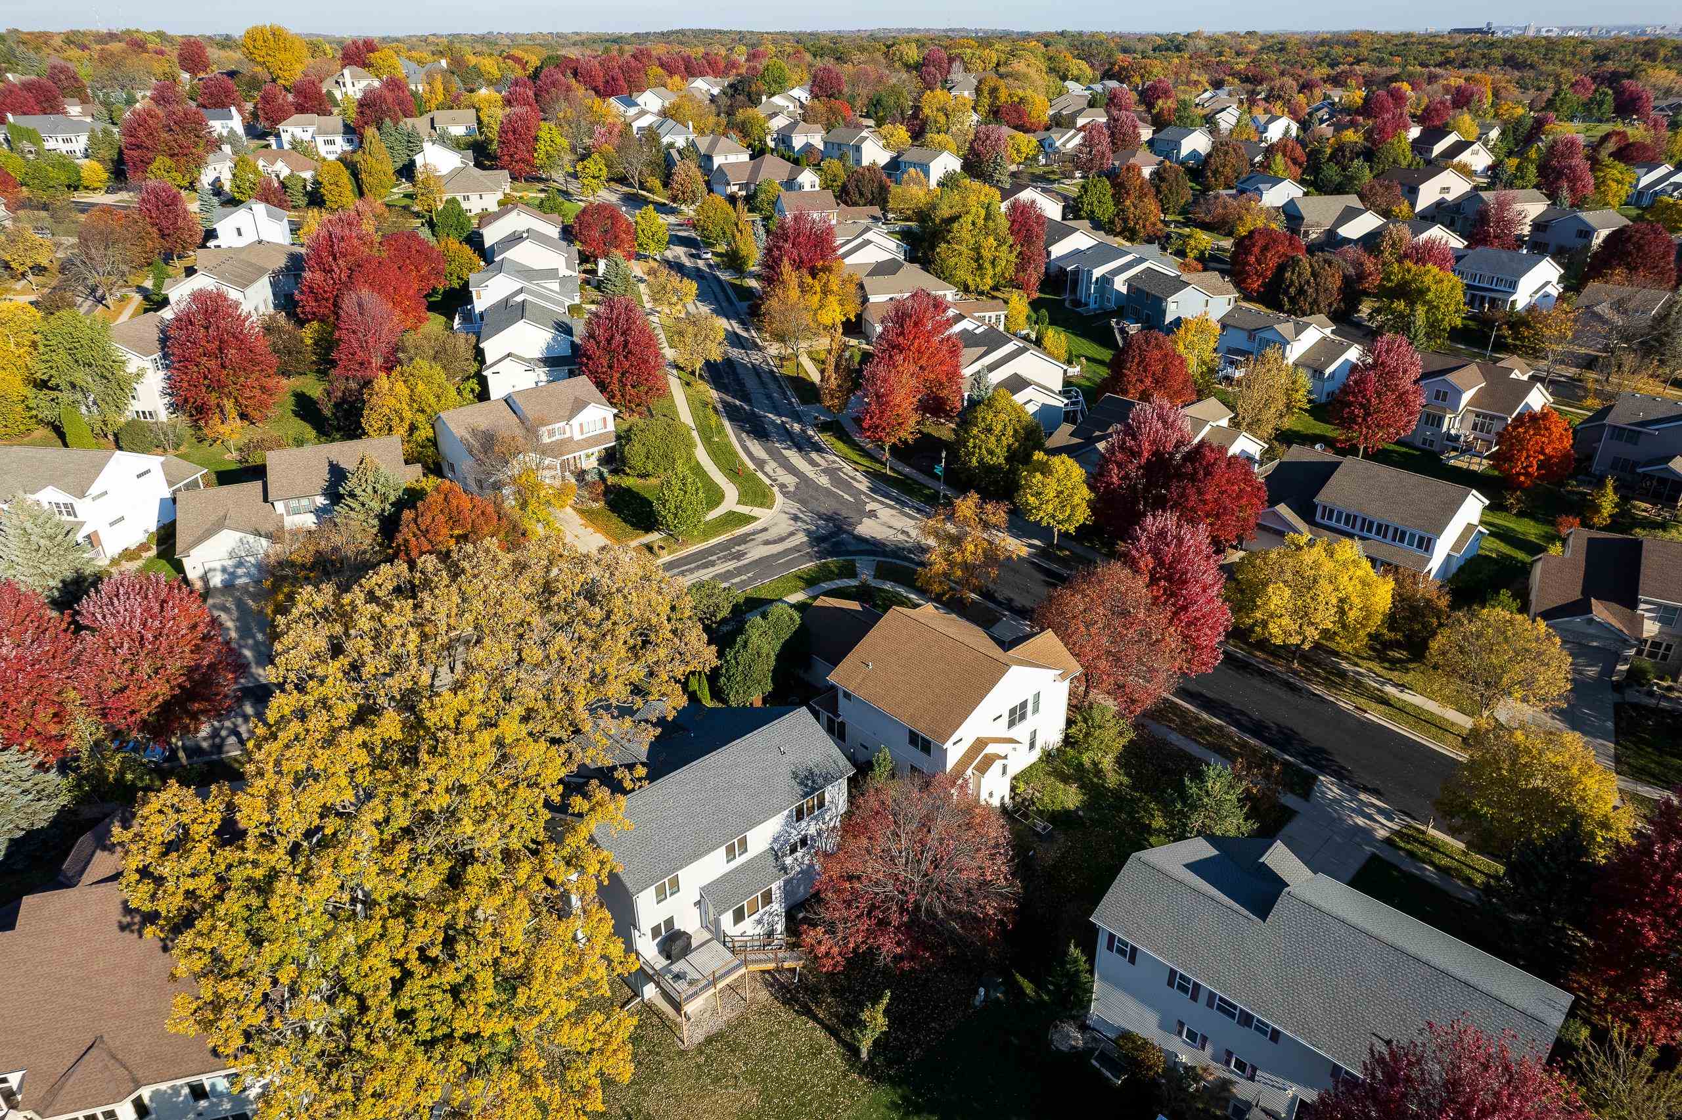
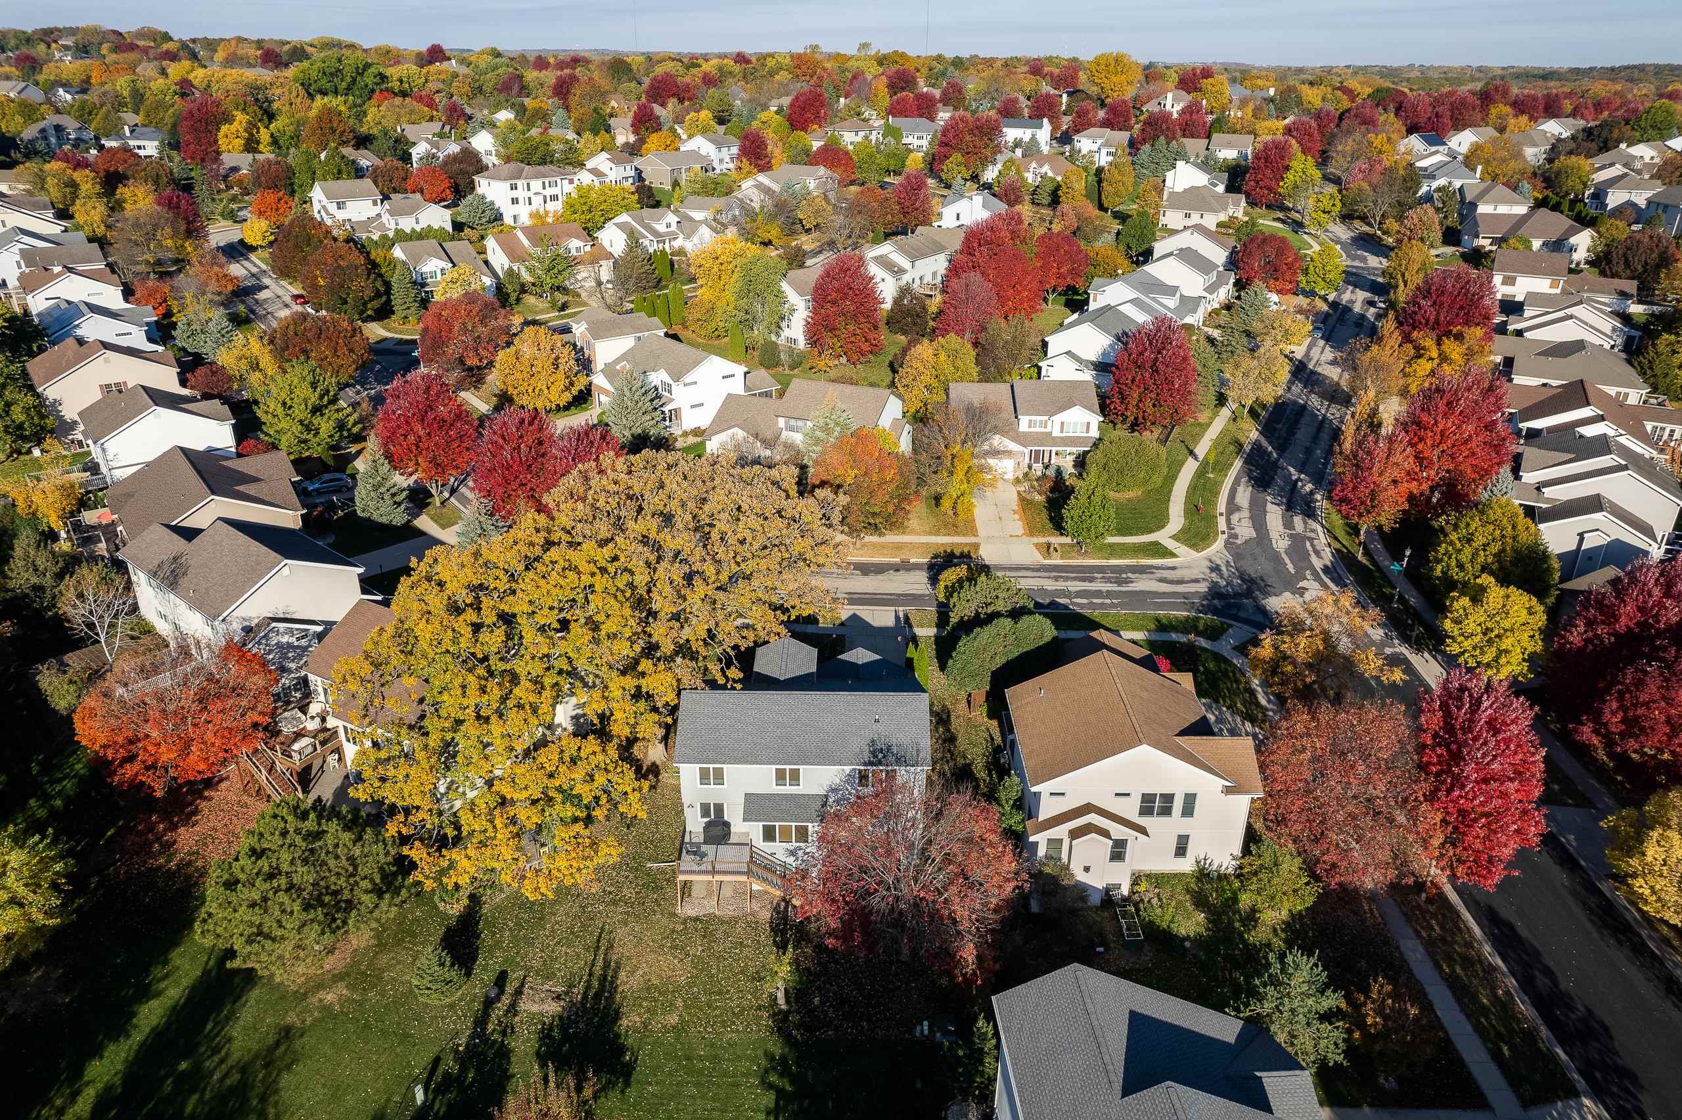
Aerial view of homes and neighborhood streets framed by colorful autumn trees.
Aerial view of a residential neighborhood surrounded by red, orange, and yellow autumn trees.
SEE ALL PHOTOS
Blue-gray two-story home with a double garage, dark blue front door, basketball hoop, and autumn trees.
Aerial view of a two-story home with an attached garage and golden autumn trees.
Gray two-story house with an attached garage, broad driveway, basketball hoop, and autumn landscaping.
Home entrance with a dark blue front door, white porch columns, and stone walkway.
Gray two-story house with a blue front door, brick lower facade, and landscaped rock retaining wall.
Home’s rear exterior with a raised wooden deck and staircase beneath colorful autumn trees.
House exterior with a raised wooden deck and staircase beneath colorful autumn trees.
Aerial view of a white two-story house with a raised deck, surrounded by colorful autumn trees.
Rear of a two-story gray-sided home with a raised wooden deck and exterior stairs.
Gray-sided home with a raised wooden deck, exterior stairs, and sliding glass doors.
Raised wooden deck with brown railings, stairs, patio chairs, and a covered grill.
Gray deck with dark wood railings and an open doorway overlooking neighboring homes.
Raised deck overlooking a fenced backyard with dormant grass, evergreen shrubs, and leafless trees.
Living room with a vaulted ceiling, loft railing, and a gas fireplace.
Living room with a fireplace, vaulted ceiling, and large windows overlooking a snowy scene.
Living room with a wood-trimmed fireplace, tall windows, and gray seating.
Living room with a wood-trimmed fireplace and gray seating, opening onto a dining area.
Furnished living room with a fireplace, vaulted ceiling, and tall wood-trimmed windows.
Furnished living room with a fireplace, vaulted ceiling, and tall windows, viewed from above.
Dining area with a dark wood table and chairs, wood-trimmed windows, and pale wood floors.
Dining room with a dark wood table, hardwood floors, and two wood-trimmed windows.
Dining room with a dark wood table, pendant light, and open views into the living room and kitchen.
Kitchen with wood cabinetry, a stone island, and a white dining table beside large windows.
Kitchen with wood cabinets, stainless appliances, and an island with two stools.
Kitchen with wood cabinets, stainless steel appliances, and a tiled backsplash around a peninsula with stools.
Kitchen with warm wood cabinets, stainless steel refrigerator, speckled peninsula, and a white orchid.
Kitchen with wood cabinetry, mosaic tile backsplash, stainless steel appliances, and a gray countertop island.
Kitchen with wood cabinetry, gray countertops, mosaic backsplash, stainless steel appliances, and hardwood floors.
Dining area with a white table, wooden chairs, and large windows overlooking trees.
Kitchen and dining area with a granite island, warm wood cabinets, and large windows overlooking a deck.
Kitchen with warm wood cabinetry, mosaic tile backsplash, stainless steel appliances, and a large island with bar stools.
Kitchen with warm wood cabinetry, mosaic tile backsplash, and a large island with two stools.
Home office with a standing desk and laptop, dark hardwood floors, and a large wood-trimmed window.
Laundry room with washer, dryer, utility sink, and baskets on an overhead shelf.
Bathroom vanity with a white pedestal sink, oval mirror, lit vanity lights, and a potted succulent.
Upstairs landing overlooks a two-story foyer with a wooden railing, tall windows, and chandelier.
Bathroom with a wood vanity, wide mirror, and white shower curtain.
Bedroom with a white bed, wood-trimmed windows, gray carpet, and tray ceiling with ceiling fan.
Empty walk-in closet with white wire shelving on three walls and a partially open wooden door.
Staged bedroom with a dark wood bed, white bedding, and windows overlooking snowy trees.
Furnished bedroom with a dark wood bed, tray ceiling, and adjoining bathroom.
White oval soaking tub with chrome fixtures beneath a wood-trimmed window.
Bathroom with a long double vanity and wood cabinetry, opening onto a carpeted bedroom.
Bathroom with a long double vanity, warm wood cabinetry, soaking tub, and separate glass-enclosed shower.
Bathroom with a tiled soaking tub beneath a window and a frosted-glass shower enclosure.
Empty bedroom with gray carpet, a wood-trimmed window, and two red wall shelves.
Vacant bedroom with a wood-trimmed window, gray carpet, and wooden sliding closet doors.
Empty bedroom with a wood-trimmed window, blinds, and a discolored patch on the carpet.
Carpeted staircase beside a living room with a gray sofa and fireplace.
Landing with built-in cabinets and bookshelves beside a wooden staircase and carpeted cat tree.
Furnished living room with a tiled fireplace, plaid sofa, and built-in bookshelves.
Living room with a wood-trimmed fireplace, plaid sofa, leather recliner, and staircase beside built-in bookshelves.
Living room with a wood-trimmed fireplace, plaid sofa, and sliding glass doors.
Carpeted exercise room with a bicycle, workout equipment, large windows, and sliding glass door.
Carpeted lower-level recreation room with a fireplace, plaid sofa, bicycle, and exercise equipment.
Carpeted recreation room with exercise equipment and sliding glass doors to a covered patio.
Bathroom with a navy-and-white striped shower curtain and wood vanity with a large sink.
Unfinished basement utility room with exposed insulation, overhead ductwork, and water treatment equipment.
Unfinished basement utility room with a furnace, exposed framing, and an open doorway to a finished room.
Covered patio frames a backyard lawn with a raised deck and leafless trees.
Covered concrete patio beneath a wood-beam deck, with a sliding glass door into the home.
Aerial view of a two-story home with a deck and broad lawn amid colorful autumn trees.
Aerial view of homes and neighborhood streets framed by colorful autumn trees.
Aerial view of a residential neighborhood surrounded by red, orange, and yellow autumn trees.
Listed by Sprinkman Real Estate
Sold

5705 Rosslare Lane

5705 Rosslare Lane, Fitchburg, WI 53711

$555,000
This Highlands of Seminole home offers a contemporary interior w/a striking two-story foyer + living room. Freshly painted, the home features a beautiful blend of colors, complemented by stunning maple floors & lovely windows for natural light throughot. The kitchen flows seamlessly into both the dinette + formal dining areas & SS appl, solid surface counters & island adds an element of modern updates. Upstairs, you'll find 3 bdrs, incl a primary suite w/soaking tub & large walk-in closet. Main floor den/ 4th bedr & laundry offers great flexiblity. Walk-out LL boasts expansive family room w/plenty of natural light, storage +a full bath. 3 car tandem garage! Walking & biking trails, parks, shops and dining near by- offering both comfort + convenience.

3
beds

3
baths

3,013 Sq.Ft. LIVING AREA

8,712 Sq.Ft. lot

Louisa Enz

Louisa Enz

Features & Amenities

Interior

  • total bedrooms3
  • Total bathrooms3
  • full bathrooms3
  • half bathroom1
  • Laundry room Main Level
  • Fireplace Gas
  • APPLIANCES Water Softener Owned, Range, Refrigerator, Dishwasher, Microwave, Disposal
  • other interior Features Walk-In Closet(s), Water softener inc, Breakfast Bar, Kitchen Island

Area & Lot

  • Status Sold
  • Date Sold February 28, 2025
  • Living Area3,013 Sq.Ft.
  • Lot Area8,712 Sq.Ft.
  • MLS® ID1992326
  • TypeResidential
  • YEAR BUILT2003
  • NeighborhoodFitchburg
  • Architecture StylesContemporary
  • Elementary SchoolLeopold
  • Middle SchoolCherokee Heights
  • High SchoolWest
  • School DistrictMadison

Exterior

  • STORIES2
  • Garage Space3.0
  • water SourcePublic
  • parkingAttached, Tandem, Garage Door Opener, Paved
  • HEAT TYPEForced Air, Natural Gas
  • AIR CONDITIONINGCentral Air
  • sewerPublic Sewer
  • Disability FeaturesAccessible Bedroom

Financial

  • Sales Price$555,000
  • Real Estate Tax $7,548/yr
  • HOA $150
  • Zoning RES

Fitchburg

Explore

Ready to Move Forward?

Real estate can feel tricky, but it doesn’t have to. With our team on your side, you get experience, creativity, and someone who’s got your back the whole way. We’ll help you navigate the market, make smart choices, and find a home that really fits your life.

Follow Me on Instagram