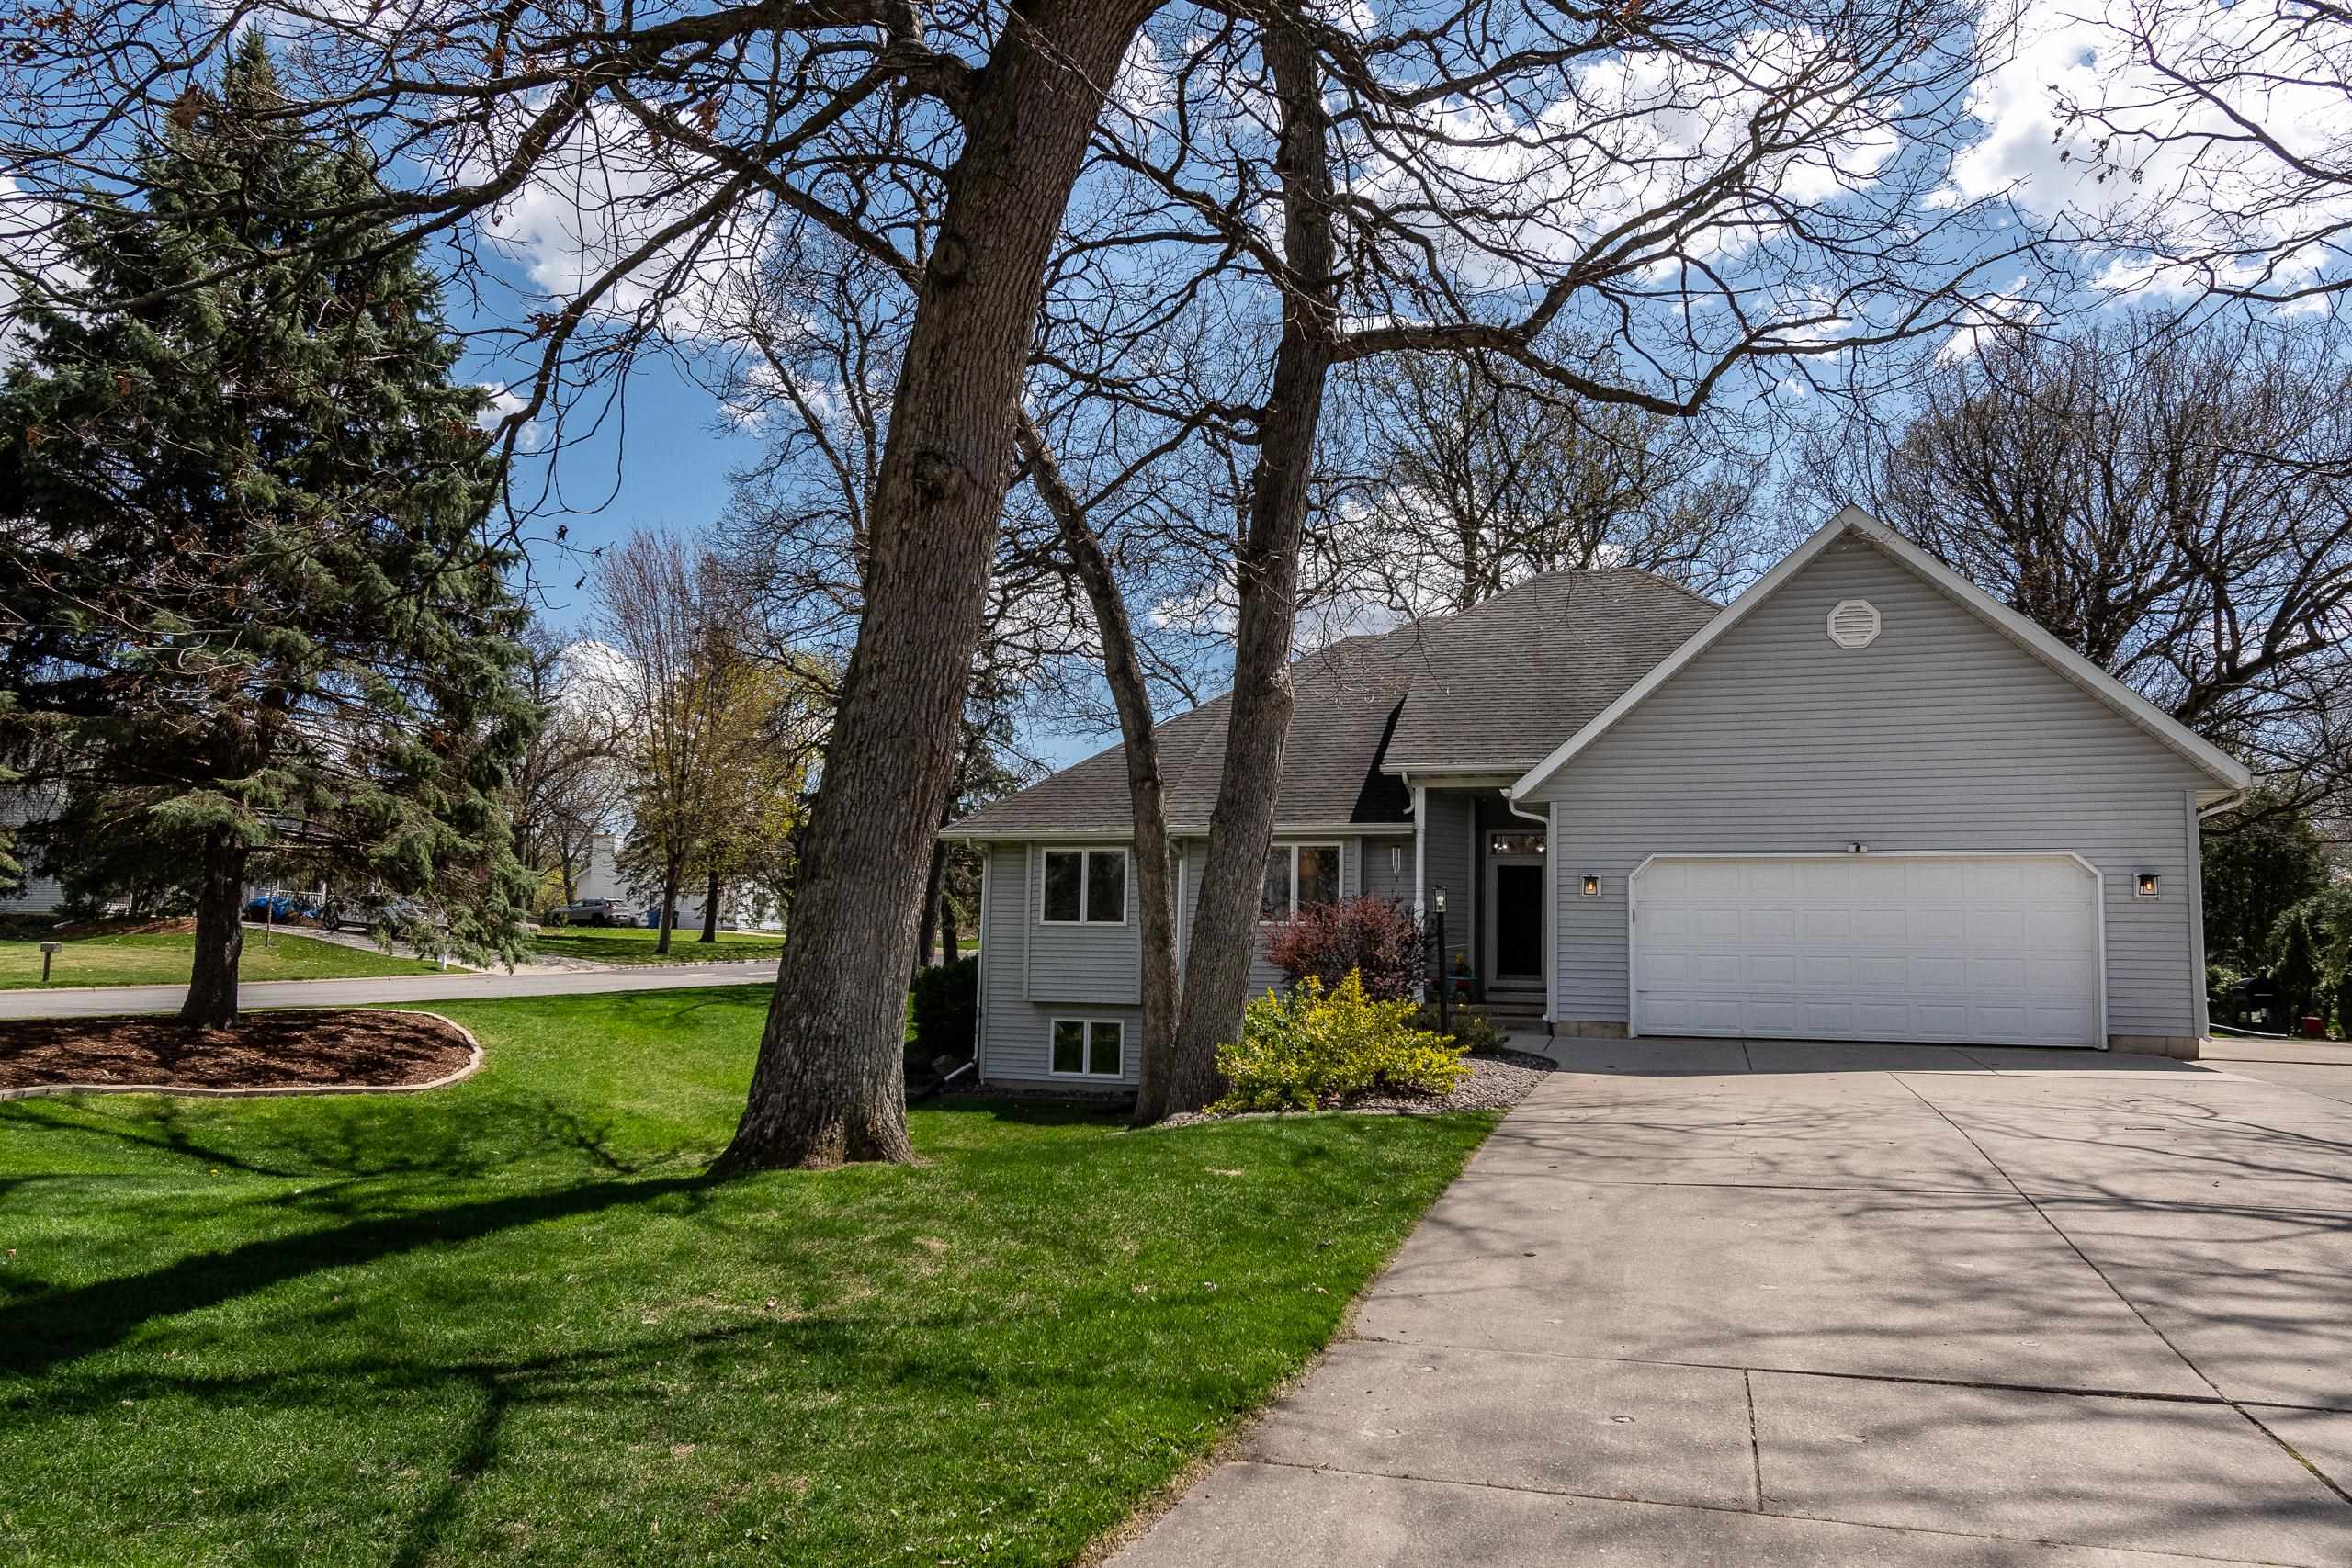
Gray-sided house with an attached two-car garage, wide driveway, and mature trees across the lawn.
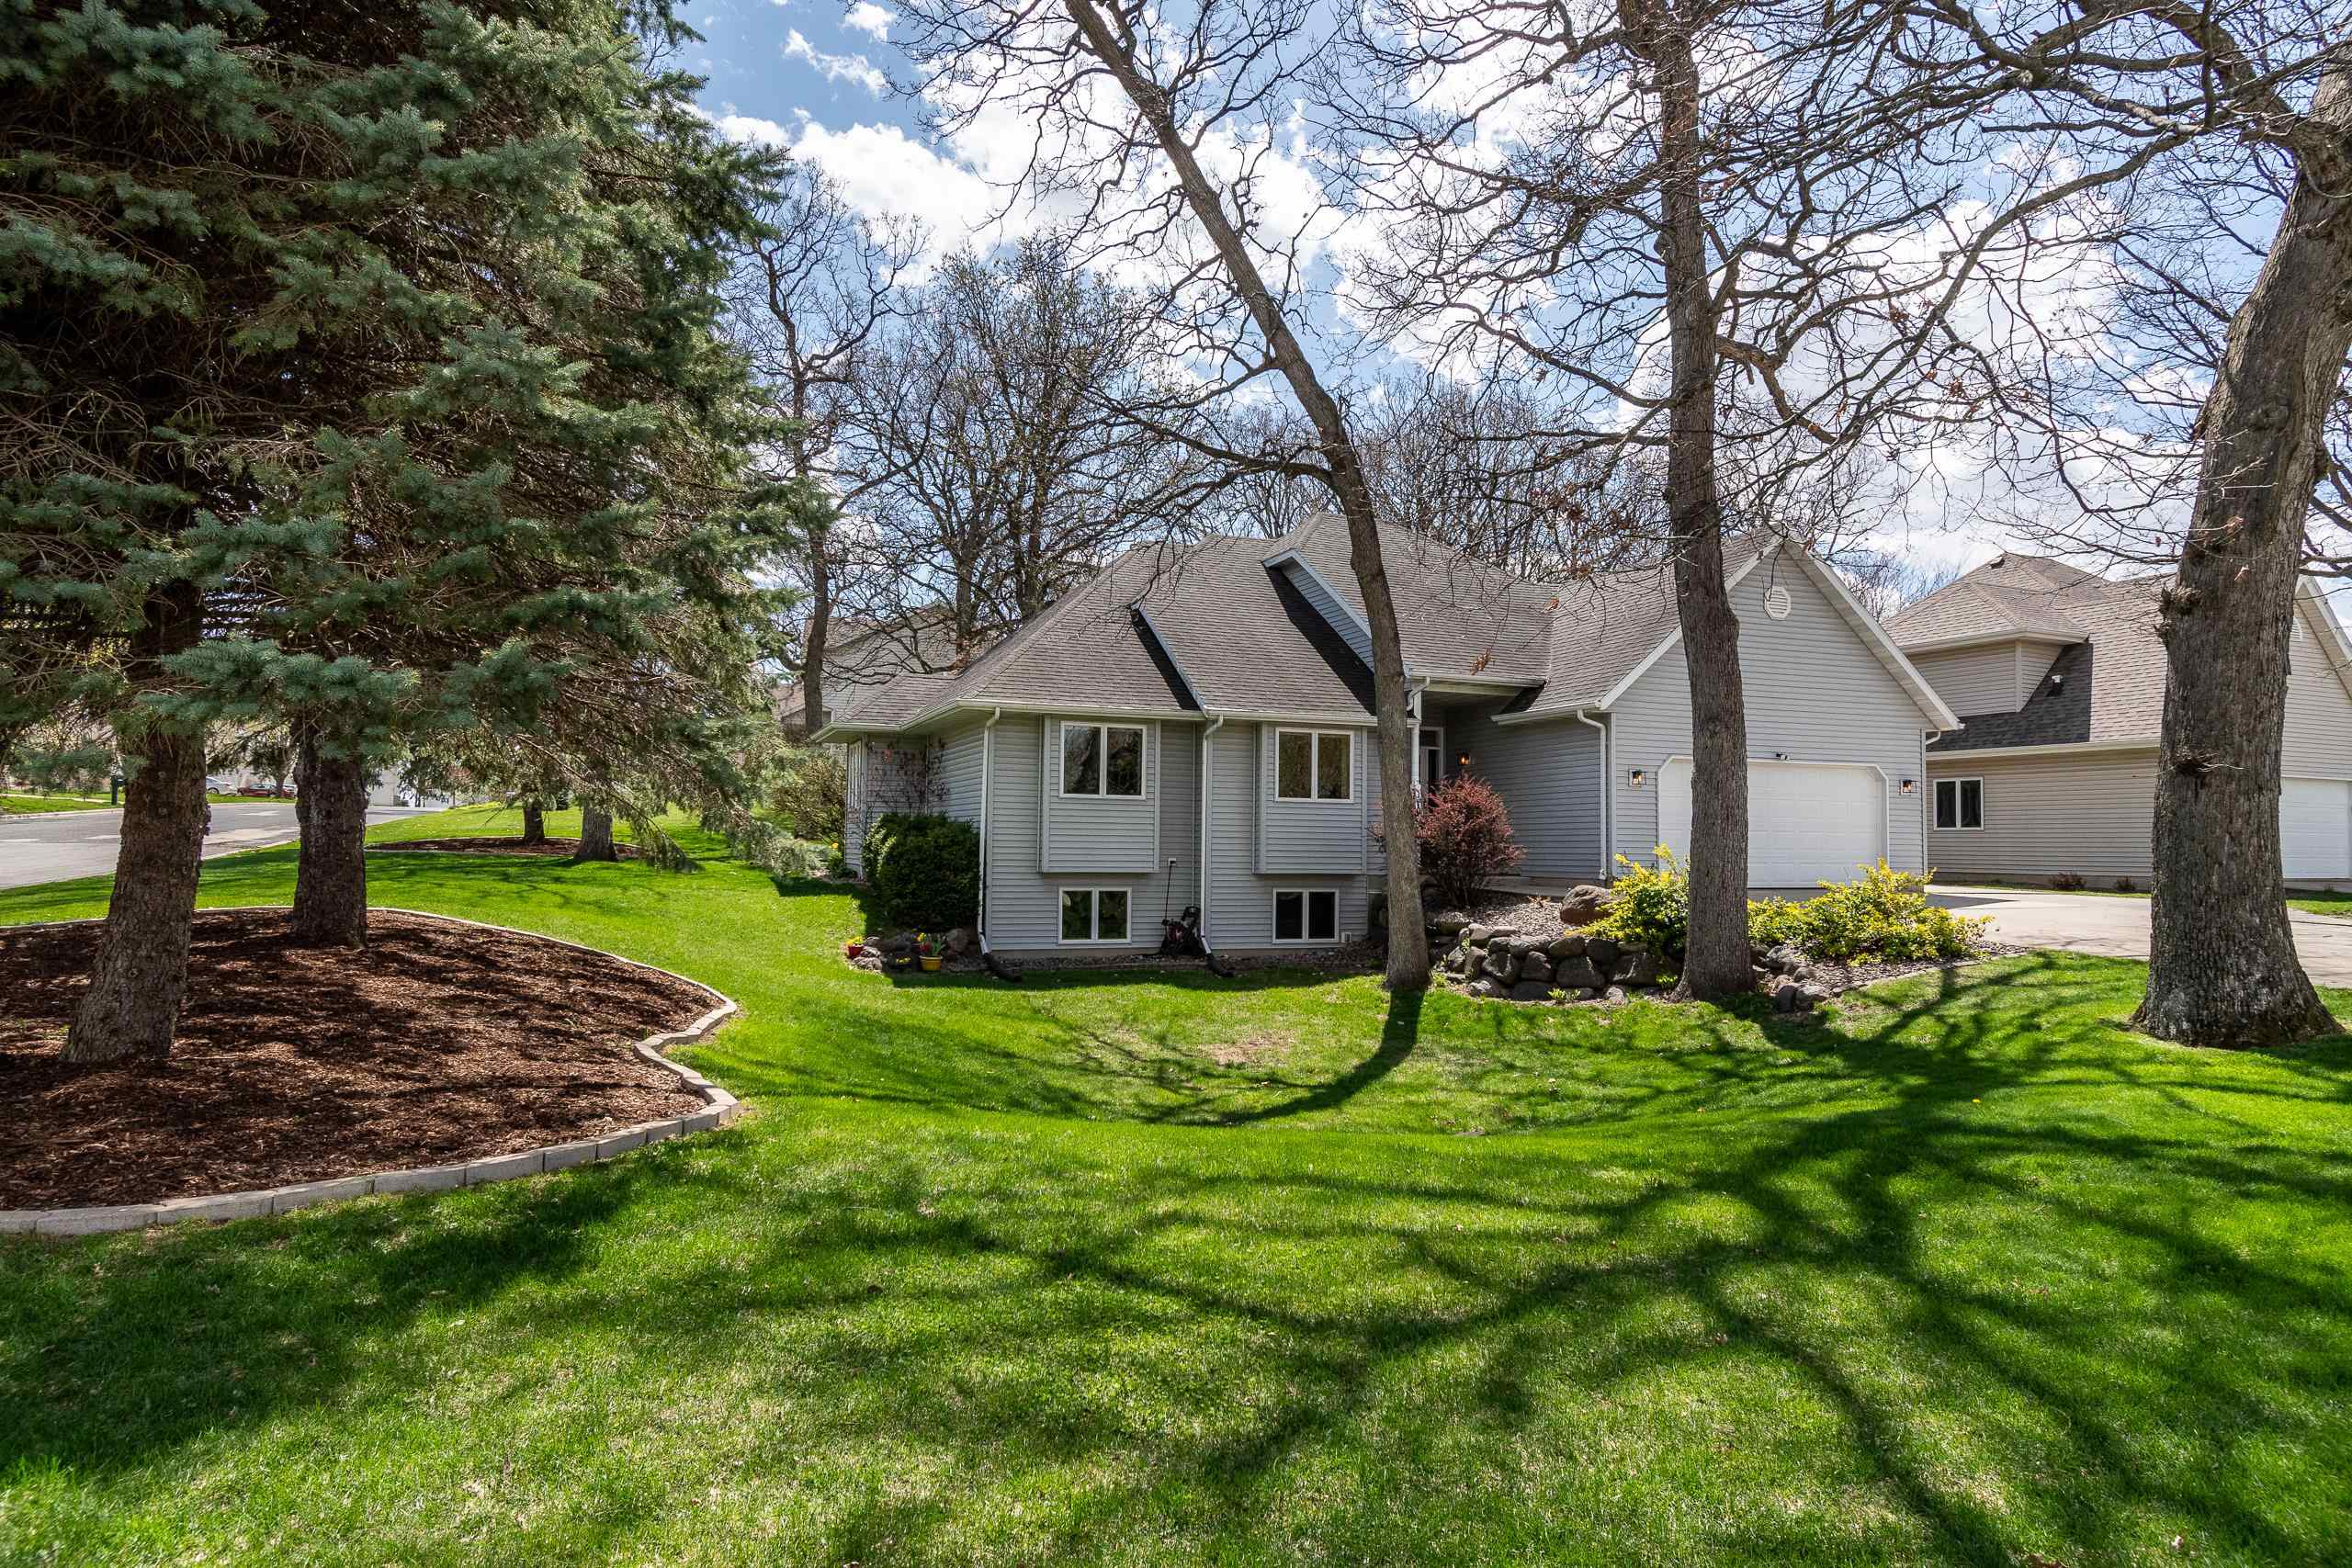
Gray-sided home with a two-car garage, mature trees, and a broad green lawn.
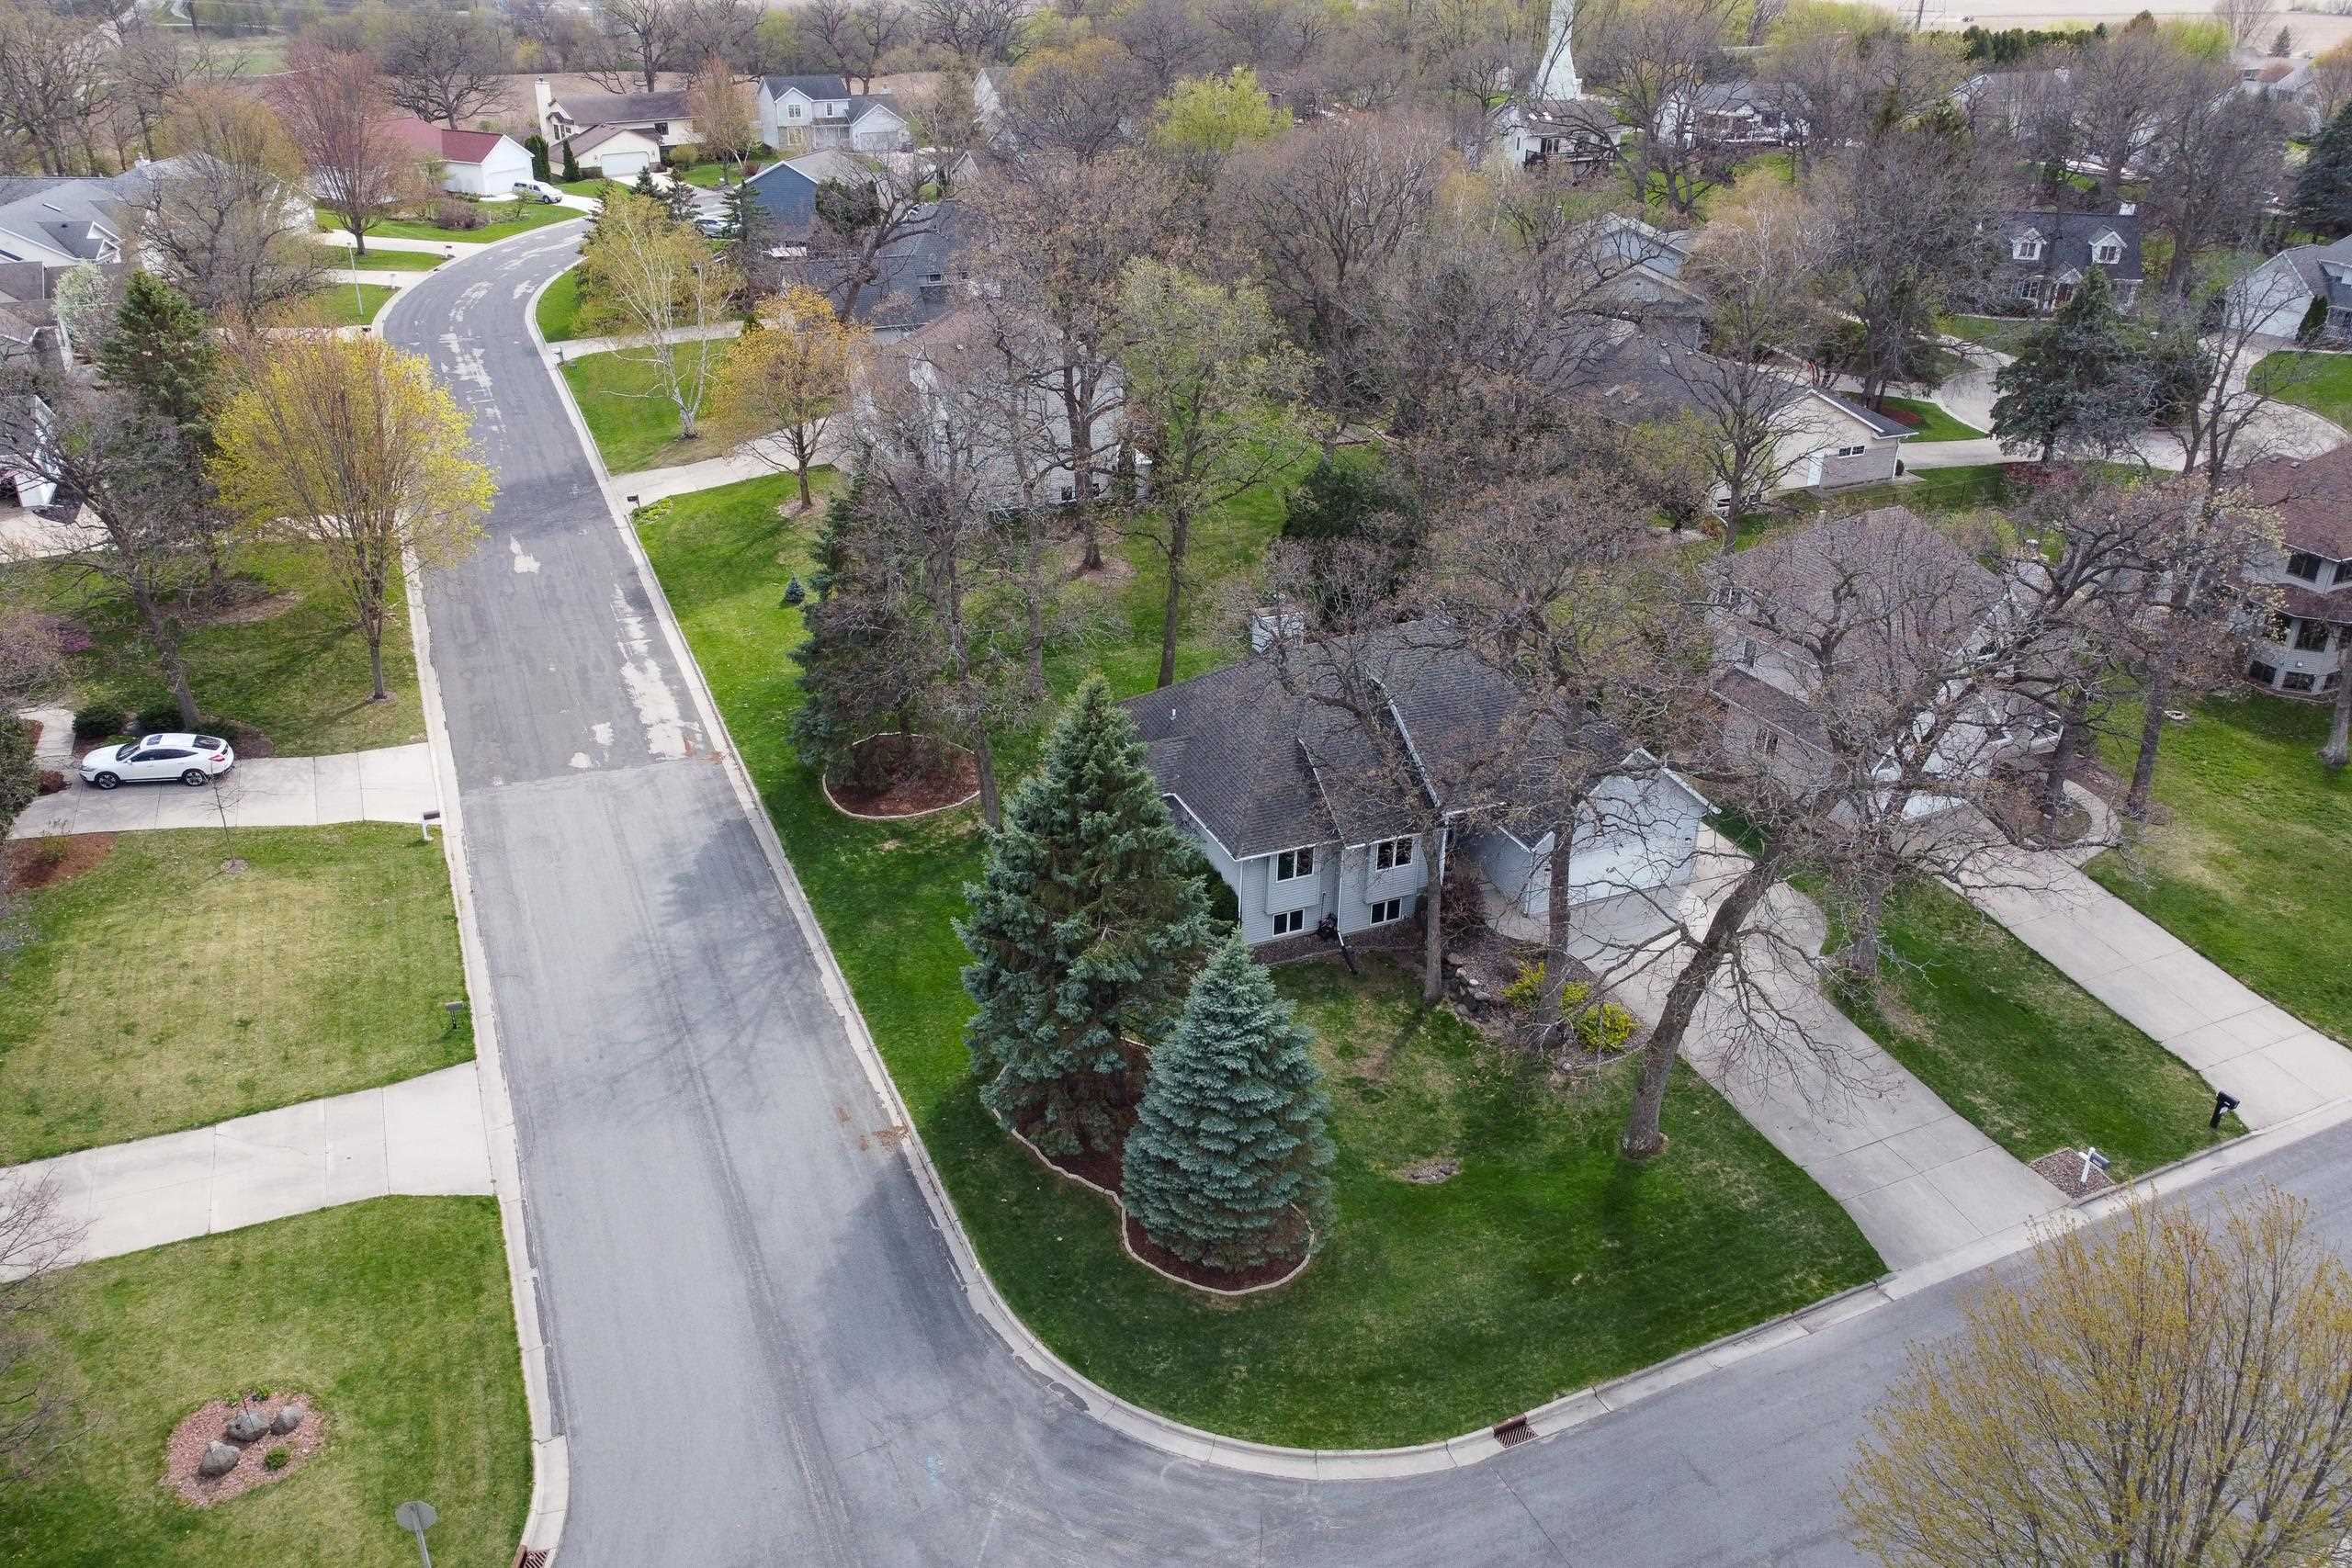
Aerial view of a gray split-level home on a corner lot, framed by mature trees and evergreen landscaping.
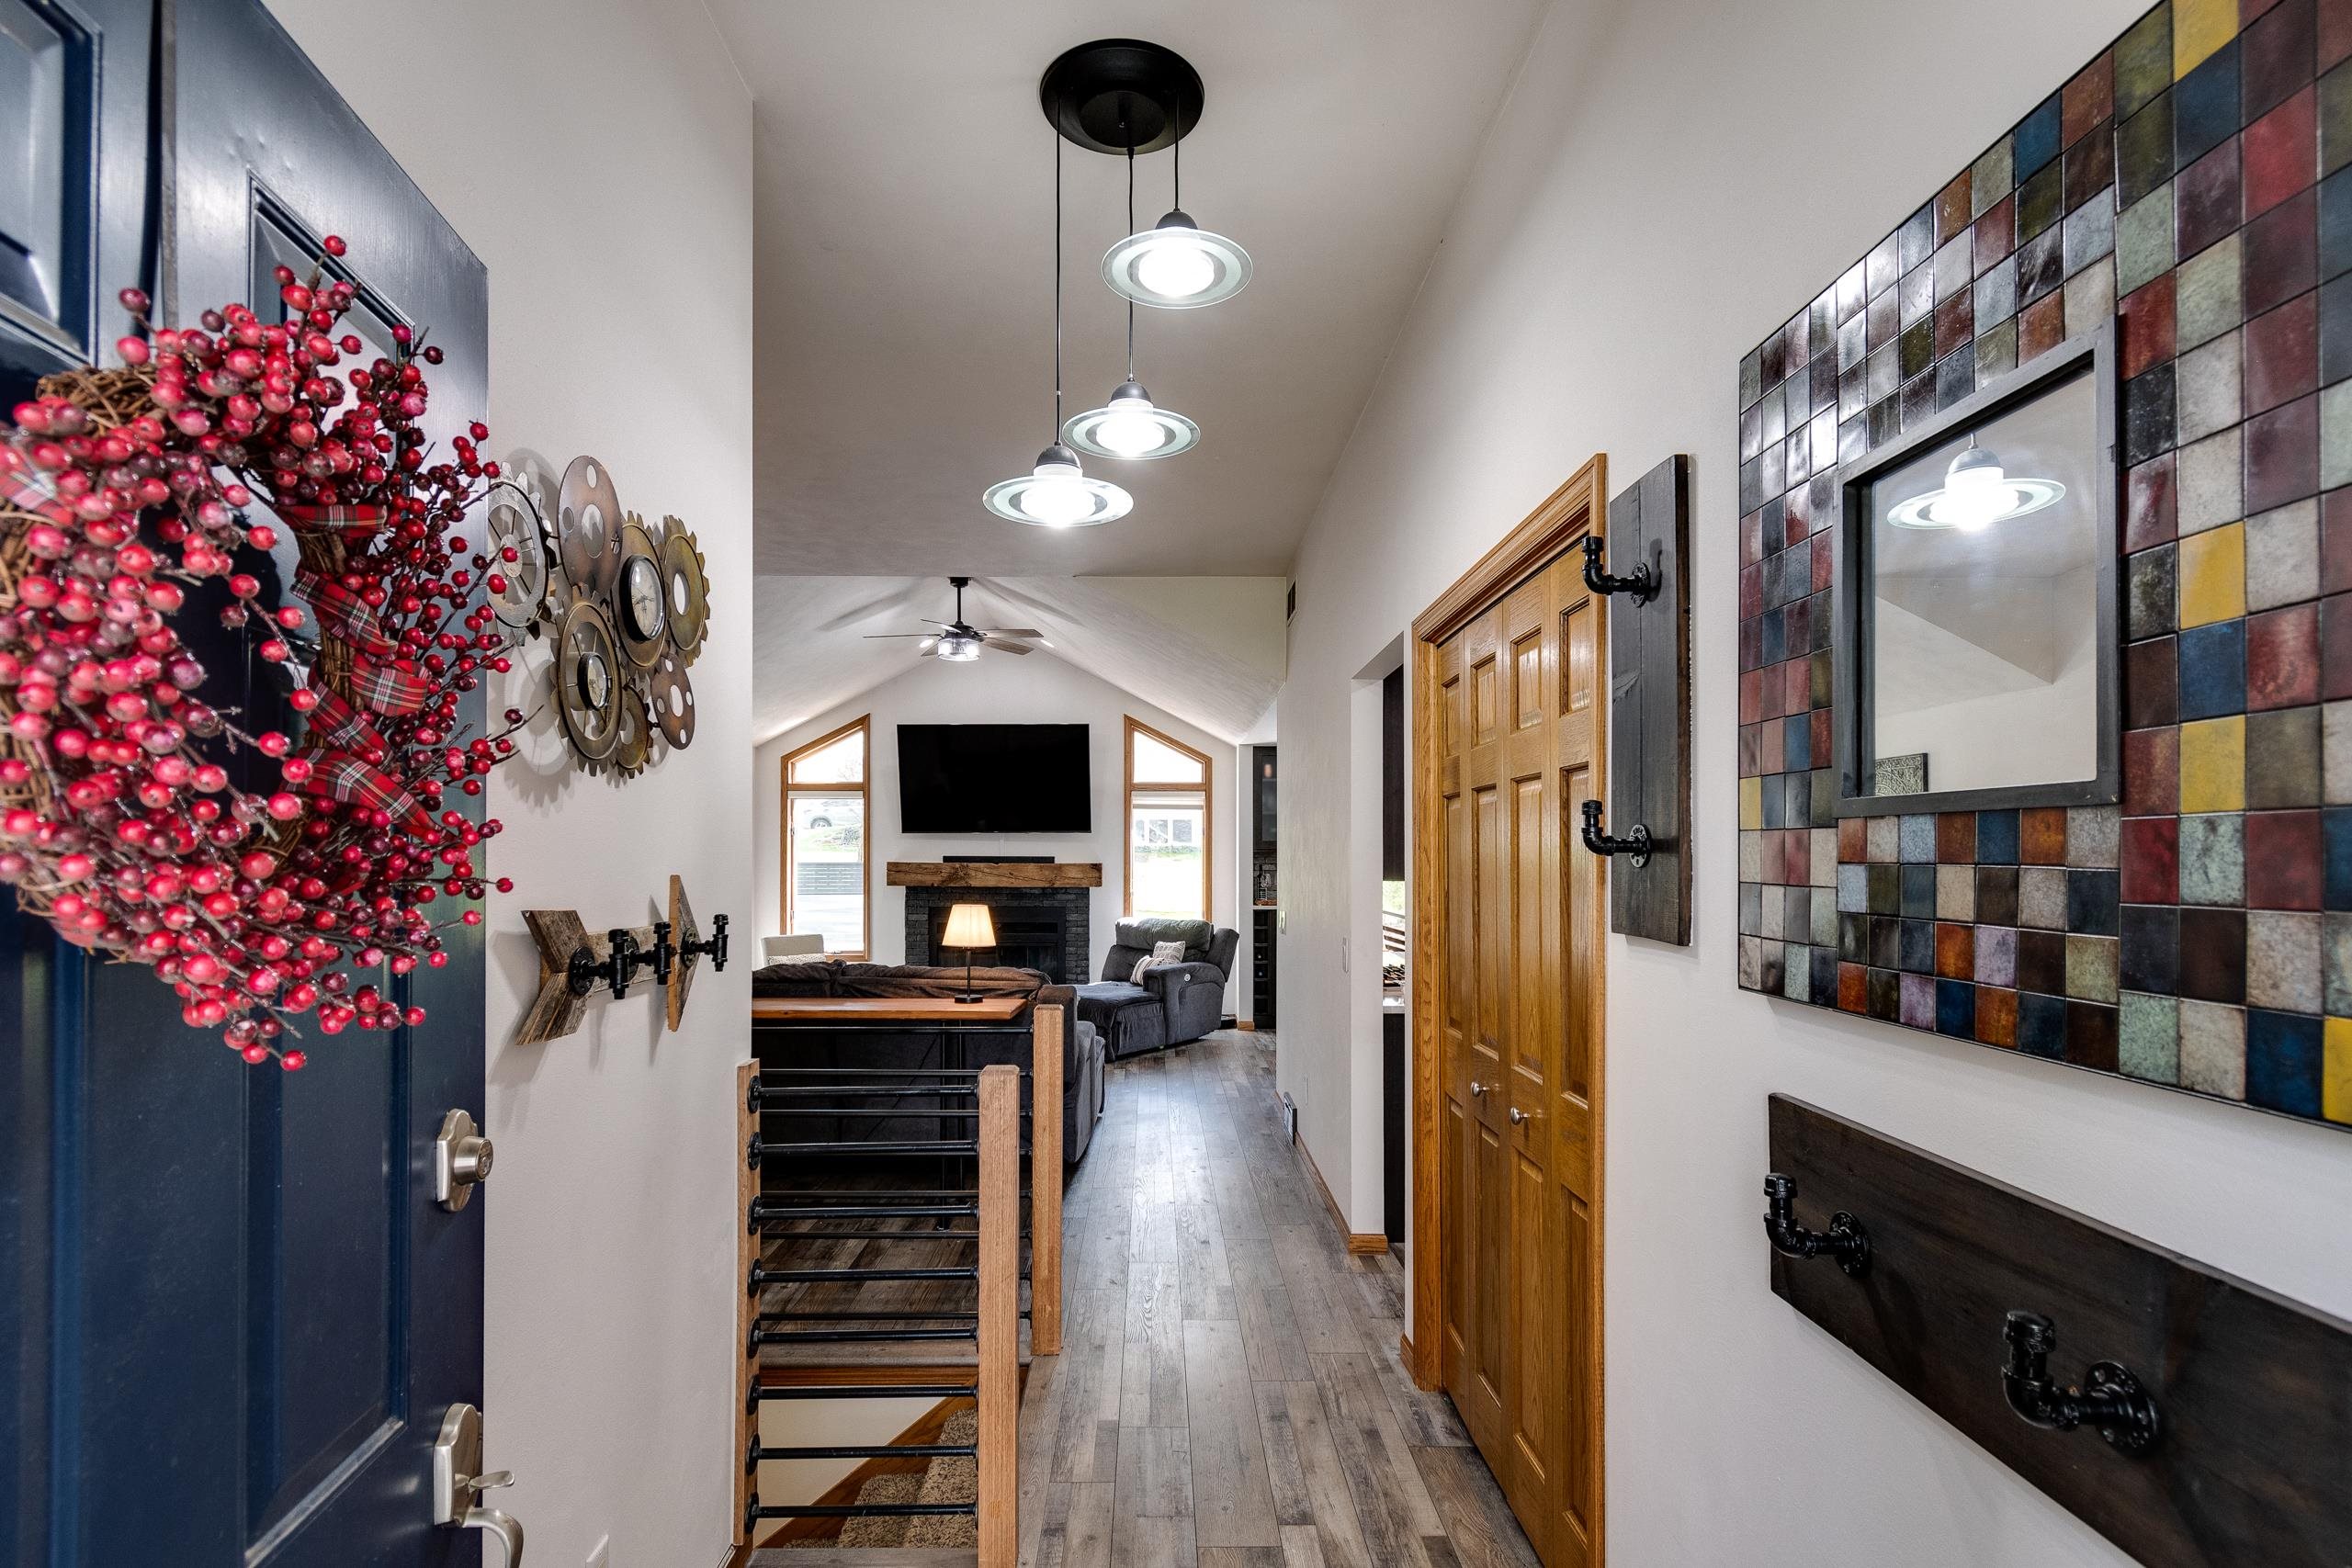
Entry hallway with a colorful tiled accent wall, blue front door, and living room fireplace beyond.
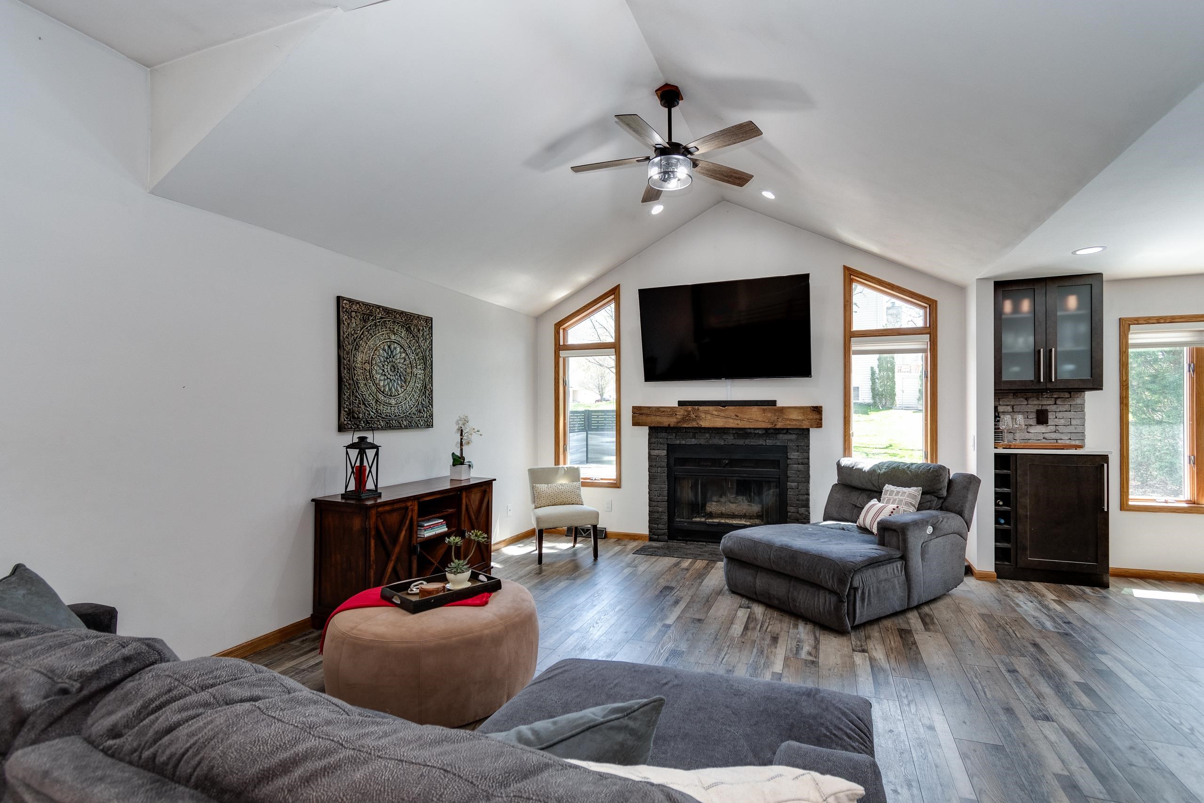
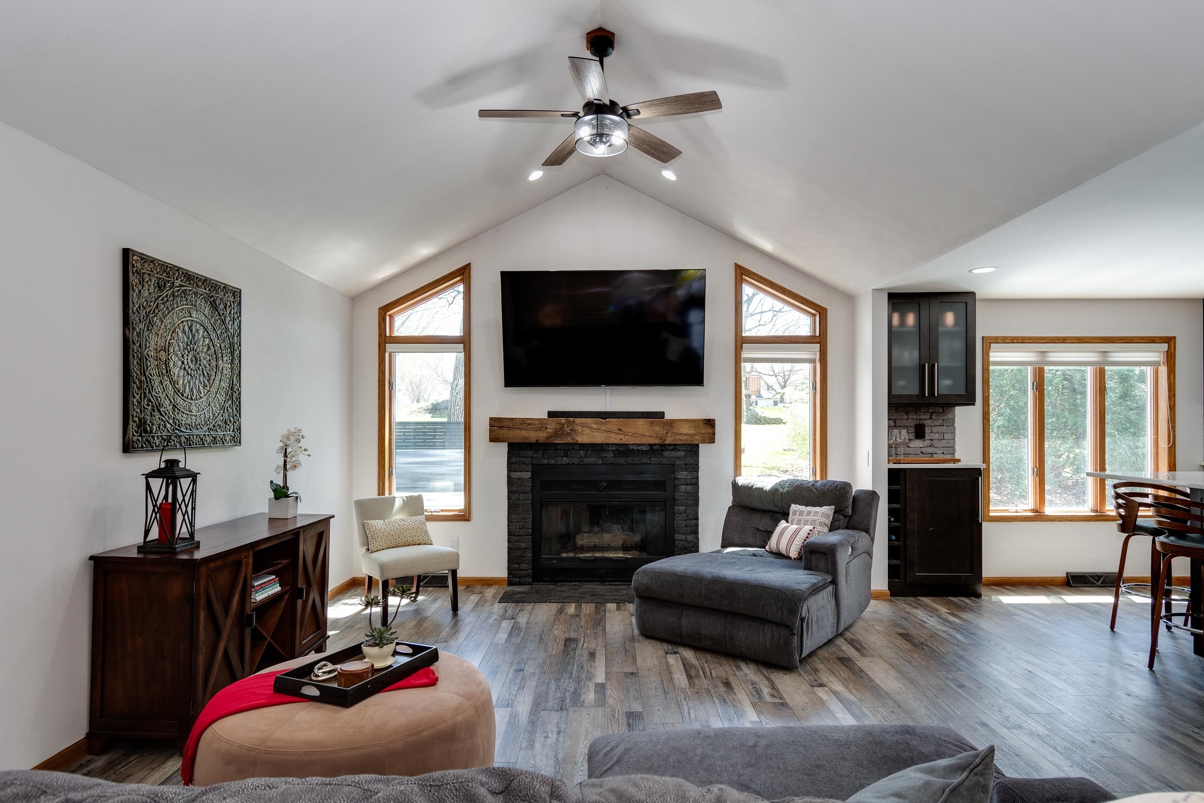
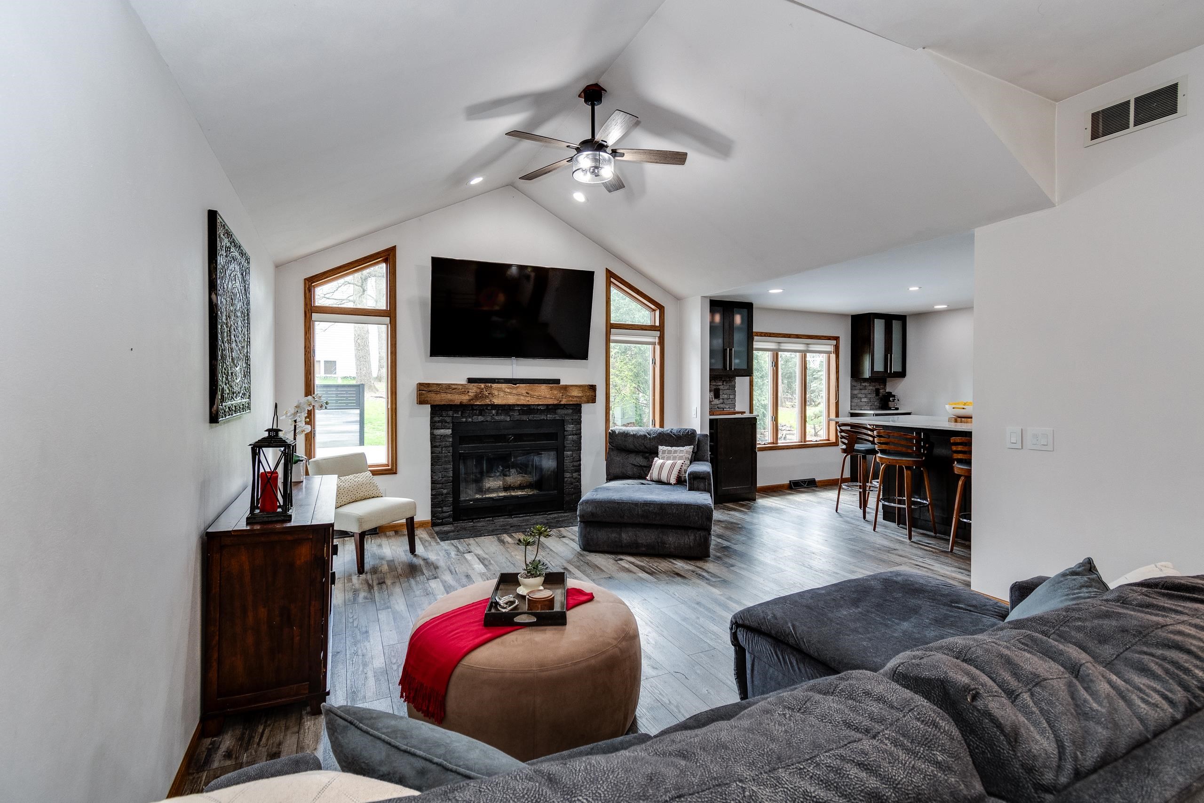
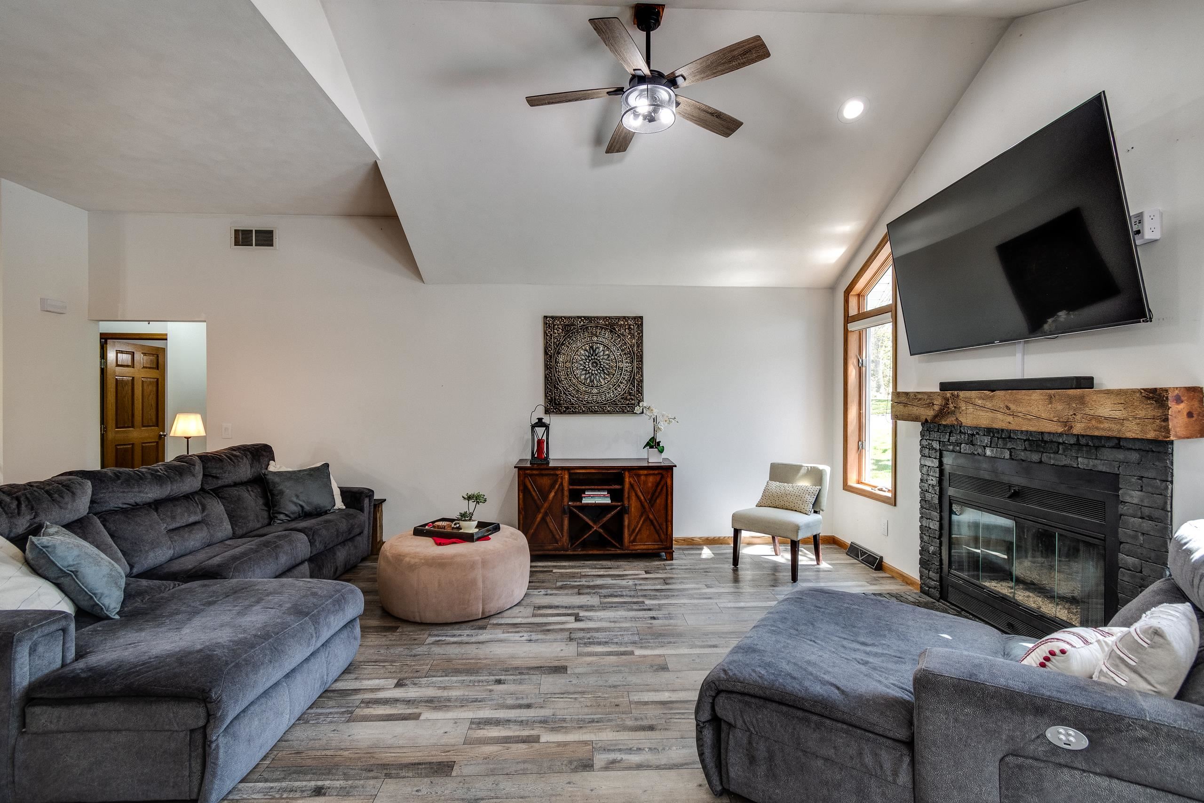
Living room with vaulted ceiling, gray sectional, and stone fireplace beneath a mounted television.
Living room with vaulted ceiling, brick fireplace, wall-mounted TV, and gray chaise sectional.
Living room with a vaulted ceiling, stone fireplace, wall-mounted TV, and adjoining kitchen.
Living room with gray sectional sofas, a black brick fireplace, and a large wall-mounted television.
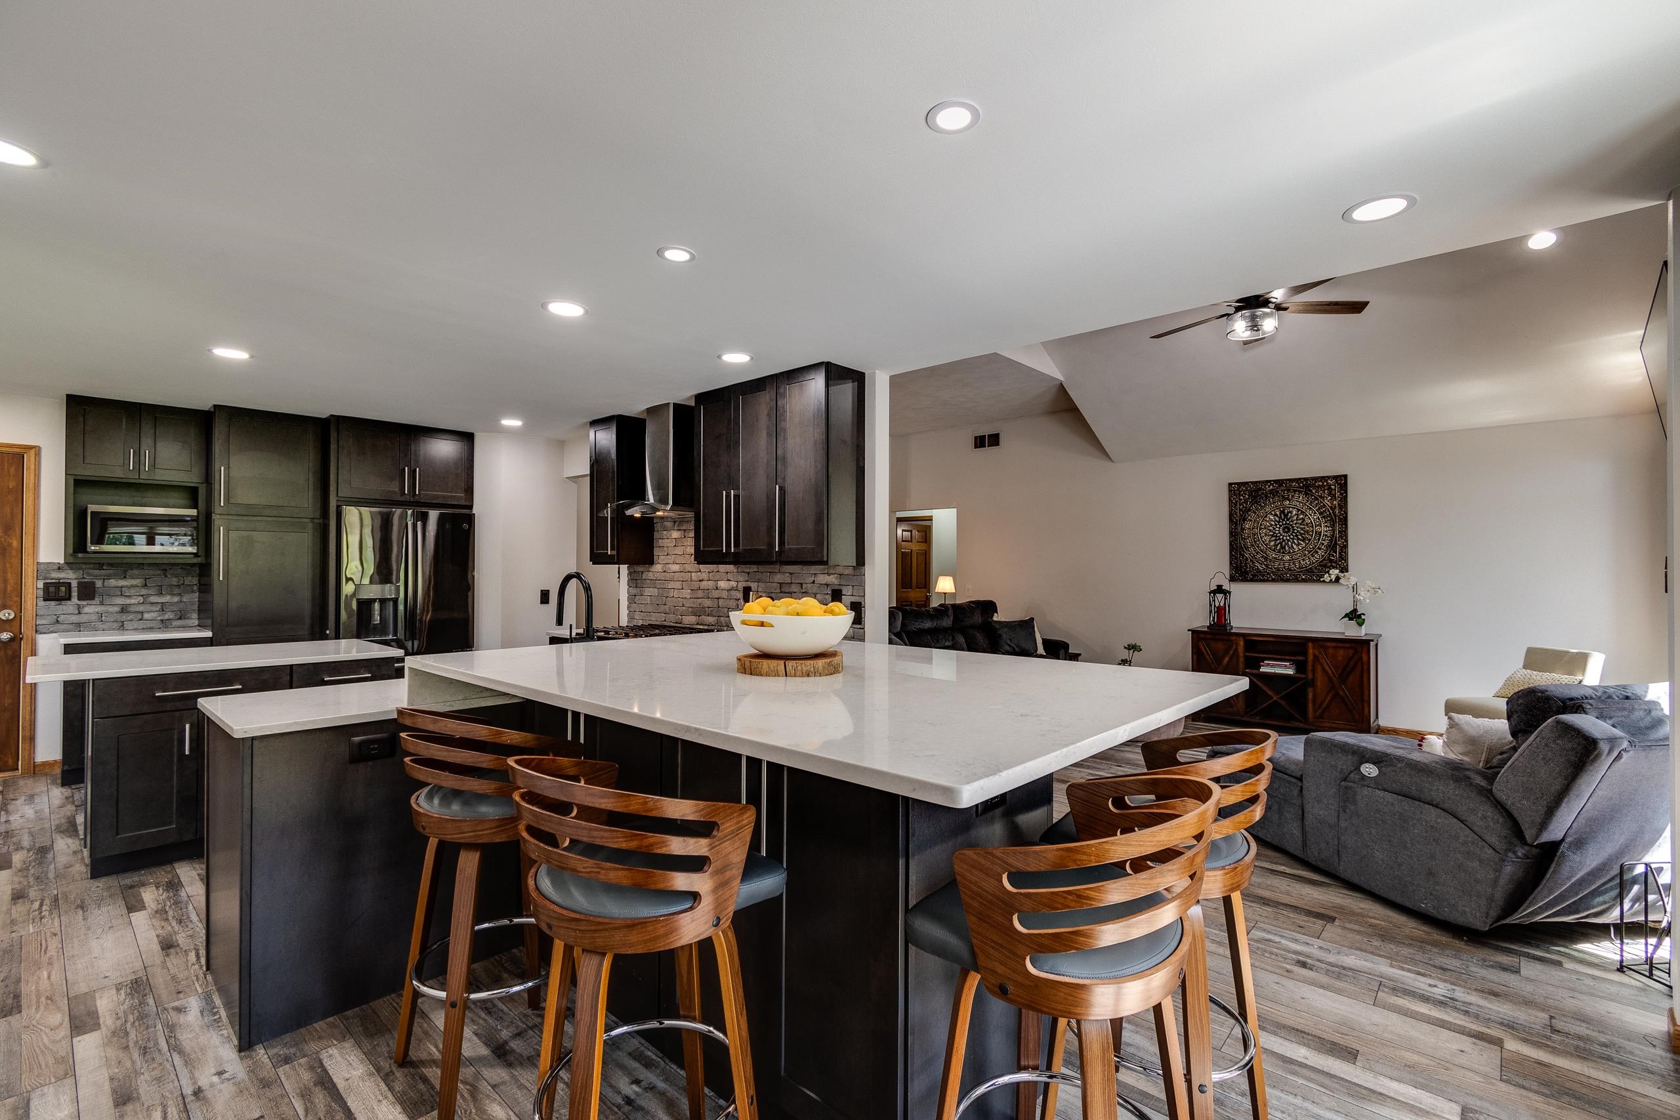
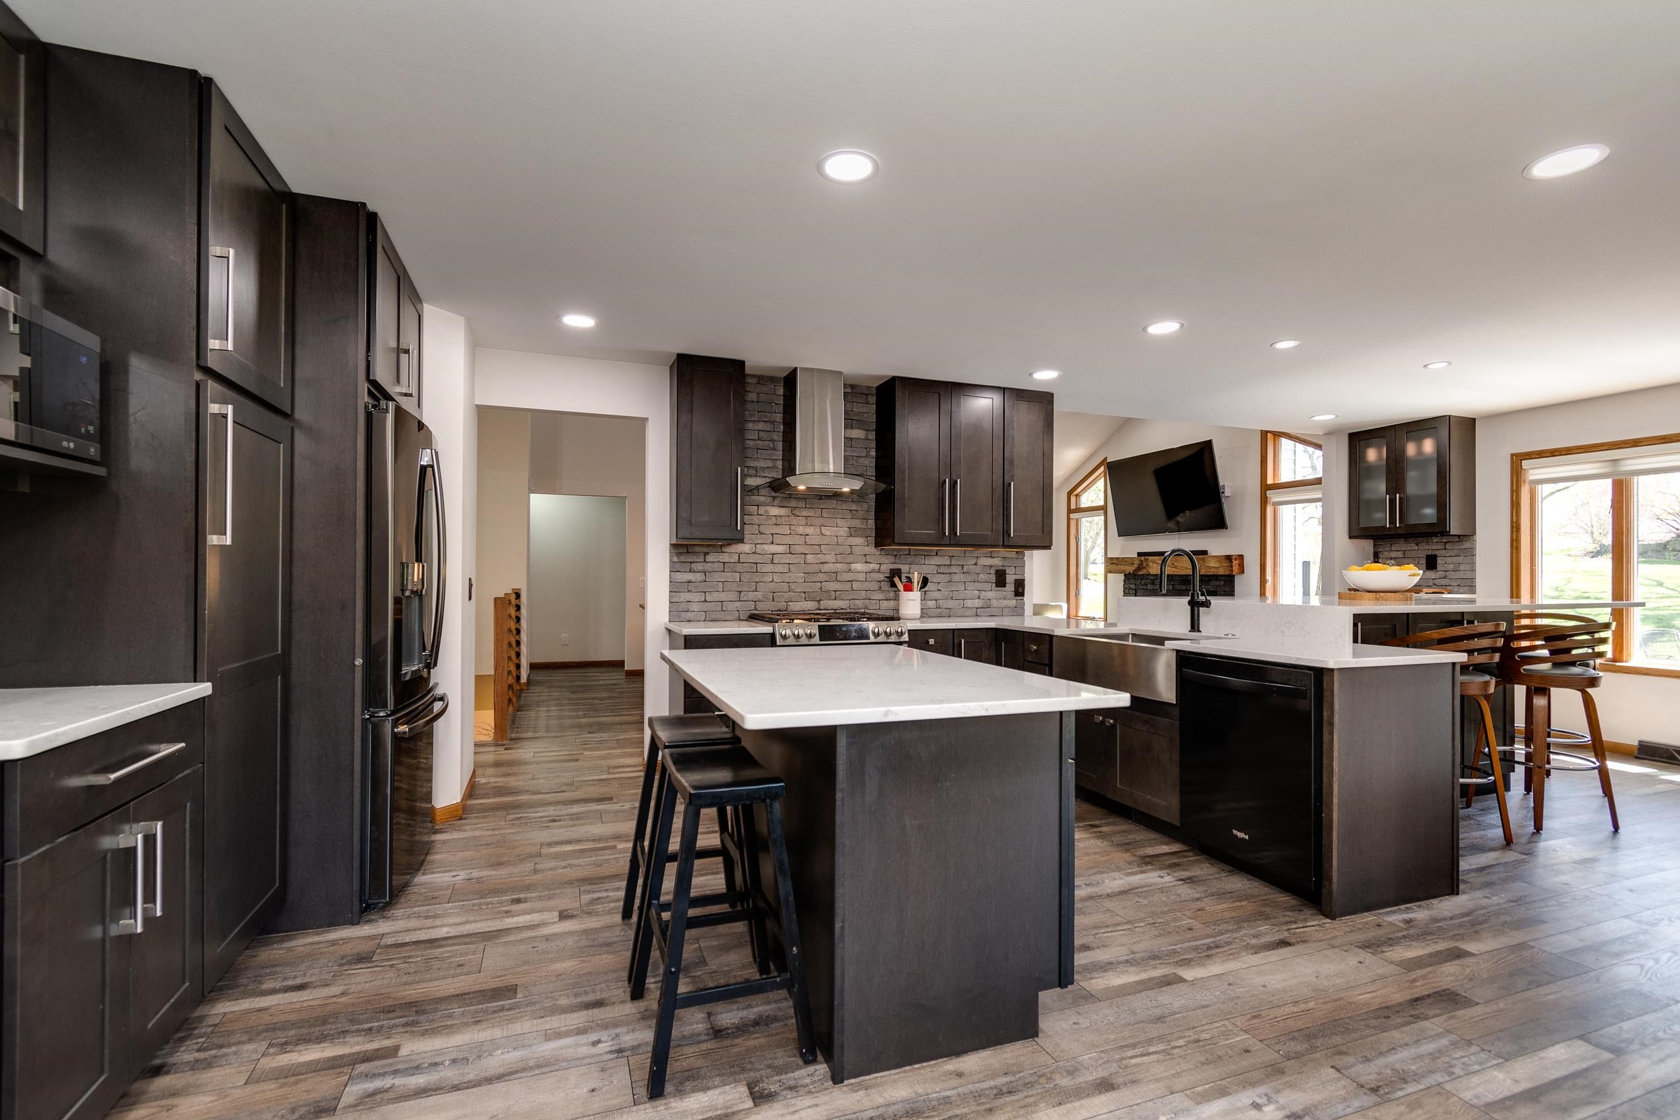
Open-plan kitchen with a large white island, wooden stools, dark cabinets, and an adjoining living room.
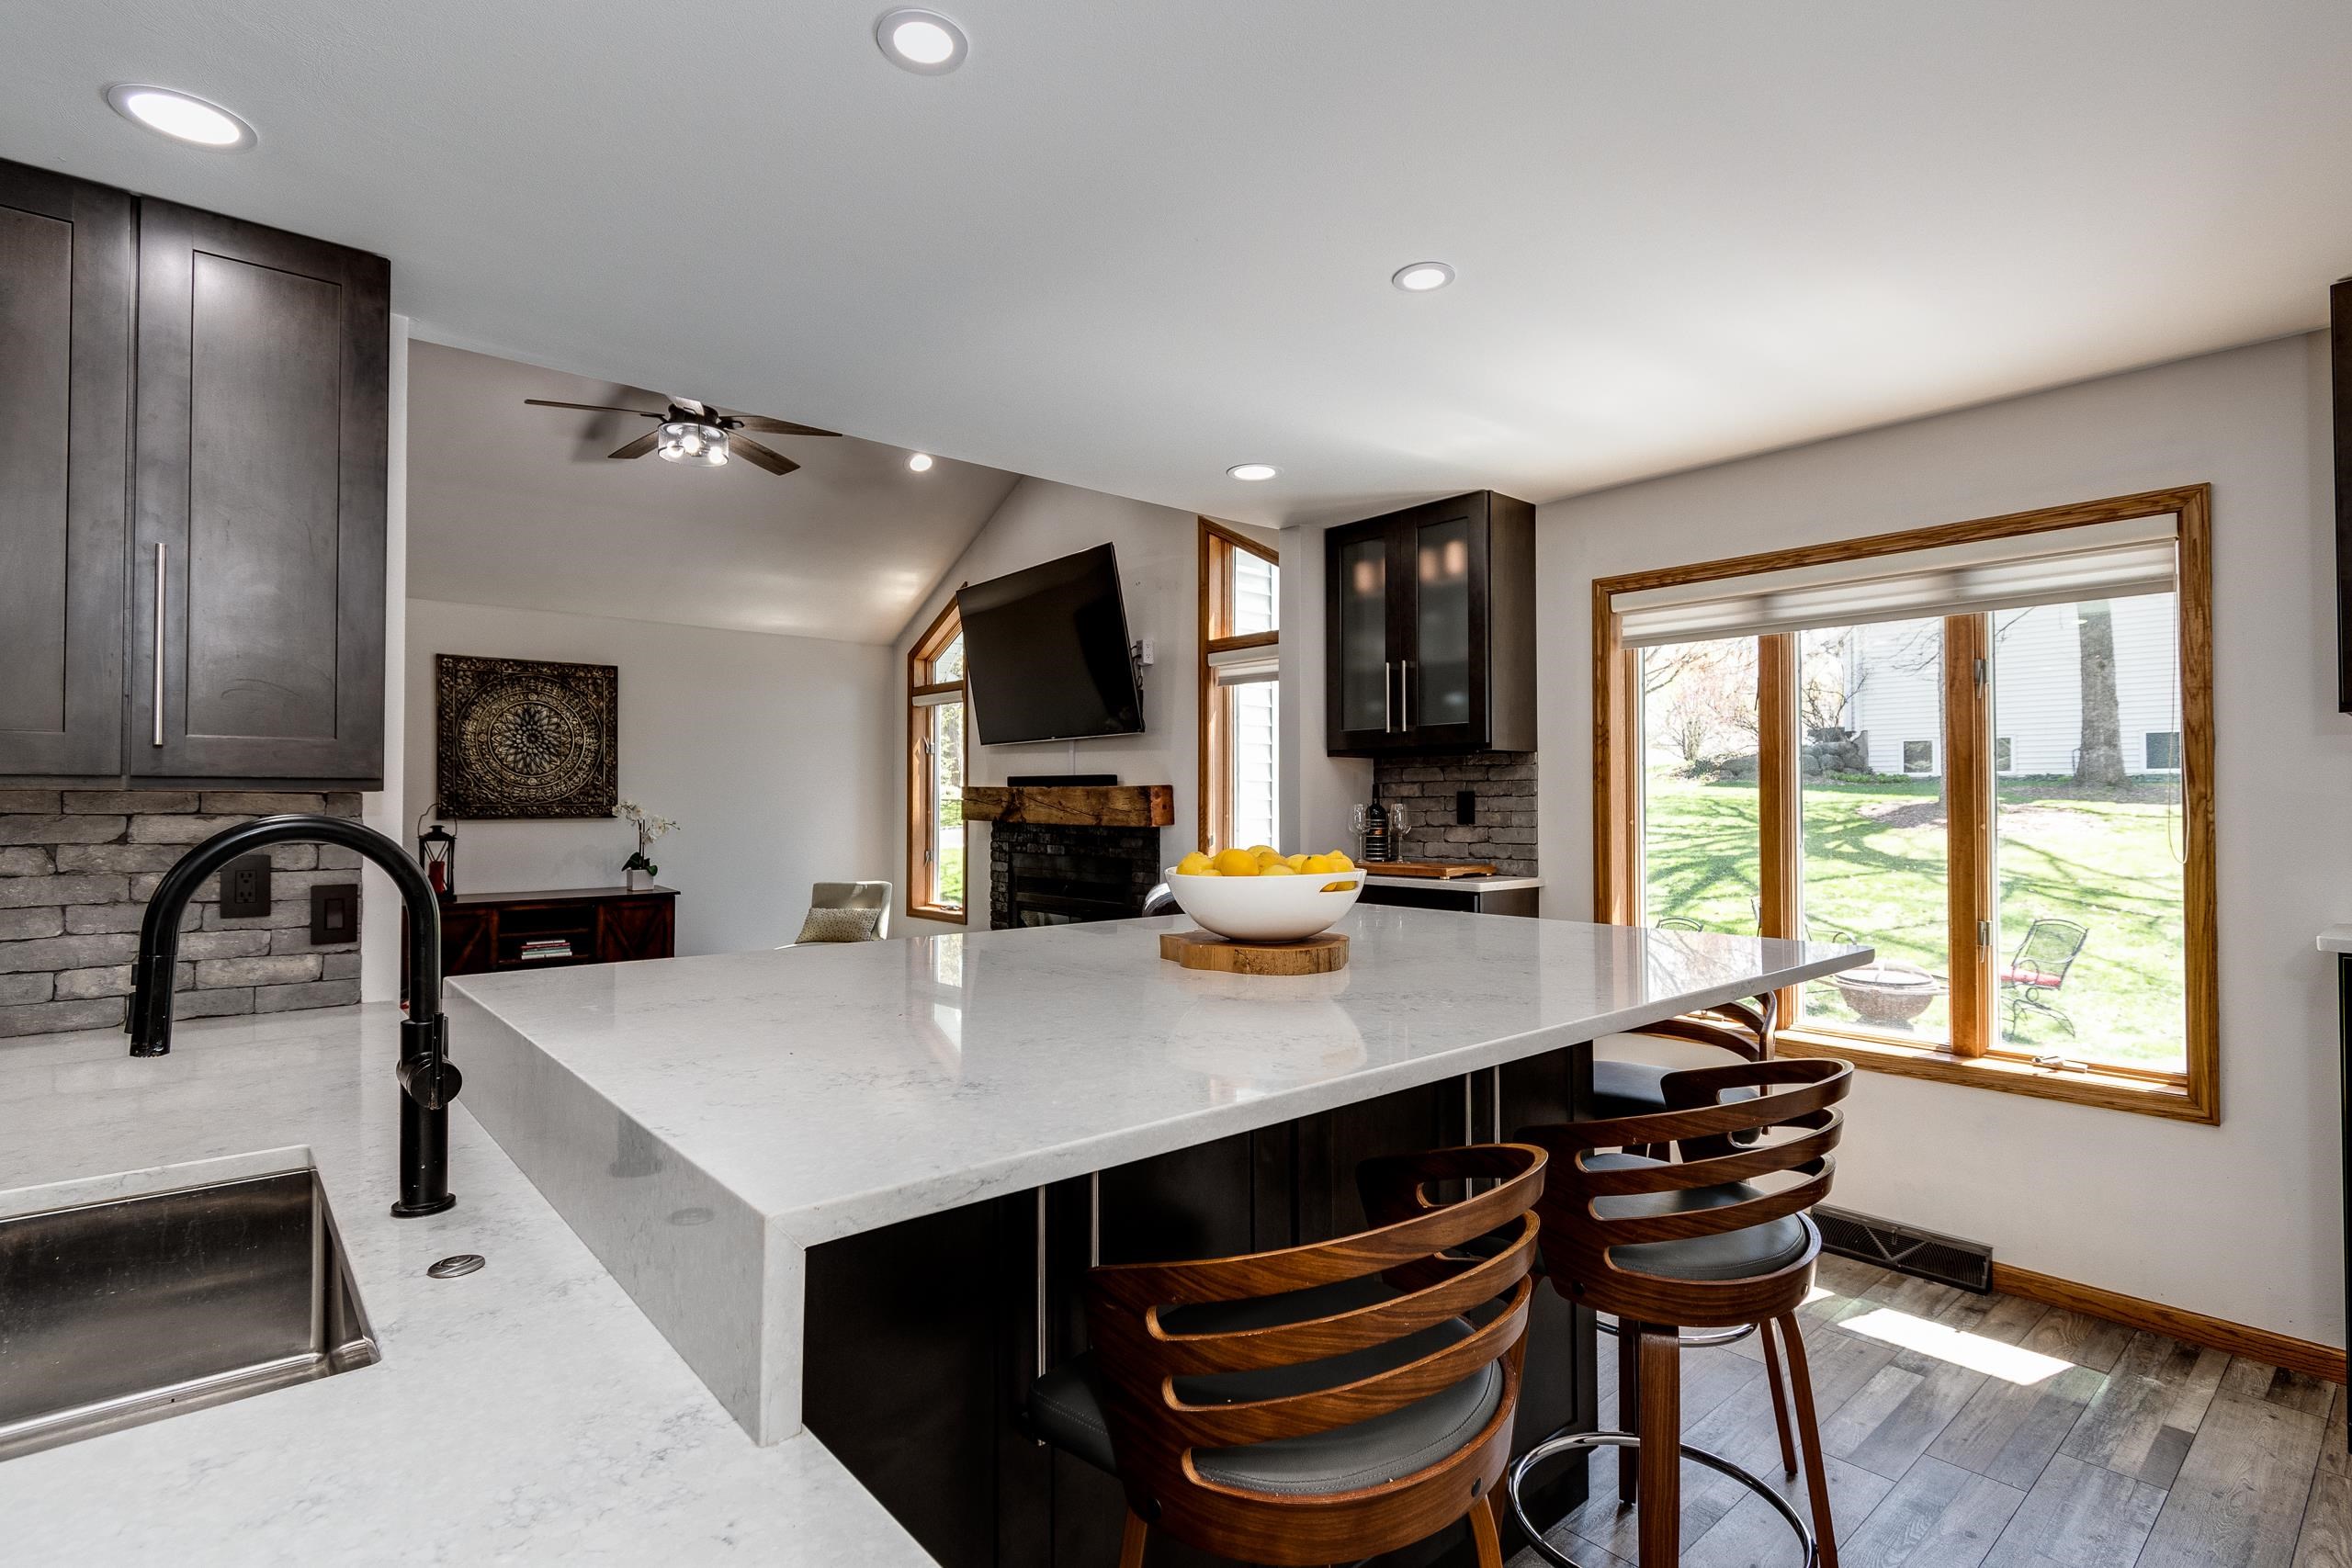
Kitchen with a large white island, dark cabinets, wood-framed windows, and bar stools beside the living area.
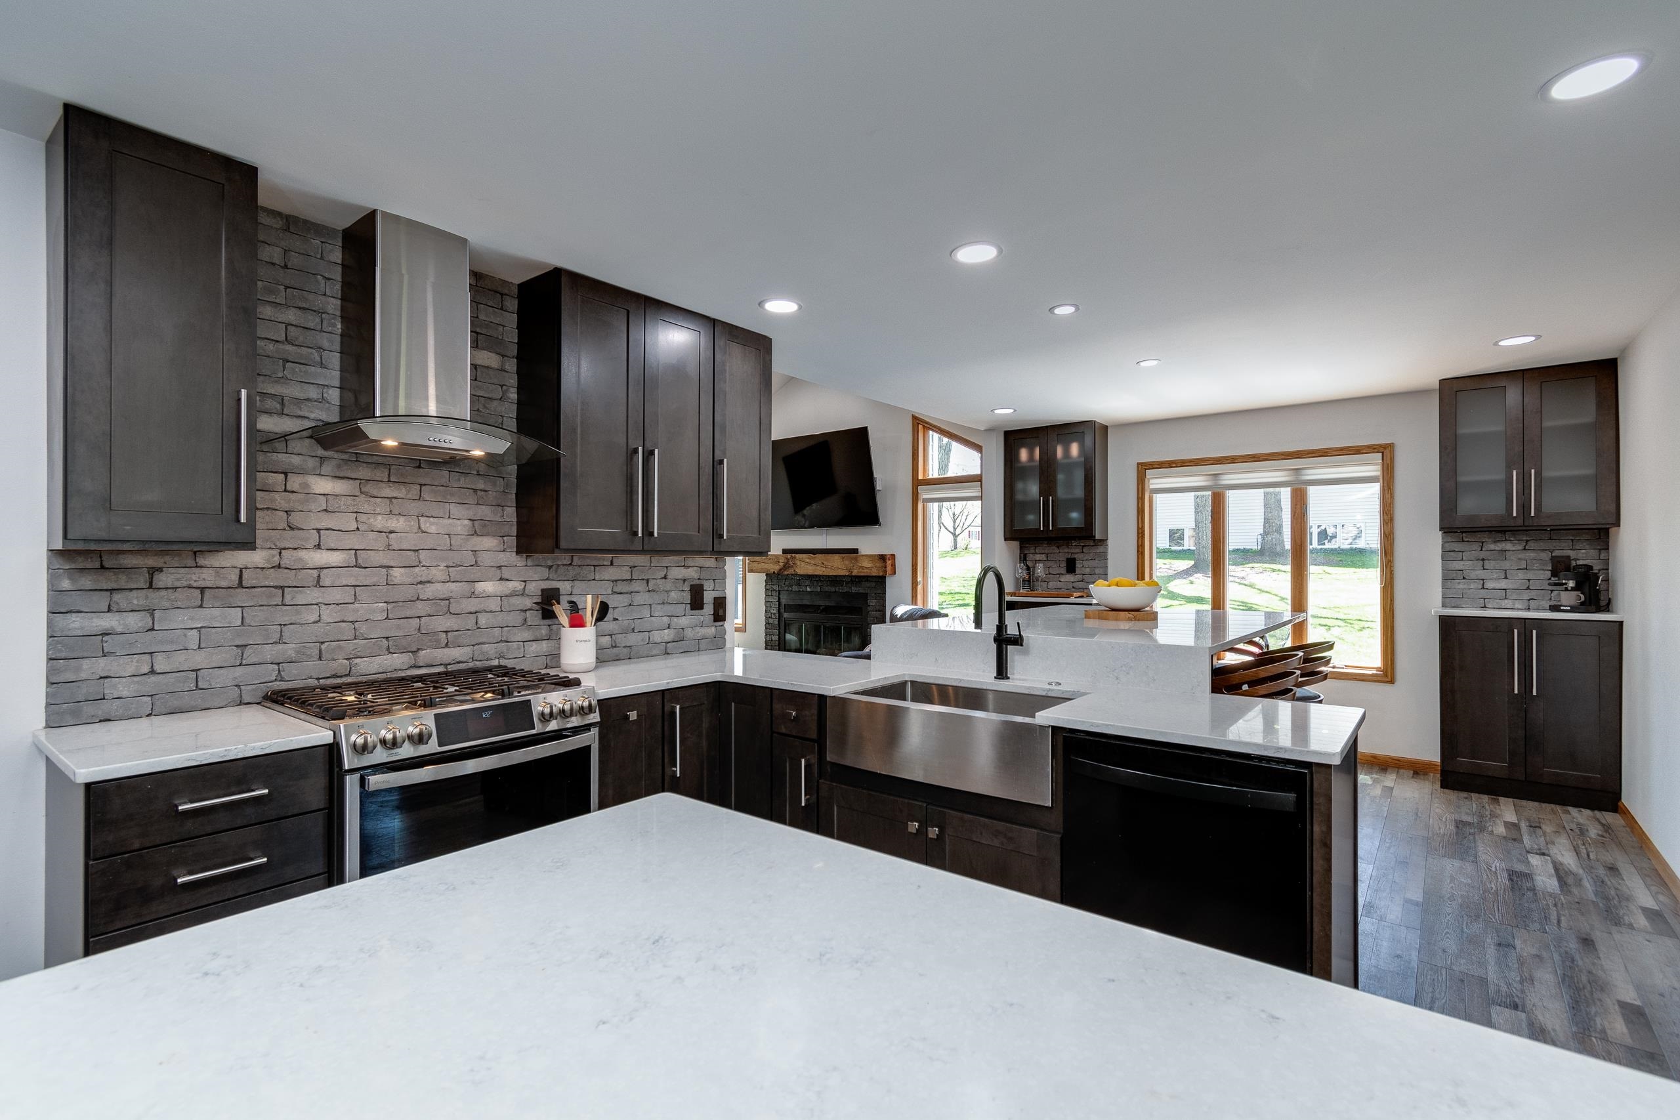
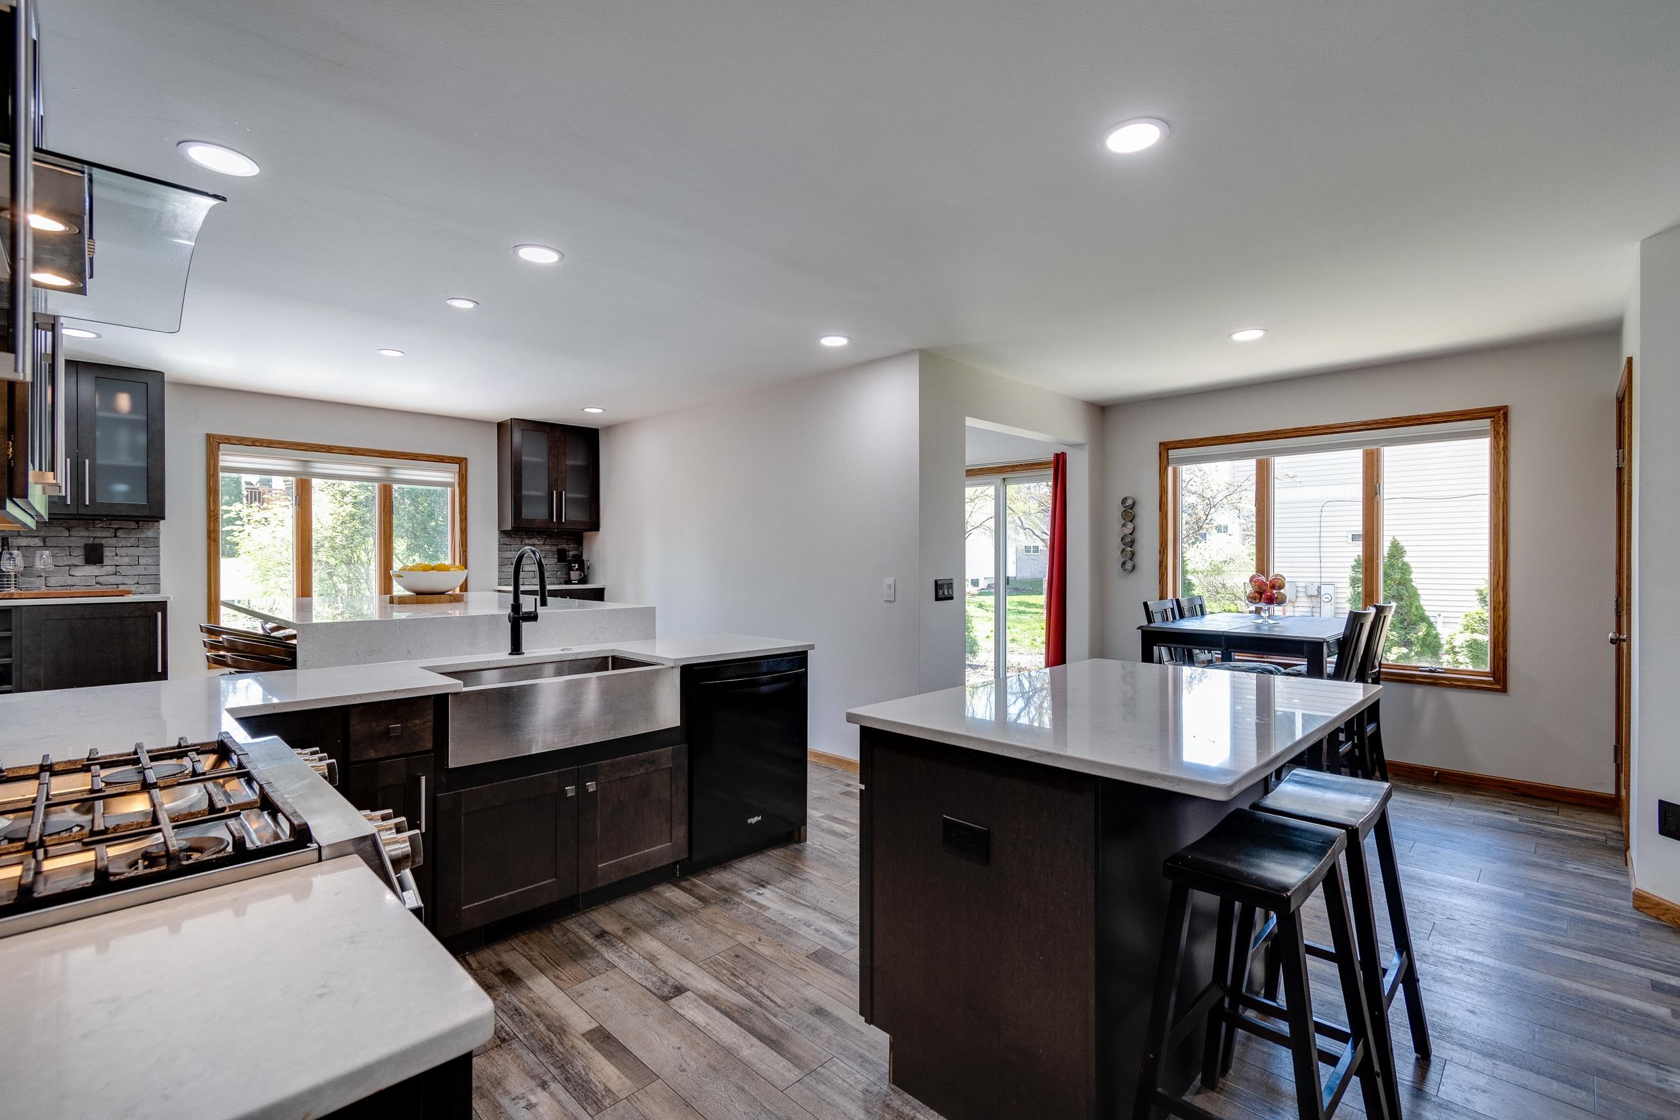
Modern kitchen with dark cabinets, stone backsplash, and a large island with farmhouse sink.
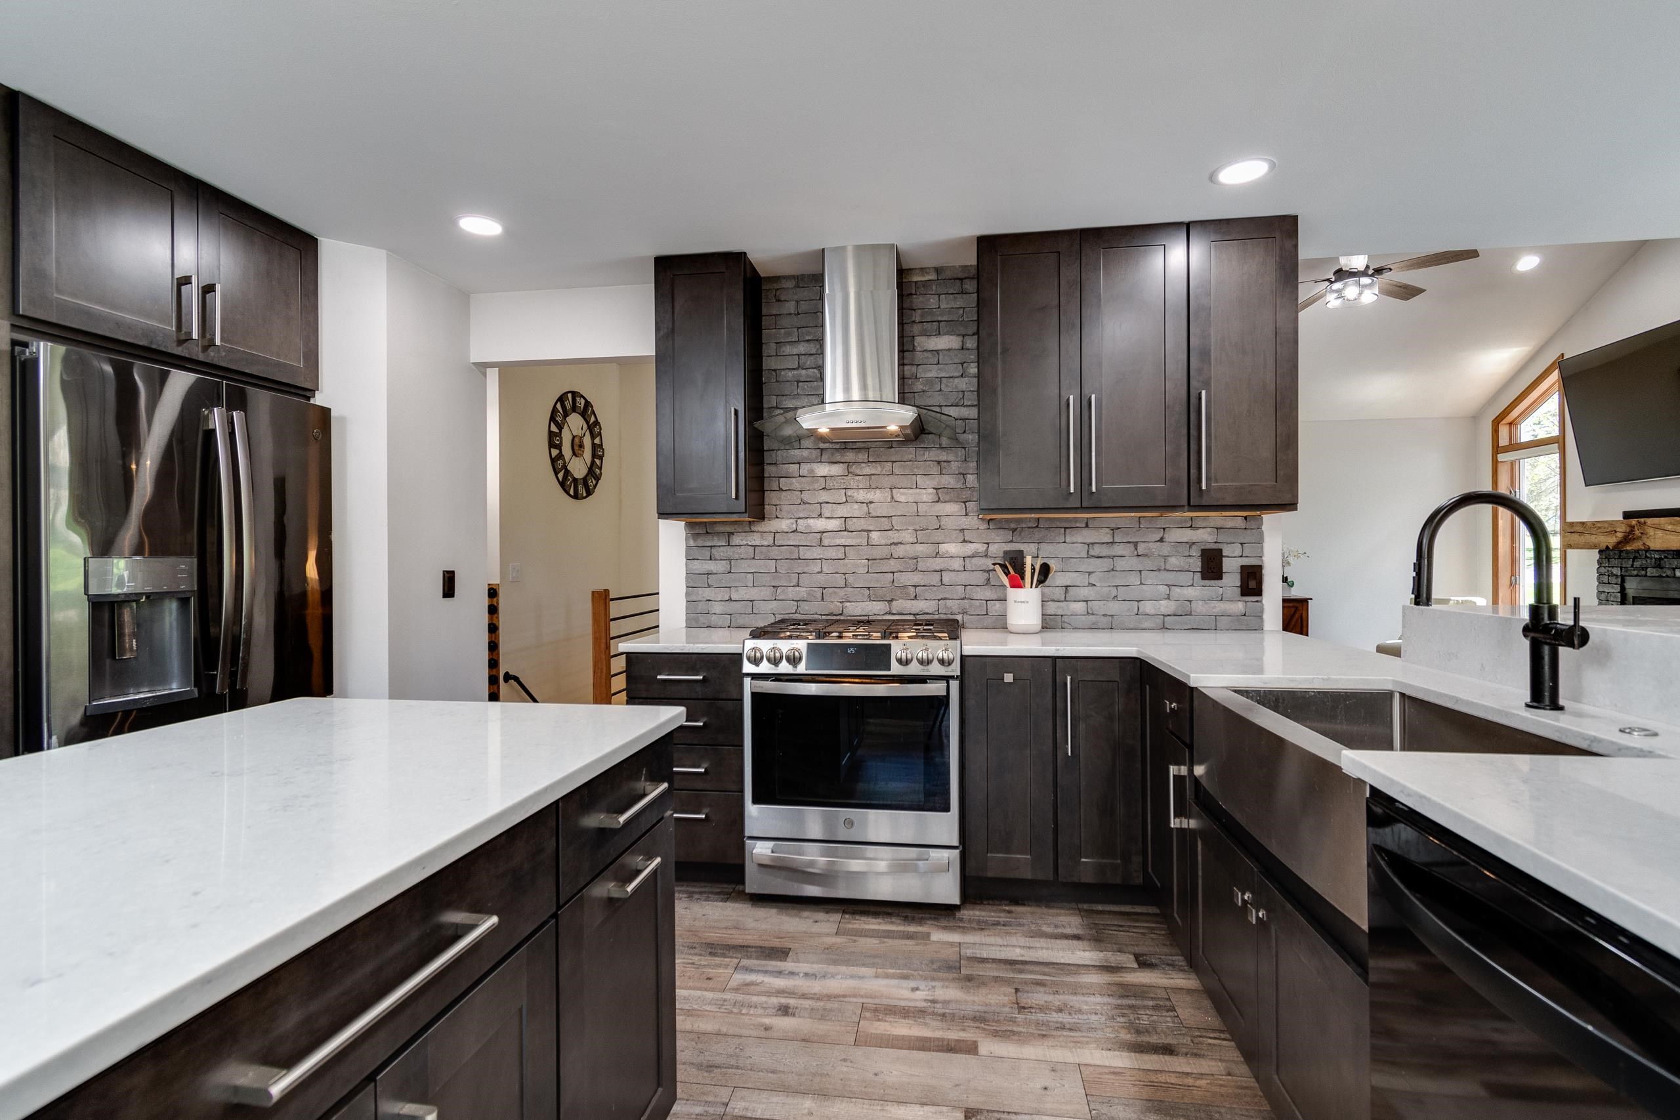
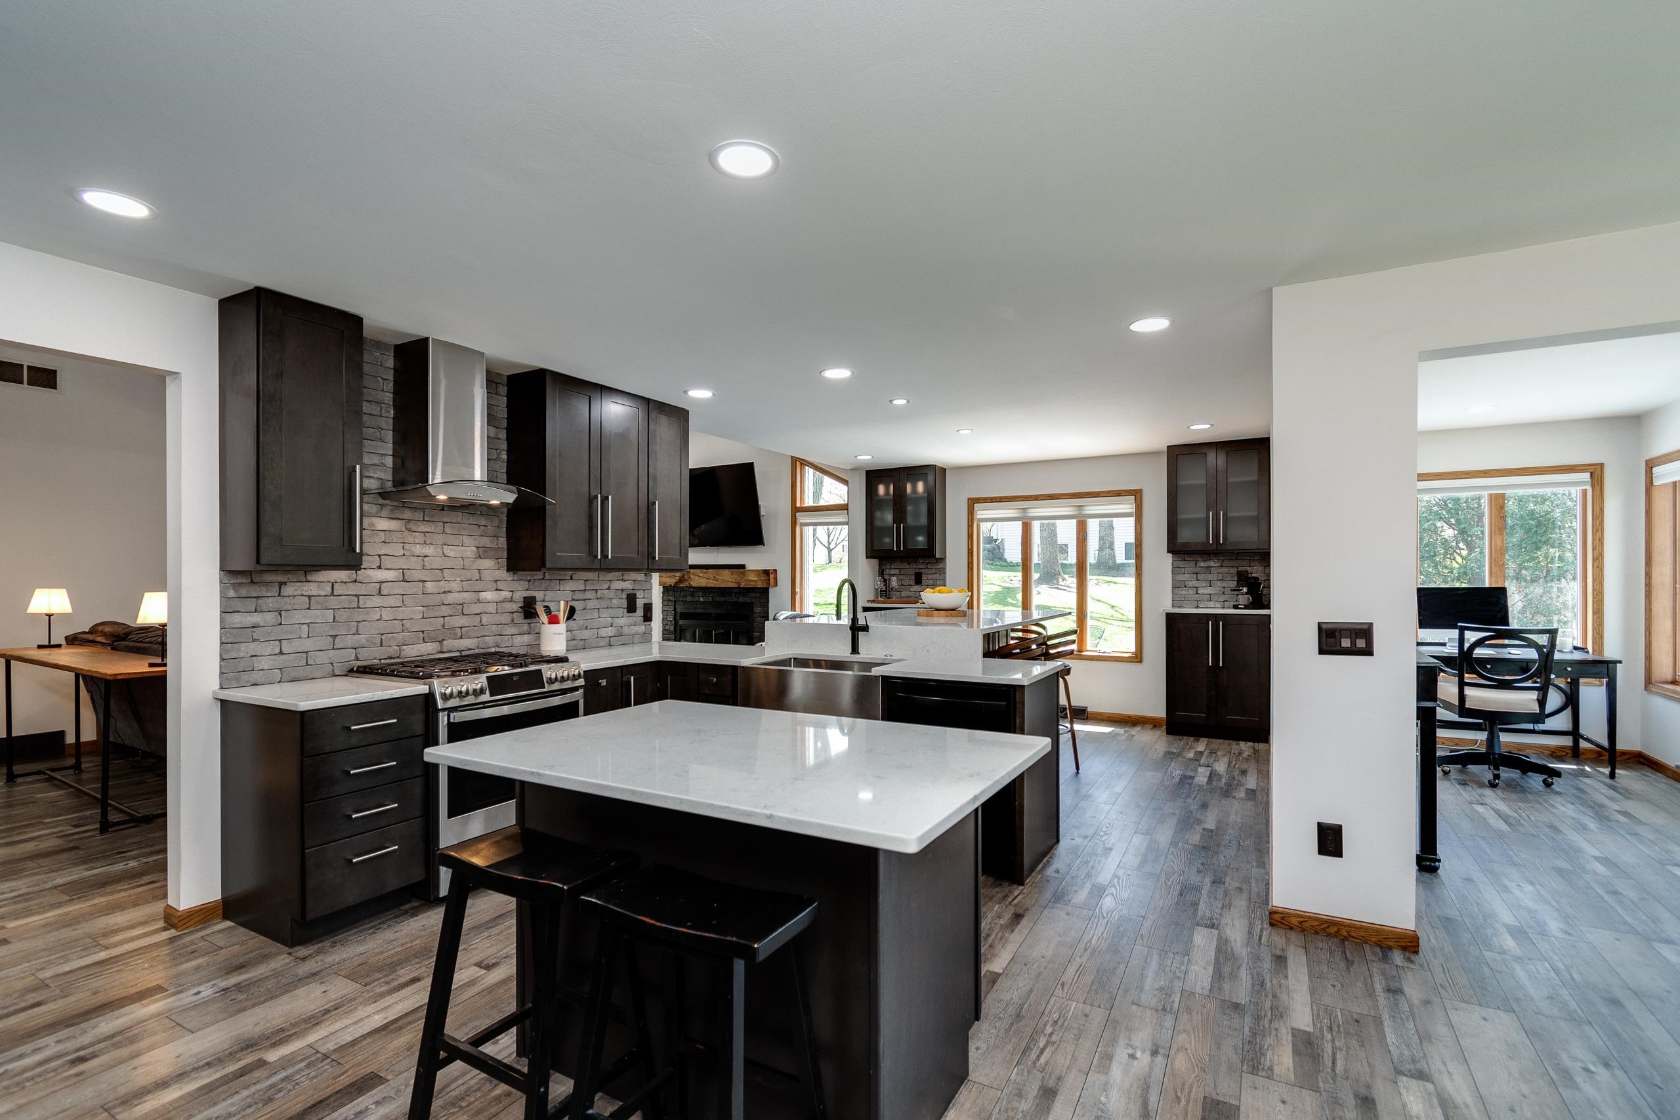
Modern kitchen with dark cabinets, gray brick backsplash, stainless steel appliances, and a large white island.
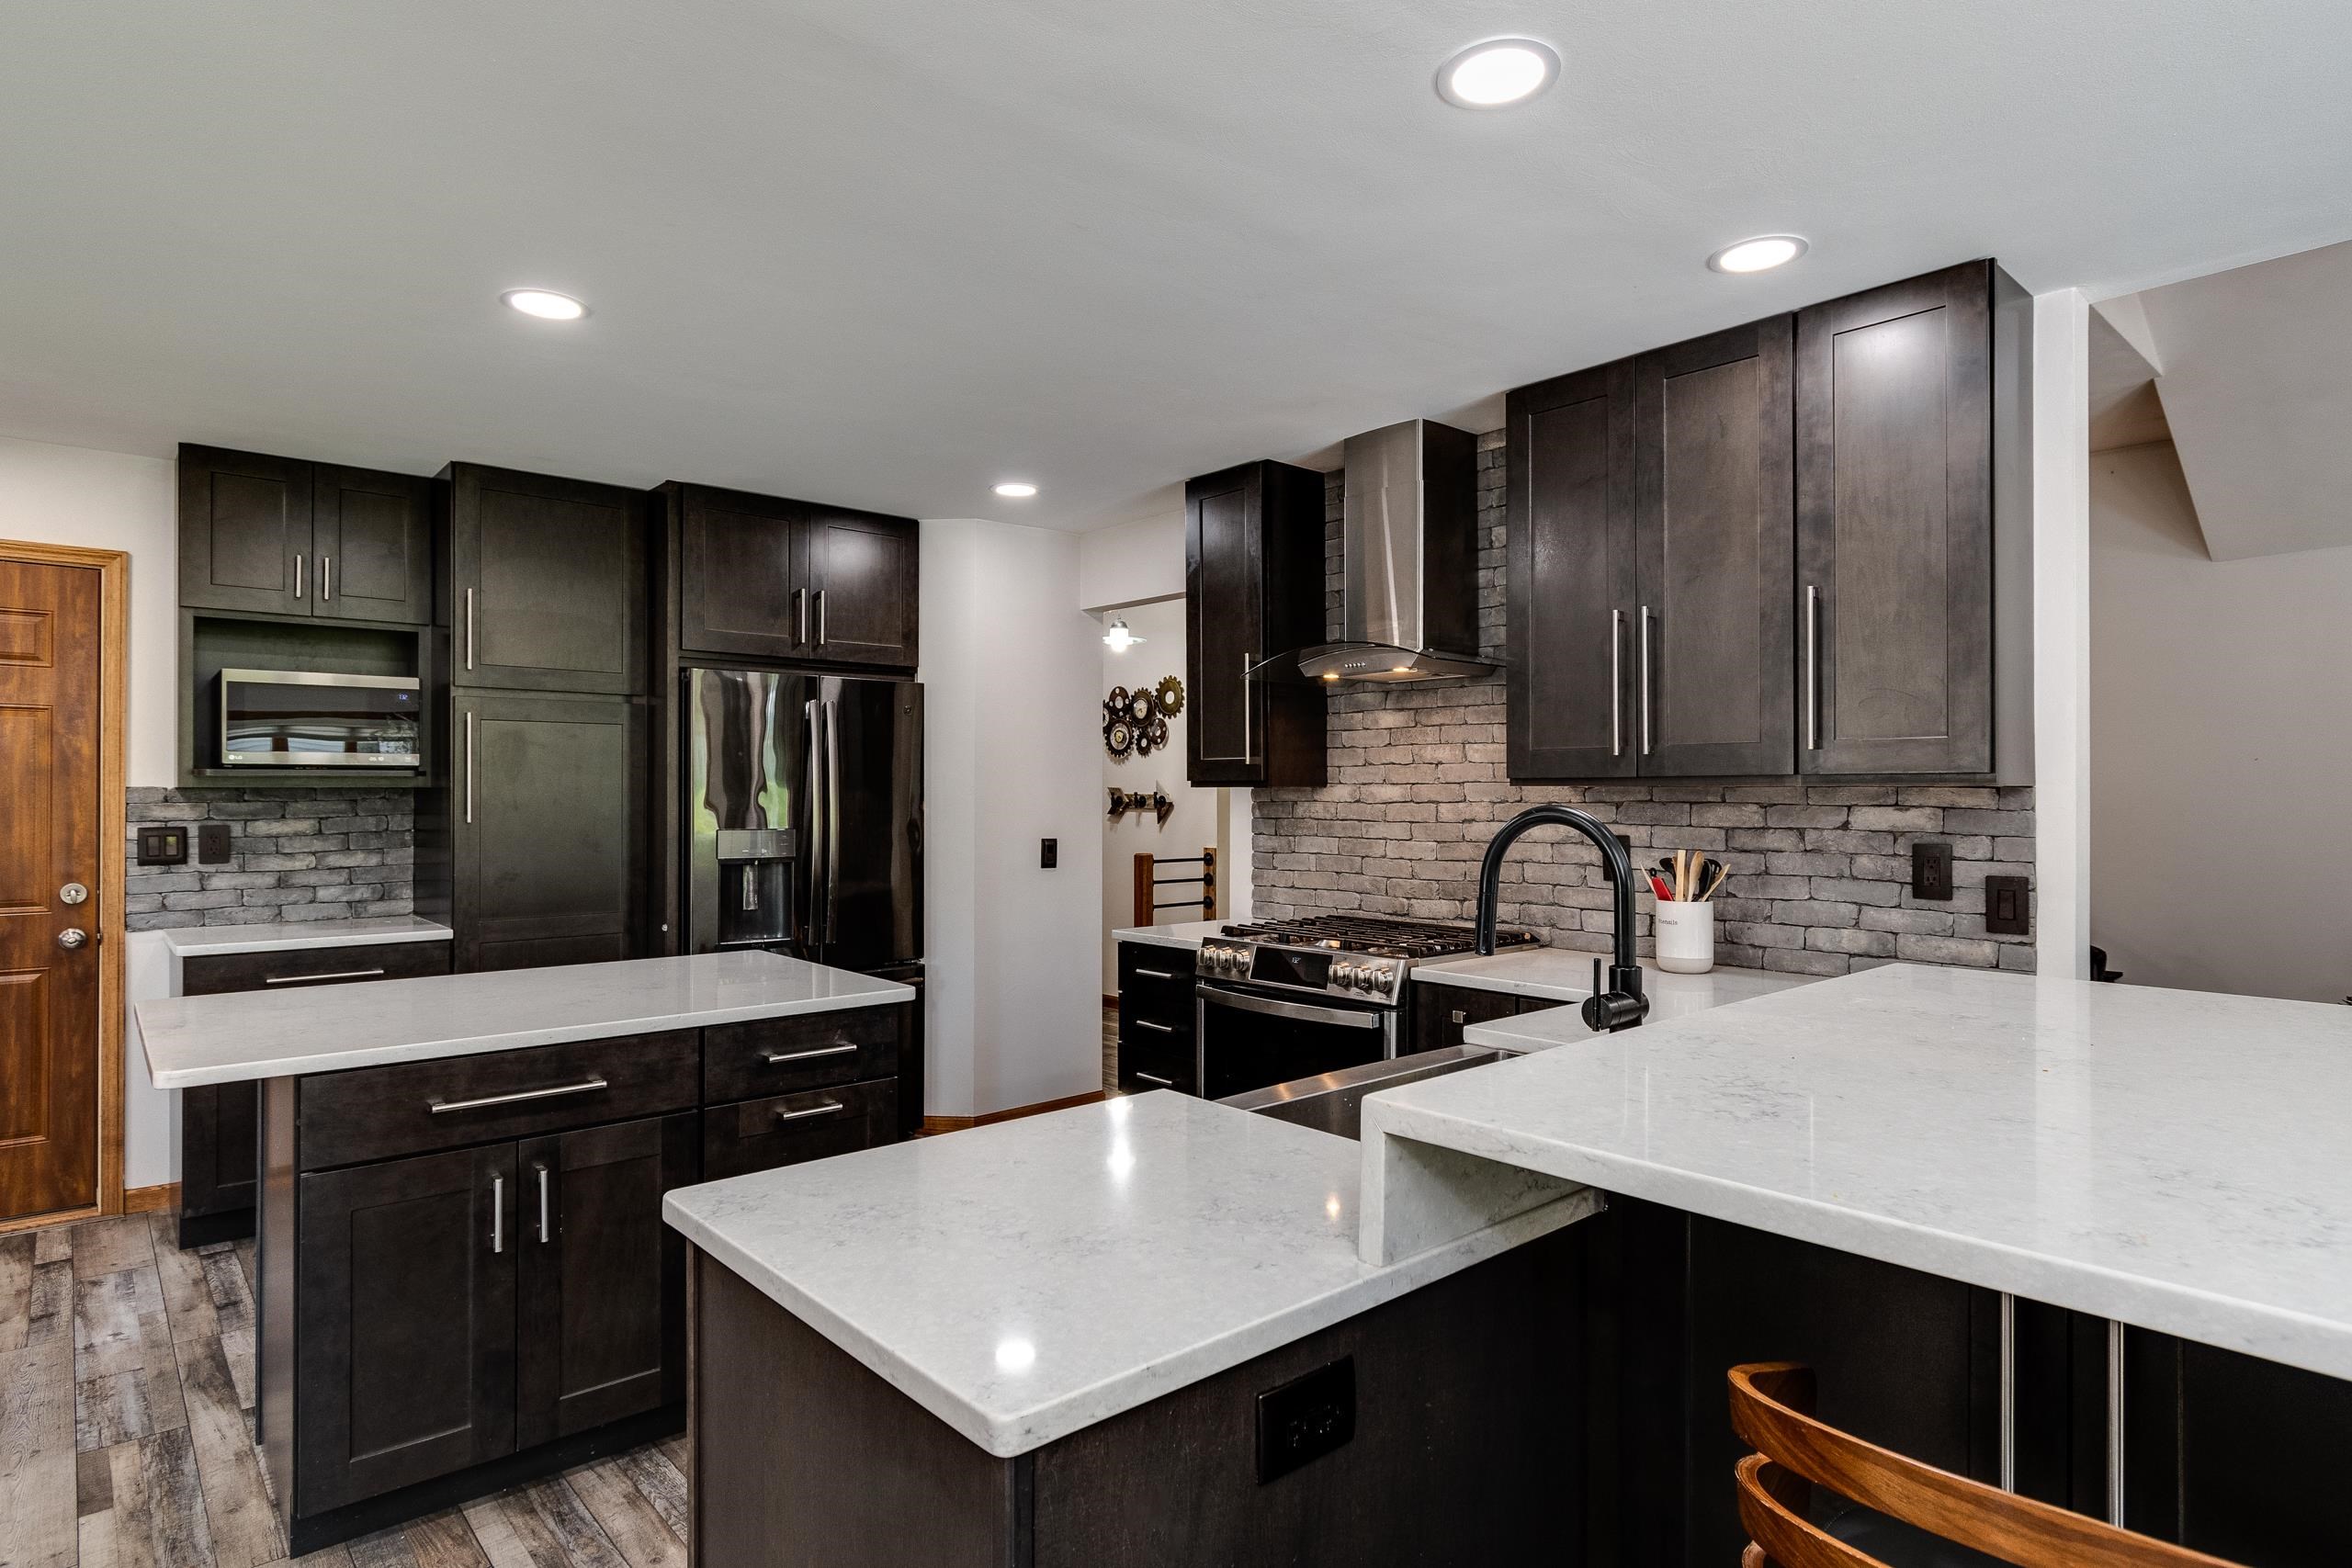
Kitchen with dark cabinets, brick backsplash, quartz islands, and large windows.
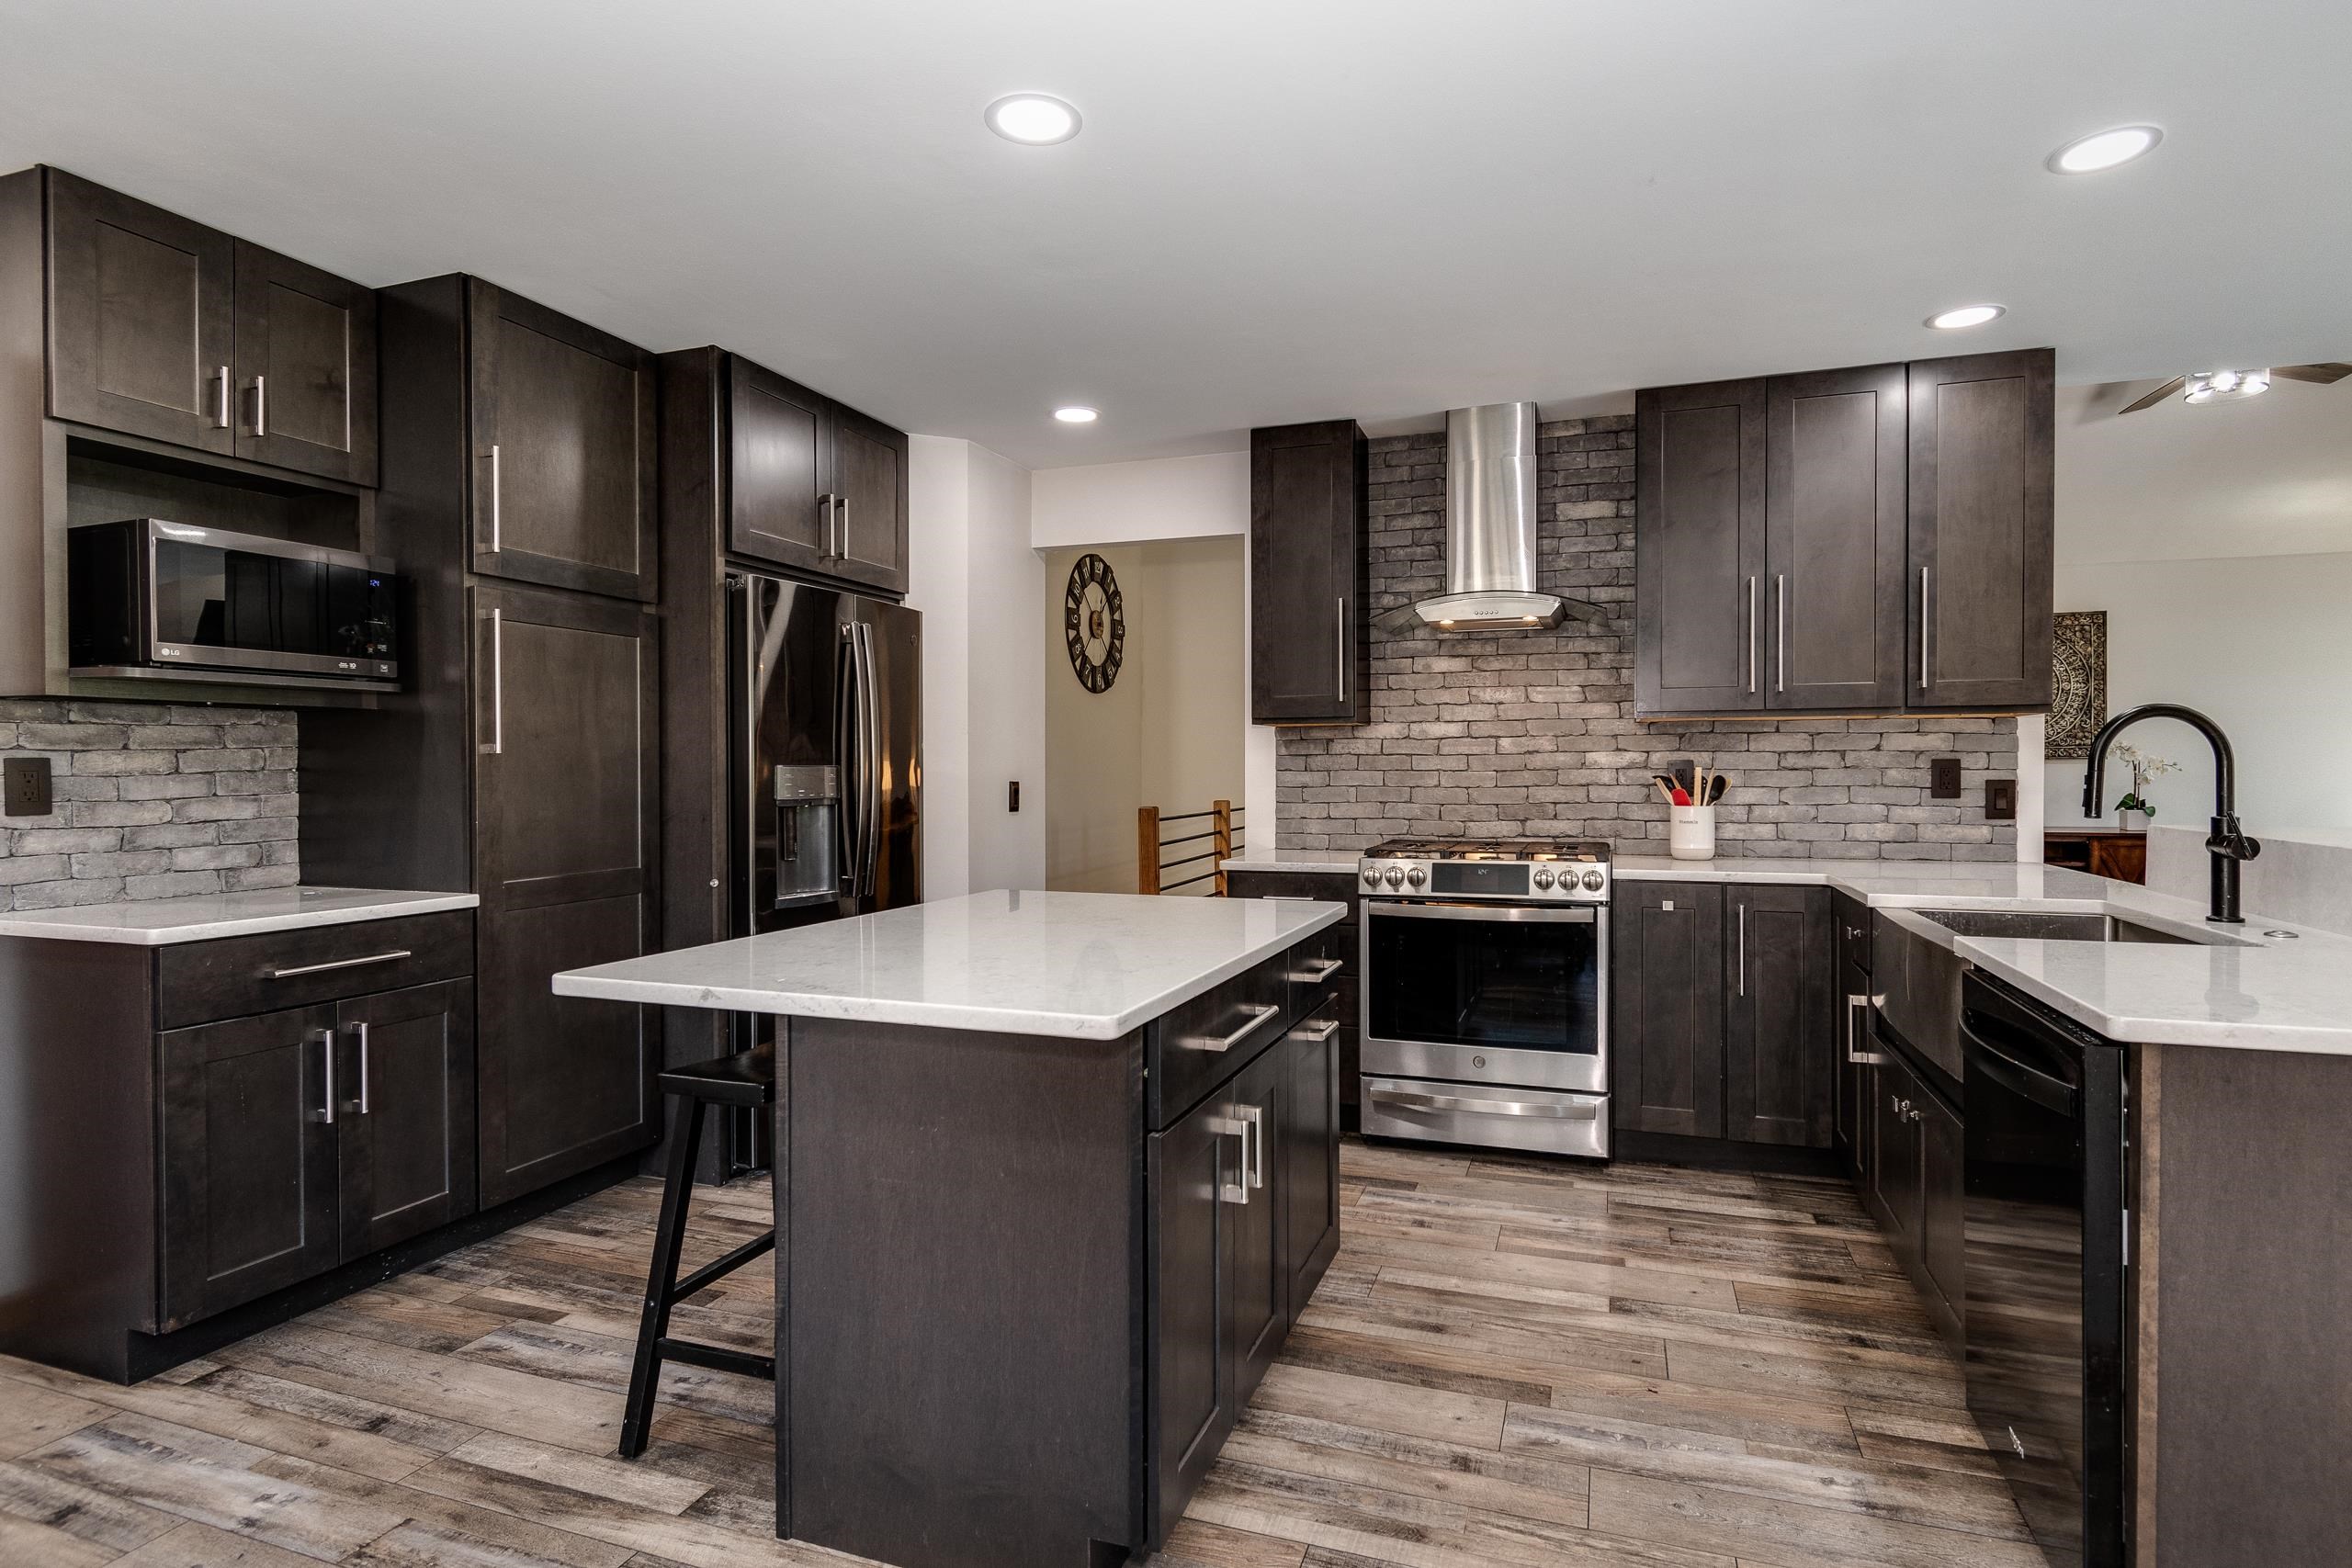
Kitchen with dark cabinets, white counters, stainless appliances, and a gray brick backsplash.
Kitchen with dark cabinetry, white quartz islands, gray brick backsplash, and stainless steel appliances.
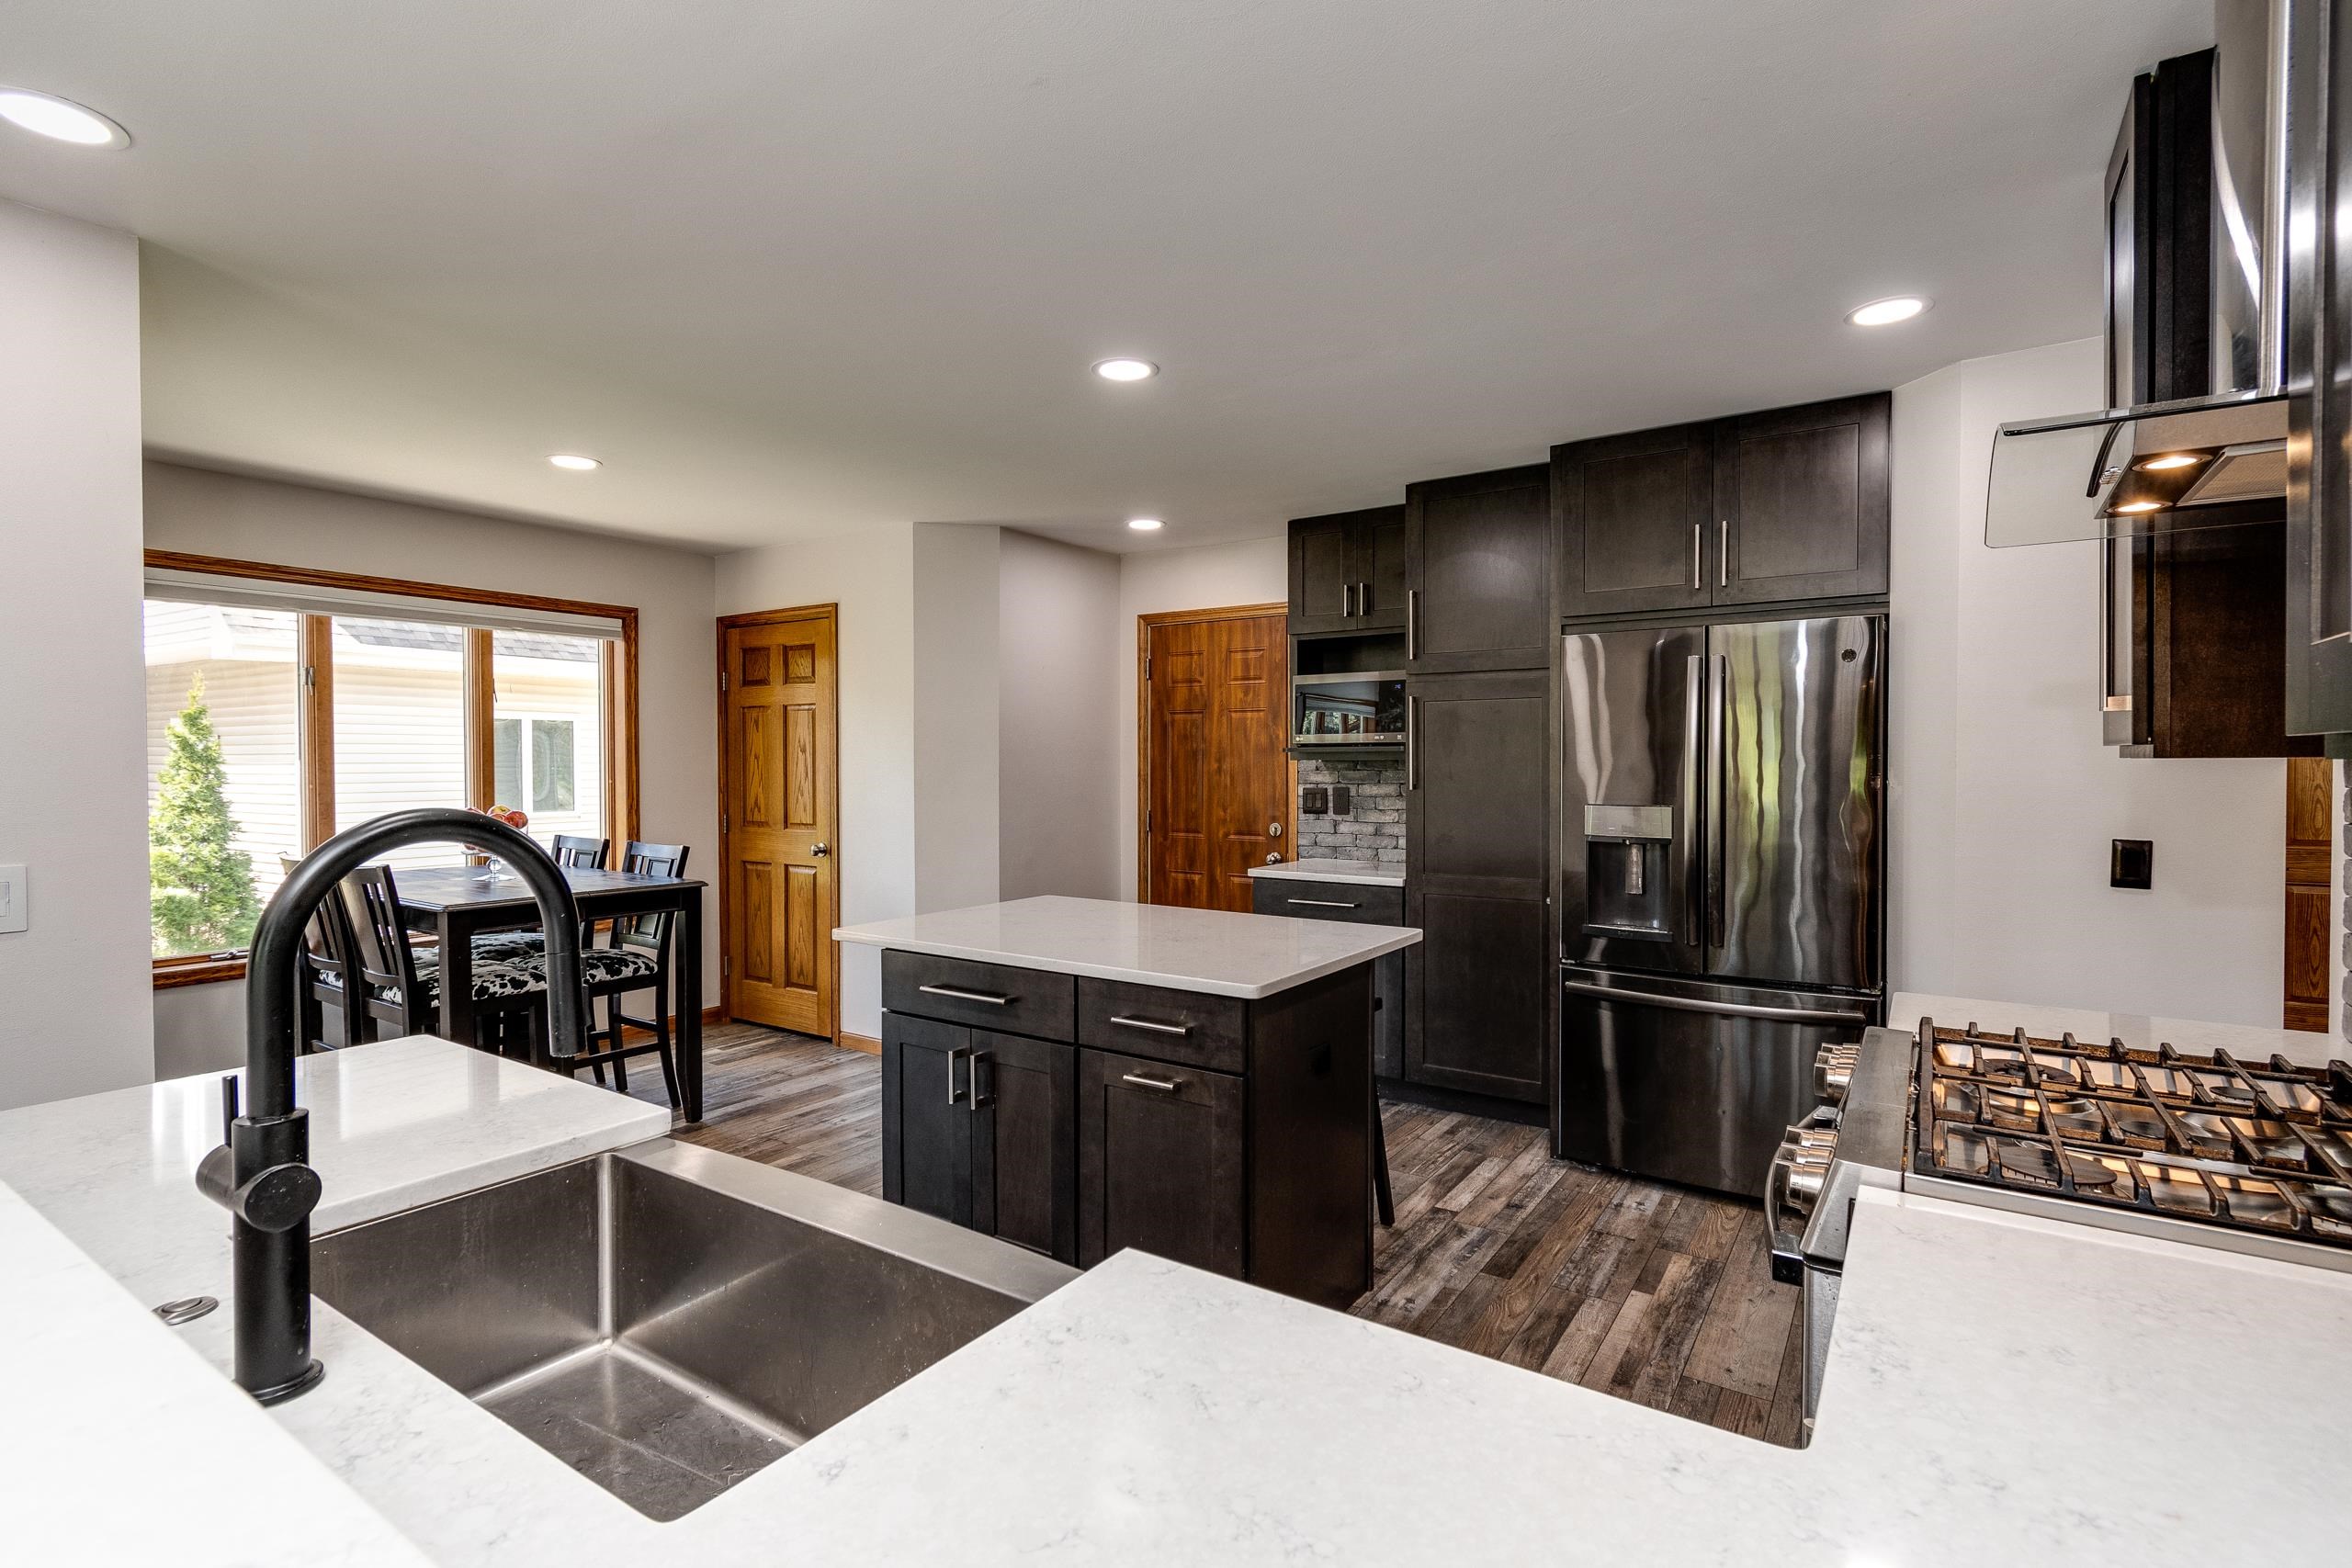
Kitchen with dark cabinets, stainless appliances, a white island, and dining area by the window.
Open-plan kitchen with dark cabinetry, white stone islands, and a dining table by large windows.
Open-plan kitchen with dark cabinets, gray brick backsplash, and a large white island beside bright dining area.
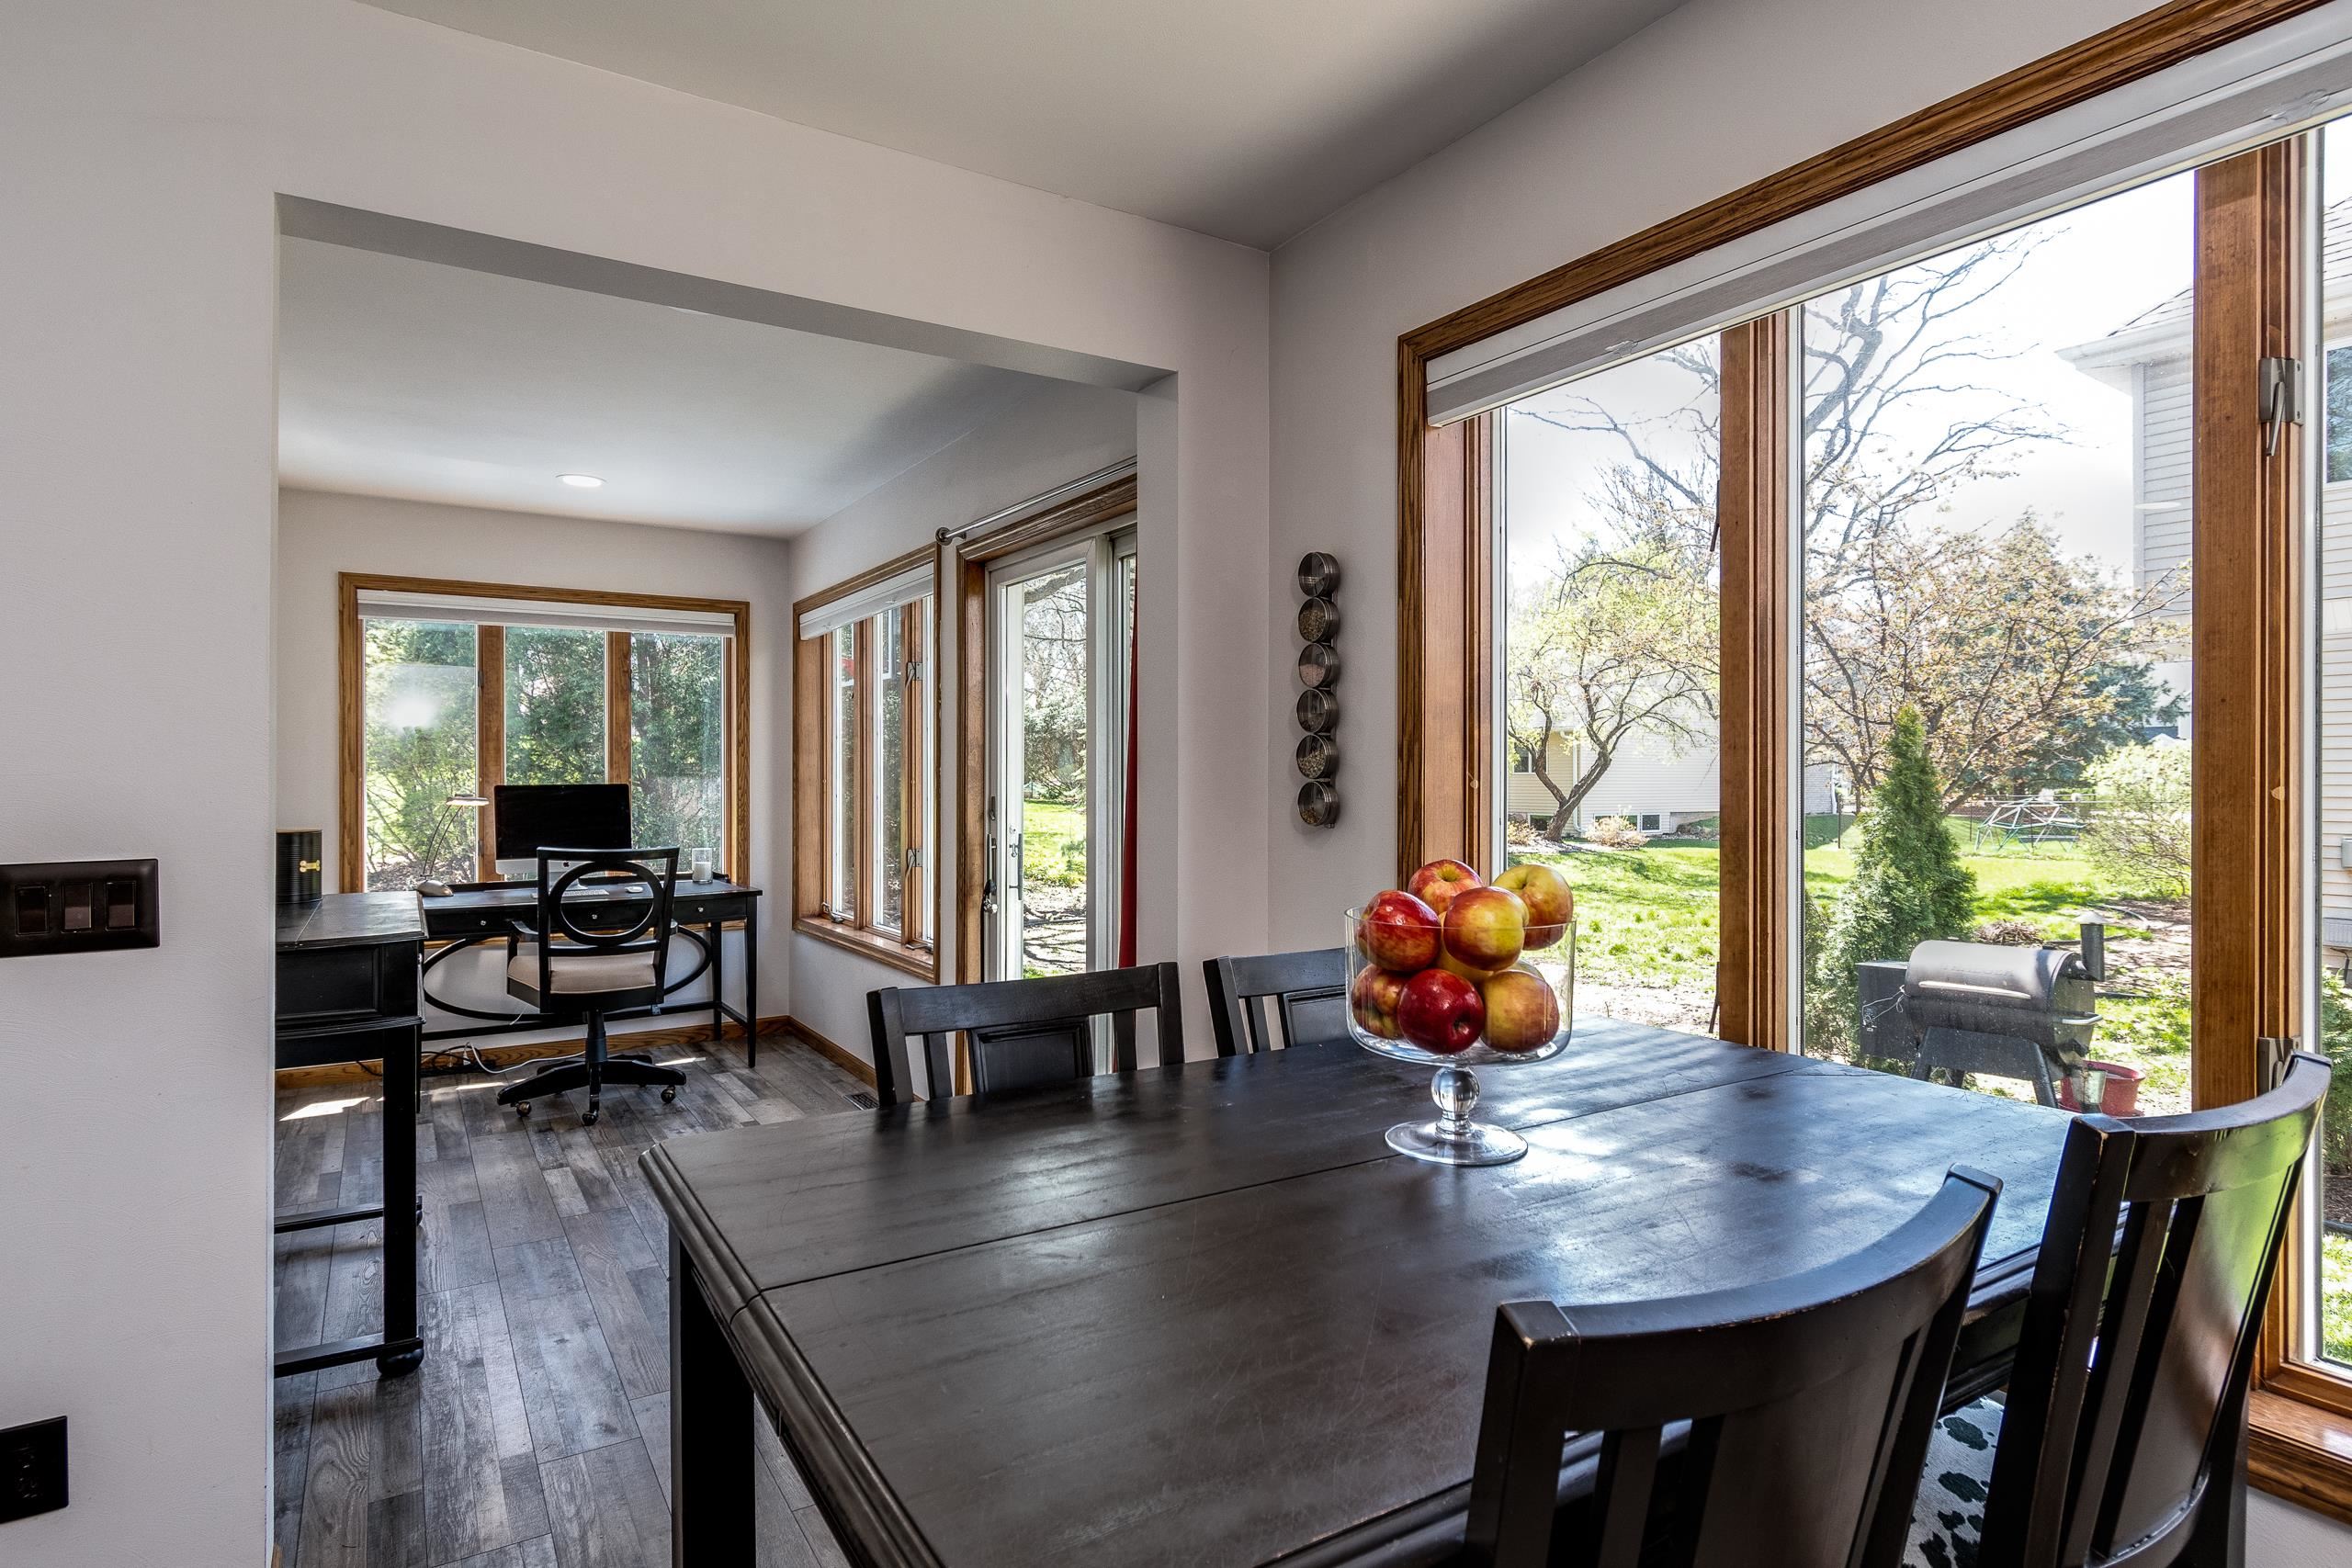
Dining area with a dark wood table beside large windows overlooking the backyard.
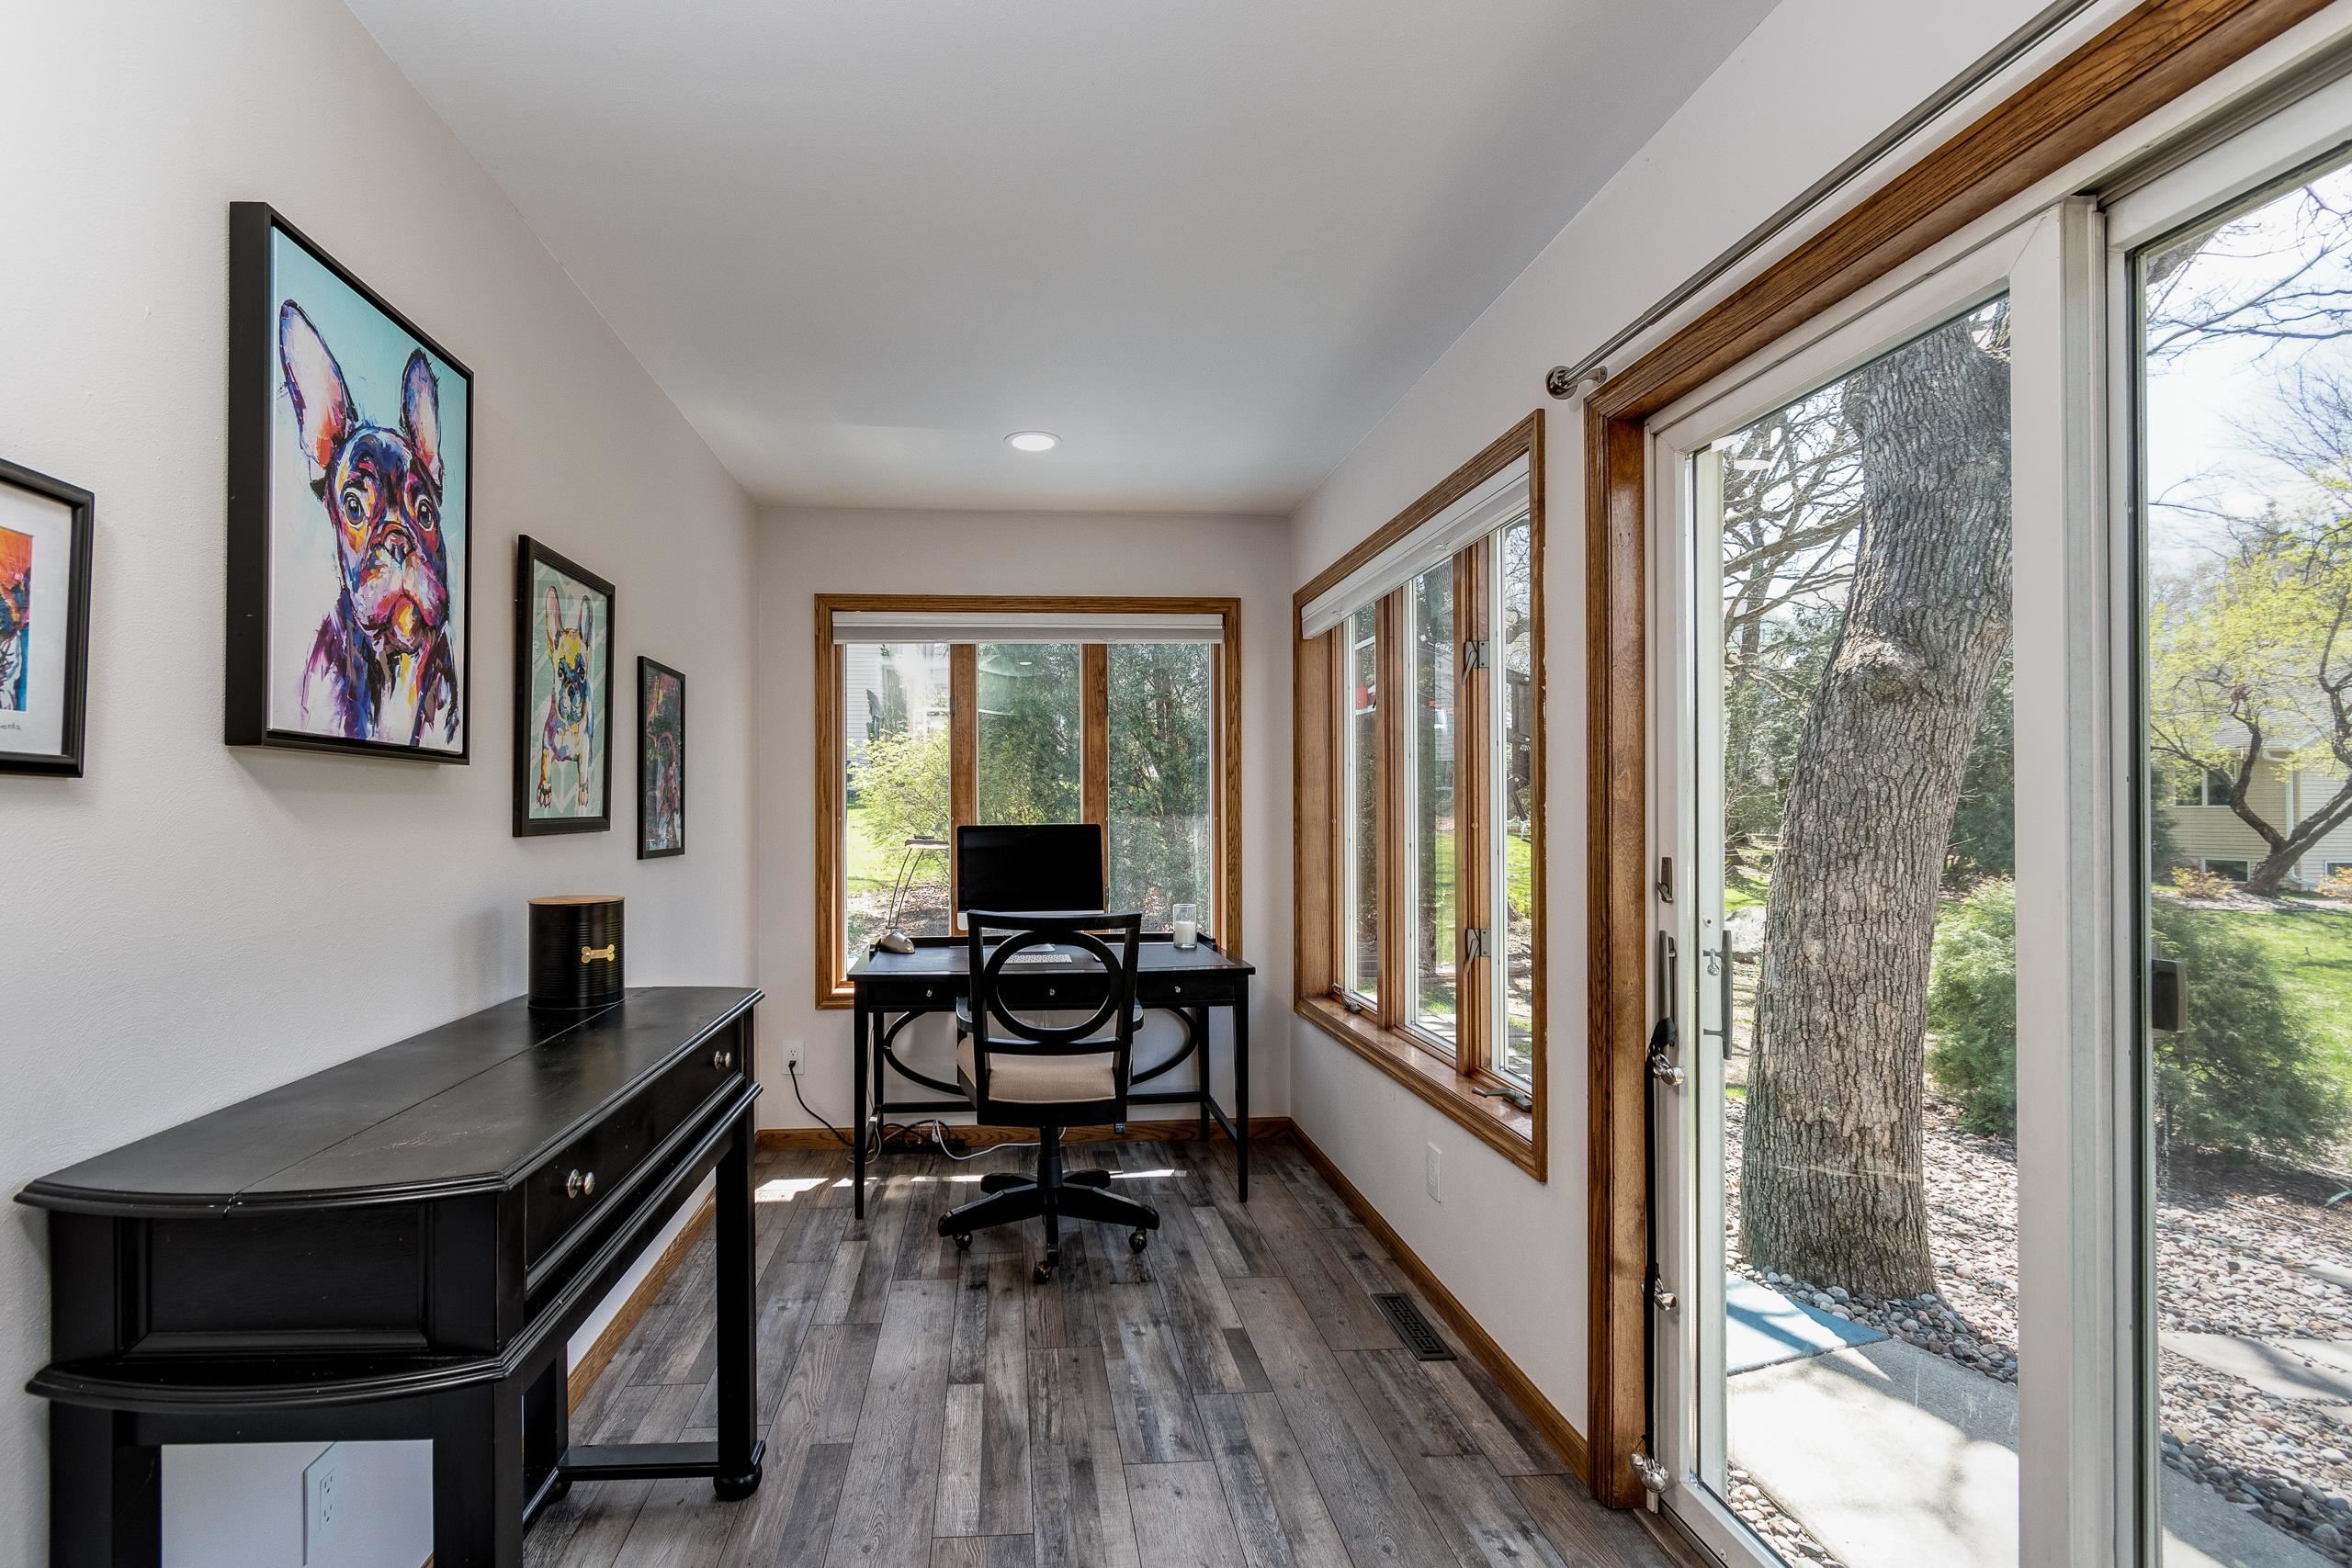
Home office with a black desk, framed dog artwork, and large windows overlooking the yard.
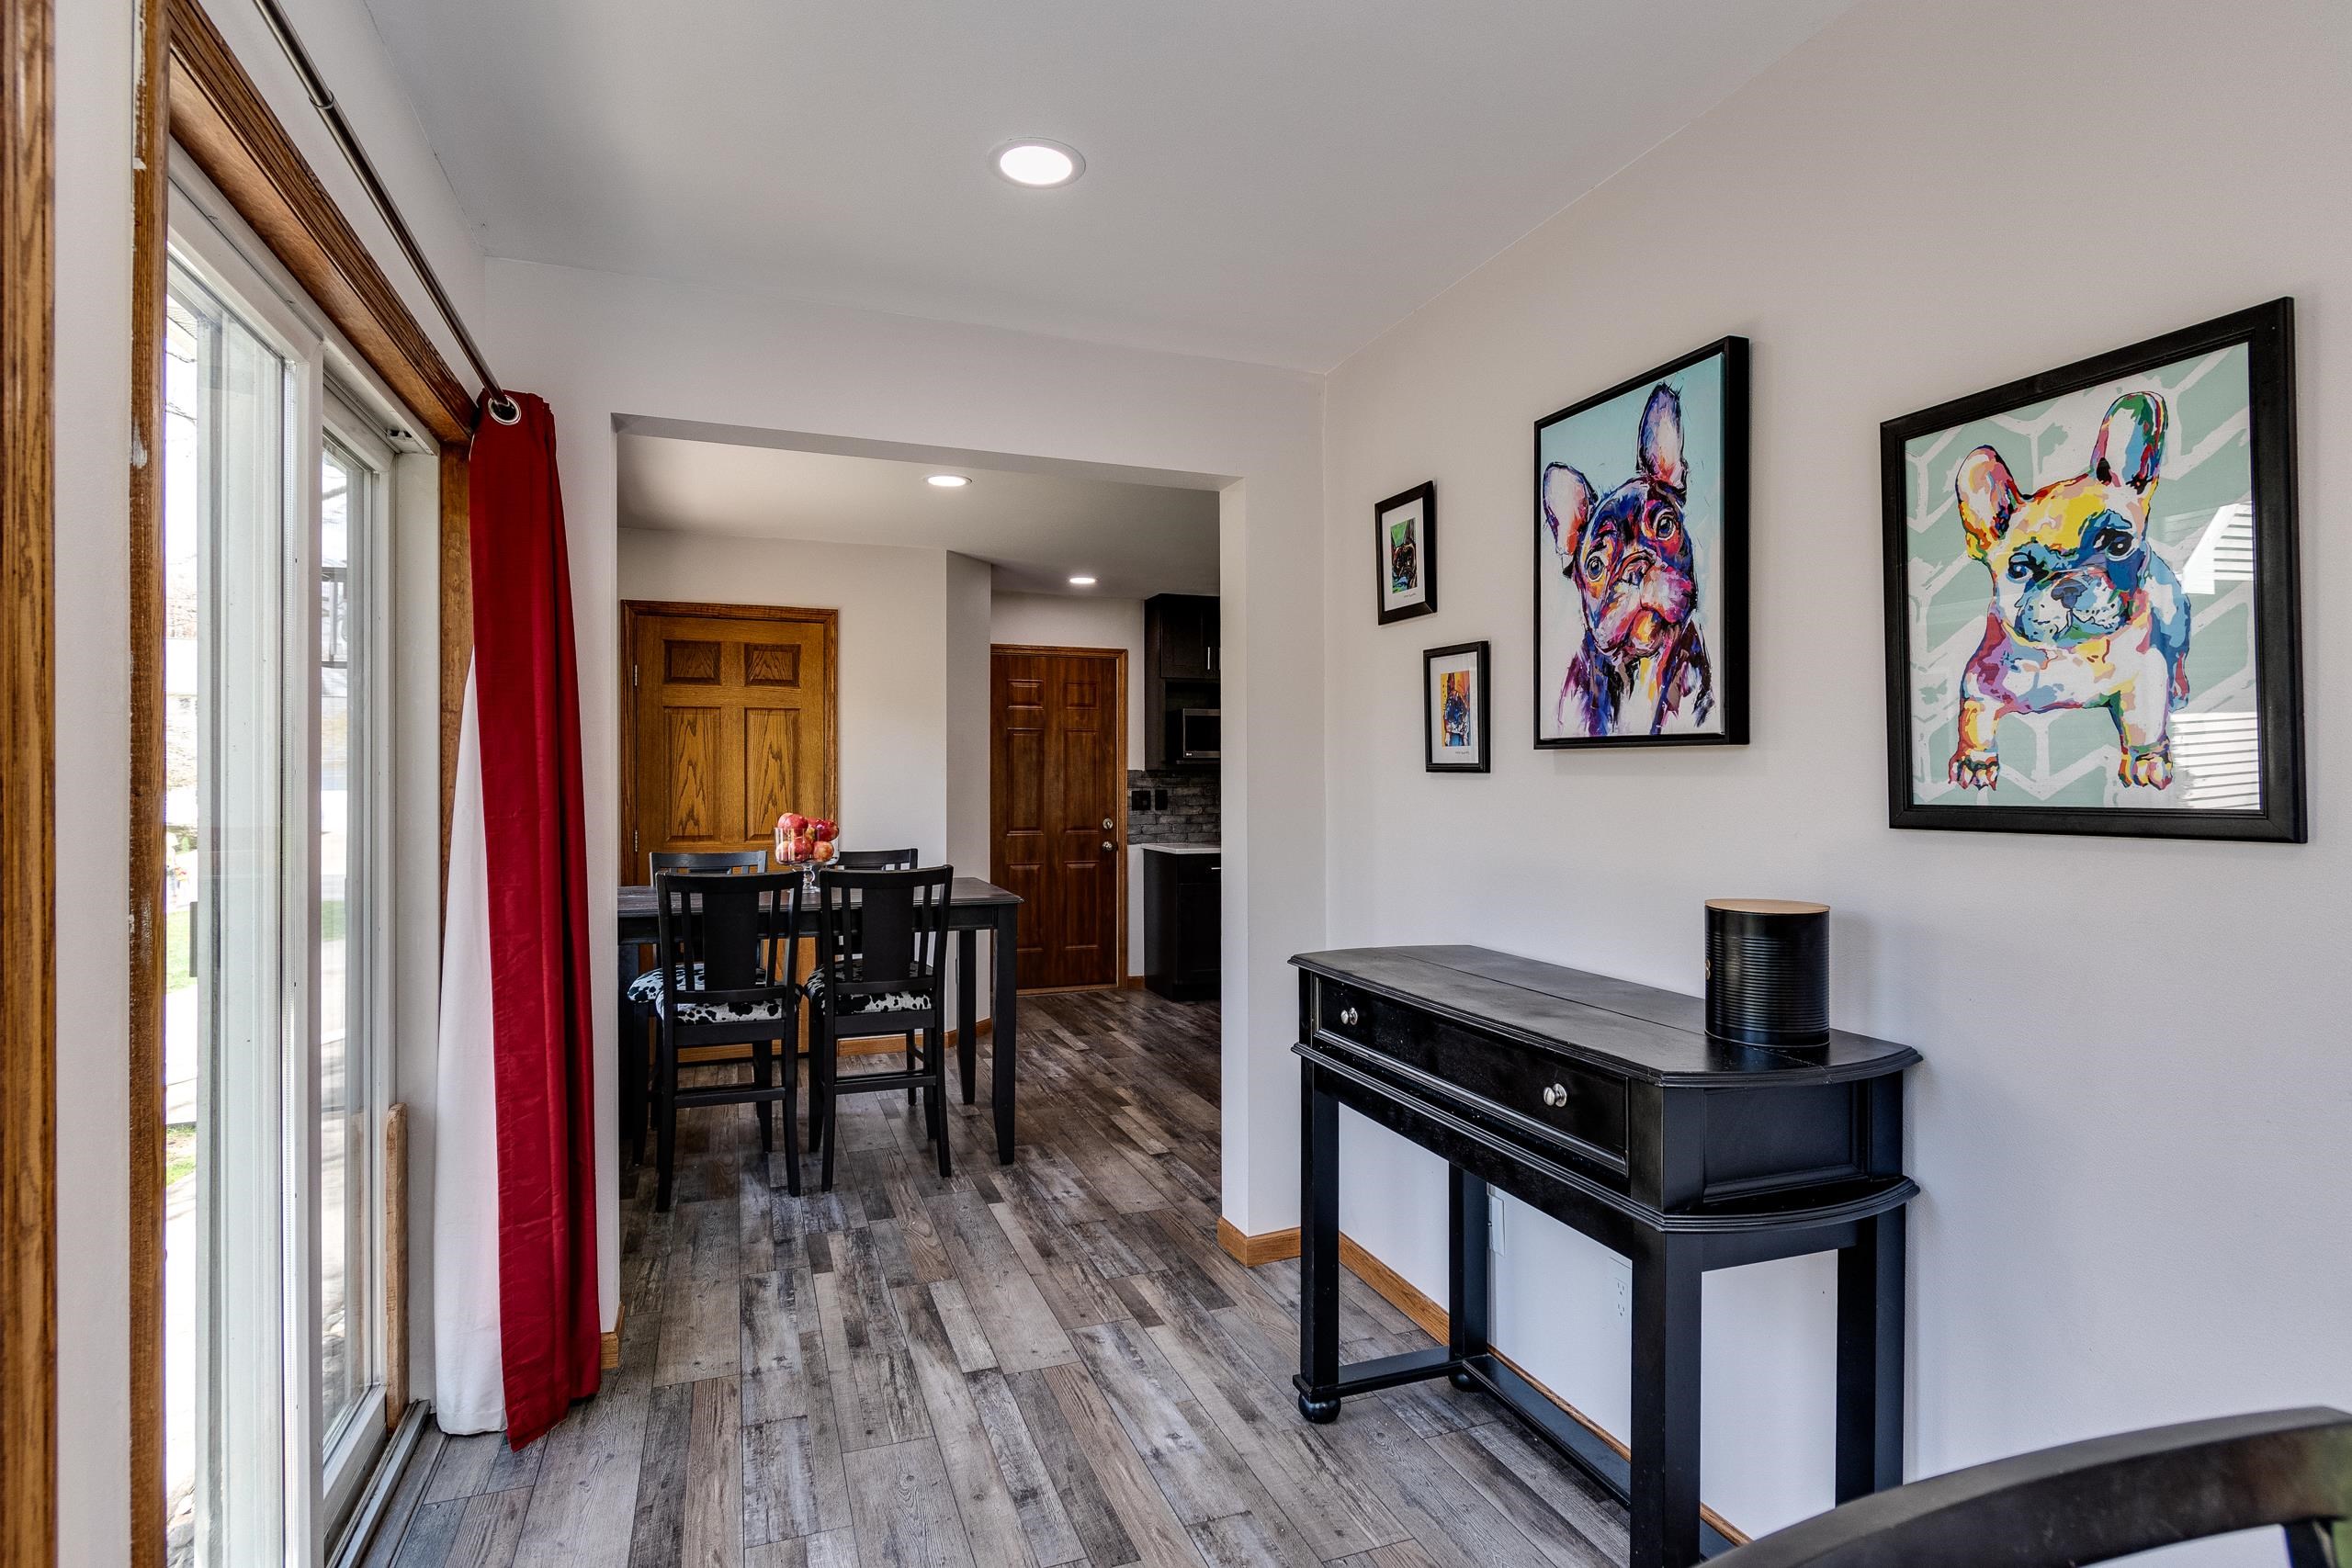
Dining area with a black table, red curtains, wood-look flooring, and colorful dog portraits.
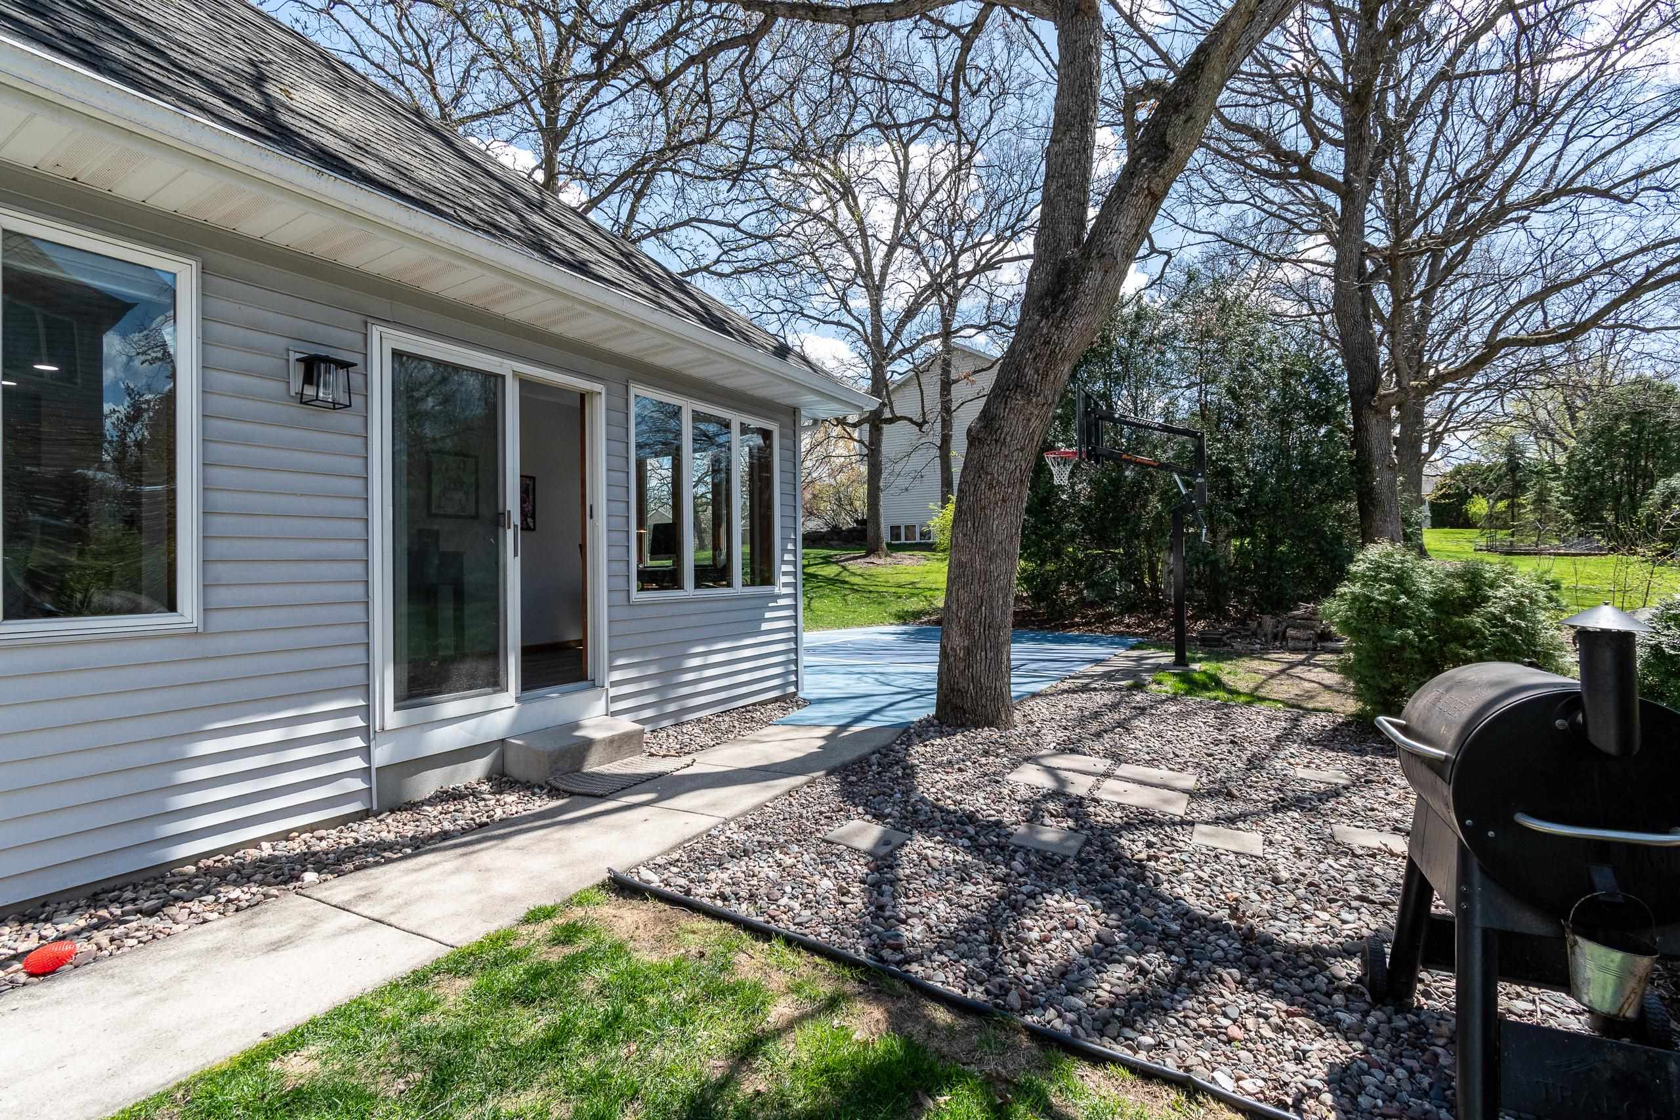
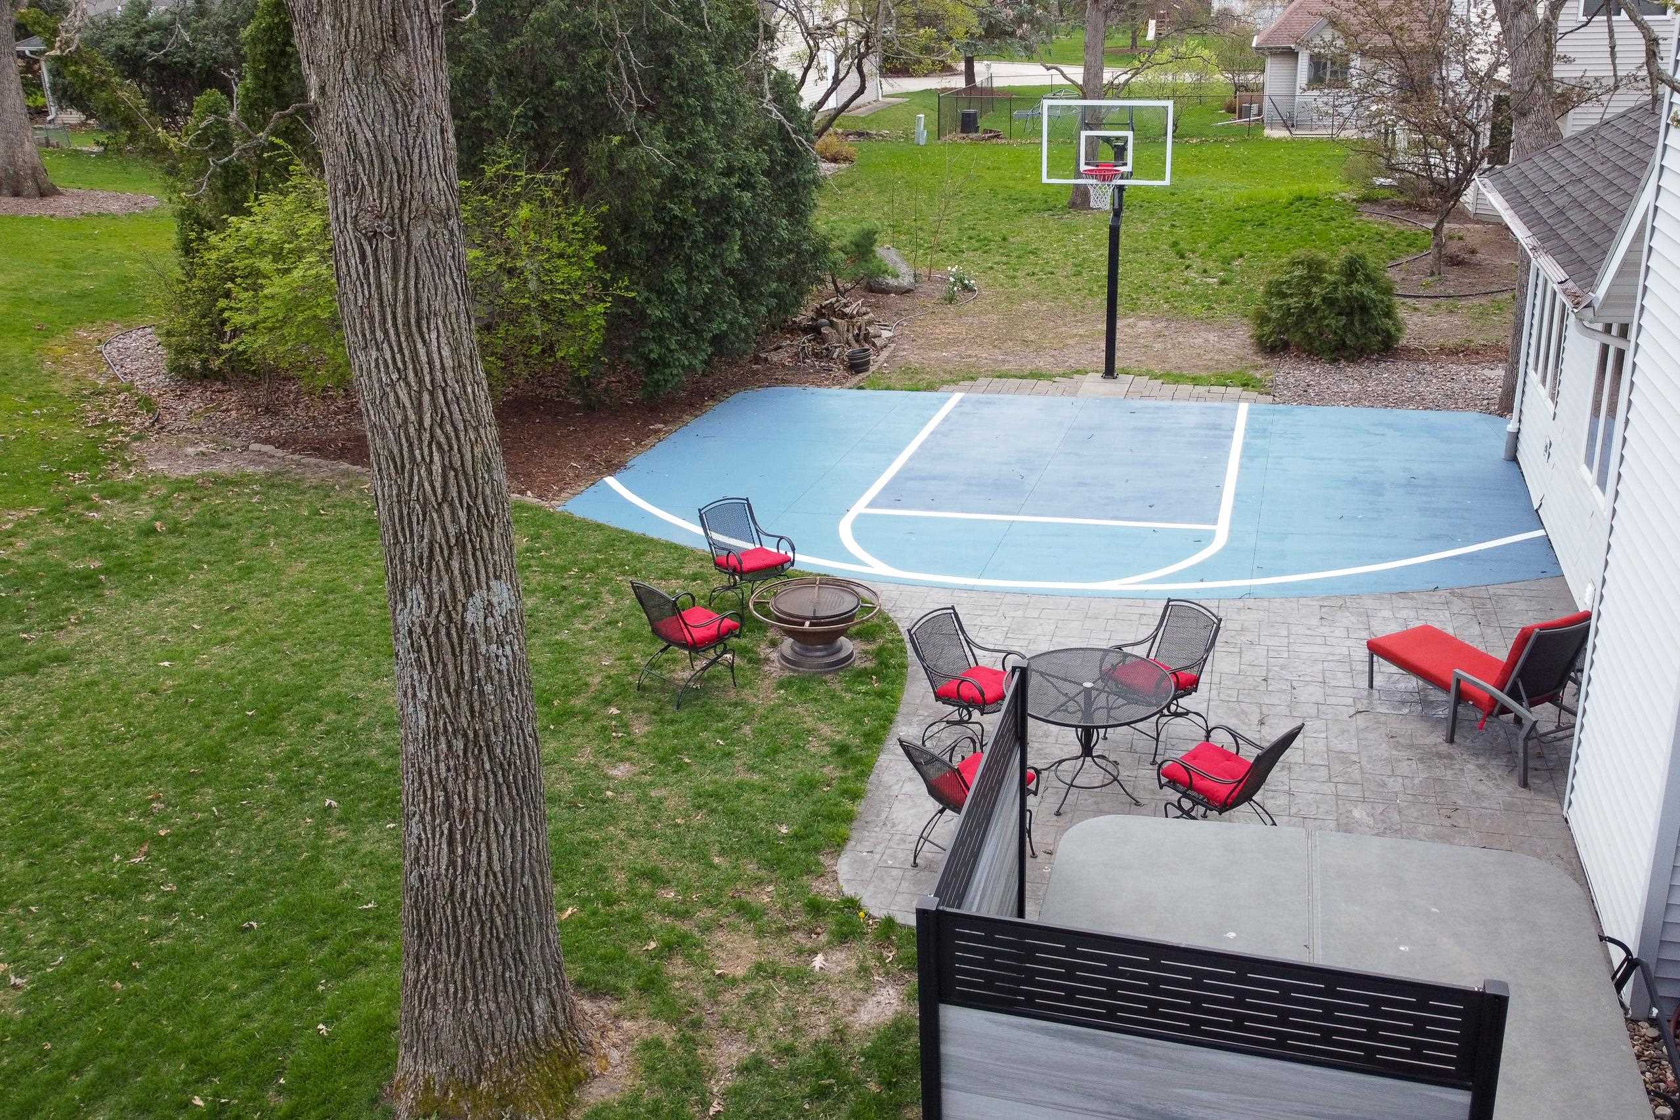
Home’s backyard patio with a basketball hoop, mature trees, and a barbecue grill.
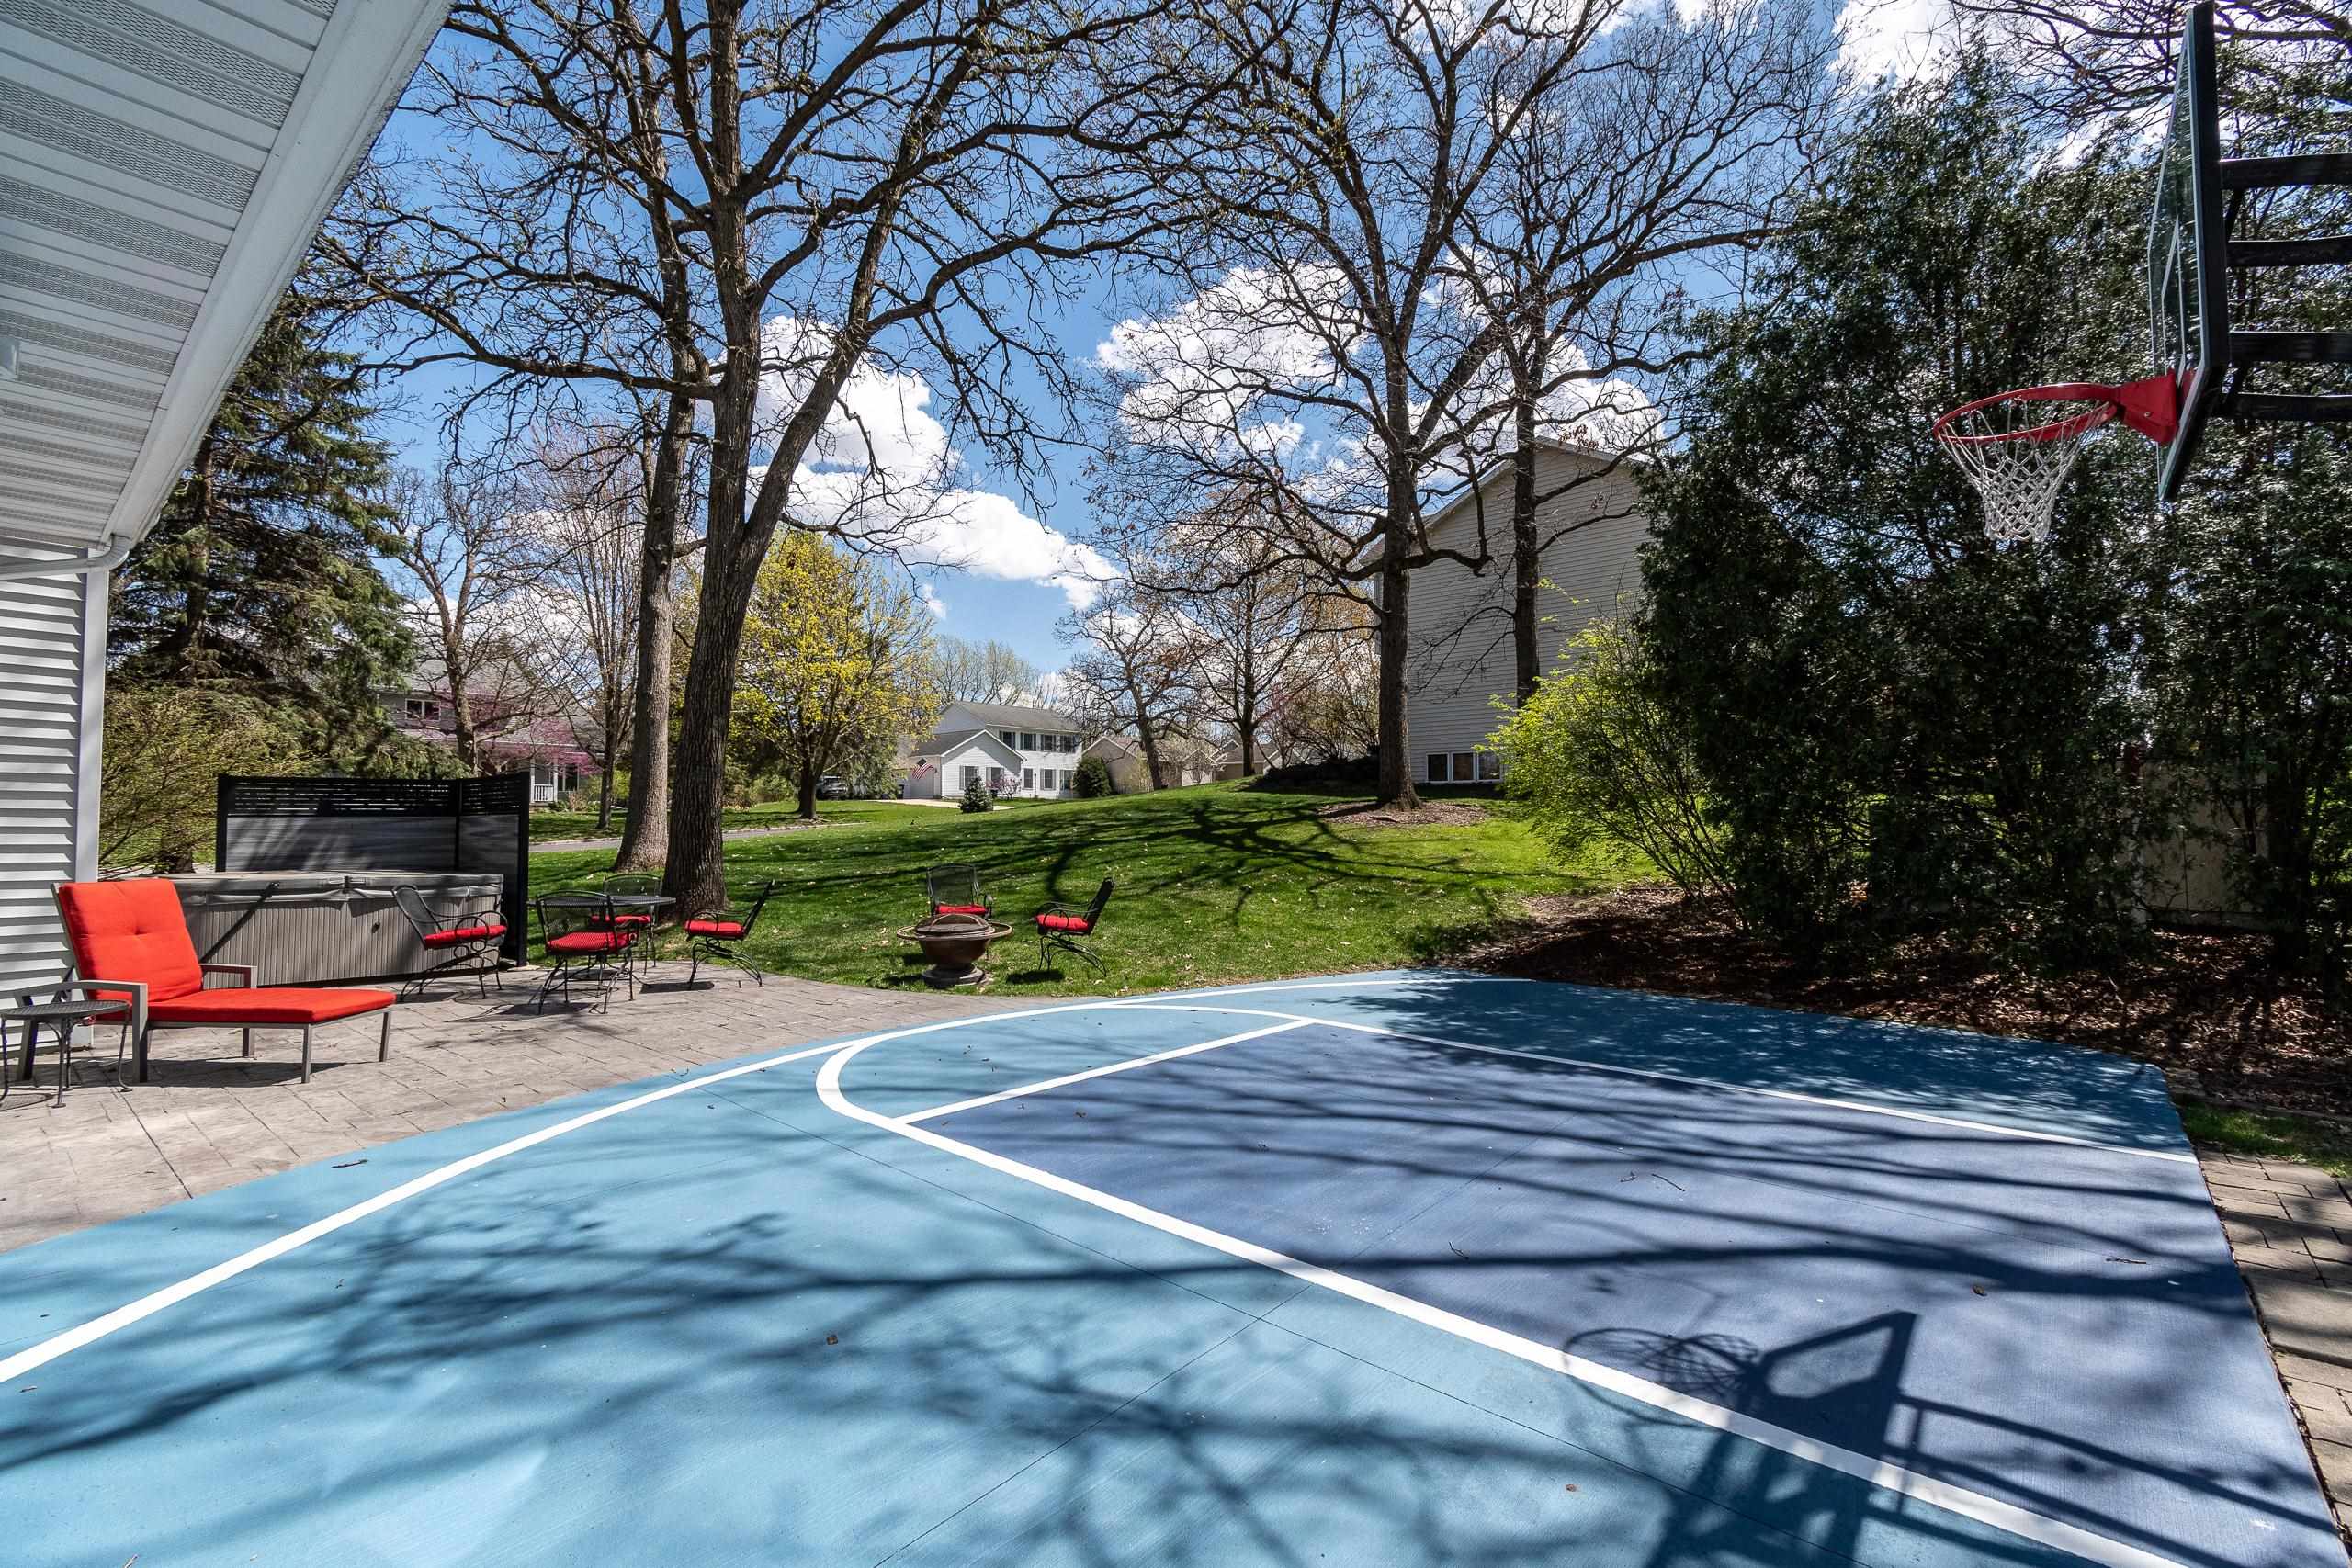
Backyard basketball court beside a patio with red seating and a tree-shaded lawn.
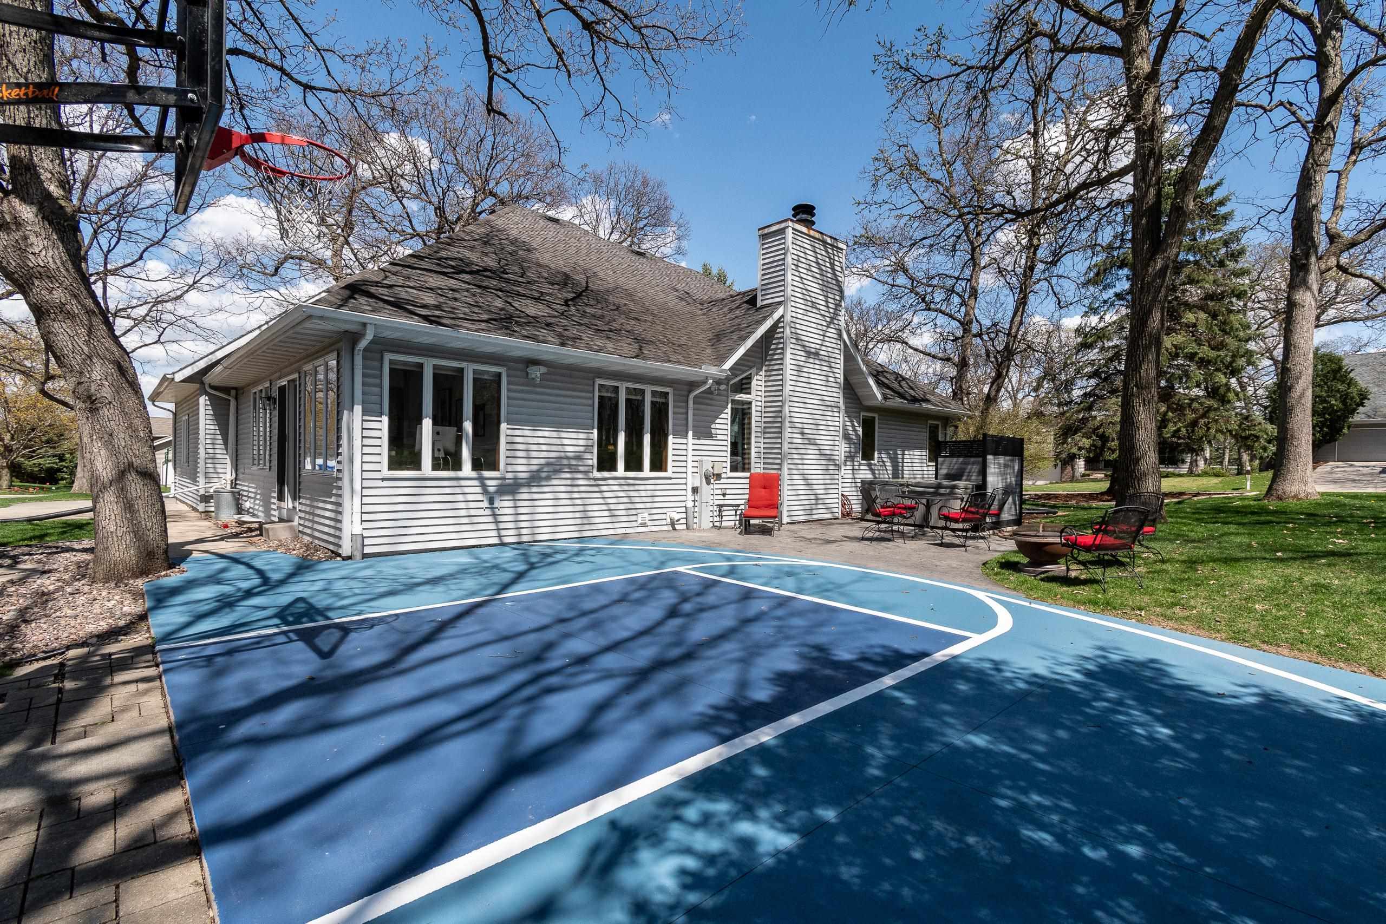
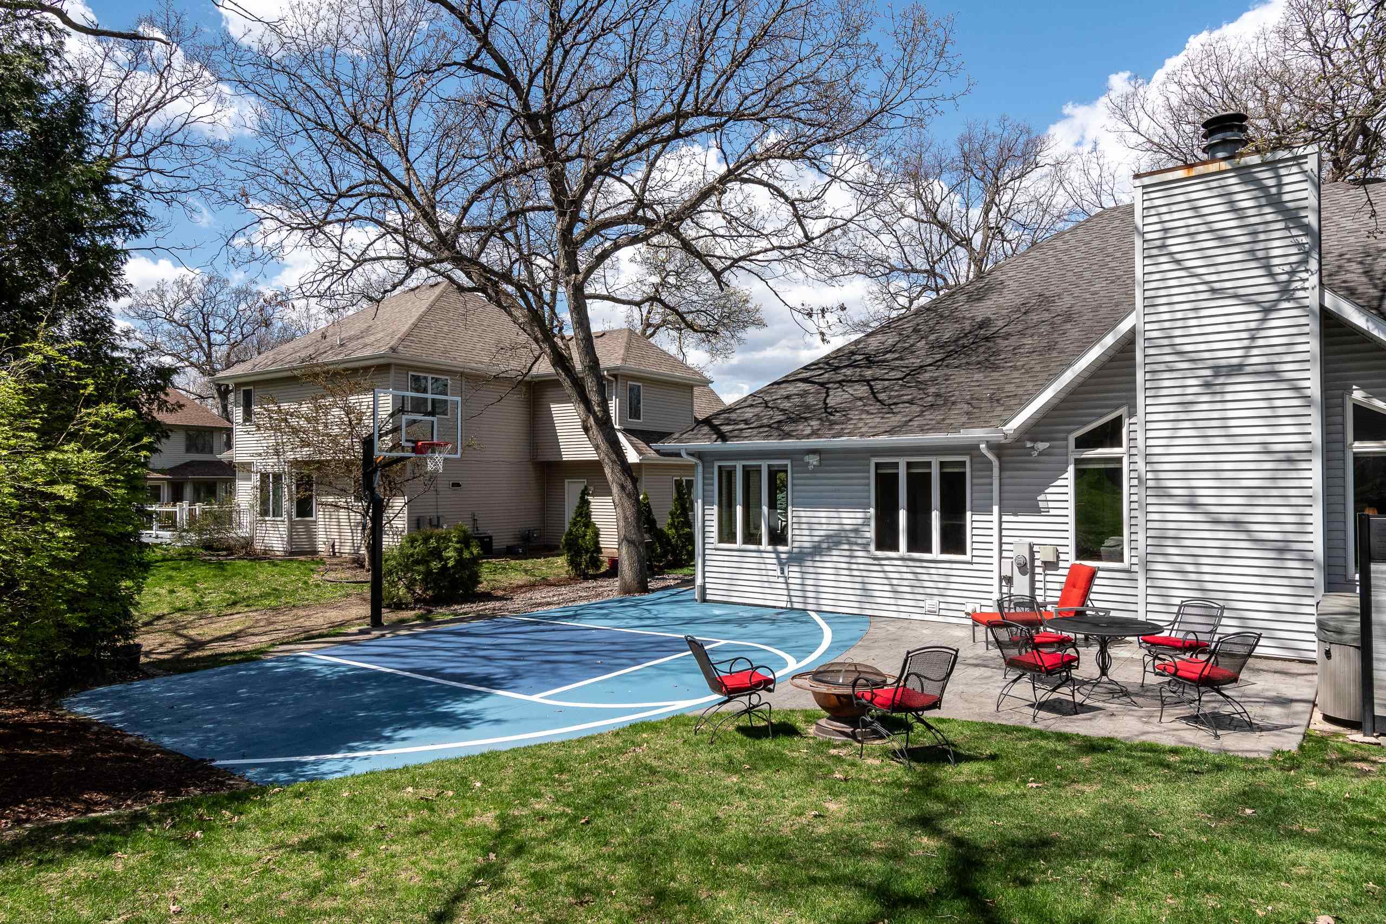
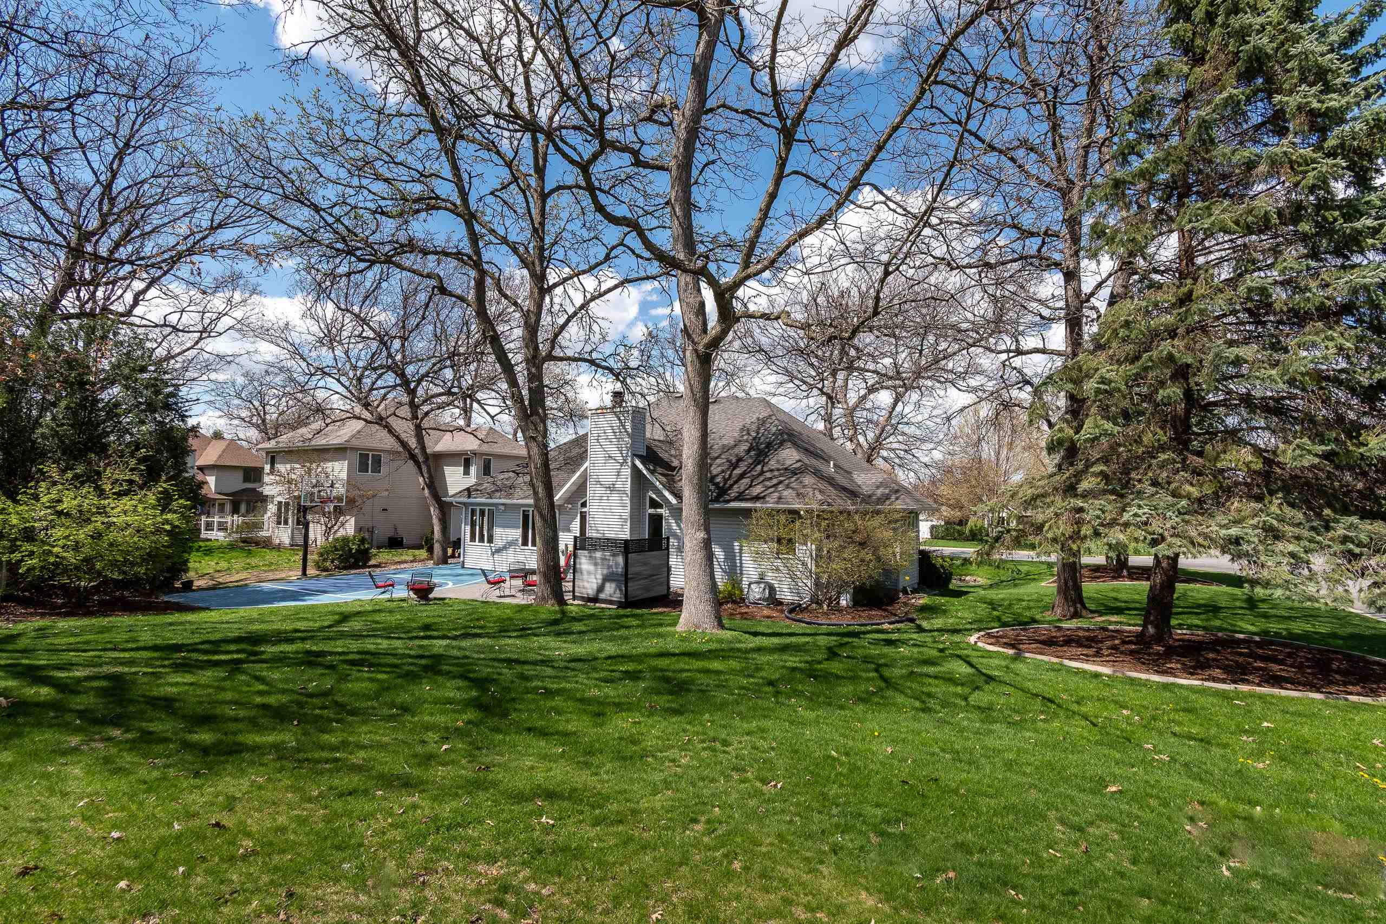
Gray-sided home behind a blue basketball court, with a chimney and patio seating.
Backyard with a blue basketball court and red-cushioned patio seating beside a gray-sided home.
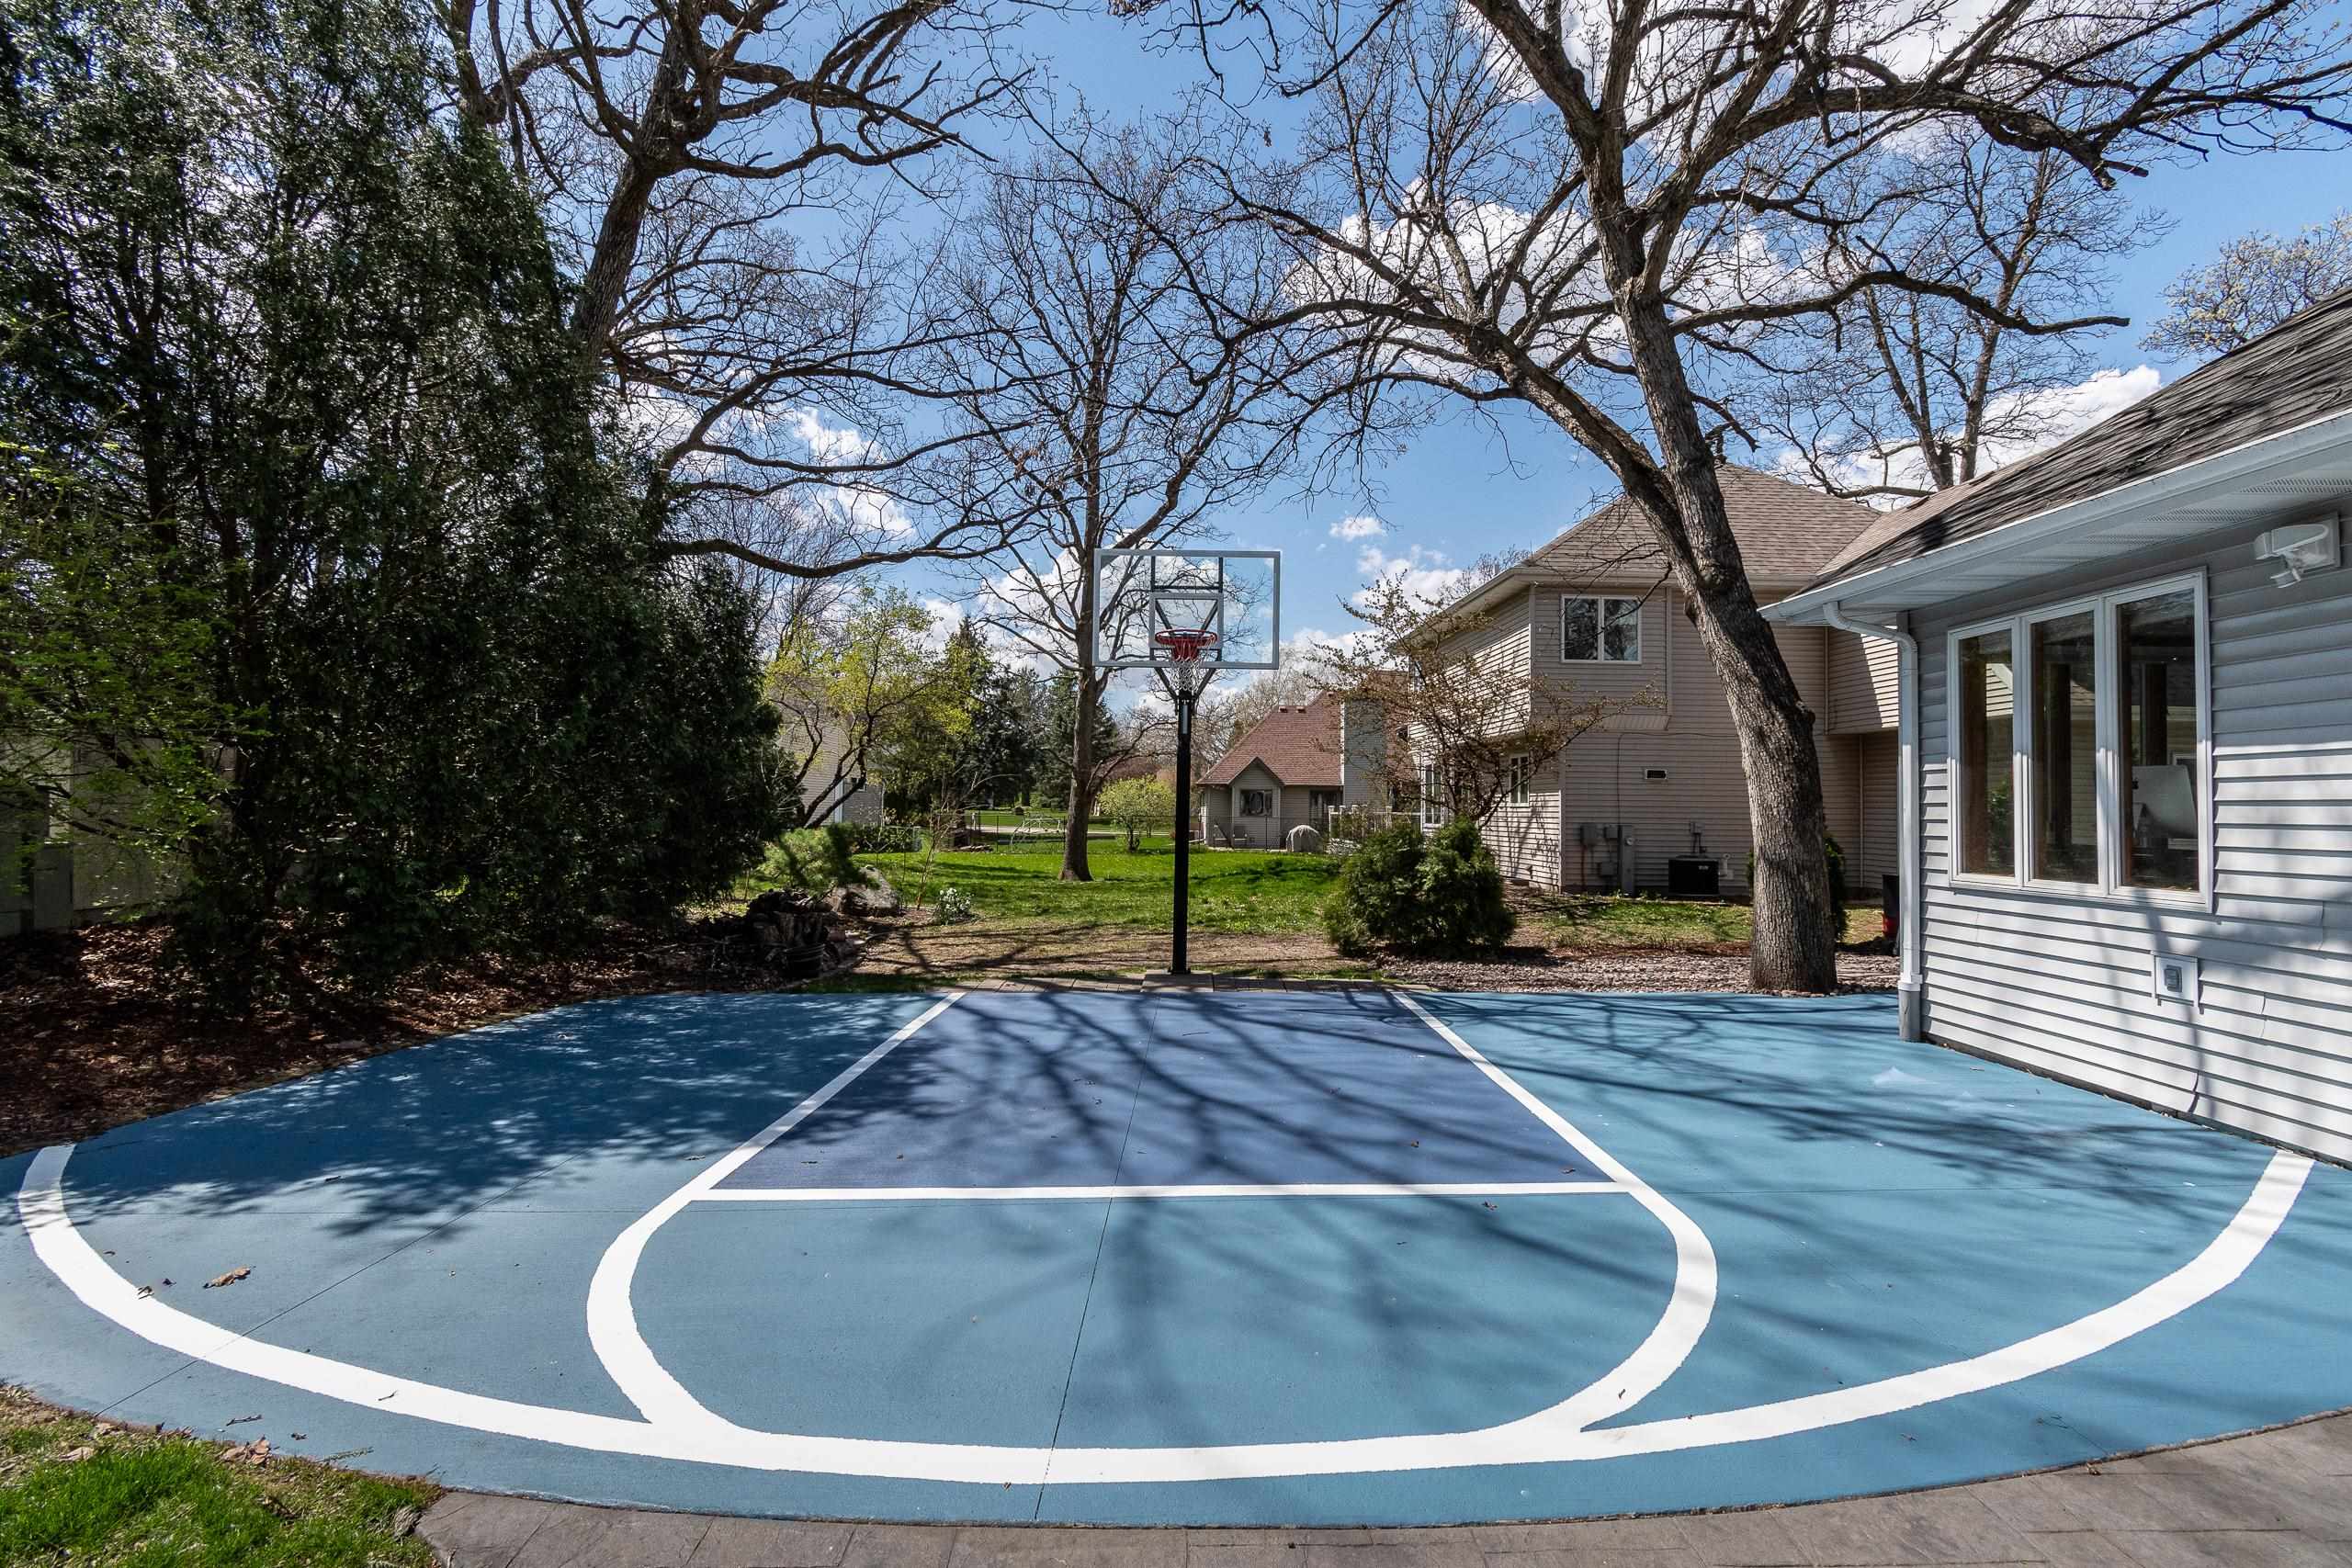
Backyard basketball court with blue pavement, white lines, and a hoop beside the house.
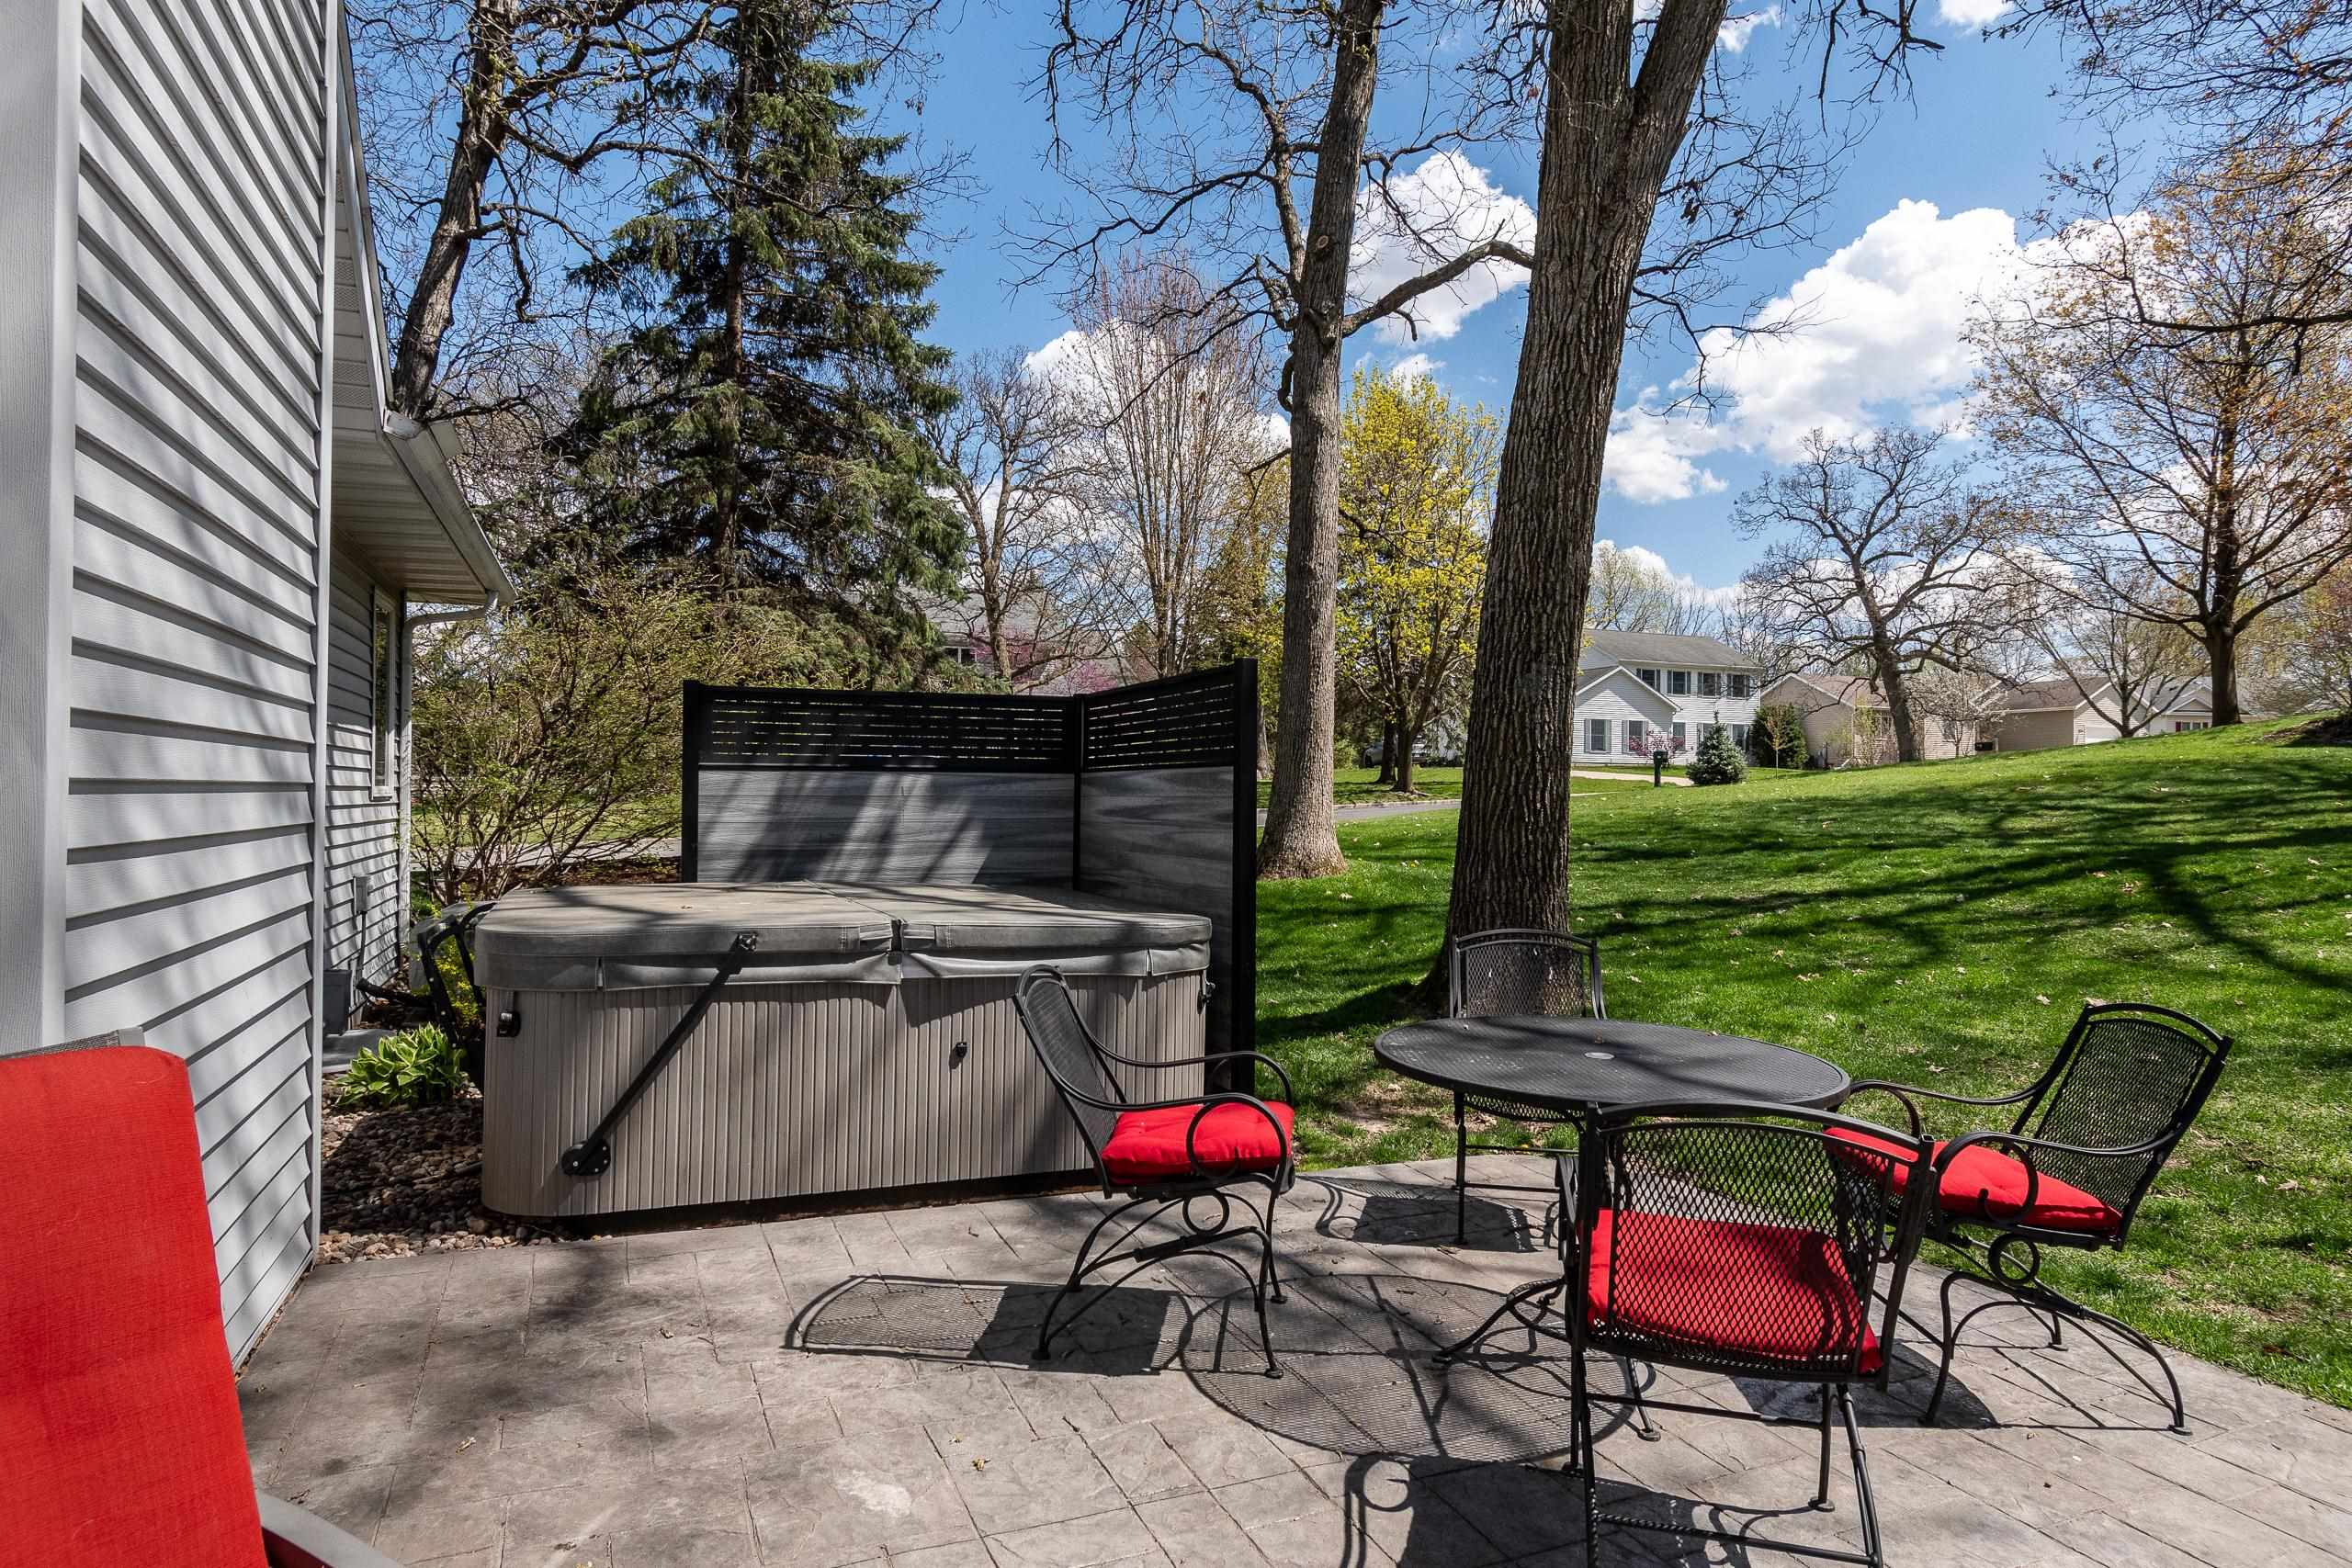
Backyard patio with a hot tub, black metal dining set, and red-cushioned chairs.
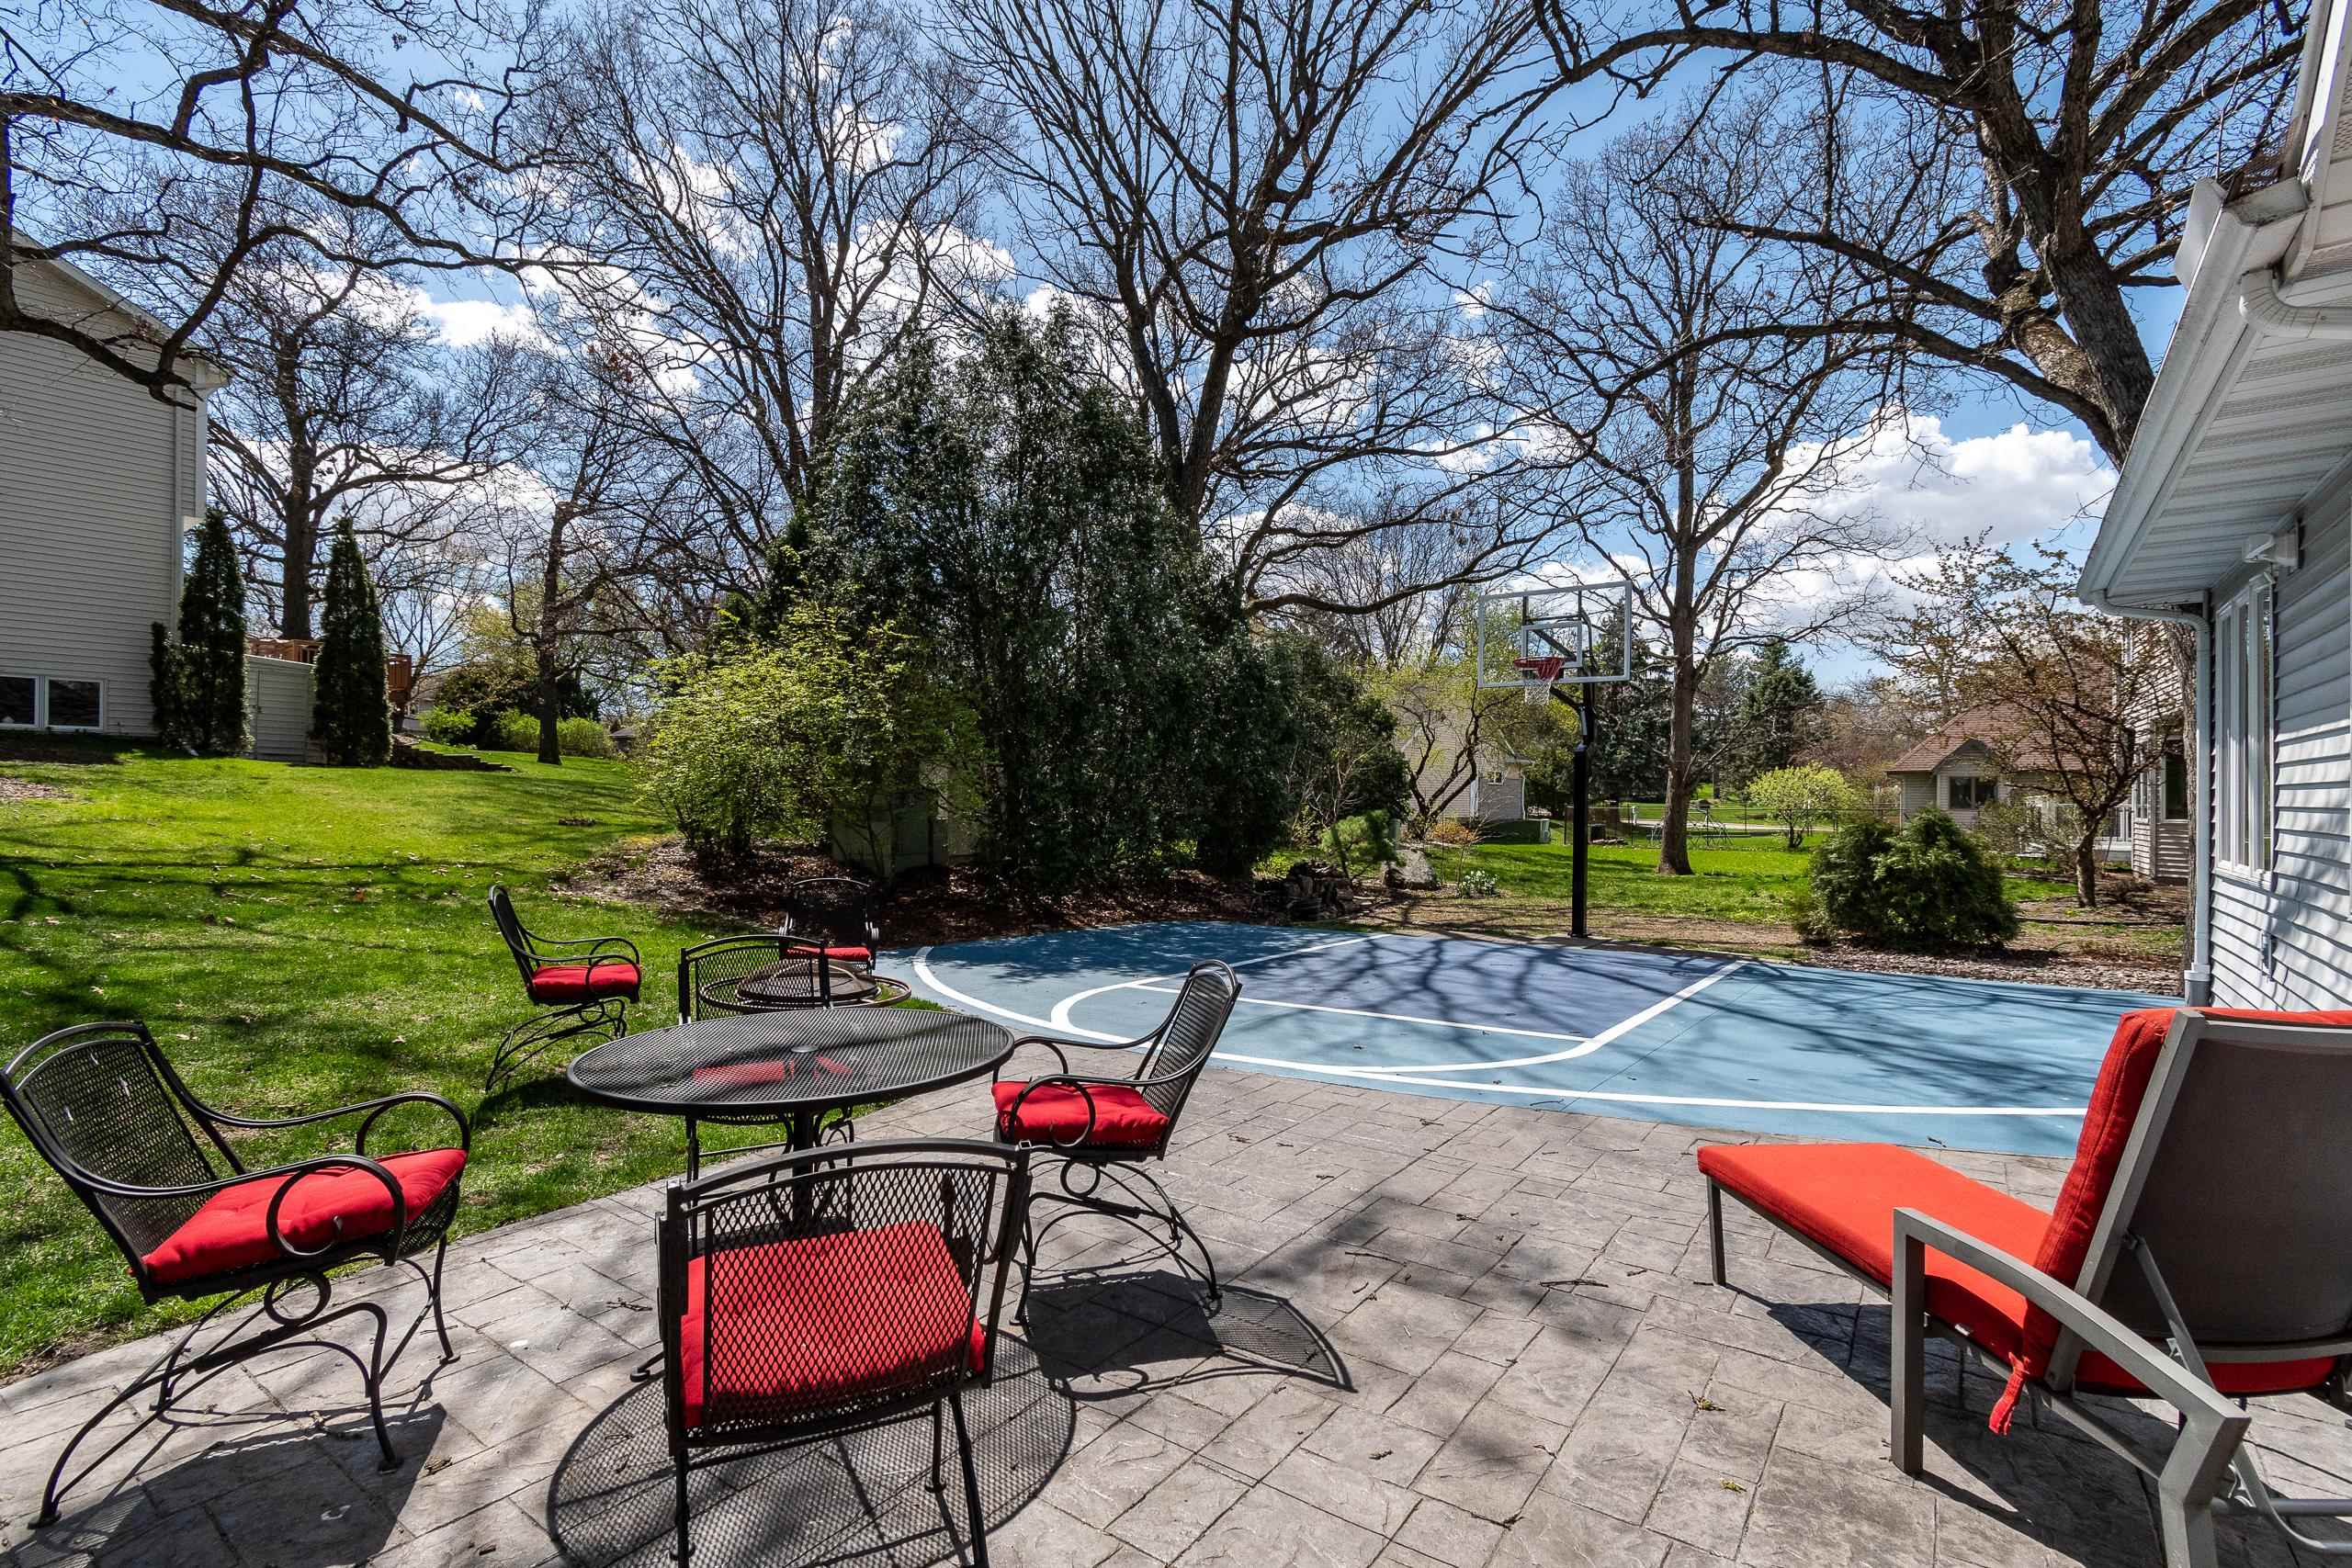
Backyard patio with red-cushioned seating beside a blue basketball court and hoop.
Backyard basketball court beside a furnished patio with red-cushioned seating.
Gray house behind a broad green lawn, framed by mature trees and a blue basketball court.
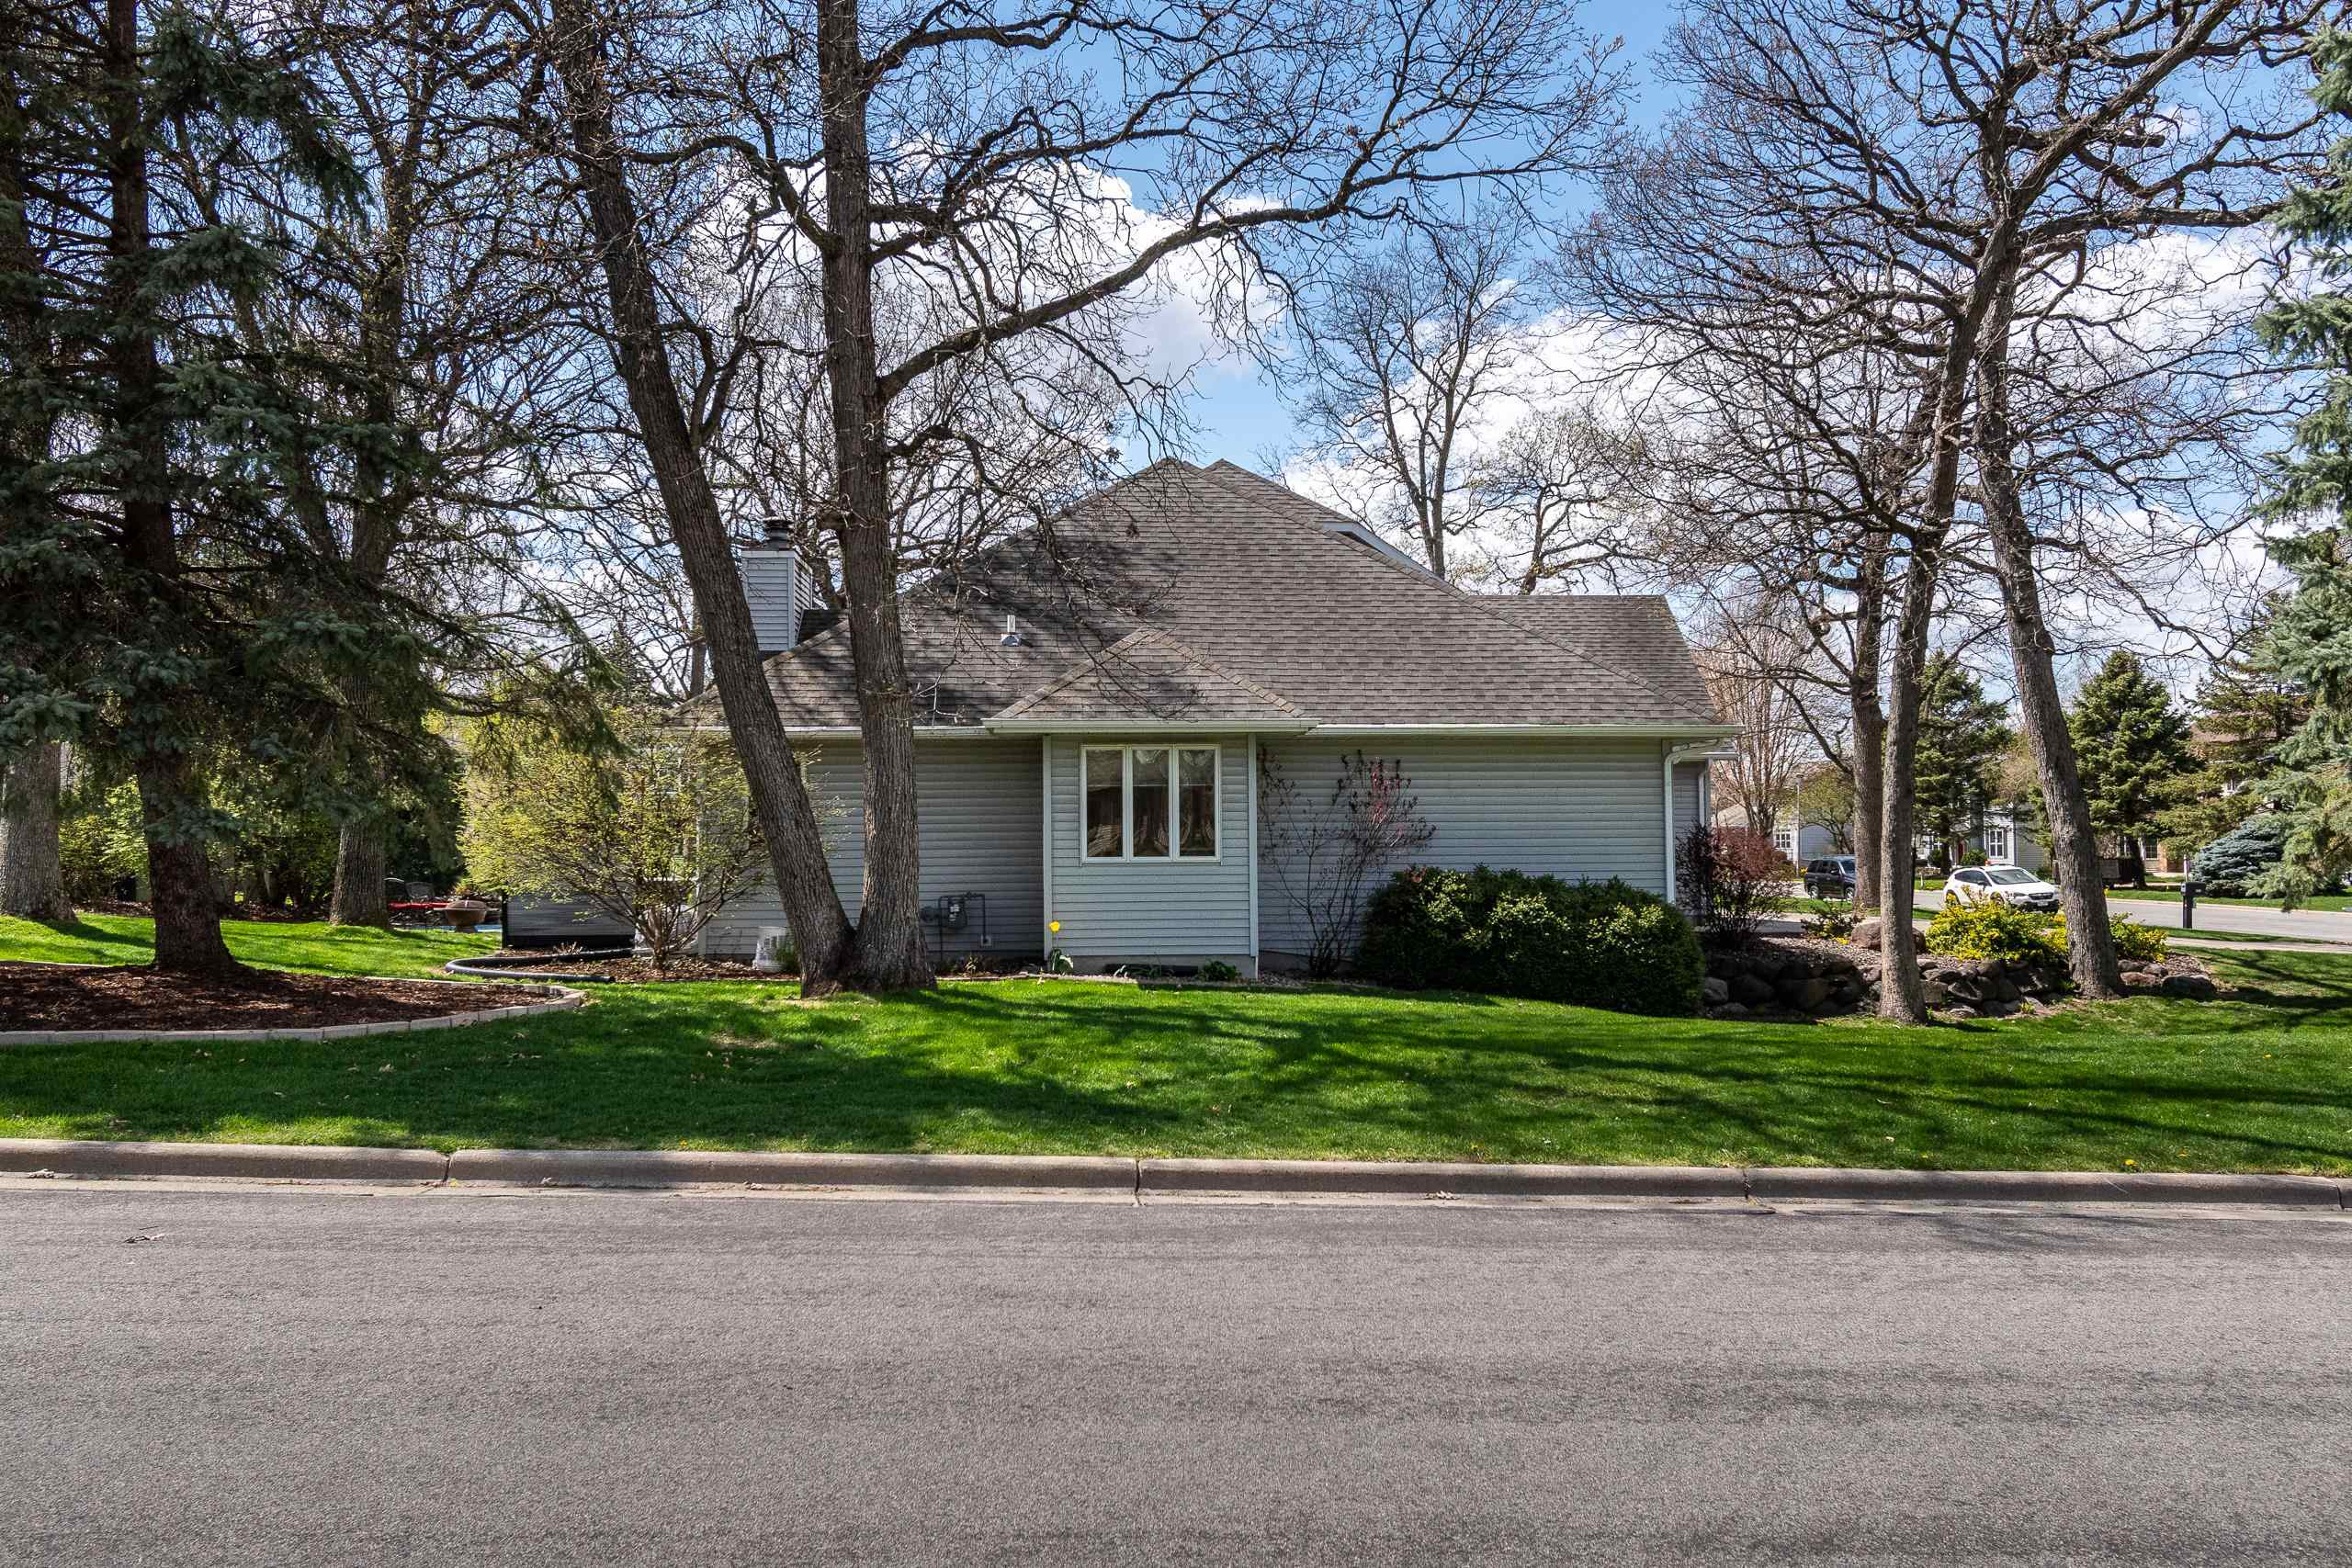
Gray-sided house with a broad shingled roof behind mature trees and a green lawn.
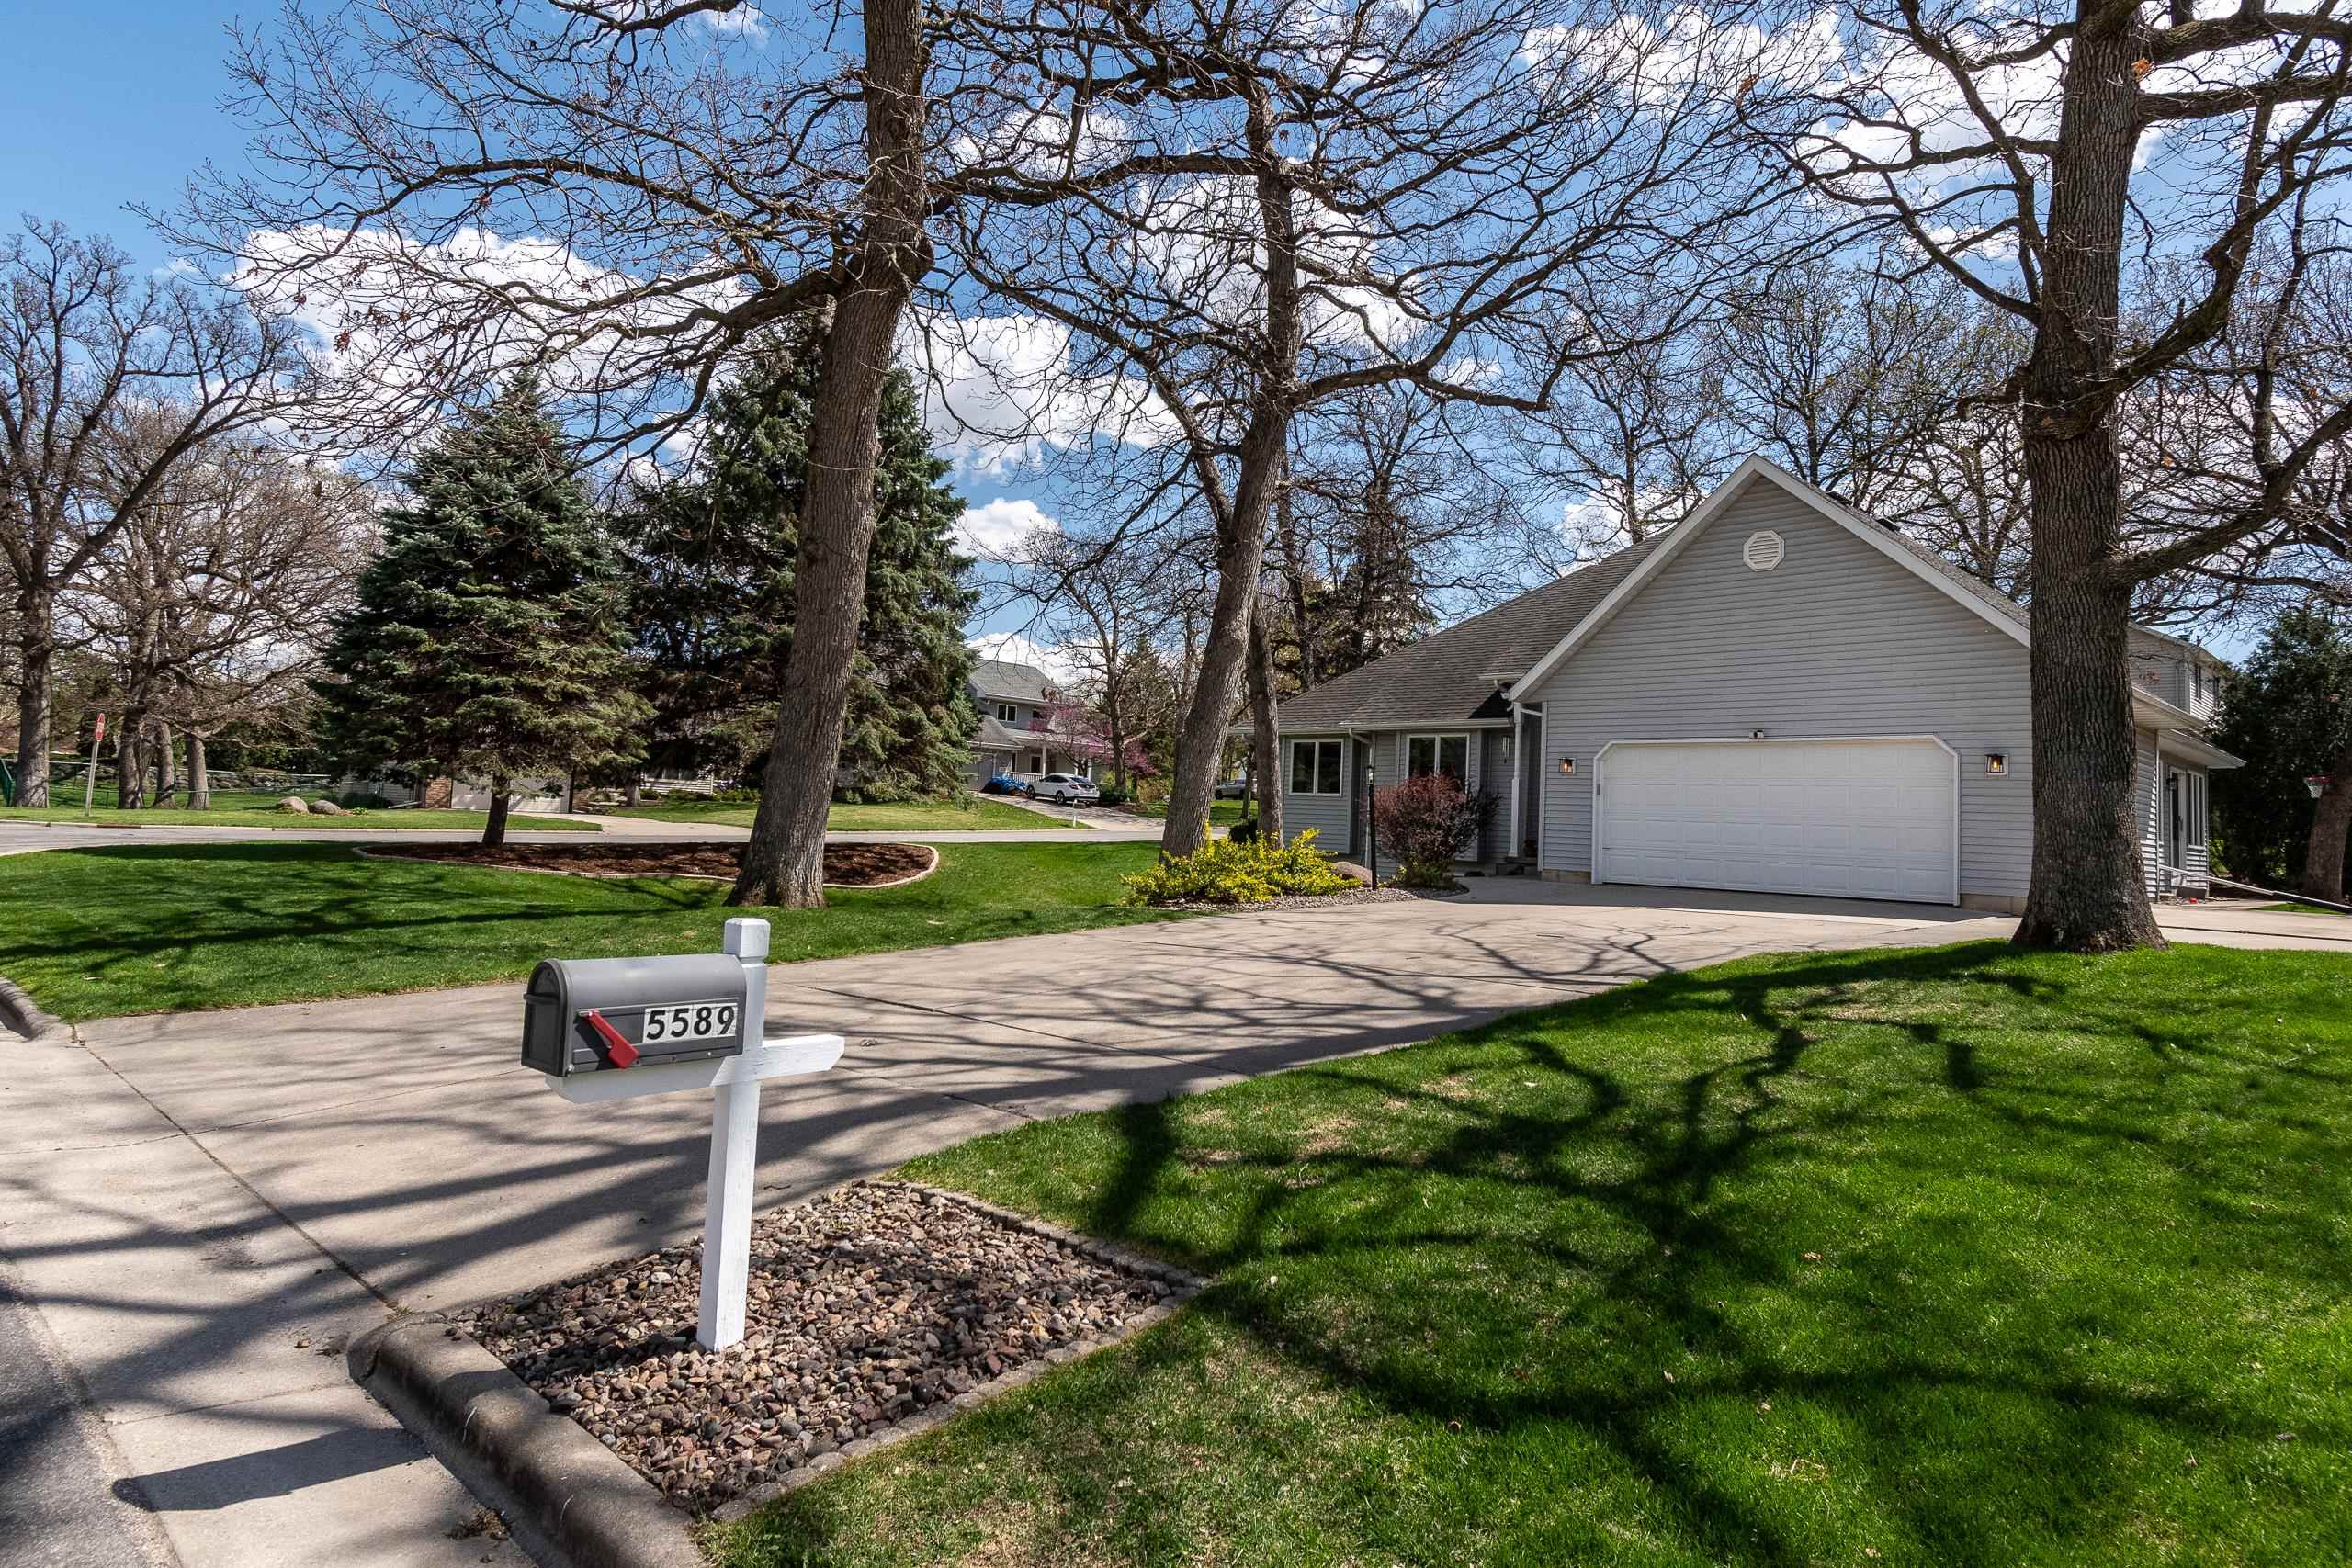
Gray home with a two-car garage, mature trees, and mailbox numbered 5589.
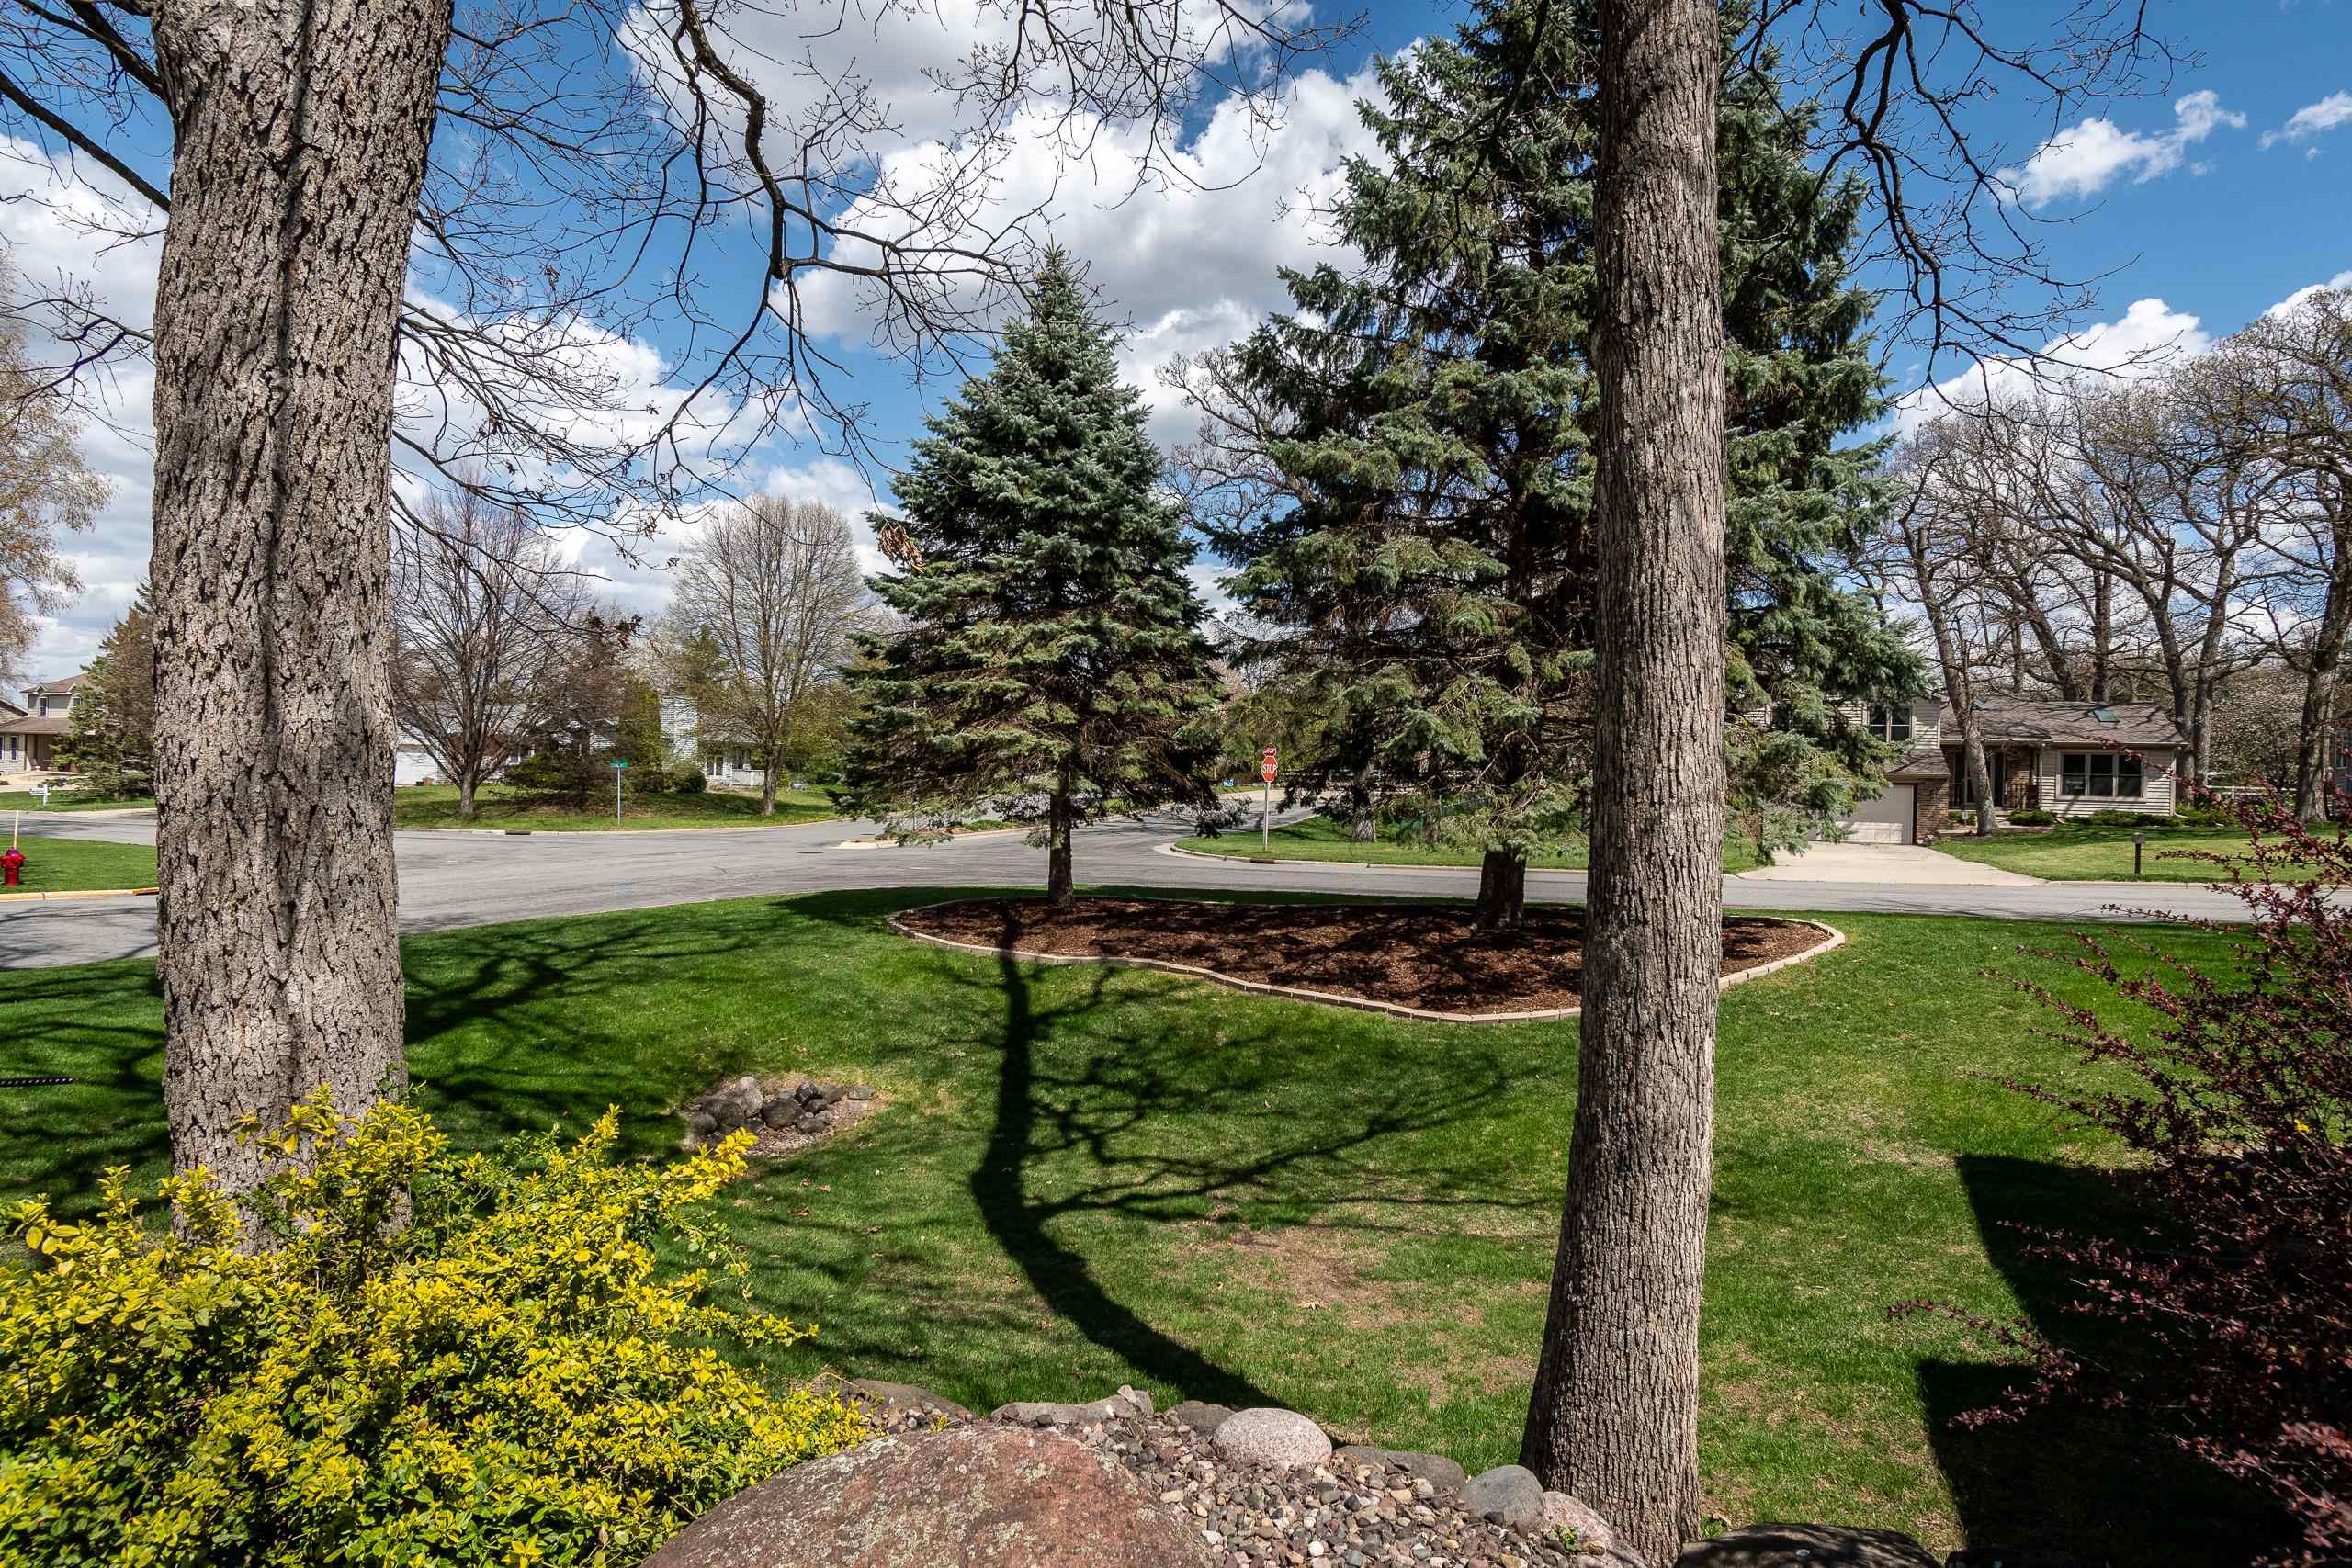
Landscaped front yard with mature trees and a mulched planting bed beside a residential street.
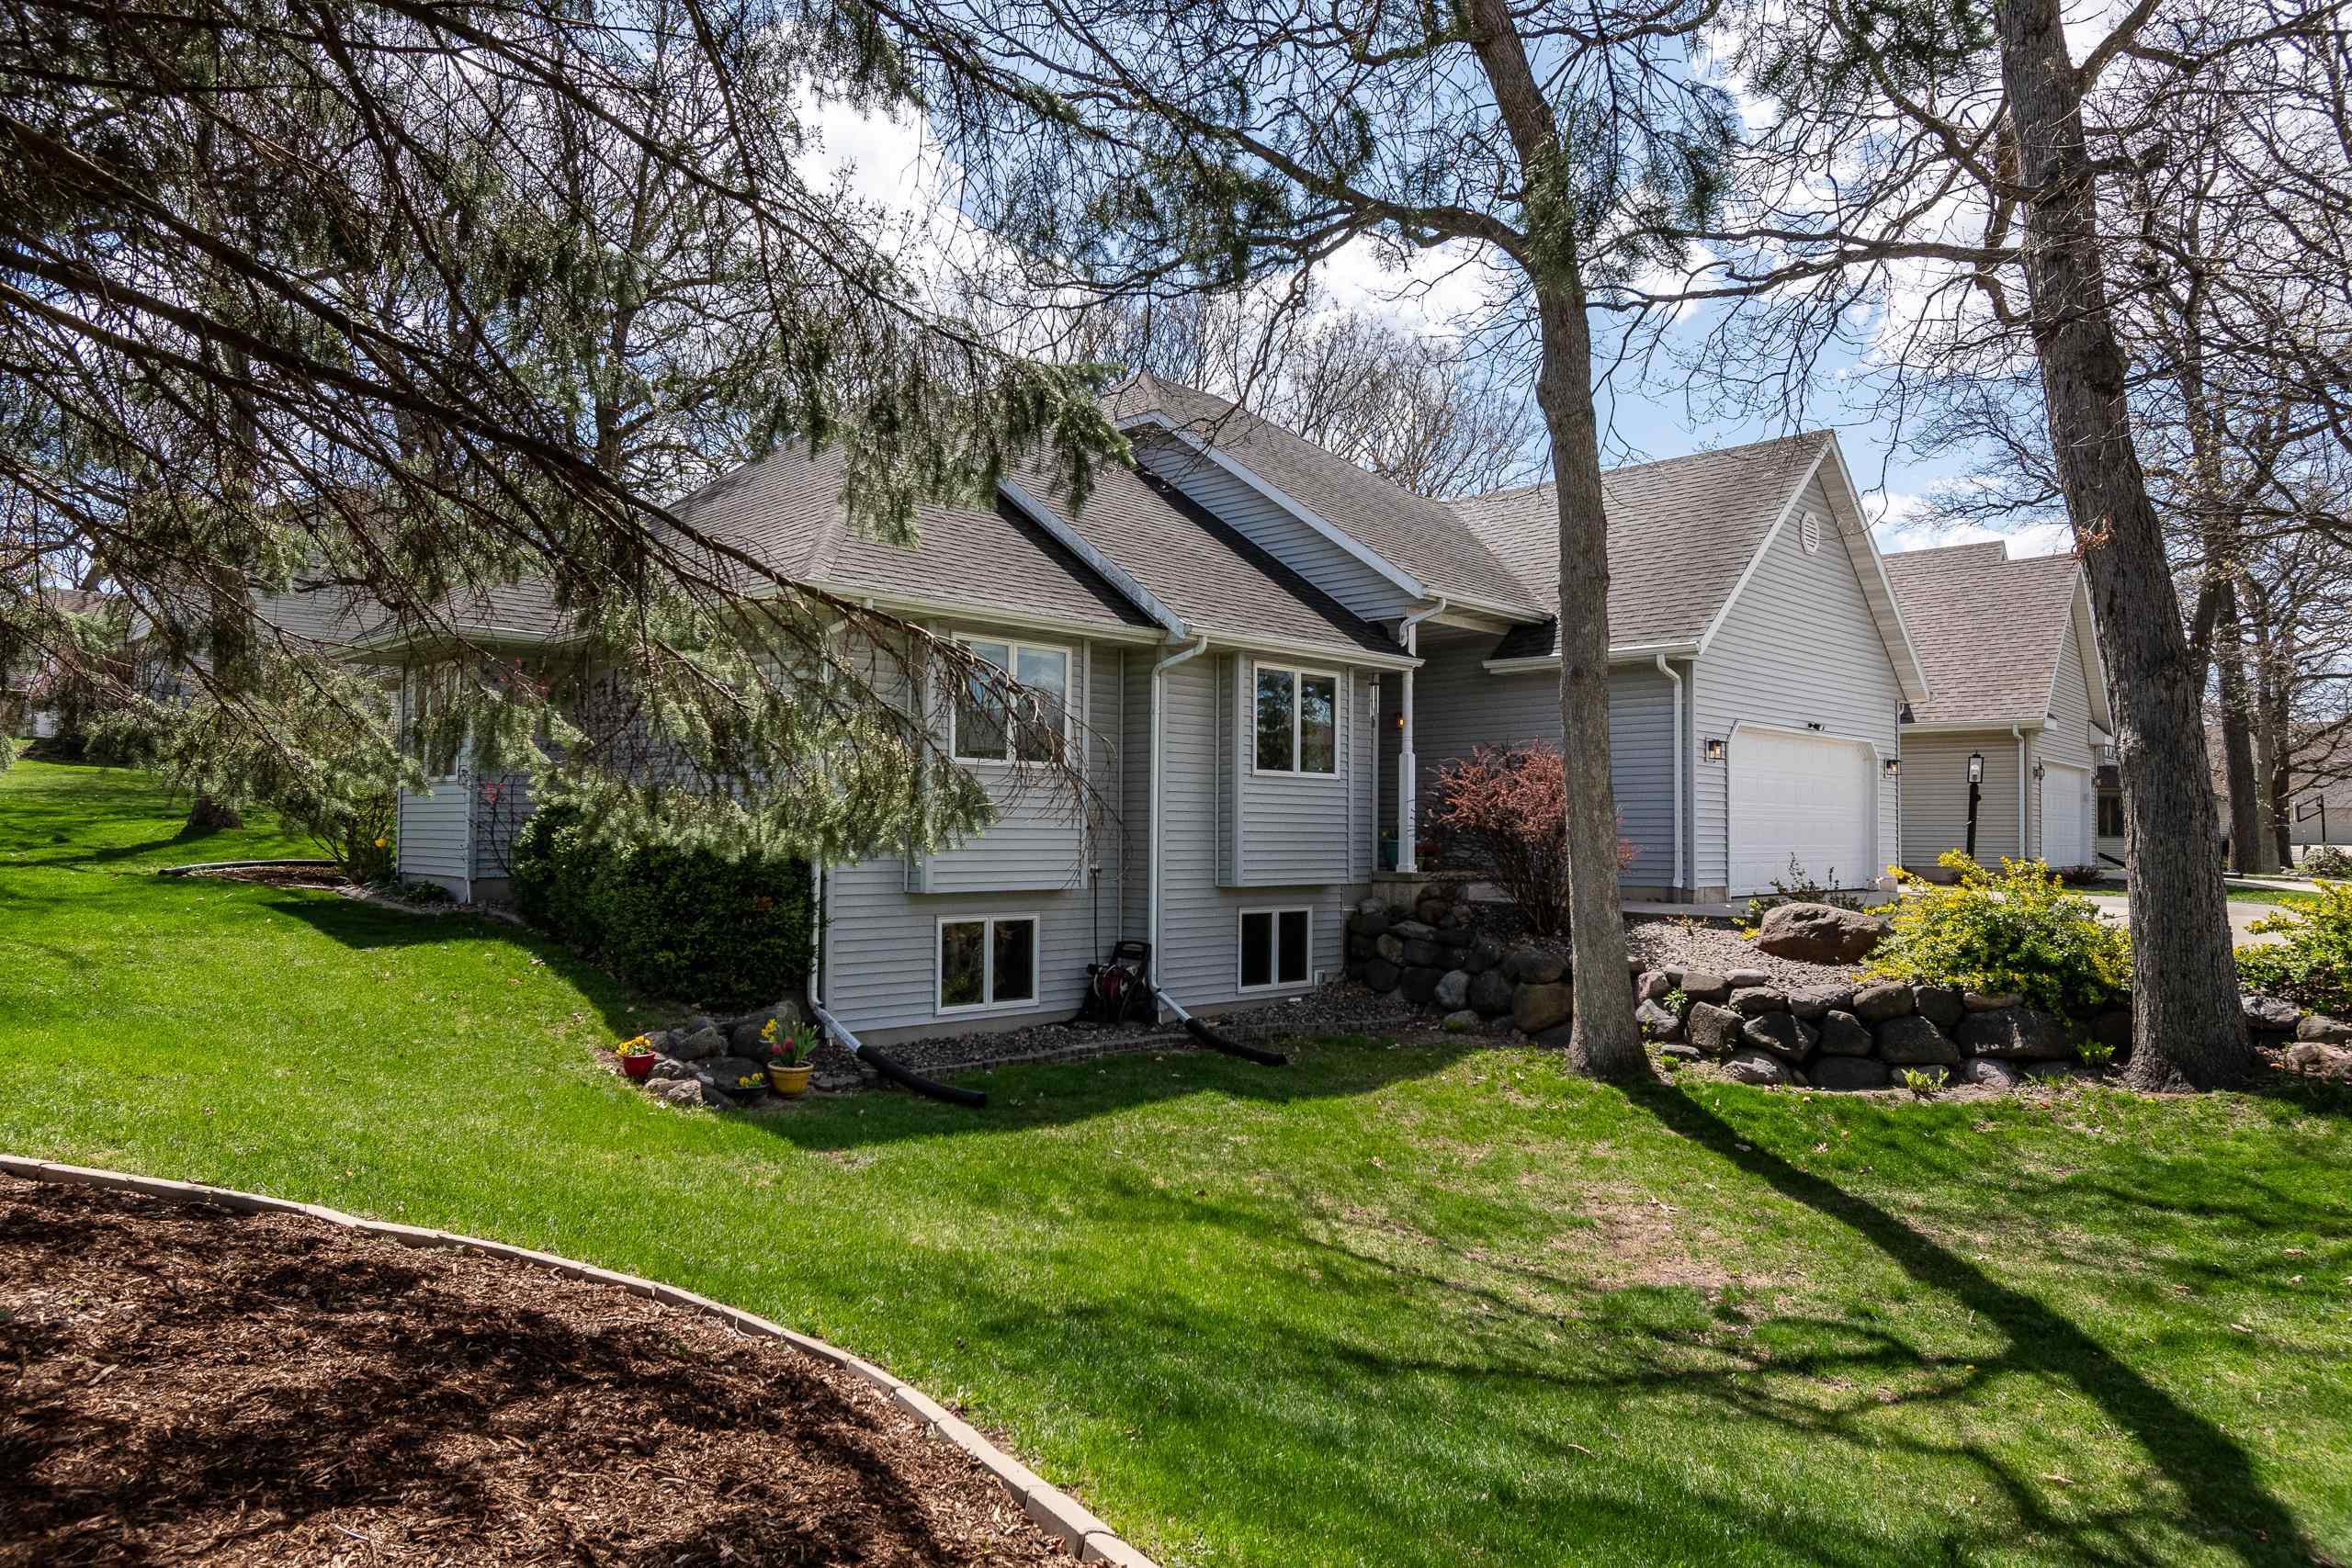
Gray-sided home with attached garage, mature trees, green lawn, and stone retaining wall.
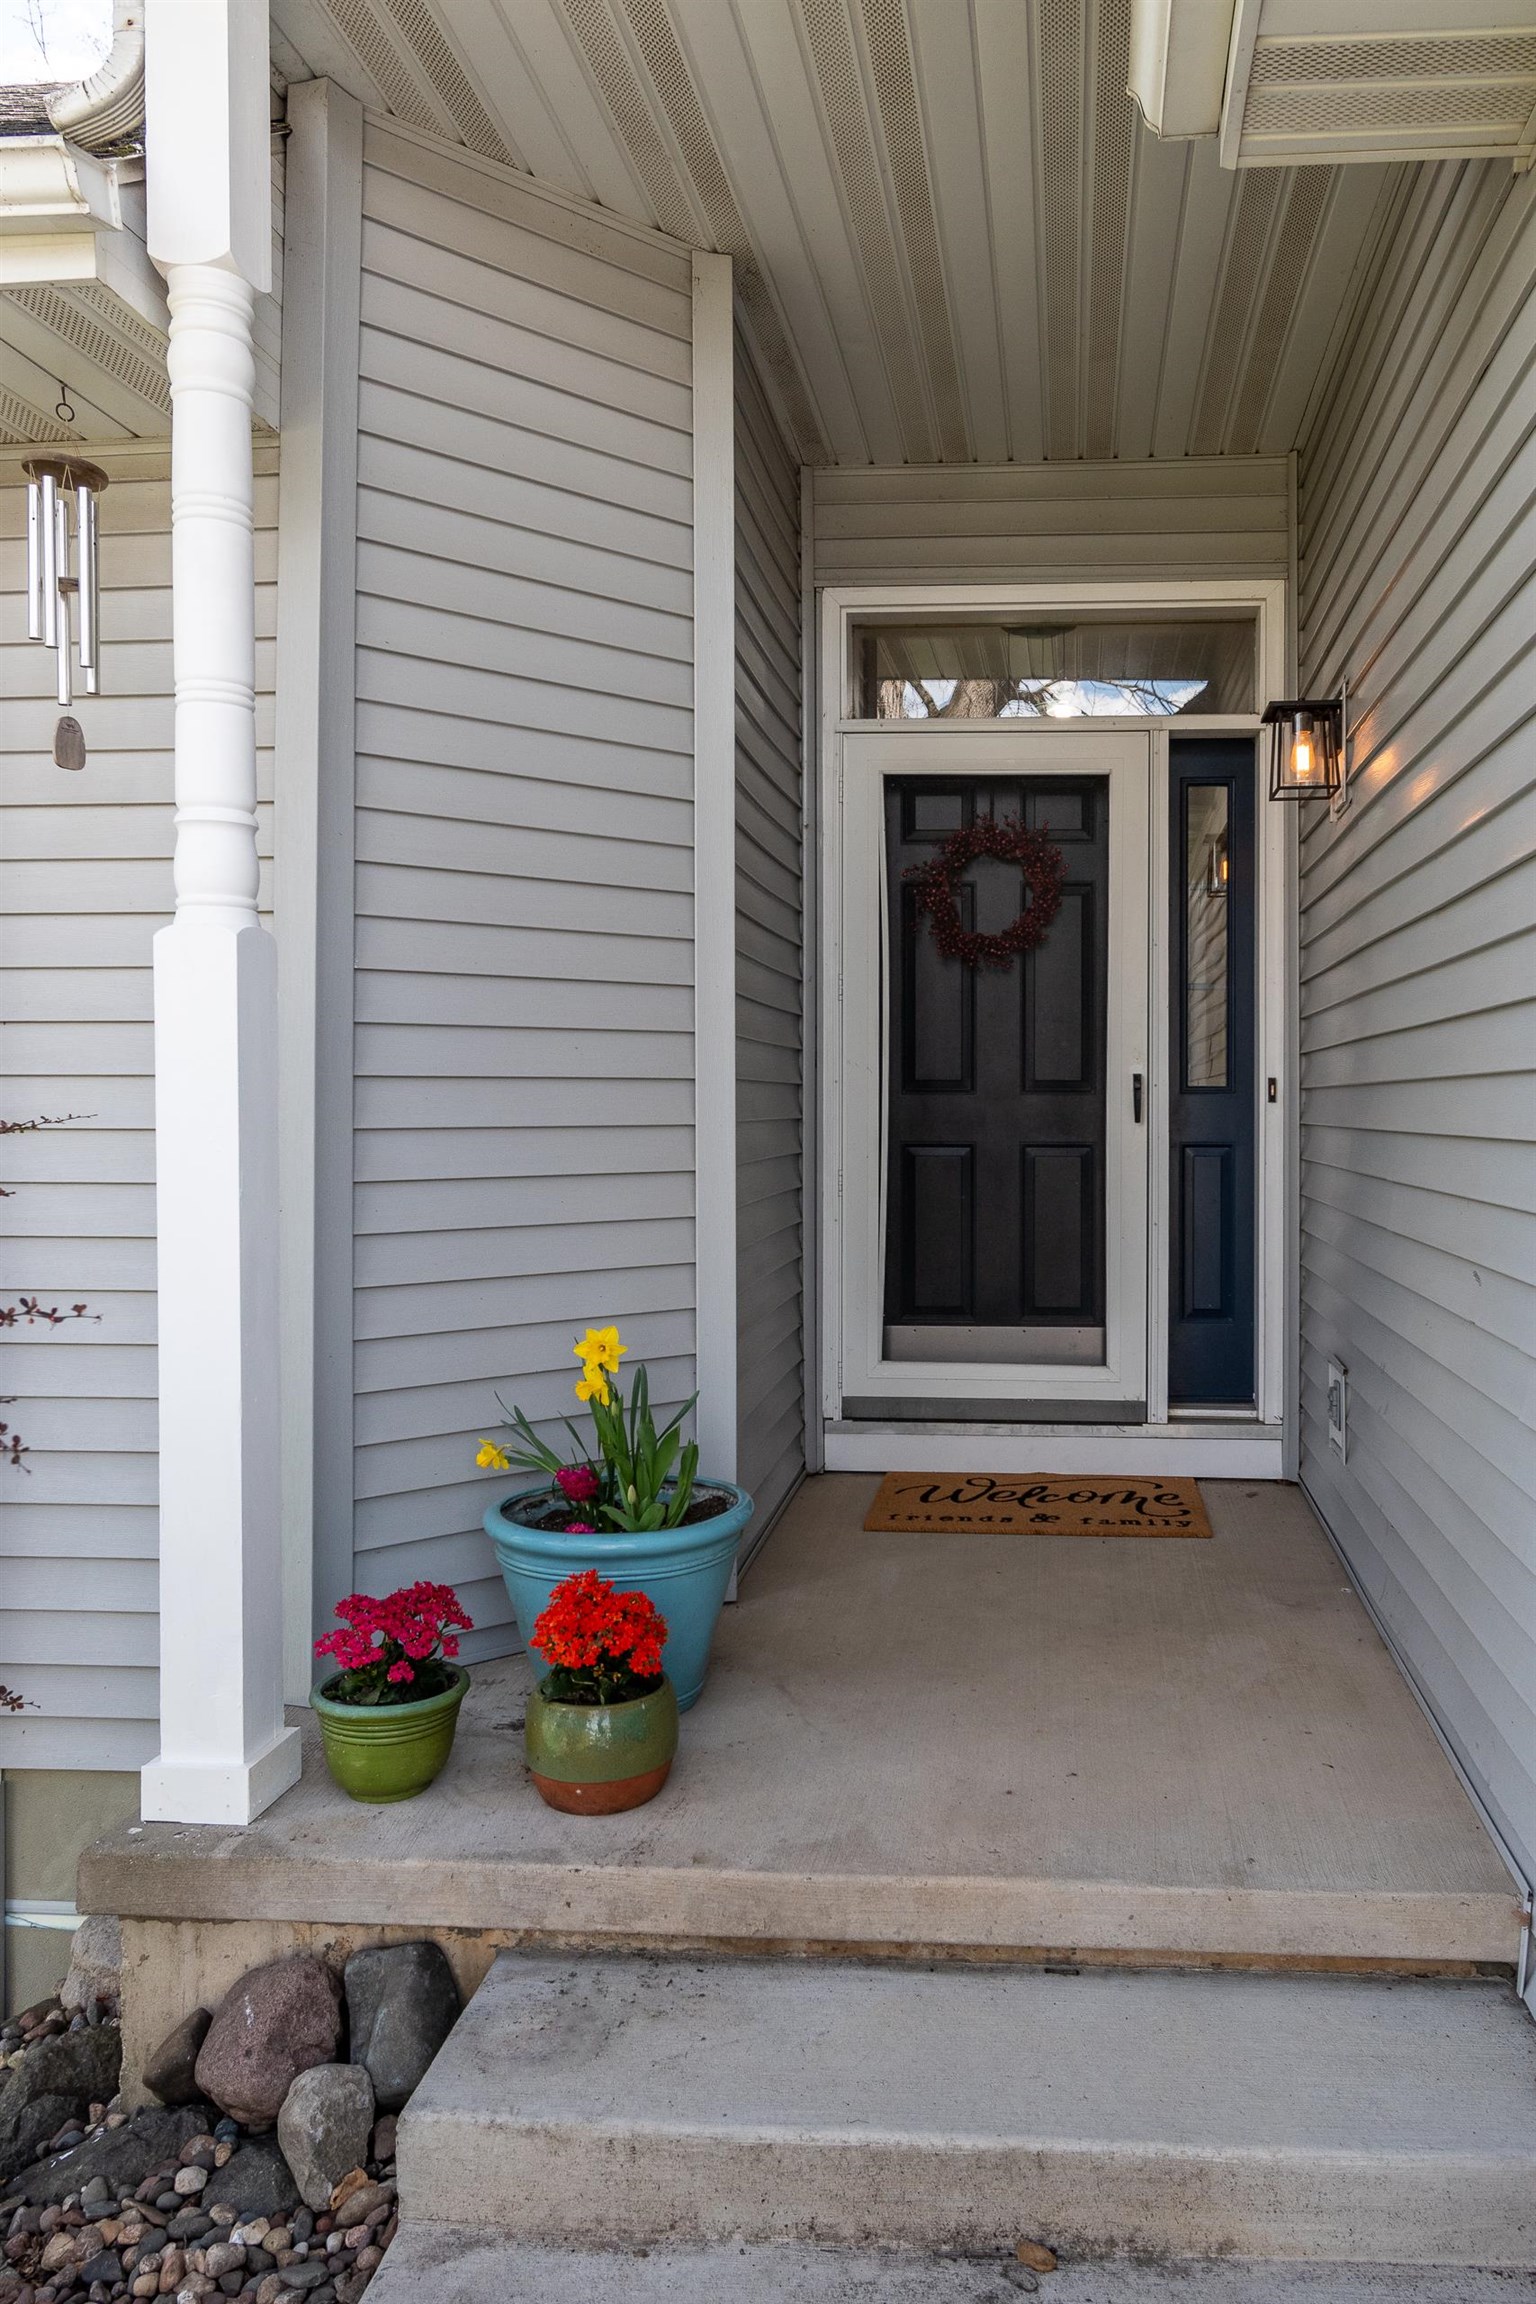
Covered home entry with a black wreath-adorned door and colorful potted flowers.
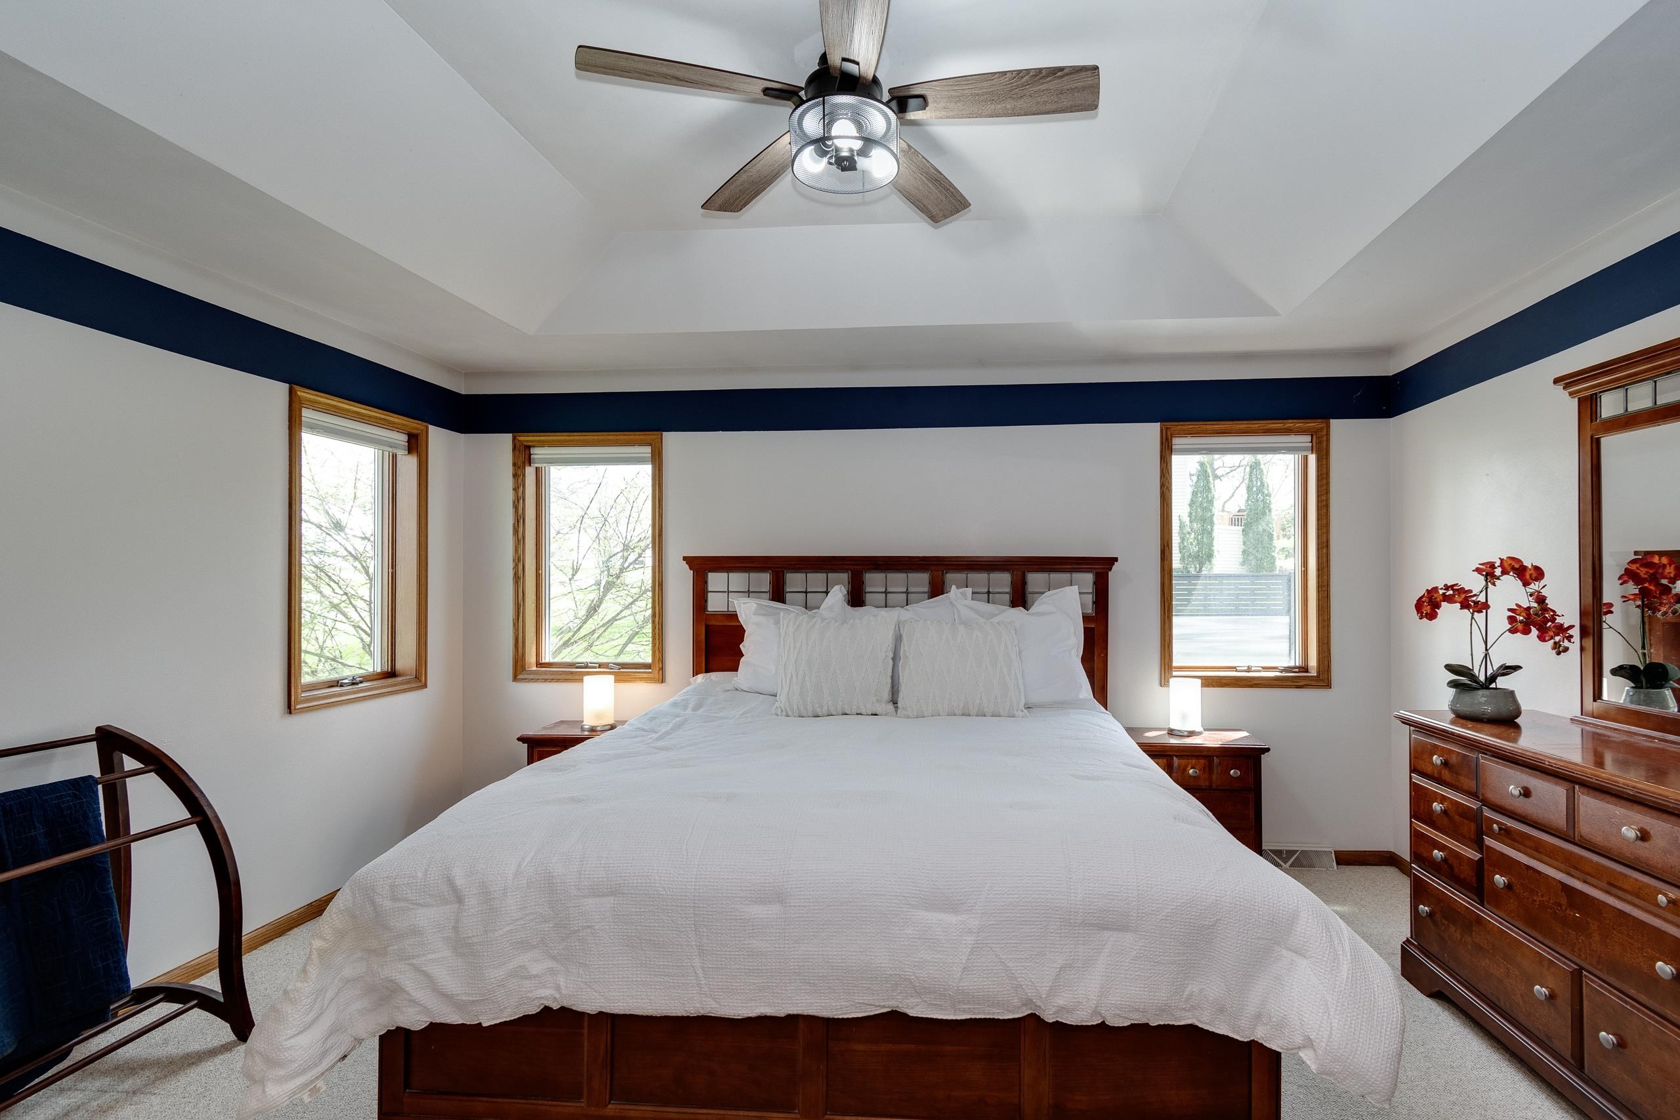
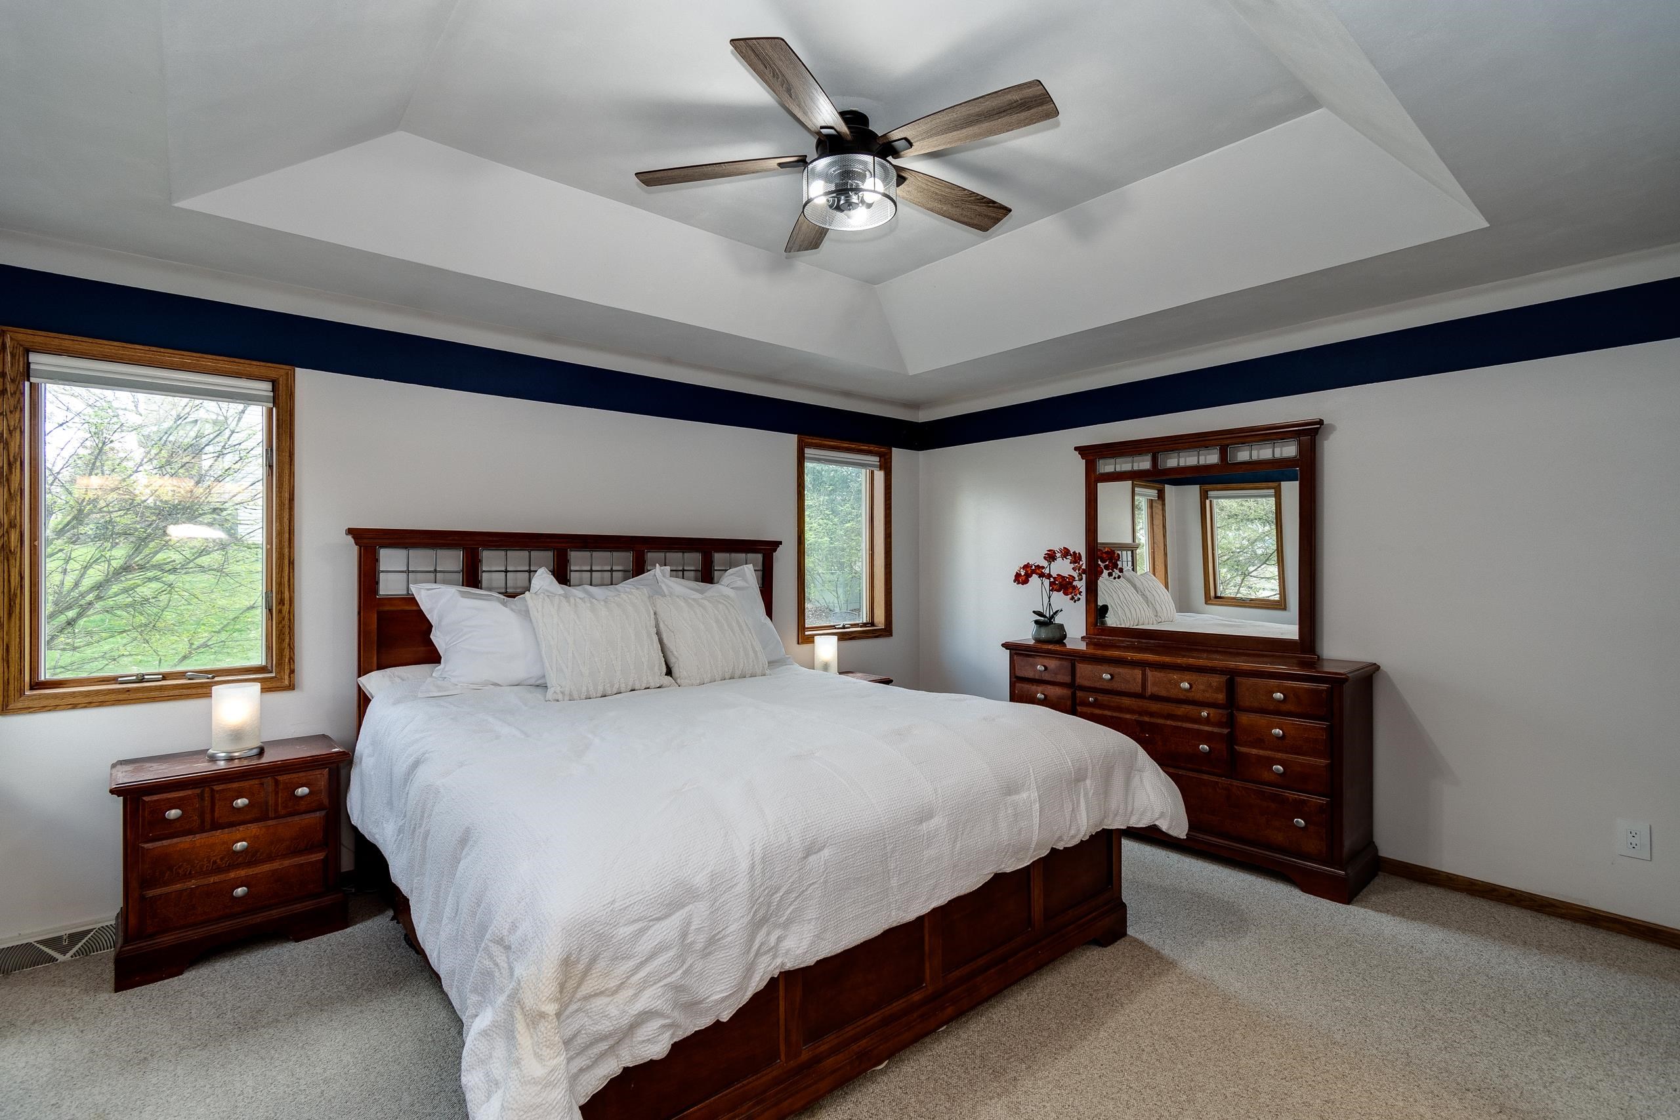
Bedroom with a white bed, dark wood furnishings, three windows, and a tray ceiling with a ceiling fan.
Bedroom with a white-covered dark wood bed, matching dresser, tray ceiling, and ceiling fan.
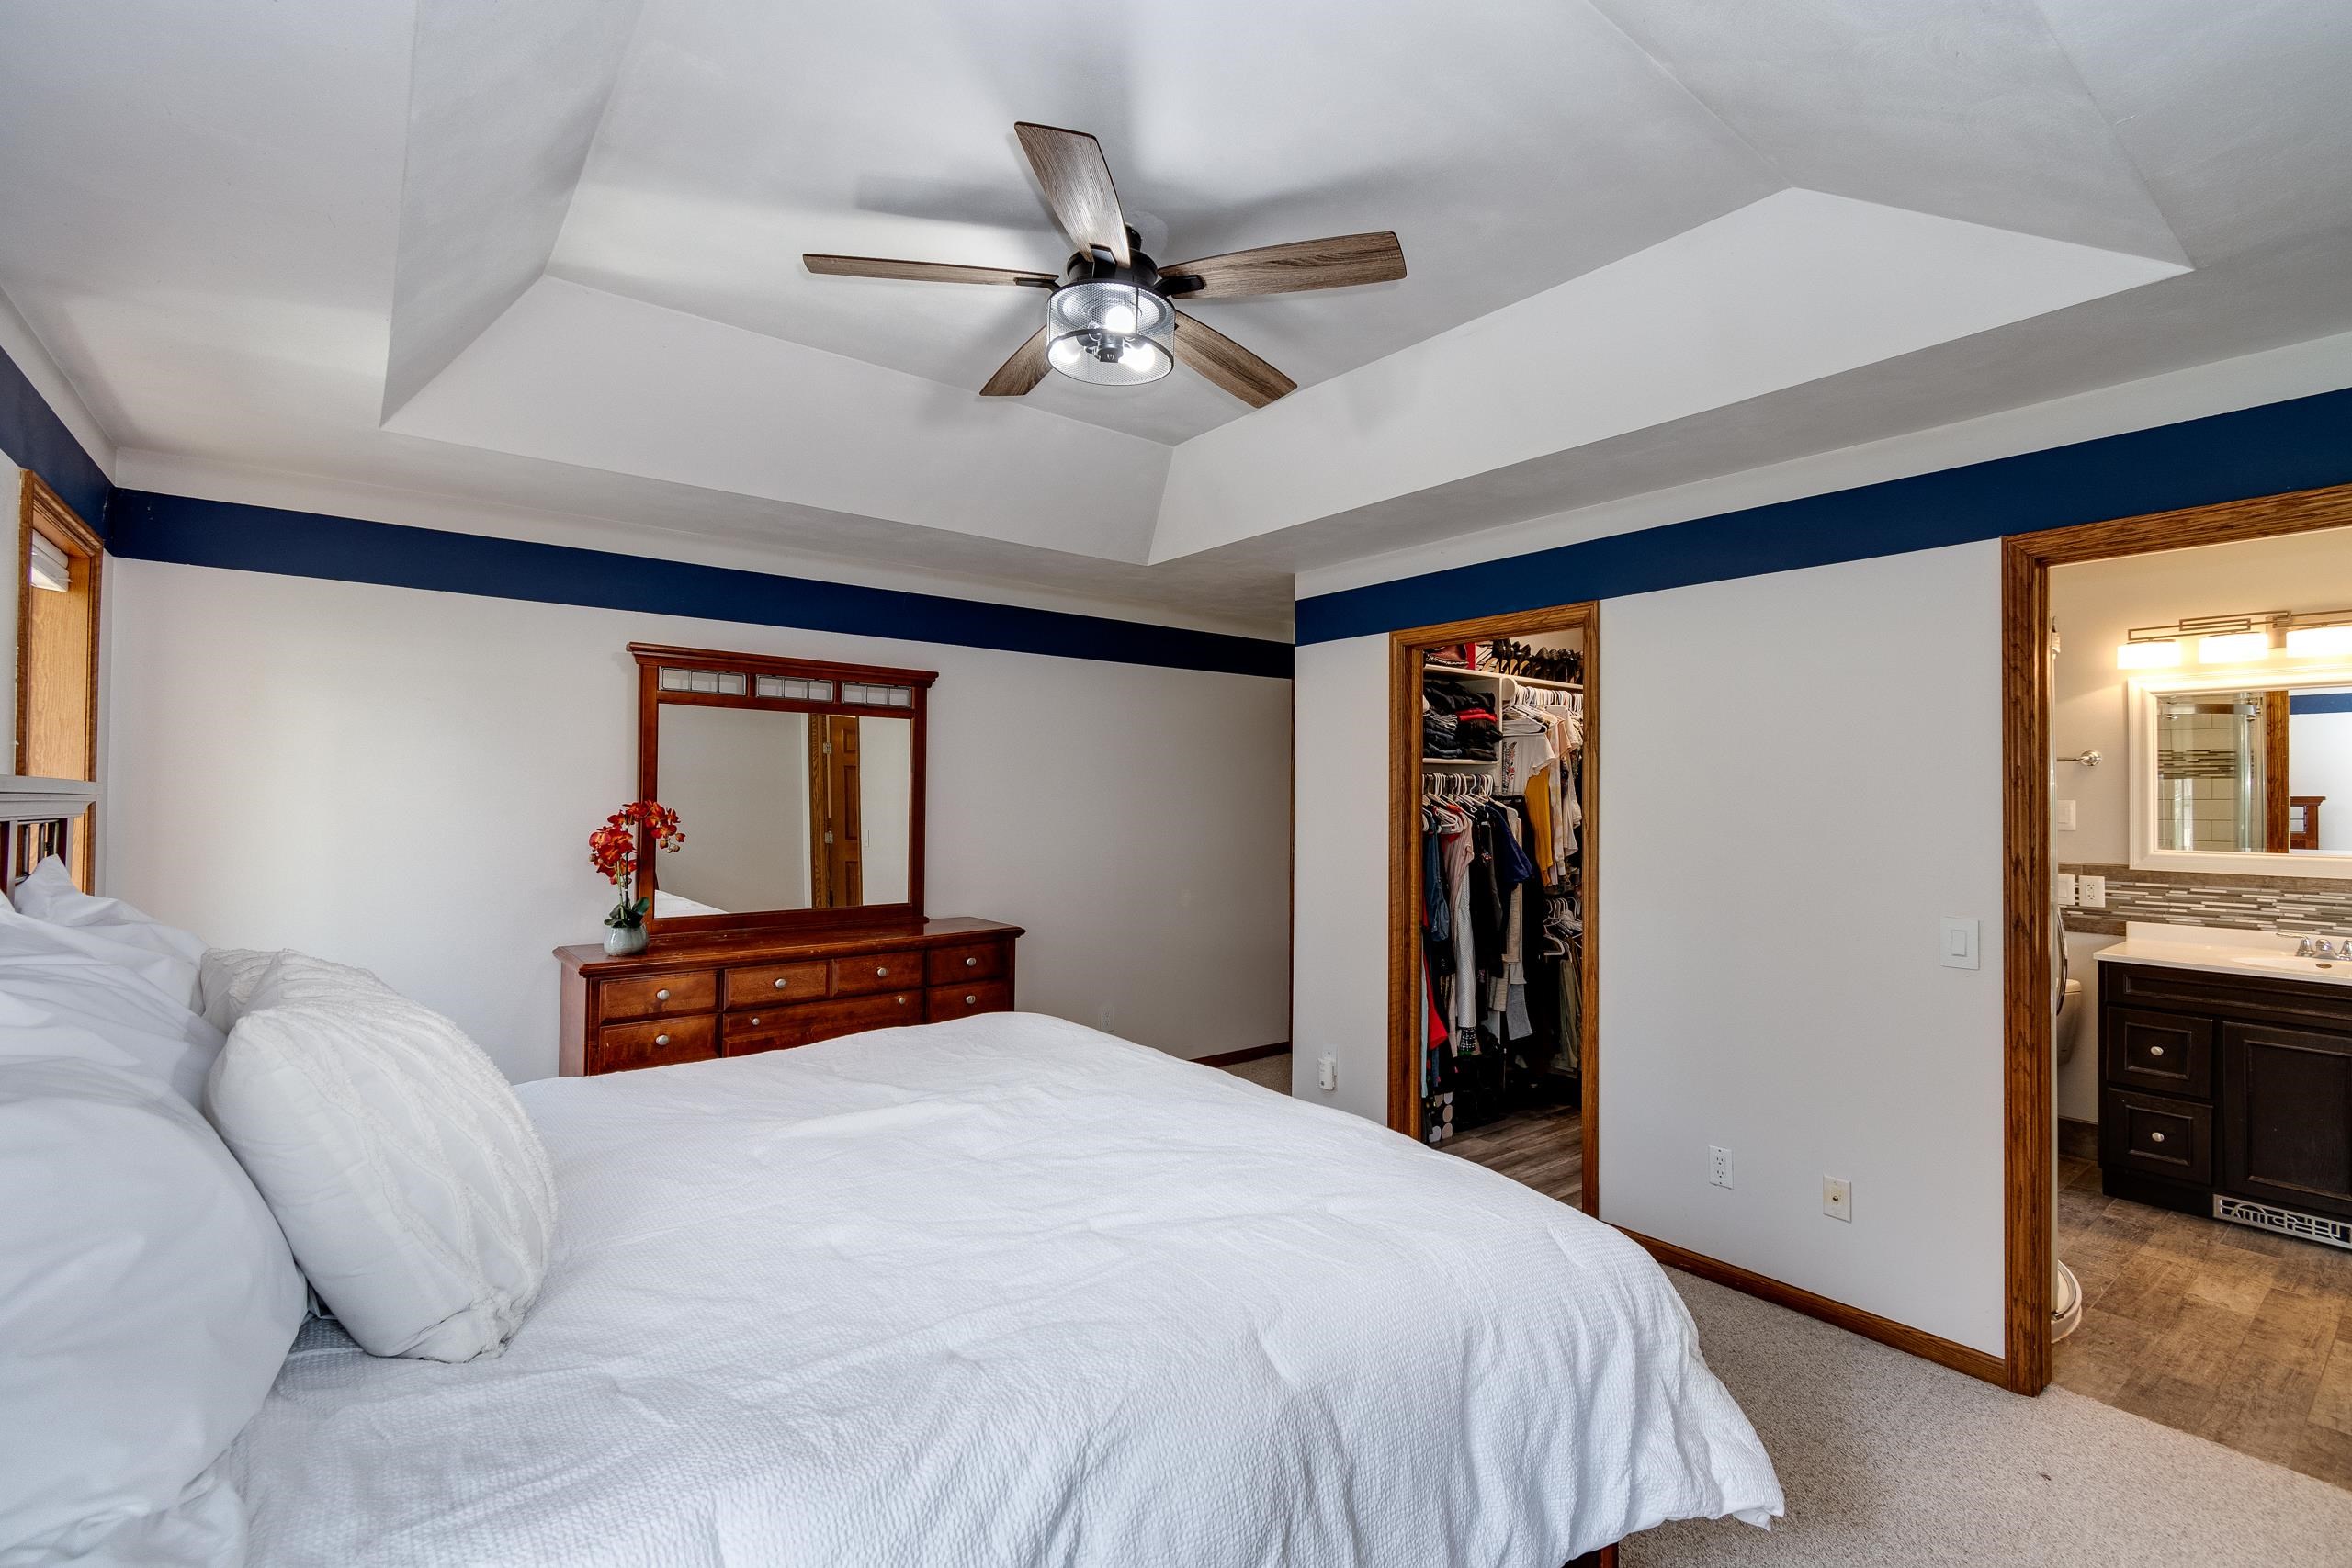
Bedroom with a white bed, tray ceiling, open walk-in closet, and en-suite bathroom.
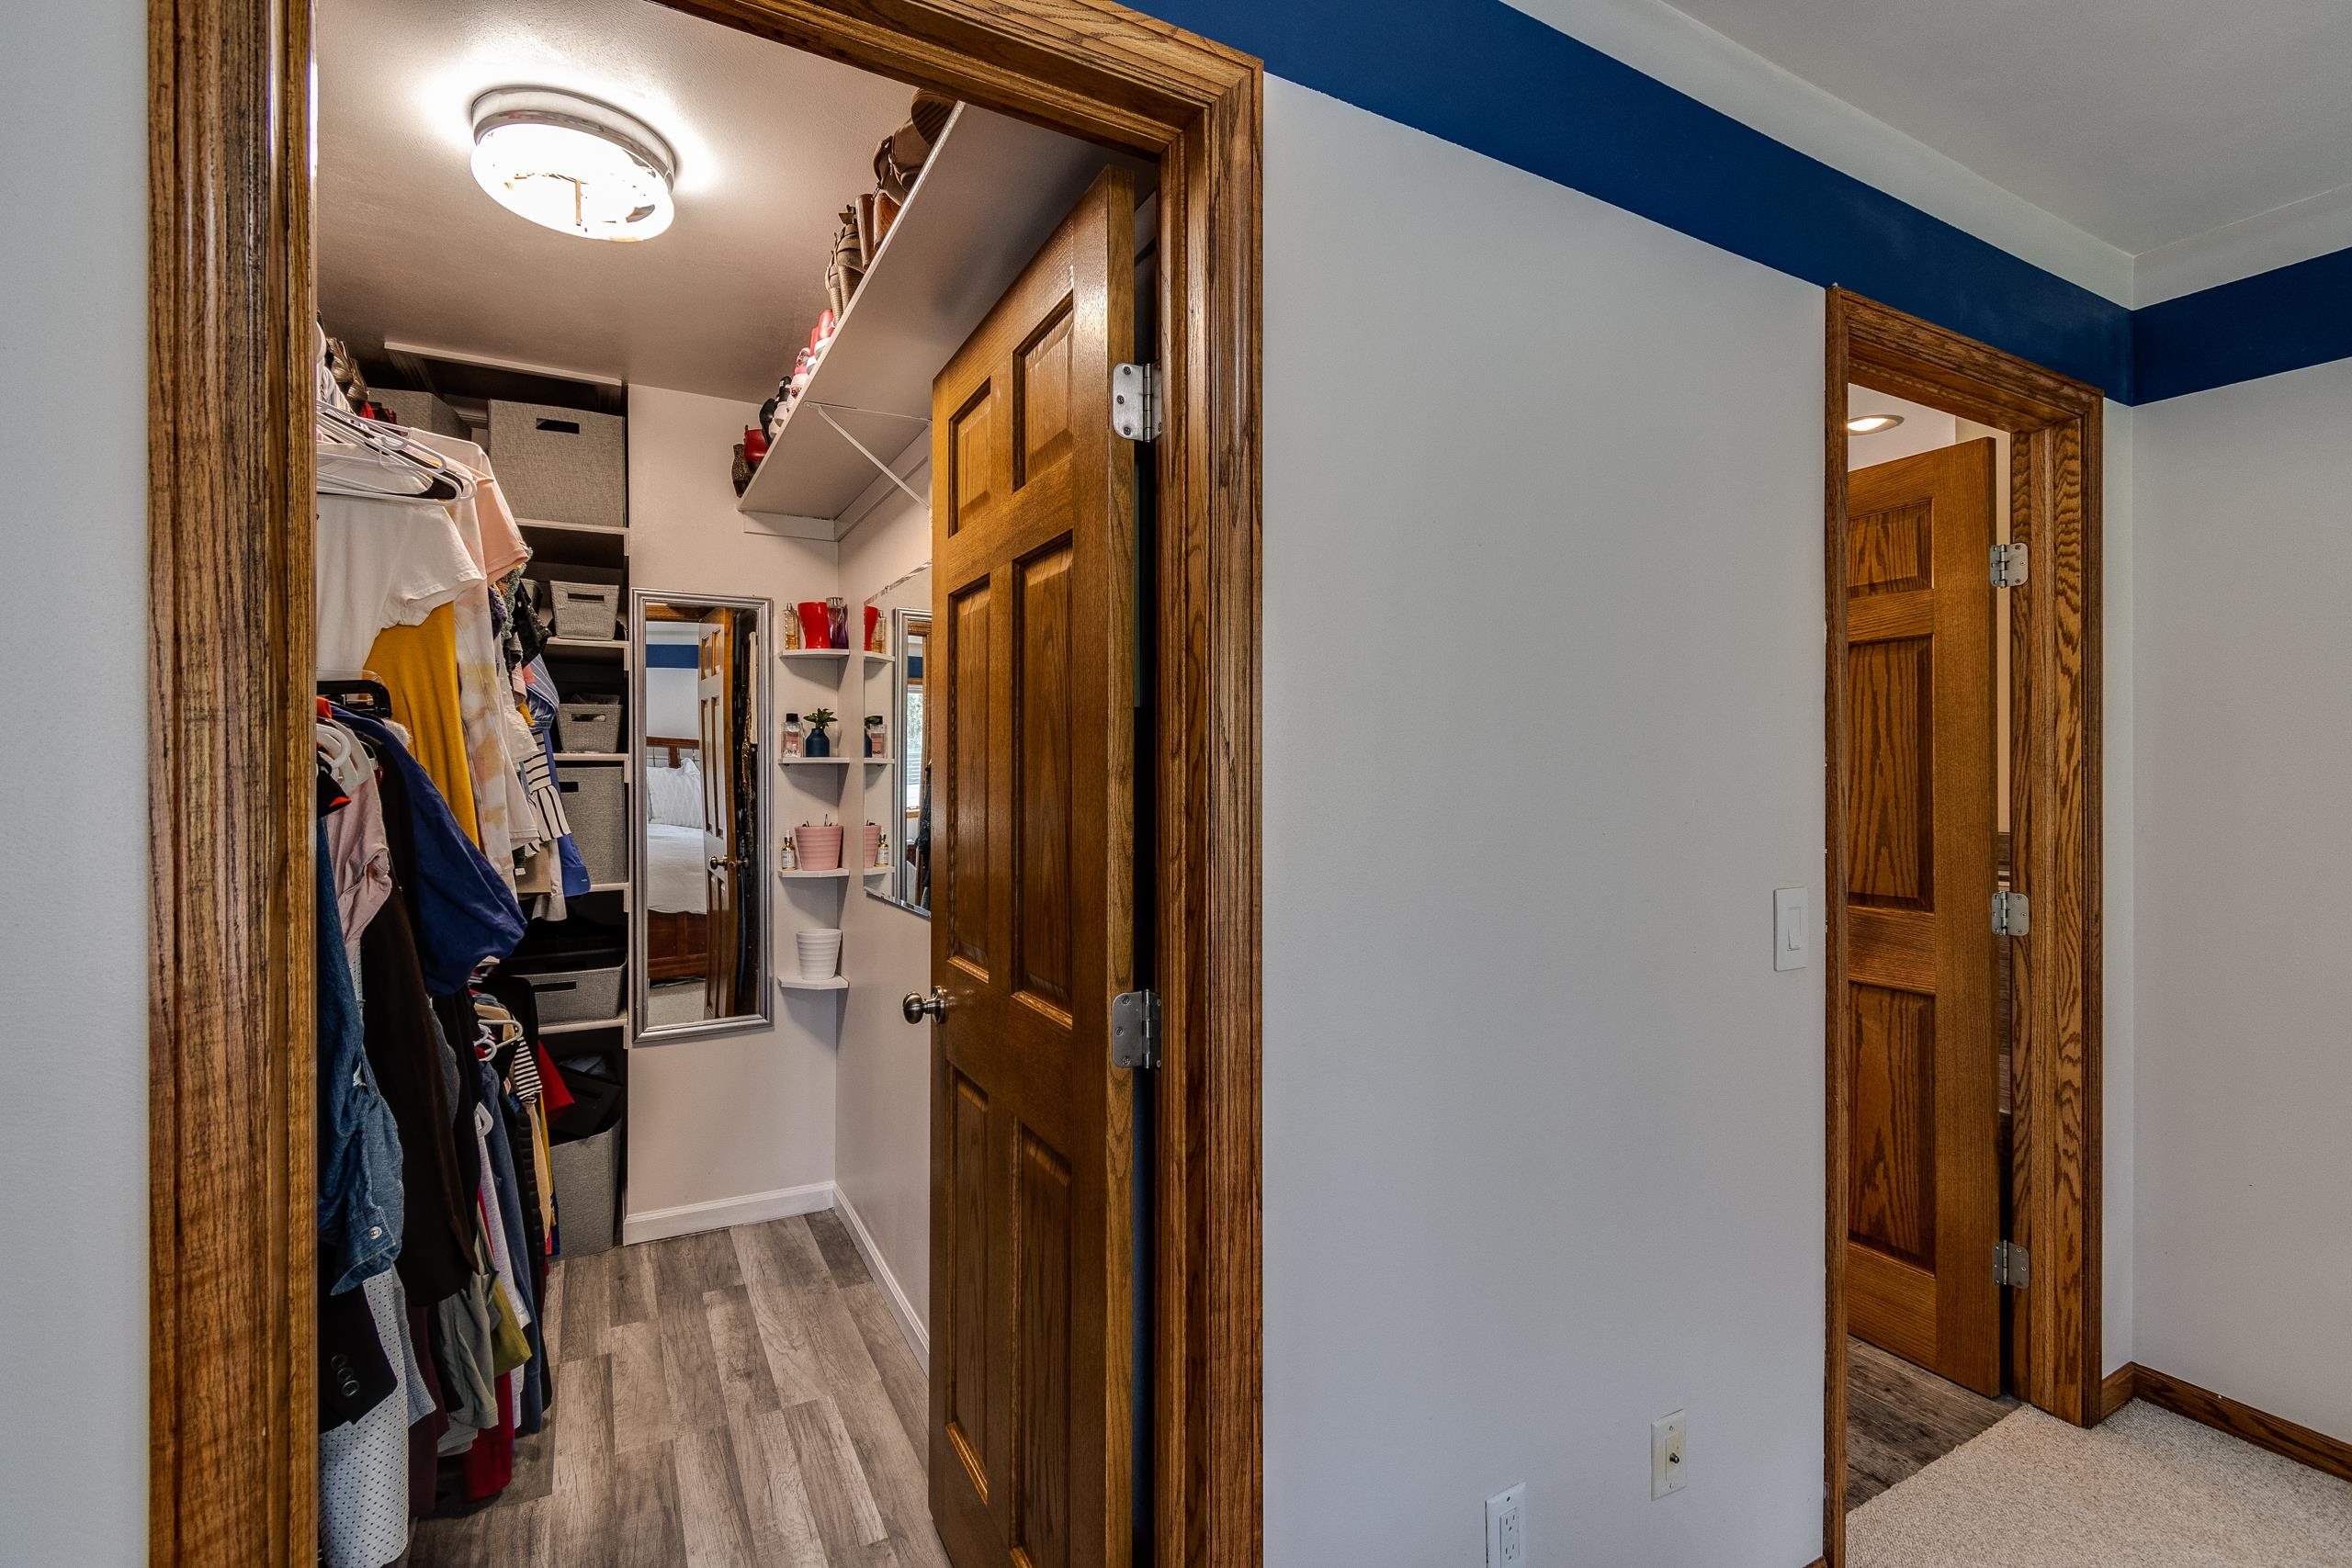
Walk-in closet with organized clothing, built-in shelves, storage bins, and a full-length mirror.
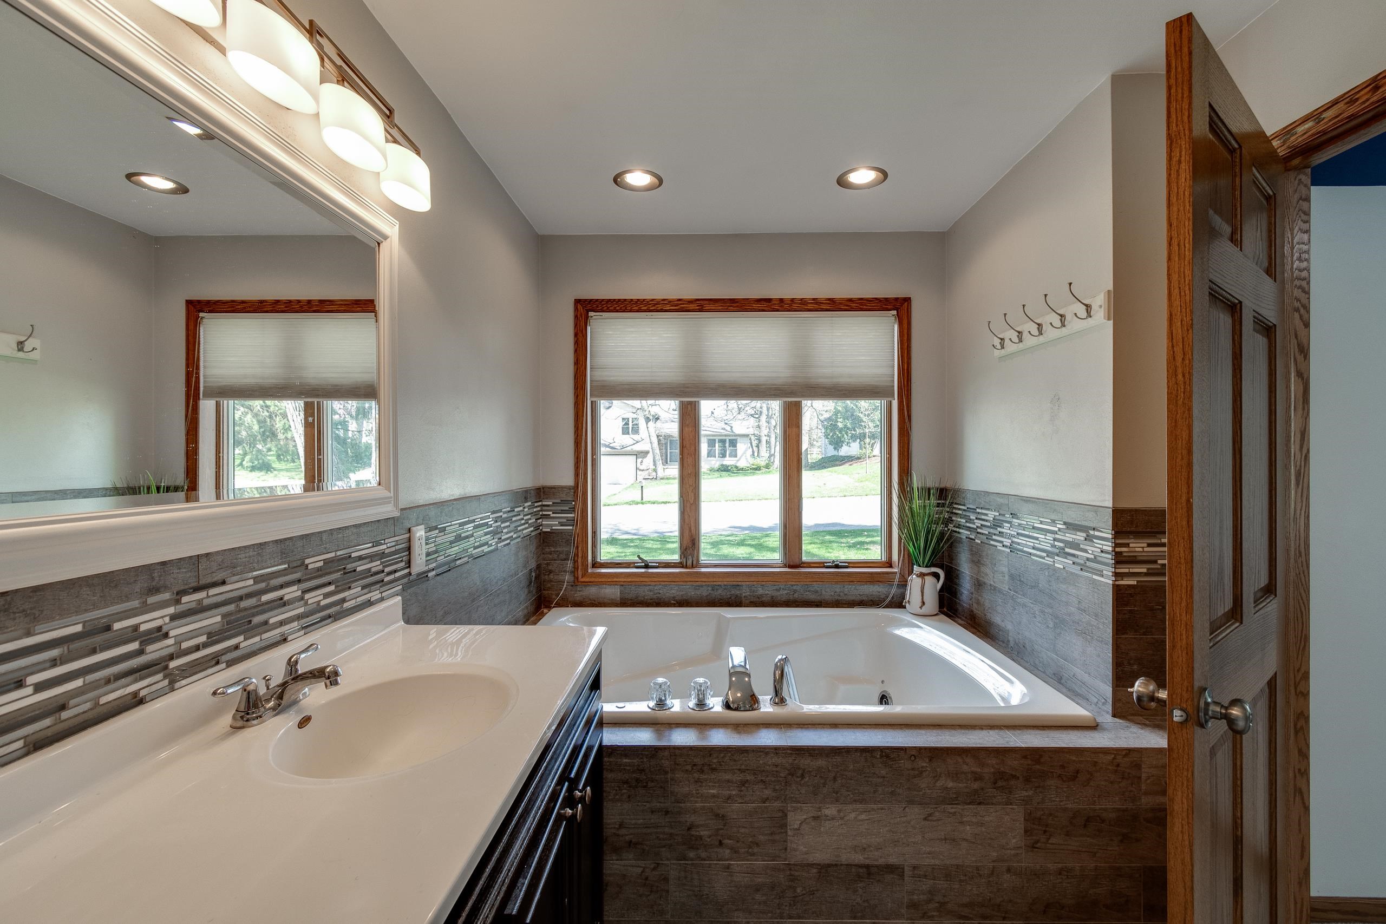
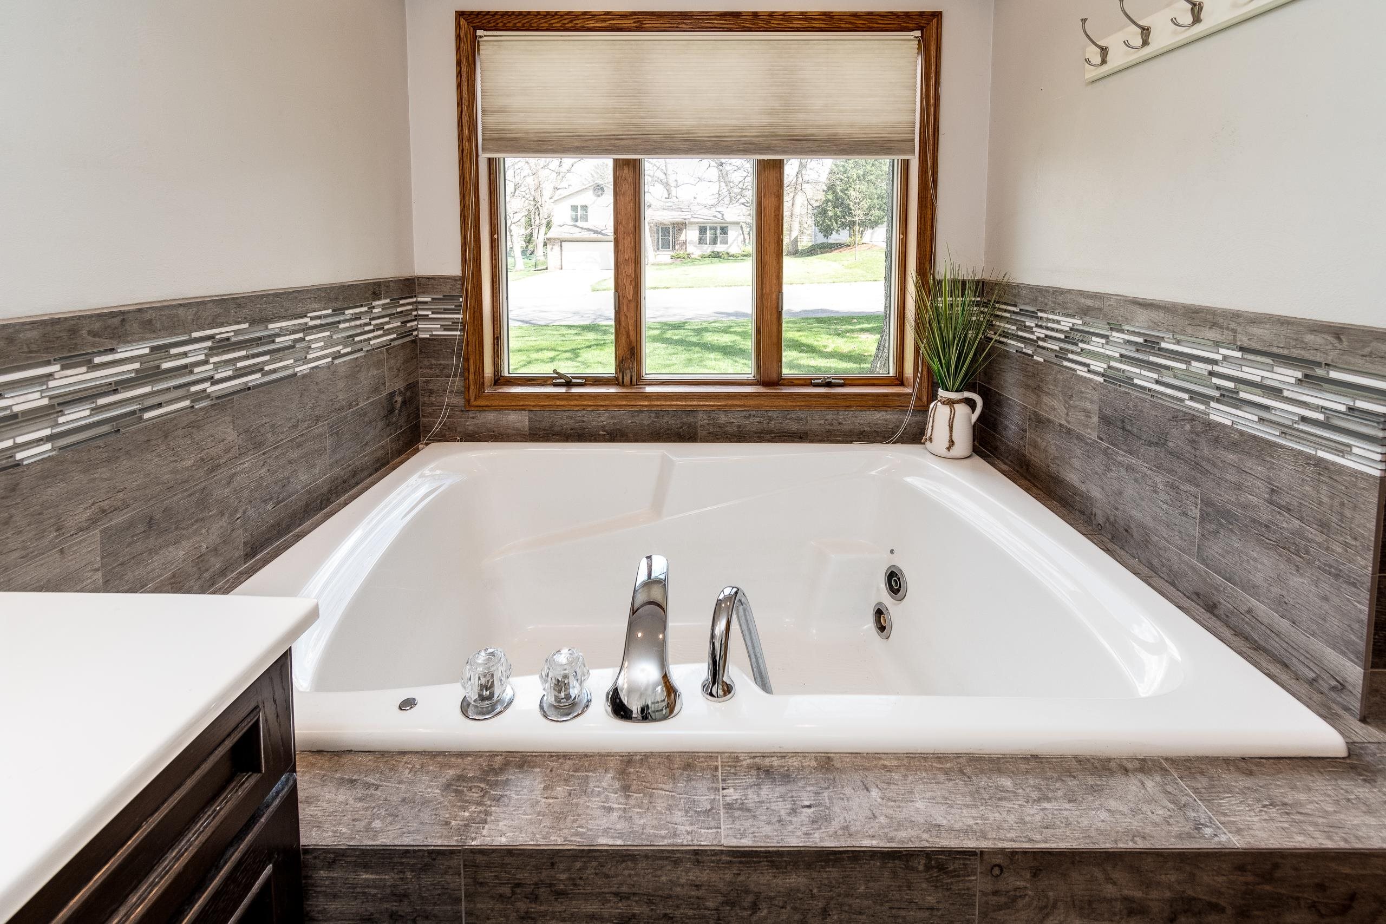
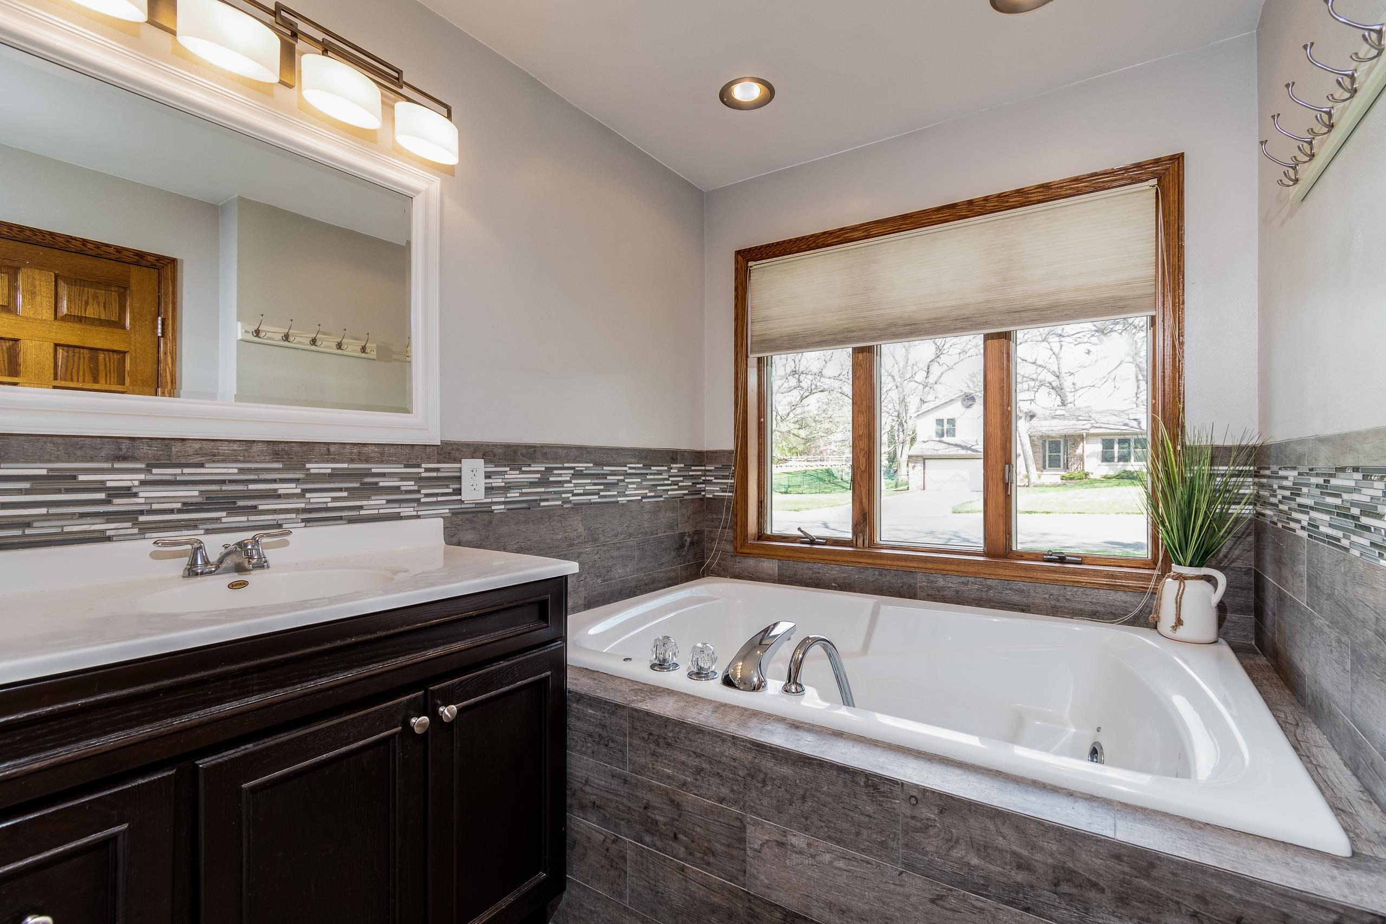
Bathroom with a jetted corner tub, large window, and white vanity with sink.
Bathroom with a large jetted tub, gray tile surround, and a wood-trimmed window.
Bathroom with a large soaking tub beneath a wood-trimmed window and a dark wood vanity.
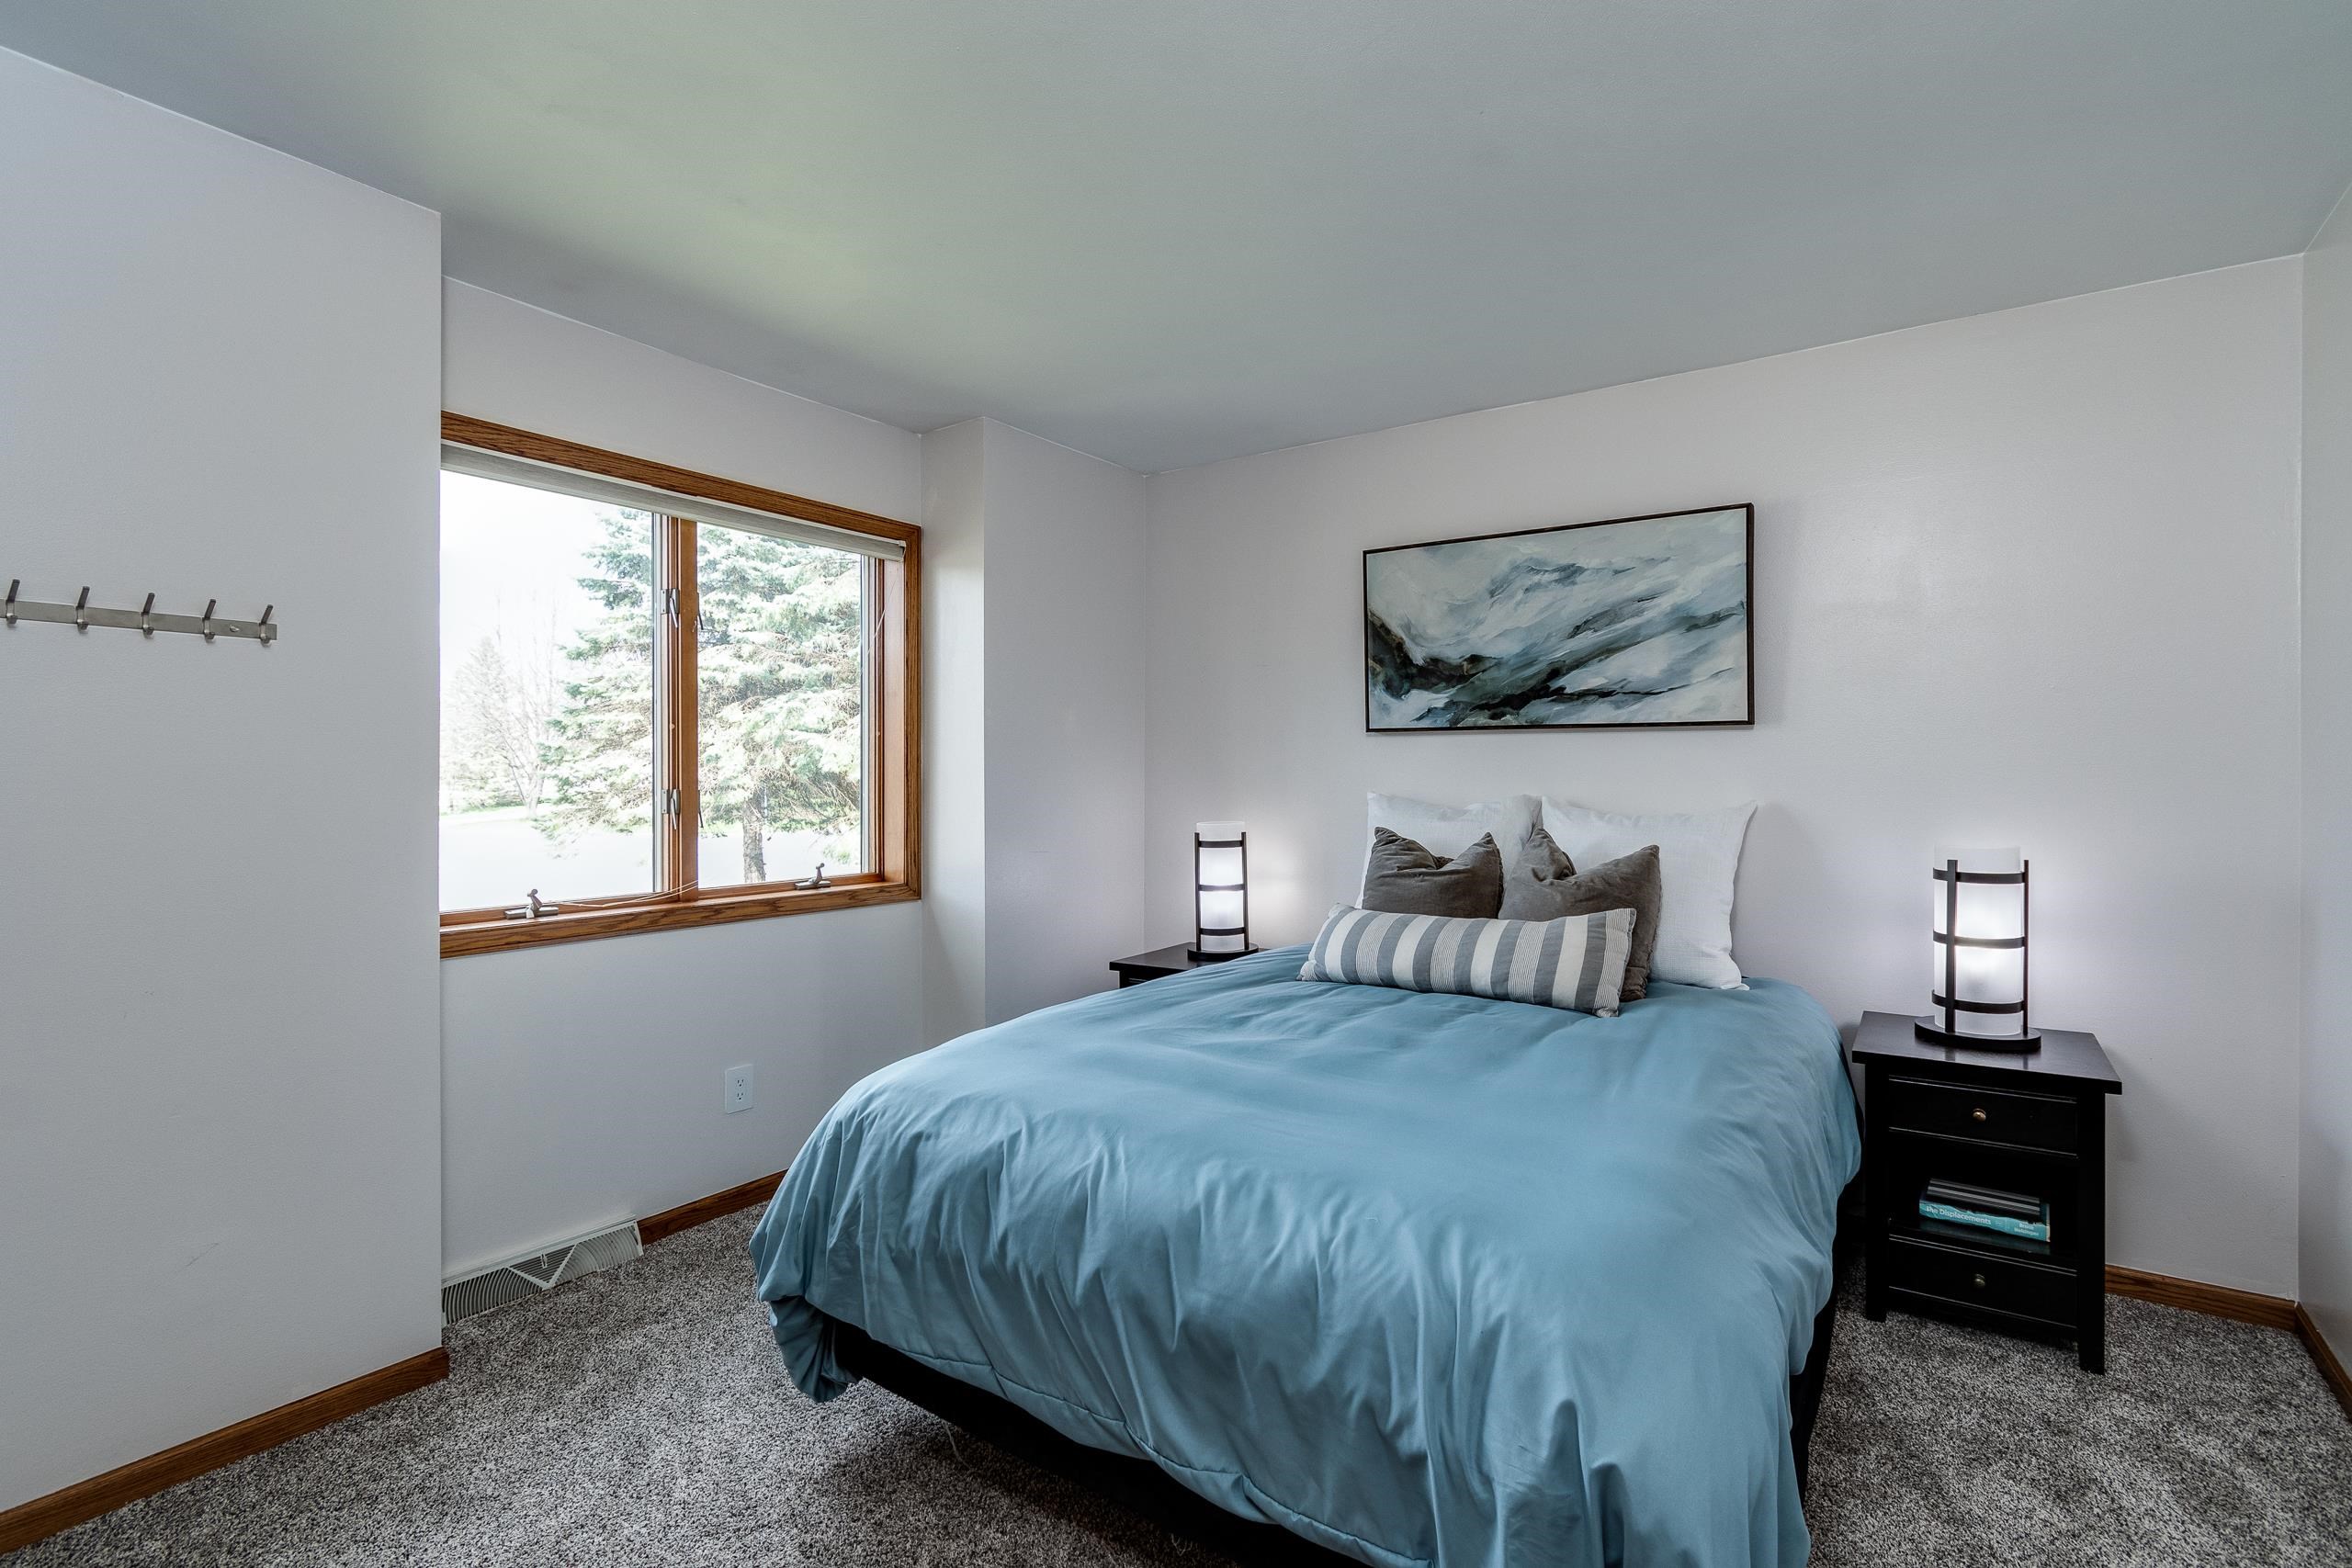
Staged bedroom with a blue bedspread and a large wood-trimmed window overlooking trees.
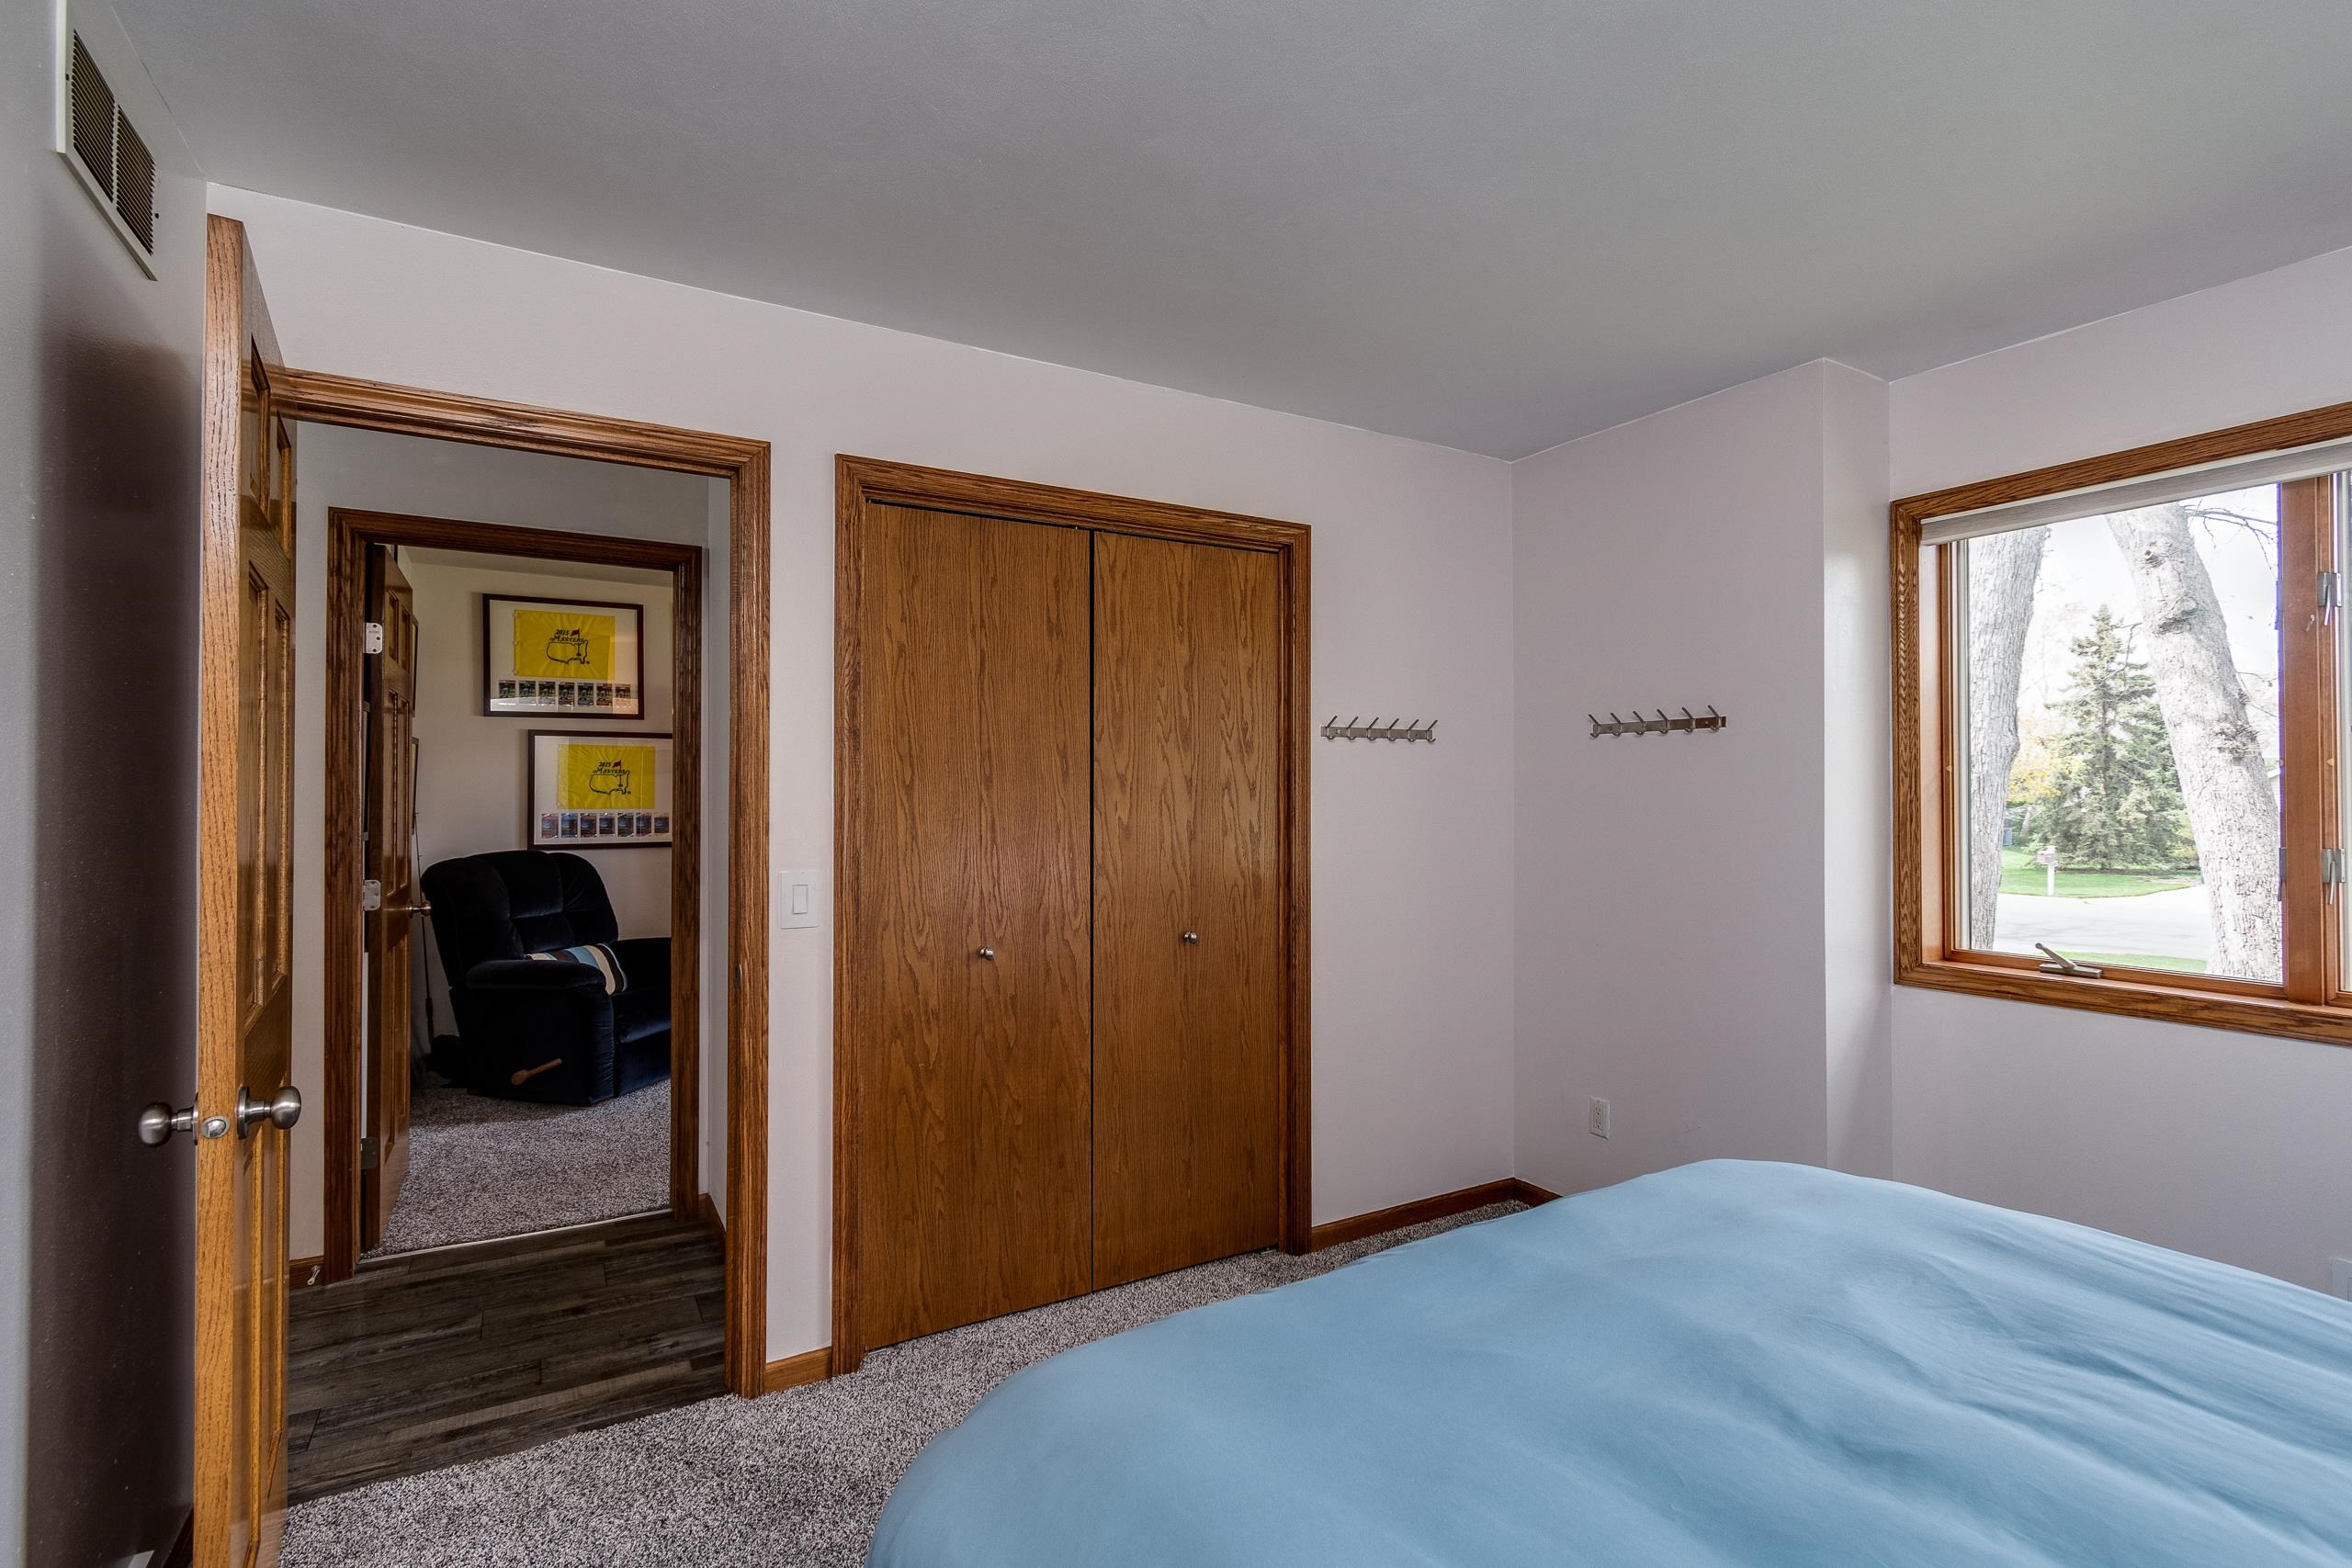
Bedroom with blue bedspread, wood-trimmed closet doors, and a window overlooking trees.
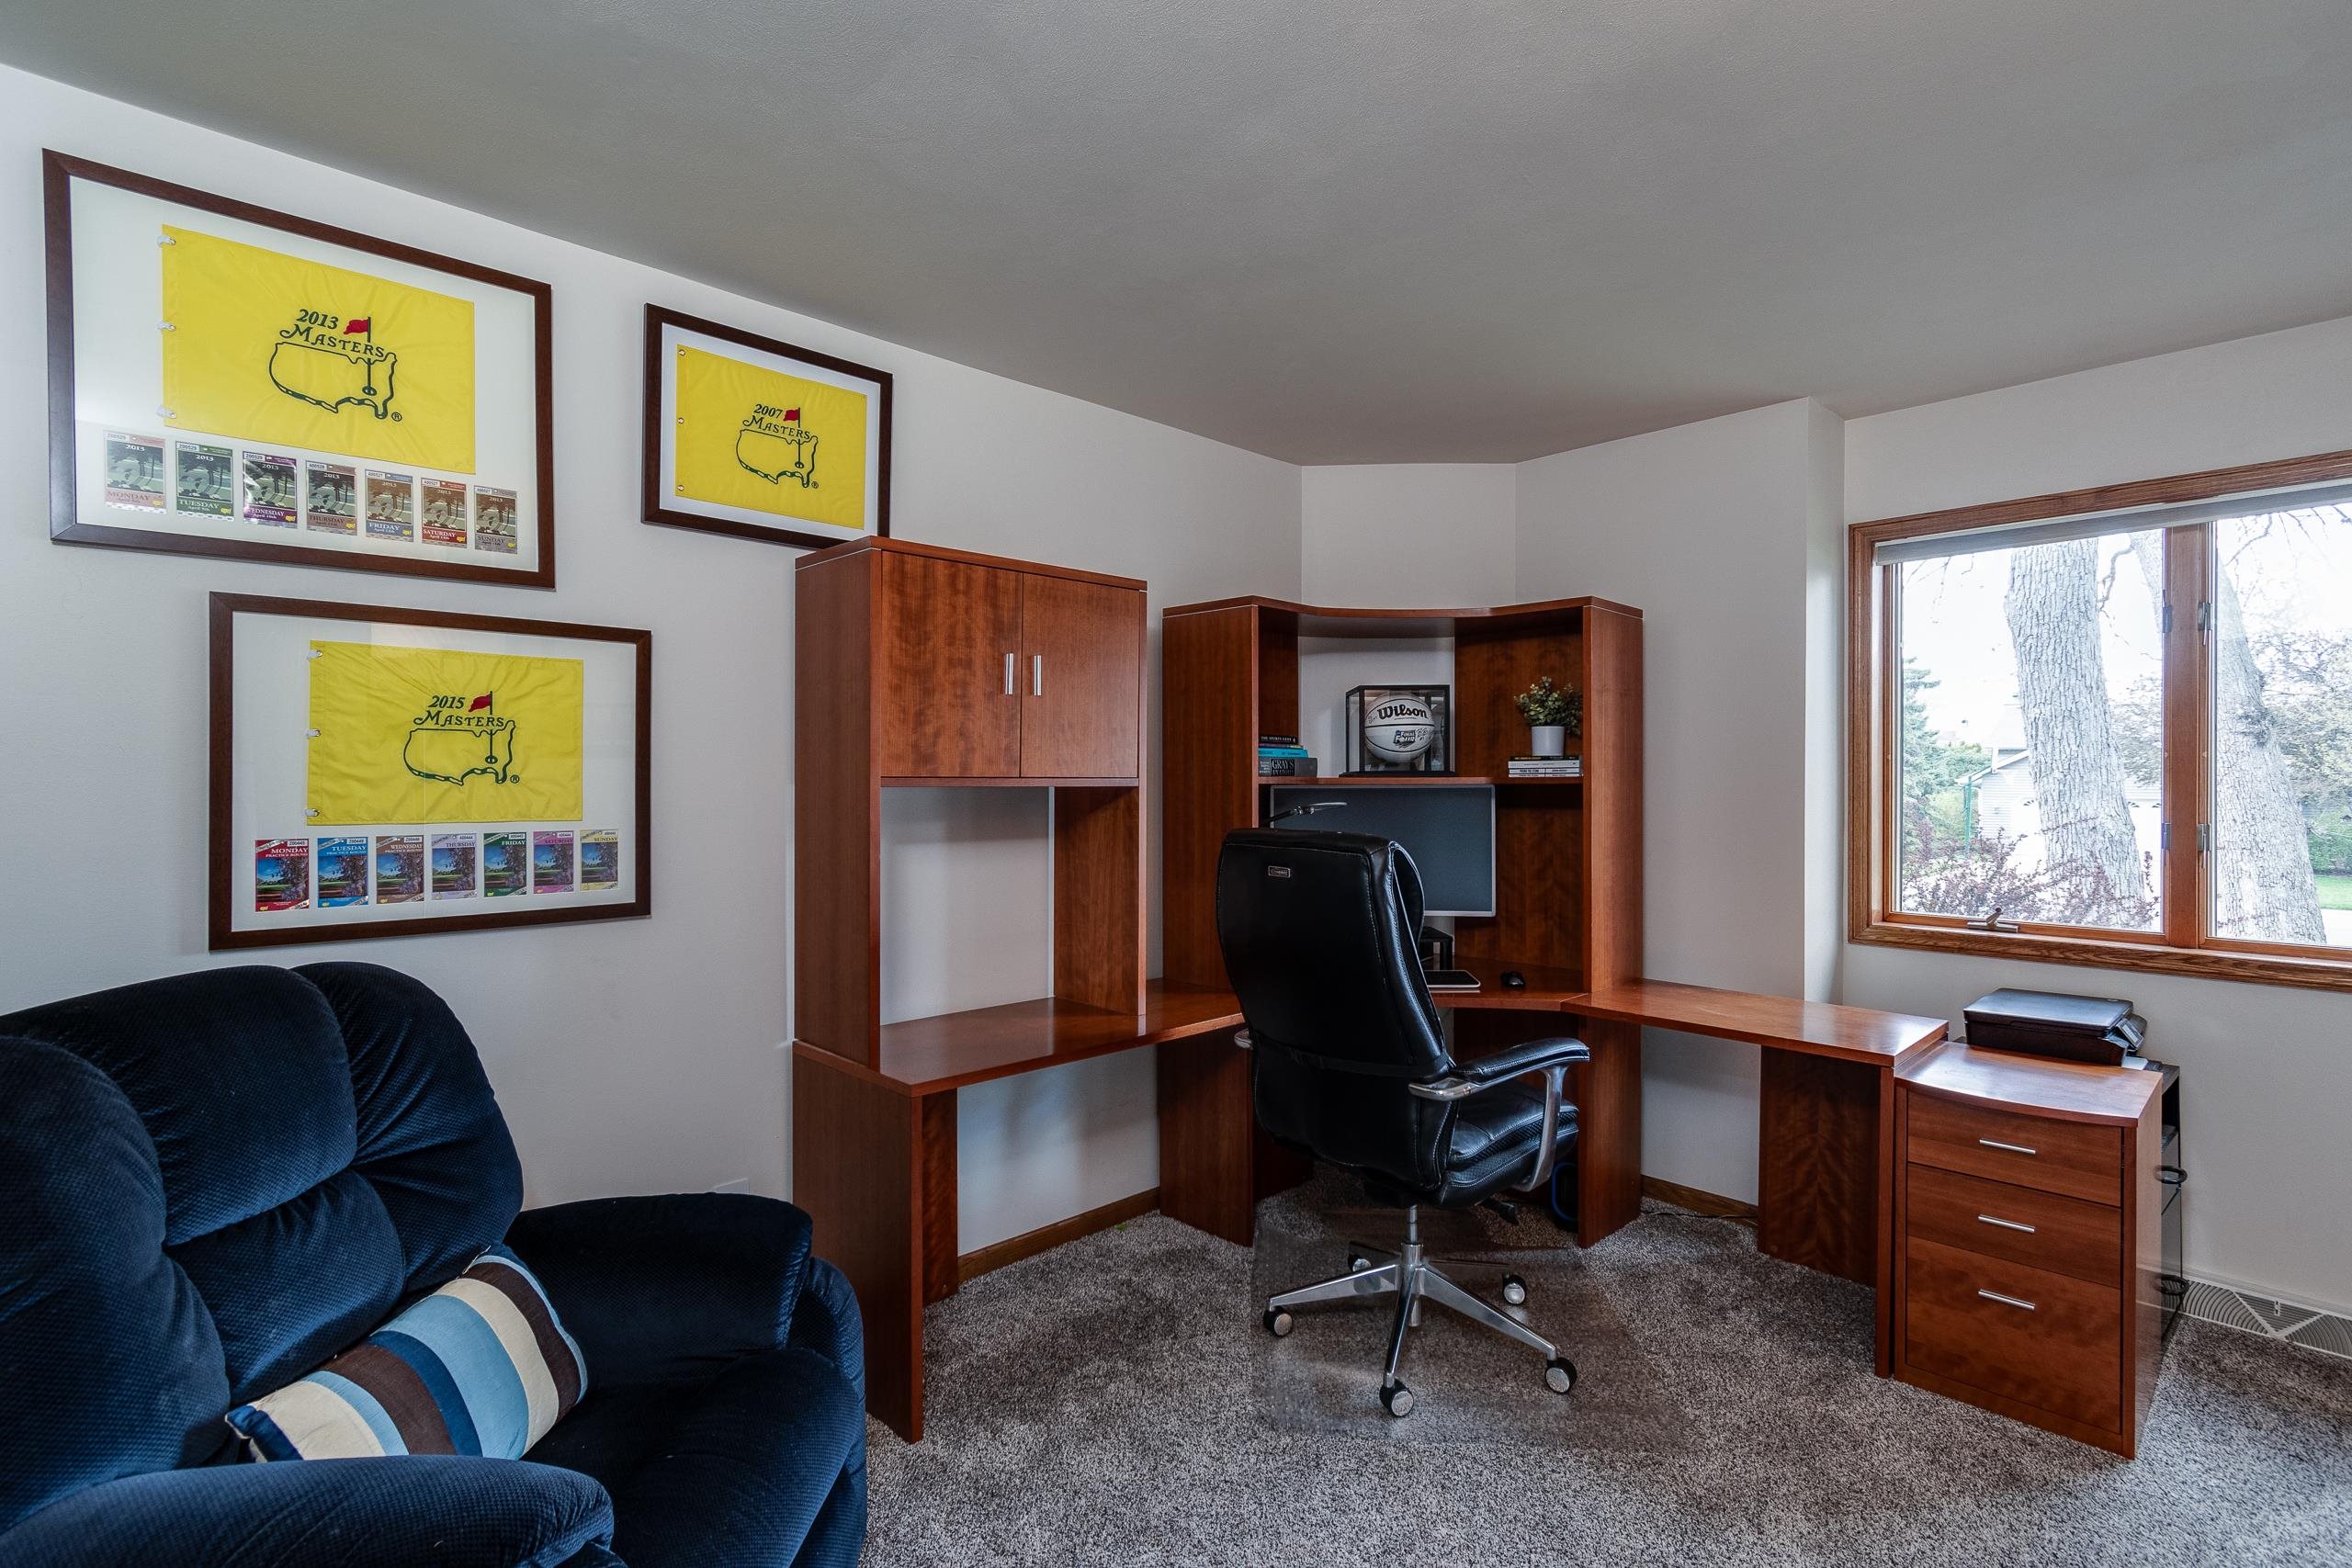
Home office with built-in wood desk, black office chair, blue recliner, and framed Masters memorabilia.
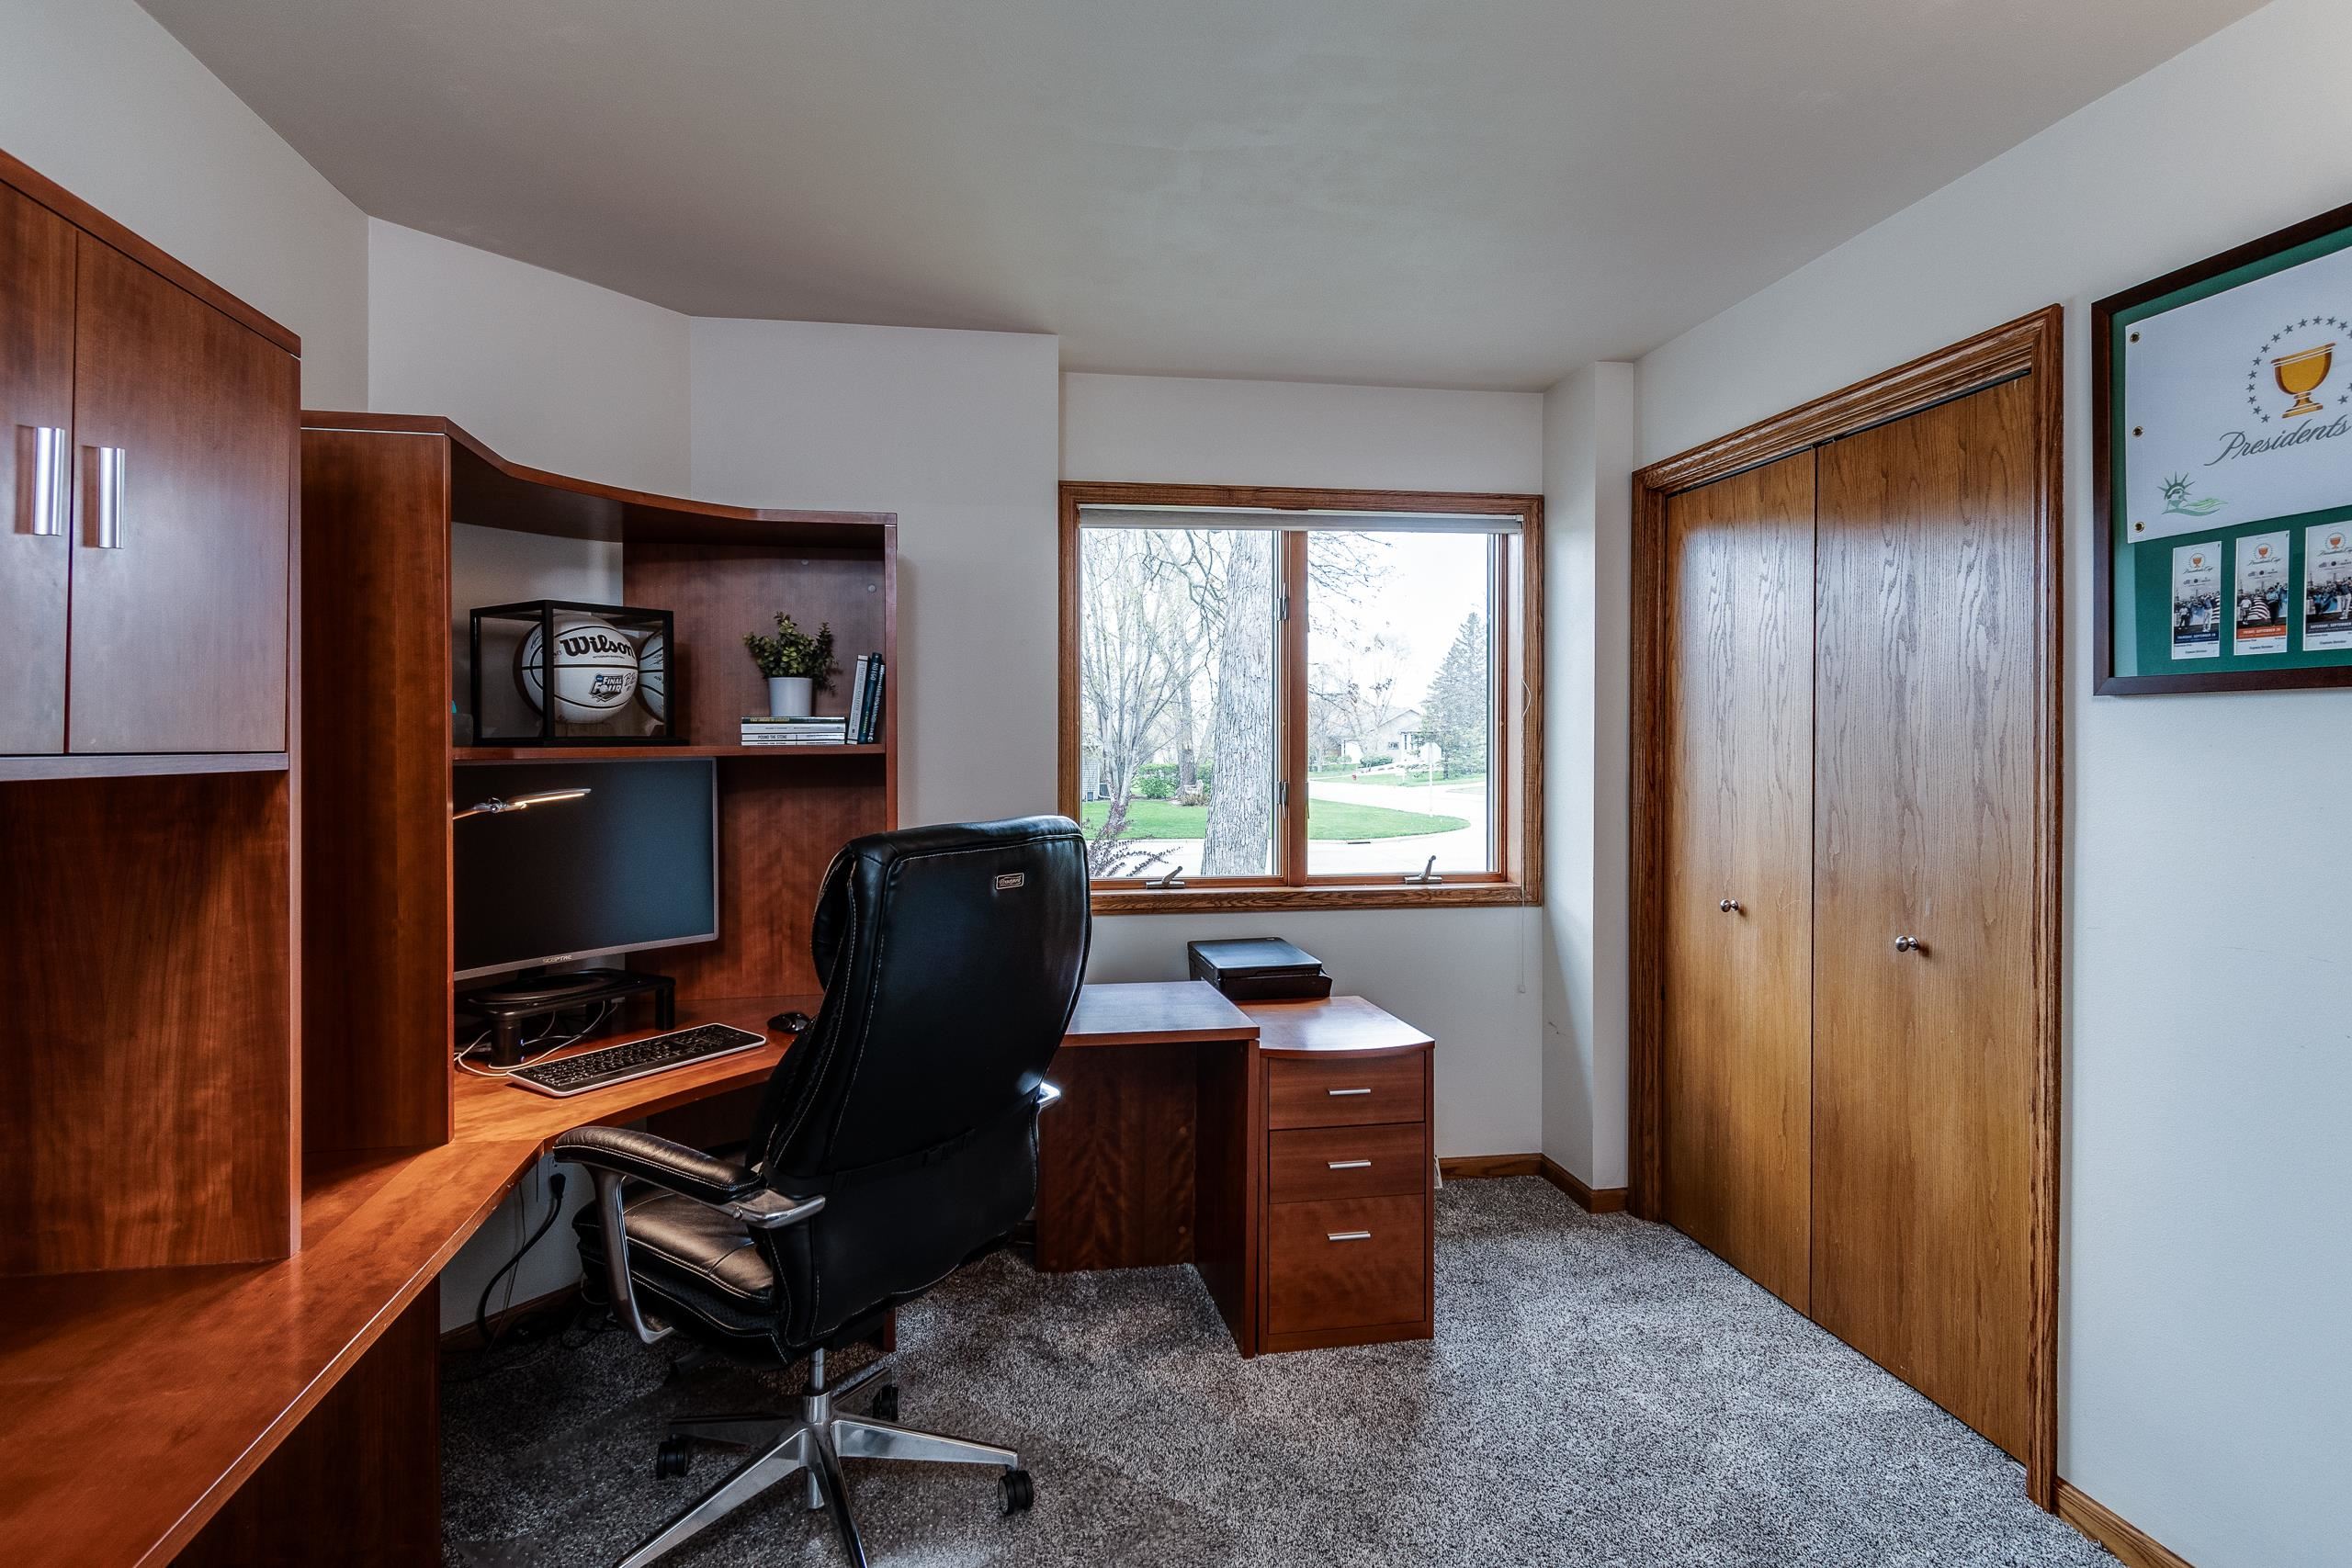
Home office with built-in wood desk and shelving, black leather chair, and a window overlooking the yard.
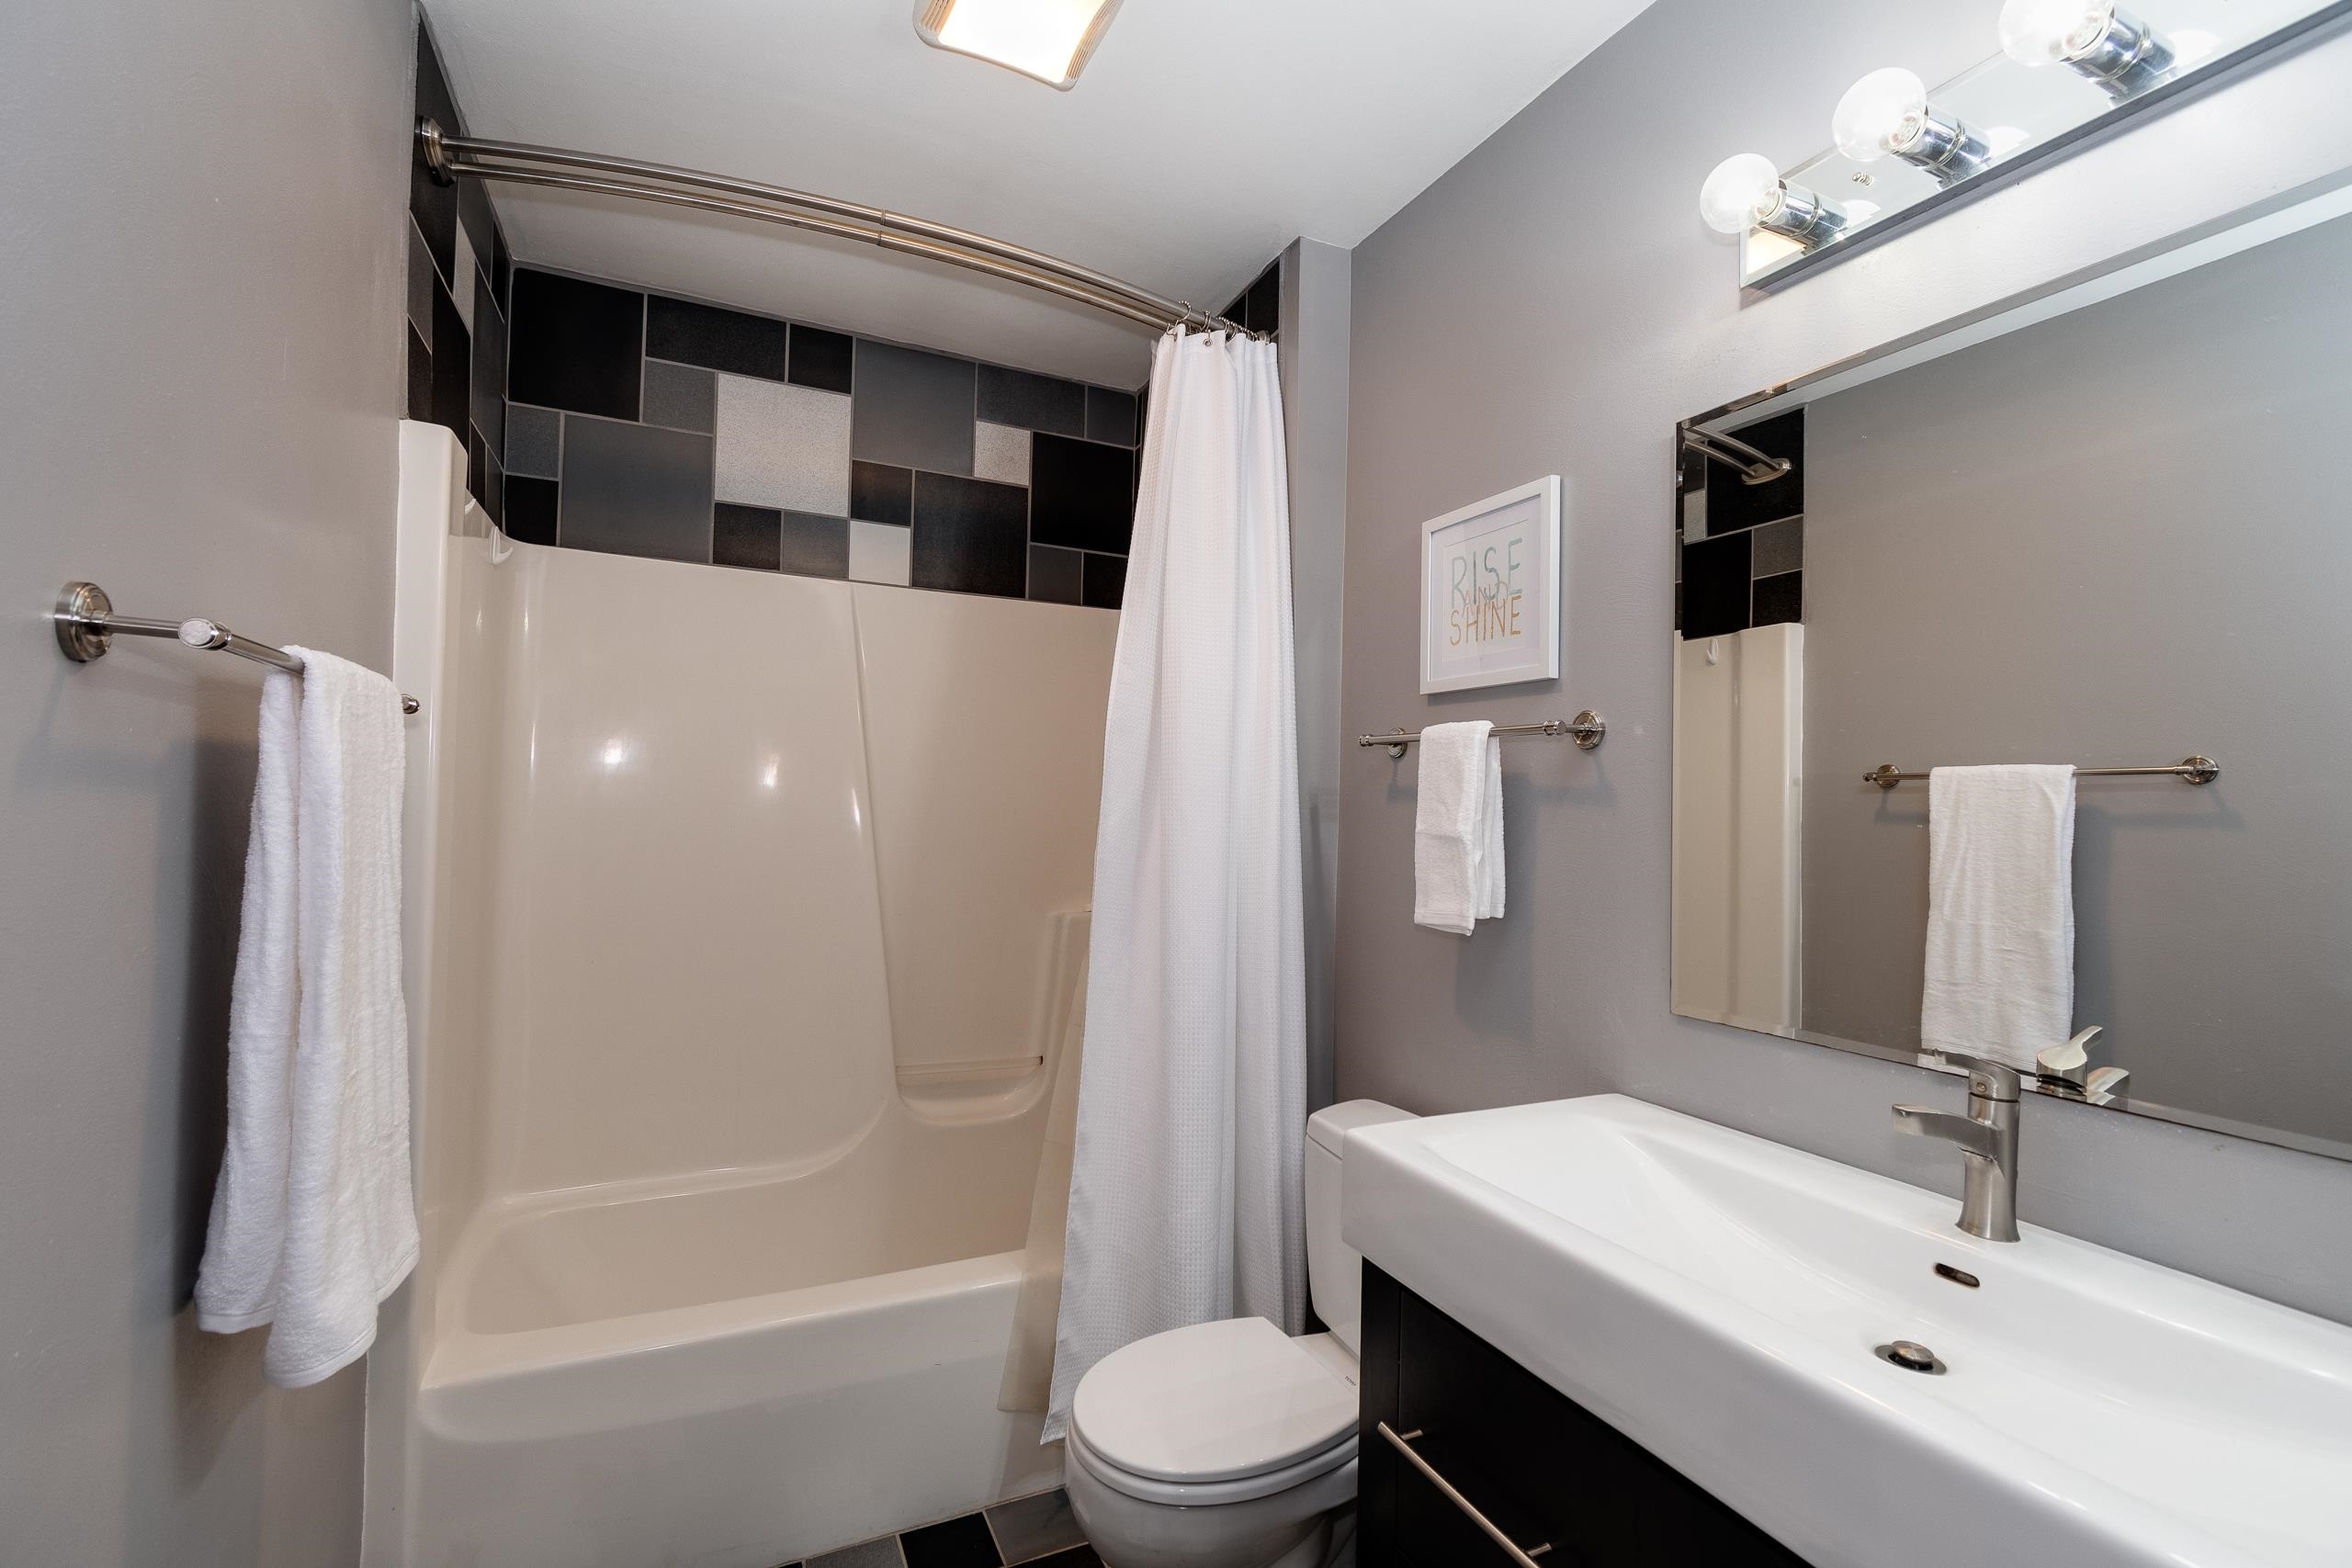
Bathroom with tub-shower, geometric tile, white towels, toilet, and dark vanity.
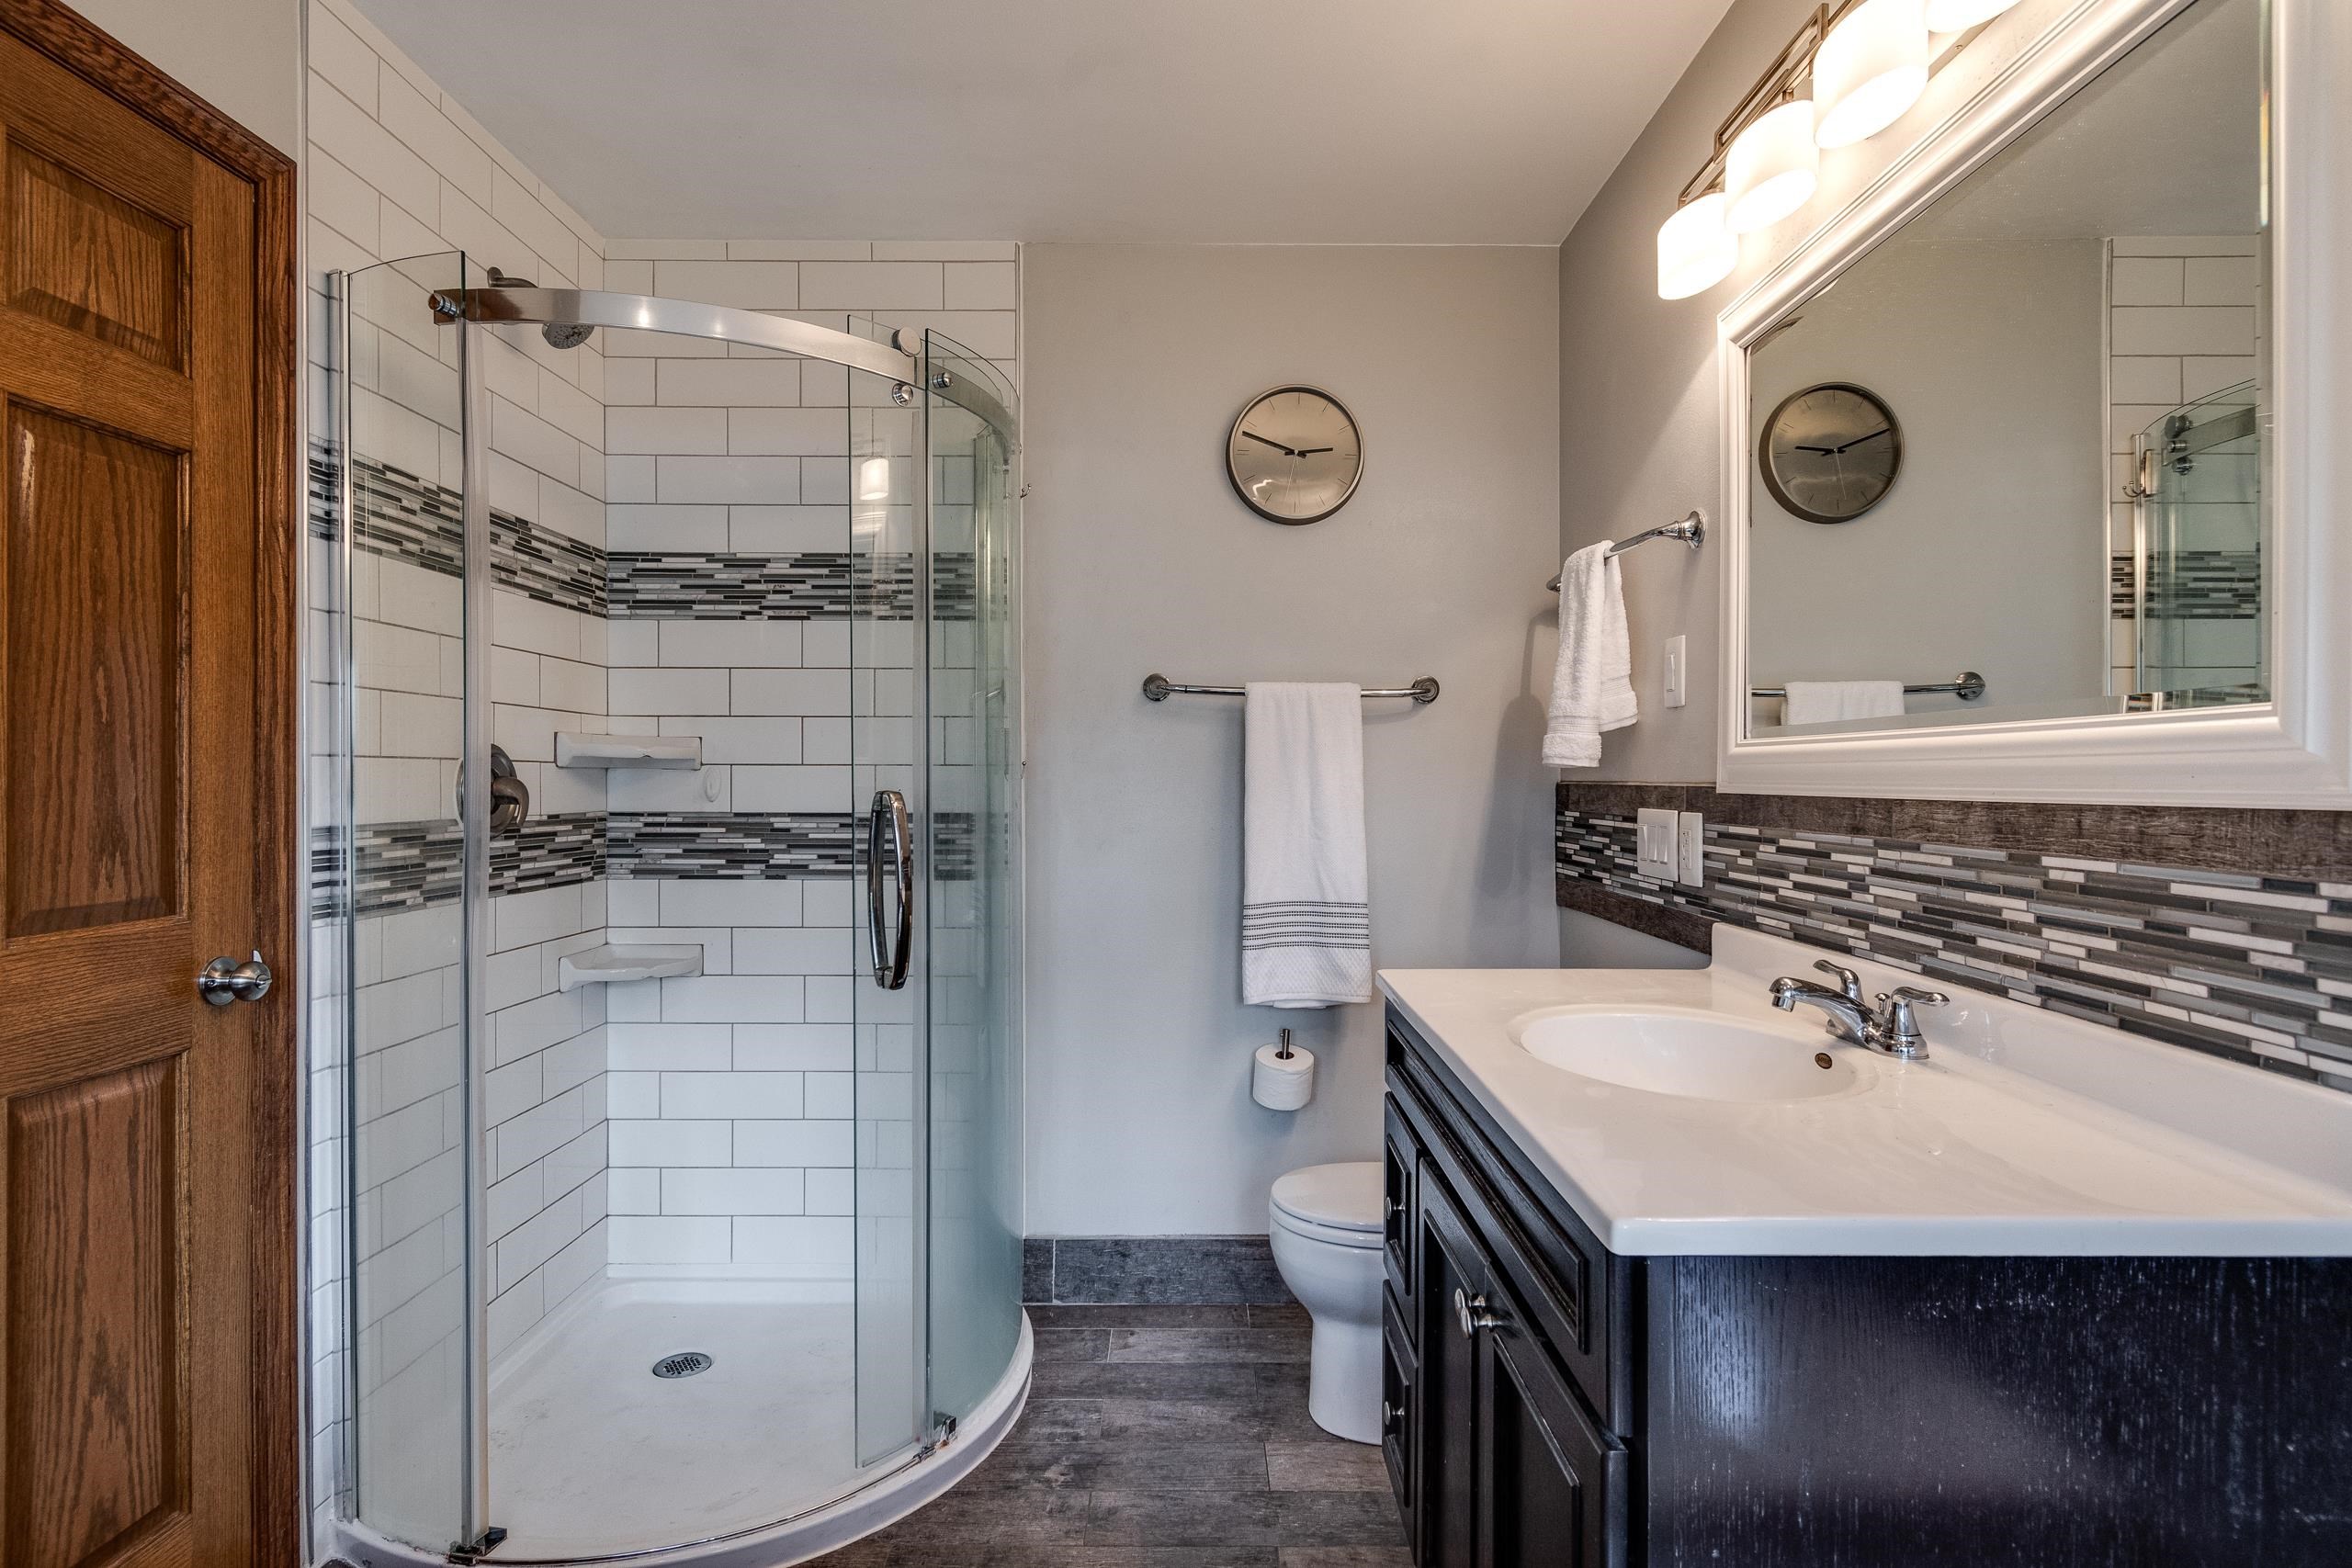
Bathroom with a curved glass shower, subway tile, and dark wood vanity.
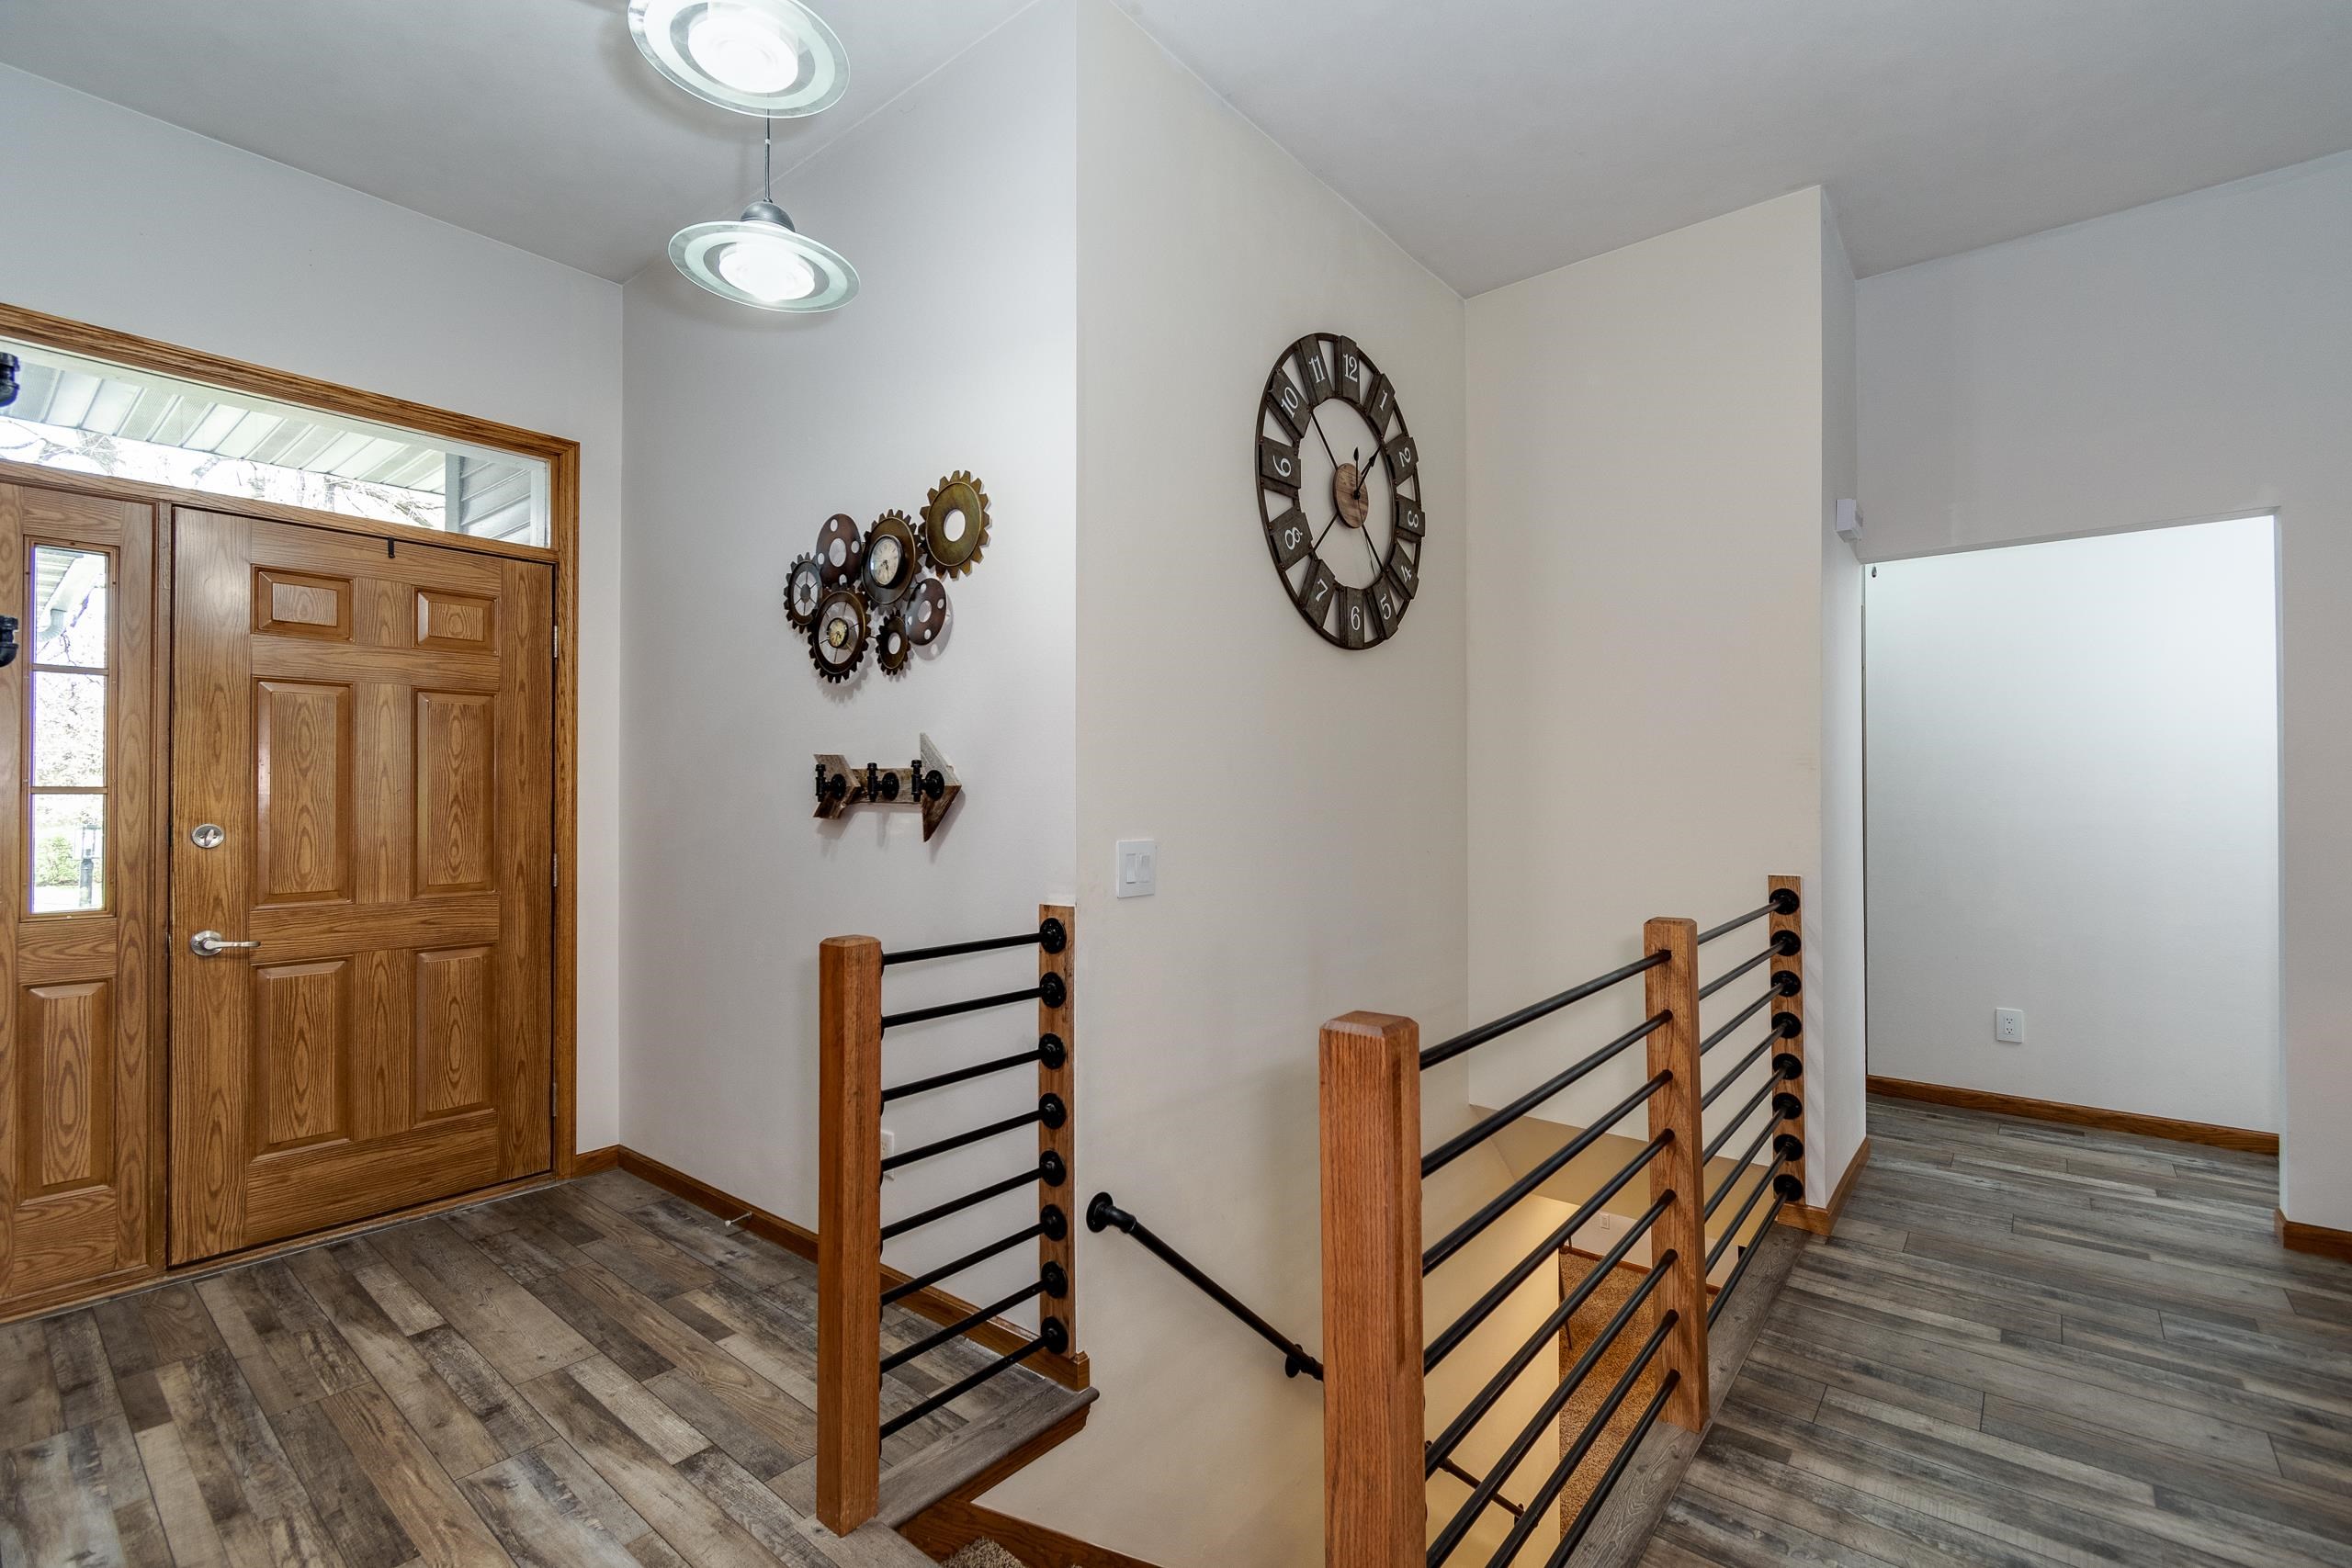
Entryway with a paneled wood front door and an open staircase with black metal railings
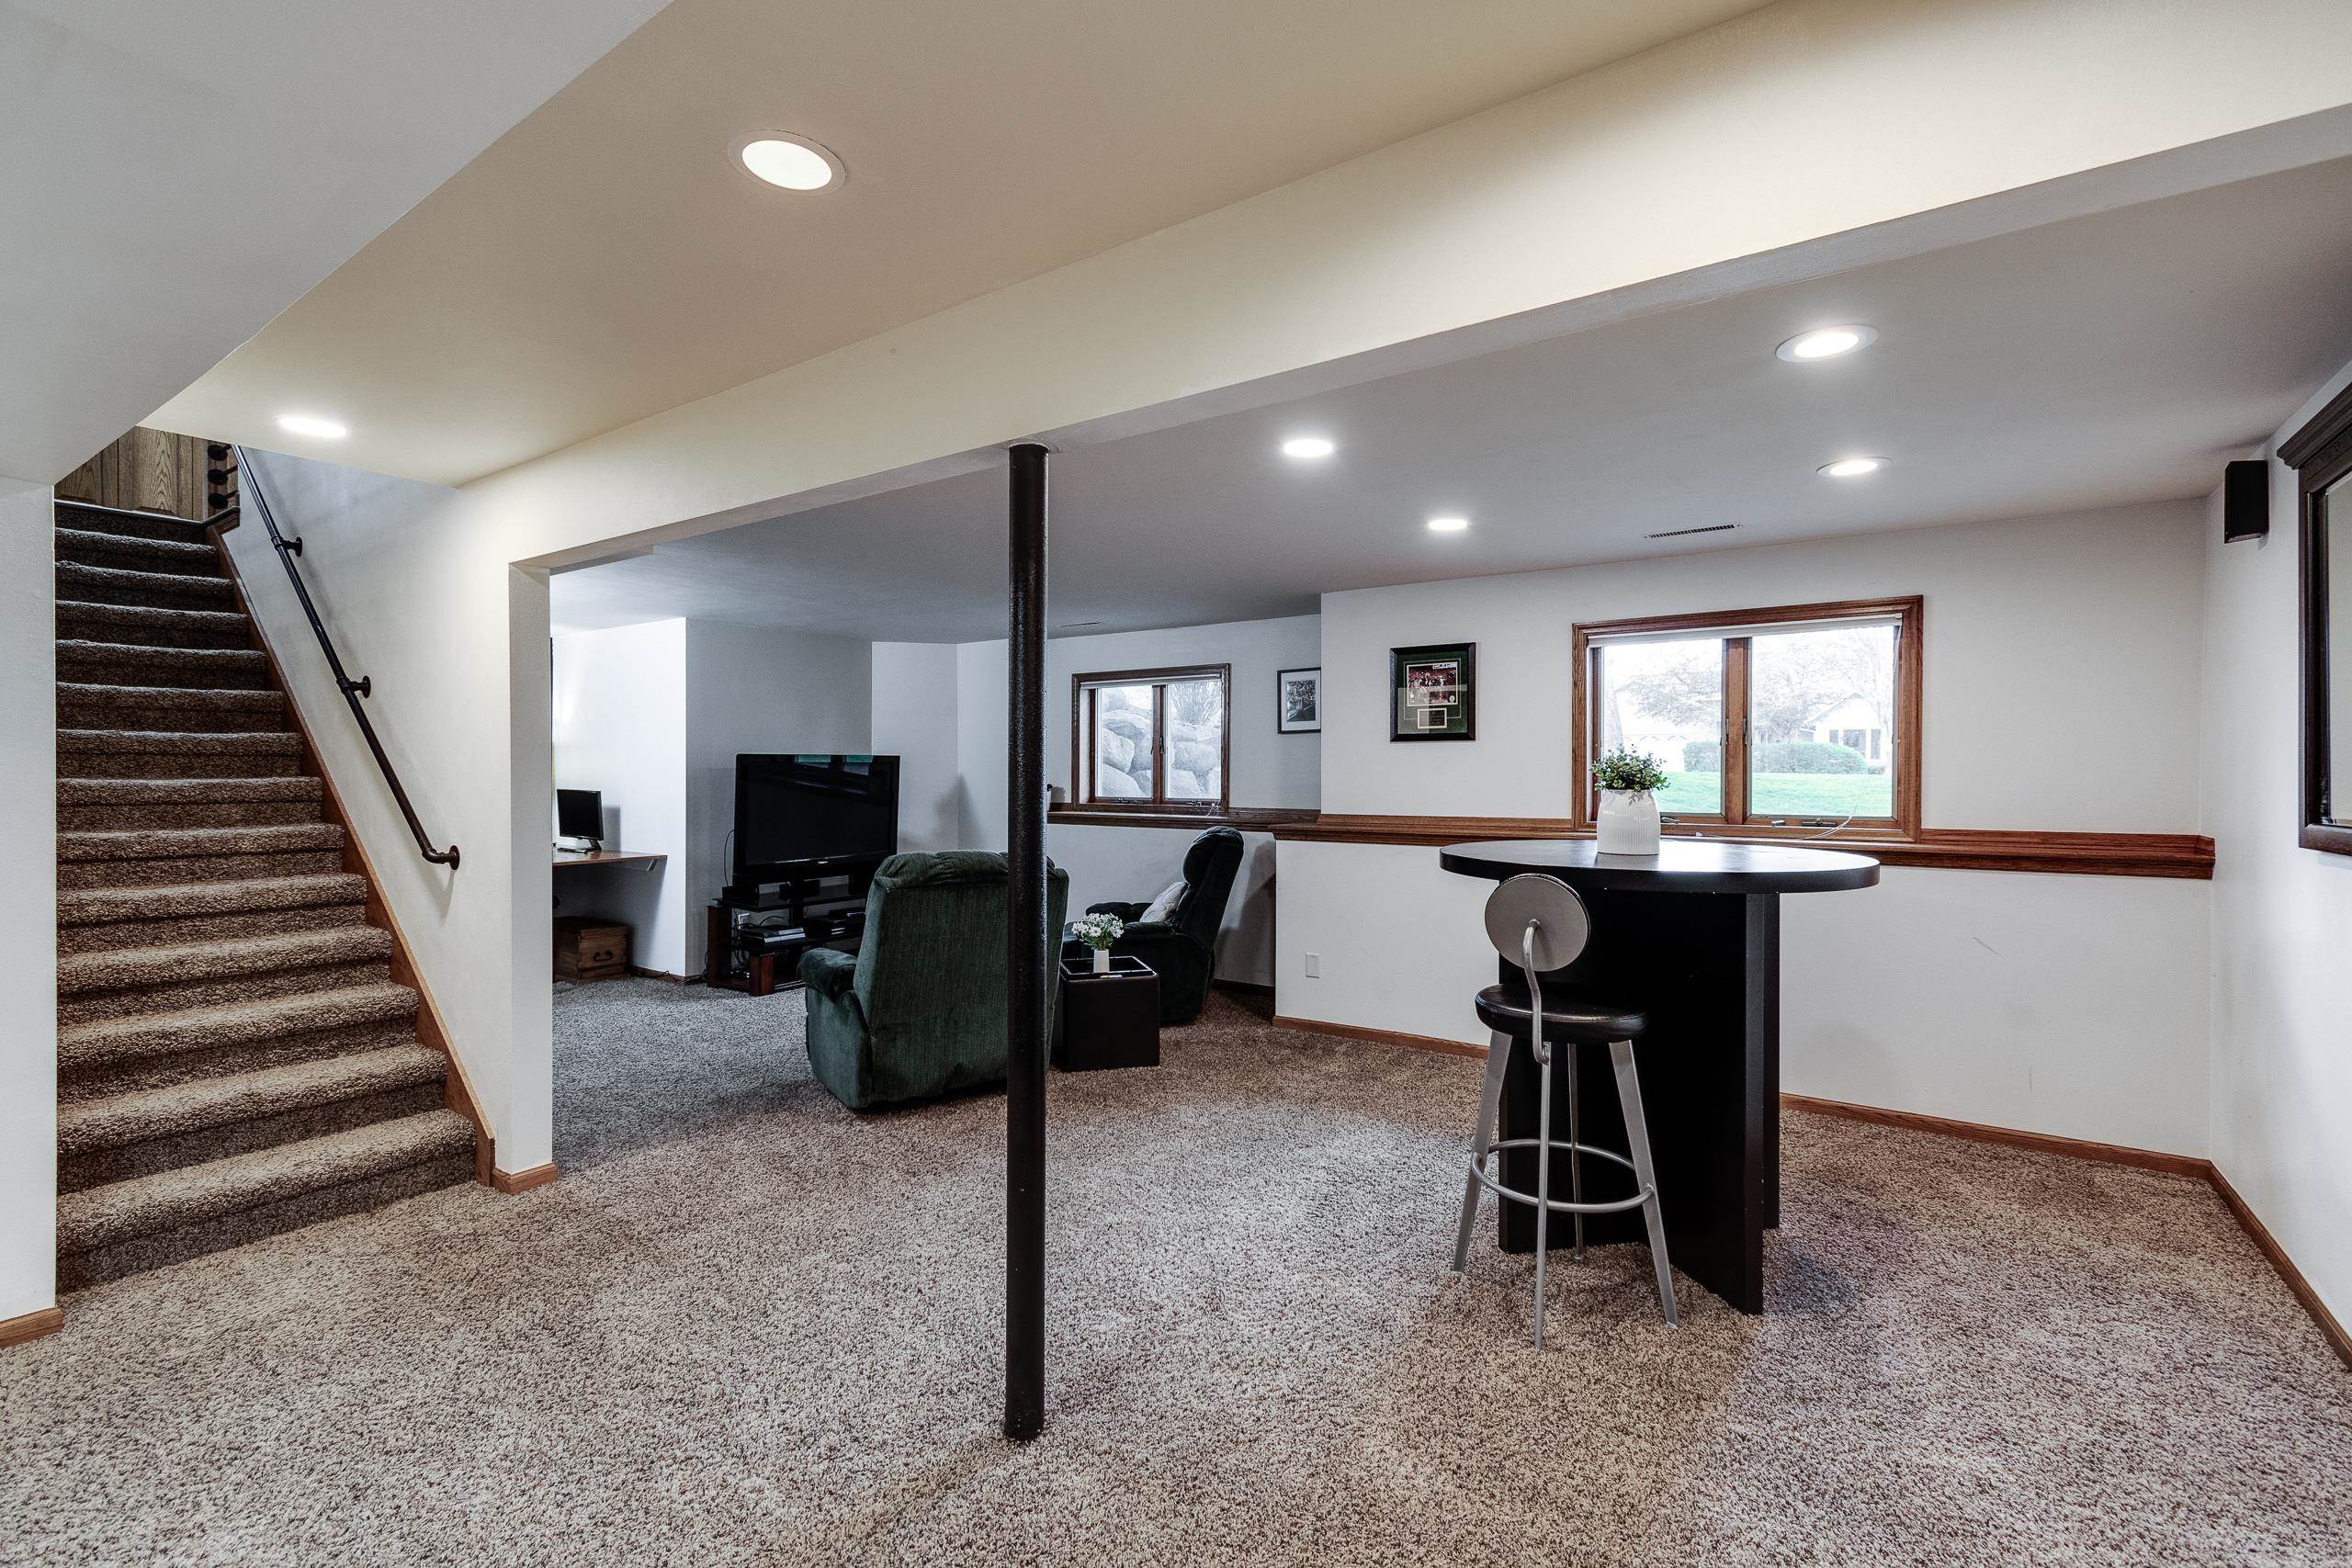
Basement family room with carpeted stairs, television seating, and a tall table with bar stools.
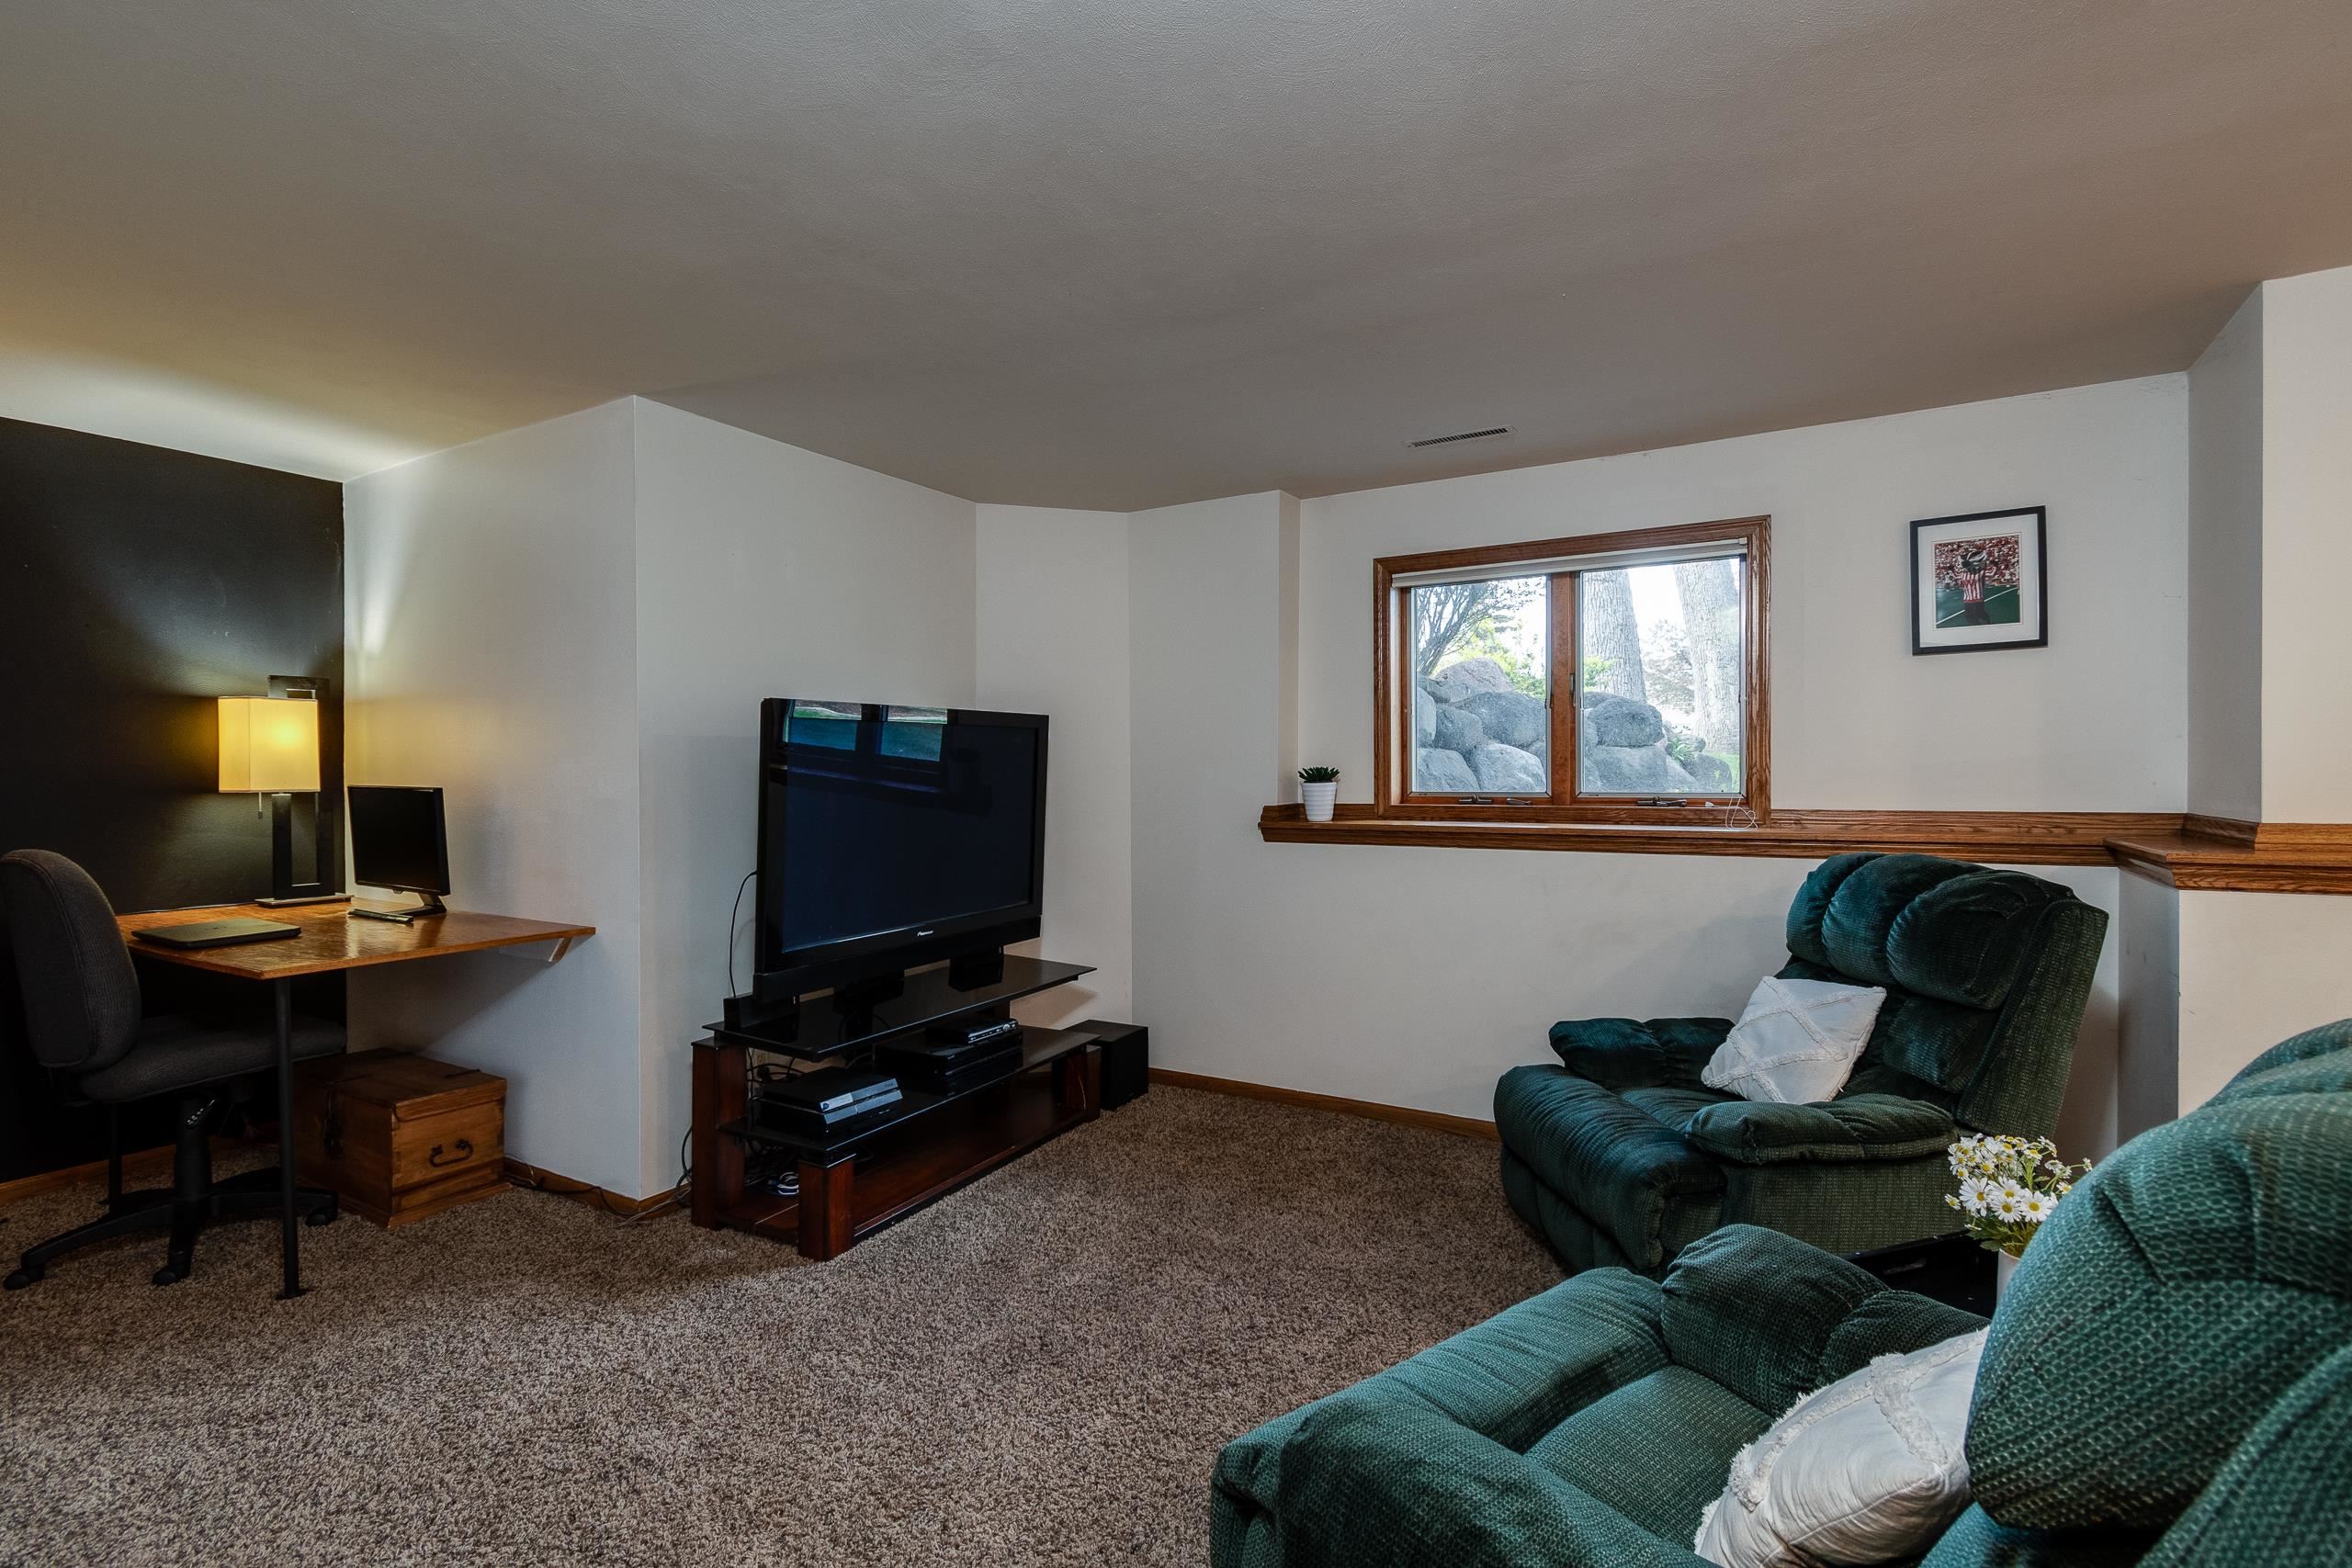
Living room with green recliners, a television, and a wood-trimmed window overlooking rocks and trees.
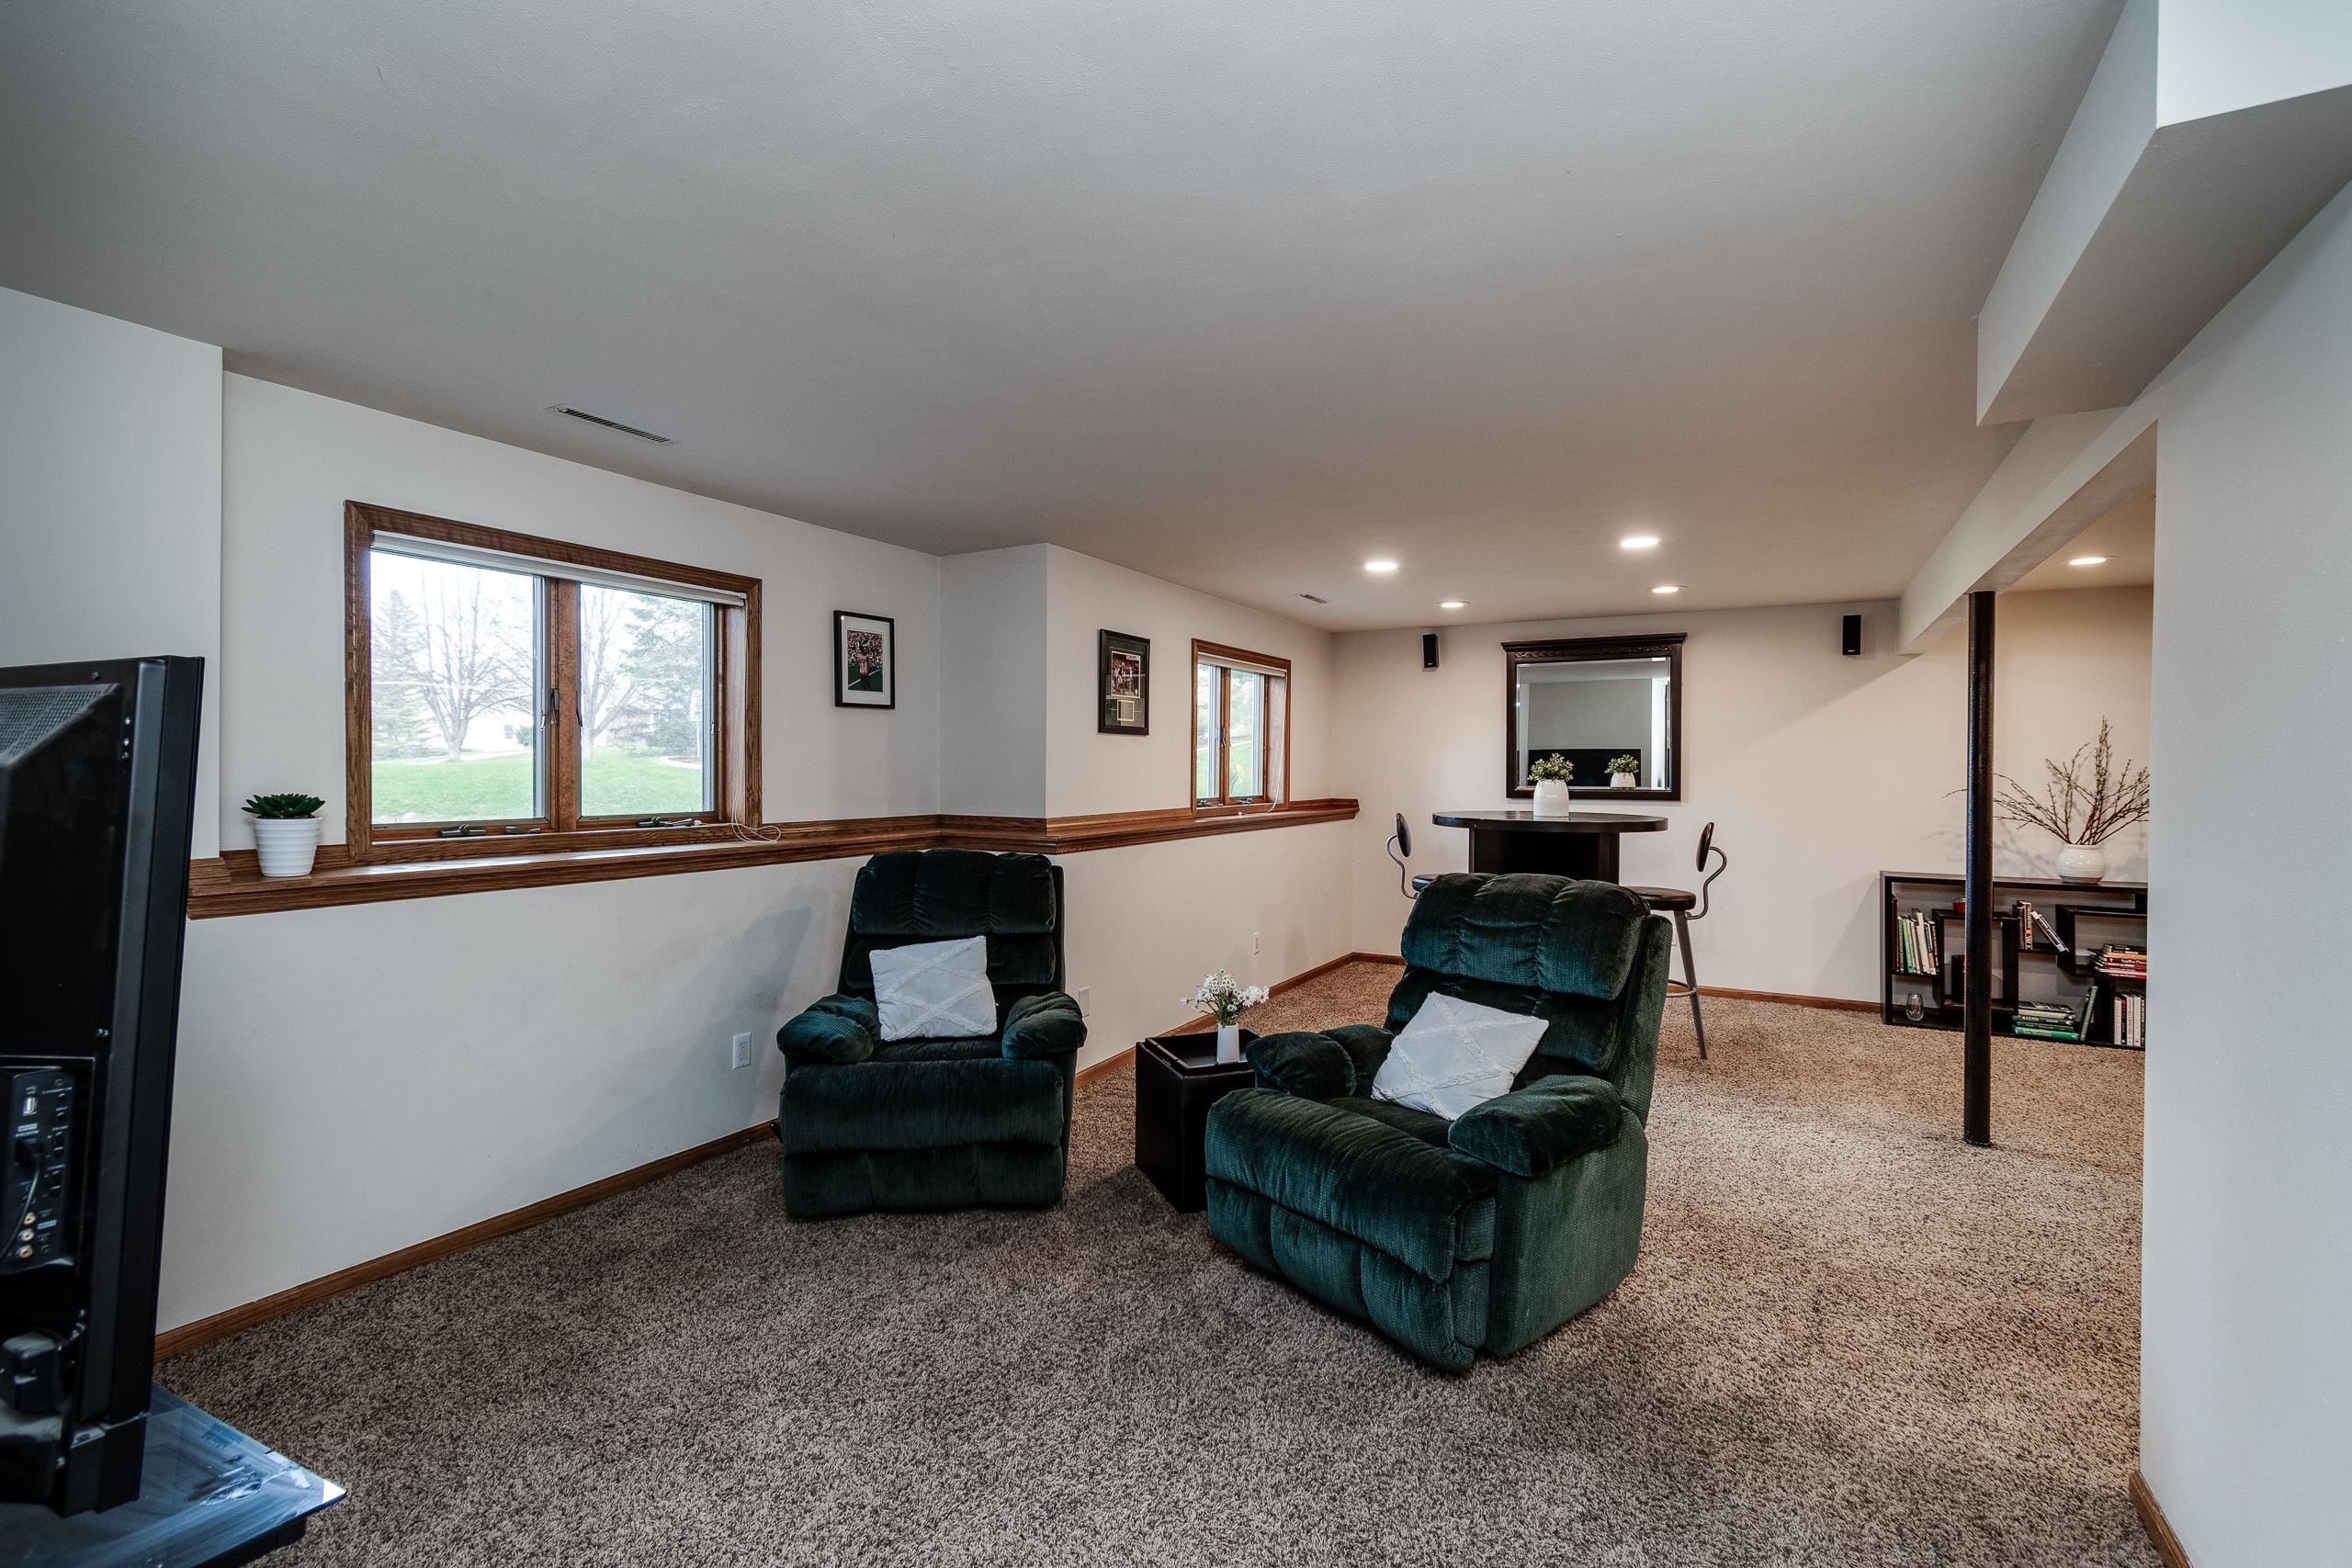
Furnished living room with green recliners, carpet, and wood-trimmed windows.
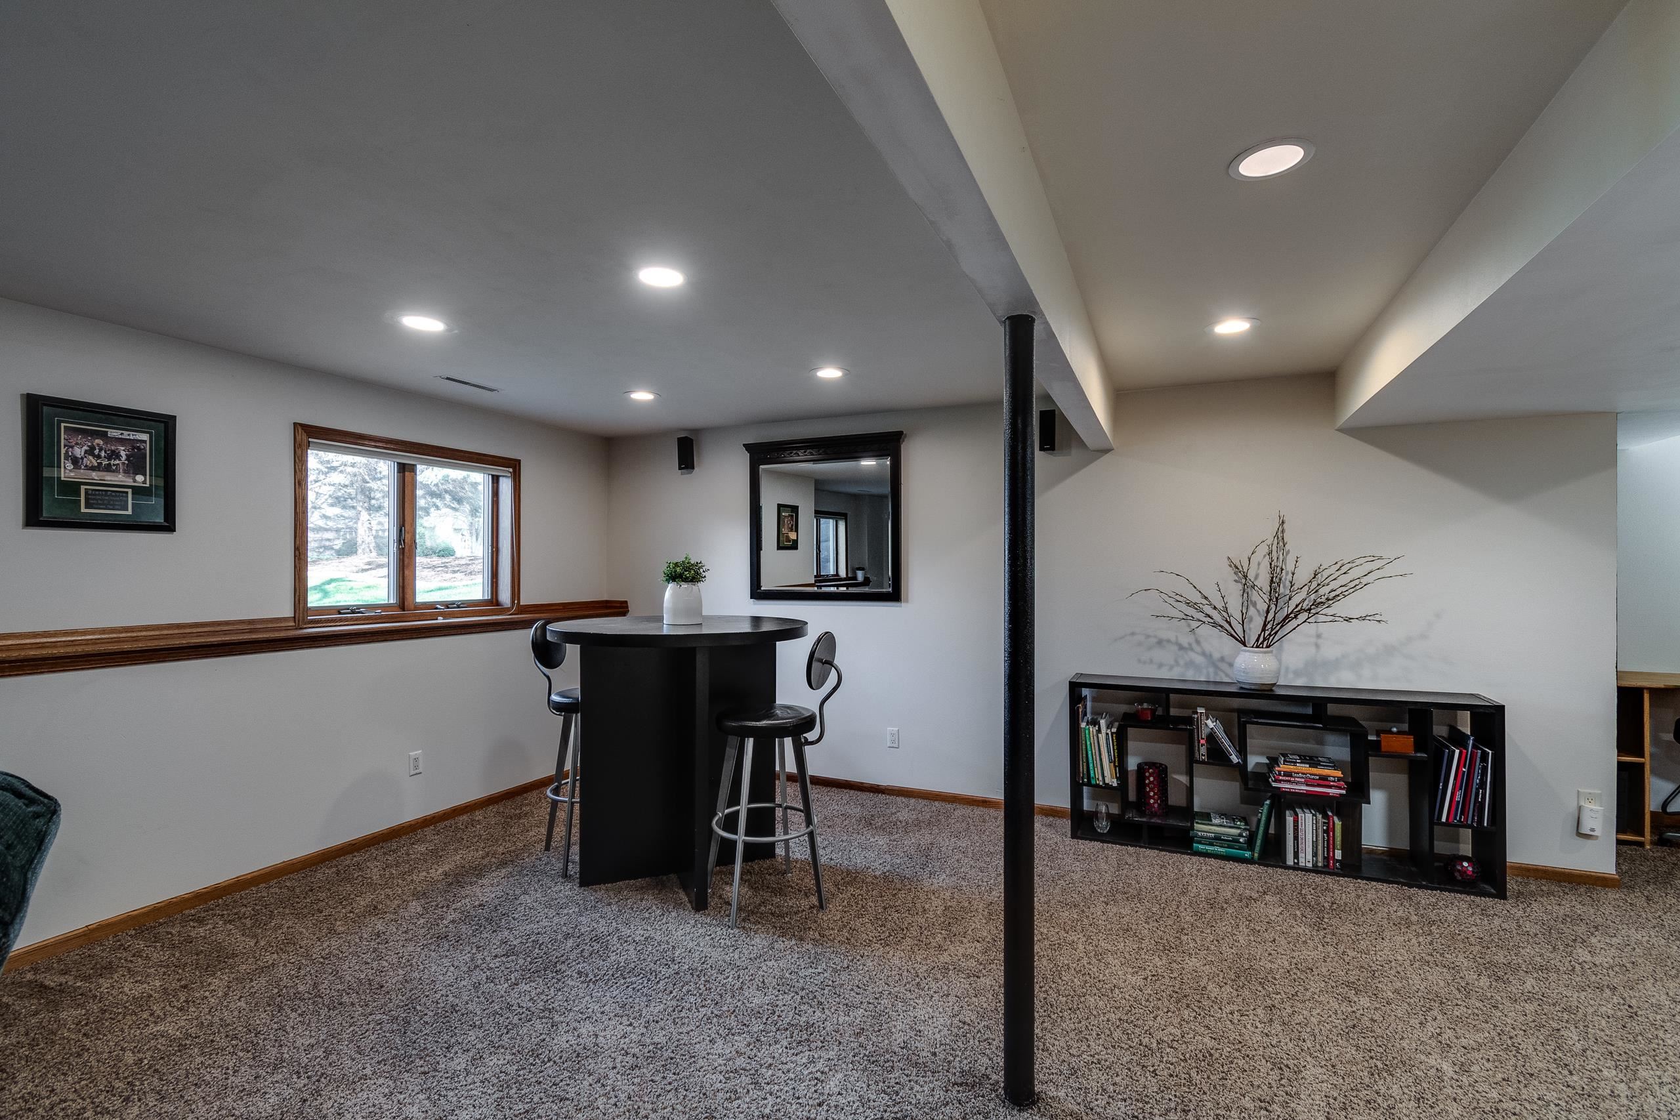
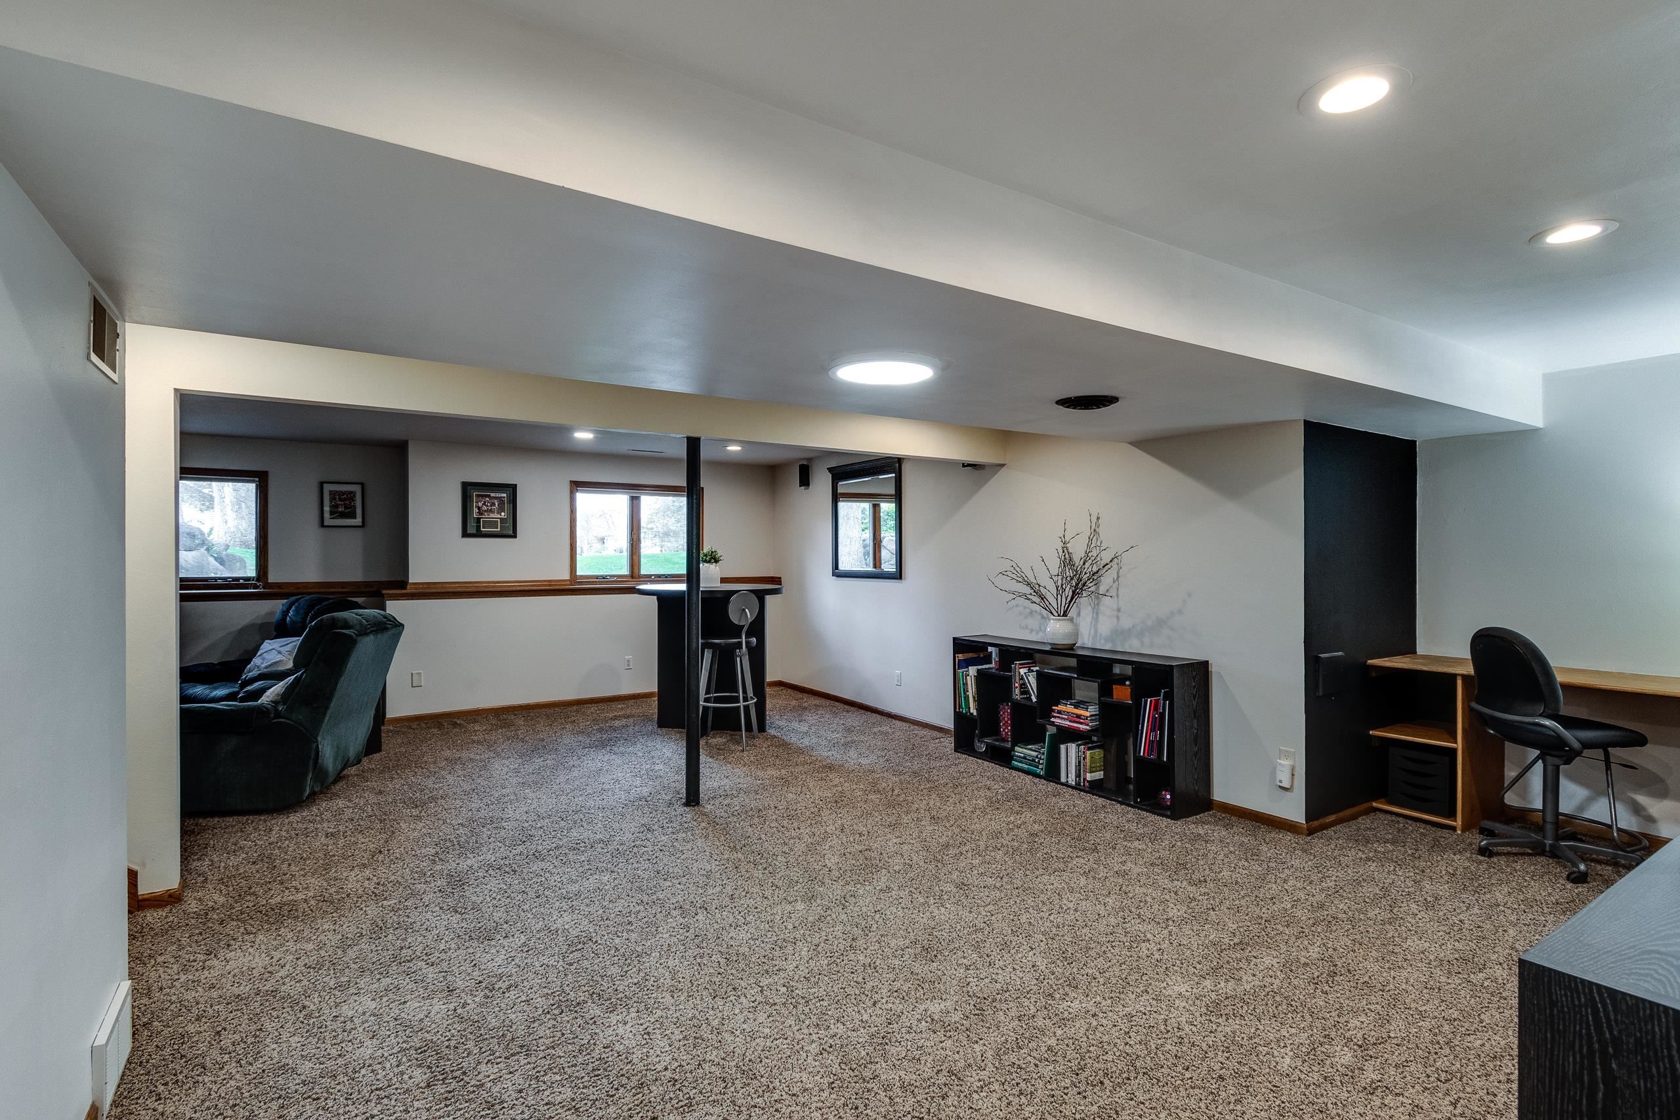
Furnished recreation room with brown carpet, a black table and stools, and a low bookcase.
5589 Byrneland Street
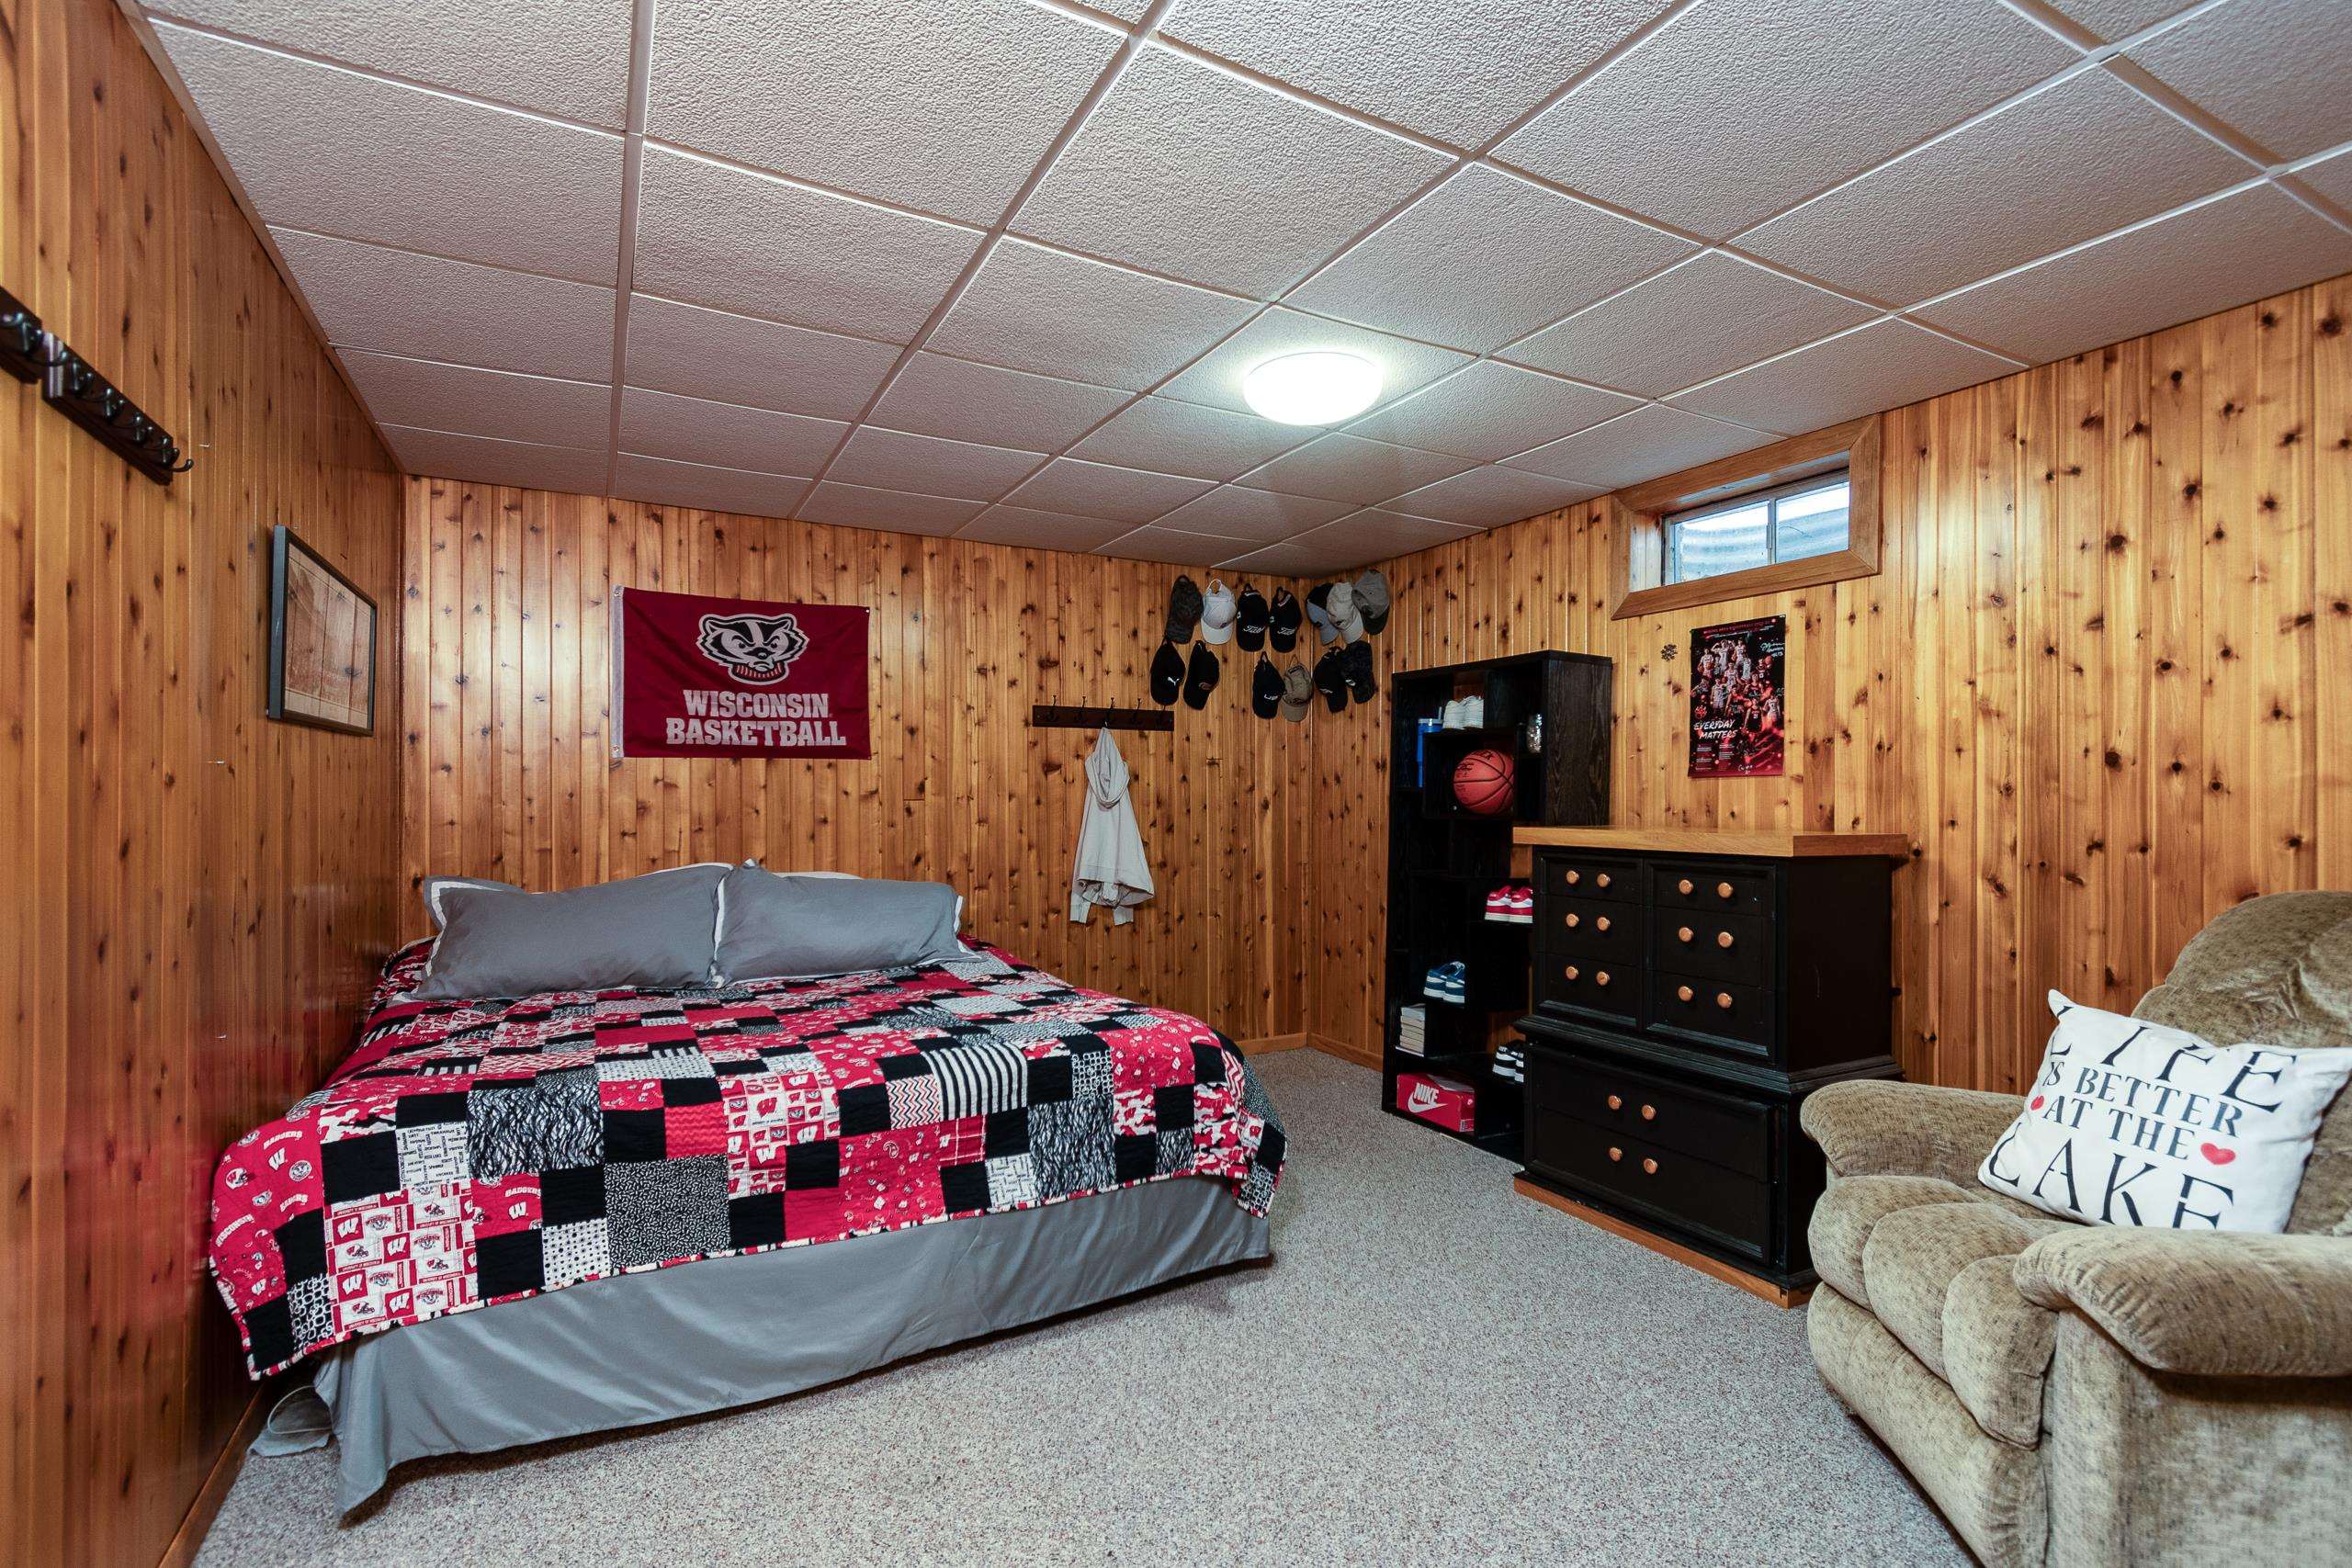
Bedroom with knotty pine walls, a Wisconsin basketball quilt, dresser, shoe shelves, and an armchair.
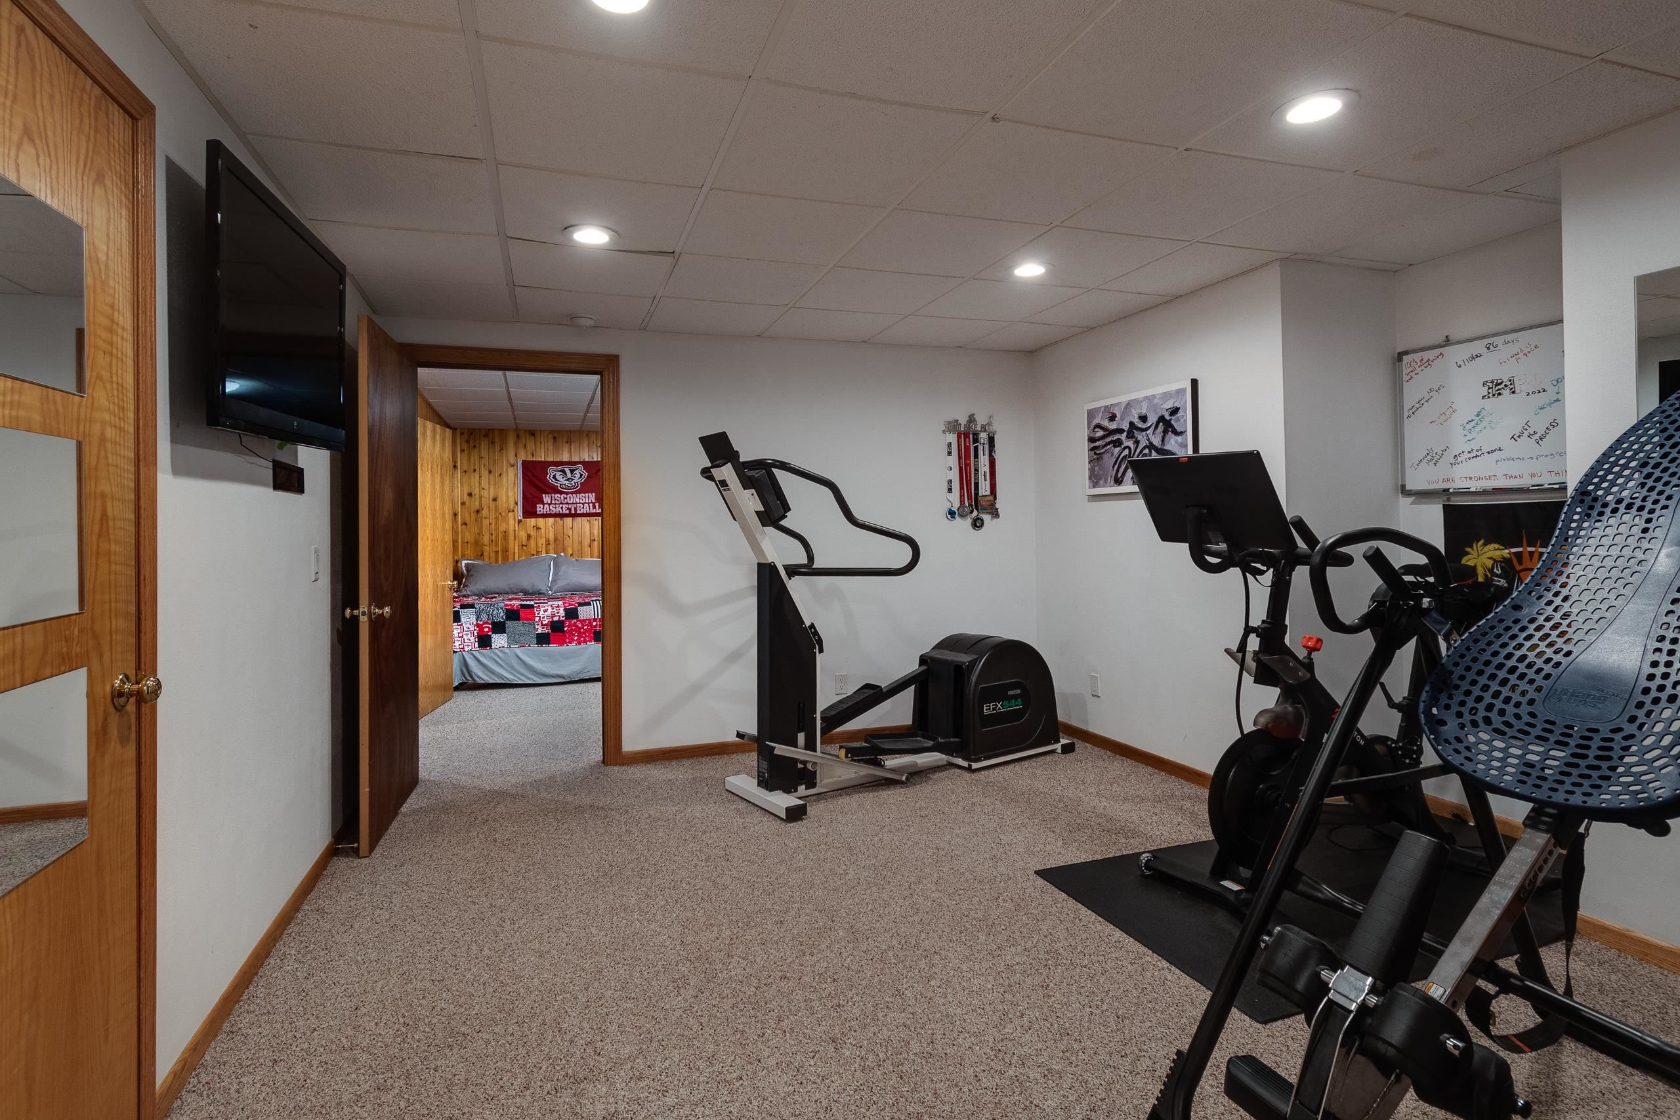
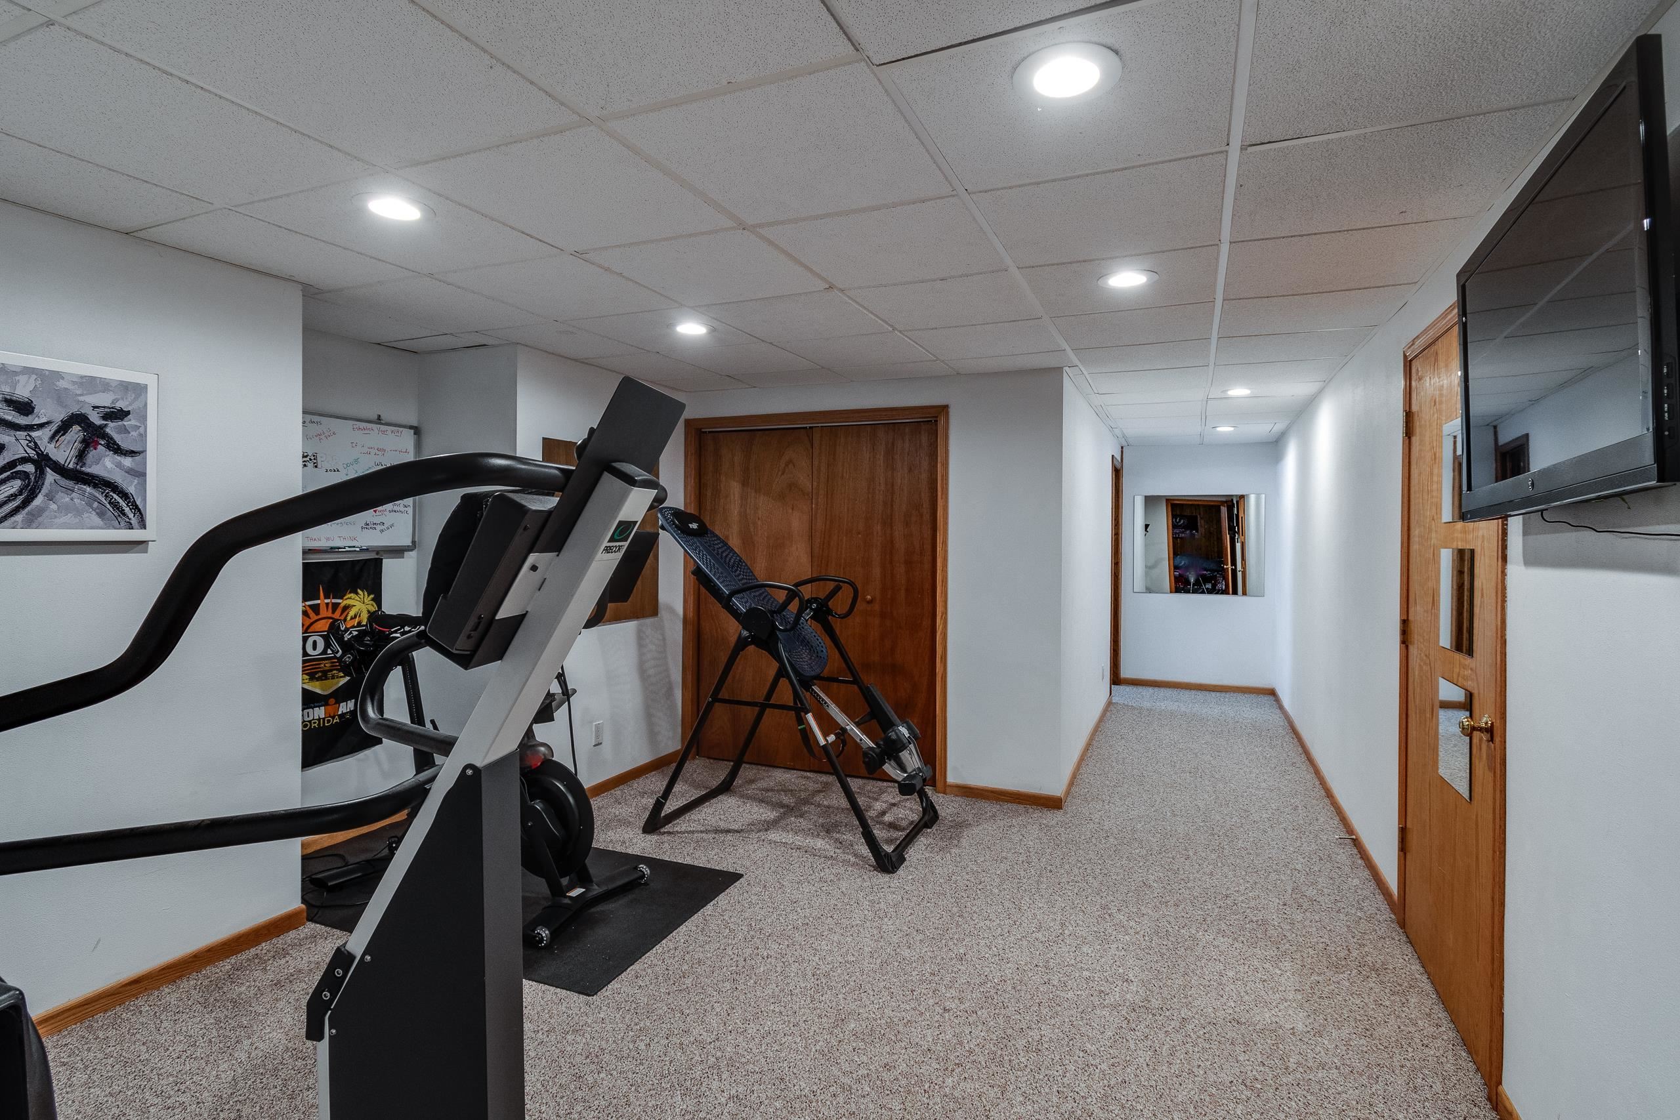
Home gym with exercise equipment, carpeted floor, and an adjoining bedroom visible through the doorway.
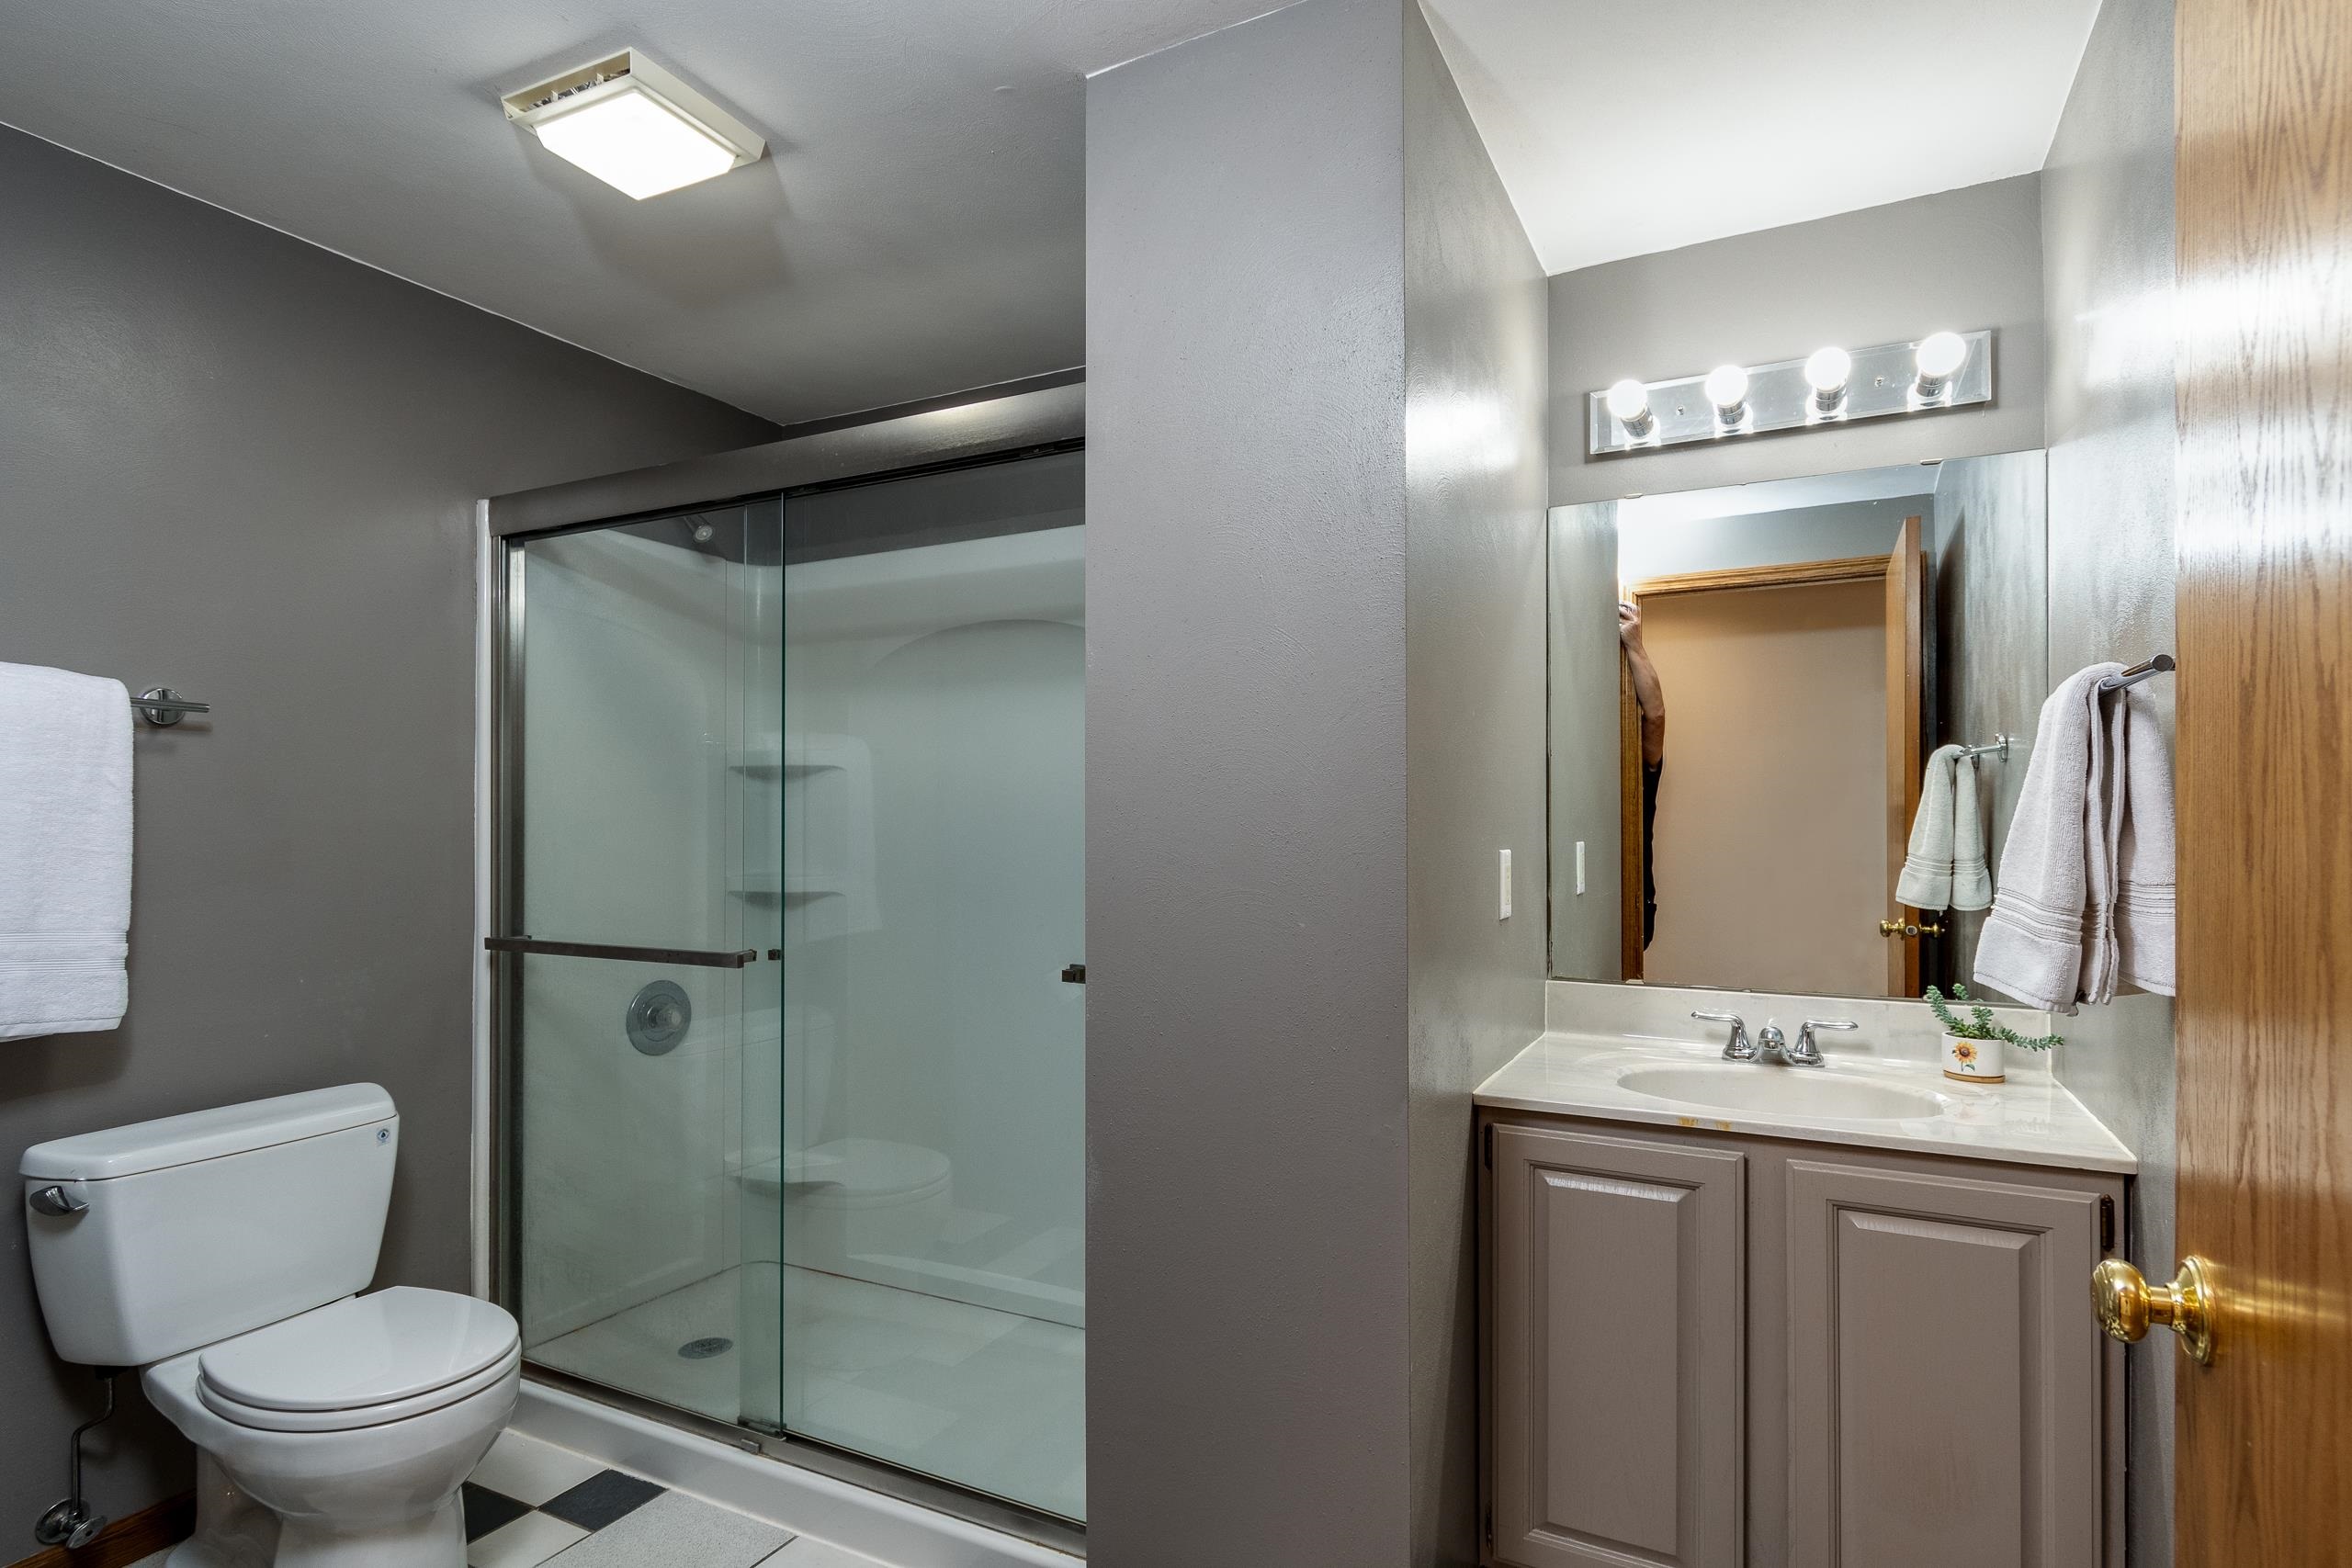
Bathroom with glass shower, toilet, gray vanity, and black-and-white floor tiles.
Home exercise room with workout machines beside a carpeted hallway.
SEE ALL PHOTOS
Gray-sided house with an attached two-car garage, wide driveway, and mature trees across the lawn.
Gray-sided home with a two-car garage, mature trees, and a broad green lawn.
Aerial view of a gray split-level home on a corner lot, framed by mature trees and evergreen landscaping.
Entry hallway with a colorful tiled accent wall, blue front door, and living room fireplace beyond.
Living room with vaulted ceiling, gray sectional, and stone fireplace beneath a mounted television.
Living room with vaulted ceiling, brick fireplace, wall-mounted TV, and gray chaise sectional.
Living room with a vaulted ceiling, stone fireplace, wall-mounted TV, and adjoining kitchen.
Living room with gray sectional sofas, a black brick fireplace, and a large wall-mounted television.
Open-plan kitchen with a large white island, wooden stools, dark cabinets, and an adjoining living room.
Kitchen with a large white island, dark cabinets, wood-framed windows, and bar stools beside the living area.
Modern kitchen with dark cabinets, stone backsplash, and a large island with farmhouse sink.
Modern kitchen with dark cabinets, gray brick backsplash, stainless steel appliances, and a large white island.
Kitchen with dark cabinets, brick backsplash, quartz islands, and large windows.
Kitchen with dark cabinets, white counters, stainless appliances, and a gray brick backsplash.
Kitchen with dark cabinetry, white quartz islands, gray brick backsplash, and stainless steel appliances.
Kitchen with dark cabinets, stainless appliances, a white island, and dining area by the window.
Open-plan kitchen with dark cabinetry, white stone islands, and a dining table by large windows.
Open-plan kitchen with dark cabinets, gray brick backsplash, and a large white island beside bright dining area.
Dining area with a dark wood table beside large windows overlooking the backyard.
Home office with a black desk, framed dog artwork, and large windows overlooking the yard.
Dining area with a black table, red curtains, wood-look flooring, and colorful dog portraits.
Home’s backyard patio with a basketball hoop, mature trees, and a barbecue grill.
Backyard basketball court beside a patio with red seating and a tree-shaded lawn.
Gray-sided home behind a blue basketball court, with a chimney and patio seating.
Backyard with a blue basketball court and red-cushioned patio seating beside a gray-sided home.
Backyard basketball court with blue pavement, white lines, and a hoop beside the house.
Backyard patio with a hot tub, black metal dining set, and red-cushioned chairs.
Backyard patio with red-cushioned seating beside a blue basketball court and hoop.
Backyard basketball court beside a furnished patio with red-cushioned seating.
Gray house behind a broad green lawn, framed by mature trees and a blue basketball court.
Gray-sided house with a broad shingled roof behind mature trees and a green lawn.
Gray home with a two-car garage, mature trees, and mailbox numbered 5589.
Landscaped front yard with mature trees and a mulched planting bed beside a residential street.
Gray-sided home with attached garage, mature trees, green lawn, and stone retaining wall.
Covered home entry with a black wreath-adorned door and colorful potted flowers.
Bedroom with a white bed, dark wood furnishings, three windows, and a tray ceiling with a ceiling fan.
Bedroom with a white-covered dark wood bed, matching dresser, tray ceiling, and ceiling fan.
Bedroom with a white bed, tray ceiling, open walk-in closet, and en-suite bathroom.
Walk-in closet with organized clothing, built-in shelves, storage bins, and a full-length mirror.
Bathroom with a jetted corner tub, large window, and white vanity with sink.
Bathroom with a large jetted tub, gray tile surround, and a wood-trimmed window.
Bathroom with a large soaking tub beneath a wood-trimmed window and a dark wood vanity.
Staged bedroom with a blue bedspread and a large wood-trimmed window overlooking trees.
Bedroom with blue bedspread, wood-trimmed closet doors, and a window overlooking trees.
Home office with built-in wood desk, black office chair, blue recliner, and framed Masters memorabilia.
Home office with built-in wood desk and shelving, black leather chair, and a window overlooking the yard.
Bathroom with tub-shower, geometric tile, white towels, toilet, and dark vanity.
Bathroom with a curved glass shower, subway tile, and dark wood vanity.
Entryway with a paneled wood front door and an open staircase with black metal railings
Basement family room with carpeted stairs, television seating, and a tall table with bar stools.
Living room with green recliners, a television, and a wood-trimmed window overlooking rocks and trees.
Furnished living room with green recliners, carpet, and wood-trimmed windows.
Furnished recreation room with brown carpet, a black table and stools, and a low bookcase.
5589 Byrneland Street
Bedroom with knotty pine walls, a Wisconsin basketball quilt, dresser, shoe shelves, and an armchair.
Home gym with exercise equipment, carpeted floor, and an adjoining bedroom visible through the doorway.
Bathroom with glass shower, toilet, gray vanity, and black-and-white floor tiles.
Home exercise room with workout machines beside a carpeted hallway.
Listed by Sprinkman Real Estate
Sold

5589 Byrneland Street

5589 Byrneland Street, Fitchburg, WI 53711

$550,000
Beautiful ranch-style home nestled on a large mature, wooded lot in the heart of Fitchburg!. A gracious entry welcomes you in to the spacious living room w/ 10-foot ceilings, fireplace & an entertainers dream kitchen which offers excellent flow w/ 2 islands, custom cabinetry and a sunroom w/patio door leading to outdoor stamped concrete patio w/hot tub & a perfect spot for kids to play basketball with friends this Summer. The main floor includes 3 generous sized bdms, w/the primary suite featuring remodeled bath & walk-in closet. The exposed lower level features a Rec Room, den/guest room, exercise room & a full bath. Addl features include main level laundry,extra parking pad & convenient location to shopping, library, restaurants & Byrne Park. Bike trail is close too!

3
beds

3
baths

3,168 Sq.Ft. LIVING AREA

0.3 Acres lot

Louisa Enz

Louisa Enz

Features & Amenities

Interior

  • total bedrooms3
  • Total bathrooms3
  • full bathrooms3
  • Fireplace Gas
  • APPLIANCES Refrigerator, Microwave, Dishwasher, Disposal, Range, Oven
  • other interior Features Vaulted Ceiling(s), Walk-In Closet(s), Kitchen Island

Area & Lot

  • Status Sold
  • Date Sold June 12, 2024
  • Living Area3,168 Sq.Ft.
  • Lot Area0.3 Acres
  • MLS® ID1975807
  • TypeResidential
  • YEAR BUILT1993
  • NeighborhoodFitchburg
  • Architecture StylesRanch
  • Elementary SchoolLeopold
  • Middle SchoolCherokee Heights
  • High SchoolWest
  • School DistrictMadison

Exterior

  • Garage Space2.0
  • lot featuresCorner Lot, Wooded
  • parkingGarage Door Opener, Attached
  • HEAT TYPEForced Air
  • AIR CONDITIONINGCentral Air
  • Disability FeaturesTherapeutic Whirlpool

Financial

  • Sales Price$550,000
  • Real Estate Tax $7,185/yr
View Virtual Tour

Fitchburg

Explore

Ready to Move Forward?

Real estate can feel tricky, but it doesn’t have to. With our team on your side, you get experience, creativity, and someone who’s got your back the whole way. We’ll help you navigate the market, make smart choices, and find a home that really fits your life.

Follow Me on Instagram