5449 Caddis Bend
5449 Caddis Bend
5449 Caddis Bend
5449 Caddis Bend
5449 Caddis Bend
5449 Caddis Bend
5449 Caddis Bend
5449 Caddis Bend
5449 Caddis Bend
5449 Caddis Bend
5449 Caddis Bend
5449 Caddis Bend
5449 Caddis Bend
5449 Caddis Bend
5449 Caddis Bend
5449 Caddis Bend
5449 Caddis Bend
5449 Caddis Bend
5449 Caddis Bend
5449 Caddis Bend
5449 Caddis Bend
5449 Caddis Bend
5449 Caddis Bend
5449 Caddis Bend
5449 Caddis Bend
5449 Caddis Bend
5449 Caddis Bend
5449 Caddis Bend
5449 Caddis Bend
5449 Caddis Bend
5449 Caddis Bend
SEE ALL PHOTOS
5449 Caddis Bend
5449 Caddis Bend
5449 Caddis Bend
5449 Caddis Bend
5449 Caddis Bend
5449 Caddis Bend
5449 Caddis Bend
5449 Caddis Bend
5449 Caddis Bend
5449 Caddis Bend
5449 Caddis Bend
5449 Caddis Bend
5449 Caddis Bend
5449 Caddis Bend
5449 Caddis Bend
5449 Caddis Bend
5449 Caddis Bend
5449 Caddis Bend
5449 Caddis Bend
5449 Caddis Bend
5449 Caddis Bend
5449 Caddis Bend
5449 Caddis Bend
5449 Caddis Bend
5449 Caddis Bend
5449 Caddis Bend
5449 Caddis Bend
5449 Caddis Bend
5449 Caddis Bend
5449 Caddis Bend
5449 Caddis Bend
Listed by Collective Real Estate Group
Sold

5449 Caddis Bend

5449 Caddis Bend, WI 53711

$328,000
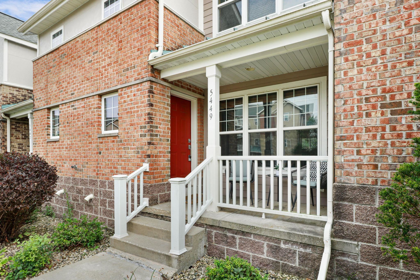
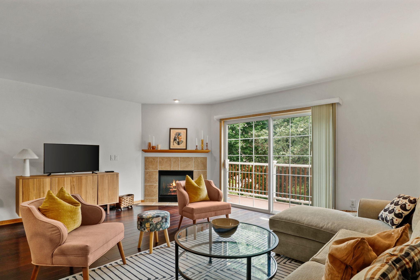
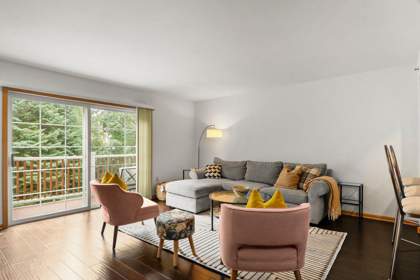
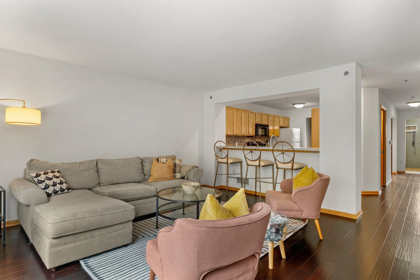
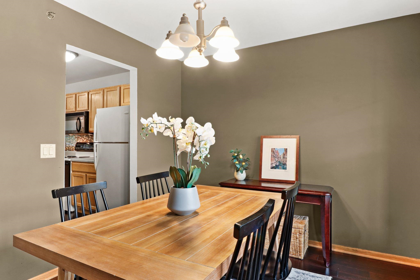
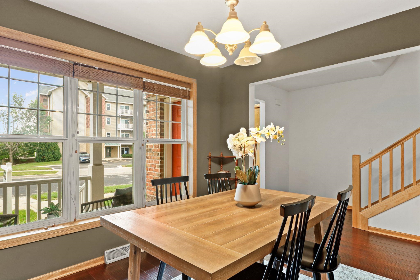
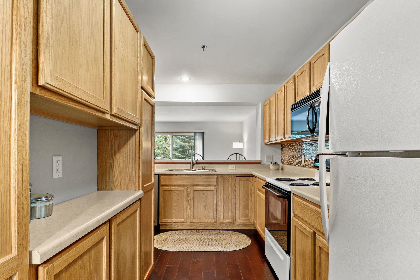
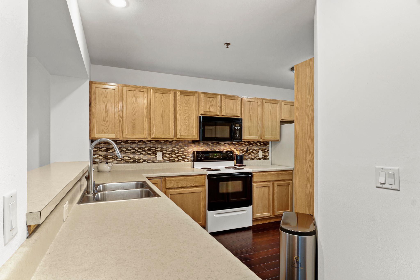
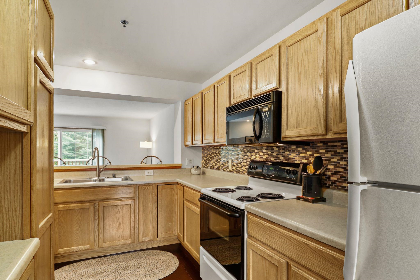
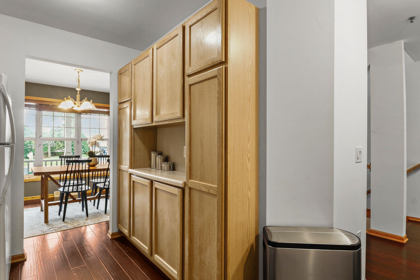
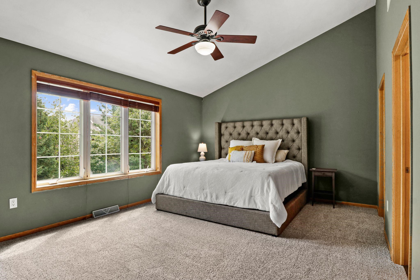
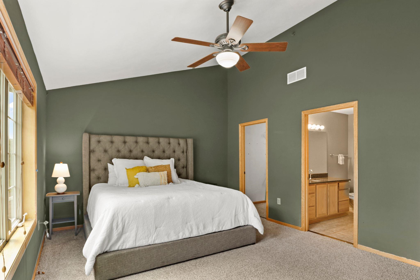
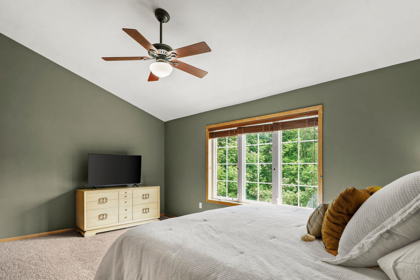
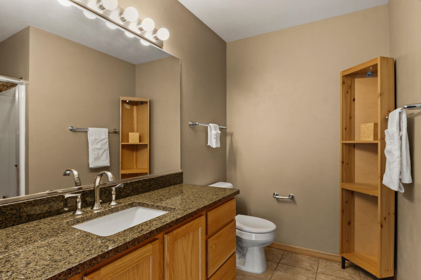
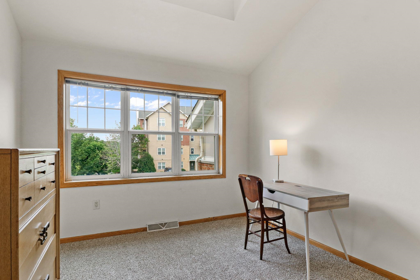
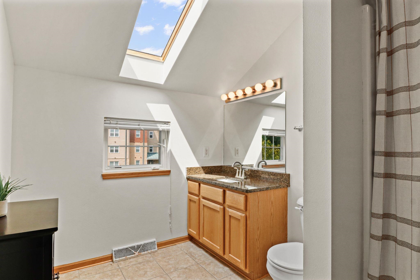
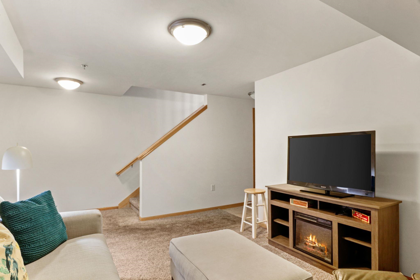
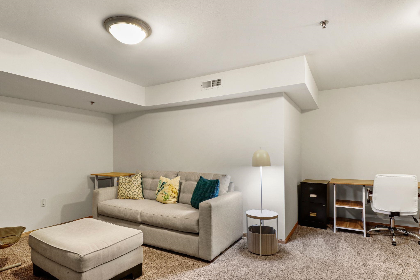
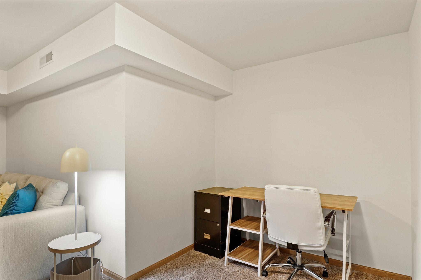
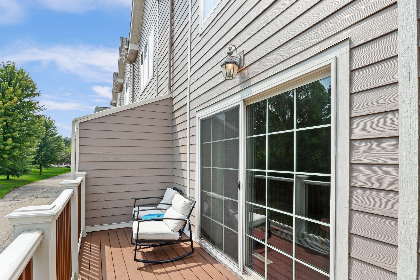
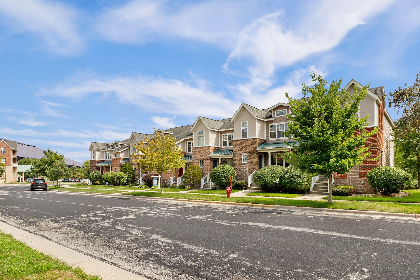
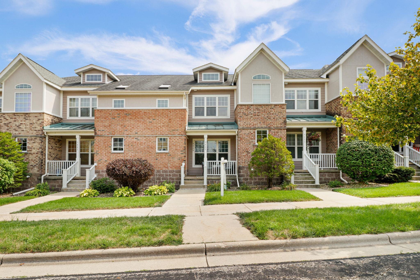
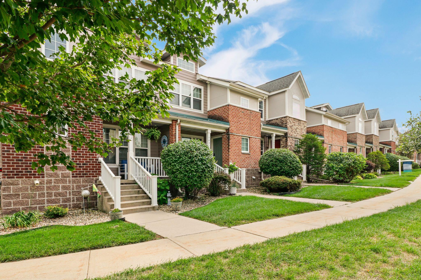
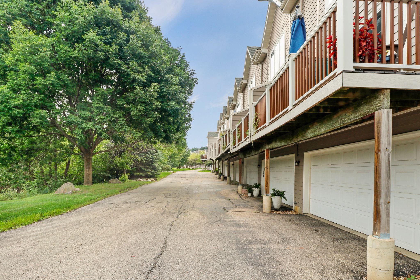
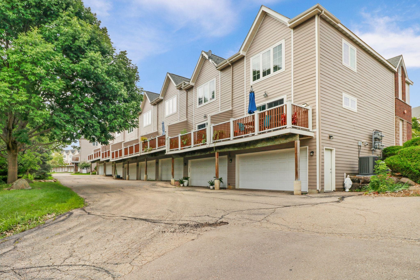
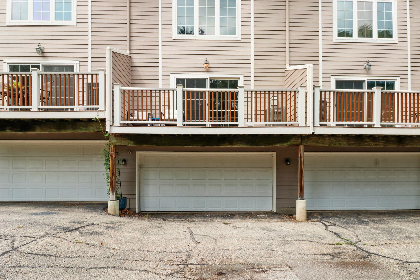
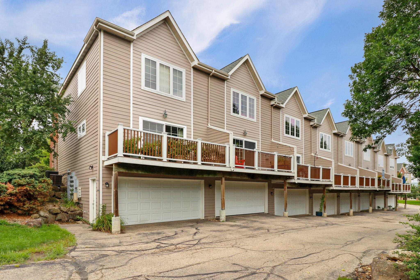
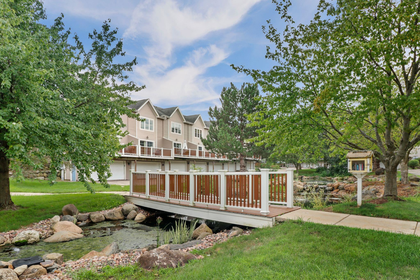
Location & low-maintenance living! This beautifully maintained 2-bedroom, 2.5-bath Hatchery Hill Townhouse features a private entrance, bright, open-concept living and plenty of natural light. Enjoy a breakfast bar, gas fireplace, built-in kitchen cabinetry, dining area and deck. New carpet on the second floor adds a fresh touch. Spacious primary suite offers an oversized walk-in closet and private bath. Finished lower-level family room provides flexible space for entertaining, work or relaxation. Attached 2-car garage, plus community clubhouse, exercise room and pool. Conveniently located just steps from the bus line, dining, shopping and groceries! New Carpet. Updated HVAC & more.

2
beds

2
baths

1,850 Sq.Ft. LIVING AREA

Louisa Enz

Louisa Enz

Features & Amenities

Interior

  • total bedrooms2
  • Total bathrooms2
  • full bathrooms2
  • half bathroom1
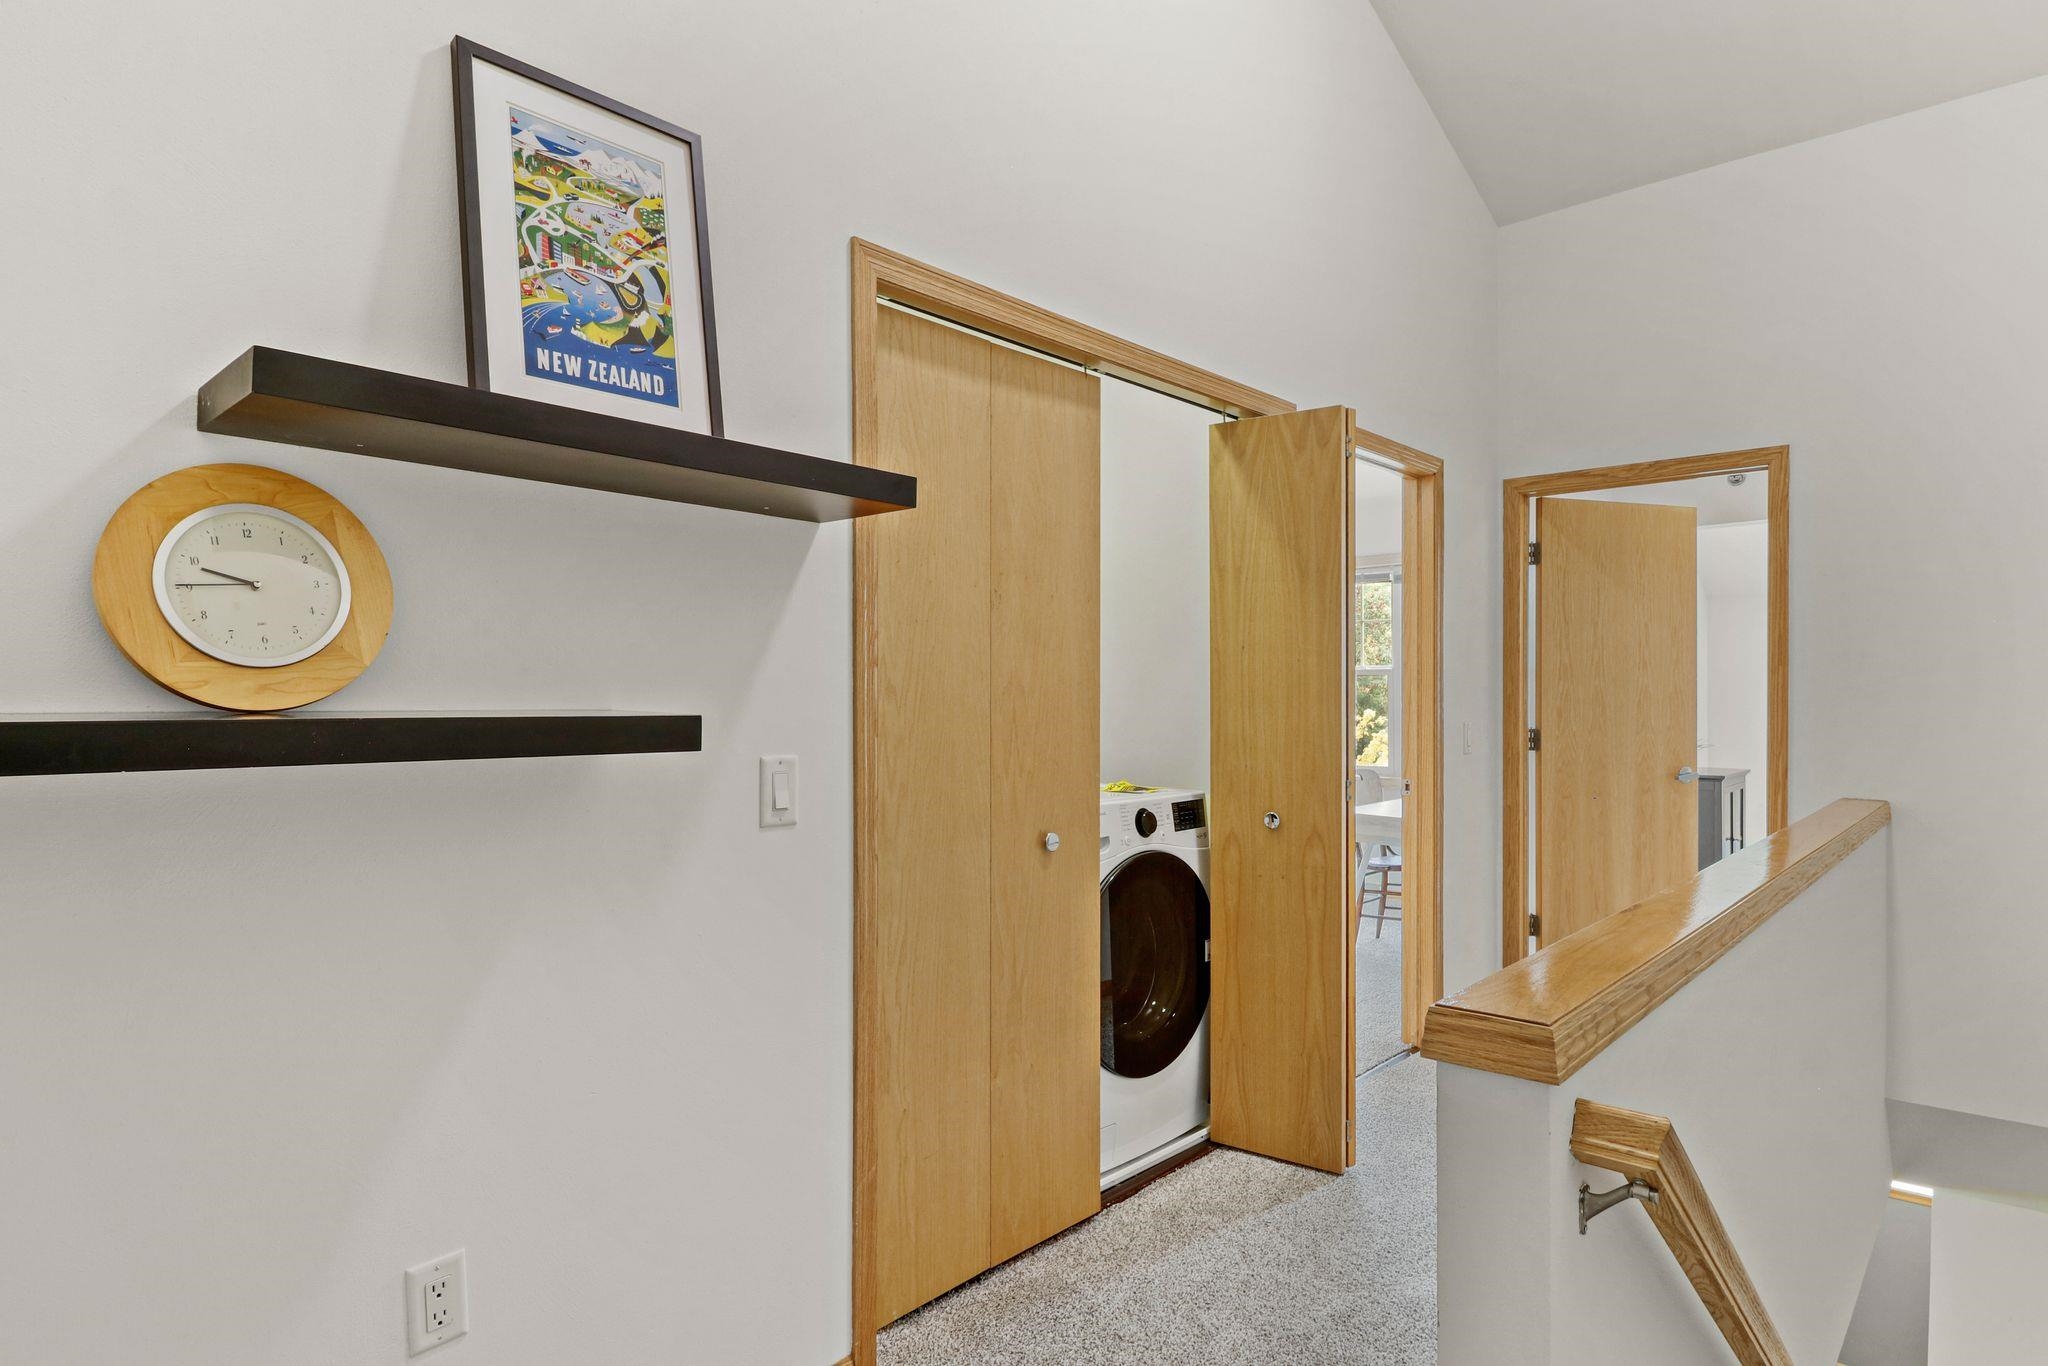
  • Laundry room Upper Level
  • APPLIANCES Washer, Dryer, Range, Refrigerator, Dishwasher, Microwave, Disposal
  • other interior Features Walk-In Closet(s), Vaulted Ceiling(s), Breakfast Bar, Pantry

Area & Lot

  • Status Sold
  • Date Sold October 2, 2026
  • Living Area1,850 Sq.Ft.
  • MLS® ID2027645
  • TypeCondo
  • YEAR BUILT2003
  • NeighborhoodFitchburg
  • Architecture StylesTownhouse-2 Story
  • Elementary SchoolLeopold
  • Middle SchoolCherokee Heights
  • High SchoolWest
  • School DistrictMadison

Exterior

  • STORIES2
  • water SourcePublic
  • utilitiesCable Available
  • lot featuresNear Public Transit
  • parkingGarage, Attached, Garage Door Opener
  • HEAT TYPEForced Air, Natural Gas
  • AIR CONDITIONINGCentral Air
  • sewerPublic Sewer
  • HOA AmenitiesClubhouse, Fitness Center, Pool, Trash, Snow Removal, Maintenance, Insurance

Financial

  • Sales Price$328,000
  • Real Estate Tax $6,110/yr
  • HOA $375
  • Zoning RES

Fitchburg

Explore

Ready to Move Forward?

Real estate can feel tricky, but it doesn’t have to. With our team on your side, you get experience, creativity, and someone who’s got your back the whole way. We’ll help you navigate the market, make smart choices, and find a home that really fits your life.

Follow Me on Instagram