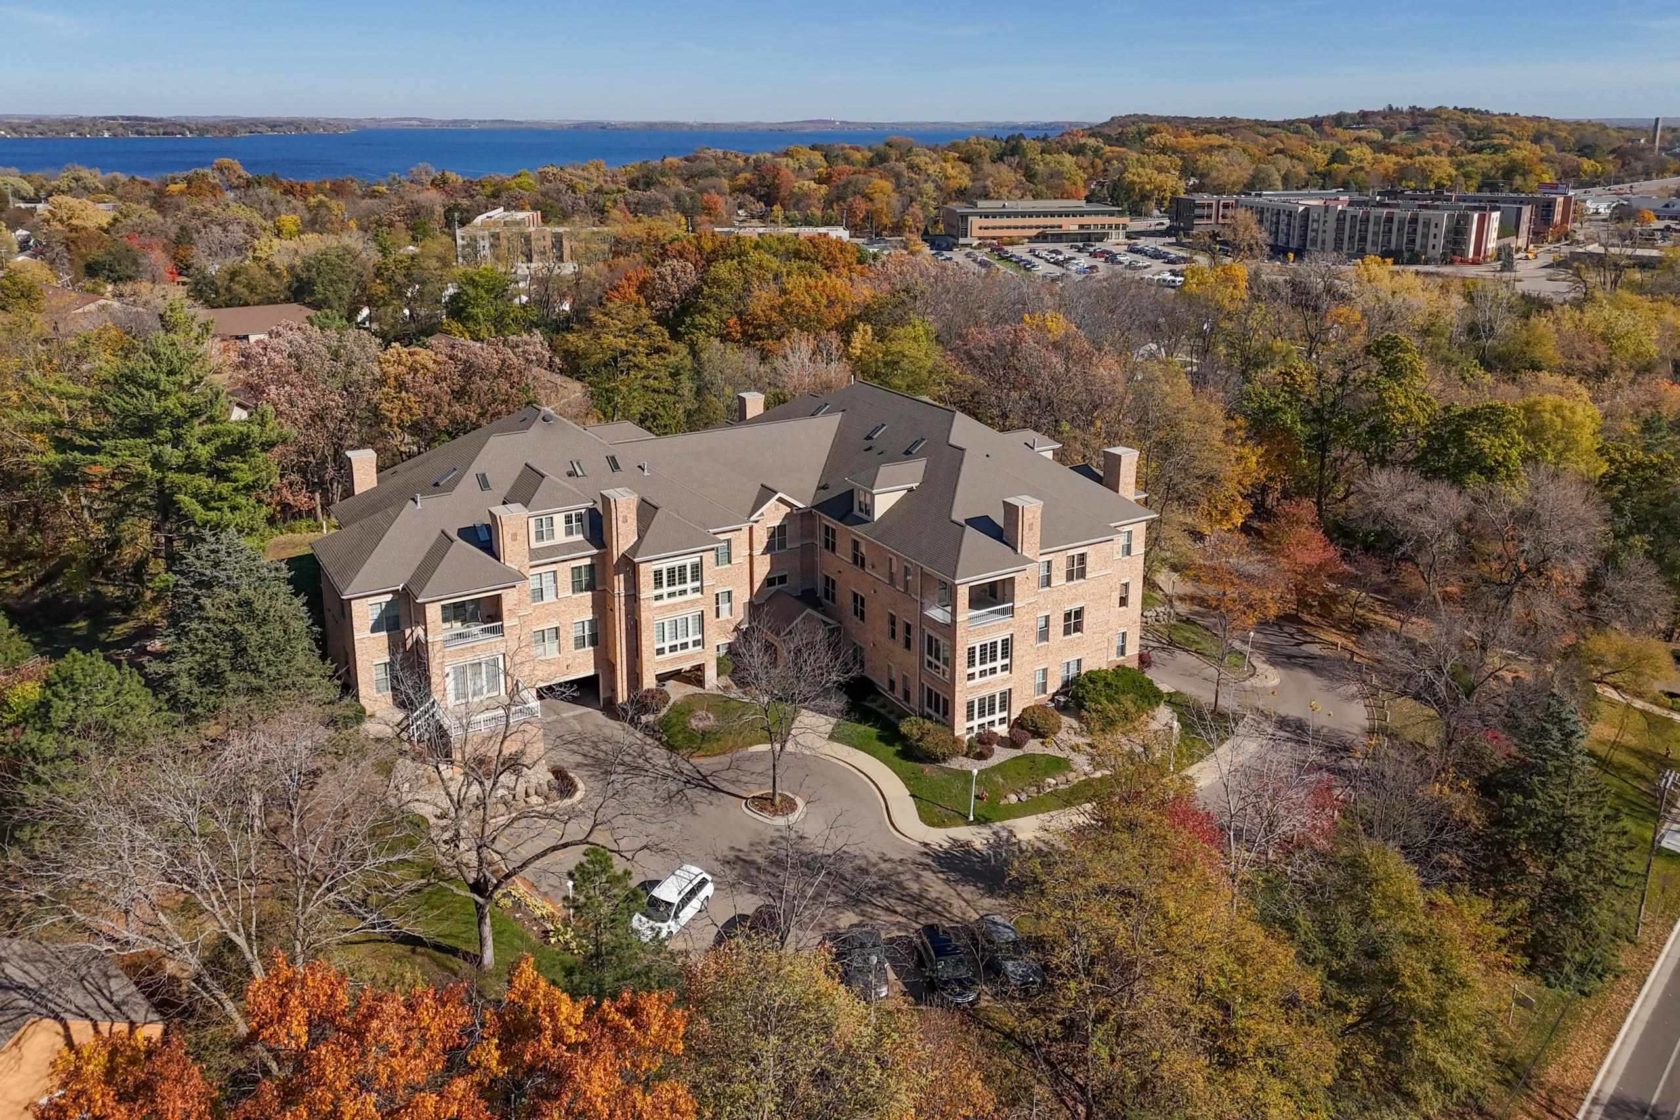
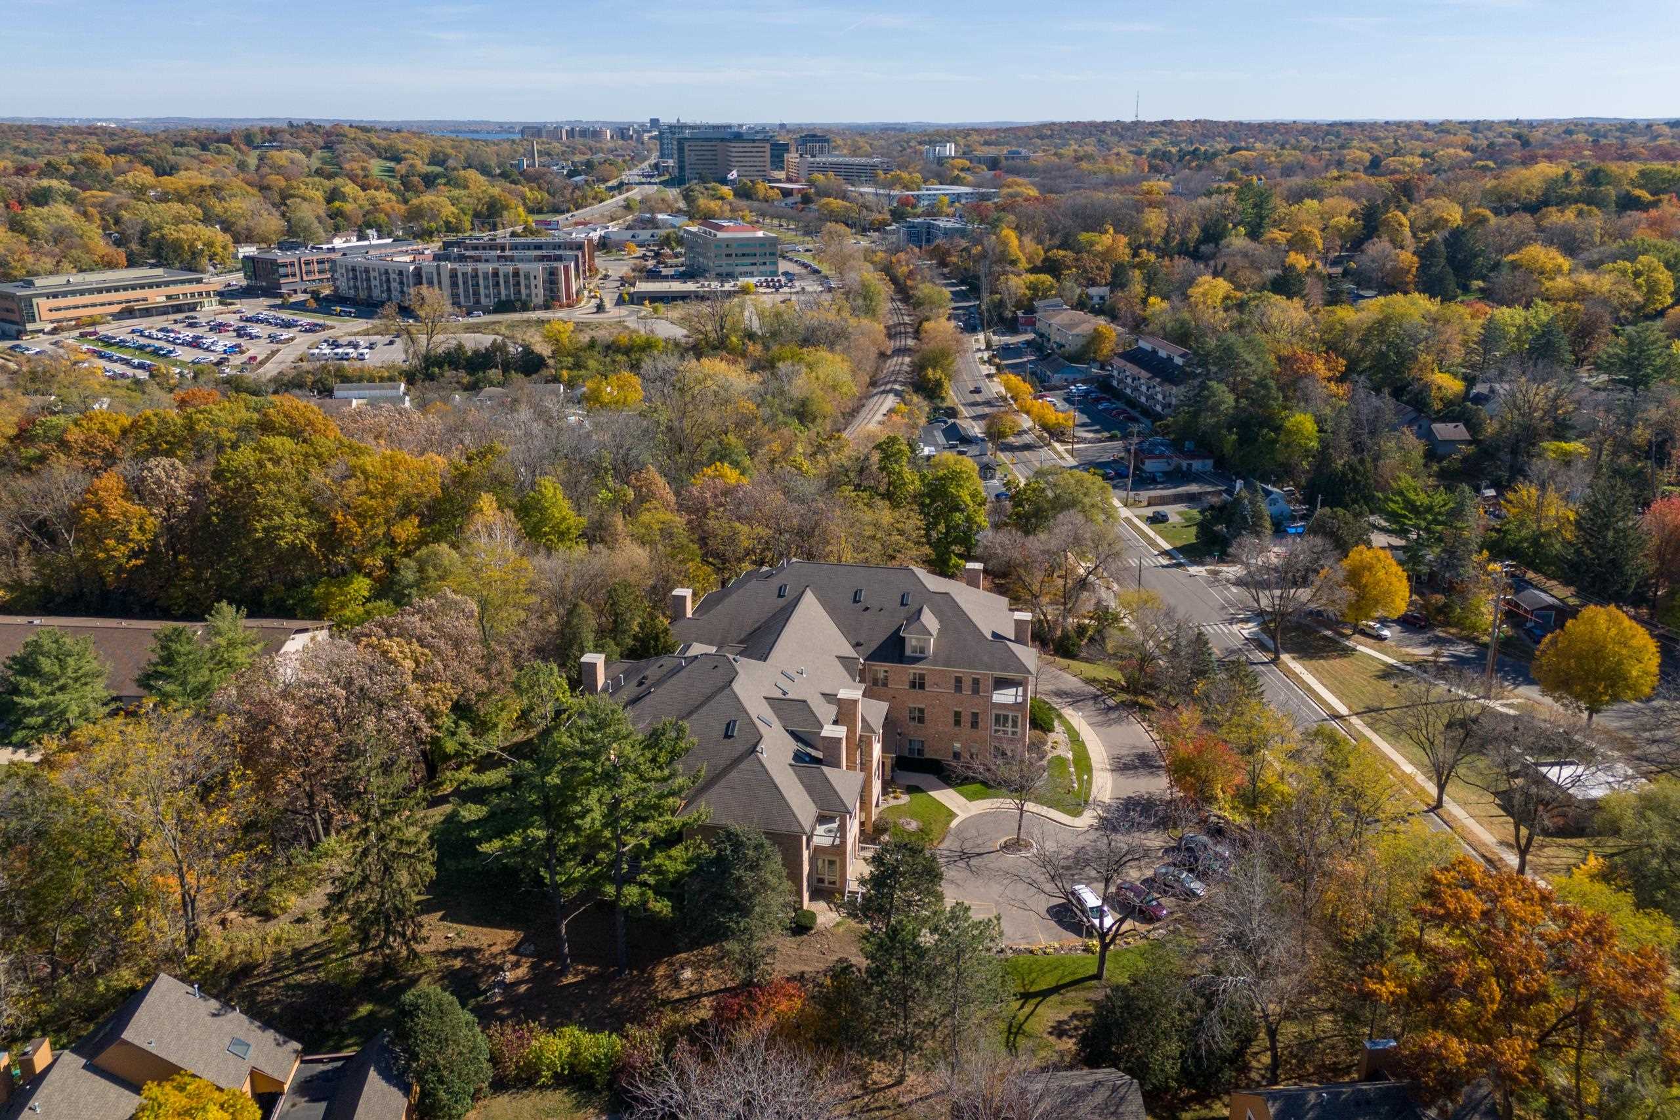
Aerial view of a brick residential building amid autumn trees, with a lake in the distance.
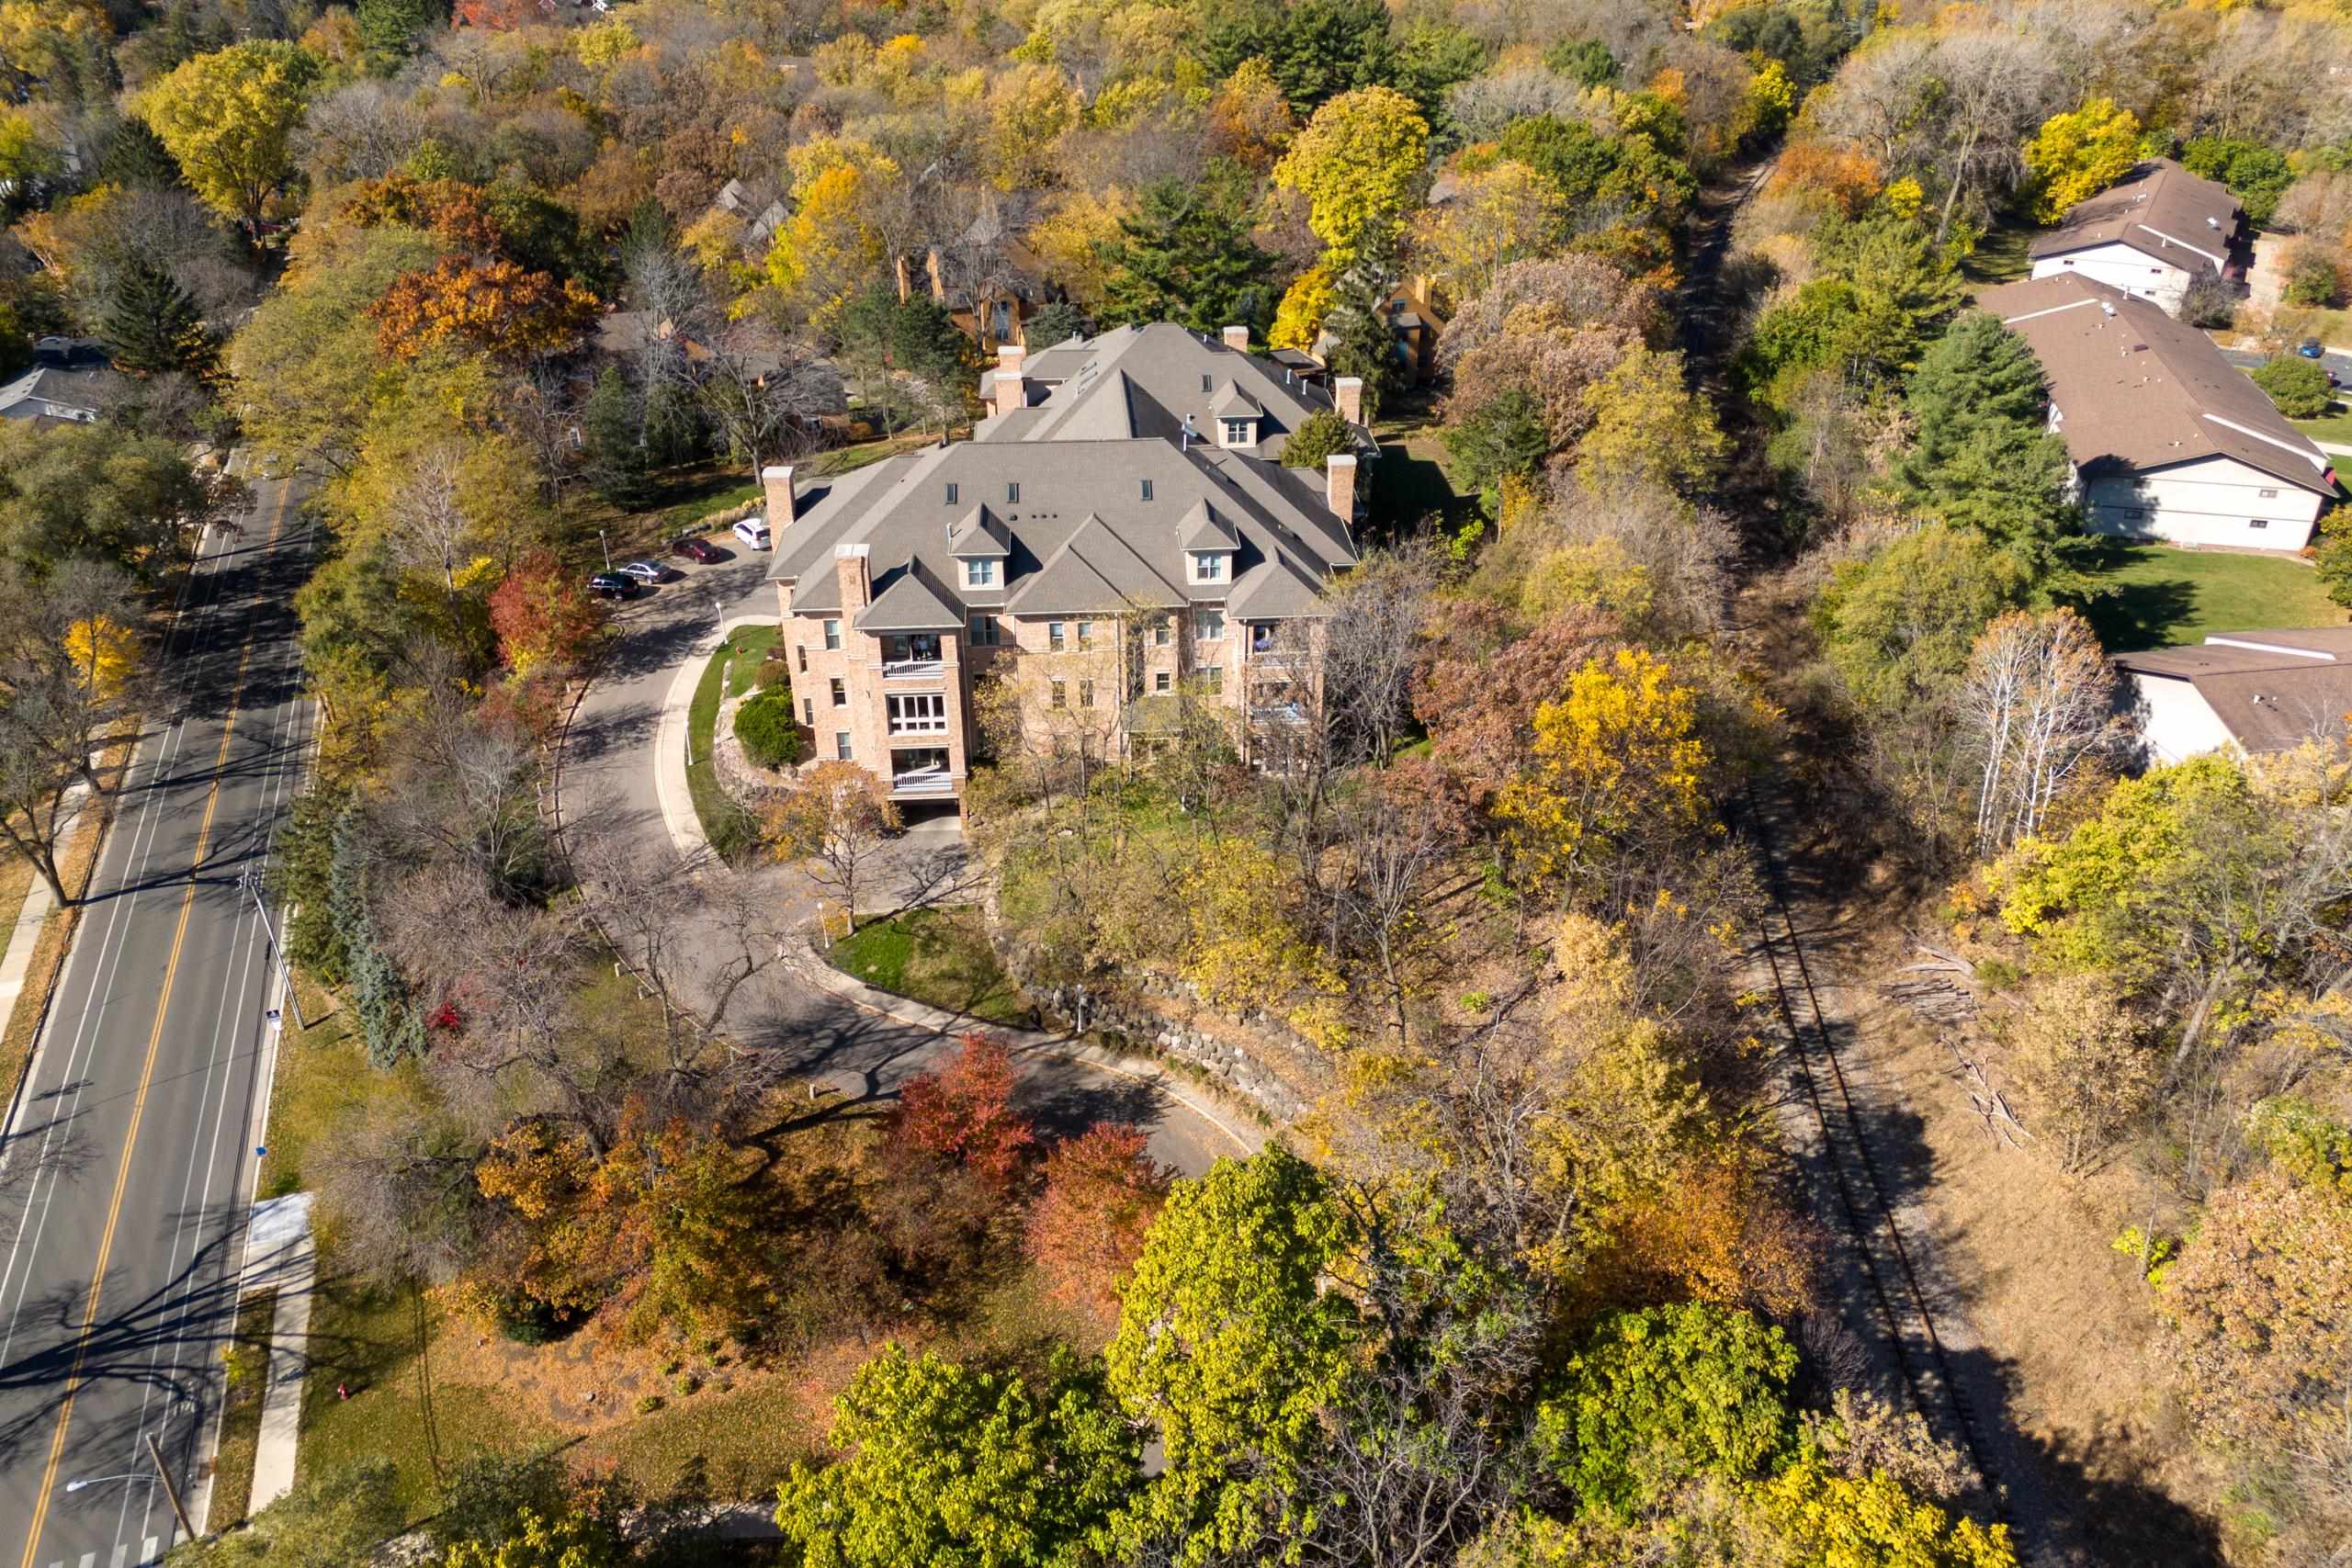
Aerial view of a brick residential building amid autumn trees, with a curved driveway and nearby road.
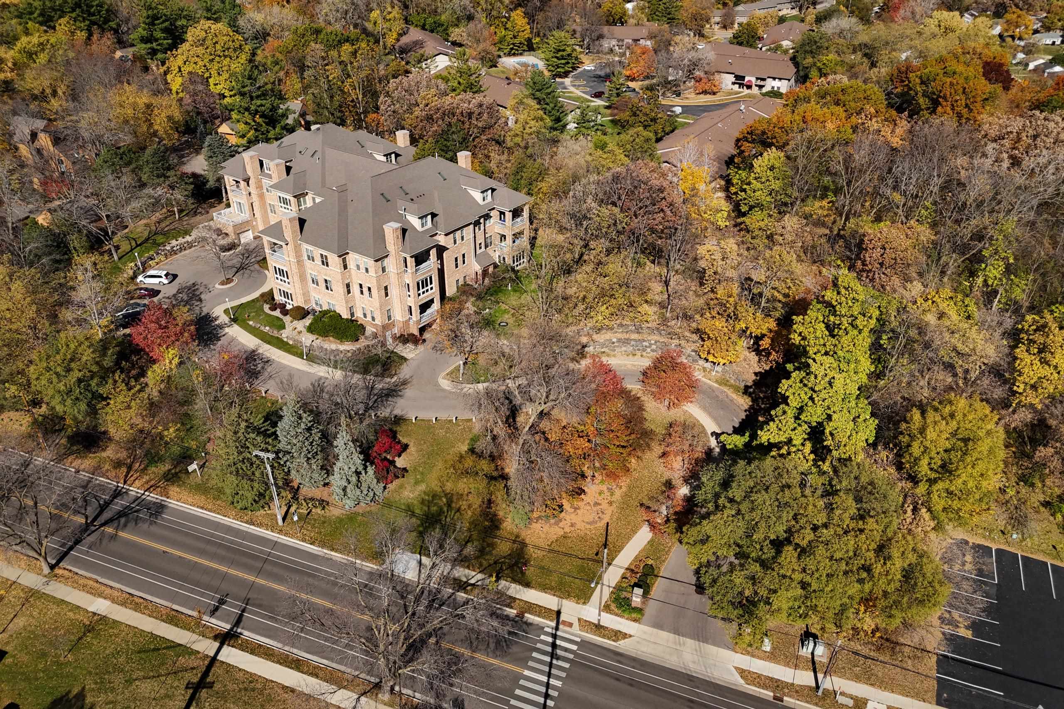
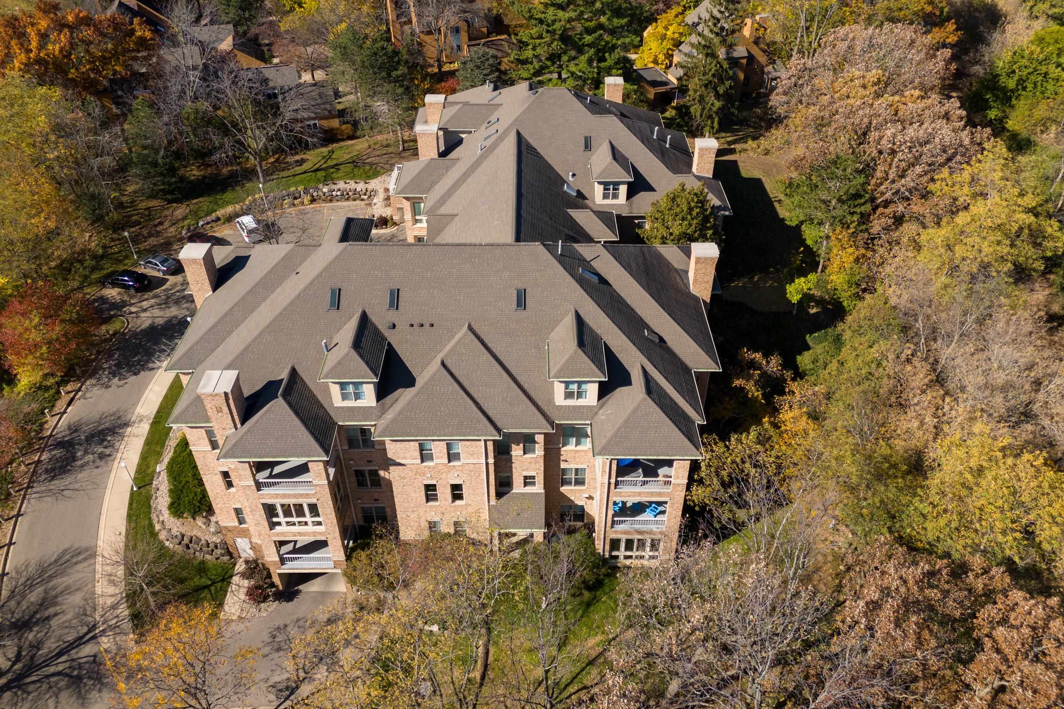
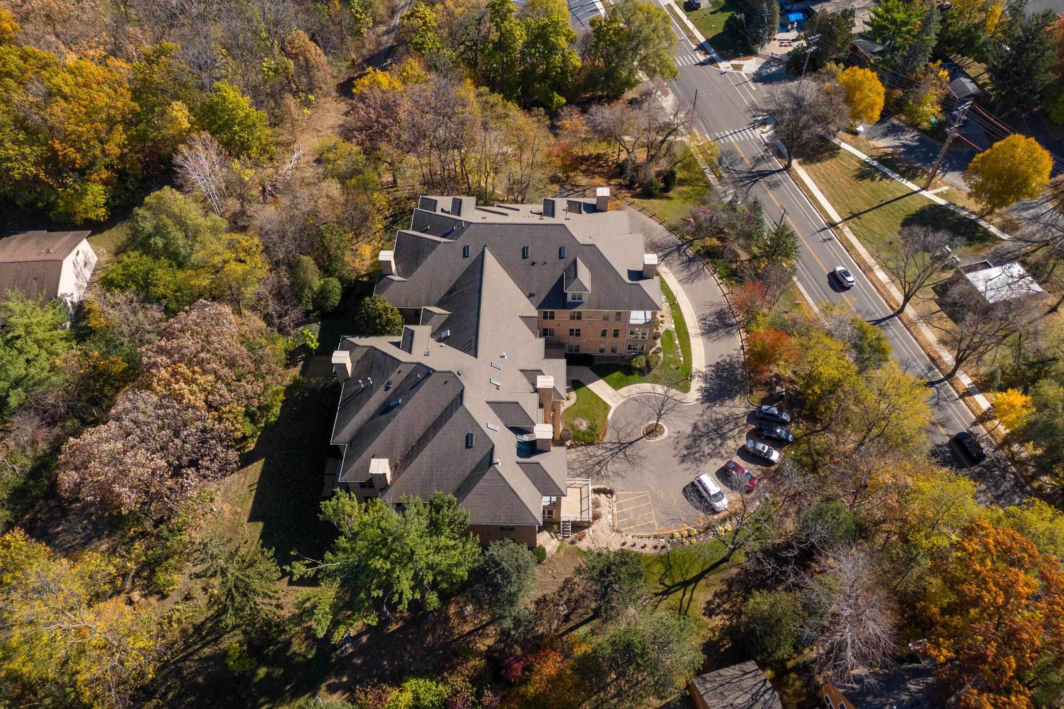
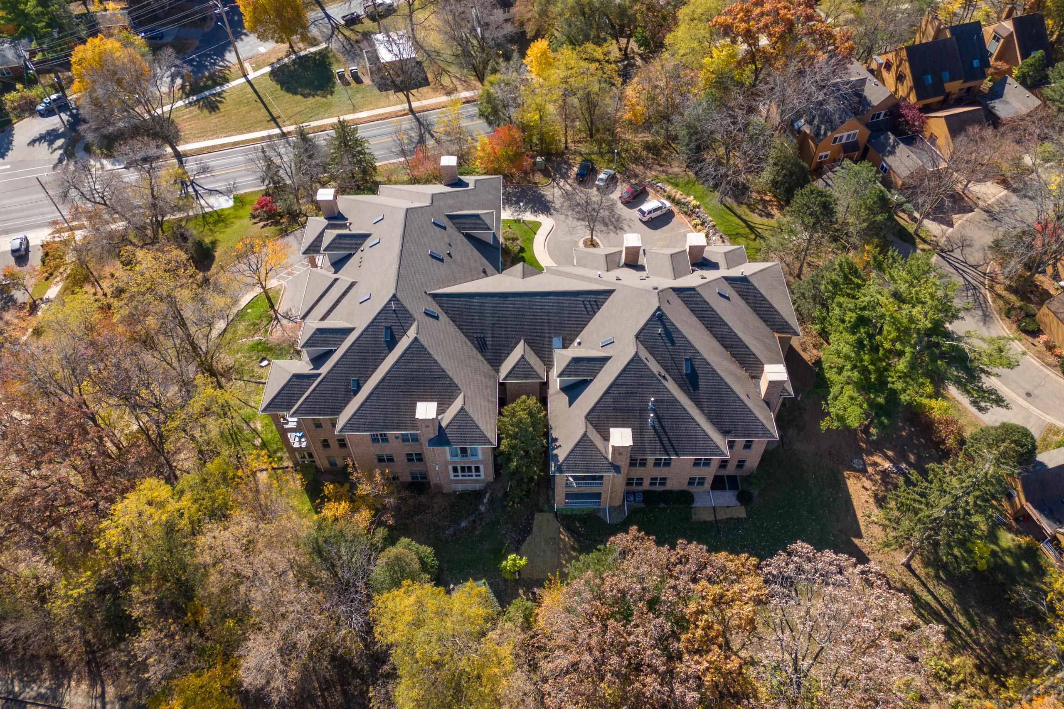
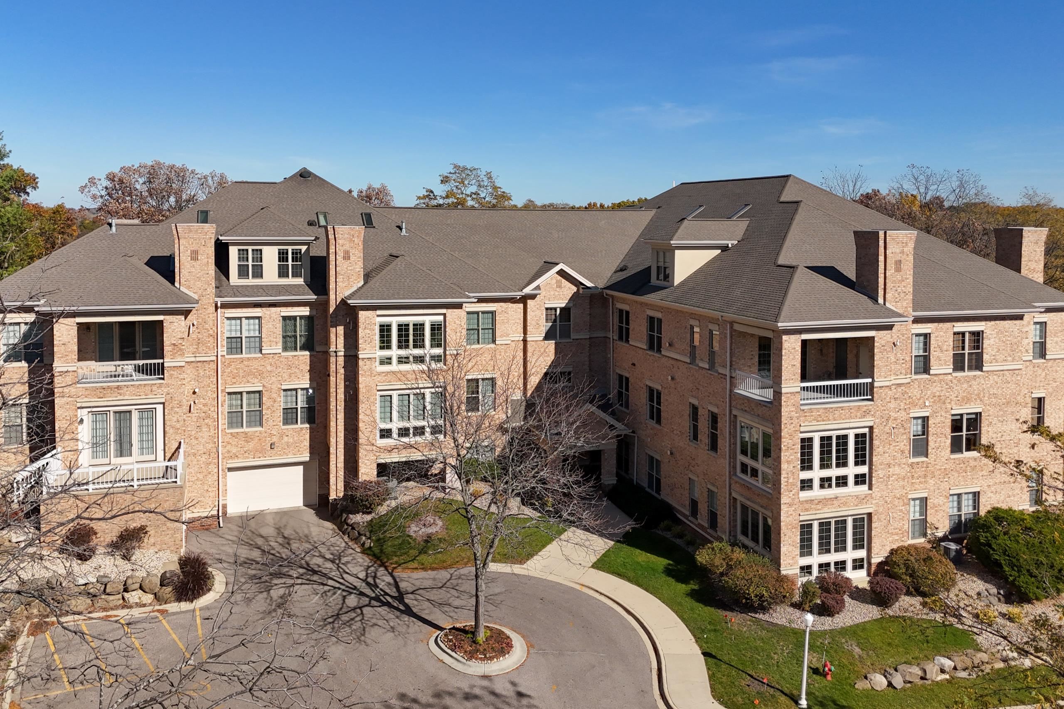
Aerial view of a brick condominium building amid autumn trees, with a circular driveway and road frontage.
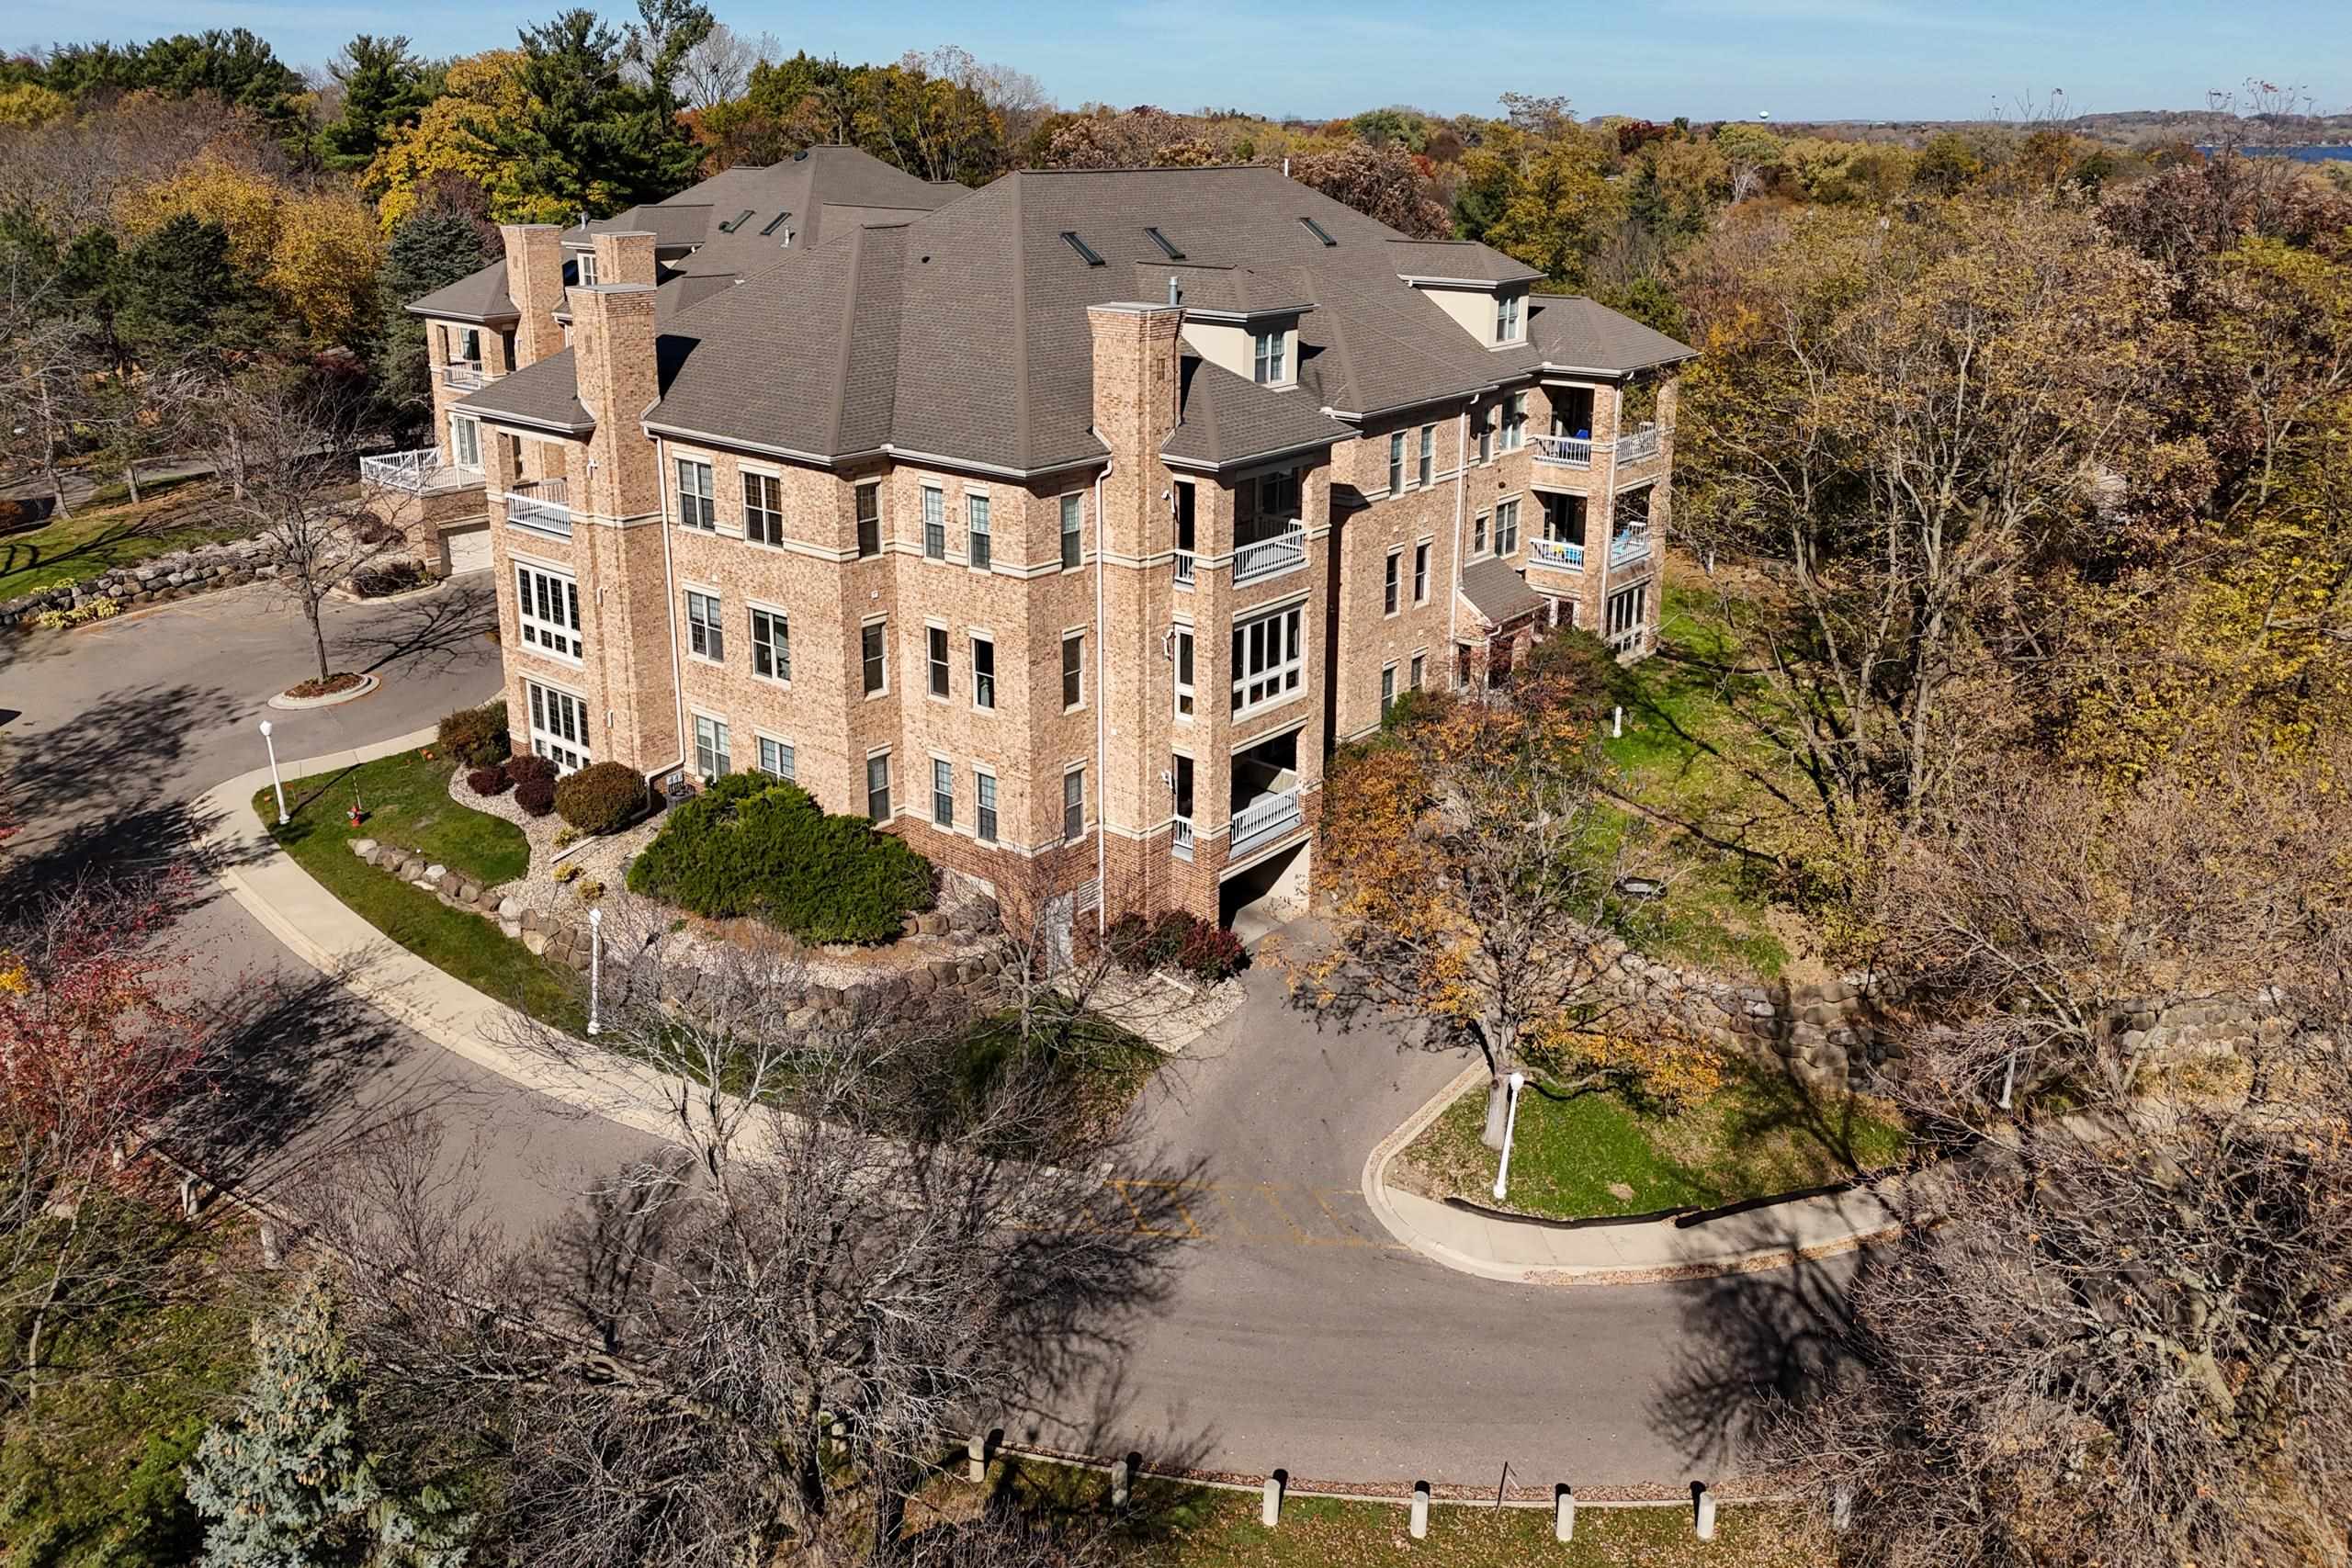
Aerial view of a multi-story brick condominium with balconies, autumn trees, and a circular drive.
Aerial view of a brick condominium building with balconies surrounded by autumn trees.
Aerial view of a brick condominium among autumn trees, with a road and neighborhood beyond.
Aerial view of a brick condominium building surrounded by autumn trees, with parking beside the road.
Aerial view of a multi-unit building with complex roofs, autumn trees, and a nearby parking lot.
Large brick residential building with balconies, gray roofs, and a circular driveway.
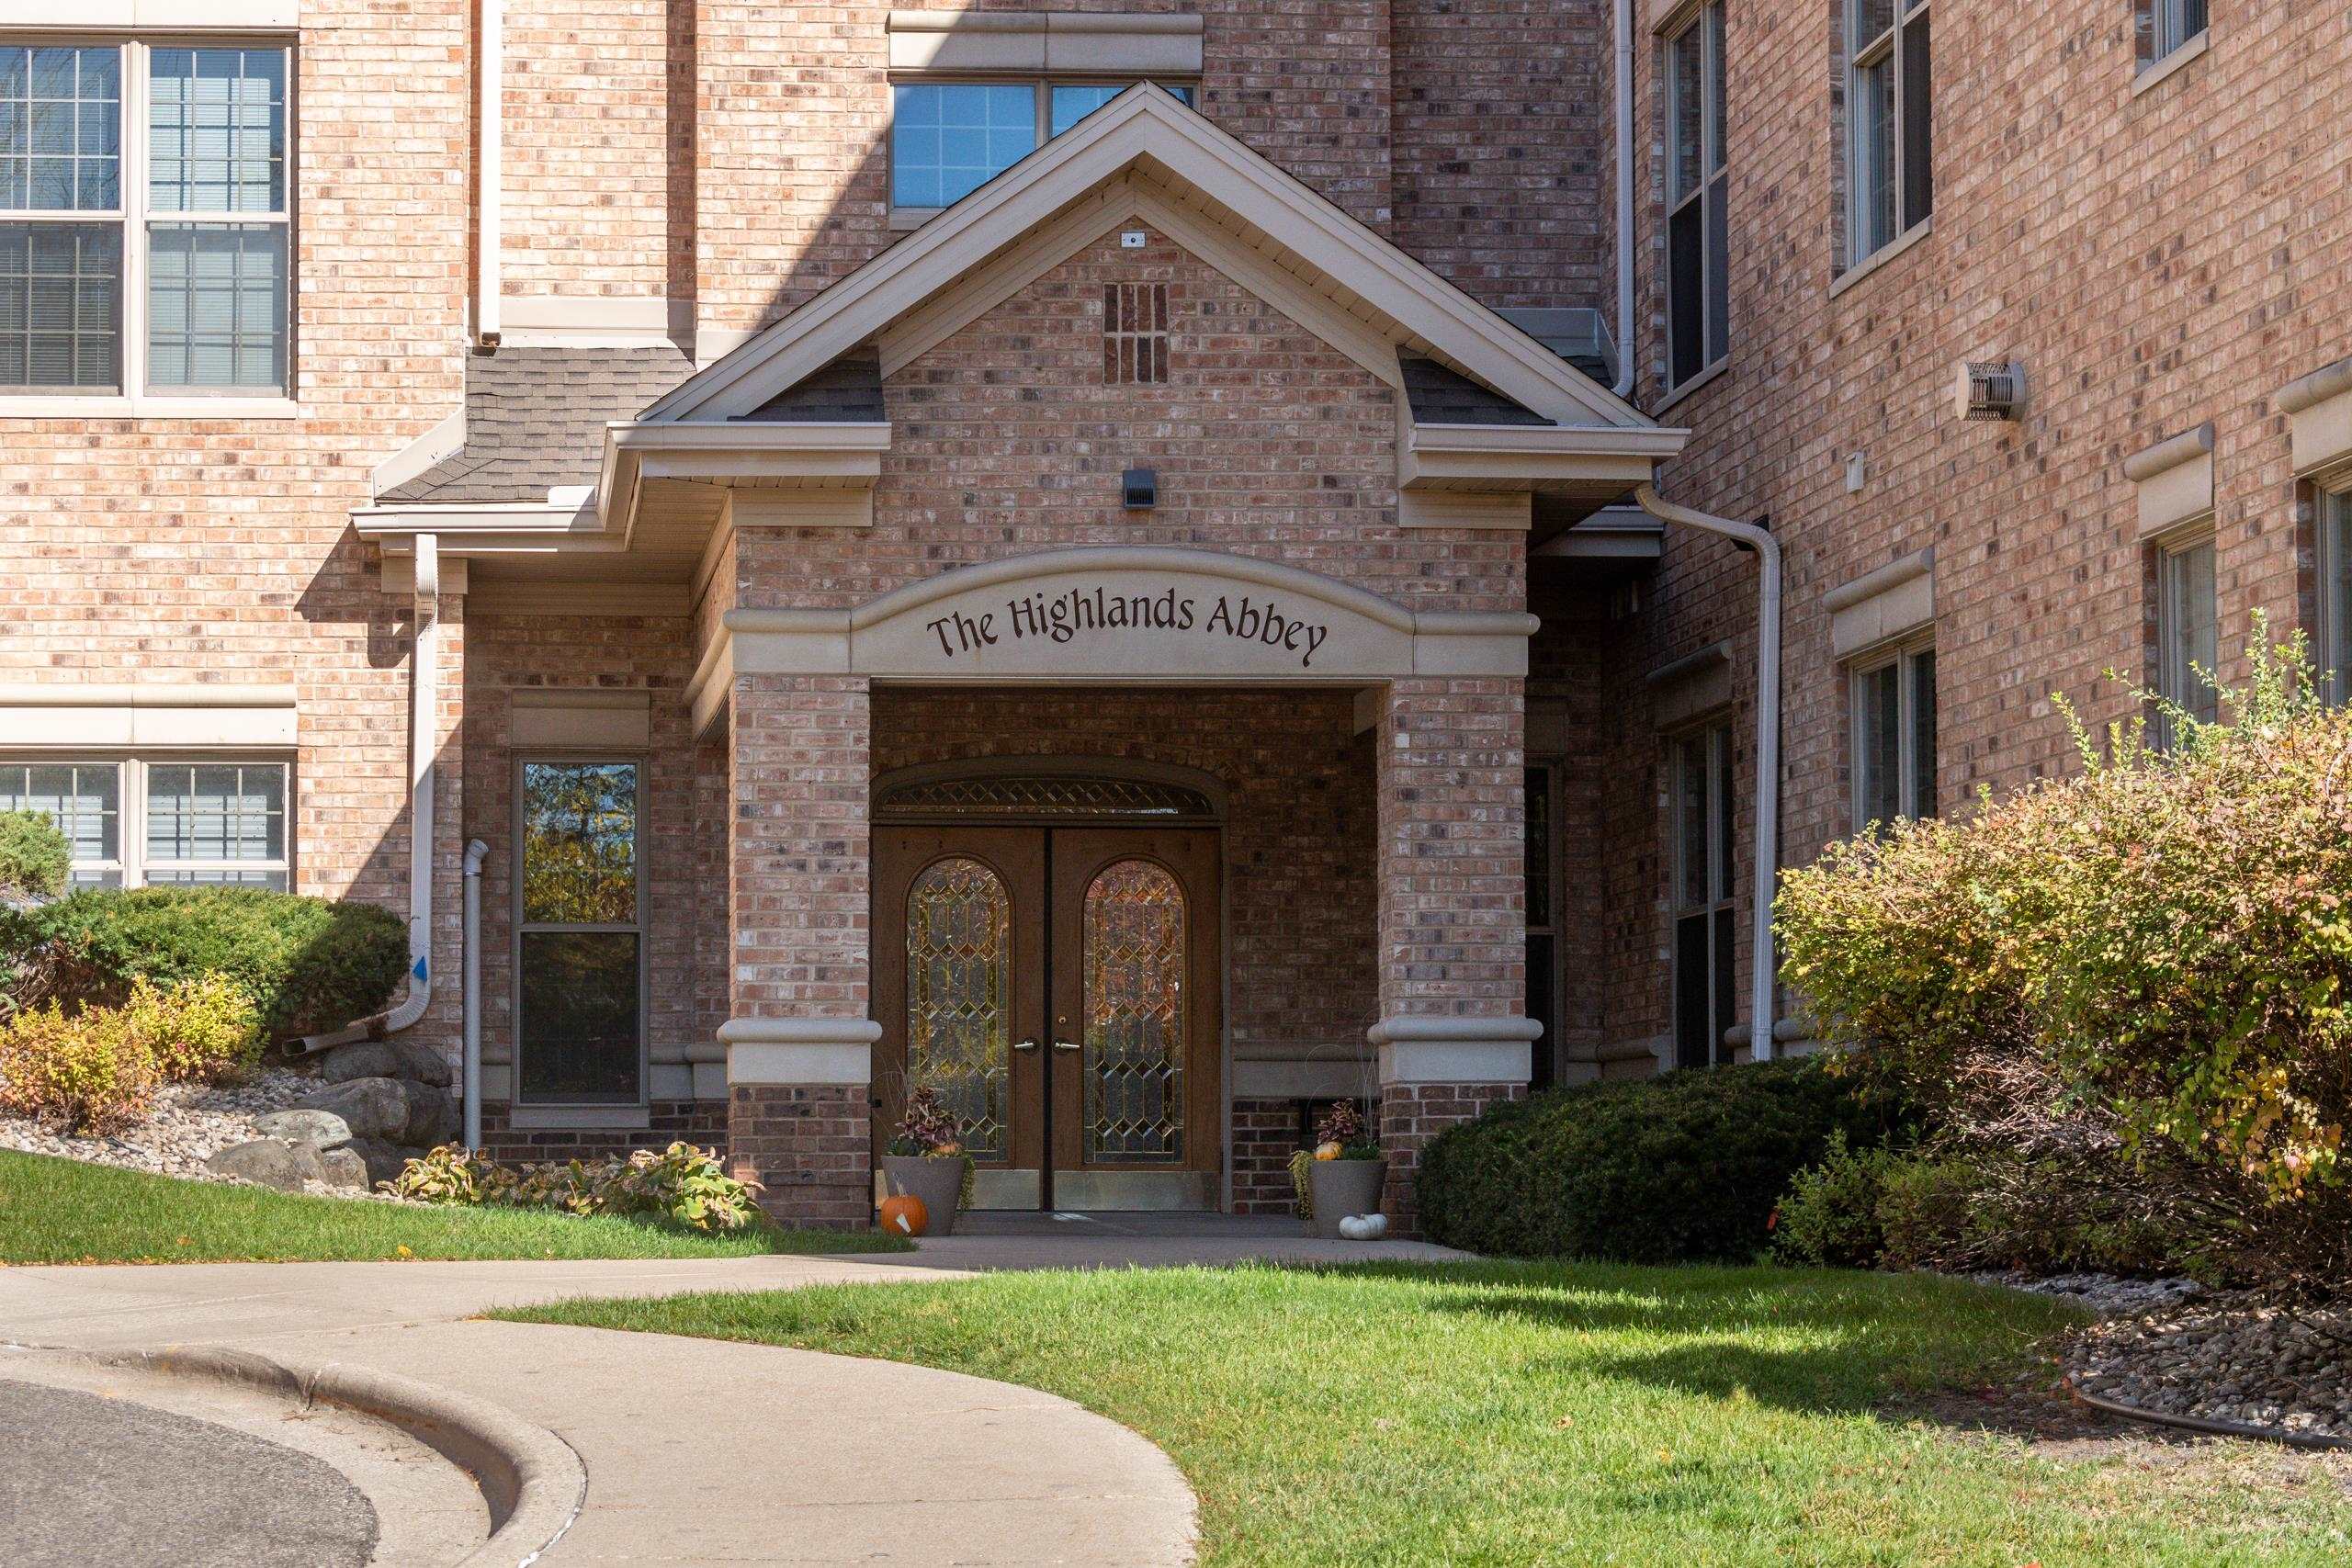
Brick residential building entrance with a peaked portico and a sign reading “The Highlands Abbey.”
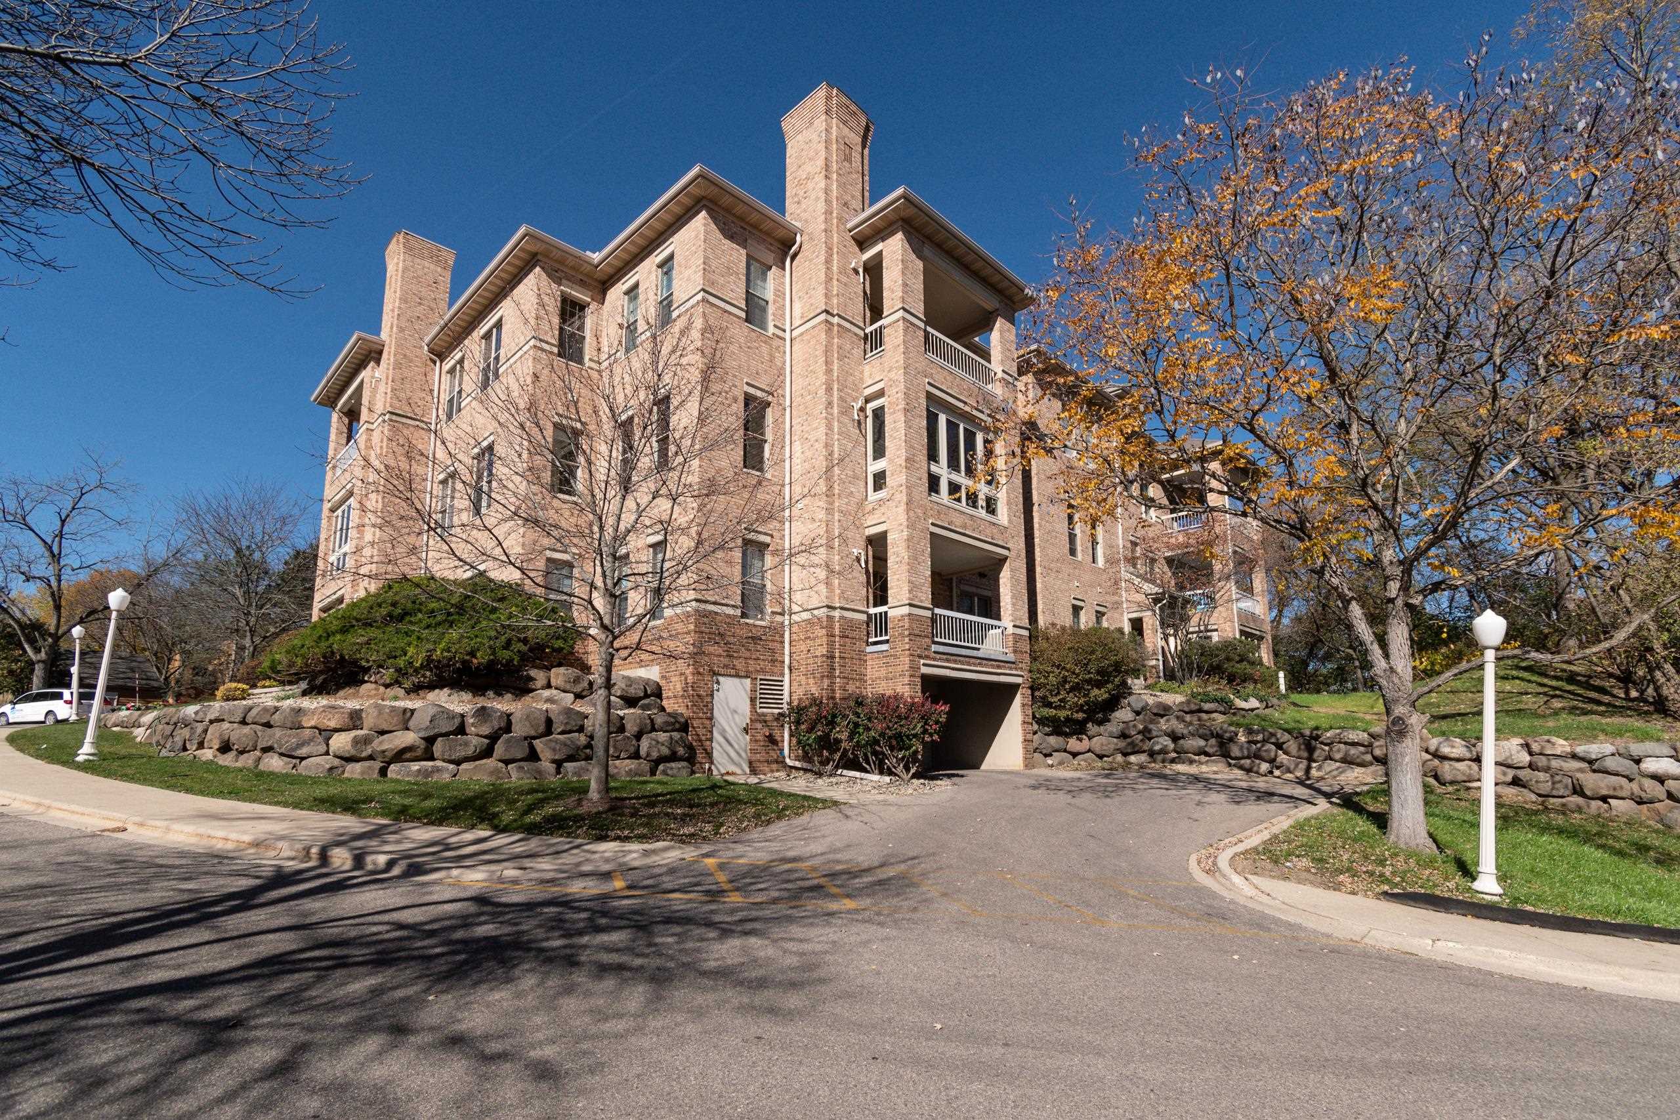
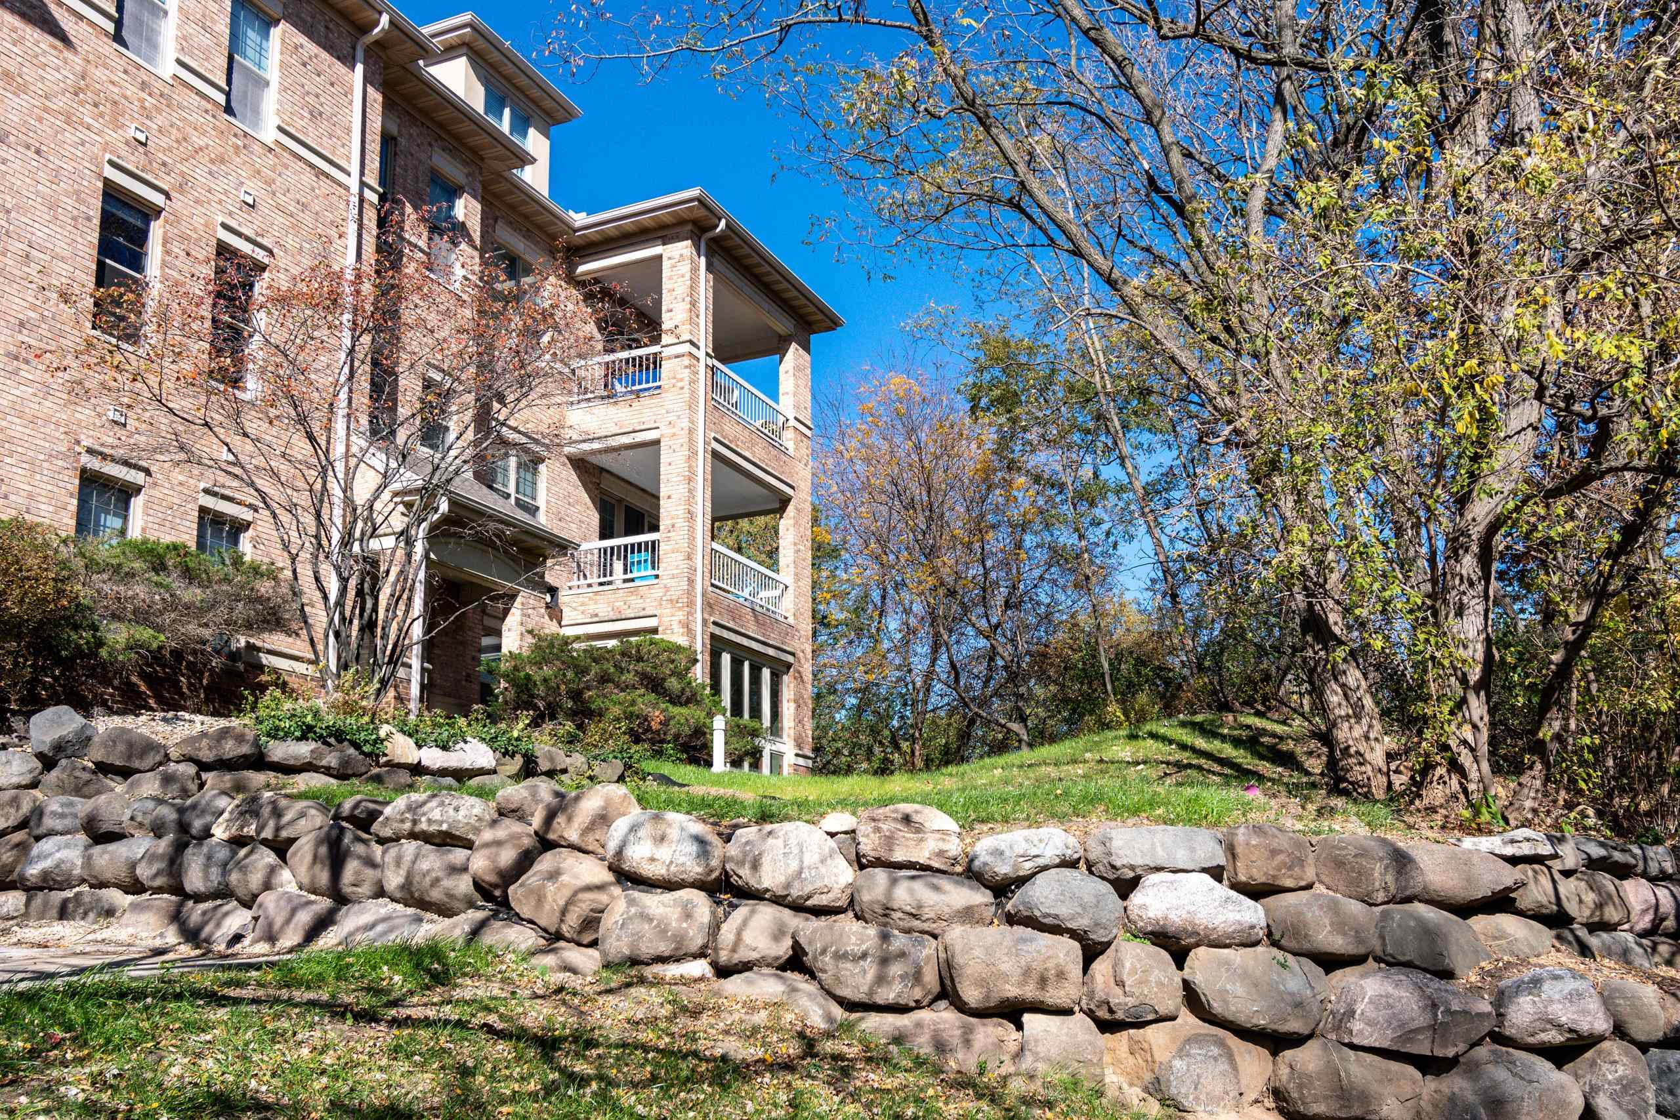
Multi-story brick condominium building with balconies above a stone retaining wall and entrance drive.
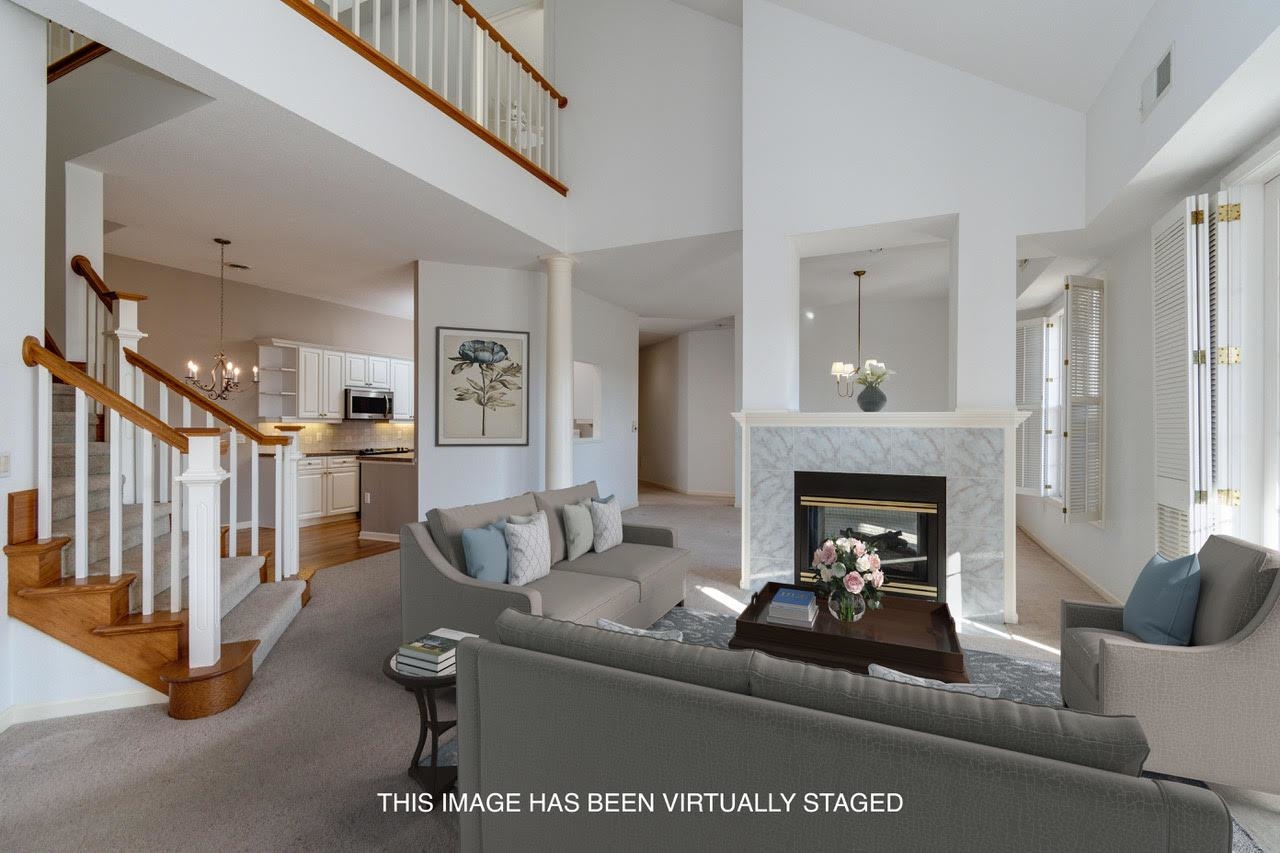
Living room with a marble fireplace, soaring ceiling, and wooden staircase beside the kitchen.
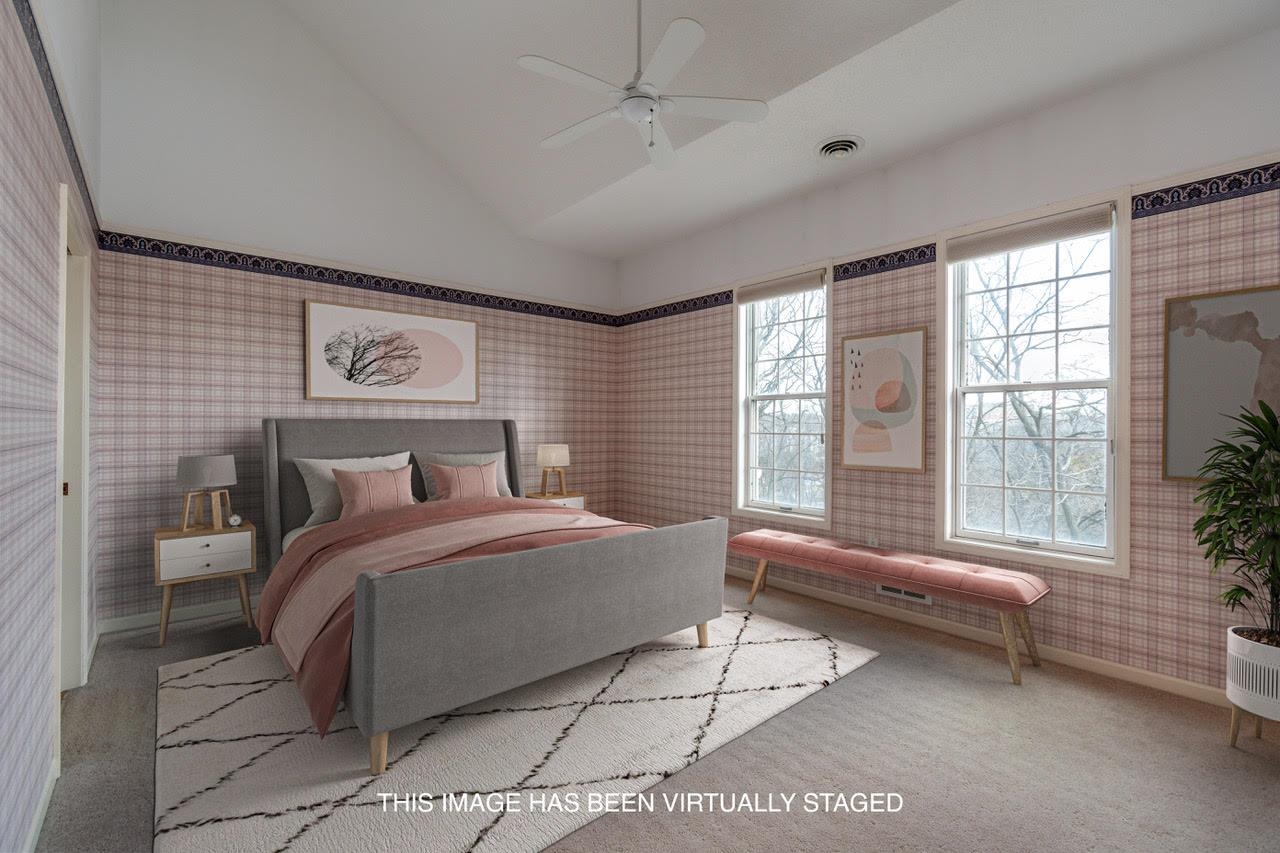
Virtually staged bedroom with a gray bed, pink bedding, plaid wallpaper, and tall windows.
Brick condominium building with balconies above a stone retaining wall and autumn trees.
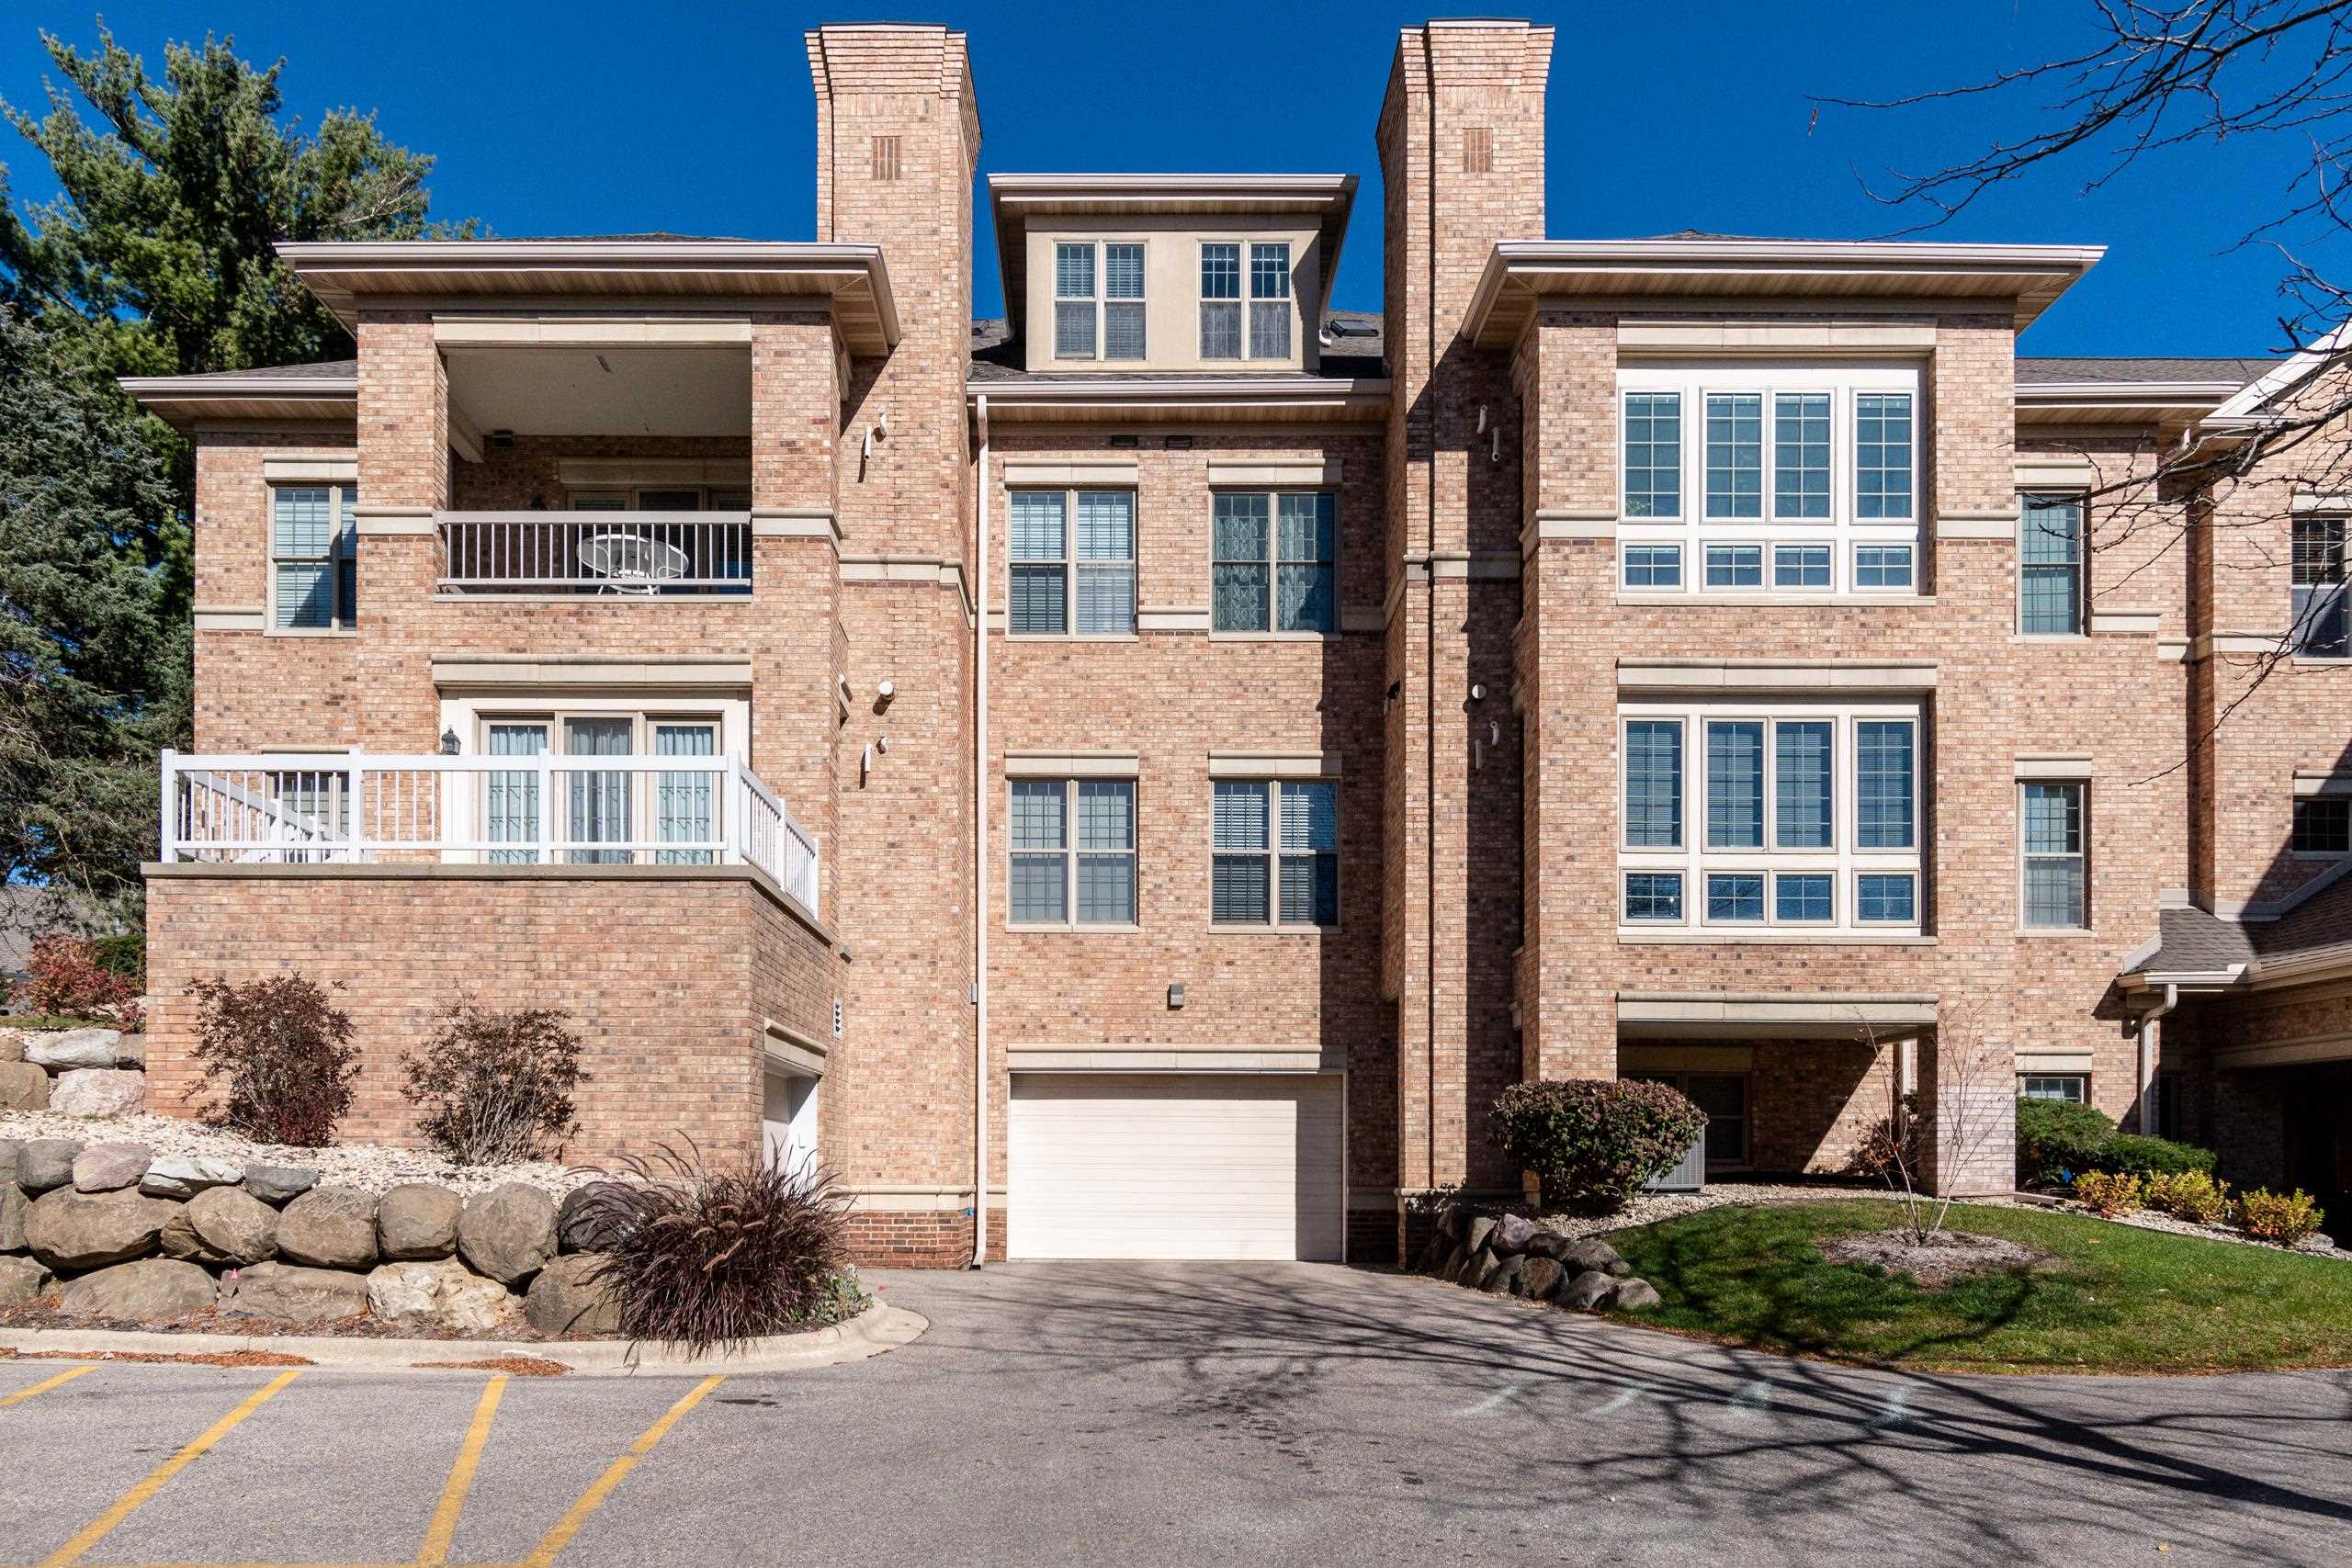
Multi-story brick condominium with tall chimneys, white-railed balconies, and a garage entrance.
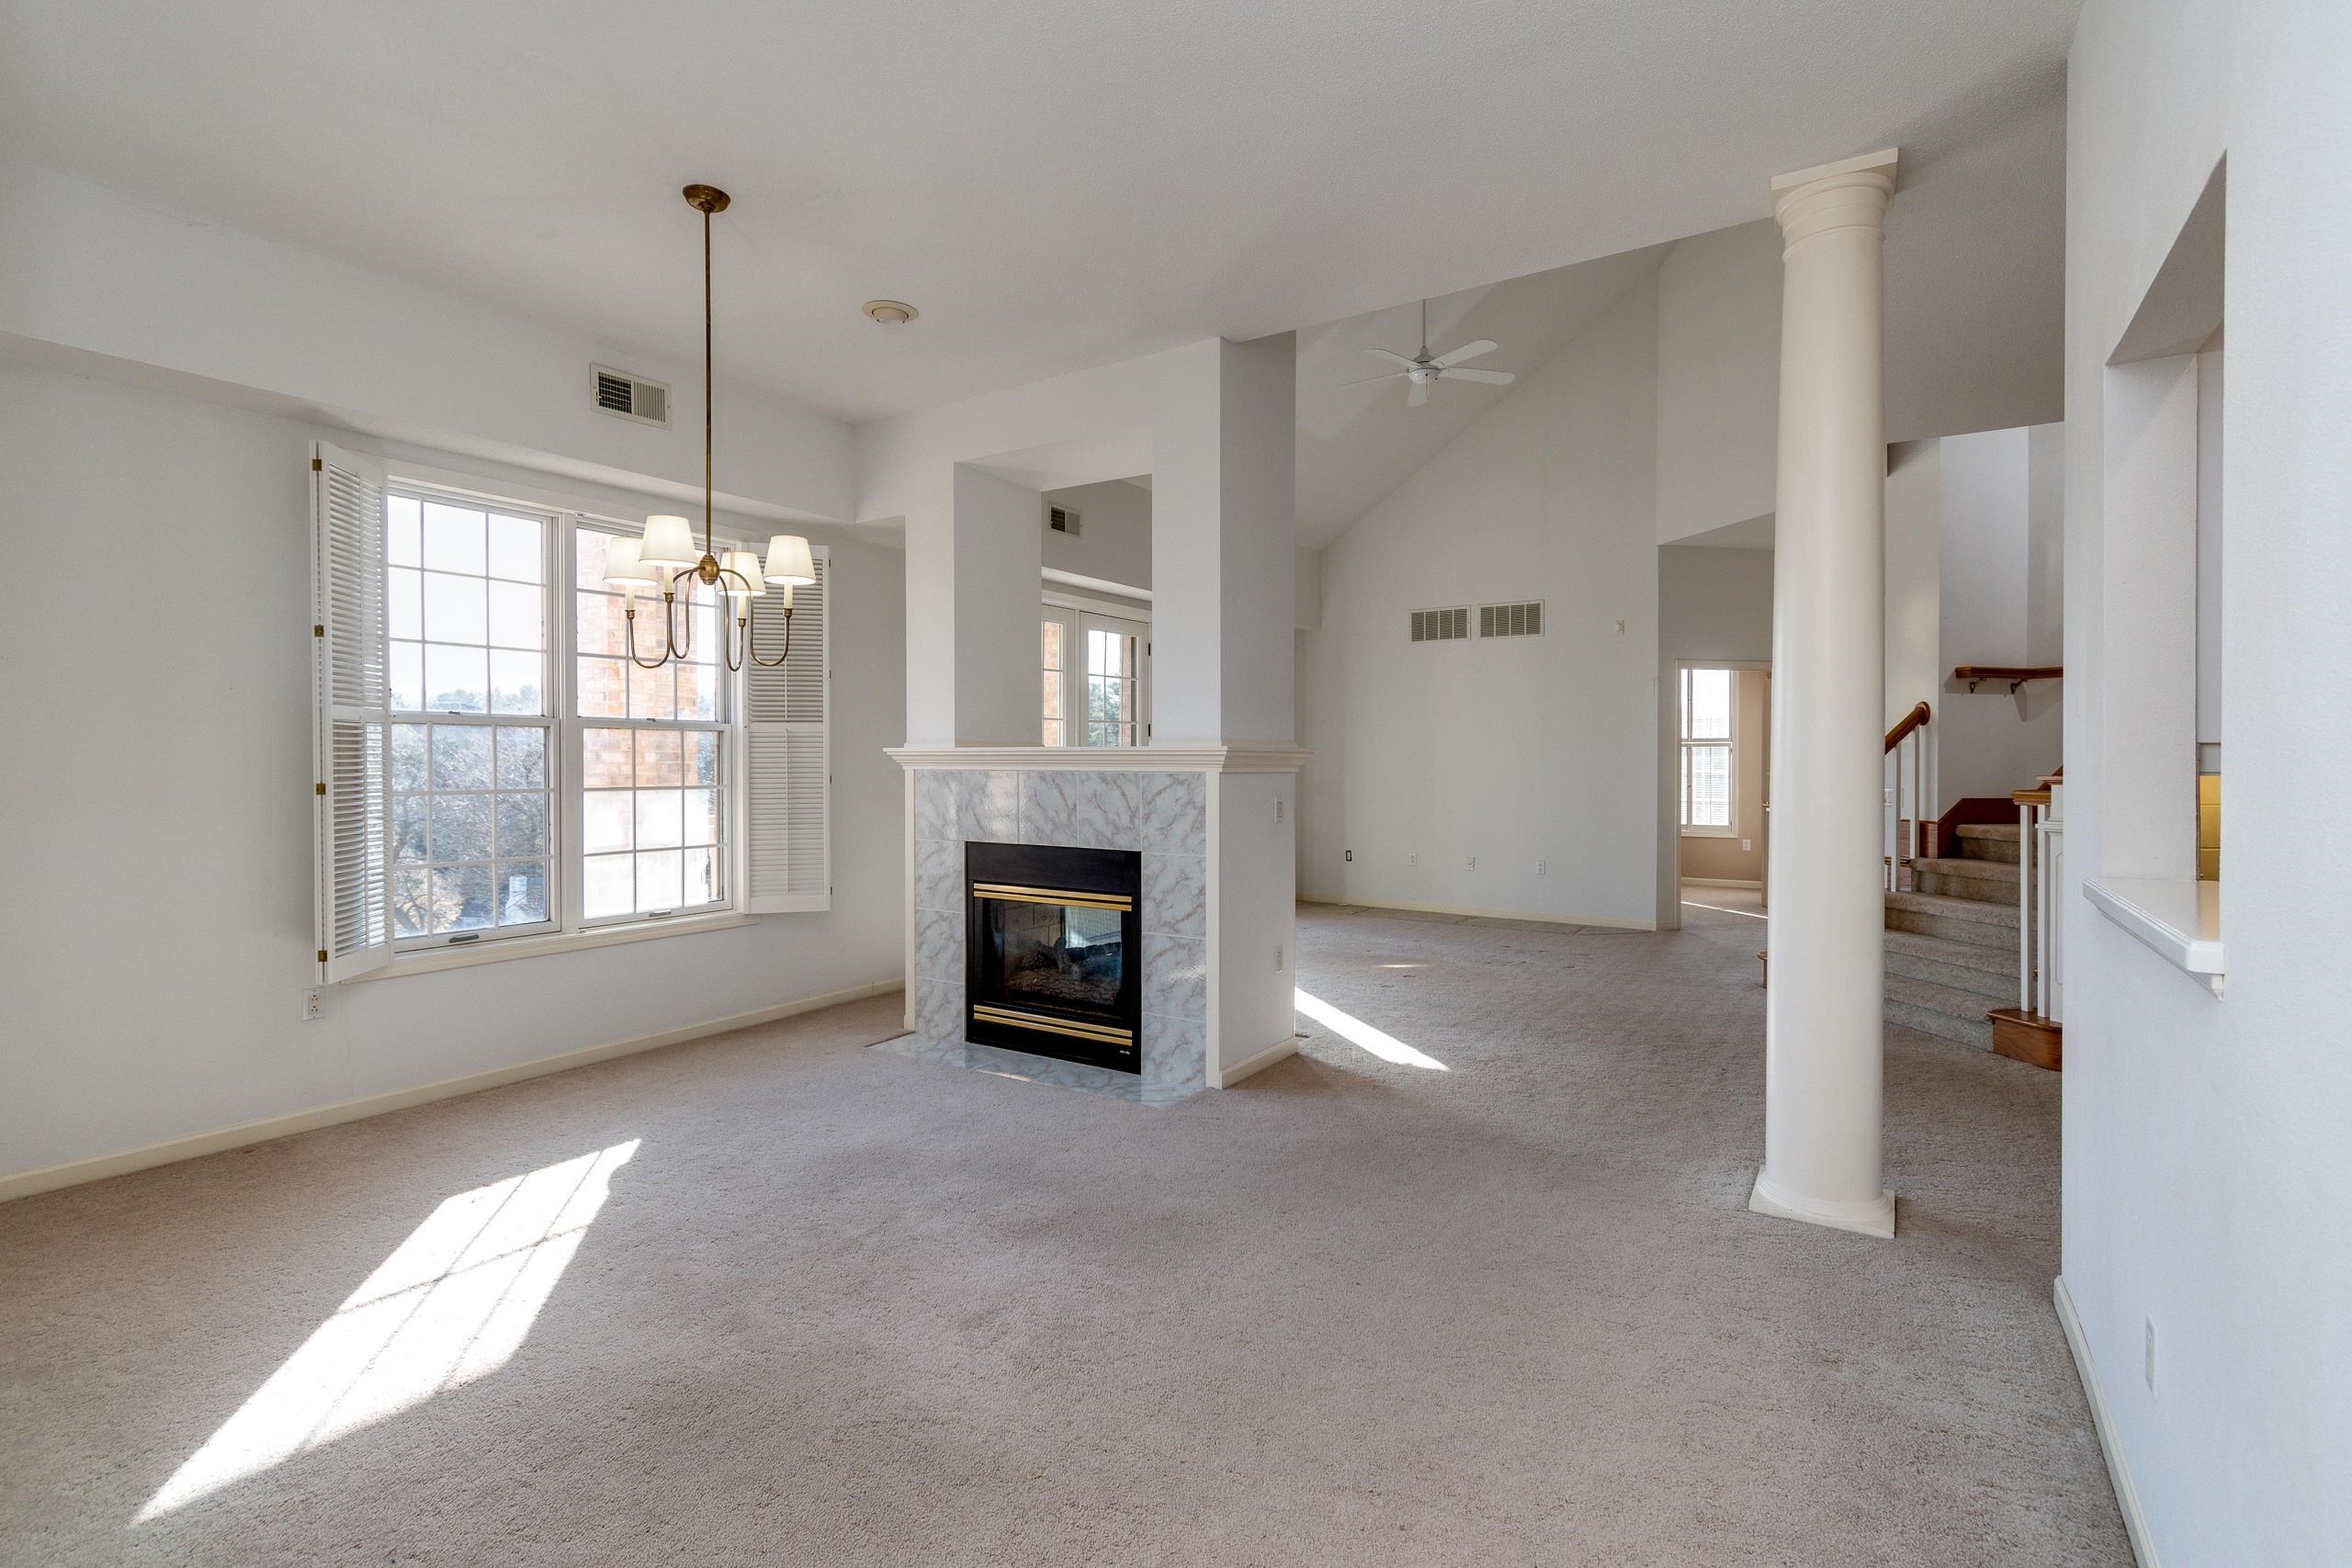
Unfurnished living room with a marble-surround fireplace, large shuttered windows, and staircase.
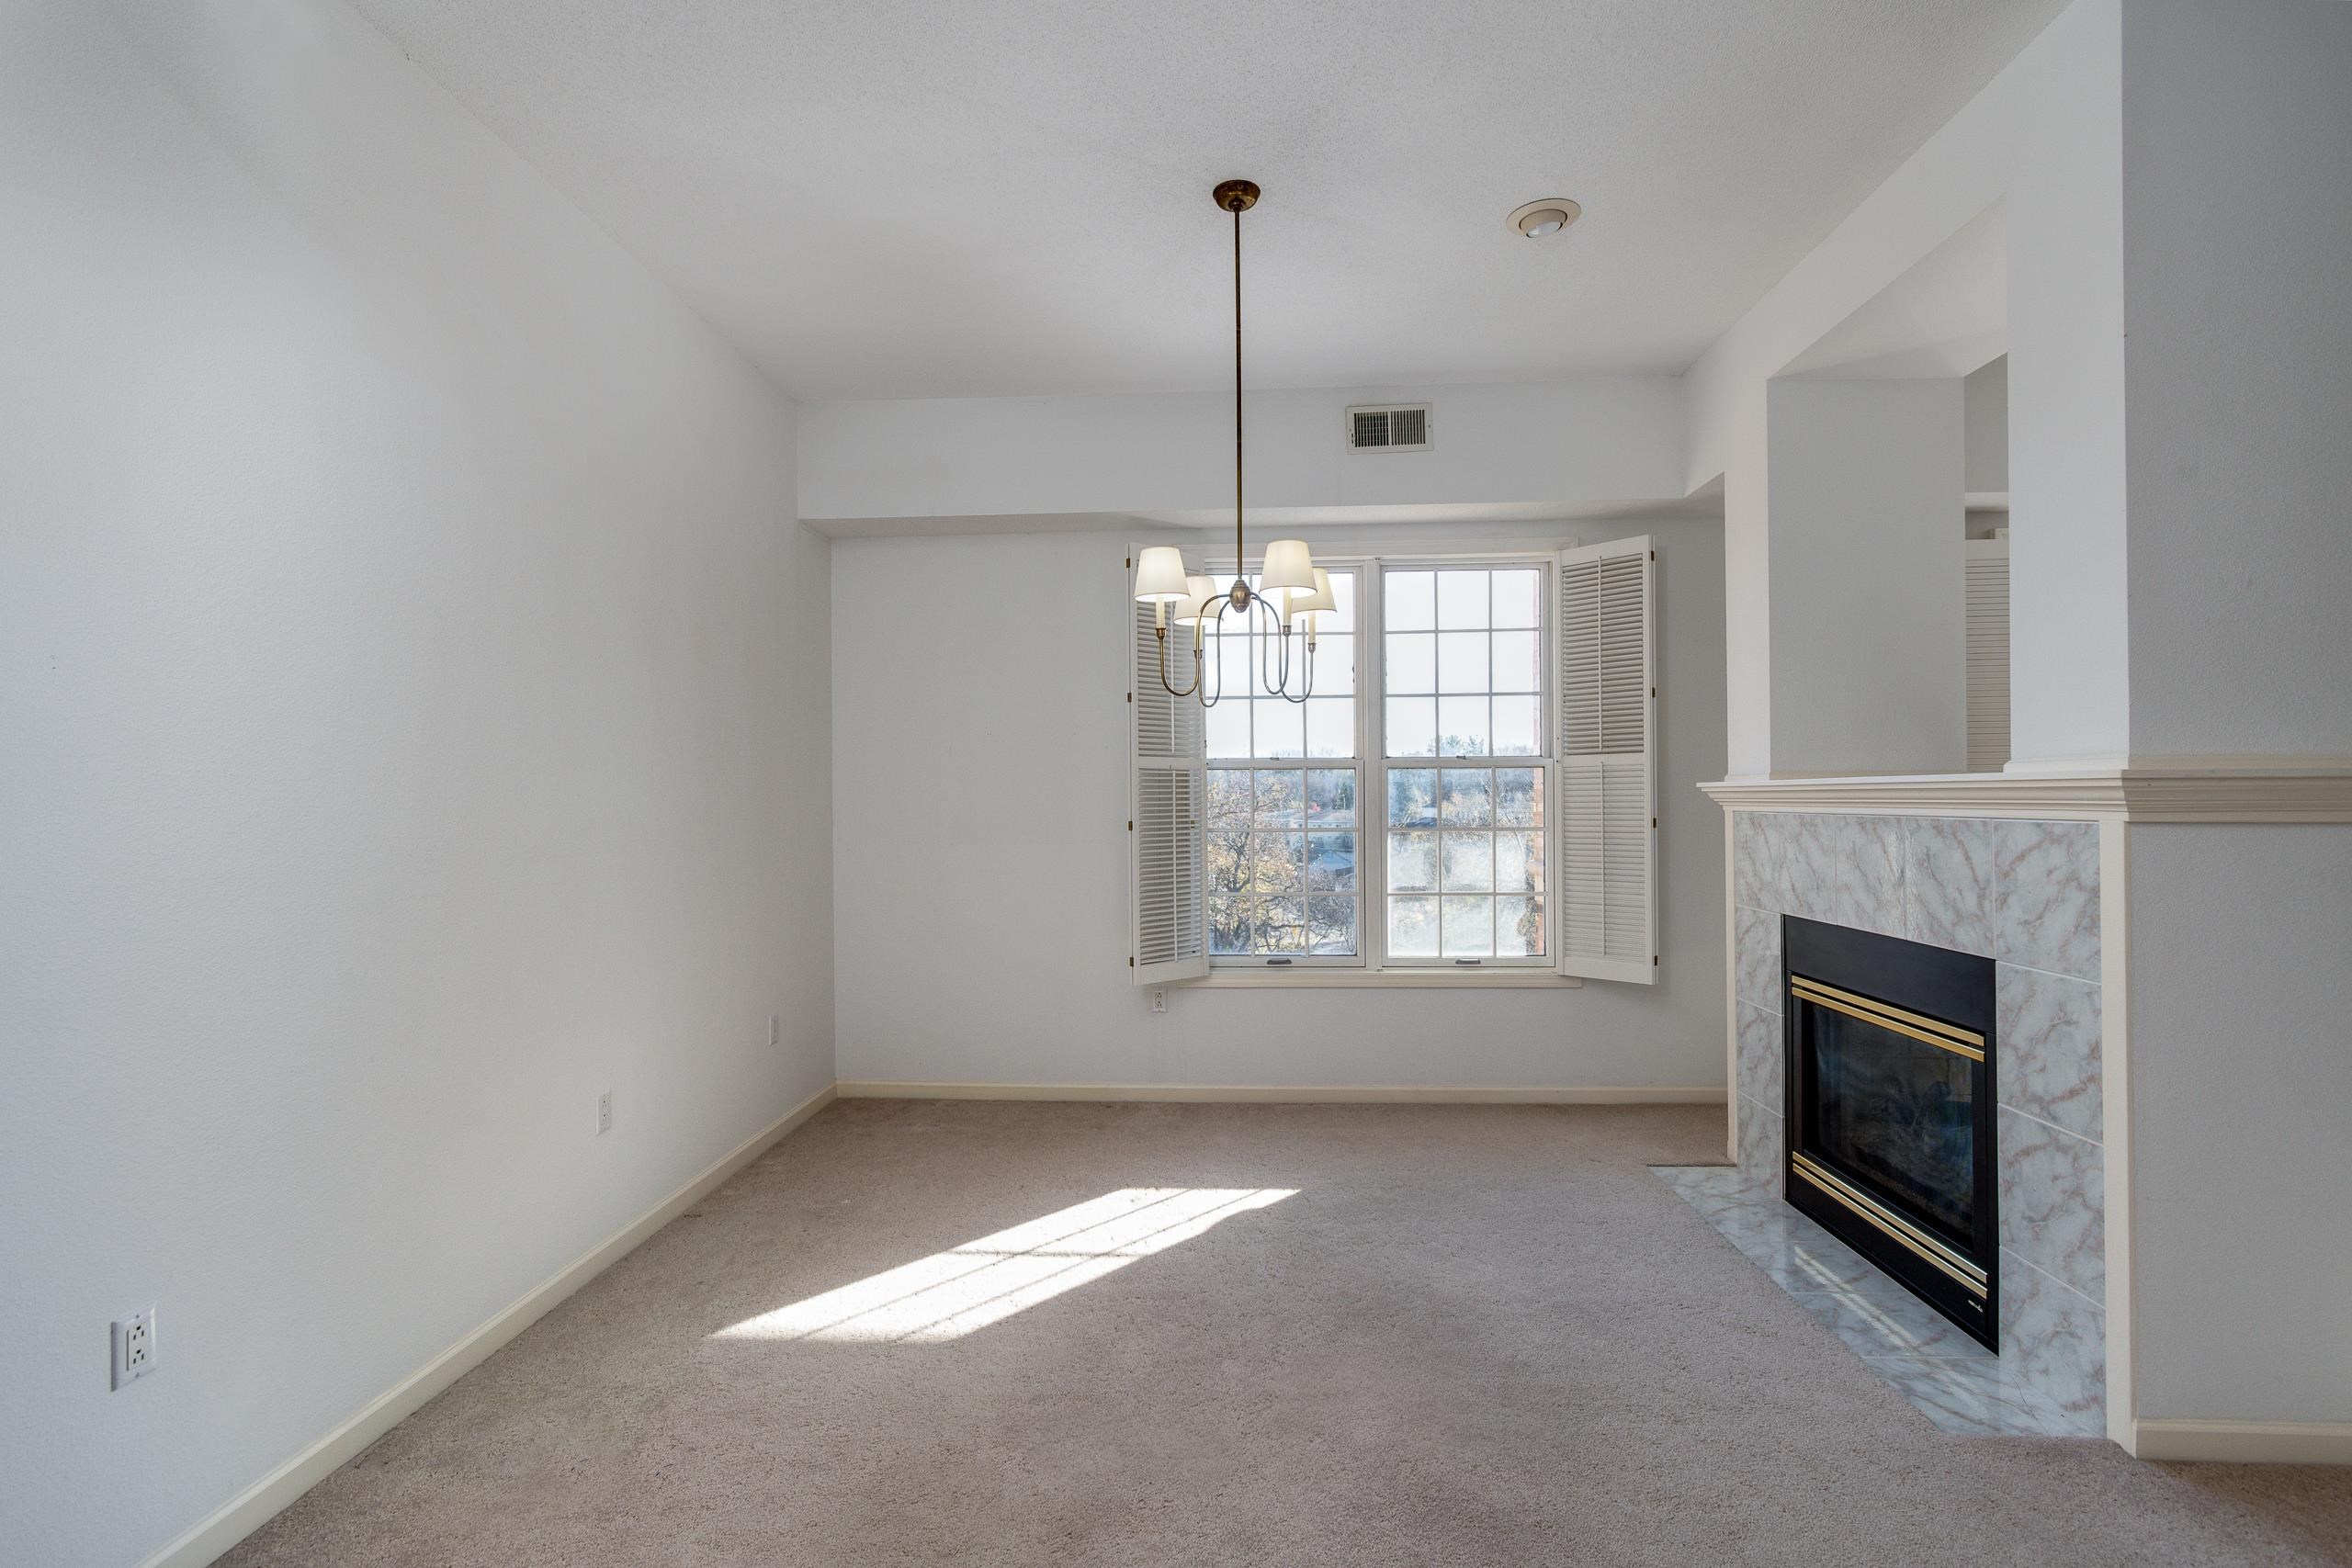
Empty living room with a marble-surround fireplace and large window overlooking water.
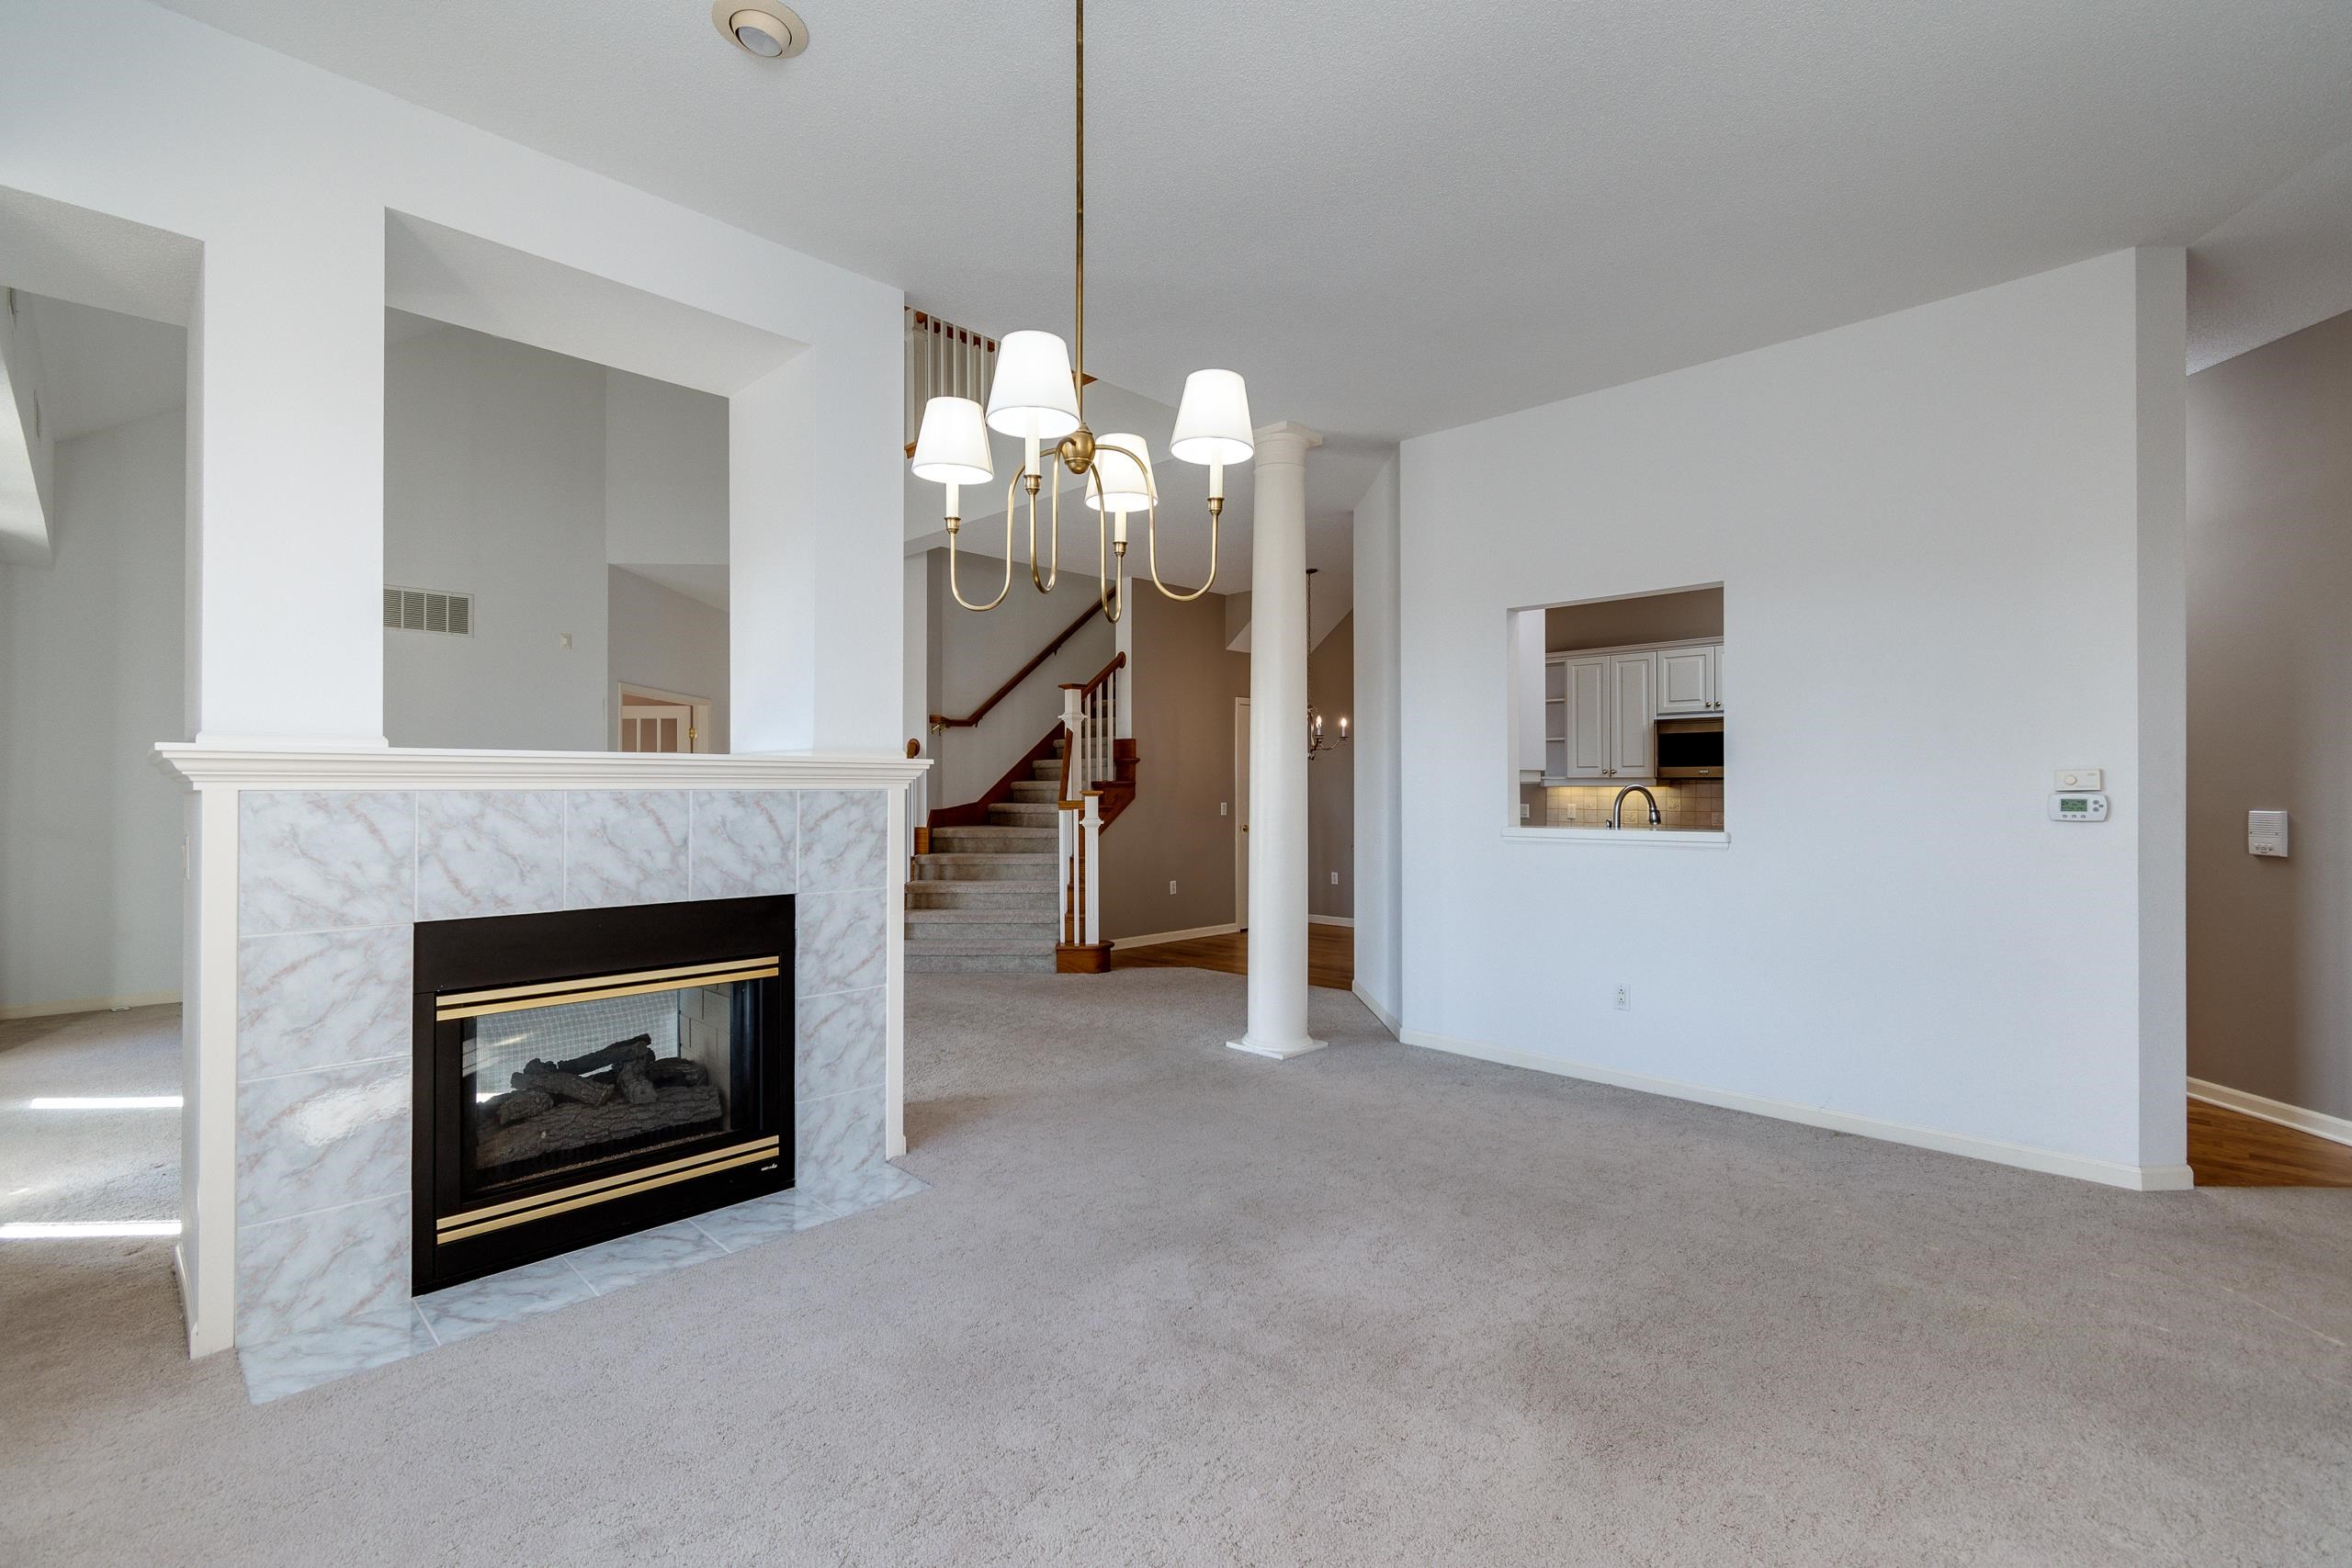
Vacant living room with marble fireplace, chandelier, carpet, and a staircase leading upstairs.
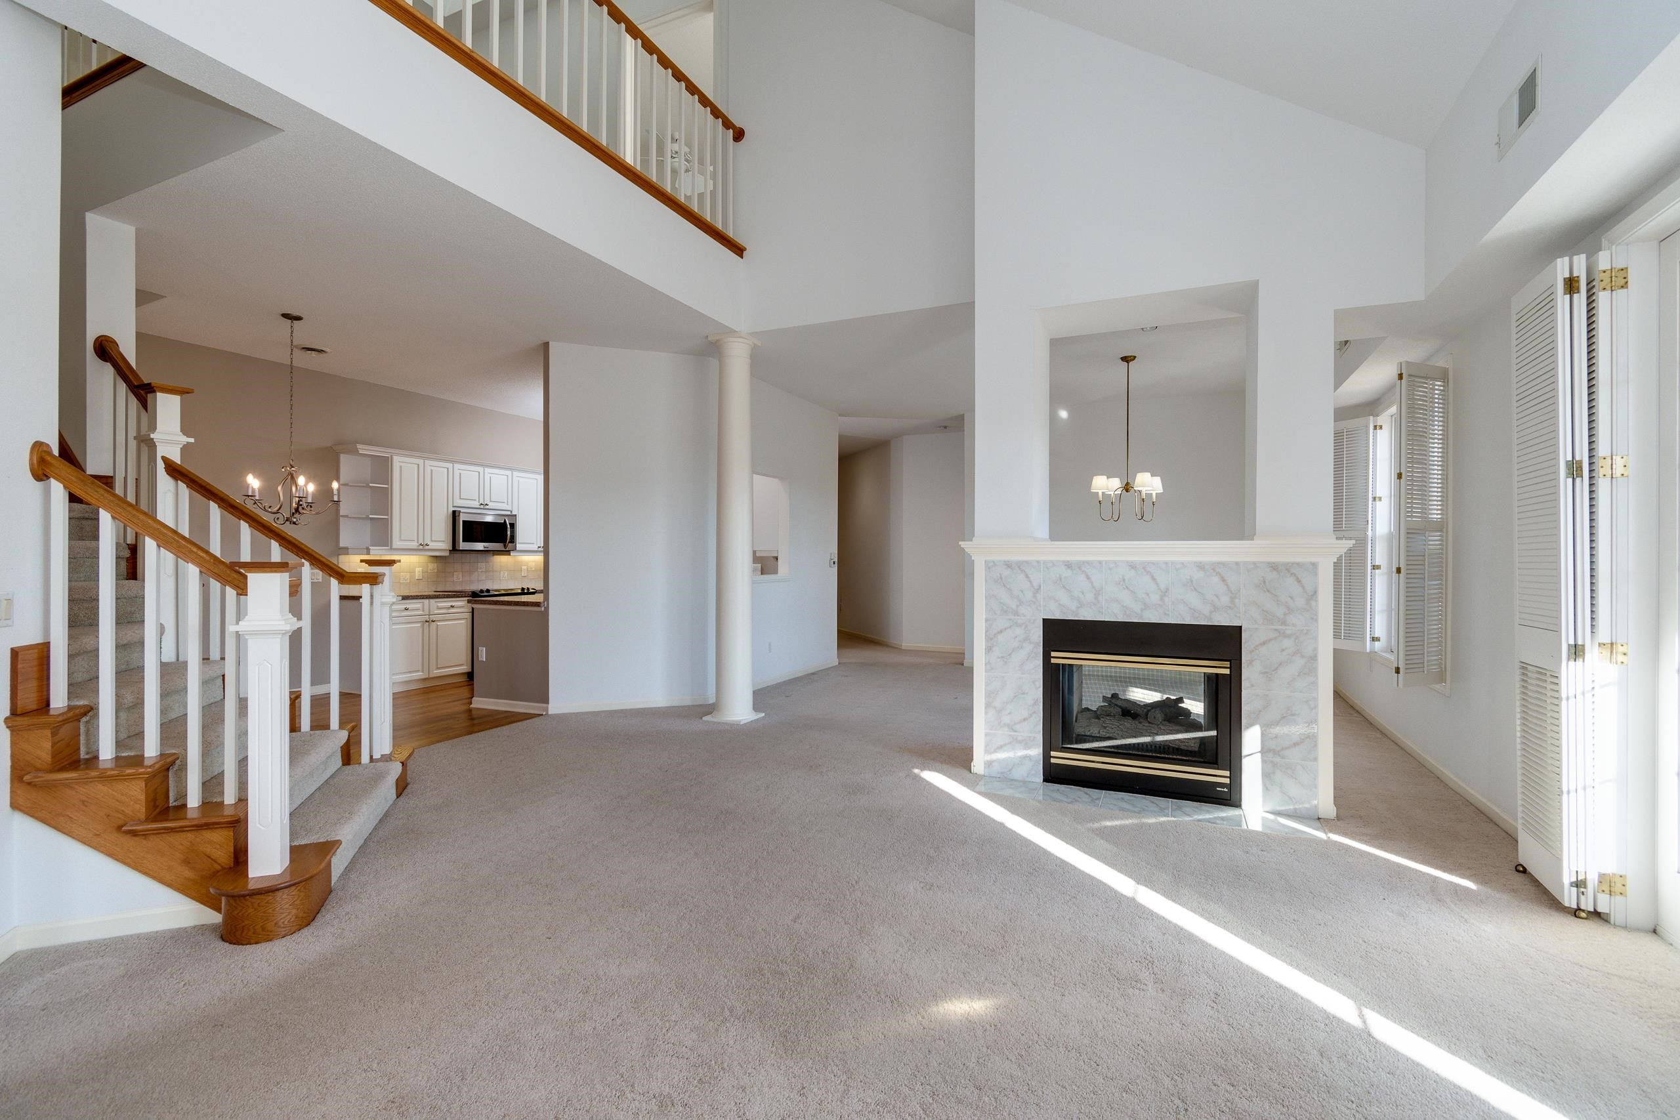
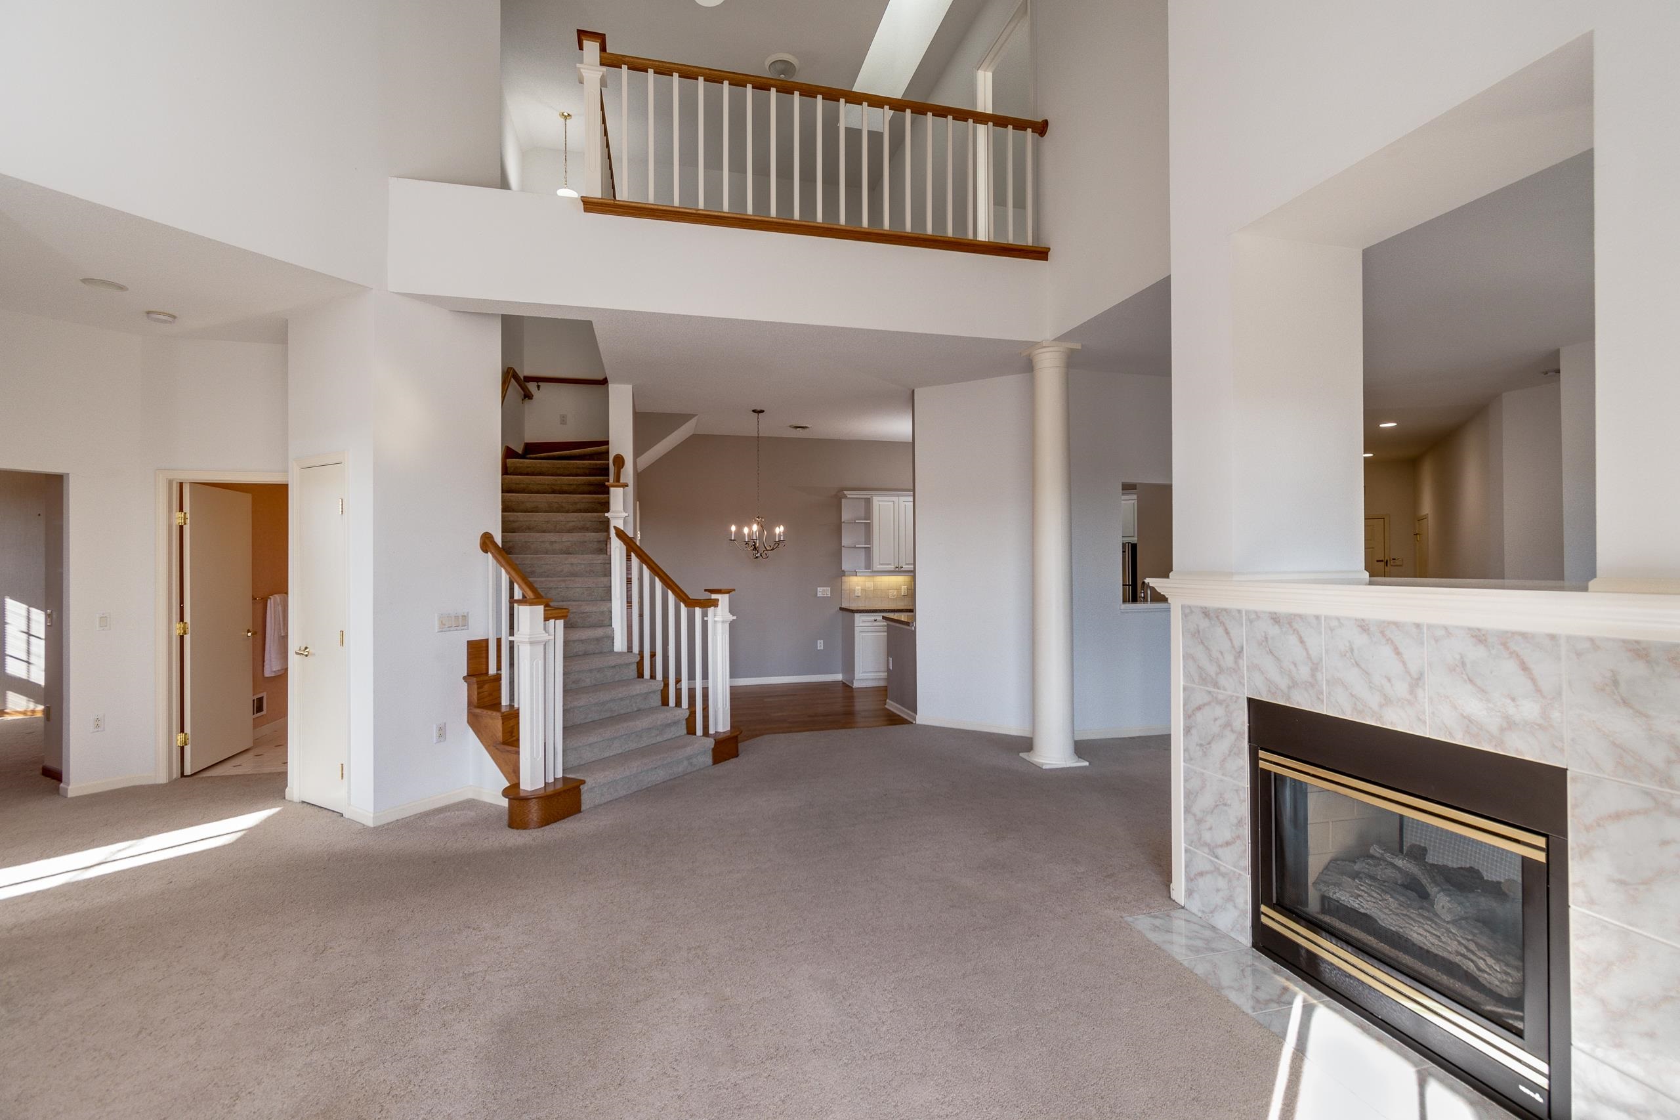
Two-story living room with a marble fireplace, wood-railed staircase, and open kitchen.
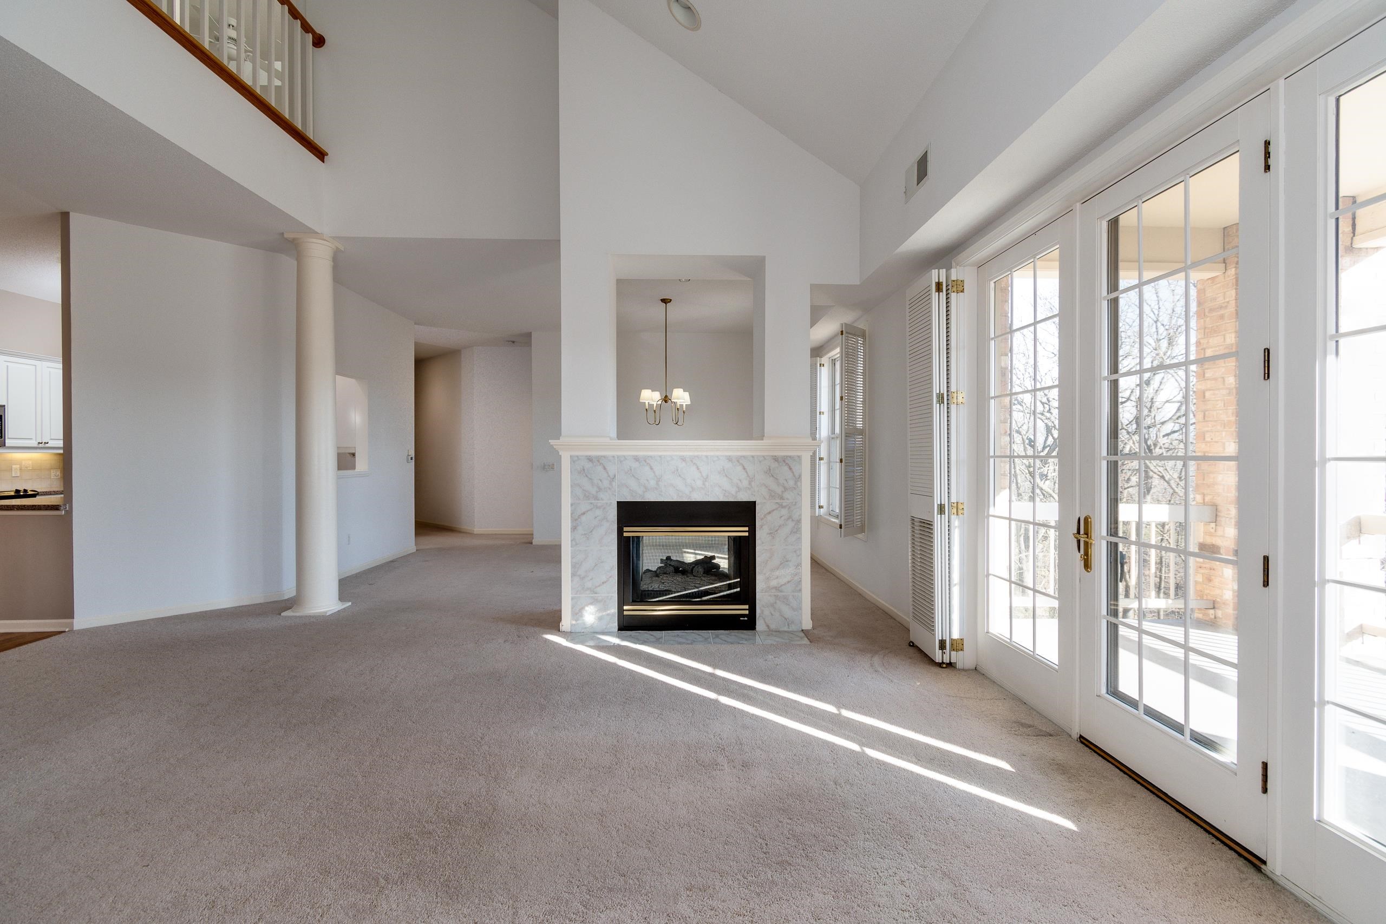
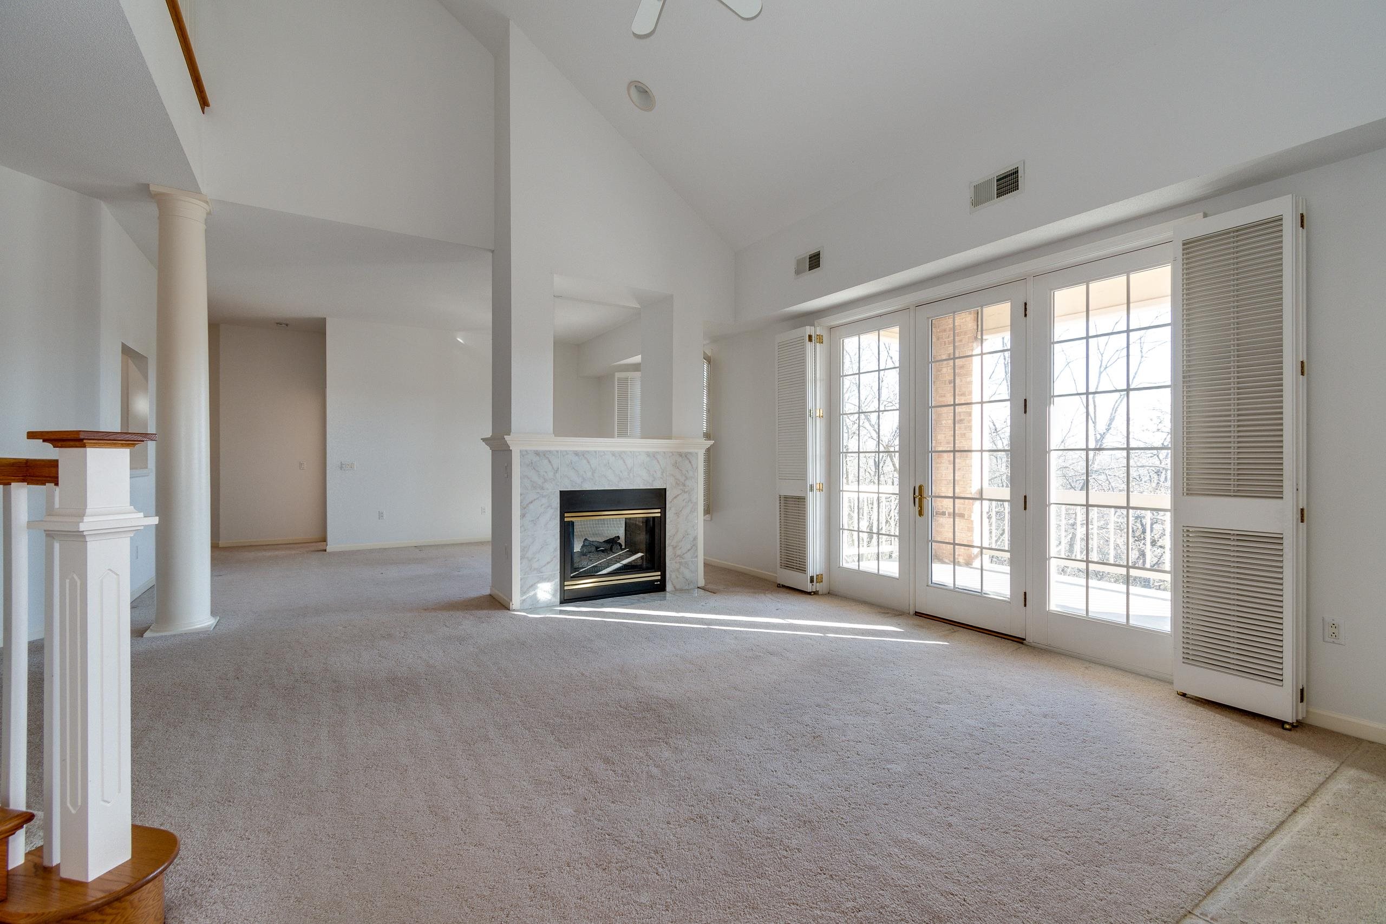
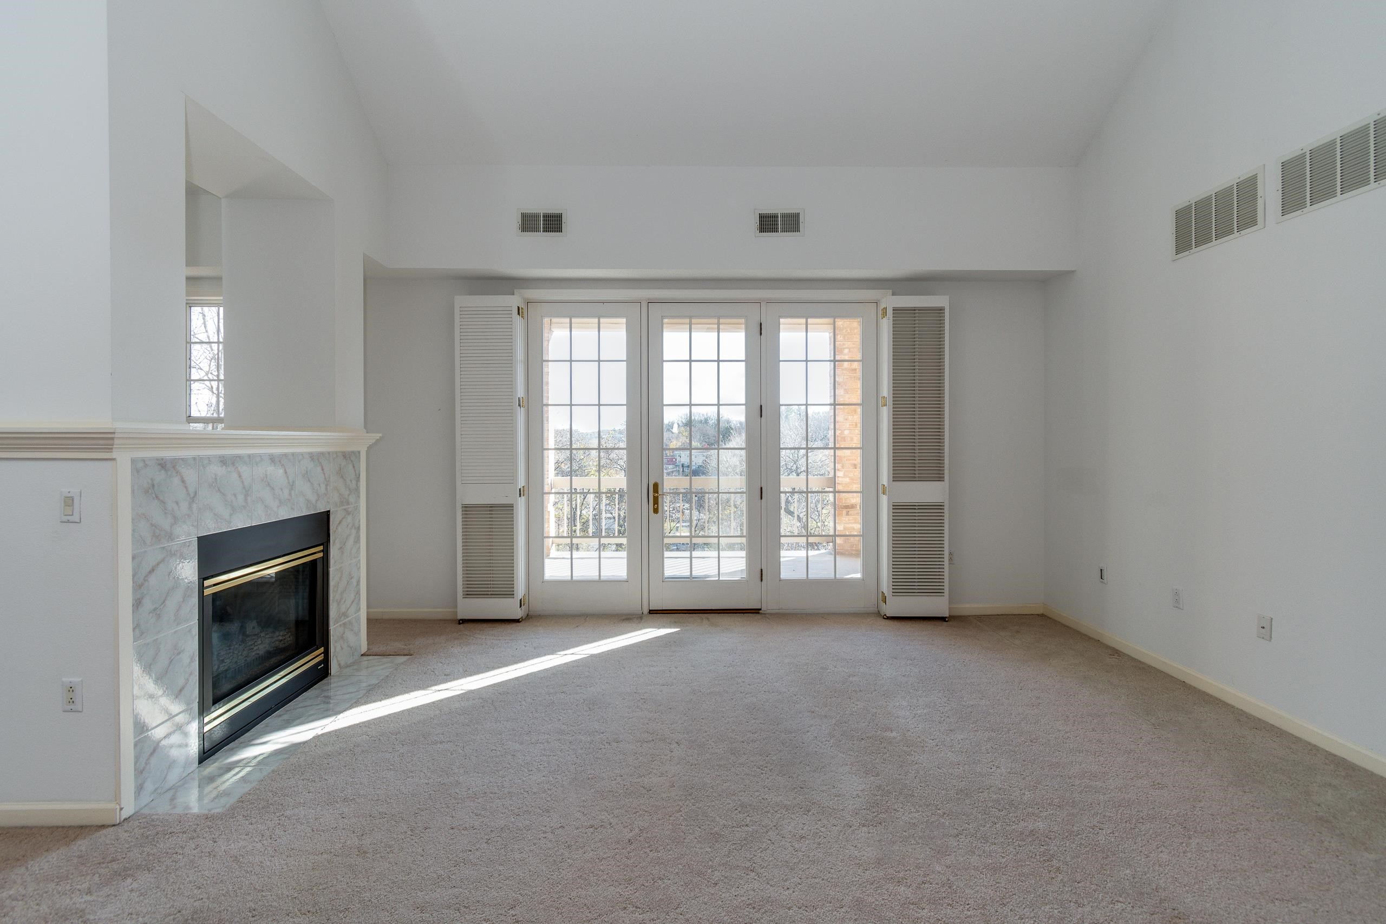
Empty living room with a marble fireplace, high ceiling, and sunlit French doors to a balcony.
Empty living room with a marble fireplace, vaulted ceiling, and sunlit French doors.
Empty living room with a marble-surround fireplace and French doors opening to a balcony.
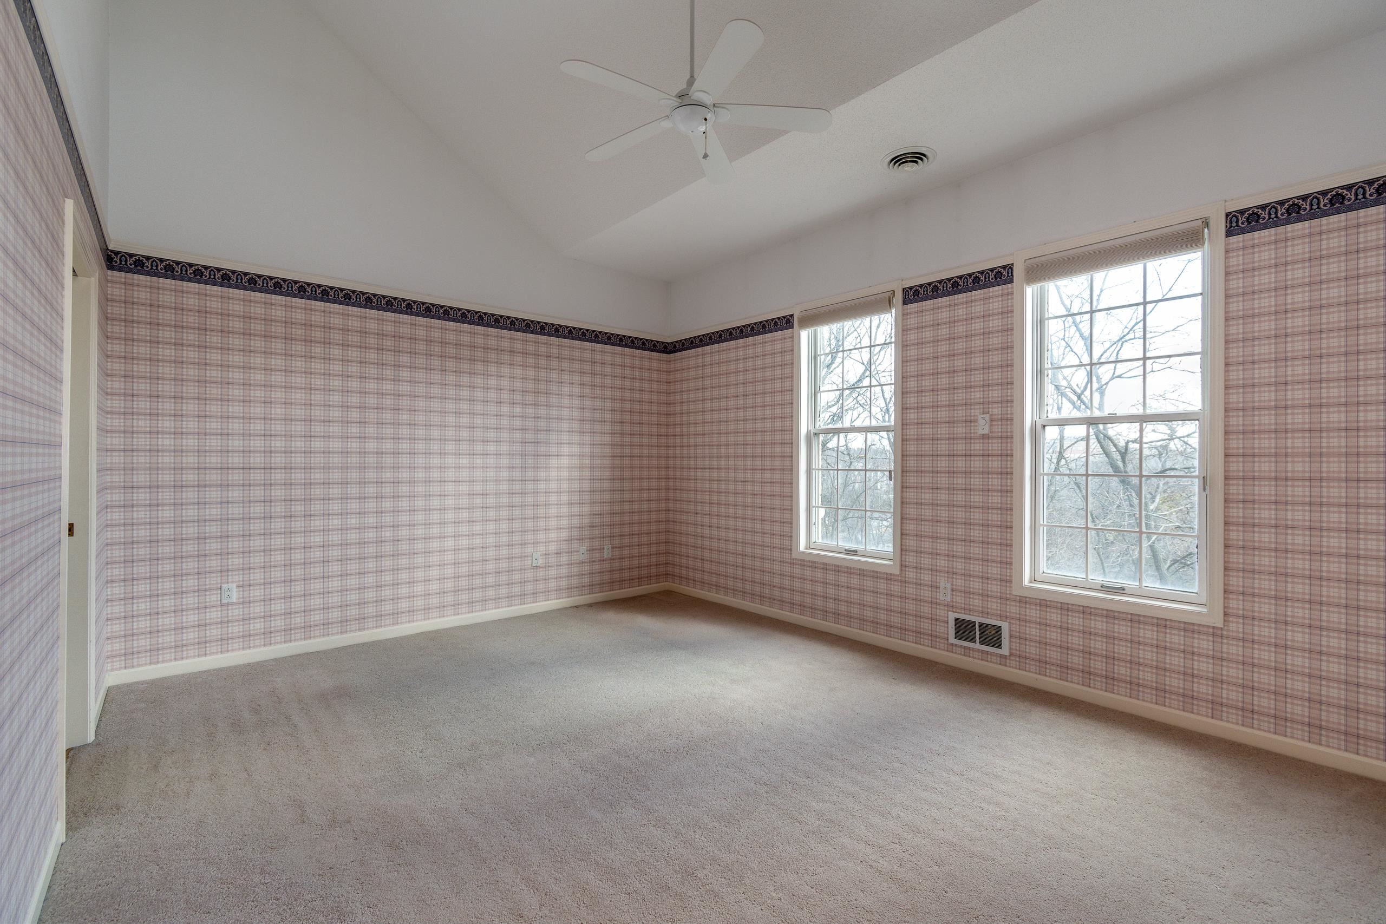
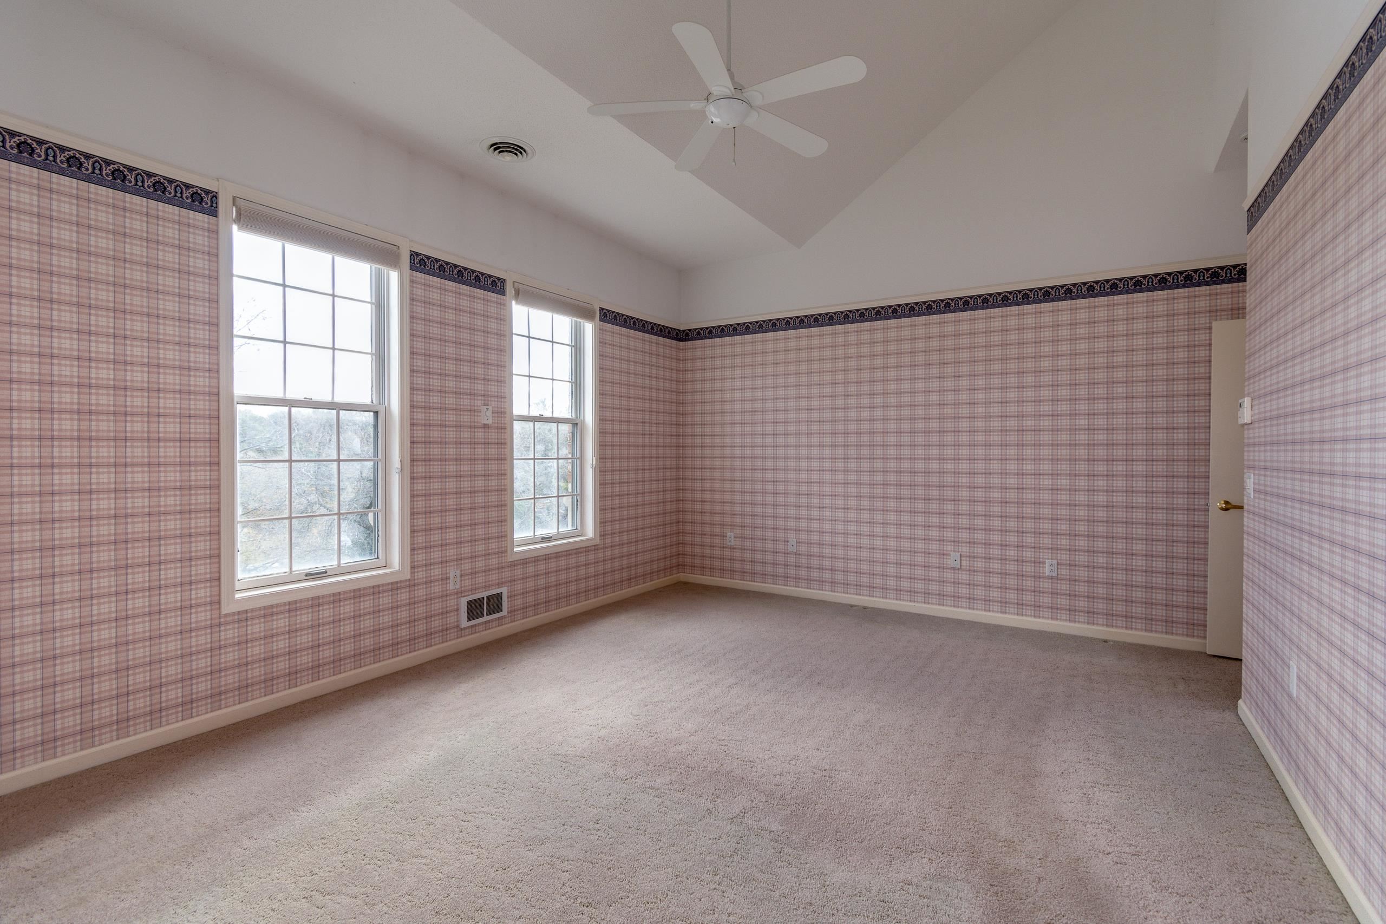
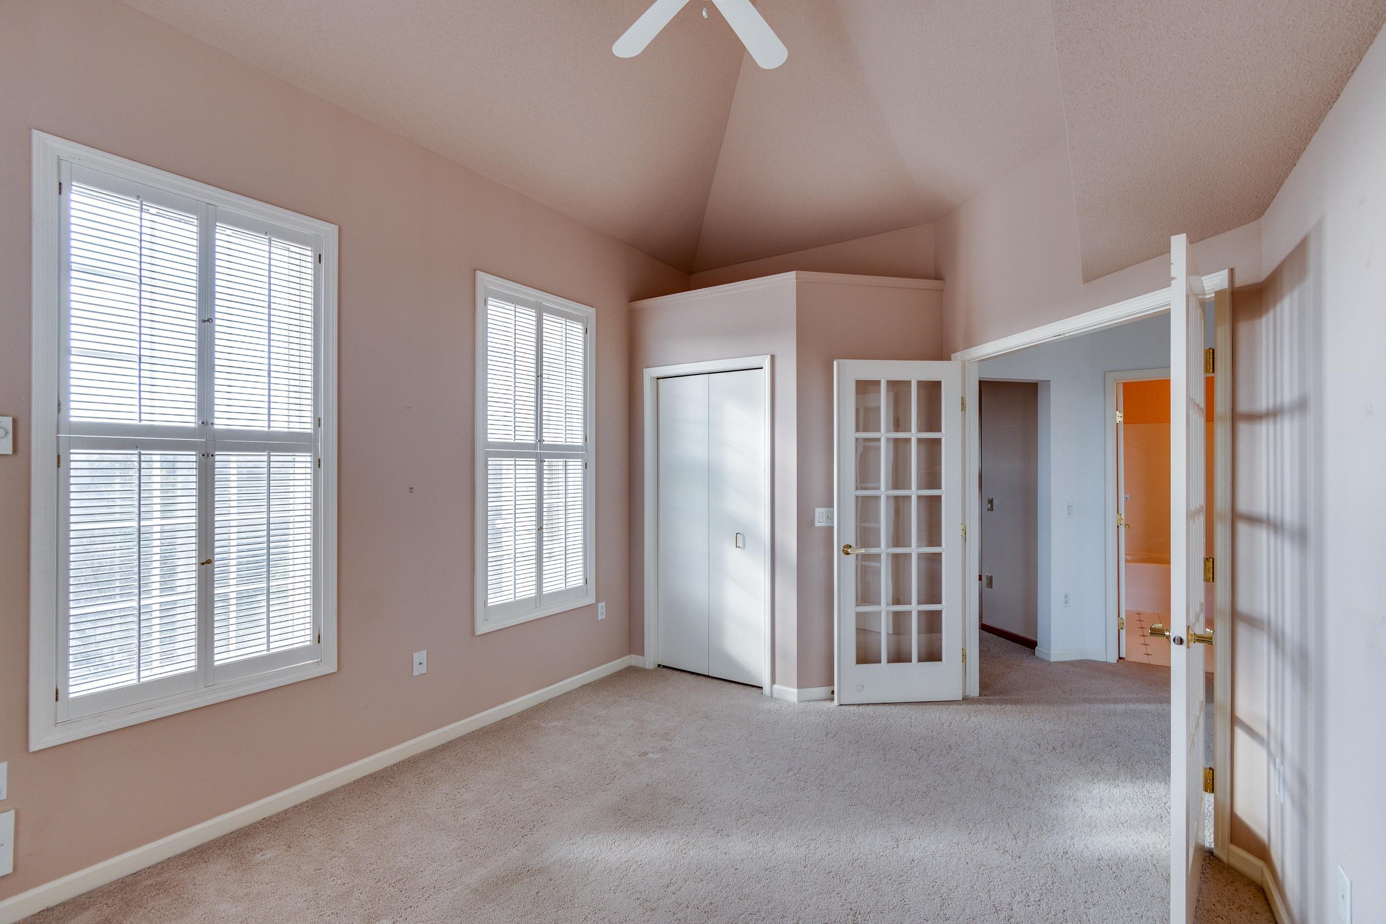
Empty bedroom with pink plaid wallpaper, two tall windows, and a white ceiling fan.
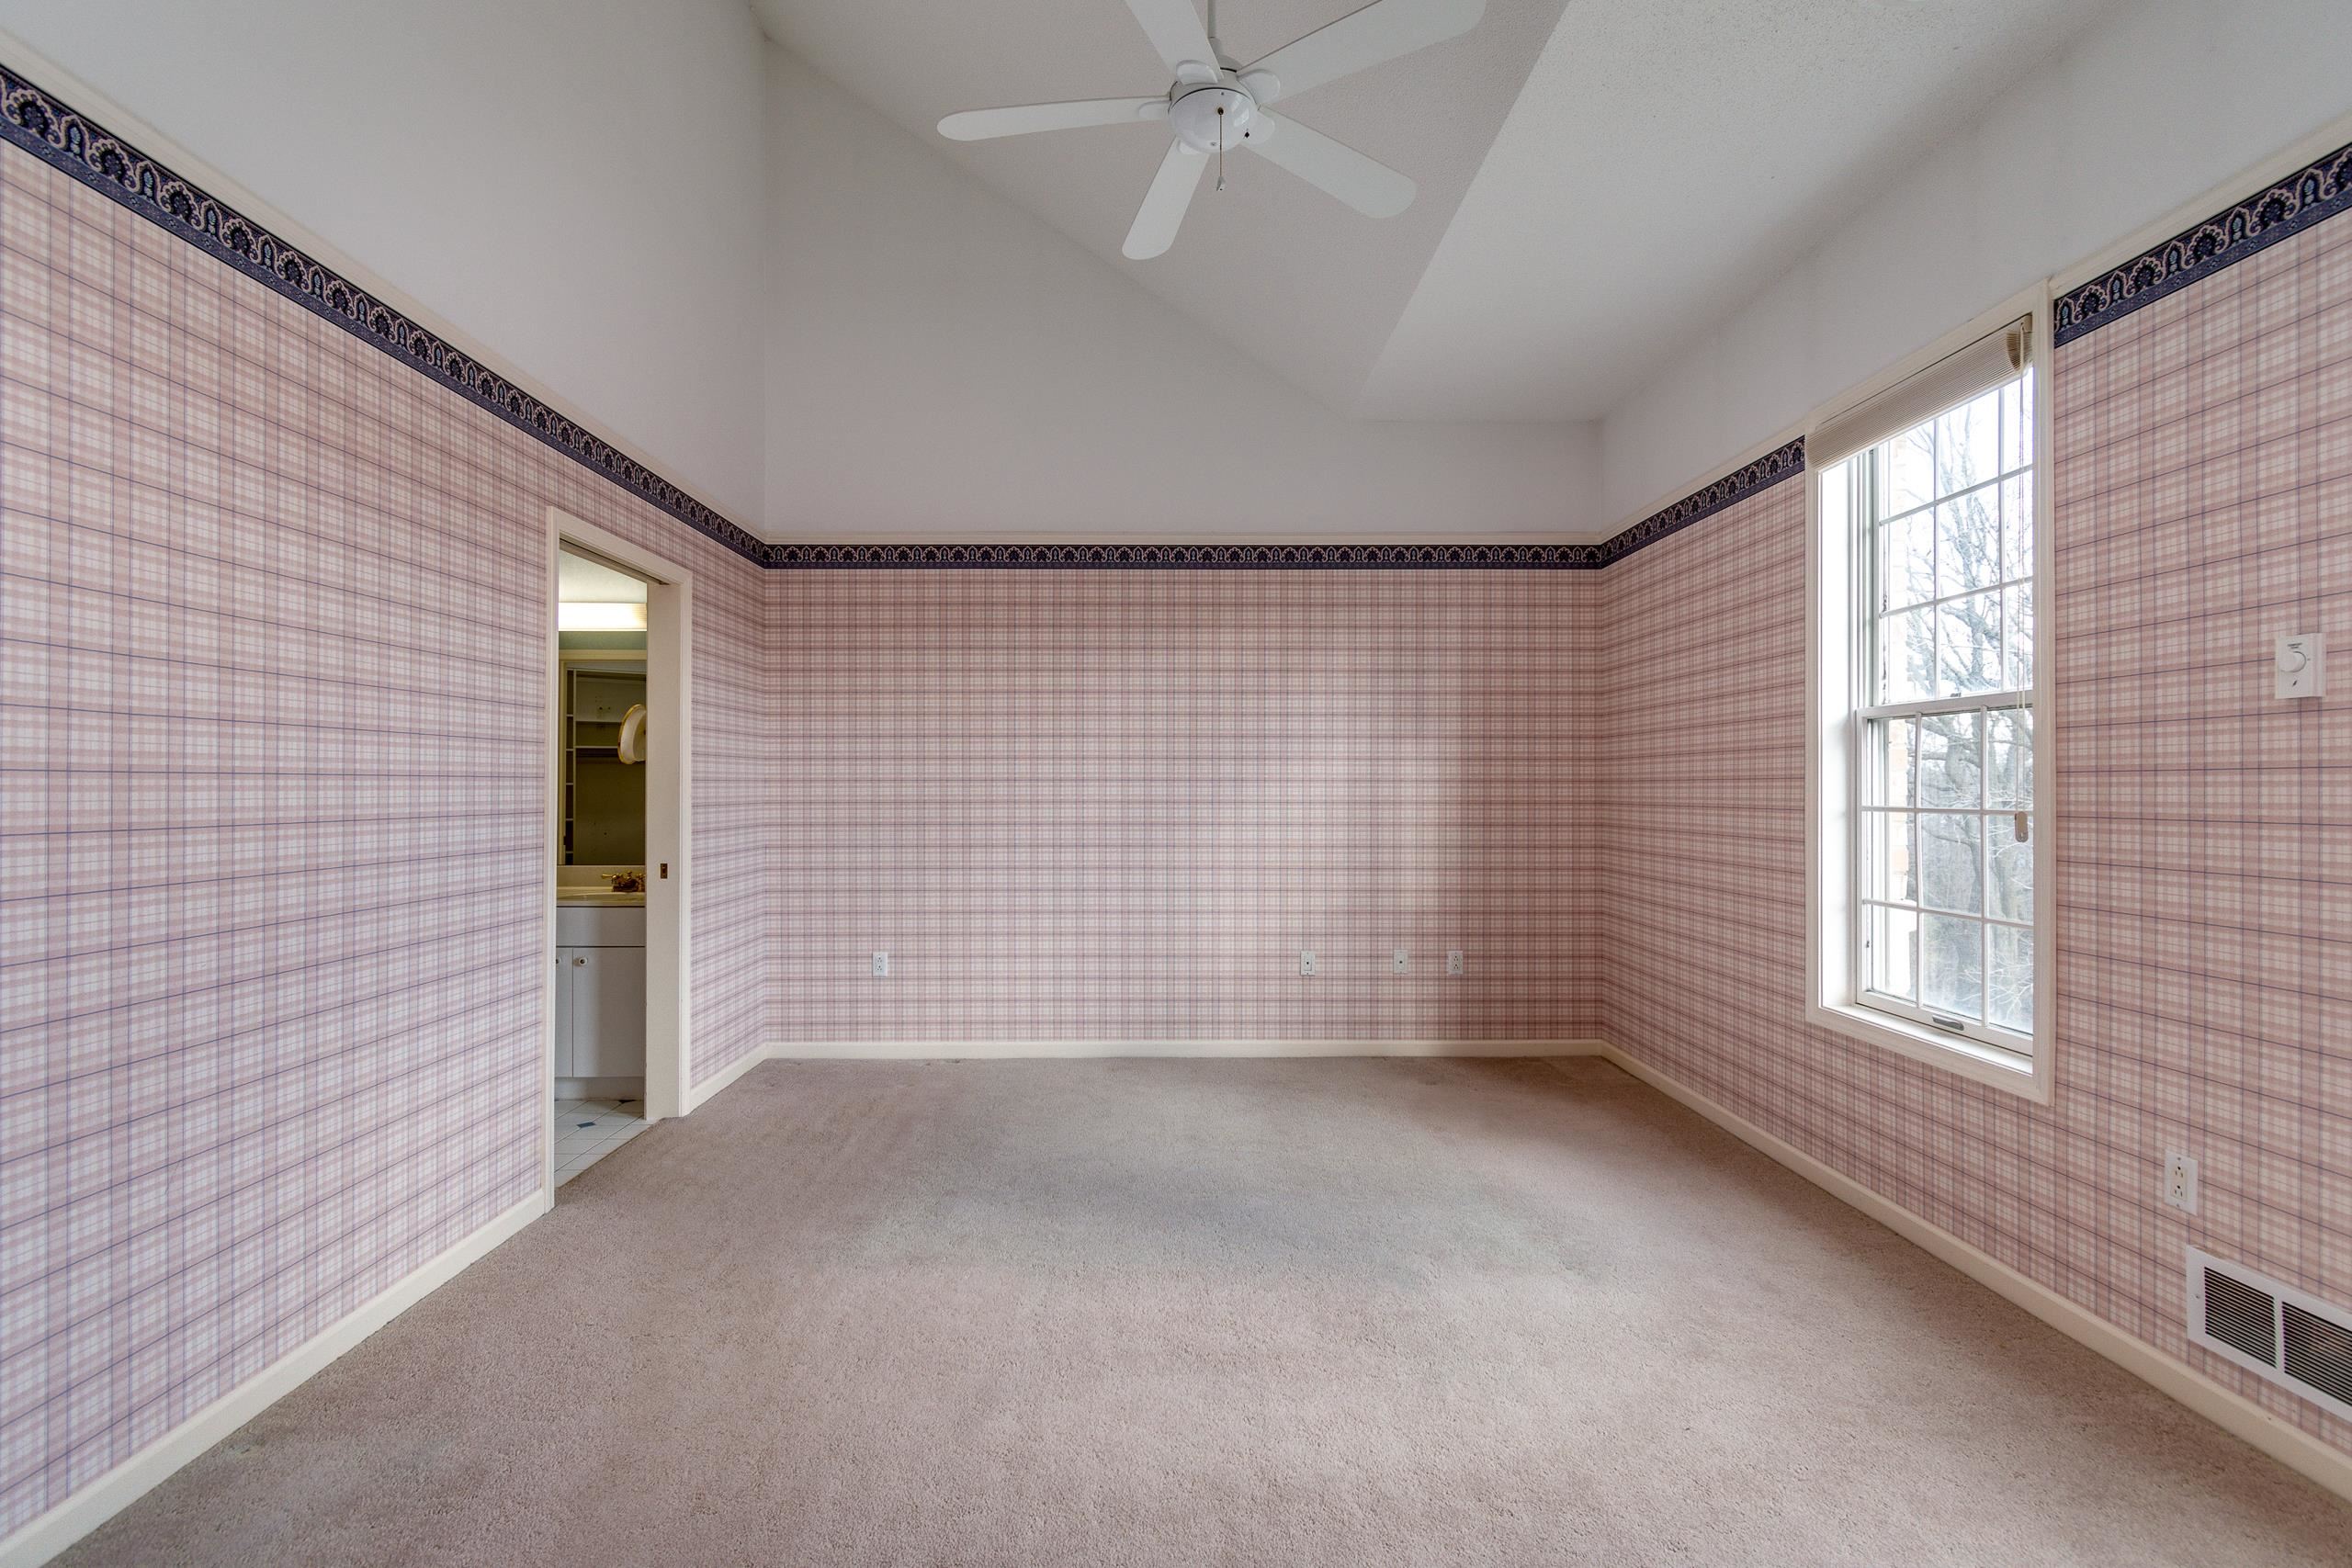
Vacant bedroom with pink plaid wallpaper, beige carpet, ceiling fan, and a tall window.
Empty bedroom with plaid wallpaper, beige carpet, two tall windows, and a ceiling fan.
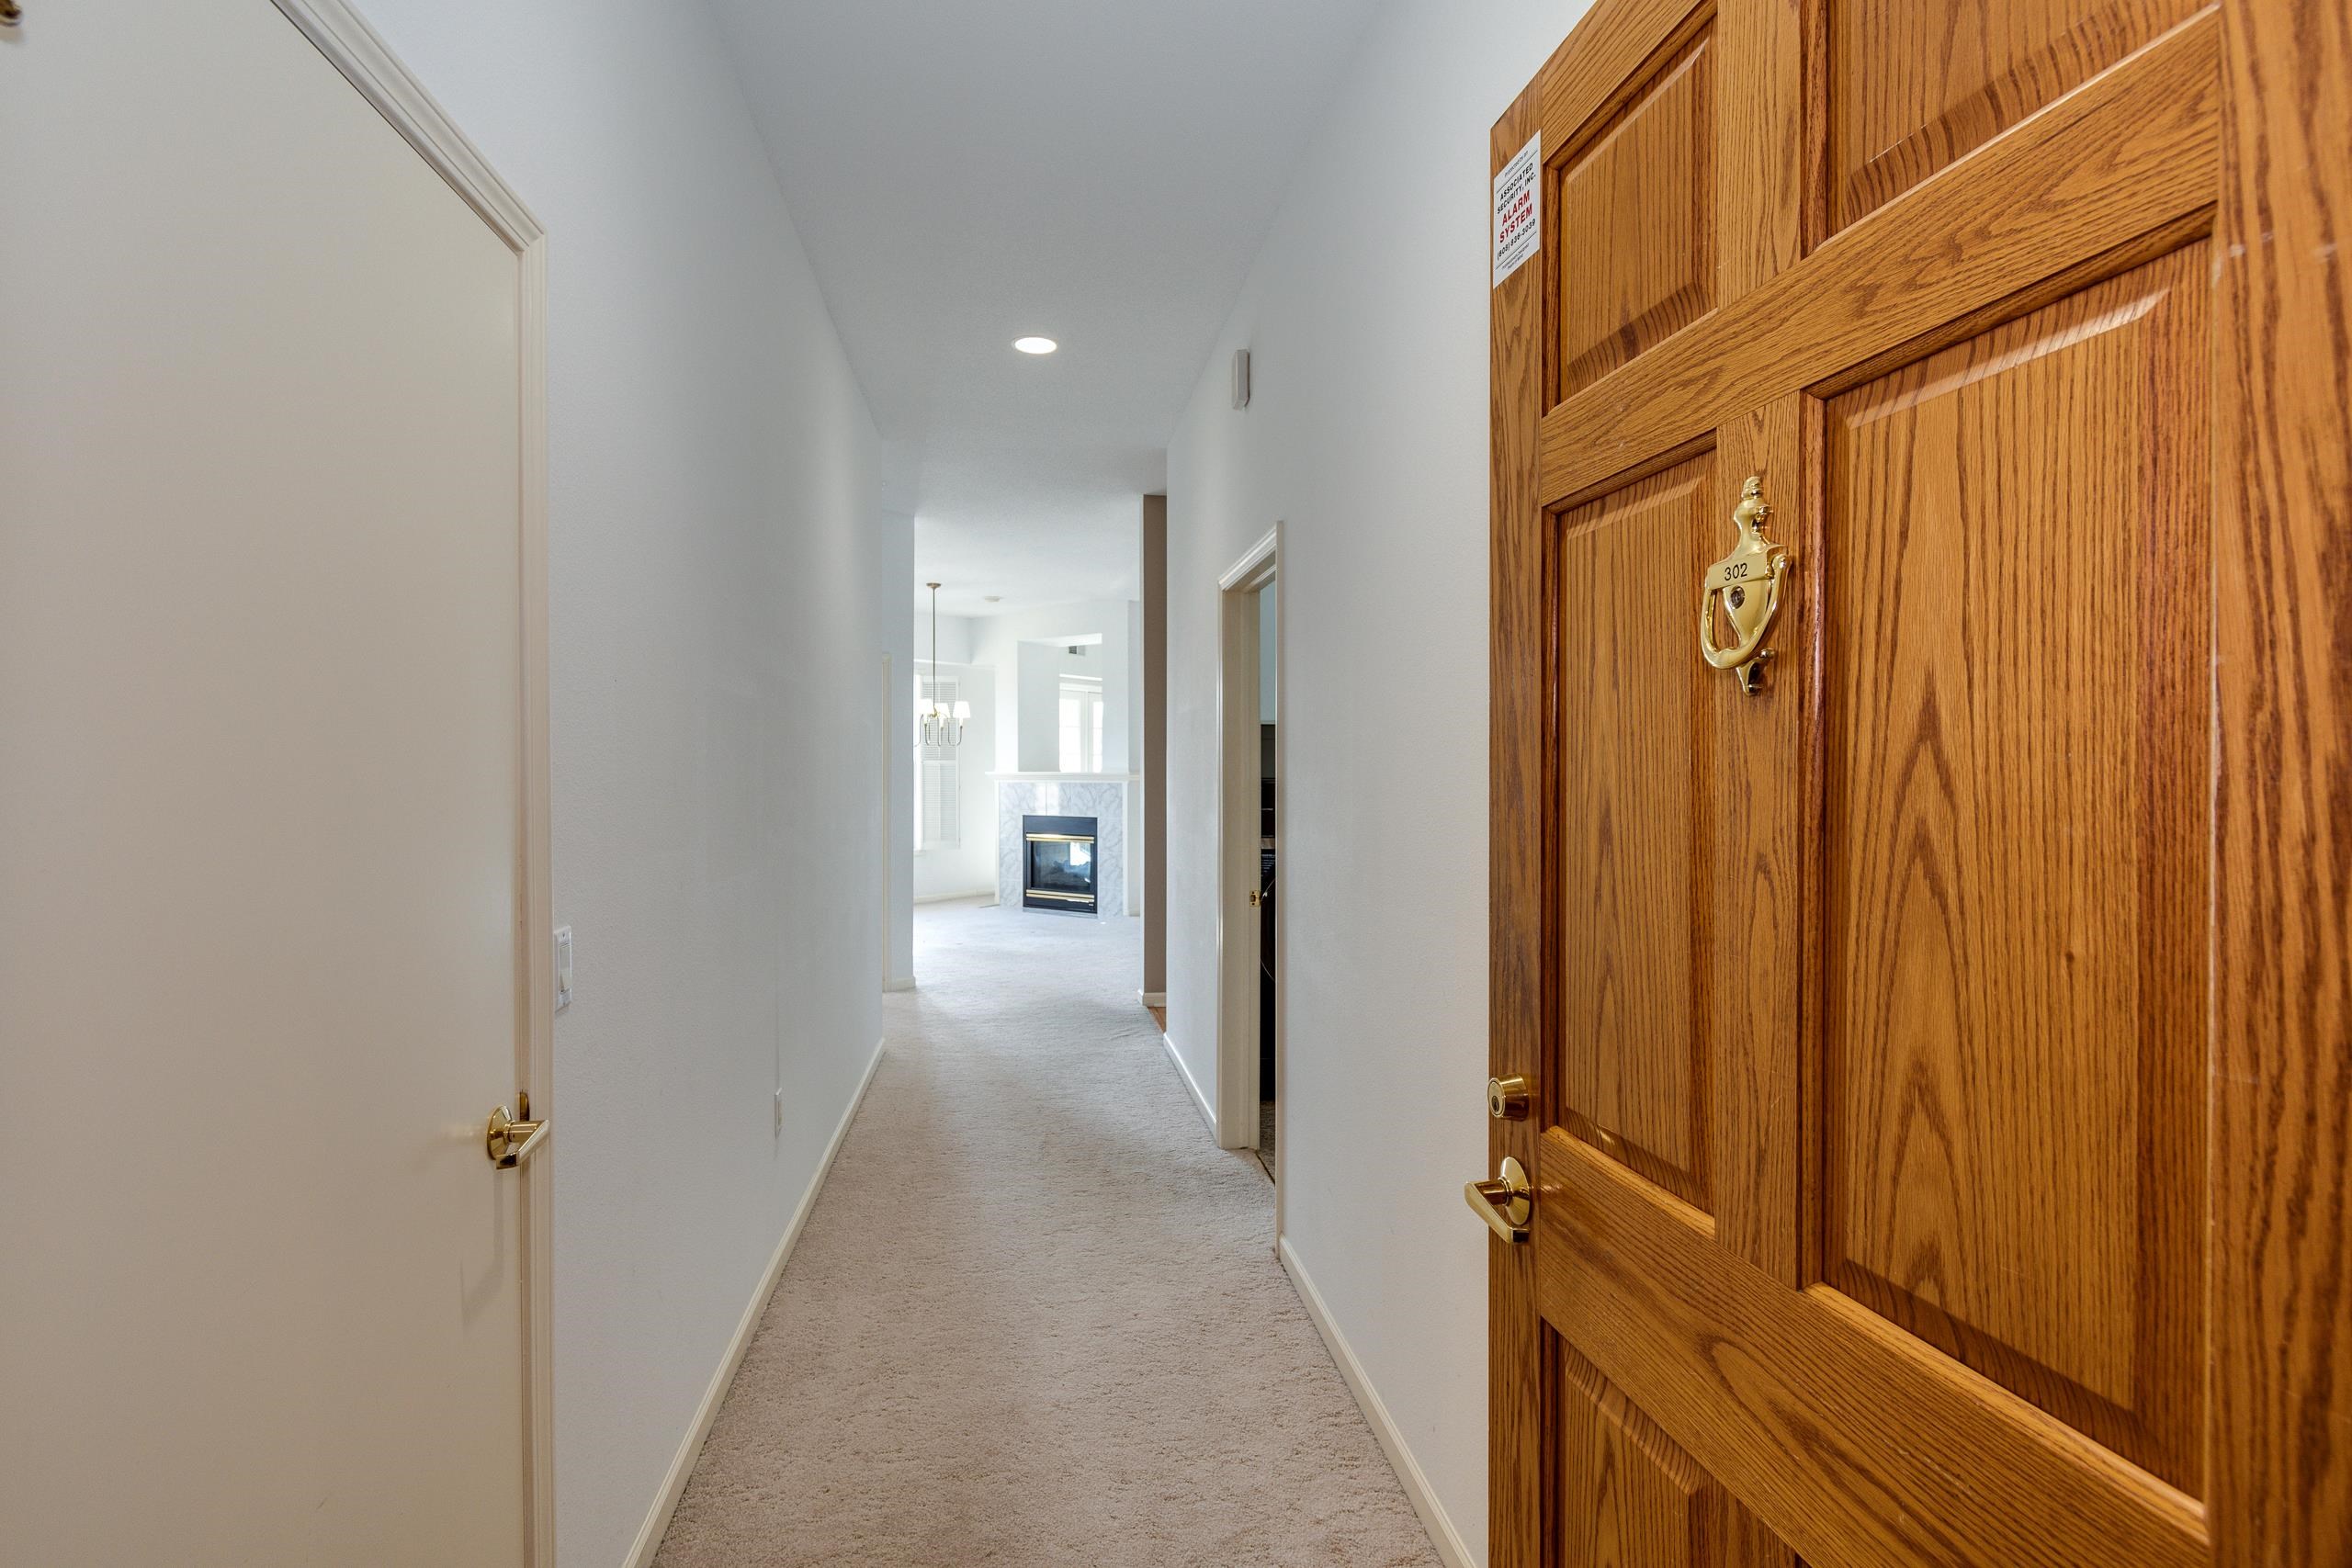
Carpeted condo entry hallway with an open wood door marked 302 and a fireplace visible beyond.
Empty living room with a marble-tiled fireplace, carpeted staircase, and open upper landing.
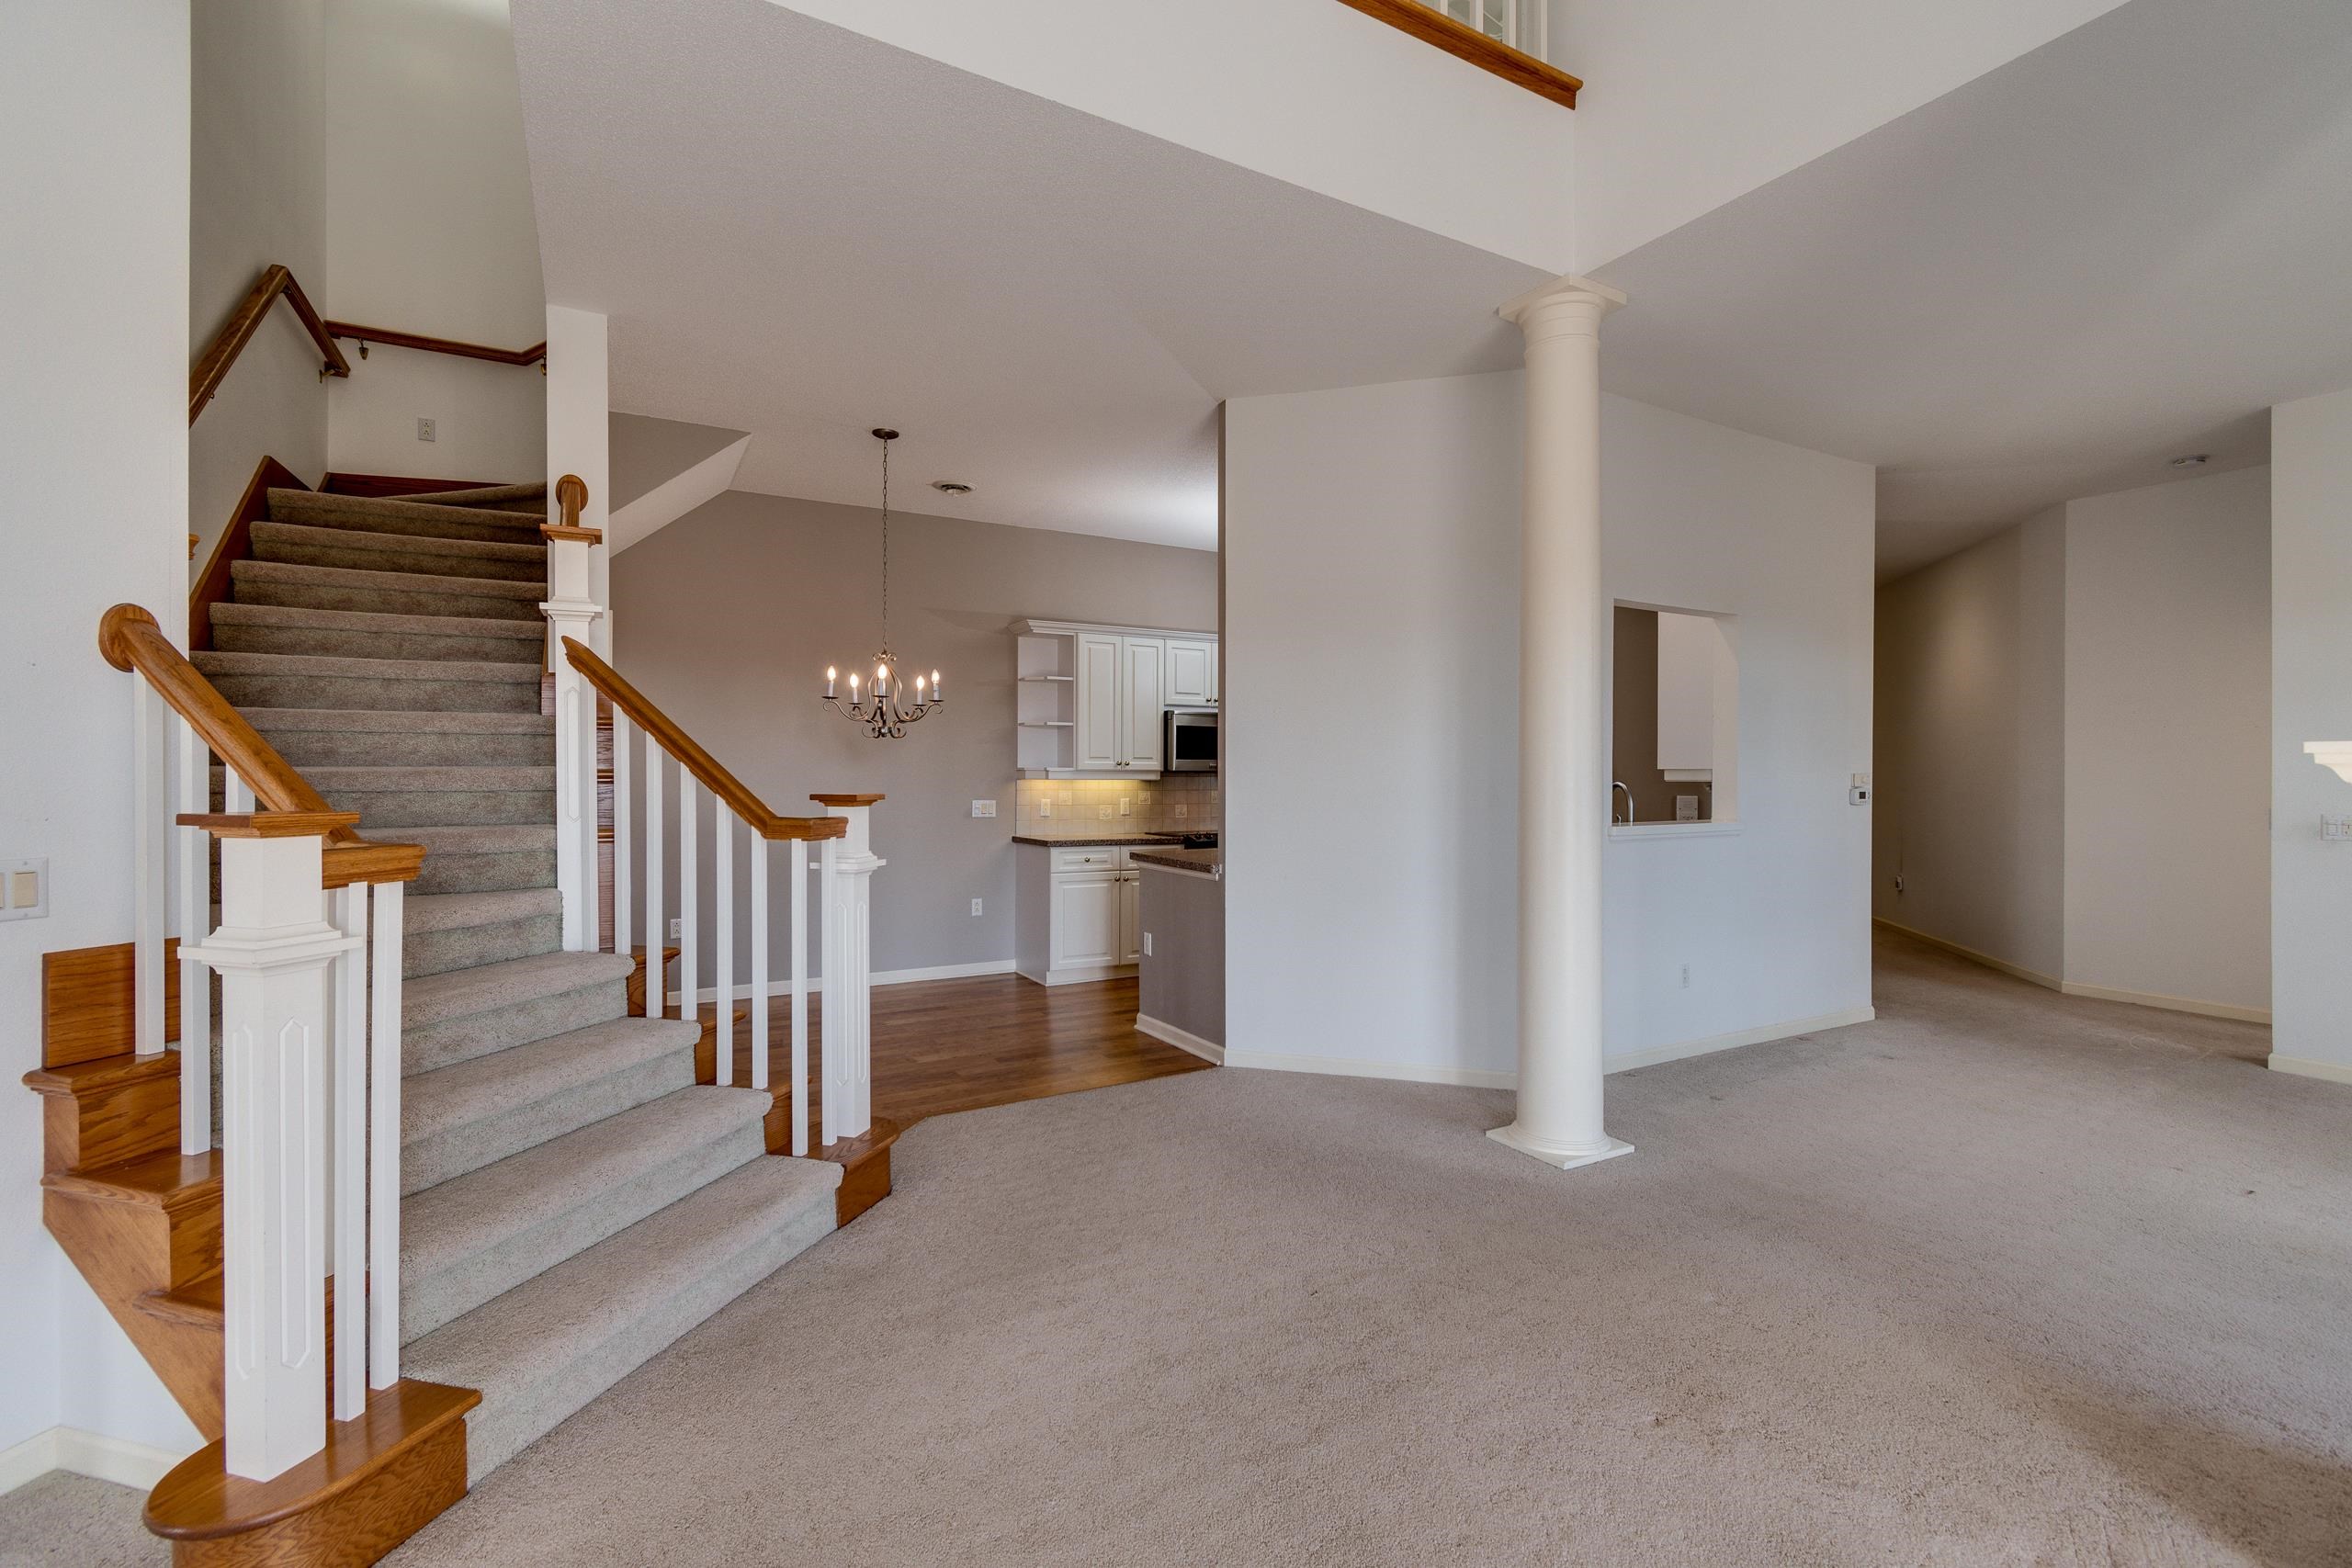
Open home interior with carpeted stairs, wood handrails, a white column, and a kitchen beyond.
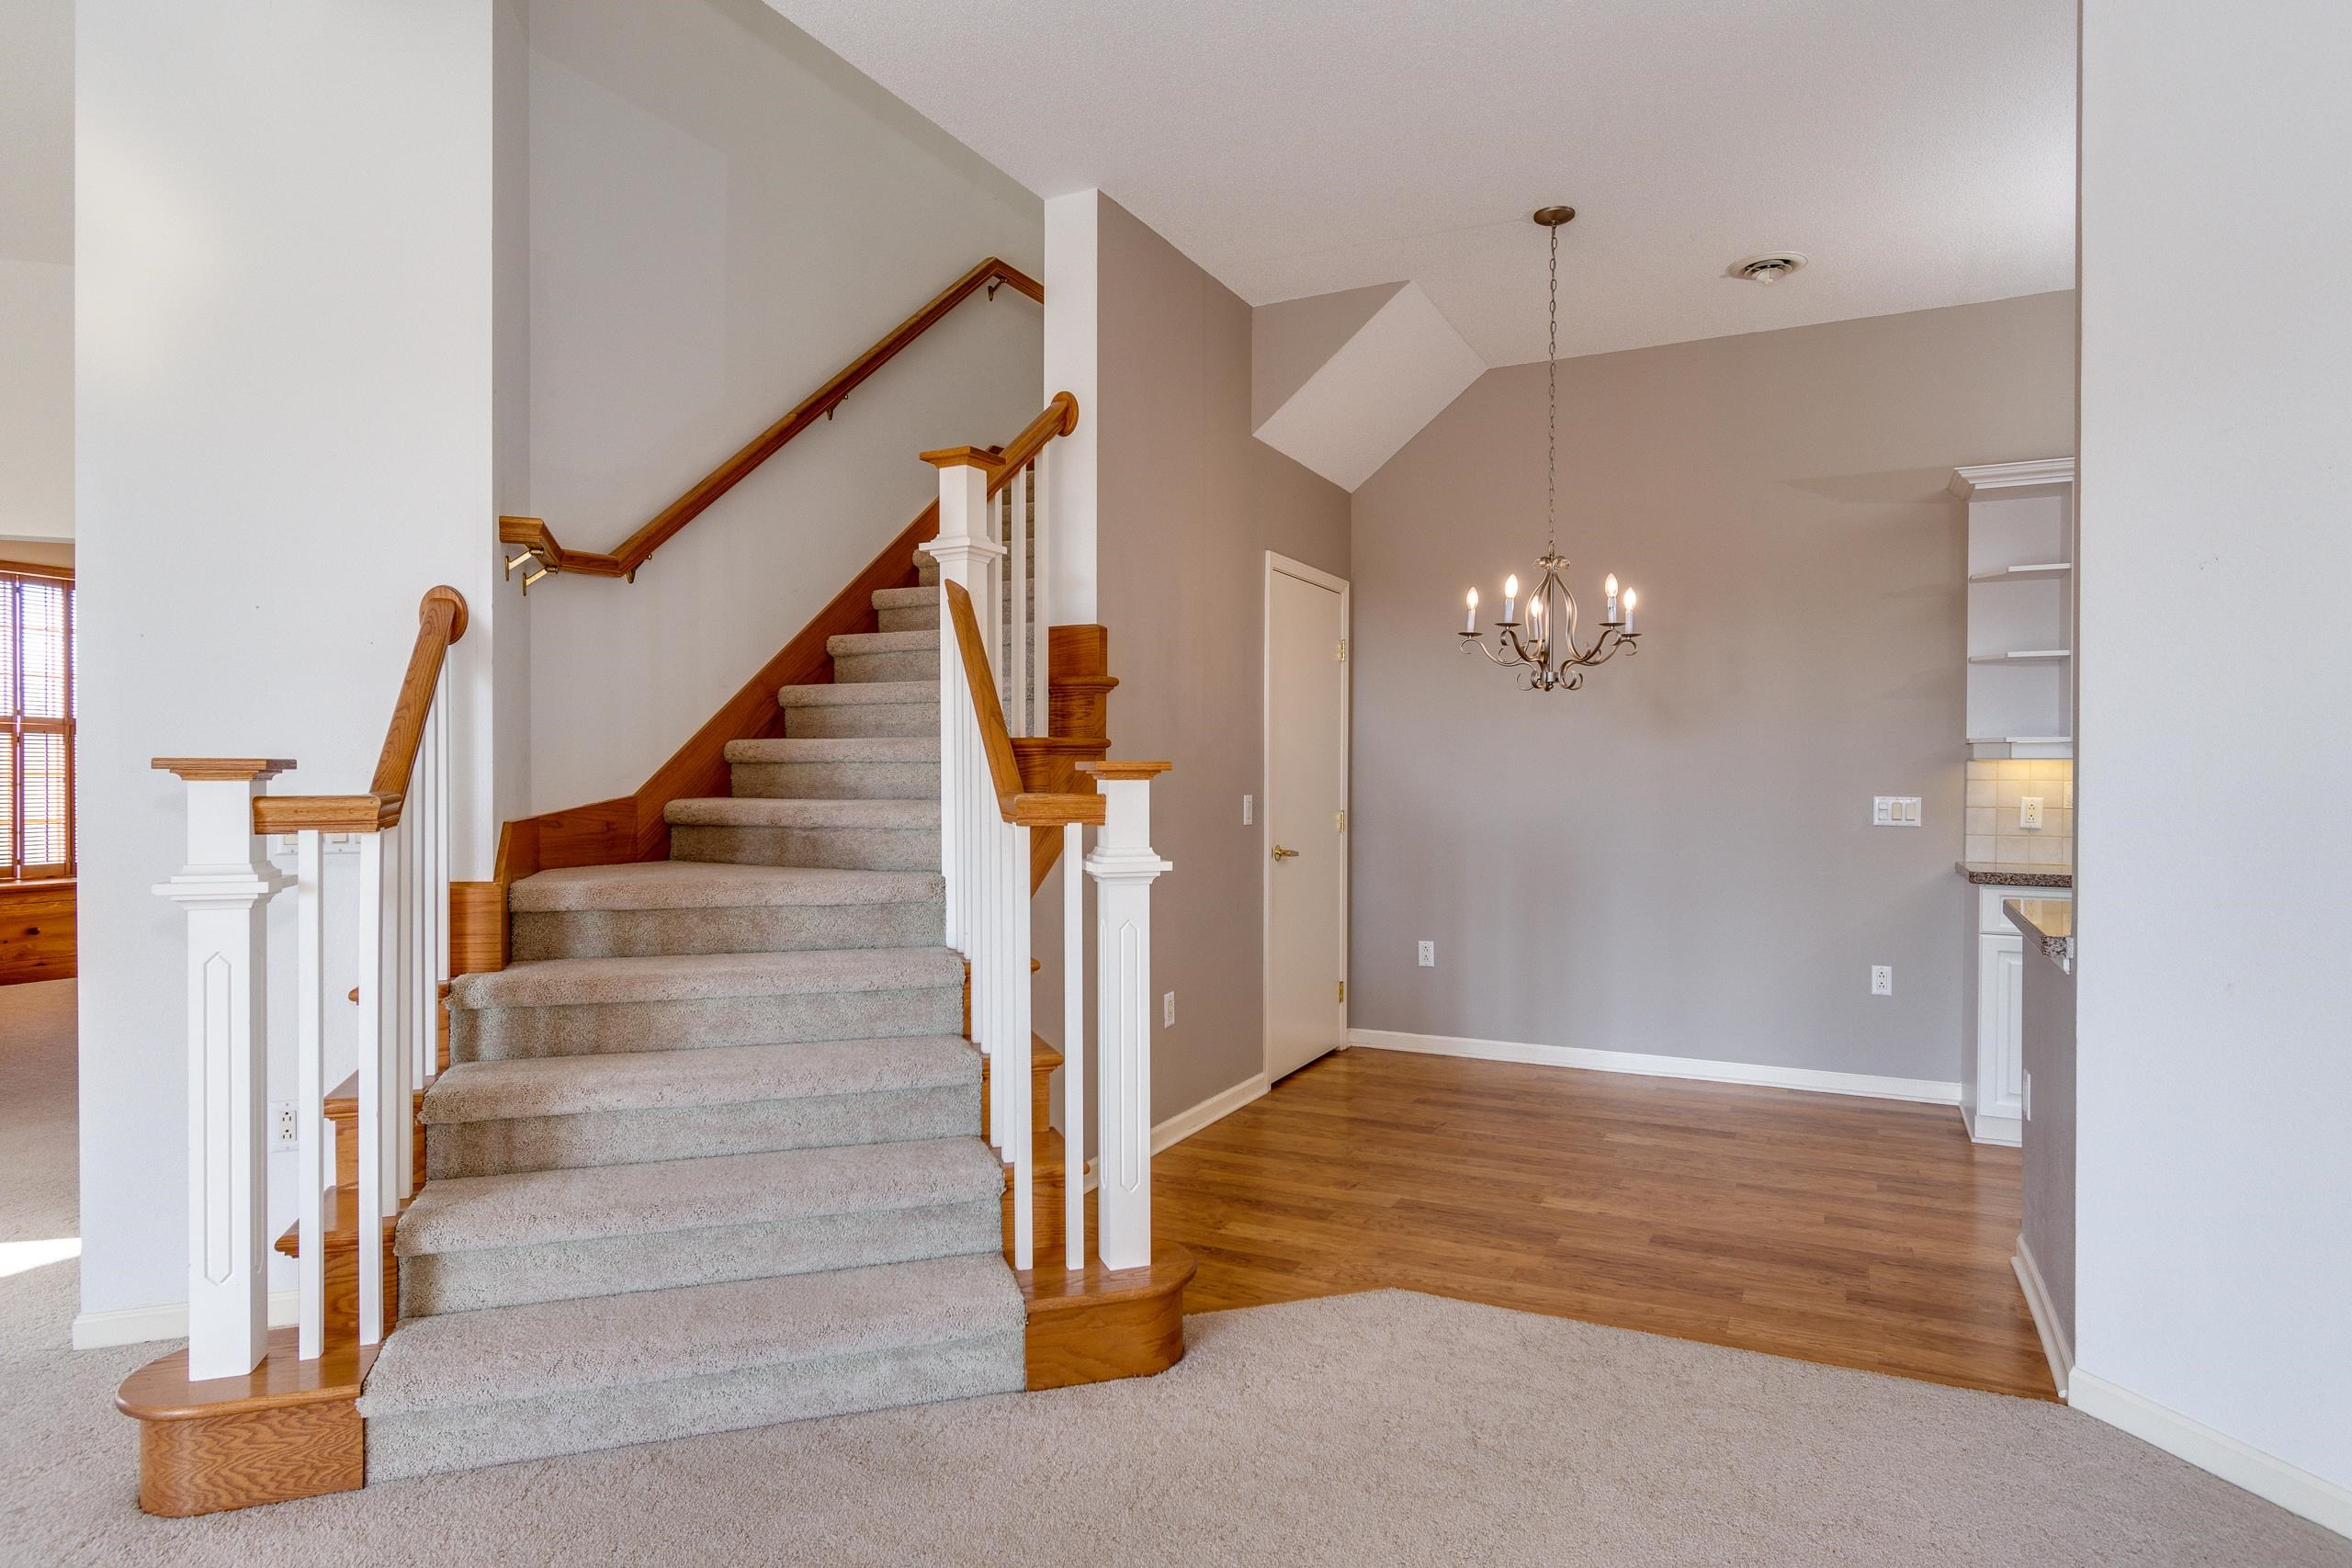
Entry and dining area with a carpeted staircase, wood handrails, hardwood floor, and chandelier.
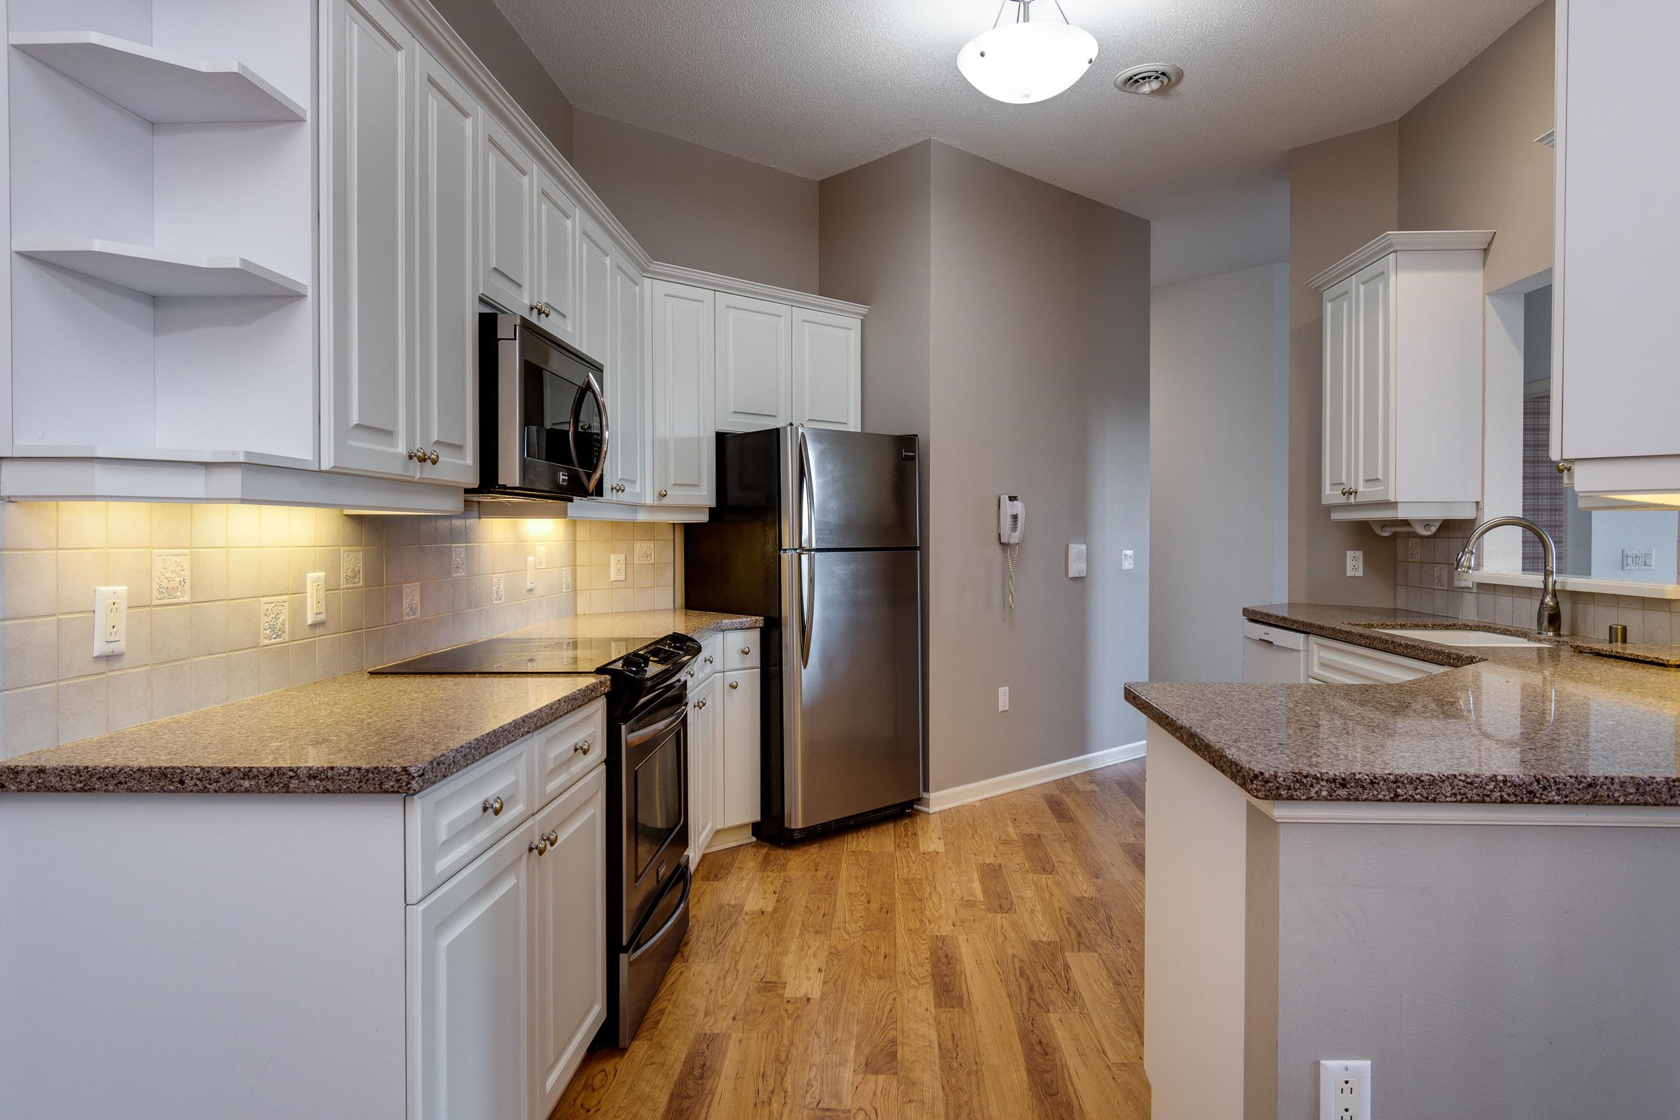
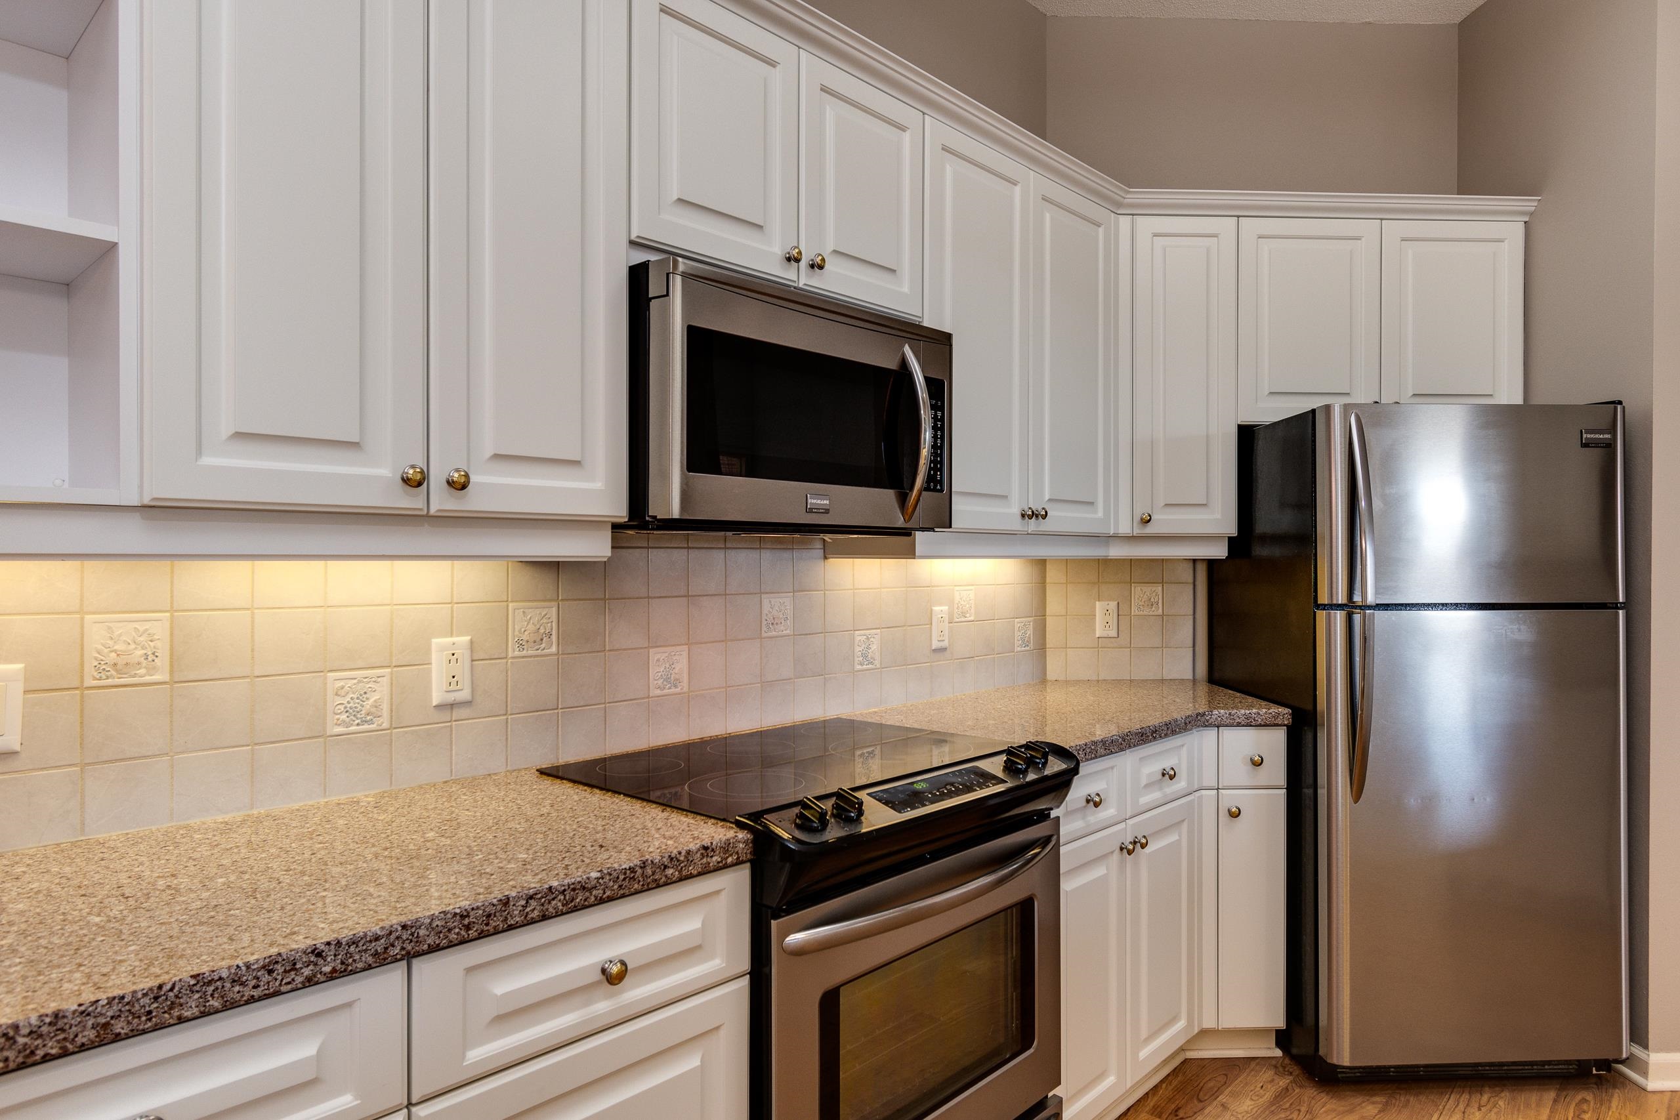
Kitchen with white cabinets, stainless steel appliances, granite peninsula, and hardwood floors.
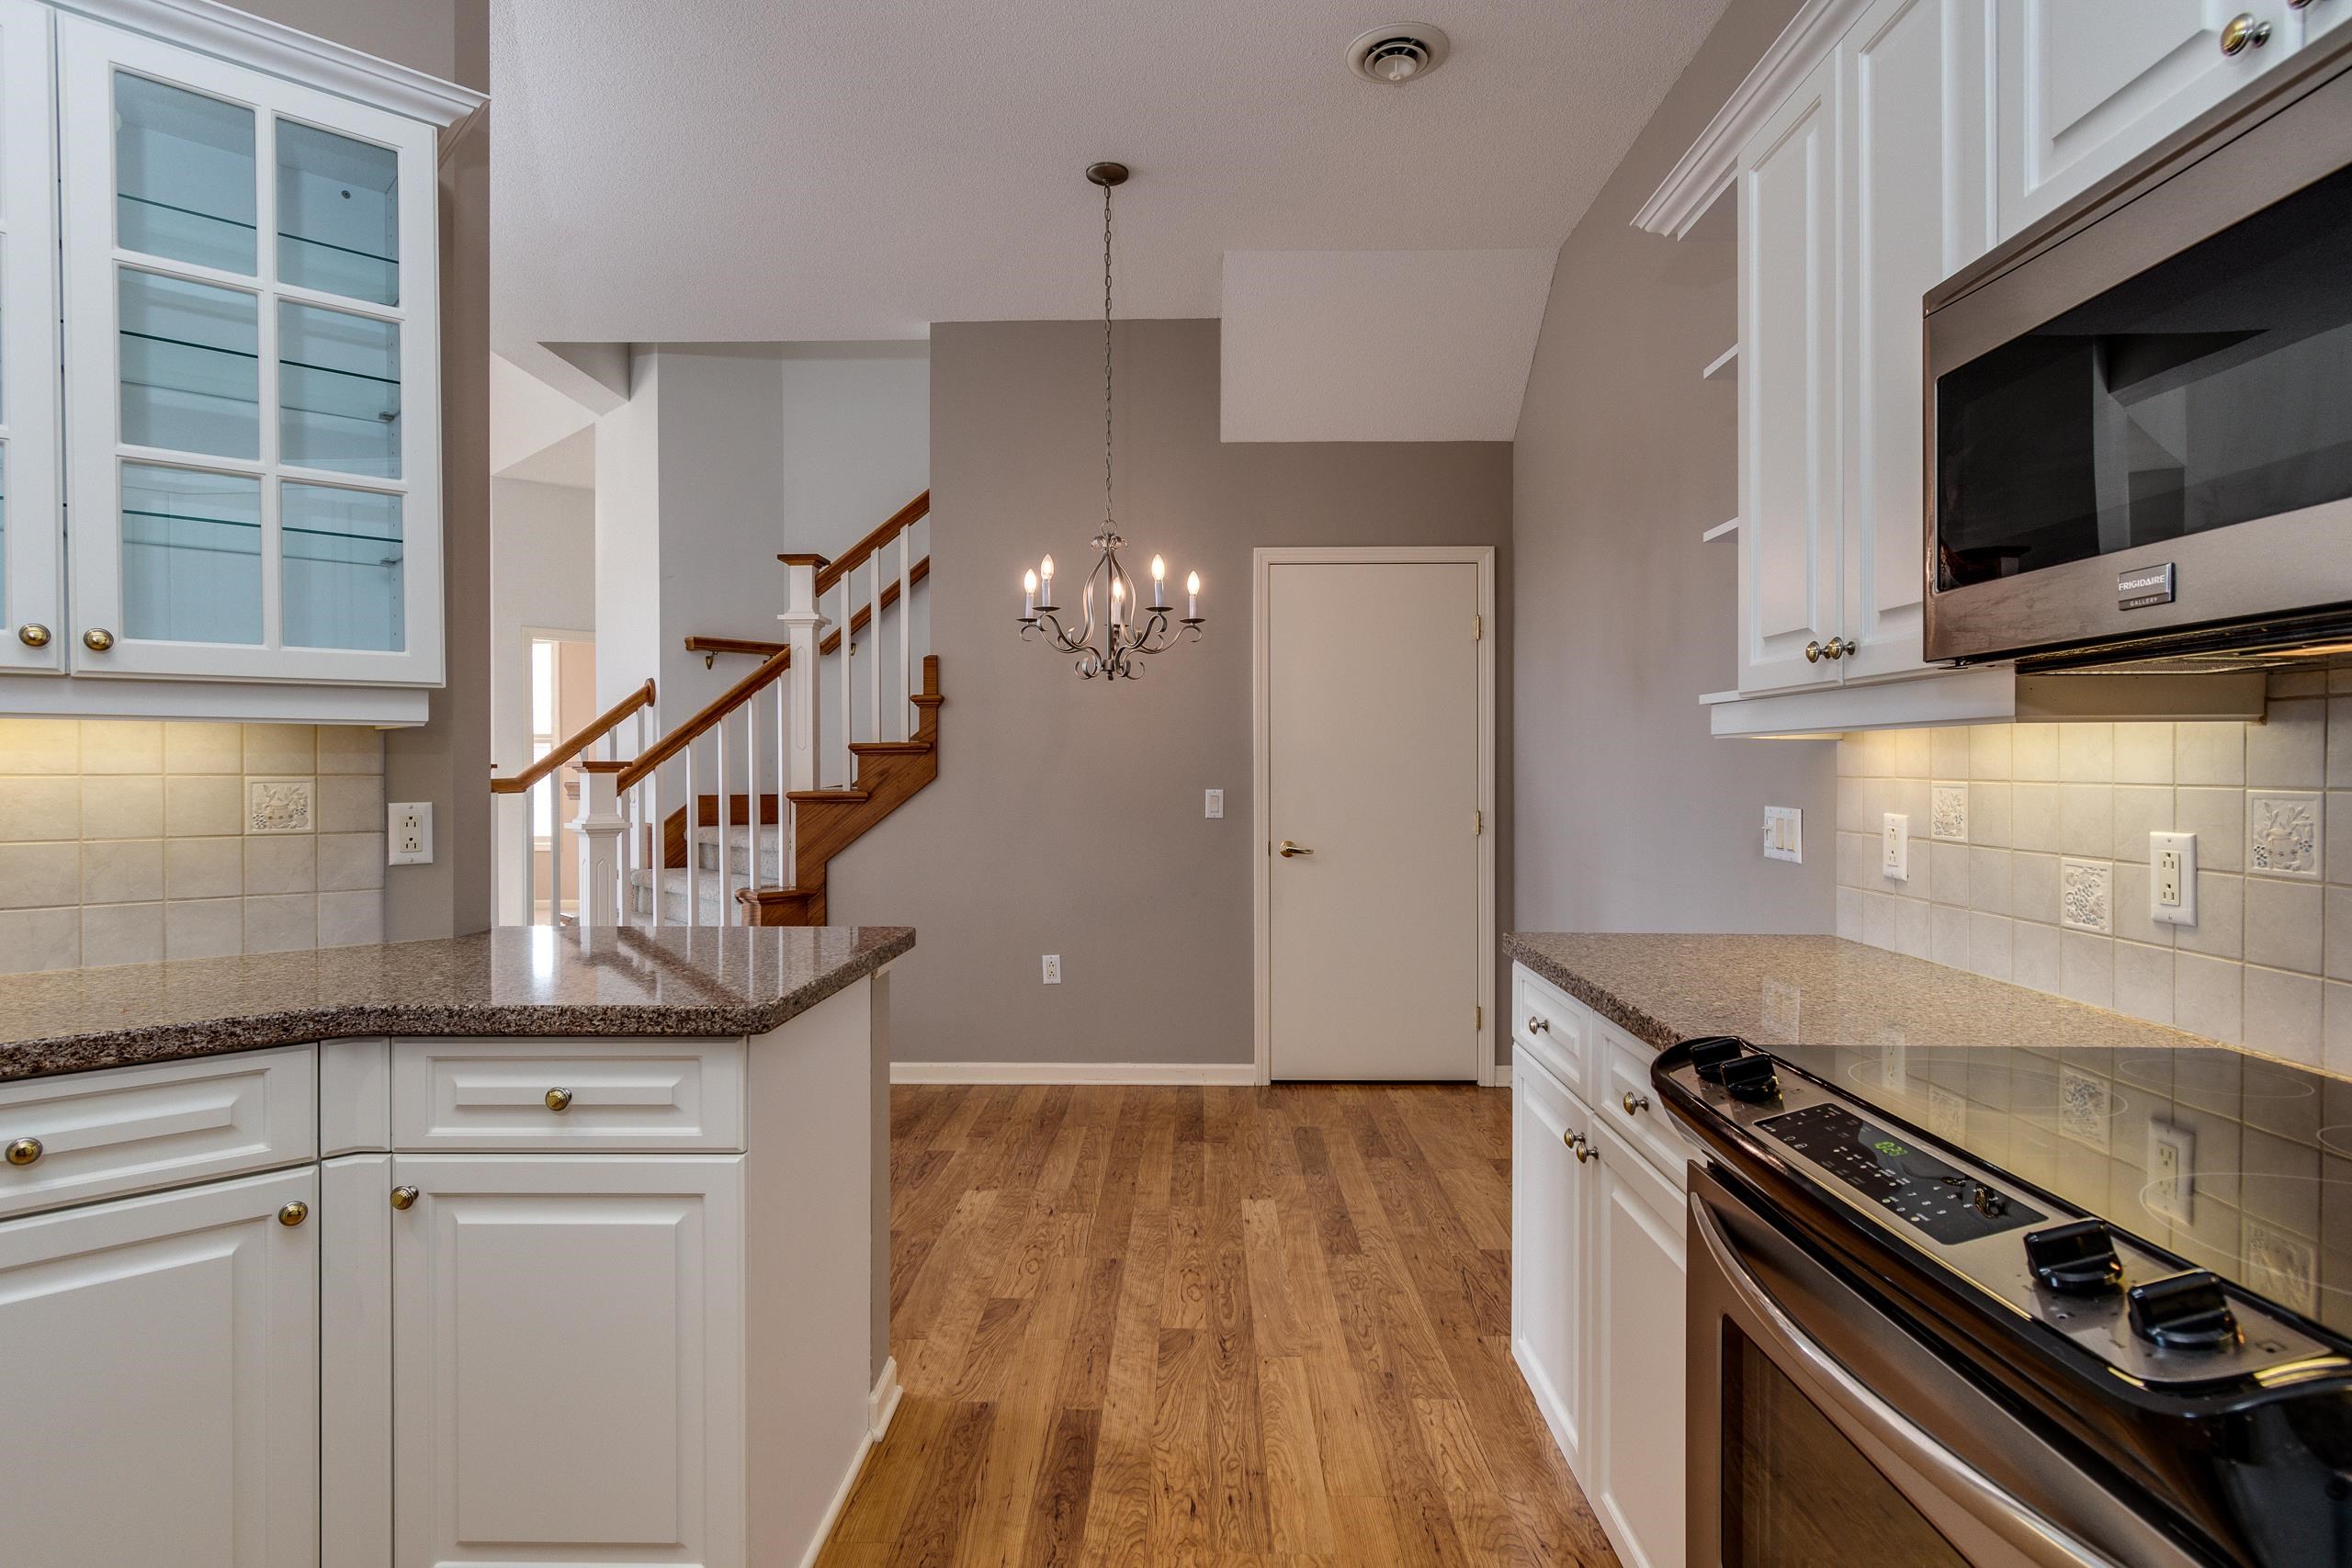
Kitchen with white cabinets, granite counters, tiled backsplash, and a wood staircase beyond.
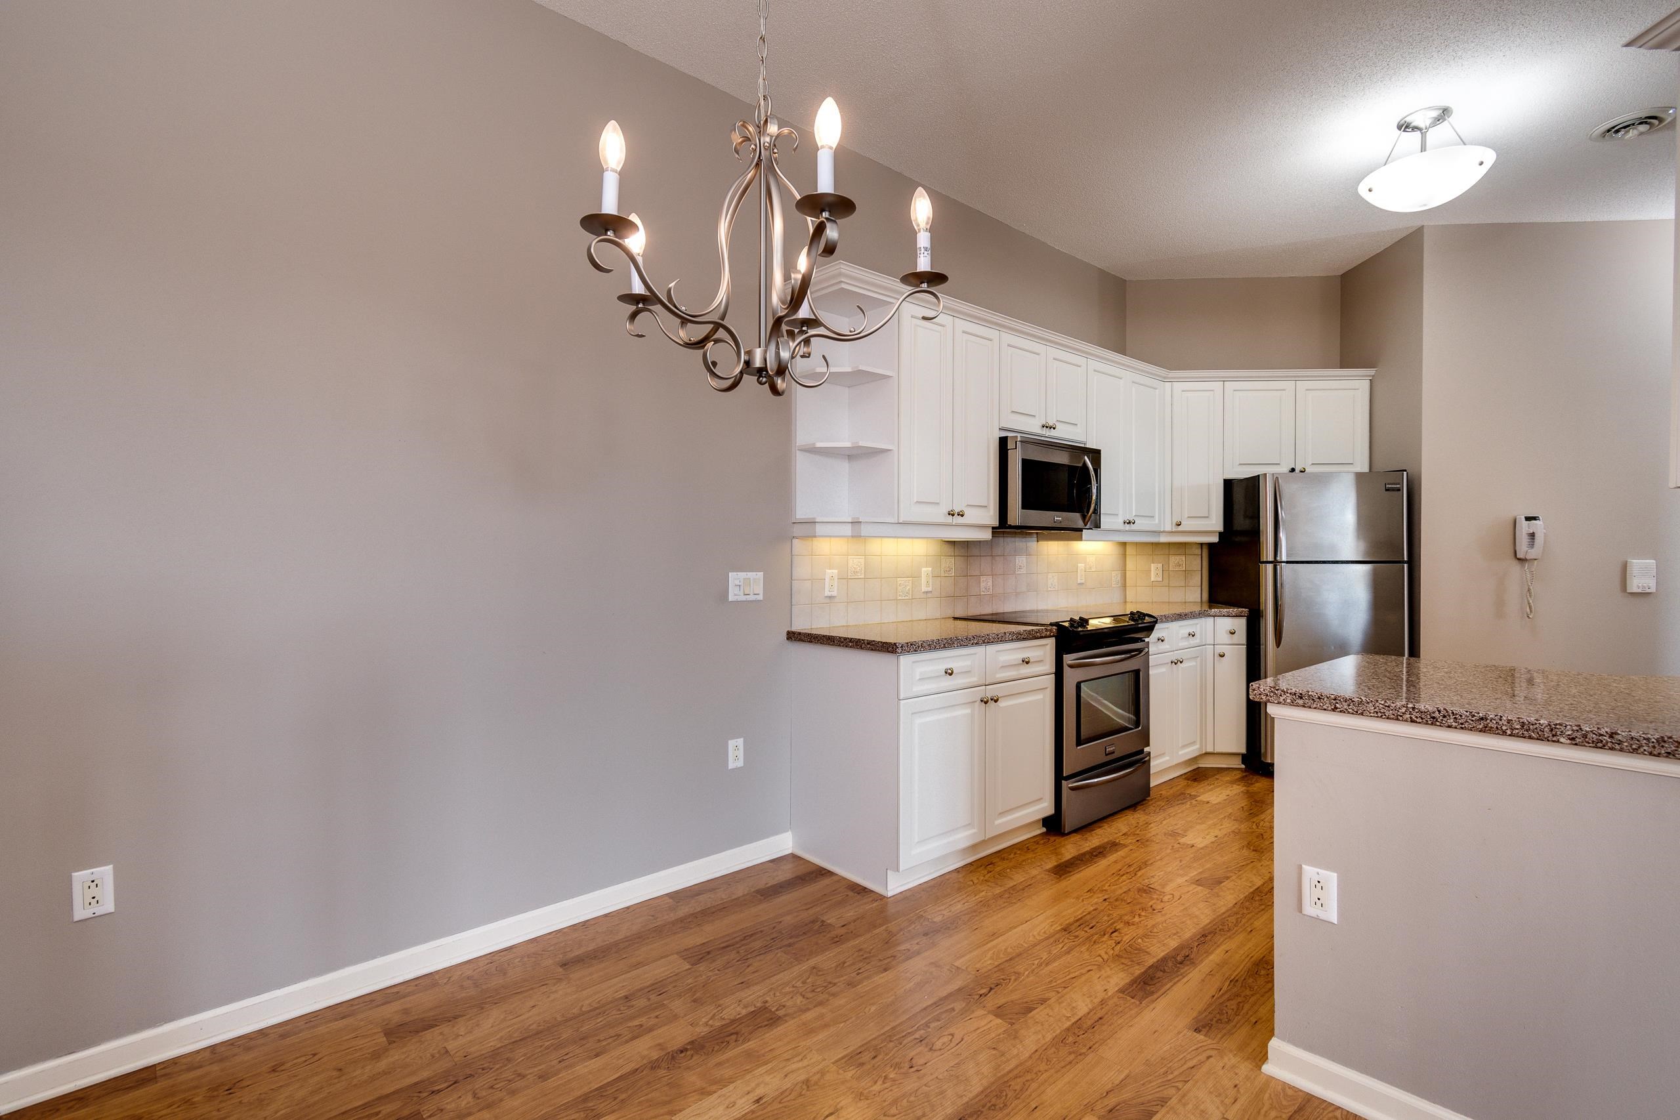
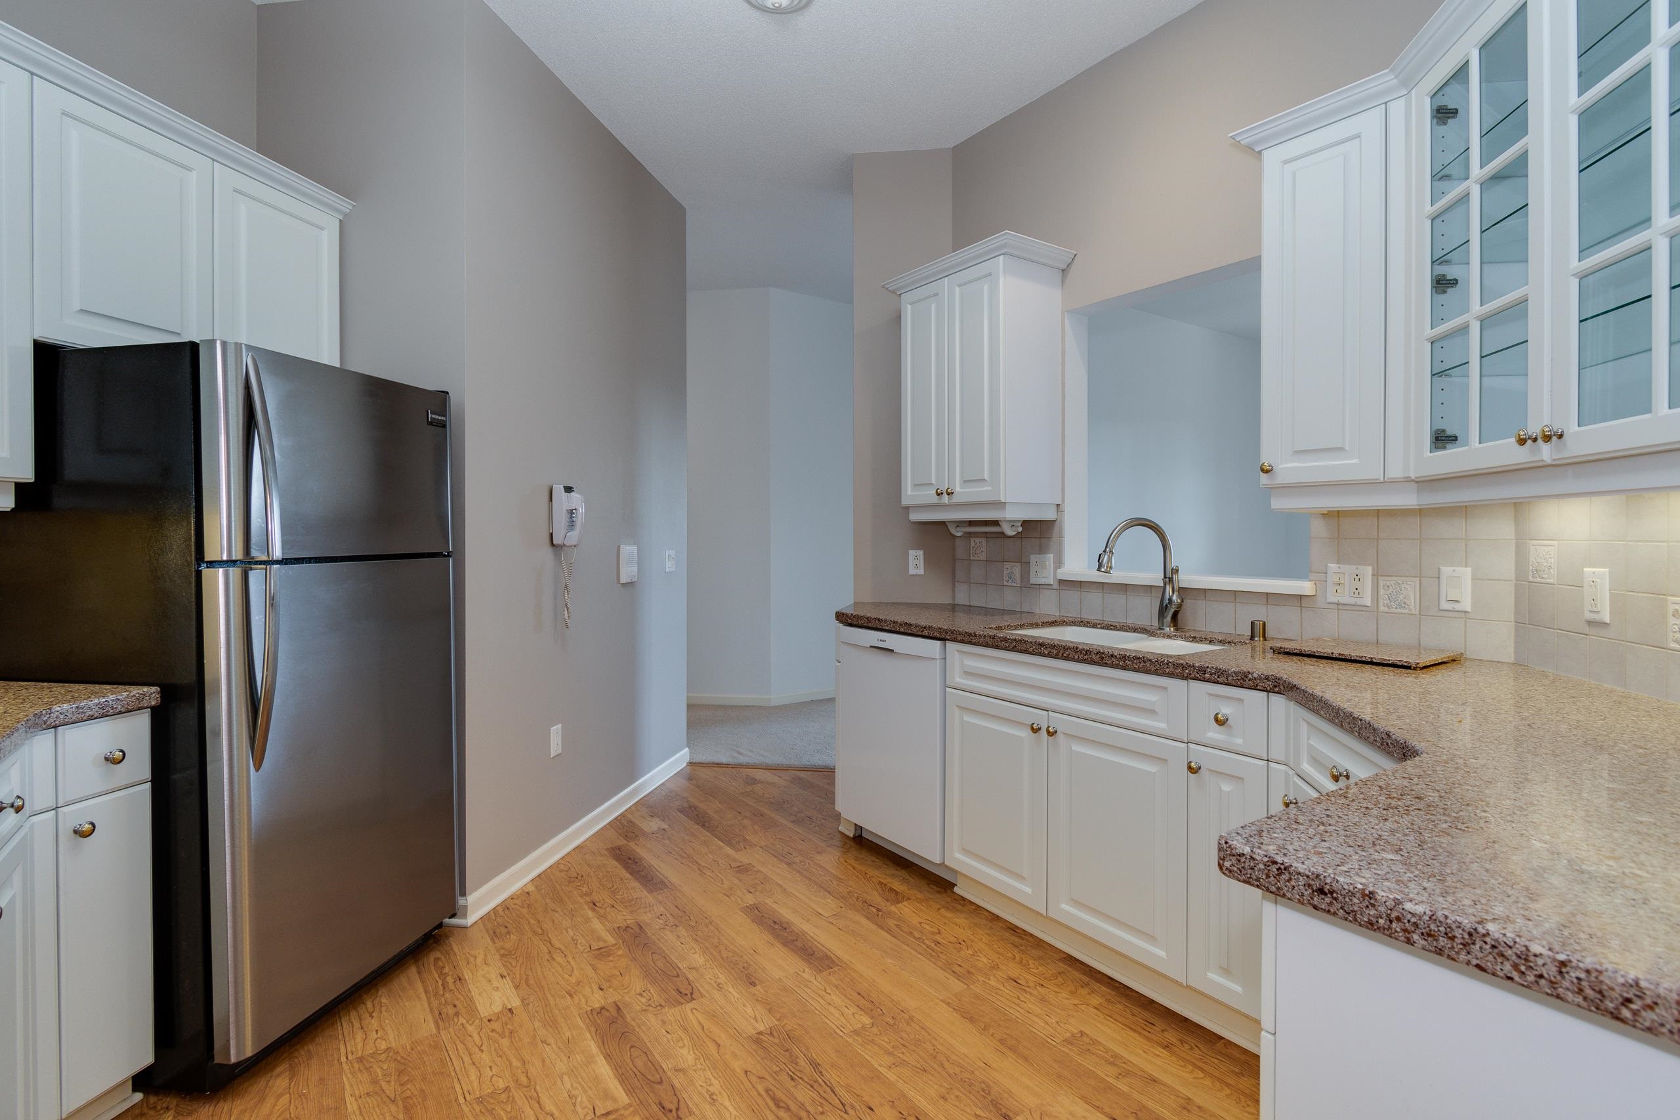
Kitchen with white cabinetry, granite counters, stainless steel appliances, and warm wood flooring.
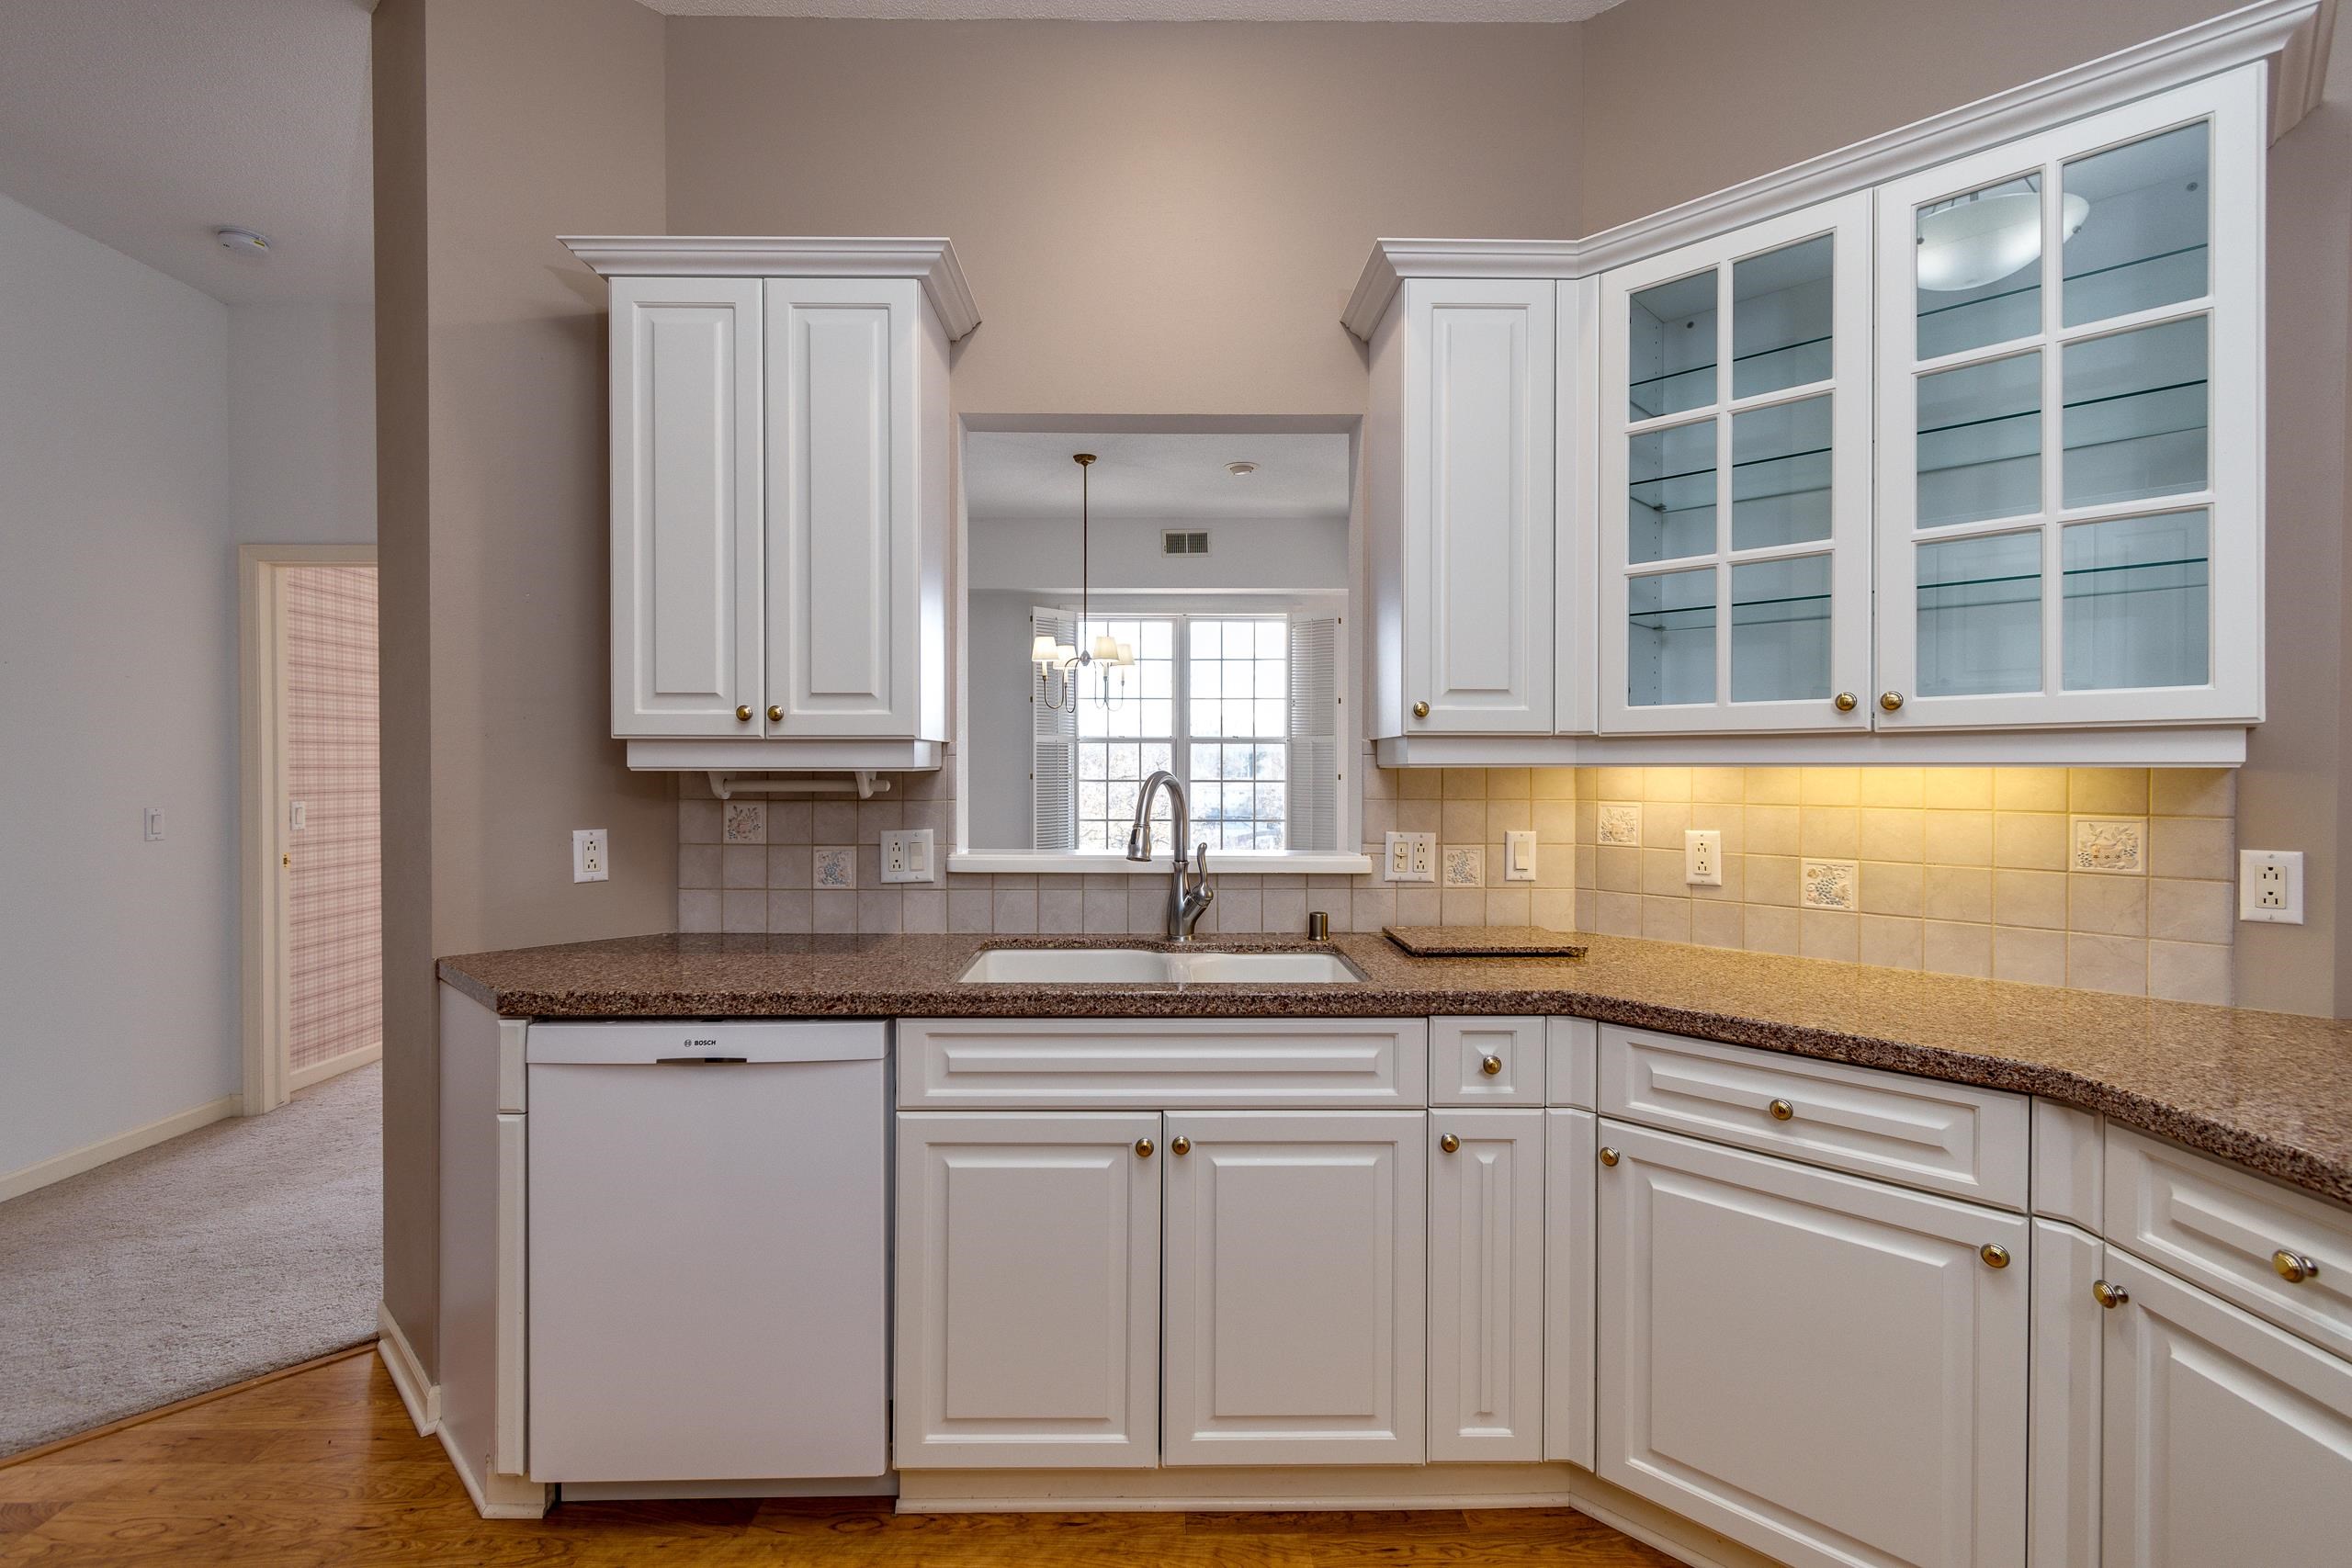
Kitchen with white cabinets, granite counters, and a sink beneath a window.
Condo kitchen with white cabinets, granite counters, stainless refrigerator, and wood flooring.
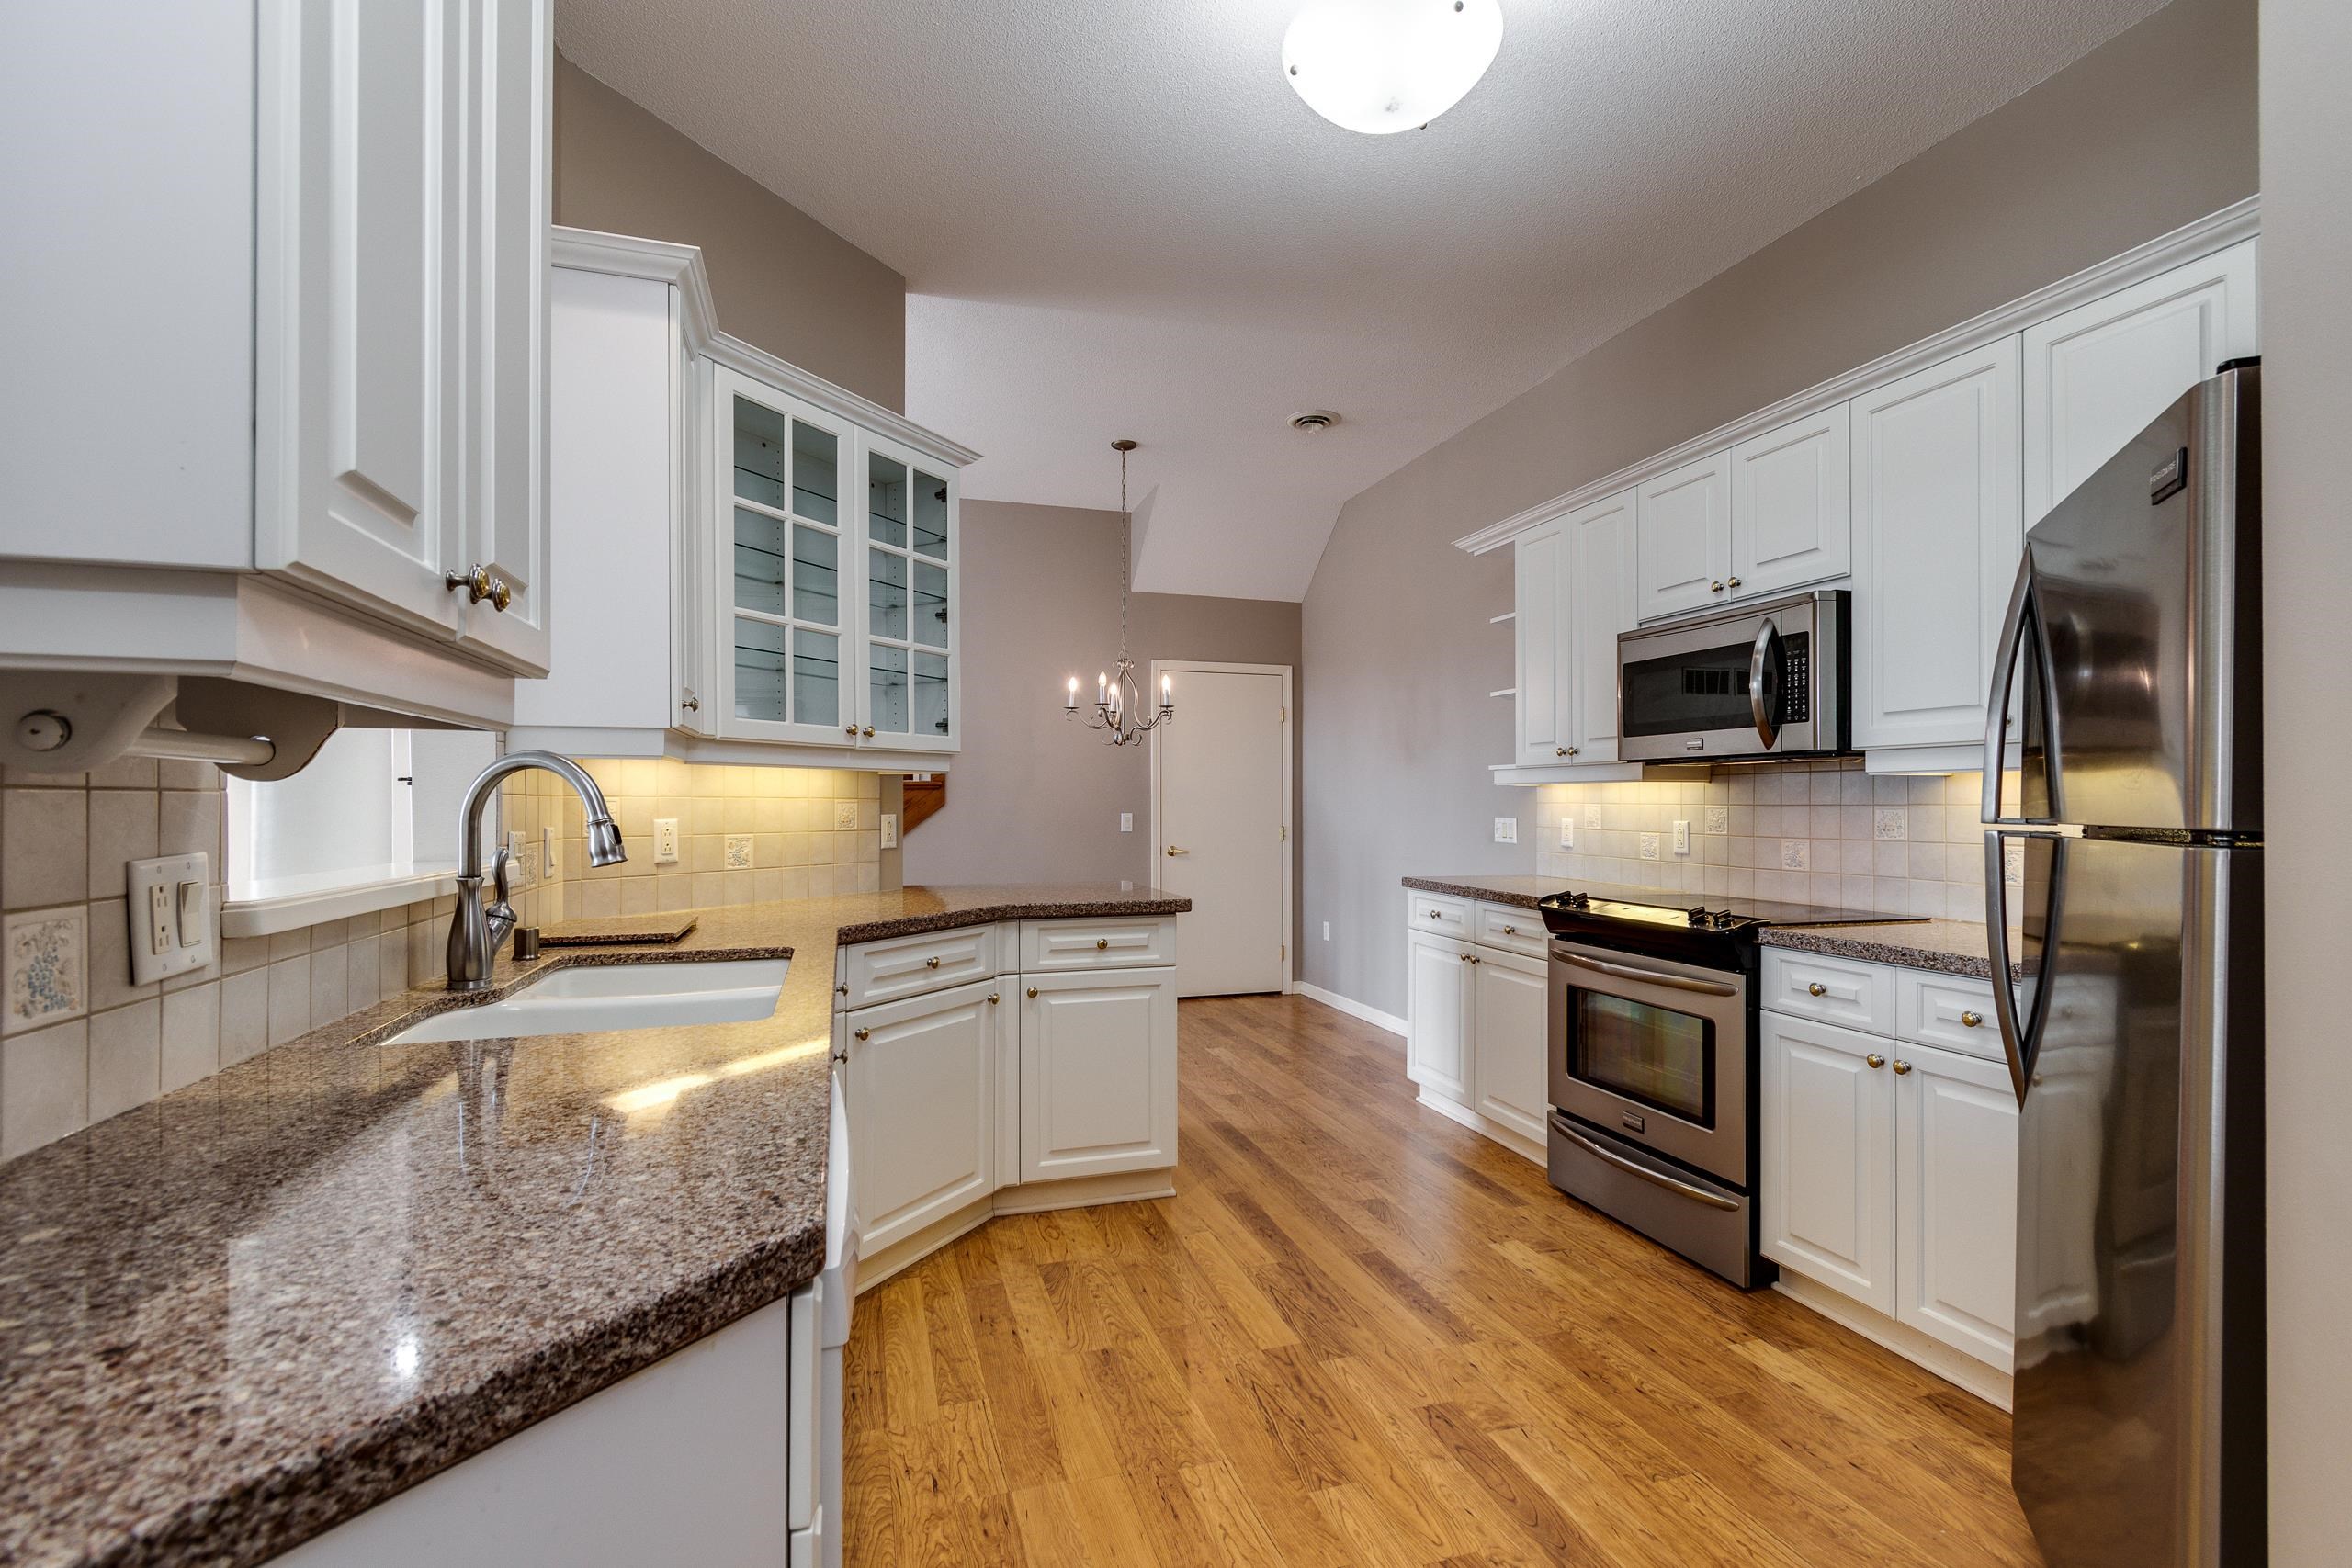
Kitchen with white cabinets, granite counters, stainless steel appliances, and a sink peninsula.
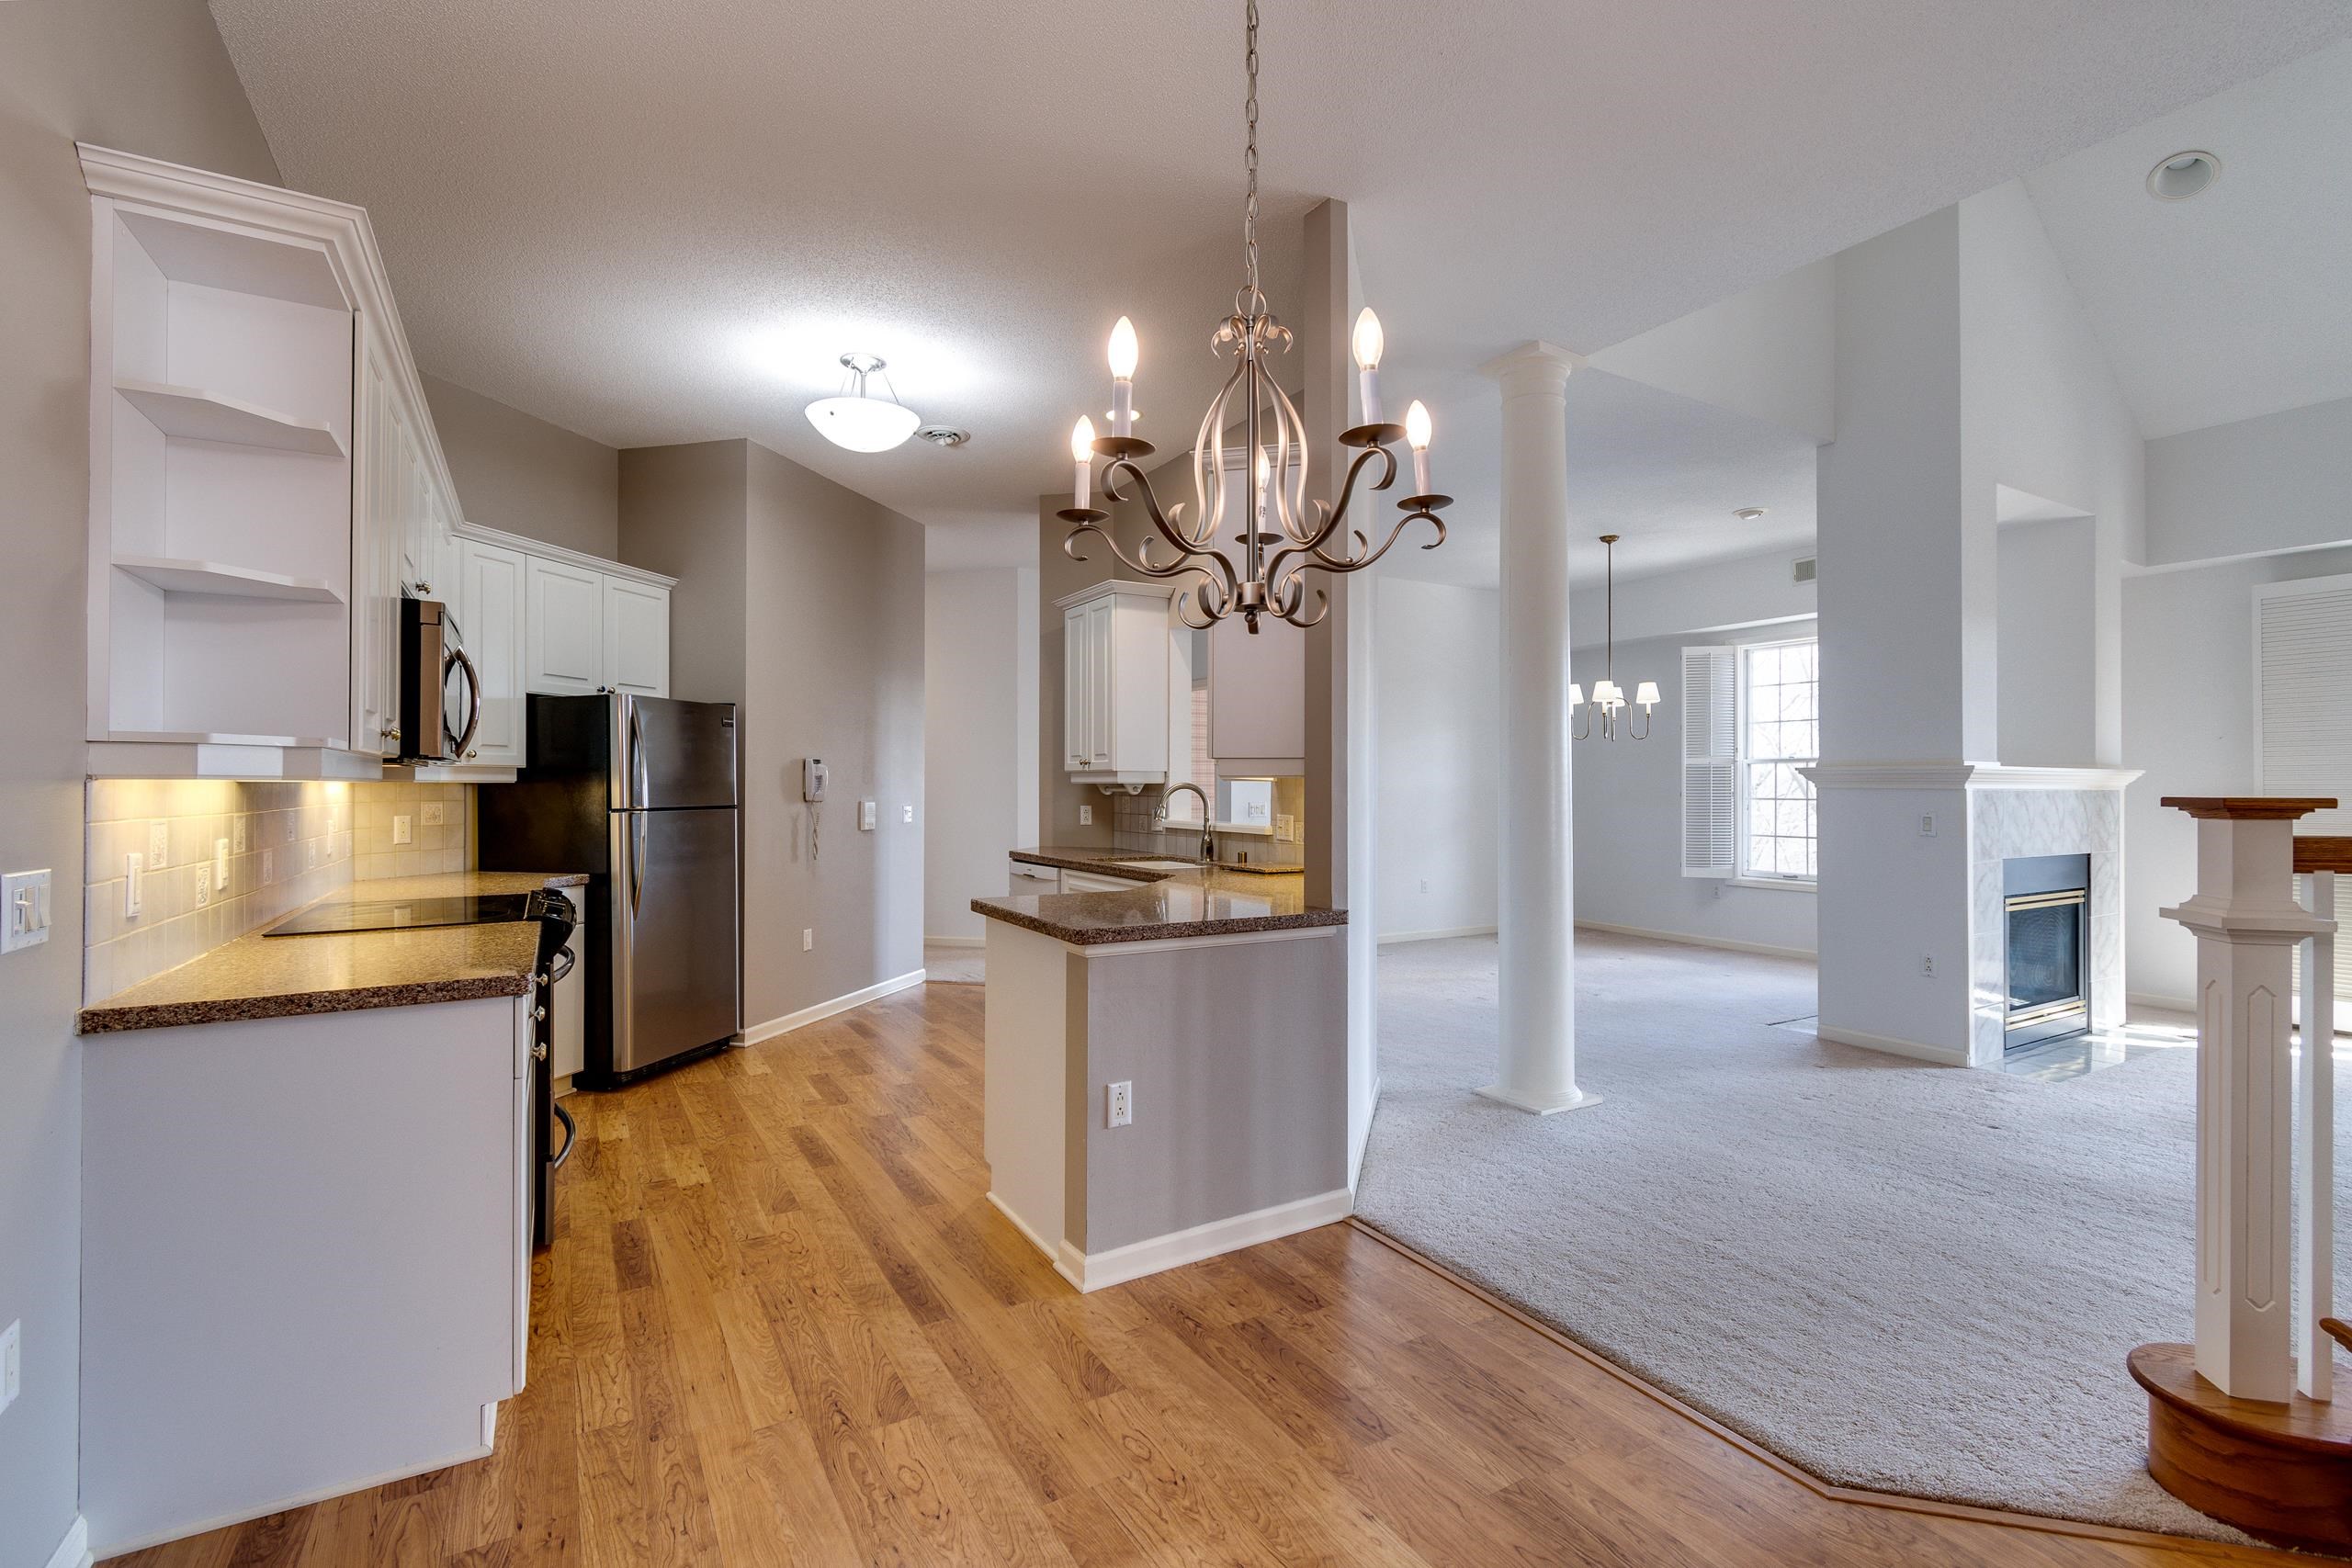
Open-plan kitchen and living room with granite counters, hardwood floors, and a fireplace.
Kitchen with white cabinets, granite counters, decorative tile backsplash, and stainless steel appliances.
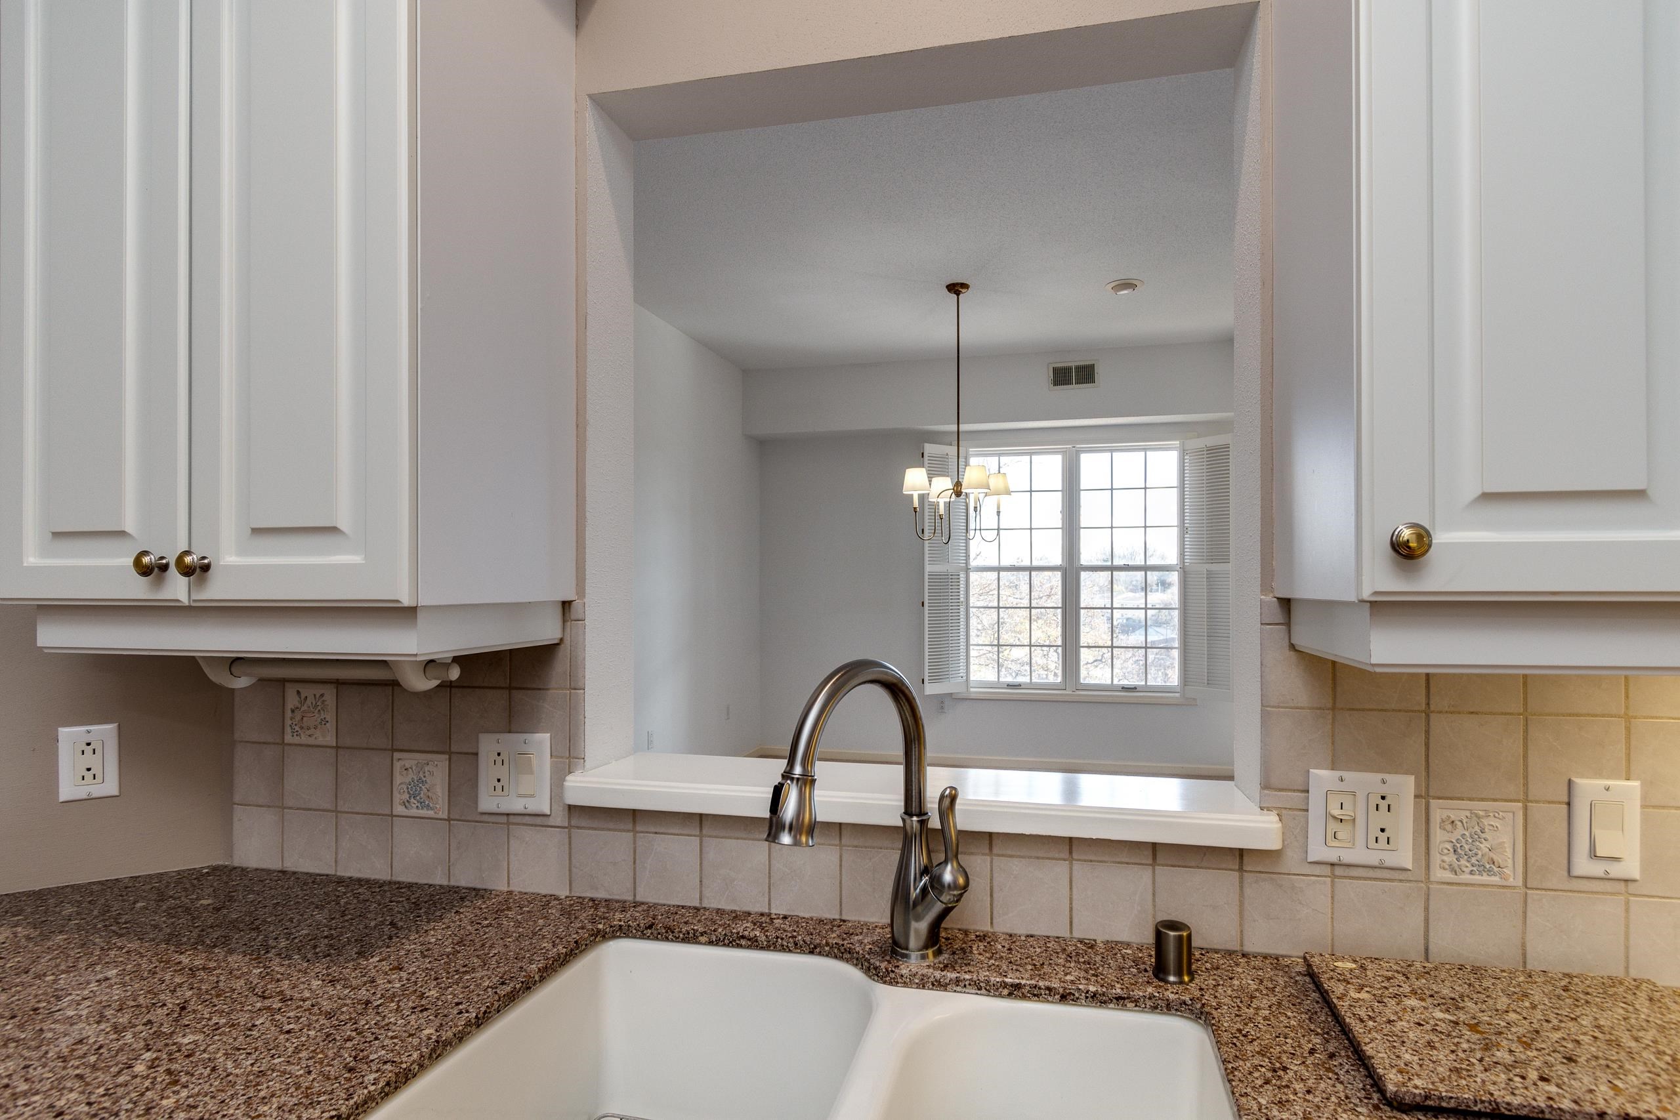
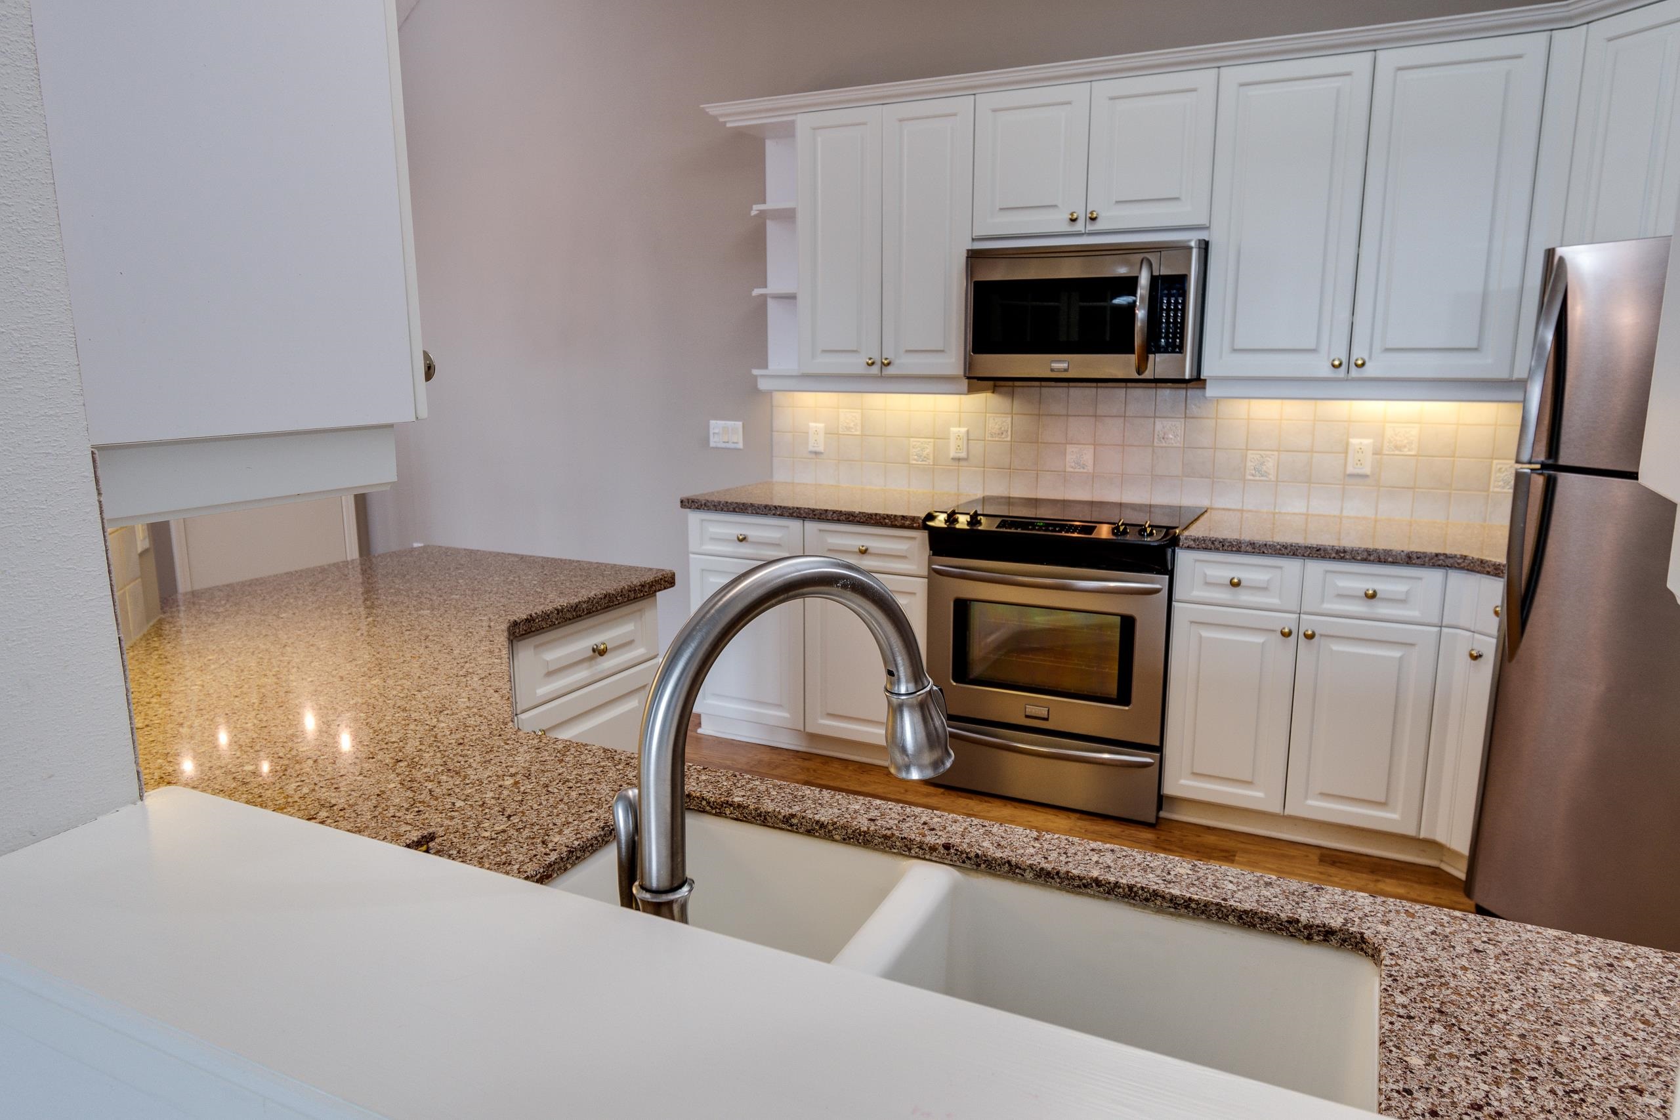
Kitchen sink and speckled countertops frame a pass-through to a bright room with a shuttered window.
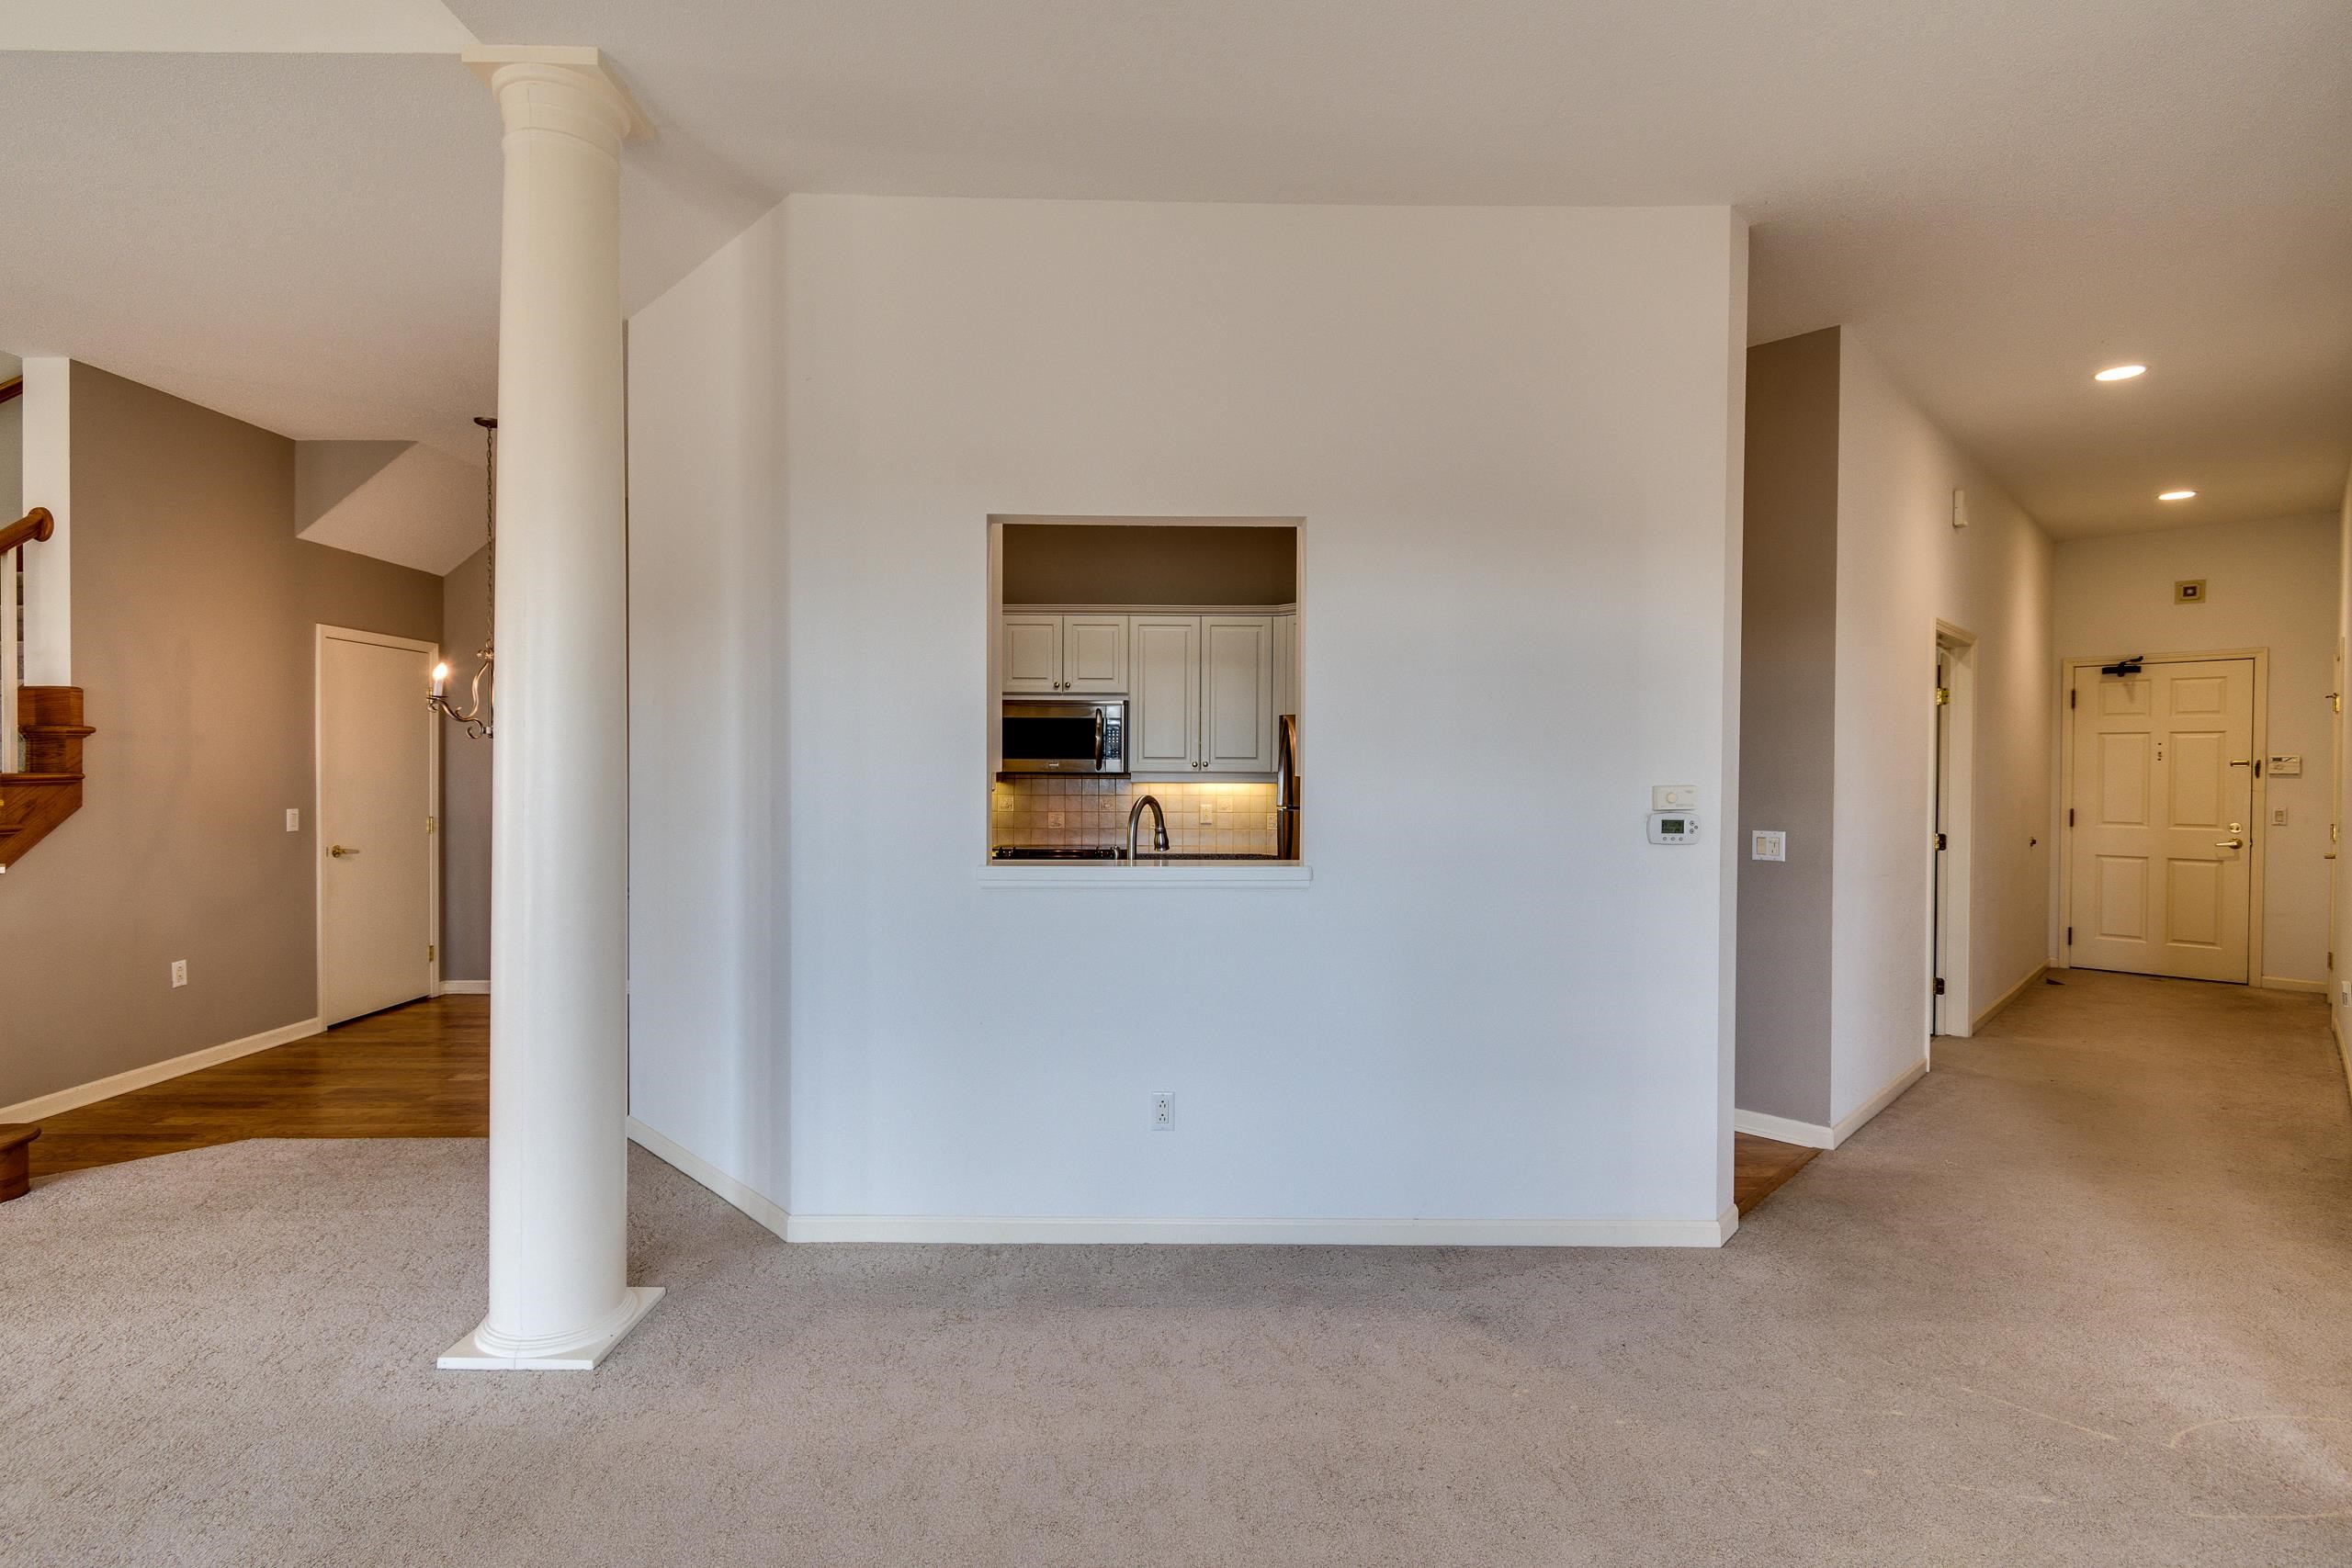
Empty carpeted living area with a white column and a pass-through to the kitchen.
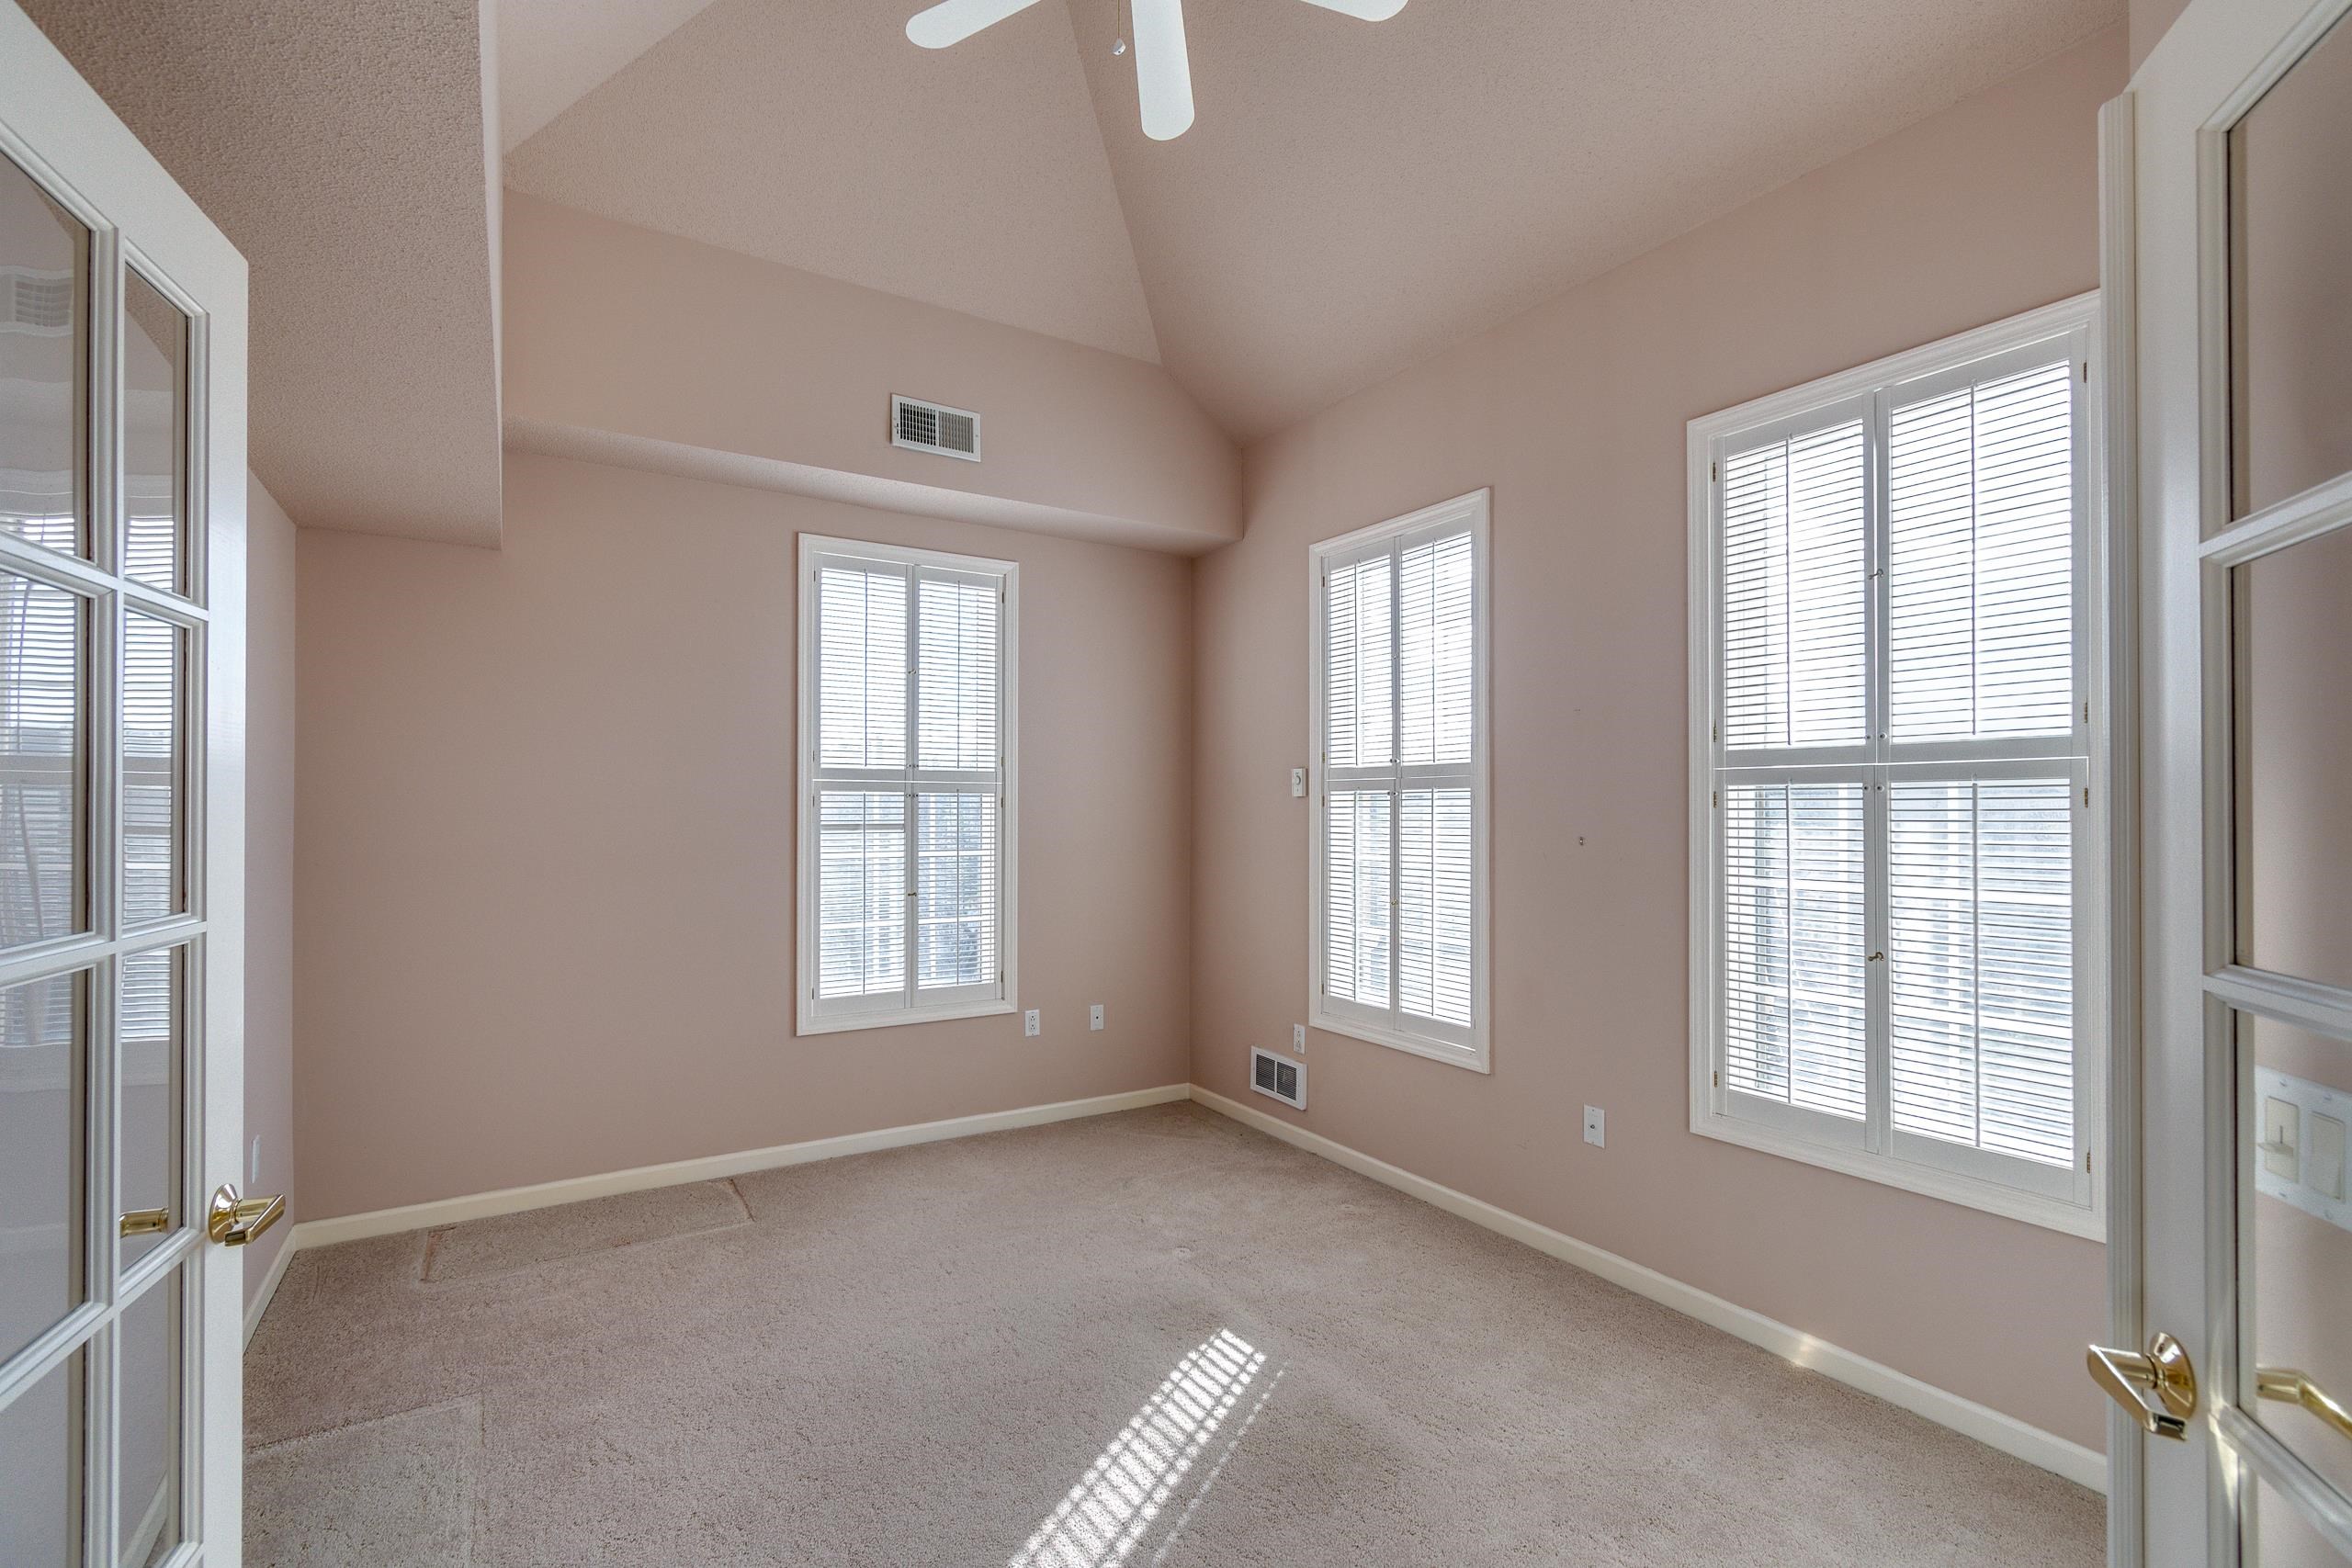
Empty carpeted room with a vaulted ceiling, ceiling fan, and tall windows with white blinds.
Empty carpeted bedroom with vaulted ceiling, shuttered windows, and open French doors.
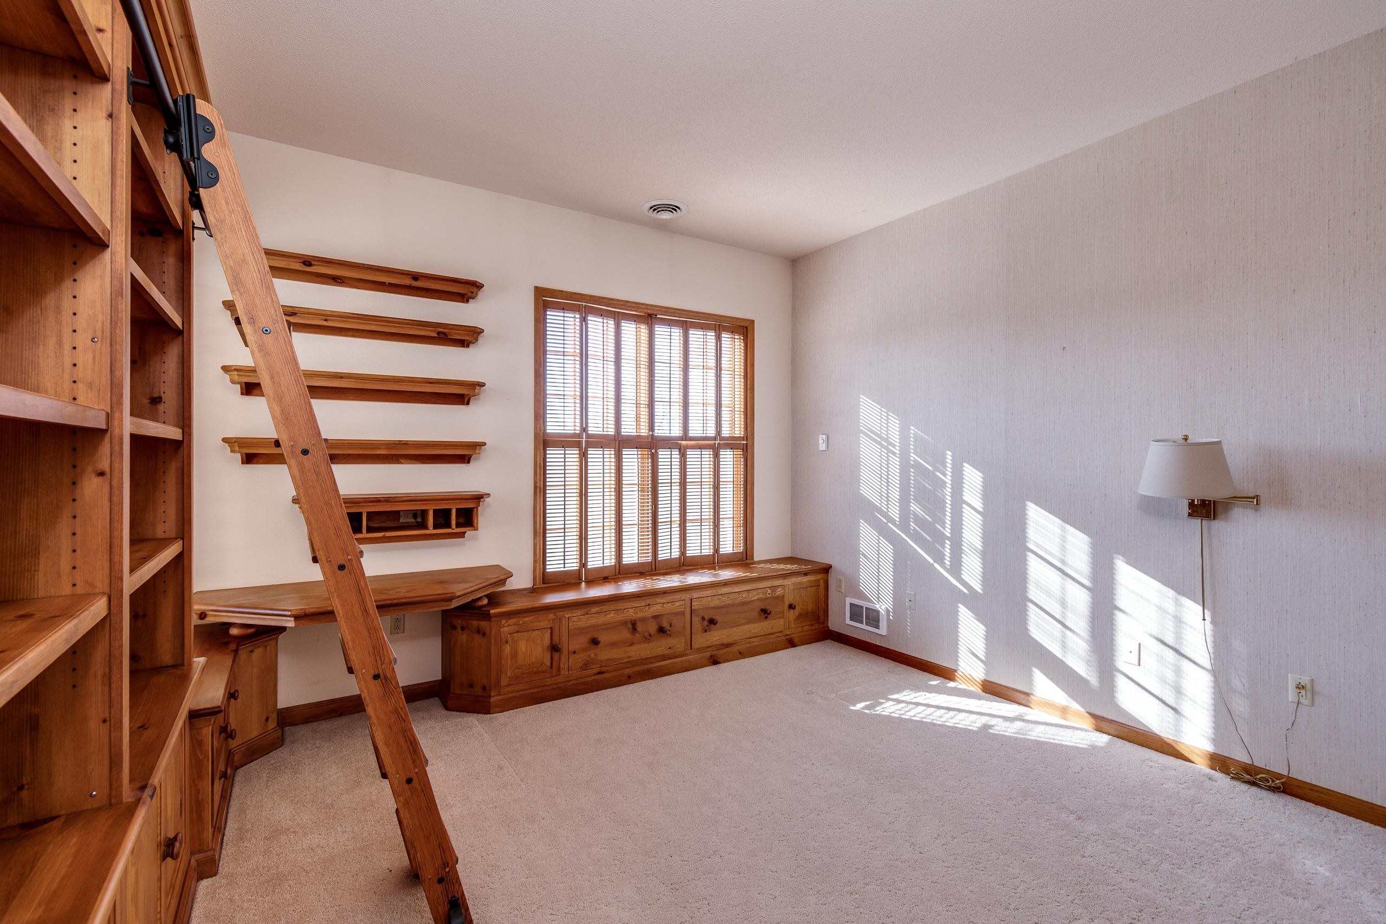
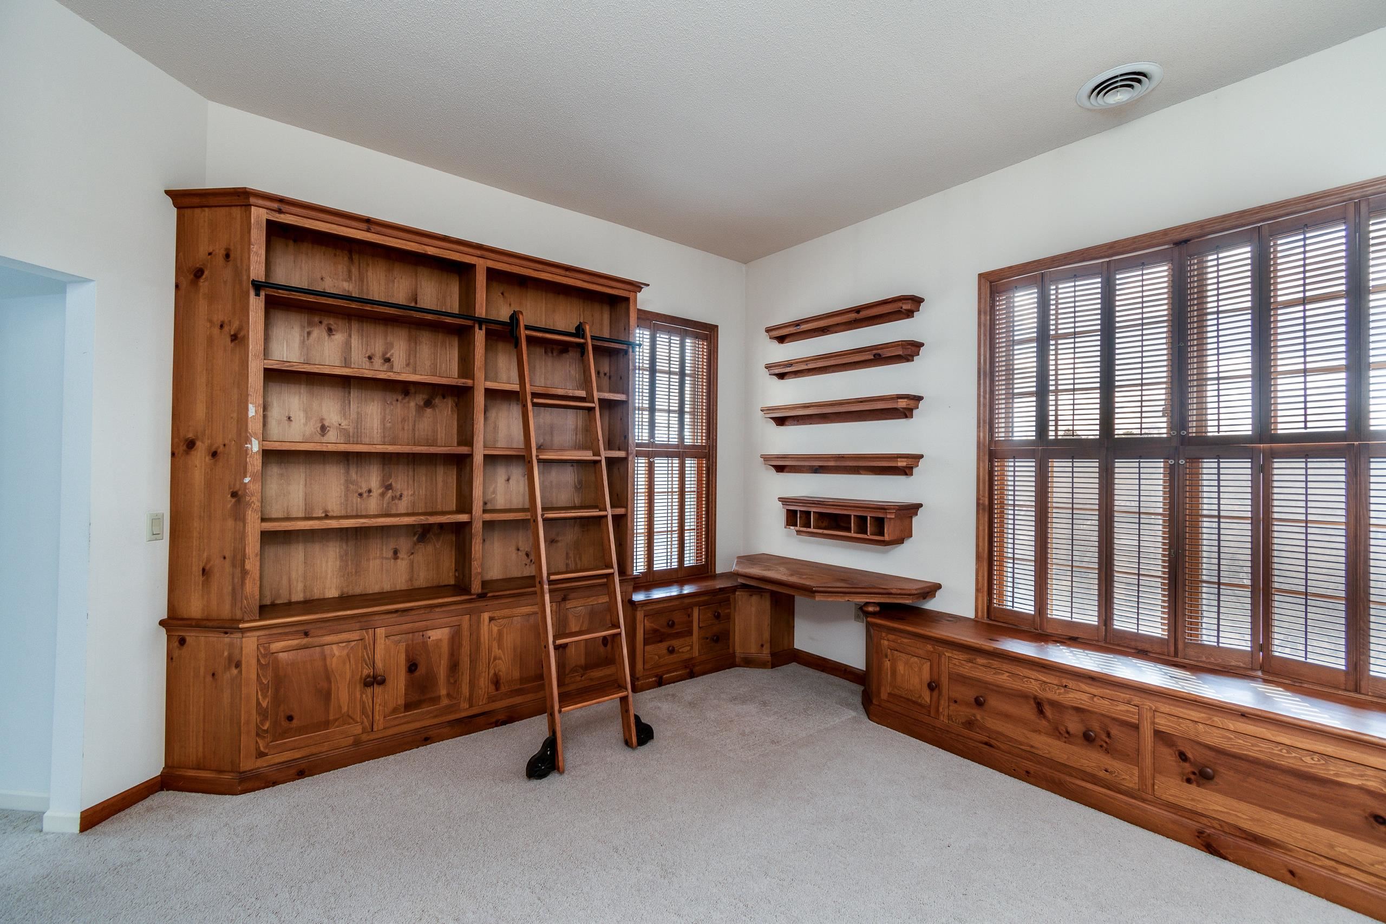
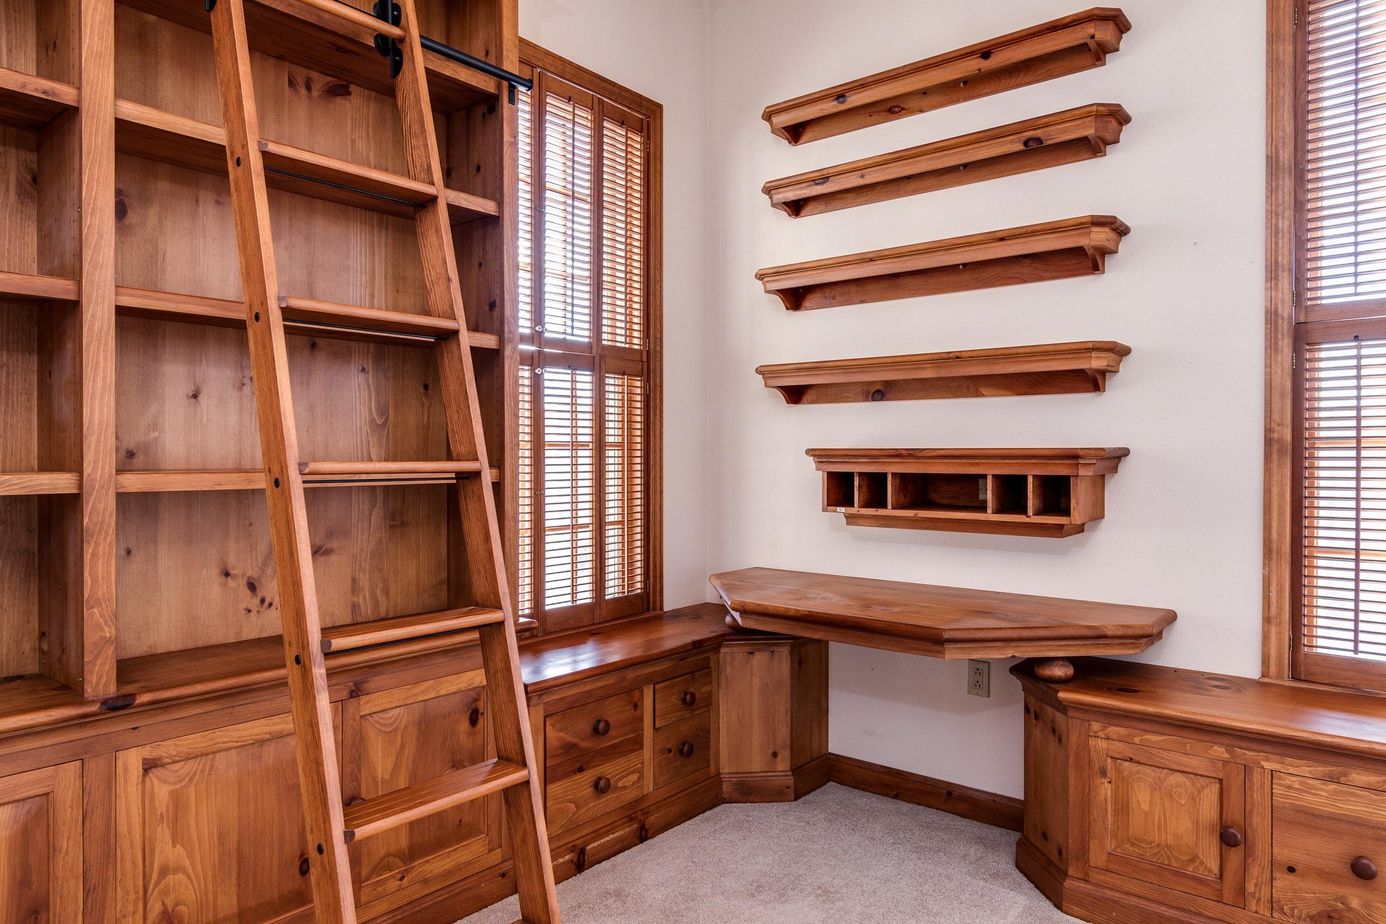
Carpeted room with built-in wooden shelves, rolling ladder, and sunlit window seat.
Room with built-in wooden bookshelves and rolling ladder, desk, and window-seat cabinetry beneath shuttered windows.
Home office with custom wood bookshelves, a rolling ladder, and a built-in desk.
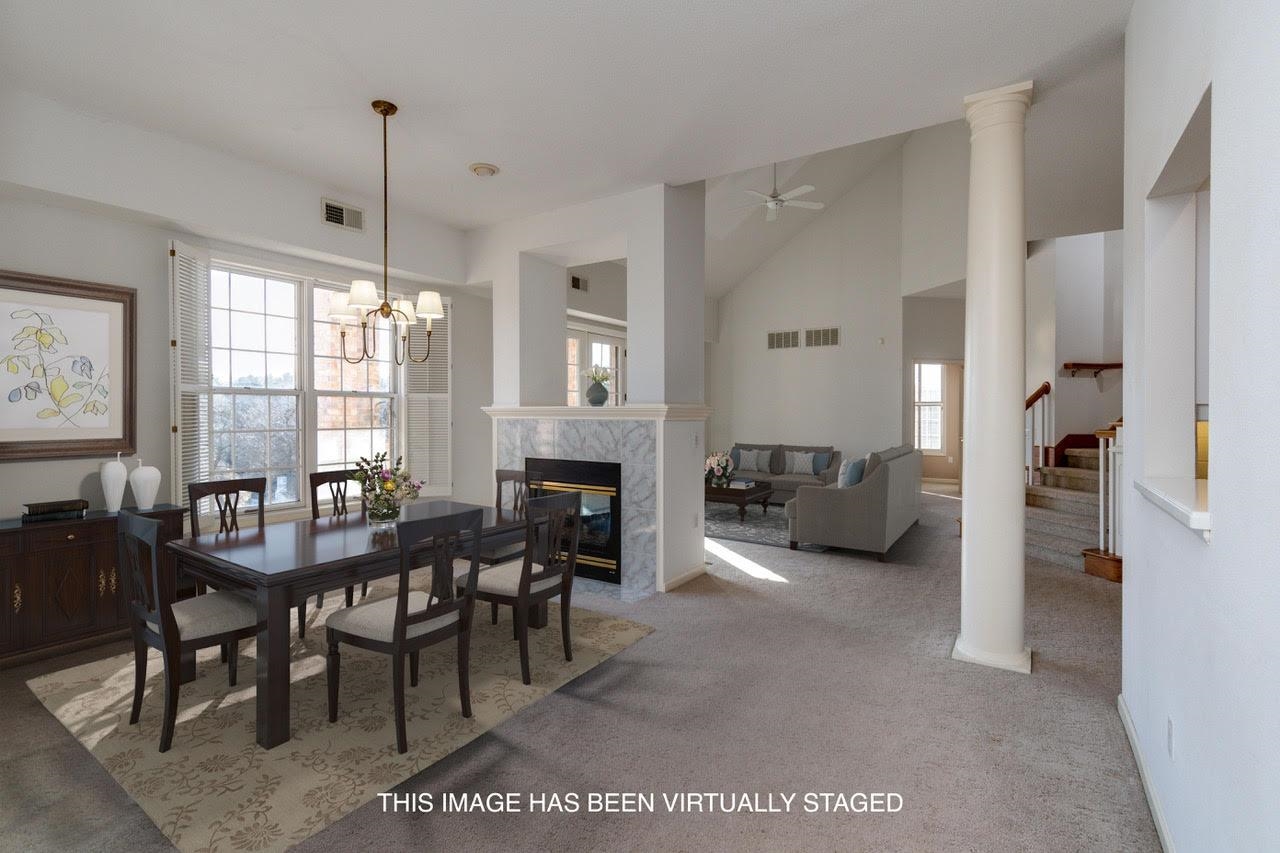
Virtually staged open-plan dining and living room with a fireplace, vaulted ceiling, and staircase.
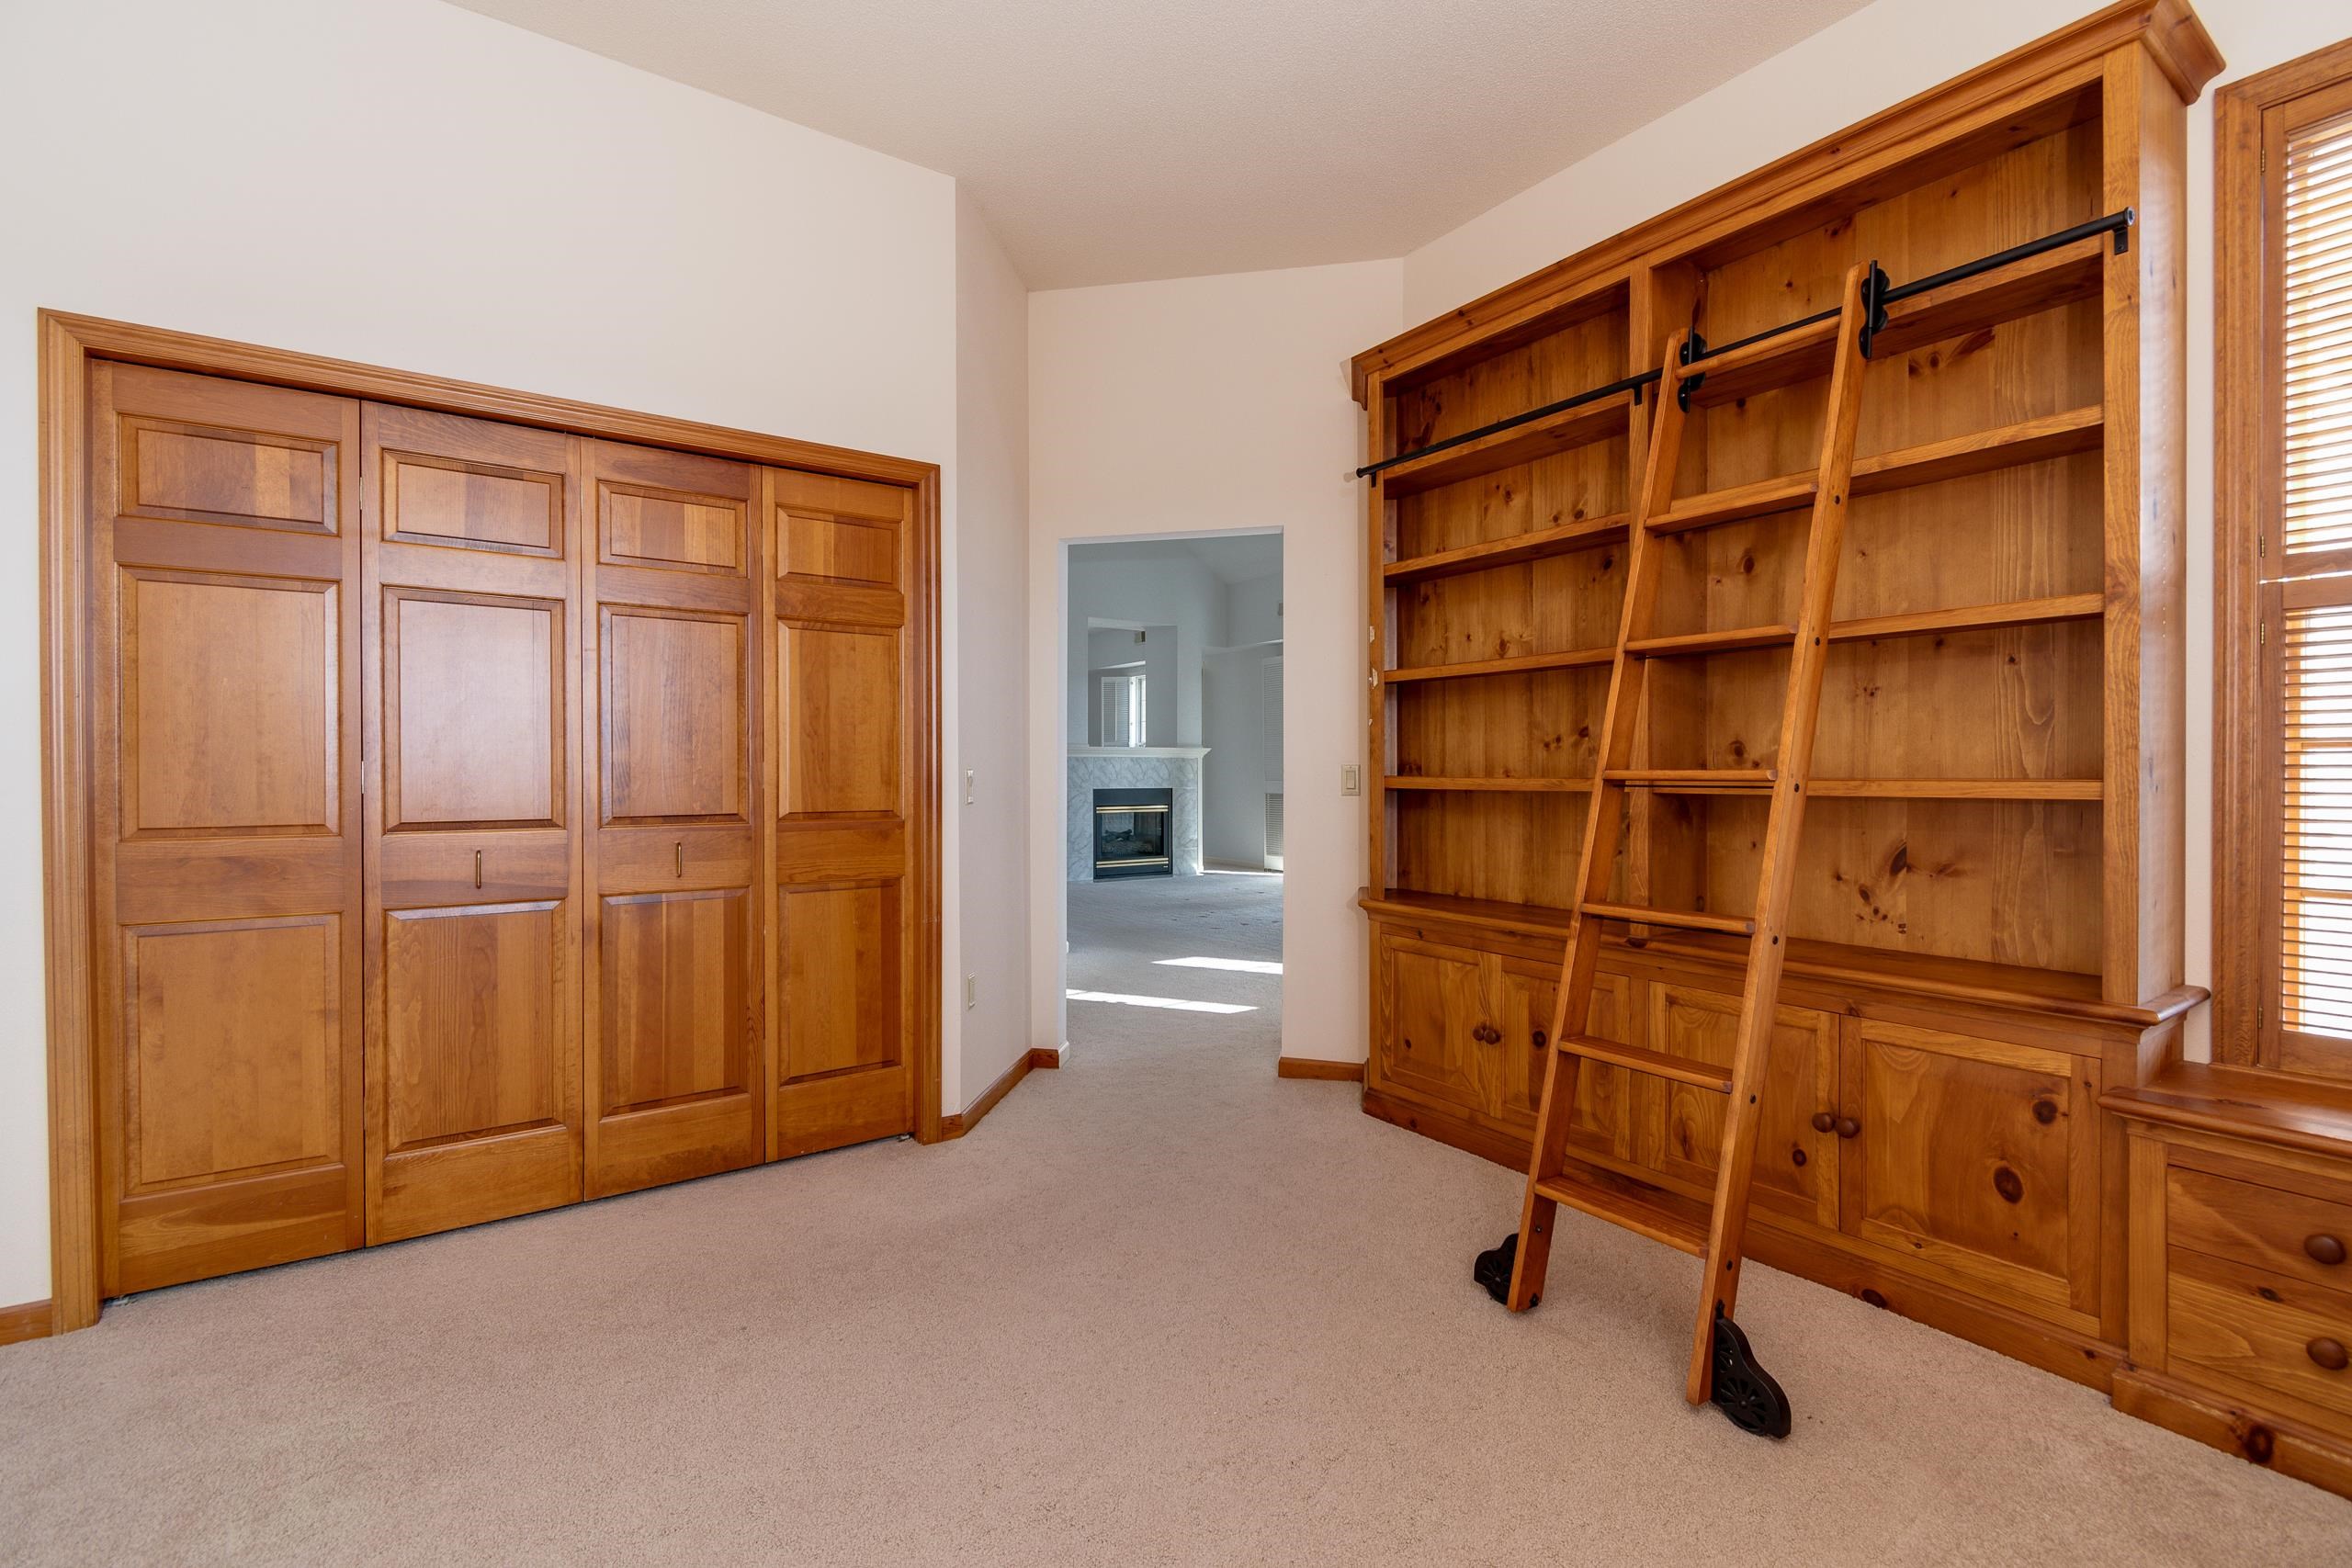
Empty room with a built-in wooden bookcase, rolling ladder, and paneled closet doors.
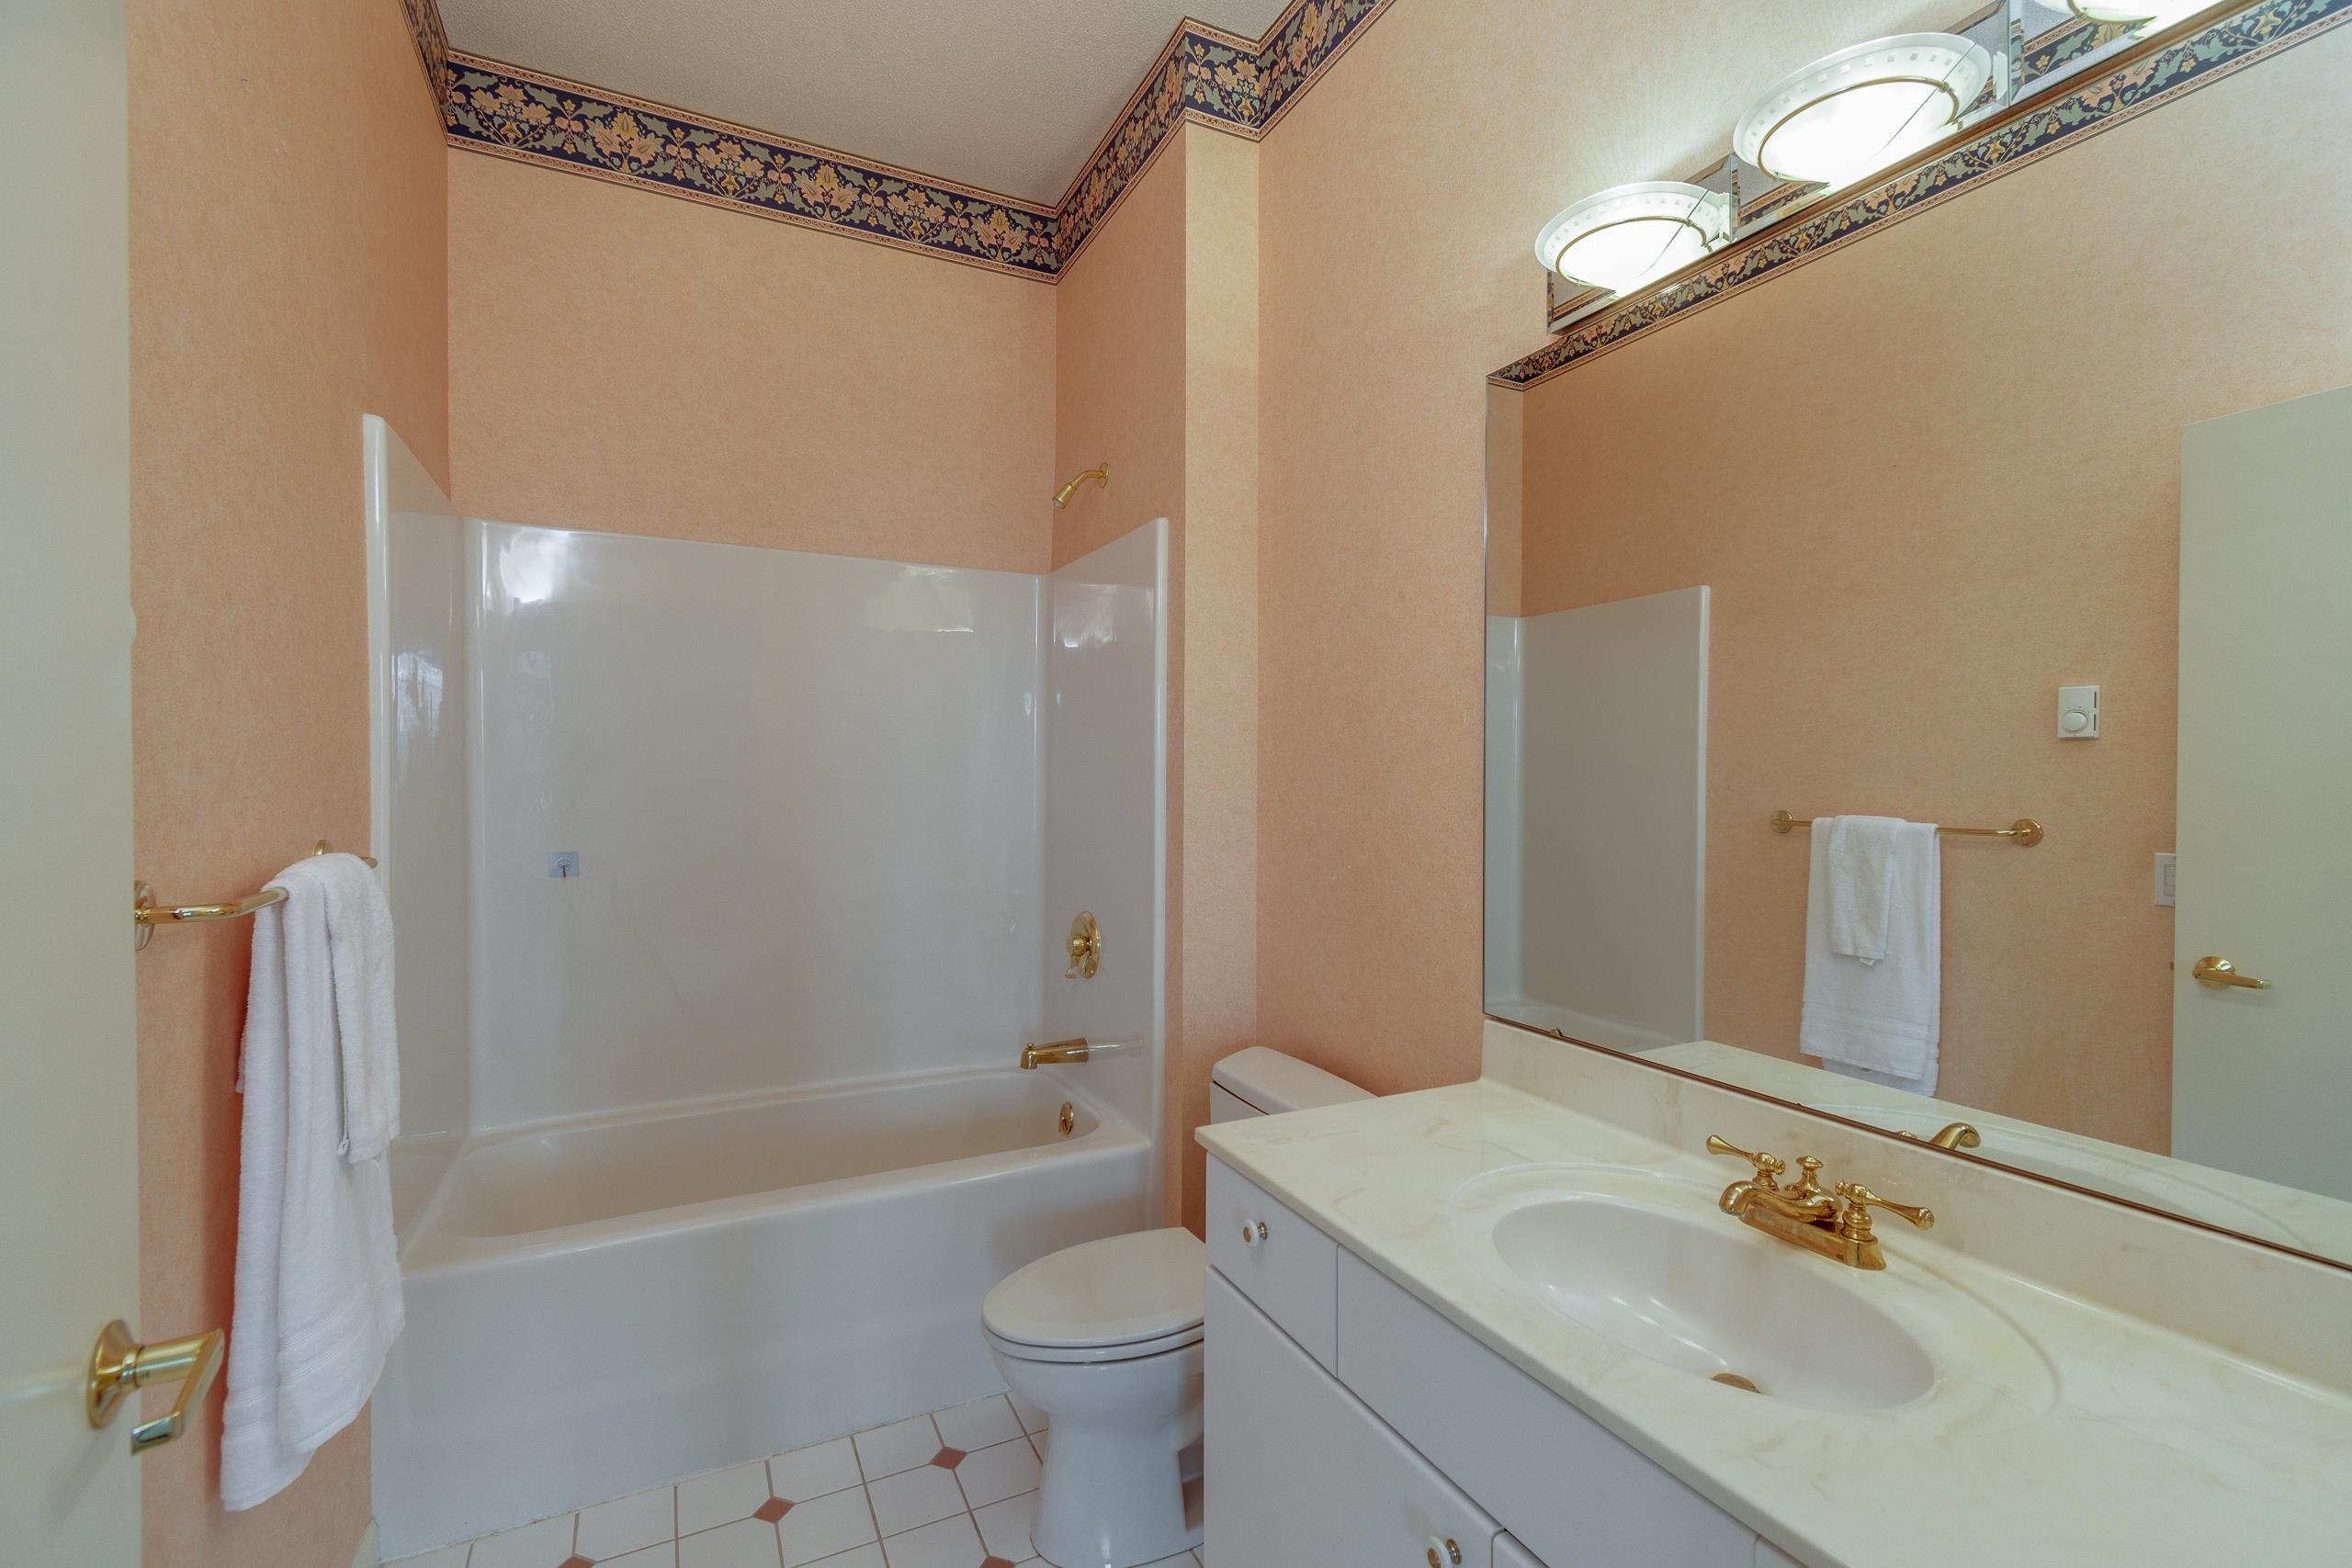
Bathroom with a white tub and shower, toilet, and vanity beneath a large mirror.
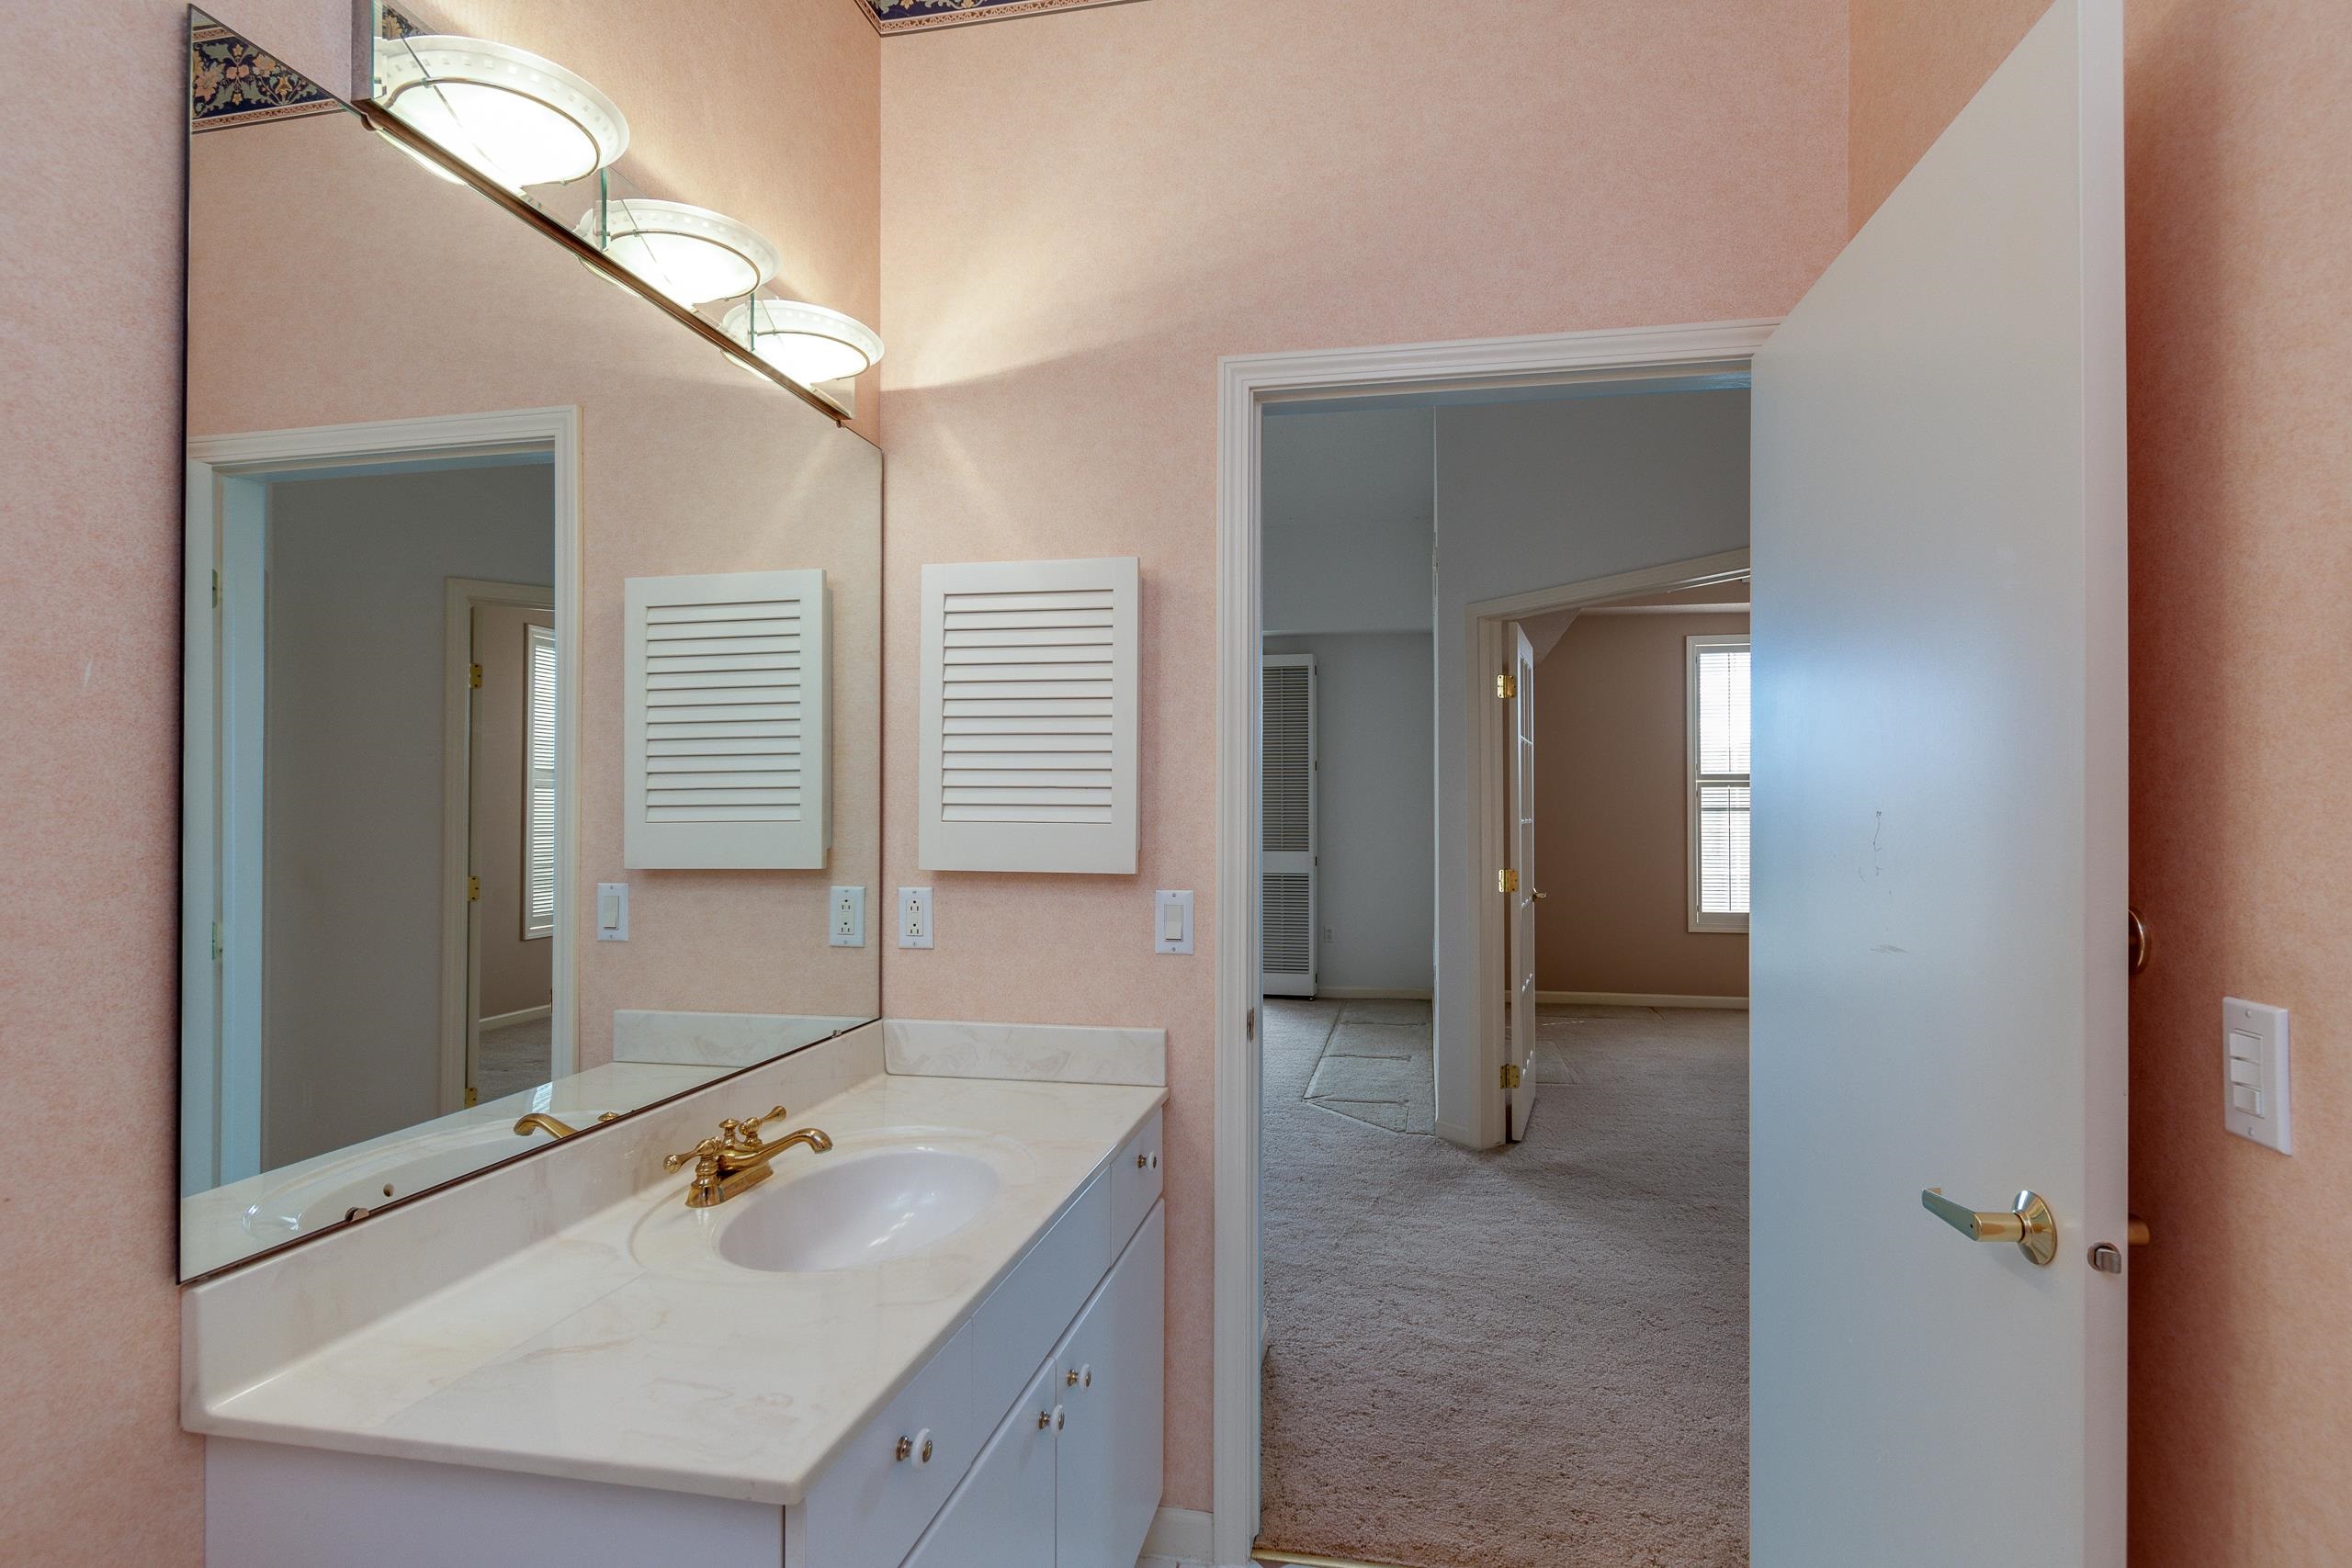
Bathroom vanity with a large mirror and brass faucet, opening onto a carpeted bedroom.
Kitchen with white cabinets, granite counters, stainless steel appliances, and a foreground sink with curved faucet.
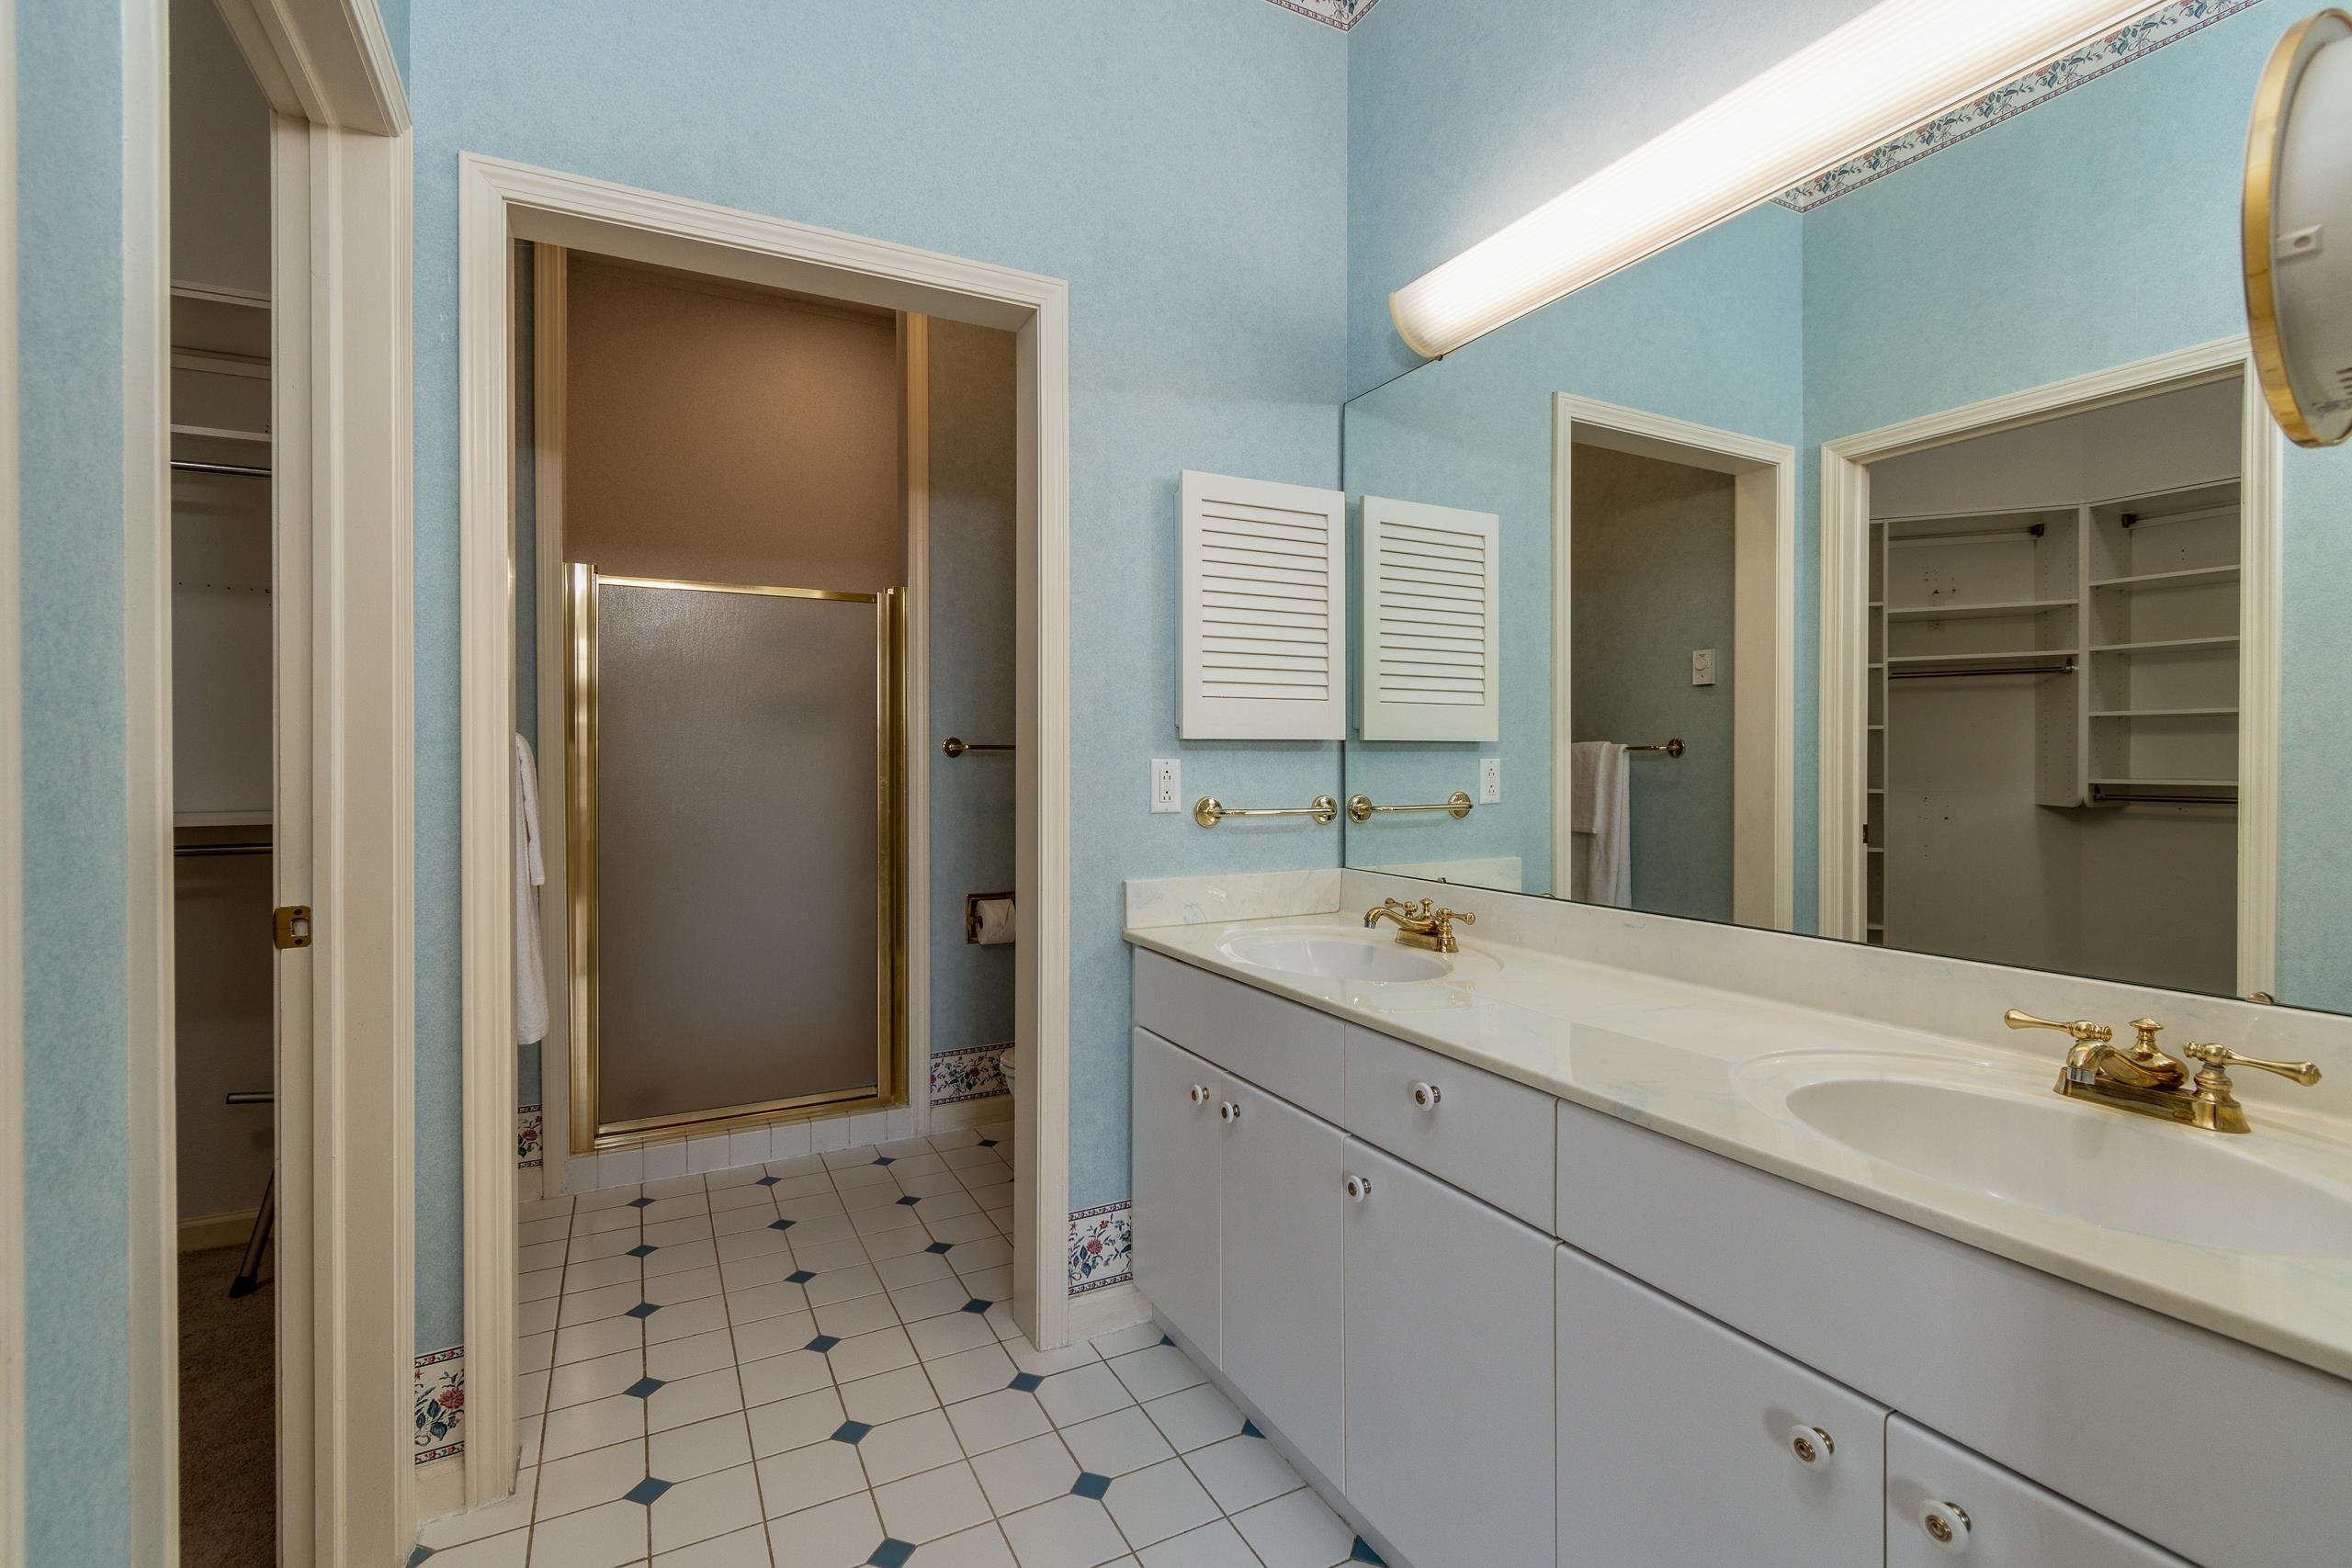
Bathroom with a double-sink vanity, large mirror, and framed shower.
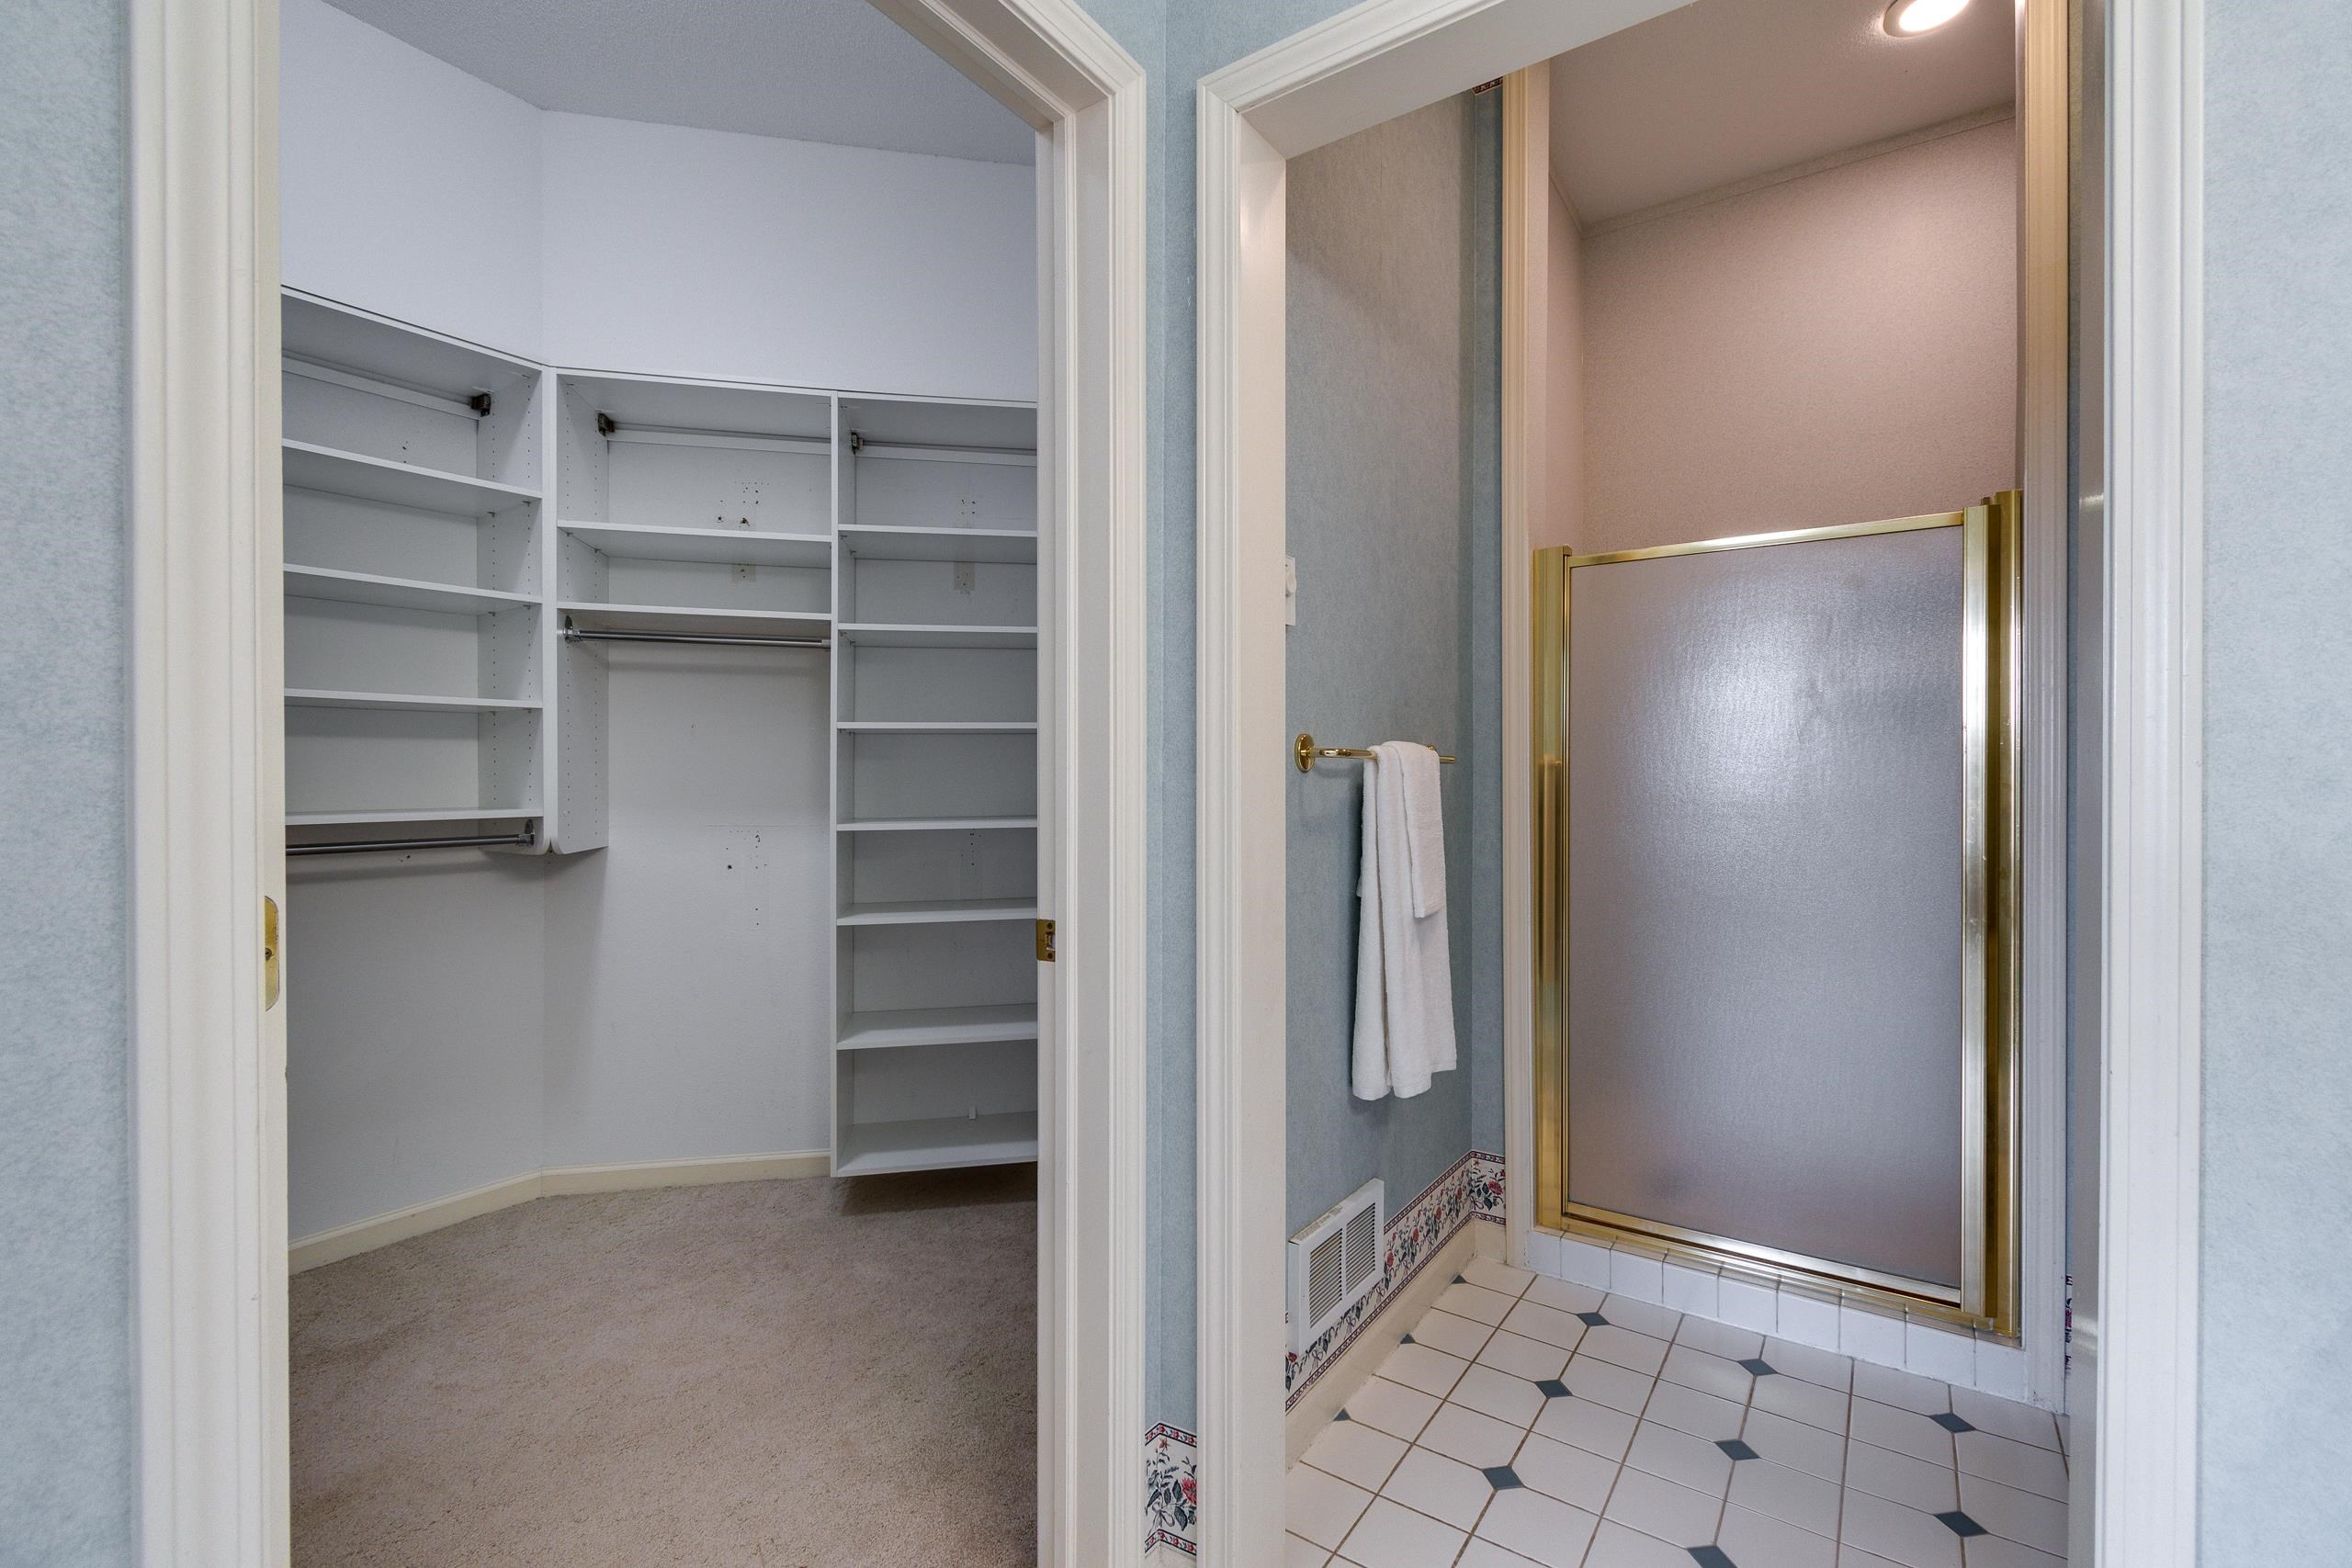
Walk-in closet beside a bathroom with a brass-framed shower and patterned tile floor.
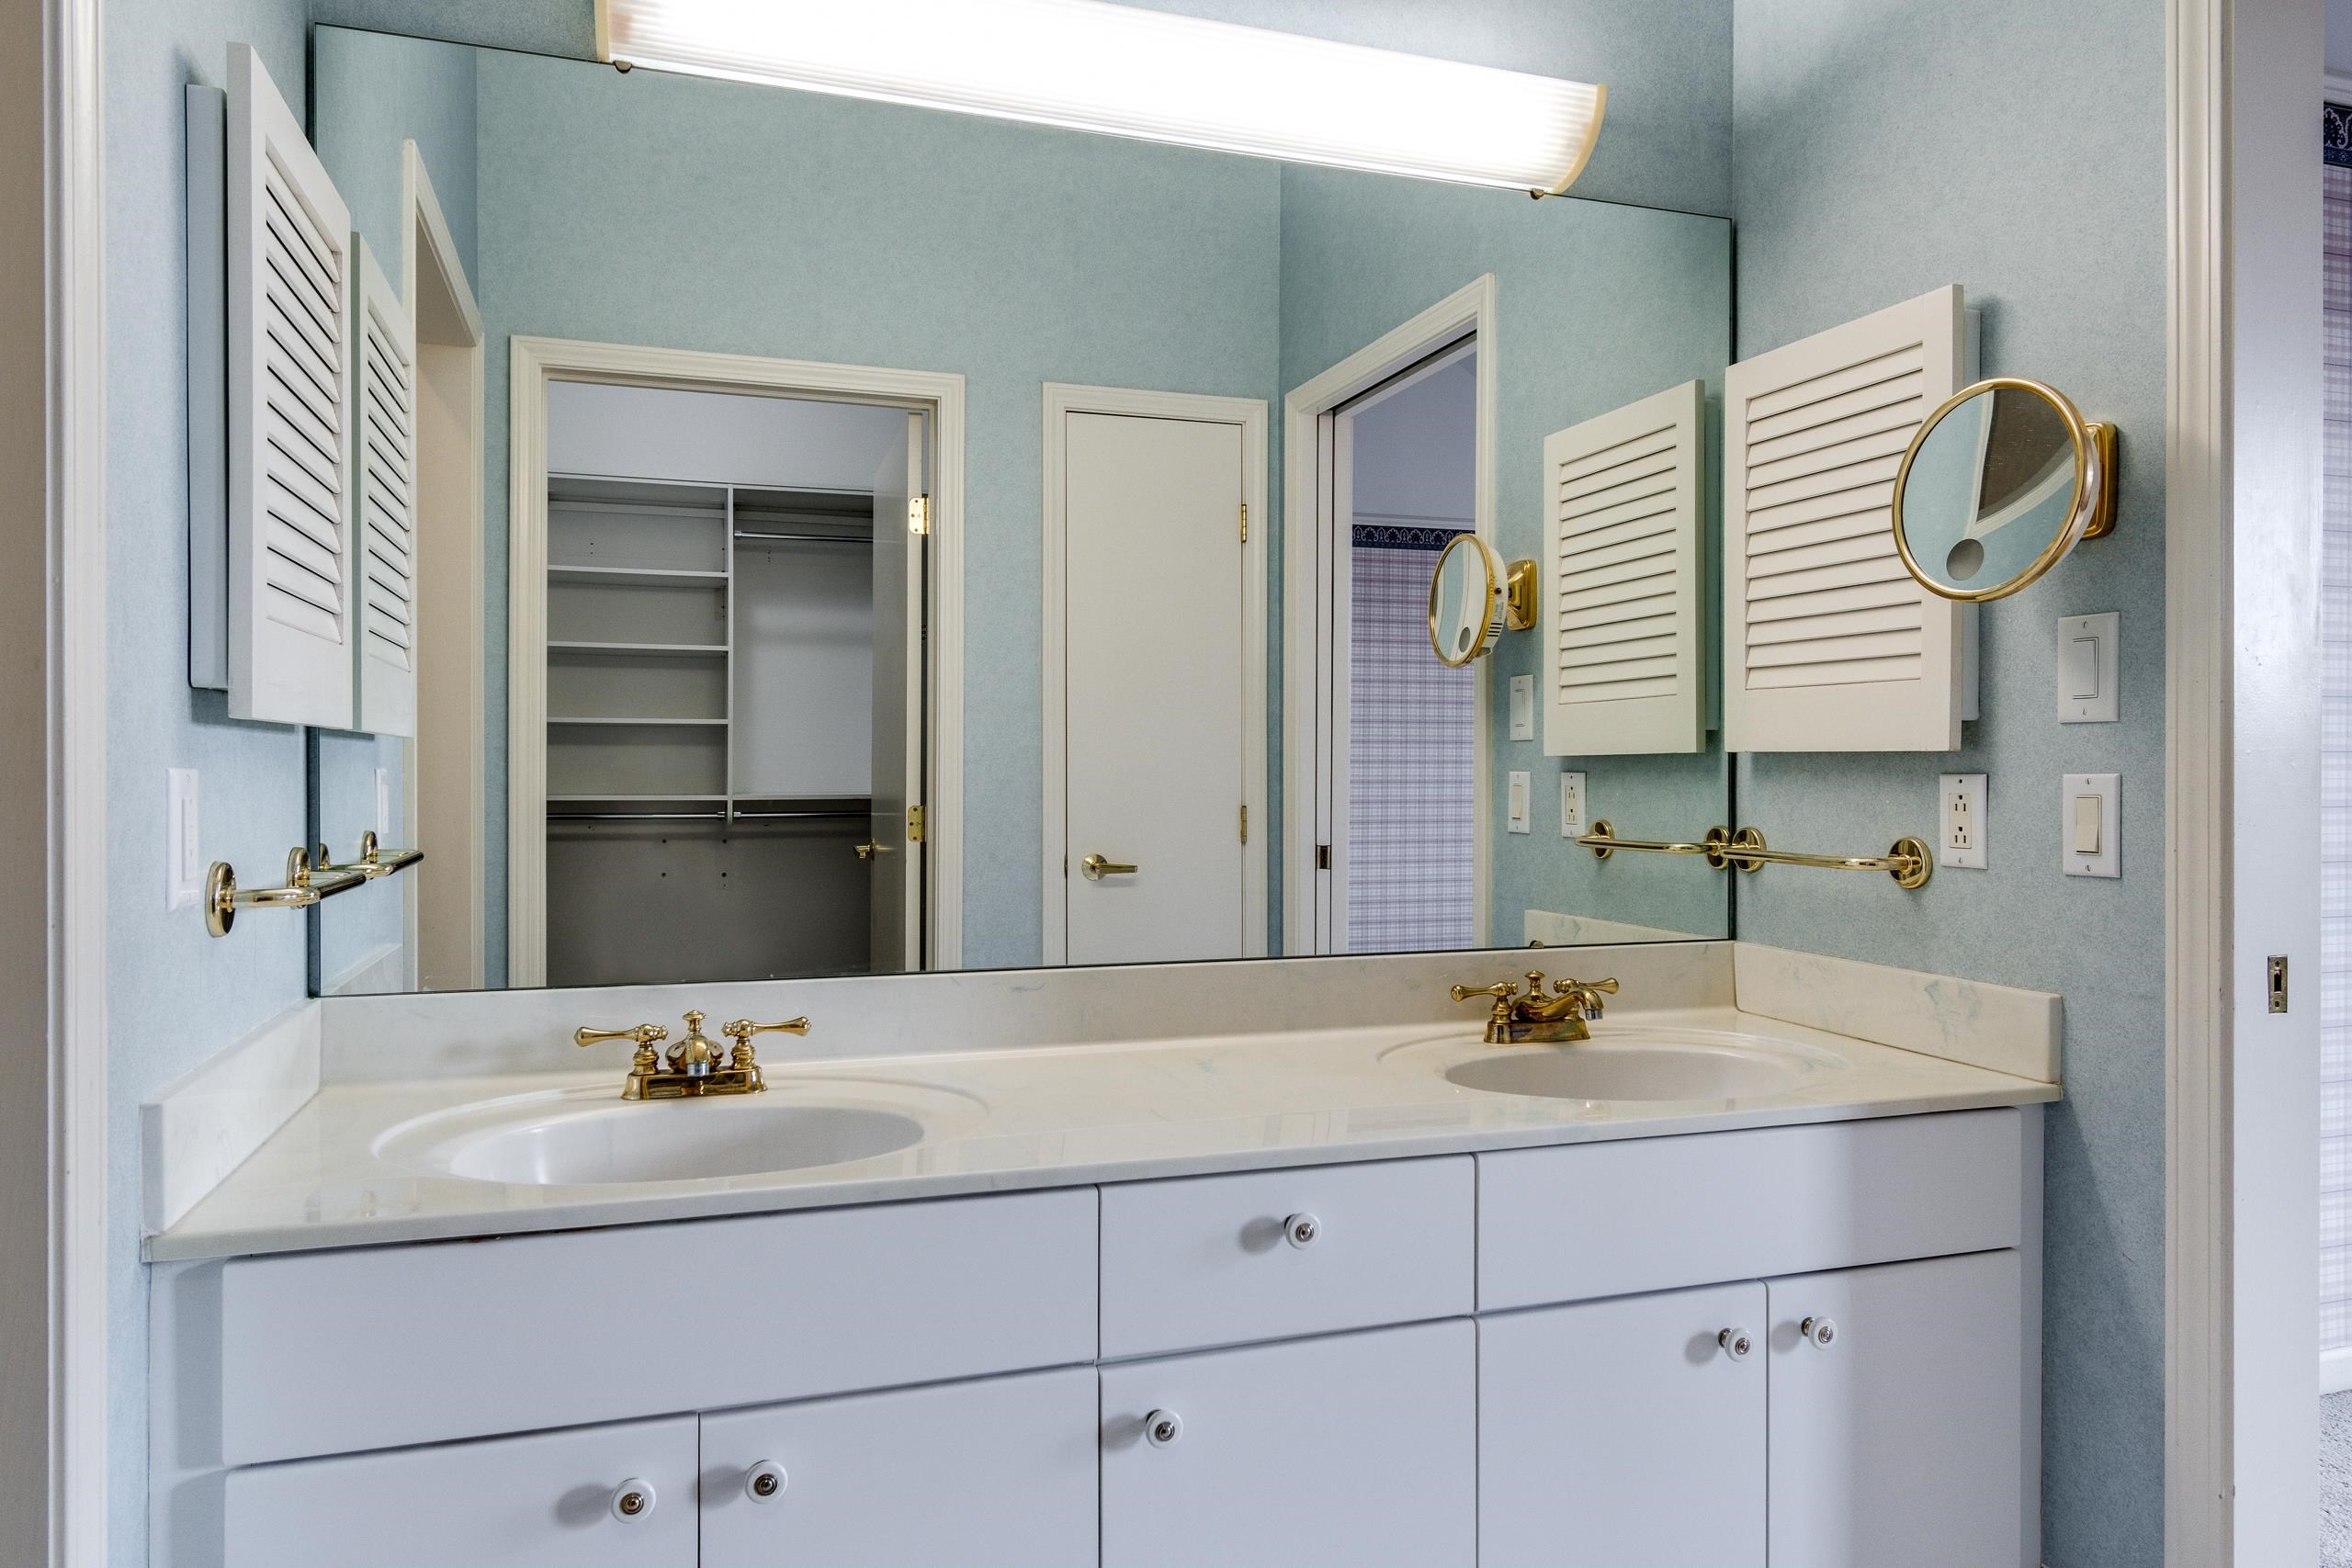
Bathroom with a double-sink vanity, brass faucets, and an open closet reflected in the mirror.
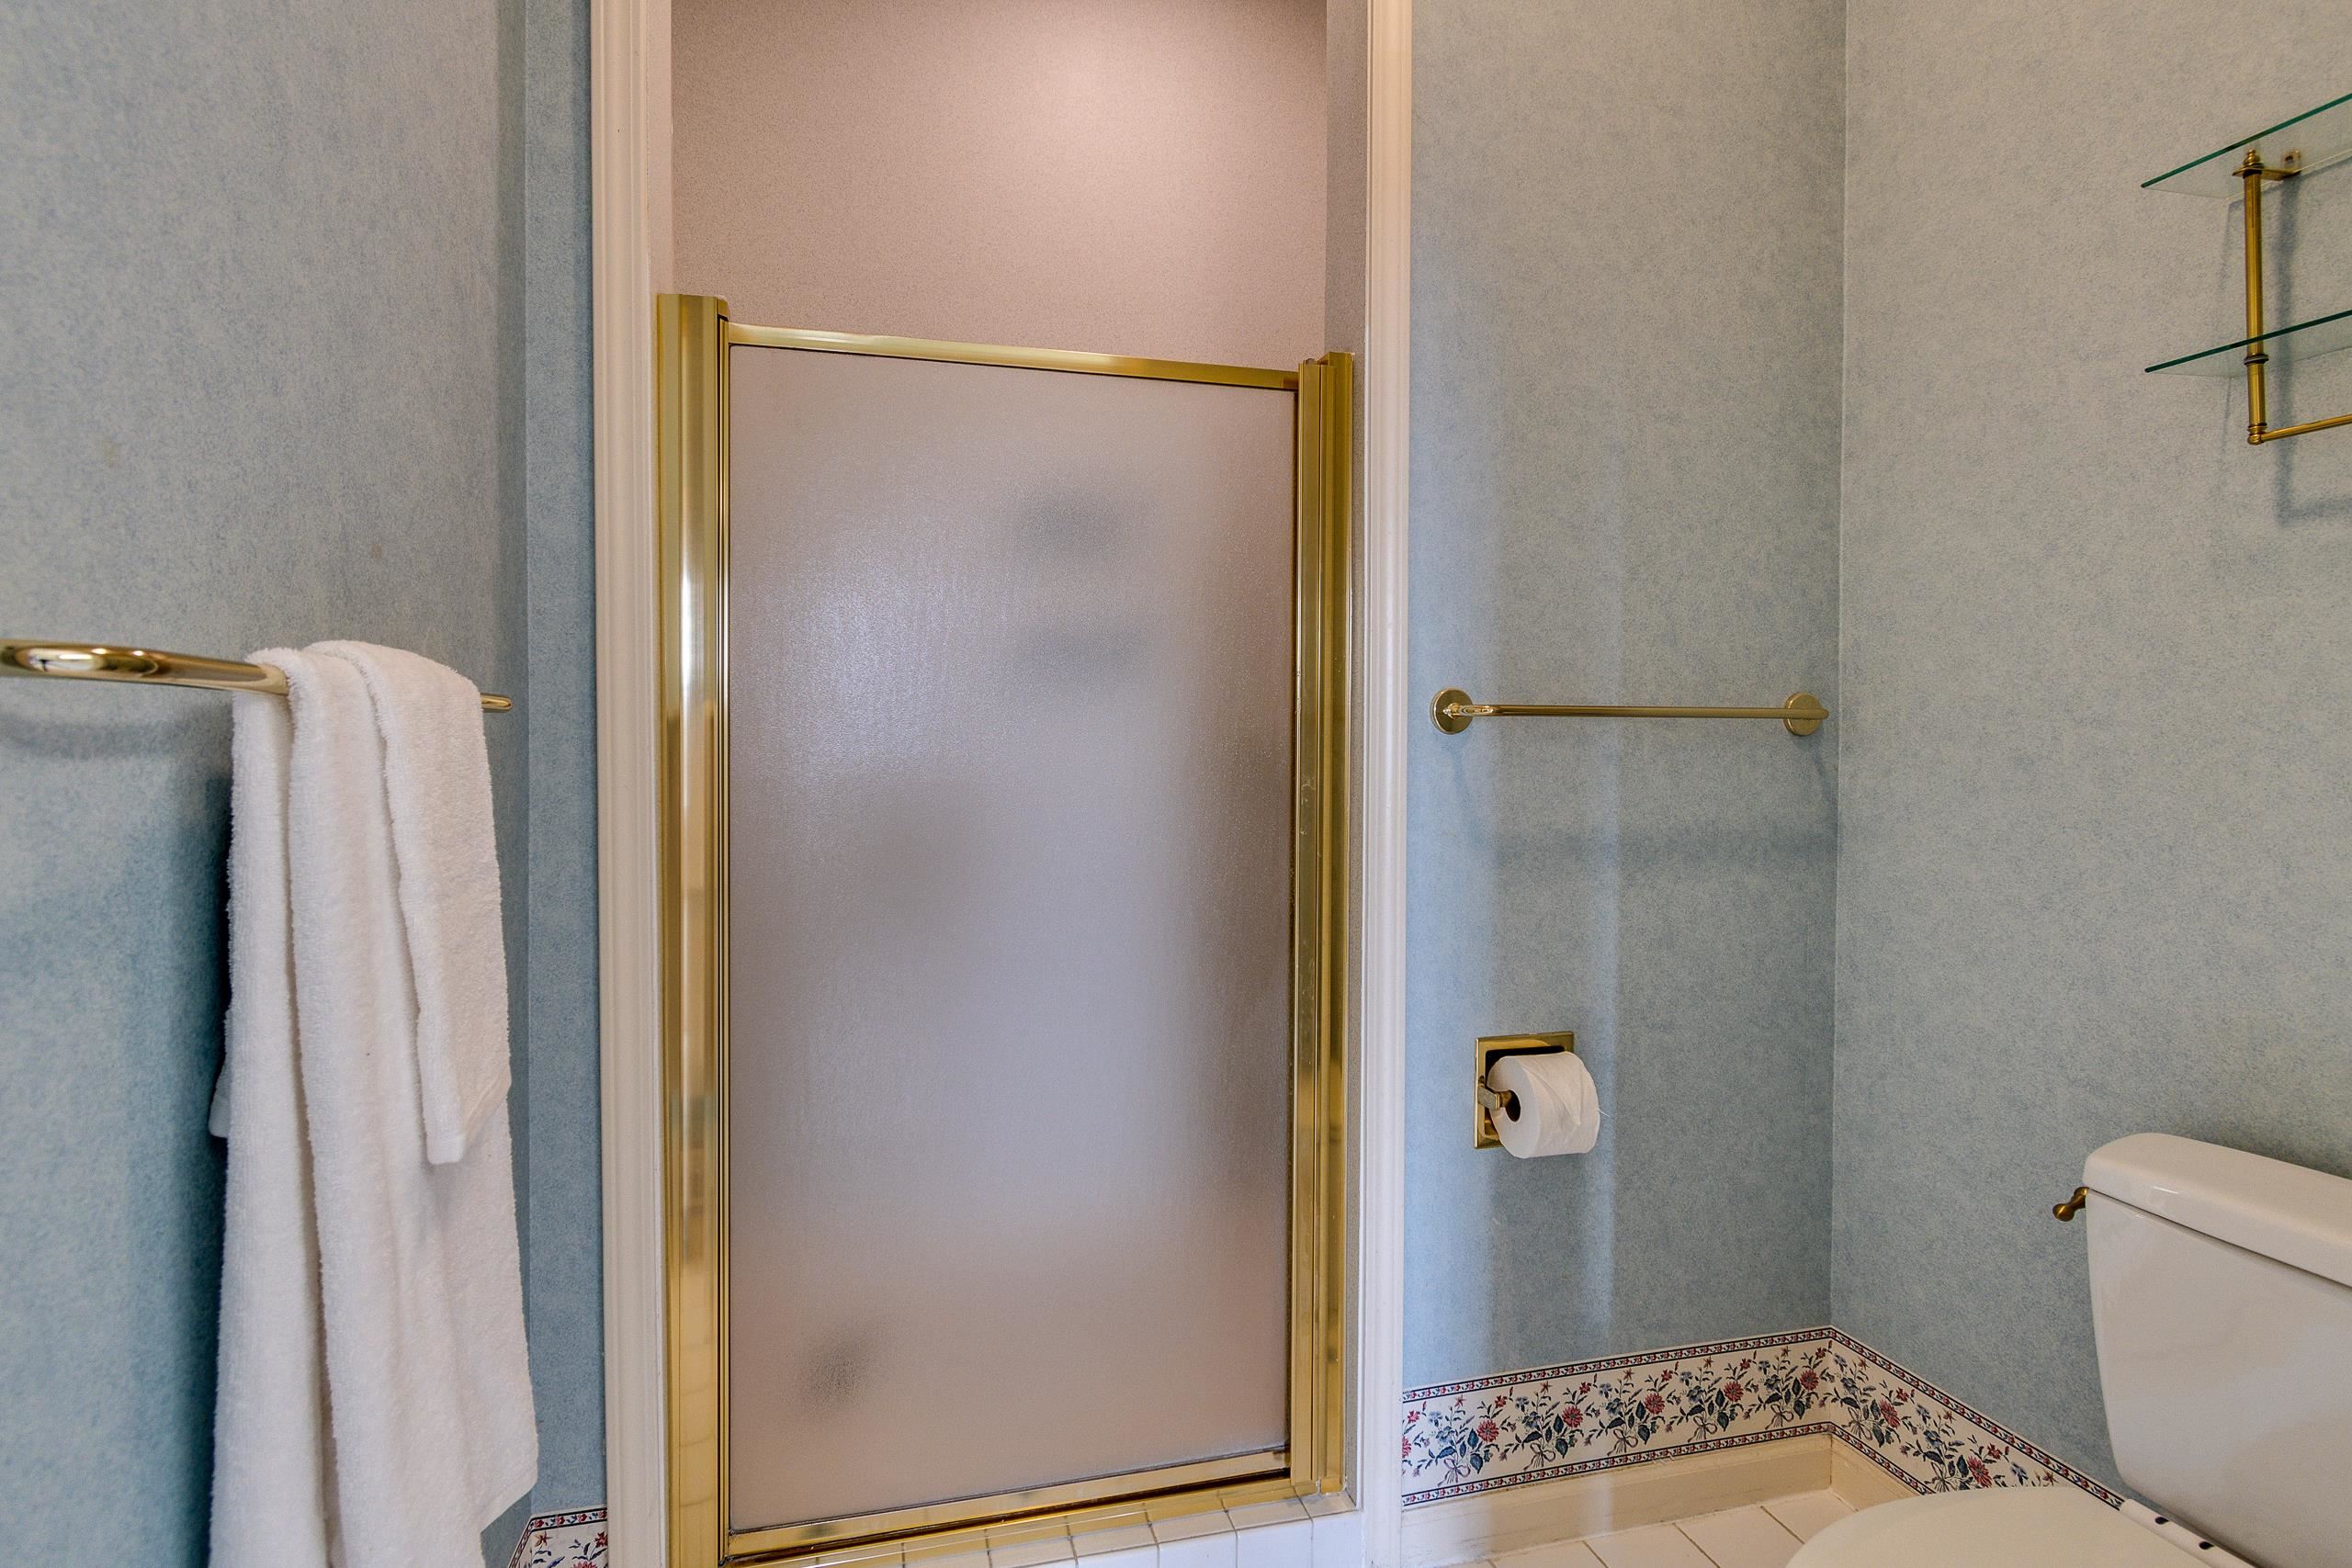
Bathroom with a frosted-glass shower enclosure, gold-tone fixtures, and a floral tile border.
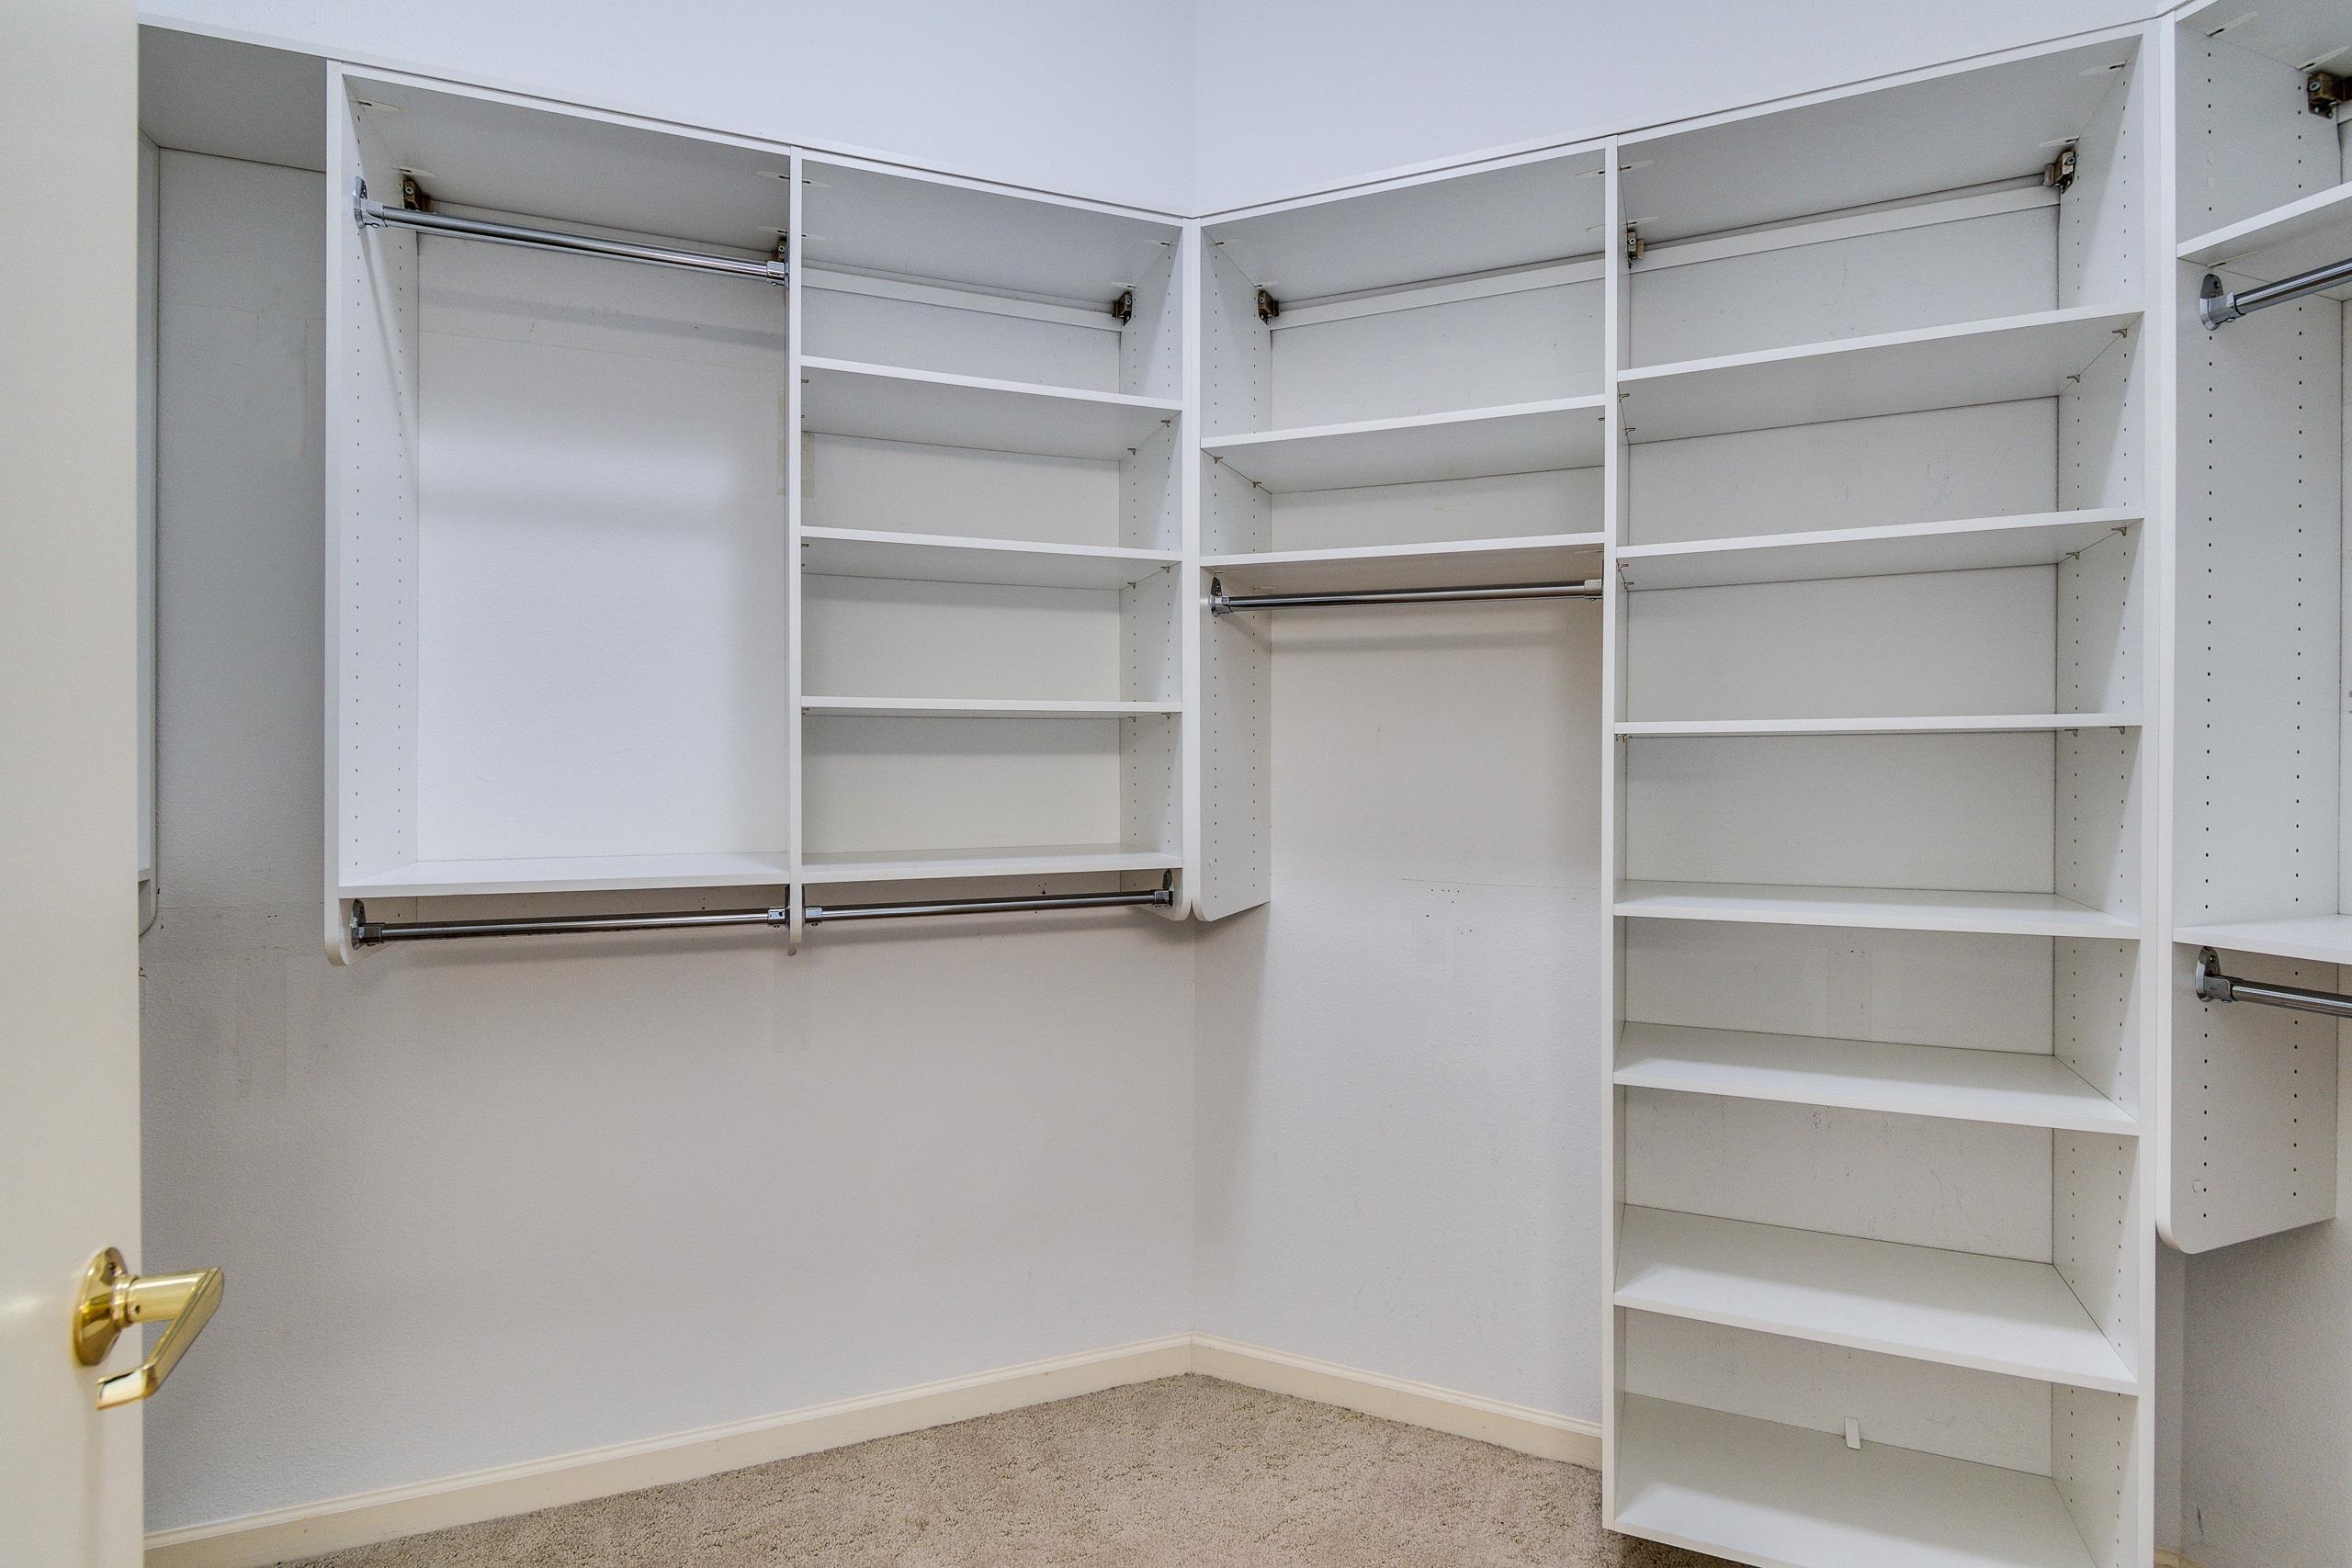
Walk-in closet with empty white built-in shelves and hanging rods.
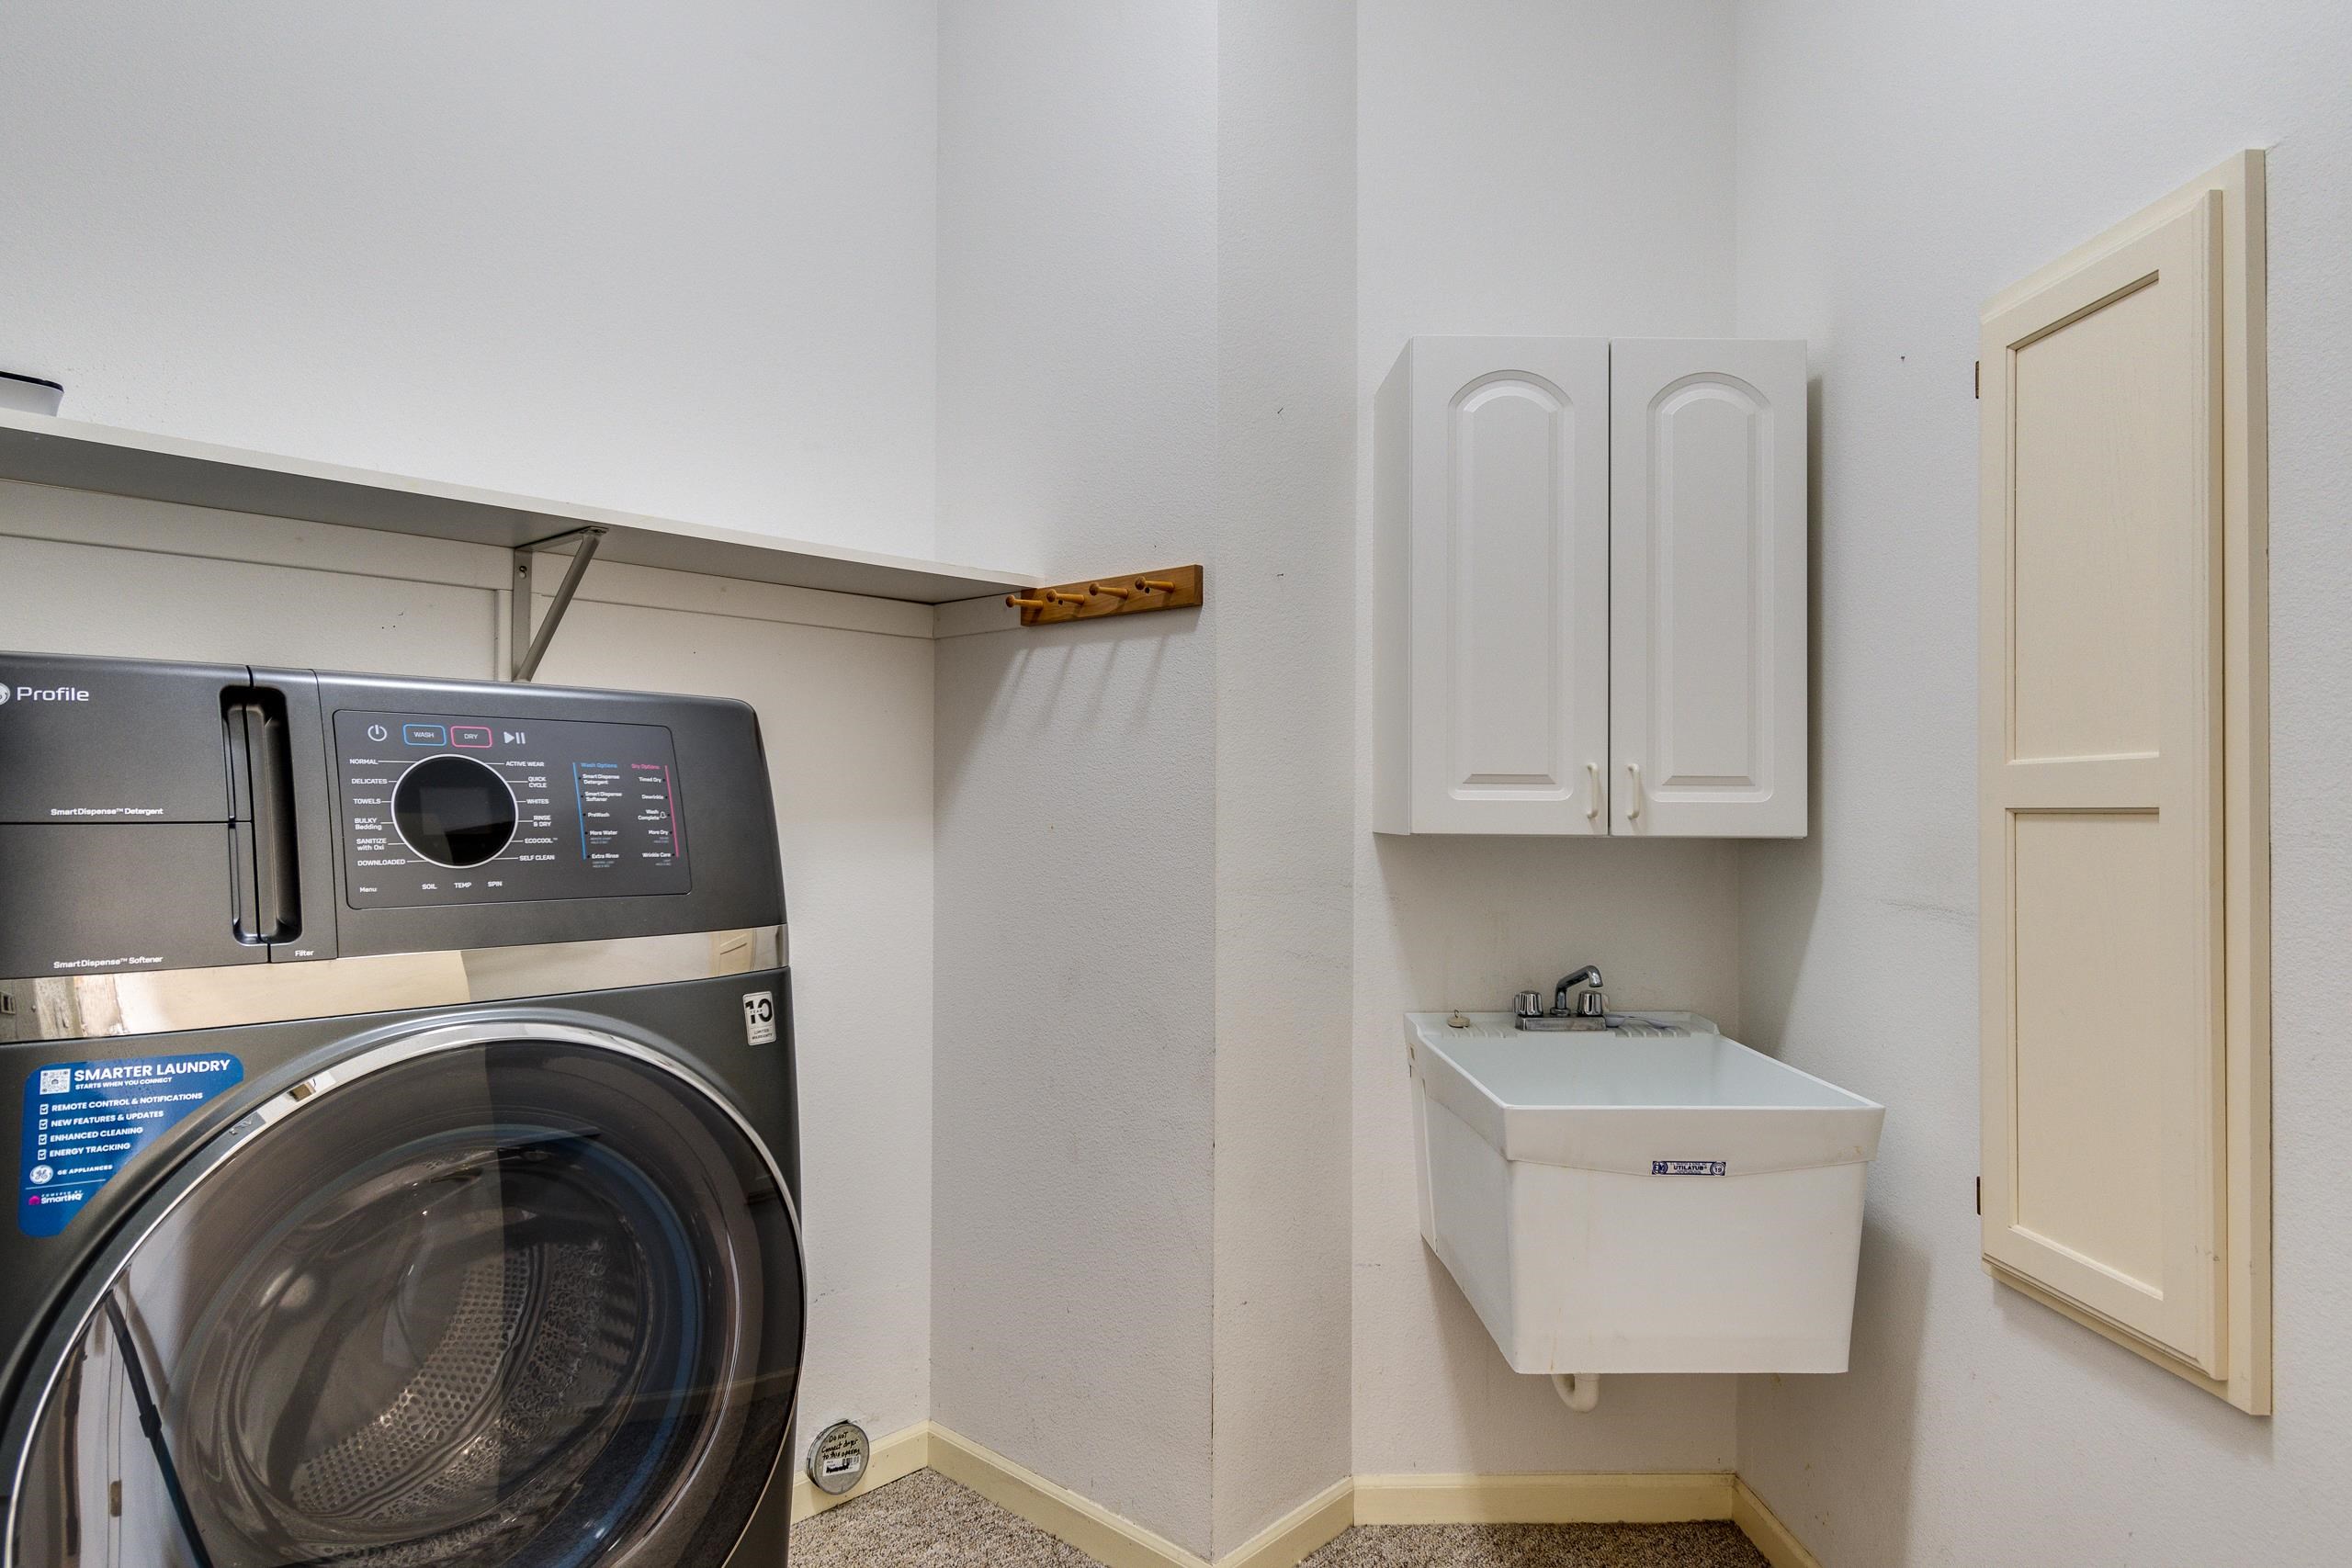
Laundry room with a front-loading washer, utility sink, and wall-mounted cabinets.
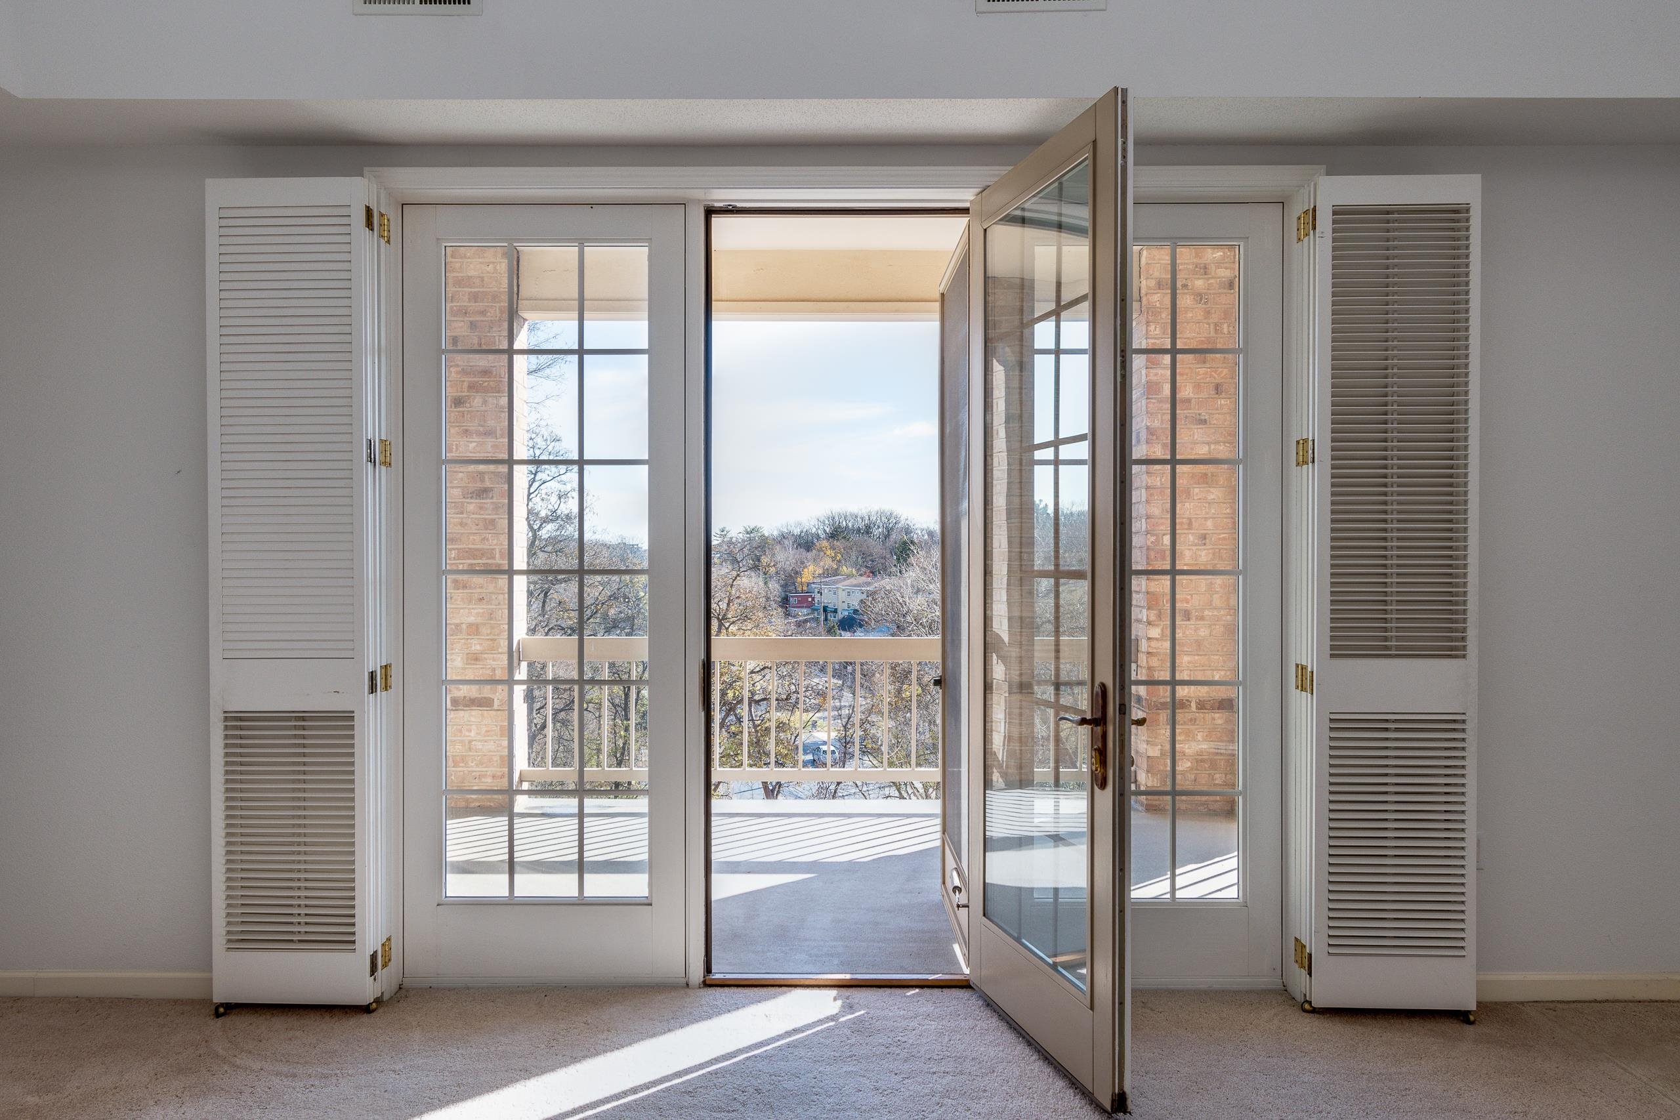
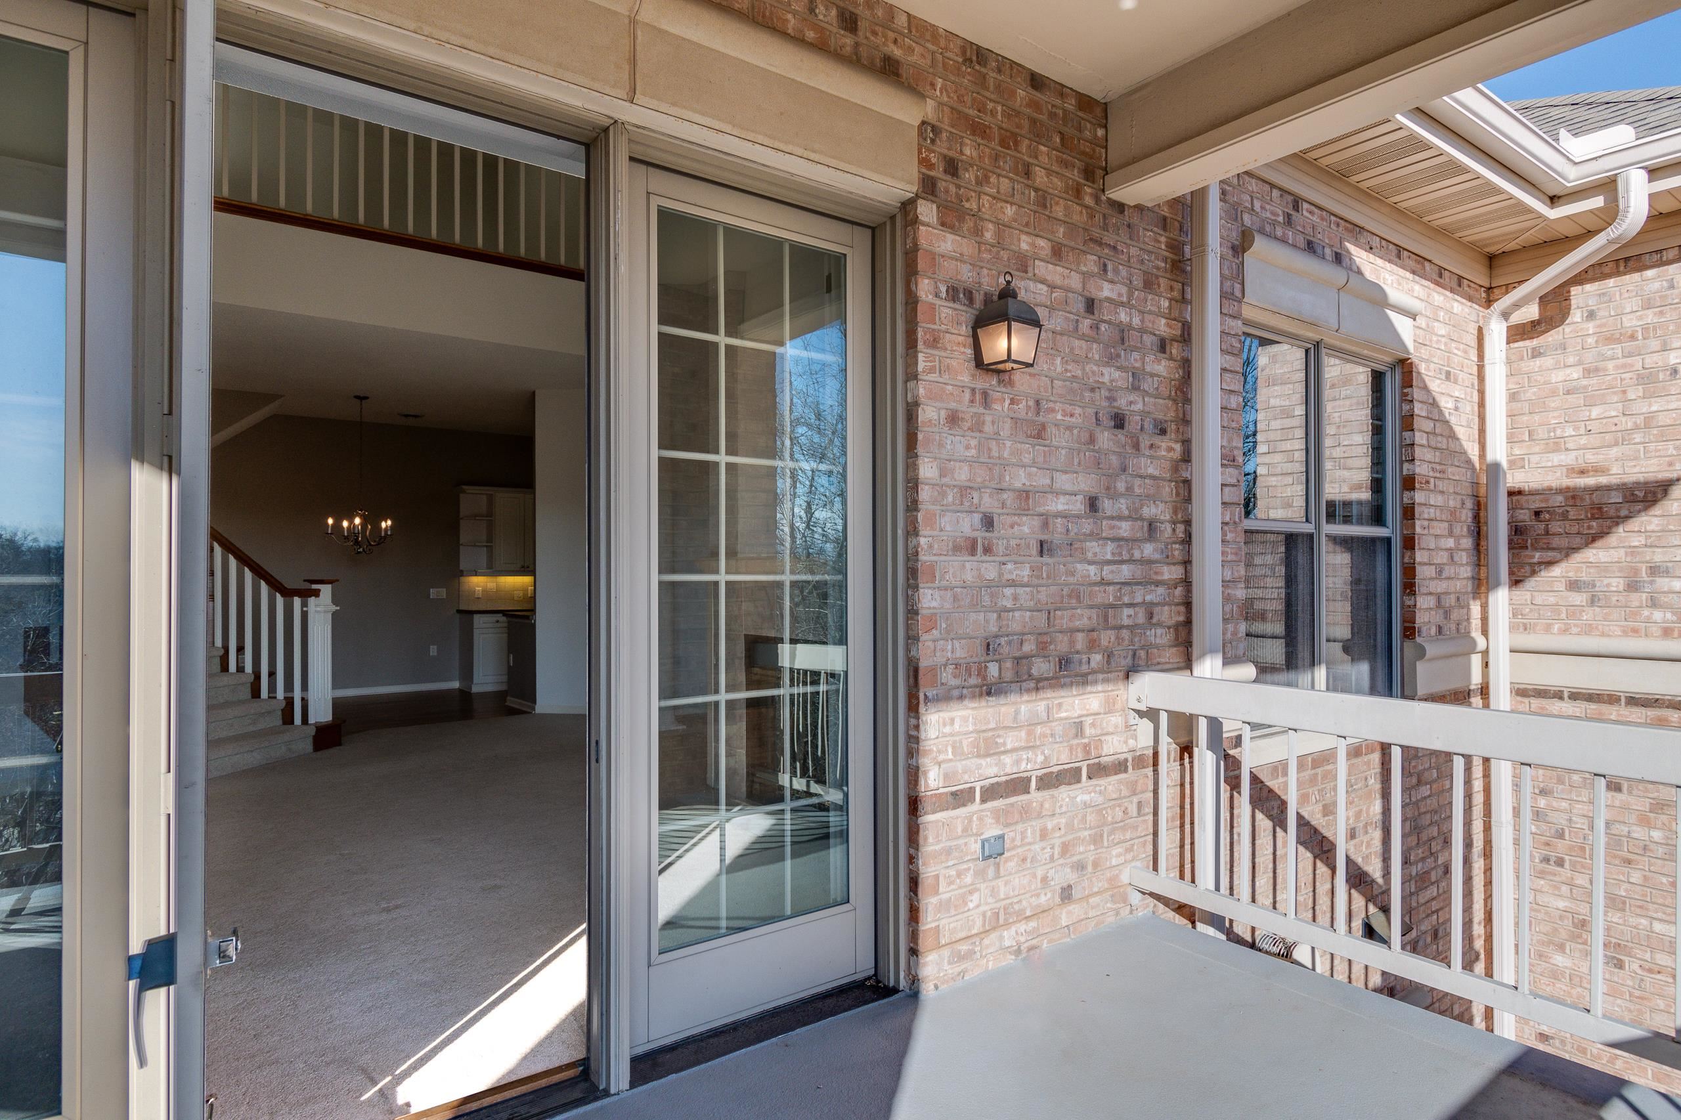
Open glass door leads from an empty carpeted room to a balcony overlooking leafless trees and patches of snow.
Covered brick balcony with white railing and sliding glass door opening to a vacant living area.
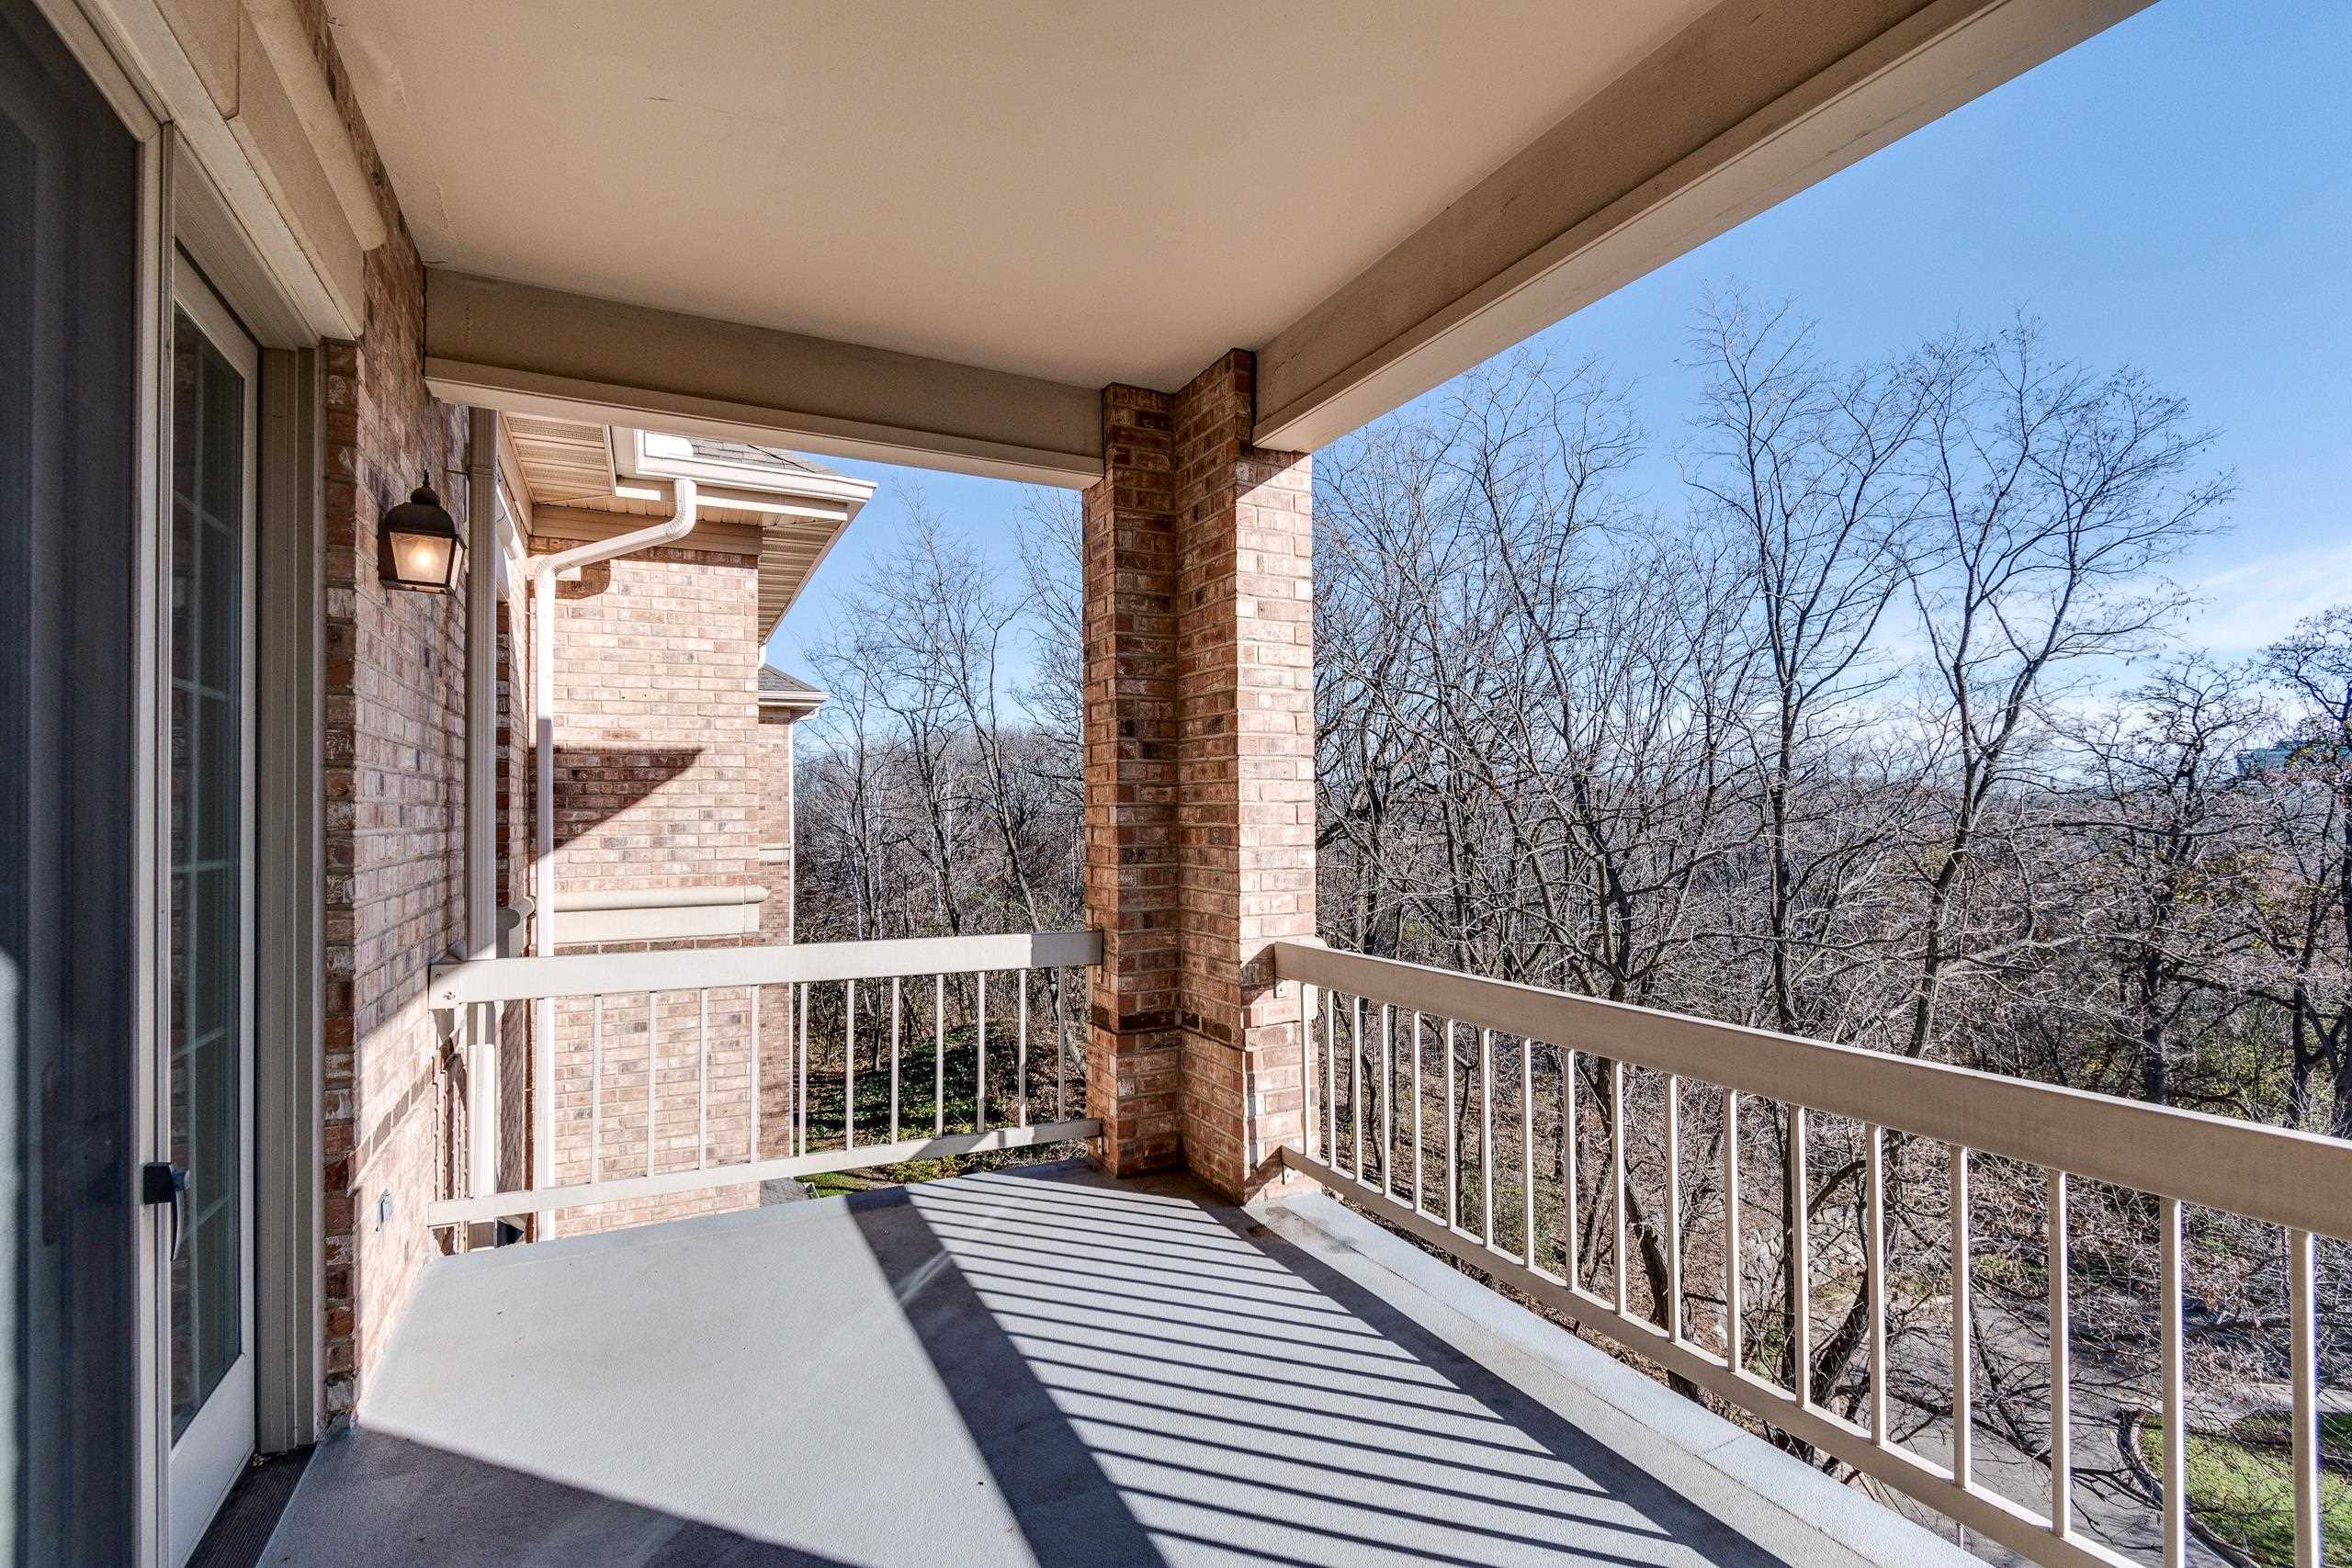
Covered brick balcony with white railing overlooking leafless trees.
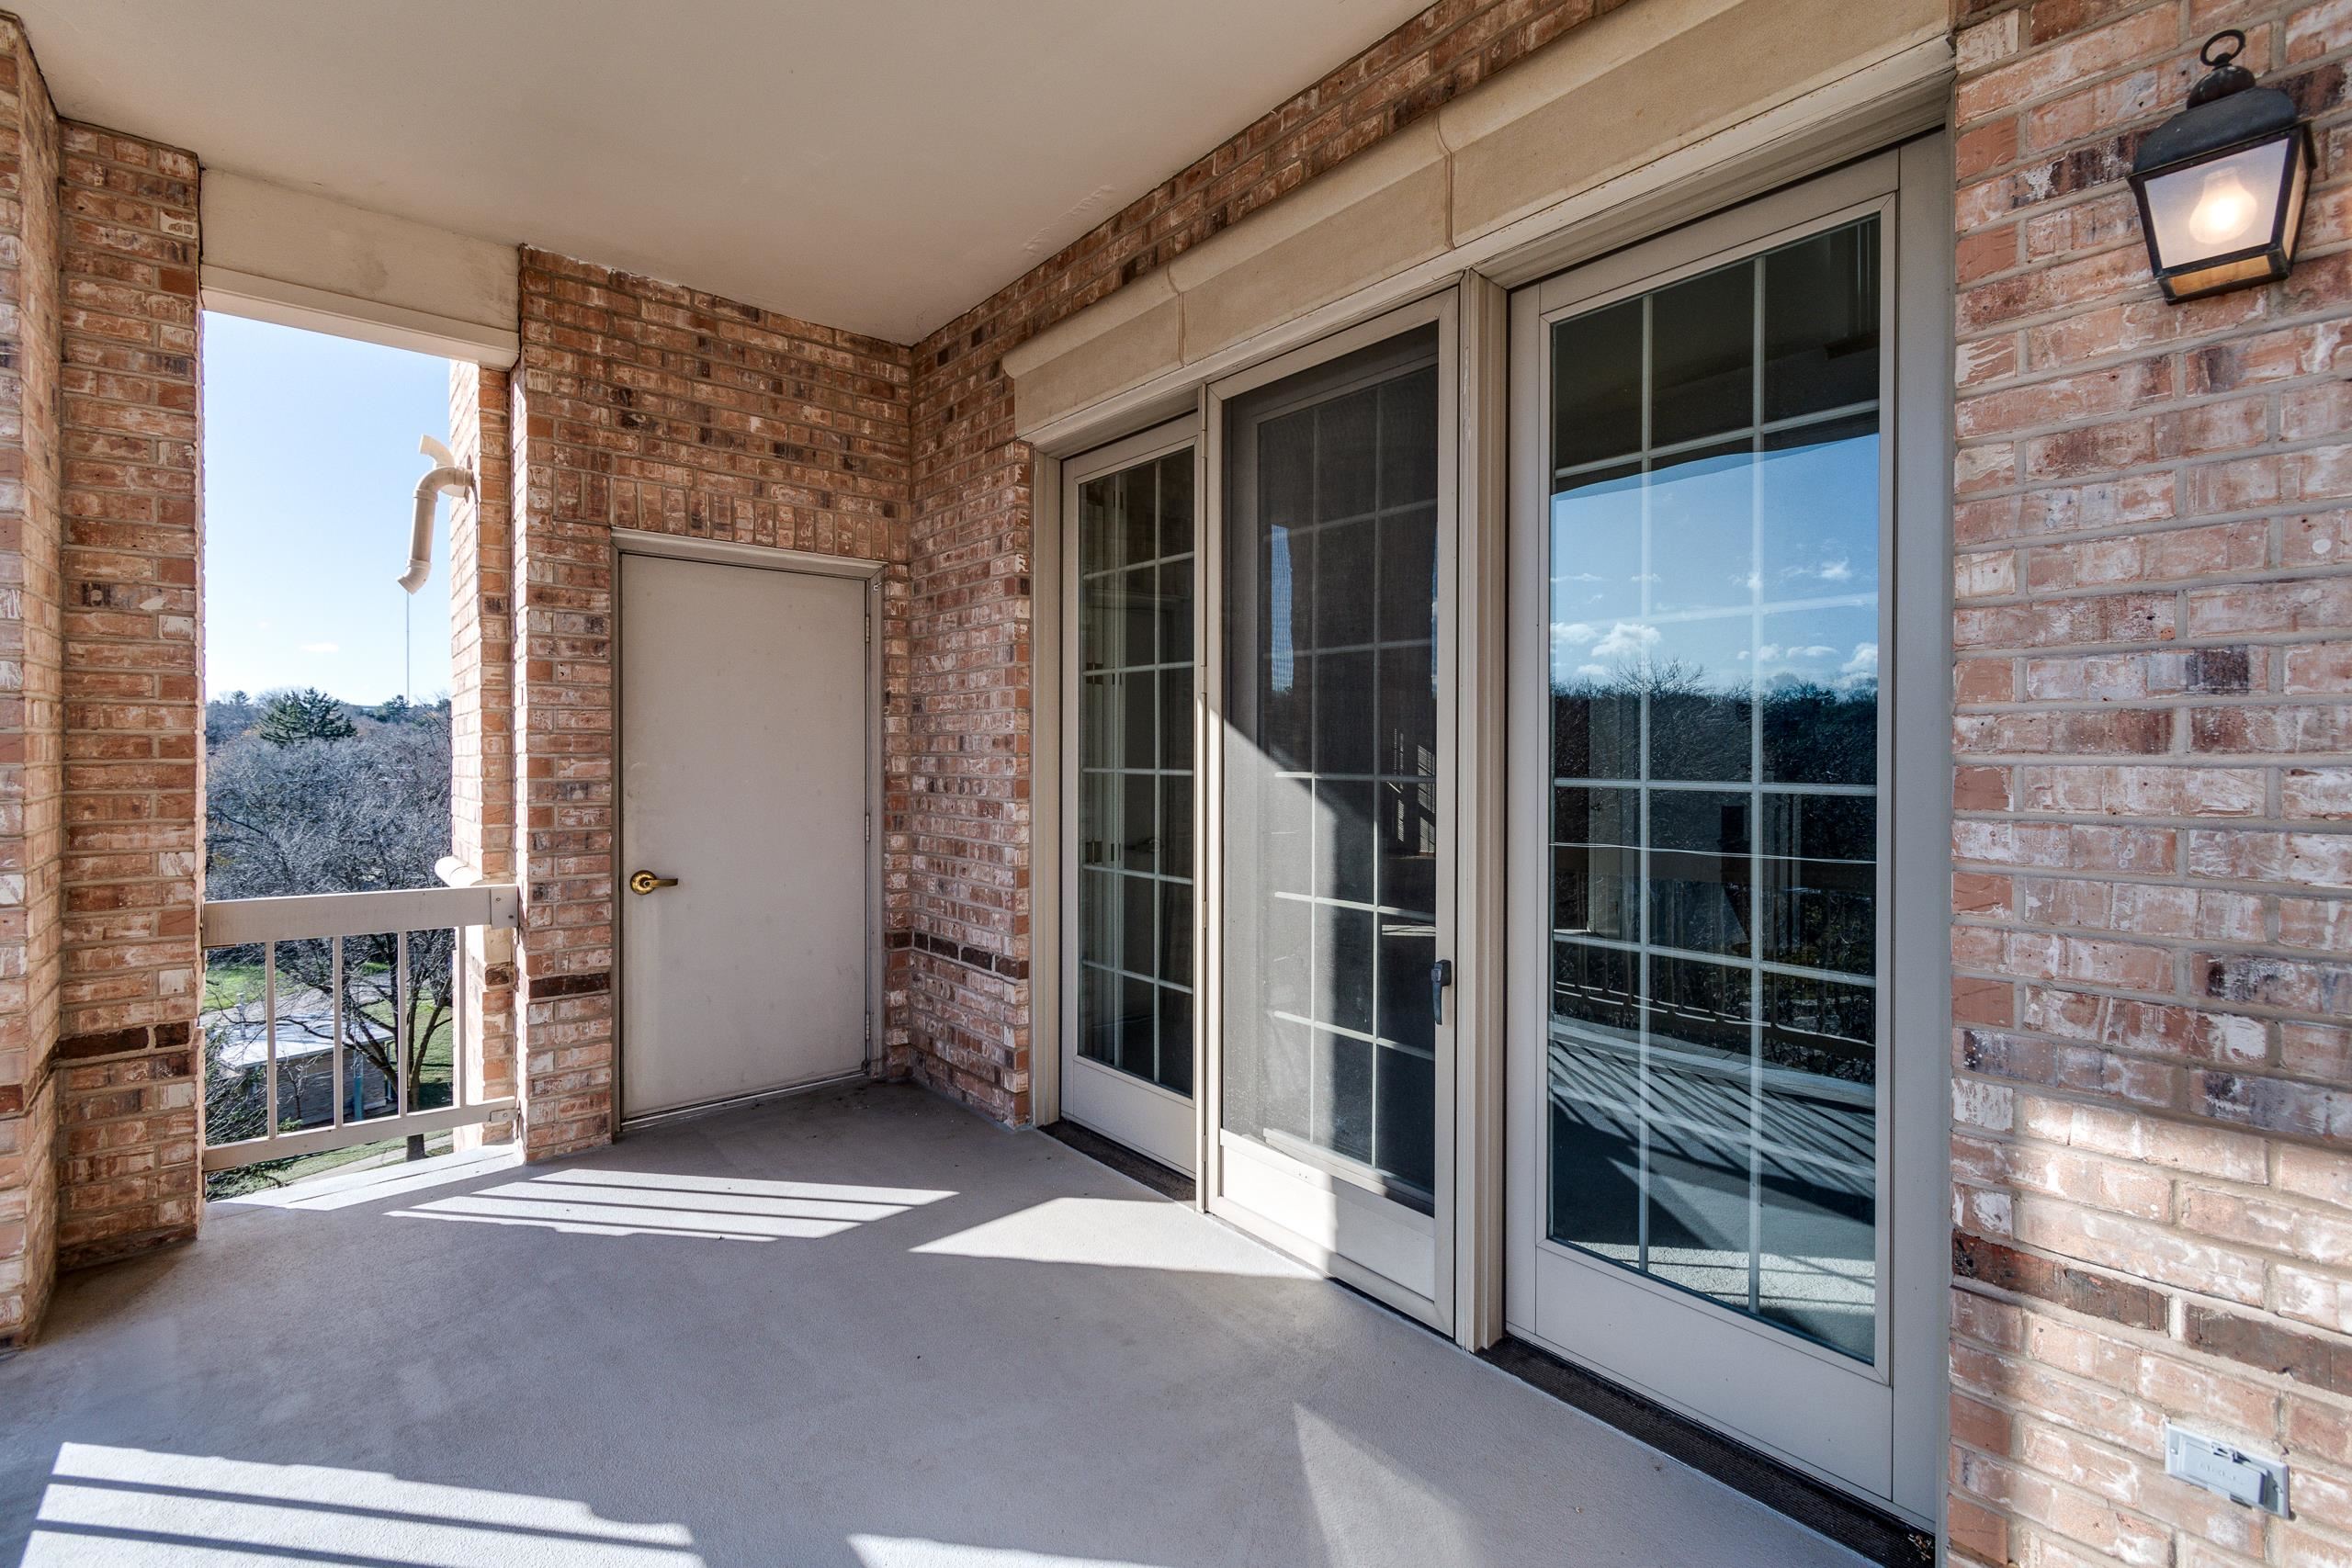
Covered brick balcony with large sliding glass doors and a view of leafless trees.
Carpeted living room with a marble fireplace and French doors opening to a balcony.
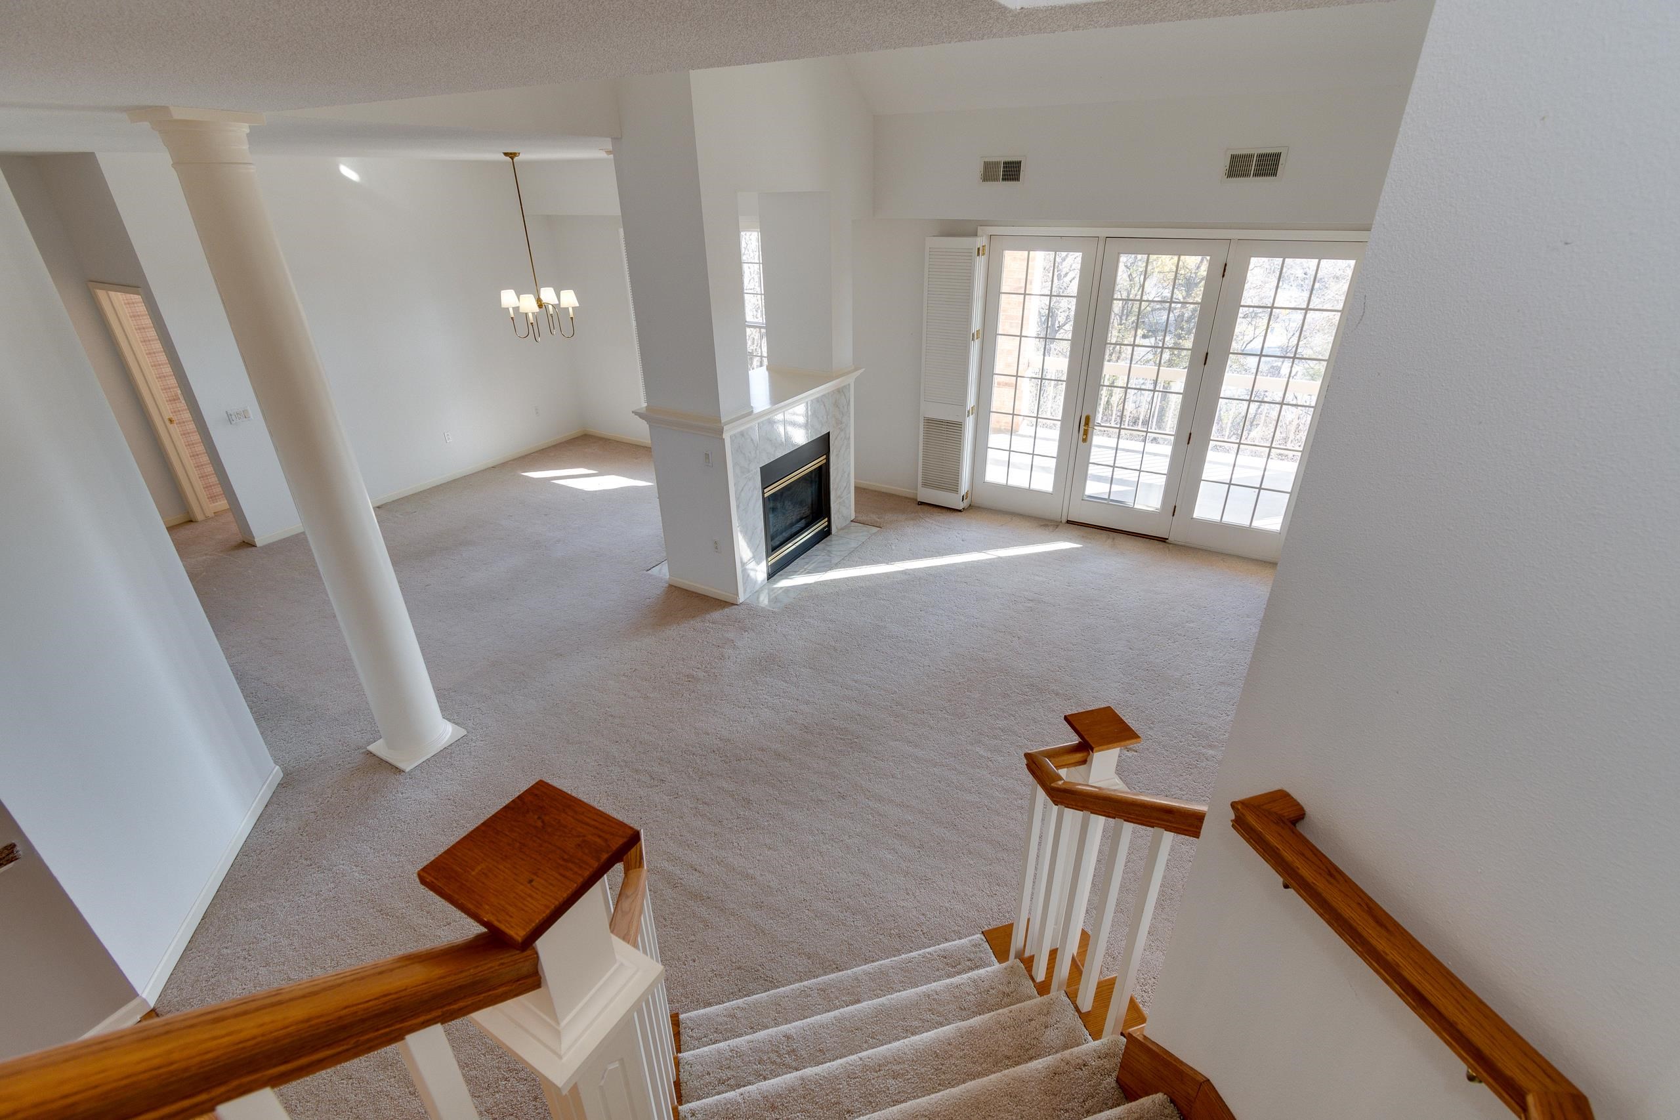
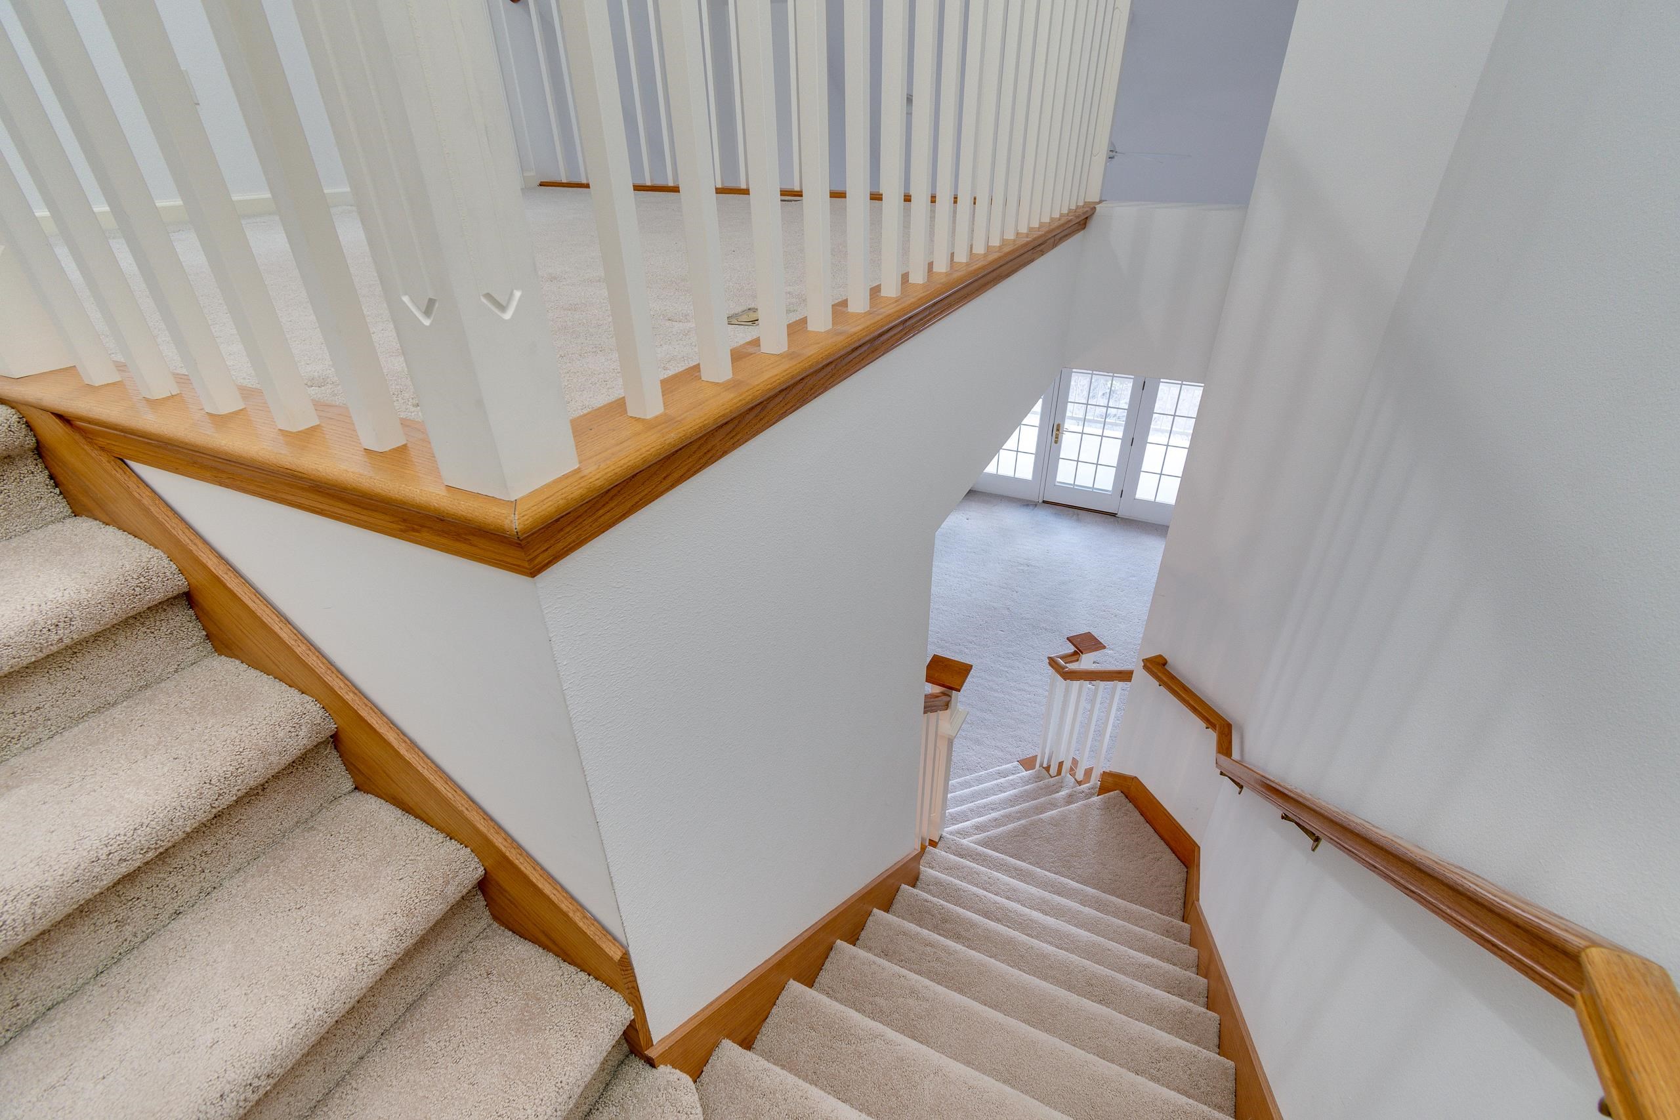
Carpeted split staircase with wood handrails and white balusters, looking down toward glass-paneled French doors.
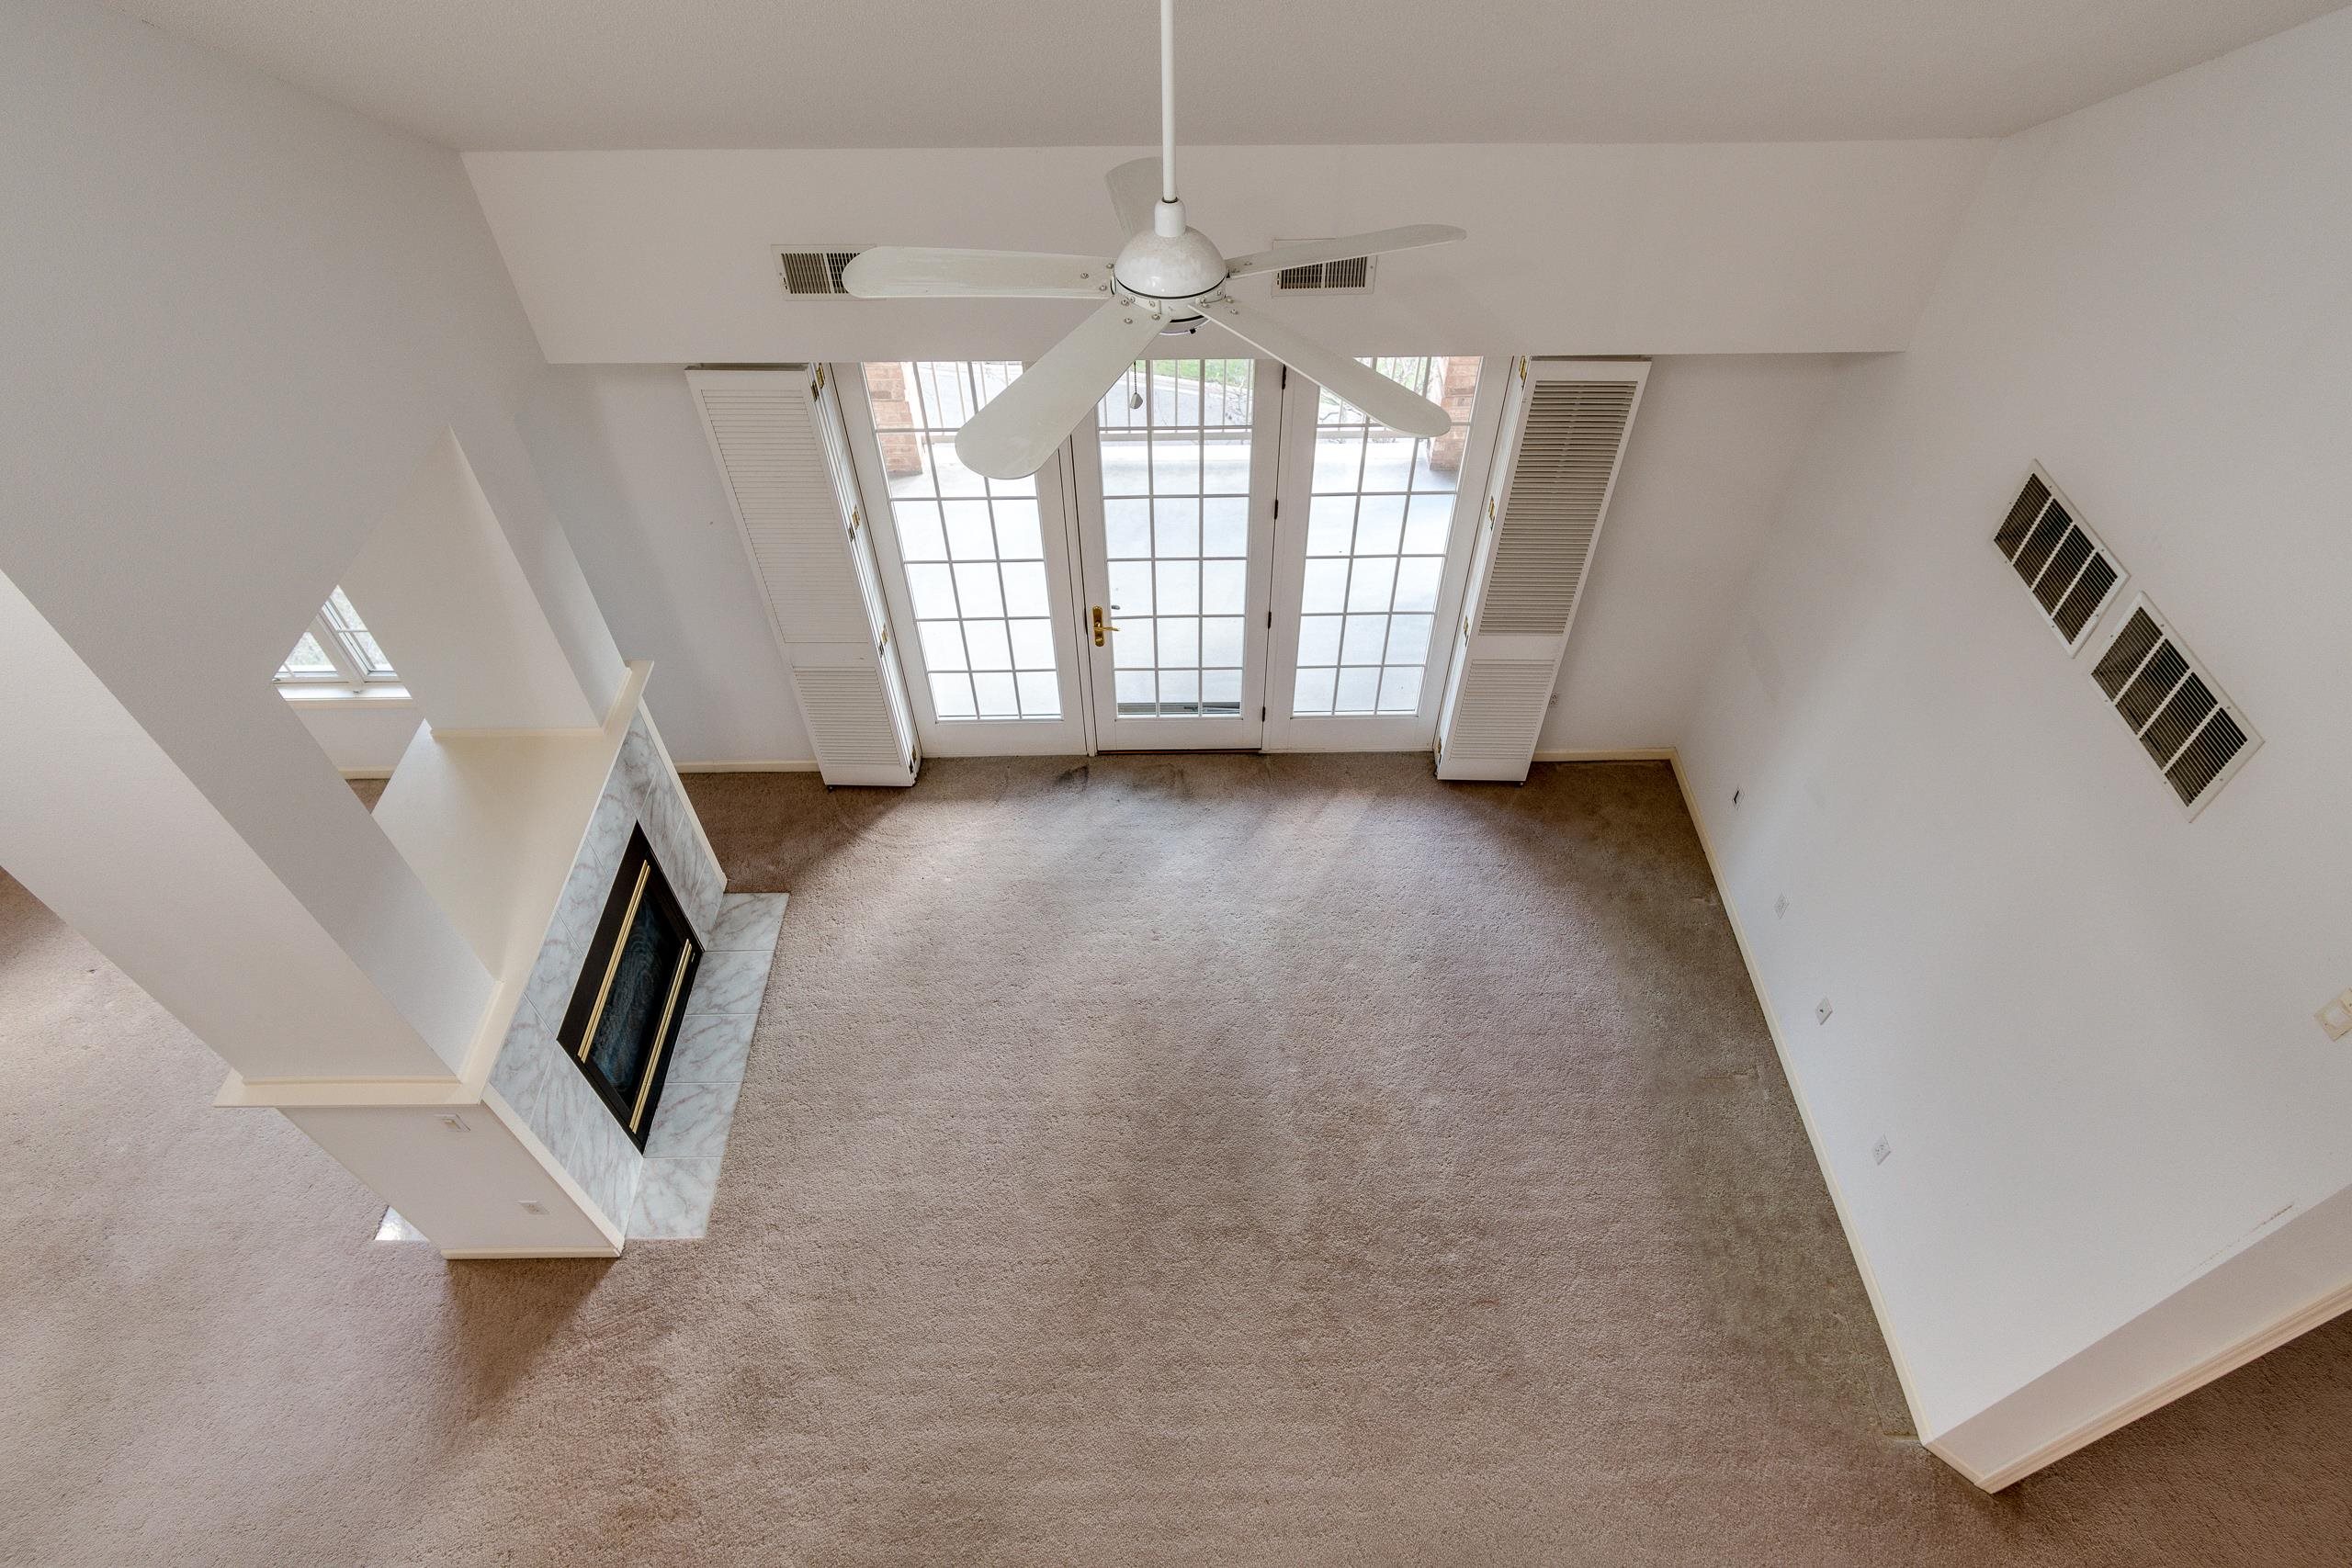
Empty carpeted living room with a marble-surround fireplace and glass-paneled French doors.
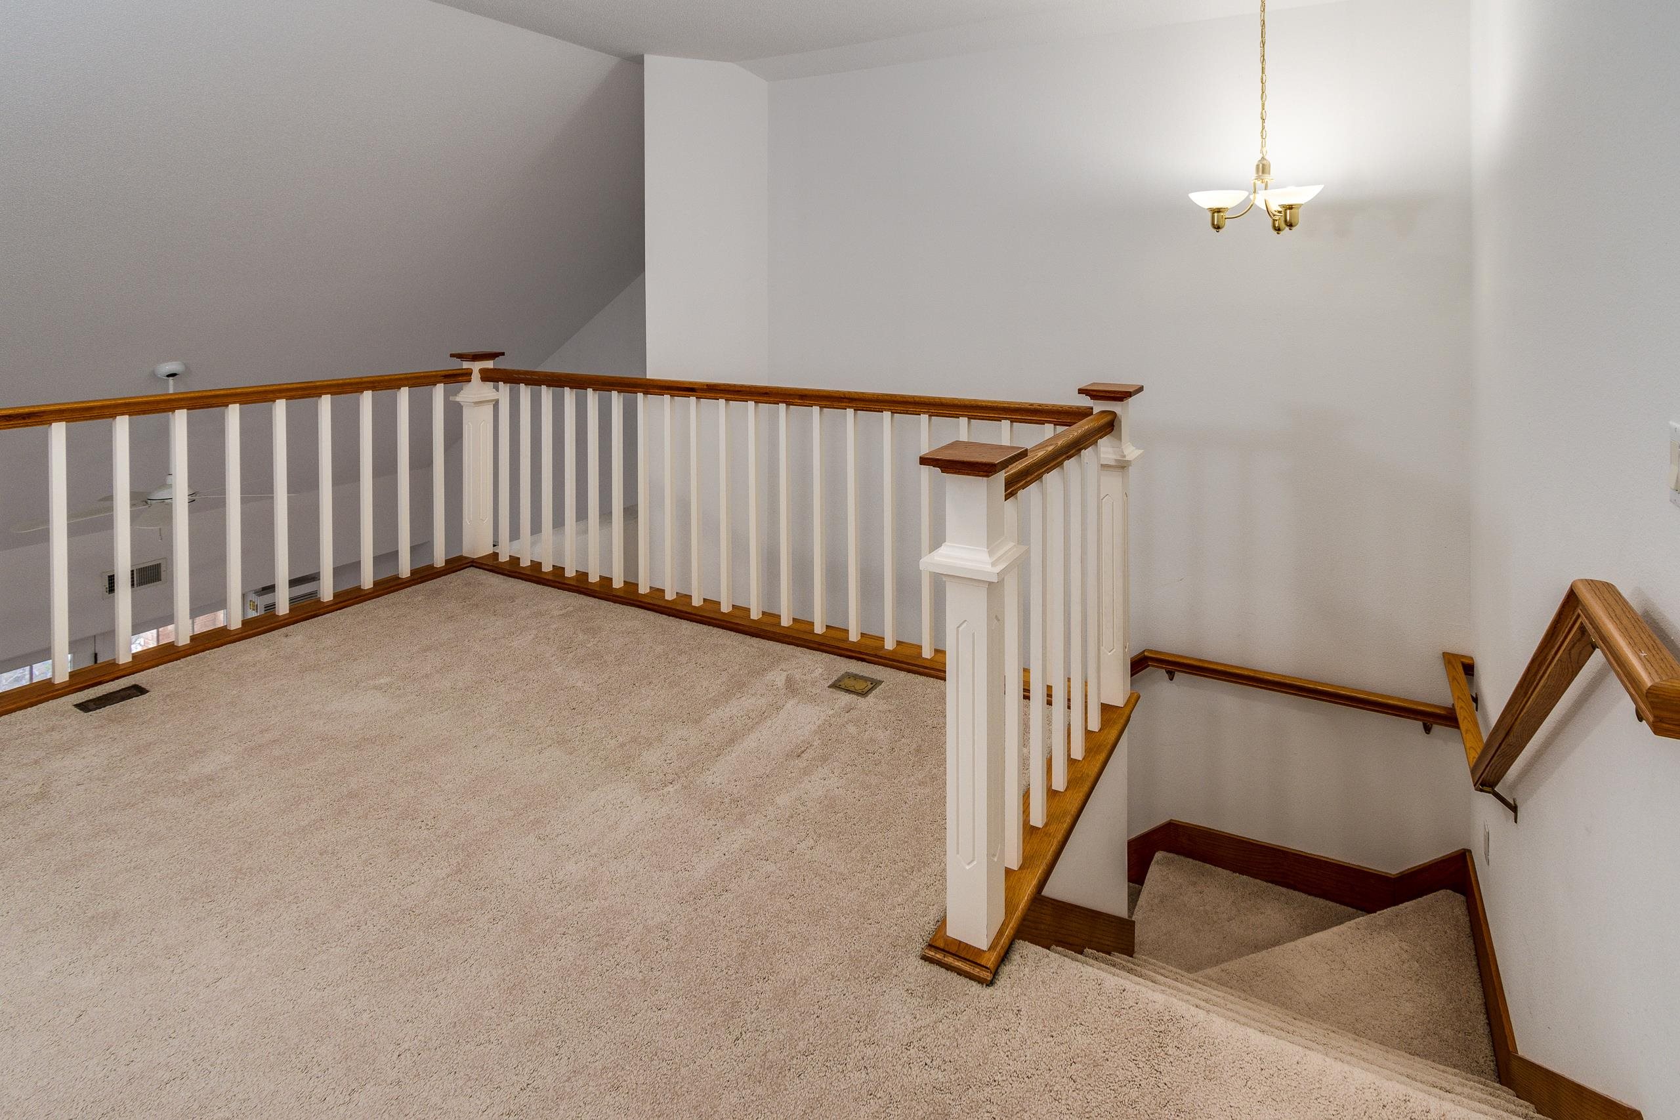
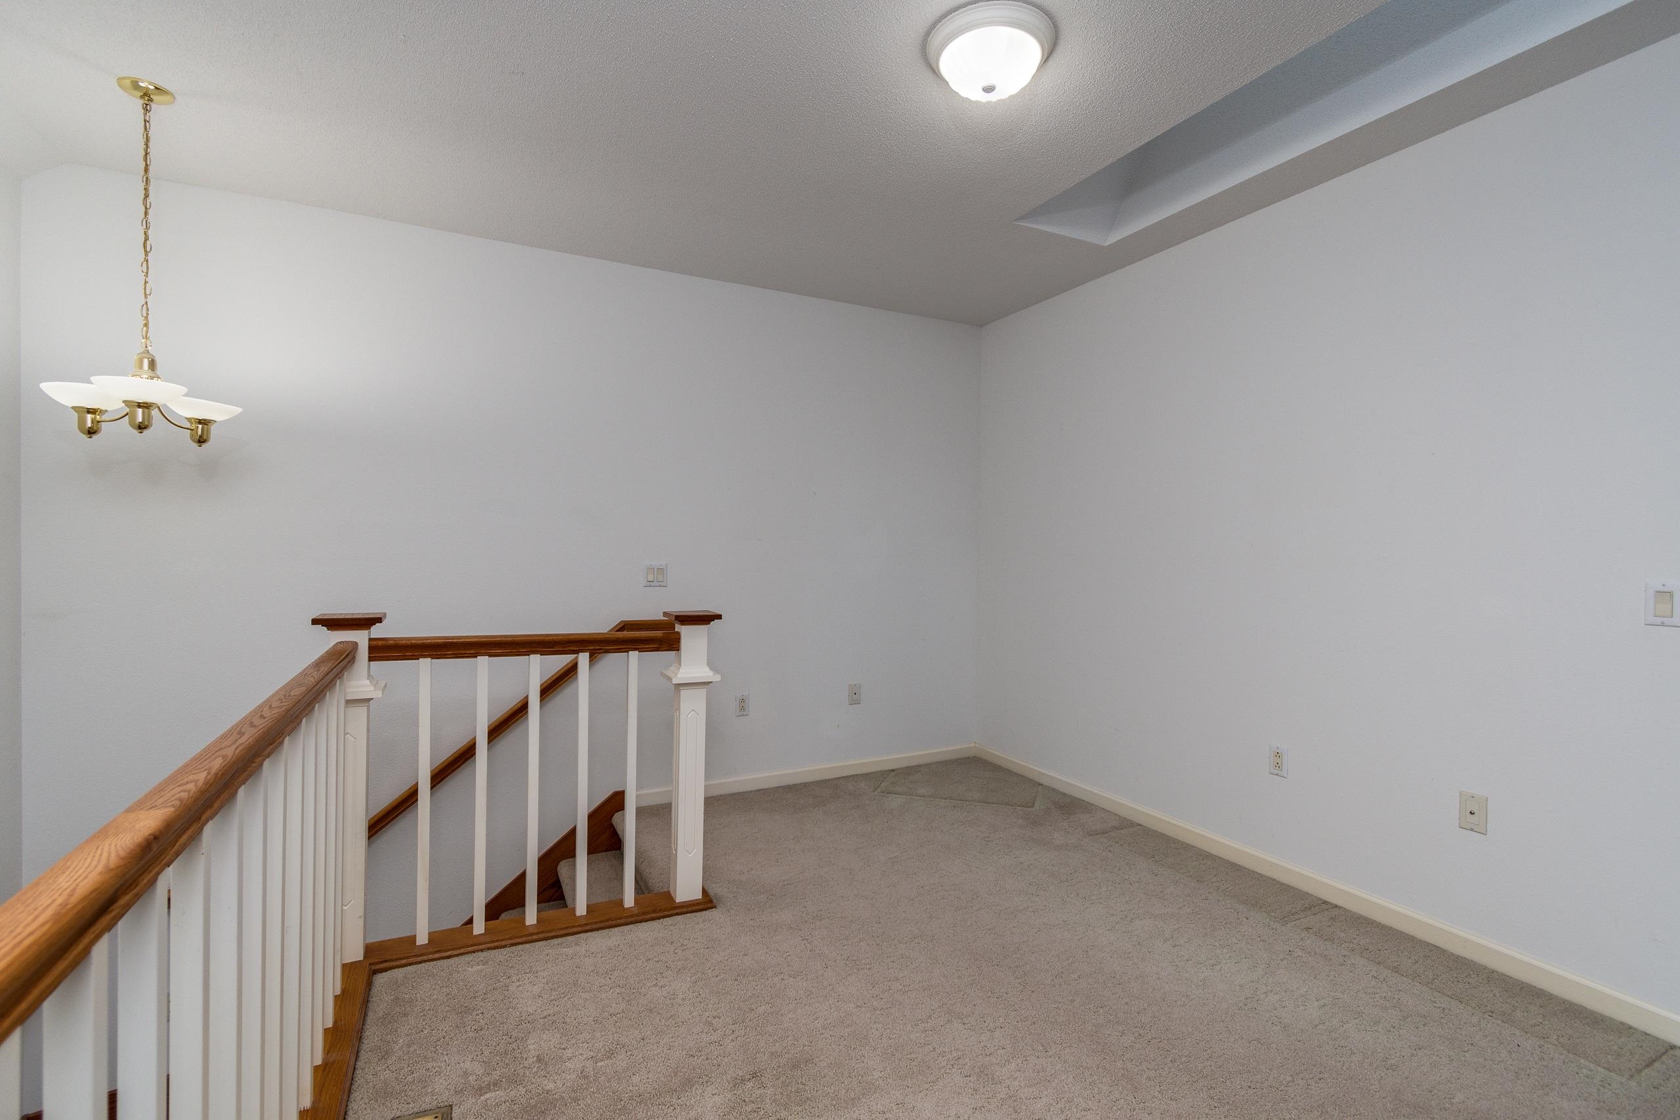
Carpeted upper landing with white balusters, wood railings, and a staircase descending at the right.
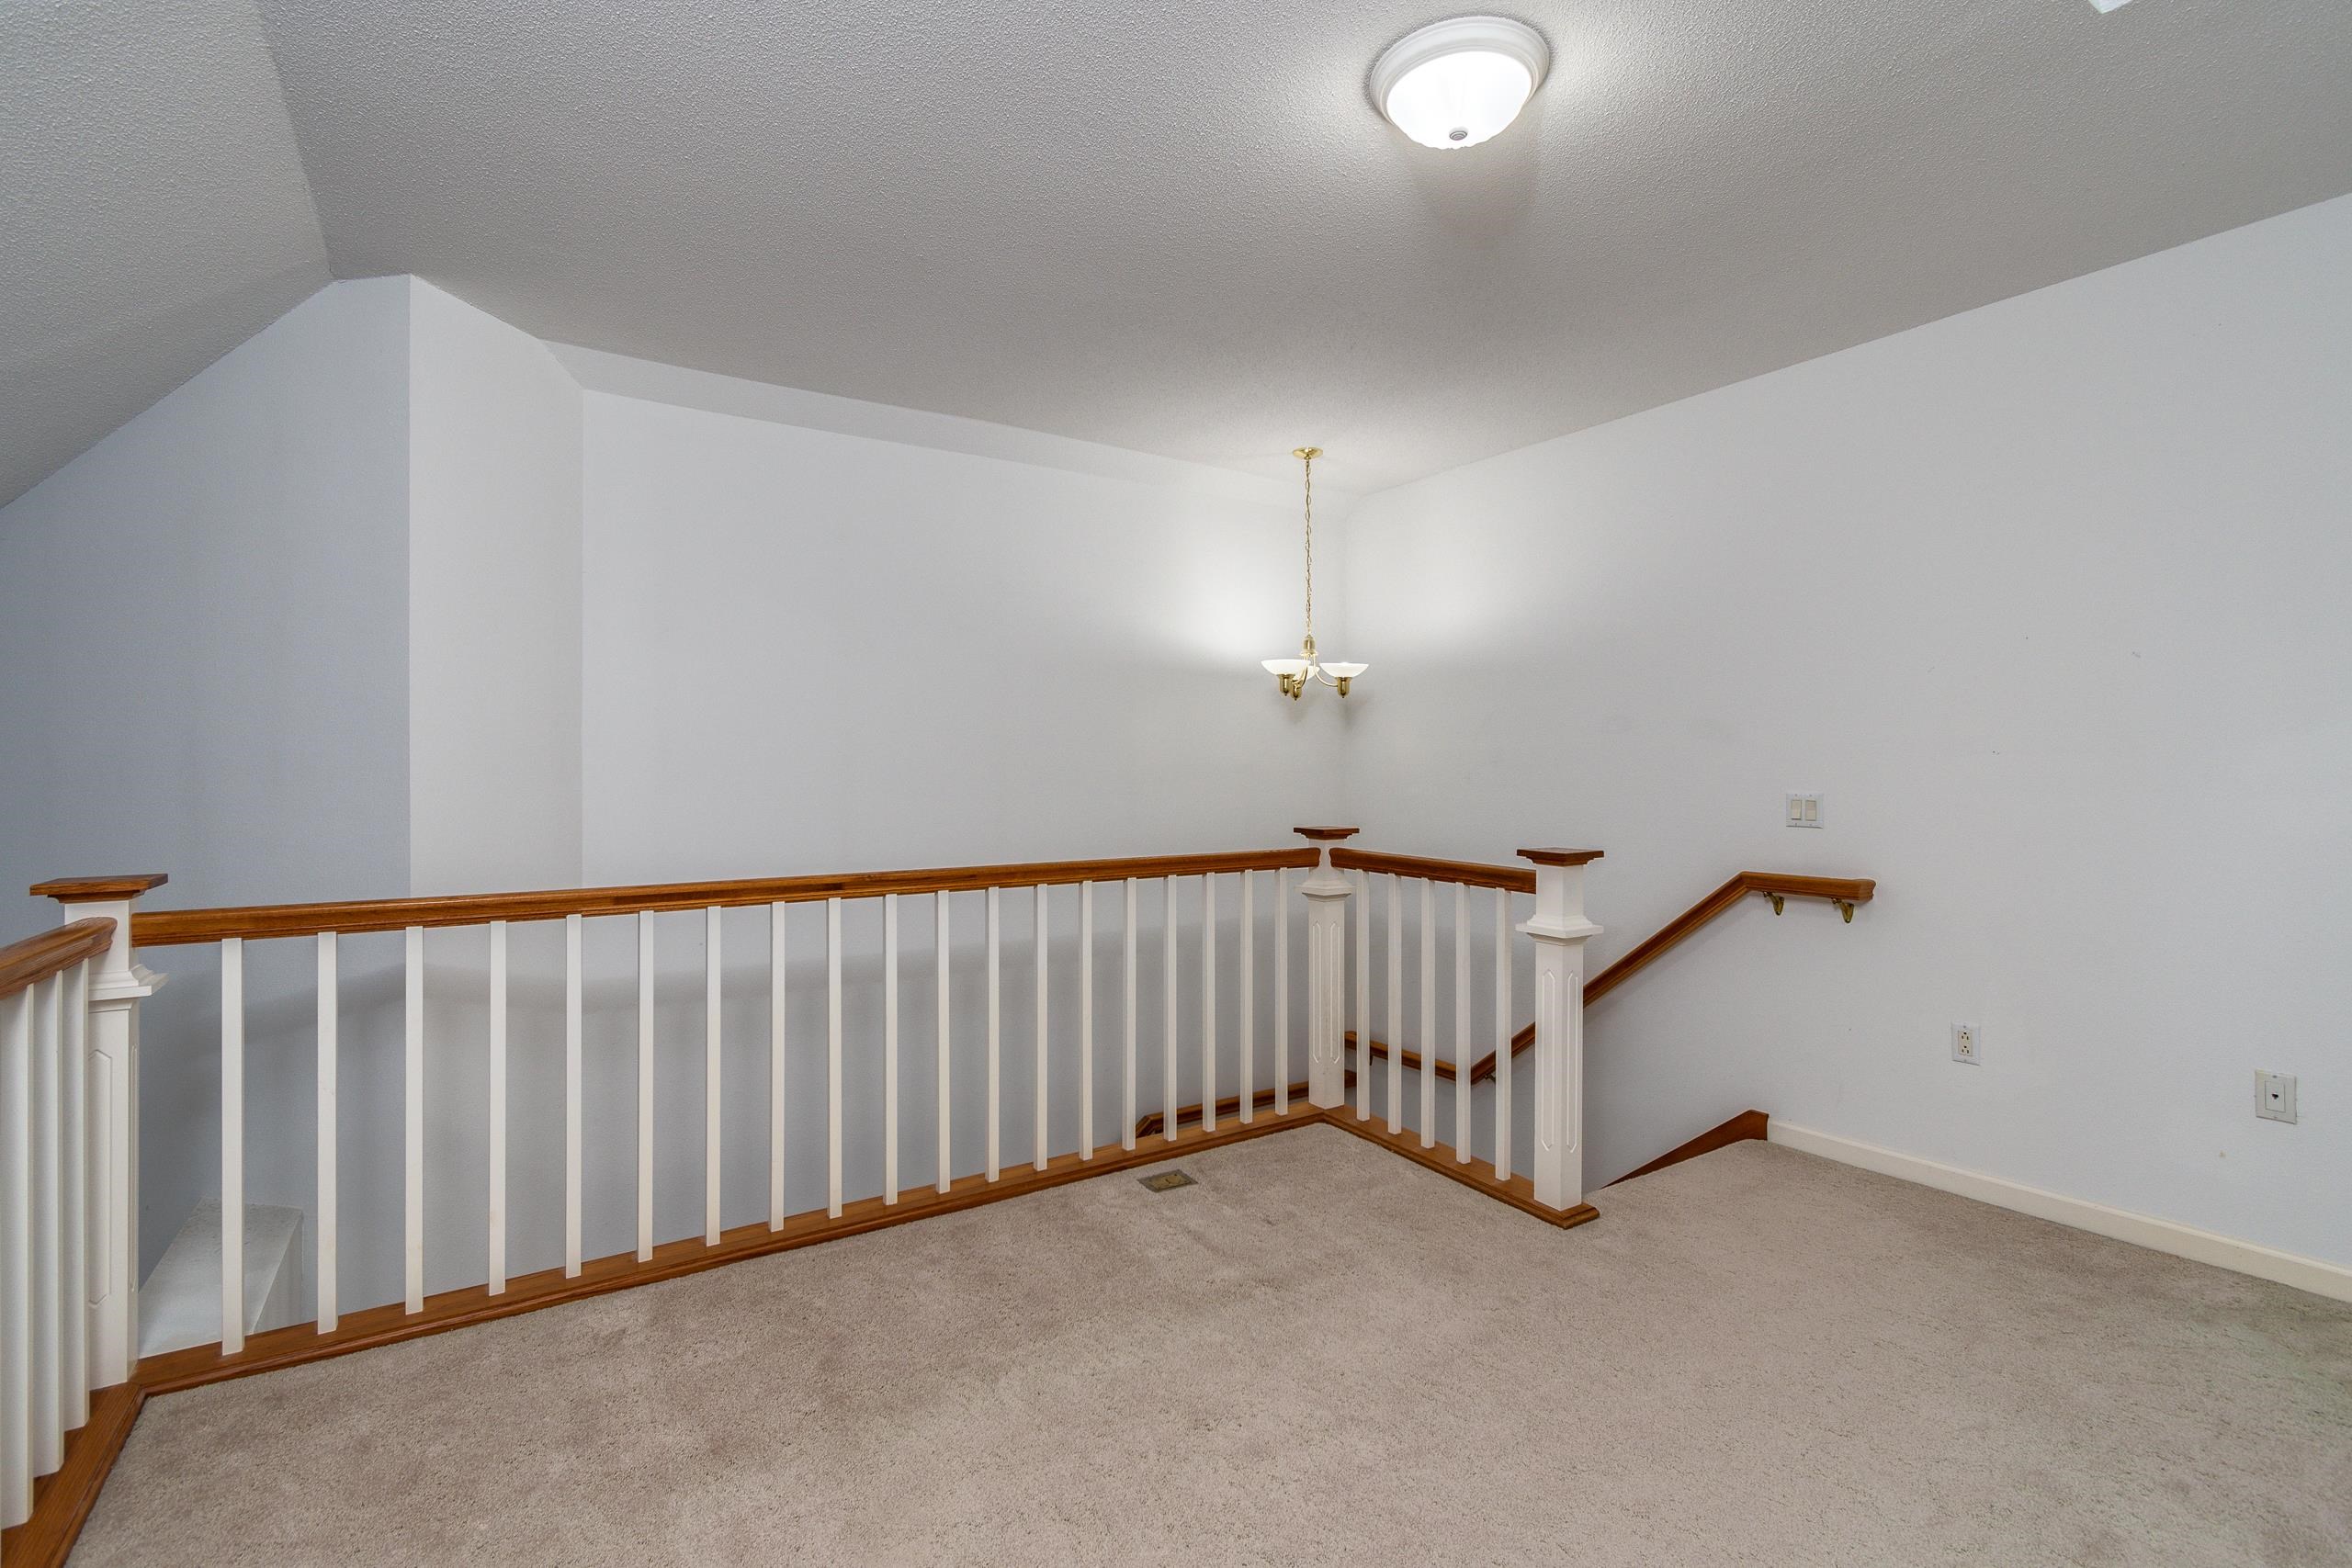
Carpeted upstairs landing with white balusters, wood railings, and a brass chandelier.
Carpeted upstairs landing with a wood stair railing and brass chandelier.
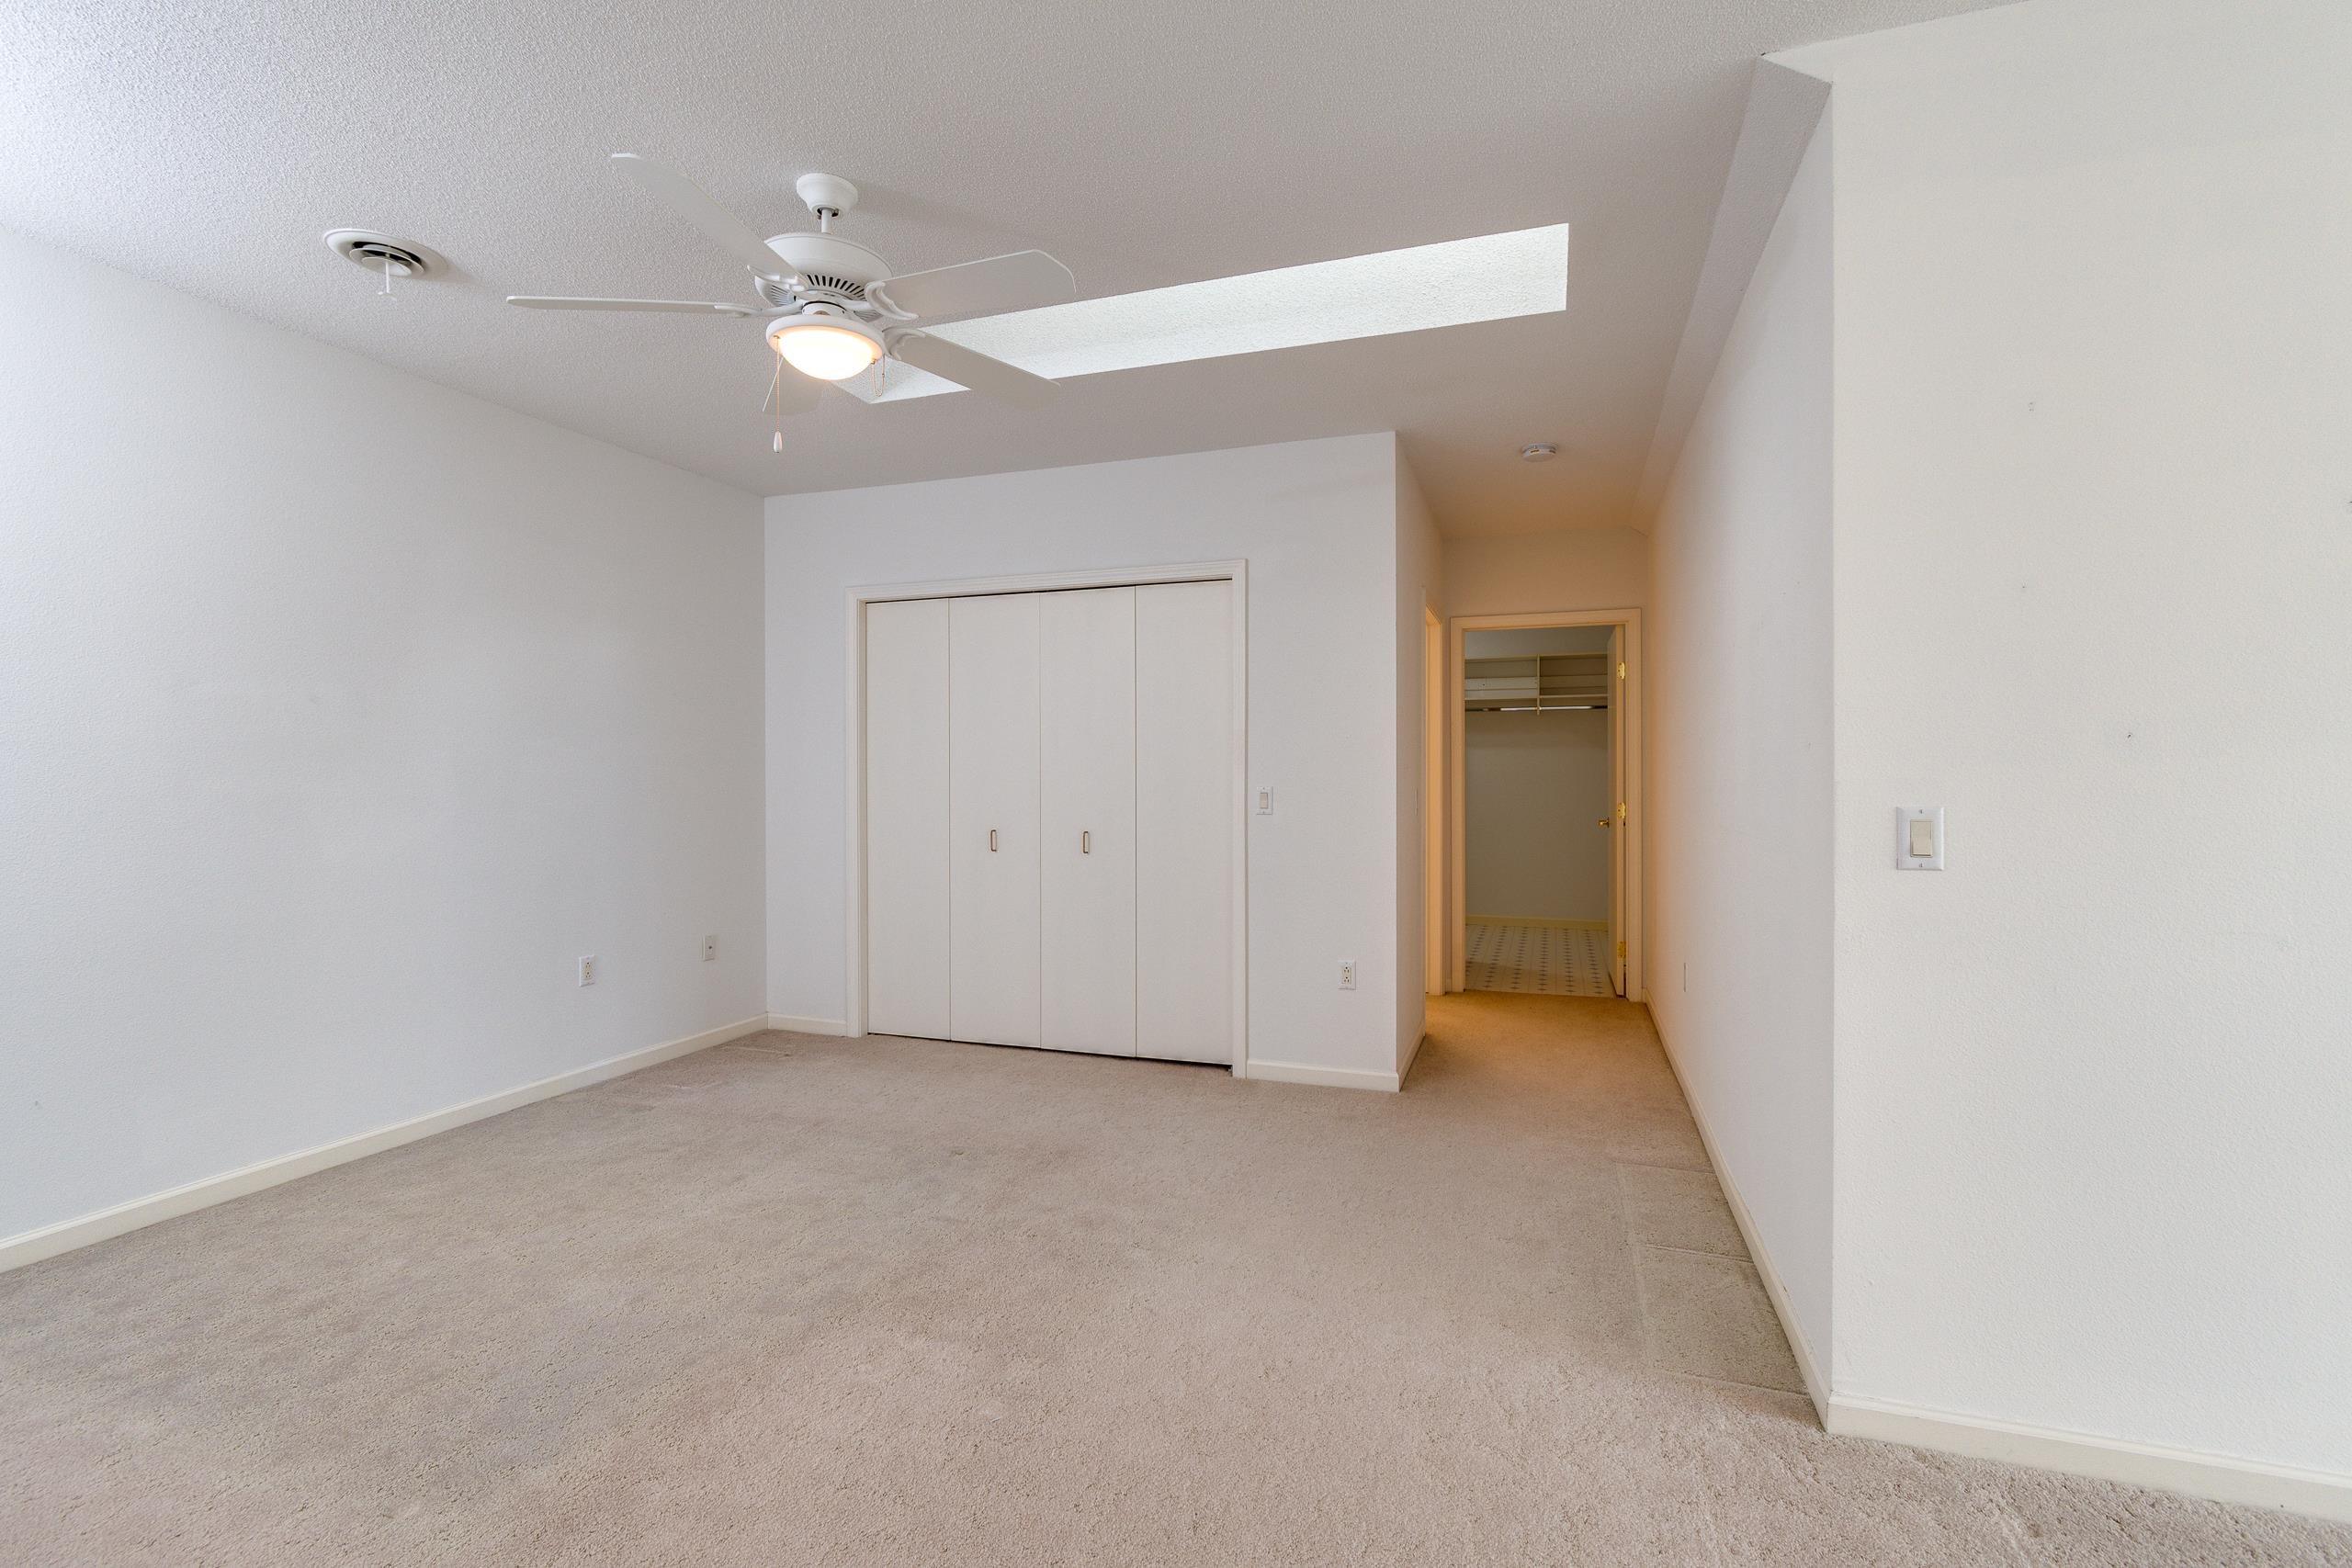
Vacant bedroom with beige carpet, sliding closet doors, a ceiling fan, and a large skylight.
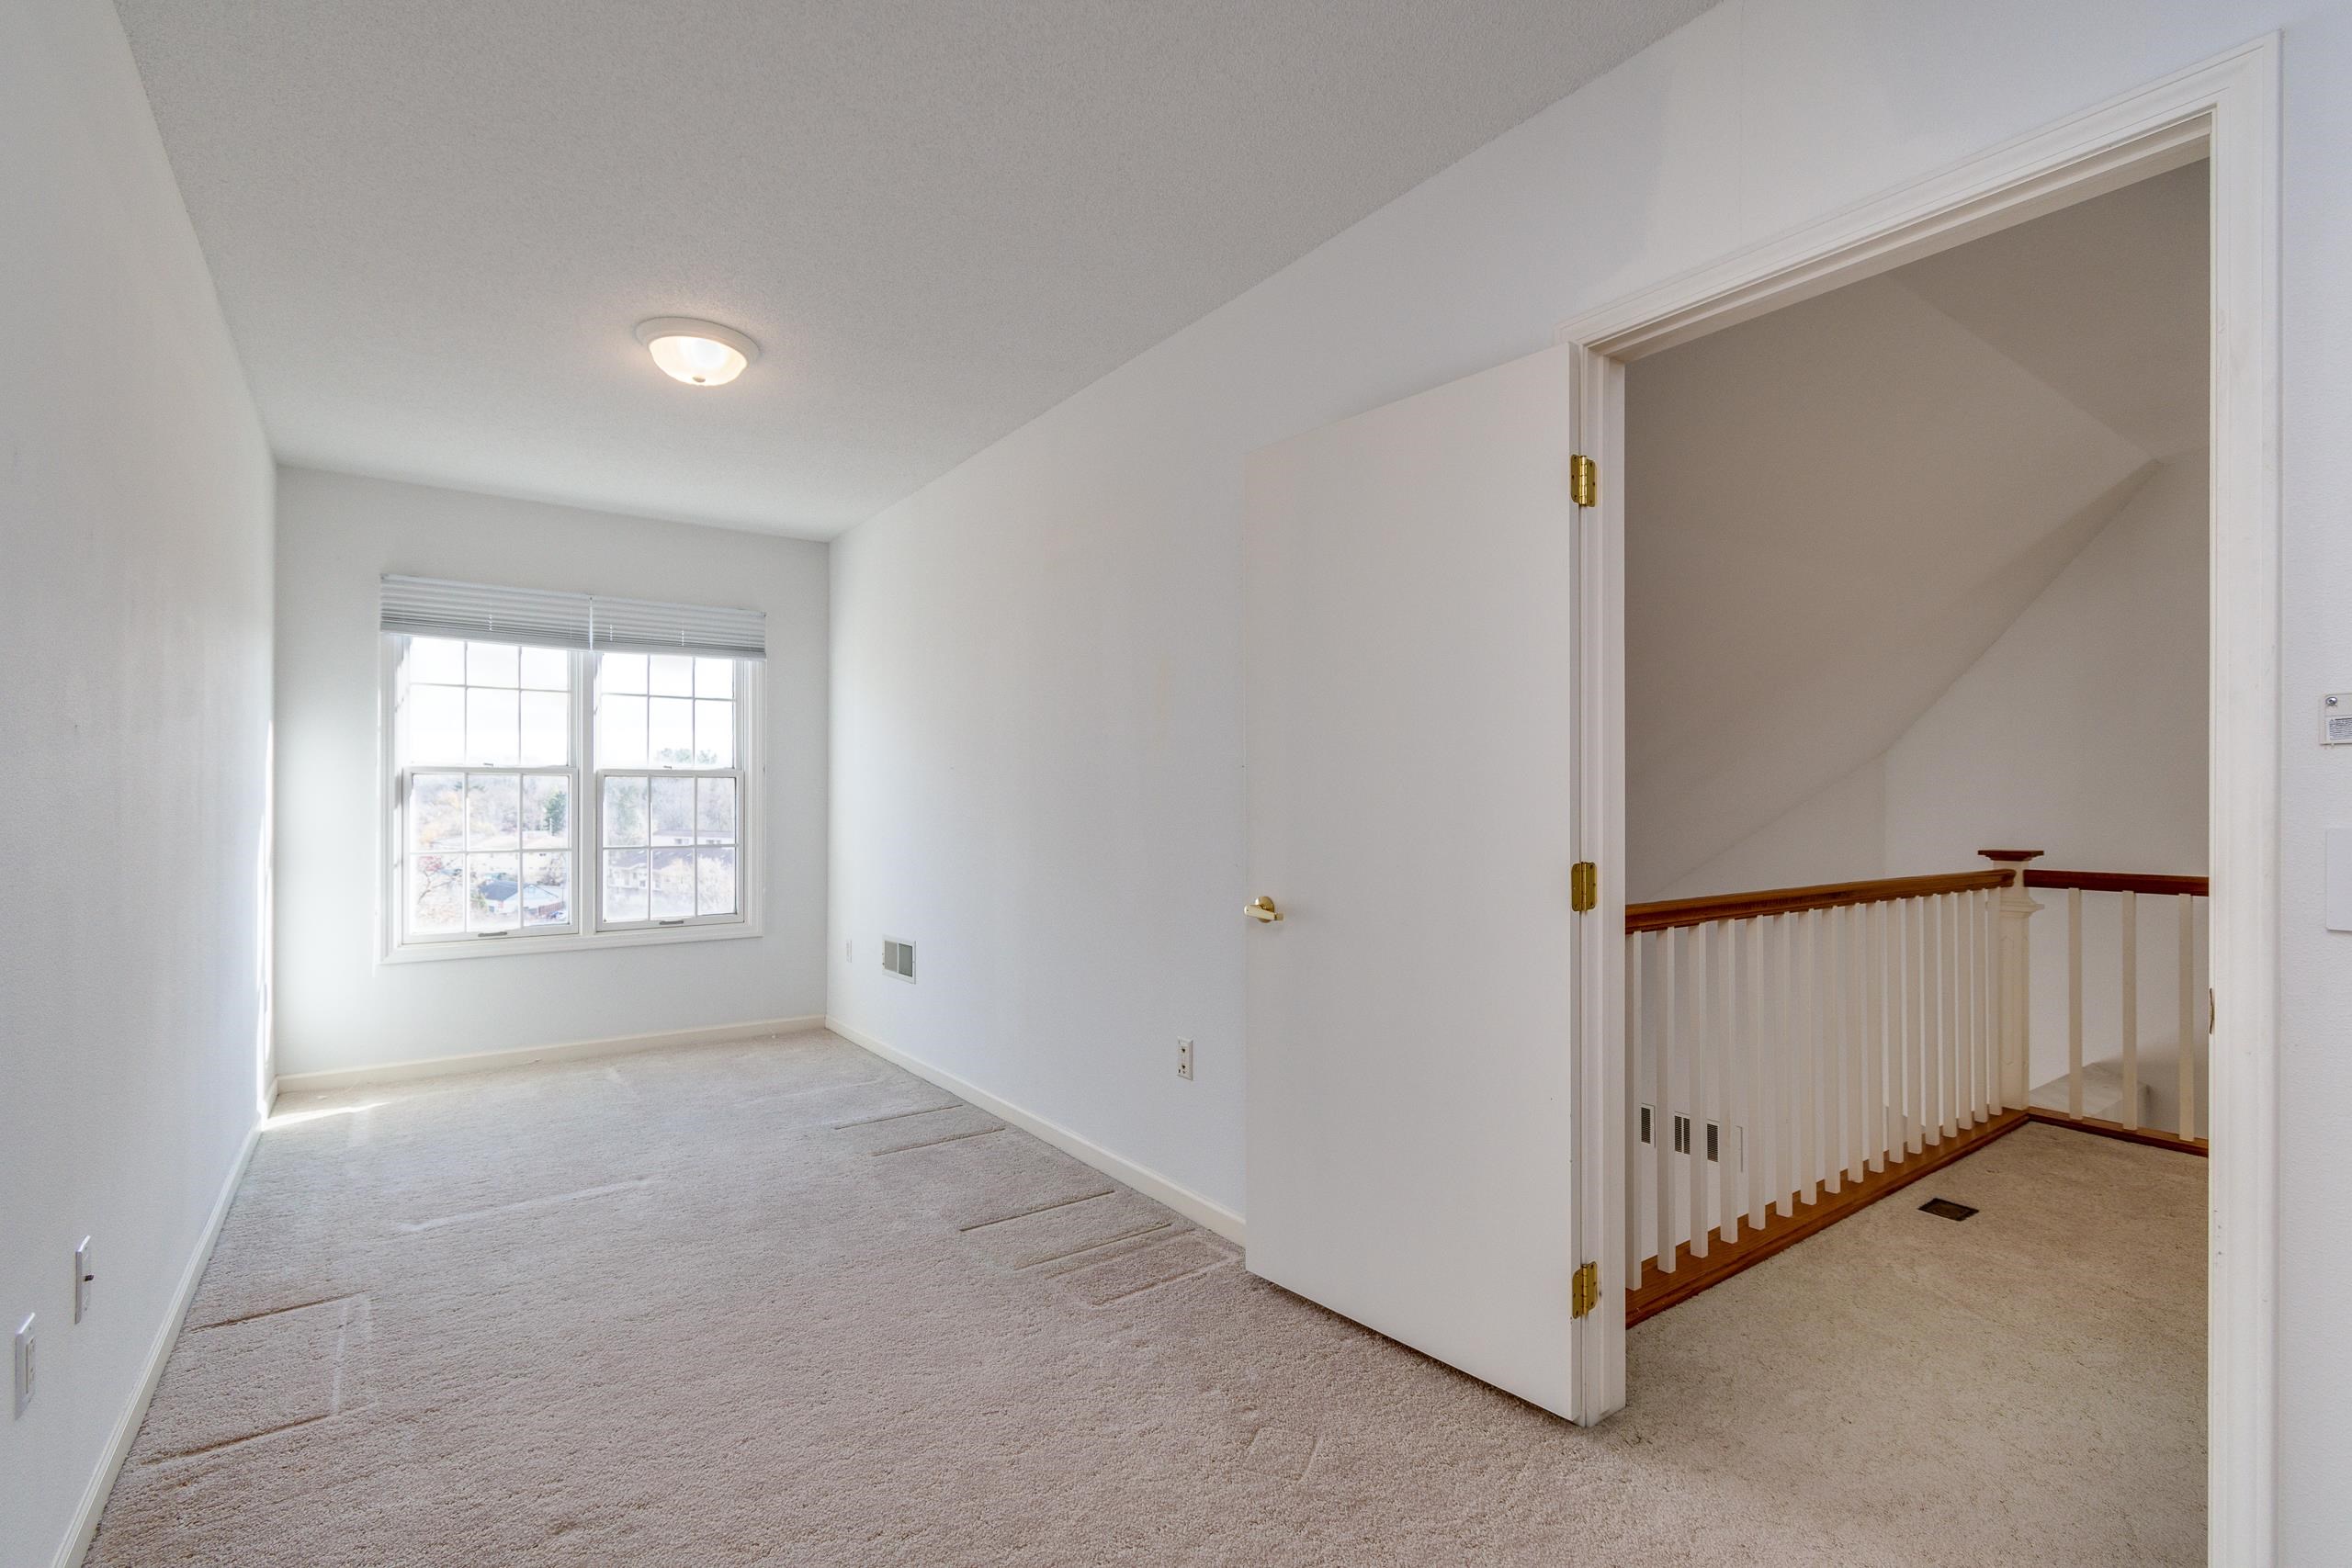
Empty carpeted room with a double window and doorway overlooking a stair landing.
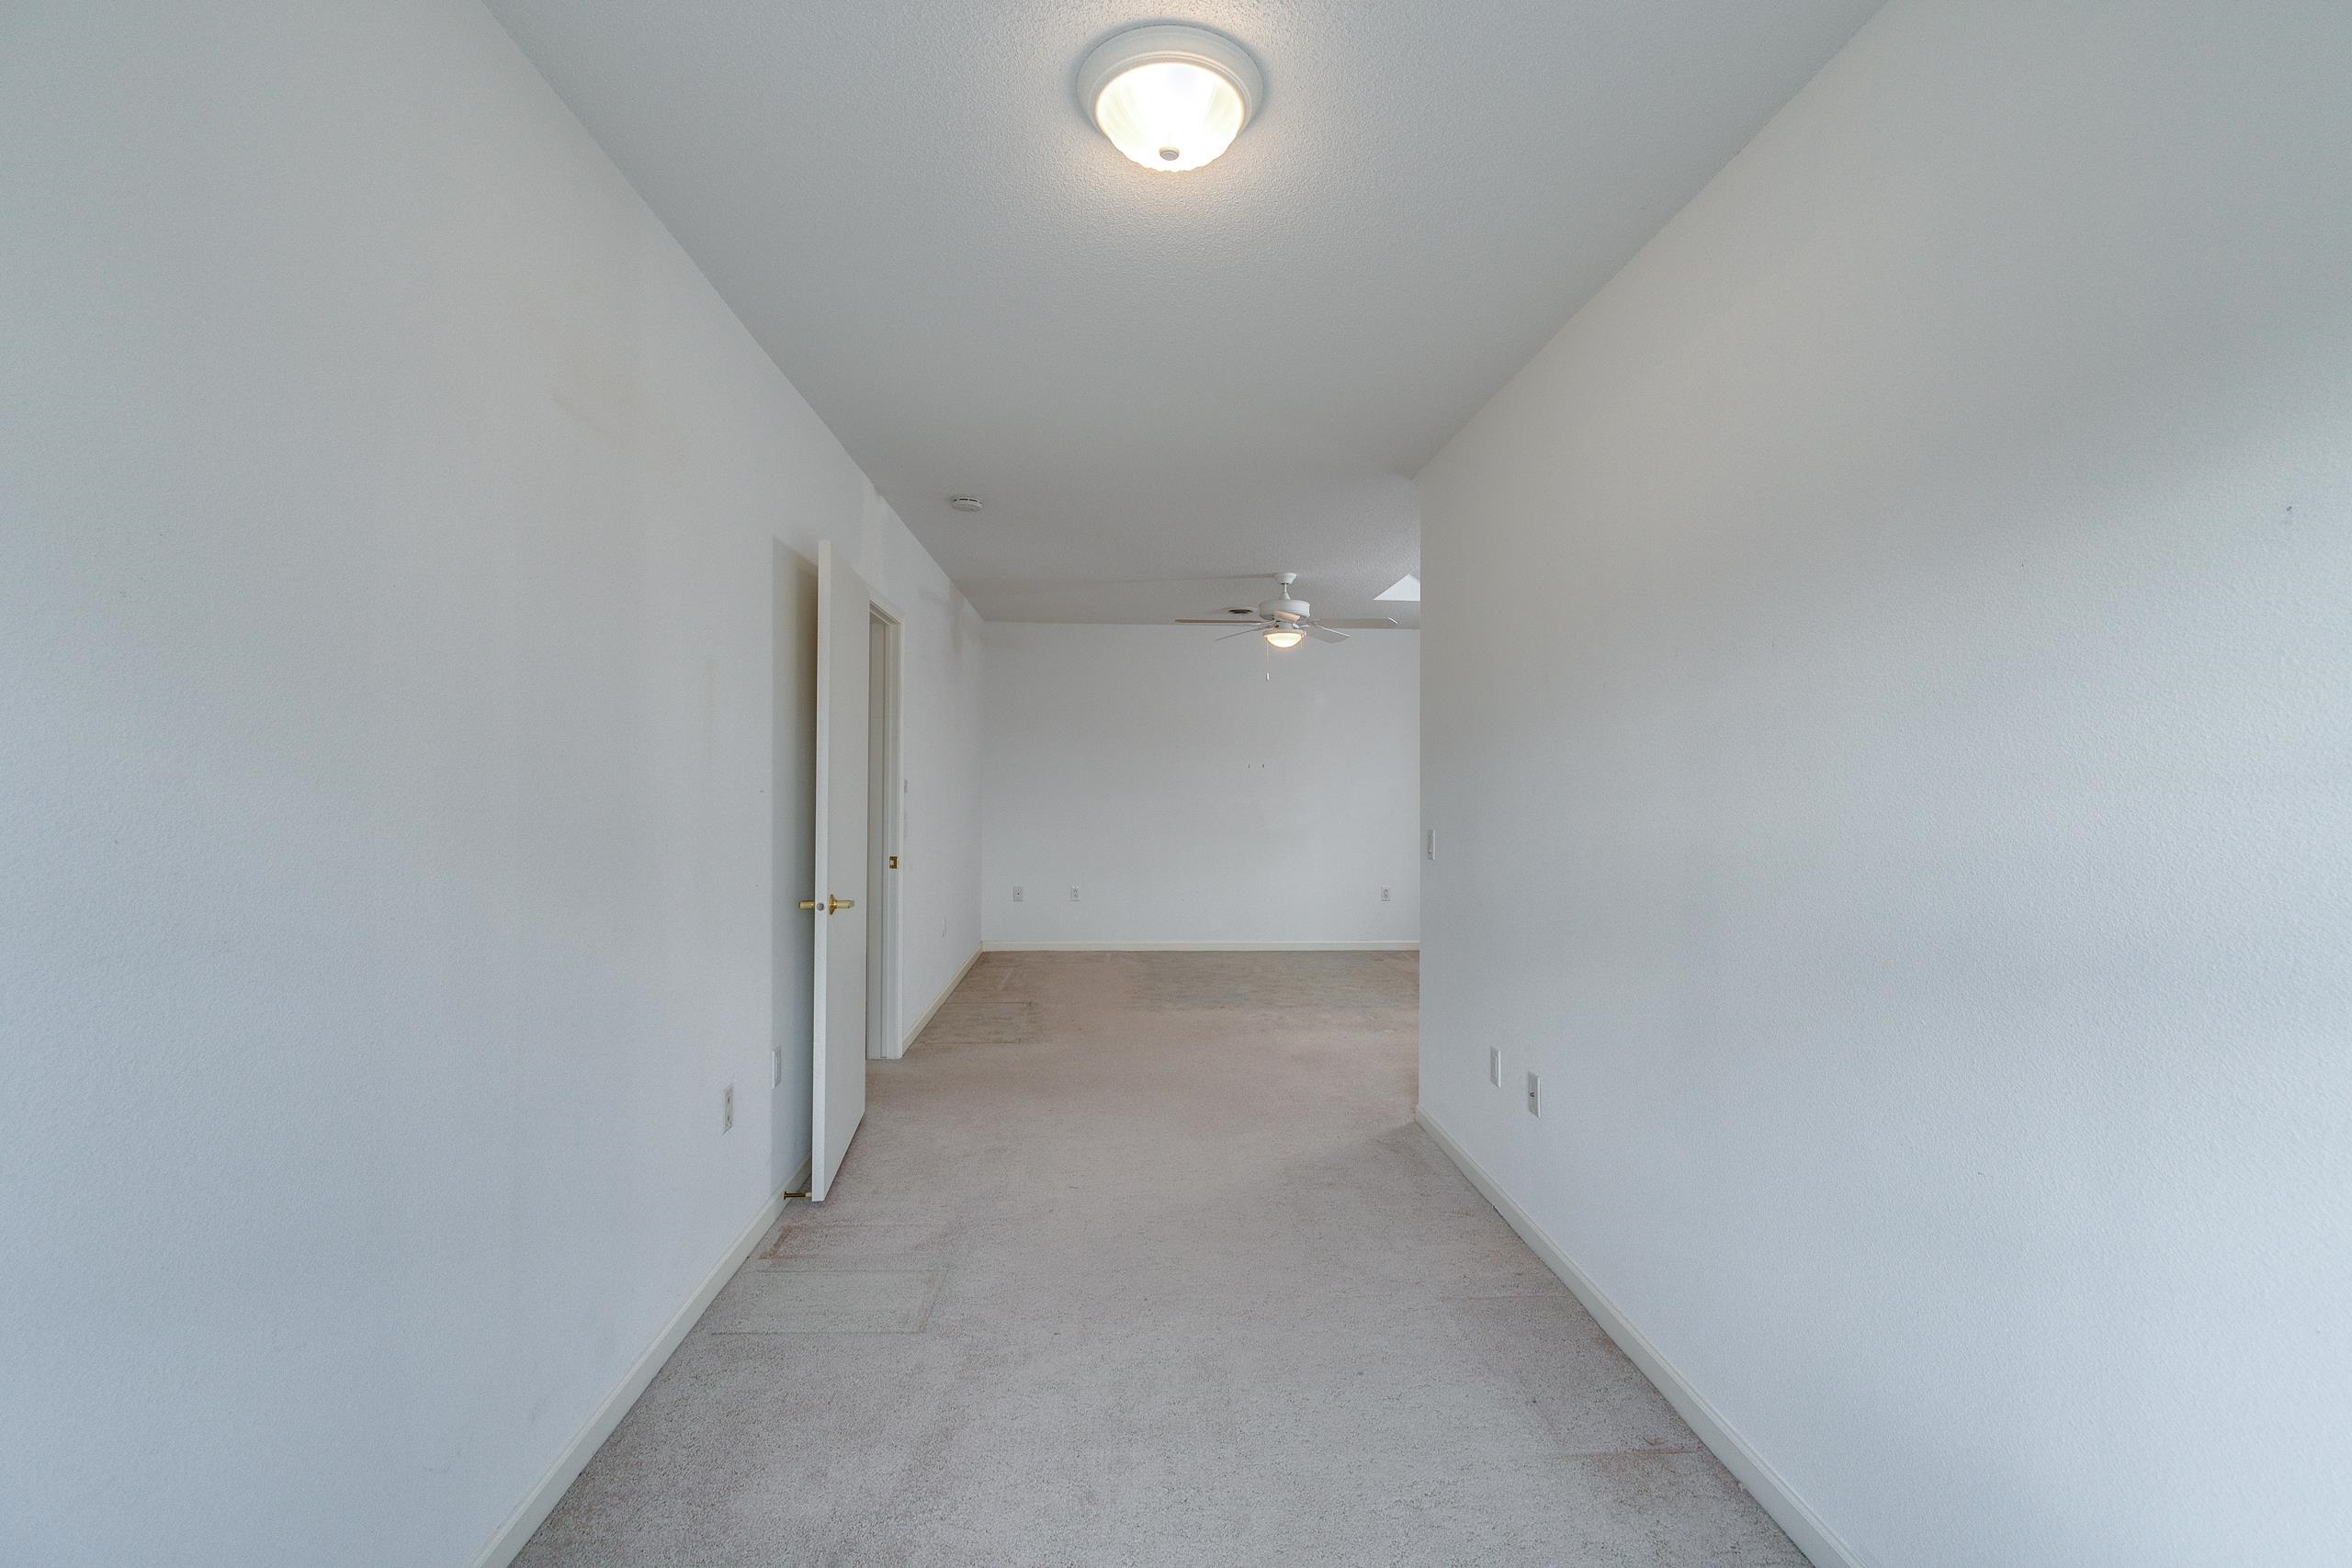
Empty carpeted room with white walls, an open doorway, and a ceiling fan.
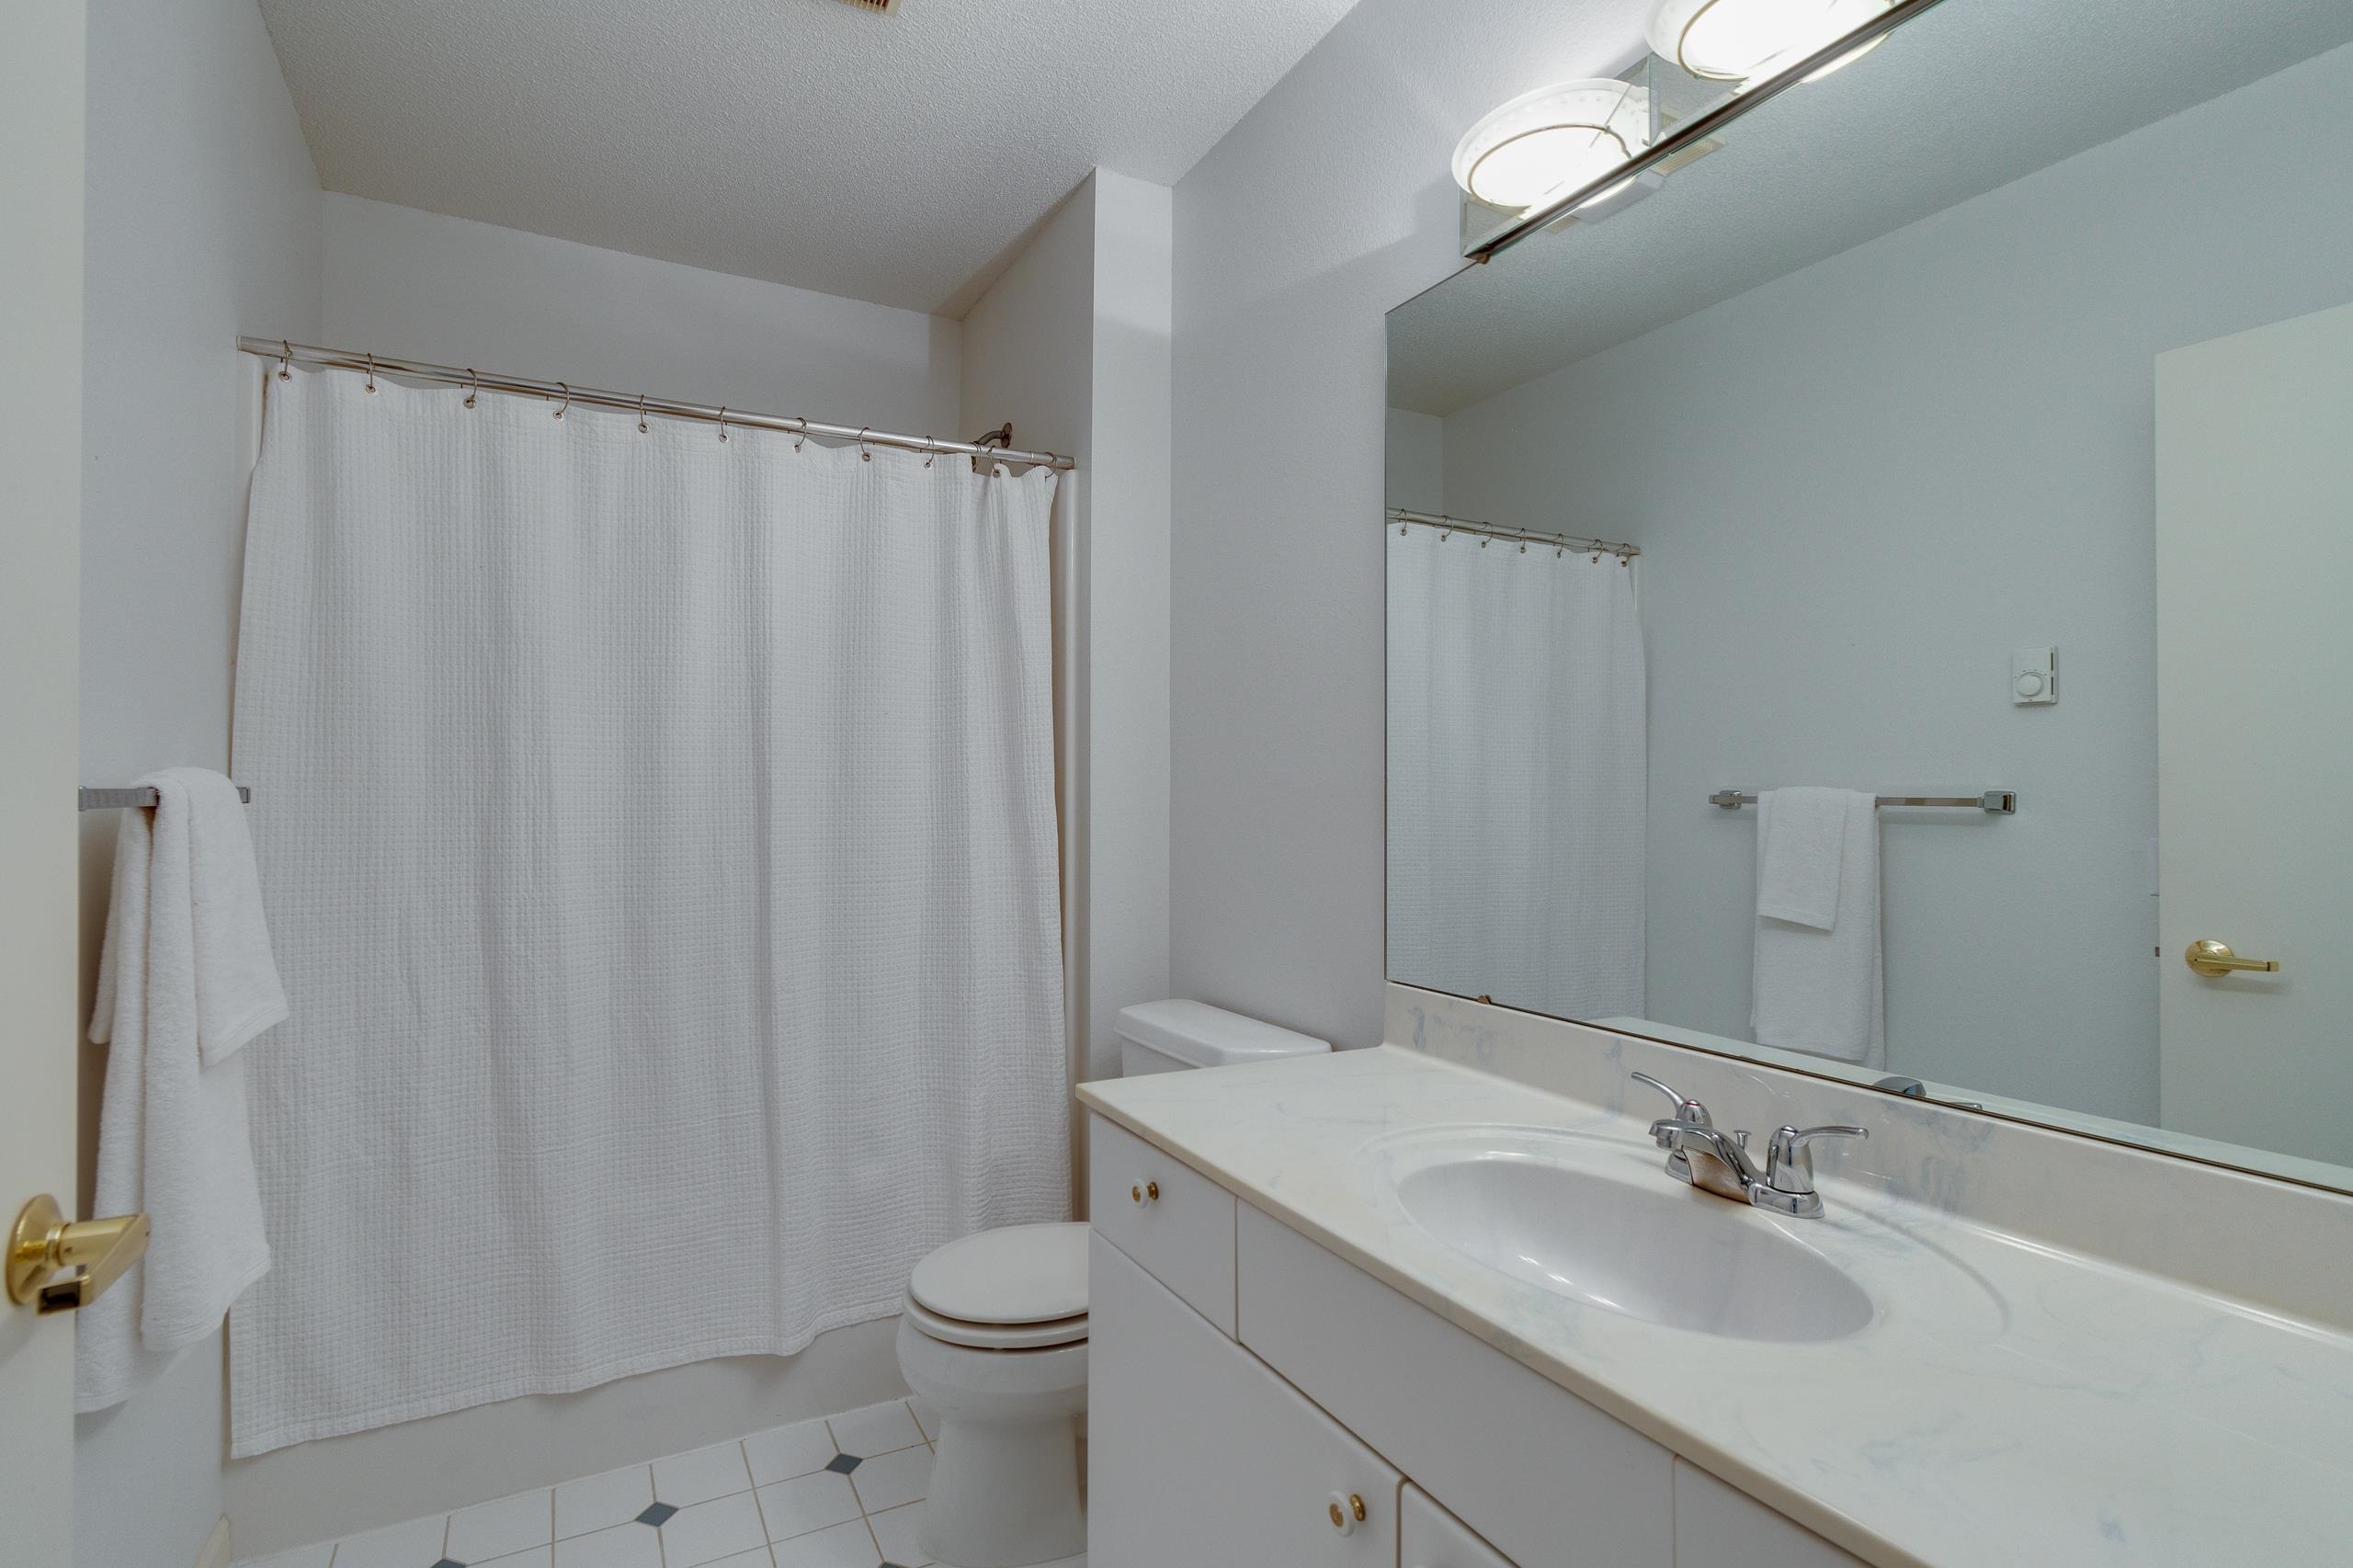
Bathroom with a white vanity, large mirror, toilet, and curtained tub.
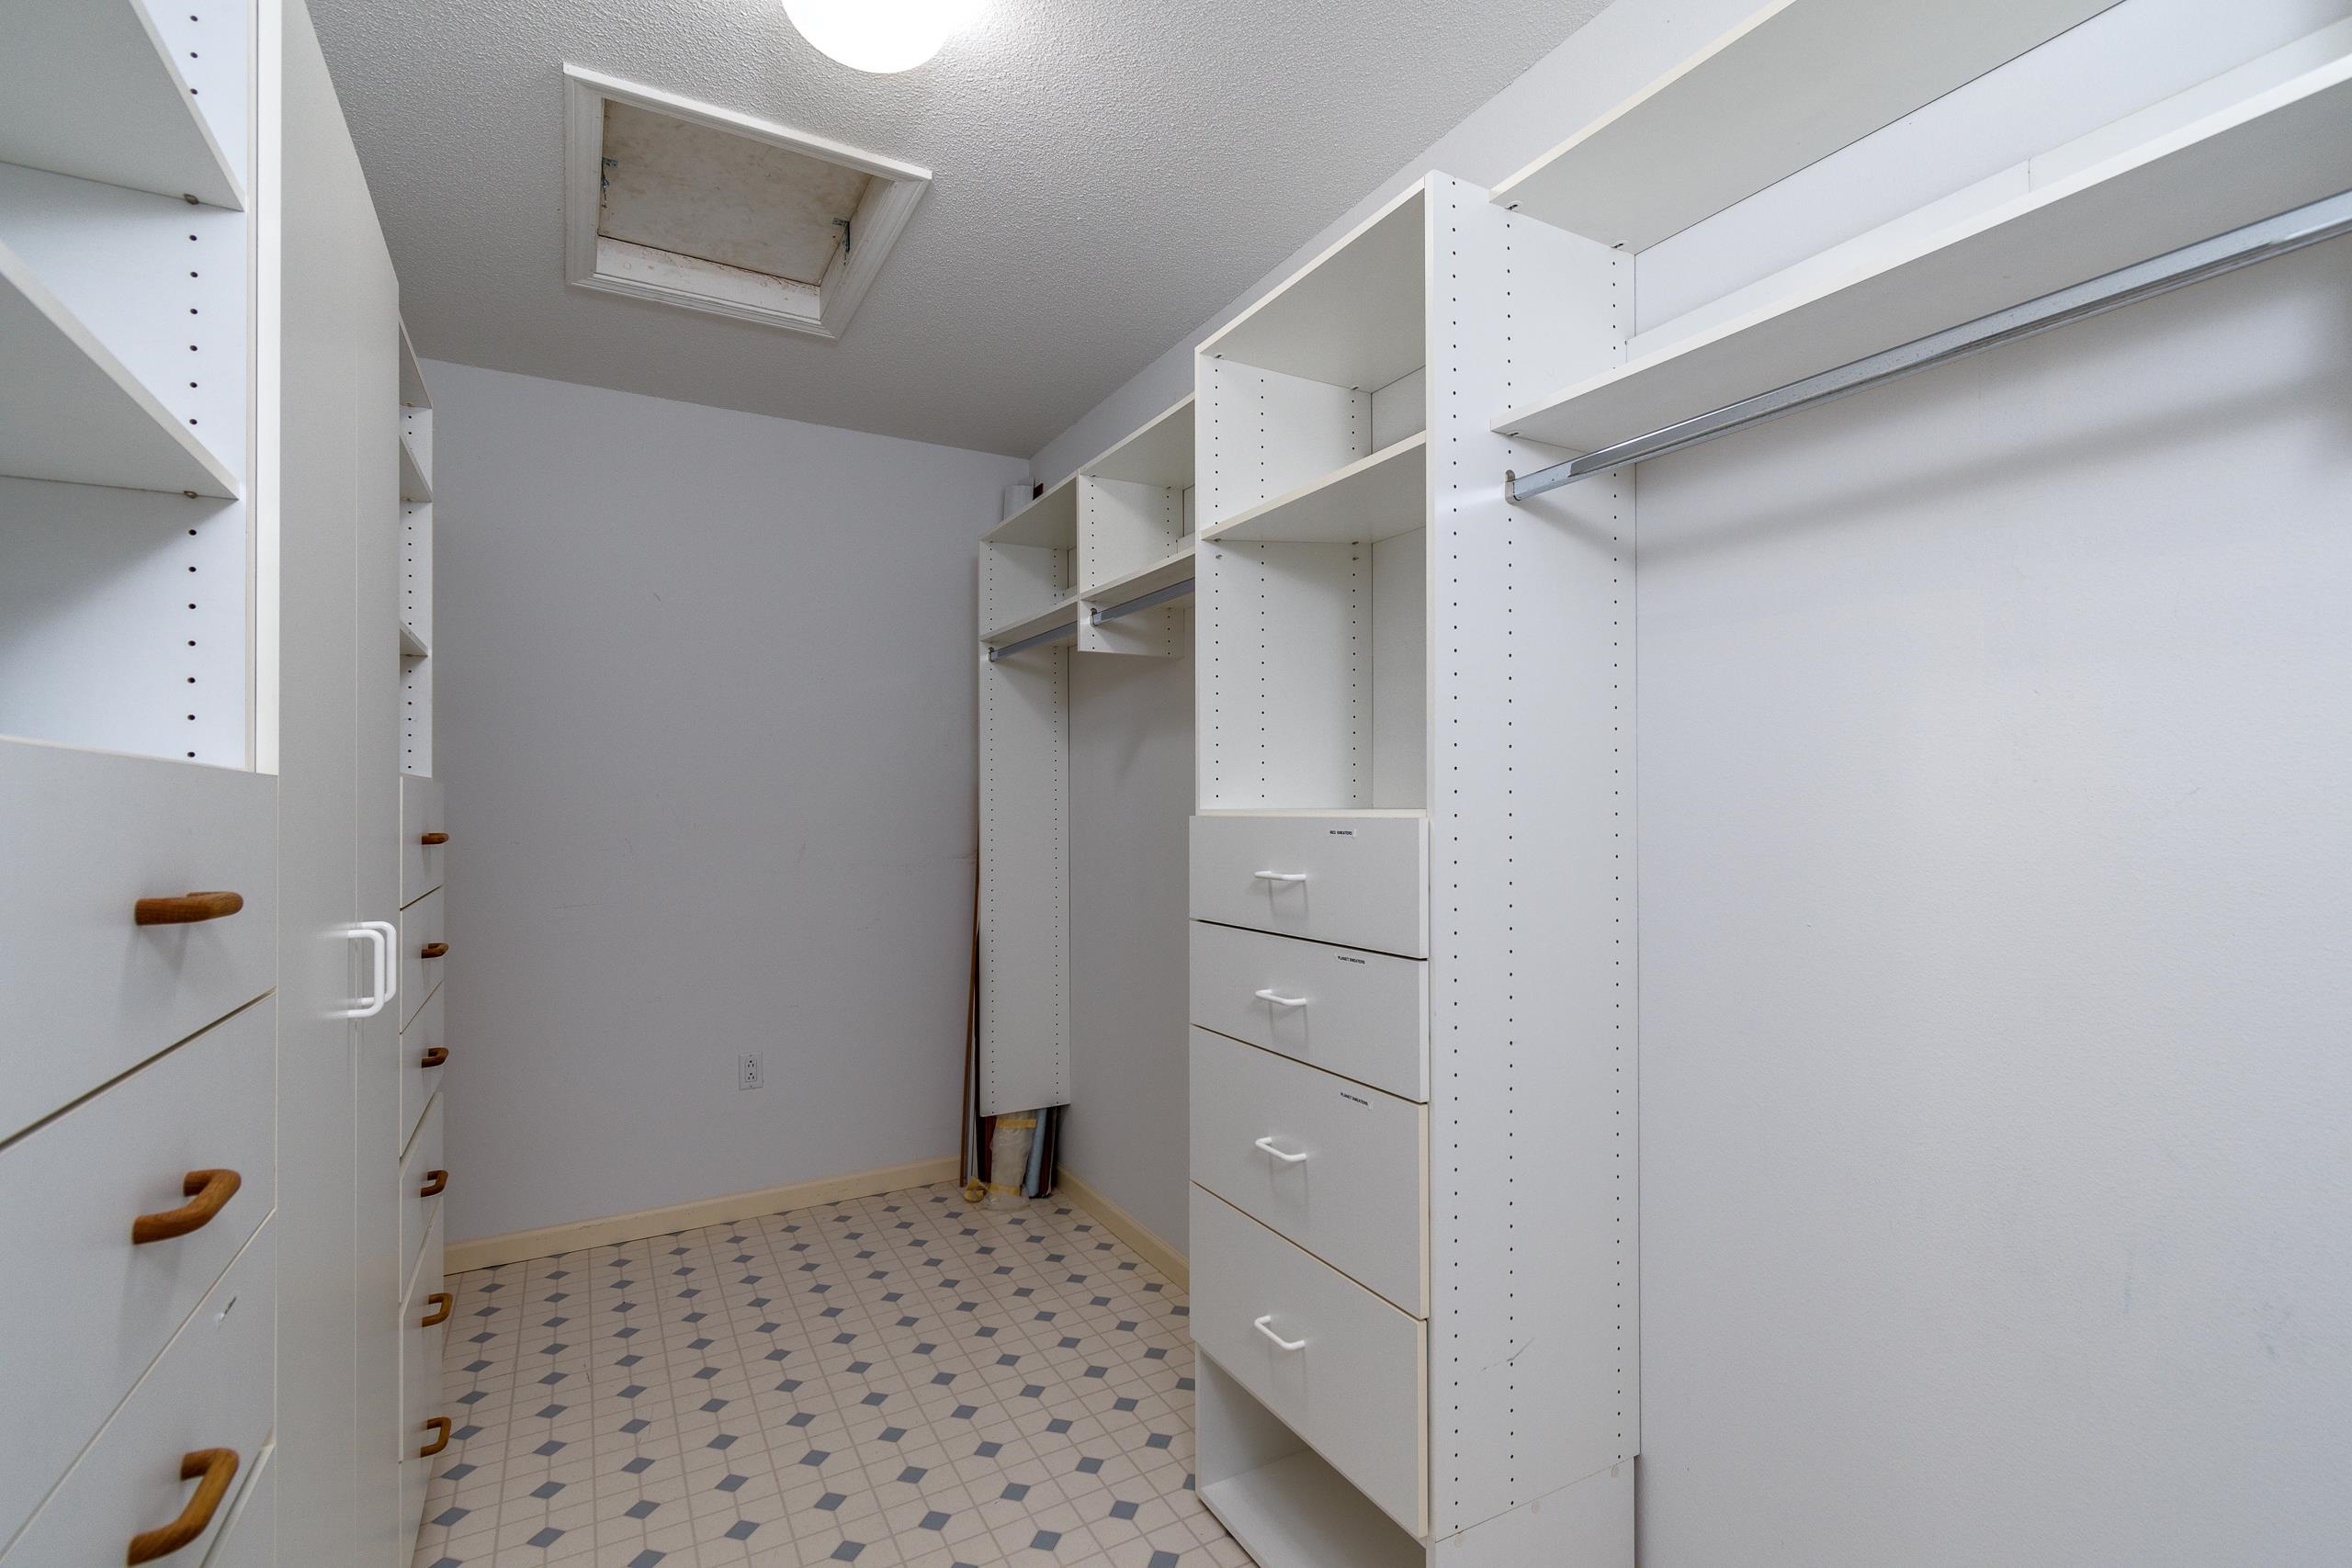
Walk-in closet with white built-in shelves and drawers, hanging rods, and patterned tile flooring.
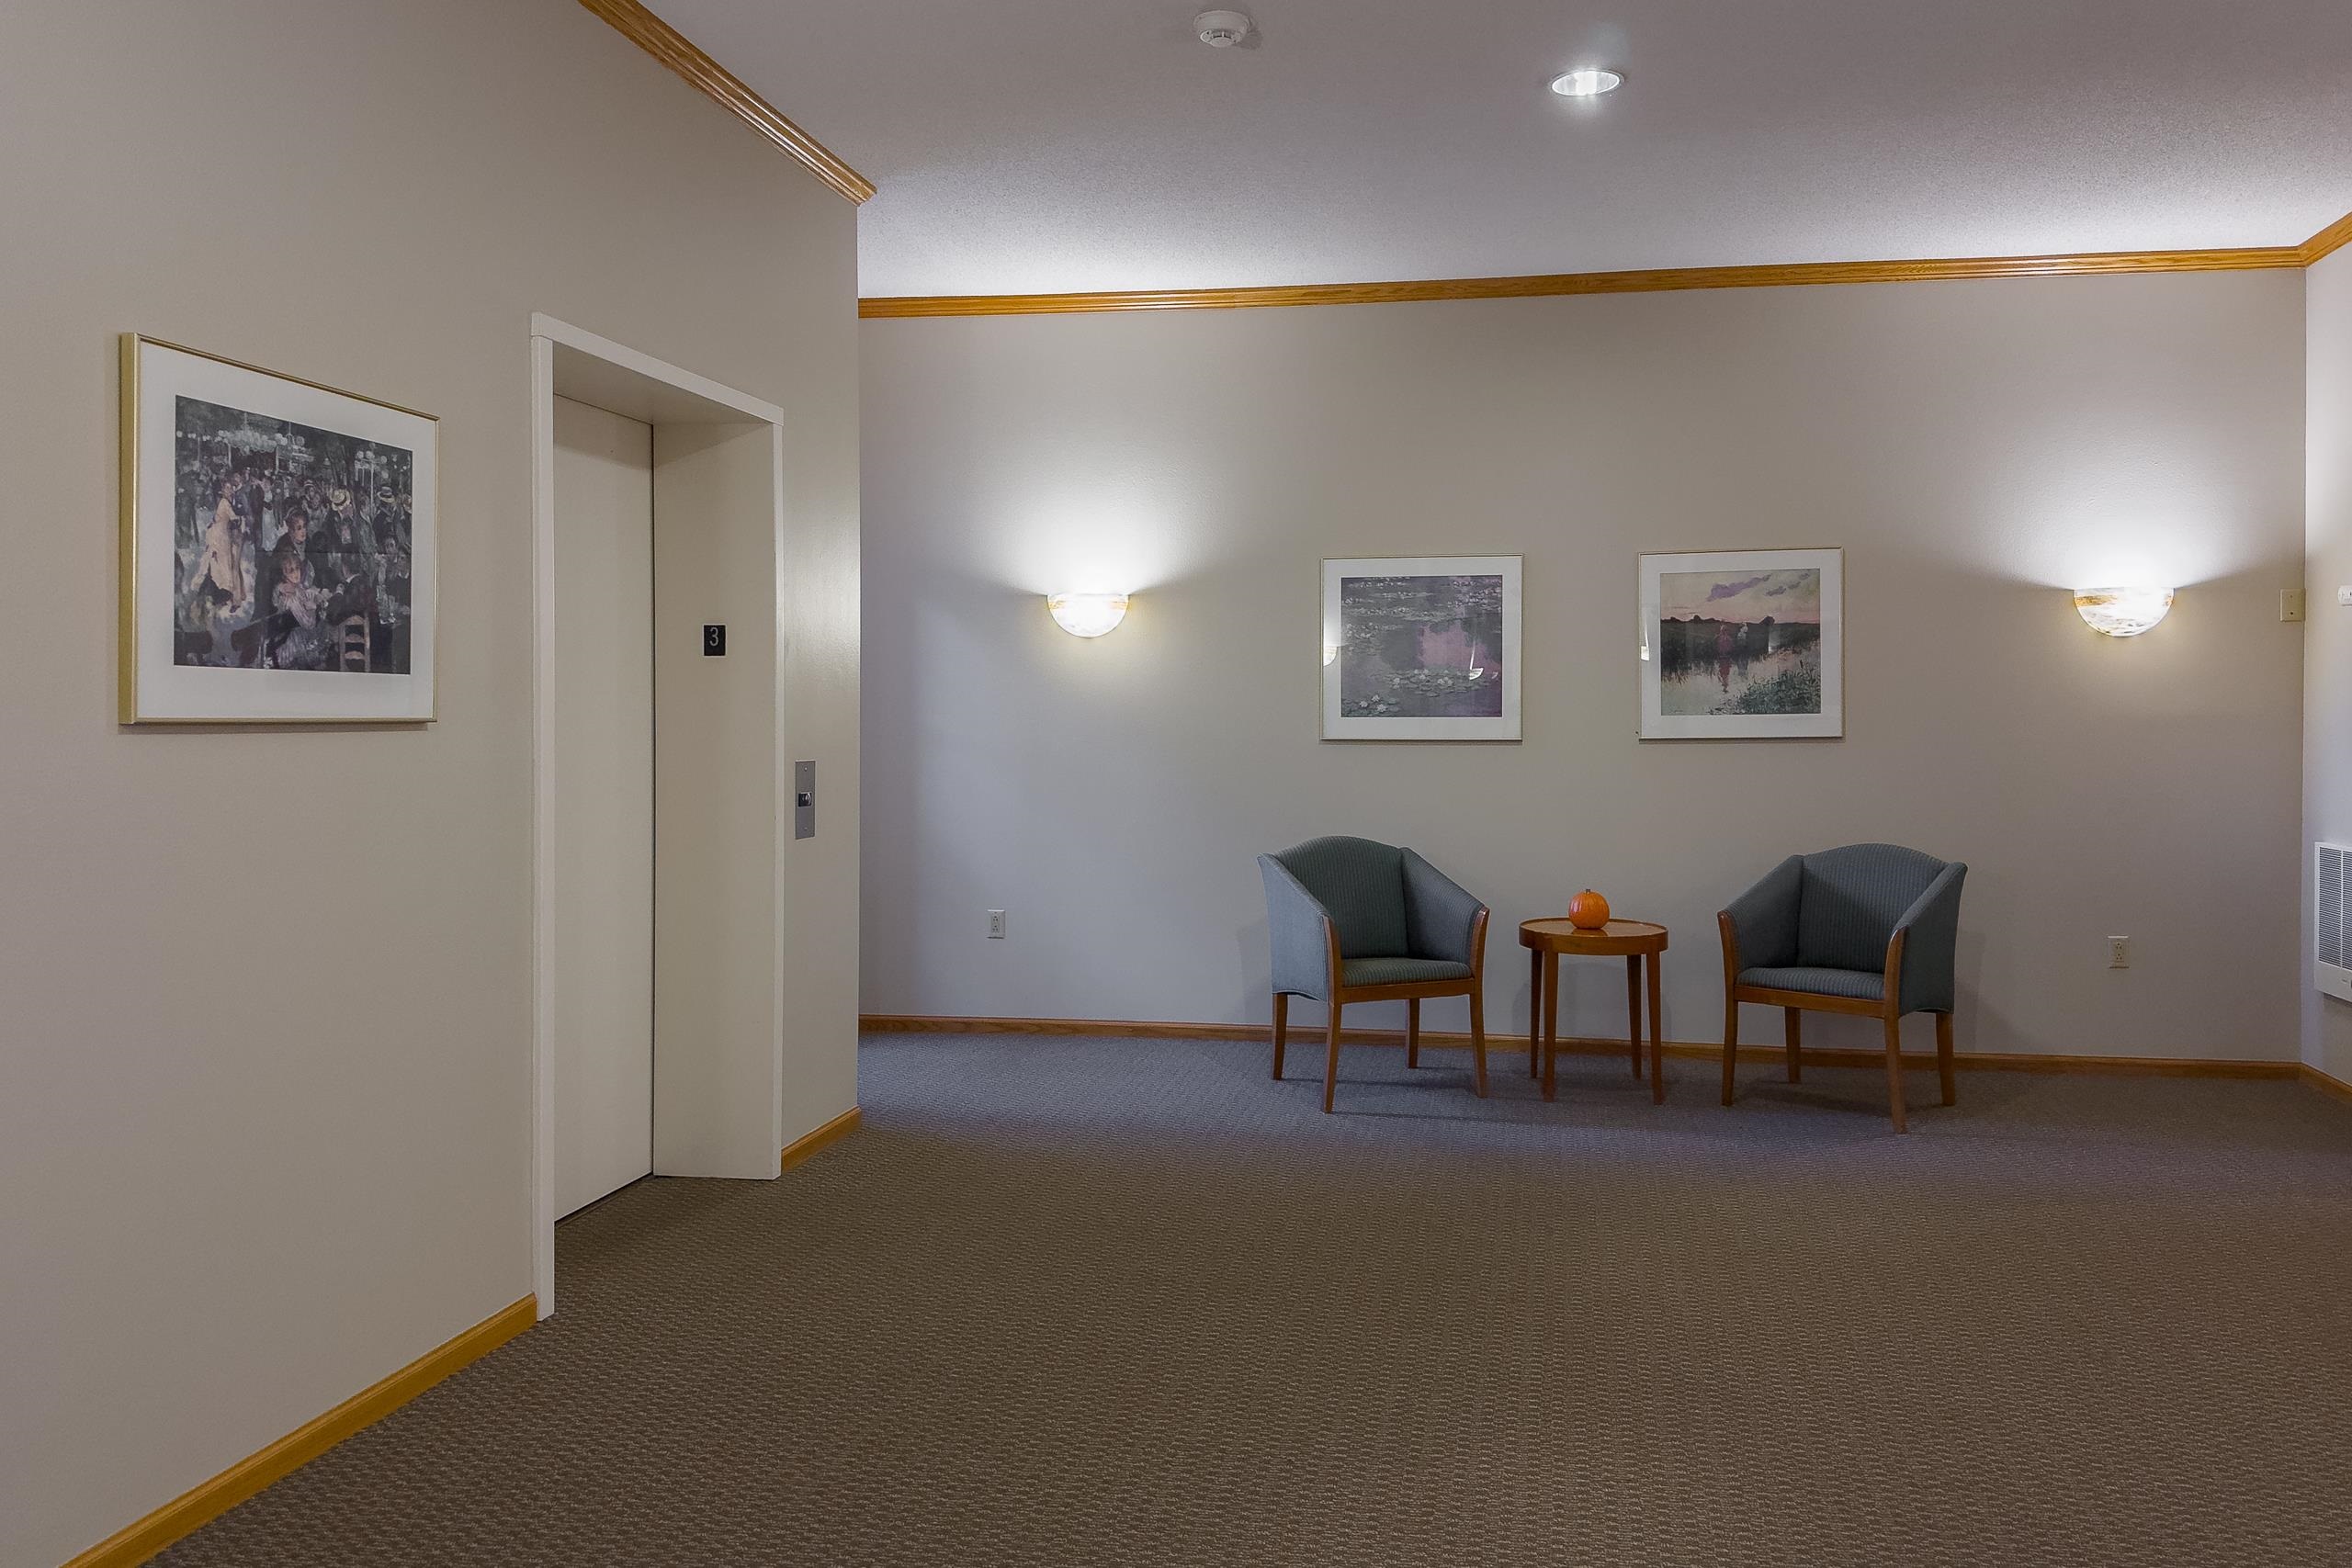
Building common area with two chairs and a small table beside the elevator.
SEE ALL PHOTOS
Aerial view of a brick residential building amid autumn trees, with a lake in the distance.
Aerial view of a brick residential building amid autumn trees, with a curved driveway and nearby road.
Aerial view of a brick condominium building amid autumn trees, with a circular driveway and road frontage.
Aerial view of a multi-story brick condominium with balconies, autumn trees, and a circular drive.
Aerial view of a brick condominium building with balconies surrounded by autumn trees.
Aerial view of a brick condominium among autumn trees, with a road and neighborhood beyond.
Aerial view of a brick condominium building surrounded by autumn trees, with parking beside the road.
Aerial view of a multi-unit building with complex roofs, autumn trees, and a nearby parking lot.
Large brick residential building with balconies, gray roofs, and a circular driveway.
Brick residential building entrance with a peaked portico and a sign reading “The Highlands Abbey.”
Multi-story brick condominium building with balconies above a stone retaining wall and entrance drive.
Living room with a marble fireplace, soaring ceiling, and wooden staircase beside the kitchen.
Virtually staged bedroom with a gray bed, pink bedding, plaid wallpaper, and tall windows.
Brick condominium building with balconies above a stone retaining wall and autumn trees.
Multi-story brick condominium with tall chimneys, white-railed balconies, and a garage entrance.
Unfurnished living room with a marble-surround fireplace, large shuttered windows, and staircase.
Empty living room with a marble-surround fireplace and large window overlooking water.
Vacant living room with marble fireplace, chandelier, carpet, and a staircase leading upstairs.
Two-story living room with a marble fireplace, wood-railed staircase, and open kitchen.
Empty living room with a marble fireplace, high ceiling, and sunlit French doors to a balcony.
Empty living room with a marble fireplace, vaulted ceiling, and sunlit French doors.
Empty living room with a marble-surround fireplace and French doors opening to a balcony.
Empty bedroom with pink plaid wallpaper, two tall windows, and a white ceiling fan.
Vacant bedroom with pink plaid wallpaper, beige carpet, ceiling fan, and a tall window.
Empty bedroom with plaid wallpaper, beige carpet, two tall windows, and a ceiling fan.
Carpeted condo entry hallway with an open wood door marked 302 and a fireplace visible beyond.
Empty living room with a marble-tiled fireplace, carpeted staircase, and open upper landing.
Open home interior with carpeted stairs, wood handrails, a white column, and a kitchen beyond.
Entry and dining area with a carpeted staircase, wood handrails, hardwood floor, and chandelier.
Kitchen with white cabinets, stainless steel appliances, granite peninsula, and hardwood floors.
Kitchen with white cabinets, granite counters, tiled backsplash, and a wood staircase beyond.
Kitchen with white cabinetry, granite counters, stainless steel appliances, and warm wood flooring.
Kitchen with white cabinets, granite counters, and a sink beneath a window.
Condo kitchen with white cabinets, granite counters, stainless refrigerator, and wood flooring.
Kitchen with white cabinets, granite counters, stainless steel appliances, and a sink peninsula.
Open-plan kitchen and living room with granite counters, hardwood floors, and a fireplace.
Kitchen with white cabinets, granite counters, decorative tile backsplash, and stainless steel appliances.
Kitchen sink and speckled countertops frame a pass-through to a bright room with a shuttered window.
Empty carpeted living area with a white column and a pass-through to the kitchen.
Empty carpeted room with a vaulted ceiling, ceiling fan, and tall windows with white blinds.
Empty carpeted bedroom with vaulted ceiling, shuttered windows, and open French doors.
Carpeted room with built-in wooden shelves, rolling ladder, and sunlit window seat.
Room with built-in wooden bookshelves and rolling ladder, desk, and window-seat cabinetry beneath shuttered windows.
Home office with custom wood bookshelves, a rolling ladder, and a built-in desk.
Virtually staged open-plan dining and living room with a fireplace, vaulted ceiling, and staircase.
Empty room with a built-in wooden bookcase, rolling ladder, and paneled closet doors.
Bathroom with a white tub and shower, toilet, and vanity beneath a large mirror.
Bathroom vanity with a large mirror and brass faucet, opening onto a carpeted bedroom.
Kitchen with white cabinets, granite counters, stainless steel appliances, and a foreground sink with curved faucet.
Bathroom with a double-sink vanity, large mirror, and framed shower.
Walk-in closet beside a bathroom with a brass-framed shower and patterned tile floor.
Bathroom with a double-sink vanity, brass faucets, and an open closet reflected in the mirror.
Bathroom with a frosted-glass shower enclosure, gold-tone fixtures, and a floral tile border.
Walk-in closet with empty white built-in shelves and hanging rods.
Laundry room with a front-loading washer, utility sink, and wall-mounted cabinets.
Open glass door leads from an empty carpeted room to a balcony overlooking leafless trees and patches of snow.
Covered brick balcony with white railing and sliding glass door opening to a vacant living area.
Covered brick balcony with white railing overlooking leafless trees.
Covered brick balcony with large sliding glass doors and a view of leafless trees.
Carpeted living room with a marble fireplace and French doors opening to a balcony.
Carpeted split staircase with wood handrails and white balusters, looking down toward glass-paneled French doors.
Empty carpeted living room with a marble-surround fireplace and glass-paneled French doors.
Carpeted upper landing with white balusters, wood railings, and a staircase descending at the right.
Carpeted upstairs landing with white balusters, wood railings, and a brass chandelier.
Carpeted upstairs landing with a wood stair railing and brass chandelier.
Vacant bedroom with beige carpet, sliding closet doors, a ceiling fan, and a large skylight.
Empty carpeted room with a double window and doorway overlooking a stair landing.
Empty carpeted room with white walls, an open doorway, and a ceiling fan.
Bathroom with a white vanity, large mirror, toilet, and curtained tub.
Walk-in closet with white built-in shelves and drawers, hanging rods, and patterned tile flooring.
Building common area with two chairs and a small table beside the elevator.
Listed by Sprinkman Real Estate
Sold

5418 Old Middleton Road 302

5418 Old Middleton Road Unit: 302, WI 53705

$538,000
Offered for the first time, this stunning top-floor unit boasts dramatic 10ft ceilings + expansive windows adorned w/custom plantation shutters. Relax on the delightful treetop patio, perfect for enjoying serene views. The main level features spacious primary bdrm w/ensuite bath, a 2nd bdrm, charming library complete w/built-in shelving + rolling library ladder. Upstairs, a lofted sitting area leads to a generously sized 3rd bdrm, additional bath + exceptional storage space. This home is ideally located close to shopping, downtown, farmers' market, Hilldale + the new Whole Foods. Additional highlights include a two-sided fireplace, bright white kitchen w/adjoining dining area + formal dining room + spacious main-level laundry. Comes w/ storage locker + 2 parking stalls in the heated garage

3
beds

3
baths

2,661 Sq.Ft. LIVING AREA

Louisa Enz

Louisa Enz

Features & Amenities

Interior

  • total bedrooms3
  • Total bathrooms3
  • full bathrooms3
  • Fireplace Gas
  • APPLIANCES Washer, Dryer, Refrigerator, Dishwasher, Microwave, Disposal
  • other interior Features Walk-In Closet(s), Vaulted Ceiling(s), Pantry

Area & Lot

  • Status Sold
  • Date Sold January 24, 2025
  • Living Area2,661 Sq.Ft.
  • MLS® ID1988436
  • TypeCondo
  • YEAR BUILT1995
  • Architecture StylesTownhouse-2 Story, Garden
  • View DescriptionTrees/Woods
  • Elementary SchoolCrestwood
  • Middle SchoolJefferson
  • High SchoolMemorial
  • School DistrictMadison

Exterior

  • STORIES2
  • water SourcePublic
  • lot featuresWooded, Near Public Transit
  • parkingUnderground, Assigned
  • HEAT TYPEForced Air, Natural Gas
  • AIR CONDITIONINGCentral Air
  • sewerPublic Sewer
  • Disability FeaturesAccessible Bedroom, Accessible Full Bath, Accessible Hallway(s), Accessible Doors, Accessible Elevator Installed
  • HOA AmenitiesPark, Security, Elevator(s), Hot Water, Water/Sewer, Trash, Snow Removal, Maintenance Grounds, Maintenance, Insurance
  • security FeaturesBuilding Security

Financial

  • Sales Price$538,000
  • Real Estate Tax $9,527/yr
  • HOA $550
  • Zoning PD

Ready to Move Forward?

Real estate can feel tricky, but it doesn’t have to. With our team on your side, you get experience, creativity, and someone who’s got your back the whole way. We’ll help you navigate the market, make smart choices, and find a home that really fits your life.

Follow Me on Instagram