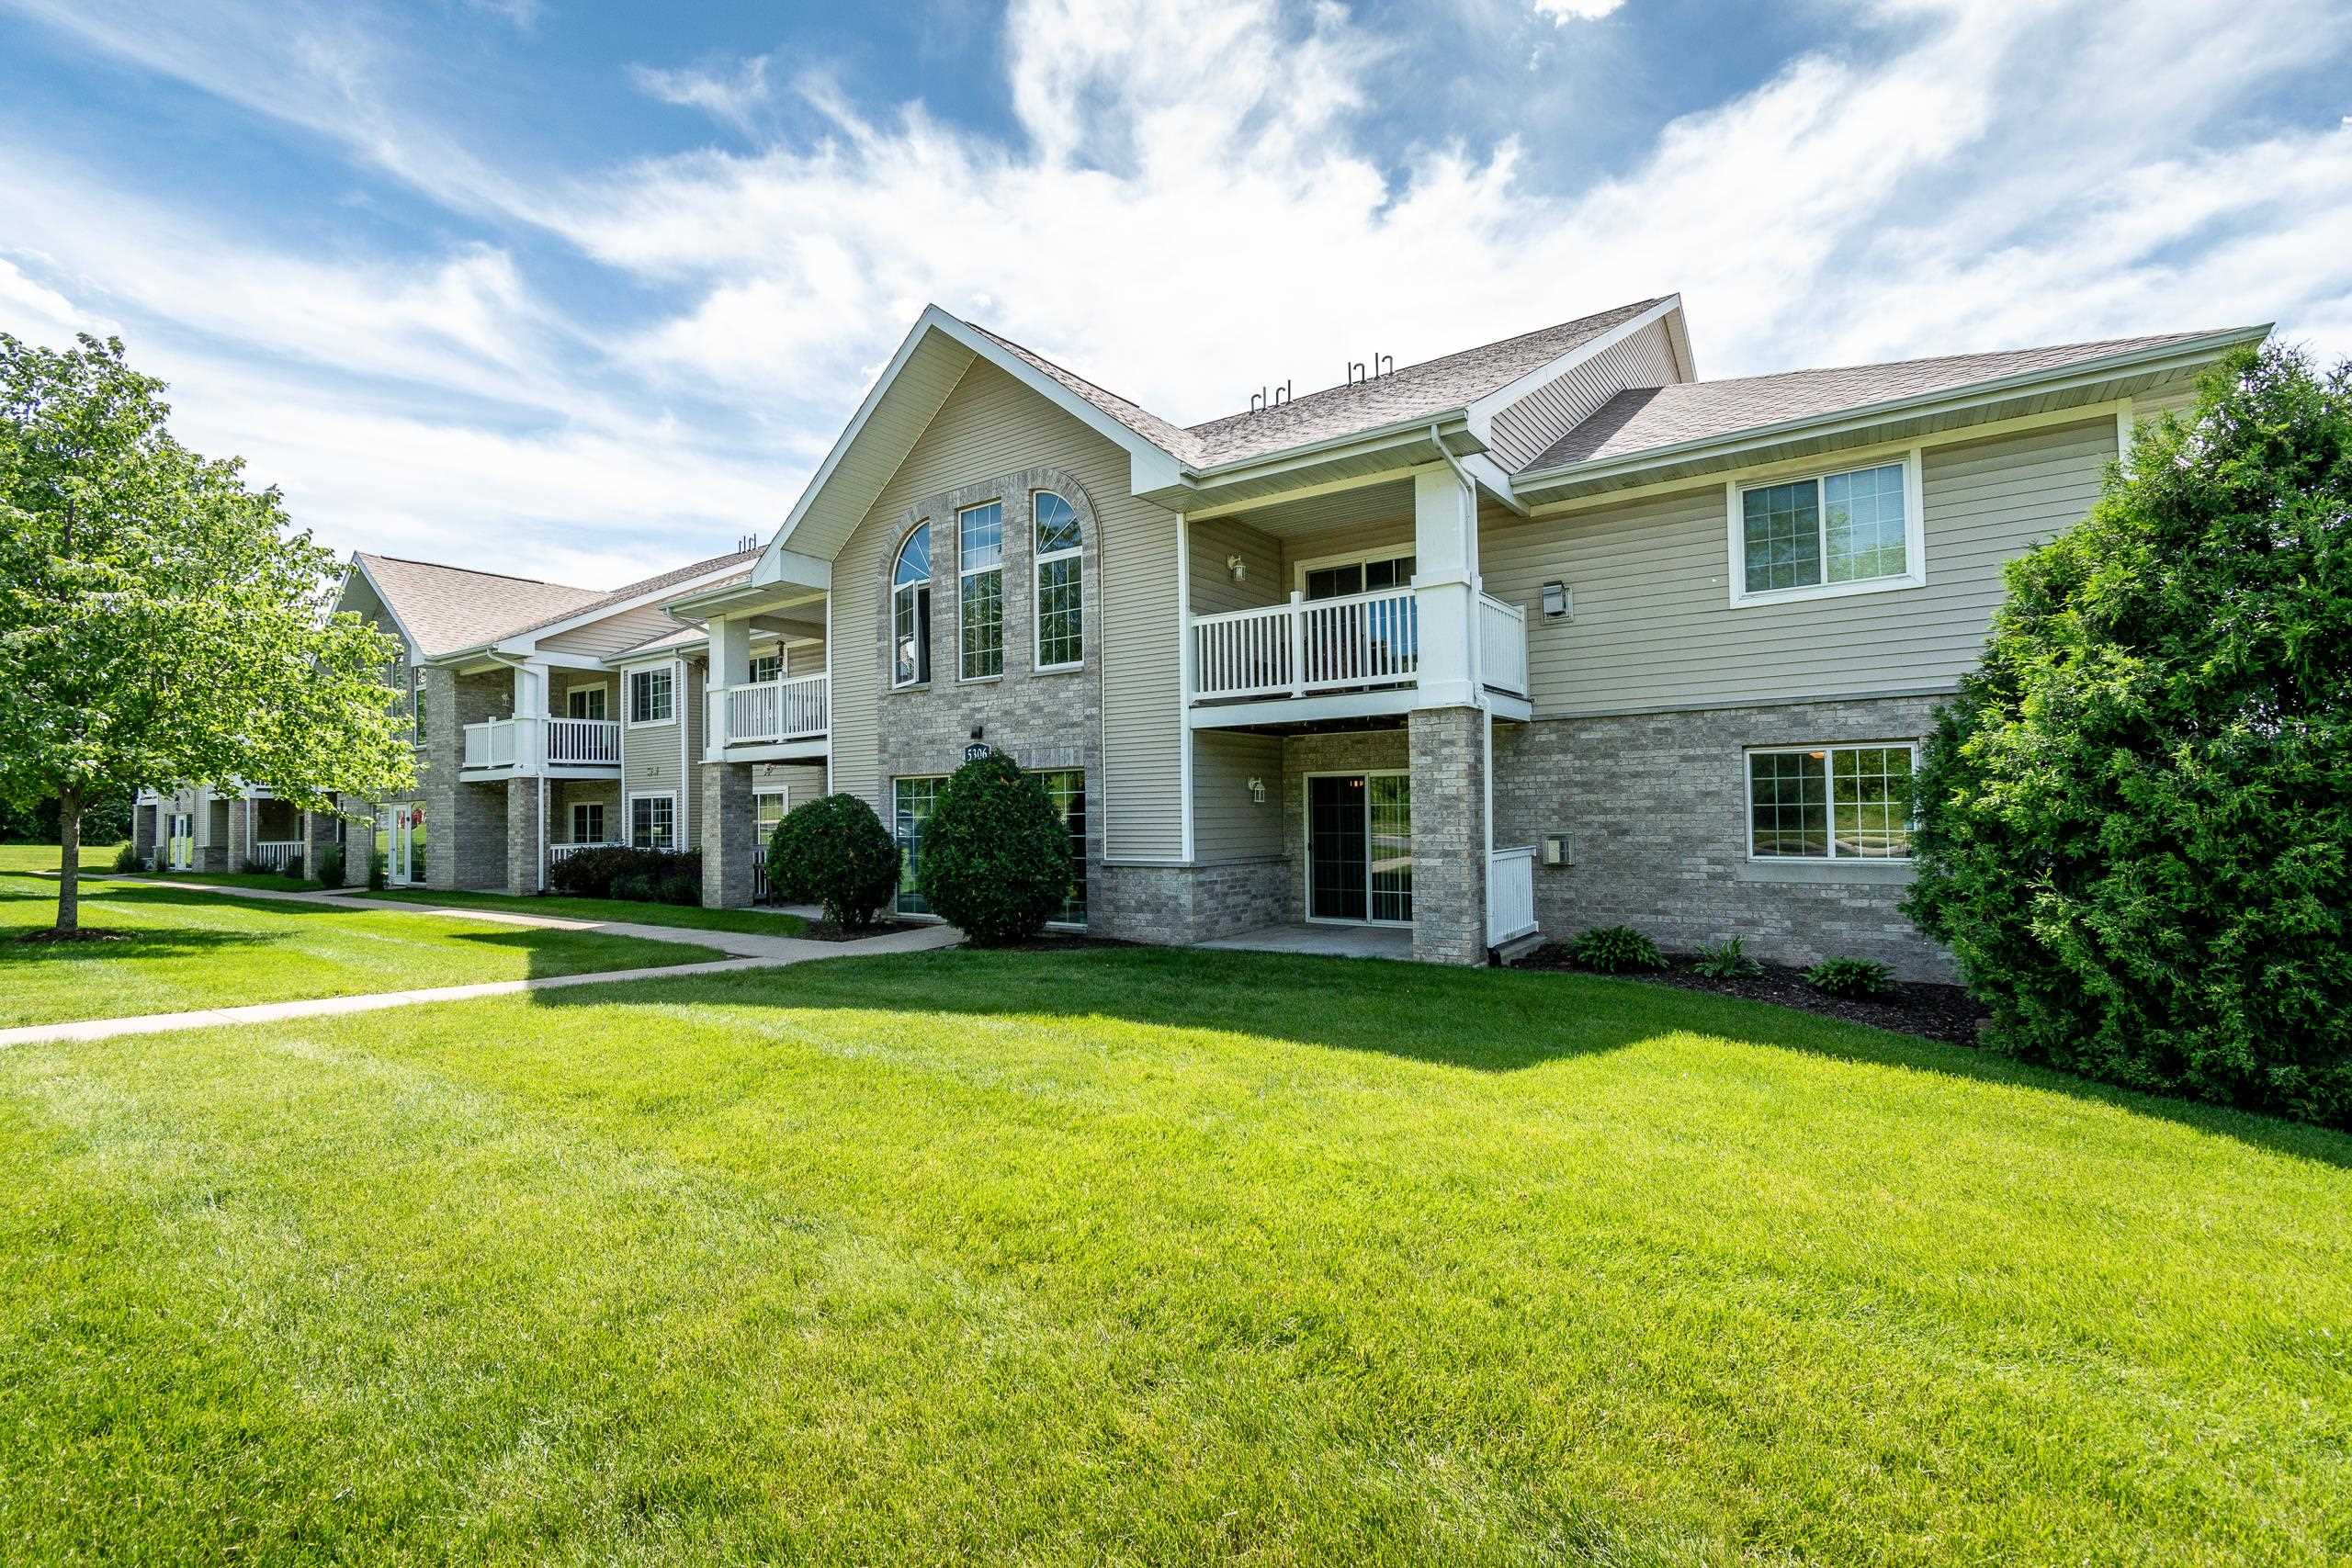
Multi-unit building with stone accents, white balconies, and a broad green lawn.
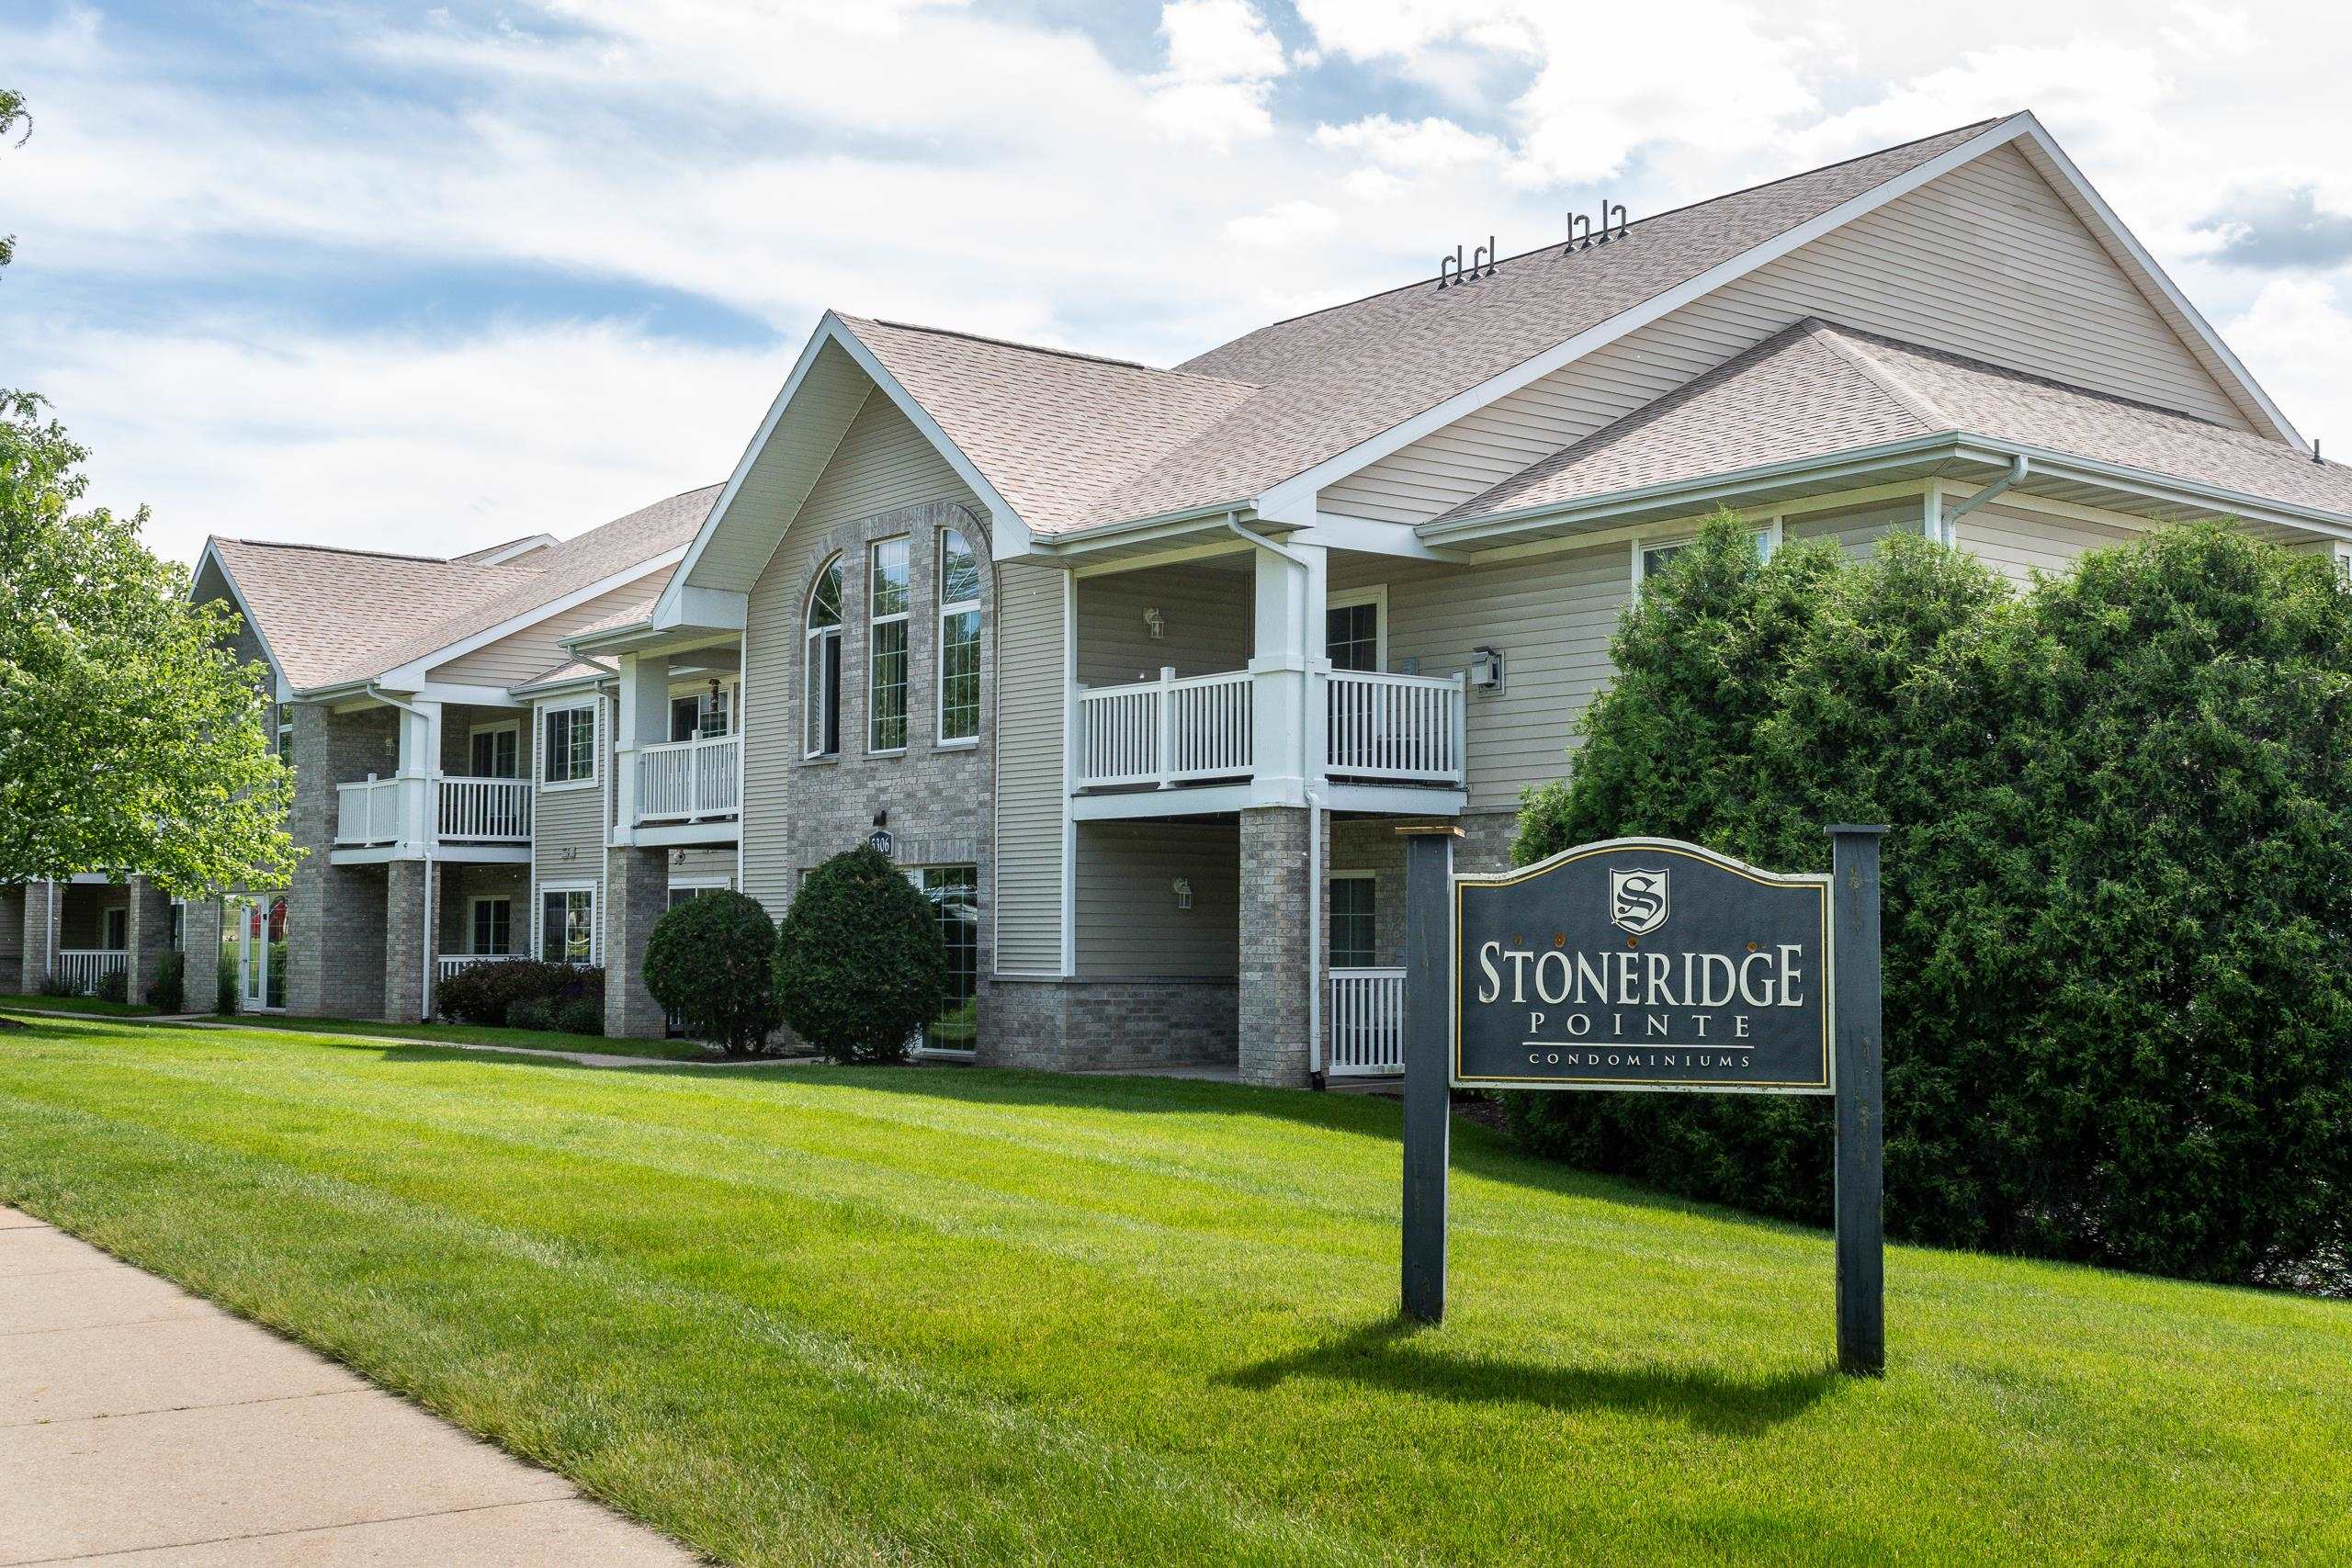
Stoneridge Pointe condominium building with white balconies, landscaped lawn, and community sign.
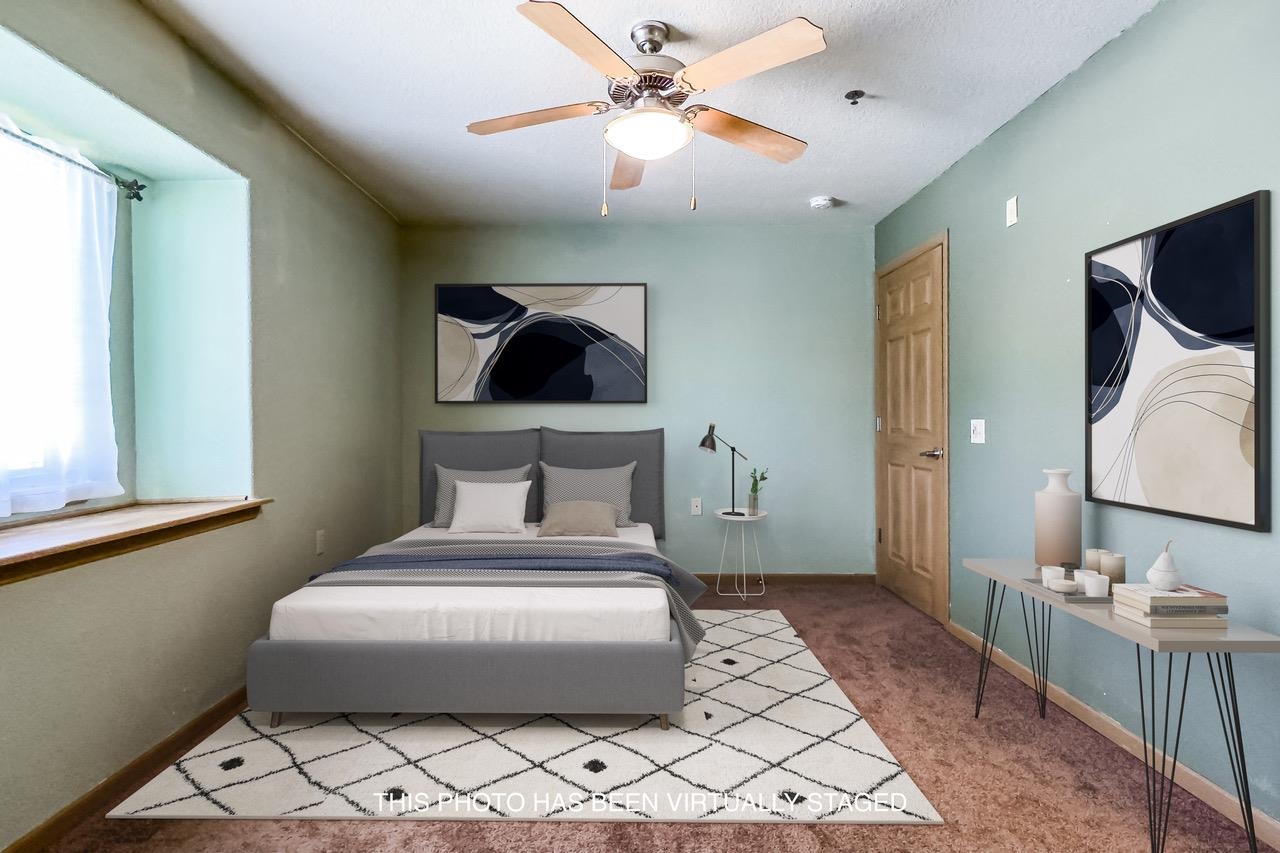
Virtually staged bedroom with a gray bed, geometric rug, pale aqua walls, and ceiling fan.
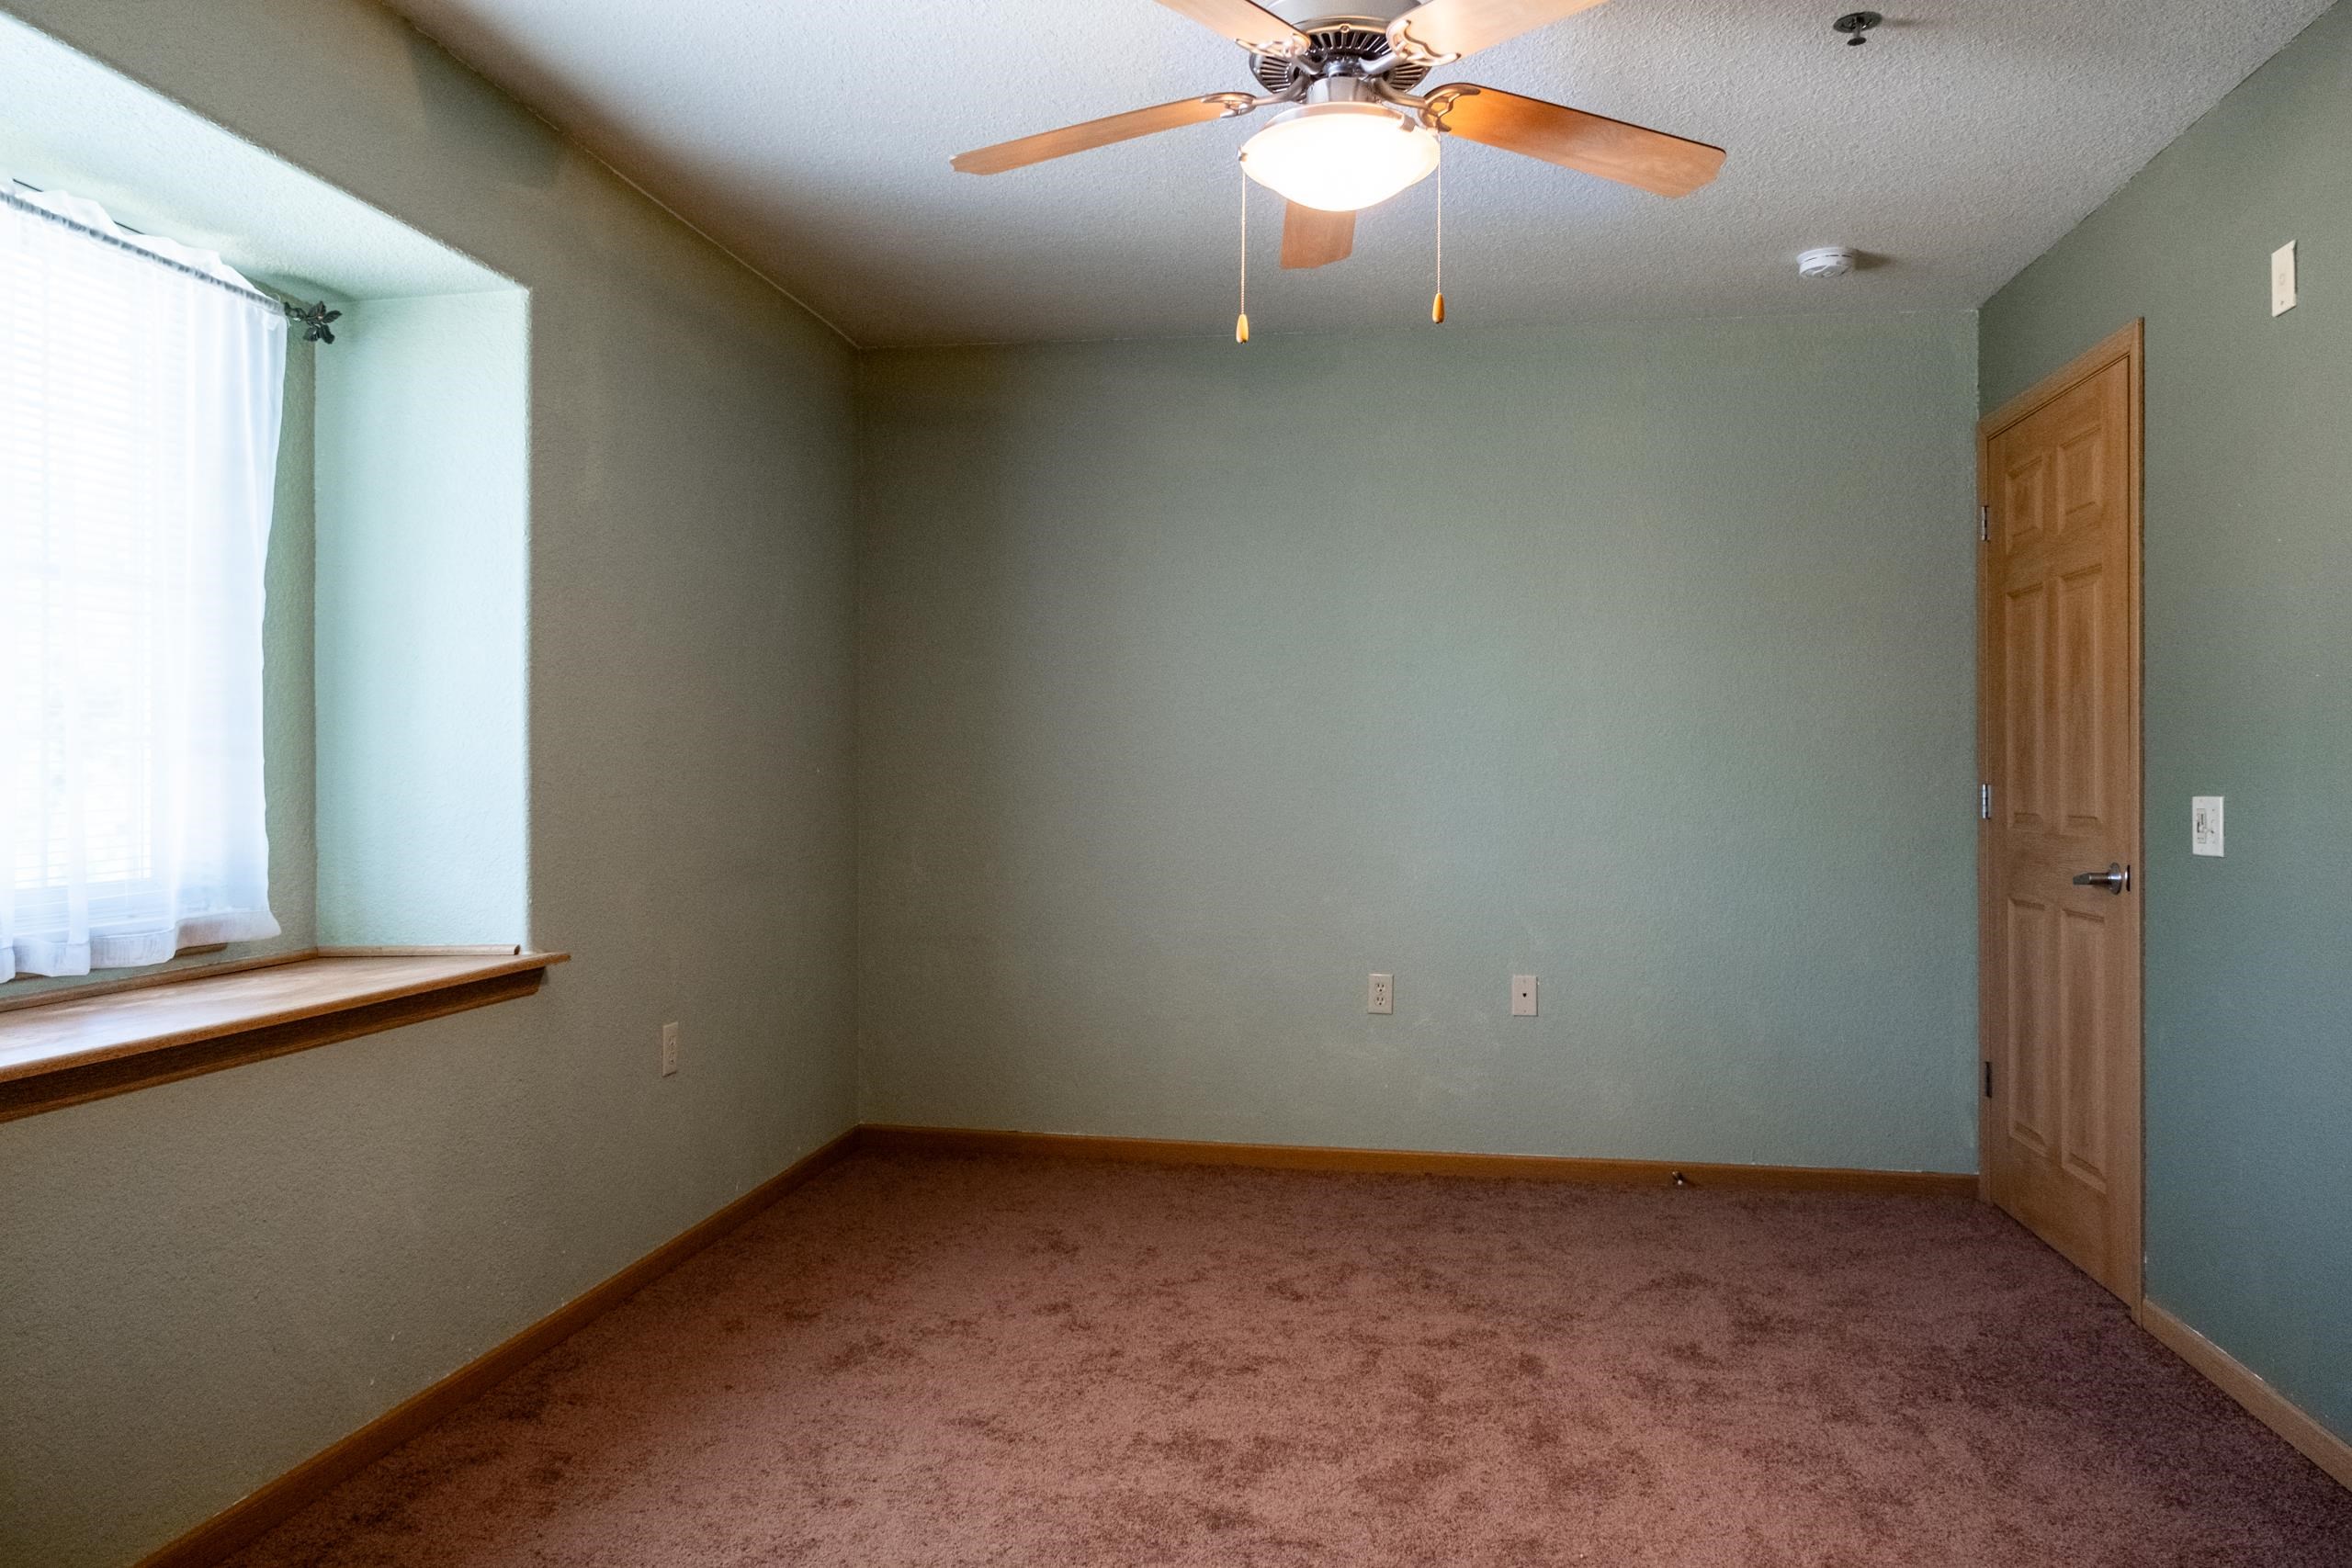
Empty carpeted room with green walls, a wood-trimmed window, and a ceiling fan.
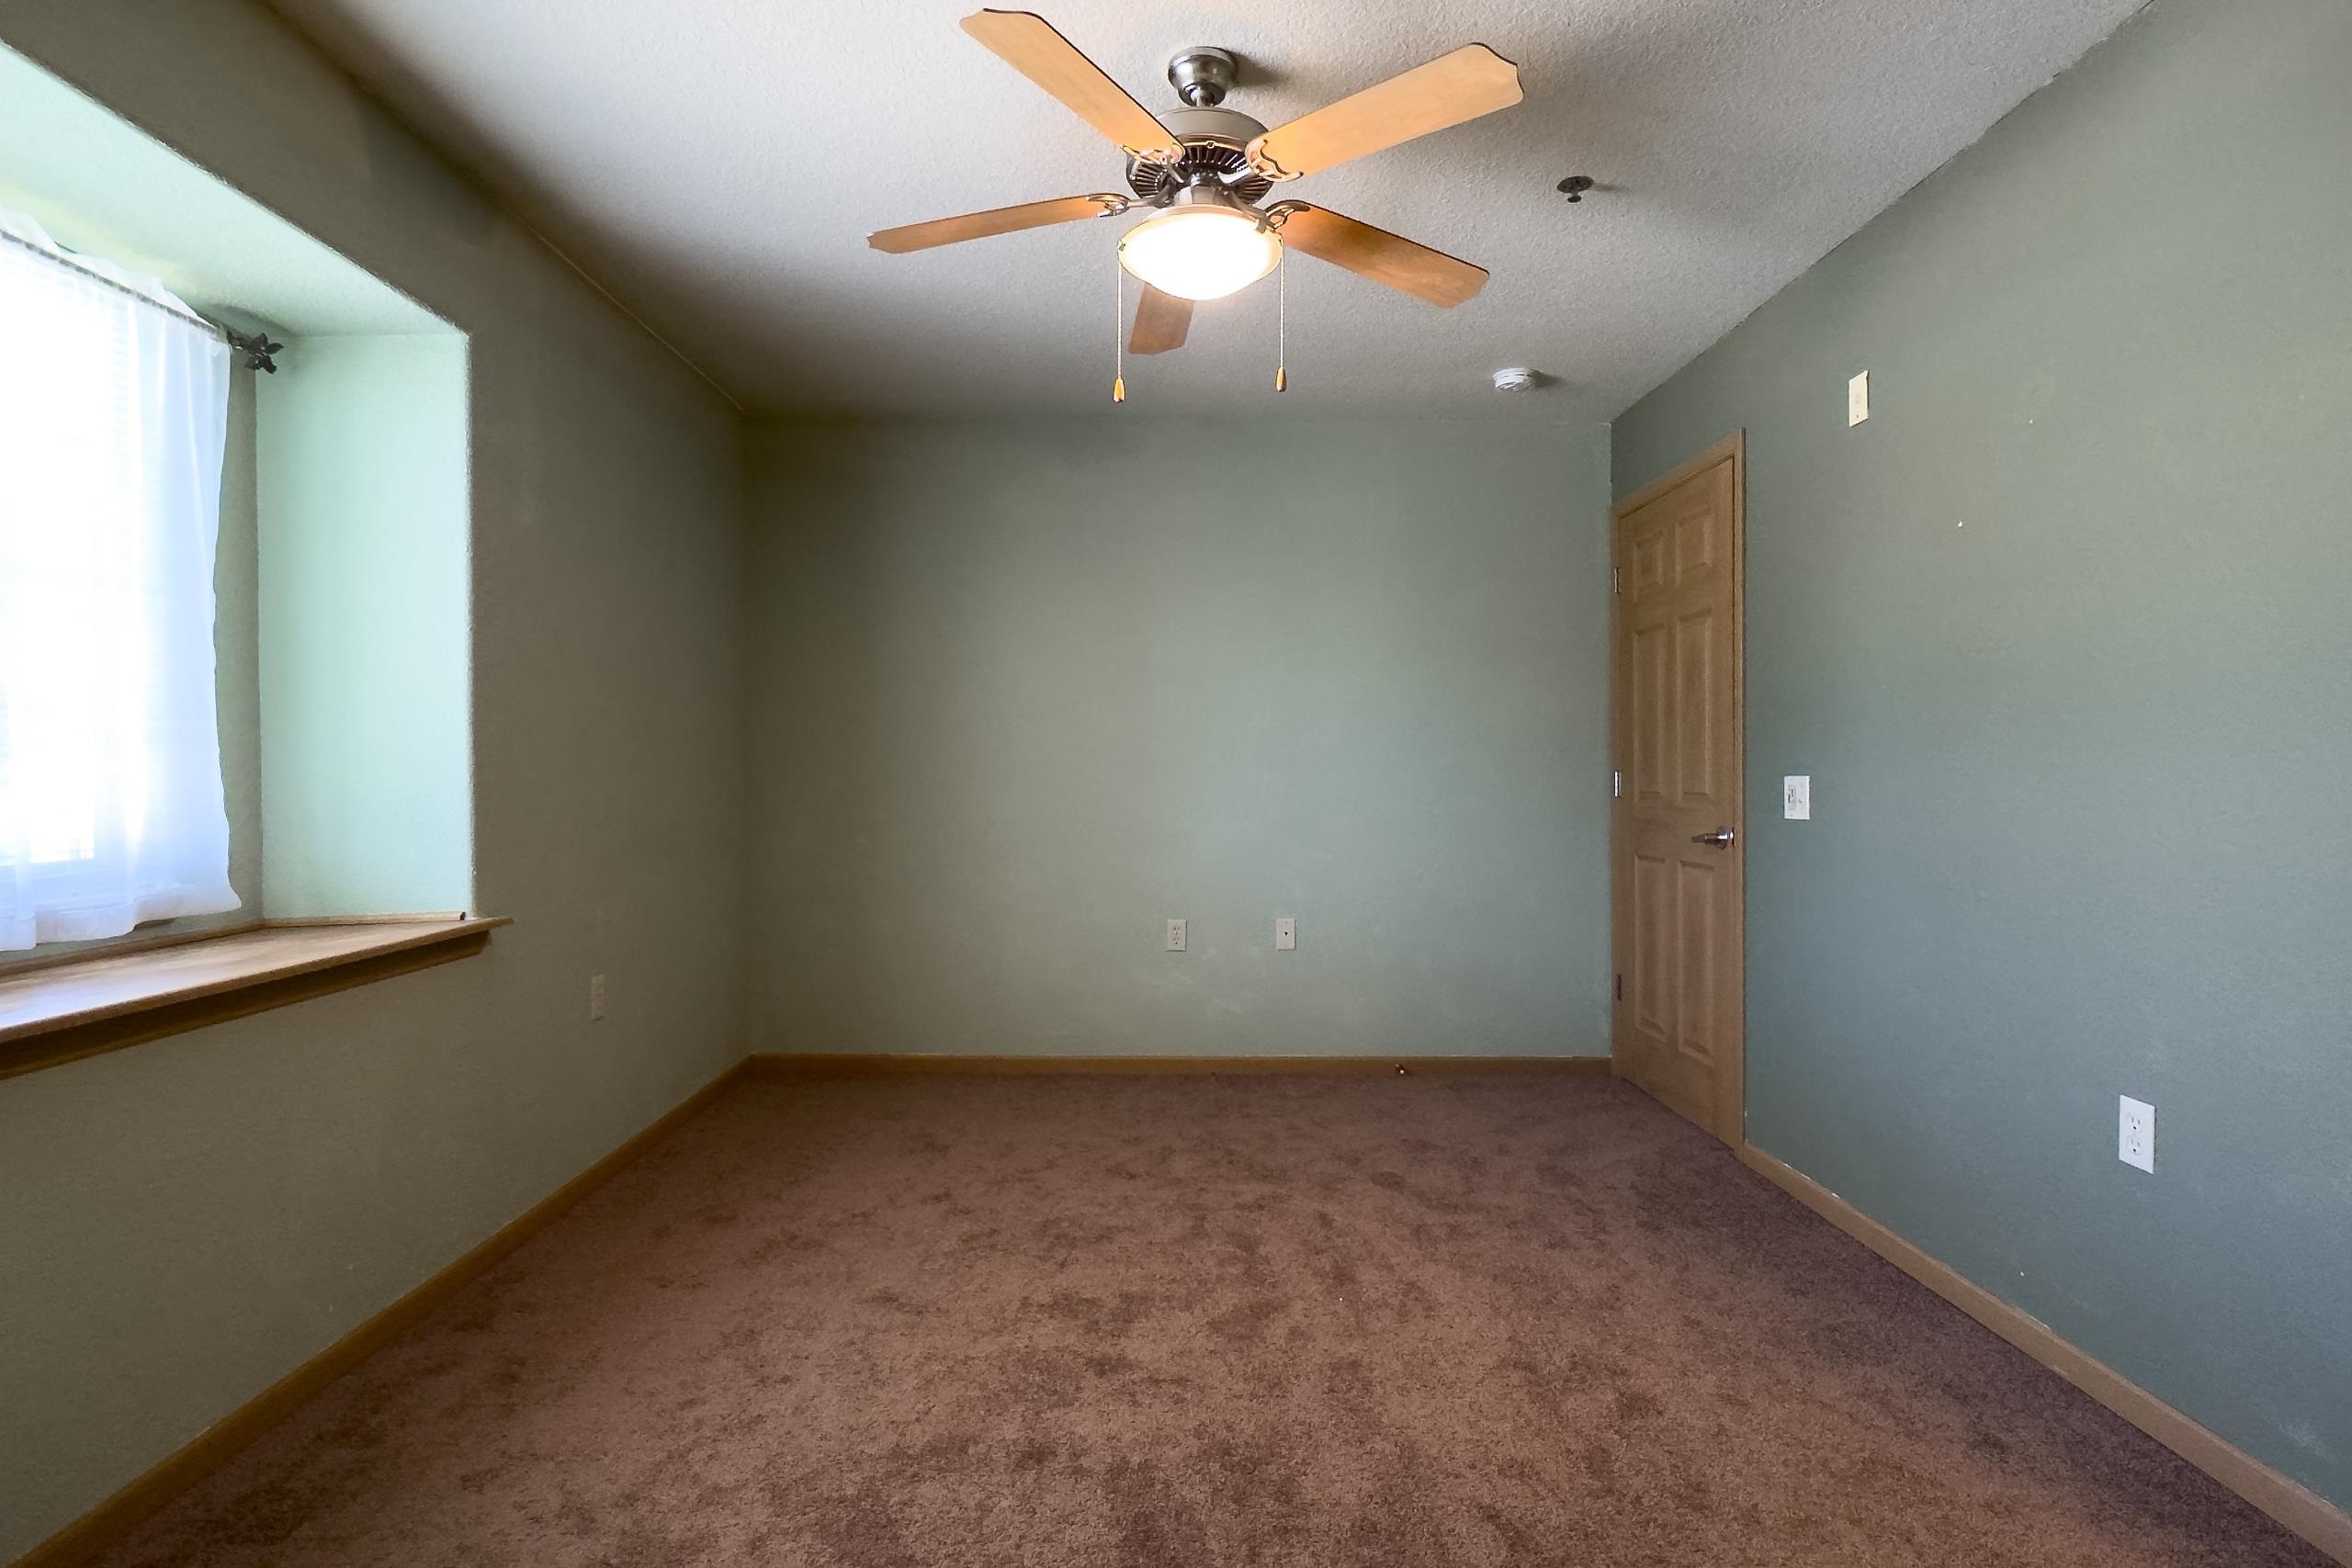
Empty carpeted room with blue-gray walls, a wood-trimmed window, and a ceiling fan.
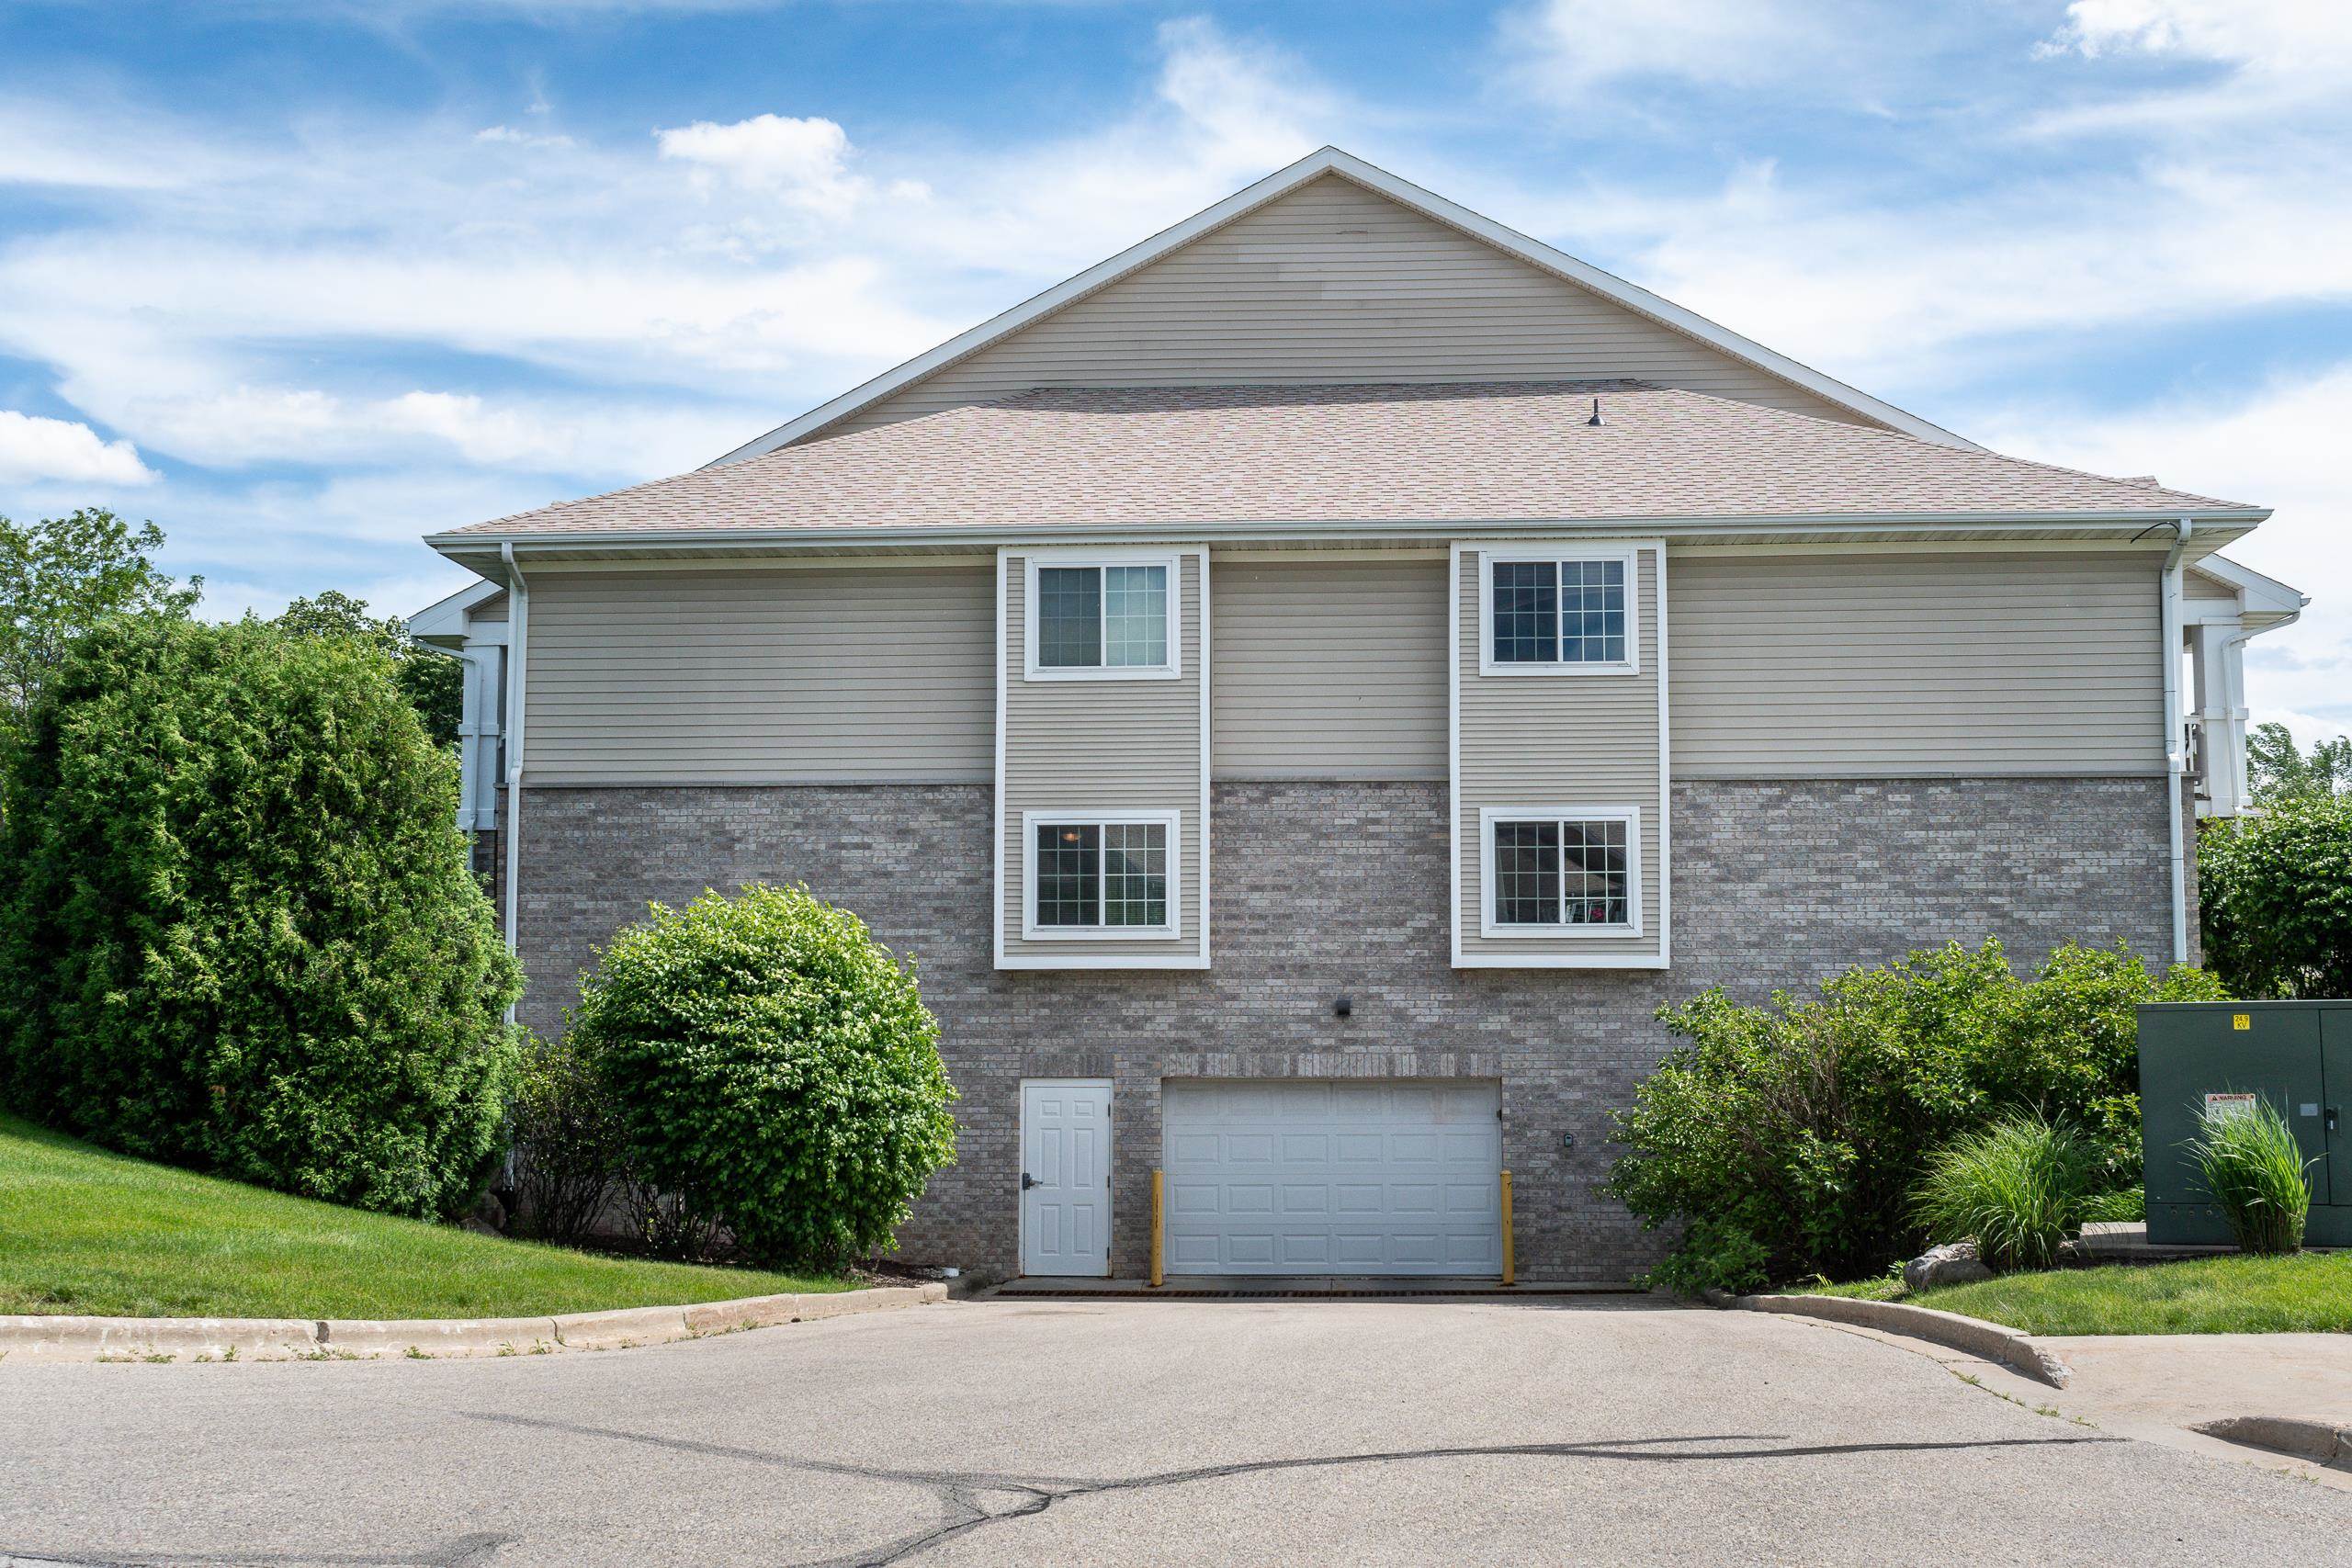
Two-story gray-sided home with a brick lower level, white-trimmed windows, and ground-level garage.
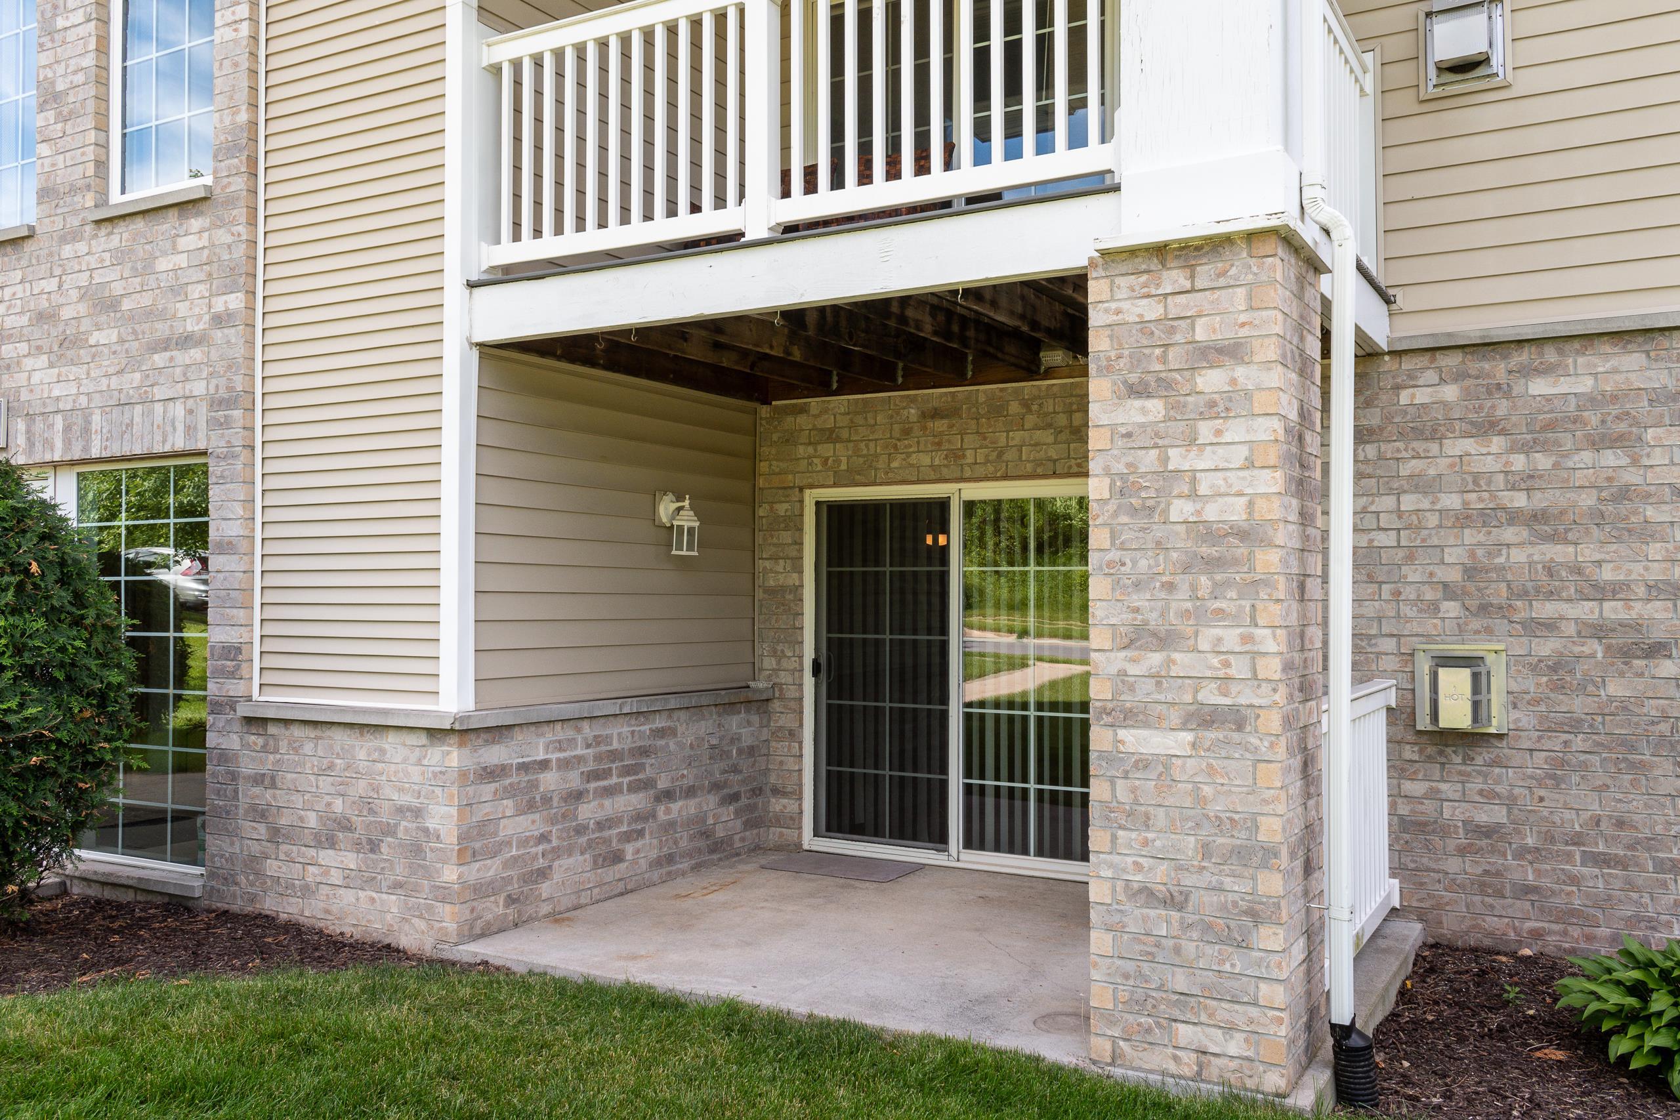
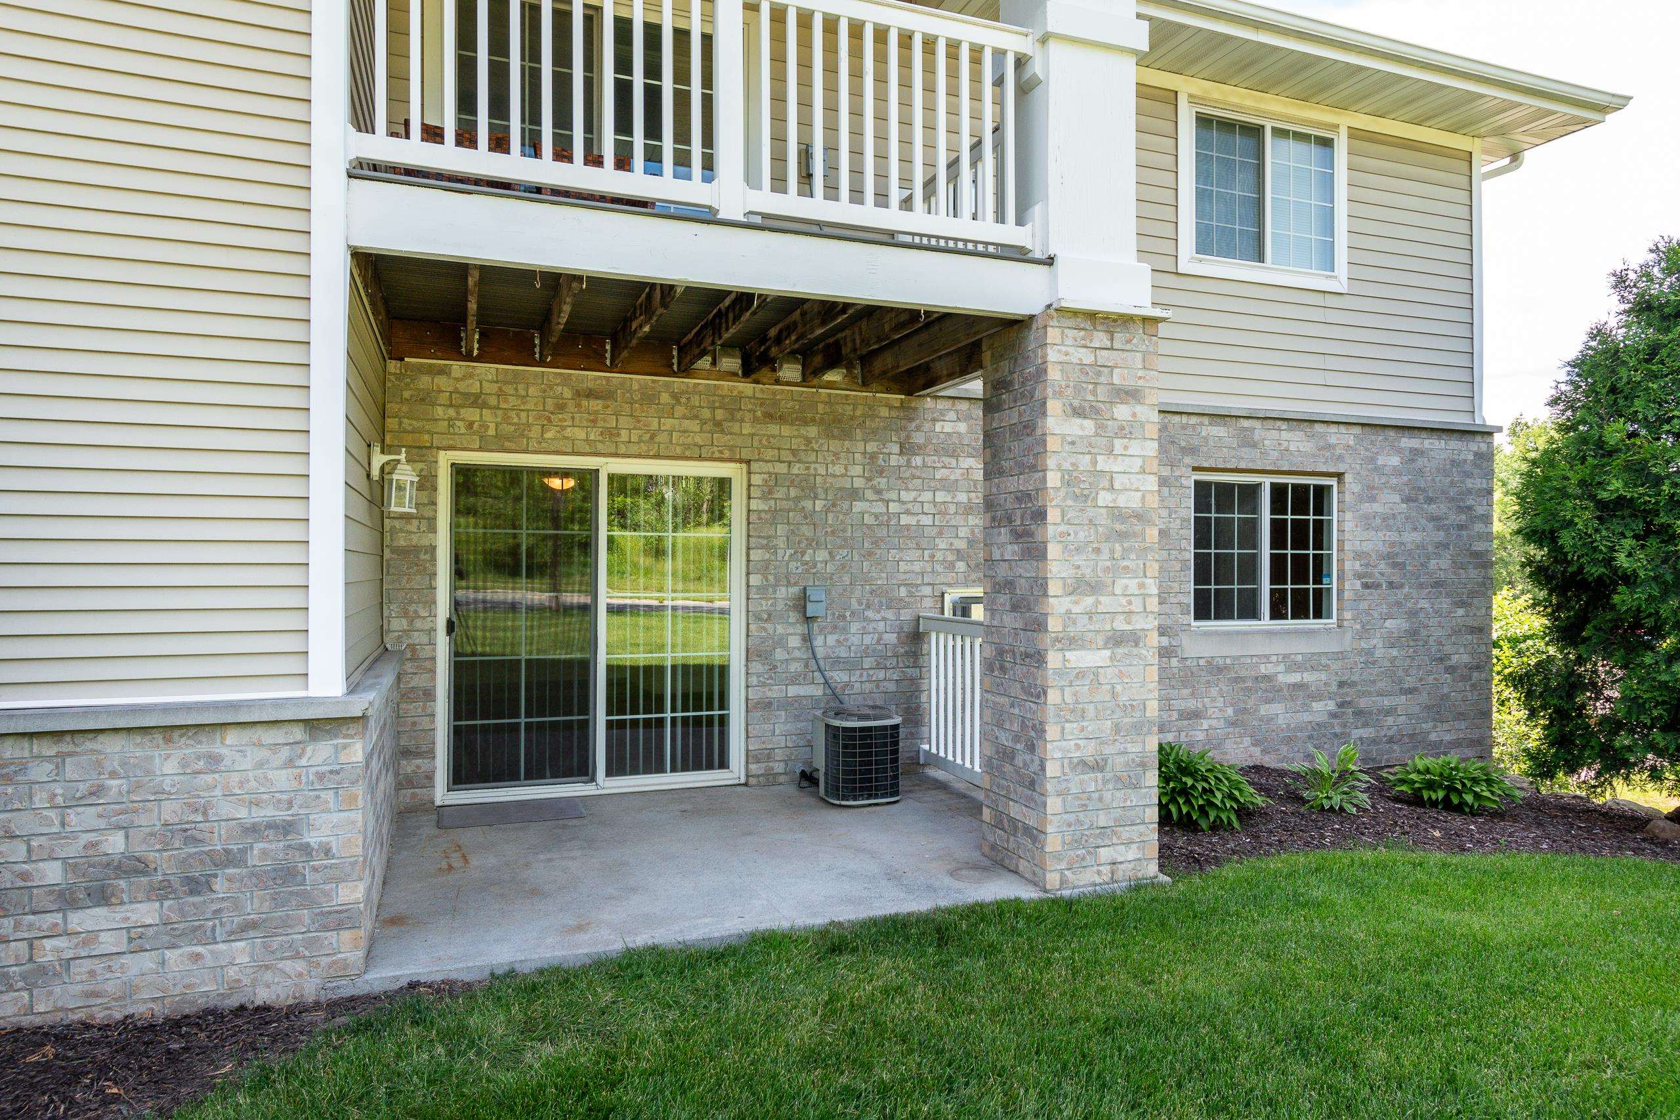
Covered patio with brick columns, sliding glass door and balcony above.
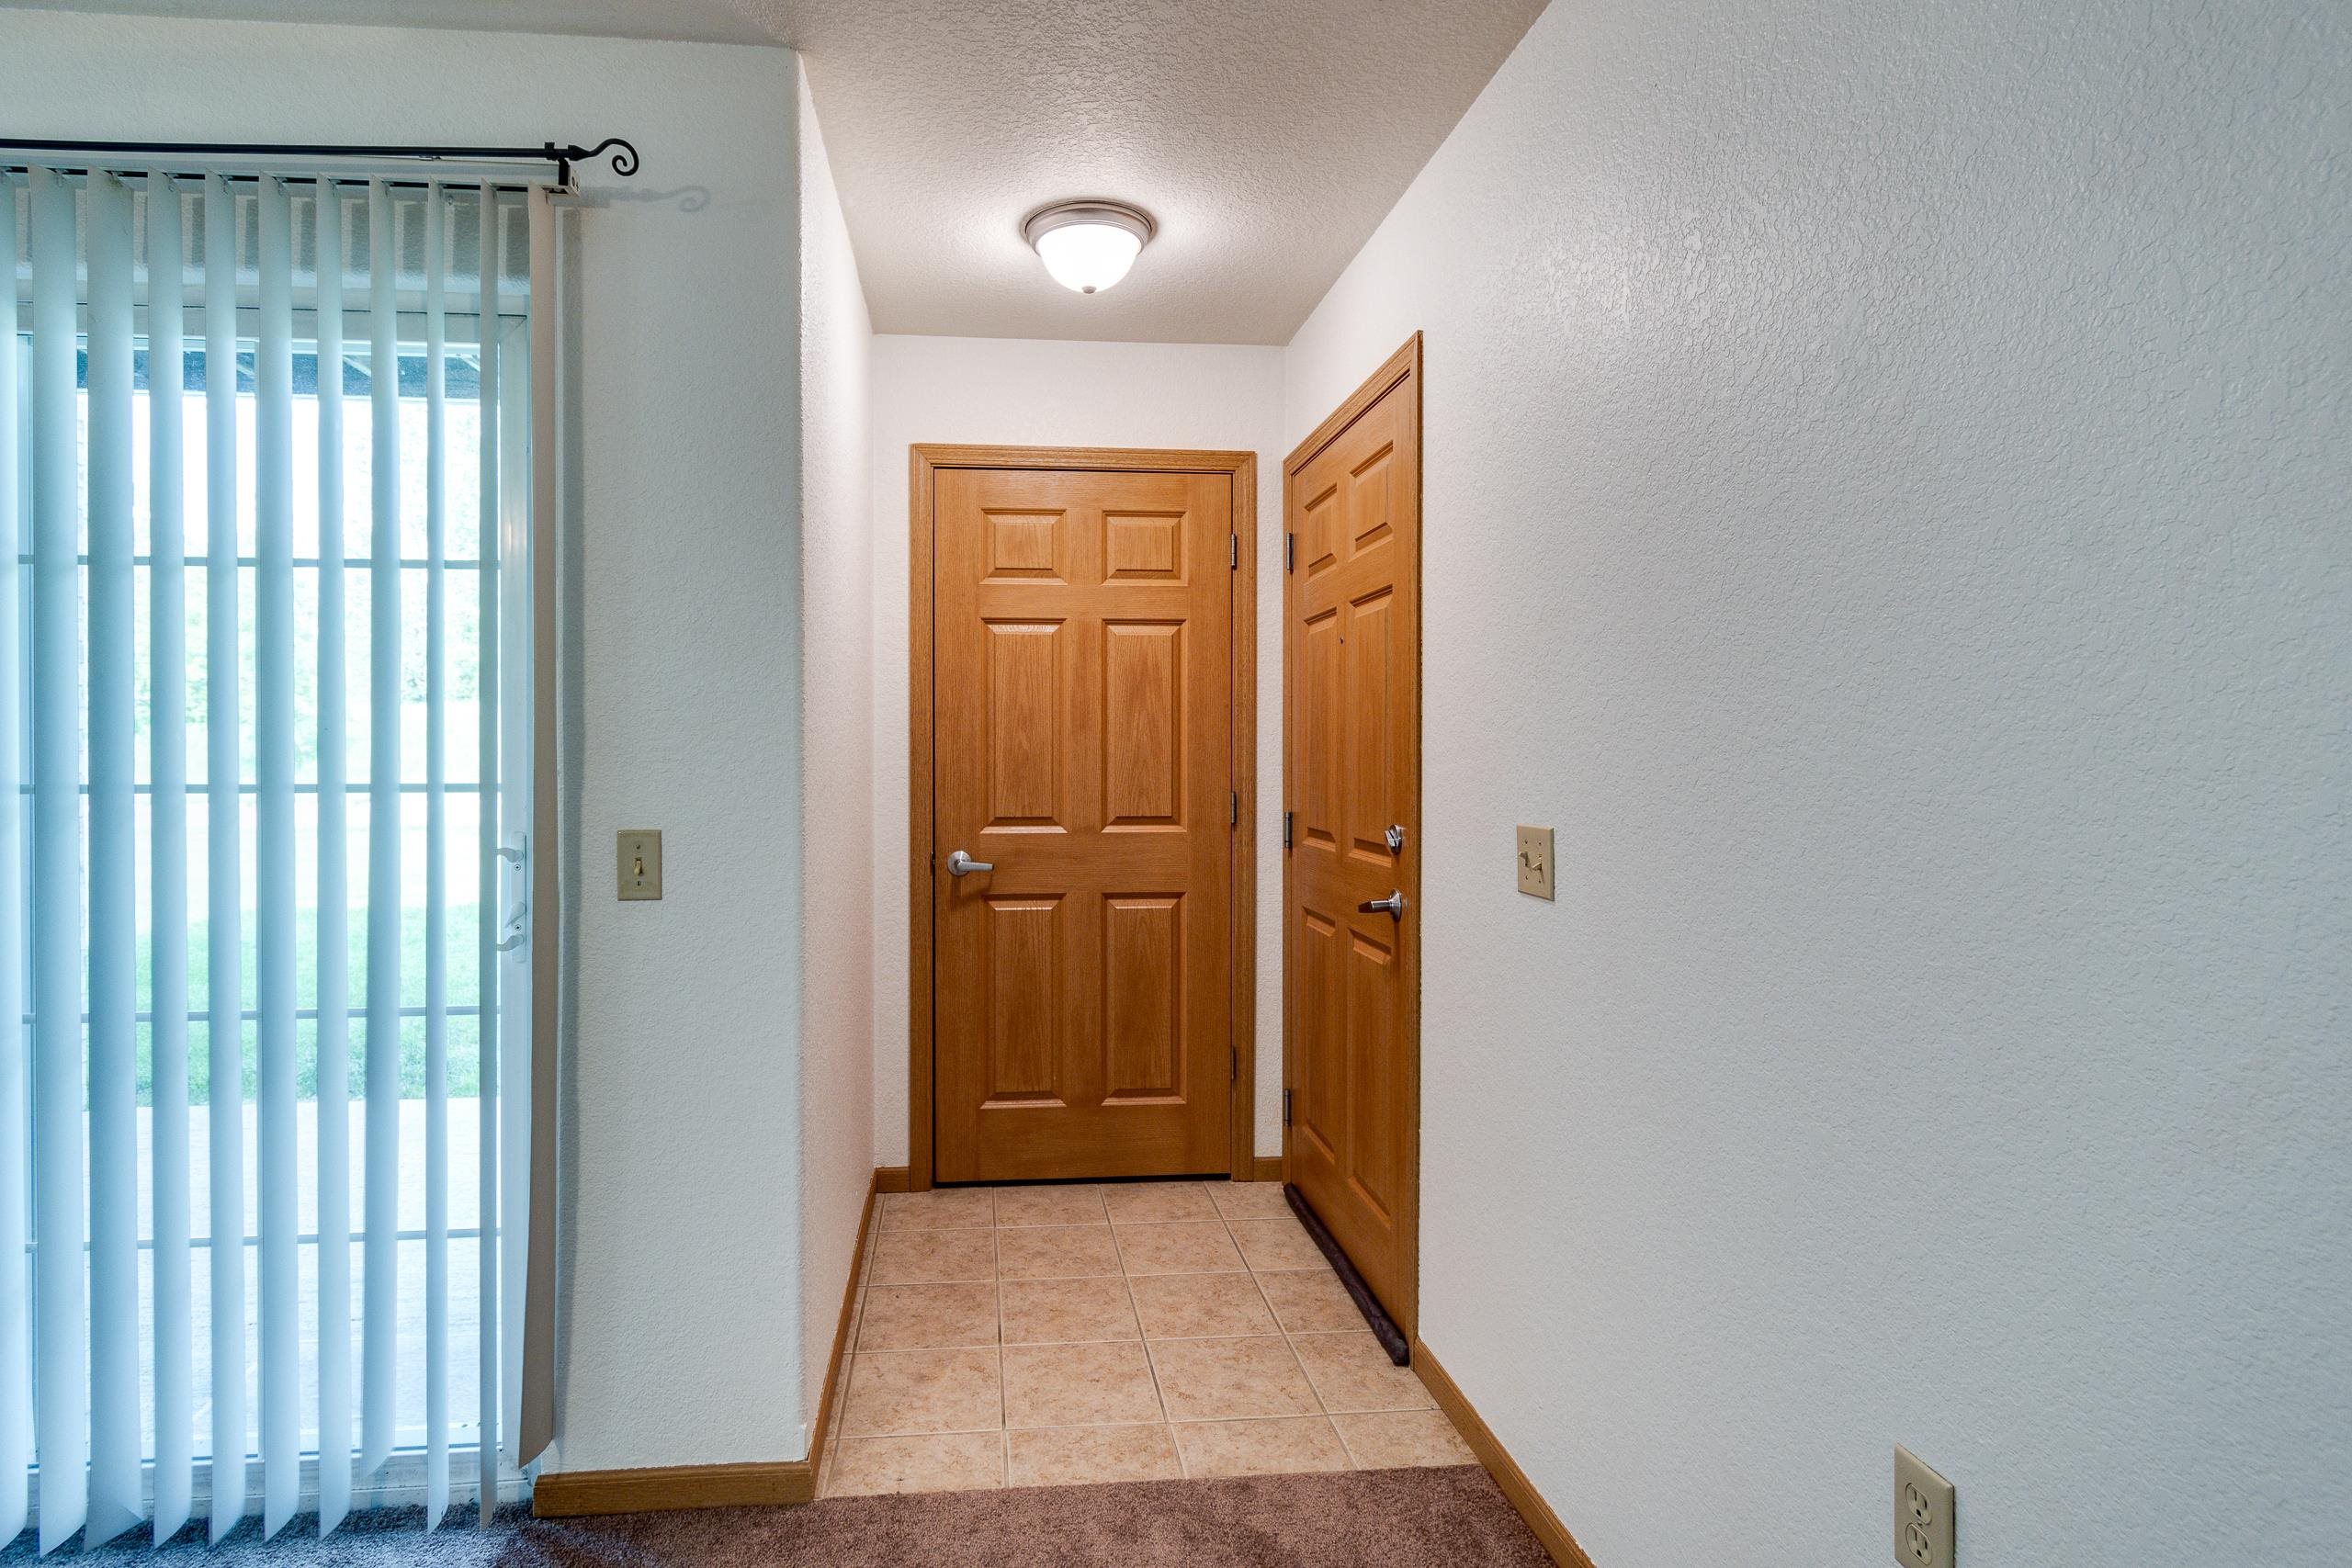
Entryway with two wooden doors, tiled flooring, and vertical blinds over a sliding glass door.
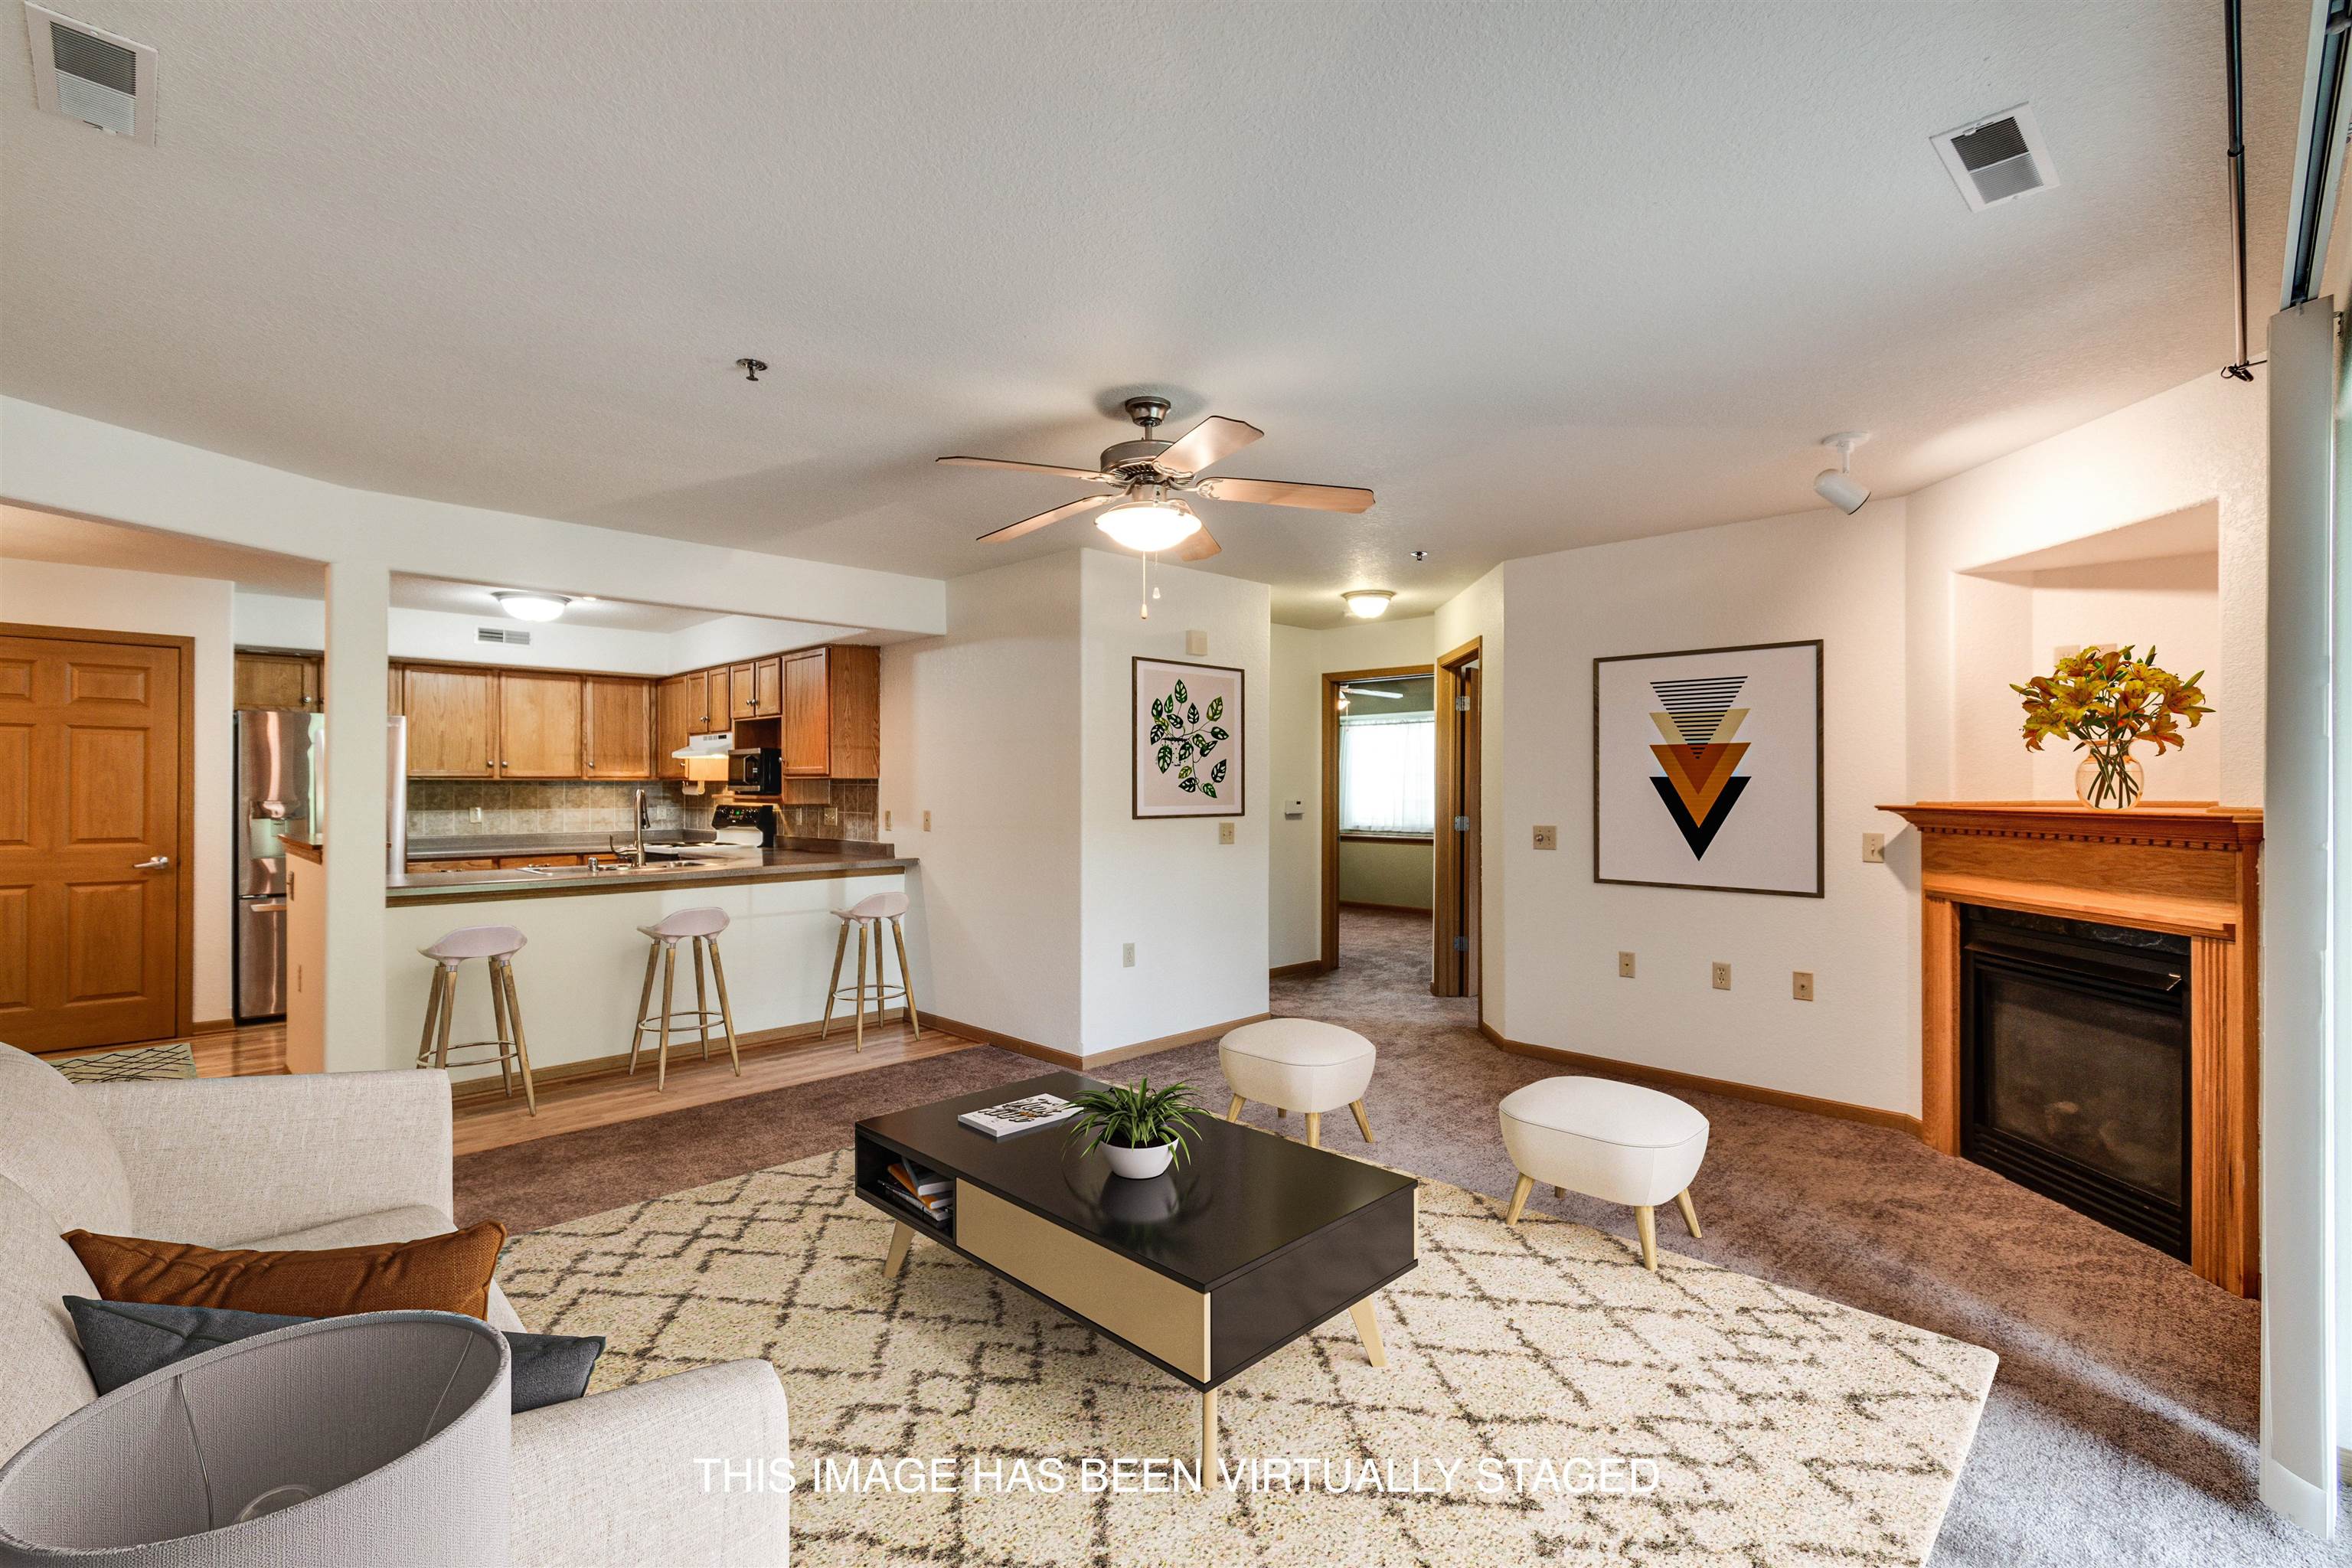
Virtually staged living room and kitchen with breakfast bar, fireplace, and contemporary seating.
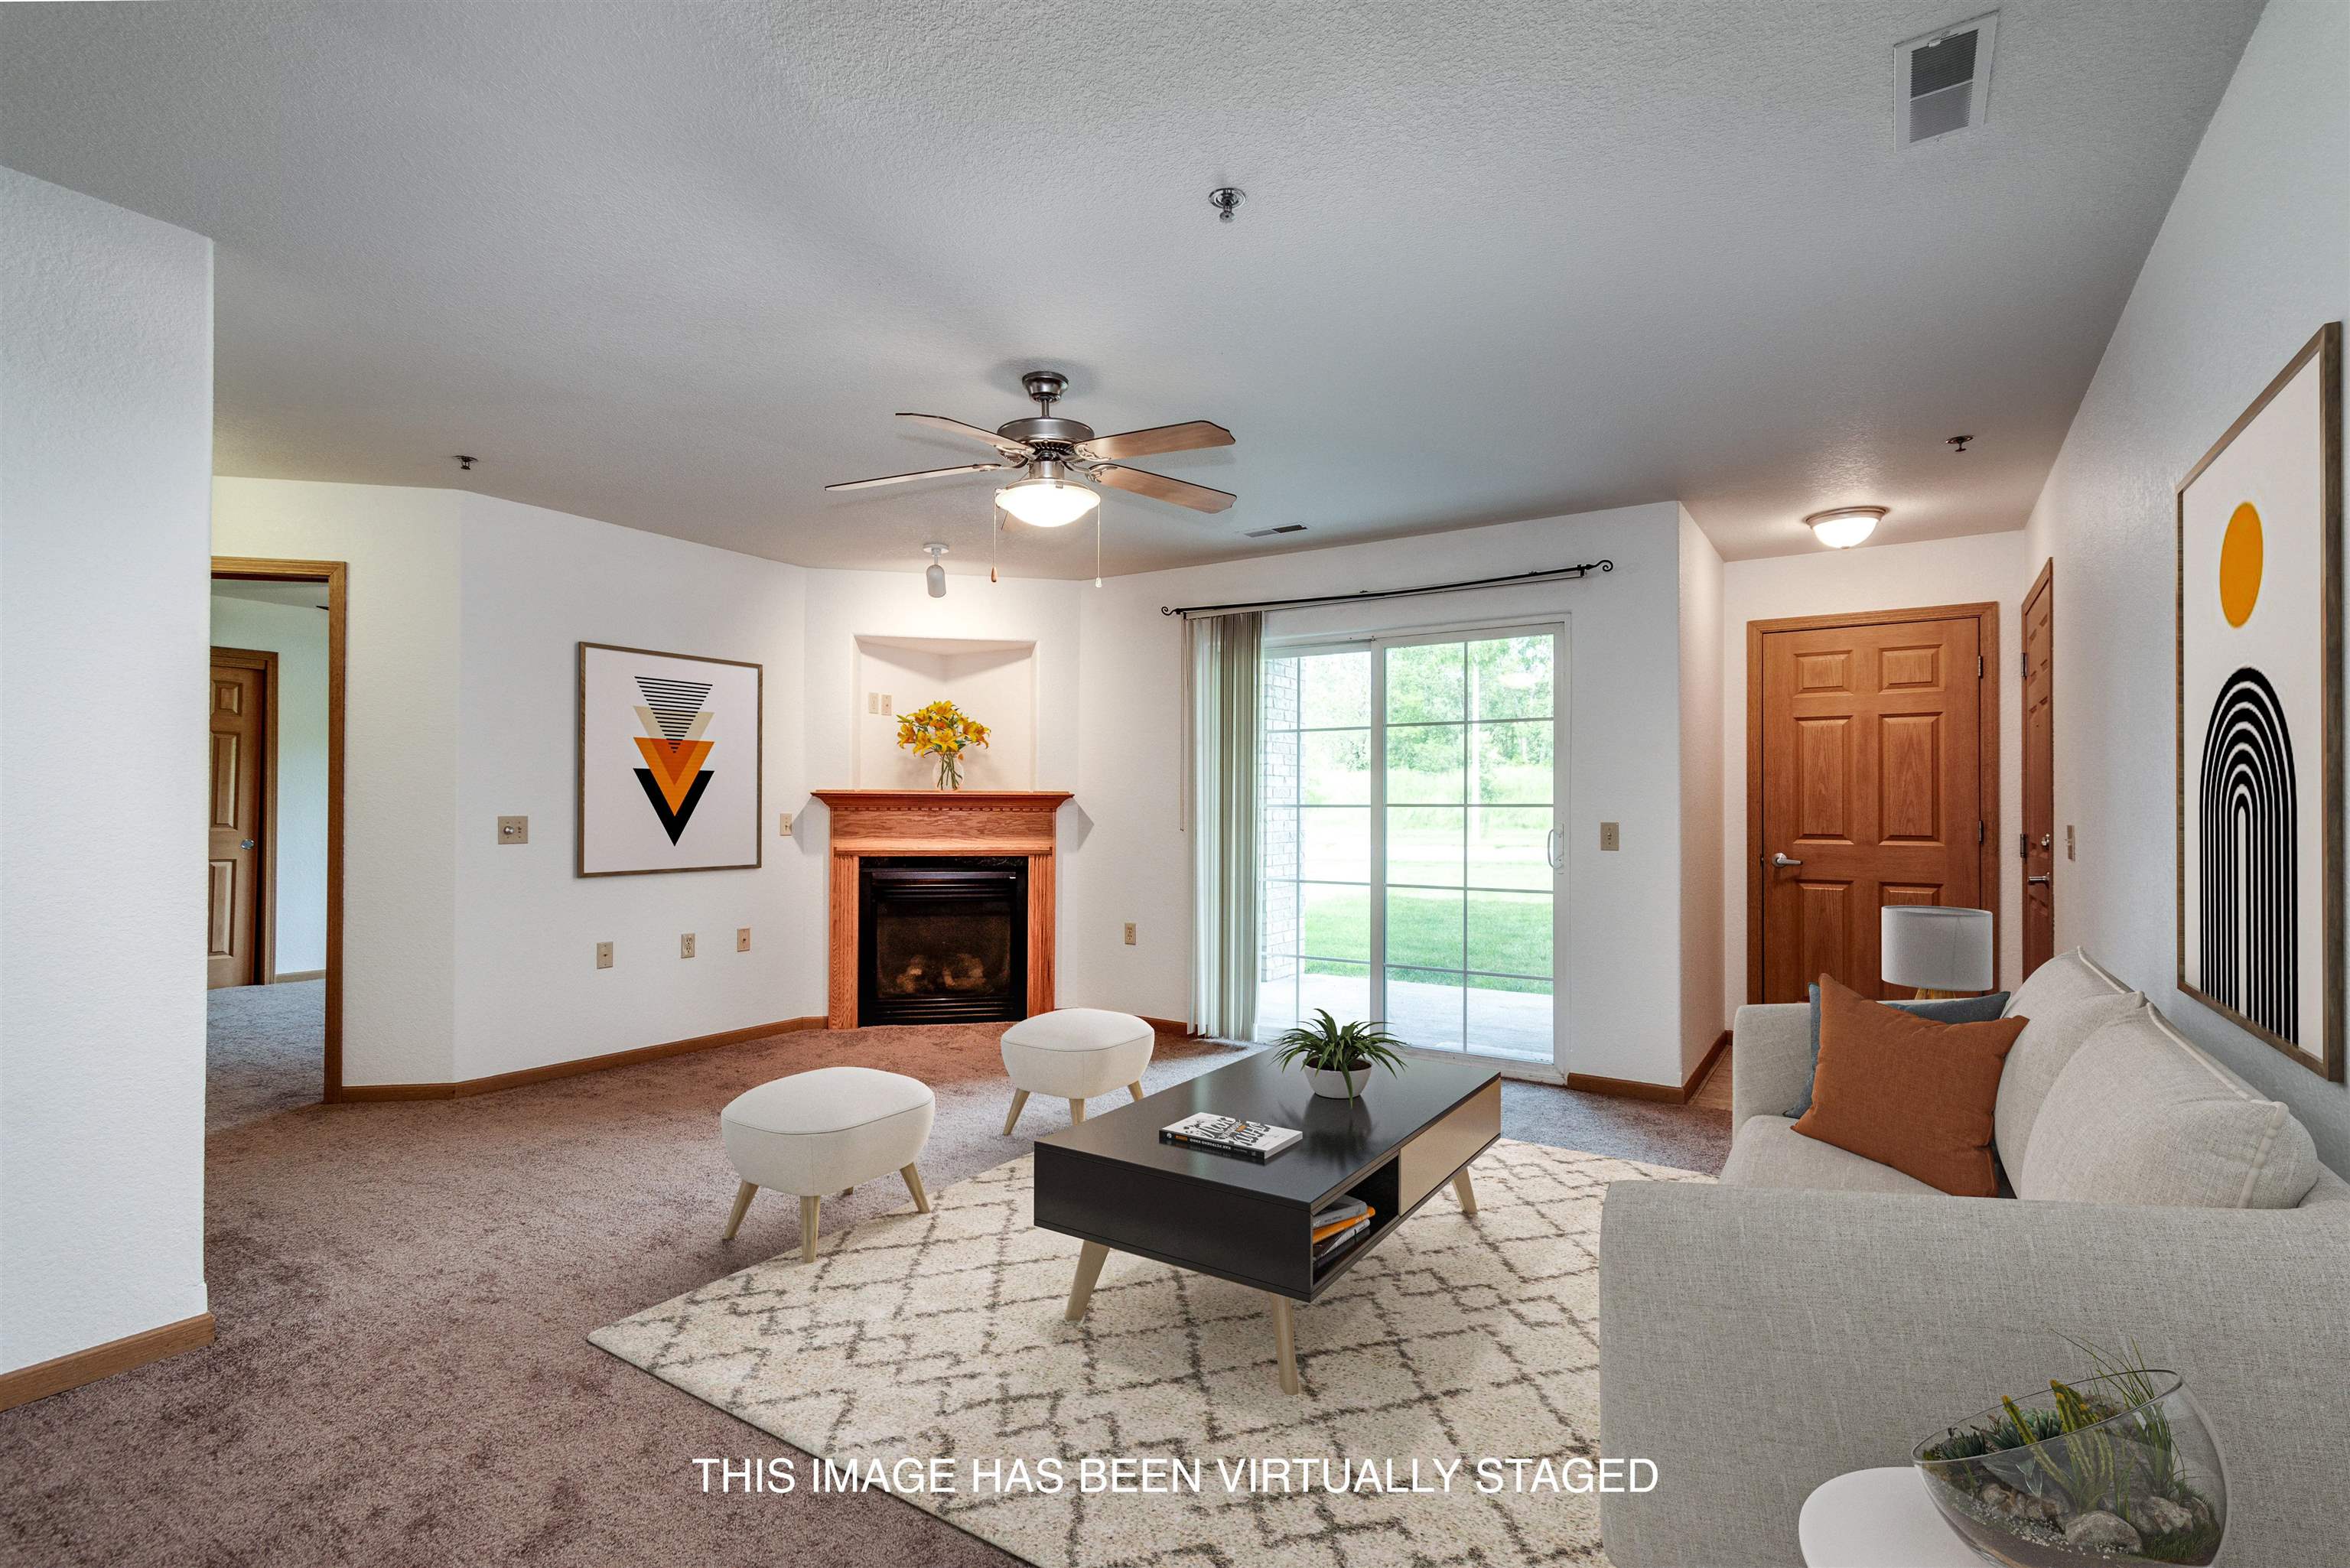
Virtually staged living room with a fireplace, sliding glass doors, and gray sofa.
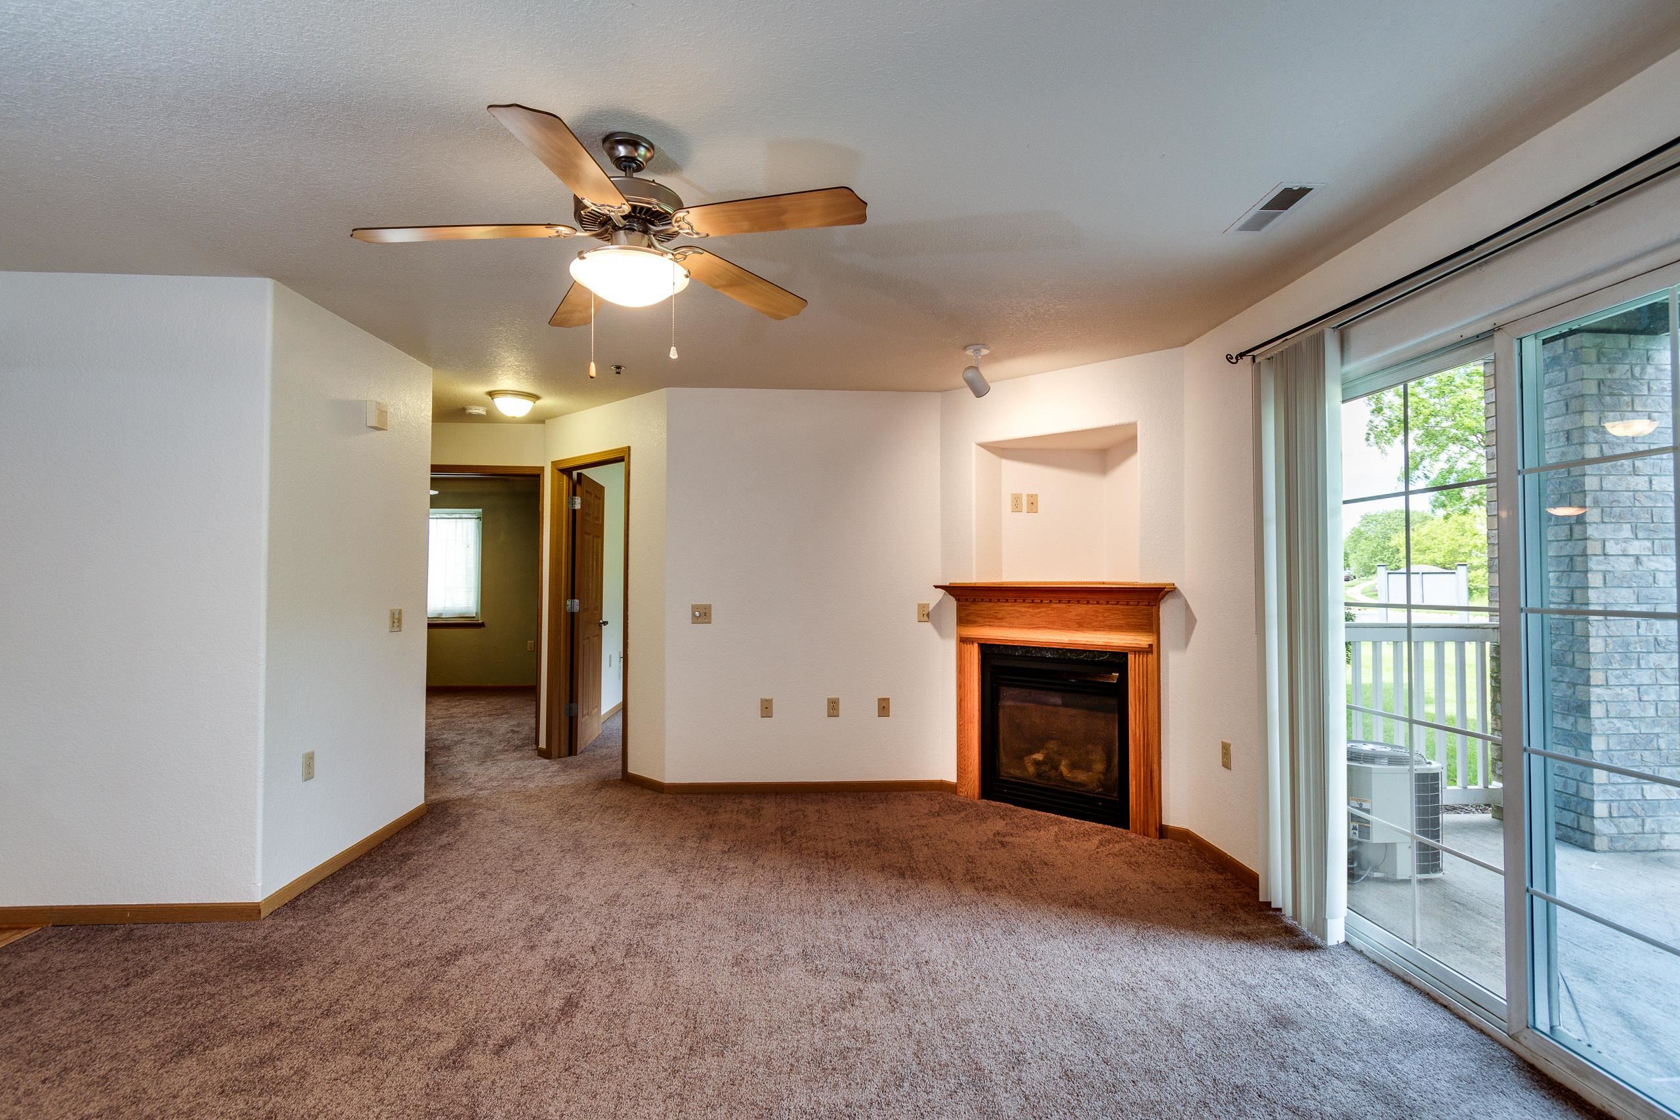
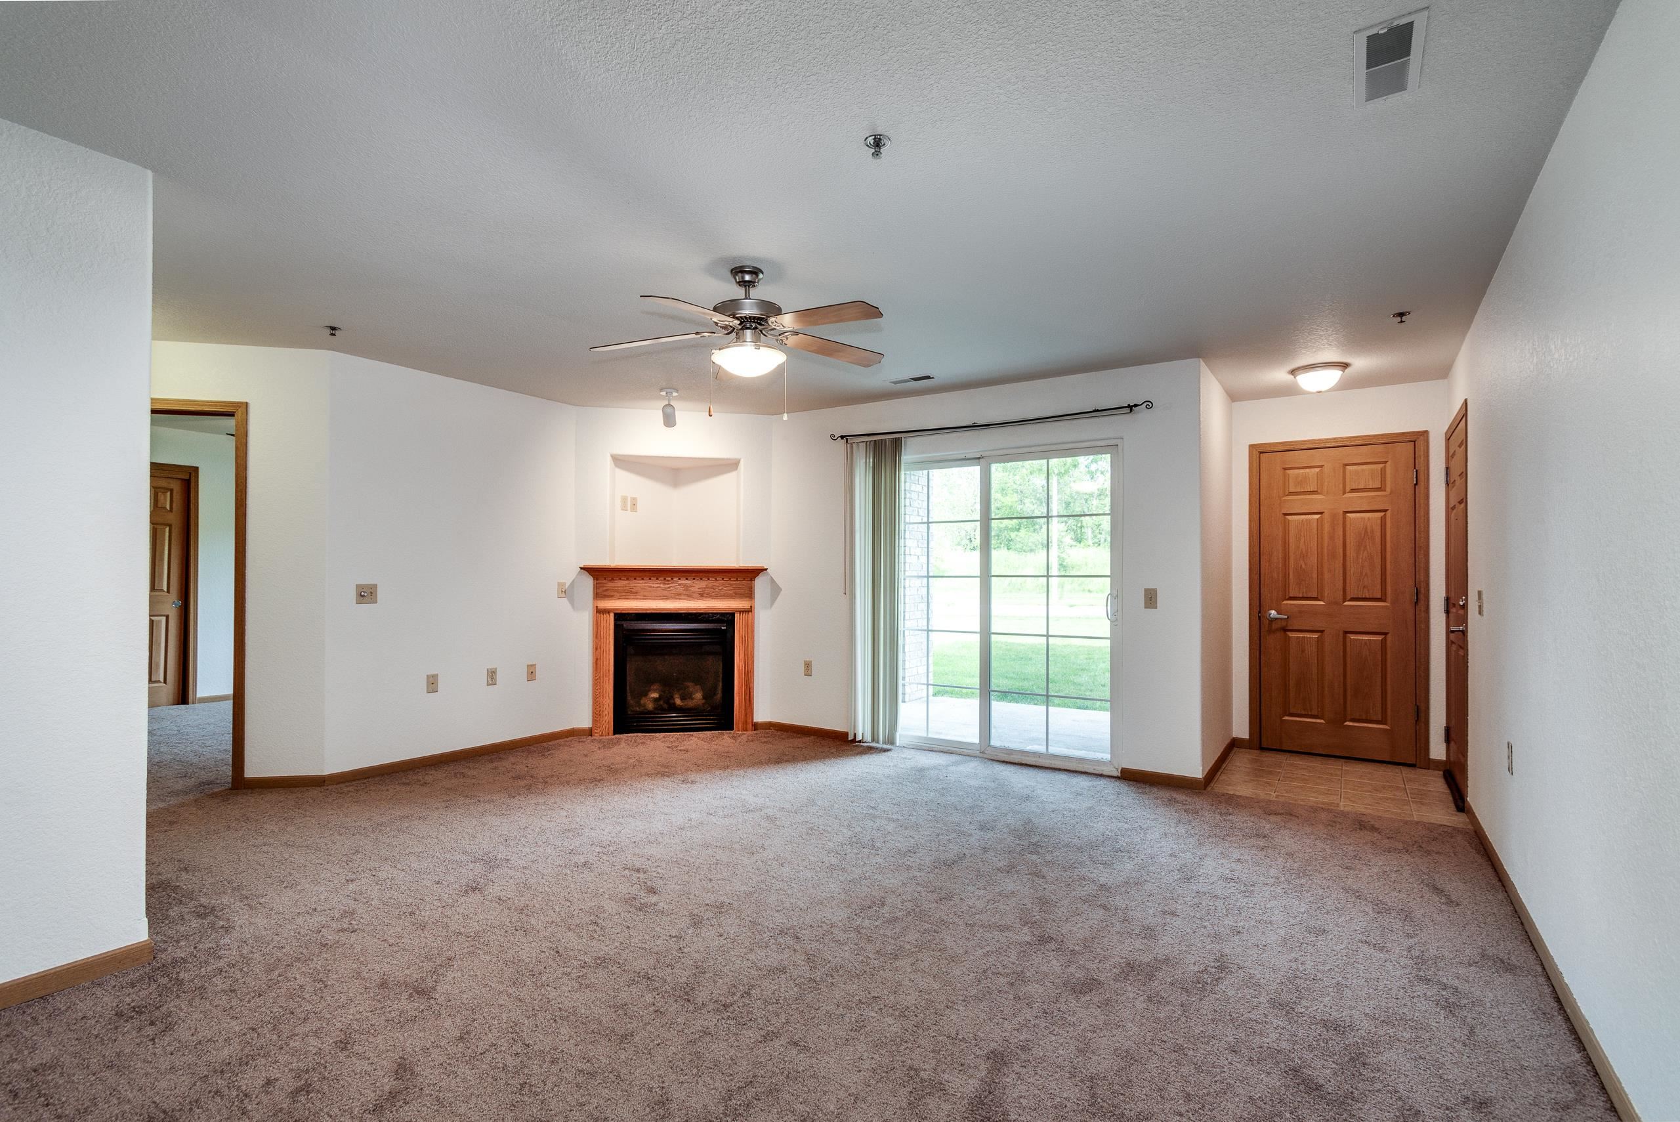
Empty living room with a wood-trimmed fireplace, ceiling fan, and sliding doors to a balcony.
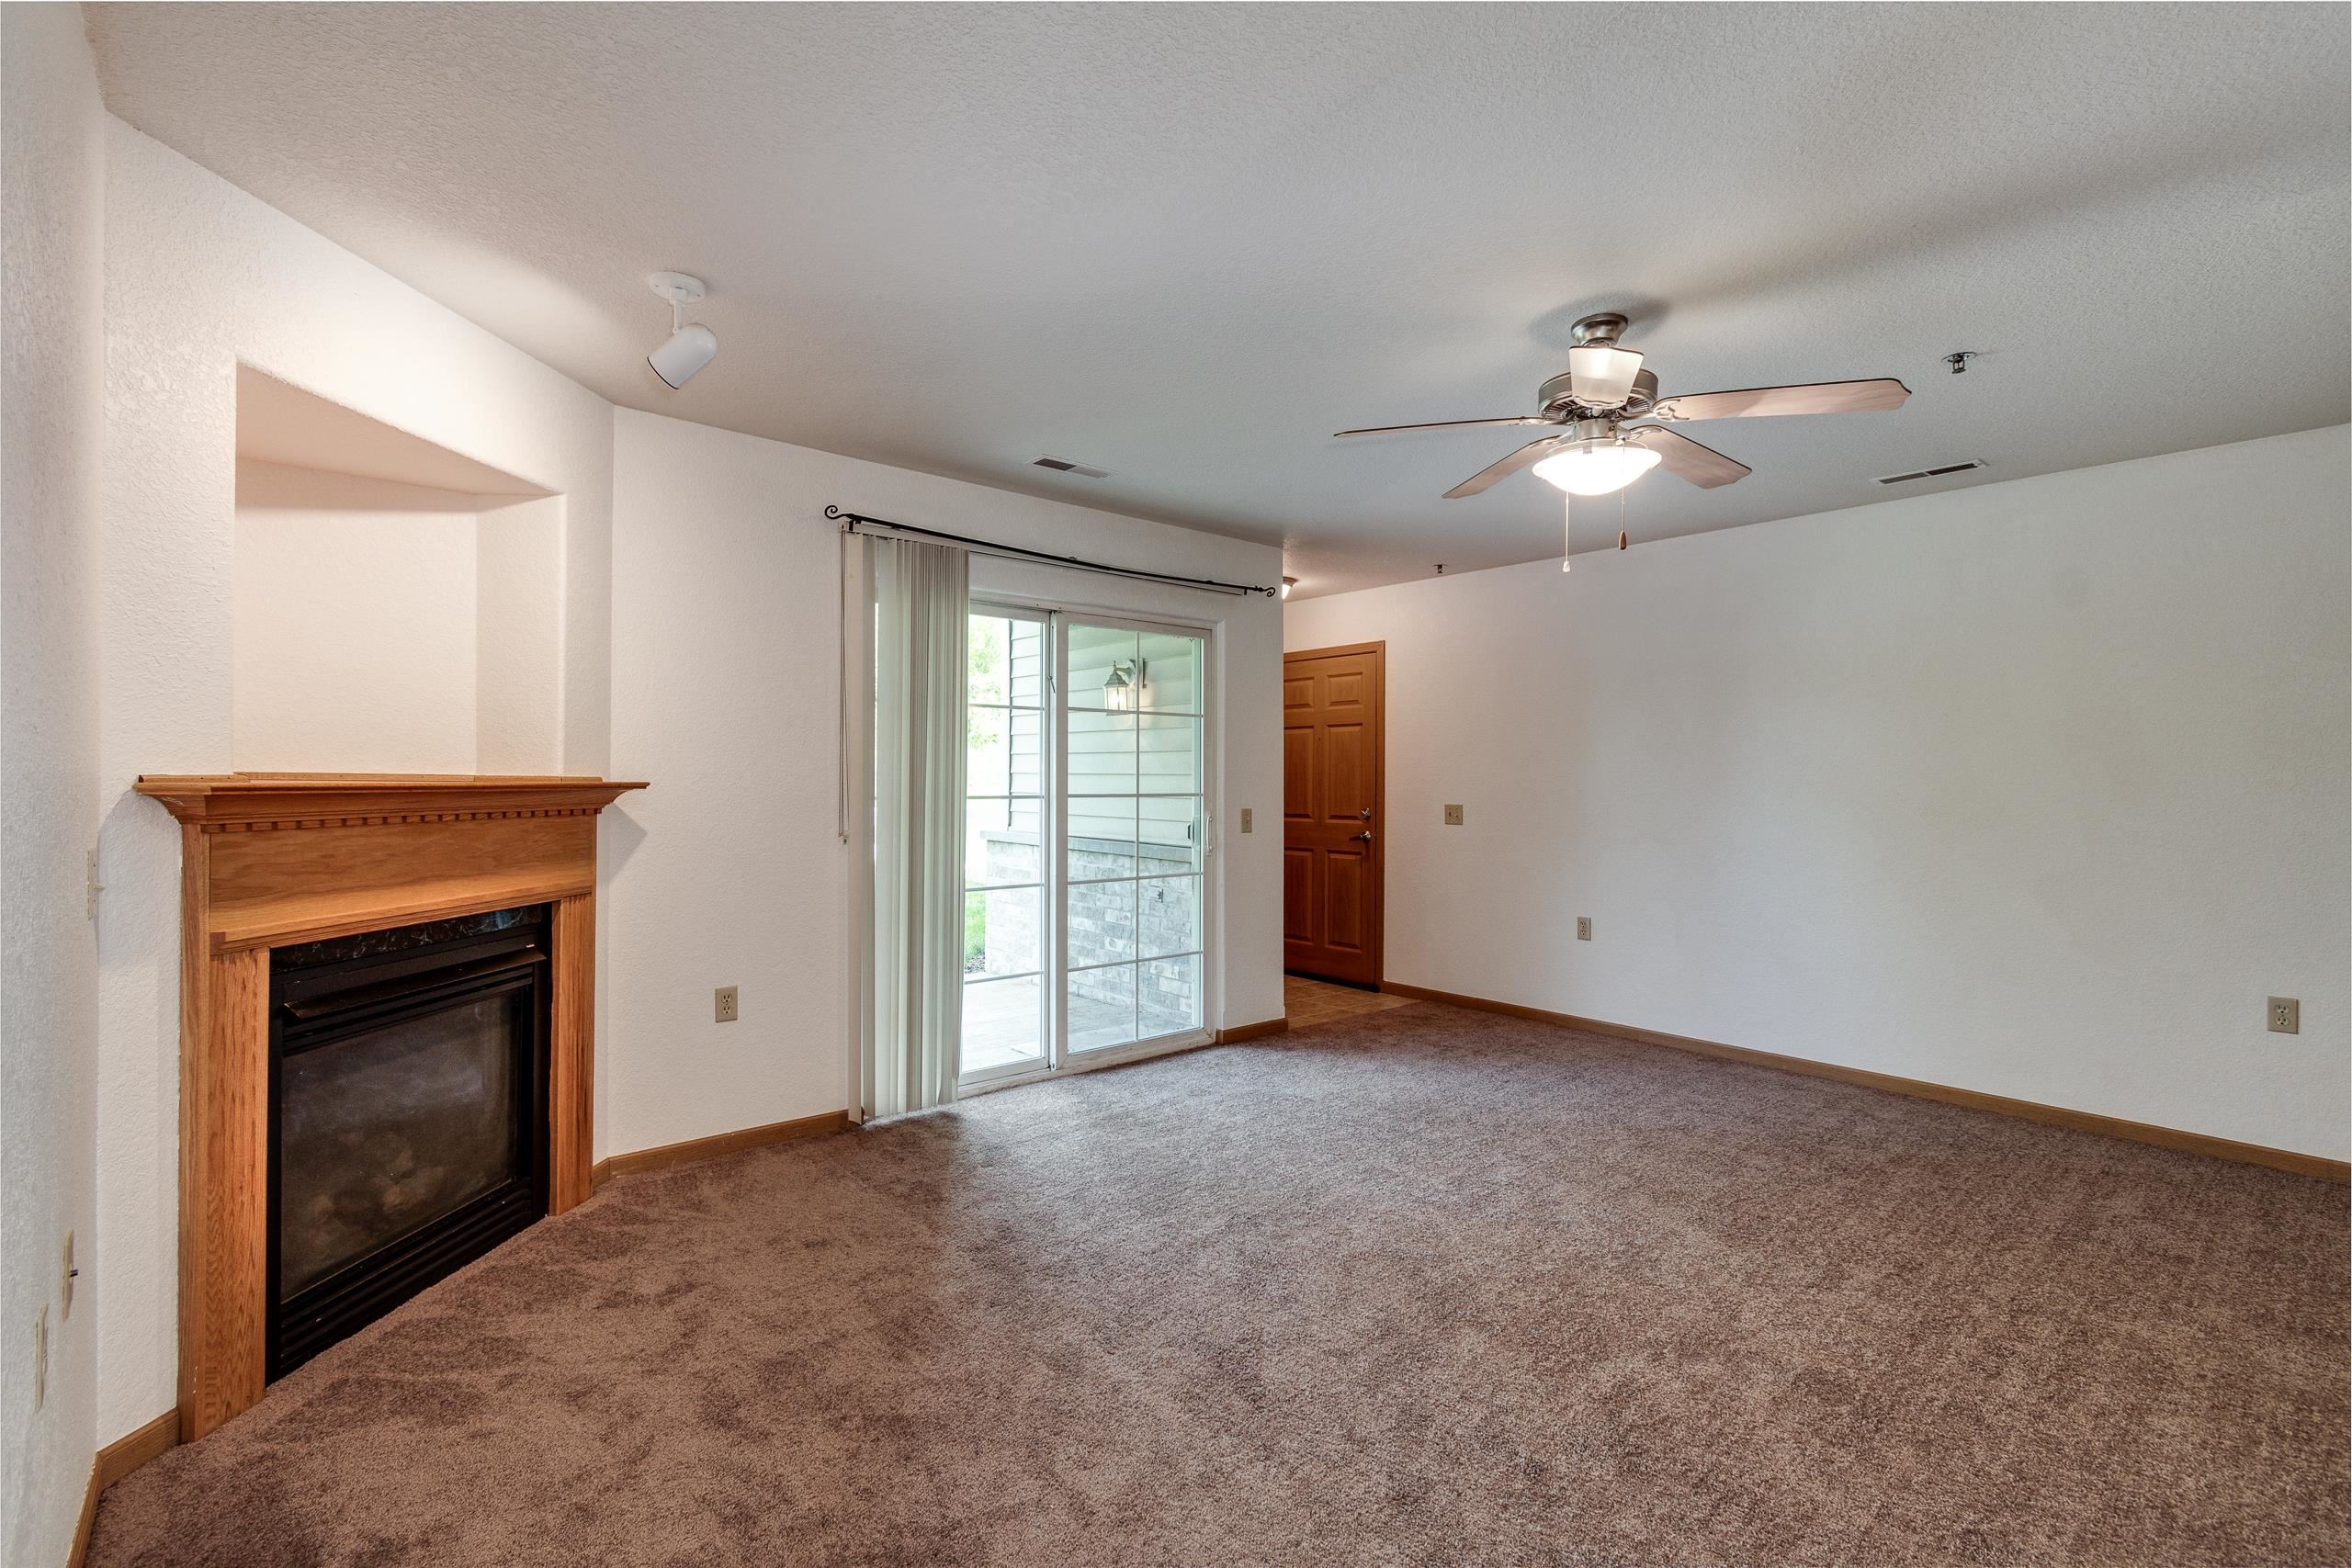
Empty living room with a wood-trimmed fireplace, sliding glass door, and ceiling fan.
Vacant living room with a wood-trimmed fireplace, ceiling fan, and sliding glass door.
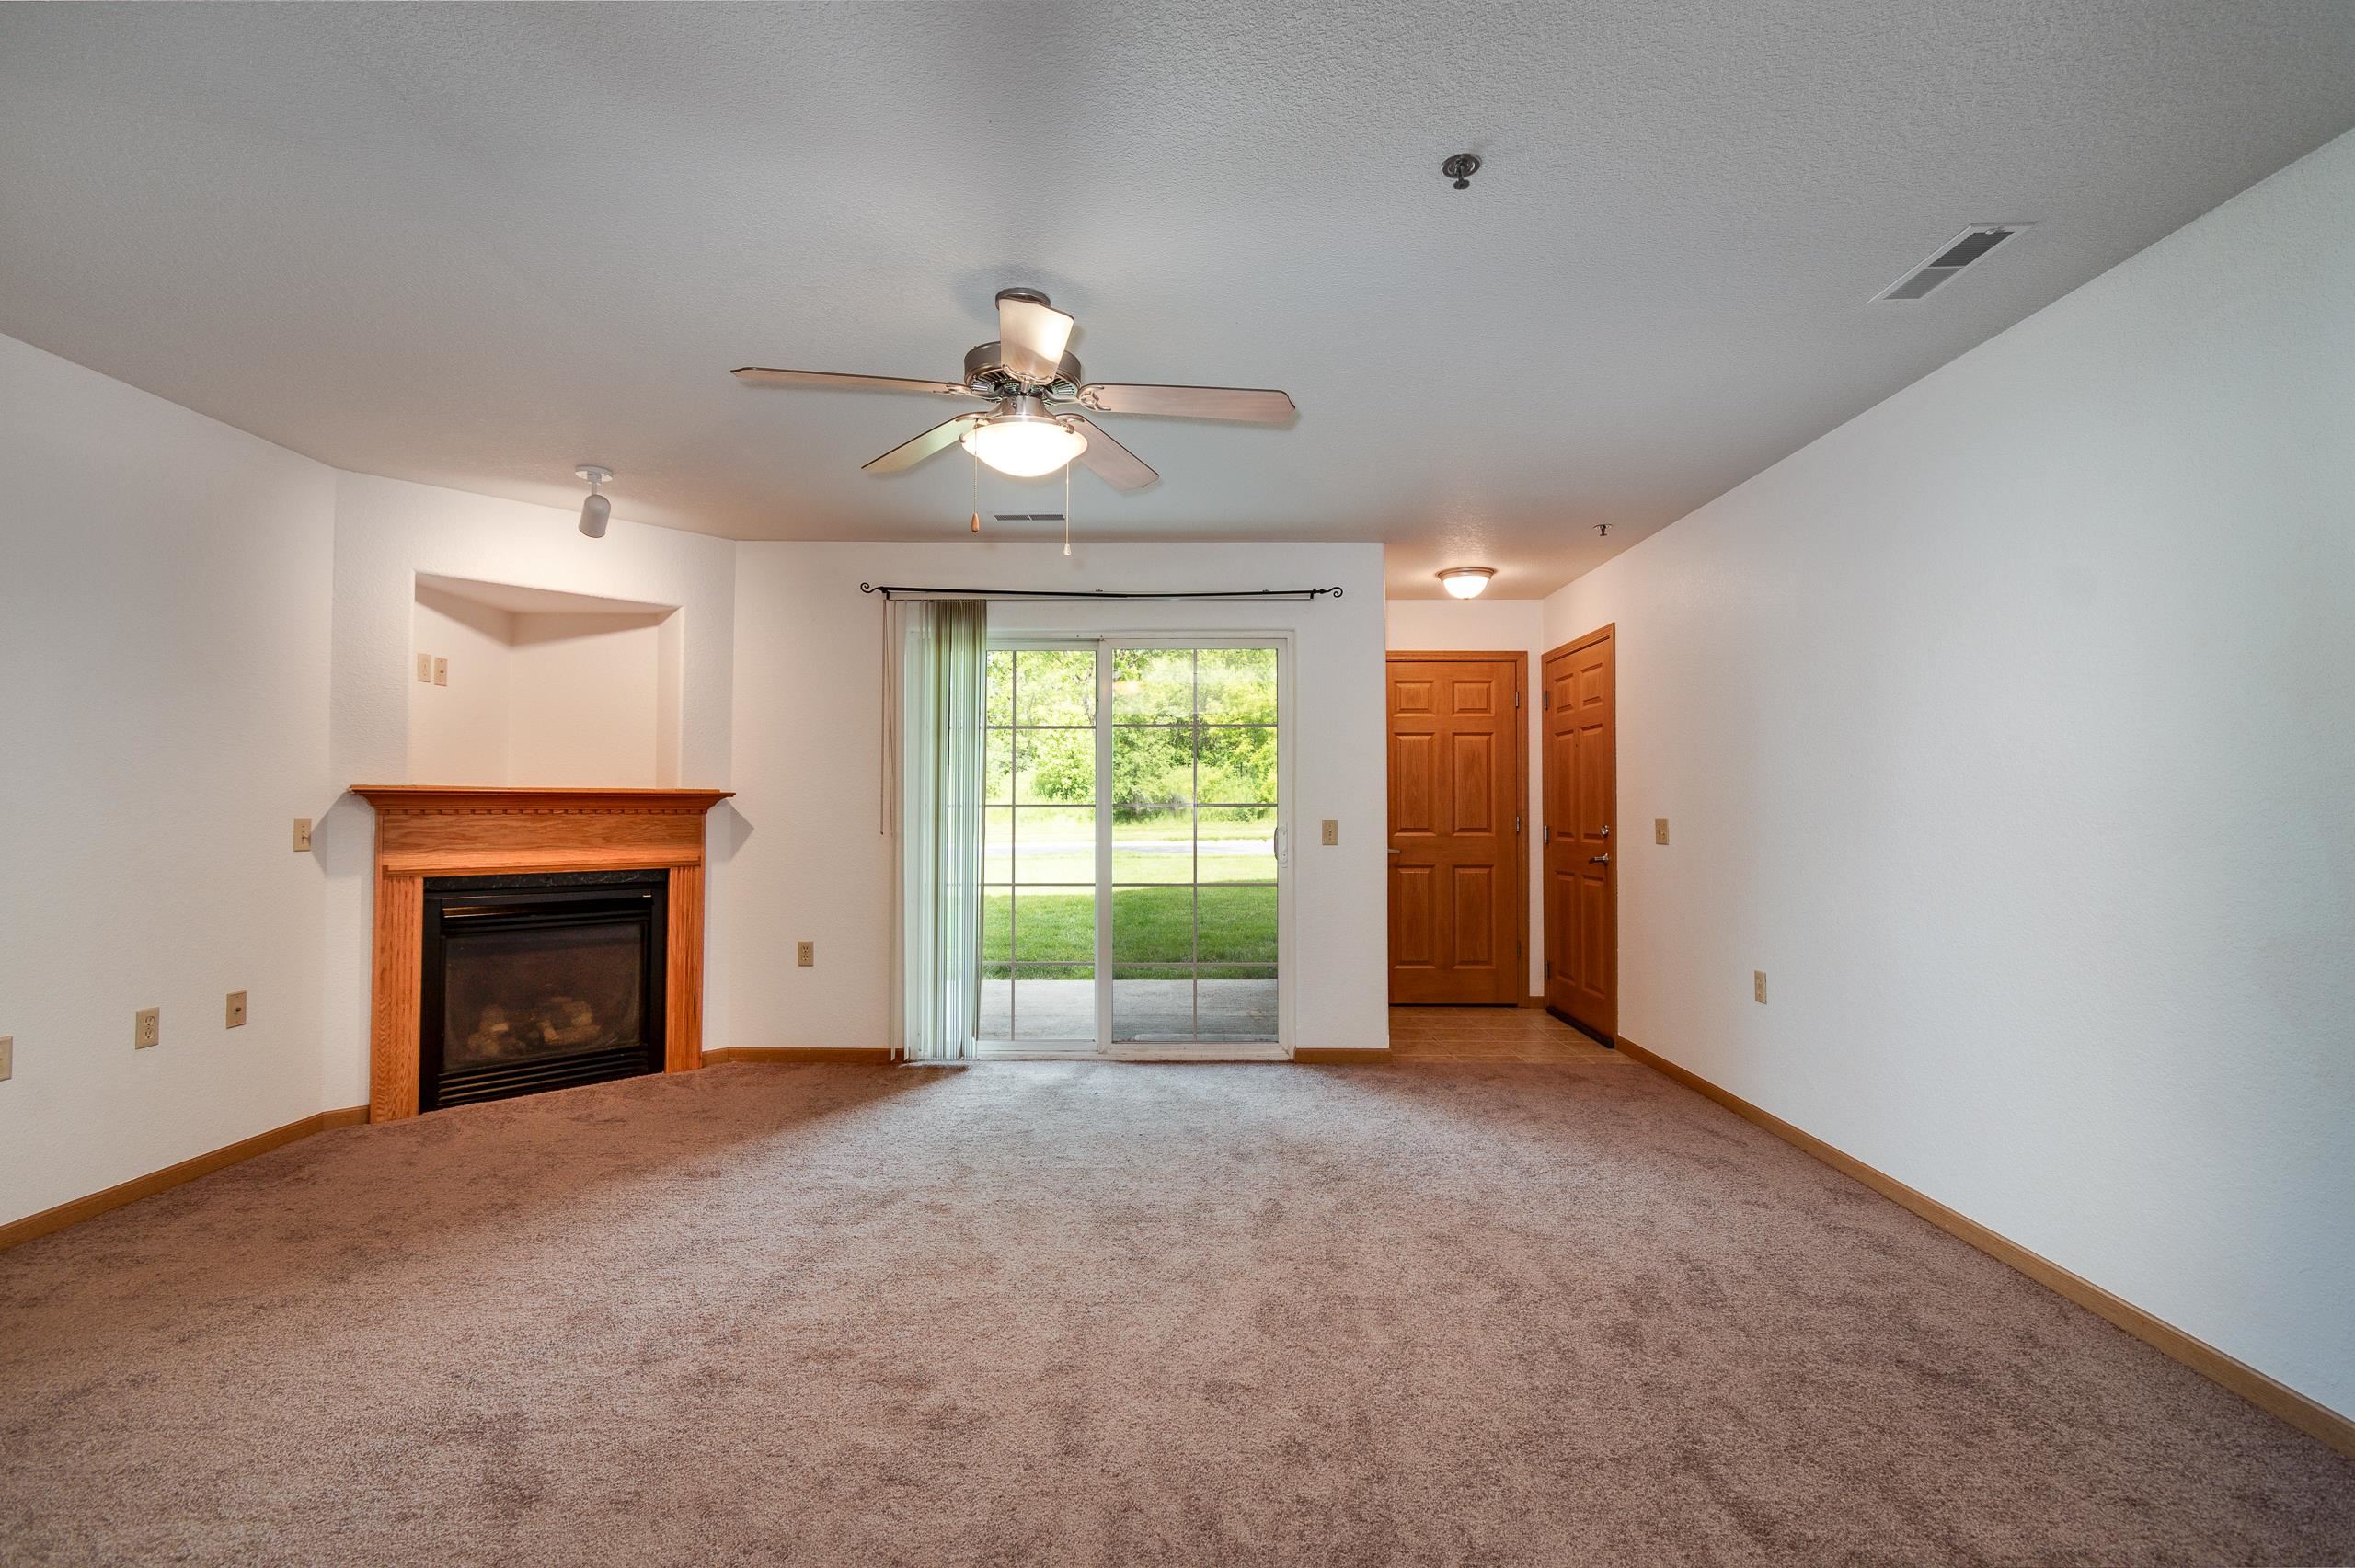
Empty living room with a wood-trimmed fireplace, ceiling fan, and sliding glass door to a green lawn.
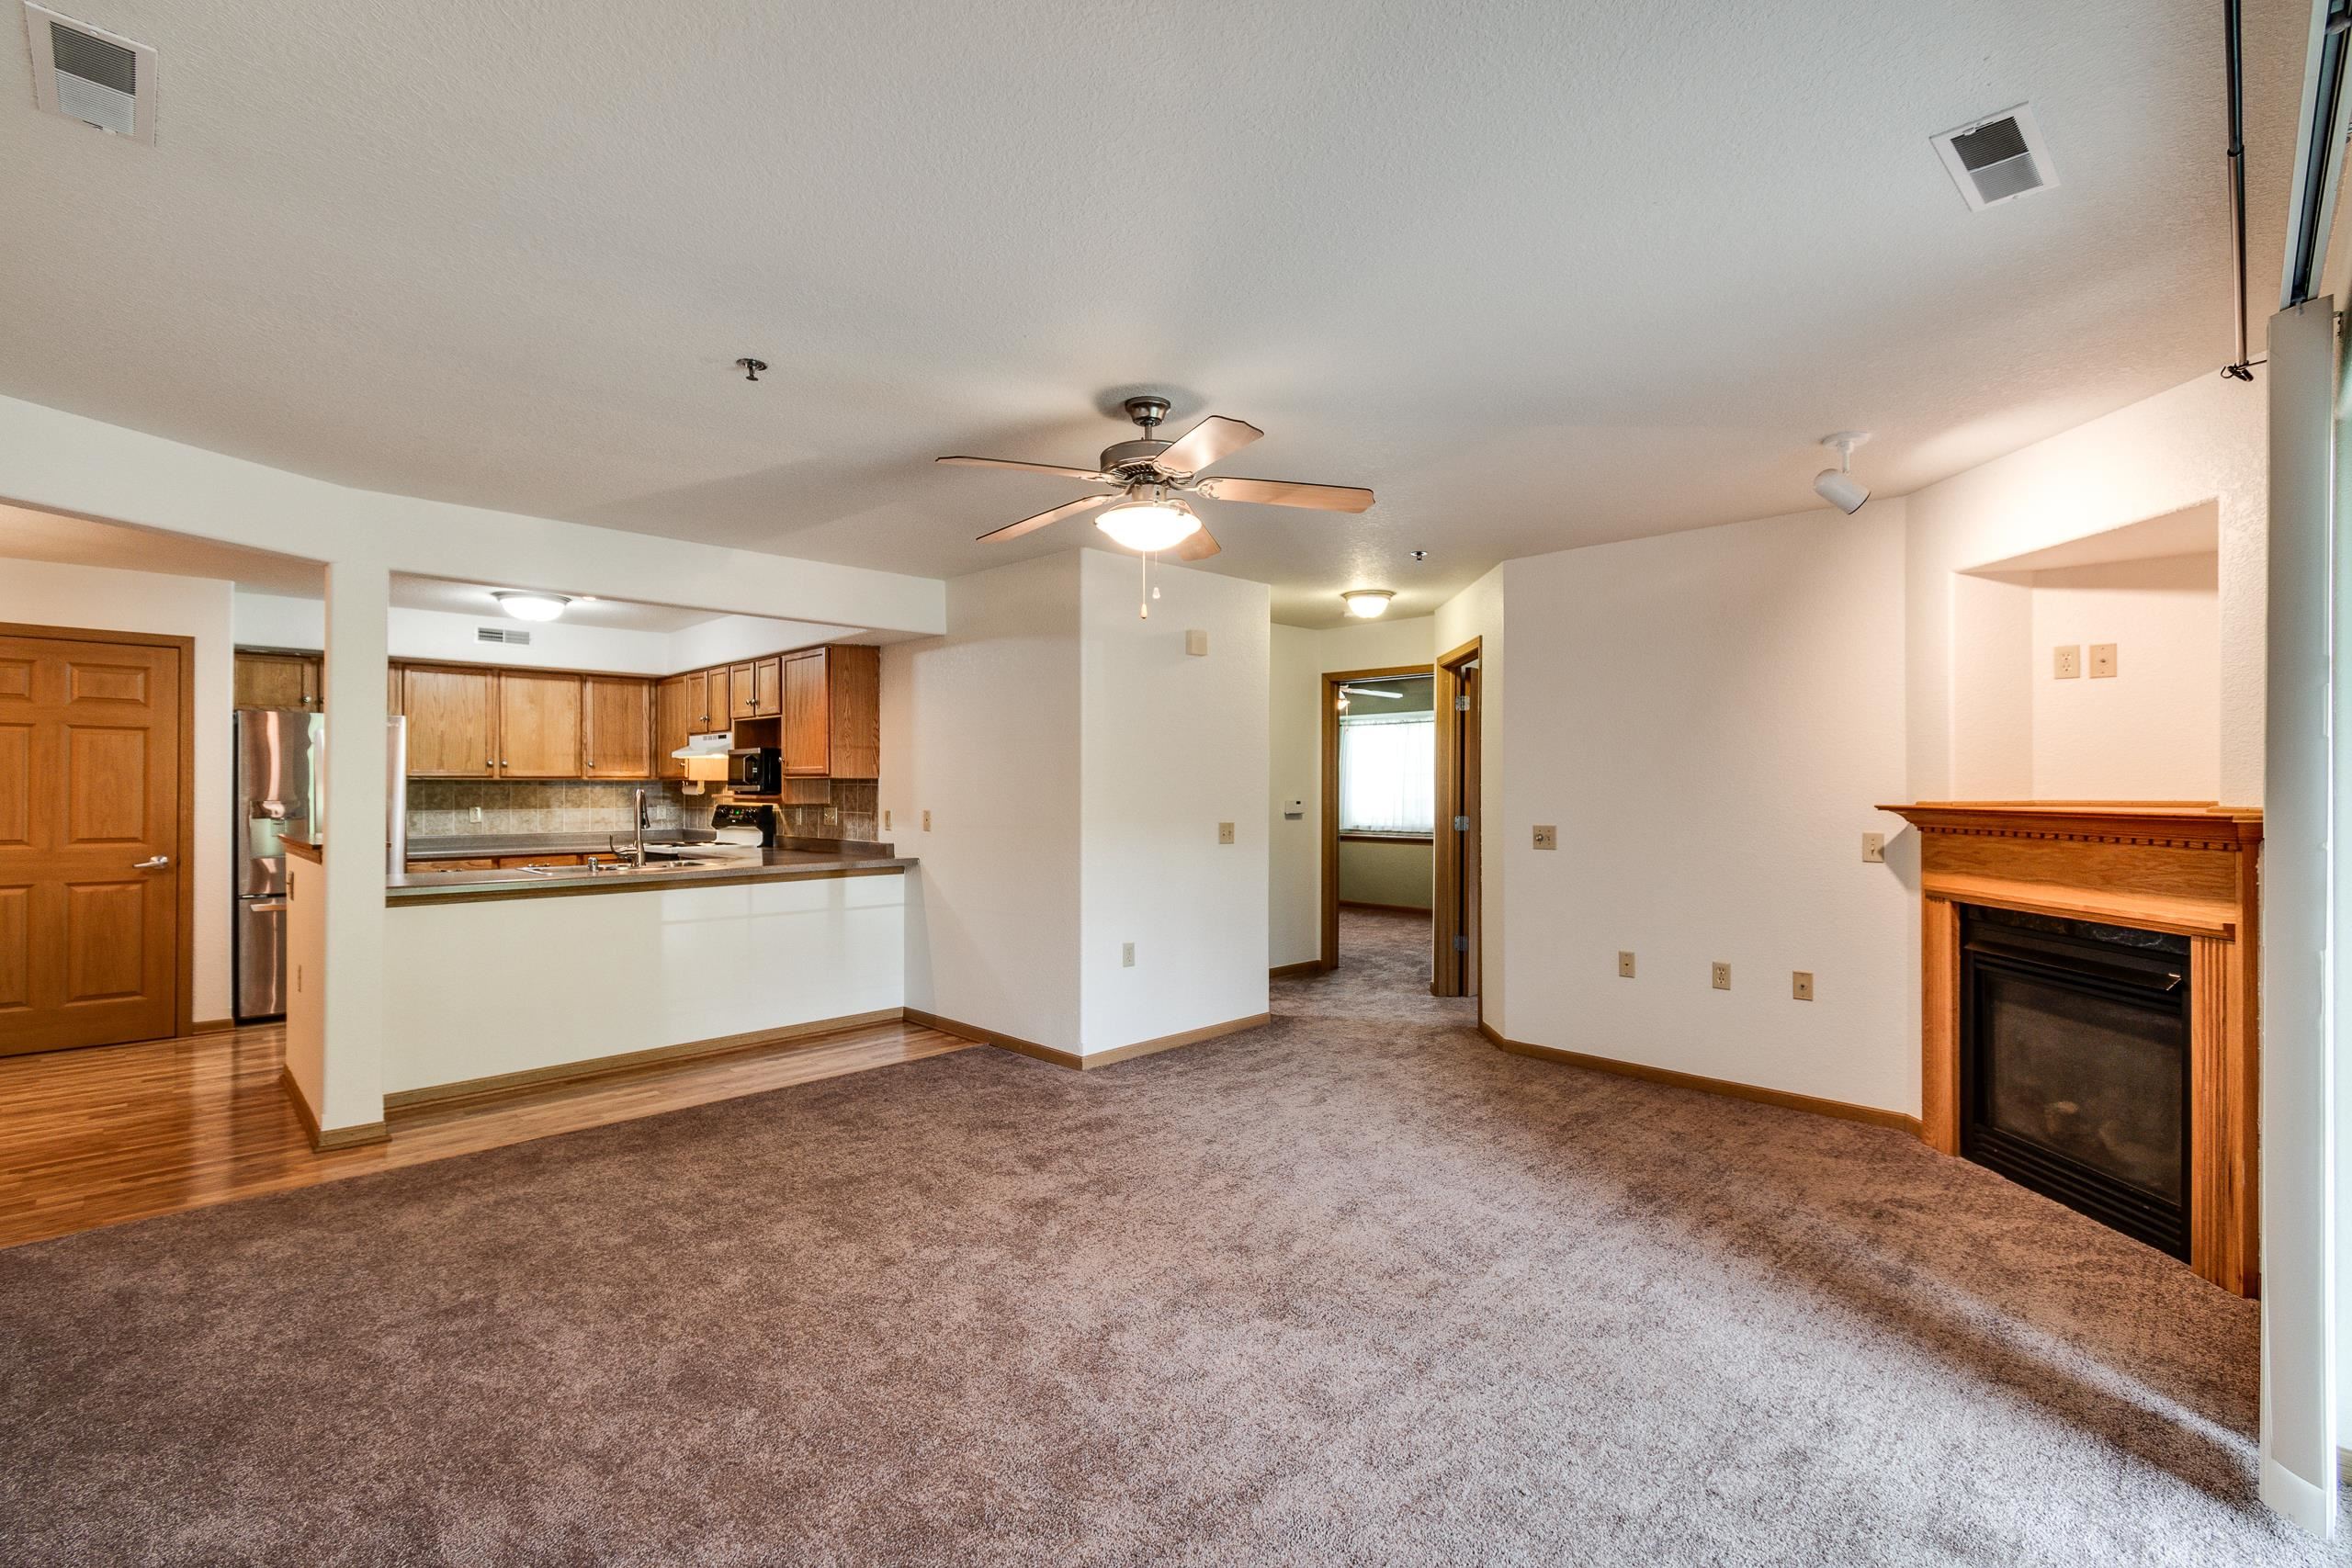
Unfurnished living room with carpet, a wood-trimmed fireplace, and an open kitchen with wood cabinets.
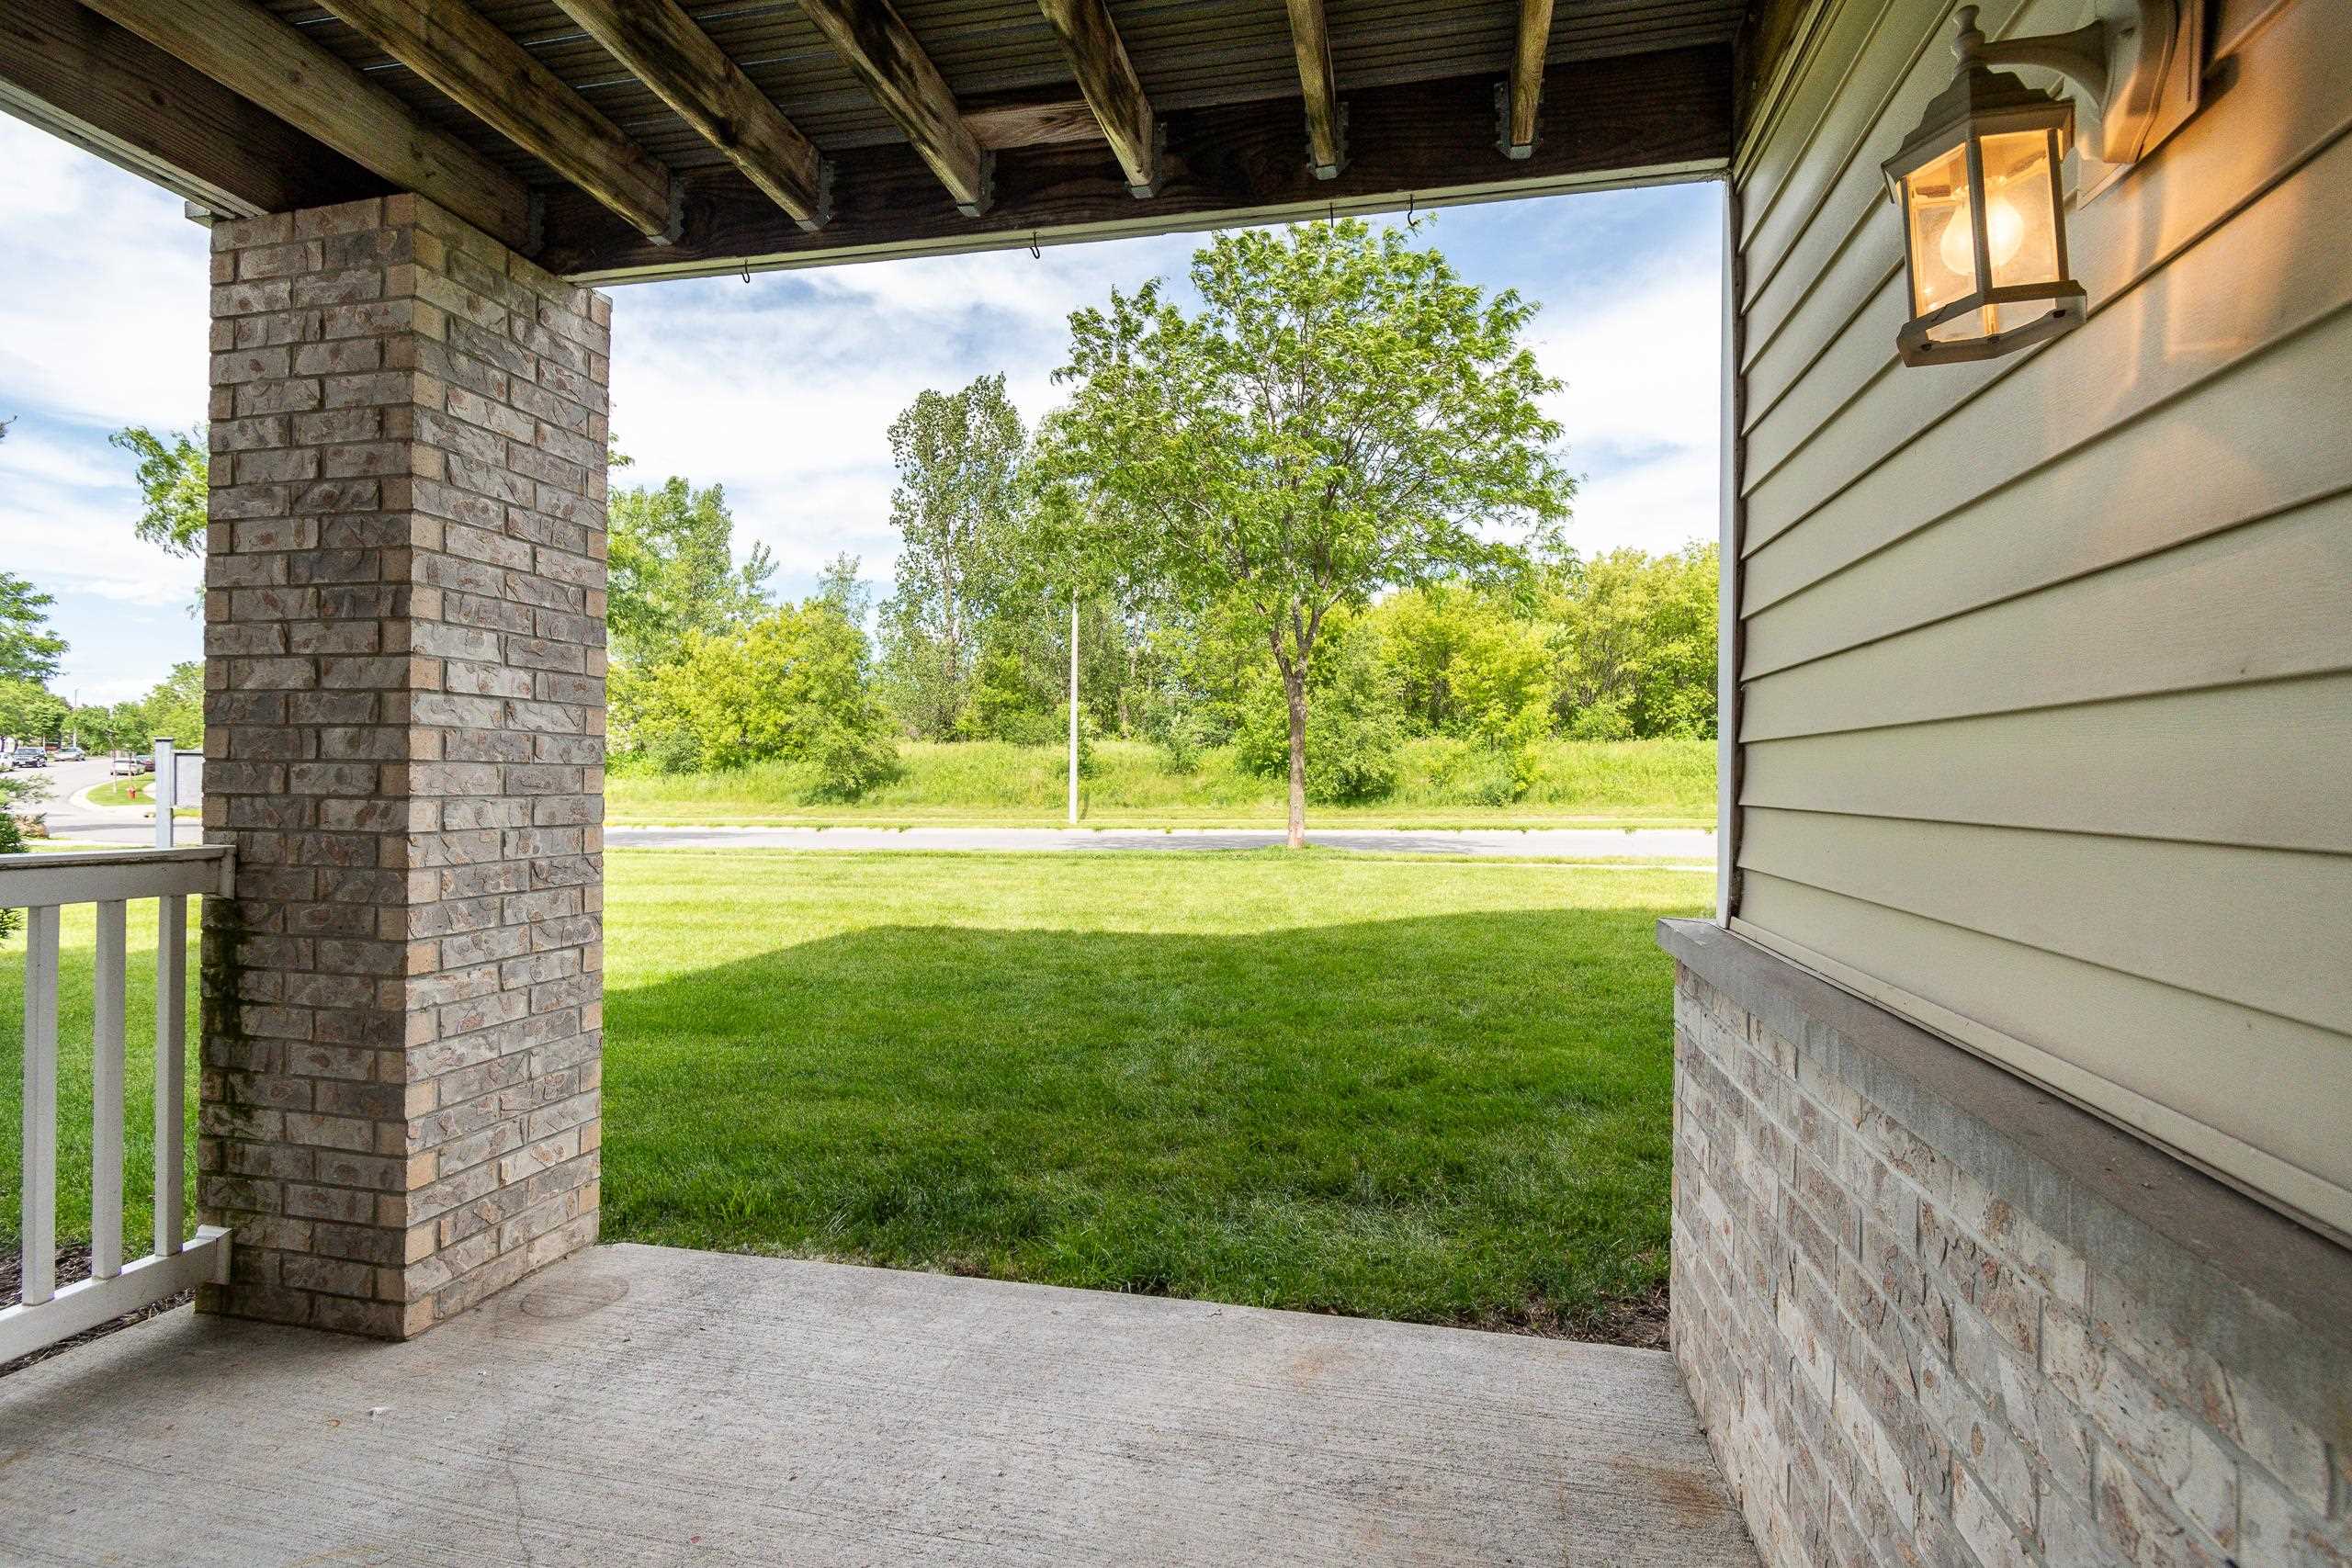
Covered porch with brick pillars and a wood ceiling overlooking a lawn and trees.
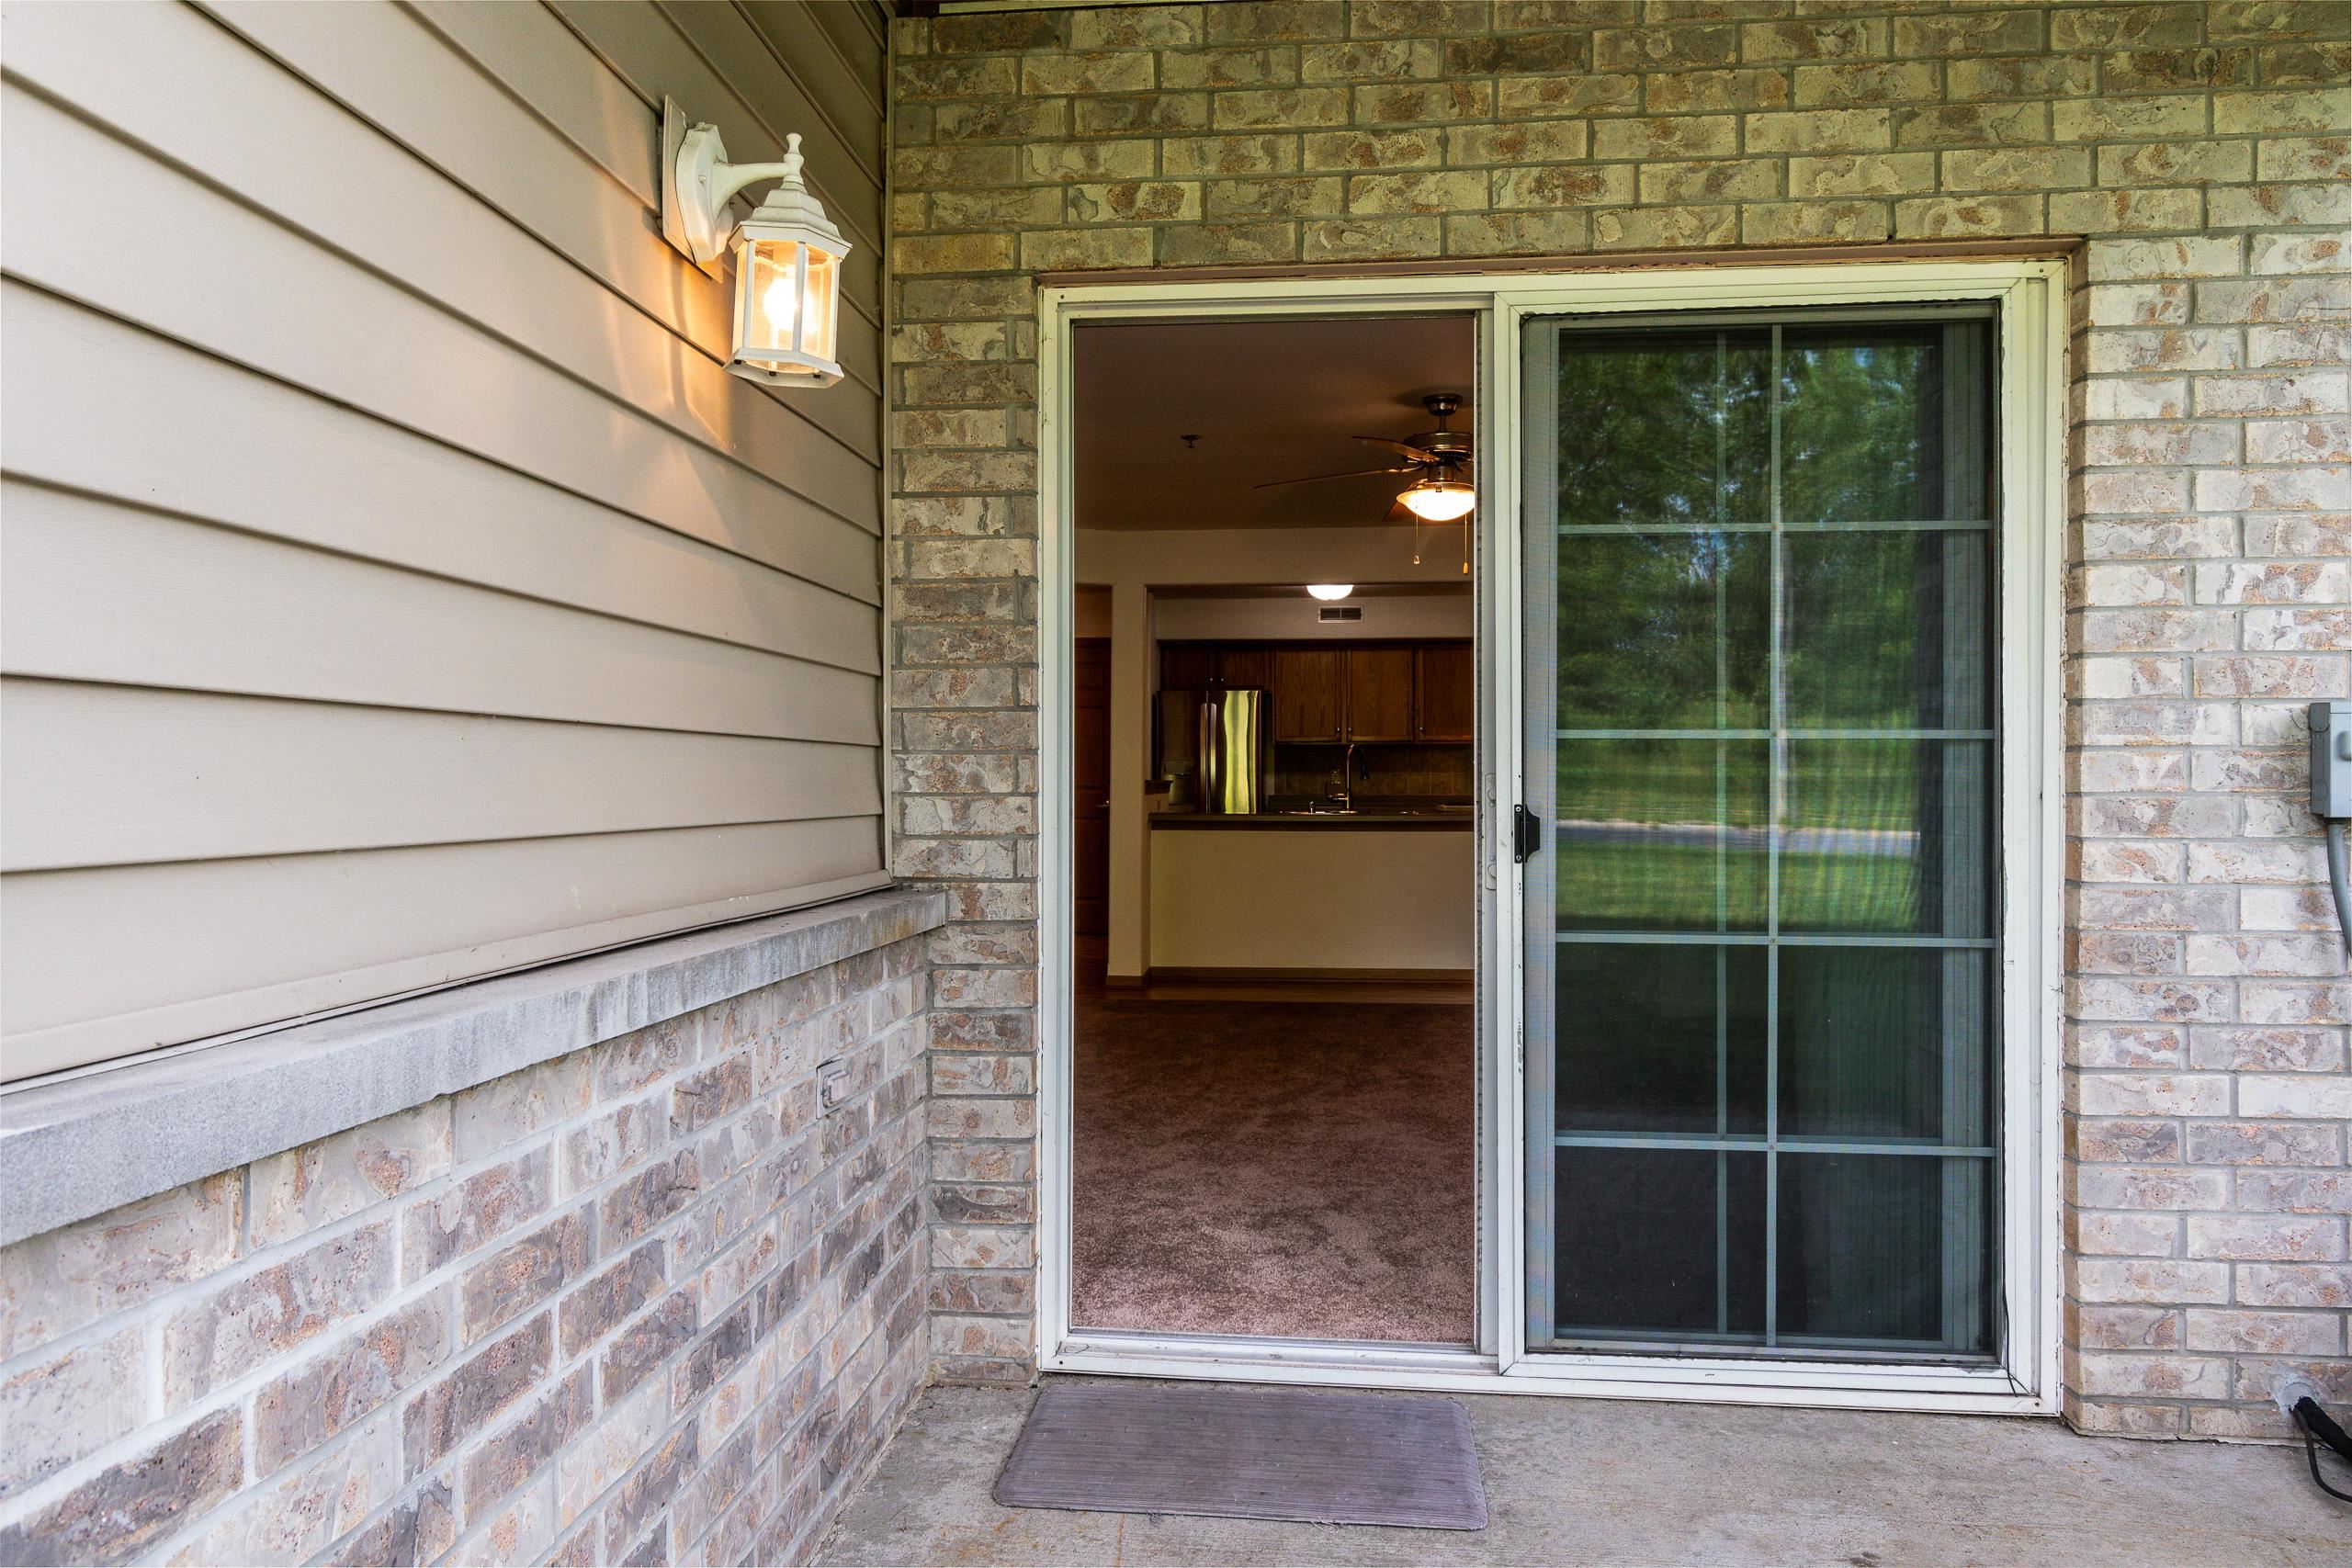
Brick patio entrance with an open sliding door revealing a carpeted room and kitchen.
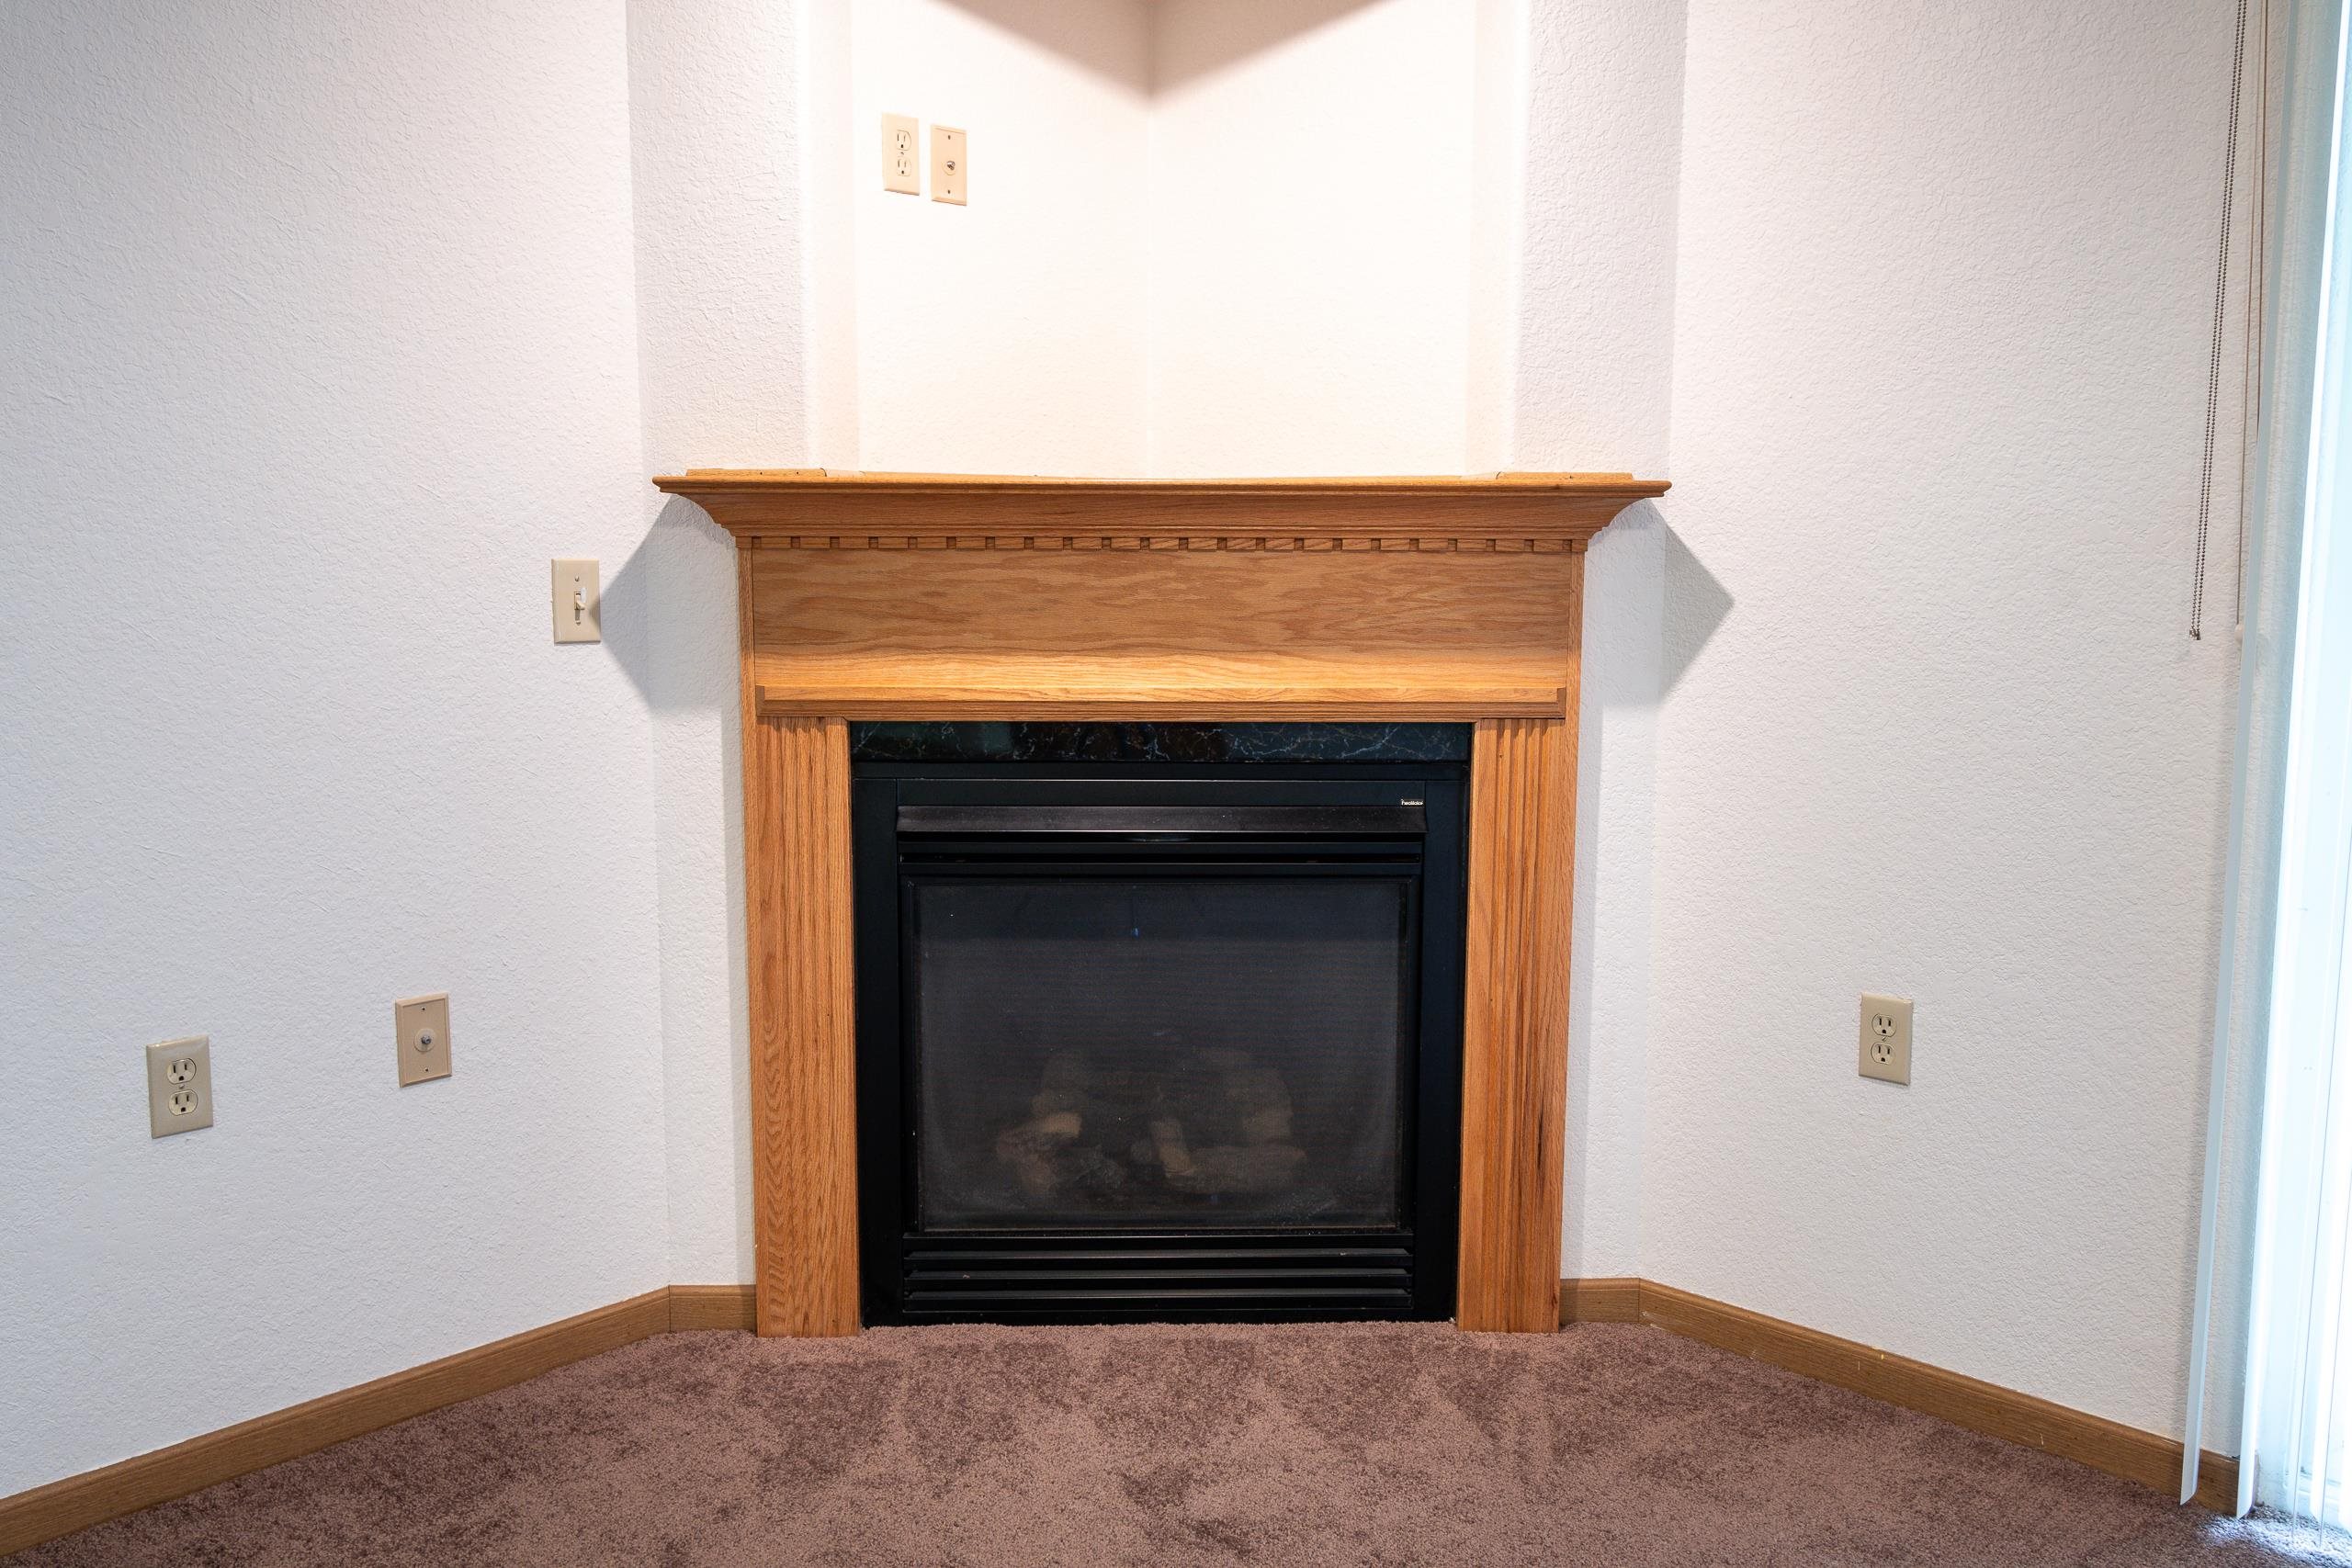
Empty room with a black fireplace framed by a wooden mantel and brown carpet.
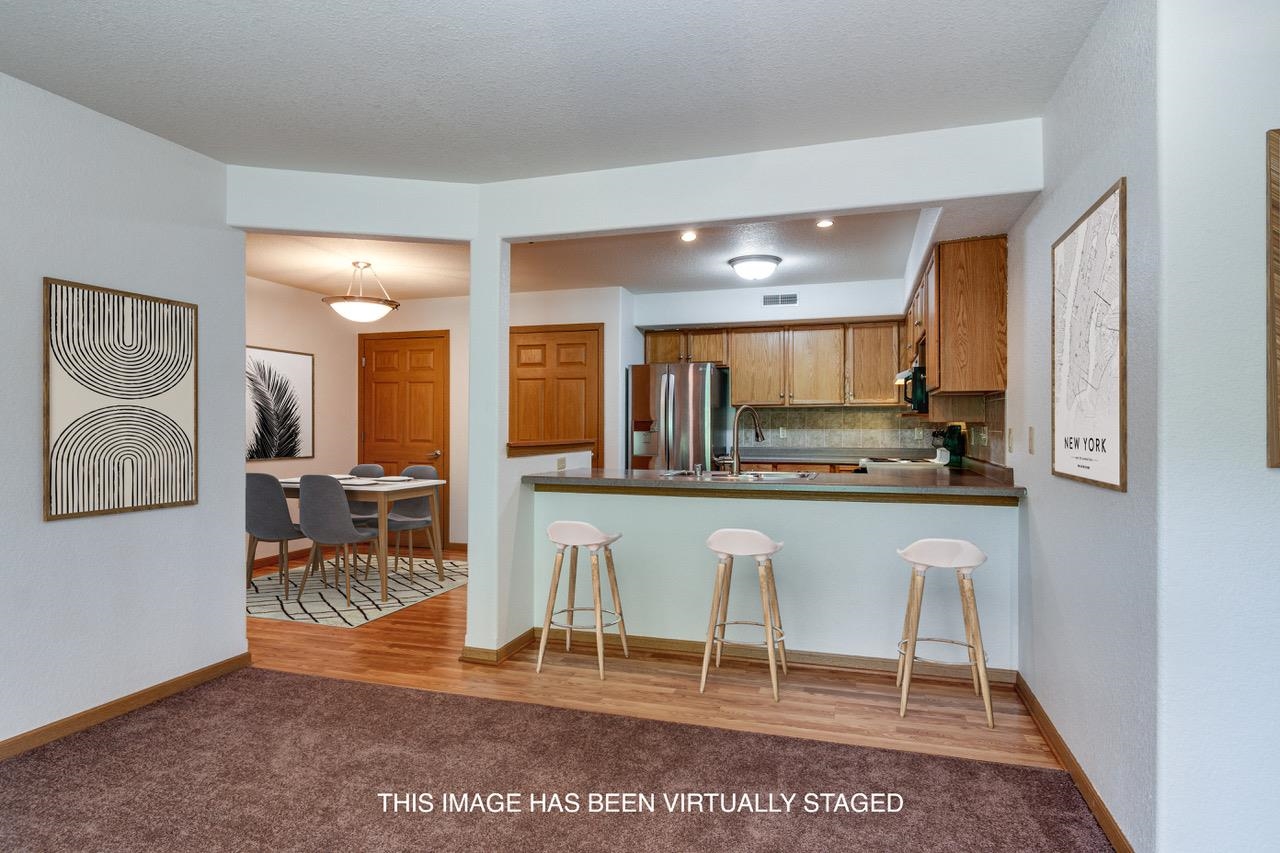
Open-plan kitchen and dining area with wood cabinets, a breakfast bar, and three stools.
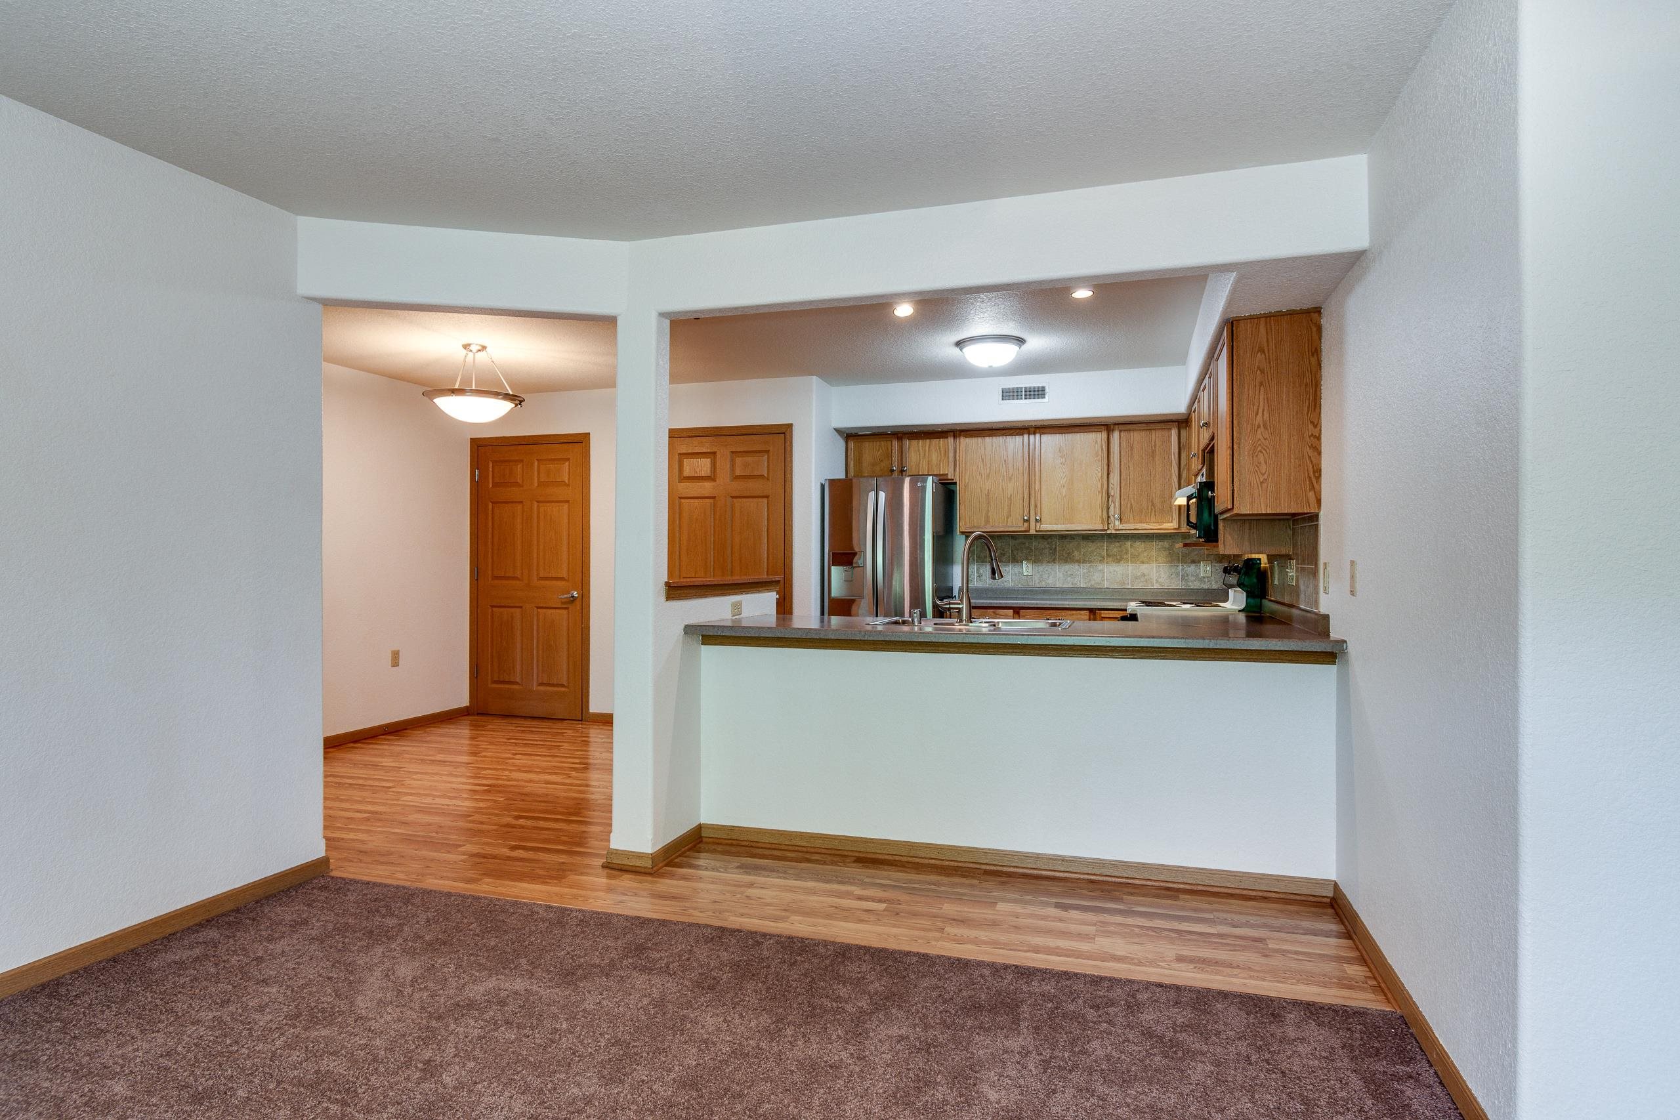
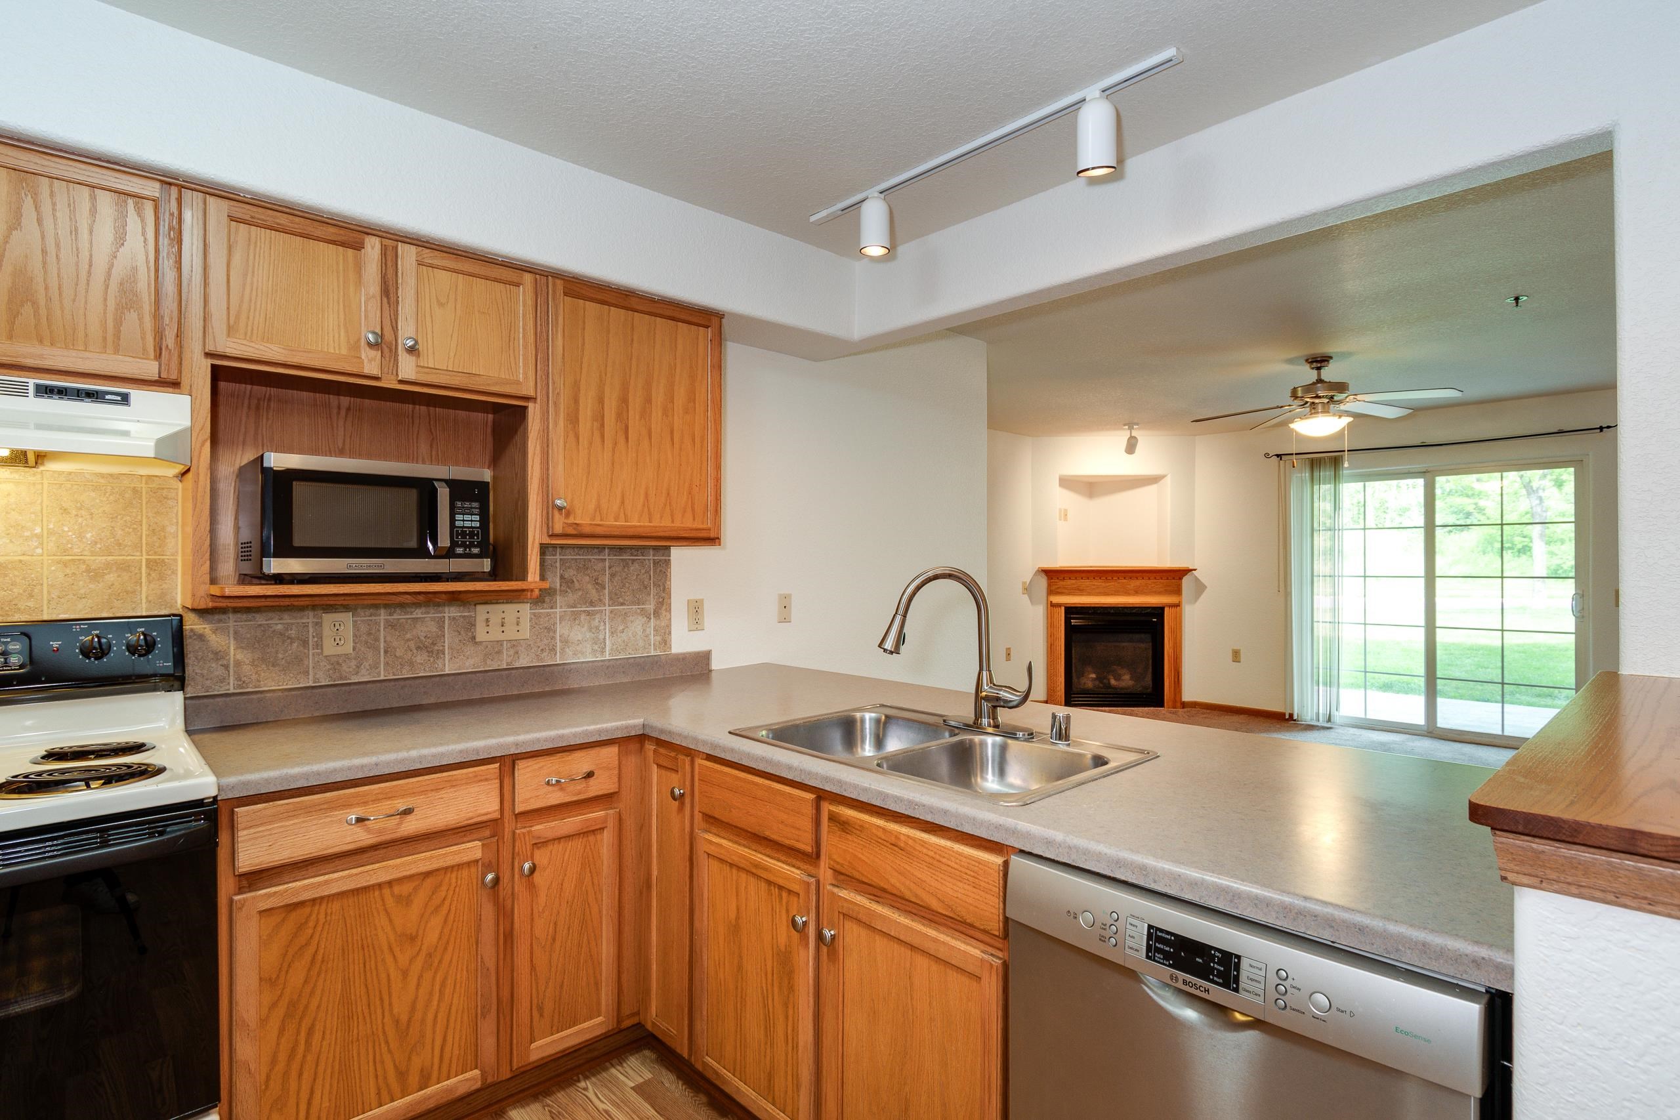
Unfurnished living area opening to a kitchen with oak cabinets, stainless steel appliances, and a breakfast counter.
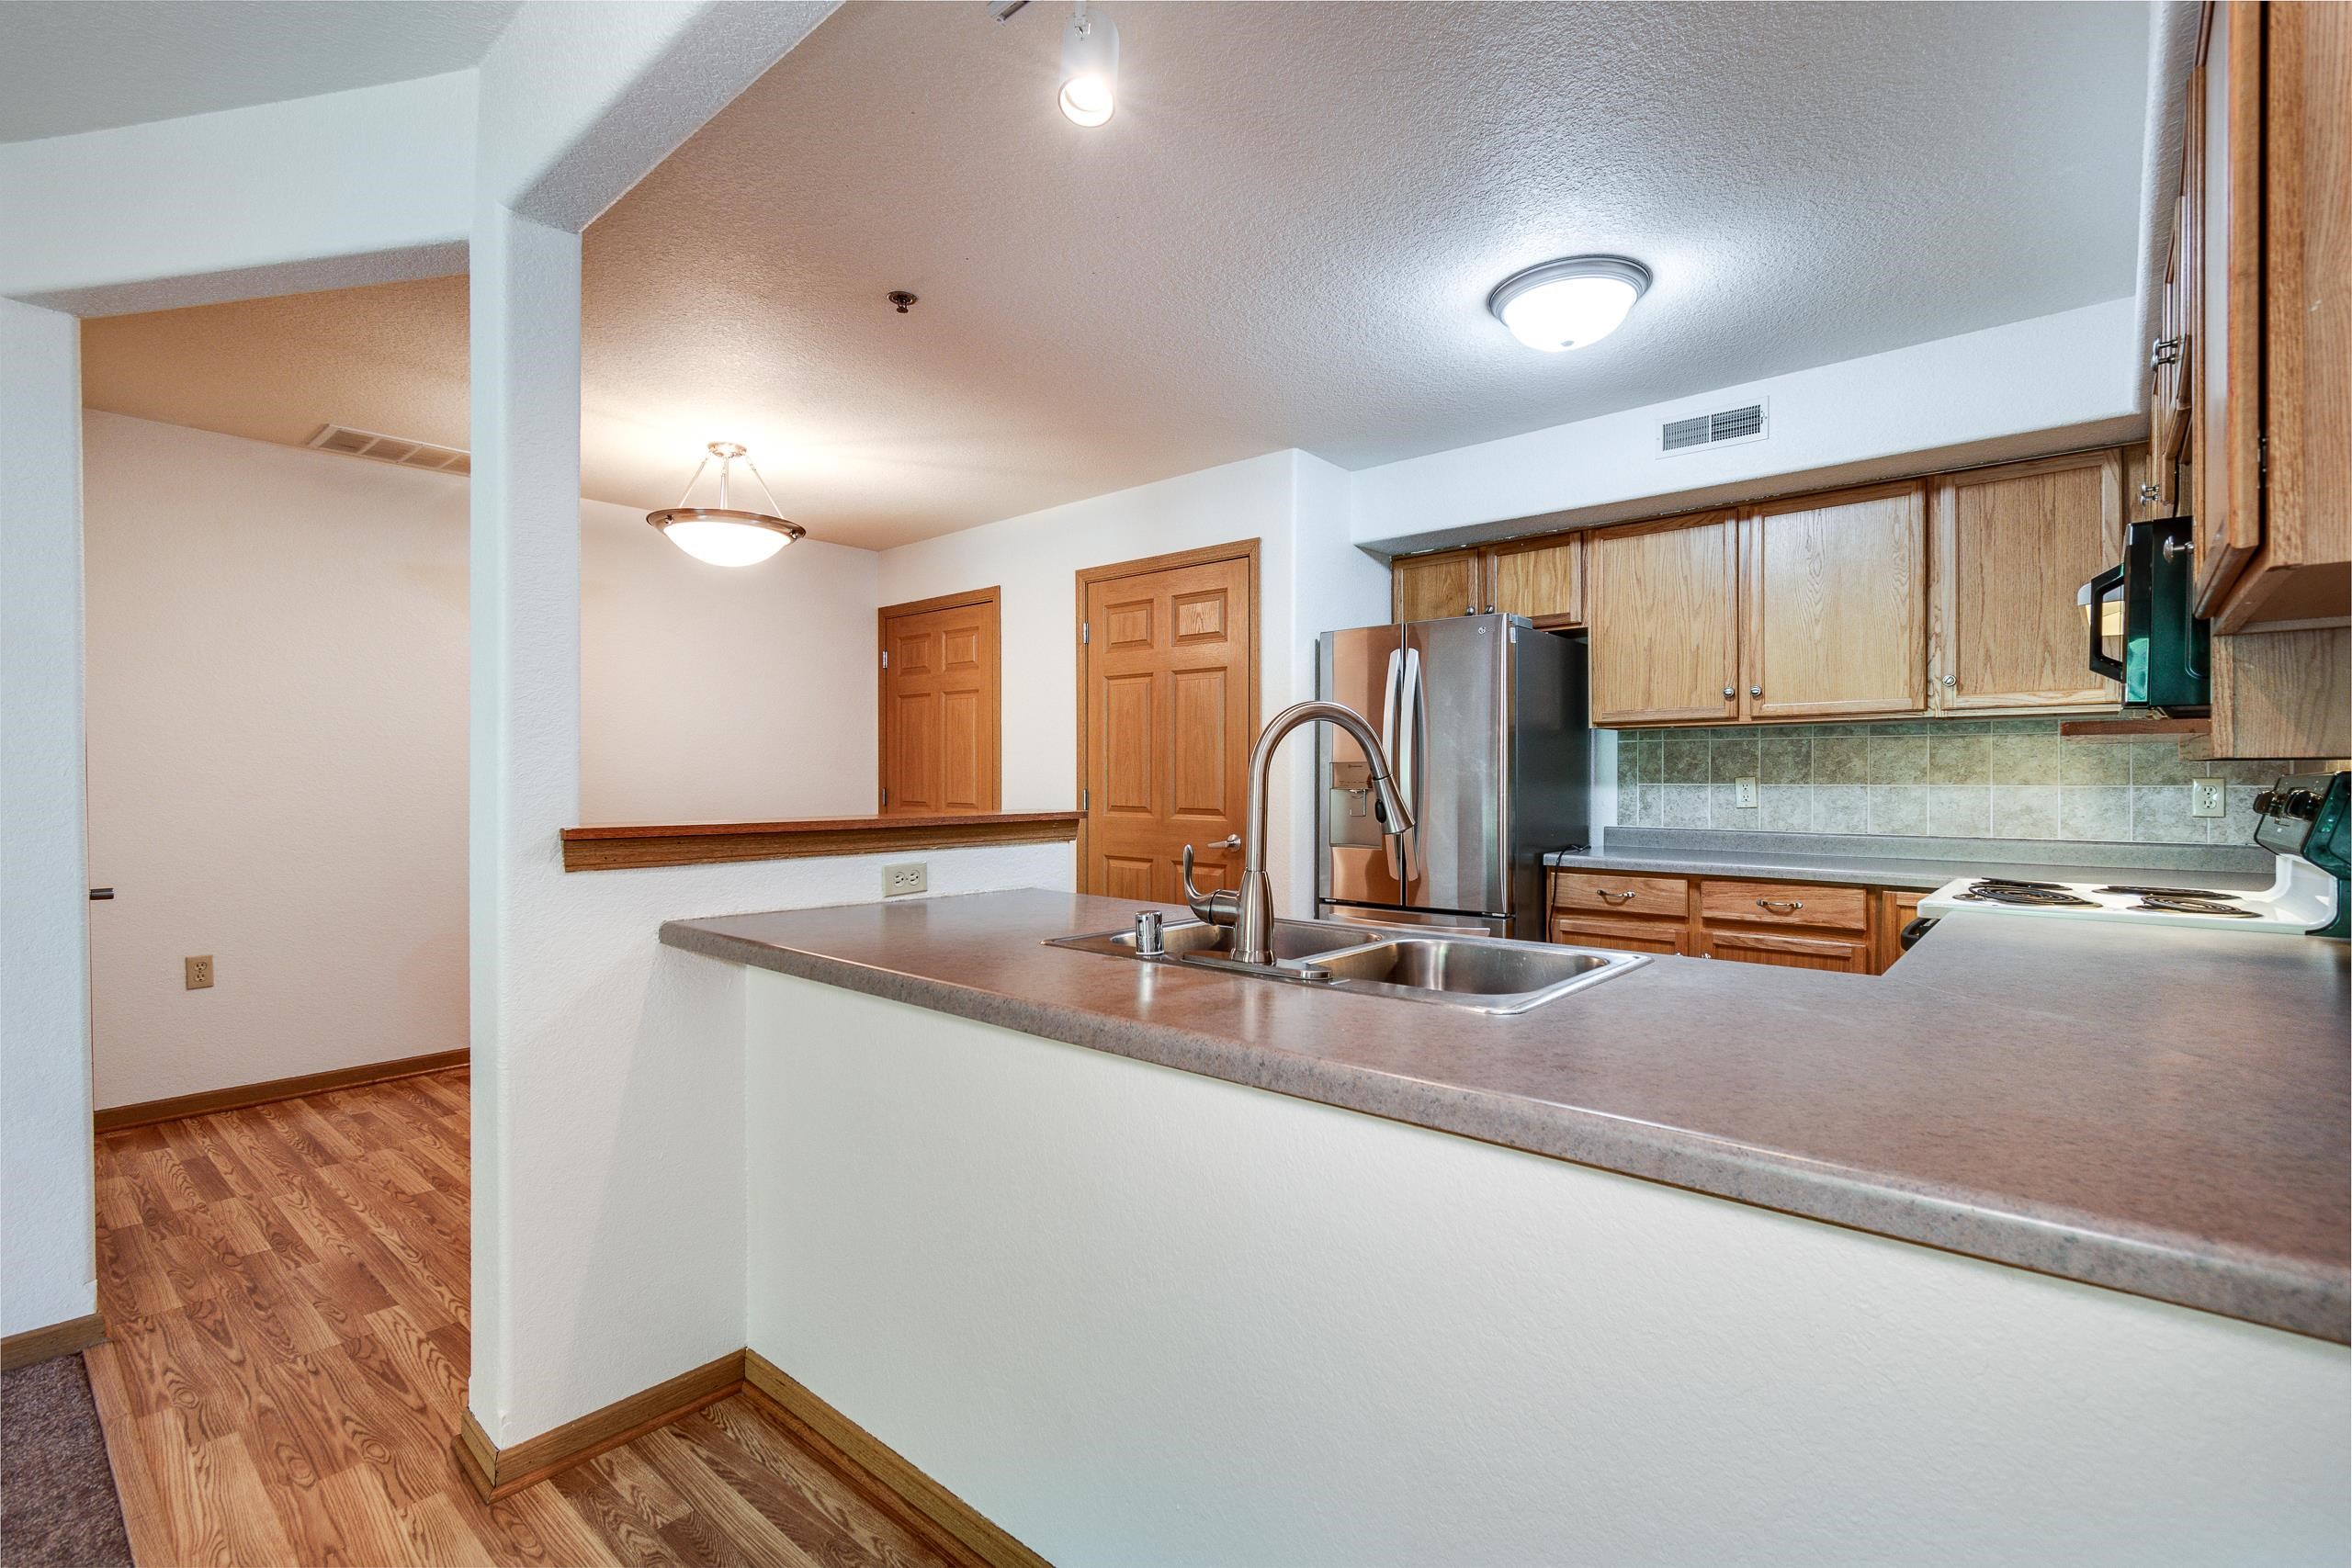
Apartment kitchen with a breakfast bar, double-basin sink, stainless steel refrigerator, and wood cabinetry.
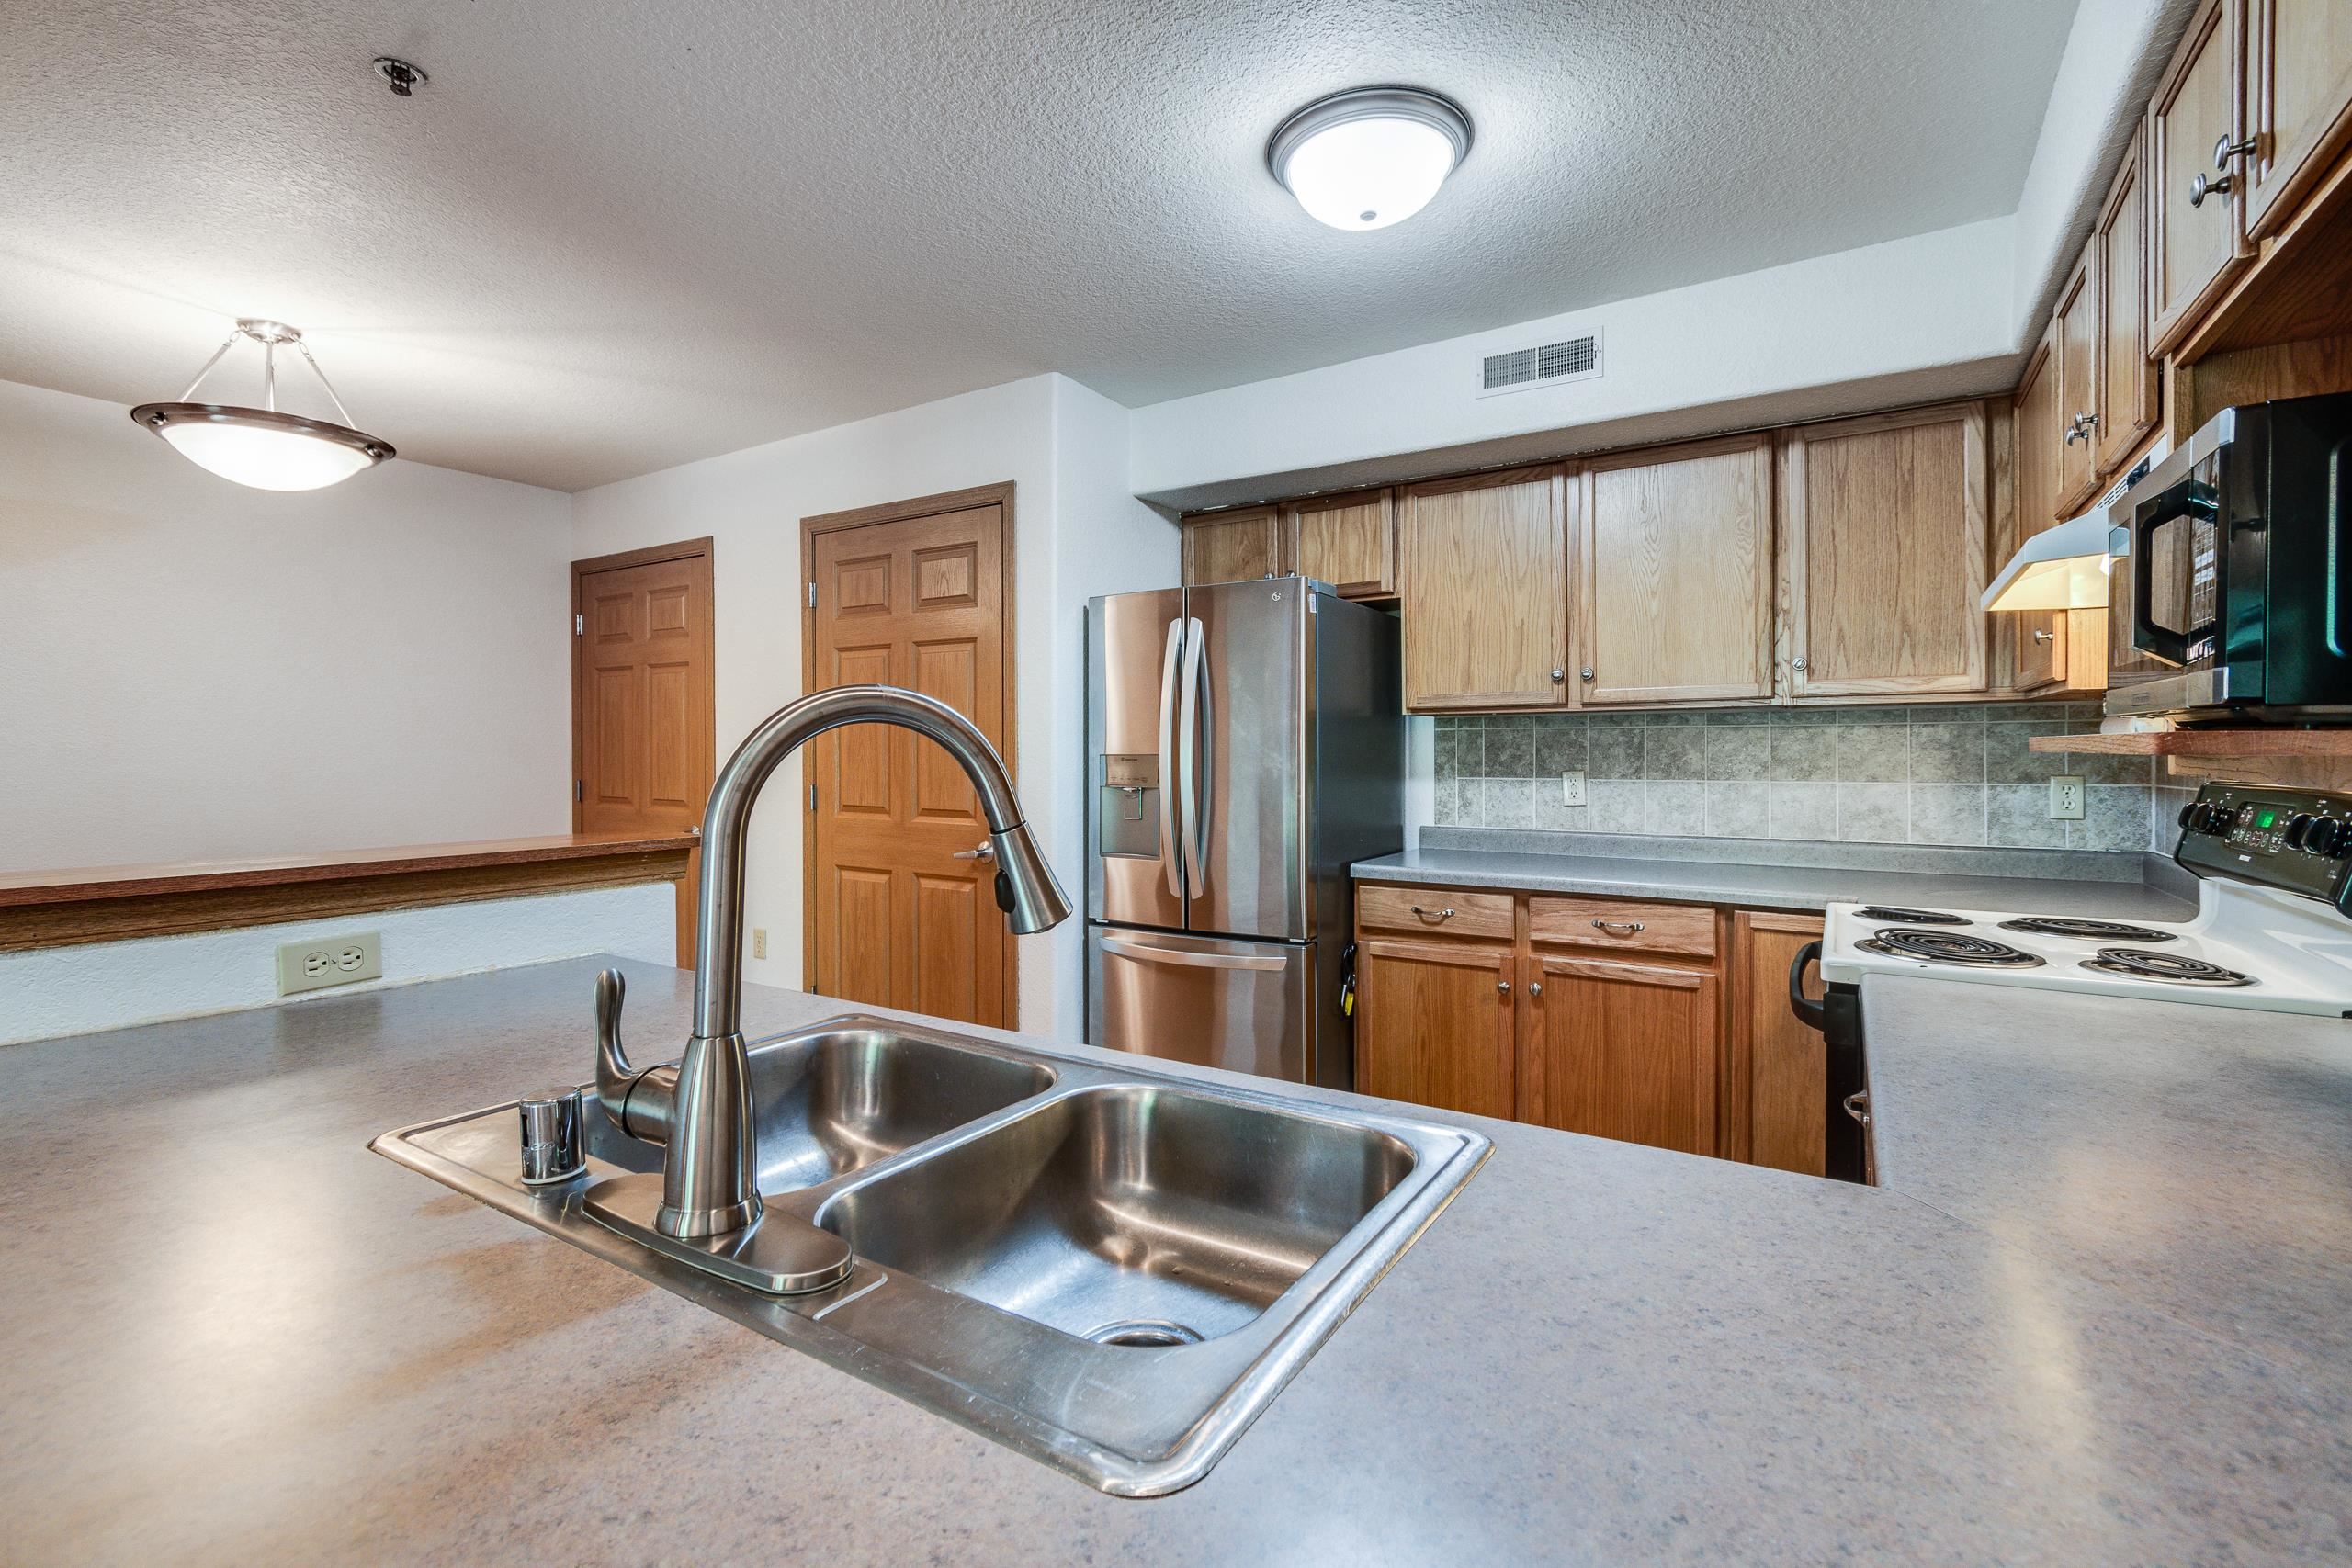
Kitchen with light wood cabinets, stainless-steel appliances, and a double-basin sink.
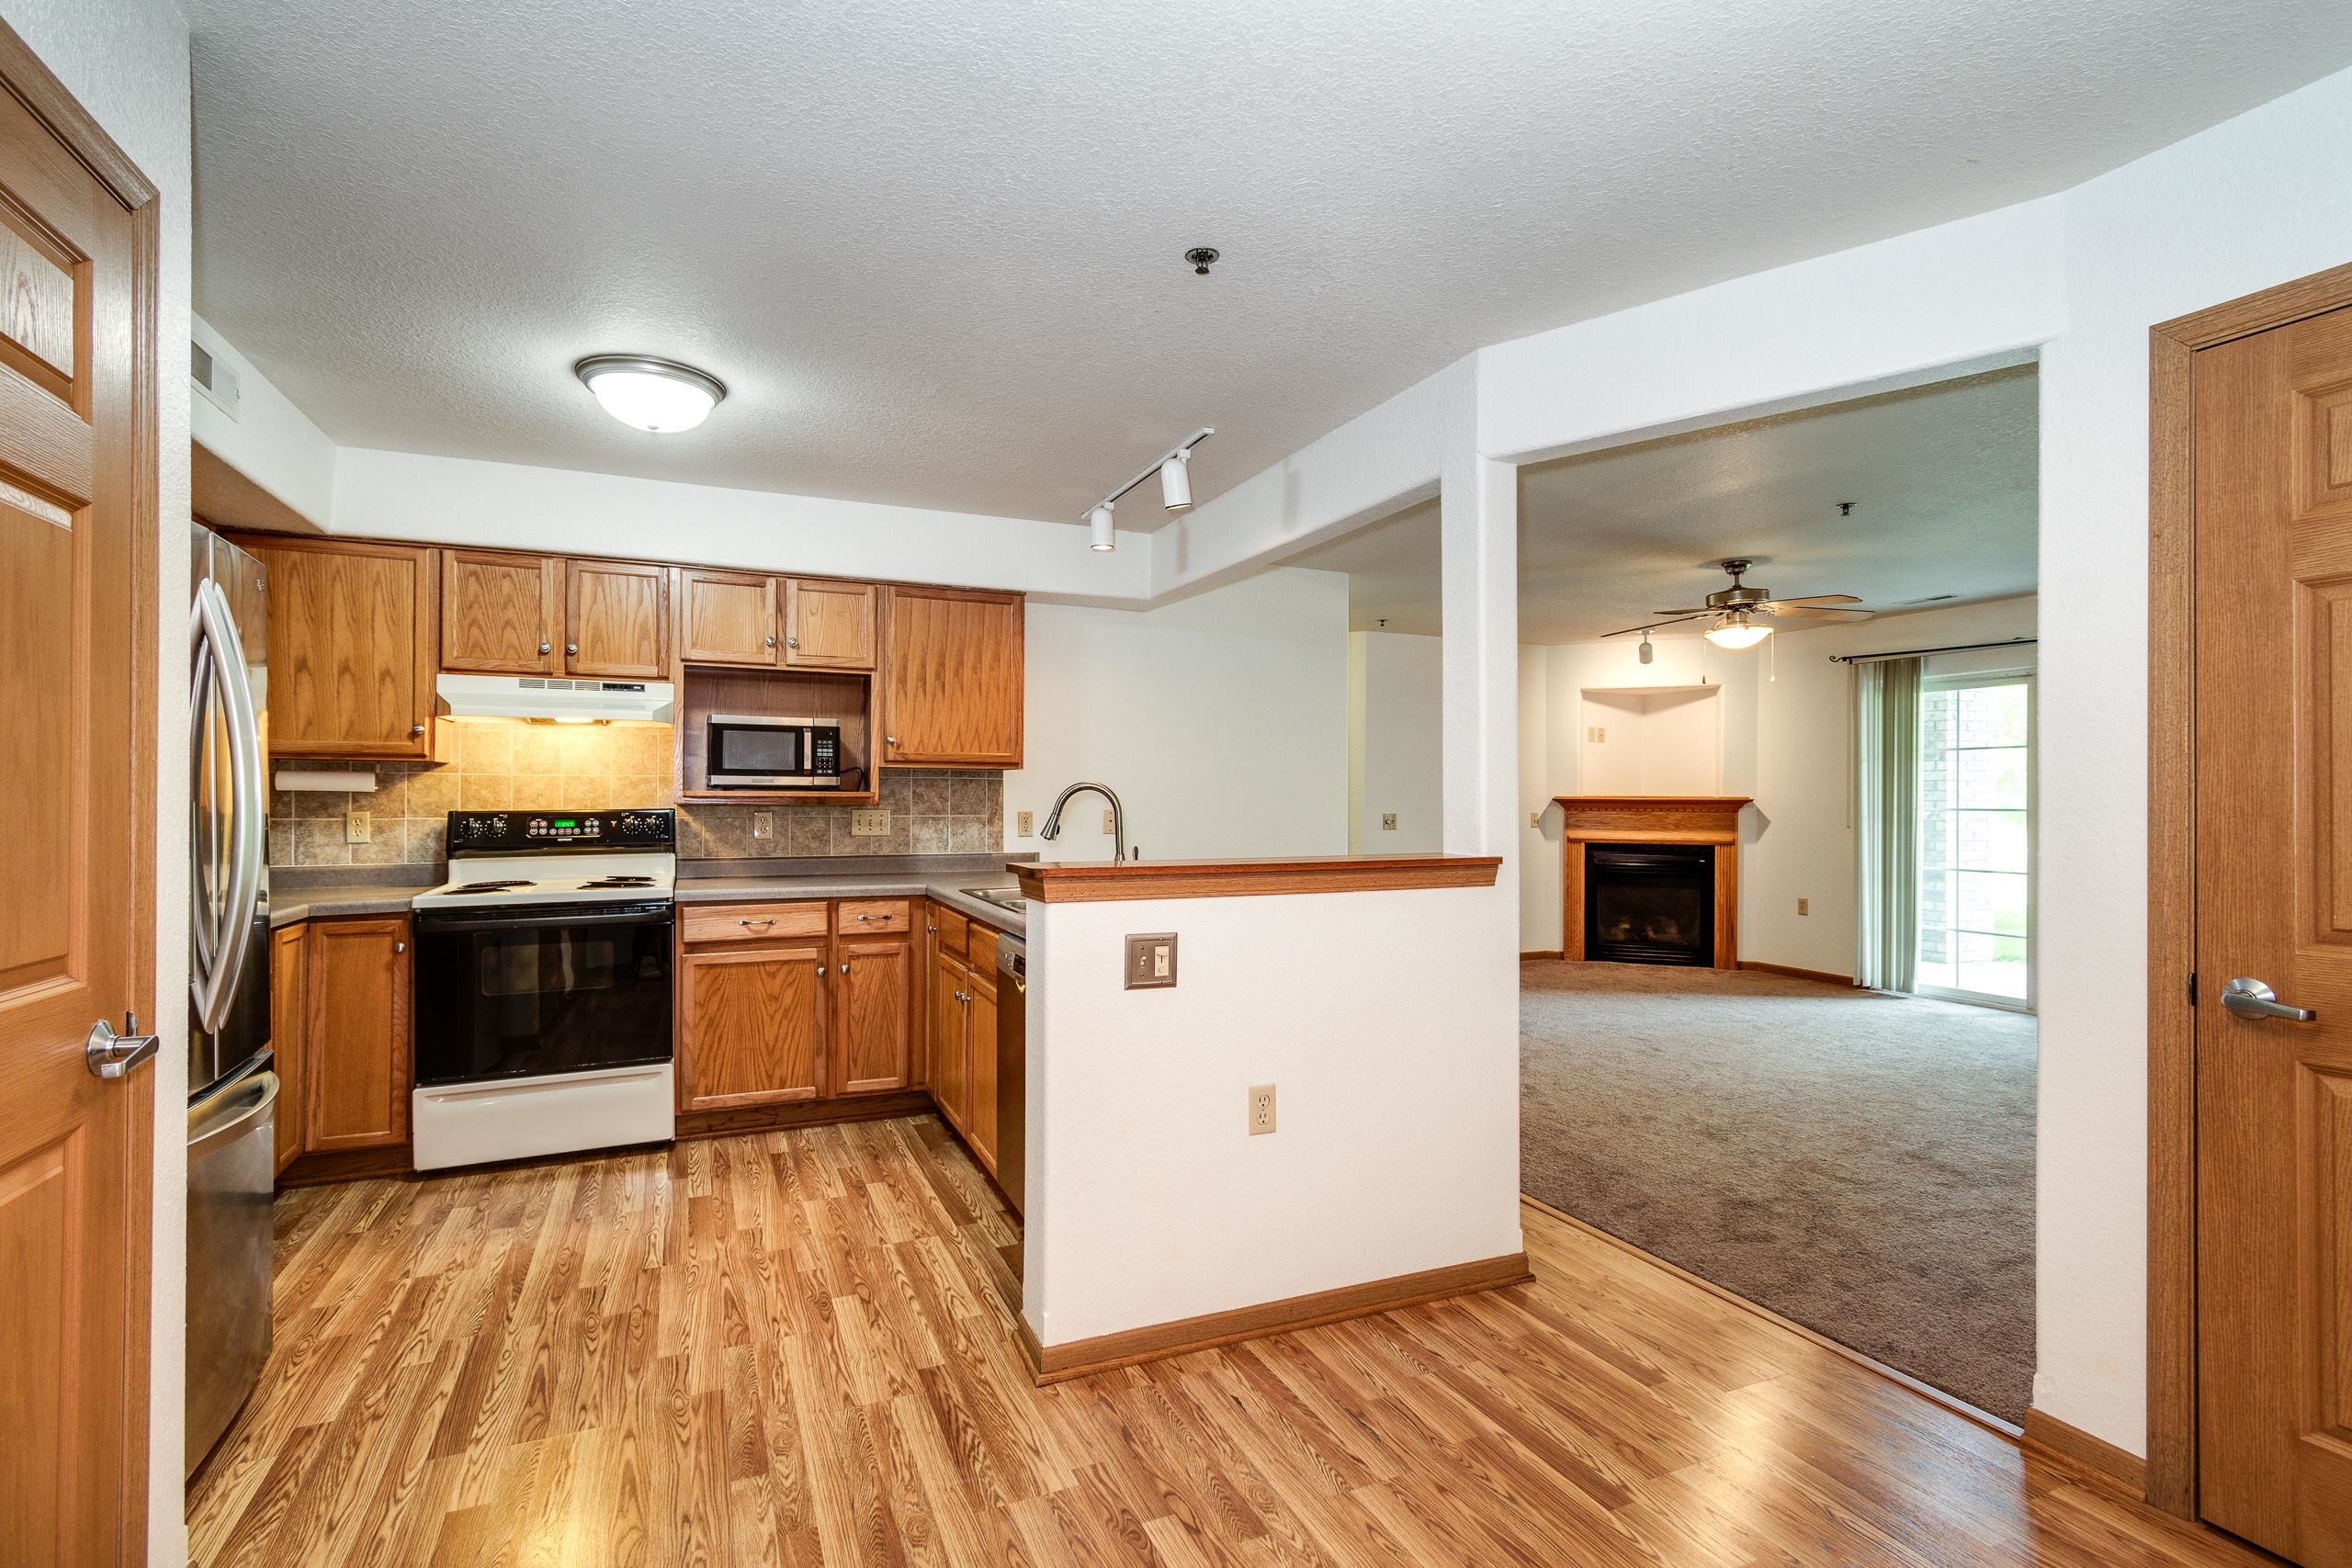
Open kitchen with wood cabinetry and stainless appliances adjoining a carpeted living room with a fireplace.
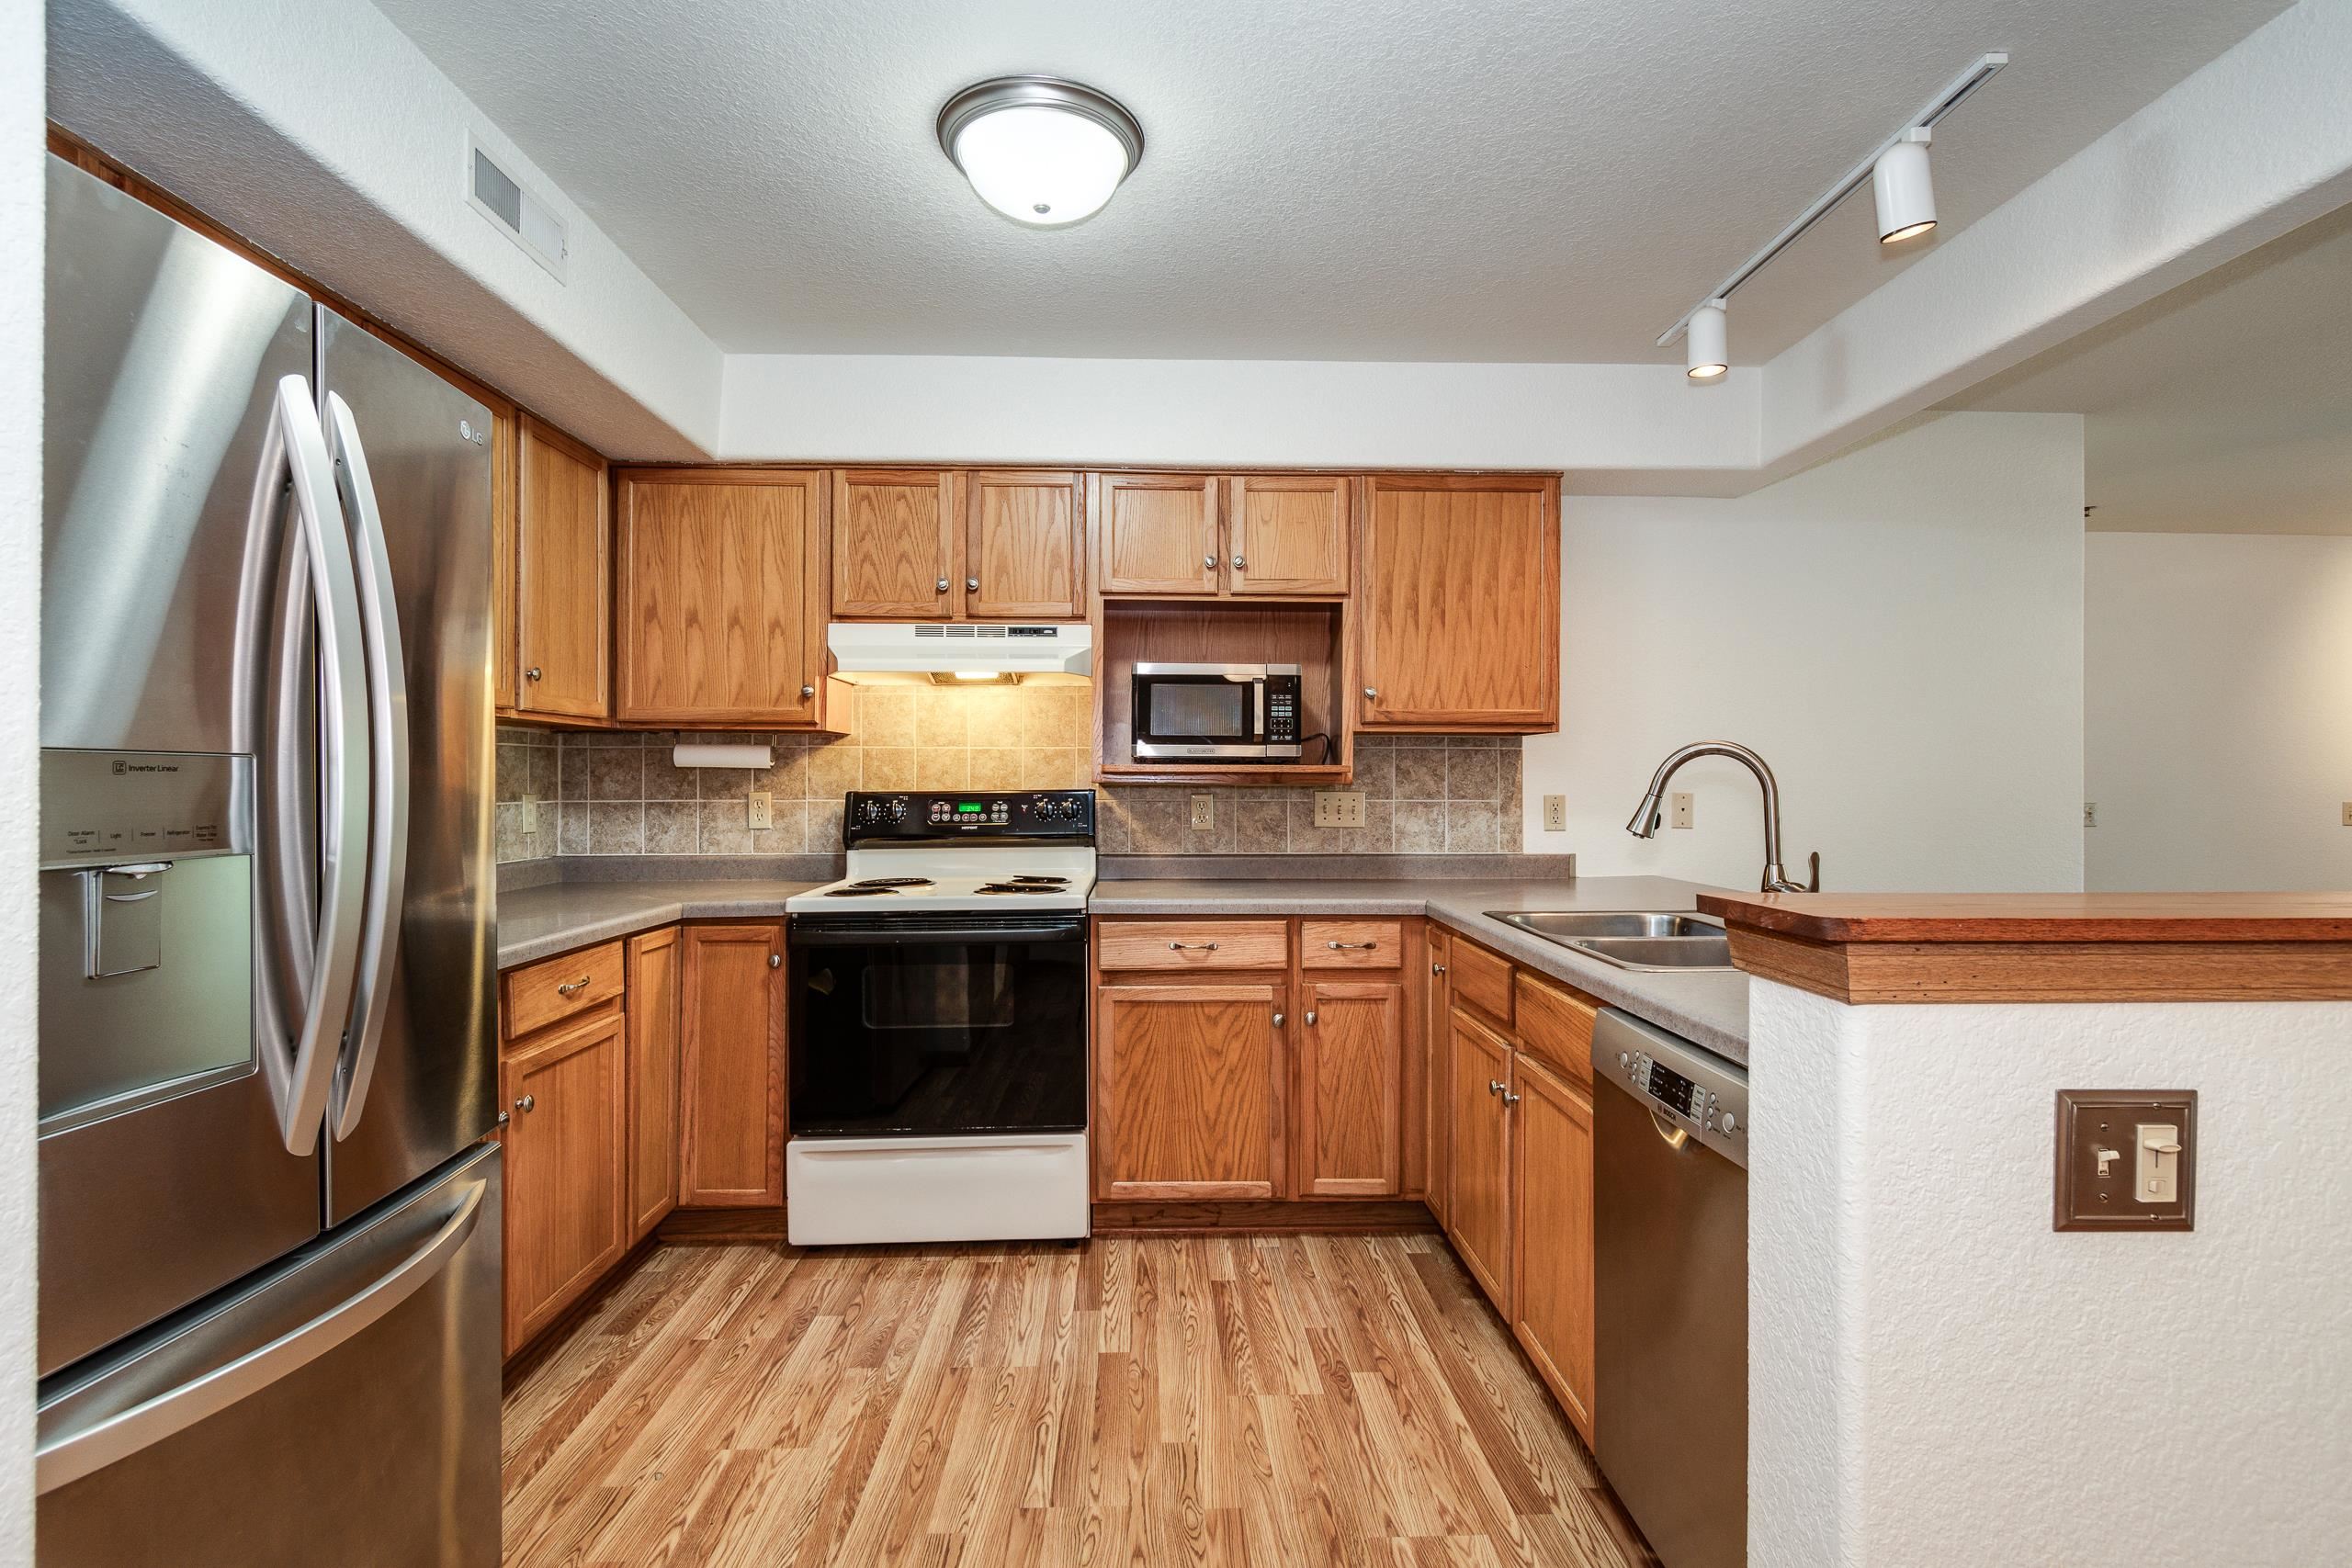
Kitchen with warm wood cabinets, stainless steel appliances, and a raised breakfast bar.
Kitchen with warm wood cabinets, a double-basin sink, and an open view to a living area with a fireplace.
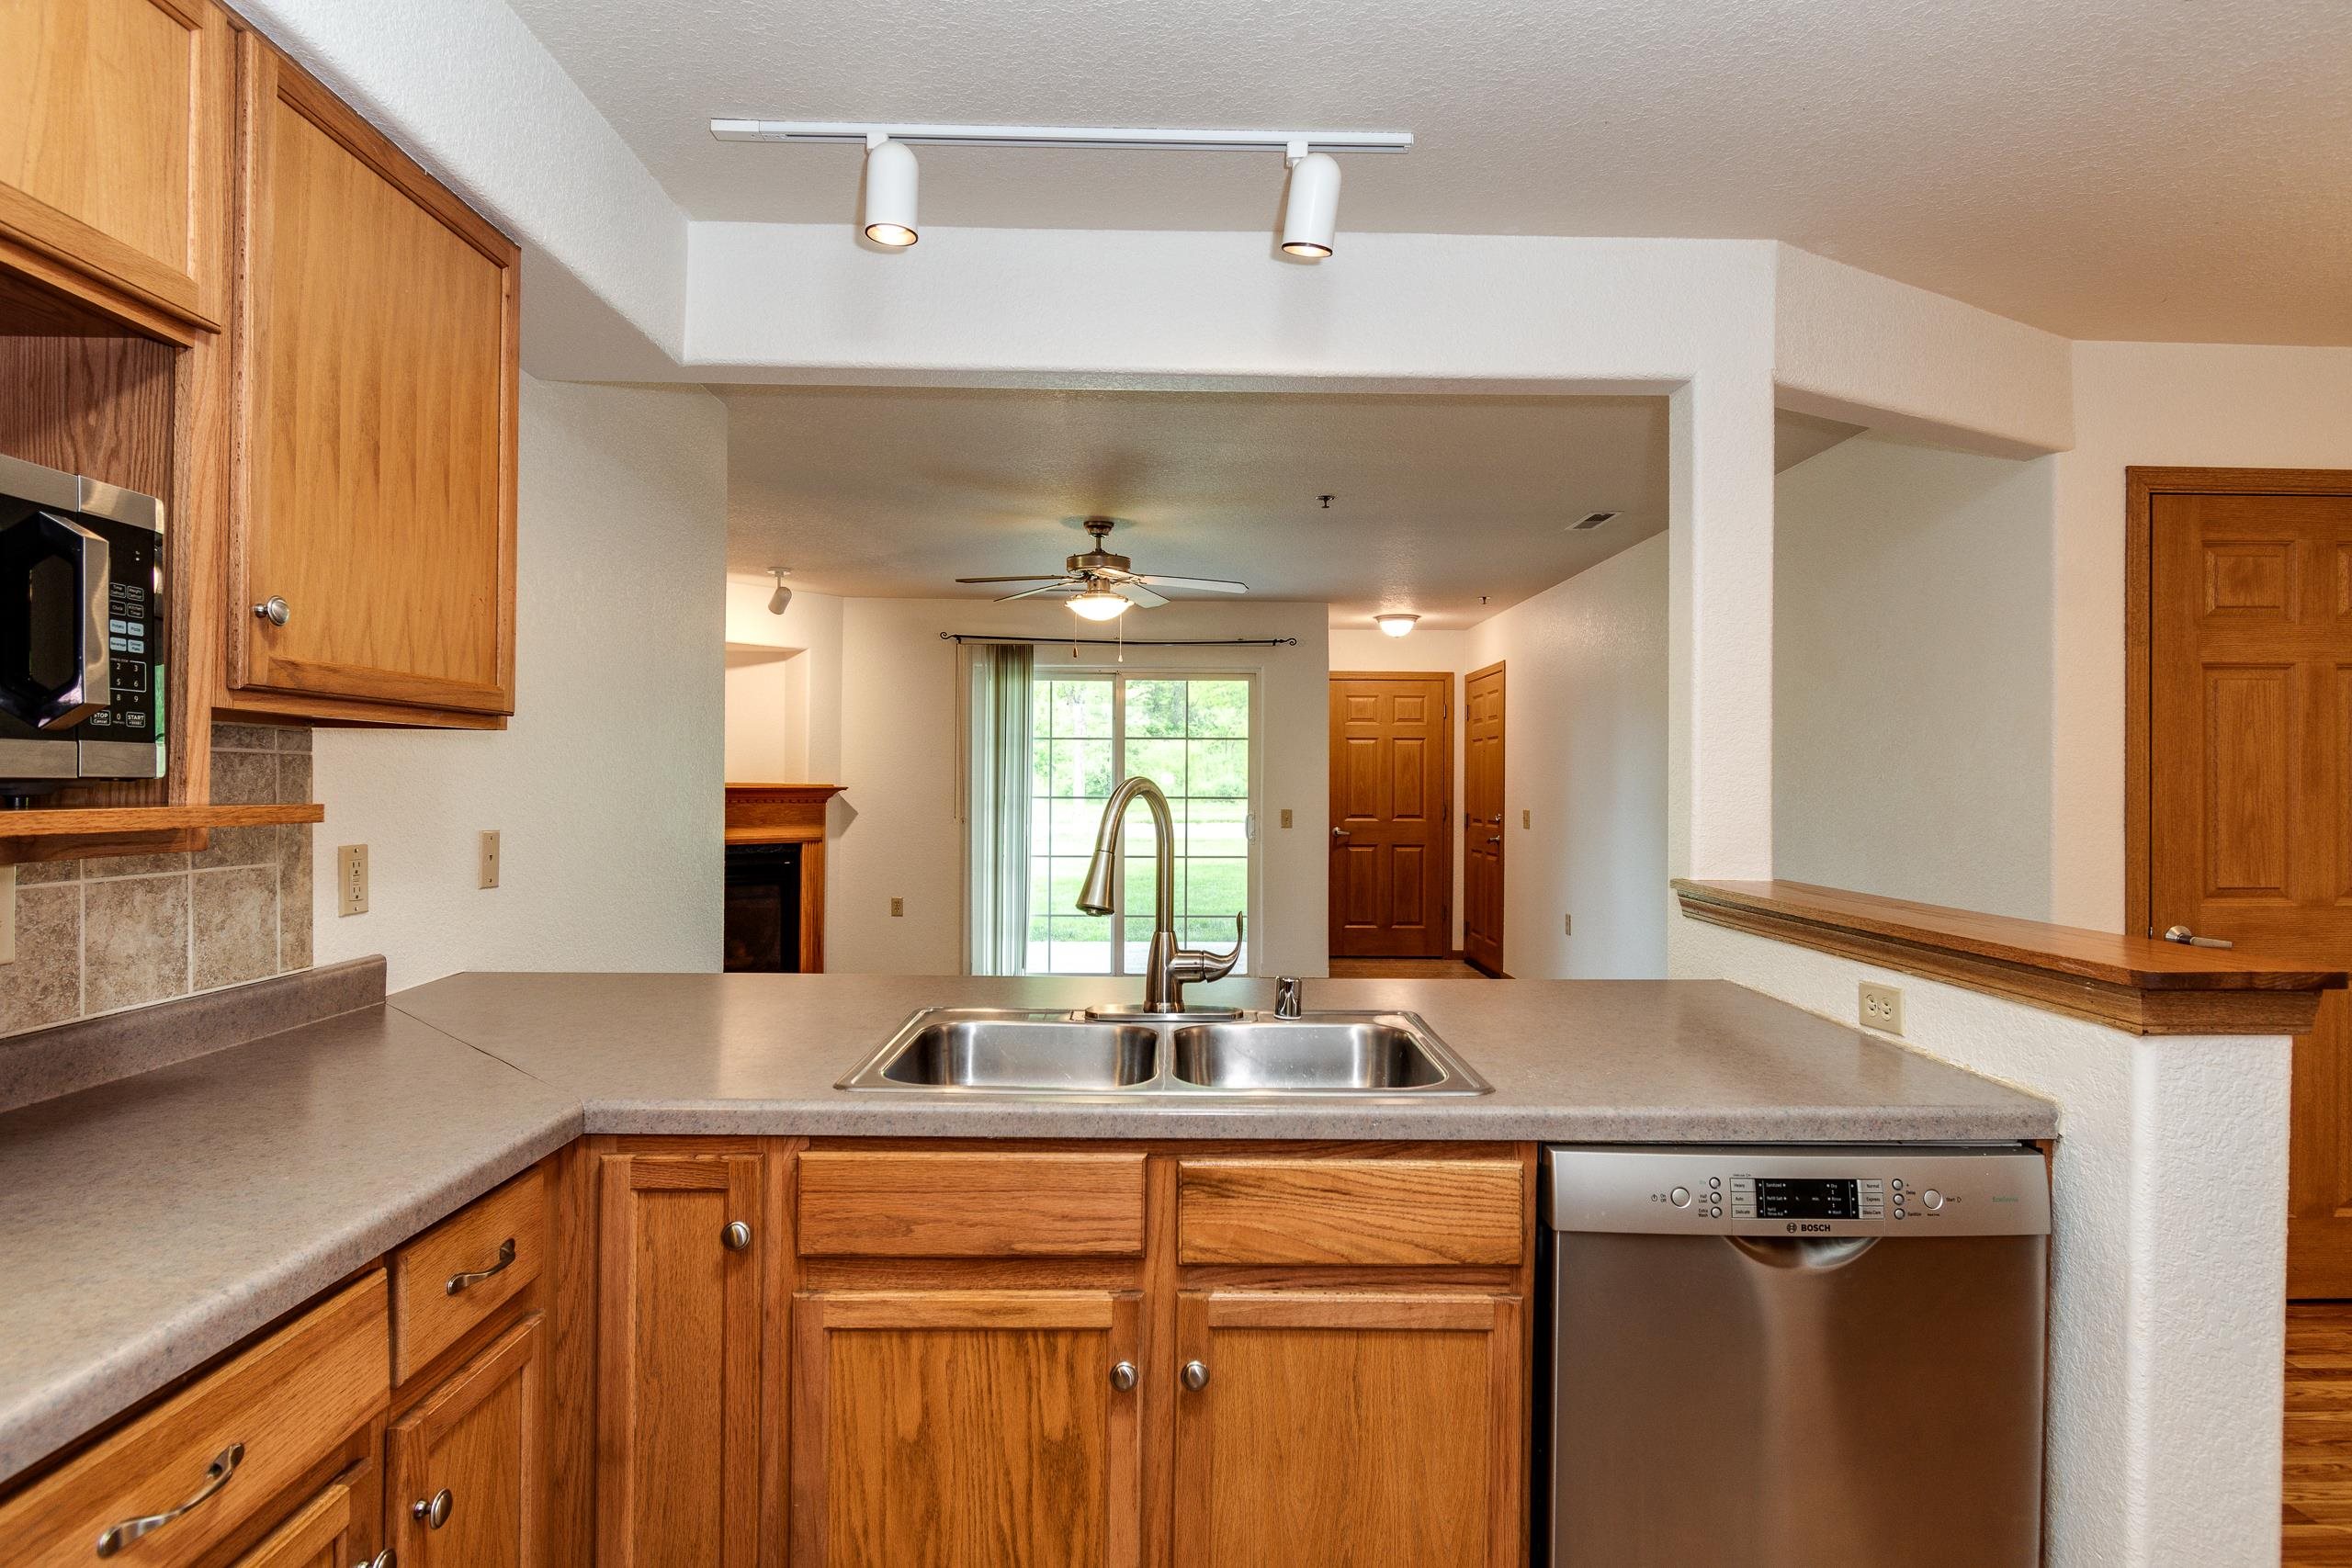
Kitchen with warm wood cabinets, a double-basin sink, and a dishwasher overlooking the living area.
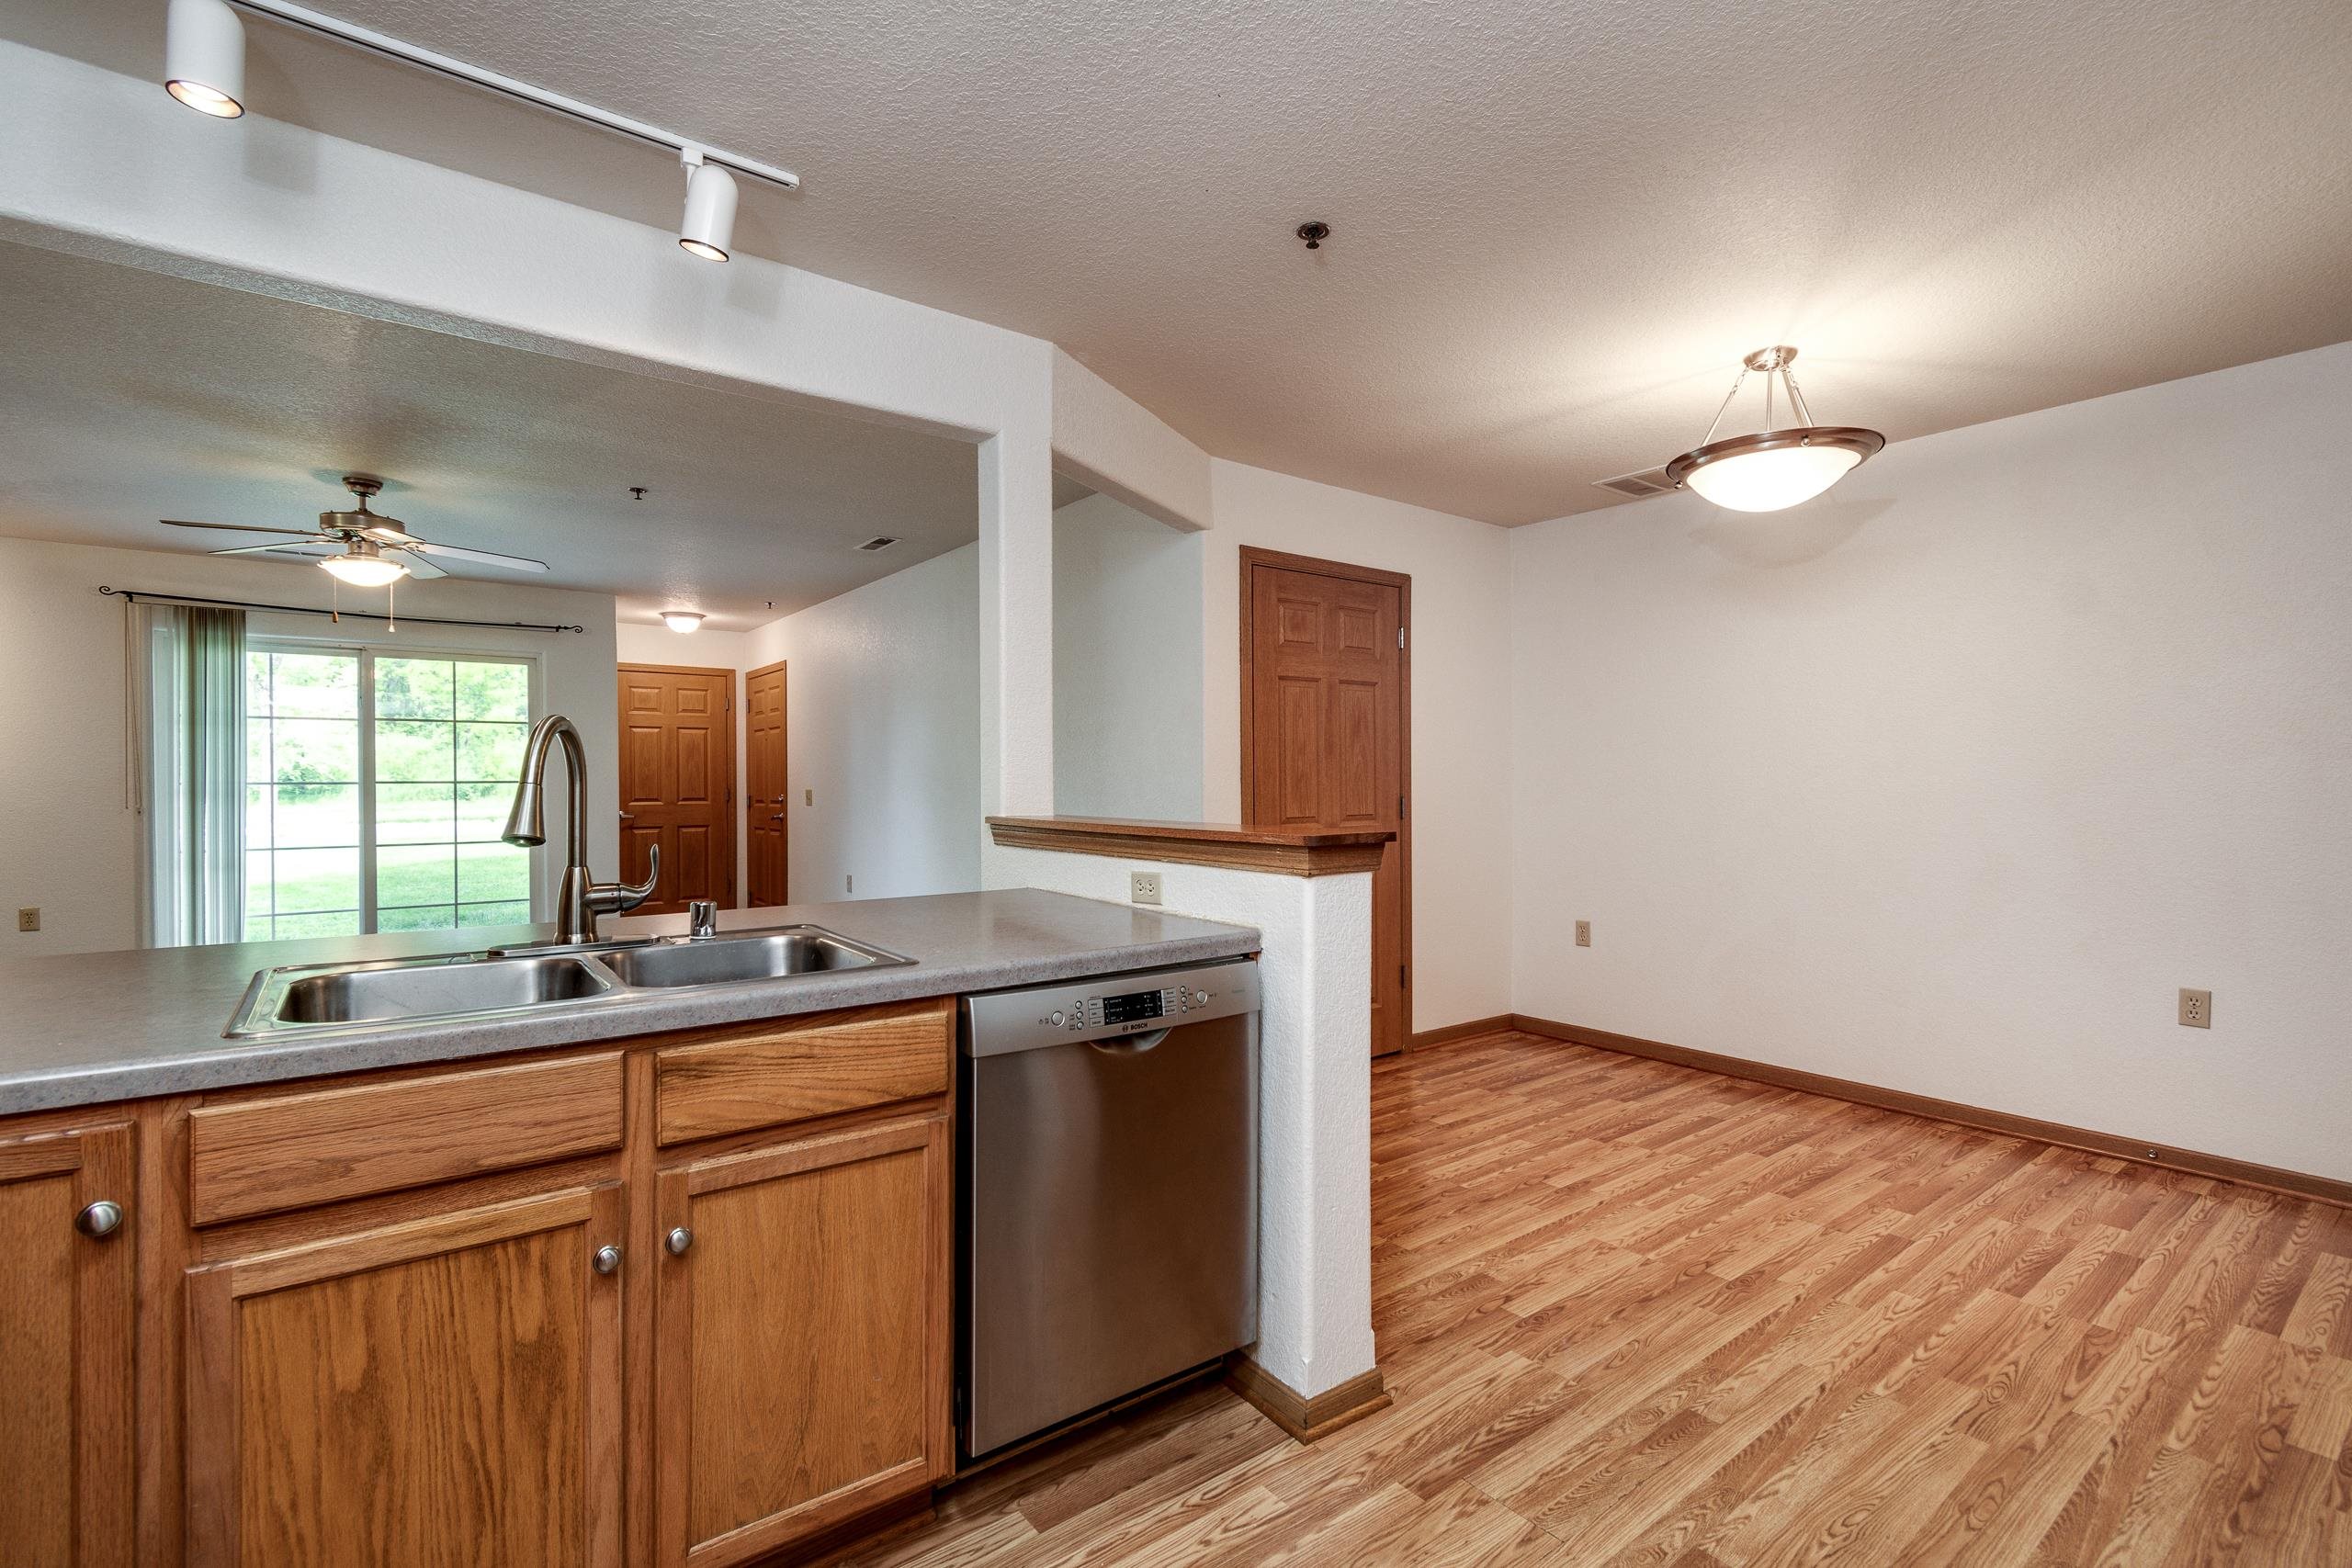
Open kitchen and dining area with oak cabinets, stainless dishwasher, and sliding glass door to the yard.
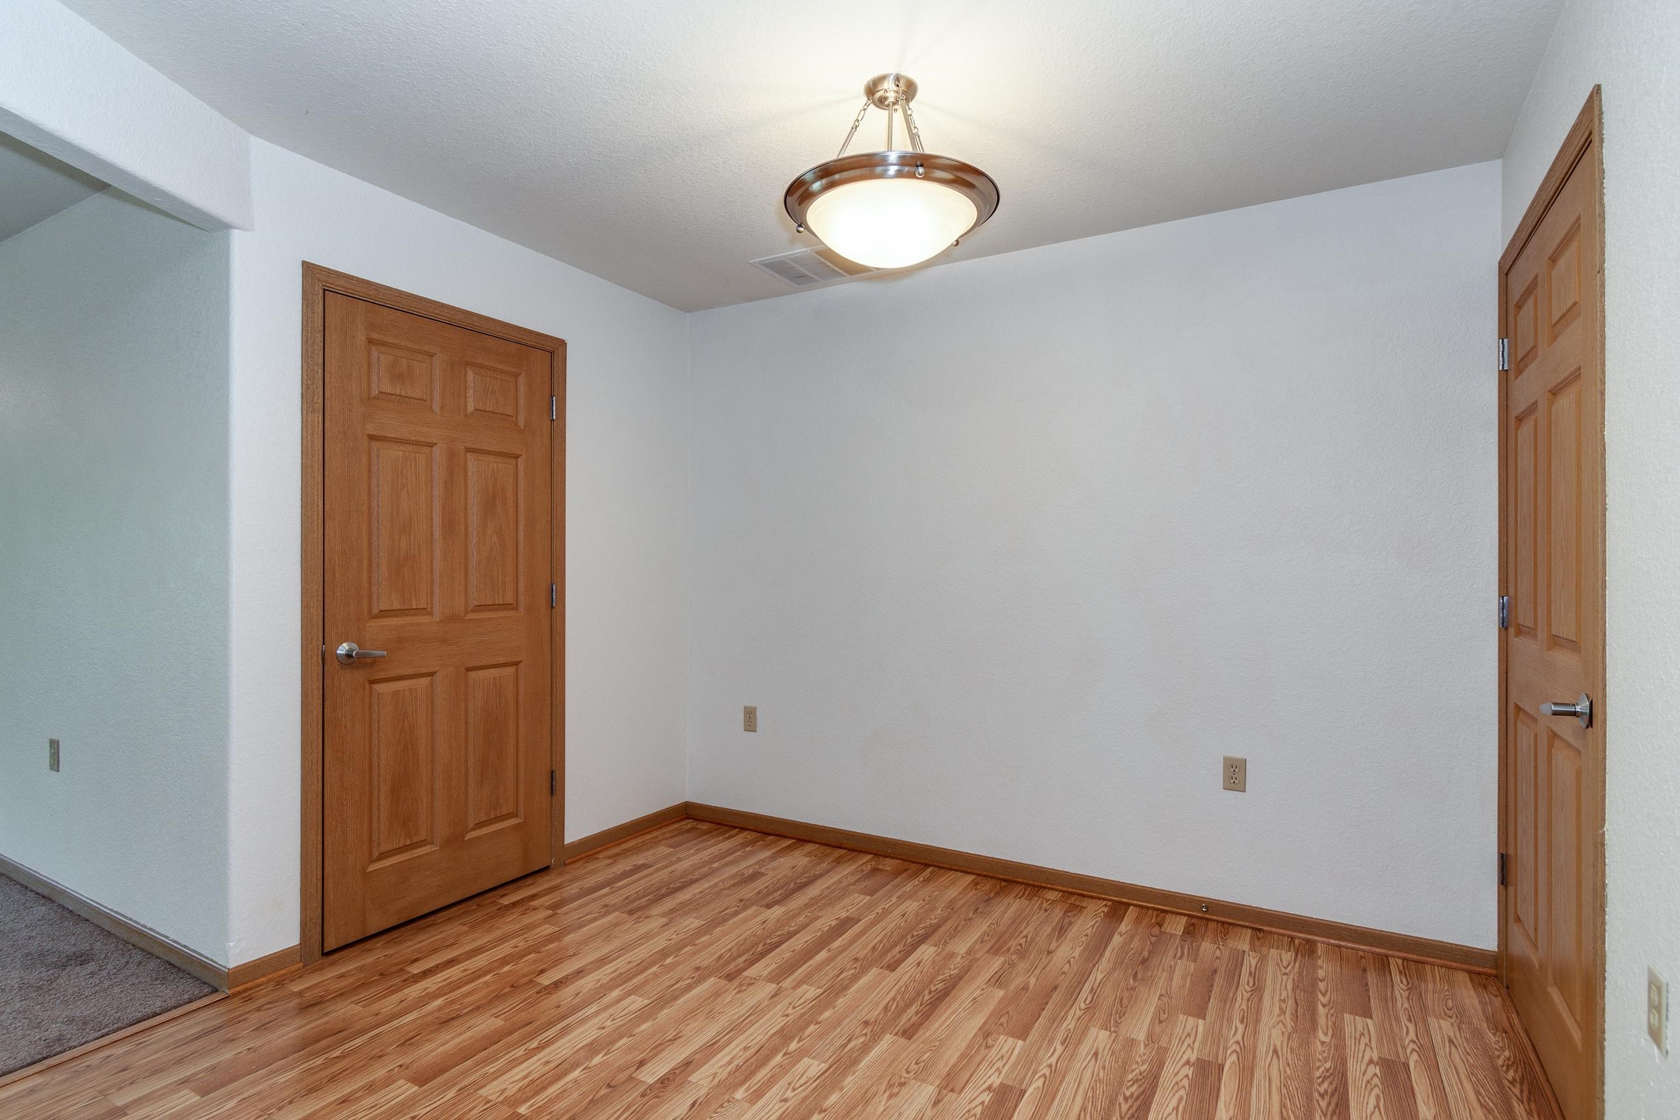
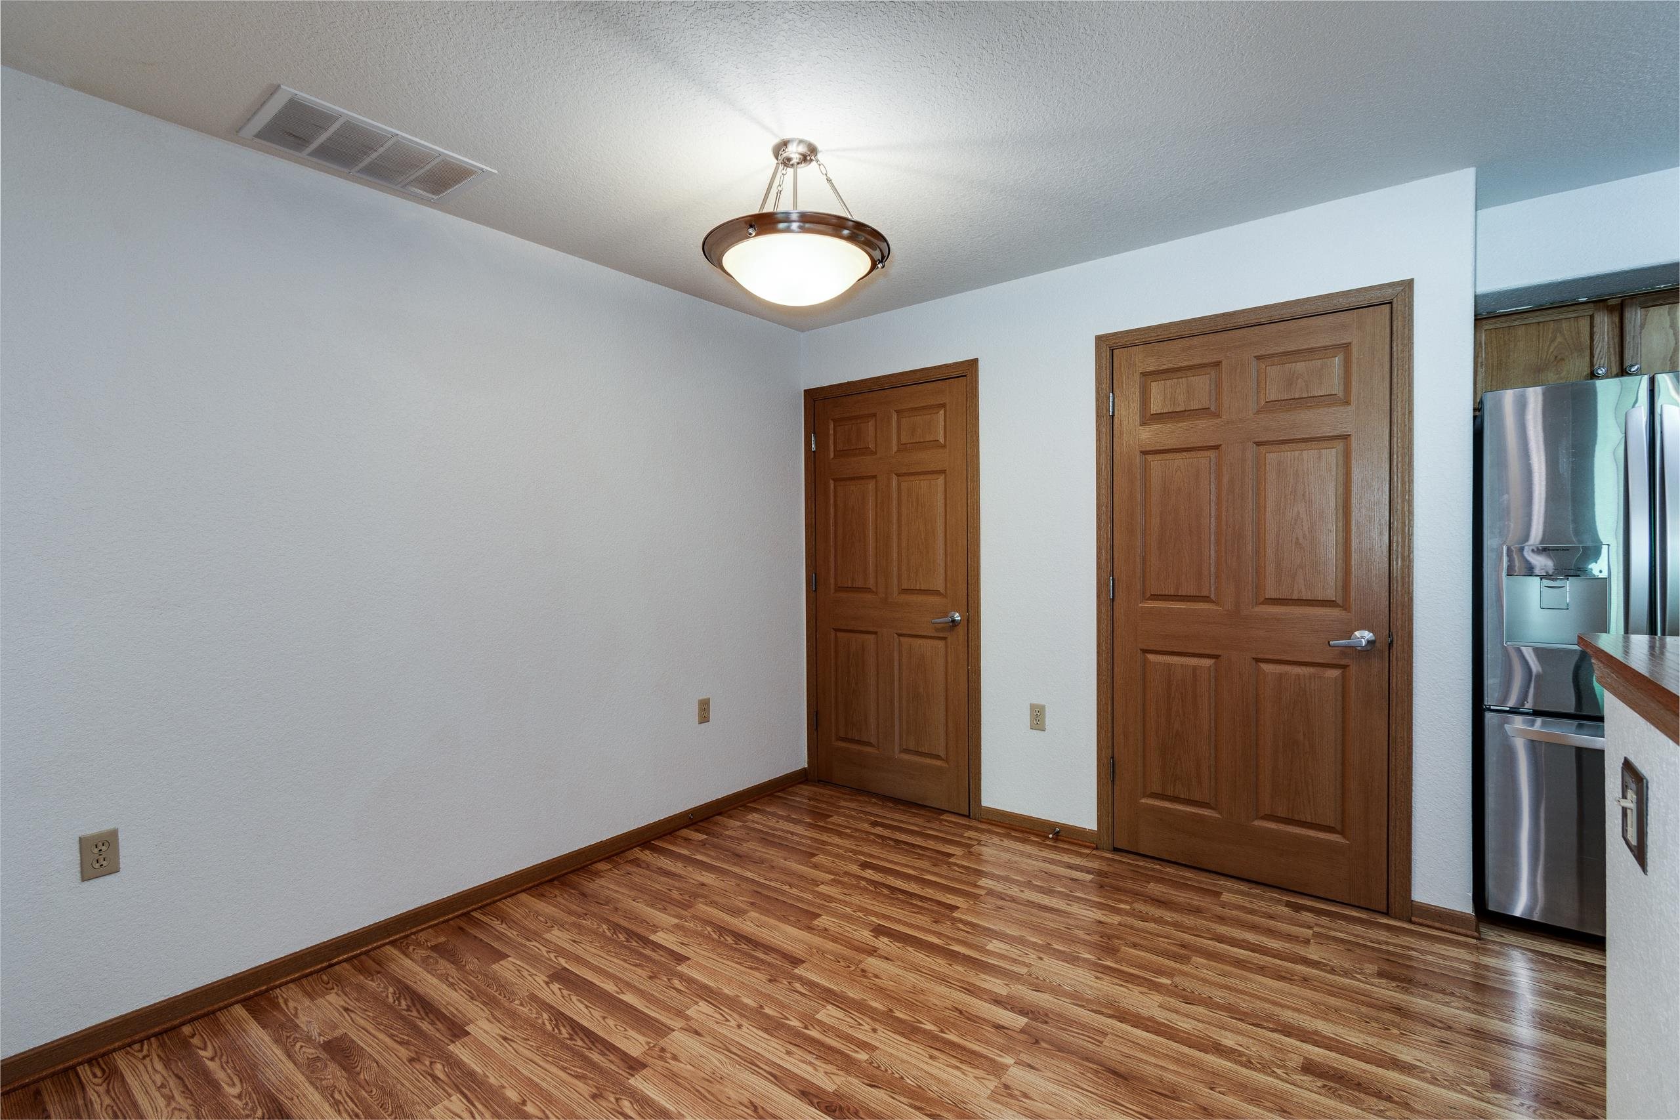
Empty room with wood-look flooring, two wooden doors, and a lit ceiling fixture.
Empty room with wood-look flooring, two wooden doors, and a stainless steel refrigerator.
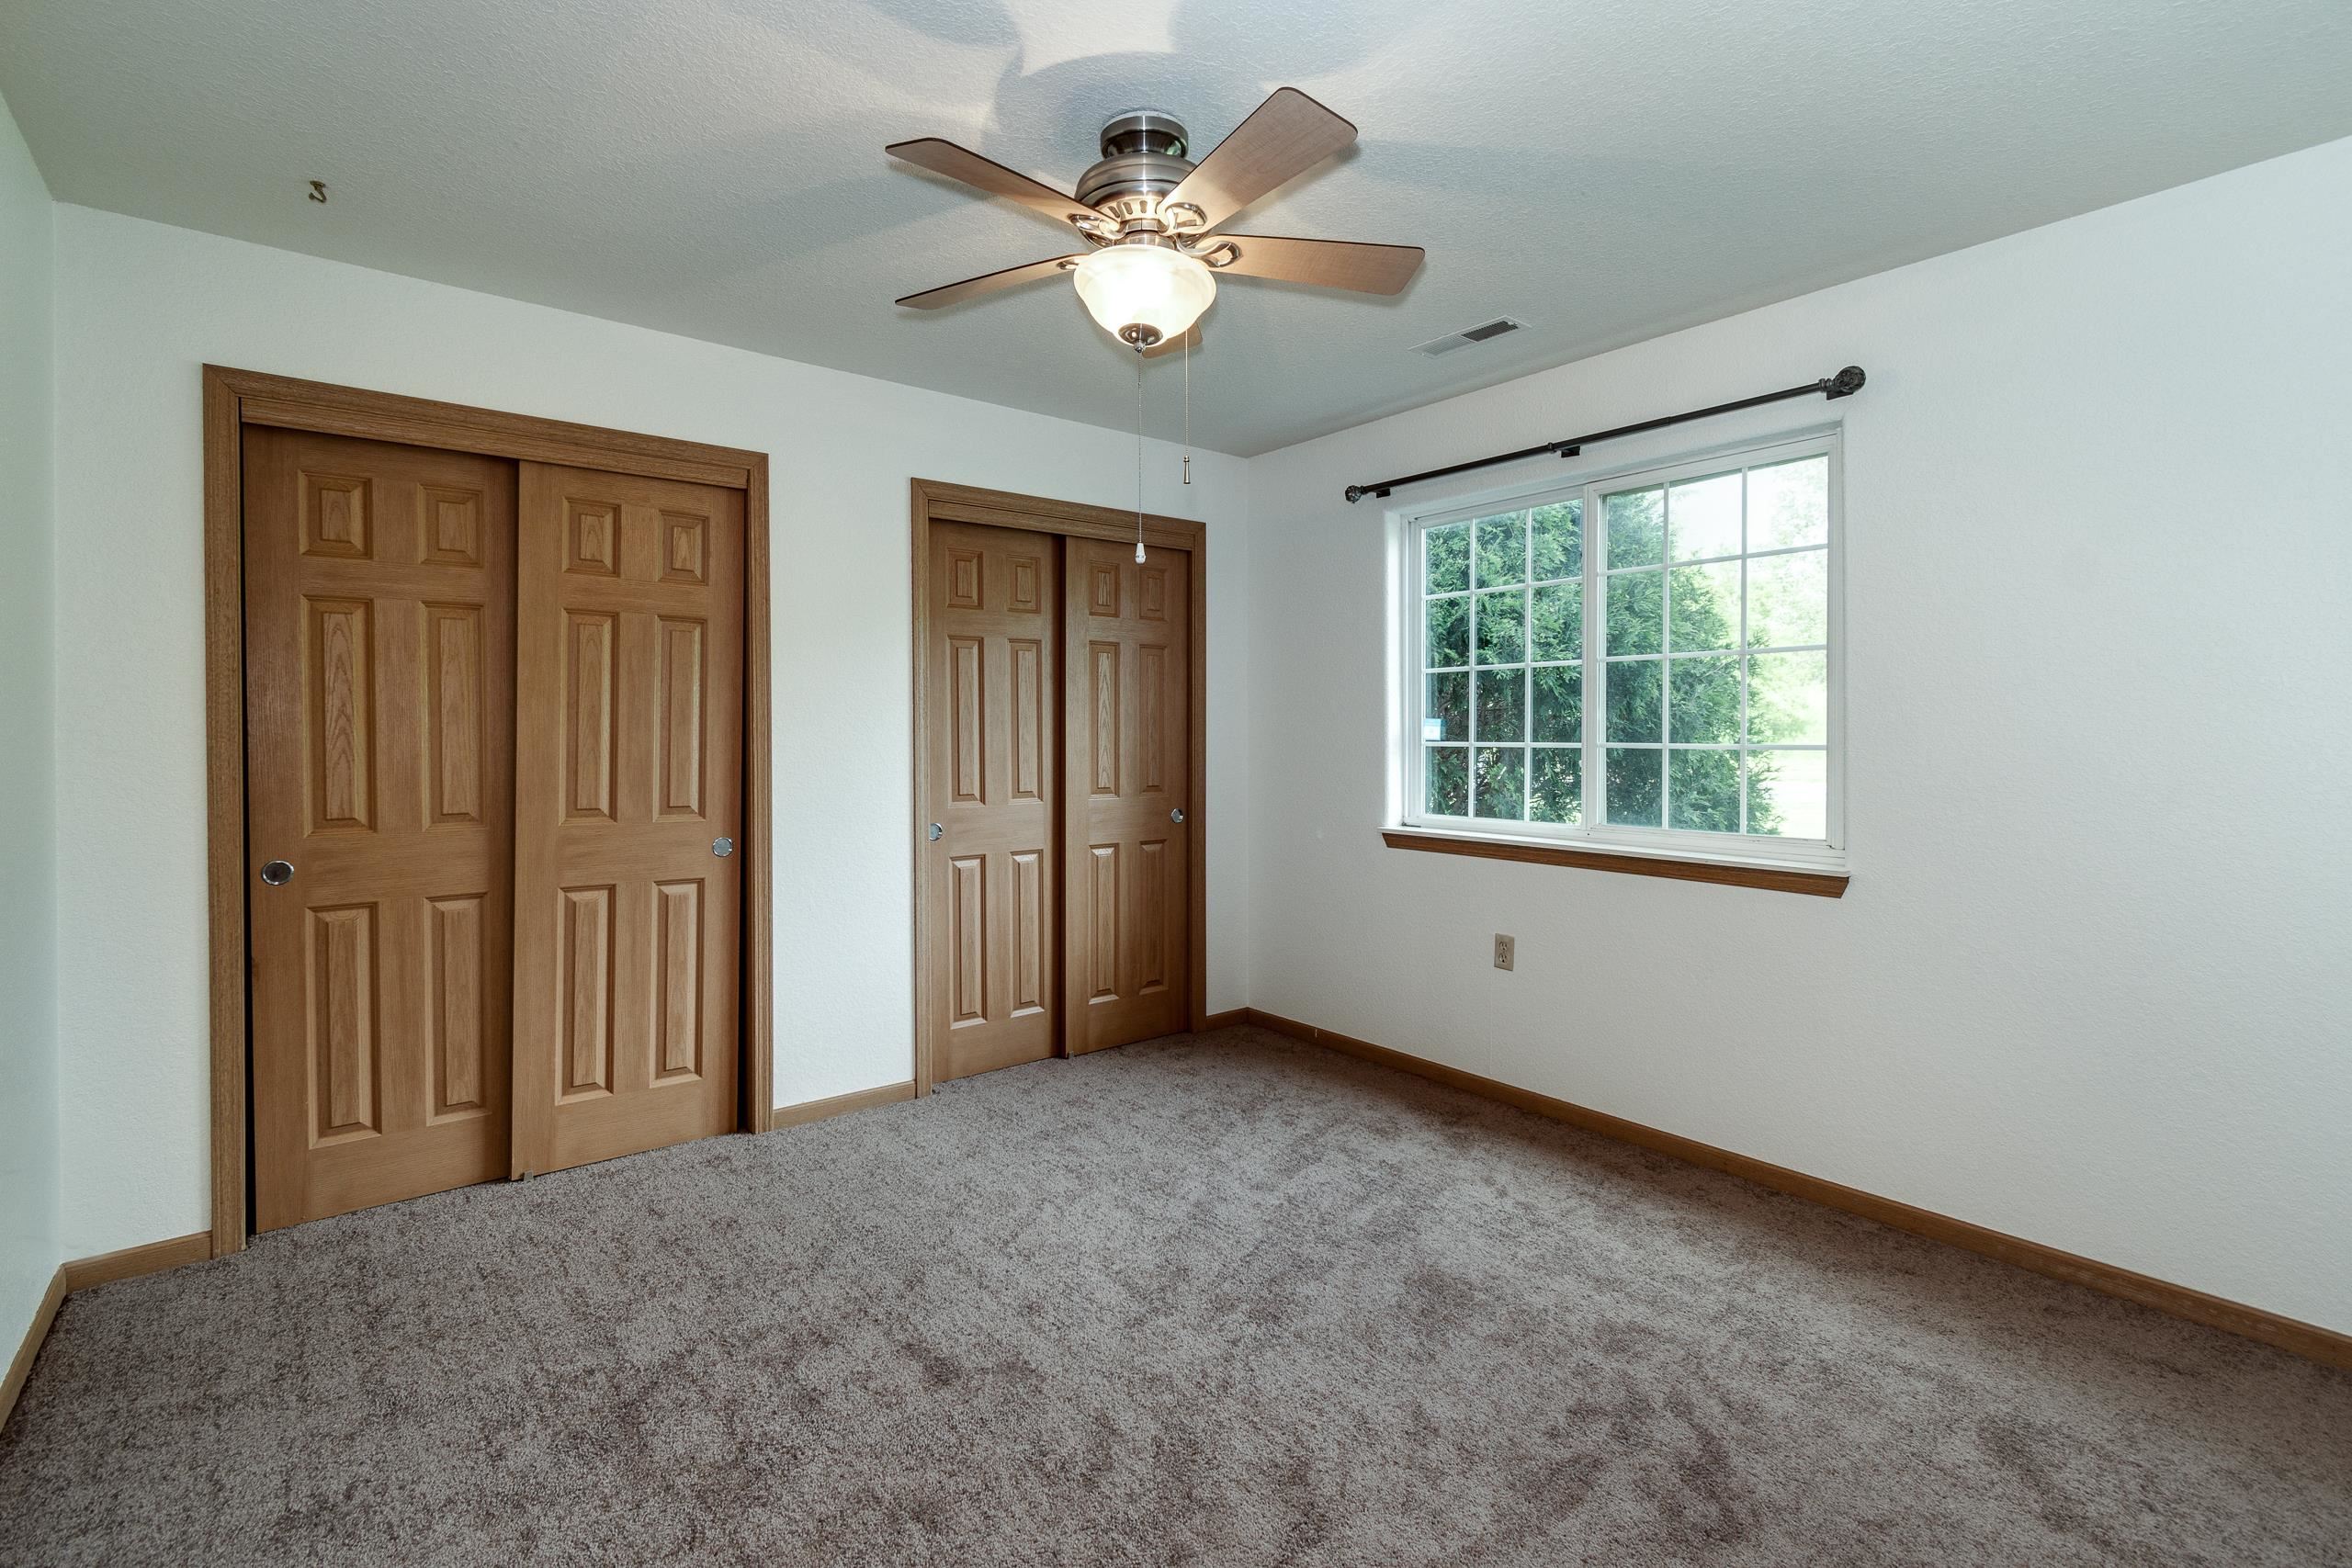
Empty bedroom with gray carpet, wooden closet doors, a large window, and a ceiling fan.
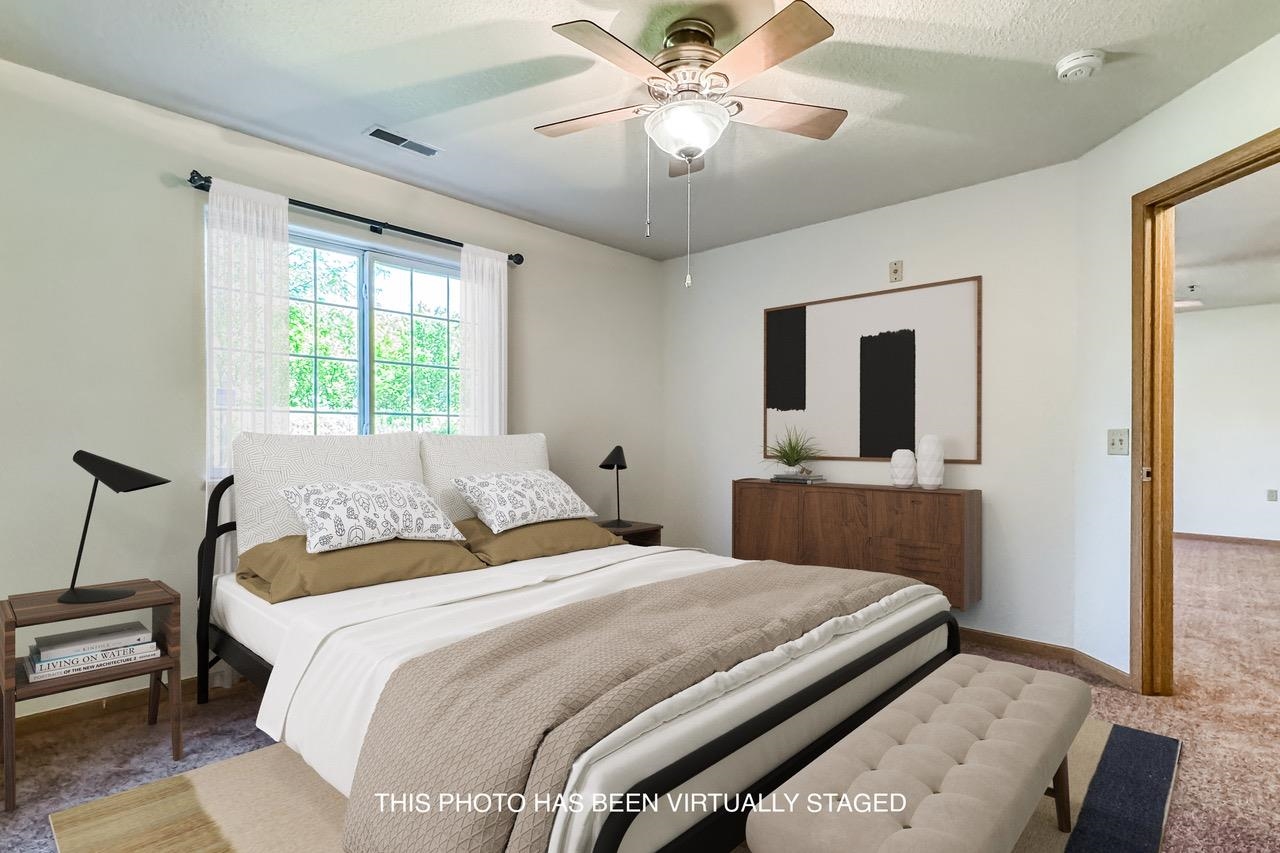
Virtually staged bedroom with a large bed, ceiling fan, and bright curtained window.
Empty bedroom with brown carpet, wooden closet doors, and a curtained window.
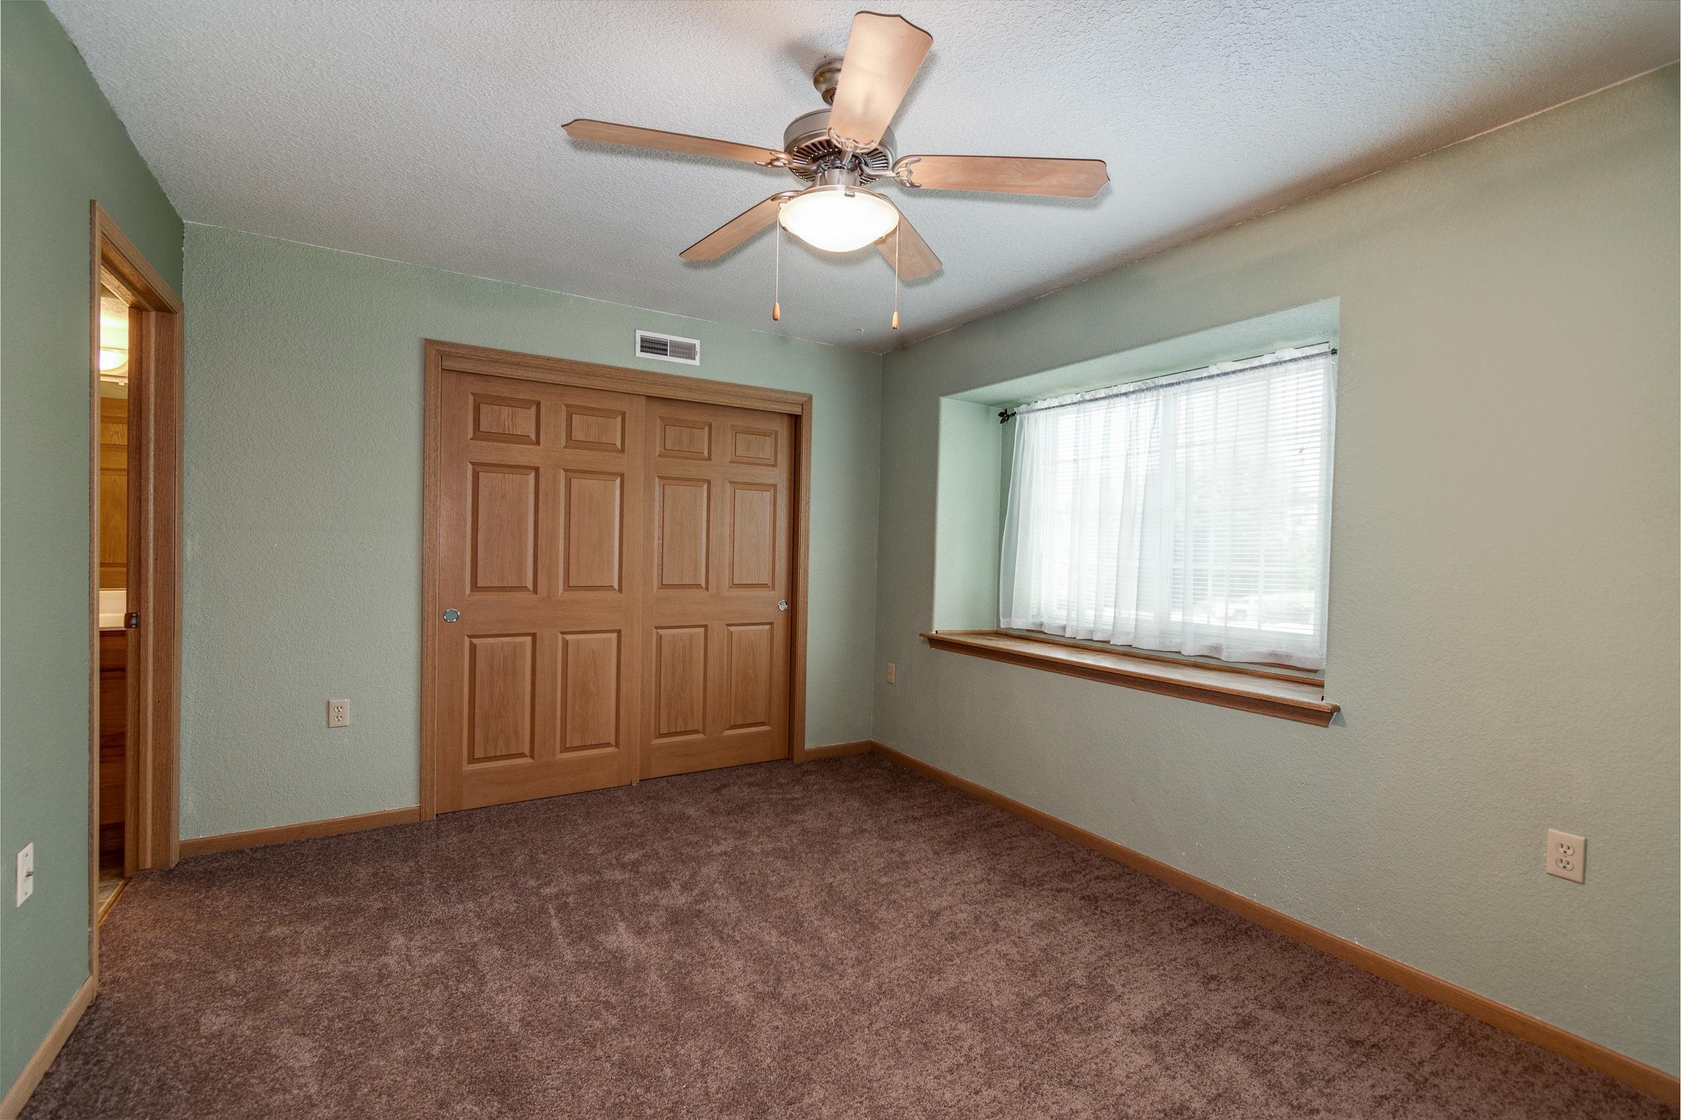
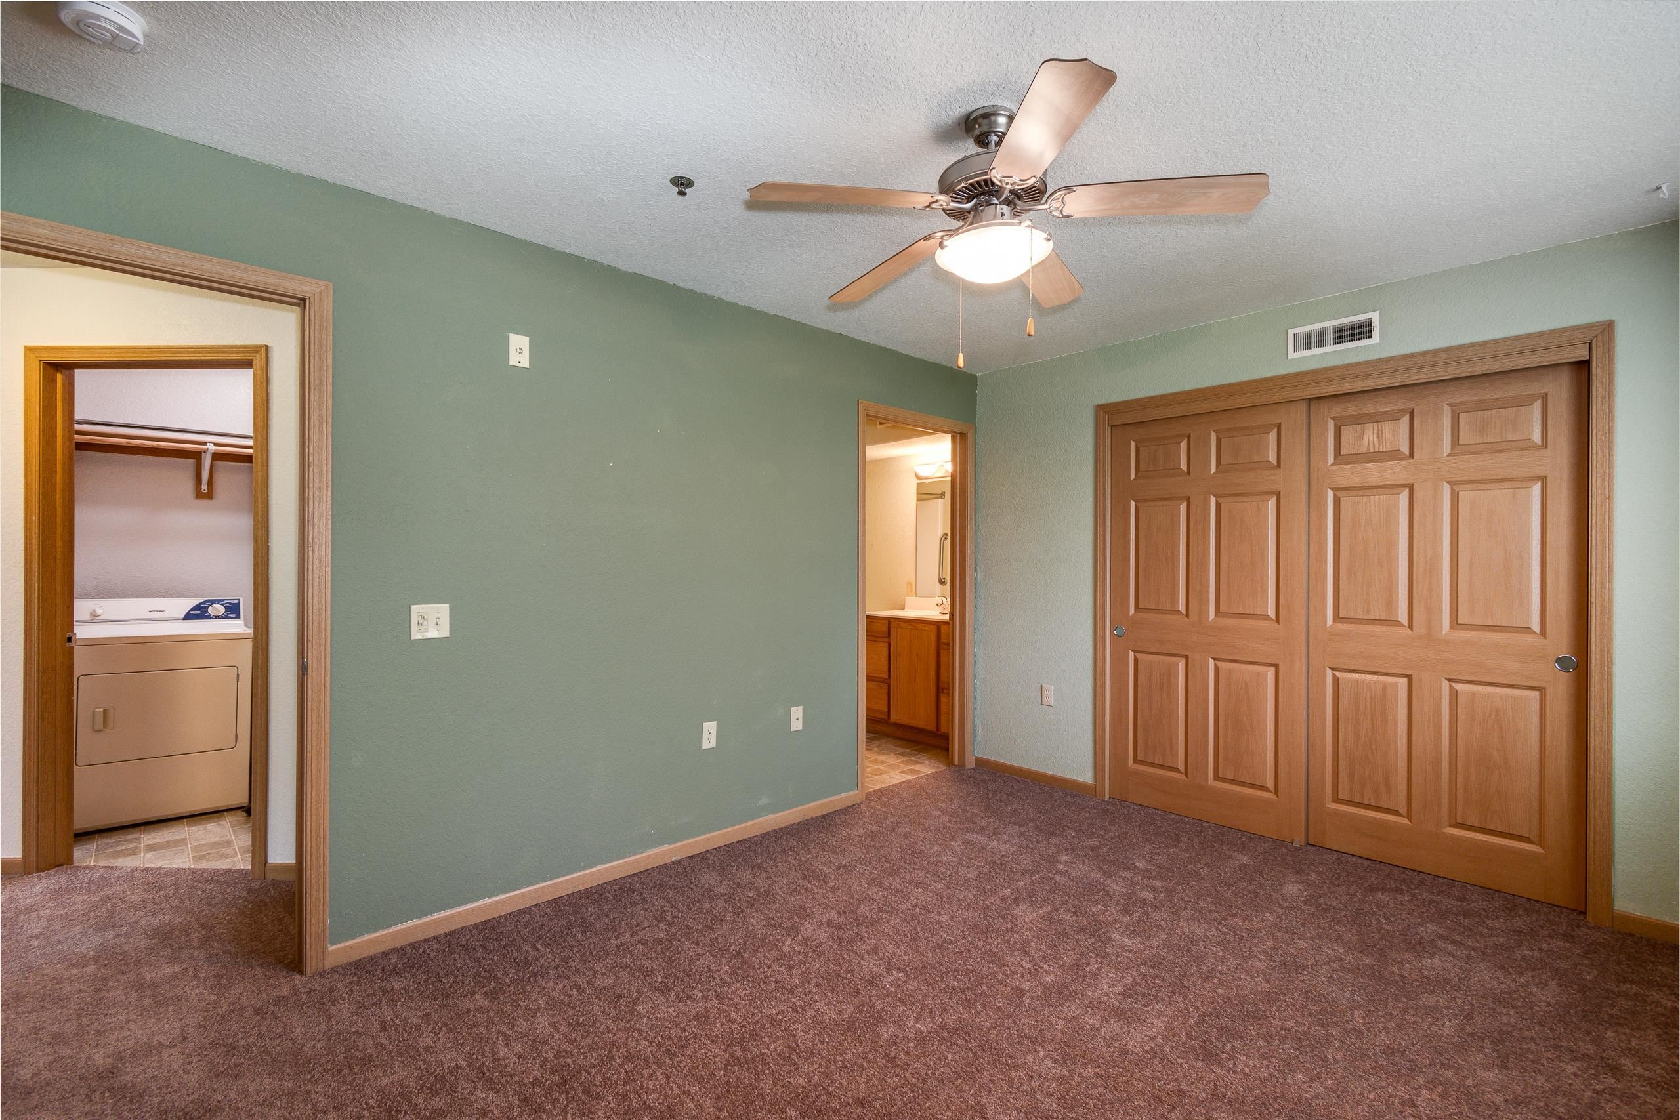
Empty bedroom with sage-green walls, brown carpet, wood closet doors, and a ceiling fan.
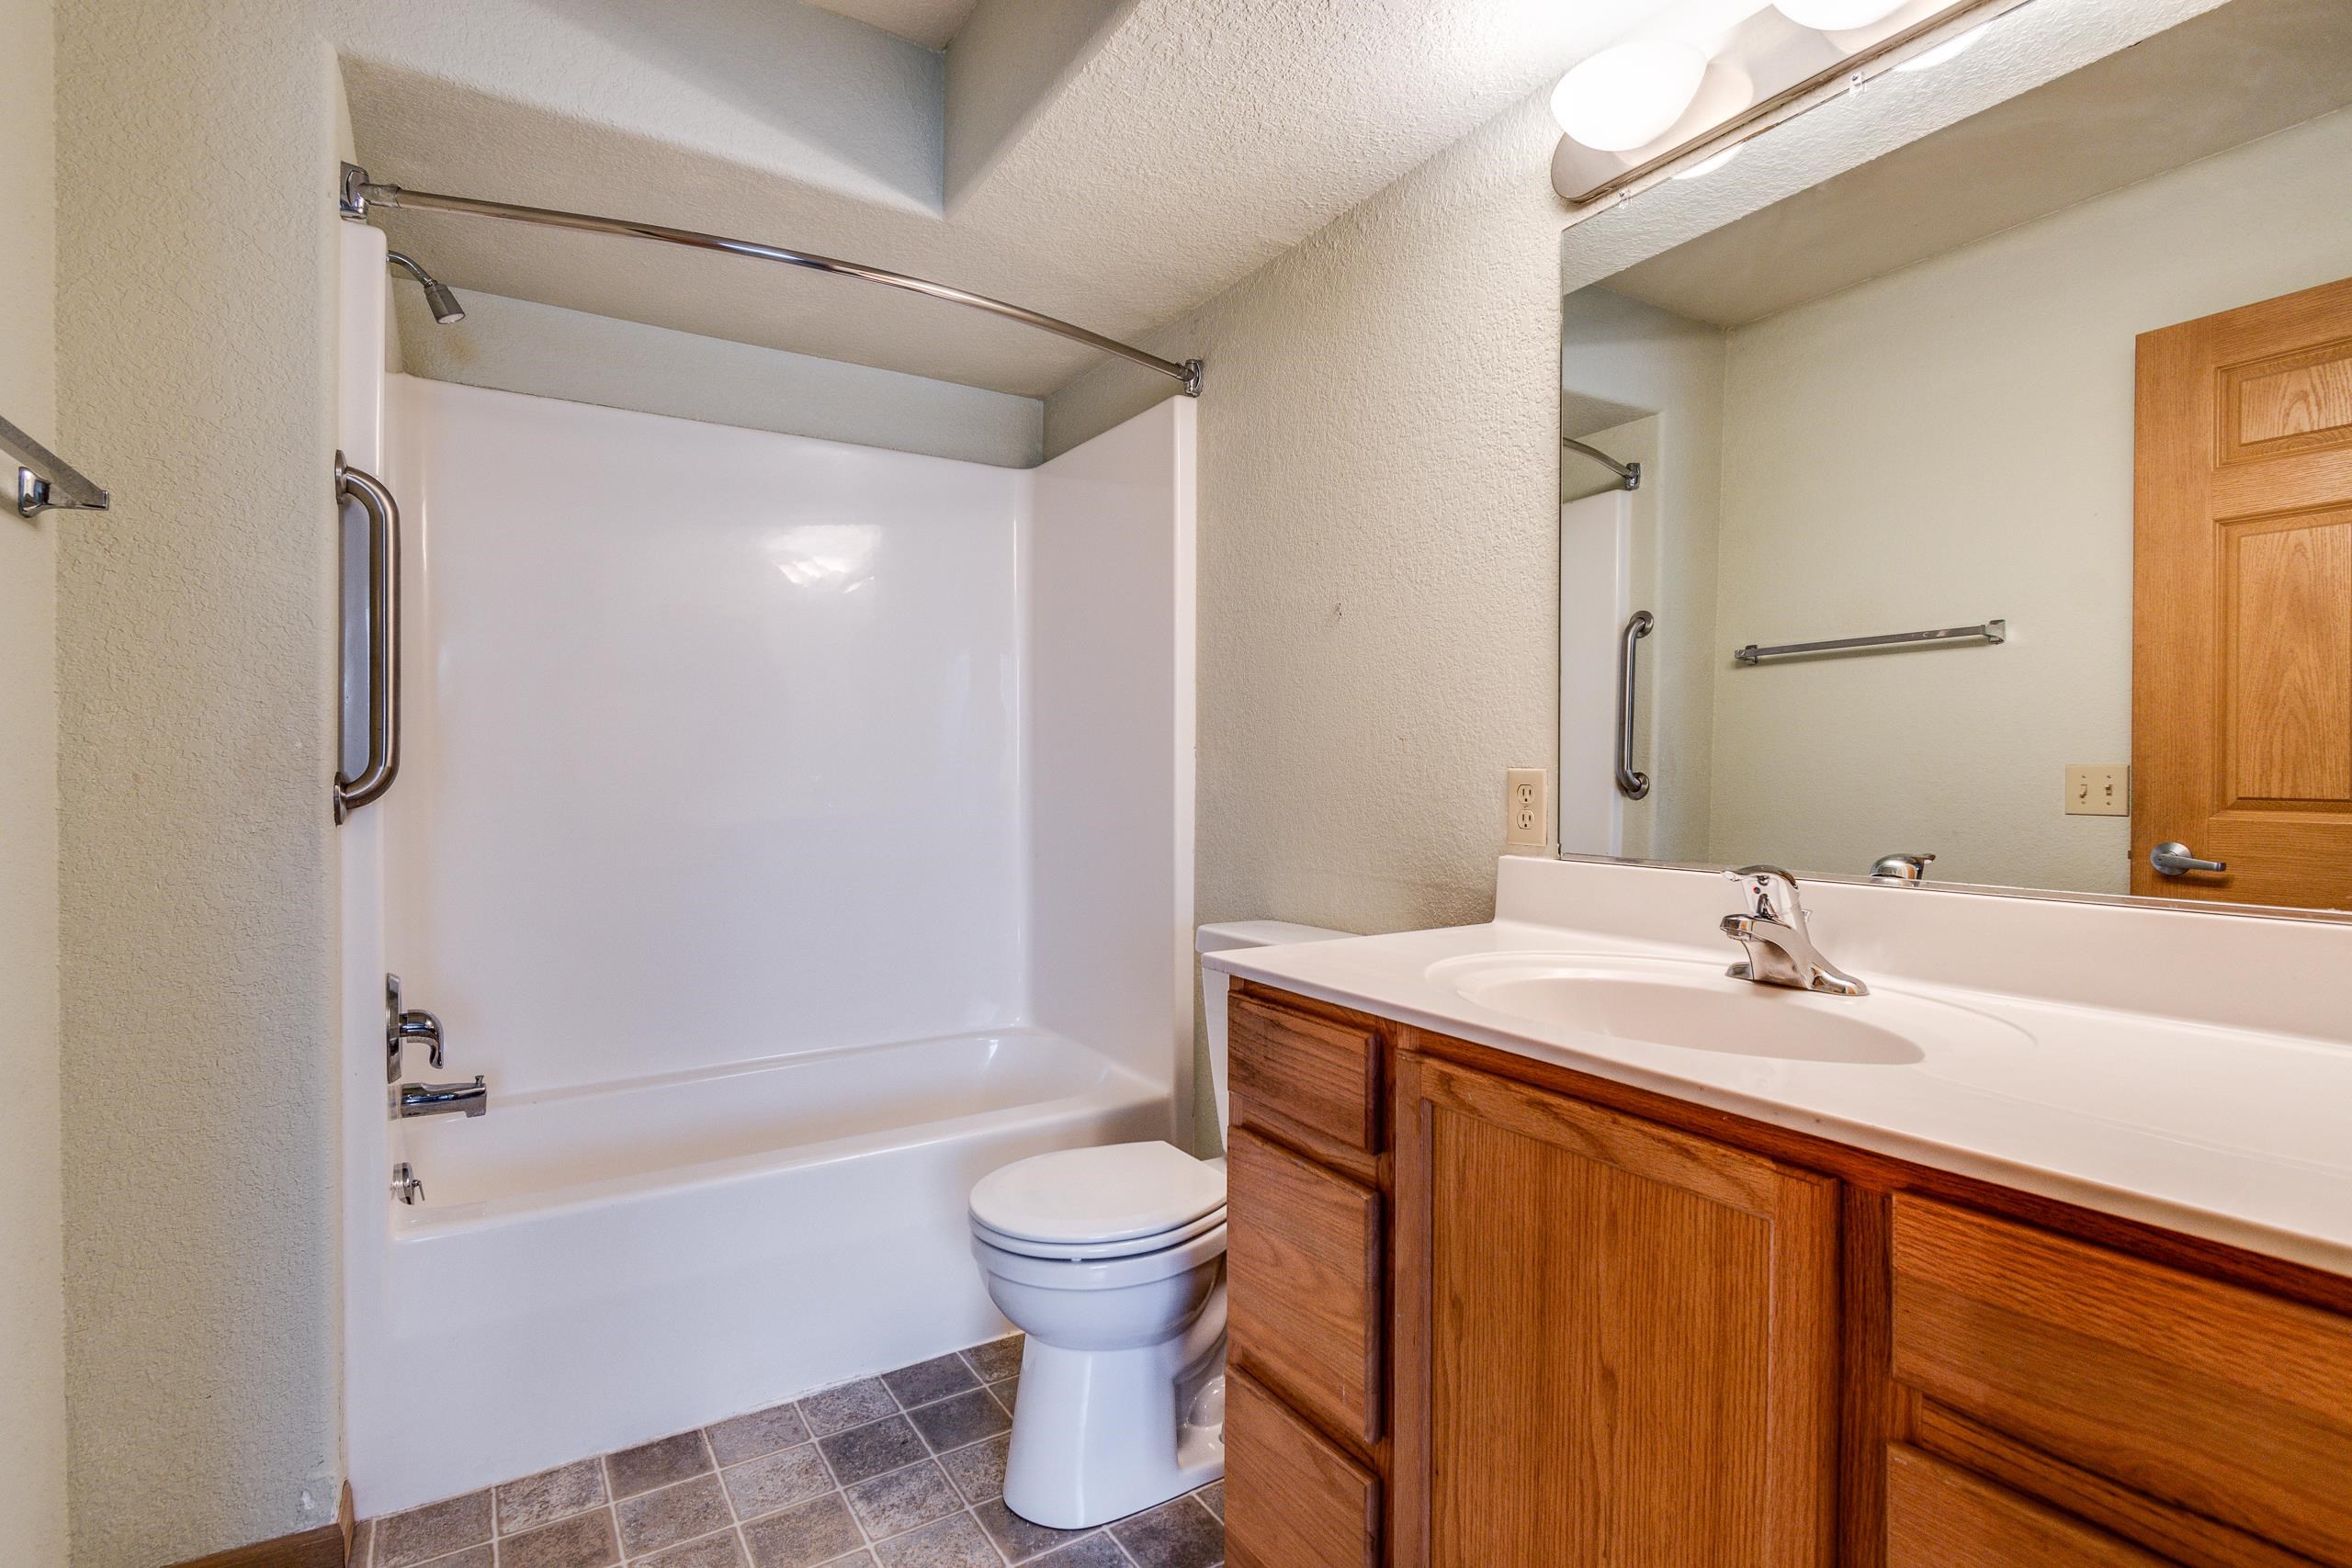
Bathroom with a white tub and shower, wood vanity, and grab bars.
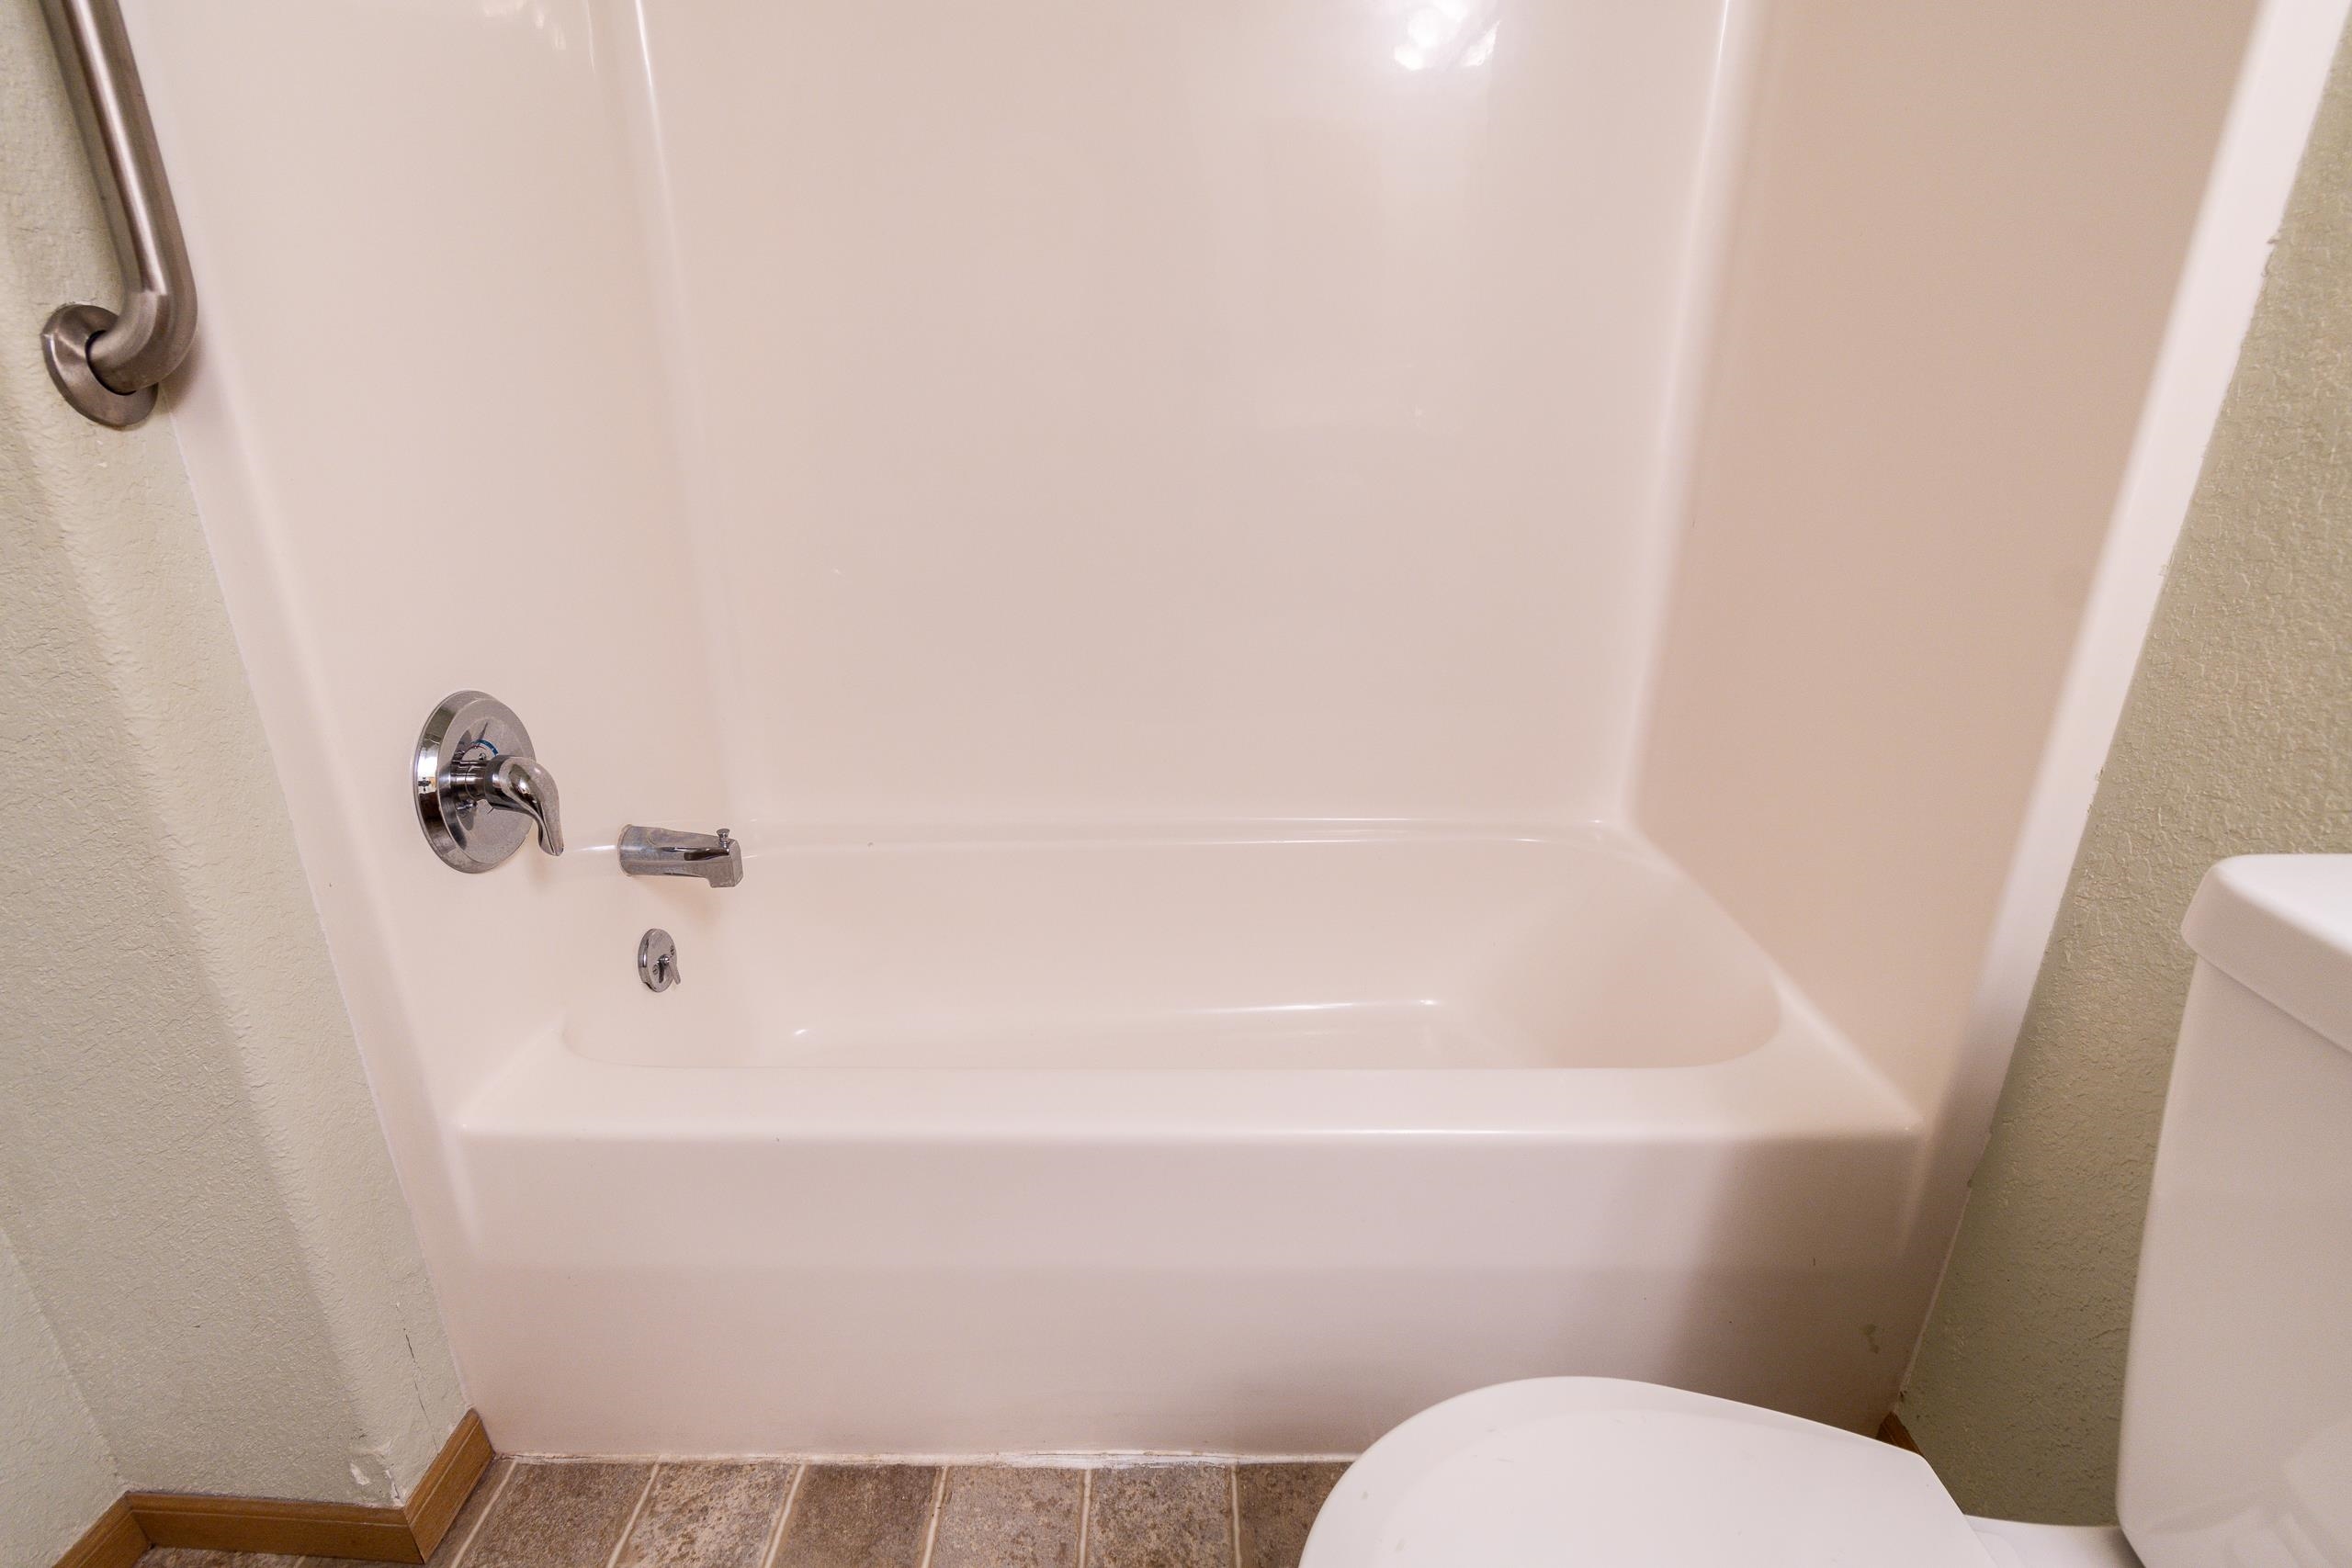
Bathroom bathtub with chrome fixtures and grab bar beside a partially visible toilet.
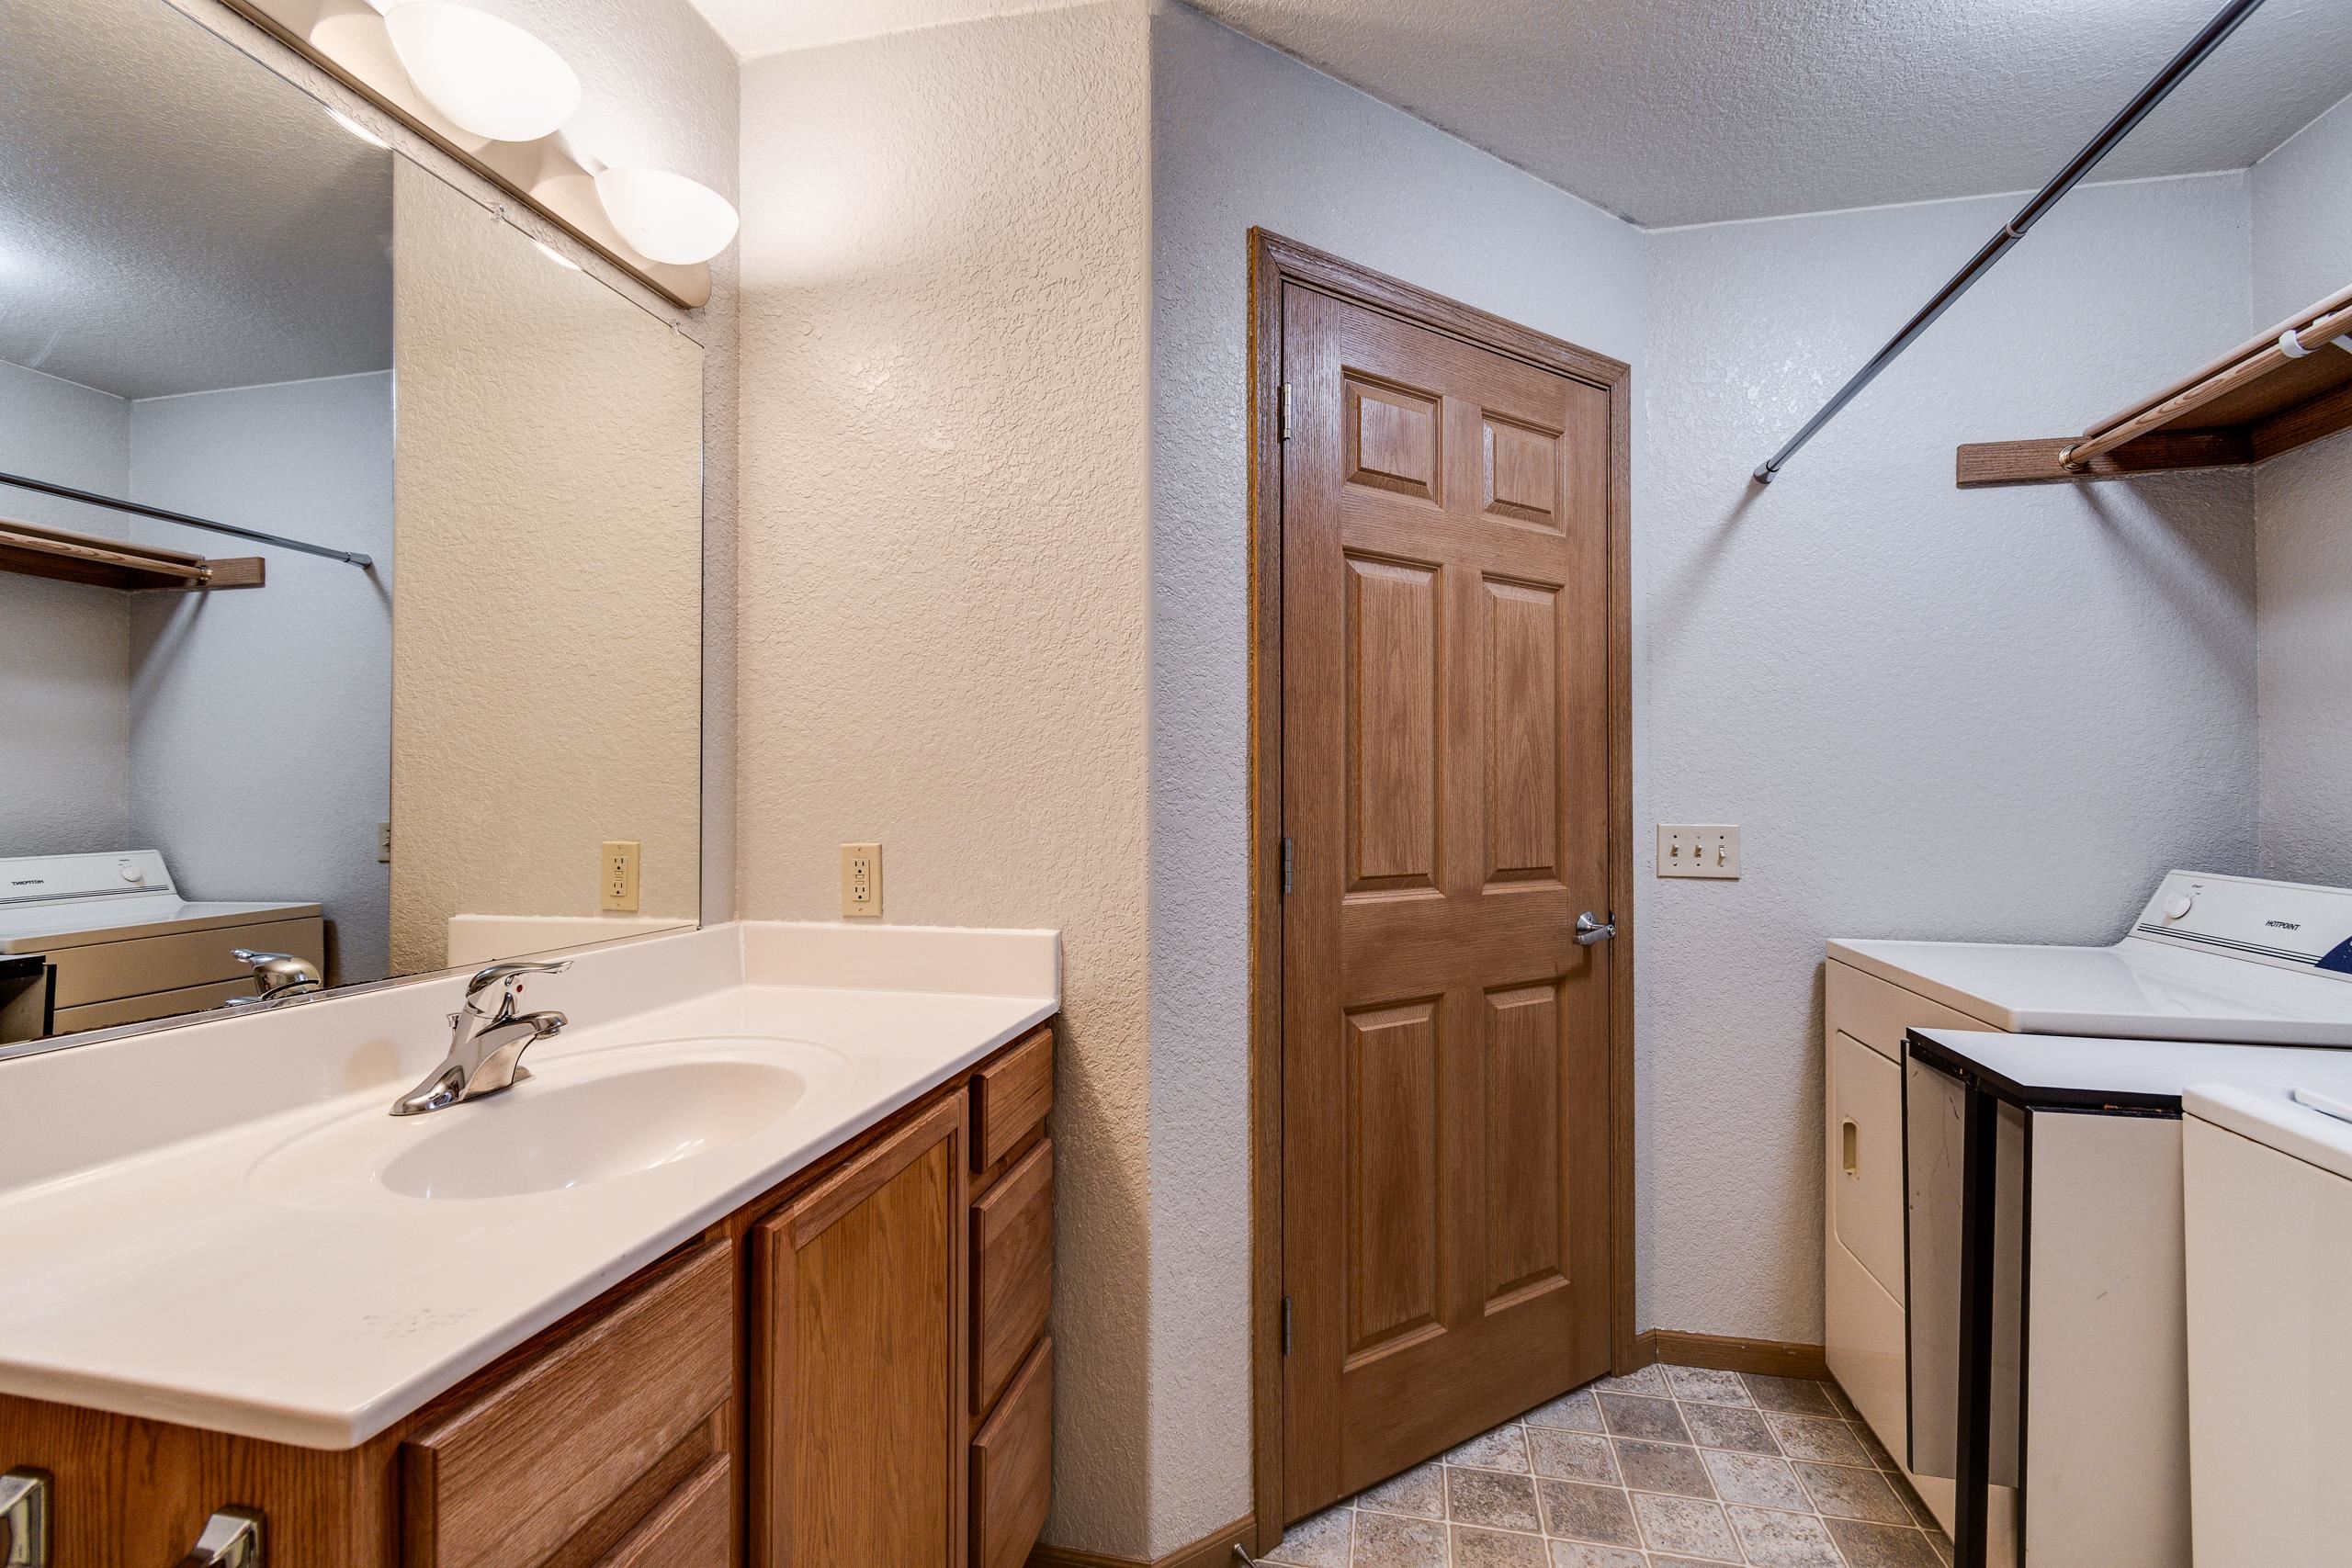
Laundry room with washer and dryer beside a wood vanity and mirrored sink.
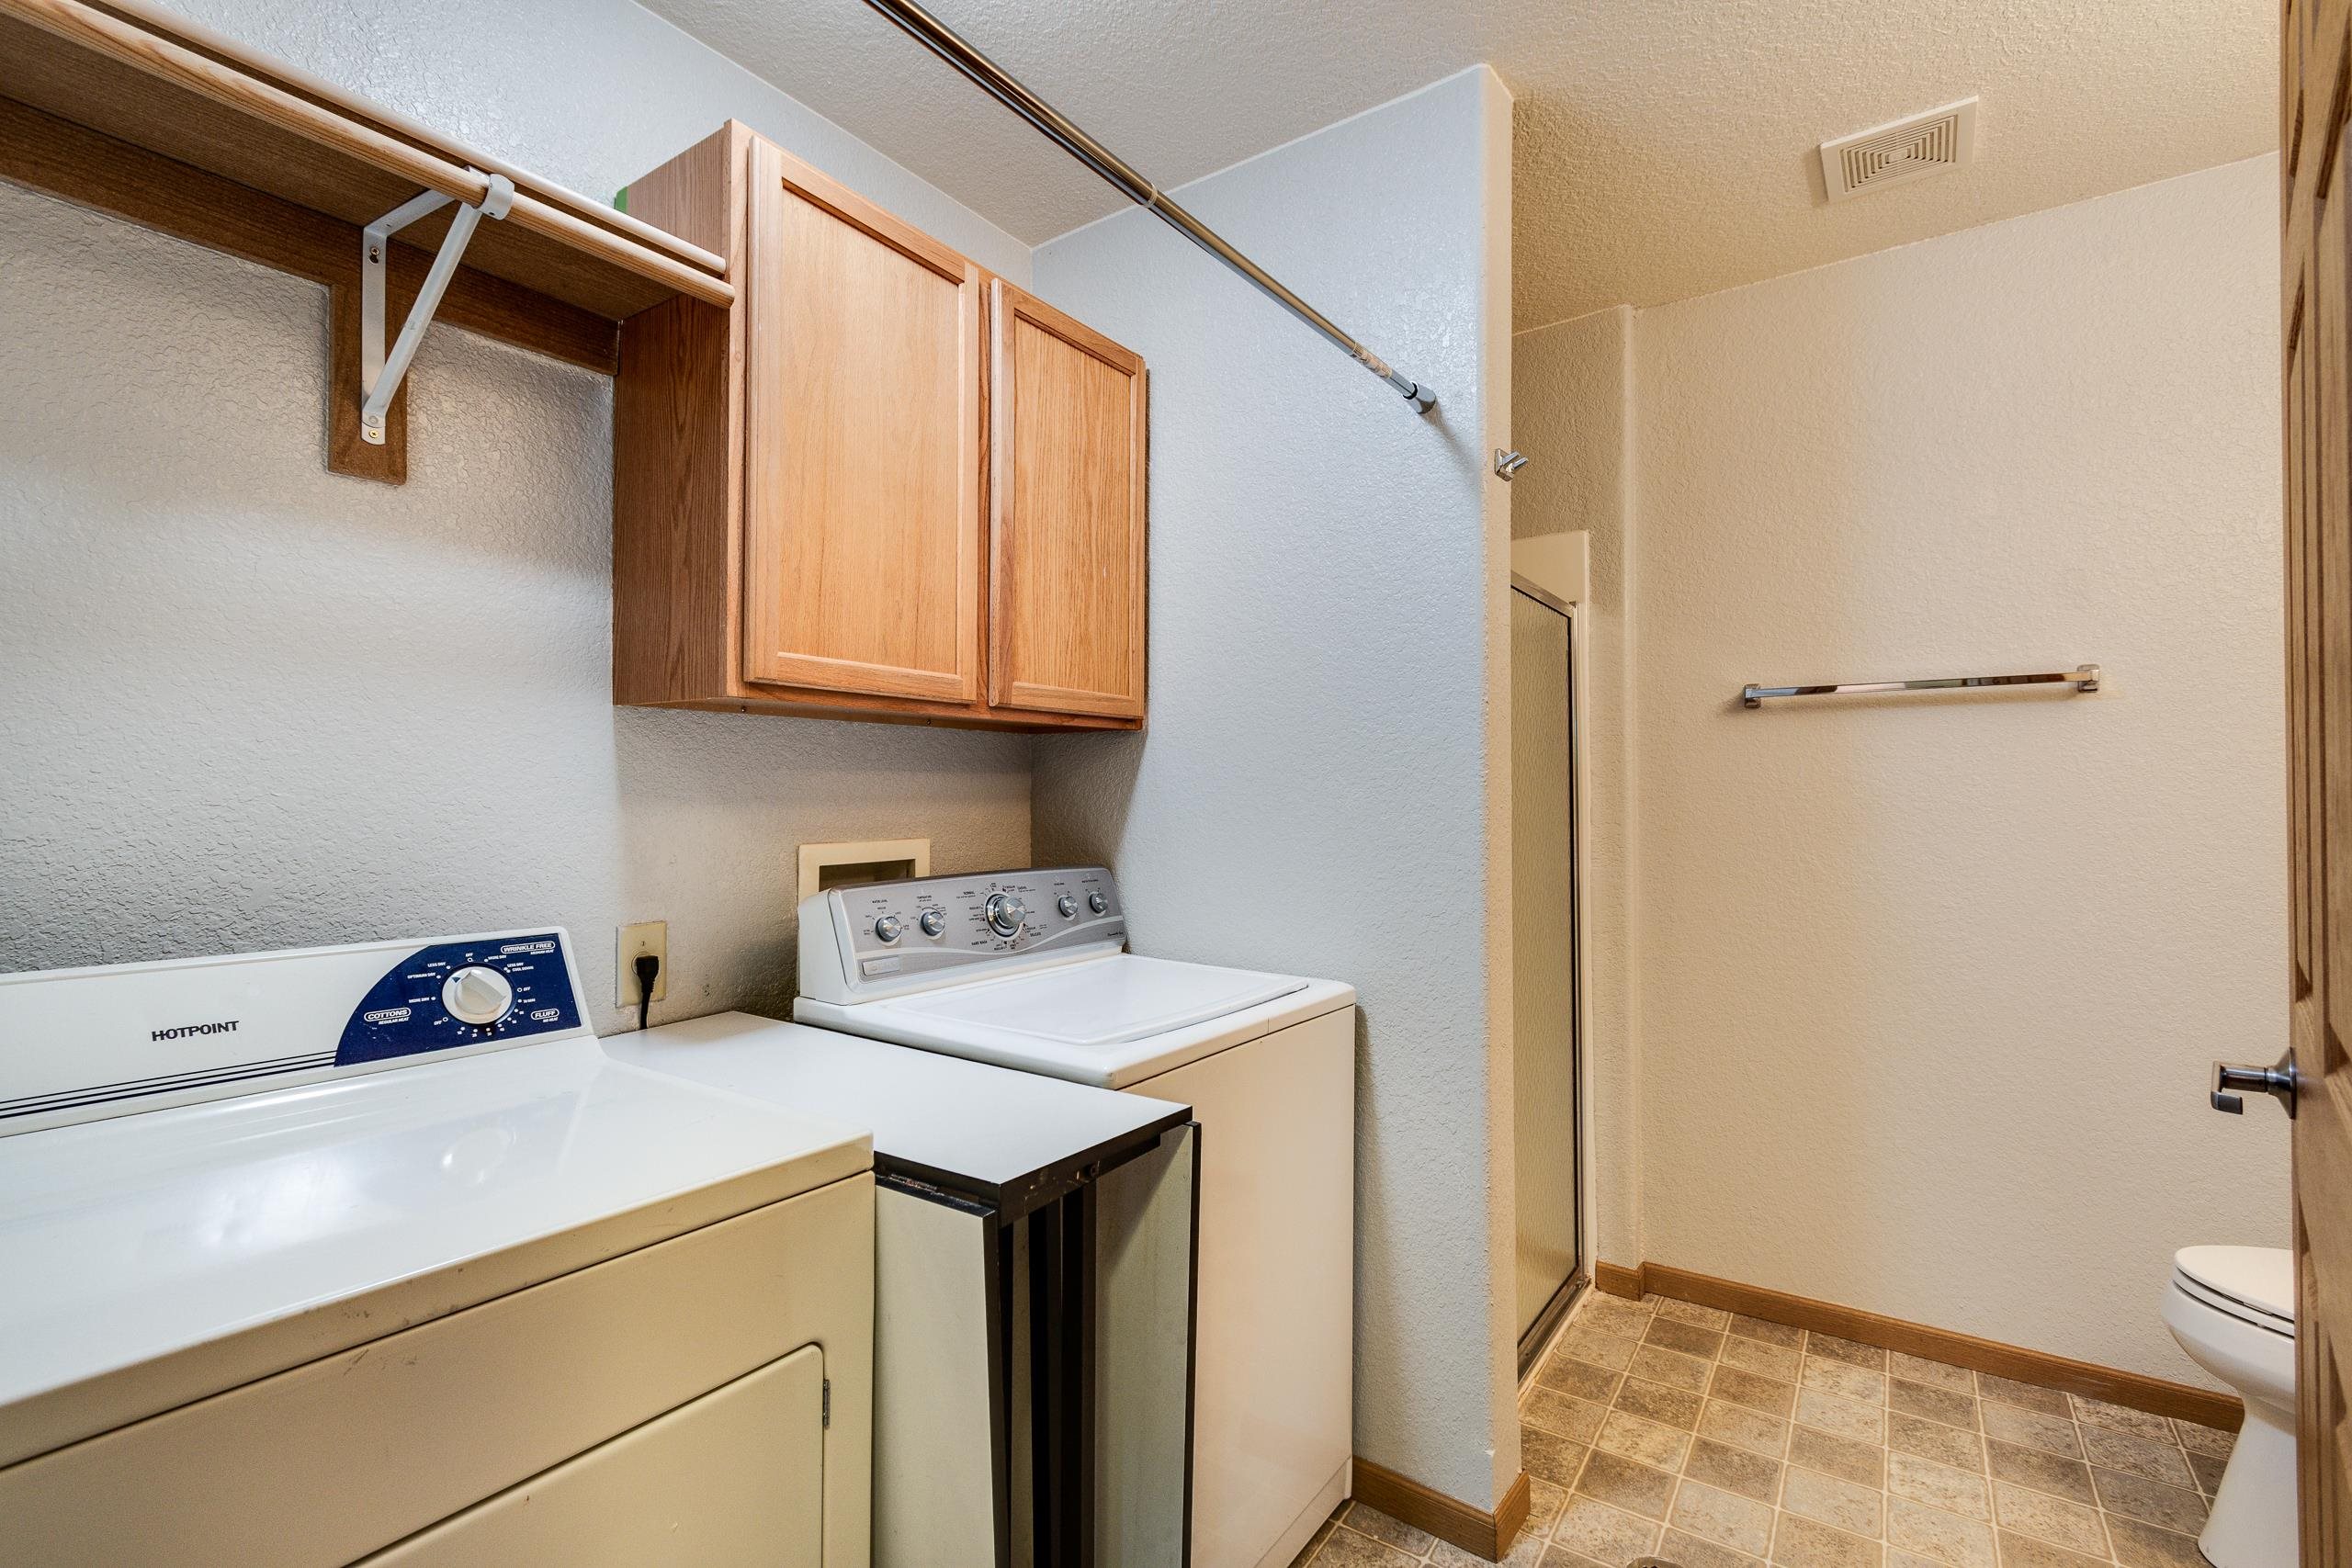
Laundry area with washer and dryer beside a bathroom with a glass shower.
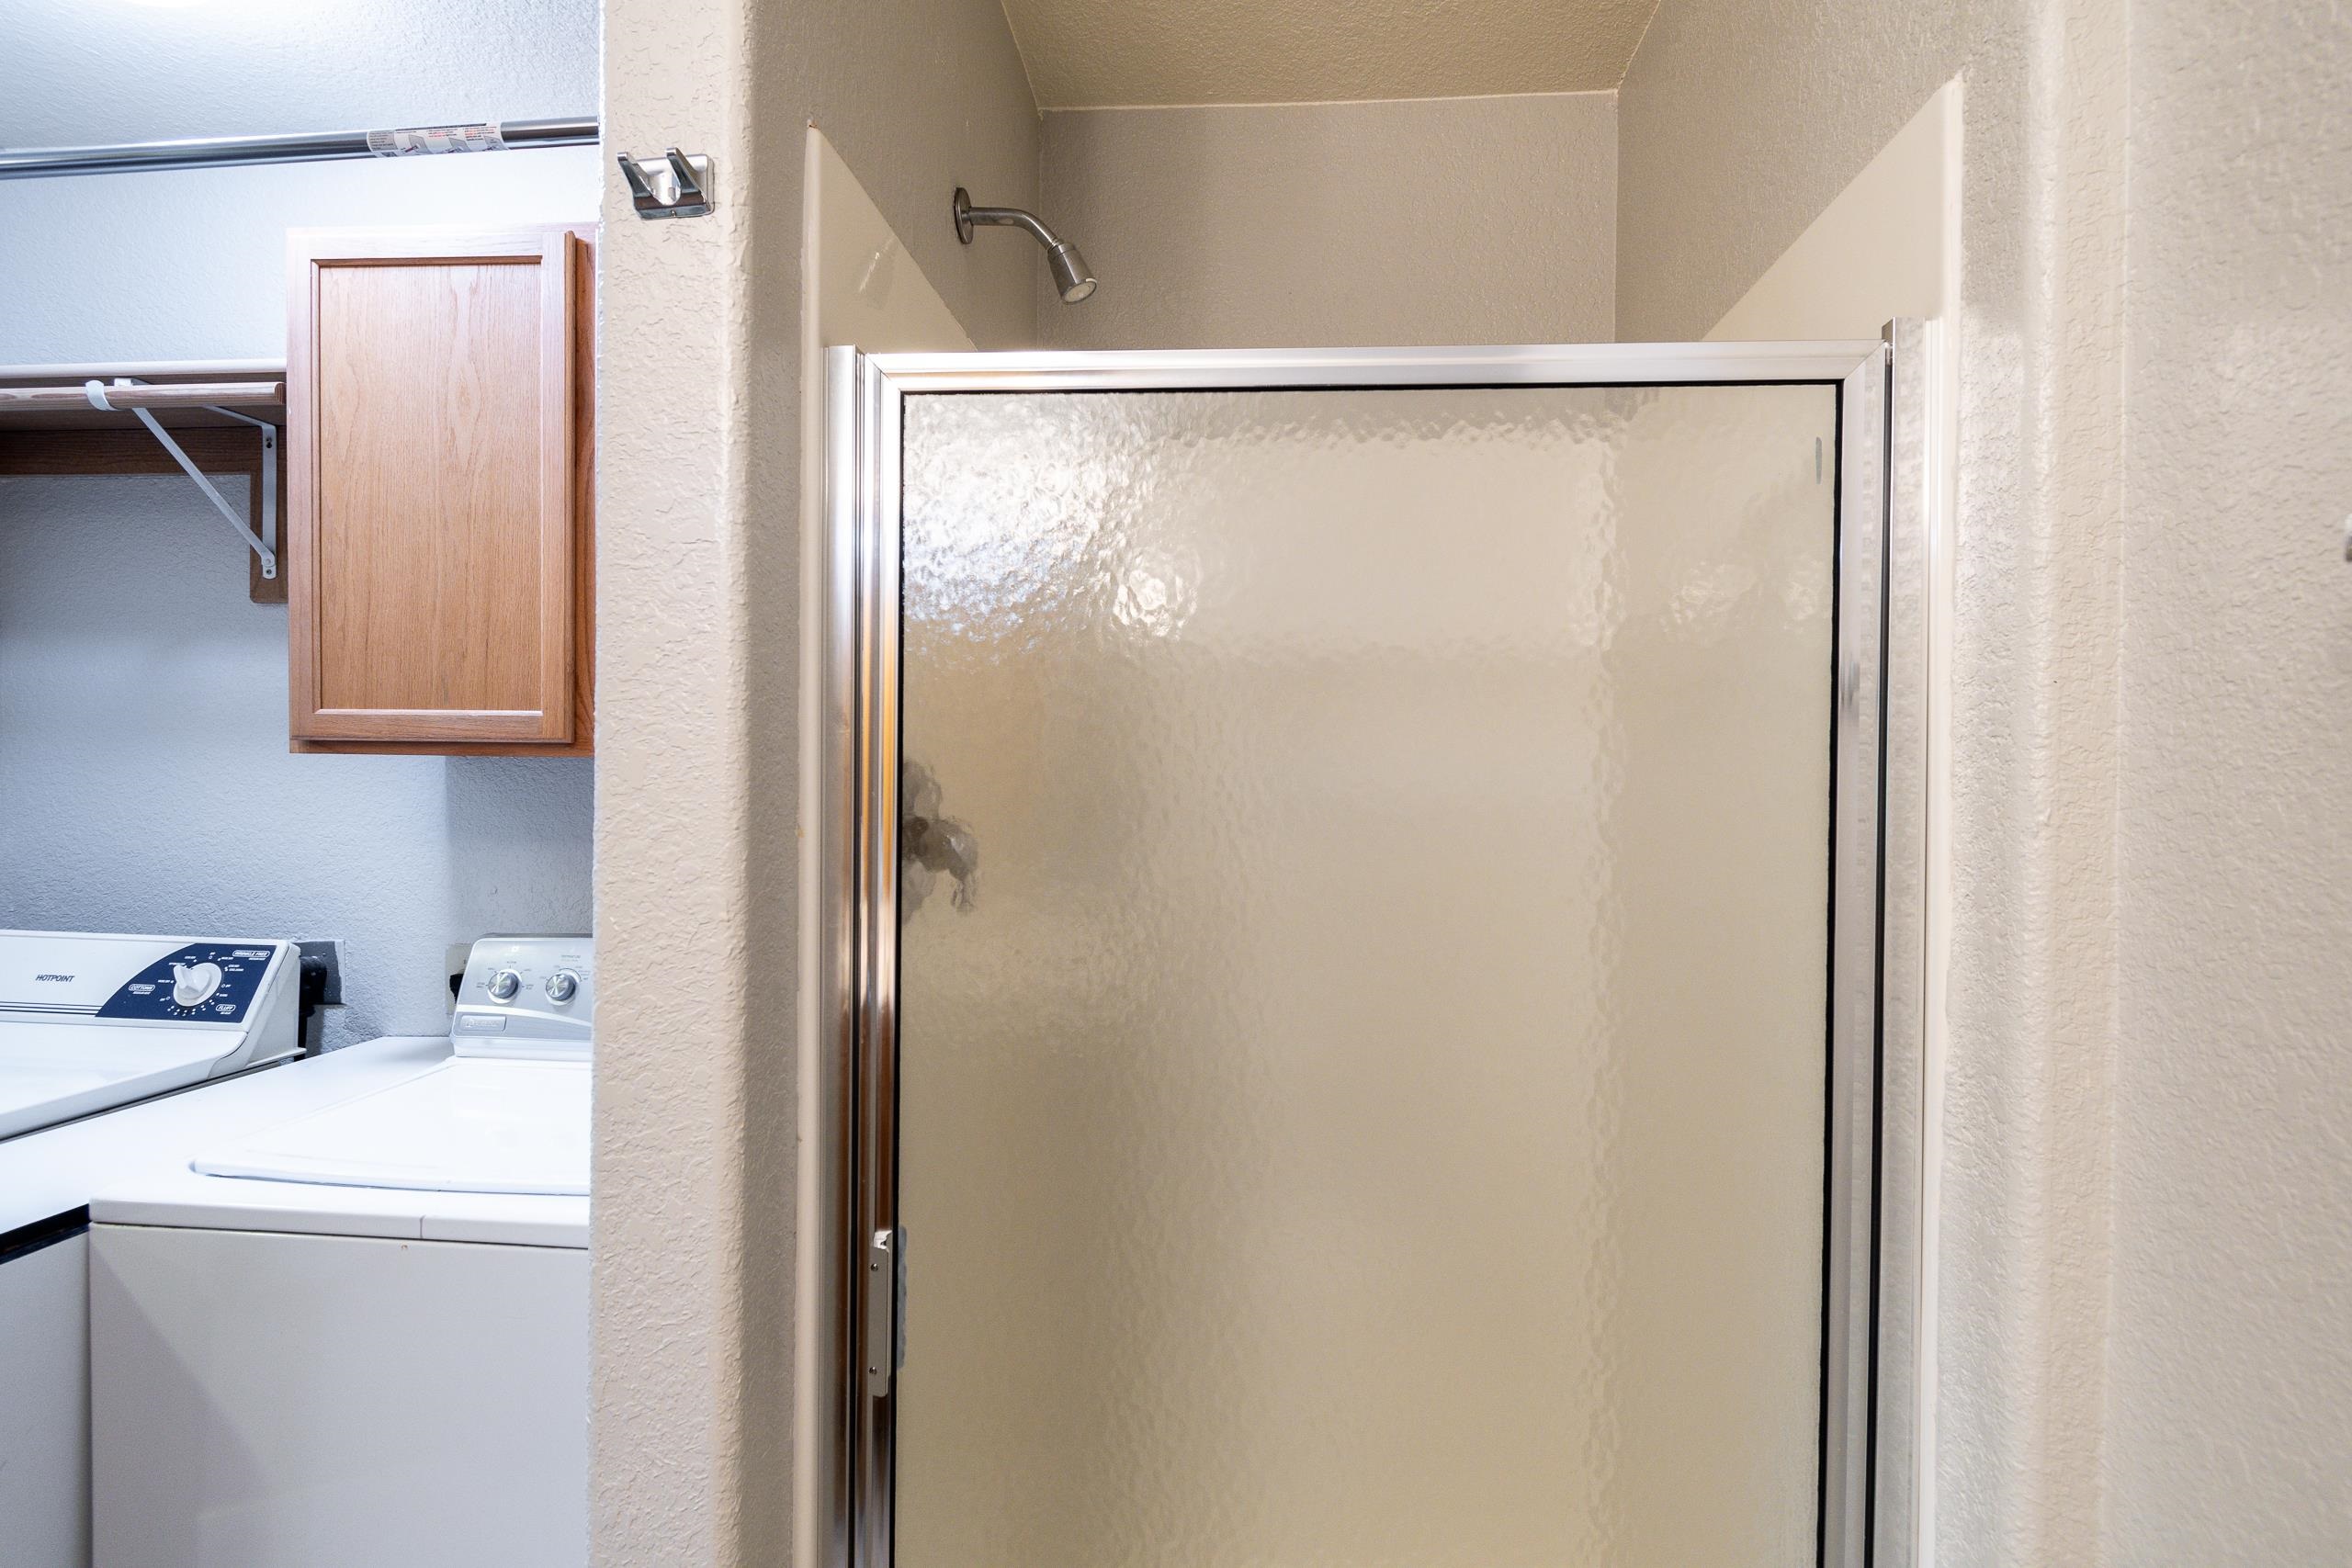
Bathroom with a frosted-glass shower and washer and dryer beside it.
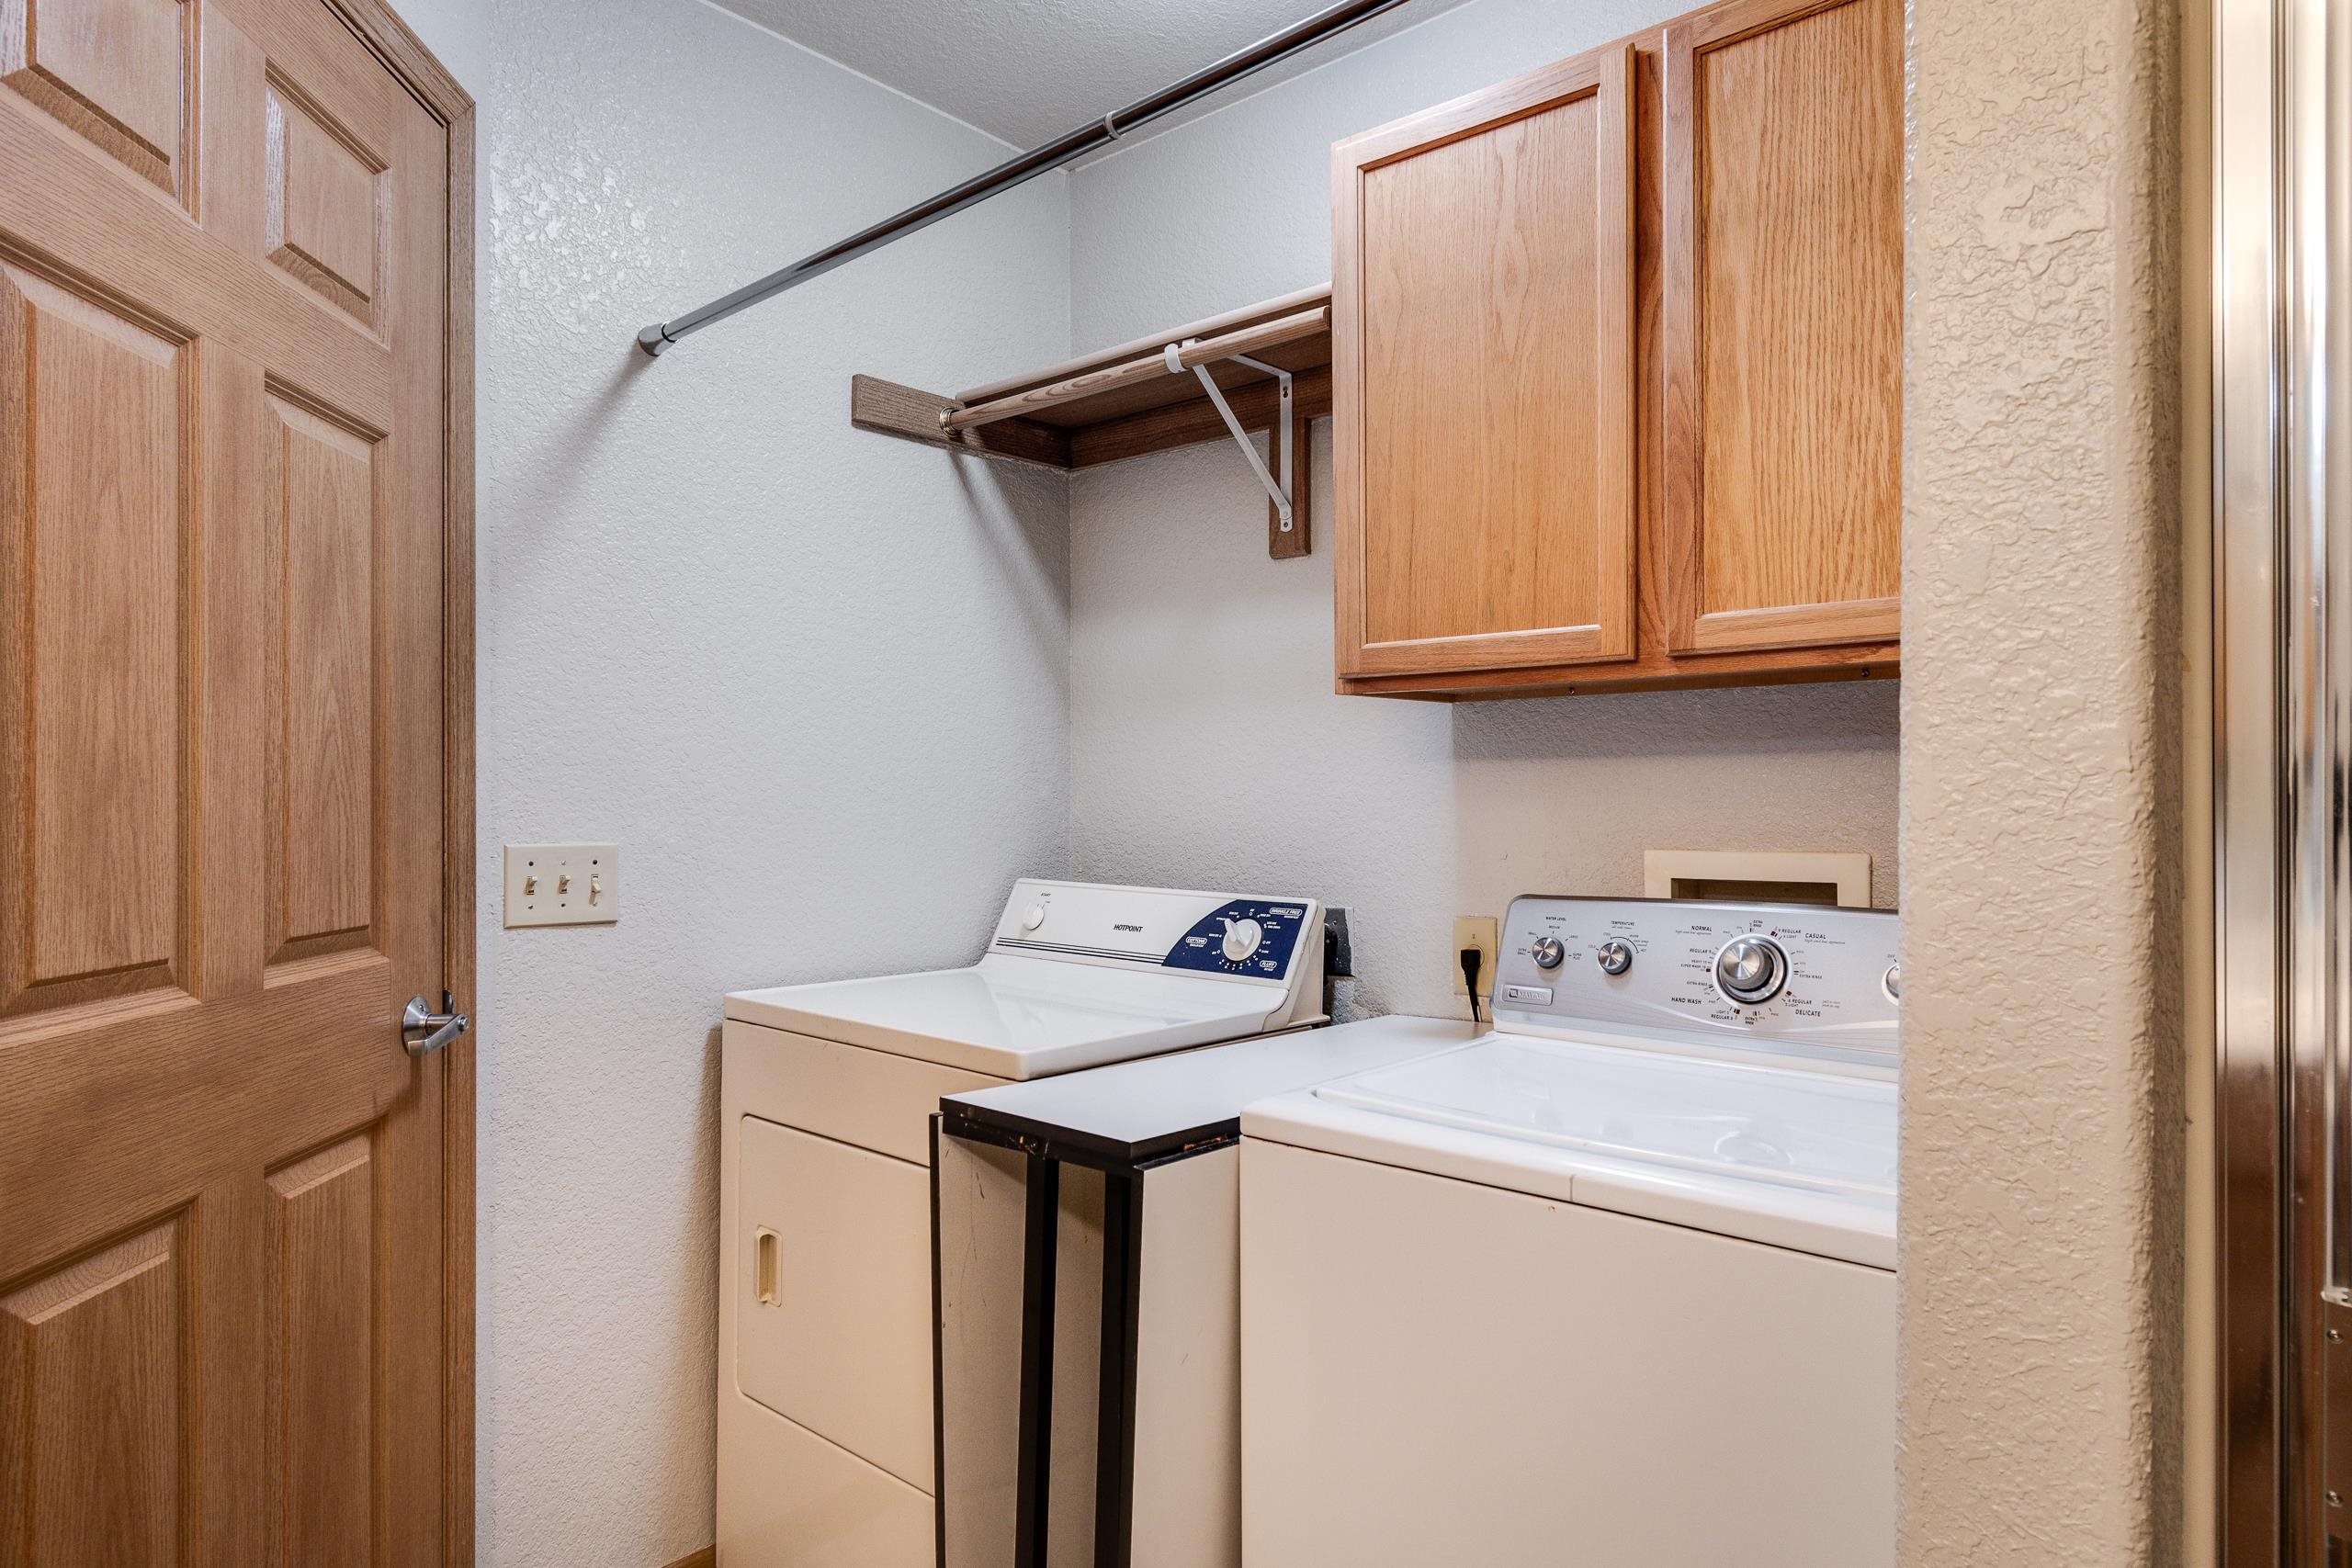
Laundry room with washer and dryer, wooden cabinets, and a hanging rod.
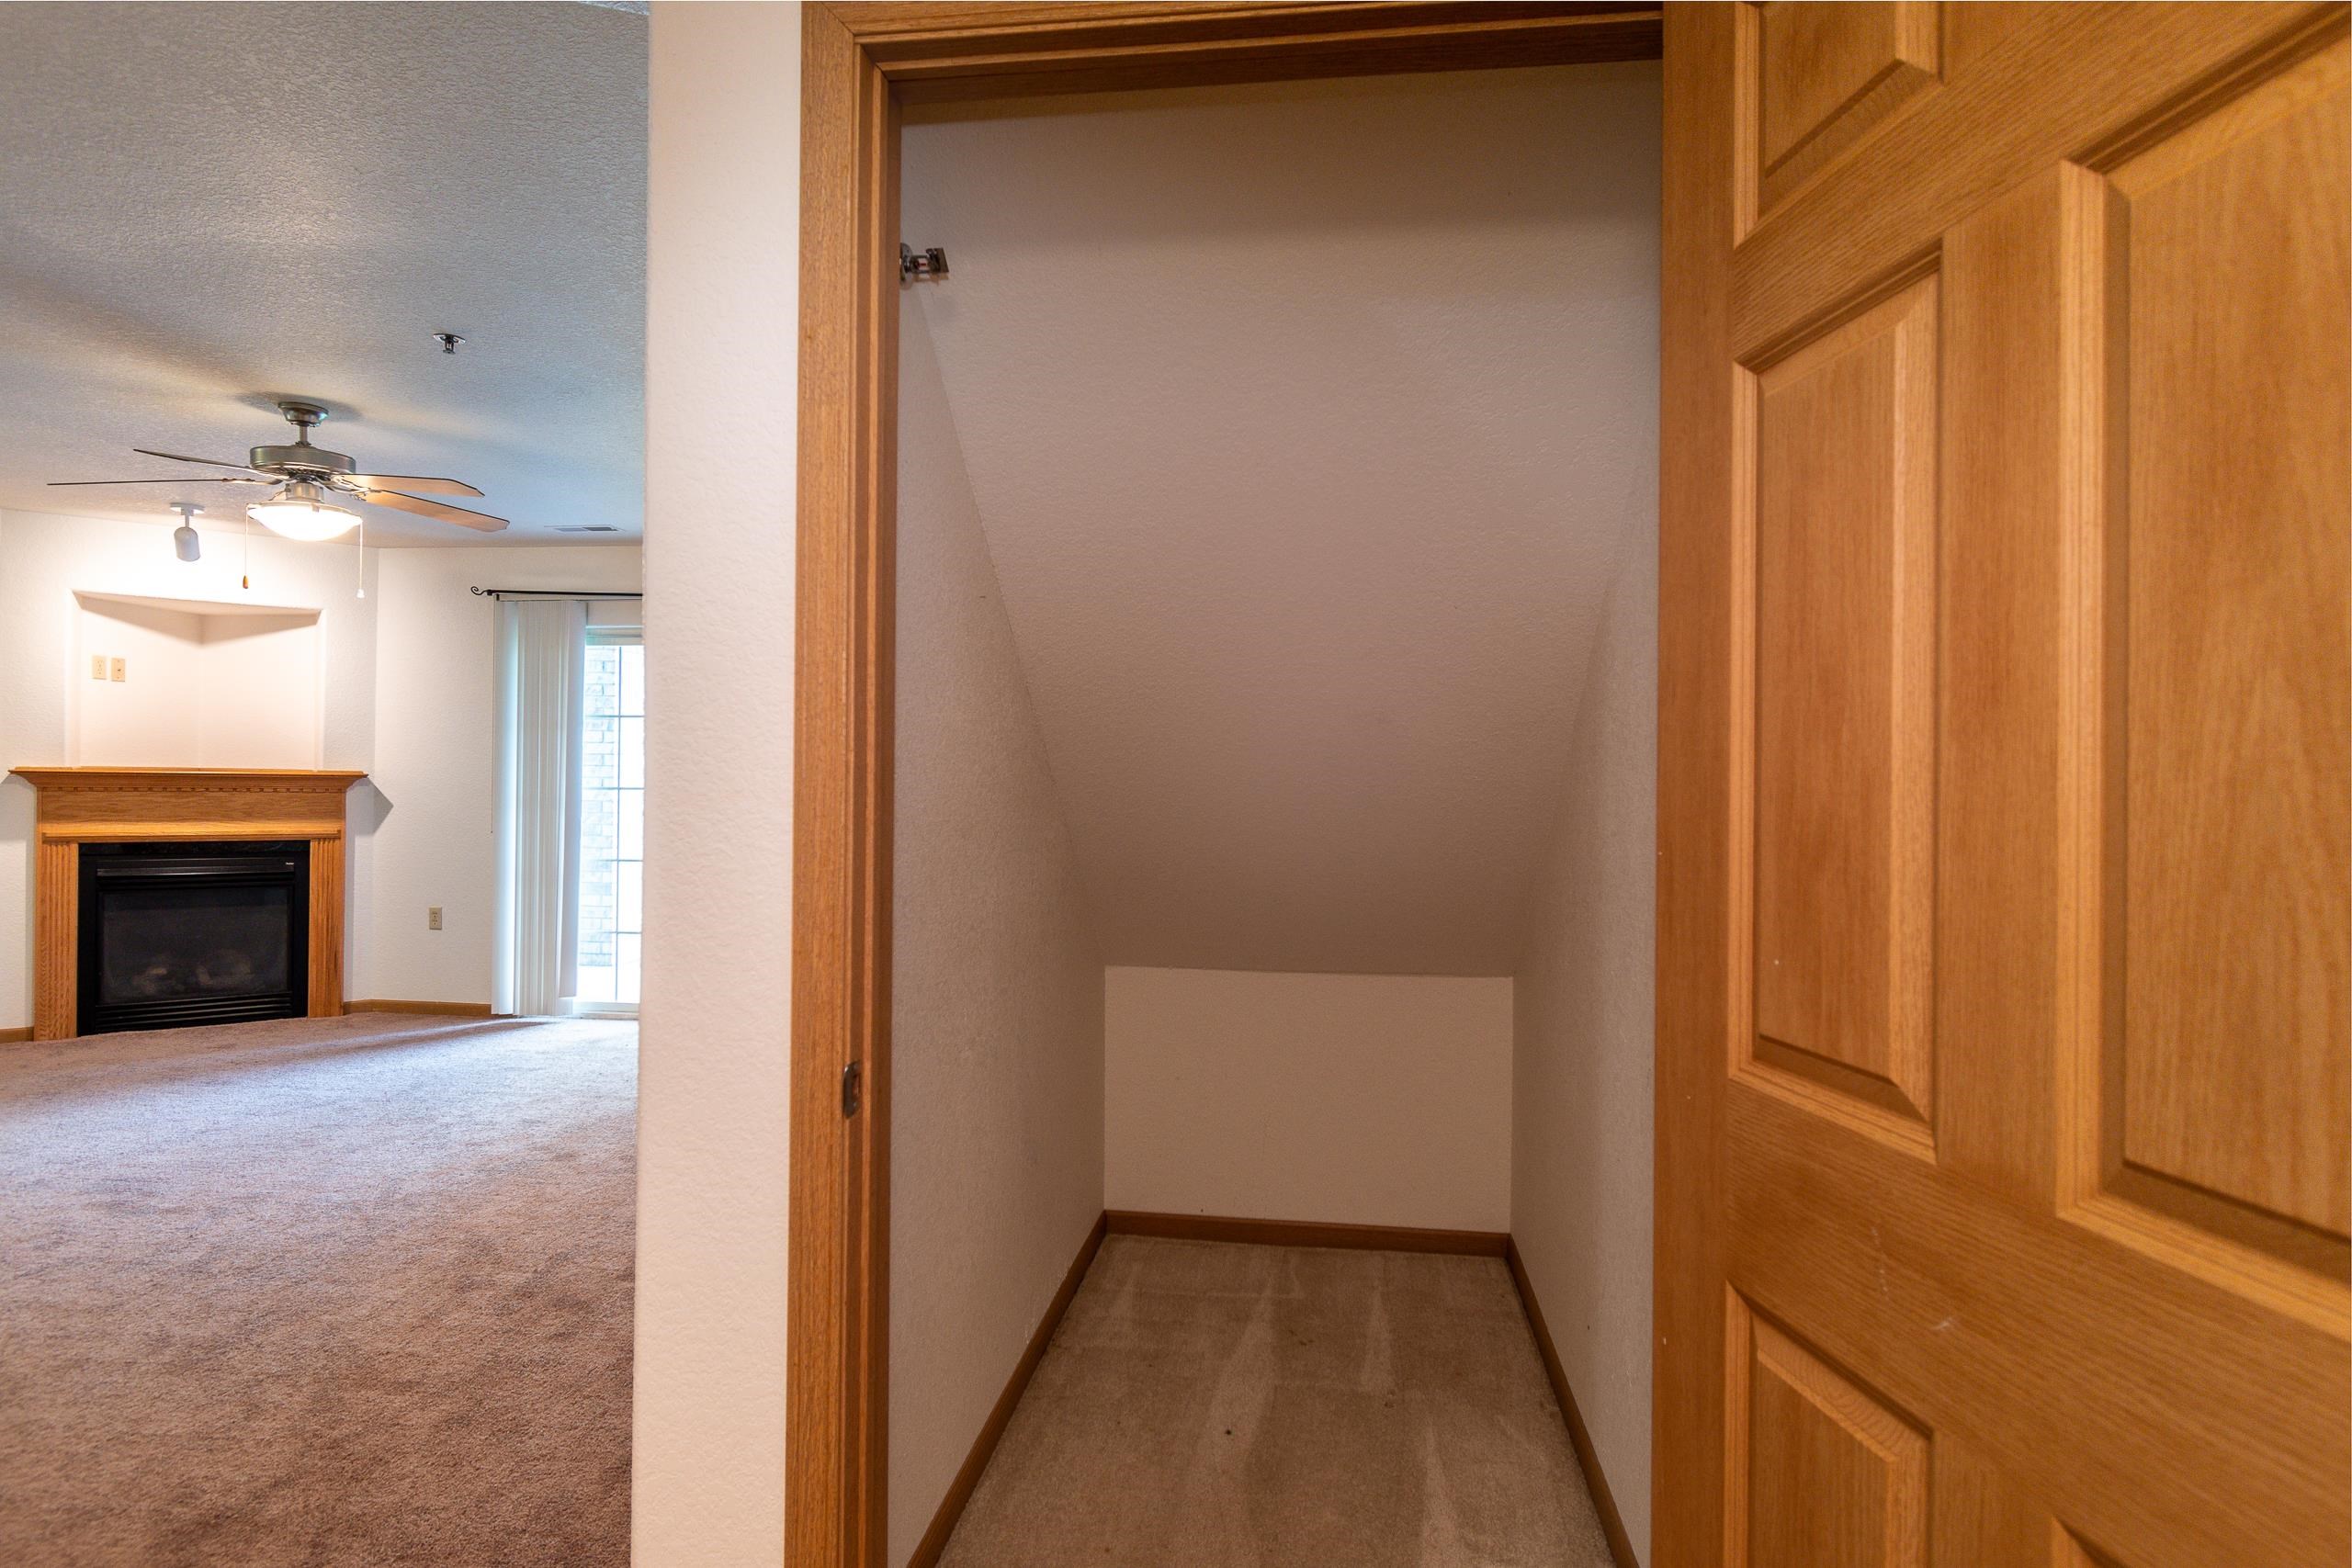
Empty closet with a sloped ceiling beside a carpeted living room with a wood-trimmed fireplace.
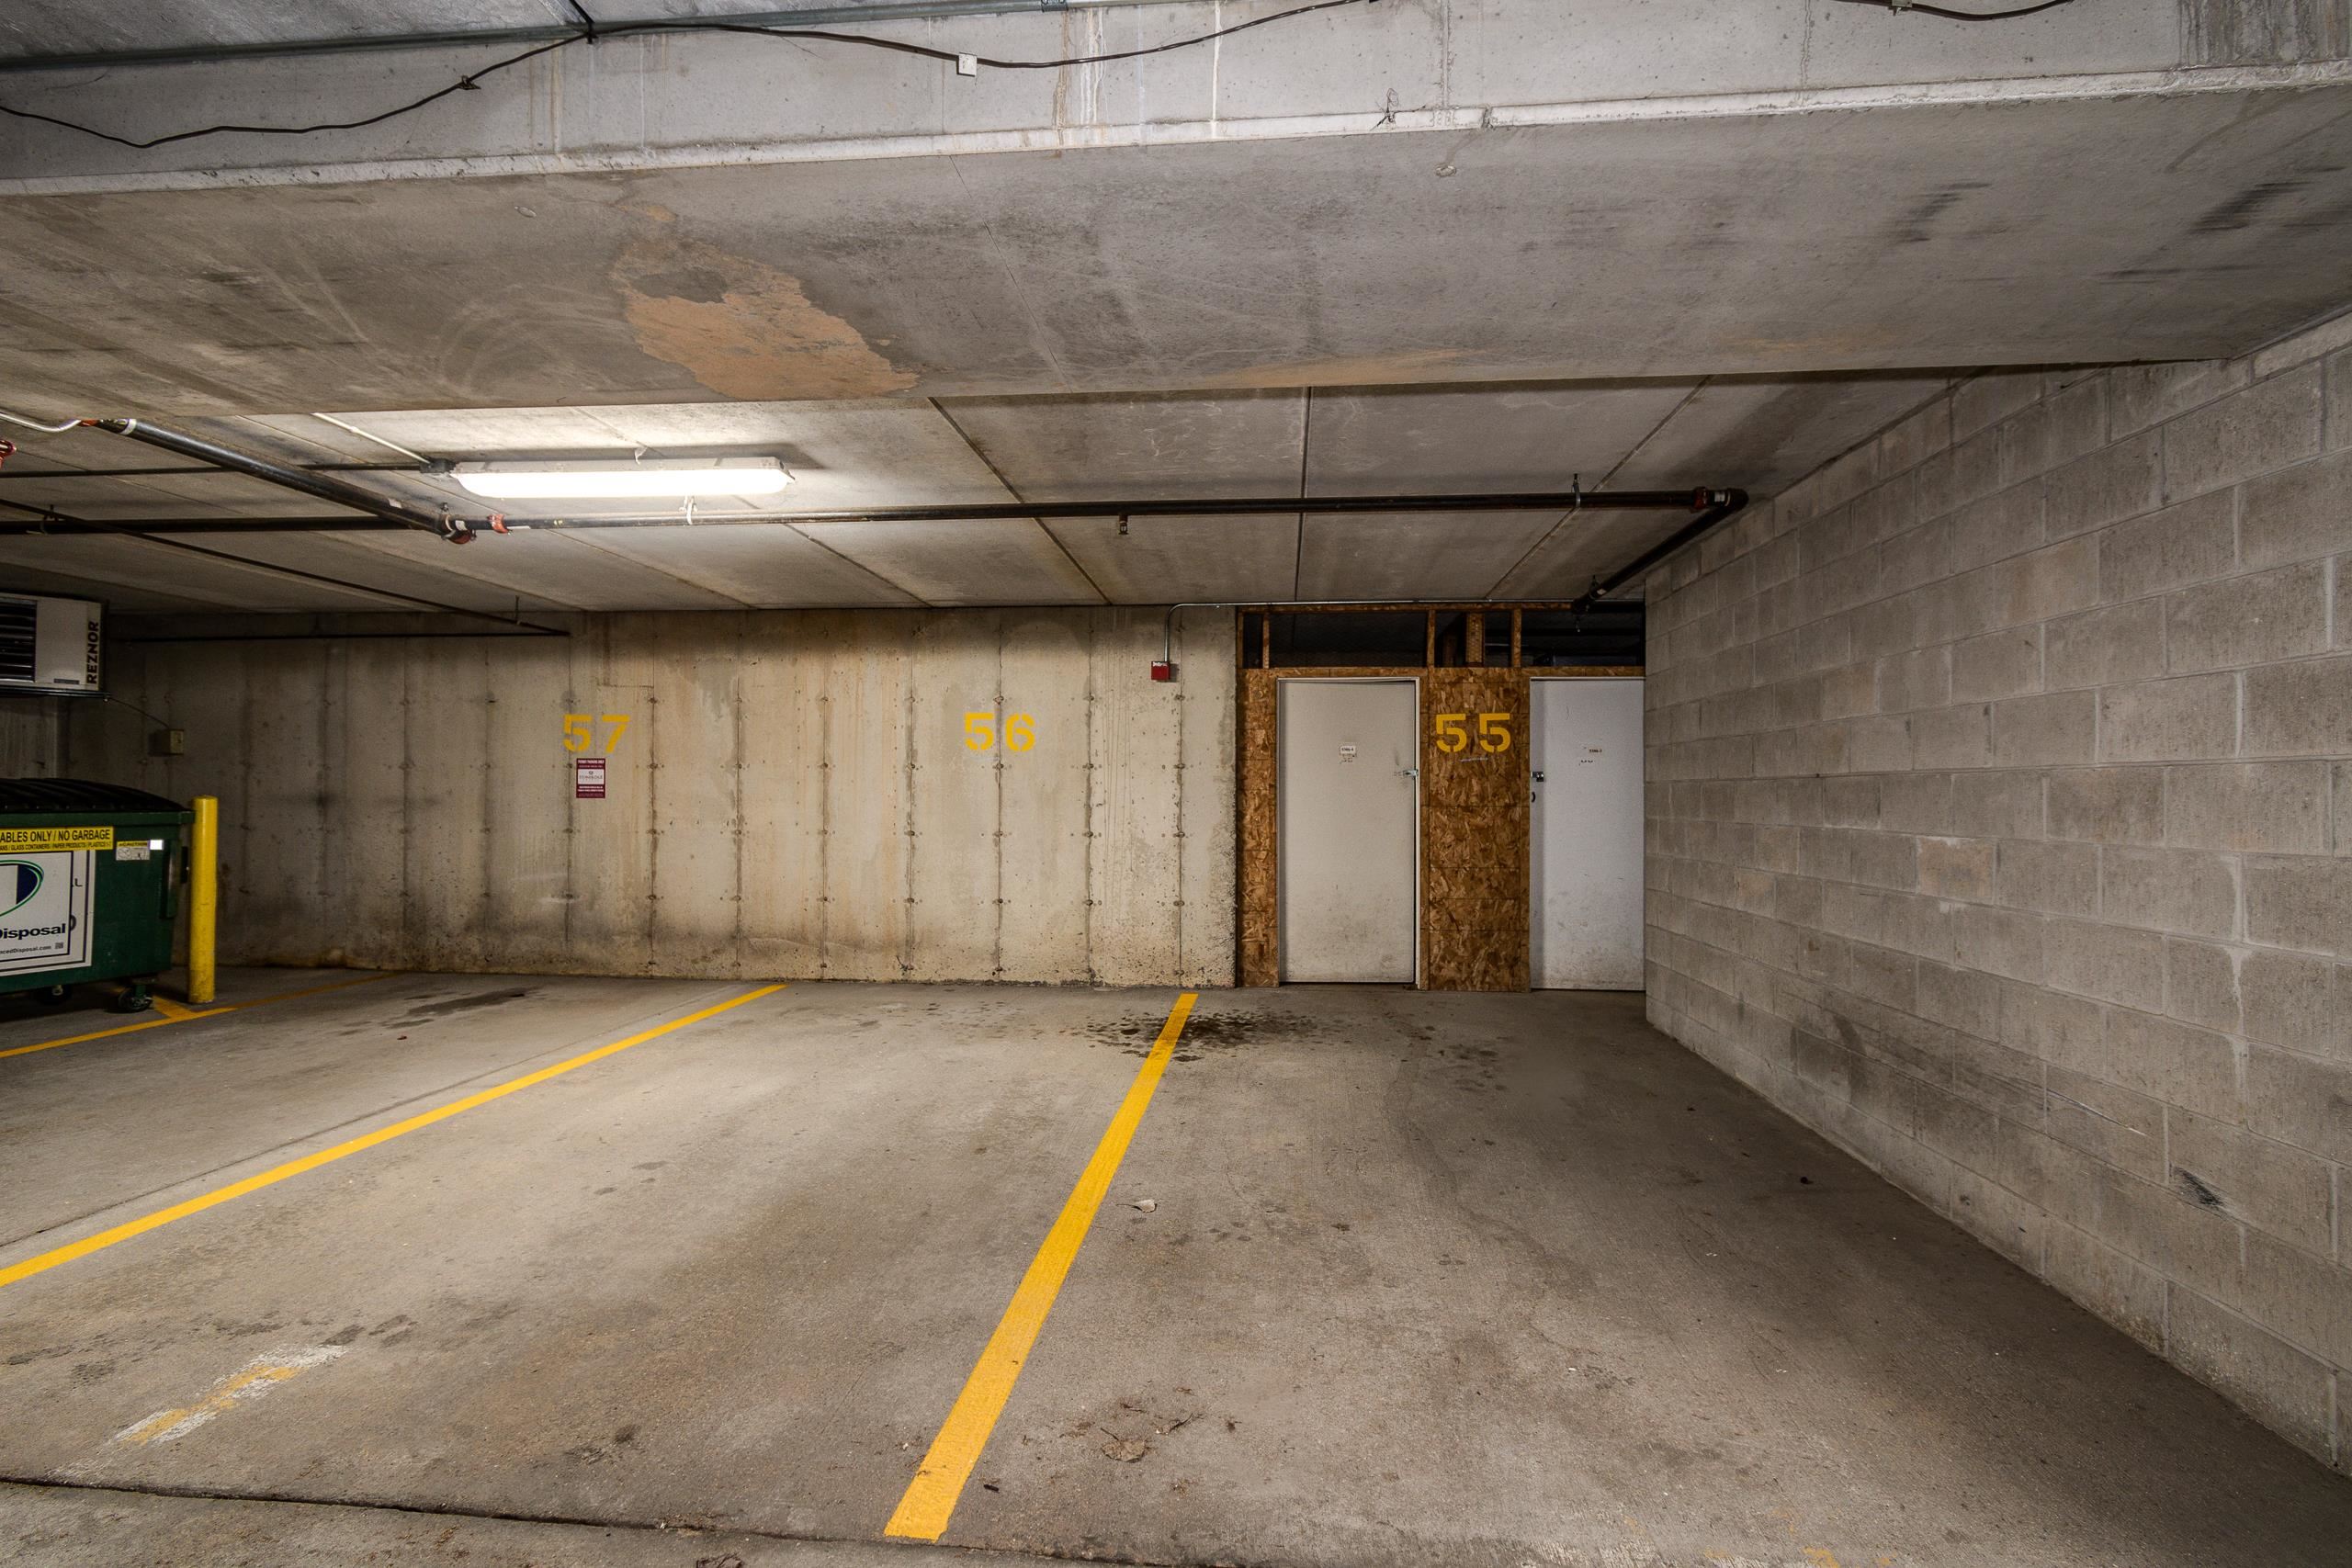
Concrete parking garage with yellow-lined spaces numbered 55, 56, and 57.
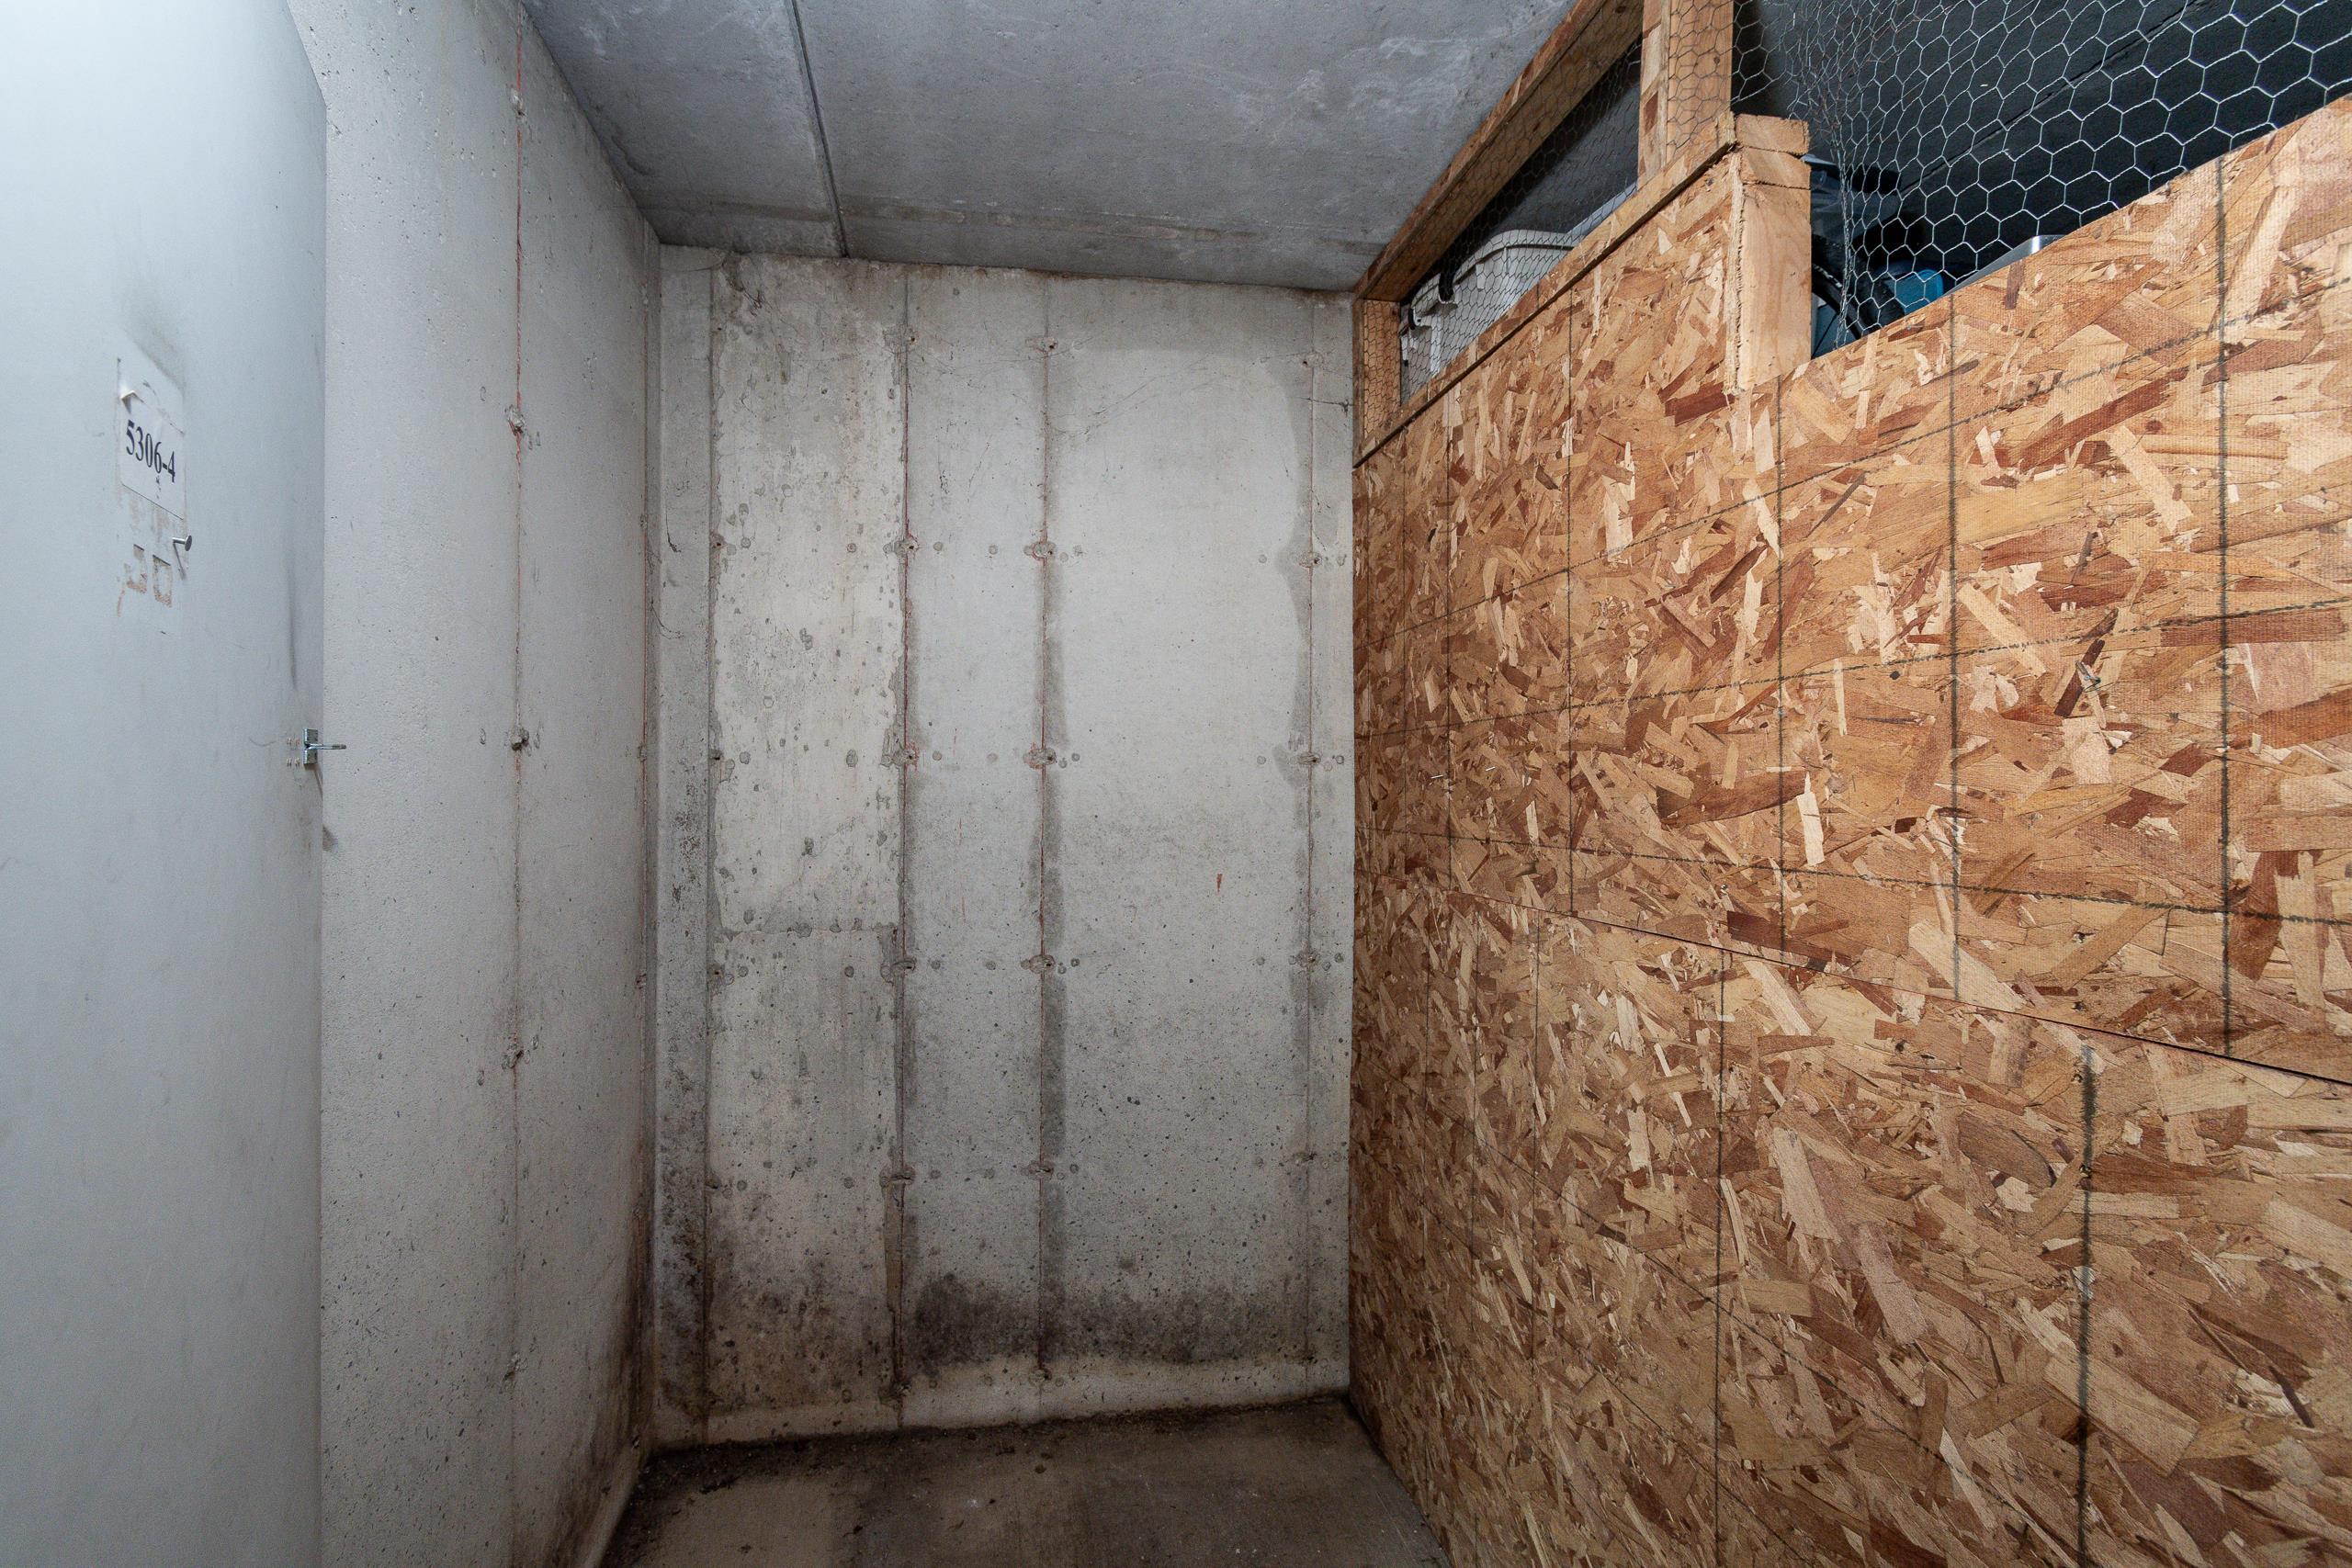
Empty storage area with concrete walls and a plywood-and-wire-mesh partition.
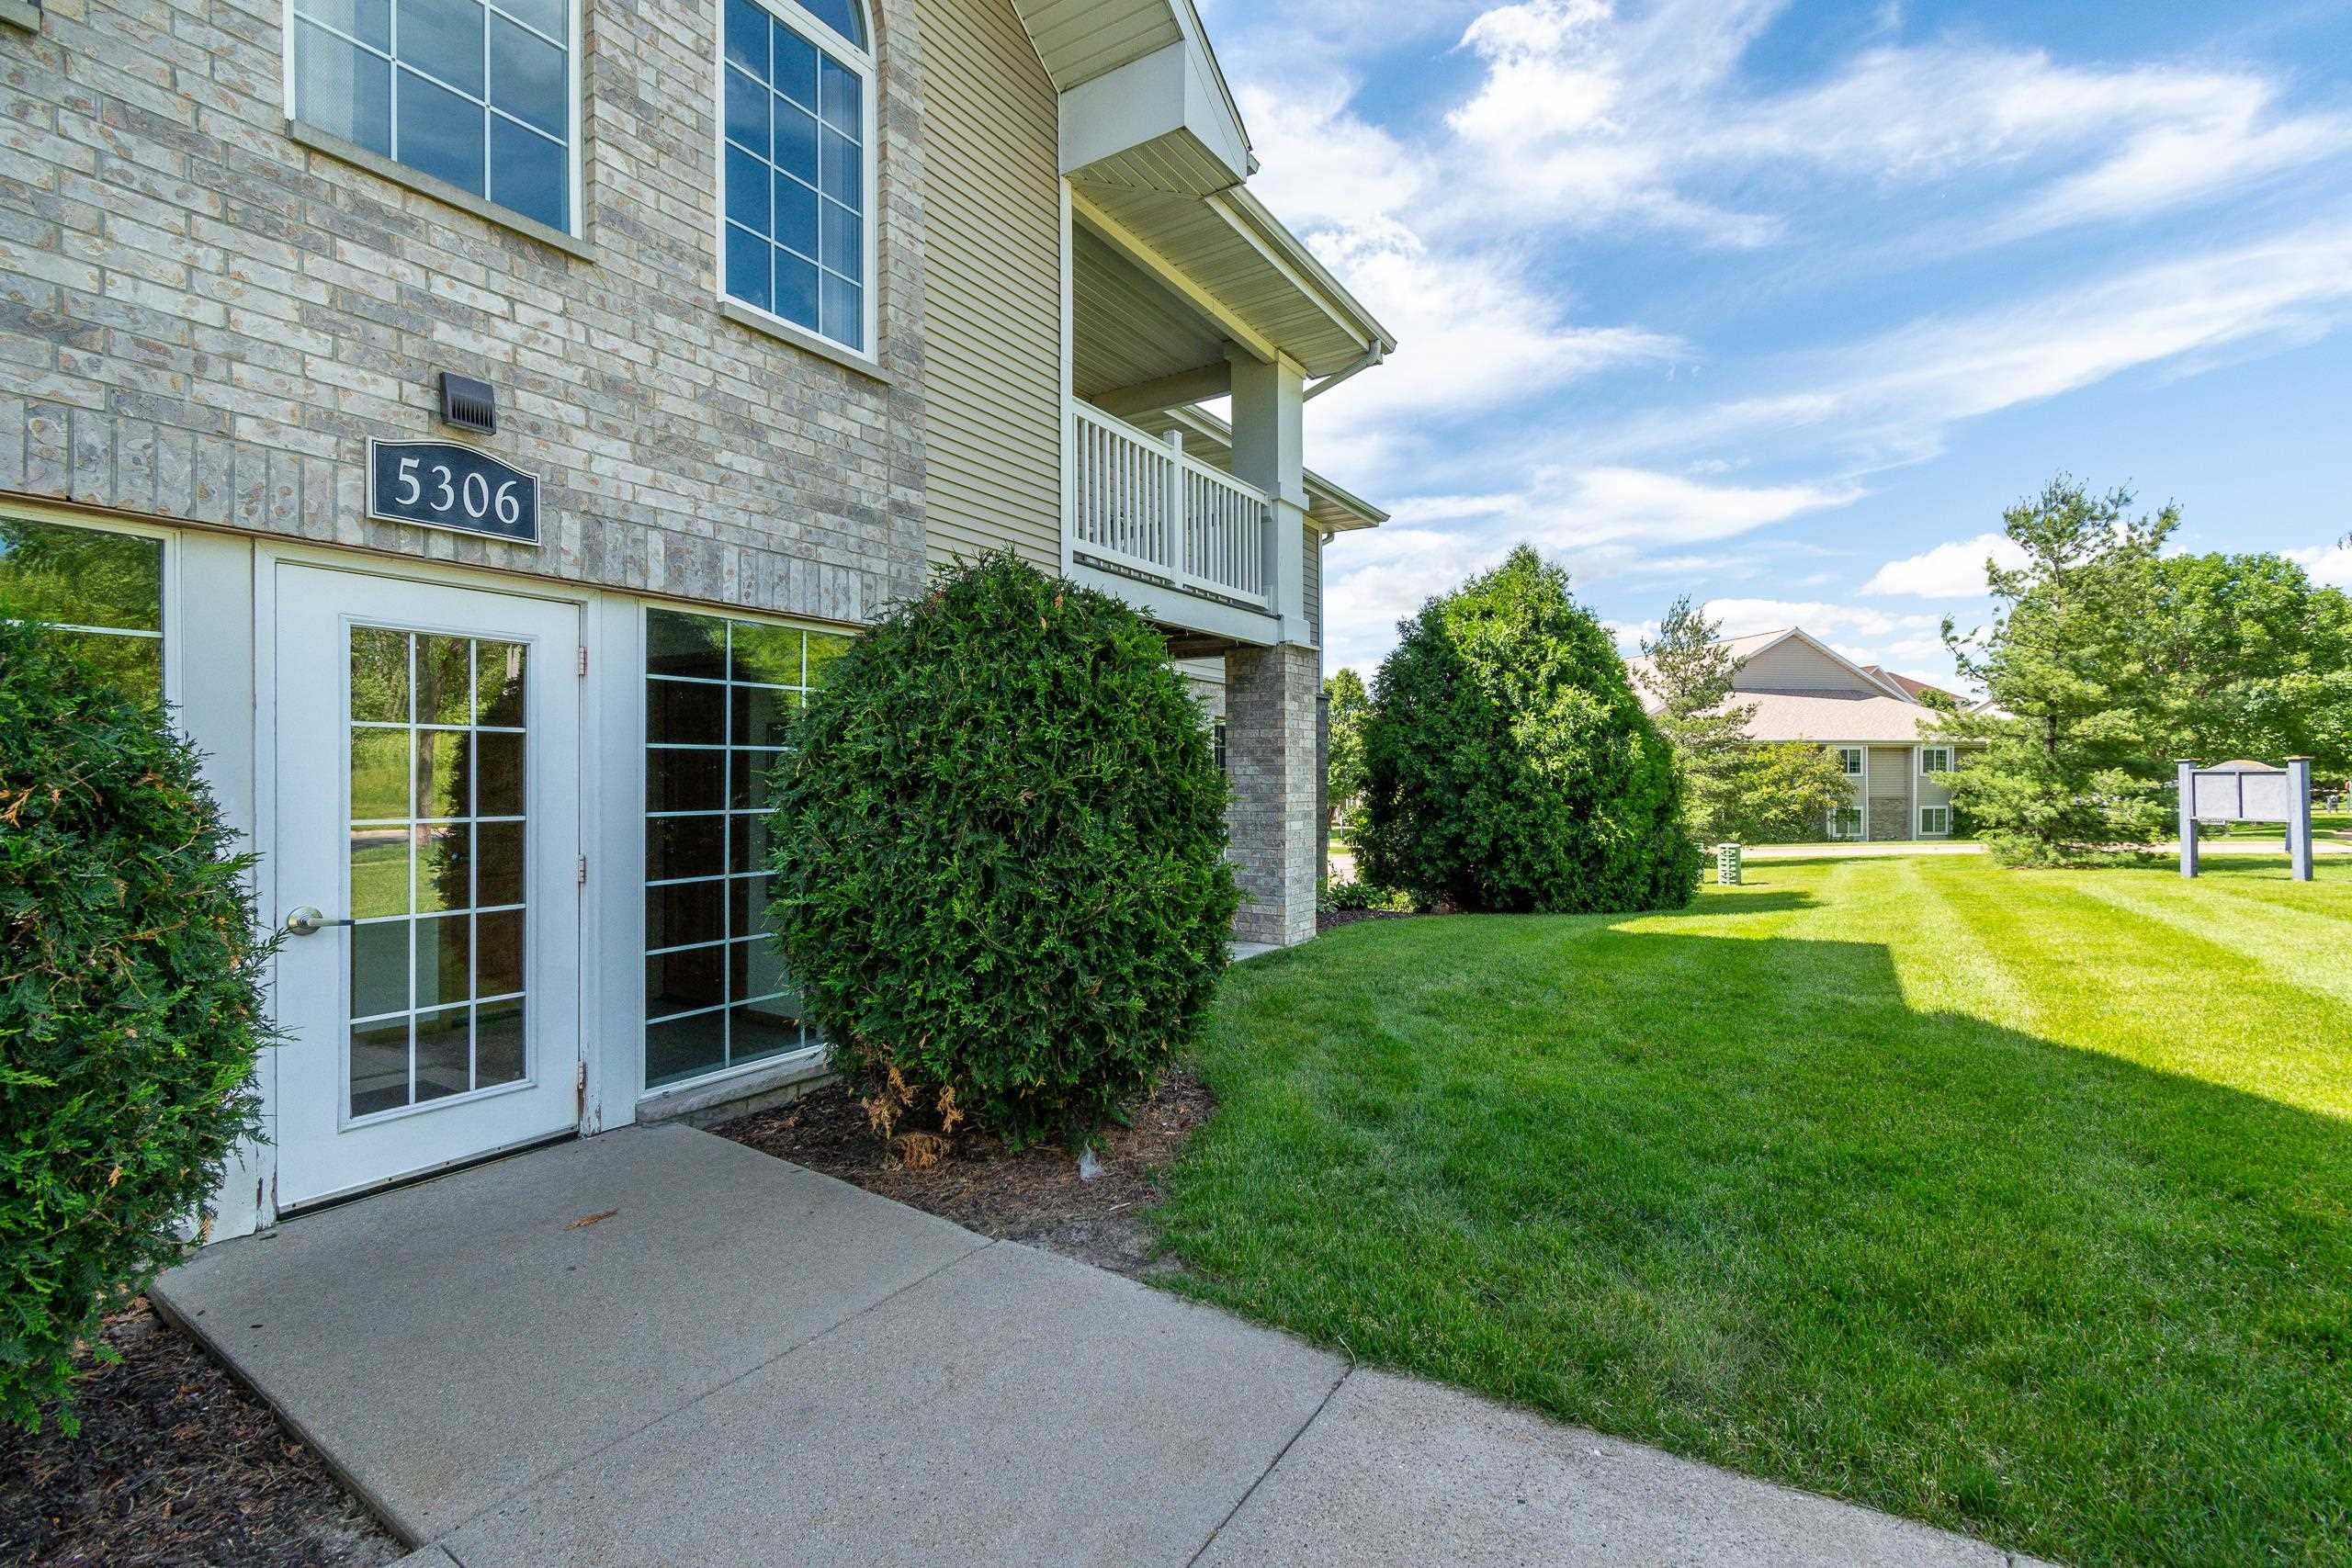
Residential building entrance with glass-paneled door, brick facade, balcony, shrubs, and lawn.
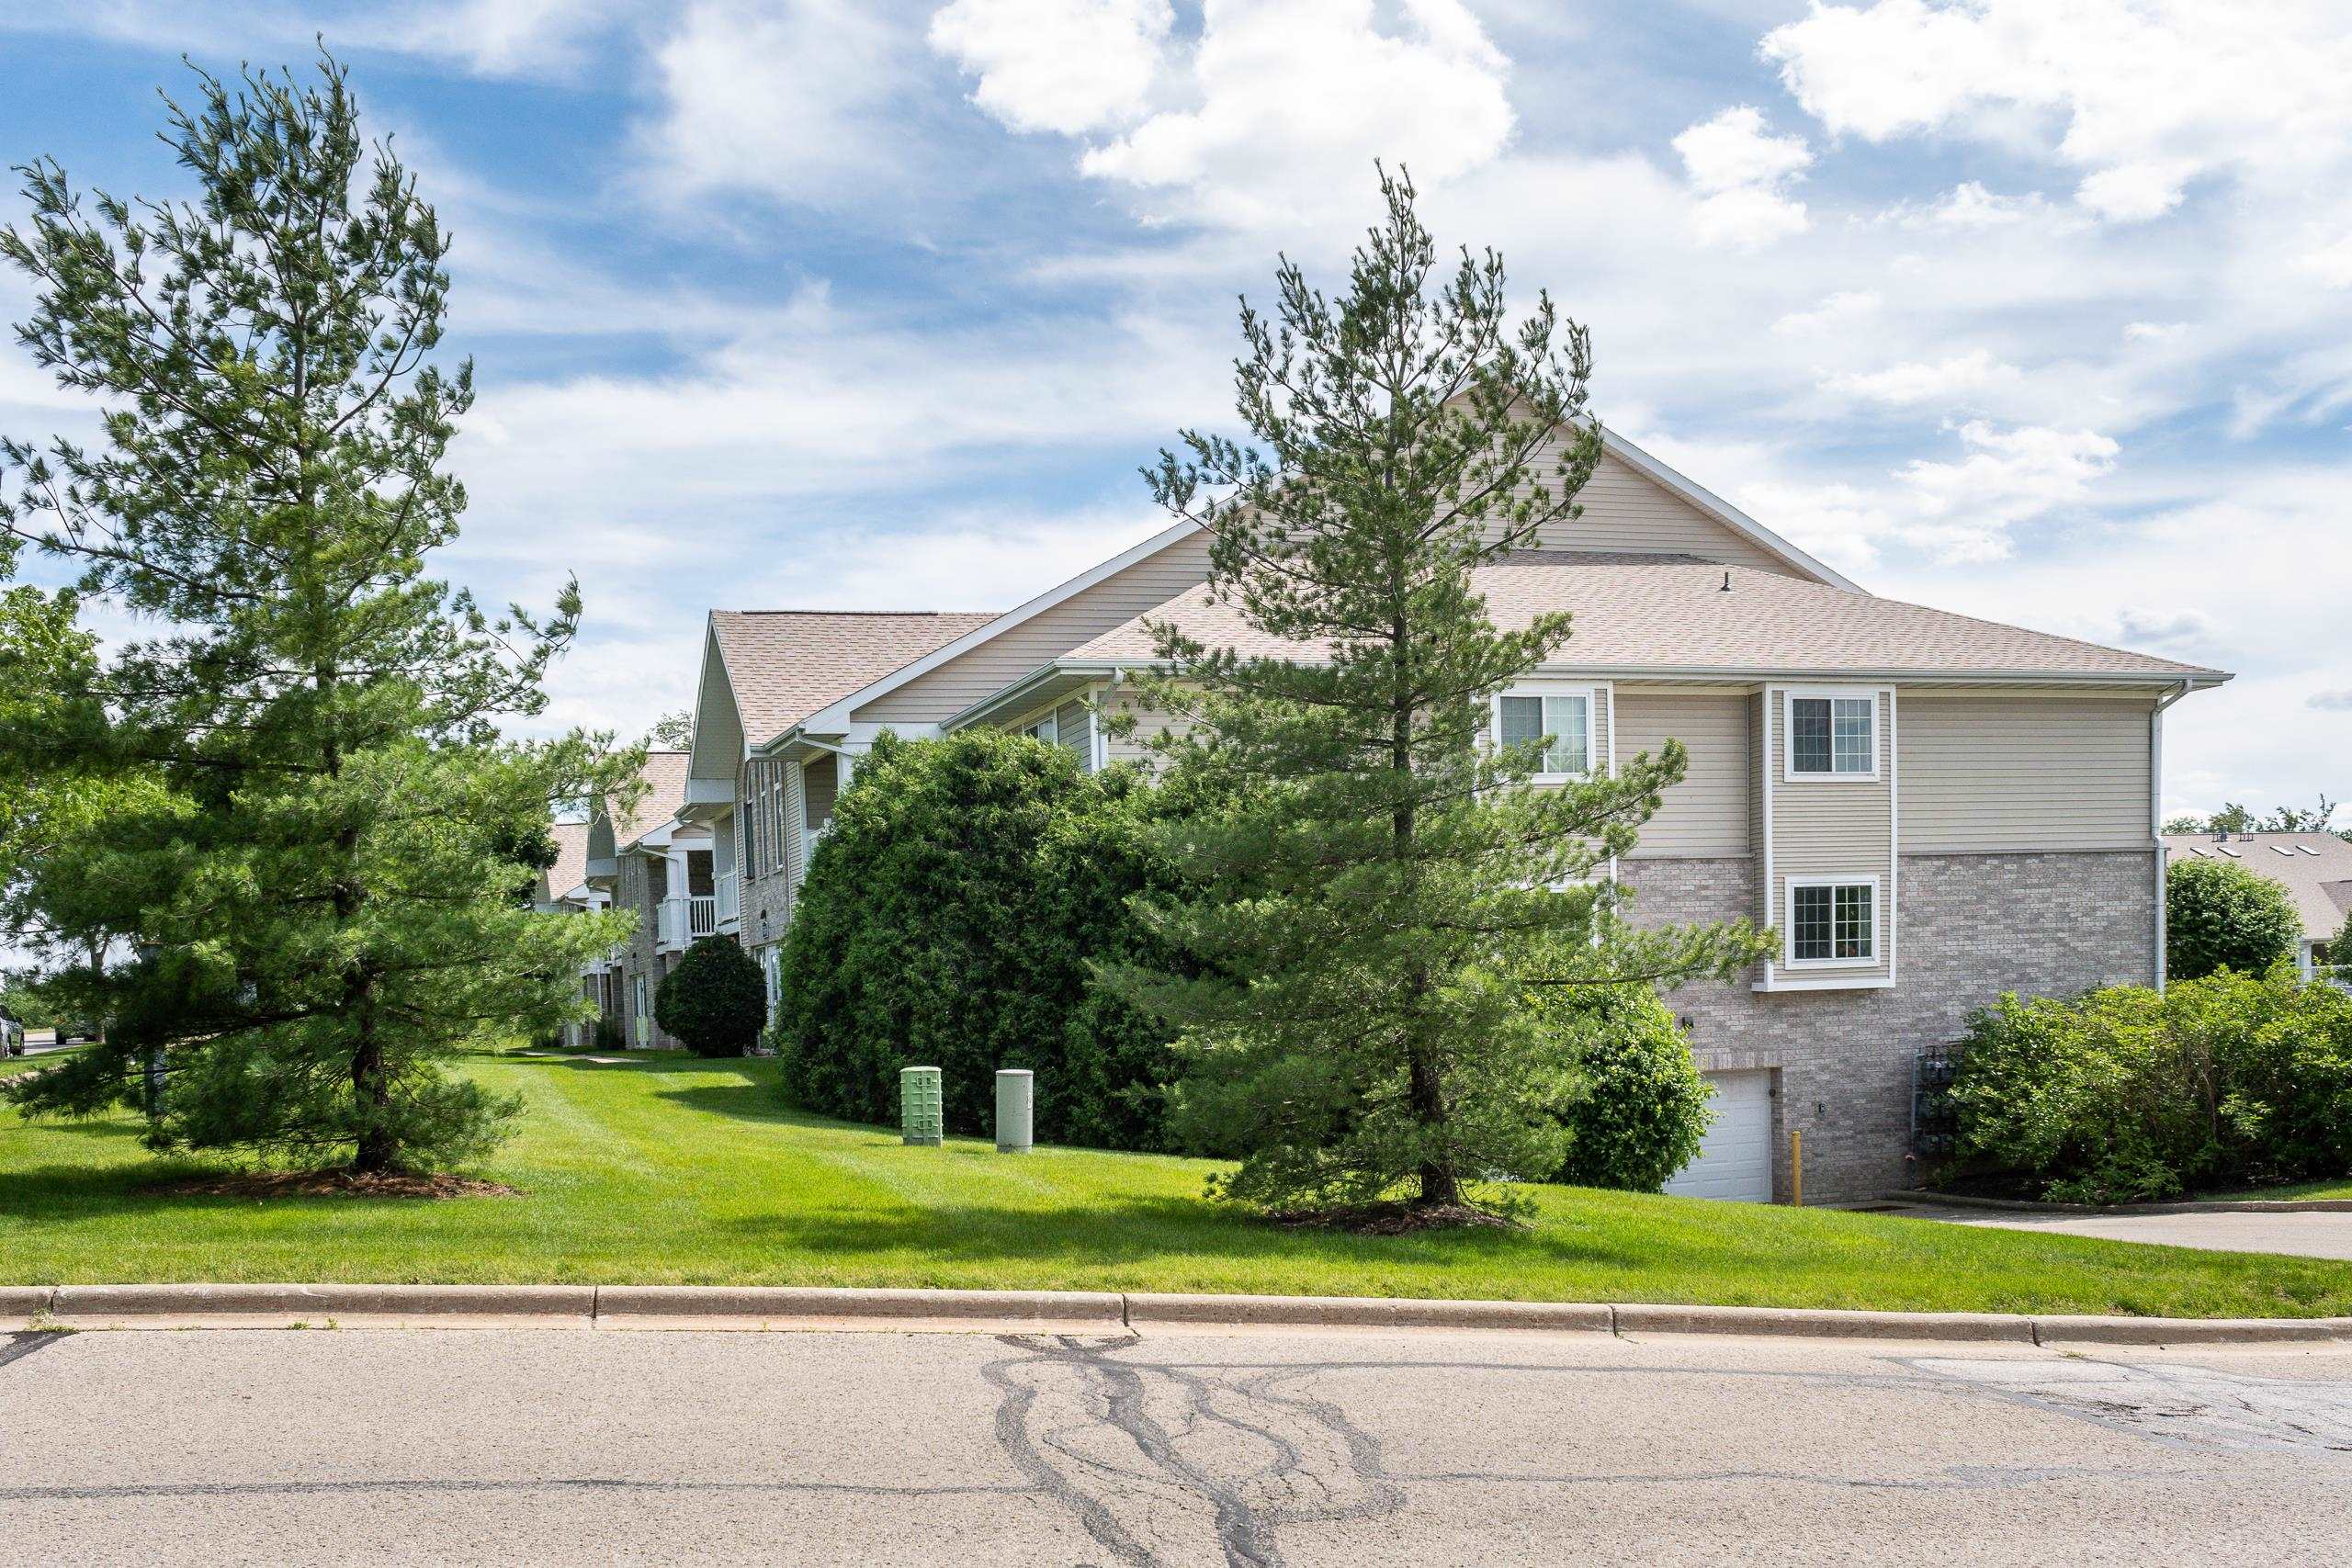
Multi-unit residential building with beige siding, brick lower walls, and pine trees along a green lawn.
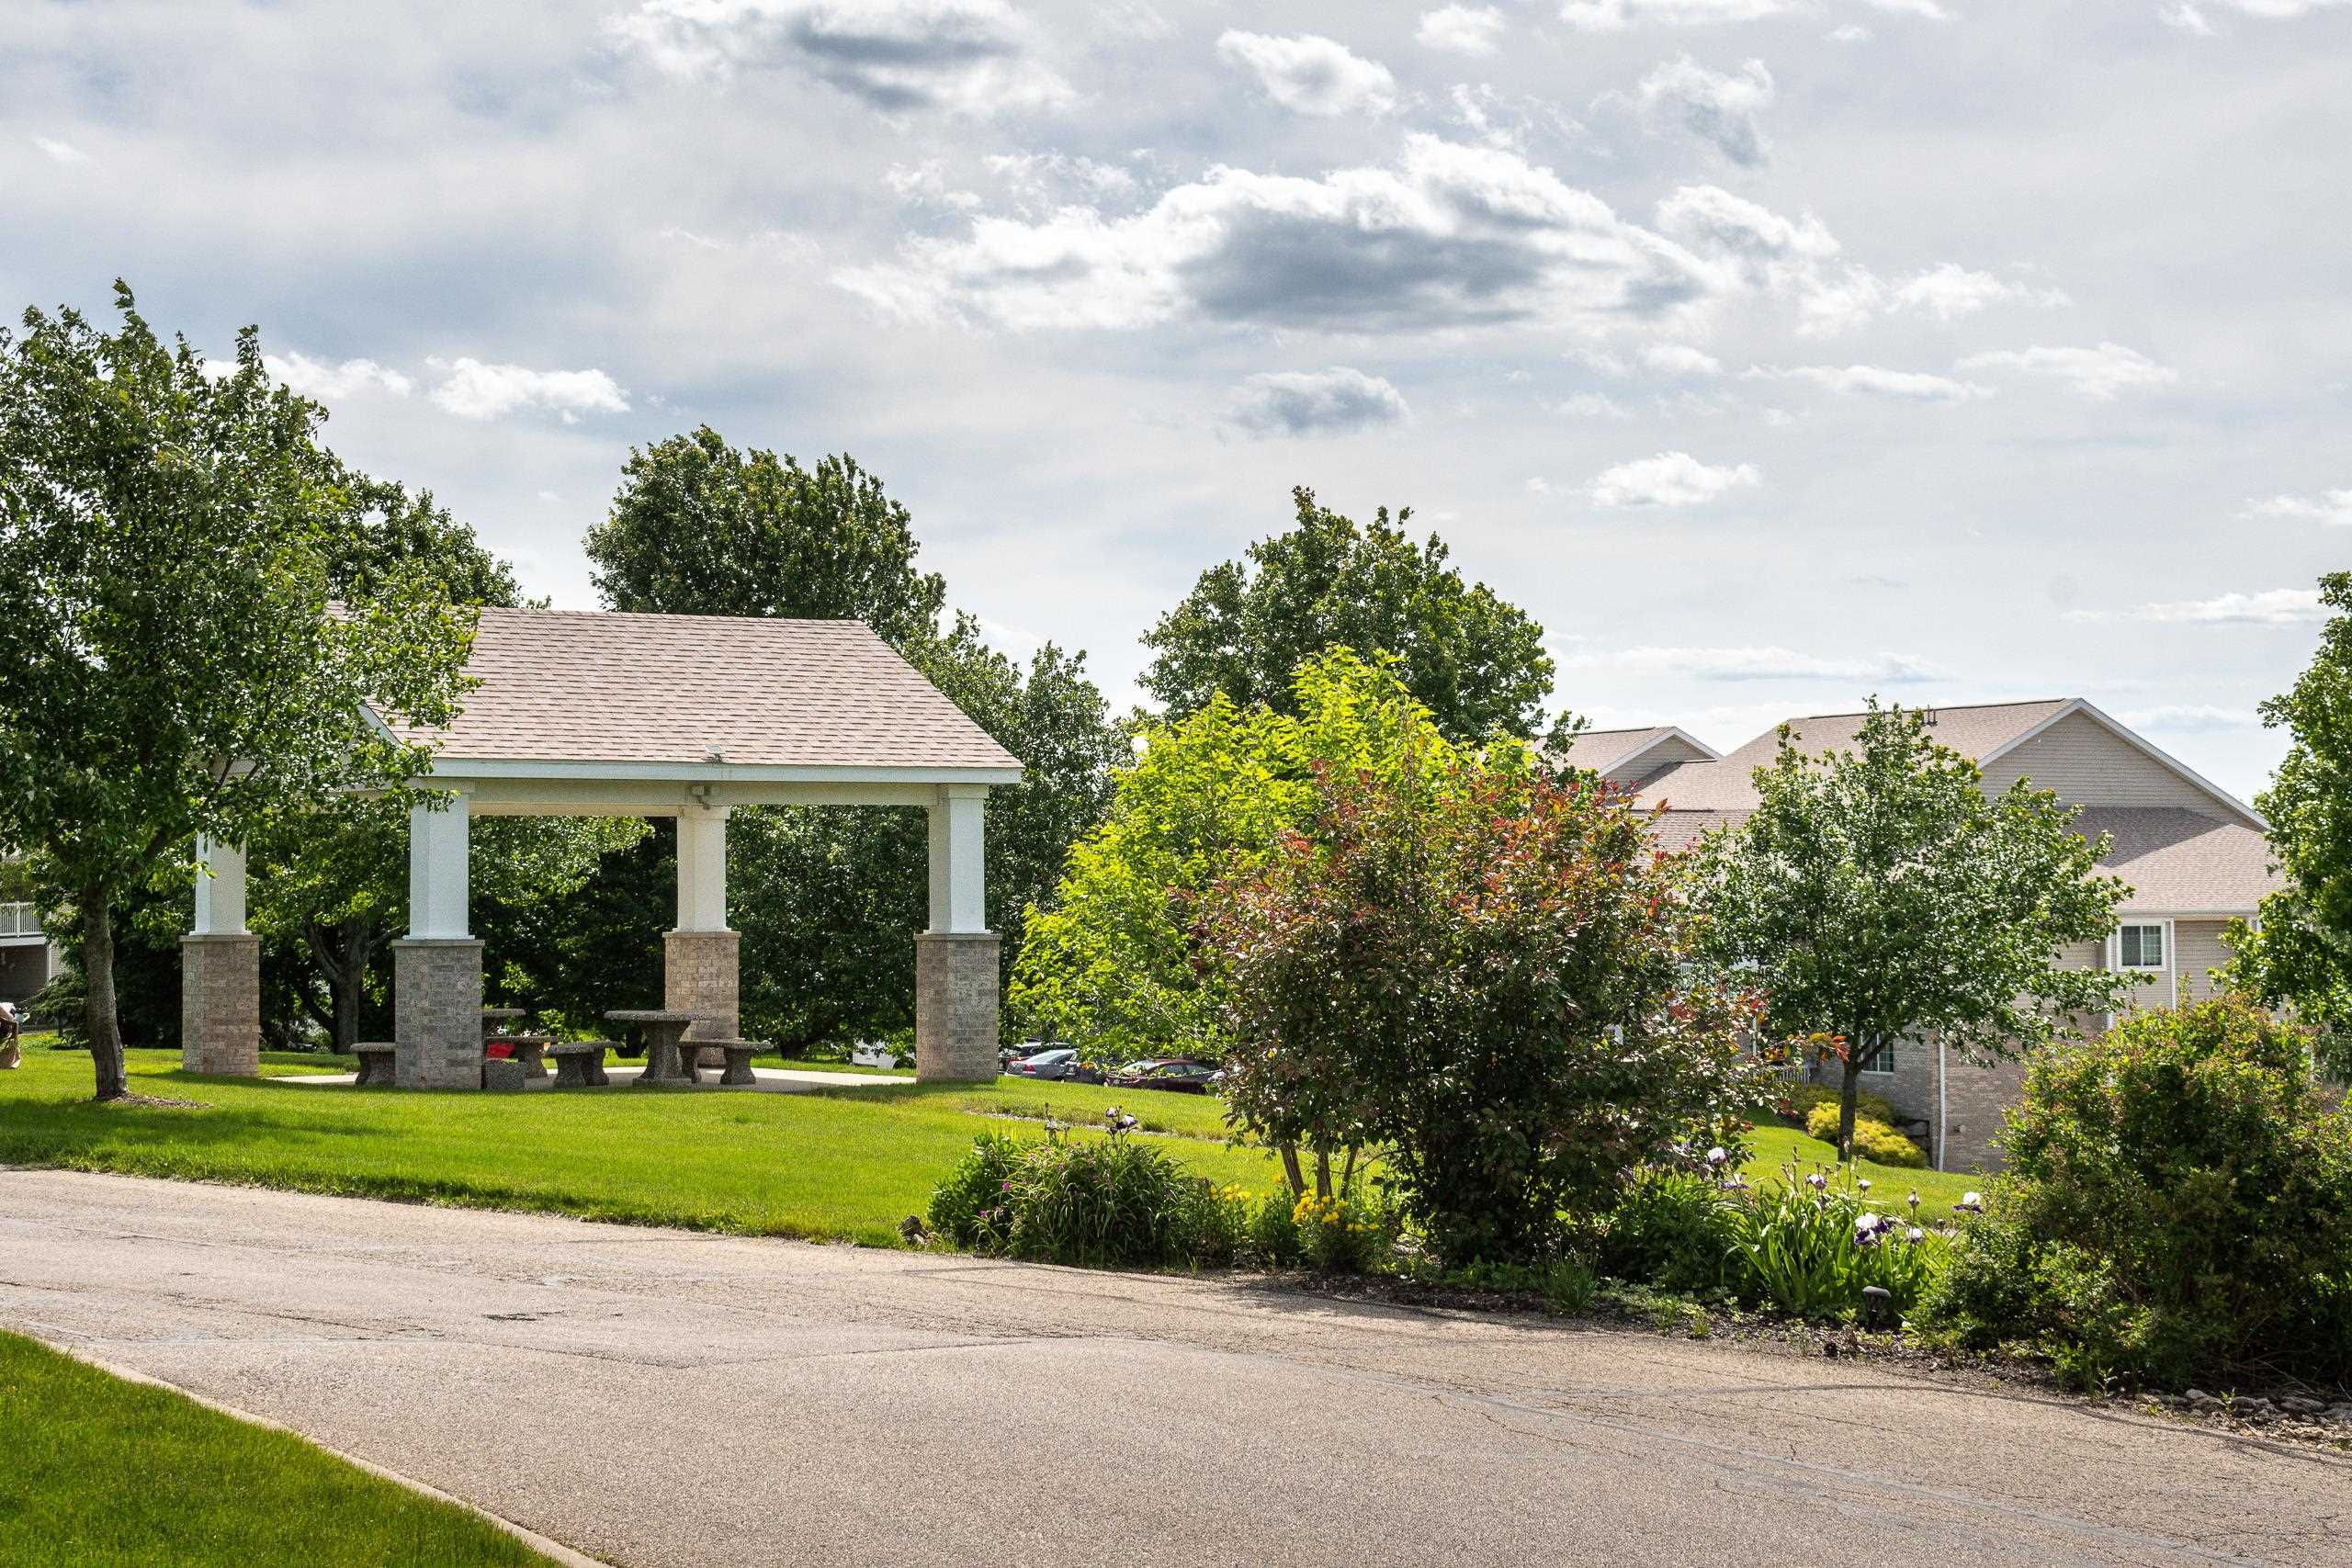
Covered pavilion with picnic tables in a landscaped residential community near neighboring homes.
Rear patio beneath a balcony, with brick columns, a sliding glass door, and a green lawn.
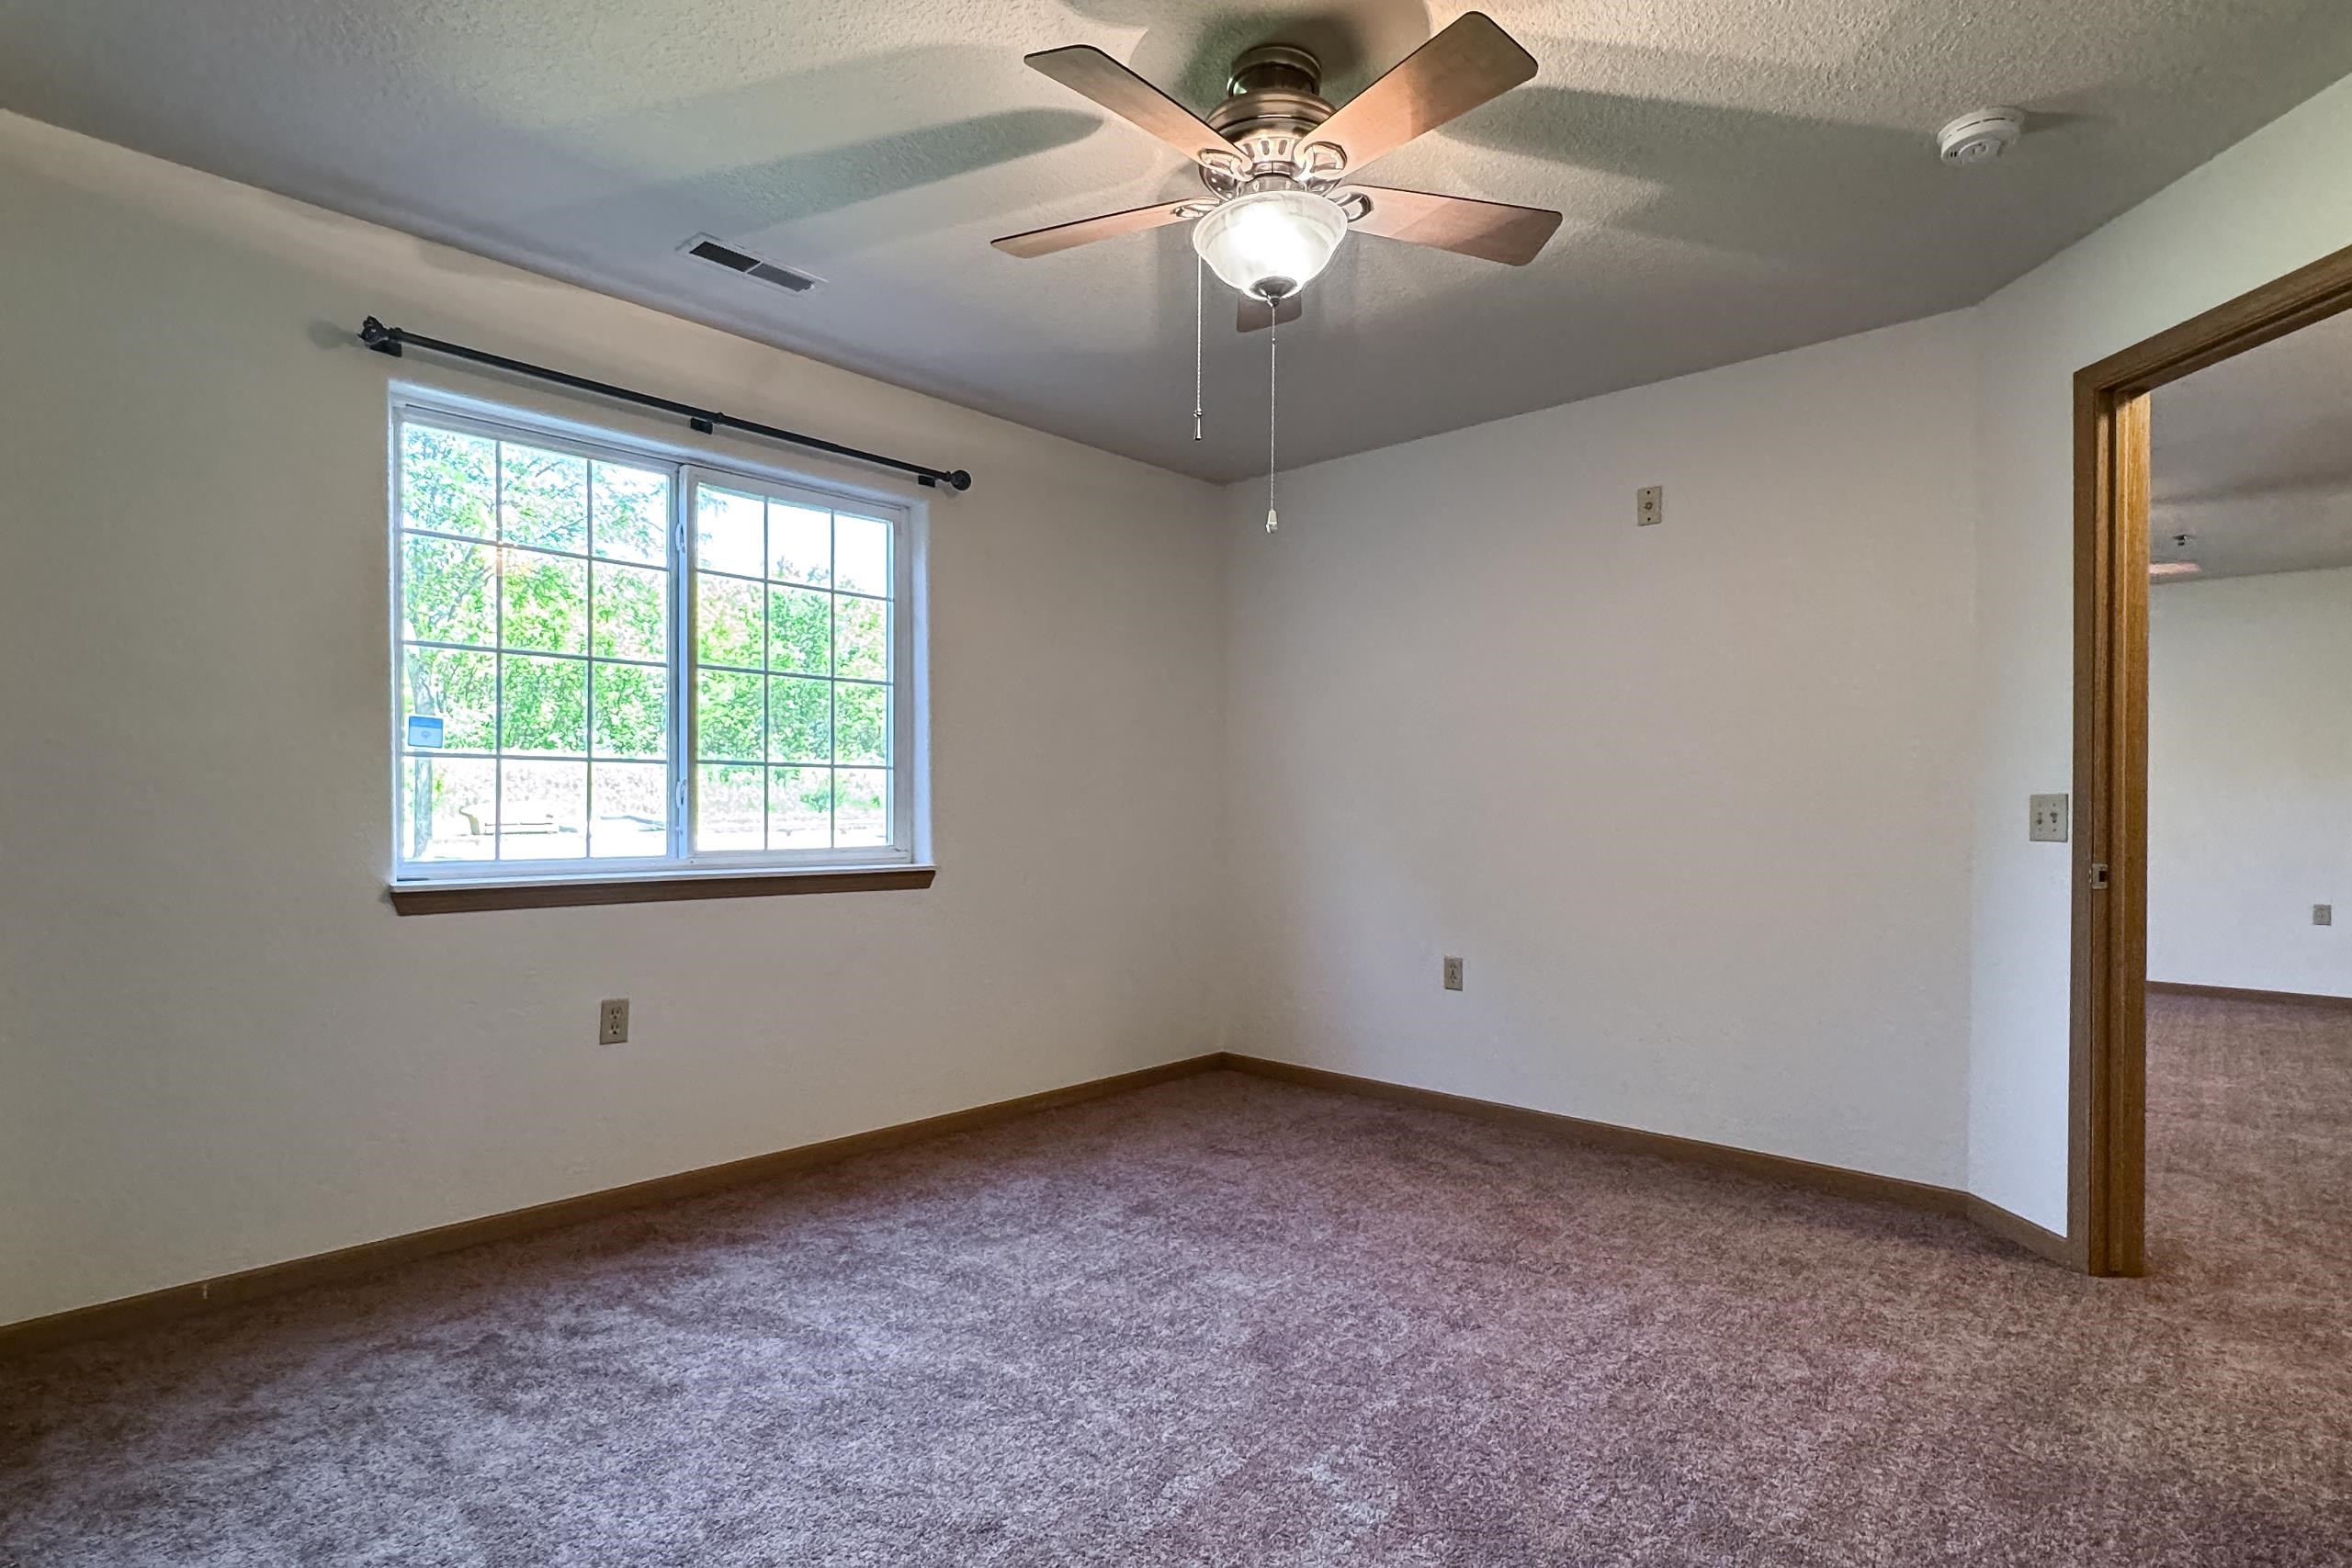
Empty carpeted room with a ceiling fan, large window, and doorway to another room.
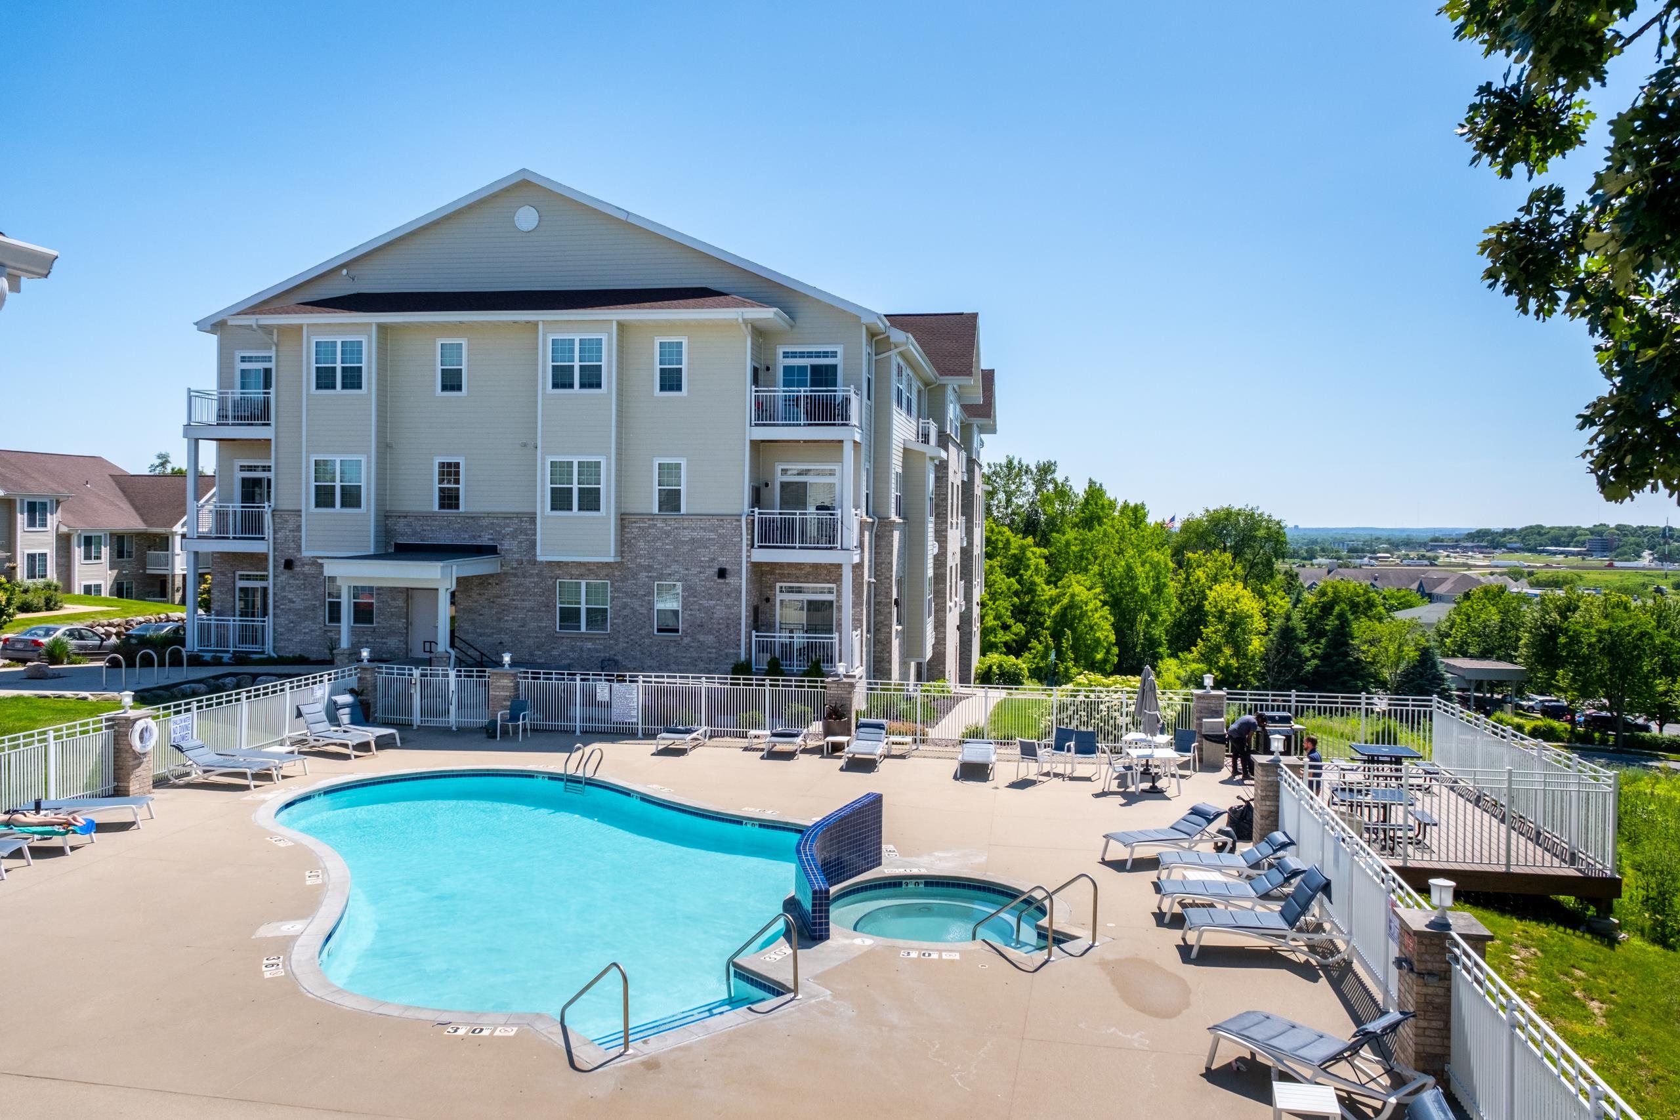
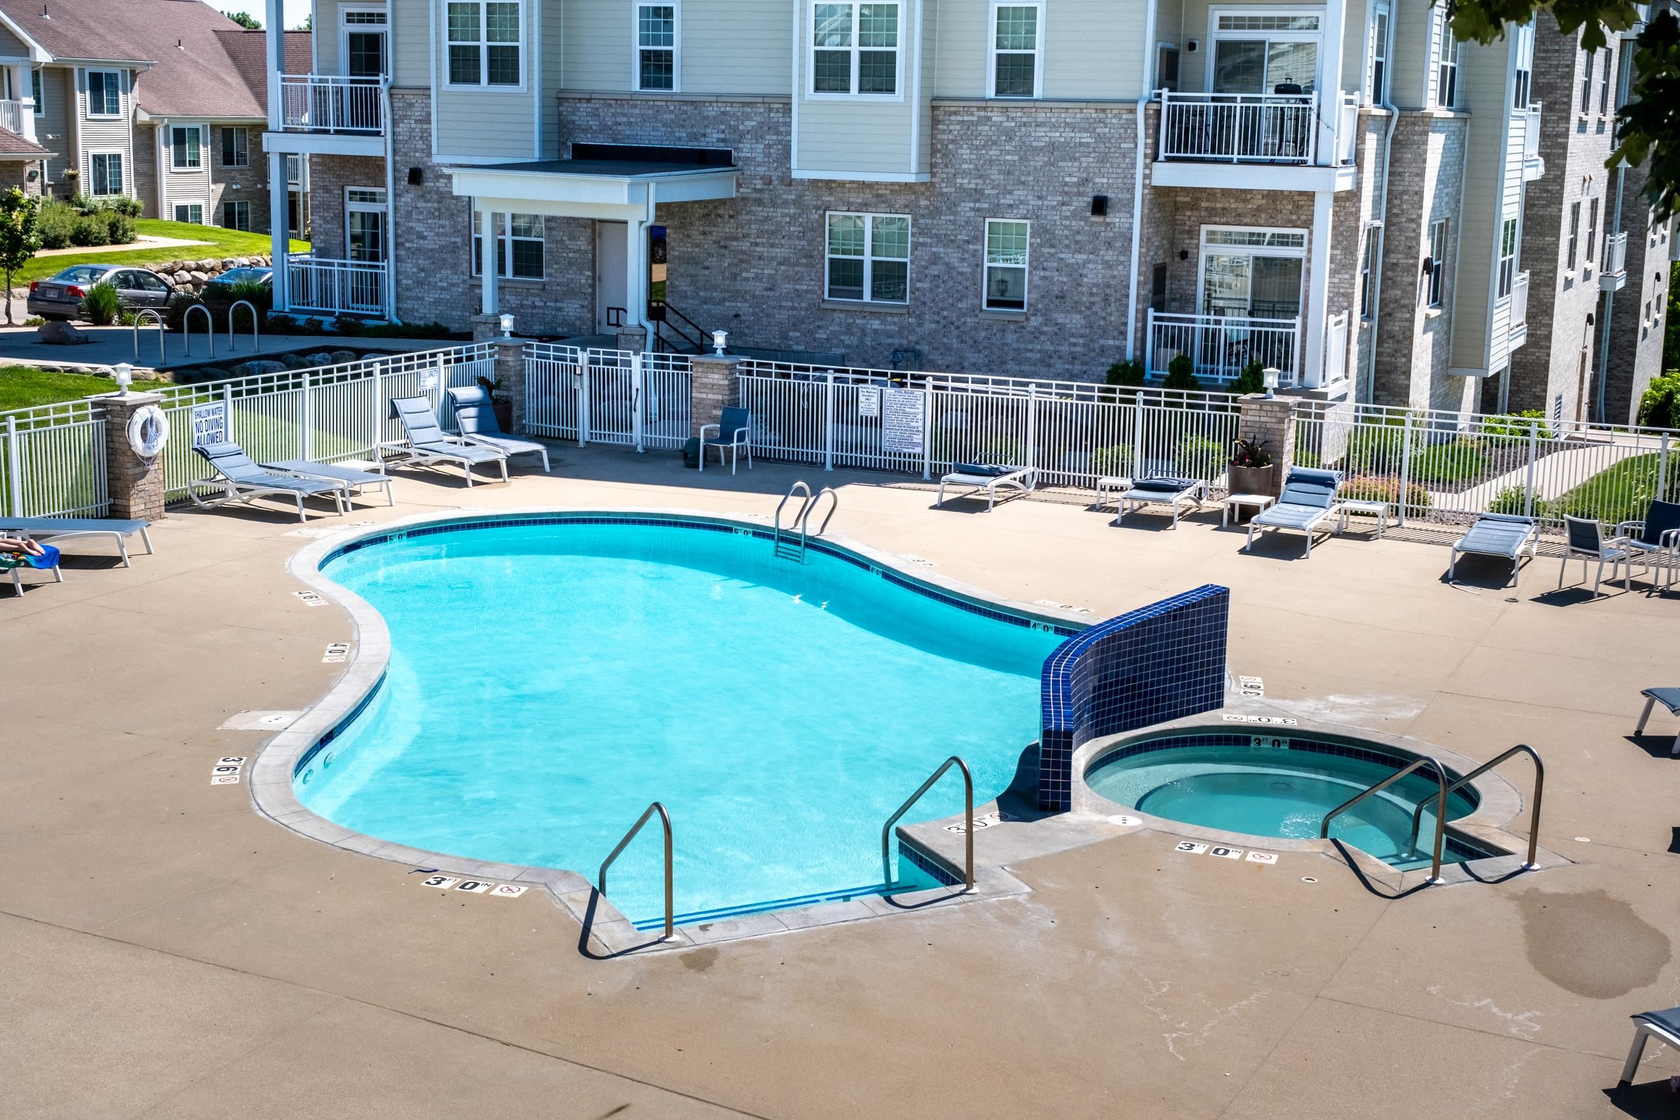
Apartment building beside a fenced outdoor pool and spa with a deck of lounge chairs.
Apartment community pool and spa with lounge chairs on a sunny day.
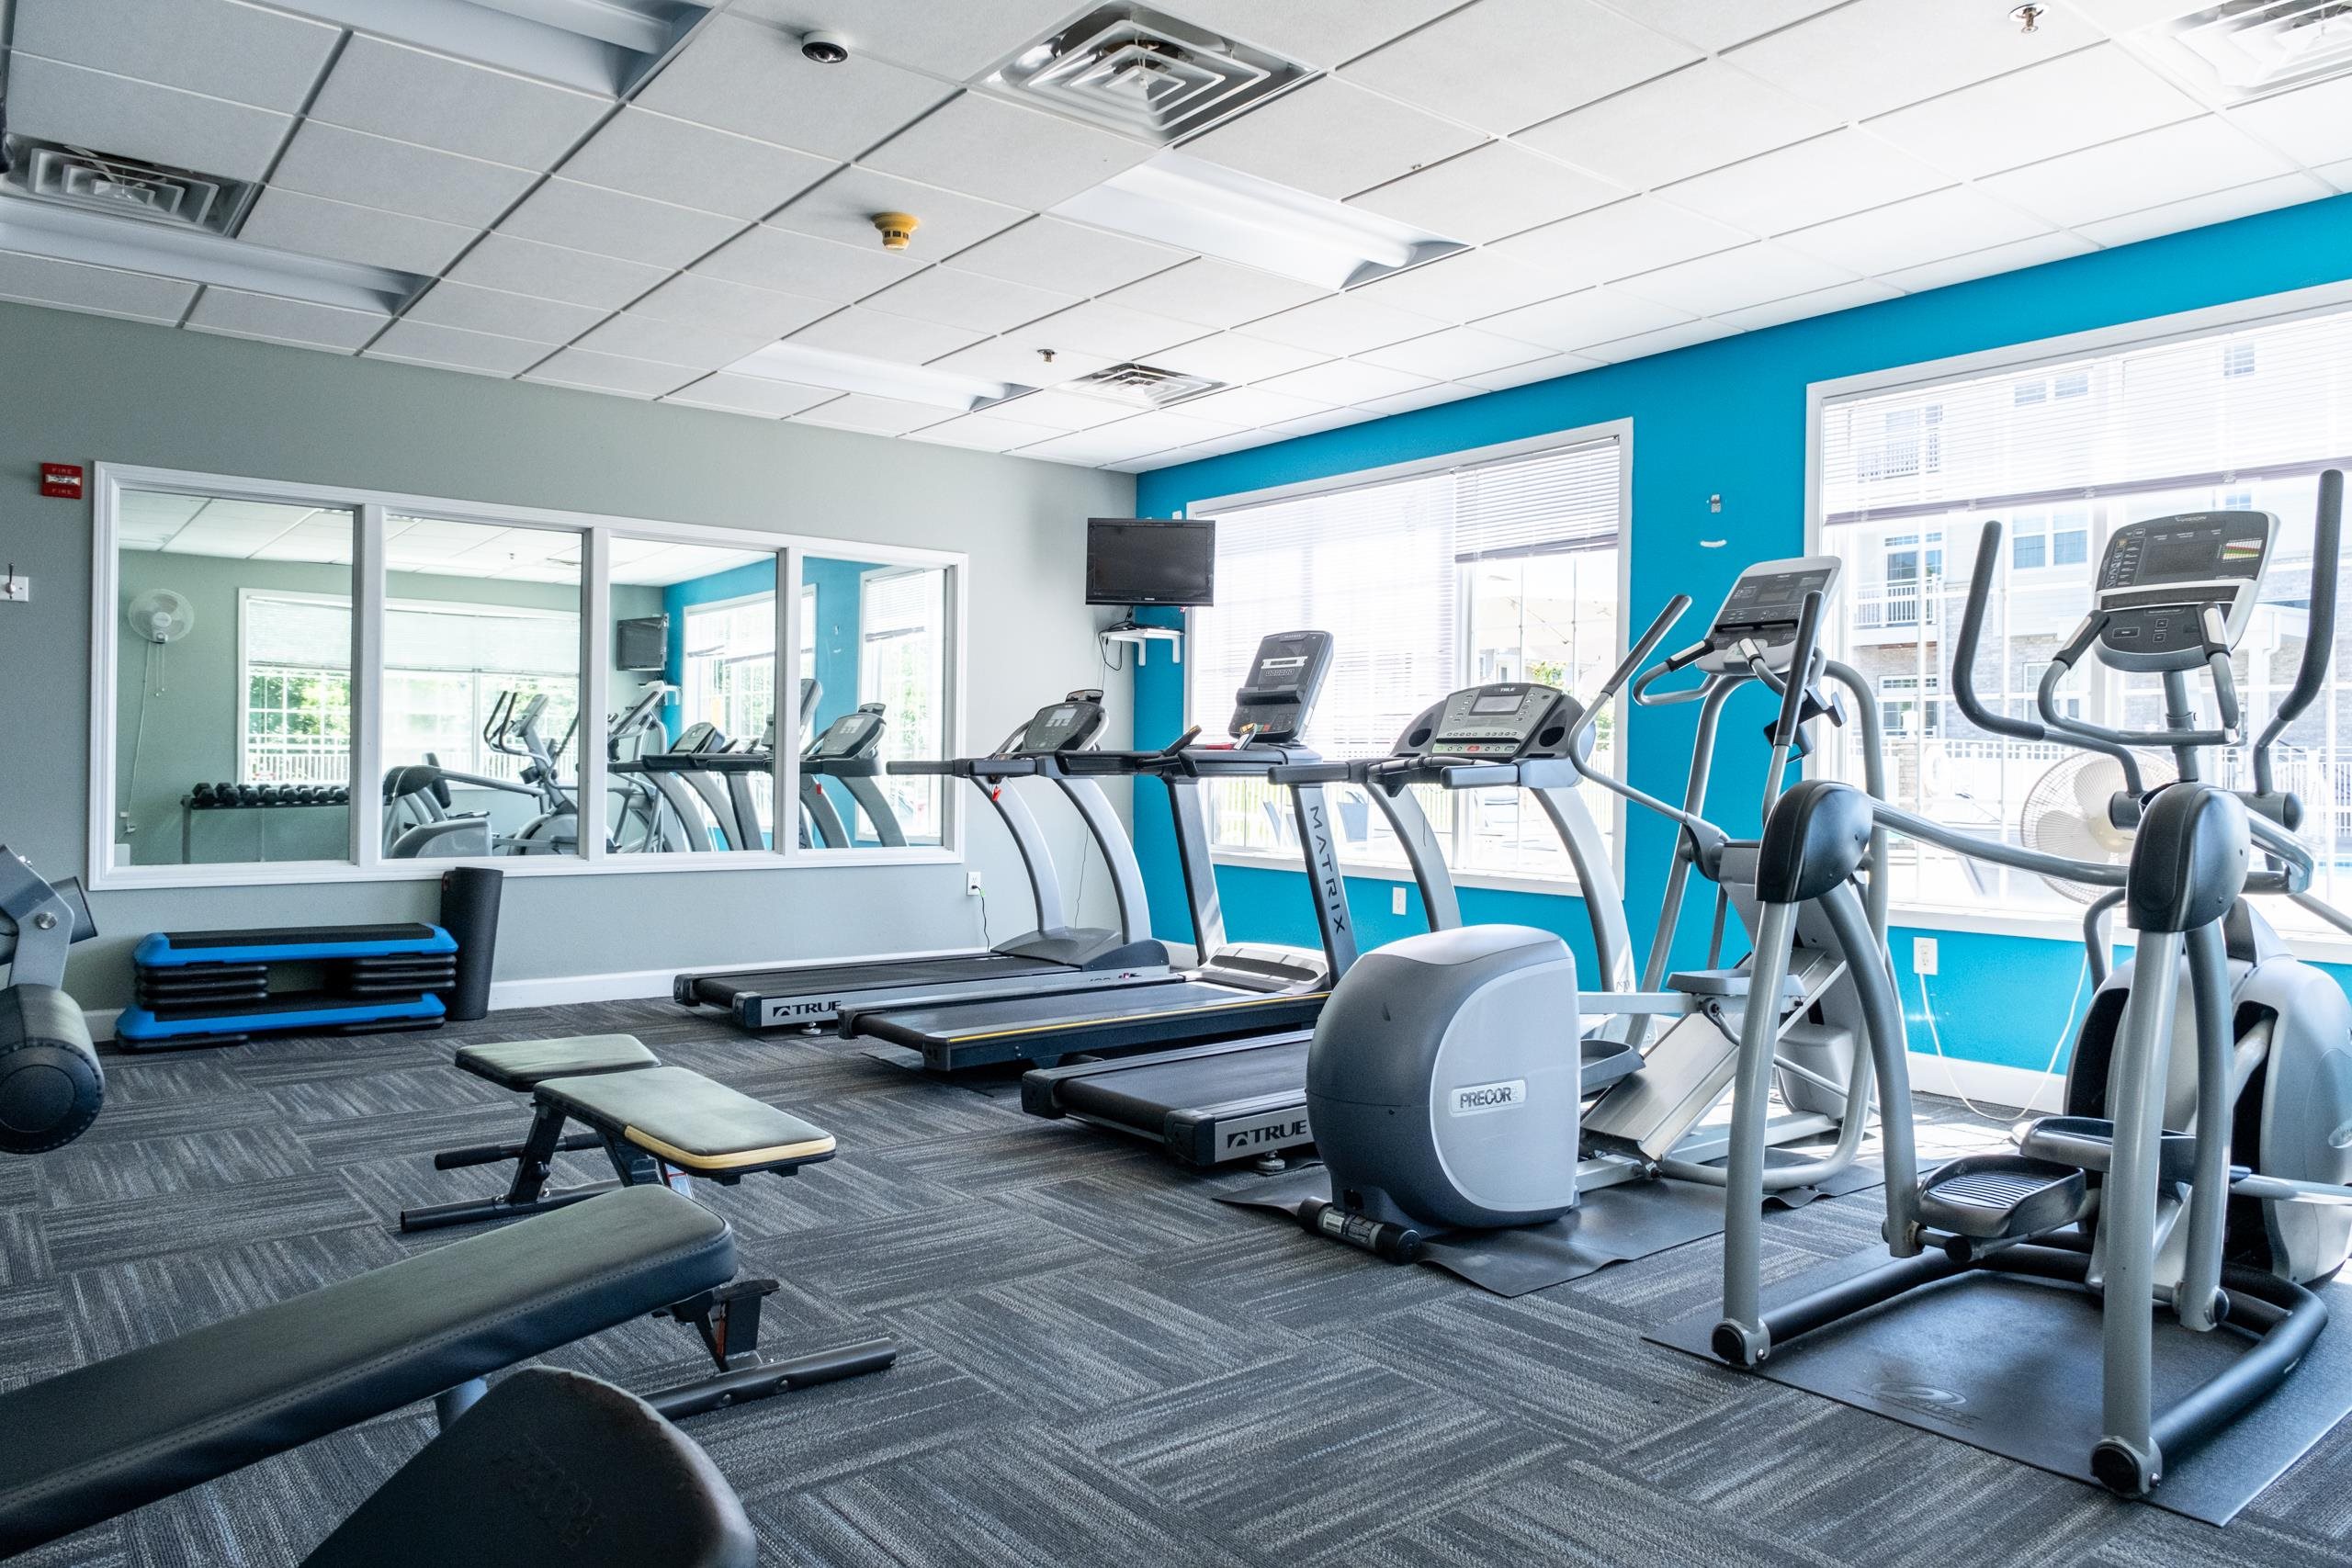
Fitness room with treadmills, elliptical machines, weight benches, and large windows.
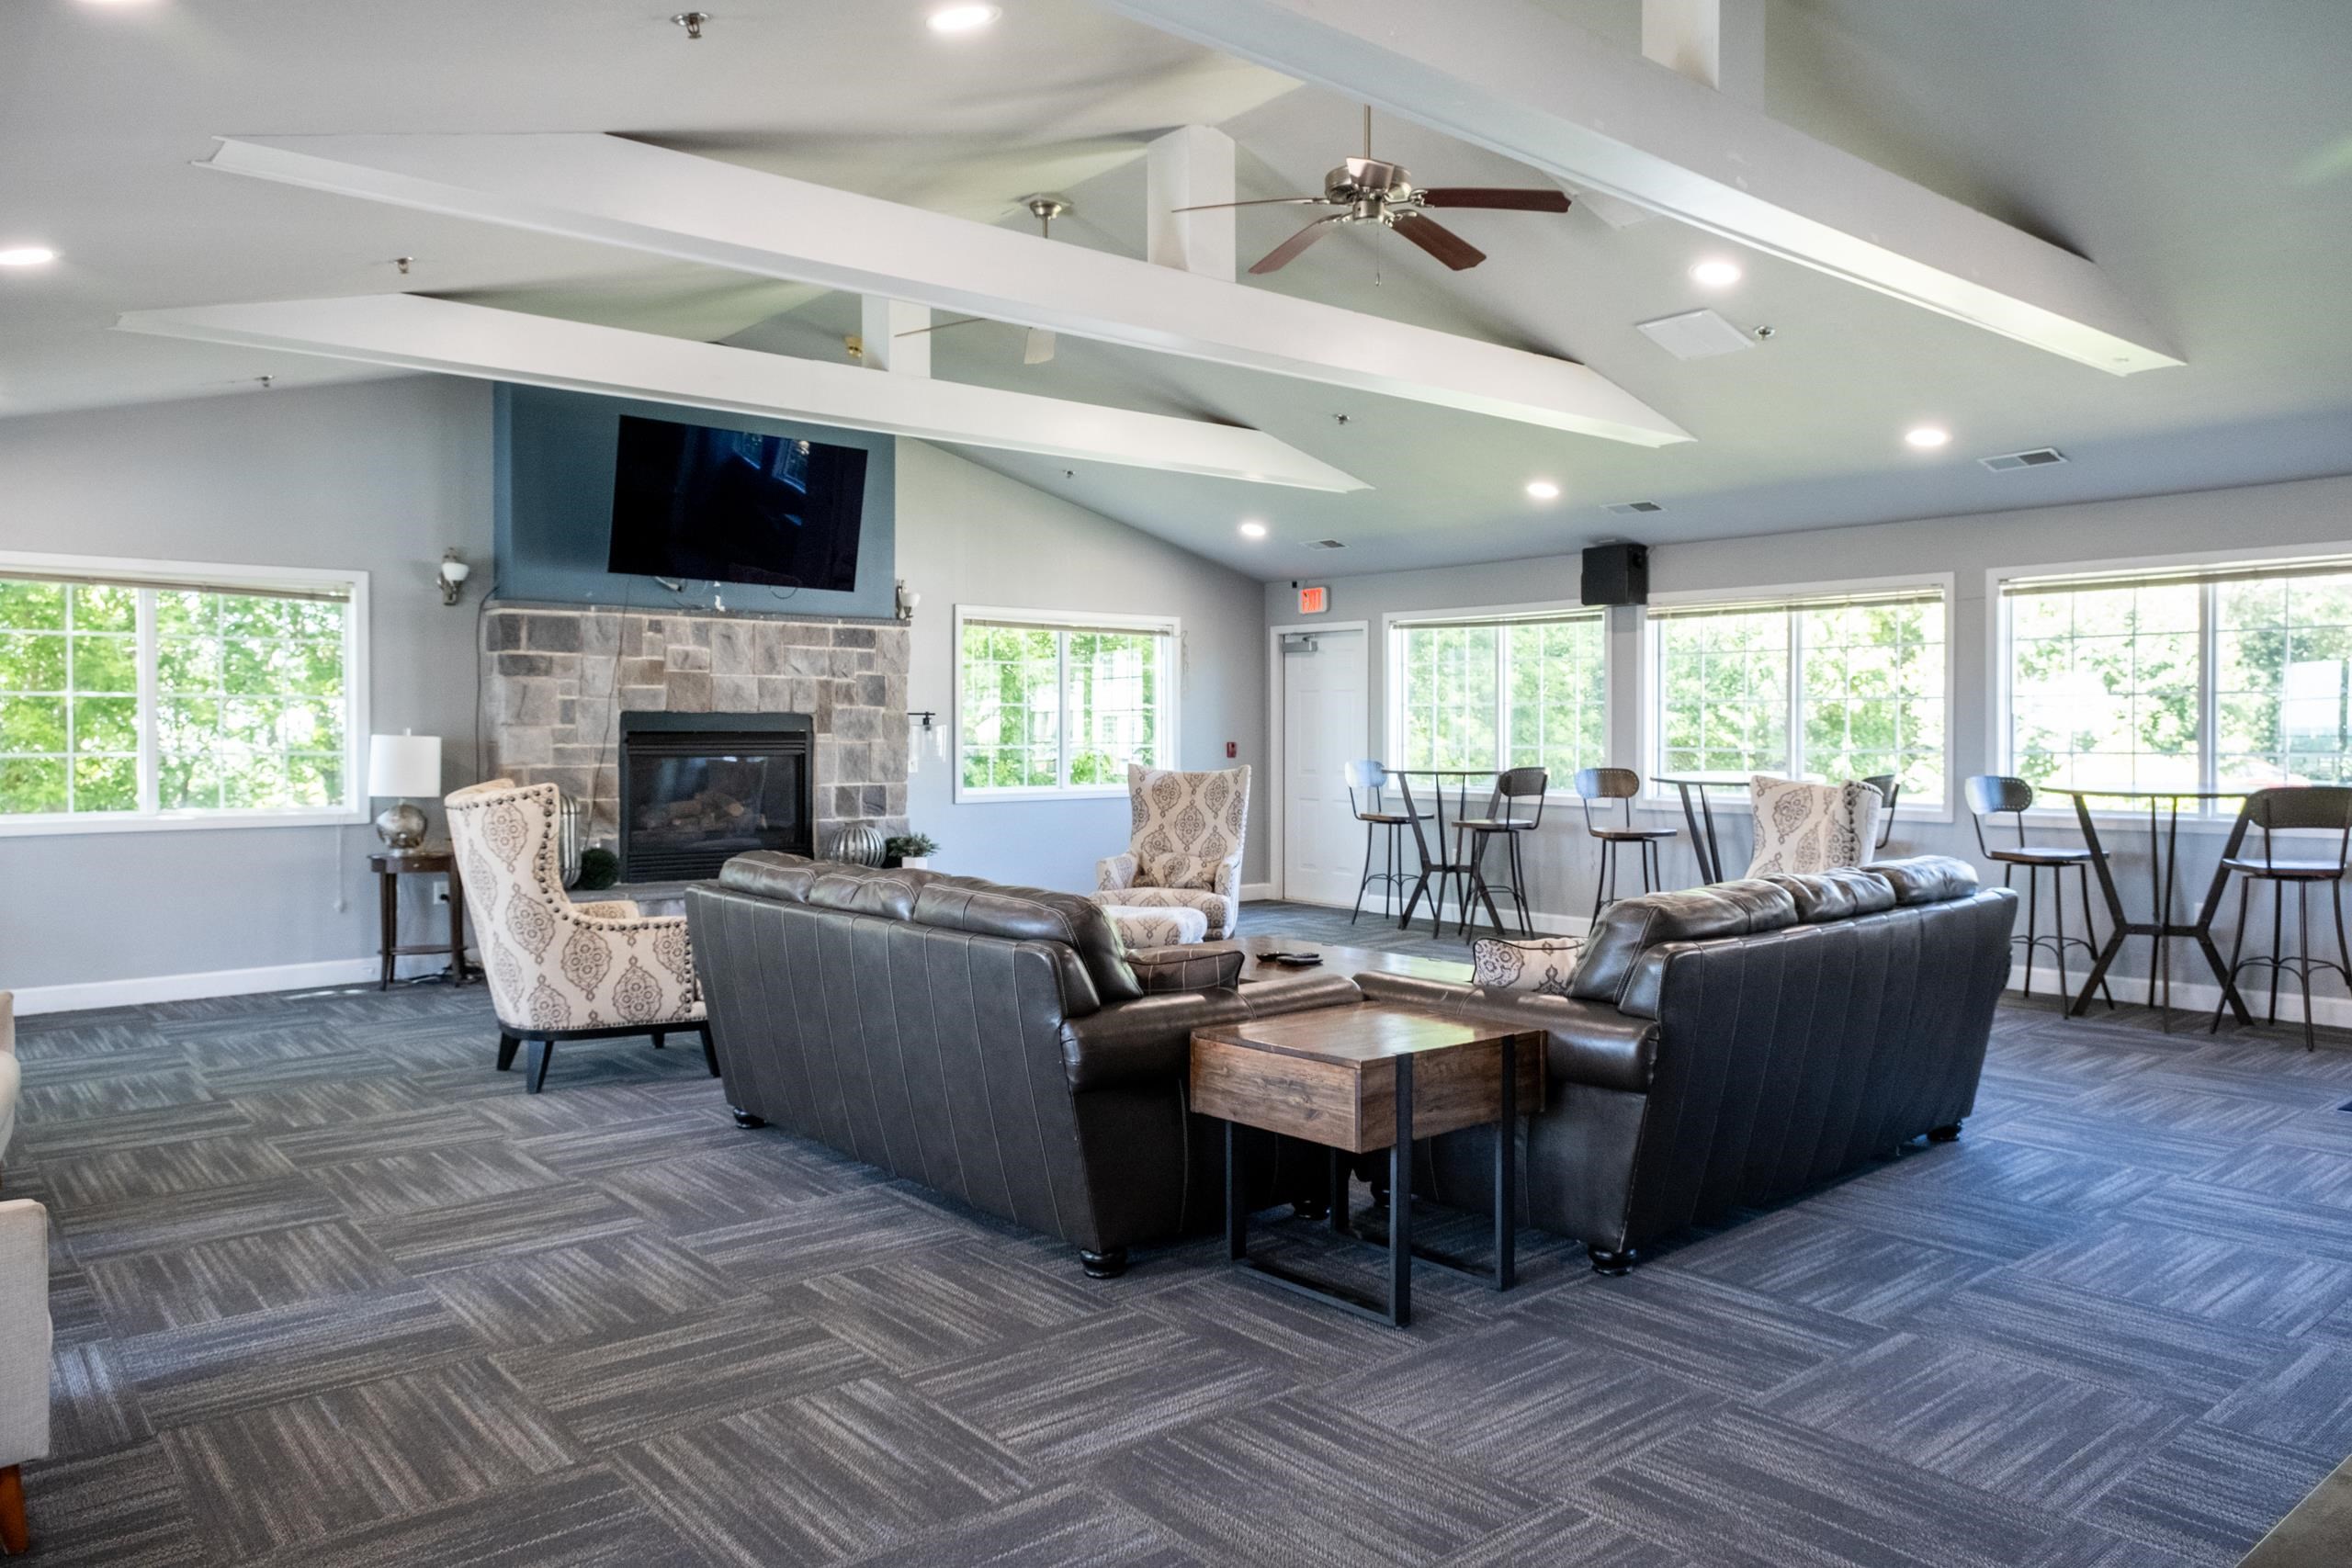
Shared lounge with a stone fireplace, leather sofas, patterned armchairs, and tall windows.
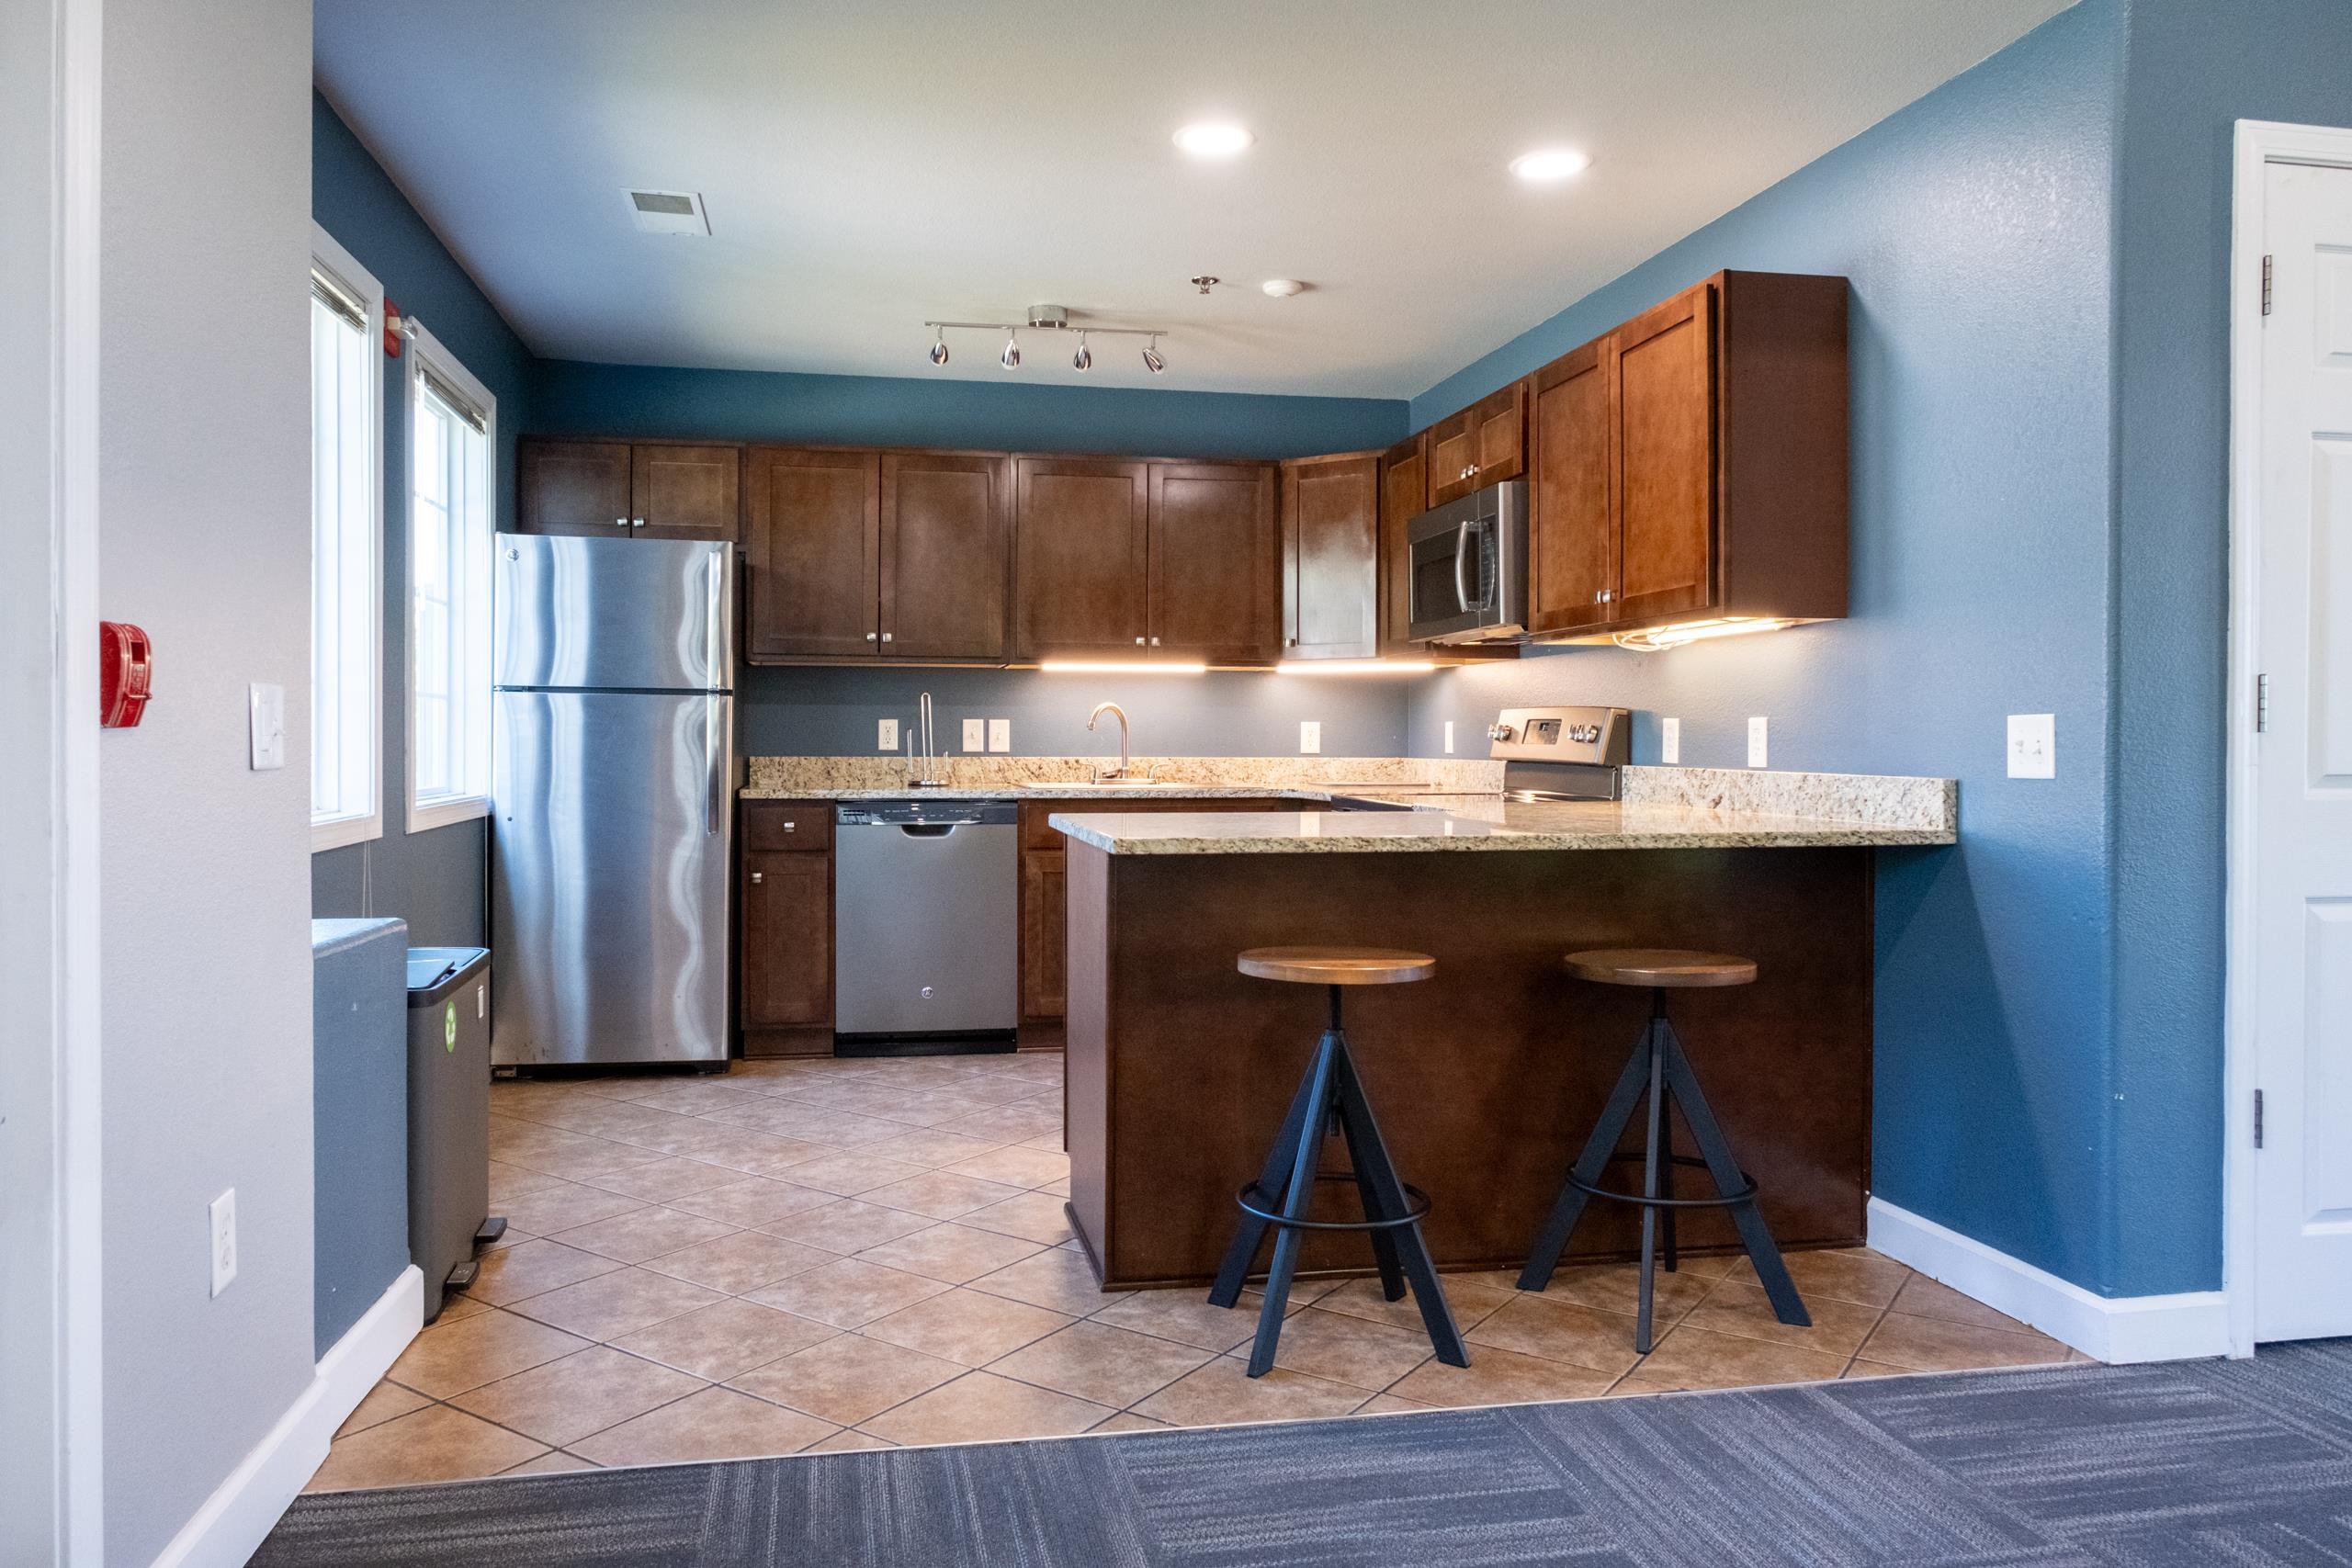
Kitchen with dark wood cabinets, stainless steel appliances, and a granite island with two stools.
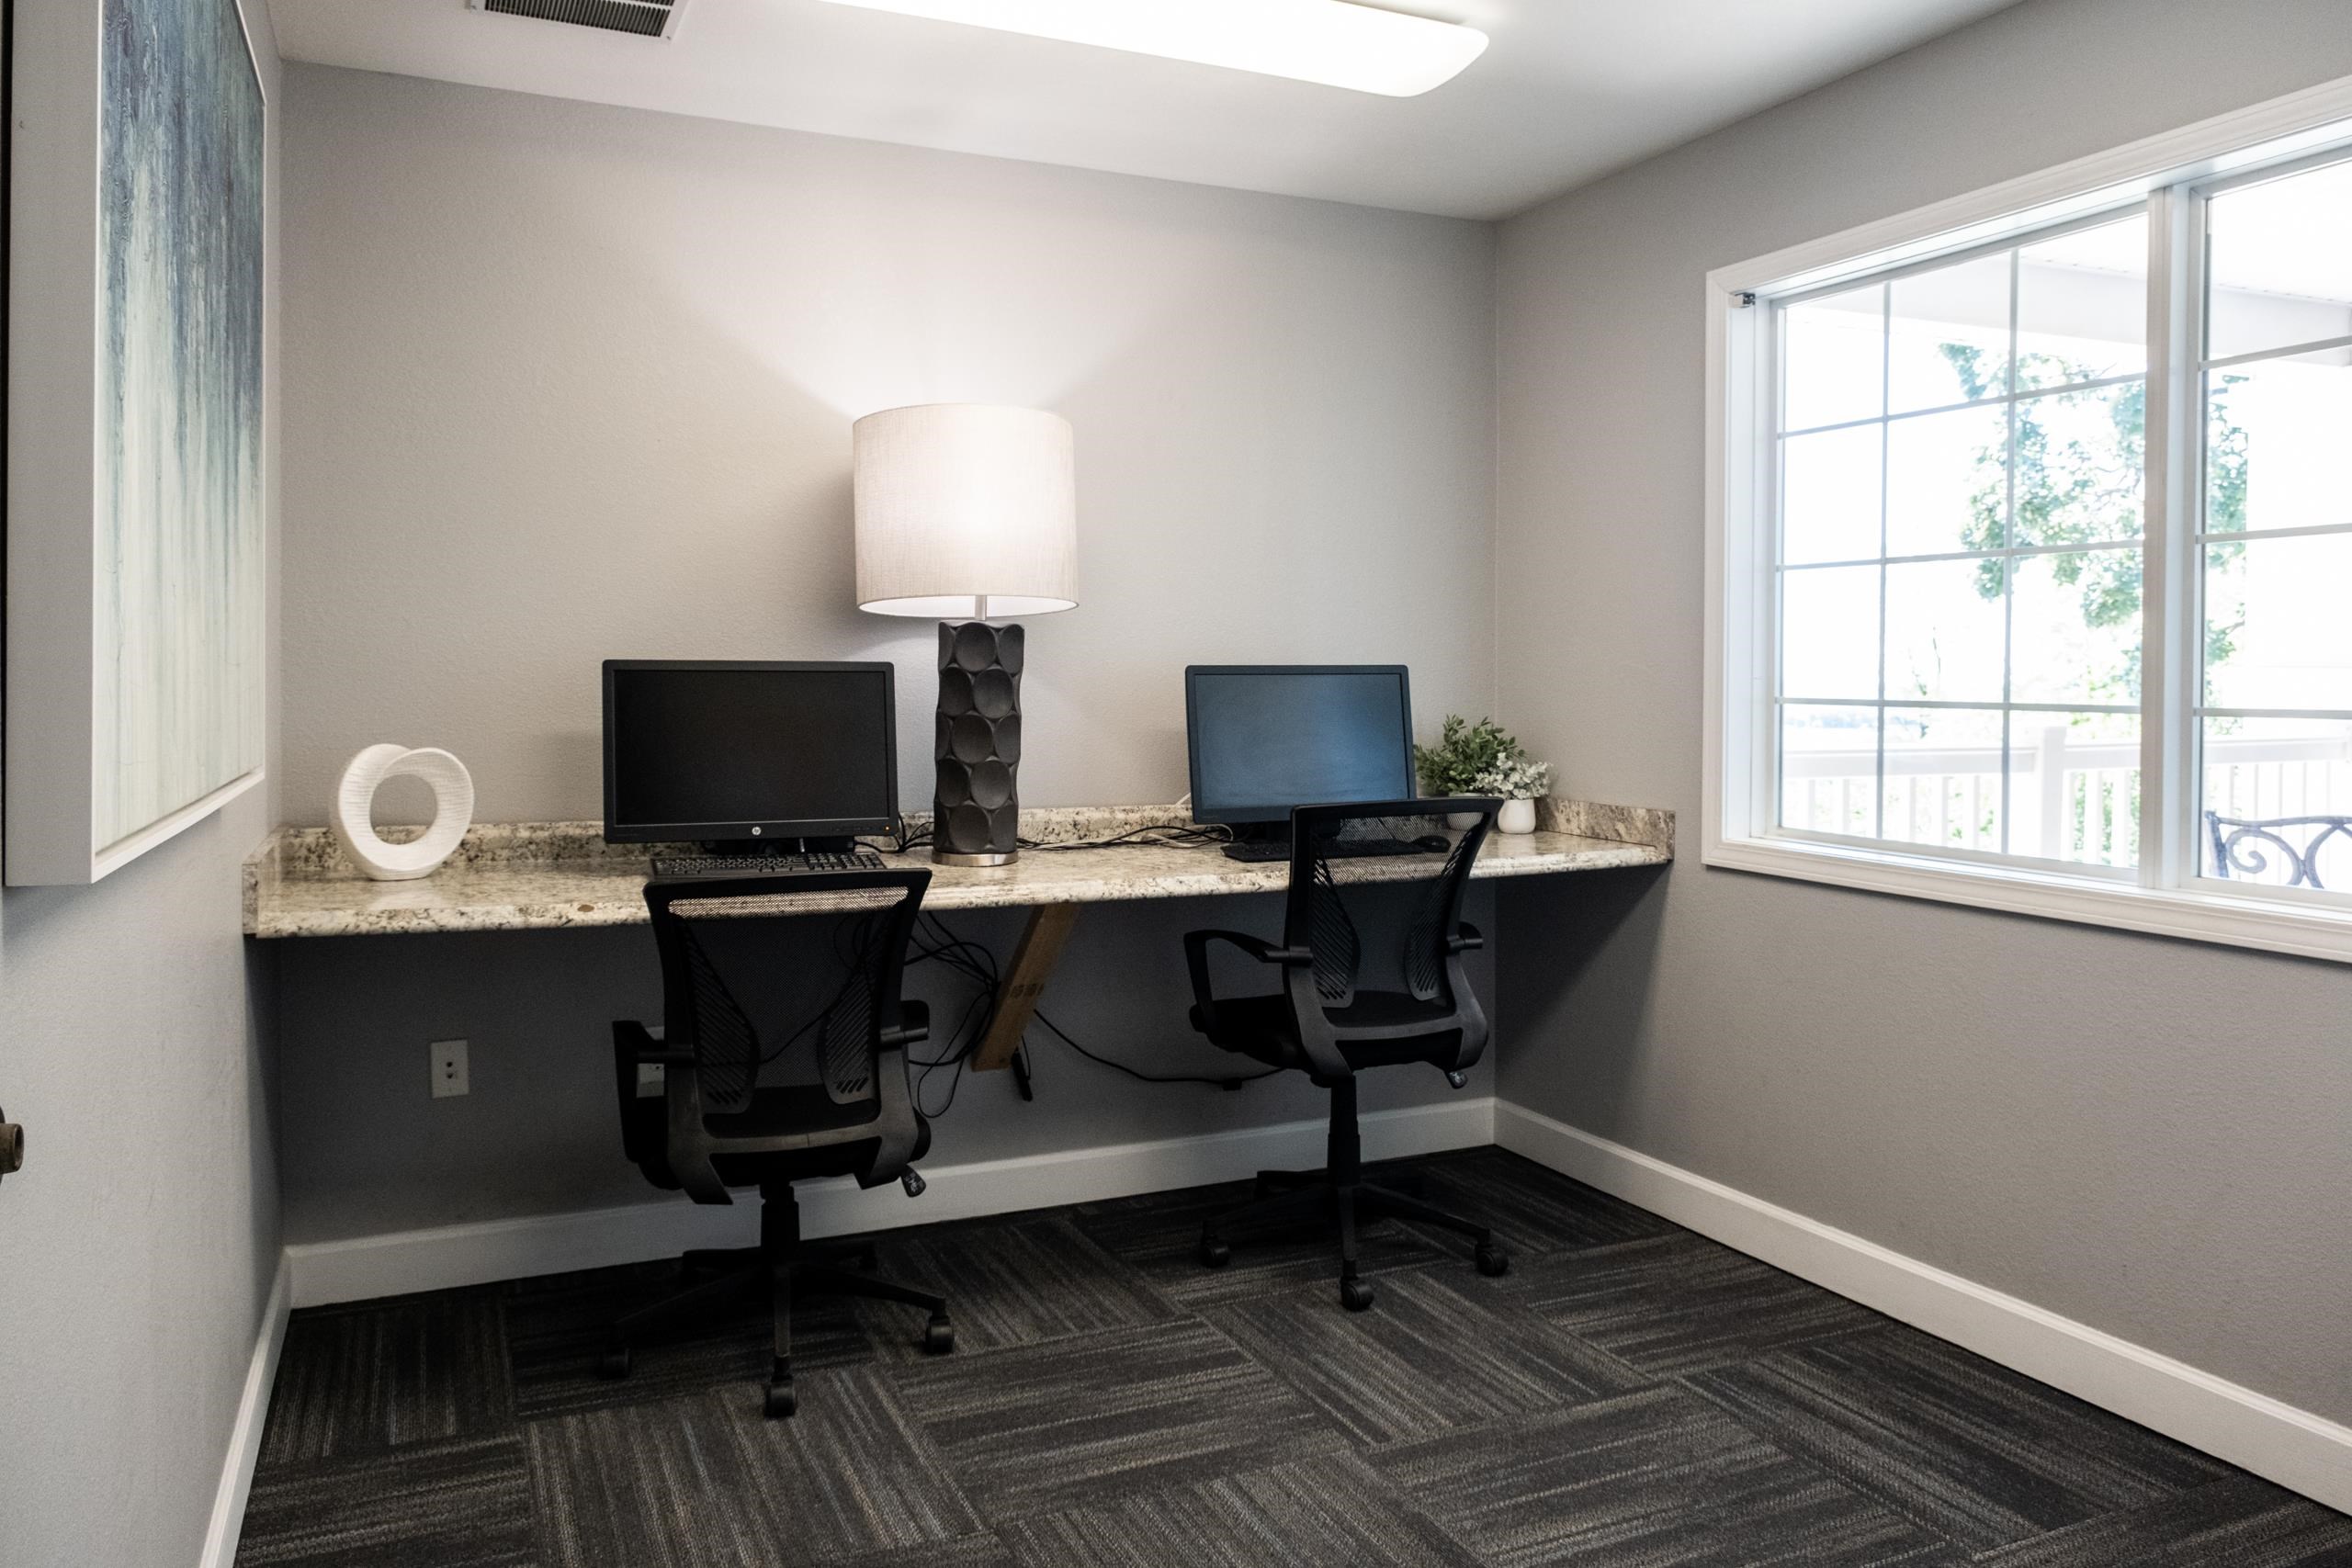
Home office with two computer workstations and a large daylight-filled window.
SEE ALL PHOTOS
Multi-unit building with stone accents, white balconies, and a broad green lawn.
Stoneridge Pointe condominium building with white balconies, landscaped lawn, and community sign.
Virtually staged bedroom with a gray bed, geometric rug, pale aqua walls, and ceiling fan.
Empty carpeted room with green walls, a wood-trimmed window, and a ceiling fan.
Empty carpeted room with blue-gray walls, a wood-trimmed window, and a ceiling fan.
Two-story gray-sided home with a brick lower level, white-trimmed windows, and ground-level garage.
Covered patio with brick columns, sliding glass door and balcony above.
Entryway with two wooden doors, tiled flooring, and vertical blinds over a sliding glass door.
Virtually staged living room and kitchen with breakfast bar, fireplace, and contemporary seating.
Virtually staged living room with a fireplace, sliding glass doors, and gray sofa.
Empty living room with a wood-trimmed fireplace, ceiling fan, and sliding doors to a balcony.
Empty living room with a wood-trimmed fireplace, sliding glass door, and ceiling fan.
Vacant living room with a wood-trimmed fireplace, ceiling fan, and sliding glass door.
Empty living room with a wood-trimmed fireplace, ceiling fan, and sliding glass door to a green lawn.
Unfurnished living room with carpet, a wood-trimmed fireplace, and an open kitchen with wood cabinets.
Covered porch with brick pillars and a wood ceiling overlooking a lawn and trees.
Brick patio entrance with an open sliding door revealing a carpeted room and kitchen.
Empty room with a black fireplace framed by a wooden mantel and brown carpet.
Open-plan kitchen and dining area with wood cabinets, a breakfast bar, and three stools.
Unfurnished living area opening to a kitchen with oak cabinets, stainless steel appliances, and a breakfast counter.
Apartment kitchen with a breakfast bar, double-basin sink, stainless steel refrigerator, and wood cabinetry.
Kitchen with light wood cabinets, stainless-steel appliances, and a double-basin sink.
Open kitchen with wood cabinetry and stainless appliances adjoining a carpeted living room with a fireplace.
Kitchen with warm wood cabinets, stainless steel appliances, and a raised breakfast bar.
Kitchen with warm wood cabinets, a double-basin sink, and an open view to a living area with a fireplace.
Kitchen with warm wood cabinets, a double-basin sink, and a dishwasher overlooking the living area.
Open kitchen and dining area with oak cabinets, stainless dishwasher, and sliding glass door to the yard.
Empty room with wood-look flooring, two wooden doors, and a lit ceiling fixture.
Empty room with wood-look flooring, two wooden doors, and a stainless steel refrigerator.
Empty bedroom with gray carpet, wooden closet doors, a large window, and a ceiling fan.
Virtually staged bedroom with a large bed, ceiling fan, and bright curtained window.
Empty bedroom with brown carpet, wooden closet doors, and a curtained window.
Empty bedroom with sage-green walls, brown carpet, wood closet doors, and a ceiling fan.
Bathroom with a white tub and shower, wood vanity, and grab bars.
Bathroom bathtub with chrome fixtures and grab bar beside a partially visible toilet.
Laundry room with washer and dryer beside a wood vanity and mirrored sink.
Laundry area with washer and dryer beside a bathroom with a glass shower.
Bathroom with a frosted-glass shower and washer and dryer beside it.
Laundry room with washer and dryer, wooden cabinets, and a hanging rod.
Empty closet with a sloped ceiling beside a carpeted living room with a wood-trimmed fireplace.
Concrete parking garage with yellow-lined spaces numbered 55, 56, and 57.
Empty storage area with concrete walls and a plywood-and-wire-mesh partition.
Residential building entrance with glass-paneled door, brick facade, balcony, shrubs, and lawn.
Multi-unit residential building with beige siding, brick lower walls, and pine trees along a green lawn.
Covered pavilion with picnic tables in a landscaped residential community near neighboring homes.
Rear patio beneath a balcony, with brick columns, a sliding glass door, and a green lawn.
Empty carpeted room with a ceiling fan, large window, and doorway to another room.
Apartment building beside a fenced outdoor pool and spa with a deck of lounge chairs.
Apartment community pool and spa with lounge chairs on a sunny day.
Fitness room with treadmills, elliptical machines, weight benches, and large windows.
Shared lounge with a stone fireplace, leather sofas, patterned armchairs, and tall windows.
Kitchen with dark wood cabinets, stainless steel appliances, and a granite island with two stools.
Home office with two computer workstations and a large daylight-filled window.
Listed by Sprinkman Real Estate
Sold

5306 Congress Avenue 4

5306 Congress Avenue 4, Madison, WI 53718

$235,000
Welcome to this inviting 2-bedroom, 2-bath first floor unit. The kitchen seamlessly flows into an inviting living area, featuring vaulted ceilings and a cozy corner fireplace--ideal for entertaining. This pet-friendly home features in-unit laundry, private primary en suite, two heated underground parking spaces, and a storage unit, along with a patio overlooking Patriot Park. Condo fees include access to The Madison's outside pool, a gym, a tanning bed, and a large entertaining area with a kitchen. Ideally located with easy highway access, it's close to restaurants, shopping, hiking trails and just 10 minutes from downtown Madison. Fresh paint and new carpets. This condo is truly a must see.

2
beds

2
baths

1,162 Sq.Ft. LIVING AREA

Louisa Enz

Louisa Enz

Features & Amenities

Interior

  • total bedrooms2
  • Total bathrooms2
  • full bathrooms2
  • Fireplace Gas
  • APPLIANCES Dryer, Washer, Refrigerator, Cooktop, Microwave, Dishwasher, Range, Oven
  • other interior Features Breakfast Bar, Pantry

Area & Lot

  • Status Sold
  • Date Sold July 31, 2024
  • Living Area1,162 Sq.Ft.
  • MLS® ID1979085
  • TypeCondo
  • YEAR BUILT2004
  • Architecture StylesRanch-1 Story, Garden
  • Elementary SchoolEastside
  • Middle SchoolPatrick Marsh
  • High SchoolSun Prairie East
  • School DistrictSun Prairie

Exterior

  • water SourcePublic
  • parkingUnderground
  • HEAT TYPENatural Gas, Forced Air
  • AIR CONDITIONINGCentral Air
  • sewerPublic Sewer
  • Disability FeaturesAccessible Full Bath

Financial

  • Sales Price$235,000
  • Real Estate Tax $3,148/yr
  • HOA $245

Ready to Move Forward?

Real estate can feel tricky, but it doesn’t have to. With our team on your side, you get experience, creativity, and someone who’s got your back the whole way. We’ll help you navigate the market, make smart choices, and find a home that really fits your life.

Follow Me on Instagram