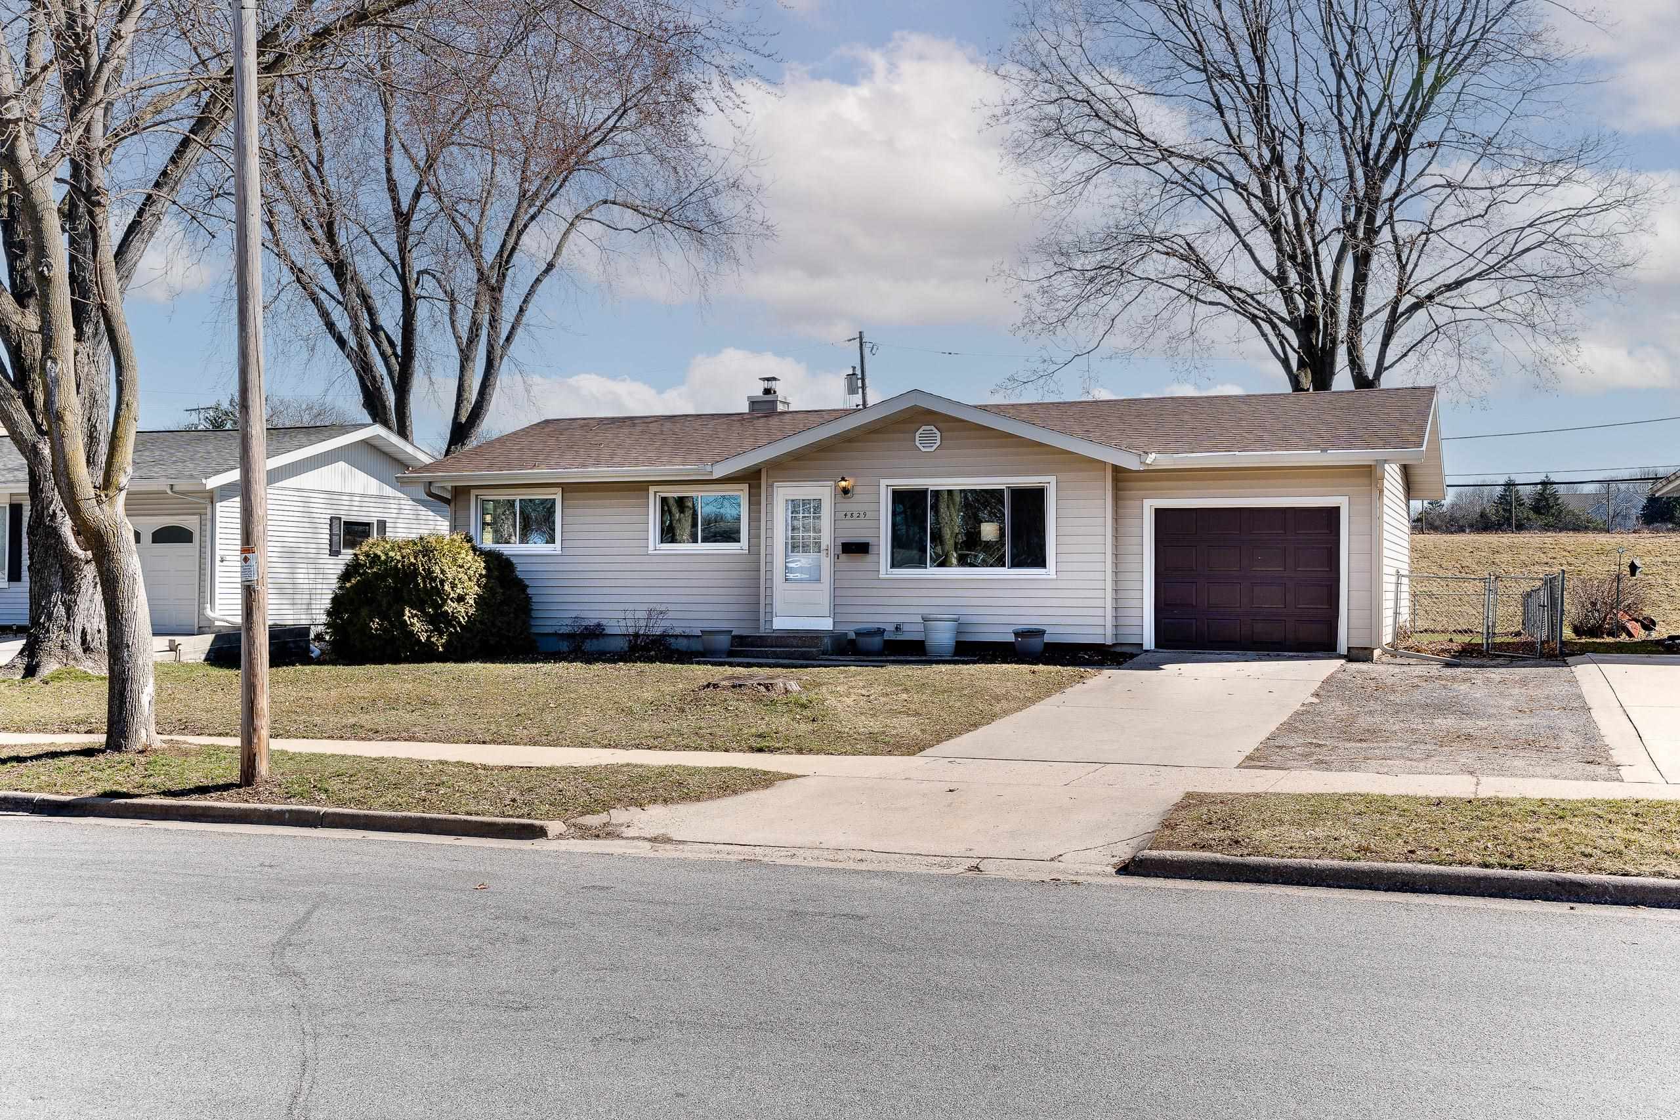
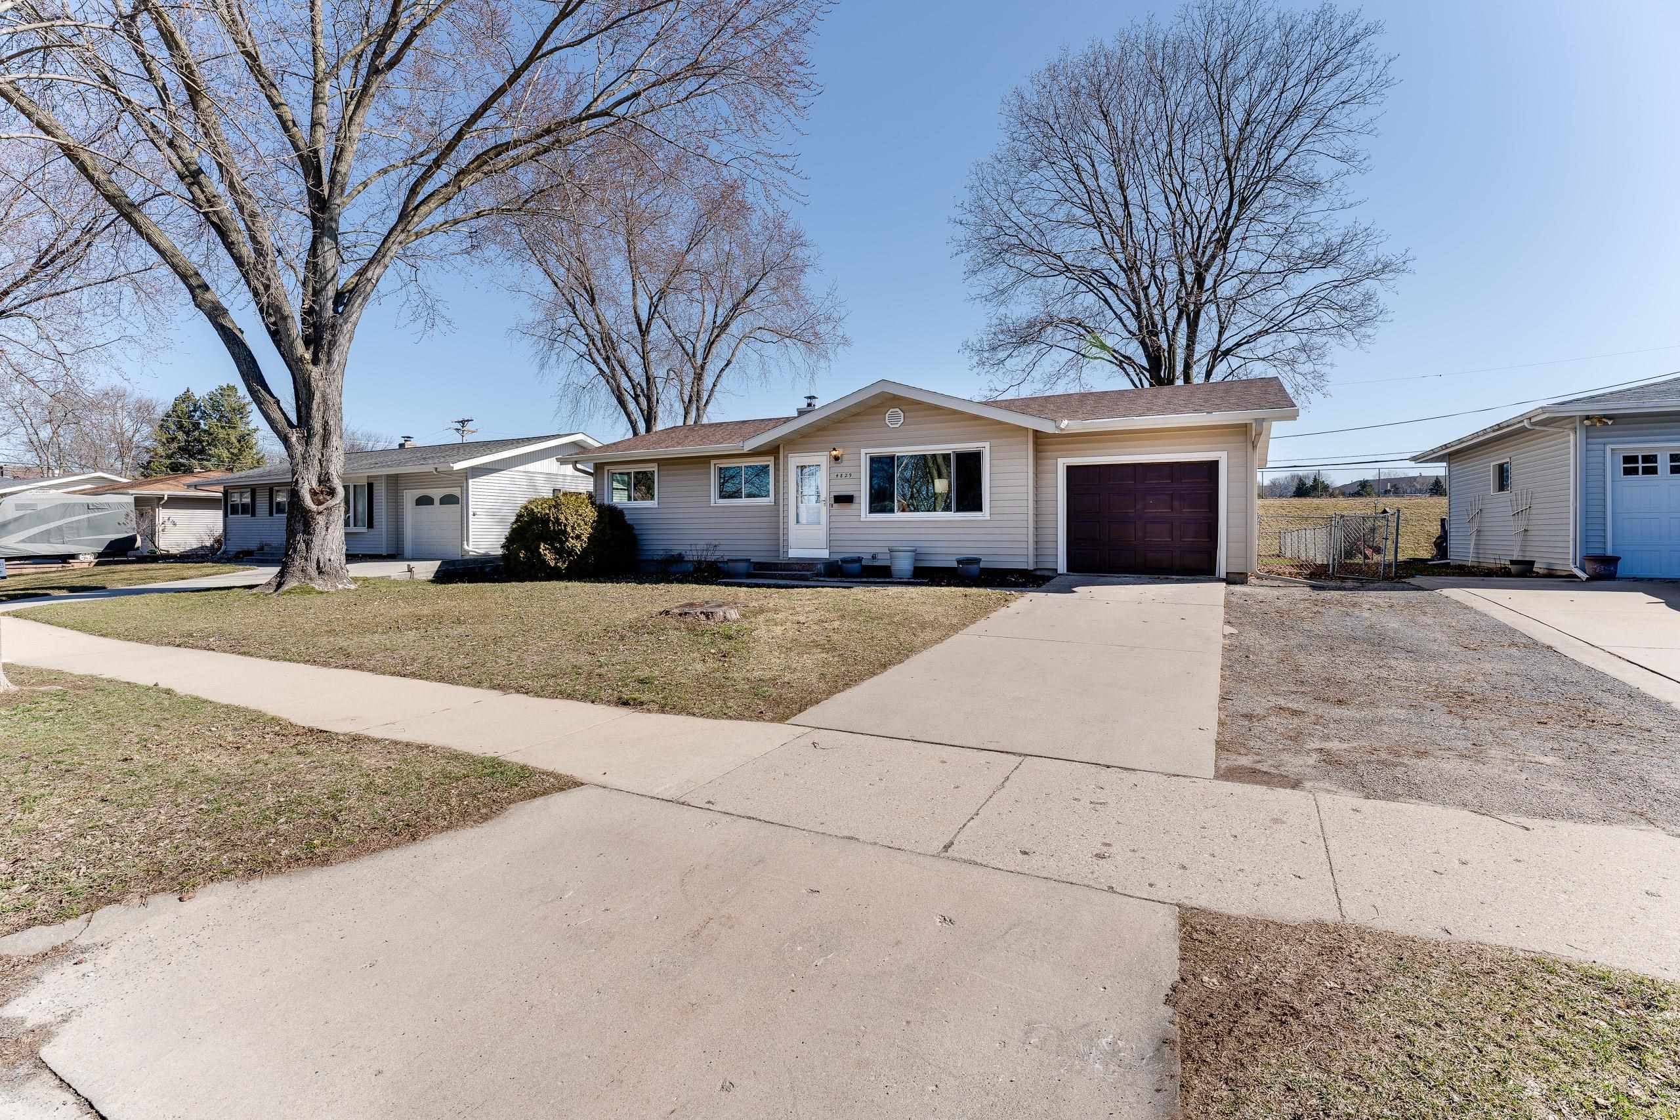
Single-story beige house with an attached garage, broad driveway, and leafless trees in the front yard.
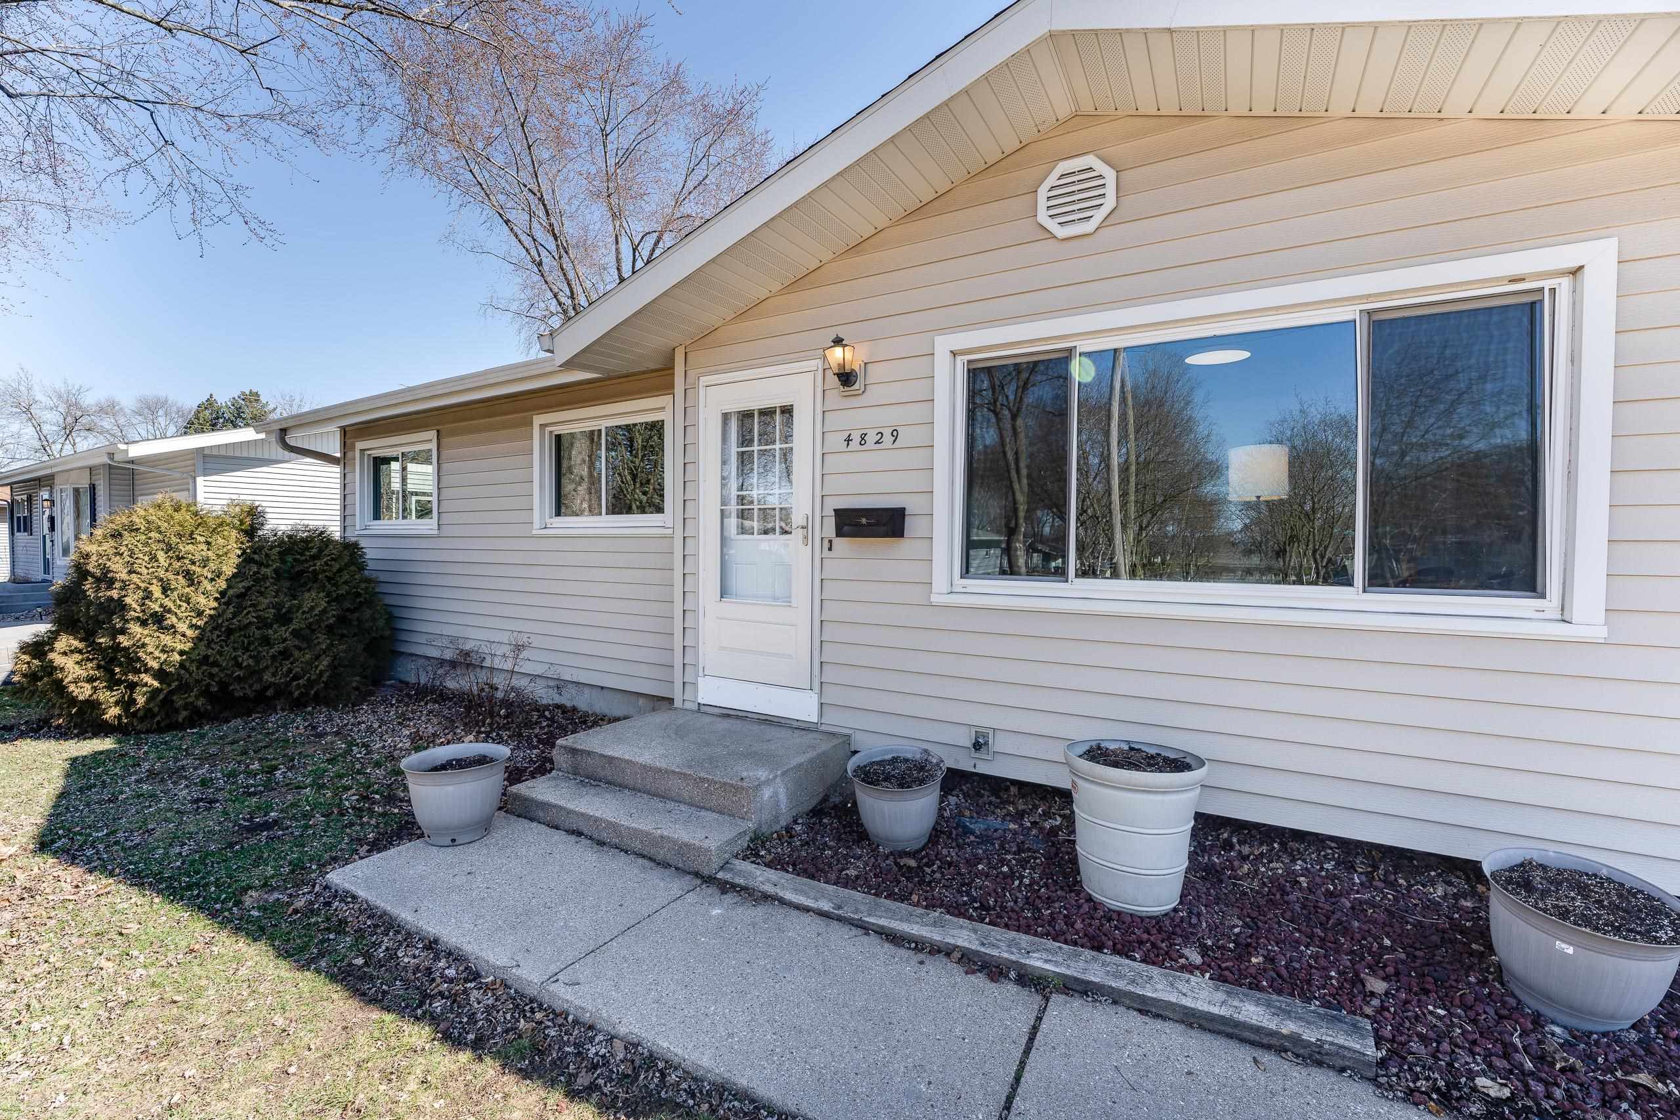
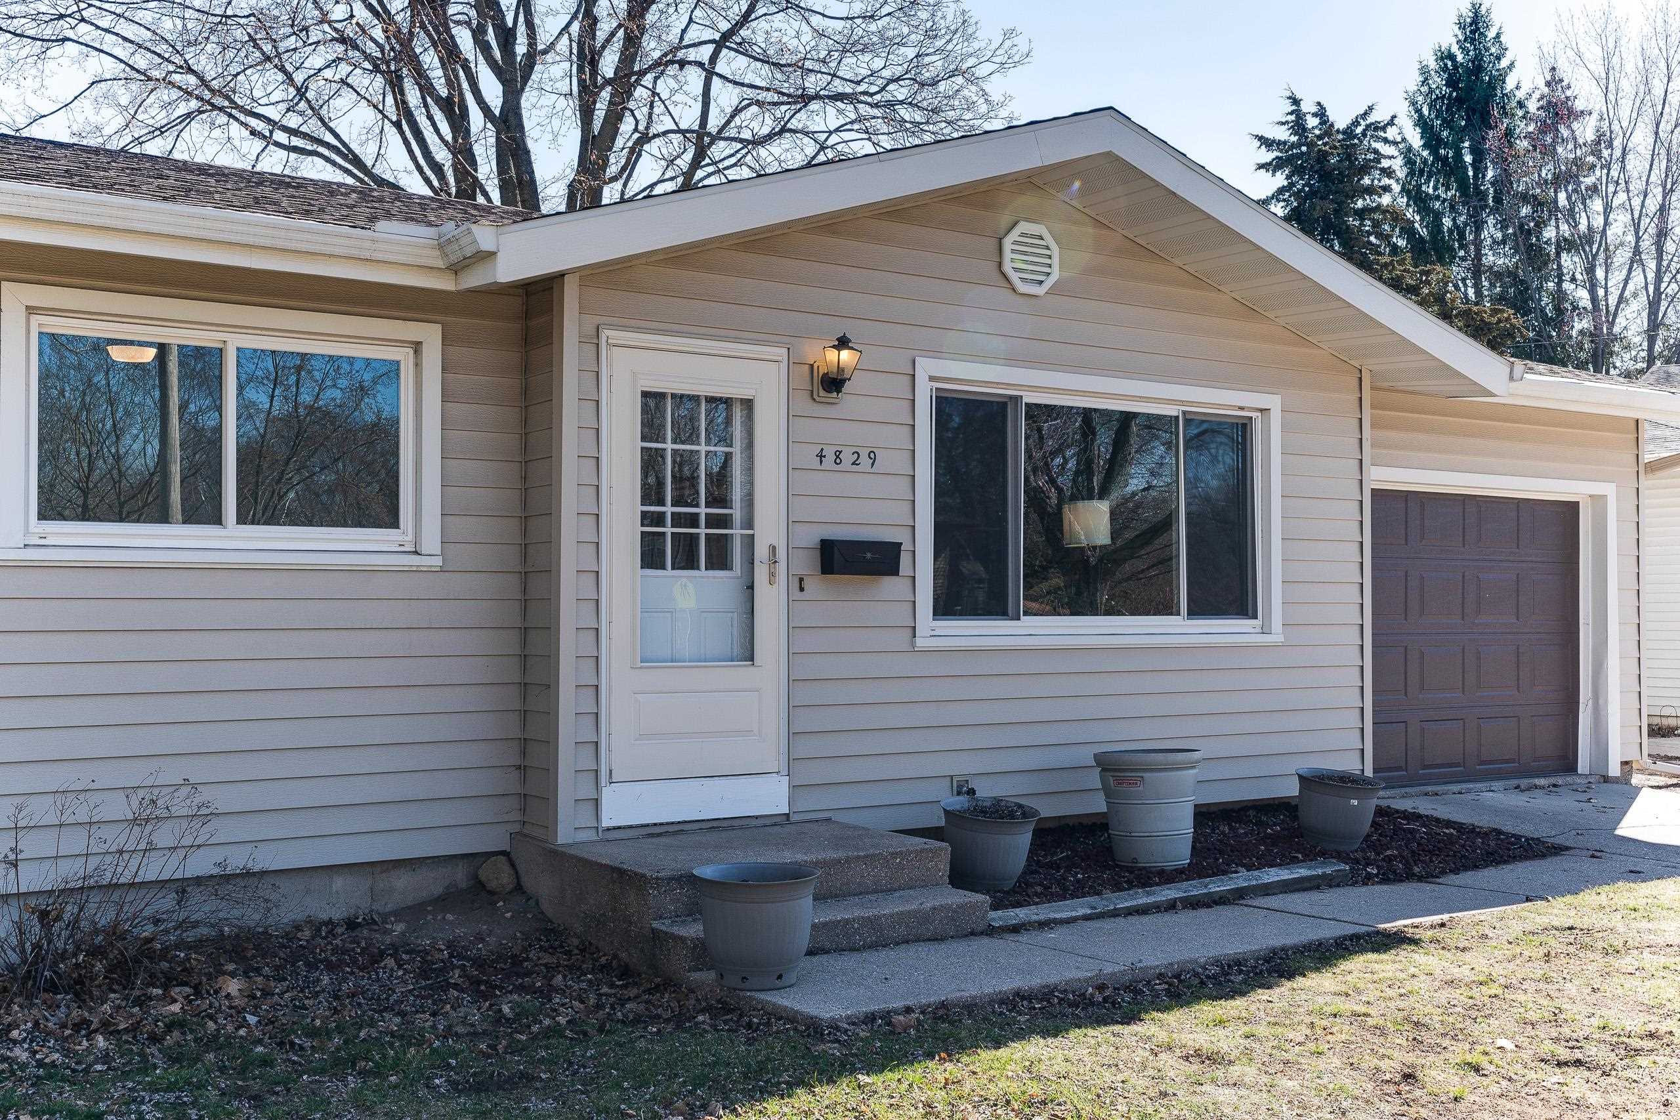
Single-story home's front entrance with light siding, a large picture window, and a concrete walkway.
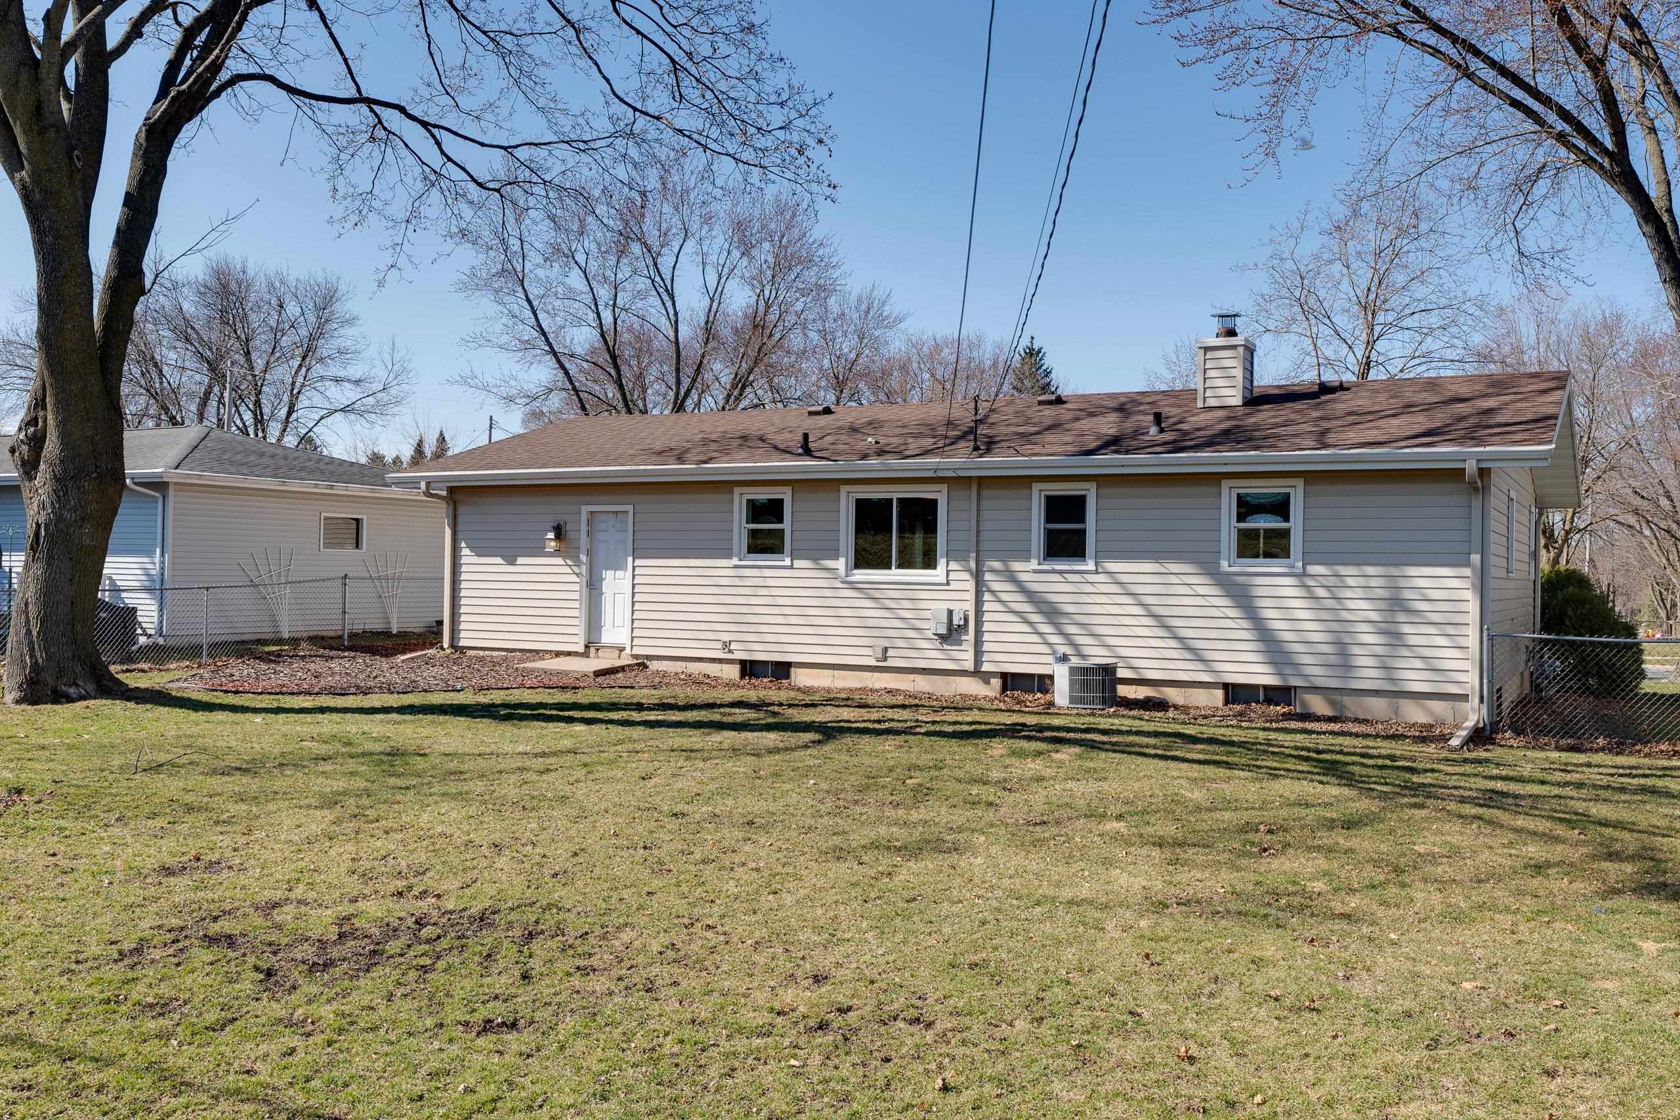
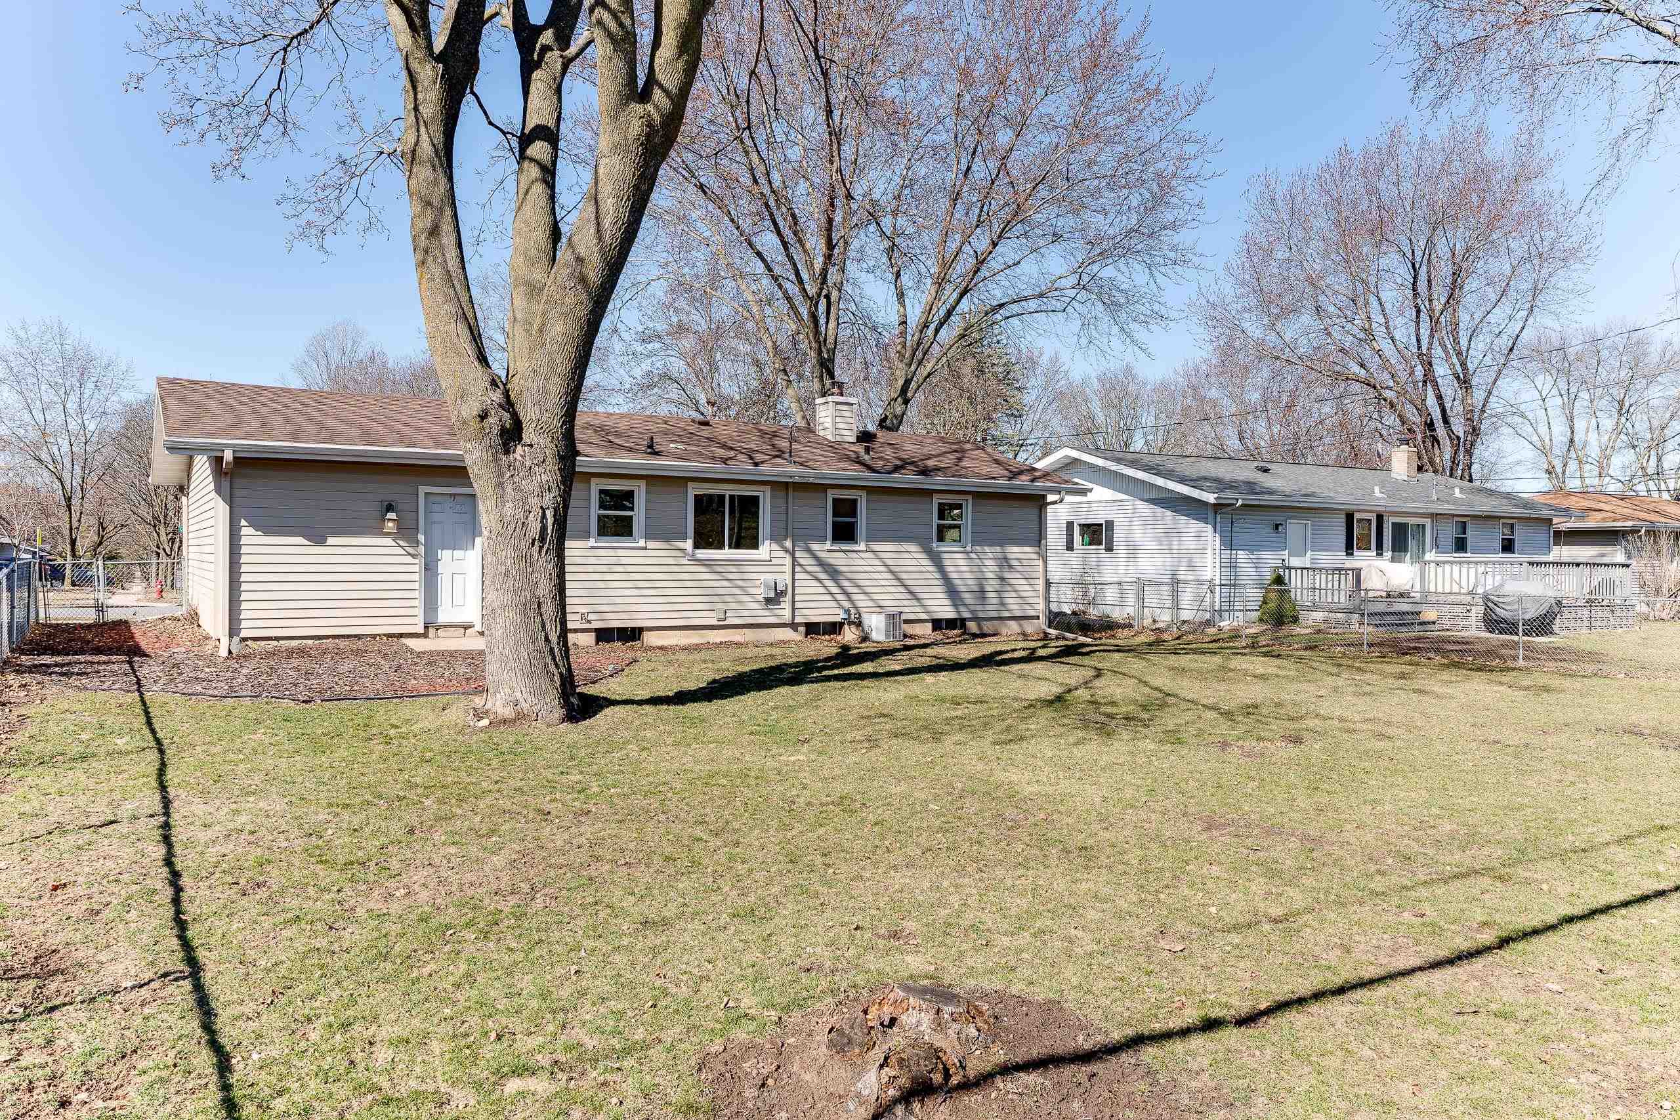
Rear of a gray-sided single-story home with a chimney and broad grassy backyard.
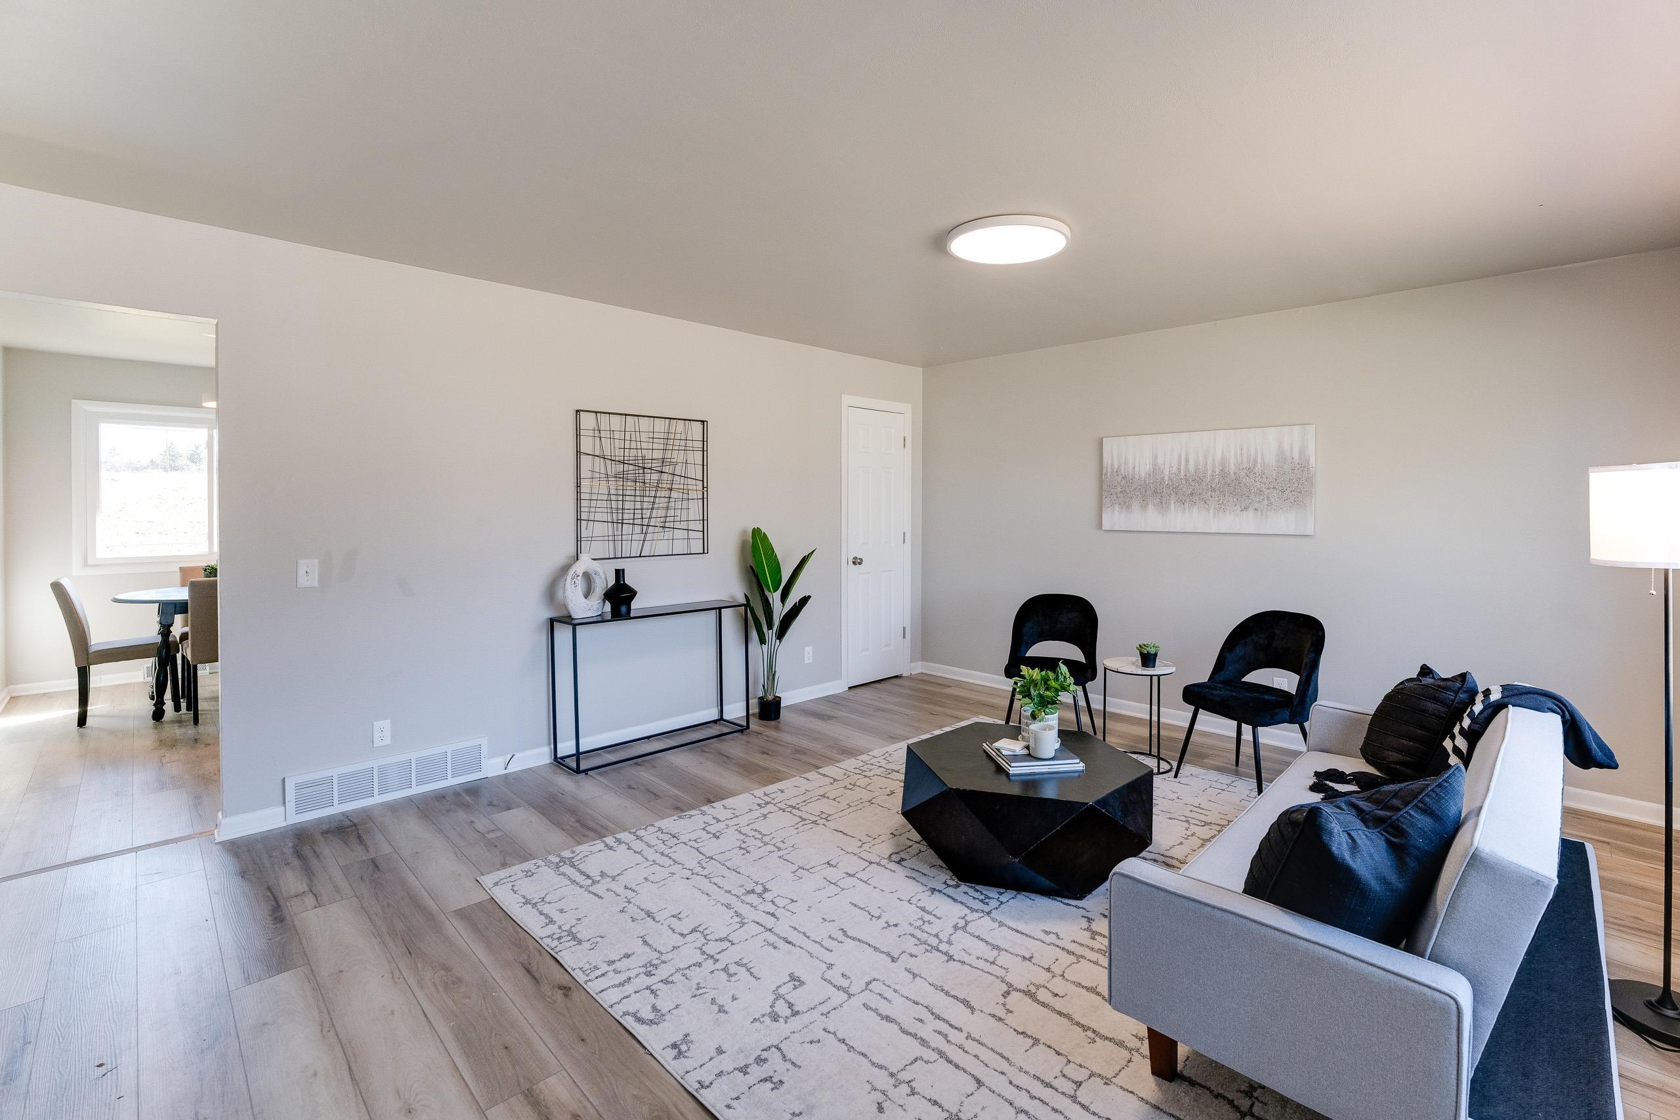
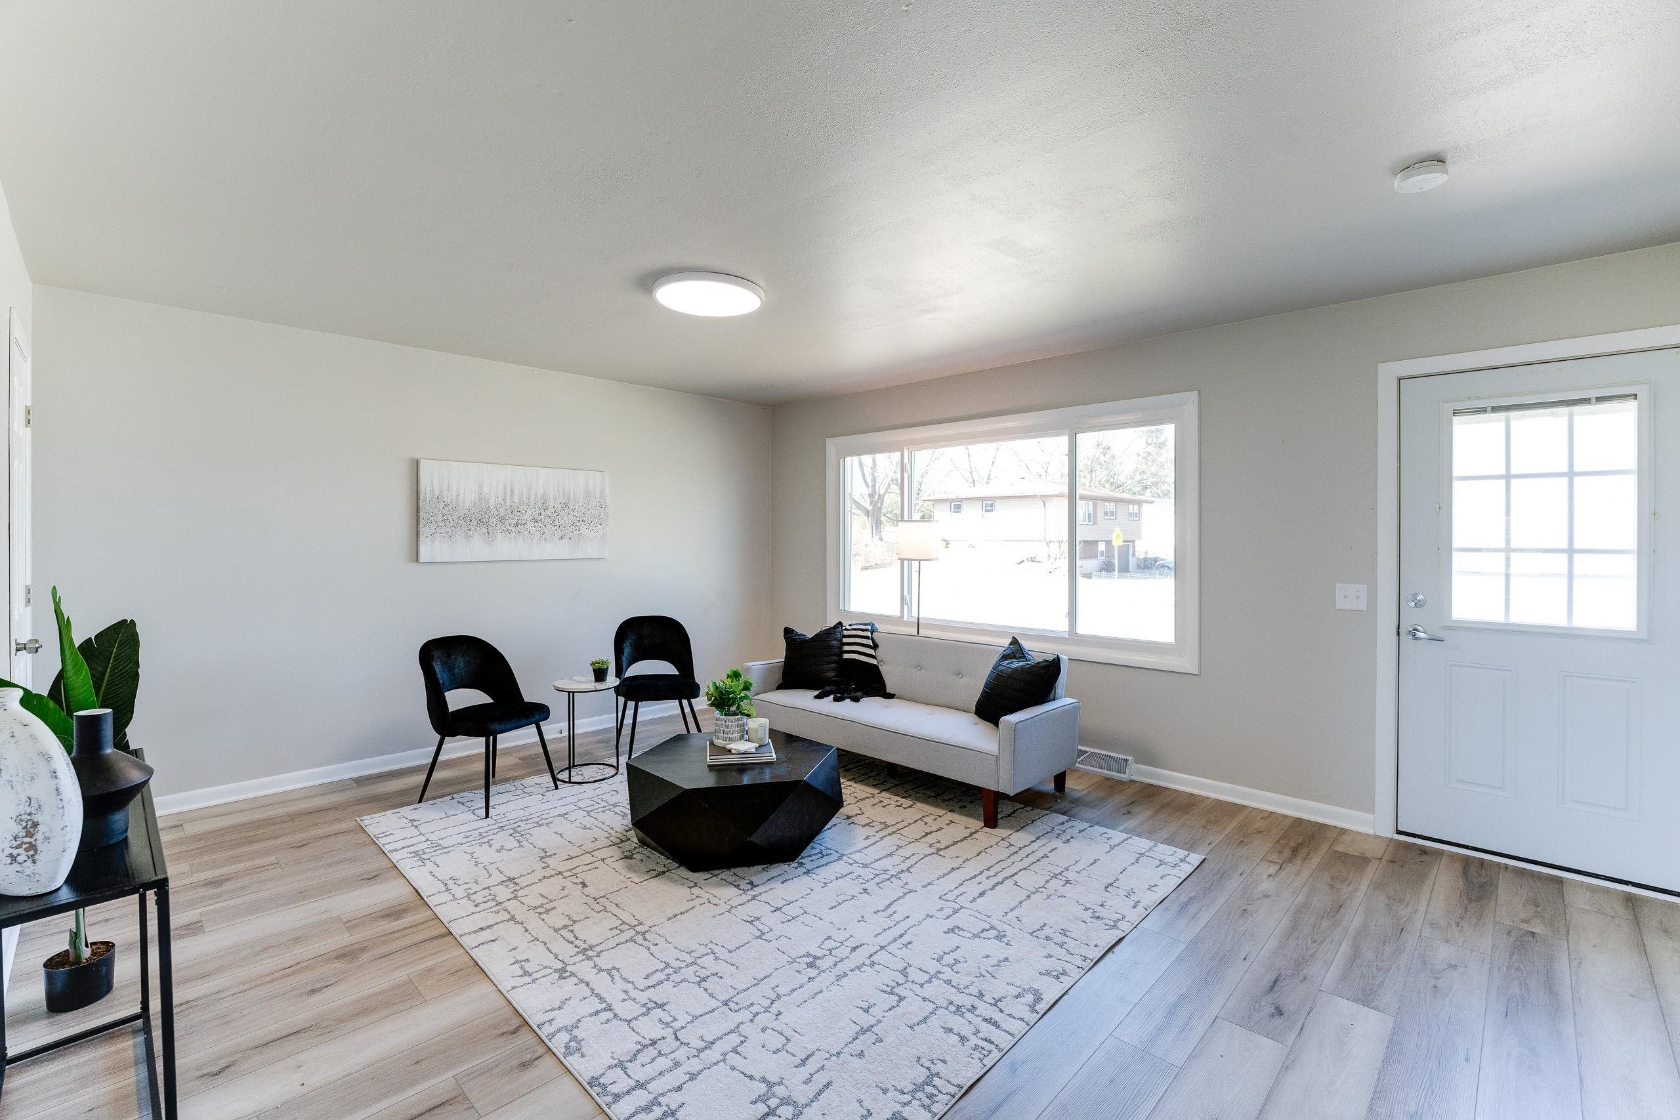
Staged living room with gray sofa, black chairs, geometric coffee table, and an adjoining dining area.
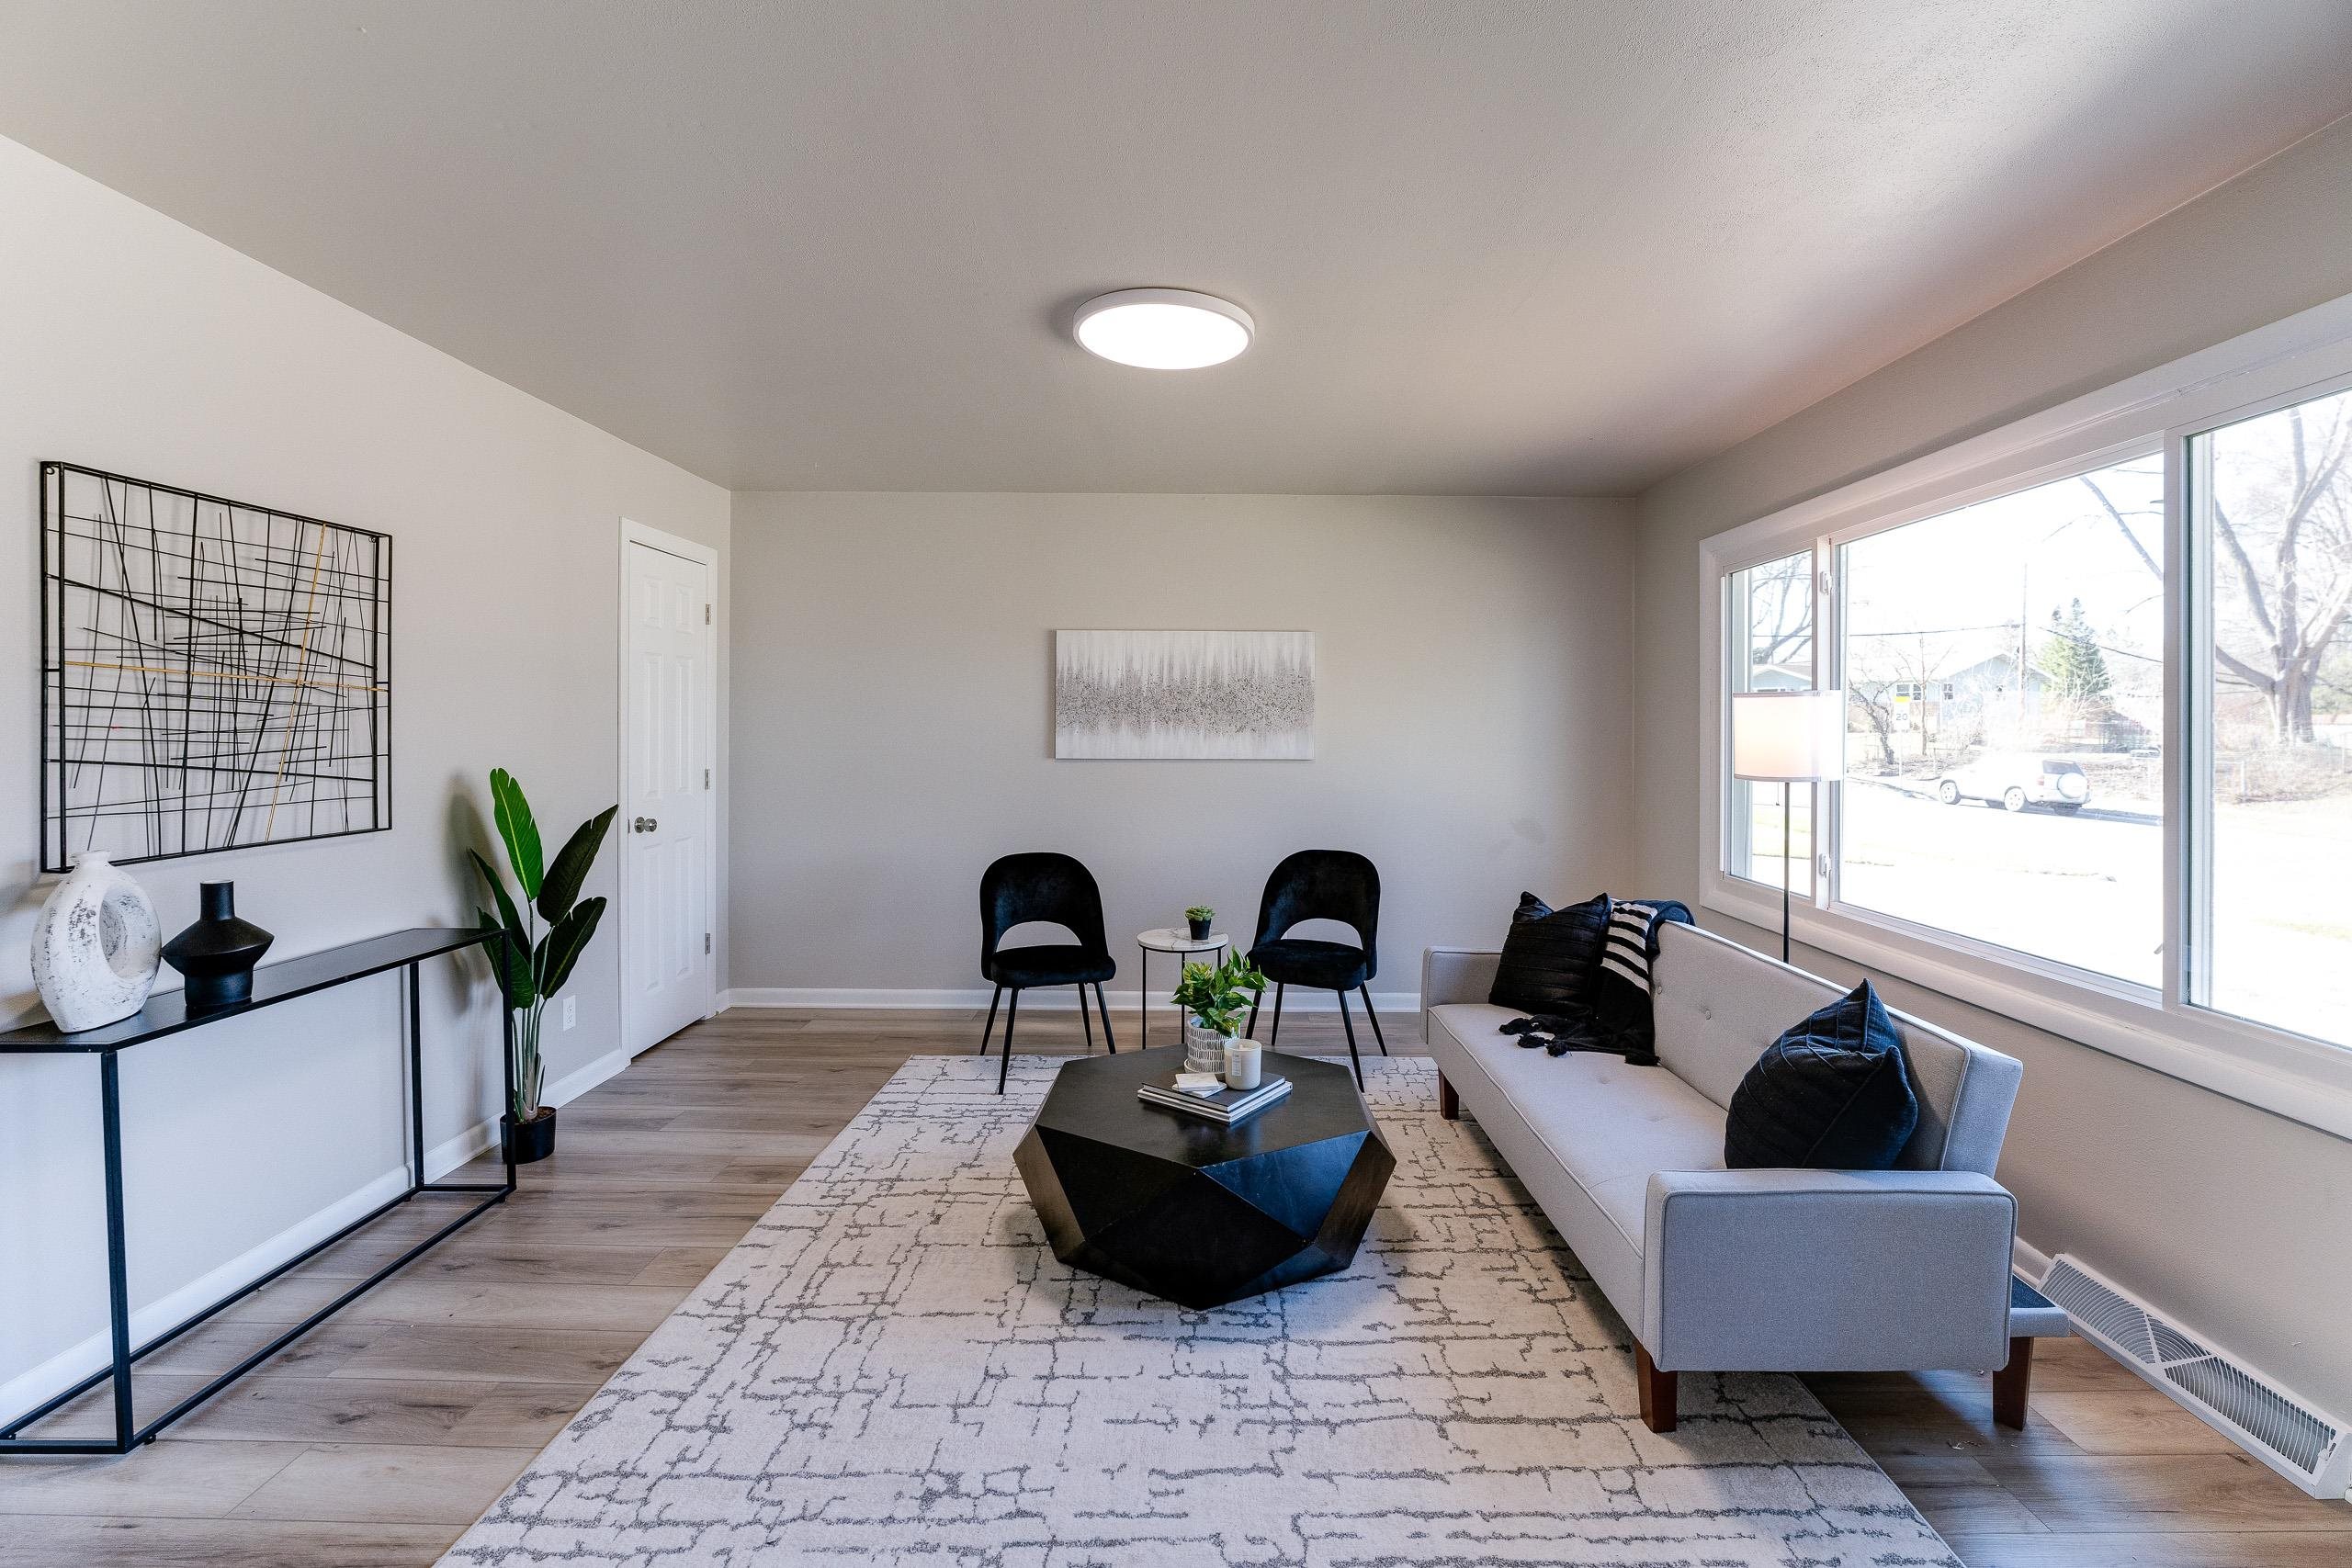
Staged living room with a gray sofa, black chairs, geometric coffee table, and large patterned rug.
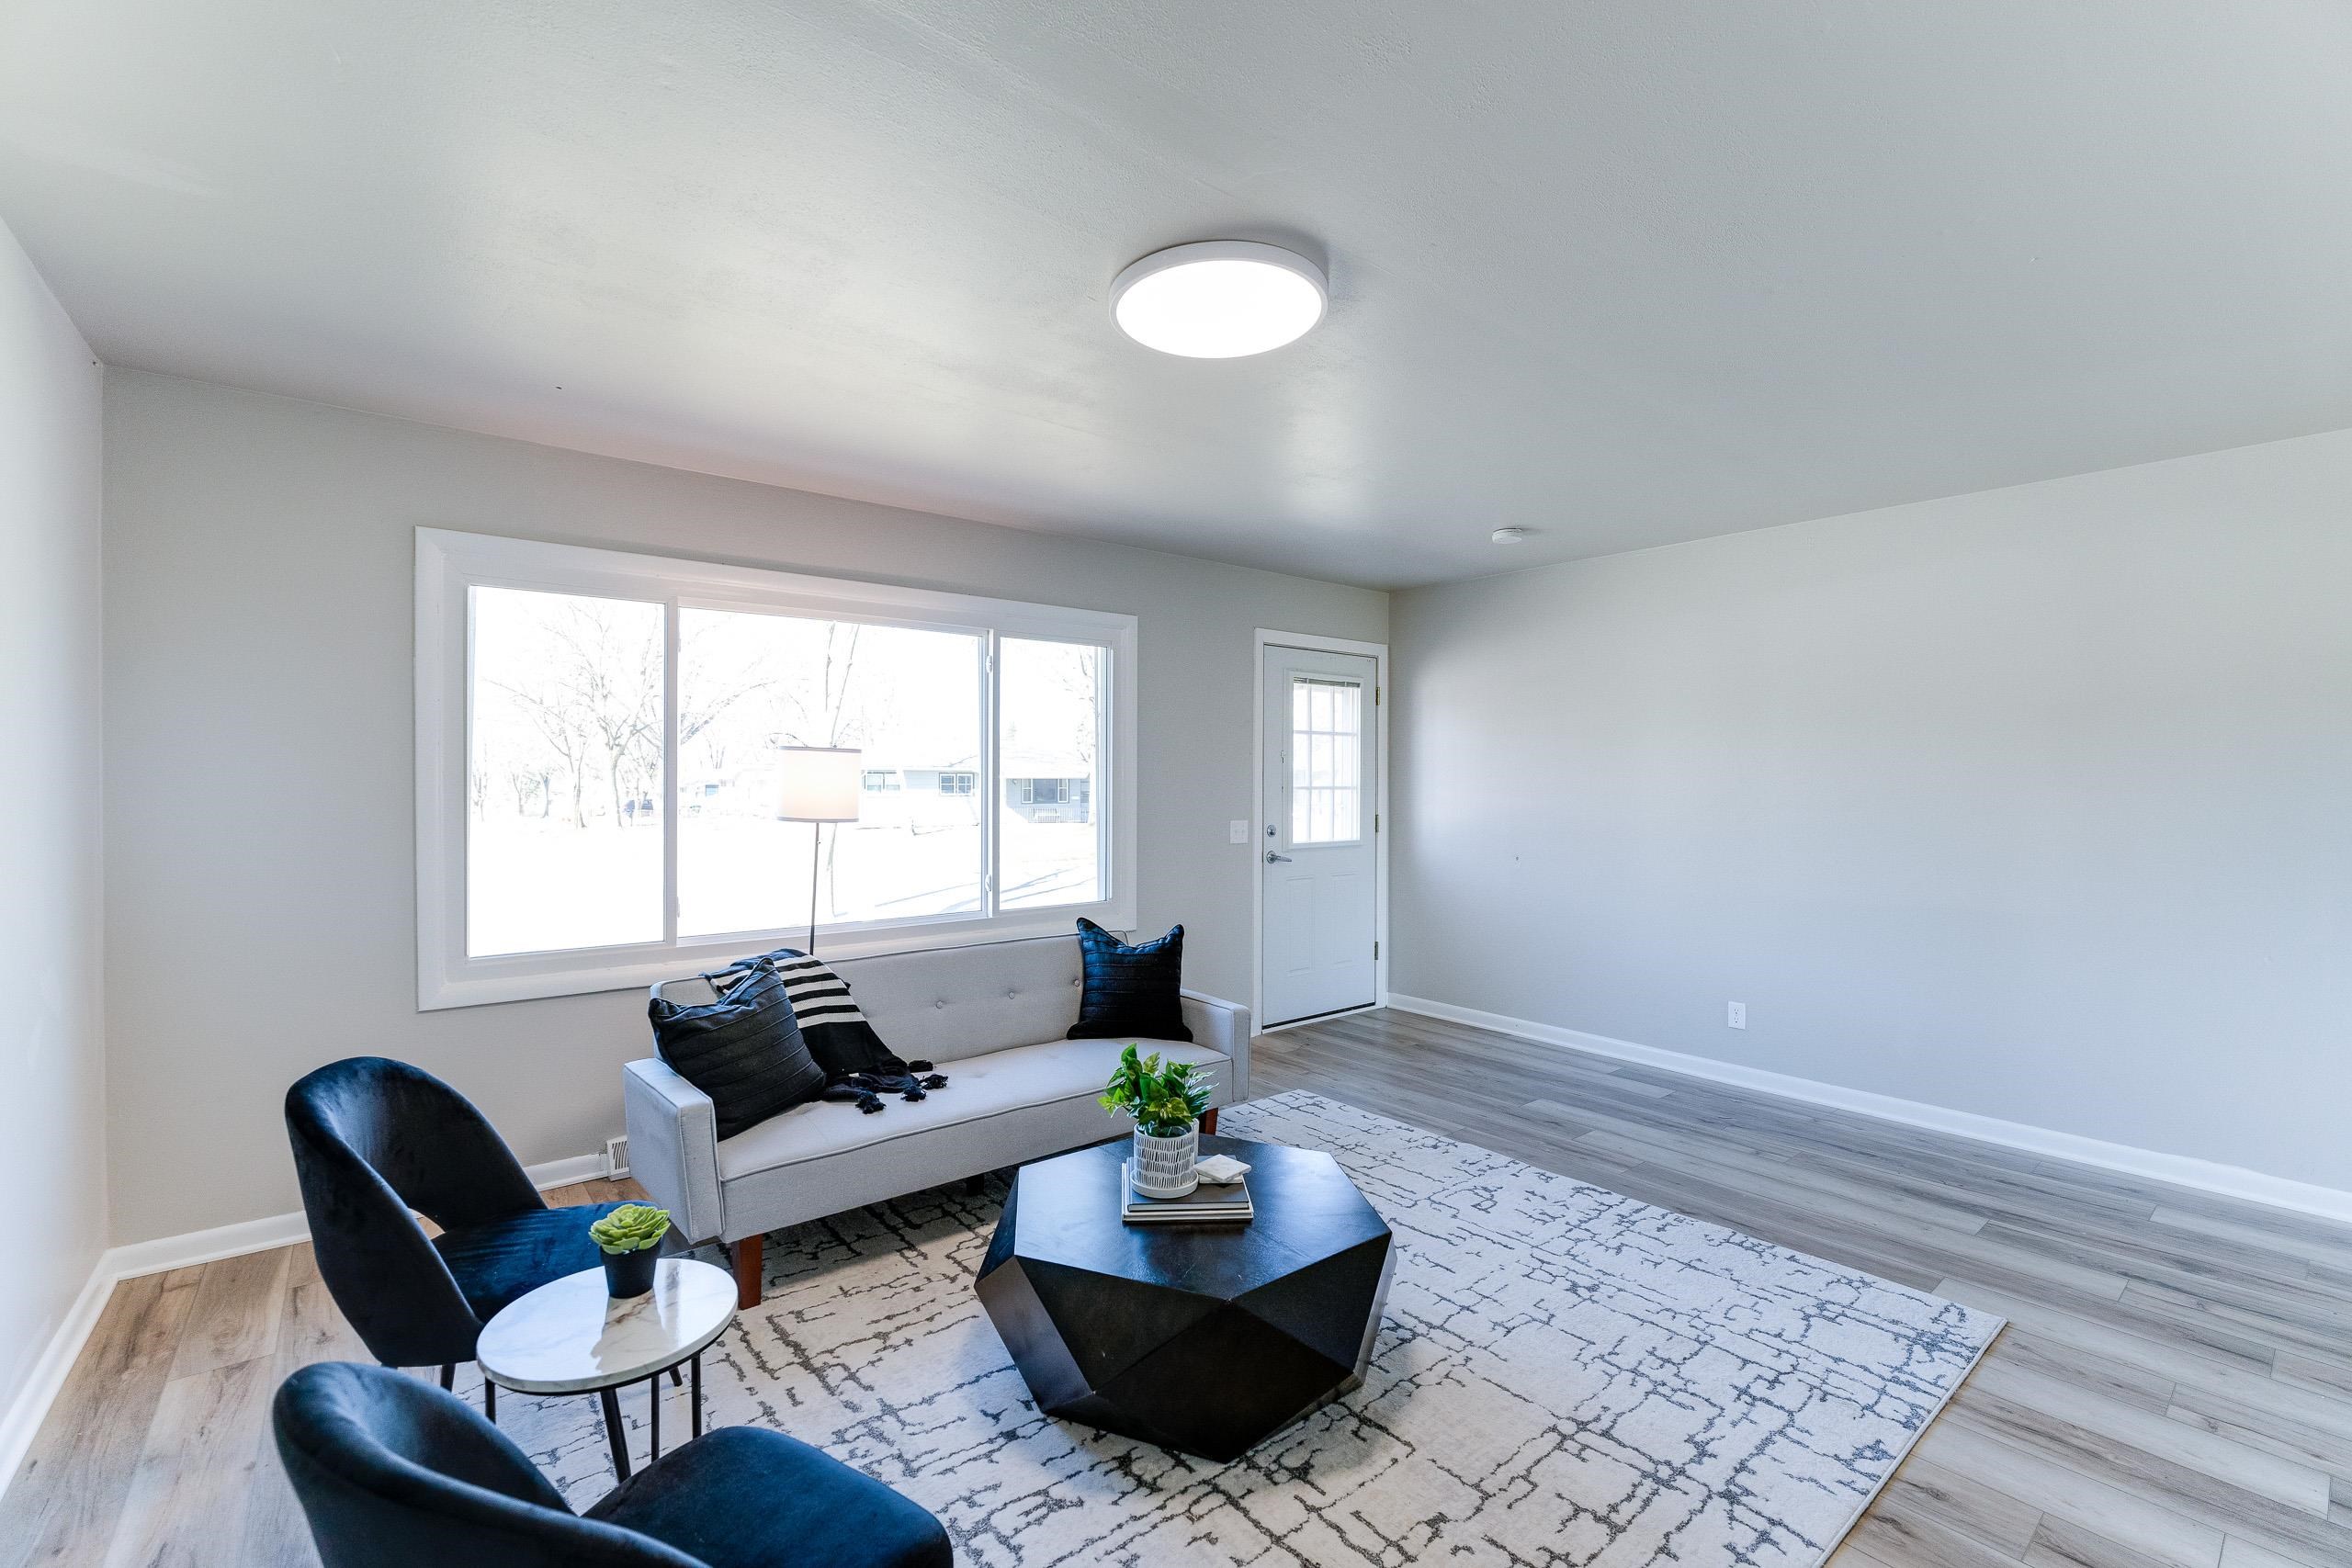
Staged living room with a gray sofa, dark blue chairs, and a large window overlooking a snowy yard.
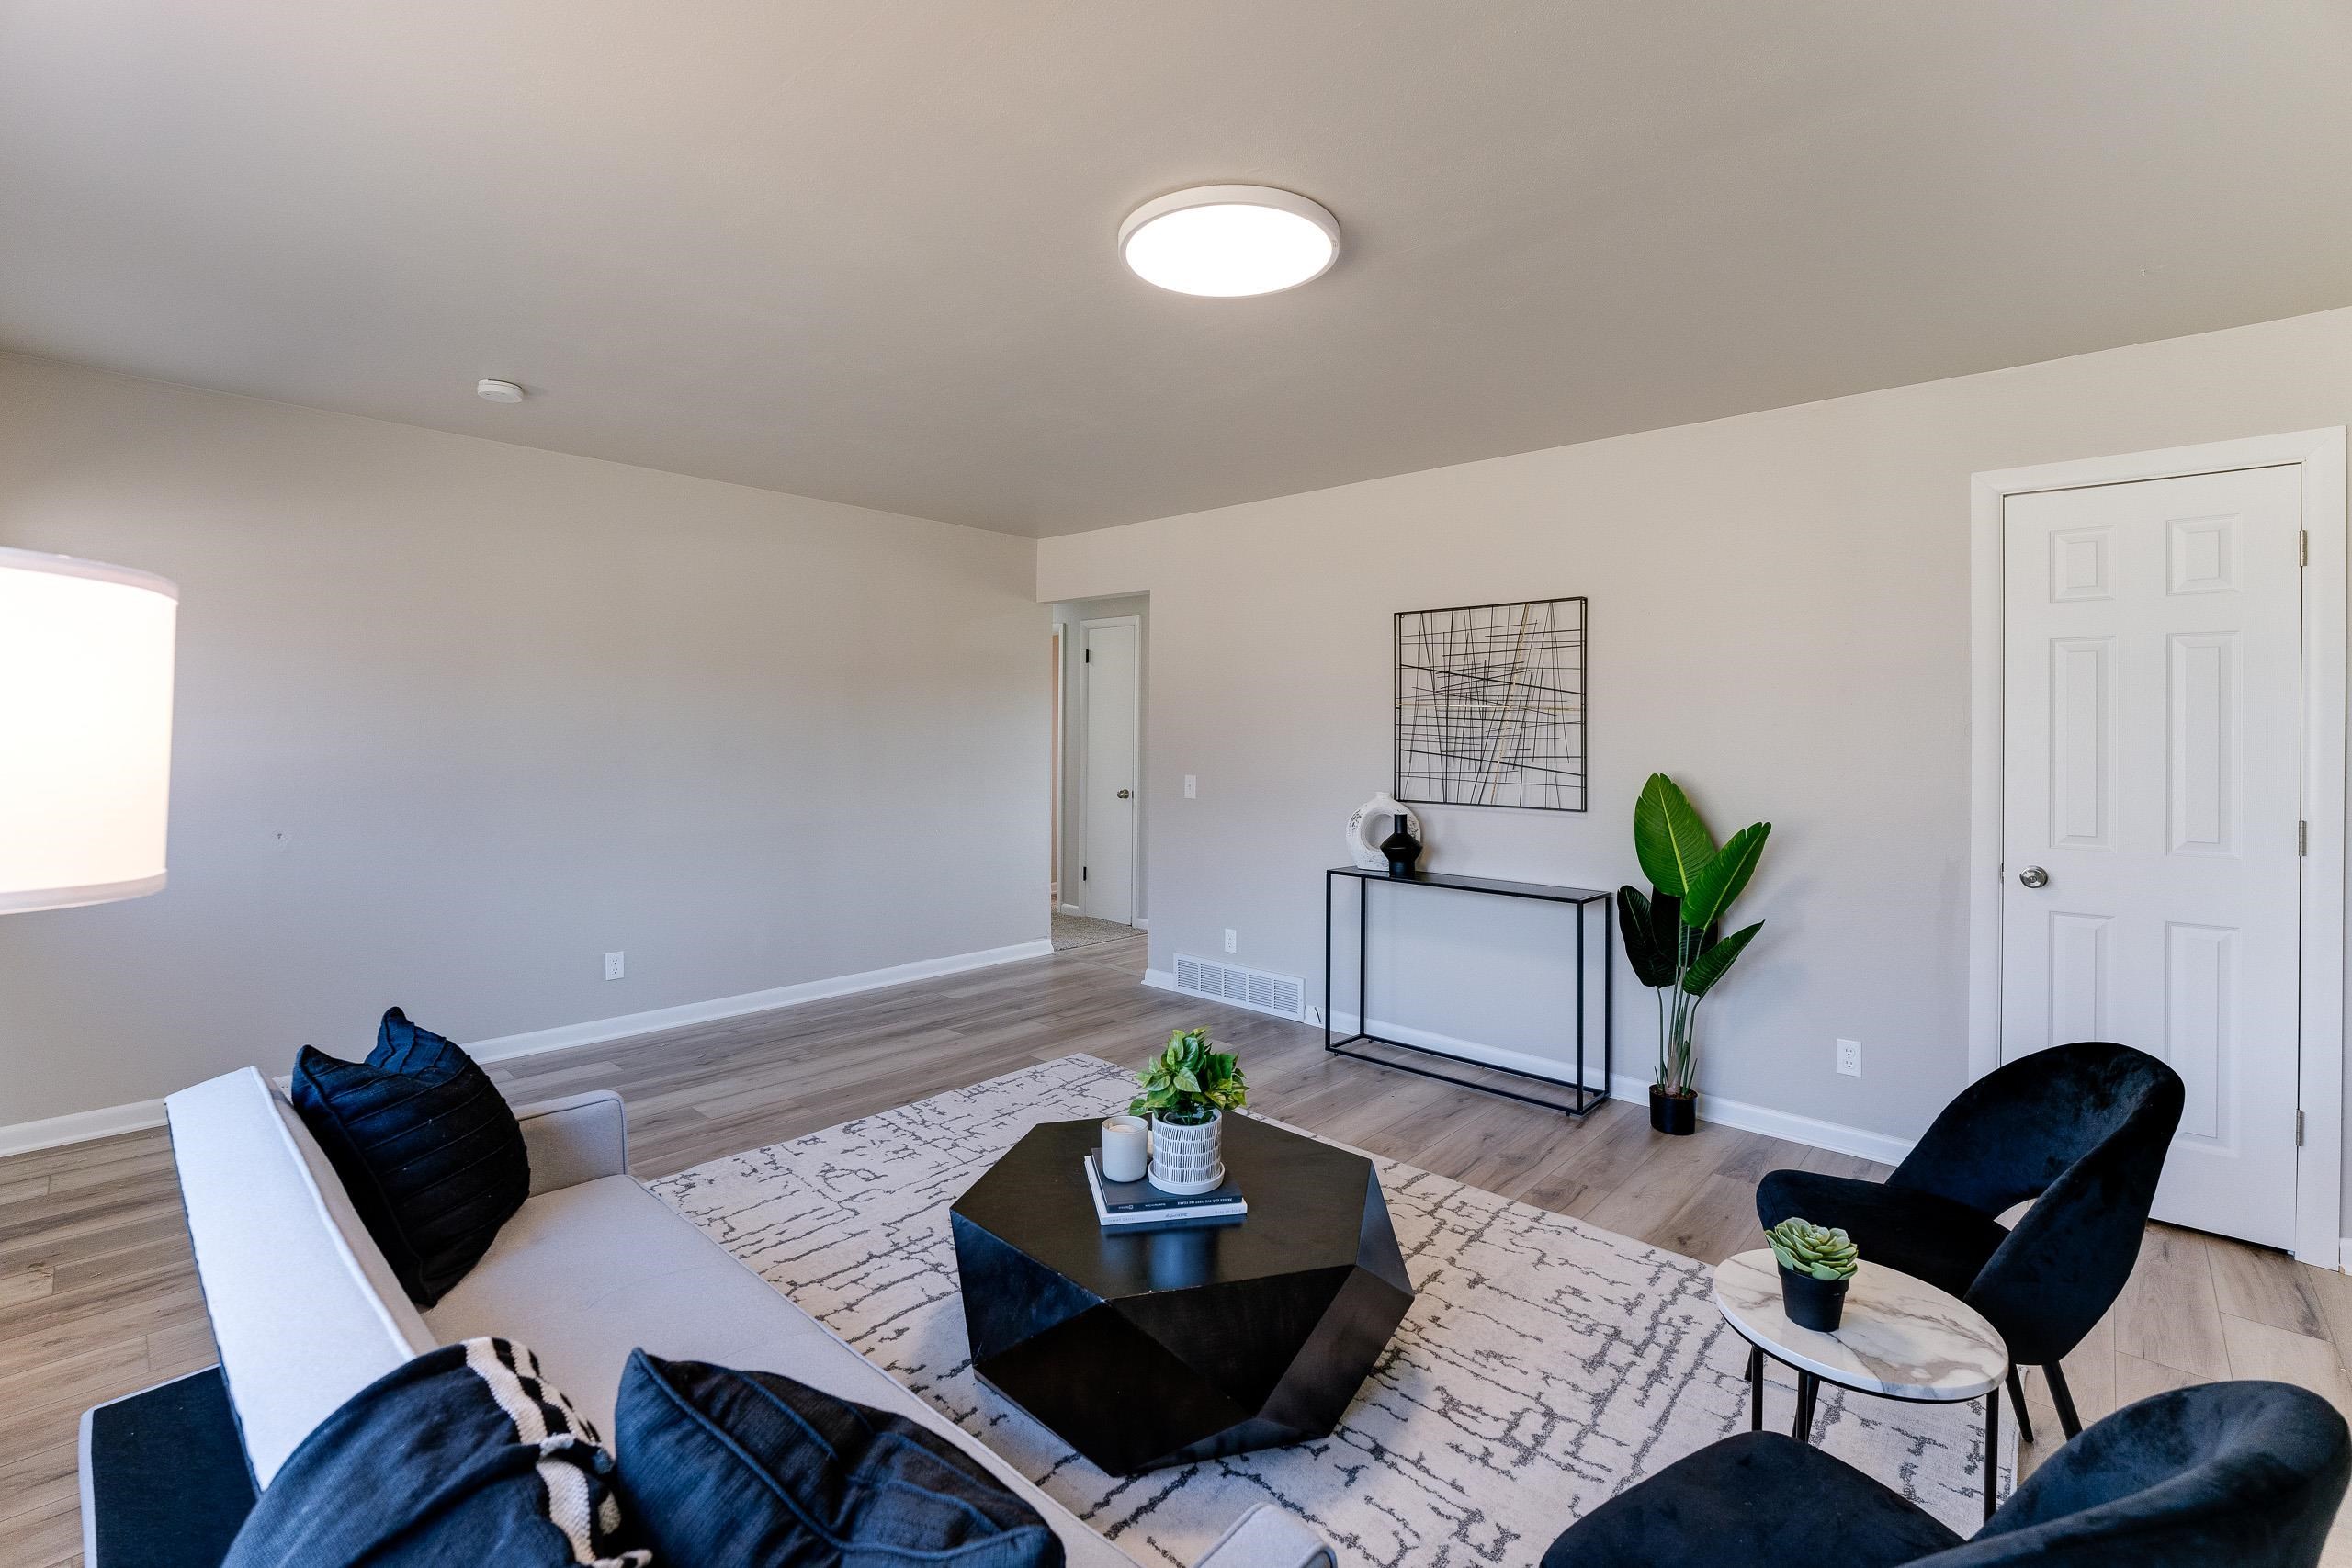
Staged living room with a geometric black coffee table, patterned rug, and dark accent chairs.
Staged living room with a gray sofa, black accent chairs, and large windows.
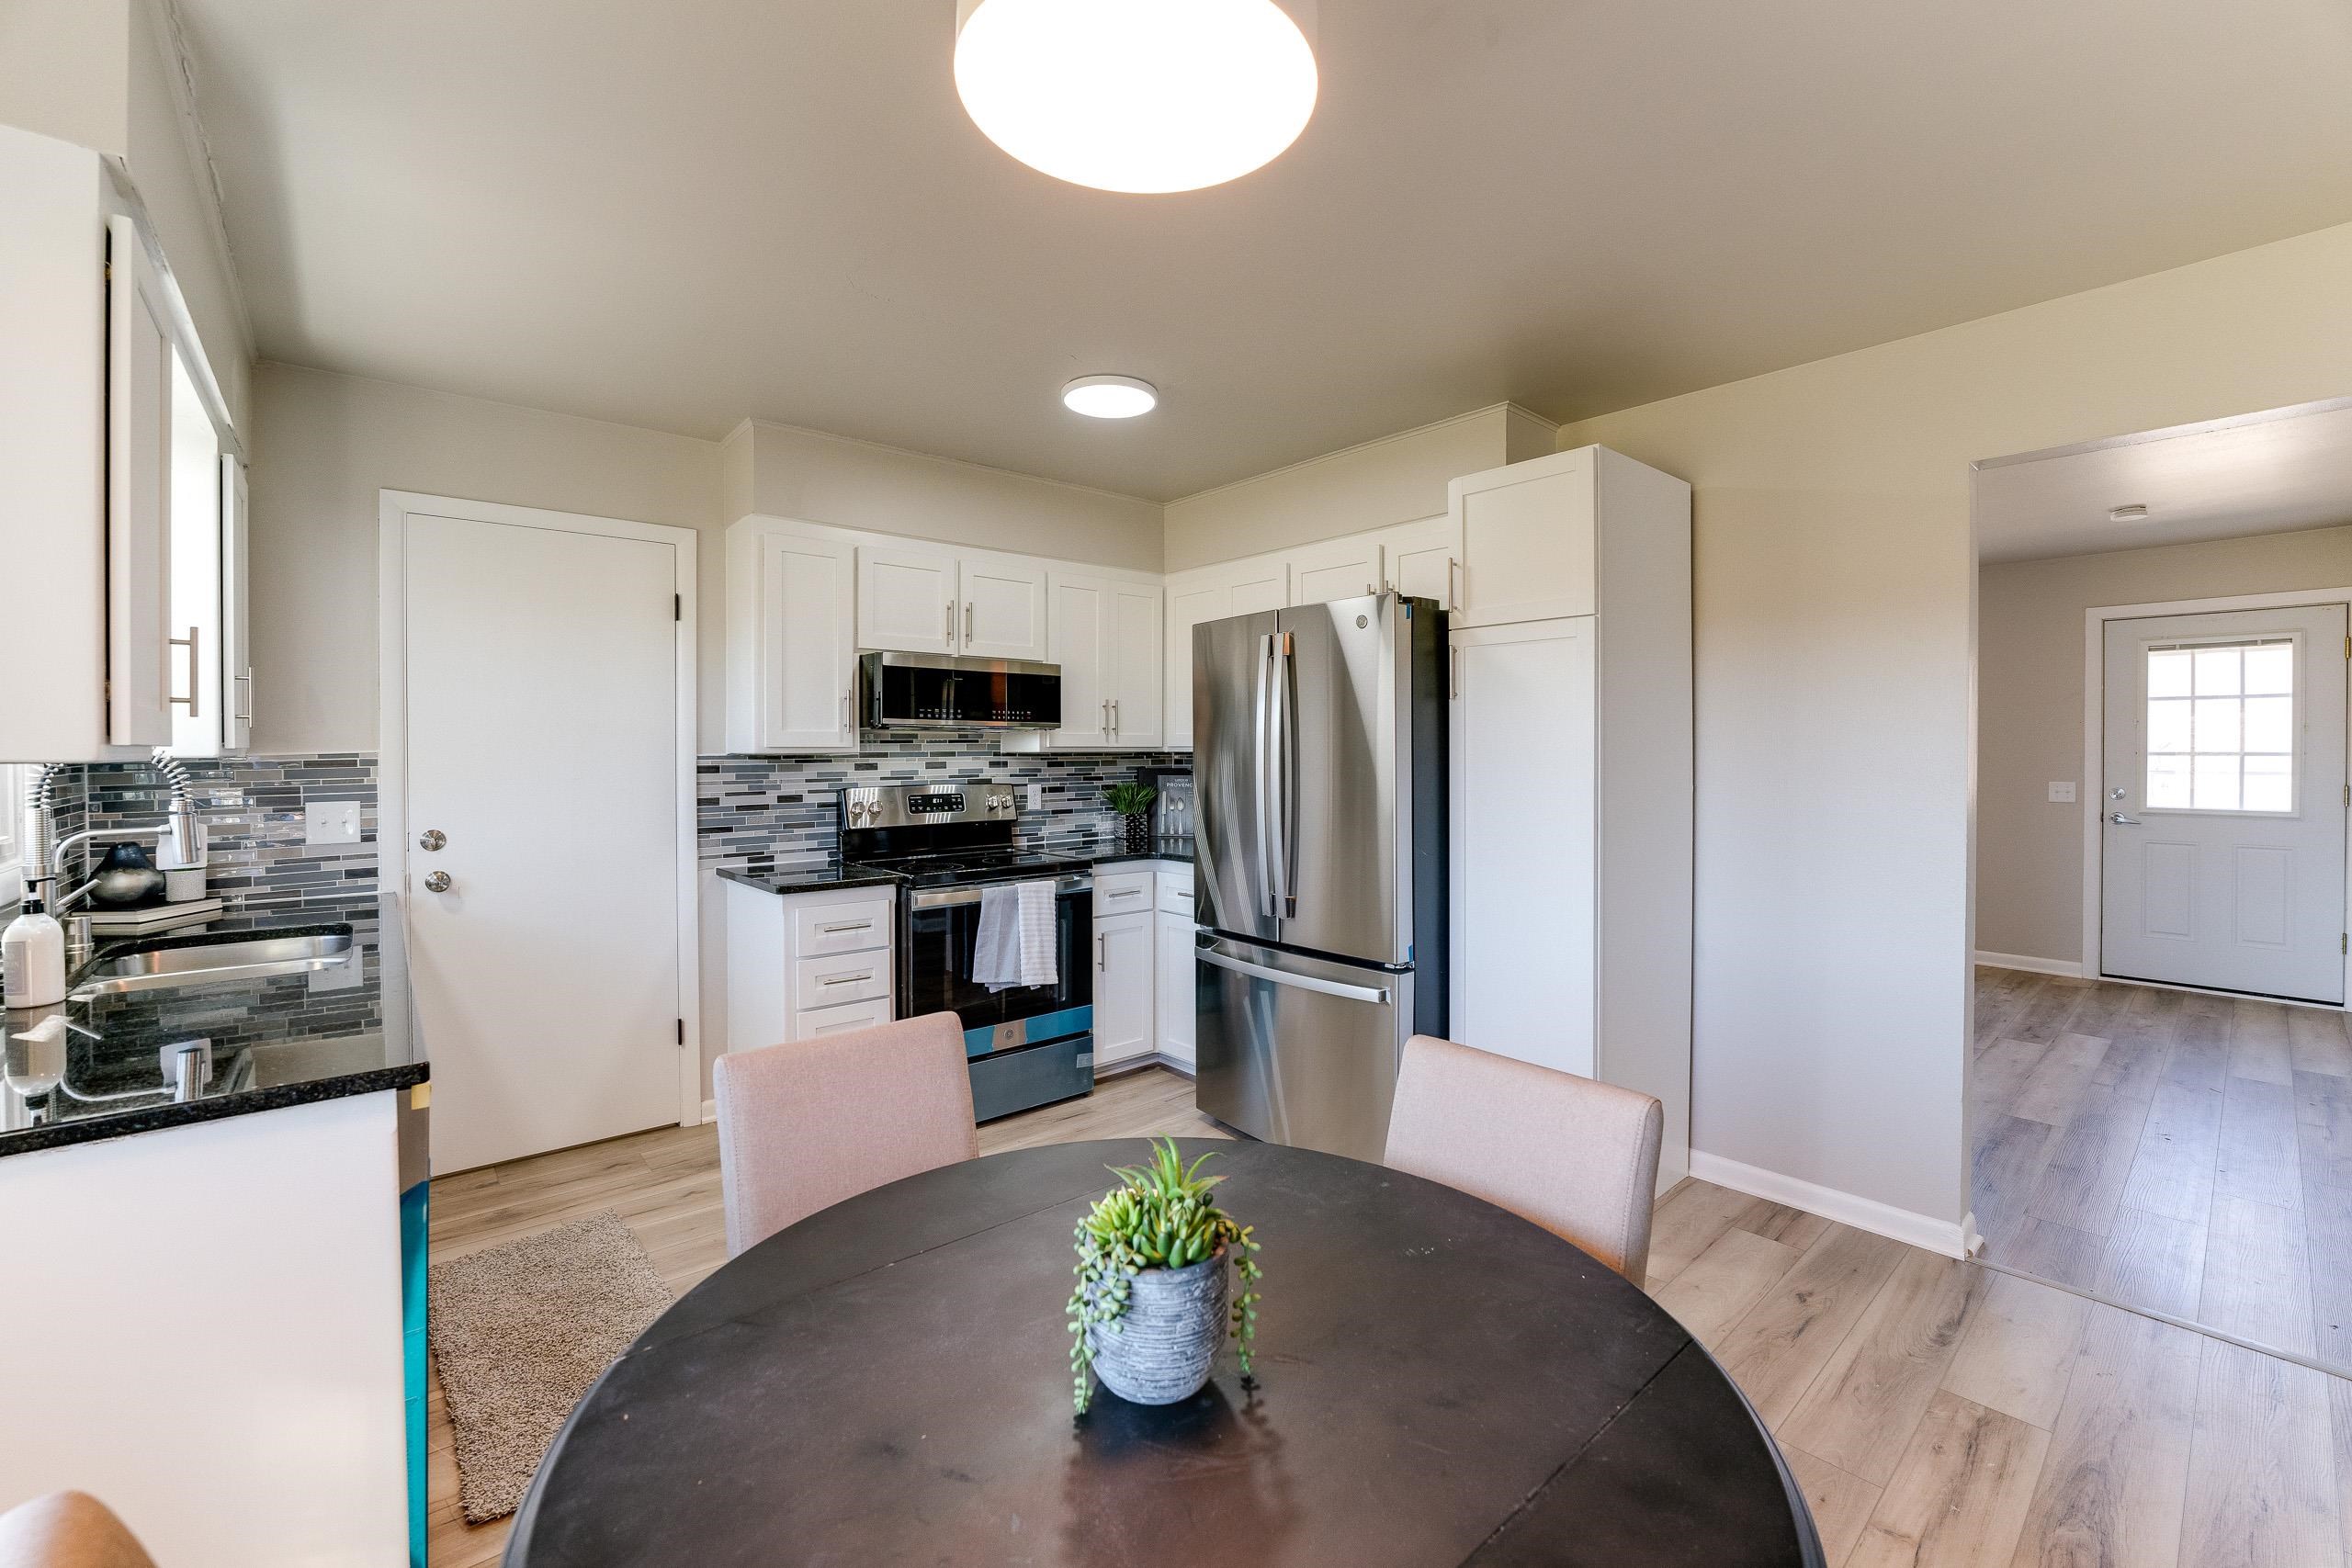
Kitchen with white cabinets, stainless steel appliances, gray tile backsplash, and a round dining table.
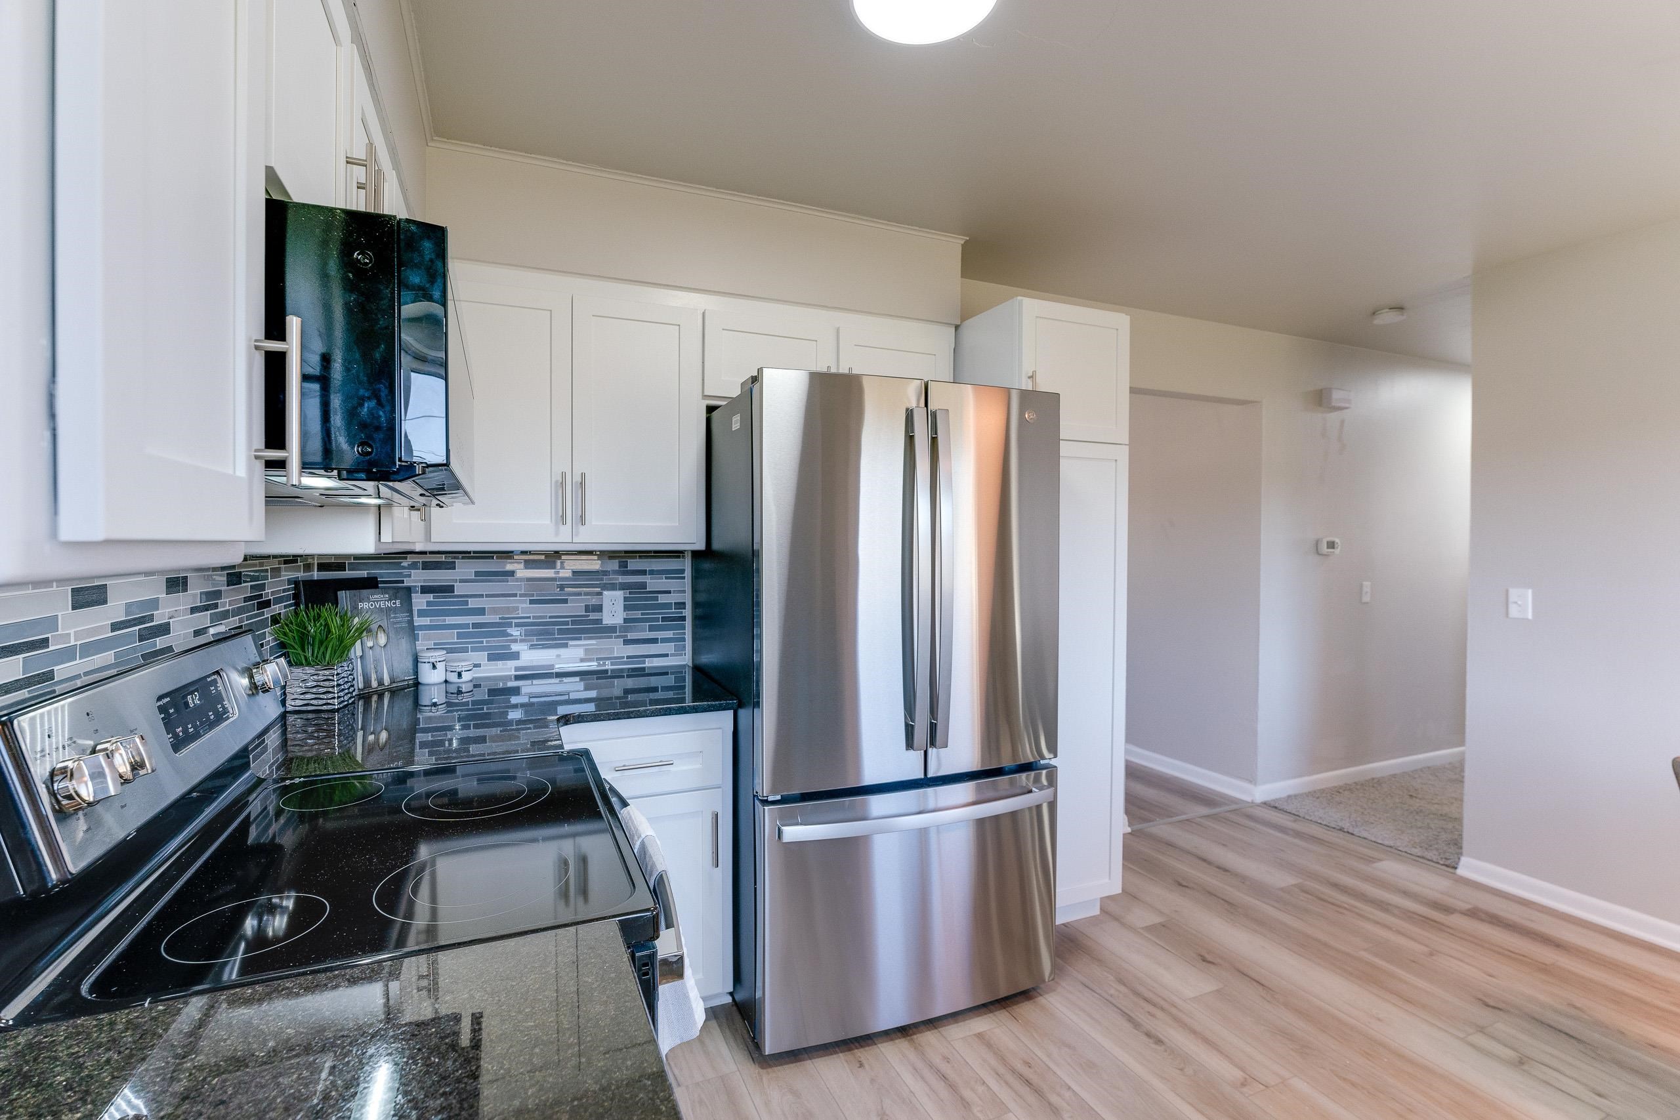
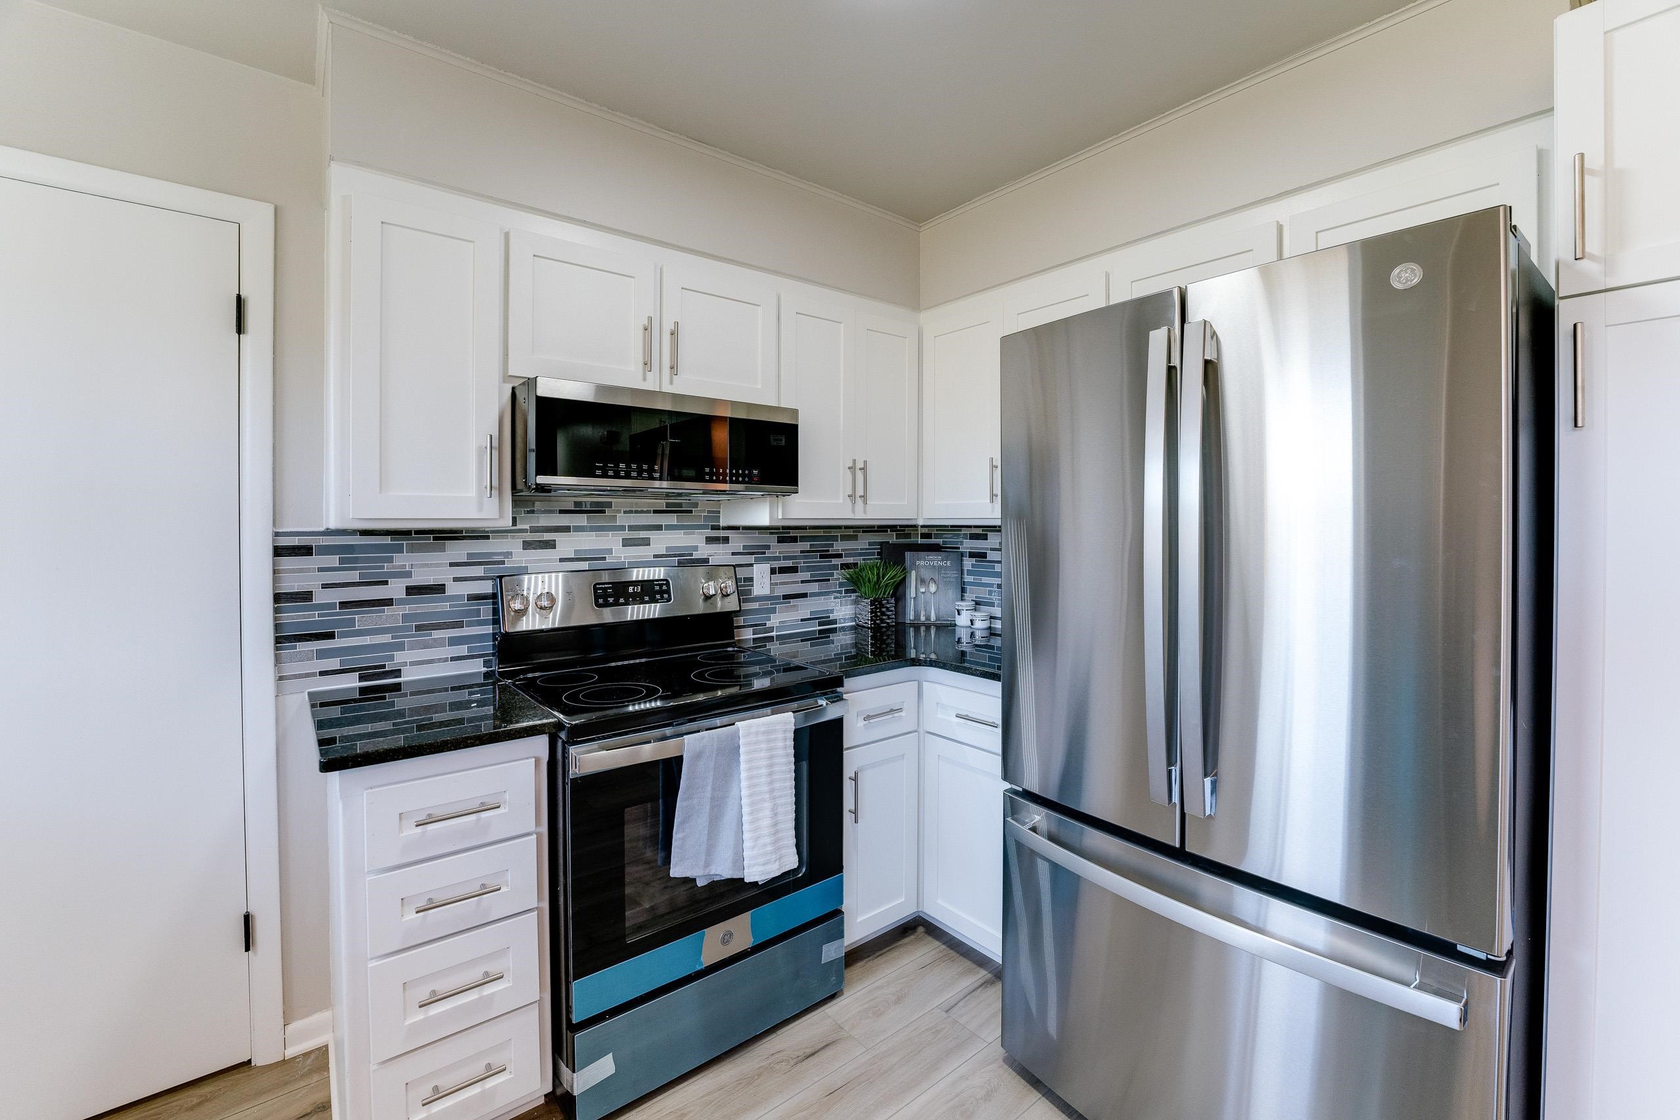
Kitchen with white cabinets, a multicolored tile backsplash, dark counters, and stainless-steel appliances.
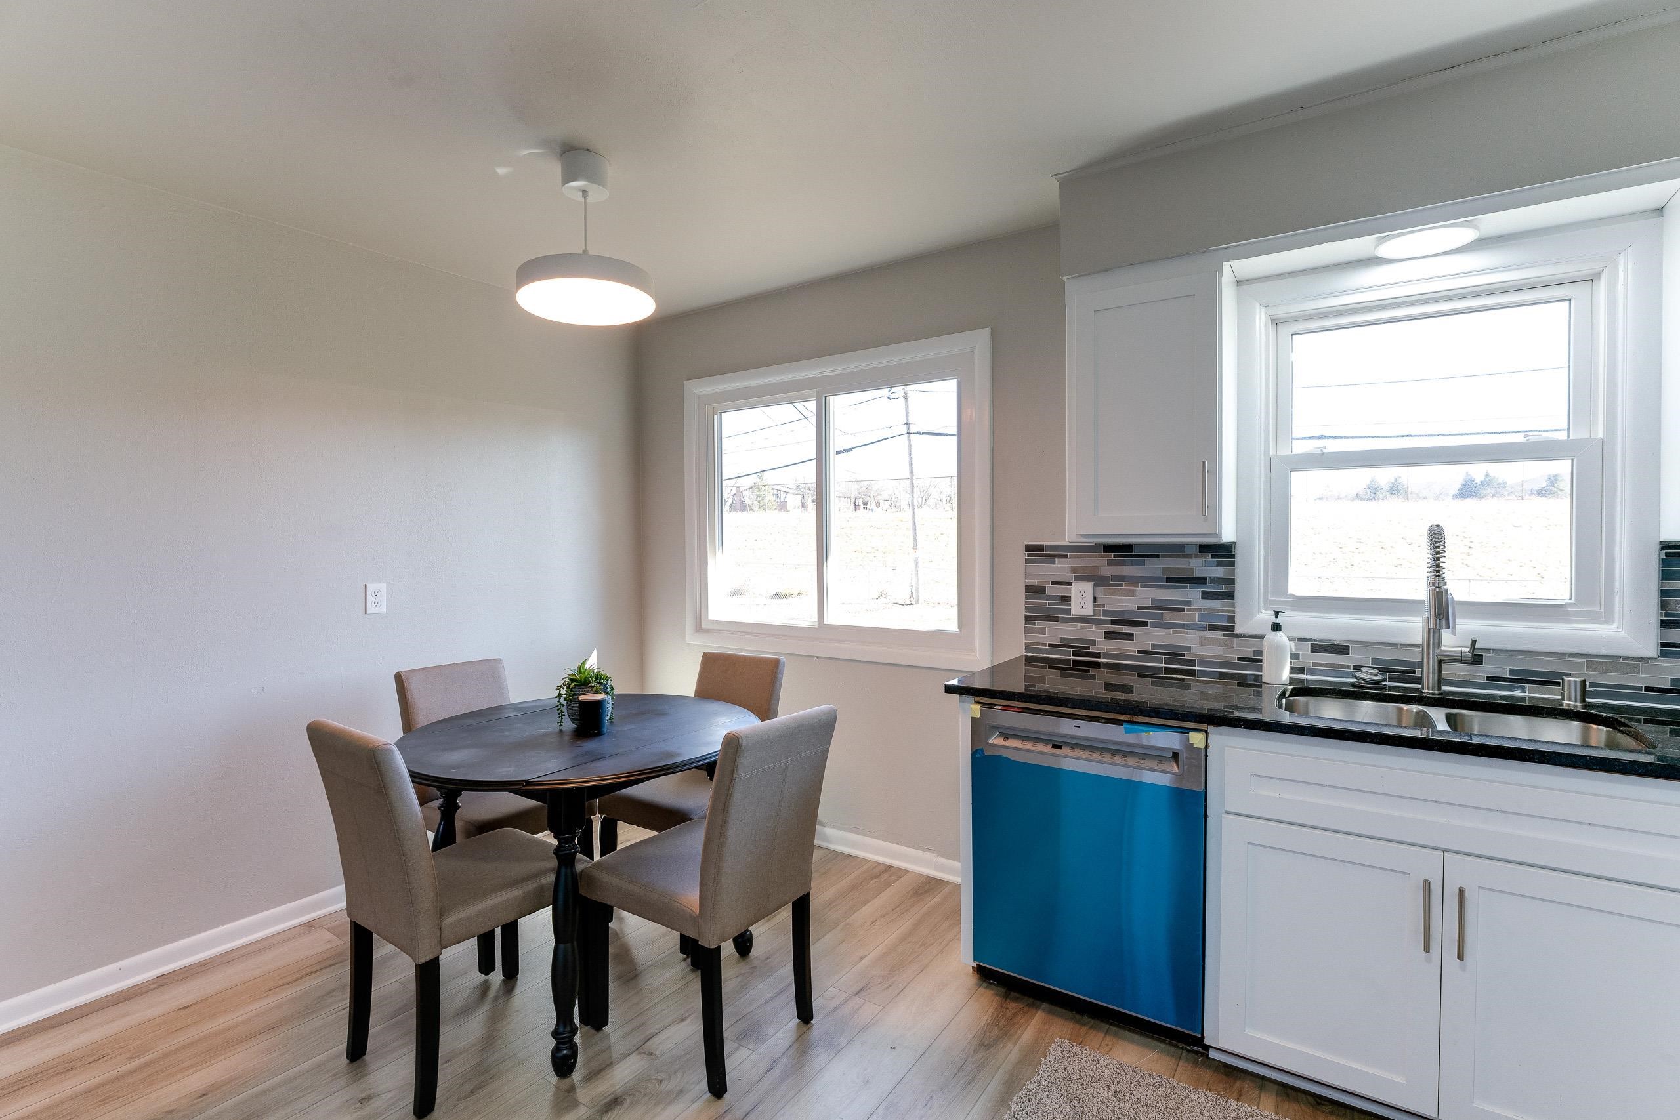
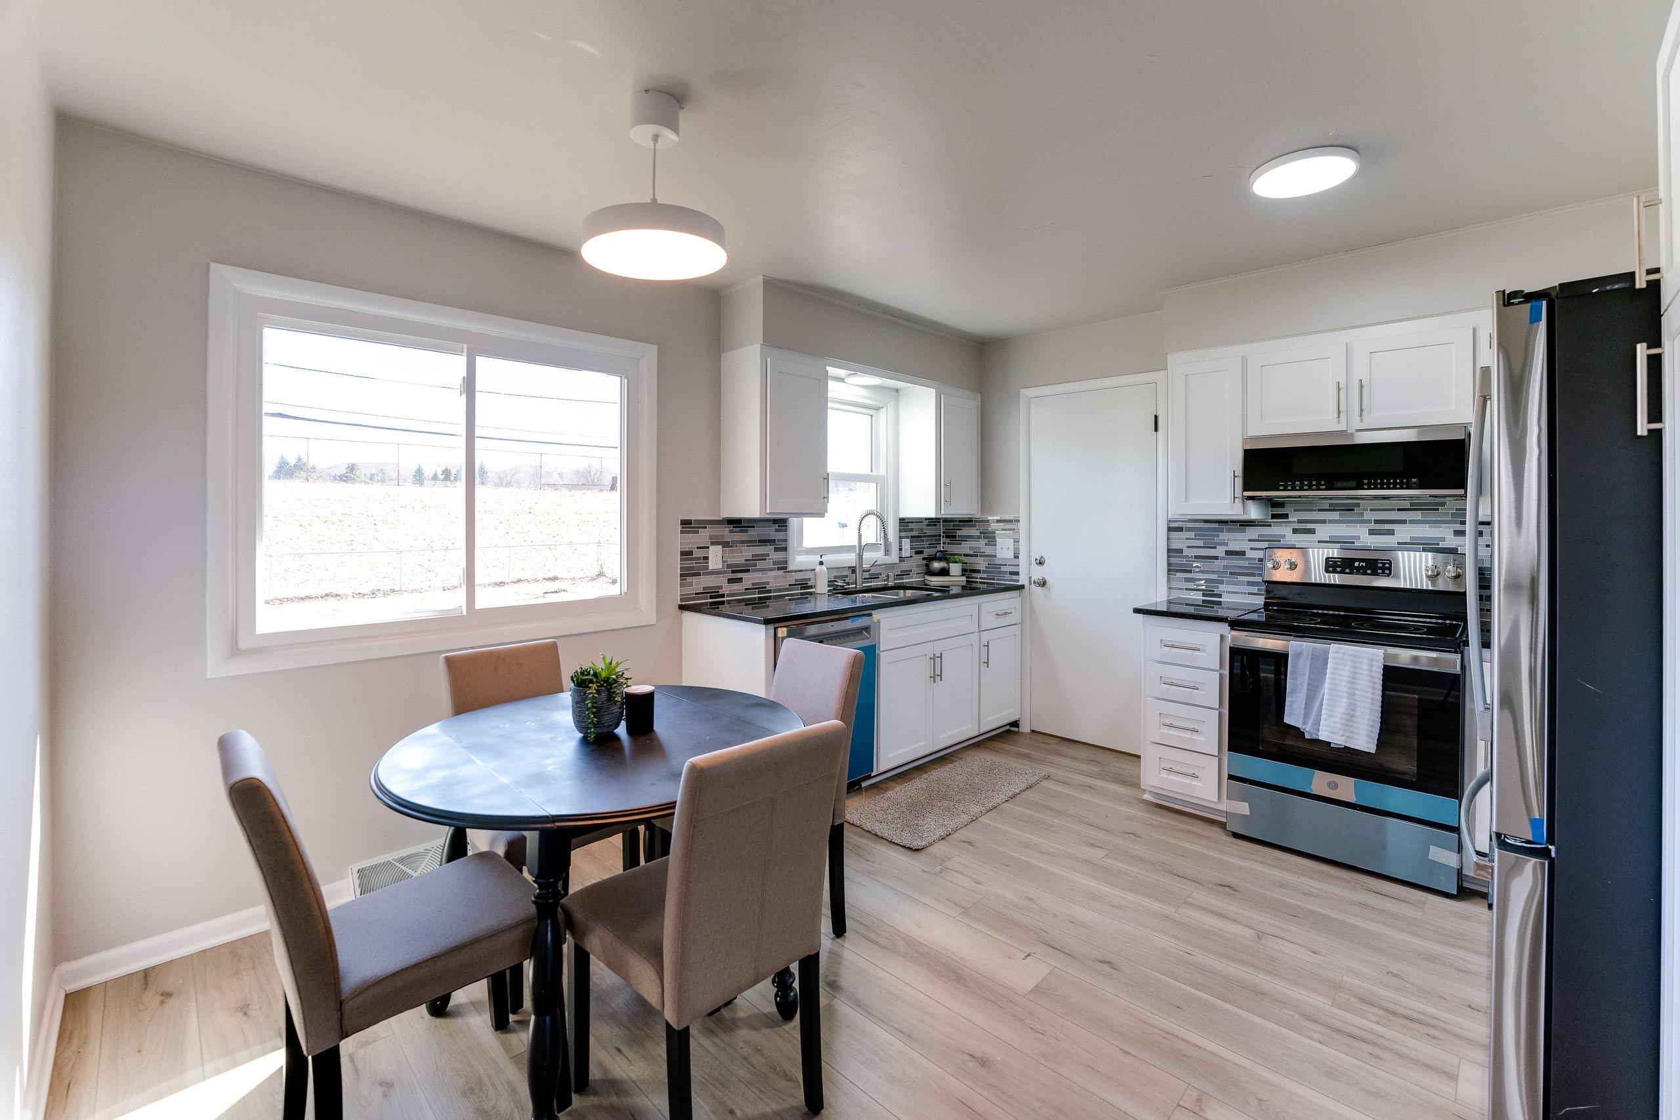
Kitchen and dining area with a round table, four chairs, blue dishwasher, and gray tile backsplash.
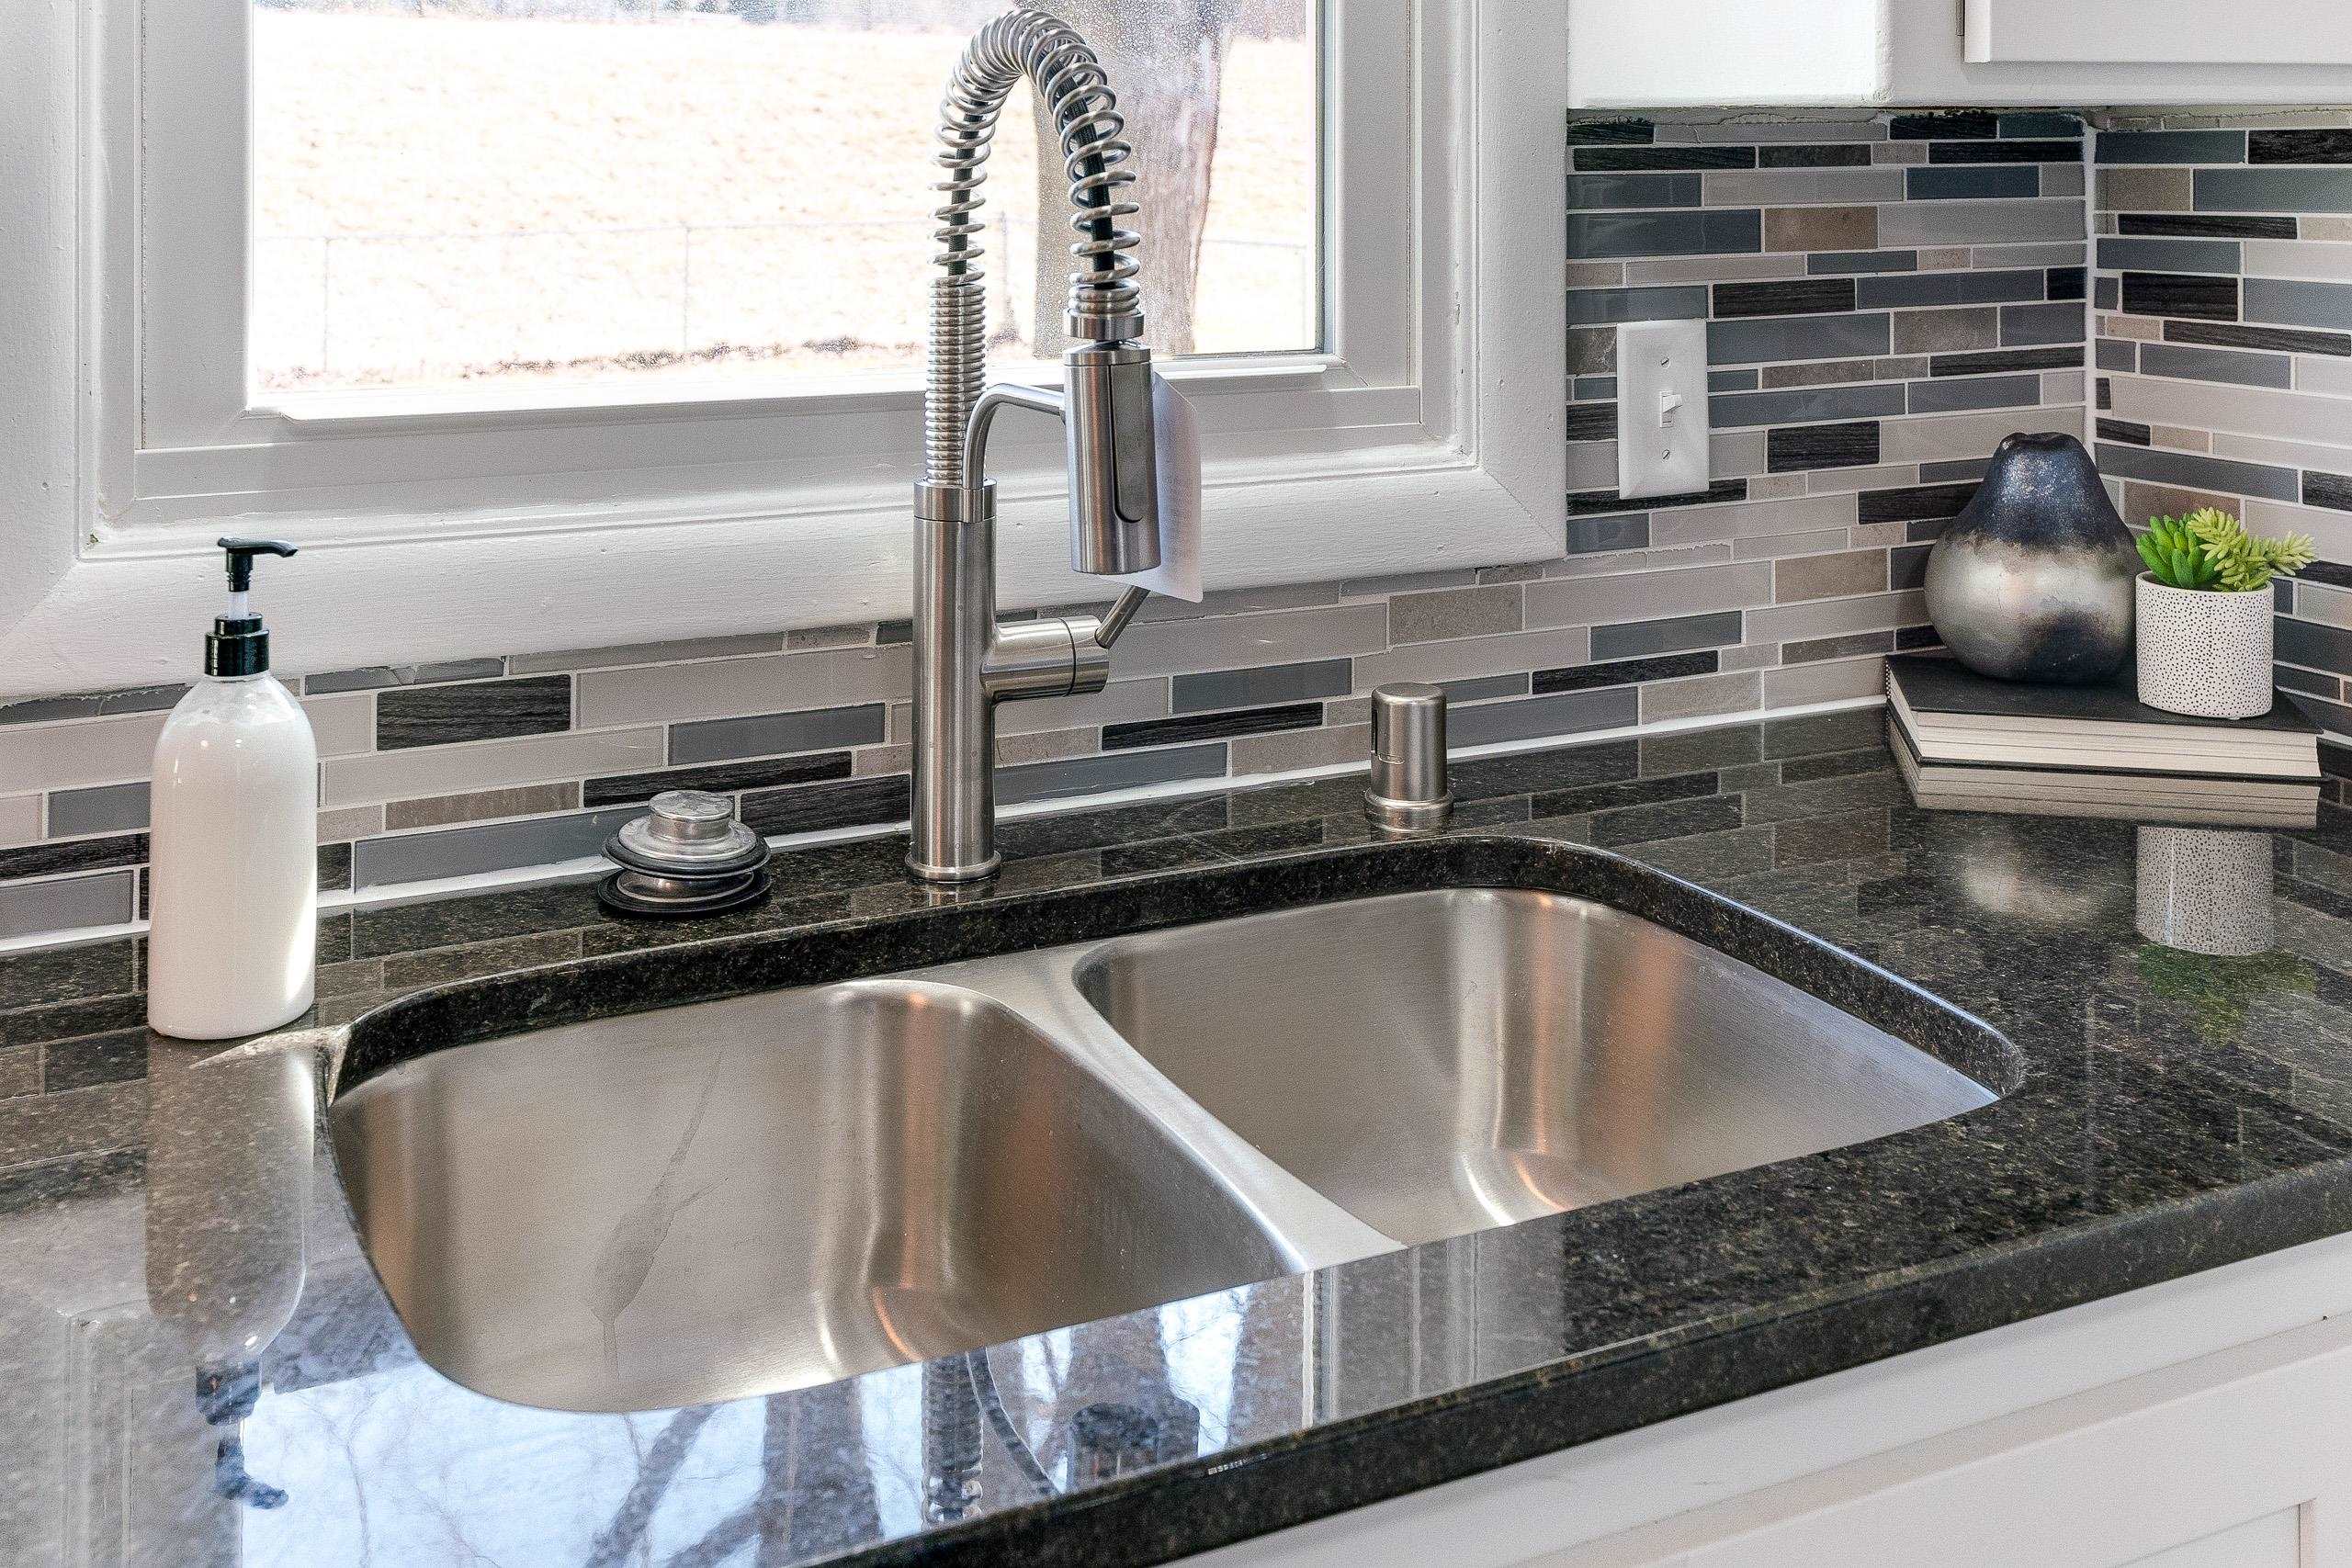
Kitchen double-basin sink with a spring-coil faucet, dark granite counter, and mosaic tile backsplash.
Kitchen with white cabinets, mosaic tile backsplash, and stainless steel appliances.
Kitchen and dining area with white cabinets, stainless steel appliances, and a round table by the window.
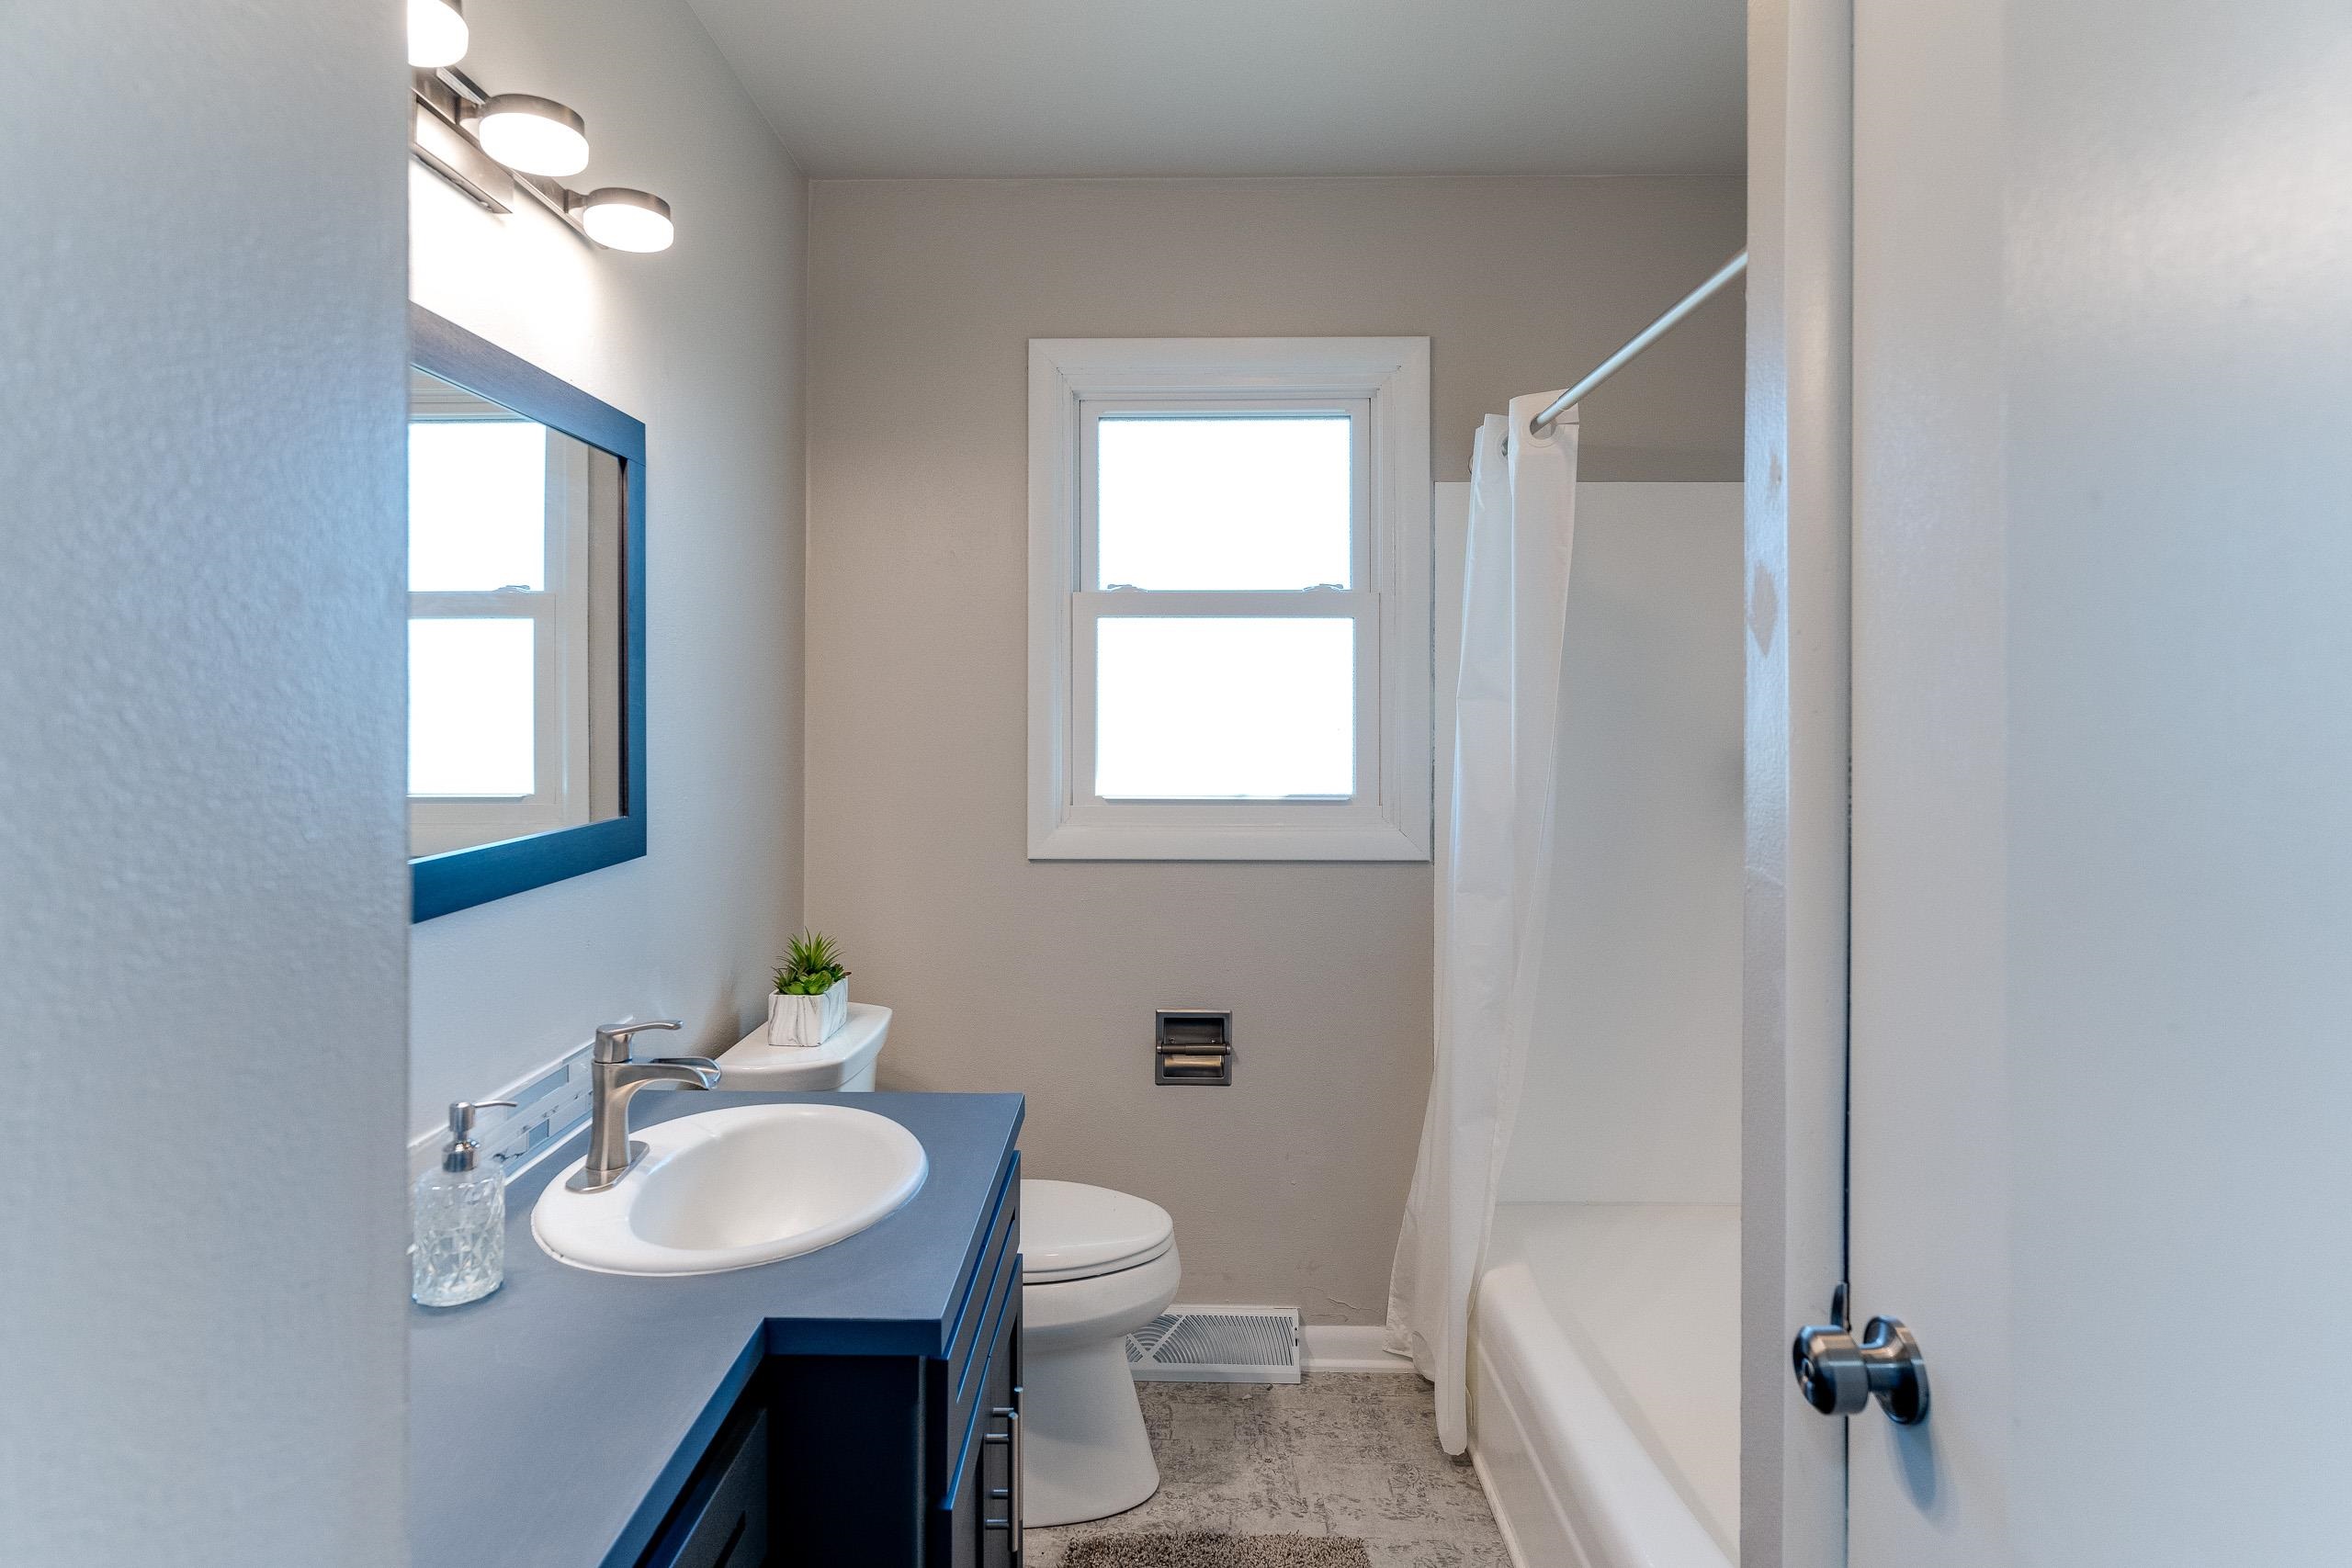
Bathroom with blue vanity, white sink, toilet, and curtained bathtub beneath a window
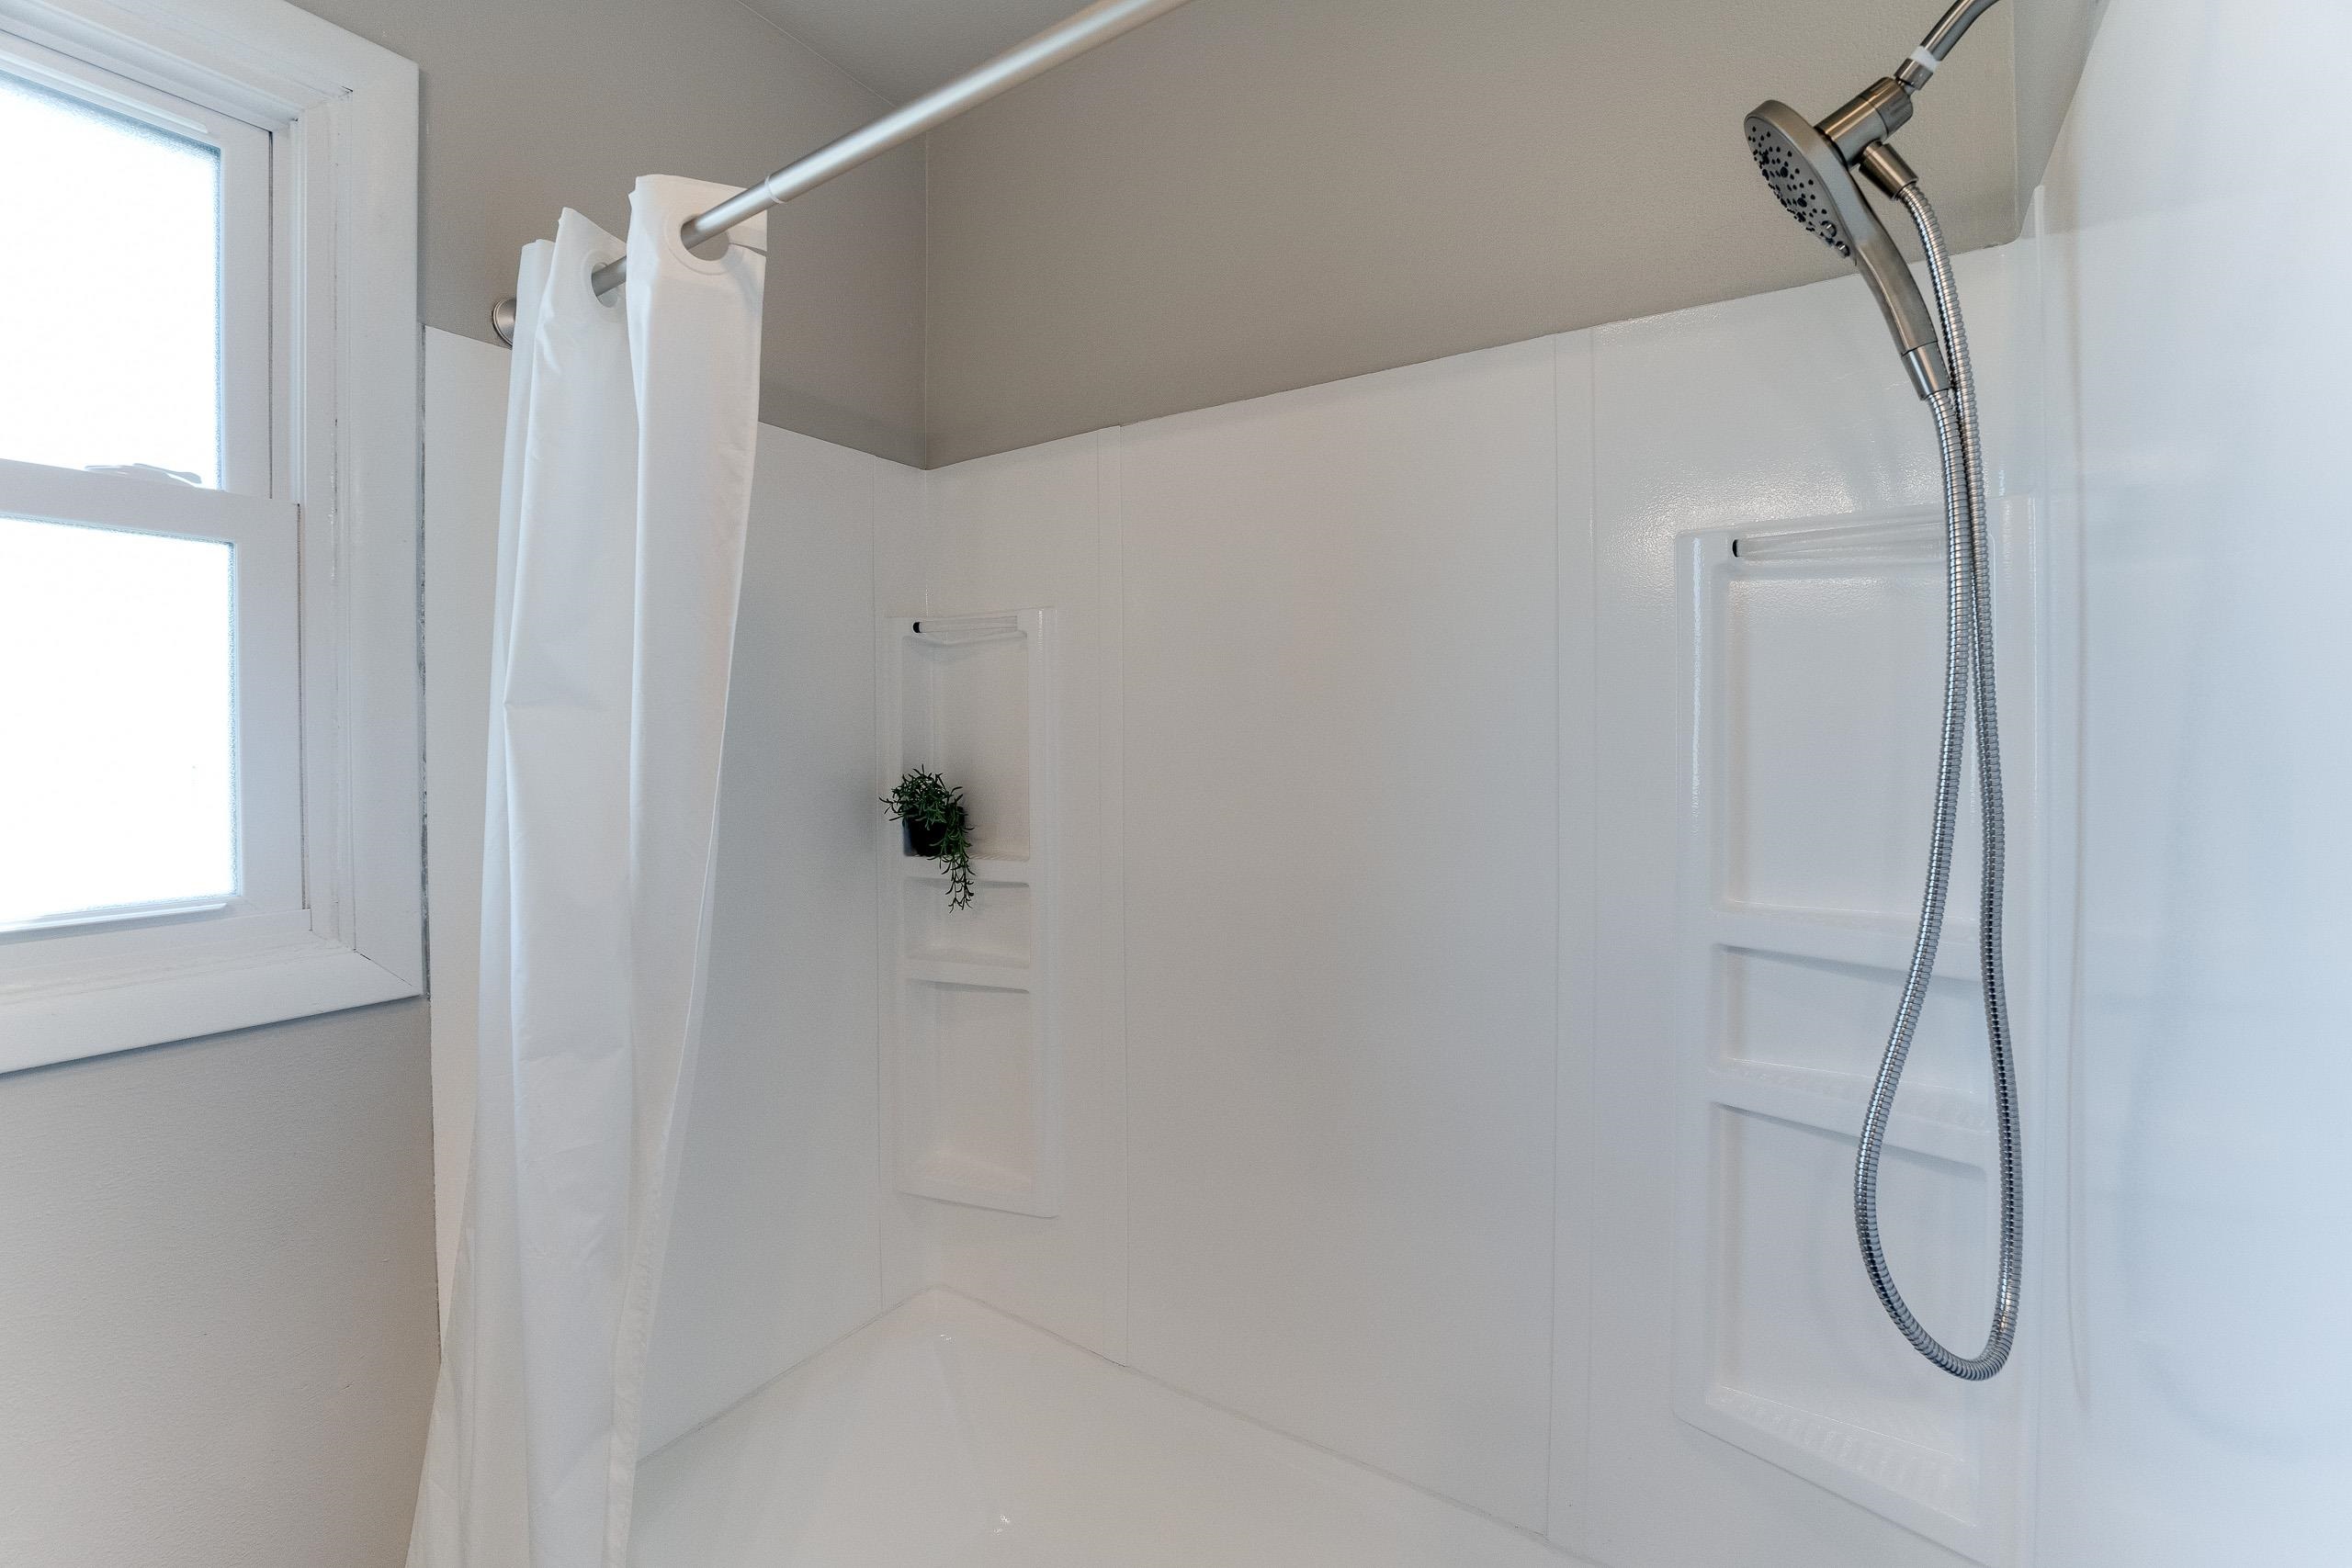
White walk-in shower with handheld chrome showerhead, built-in shelves, a small plant, and an adjacent window.
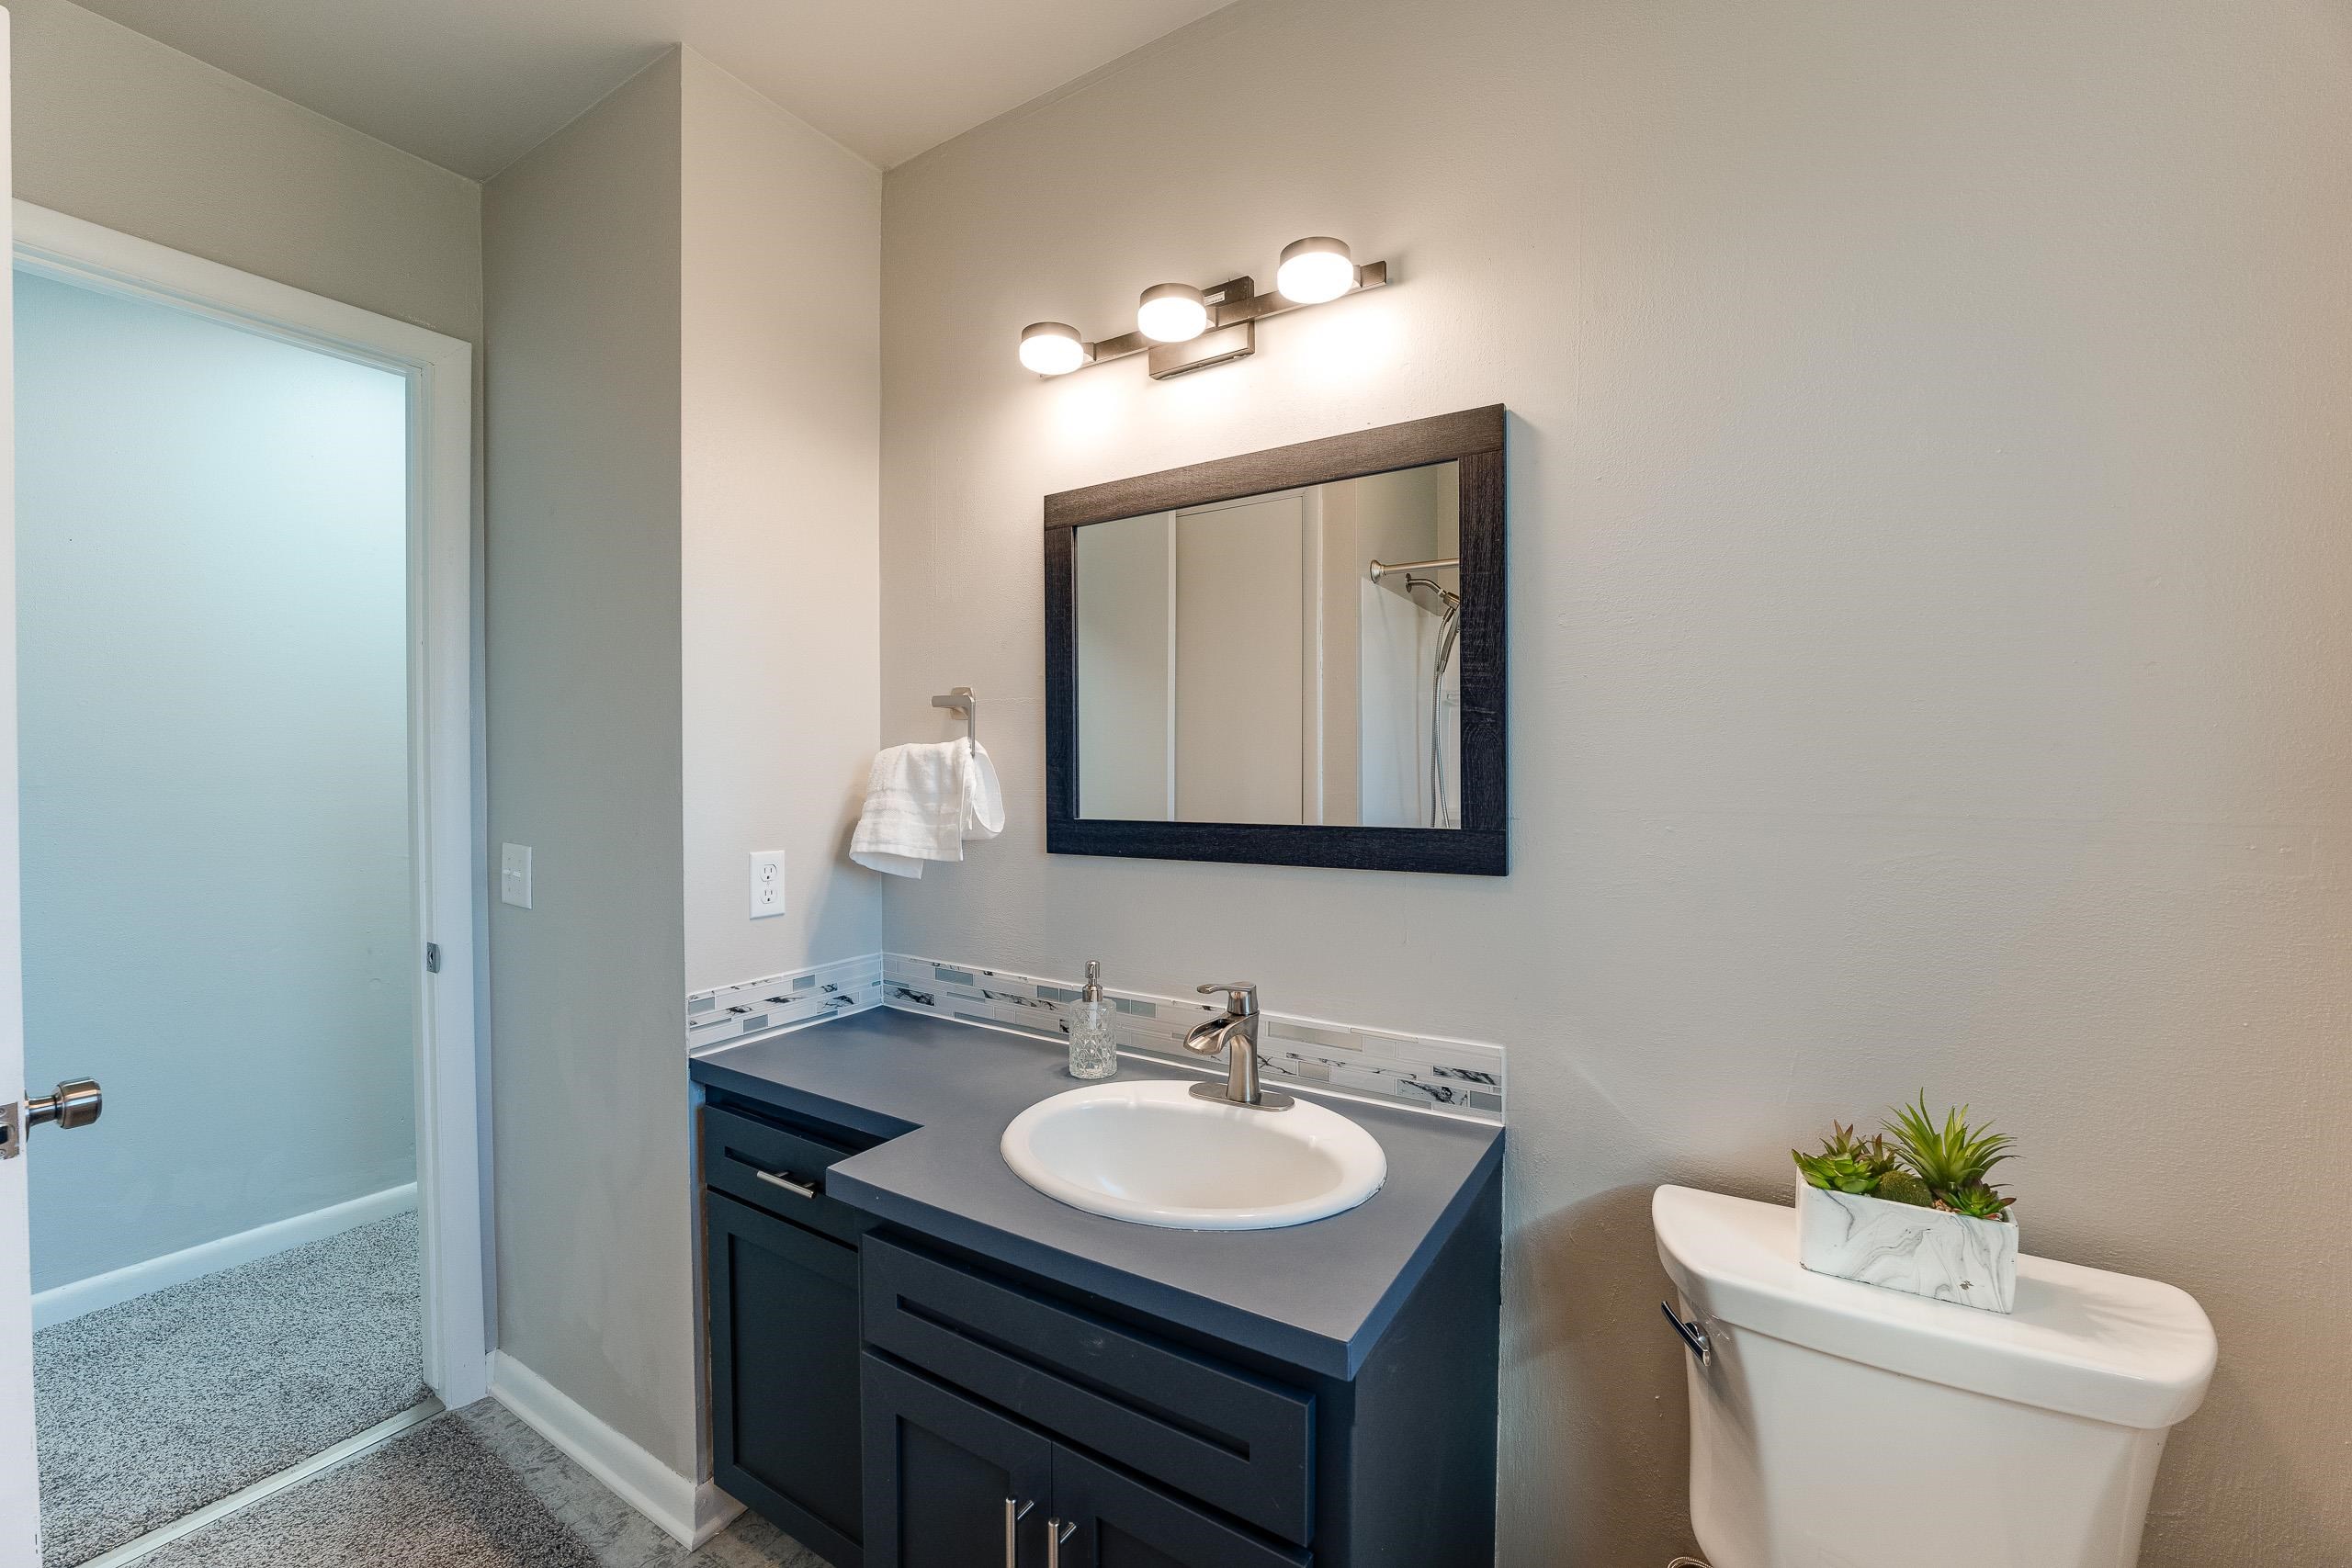
Bathroom with a dark blue vanity, white sink, framed mirror, and toilet with a planter.
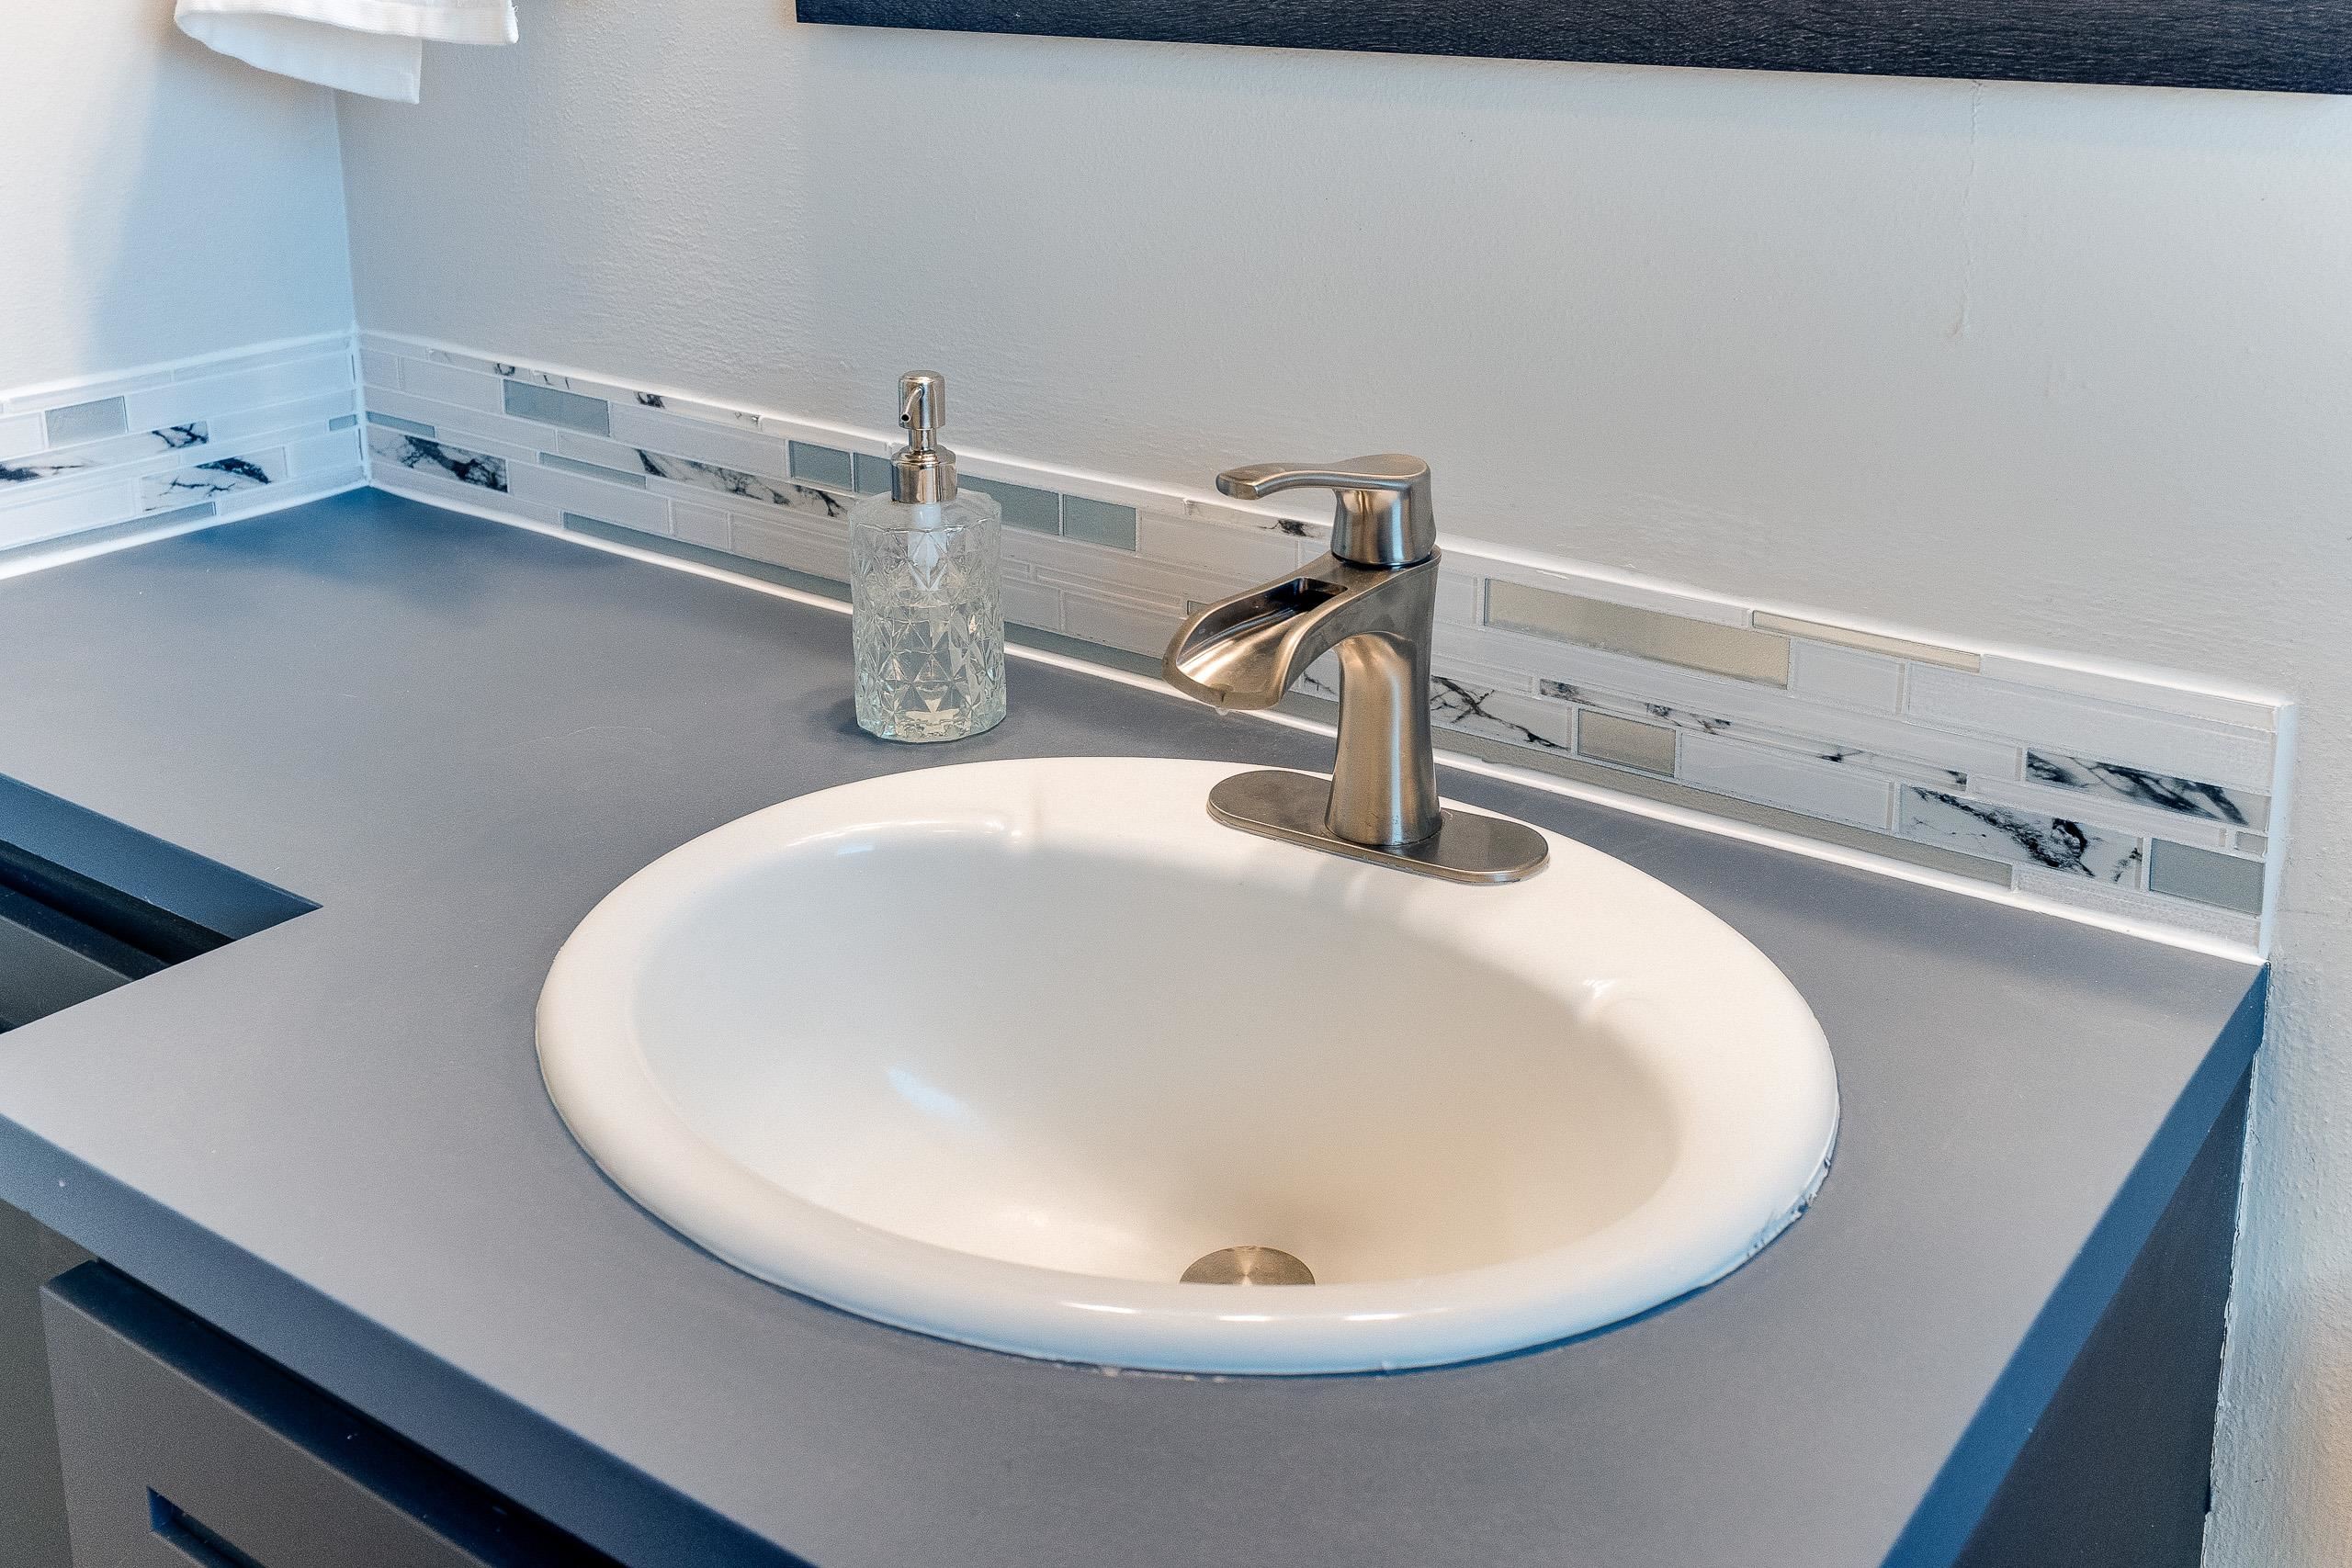
Bathroom vanity with a white oval sink, brushed metal faucet, and patterned tile backsplash.
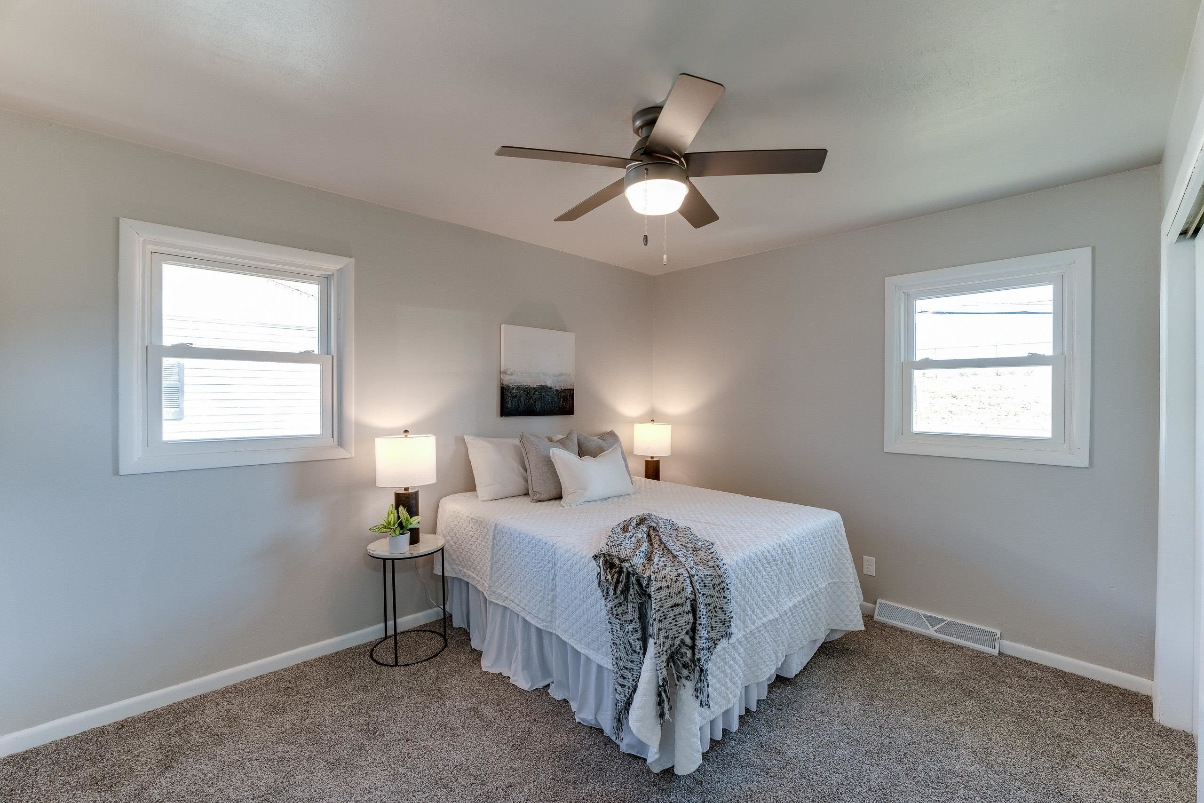
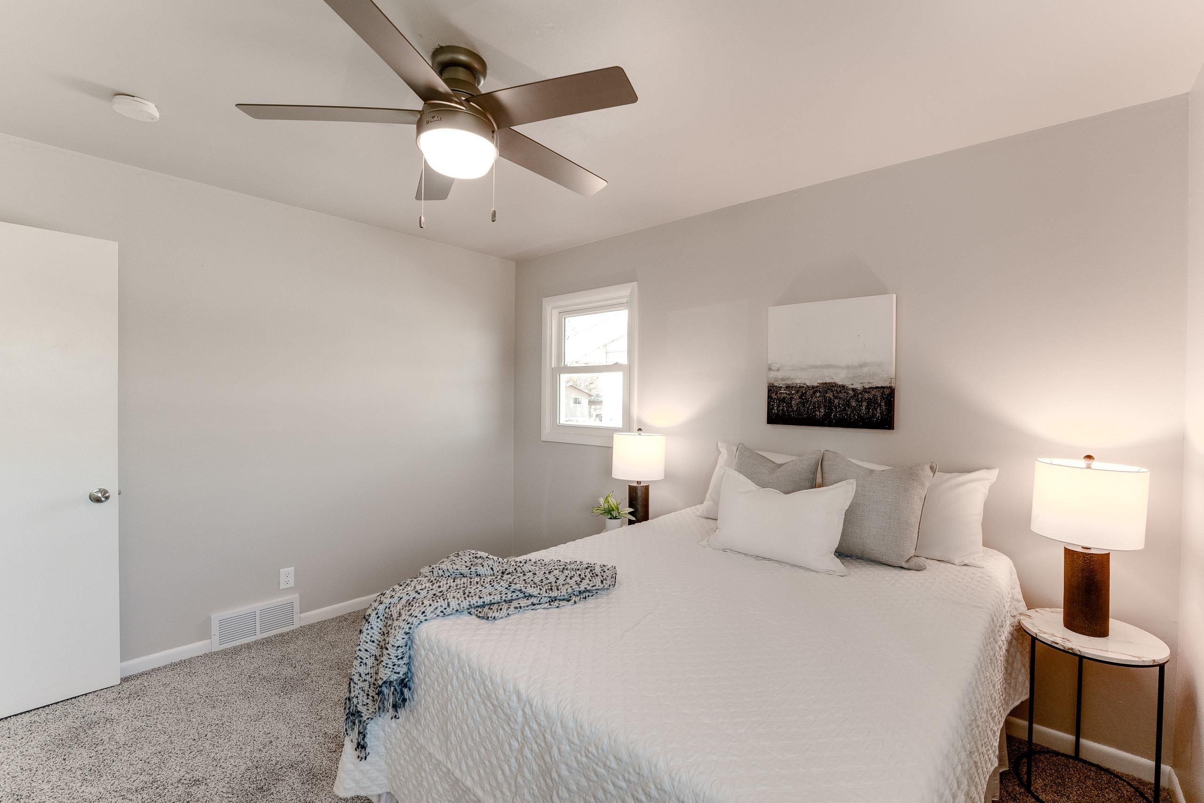
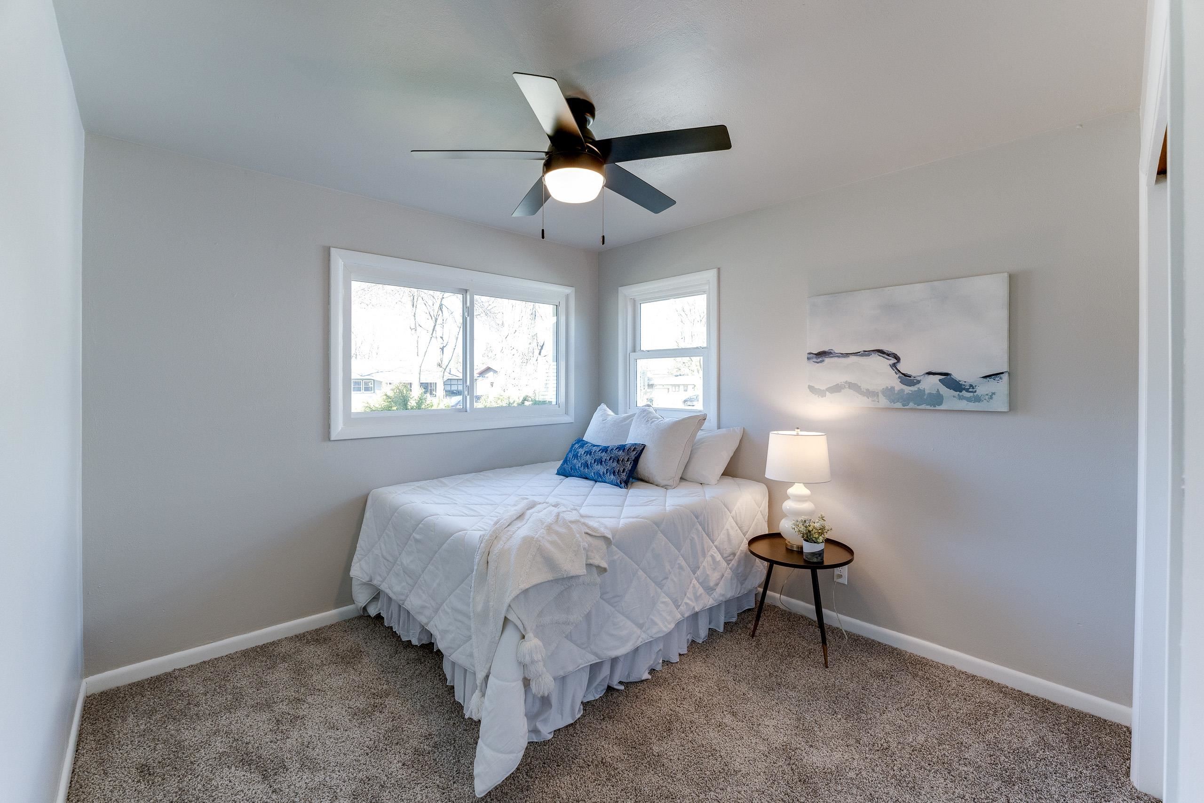
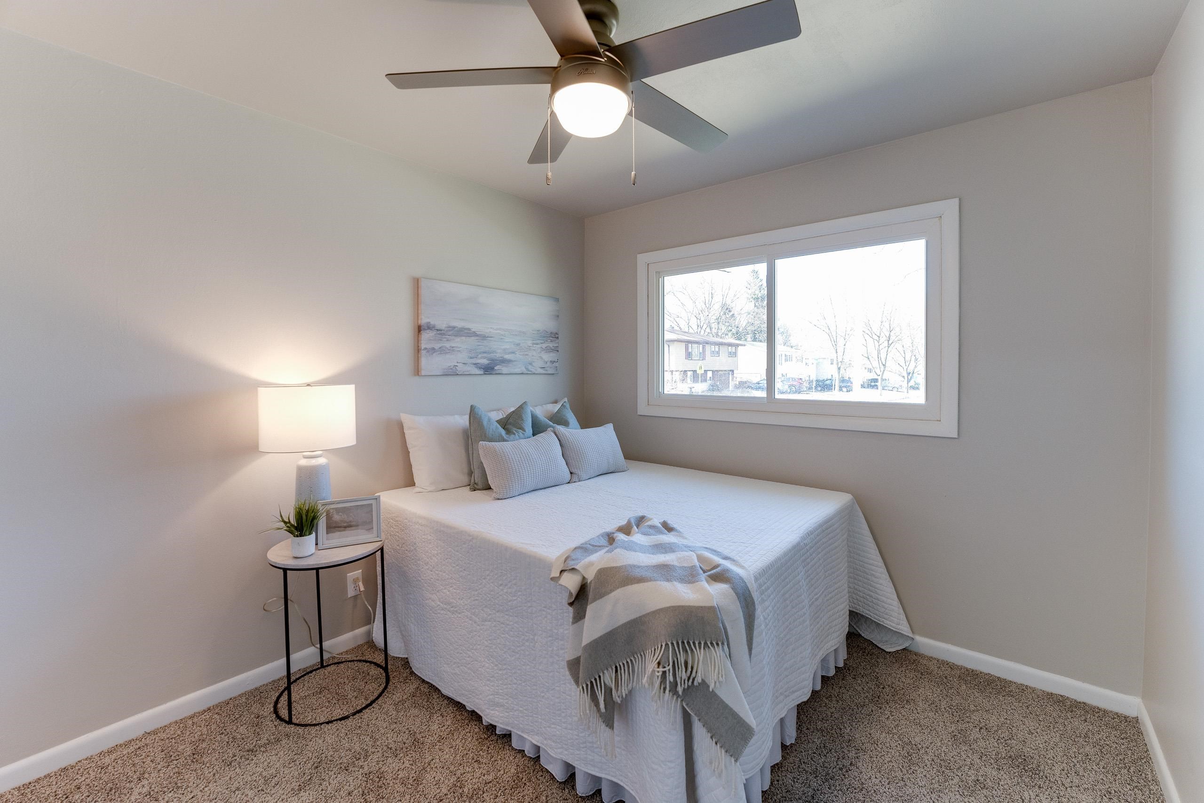
Staged bedroom with a white bed, two windows, and a ceiling fan with light.
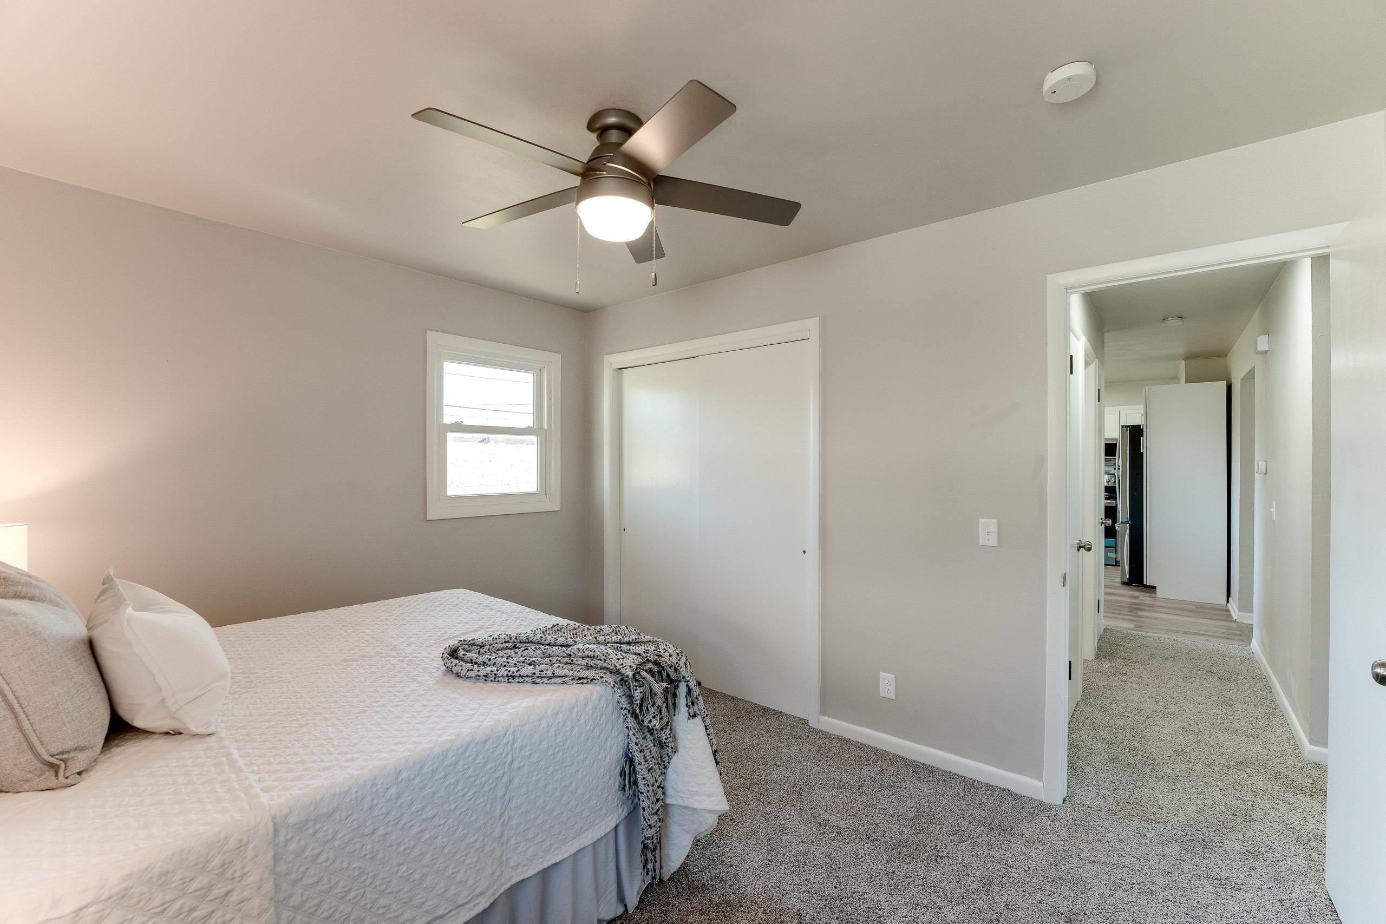
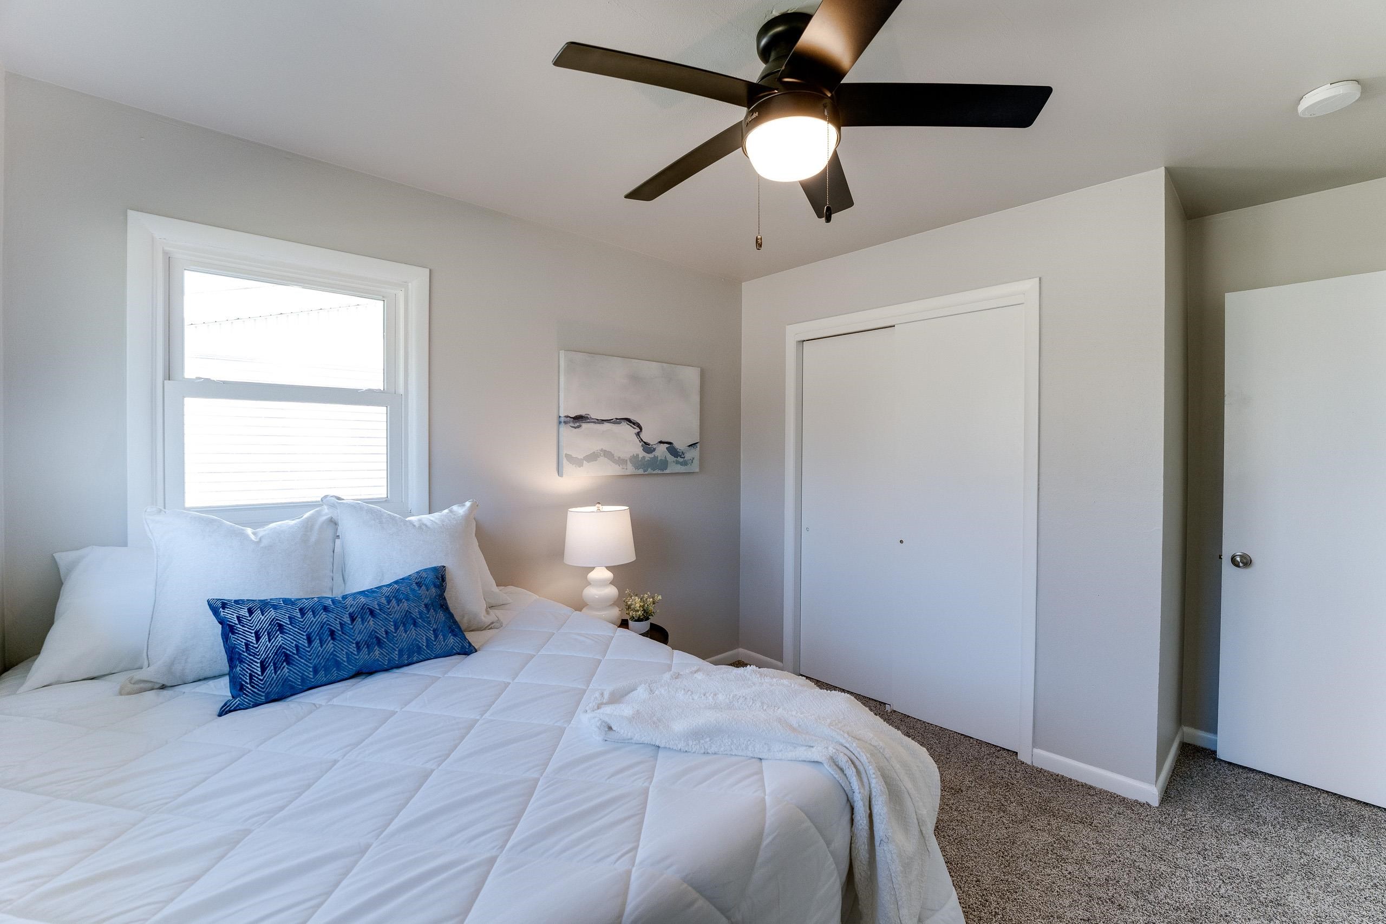
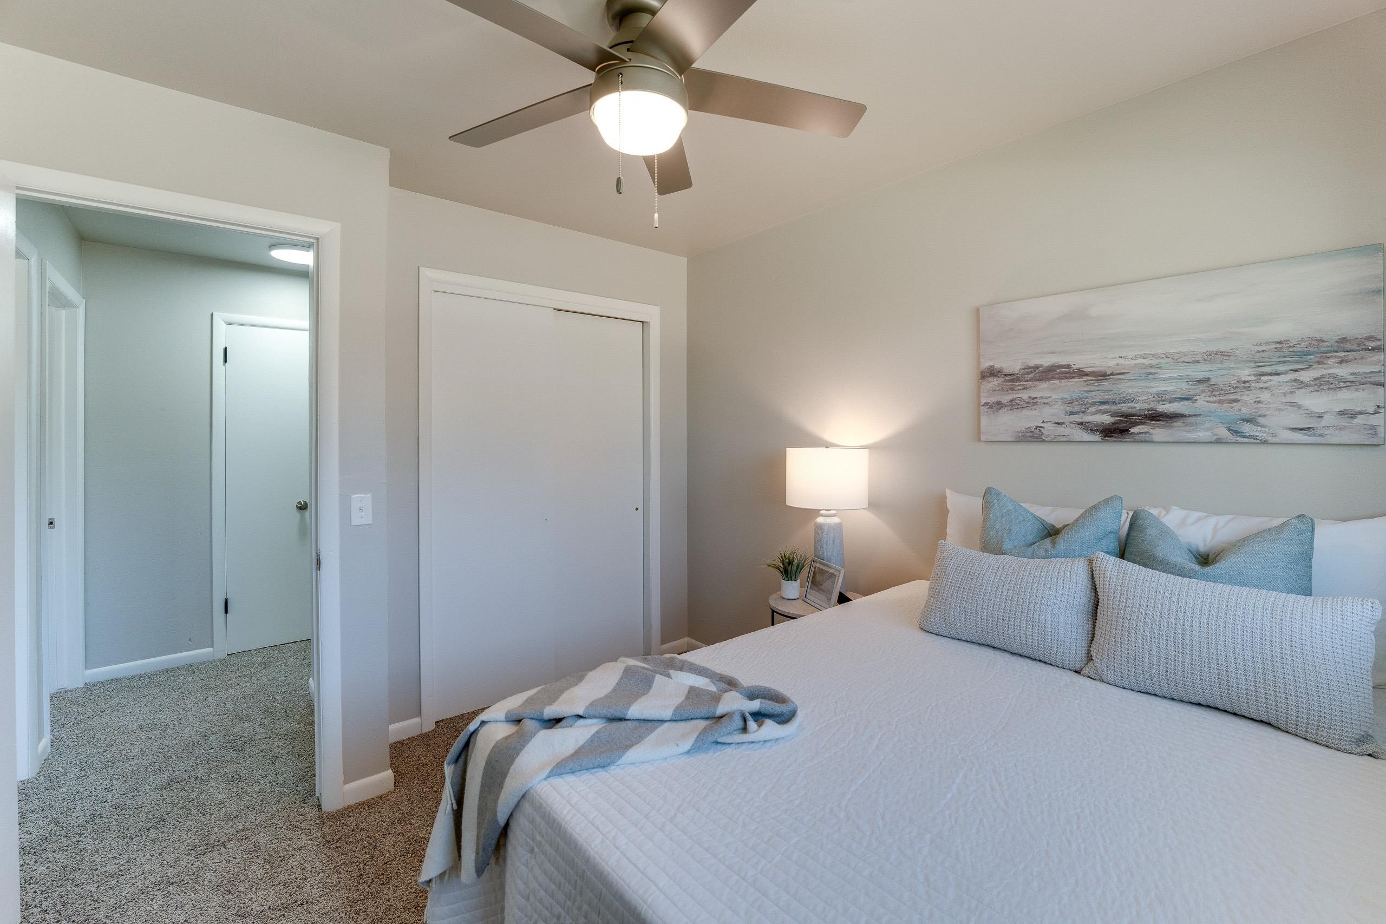
Furnished bedroom with a white quilted bed, ceiling fan, sliding closet door, and hallway doorway.
Staged bedroom with a white bed, ceiling fan, bedside lamps, and a window.
Staged bedroom with a white bed, blue accent pillow, two windows, and a black ceiling fan.
Staged bedroom with a white bed, blue accent pillow, and ceiling fan.
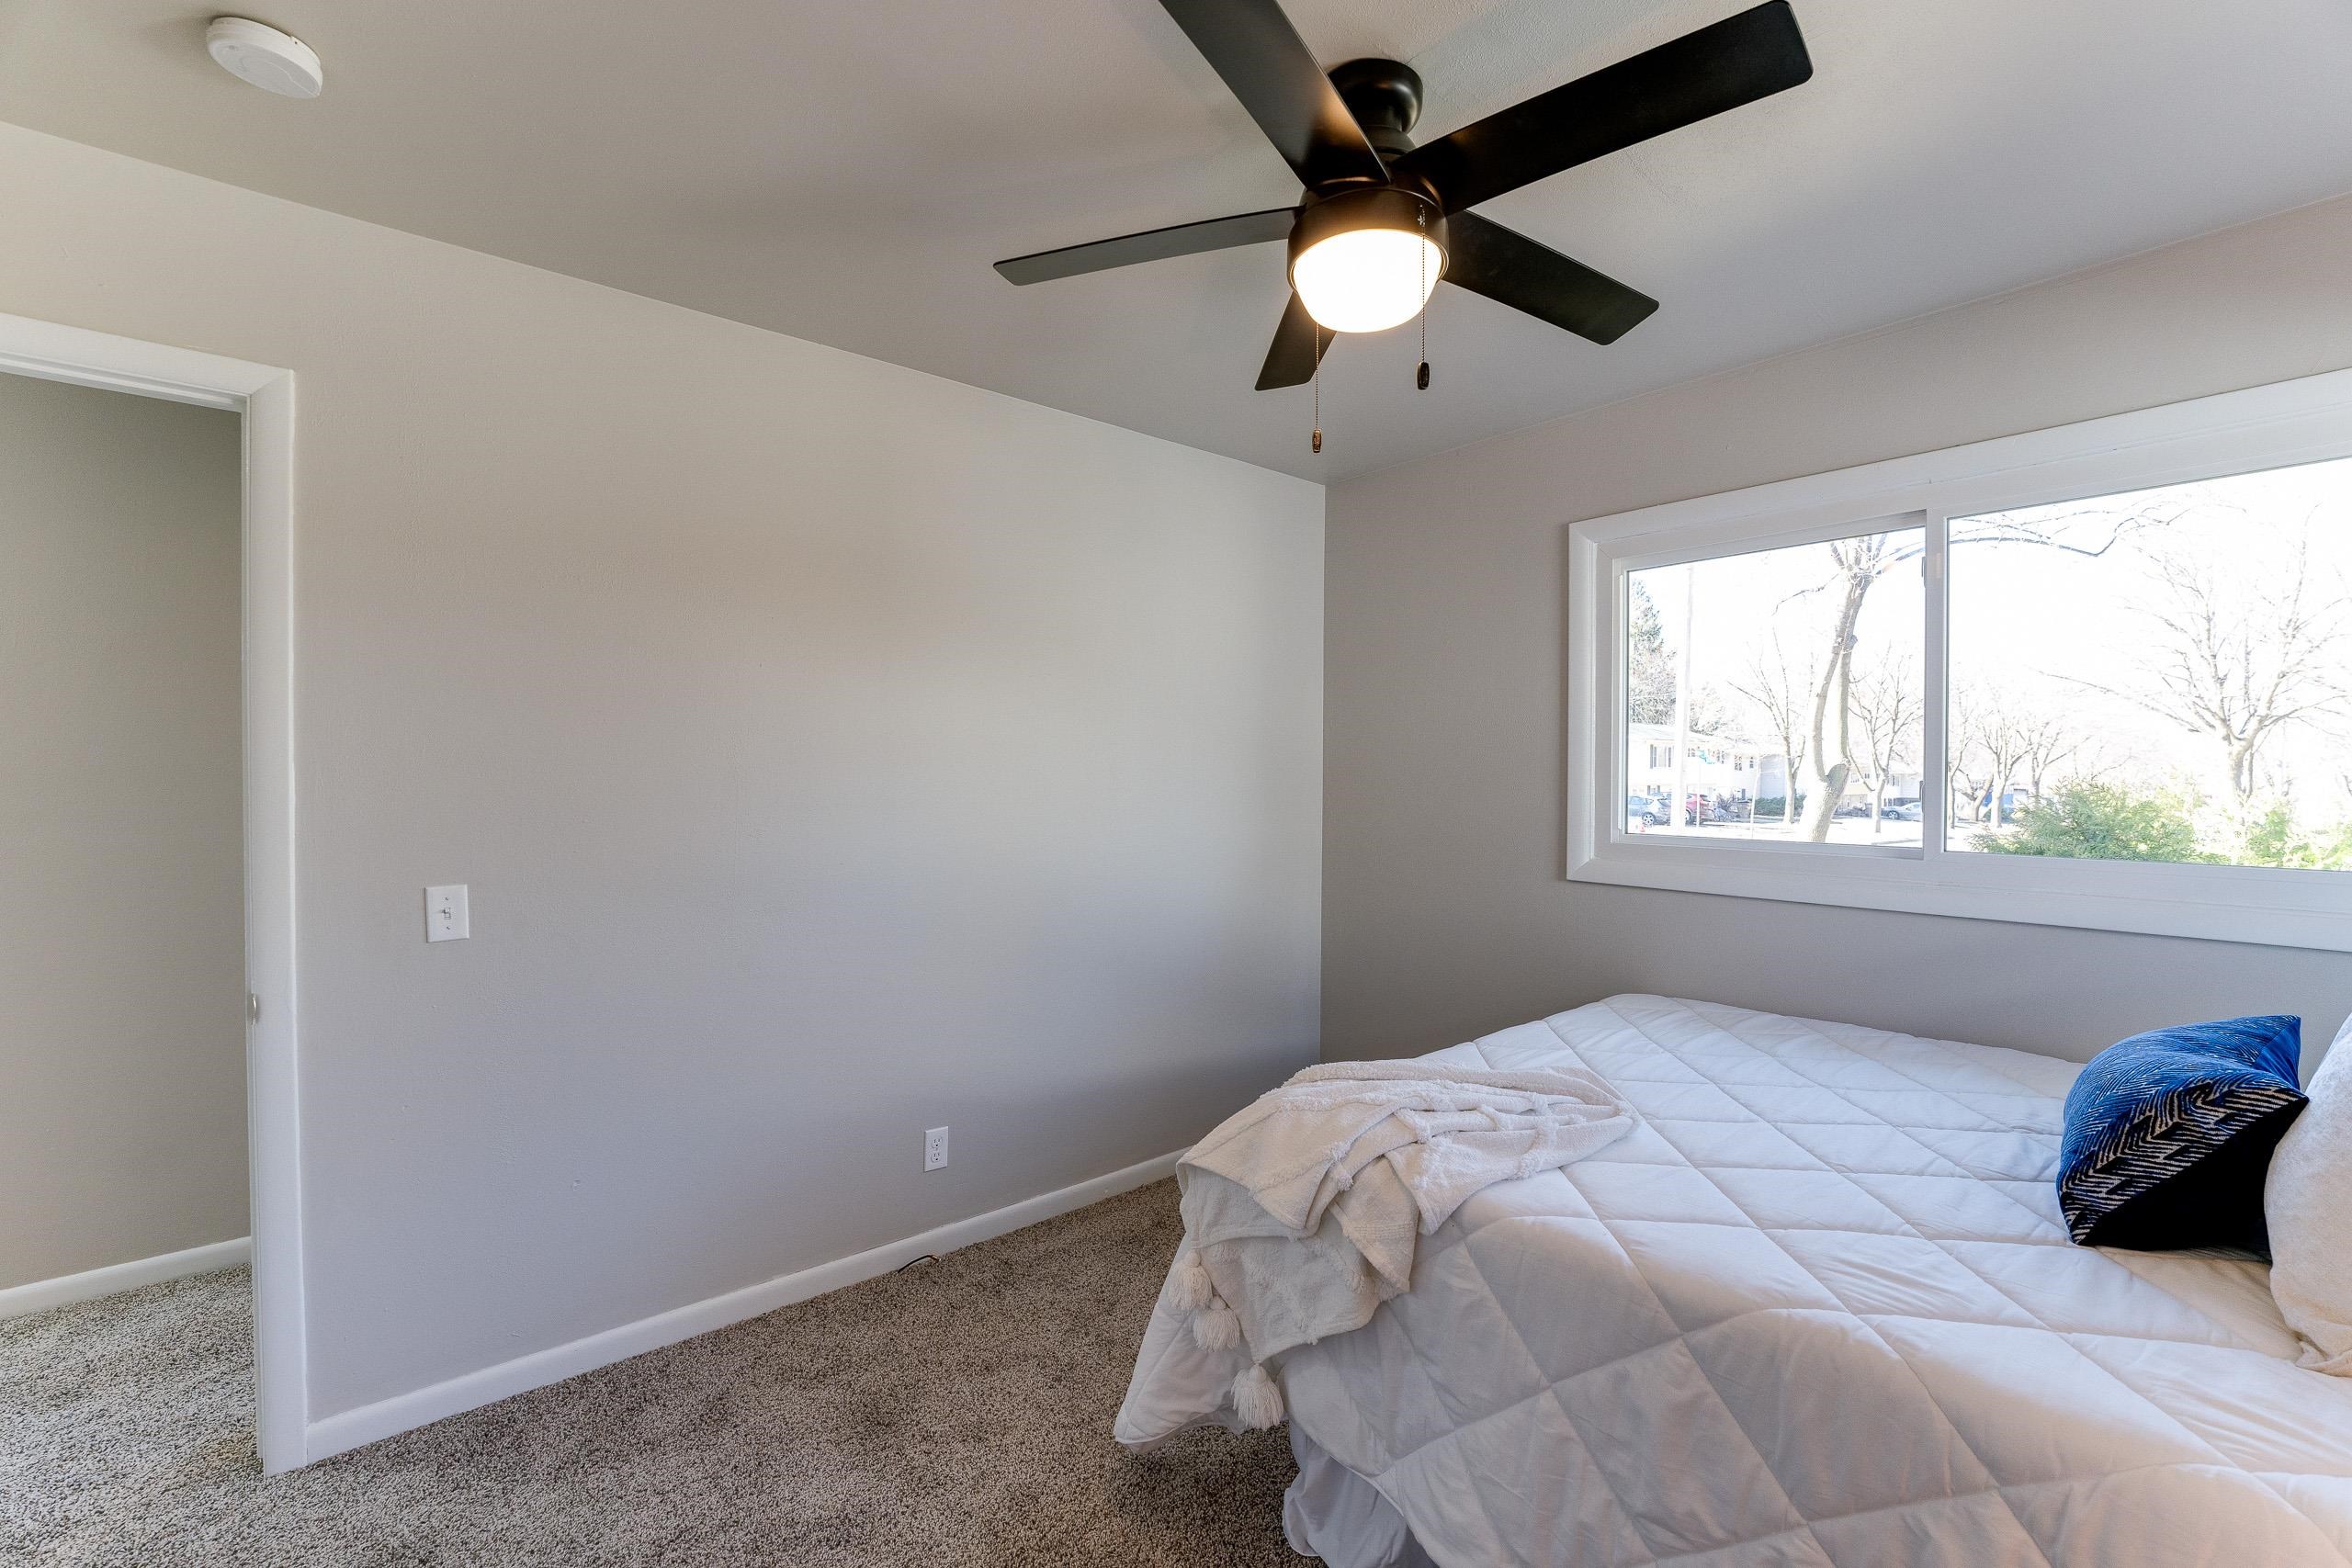
Bedroom with a white quilted bed, blue accent pillow, and wide daylight-filled window.
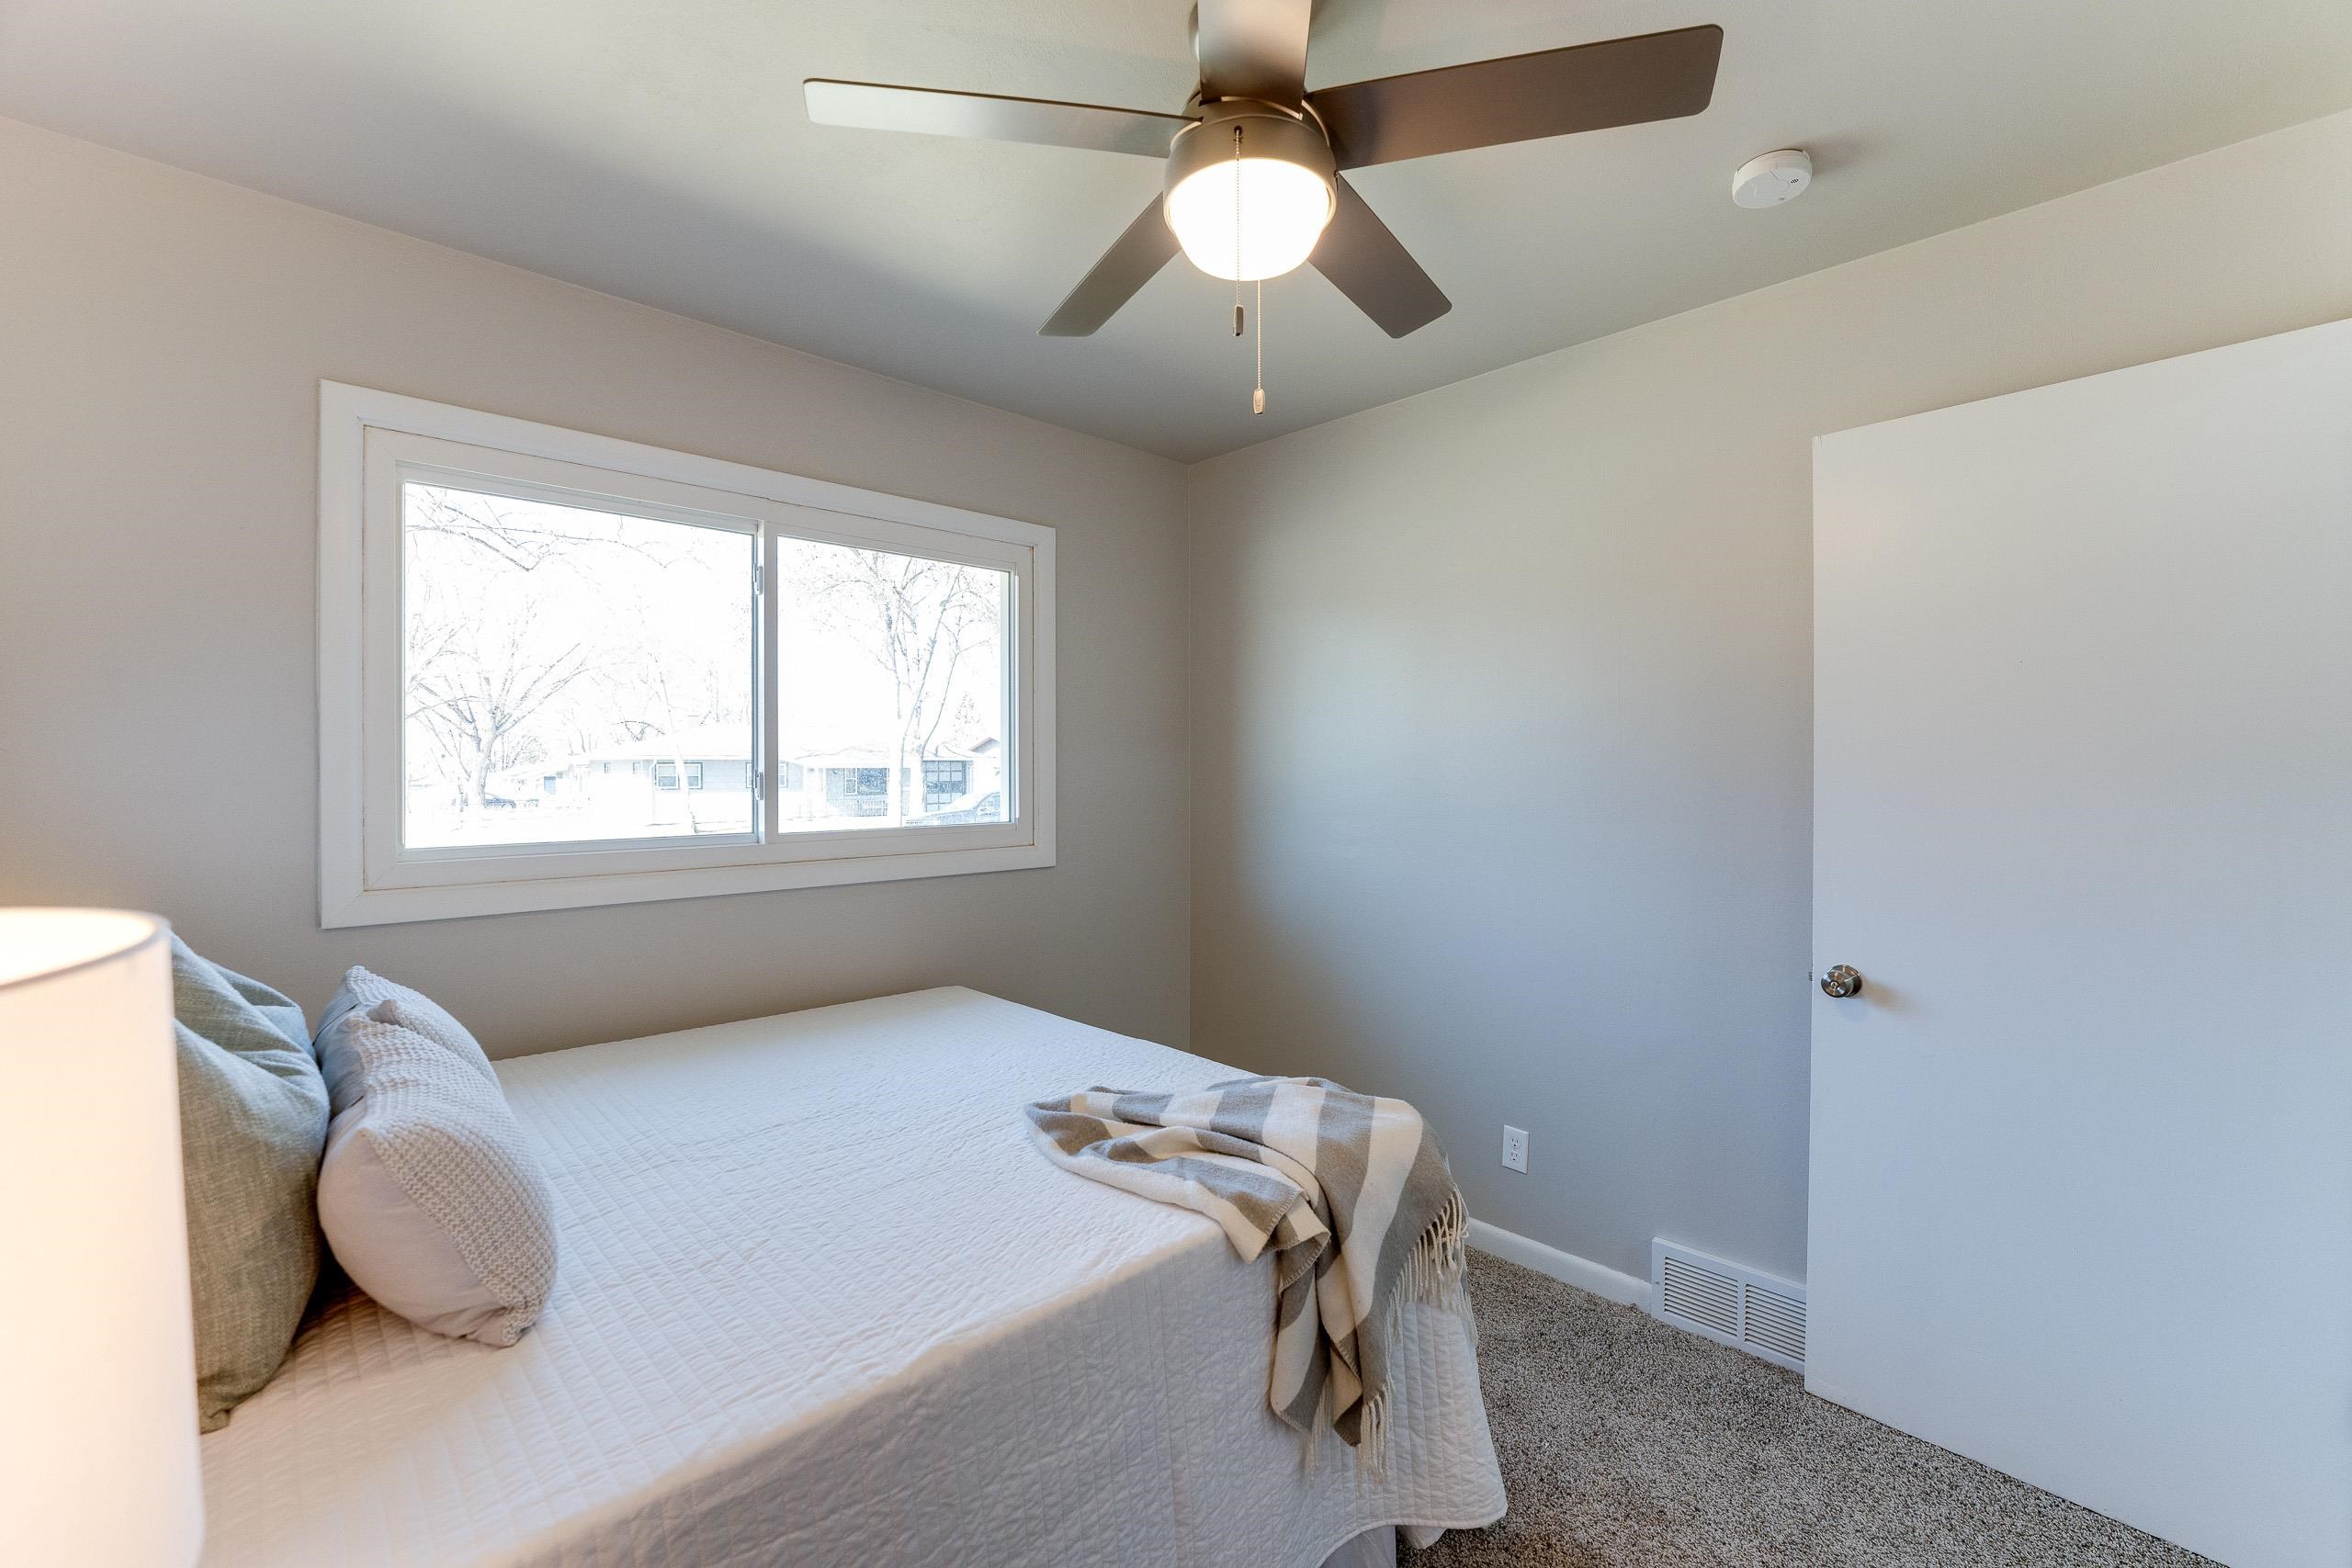
Staged bedroom with a white bed, gray striped throw, ceiling fan, and large window.
Staged bedroom with a white bed, blue-gray pillows, ceiling fan, and sliding closet door.
Staged bedroom with a white bed, ceiling fan, and large window overlooking a snowy neighborhood.
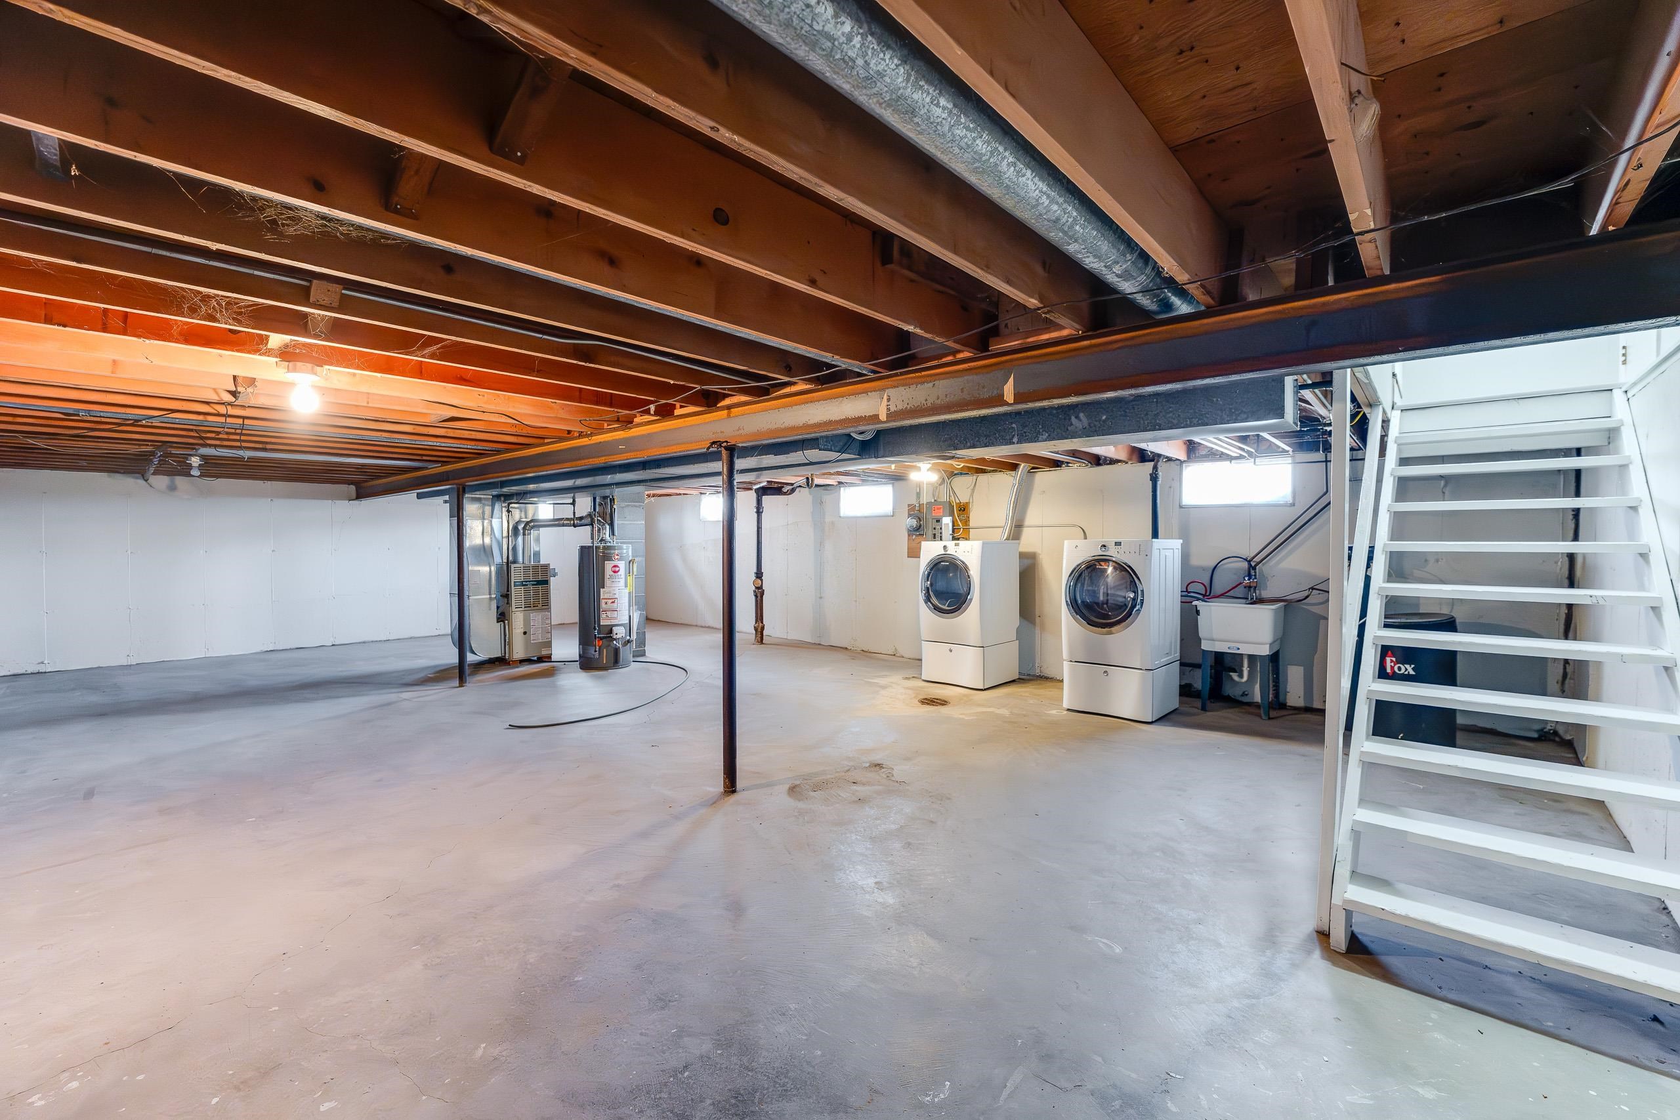
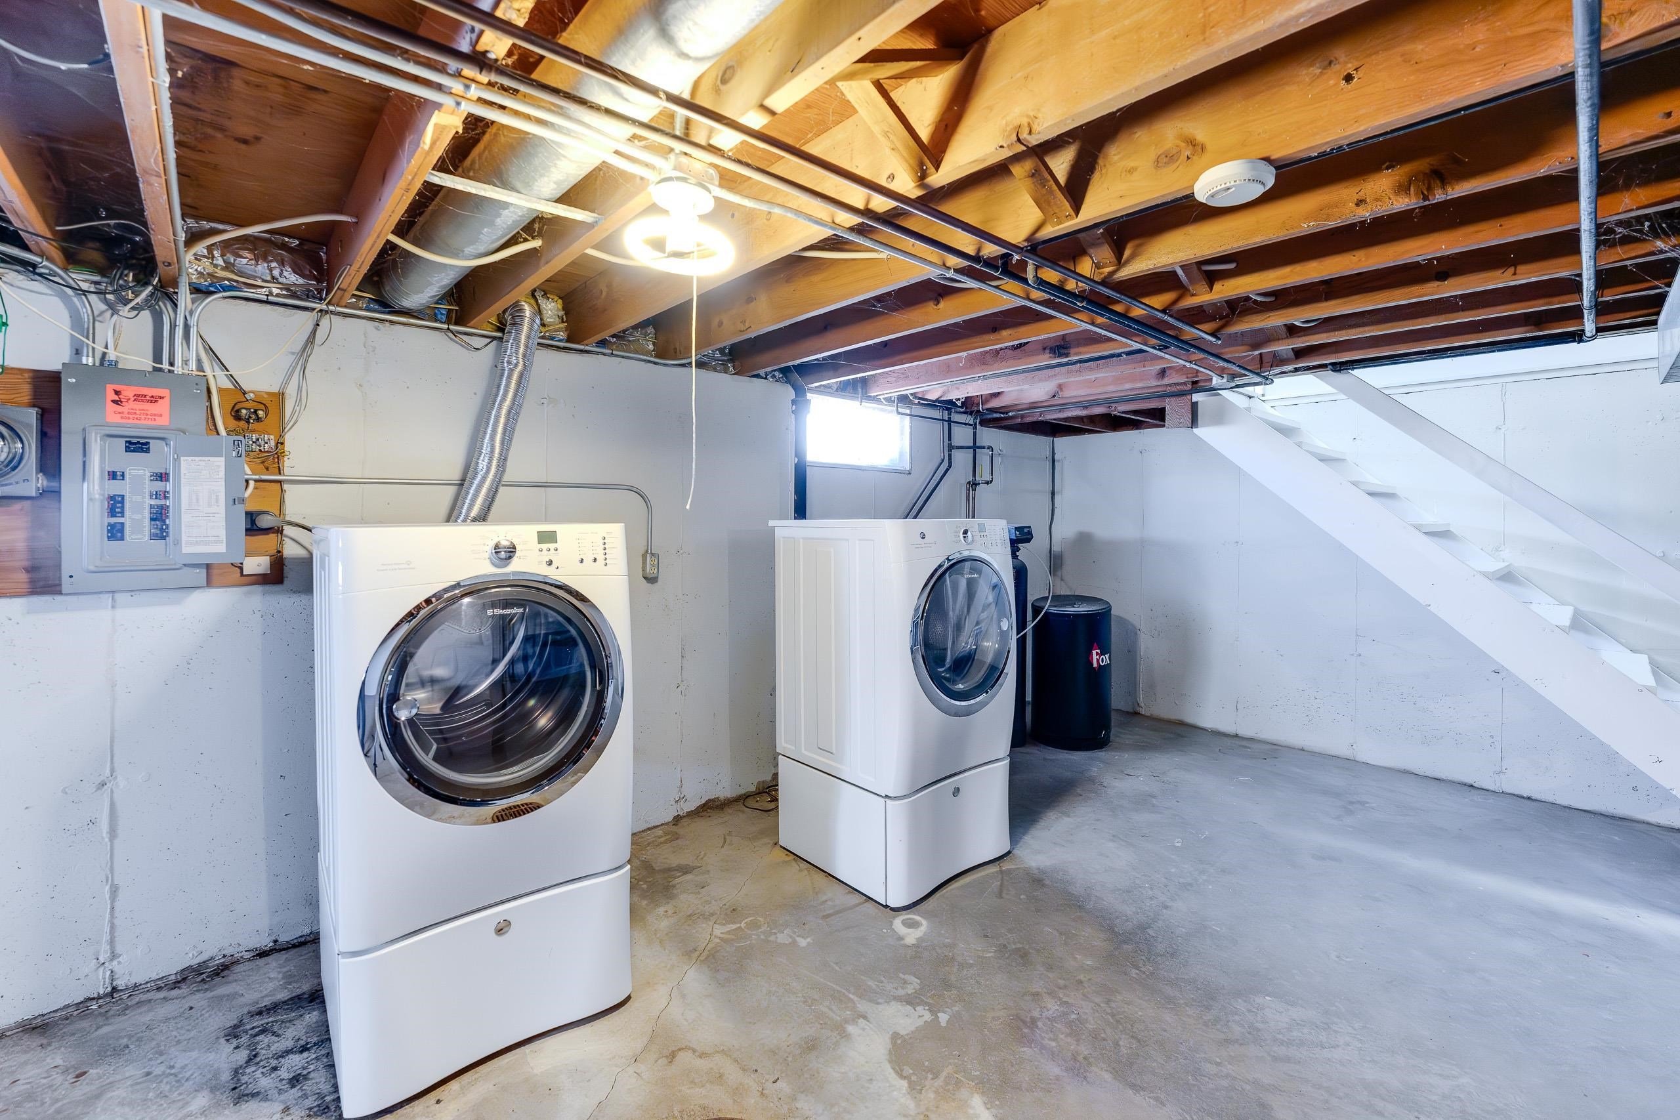
Unfinished basement laundry area with exposed joists, washer and dryer, utility sink, and white stairs.
Basement laundry area with two front-loading machines beneath exposed joists, beside stairs.
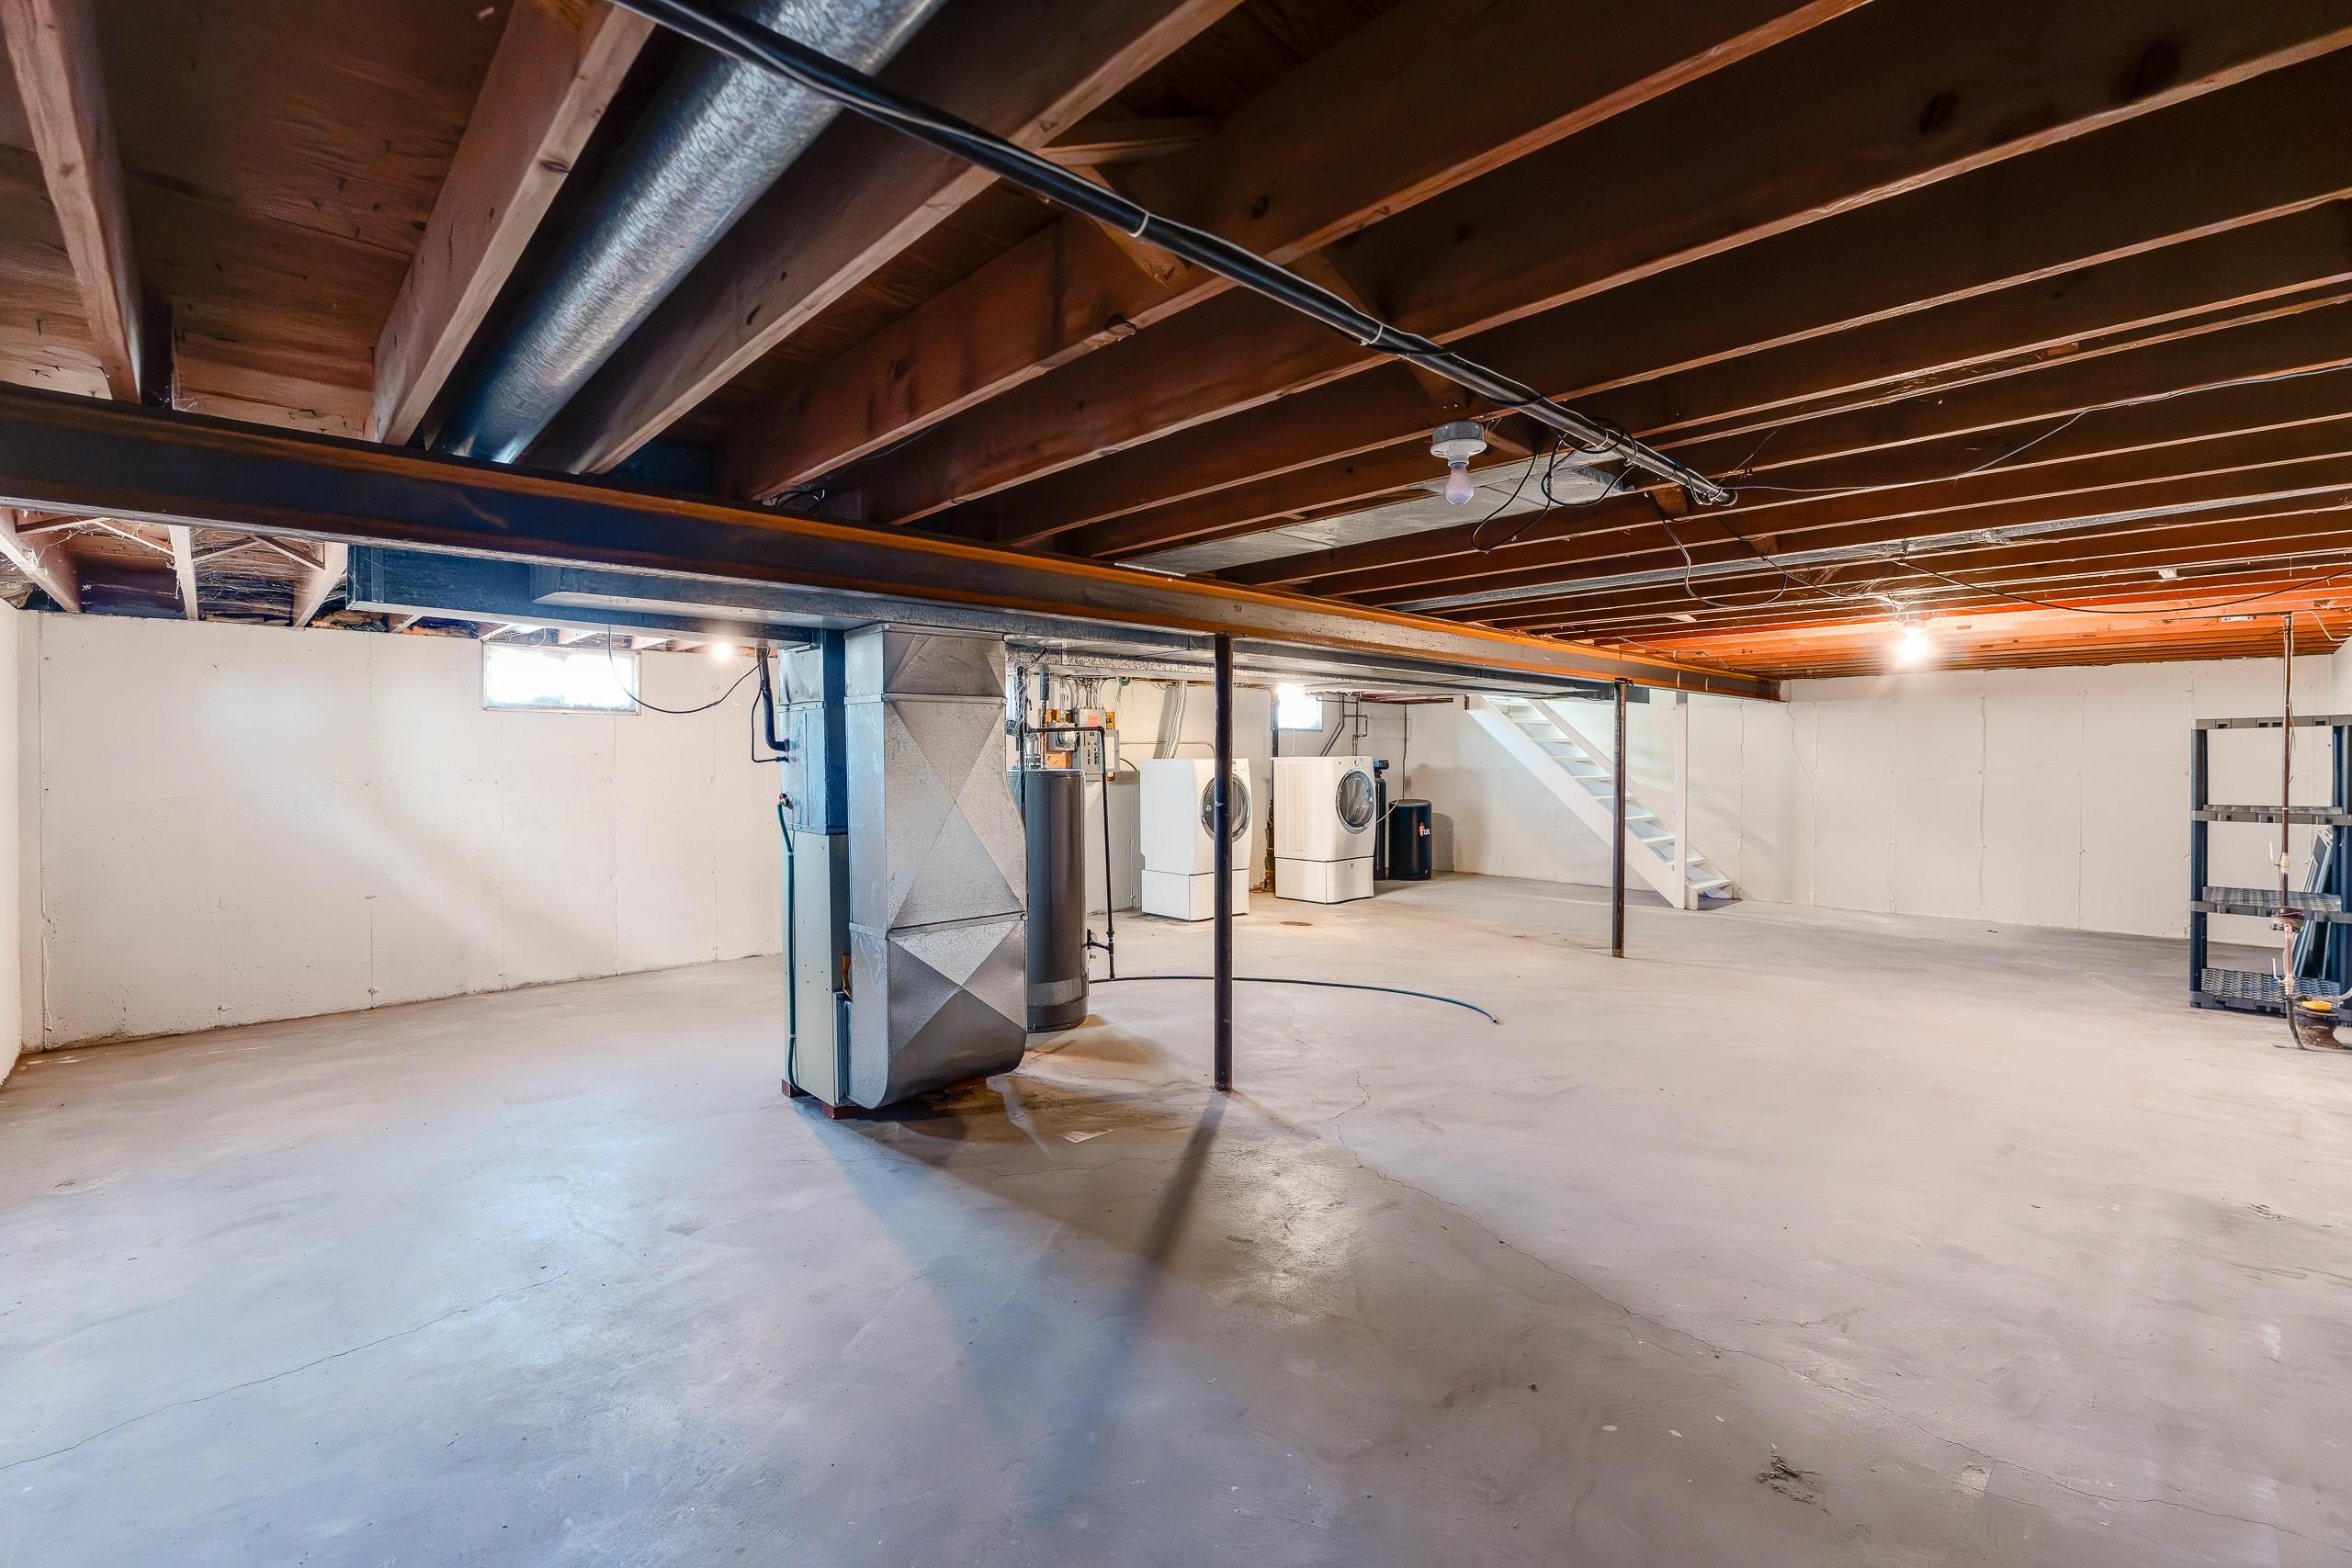
Unfinished basement with exposed ceiling joists, central furnace, and washer and dryer beside the stairs.
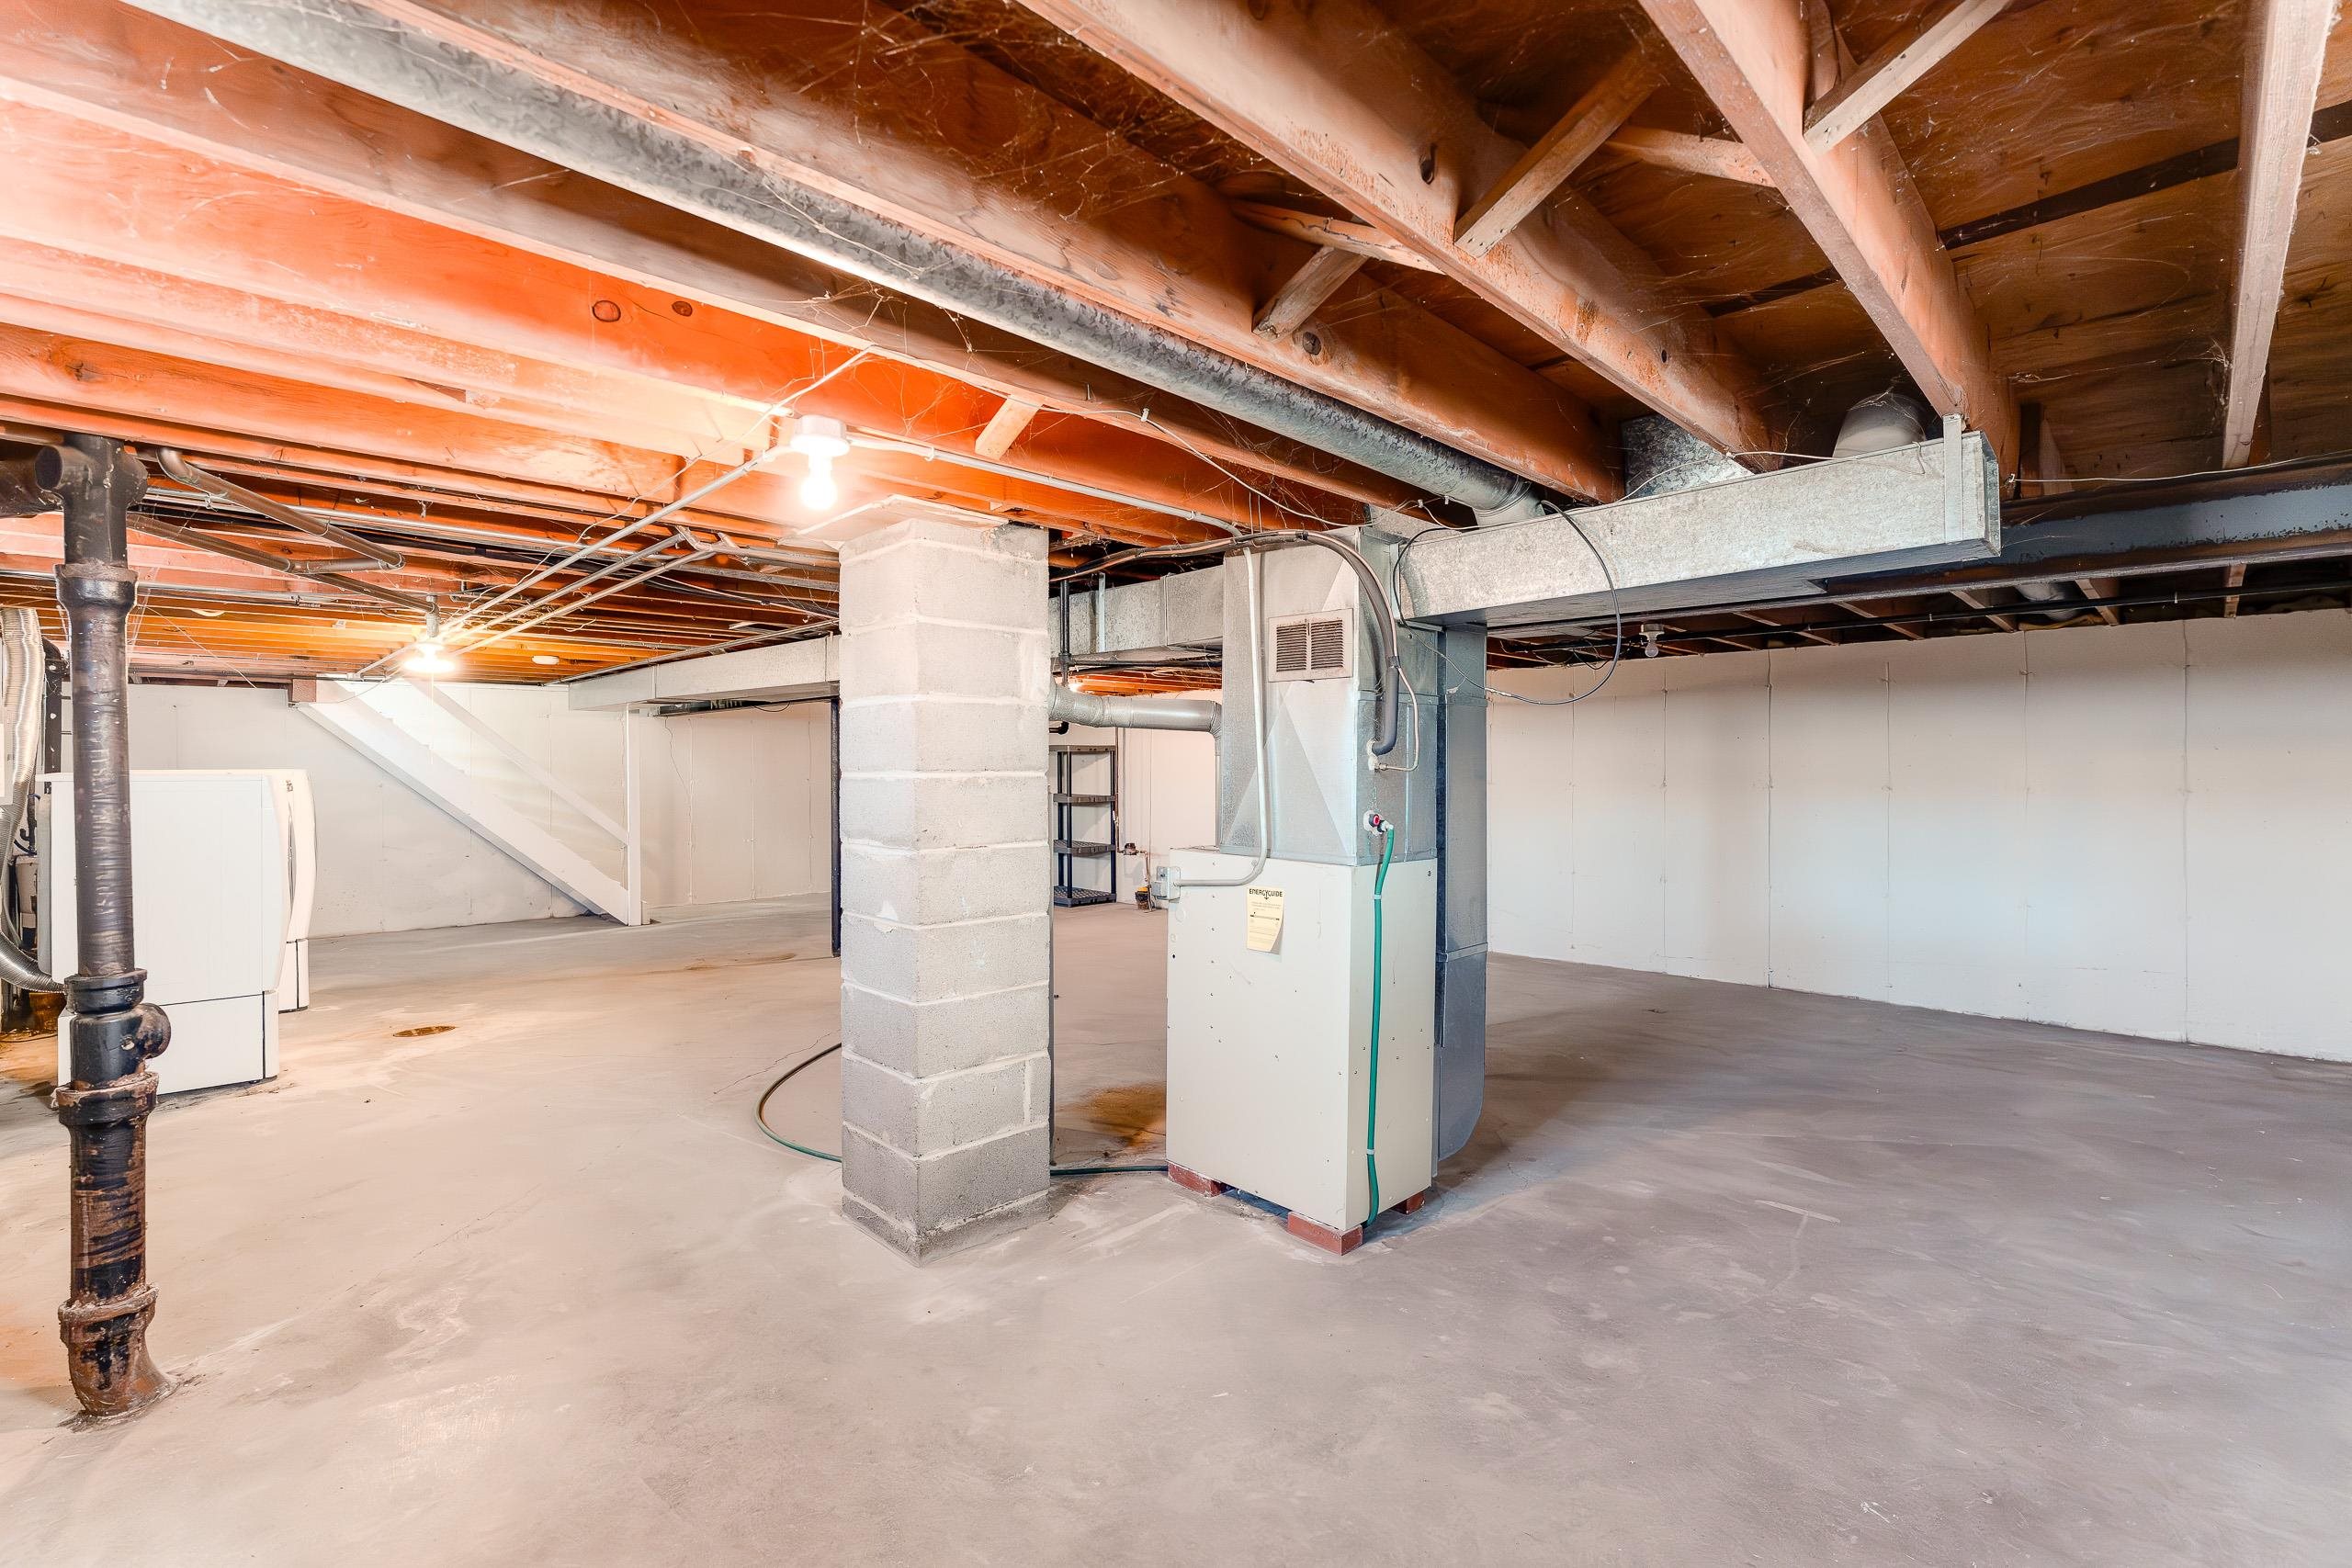
Unfinished basement with exposed ceiling joists, concrete block column, and visible mechanical equipment.
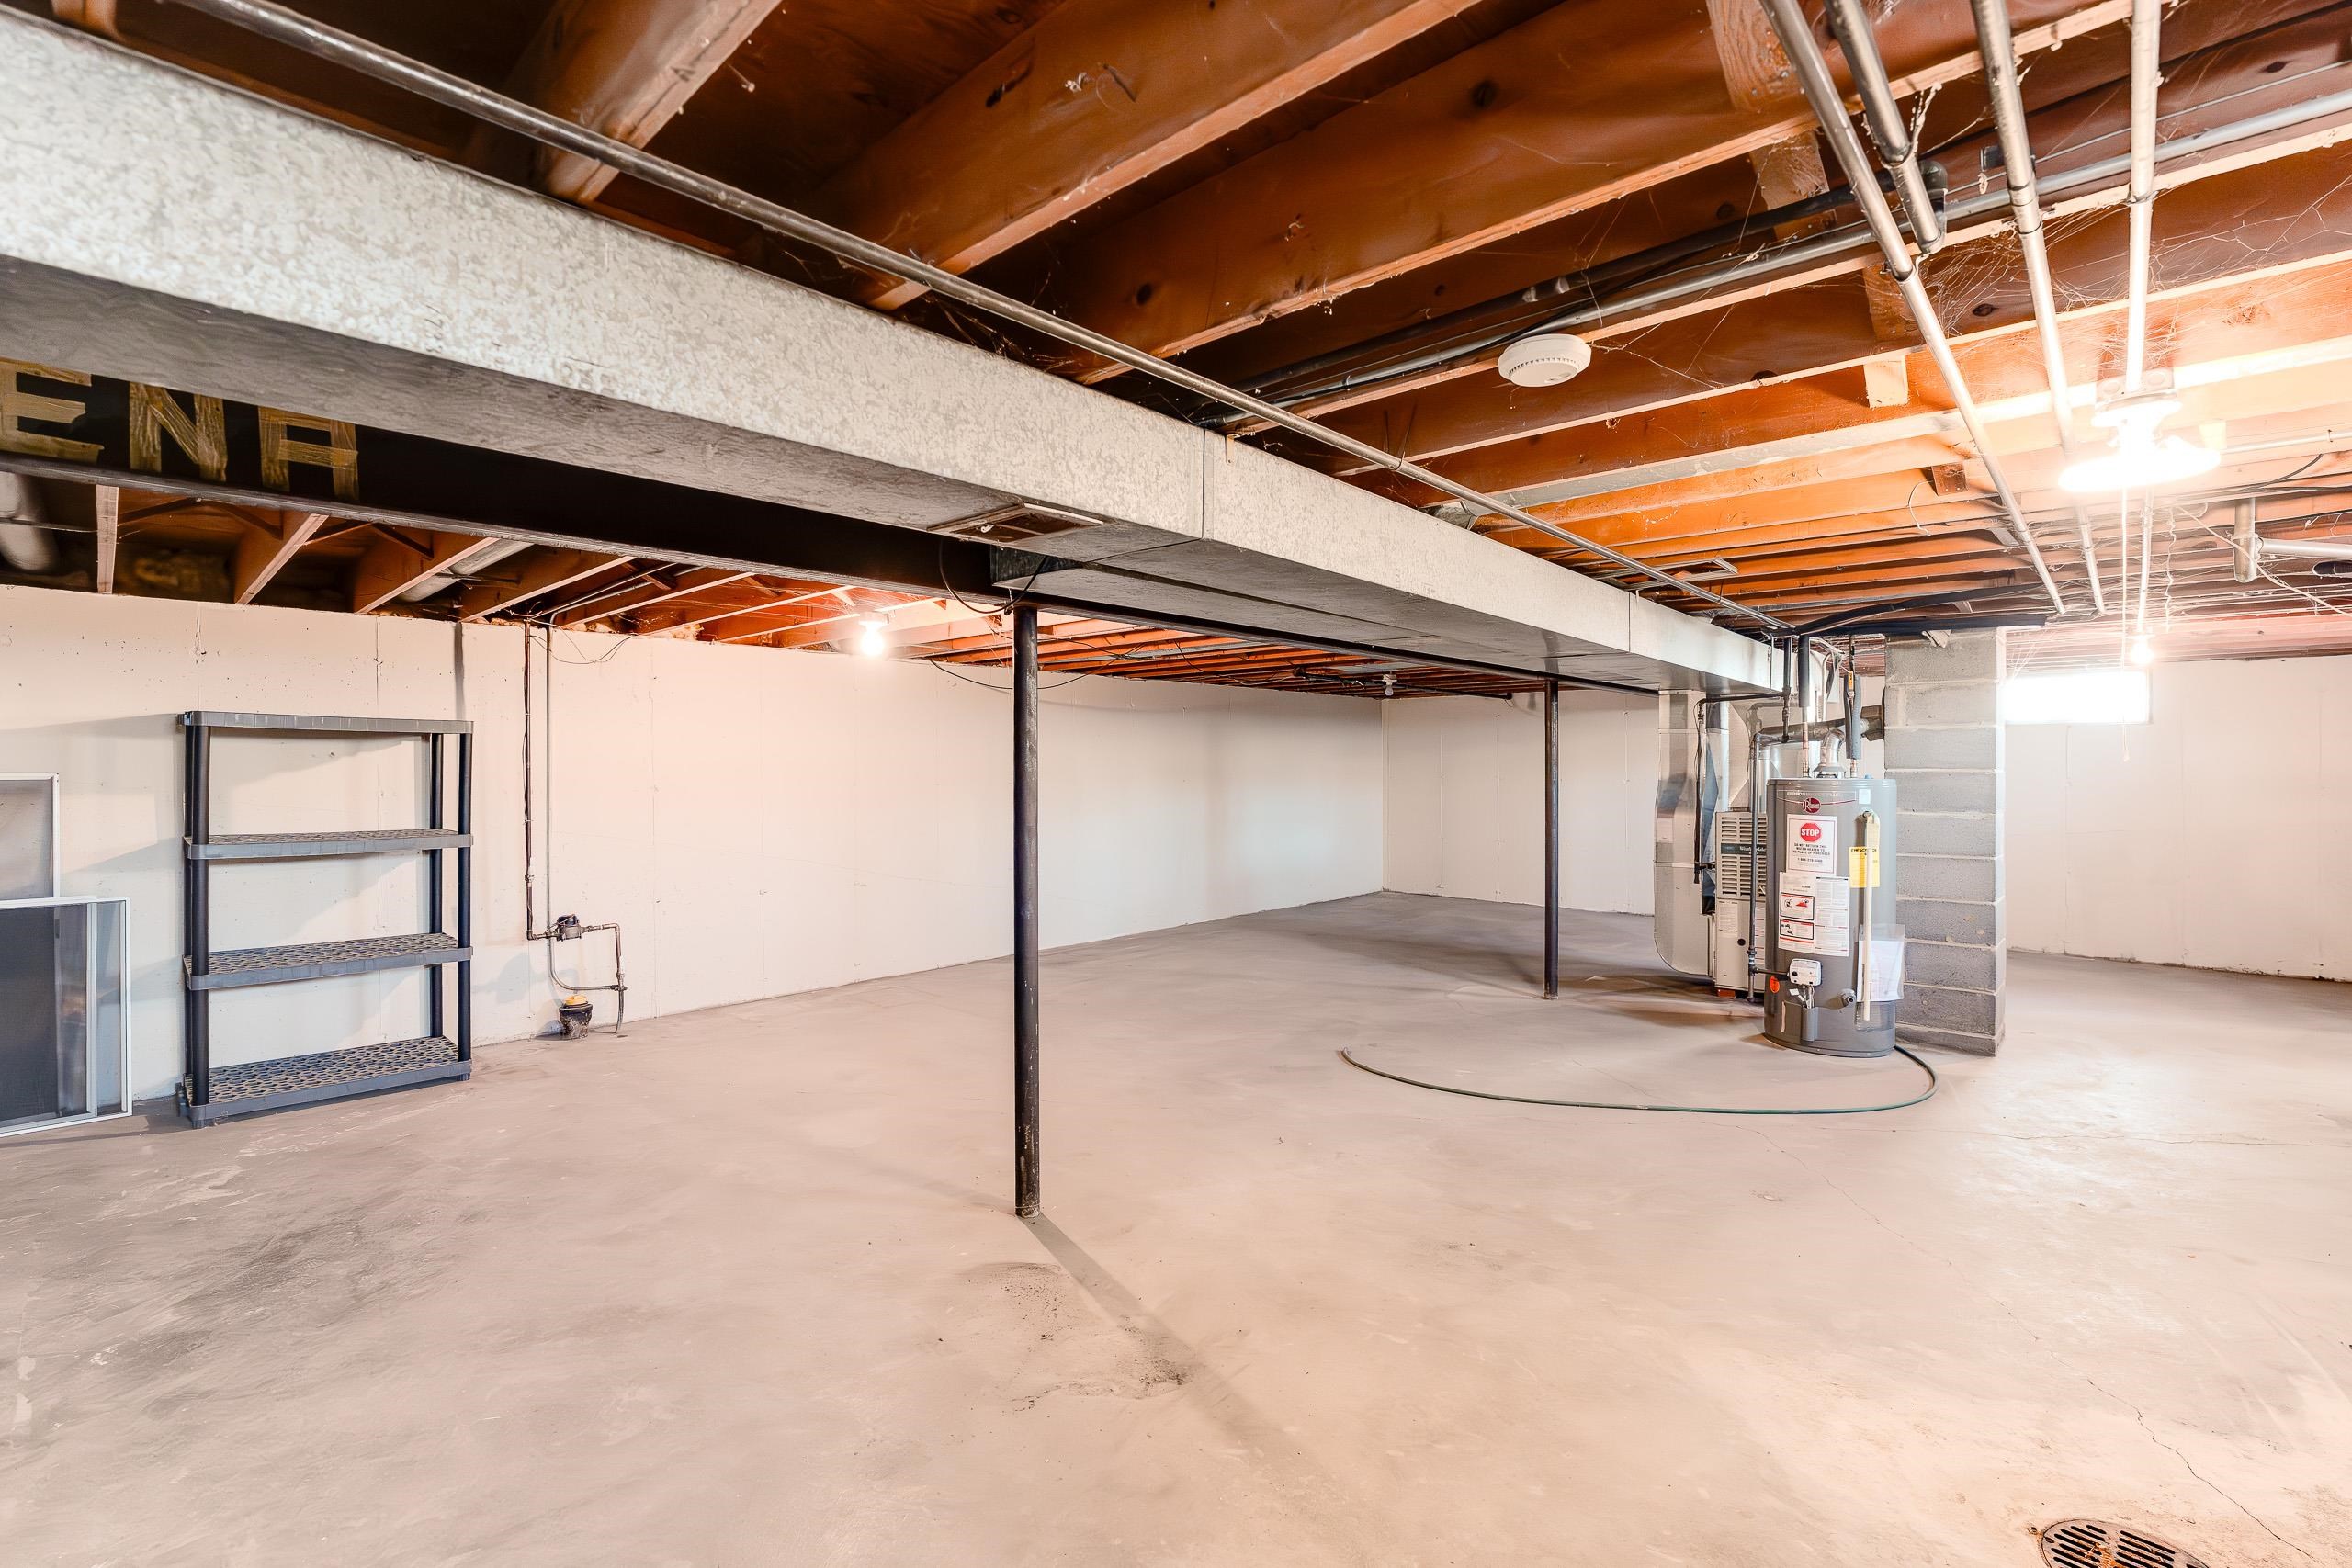
Unfinished basement with exposed ceiling joists, open concrete floor, metal shelving, and a water heater.
Single-story ranch house with a dark garage door, wide driveway, and leafless trees in the front yard.
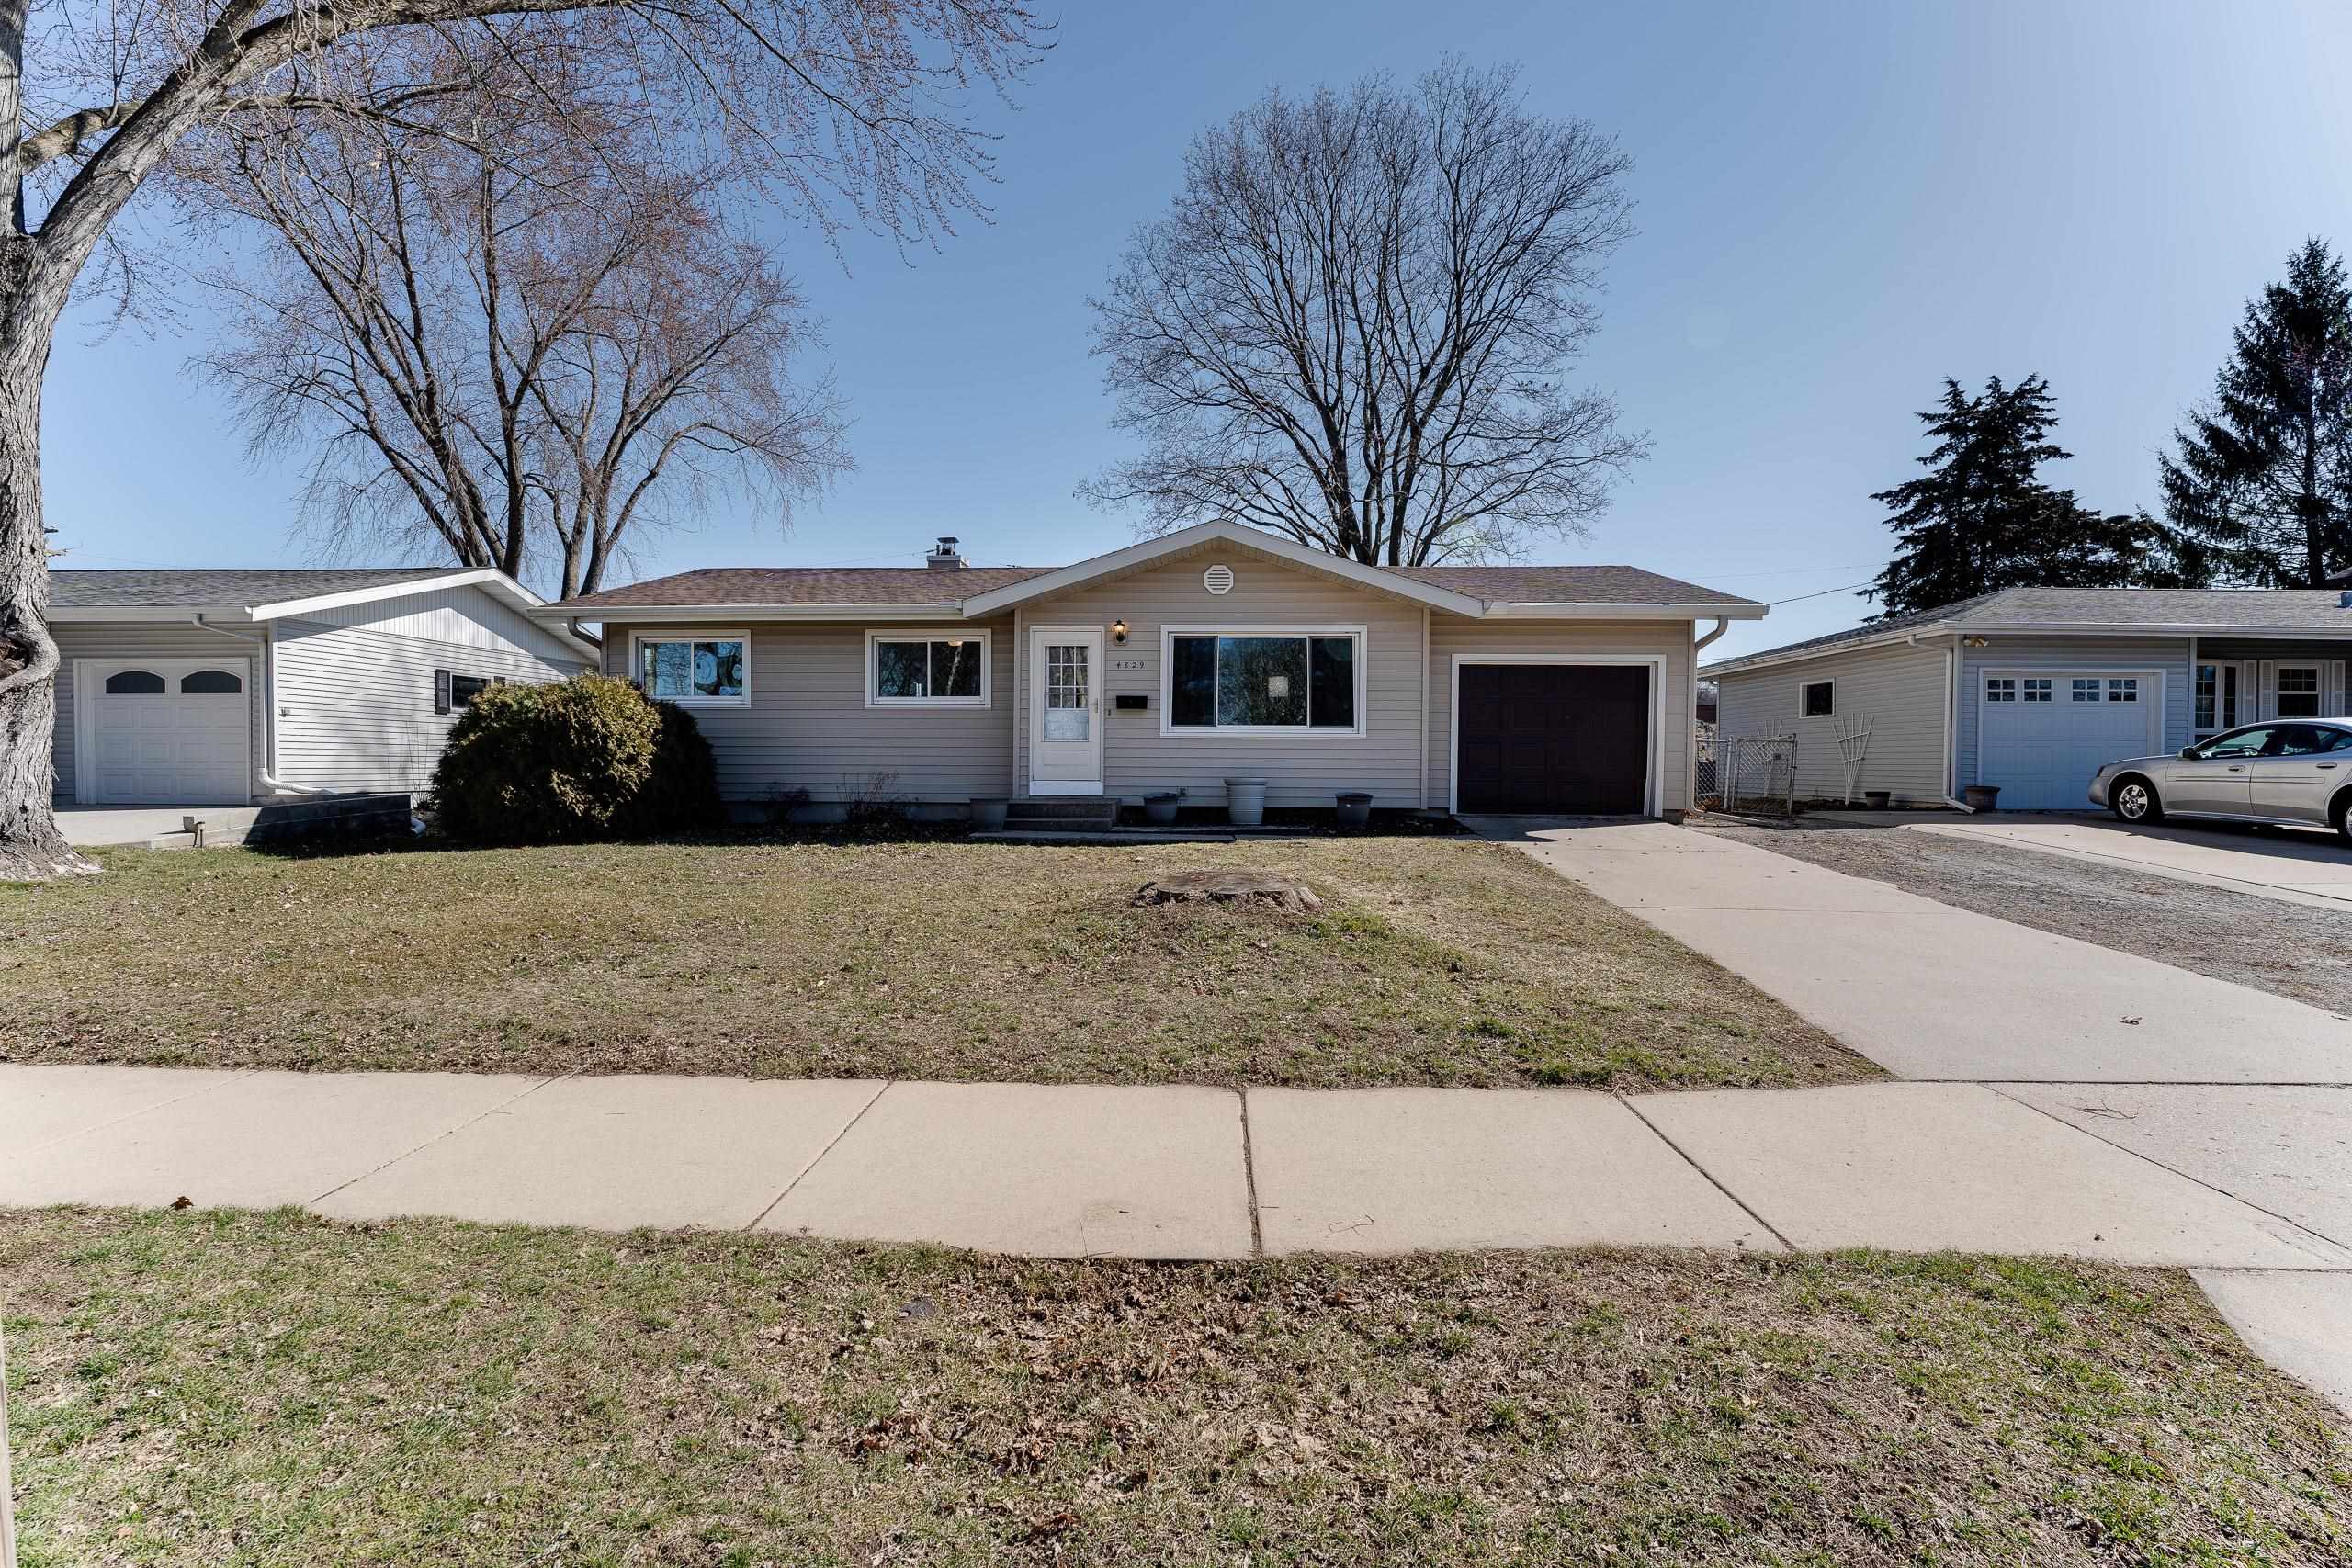
Single-story ranch house with light siding, attached garage, driveway, and broad front lawn.
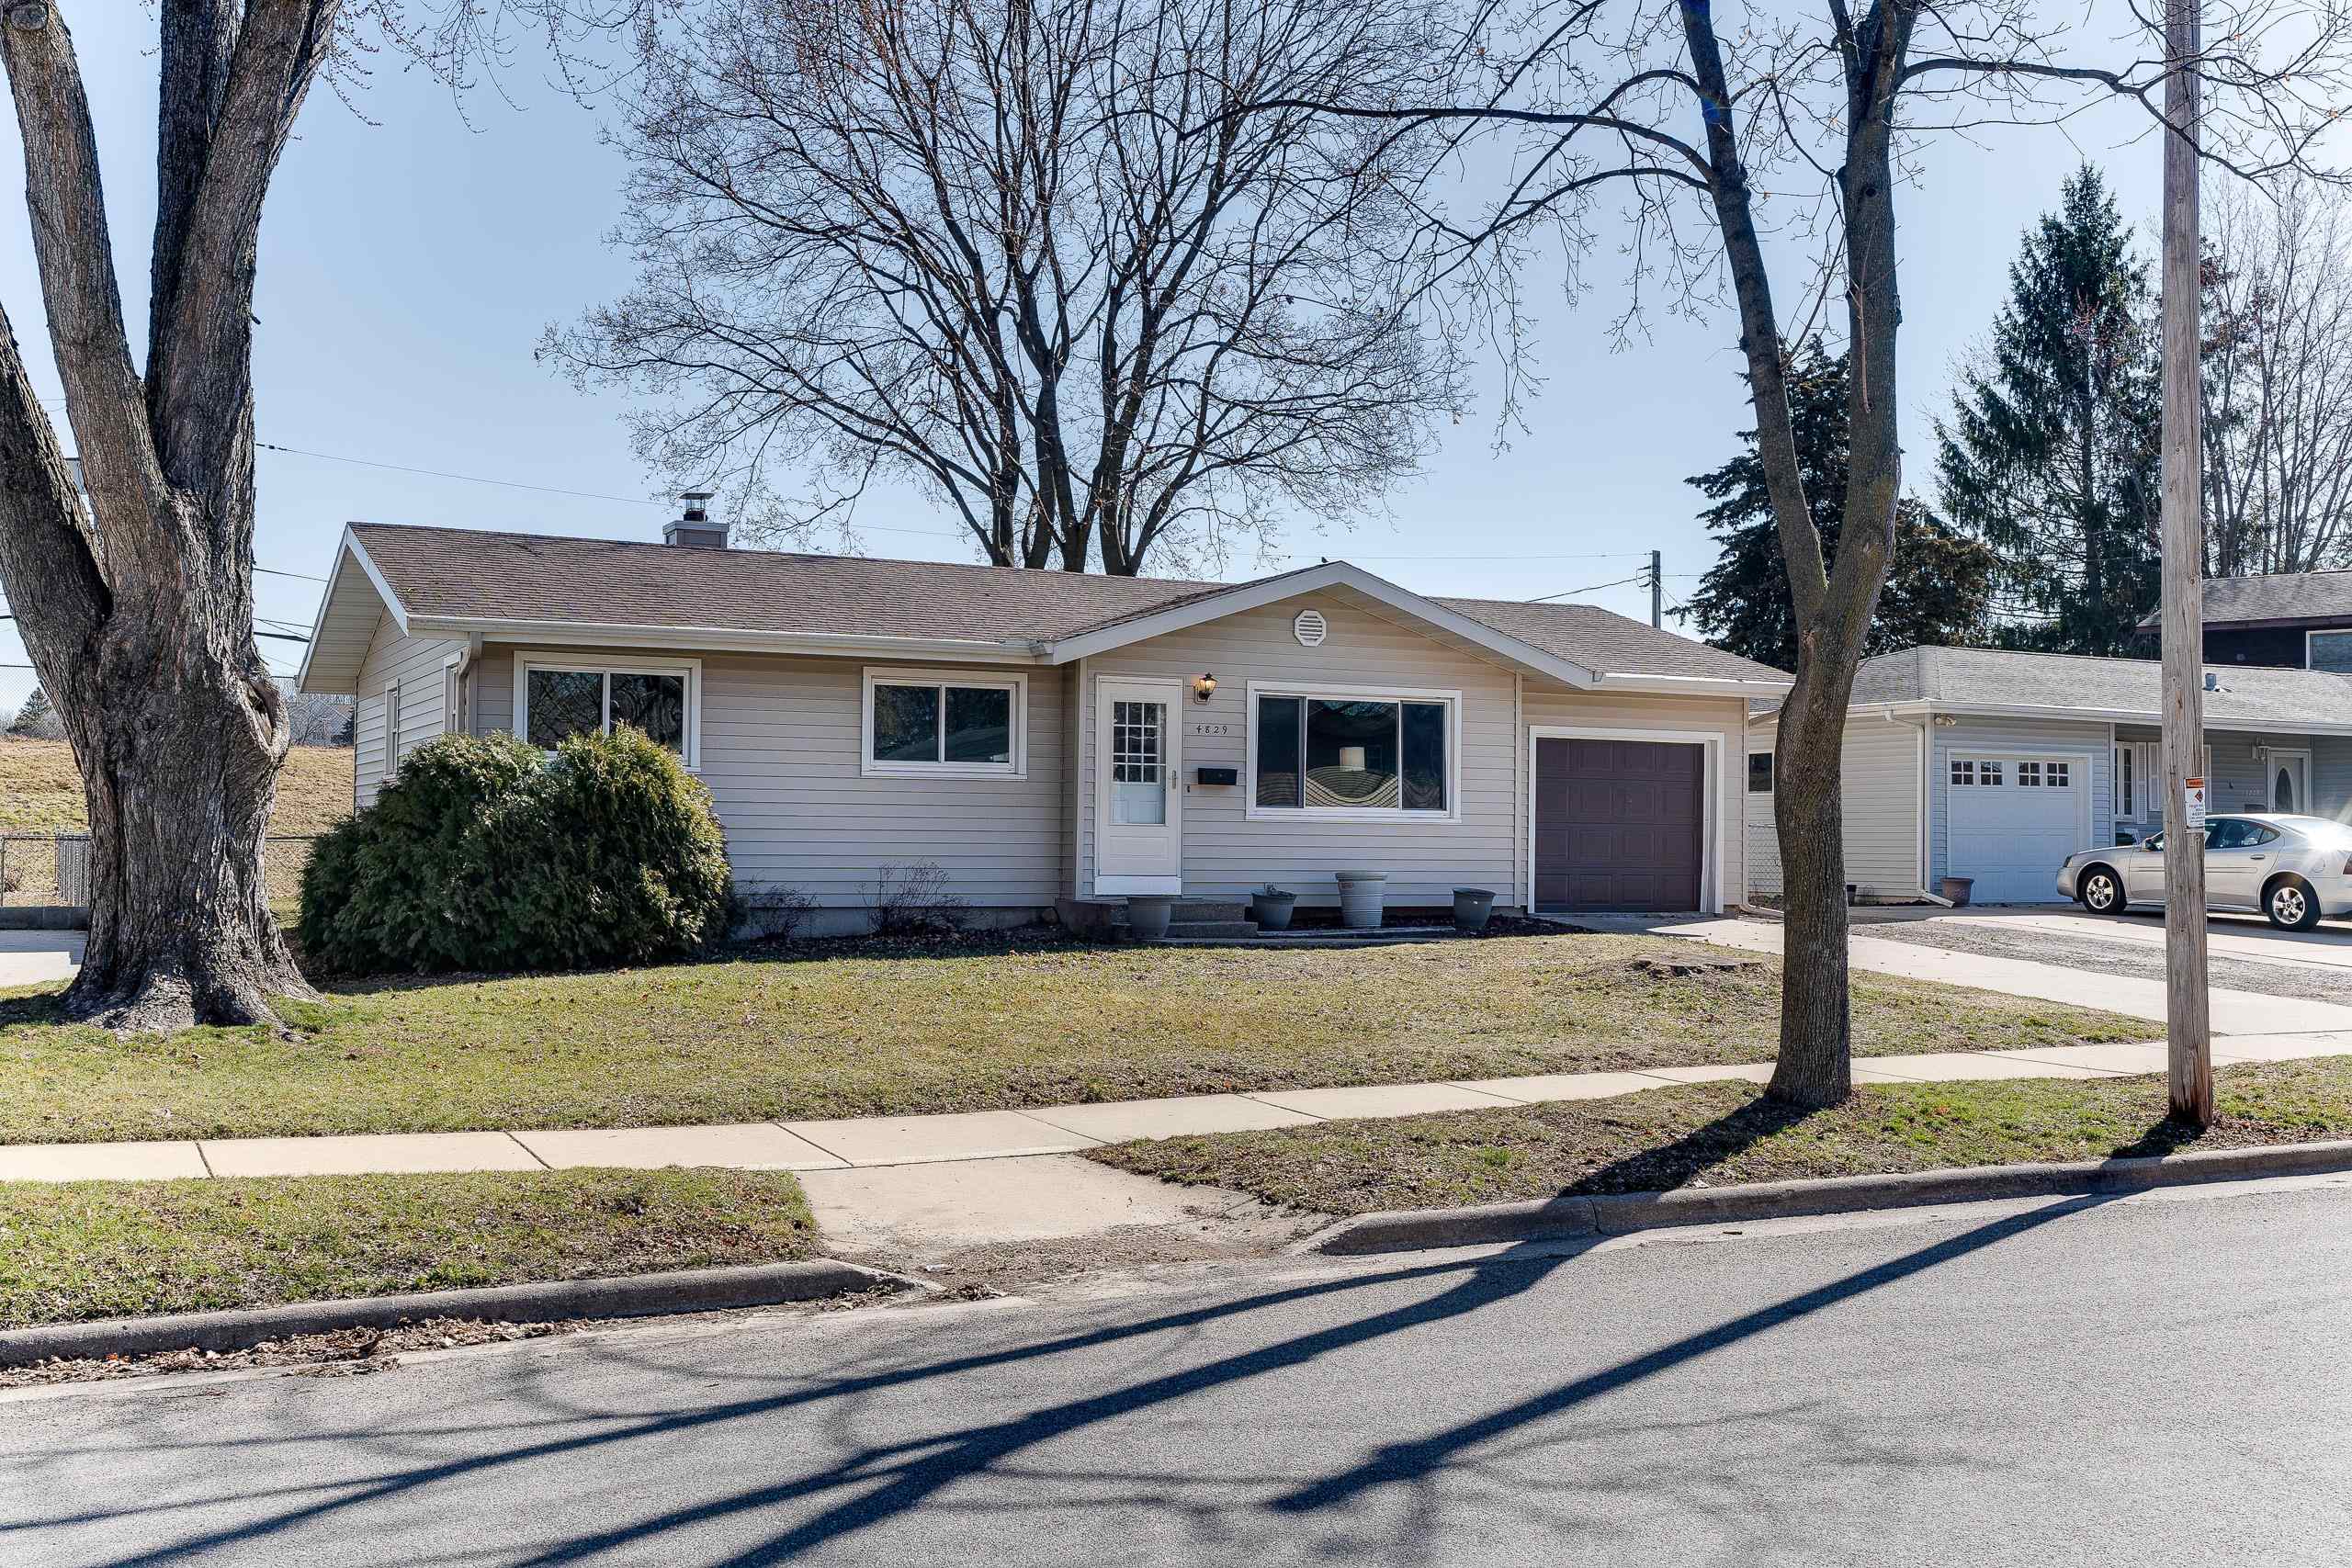
Single-story ranch home with light siding, attached garage, and large leafless trees in the front yard.
House front with gray siding, white entry door, attached garage, and planters by the walkway.
Single-story gray home viewed from the backyard, with a large leafless tree and broad lawn.
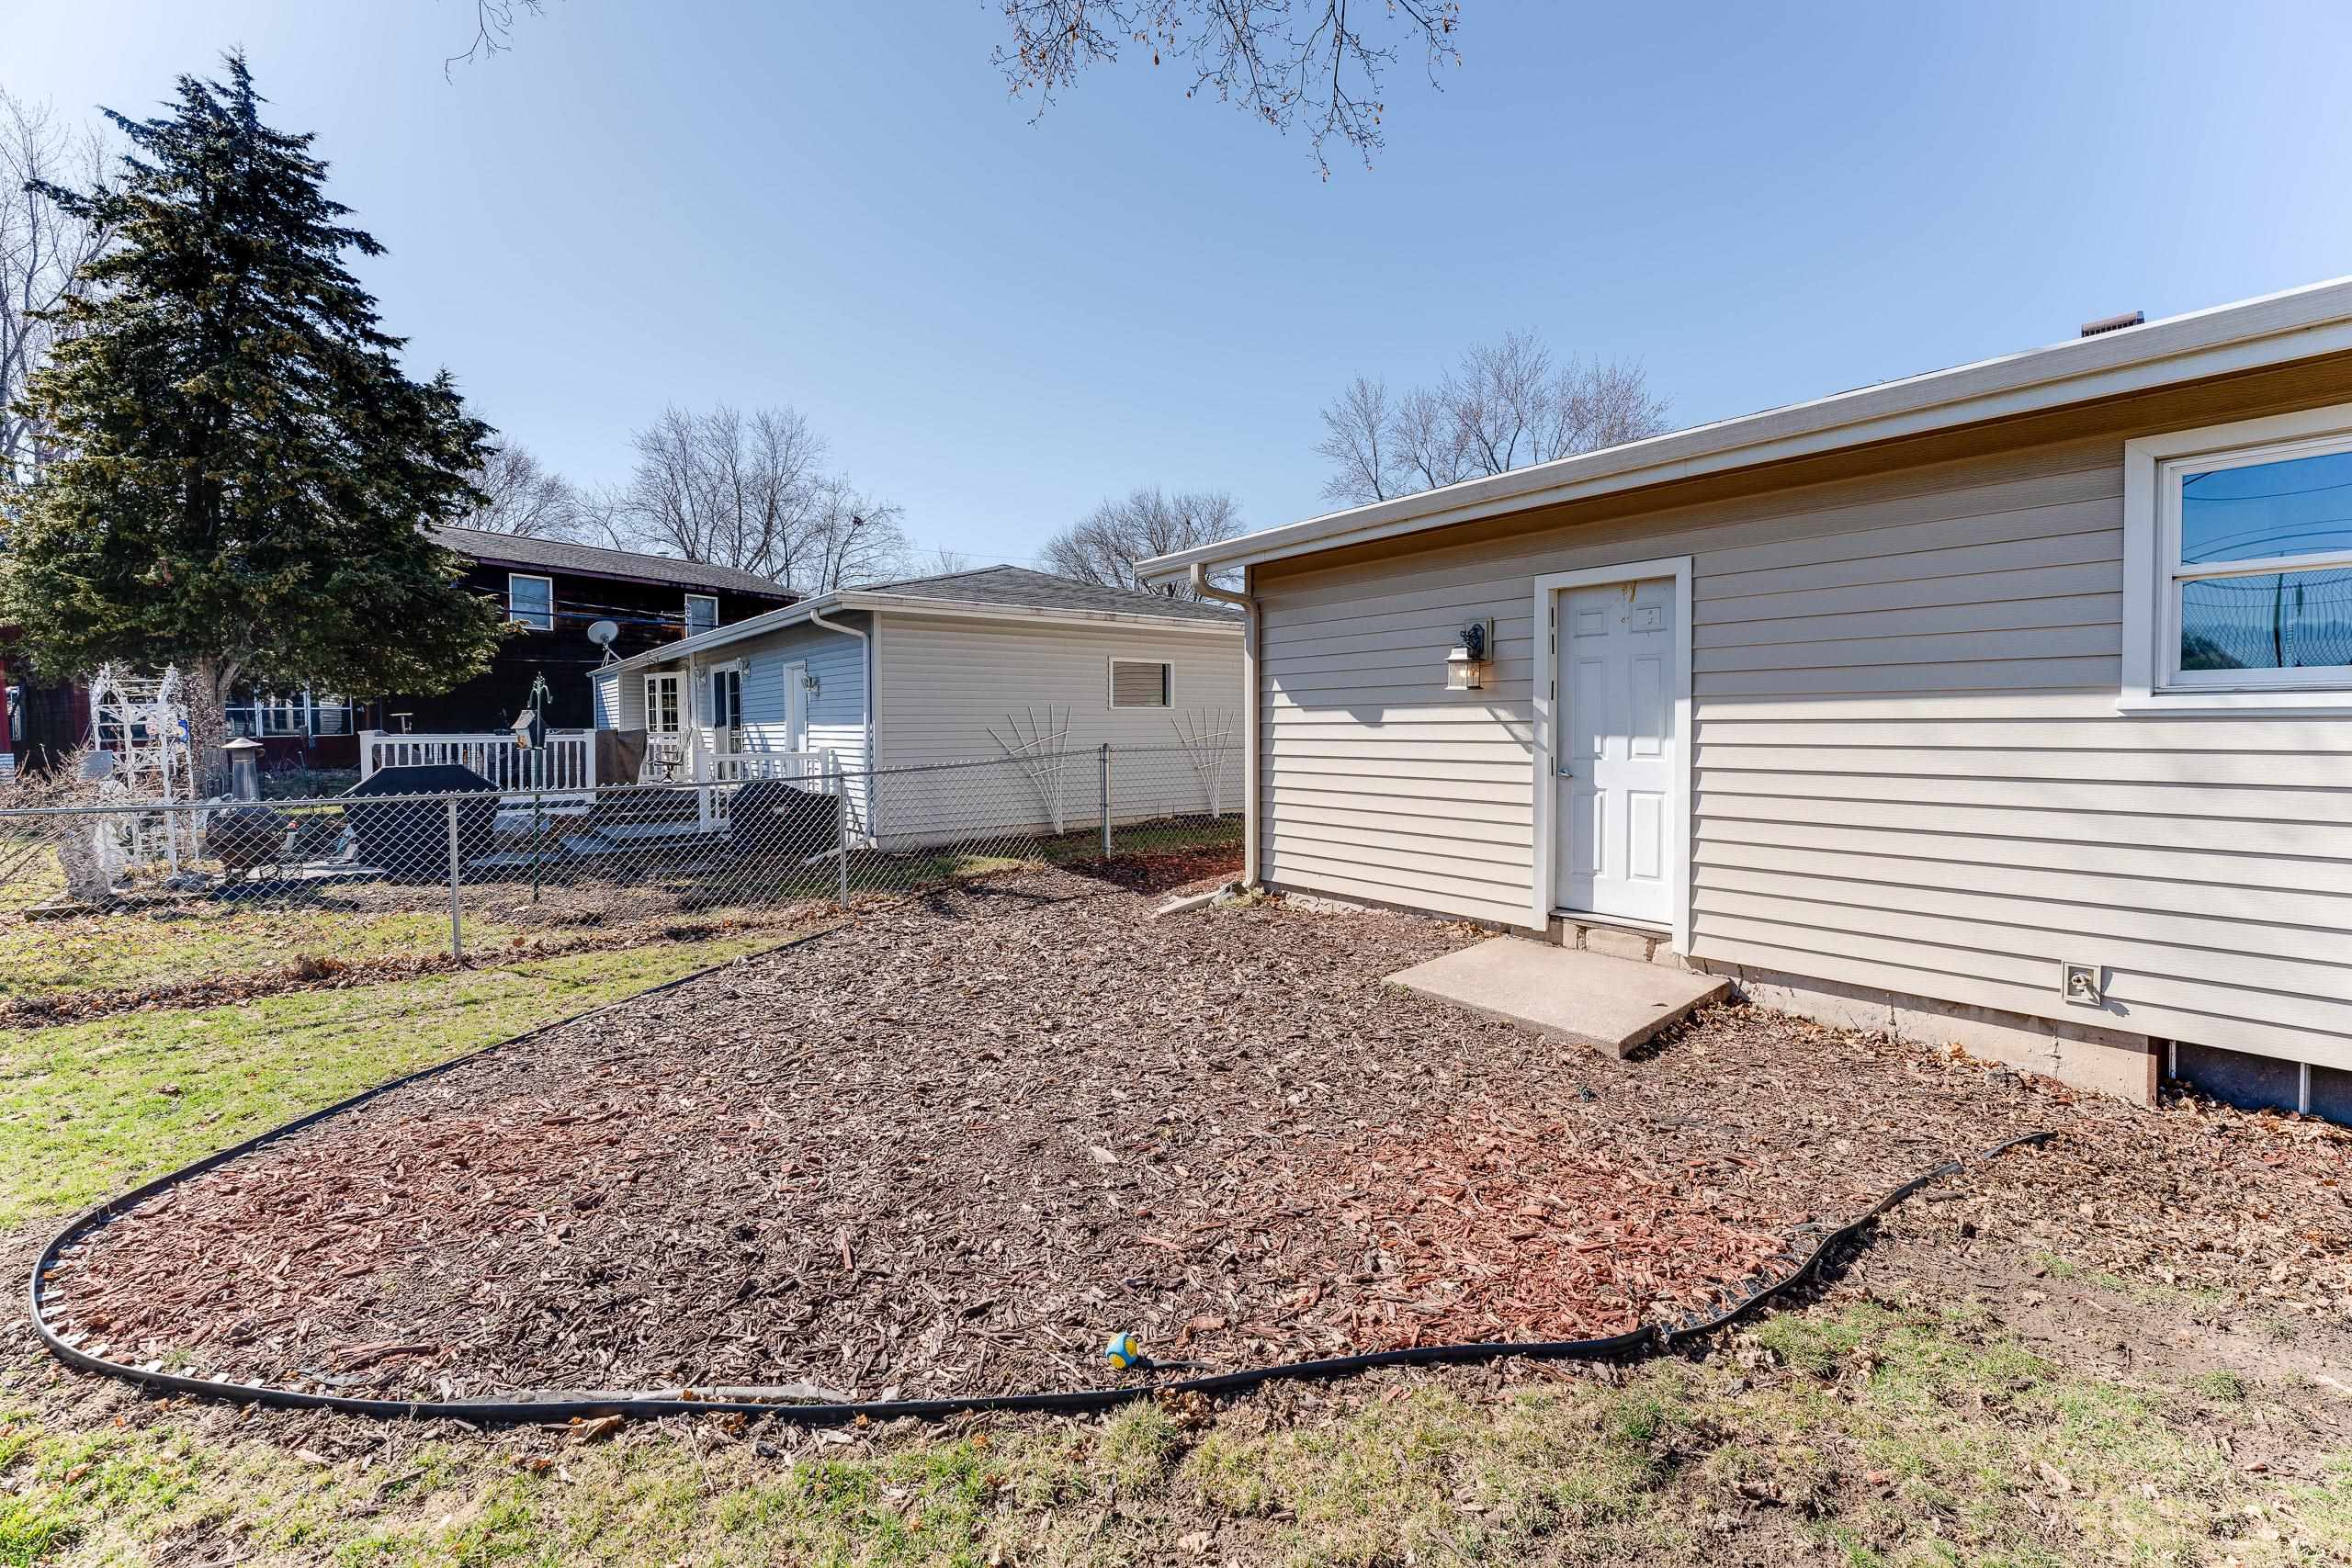
Home’s side and rear exterior with a white door, broad mulched yard, and chain-link fence.
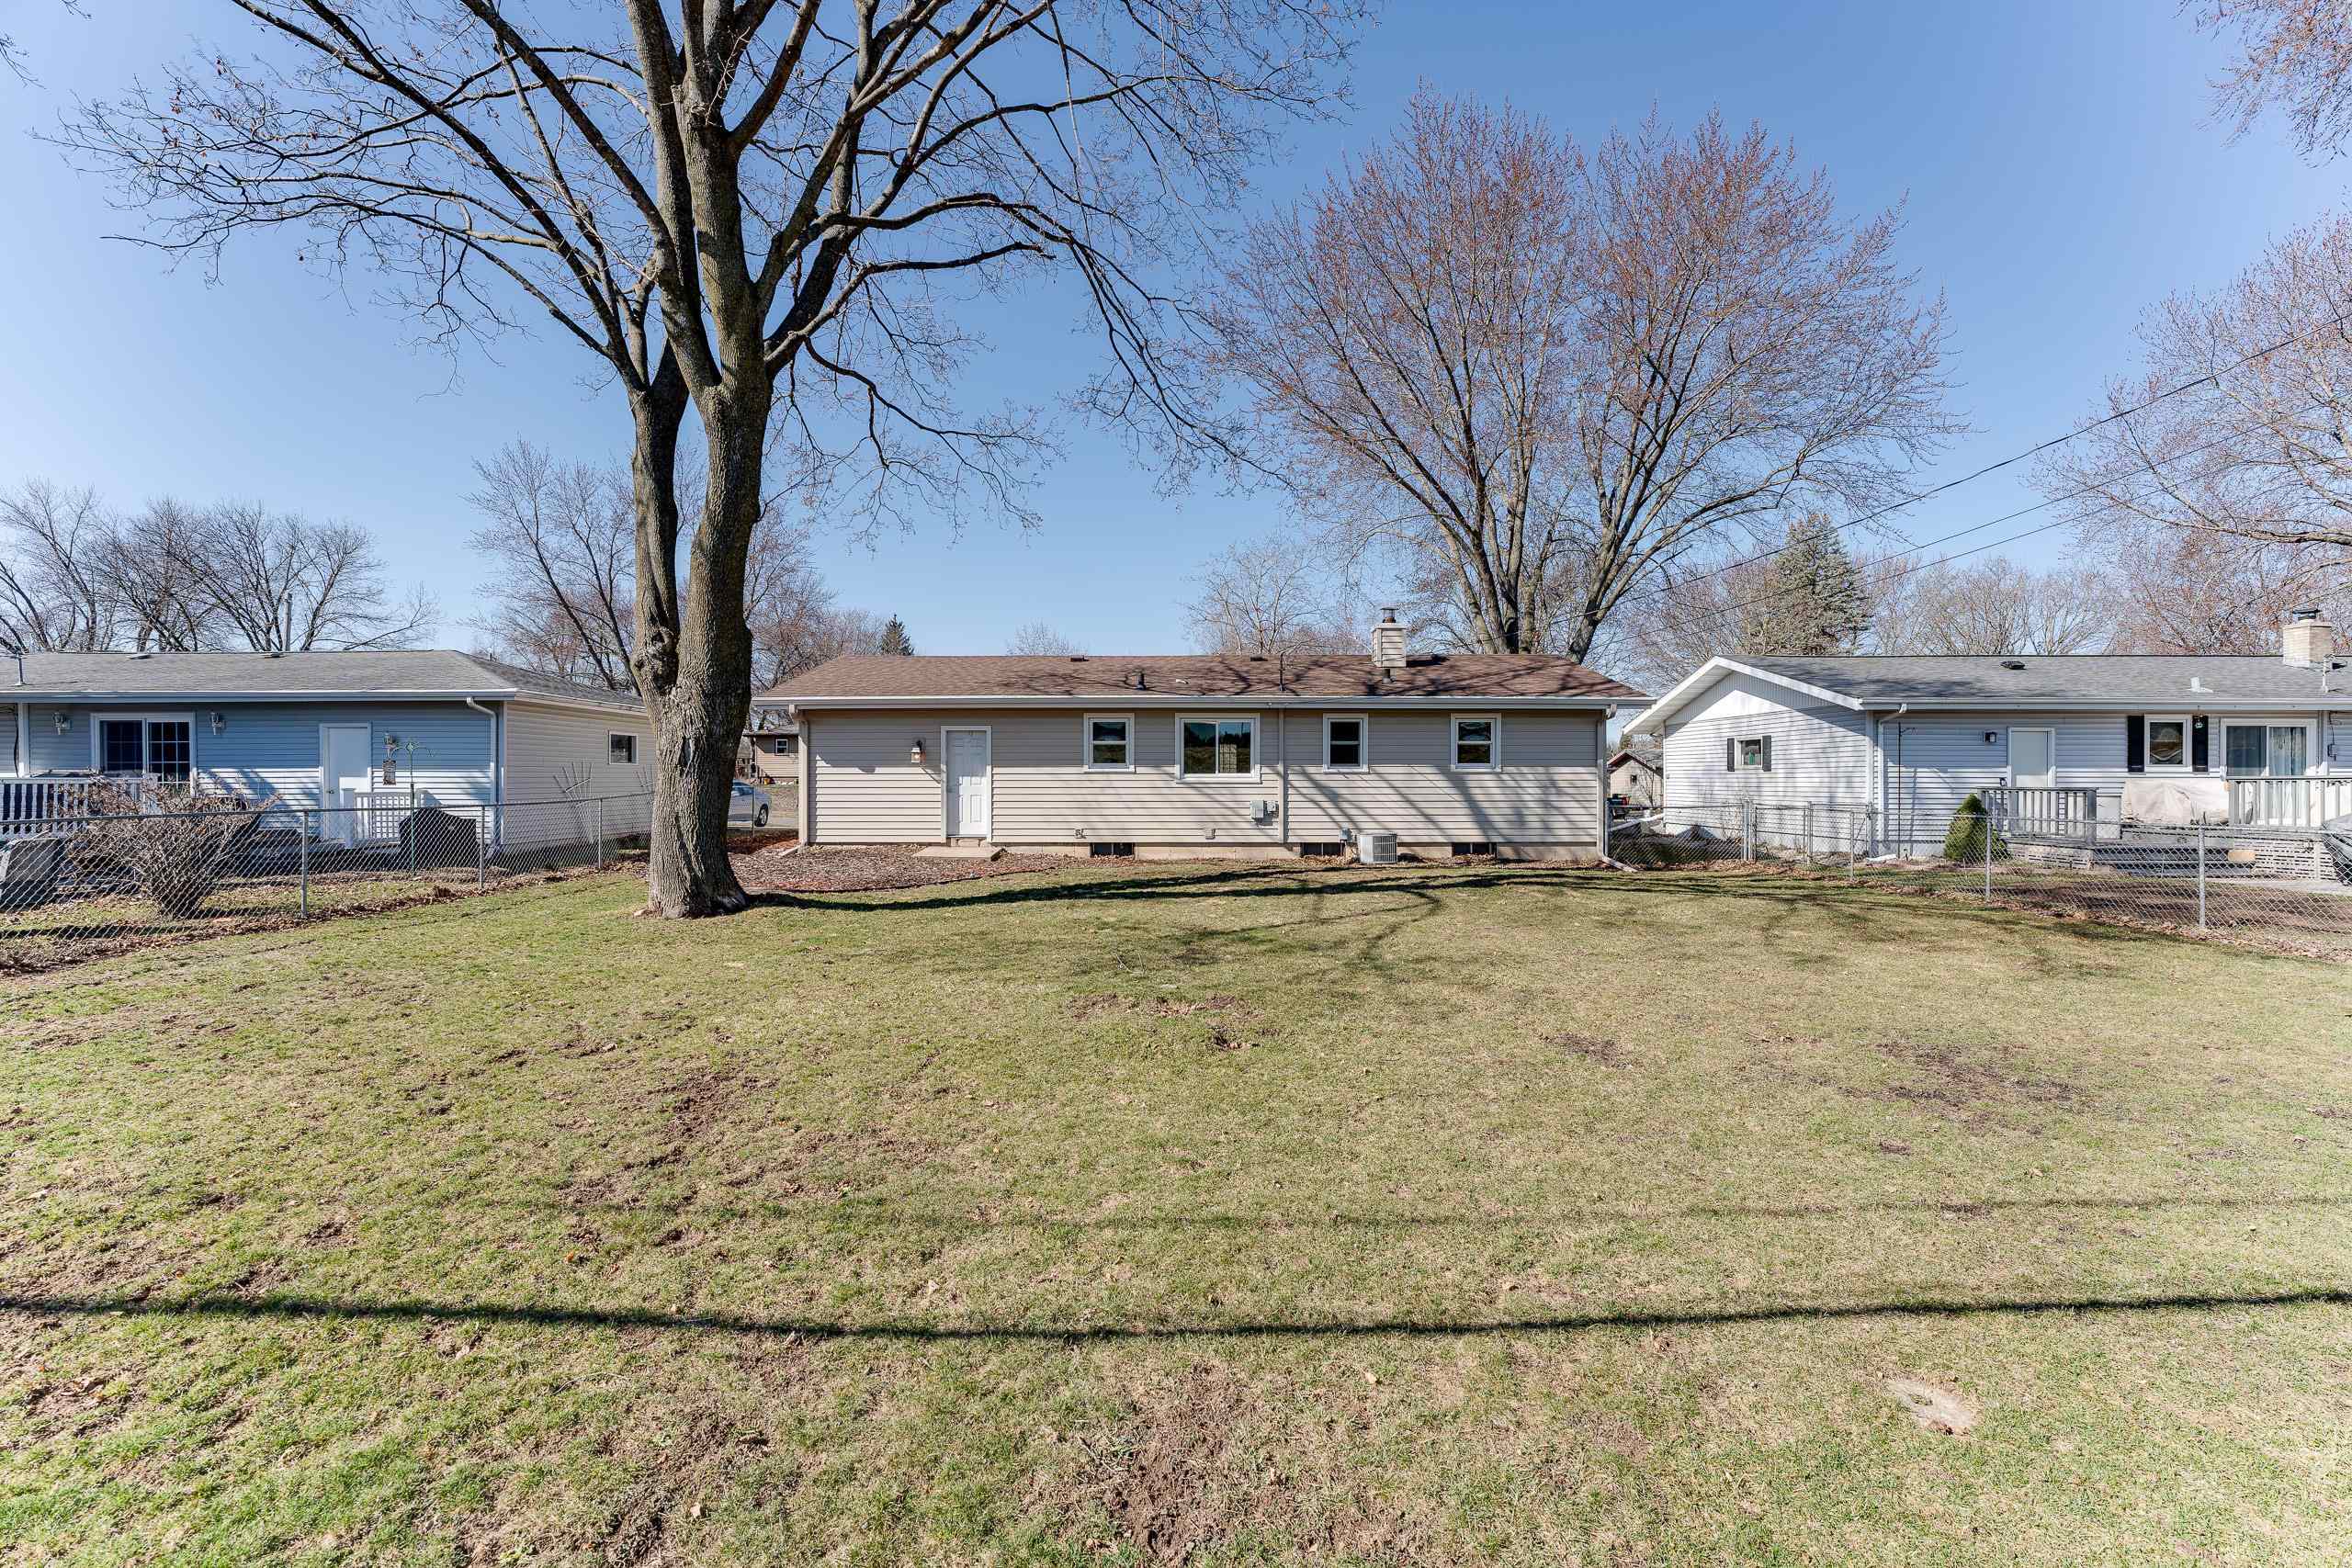
Rear of a beige single-story home beyond a grassy fenced yard, with a large leafless tree.
Rear of a single-story home beyond a broad grassy backyard, with chain-link fencing and mature trees.
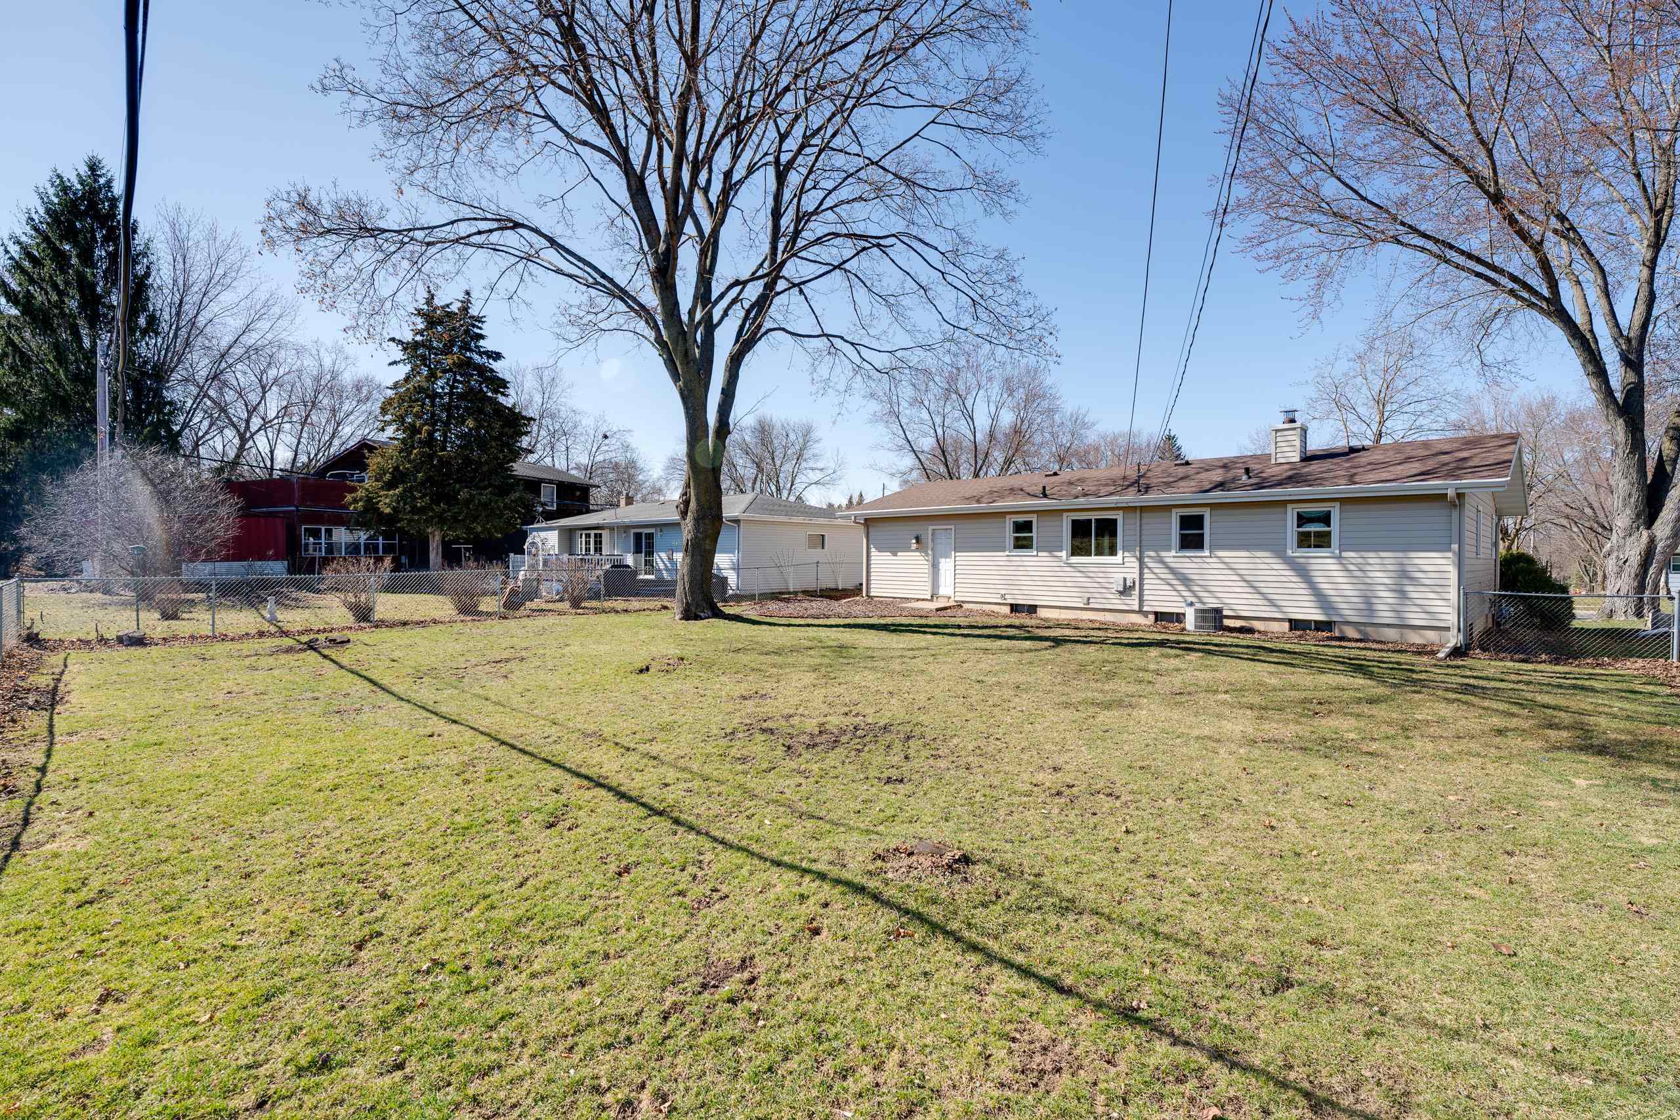
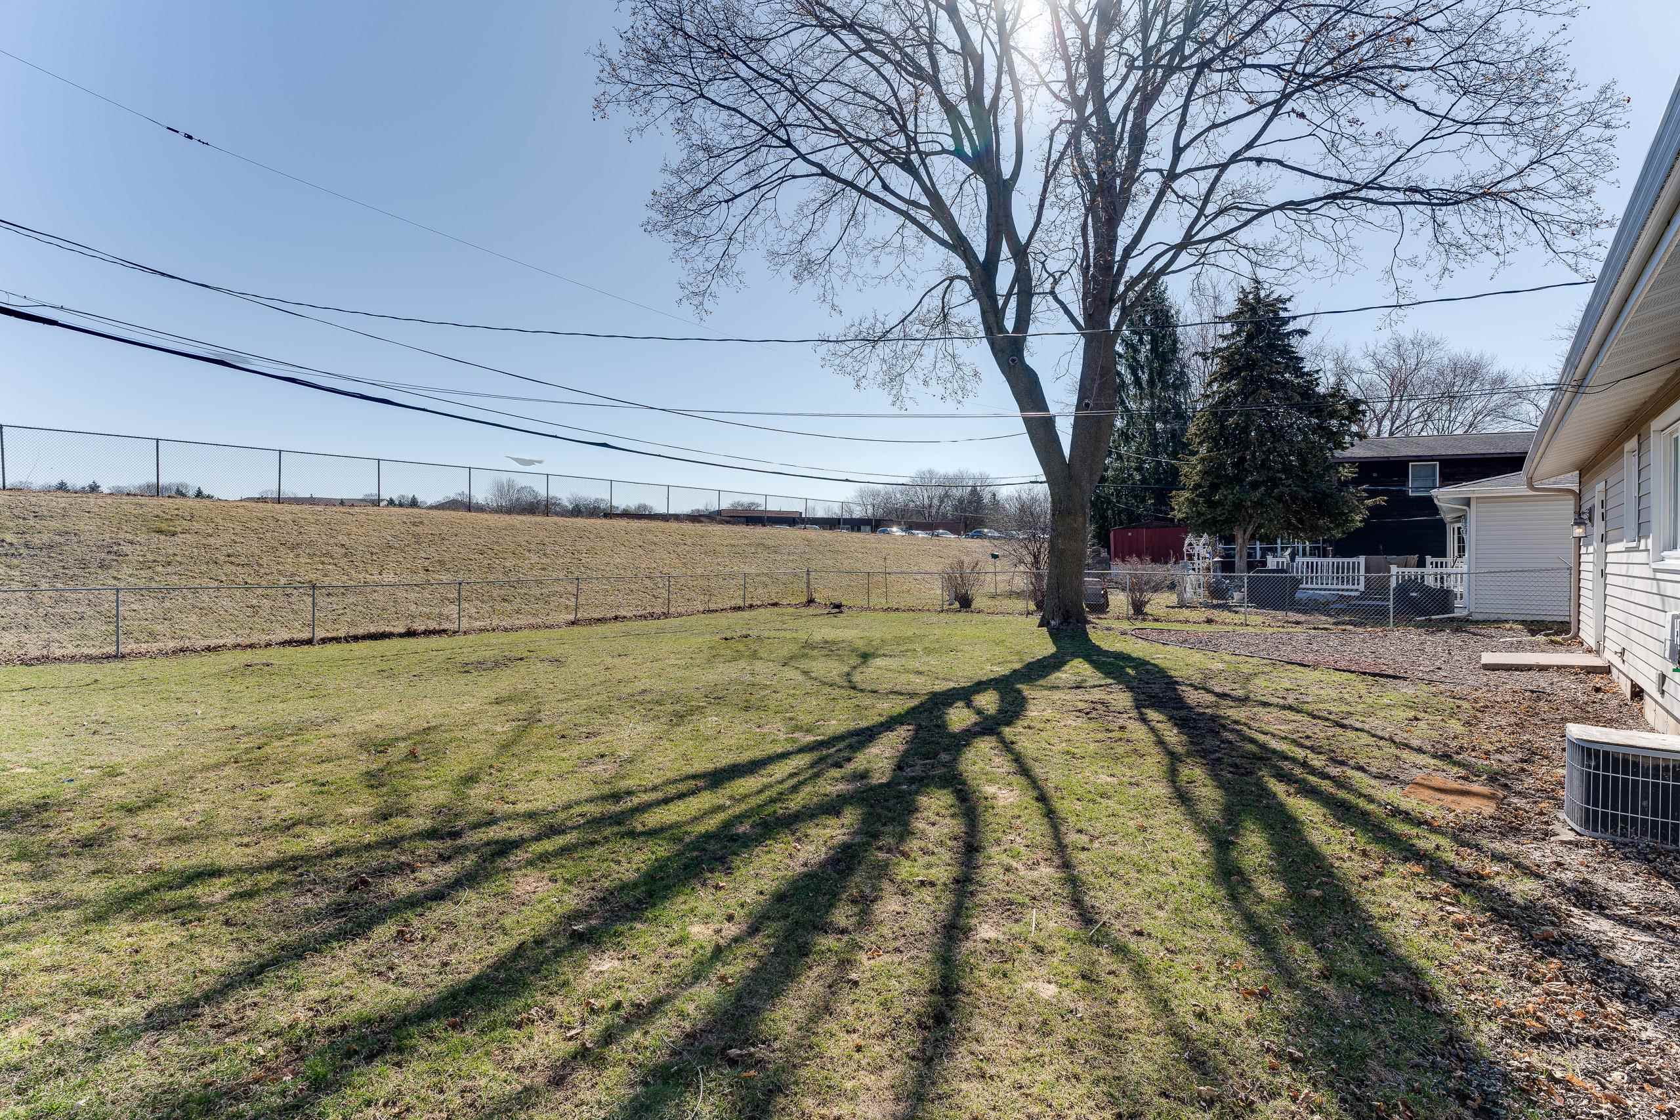
Fenced backyard with a broad lawn and large leafless tree casting long shadows.
SEE ALL PHOTOS
Single-story beige house with an attached garage, broad driveway, and leafless trees in the front yard.
Single-story home's front entrance with light siding, a large picture window, and a concrete walkway.
Rear of a gray-sided single-story home with a chimney and broad grassy backyard.
Staged living room with gray sofa, black chairs, geometric coffee table, and an adjoining dining area.
Staged living room with a gray sofa, black chairs, geometric coffee table, and large patterned rug.
Staged living room with a gray sofa, dark blue chairs, and a large window overlooking a snowy yard.
Staged living room with a geometric black coffee table, patterned rug, and dark accent chairs.
Staged living room with a gray sofa, black accent chairs, and large windows.
Kitchen with white cabinets, stainless steel appliances, gray tile backsplash, and a round dining table.
Kitchen with white cabinets, a multicolored tile backsplash, dark counters, and stainless-steel appliances.
Kitchen and dining area with a round table, four chairs, blue dishwasher, and gray tile backsplash.
Kitchen double-basin sink with a spring-coil faucet, dark granite counter, and mosaic tile backsplash.
Kitchen with white cabinets, mosaic tile backsplash, and stainless steel appliances.
Kitchen and dining area with white cabinets, stainless steel appliances, and a round table by the window.
Bathroom with blue vanity, white sink, toilet, and curtained bathtub beneath a window
White walk-in shower with handheld chrome showerhead, built-in shelves, a small plant, and an adjacent window.
Bathroom with a dark blue vanity, white sink, framed mirror, and toilet with a planter.
Bathroom vanity with a white oval sink, brushed metal faucet, and patterned tile backsplash.
Staged bedroom with a white bed, two windows, and a ceiling fan with light.
Furnished bedroom with a white quilted bed, ceiling fan, sliding closet door, and hallway doorway.
Staged bedroom with a white bed, ceiling fan, bedside lamps, and a window.
Staged bedroom with a white bed, blue accent pillow, two windows, and a black ceiling fan.
Staged bedroom with a white bed, blue accent pillow, and ceiling fan.
Bedroom with a white quilted bed, blue accent pillow, and wide daylight-filled window.
Staged bedroom with a white bed, gray striped throw, ceiling fan, and large window.
Staged bedroom with a white bed, blue-gray pillows, ceiling fan, and sliding closet door.
Staged bedroom with a white bed, ceiling fan, and large window overlooking a snowy neighborhood.
Unfinished basement laundry area with exposed joists, washer and dryer, utility sink, and white stairs.
Basement laundry area with two front-loading machines beneath exposed joists, beside stairs.
Unfinished basement with exposed ceiling joists, central furnace, and washer and dryer beside the stairs.
Unfinished basement with exposed ceiling joists, concrete block column, and visible mechanical equipment.
Unfinished basement with exposed ceiling joists, open concrete floor, metal shelving, and a water heater.
Single-story ranch house with a dark garage door, wide driveway, and leafless trees in the front yard.
Single-story ranch house with light siding, attached garage, driveway, and broad front lawn.
Single-story ranch home with light siding, attached garage, and large leafless trees in the front yard.
House front with gray siding, white entry door, attached garage, and planters by the walkway.
Single-story gray home viewed from the backyard, with a large leafless tree and broad lawn.
Home’s side and rear exterior with a white door, broad mulched yard, and chain-link fence.
Rear of a beige single-story home beyond a grassy fenced yard, with a large leafless tree.
Rear of a single-story home beyond a broad grassy backyard, with chain-link fencing and mature trees.
Fenced backyard with a broad lawn and large leafless tree casting long shadows.
Listed by Sprinkman Real Estate
Sold

4829 Comanche Way

4829 Comanche Way, Madison, WI 53704

$315,000
Presenting an ideal blend of affordability and comfort, this charming ranch boasts three bedrooms and one bathroom-ALL with new flooring & fixtures. Recently renovated, the property showcases delightful white cabinetry and the kitchen is equipped with new appliances, granite countertops, and pristine flooring. Additionally, this home includes an extra large one-car attached garage and a mature fenced-in yard backing to a school for great privacy. Roof, Siding & Windows less than 10 years old. Basement is spacious for potential future living space & washer/dryer new and included.

3
beds

1
bath

1,015 Sq.Ft. LIVING AREA

8,276.4 Sq.Ft. lot

Louisa Enz

Louisa Enz

Features & Amenities

Interior

  • total bedrooms3
  • Total bathroom1
  • full bathroom1
  • APPLIANCES Refrigerator, Microwave

Area & Lot

  • Status Sold
  • Date Sold April 19, 2024
  • Living Area1,015 Sq.Ft.
  • Lot Area8,276.4 Sq.Ft.
  • MLS® ID1972202
  • TypeResidential
  • YEAR BUILT1969
  • Architecture StylesRanch
  • Elementary SchoolGompers
  • Middle SchoolBlack Hawk
  • High SchoolEast
  • School DistrictMadison

Exterior

  • Garage Space1.0
  • parkingAttached
  • HEAT TYPEForced Air
  • AIR CONDITIONINGCentral Air

Financial

  • Sales Price$315,000
  • Real Estate Tax $4,693/yr

Ready to Move Forward?

Real estate can feel tricky, but it doesn’t have to. With our team on your side, you get experience, creativity, and someone who’s got your back the whole way. We’ll help you navigate the market, make smart choices, and find a home that really fits your life.

Follow Me on Instagram