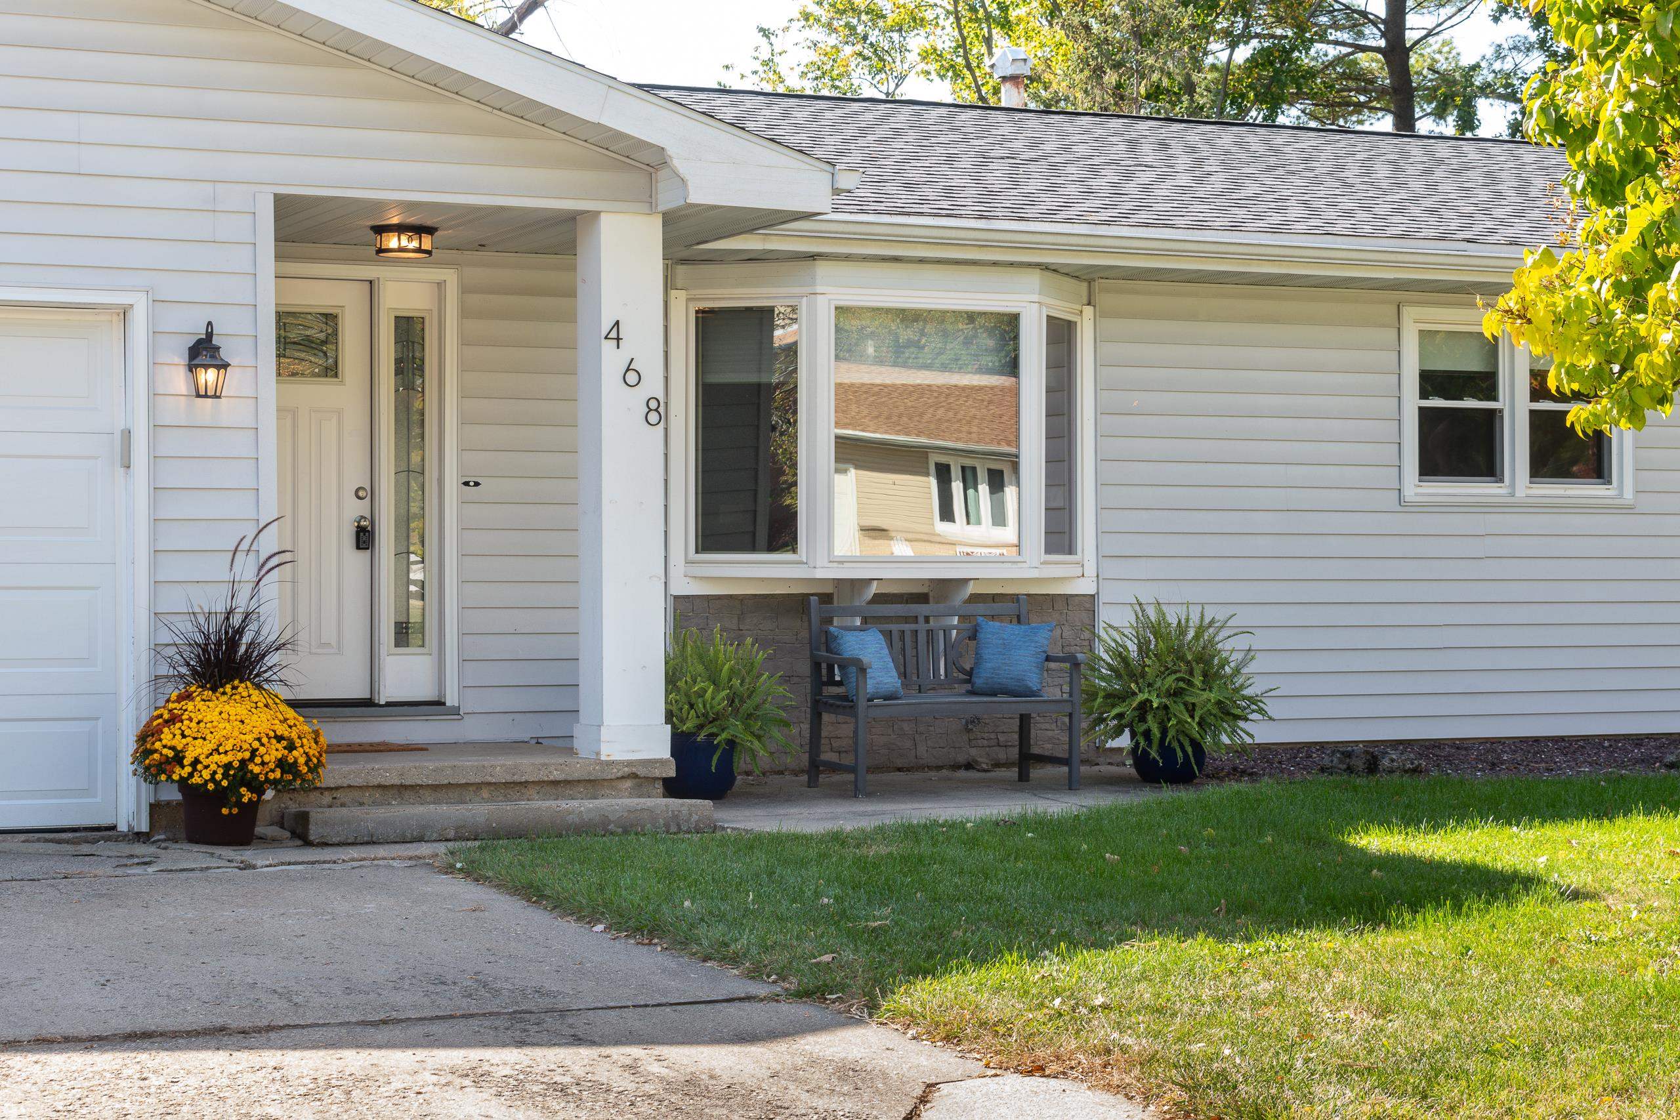
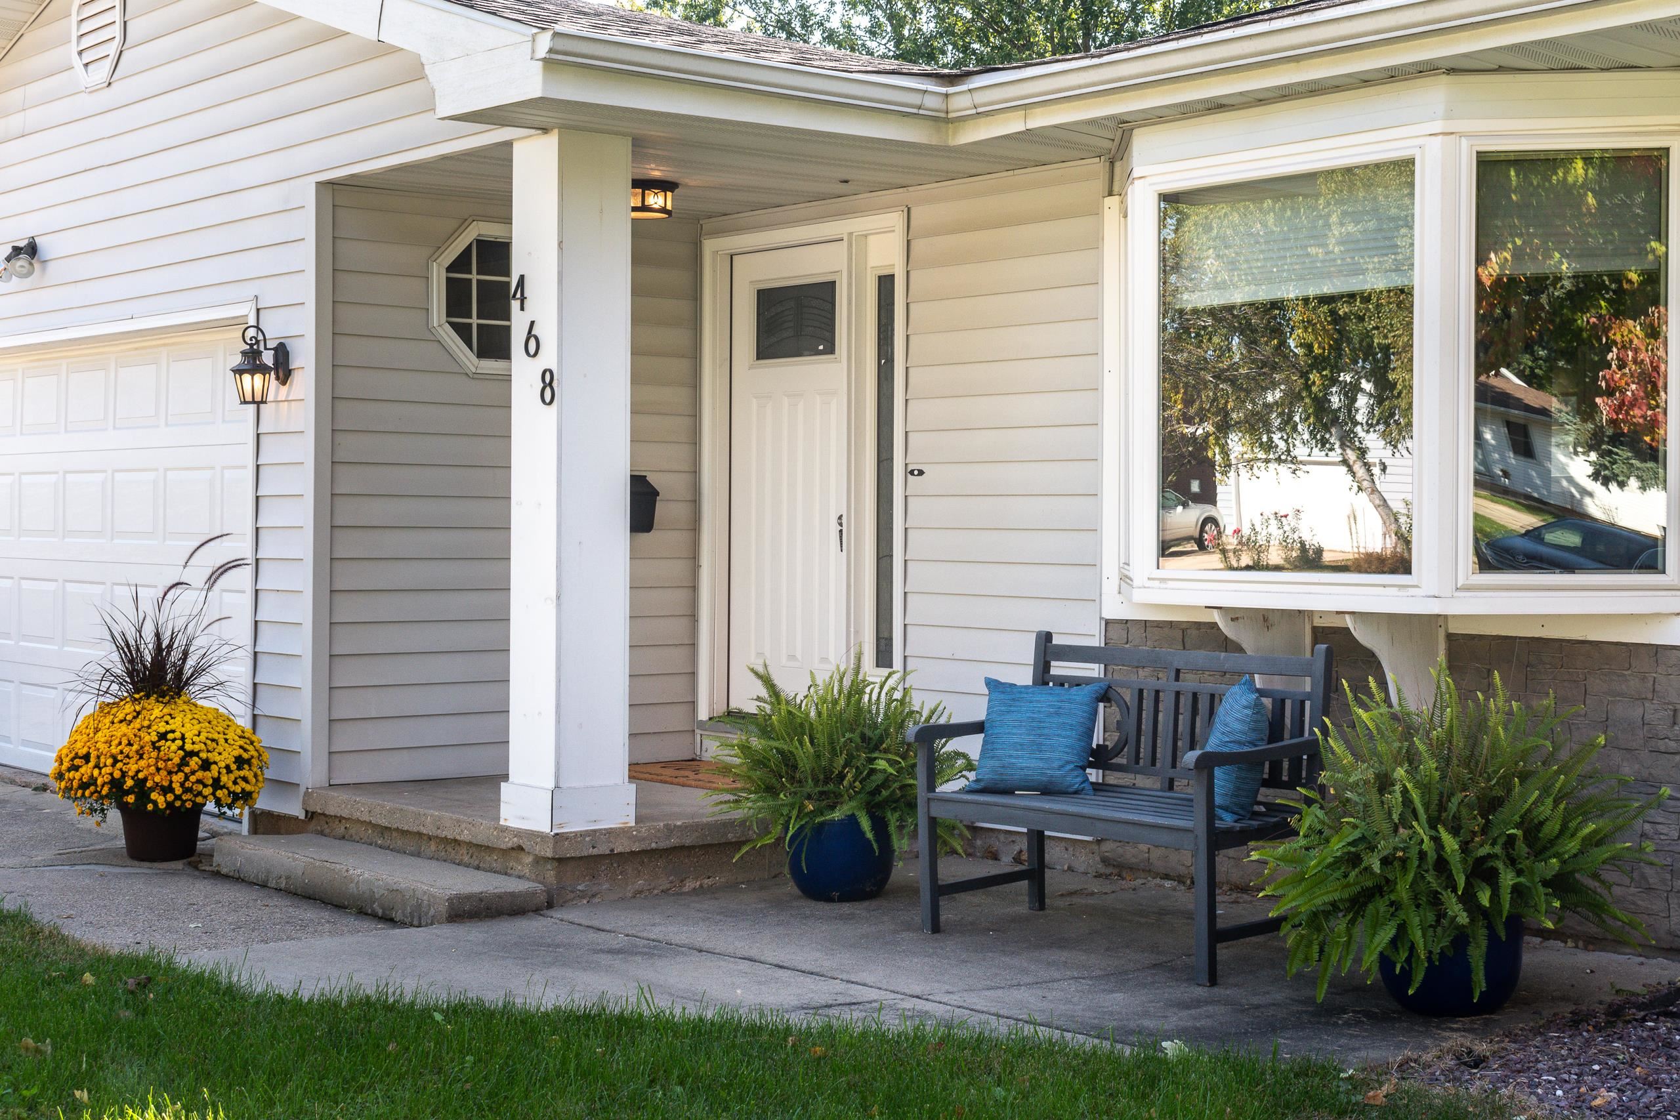
Home entrance with a covered porch, blue-cushioned bench, potted ferns, and yellow mums.
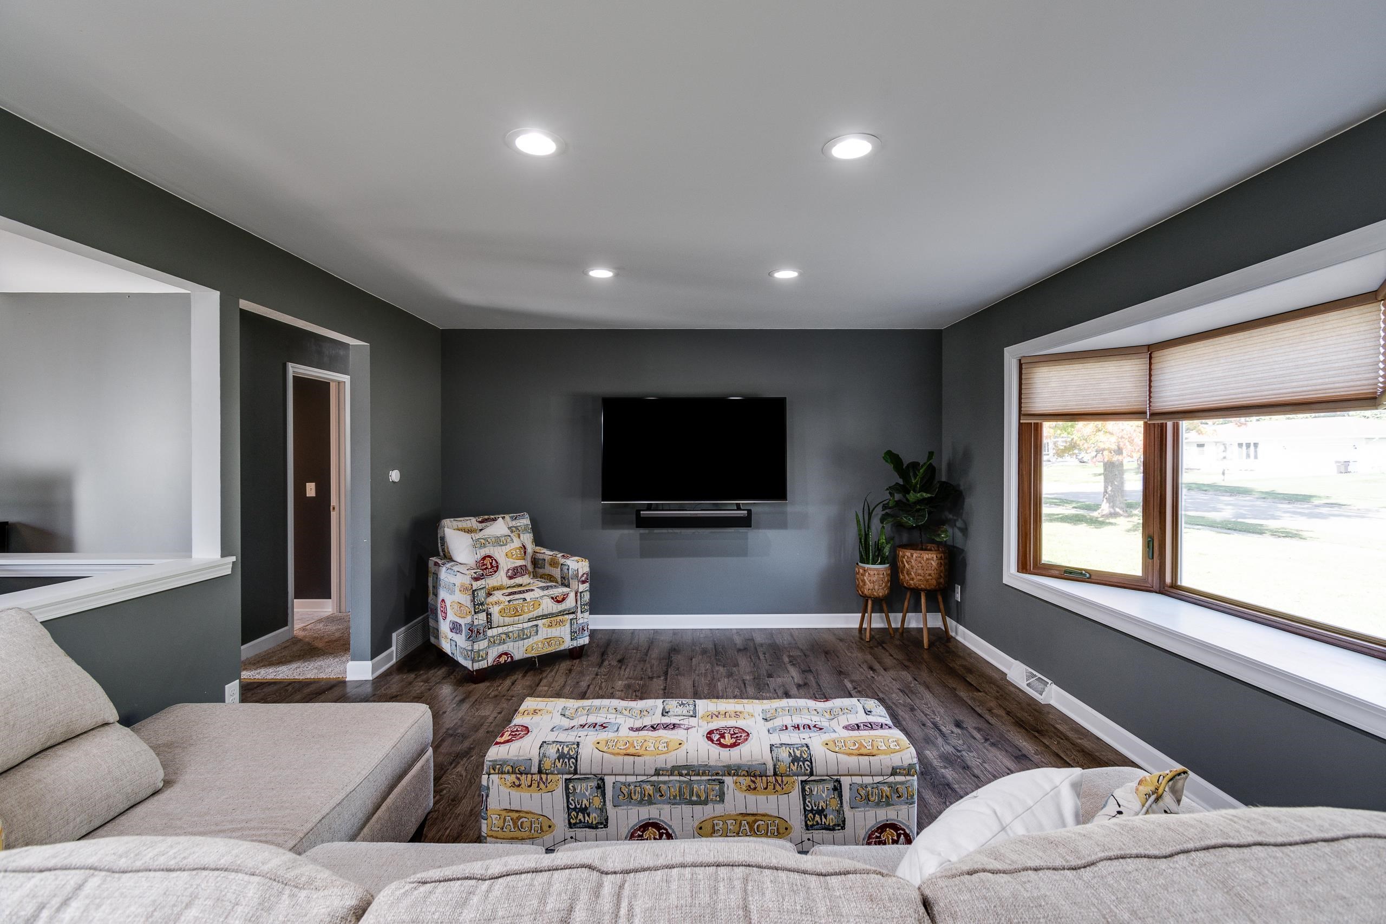
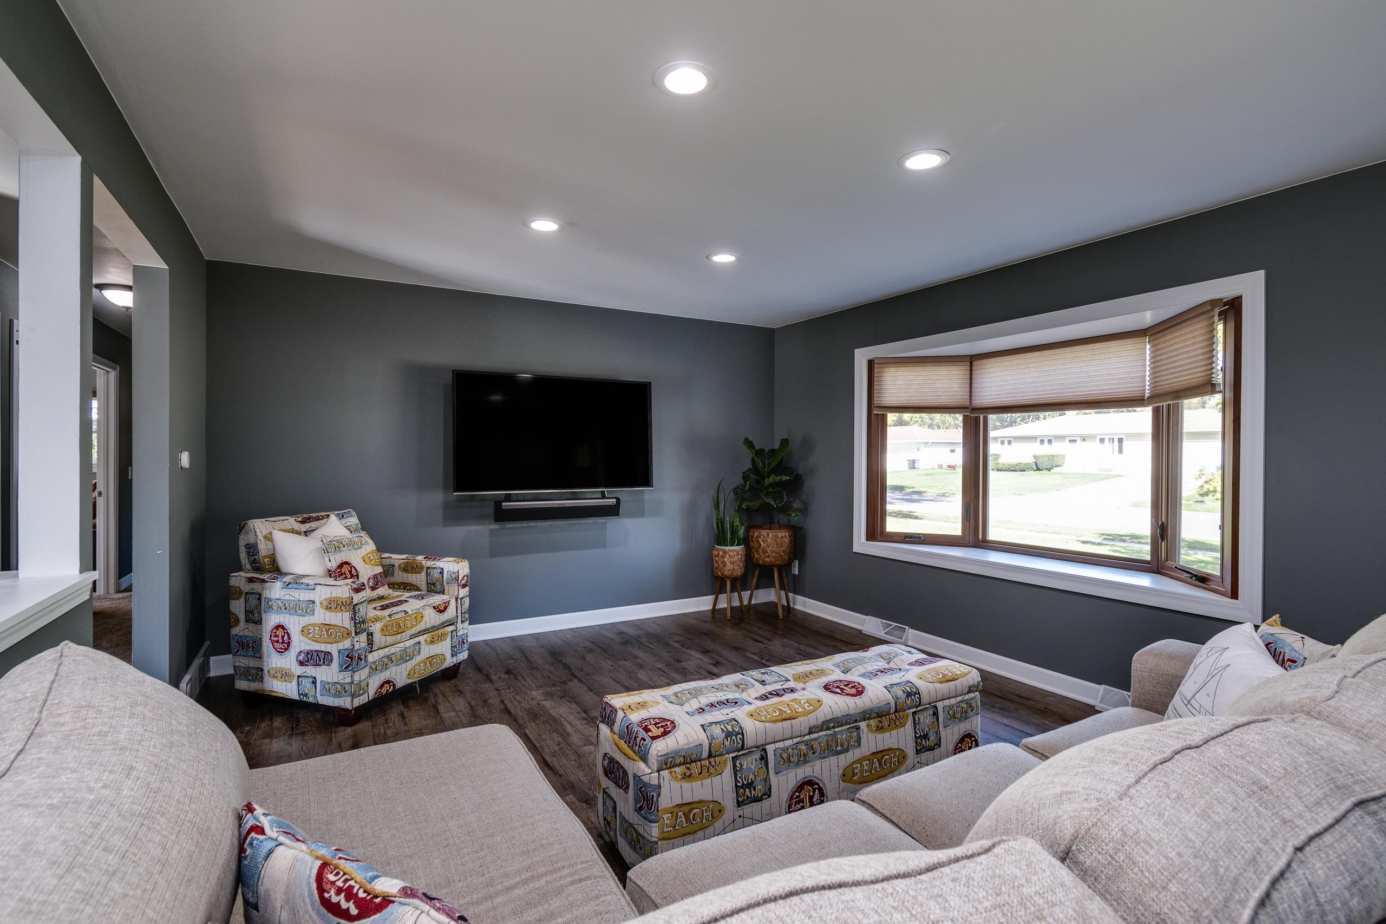
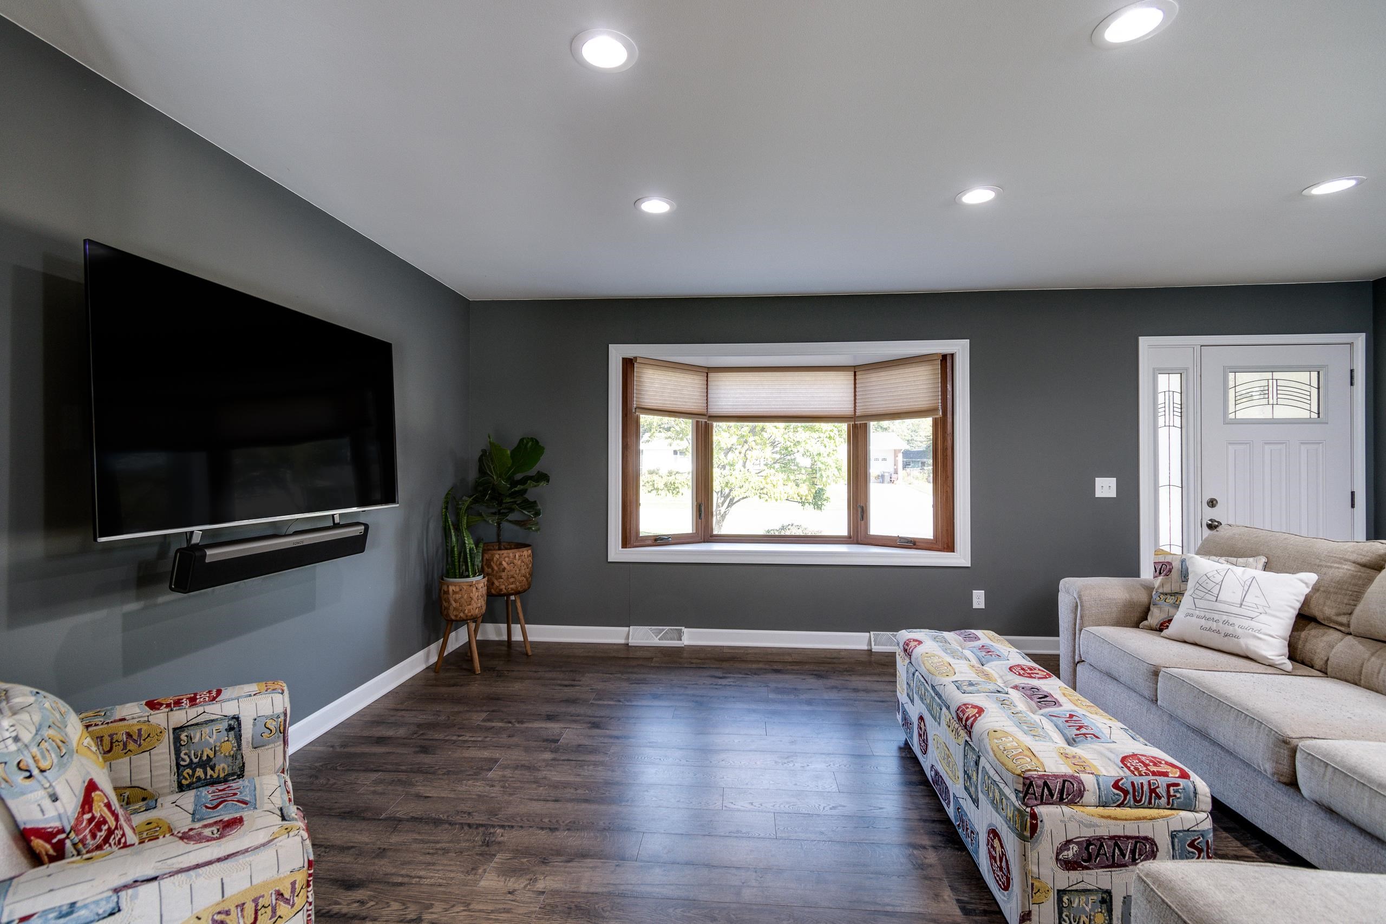
Living room with a wall-mounted TV, large windows, dark flooring, and patterned ottoman.
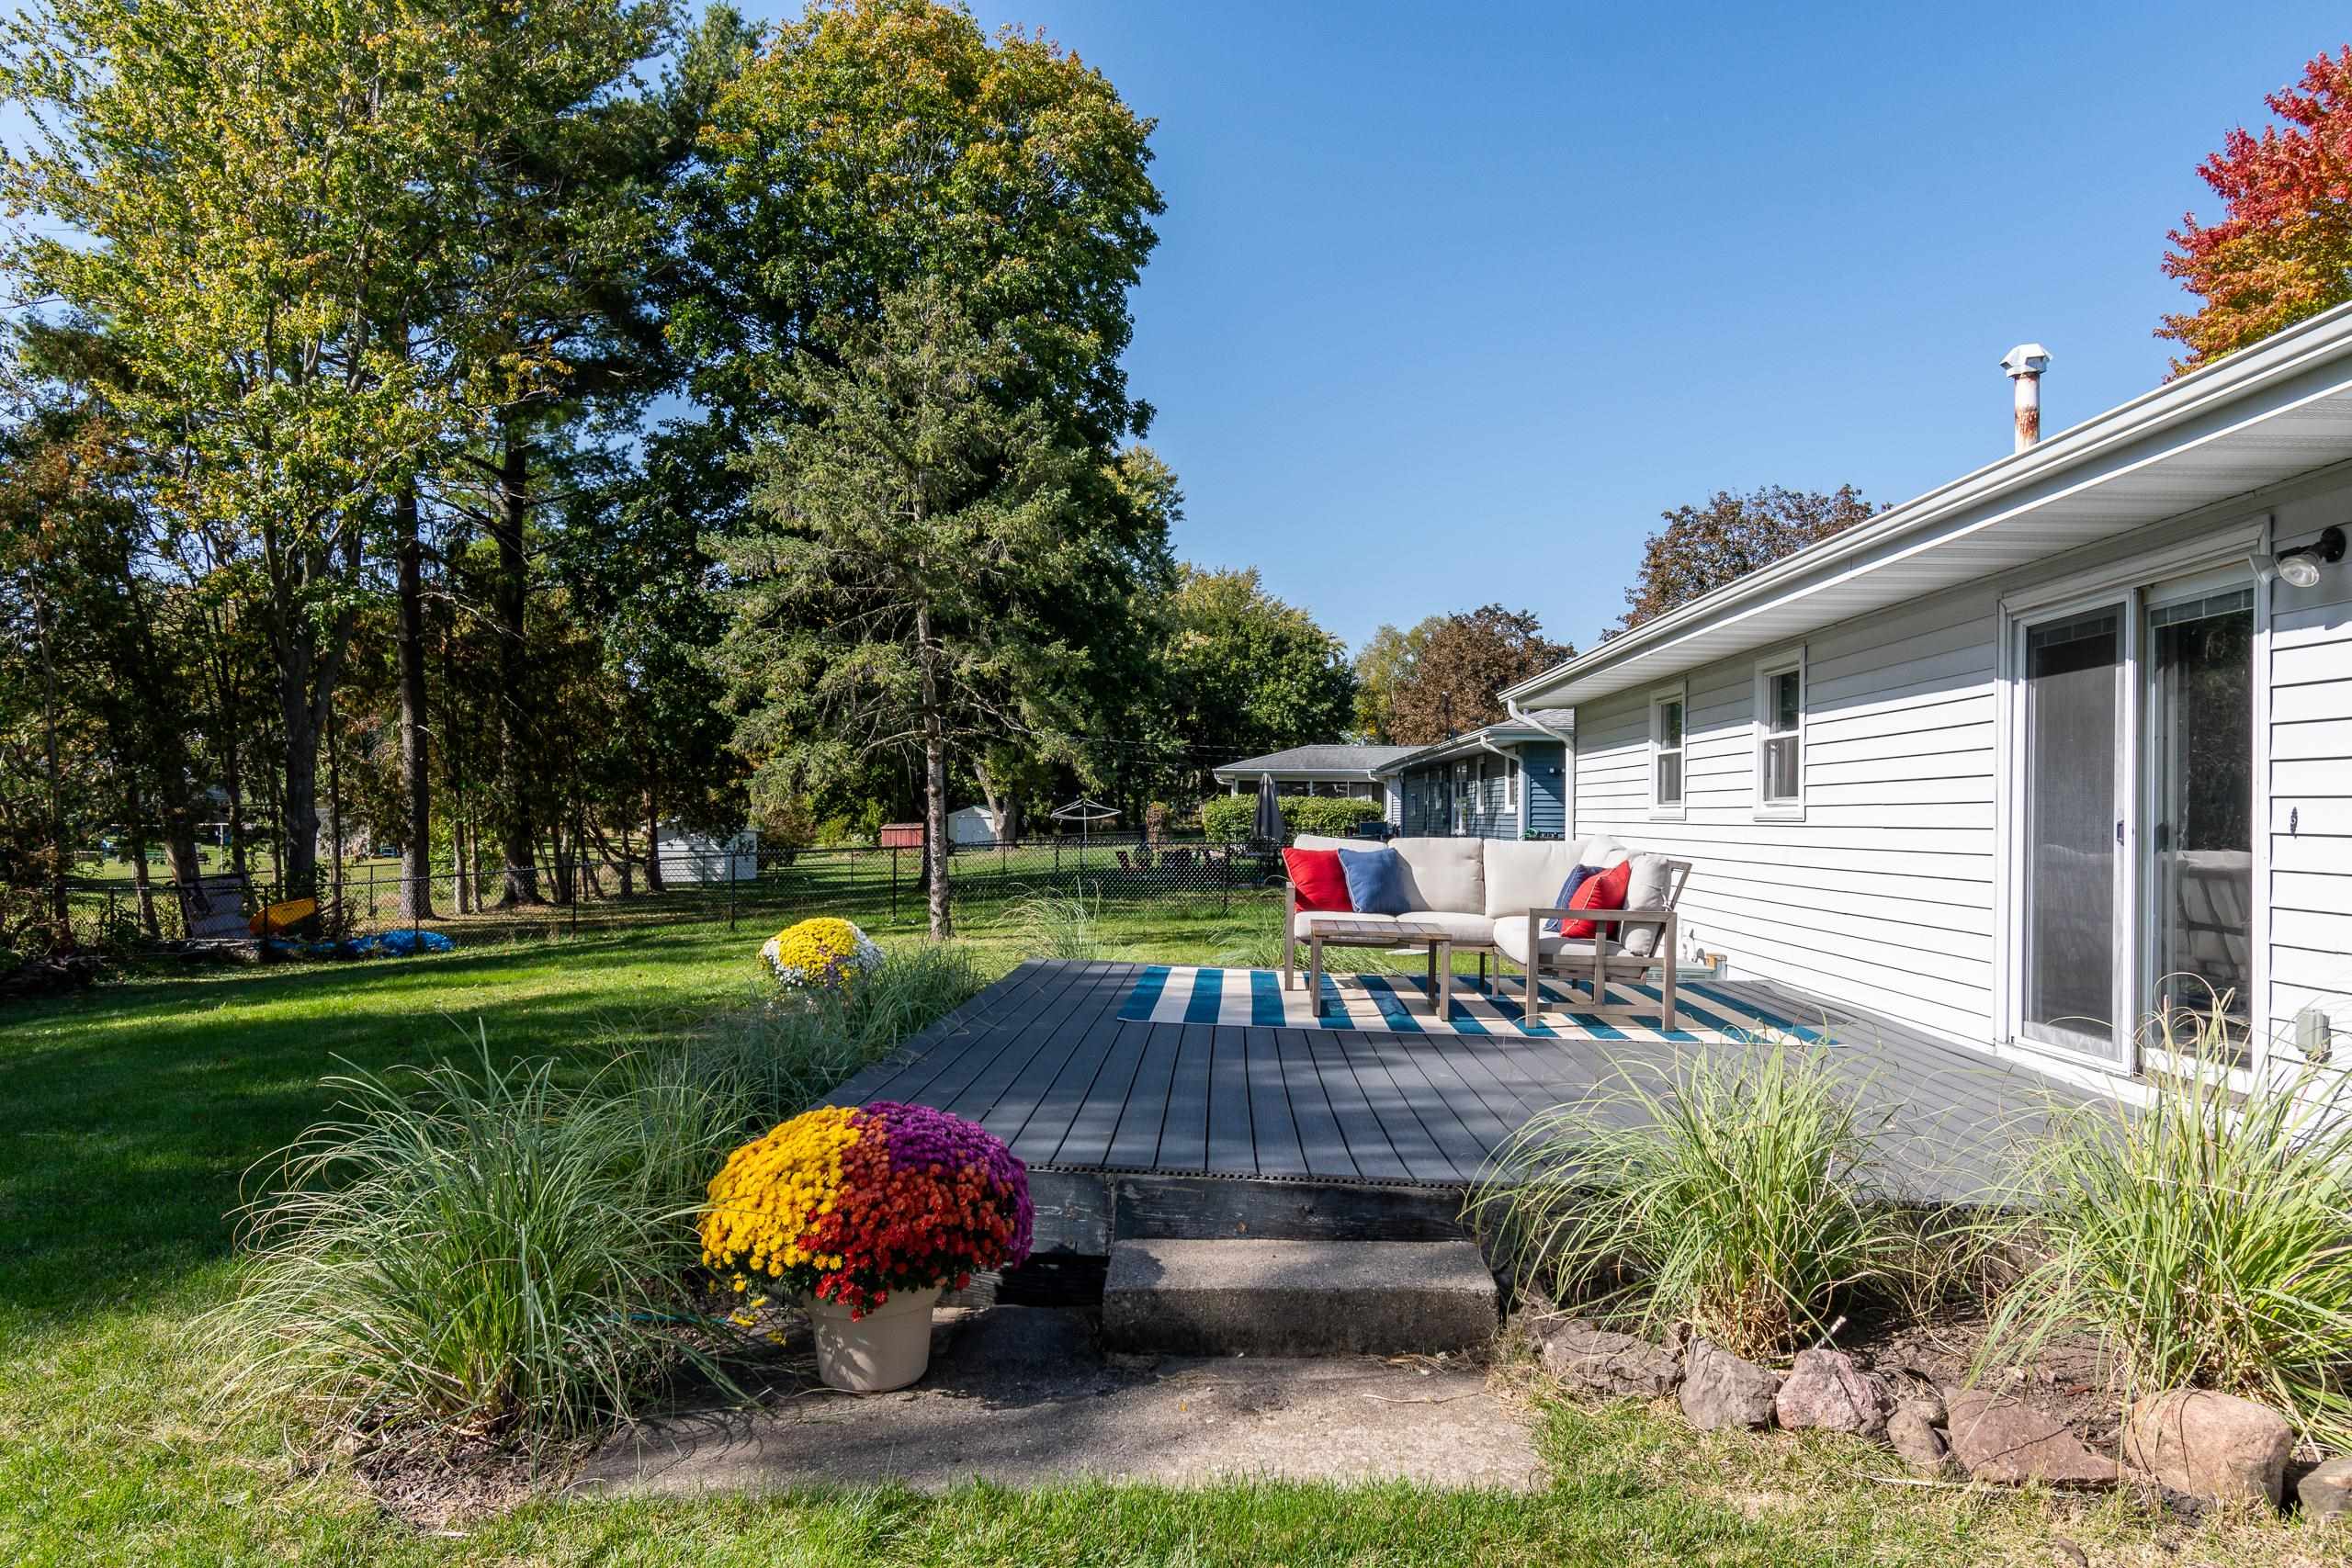
Backyard deck with outdoor seating, colorful chrysanthemums and a tree-lined lawn.
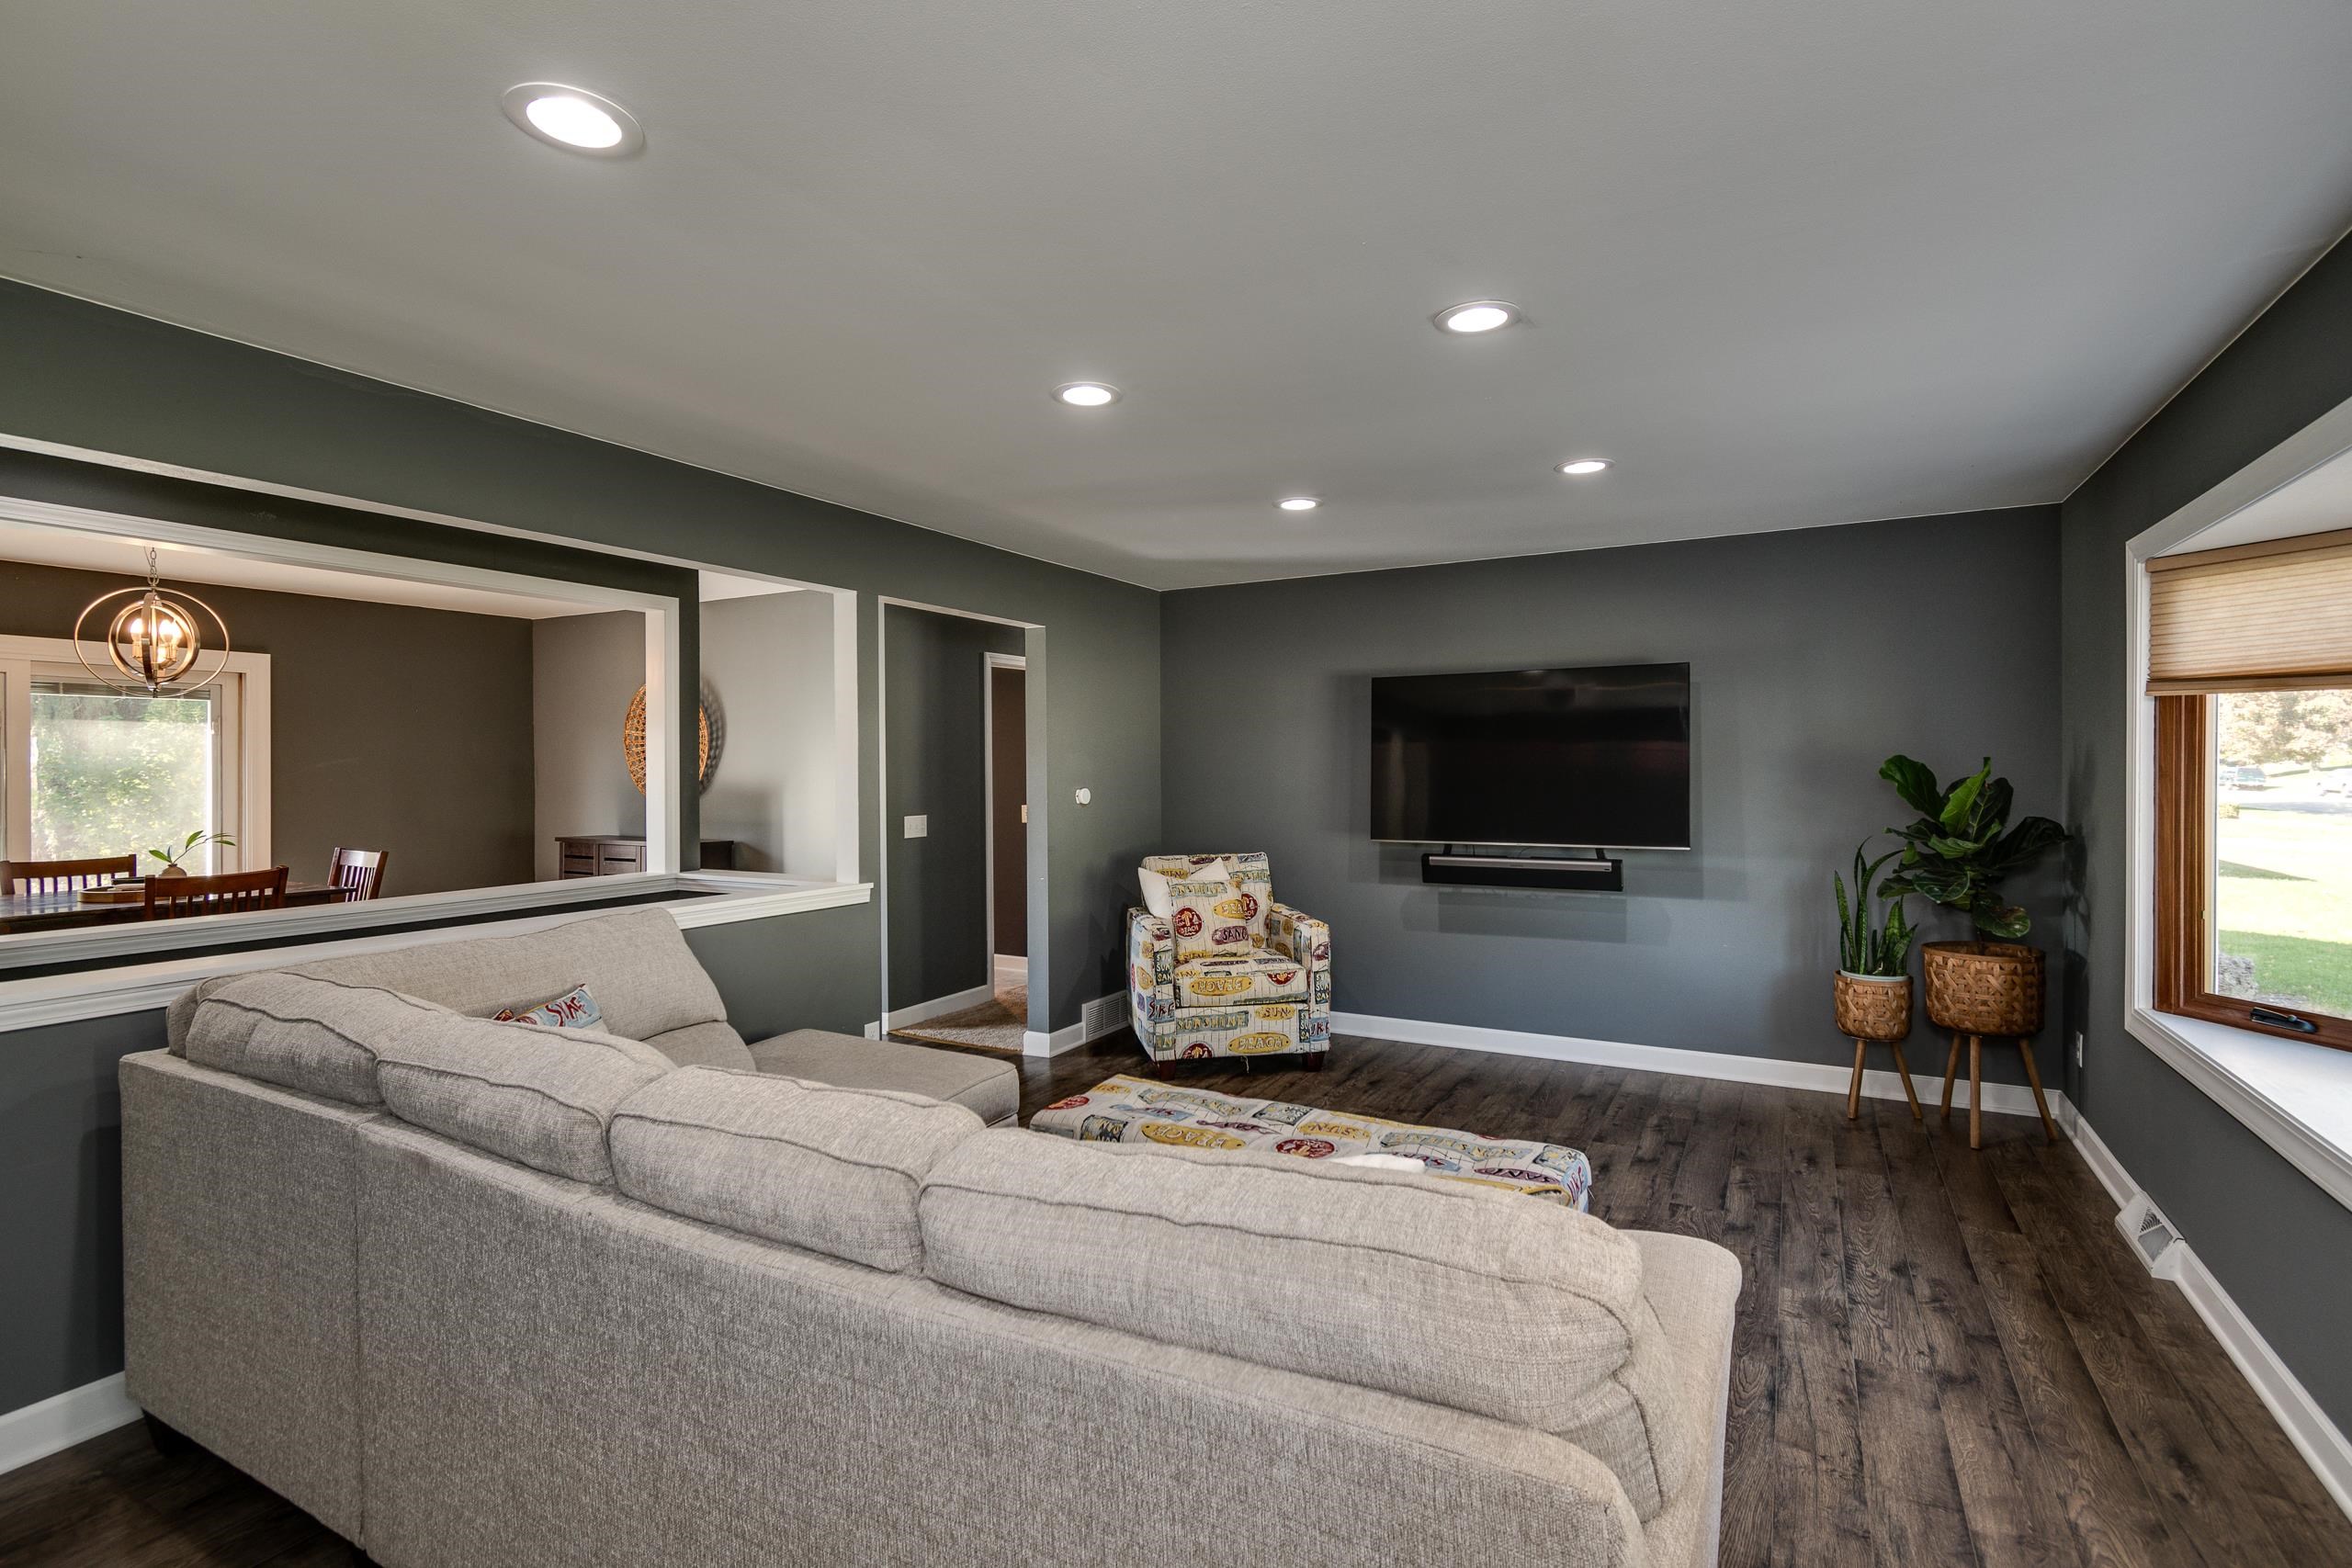
Living room with a large gray sectional, wall-mounted television, patterned chair, and plants.
Living room with a wall-mounted TV, patterned chair and ottoman, and a large bay window.
Living room with a bay window, dark gray walls, wall-mounted TV, and surf-themed seating.
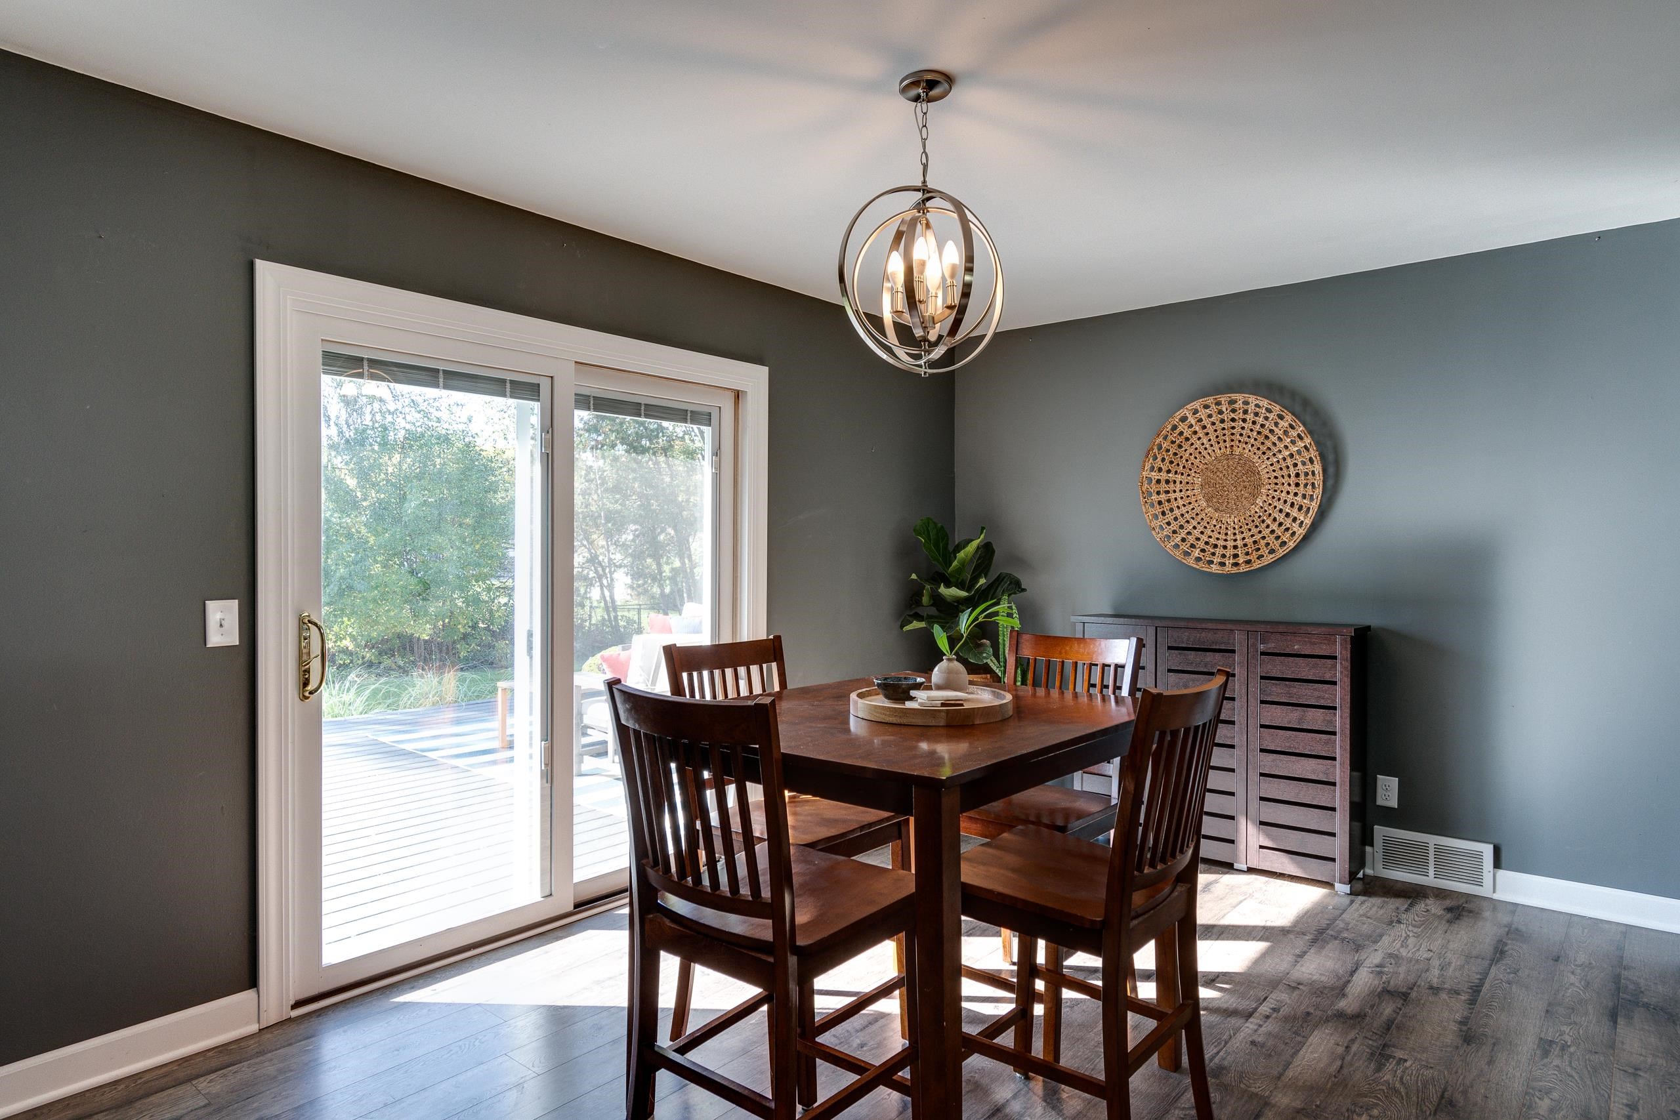
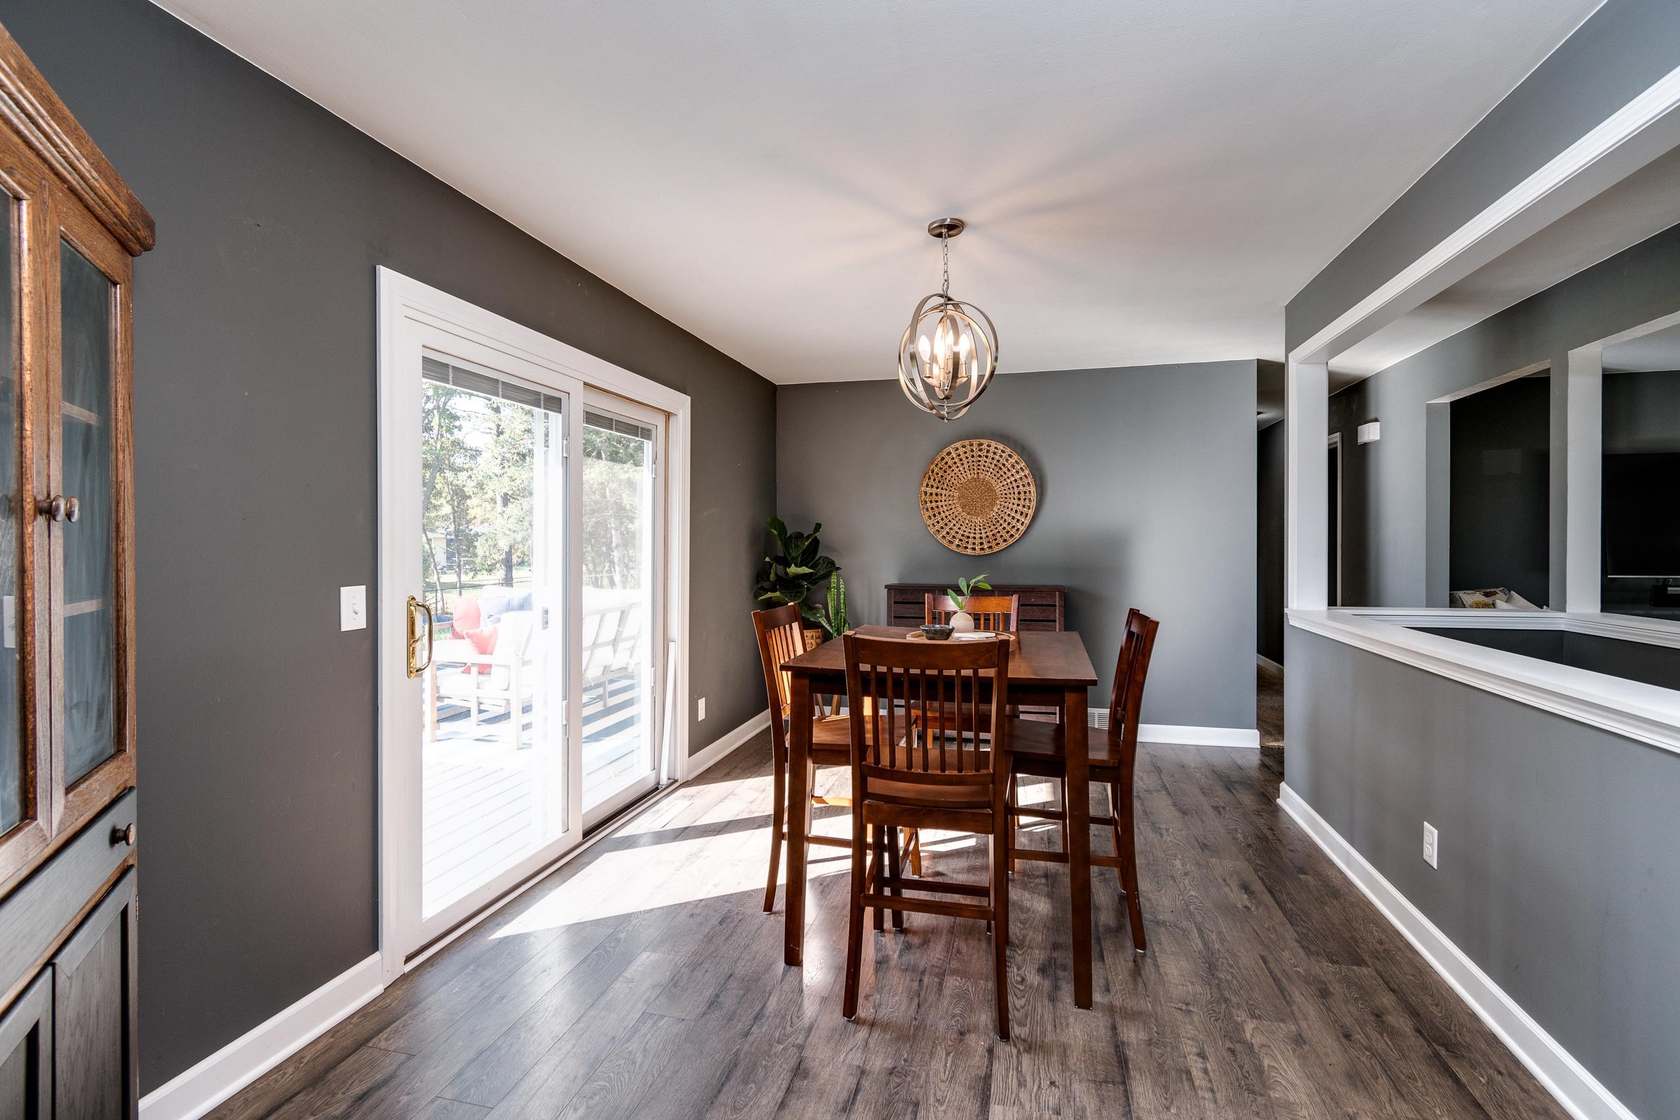
Dining room with a dark wood table beside sliding glass doors to a deck.
Dining room with a dark wood table, gray walls, and sliding glass doors opening onto a sunny deck.
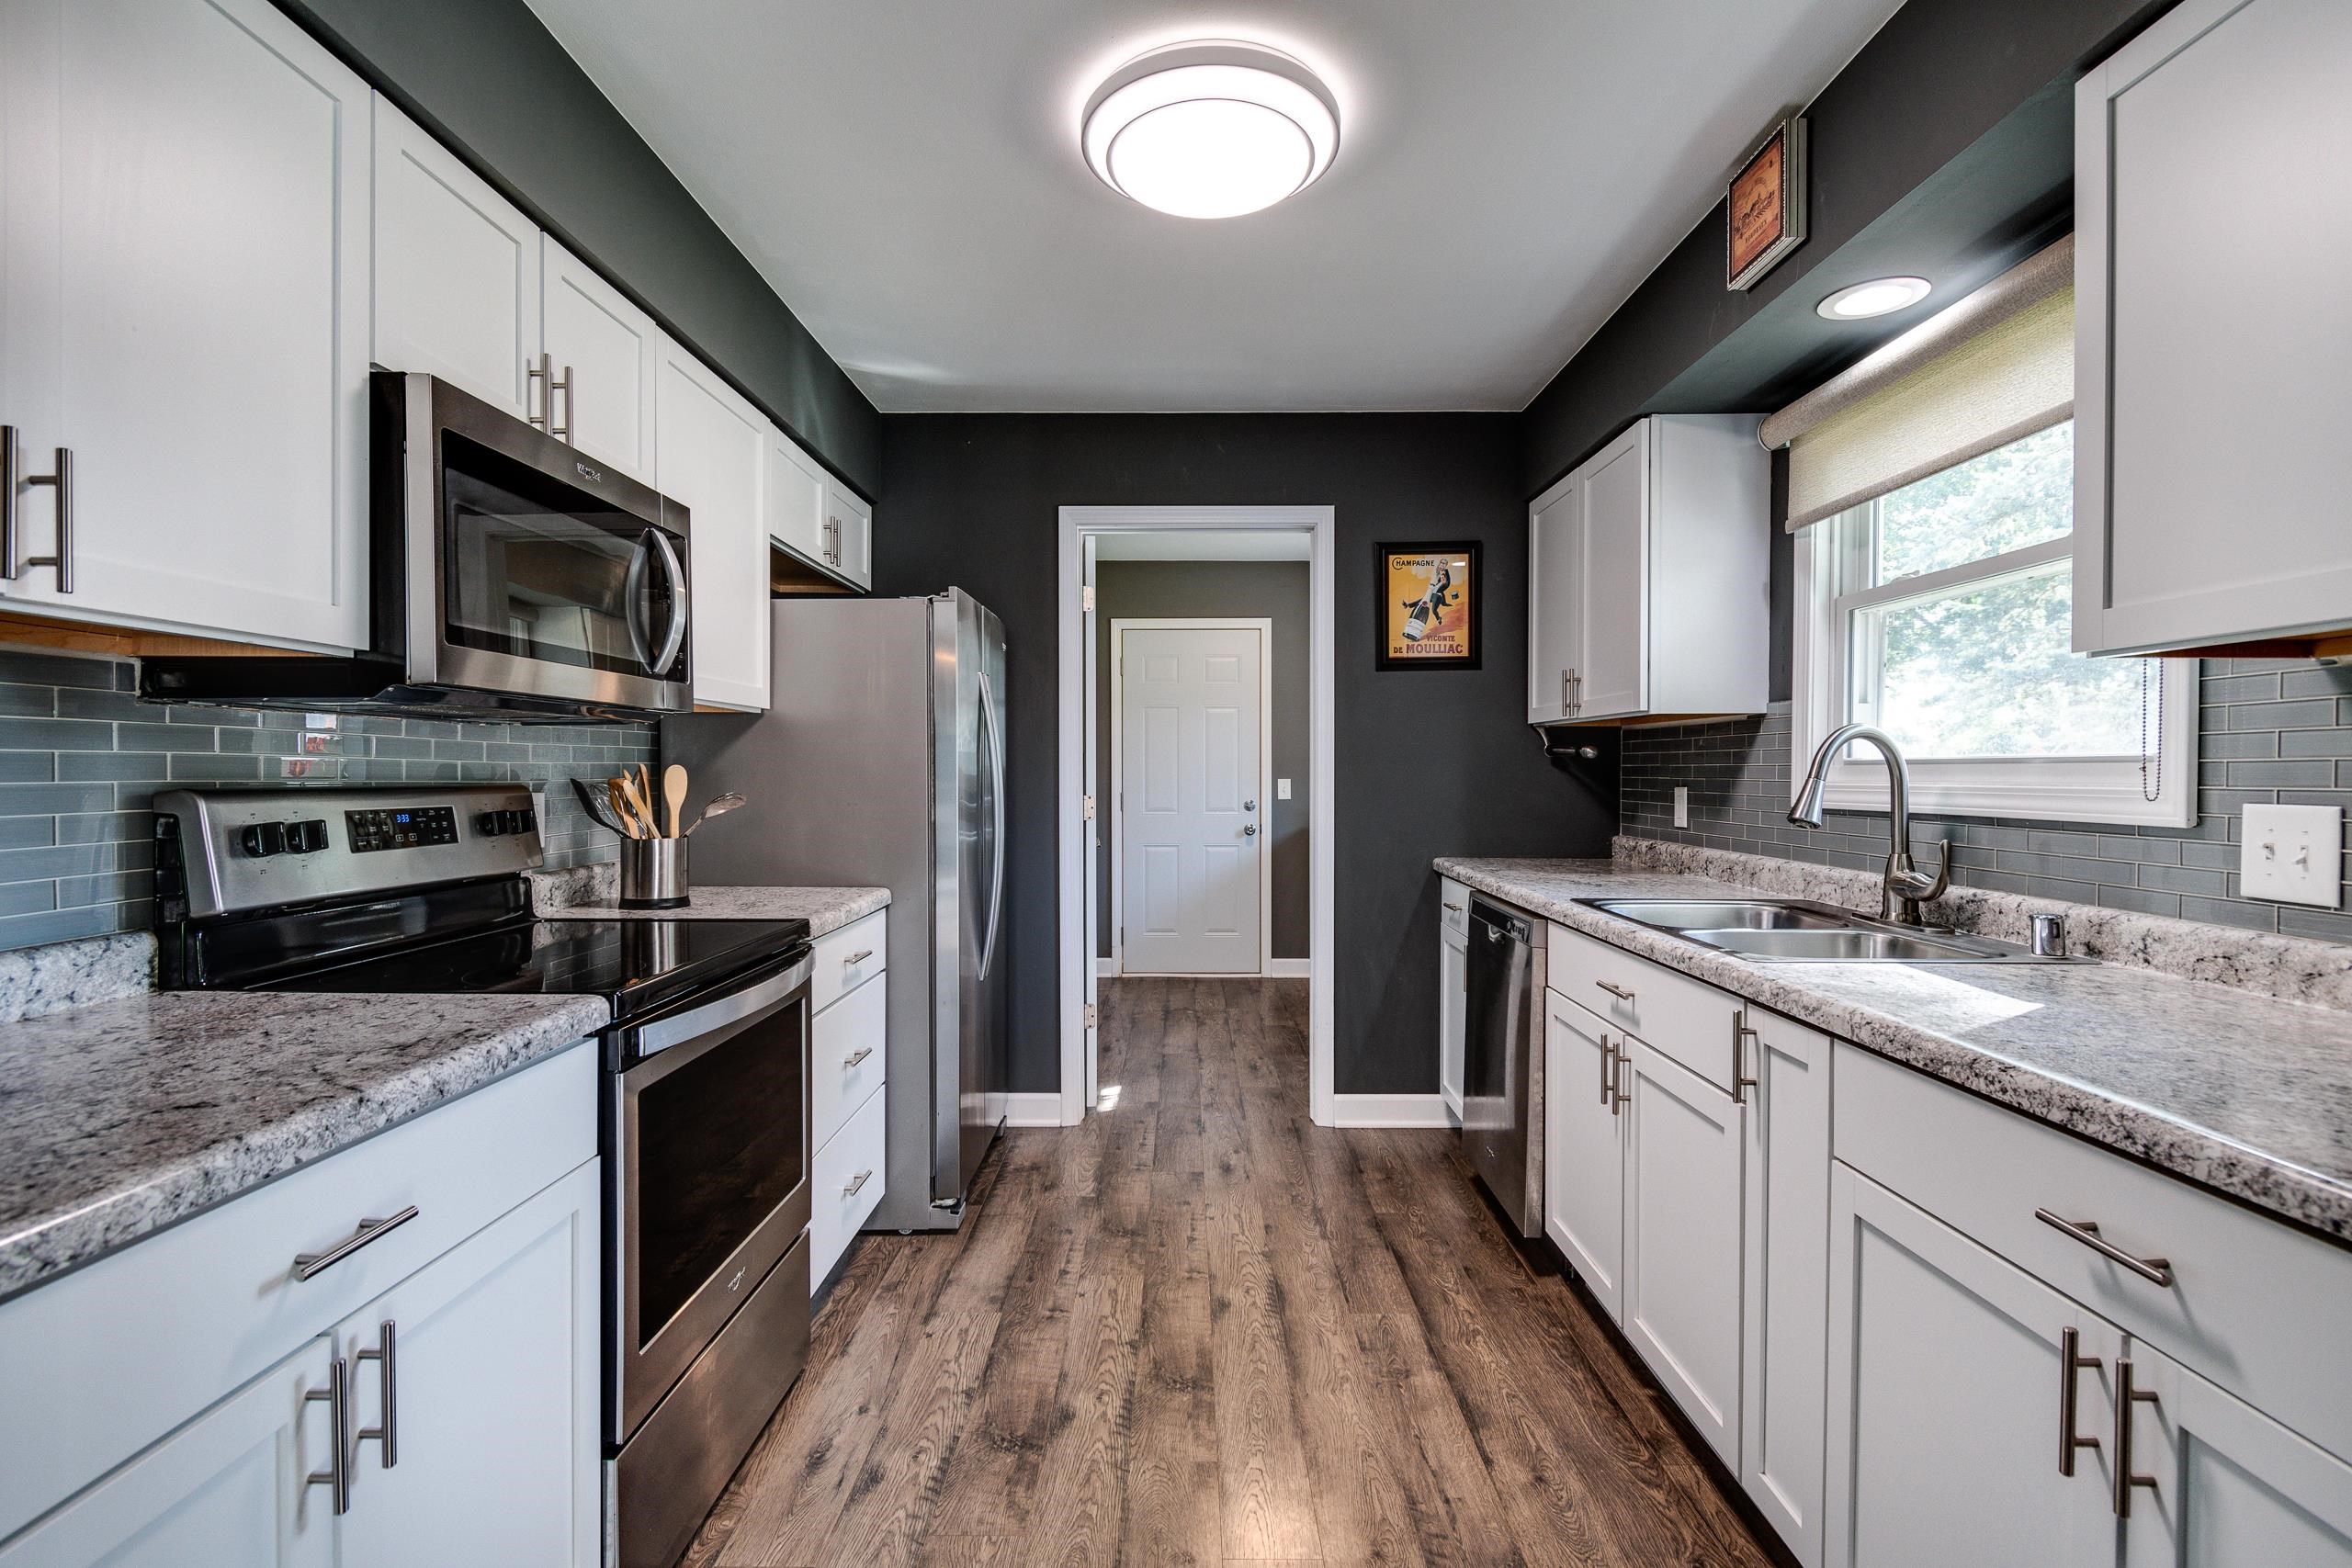
Galley kitchen with white cabinets, granite counters, stainless appliances, and a sink beneath a window.
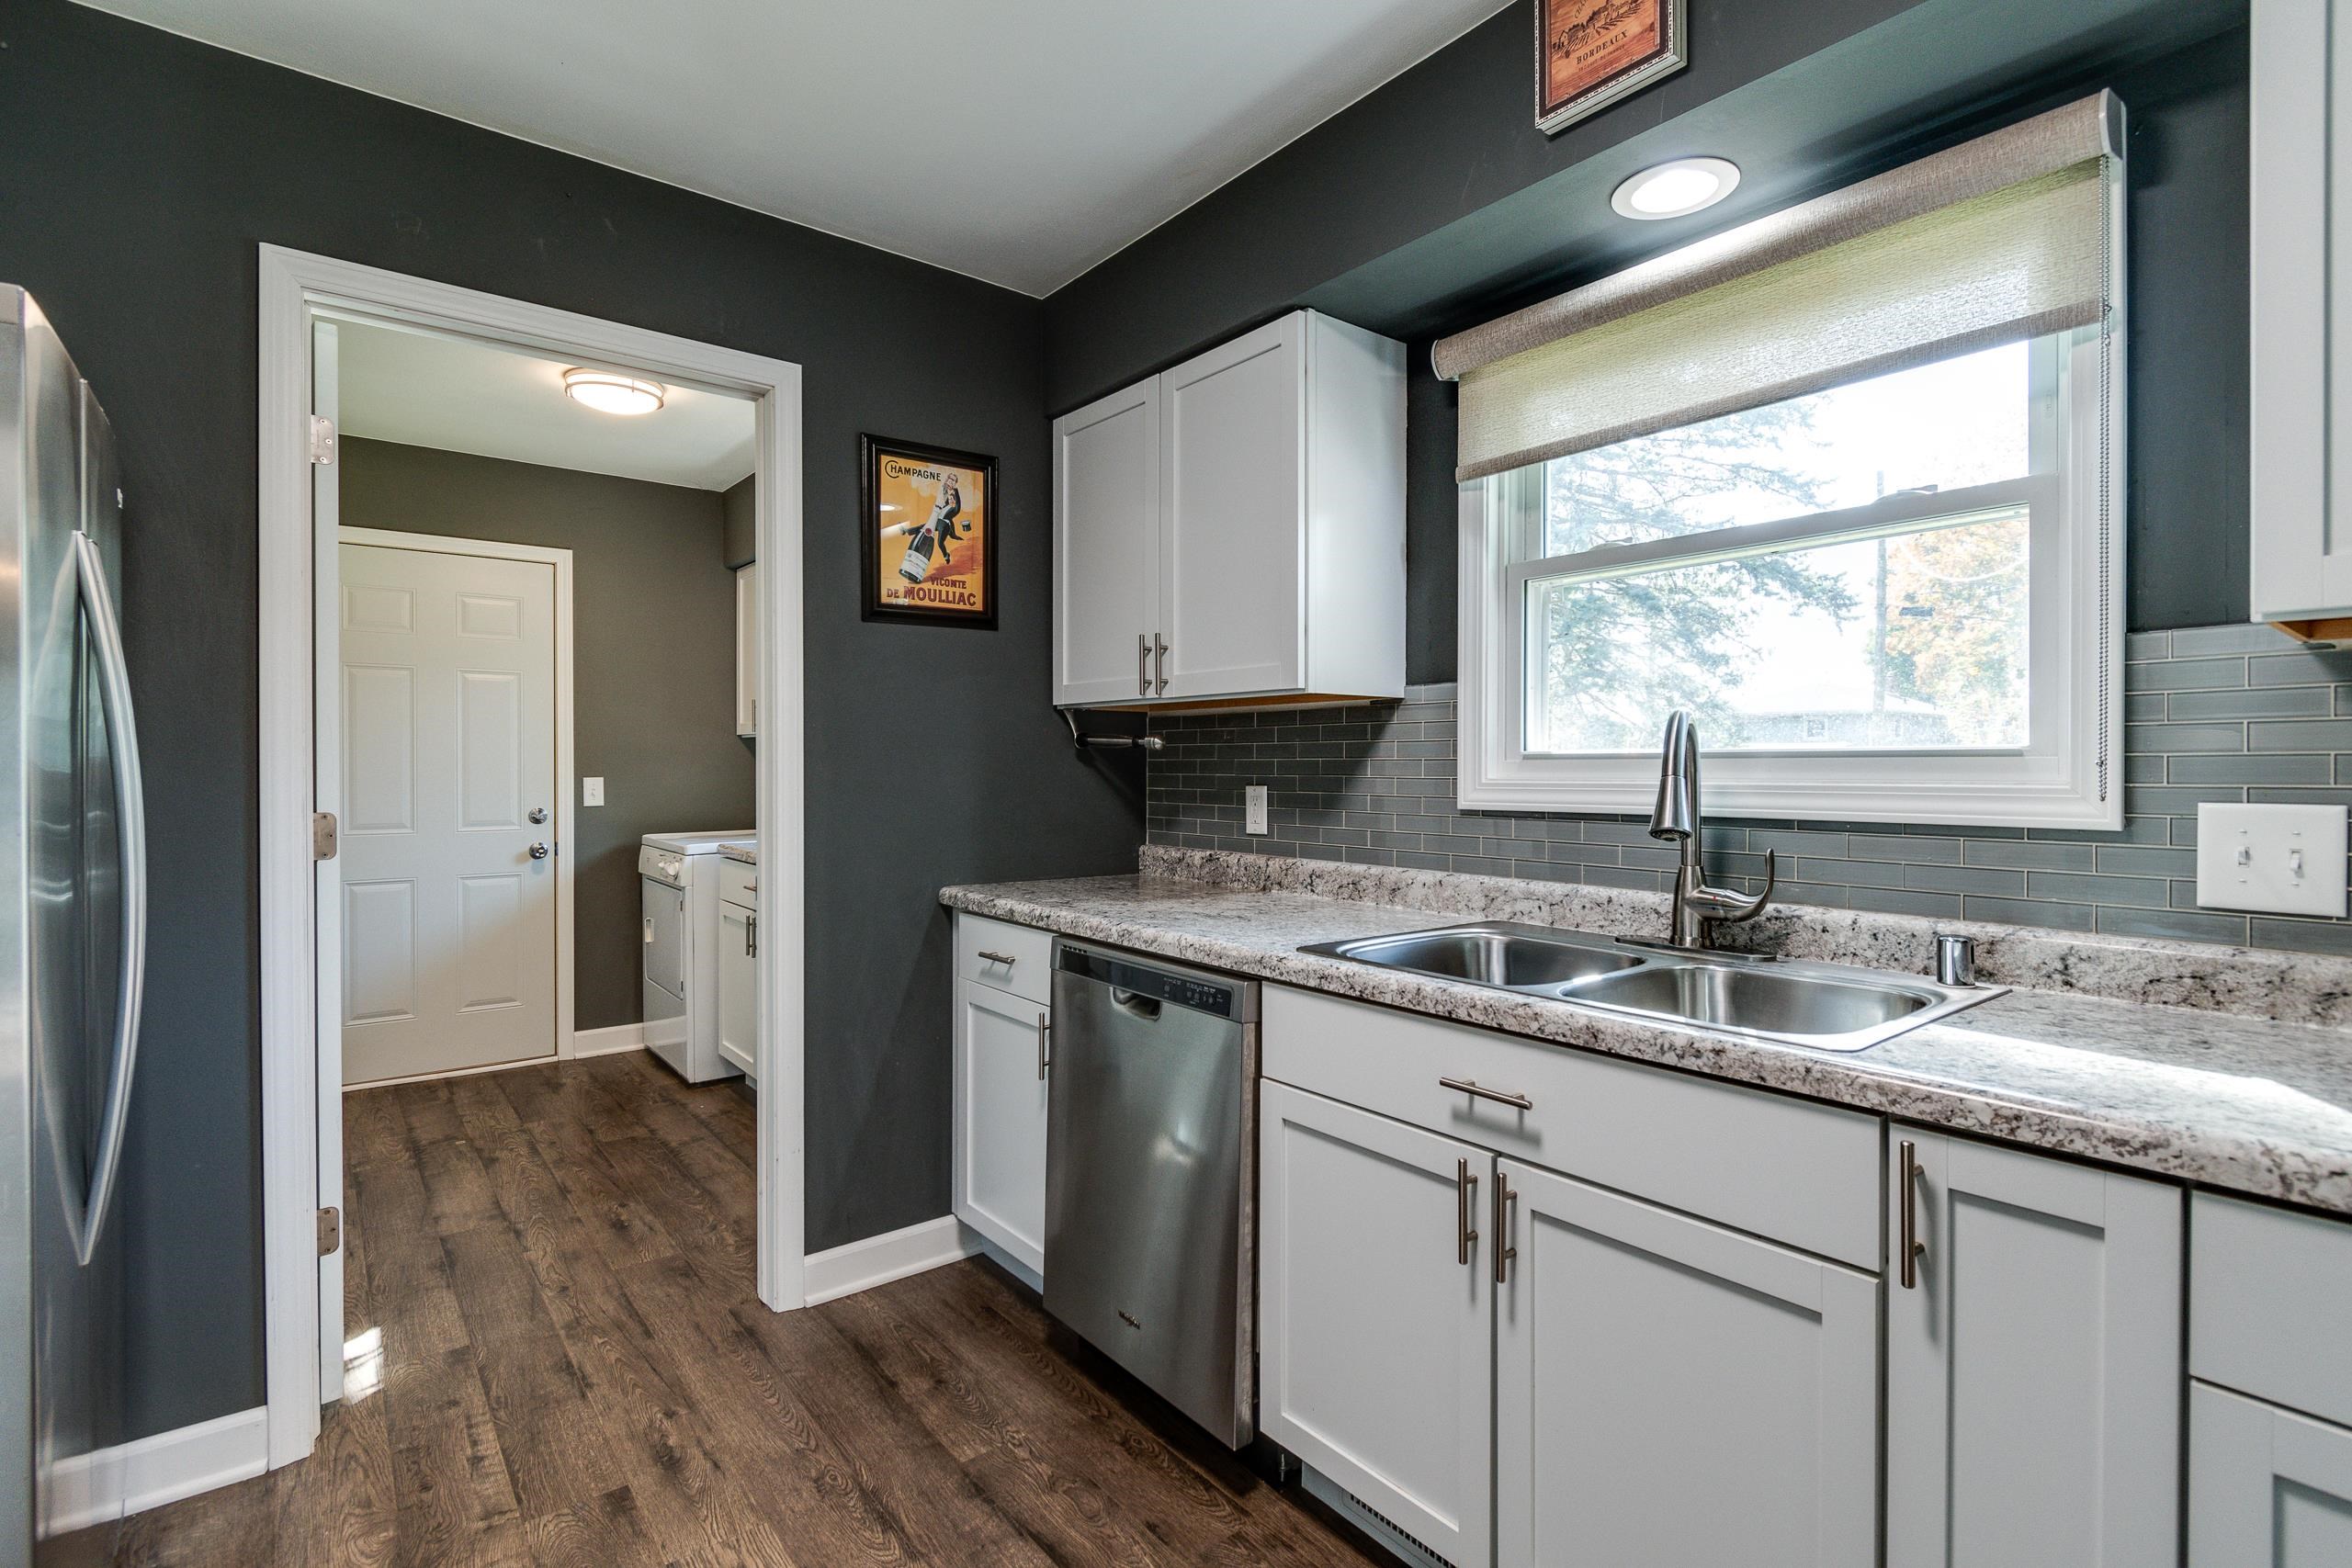
Kitchen with white cabinets, granite counters, and a double sink beneath a large window.
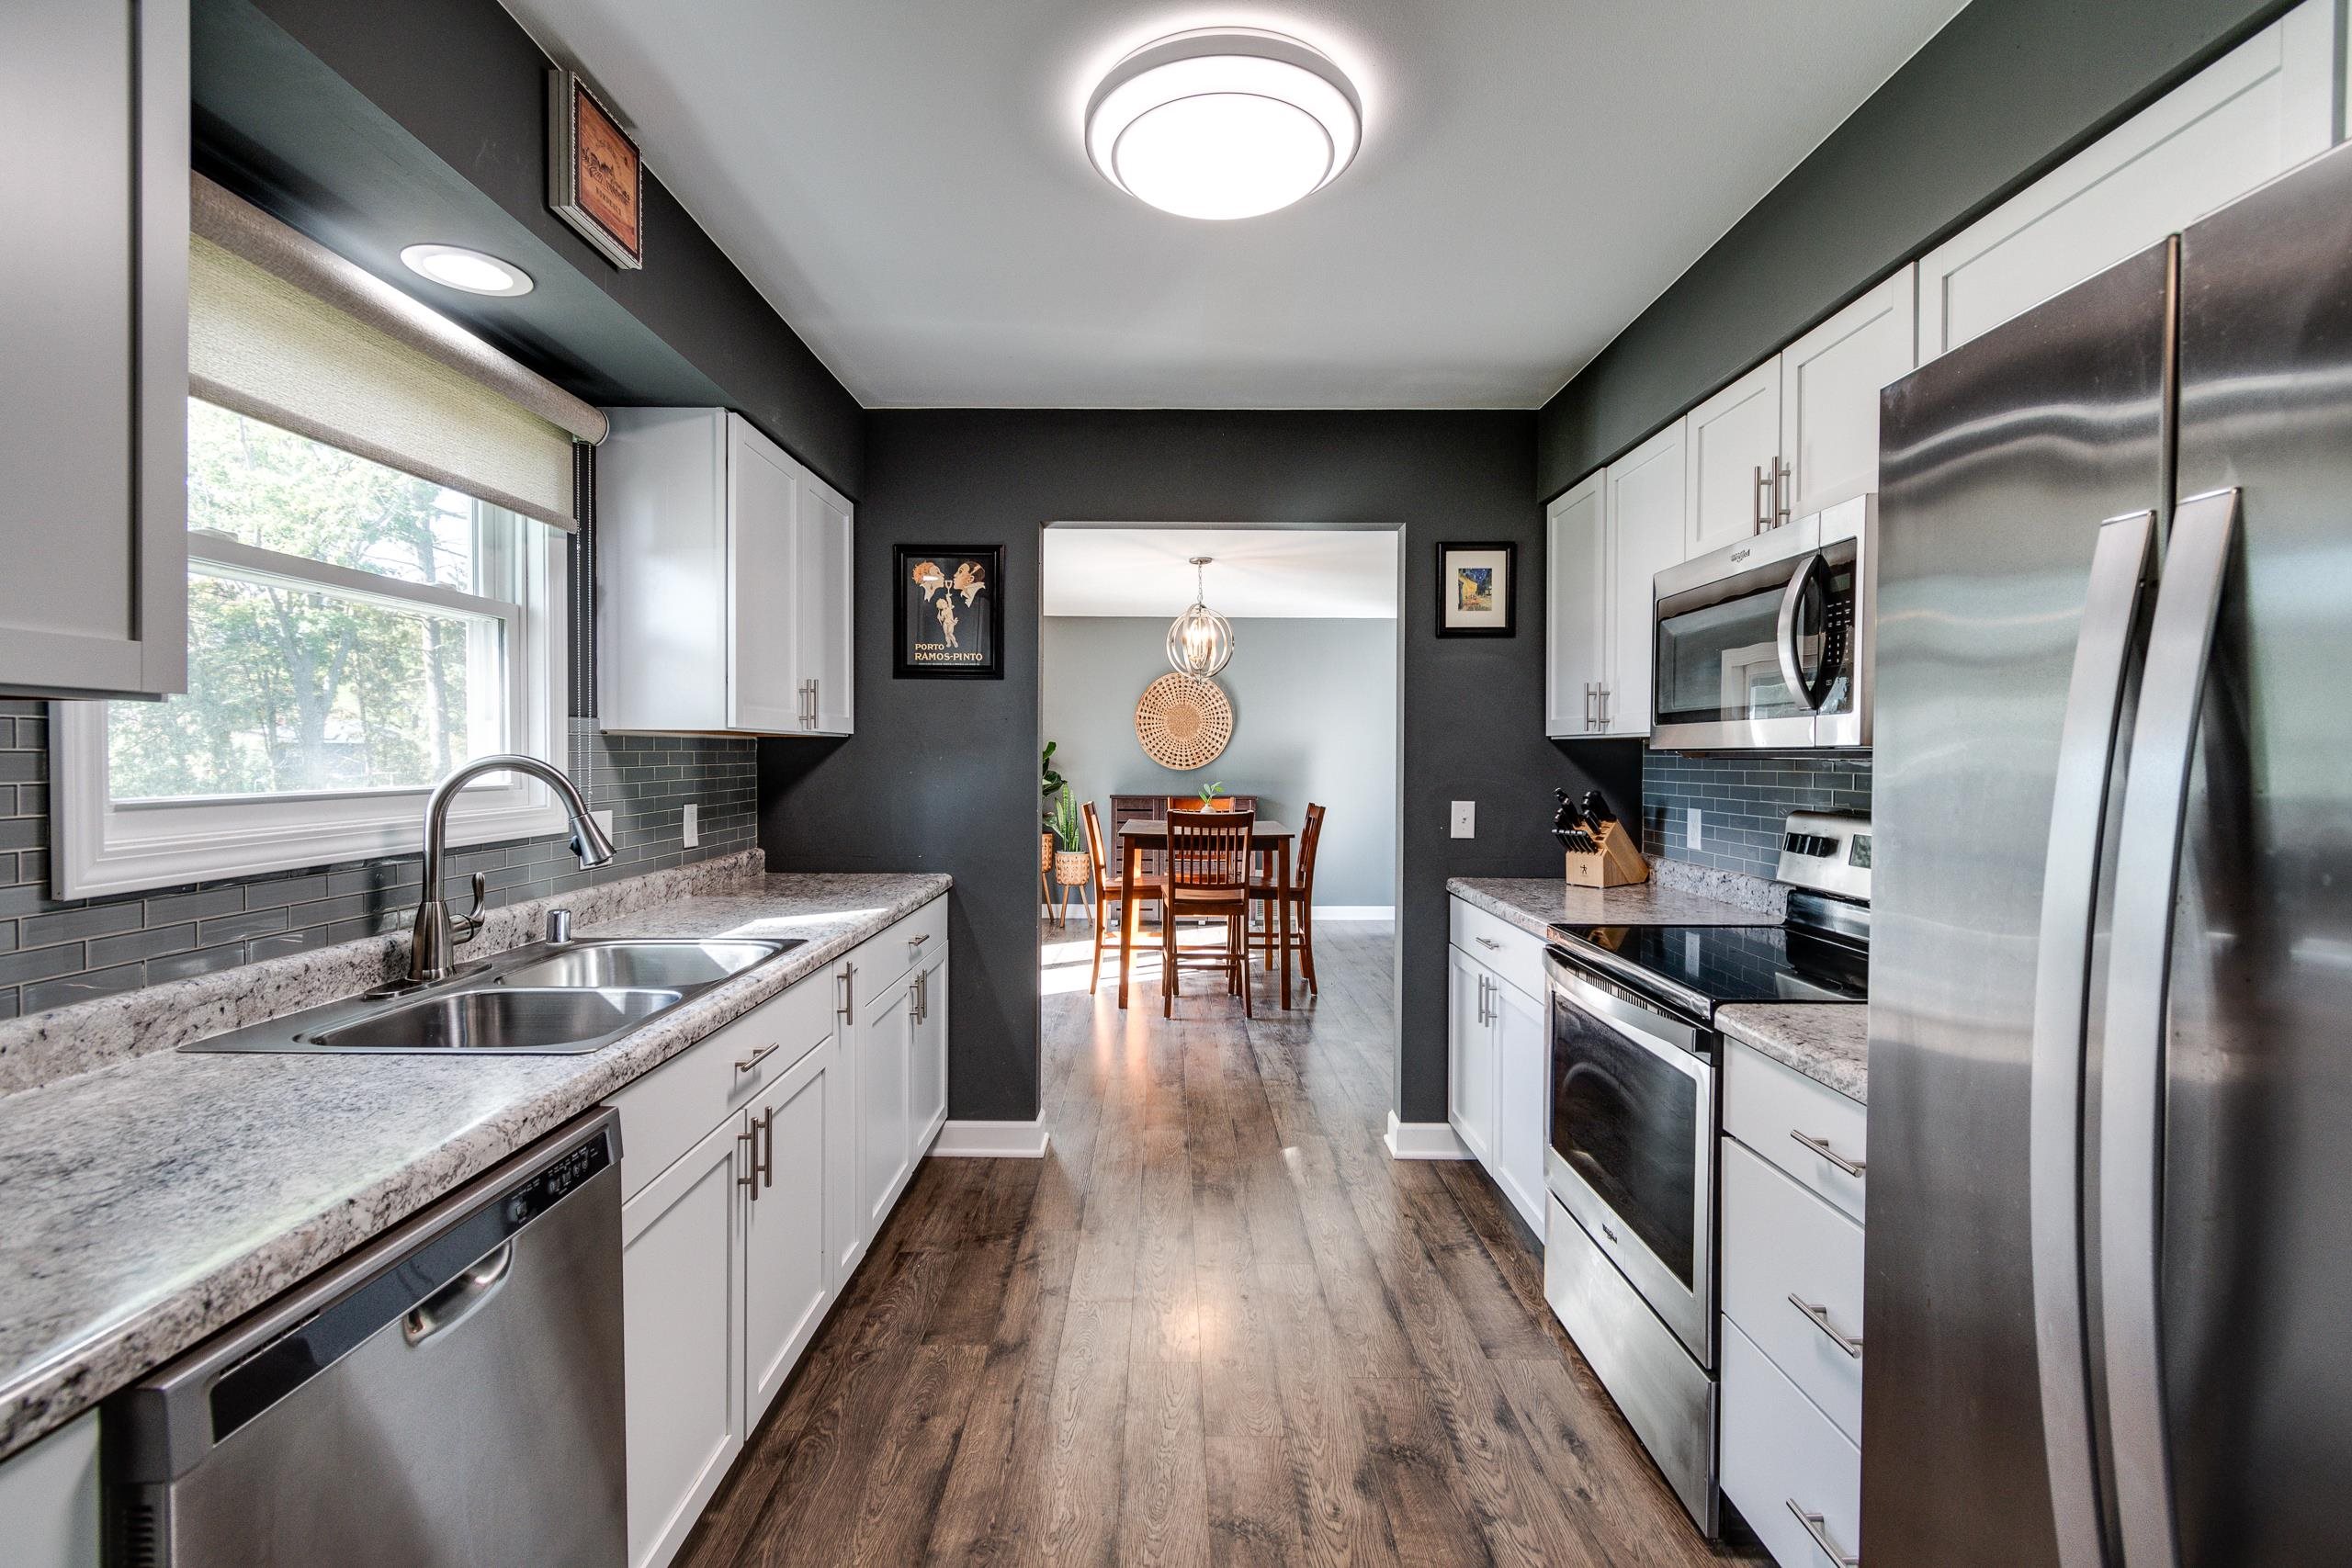
Modern kitchen with white cabinets, granite counters, stainless steel appliances, and a dining area beyond.
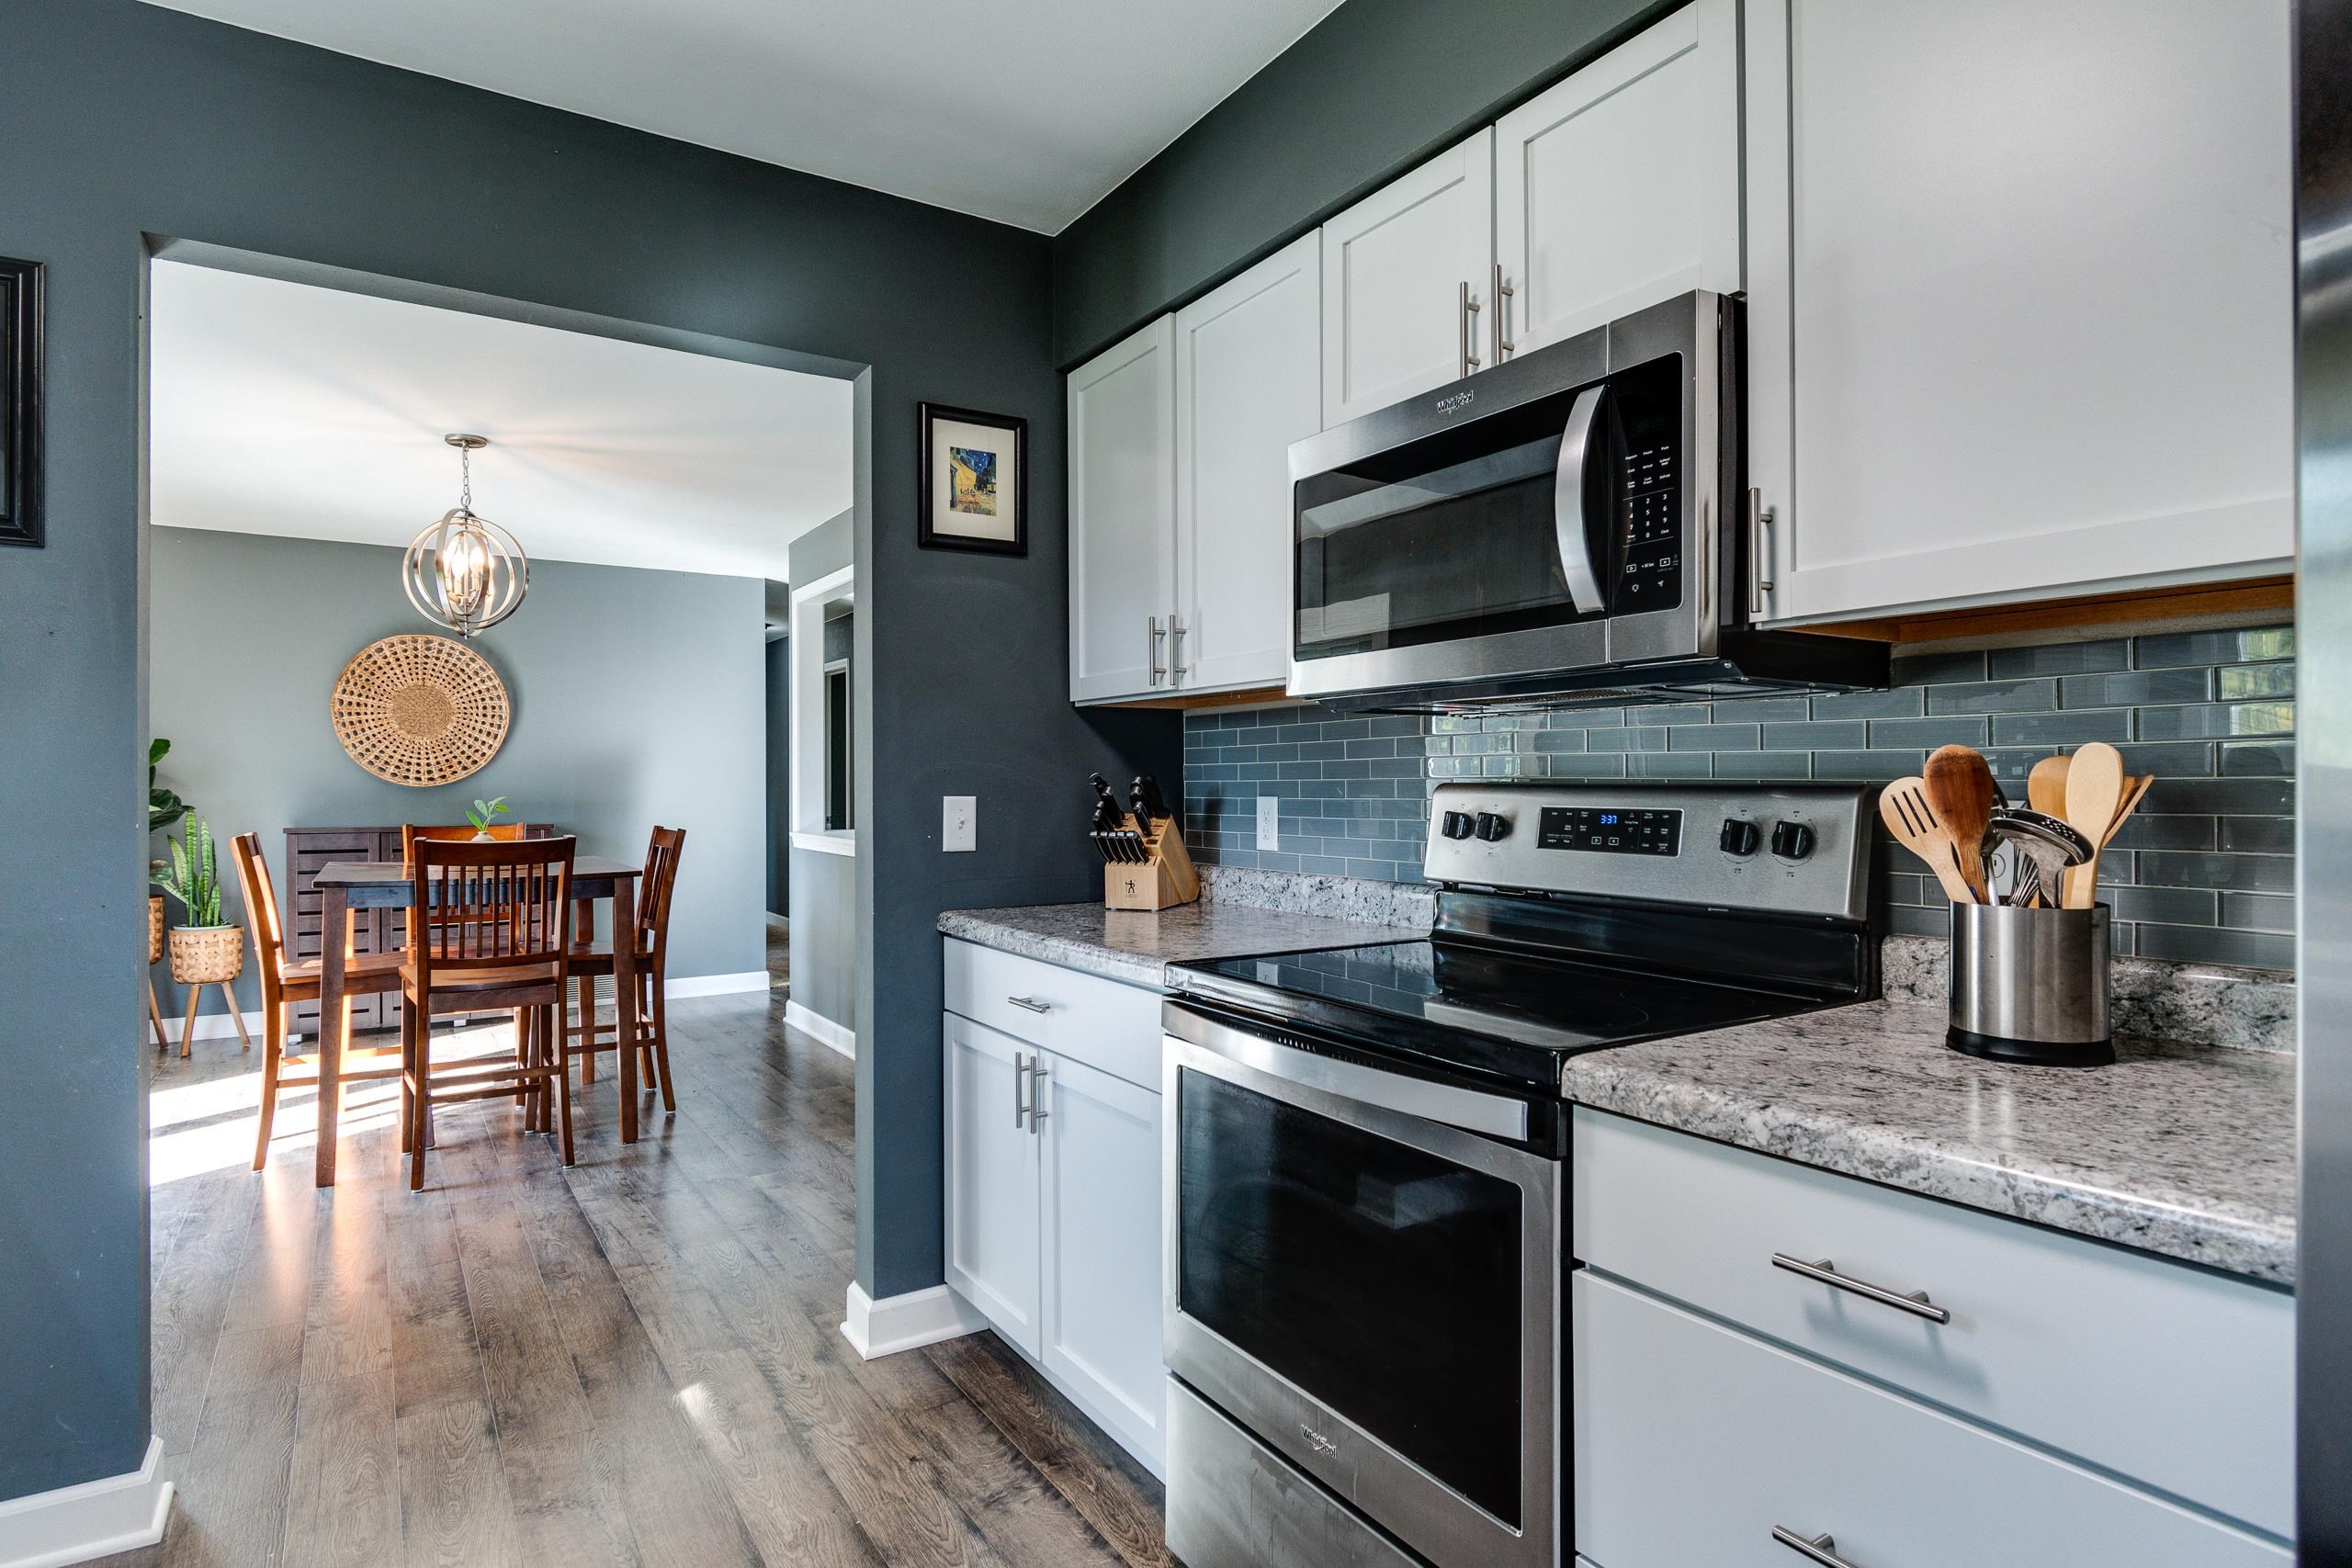
Kitchen with white cabinetry, stainless steel appliances, gray tile backsplash, and adjoining dining area.
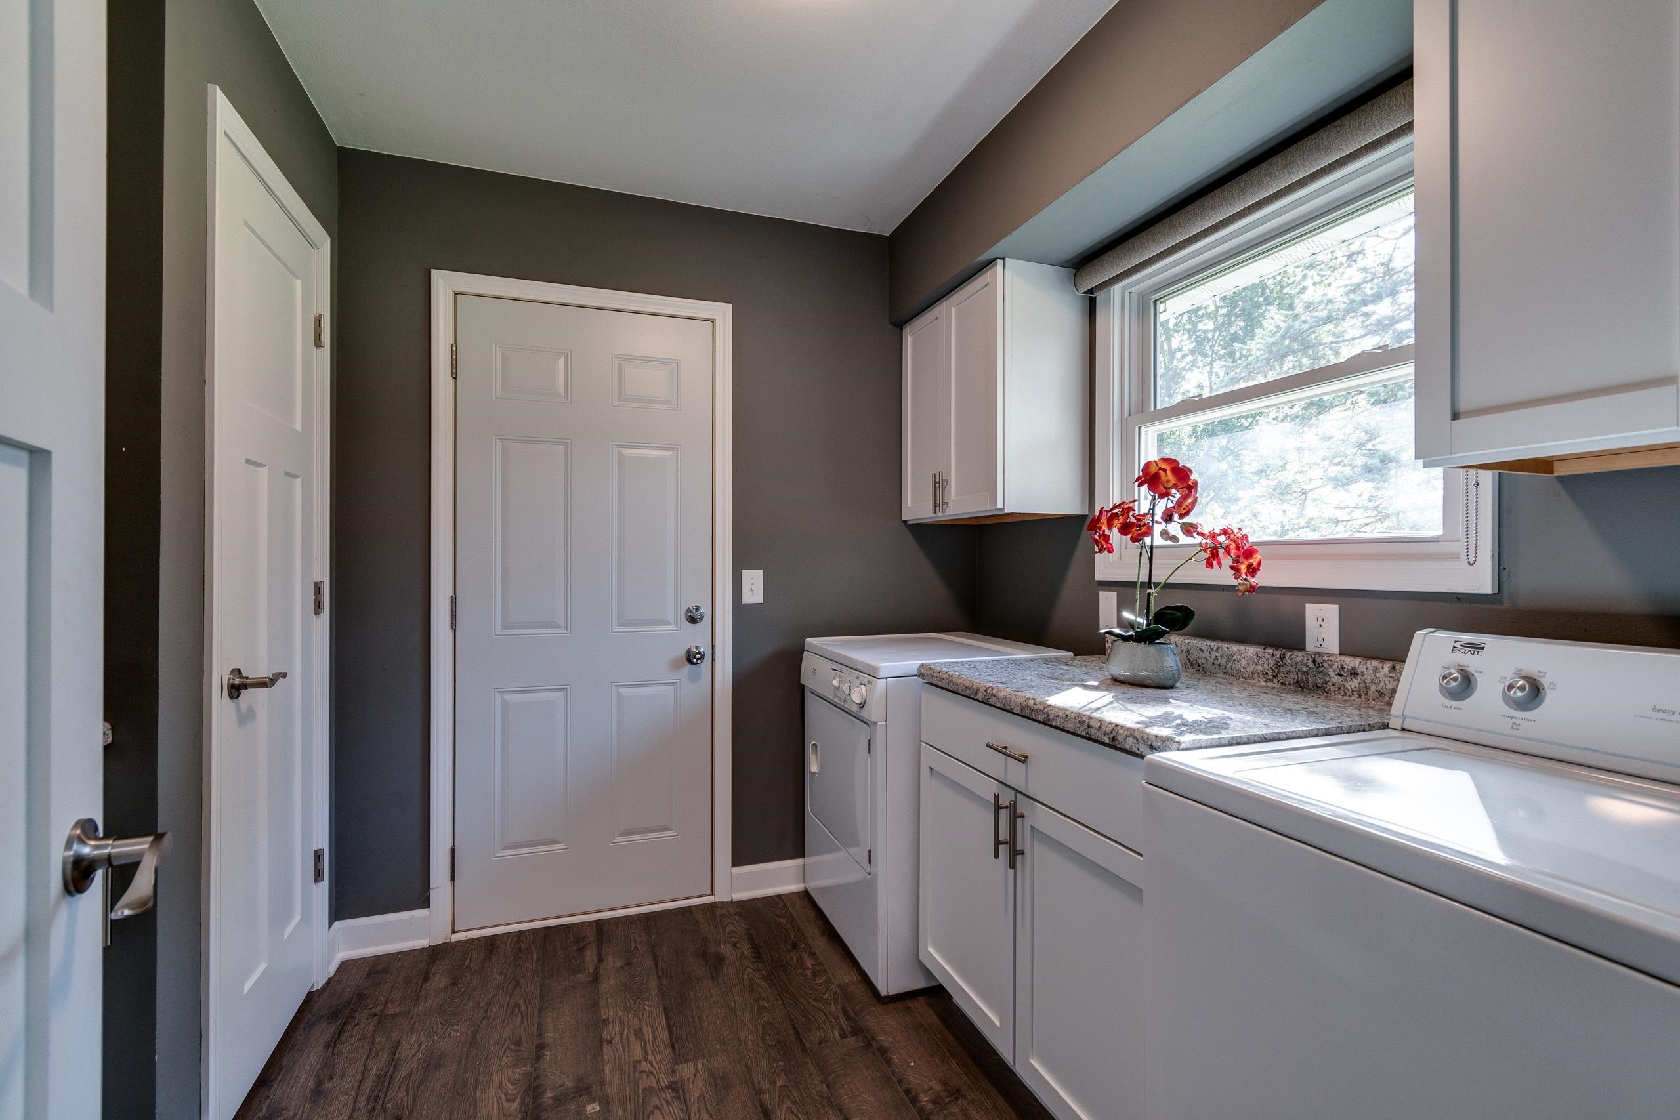
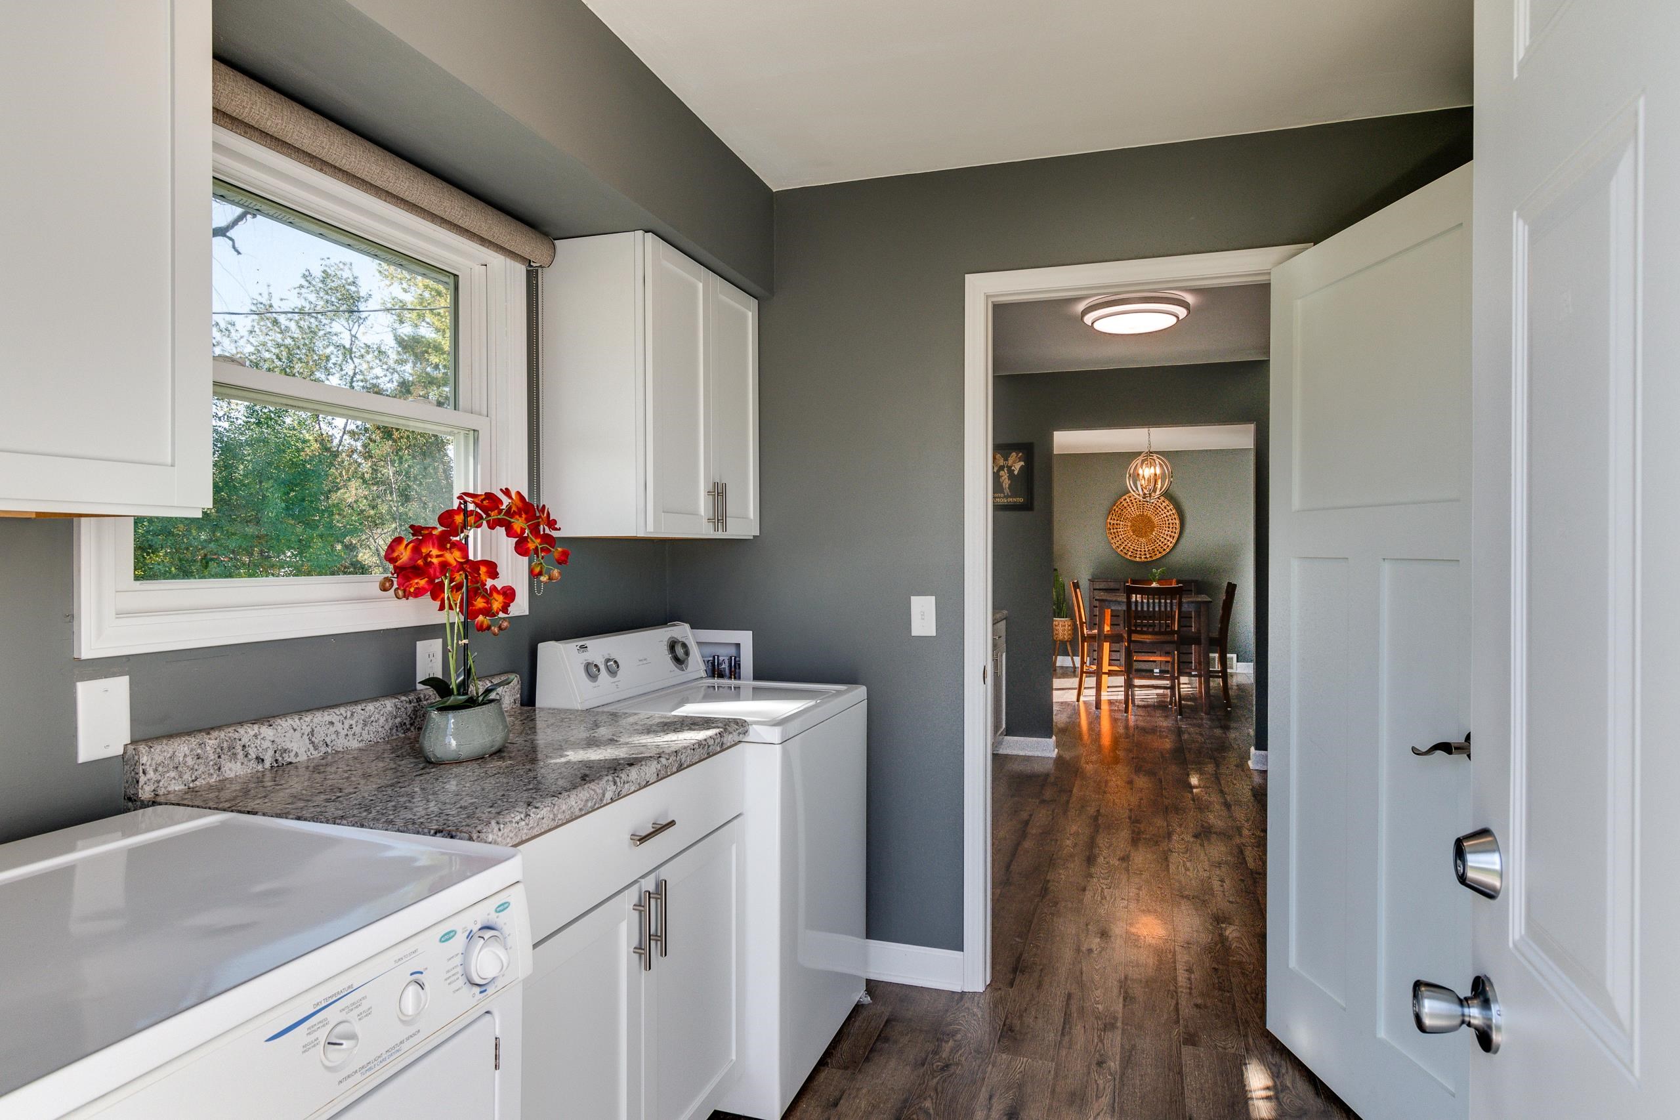
Laundry room with white washer and dryer, gray cabinets, and a countertop beneath a large window.
Kitchen with white cabinets, gray tile backsplash, granite counters, and a view through to the dining area.
468 E LINCOLN Street
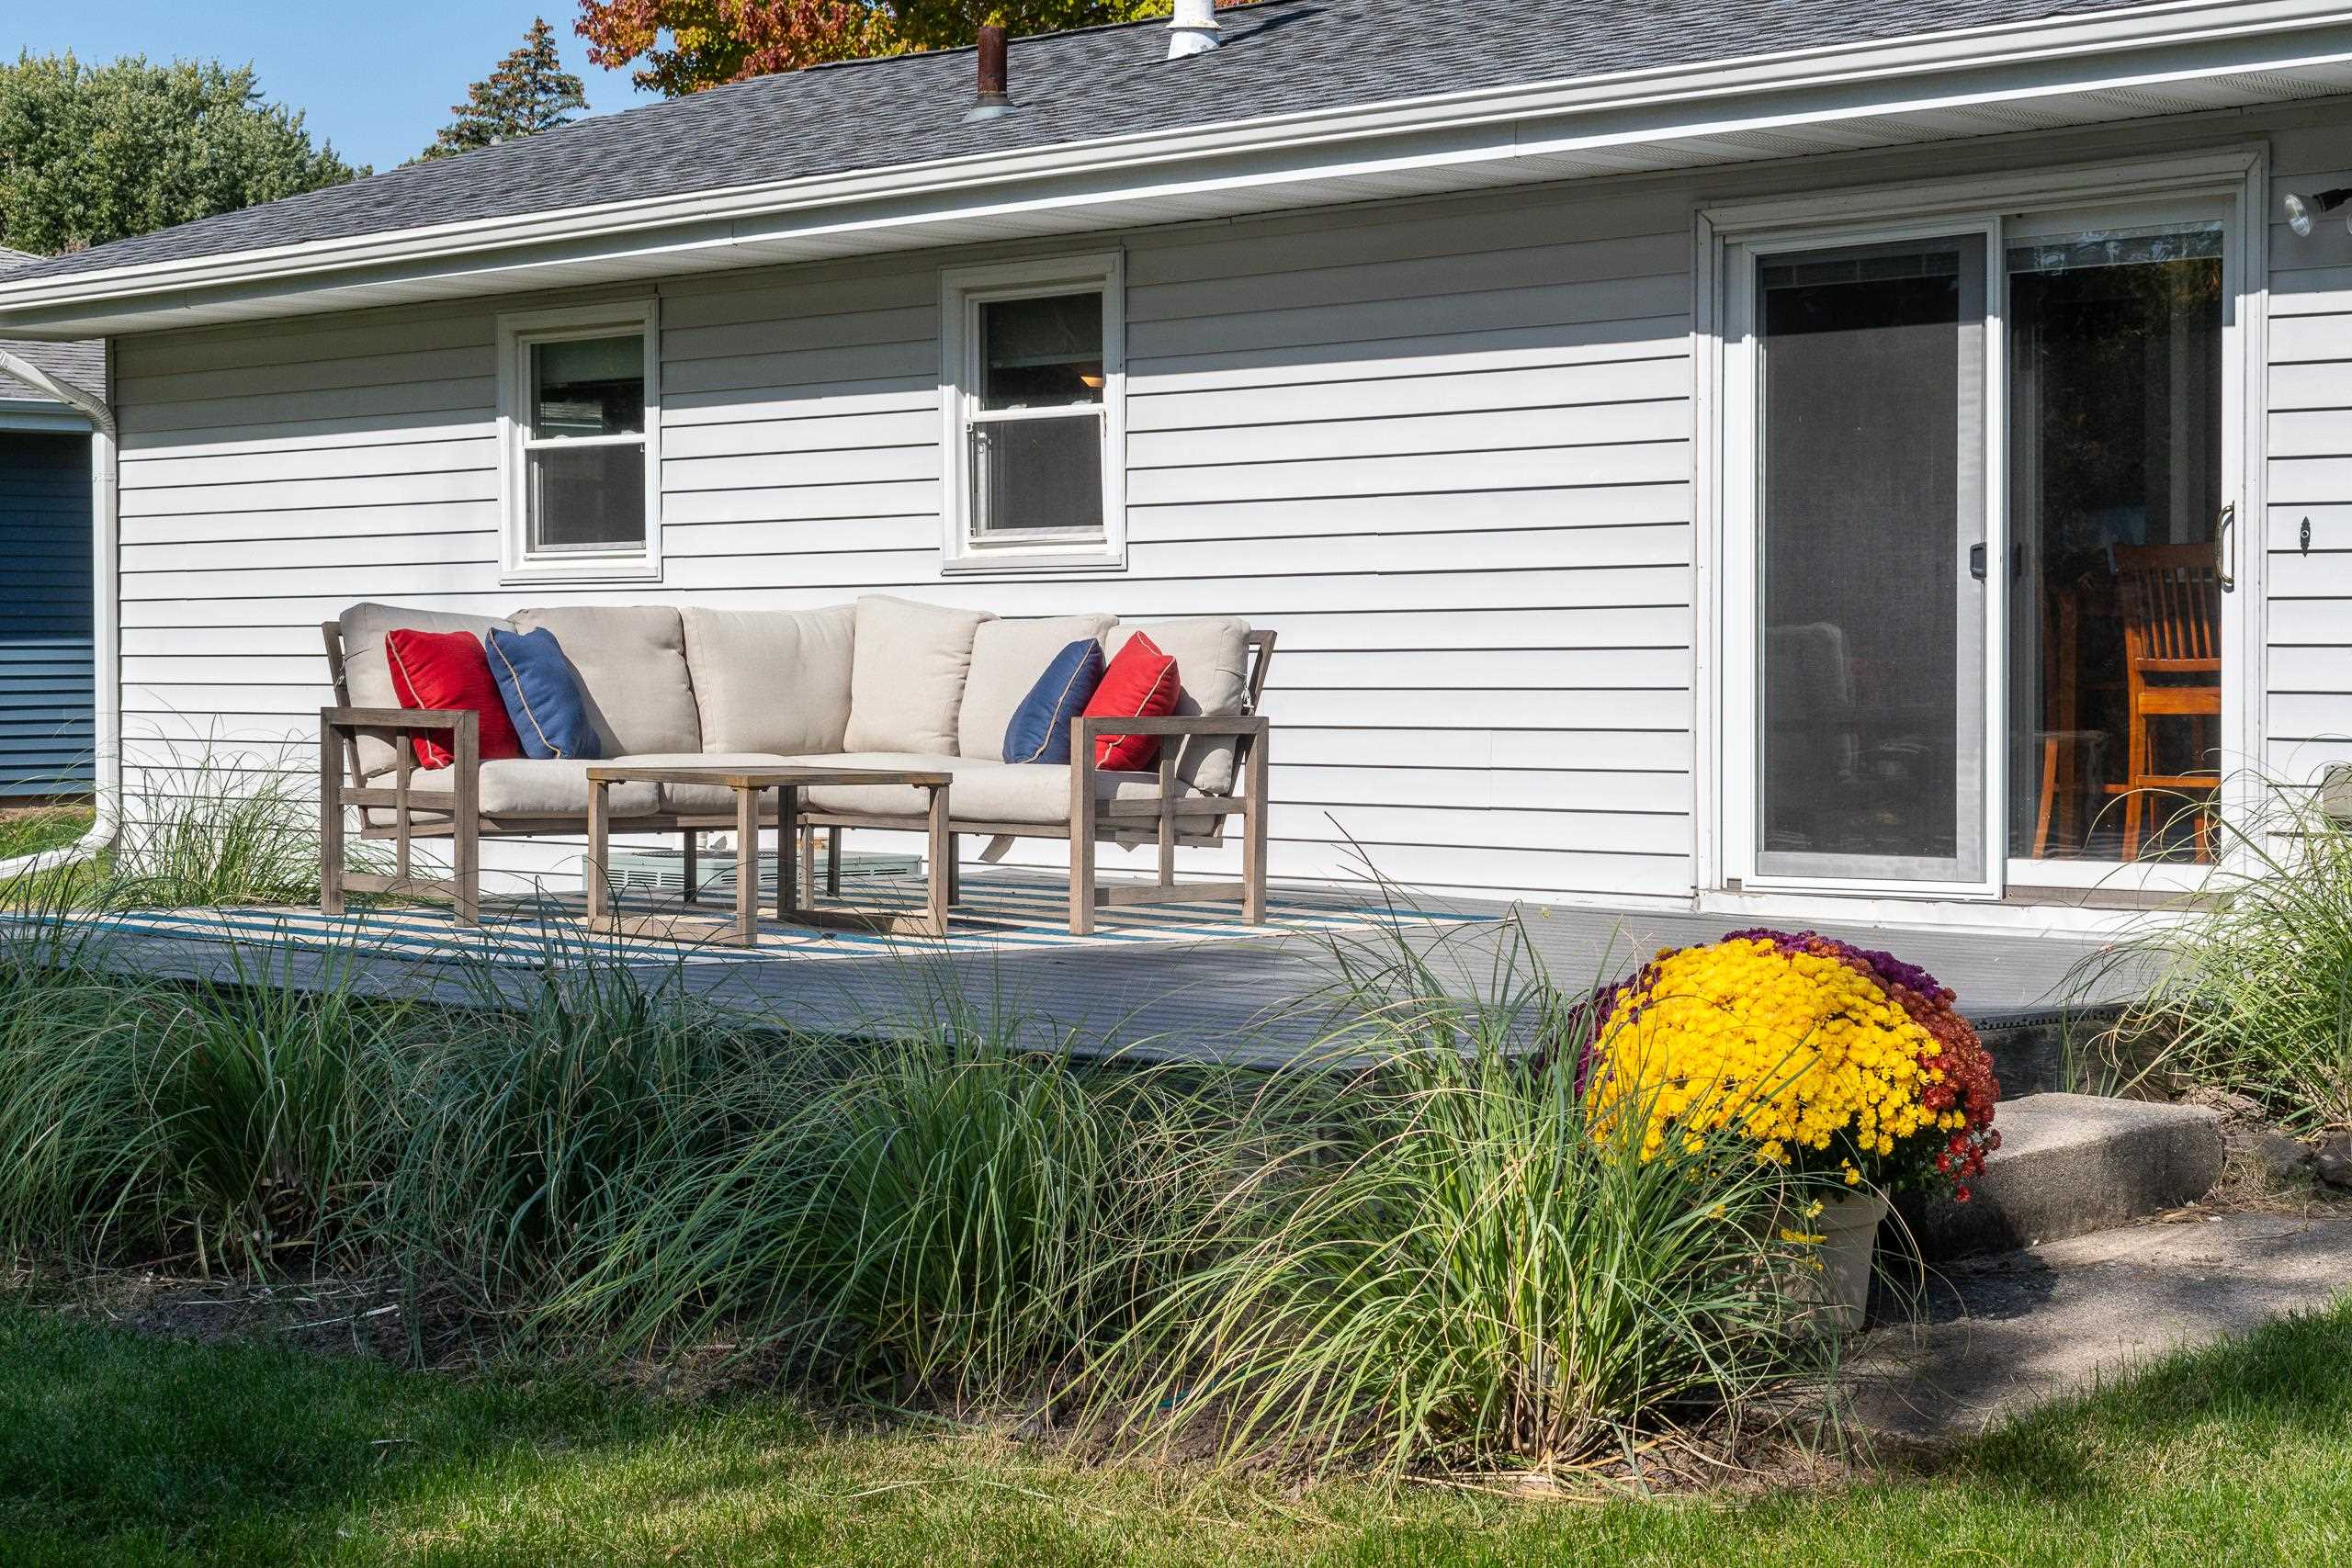
Raised patio with a cushioned sectional, sliding glass door, ornamental grasses, and a pot of yellow flowers.
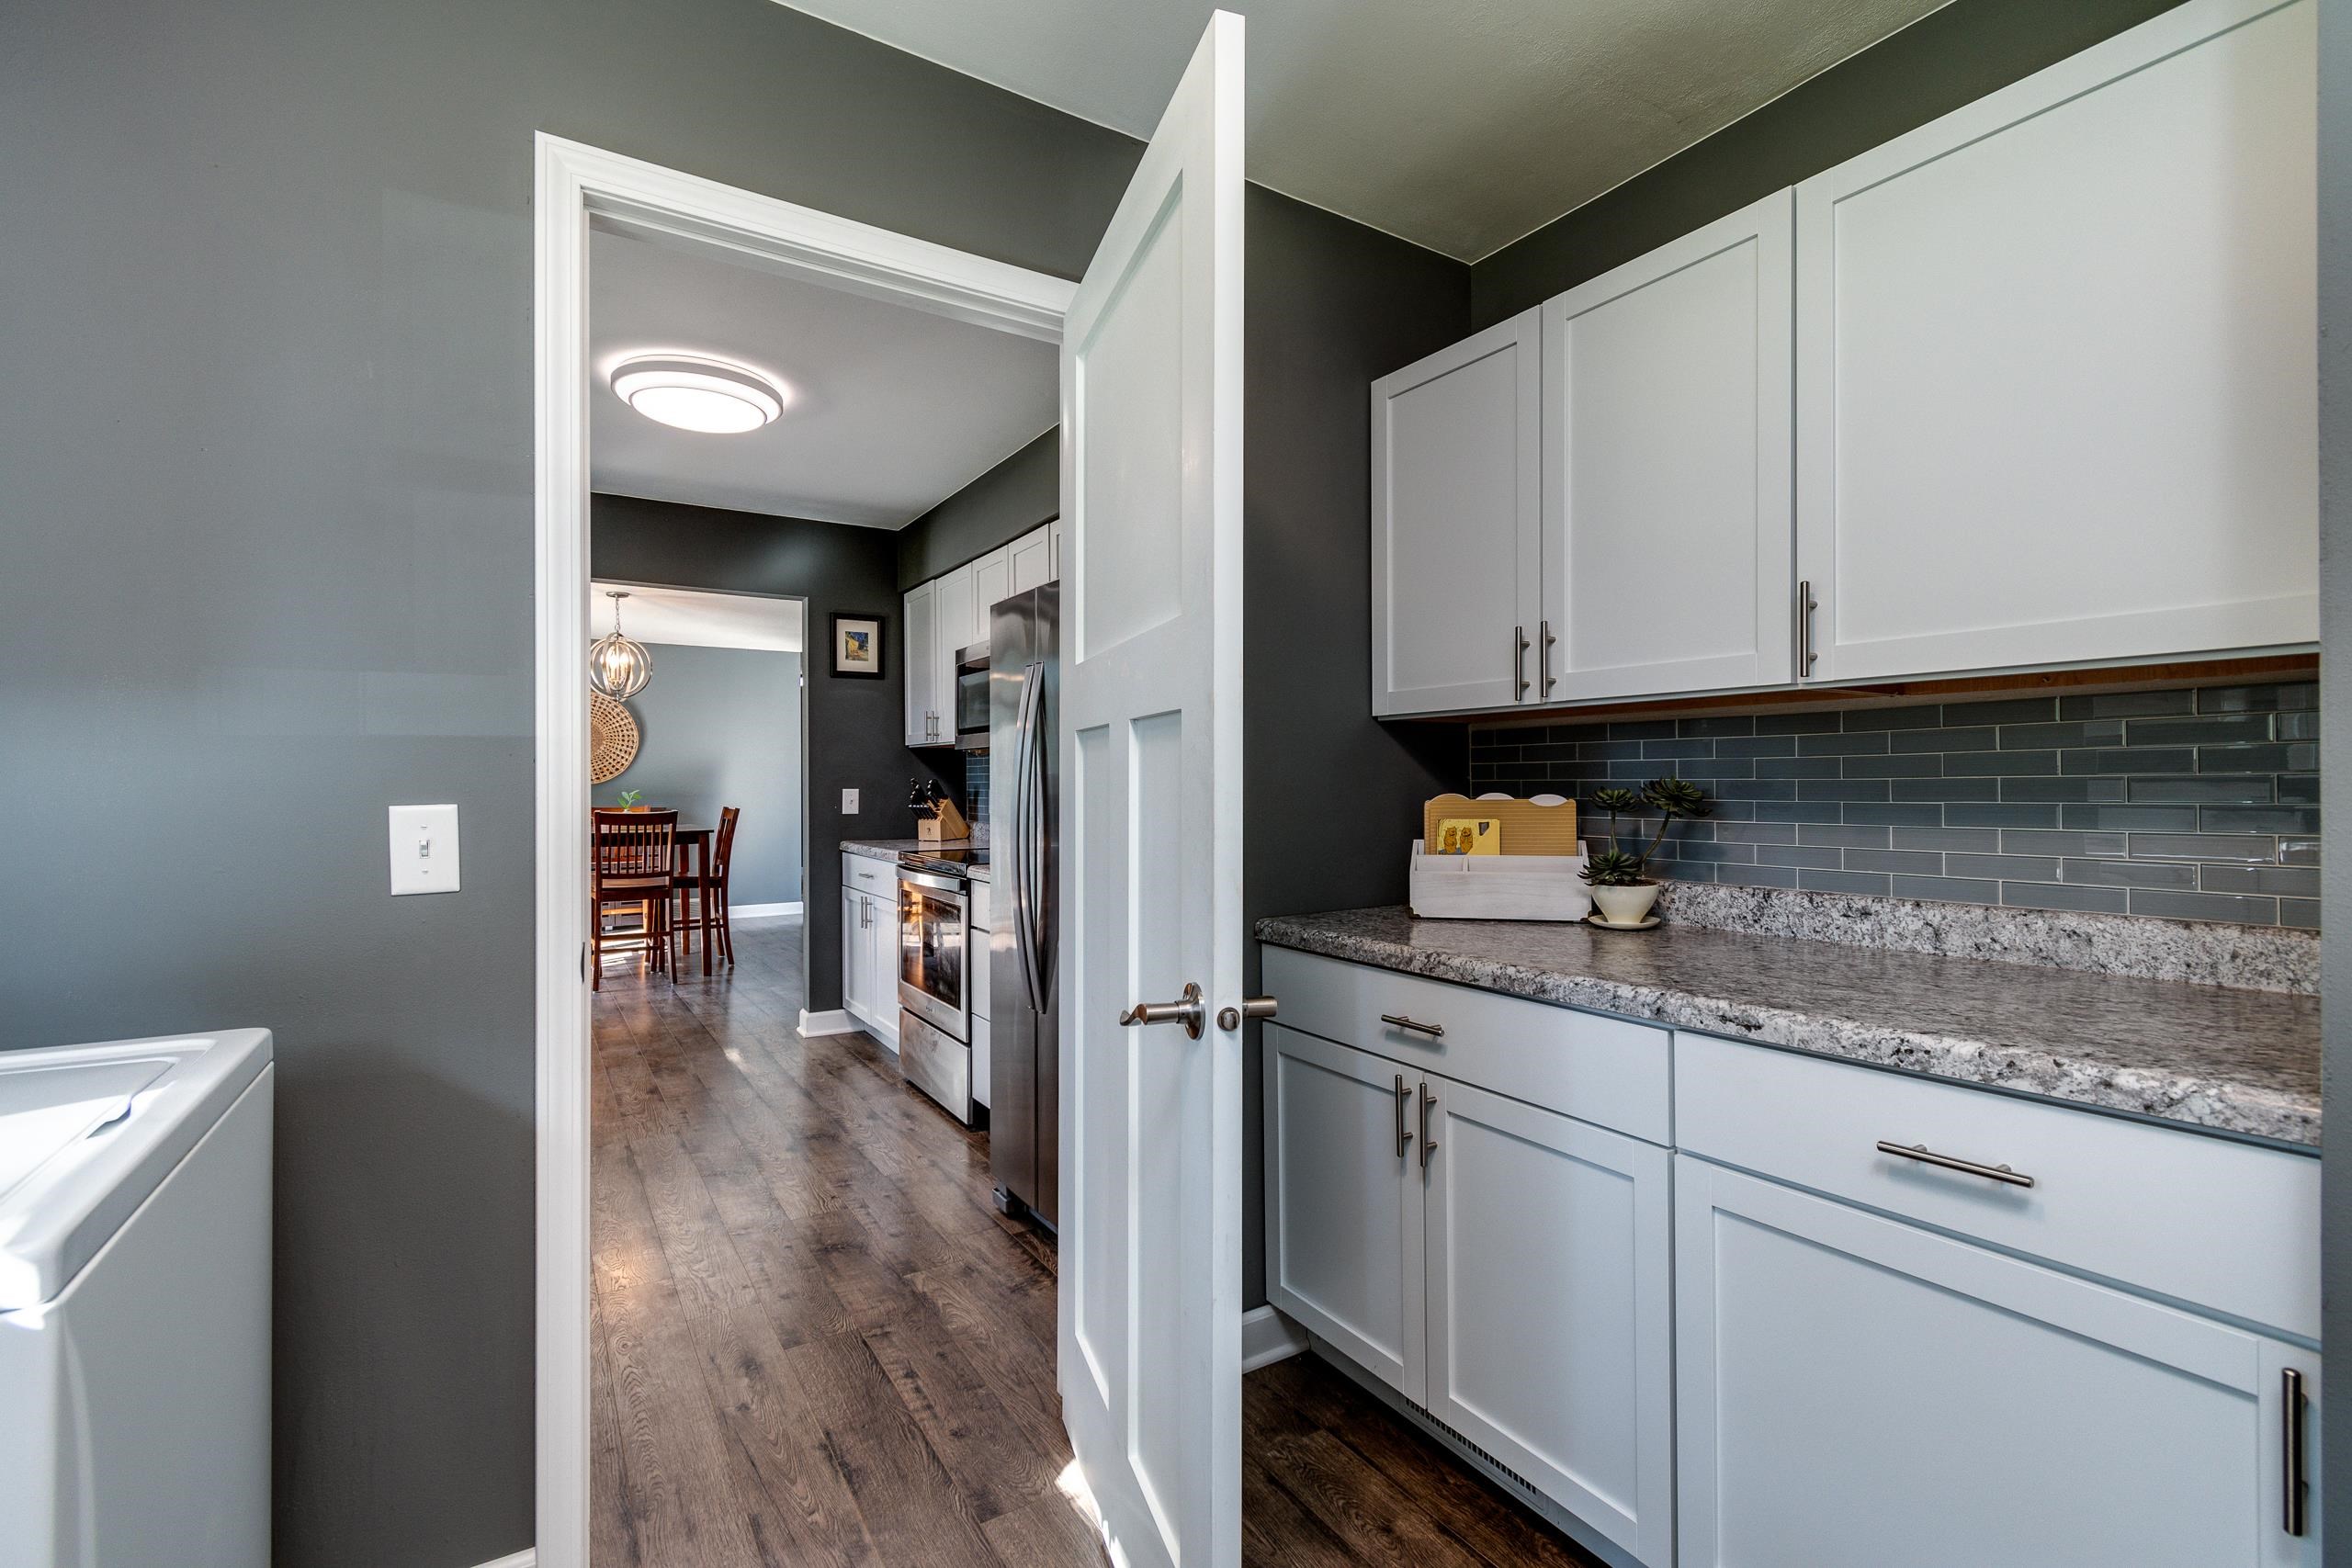
Laundry room with white appliances, granite counter, and a doorway to the dining room.
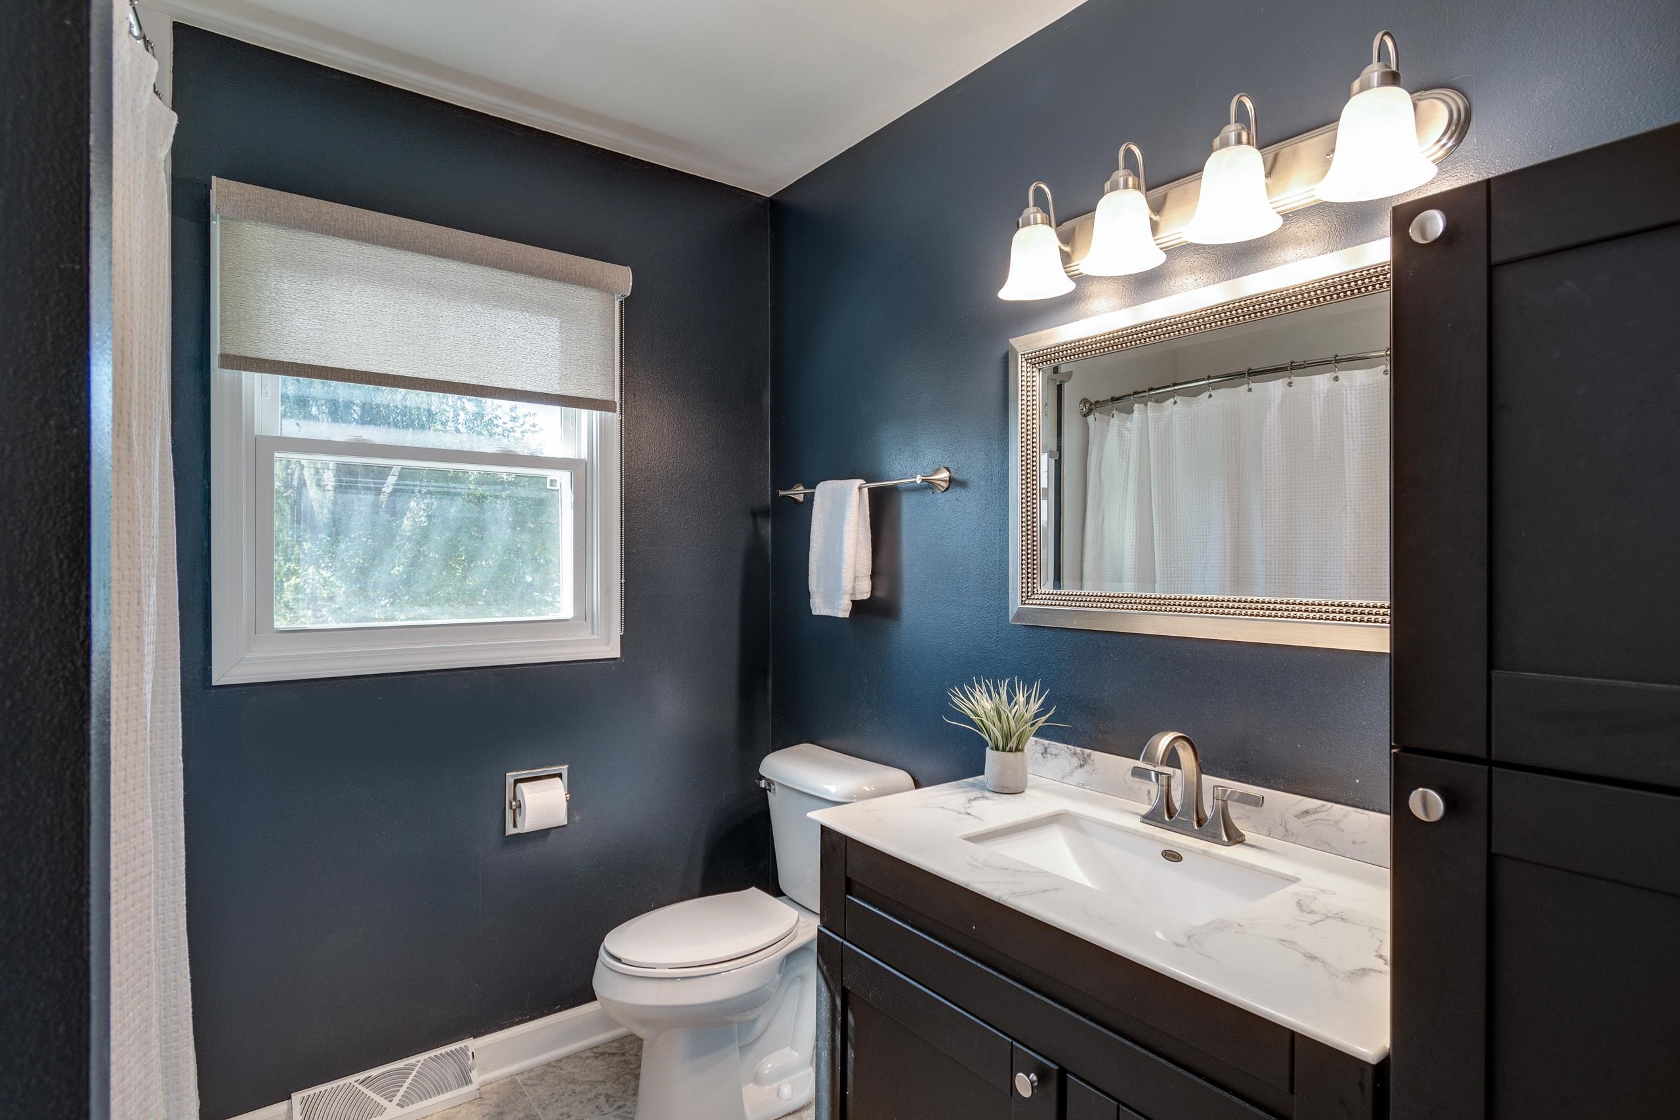
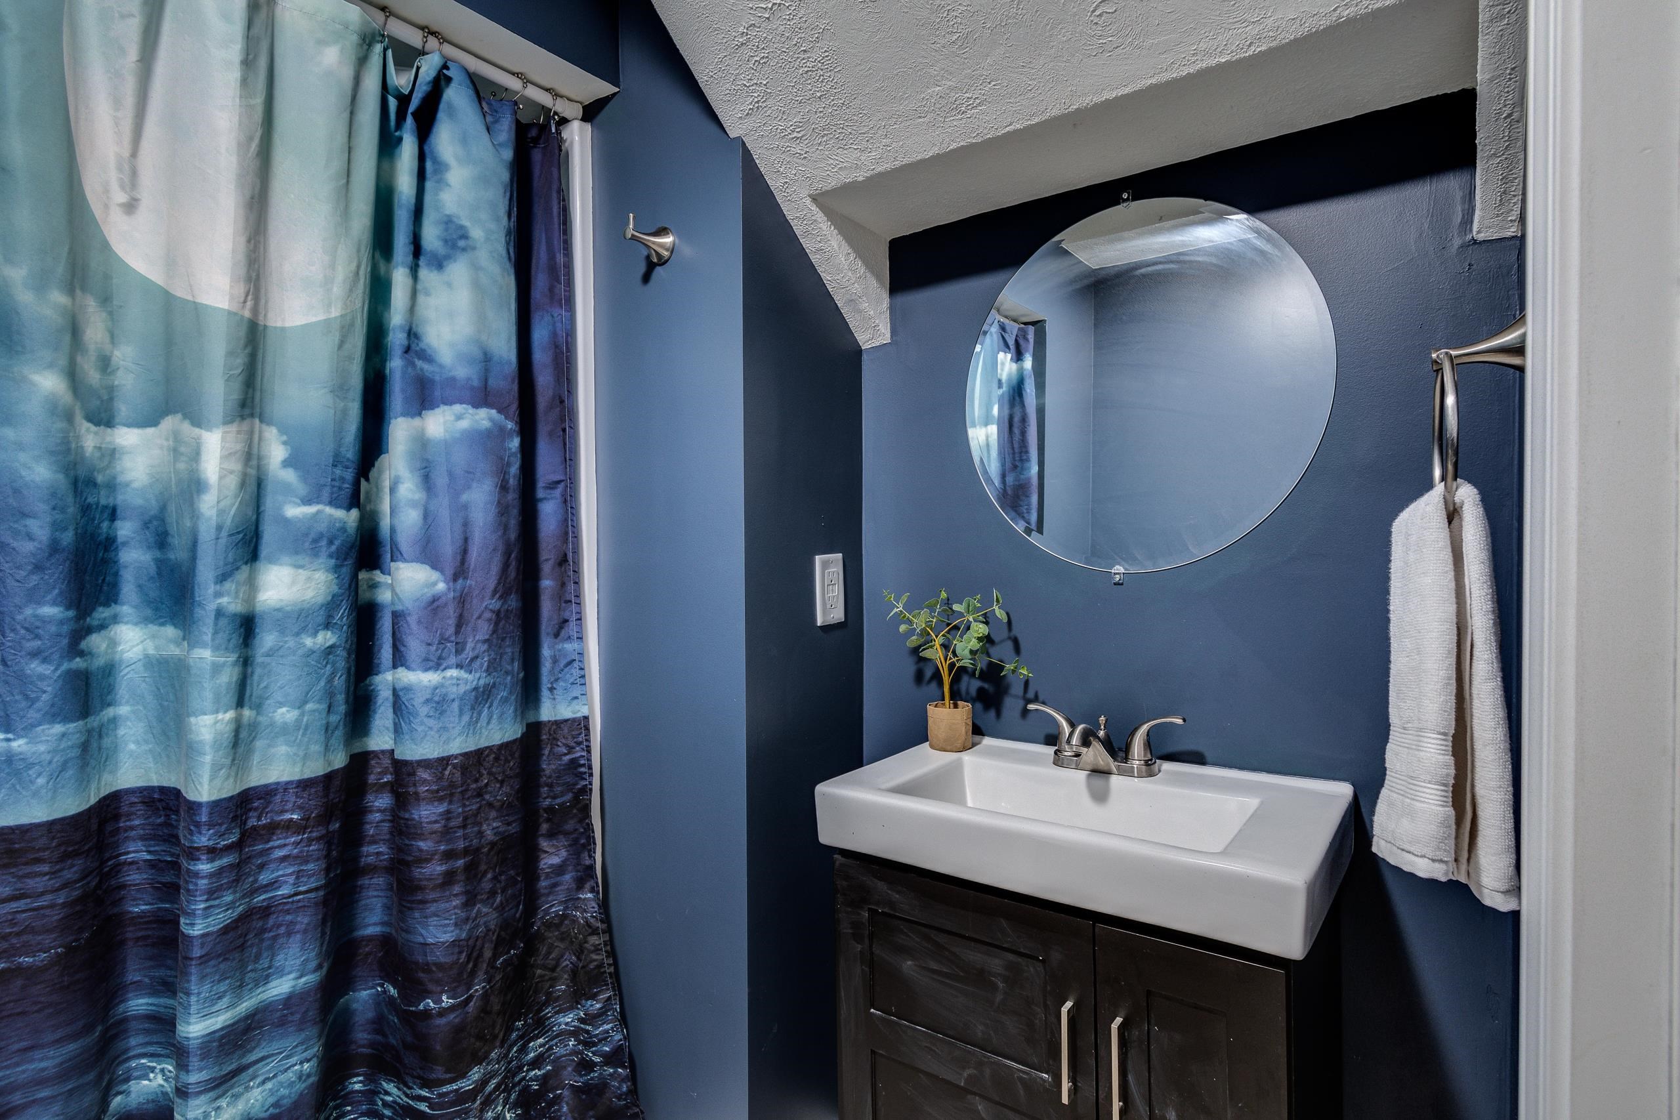
Bathroom with navy walls, a marble-look vanity, framed mirror, and window with roller shade.
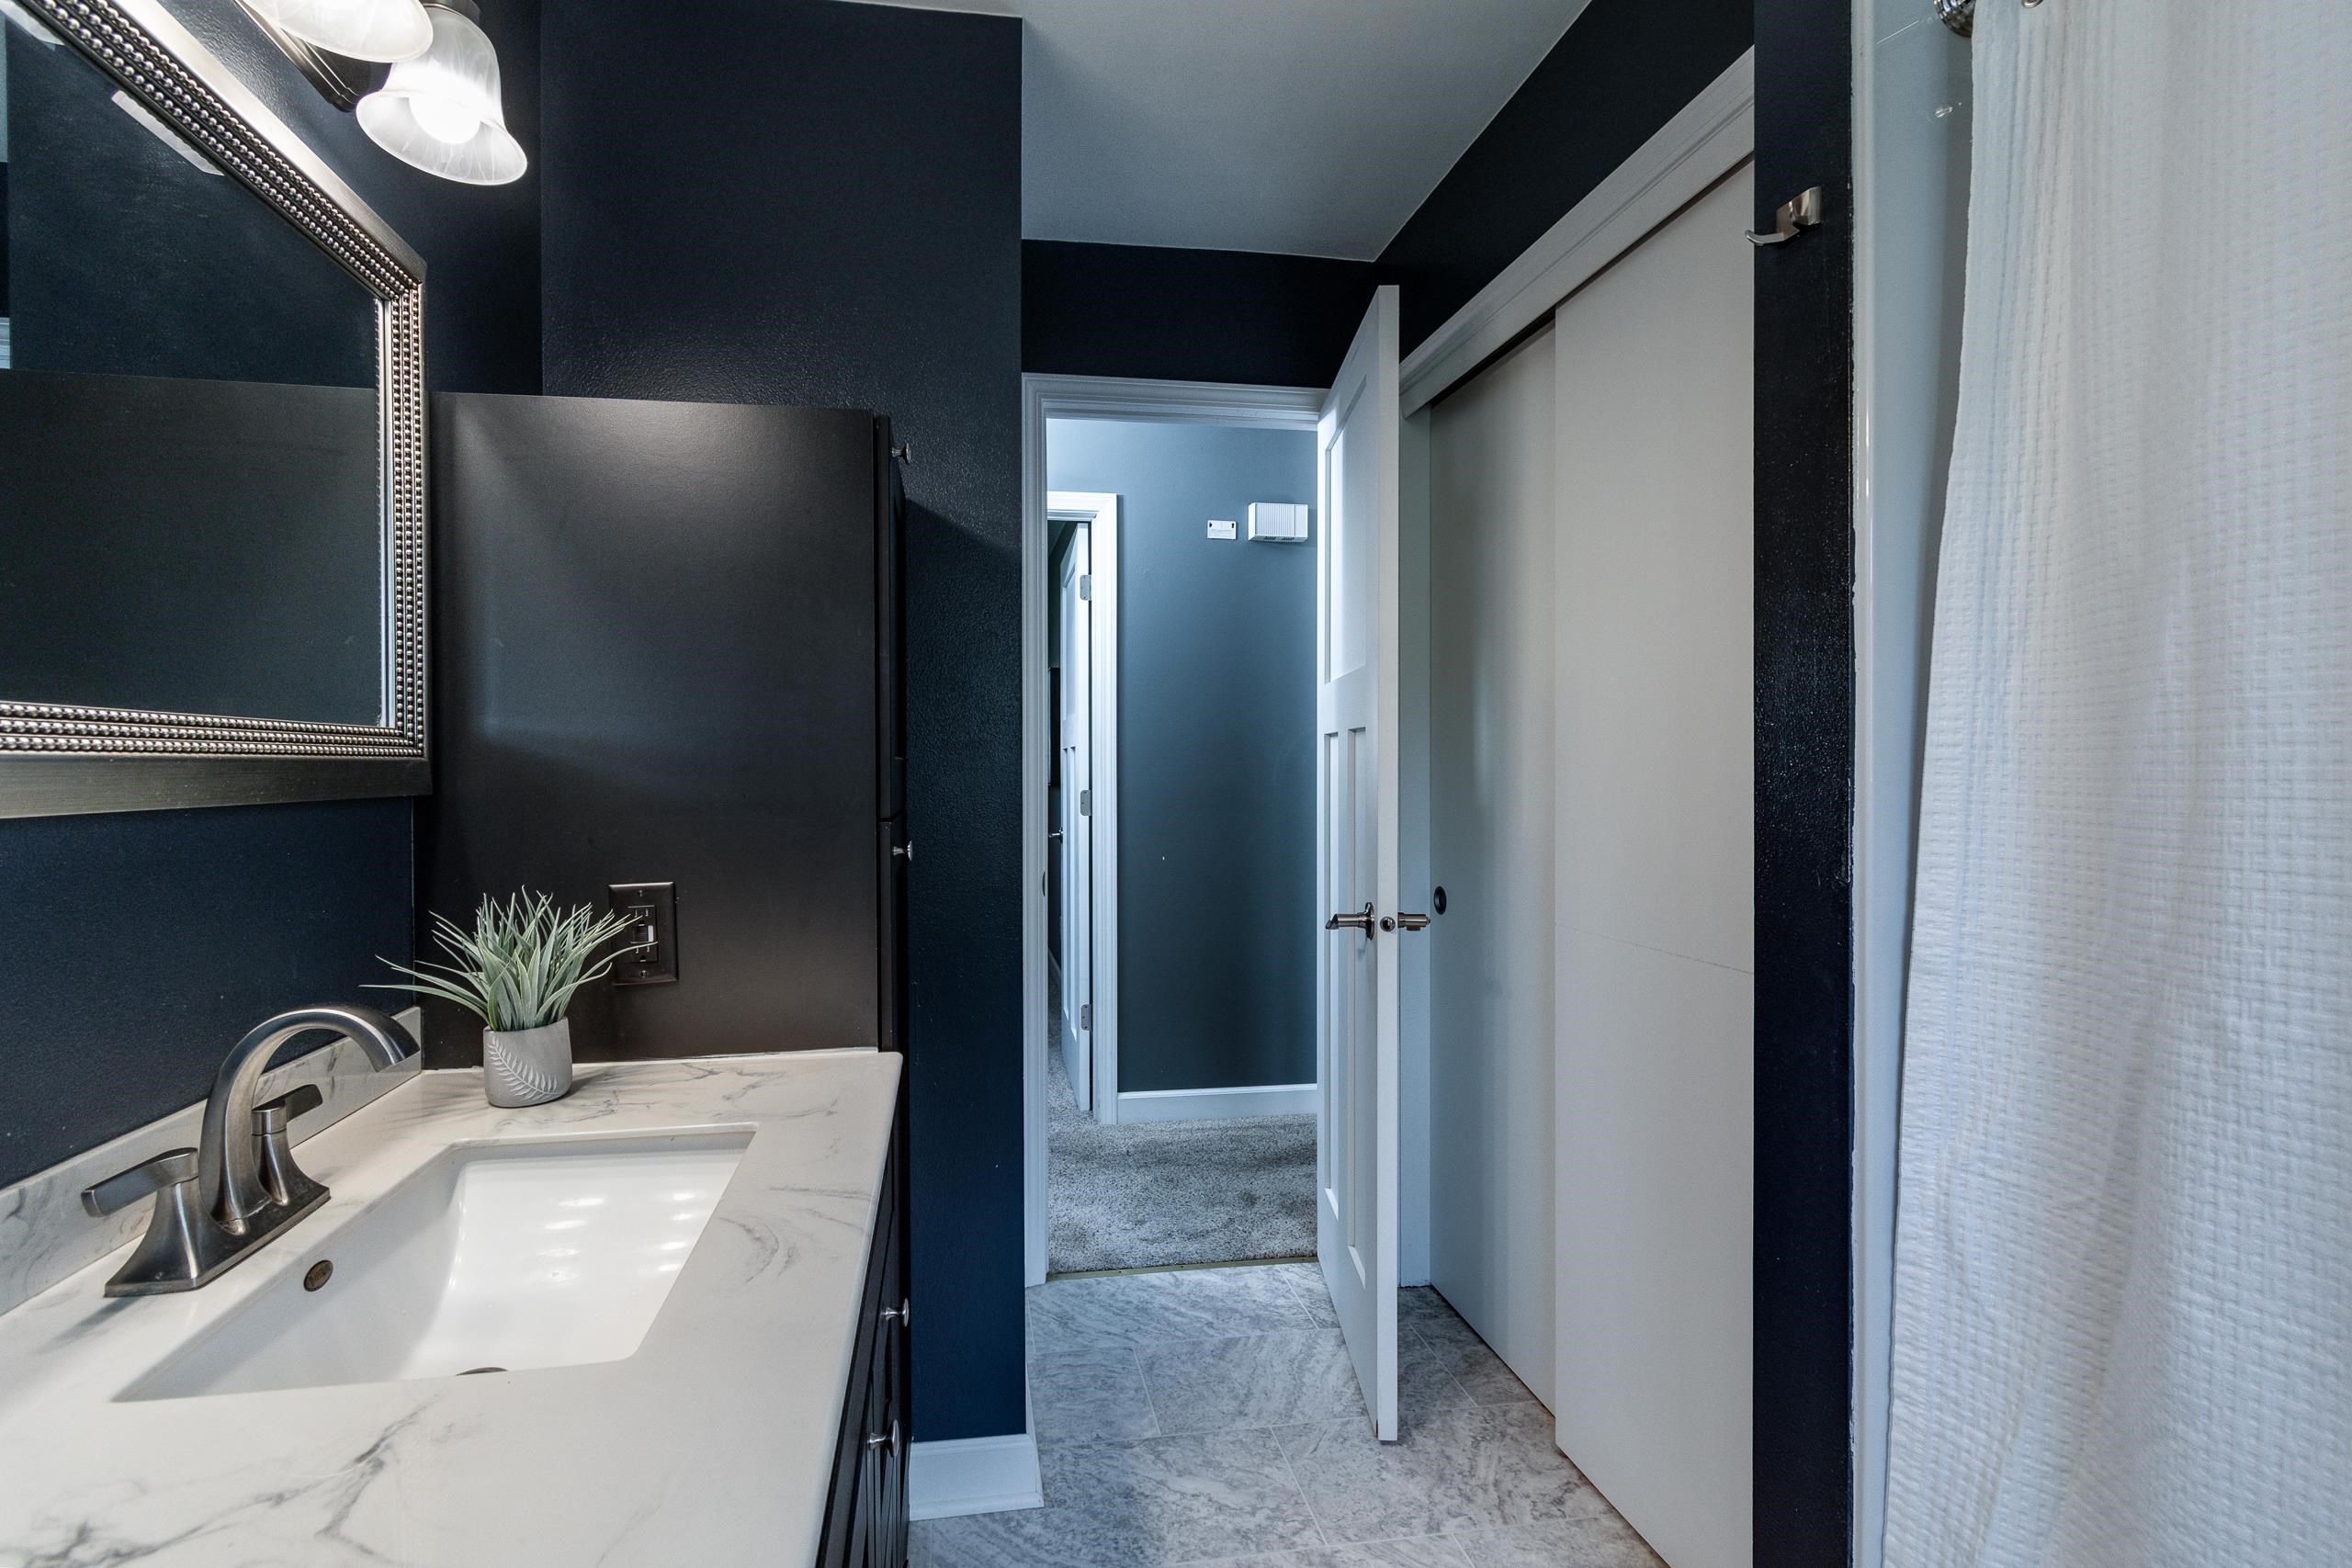
Bathroom with a marble-look vanity, dark navy walls, gray tile floor, and doorway to a carpeted room.
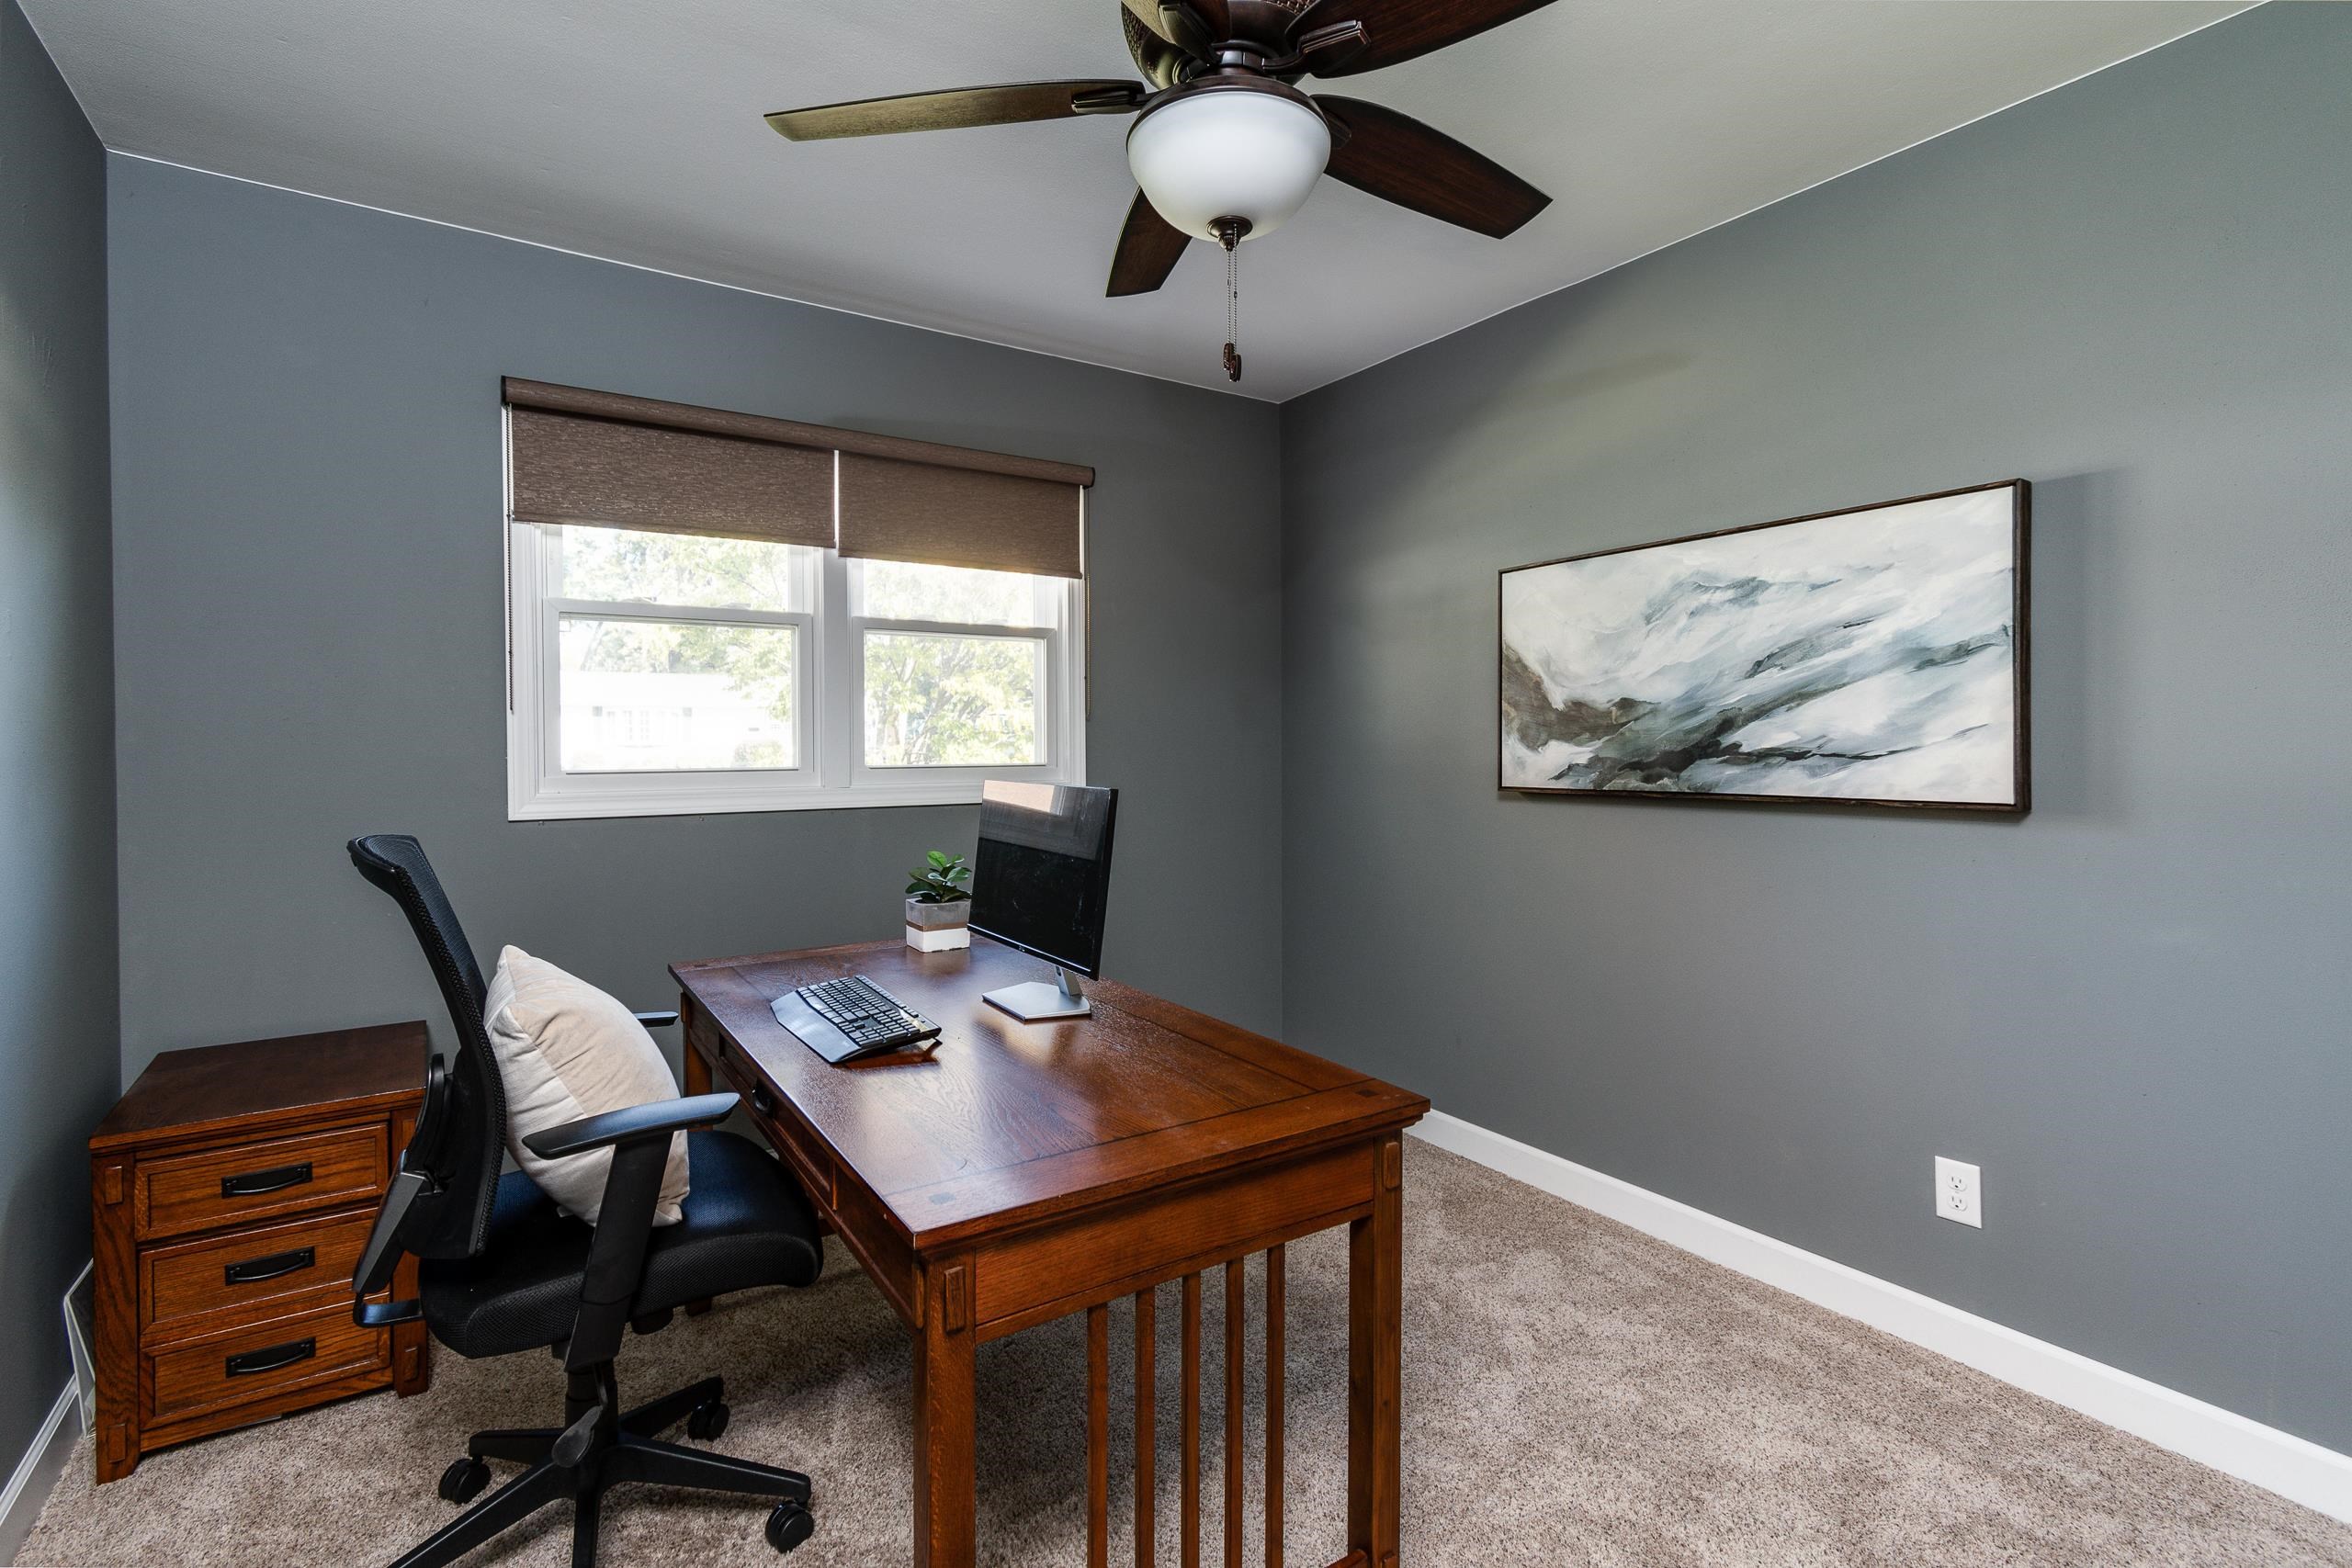
Home office with a wooden desk beneath a window and a ceiling fan overhead.
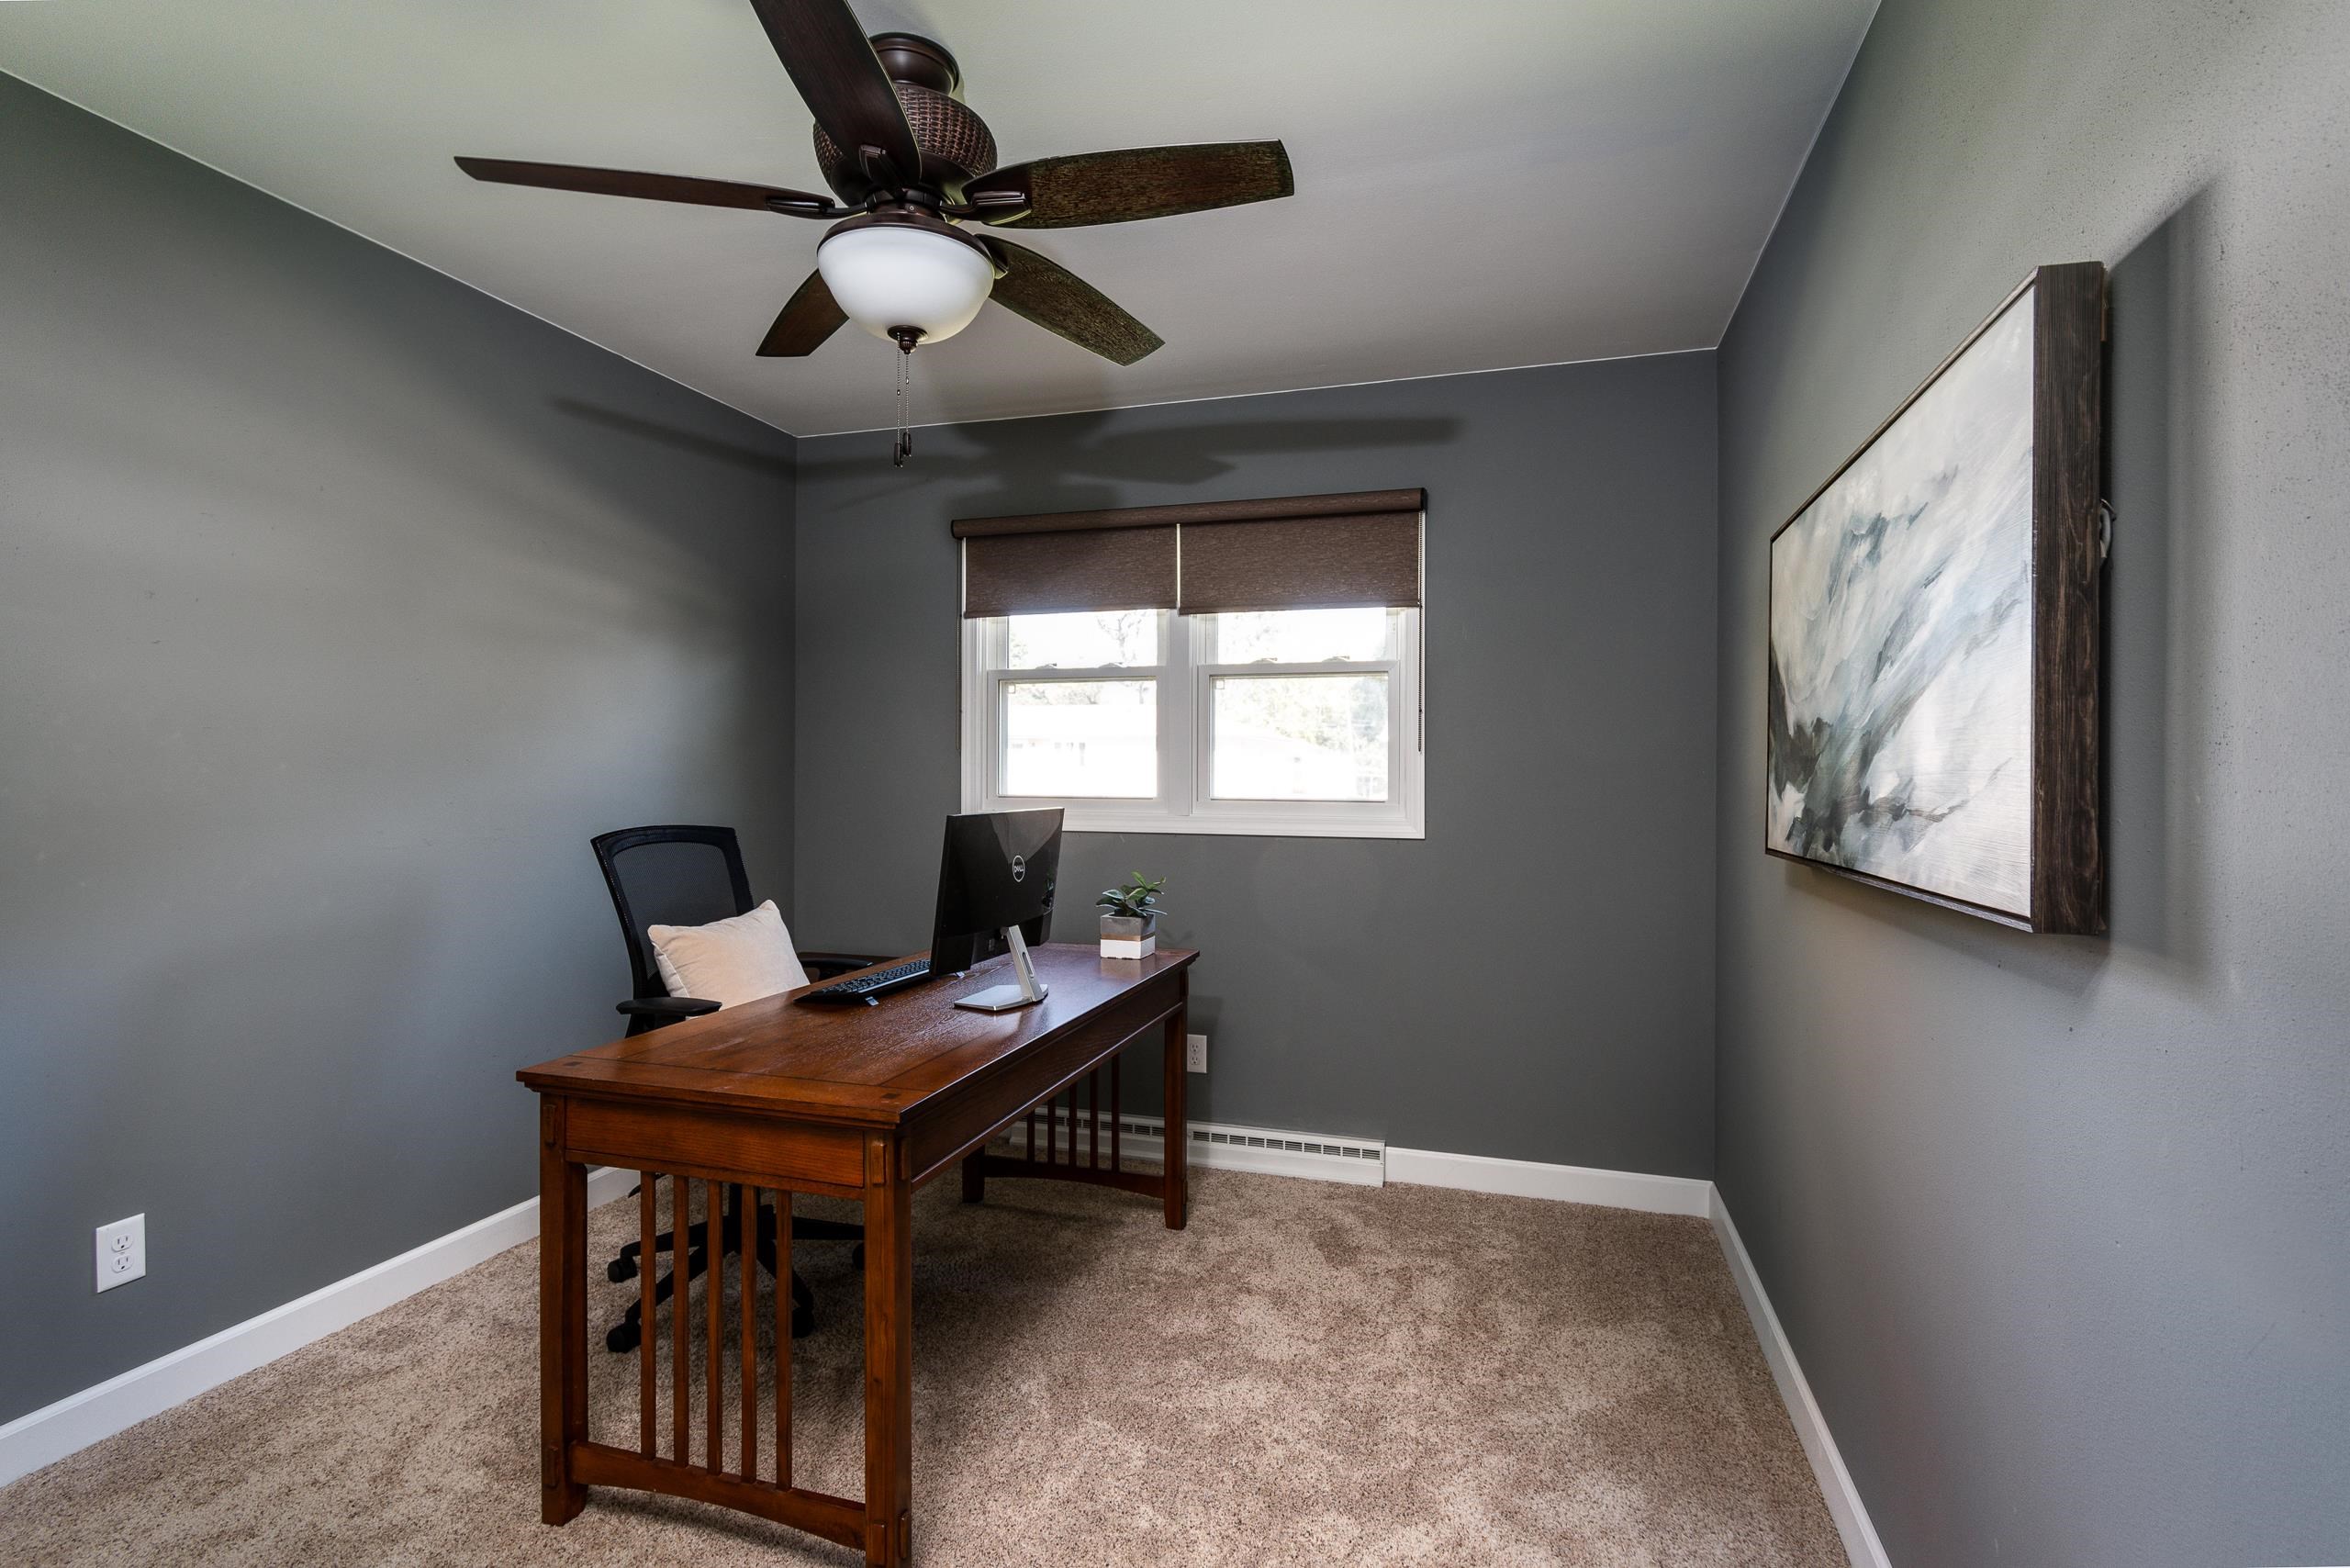
Furnished home office with a wooden desk, double window, and large abstract wall art.
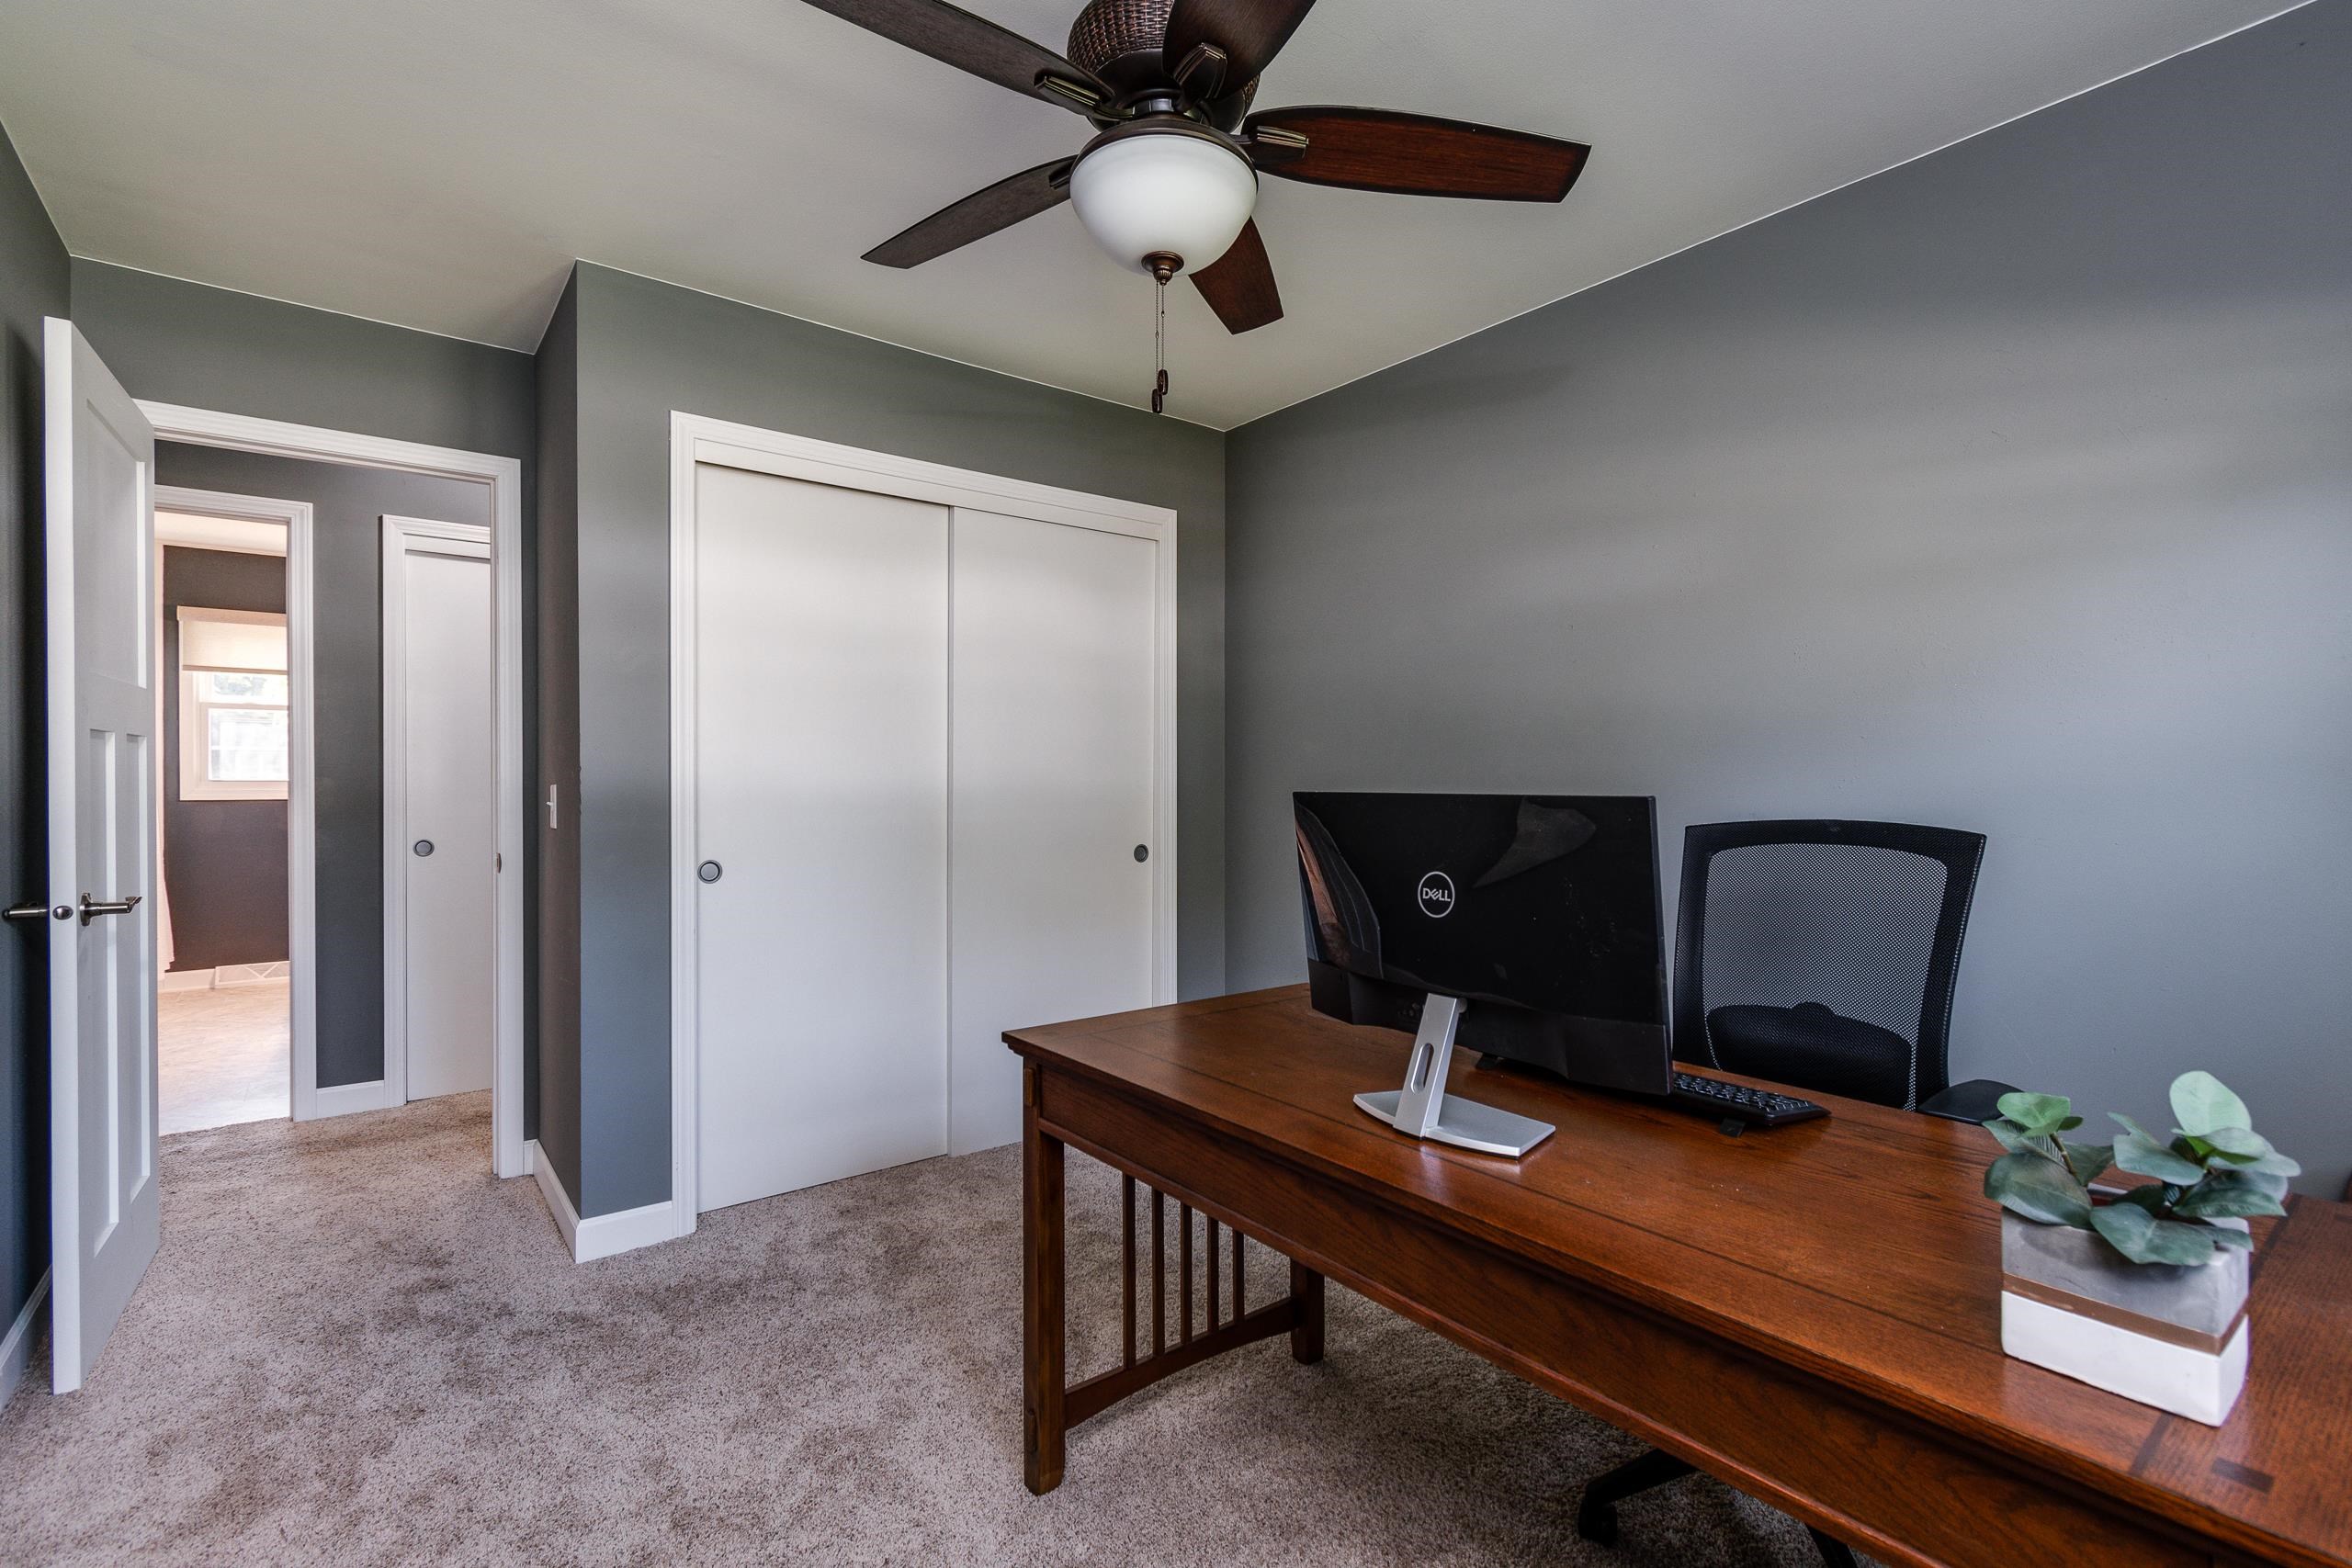
Home office with a dark wood desk and computer, gray walls, and white closet doors.
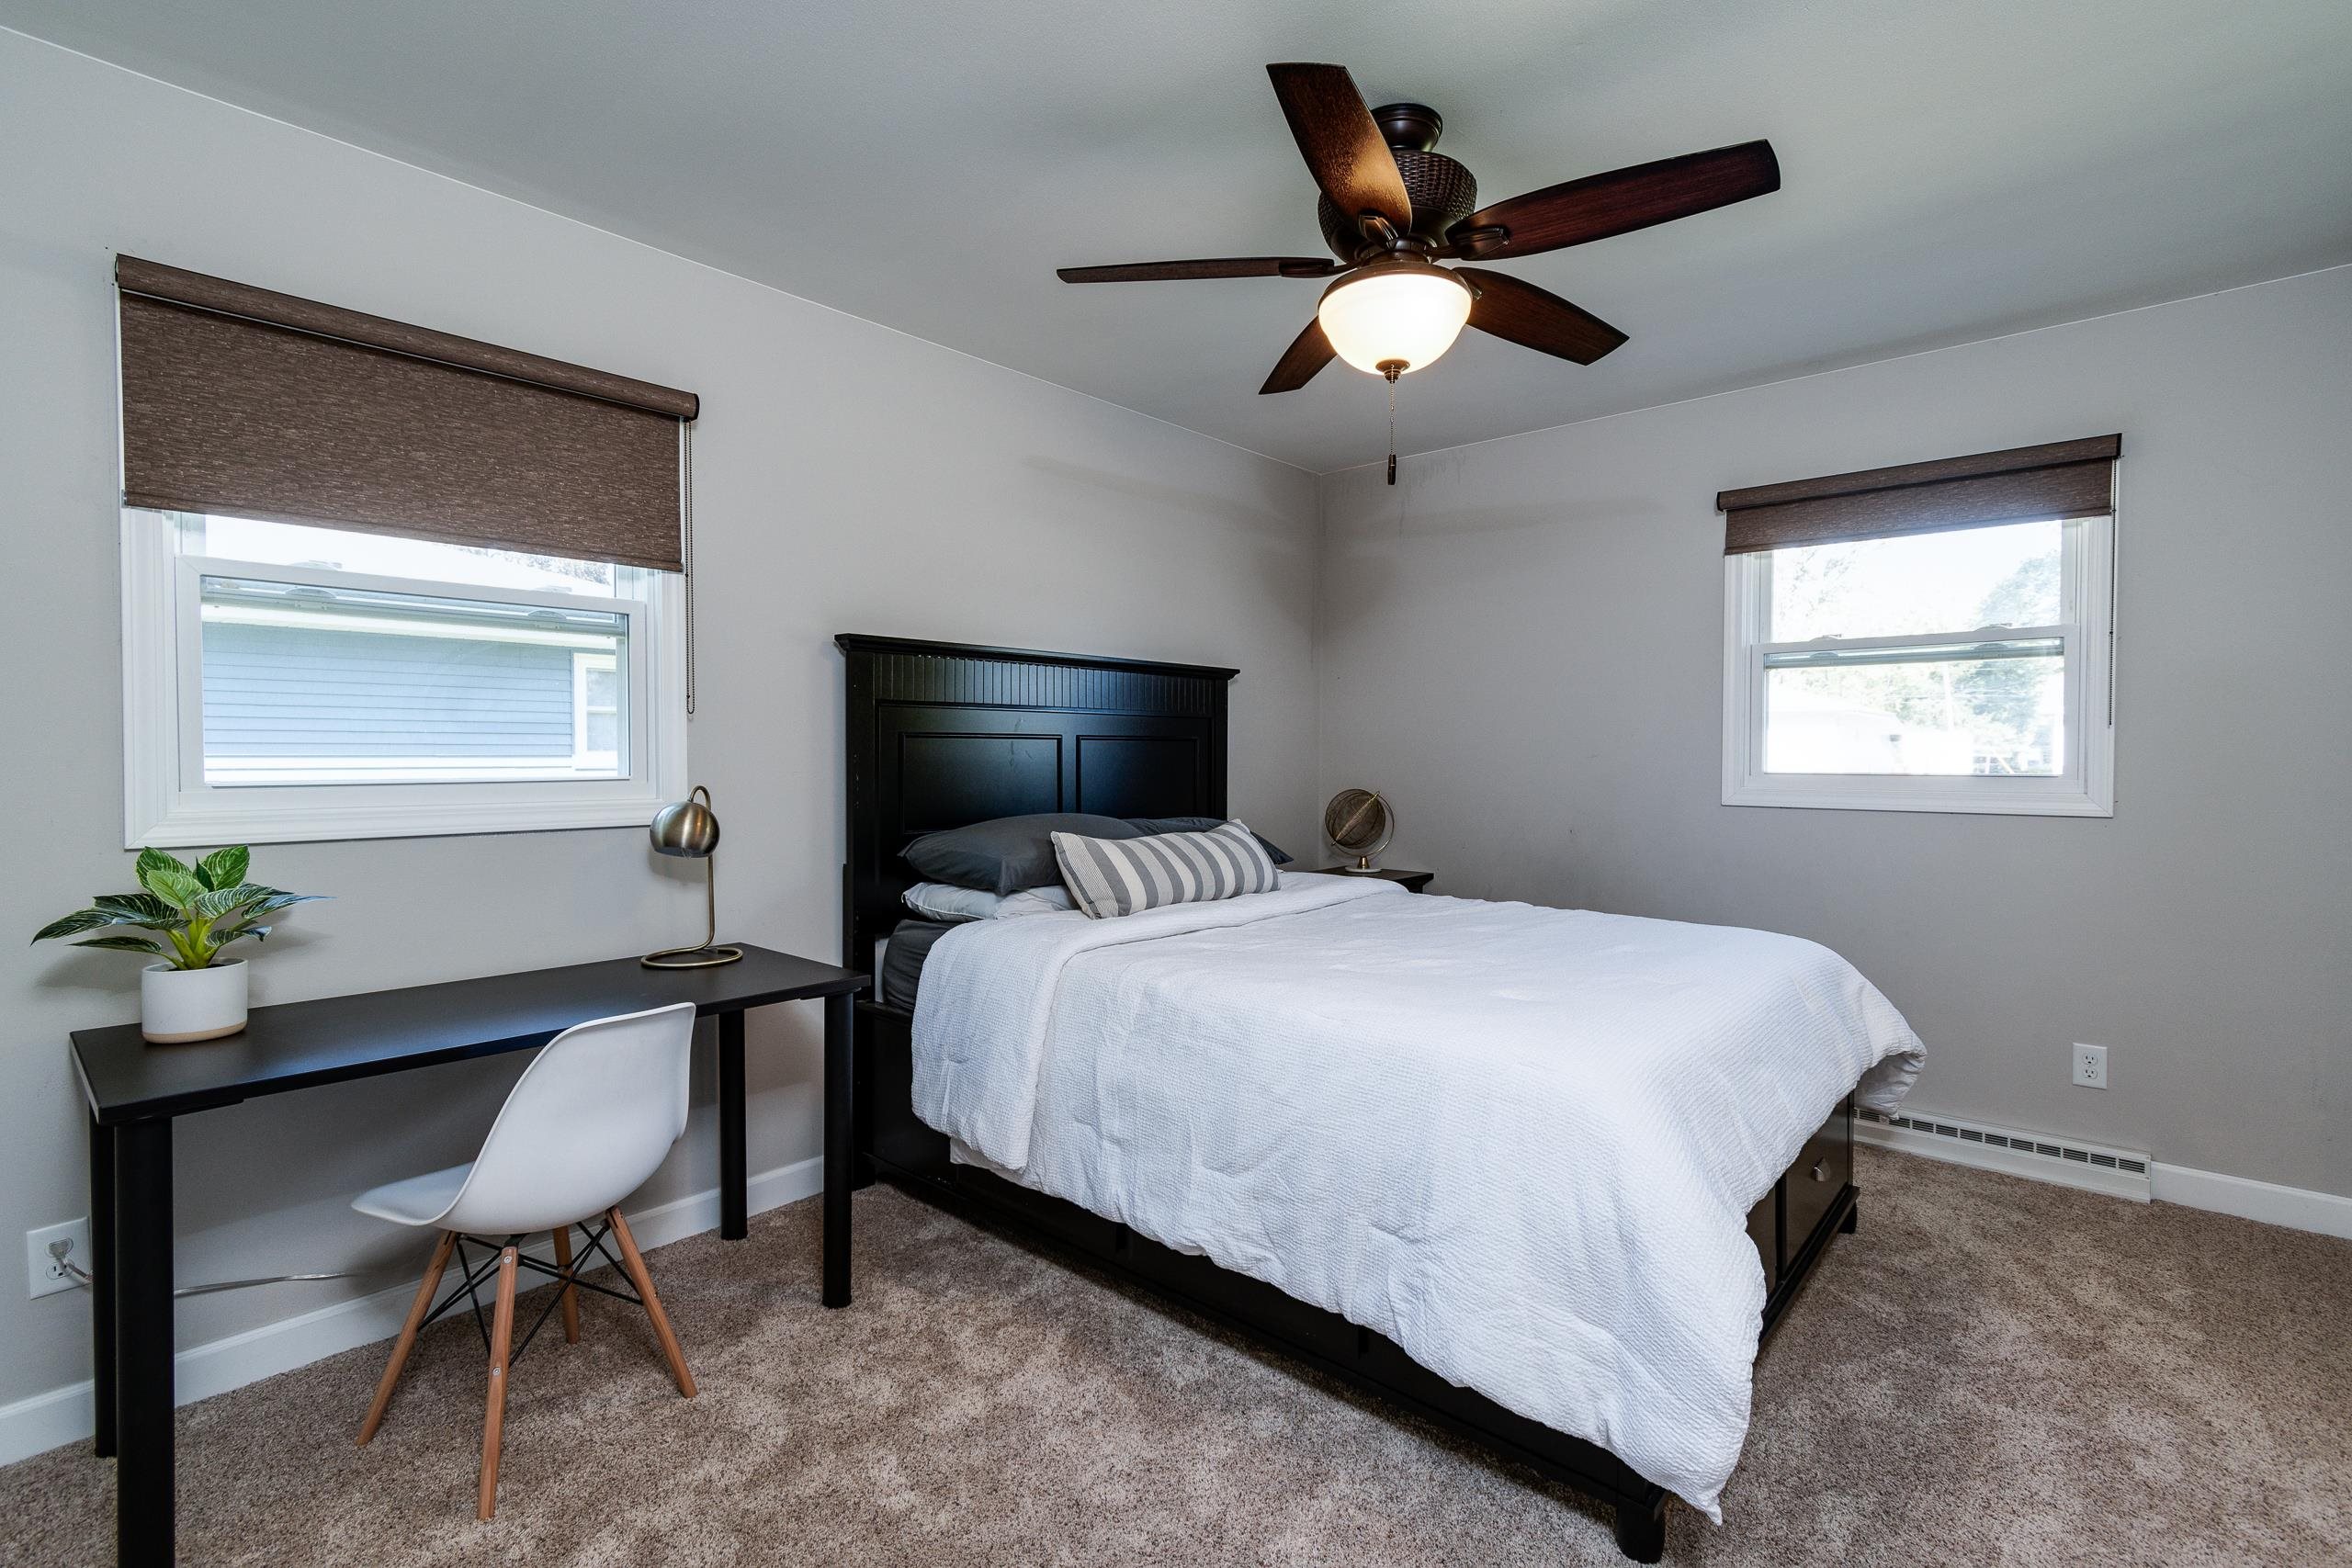
Bedroom with a dark wood bed, white bedding, two windows, and a desk.
Bedroom with a dark paneled headboard, striped pillow, ceiling fan, and desk beside the window.
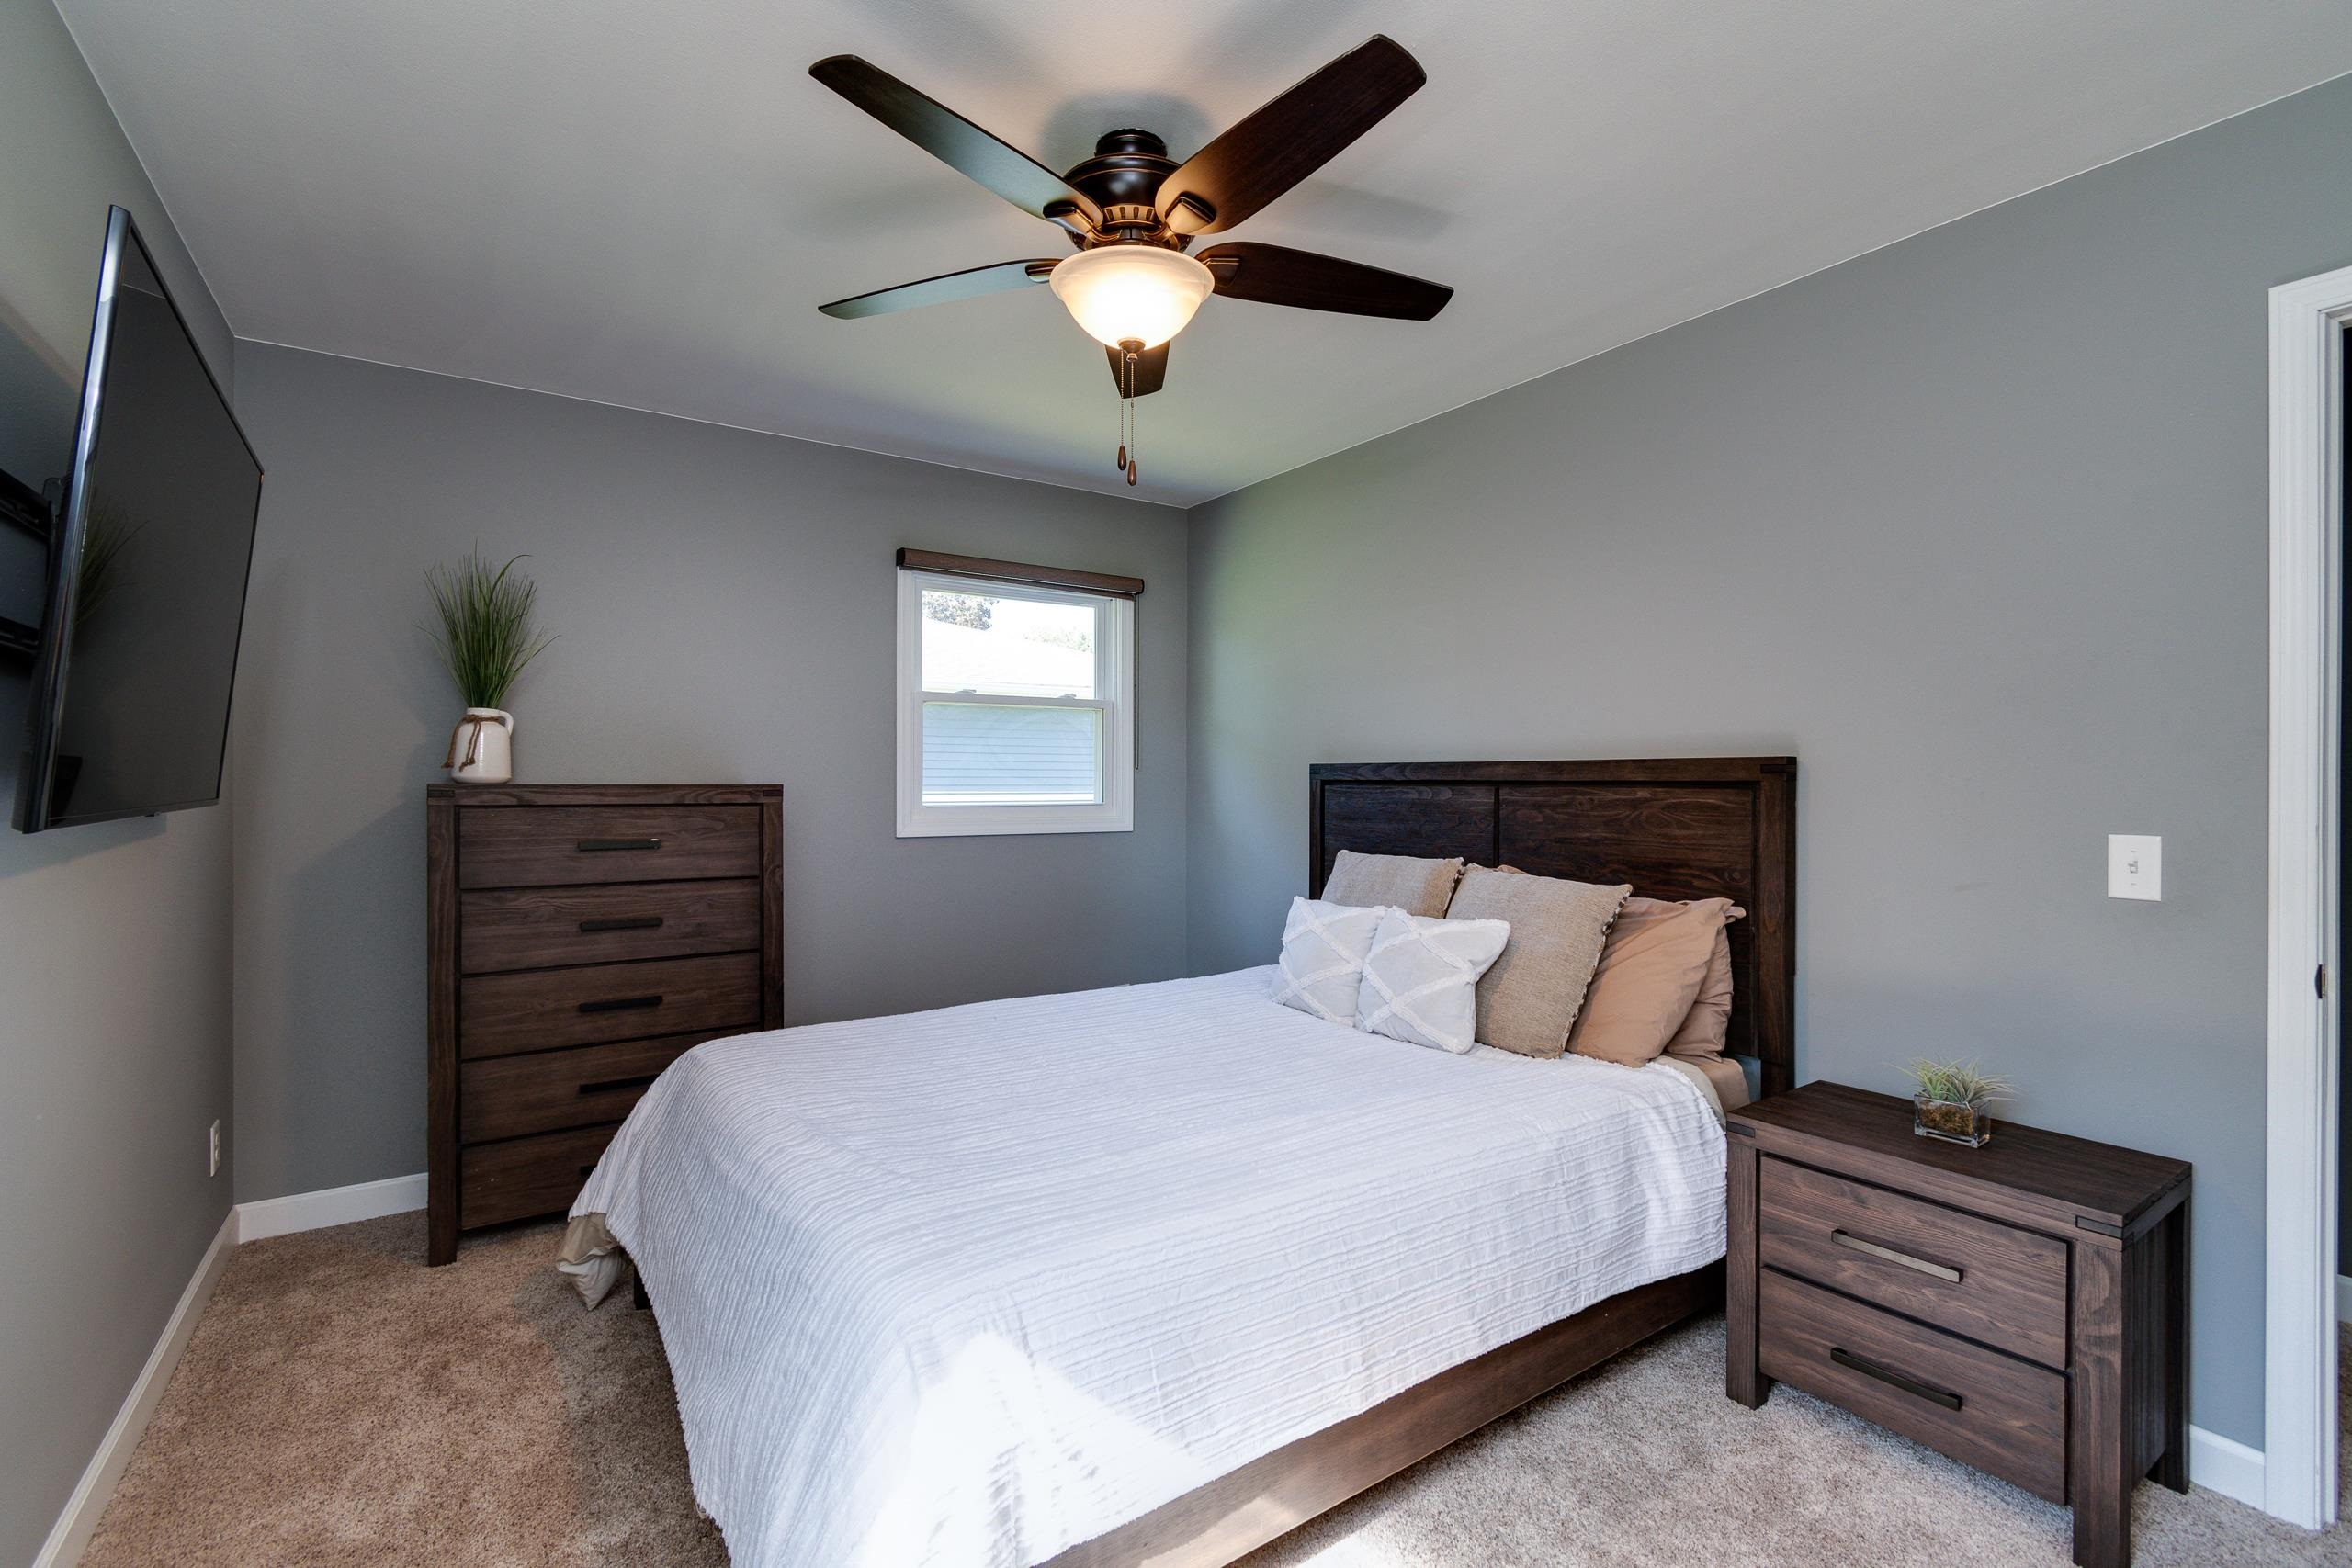
Bedroom with a white bed, gray walls, two windows, and a dark wood dresser beneath a ceiling fan.
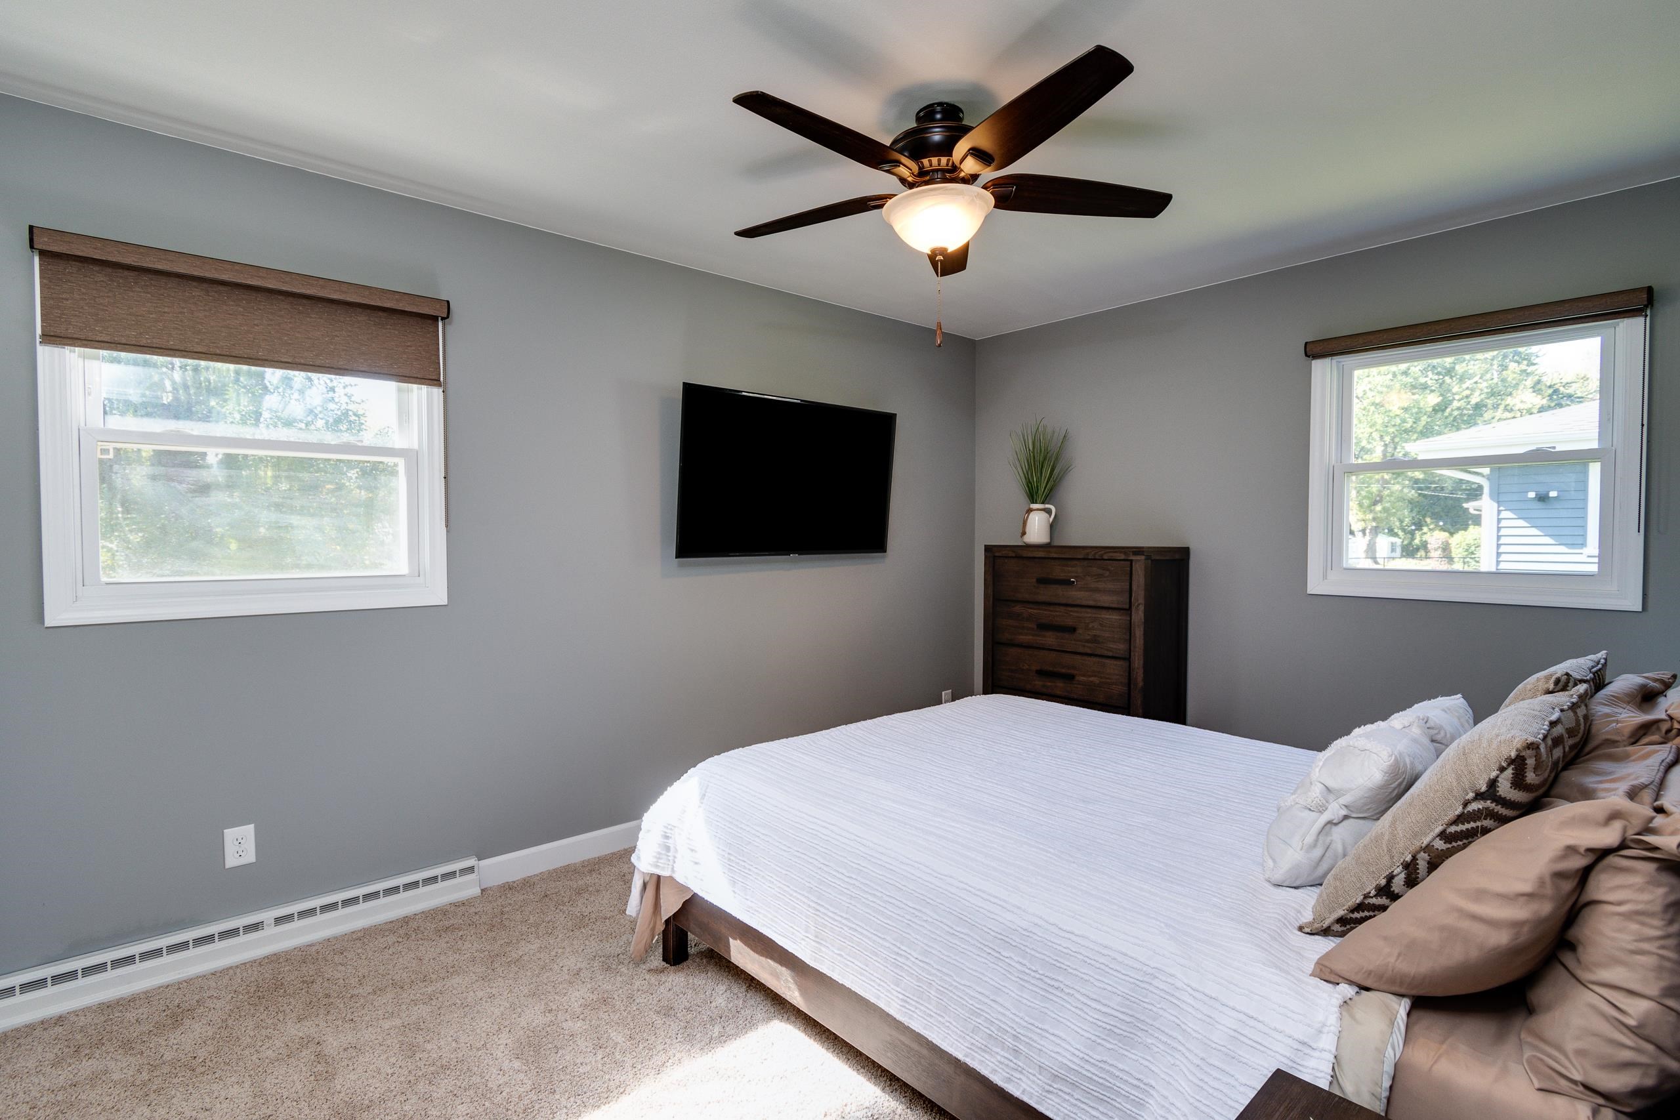
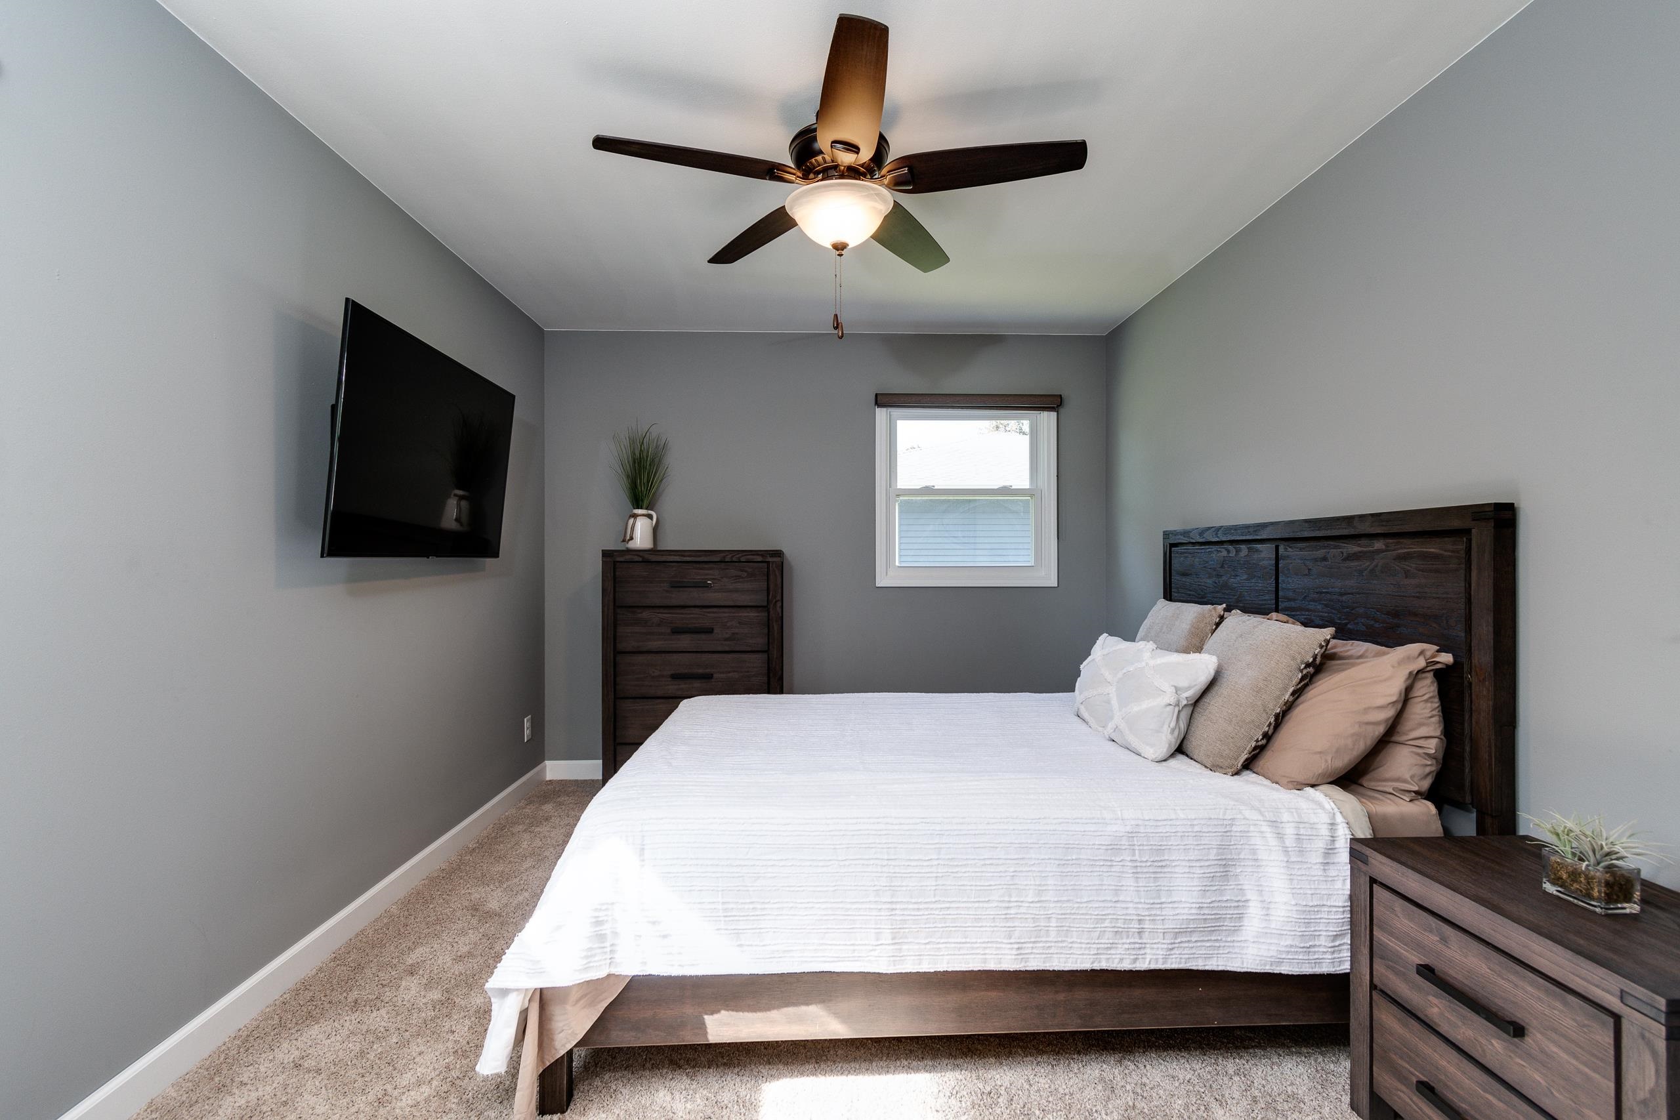
Furnished bedroom with a dark wood bed, white bedding, wall-mounted TV, and ceiling fan.
Staged bedroom with a dark wood bed, white bedding, matching furniture, and a ceiling fan.
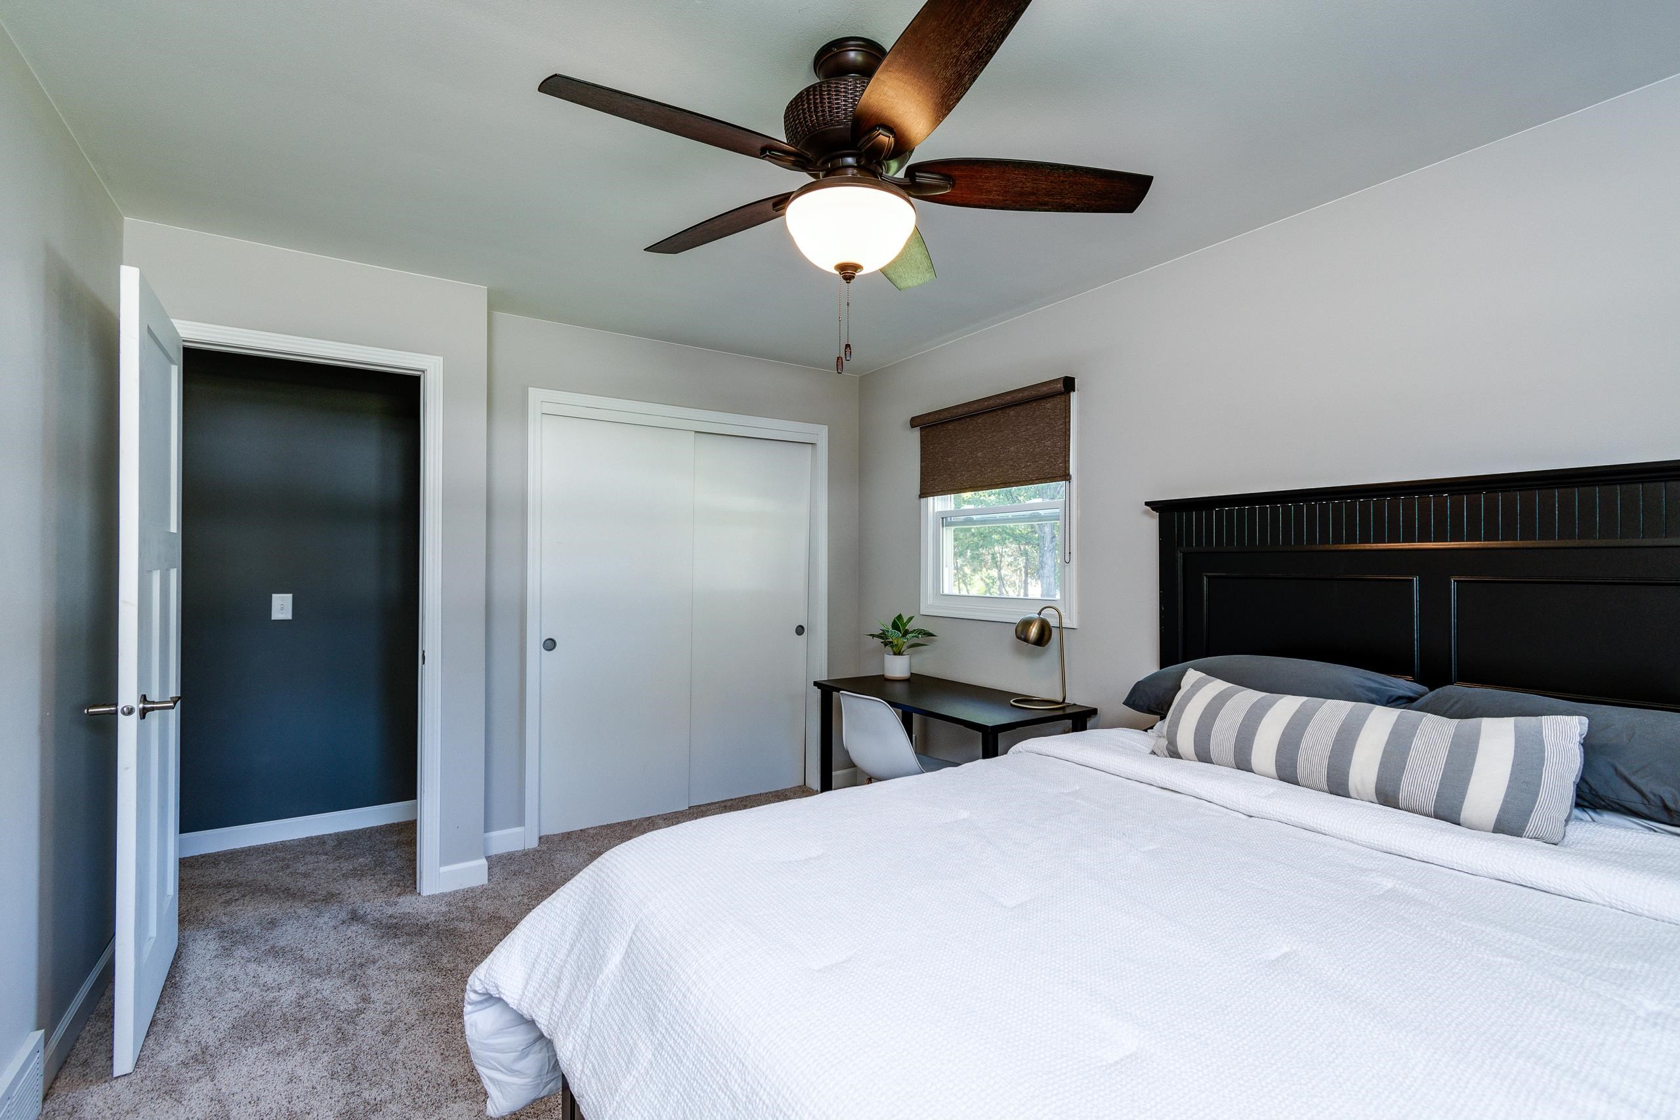
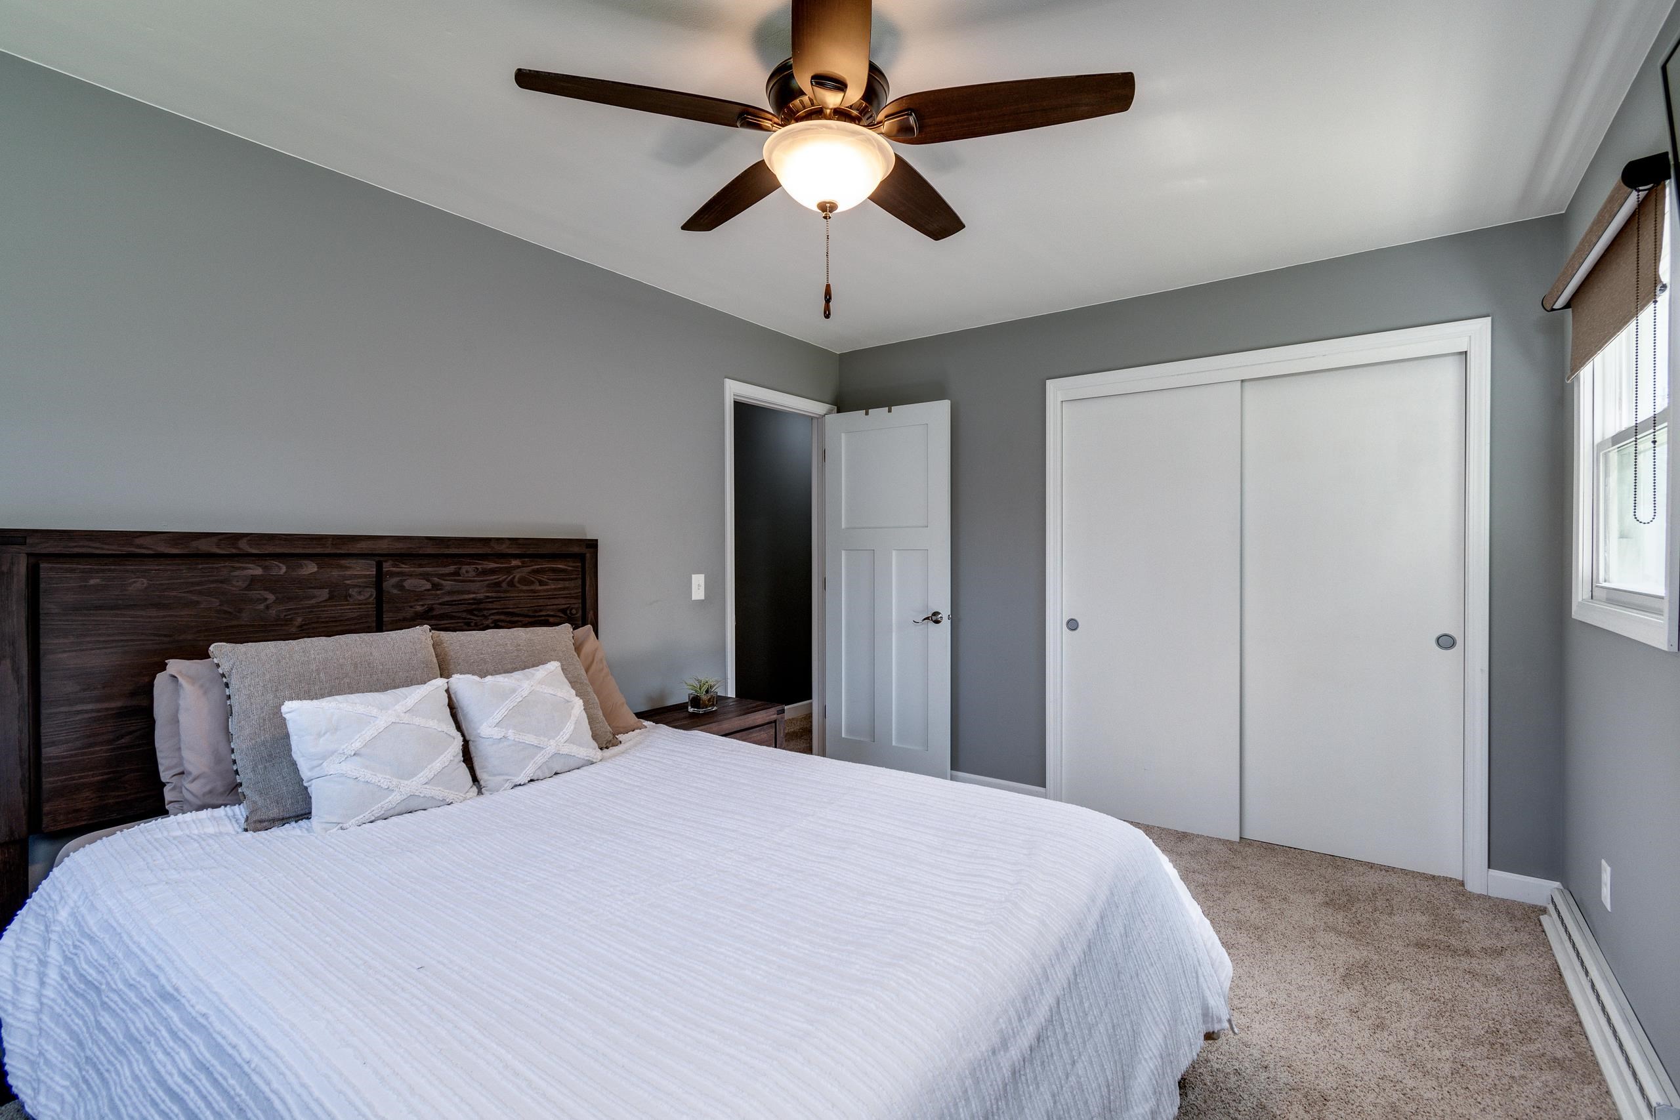
Bedroom with white bedding, a dark wood headboard, gray walls, and a ceiling fan.
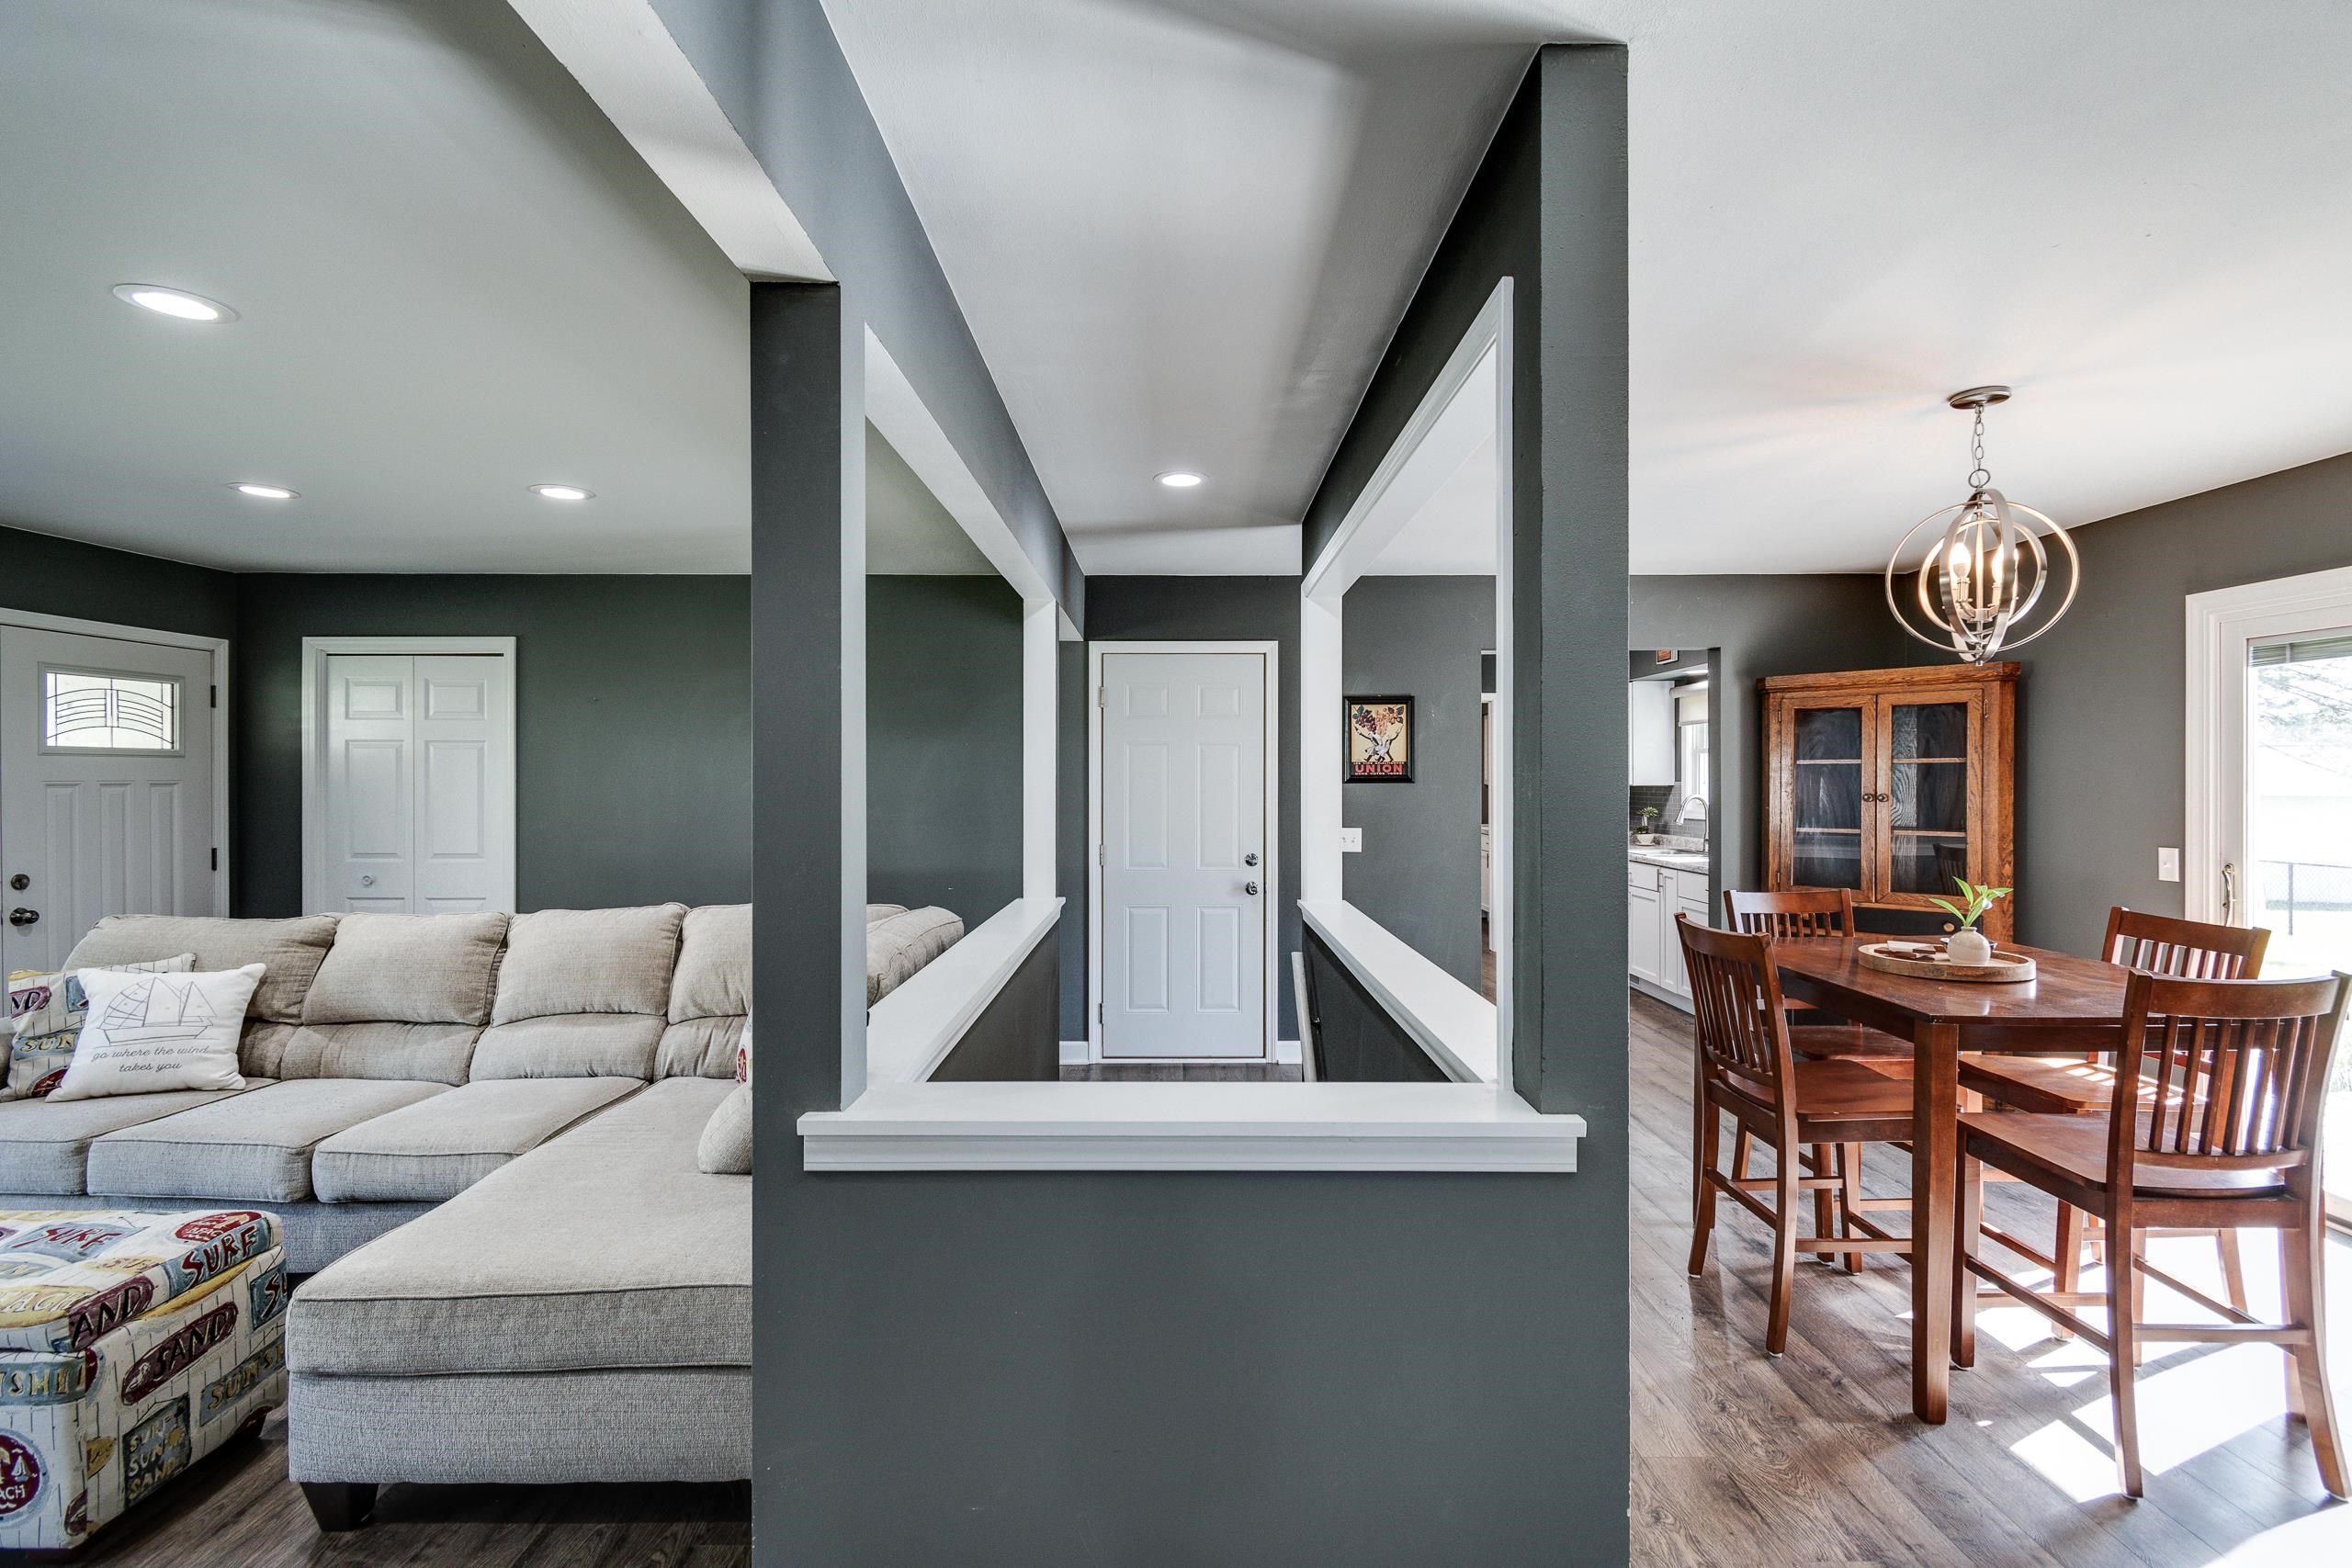
Living and dining area with a gray sectional, dark walls, and a wood dining set.
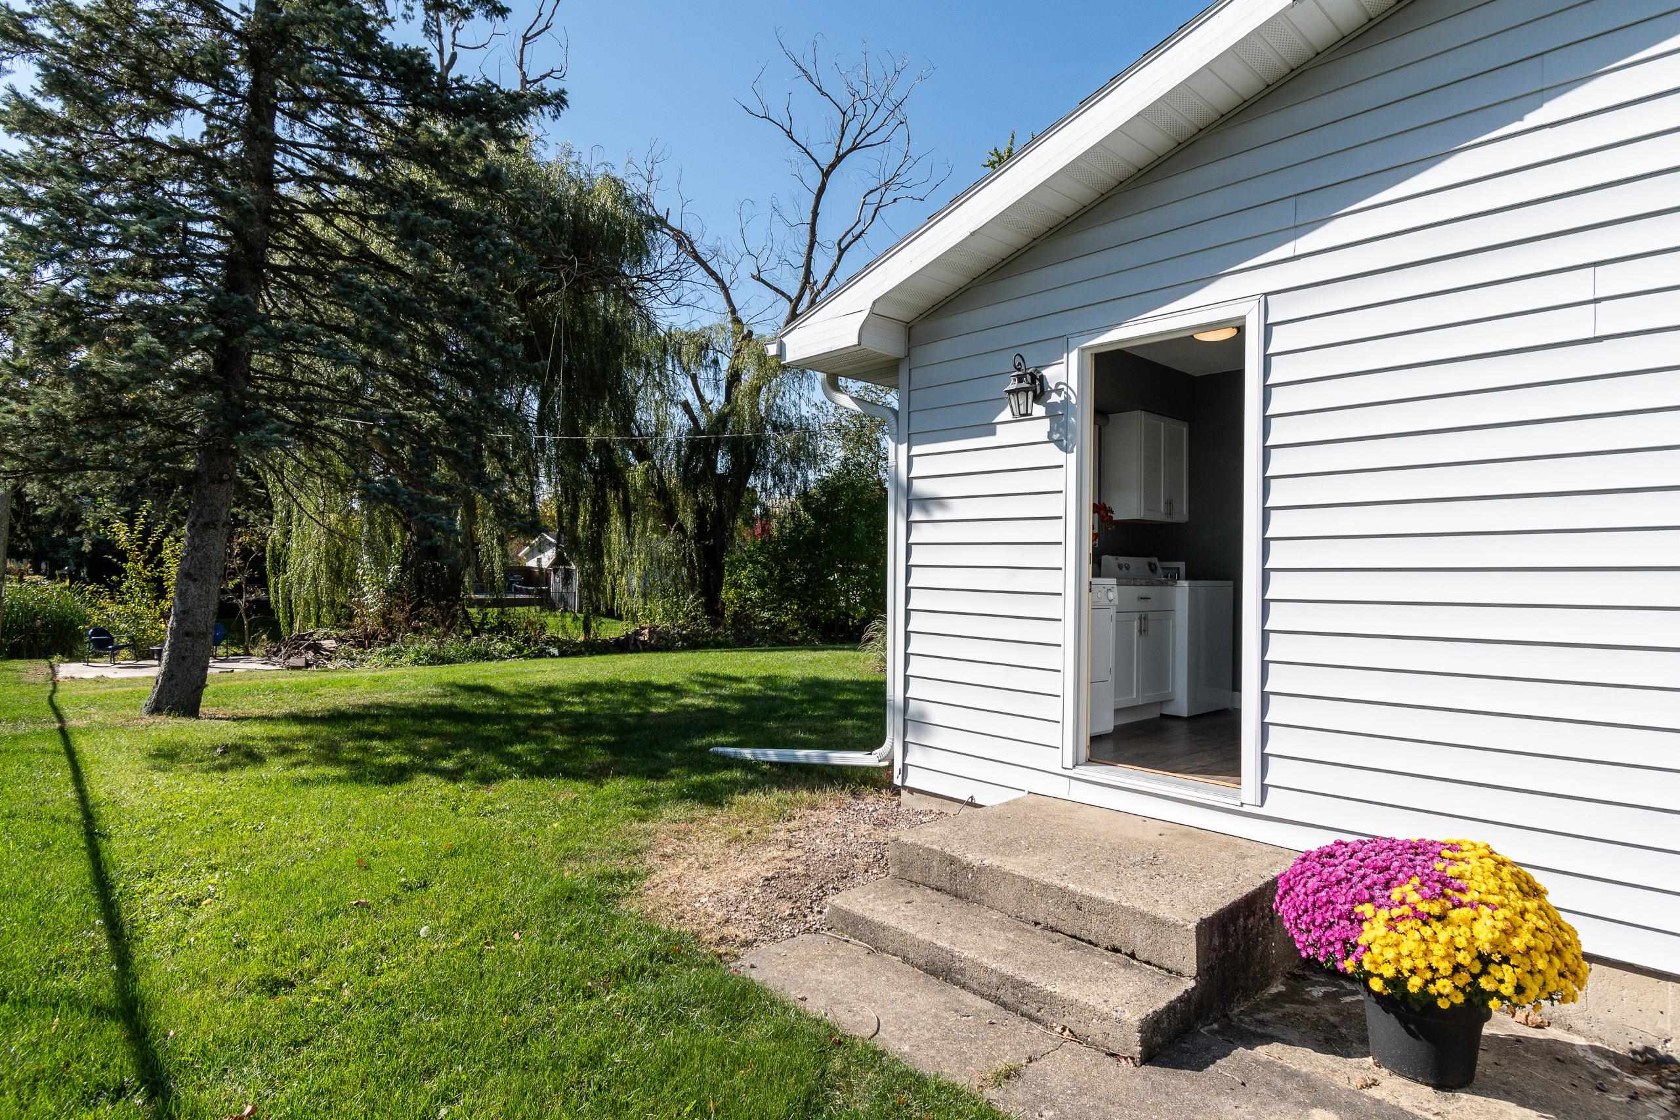
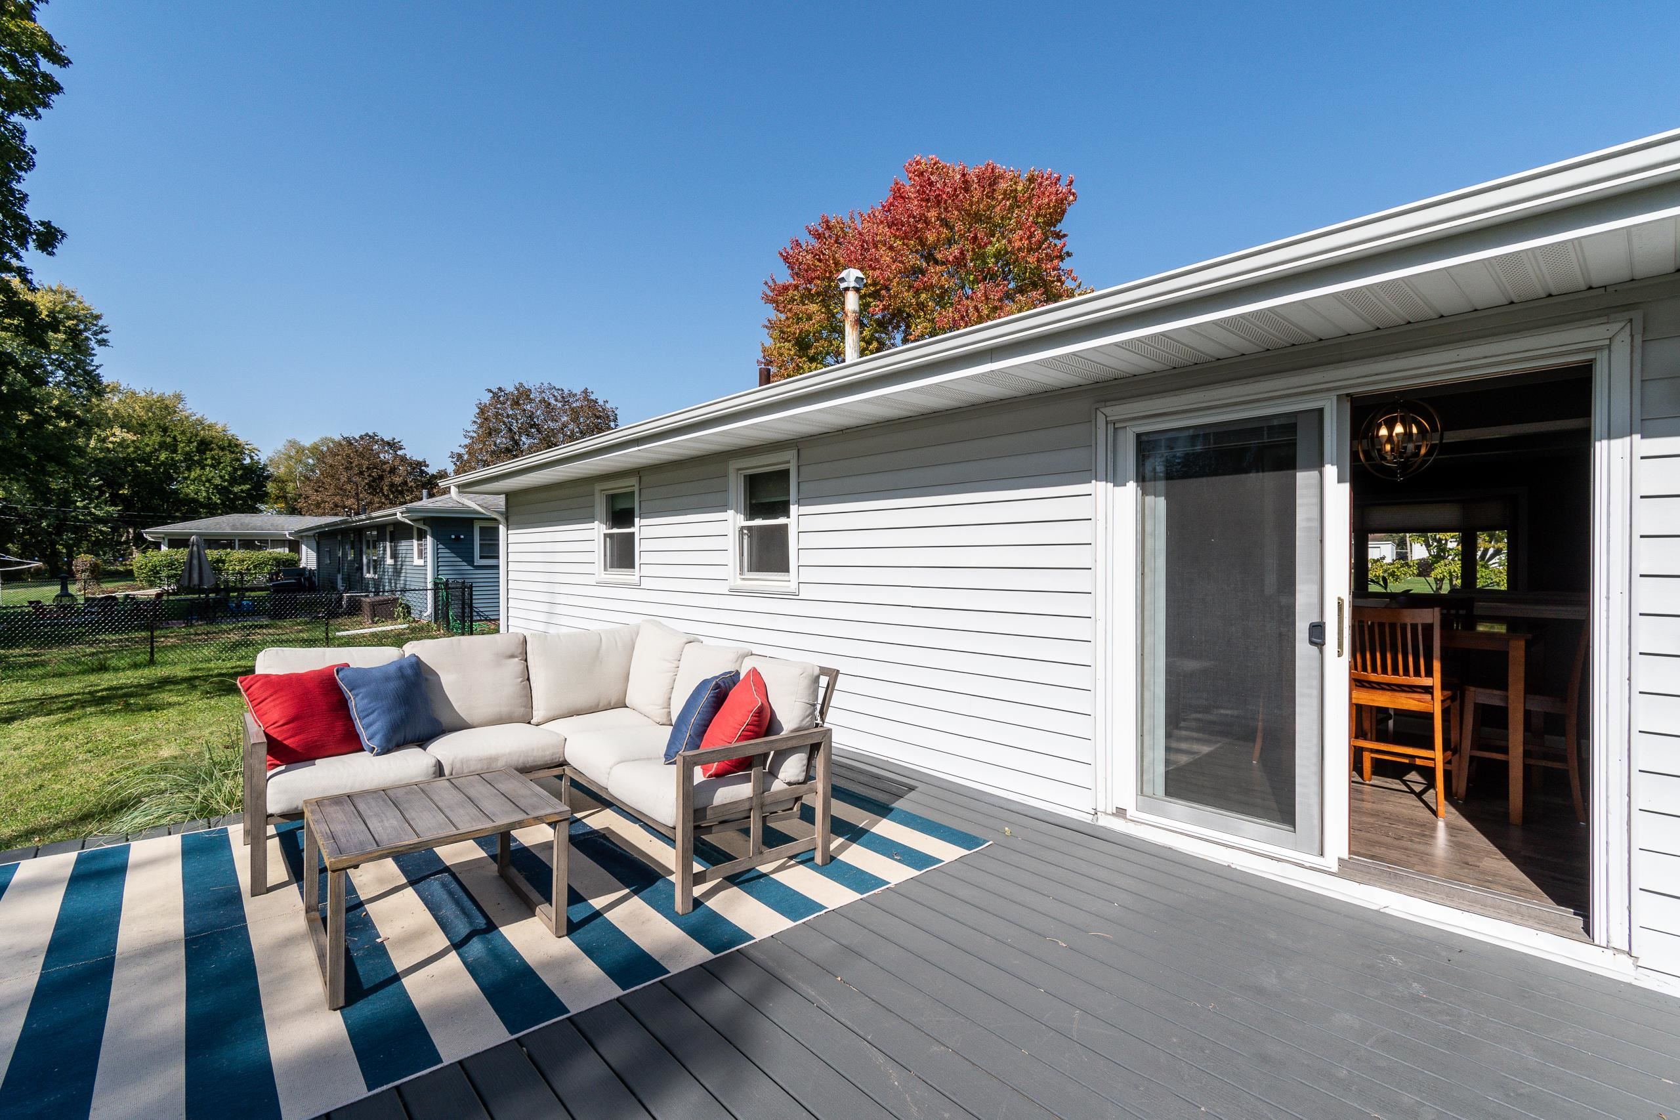
Gray-sided home with a furnished deck, striped rug, and open sliding door to the dining area.
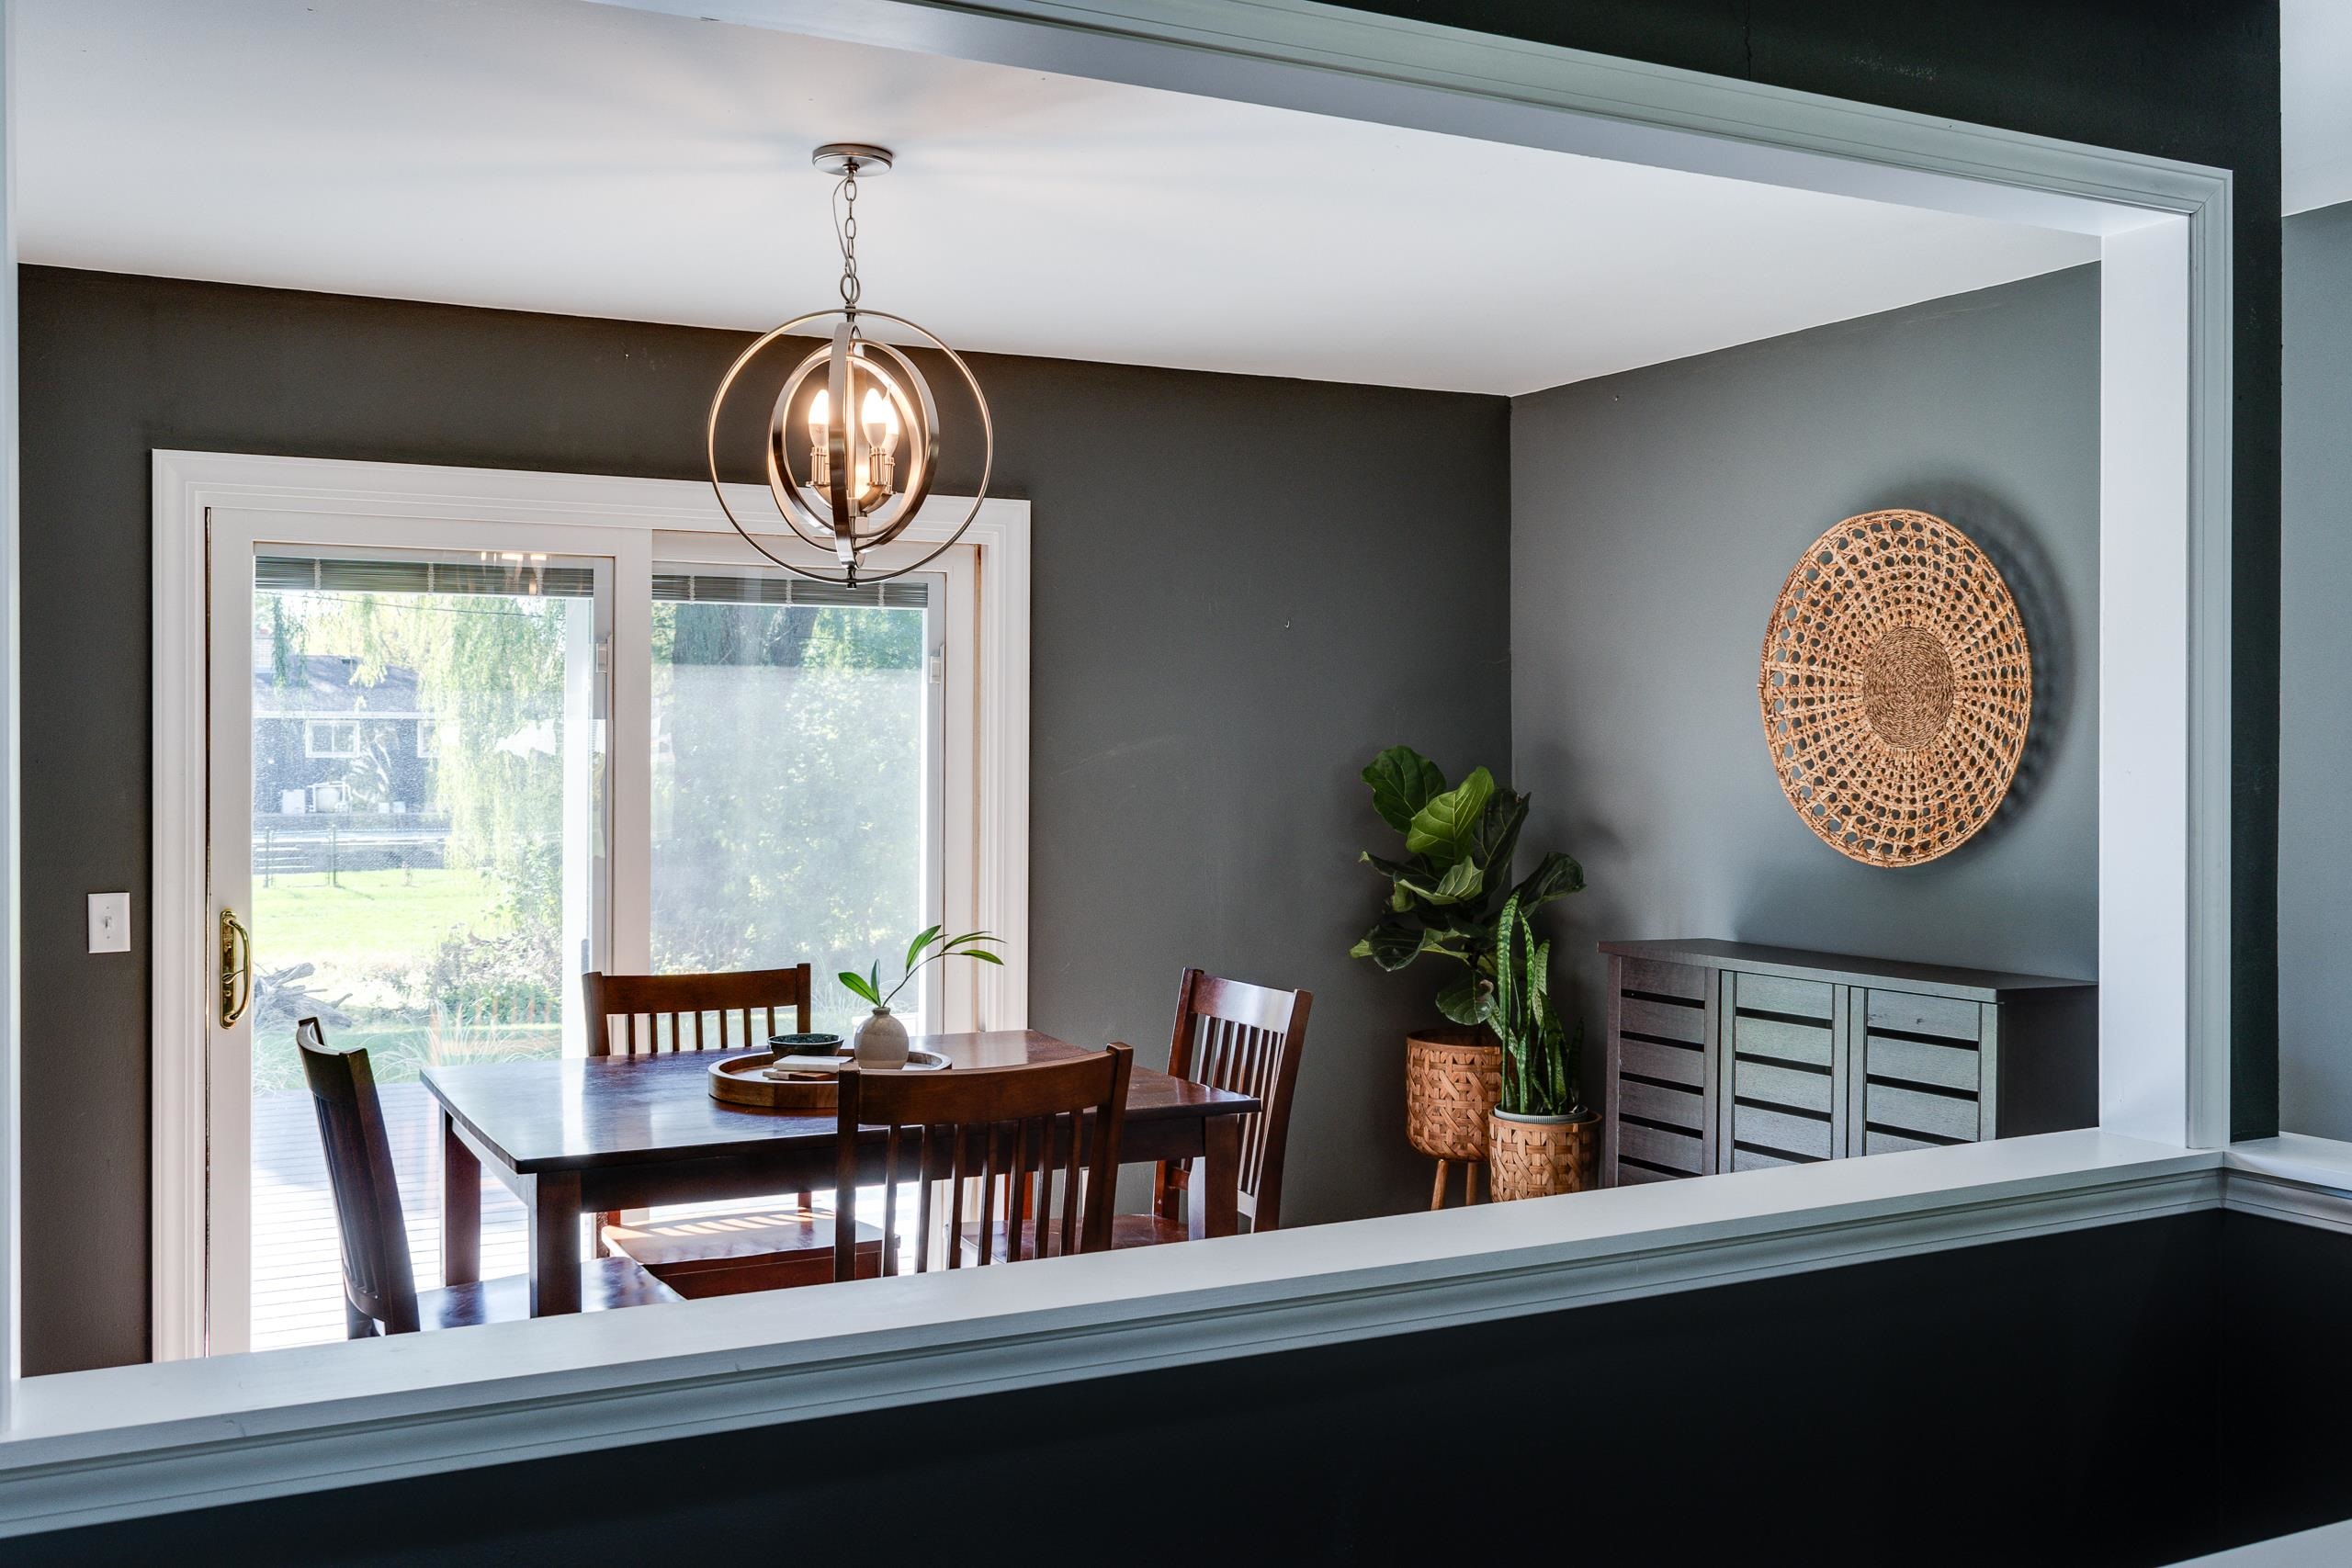
Dining room with a wooden table, globe pendant light, and glass doors opening to a deck.
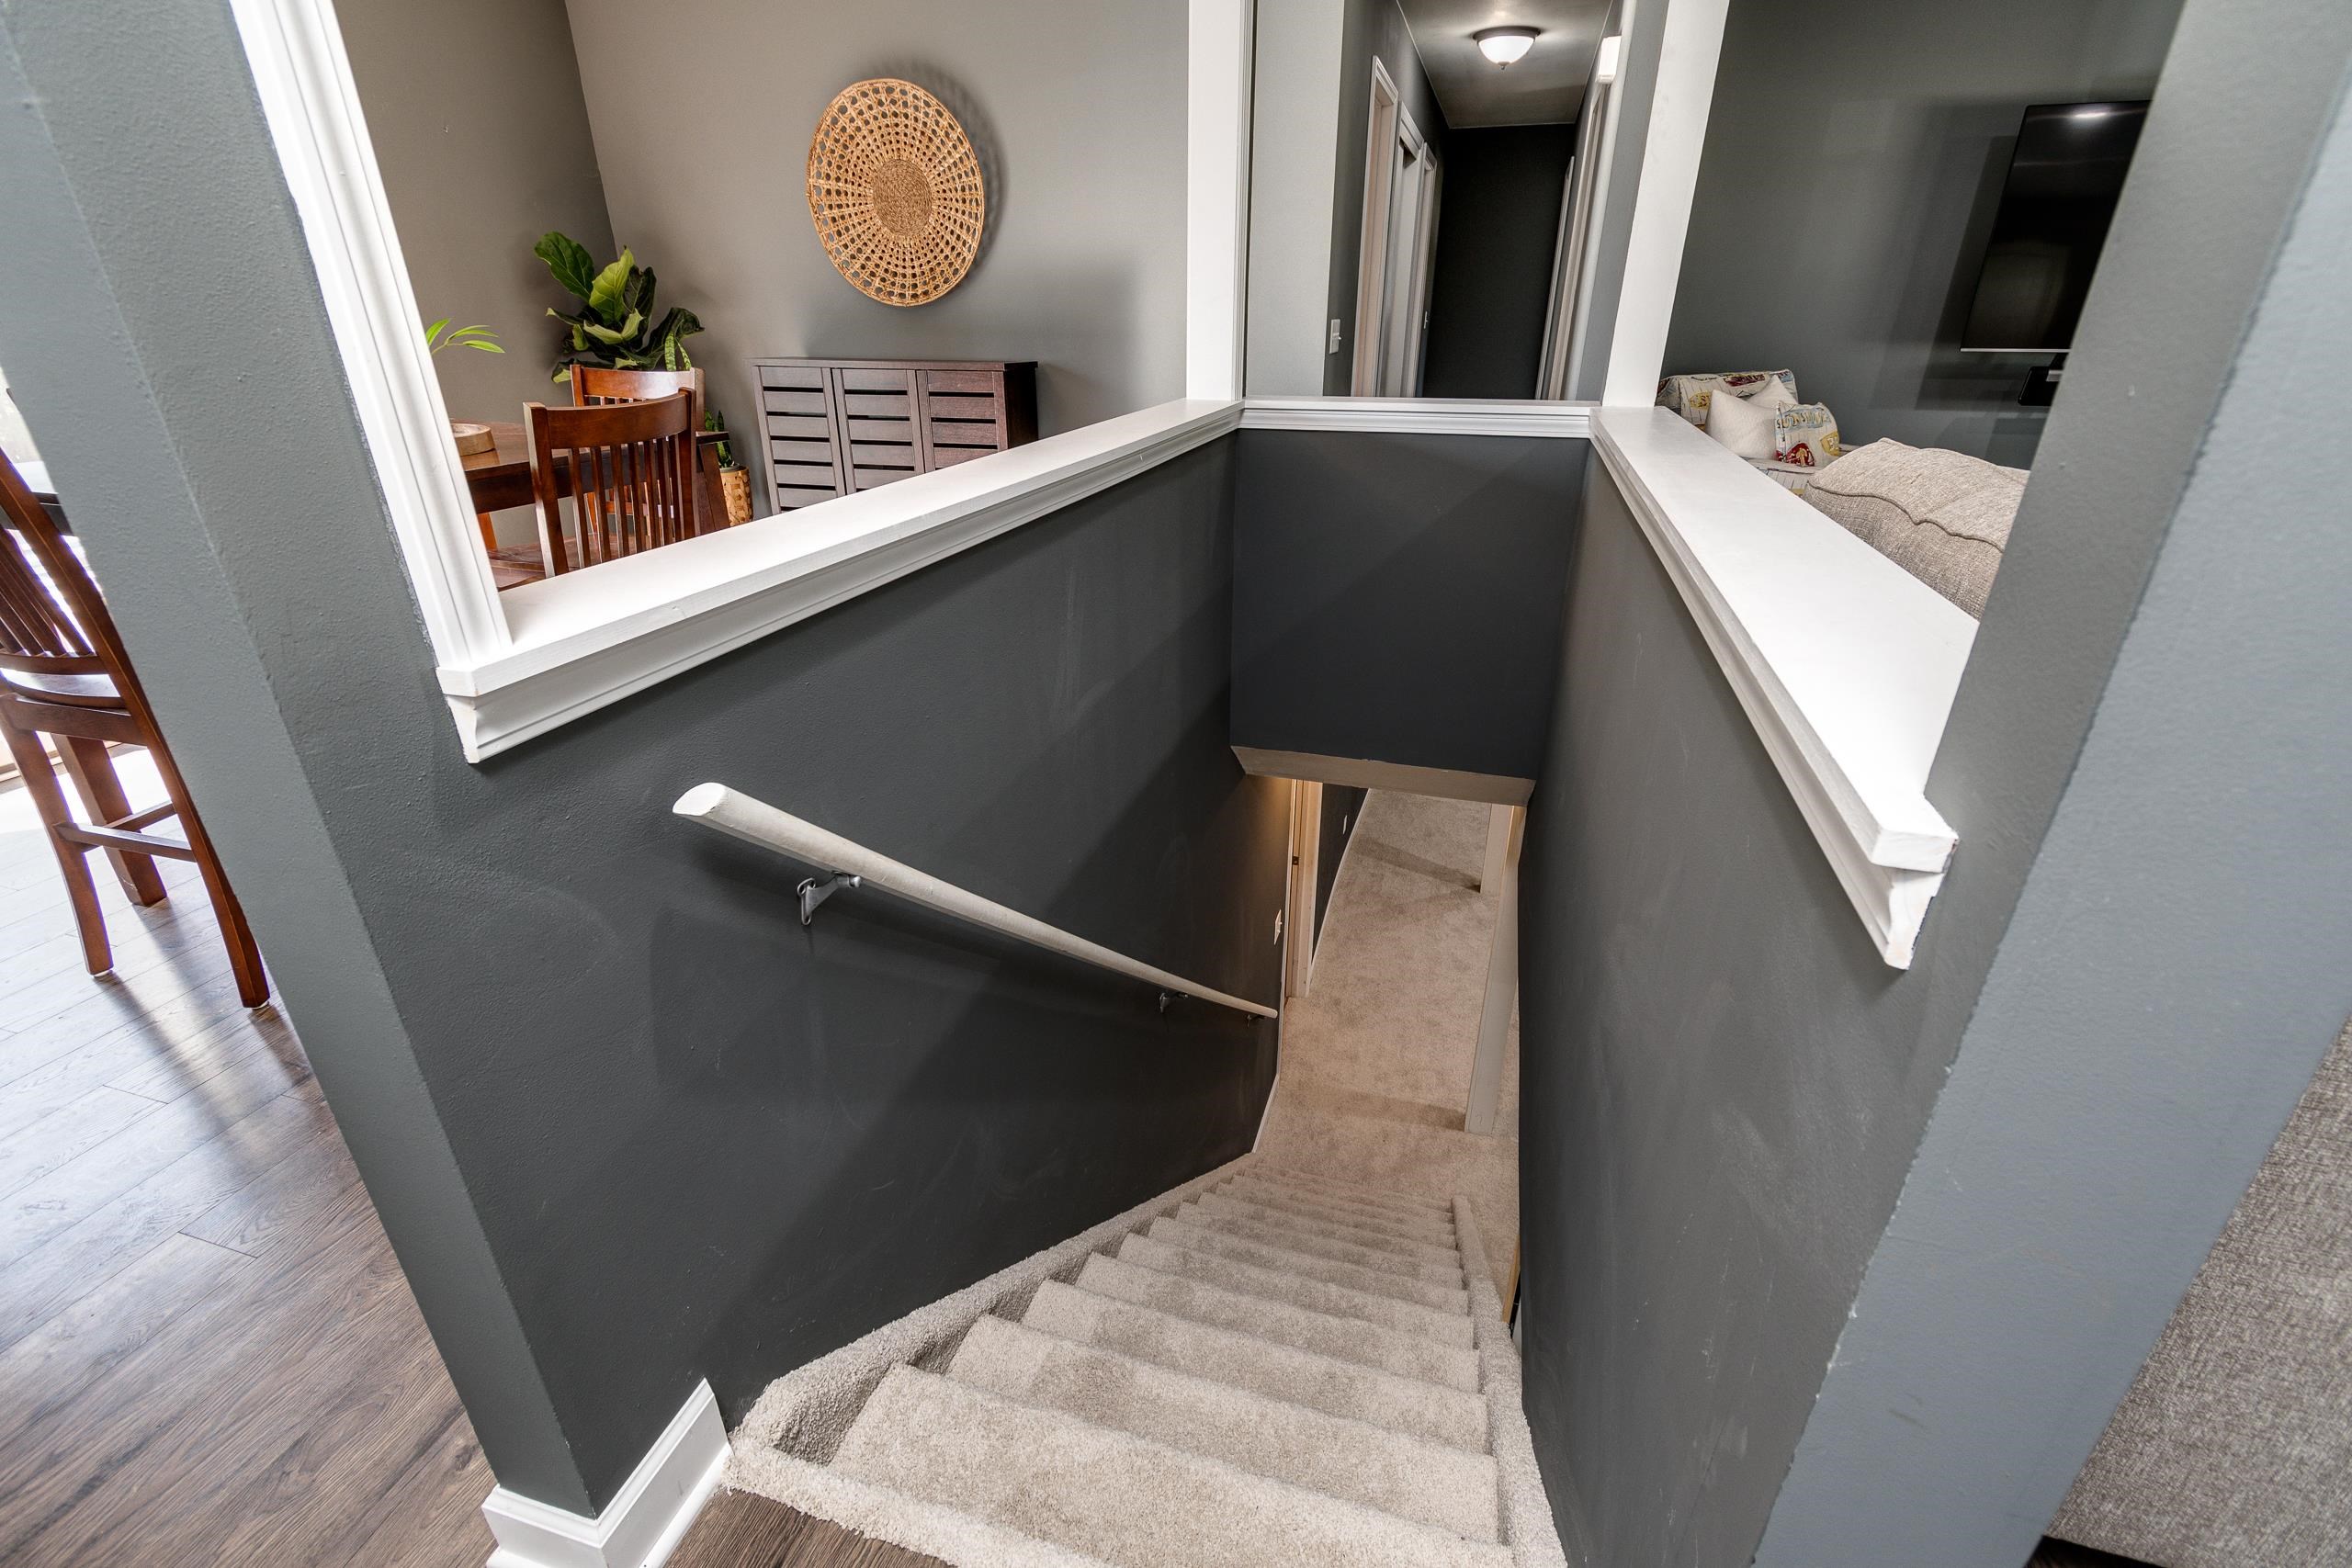
Carpeted staircase with dark gray walls, white handrail, and views of furnished rooms above.
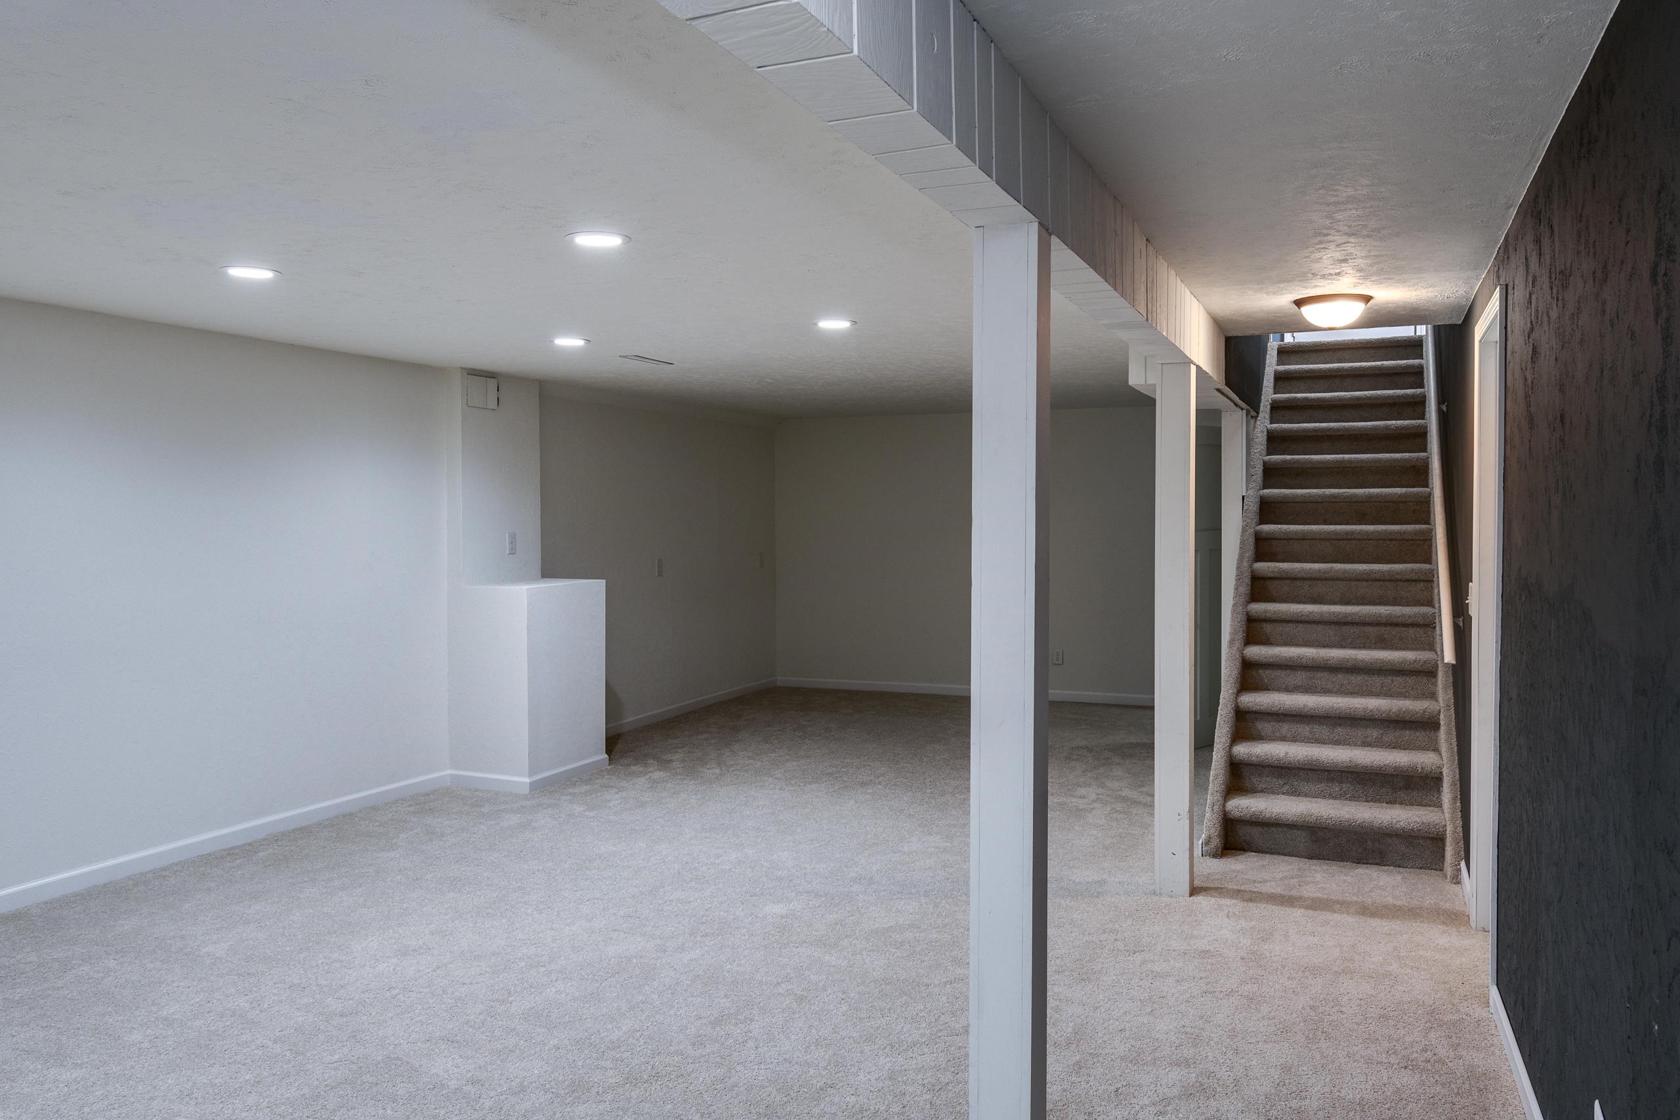
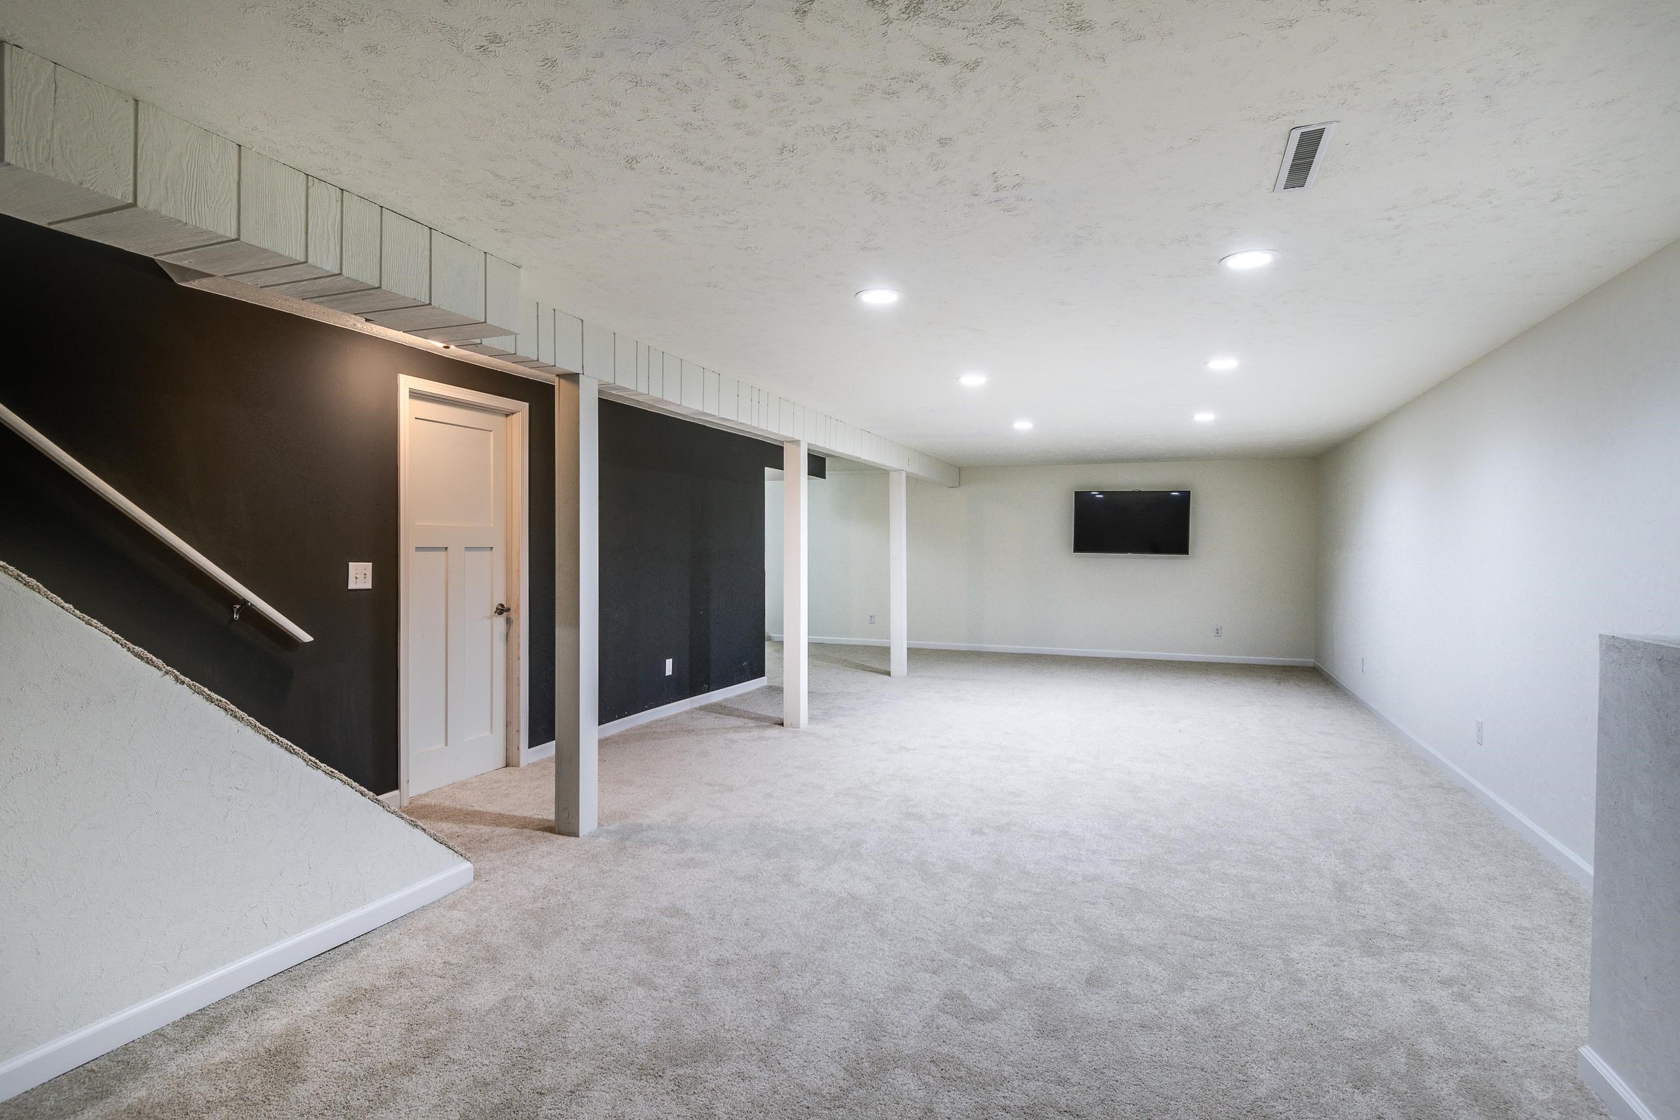
Empty carpeted basement with support columns and a staircase beside a dark accent wall.
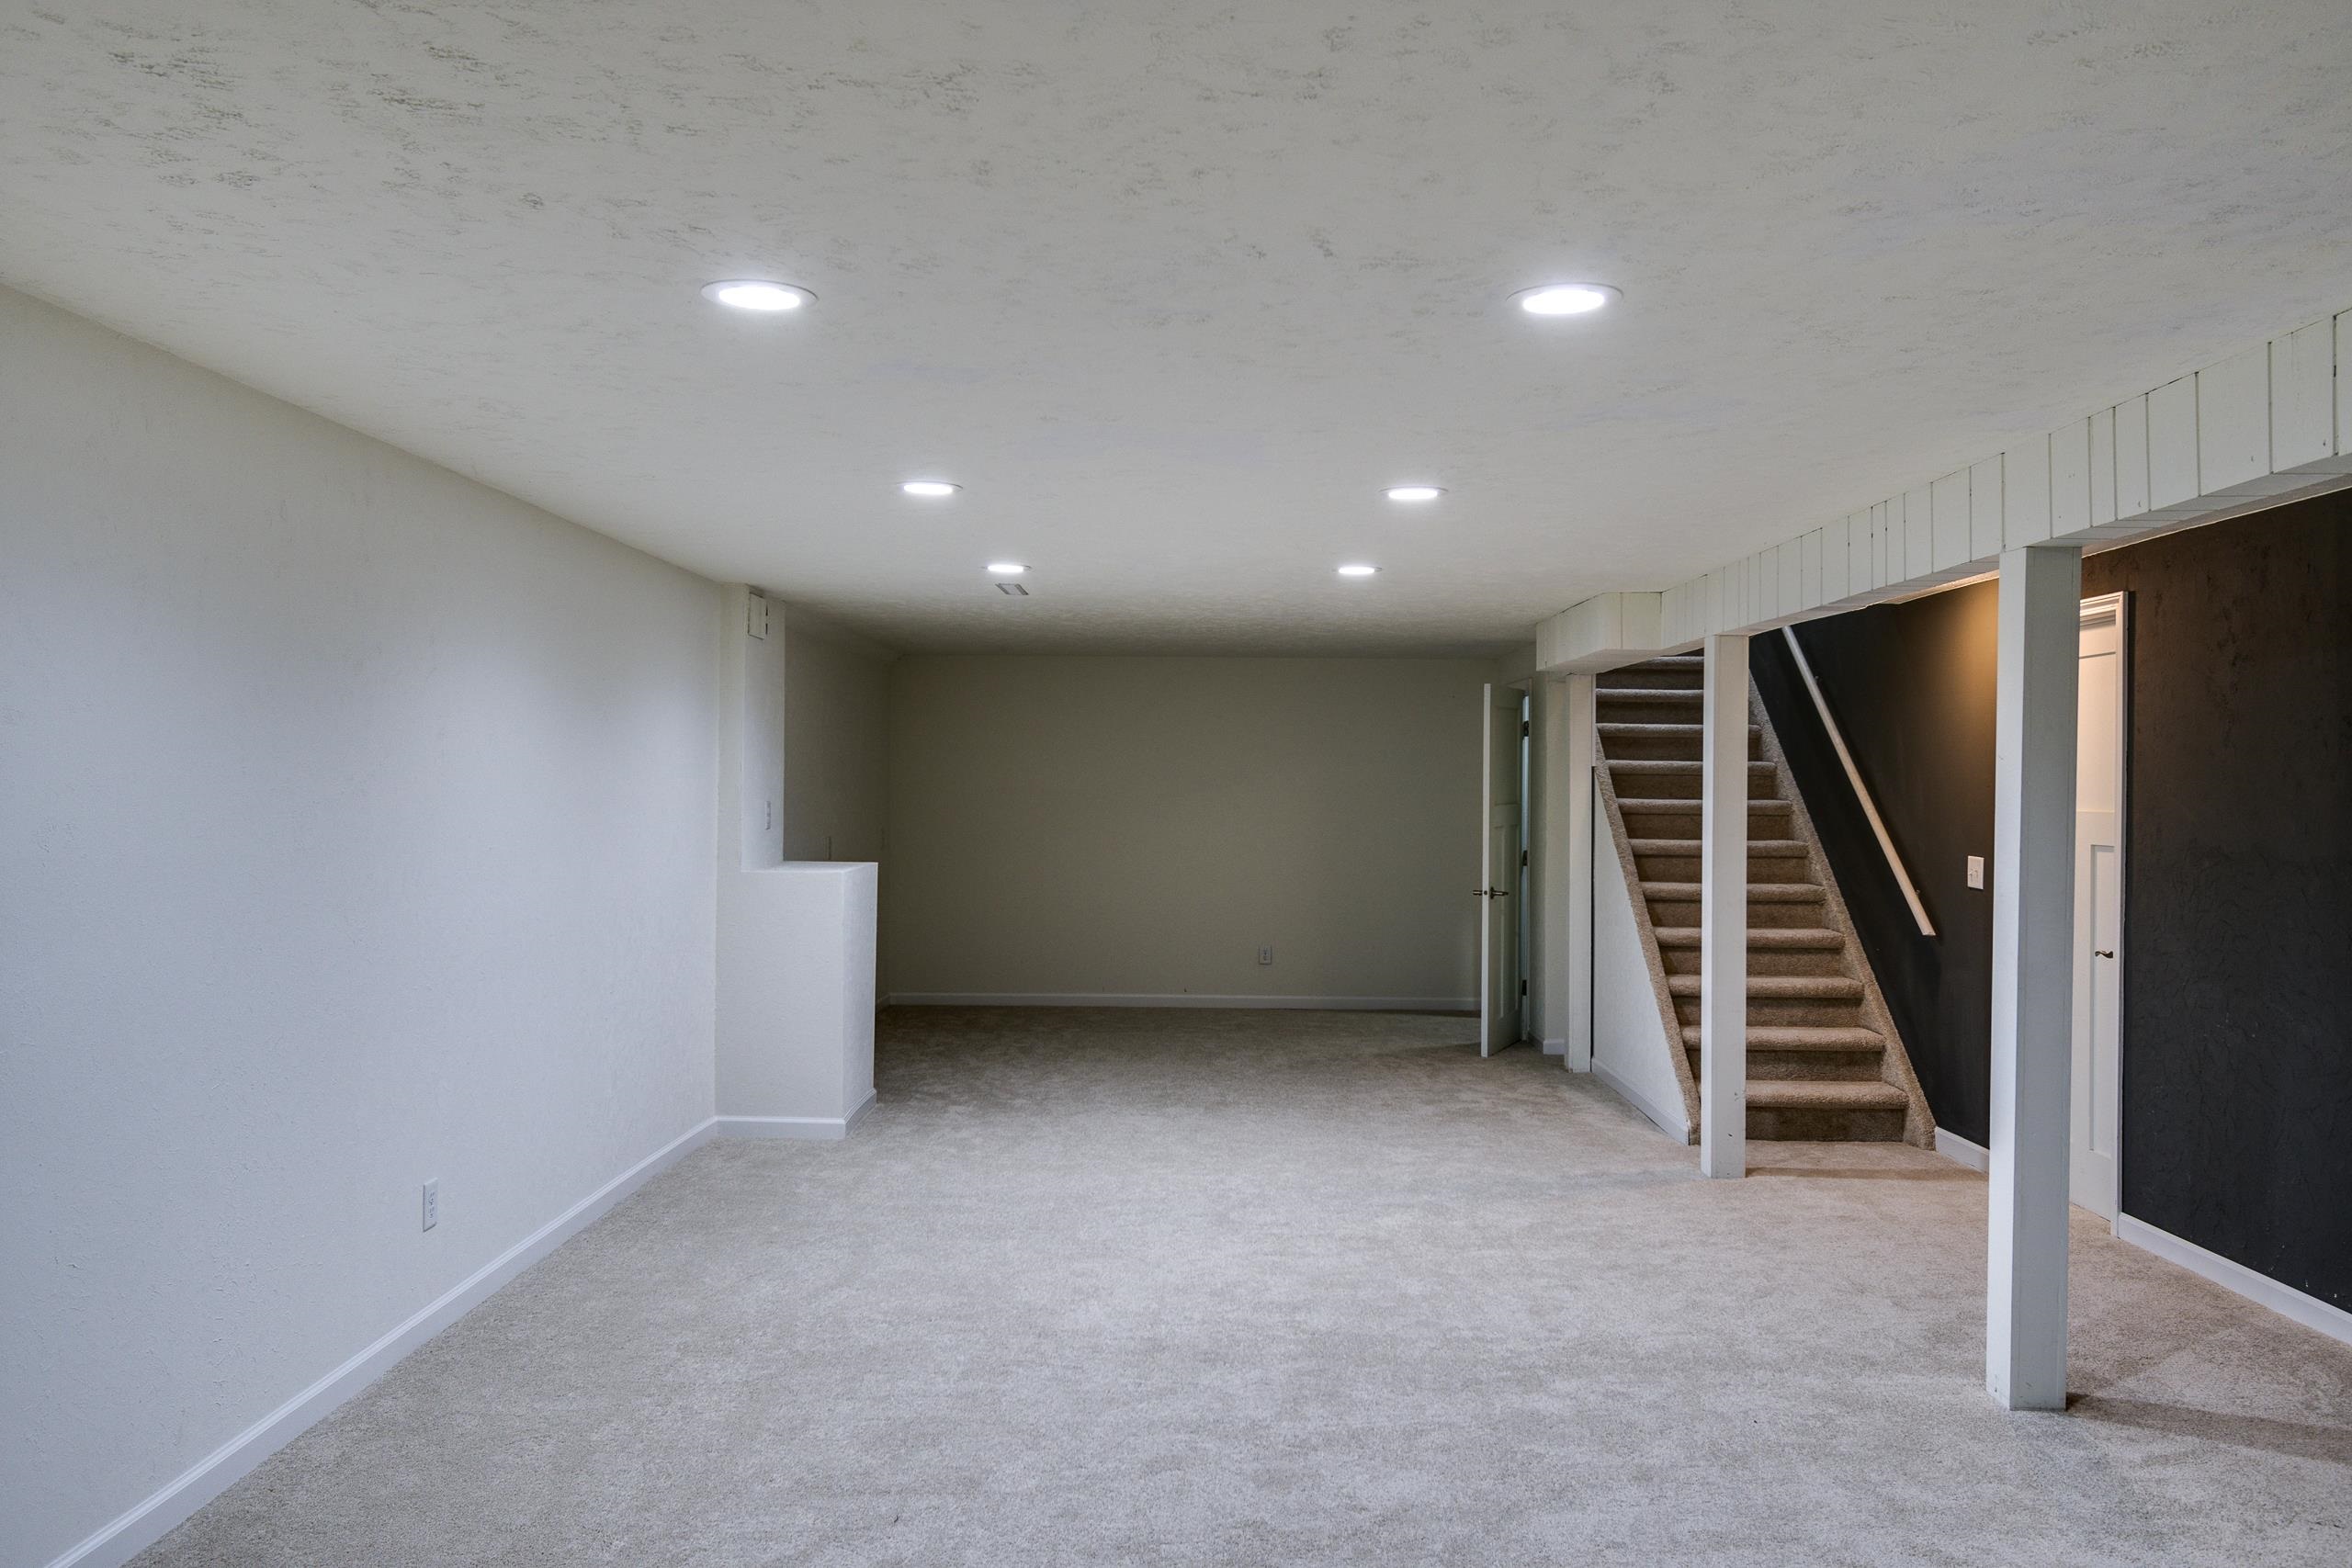
Unfurnished carpeted basement with recessed lights and a staircase along the right wall.
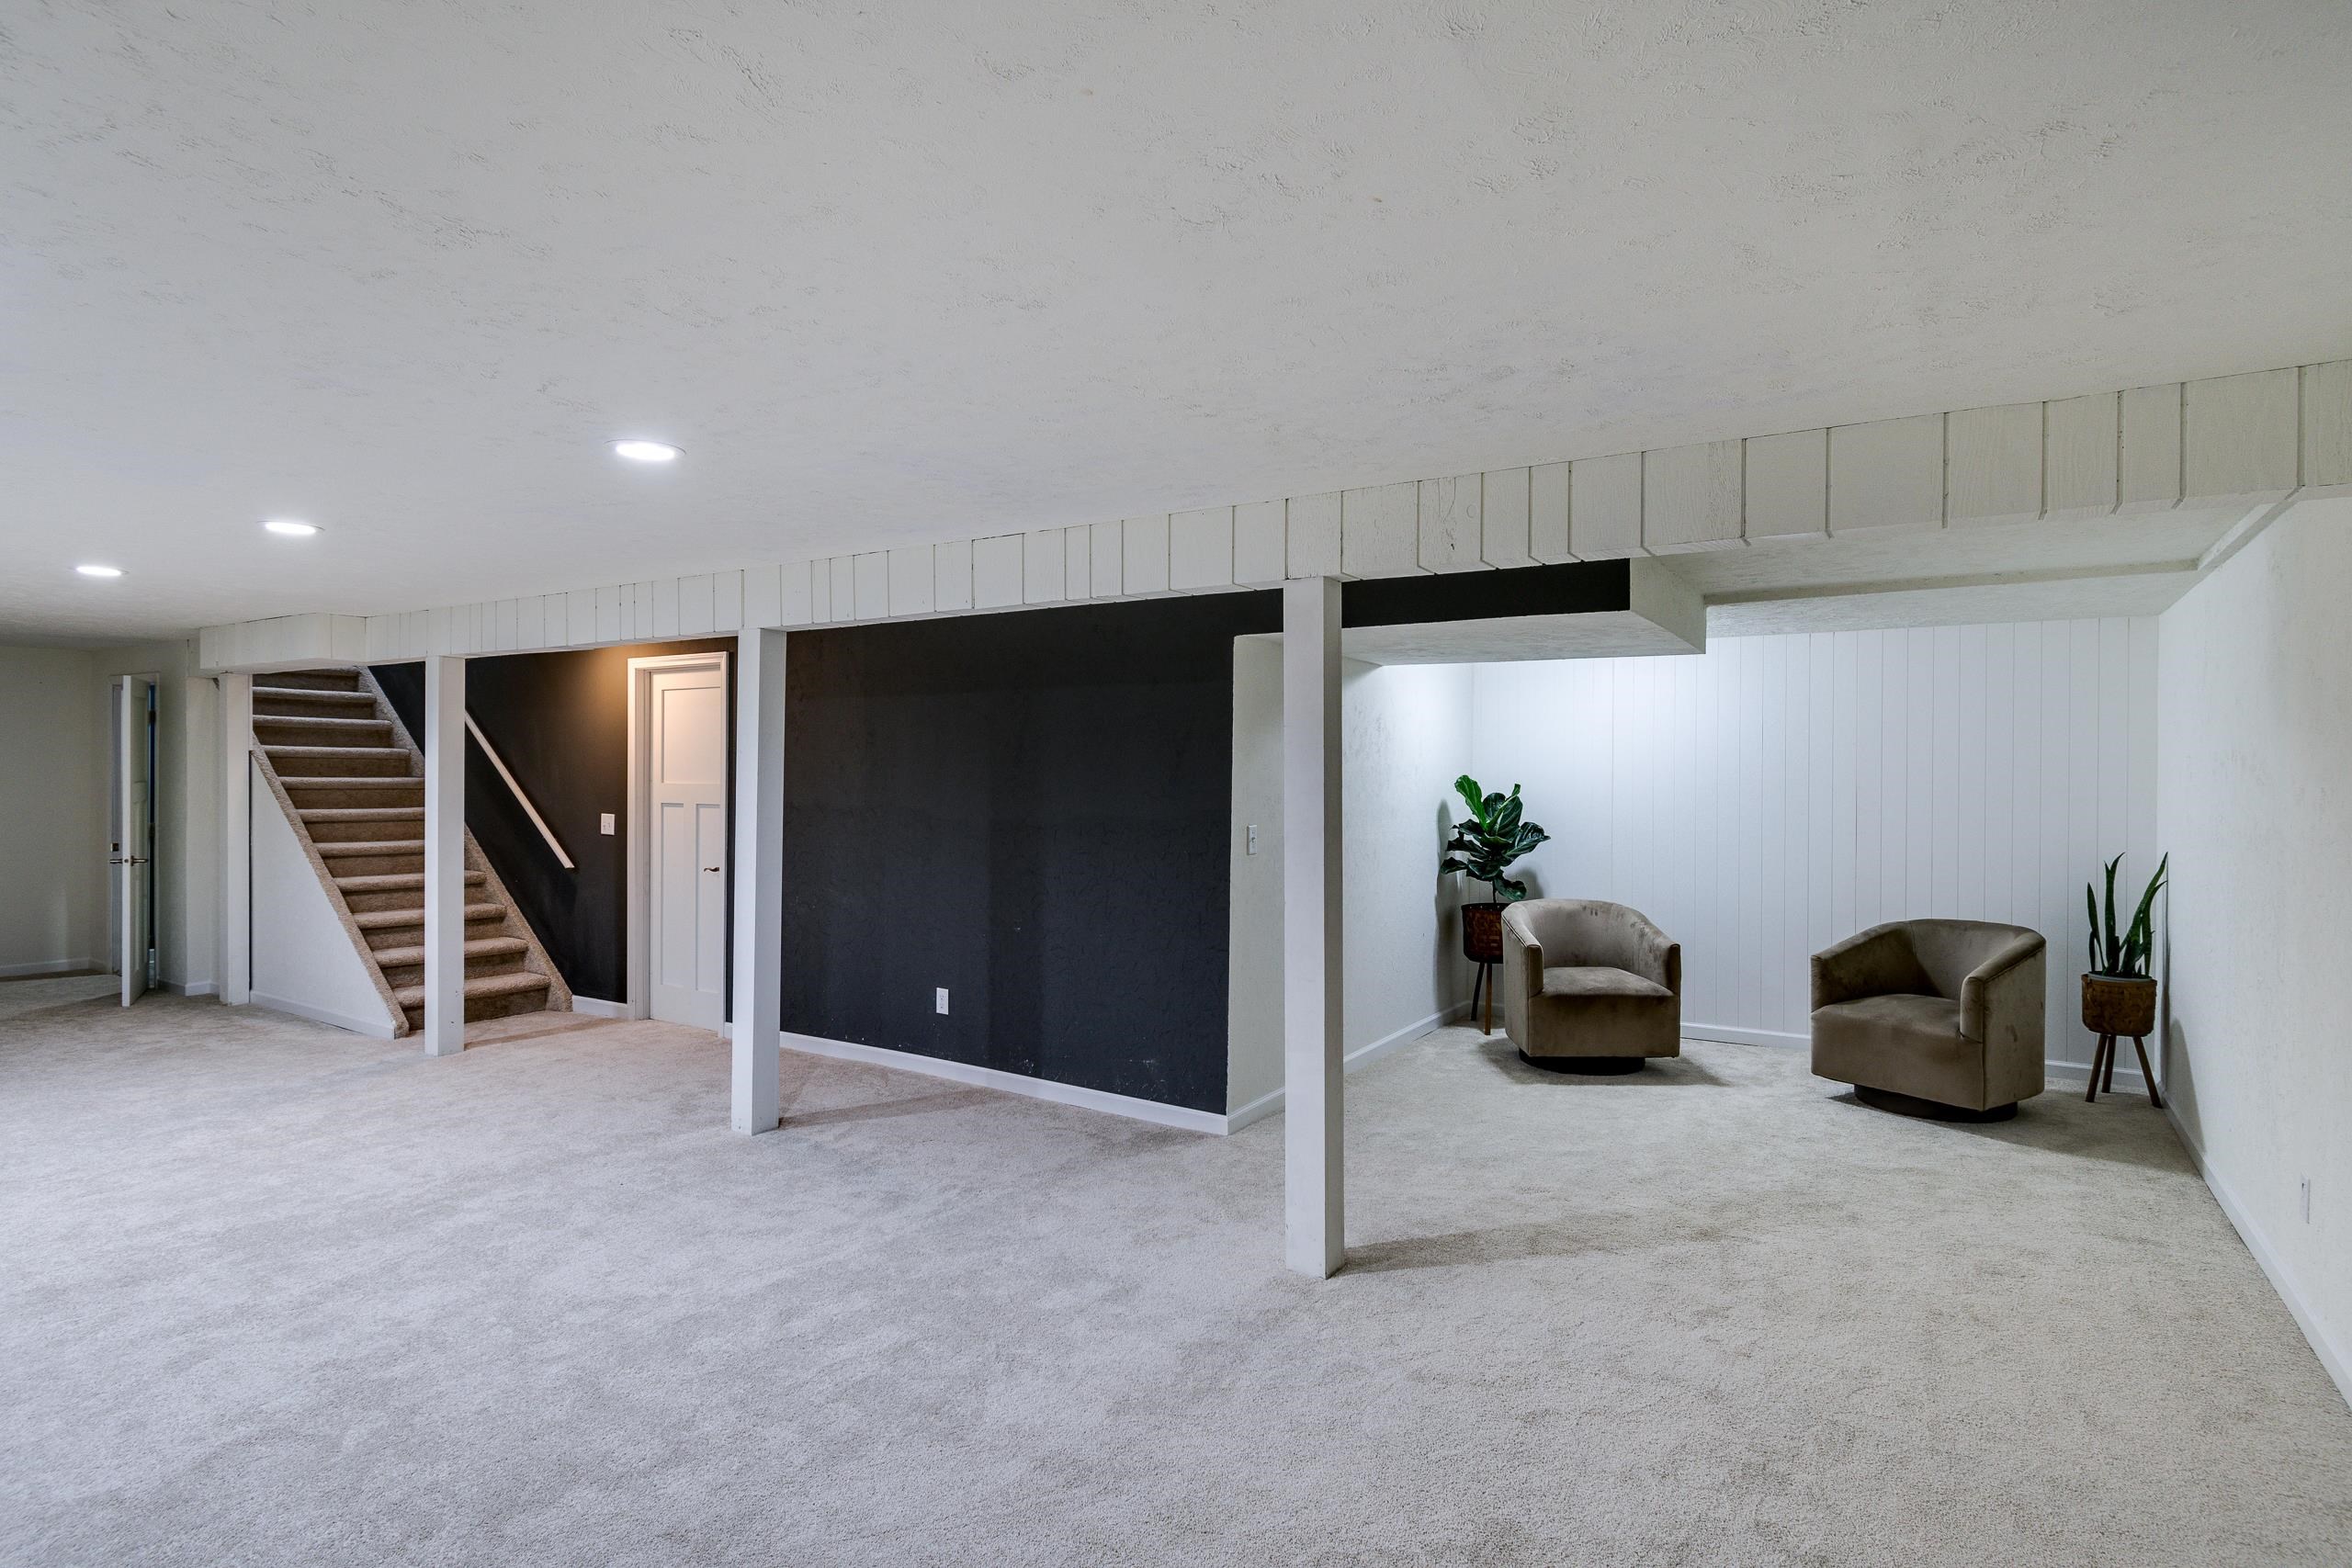
Finished basement with carpeted stairs, a dark accent wall, and two armchairs in a seating area.
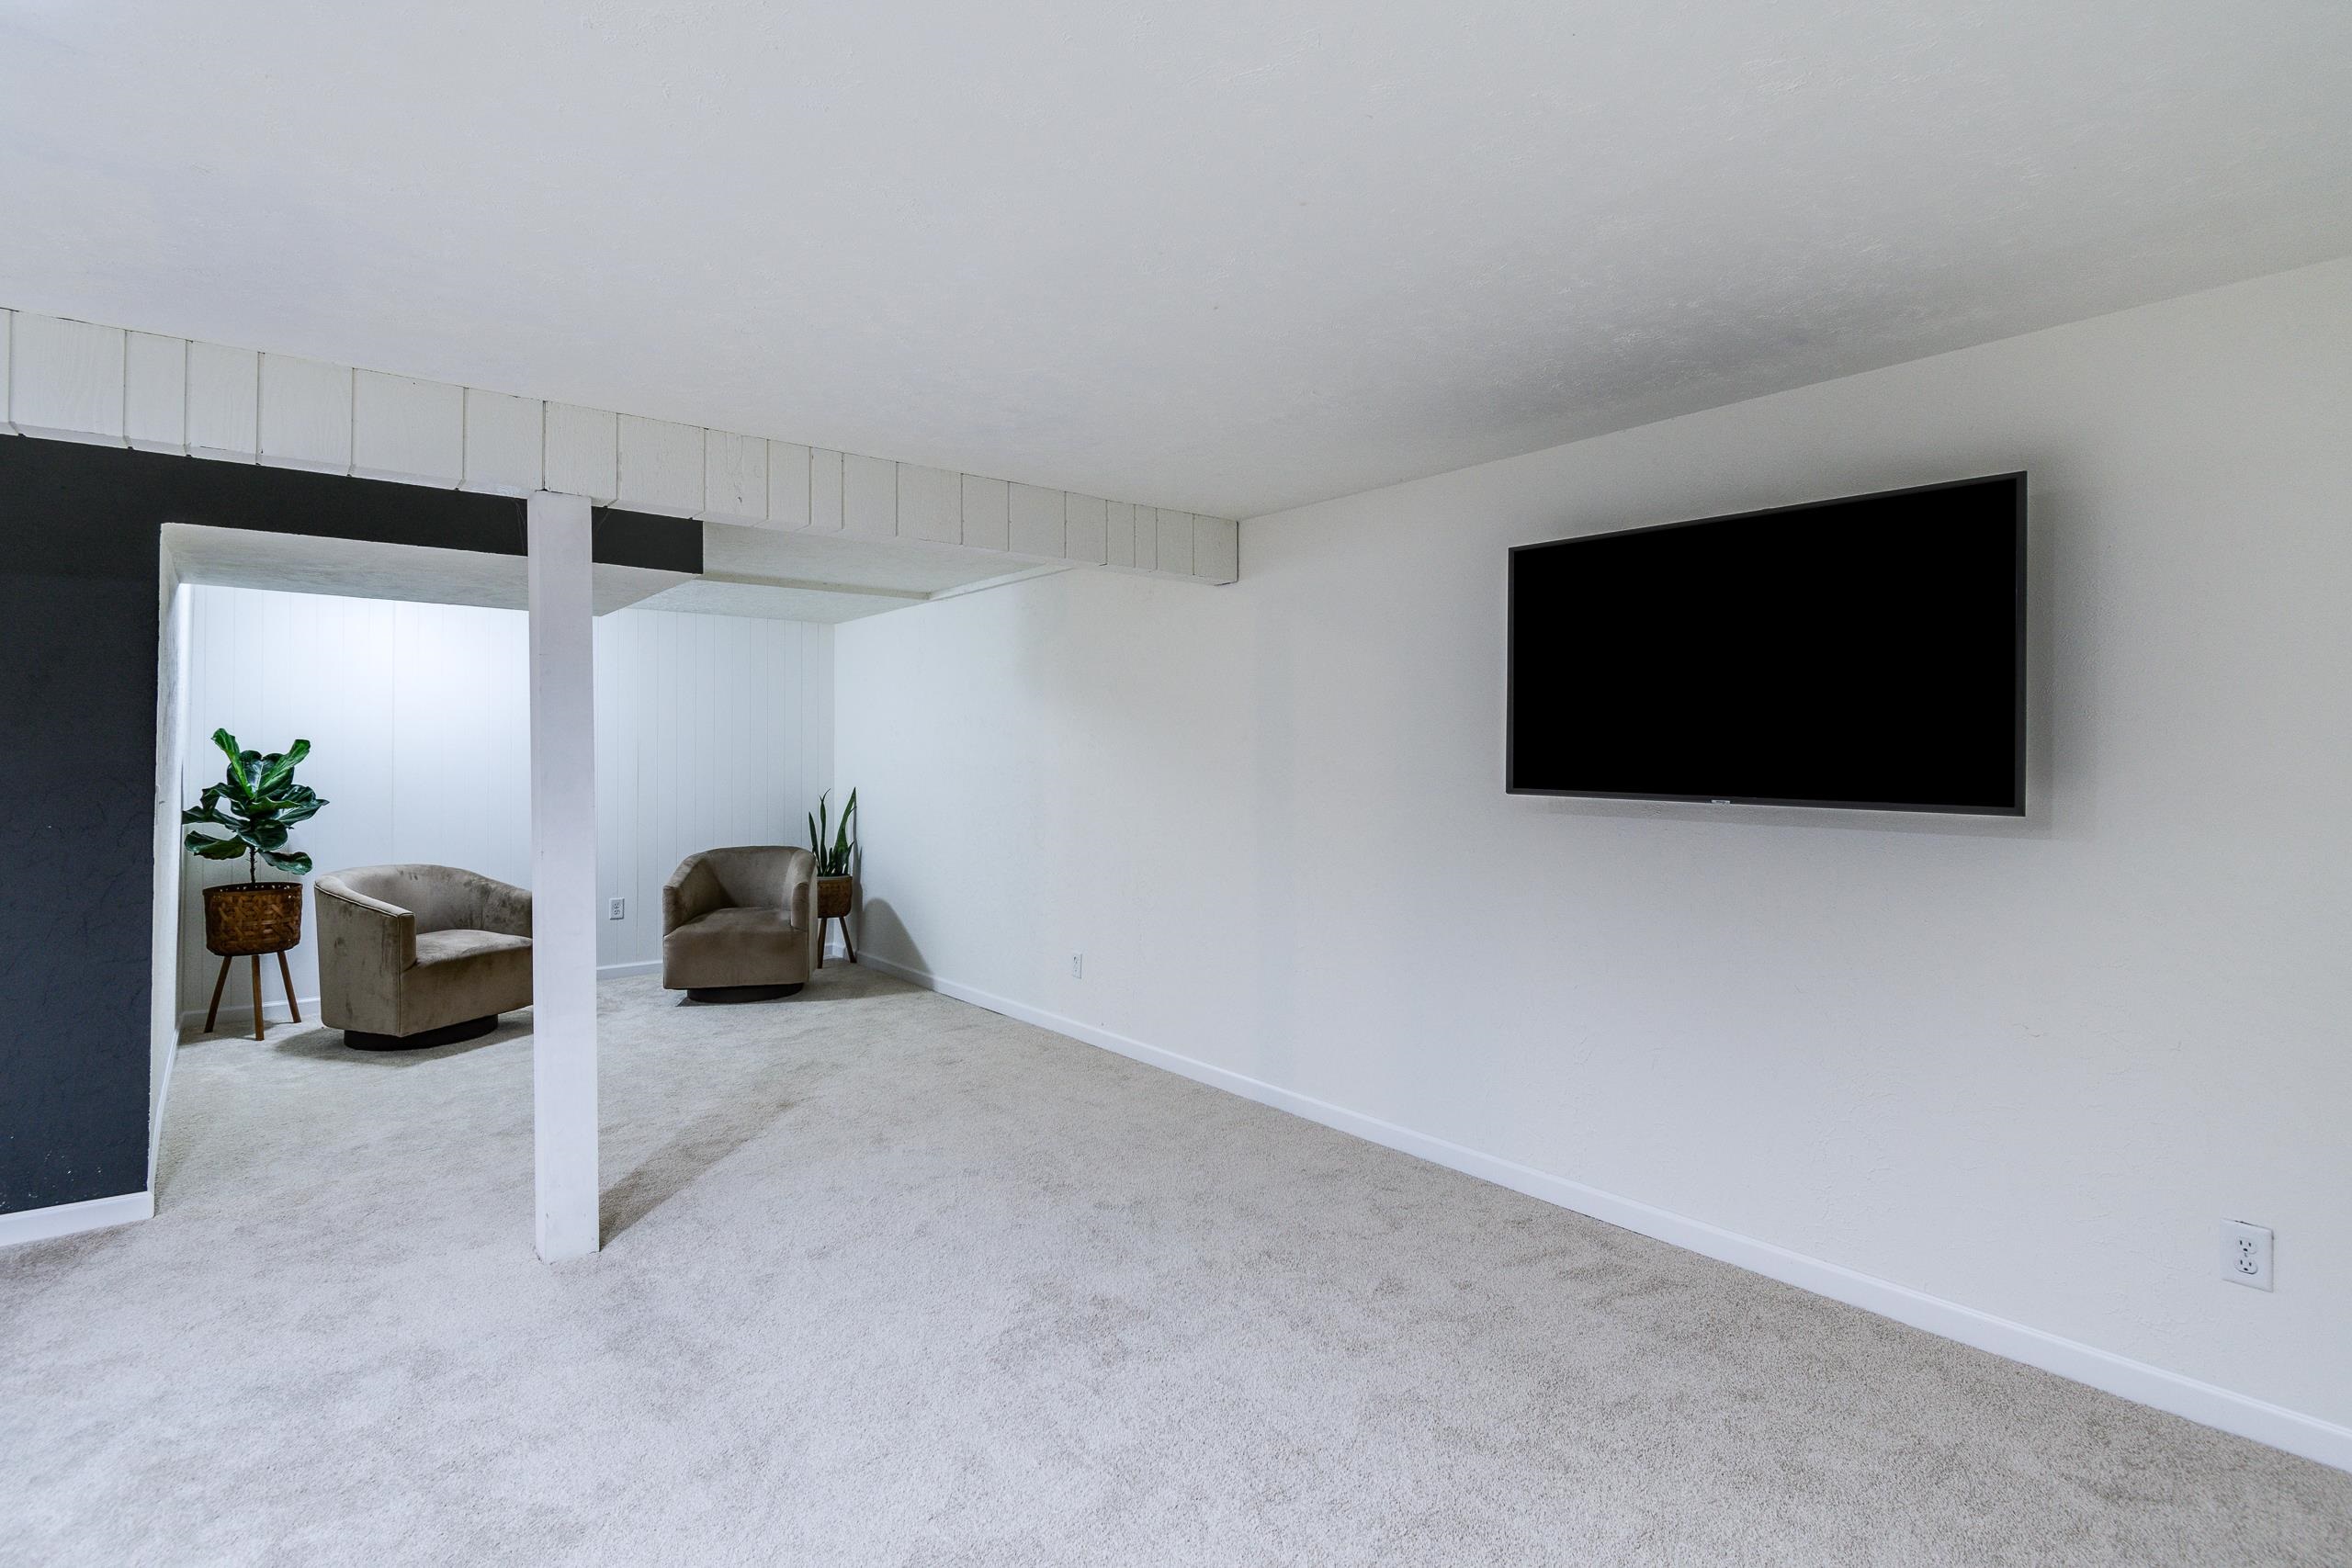
Carpeted living area with a wall-mounted television and a seating nook with chairs and plants.
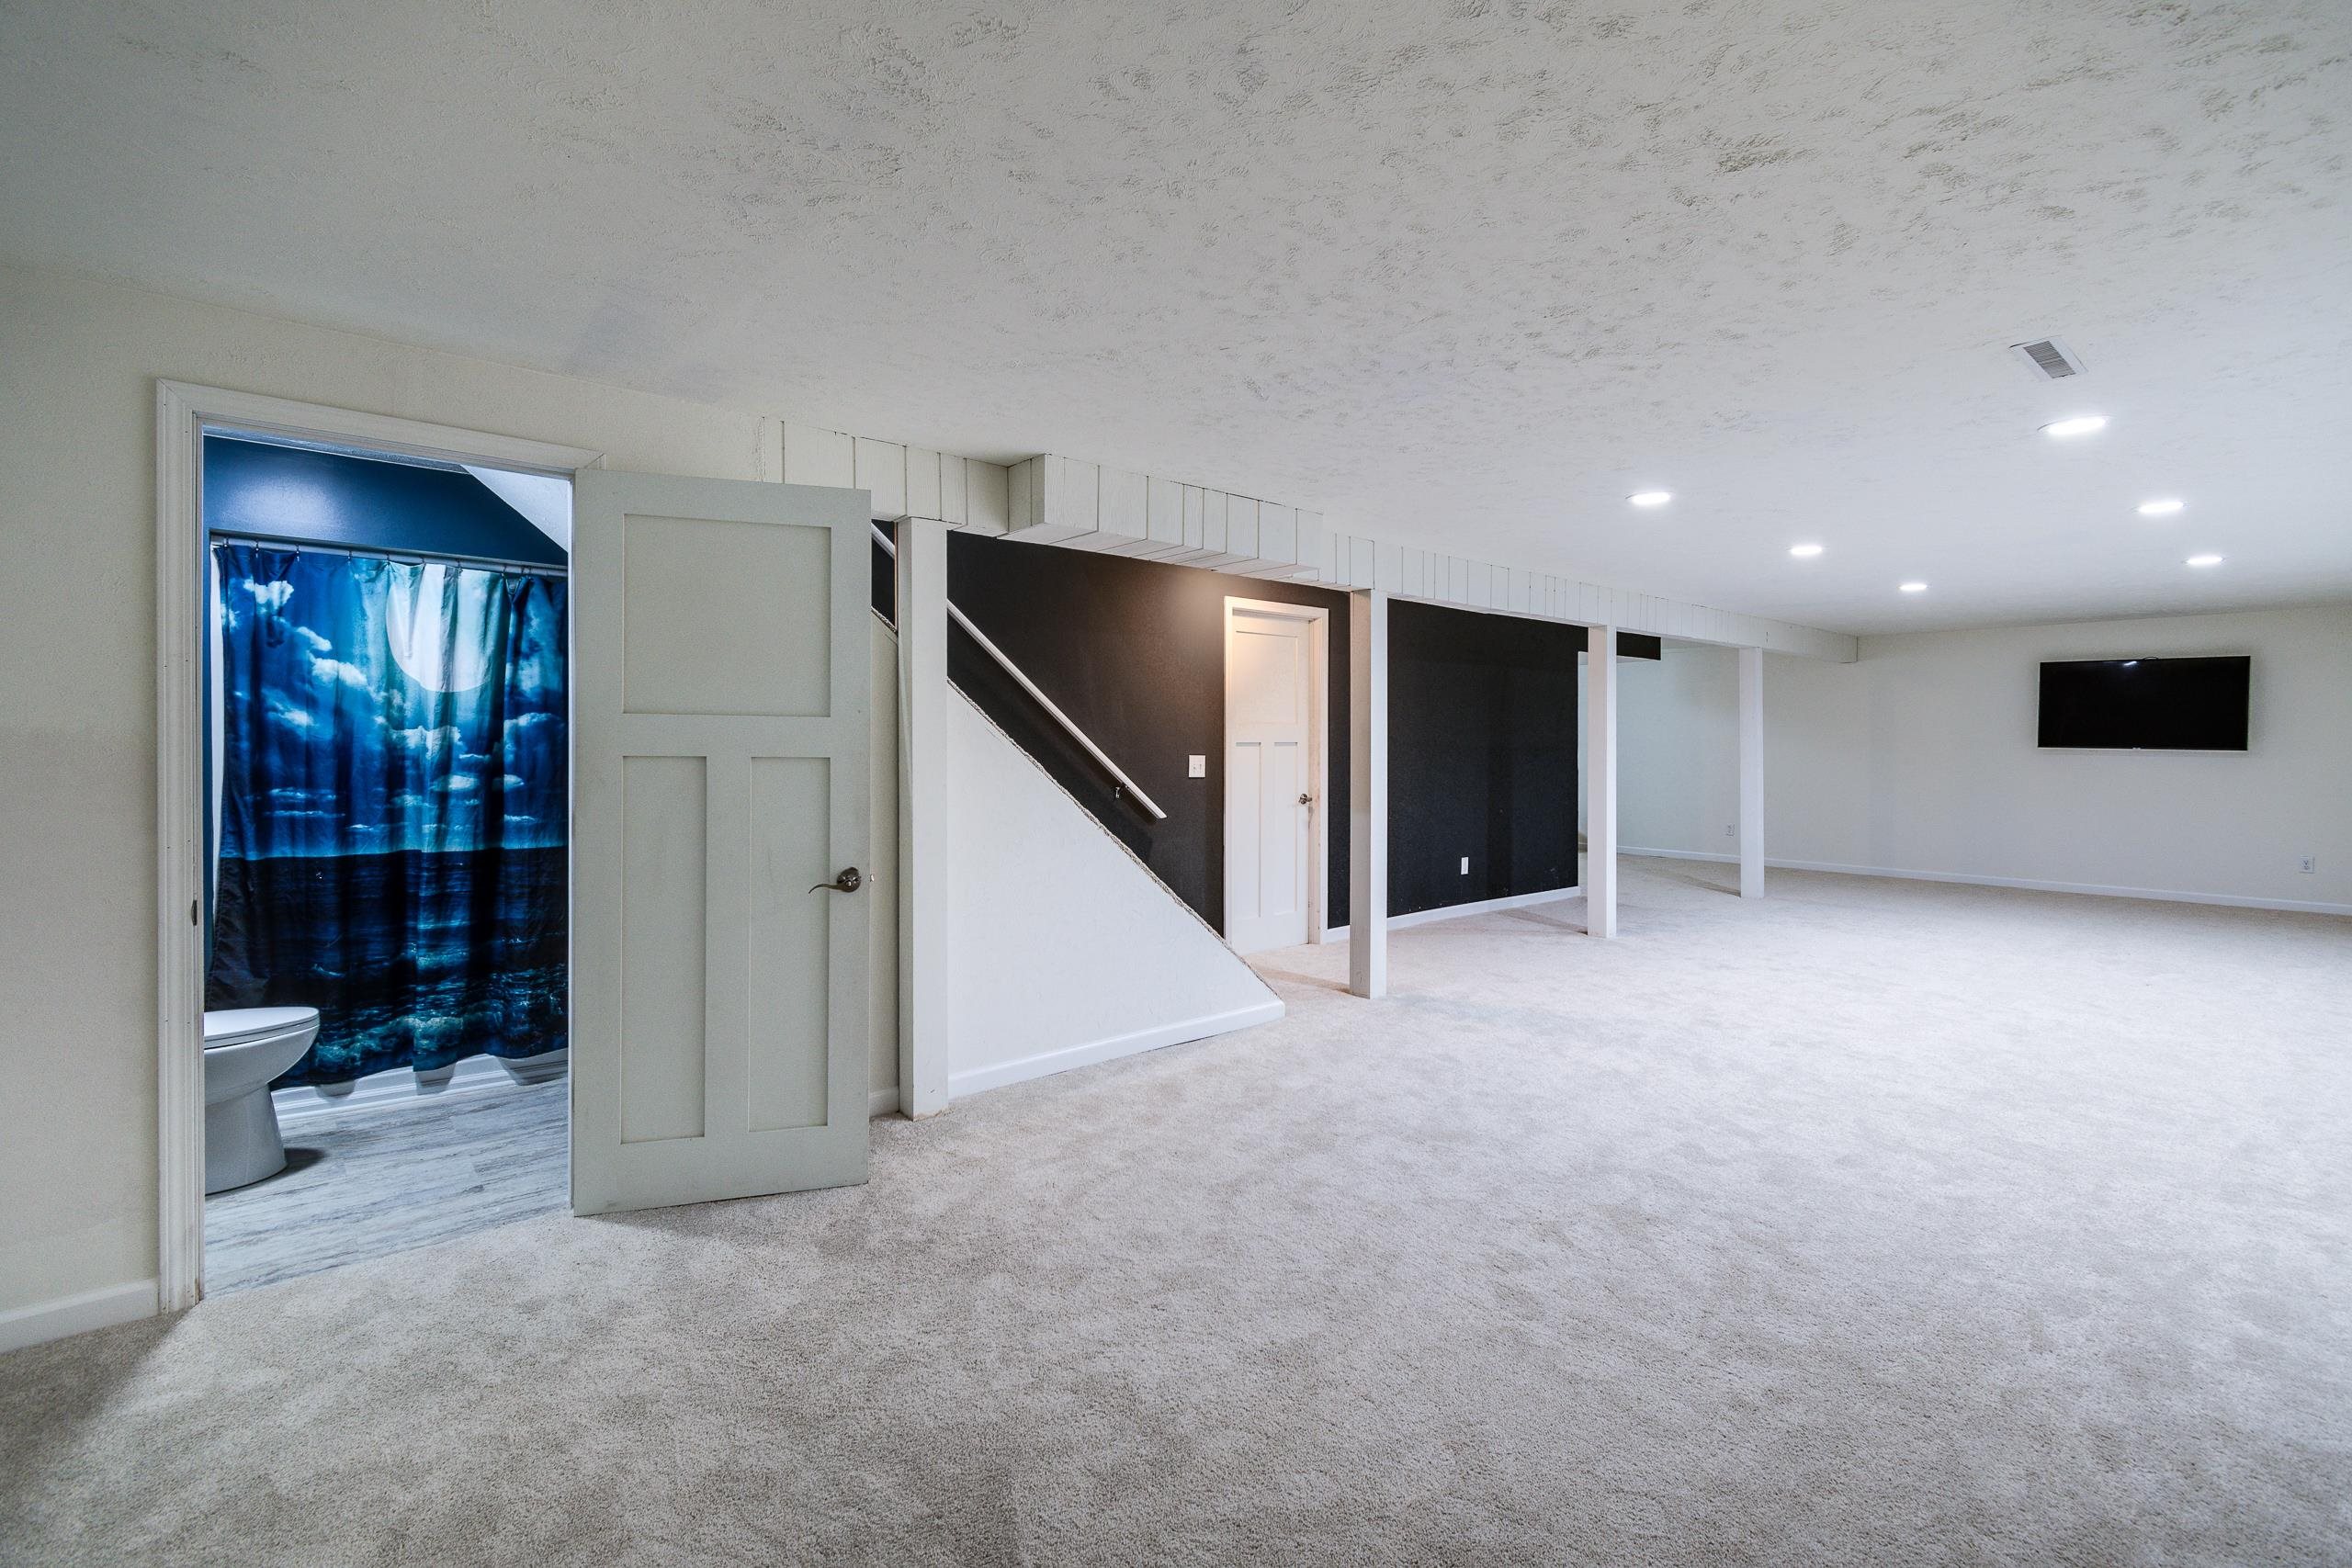
Carpeted basement living area with a staircase, dark accent wall, white support posts, and wall-mounted TV.
Carpeted basement rec room with support posts, stairs, a wall-mounted TV, and an adjoining bathroom.
Bathroom with a white sink, round mirror, and blue cloud-patterned shower curtain.
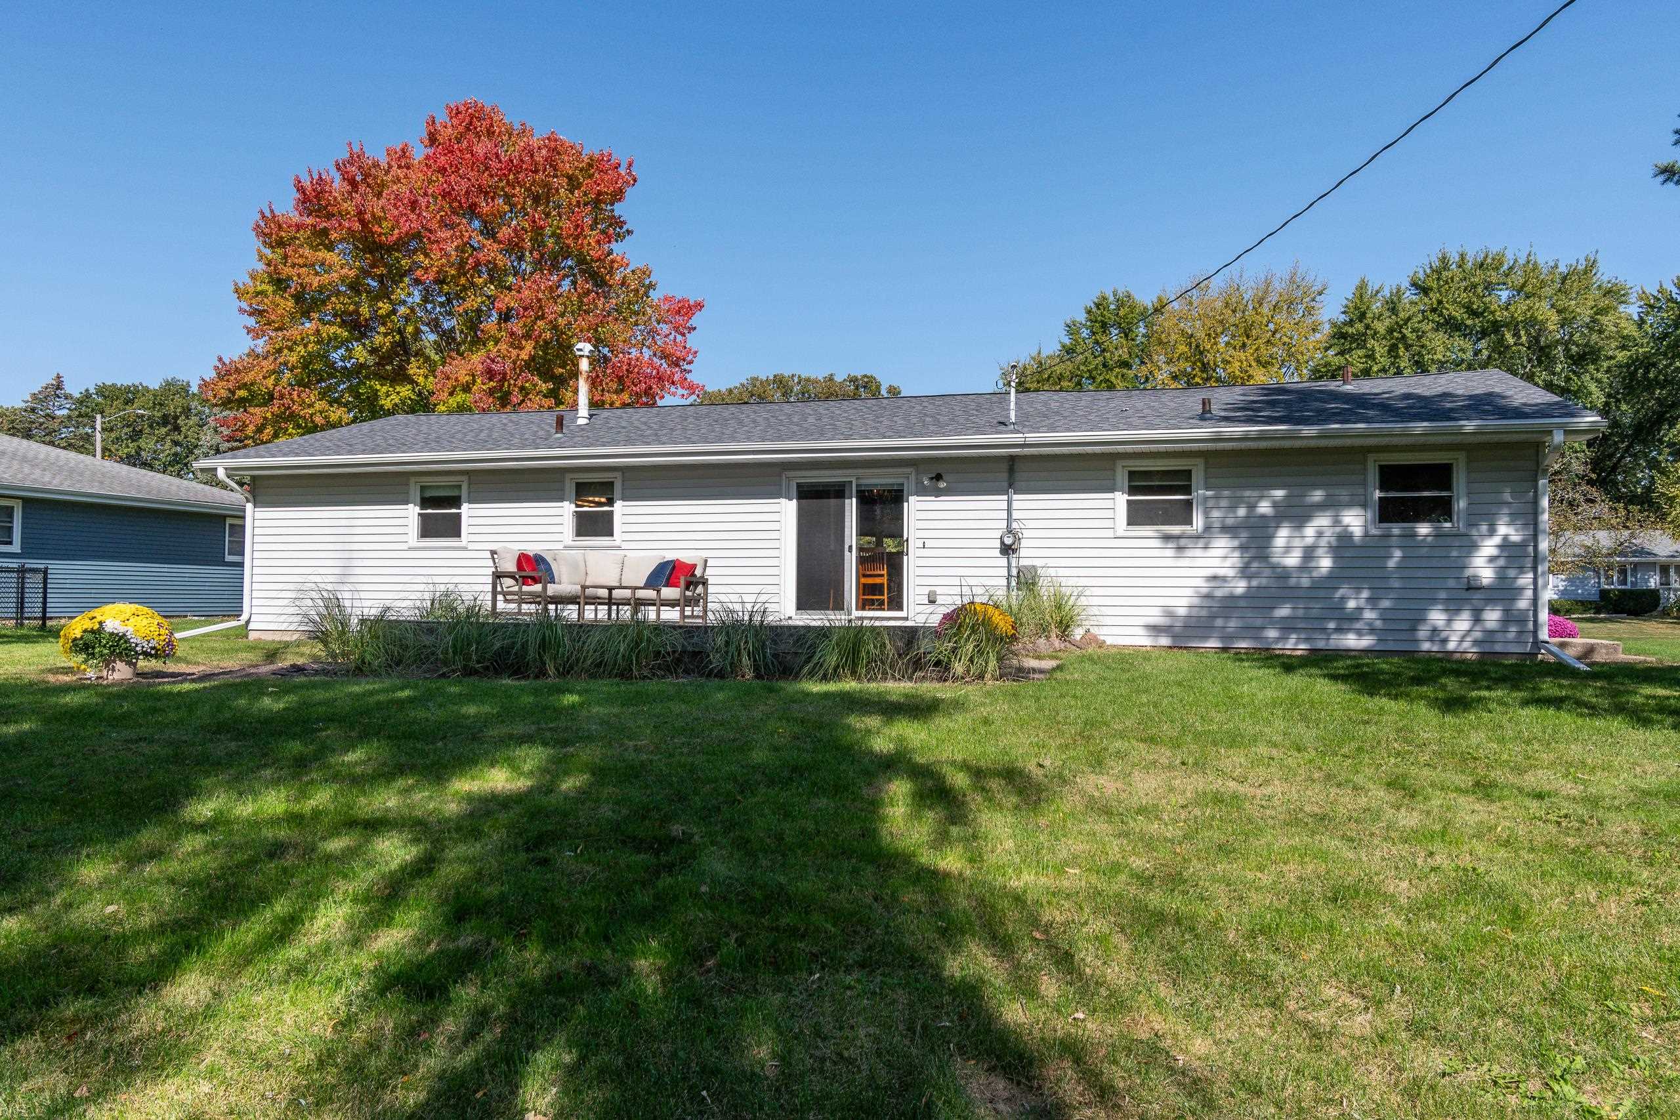
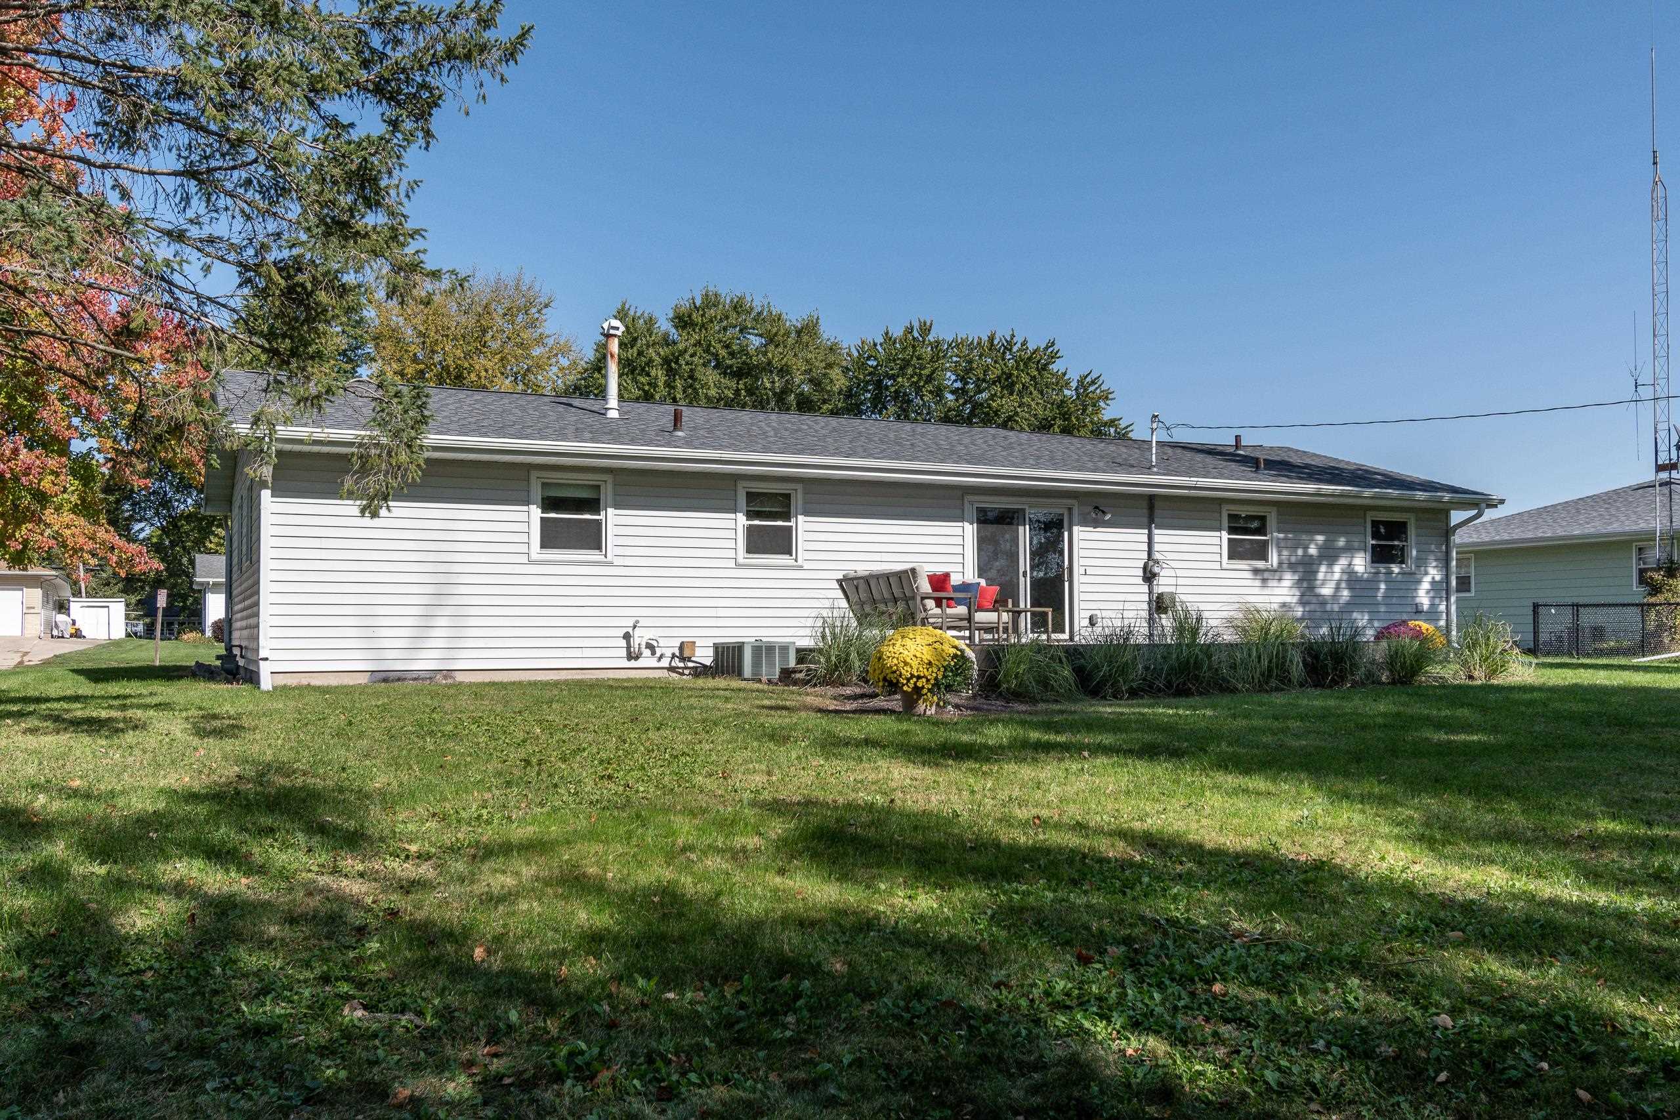
Rear of a single-story home with patio seating, landscaped garden beds, and an autumn tree.
Rear of a single-story white house with patio seating, ornamental grasses, and a broad lawn.
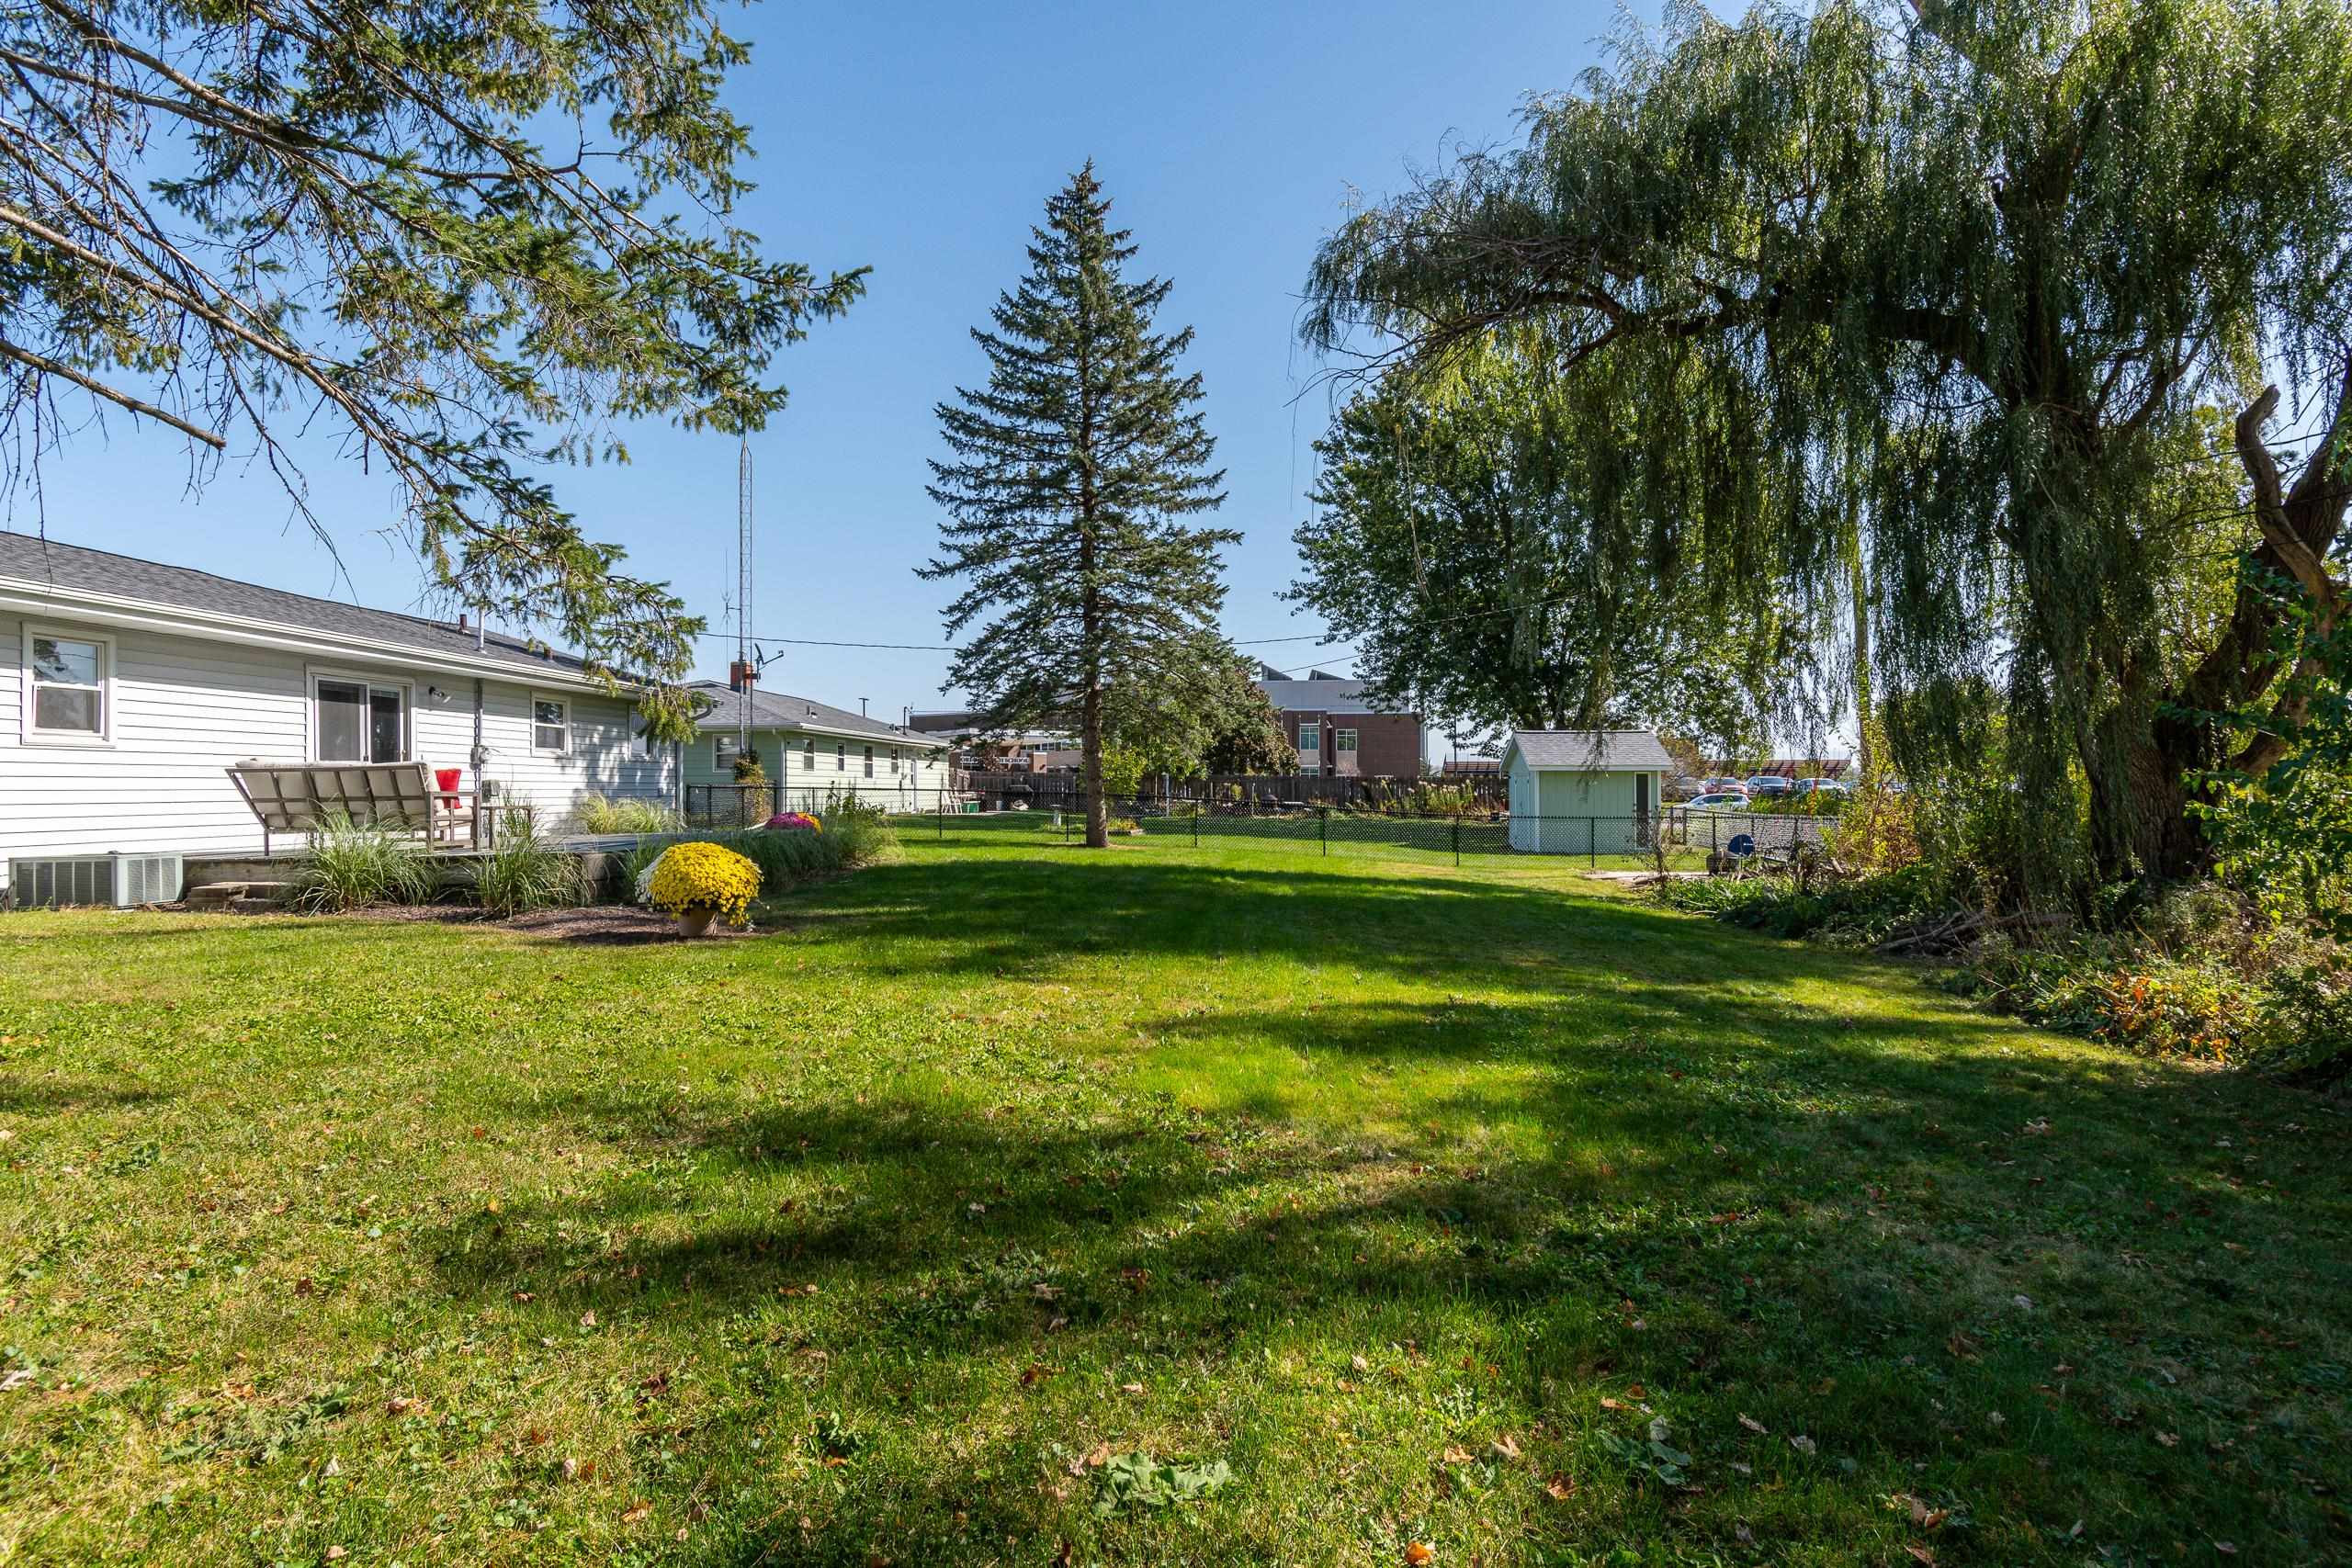
Spacious backyard with a broad lawn, mature trees, fenced boundary, small shed, and patio.
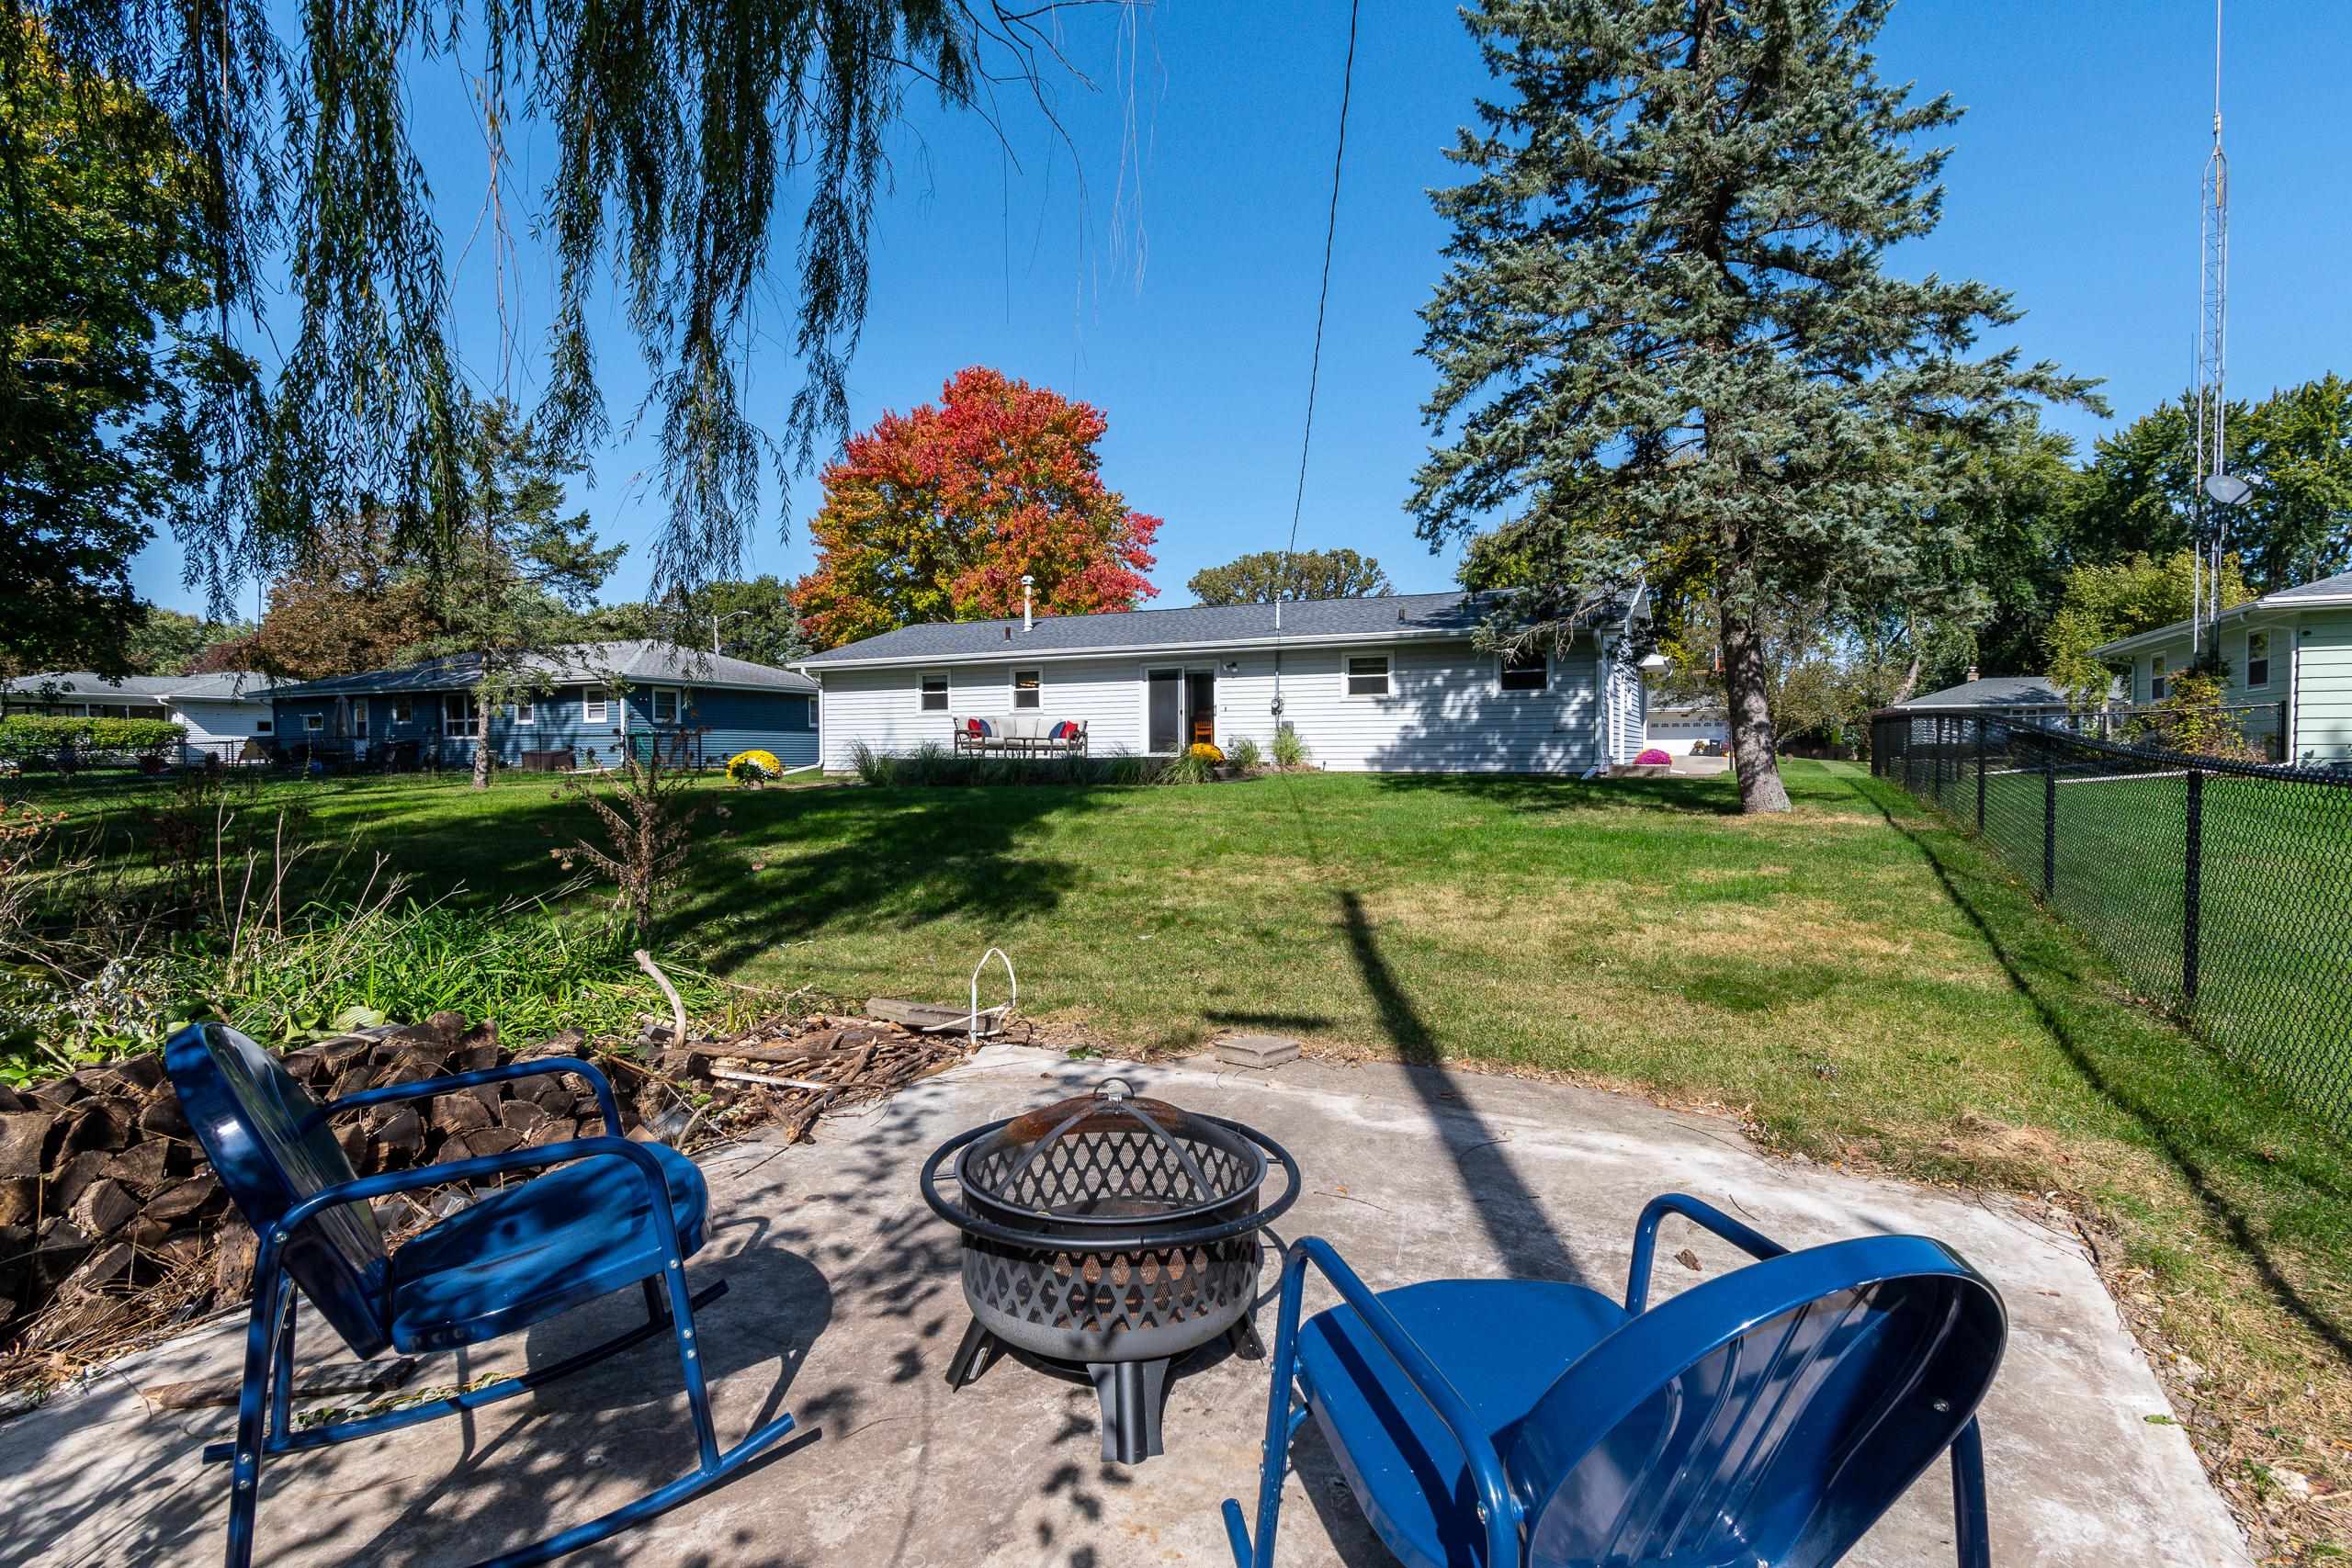
Backyard patio with blue chairs and fire pit facing a single-story home and fenced lawn.
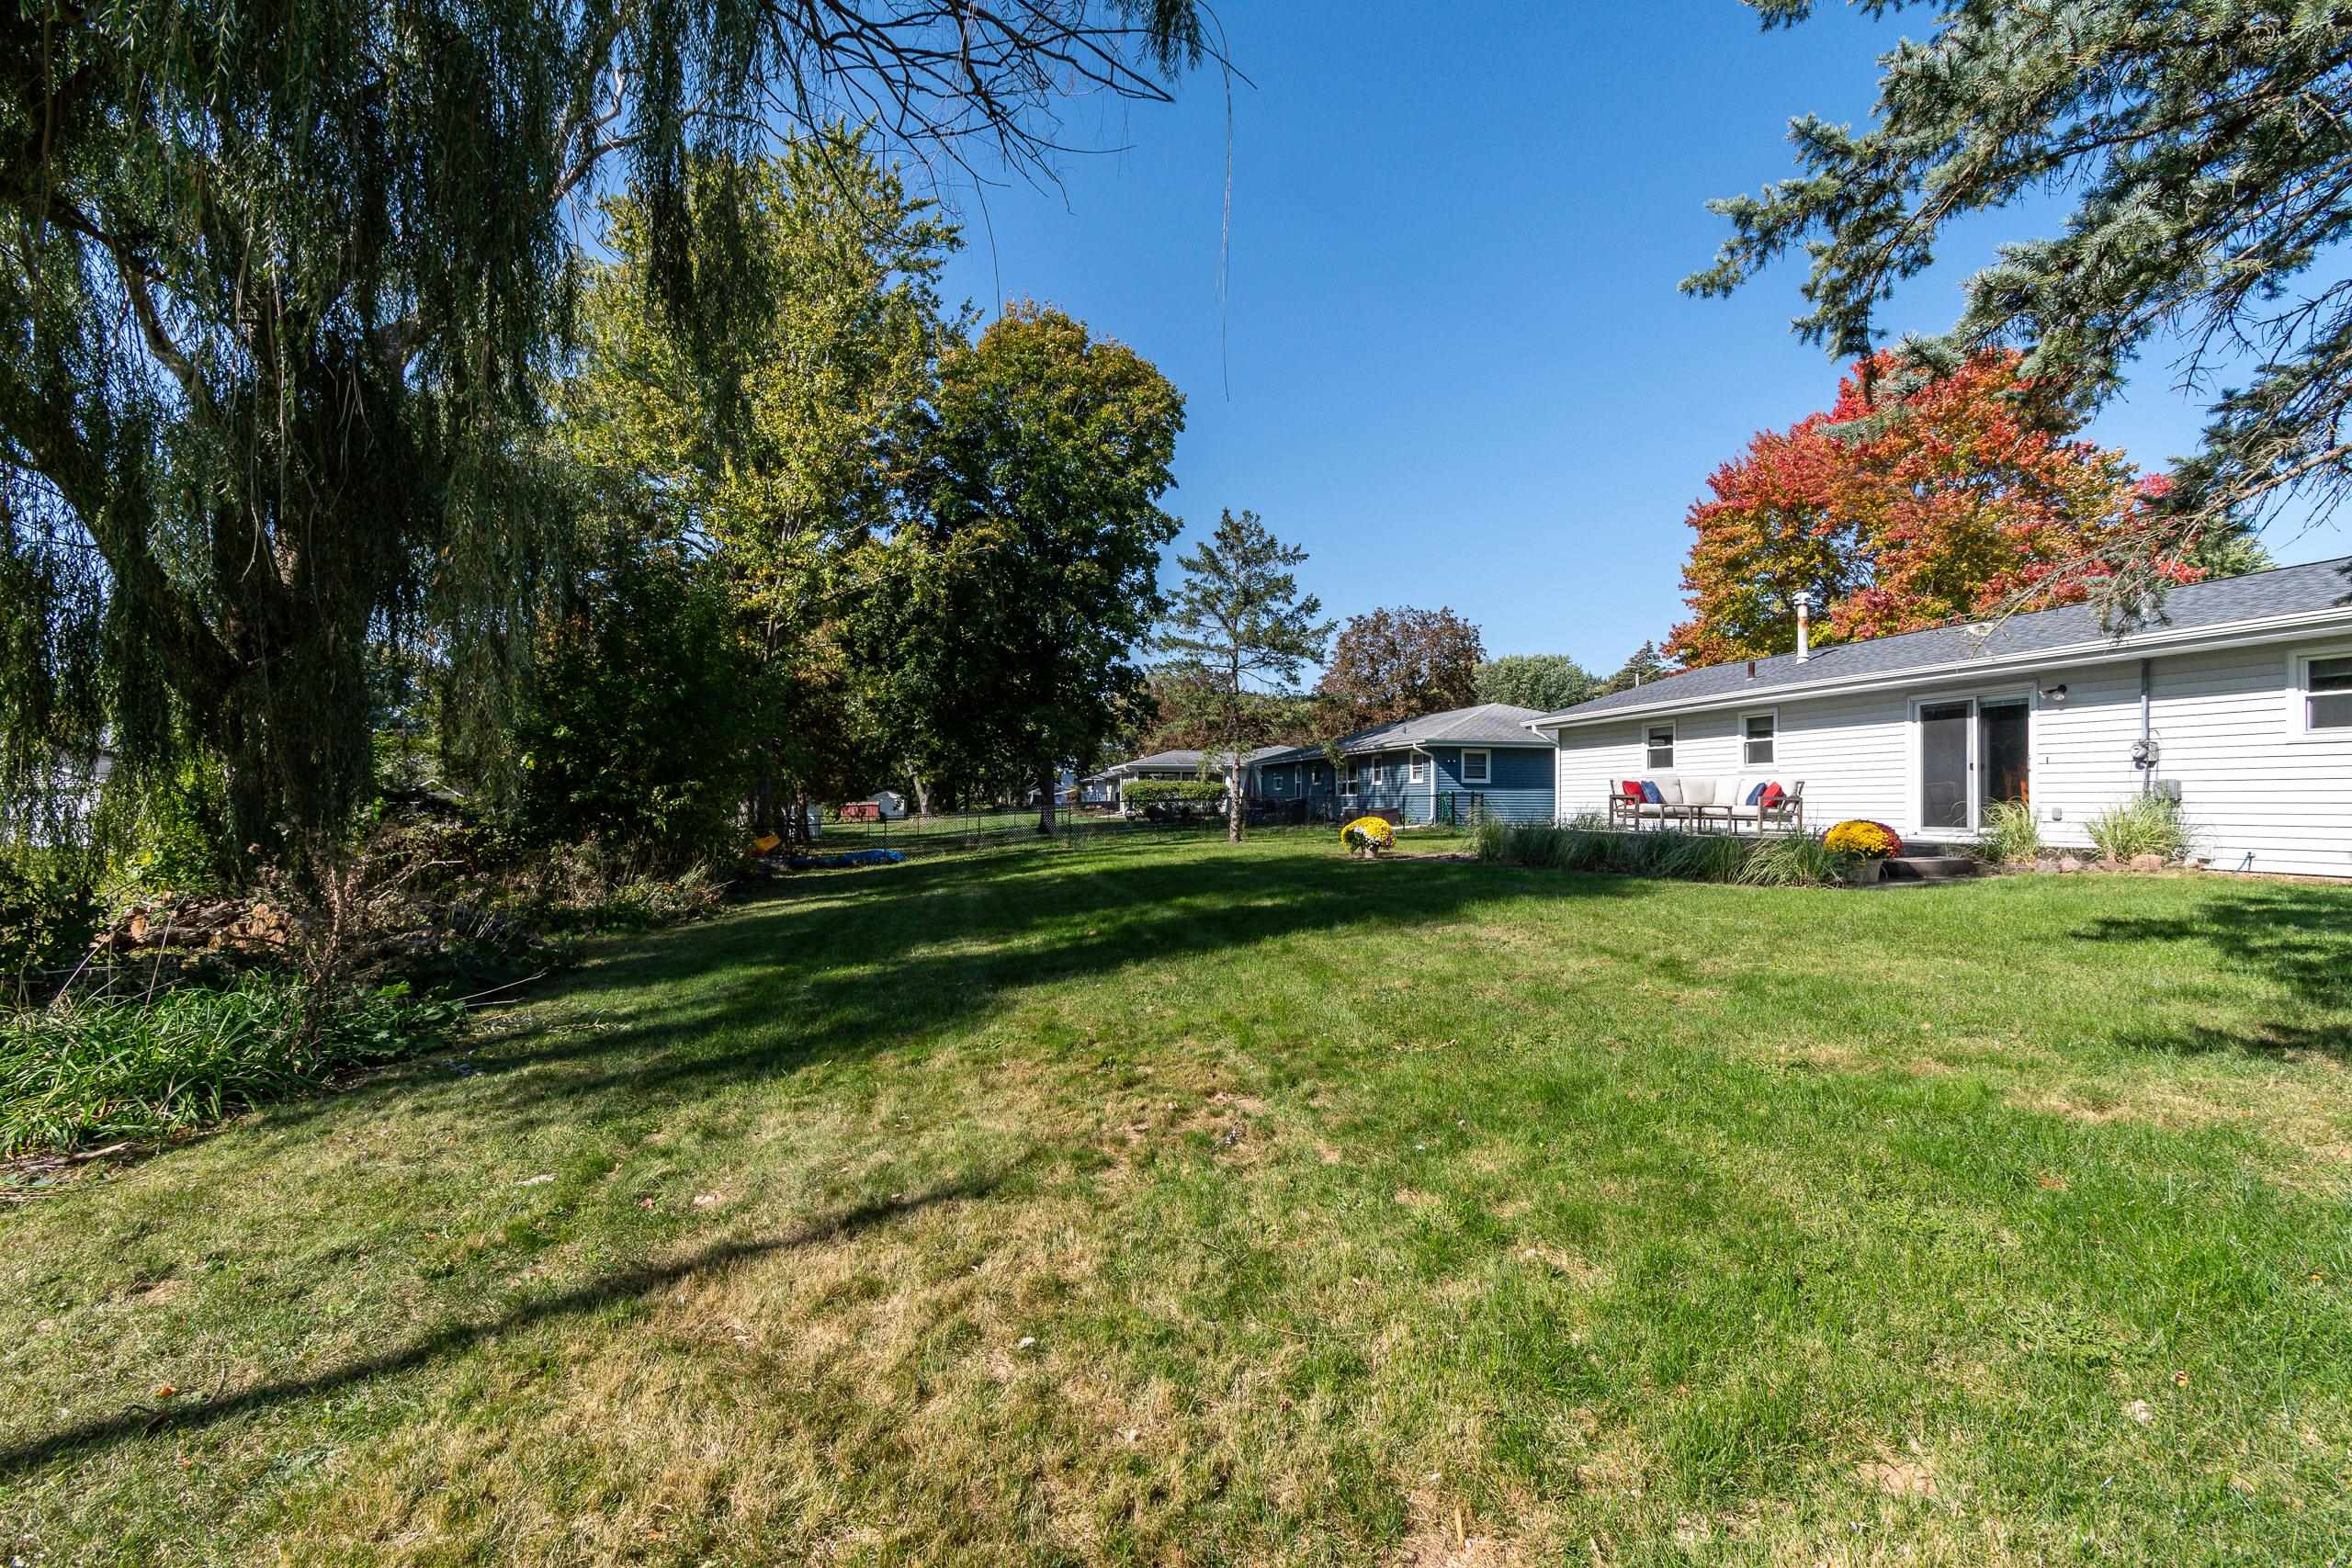
White single-story home beside a broad lawn, with patio seating and mature trees in autumn.
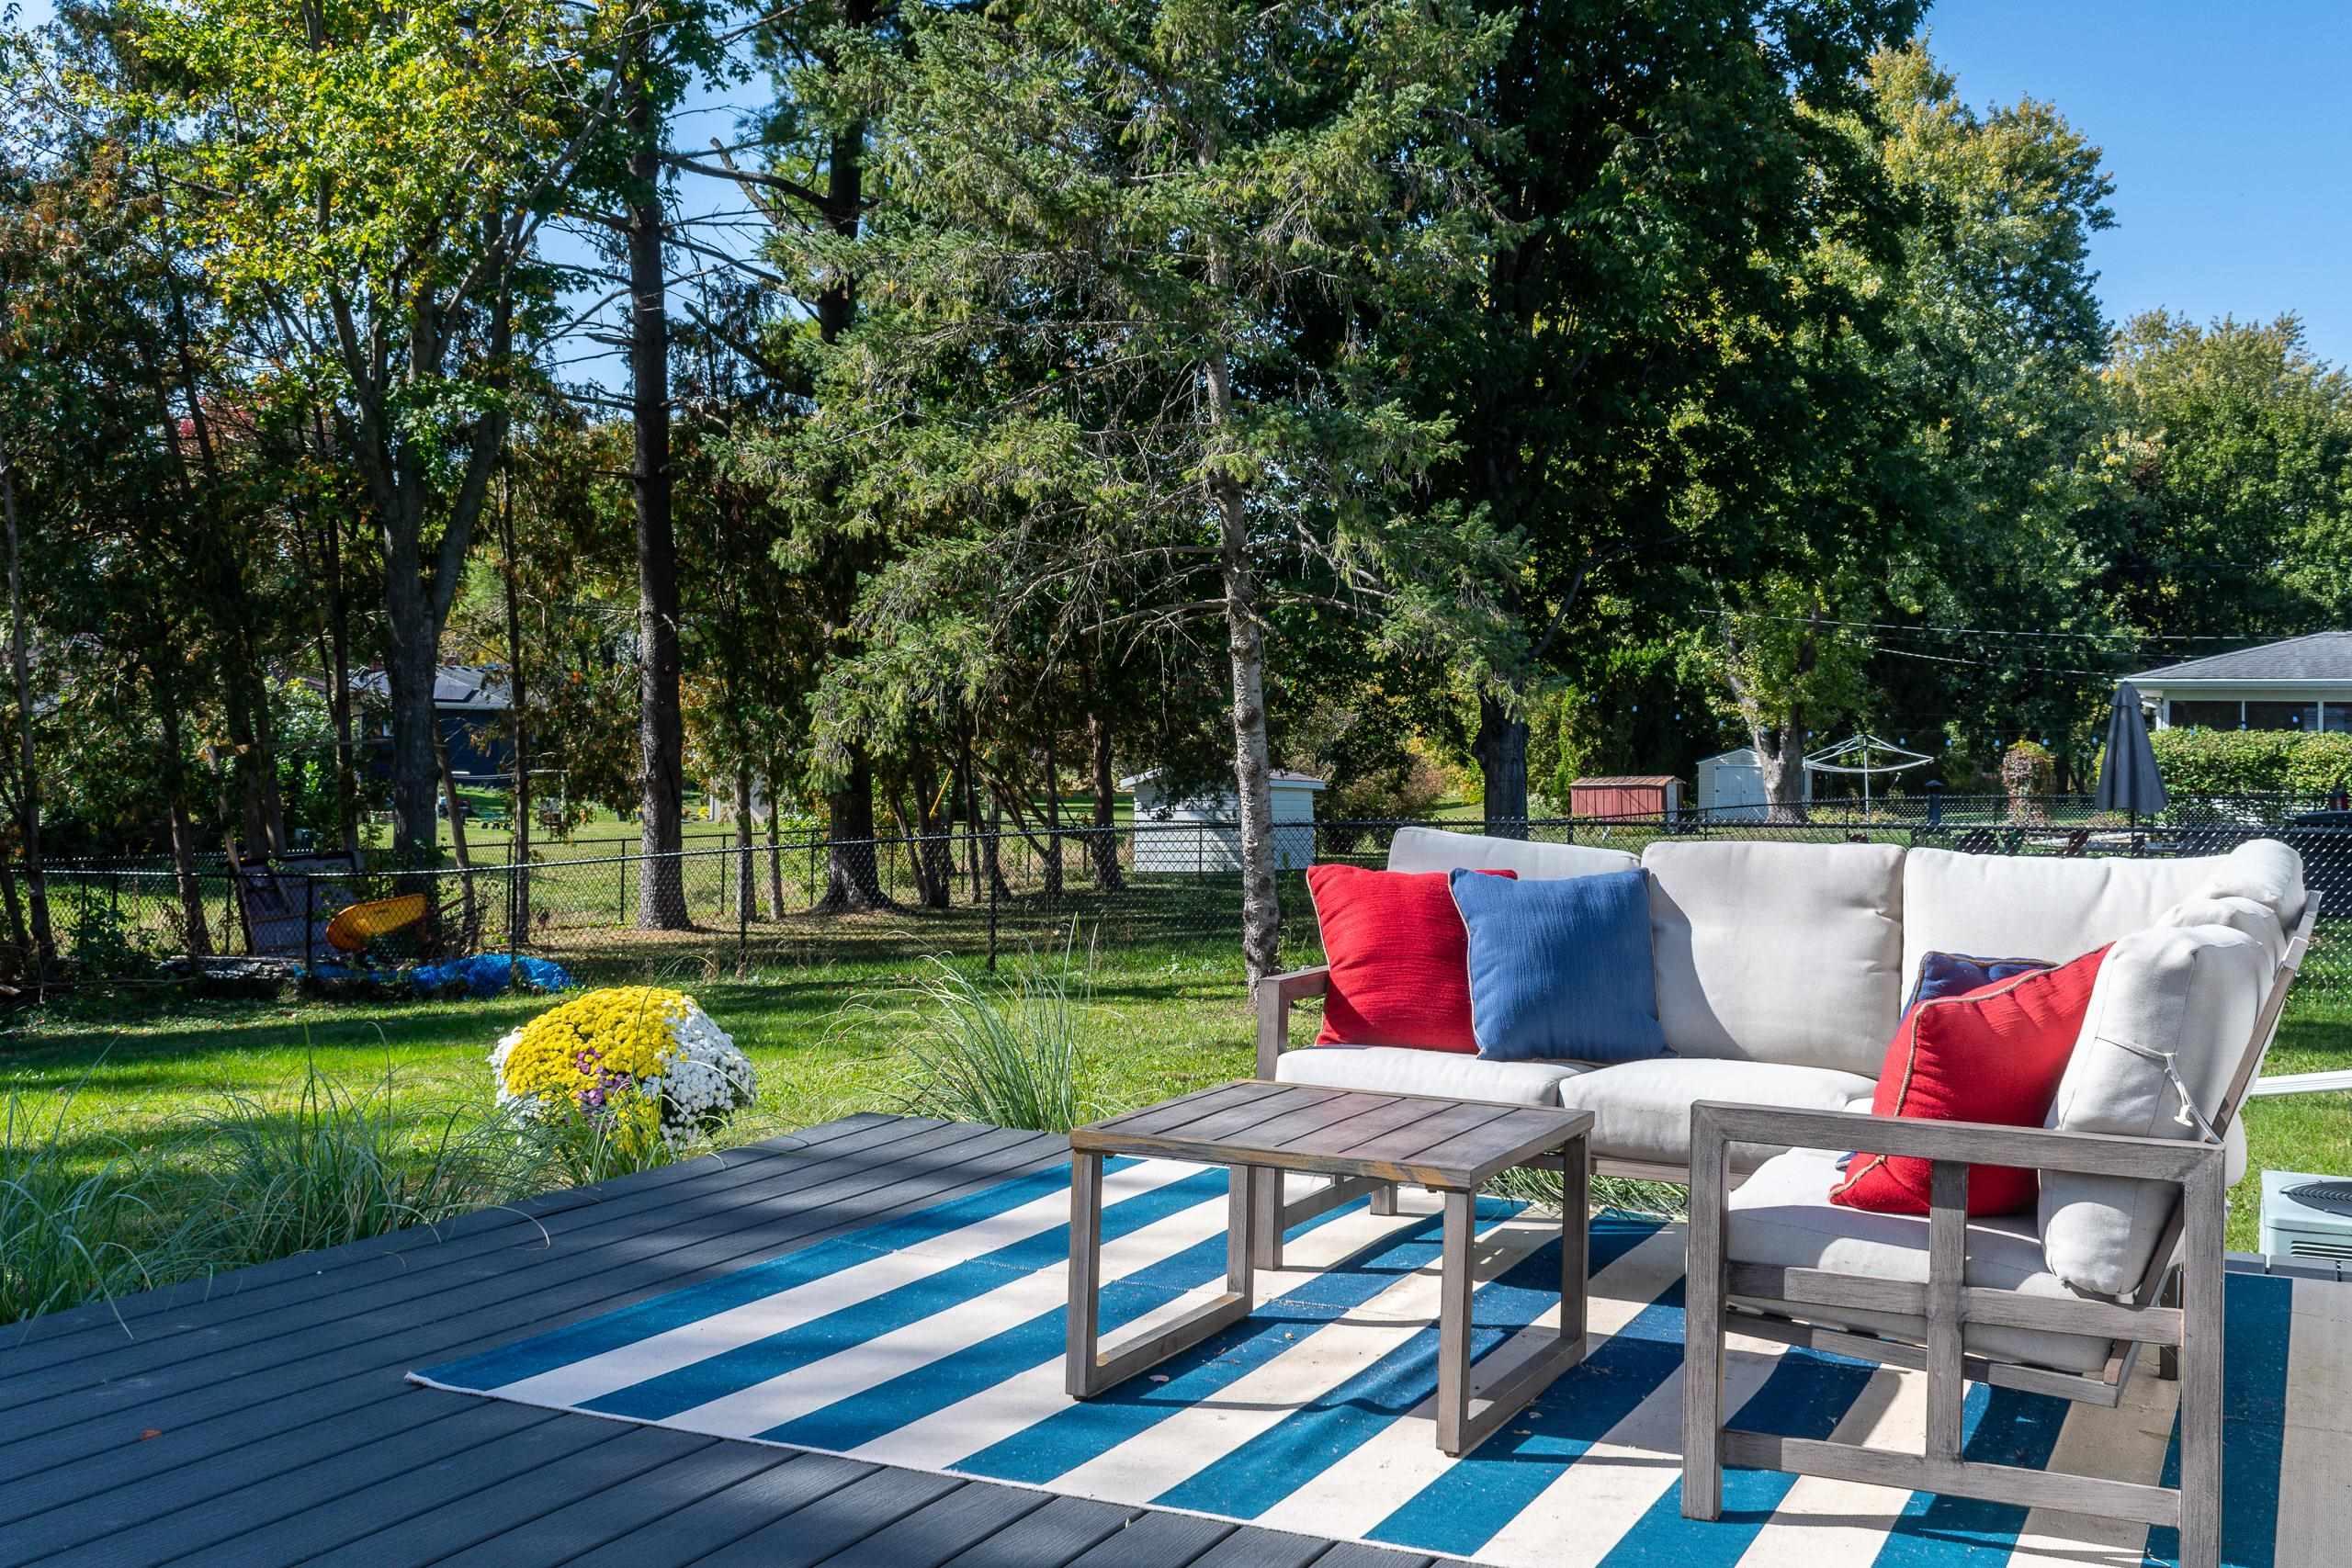
Backyard deck seating with red and blue cushions overlooks a leafy fenced yard.
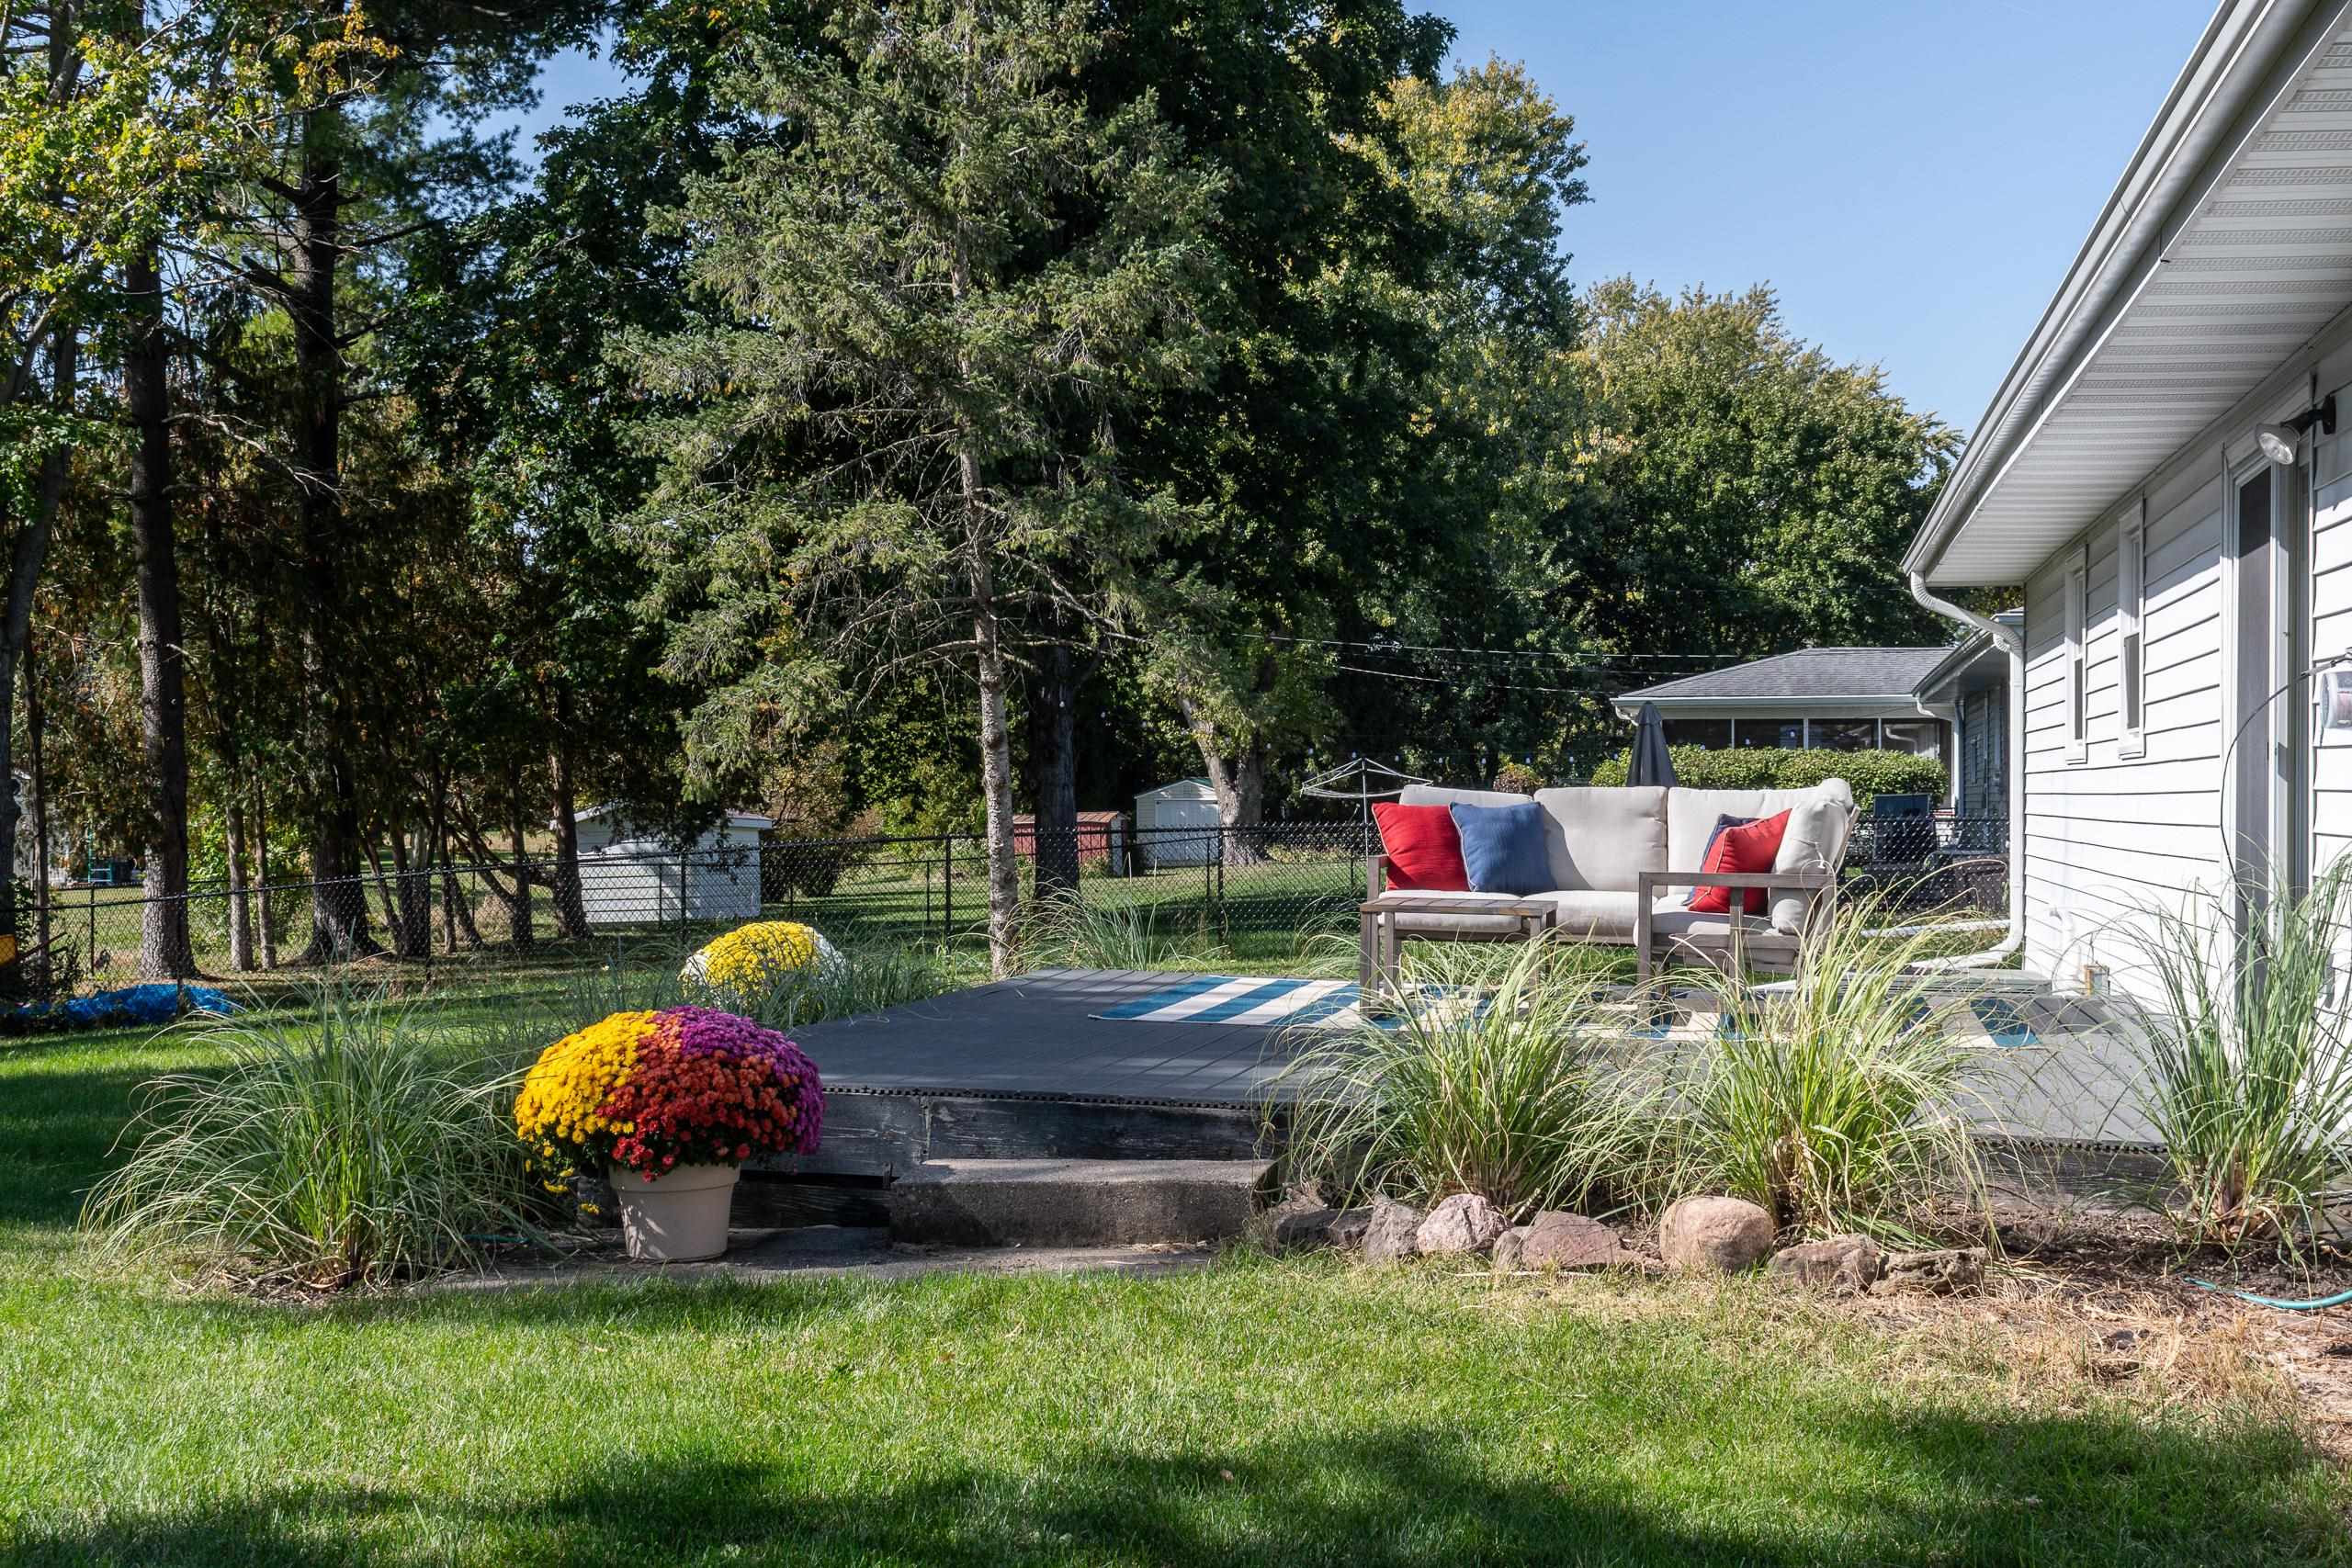
Backyard patio with a cushioned outdoor sofa, potted mums, ornamental grasses, and mature trees.
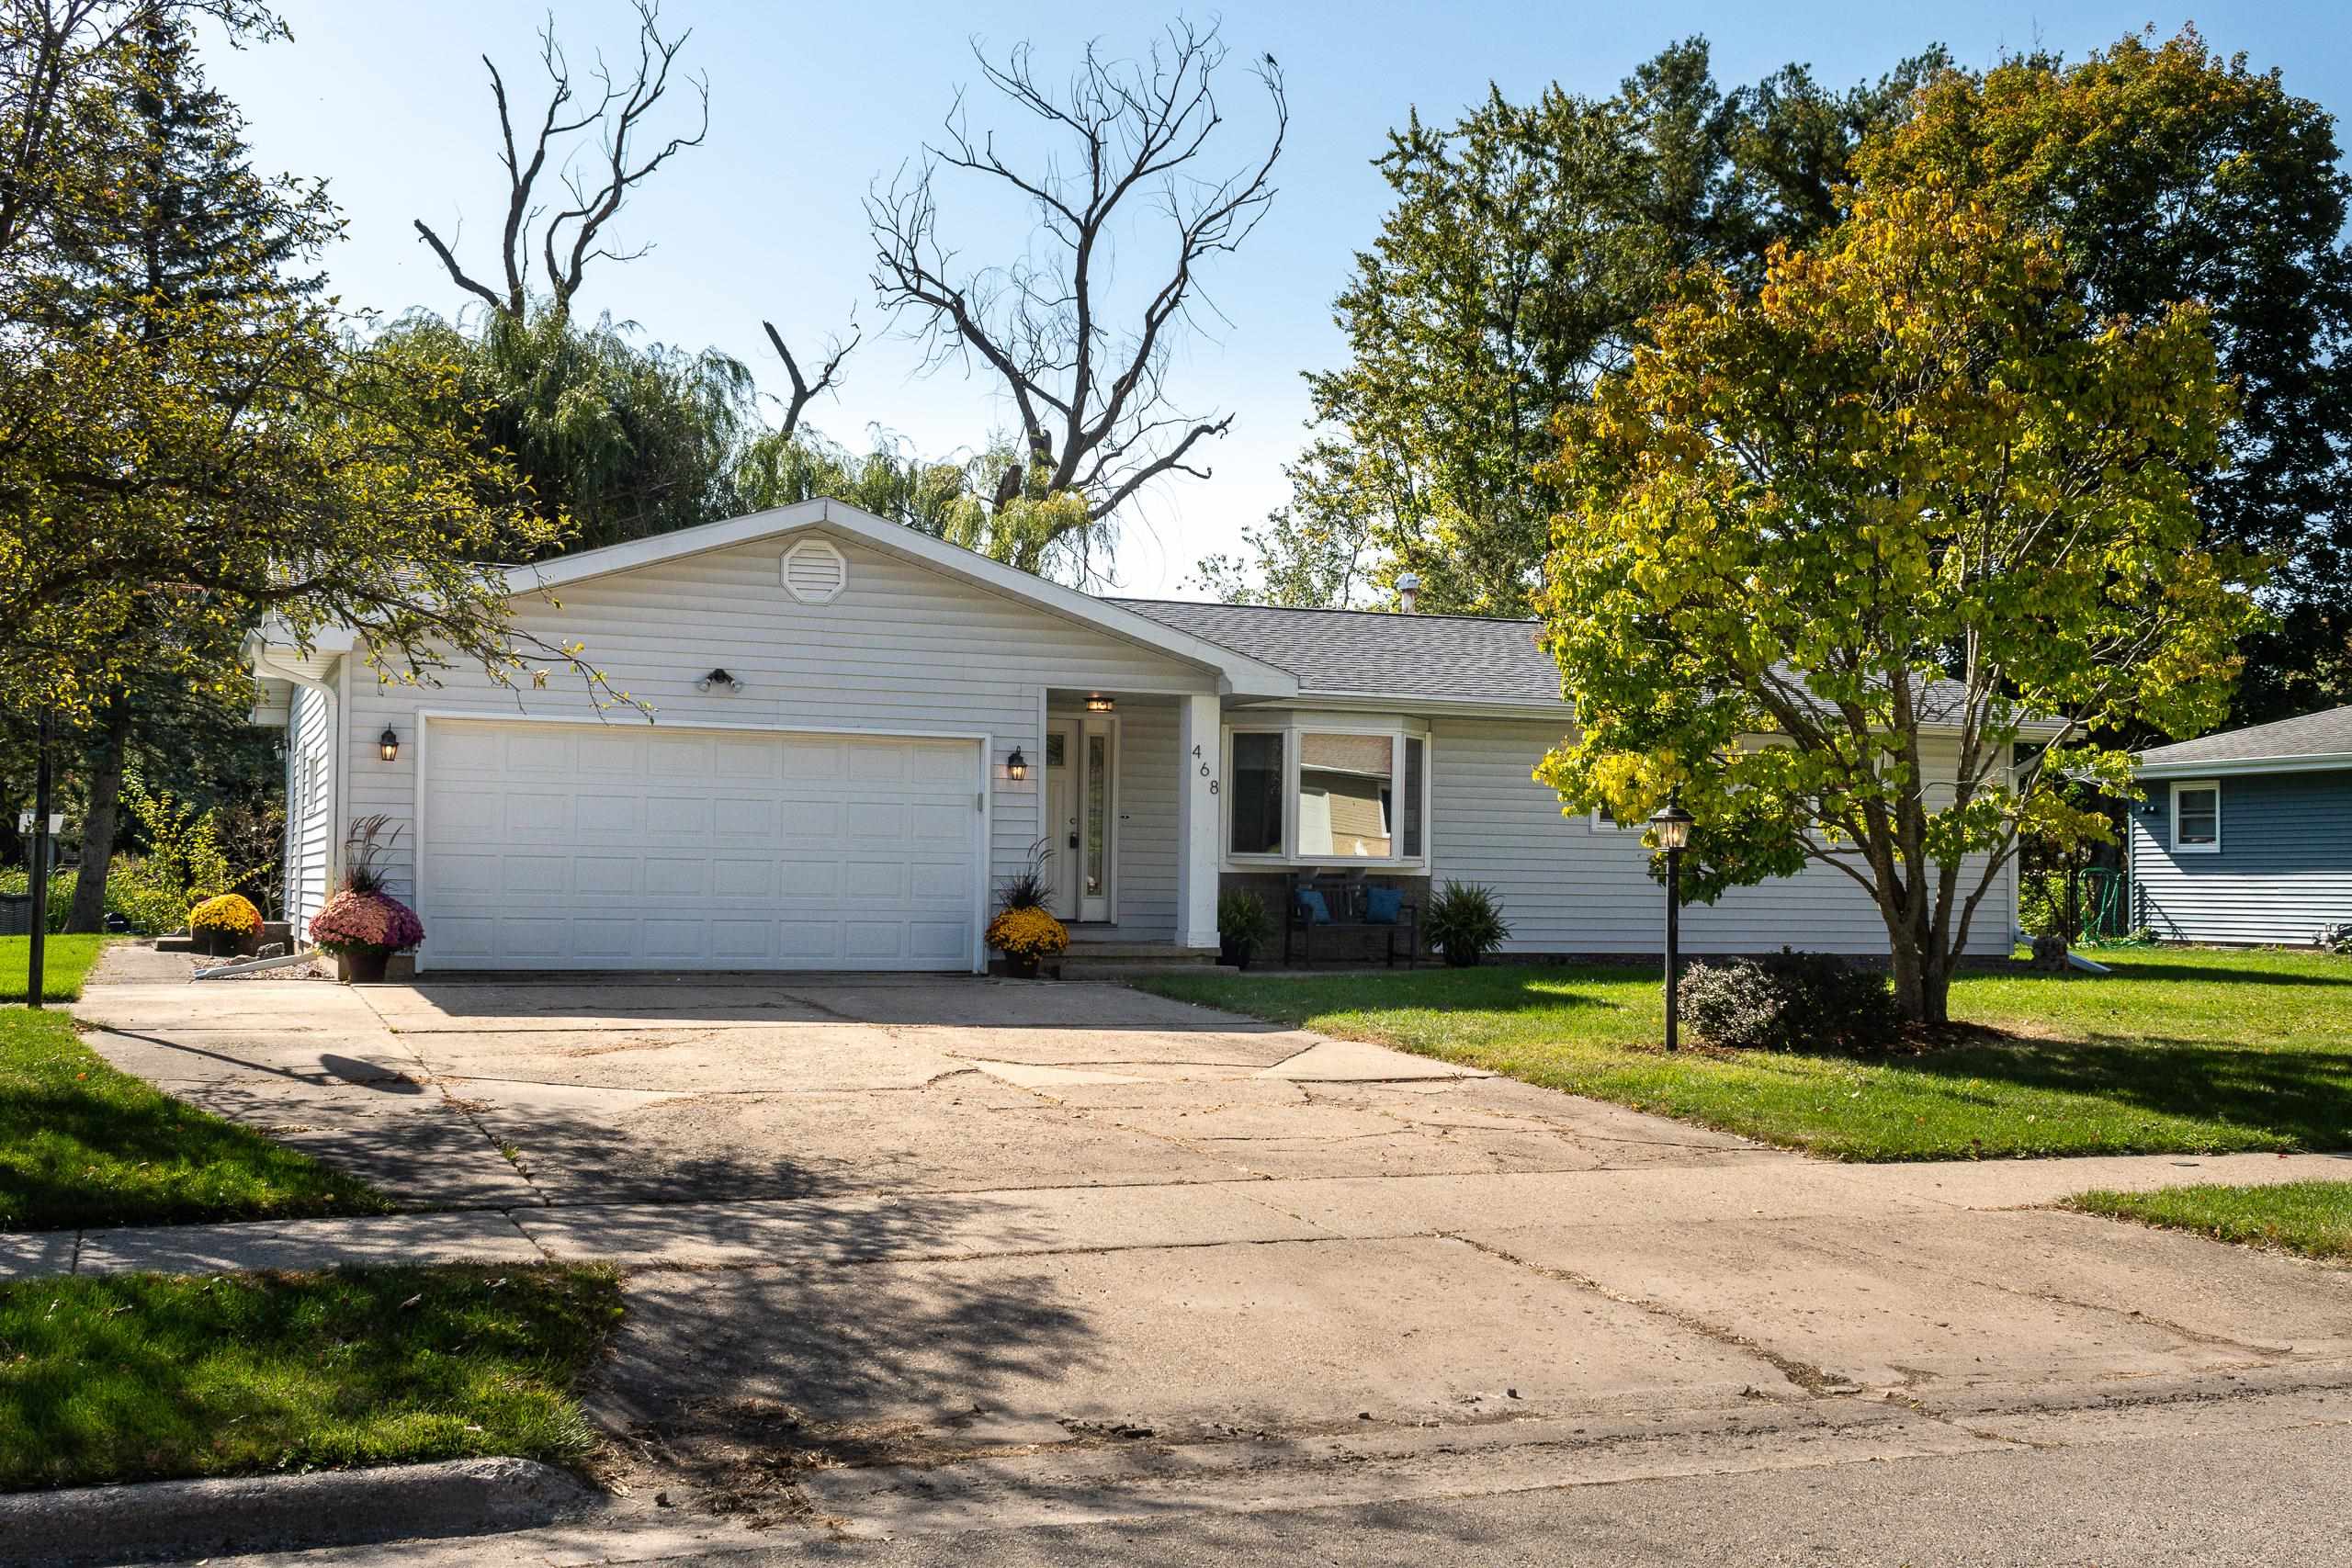
White single-story home with a two-car garage, broad driveway, and autumn trees.
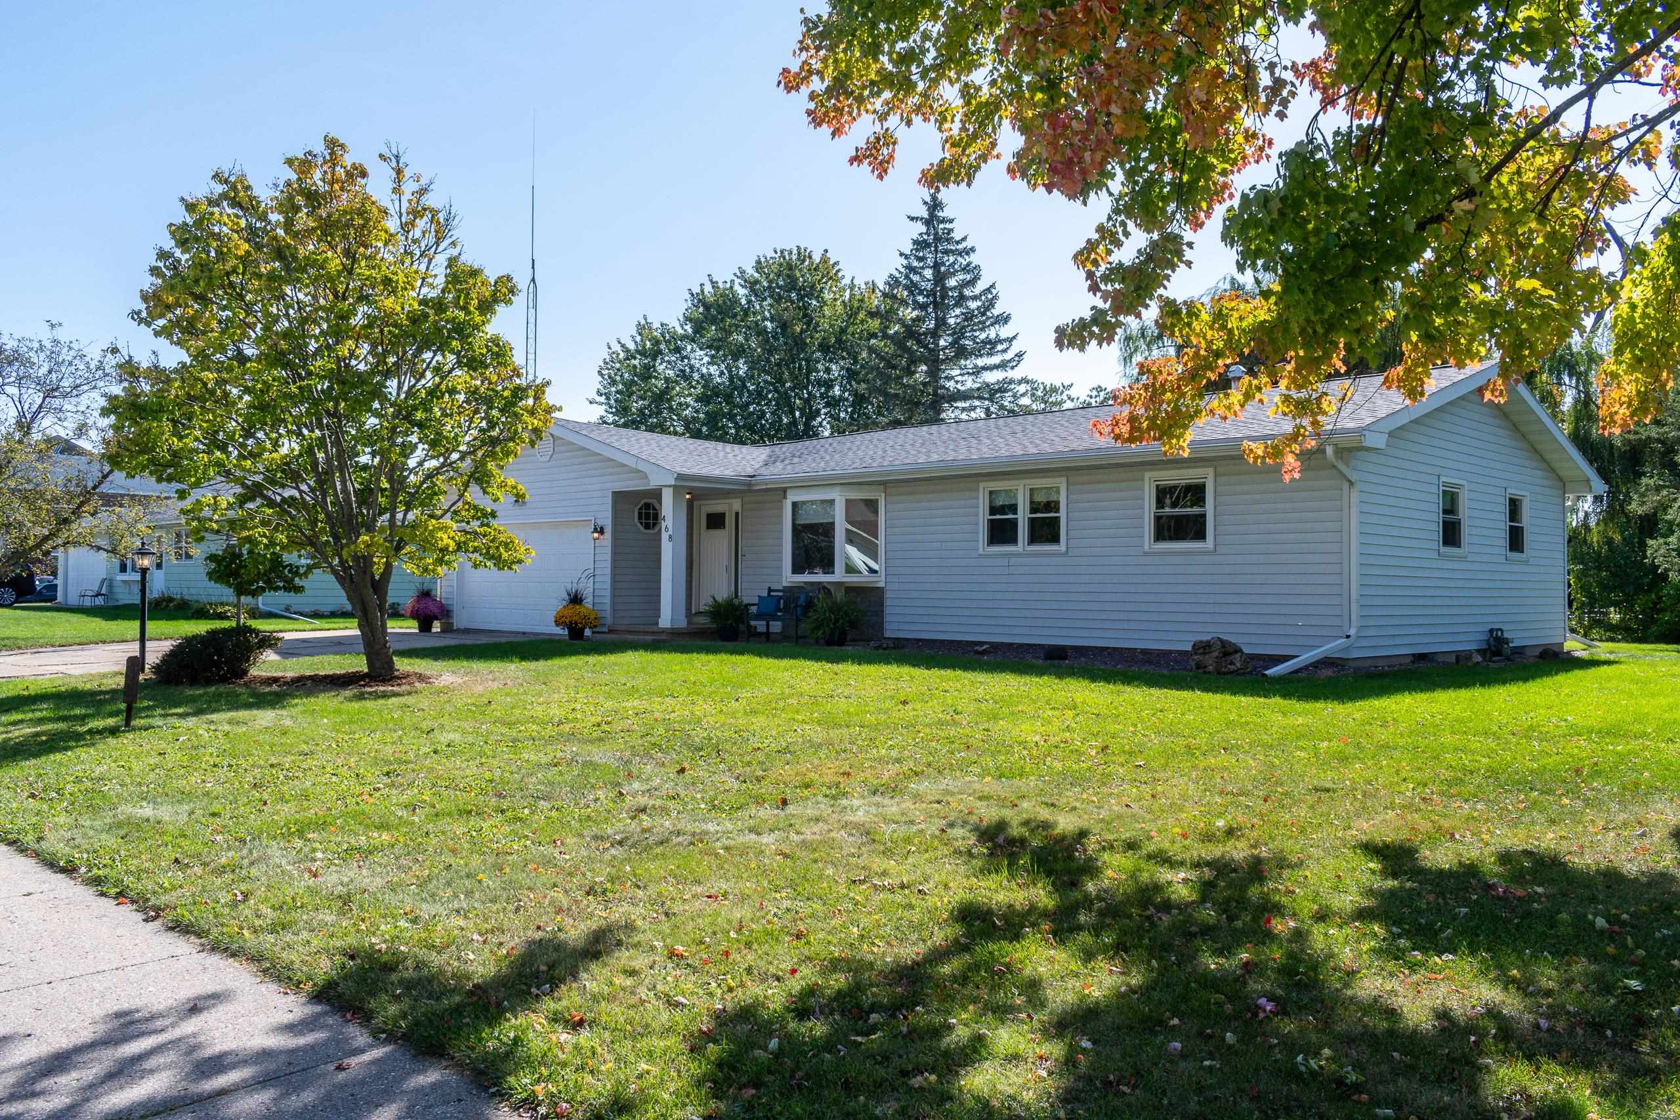
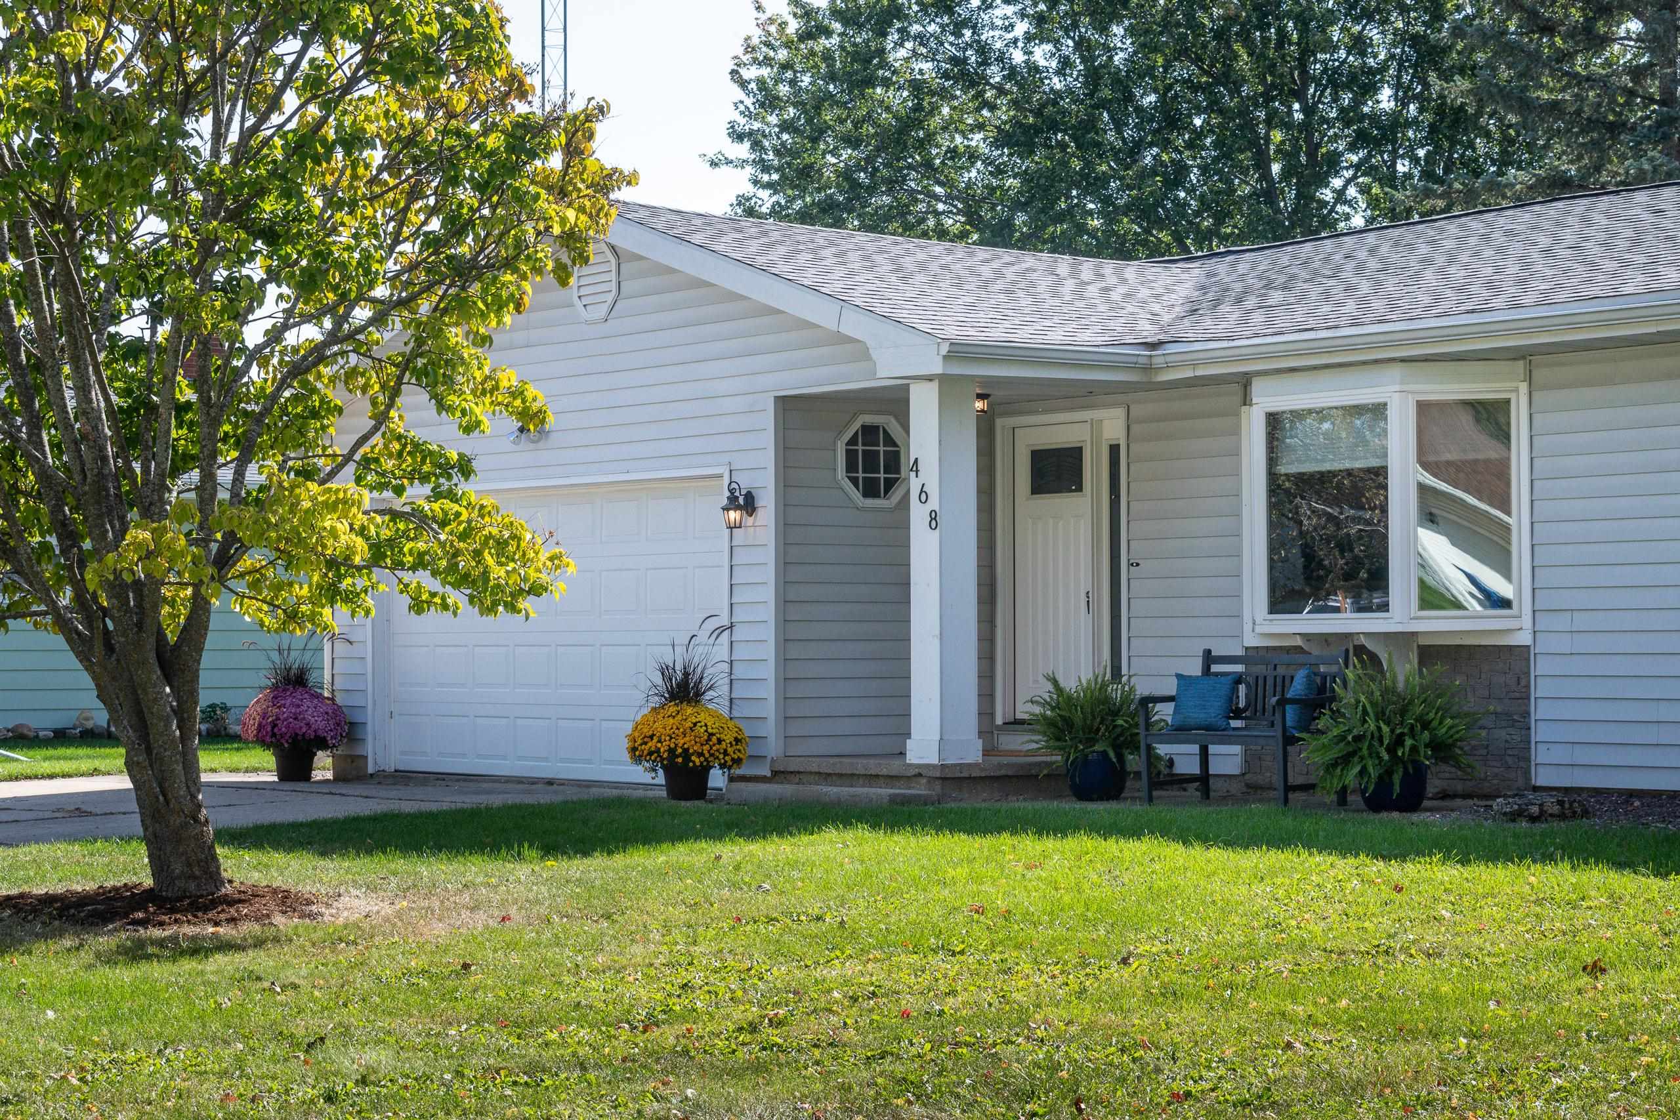
Single-story gray house with attached garage, broad front lawn, and autumn trees.
Home entrance with a covered porch, white door, and bench surrounded by potted plants.
Light-gray single-story home with a two-car garage, covered entry, and landscaped front lawn.
SEE ALL PHOTOS
Home entrance with a covered porch, blue-cushioned bench, potted ferns, and yellow mums.
Living room with a wall-mounted TV, large windows, dark flooring, and patterned ottoman.
Backyard deck with outdoor seating, colorful chrysanthemums and a tree-lined lawn.
Living room with a large gray sectional, wall-mounted television, patterned chair, and plants.
Living room with a wall-mounted TV, patterned chair and ottoman, and a large bay window.
Living room with a bay window, dark gray walls, wall-mounted TV, and surf-themed seating.
Dining room with a dark wood table beside sliding glass doors to a deck.
Dining room with a dark wood table, gray walls, and sliding glass doors opening onto a sunny deck.
Galley kitchen with white cabinets, granite counters, stainless appliances, and a sink beneath a window.
Kitchen with white cabinets, granite counters, and a double sink beneath a large window.
Modern kitchen with white cabinets, granite counters, stainless steel appliances, and a dining area beyond.
Kitchen with white cabinetry, stainless steel appliances, gray tile backsplash, and adjoining dining area.
Laundry room with white washer and dryer, gray cabinets, and a countertop beneath a large window.
Kitchen with white cabinets, gray tile backsplash, granite counters, and a view through to the dining area.
468 E LINCOLN Street
Raised patio with a cushioned sectional, sliding glass door, ornamental grasses, and a pot of yellow flowers.
Laundry room with white appliances, granite counter, and a doorway to the dining room.
Bathroom with navy walls, a marble-look vanity, framed mirror, and window with roller shade.
Bathroom with a marble-look vanity, dark navy walls, gray tile floor, and doorway to a carpeted room.
Home office with a wooden desk beneath a window and a ceiling fan overhead.
Furnished home office with a wooden desk, double window, and large abstract wall art.
Home office with a dark wood desk and computer, gray walls, and white closet doors.
Bedroom with a dark wood bed, white bedding, two windows, and a desk.
Bedroom with a dark paneled headboard, striped pillow, ceiling fan, and desk beside the window.
Bedroom with a white bed, gray walls, two windows, and a dark wood dresser beneath a ceiling fan.
Furnished bedroom with a dark wood bed, white bedding, wall-mounted TV, and ceiling fan.
Staged bedroom with a dark wood bed, white bedding, matching furniture, and a ceiling fan.
Bedroom with white bedding, a dark wood headboard, gray walls, and a ceiling fan.
Living and dining area with a gray sectional, dark walls, and a wood dining set.
Gray-sided home with a furnished deck, striped rug, and open sliding door to the dining area.
Dining room with a wooden table, globe pendant light, and glass doors opening to a deck.
Carpeted staircase with dark gray walls, white handrail, and views of furnished rooms above.
Empty carpeted basement with support columns and a staircase beside a dark accent wall.
Unfurnished carpeted basement with recessed lights and a staircase along the right wall.
Finished basement with carpeted stairs, a dark accent wall, and two armchairs in a seating area.
Carpeted living area with a wall-mounted television and a seating nook with chairs and plants.
Carpeted basement living area with a staircase, dark accent wall, white support posts, and wall-mounted TV.
Carpeted basement rec room with support posts, stairs, a wall-mounted TV, and an adjoining bathroom.
Bathroom with a white sink, round mirror, and blue cloud-patterned shower curtain.
Rear of a single-story home with patio seating, landscaped garden beds, and an autumn tree.
Rear of a single-story white house with patio seating, ornamental grasses, and a broad lawn.
Spacious backyard with a broad lawn, mature trees, fenced boundary, small shed, and patio.
Backyard patio with blue chairs and fire pit facing a single-story home and fenced lawn.
White single-story home beside a broad lawn, with patio seating and mature trees in autumn.
Backyard deck seating with red and blue cushions overlooks a leafy fenced yard.
Backyard patio with a cushioned outdoor sofa, potted mums, ornamental grasses, and mature trees.
White single-story home with a two-car garage, broad driveway, and autumn trees.
Single-story gray house with attached garage, broad front lawn, and autumn trees.
Home entrance with a covered porch, white door, and bench surrounded by potted plants.
Light-gray single-story home with a two-car garage, covered entry, and landscaped front lawn.
Listed by Sprinkman Real Estate
Sold

468 E LINCOLN Street

468 E LINCOLN Street, Oregon, WI 53575

$409,500
Situated on a mature lot this updated 3-bedroom, 2-bath ranch home is set up perfectly w/ numerous recent updates: new roof, gutters, downspouts, flooring and windows. The beautifully remodeled kitchen features SS appliances, updated lighting, plenty of counter space & expands into a fantasic main level laundry/mud room. Lower Level w/full bath has new carpet & has been freshly painted. Patio door off the dining space opens to a spacious deck & large private lot with a concrete slab ready for a fire pit or new shed. Located within walking distance of the high school, ice rink, and just minutes from the heart of Oregon Village, this move-in ready home is a must-see!
New Water Heater 2024 , generous sized attached 2 car garage!

3
beds

2
baths

2,020 Sq.Ft. LIVING AREA

0.31 Acres lot

Louisa Enz

Louisa Enz

Features & Amenities

Interior

  • total bedrooms3
  • Total bathrooms2
  • full bathrooms2
  • Laundry room Main Level
  • APPLIANCES Washer, Dryer, Water Softener Owned, Range, Refrigerator, Dishwasher, Microwave, Disposal, ENERGY STAR Qualified Appliances
  • other interior Features Washer, Dryer, Water softener inc, Cable available

Area & Lot

  • Status Sold
  • Date Sold December 4, 2024
  • Living Area2,020 Sq.Ft.
  • Lot Area0.31 Acres
  • MLS® ID1986803
  • TypeResidential
  • YEAR BUILT1967
  • Architecture StylesRanch
  • Elementary SchoolCall School District
  • Middle SchoolOregon
  • High SchoolOregon
  • School DistrictOregon

Exterior

  • STORIES1
  • Garage Space2.0
  • water SourcePublic
  • utilitiesCable Available
  • parkingAttached, Paved
  • HEAT TYPEForced Air, Natural Gas
  • AIR CONDITIONINGCentral Air
  • sewerPublic Sewer
  • SubstructureConcrete Perimeter
  • Disability FeaturesAccessible Bedroom, Accessible Full Bath, Accessible Hallway(s), Accessible Doors

Financial

  • Sales Price$409,500
  • Real Estate Tax $5,979/yr
  • Zoning 1-RES

Ready to Move Forward?

Real estate can feel tricky, but it doesn’t have to. With our team on your side, you get experience, creativity, and someone who’s got your back the whole way. We’ll help you navigate the market, make smart choices, and find a home that really fits your life.

Follow Me on Instagram