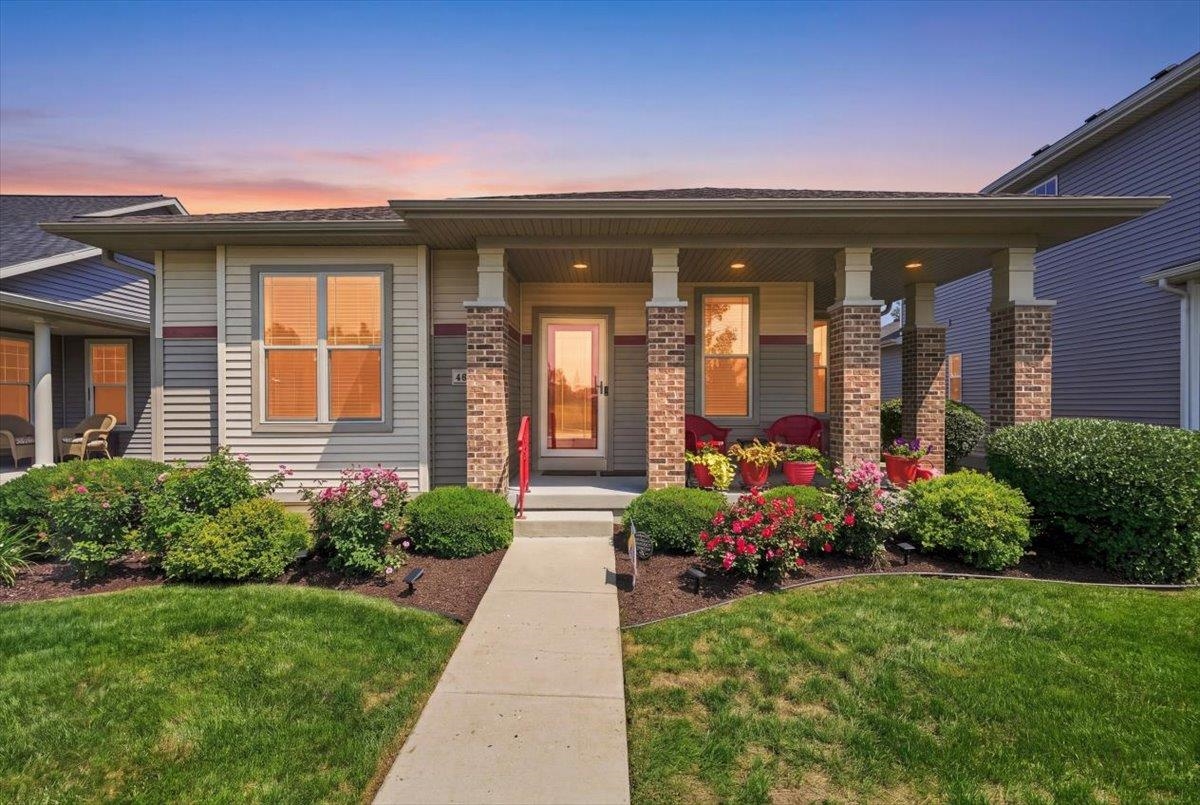
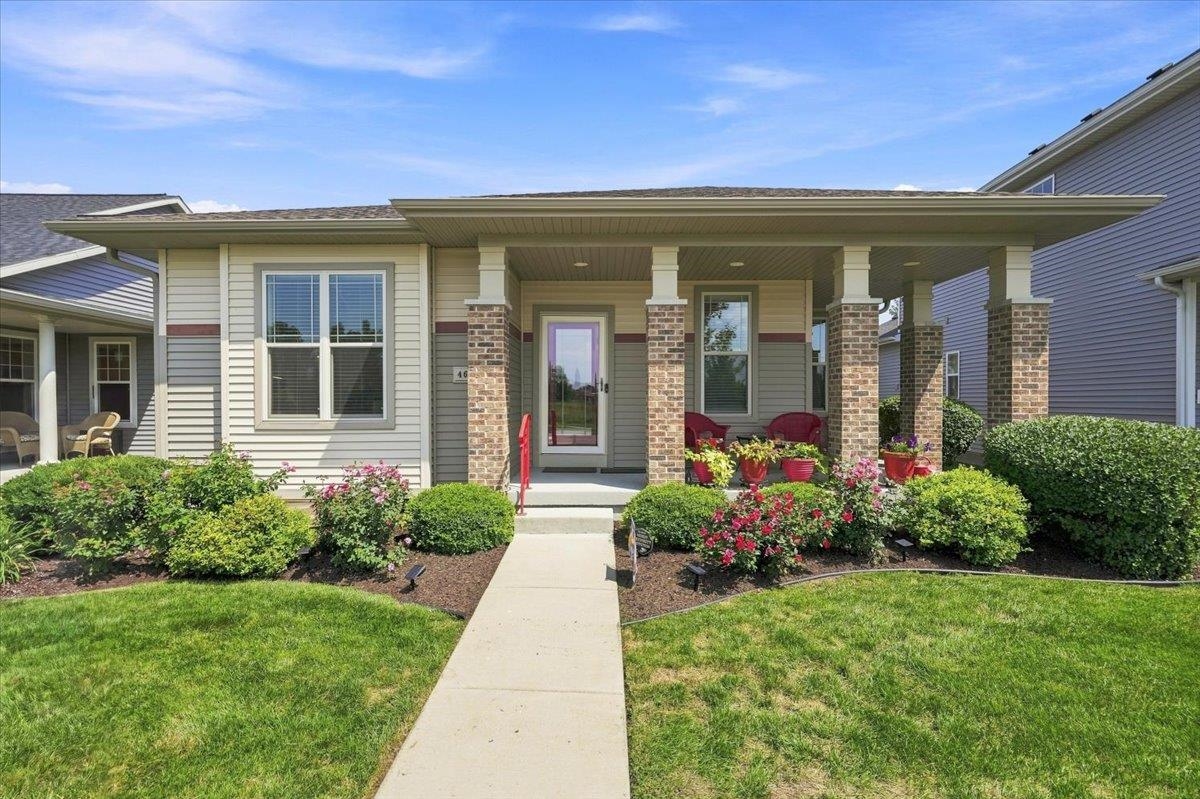
Single-story home with a covered brick-column porch and flowering front garden at dusk.
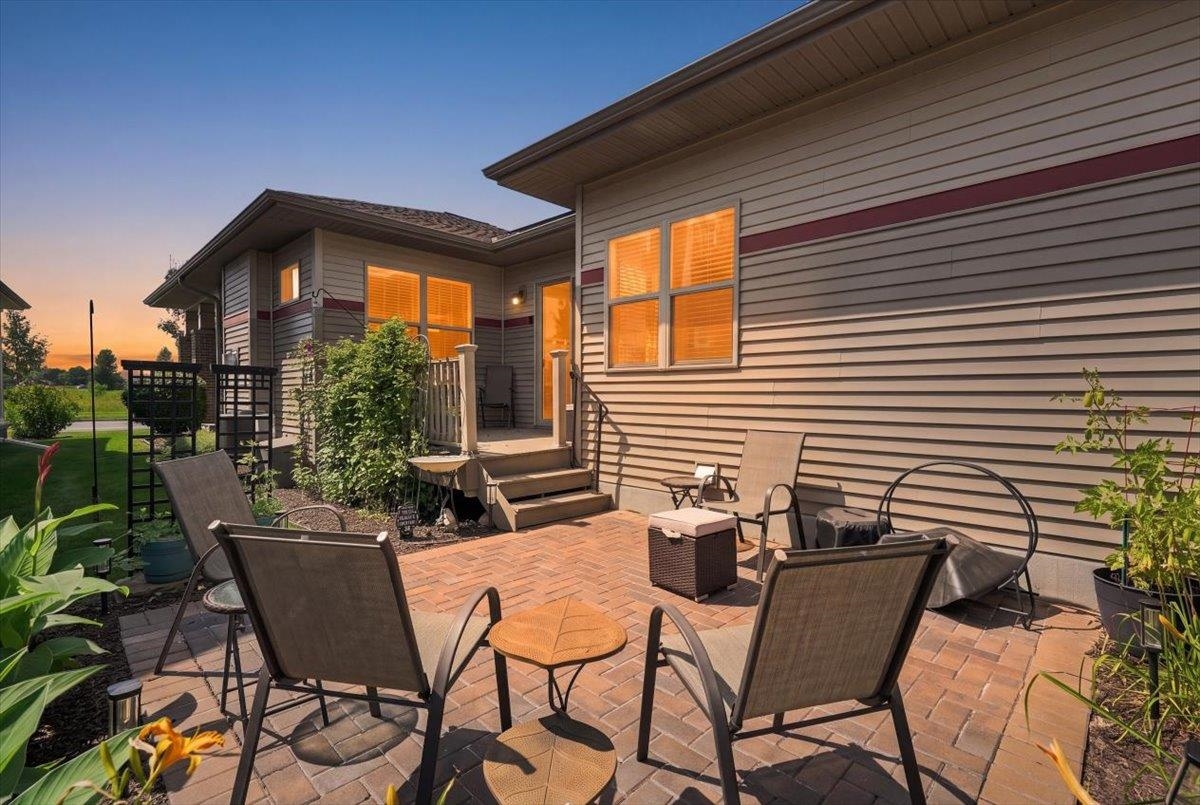
Brick patio with outdoor seating beside a gray-sided home, steps, garden beds, and warmly lit windows at dusk.
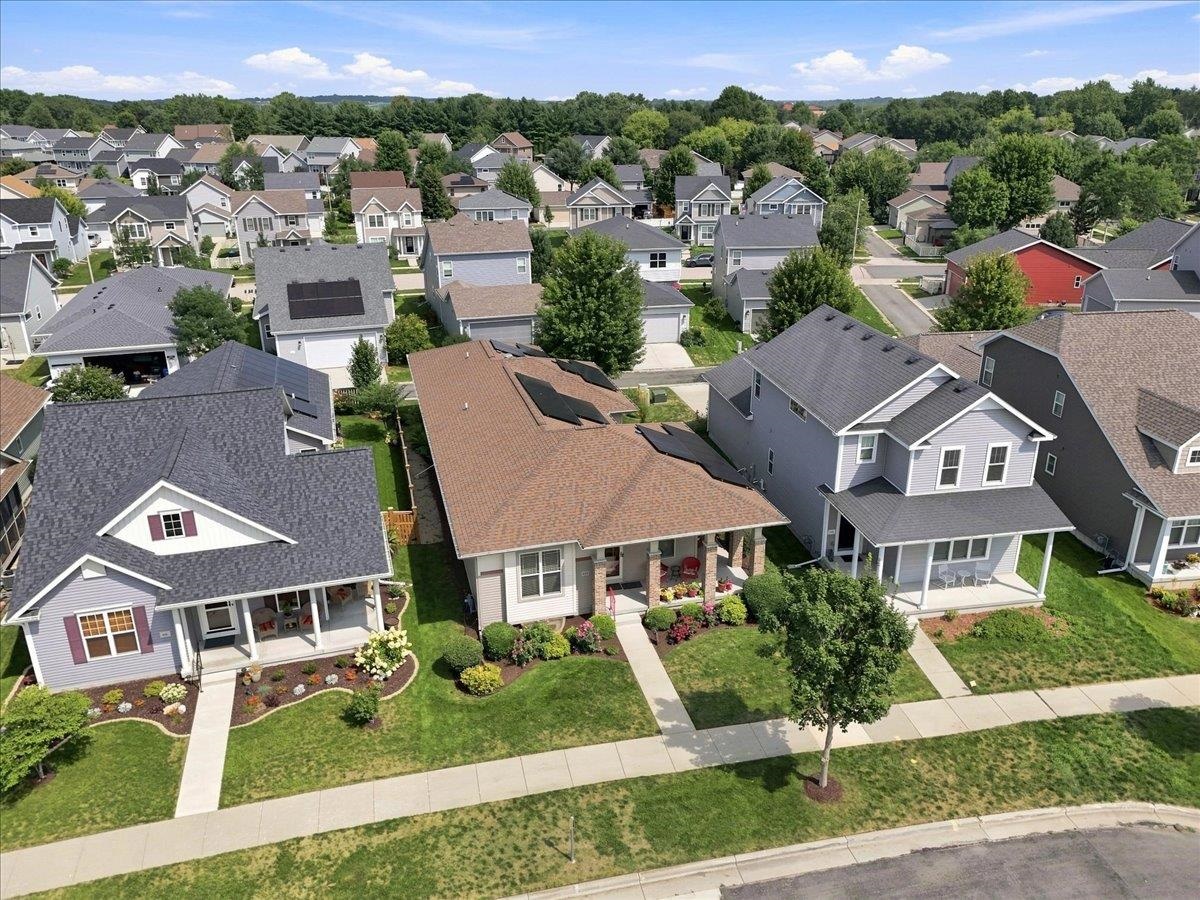
Aerial view of a gray home with a brown roof and landscaped yard among neighboring houses.
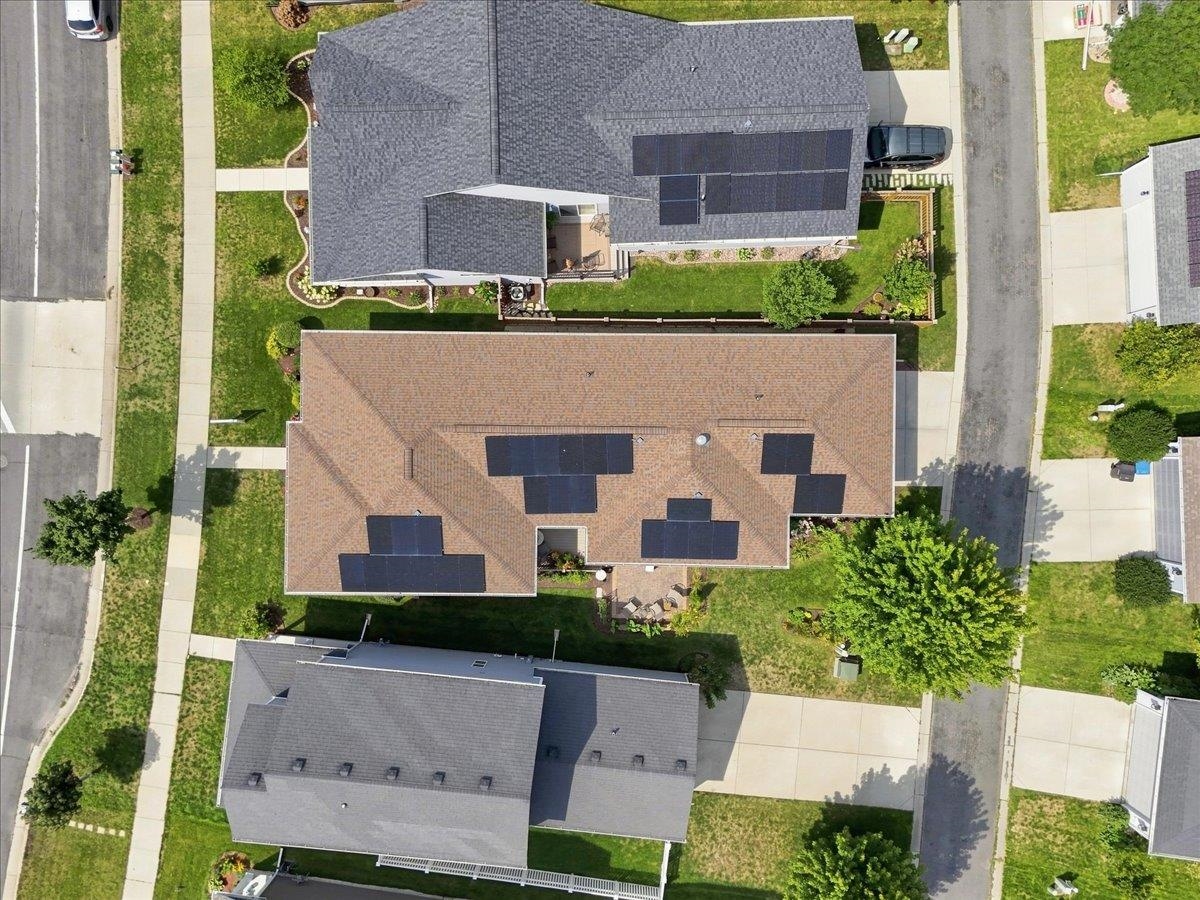
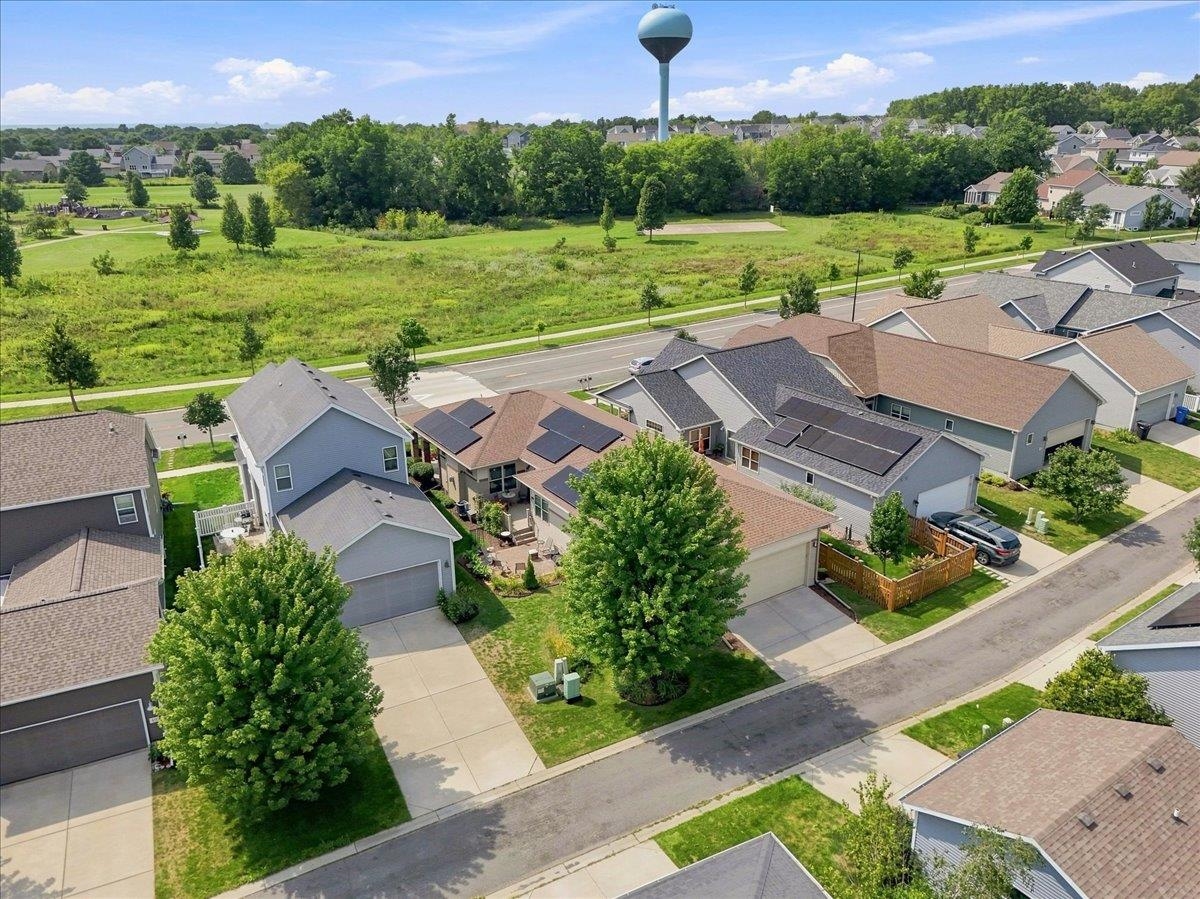
Aerial view of a home with multiple solar panel arrays, a patio, and landscaped backyard.
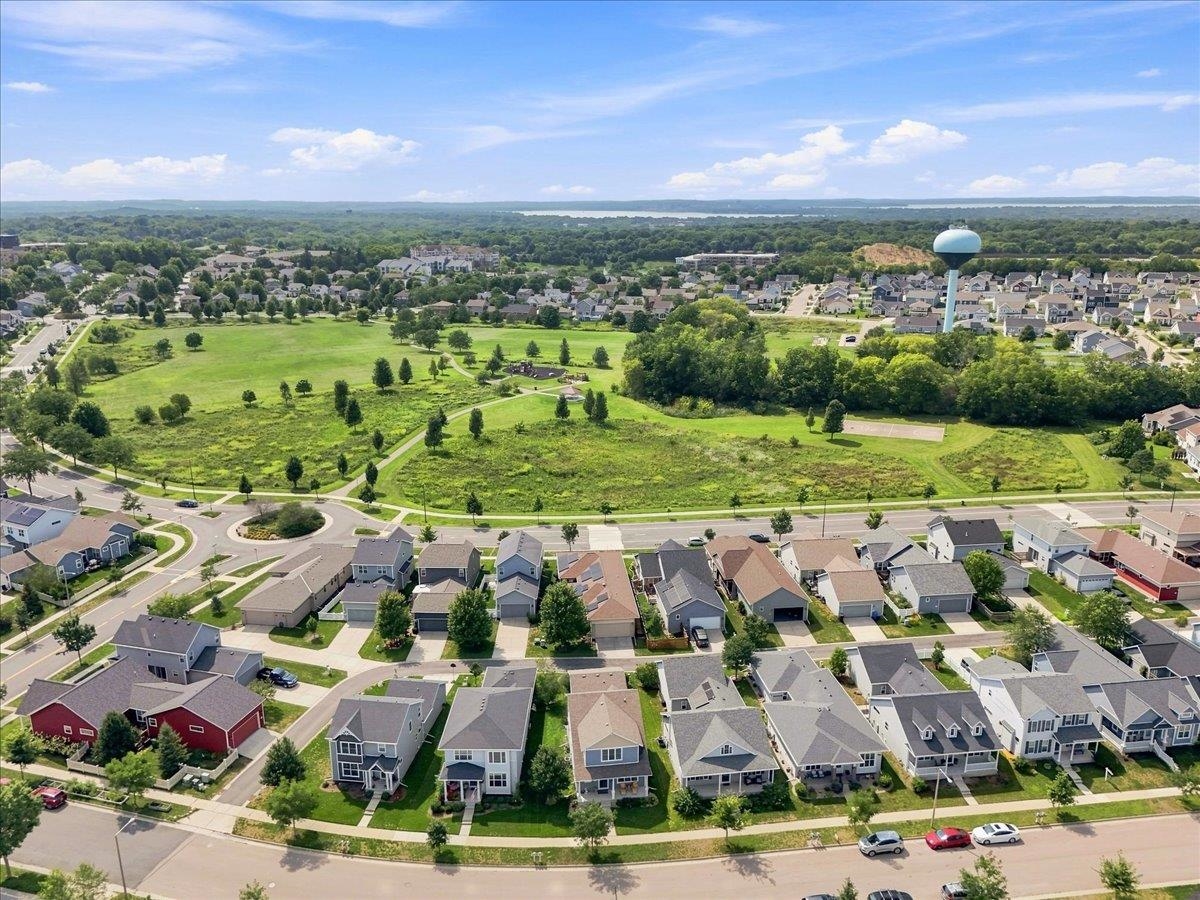
Aerial neighborhood view with homes, a grassy open space, and a water tower in the distance.
Aerial view of a green neighborhood park and walking paths surrounded by homes.
Gray-sided home with a covered brick-column porch, flower beds, and a walkway across the lawn.
463 North Star Drive
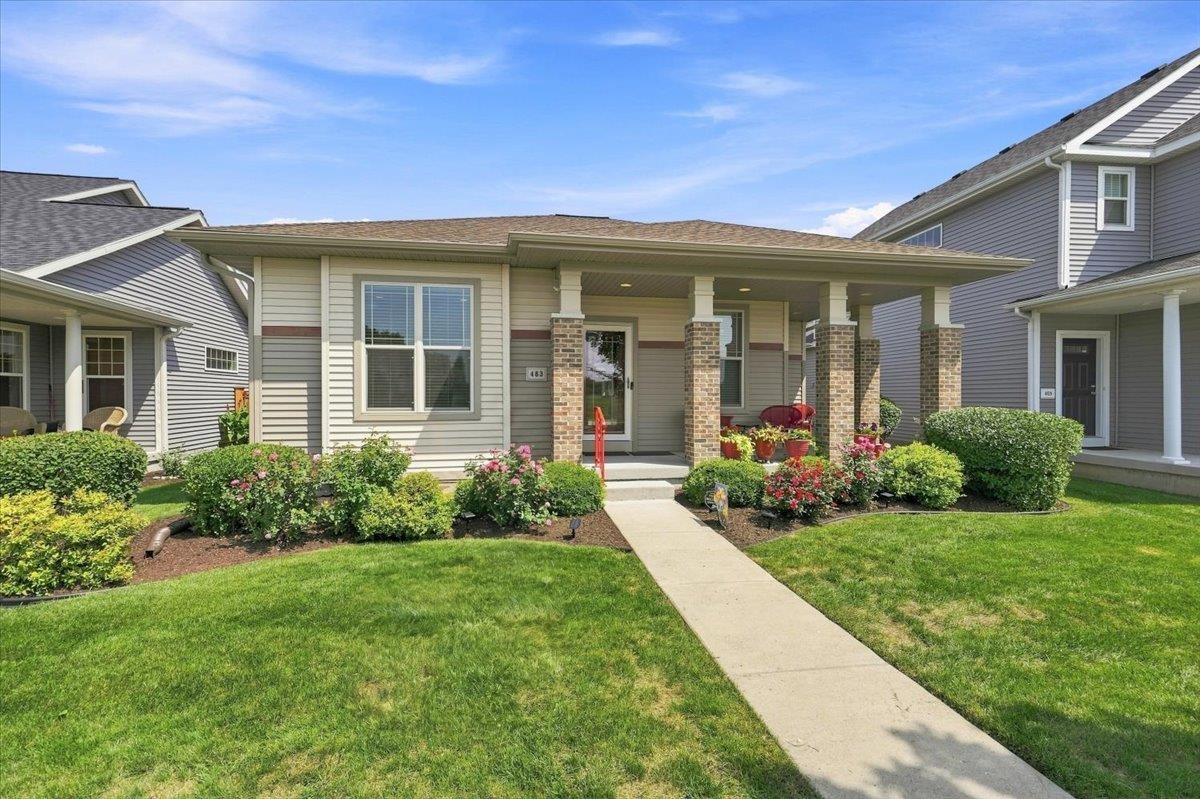
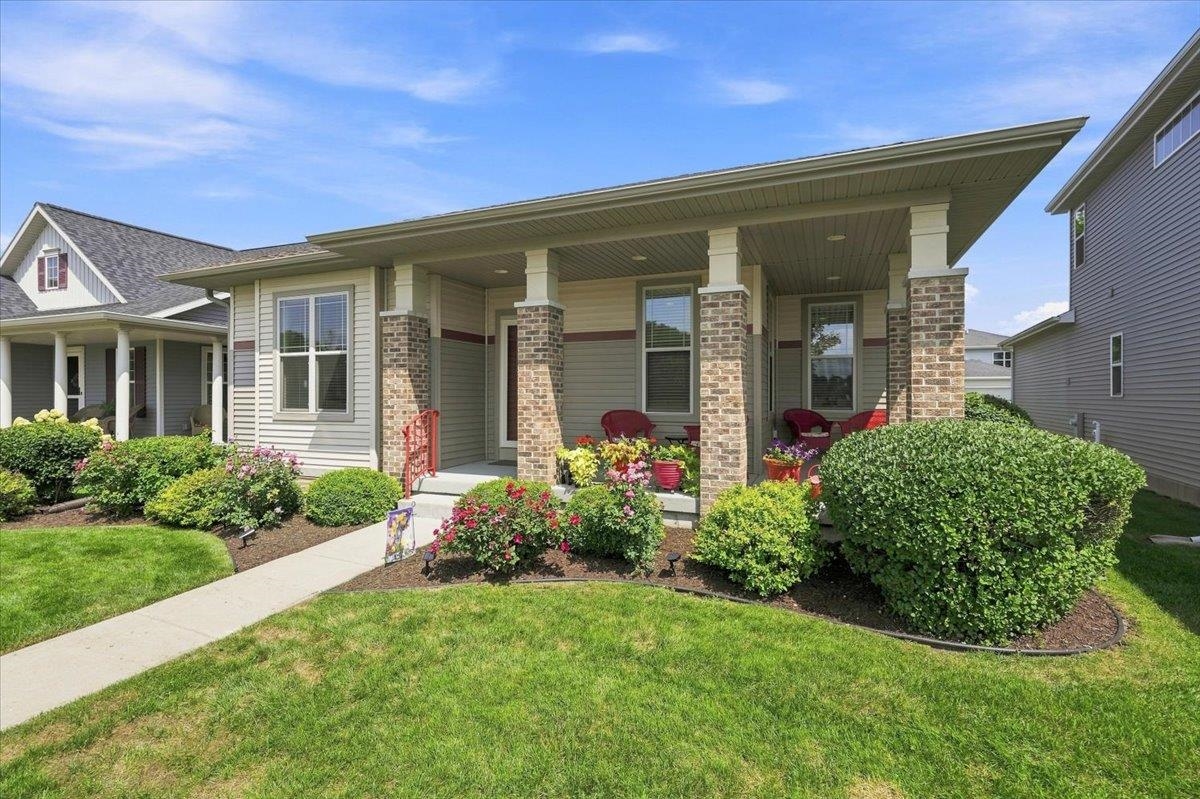
Single-story home with a broad covered porch, brick columns, red chairs, and landscaped flower beds.
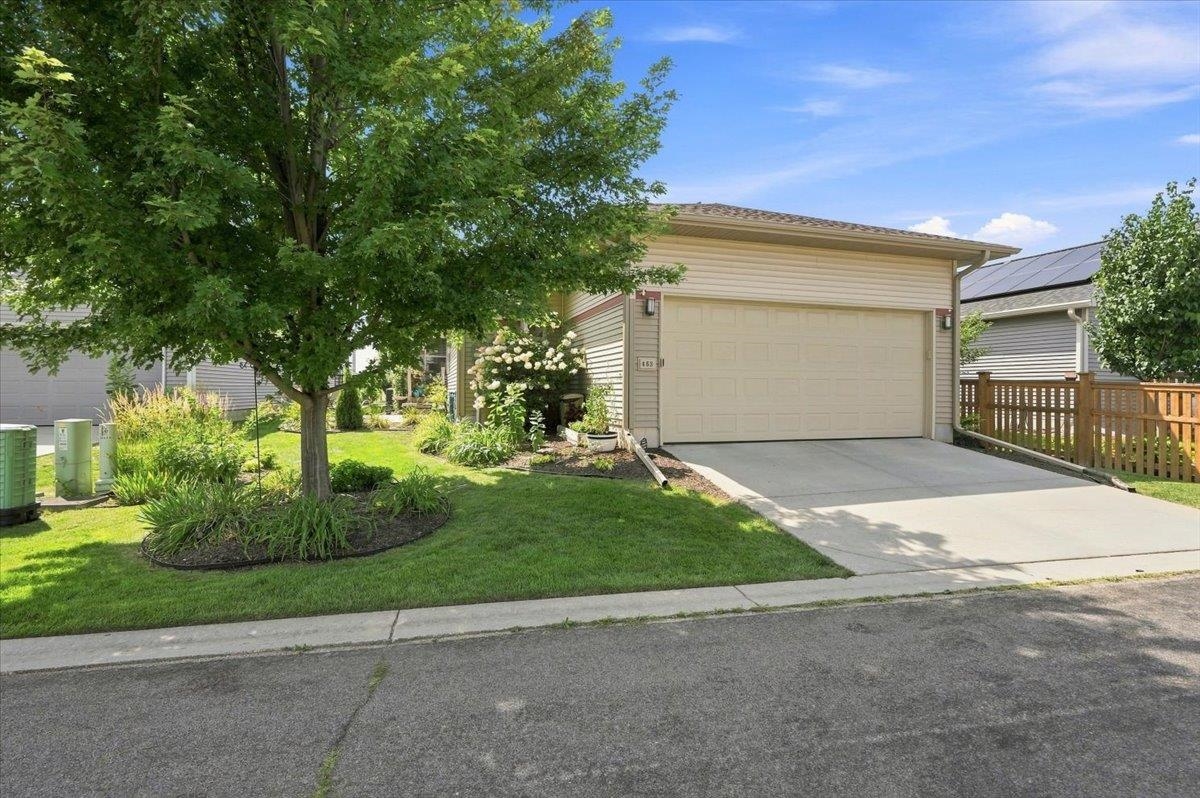
Home exterior with a two-car garage, wide driveway, landscaped lawn, and mature shade tree.
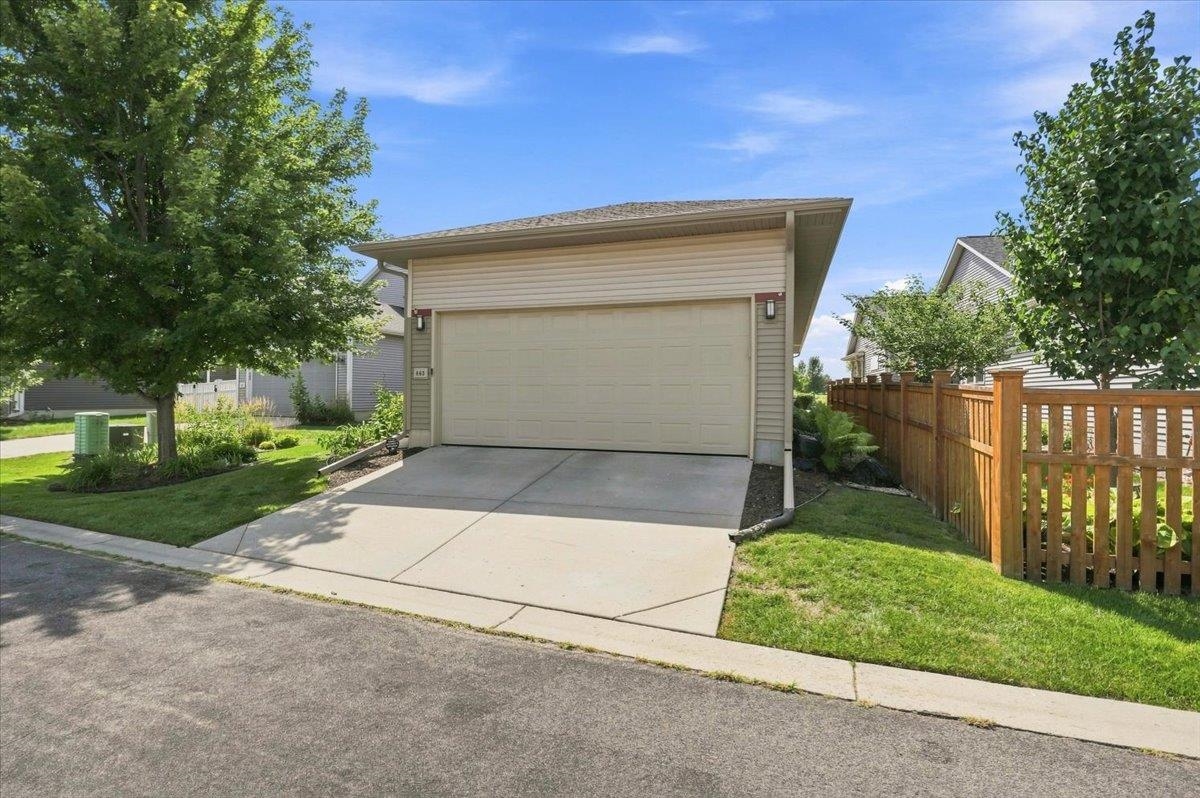
Beige two-car garage with a wide concrete driveway, lawn, mature trees, and a wooden fence.
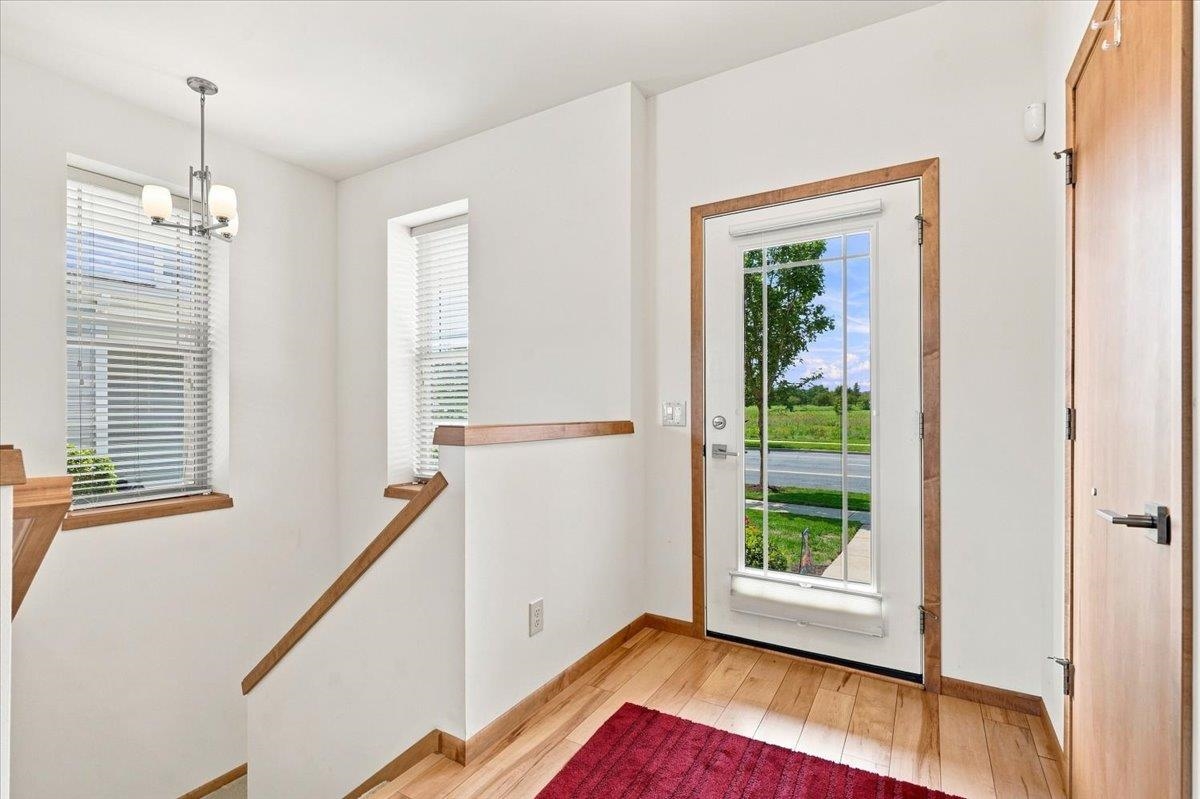
Bright entryway with hardwood floors, a glass-paneled front door, and a red rug.
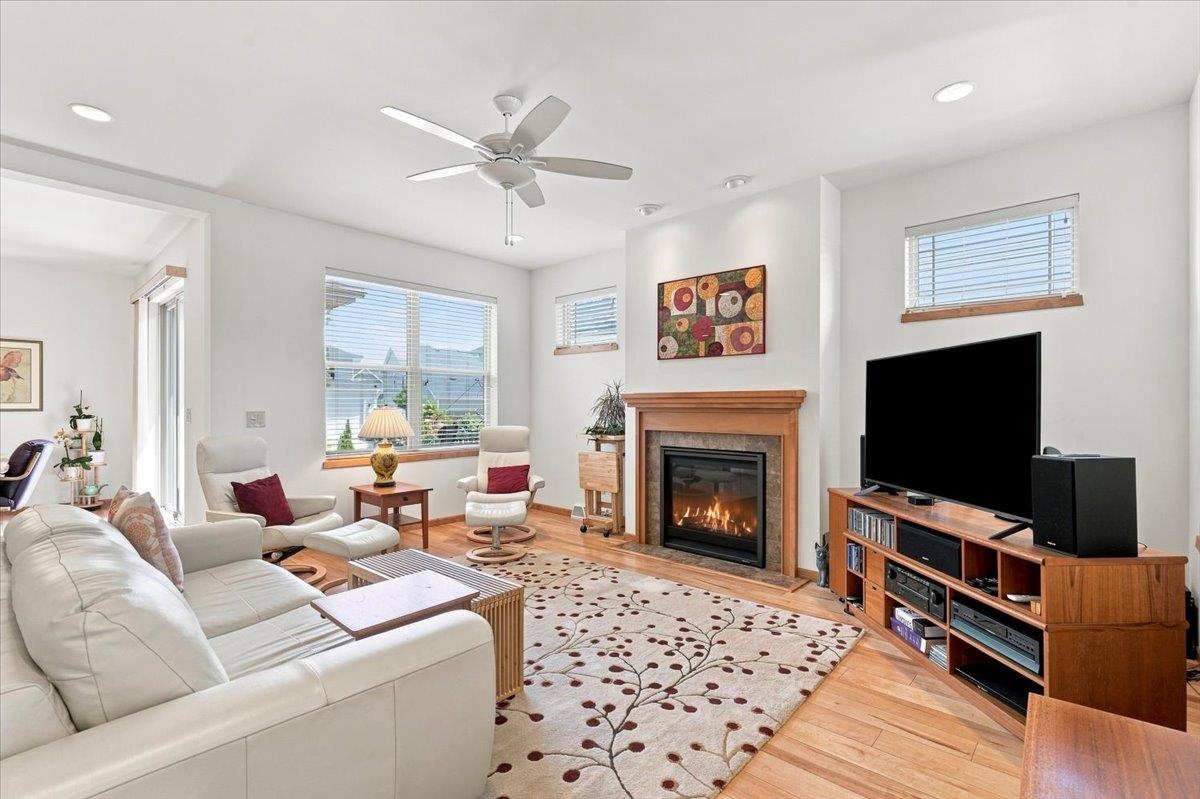
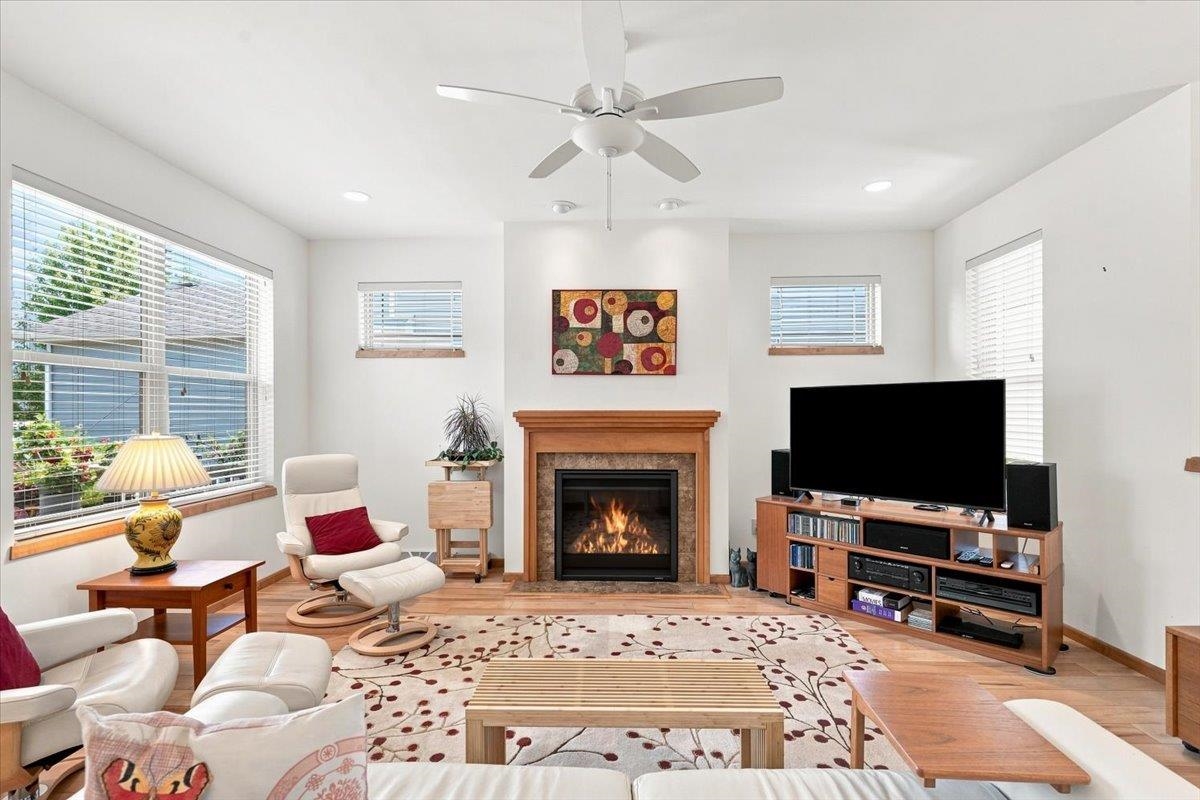
Living room with a white sectional, lit fireplace, large television, and wood floors.
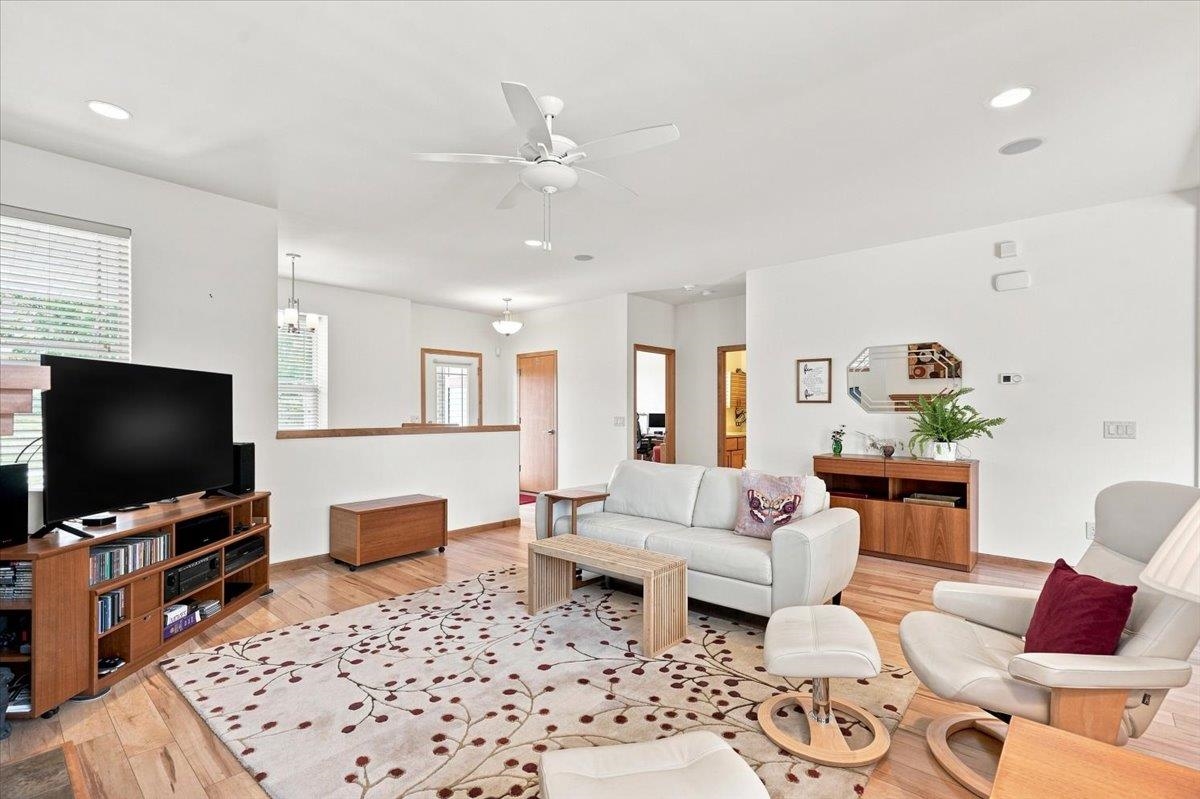
Furnished living room with a white sofa, lounge chair, patterned rug, and wood flooring.
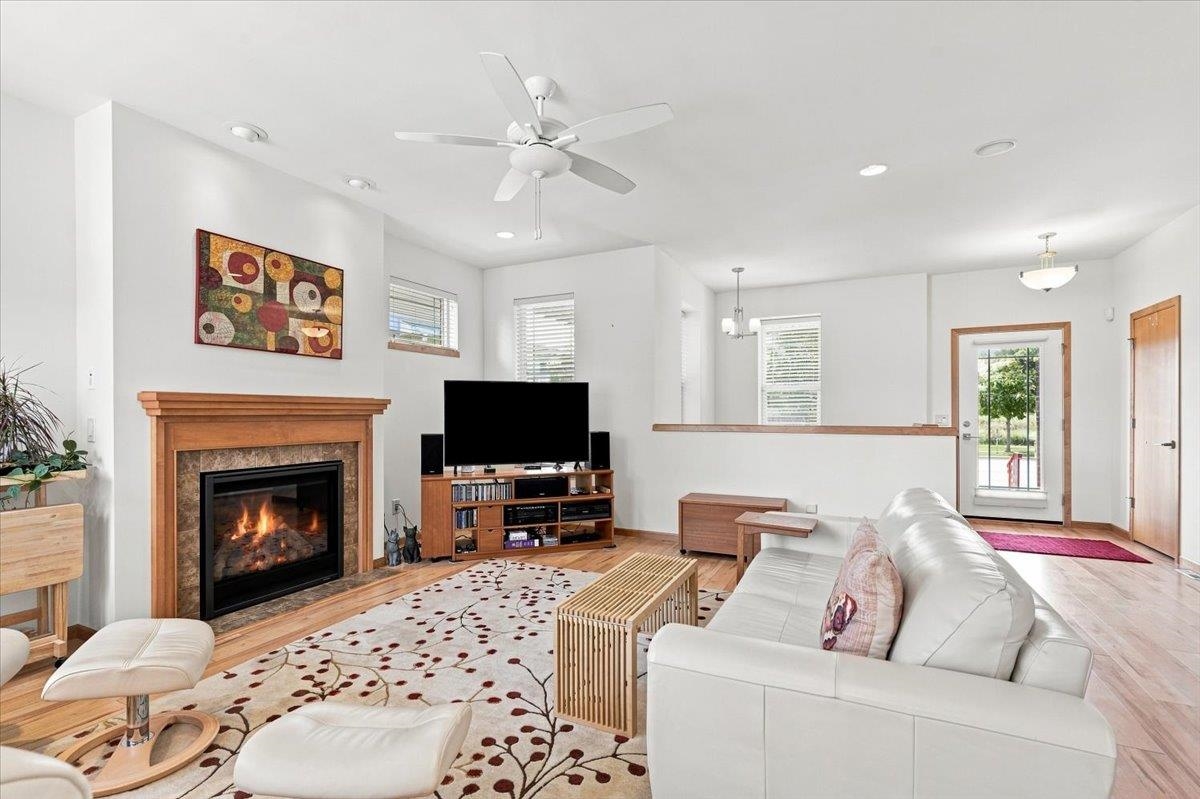
Living room with a wood-trimmed fireplace, white seating, and a patterned rug.
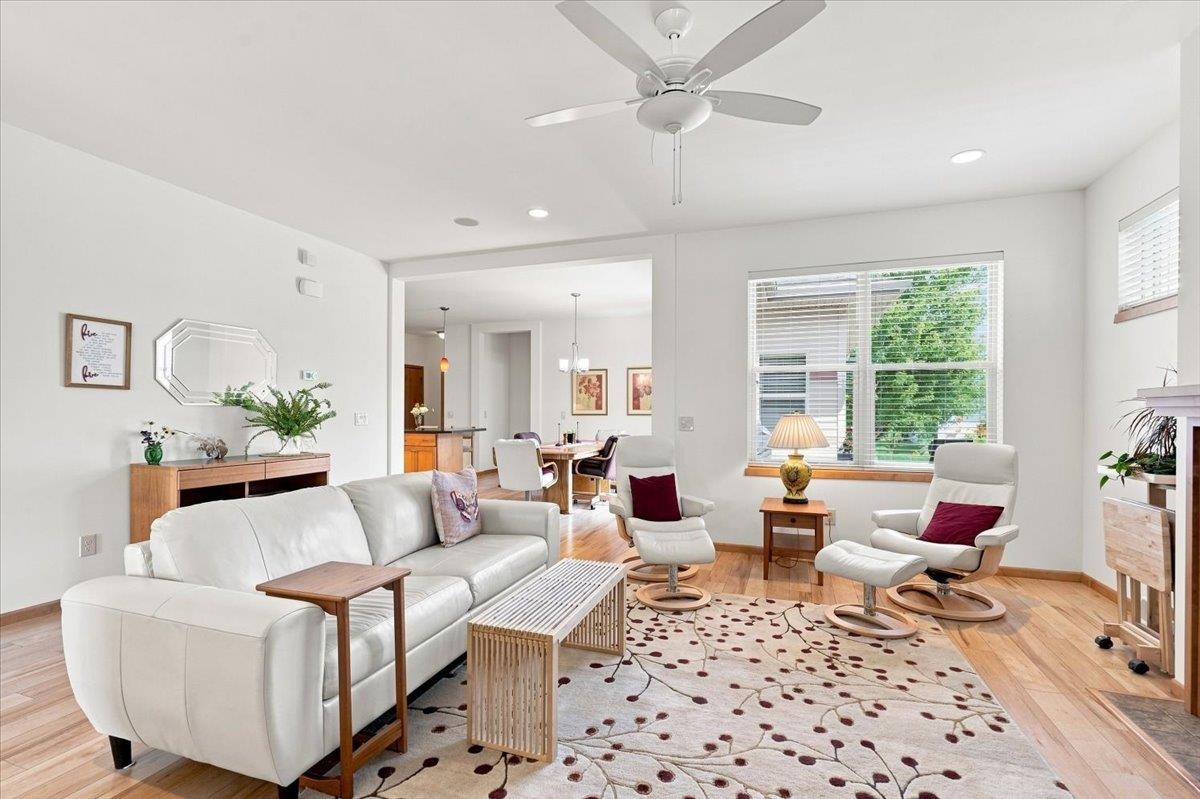
Bright living room with white seating, patterned rug, wood floors, and a large window overlooking greenery.
Furnished living room with a wood-trimmed fireplace, large windows, and a ceiling fan.
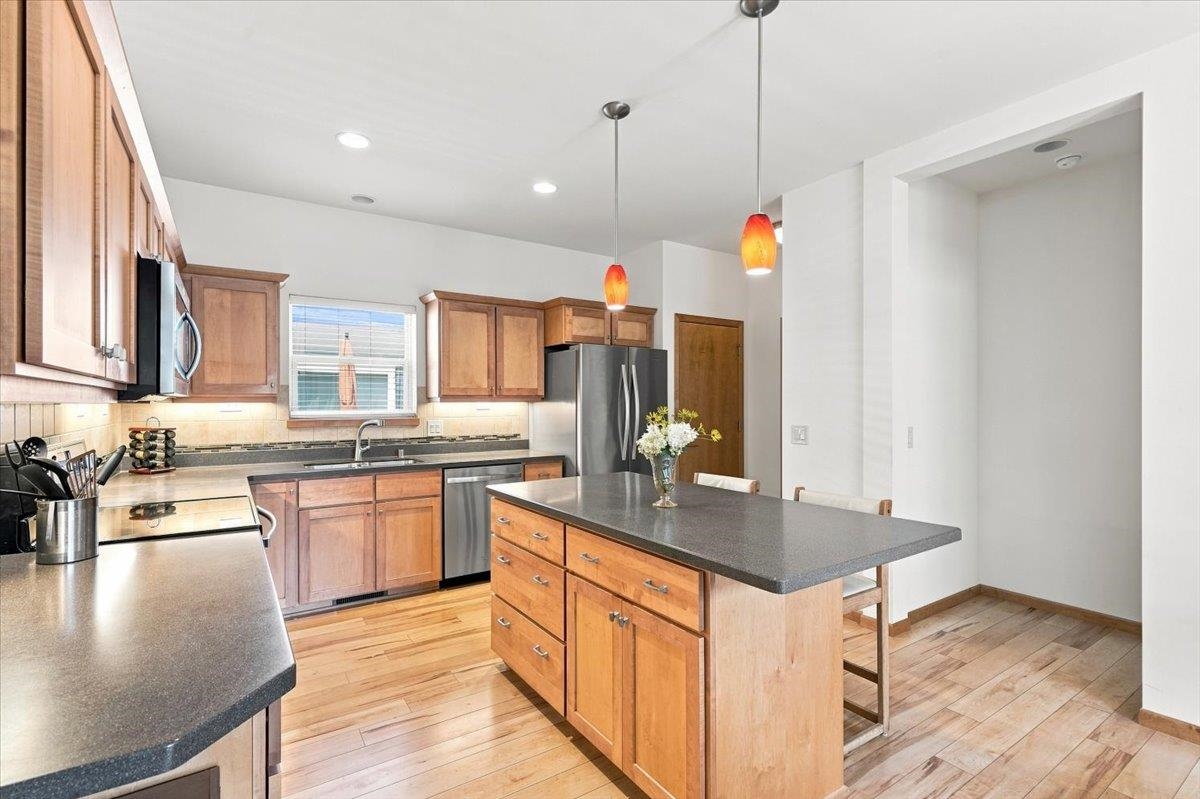
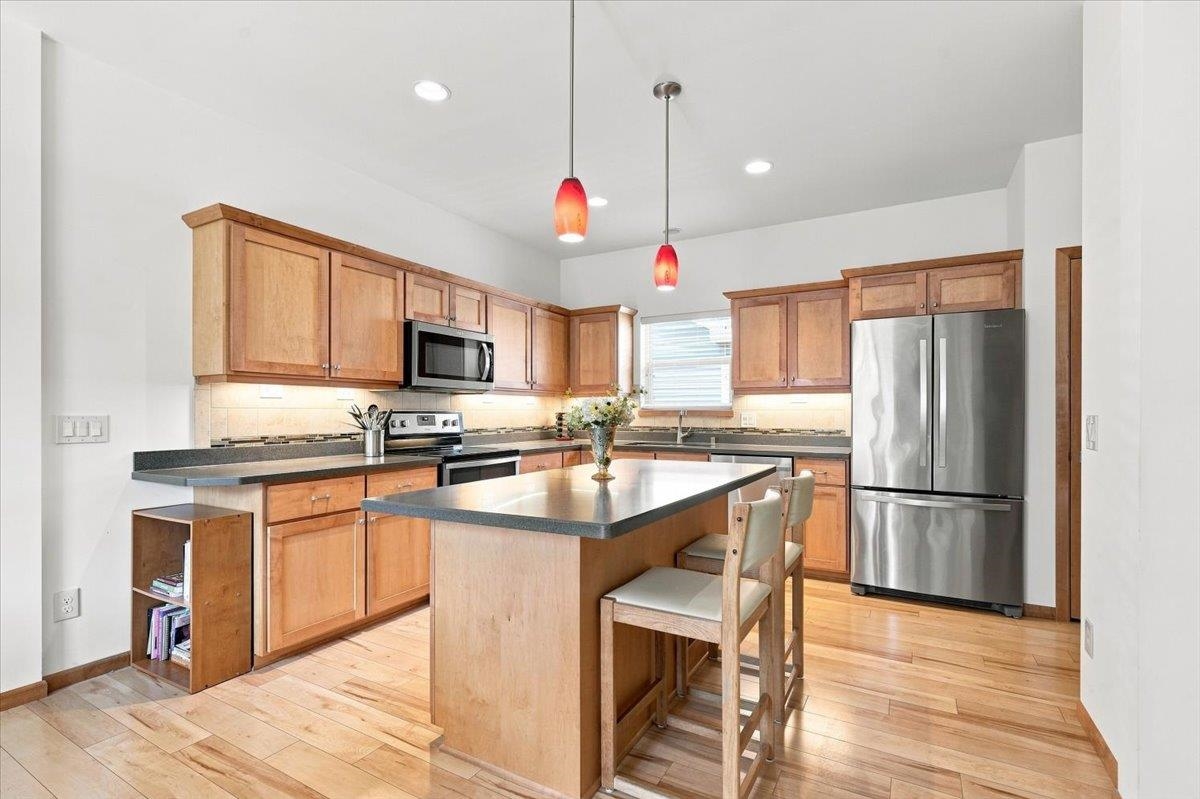
Kitchen with warm wood cabinets, stainless steel appliances, and a large island with pendant lights.
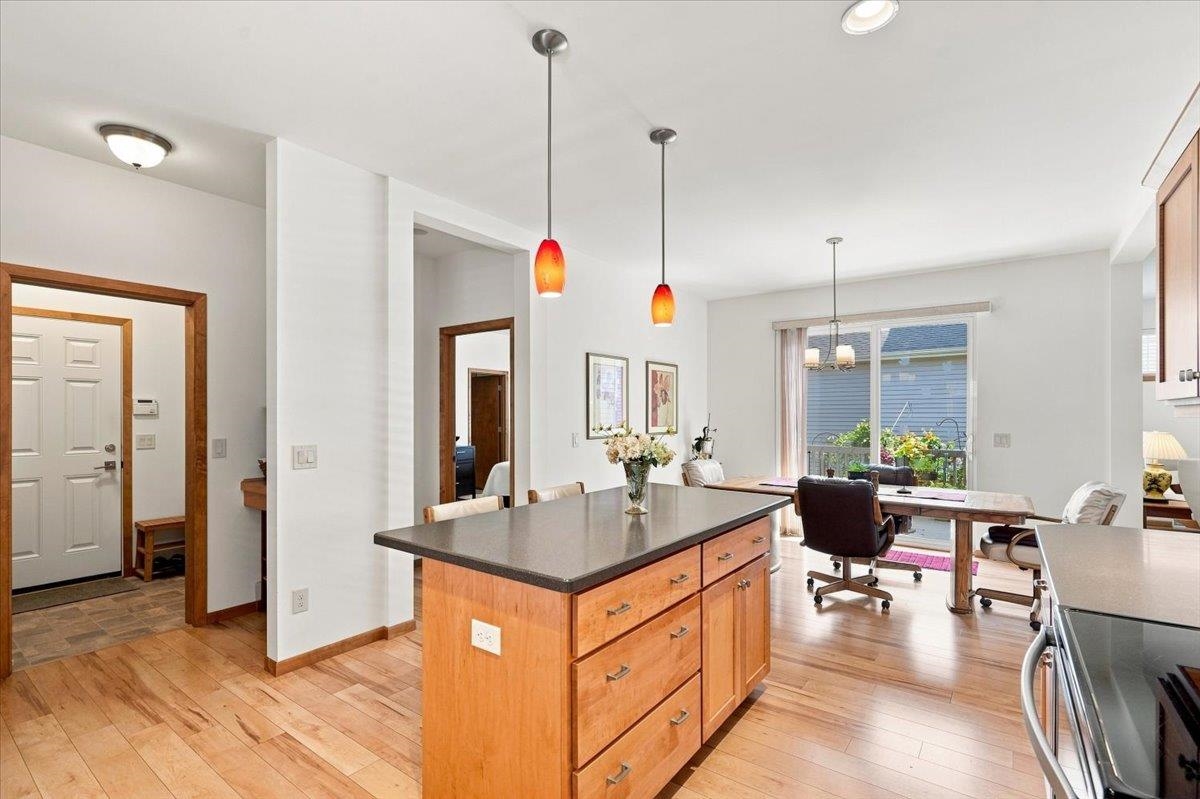
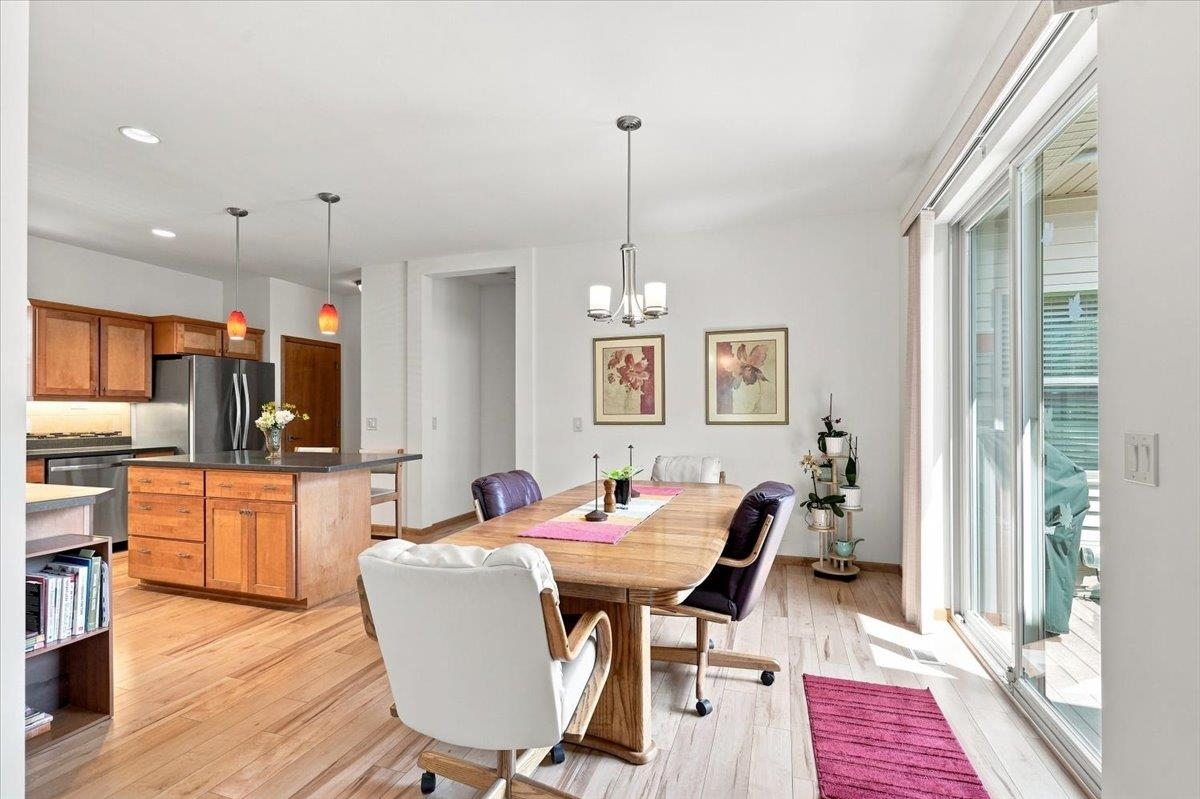
Open-plan kitchen with a large wood island and dining area beside sliding glass doors.
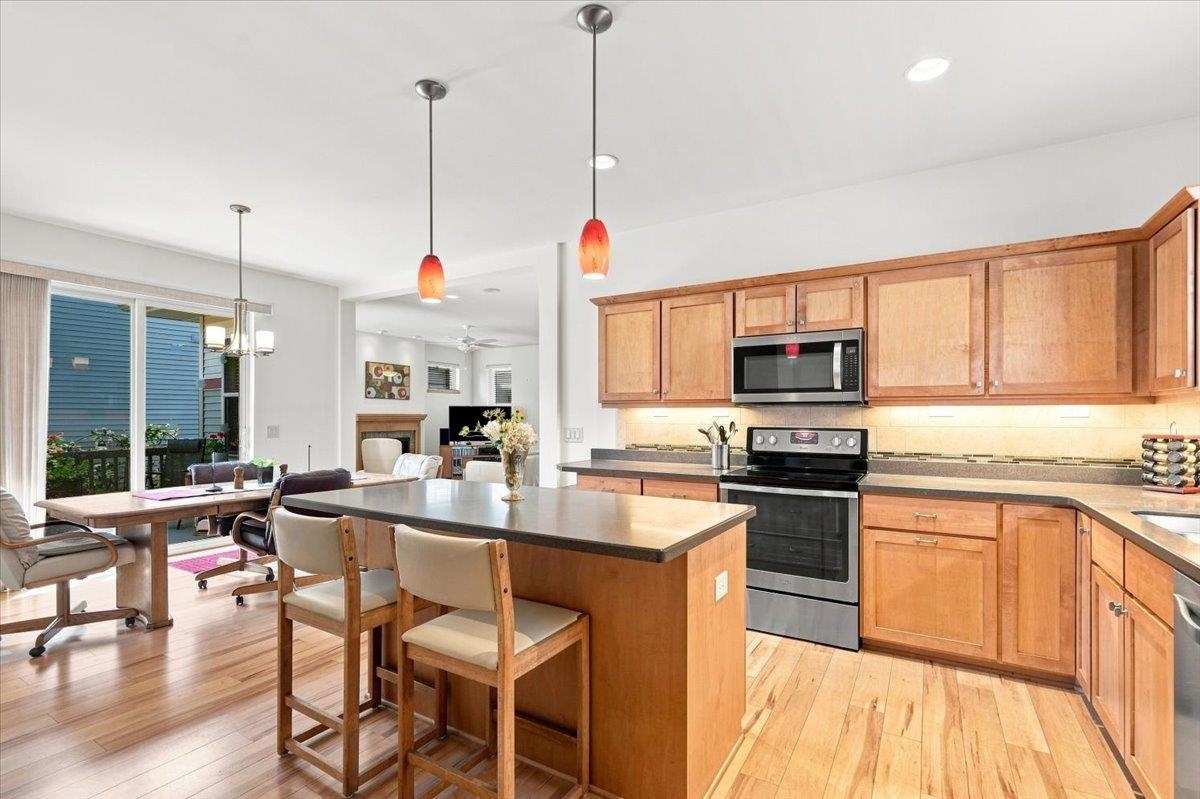
Open-plan kitchen with warm wood cabinetry, stainless steel appliances, and a large island with seating.
Kitchen with warm wood cabinets, stainless steel appliances, and a central island with seating.
Dining area with a long wooden table beside the kitchen and sliding glass doors to a deck.
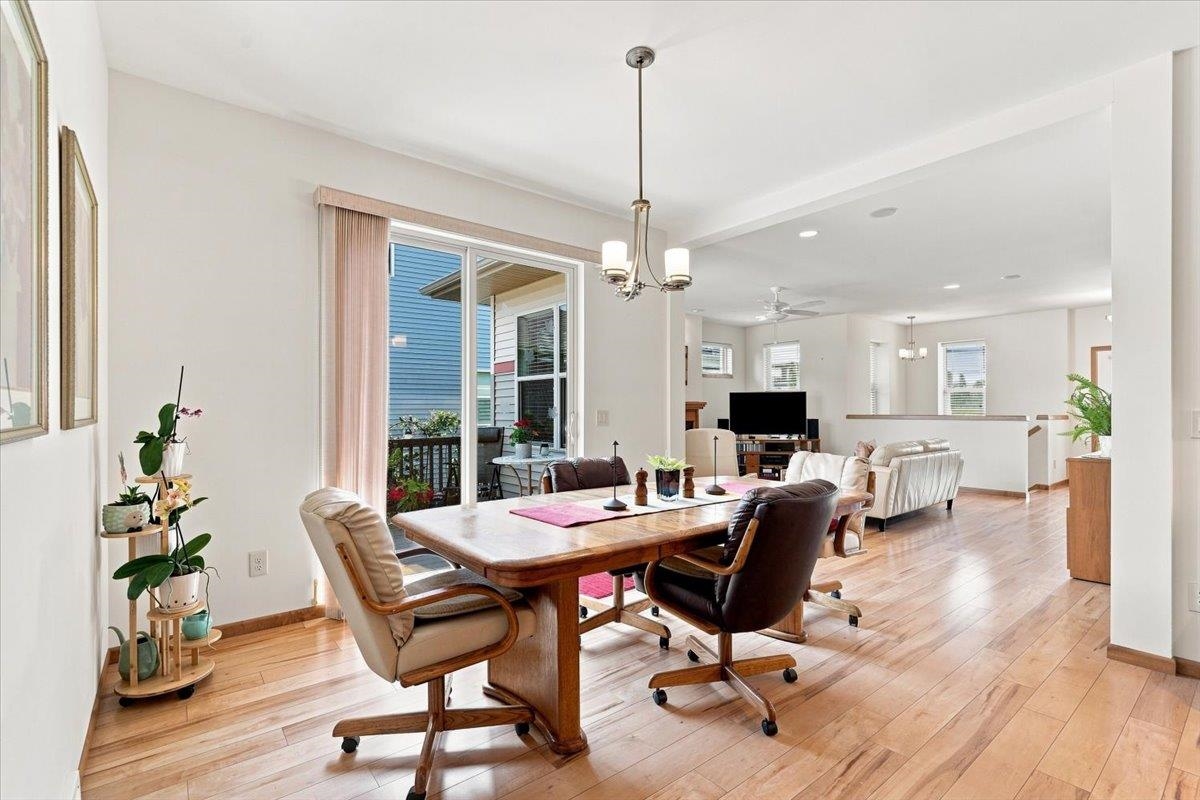
Open-plan dining and living area with hardwood floors and a sliding glass door to the deck.
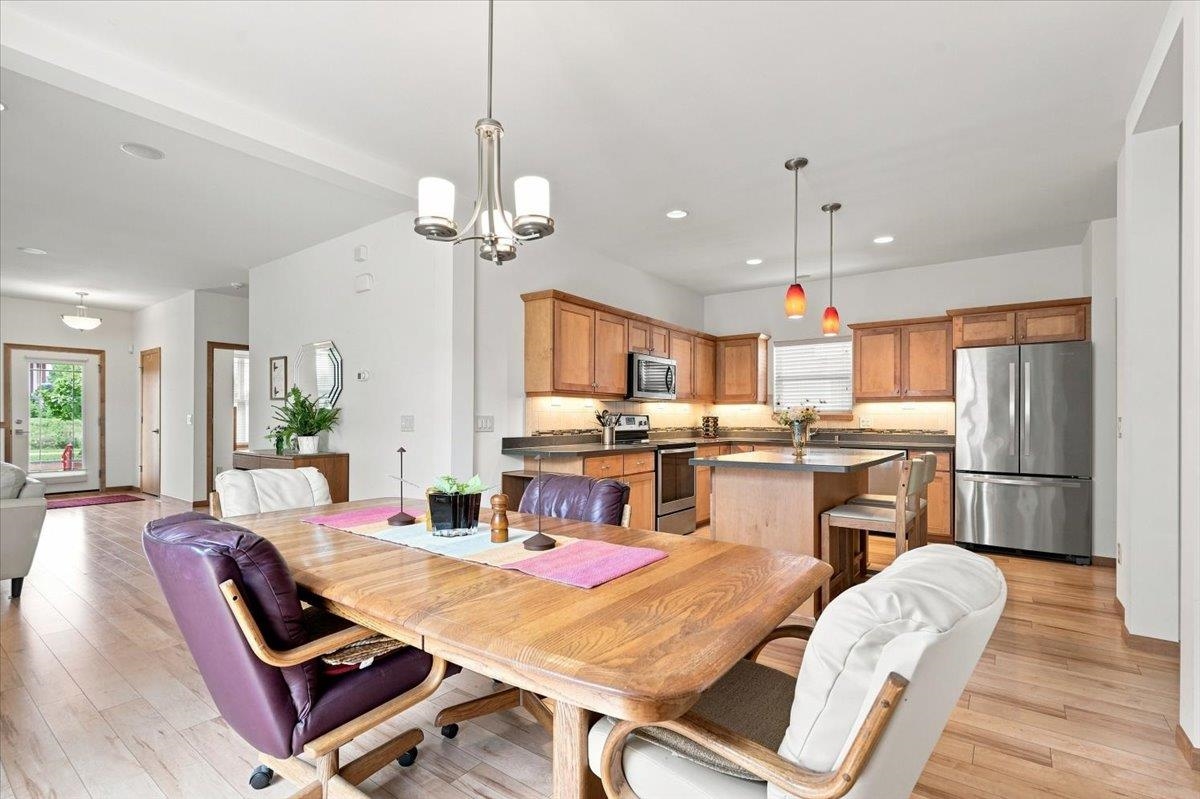
Open-plan kitchen and dining area with warm wood cabinets, stainless appliances, and a large dining table.
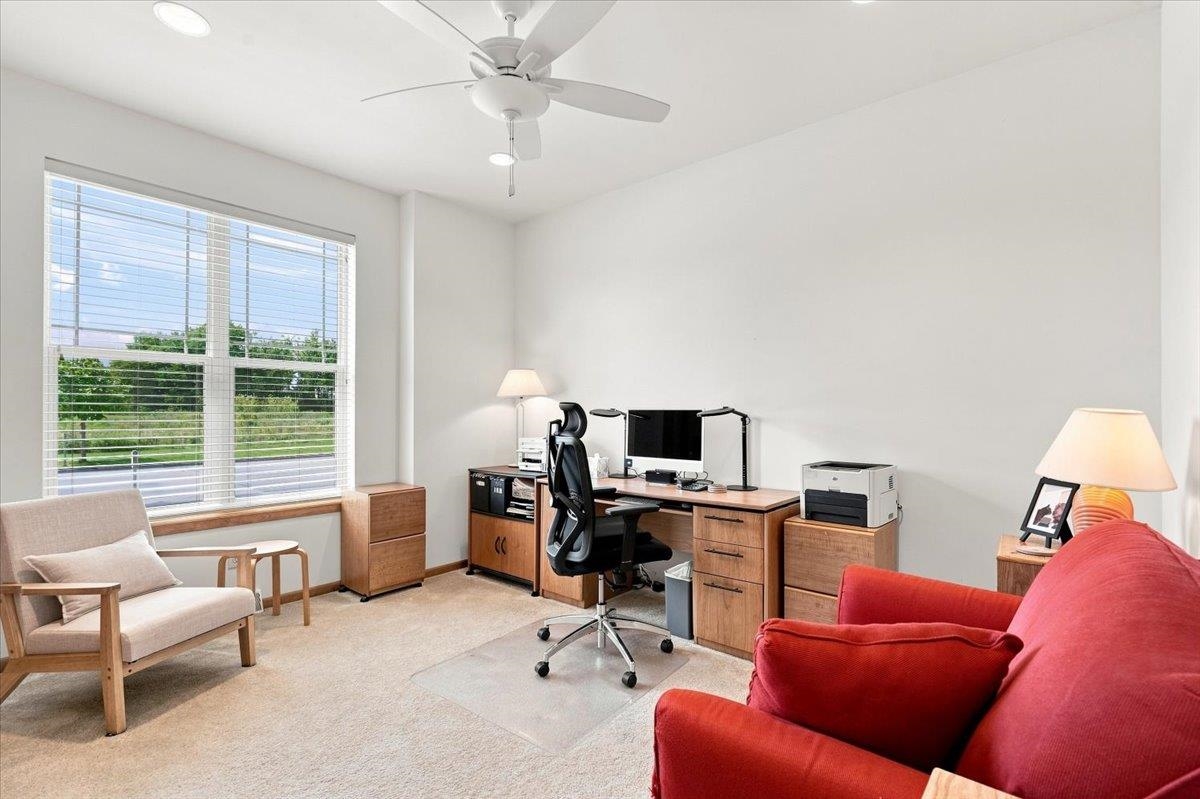
Home office with a large window, wooden desk, computer, and red sofa.
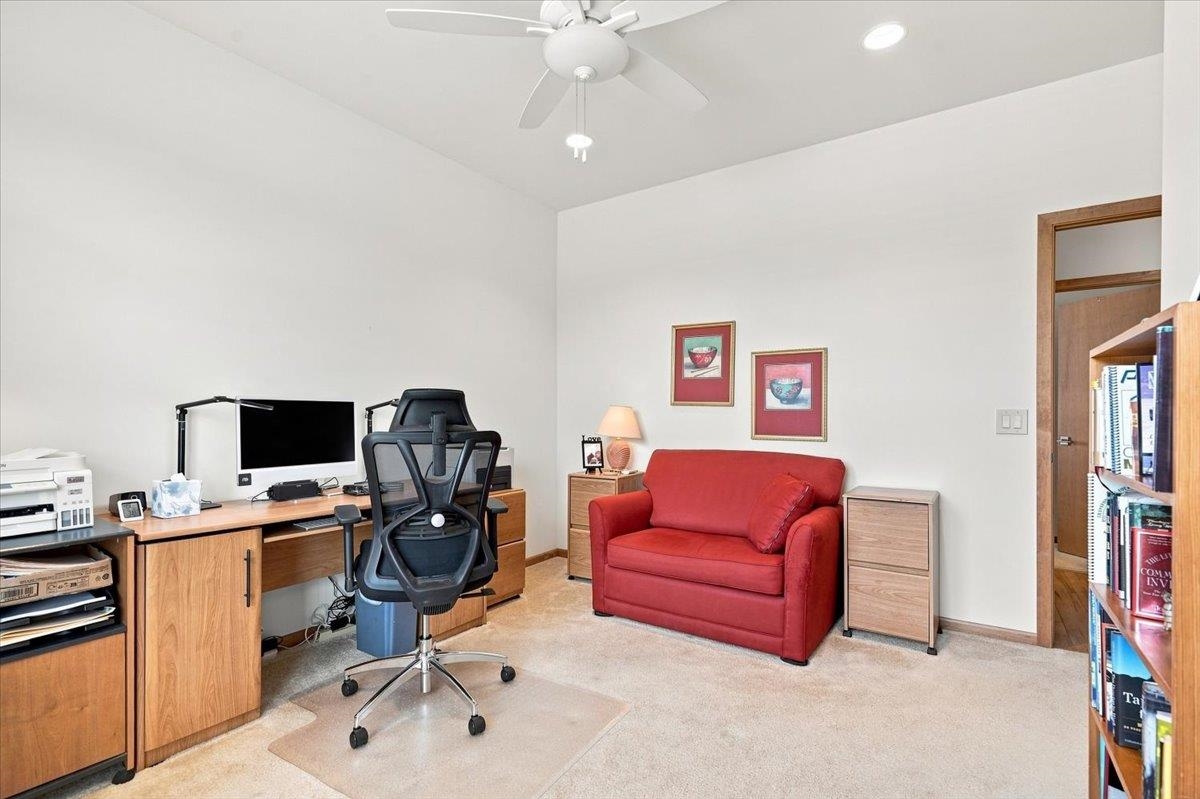
Furnished home office with a wooden desk, ergonomic chair, and red loveseat.
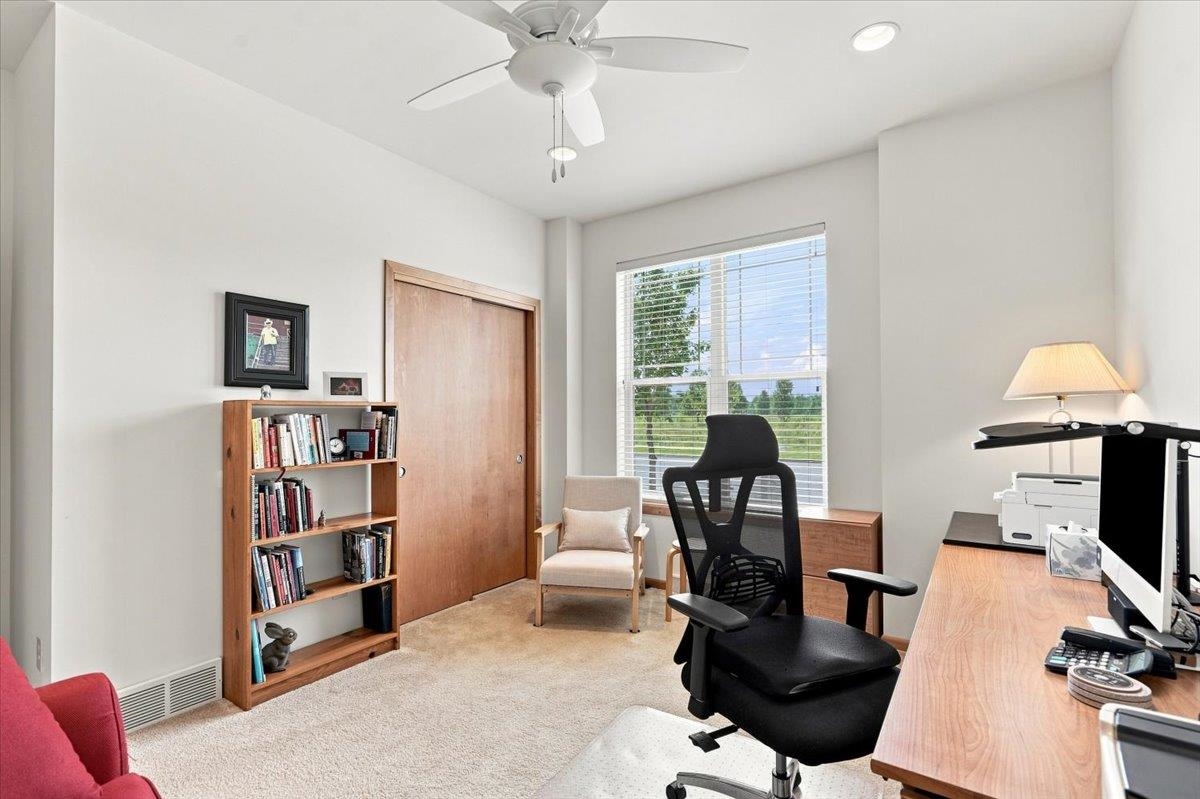
Home office with a wooden desk, bookcase, black office chair, and large window.
Home office with built-in desk and cabinets, black chair, wood storage drawers, and a window with blinds.
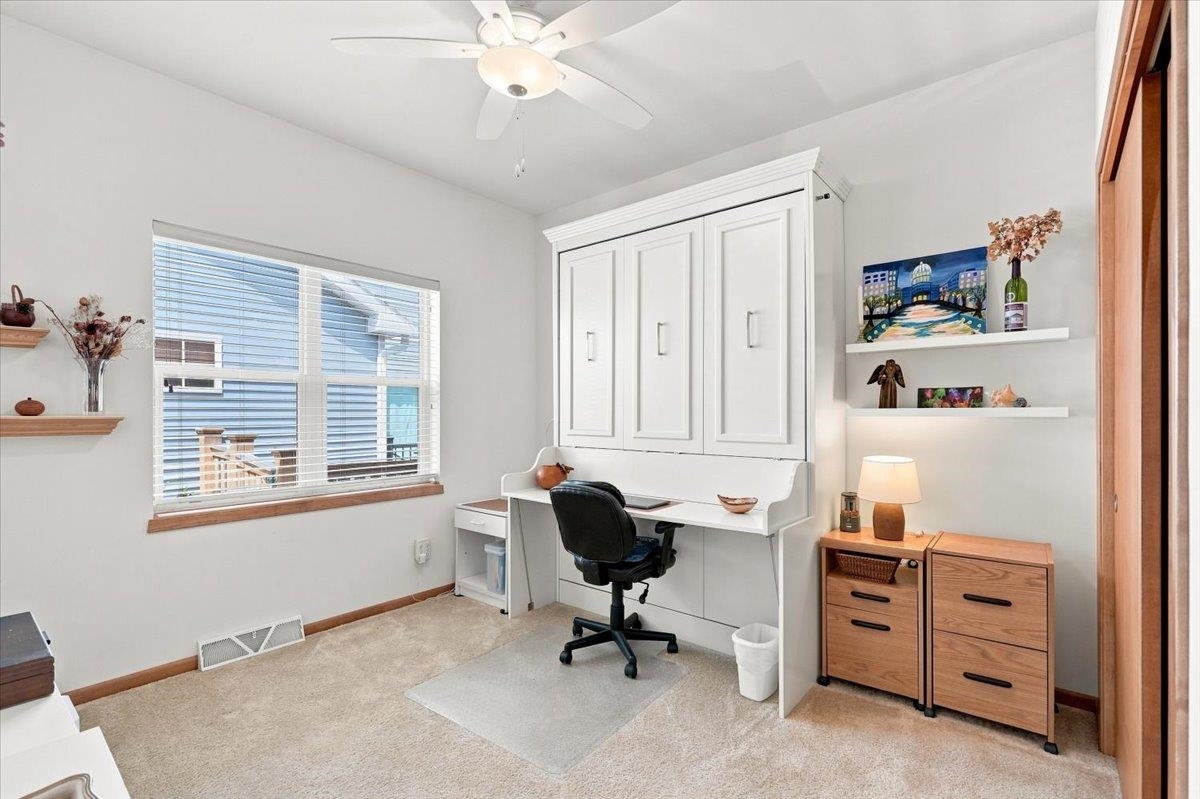
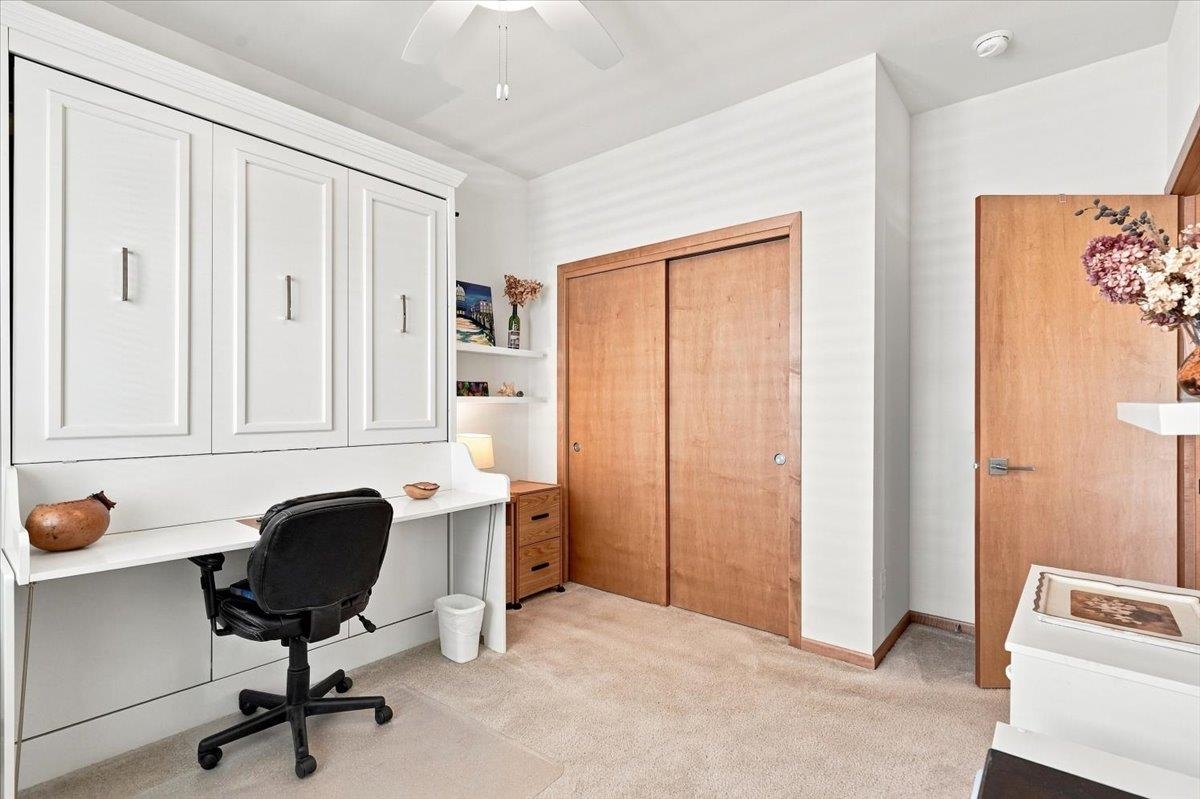
Home office with built-in white desk and cabinets, black chair, and wood sliding closet doors.
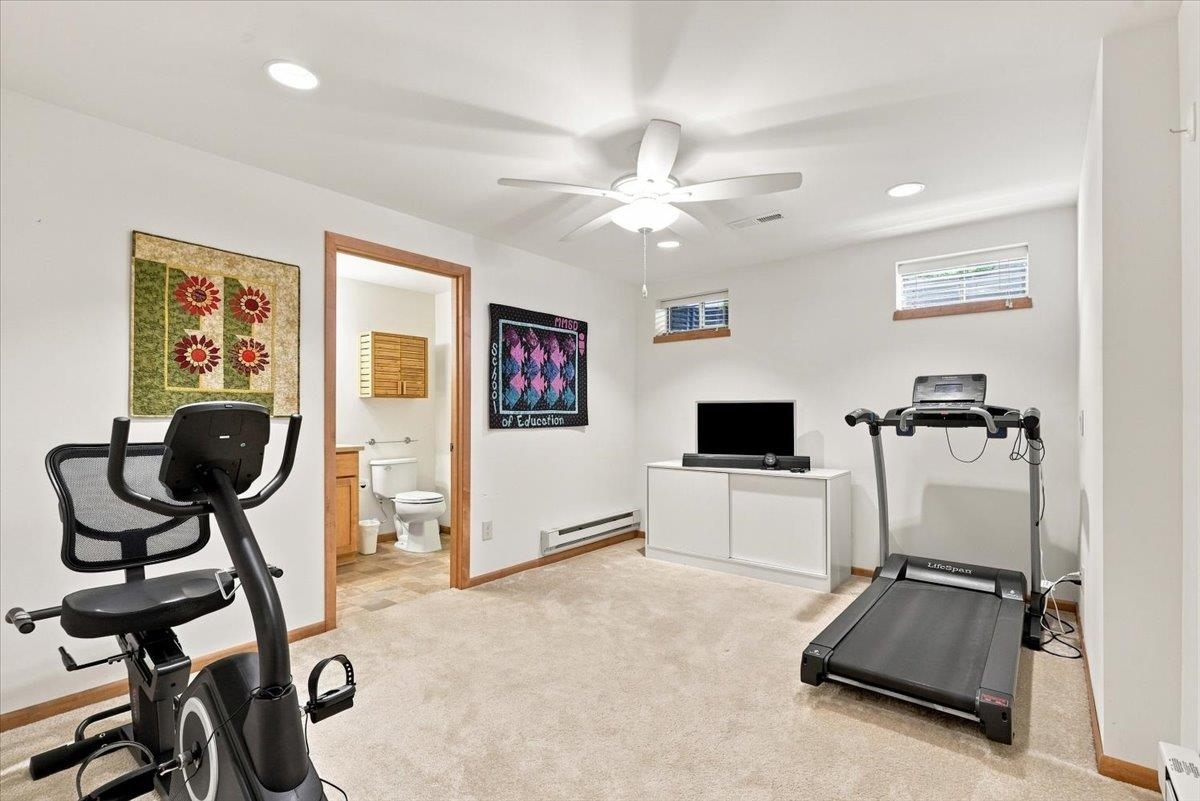
Exercise room with stationary bike, treadmill, TV, and an open doorway to a bathroom.
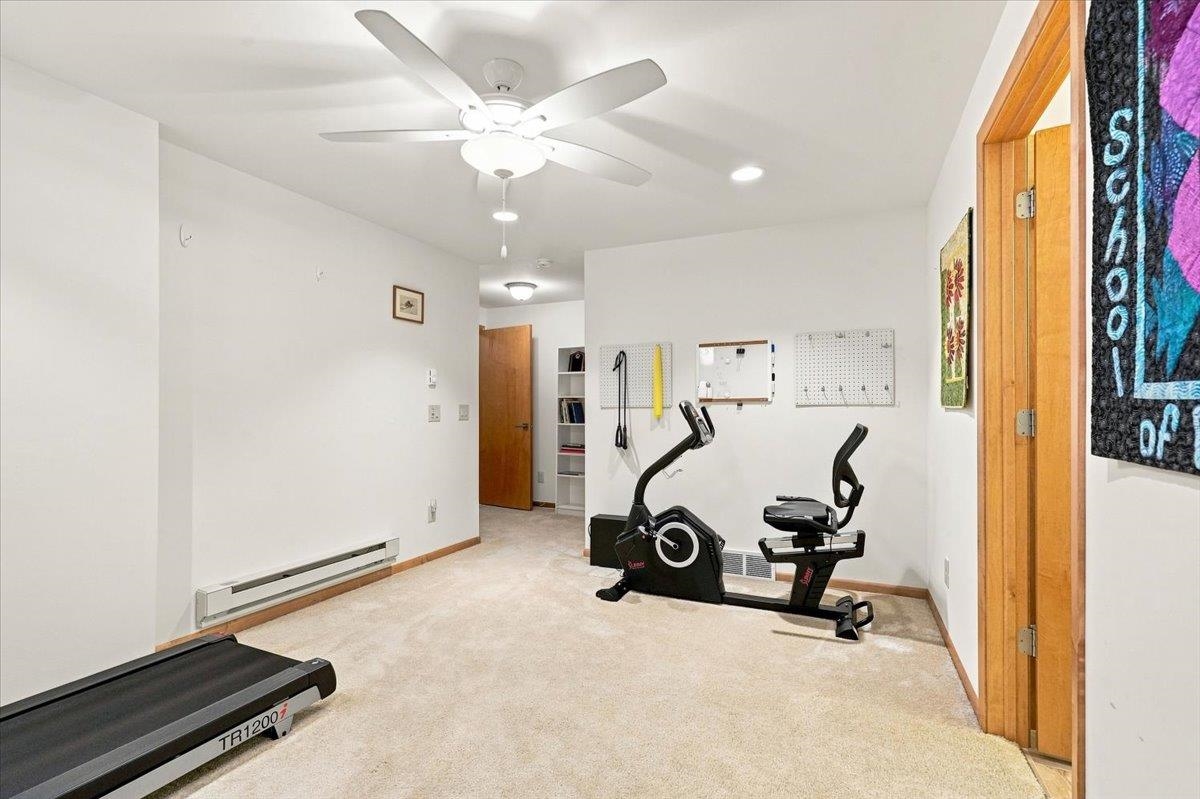
Home exercise room with a treadmill, stationary bike, and wall-mounted organizers.
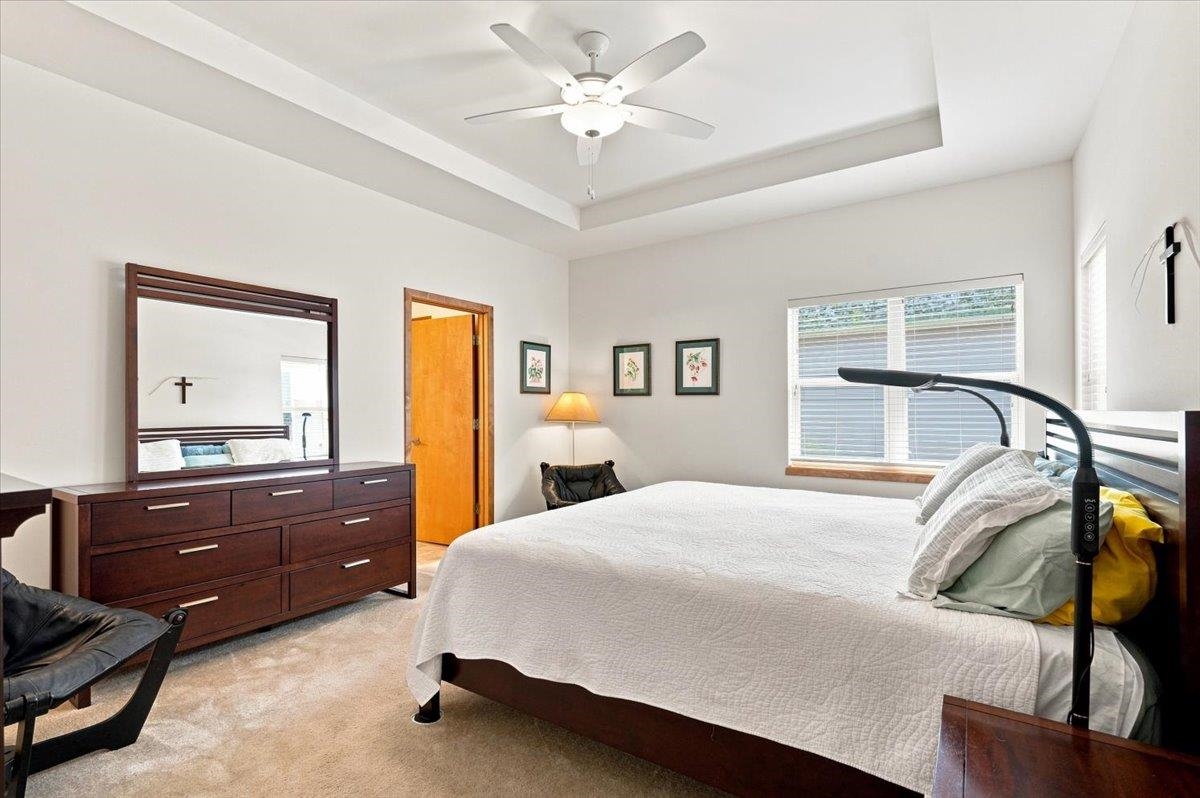
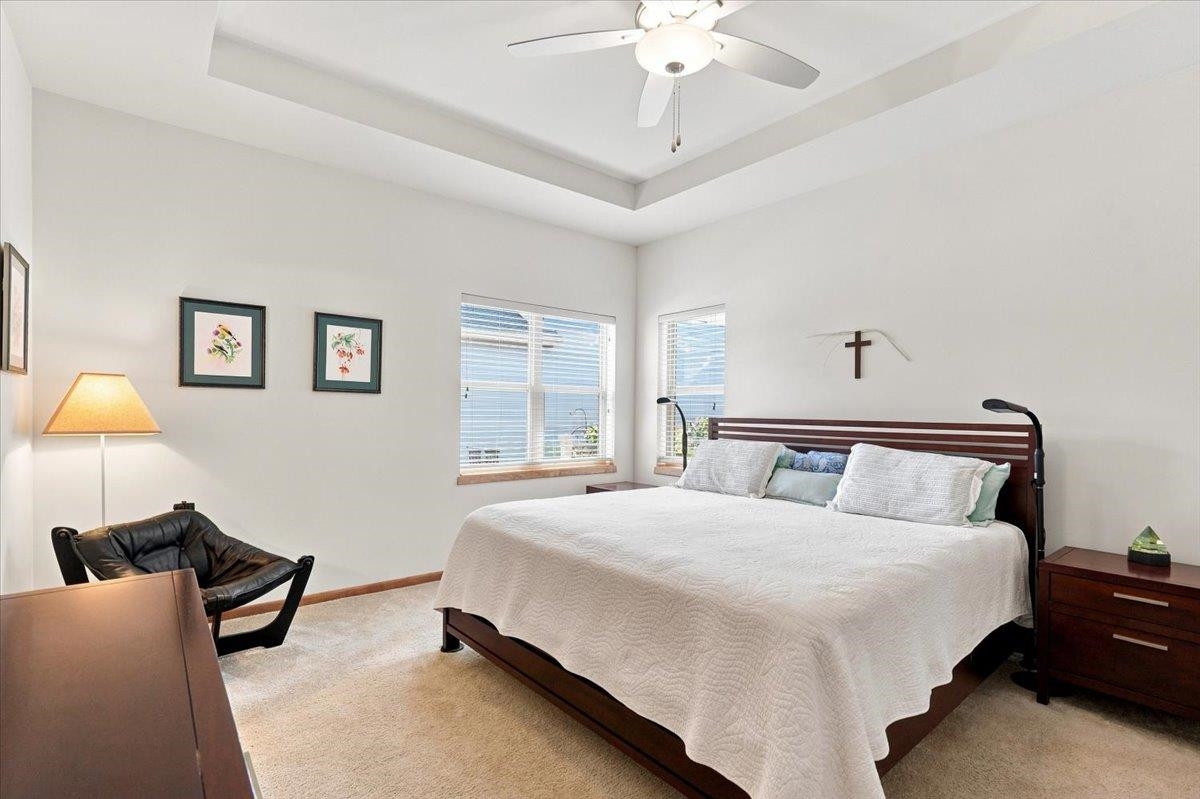
Bedroom with a large bed, dark wood dresser, tray ceiling, and ceiling fan.
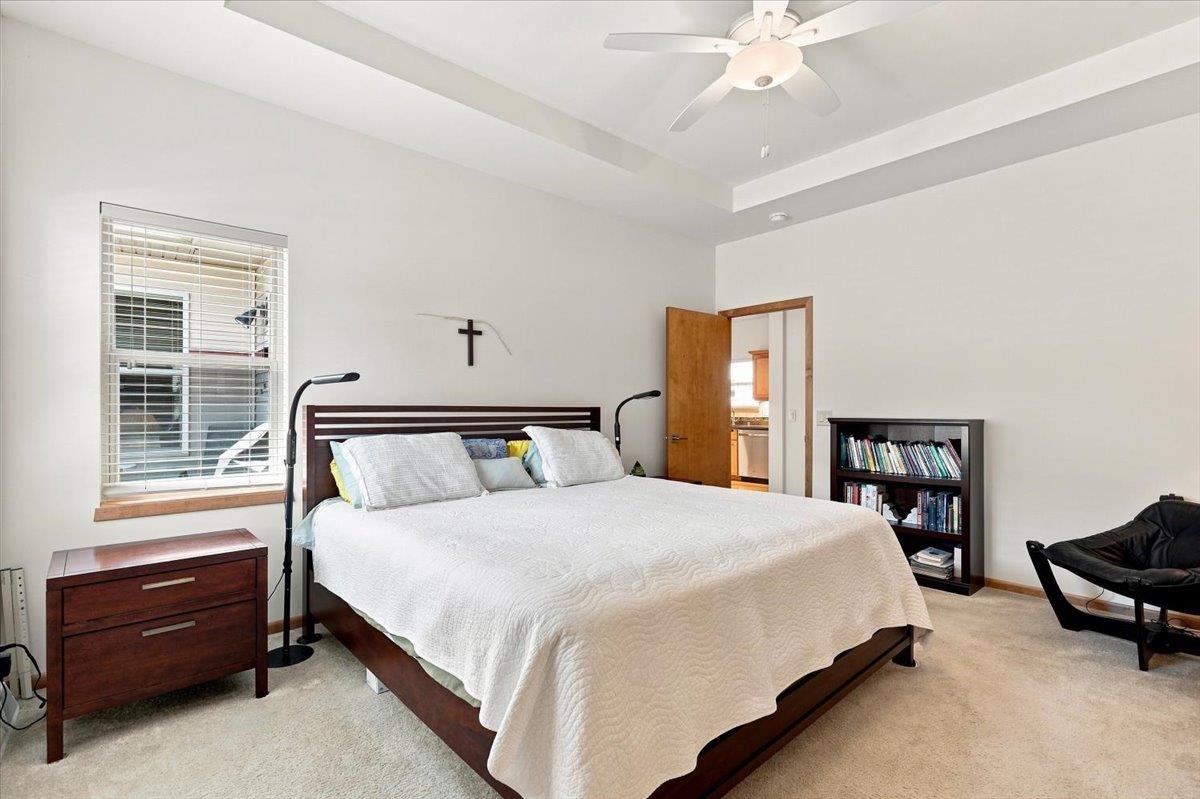
Bedroom with a dark wood bed, tray ceiling, ceiling fan, and two windows with blinds.
Furnished bedroom with a large bed, tray ceiling, ceiling fan, and window with blinds.
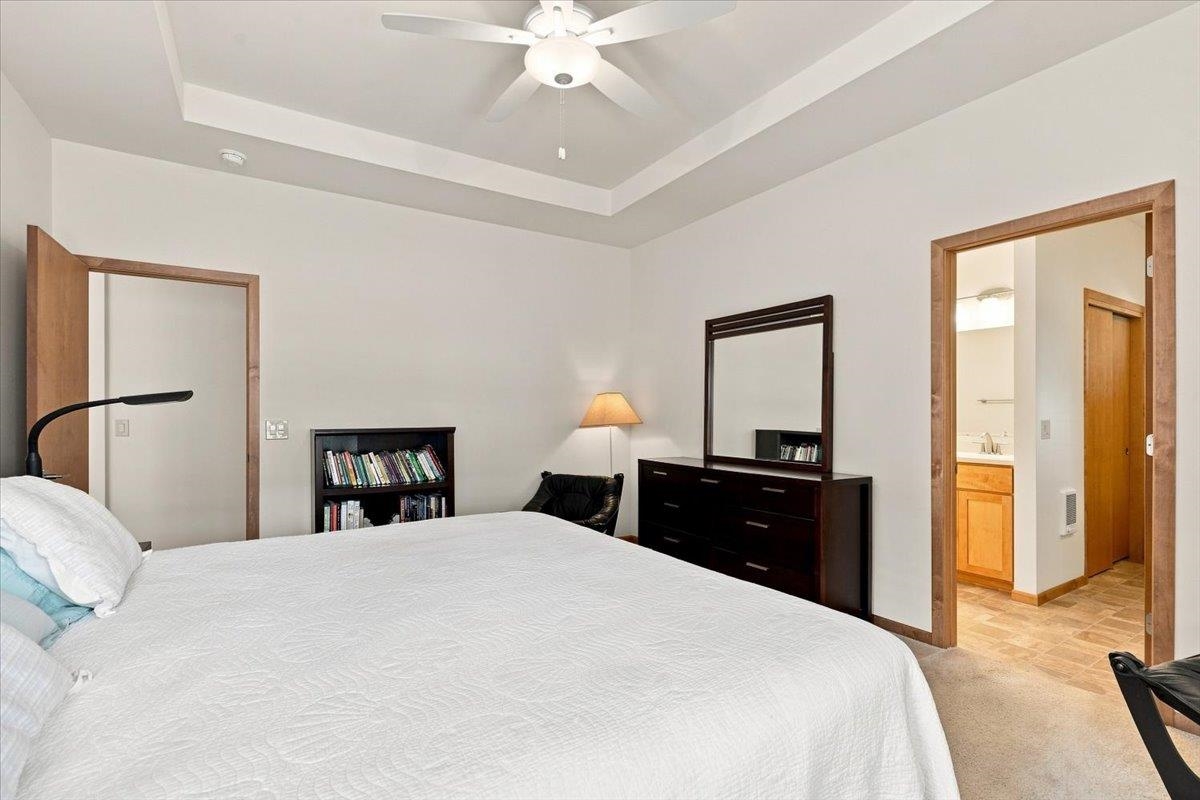
Bedroom with white bedding, a tray ceiling, and an open doorway to the bathroom.
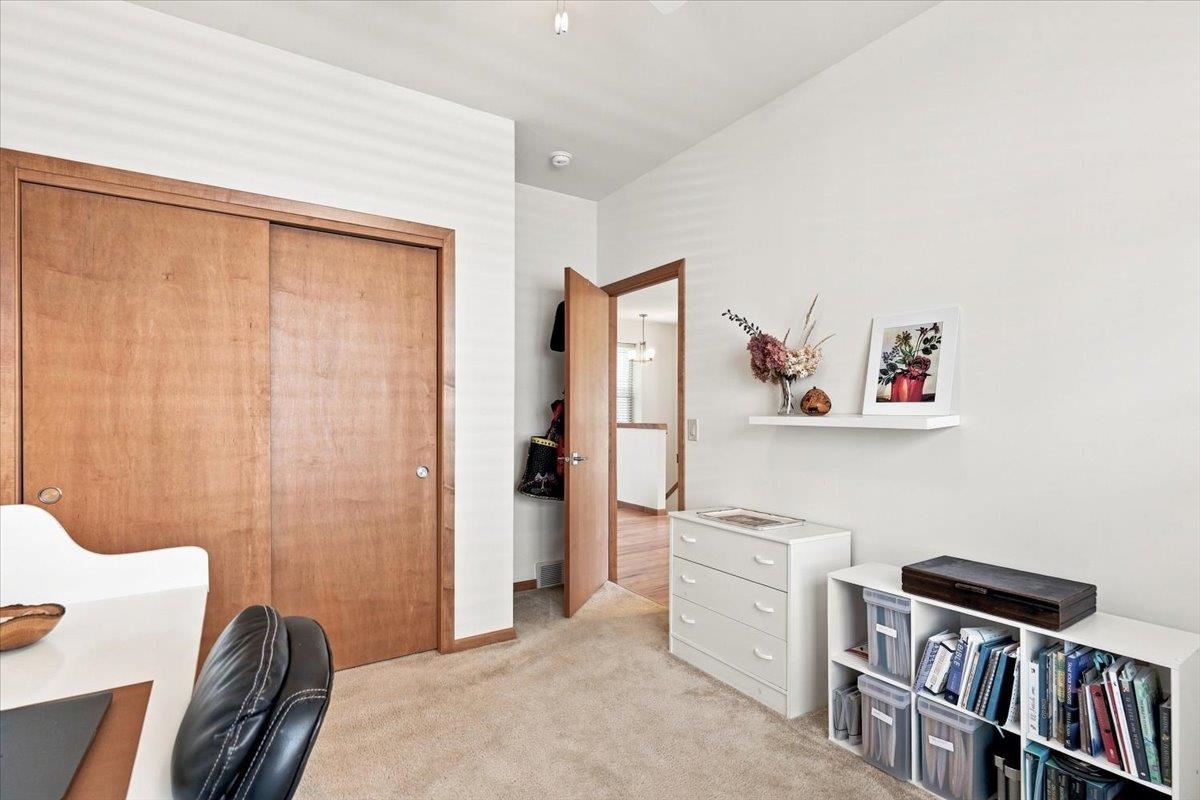
Furnished room with wood sliding closet doors, white dresser and shelving, and beige carpet.
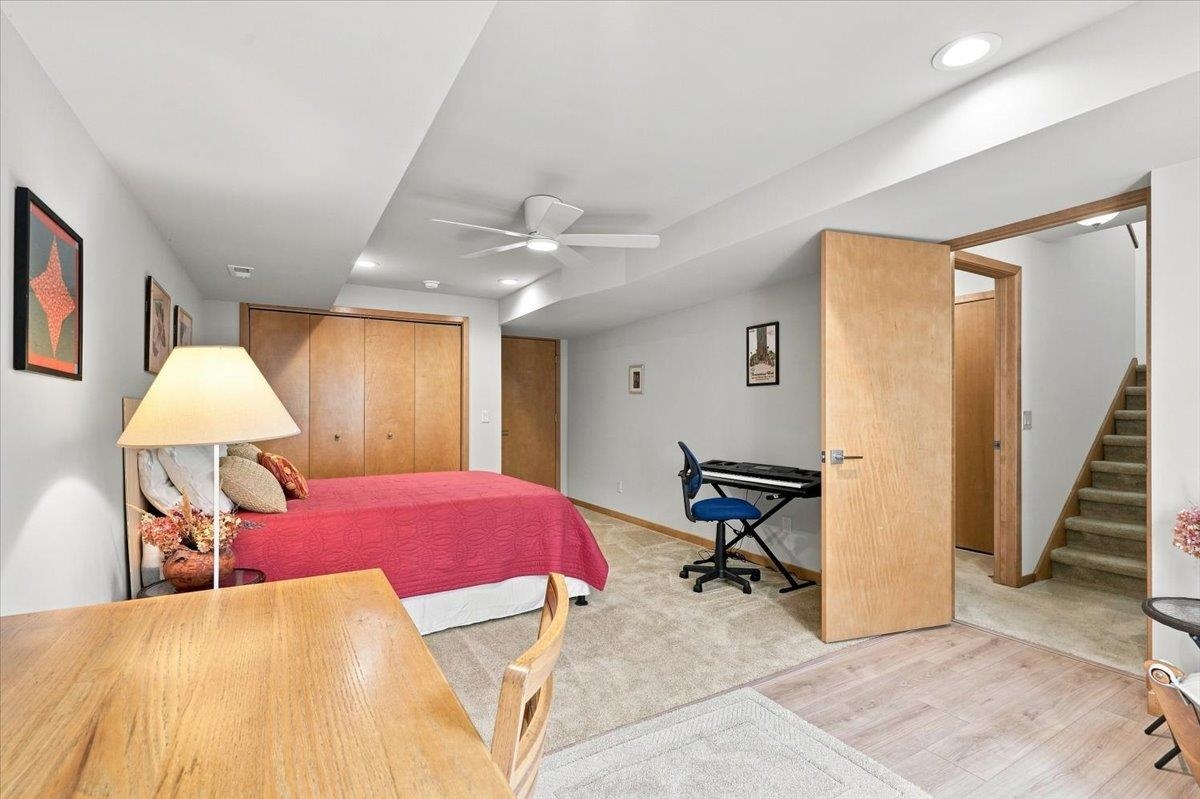
Bedroom with a red bedspread, wood closet doors, desk, and stairs beside the open door.
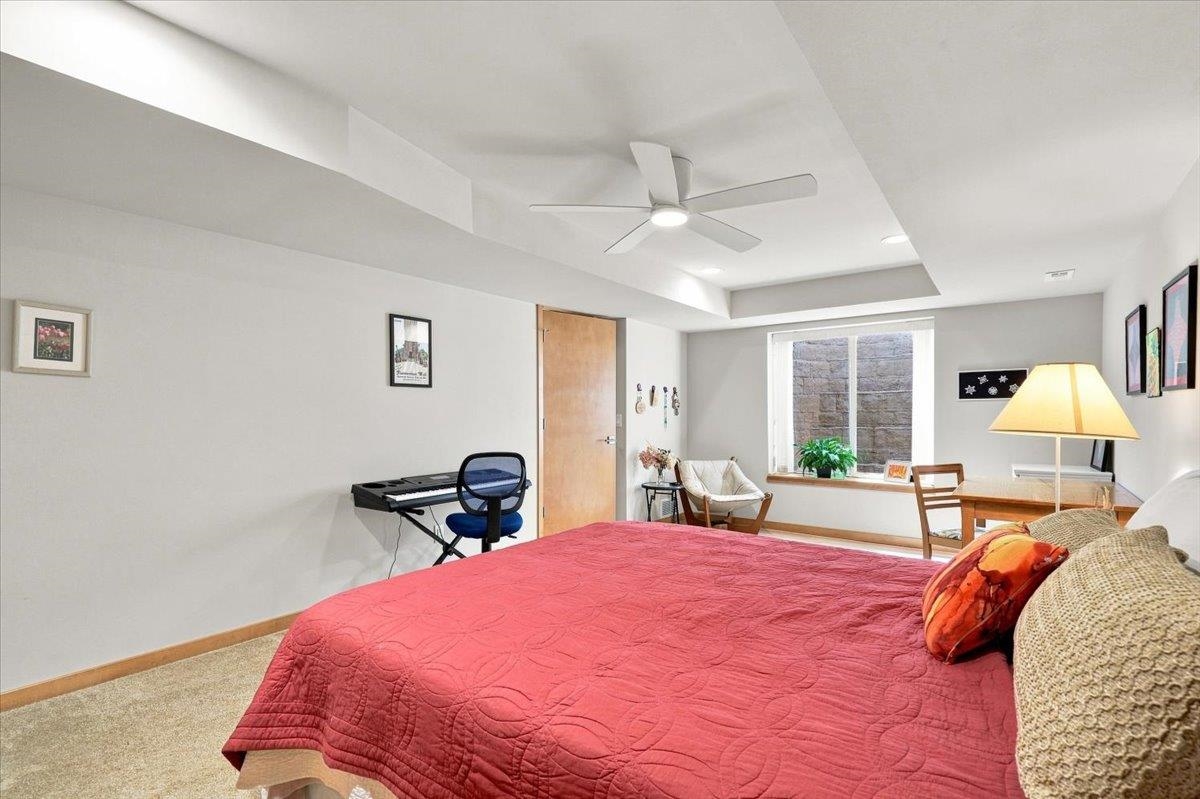
Furnished bedroom with a red quilt, ceiling fan, and window-side seating area.
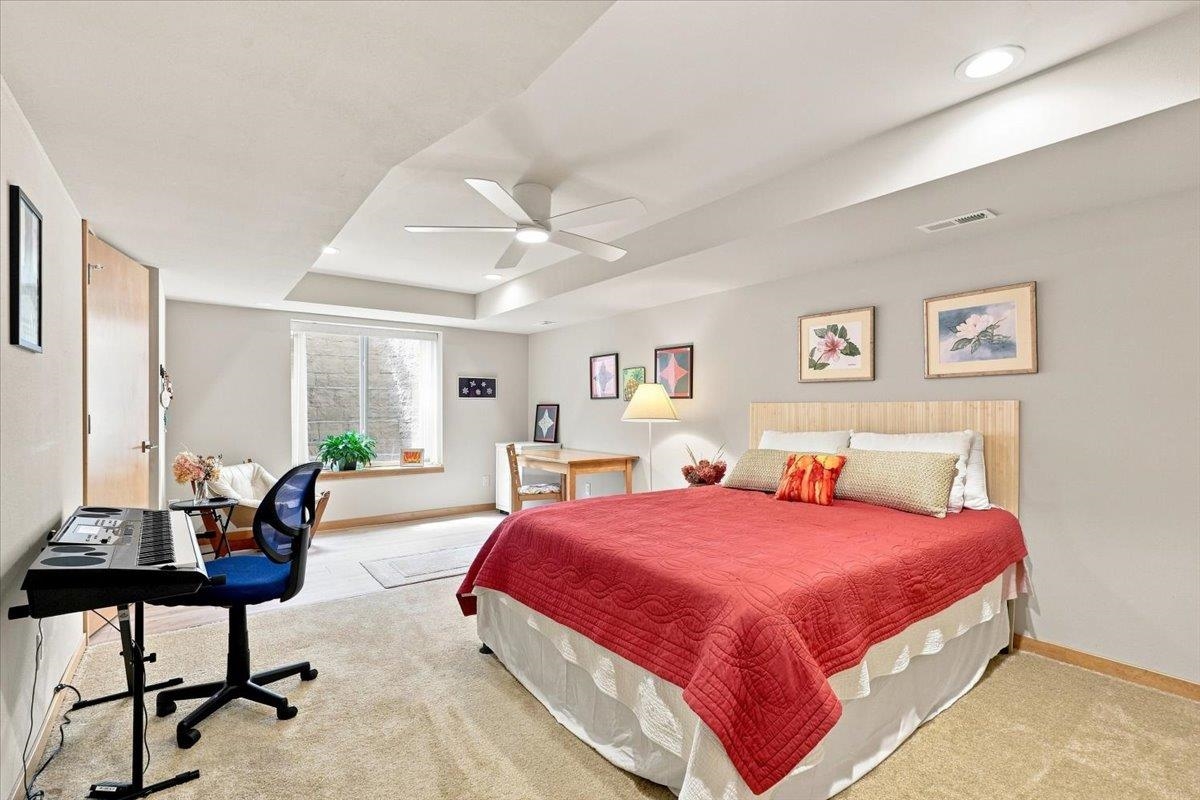
Bedroom with a red-quilted bed, keyboard, desk, and ceiling fan.
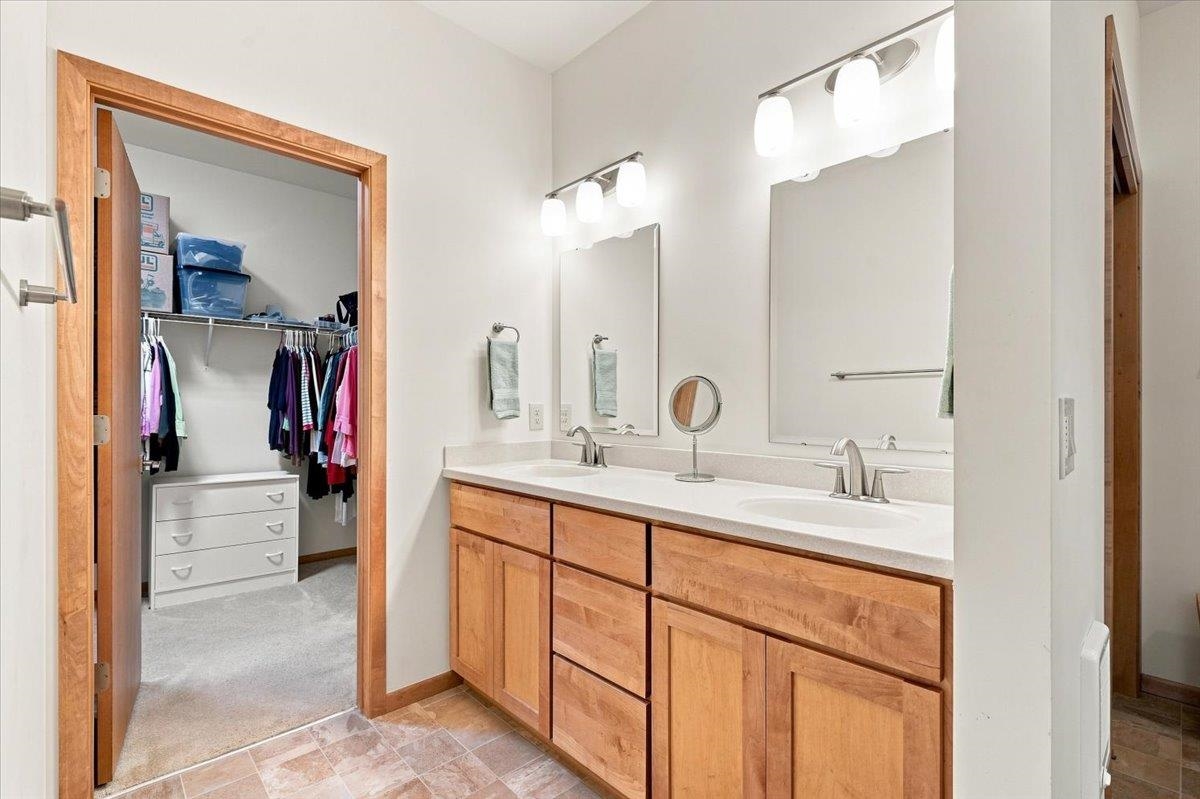
Bathroom with a double-sink wood vanity and an open doorway to a walk-in closet.
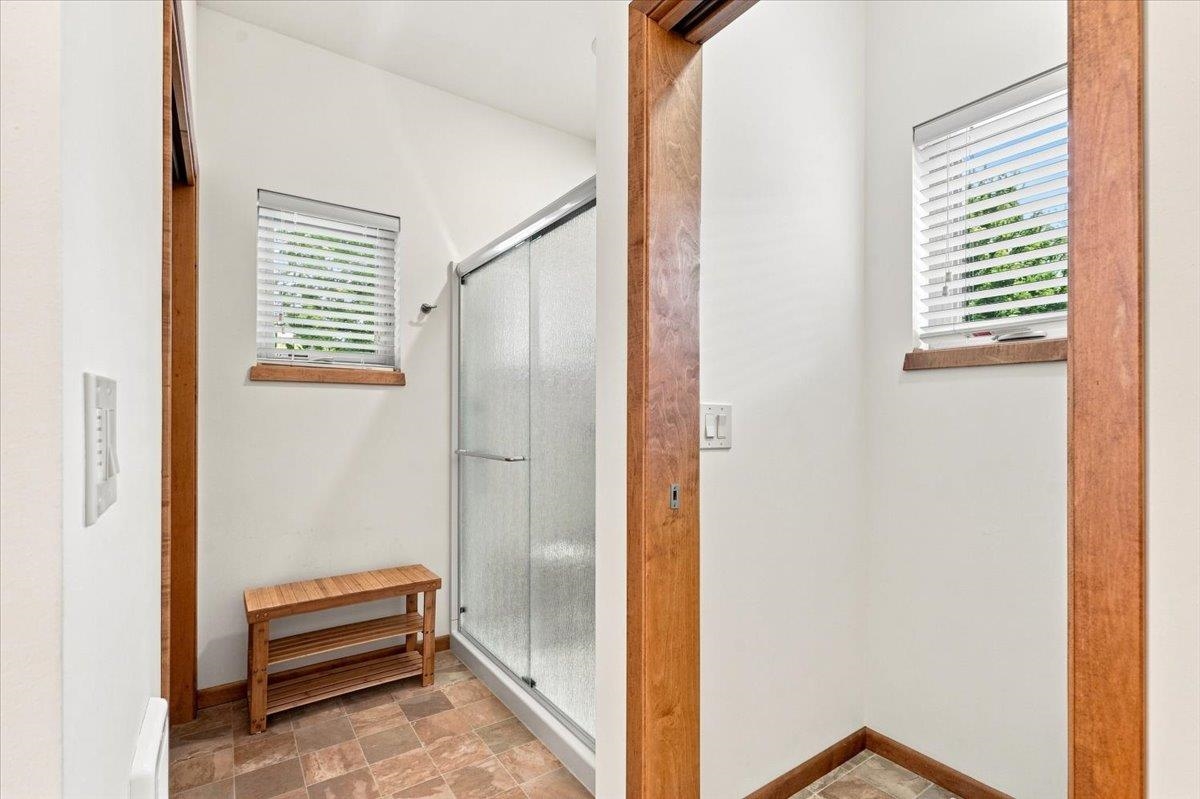
Bathroom with a glass shower enclosure, wooden bench, and tiled floor.
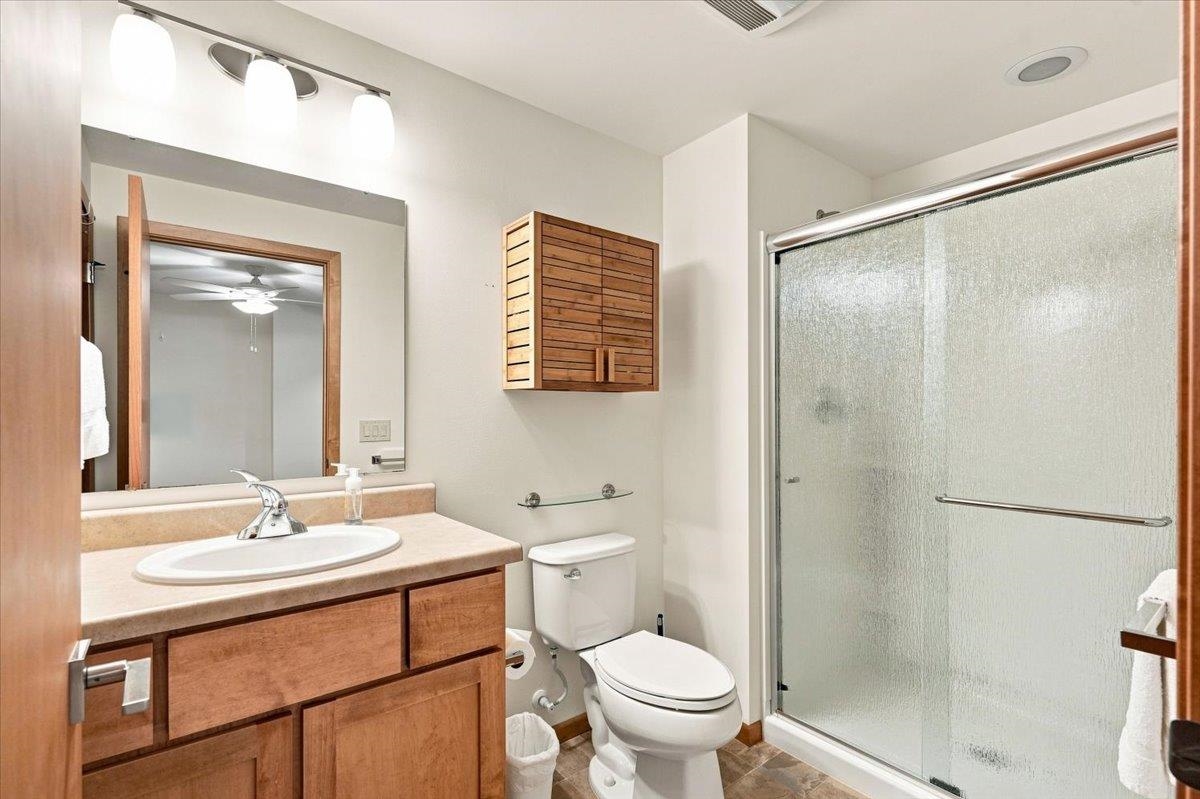
Bathroom with wood-front vanity, large mirror, and glass-enclosed shower.
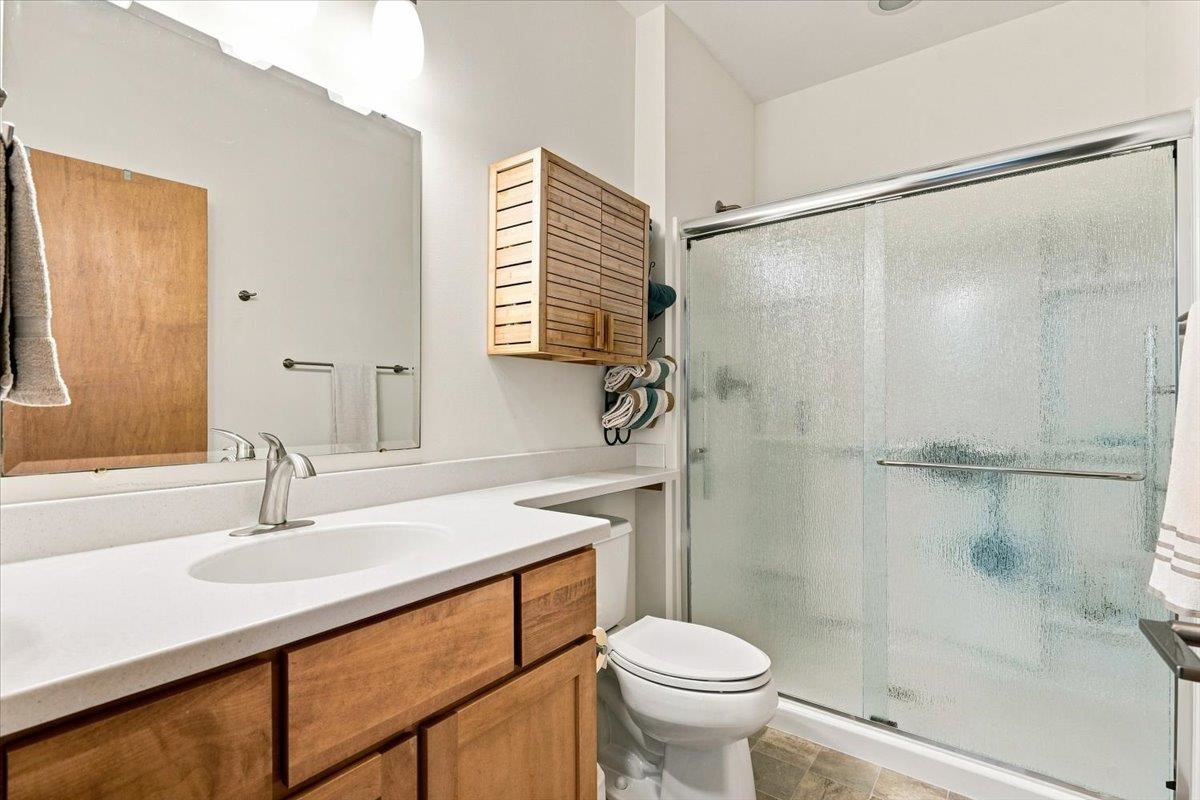
Bathroom with a wood vanity, wall-mounted cabinet, and frosted-glass shower.
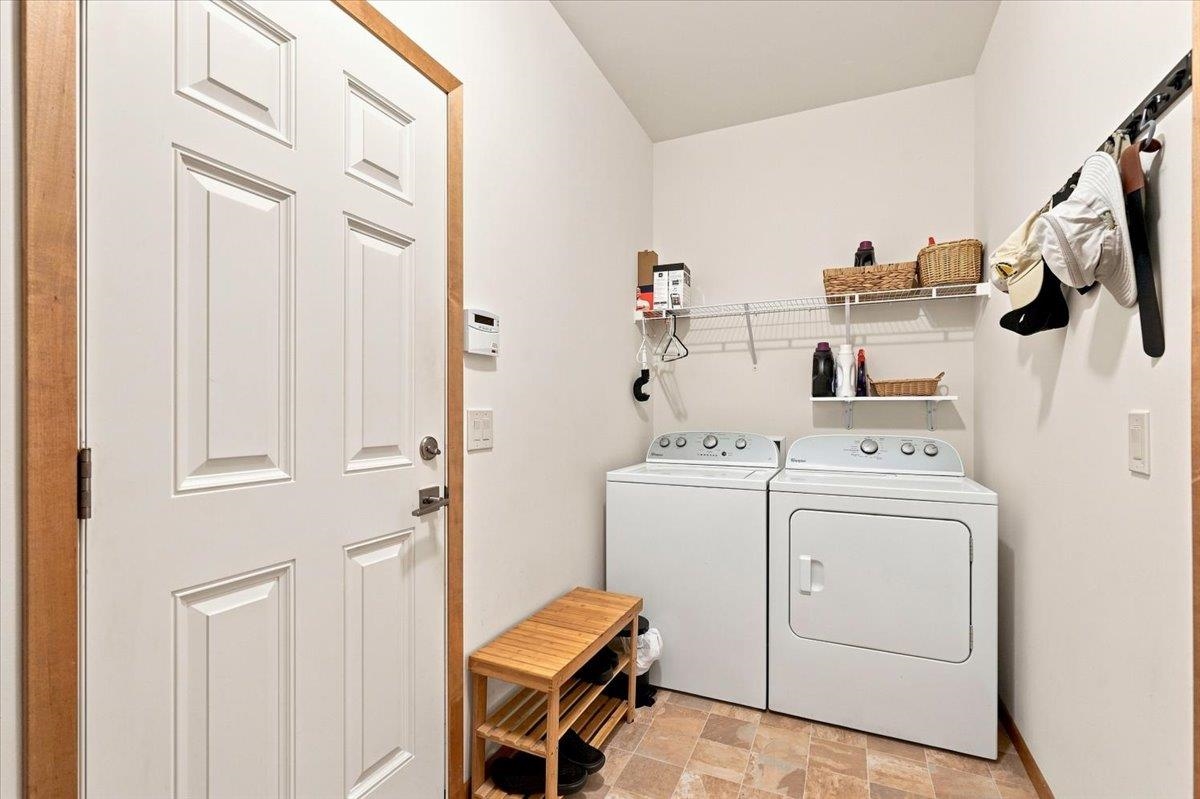
Laundry room with side-by-side white washer and dryer, wall shelves, and a wooden shoe bench.
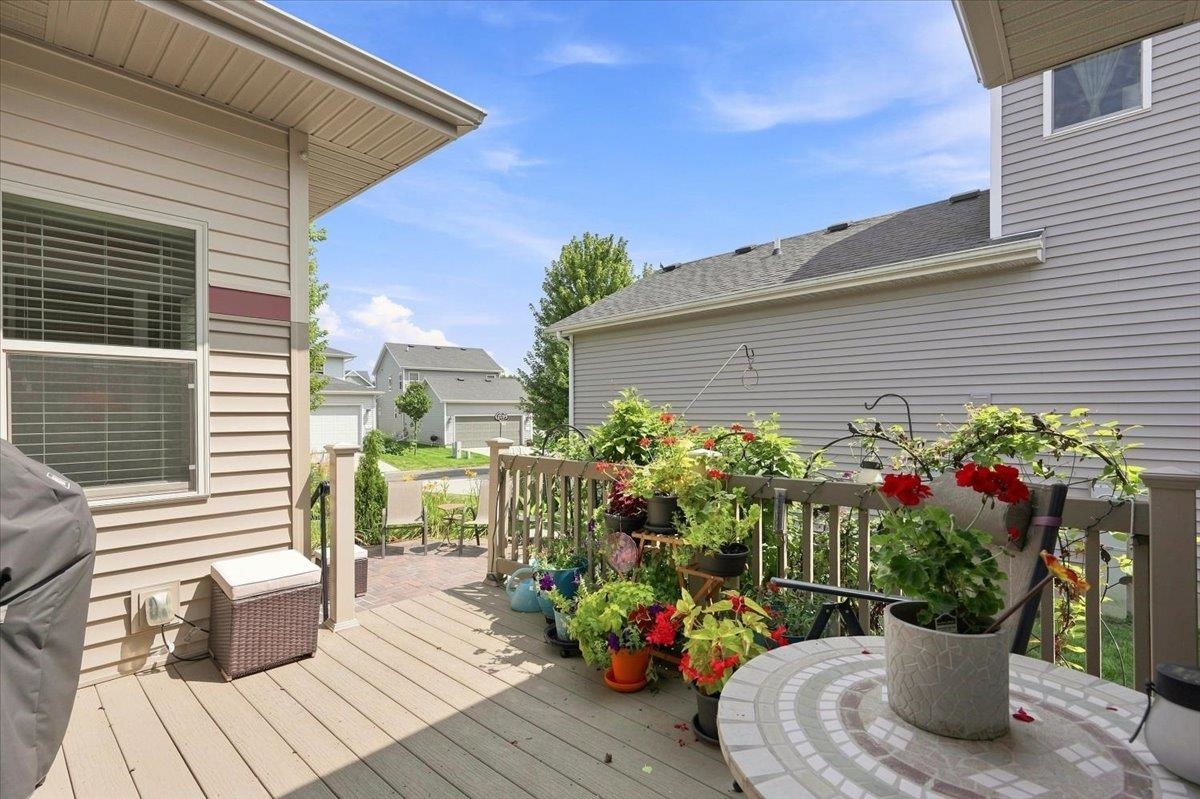
Raised wooden deck with colorful potted flowers, patio furniture, and a round tiled table.
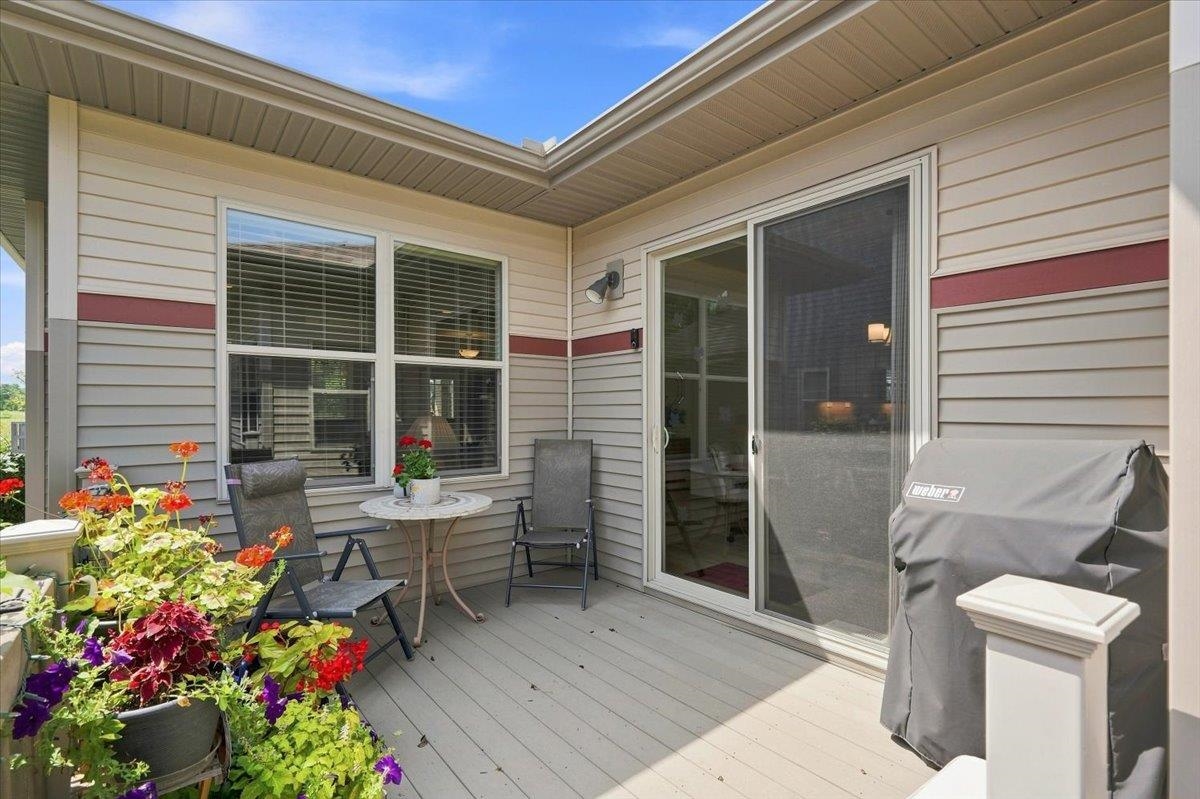
Patio with potted flowers, seating, and a covered grill beside a sliding glass door.
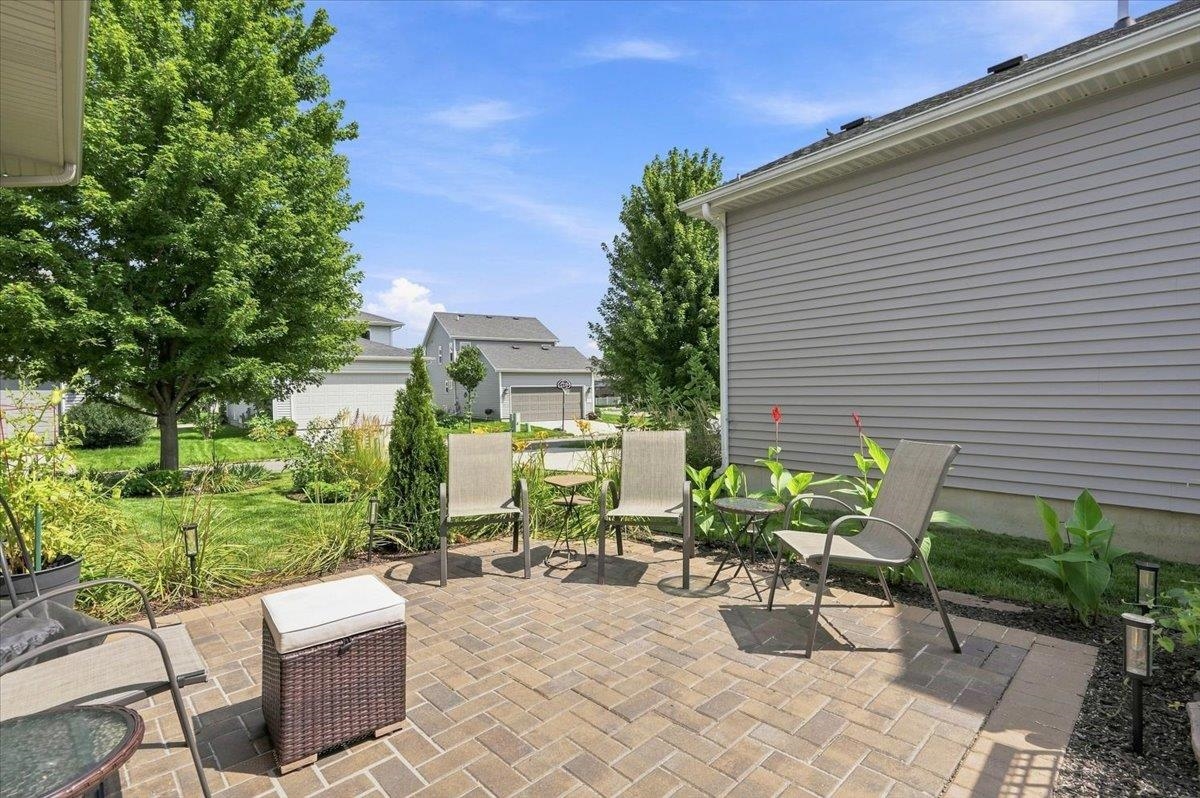
Paver backyard patio with outdoor seating, garden beds, and mature trees.
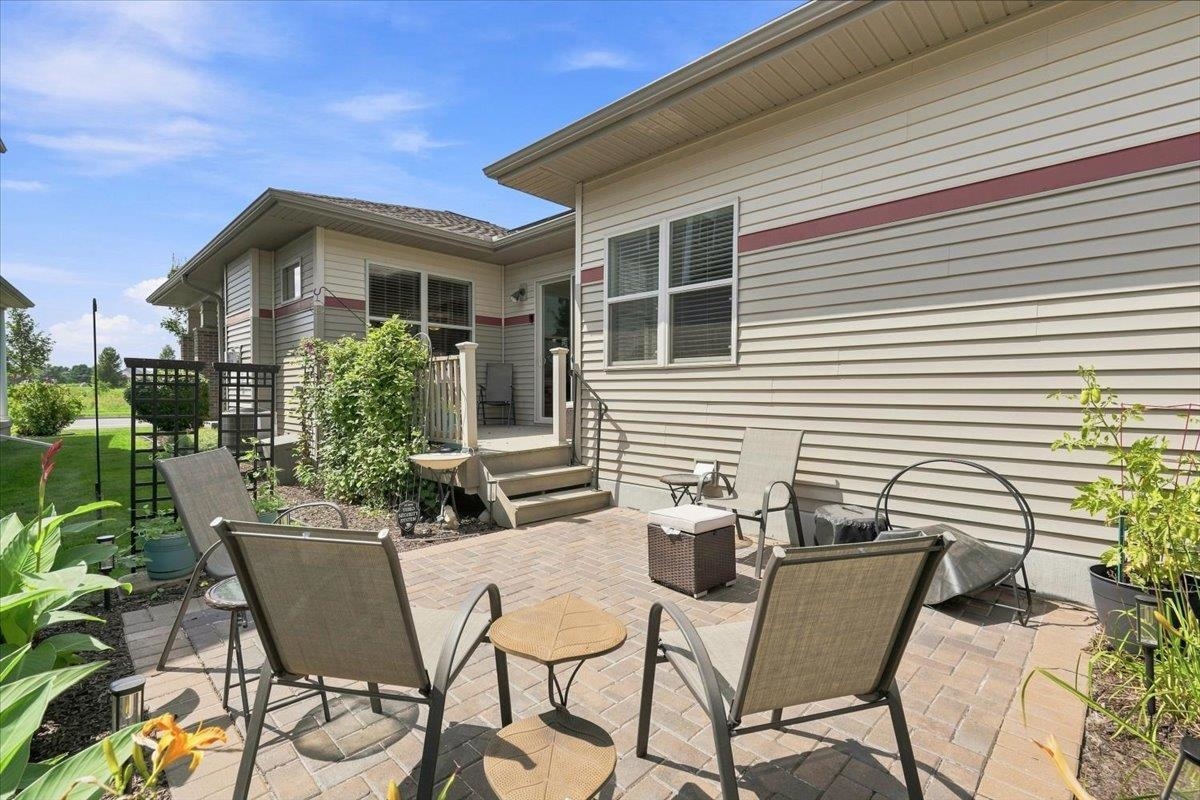
Back patio with brick pavers, lounge chairs, garden beds, and steps to the house.
SEE ALL PHOTOS
Single-story home with a covered brick-column porch and flowering front garden at dusk.
Brick patio with outdoor seating beside a gray-sided home, steps, garden beds, and warmly lit windows at dusk.
Aerial view of a gray home with a brown roof and landscaped yard among neighboring houses.
Aerial view of a home with multiple solar panel arrays, a patio, and landscaped backyard.
Aerial neighborhood view with homes, a grassy open space, and a water tower in the distance.
Aerial view of a green neighborhood park and walking paths surrounded by homes.
Gray-sided home with a covered brick-column porch, flower beds, and a walkway across the lawn.
463 North Star Drive
Single-story home with a broad covered porch, brick columns, red chairs, and landscaped flower beds.
Home exterior with a two-car garage, wide driveway, landscaped lawn, and mature shade tree.
Beige two-car garage with a wide concrete driveway, lawn, mature trees, and a wooden fence.
Bright entryway with hardwood floors, a glass-paneled front door, and a red rug.
Living room with a white sectional, lit fireplace, large television, and wood floors.
Furnished living room with a white sofa, lounge chair, patterned rug, and wood flooring.
Living room with a wood-trimmed fireplace, white seating, and a patterned rug.
Bright living room with white seating, patterned rug, wood floors, and a large window overlooking greenery.
Furnished living room with a wood-trimmed fireplace, large windows, and a ceiling fan.
Kitchen with warm wood cabinets, stainless steel appliances, and a large island with pendant lights.
Open-plan kitchen with a large wood island and dining area beside sliding glass doors.
Open-plan kitchen with warm wood cabinetry, stainless steel appliances, and a large island with seating.
Kitchen with warm wood cabinets, stainless steel appliances, and a central island with seating.
Dining area with a long wooden table beside the kitchen and sliding glass doors to a deck.
Open-plan dining and living area with hardwood floors and a sliding glass door to the deck.
Open-plan kitchen and dining area with warm wood cabinets, stainless appliances, and a large dining table.
Home office with a large window, wooden desk, computer, and red sofa.
Furnished home office with a wooden desk, ergonomic chair, and red loveseat.
Home office with a wooden desk, bookcase, black office chair, and large window.
Home office with built-in desk and cabinets, black chair, wood storage drawers, and a window with blinds.
Home office with built-in white desk and cabinets, black chair, and wood sliding closet doors.
Exercise room with stationary bike, treadmill, TV, and an open doorway to a bathroom.
Home exercise room with a treadmill, stationary bike, and wall-mounted organizers.
Bedroom with a large bed, dark wood dresser, tray ceiling, and ceiling fan.
Bedroom with a dark wood bed, tray ceiling, ceiling fan, and two windows with blinds.
Furnished bedroom with a large bed, tray ceiling, ceiling fan, and window with blinds.
Bedroom with white bedding, a tray ceiling, and an open doorway to the bathroom.
Furnished room with wood sliding closet doors, white dresser and shelving, and beige carpet.
Bedroom with a red bedspread, wood closet doors, desk, and stairs beside the open door.
Furnished bedroom with a red quilt, ceiling fan, and window-side seating area.
Bedroom with a red-quilted bed, keyboard, desk, and ceiling fan.
Bathroom with a double-sink wood vanity and an open doorway to a walk-in closet.
Bathroom with a glass shower enclosure, wooden bench, and tiled floor.
Bathroom with wood-front vanity, large mirror, and glass-enclosed shower.
Bathroom with a wood vanity, wall-mounted cabinet, and frosted-glass shower.
Laundry room with side-by-side white washer and dryer, wall shelves, and a wooden shoe bench.
Raised wooden deck with colorful potted flowers, patio furniture, and a round tiled table.
Patio with potted flowers, seating, and a covered grill beside a sliding glass door.
Paver backyard patio with outdoor seating, garden beds, and mature trees.
Back patio with brick pavers, lounge chairs, garden beds, and steps to the house.
Listed by Collective Real Estate Group
Active Under Contract

463 North Star Drive

463 North Star Drive, Madison, WI 53718

$500,000
Immaculate 4-bedroom, 3-bath ranch offering comfortable living with thoughtful upgrades throughout. The primary bedroom features an impressive 11-foot tray ceiling, while the great room offers a cozy gas fireplace with TV connection above. Enjoy ceiling fans with lights in every room, custom Graber blinds, heated bathrooms, pocket doors, radon detection, and a convenient technology bar. Outdoor living includes an L-shaped front porch, patio, and maintenance-free Trex deck. The oversized garage, low-maintenance side yard, and solar energy add even more convenience. Ideally located across from a park with beautiful sunset views. Solar Panels Included!

4
beds

3
baths

2,230 Sq.Ft. LIVING AREA

5,662.8 Sq.Ft. lot

Louisa Enz

Louisa Enz

Features & Amenities

Interior

  • total bedrooms4
  • Total bathrooms3
  • full bathrooms3
  • Laundry room Main Level
  • Fireplace Gas
  • APPLIANCES Water Softener Owned
  • other interior Features Walk-In Closet(s), Water softener inc, Cable available

Area & Lot

  • Status Active Under Contract
  • Living Area2,230 Sq.Ft.
  • Lot Area5,662.8 Sq.Ft.
  • MLS® ID2029711
  • TypeResidential
  • YEAR BUILT2016
  • NeighborhoodMadison
  • Architecture StylesRanch, Prairie/Craftsman
  • View DescriptionPark/Greenbelt
  • Elementary SchoolElvehjem
  • Middle SchoolSennett
  • High SchoolLafollette
  • School DistrictMadison

Exterior

  • STORIES1
  • Garage Space2.0
  • water SourcePublic
  • utilitiesCable Available
  • parkingAttached, Paved
  • HEAT TYPEForced Air, Natural Gas
  • AIR CONDITIONINGCentral Air
  • sewerPublic Sewer
  • SubstructureConcrete Perimeter
  • Disability FeaturesAccessible Bedroom, Accessible Full Bath, Accessible Hallway(s), Accessible Doors

Financial

  • Sales Price$500,000
  • Real Estate Tax $8,877/yr
  • HOA $210
  • Zoning PD
Brick patio with outdoor seating beside a gray-sided home, steps, garden beds, and warmly lit windows at dusk.

Schedule a Showing

I would love to show you this beautiful property. Please select your preferred date and time below. I will be in touch shortly to confirm your appointment.

Schedule a Showing

I would love to show you this beautiful property. Please select your preferred date and time below. I will be in touch shortly to confirm your appointment.

Thank you for your interest in 463 North Star Drive, Madison, WI 53718. We are reviewing your request and will be in touch shortly!

Mortgage Calculator

Estimate your monthly mortgage payment, including the principal and interest, property taxes, and HOA. Adjust the values to generate a more accurate rate.
All estimates are provided for informational purposes only. Actual amounts may vary.
$0,000 Your Payment 20 15 65
$0,000 Your Payment

Madison

Explore

Ready to Move Forward?

Real estate can feel tricky, but it doesn’t have to. With our team on your side, you get experience, creativity, and someone who’s got your back the whole way. We’ll help you navigate the market, make smart choices, and find a home that really fits your life.

Follow Me on Instagram