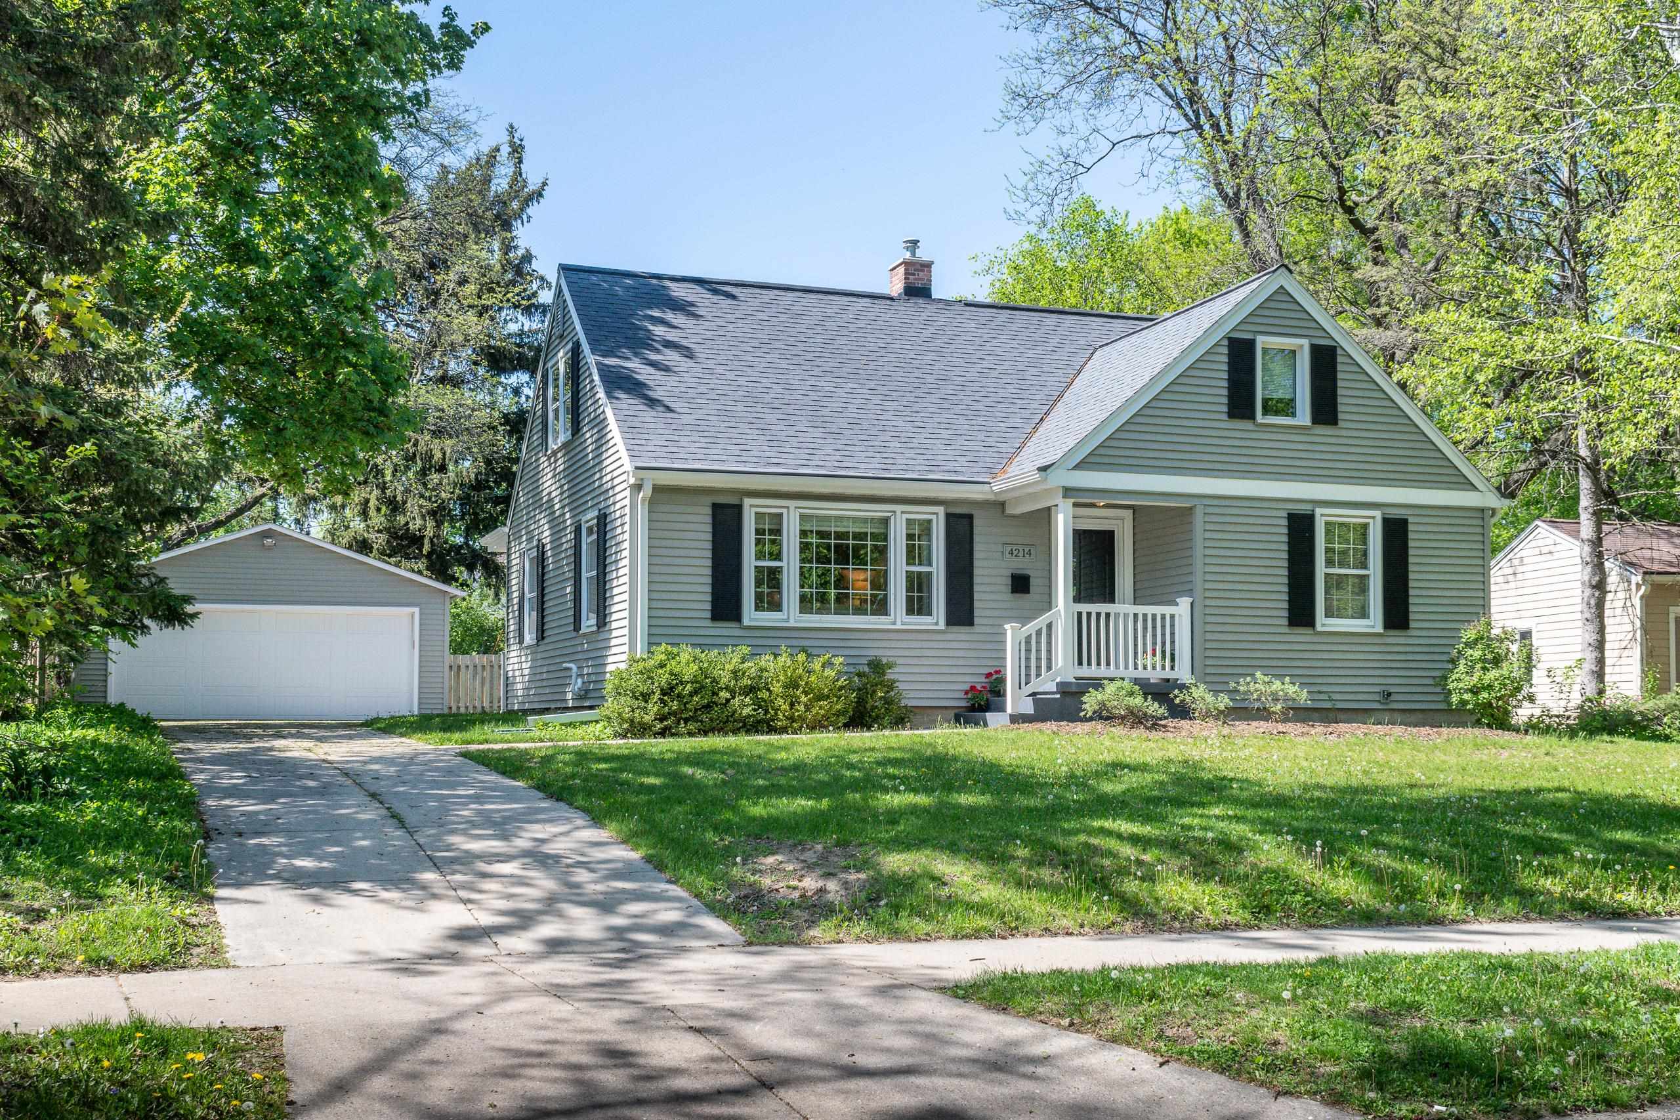
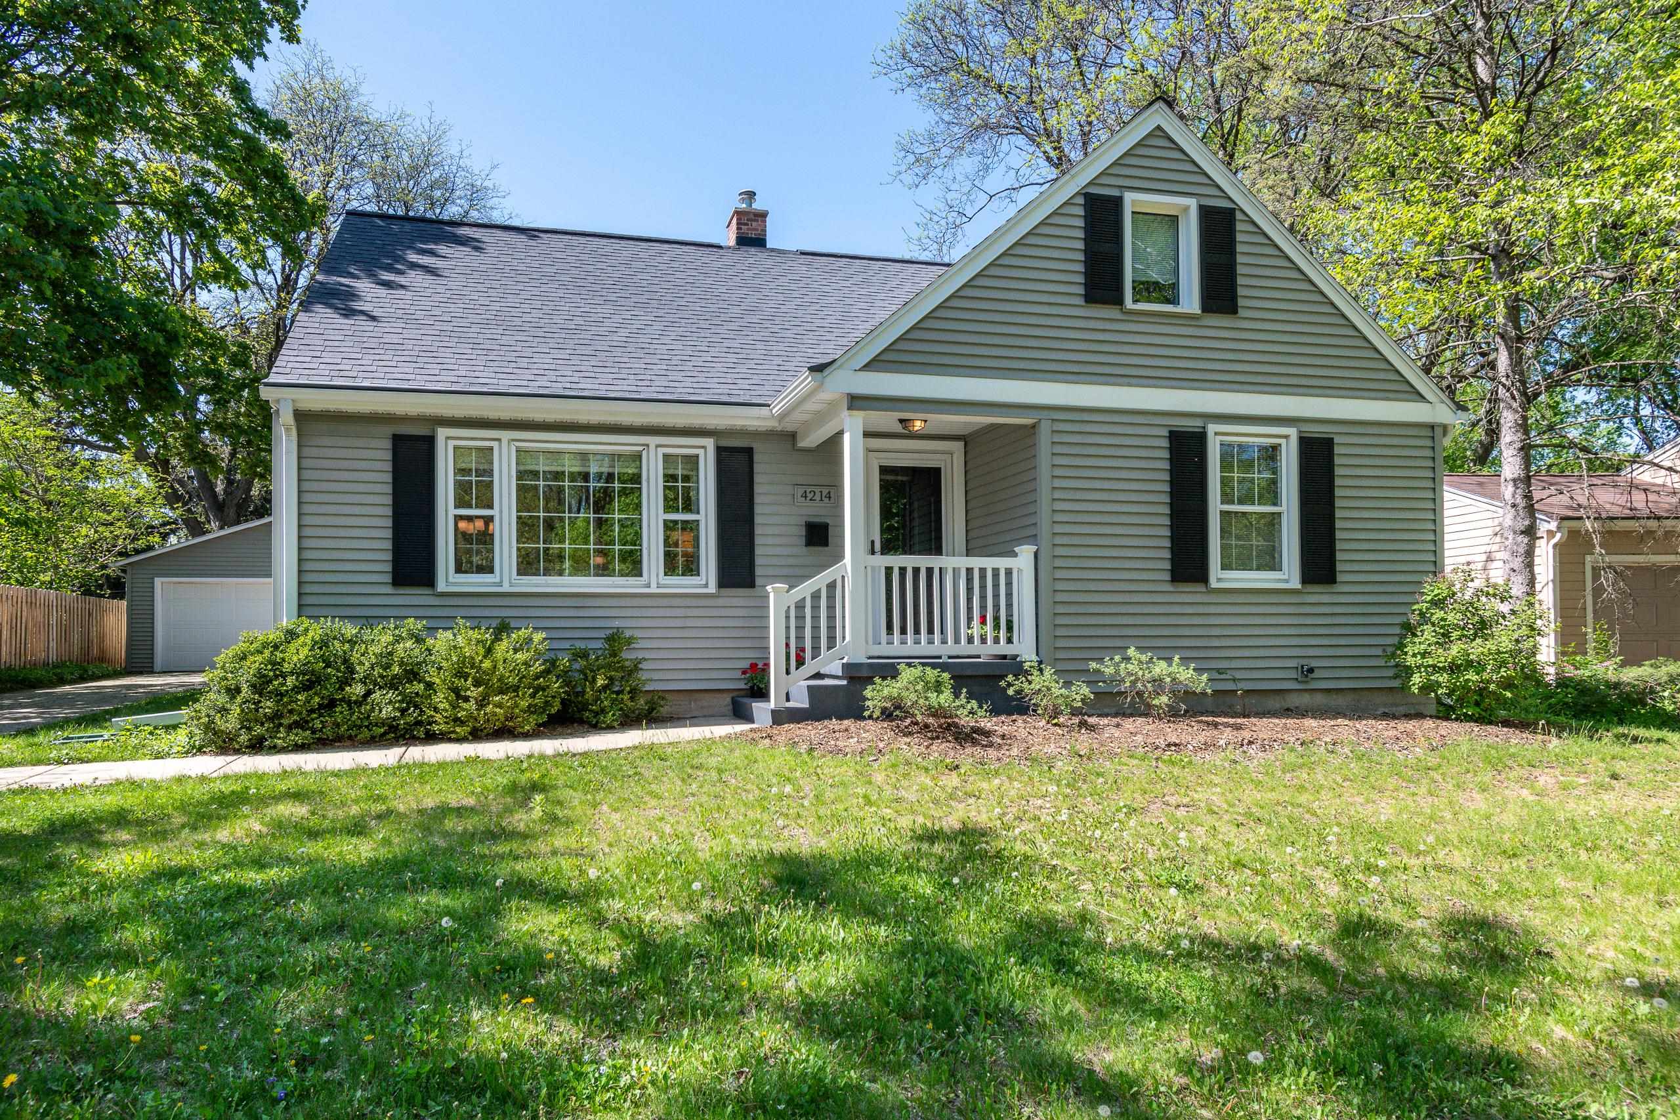
Gray gabled house with a covered porch, detached garage, and leafy trees.
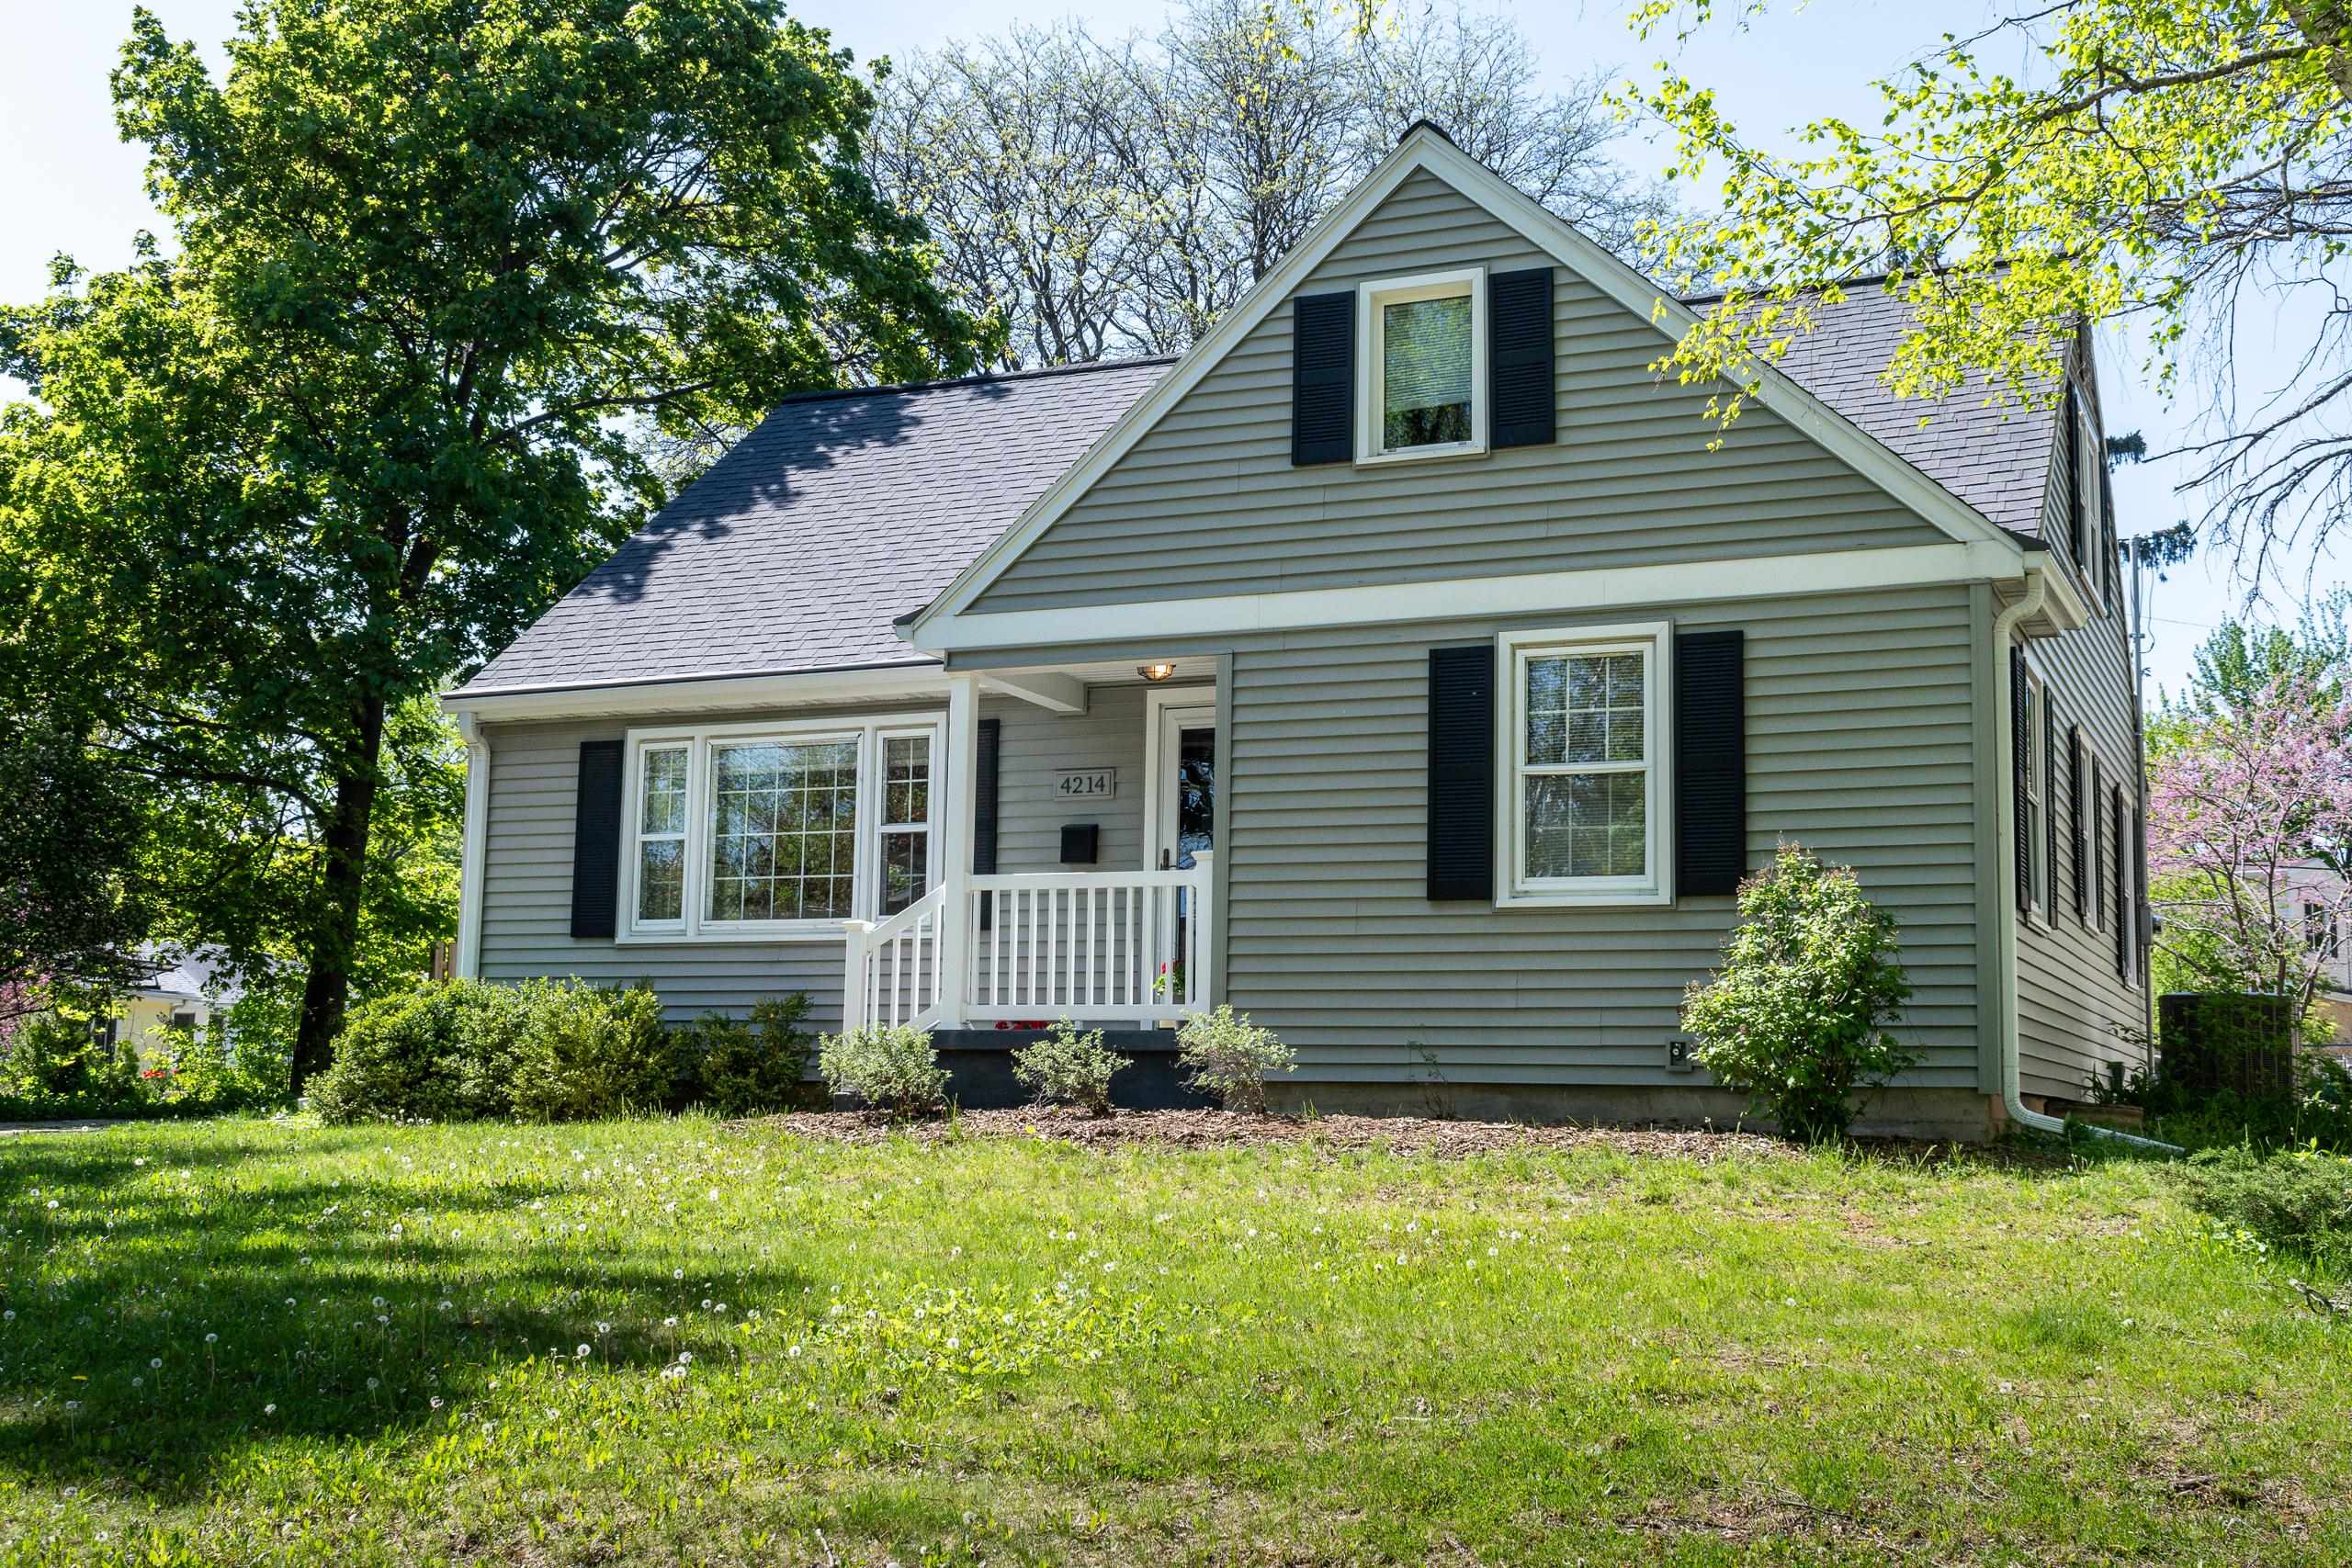
Gray two-story house with black shutters, a white-railed porch, and a leafy front lawn.
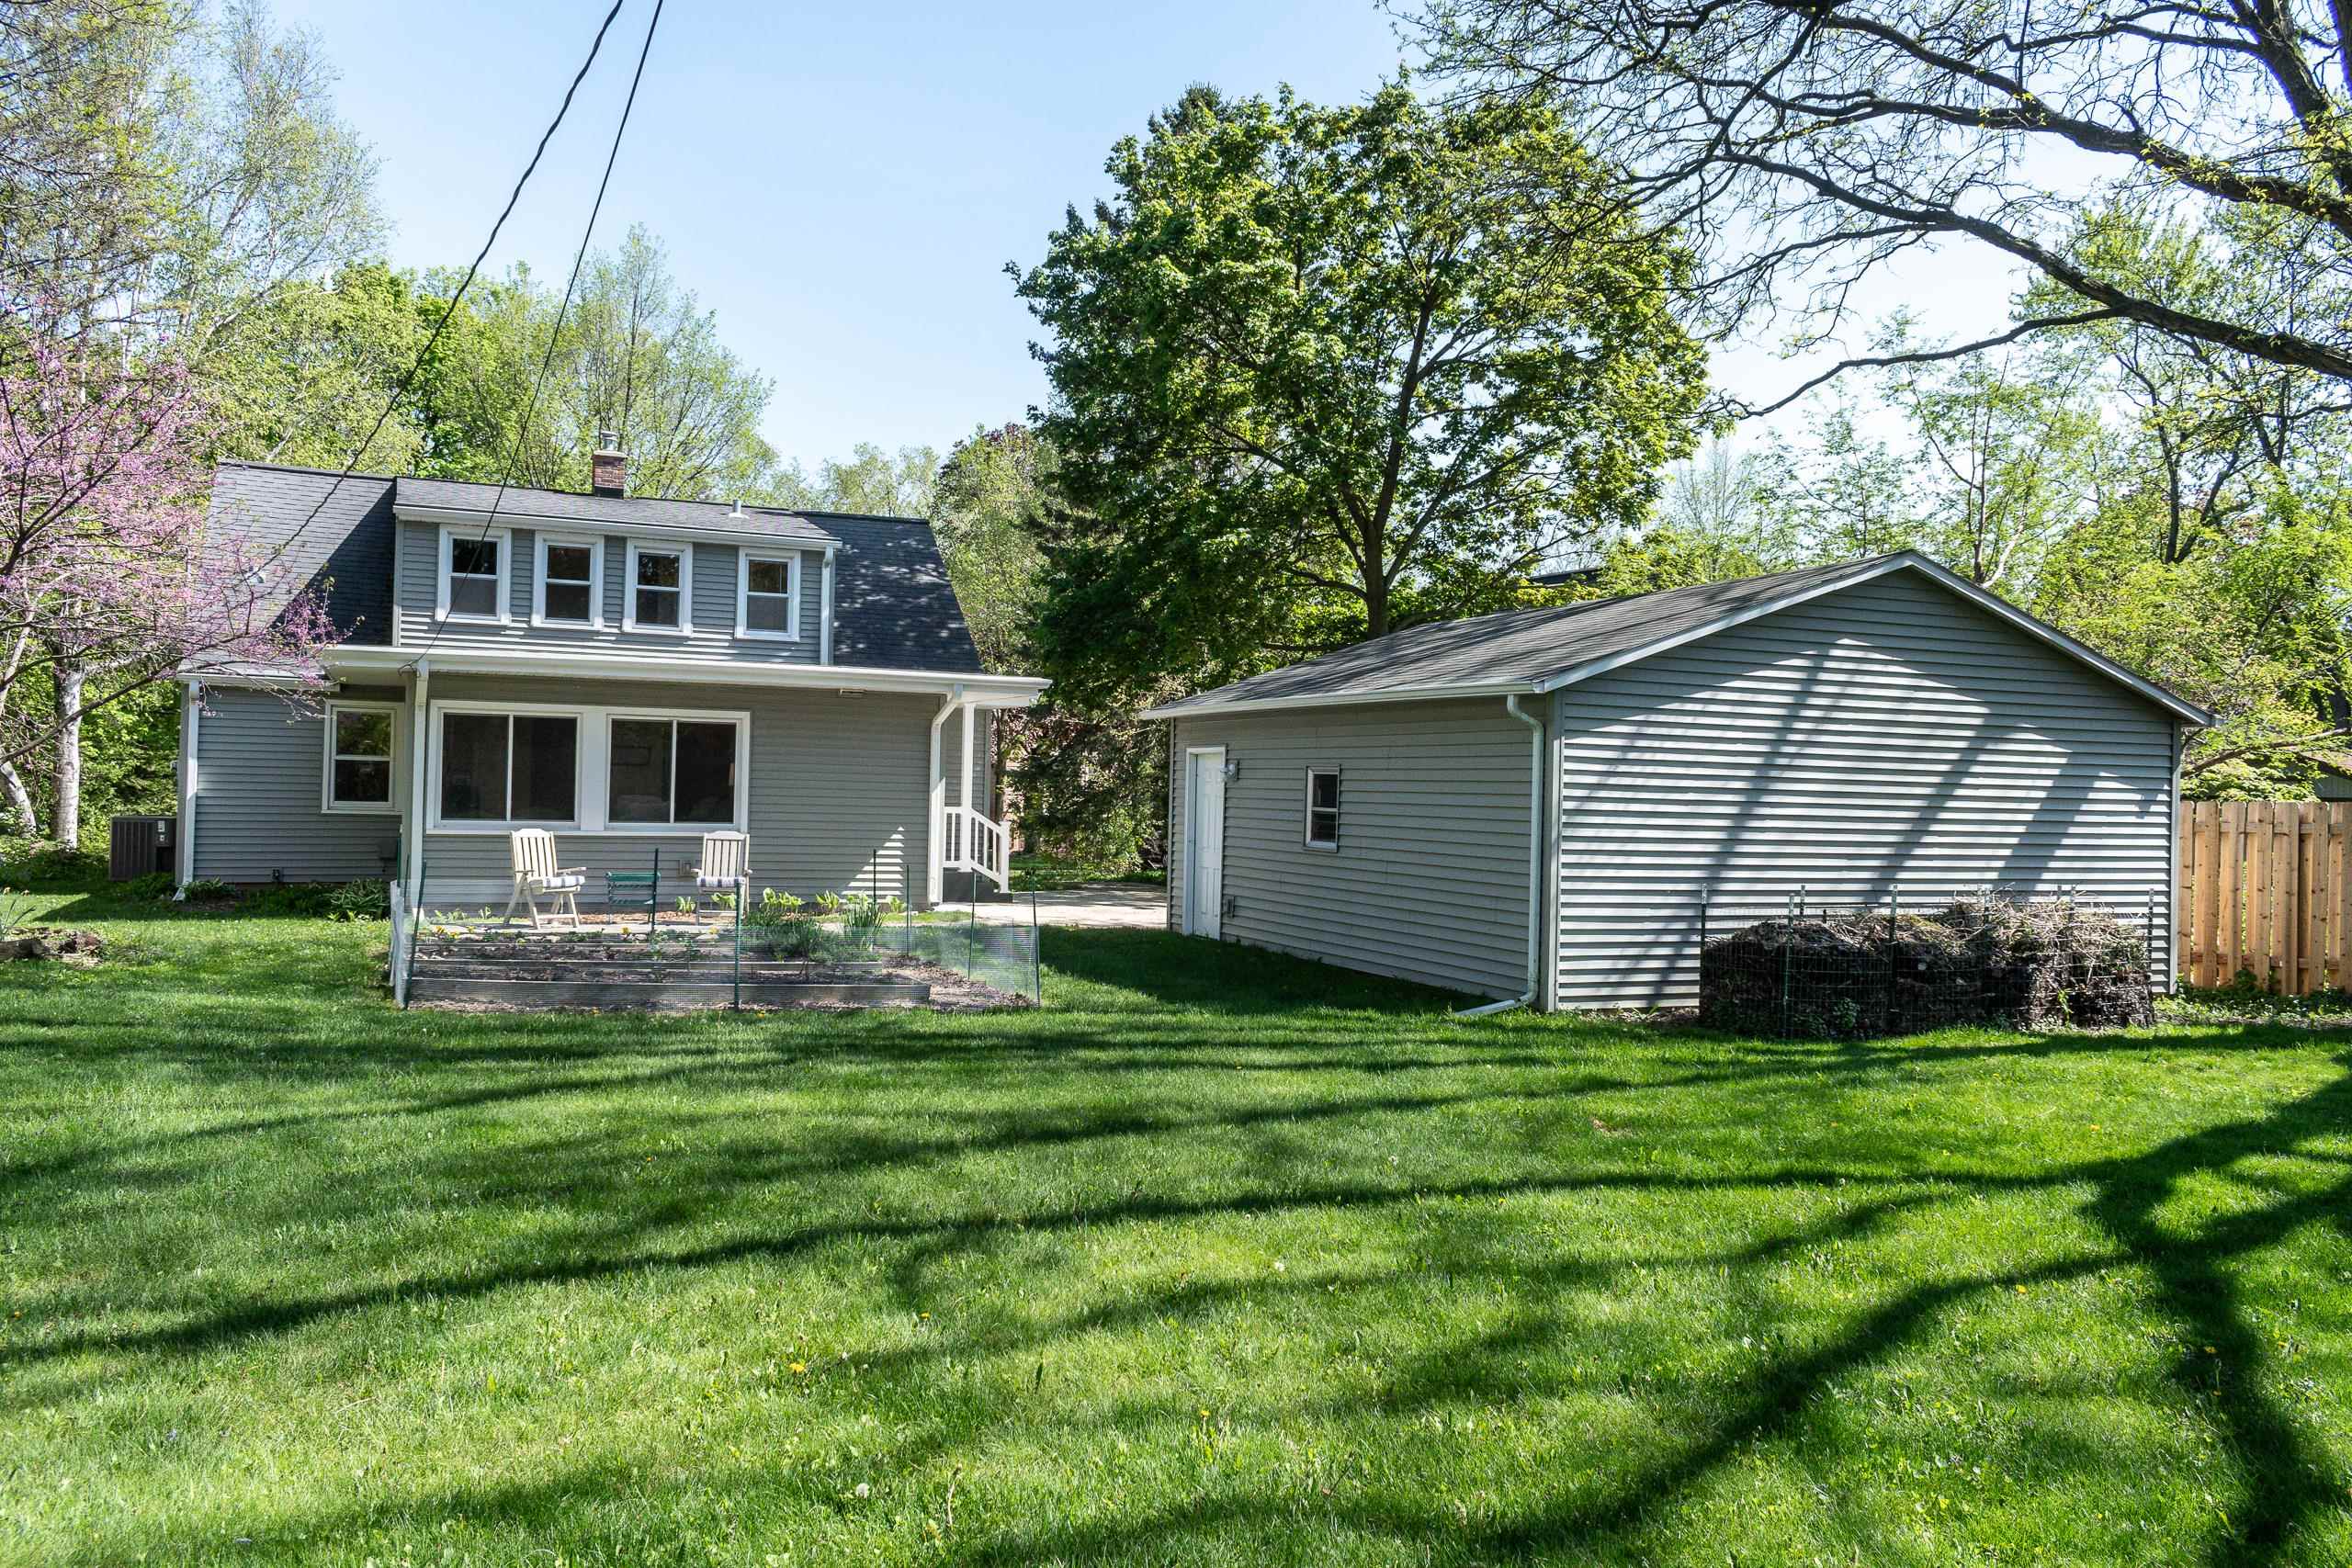
Gray two-story house and detached garage behind a broad, tree-shaded lawn.
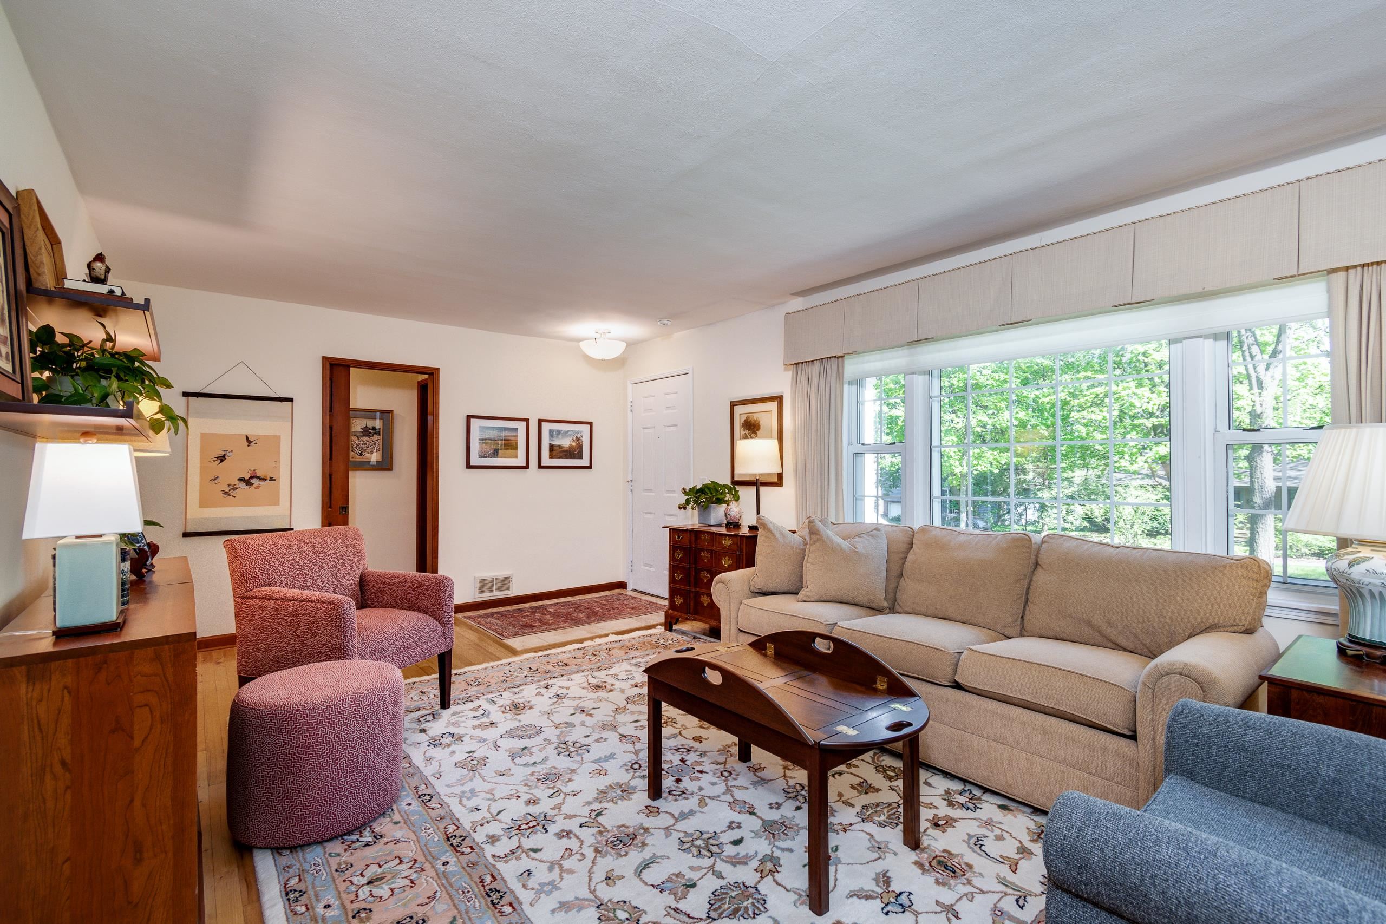
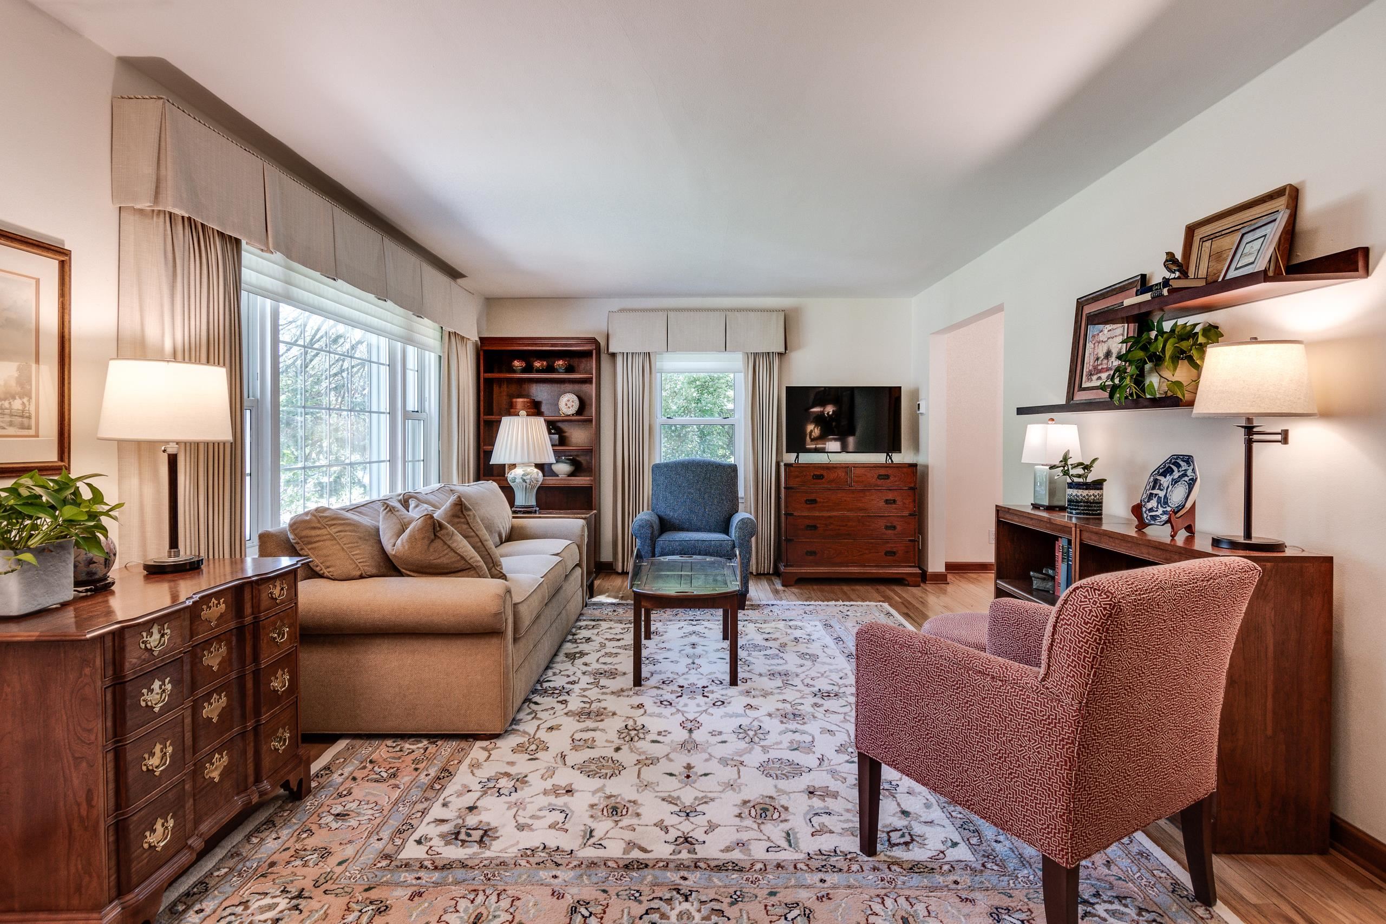
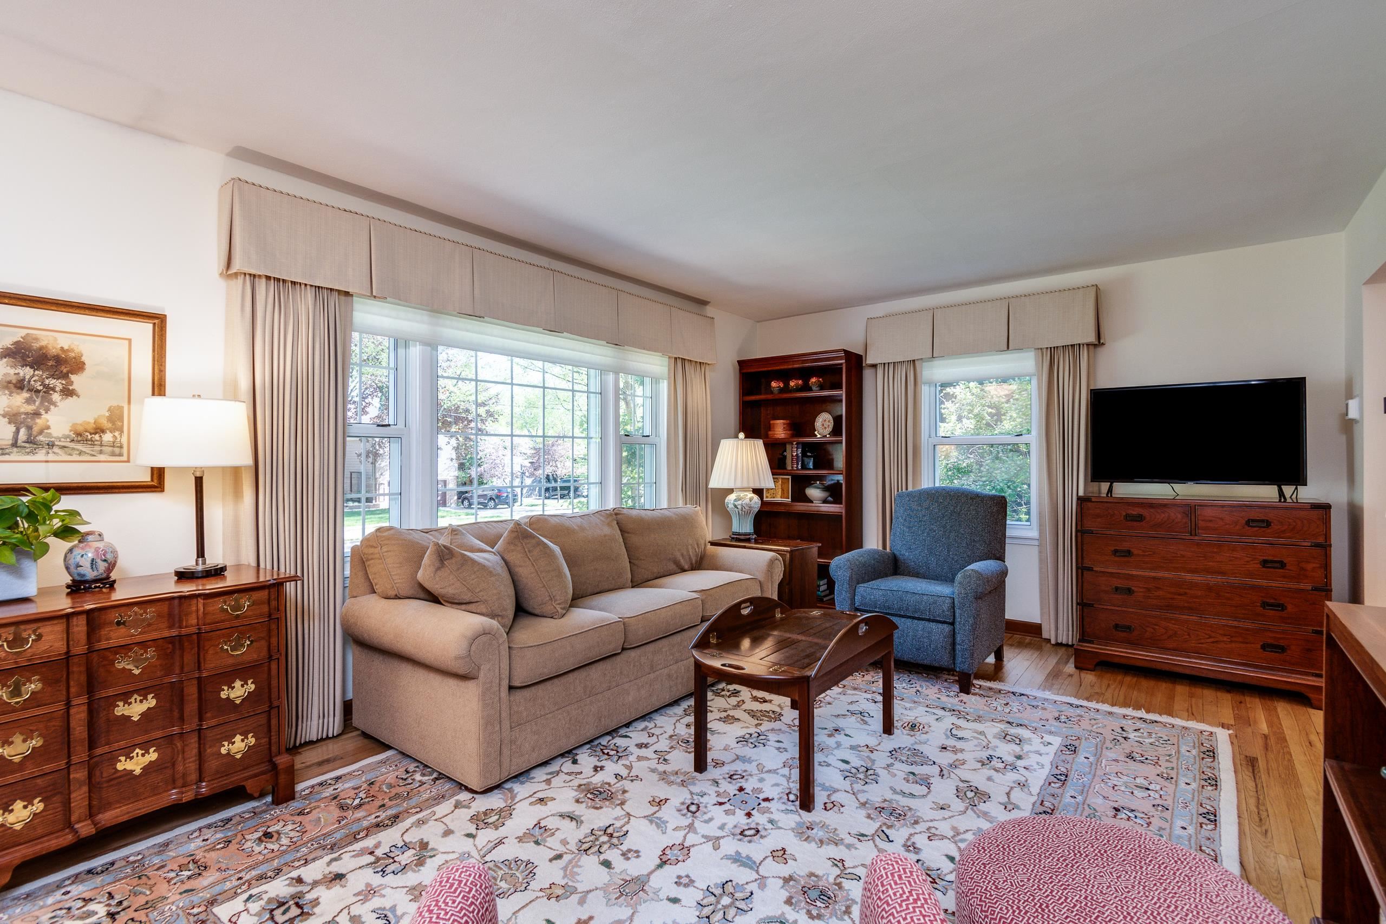
Living room with a beige sofa, patterned rug, wooden coffee table, and large windows overlooking trees.
Living room with a beige sofa, blue armchair, patterned rugs, and large curtained windows.
Living room with a beige sofa, blue armchair, patterned rug, and large windows.
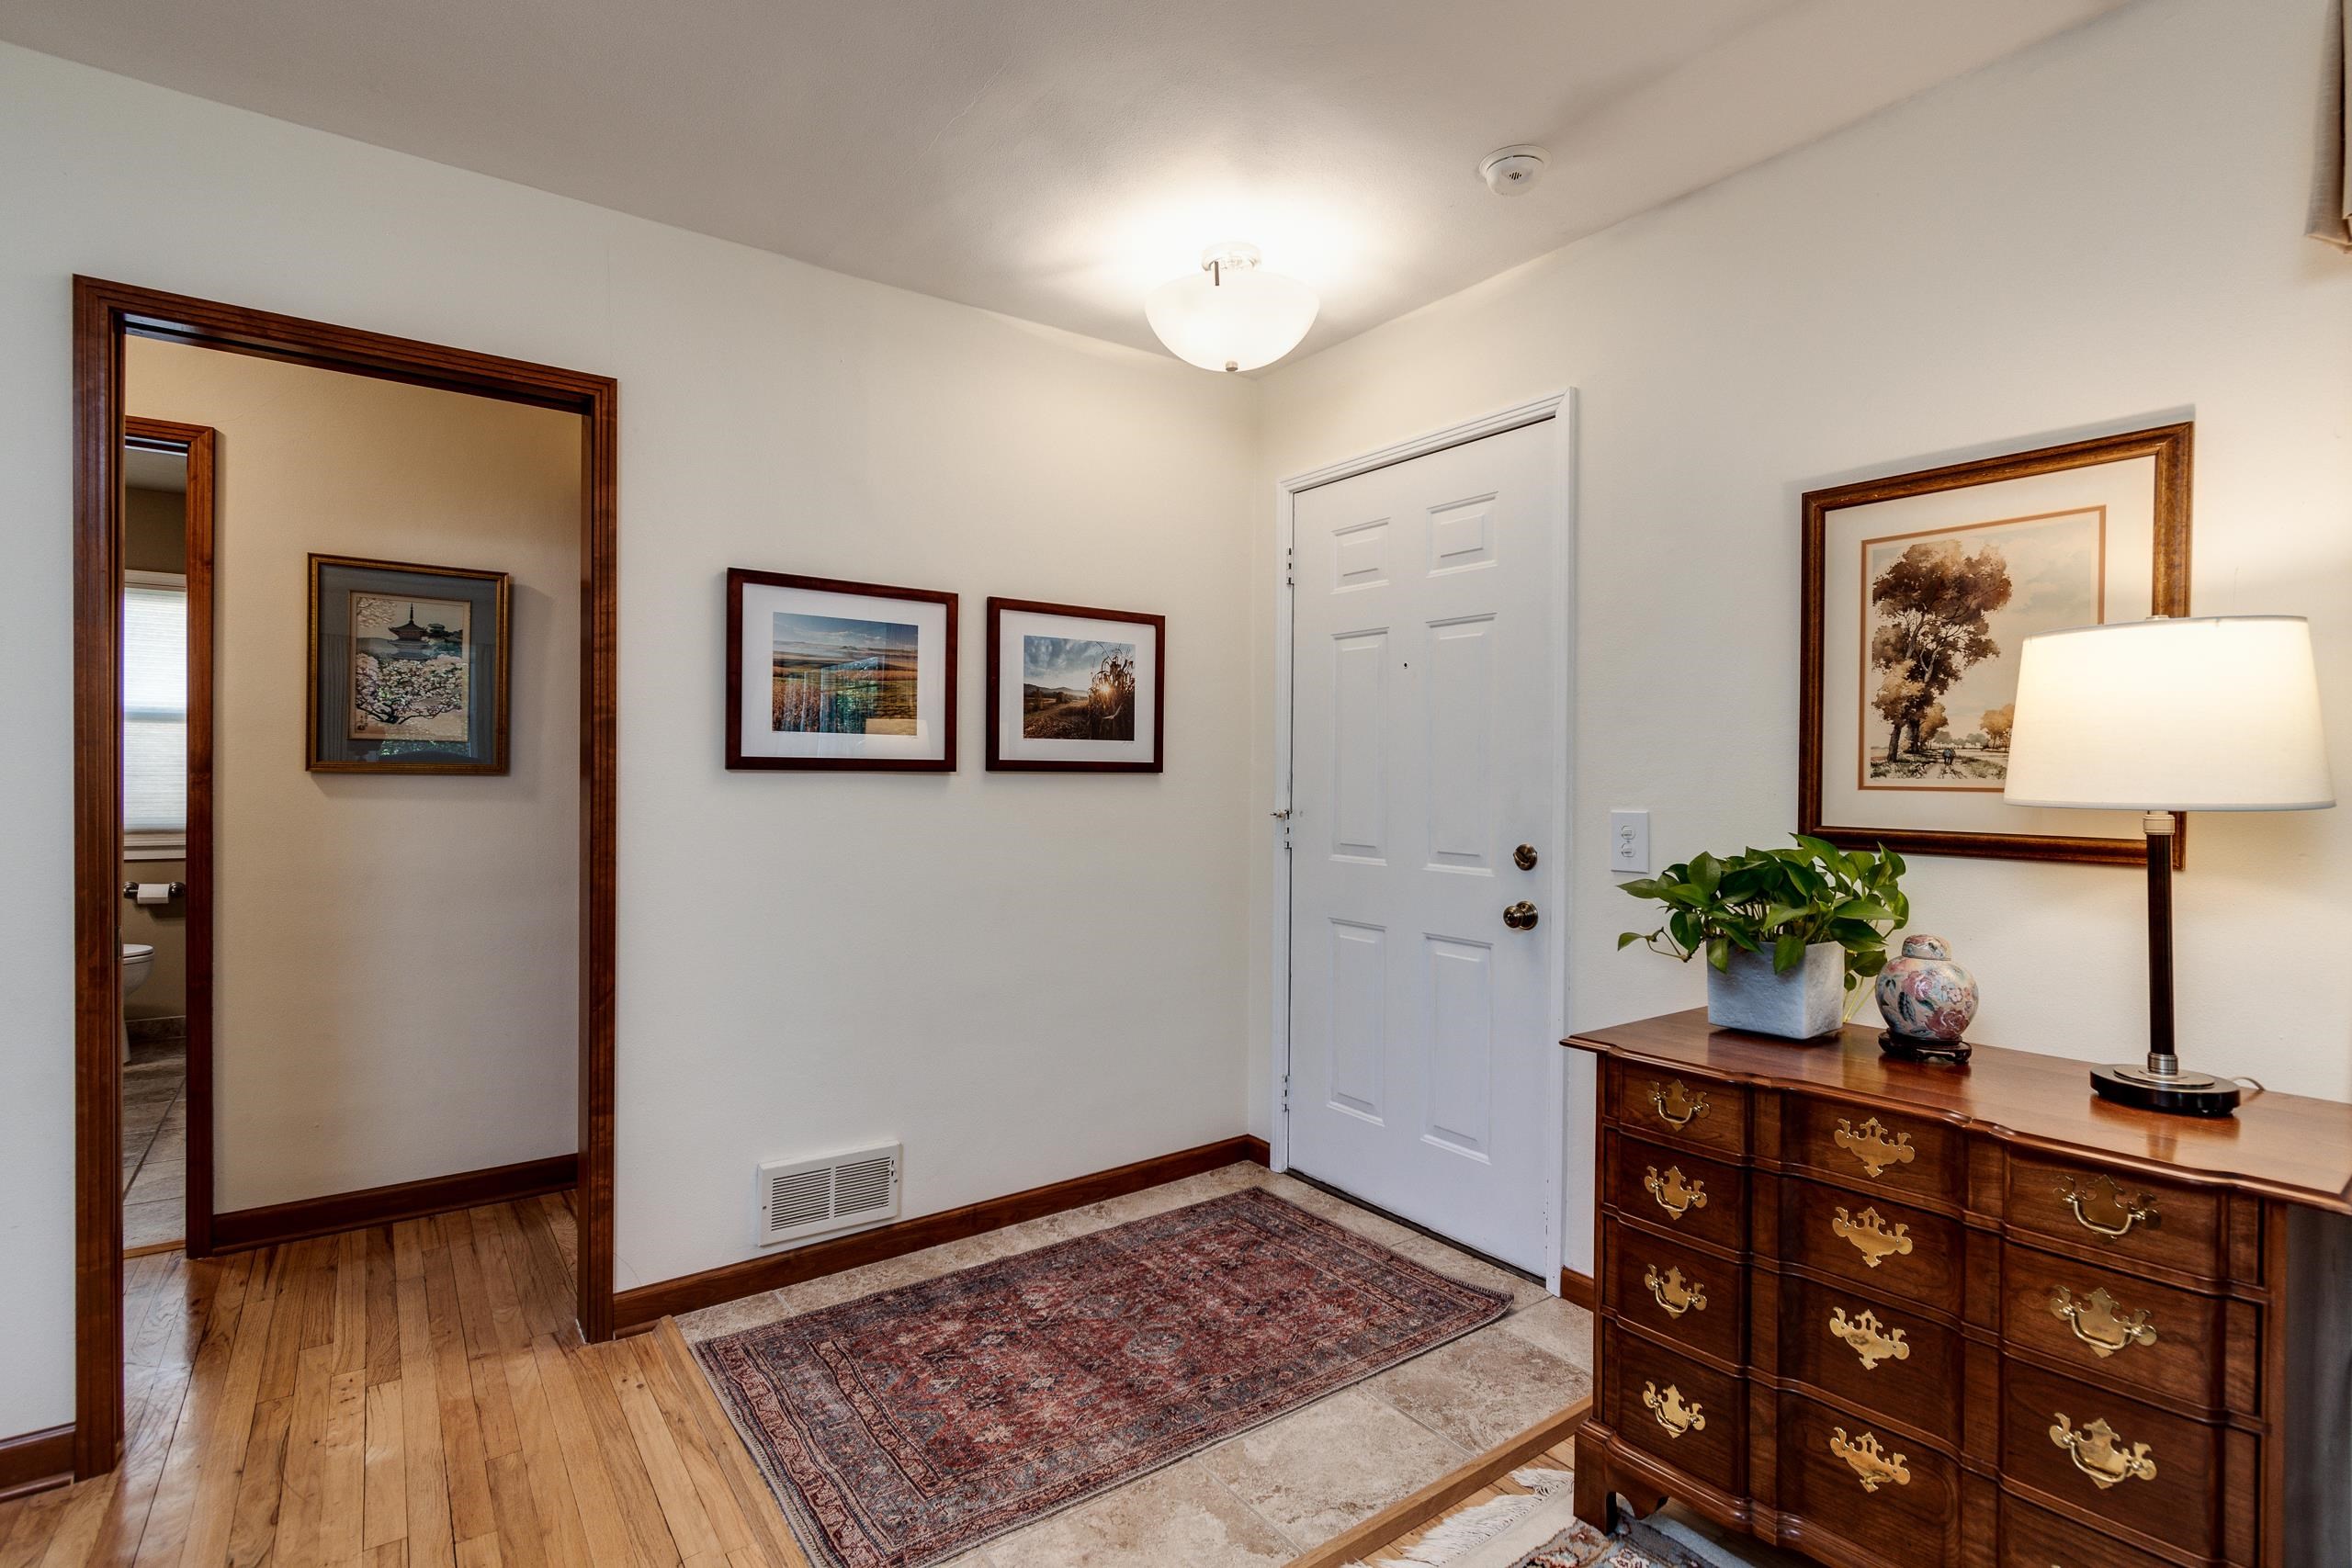
Furnished entryway with a white front door, patterned rug, and wooden dresser topped with a plant and lamp.
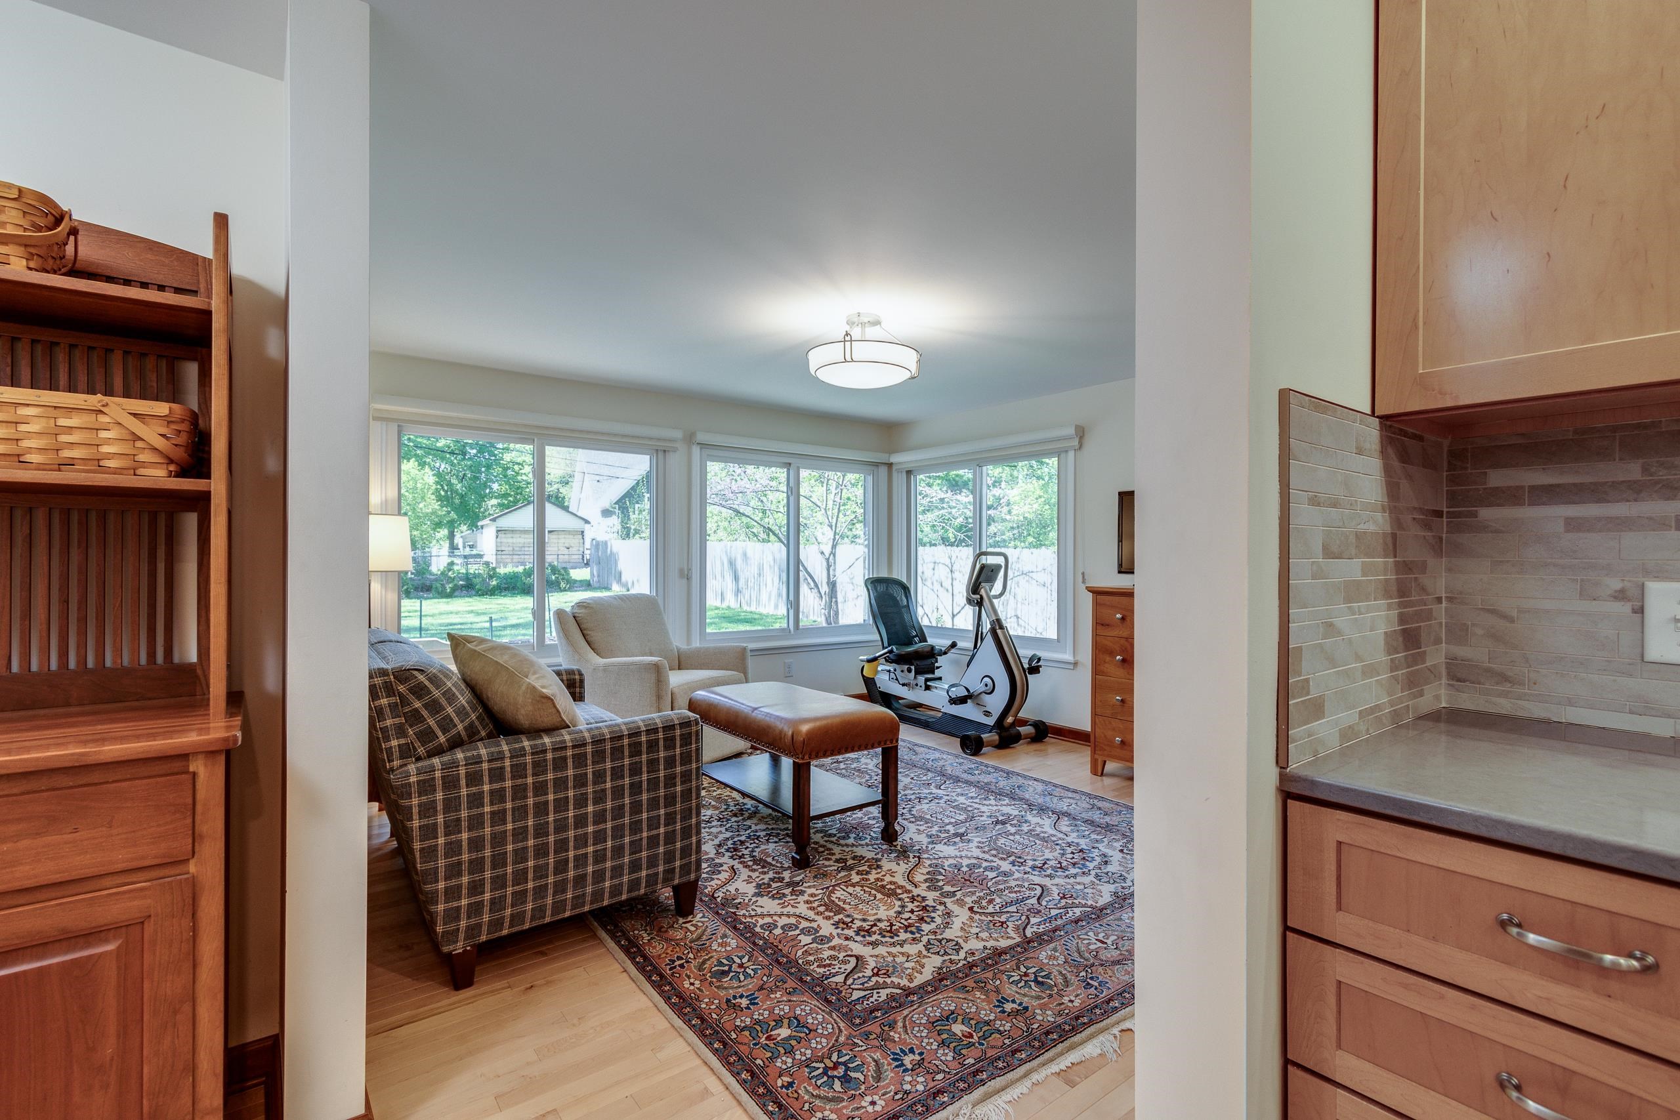
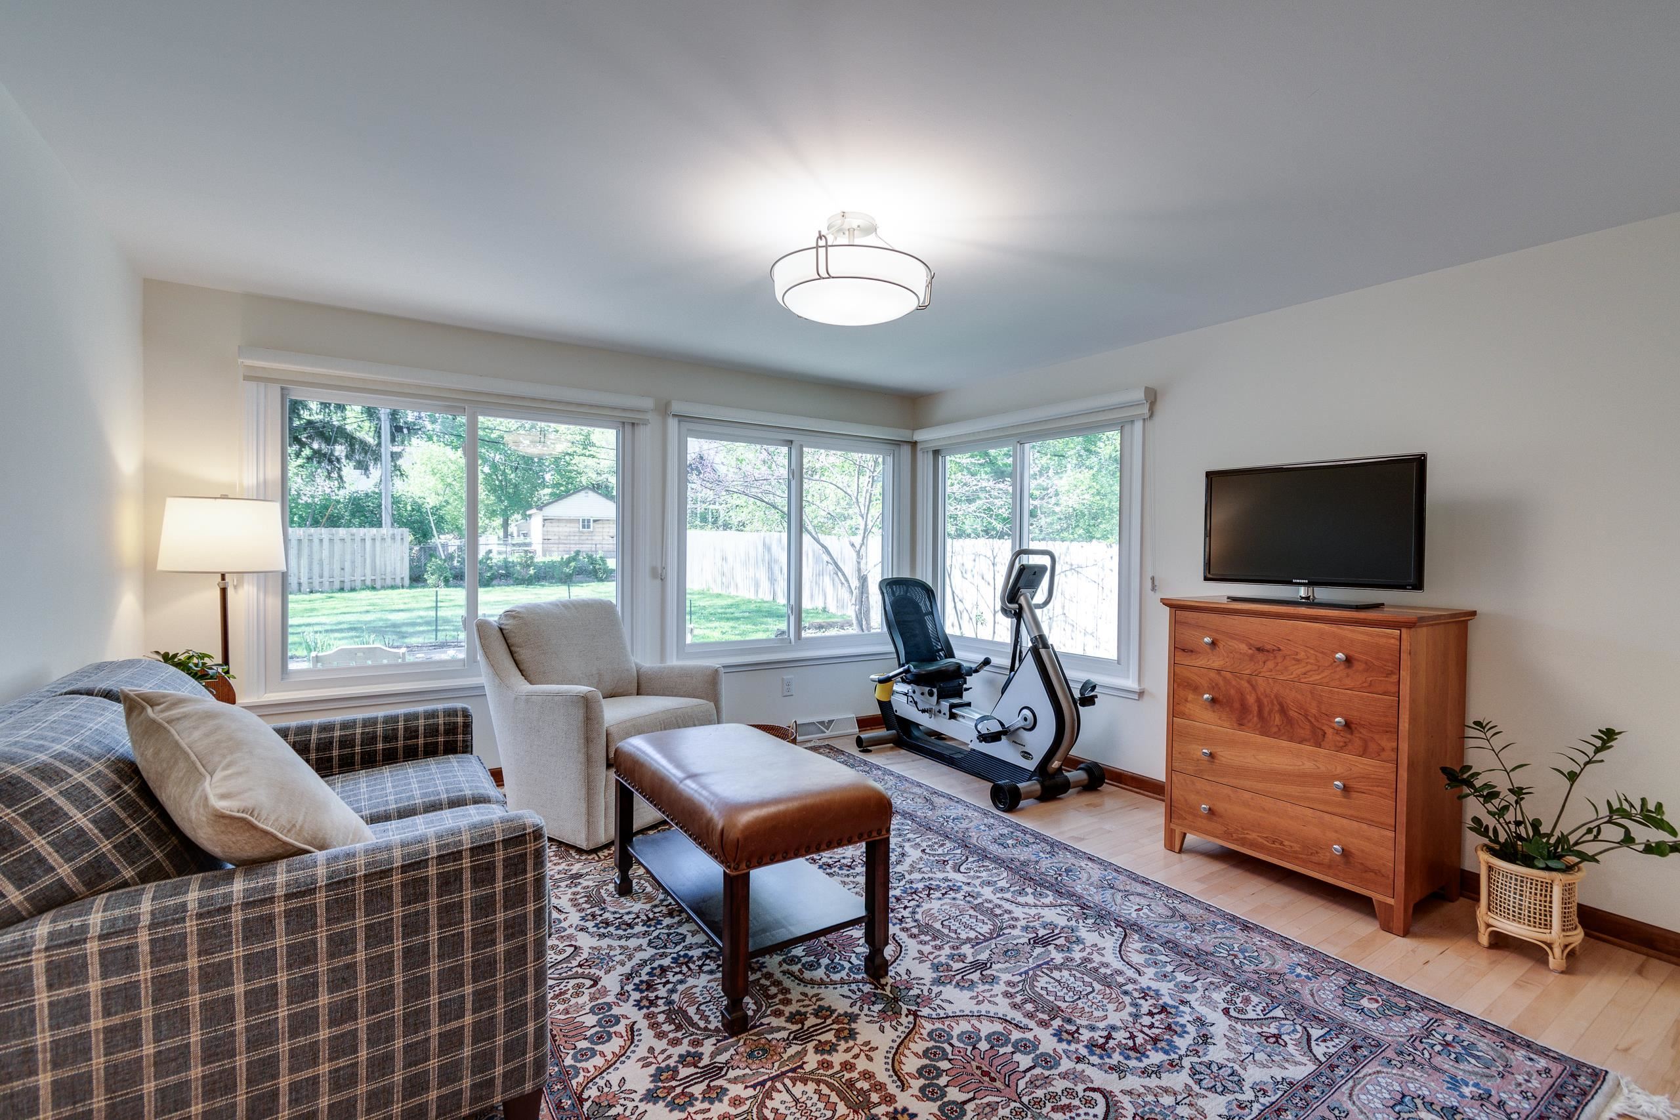
Living room with wide backyard-facing windows, a patterned rug, and an exercise bike.
Living room with corner windows overlooking a fenced backyard and an exercise bike.
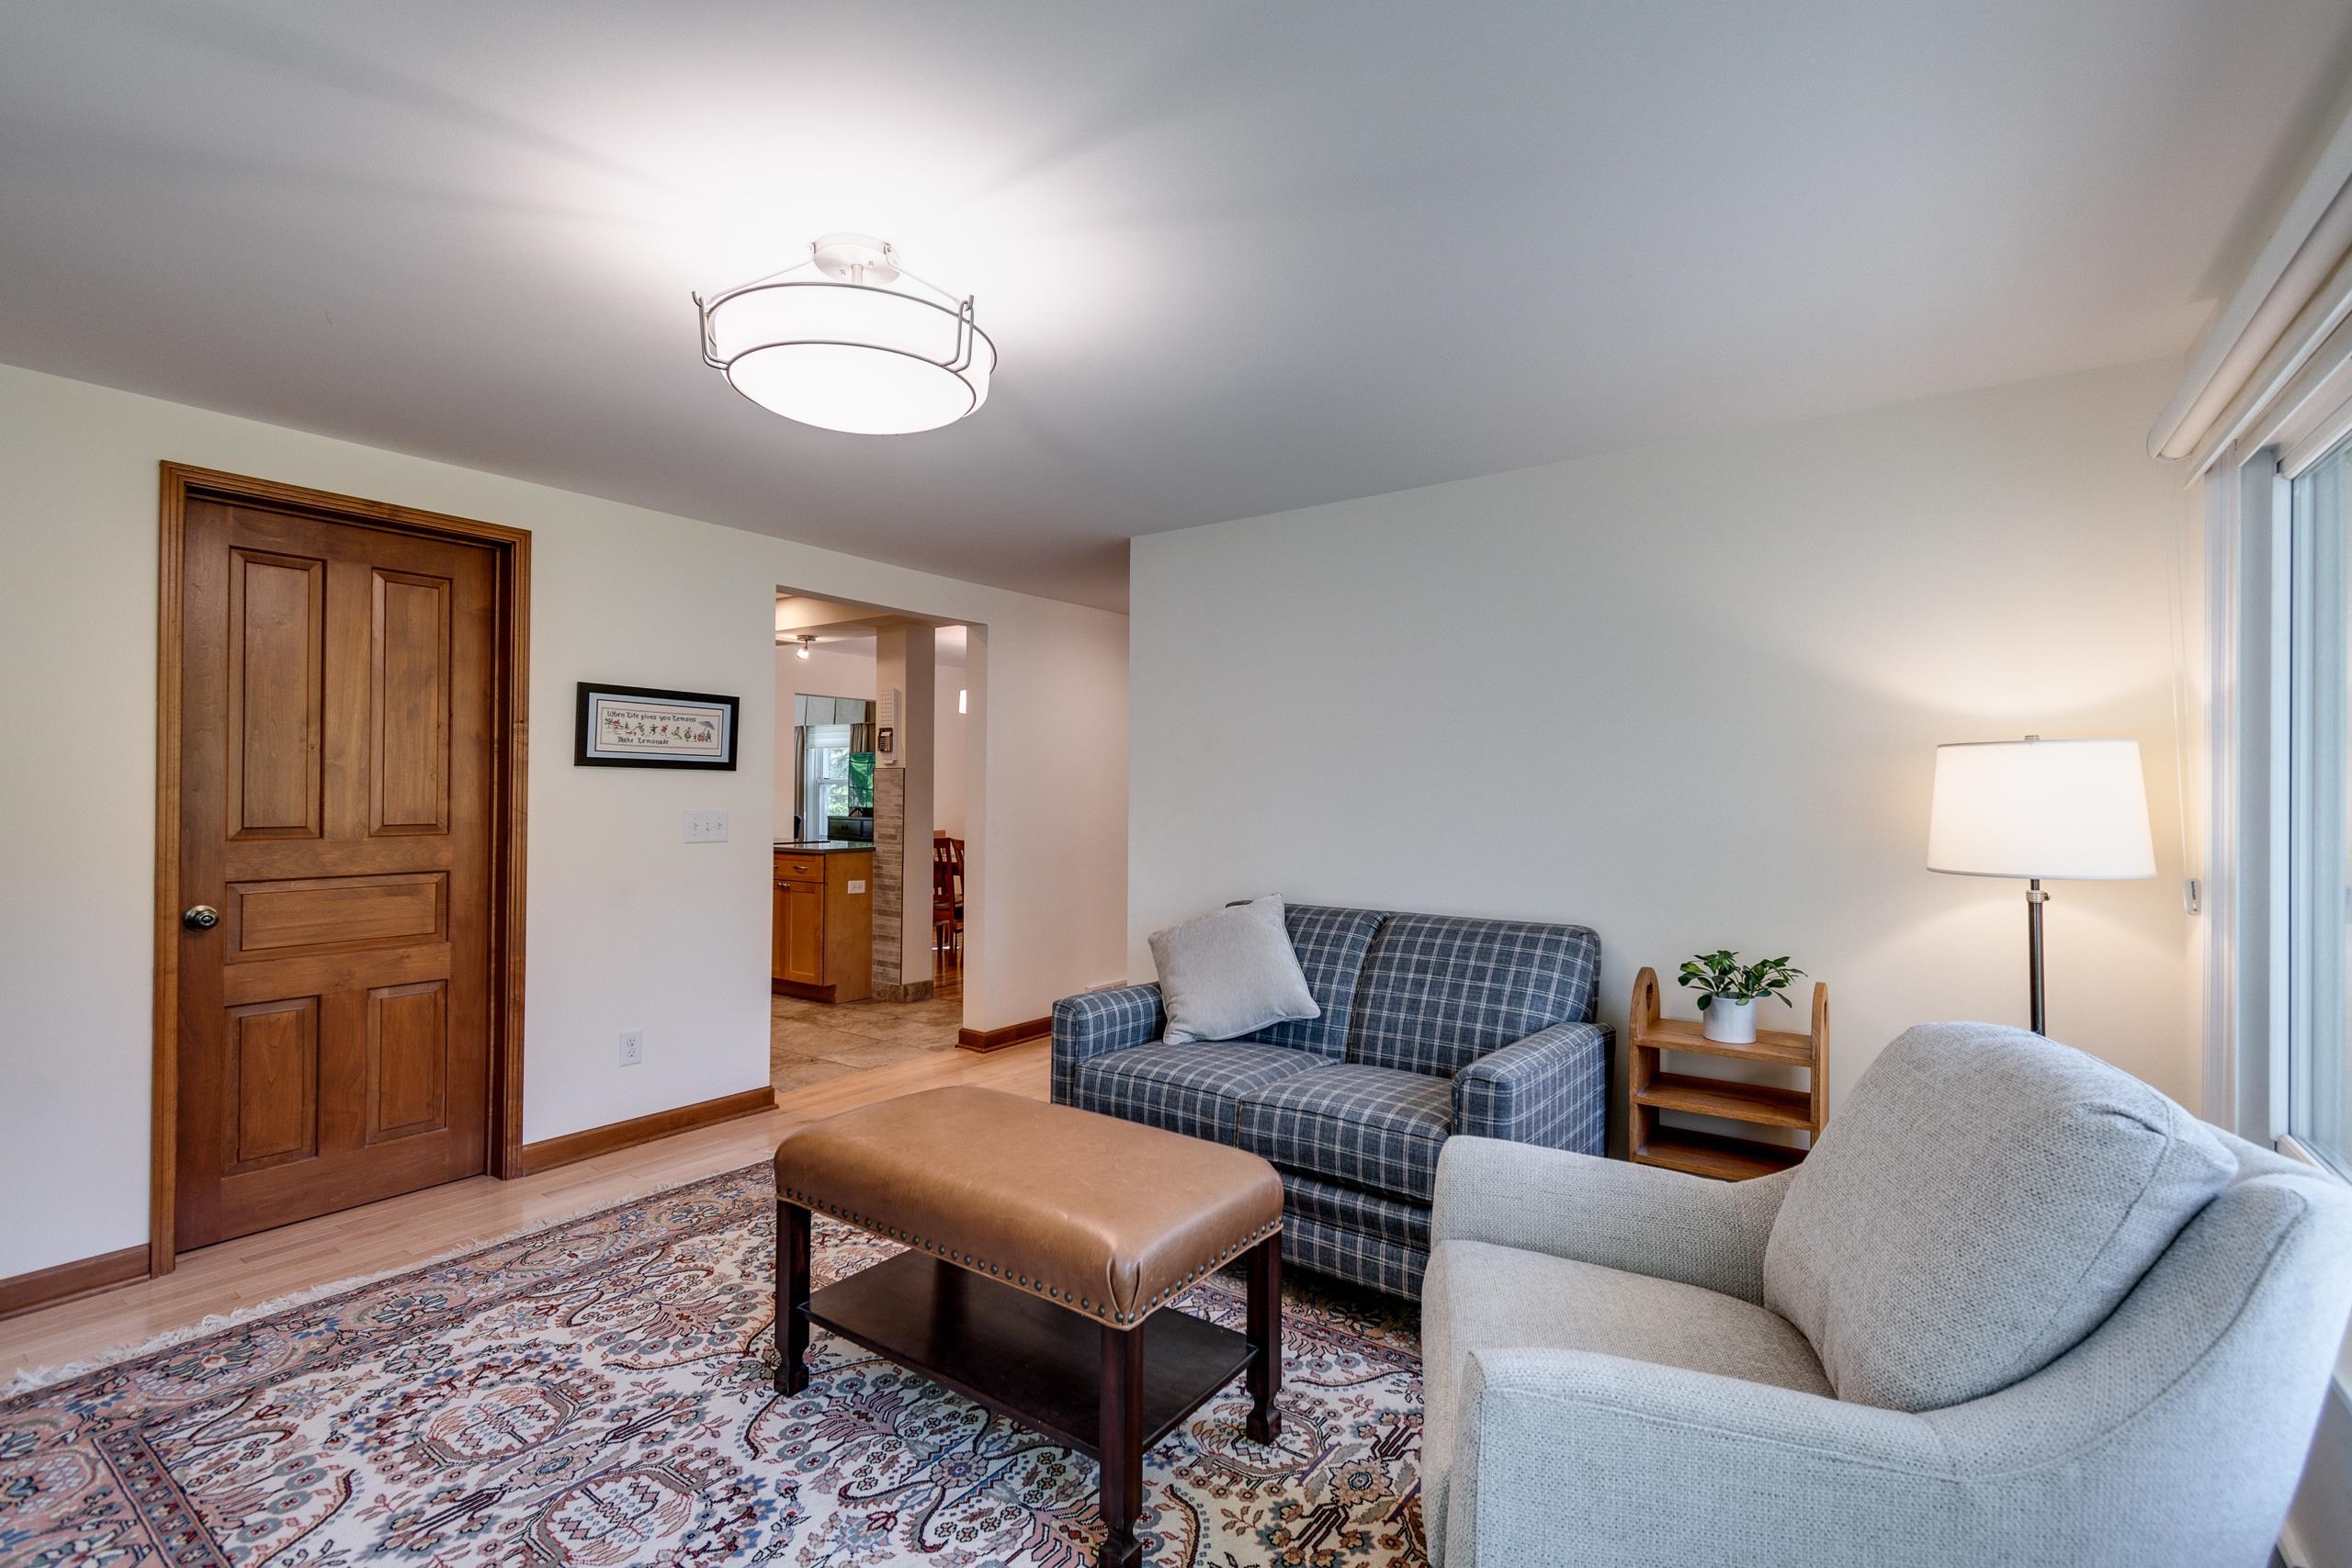
Living room with a blue plaid sofa, leather ottoman, patterned rug, and large windows.
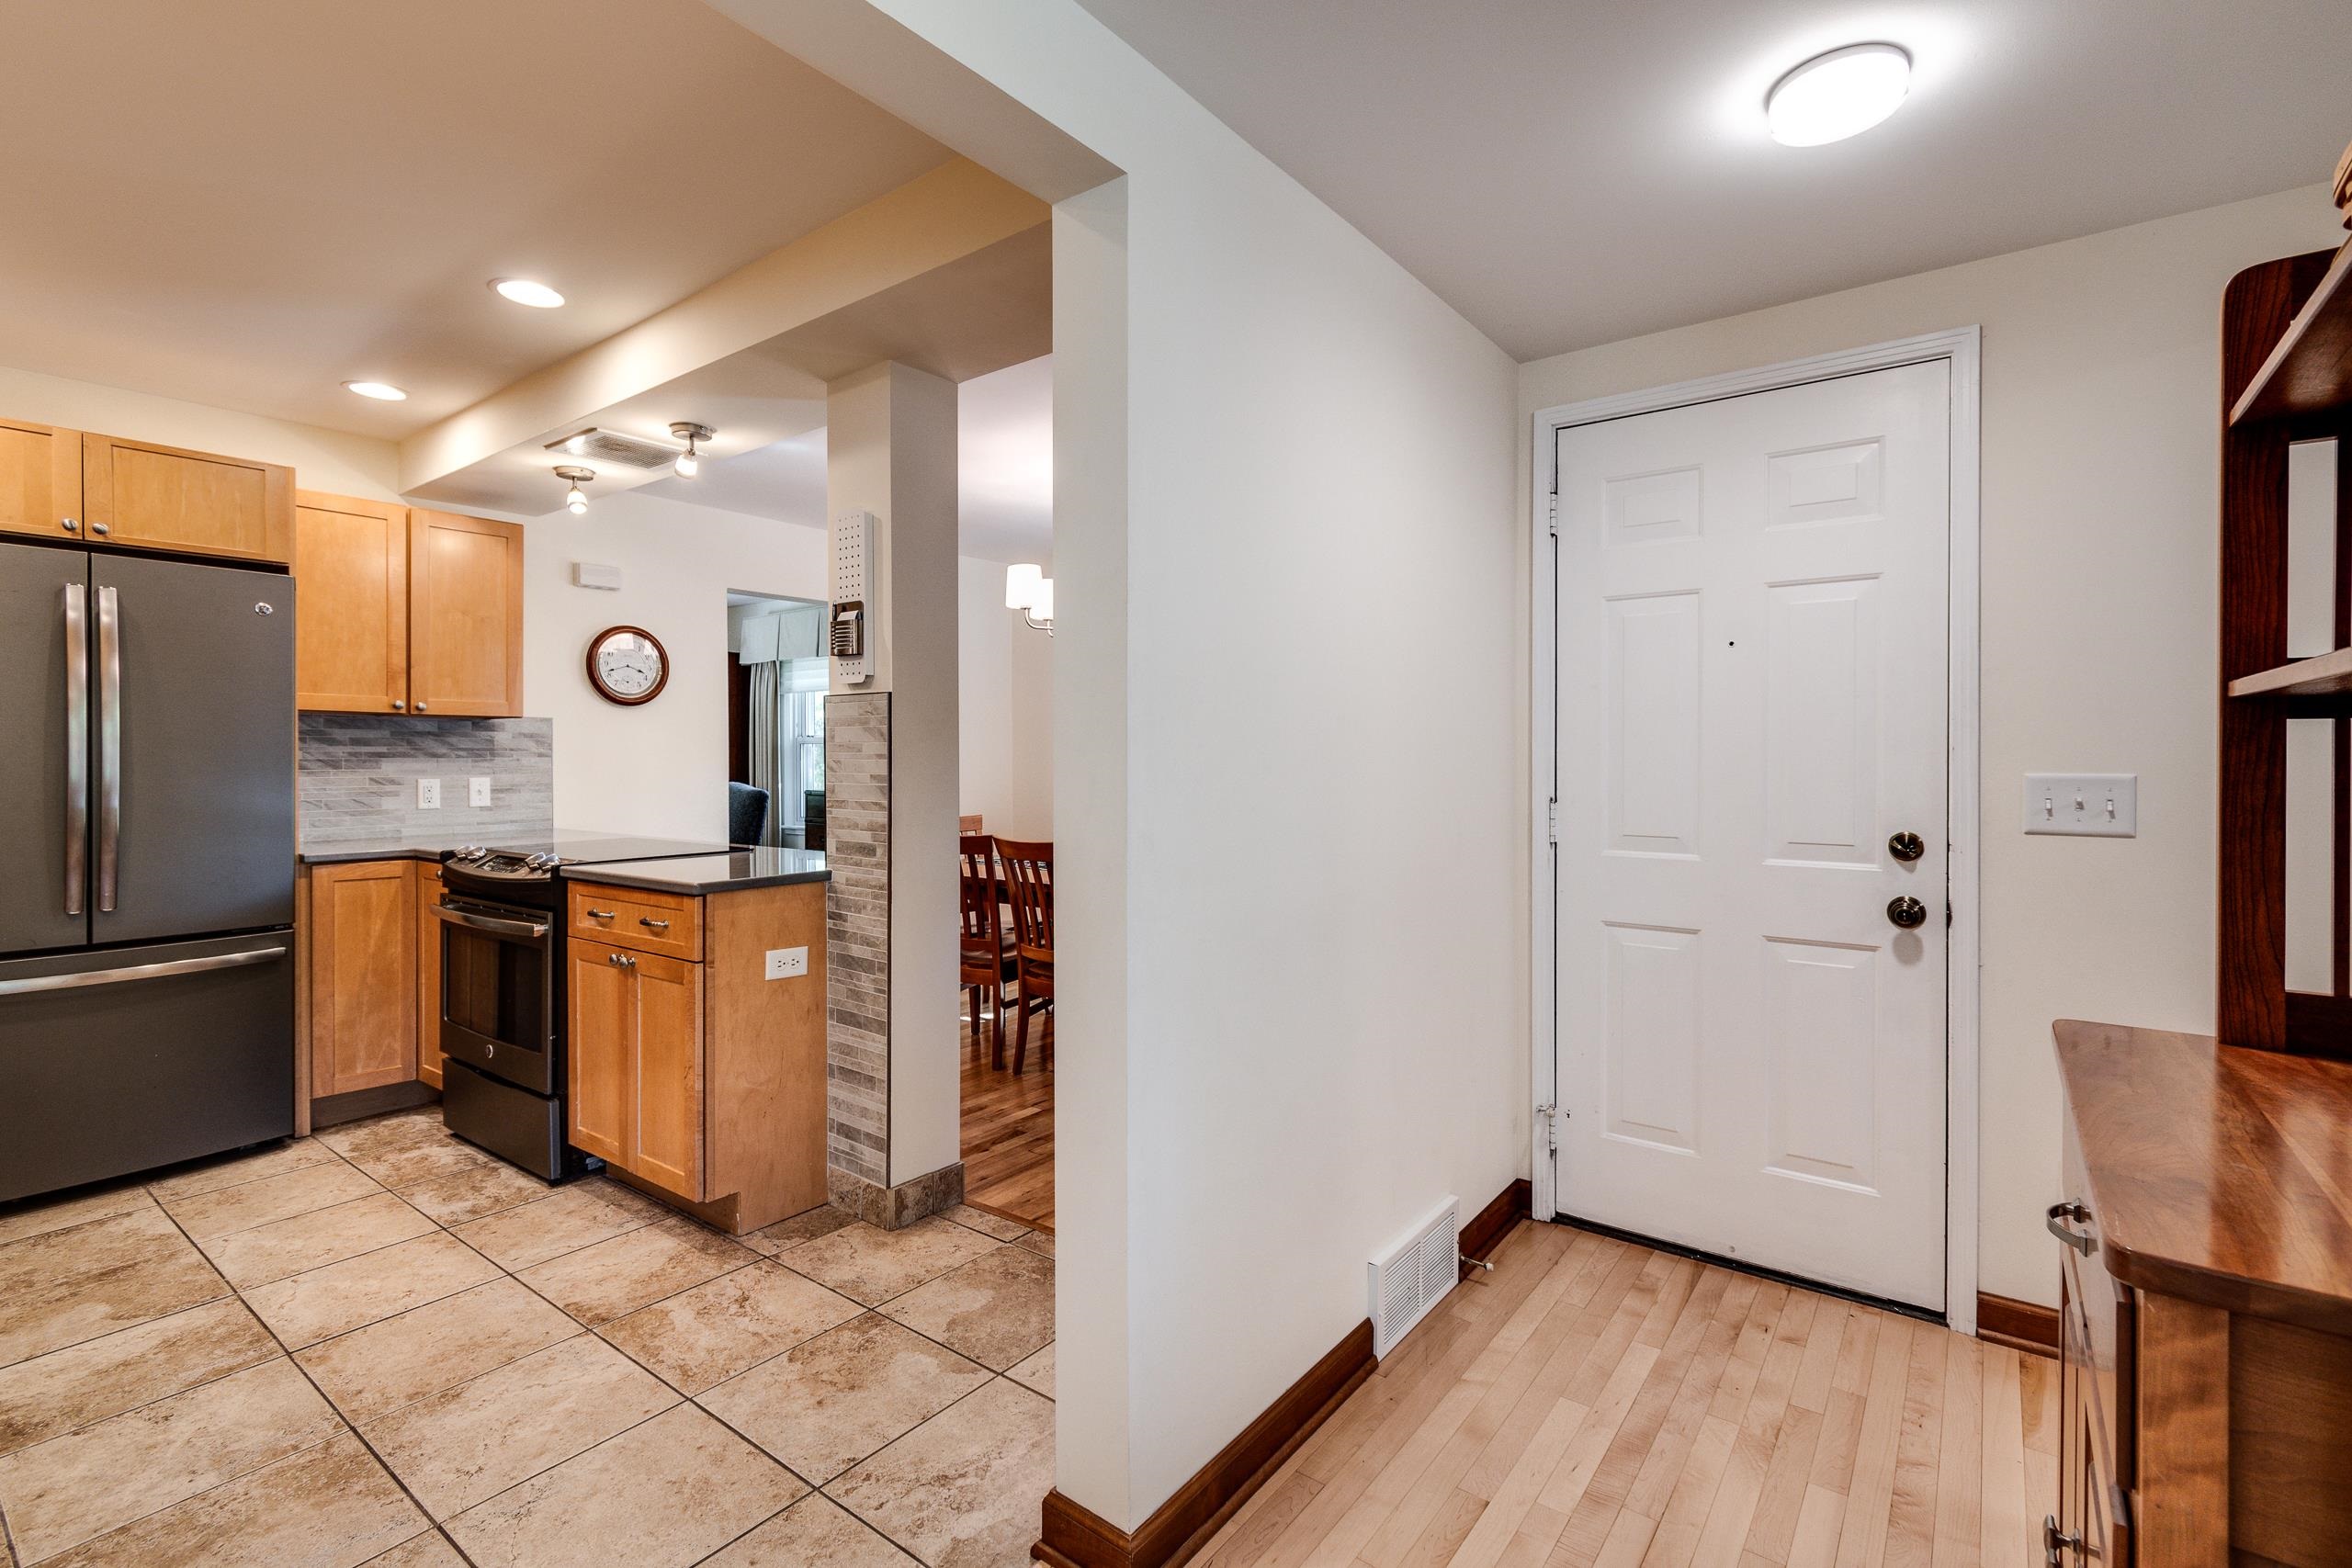
Kitchen and entryway with honey-toned cabinets, stainless steel appliances, tile flooring, and a white front door.
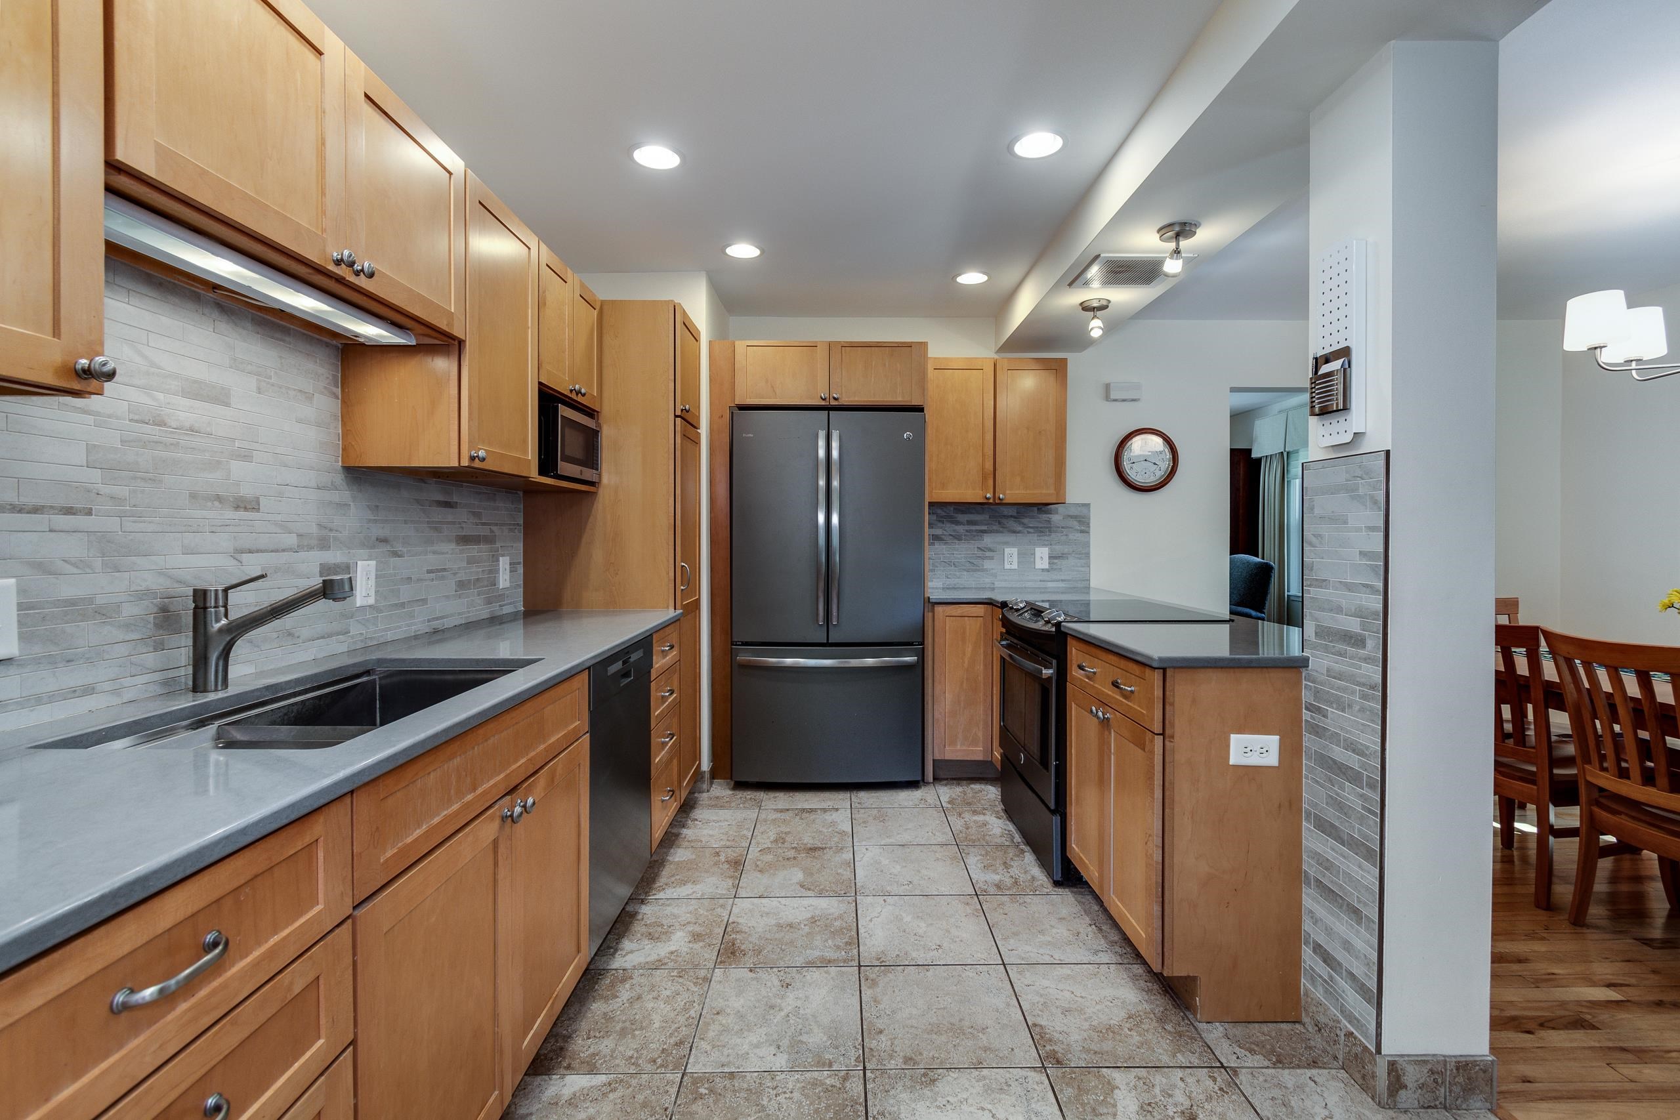
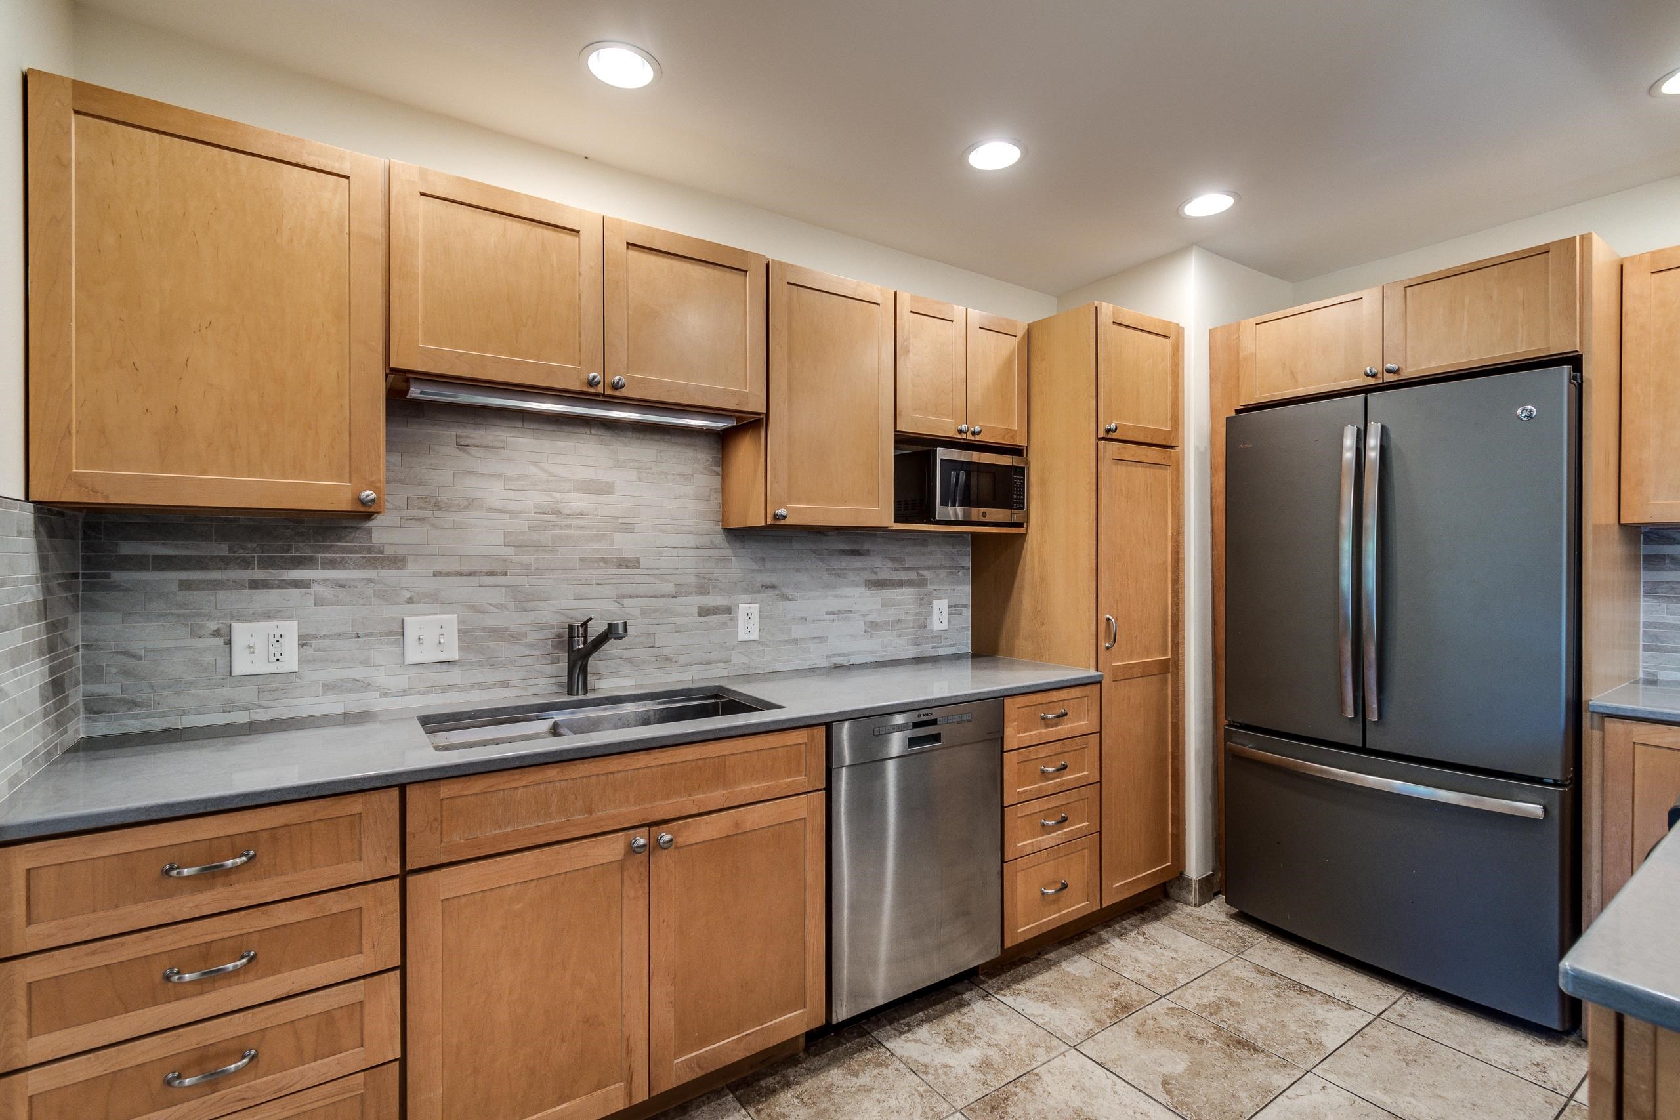
Galley kitchen with wood cabinets, gray counters, tiled backsplash, and stainless steel appliances.
Kitchen with warm wood cabinets, gray tile backsplash, stone counters, and a dark French-door refrigerator.
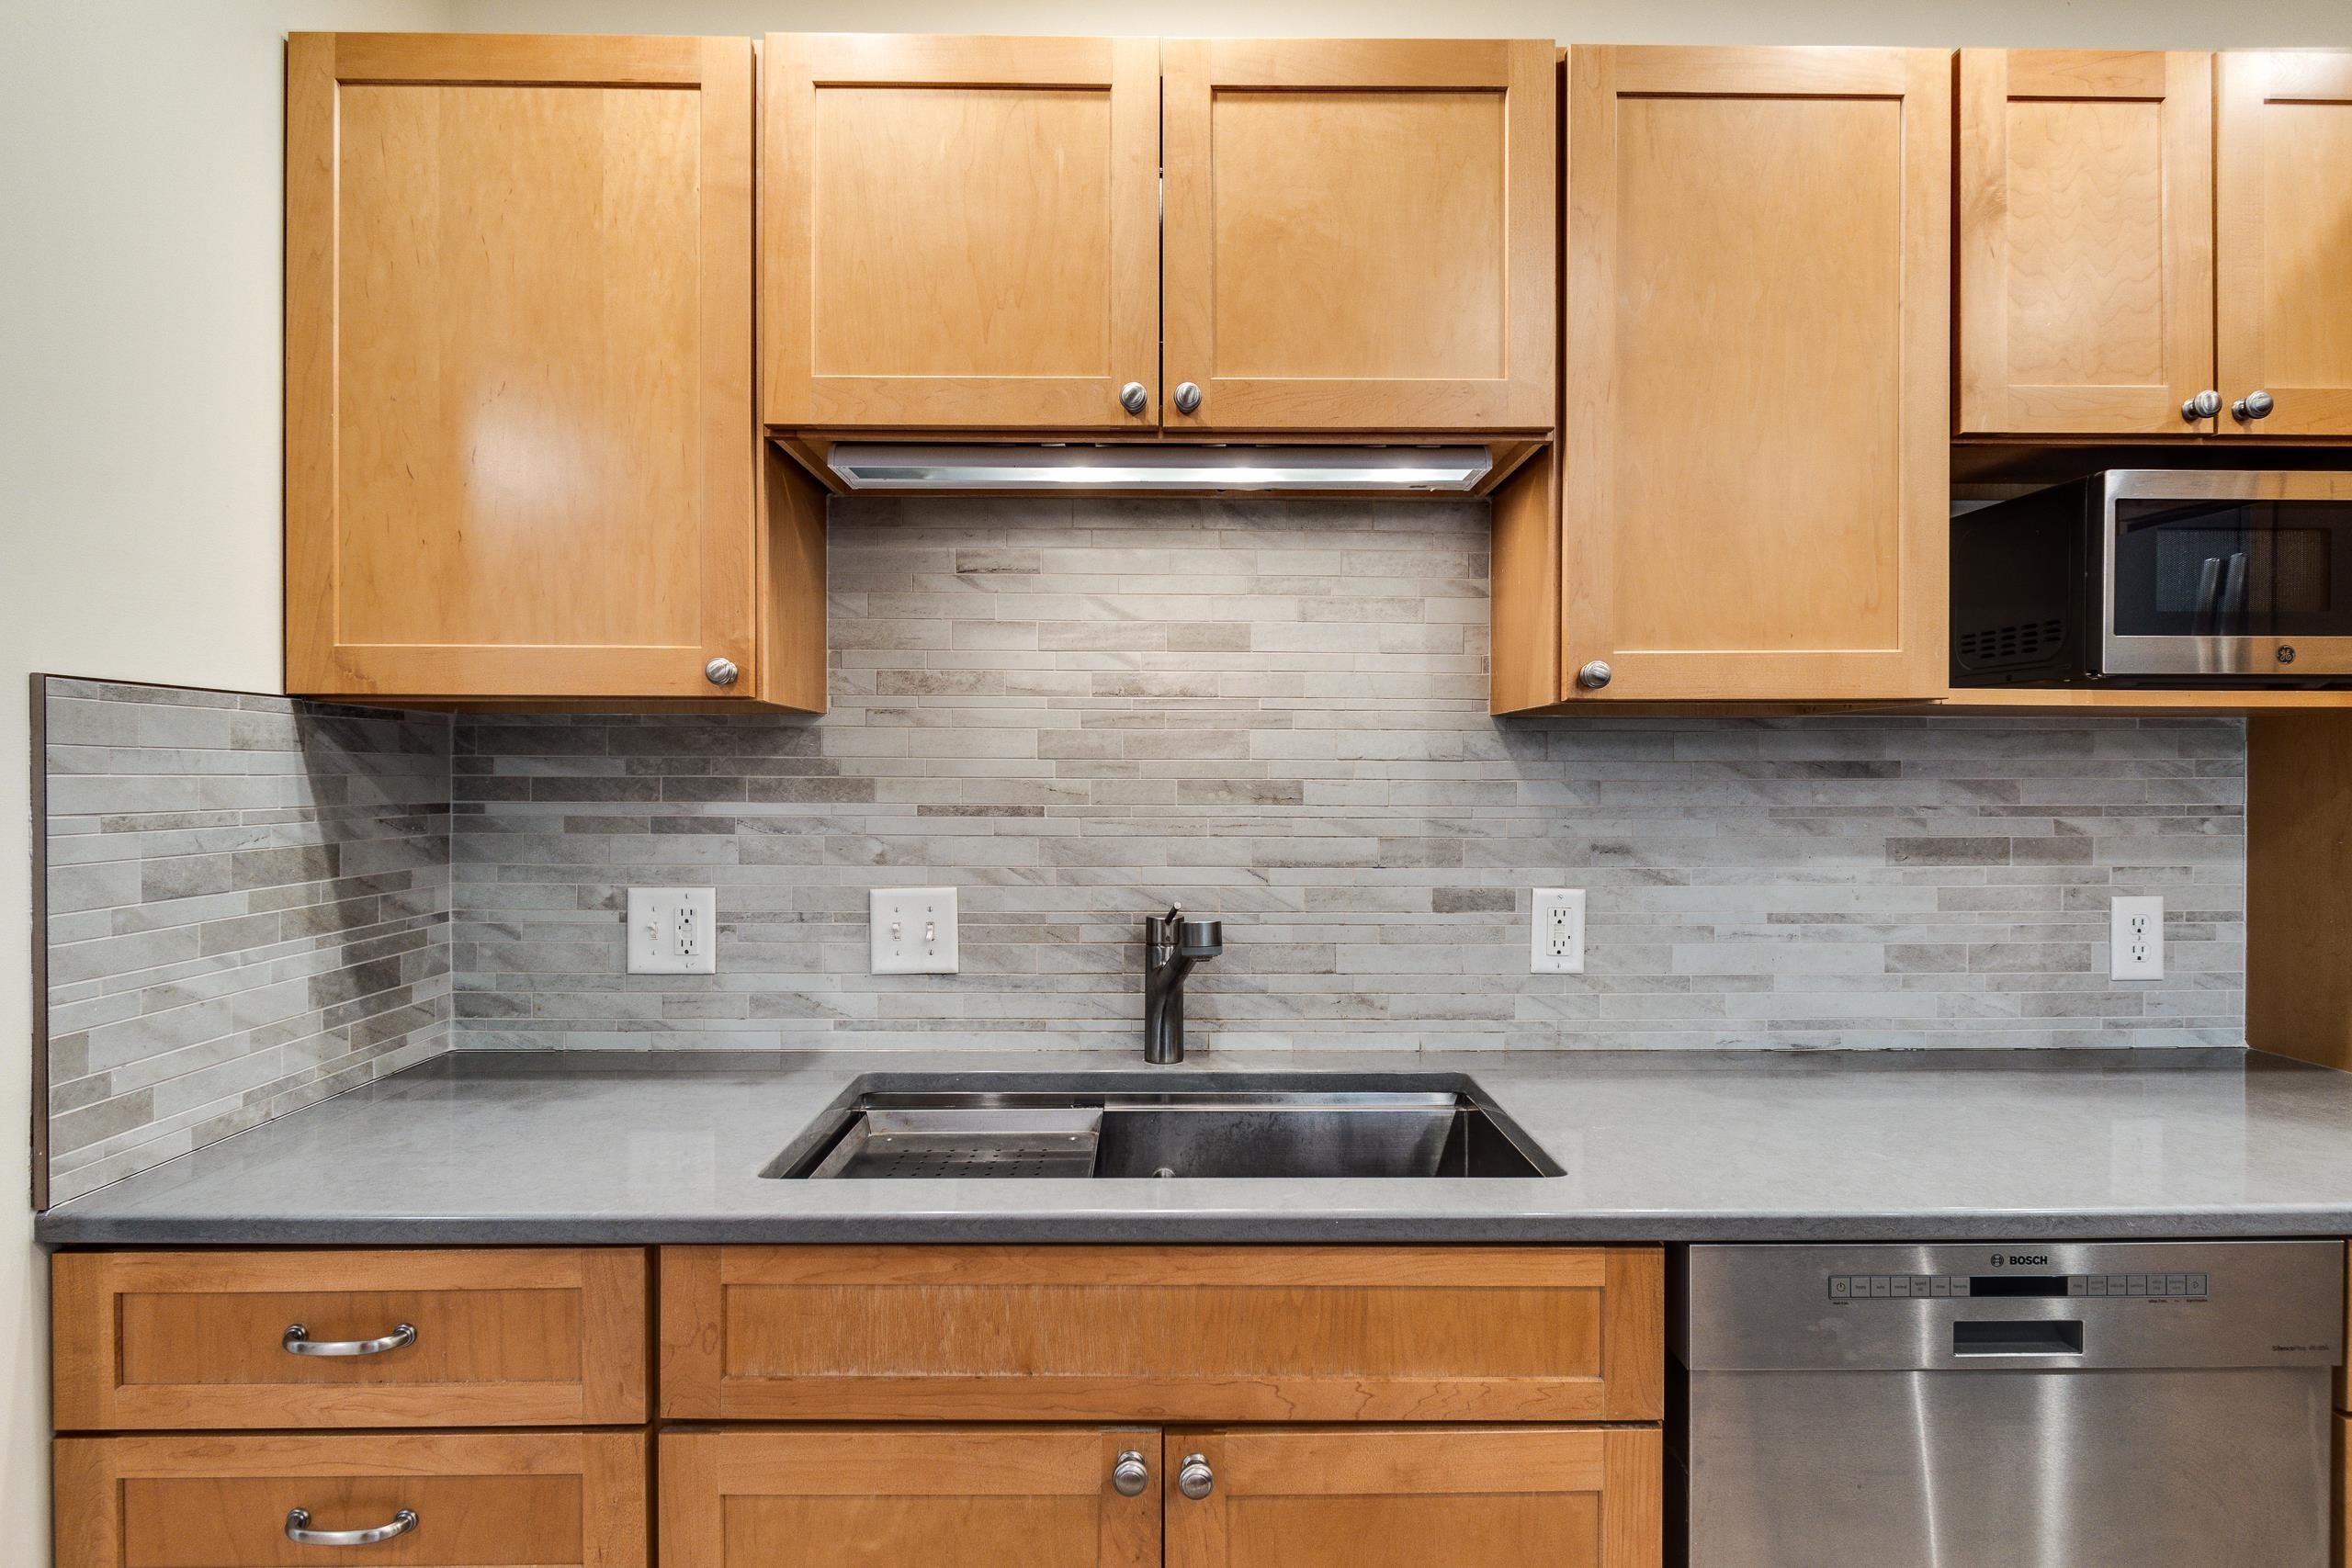
Kitchen sink beneath a gray tile backsplash, surrounded by maple cabinets and stainless steel appliances.
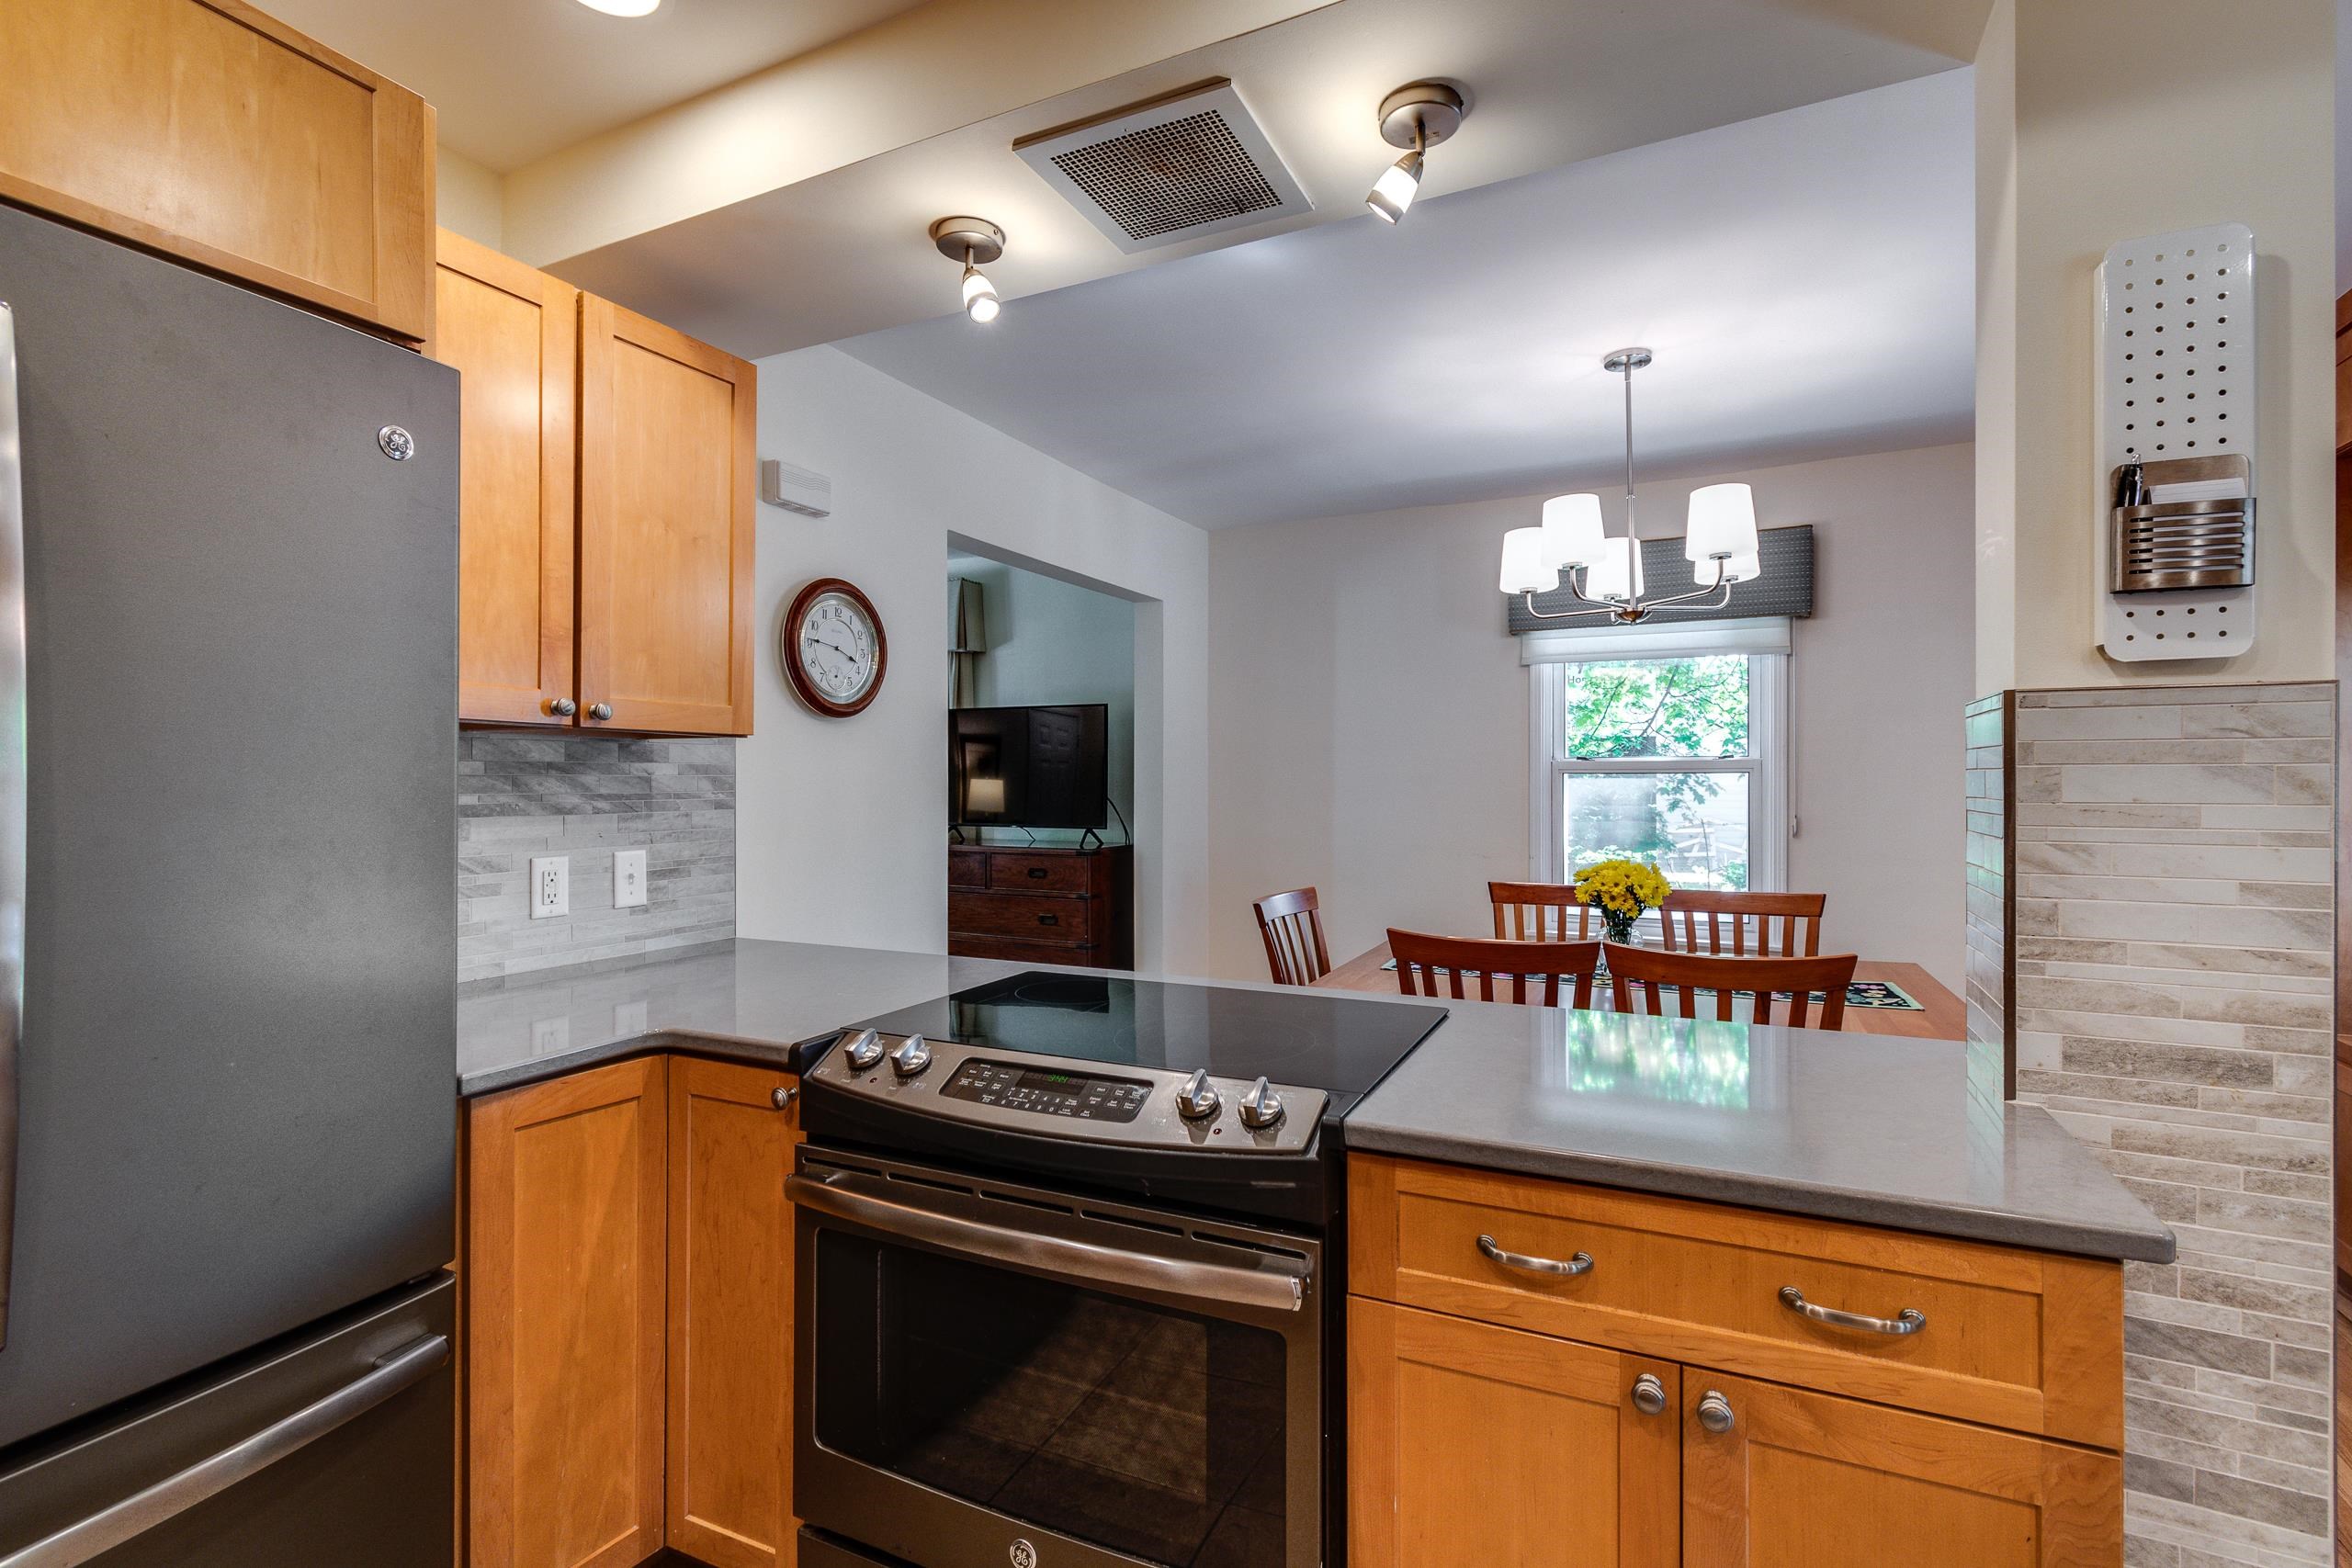
Kitchen with warm wood cabinets and stainless appliances opening onto a dining area.
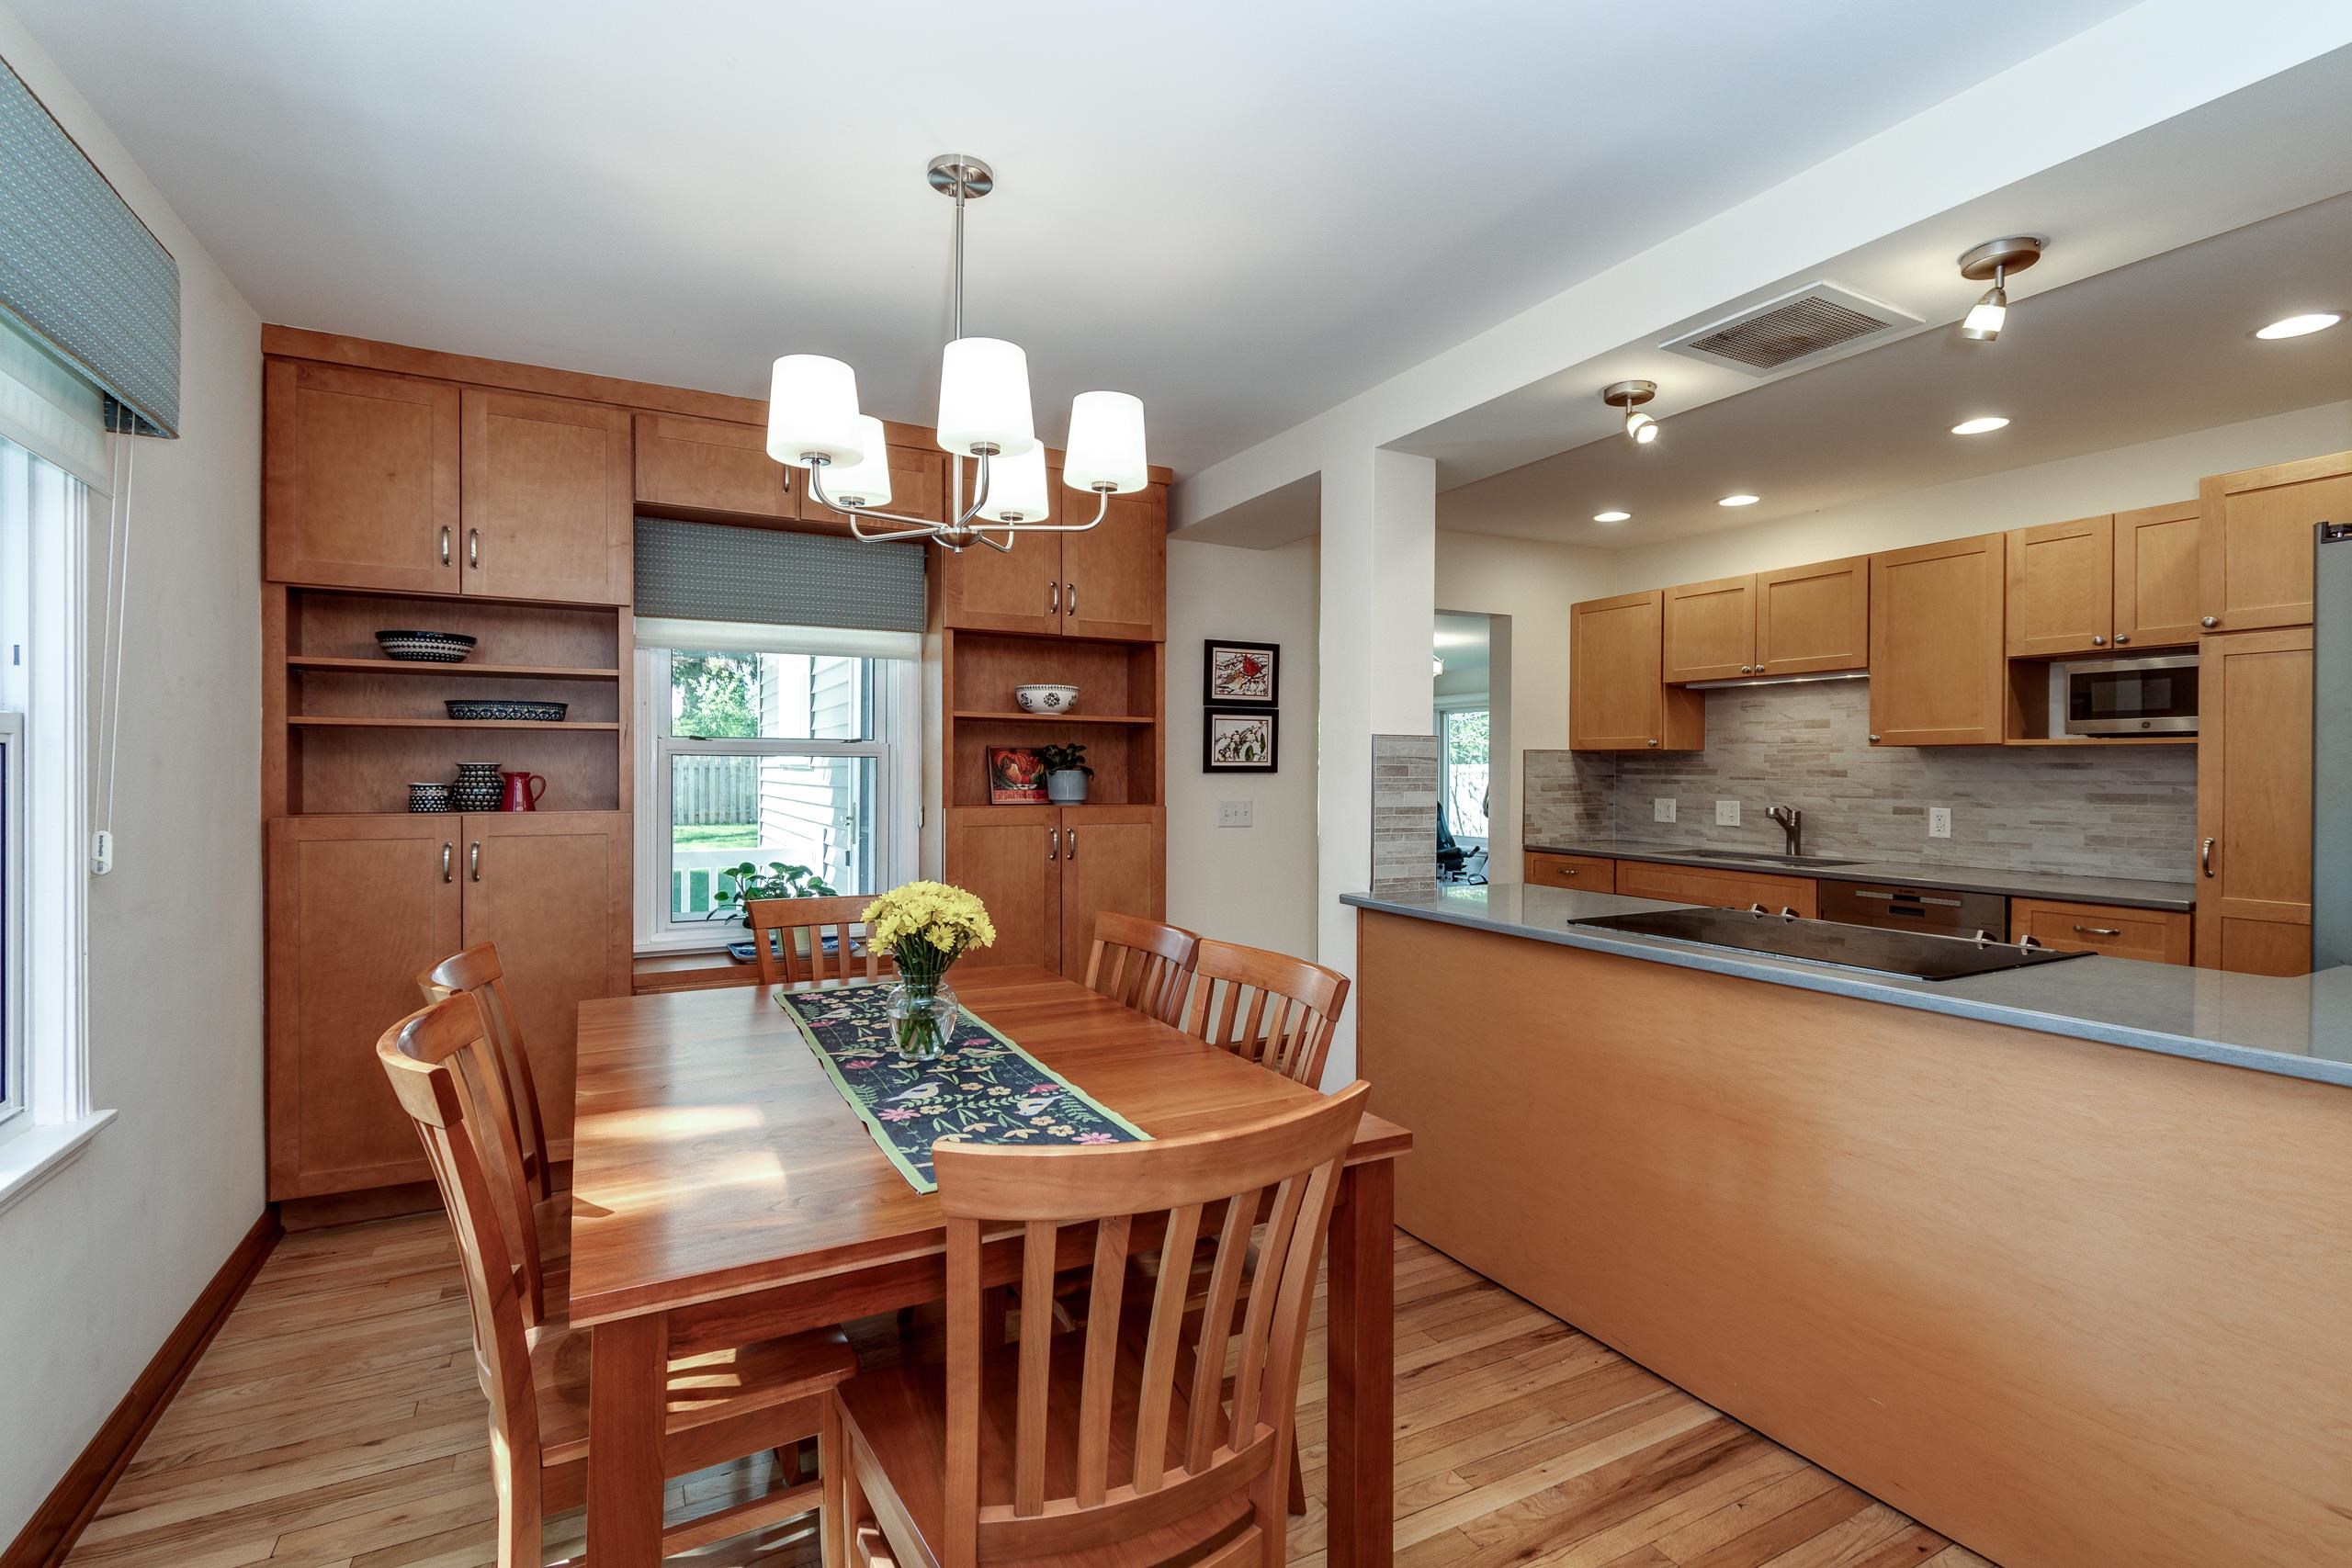
Dining area with a wooden table and built-in cabinetry adjoining a kitchen with a large island.
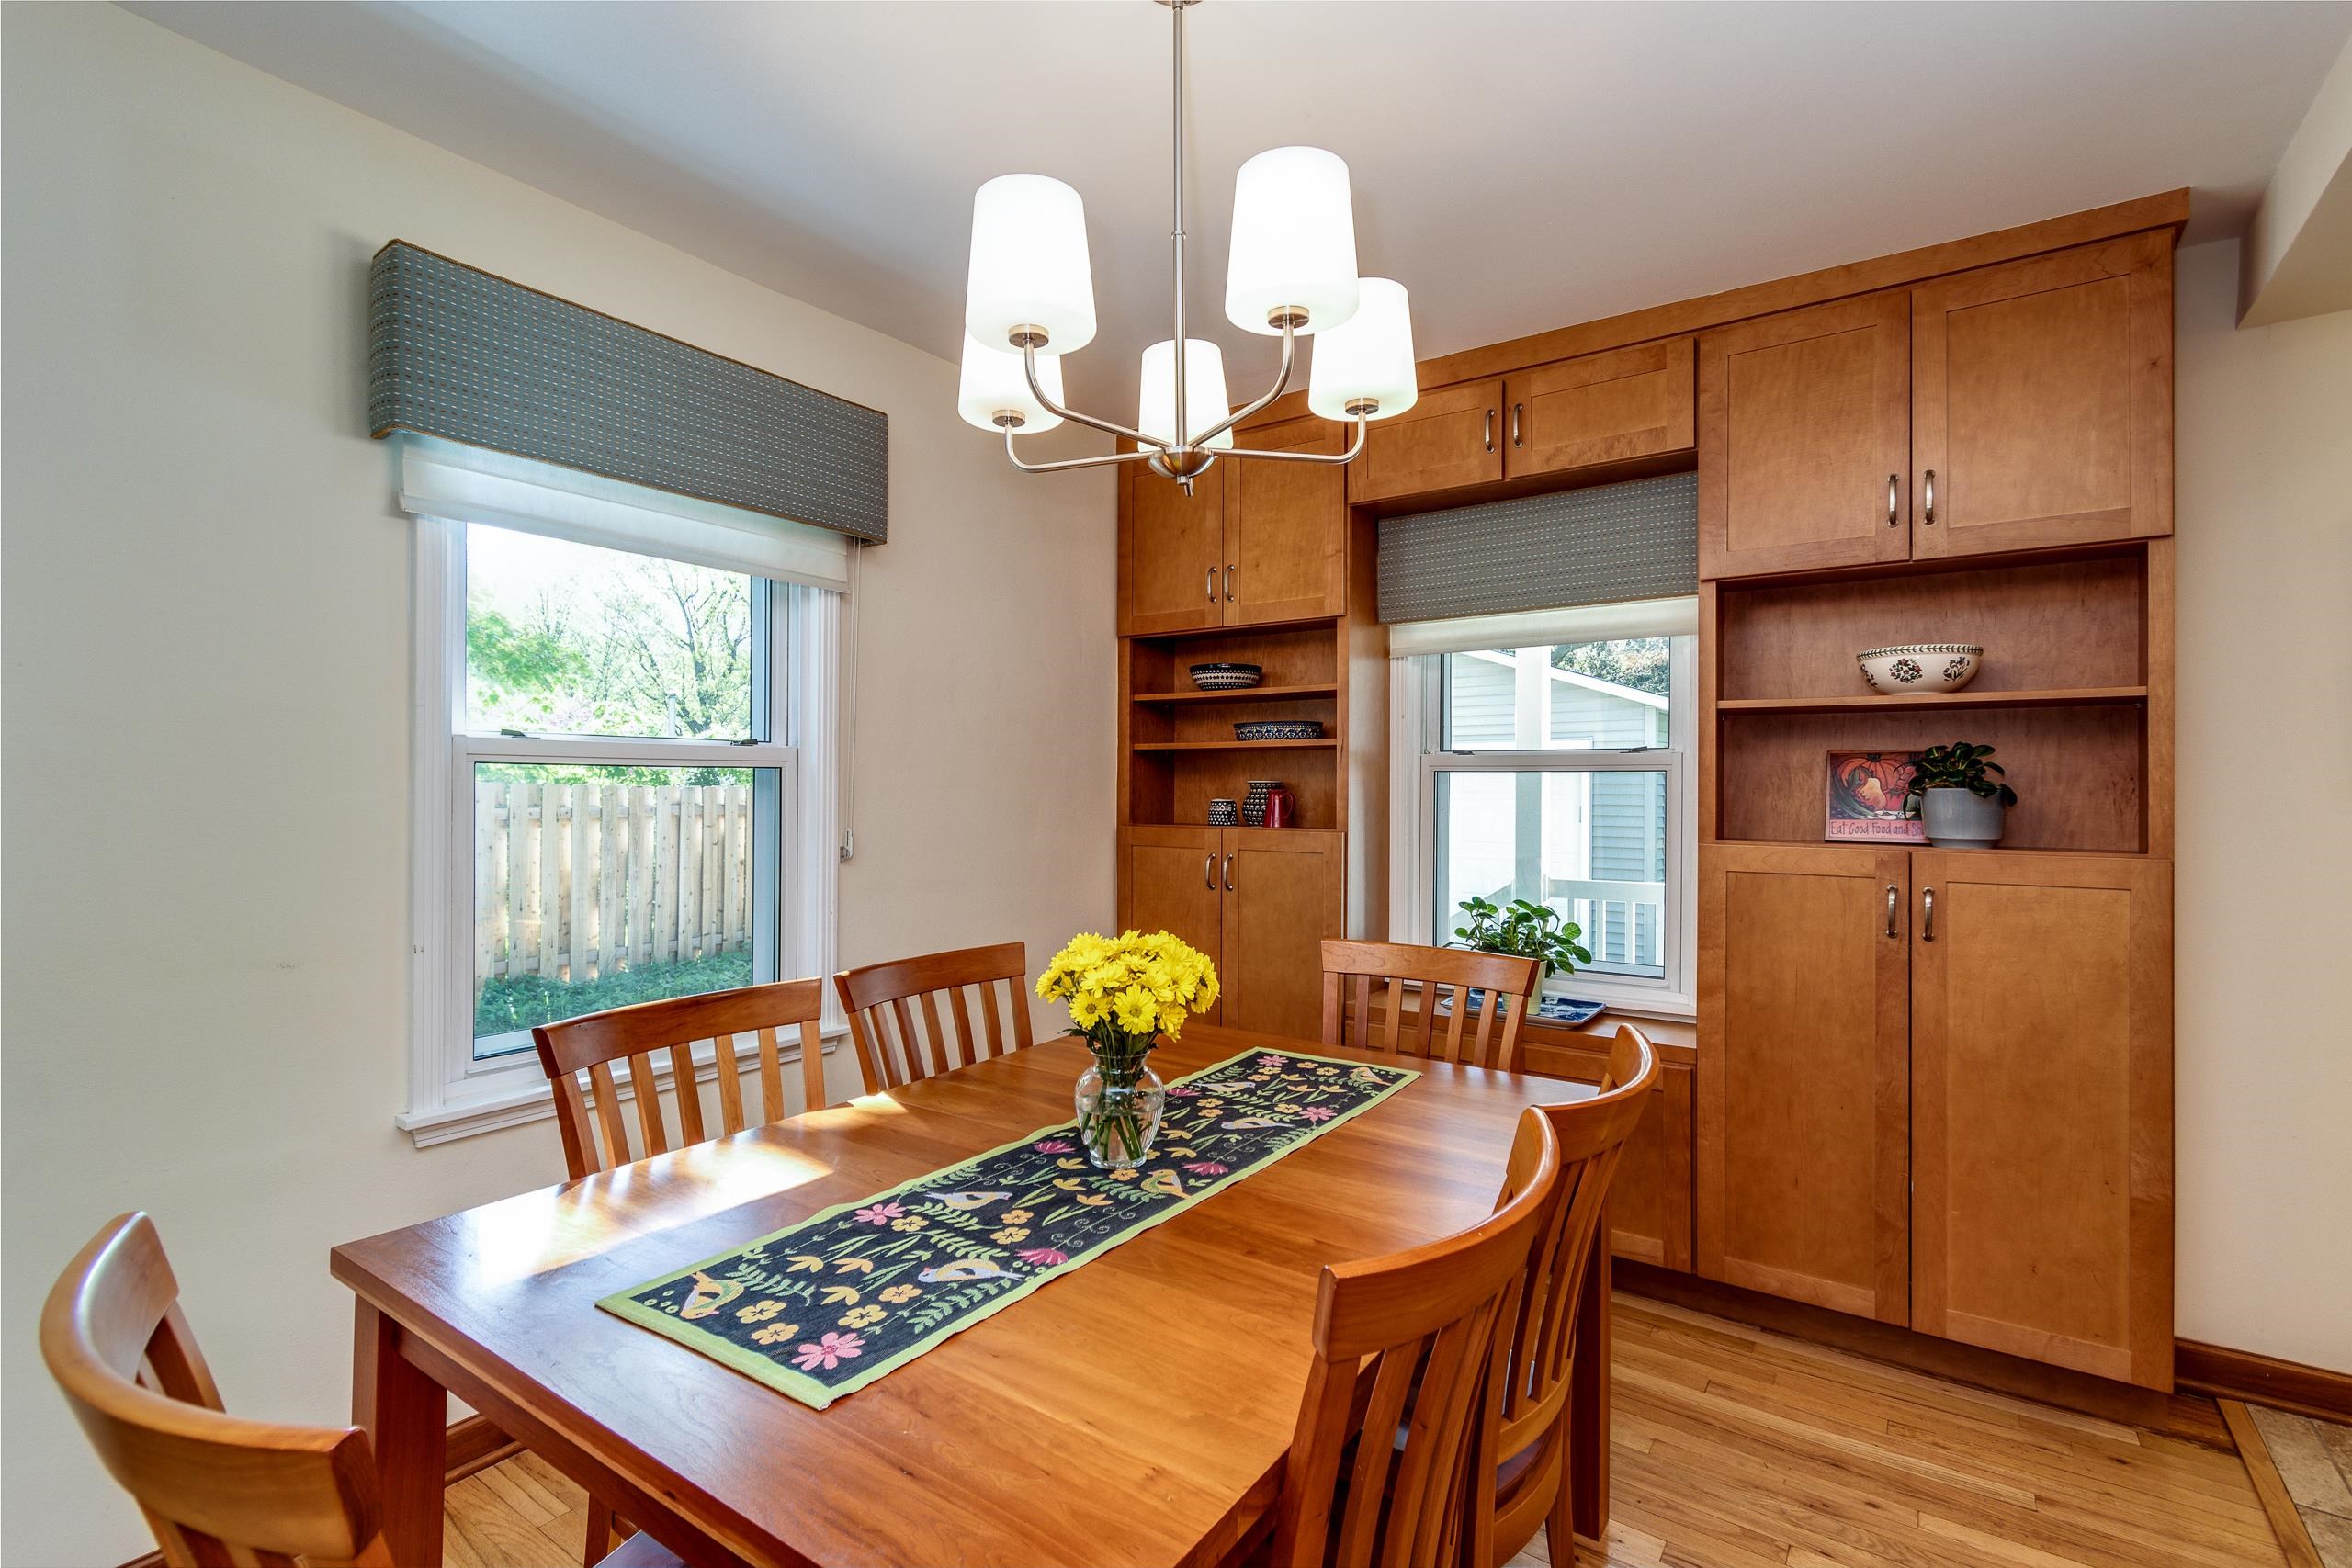
Dining room with a wooden table, built-in cabinetry, two windows, and a chandelier.
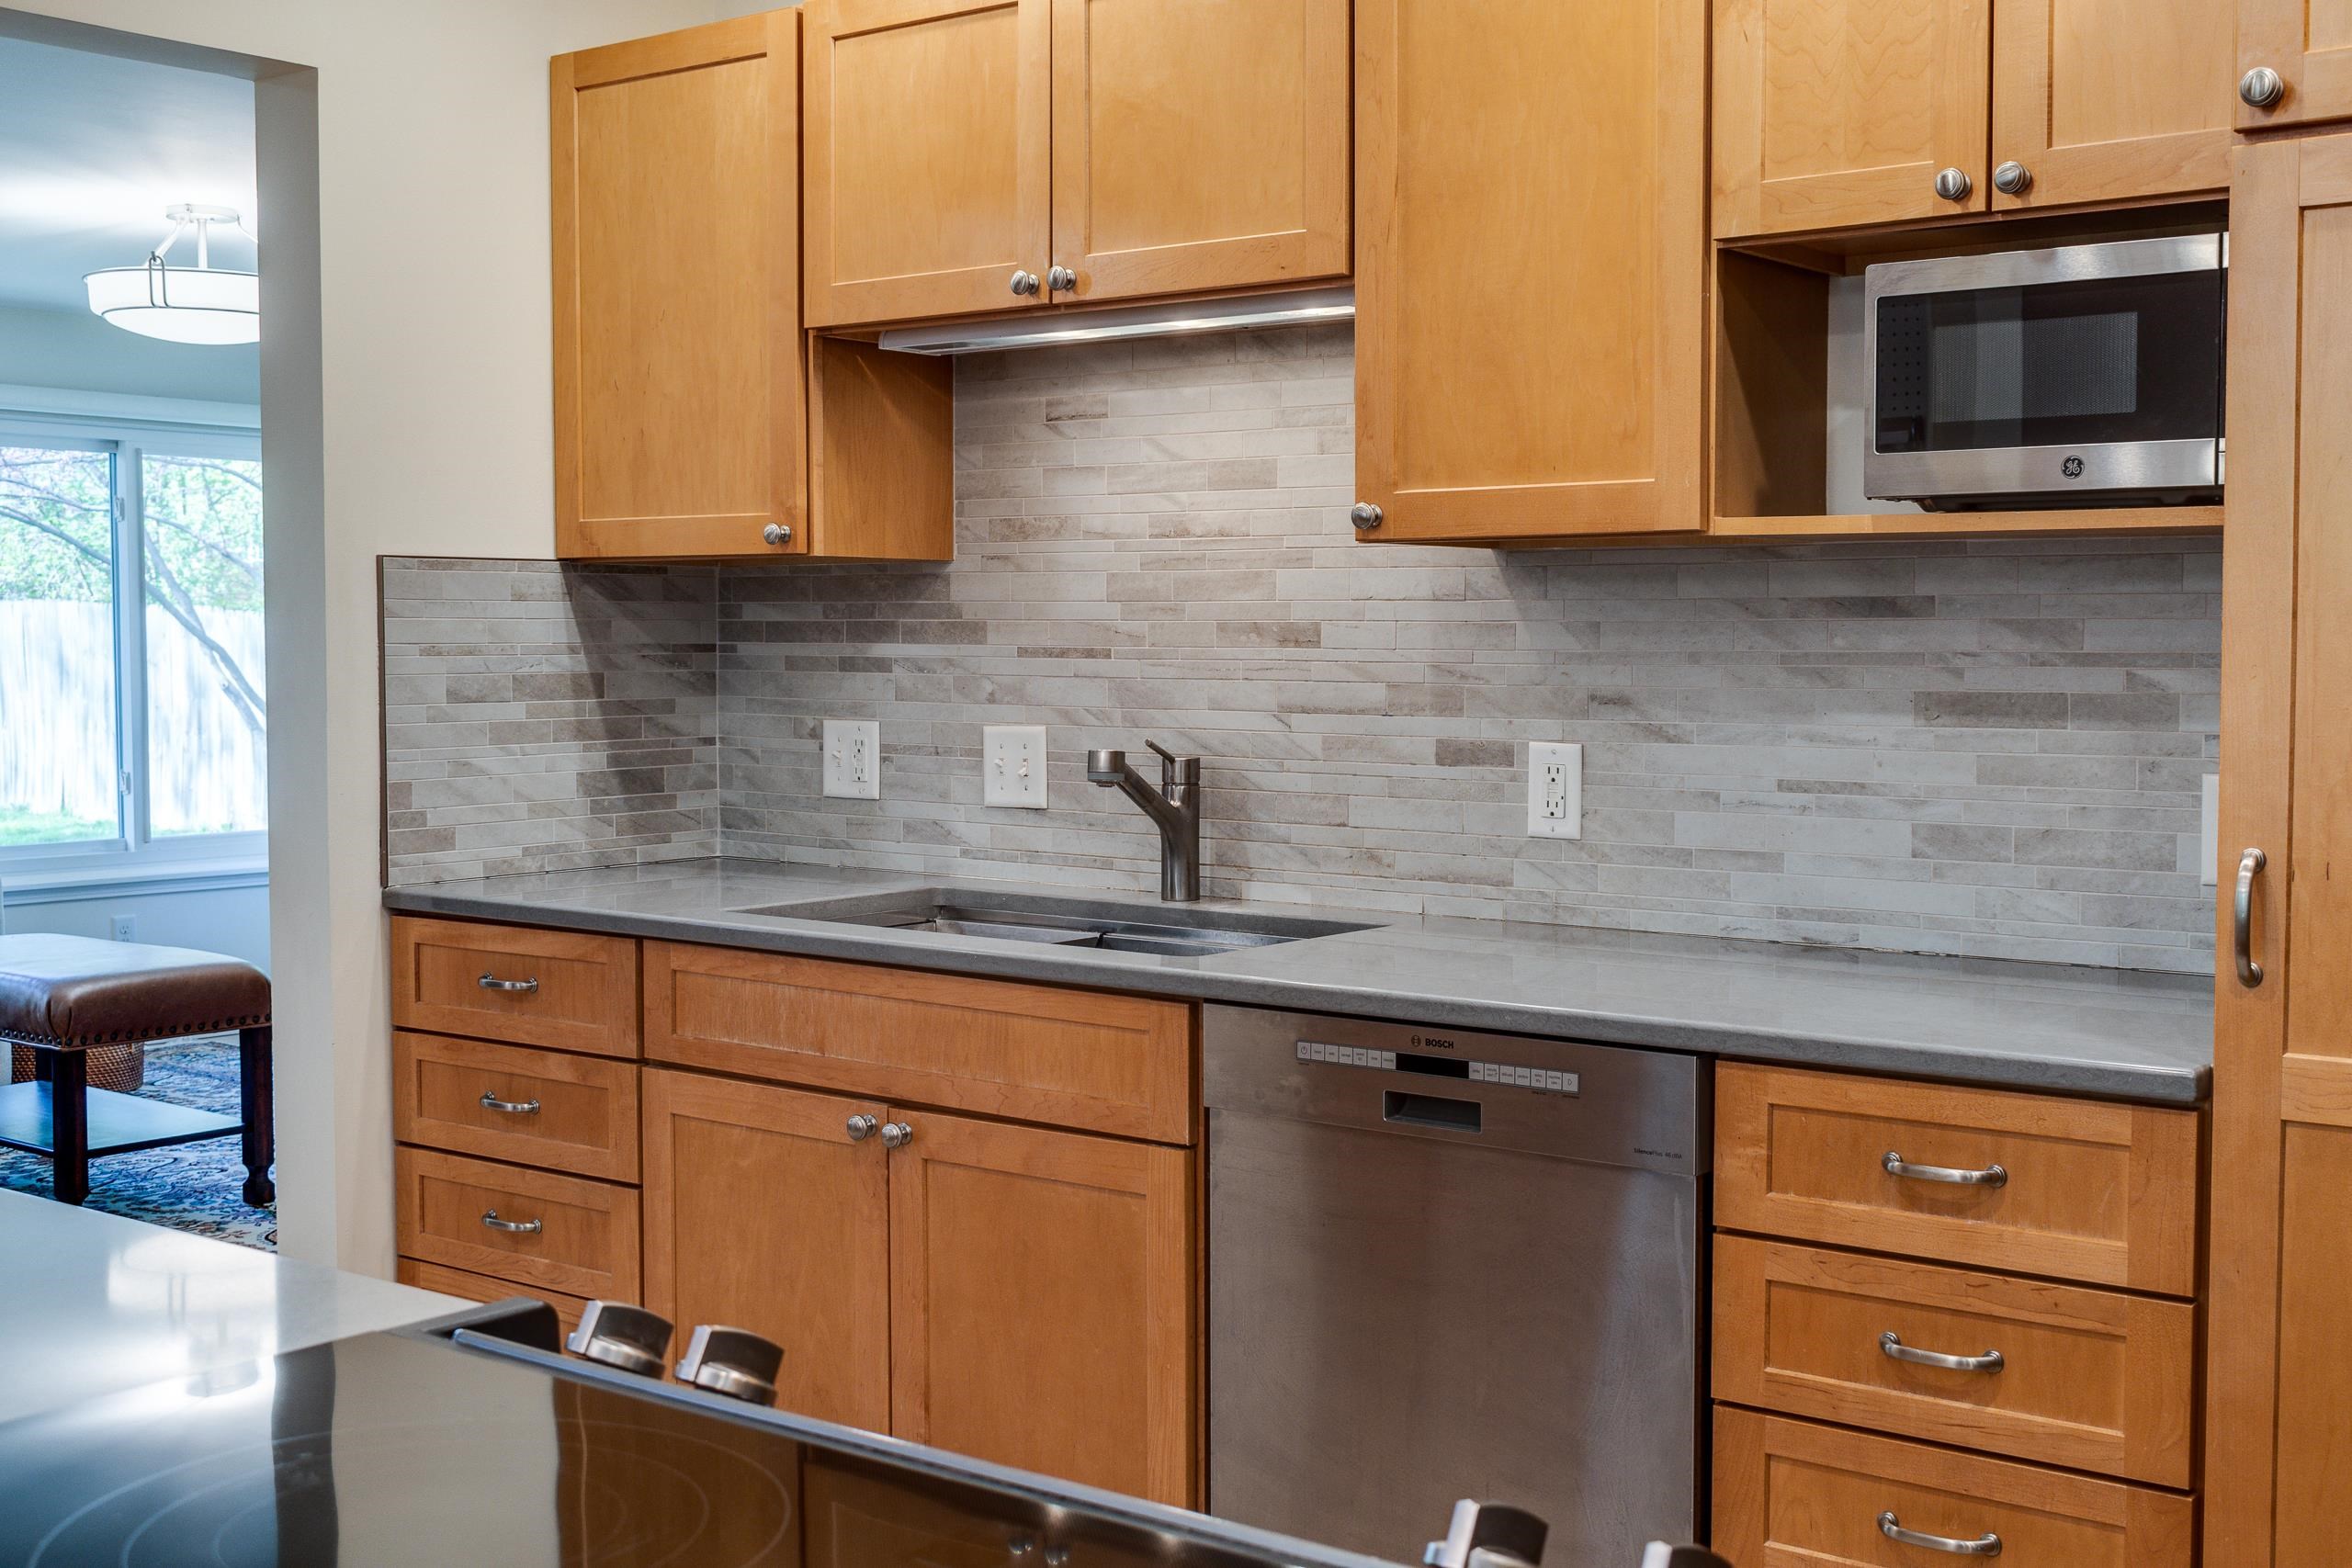
Kitchen with warm wood cabinets, gray tile backsplash, and a stainless steel dishwasher and microwave.
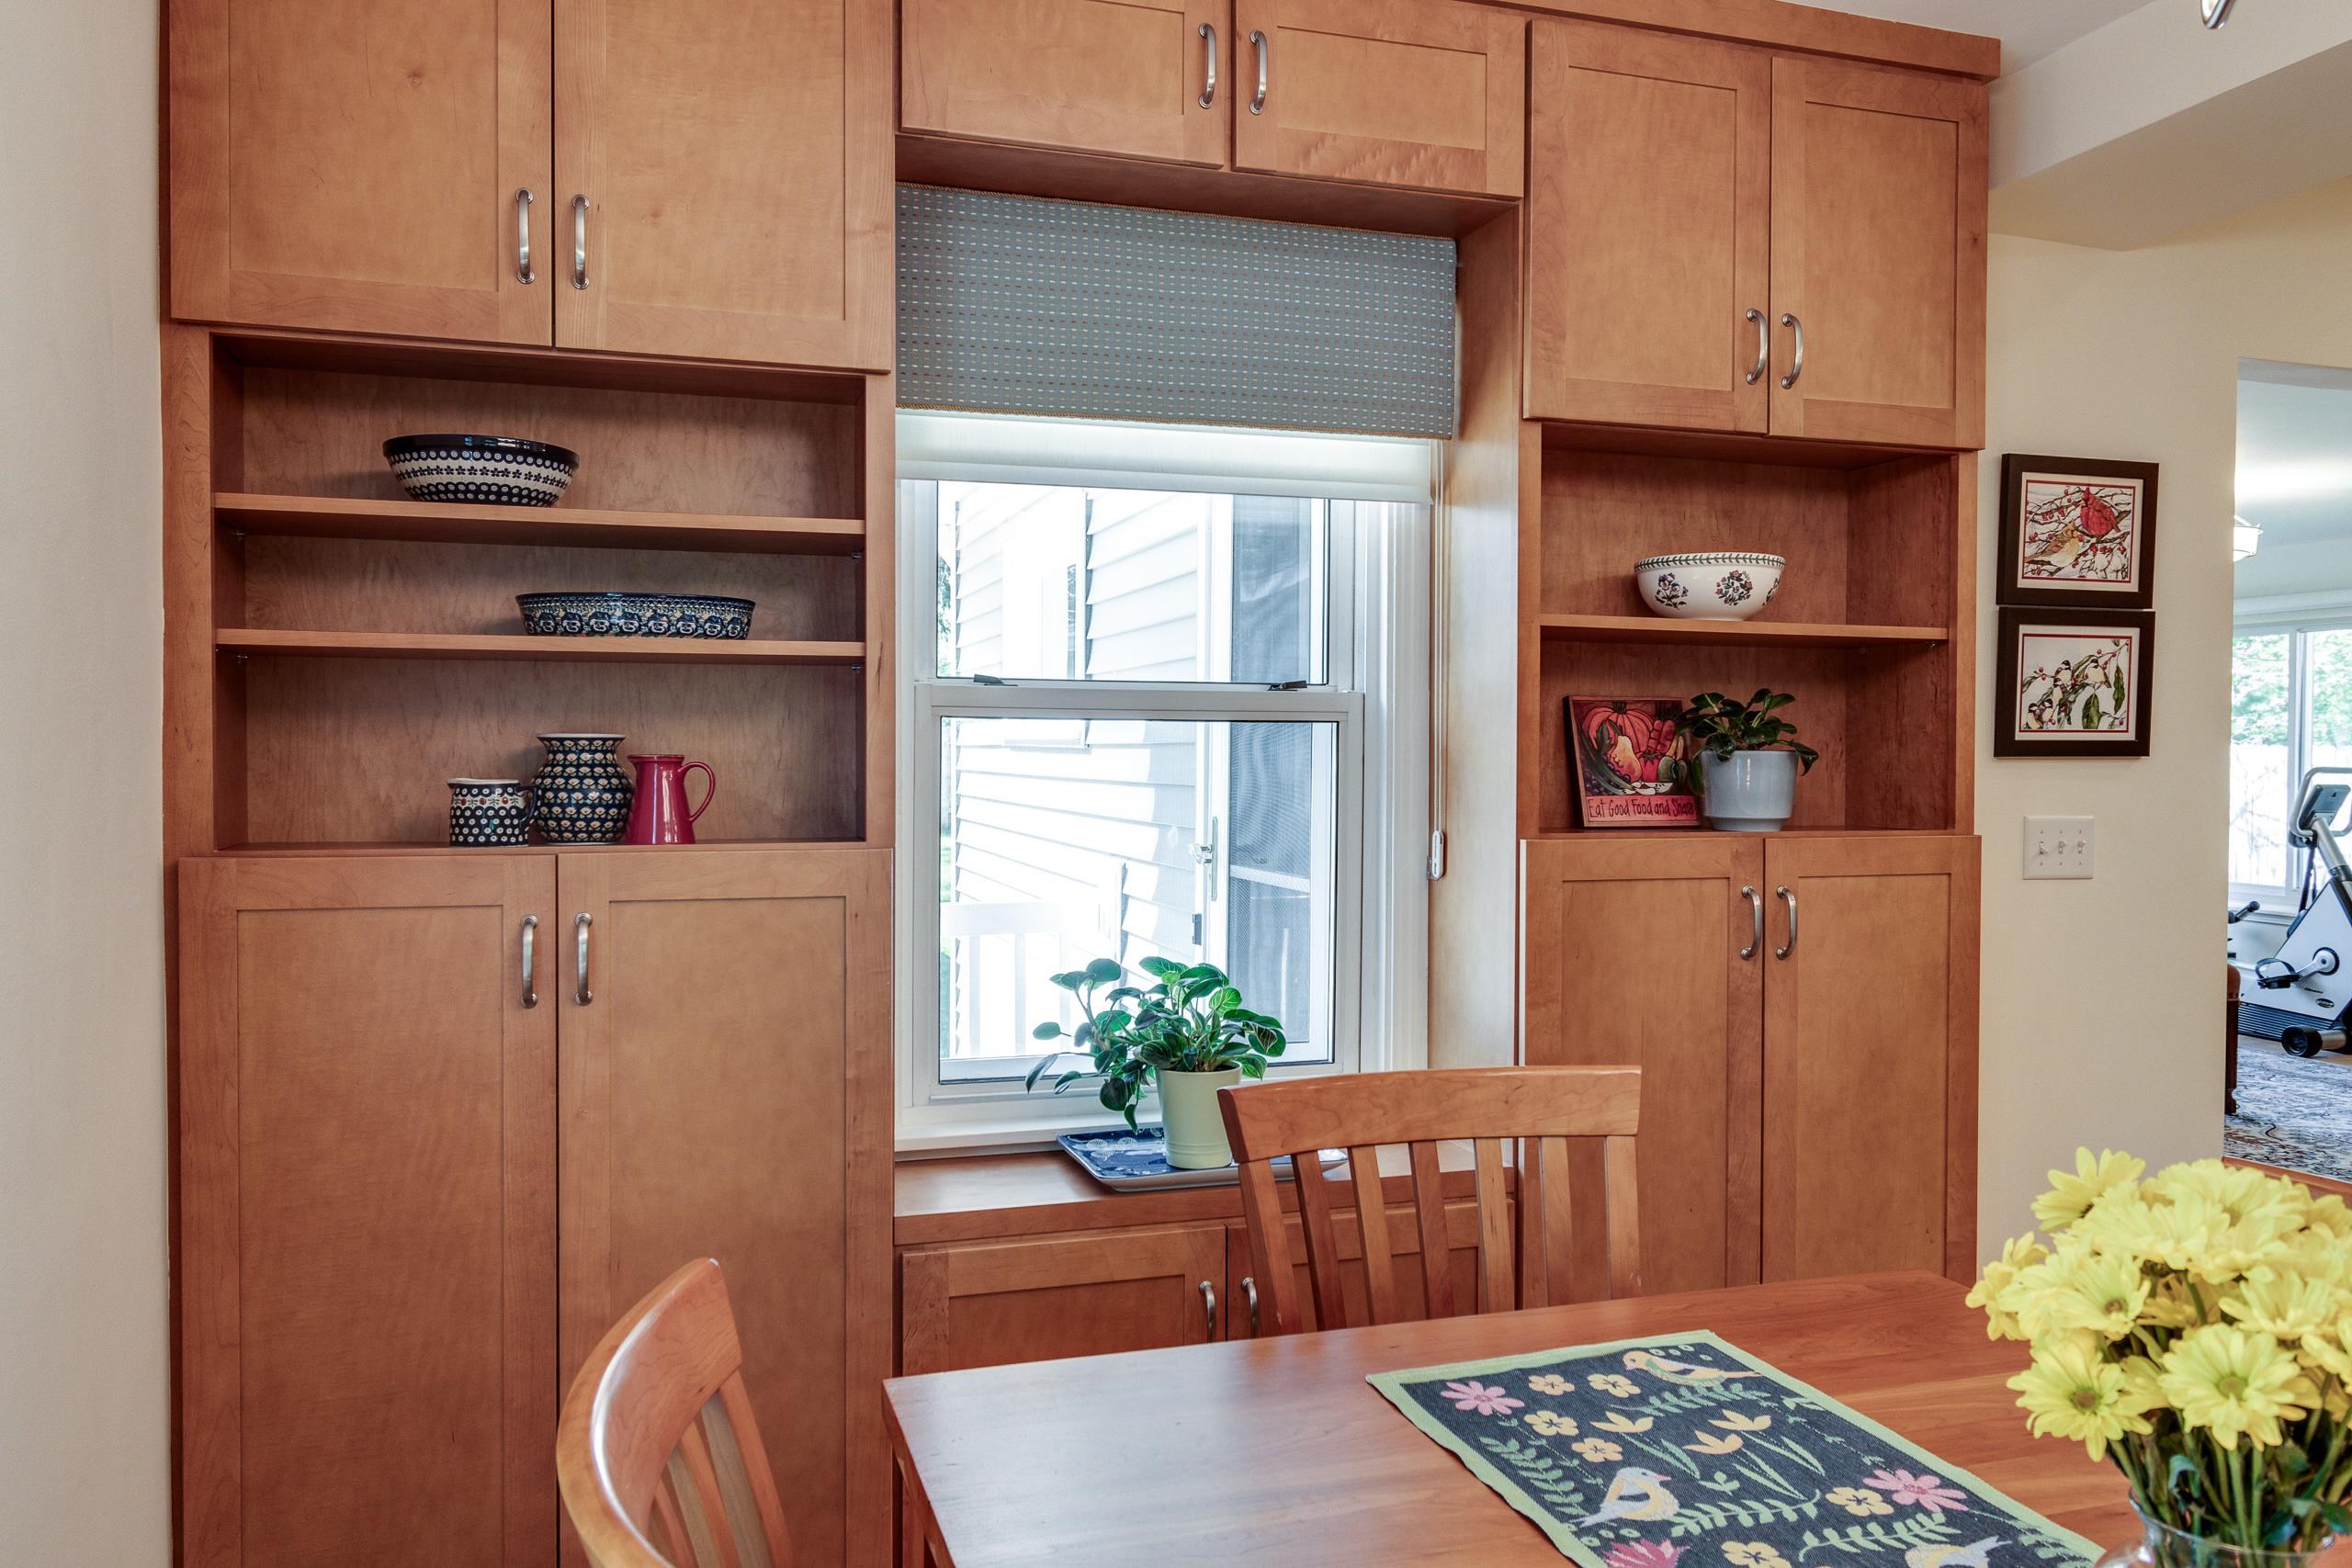
Dining area with warm wood built-ins framing a window and a wooden table with a floral runner.
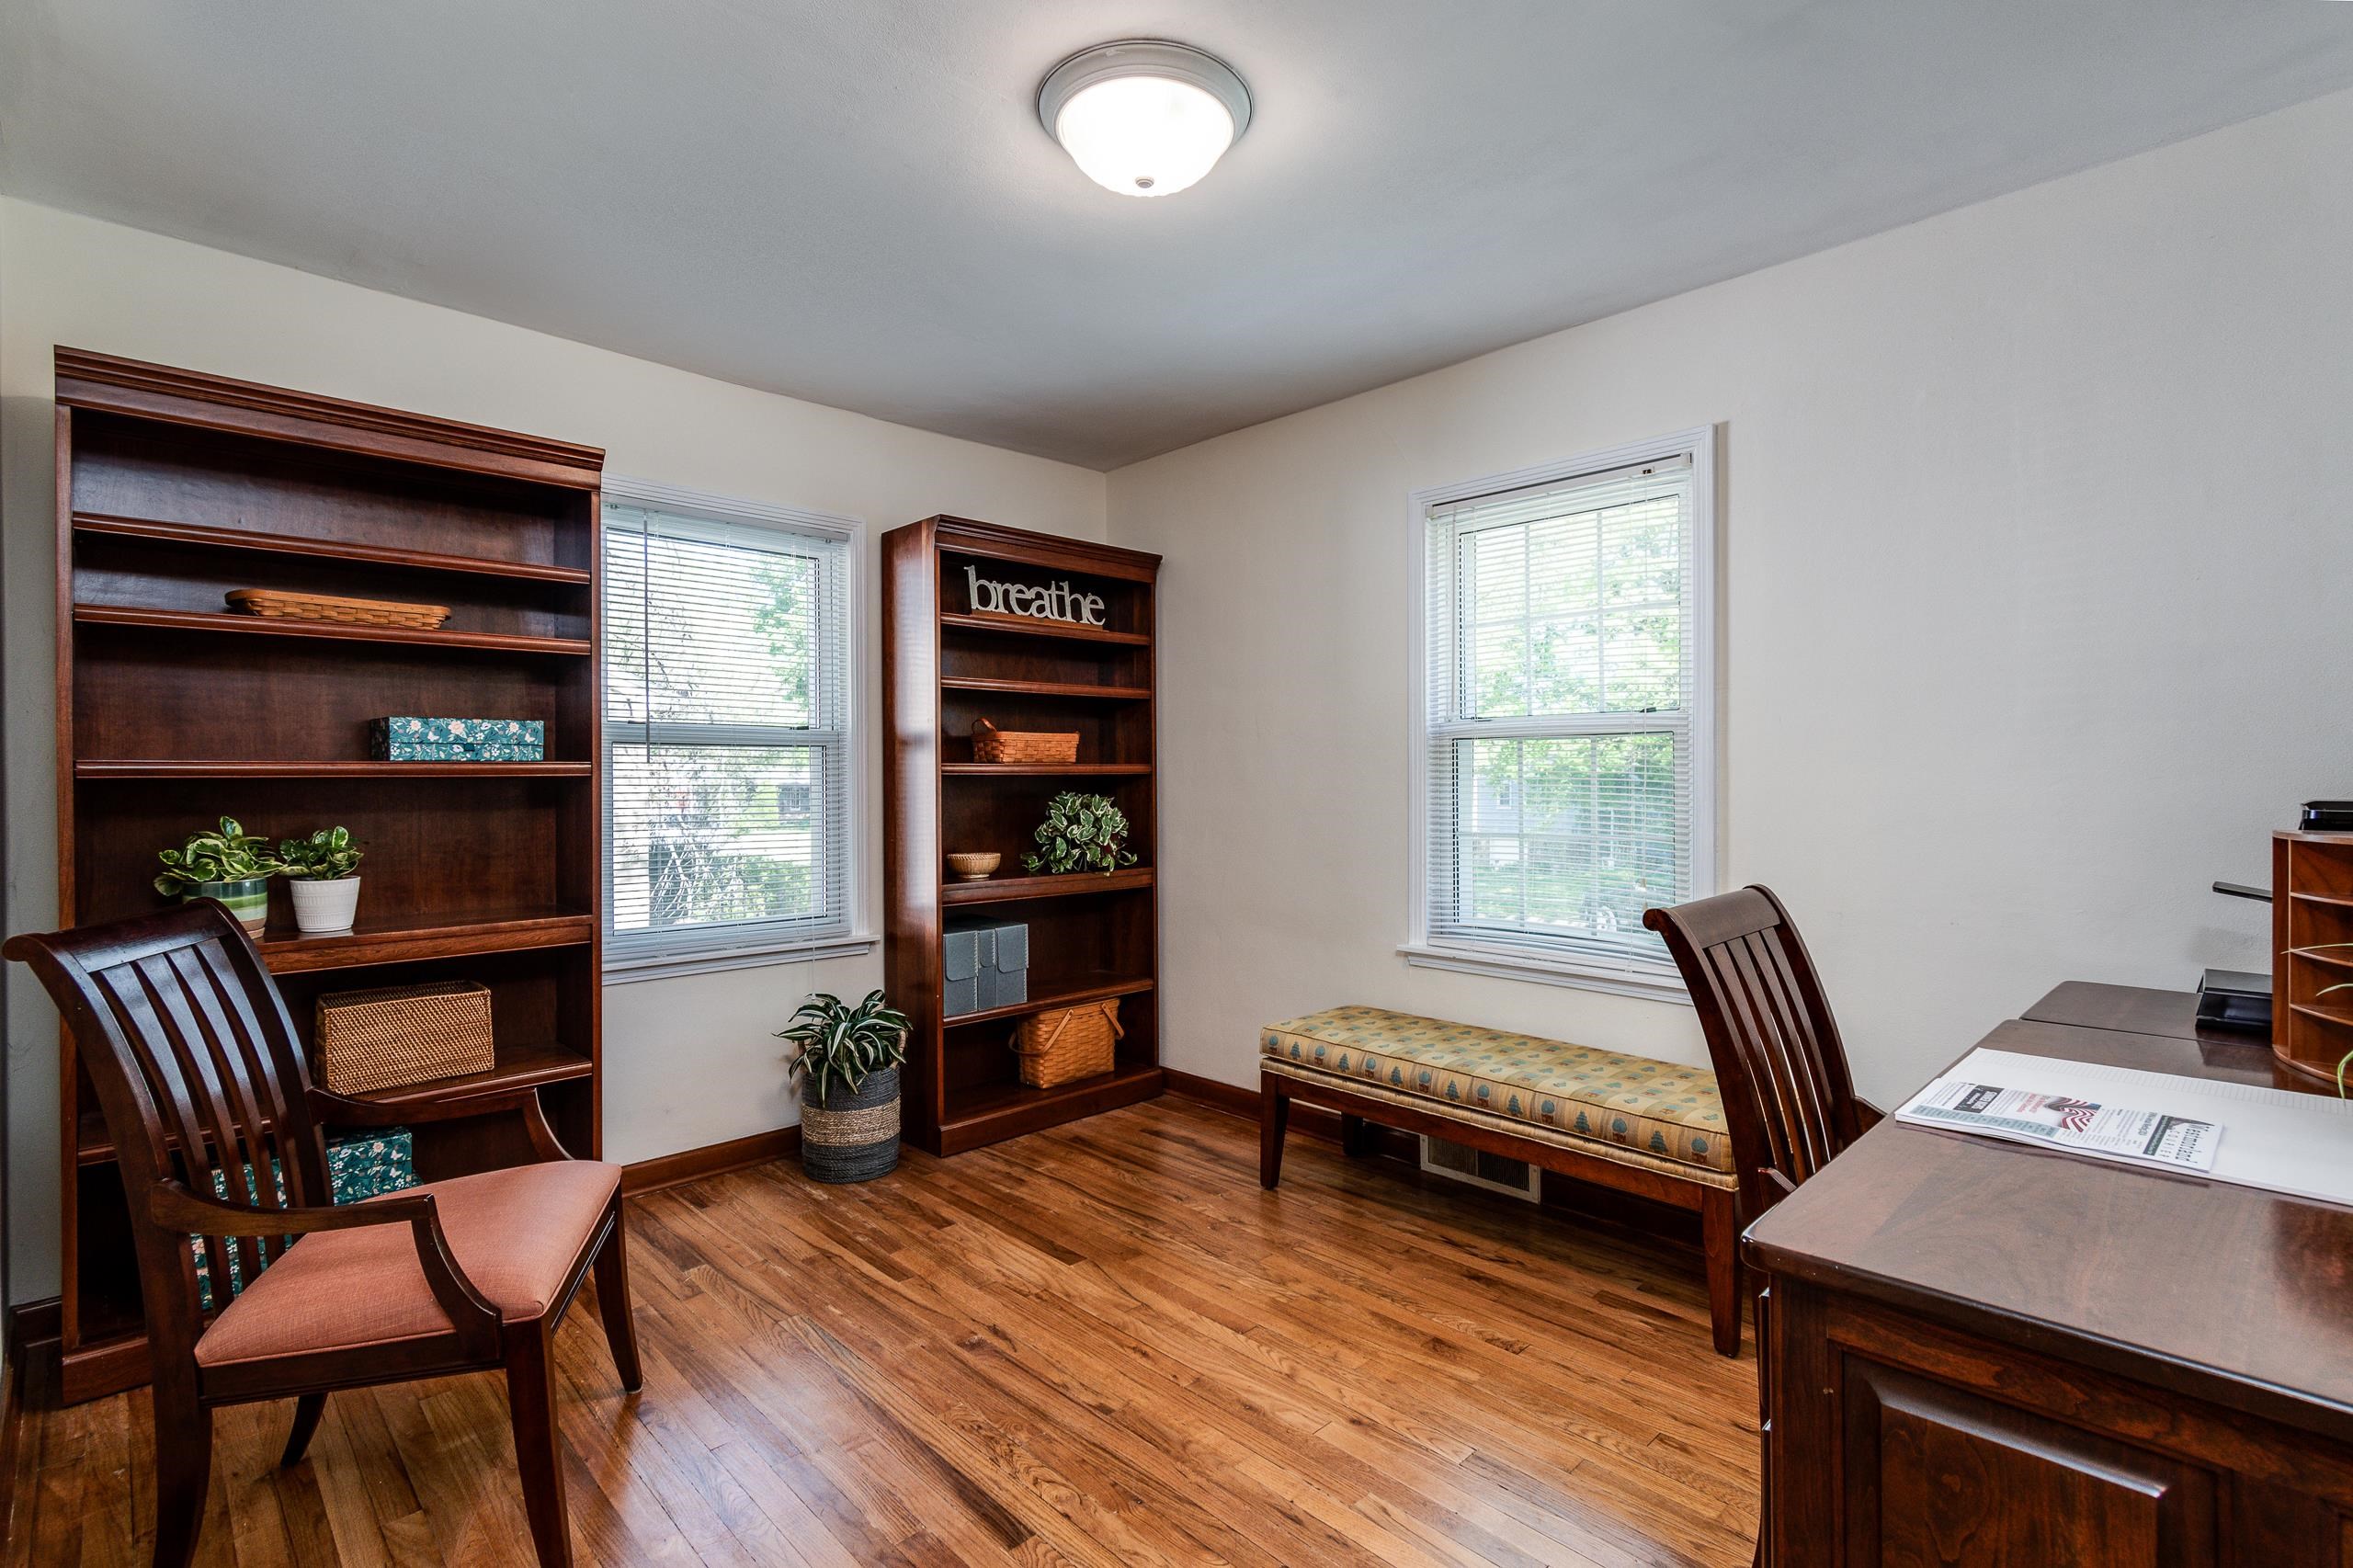
Home office with dark wood bookcases, a desk, and polished hardwood floors.
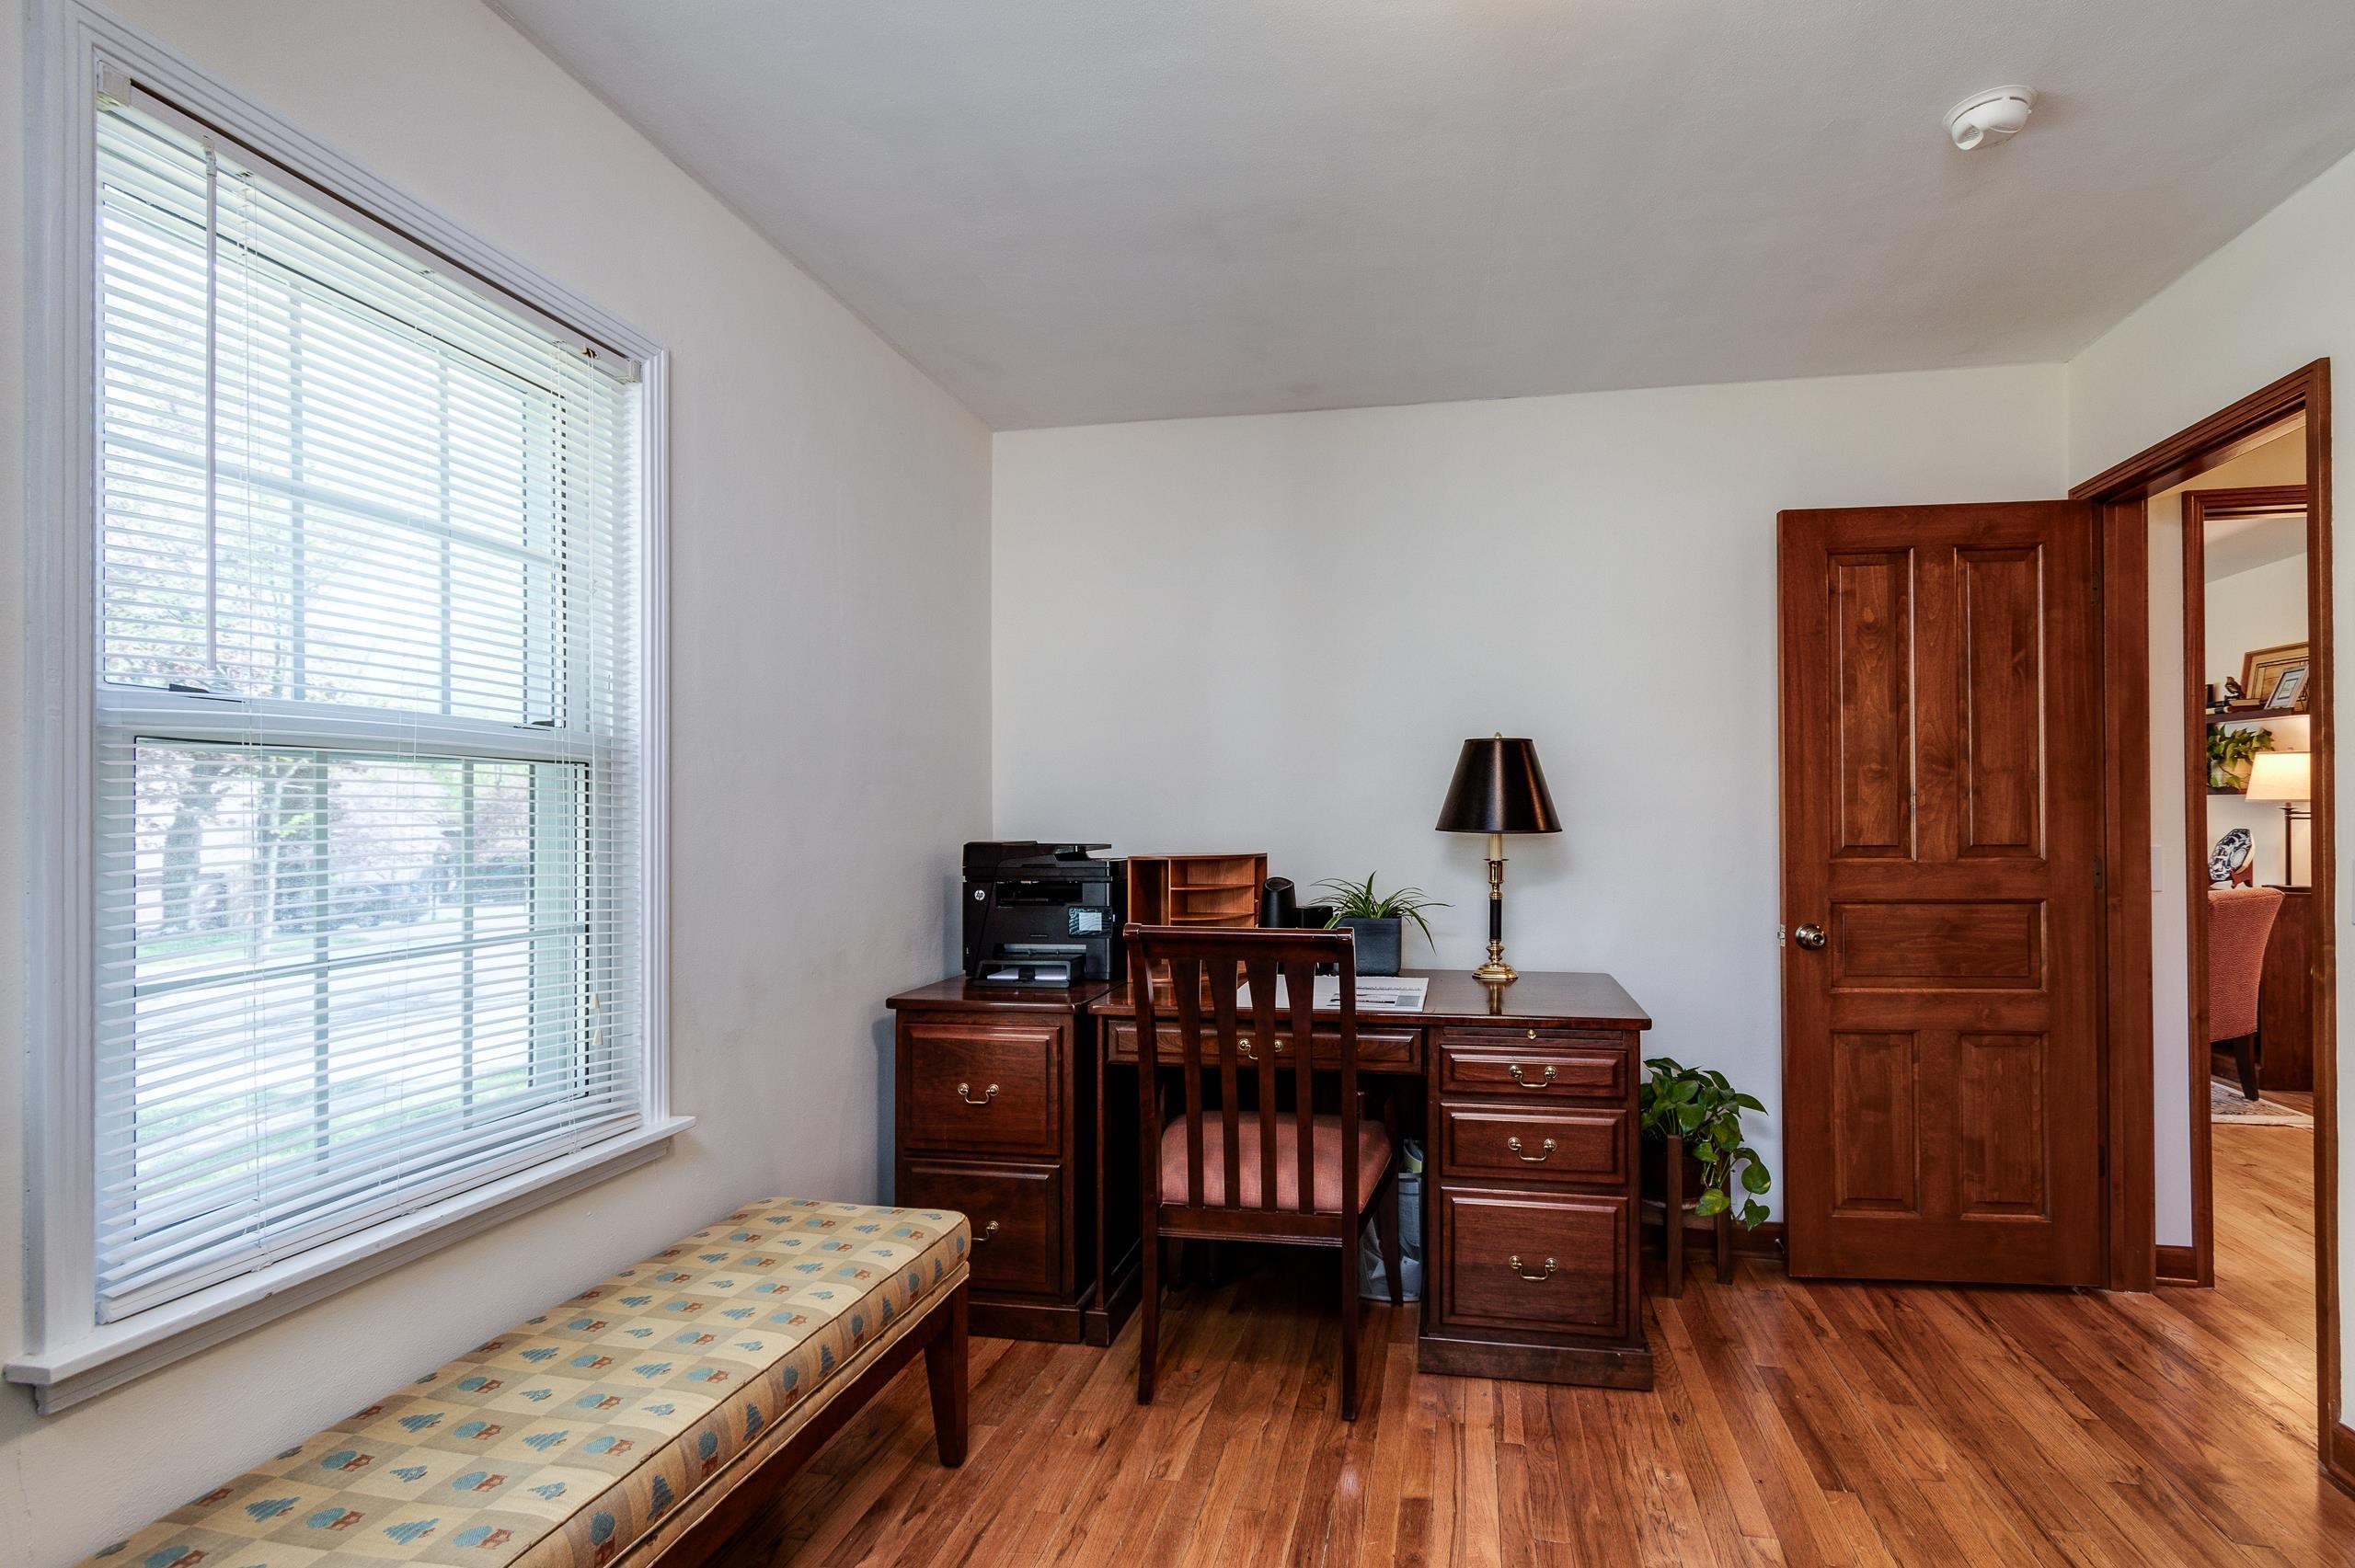
Home office with a dark wood desk, patterned bench, and large window with blinds.
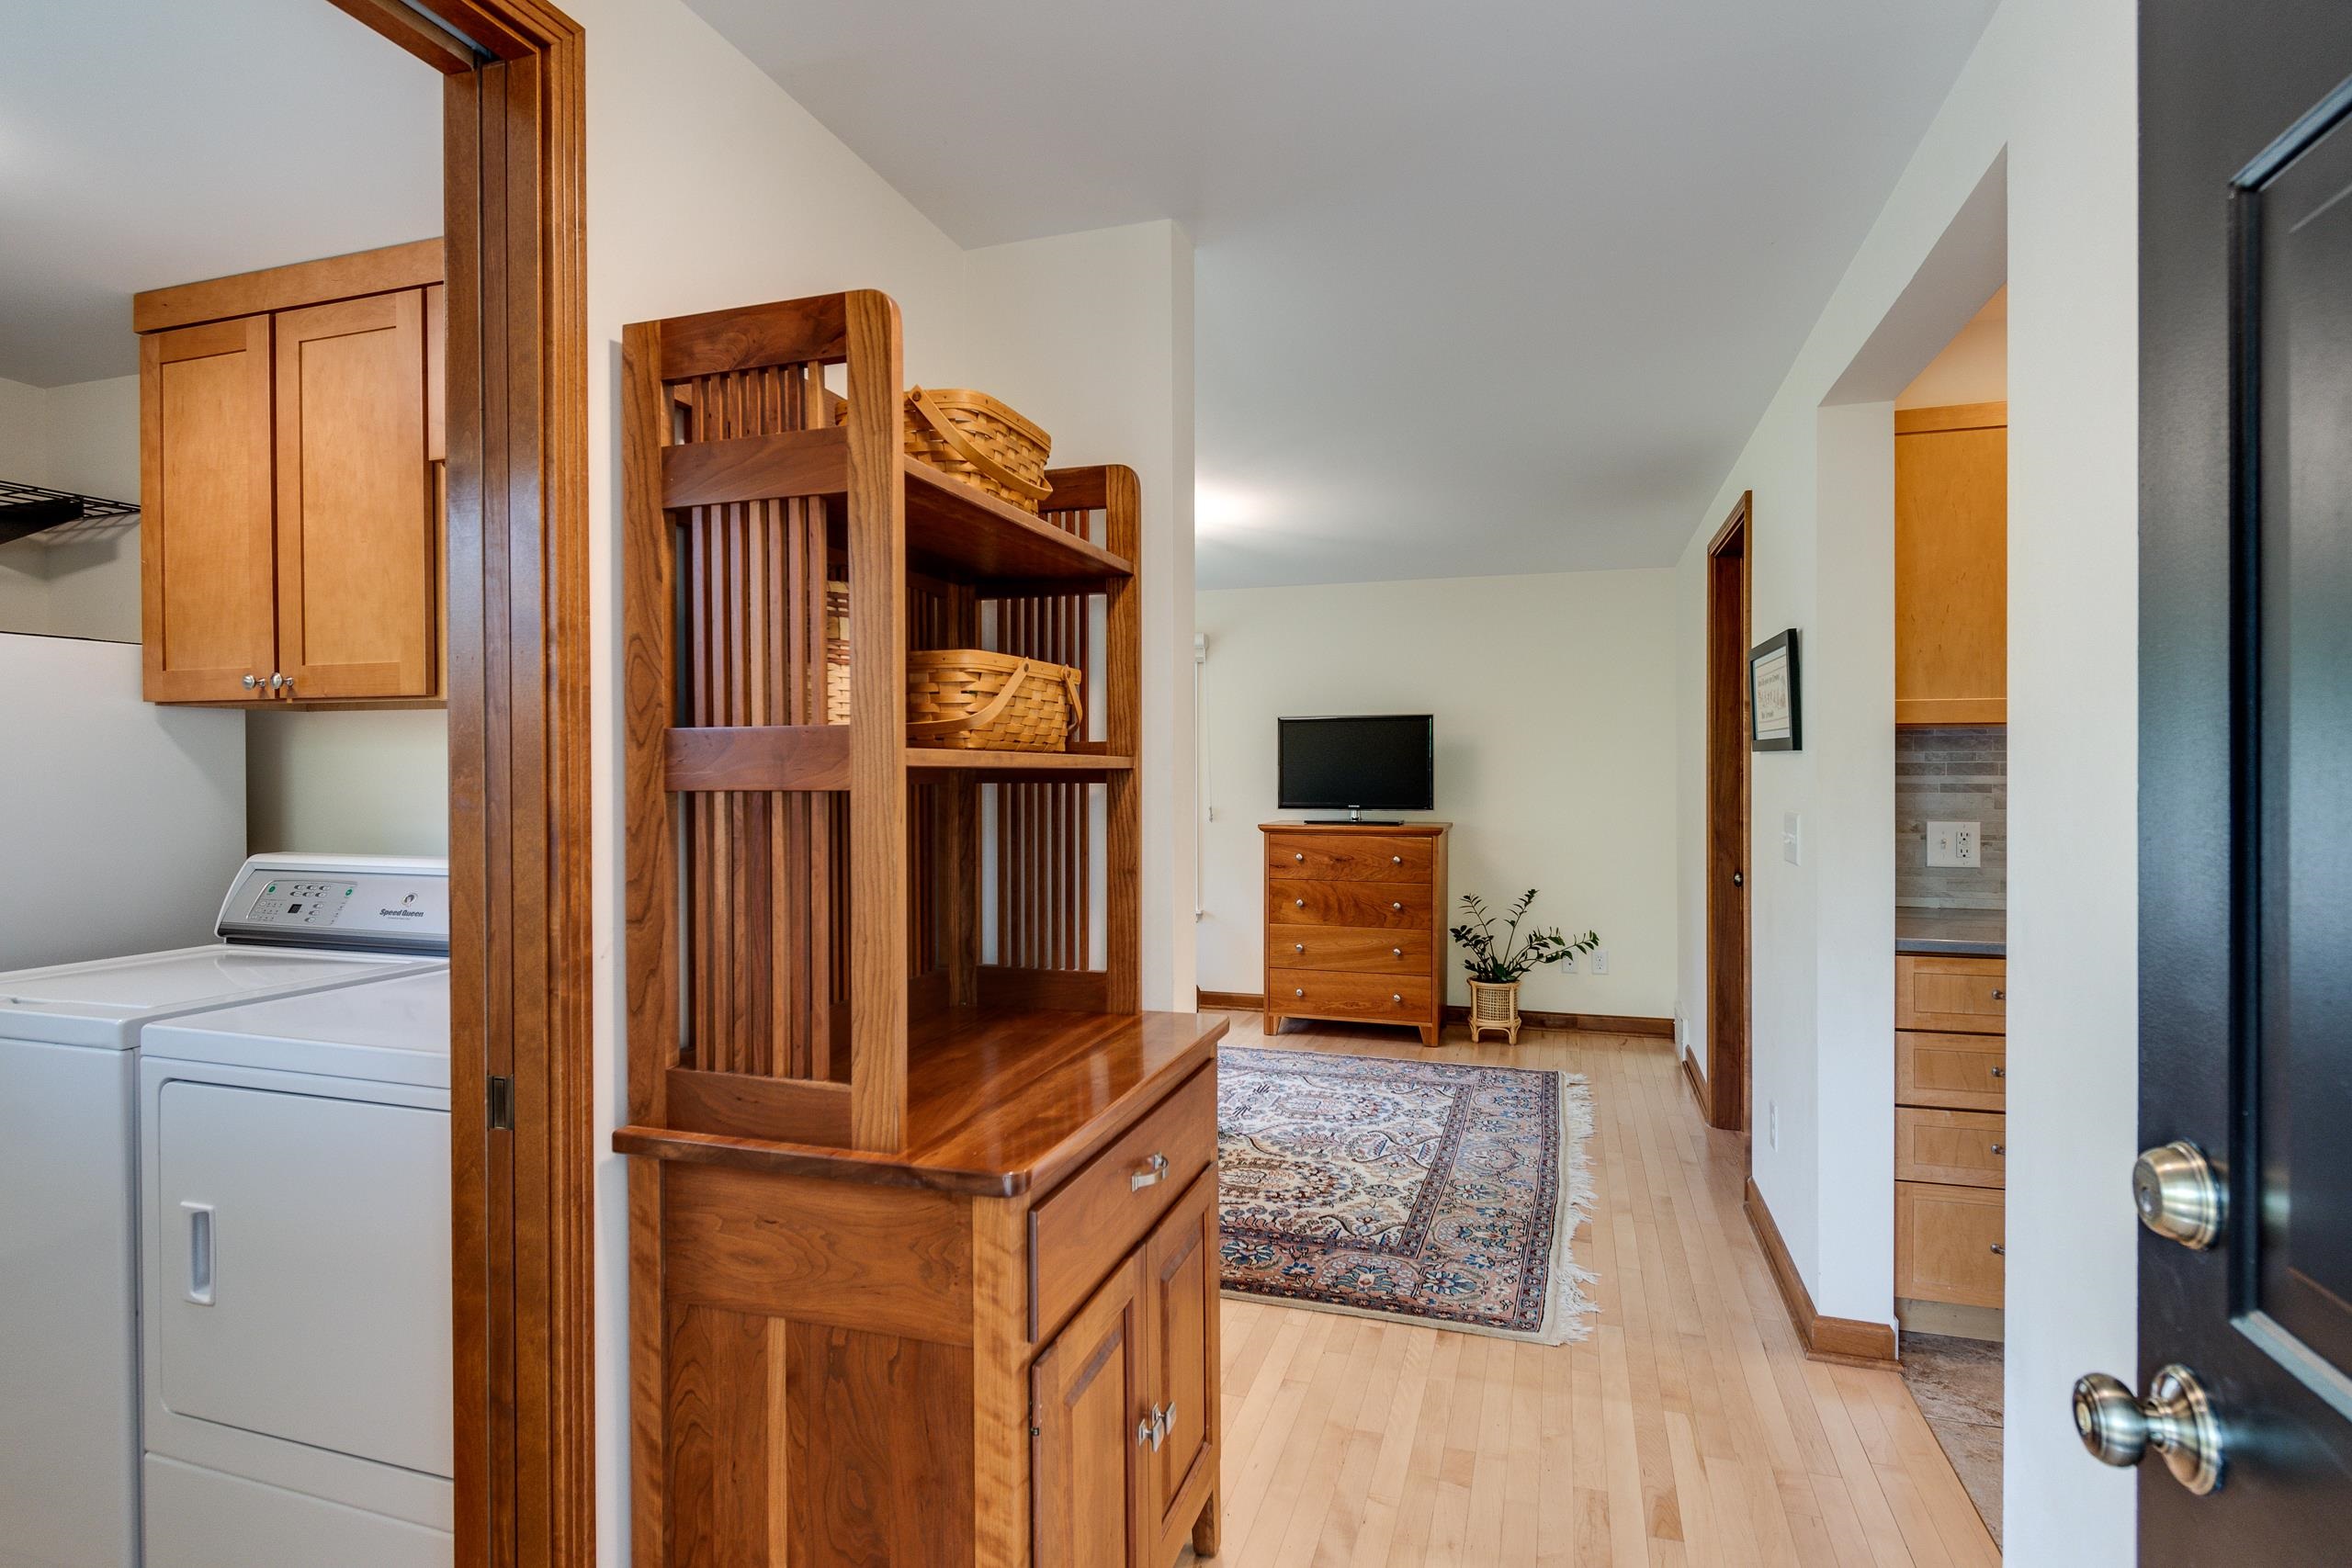
Laundry area with washer and dryer, wood cabinetry, and a hallway with hardwood floors and a patterned rug.
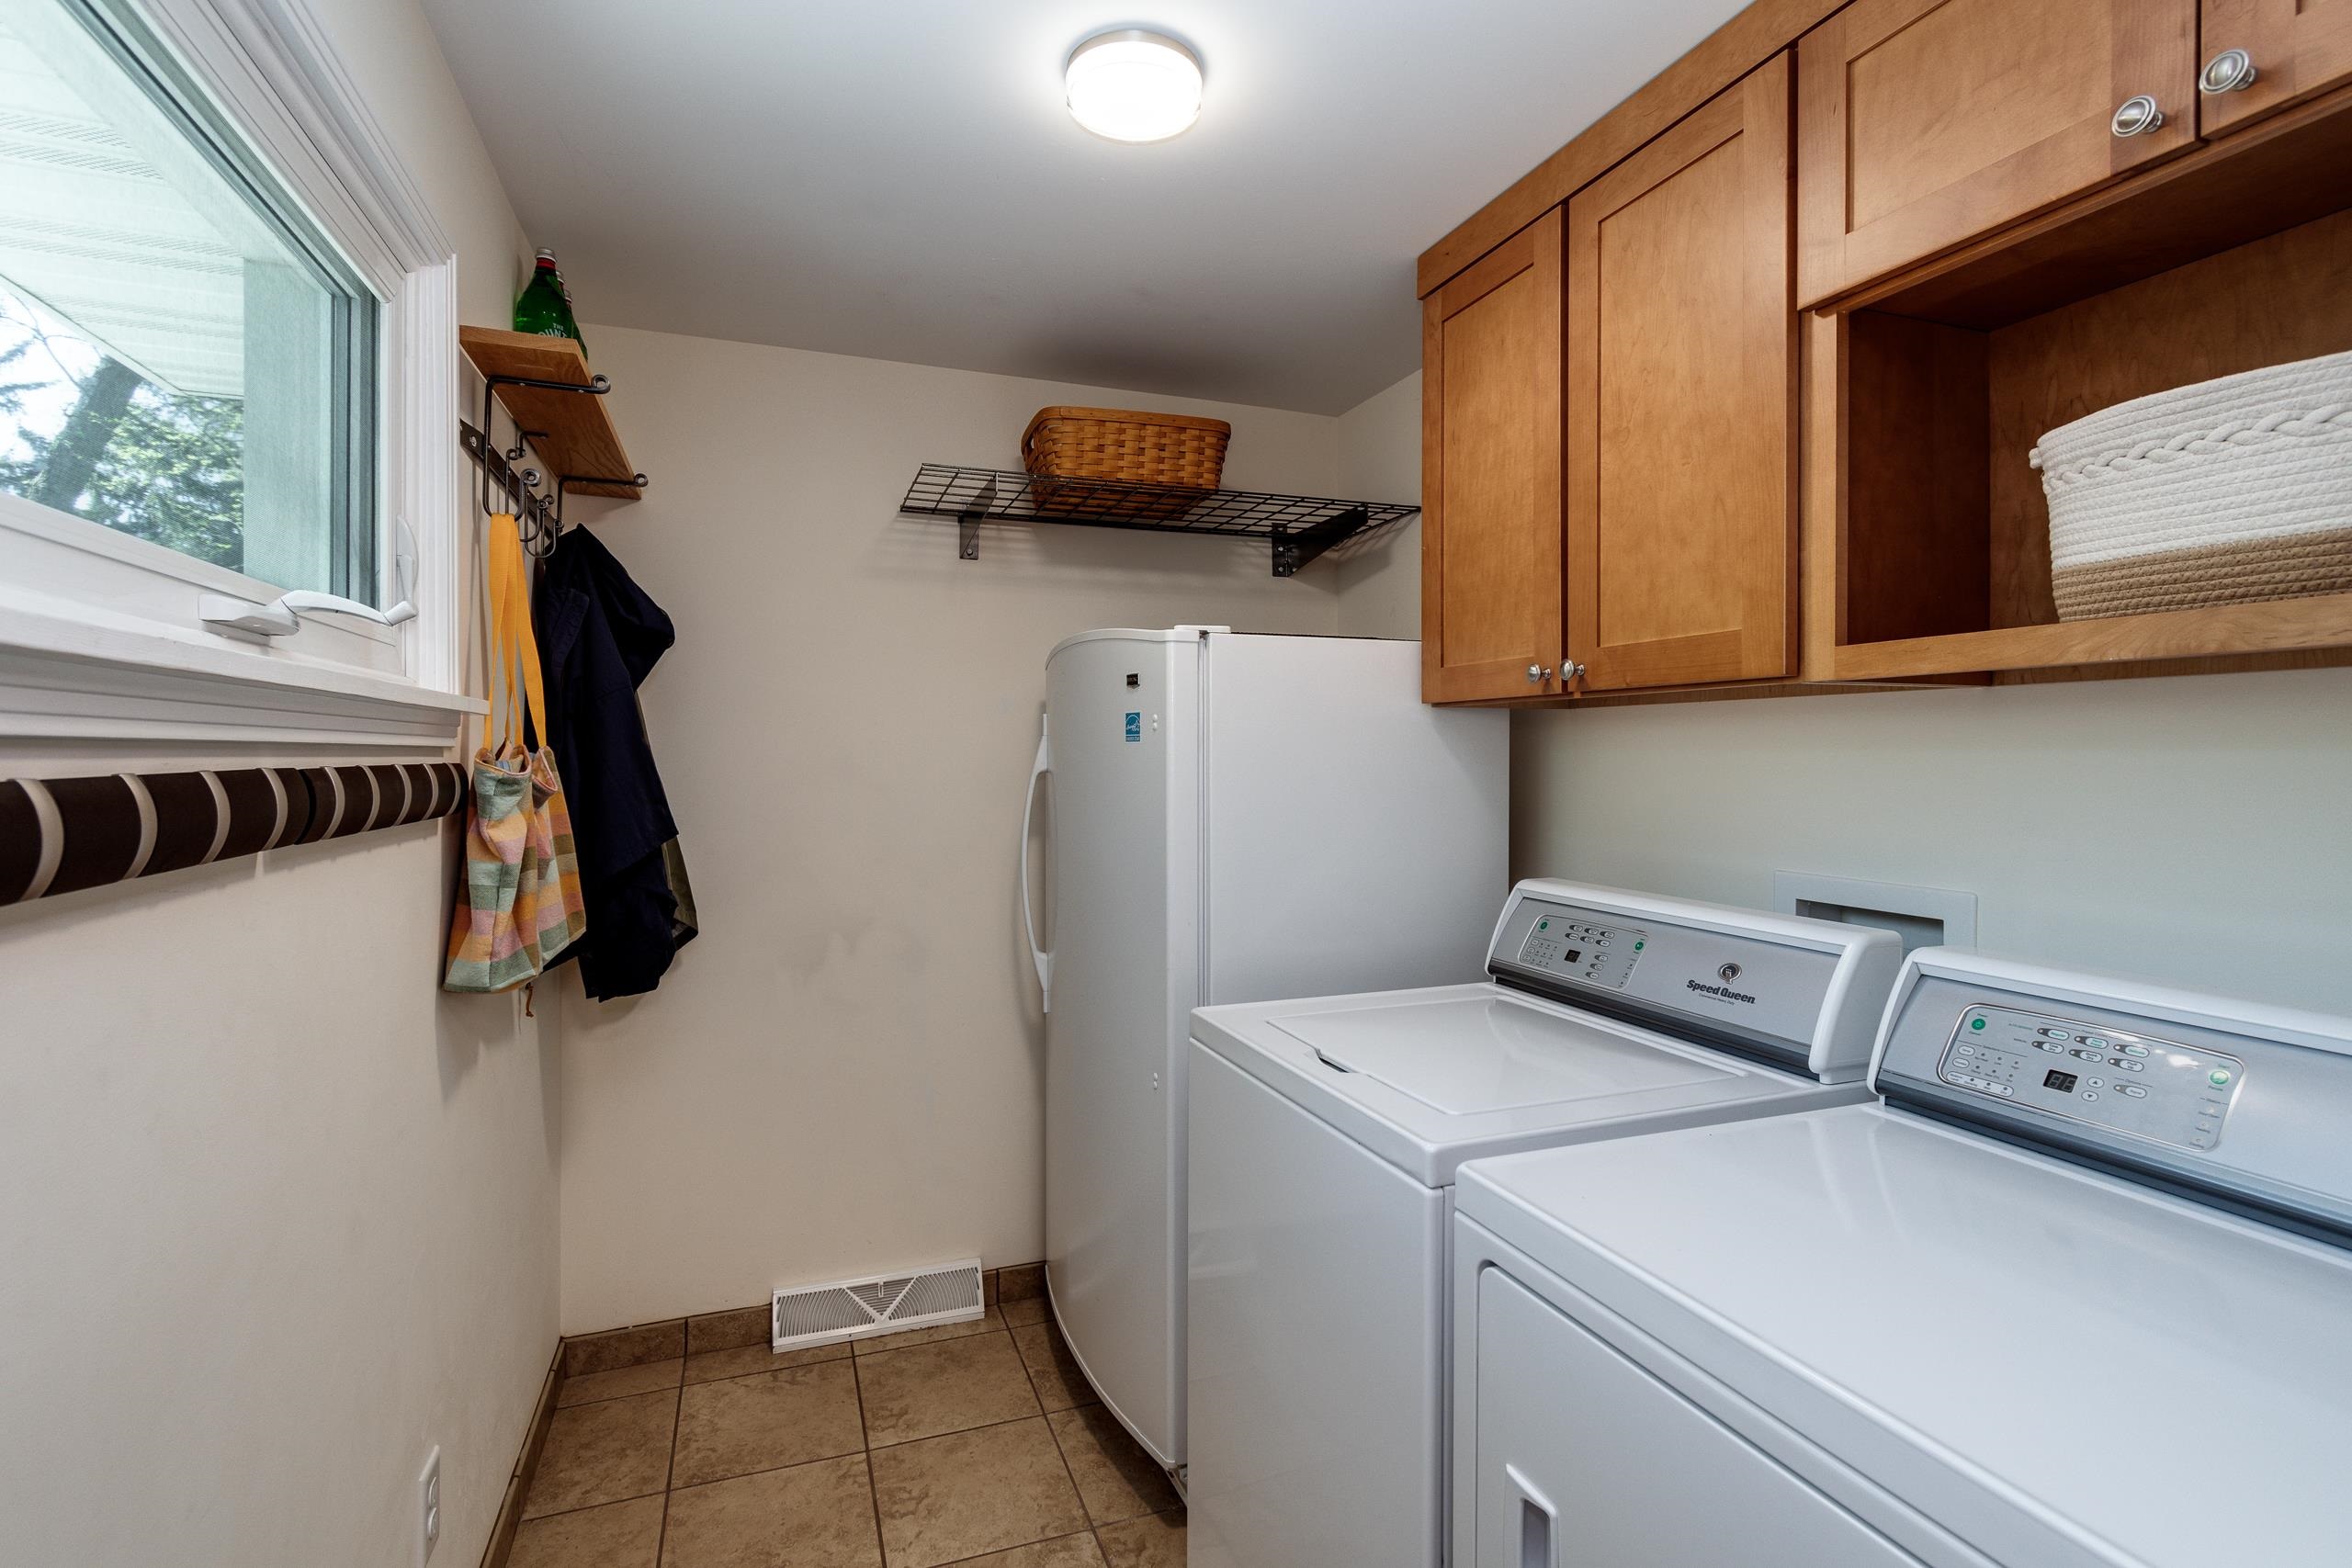
Laundry room with wooden cabinets, a window, and white washer and dryer.
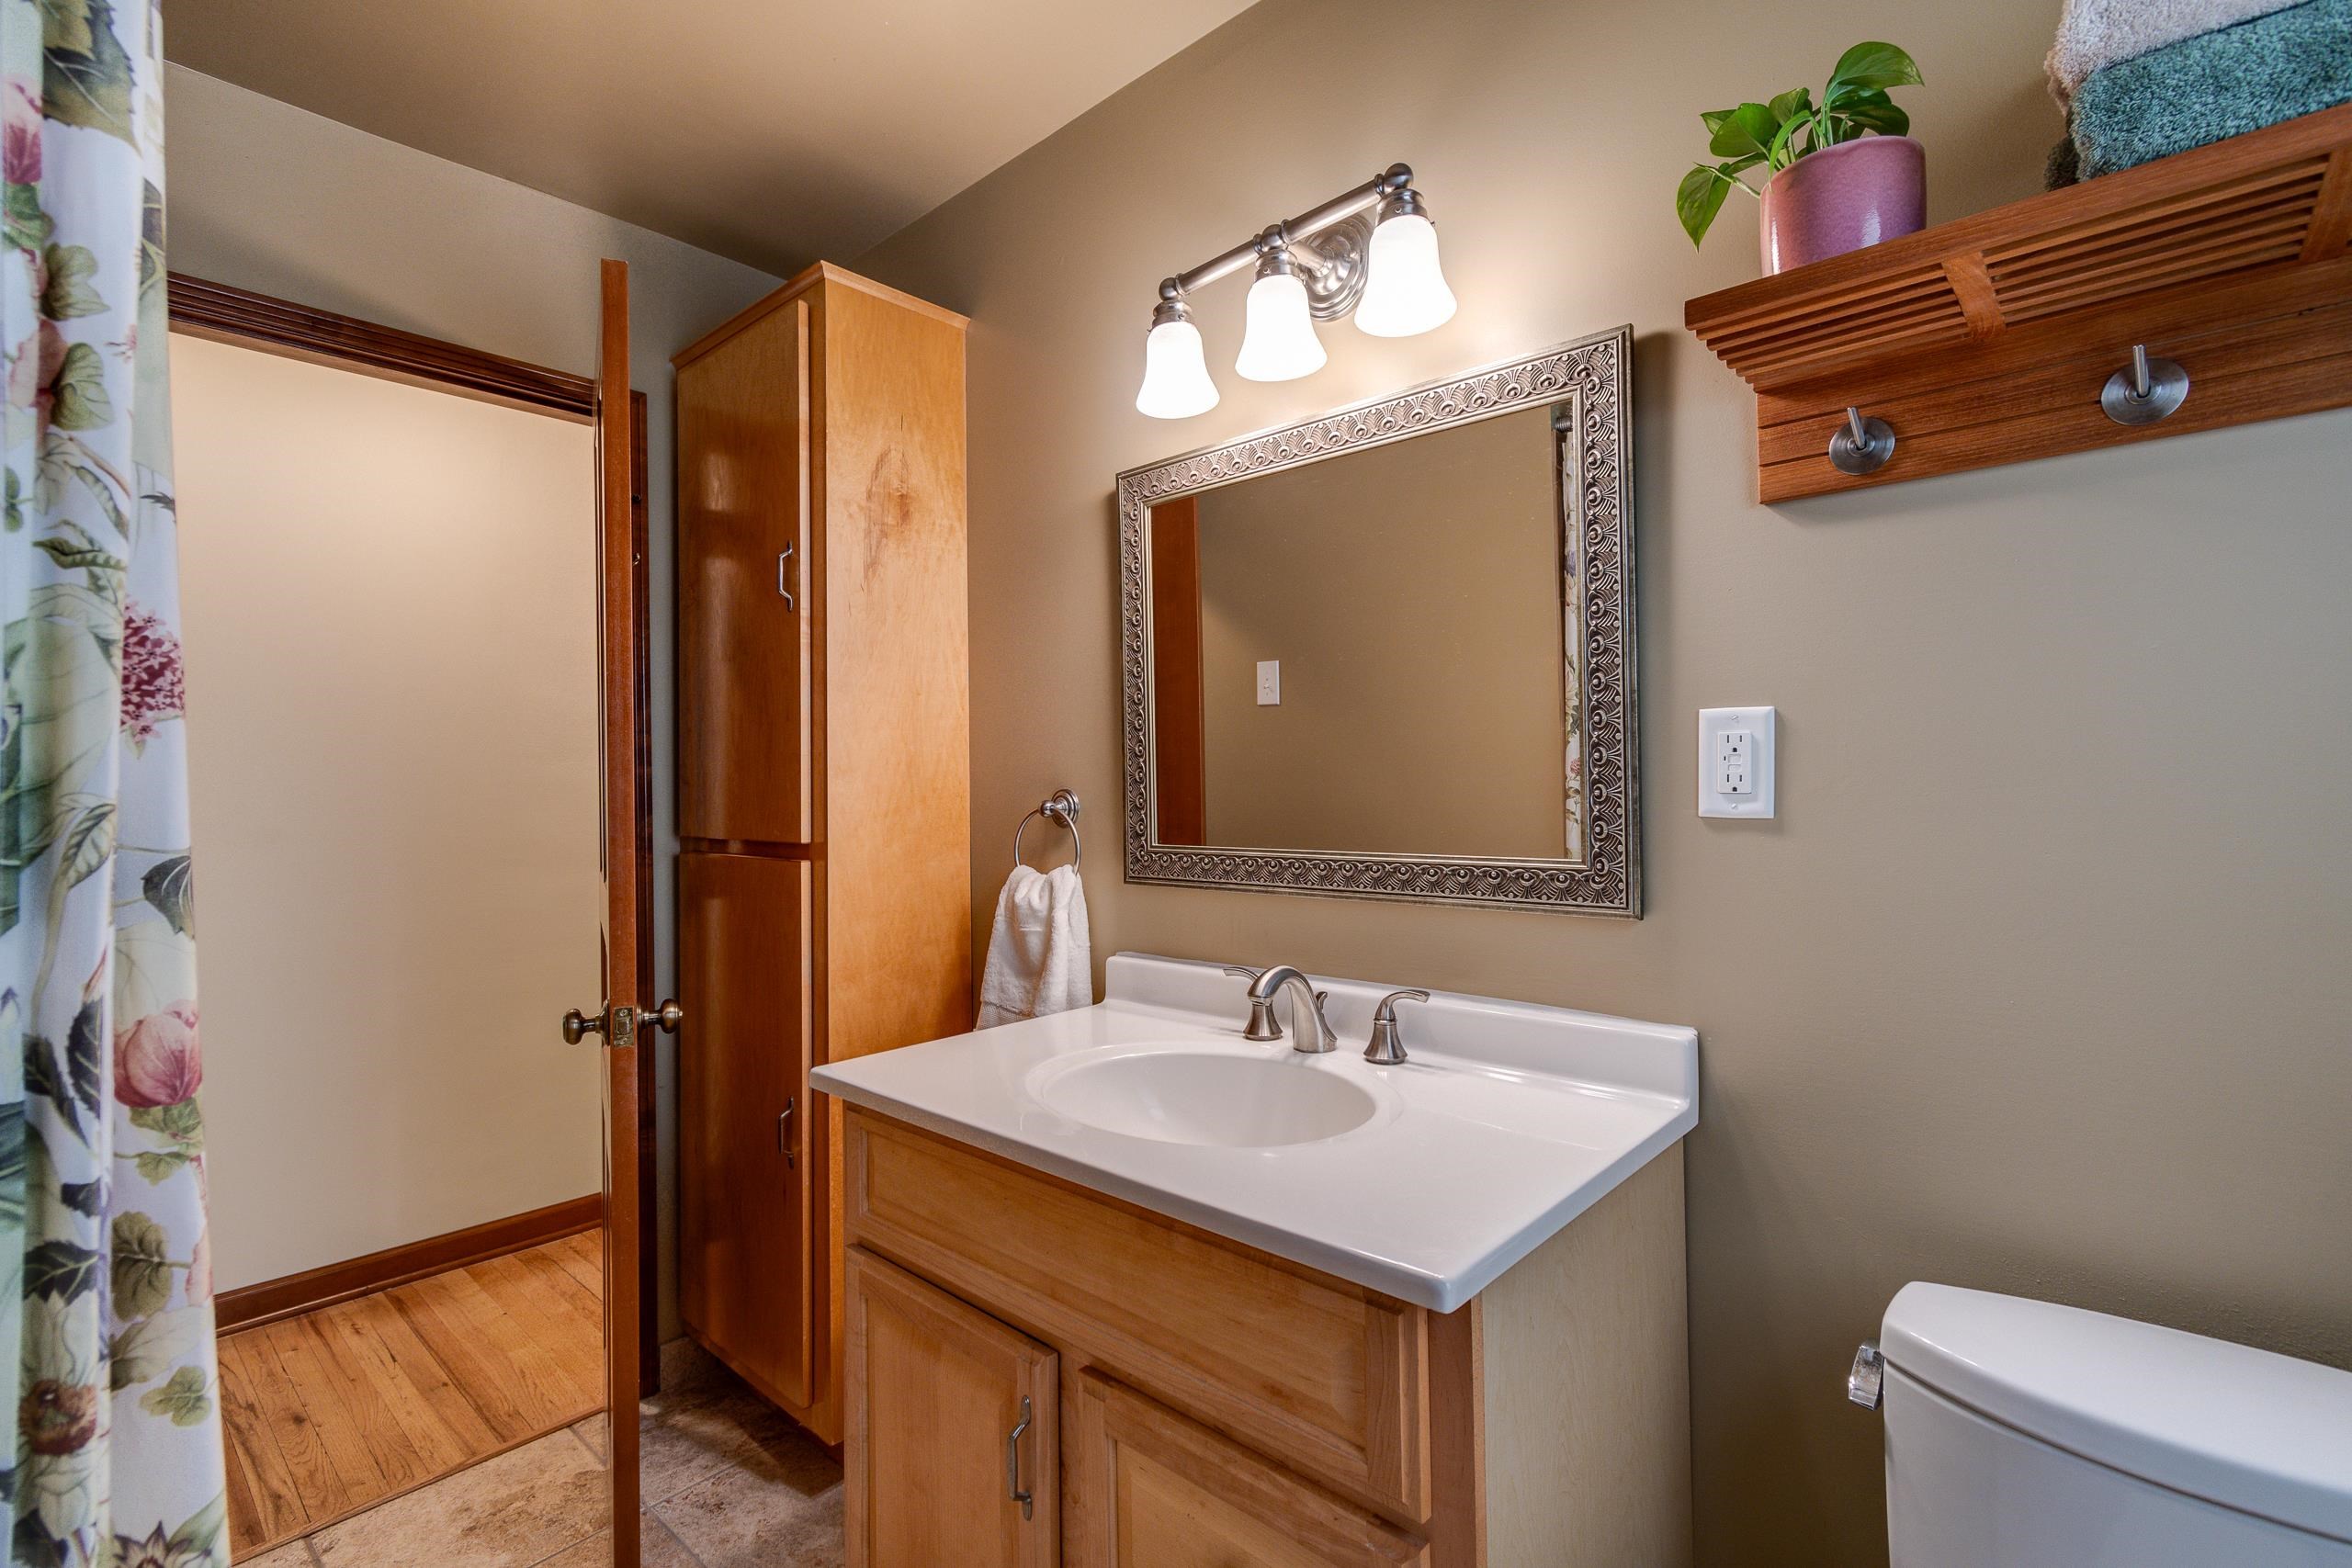
Bathroom with a wood vanity, ornate mirror, and floral shower curtain.
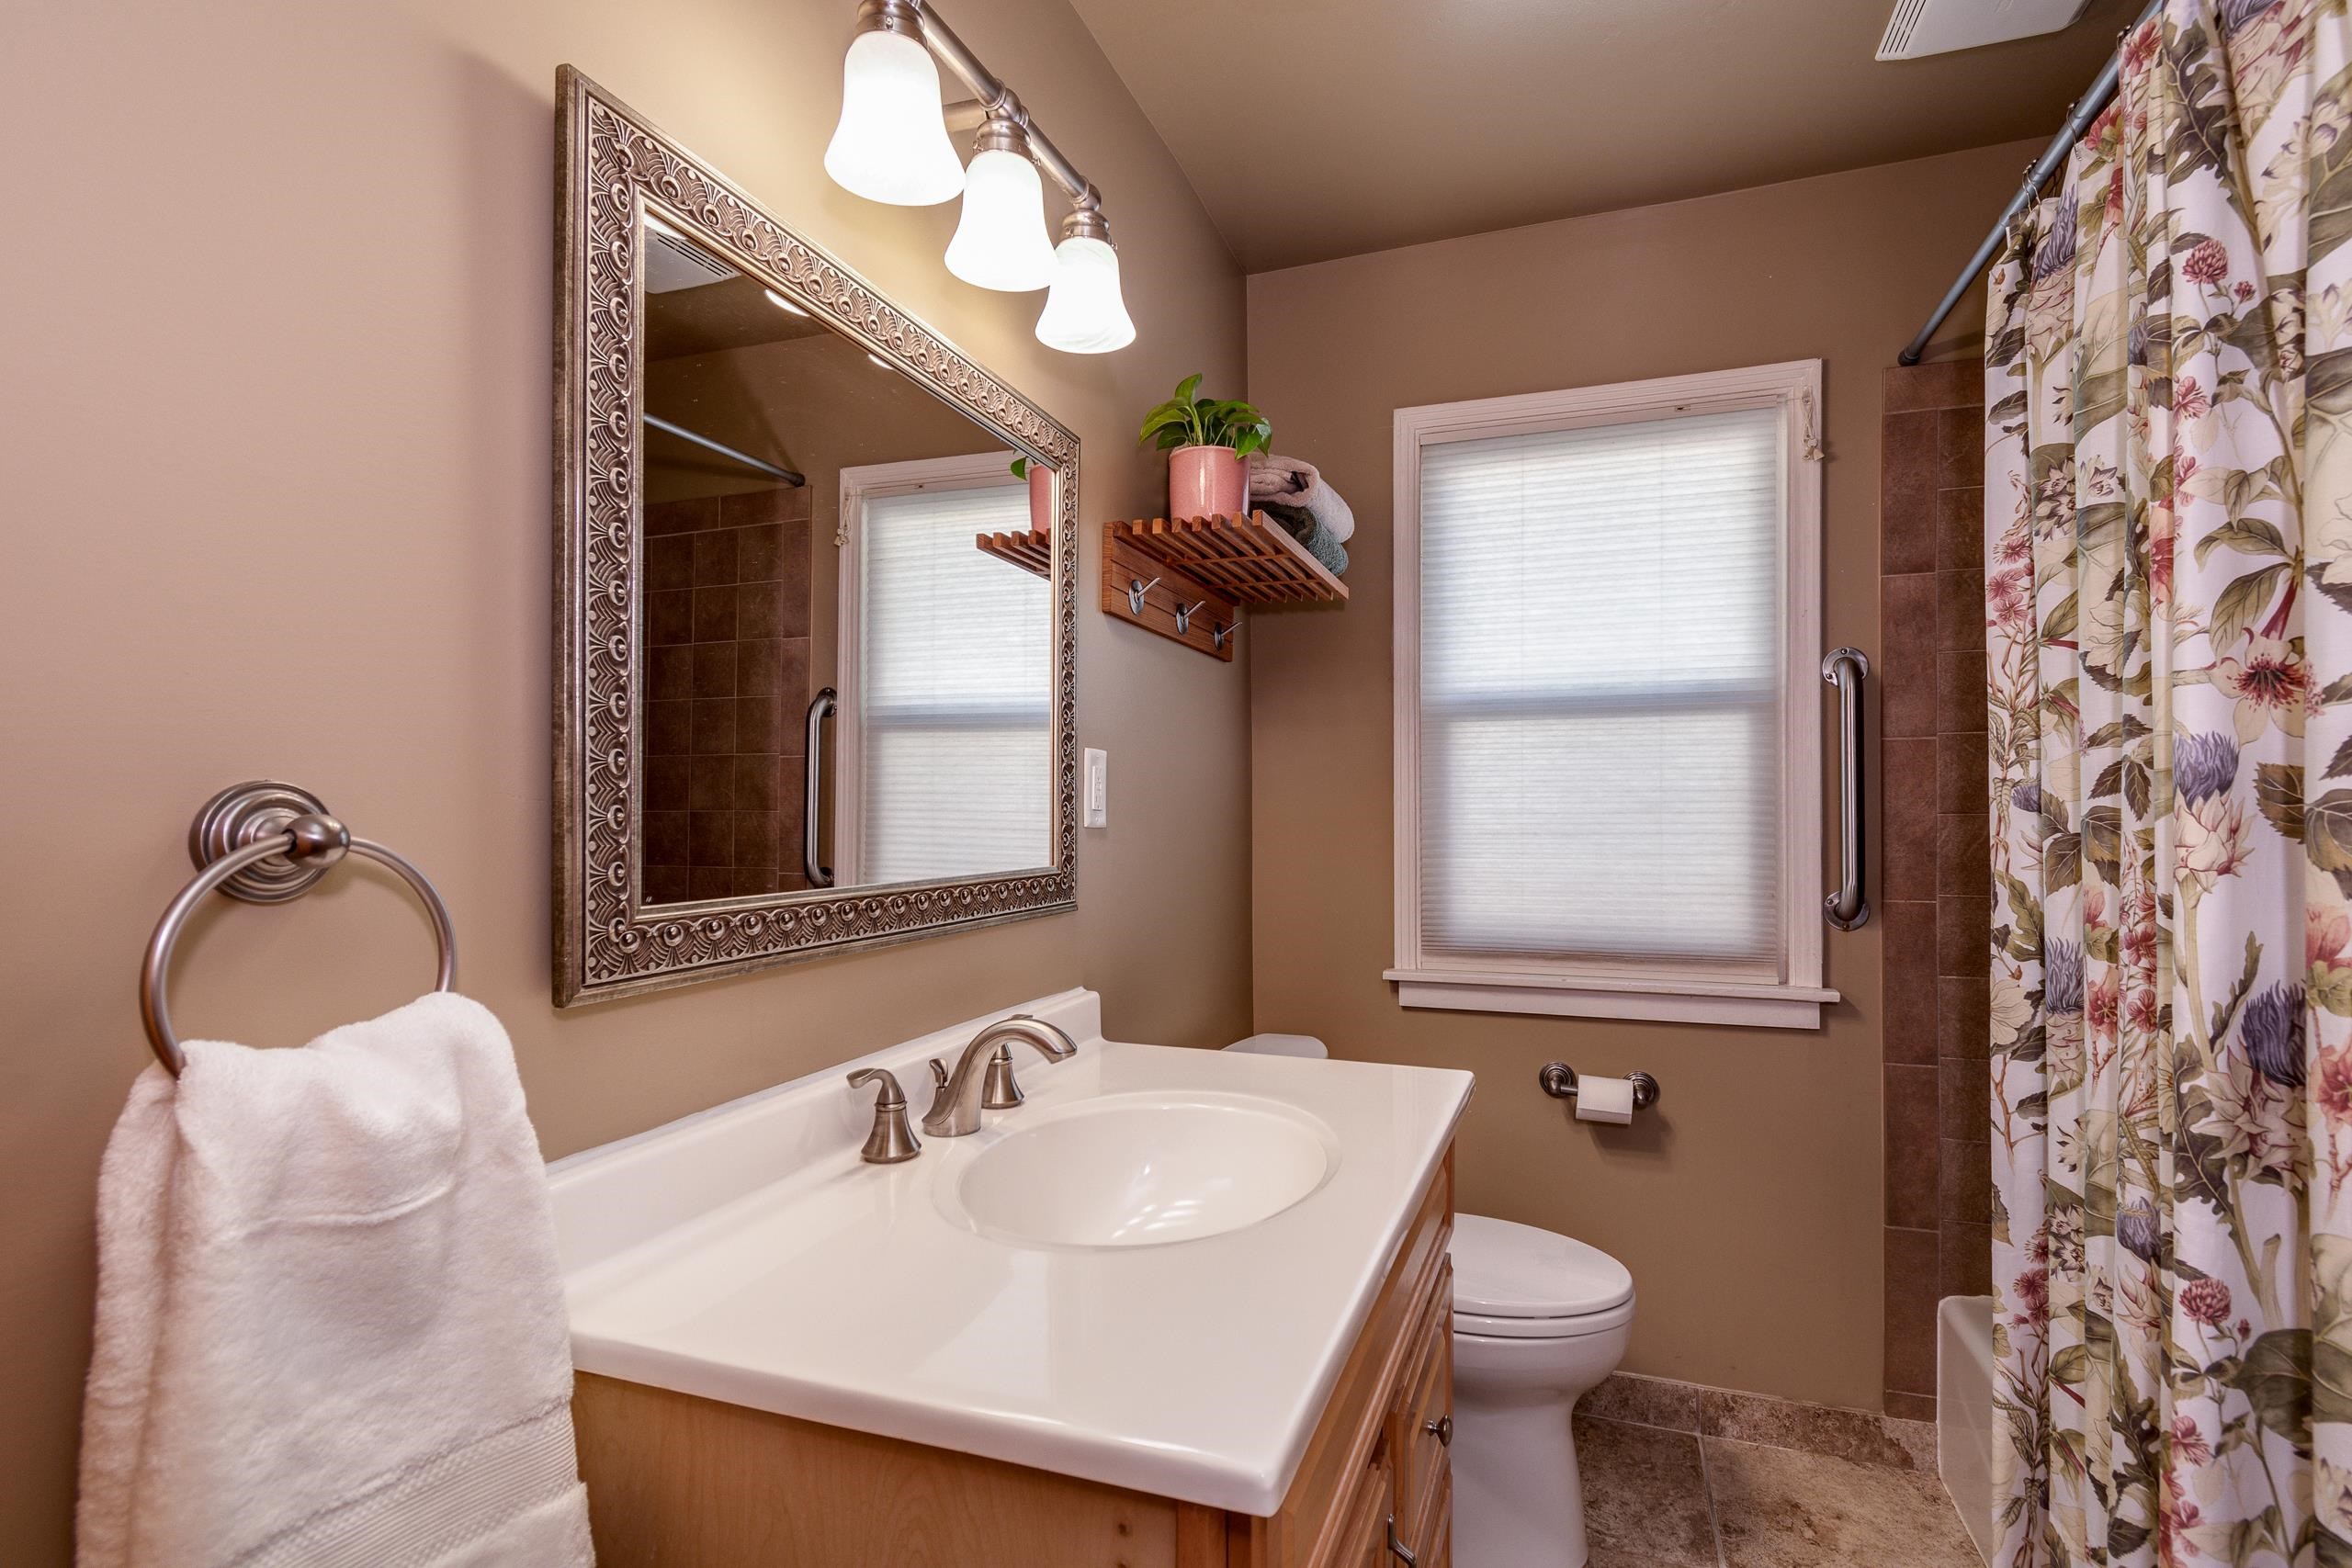
Bathroom with a wood vanity, white sink, ornate mirror, and floral shower curtain.
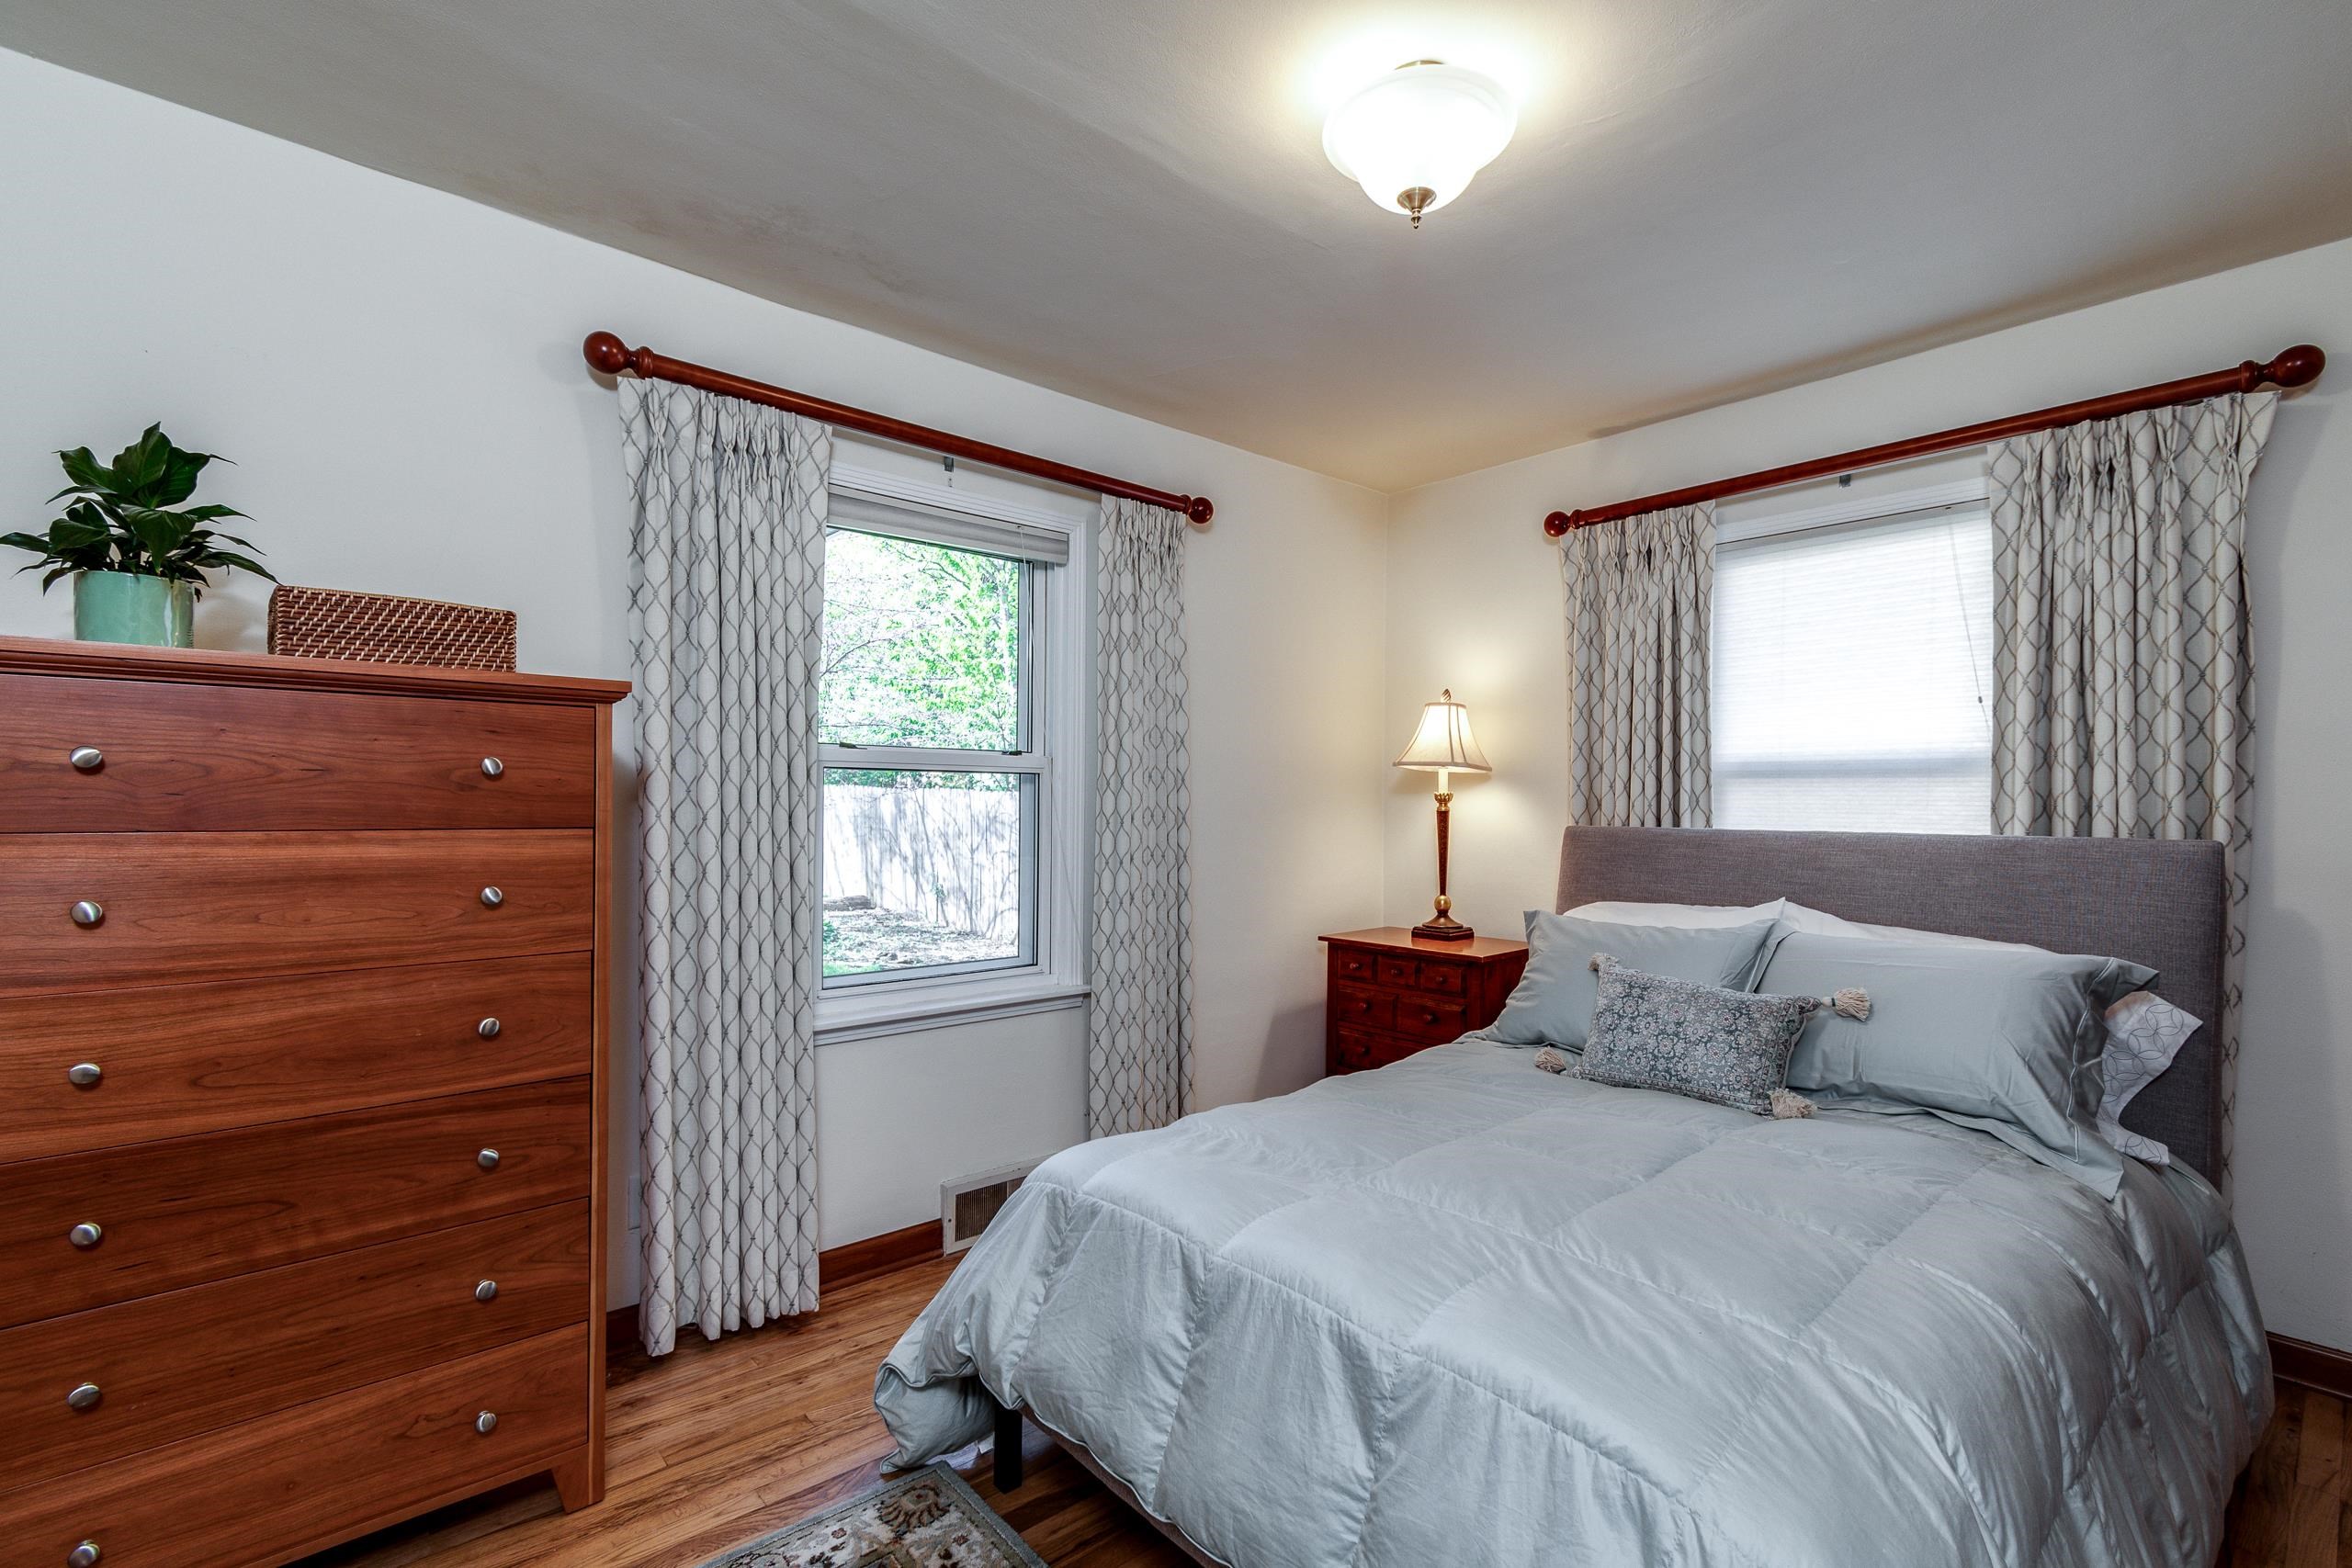
Bedroom with a gray bed, patterned curtains, and a large wooden dresser.
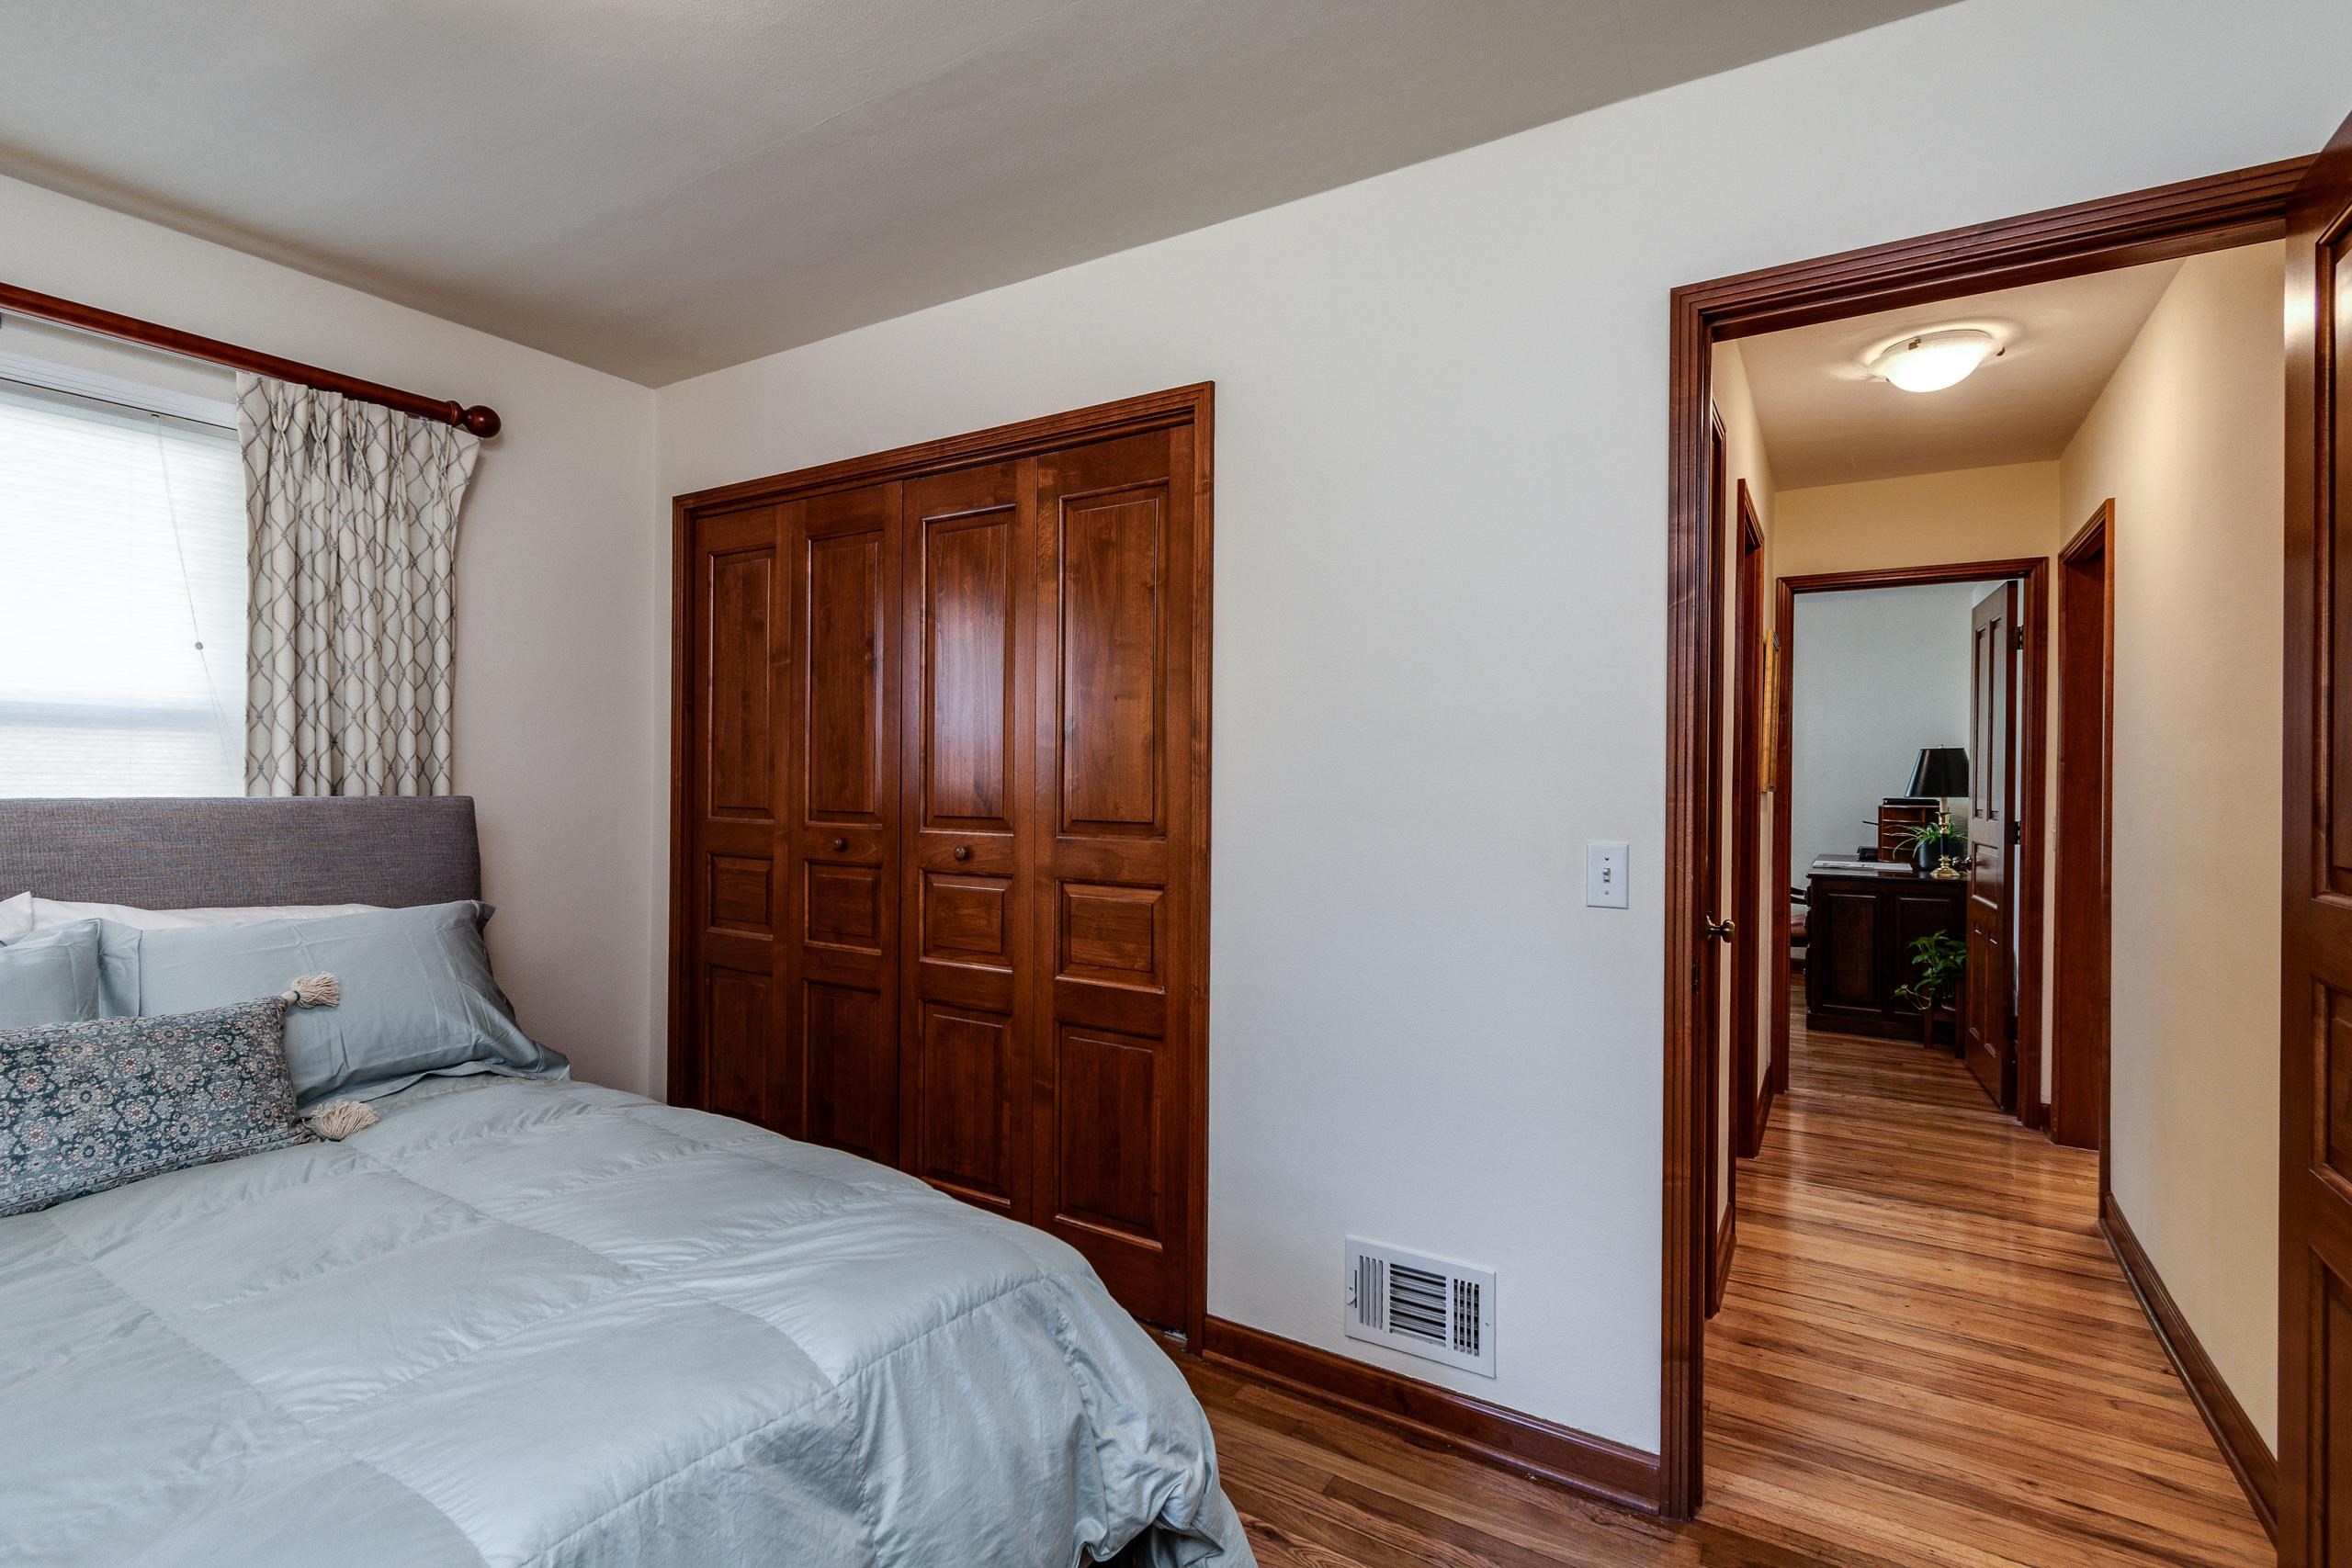
Furnished bedroom with pale blue bedding, dark wood closet doors, and a view into the hallway.
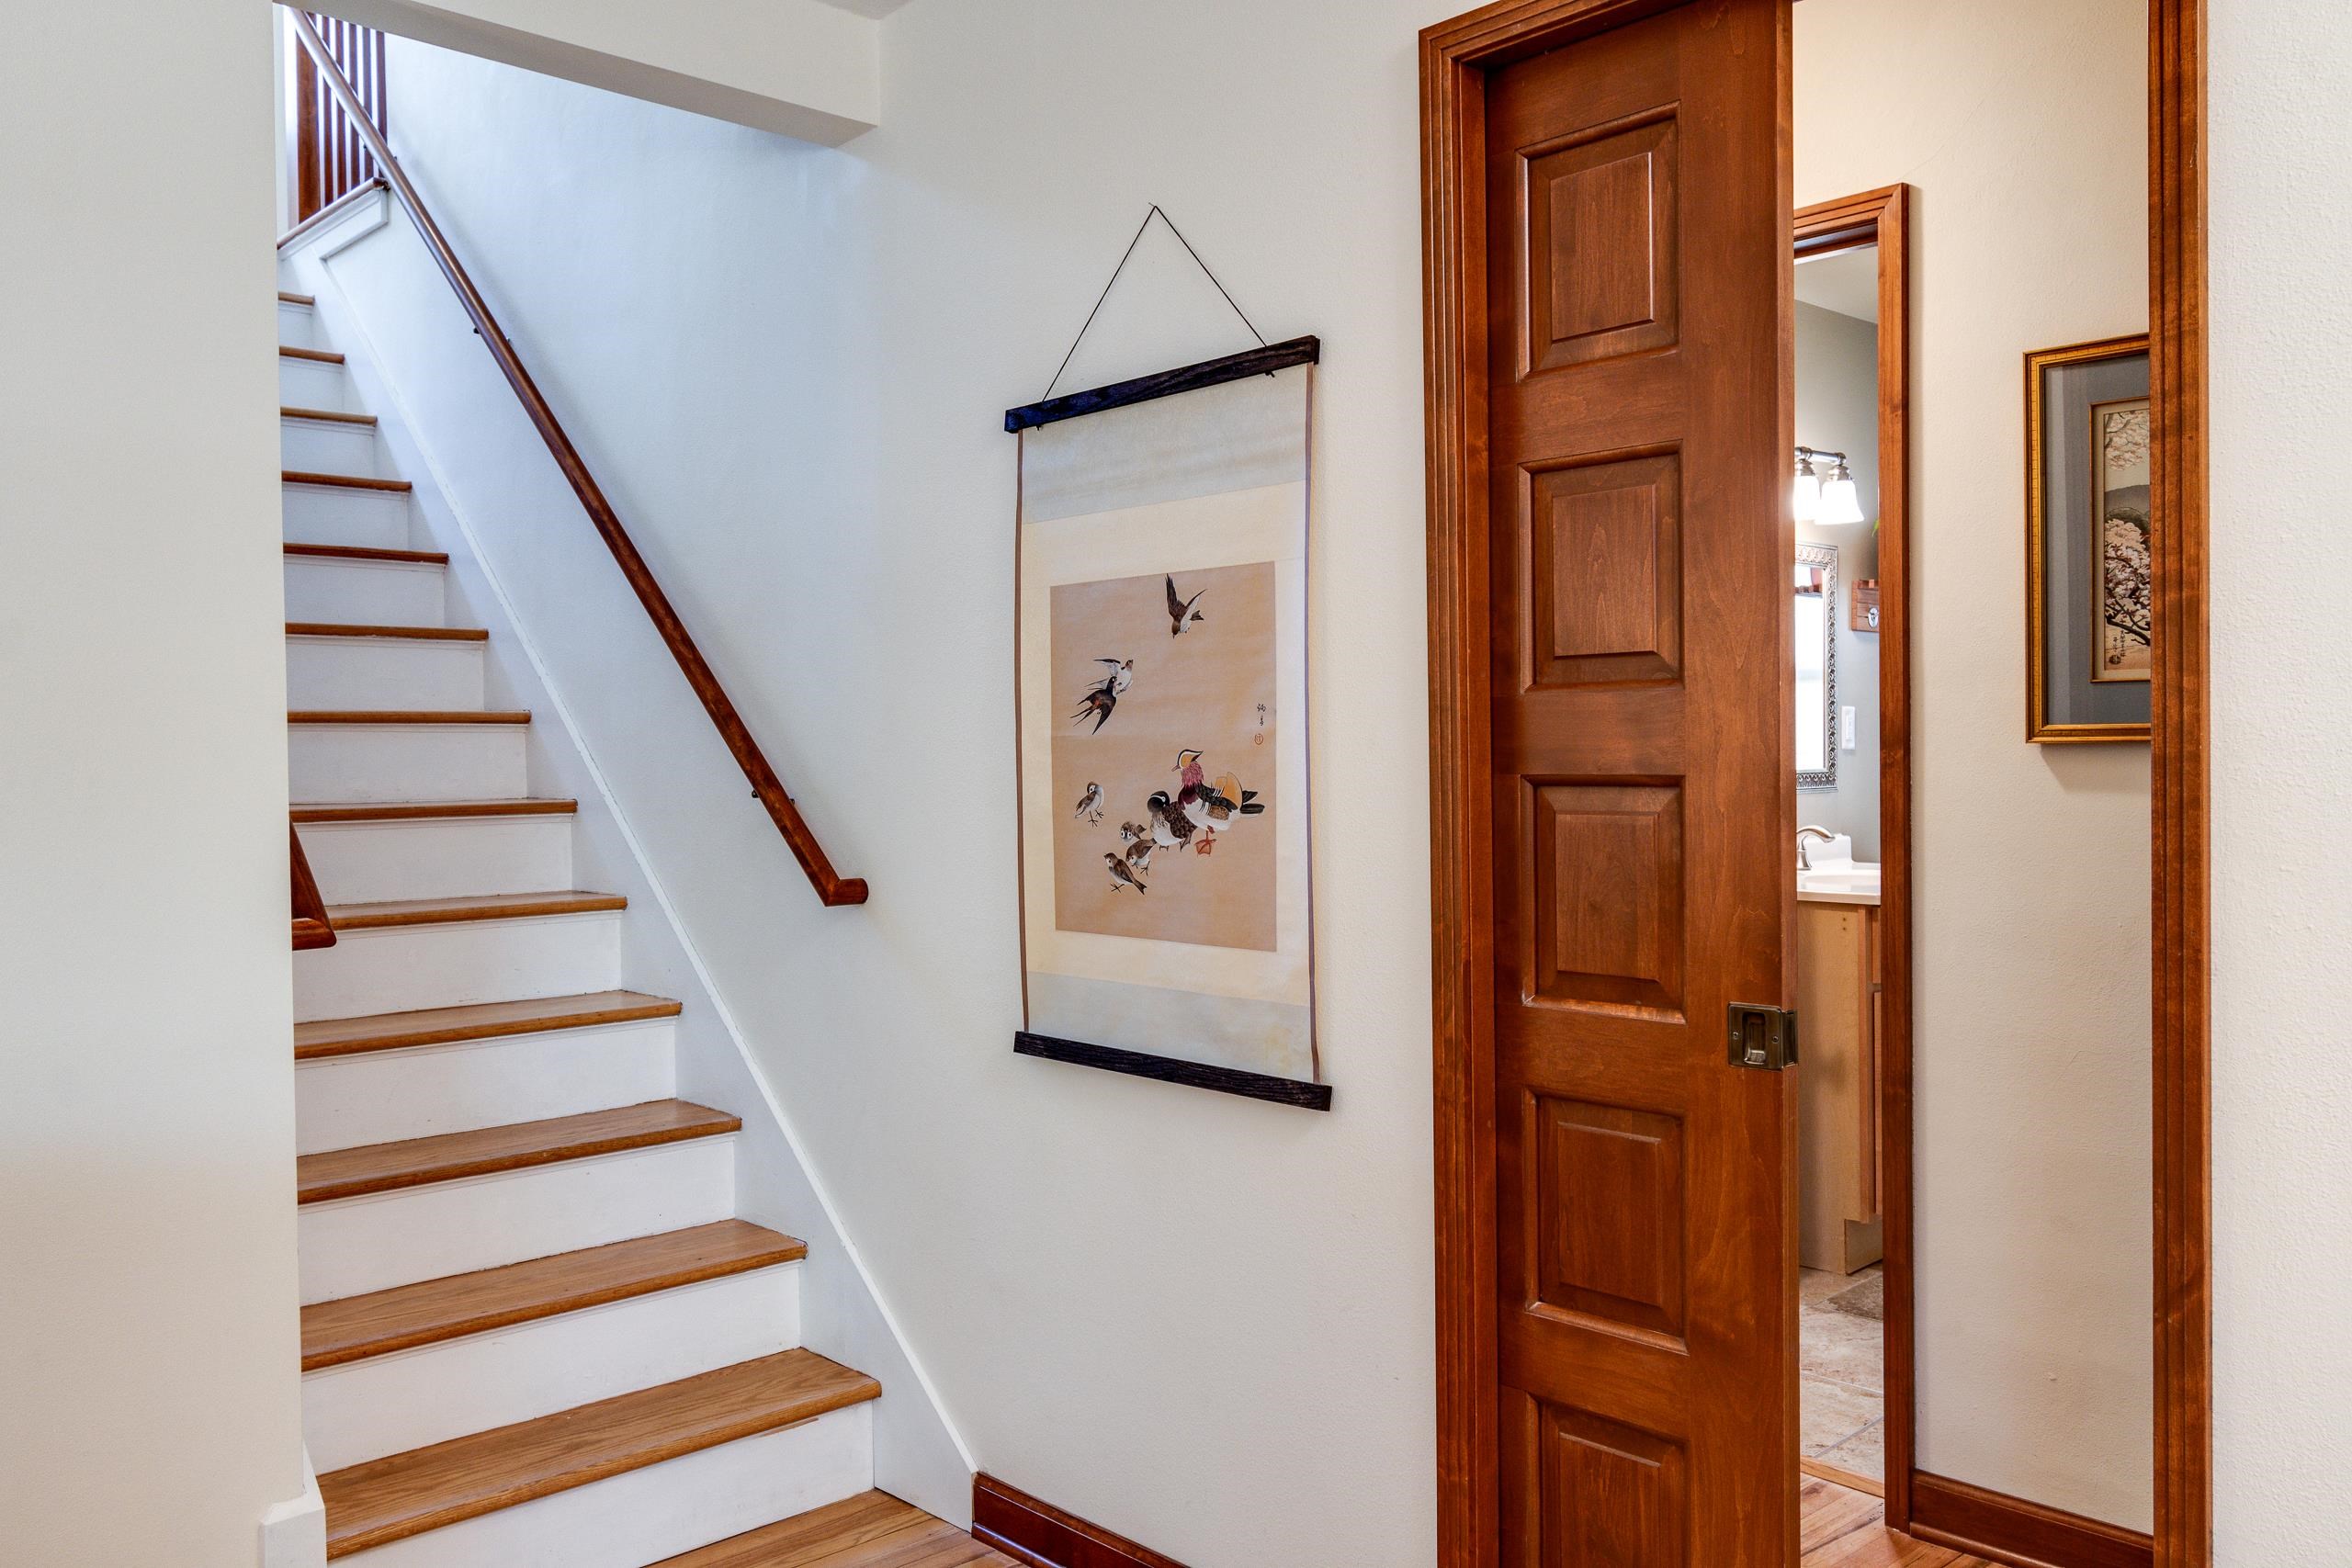
Home stairway with wood treads and railing beside a paneled door and hanging bird print.
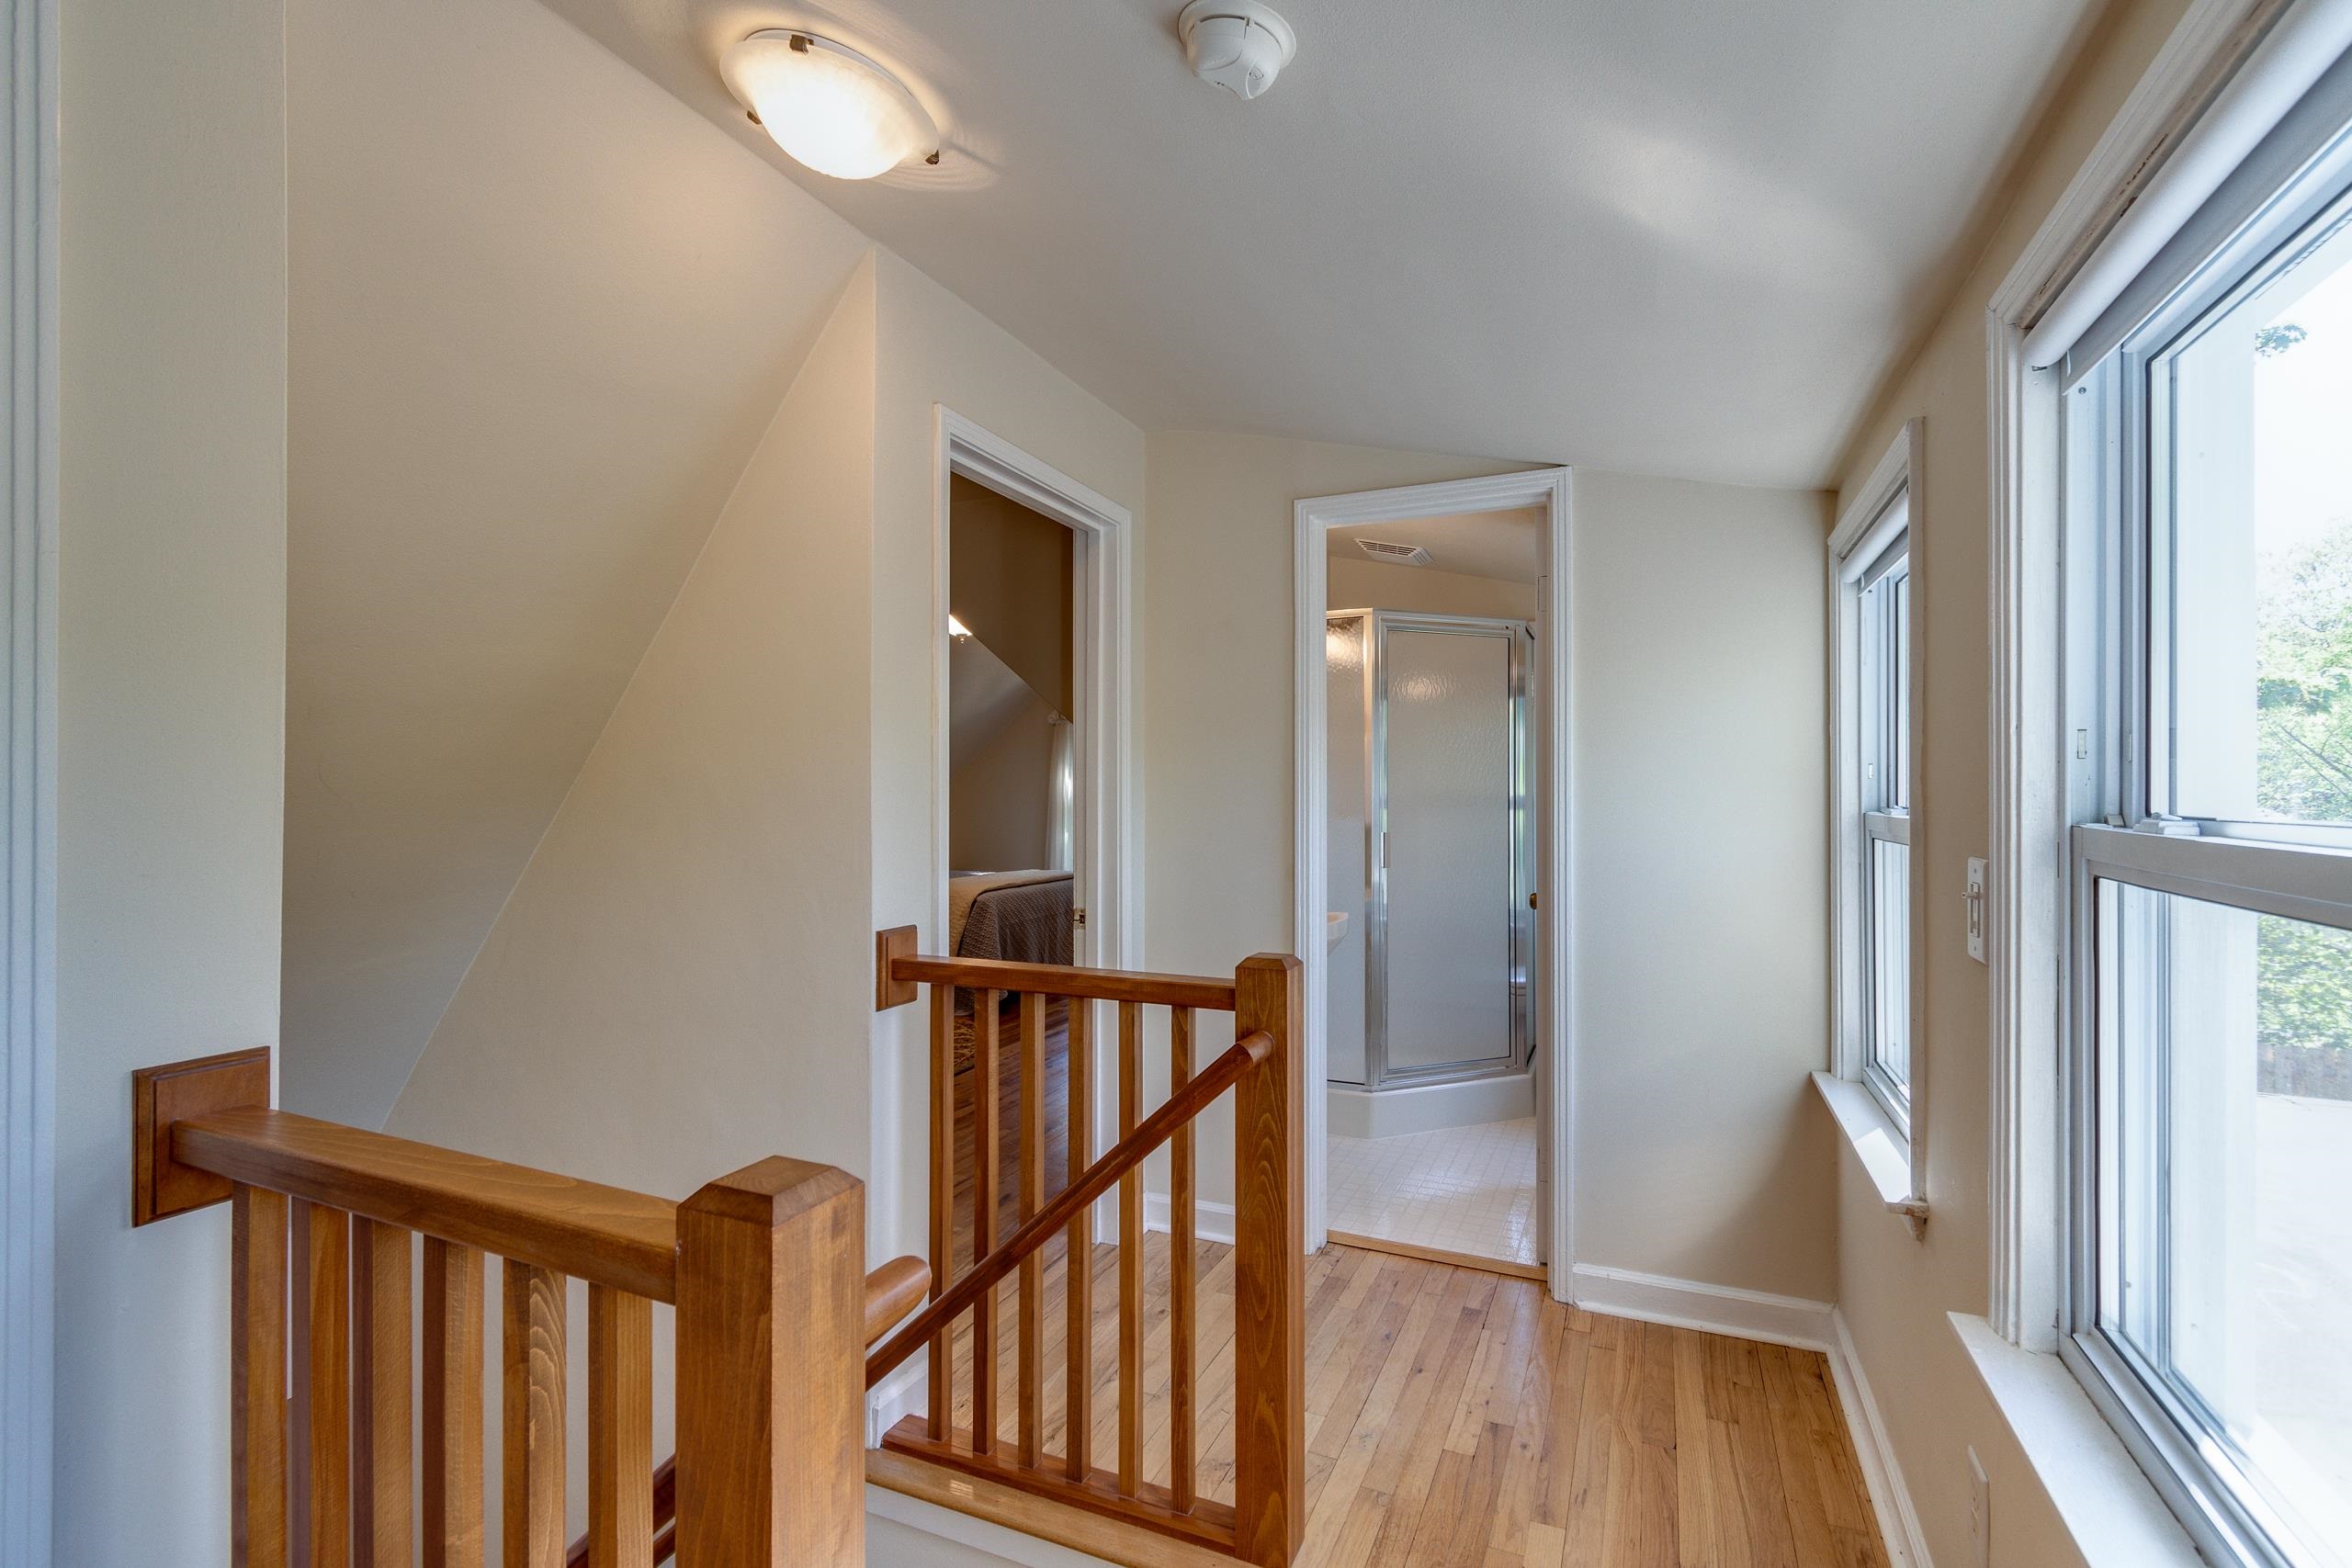
Upstairs hallway with hardwood floors, a wooden railing, and large windows beside a bathroom shower.
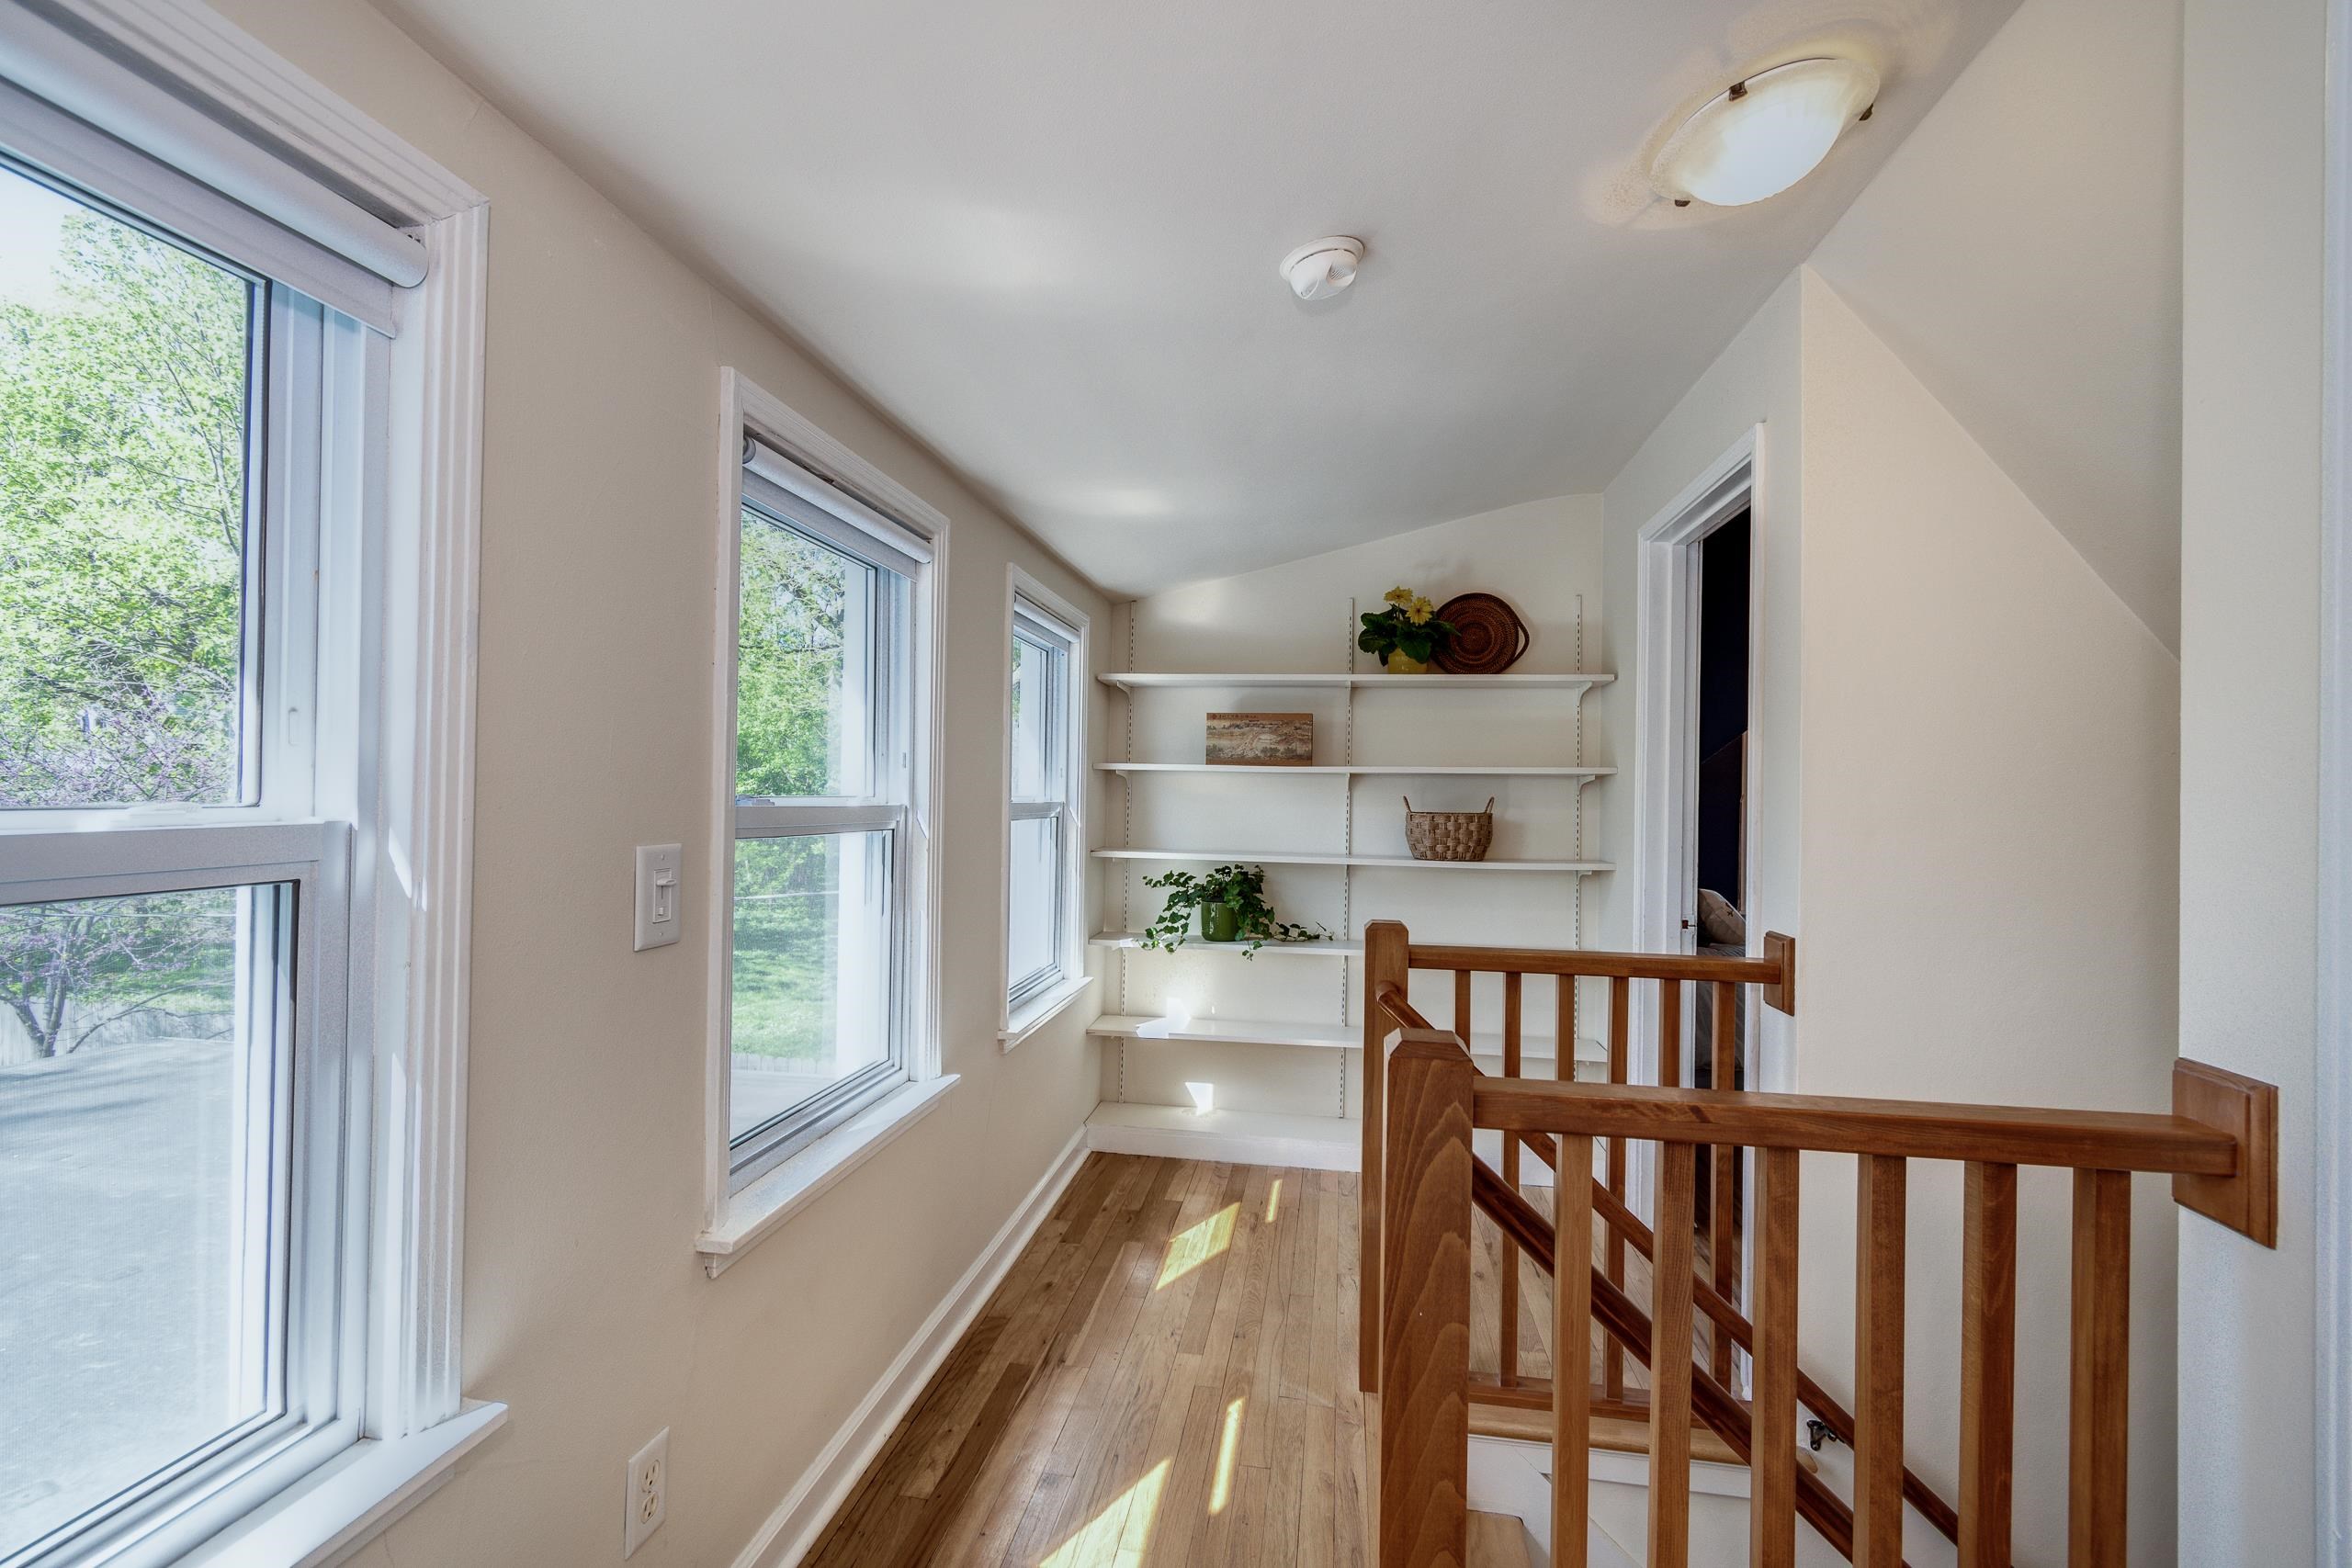
Bright upstairs landing with large windows, hardwood floors, white shelves, and a wooden stair railing.
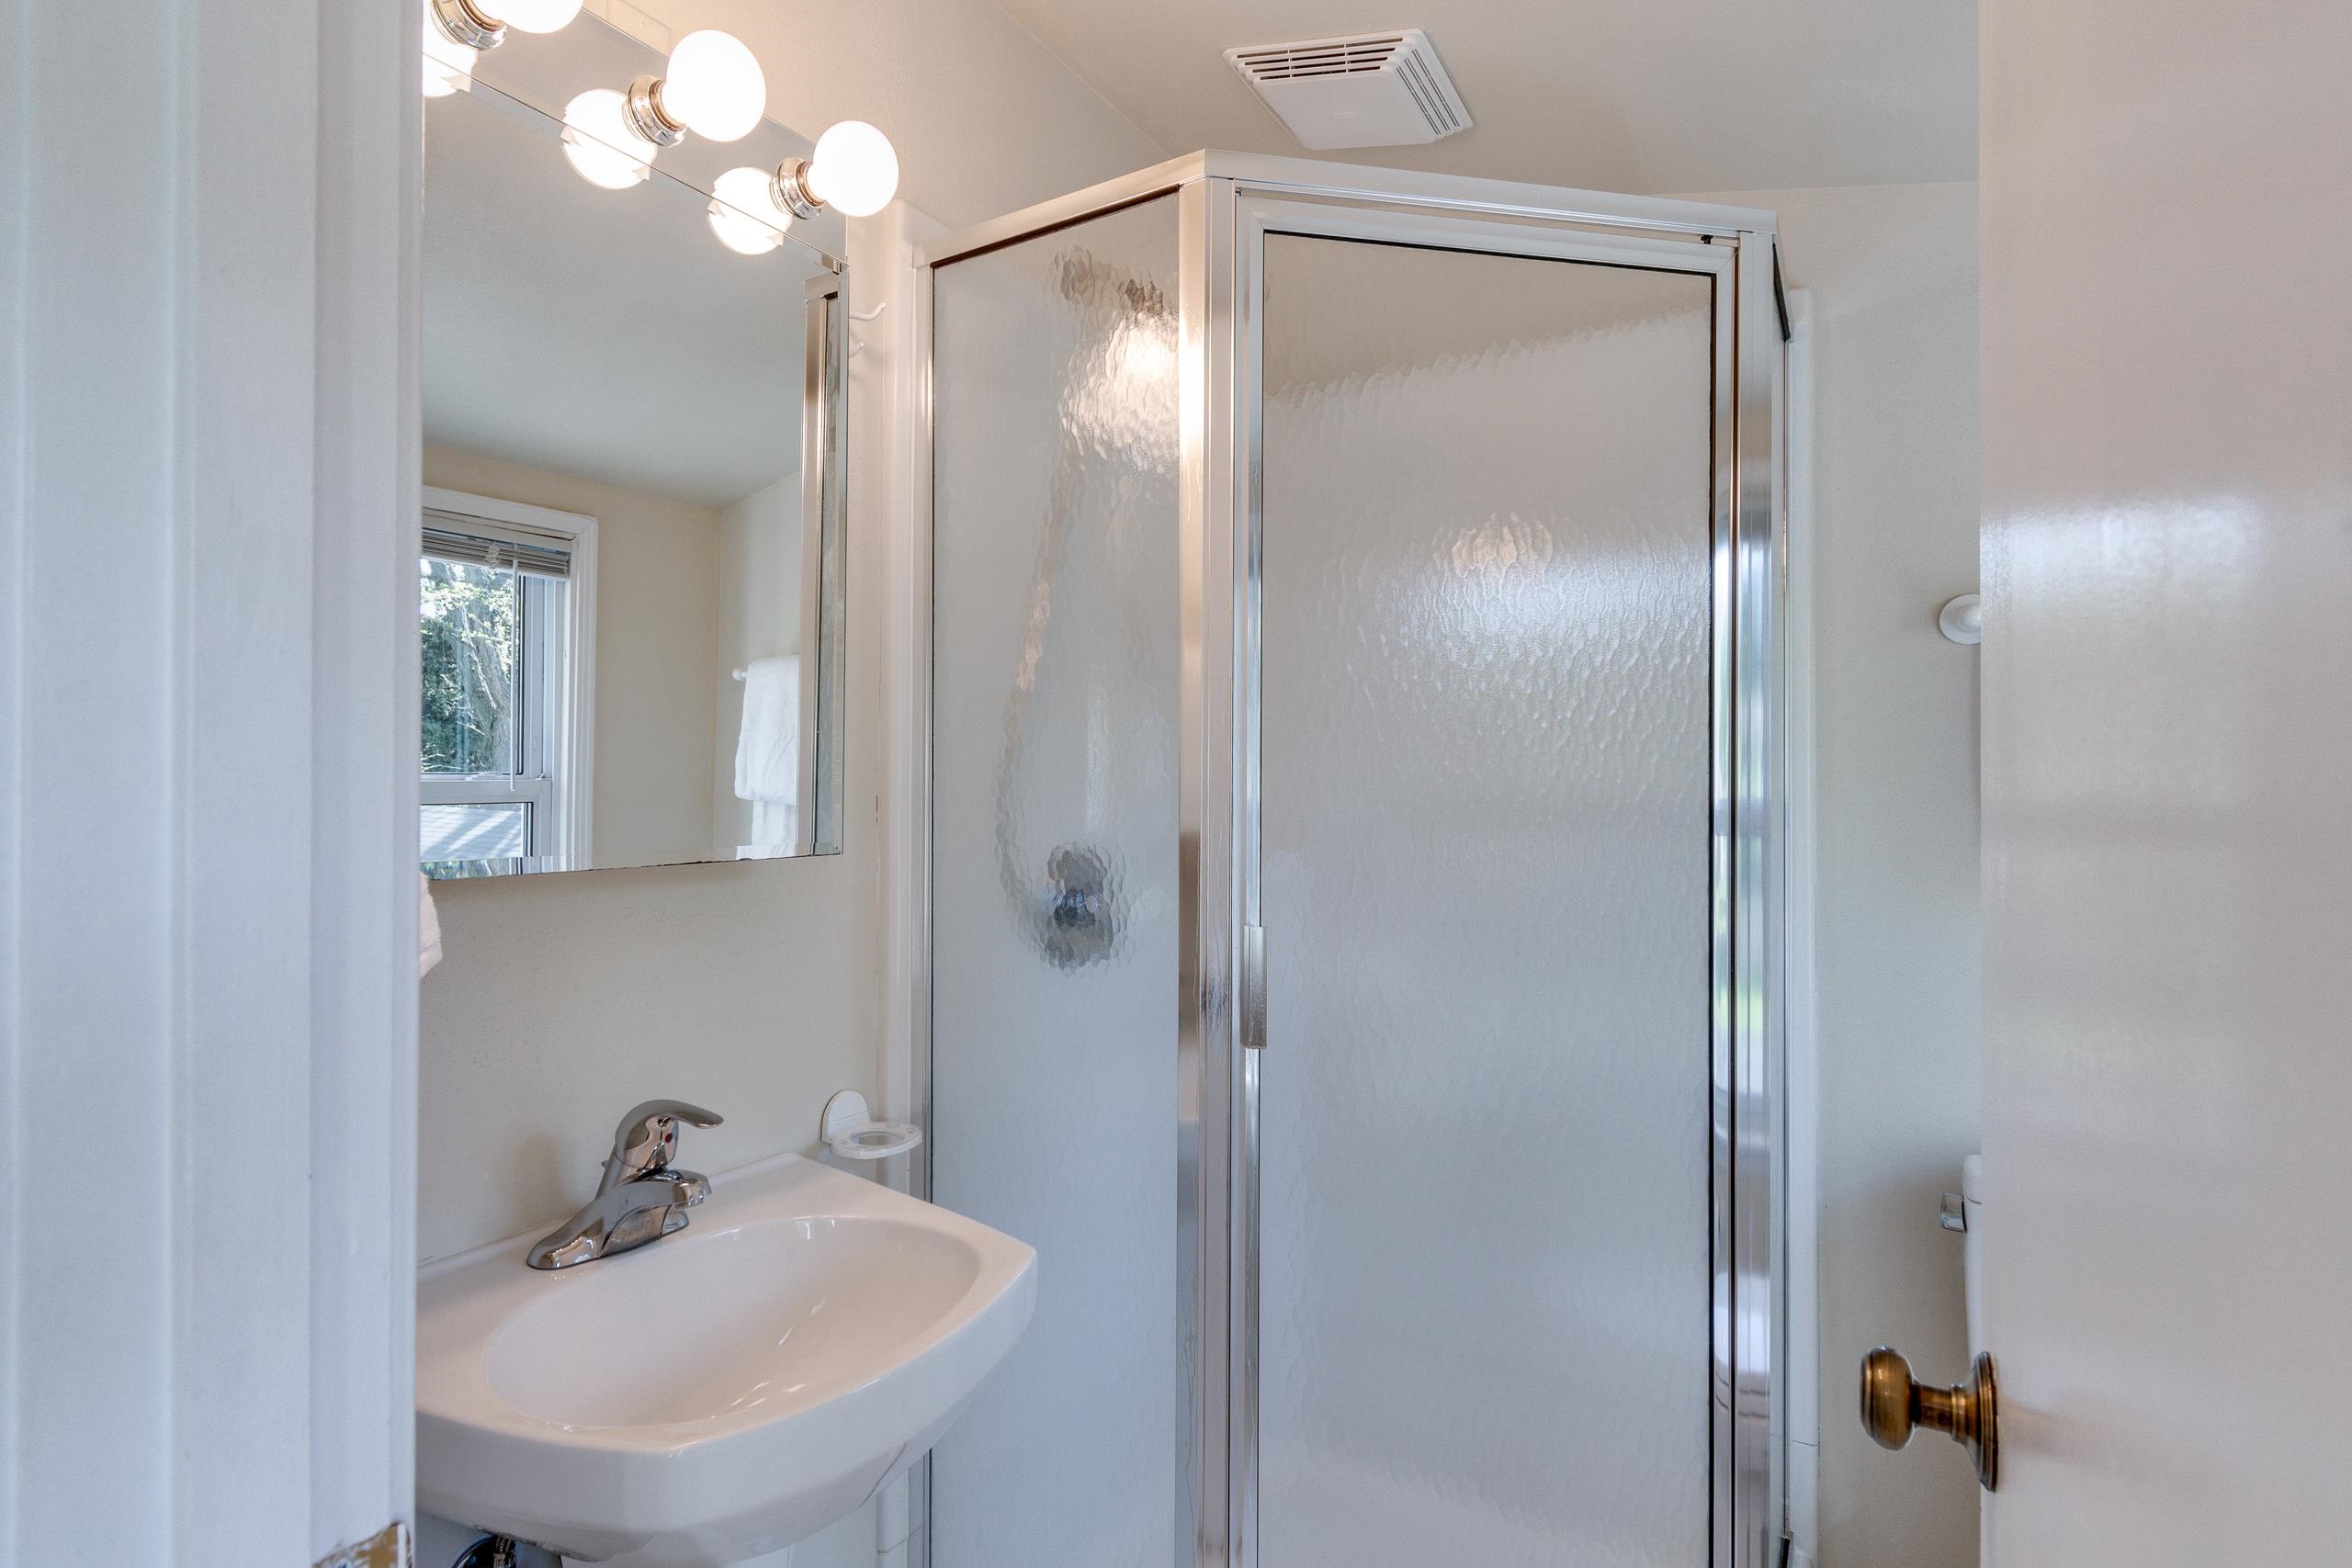
Bathroom with a white sink, mirrored cabinet, and frosted-glass shower enclosure.
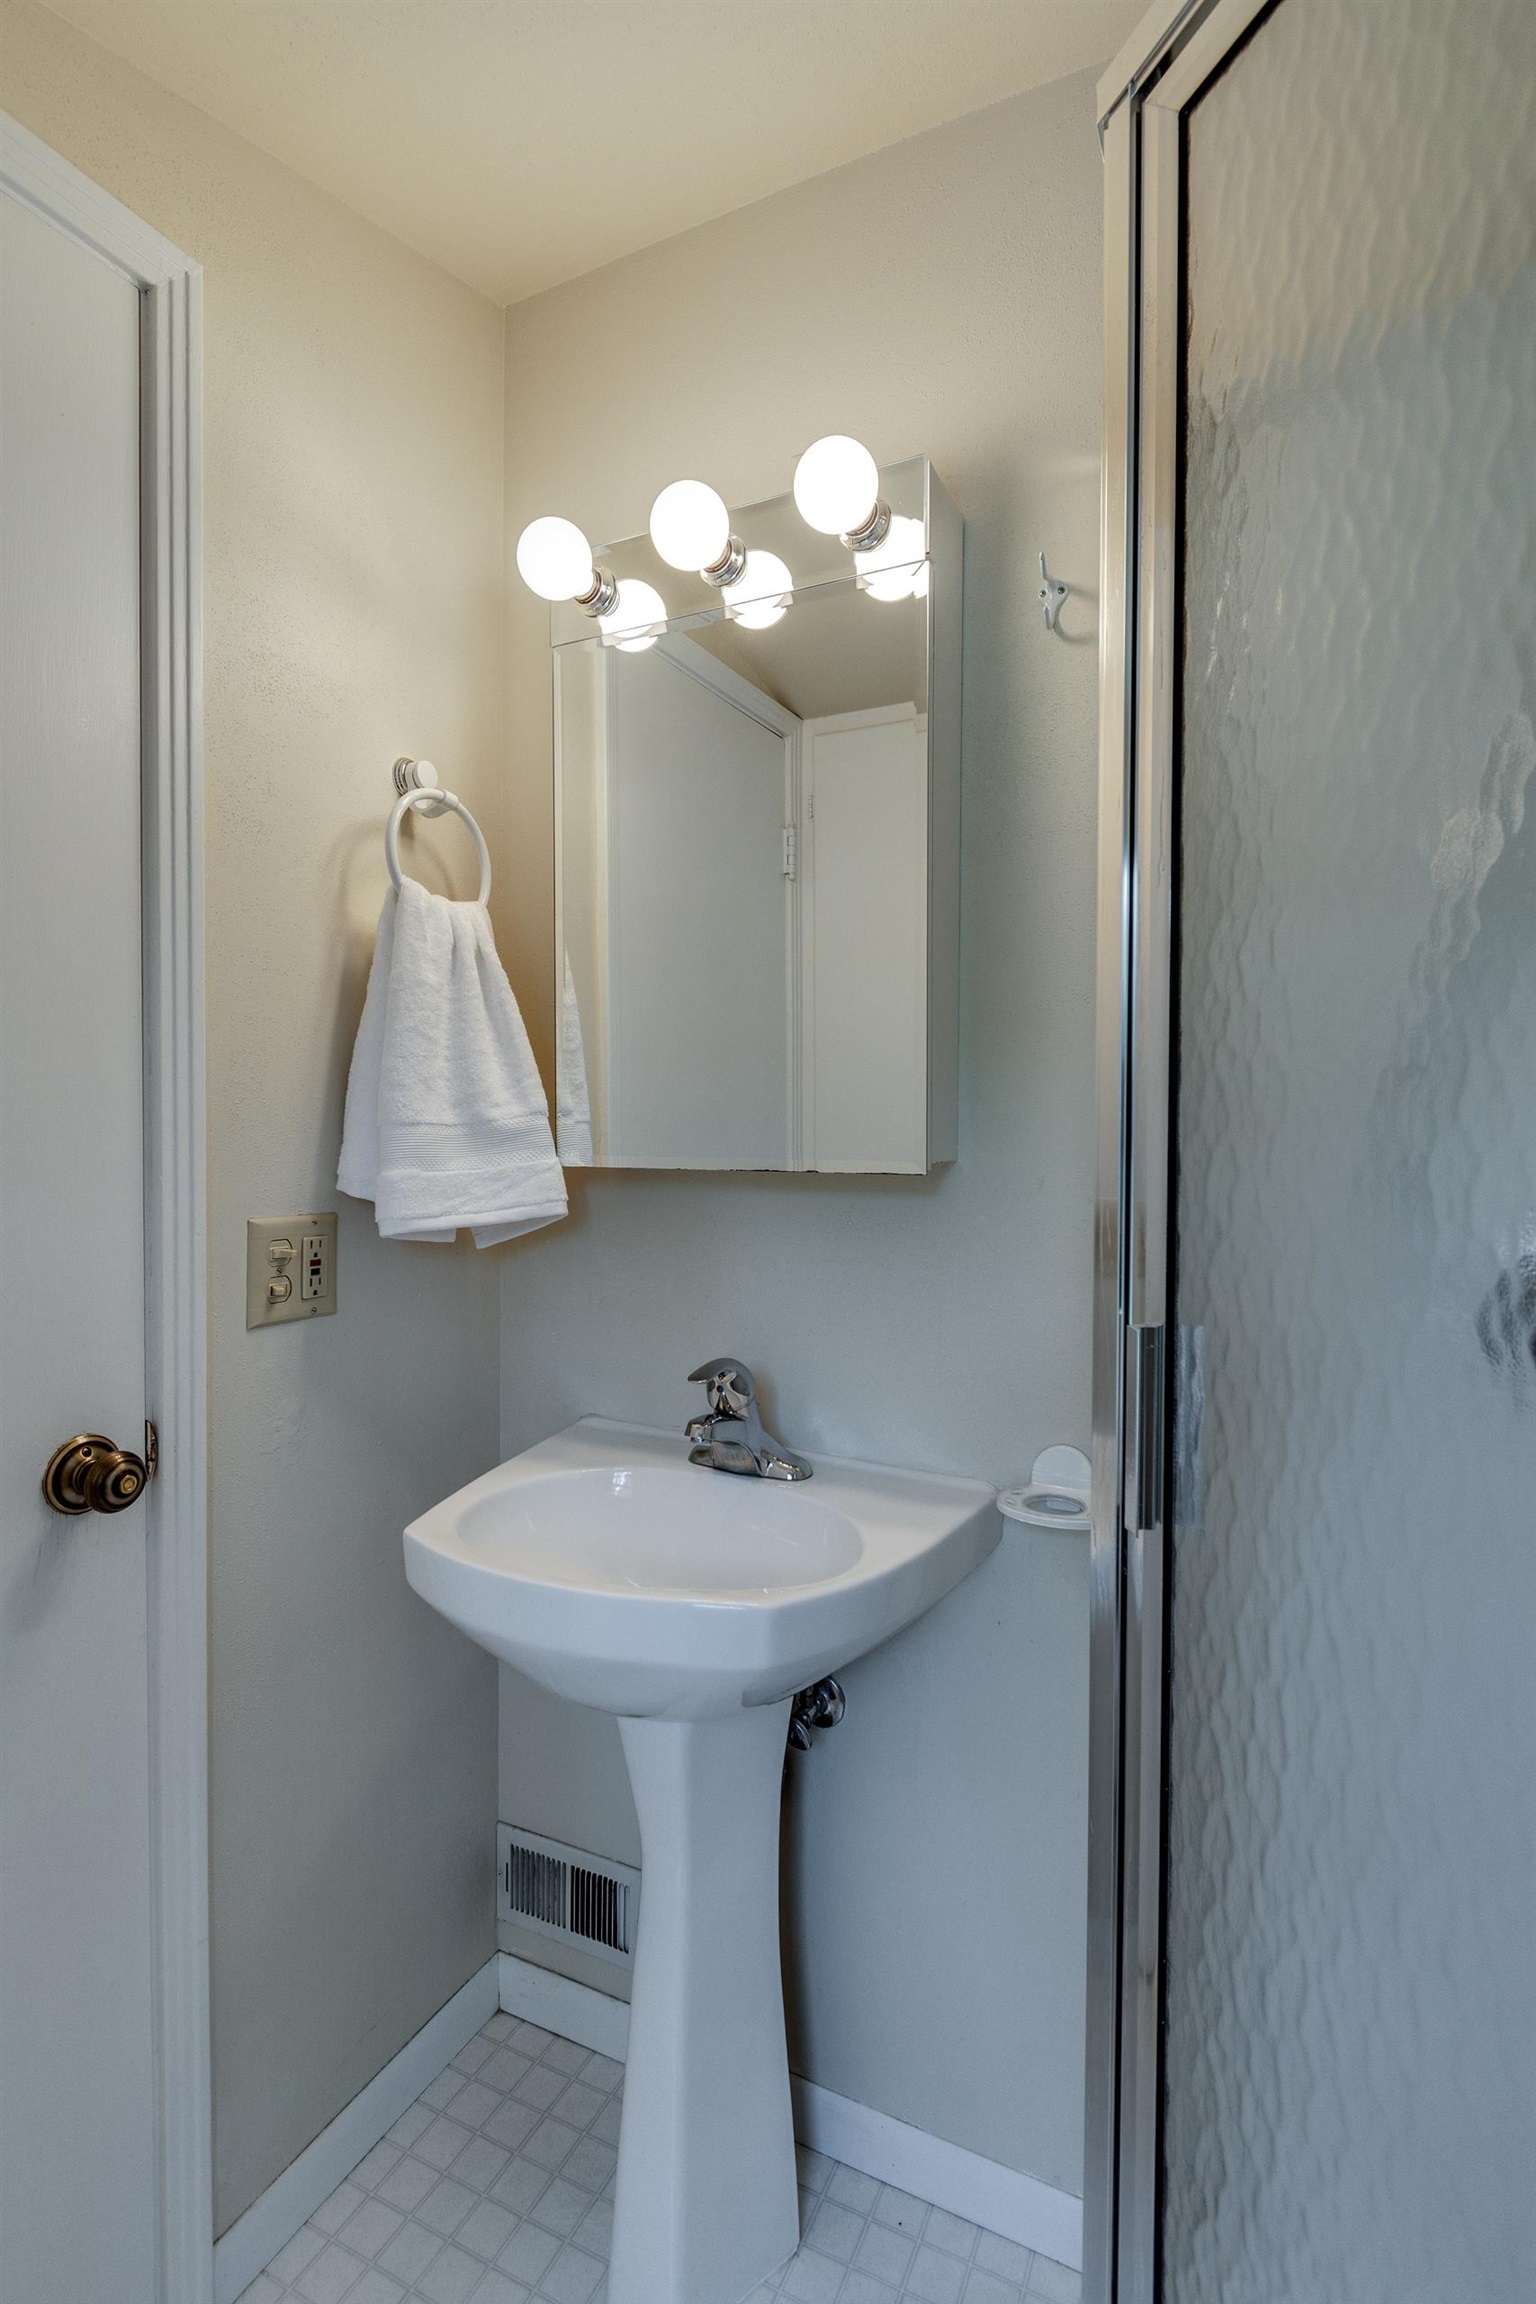
Compact bathroom with a pedestal sink, lit vanity mirror, hanging towel, and textured glass shower door.
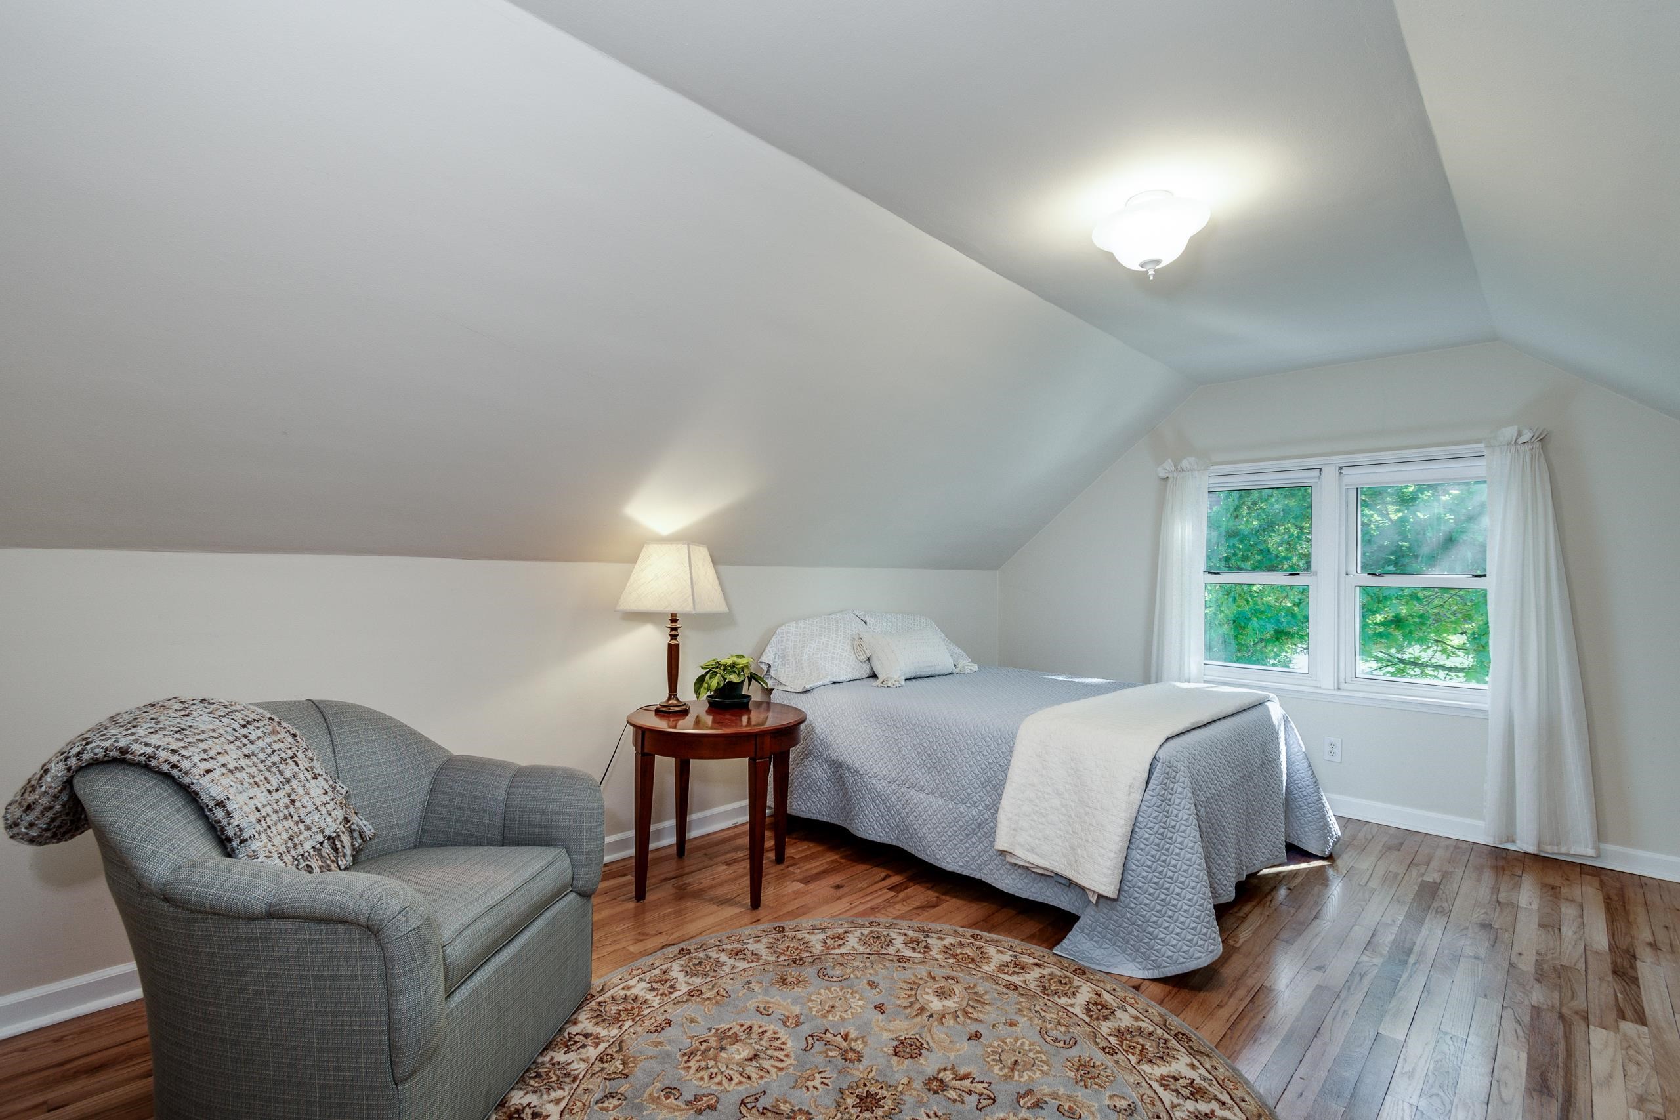
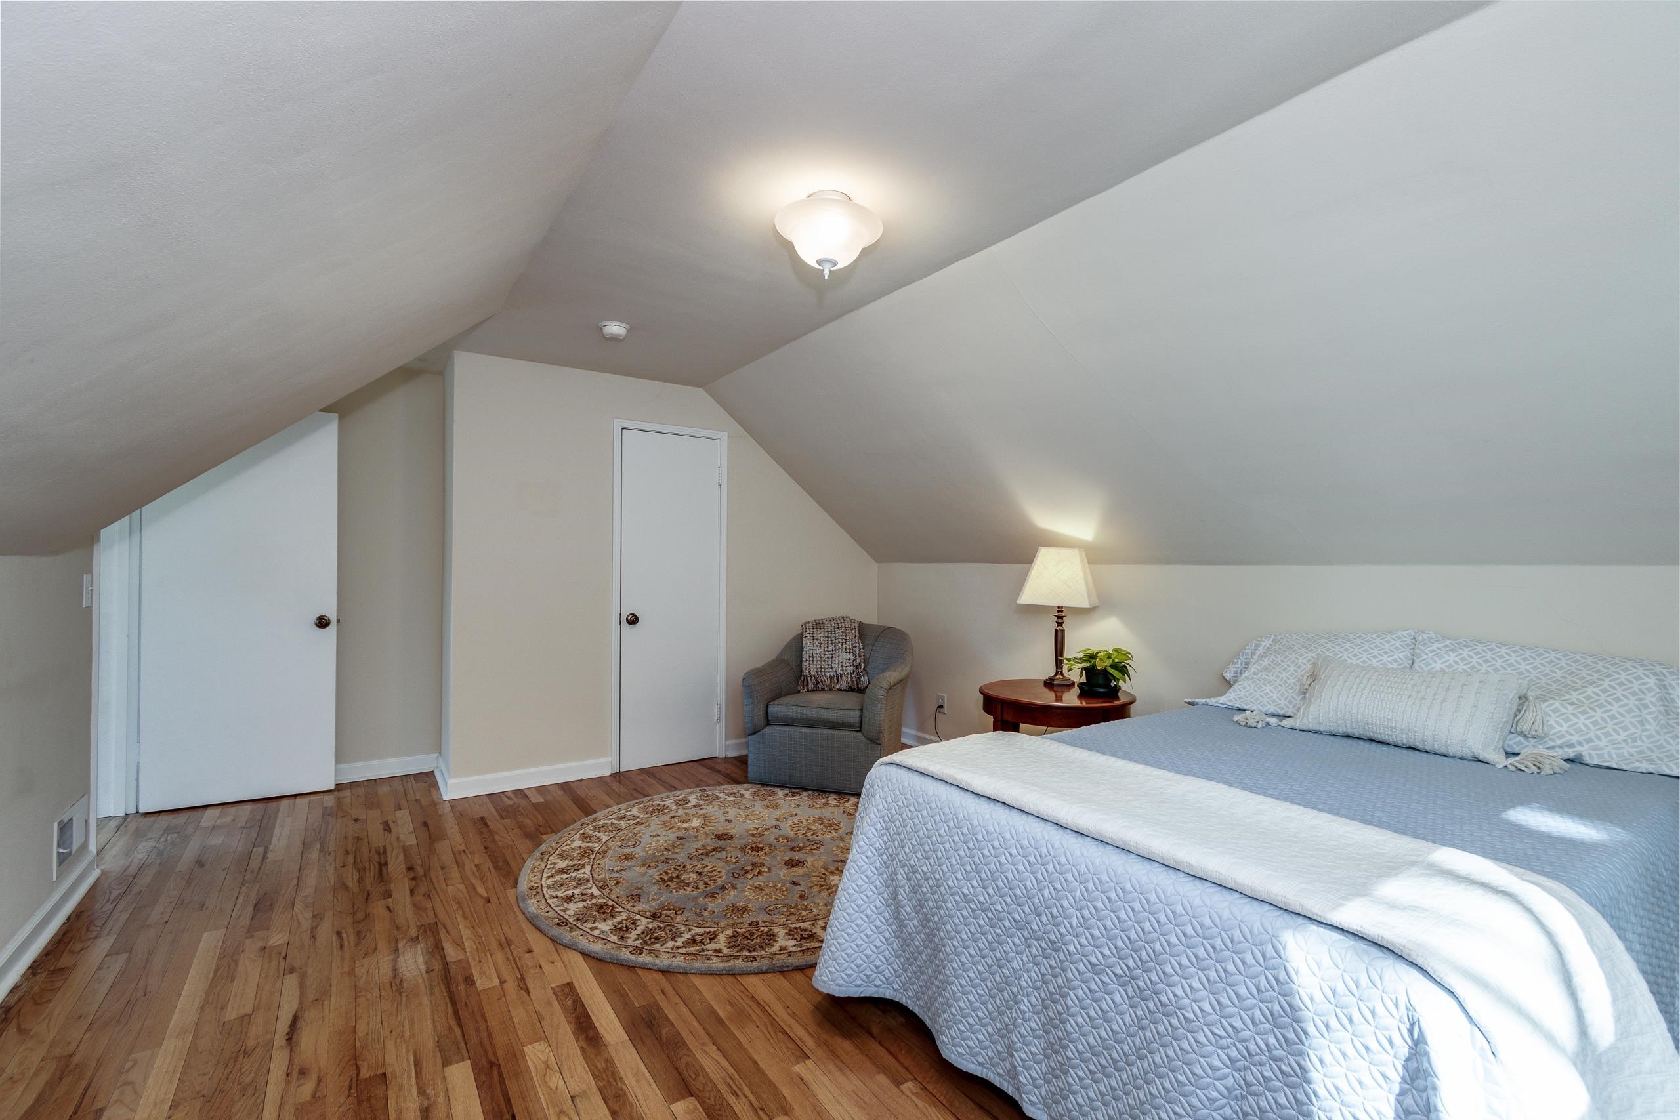
Bedroom with a bed beneath a sloped ceiling, gray armchair, hardwood floors, and leafy views from the window.
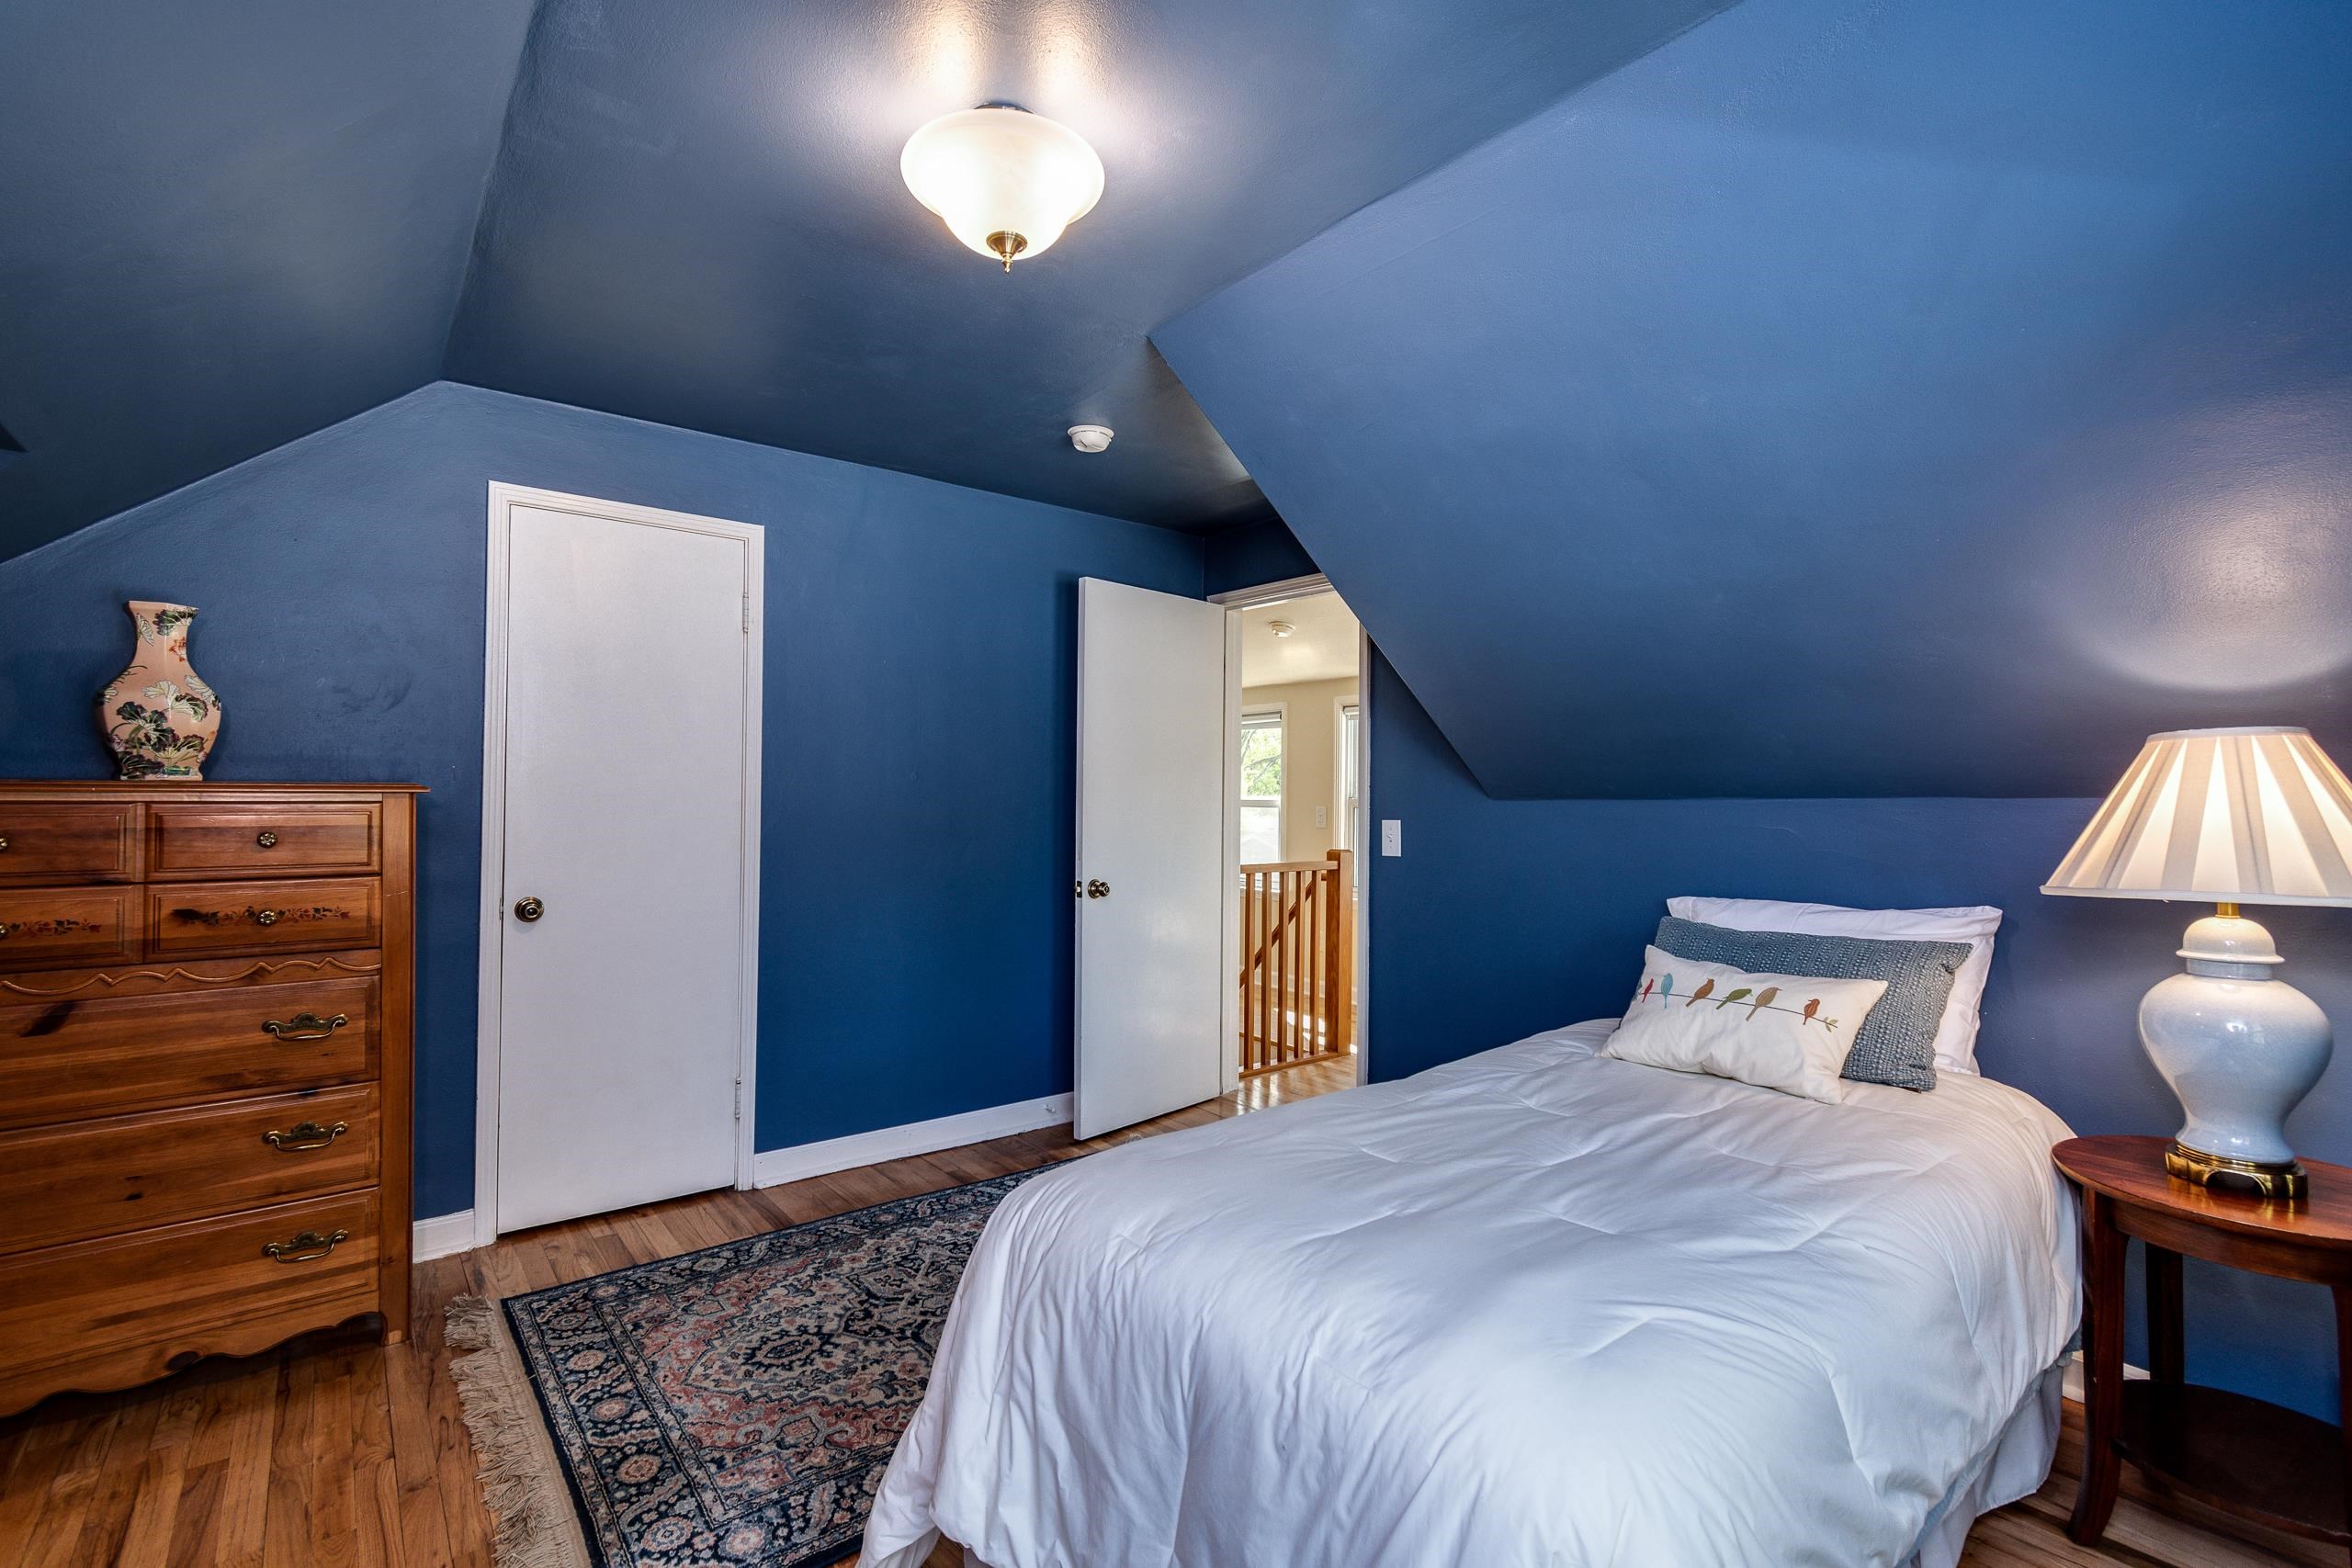
Attic bedroom with a large pale blue bed, hardwood floors, and a gray armchair beneath a sloped ceiling.
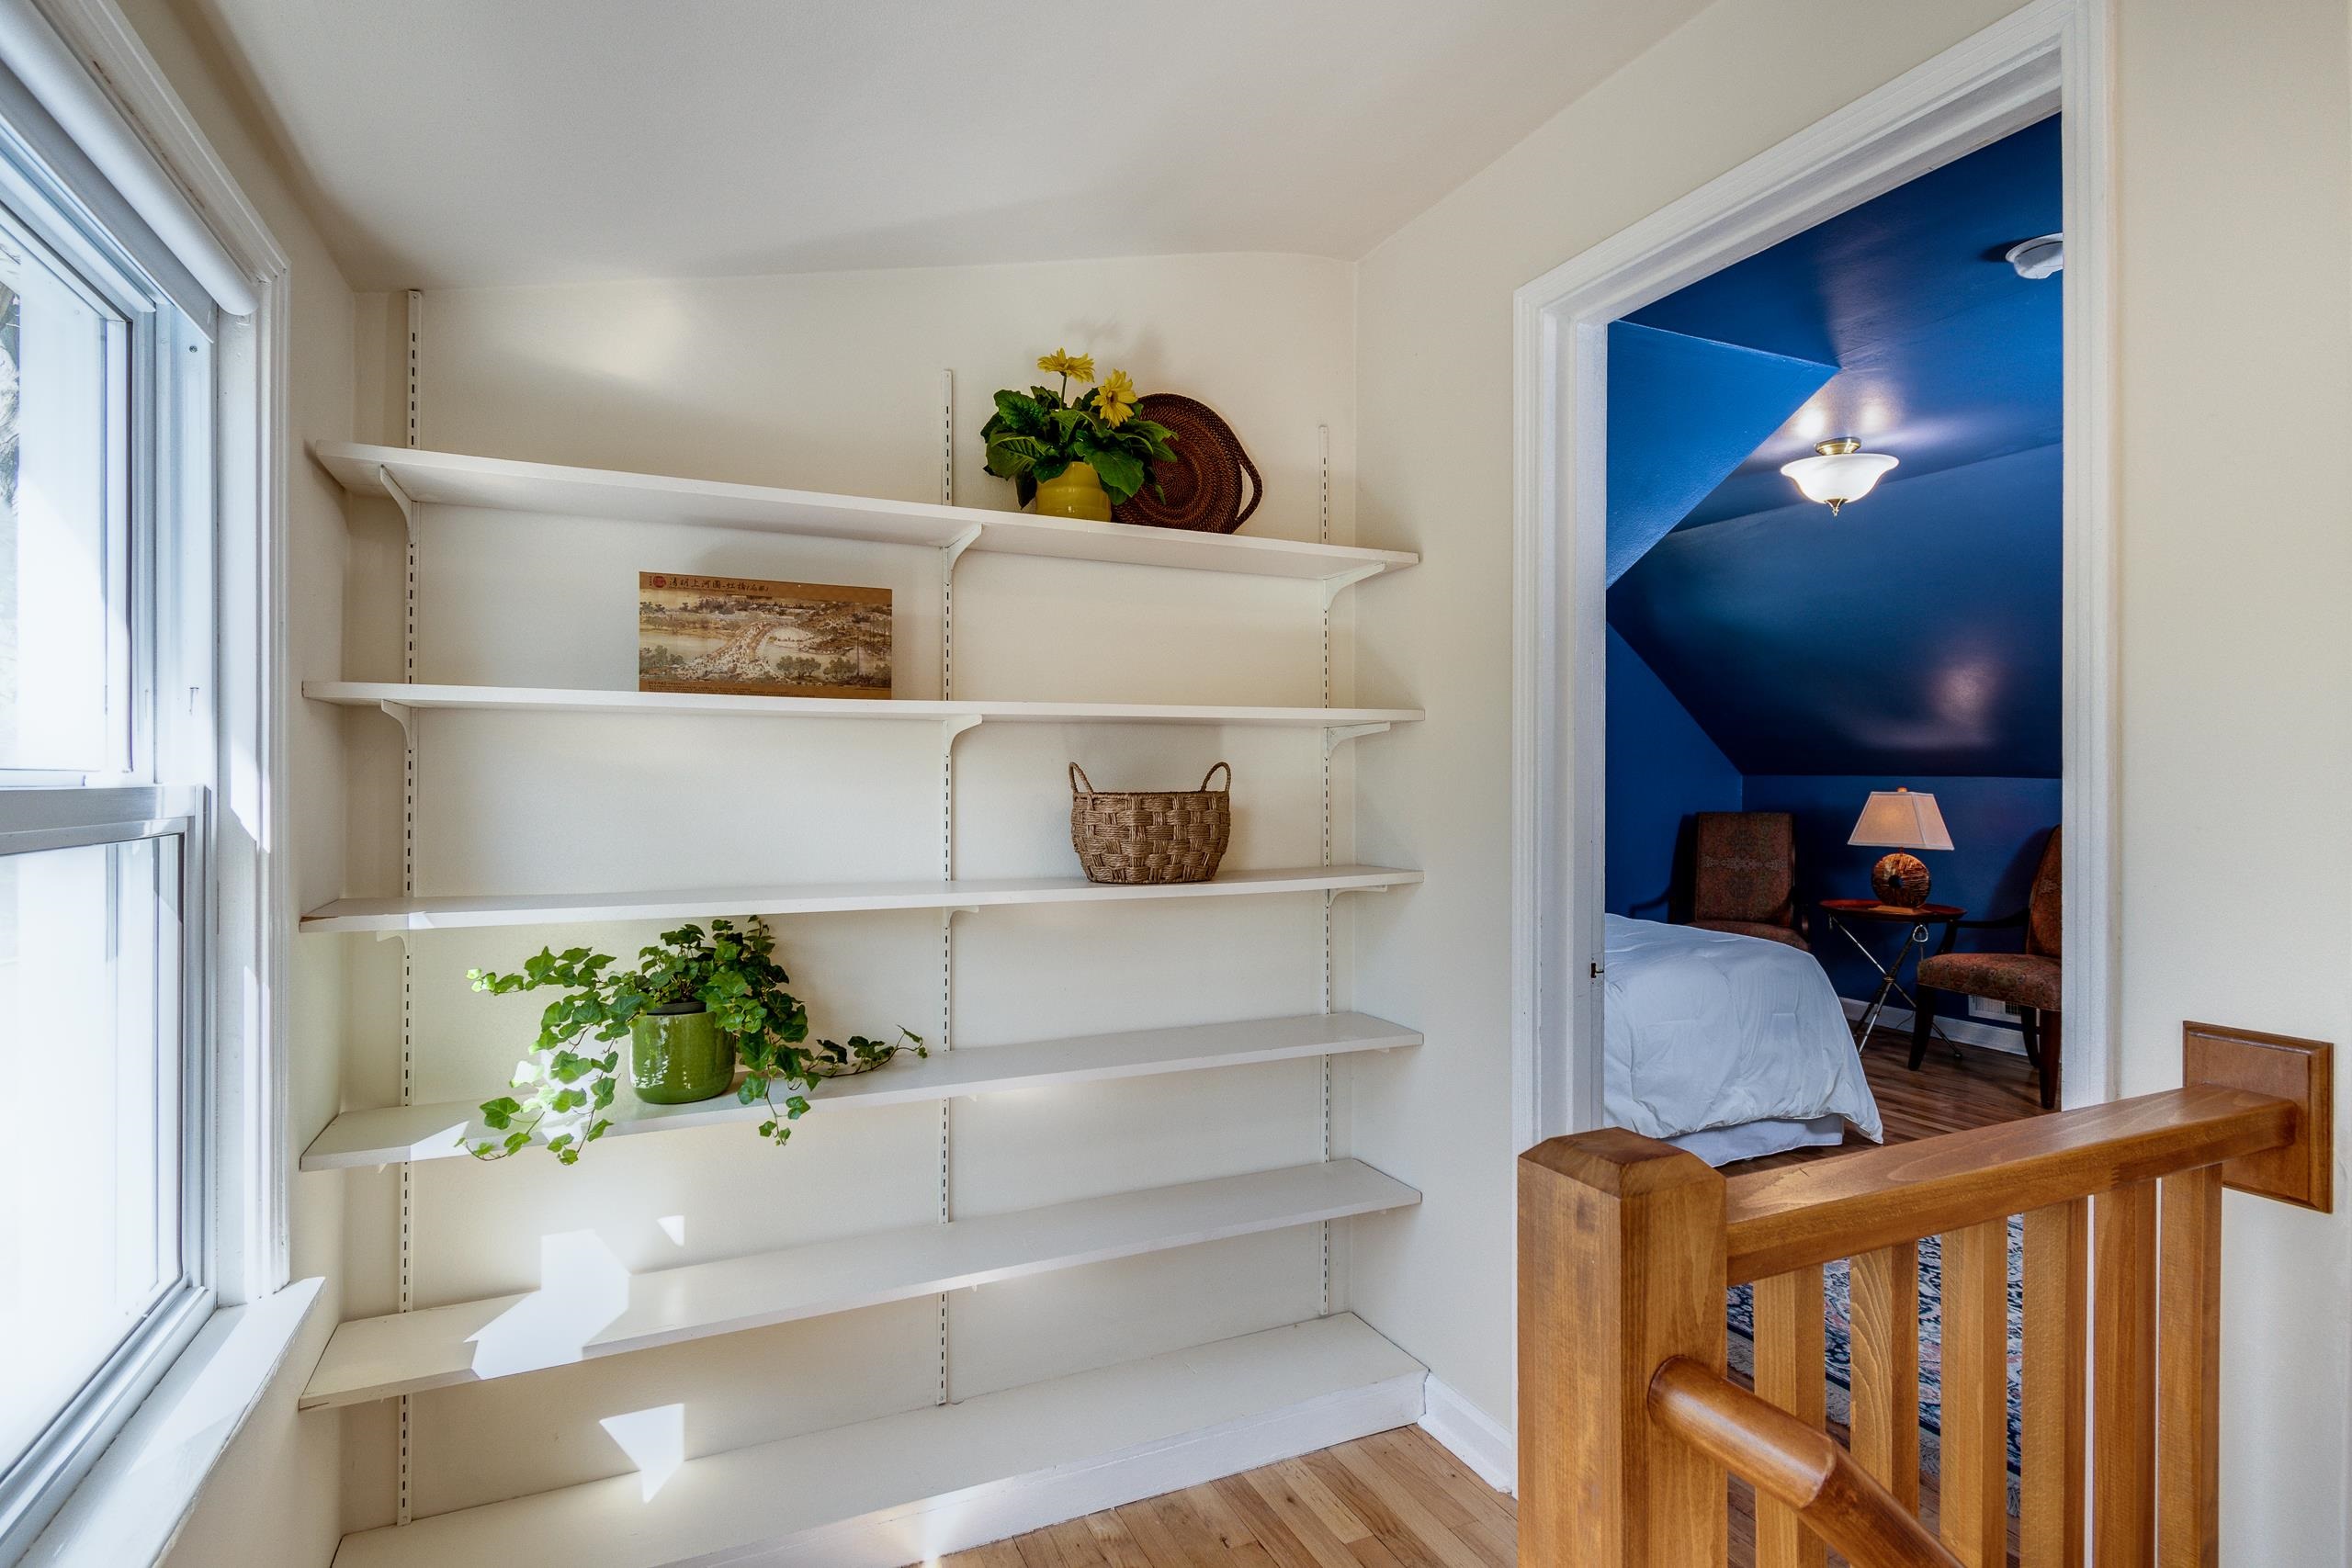
Upstairs landing with long white shelves and a view into a deep blue bedroom.
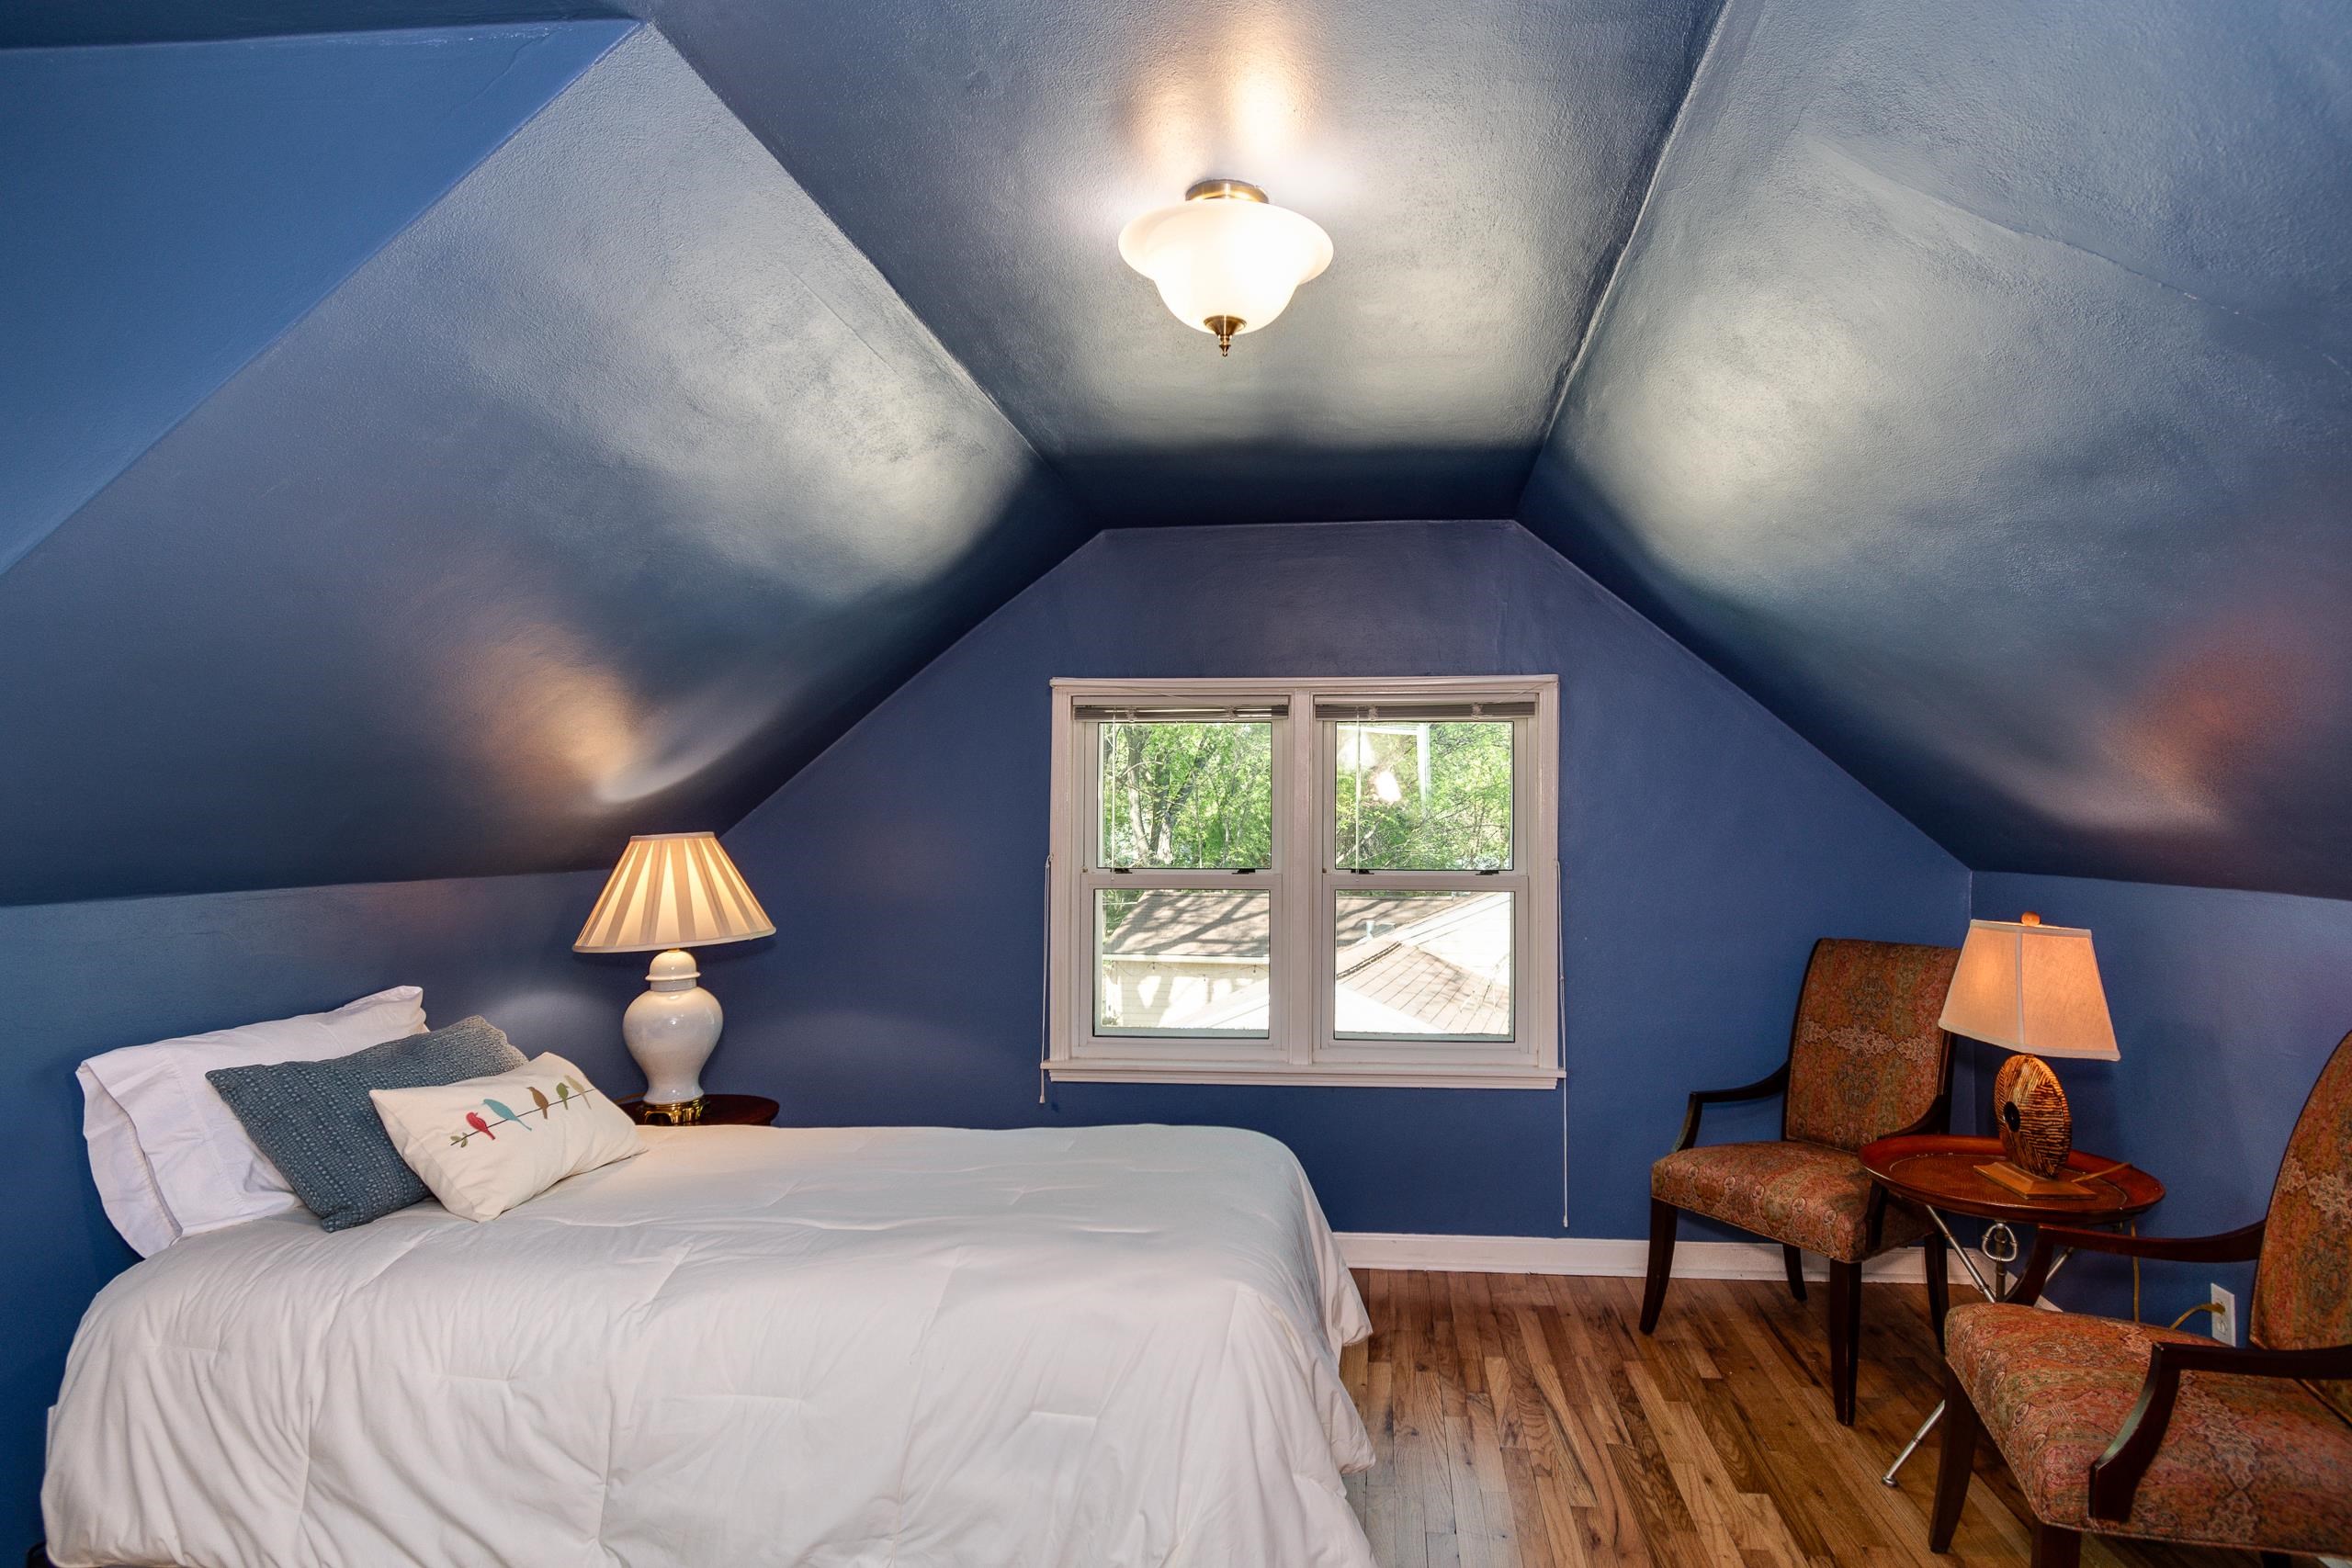
Blue attic bedroom with a white bed, leafy window view, hardwood floor, and upholstered chairs.
Attic bedroom with blue walls, sloped ceilings, a white bed, and hardwood floors.
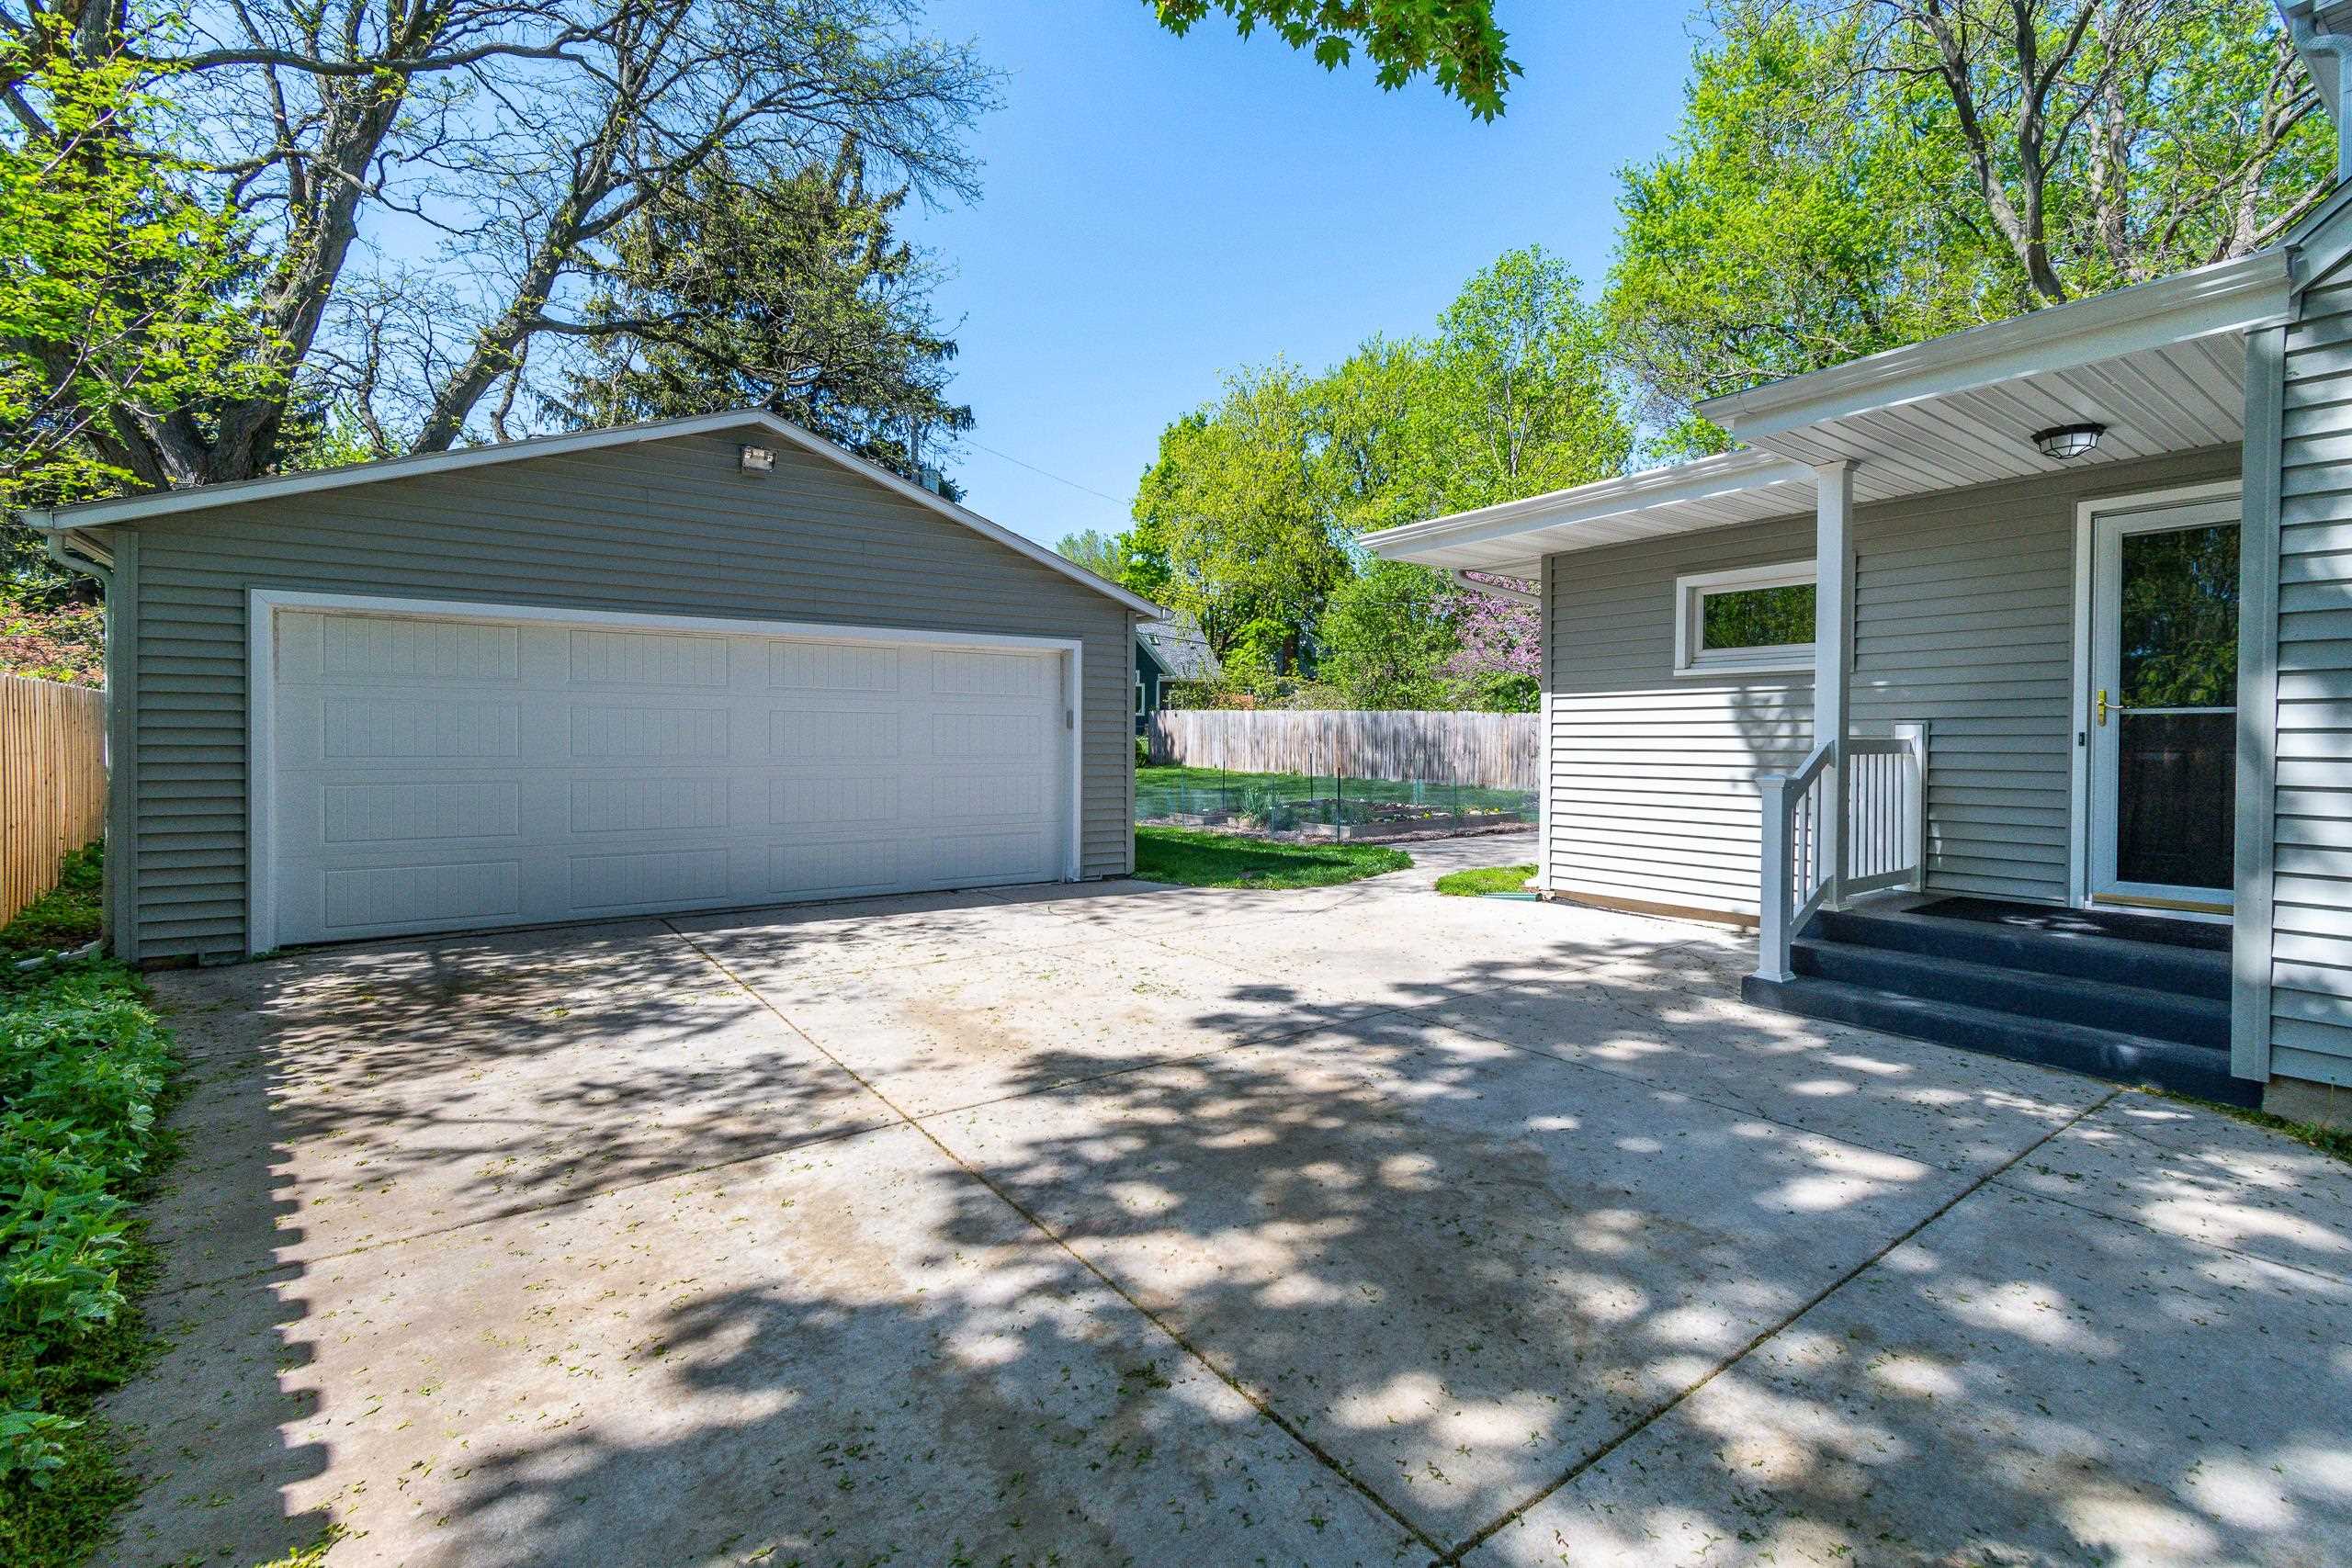
Gray-sided house and detached two-car garage beside a broad concrete driveway and covered entrance.
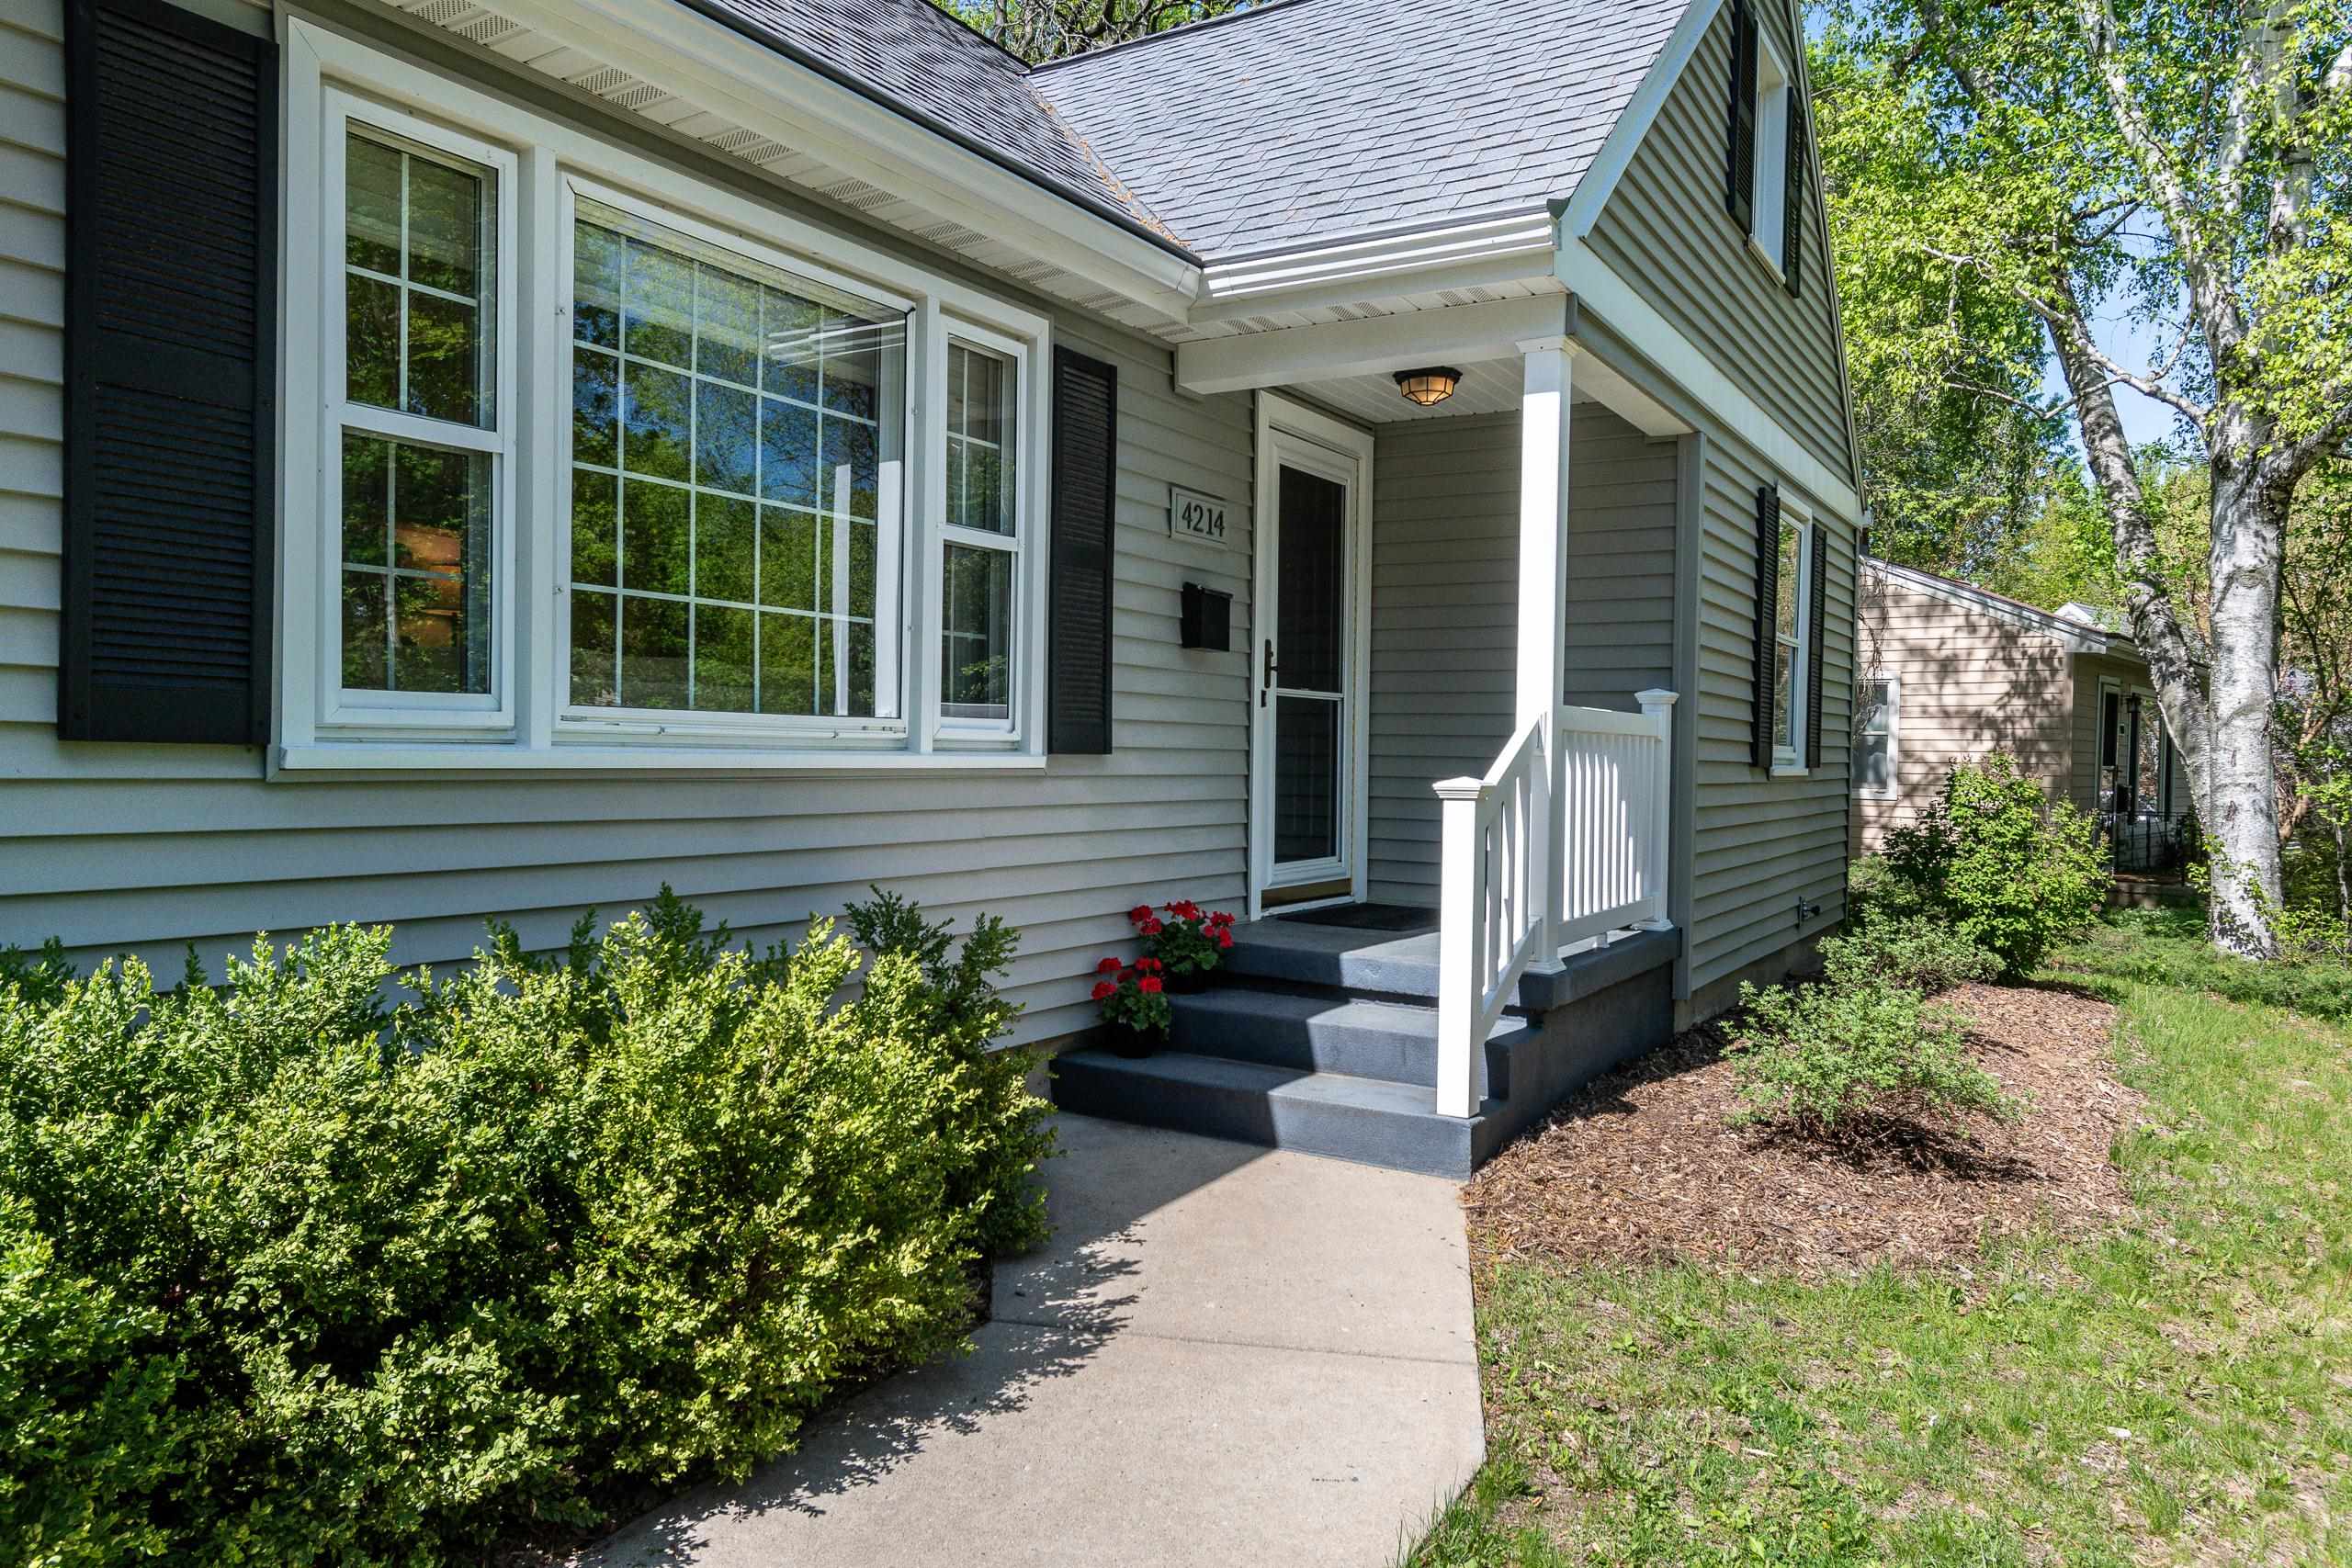
Gray-sided house with a covered front porch, white railings, and a landscaped walkway.
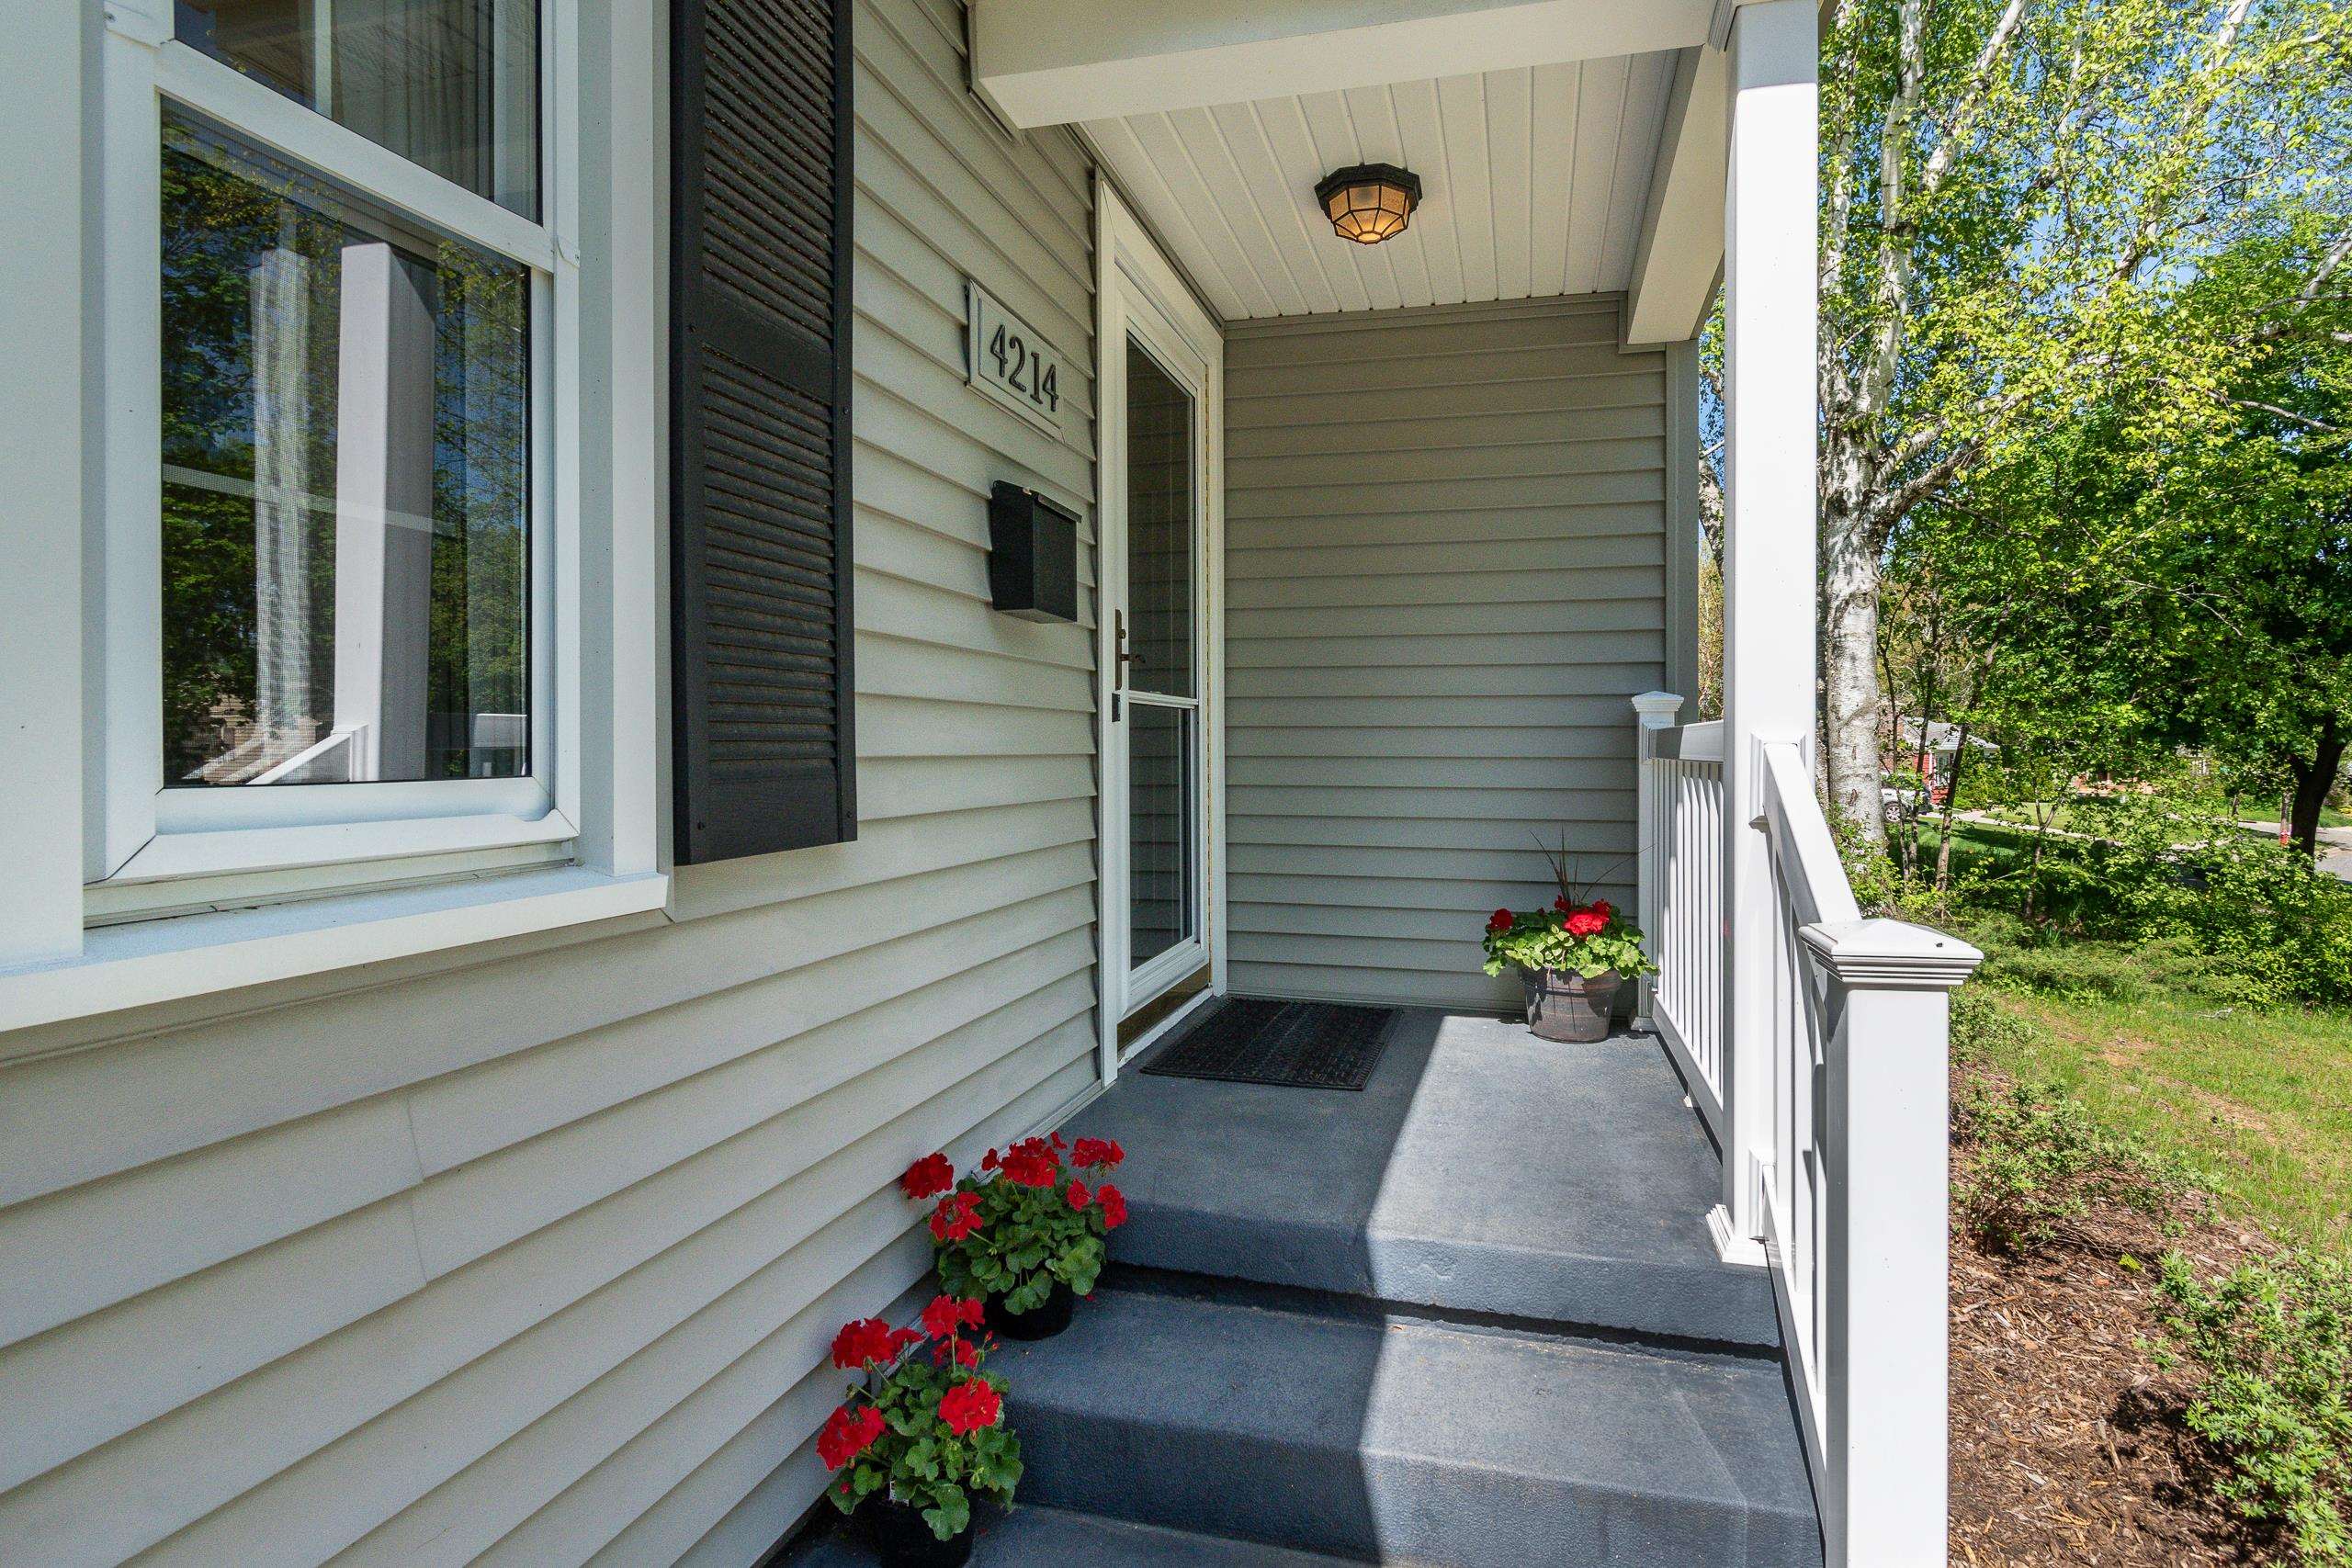
Covered front porch with white railing, gray siding, and red flowers at the entrance.
Gray-sided house with a steep front gable, white porch railing, and attached garage.
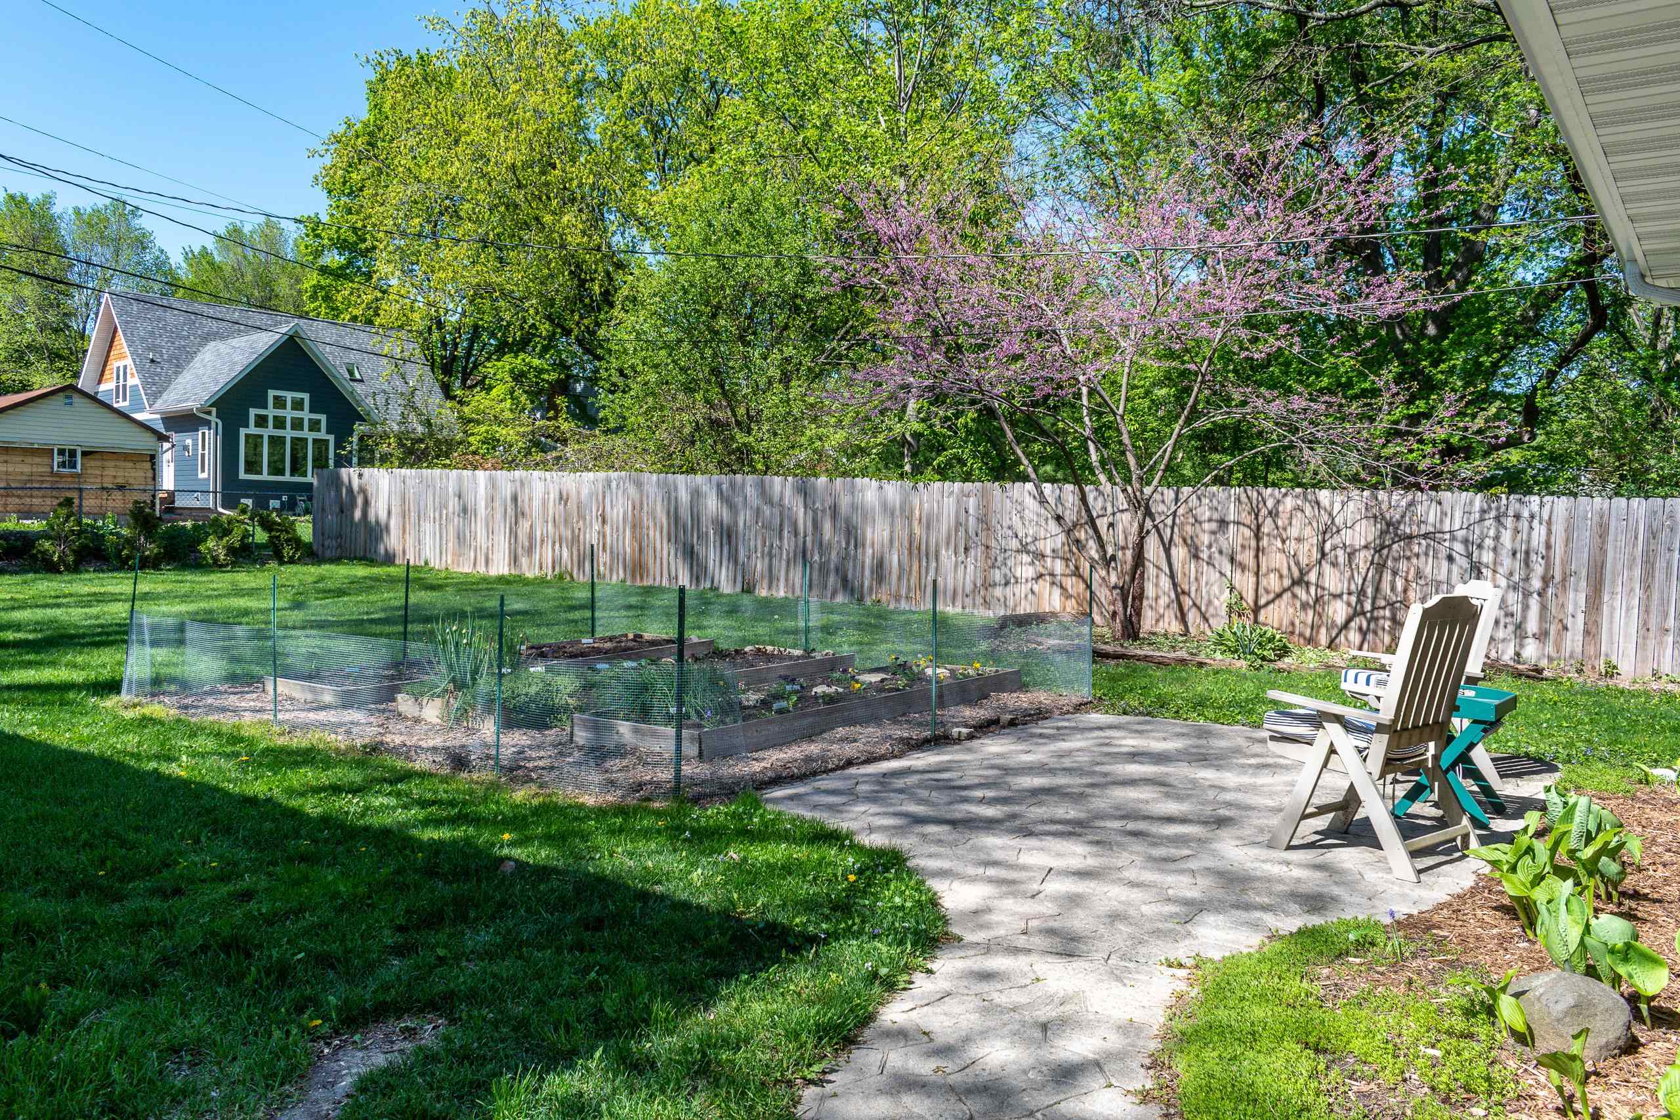
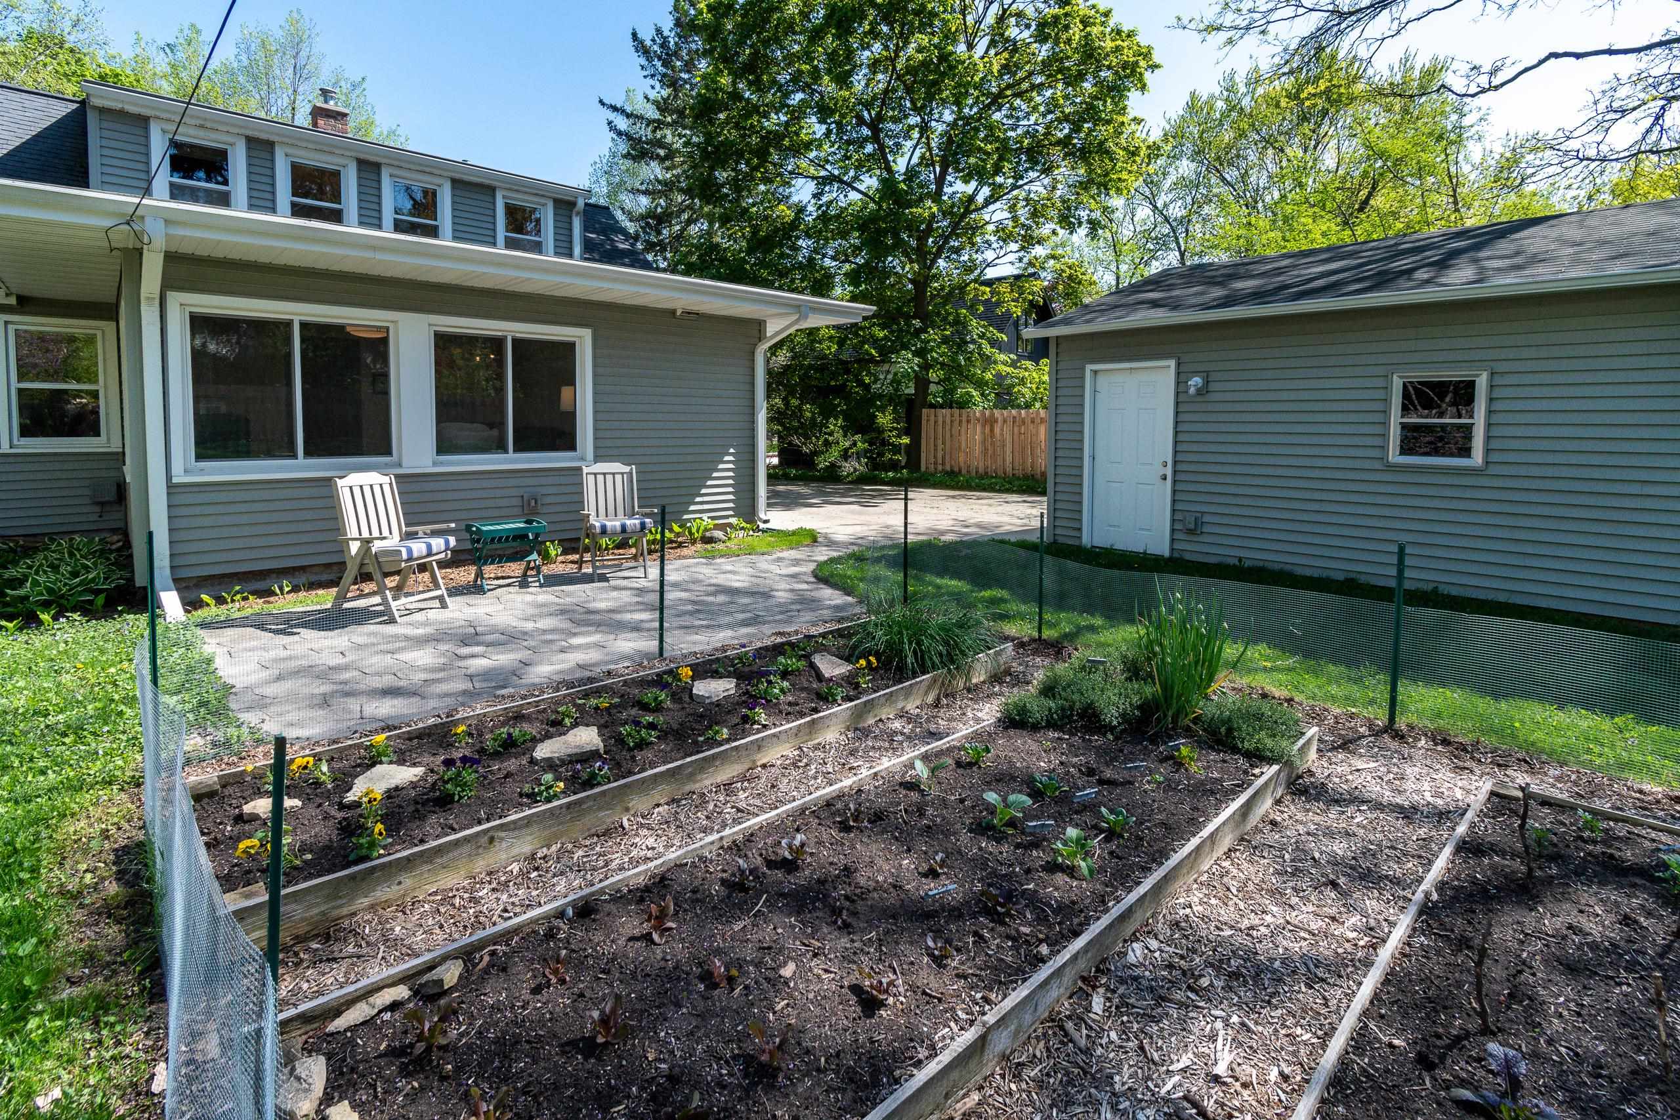
Backyard patio with outdoor chairs, raised garden beds, and a flowering tree beside a tall wooden fence.
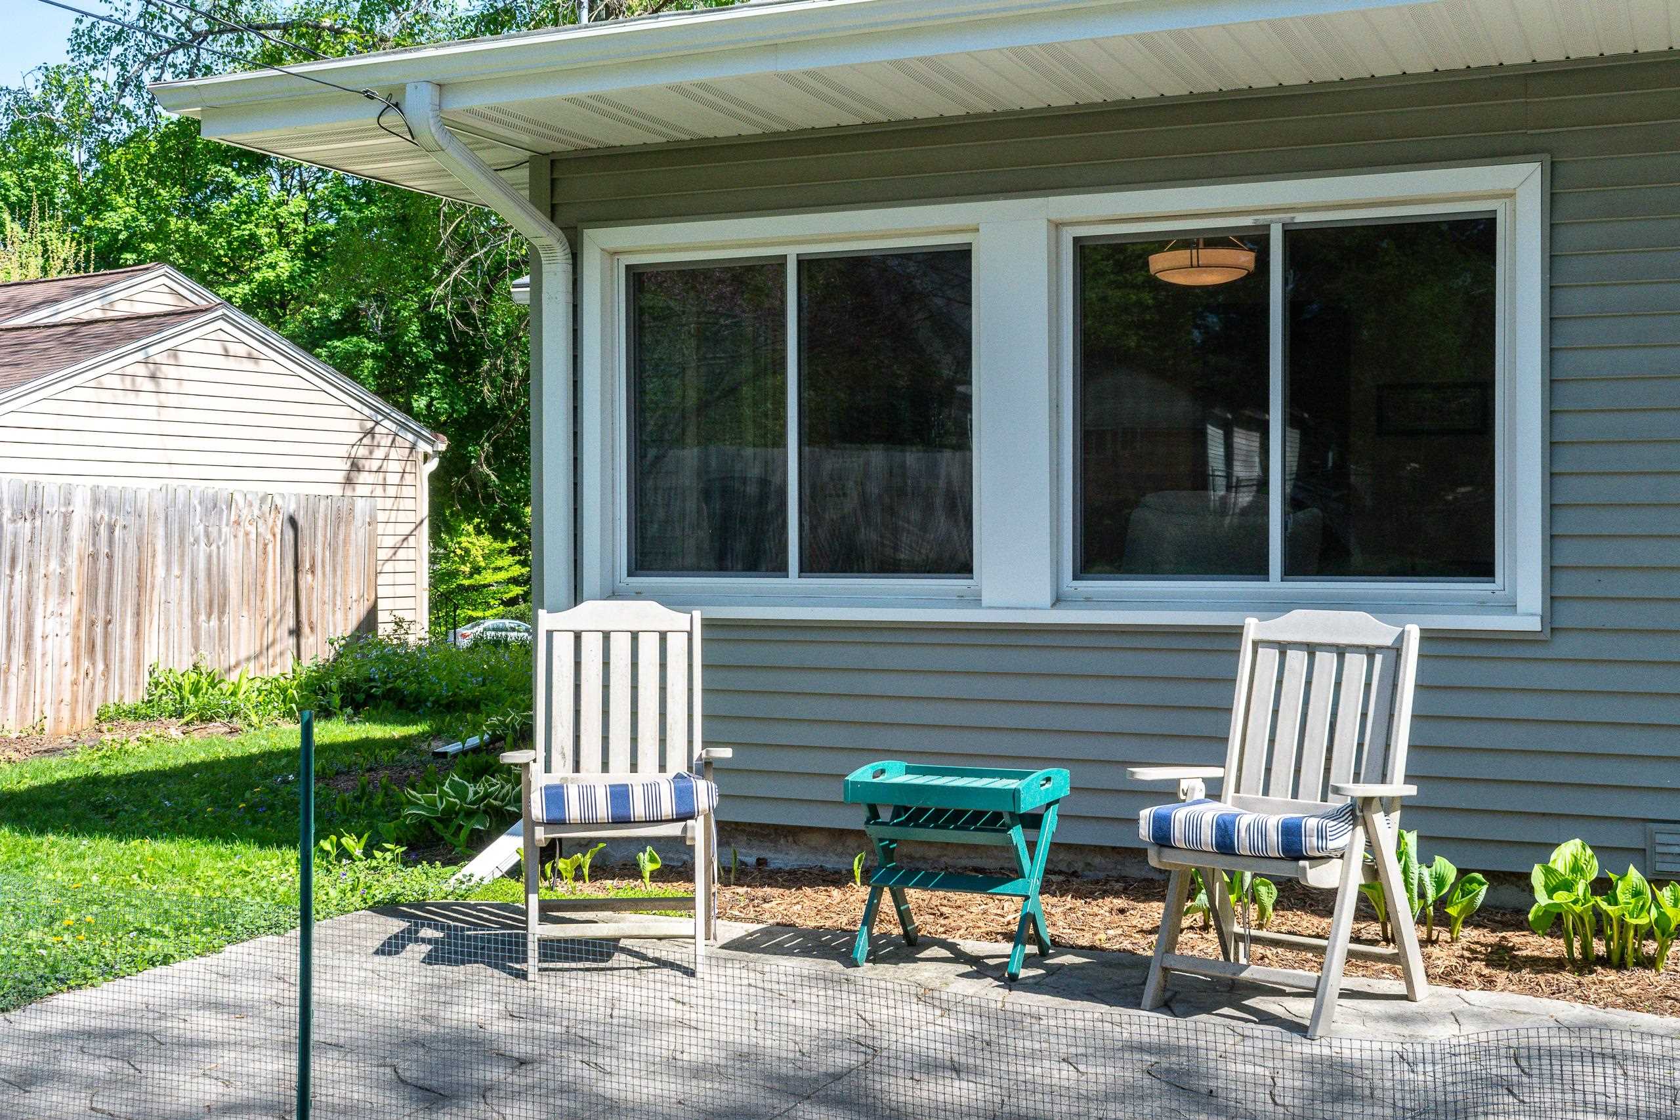
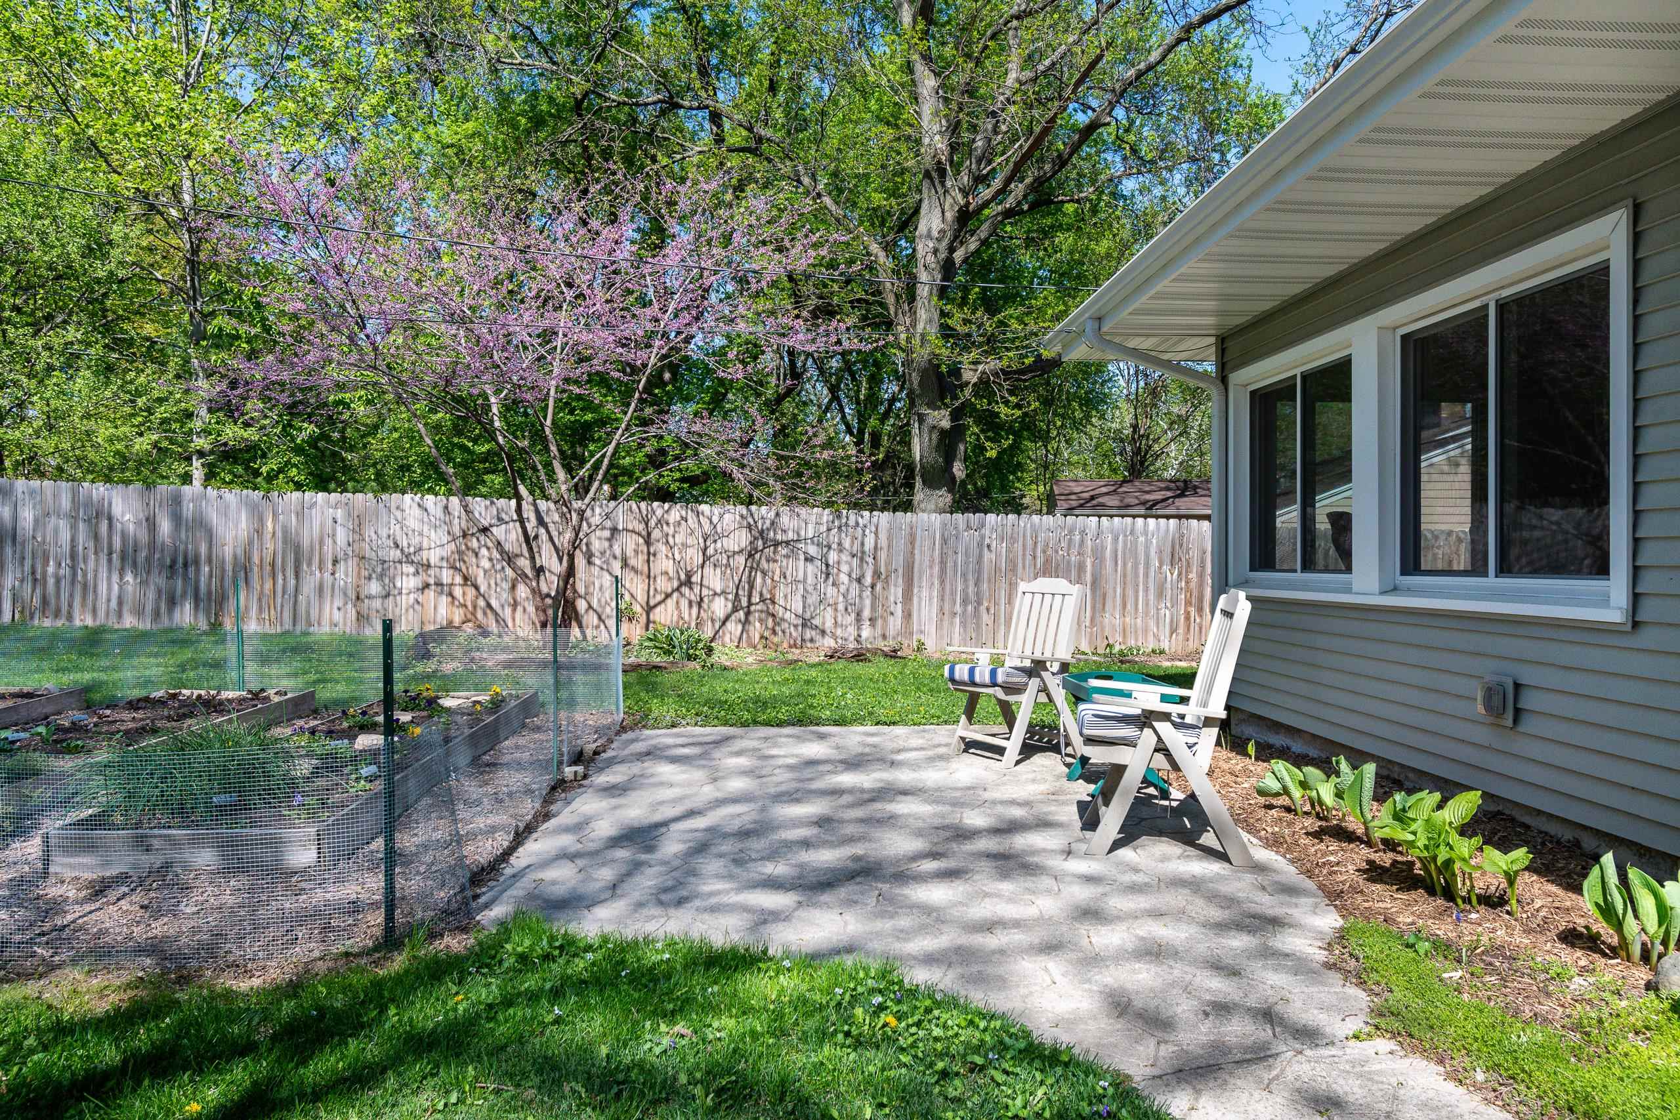
Backyard patio with two white chairs, a turquoise table, and large windows on a gray-sided home.
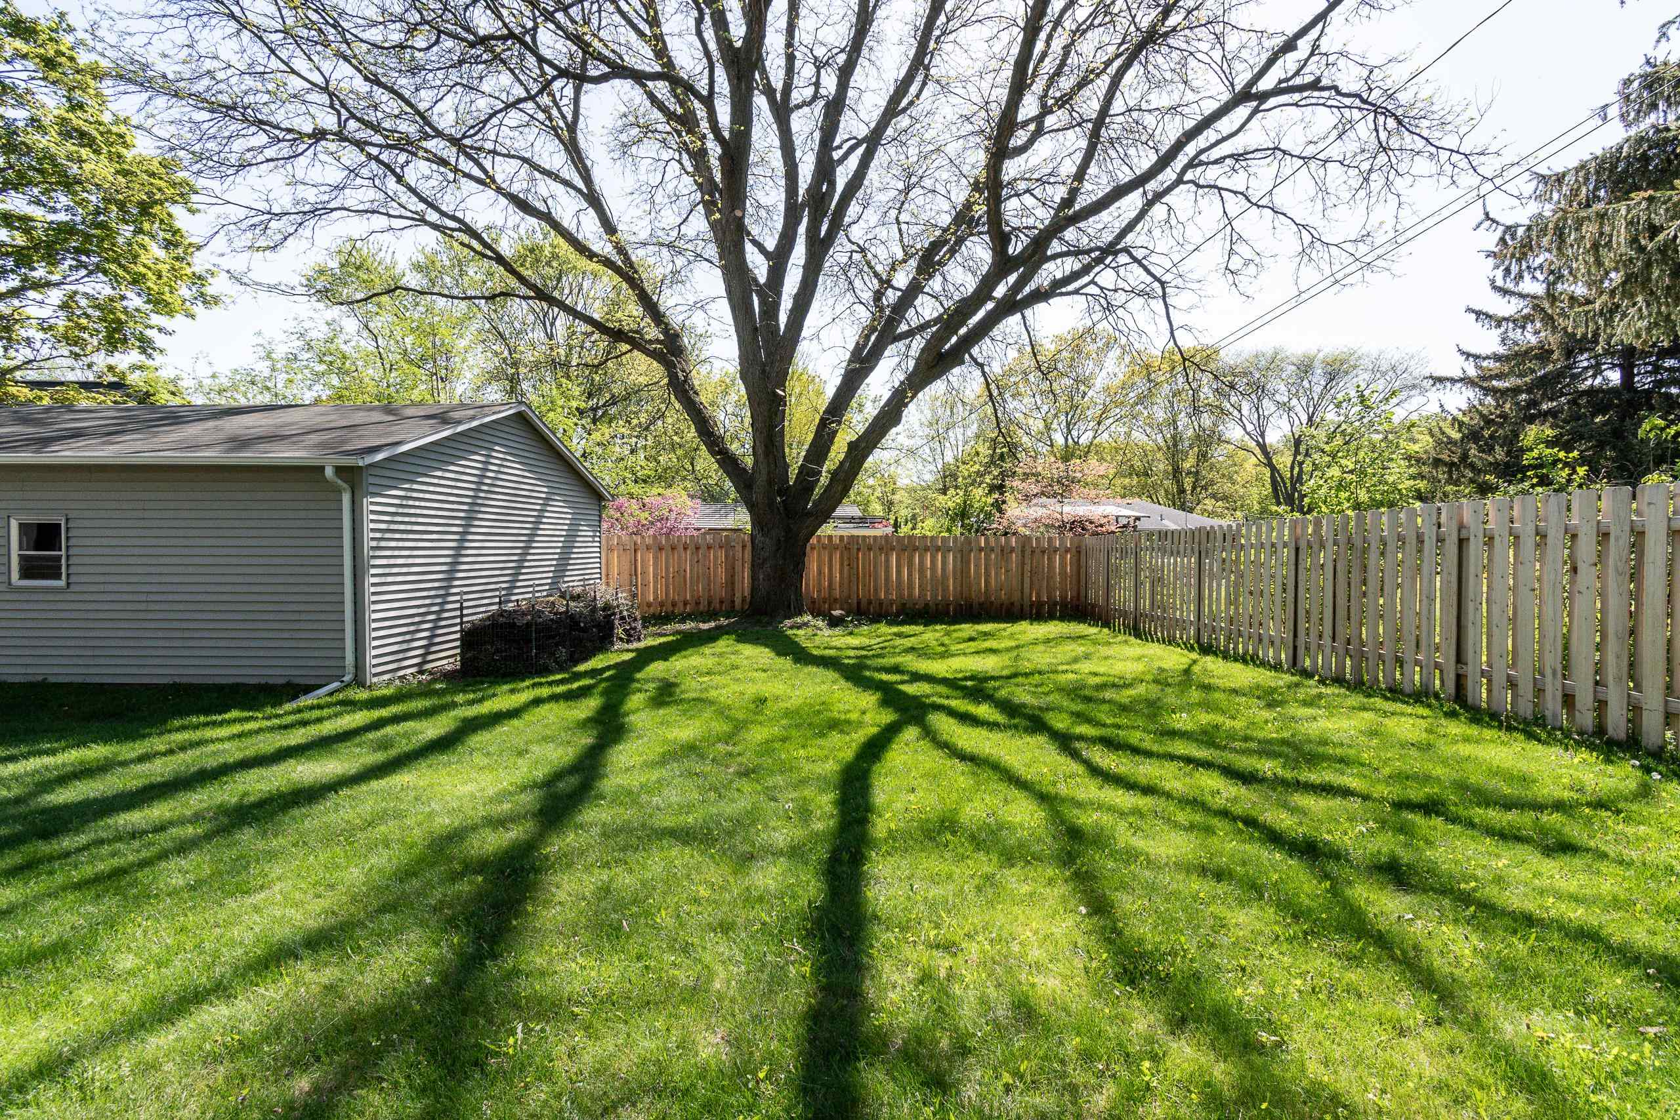
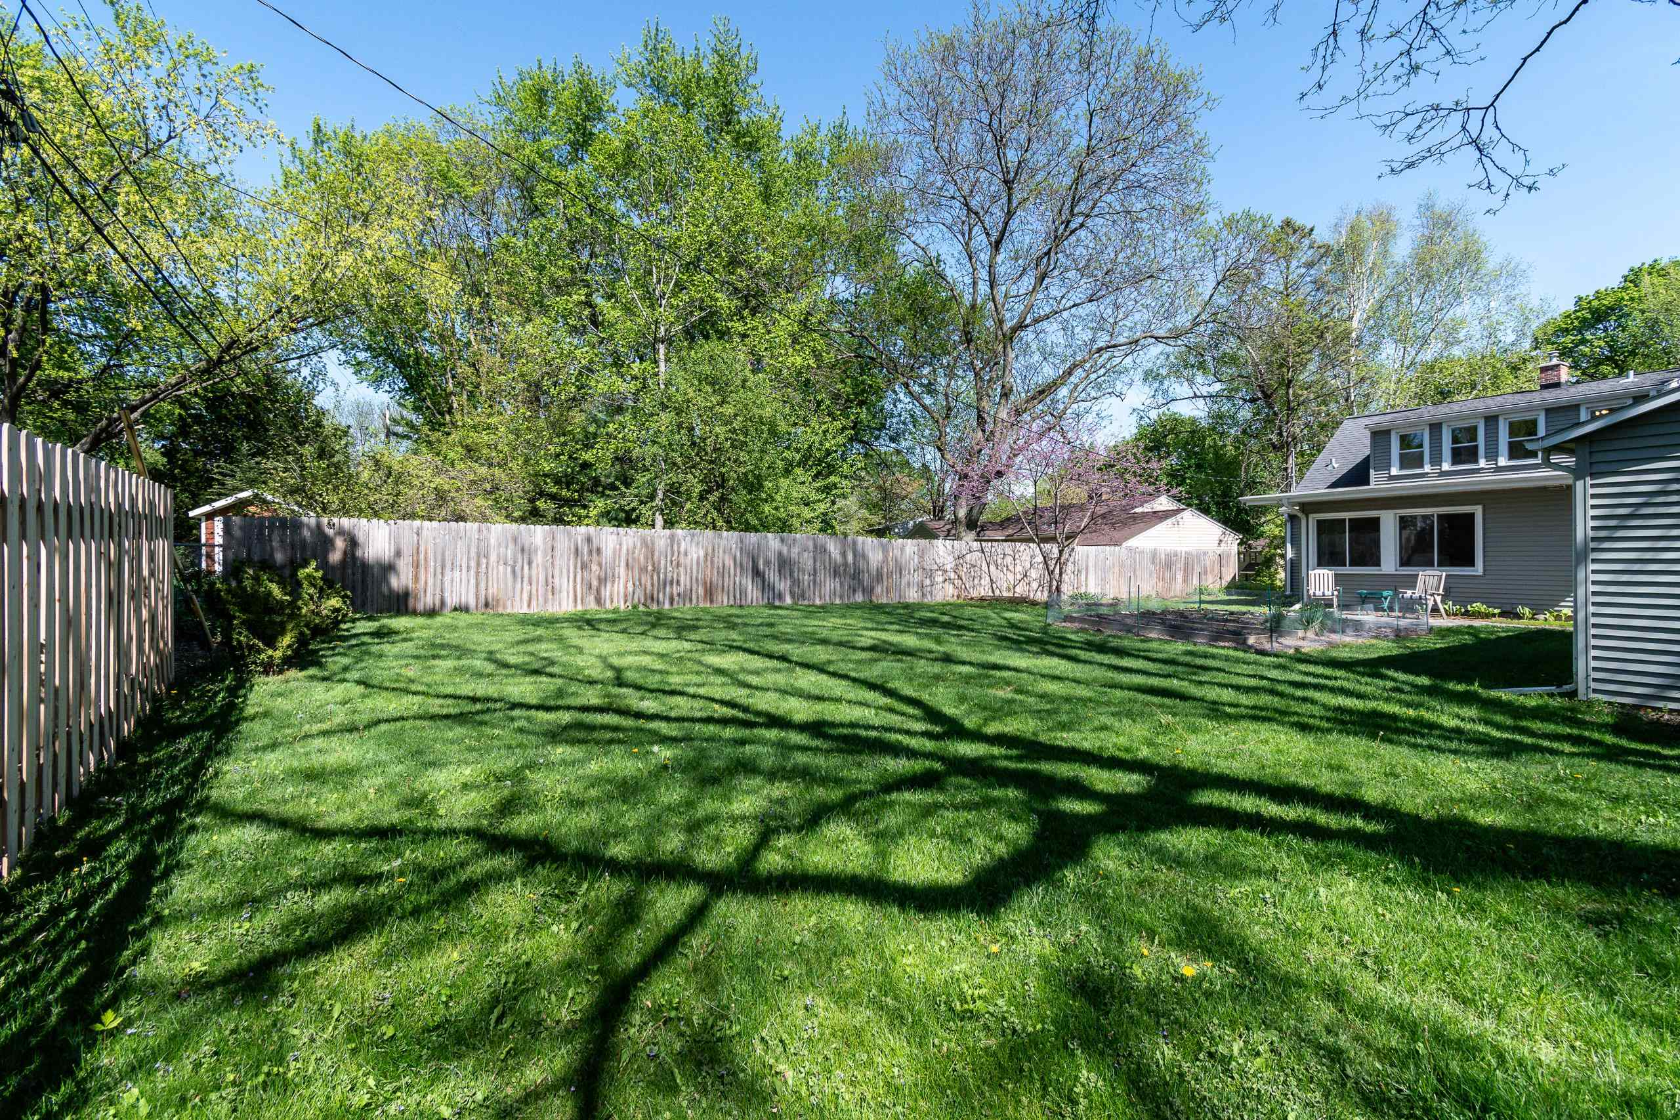
Fenced backyard with a large shade tree, green lawn, and gray-sided outbuilding.
Backyard with raised garden beds, a paved patio, two chairs, and a detached garage.
Fenced backyard with a broad lawn, mature trees, and patio seating beside a gray house.
Backyard patio with white chairs, fenced garden beds, and a flowering tree.
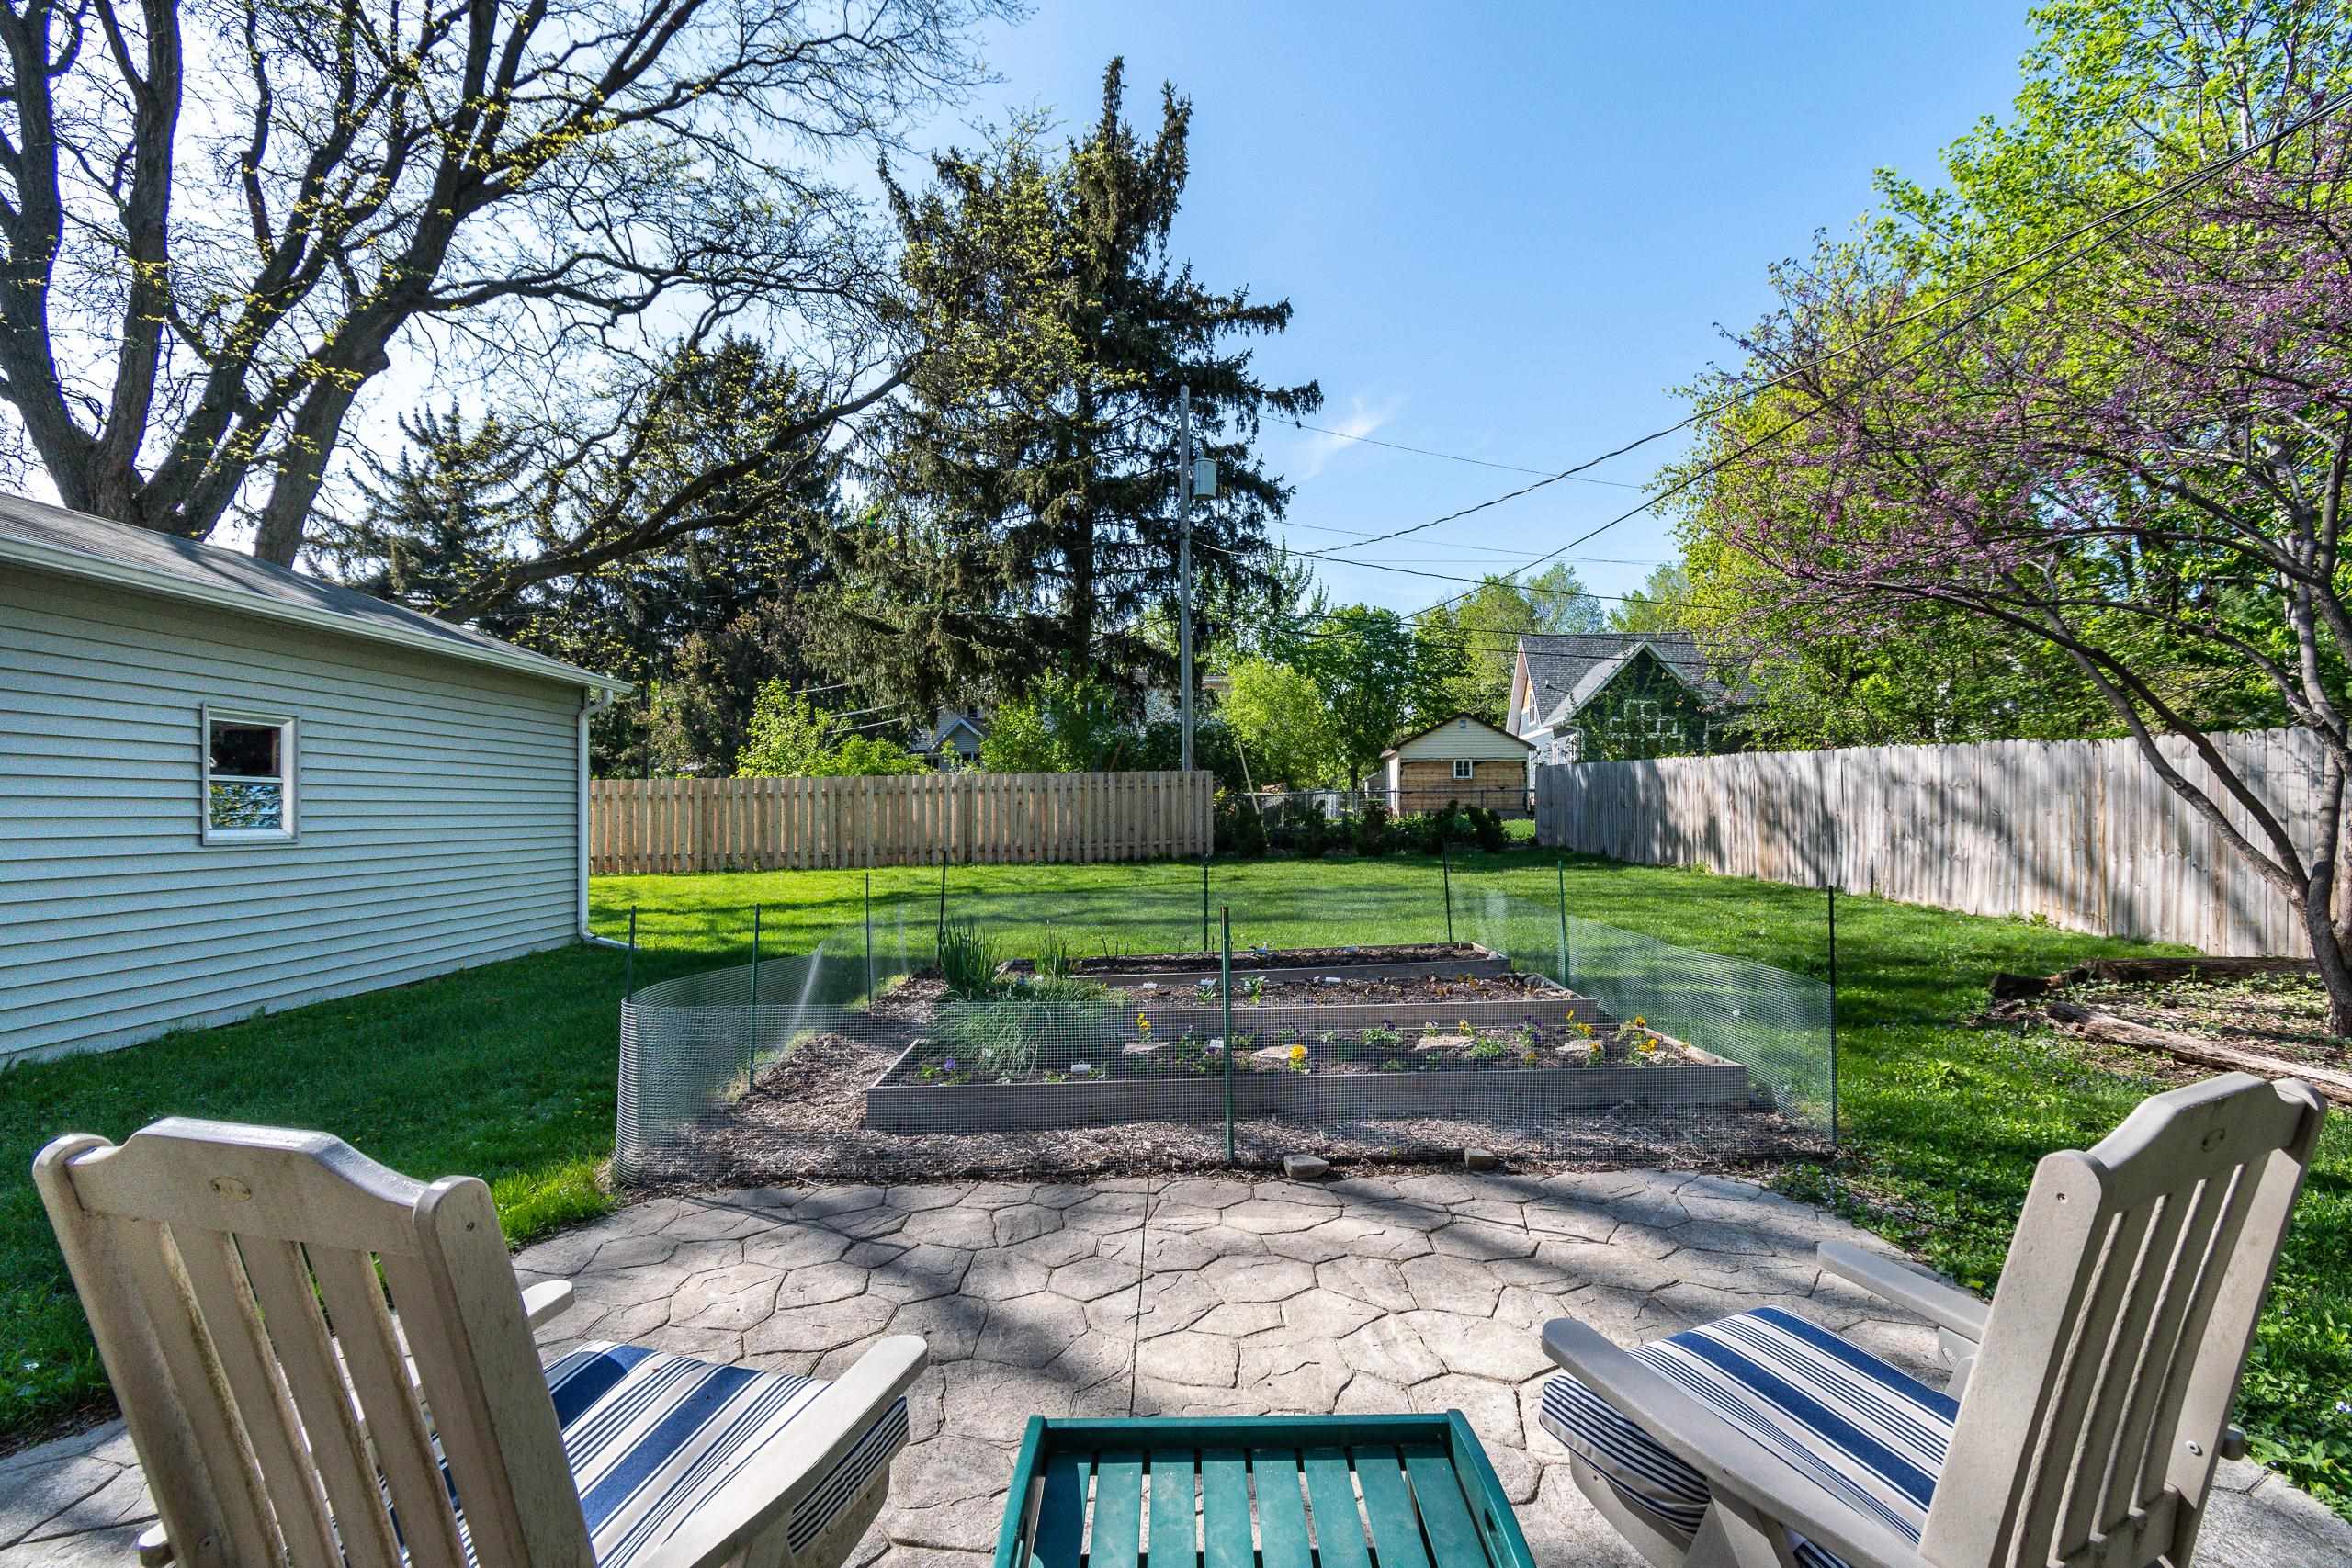
Backyard patio with Adirondack chairs and a fenced raised garden bed.
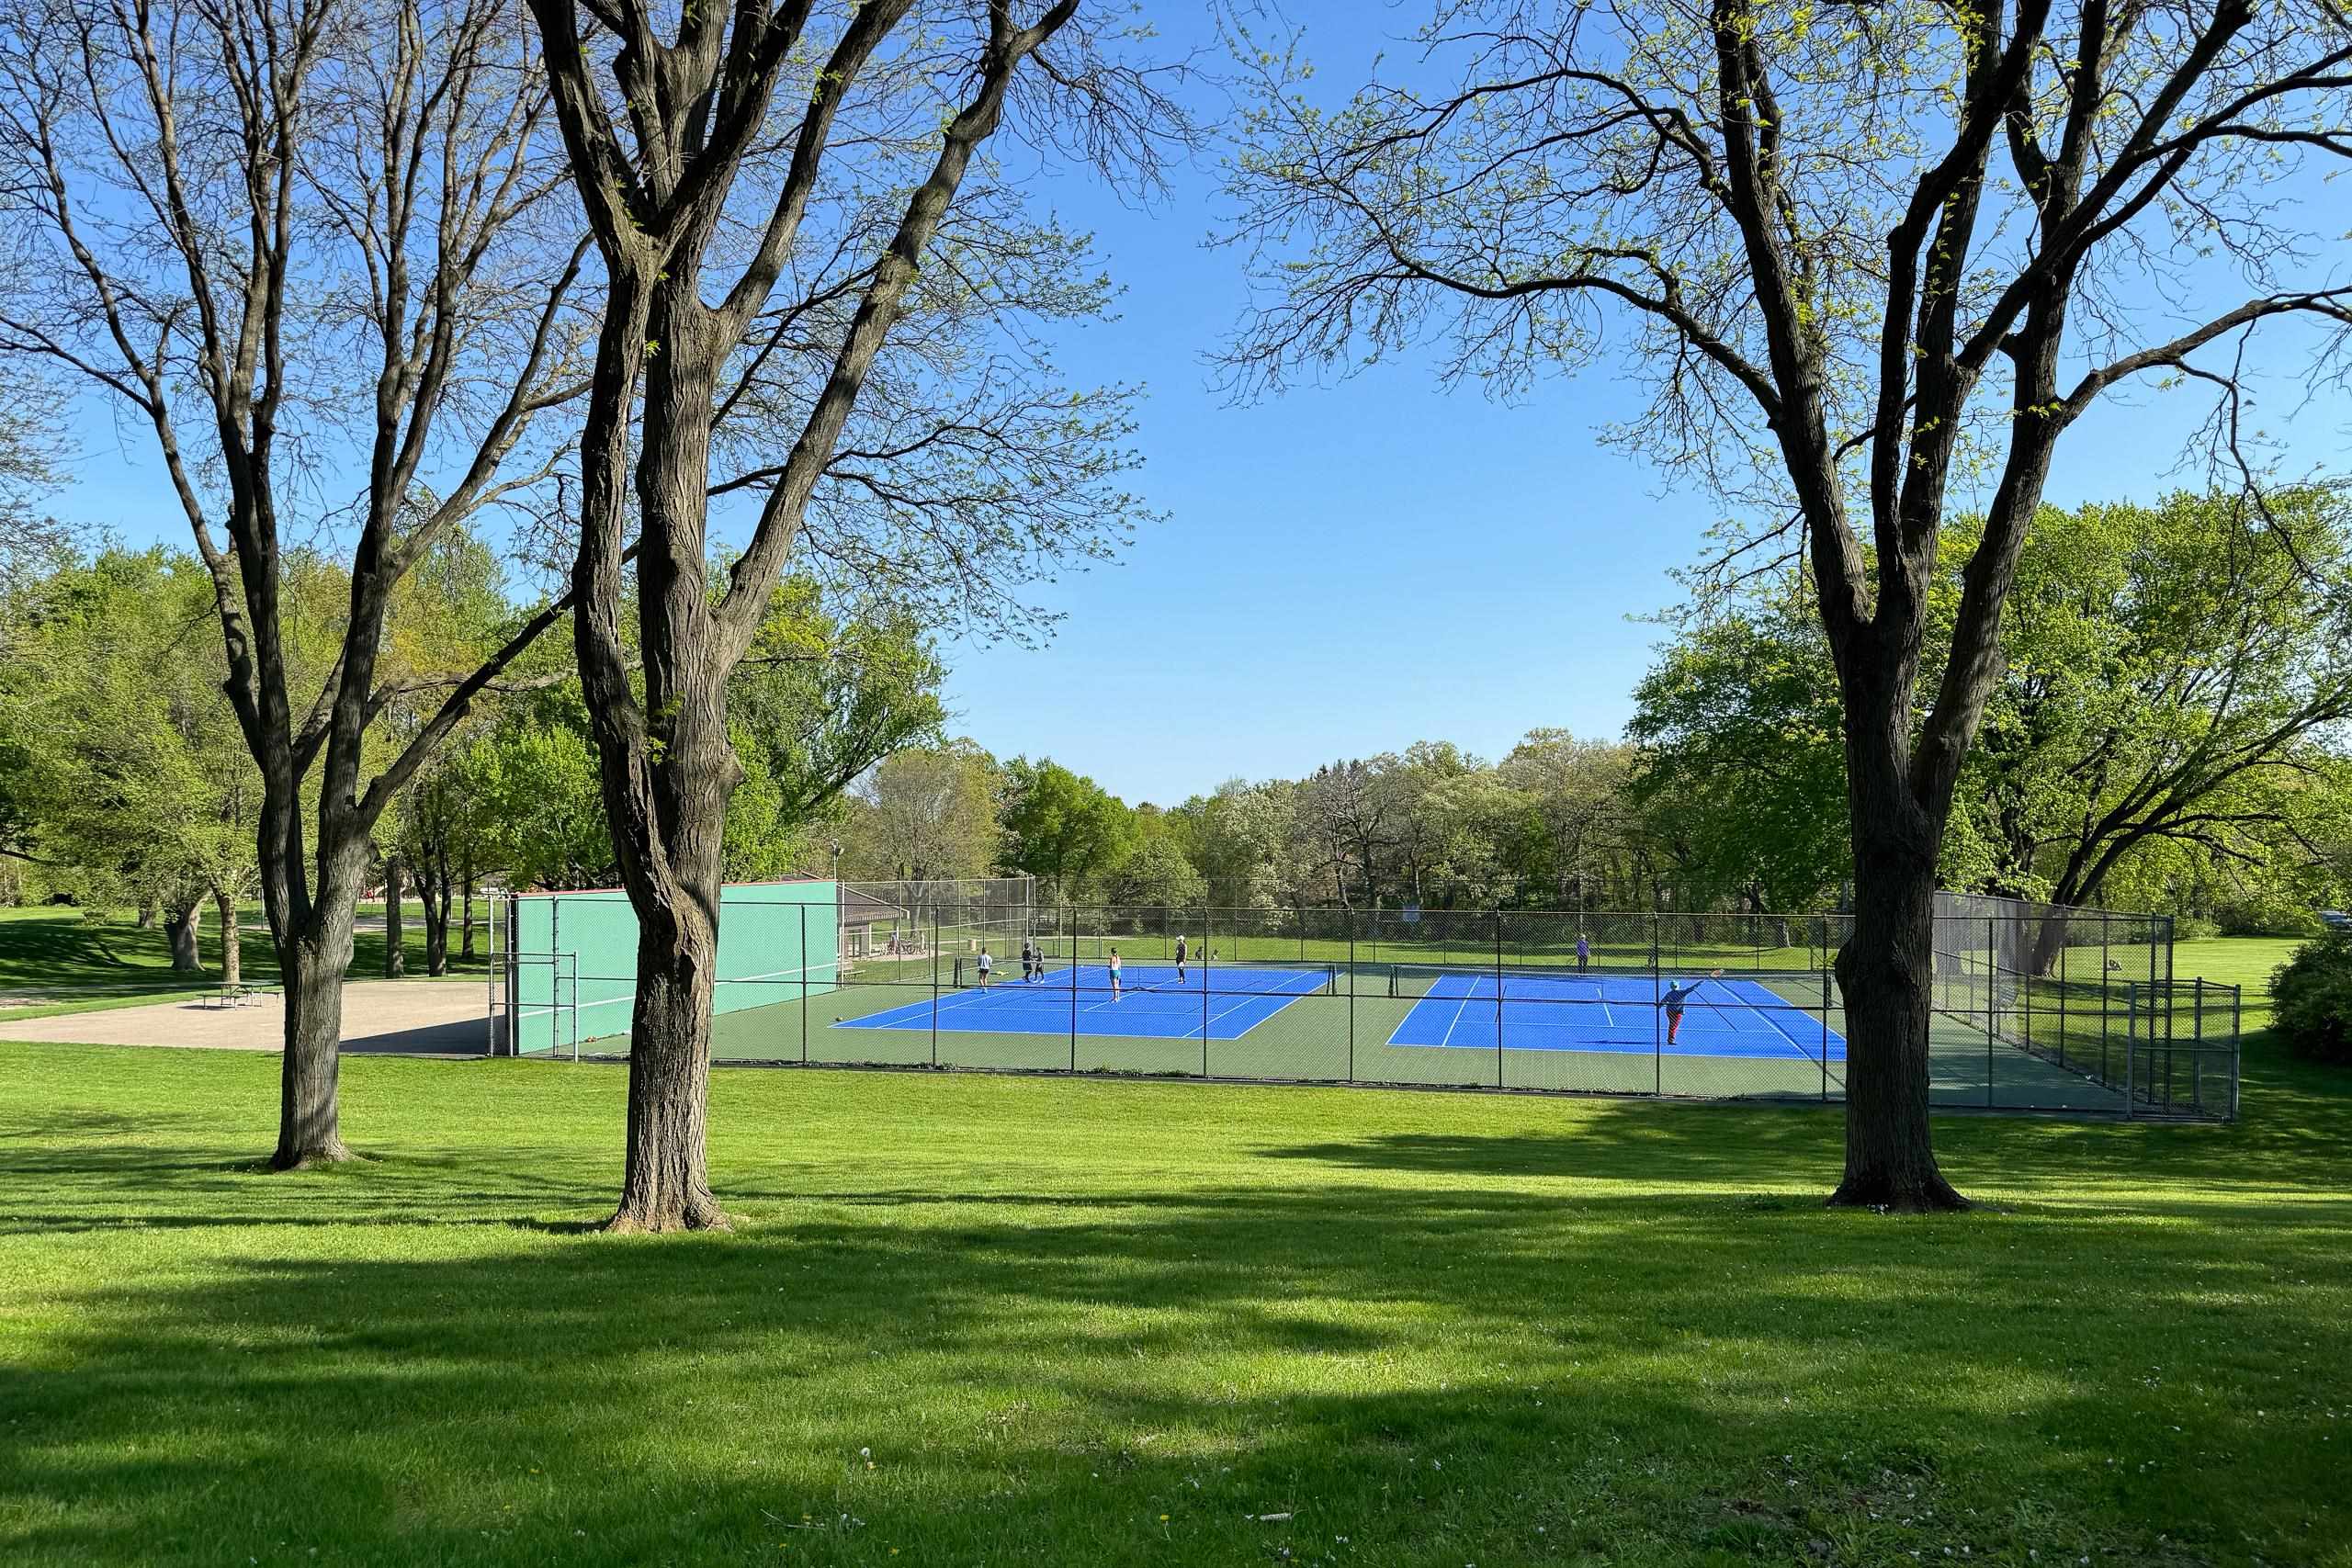
Blue tennis courts in a leafy park, framed by mature trees and broad green lawn.
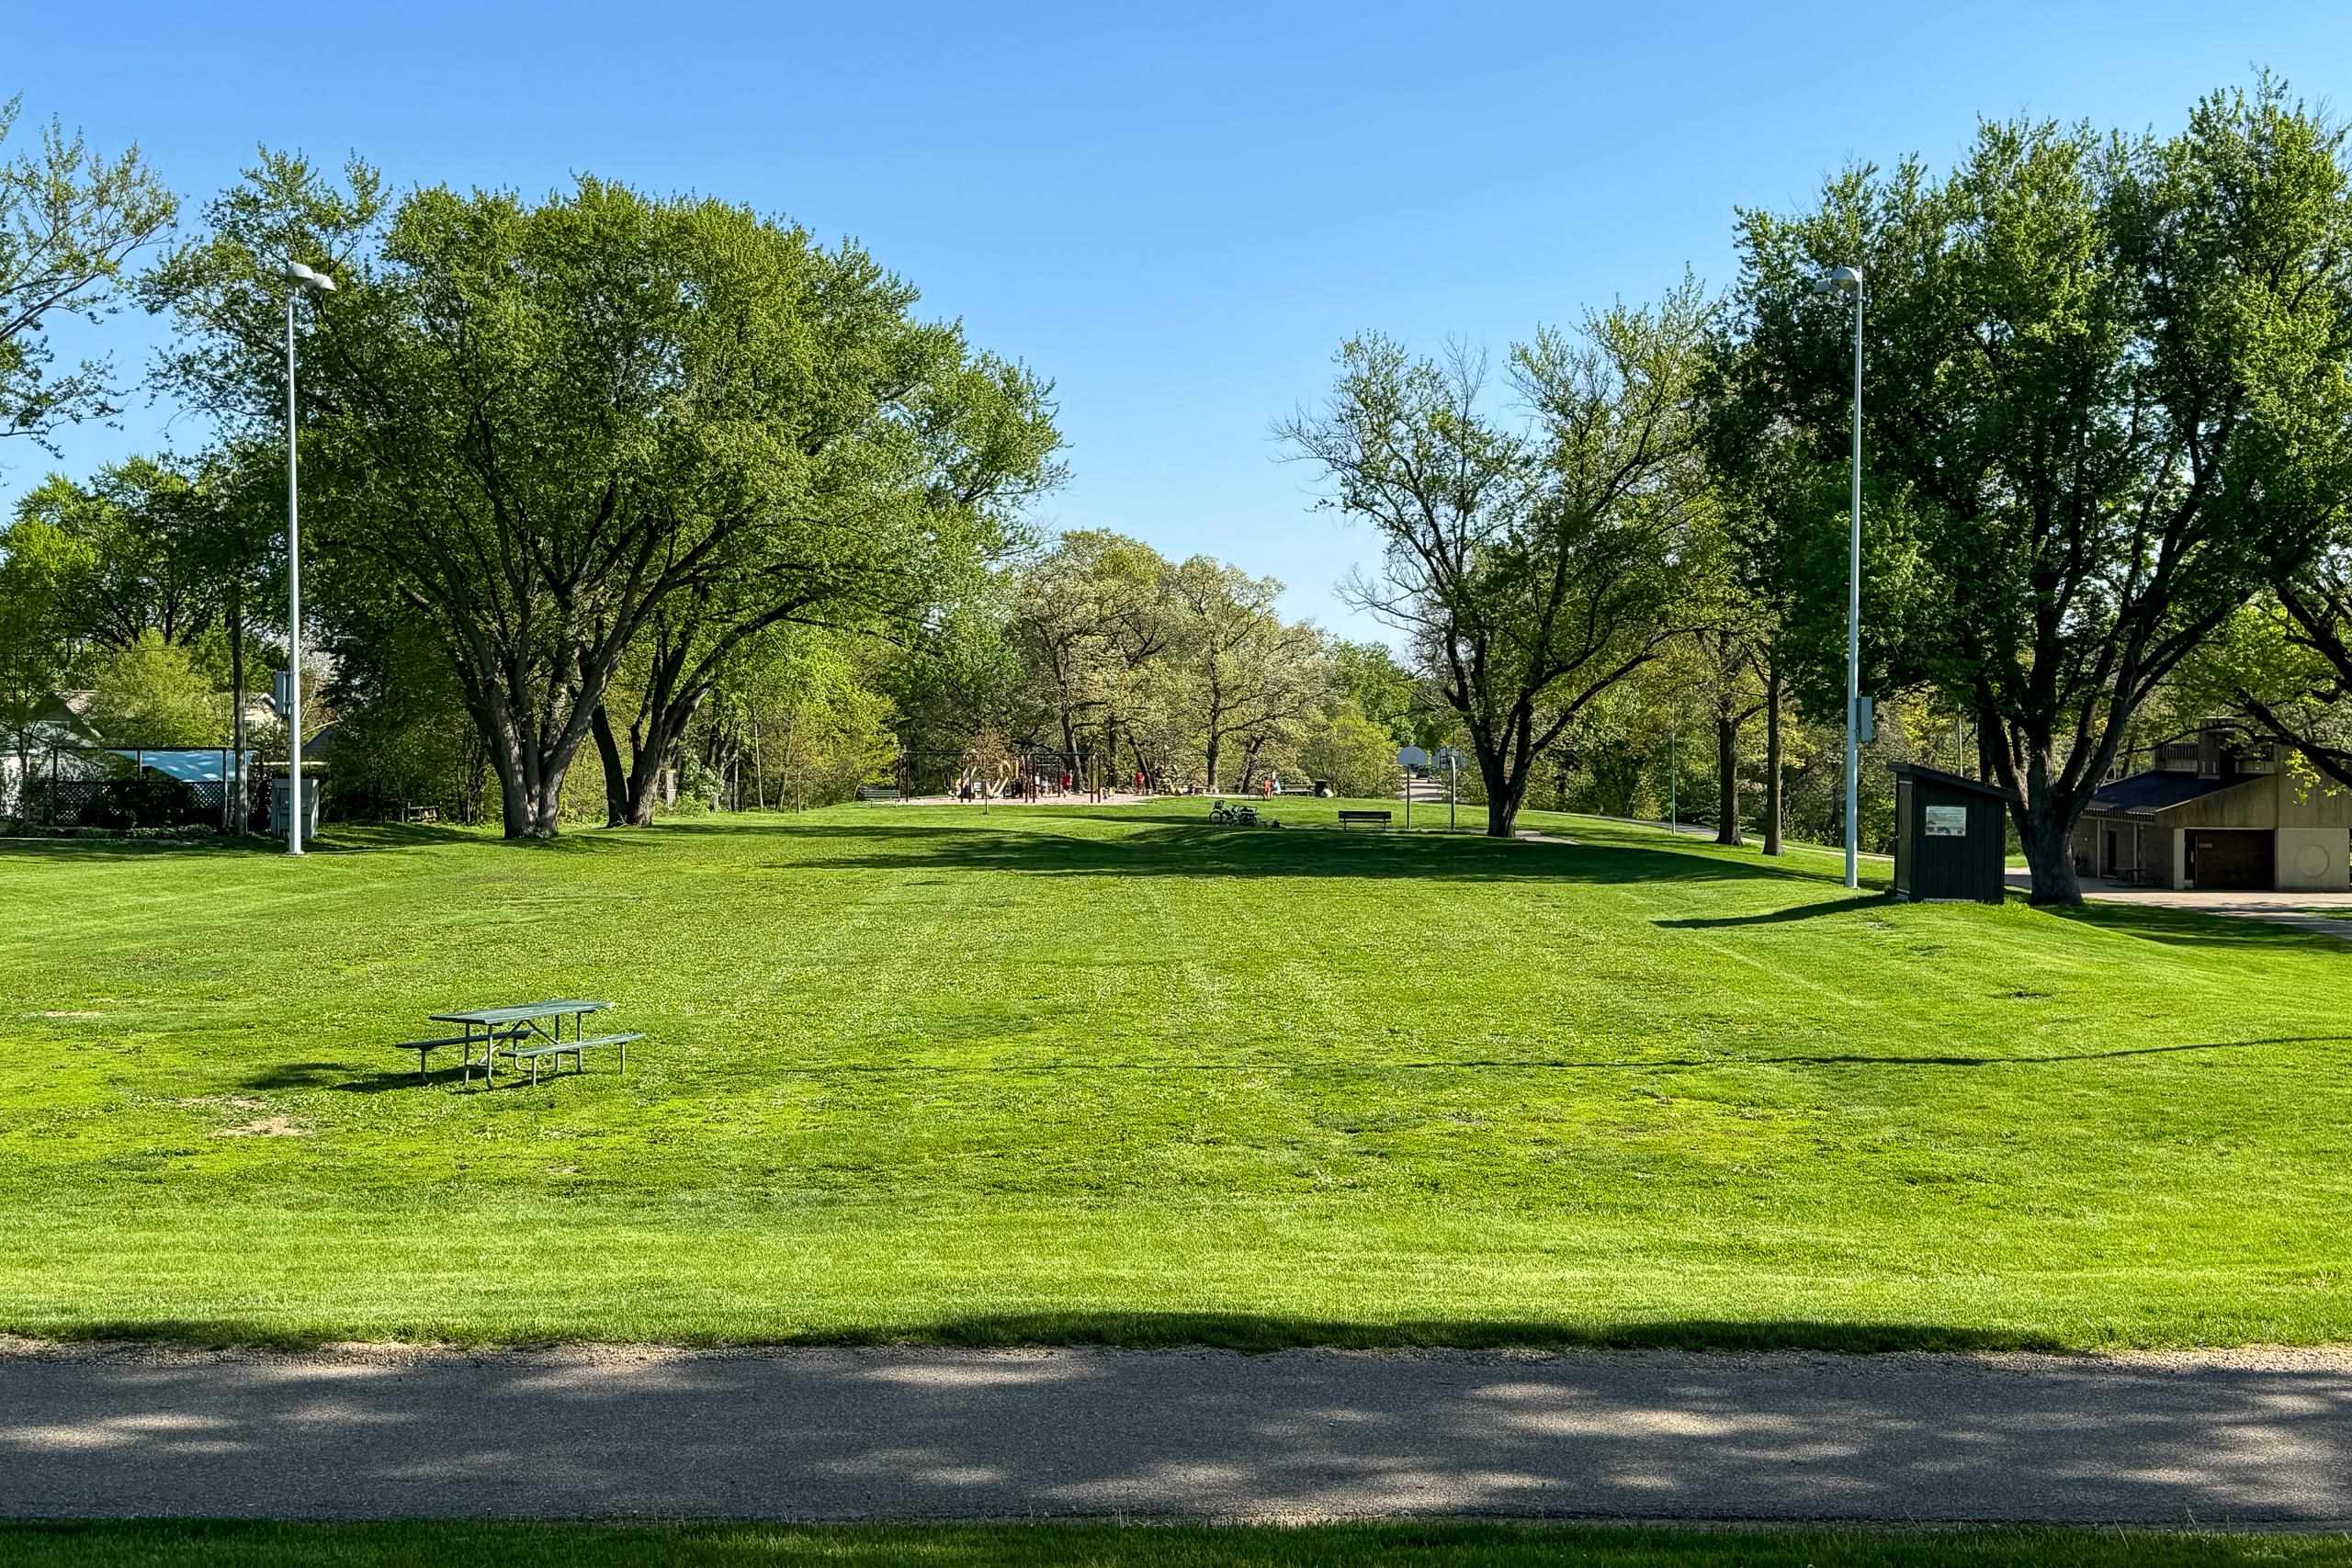
Green neighborhood park with mature trees, a picnic table, and a playground in the distance.
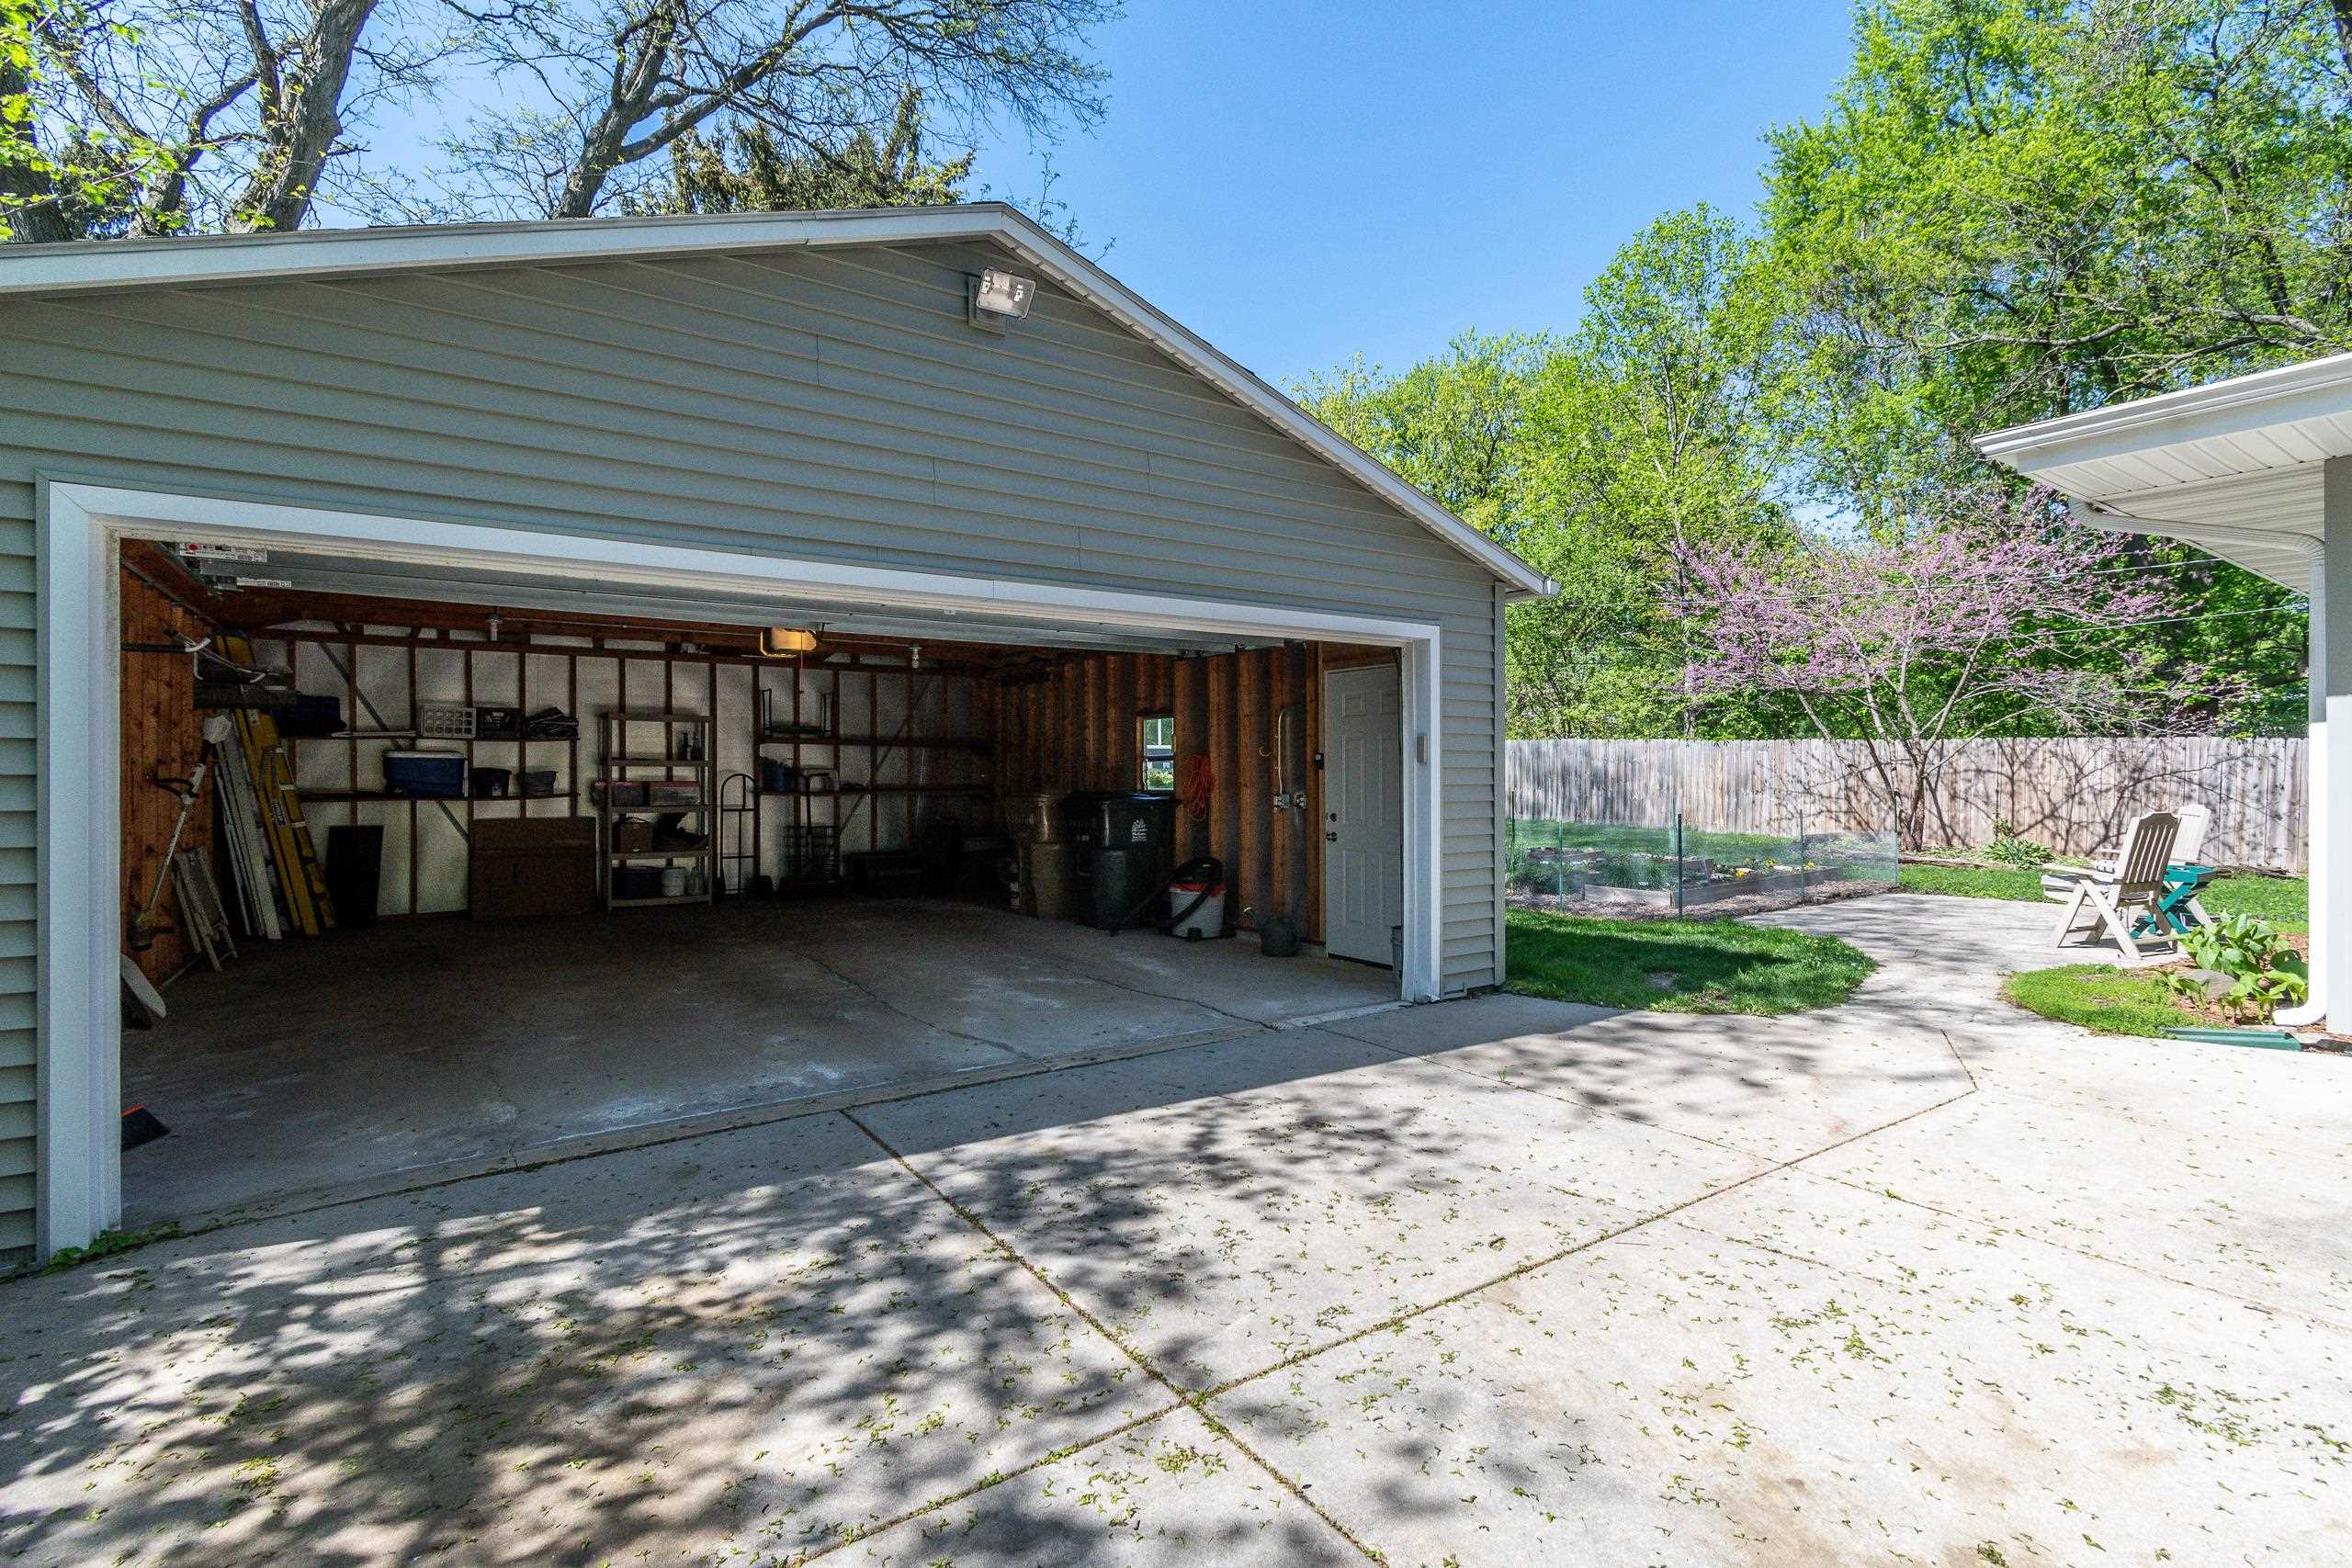
Open gray garage with storage shelves beside a fenced backyard patio and concrete driveway.
SEE ALL PHOTOS
Gray gabled house with a covered porch, detached garage, and leafy trees.
Gray two-story house with black shutters, a white-railed porch, and a leafy front lawn.
Gray two-story house and detached garage behind a broad, tree-shaded lawn.
Living room with a beige sofa, patterned rug, wooden coffee table, and large windows overlooking trees.
Living room with a beige sofa, blue armchair, patterned rugs, and large curtained windows.
Living room with a beige sofa, blue armchair, patterned rug, and large windows.
Furnished entryway with a white front door, patterned rug, and wooden dresser topped with a plant and lamp.
Living room with wide backyard-facing windows, a patterned rug, and an exercise bike.
Living room with corner windows overlooking a fenced backyard and an exercise bike.
Living room with a blue plaid sofa, leather ottoman, patterned rug, and large windows.
Kitchen and entryway with honey-toned cabinets, stainless steel appliances, tile flooring, and a white front door.
Galley kitchen with wood cabinets, gray counters, tiled backsplash, and stainless steel appliances.
Kitchen with warm wood cabinets, gray tile backsplash, stone counters, and a dark French-door refrigerator.
Kitchen sink beneath a gray tile backsplash, surrounded by maple cabinets and stainless steel appliances.
Kitchen with warm wood cabinets and stainless appliances opening onto a dining area.
Dining area with a wooden table and built-in cabinetry adjoining a kitchen with a large island.
Dining room with a wooden table, built-in cabinetry, two windows, and a chandelier.
Kitchen with warm wood cabinets, gray tile backsplash, and a stainless steel dishwasher and microwave.
Dining area with warm wood built-ins framing a window and a wooden table with a floral runner.
Home office with dark wood bookcases, a desk, and polished hardwood floors.
Home office with a dark wood desk, patterned bench, and large window with blinds.
Laundry area with washer and dryer, wood cabinetry, and a hallway with hardwood floors and a patterned rug.
Laundry room with wooden cabinets, a window, and white washer and dryer.
Bathroom with a wood vanity, ornate mirror, and floral shower curtain.
Bathroom with a wood vanity, white sink, ornate mirror, and floral shower curtain.
Bedroom with a gray bed, patterned curtains, and a large wooden dresser.
Furnished bedroom with pale blue bedding, dark wood closet doors, and a view into the hallway.
Home stairway with wood treads and railing beside a paneled door and hanging bird print.
Upstairs hallway with hardwood floors, a wooden railing, and large windows beside a bathroom shower.
Bright upstairs landing with large windows, hardwood floors, white shelves, and a wooden stair railing.
Bathroom with a white sink, mirrored cabinet, and frosted-glass shower enclosure.
Compact bathroom with a pedestal sink, lit vanity mirror, hanging towel, and textured glass shower door.
Bedroom with a bed beneath a sloped ceiling, gray armchair, hardwood floors, and leafy views from the window.
Attic bedroom with a large pale blue bed, hardwood floors, and a gray armchair beneath a sloped ceiling.
Upstairs landing with long white shelves and a view into a deep blue bedroom.
Blue attic bedroom with a white bed, leafy window view, hardwood floor, and upholstered chairs.
Attic bedroom with blue walls, sloped ceilings, a white bed, and hardwood floors.
Gray-sided house and detached two-car garage beside a broad concrete driveway and covered entrance.
Gray-sided house with a covered front porch, white railings, and a landscaped walkway.
Covered front porch with white railing, gray siding, and red flowers at the entrance.
Gray-sided house with a steep front gable, white porch railing, and attached garage.
Backyard patio with outdoor chairs, raised garden beds, and a flowering tree beside a tall wooden fence.
Backyard patio with two white chairs, a turquoise table, and large windows on a gray-sided home.
Fenced backyard with a large shade tree, green lawn, and gray-sided outbuilding.
Backyard with raised garden beds, a paved patio, two chairs, and a detached garage.
Fenced backyard with a broad lawn, mature trees, and patio seating beside a gray house.
Backyard patio with white chairs, fenced garden beds, and a flowering tree.
Backyard patio with Adirondack chairs and a fenced raised garden bed.
Blue tennis courts in a leafy park, framed by mature trees and broad green lawn.
Green neighborhood park with mature trees, a picnic table, and a playground in the distance.
Open gray garage with storage shelves beside a fenced backyard patio and concrete driveway.
Listed by Sprinkman Real Estate
Sold

4214 St Clair Street

4214 St Clair Street, Madison, WI 53711

$745,000
Showings to start 5/17. Beautiful & meticulously maintained home in the sought-after Westmorland neighborhood. This charming property features 4 bedrooms (2 bedrooms on the main level w/full bath) and an extra-large 2-car garage. Main level boasts recently updated kitchen with quartz countertops, backsplash, sink, faucet, and new appliances. The light-filled living room offers beautiful hardwood floors , painted trim, dining area with built-ins AND tucked away family room/den overlooking lovely private backyard. Need more space? The dry, unfinished lower level presents endless possibilities. Convenient location-minutes to UW, hospitals & beltline and located just blocks away from parks, schools, library and shops. Main Level Laundry.

4
beds

2
baths

1,814 Sq.Ft. LIVING AREA

10,454.4 Sq.Ft. lot

Louisa Enz

Louisa Enz

Features & Amenities

Interior

  • total bedrooms4
  • Total bathrooms2
  • full bathrooms2
  • APPLIANCES Dryer, Washer, Dishwasher, Range, Oven, Refrigerator
  • other interior Features Breakfast Bar

Area & Lot

  • Status Sold
  • Date Sold June 10, 2024
  • Living Area1,814 Sq.Ft.
  • Lot Area10,454.4 Sq.Ft.
  • MLS® ID1975193
  • TypeResidential
  • YEAR BUILT1949
  • Architecture StylesCape Cod
  • Elementary SchoolMidvale/Lincoln
  • Middle SchoolHamilton
  • High SchoolWest
  • School DistrictMadison

Exterior

  • Garage Space2.0
  • parkingGarage Door Opener
  • HEAT TYPEForced Air
  • AIR CONDITIONINGCentral Air

Financial

  • Sales Price$745,000
  • Real Estate Tax $11,138/yr

Ready to Move Forward?

Real estate can feel tricky, but it doesn’t have to. With our team on your side, you get experience, creativity, and someone who’s got your back the whole way. We’ll help you navigate the market, make smart choices, and find a home that really fits your life.

Follow Me on Instagram