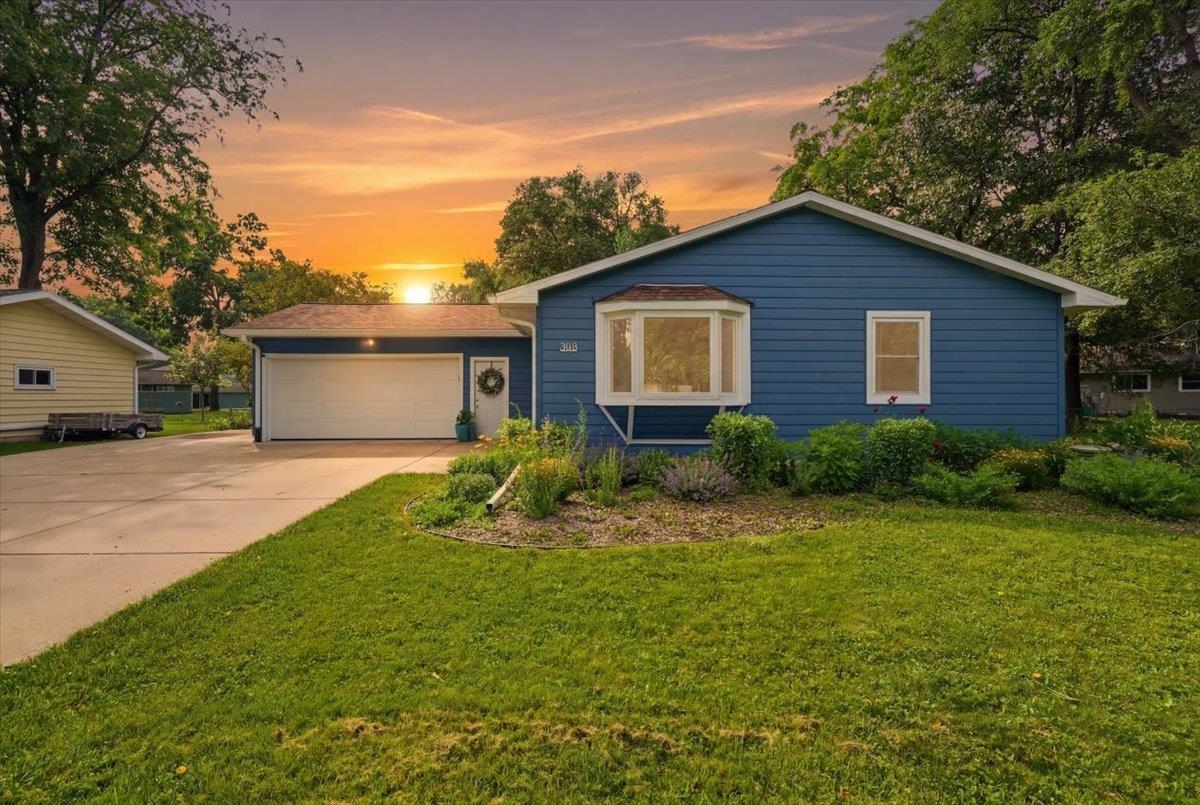
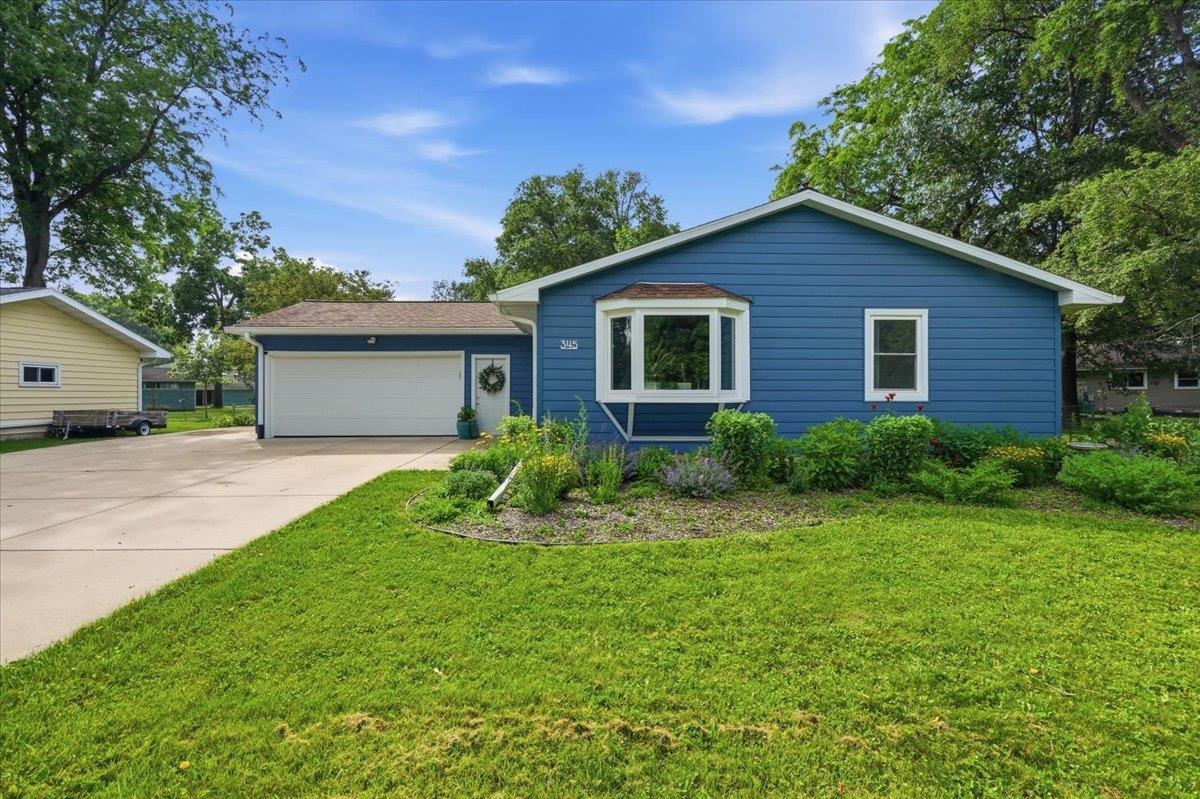
Blue single-story house with attached garage and bay window at sunset.
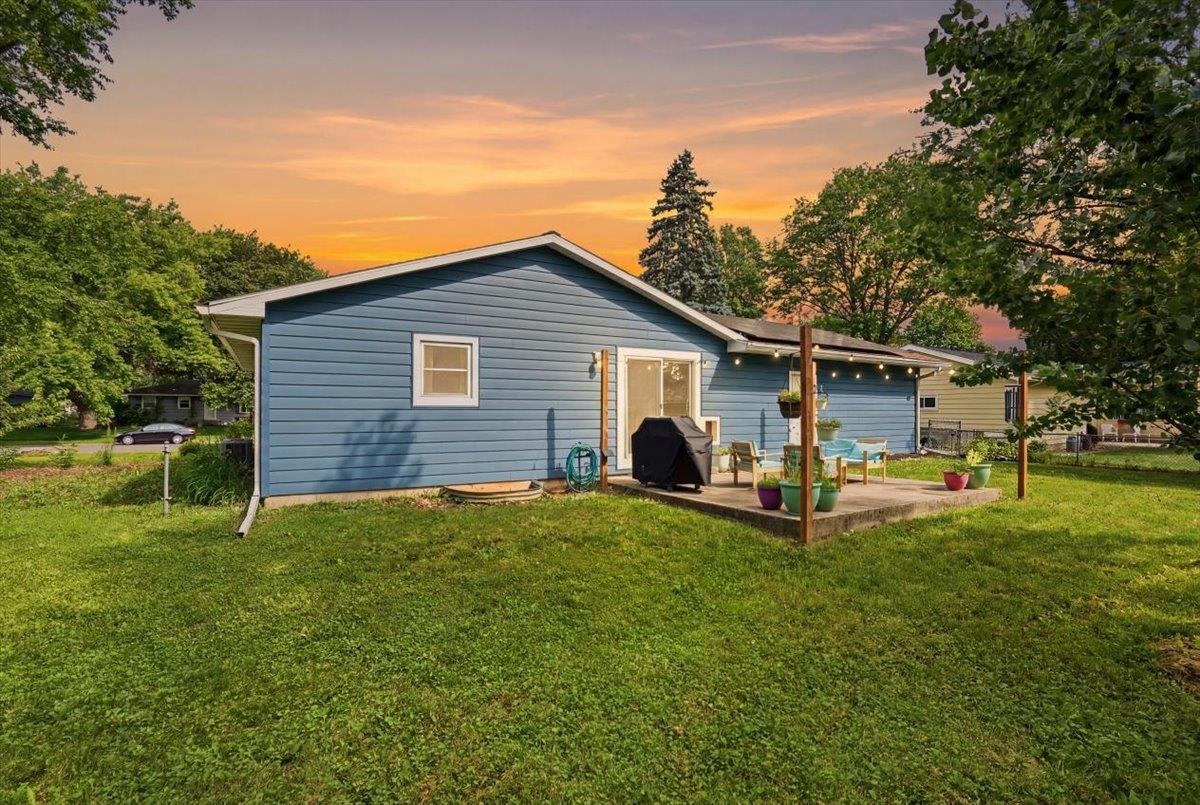
Blue single-story home with a covered patio and string lights at sunset.
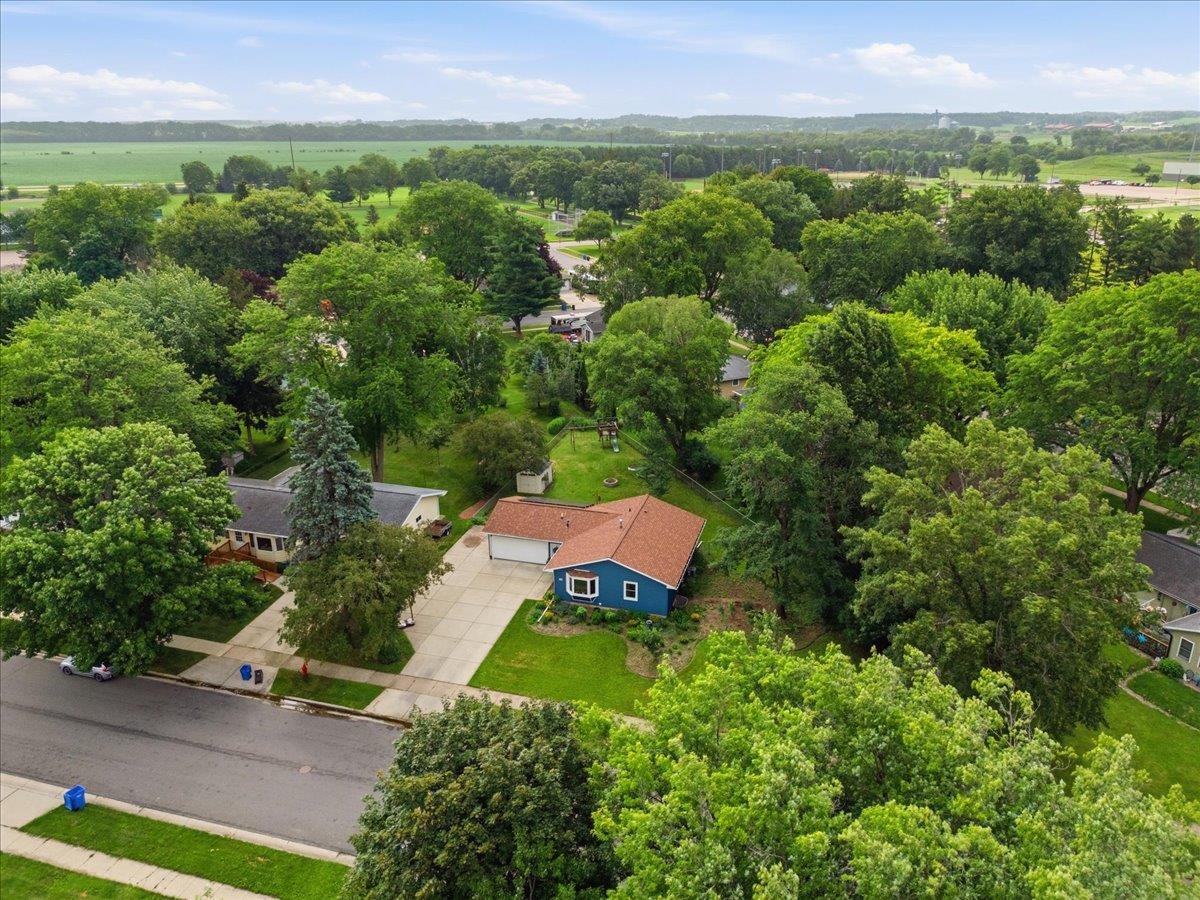
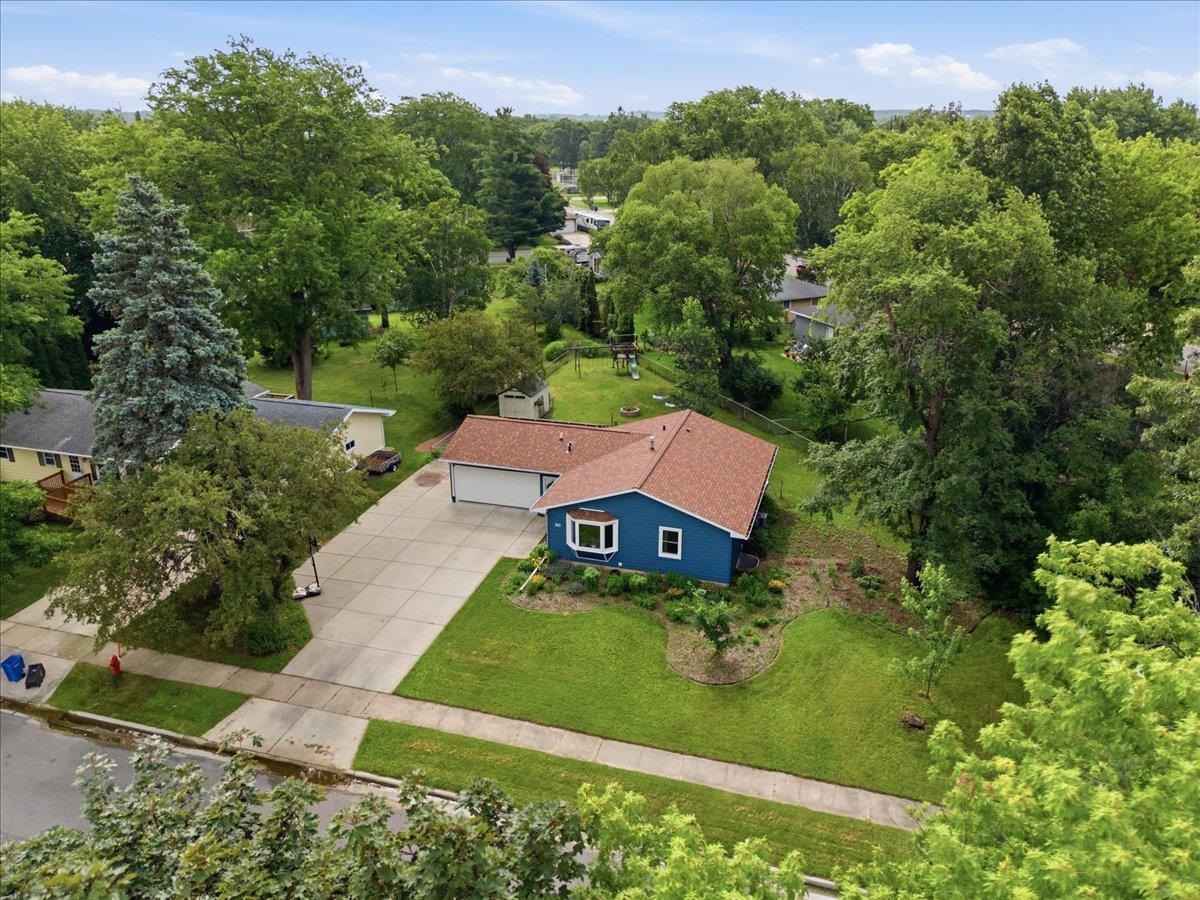
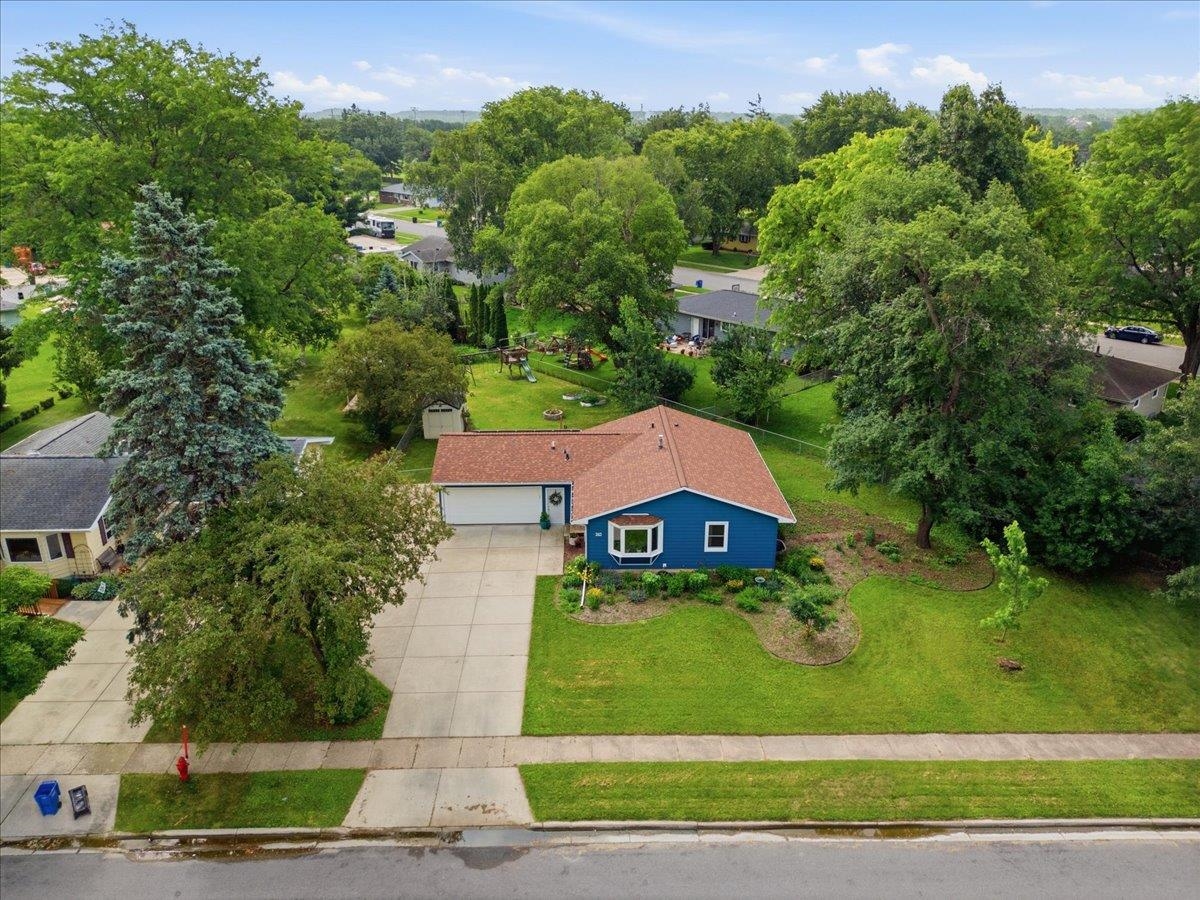
Blue house with a broad driveway and tree-filled yard, viewed from above.
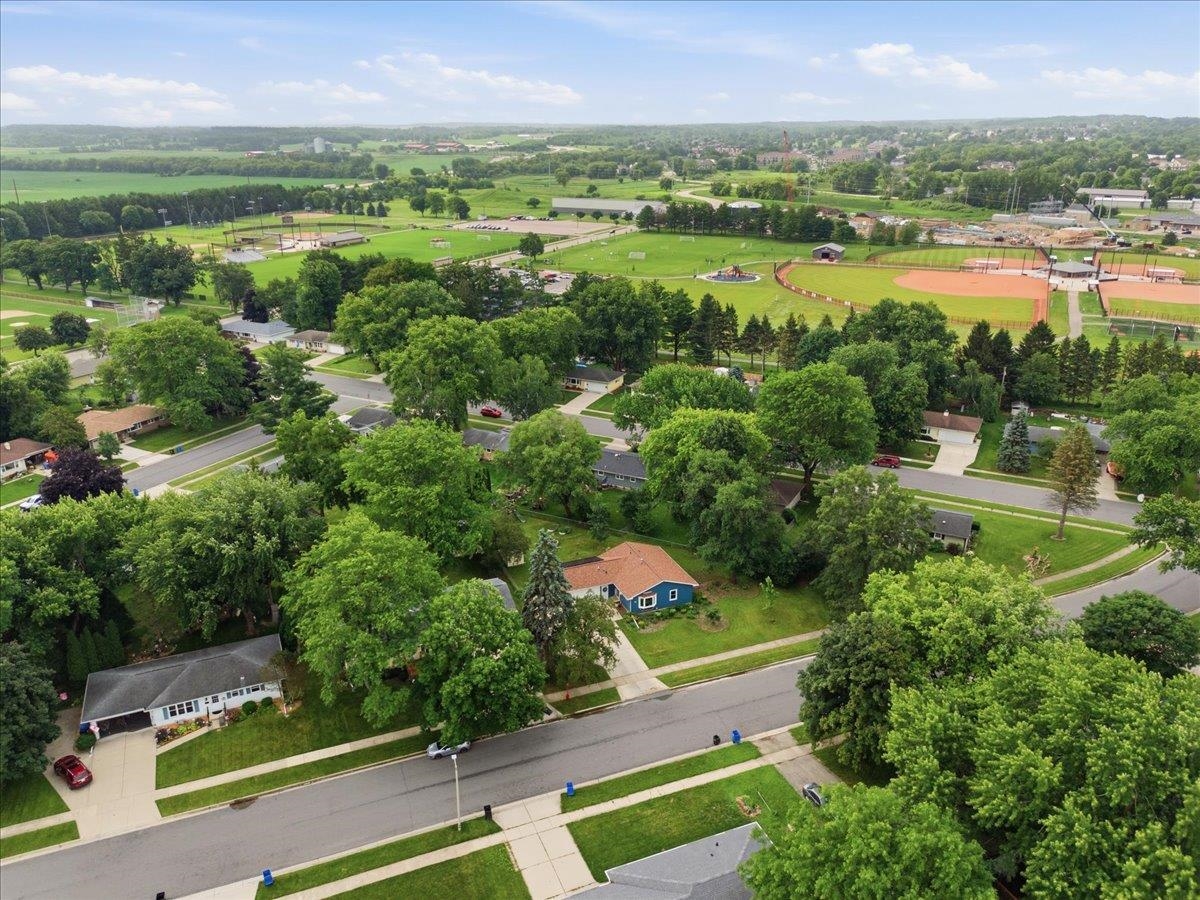
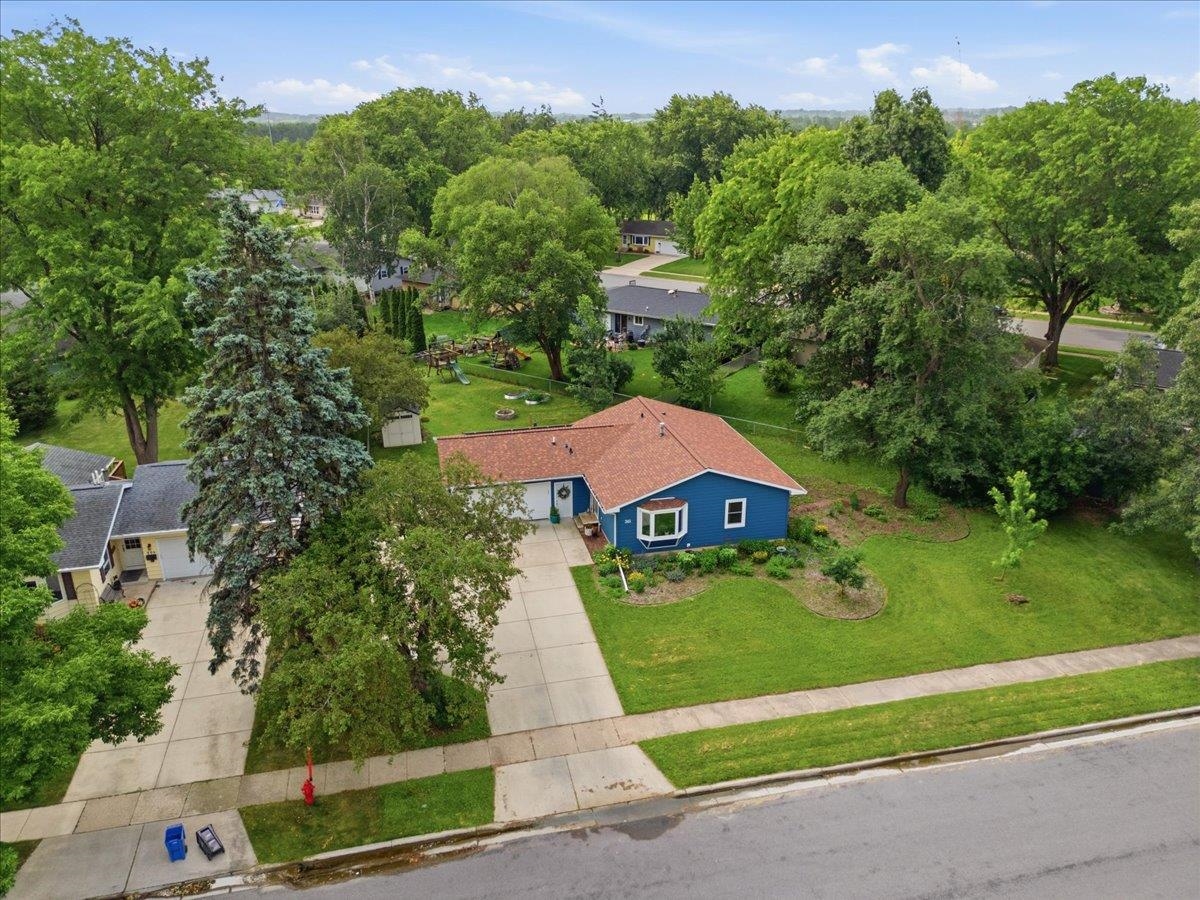
Aerial view of a blue house on a tree-lined street beside sports fields.
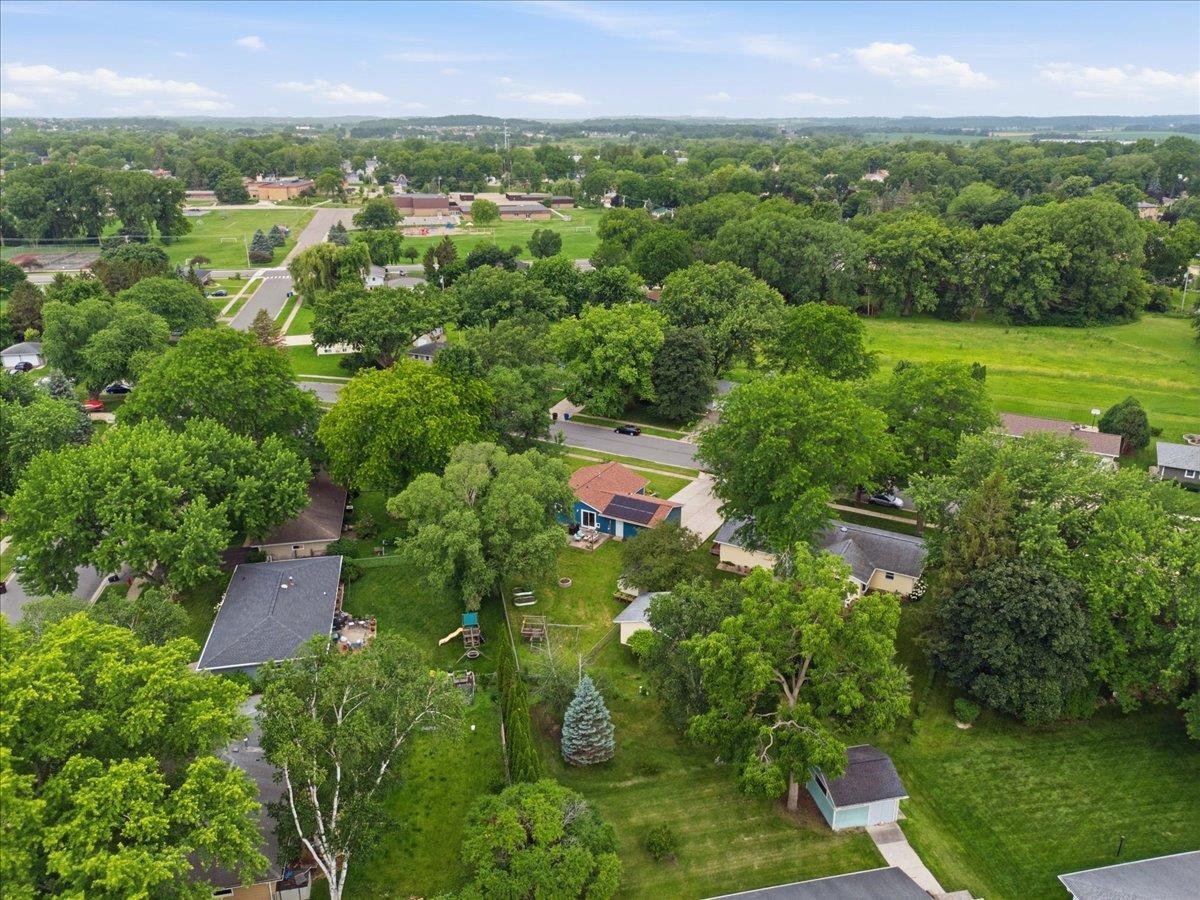
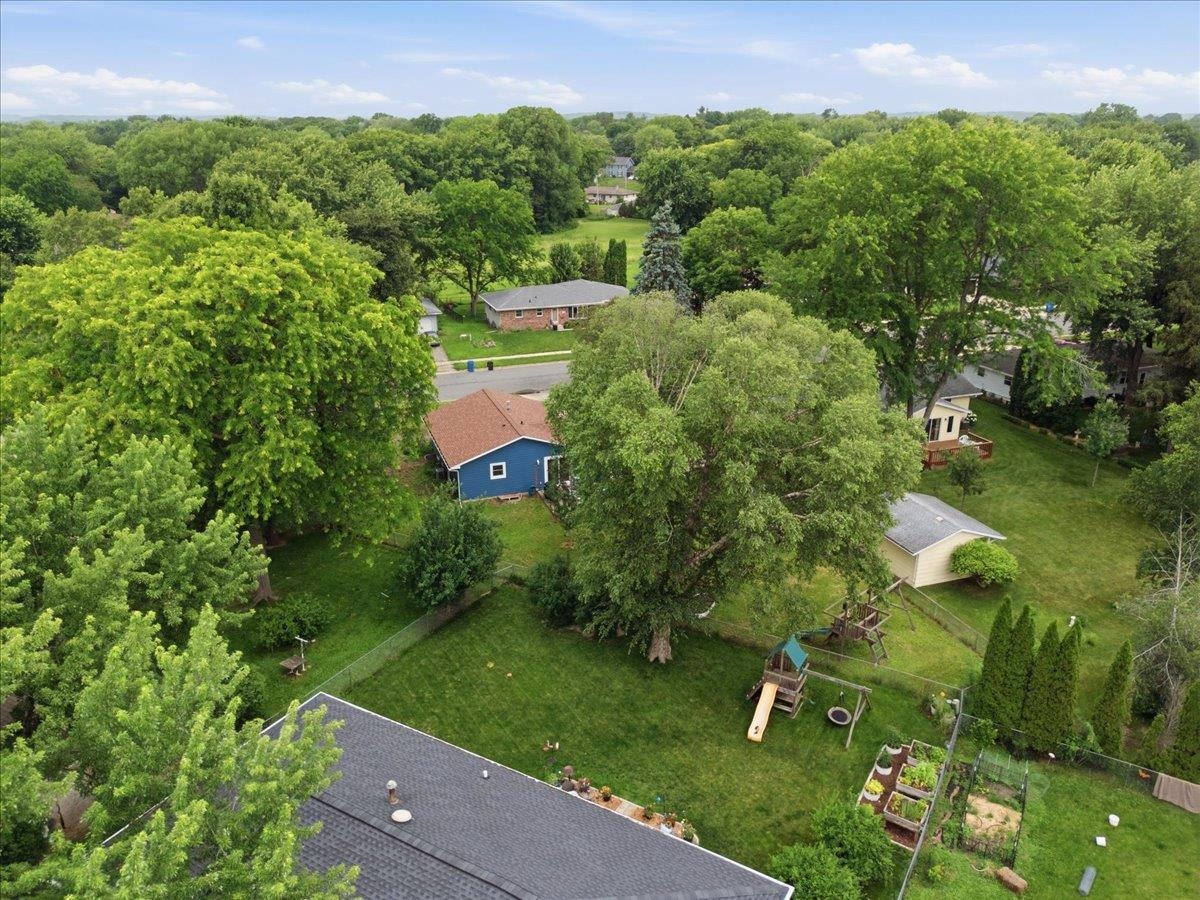
Aerial view of a tree-filled residential neighborhood with spacious yards and open fields nearby.
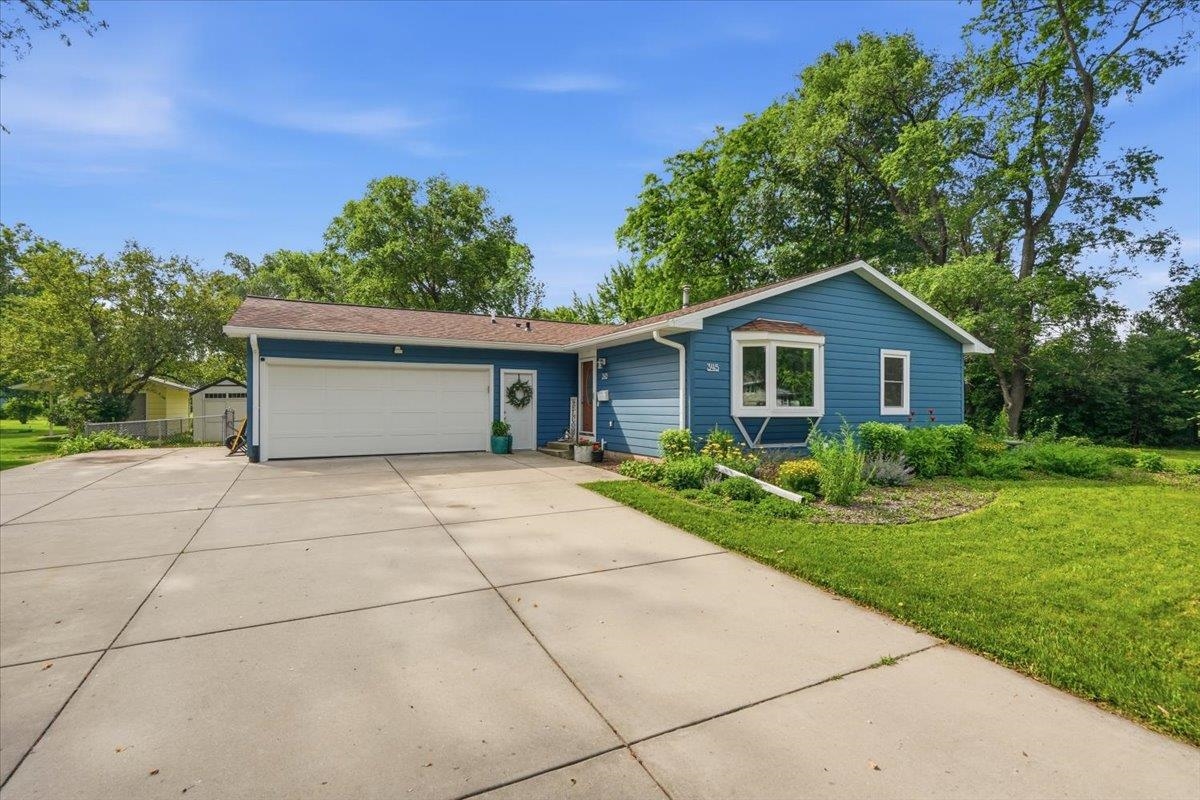
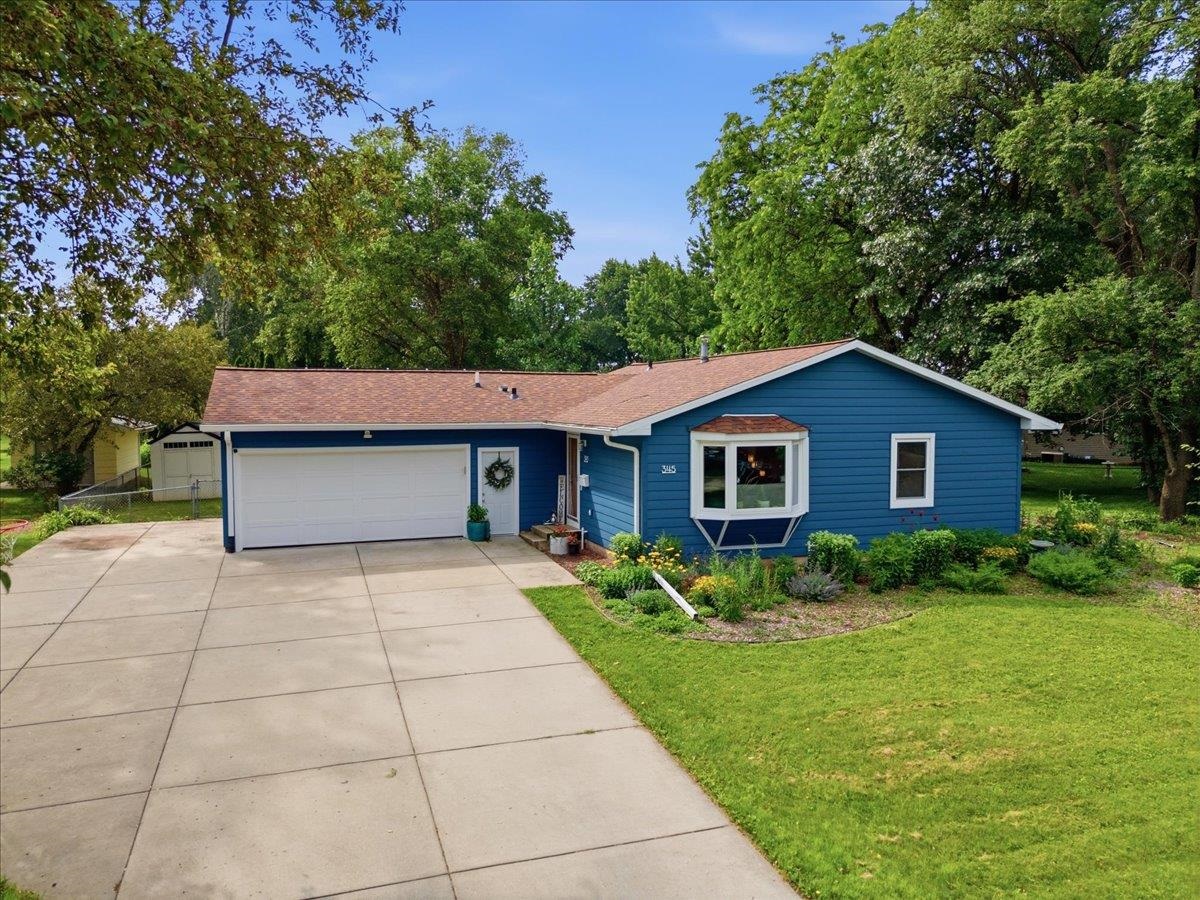
Blue single-story home with an attached two-car garage, broad concrete driveway, and landscaped front yard.
Aerial view of a blue home with an attached garage, wide driveway, and mature trees.
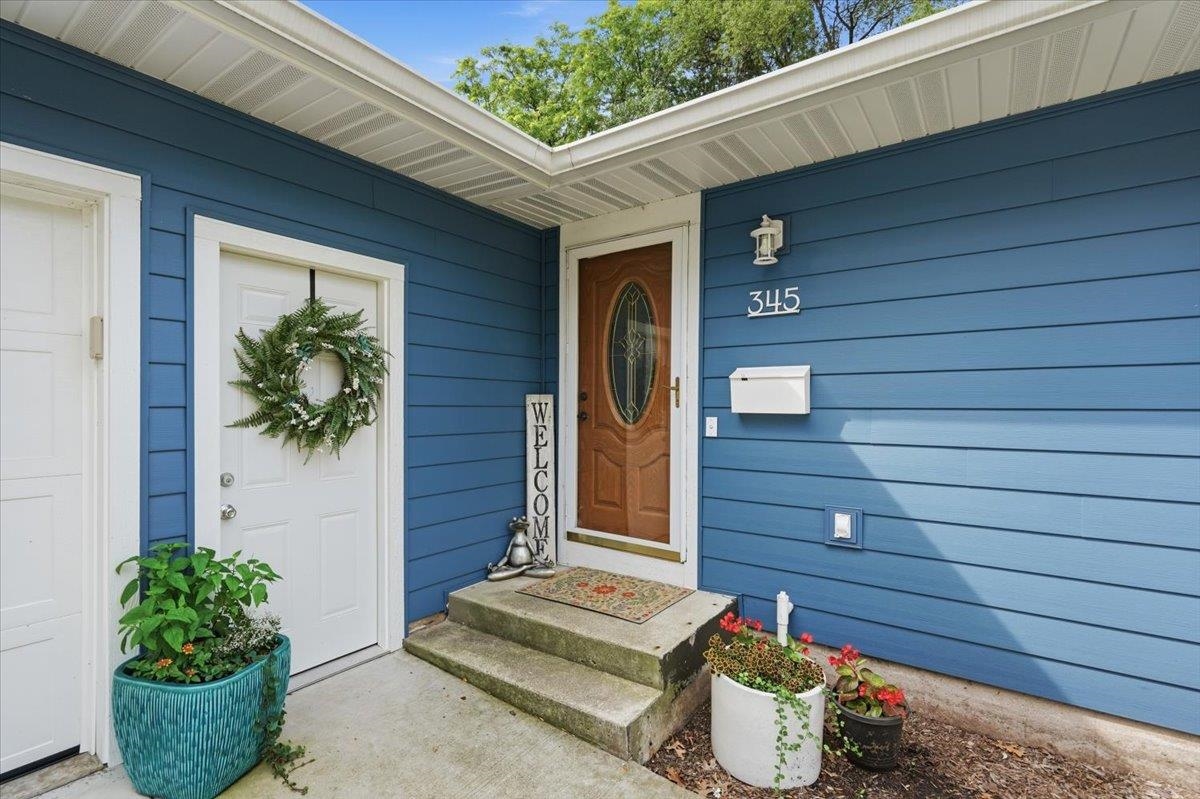
Blue-sided home entry with a brown oval-glass door, concrete steps, and potted flowers.
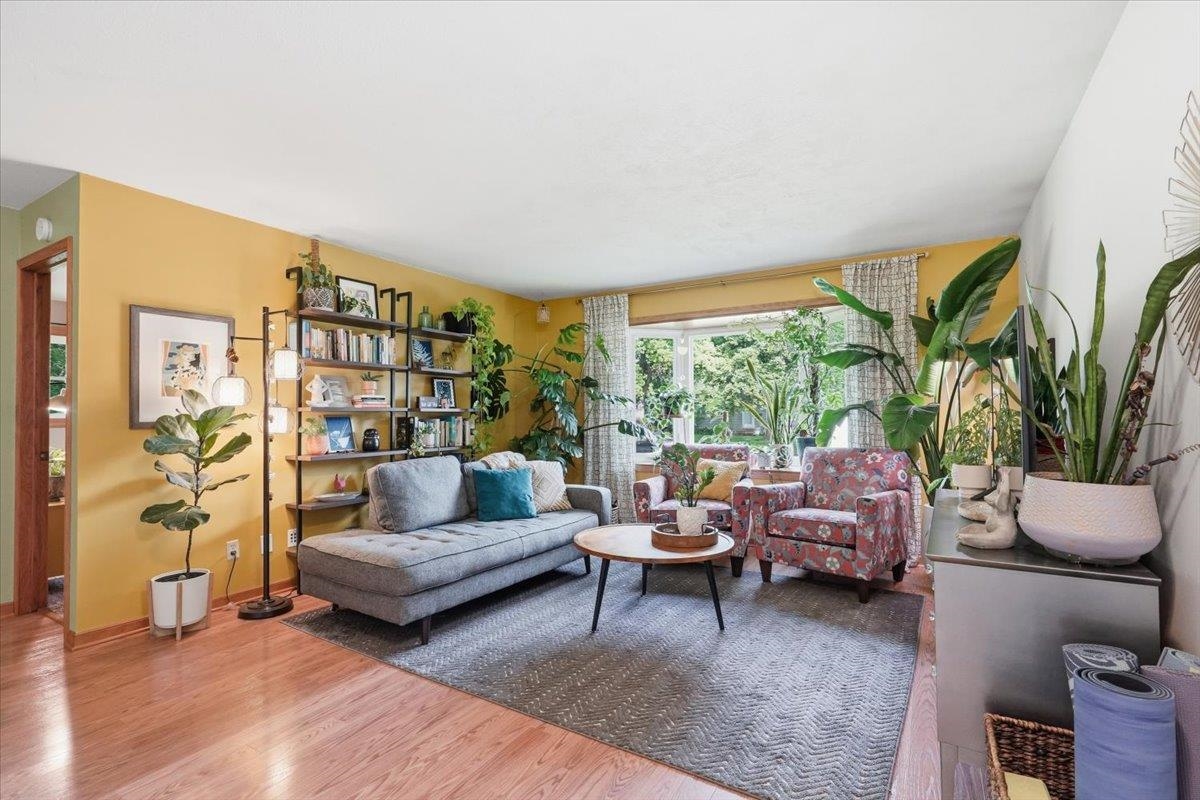
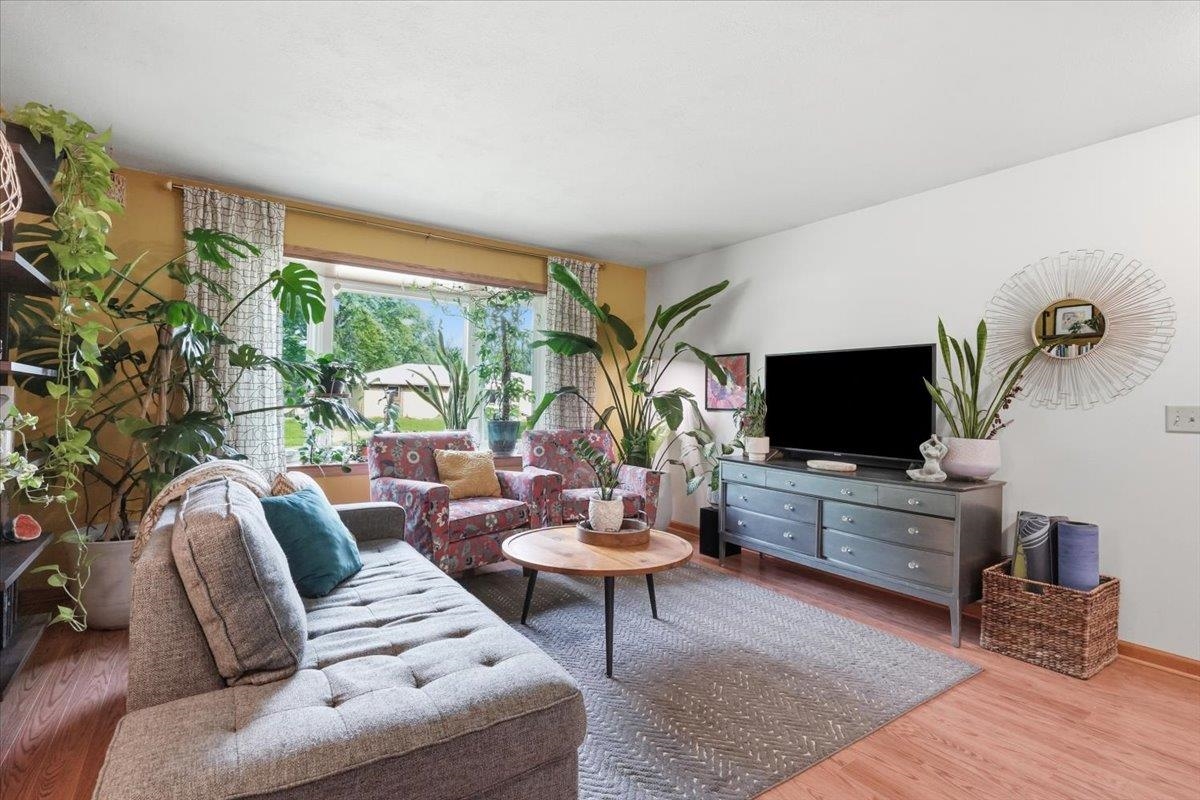
Living room with a gray sofa, patterned armchairs, and houseplants by a large window.
Living room with a gray sofa, floral armchairs, and leafy plants beside a large window.
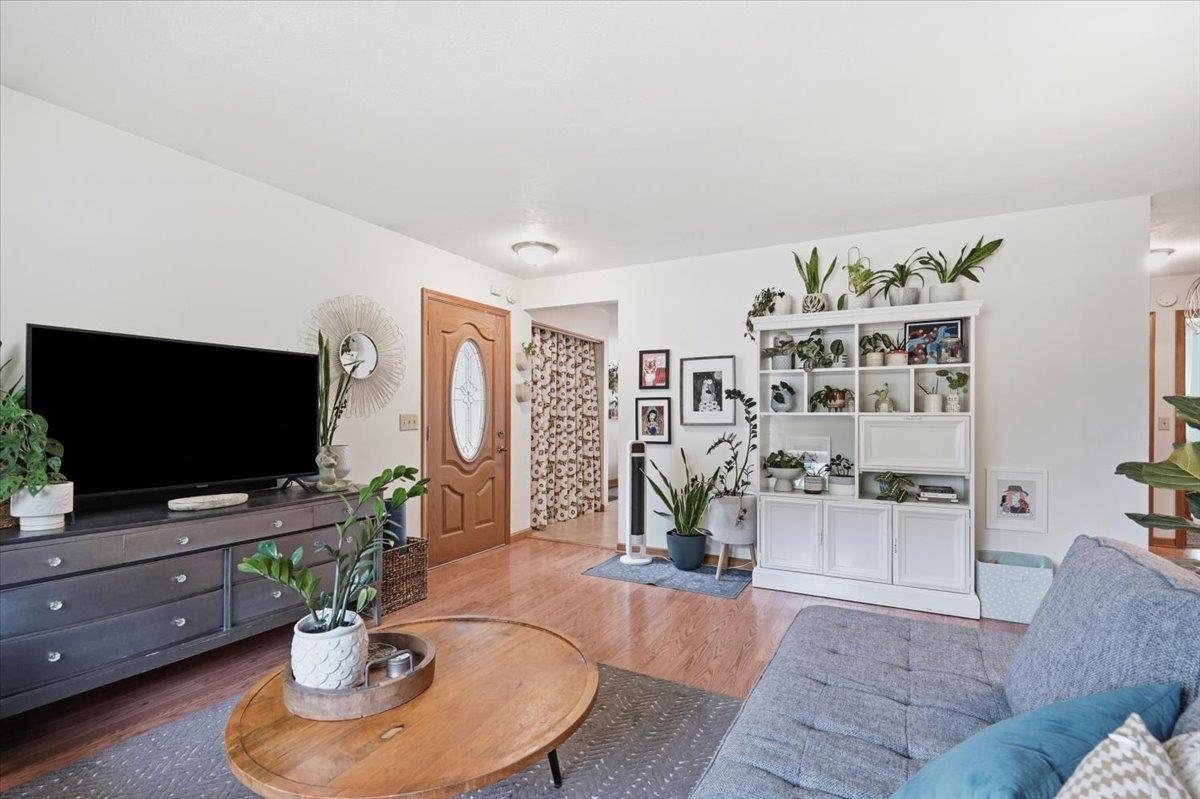
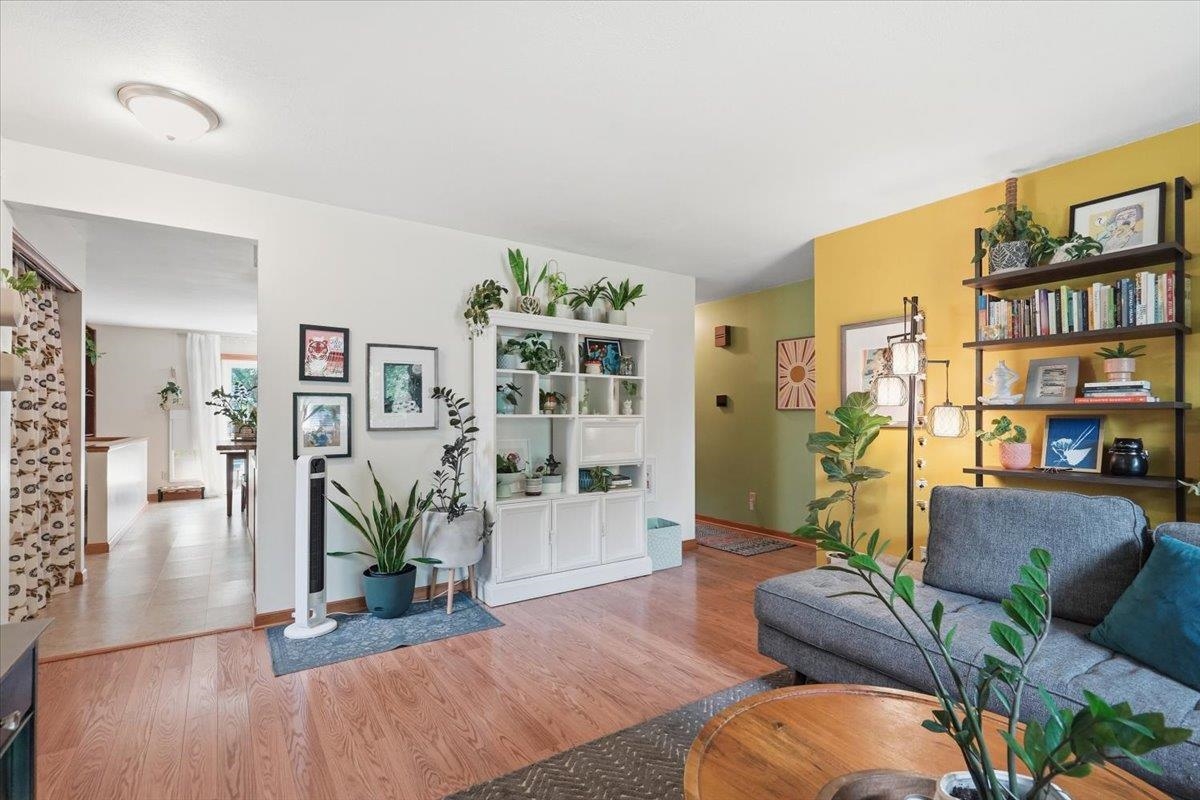
Living room with hardwood floors, gray sectional, oval coffee table, and plant-filled white shelving.
Living room with a gray sectional, plant-filled white built-in cabinet, and mustard-yellow bookshelf wall.
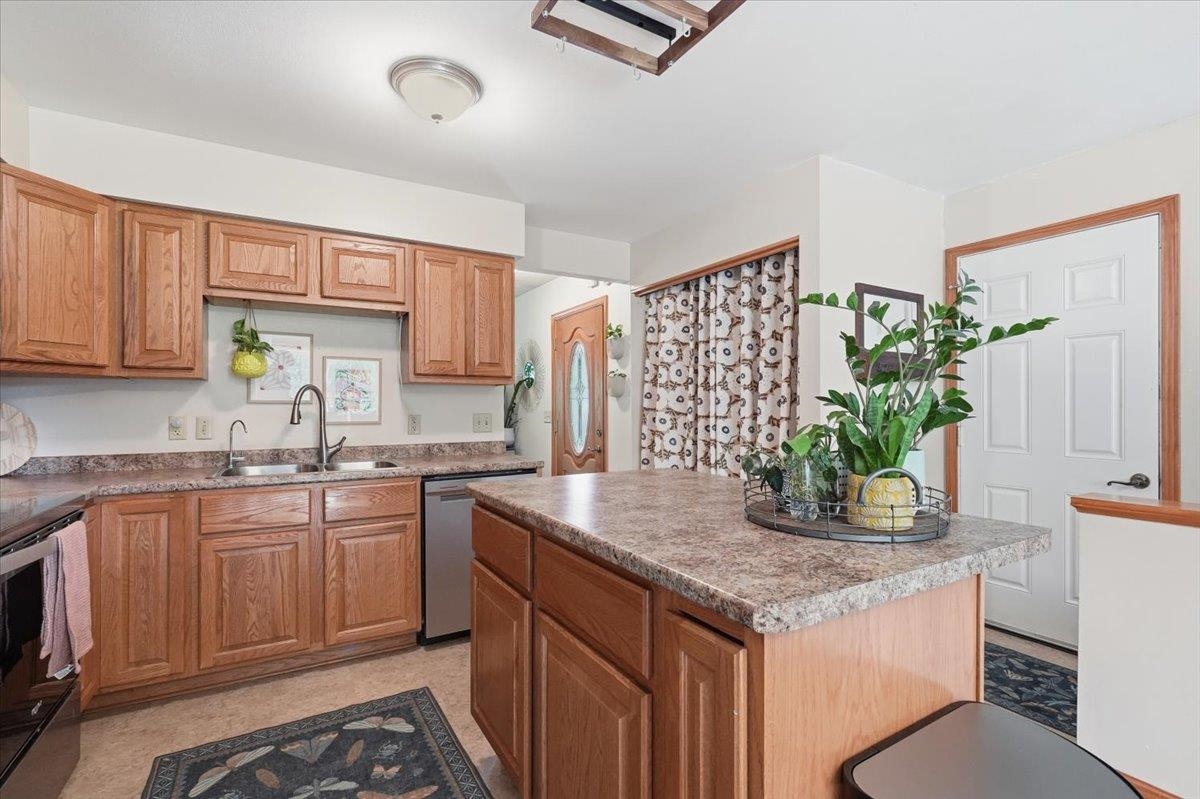
Kitchen with wood cabinets and a large island topped with a plant and fruit bowl.
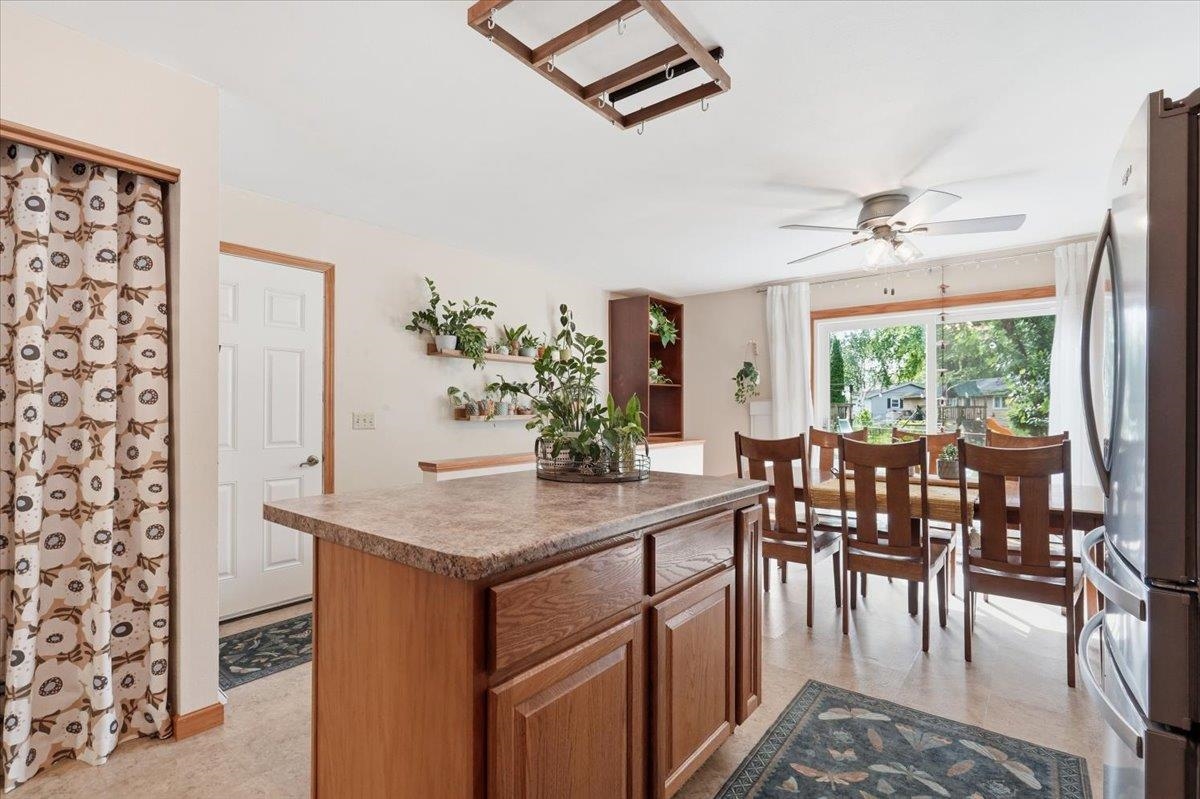
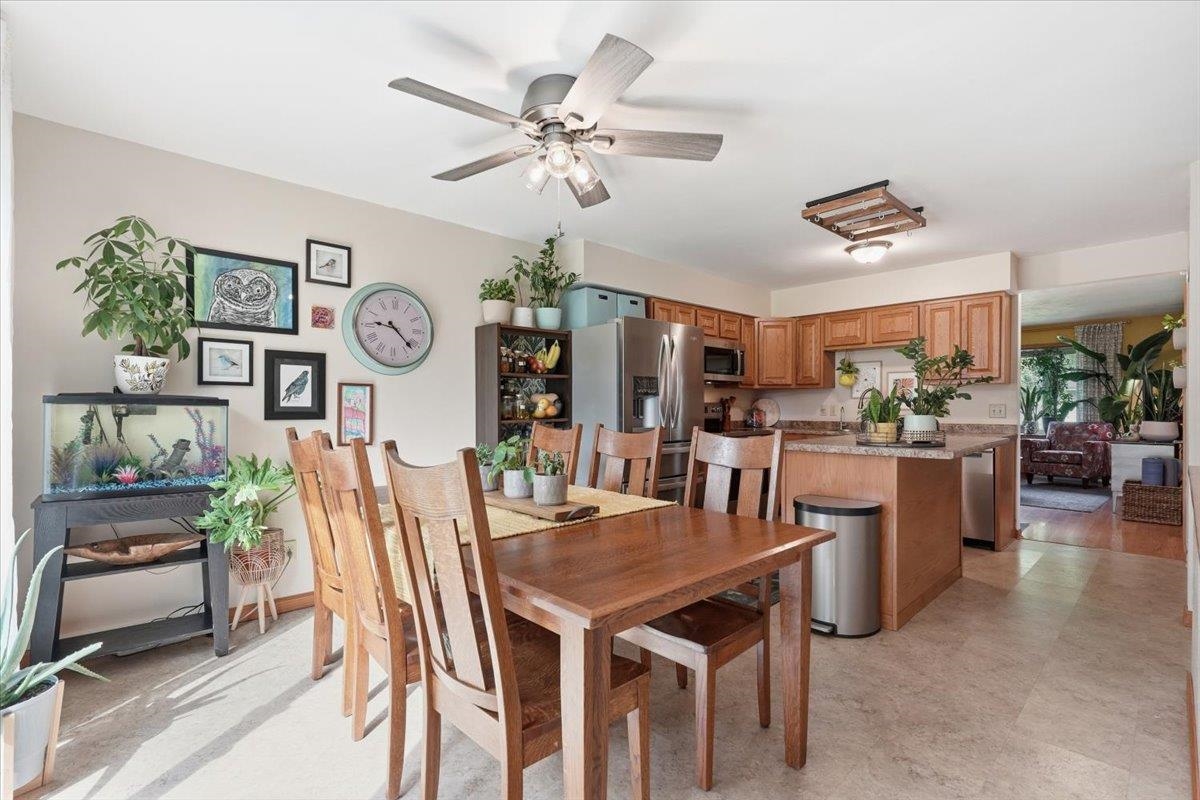
Kitchen island and dining area with wood cabinetry, plants, and sliding glass doors to a leafy backyard.
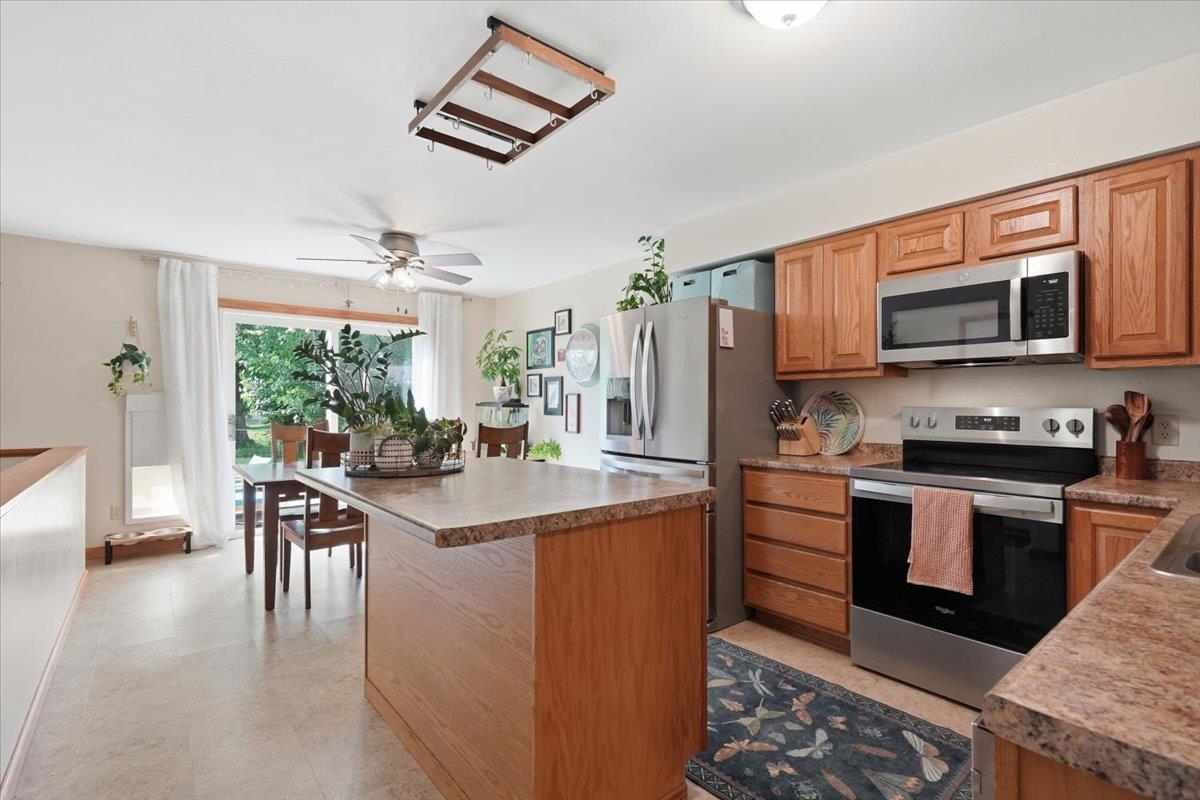
Kitchen with warm wood cabinets, stainless steel appliances, and a large central island.
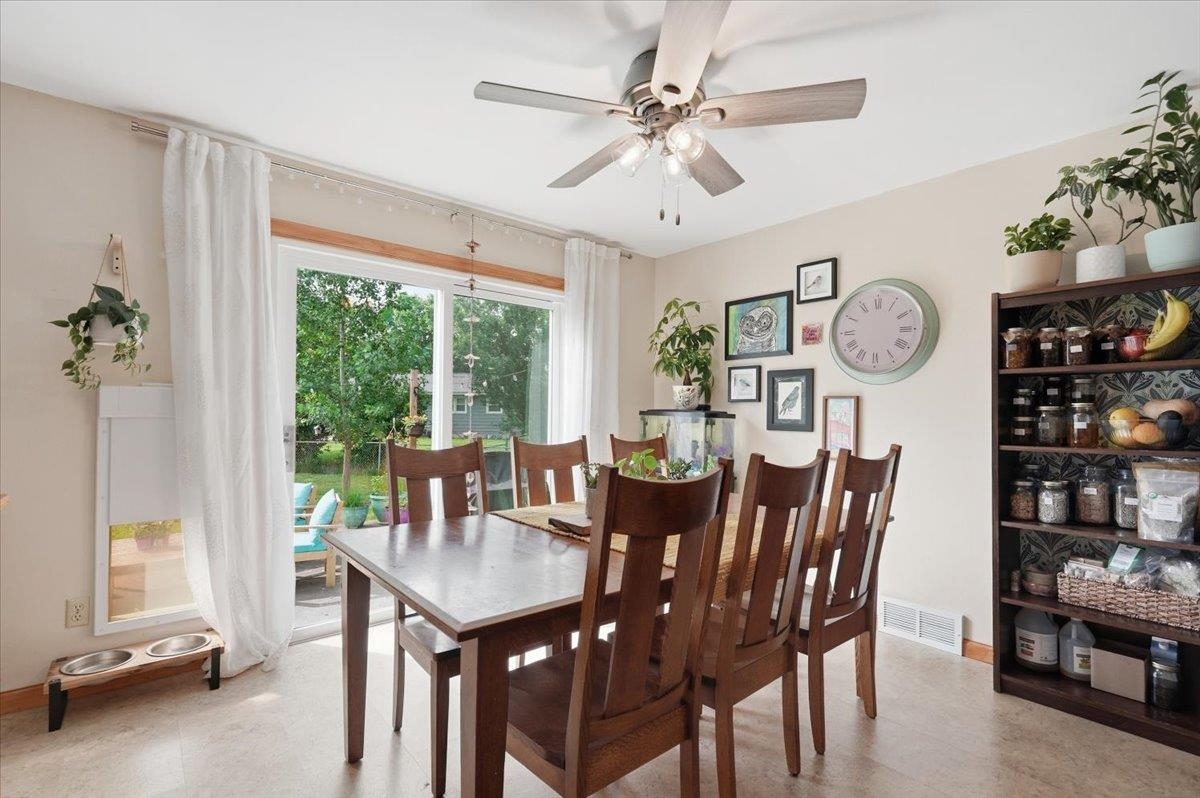
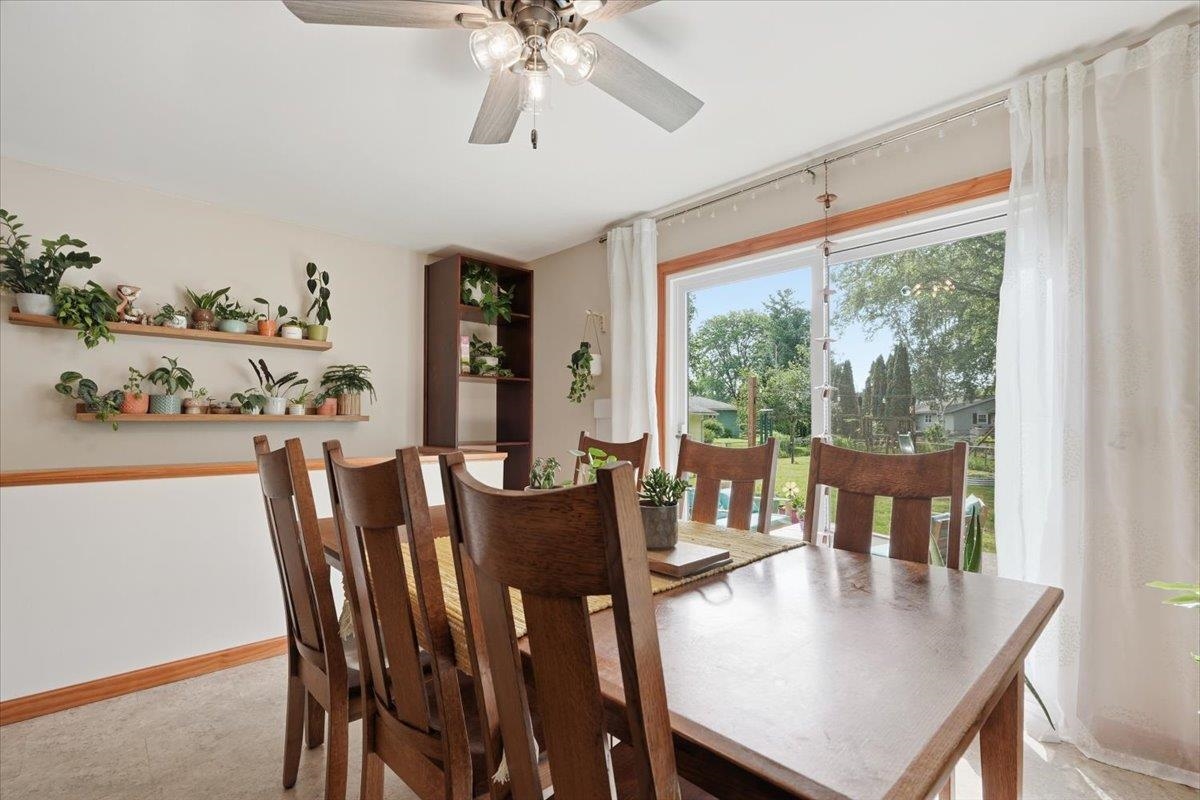
Dining room with a dark wood table, ceiling fan, and glass doors opening to the backyard.
Dining area with a large wooden table, opening to a kitchen with wood cabinets and stainless steel appliances.
Dining room with a wooden table, plant-lined shelves, and a sliding glass door to the backyard.
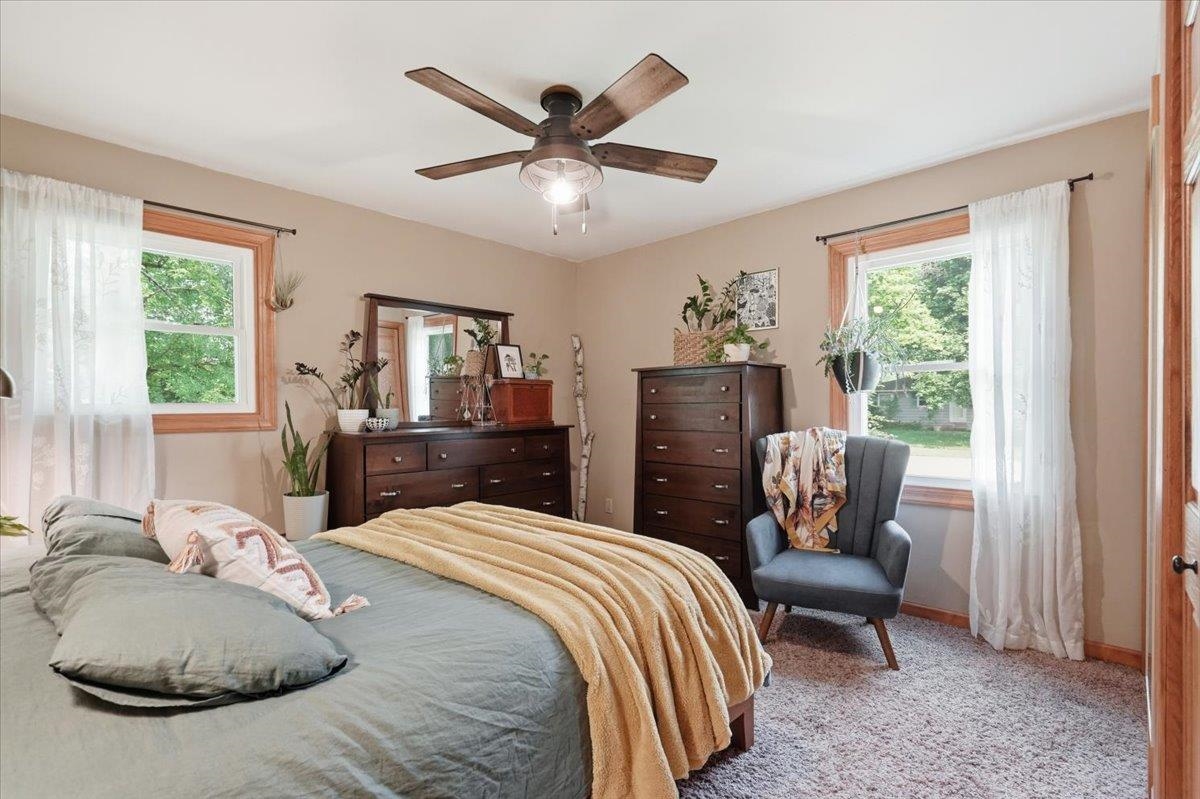
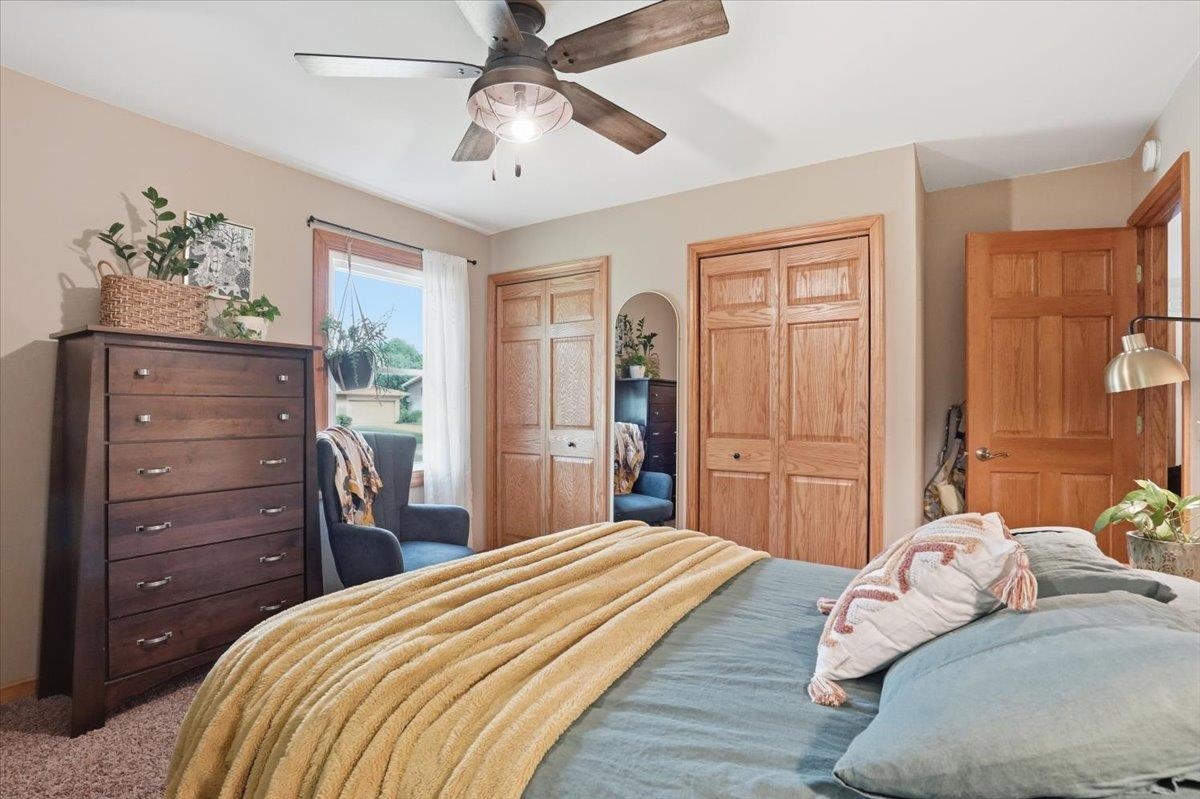
Bedroom with sage bedding, dark wood dressers, and a gray armchair between two curtained windows.
Bedroom with blue-green bedding, a mustard throw, wooden closet doors, and a ceiling fan.
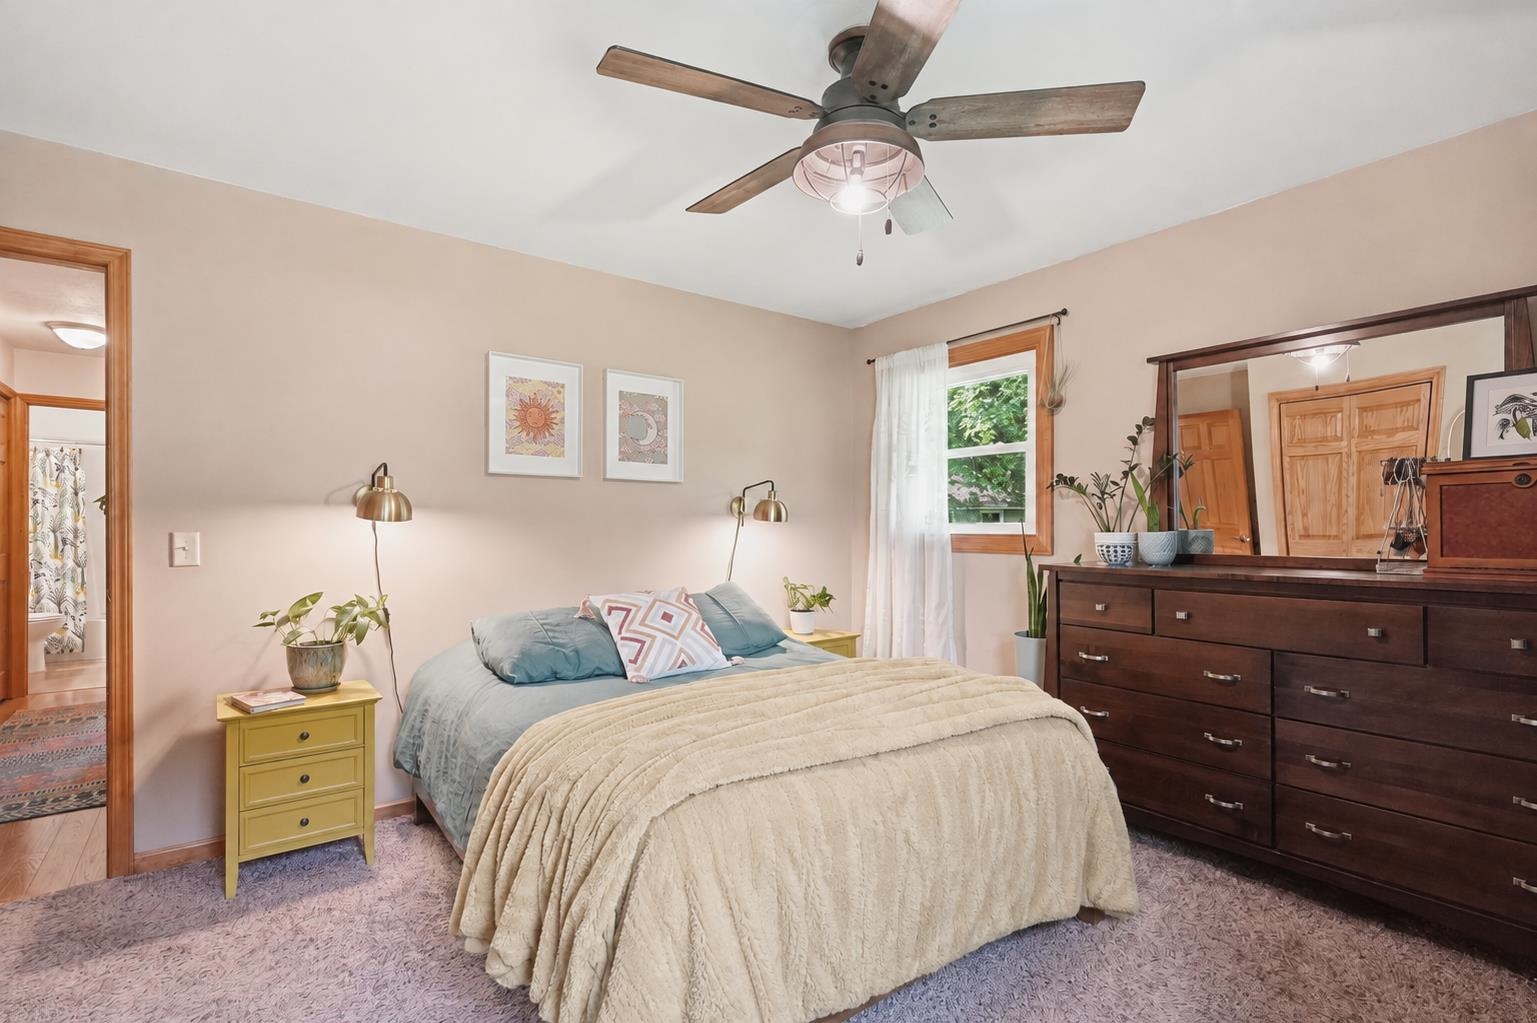
Bedroom with a cream-quilted bed, dark wood dresser and mirror, and ceiling fan.
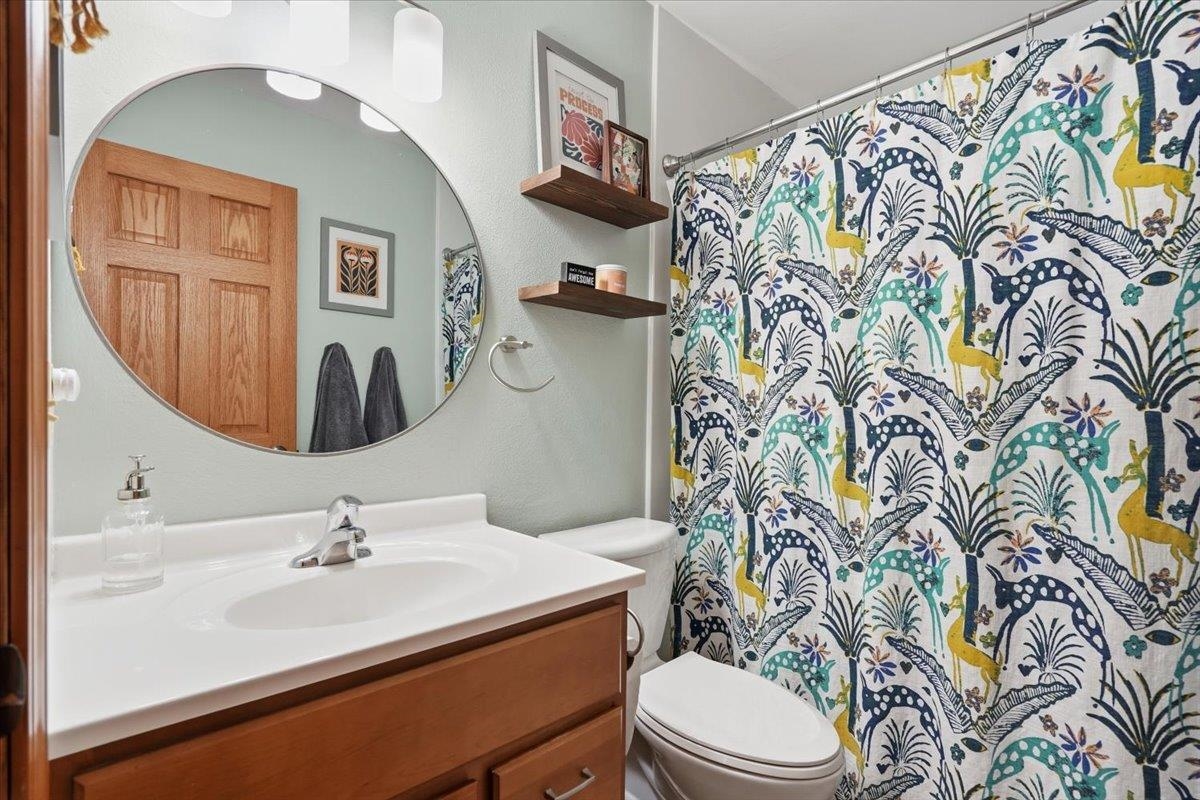
Bathroom with a wood vanity, round mirror, and colorful botanical-patterned shower curtain.
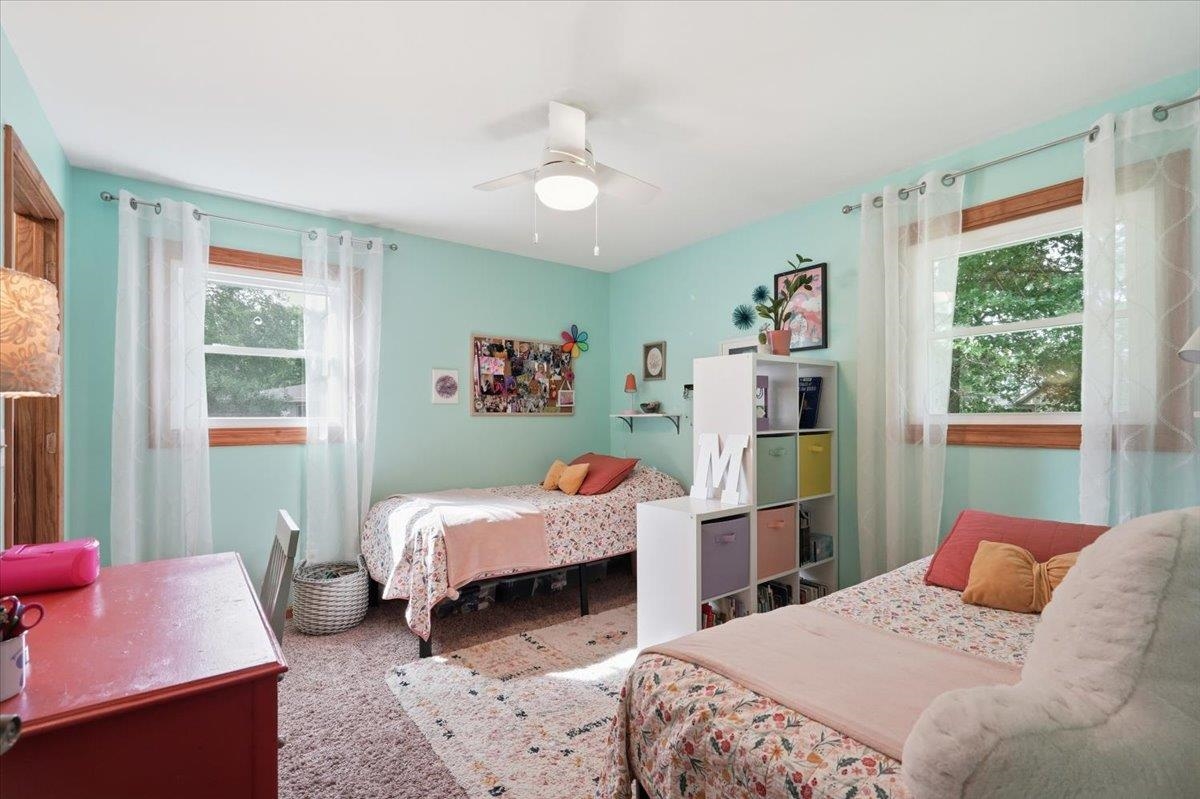
Bedroom with two floral-covered beds, aqua walls, and a white cube shelf.
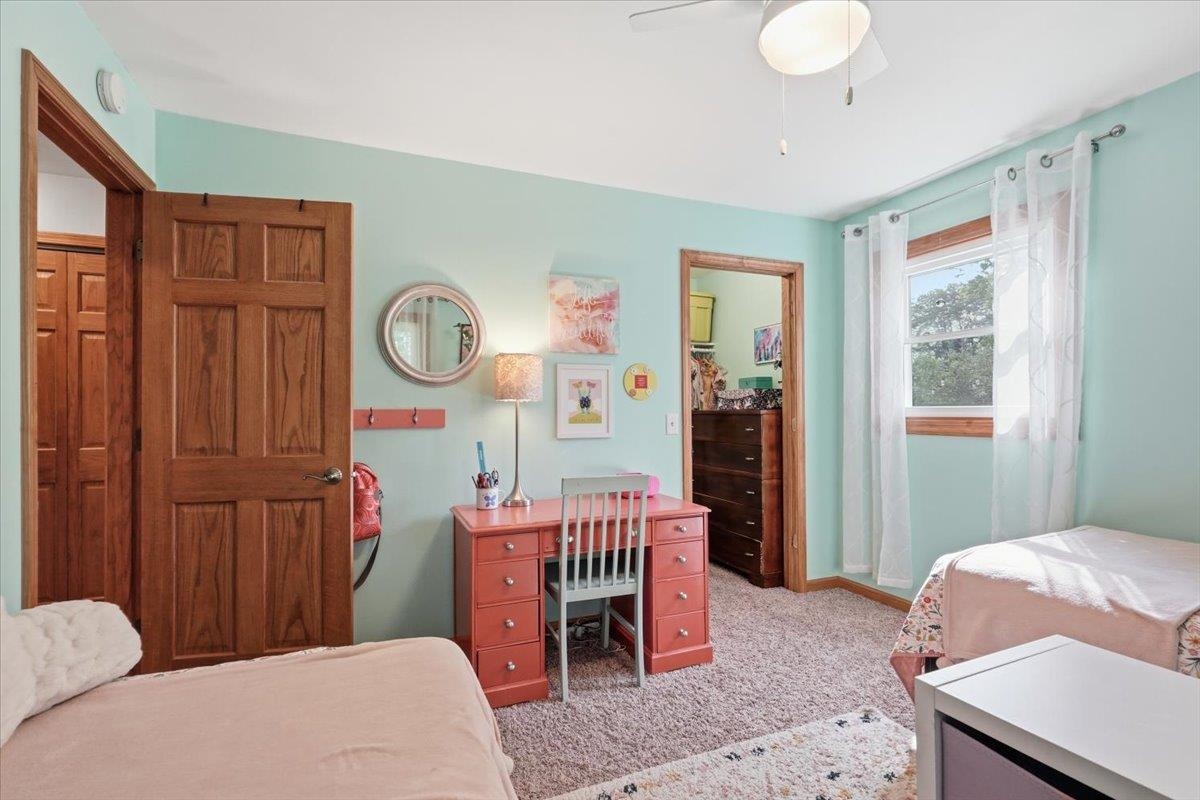
Bedroom with mint-green walls, two beds, a white cubby bookshelf, and a pink desk.
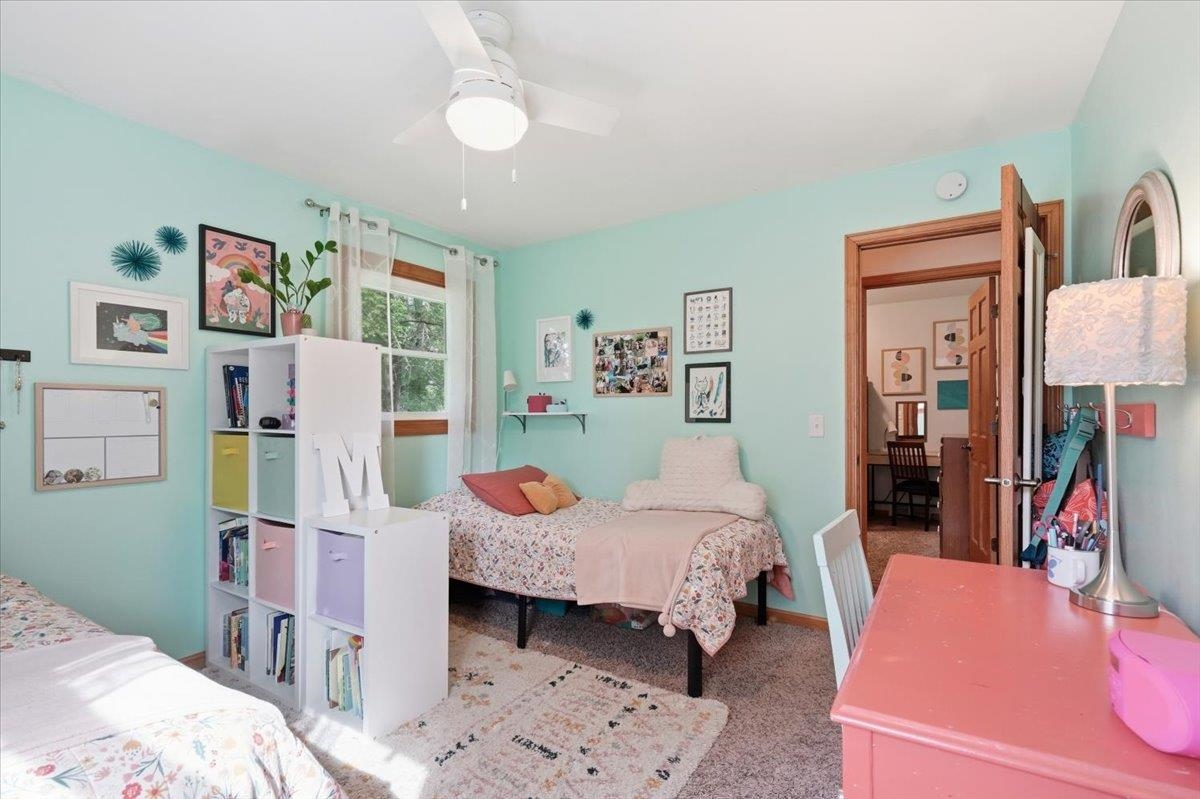
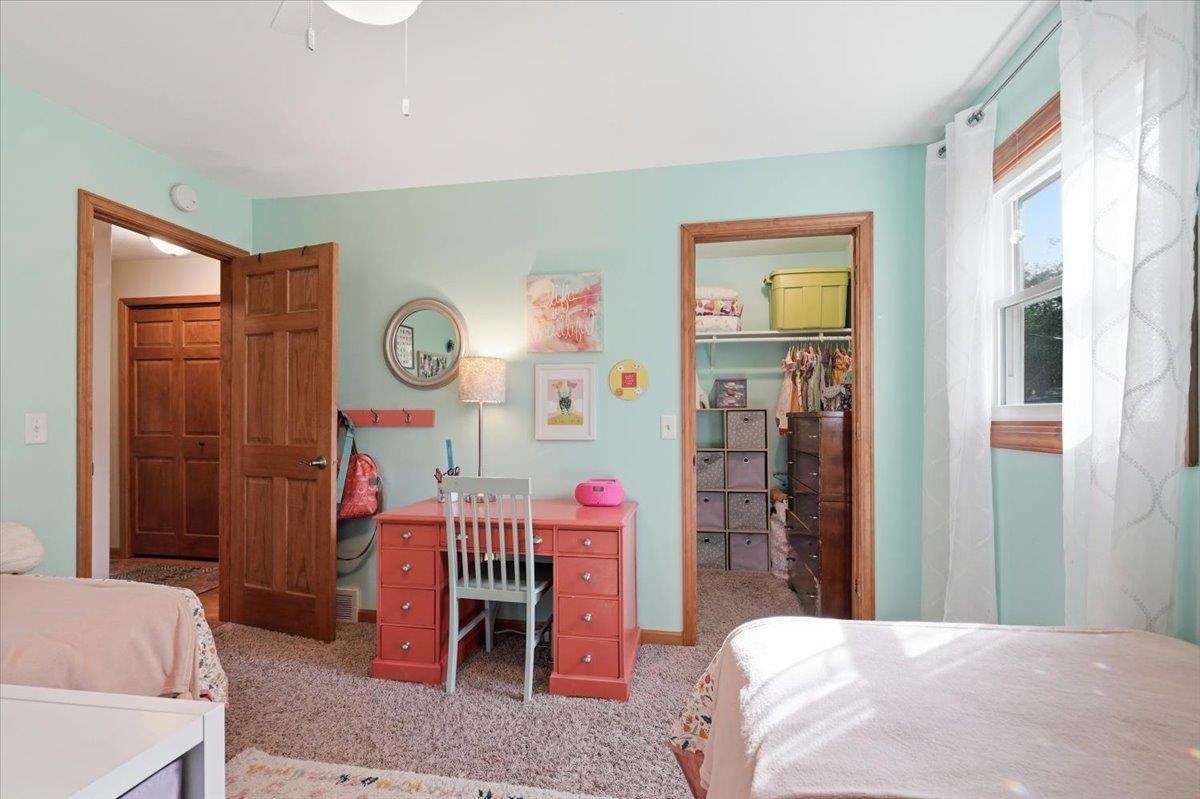
Bedroom with mint walls, twin beds, a coral desk, and an open clothes closet.
Bedroom with mint walls, two beds, and a pink desk between them.
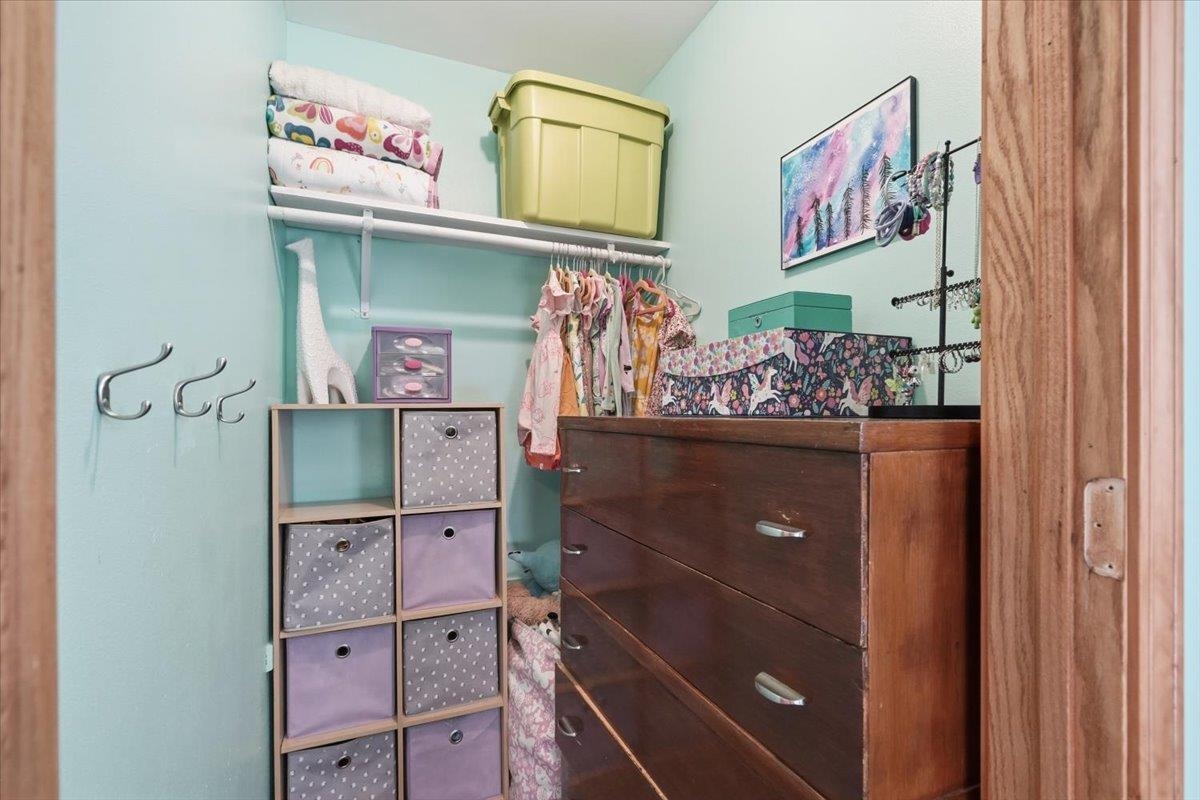
Walk-in closet with a dark wood dresser, cubby storage, and hanging clothes.
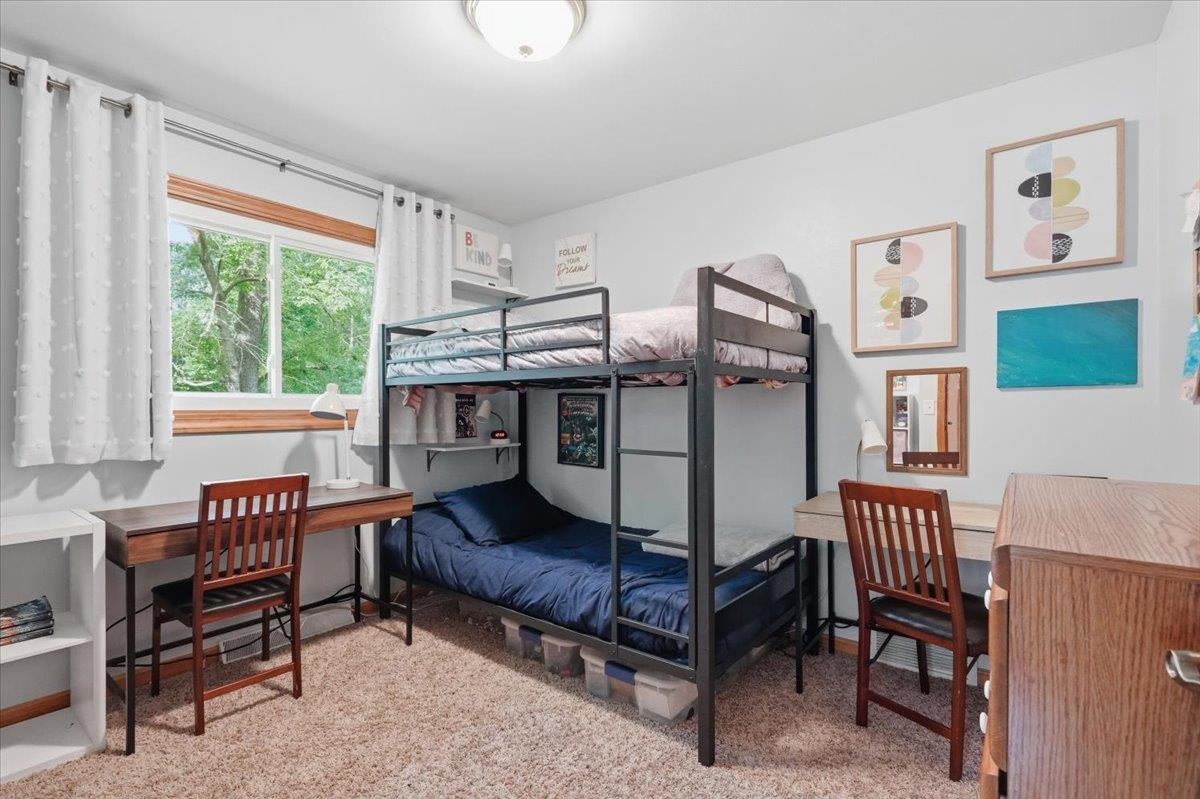
Bedroom with a black metal bunk bed between two desks and a large window overlooking trees.
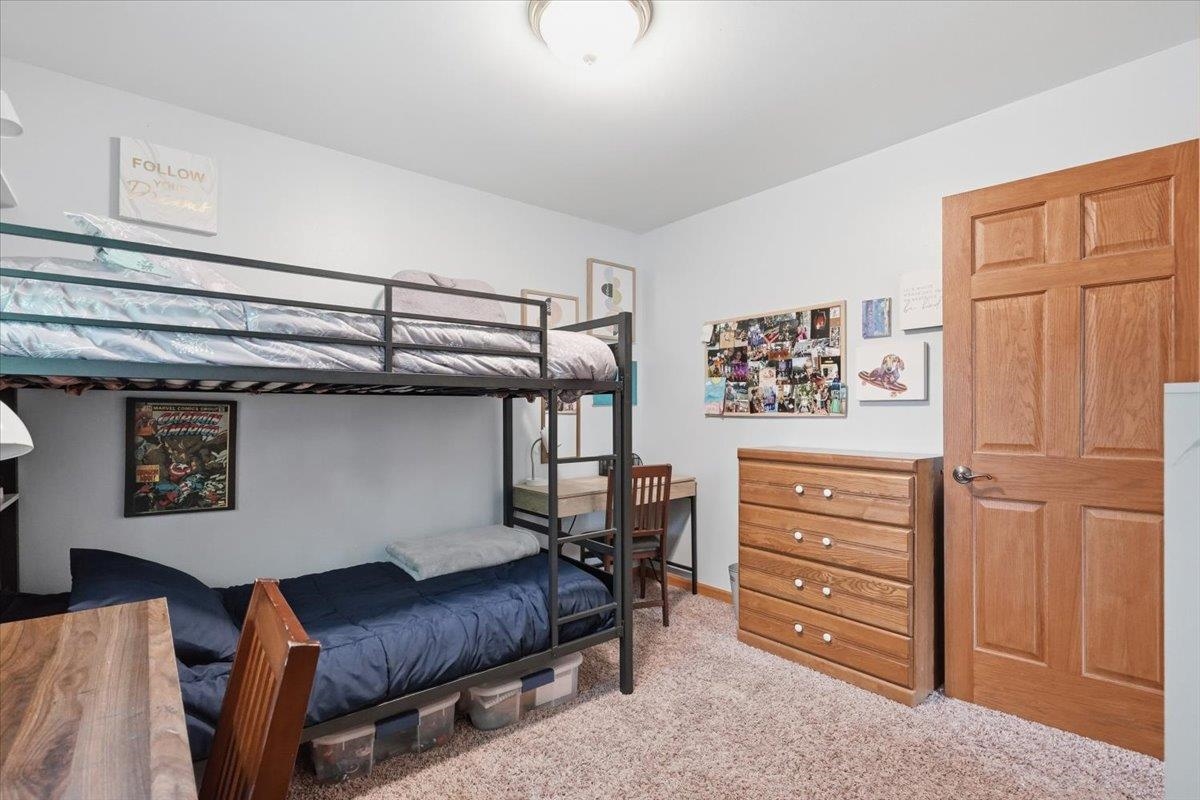
Bedroom with a black metal bunk bed, navy bedding, wooden dresser, and small desk.
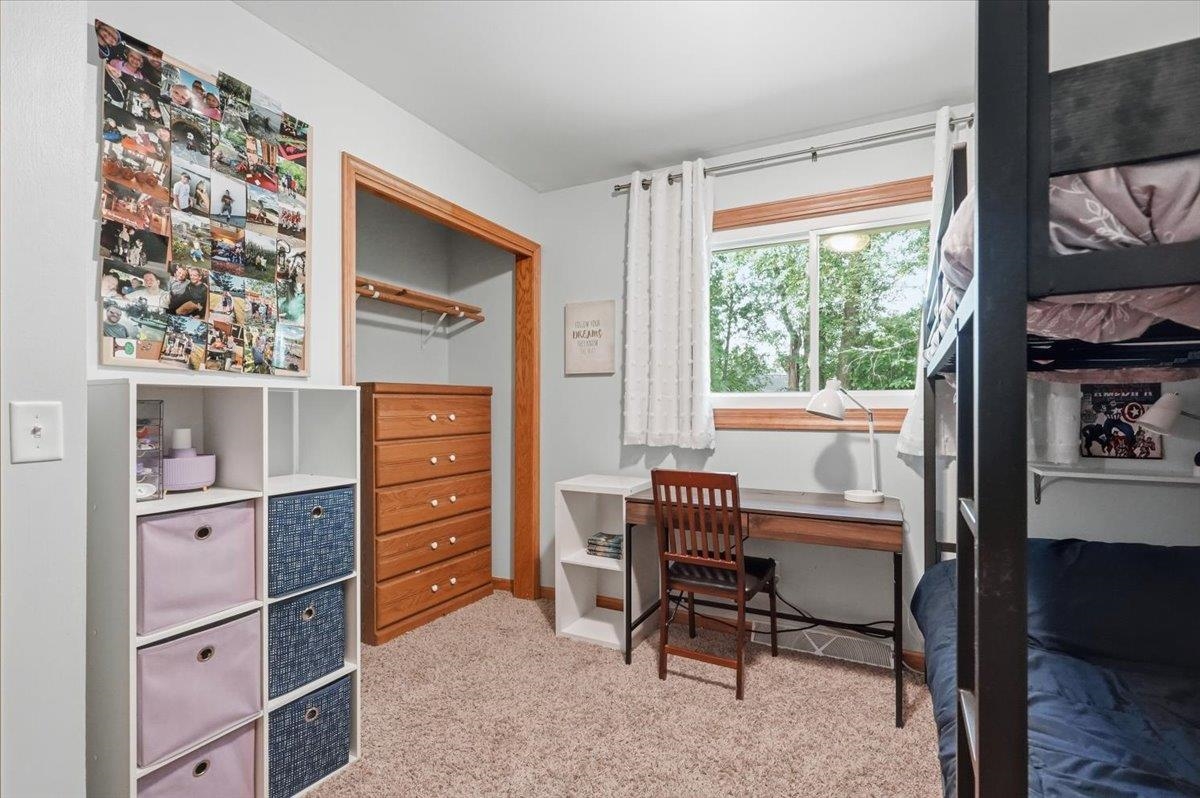
Bedroom with a black bunk bed, desk beneath a window, and wooden closet drawers.
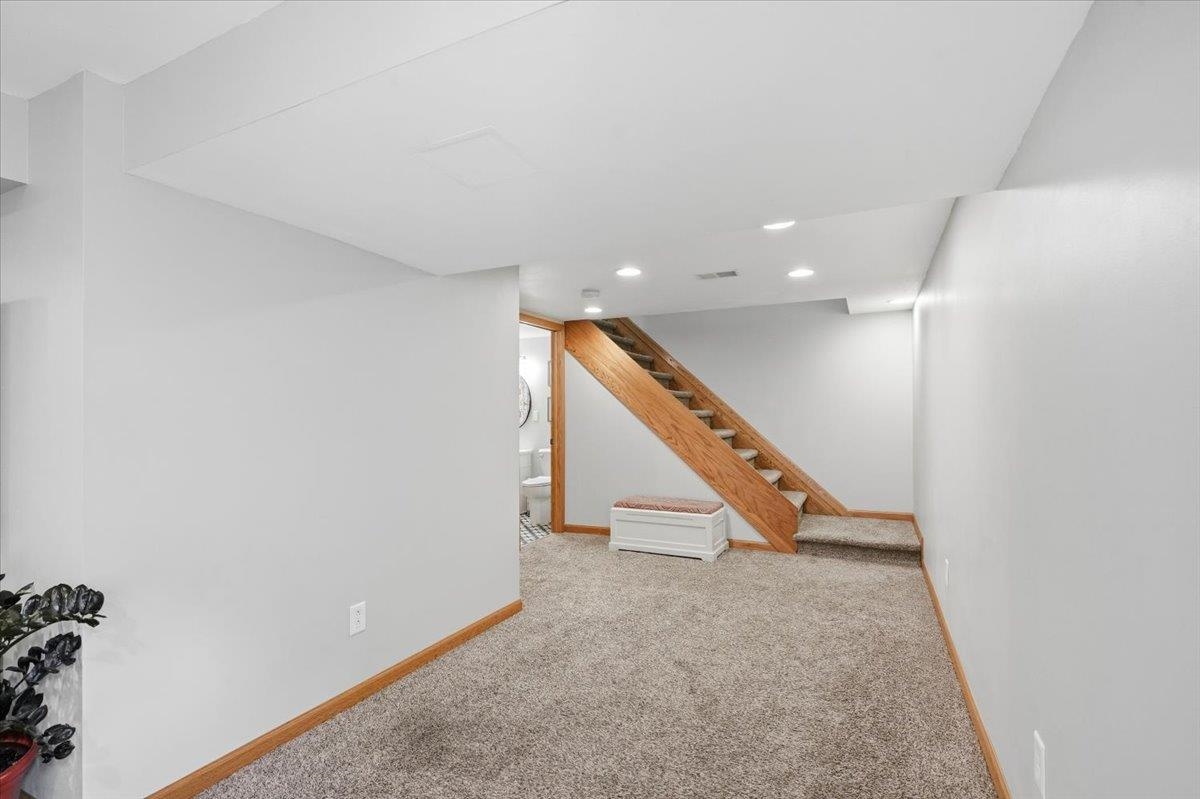
Finished basement with carpeted floor, wood staircase, and a small bench beneath the stairs.
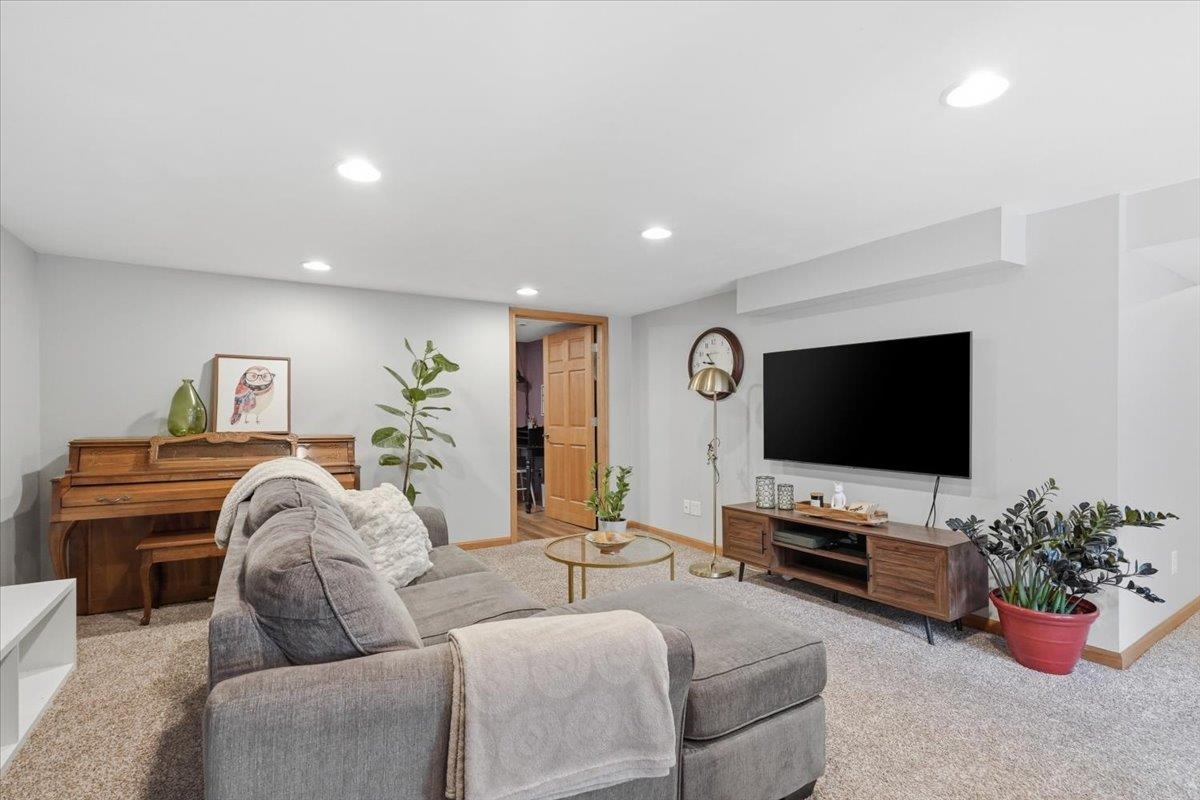
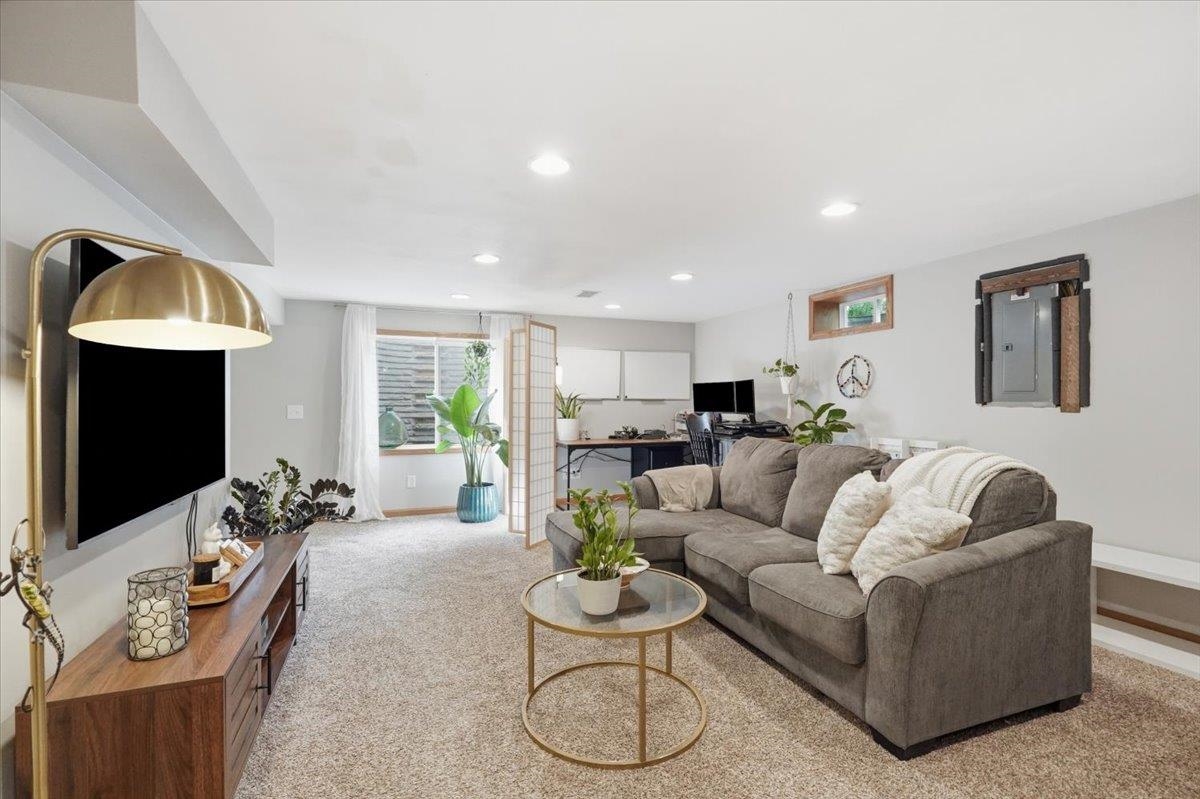
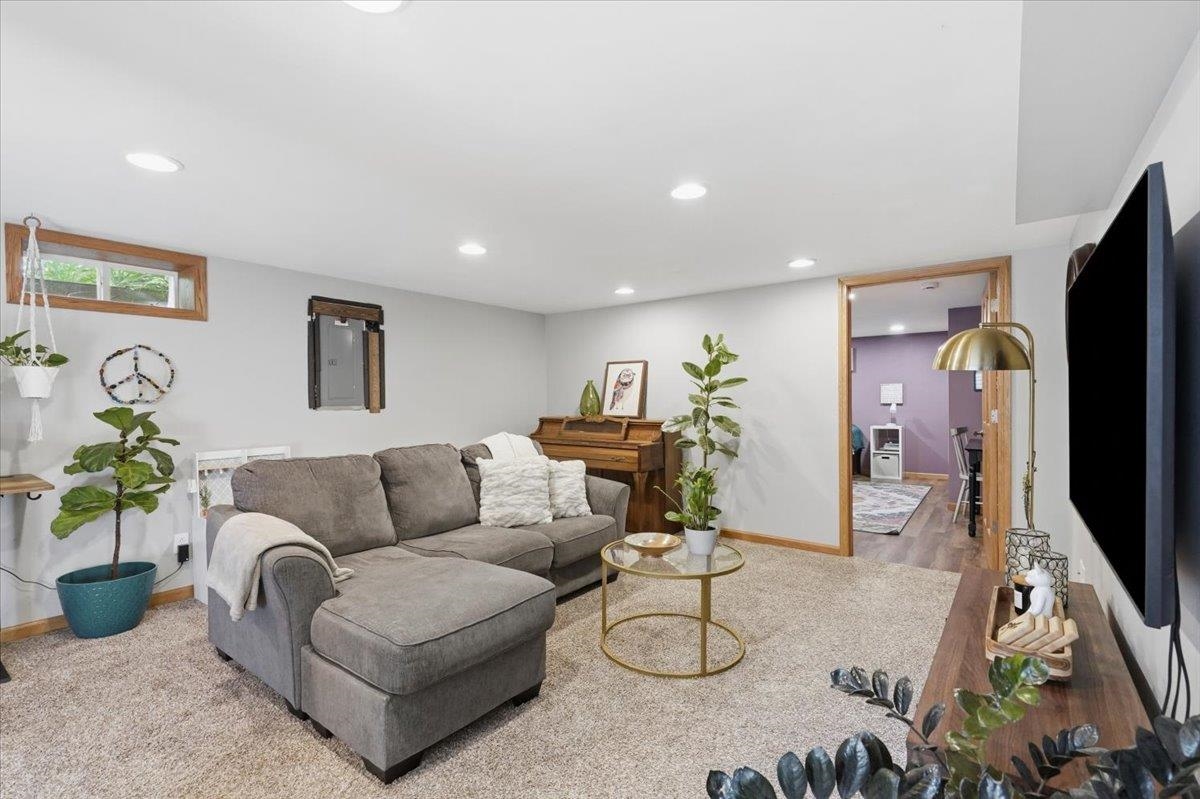
Living room with a gray sectional, wooden piano, and wall-mounted television.
Furnished living room with gray sectional, wall-mounted television, and adjoining desk area.
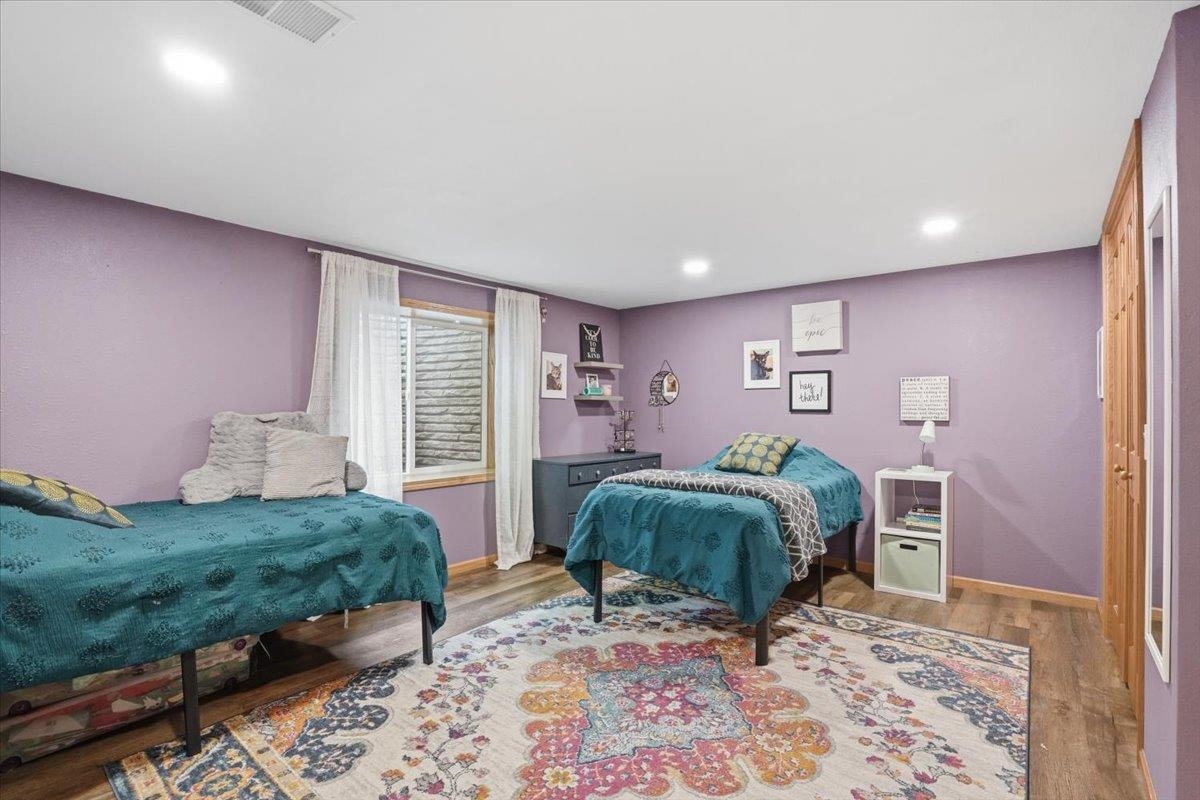
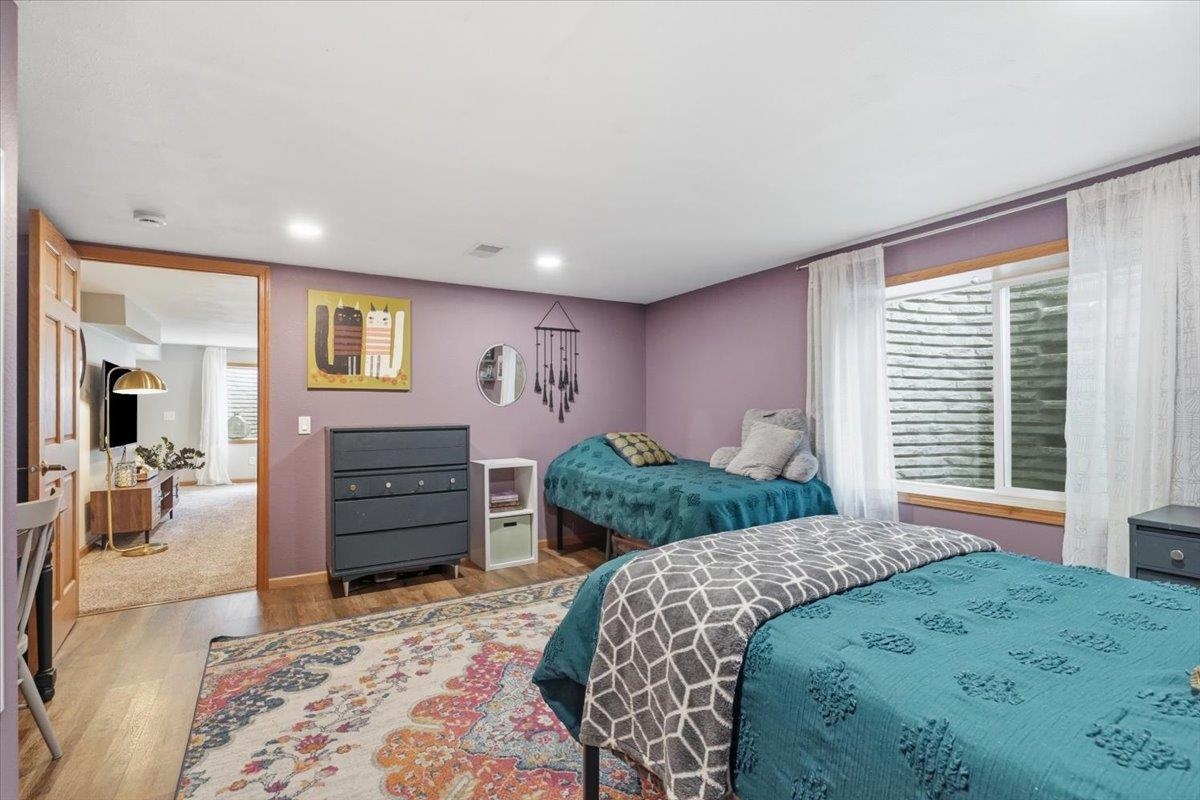
Bedroom with two teal-covered twin beds, lavender walls, and a colorful patterned rug.
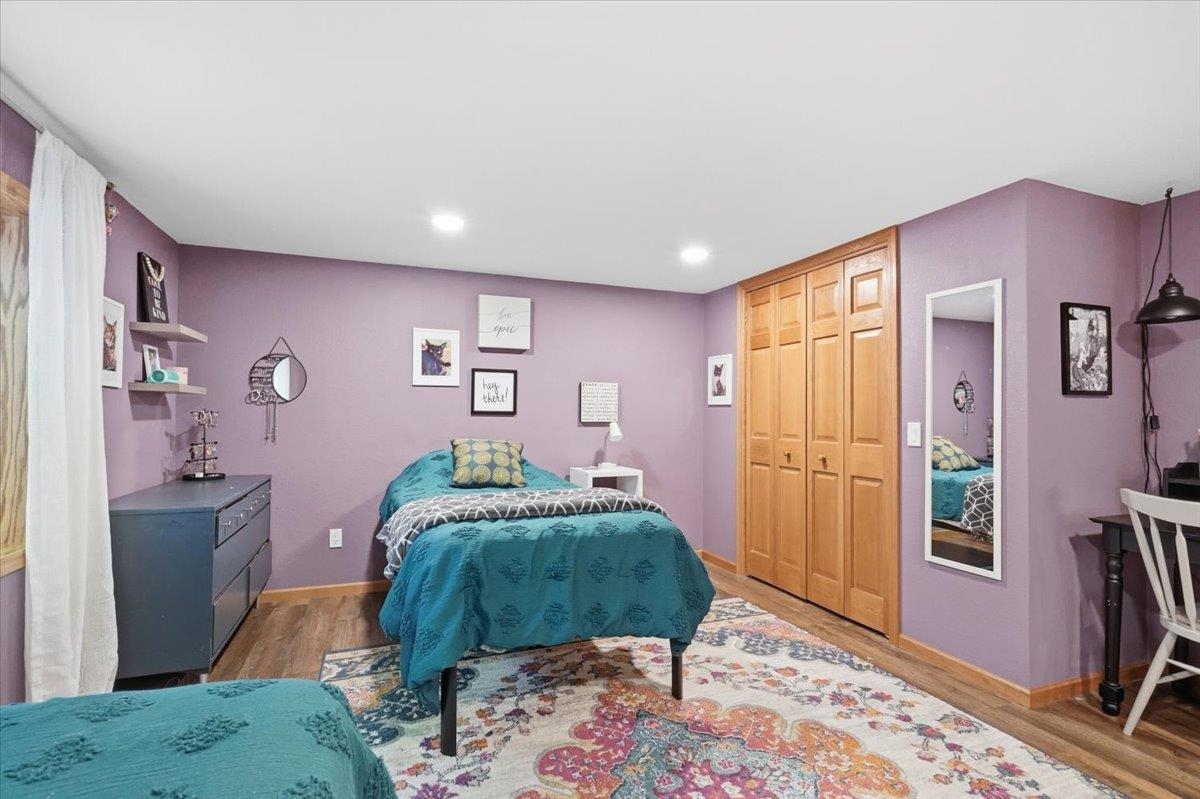
Bedroom with lavender walls, a teal-covered bed, wooden closet doors, and a colorful patterned rug.
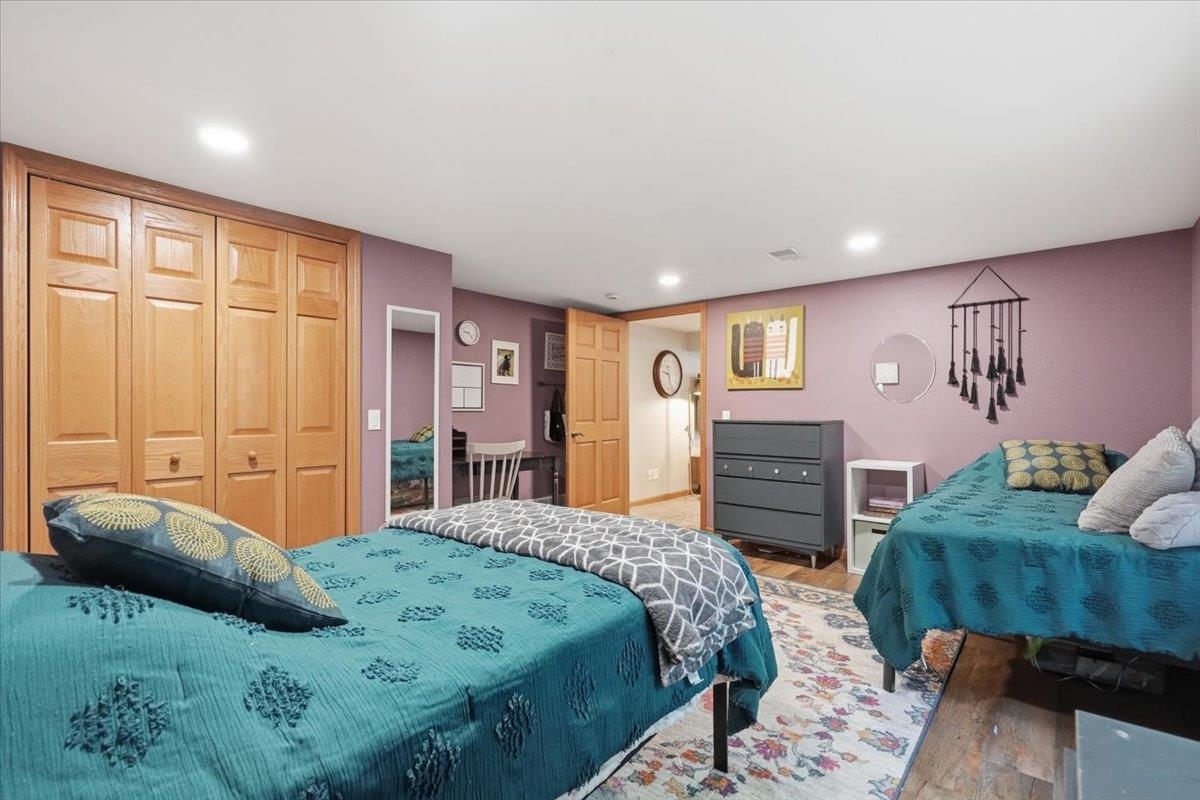
Bedroom with two teal-covered beds, wooden closets, mauve walls, and a floral rug.
Bedroom with two teal-covered beds, mauve walls, and a large curtained window.
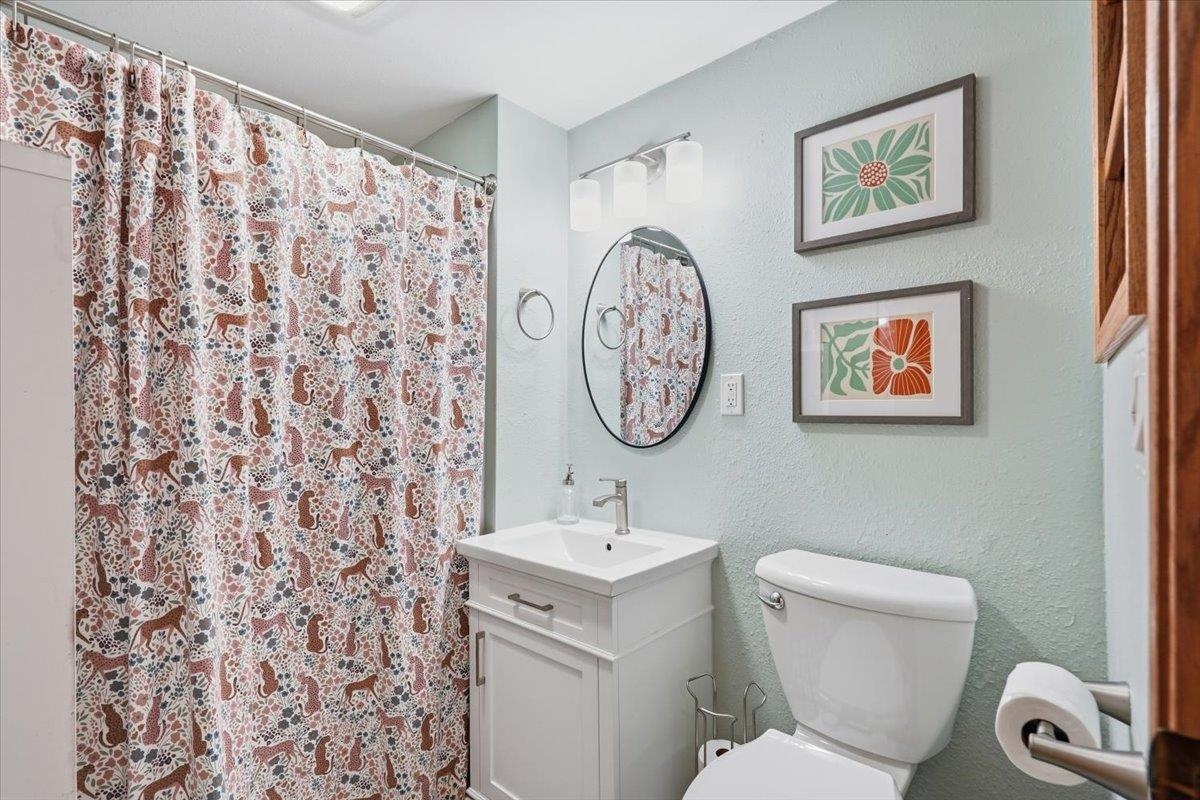
Bathroom with a white vanity, oval mirror, and patterned shower curtain.
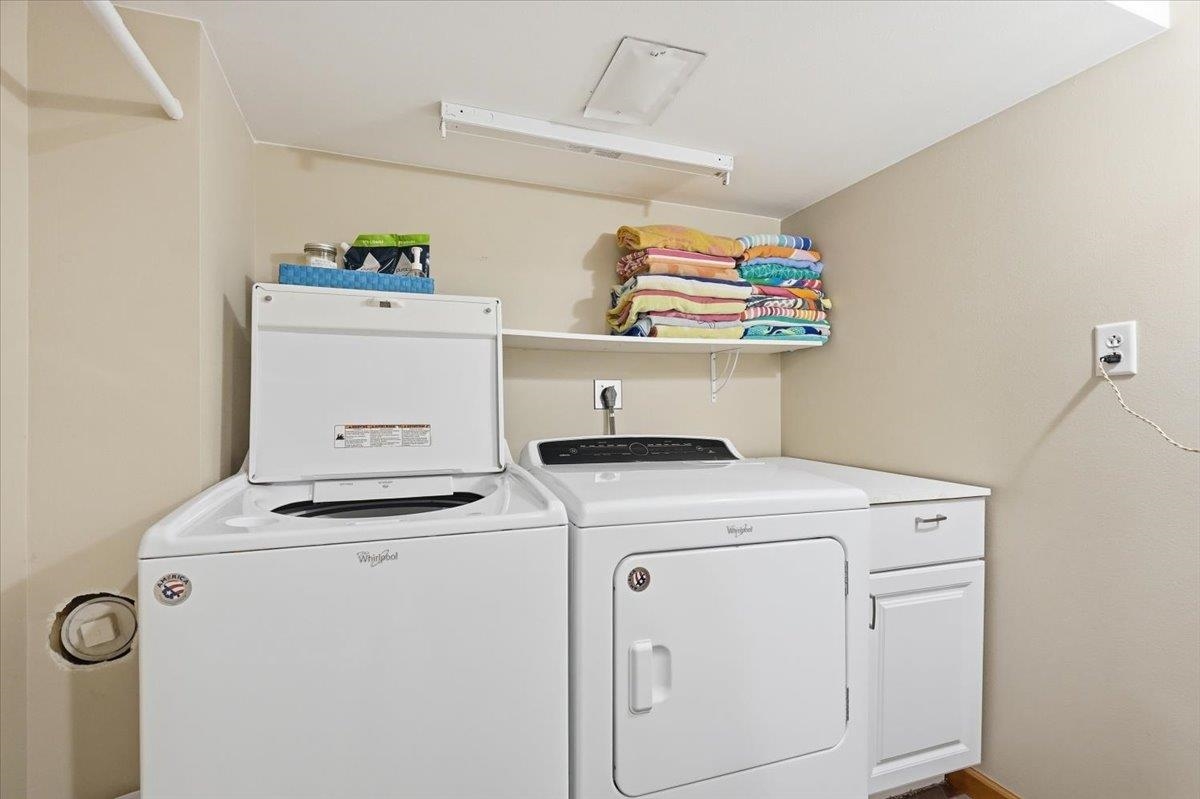
Laundry room with matching white washer and dryer beneath a shelf of folded towels.
Living room with a gray sectional sofa, beige carpet, piano, and doorway to a purple room.
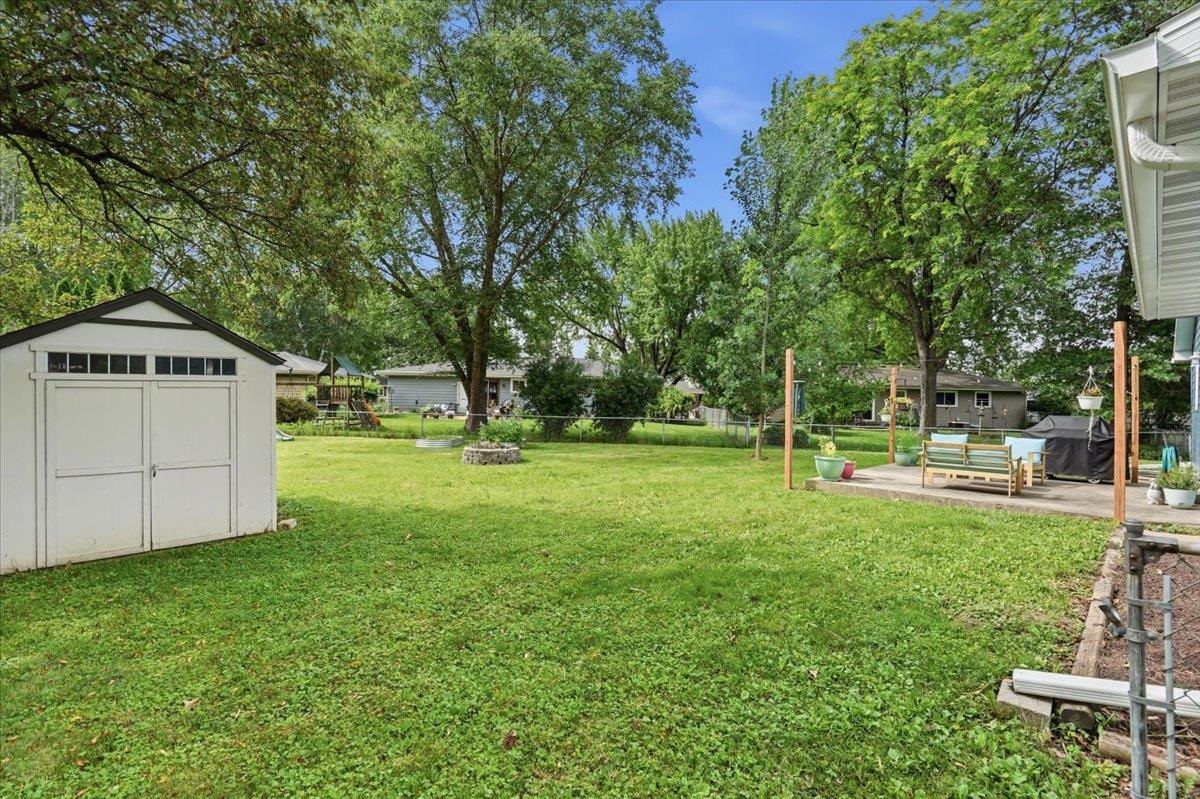
Grassy backyard with mature trees, a white shed, stone fire pit, and furnished patio.
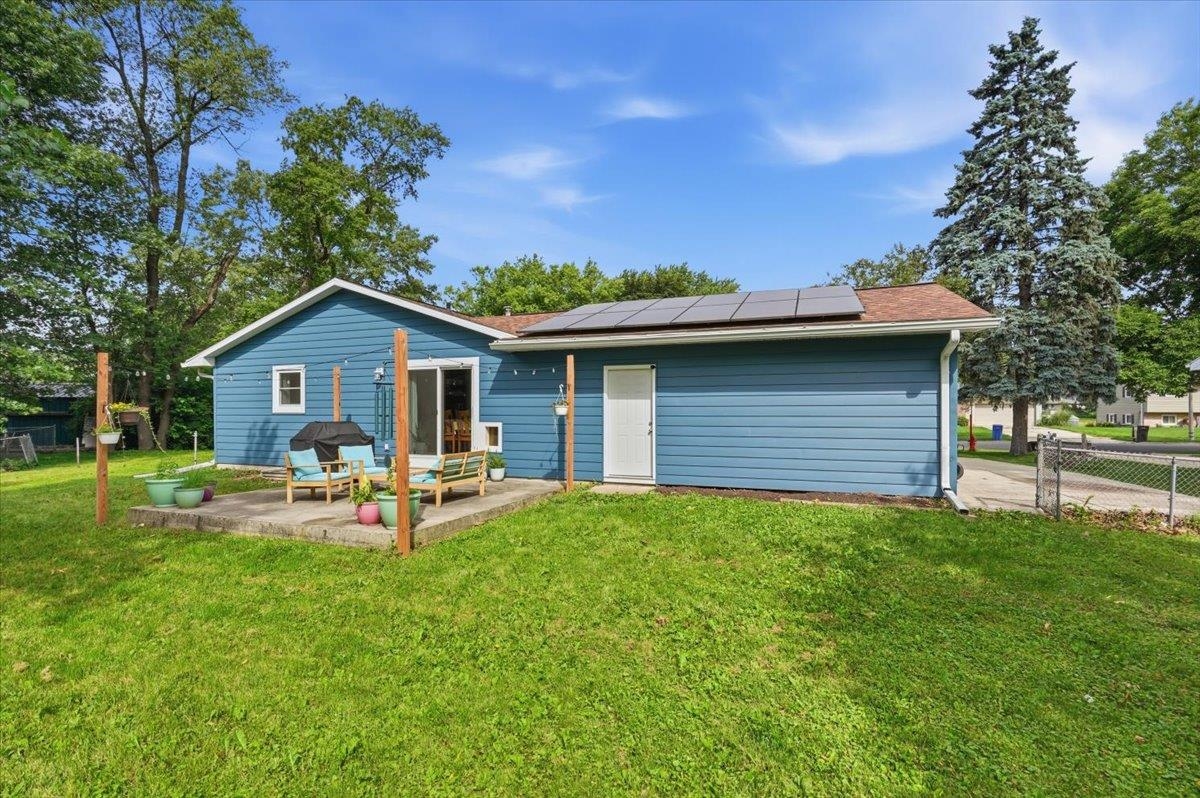
Blue home's rear exterior with rooftop solar panels, patio seating, and a broad green lawn.
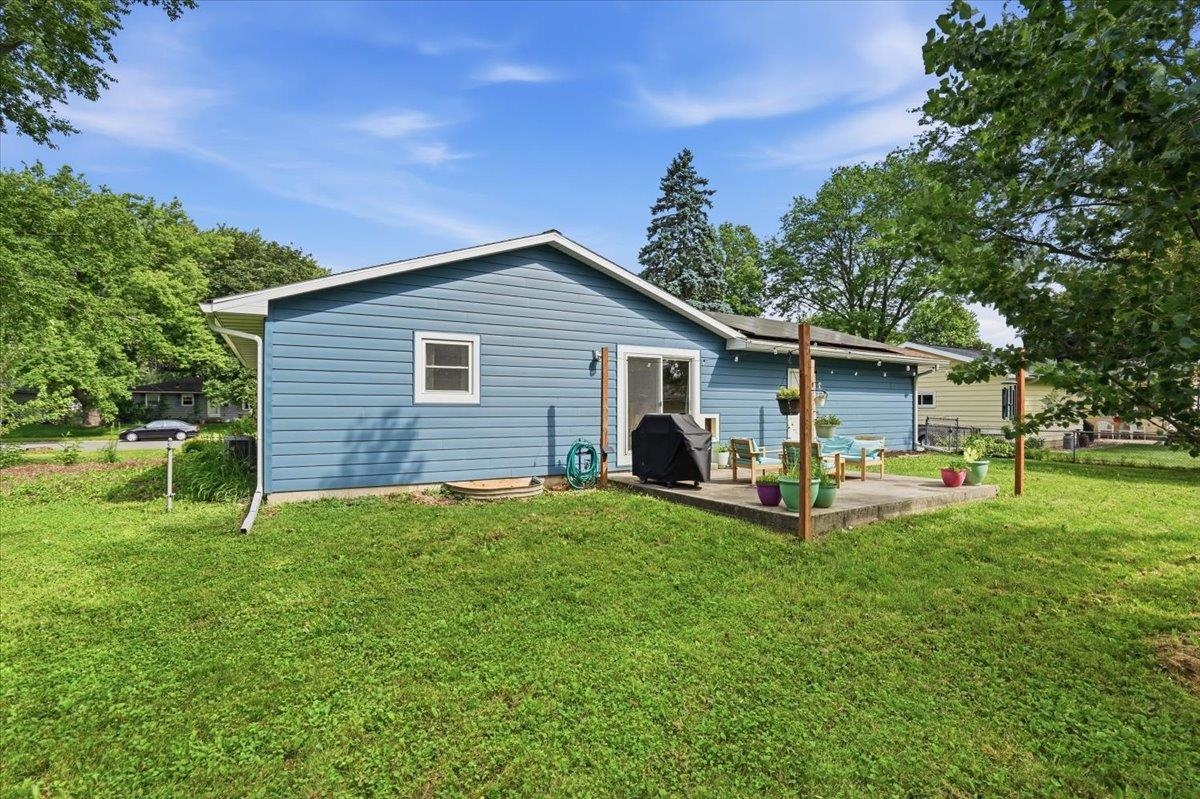
Blue single-story home with a concrete patio, outdoor seating, and potted plants.
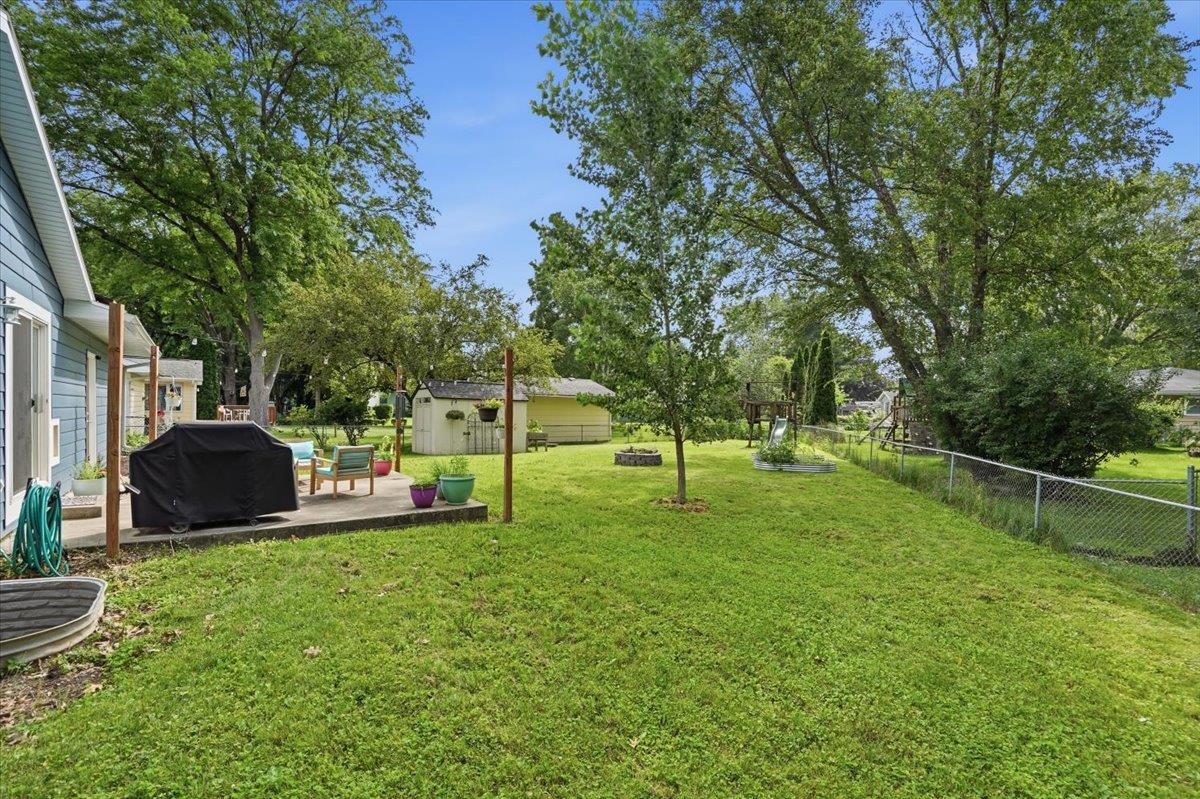
Grassy backyard with a patio, storage shed, mature trees, and children's playset.
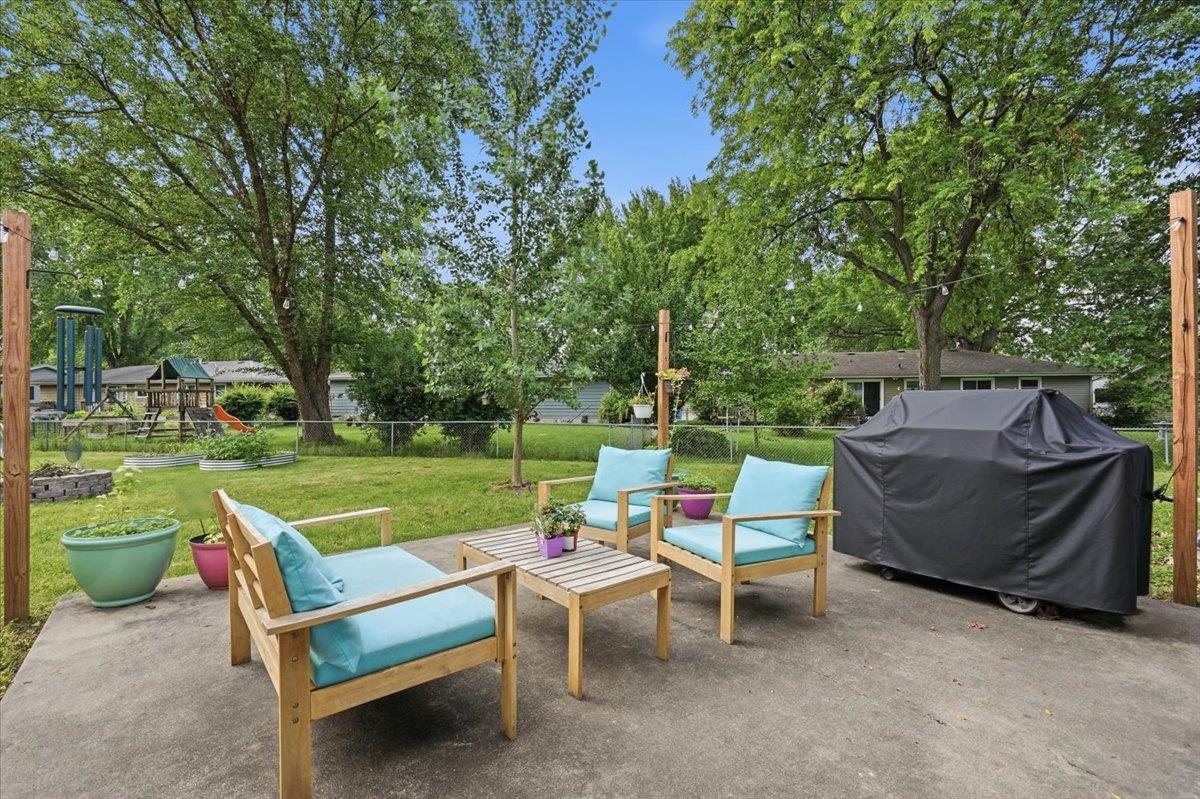
Backyard patio with turquoise-cushioned chairs, a covered grill, and mature trees.
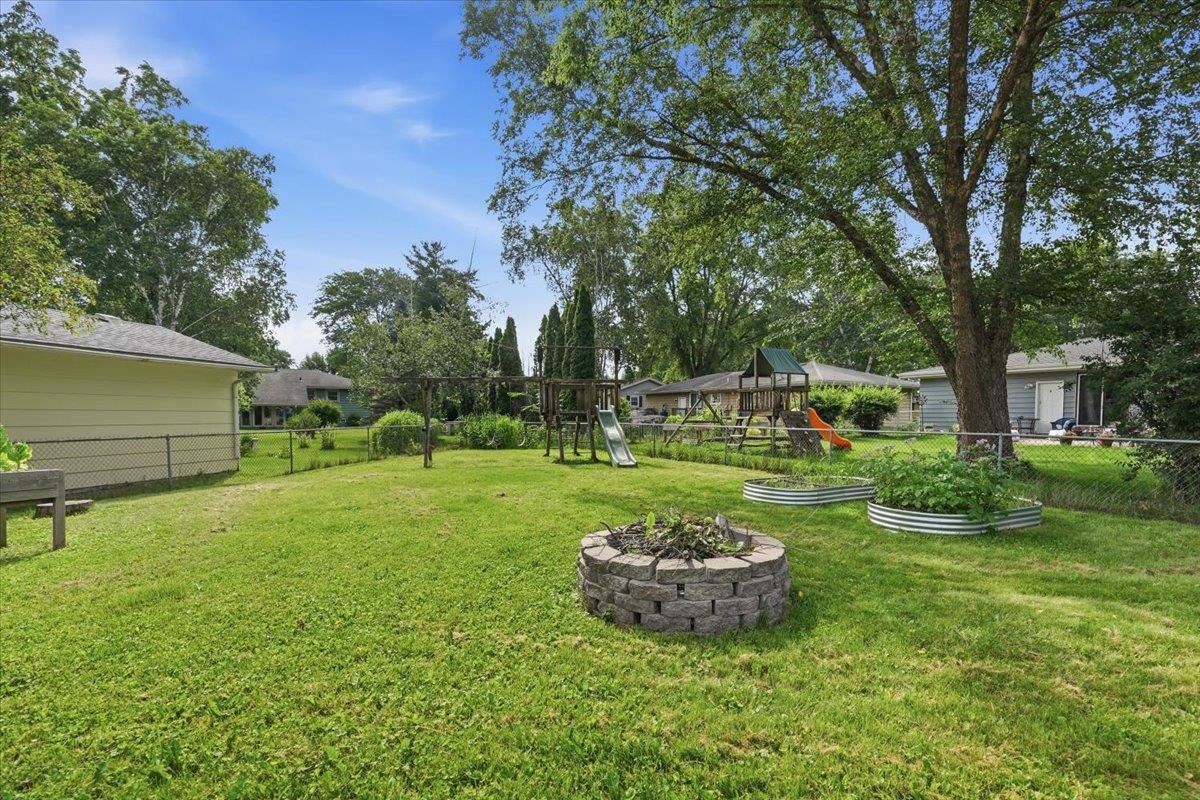
Backyard with a wooden playset, raised garden beds, and a stone fire pit beneath mature trees.
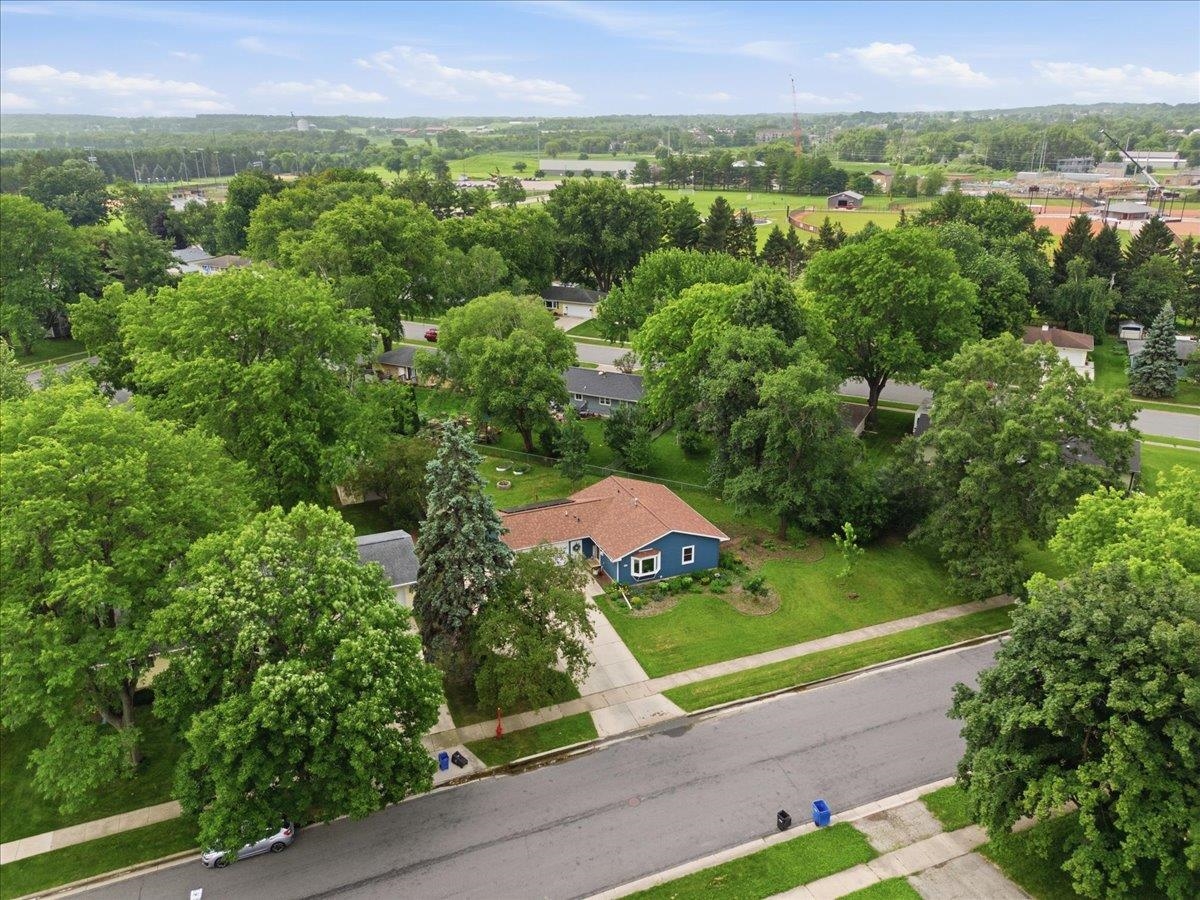
Blue single-story house with a reddish-brown roof, lawn, driveway, and mature trees.
Aerial view of a leafy neighborhood, with a blue-gray house prominent among mature trees.
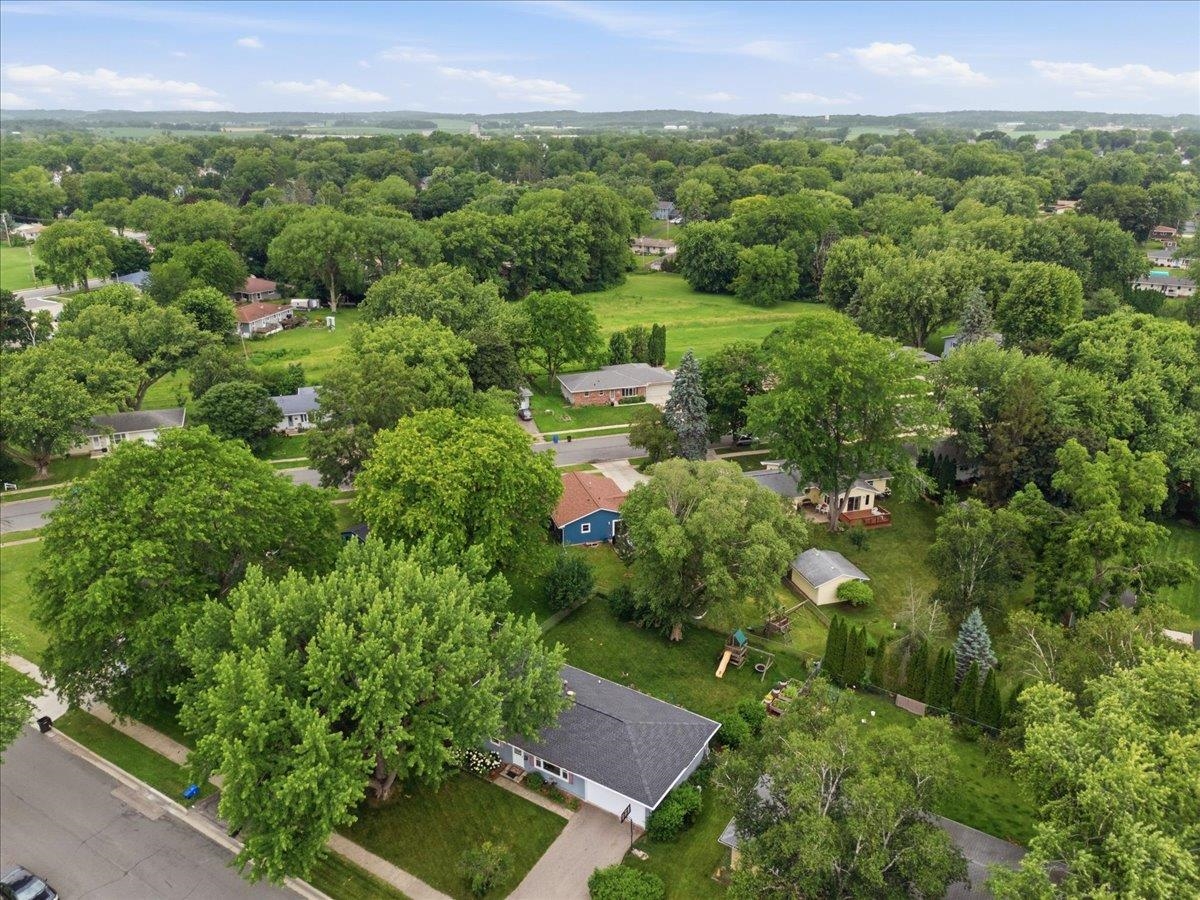
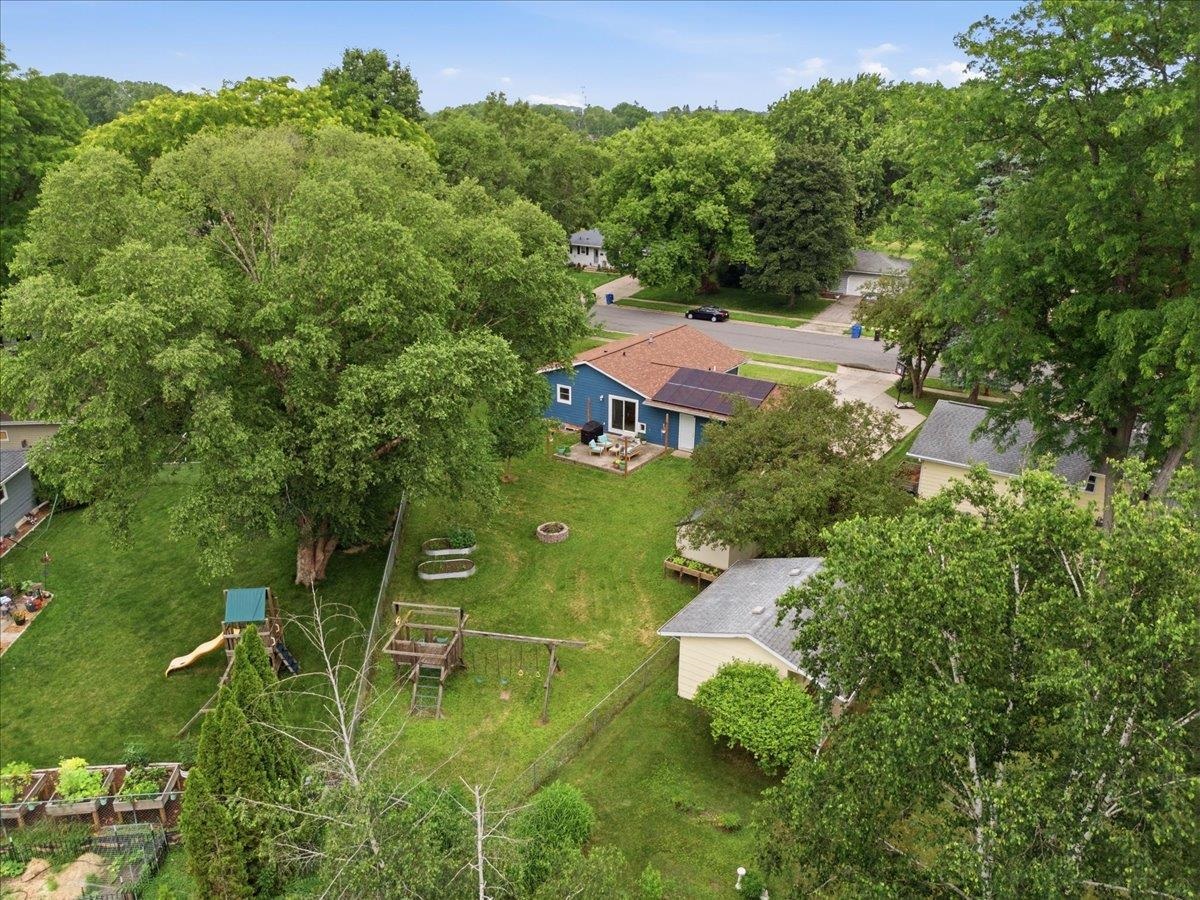
Aerial view of a residential backyard with mature trees, a playset, and garden beds.
Backyard at 345 Kennedy Drive, with a blue solar-panelled home, mature trees, lawn, and playset.
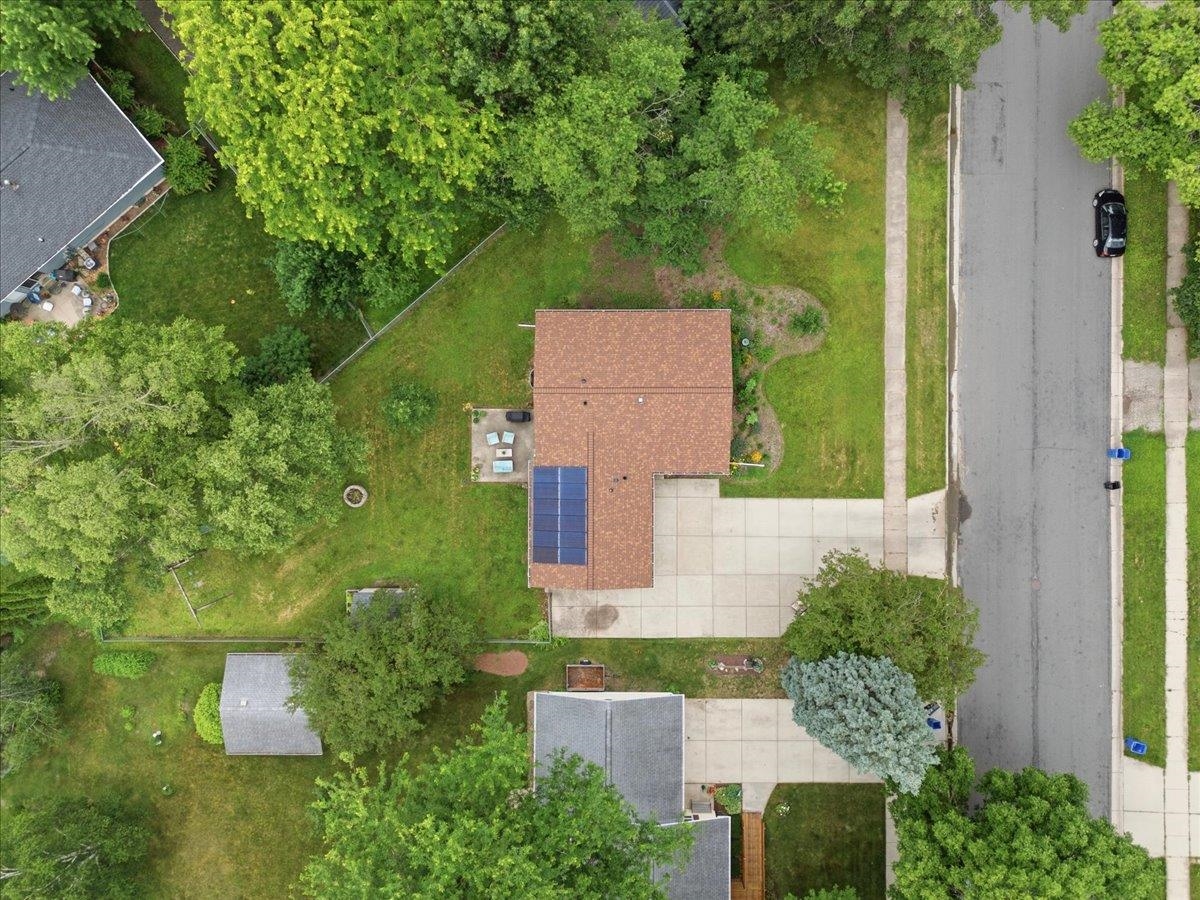
Aerial view of the home and tree-lined lot, with rooftop solar panels and a broad concrete driveway.
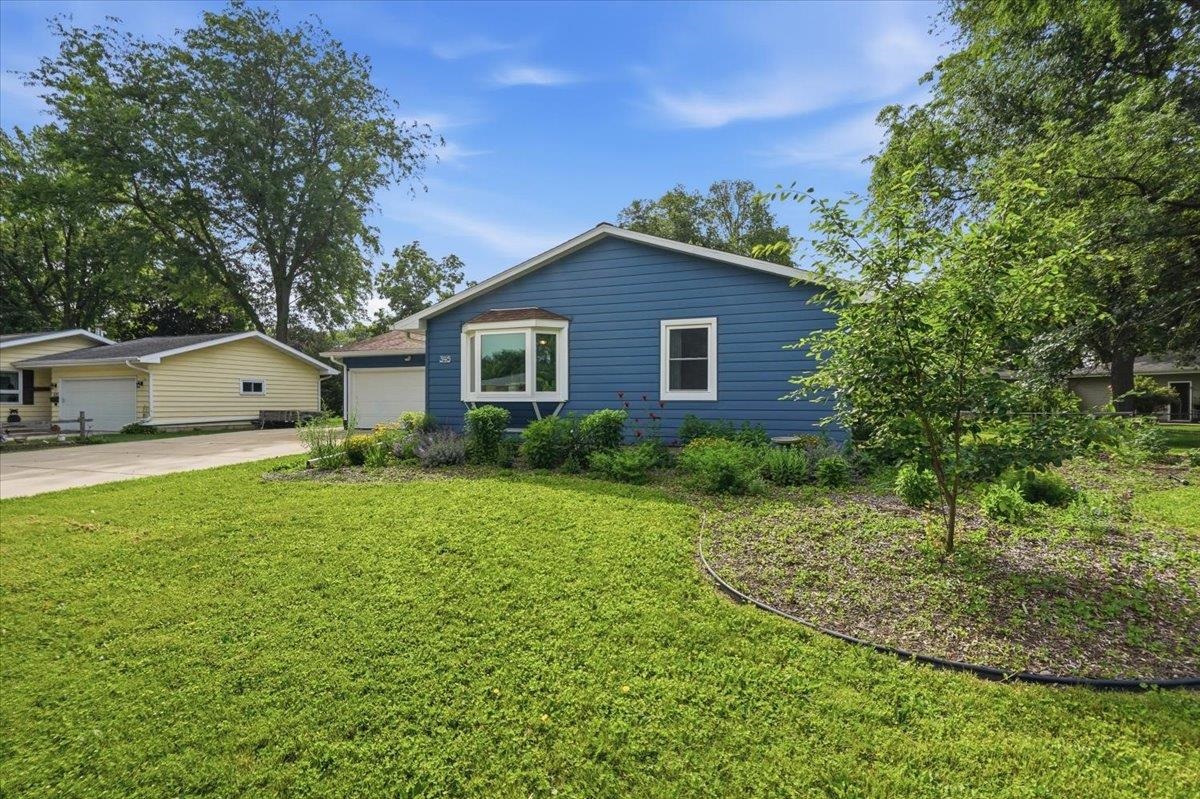
Blue single-story home with a bay window, landscaped garden beds, and a broad front lawn.
Blue single-story house with a two-car garage, white-trimmed bay window, and landscaped front lawn.
Blue single-story house with an attached two-car garage, wide driveway, and projecting bay window.
Blue single-story house with a reddish-brown roof, driveway, and broad tree-lined lawn.
Blue single-story home with an attached garage, wide driveway, and tree-lined lawn.
SEE ALL PHOTOS
Blue single-story house with attached garage and bay window at sunset.
Blue single-story home with a covered patio and string lights at sunset.
Blue house with a broad driveway and tree-filled yard, viewed from above.
Aerial view of a blue house on a tree-lined street beside sports fields.
Aerial view of a tree-filled residential neighborhood with spacious yards and open fields nearby.
Blue single-story home with an attached two-car garage, broad concrete driveway, and landscaped front yard.
Aerial view of a blue home with an attached garage, wide driveway, and mature trees.
Blue-sided home entry with a brown oval-glass door, concrete steps, and potted flowers.
Living room with a gray sofa, patterned armchairs, and houseplants by a large window.
Living room with a gray sofa, floral armchairs, and leafy plants beside a large window.
Living room with hardwood floors, gray sectional, oval coffee table, and plant-filled white shelving.
Living room with a gray sectional, plant-filled white built-in cabinet, and mustard-yellow bookshelf wall.
Kitchen with wood cabinets and a large island topped with a plant and fruit bowl.
Kitchen island and dining area with wood cabinetry, plants, and sliding glass doors to a leafy backyard.
Kitchen with warm wood cabinets, stainless steel appliances, and a large central island.
Dining room with a dark wood table, ceiling fan, and glass doors opening to the backyard.
Dining area with a large wooden table, opening to a kitchen with wood cabinets and stainless steel appliances.
Dining room with a wooden table, plant-lined shelves, and a sliding glass door to the backyard.
Bedroom with sage bedding, dark wood dressers, and a gray armchair between two curtained windows.
Bedroom with blue-green bedding, a mustard throw, wooden closet doors, and a ceiling fan.
Bedroom with a cream-quilted bed, dark wood dresser and mirror, and ceiling fan.
Bathroom with a wood vanity, round mirror, and colorful botanical-patterned shower curtain.
Bedroom with two floral-covered beds, aqua walls, and a white cube shelf.
Bedroom with mint-green walls, two beds, a white cubby bookshelf, and a pink desk.
Bedroom with mint walls, twin beds, a coral desk, and an open clothes closet.
Bedroom with mint walls, two beds, and a pink desk between them.
Walk-in closet with a dark wood dresser, cubby storage, and hanging clothes.
Bedroom with a black metal bunk bed between two desks and a large window overlooking trees.
Bedroom with a black metal bunk bed, navy bedding, wooden dresser, and small desk.
Bedroom with a black bunk bed, desk beneath a window, and wooden closet drawers.
Finished basement with carpeted floor, wood staircase, and a small bench beneath the stairs.
Living room with a gray sectional, wooden piano, and wall-mounted television.
Furnished living room with gray sectional, wall-mounted television, and adjoining desk area.
Bedroom with two teal-covered twin beds, lavender walls, and a colorful patterned rug.
Bedroom with lavender walls, a teal-covered bed, wooden closet doors, and a colorful patterned rug.
Bedroom with two teal-covered beds, wooden closets, mauve walls, and a floral rug.
Bedroom with two teal-covered beds, mauve walls, and a large curtained window.
Bathroom with a white vanity, oval mirror, and patterned shower curtain.
Laundry room with matching white washer and dryer beneath a shelf of folded towels.
Living room with a gray sectional sofa, beige carpet, piano, and doorway to a purple room.
Grassy backyard with mature trees, a white shed, stone fire pit, and furnished patio.
Blue home's rear exterior with rooftop solar panels, patio seating, and a broad green lawn.
Blue single-story home with a concrete patio, outdoor seating, and potted plants.
Grassy backyard with a patio, storage shed, mature trees, and children's playset.
Backyard patio with turquoise-cushioned chairs, a covered grill, and mature trees.
Backyard with a wooden playset, raised garden beds, and a stone fire pit beneath mature trees.
Blue single-story house with a reddish-brown roof, lawn, driveway, and mature trees.
Aerial view of a leafy neighborhood, with a blue-gray house prominent among mature trees.
Aerial view of a residential backyard with mature trees, a playset, and garden beds.
Backyard at 345 Kennedy Drive, with a blue solar-panelled home, mature trees, lawn, and playset.
Aerial view of the home and tree-lined lot, with rooftop solar panels and a broad concrete driveway.
Blue single-story home with a bay window, landscaped garden beds, and a broad front lawn.
Blue single-story house with a two-car garage, white-trimmed bay window, and landscaped front lawn.
Blue single-story house with an attached two-car garage, wide driveway, and projecting bay window.
Blue single-story house with a reddish-brown roof, driveway, and broad tree-lined lawn.
Blue single-story home with an attached garage, wide driveway, and tree-lined lawn.
Listed by Collective Real Estate Group
For Sale

345 Kennedy Drive

345 Kennedy Drive, Oregon, WI 53575

$435,000
Welcome home! This charming + updated 4-bedroom ranch offers comfortable, easy living in a quiet neighborhood close to schools, parks + everyday conveniences. The bright main level features a welcoming living room with a large picture window and an inviting eat-in kitchen with center island, pantry + plenty of natural light--your houseplants will be just as happy as you are! Three bedrooms + an updated full bath complete the main level. The finished lower level offers large windows, a cozy rec room, spacious 4th bedroom, laundry + newer full bath. Outside, enjoy a fenced backyard with patio + shed, plus an oversized driveway for added parking. Solar panels + numerous updates provide added efficiency + peace of mind. A wonderful place to call home--unpack, settle in + enjoy!

10/25/2026 12:00PM - 2:00PM CDT

4
beds

2
baths

1,929 Sq.Ft. LIVING AREA

0.34 Acres lot

Louisa Enz

Louisa Enz

Erin Ziech

Erin Ziech

Features & Amenities

Interior

  • total bedrooms4
  • Total bathrooms2
  • full bathrooms2
  • Laundry room Lower Level
  • APPLIANCES Washer, Dryer, Water Softener Owned, Range, Refrigerator, Dishwasher, Microwave
  • other interior Features Washer, Dryer, Water softener inc, Cable available, Pantry, Kitchen Island

Area & Lot

  • Status For Sale
  • OPEN HOUSE

    10/25/2026 12:00PM - 2:00PM CDT

  • Living Area1,929 Sq.Ft.
  • Lot Area0.34 Acres
  • MLS® ID2034124
  • TypeResidential
  • YEAR BUILT1968
  • NeighborhoodOregon
  • Architecture StylesRanch
  • Elementary SchoolCall School District
  • Middle SchoolOregon
  • High SchoolOregon
  • School DistrictOregon

Exterior

  • STORIES1
  • Garage Space2.0
  • water SourcePublic
  • utilitiesCable Available
  • parkingAttached, Paved, Additional Parking
  • HEAT TYPEForced Air, Natural Gas
  • AIR CONDITIONINGCentral Air
  • sewerPublic Sewer
  • SubstructureConcrete Perimeter
  • Disability FeaturesAccessible Bedroom, Accessible Full Bath
  • other exterior FeaturesStorage

Financial

  • Sales Price$435,000
  • Real Estate Tax $6,825/yr
  • Zoning RES
Blue single-story home with a covered patio and string lights at sunset.

Schedule a Showing

I would love to show you this beautiful property. Please select your preferred date and time below. I will be in touch shortly to confirm your appointment.

Schedule a Showing

I would love to show you this beautiful property. Please select your preferred date and time below. I will be in touch shortly to confirm your appointment.

Thank you for your interest in 345 Kennedy Drive, Oregon, WI 53575. We are reviewing your request and will be in touch shortly!

Mortgage Calculator

Estimate your monthly mortgage payment, including the principal and interest, property taxes, and HOA. Adjust the values to generate a more accurate rate.
All estimates are provided for informational purposes only. Actual amounts may vary.
$0,000 Your Payment 20 15 65
$0,000 Your Payment

Oregon

Explore

Ready to Move Forward?

Real estate can feel tricky, but it doesn’t have to. With our team on your side, you get experience, creativity, and someone who’s got your back the whole way. We’ll help you navigate the market, make smart choices, and find a home that really fits your life.

Follow Me on Instagram