1101 Moline Street
1101 Moline Street
1101 Moline Street
1101 Moline Street
1101 Moline Street
1101 Moline Street
1101 Moline Street
1101 Moline Street
1101 Moline Street
1101 Moline Street
1101 Moline Street
1101 Moline Street
1101 Moline Street
1101 Moline Street
1101 Moline Street
1101 Moline Street
1101 Moline Street
1101 Moline Street
1101 Moline Street
1101 Moline Street
1101 Moline Street
1101 Moline Street
1101 Moline Street
1101 Moline Street
1101 Moline Street
1101 Moline Street
1101 Moline Street
1101 Moline Street
1101 Moline Street
1101 Moline Street
1101 Moline Street
1101 Moline Street
1101 Moline Street
1101 Moline Street
1101 Moline Street
1101 Moline Street
1101 Moline Street
SEE ALL PHOTOS
1101 Moline Street
1101 Moline Street
1101 Moline Street
1101 Moline Street
1101 Moline Street
1101 Moline Street
1101 Moline Street
1101 Moline Street
1101 Moline Street
1101 Moline Street
1101 Moline Street
1101 Moline Street
1101 Moline Street
1101 Moline Street
1101 Moline Street
1101 Moline Street
1101 Moline Street
1101 Moline Street
1101 Moline Street
1101 Moline Street
1101 Moline Street
1101 Moline Street
1101 Moline Street
1101 Moline Street
1101 Moline Street
1101 Moline Street
1101 Moline Street
1101 Moline Street
1101 Moline Street
1101 Moline Street
1101 Moline Street
1101 Moline Street
1101 Moline Street
1101 Moline Street
1101 Moline Street
1101 Moline Street
1101 Moline Street
Listed by Collective Real Estate Group
Sold

1101 Moline Street

1101 Moline Street, Stoughton, WI 53589

$383,900
Showings to commence at the open house on March 6 @ 3pm
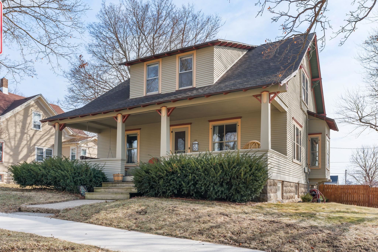
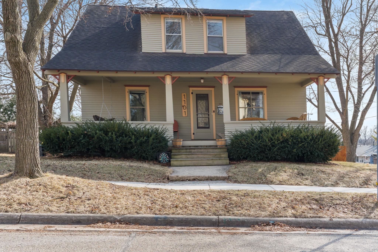
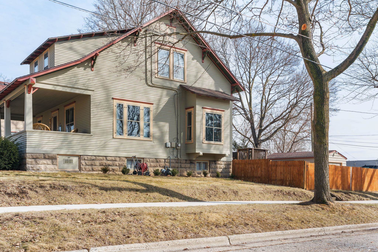
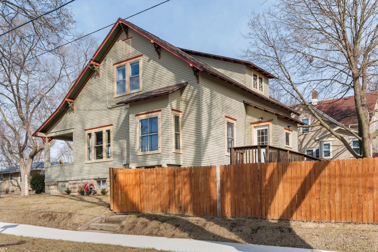
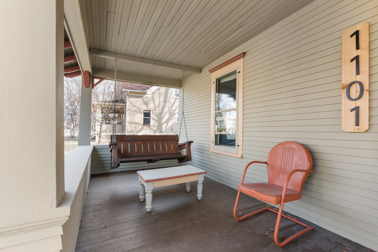
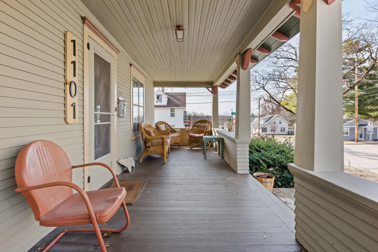
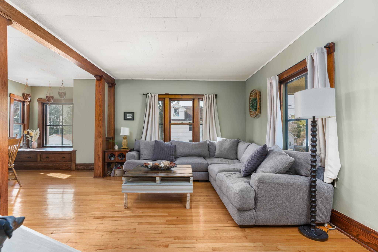
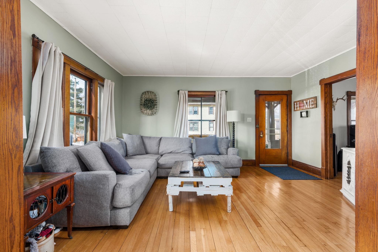
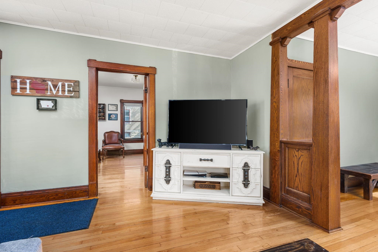
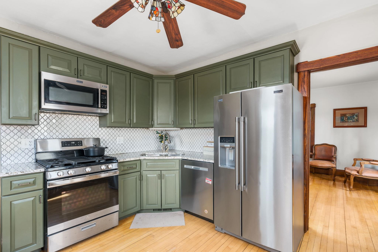
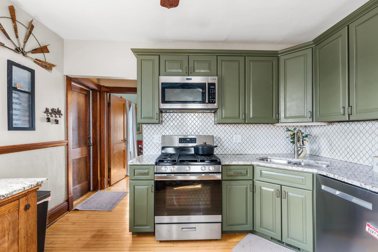
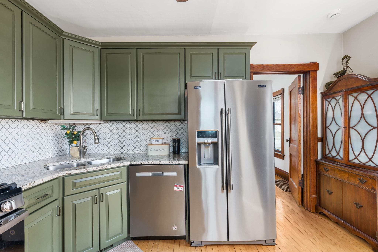
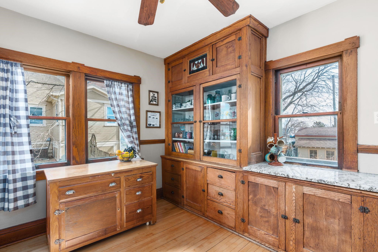
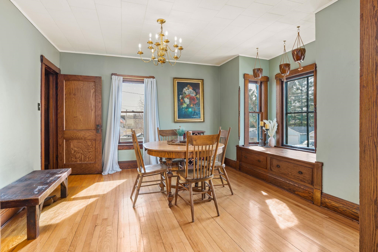
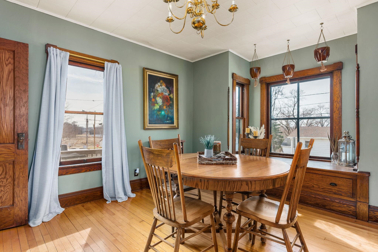
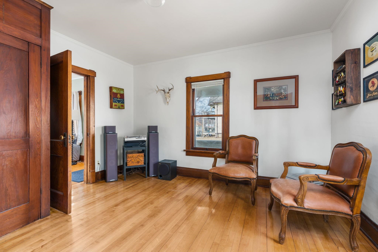
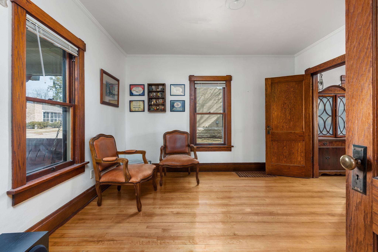
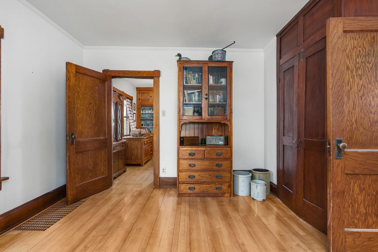
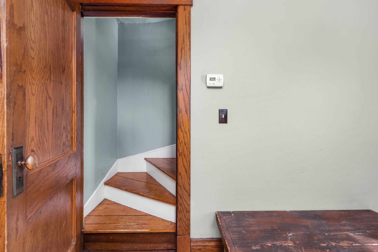
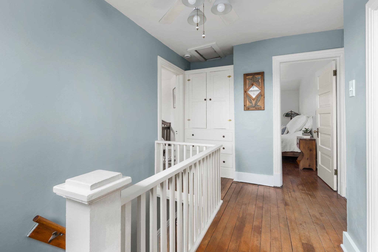
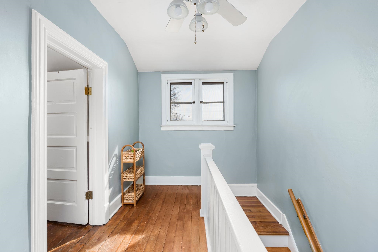
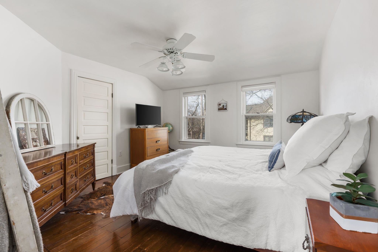
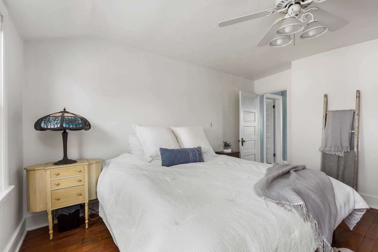
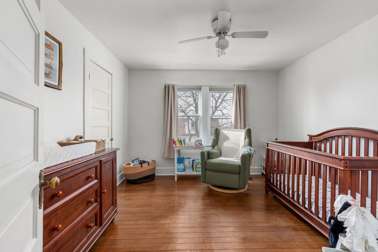
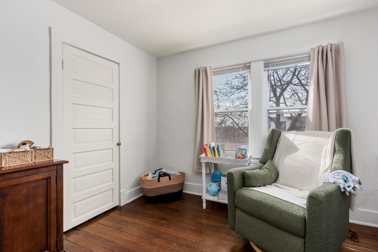
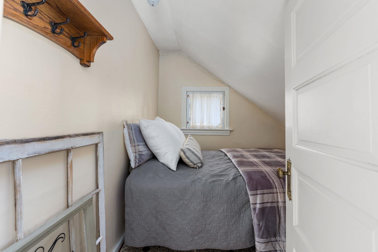
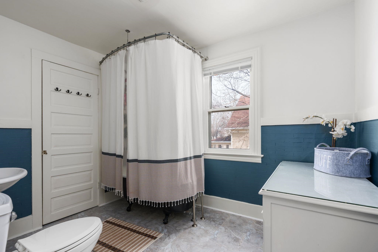
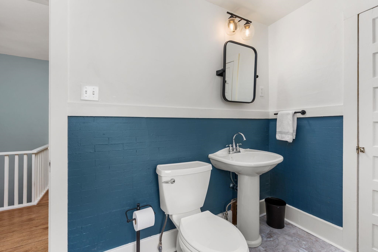
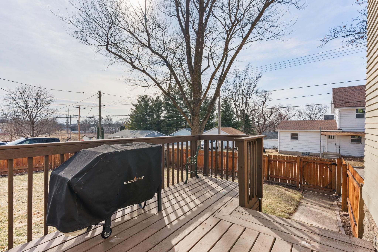
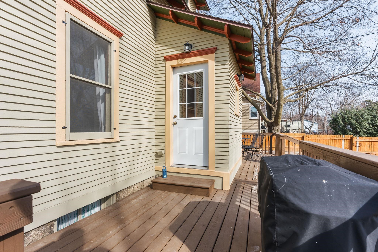
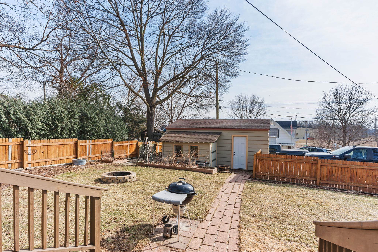
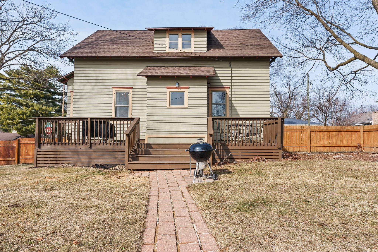
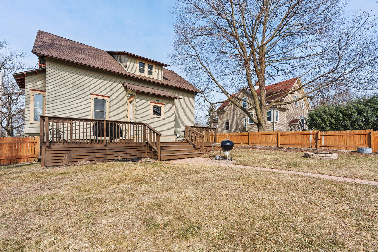
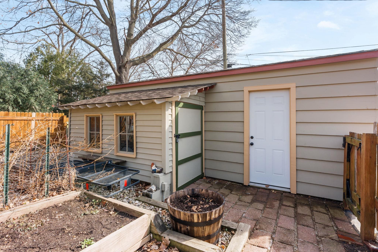
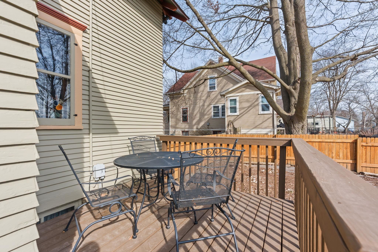
Charming Craftsman Bungalow in Stoughton offering timeless character and exceptional upkeep. This well-maintained home showcases hardwood floors throughout and beautiful original woodwork that highlights its classic appeal. The spacious remodeled kitchen features a built-in hutch and plenty of room for cooking and gathering. The designated dining room w/window seat, expansive living room and a main floor bedroom showcases the flexible spaces to be used by all. Upstairs you have two large rooms w/ generously sized walk-in closets AND a bonus den perfect for nursery or craft room. Whether you are relaxing on your front porch or enjoying the fenced in back yard w/ firepit, and built in raised beds-you surely will be impressed. Welcome to Stoughton!

3
beds

1
bath

1,581 Sq.Ft. LIVING AREA

7,405.2 Sq.Ft. lot

Louisa Enz

Louisa Enz

Features & Amenities

Interior

  • total bedrooms3
  • Total bathroom1
  • full bathroom1
  • Laundry room Lower Level
  • APPLIANCES Washer, Dryer, Water Softener Owned, Range, Refrigerator, Dishwasher, Microwave
  • other interior Features Walk-In Closet(s), Washer, Dryer, Water softener inc, Kitchen Island

Area & Lot

  • Status Sold
  • Date Sold April 30, 2026
  • Living Area1,581 Sq.Ft.
  • Lot Area7,405.2 Sq.Ft.
  • MLS® ID2017503
  • TypeResidential
  • YEAR BUILT1915
  • NeighborhoodStoughton
  • Architecture StylesPrairie/Craftsman
  • Elementary SchoolKegonsa
  • Middle SchoolRiver Bluff
  • High SchoolStoughton
  • School DistrictStoughton

Exterior

  • STORIES2
  • Garage Space1.0
  • water SourcePublic
  • lot featuresCorner Lot
  • parkingDetached, Paved
  • HEAT TYPEForced Air, Natural Gas
  • AIR CONDITIONINGCentral Air
  • sewerPublic Sewer
  • SubstructureBlock

Financial

  • Sales Price$383,900
  • Real Estate Tax $4,868/yr
  • Zoning Res

Stoughton

Explore

Ready to Move Forward?

Real estate can feel tricky, but it doesn’t have to. With our team on your side, you get experience, creativity, and someone who’s got your back the whole way. We’ll help you navigate the market, make smart choices, and find a home that really fits your life.

Follow Me on Instagram